
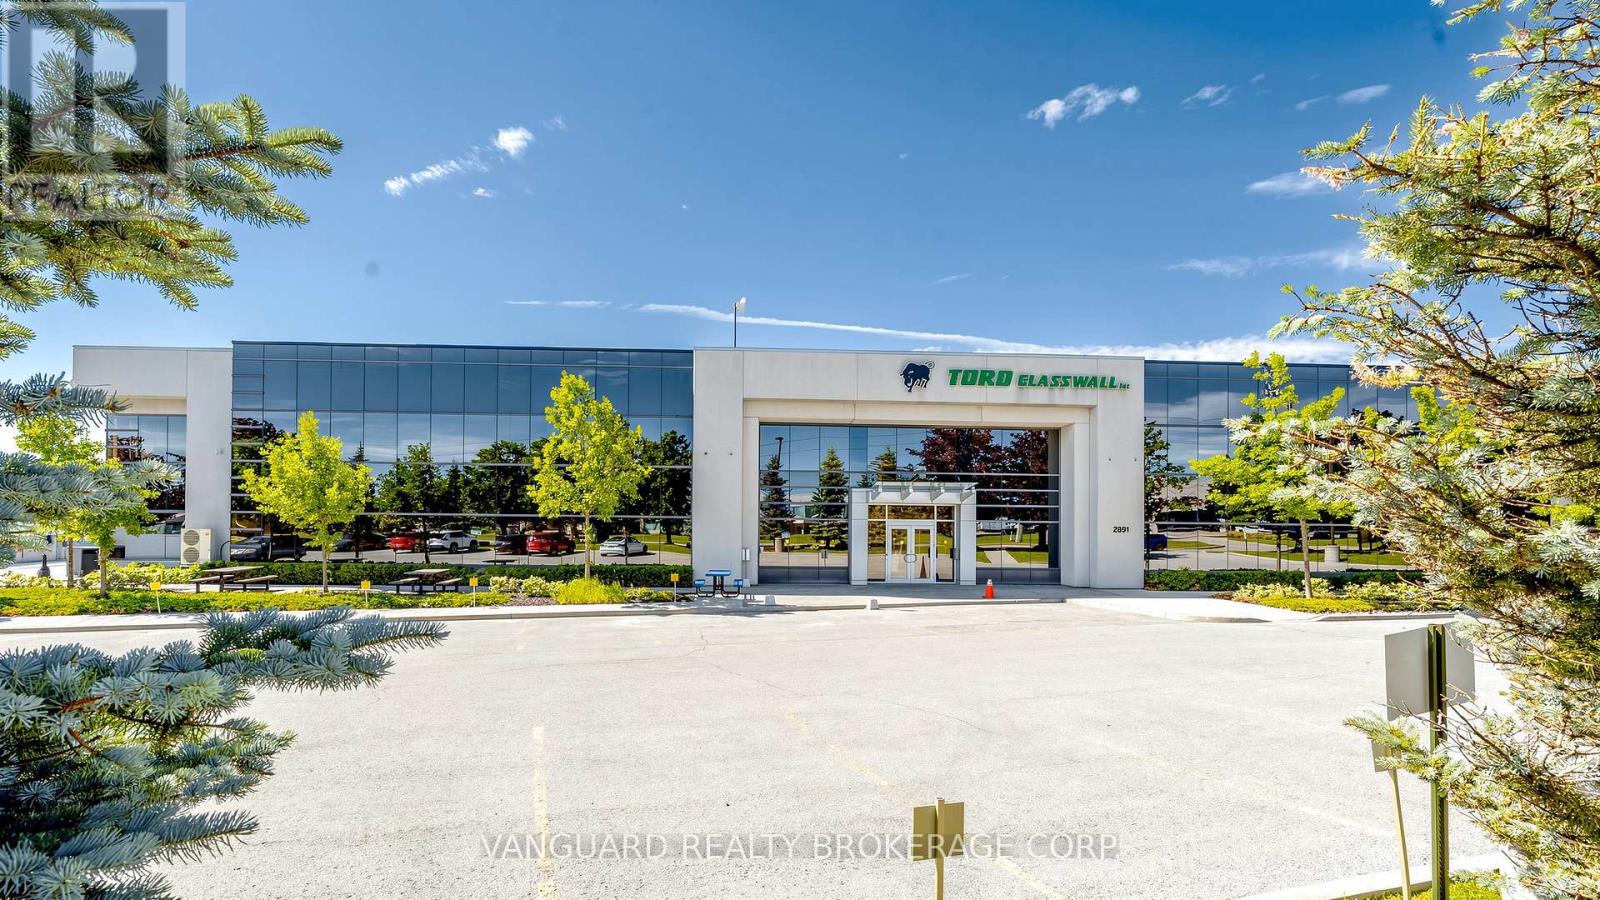
2891 Langstaff Road
Vaughan, Ontario
Exceptional freestanding industrial facility with well-appointed office space over two floors. Features 24' clear height,6 truck-level drive-in shipping doors, 1600 amps / 600 volts electrical service, and a secure fenced and gated shipping court with yard area. Ample on-site parking. Strategically located in Vaughan's premier employment corridor with immediate access to Highways 400, 407 and 7. Minutes from the Vaughan Metropolitan Centre and TTC Subway Station, offering exceptional connectivity for employees and business operations throughout the GTA. (id:50787)

28 - 9100 Jane Street
Vaughan, Ontario
Unlock the potential of your business in this versatile commercial unit, perfectly designed to accommodate a variety of uses. Located next to the bustling Vaughan Mills mall, this property offers unmatched visibility and foot traffic, making it an ideal spot for any enterprise. Benefit from the constant flow of shoppers and visitors from Vaughan Mills, ensuring your business is always in the spotlight. Enjoy the convenience of plenty of parking spaces, making it easy for customers to access your business. Surrounded By Other Traffic-Driving AAA Occupants Tim Hortons, Audi Car Dealership, Petro Canada. Buyer to assume tenant. (id:50787)
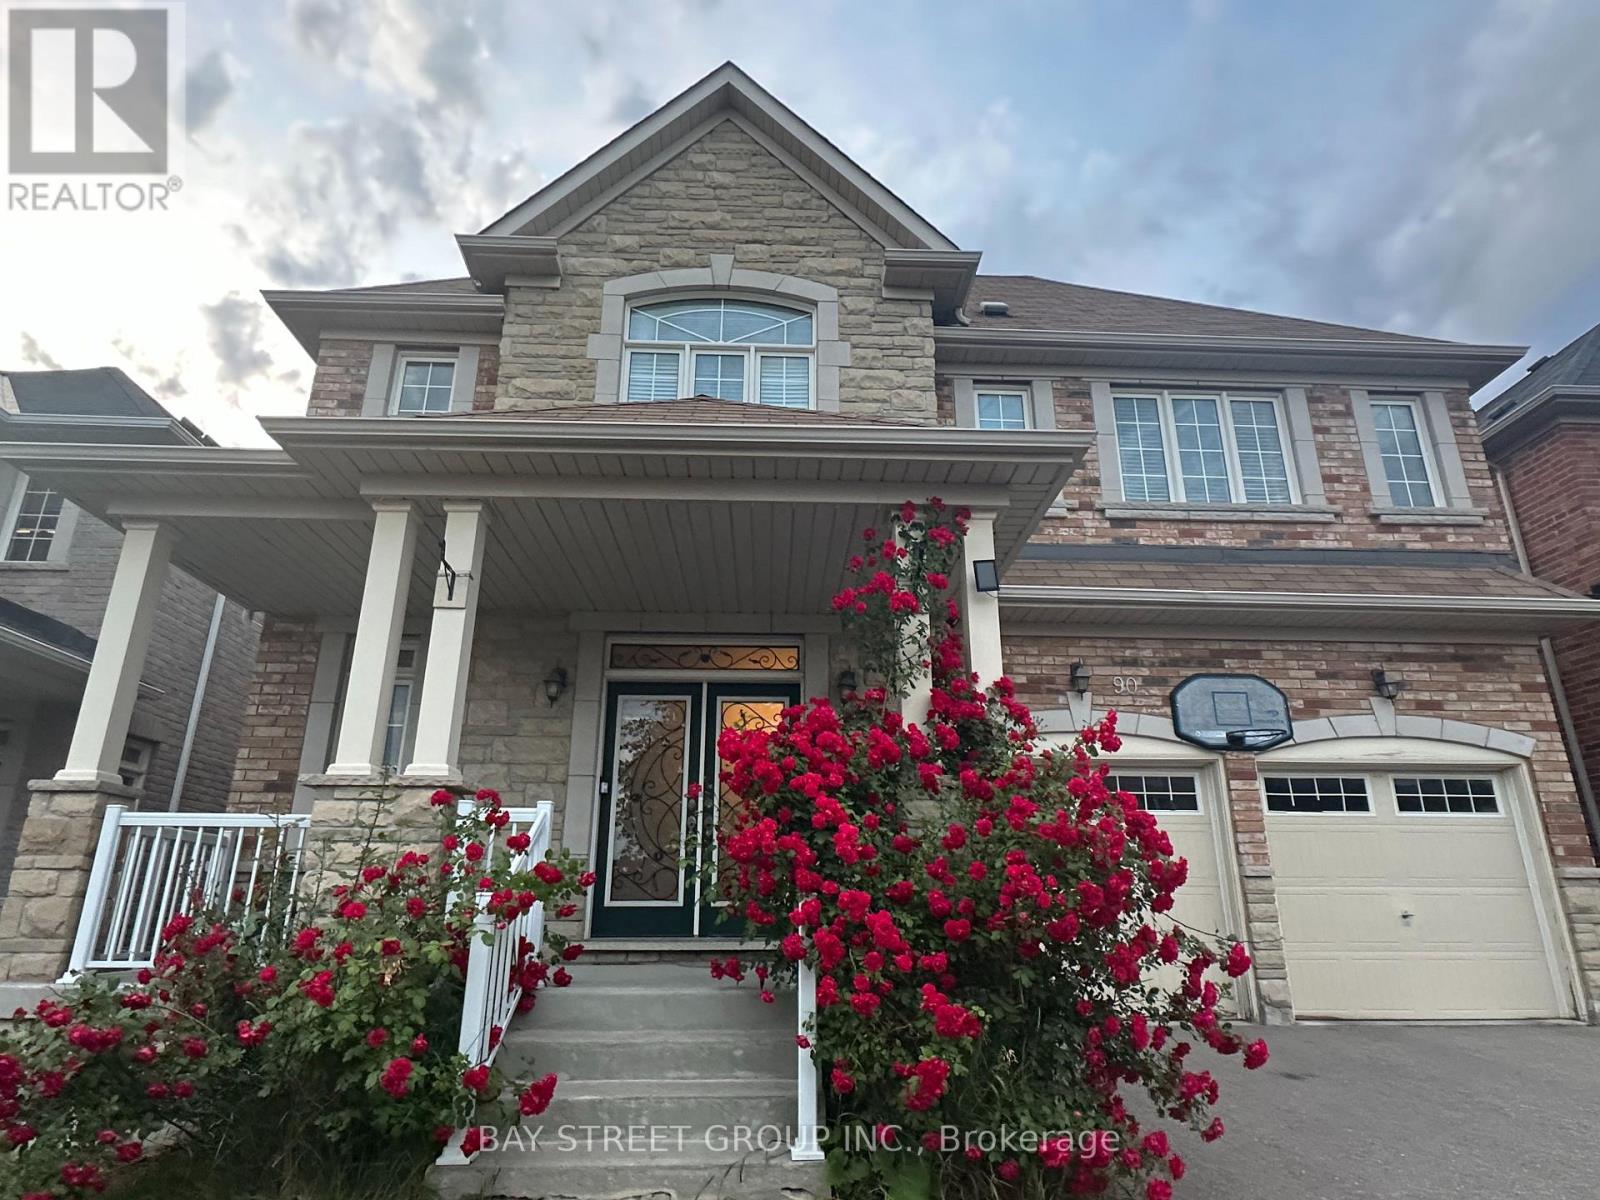
90 Gable Avenue
Markham, Ontario
A Must -See Stunning Spacious Detached Home Nestled in Berczy's Prestigious Community! Over 4500Sqft Living Space! 9 Ft Ceiling with crown moulding On Main. Fireplace In the Family Room. Formal Size Office with French Door, Hardwood Floor. Lots of Pot Lights. Modern upgraded Kitchen W/ Cntr Island, Granite Counter & S/S Appliances. Entire House With Upgrade Lights Fixtures, Finished Basement (2022) With One Bedroom W/ 3Pc Ensuite Bath, Large And Bright Entertainment Area. Walking Distance To Top Ranking School: Castlemore P.S & Pierre Elliott Trudeau H.S. Both Ranked As Top Best Schools In GTA. Close To Pacific Mall & Markville Mall, Park, Golf, Go Station, Grocery, Community Center and All Amenities. (id:50787)
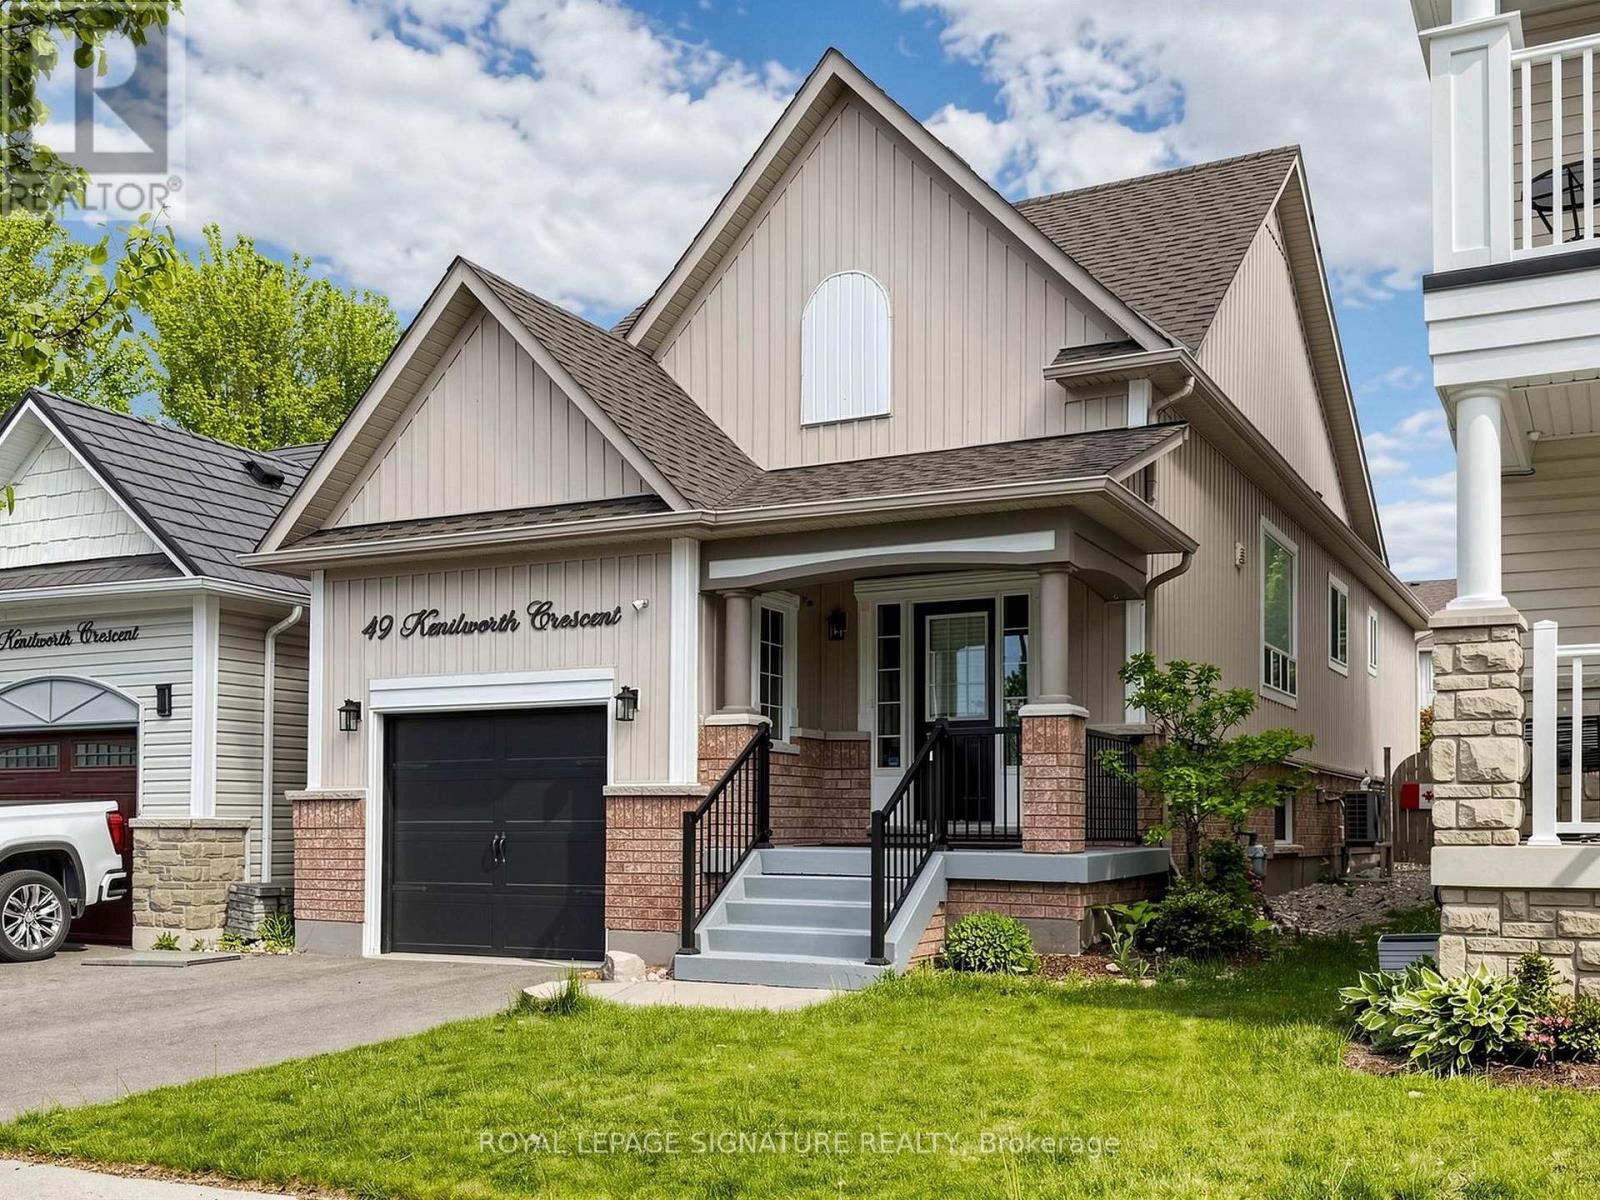
49 Kenilworth Crescent
Whitby, Ontario
Renovated throughout in 2025, this house is in like-new condition. The kitchen was redesigned, with new cabinetry, Silestone counters and a porcelain backsplash. Appliances include an LG induction range, LG fridge with ice & water and a Bosch dishwasher. The functional layout maximizes the counter space and storage area as well as allowing for a separate eating area or family zone tucked to the rear of the kitchen. There is direct access to the back garden for outdoor entertaining on the wood deck with roofed dining area and adjacent shed. The kitchen is open to the living/dining area, which includes built-in shelving surrounding the electric fireplace. The living room overlooks the front entry area with its powder room, oversized closet and direct access to the garage. Glass sidelights flood the entry with light. The primary bedroom overlooks the back garden through a bay window, has a walk-in closet and a 3-piece ensuite bathroom. The second bedroom is adjacent, with its own large closet. The basement recreation room is huge and is open to the kitchen via the light-filled rear stairway (potentially allowing for in-law suite in future). Also on the lower level is the Third Bedroom, Office (currently used as a gym), Laundry Room and Furnace Room as well as a storage closet and crawl space storage area. 2025 updates include: hardwood flooring throughout the ground floor, vinyl plank flooring on the lower level; plumbing and electrical connections in Kitchen; handrails & balustrade to front and rear stairs; 3 toilets; 2 vanities; deck with roof & shed; pot lights; furnace, air conditioner & Ecobee thermostat; gas water heater; gas line for bbq; interior door hardware; exterior caulking, feature wall in Primary Bedroom. ** This is a linked property.** (id:50787)
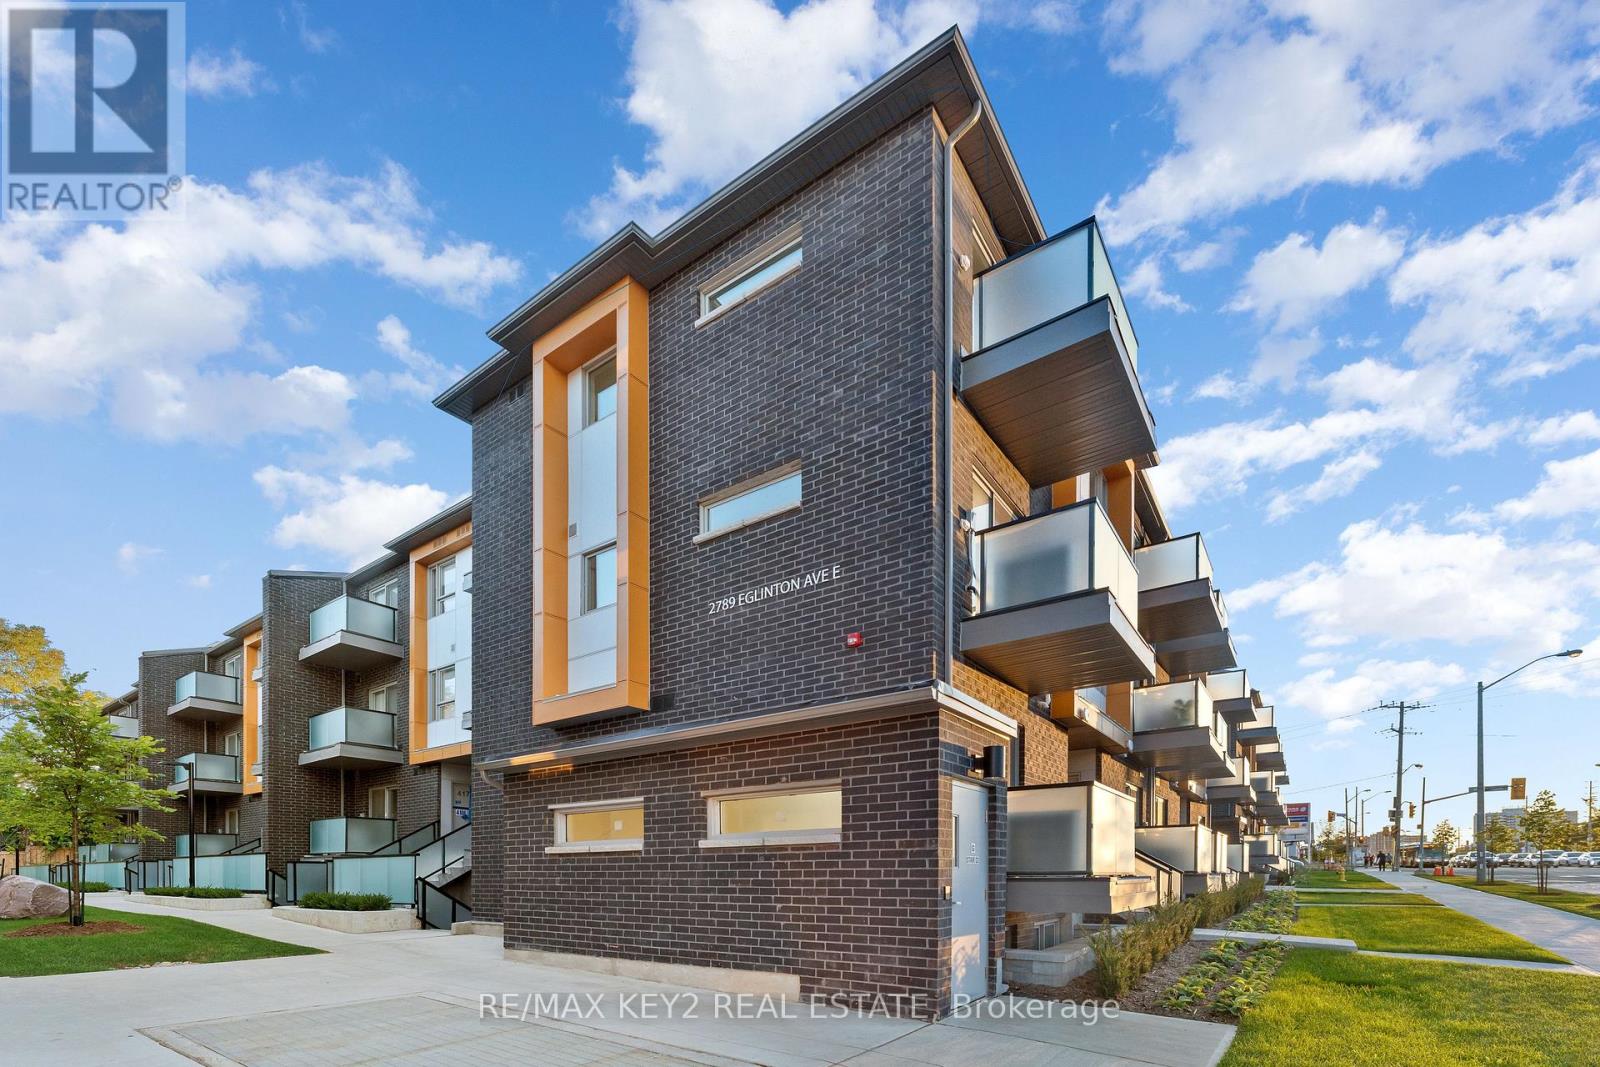
407 - 2789 Eglinton Avenue E
Toronto, Ontario
Discover The Perfect Blend Of Modern Living, Convenience, And Affordability In This Charming 1-Bedroom, 1-Bathroom Stacked Condo Townhouse, Ideal For Young Professionals. The Functional Kitchen Boasts Stainless Steel Appliances, Ample Cabinetry, And Sleek Countertops. Enjoy Your Morning Coffee Or Relax In The Evenings On The Front Patio. This Condo Townhouse Is Ideally Located Close To All Essential Amenities, Offering Easy Access To Shopping Centers, Dining Options, Parks, Schools, And Public Transit For A Hassle-Free Commute. (id:50787)
810 - 2460 Eglinton Avenue E
Toronto, Ontario
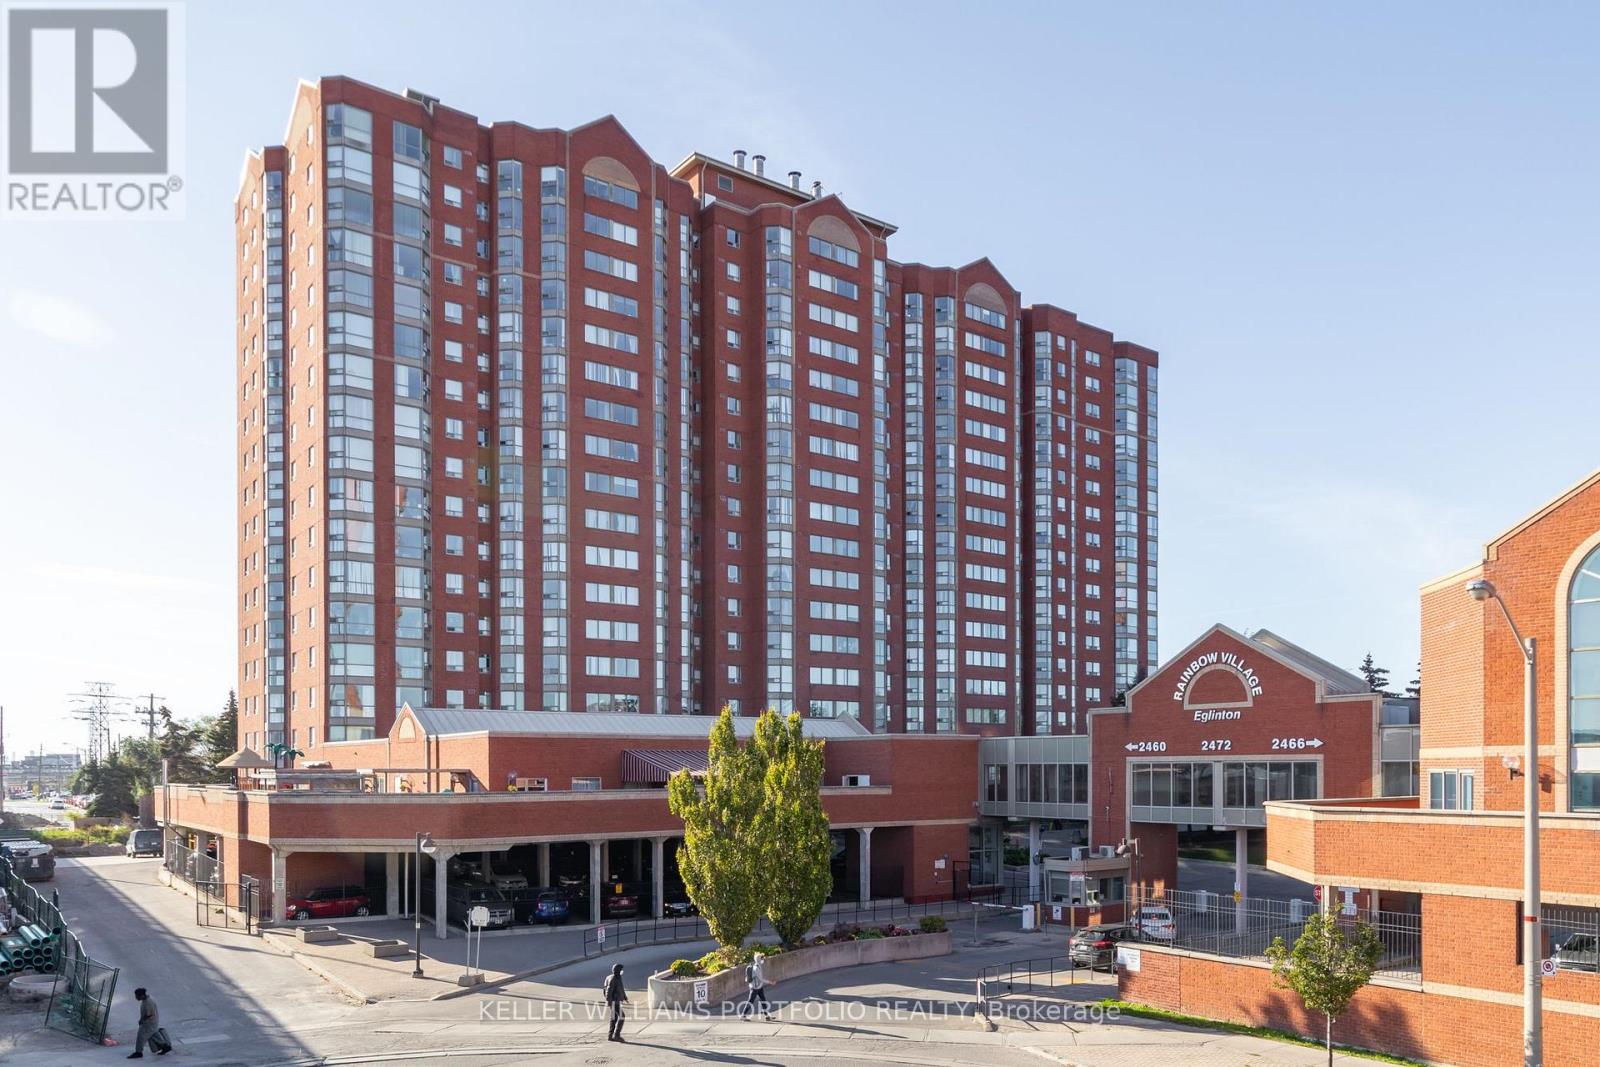
This larger 2+den unit in "Rainbow Village" offers a bright and spacious open-concept living space. The unit includes generous-sized rooms, two full bathrooms, and ensuite laundry. Residents will enjoy an excellent east view and a wide array of building amenities, including an indoor pool, gym, sauna, recreation room, daycare facility, and gatehouse security. The location is highly convenient, situated just steps from the Kennedy Subway and GO Station, across from a community center, and within walking distance of schools and shopping. (id:50787)
41 Toscana Drive
Whitby, Ontario
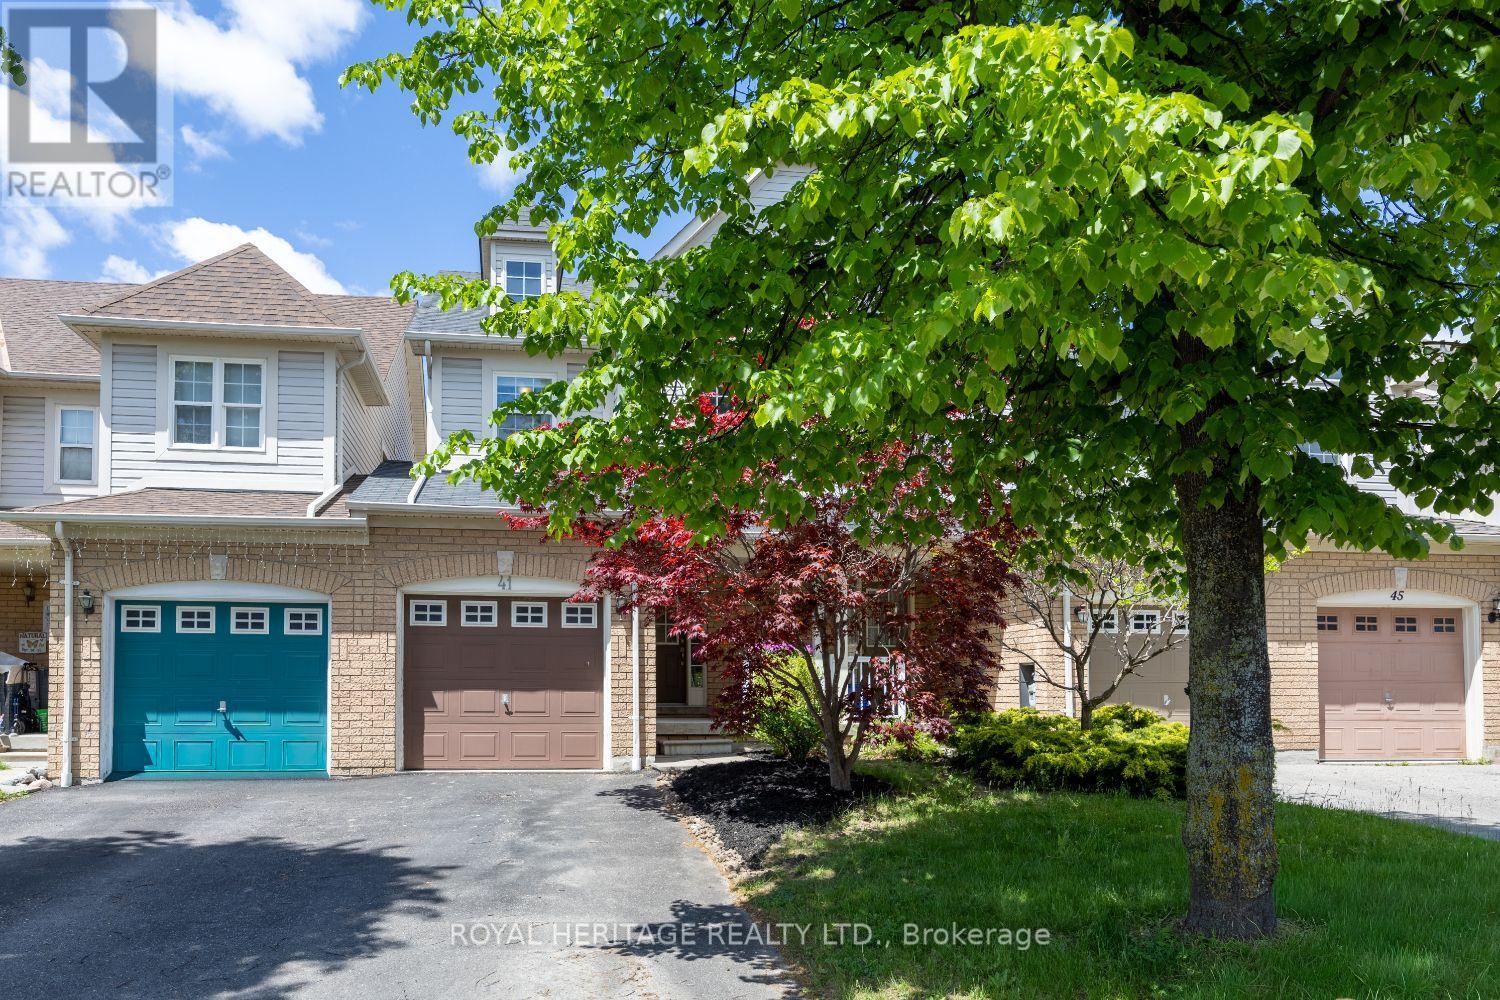
Offers Anytime on this exceptional TRUE freehold townhome (no monthly fees!) in one of Whitby's most sought-after neighbourhoods. Attached only at the garage on one side (like a semi!) Offering a true 4-bedroom layout this home delivers the space, comfort, and functionality that growing families and entertainers dream of. This model is much larger than others in the same pocket! Step inside to an oversized open-concept living and dining area, perfect for hosting gatherings, movie nights, or holiday celebrations. The seamless flow continues into a bright kitchen and living room overlooking the backyard, creating the ideal hub for everyday living. Enjoy the convenience of direct access from the garage, making daily routines effortless in every season. Outside, the generously sized private yard is ready for summer BBQs, kids' playtime, or simply relaxing in your own outdoor oasis. Upstairs, you'll find four spacious bedrooms, offering flexibility for family, guests, home offices, or hobby rooms-an incredibly rare advantage in a townhome. Located in an amazing Whitby neighbourhood, you're surrounded by top-rated schools, parks, trails, shopping, and easy commuter access. This is the kind of community people wait years to get into. A wonderful opportunity with unmatched value-don't miss your chance to make this exceptional home yours. (id:50787)

63 Hogarth Street
Oshawa, Ontario
Fully renovated throughout, featuring a brand-new basement washroom. This property offers a total of Three well-appointed washrooms across all levels, designed with comfort and functionality in mind. Beautifully upgraded three-level legal duplex offering exceptional versatility and style. This property features modern finishes throughout, including fully renovated washrooms and thoughtfully updated living spaces on every level. Each unit offers a bright, functional layout filled with natural light, making it ideal for multi-generational living or extended family use. An excellent investment opportunity with strong potential for additional income. A rare chance to own a well-maintained, move-in-ready property. (id:50787)
4 - 2199 Gerrard Street E
Toronto, Ontario

This is the Upper Beaches space you have been waiting for! 1 bed and 1 large den, perfect for work or a small family. A walkers paradise with everything you need only a few minutes away. Recently updated, this unit has quartz countertops in the kitchen, laminate flooring throughout, and plenty of sun! All essentials are nearby to make living easy. Groceries are five minutes away, and your morning espresso fix is solved by half a dozen local cafes within a two-block radius. When hunger strikes, international restaurants line Gerrard, from Chinese barbecue to shawarma. Need fresh air? Kew Gardens and the boardwalk are a fifteen-minute stroll away. Transit-wise, you are golden, with the 506 streetcar stopping out front, Main Station a ten-minute walk, and the DVP entrance three minutes by car for quick escapes. Shoppers Drug Mart, banks, and a pharmacy are all within eyesight. The unit itself has been tastefully updated with modern finishes throughout, offering a fresh and move-in-ready space. This is your launchpad to the best of Toronto. Water included. (id:50787)
122 - 4800 Sheppard Avenue E
Toronto, Ontario
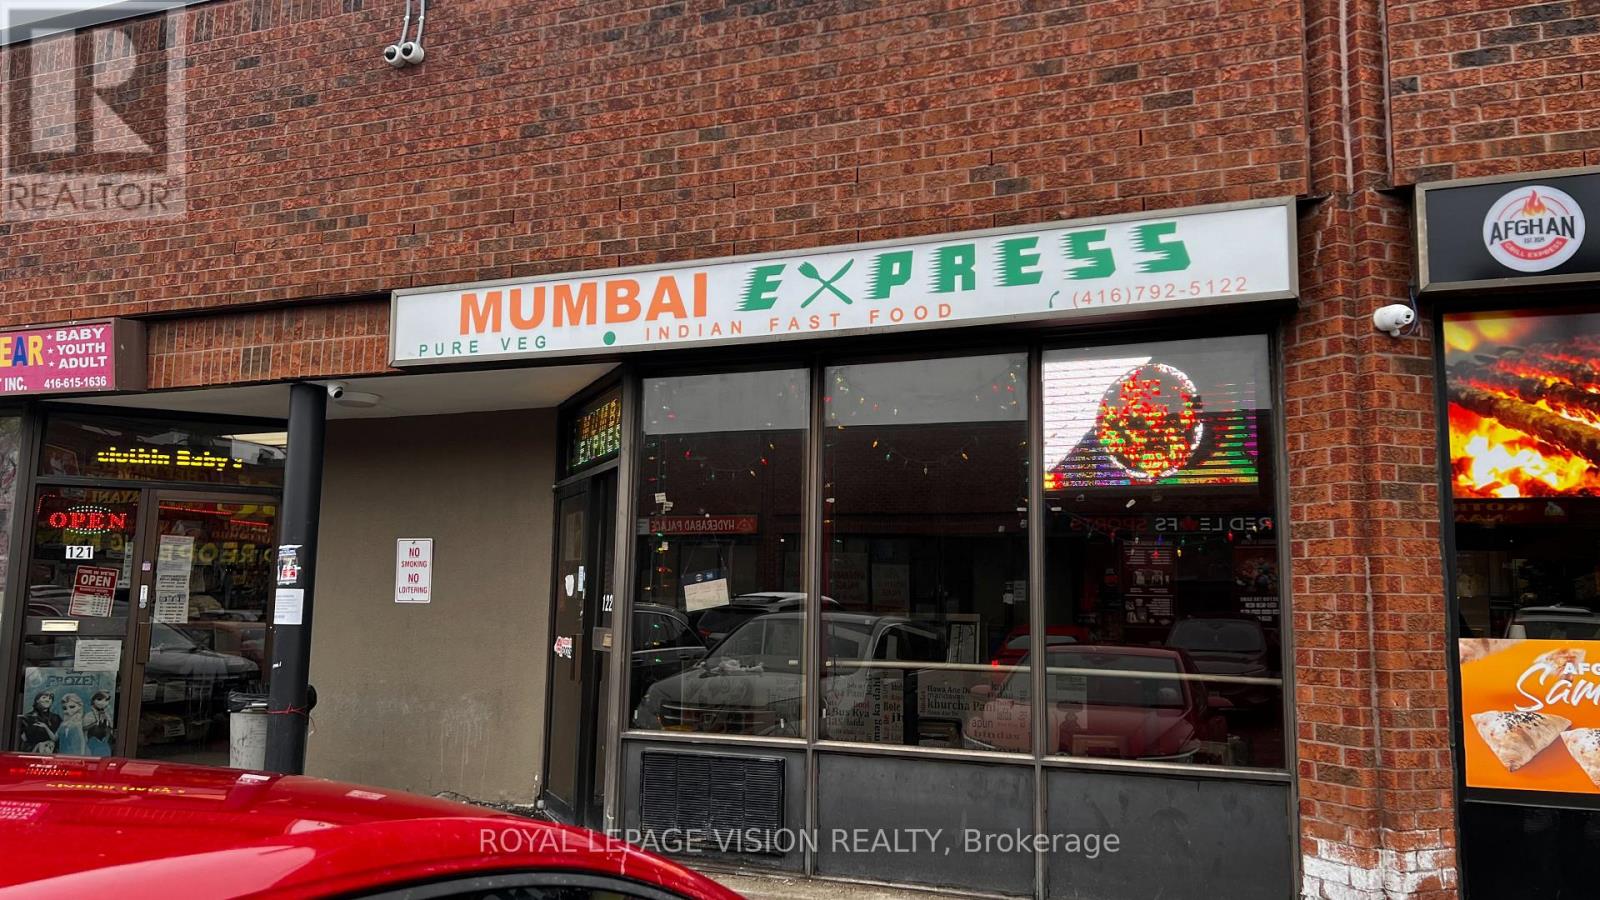
WELL ESTABLISHED INDIAN TAKEOUT RESTAURANT WITH MINIMAL RENT AND LOW OPERATING COST -PLENTY OPPORTUNITY WITH DEDICATED ONLINE ORDERS FROM UBER-EATS, SKIP-THE-DISHES, DOORDASH, LOCATED IN WELL-KNOWN TAKE-OUT FOOD PLAZA,WITH READY LOYAL CUSTOMERS, WELL-ESTABLISHED JUST FOR AUTHENTIC PURE VEGETARIAN CUISINE &FAST FOOD TASTE LIKE STREET FOOD OF MUMBAI, WILLING TO TRAIN NEW-COMER IN BUSINESS WITH FOOD PREPARATION, FOOD HANDLINGS AND COMPLETE KNOW-HOW ON SUPPLIERS/VENDORS, IDEAL FOR NEW COMERS OR BUSINESS ENTREPRENEURS WILLING TO VENTURE FOOD-BUSINESS OR YOU CAN BRING YOUR OWN BRAND OR CONVERT TO ANY CUISINE, BRAND OR TASTE ...LANDLORD APPROVAL REQUIRED ON CREDIT CHECKS AND QUALIFICATION FOR LEASE ASSIGNMENTS (id:50787)
48 Wimpole Drive
Toronto, Ontario
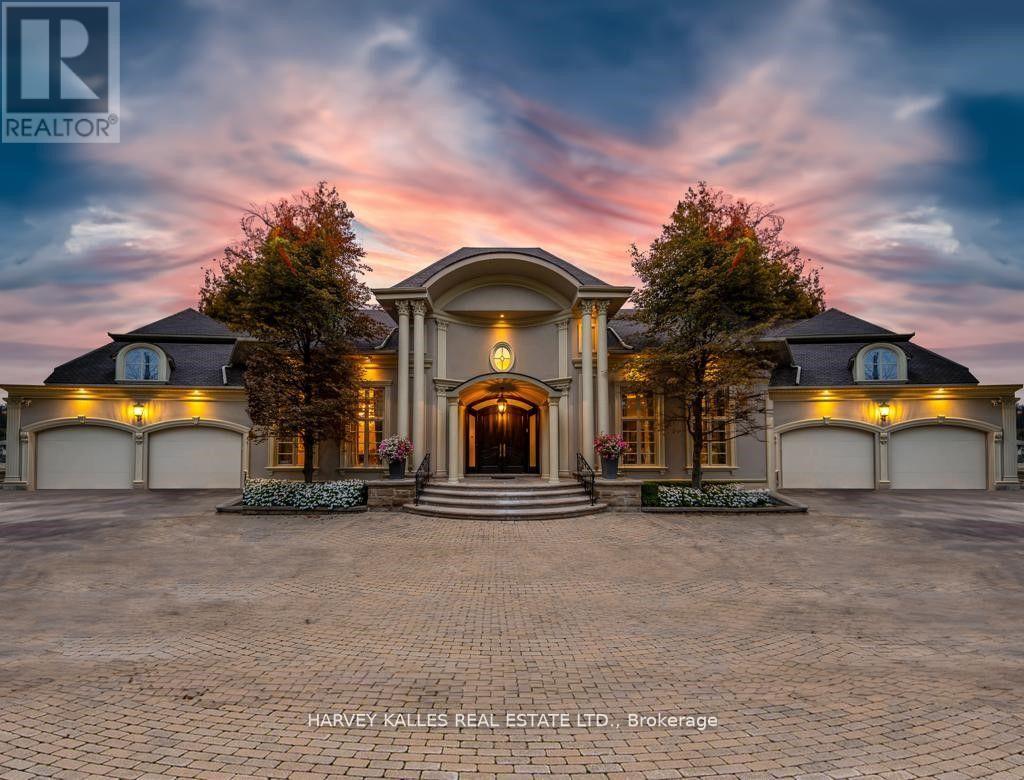
Welcome Home to 48 Wimpole Drive, a breathtaking, freshly renovated home nestled on a gated, estate-sized lot in the prestigious St. Andrews neighborhood. ***VTB Option Available Offered By Seller*** Surrounded by mature trees and lush landscaping, this remarkable home offers true resort-style living in the heart of the city. A 15-meter infinity pool, hot tub, cabana, and two outdoor fireplaces are framed by Brazilian Ipe wood decks, creating an outdoor oasis that rivals the finest retreats. Relax in the Finnish and infrared saunas or entertain effortlessly in this private paradise. Inside, the grand foyer stuns with a dramatic two-storey leaded glass skylight and twin Scarlet O'Hara staircases, setting the tone for the opulence throughout. The formal living and dining rooms feature soaring ceilings and intricate crown mouldings that elevate every gathering. At the heart of the home is a handcrafted Falcon kitchen with leather-finished granite, copper accents, built-in appliances, and a servery designed for both beauty and function. A richly paneled main-floor office offers a quiet escape with its own separate walk-out. The primary ensuite is pure indulgence: wrapped in Calacatta marble, featuring dual rain showers, and a solid wood double vanity. Additional highlights include an elevator shaft, butlers kitchenette, and exquisite custom detailing throughout.48 Wimpole is more than a home its a statement of grace, comfort, and elegant design. (id:50787)
2303 - 38 Grenville Street
Toronto, Ontario
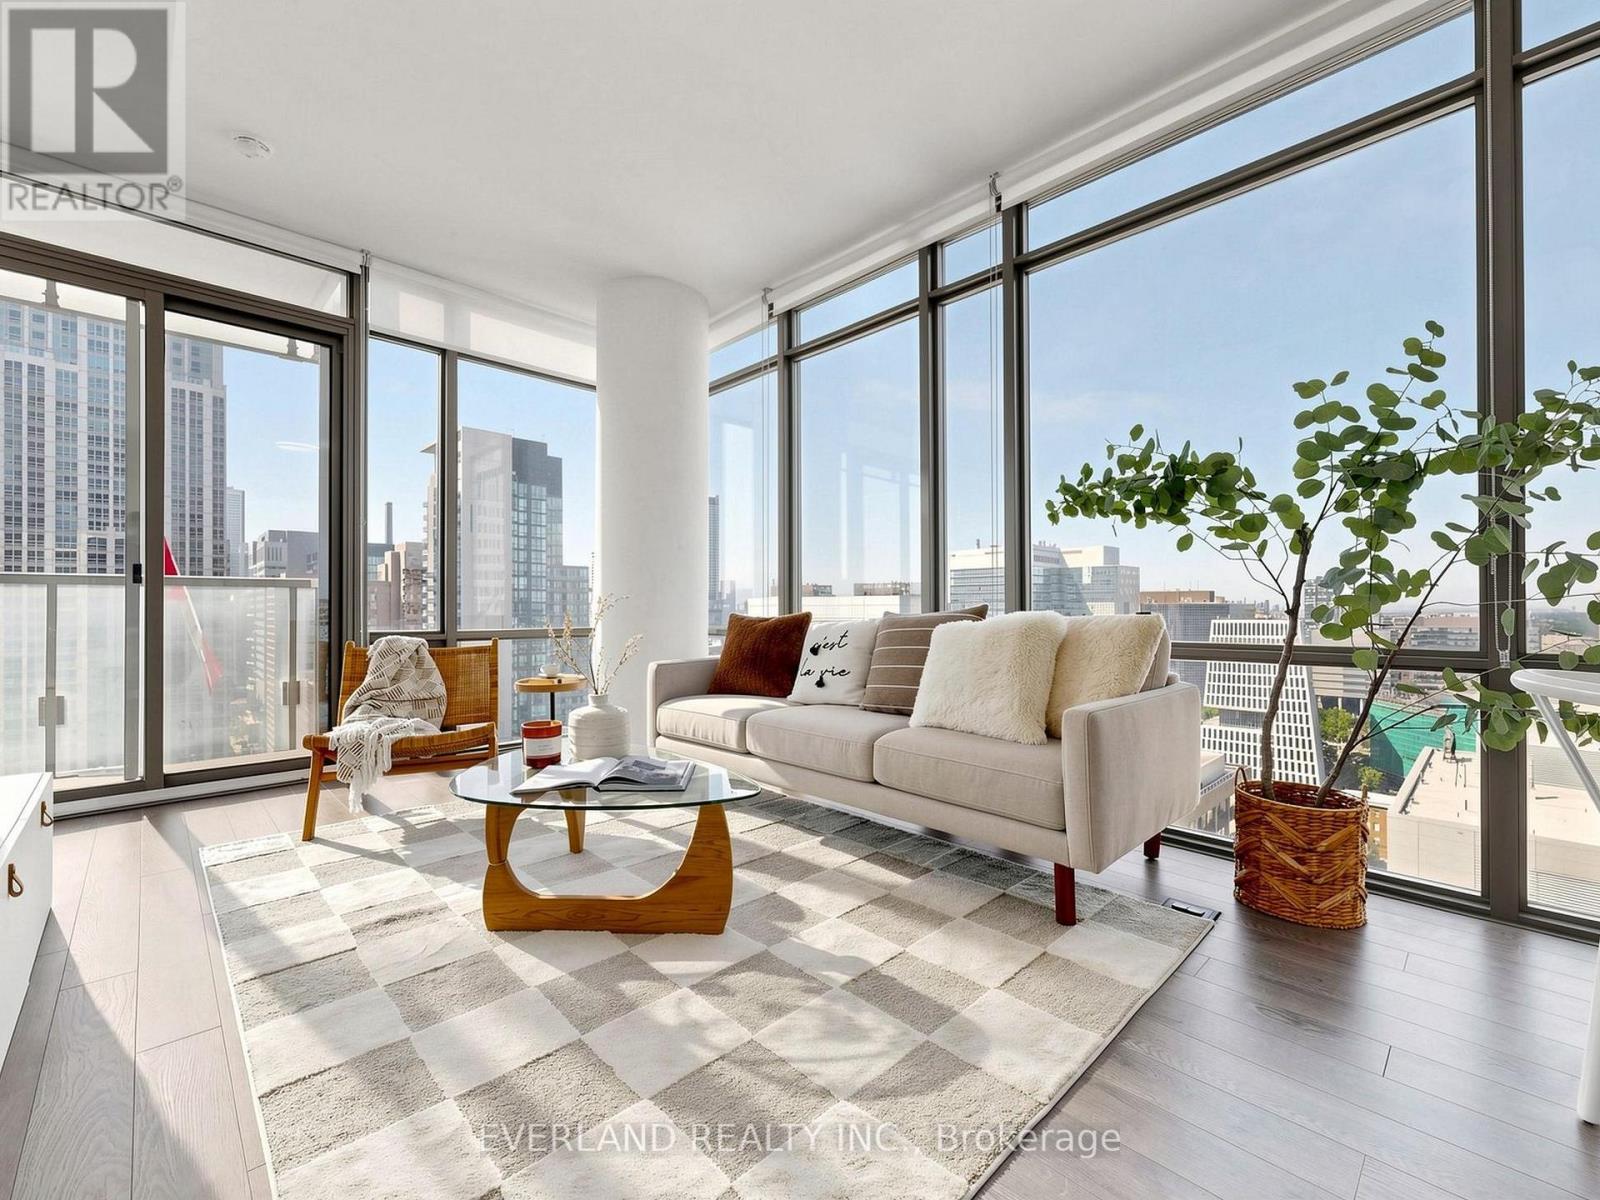
Welcome to this bright and spacious southwest corner suite in the prestigious Murano SouthTower, offering 857 sq.ft,of well-designed living space with one of the building's mostdesirable split 2-bedroom layouts. Enjoy 9-ft floor-to-ceiling windows with spectacularunobstructed panoramic city views, fresh paint, and newer hardwood flooring. Parking and lockerincluded.Located in the heart of downtown, just steps to the subway, University of Toronto, TorontoMetropolitan University, CF Toronto Eaton Centre, major hospitals, Queen's Park, Yorkville,restaurants, and all downtown amenities.Enjoy premium building amenities, including a 24-hour concierge, 10,000 sq.ft. fitness club,indoor pool, gym, library, billiards room, and visitor parking. Move-in ready and perfect forprofessionals, families, or investors. (id:50787)