
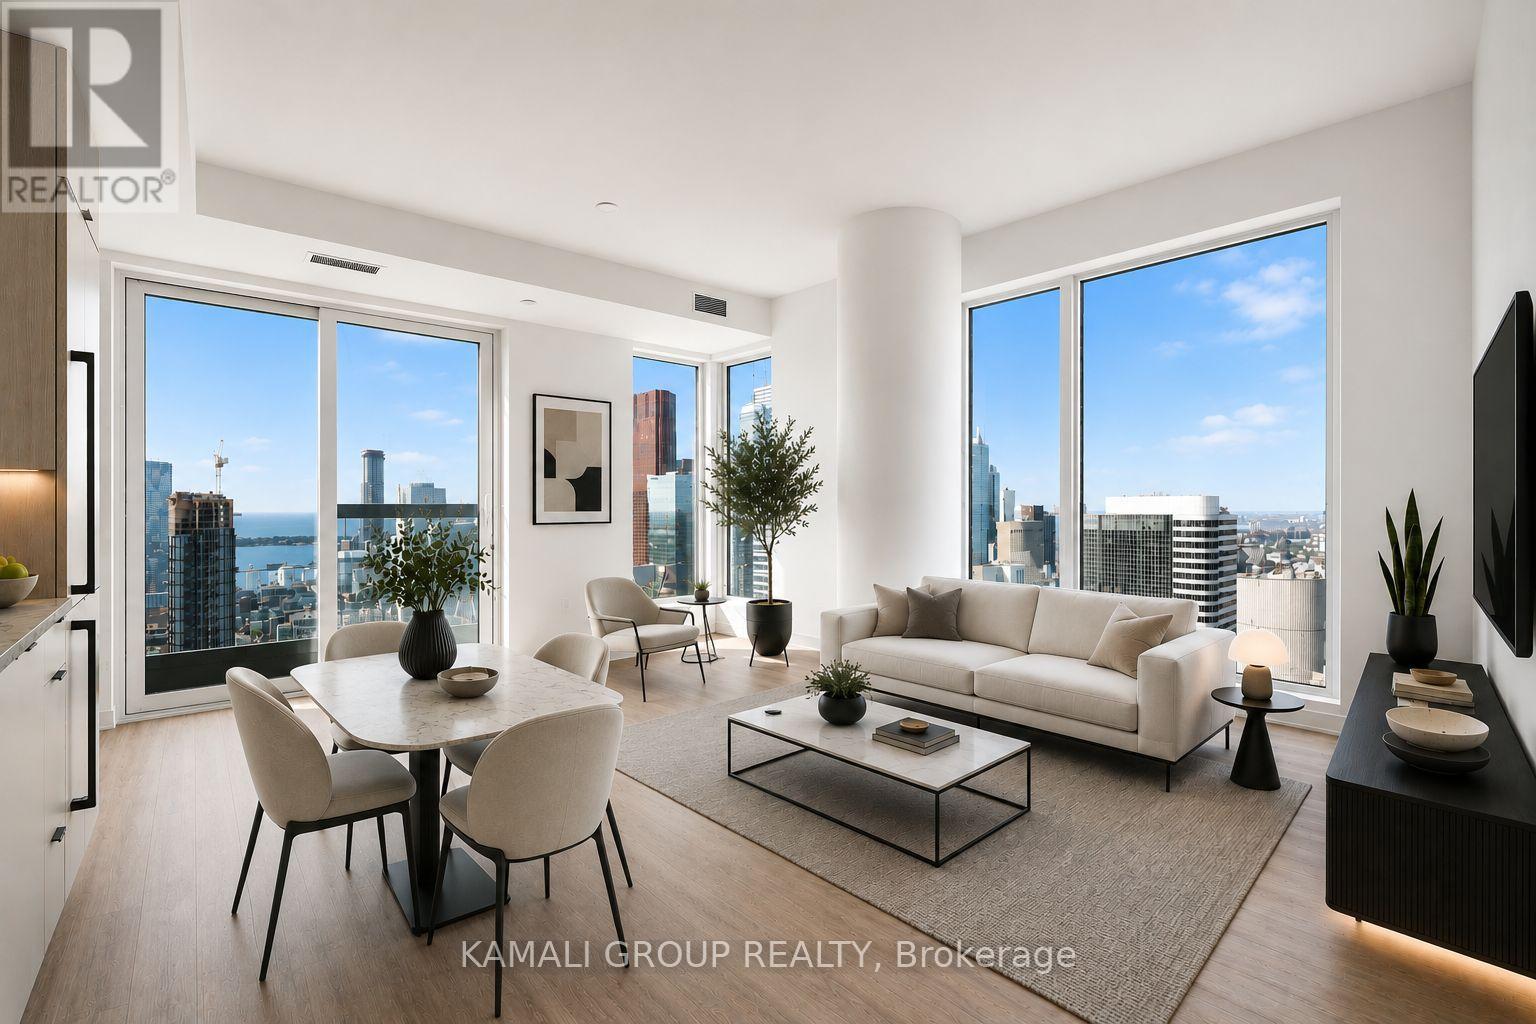
4115 - 252 Church Street
Toronto, Ontario
Furnished Corner Unit With Premium South & West (Sunset) Exposure!! Executive 1 Bedroom + Den, 2-Bathroom Suite at 252 Church by Centre Court. Locker + High Speed Internet Included! Amazing Unobstructed City Skylines and Lake Views From 41st Floor! Modern Eat-In Kitchen With Built-In Appliances, Living Room With Juliette Balcony, Primary Bedroom With 3 pc Ensuite Bathroom & Closet Space, Ensuite Laundry. Premium Amenities Include 8,700 Sq ft Outdoor Space With BBQs, 5,600 Sqft Fitness Centre With Golf Simulator, Crossfit Studio & Peloton Lounge & 1,600 Sq ft Co-Working Space + Guest Suites, Located Steps From Toronto Metropolitan University, University Of Toronto, OCAD University, George Brown College, Shopping At Eaton Centre, Toronto General Hospital, Mount Sinai Hospital, Yonge/Dundas Square, TTC Dundas Subway Station. 100 Walk Score, 100 Transit Score & 97 Bike Score! (id:50787)
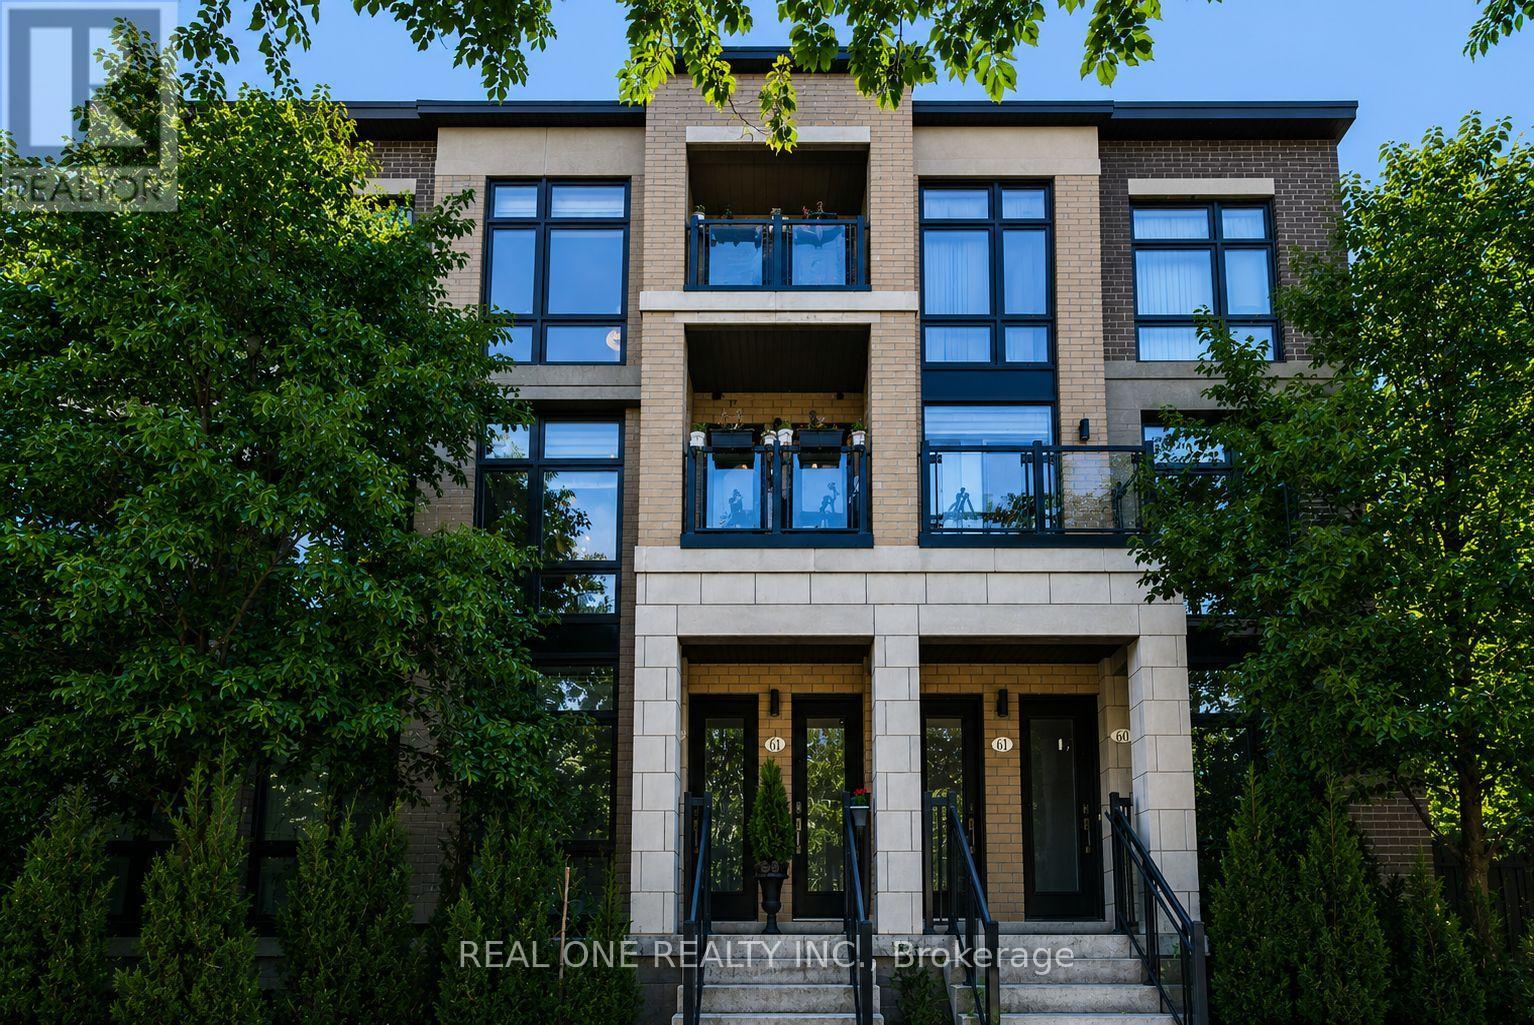
63 - 27 Eldora Avenue
Toronto, Ontario
Experience urban living at its finest in the highly desirable Hendon Park Towns. This thoughtfully designed, upper-level 2-bedroom home features bright, modern finishes and extensive upgrades throughout. Enjoy incredible natural light from floor-to-ceiling windows boasting rare East and West exposures-one of only four such layouts in the entire complex. Relax on two private balconies offering unobstructed western sunset views. Unbeatable location steps from the Finch Subway, GO Train, Viva, regional buses, top-tier dining, shopping, Hendon Park, and bike trails. Includes quick access to Hwy 401, one parking space, one locker, and free underground visitor parking. Featuring low maintenance fees, this turn-key property is an exceptional opportunity for both end-users and savvy investors! (id:50787)
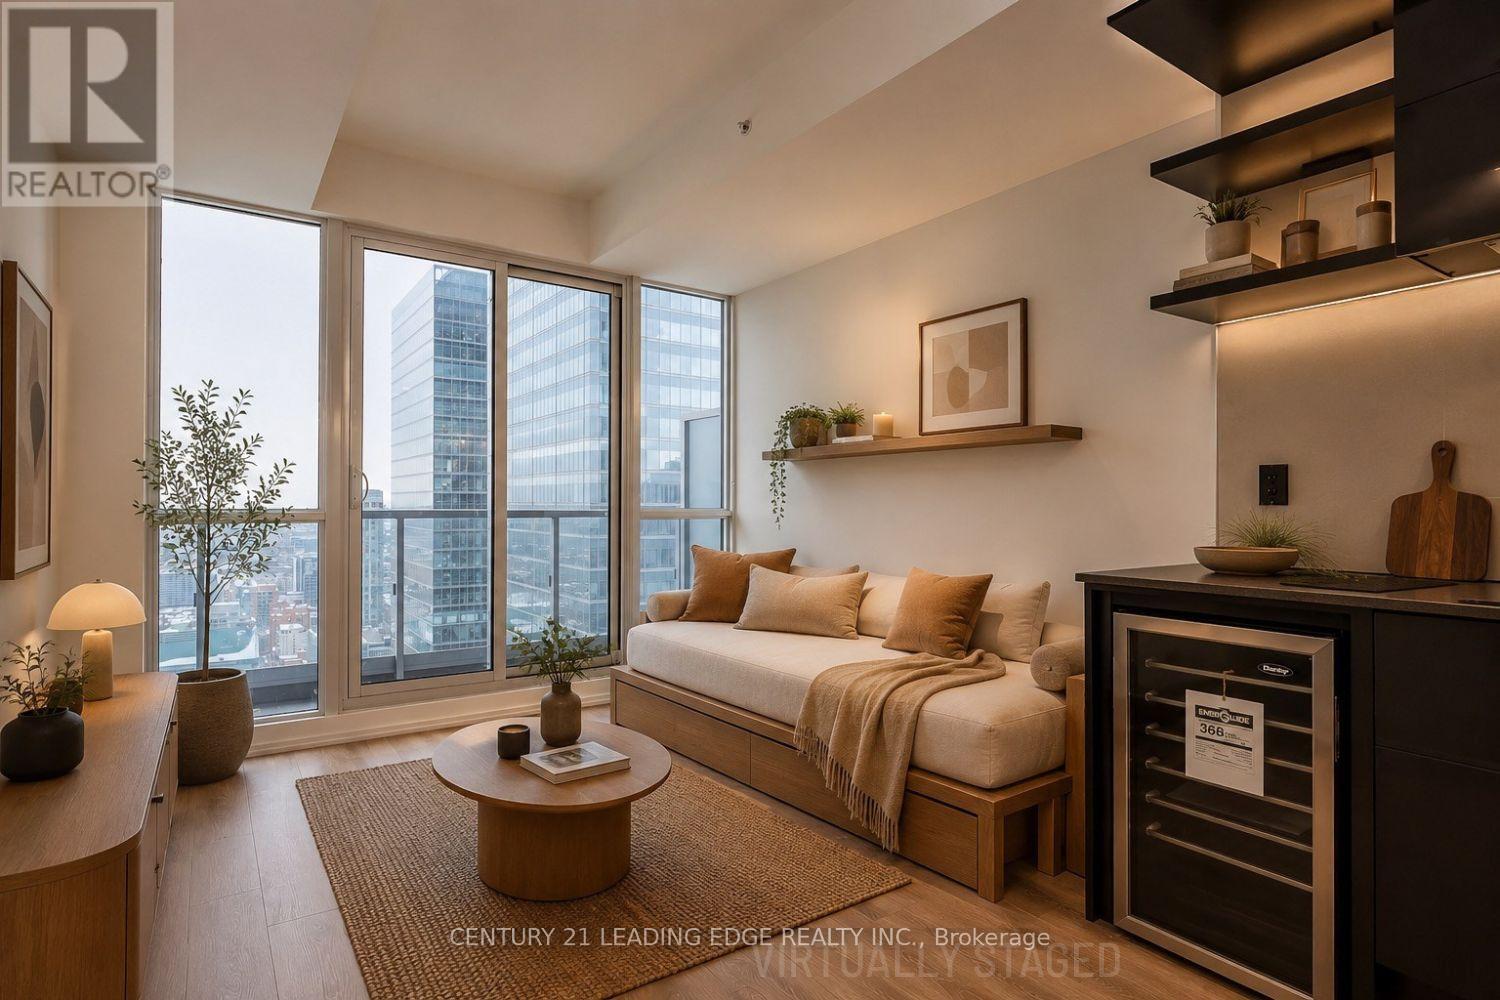
4404 - 70 Temperance Street
Toronto, Ontario
Studio Unit At Prestigious Indx Condos. This Corner Studio Unit is much sought after with a Walk in Closet & Balcony with Breathtaking Eastern View Of The City and Lake From The 44th Floor. Tastefully designed with Laminate Flooring throughout. Modern and Fully Equipped Kitchen with Mini Wine Cooler Fridge and Built In appliances: Dishwasher, Oven, Counter Cooktop & Microwave. For your convenience, the unit also houses a Stacked Washer & Dryer. Floor plan attached for your reference. Residents of the INDX Condos enjoy the exclusive use of the "INDX Club". Resort inspired amenities, including a state-of-the-art fitness centre, yoga and spin studio, golf simulator, billiard sand games room, poker lounge, theatre room, business and meeting facilities, elegant party lounge, rooftop terrace with BBQs, guest suites, library, and 24 hour concierge and security for worry free living. Excellently located In The Heart Of Downtown Toronto's Financial District. Close To The Eaton Centre, Queens Park, Steps to Subway & Variety Of Retailers/Restaurants. 100% Walk Score! Pls note: Some pictures are virtually staged. (id:50787)
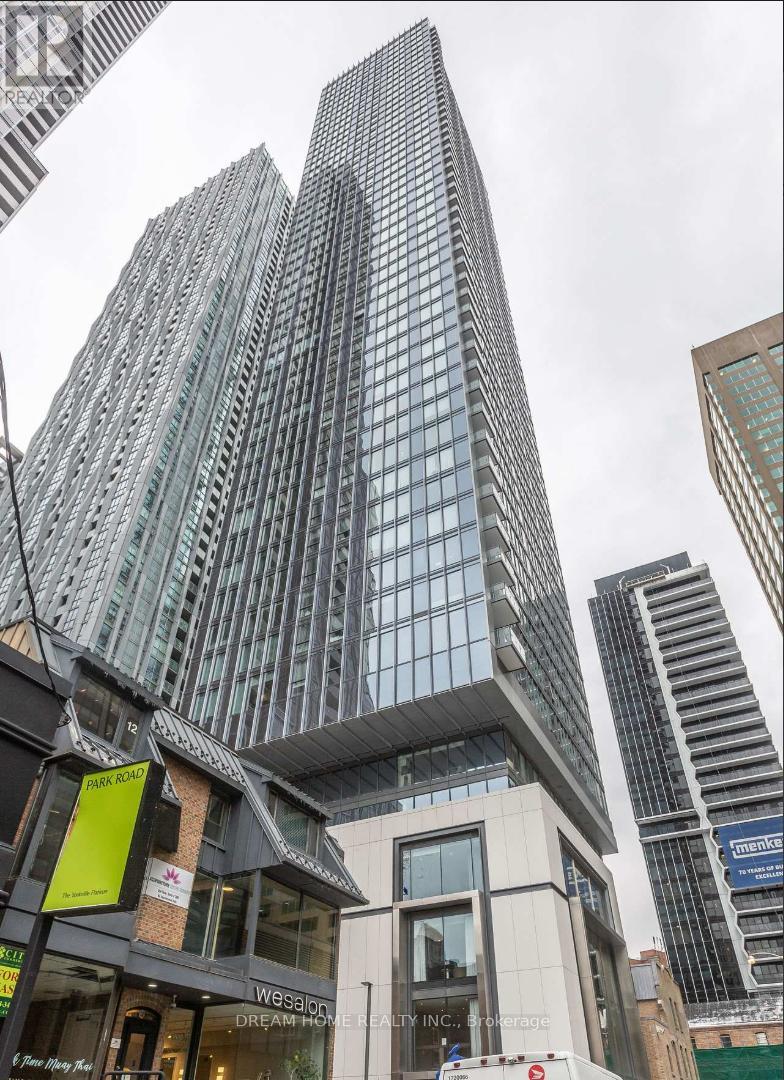
2002 - 8 Cumberland Street
Toronto, Ontario
Luxury Living in the Heart of Yorkville - 8 Cumberland! Experience the pinnacle of urban luxury in this brand-new, never-lived-in corner suite located at the prestigious Yonge & Cumberland. This stunning 2-bedroom, 2-bathroom residence features a functional open-concept layout, floor-to-ceiling windows, and a generous balcony with unobstructed views of the city and Rosedale Valley. Abundant natural light create an elevated living experience. Building amenities include a state-of-the-art fitness centre, party room, outdoor garden, and more. Perfectly situated in Toronto's most sought-after neighbourhood, steps to world-class boutiques, fine dining, and transit, with easy access to the DVP, Gardiner, and Hwy 401. A truly unbeatable opportunity to own a brand-new luxury suite in Yorkville's most prestigious address**this one is not to be missed!* (id:50787)
3402 - 2221 Yonge Street
Toronto, Ontario
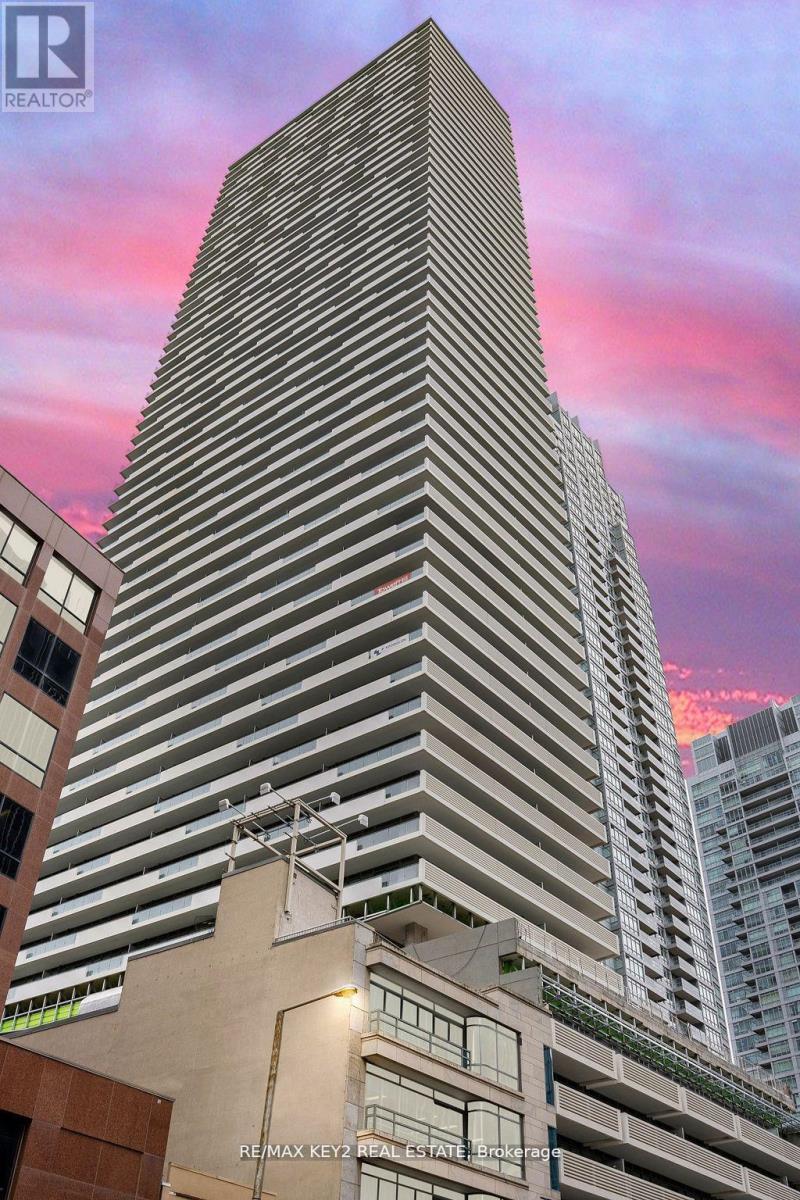
Discover this stunning 2-bedroom, 2-bathroom condo in the highly sought-after Yonge and Eglinton neighborhood! This northeast corner unit features a functional, modern kitchen and floor-to-ceiling windows that flood the space with natural light. The primary bedroom boasts a spacious mirrored closet, while the private wrap around balcony offers a perfect retreat. Enjoy fabulous amenities, including a 24-hour concierge, fitness center, spa, and an outdoor lounge with BBQs. Ideally located just steps from 24/7 TTC, the new Crosstown LRT, the library, and a vibrant community filled with stellar shopping, casual dining, and all essential amenities. Valet Parking With Larger Space. **EXTRAS** Pictures are from prior to tenancy. Dishwasher, Stove, Fridge, Dryer & Washer. Locker Included. Existing Window Coverings. Valet Parking With Larger Space. (id:50787)
124 Edmonton Drive
Toronto, Ontario
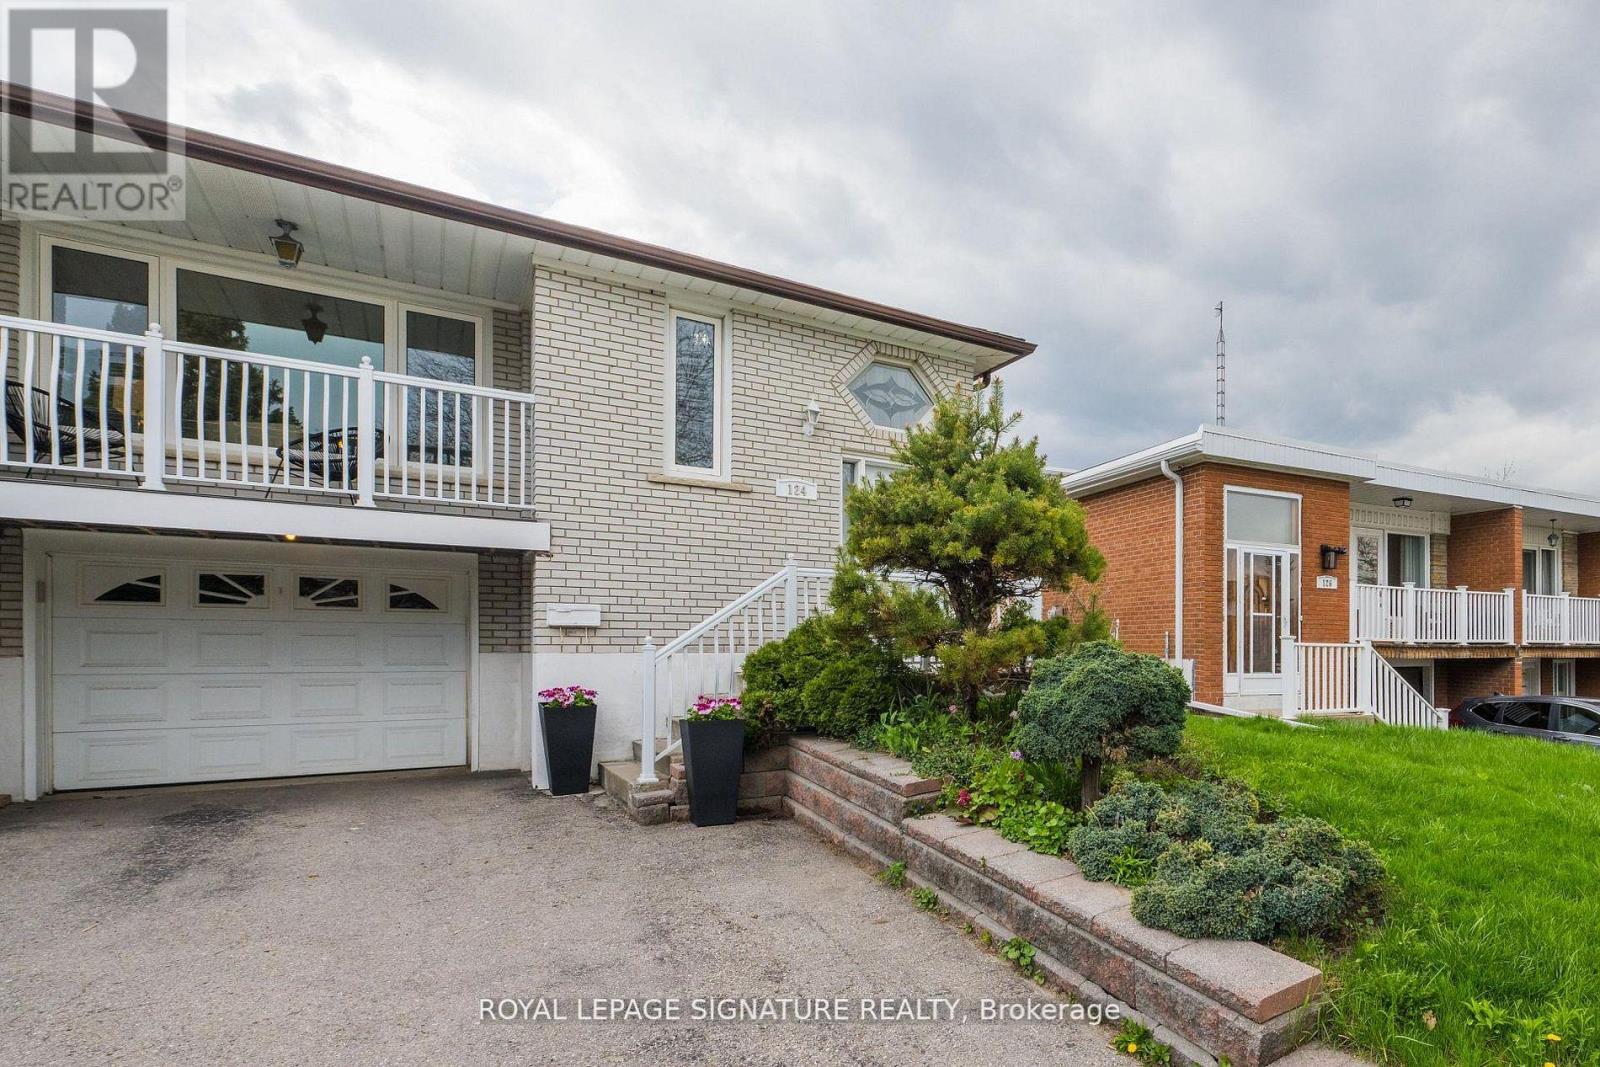
***Exceptional Value In Prime Pleasant View Community***This Beautiful Raised Semi Detached Bungalow Has 3 + 2 Bedrooms And A Finished Basement With An In-law Suite & 2 Separate Entrances. Bright & Spacious, Hardwood Floors Thru-Out. An Exceptionally Large Oversized 150 Ft West Facing Lot, Fully Fenced With A Covered Patio & Separate Backyard Shed. So Many Options: Move In & Unpack, Invest & Rent Out Or Renovate To Taste. Updated Windows & doors, Built-In Garage With Garage Door Opener & Remote, Ample Parking & Much More! (id:50787)
209 Burbank Drive
Toronto, Ontario
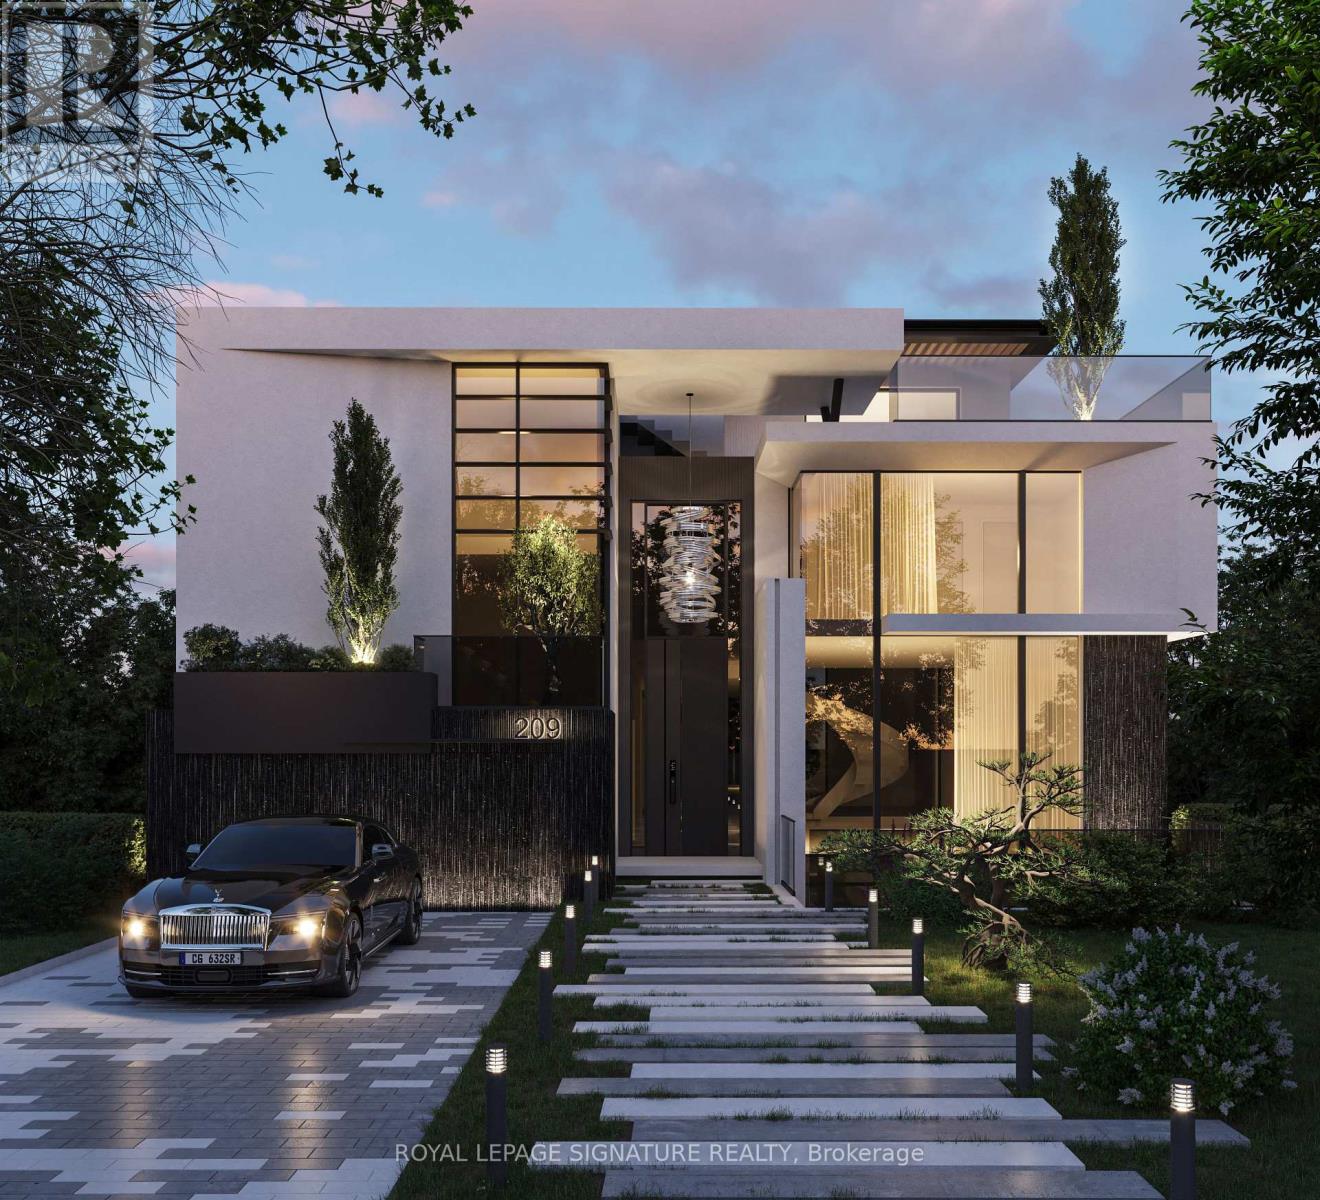
***An Exceptional Ravine Opportunity In Prime Bayview Village*** This Detached Brick Bungalow With Double Car Garage & Walk- Out Basement Offers Discerning Buyers Many Options. Move In and Renovate To Taste, Top Up, Invest & Rent Out Or Build Your Dream Home. COA Approved Drawings For 3 storey, 6700 sq ft Luxury Home. Amazing Ravine Lot With Prime Table Land, Quiet Cul De Sac Location On Burbank, Over 9200 Sq Ft Of Land, Steps To TTC, Parks, Walking Trails, Earl Haig School District & Bayview Village Shopping. (id:50787)
87 - 1401 Plains Road E
Burlington, Ontario
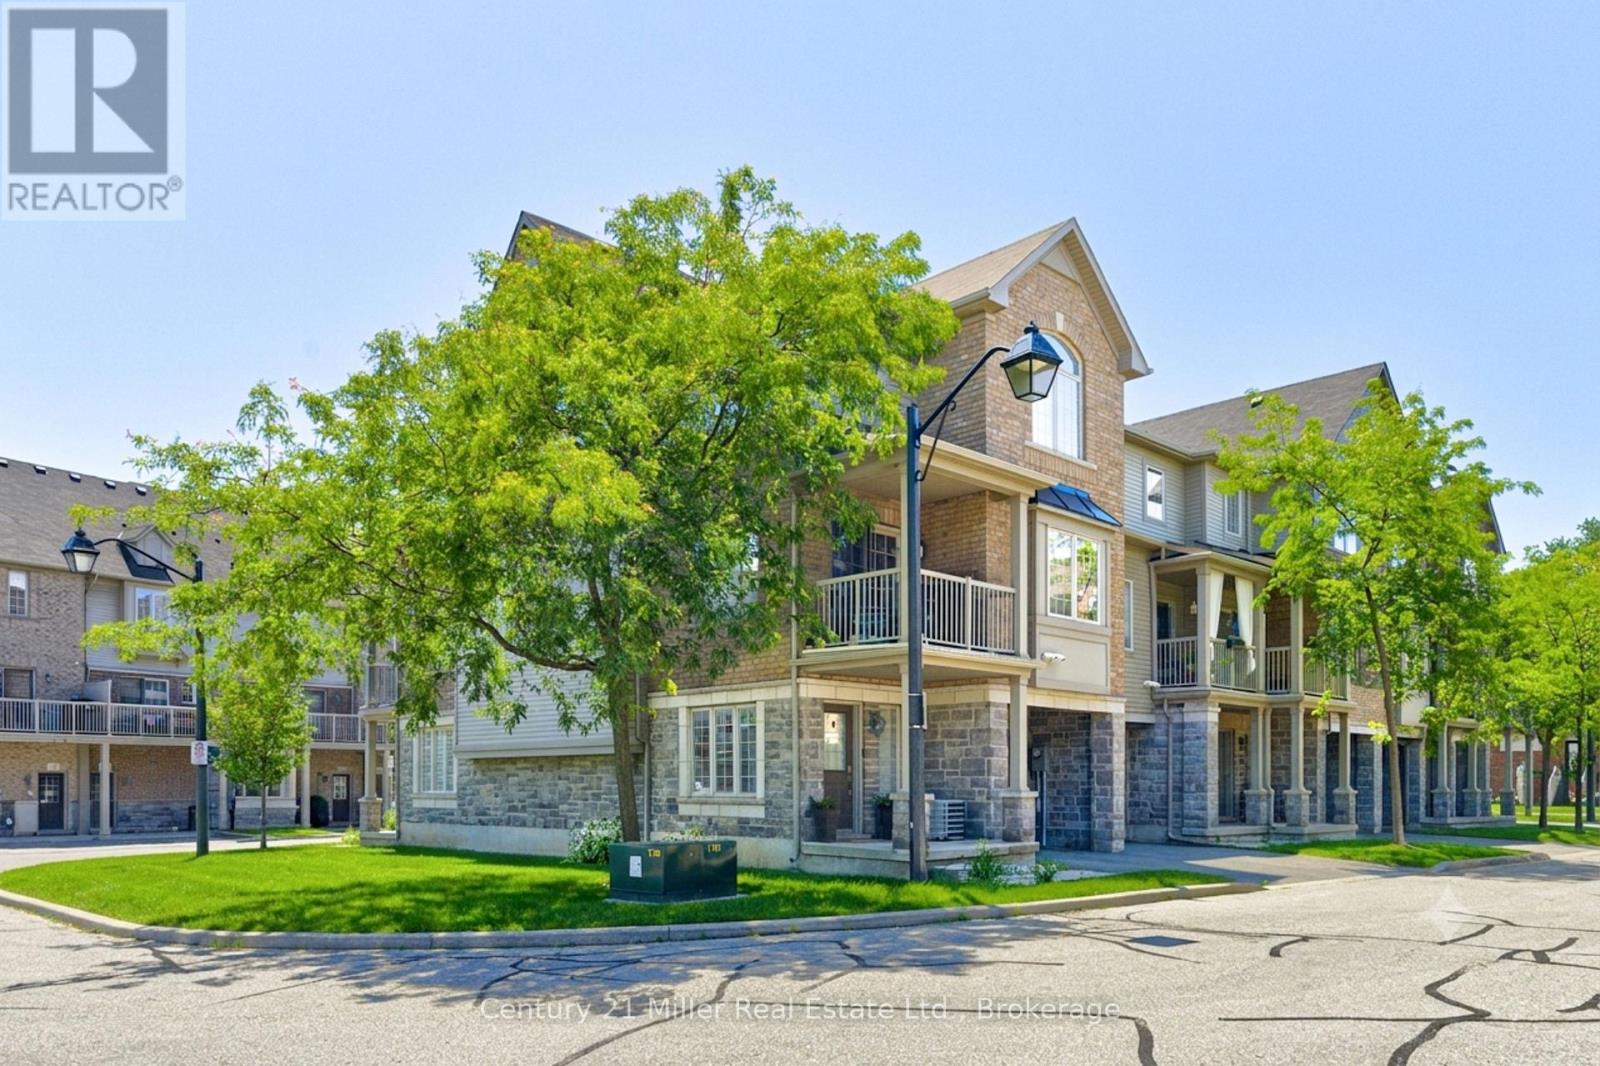
Welcome to this exceptional Branthaven executive end-unit townhome, perfectly positioned within a modern, upscale complex in one of the most convenient sought-after locations. Tucked away from the road for added privacy, yet just steps to downtown, the lake, shopping, restaurants & truly effortless access to the GO Station & major highways. This bright, airy layout is flooded w/ natural light thanks to its premium end-unit placement and additional windows. Enjoy the benefit of nearby visitor parking, a charming playground parkette & a beautifully landscaped courtyard setting. The main living level is truly magazine-worthy, designed for both comfort and entertaining. A sleek, modern kitchen features stainless steel appliances, stylish backsplash, an oversized granite island with breakfast bar, and seamless flow into the dining area. Step out to your private covered balcony where BBQs are permitted. The spacious living room completes this thoughtfully designed open-concept layout. An oversized powder room, in-suite laundry, and ample storage add to the functionality. Upstairs, you'll find 3 bedrooms and a well-appointed 4-piece bathroom, all finished in sophisticated, neutral tones. The home showcases extensive updates enhance both style and peace of mind, including: full interior repaint (2024-26), waterproof vinyl plank flooring in Swan Oak Gray (2024), new carpet on stairs (2026), updated upstairs laminate flooring in Jasper mist (2025), and freshly painted garage (2026). The kitchen and main living areas have been thoughtfully improved over time with newer appliances (fridge, stove, dishwasher, microwave), updated lighting, faucet, and Nest thermostat. Additional upgrades include a Nest doorbell camera, garage door opener, washer/dryer combo (2023), and more! Offering true turnkey convenience. Spotlessly maintained and move-in ready truly a rare opportunity. This POTL has very low condo fee of only $172.11/mth ! (id:50787)
32a Haldimand Trail
Haldimand, Ontario
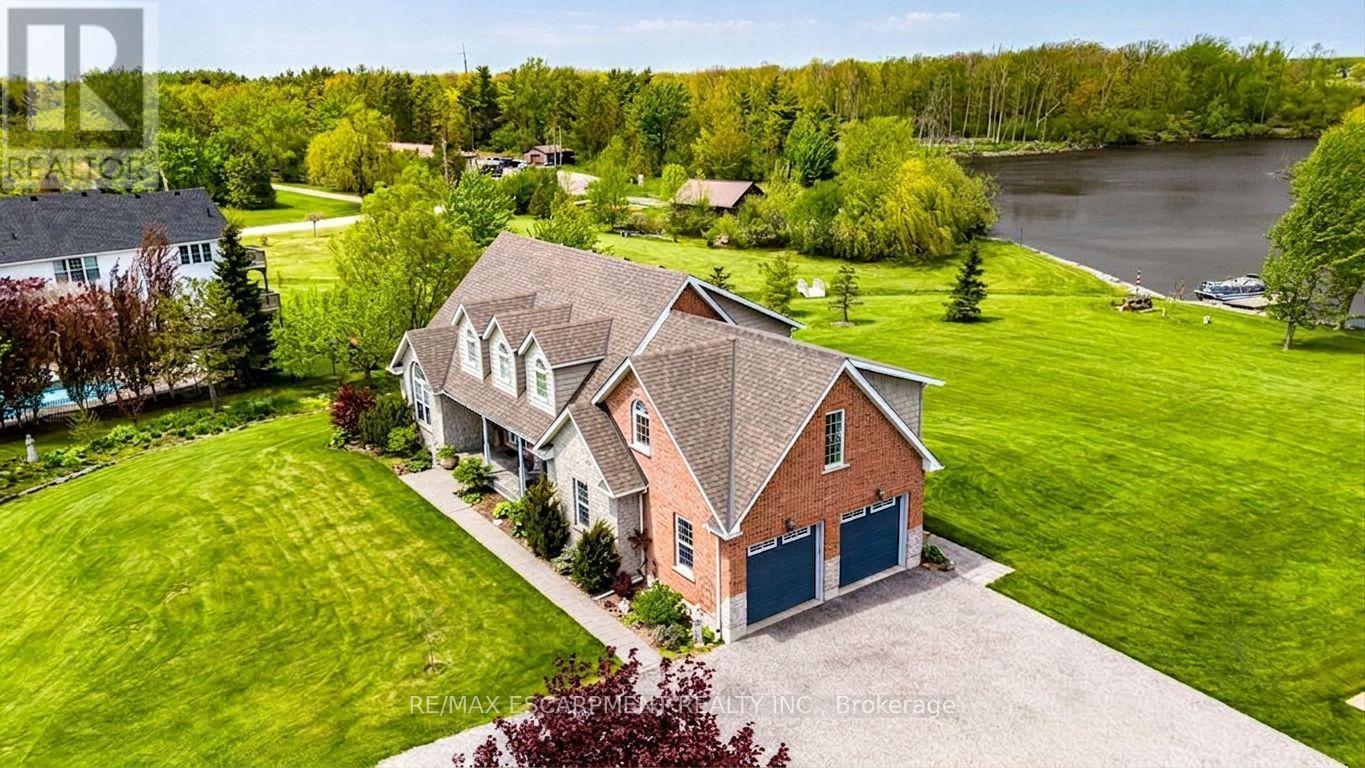
Rare 2.78-Acre Waterfront Executive Estate with Direct Boat Access to Lake Erie! Discover the pinnacle of riverfront luxury and natural tranquility on this sprawling 2.78 acre private sanctuary along the Grand River. A paradise for wildlife lovers, outdoor enthusiasts, and avid boaters-enjoy world-class fishing, tubing, and frequent sightings of bald eagles, deer, and native wildlife right from your backyard. Cast off from your private dock with direct boat access to Lake Erie, fully protected by extensive, heavy-duty armour stone shoreline walling. Designed for both multi-generational living and grand-scale entertaining, this executive 3+1 bedroom, 4-bath home easily accommodates large gatherings with a sprawling driveway and parking for 8+ vehicles. Inside, a soaring foyer with a custom "piano-style" staircase leads to a chef's kitchen featuring solid maple cabinetry, birch interiors, dovetail joinery, and granite counters flowing into a vaulted family room. Step out to the upper sunset deck with gas hookups, or head down to the walk-out lower level leading to a covered patio and private pool. The primary suite features a 5-piece ensuite, while a newly finished, independent 600 sq. ft. 2nd-floor great room/nanny suite boasts its own 18,000 BTU climate control and 6 massive Northstar architectural windows framing panoramic views. Major mechanical peace of mind with furnace and central air conditioning replaced in 2023, plus a 240V EV-ready double garage/workshop. The ultimate riverfront lifestyle awaits! (id:50787)
(Main) - 133 Highriver Trail
Welland, Ontario
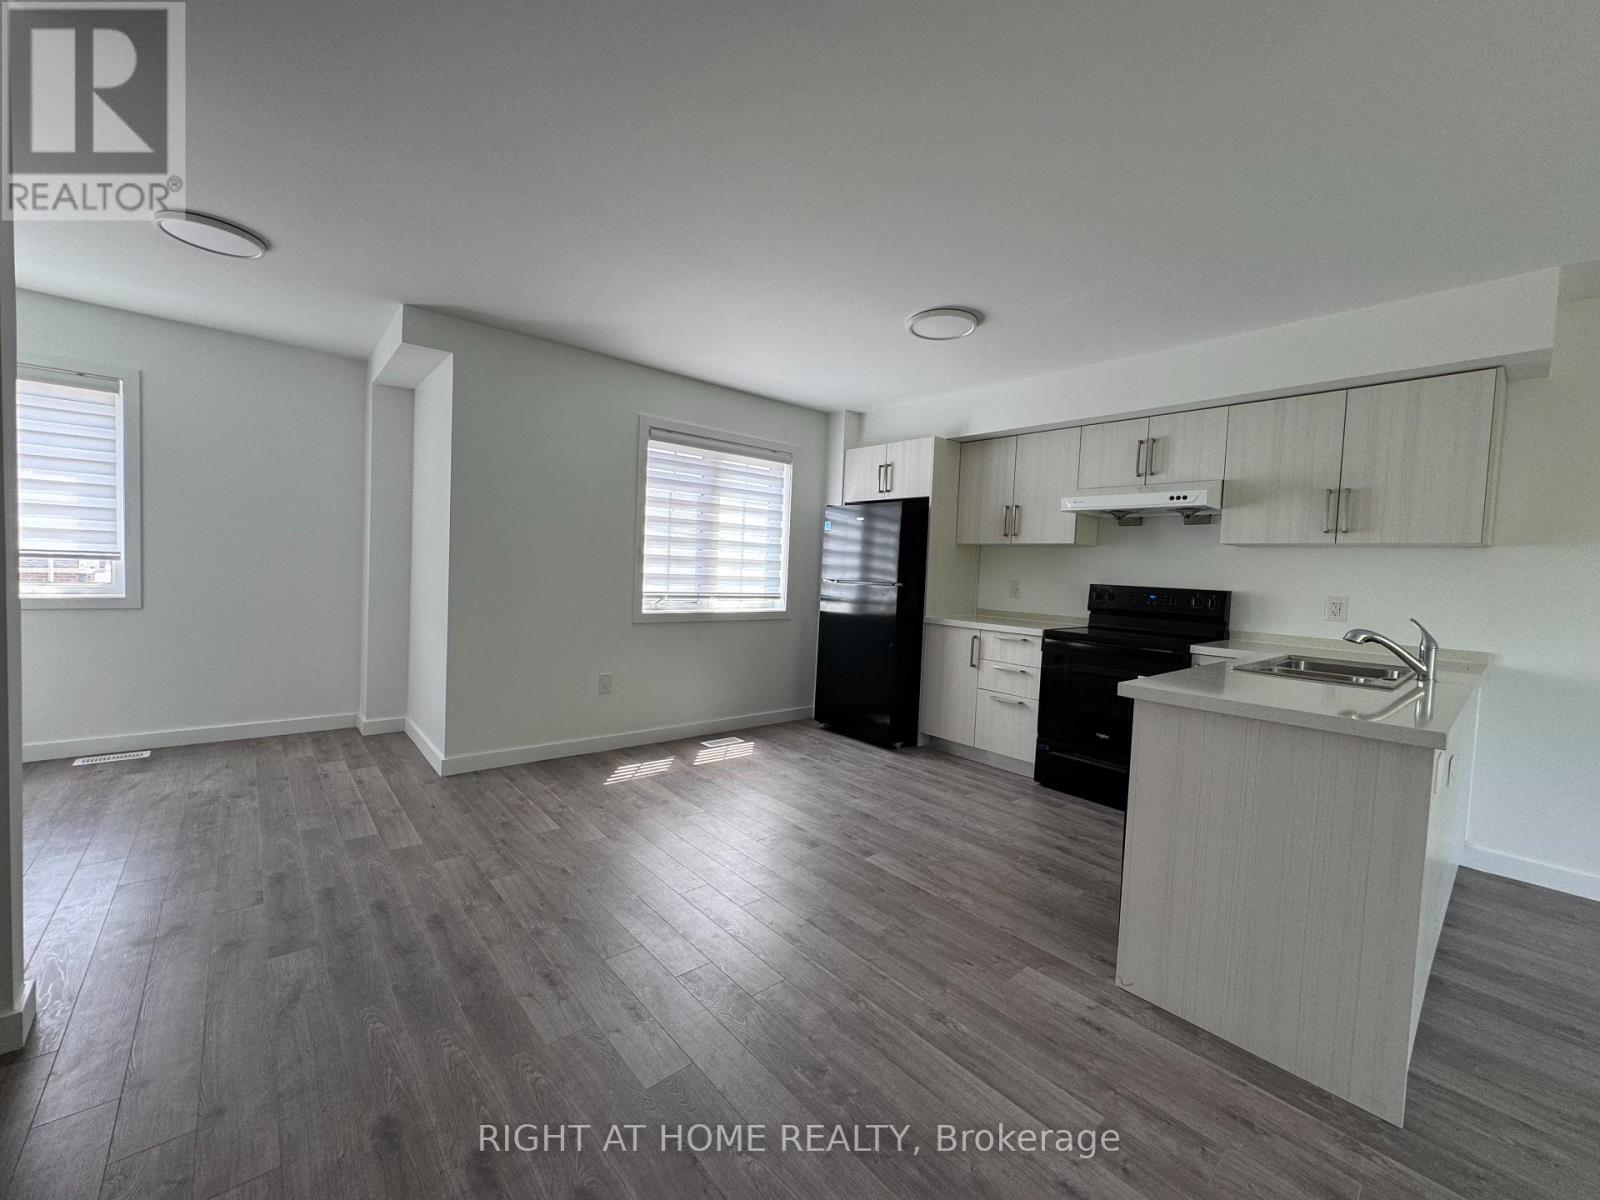
Welcome to 133 Highriver Trail a brand-new, modern townhouse offering the spacious main unit for rent, featuring 4 bedrooms and 3 fullbathrooms, including a convenient bedroom and full bath on the main floor. Designed with an open-concept layout, the kitchen, dining, and livingareas flow seamlessly together, leading to a walk-out deck and private backyard perfect for relaxing or entertaining. Ideal for families orprofessionals, this home offers generous living space and contemporary finishes throughout. The basement unit is separately leased, and mainunit tenants are responsible for 80% of the total utilities. Located in a vibrant, family-friendly neighborhood close to parks, schools, shopping,dining, and public transit, this home combines style, space, and convenience in one unbeatable location. (id:50787)
2248 Seton Crescent
Burlington, Ontario
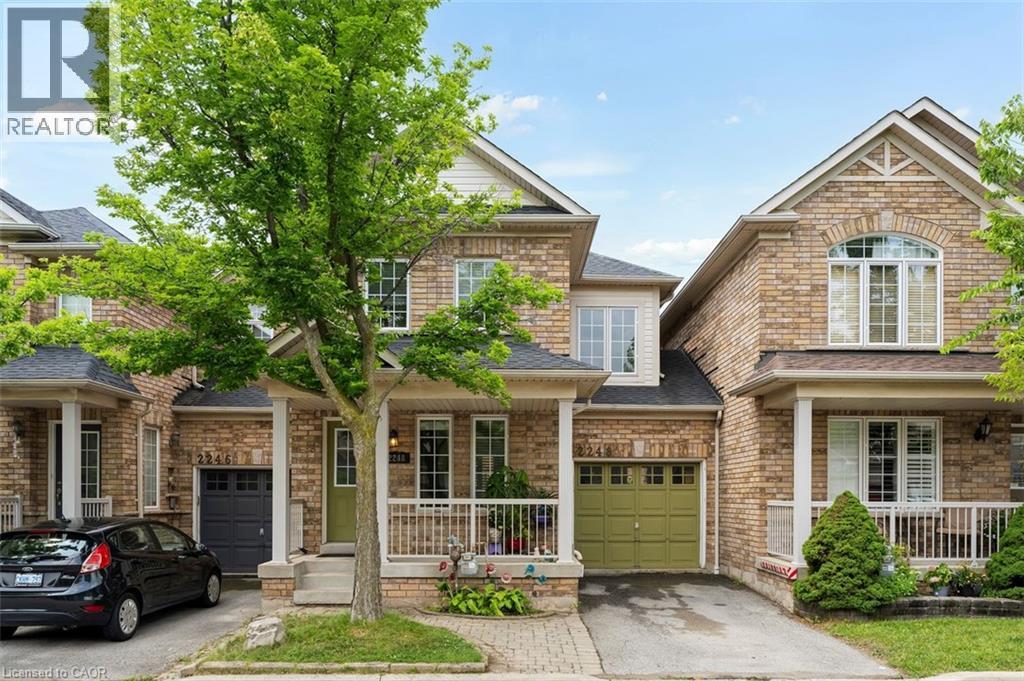
Rarely Available Link Townhome — Attached ONLY at the Garage! Welcome to 2248 Seton Crescent in Burlington’s highly sought-after, family-friendly Orchard community! Enjoy the feel and privacy of a semi-detached home thanks to this unique link design attached solely at the garage. The main level features hardwood floors, an inviting open-concept flow, and a freshly refreshed kitchen boasting brand-new 2026 stainless steel appliances (fridge, stove, microwave, dishwasher) and brand-new 2026 cabinet doors and handles. Upstairs, you'll find 3 generous bedrooms, including a primary retreat featuring a private ensuite bath and a spacious walk-in closet. The 2nd and 3rd bedroom make this a great family home. Downstairs, the fully finished basement offers versatile extra living space - ideal for a recreation room, home gym, or media center. With 2.5 bathroom and a private backyard, this home has it all. Walk to top-rated schools, neighborhood parks, and scenic ravine trails. Minutes to Bronte Creek Provincial Park, Appleby GO Transit, QEW, and 407 Not to mention several grocery stores, restaurants and a wide array of local stores. (id:50787)

304 - 5 Viking Court
Grimsby, Ontario
Sold "As is, Where is" basis. Seller makes no representations and/or warranties. (id:50787)