

68 Mcgonigal Lane
Ajax, Ontario
Welcome to 68 McGonical Lane a 3 bed townhouse located in a quiet, safe, and family-friendly community. This well-maintained home features new lighting and potlight fixtures throughout the house and bathrooms, upgraded bathroom vanities, and fresh paint throughout. The home is equipped with an Ecobee thermostat and offers a walkout basement. Enjoy a backyard deck and interlocking, both less than one year old, perfect for outdoor entertaining and relaxation. The 2-ton A/C unit was replaced in late 2024, and all major appliances, including the refrigerator, dishwasher, washer/dryer, and stove, were replaced approximately six months ago. Conveniently located next to a beautiful trail and within walking distance to a community playground, nearby schools, shopping plaza, community centre, and bus stop. Approximately 4 minutes to Highway 401. Additional features include visitor parking and a community-assigned mailbox. (id:50787)
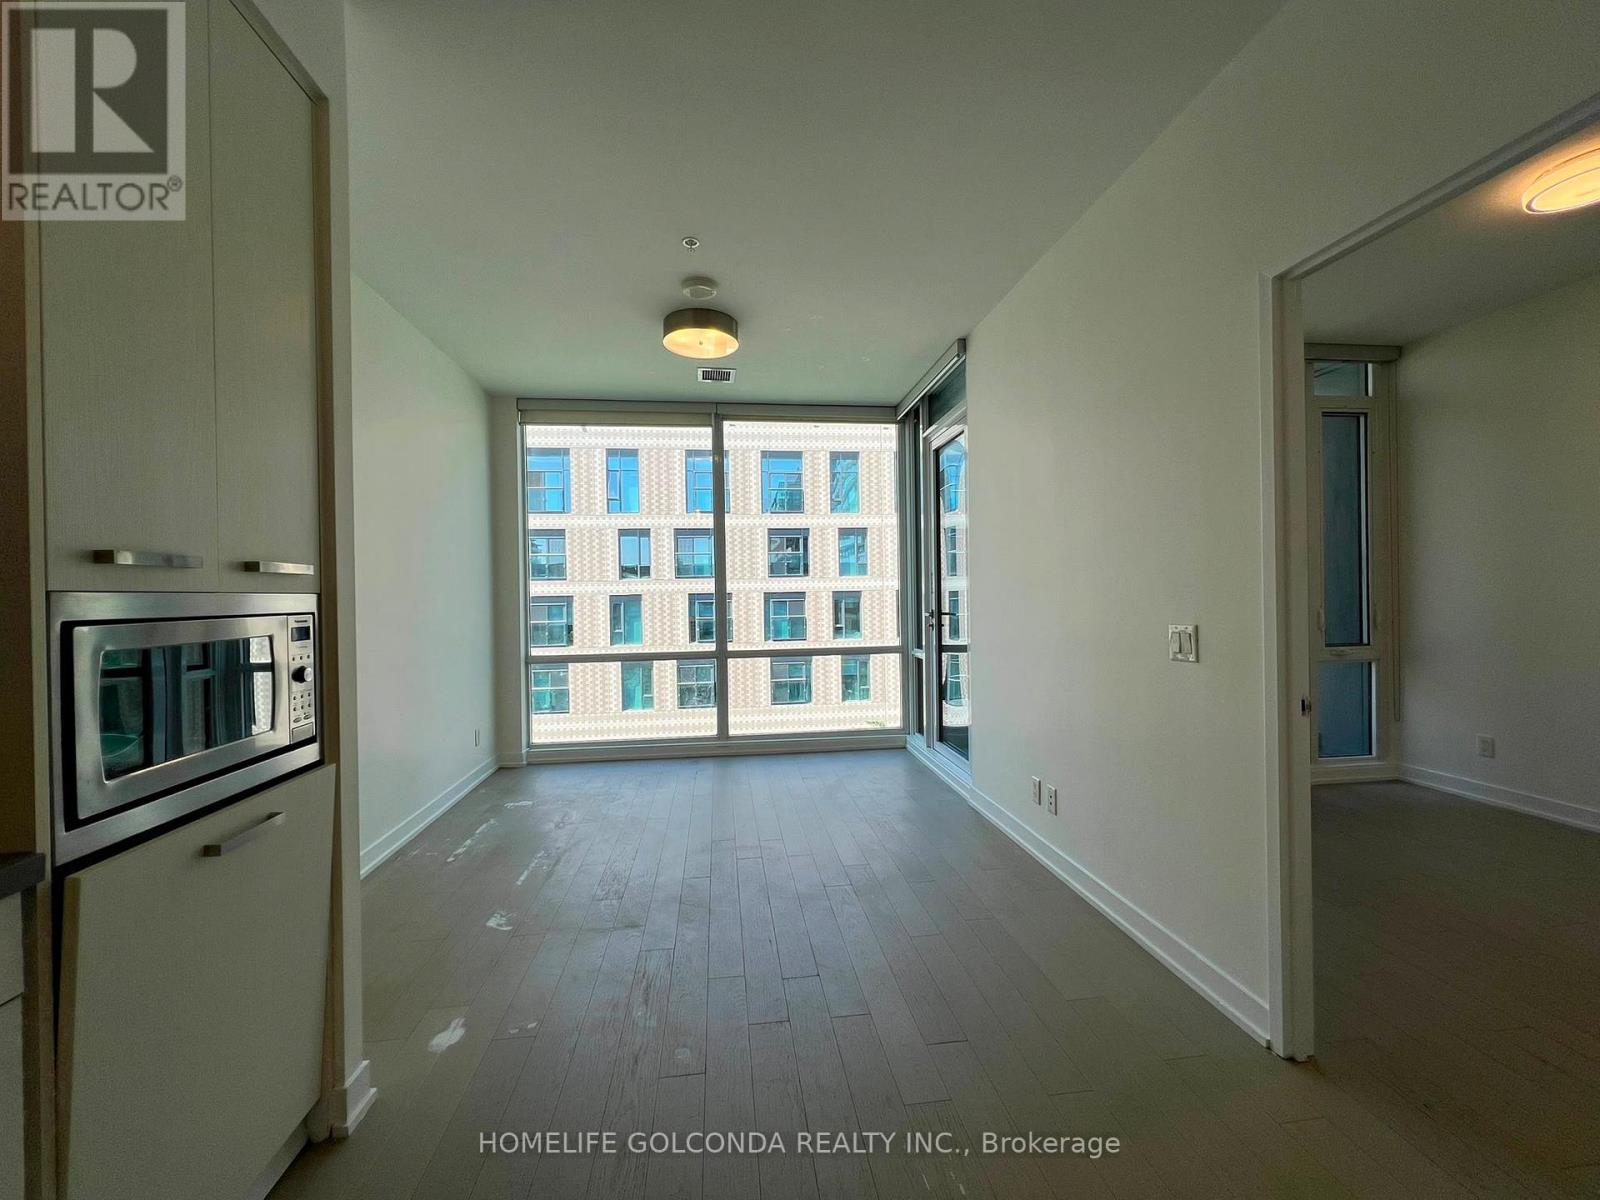
N415 - 455 Front Street E
Toronto, Ontario
TTC, YMCA, George Brown College, Park, Street Retail and Dining! Clean Unith with Natural Light, Floor to Ceiling Windows, Engineerred Hardwood Floor, BBQ allowed at the desiged area, Vistor Parking Available, Easy Access to DVP/ Gardiner (id:50787)
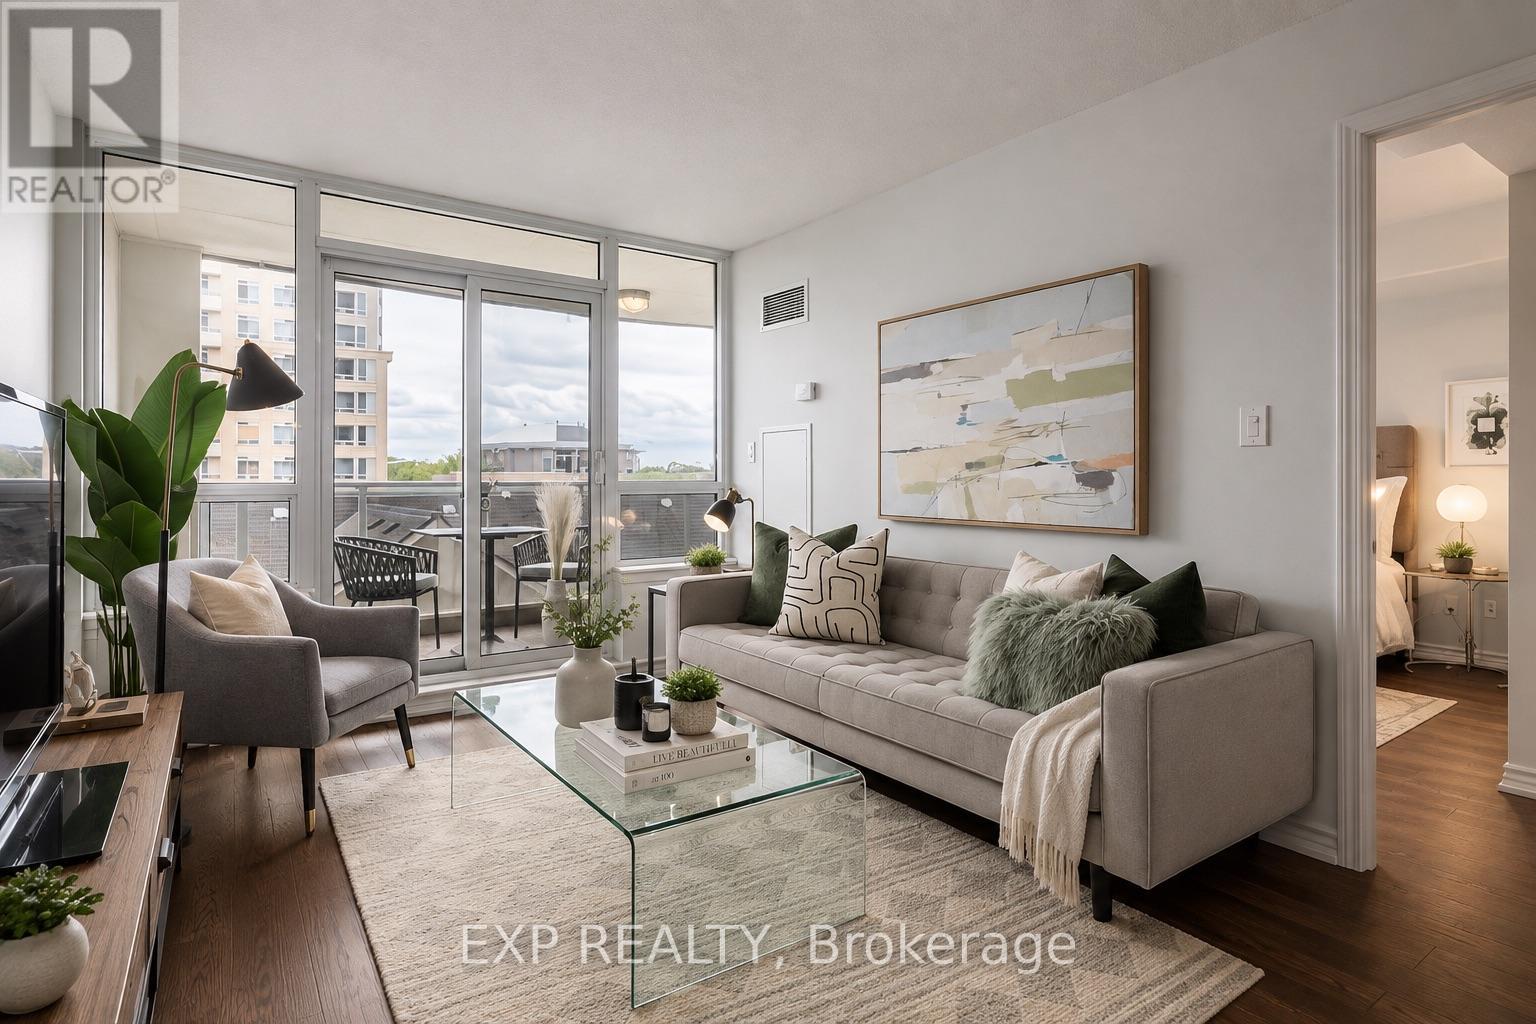
510 - 8 Rean Drive
Toronto, Ontario
8 Rean Drive, Unit 510. A bright, renovated 1 bedroom plus den at Concord Park Place, in the heart of the Bayview and Sheppard community. Available for lease with heat, hydro, and water all included. 696 square feet, freshly upgraded and move in ready. Engineered hardwood floors throughout. A quartz kitchen with new cabinet doors. A functional open layout that lives larger than the square footage suggests.The den comes with its own French doors and works beautifully as a true second bedroom, a home office, or a nursery. The primary bedroom features a private 3 piece ensuite, and a second full bathroom keeps mornings and guests easy. The showstopper is the outdoor space. An oversized 138 square foot balcony with two separate walkouts, made for morning coffee, evening dining, or simply stretching out under the open sky. Rare for a suite this size. Concord Park Place delivers resort calibre amenities. Indoor pool, fully equipped gym, billiards room, golf simulator, media room, party room, four guest suites, and ample visitor parking for when family and friends come by. The location is unbeatable. Walk to Bayview Village mall for groceries, restaurants, and the LCBO. Walk to the YMCA, the community park, and Bayview Subway Station on the Sheppard line. Minutes to Highway 401 and the Don Valley Parkway for a seamless commute anywhere in the GTA.One parking spot included. Heat, hydro, and water included in the maintenance.Move in ready. Fully renovated. Perfectly located. This is Concord Park Place living at its best. Book your private showing today. (id:50787)
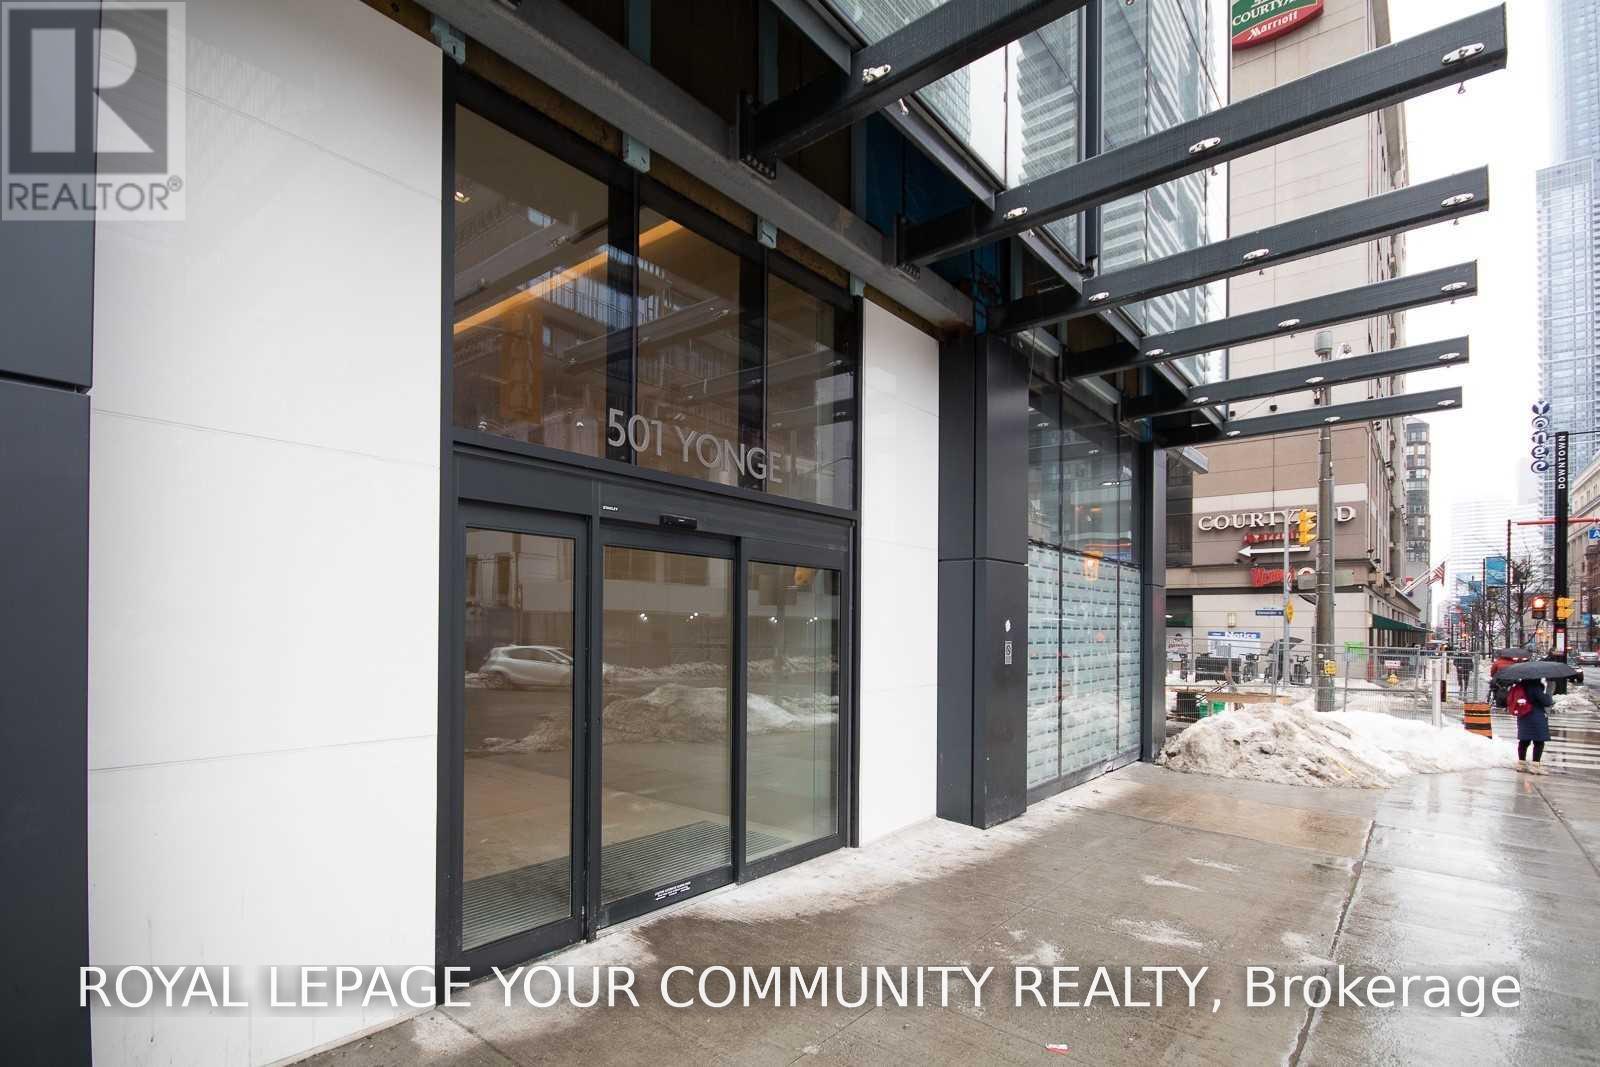
4801 - 501 Yonge Street
Toronto, Ontario
Welcome to this bright and spacious east-facing unit at 501 Yonge Street. Enjoy a well-designed layout, abundant natural light, and convenient access to transit, shopping, dining, entertainment, and all that downtown Toronto has to offer. The unit is available for lease at $2,550 per month. Please refer to the attached floor plan for the accurate square footage and layout details. (id:50787)
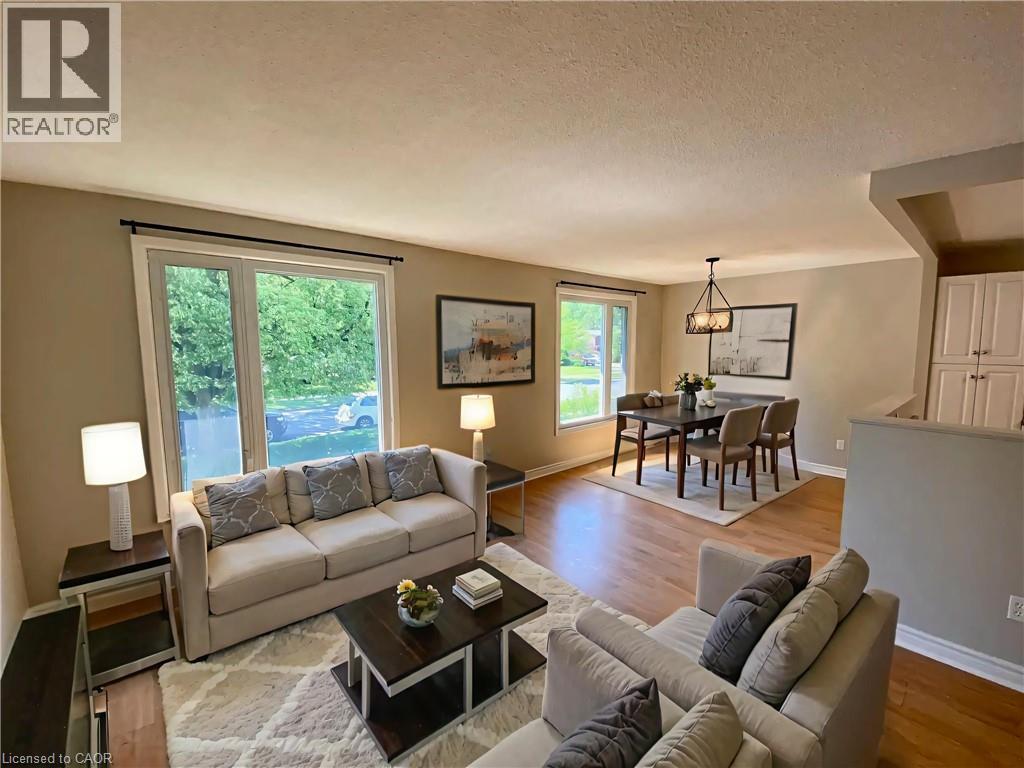
92 Leaside Drive
Welland, Ontario
Welcome to 92 Leaside Drive! This spacious detached bungalow combines timeless charm with everyday functionality in a quiet, family-oriented Welland neighborhood. Featuring ~1,400 sq. ft. of comfortable living space, the main level offers 3 sunlit bedrooms, a full bathroom, an open-concept living/dining area, and a bright family room. Downstairs, enjoy a fully finished lower-level rec room complete with a cozy fireplace. Situated on an expansive 60’ x 103’ lot with a partially fenced yard, gazebo, shed, and driveway parking for up to 5 vehicles. Conveniently located just minutes from Niagara College, Seaway Mall, canal walking trails, transit, and top-rated schools. Move-in ready—schedule your viewing today! (id:50787)
18 Mayberry Place
Stratford, Ontario
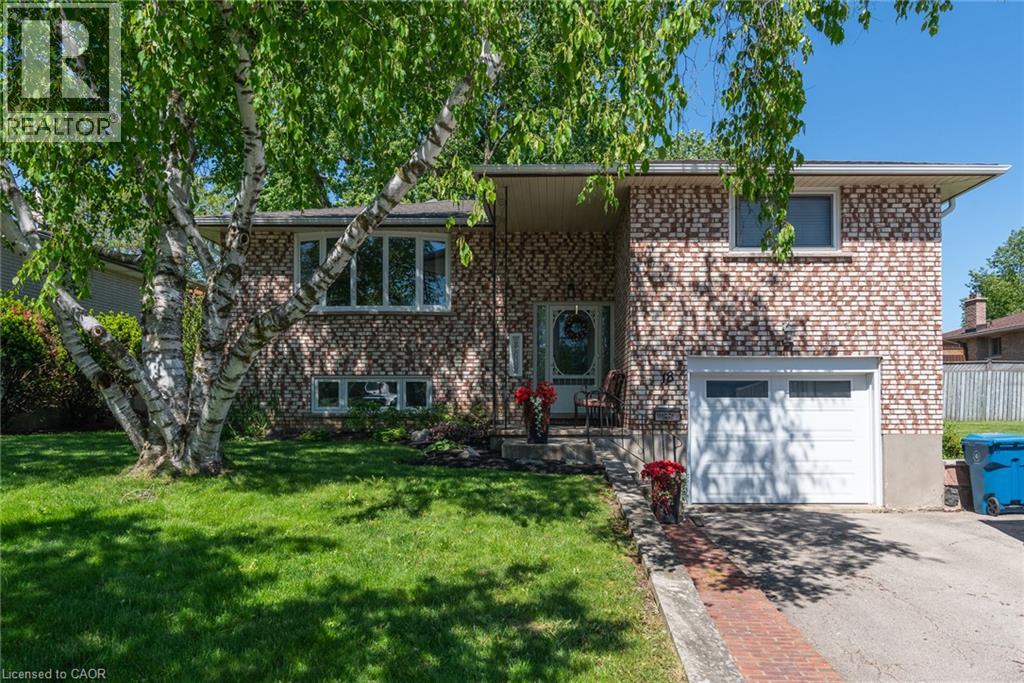
Welcome Home to Comfort, Space & Tranquility Welcome to this charming raised bungalow, peacefully tucked away on a quiet cul-de-sac in the highly sought after Bedford school district. Offering comfort, space, and a beautiful setting, this inviting home is ideal for first-time buyers, growing families, downsizers, or anyone looking for a welcoming place to call home. The bright and spacious open-concept main floor features a well appointed kitchen, comfortable living room, and dedicated dining area. Step through the walkout to the large deck, where you can enjoy your morning coffee or entertain friends and family while overlooking the expansive, fully fenced backyard. The beautifully landscaped yard is surrounded by mature trees, creating a private and peaceful outdoor retreat. With gates on both sides of the property, access is convenient and practical for families, pets, and outdoor equipment. Inside, the home offers 3 bedrooms and 2 full bathrooms, including a spacious 4-piece bathroom on the main level. The finished lower level provides even more living space with a cozy recreation room featuring a stunning stone gas fireplace the perfect spot to unwind on cool evenings. A convenient 3-piece bathroom combined with the laundry area completes the lower level. Additional features include a single-car garage and a generous driveway with parking for up to 4 vehicles. Located in a desirable neighborhood close to excellent schools and everyday amenities, this charming bungalow offers the perfect combination of comfort, privacy, and convenience. Come see all that this wonderful home has to offer! (id:50787)
46 Adamede Crescent
Toronto, Ontario
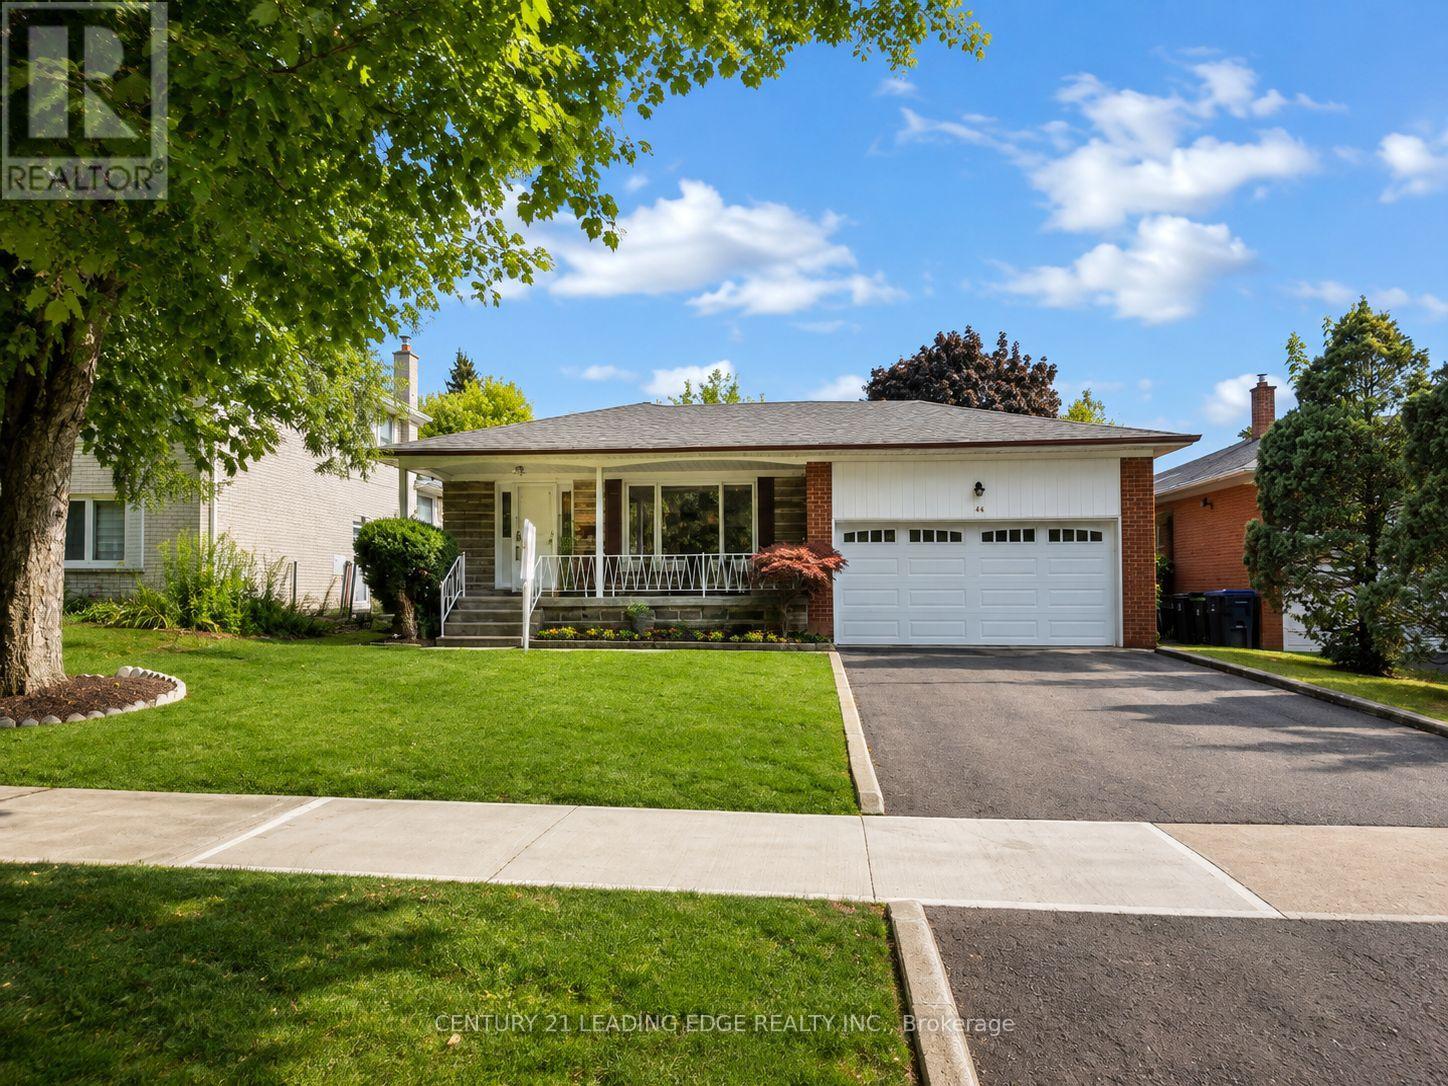
Welcome to this beautifully maintained family home in the highly sought-after Bayview Woods-Steeles community. A rare opportunity to own this spacious bungalow featuring 3 generously sized bedrooms and a functional layout ideal for comfortable family living. A welcoming front porch offers the perfect spot to enjoy your morning coffee and unwind outdoors. Inside, the home features a bright and inviting breakfast area, ideal for casual meals and everyday family gatherings. The property also offers a full-size double car garage plus a long private driveway accommodating 4 additional vehicles, for a total of up to 6-car parking. The main floor has been freshly painted throughout and includes several recent improvements, such as a new roof (2025), new windows, Furnace, A/C and updated kitchen cabinetry. The fully finished basement provides excellent additional living and entertaining space and includes 1 full bathroom plus a powder room. Step outside to an excellent-sized, private backyard, perfect for entertaining, gardening, or simply relaxing. Enjoy an exceptionally convenient location close to shopping plazas, TTC, community center, arena, GO Train Station, Highway 404, library, Don Valley River Trail, and highly regarded schools. Situated in a quiet, established and family-friendly neighborhood with everyday amenities just minutes away. Exceptionally well cared for by the owner and showing true pride of ownership. Completely move-in ready - a wonderful opportunity in one of the area's most desirable communities! (id:50787)
20 Wellesbourne Crescent
Toronto, Ontario
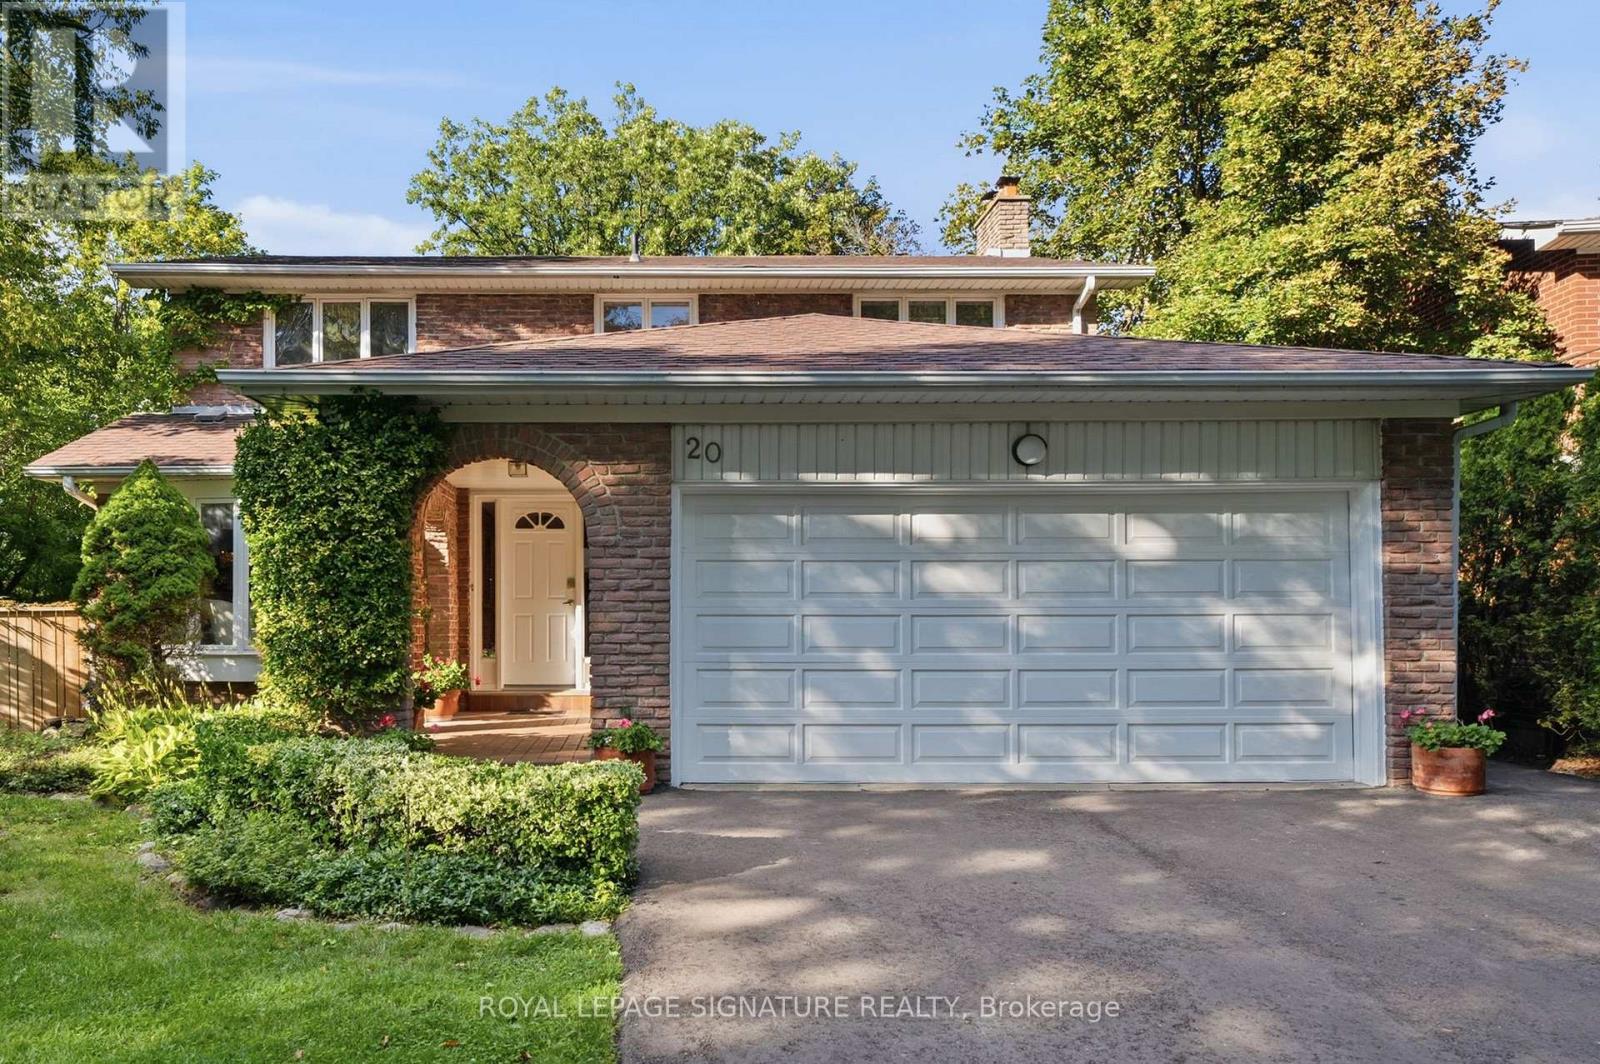
First time on the market! Proudly owned and cared for by the same family for decades, this well-loved home offers a rare combination of backing onto a ravine, a private swimming pool, and a walk-out basement in one of the area's most established and popular neighbourhoods.The private backyard is a true urban retreat, surrounded by mature greenery with a beautiful ravine backdrop and featuring a swimming pool with newly completed pool decking (2026) an ideal setting for relaxing, entertaining, and enjoying exceptional privacy.The walk-out basement extends the living space and features a wet bar with direct access to the backyard, offering excellent potential for family living and entertaining.The home has been thoughtfully maintained and improved over the years, including a roof replacement. Hot water tank is owned. No sump pump and no rental equipment. Plumbing is believed to be original.Located in a highly sought-after school zone, within the Hillmount, Highland and A.Y. Jackson school catchments. Convenient access to Hwy 404, 407, 401 and DVP, as well as nearby shops, parks, library and everyday amenities.A rare opportunity to own a first-time-on-market home combining a ravine setting, private swimming pool, walk-out lower level, excellent schools and decades of family history in an established Toronto community. (id:50787)
910 Walton Avenue N
Listowel, Ontario
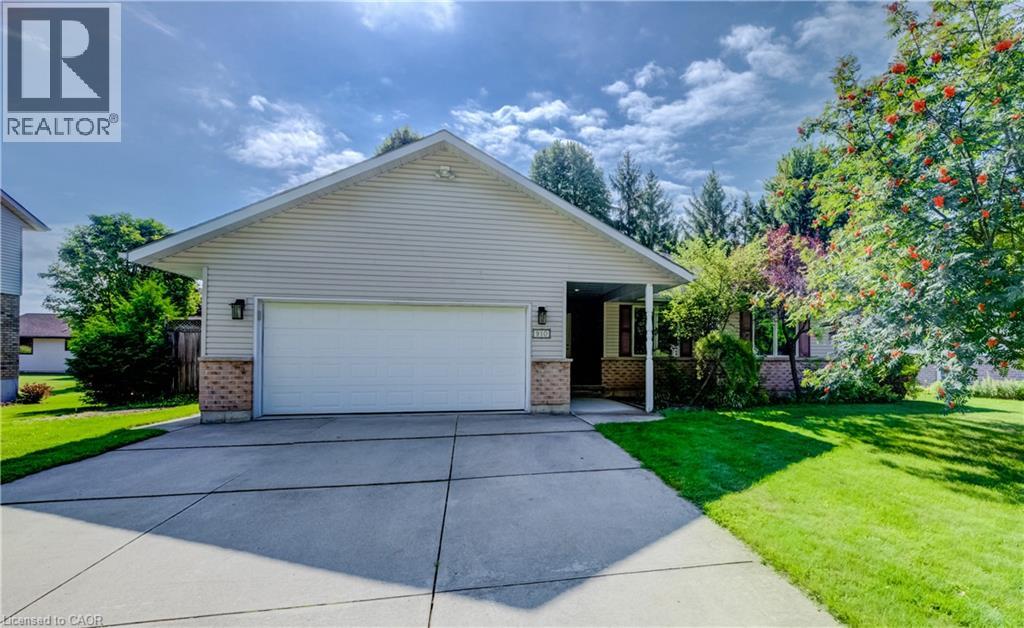
Welcome to 910 Walton Avenue North, a spacious bungalow offering an exceptional layout for multigenerational living or a potential in-law suite. The finished lower level is a standout, with a separate entrance, full kitchen, 3-piece bathroom, bedroom, separate laundry, in-floor heating and a generous recreation room. An additional unfinished room, currently used for storage, offers potential for a second bedroom, home office or hobby space. It’s an incredibly flexible setup for extended family while still keeping everyone connected under one roof. Upstairs, the bright and welcoming main floor features hardwood floors, large windows and a skylight that fills the living room with natural light. A fireplace adds warmth and character, while the beautiful wood-cabinet kitchen flows into the breakfast area, dining room and sunroom. Three bedrooms are conveniently located on the main floor, including a spacious primary bedroom with private ensuite and large walk-in closet with pocket doors. One of the additional bedrooms also offers ensuite access to the main family bathroom. Main-floor laundry and inside access to the double garage add to the ease of bungalow living. Outside, enjoy the deck and mature yard in an established Listowel neighbourhood. If you’ve been looking for a home that can comfortably bring generations together, while still giving everyone room of their own, 910 Walton Avenue North is one you’ll want to see. (id:50787)
37 Hickory Crescent
Grimsby, Ontario
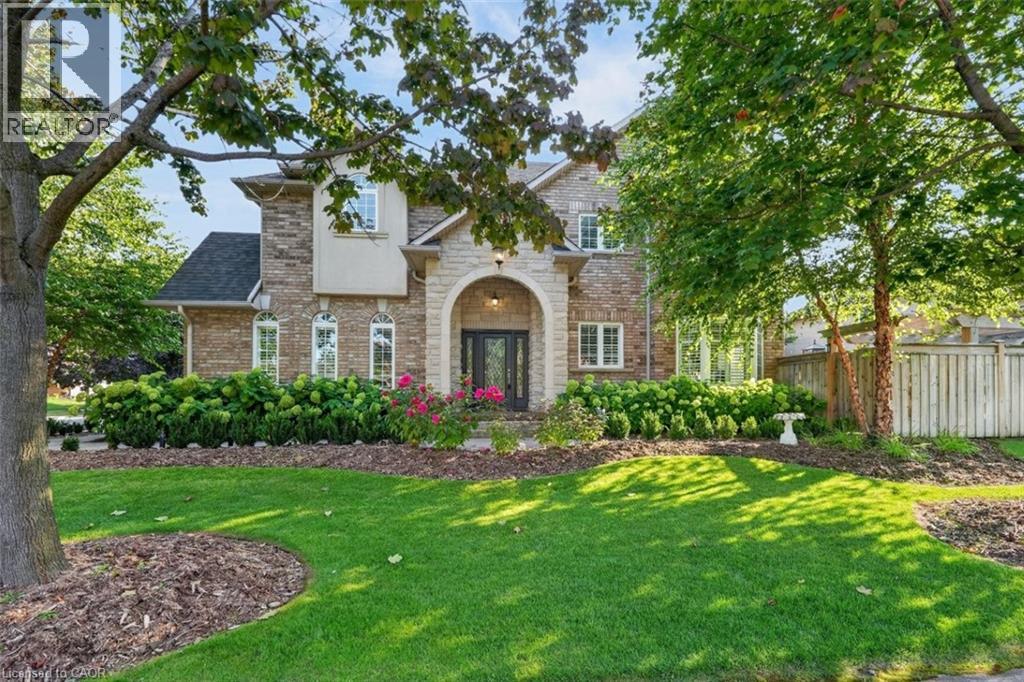
IMPRESSIVE INSIDE & OUT ... From the moment you arrive, 37 Hickory Crescent in Grimsby pairs BEAUTIFUL CURB APPEAL with exceptional indoor and outdoor living. MANICURED lawns and gardens with an irrigation system frame the home, while a striking recessed entry beneath a grand stone arch creates a memorable first impression. Inside, this quality-built, fully finished and SPRAWLING 2-storey home provides generous space for family life and entertaining. Great details like hardwood flooring, Palladian windows, pillars, and California shutters carry throughout the main living areas, including the formal dining room with vaulted ceiling and spacious living room with gas fireplace. At the heart of the home, the Chef's Kitchen with GRANITE counters, updated just 2 years ago, features a dinette and sliding doors that seamlessly extend everyday living outdoors. Step outside and discover what truly sets this home apart - a HEATED SALTWATER INGROUND POOL takes centre stage, surrounded by aggregate and stone patios, a wooden pergola, retractable awning, flower boxes and a shed. Main-floor laundry with inside entry from the DOUBLE GARAGE adds convenience. Upstairs, an XL LOFT family room provides an inviting second living area, complemented by three bedrooms and a 4-pc bath. The primary retreat features a walk-in closet and PRIVATE ENSUITE with corner tub and separate shower. More living space awaits in the FULLY FINISHED BASEMENT, complete with a sports-themed recreation room, bar and games area, plus cold storage. The fully fenced BACKYARD RETREAT is designed for enjoyment ~ from poolside afternoons to evenings spent entertaining under the pergola, views of the changing seasonal landscape of the escarpment and more, this is where staying home feels like getting away. Some images virtually staged. CLICK ON MULTIMEDIA for video tour, drone photos, floor plans and more. (id:50787)
107 - 361 Front Street W
Toronto, Ontario
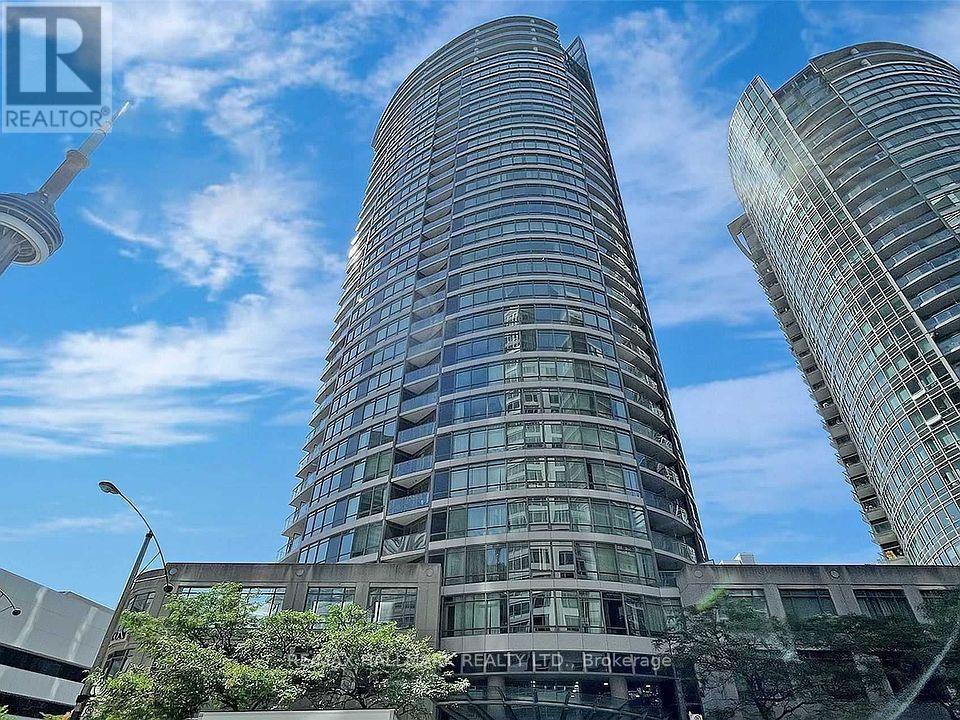
Welcome to 361 Front street west unit 107. Living By The Park! A one-Of-A-Kind! Unique, Elegant Ground Floor Unit With Your Own Terrace Connected To A Stunning Waterfall Park. Upscale Renovation With Floor To Ceiling Closets, All New Quality Appliances. Designer Bathroom, 613 Square Feet Including 130 Square Foot Outdoor Terrace. An Amazing Home For Someone Special! (id:50787)
86 St Andrews Street
Cambridge, Ontario
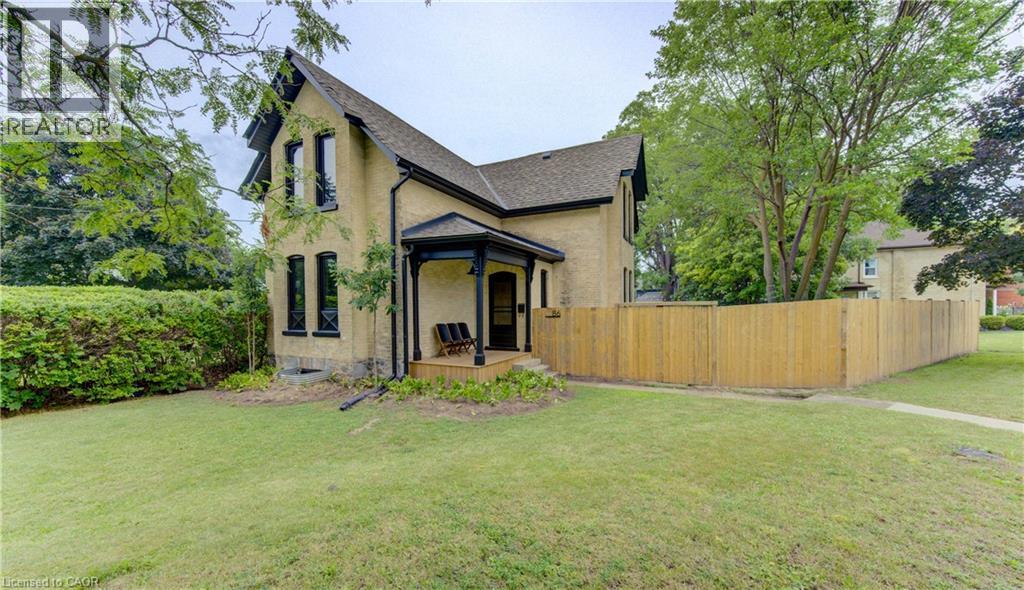
Truly one of a kind in prestigious Dickson Hill. Completely reimagined in 2025, 86 St Andrews Street is a striking blend of timeless Old West Galt character and refined modern luxury. Thoughtful craftsmanship shines throughout with extensive custom-built cabinetry in the kitchen, living room, bathrooms and primary bedroom, wide-plank wood flooring, a reclaimed century-old slate fireplace surround and a beautifully restored original reeded-glass door—all complemented by extensive behind-the-walls and exterior upgrades. Nestled among mature trees, charming streetlights and stately homes, this exceptional property is a stone’s throw from Victoria Park, with tennis courts, cricket grounds, parkland and beautiful wooded walking trails, while the Gaslight District, Downtown Galt, shops and restaurants are all within walking distance. Just minutes from Highway 401, this is a rare opportunity to own a home with historic soul, exceptional craftsmanship and modern sophistication in one of Cambridge’s most coveted neighbourhoods. See supplements for a full list of renovations. (id:50787)