
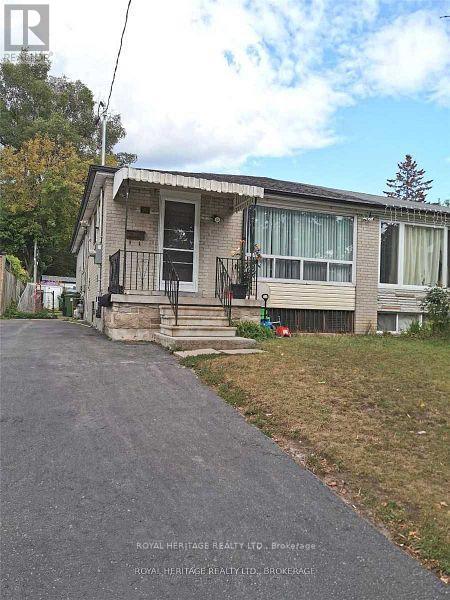
95 Santamonica Boulevard
Toronto, Ontario
Welcome to this move in ready, spacious, 3 bedroom bungalow! Featuring a functional floor plan with generous living areas, well sized bedrooms and lots of natural light! Also enjoy the added convenience of a private ensuite laundry. This home is located minutes from schools, parks, shopping, beaches, downtown and so much more! Don't miss the opportunity to call it your new home! Main floor tenant pays 70% of all utilities. Interior photos coming soon! (id:50787)
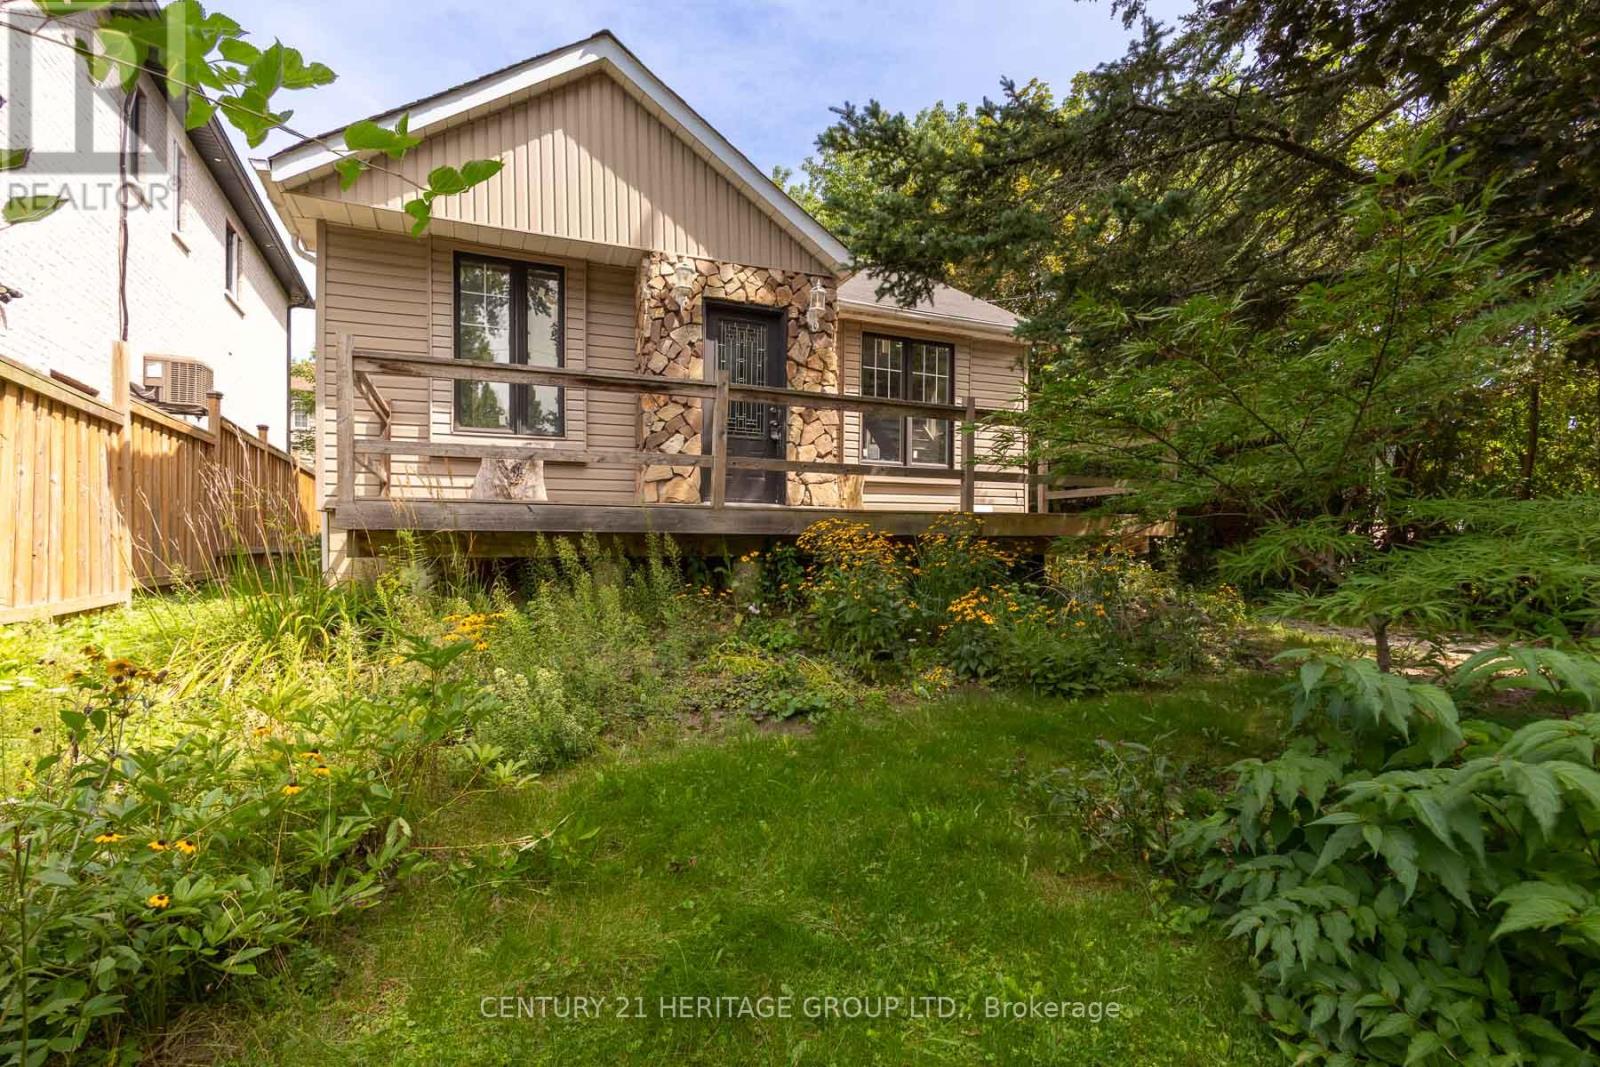
97 Zaph Avenue
Toronto, Ontario
Incredible investment opportunity in Toronto's prestigious Highland Creek! This detached property features modern updates alongside massive potential for future redevelopment. Located in a rapidly transitioning neighborhood where many older homes have been torn down and rebuilt into custom estates. Minutes to U of T Scarborough, Hwy 401, parks, & transit. Don't miss this opportunity! (id:50787)
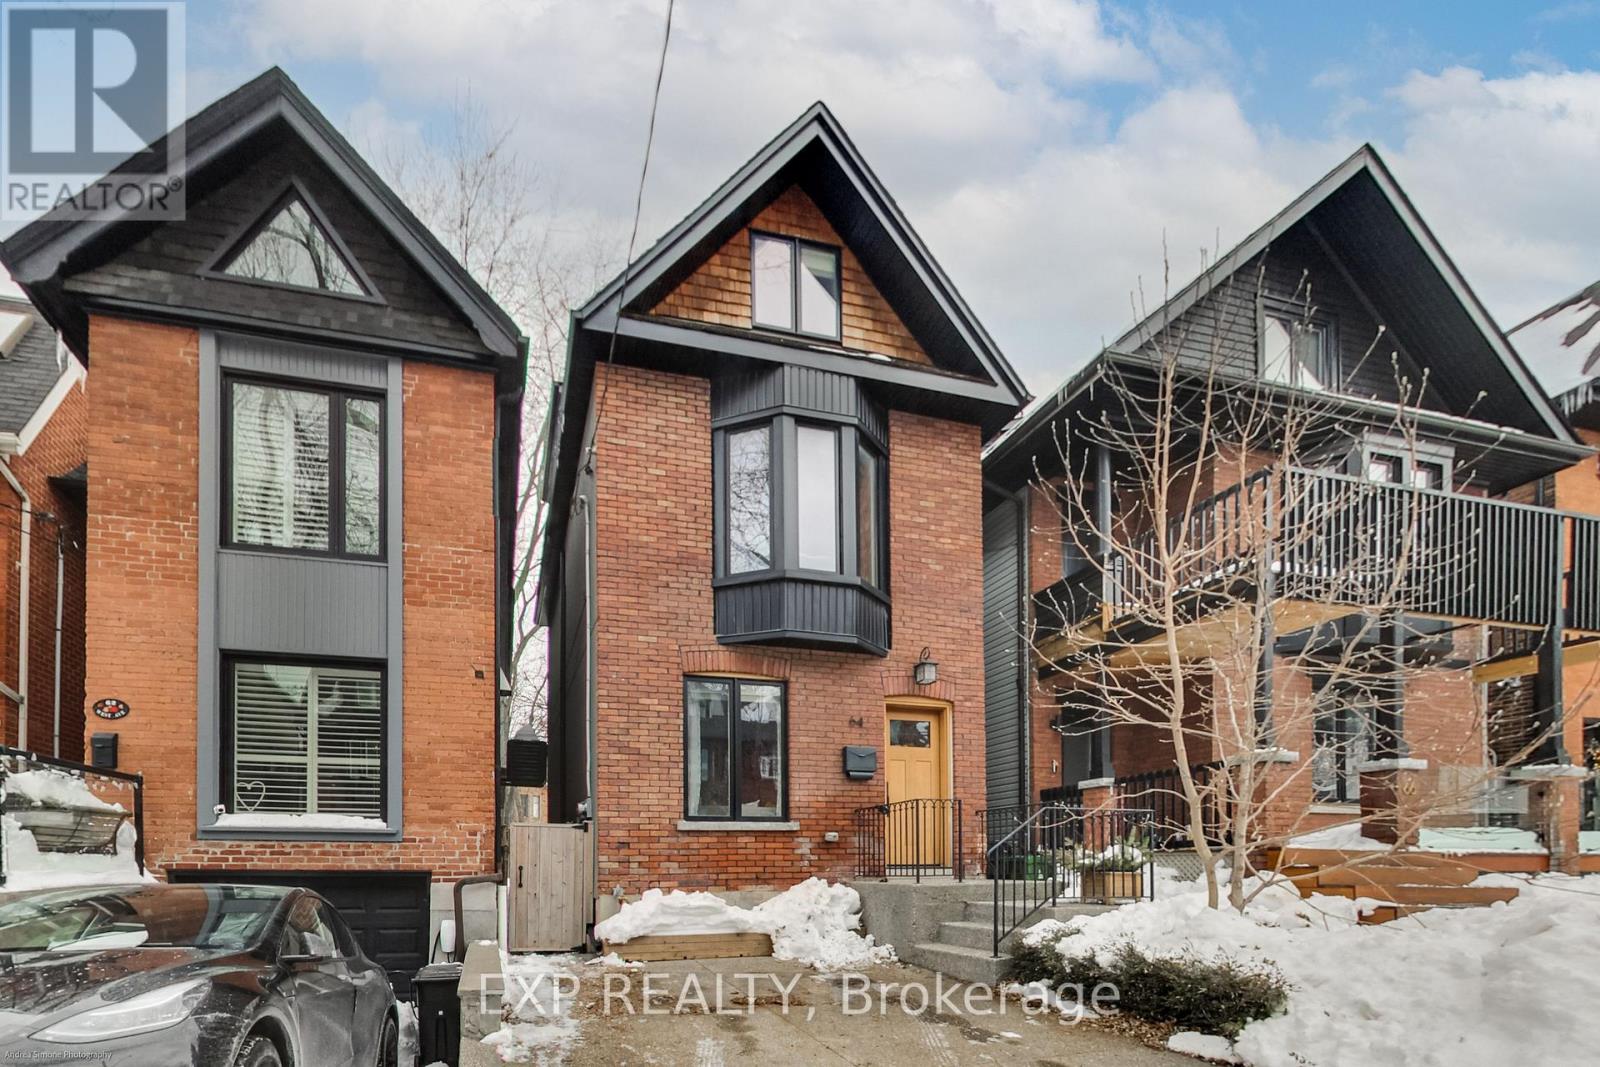
64 West Avenue
Toronto, Ontario
An Exceptional Opportunity To Lease A Beautifully Renovated Red-Brick Home In The Heart Of Riverdale/Leslieville. Classic Character Meets High-End Modern Living With A Custom Marana Kitchen Featuring Marble Countertops, A Wolf Gas Range And Sub-Zero Appliances, Along With Radiant Floor Heating And Thoughtfully Designed Built-In Storage Throughout. The Spa-Inspired Bathroom Features A Steam Shower, While The Finished Lower Level Offers The Perfect Place To Unwind With A Dedicated Theatre Room, Surround Sound, Wet Bar And Wine Fridge. Outside, A Snowmelt System Serves The Driveway And Steps For Added Winter Convenience. Tucked Away Mid-Block On A Quiet One-Way Street, Yet Just A Short Walk To The Shops, Cafés, Restaurants And Everyday Conveniences Of Queen St E. Enjoy Easy Access To Parks, Transit, Bike Routes And The Waterfront, With Downtown Just Minutes Away. A Rare Turnkey Lease Offering Exceptional Finishes, Comfort And Convenience In One Of Toronto's Most Sought-After East-End Neighbourhoods. (id:50787)
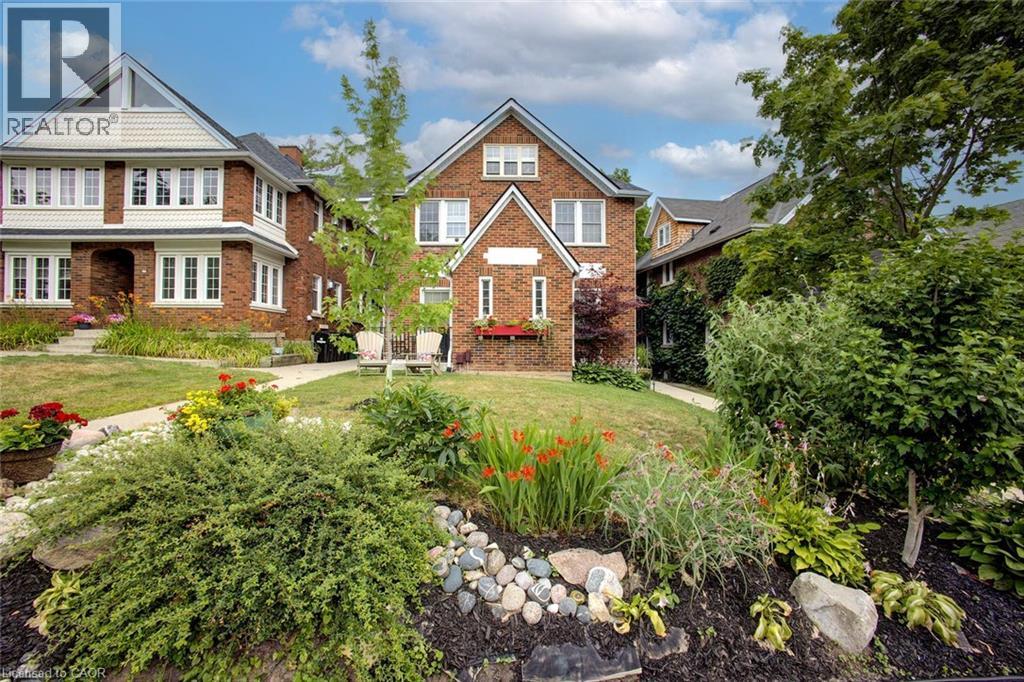
96 John Street W Unit# Main
Waterloo, Ontario
Fully Furnished Executive 2-Bedroom Home in Westmount (Waterloo). Enjoy the perfect blend of comfort, style, and convenience, ideal for professionals seeking an exceptional place to call home. Located in Waterloo’s prestigious Westmount neighbourhood, this charming residence is surrounded by mature trees, beautiful streetscapes, and upscale homes. Walk to Grand River Hospital, Minutes to Uptown Waterloo shops, restaurants, cafes, and everyday amenities. Step into a bright, open-concept living space designed for both everyday comfort and entertaining. Large windows throughout bring in abundant natural light, creating a warm and inviting atmosphere. The spacious dining area can also function as a dedicated home office, offering the flexibility today’s professionals need. The beautifully renovated kitchen features: Stainless steel appliances, Granite countertops, Ample cabinetry. Generously sized bedrooms provide comfortable retreats, while the updated bathroom offers modern finishes and everyday convenience. Additional Features: In-suite laundry, Private side entrance, Generous basement storage. Heat included in rent. Tenants responsible for: hydro, water, water heater rental ($25), and internet. The owner occupies the second unit of this exceptionally well-maintained home, ensuring the property is cared for with pride. This home is available fully furnished (also available not furnished). Move-in ready in one of Waterloo’s most sought-after neighbourhoods—this is an opportunity you won’t want to miss. (id:50787)
Ph704 - 399 Spring Garden Avenue
Toronto, Ontario
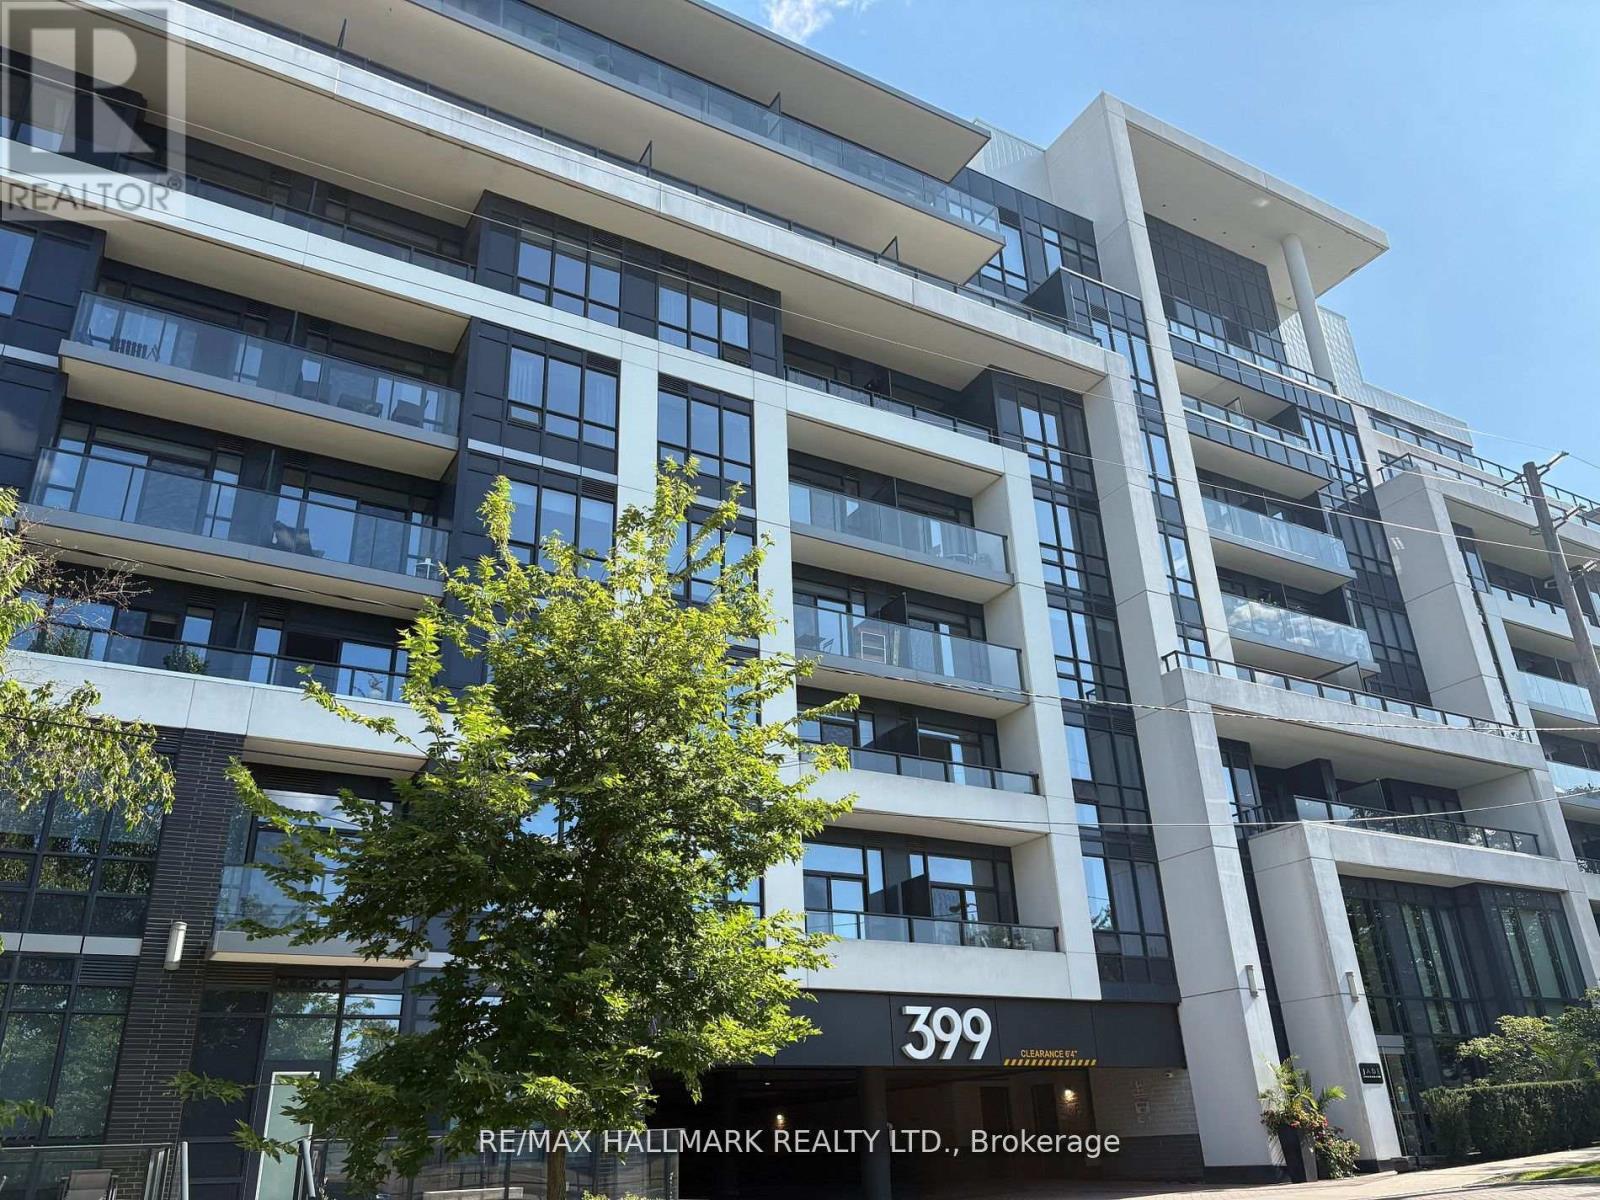
Welcome to Jade Condominiums! Bright and Spacious corner unit in this exclusive 7-storey building. Featuring a split-bedroom layout, this spacious unit boasts high ceilings and a modern kitchen with upgraded cabinetry and sleek countertops. Enjoy panoramic north-facing views from two private balconies, great for relaxing or entertaining. Located just steps from Bayview Village Shopping Centre and Bayview Subway Station, this residence offers unmatched convenience and upscale amenities. 3 !!! parking spots as per status. (id:50787)
610 - 55 Ann O'reilly Road
Toronto, Ontario
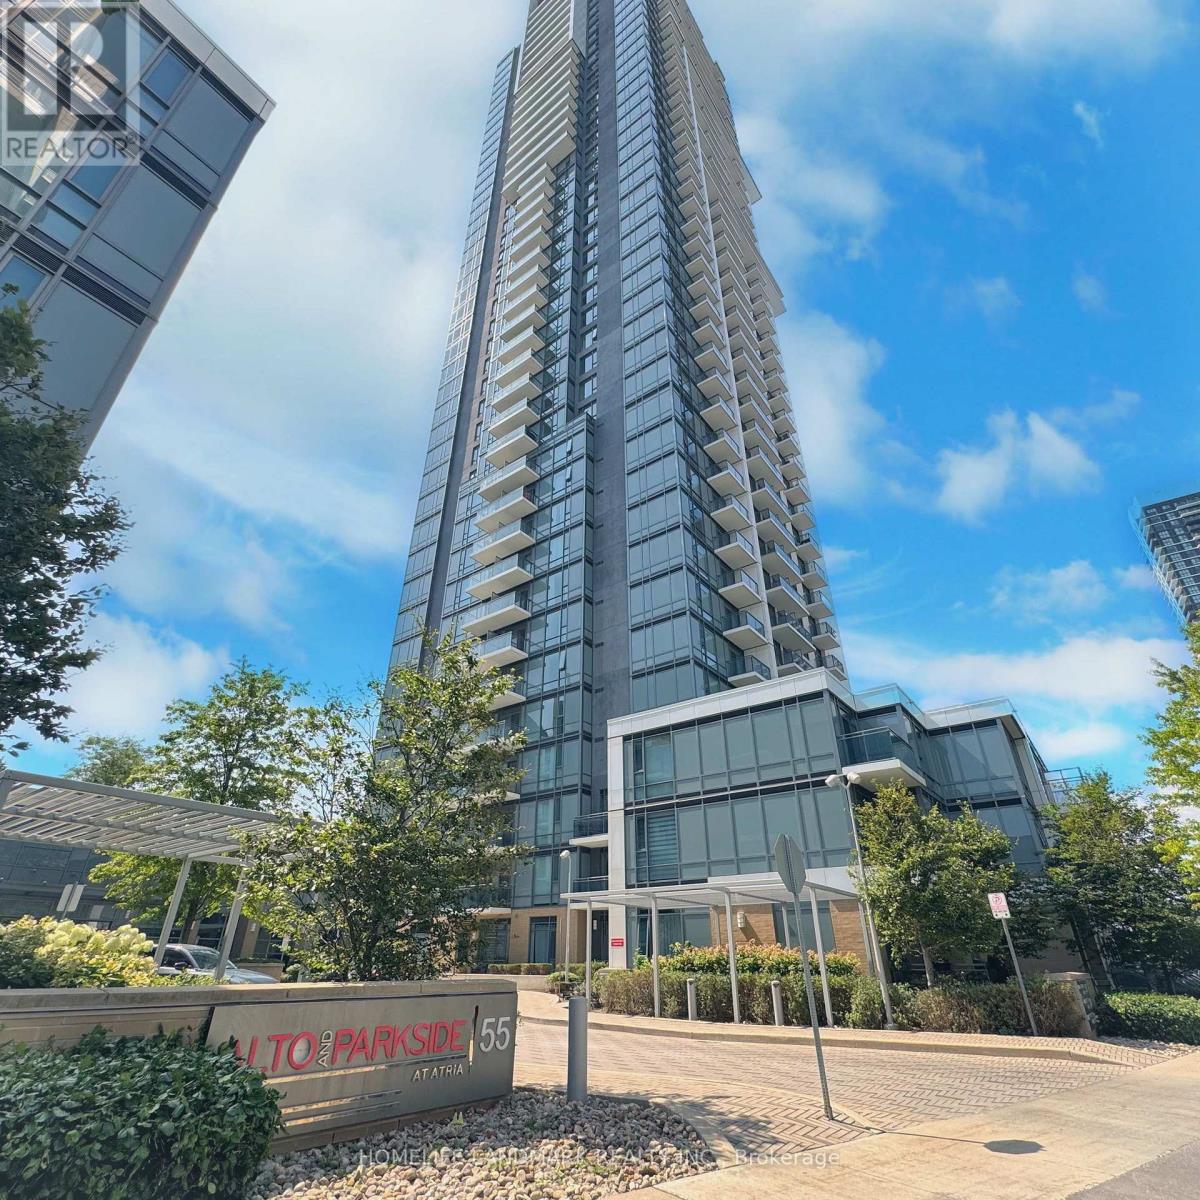
Client RemarksLive in the luxury Alto at Atria built by Tridel. 1bed + 1spacious den + 2 Washrooms unit. Large den is a separate room that could be used as 2nd bedroom or a private office. Modern kitchen with granite countertop. Laminate flooring throughout. Floor to ceiling windows. Primary bedroom with 4 piece ensuite. Spectacular building amenities-fitness centre, yoga studio, party room lounge, private dining room, billiards lounge & library. Tridel Built Green Built For Life community nestled surrounded by lush parkland with trees and open green spaces, TTC at your door step, Direct bus or 15-min walk to Fairview Mall & Don Mill subway station, 2-min drive to DVP/404 & Hwy 401. Mins to North York General Hospital. (id:50787)
13645 Ninth Line
Whitchurch-Stouffville, Ontario
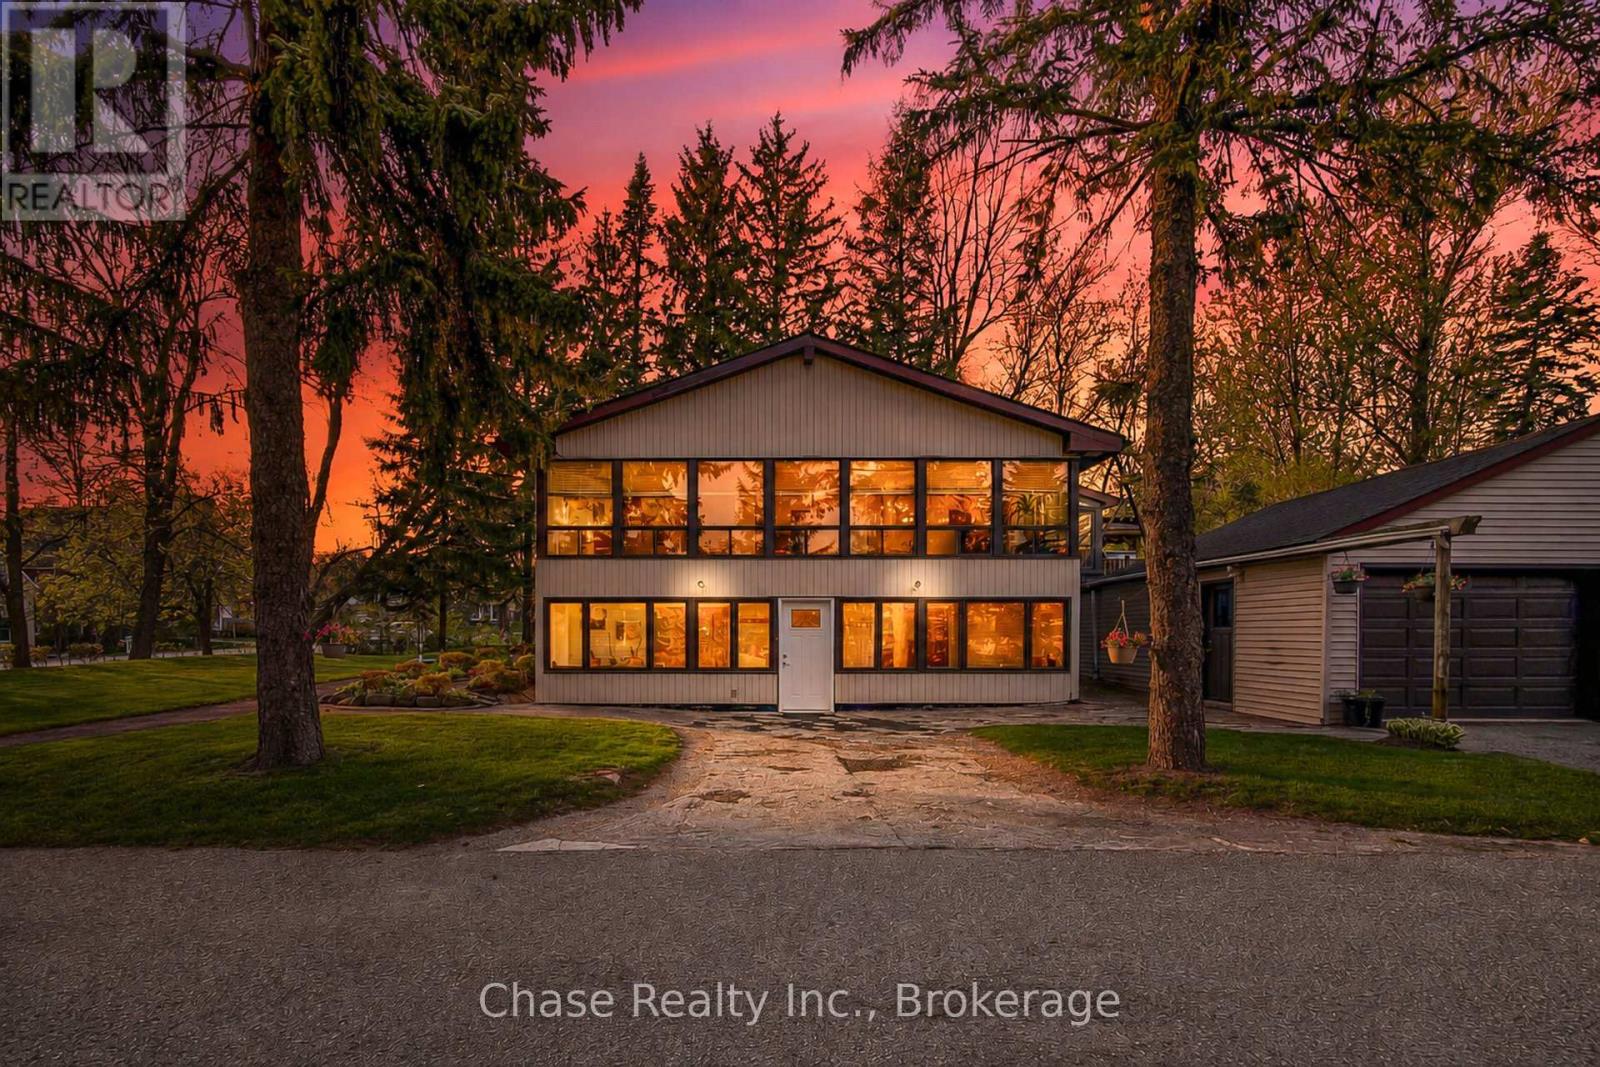
Set on an impressive 8.08 acres in the prestigious and highly sought-after hamlet of Bloomington, this exceptional estate presents a rare blend of luxury country living and outstanding future development potential. Surrounded by rolling landscapes and mature trees, the property offers a private and serene setting while remaining ideally positioned for growth and investment opportunities. The beautifully maintained residence features 4 spacious bedrooms, 2 bathrooms, and a fully self-contained in-law suite apartment in the lower level - ideal for multi-generational living, luxury guest accommodations, or additional income potential. Expansive grounds provide endless possibilities for future expansion, redevelopment, or land banking in one of the area's most desirable and evolving communities. A truly rare offering where lifestyle, location, and long-term opportunity converge. (id:50787)
174 Mcbride Avenue
St. Catharines, Ontario
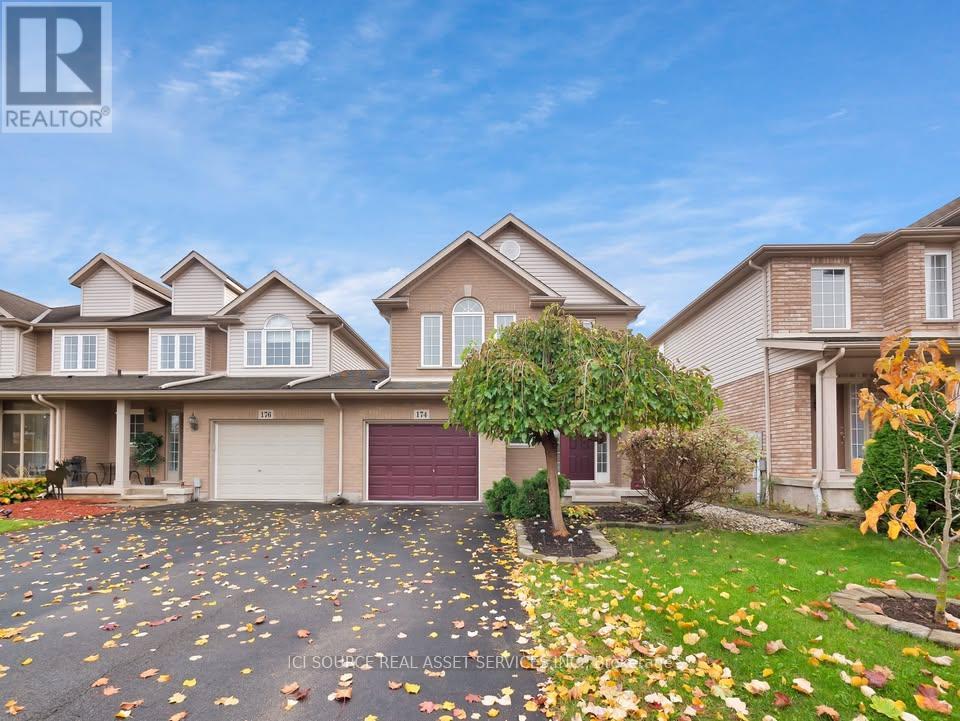
Welcome to 174 McBride Drive, St. Catharines! Rent: $2,900/month + Utilities. Welcome home to this spacious end-unit townhome located in the highly desirable Vansickle neighbourhood of St. Catharines. Offering a bright and functional layout, plenty of living space, a finished basement, private outdoor space, and an attached garage, this home is a great option for families or professionals looking for a comfortable home in a convenient location. PROPERTY FEATURES: Spacious bedrooms, Two and half bathrooms, Bright and spacious main living area, Finished basement offering additional living space, Private backyard with deck, In-unit laundry, Attached garage with interior access, End-unit townhome offering added privacy and natural light, Located in the desirable Vansickle neighbourhood, Convenient access to shopping, restaurants, schools, parks, and major amenities, *For Additional Property Details Click The Brochure Icon Below* (id:50787)
16 Private Berry Drive
Amaranth, Ontario
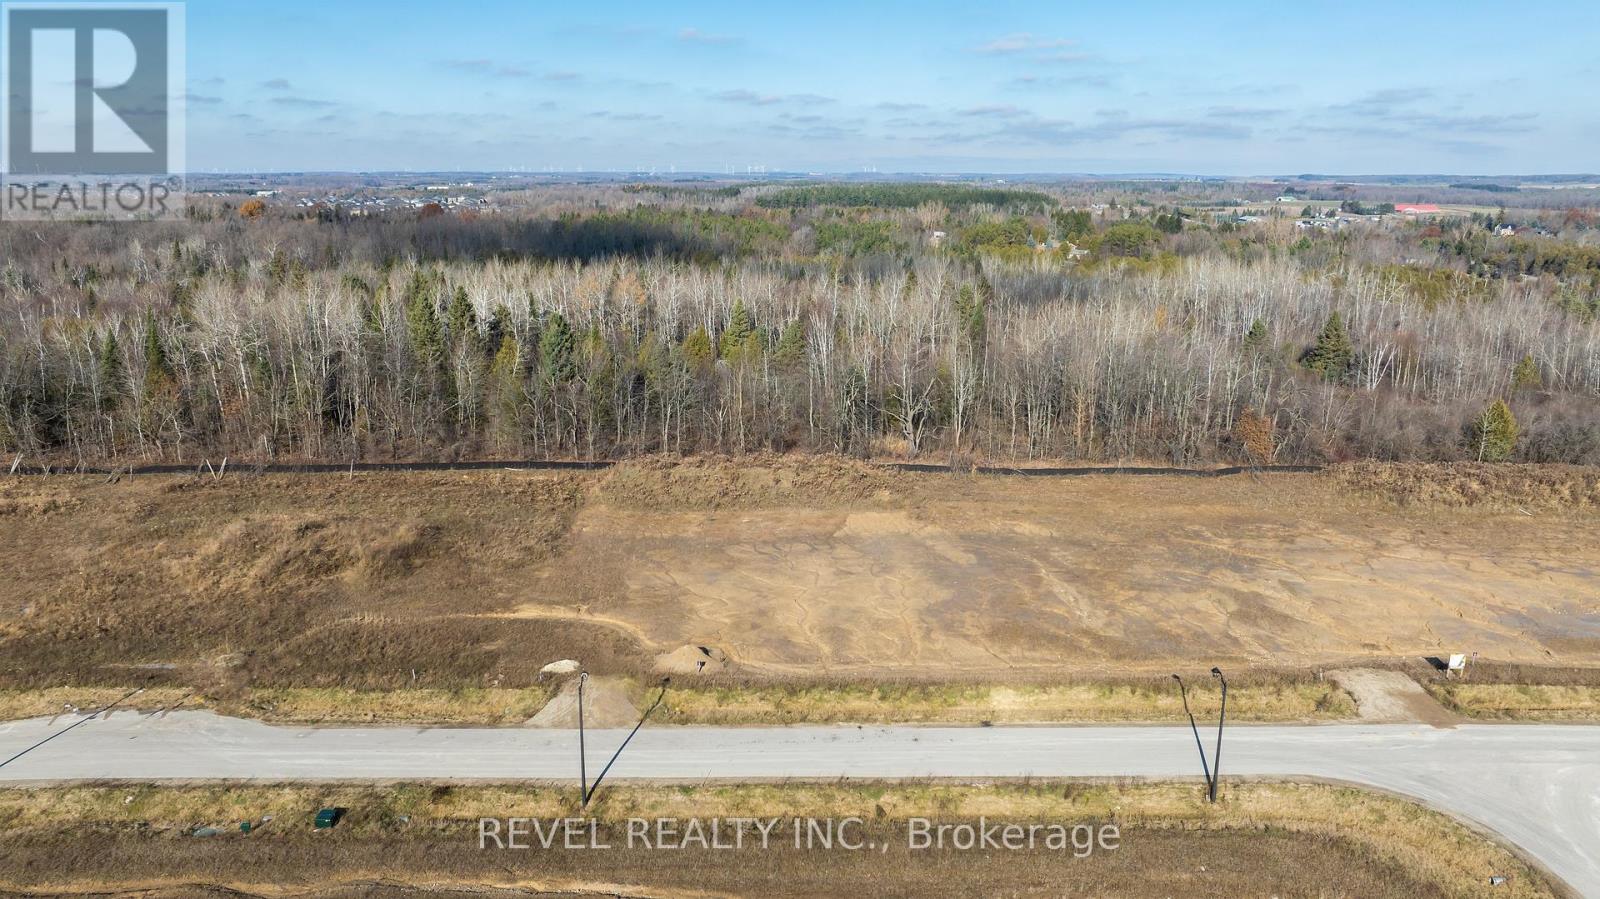
Build your dream home on this beautiful 1-acre lot located in one of Amaranth's sought-after estate subdivisions. Just minutes from Shelburne, local shopping, restaurants, and nearby parks, this property offers the perfect balance of country living with in-town convenience.The lot is fully serviced at the lot line with hydro, gas, and cable-ready for you to plan, design, and build your custom home. Enjoy the peace and privacy of a serene neighbourhood, with the added bonus of mature forest backing for stunning views and natural beauty year-round.Whether you're looking to create a family estate or a quiet retreat, this exceptional parcel provides endless possibilities in a premium location.Your future custom home starts here. (id:50787)

3 Hamilton Court
Cobourg, Ontario
Situated on a quiet court just steps from Lake Ontario, this exceptional home offers just under 5,000 sq ft of refined living space on a beautifully landscaped, spacious lot. Designed for both everyday comfort and elevated entertaining, the property features an in-ground pool, a finished lower level with in-law potential and separate entrance. The open living room is anchored by a cozy fireplace and a stunning wall of windows that flood the space with natural light. Crown moulding and a carpet-free layout add timeless appeal, while the adjoining sunroom with peaked ceilings creates the perfect setting for slow mornings. A spacious dining room with classic wainscoting is ideal for hosting family gatherings and special occasions. The eat-in kitchen is thoughtfully designed with an oversized island and breakfast bar, pendant lighting, stainless steel appliances, and ample cabinetry. A sunny breakfast area and direct access to the garage add everyday convenience. The main level continues with a warm and inviting family room featuring a fireplace, skylights, and built-in cabinetry with a dedicated office nook. A walkout leads to the backyard retreat, extending your living space outdoors. Laundry room and guest bathroom complete this level. Upstairs, the primary suite offers a spacious layout with built-in storage and a spa-inspired ensuite with glass shower and freestanding tub. Three additional well-appointed bedrooms and a full bathroom provide space for family and guests. The finished lower level enhances versatility with a large recreation room, office, games area, guest bedroom, bathroom, storage, and a walkout to the garage, ideal for multi-generational living. Outdoors, enjoy an elevated deck for alfresco dining, a patio surrounding the in-ground pool, hot tub area, and pergola seating, all framed by mature trees and expansive greenspace. Close to amenities and with easy access to the 401, this property delivers an exceptional lifestyle in a truly private setting. (id:50787)
5471 Campbellville Road
Milton, Ontario
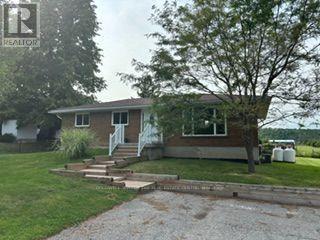
Calling all woodworkers, mechanics, car collectors and sports enthusiasts. Come and see your new detached 2 storey garage/workshop. Roughly 1000 sf per floor with 100 AMP service. House comes with a move in ready 3 bedroom, 2 bathroom bungalow and finished basement. If you have pets or children; the backyard is fenced. Easy access to 401, Milton, conservation parks including Hilton Falls and Kelso/Glen Eden. An amazing view of the escarpment and some of the best Fall colours you will ever see. (id:50787)
A803 - 705 Davis Drive
Newmarket, Ontario
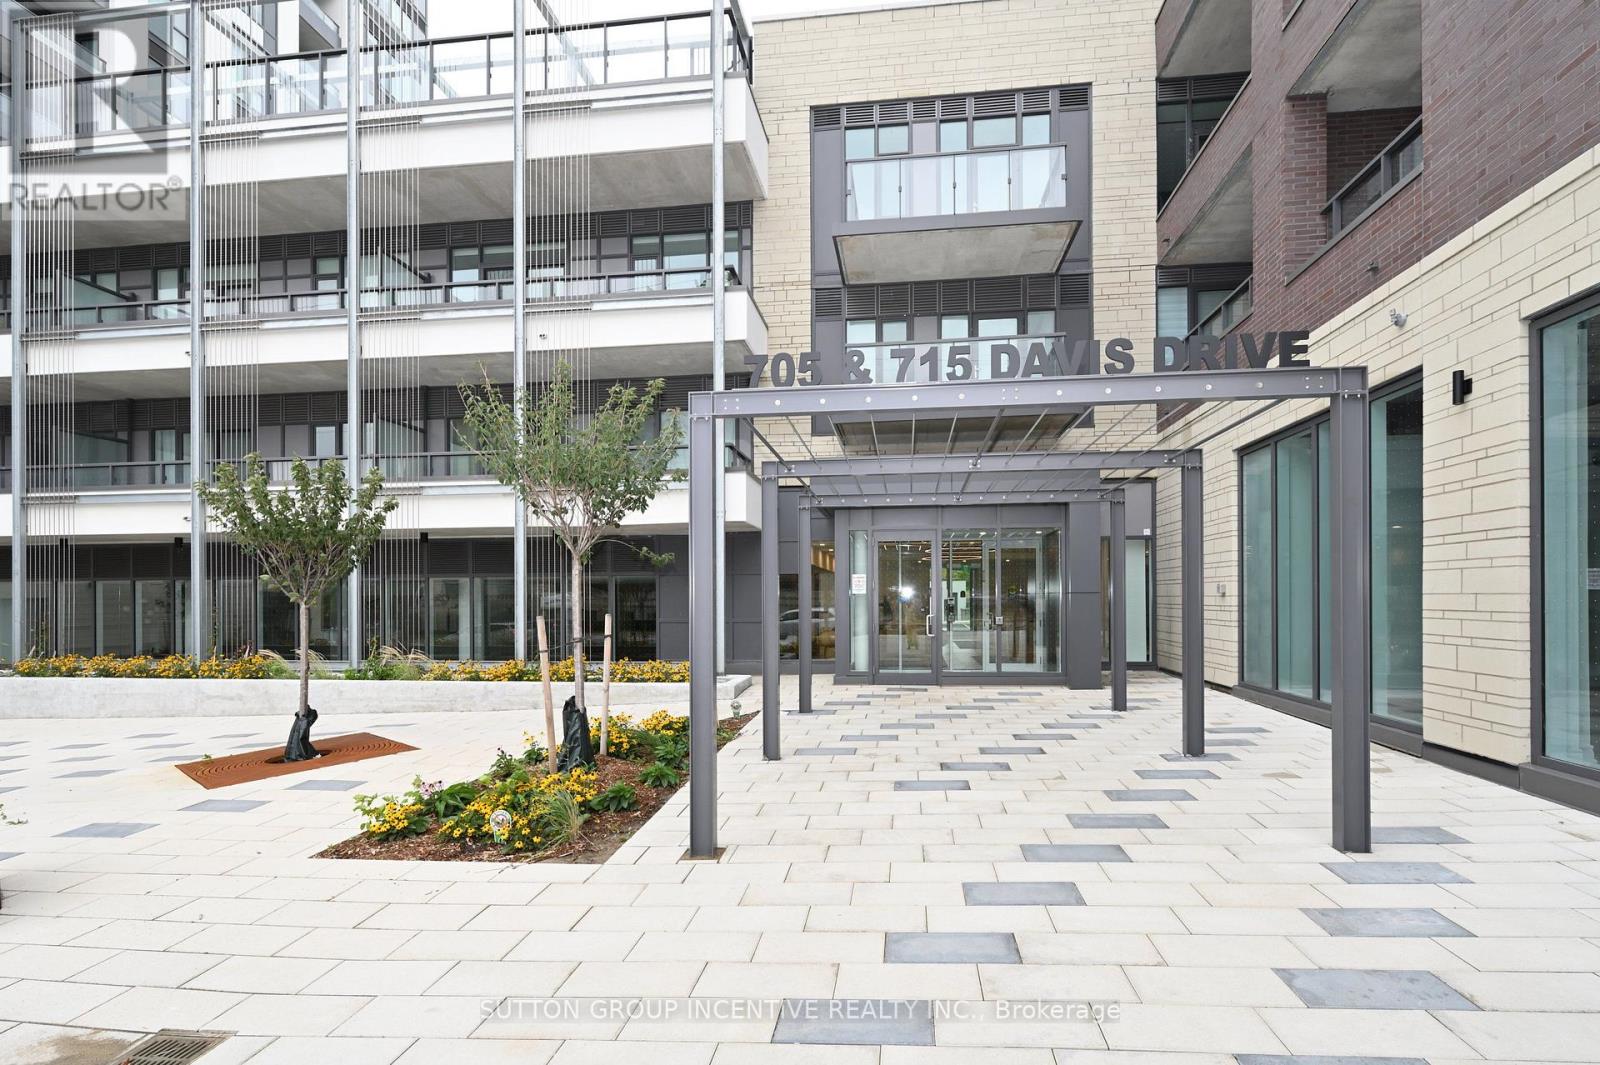
Welcome to this brand-new corner-unit condominium at Kingsley Square, ideally located in the heart of Newmarket. This bright and spacious 2-bedroom, 2-full-bathroom unit features an open-concept layout, 9-foot ceilings, and floor-to-ceiling windows throughout. Enjoy panoramic views from the balcony, great room, kitchen, and bedrooms. The unit includes 1 underground parking space and 1 locker. Building Amenities Include: Fully equipped gym, Party room, Boardroom, Rooftop terrace with BBQ, Pet wash station, Visitor parking, Guest suite. Prime Location Close To Hospital, Downtown, Schools, Parks and trails, GO Station, Upper Canada Mall, Costco, and Highway 404 for easy commuting. FIRST/LAST MONTHS & FULL CREDIT REPORT & PHOTO ID & RENTAL APPLICATION & REFERENCES & EMPLOYMENT LETTERS WITH PAYSTUBS IN 2 MONTH REQUIRED. UTILITIES EXTRA. LANDLORD PREFERS NO PETS AND SMOKING. (id:50787)