
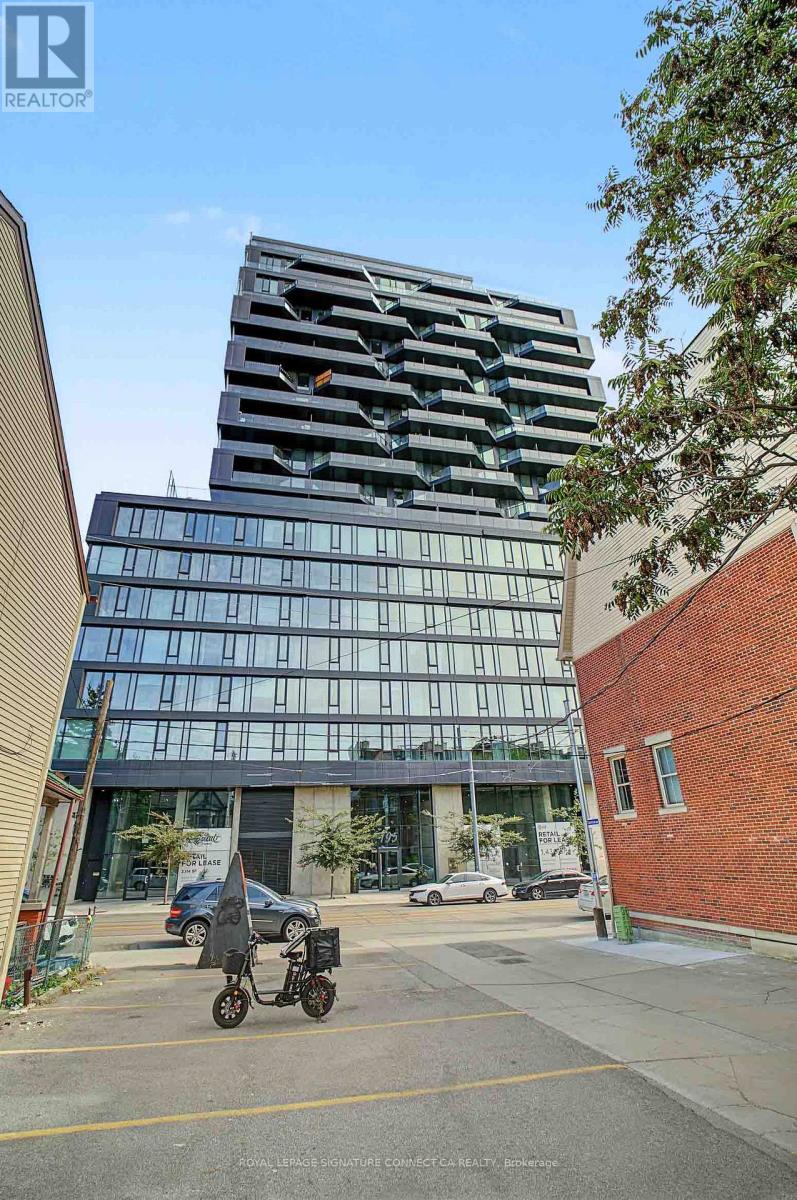
310 - 195 Mccaul Street
Toronto, Ontario
Stunning 1 +Den bed loft in the beautiful new Bread Company Condos. Den can be used as Office and a 2nd Bedroom. Location doesn't getbetter than this. Located steps to U of T, Queen's Park, Queen's Park Subway Station and beside Toronto's major hospitals (Mount Sinai, SickKids,Toronto General, Toronto Western, Women's College Hospital and Princess Margaret). Not to mention located a few meters from Toronto'strendy Baldwin Street. There simply is no better location in the city to live and enjoy what this great city has to offer. This is an ideal building andlocation for professionals, students, international students, doctors or families. Visitors parking available. (id:50787)
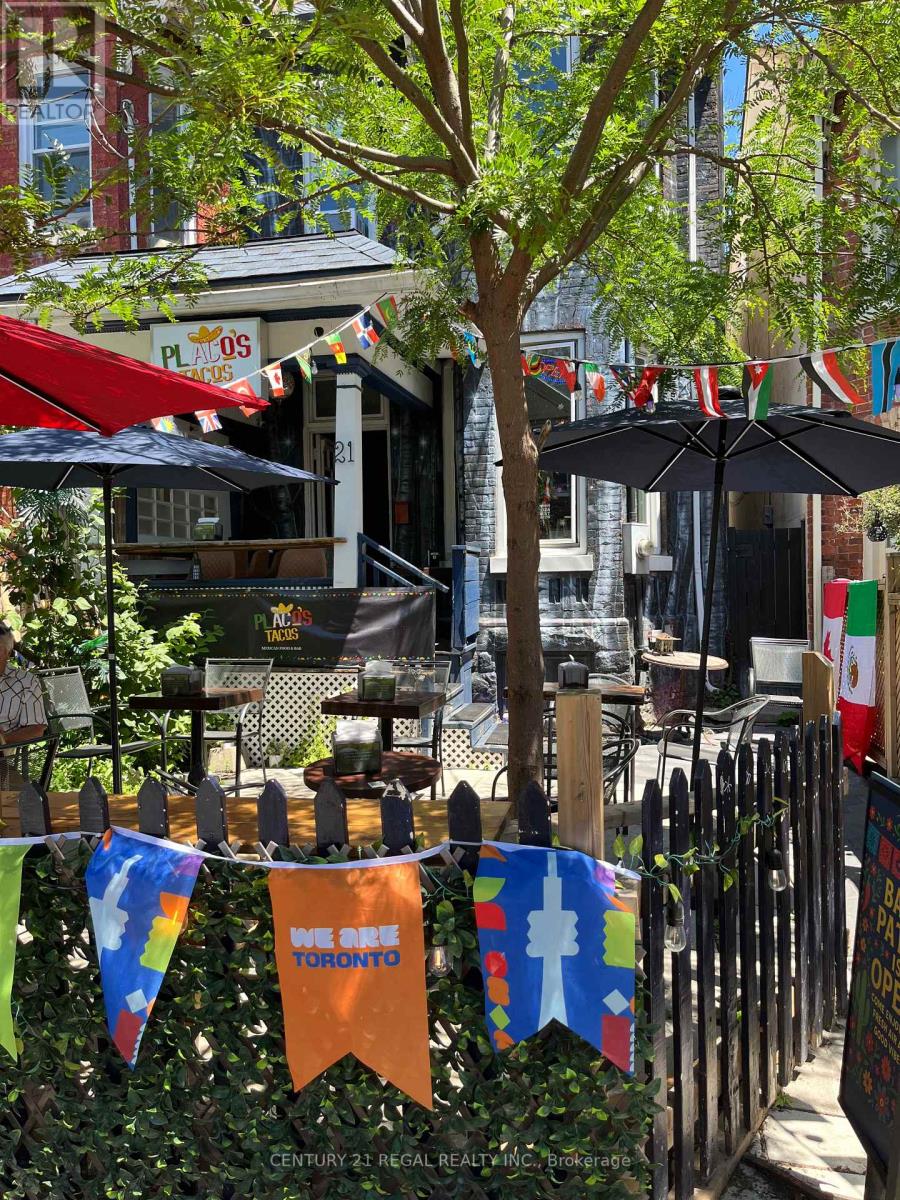
21 Kensington Avenue
Toronto, Ontario
Exceptional opportunity to acquire a fully licensed hospitality venue in the heart of Kensington Market. Operating from a character-filled Victorian building, this unique property features liquor licensing for 100 guests, expansive front and rear patios, and exceptional street presence in one of Toronto's most vibrant dining and entertainment districts. Ideal for restaurateurs, bar operators, event concepts, wine bars, breweries, cafes, and hospitality entrepreneurs seeking a flagship location. Rare combination of heritage charm, patio capacity, and licensing flexibility in a premier Toronto destination (id:50787)
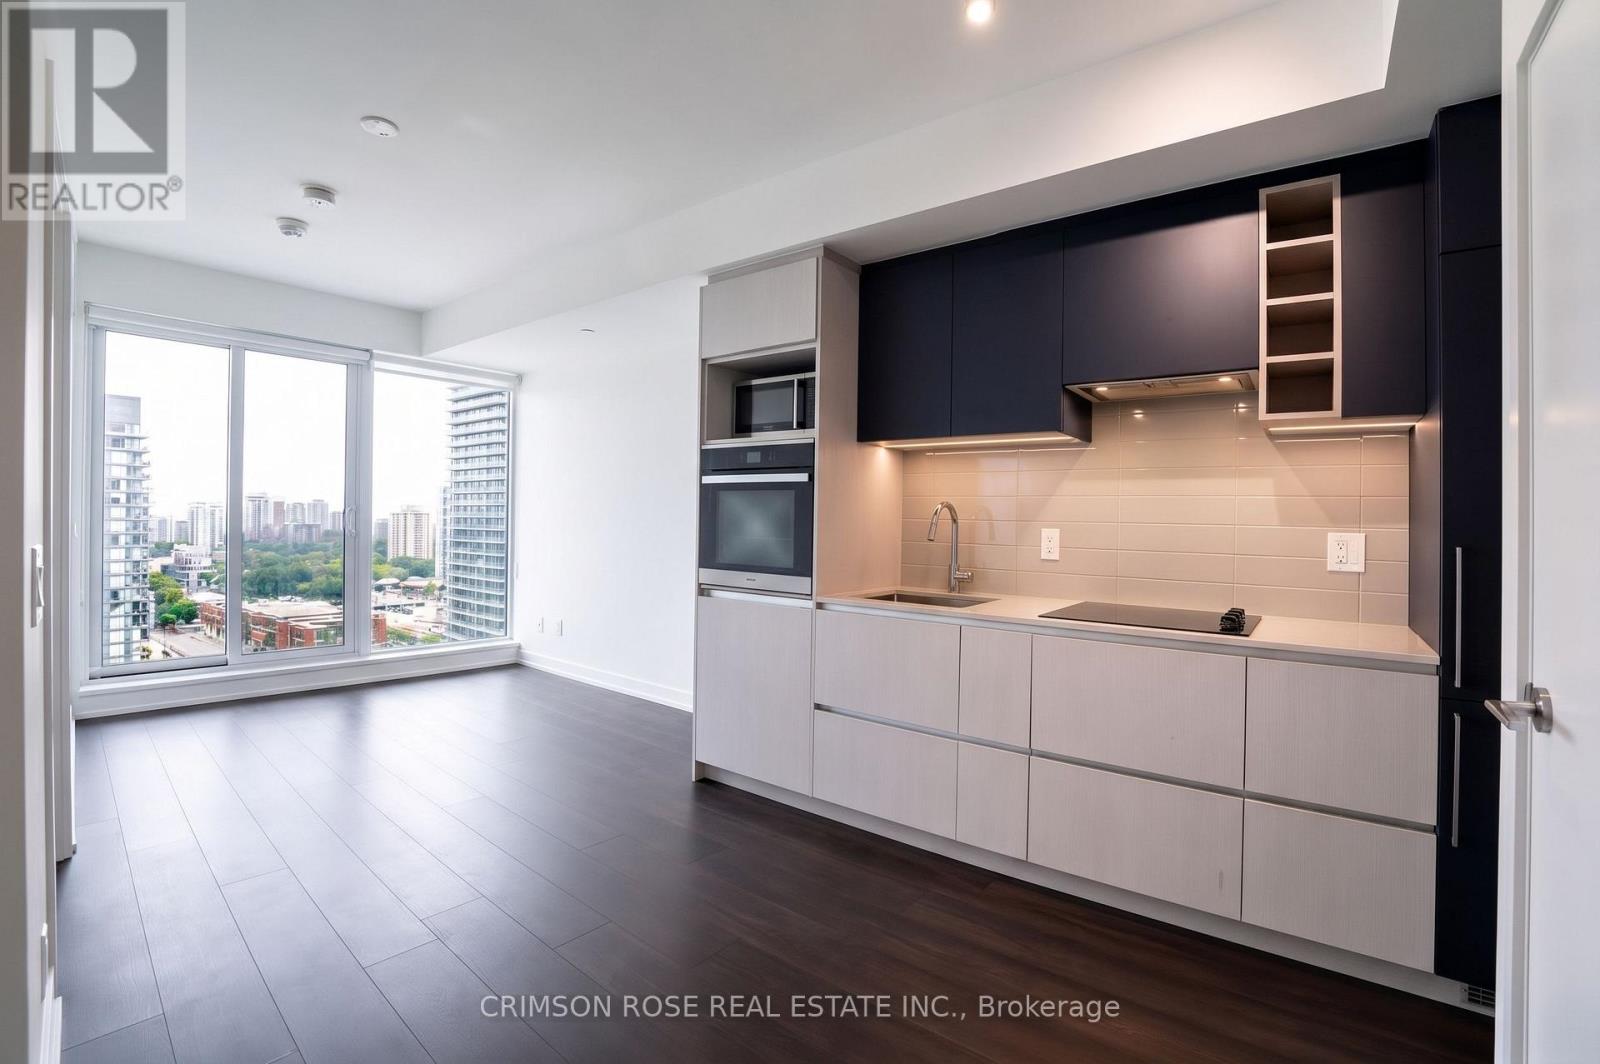
1216 - 319 Jarvis Street
Toronto, Ontario
Welcome to Prime Condos in the Heart of Downtown Toronto! This Modern 1+1 Bedroom, 1 Bathroom Suite Offers a Functional and Efficient Layout with Contemporary Finishes. The Versatile Den Provides Additional Space for a Home Office or Study Area. Enjoy an Excellent Selection of Building Amenities Including 24-Hour Concierge, Fitness Centre, Yoga Studio, Co-Working and Study Spaces, Outdoor Terrace and BBQ Areas. Steps to Toronto Metropolitan University and Minutes to Eaton Centre, Yonge-Dundas Square, Restaurants, Shopping, Groceries and TTC. An Excellent Opportunity to Enjoy Convenient Downtown Living! (id:50787)
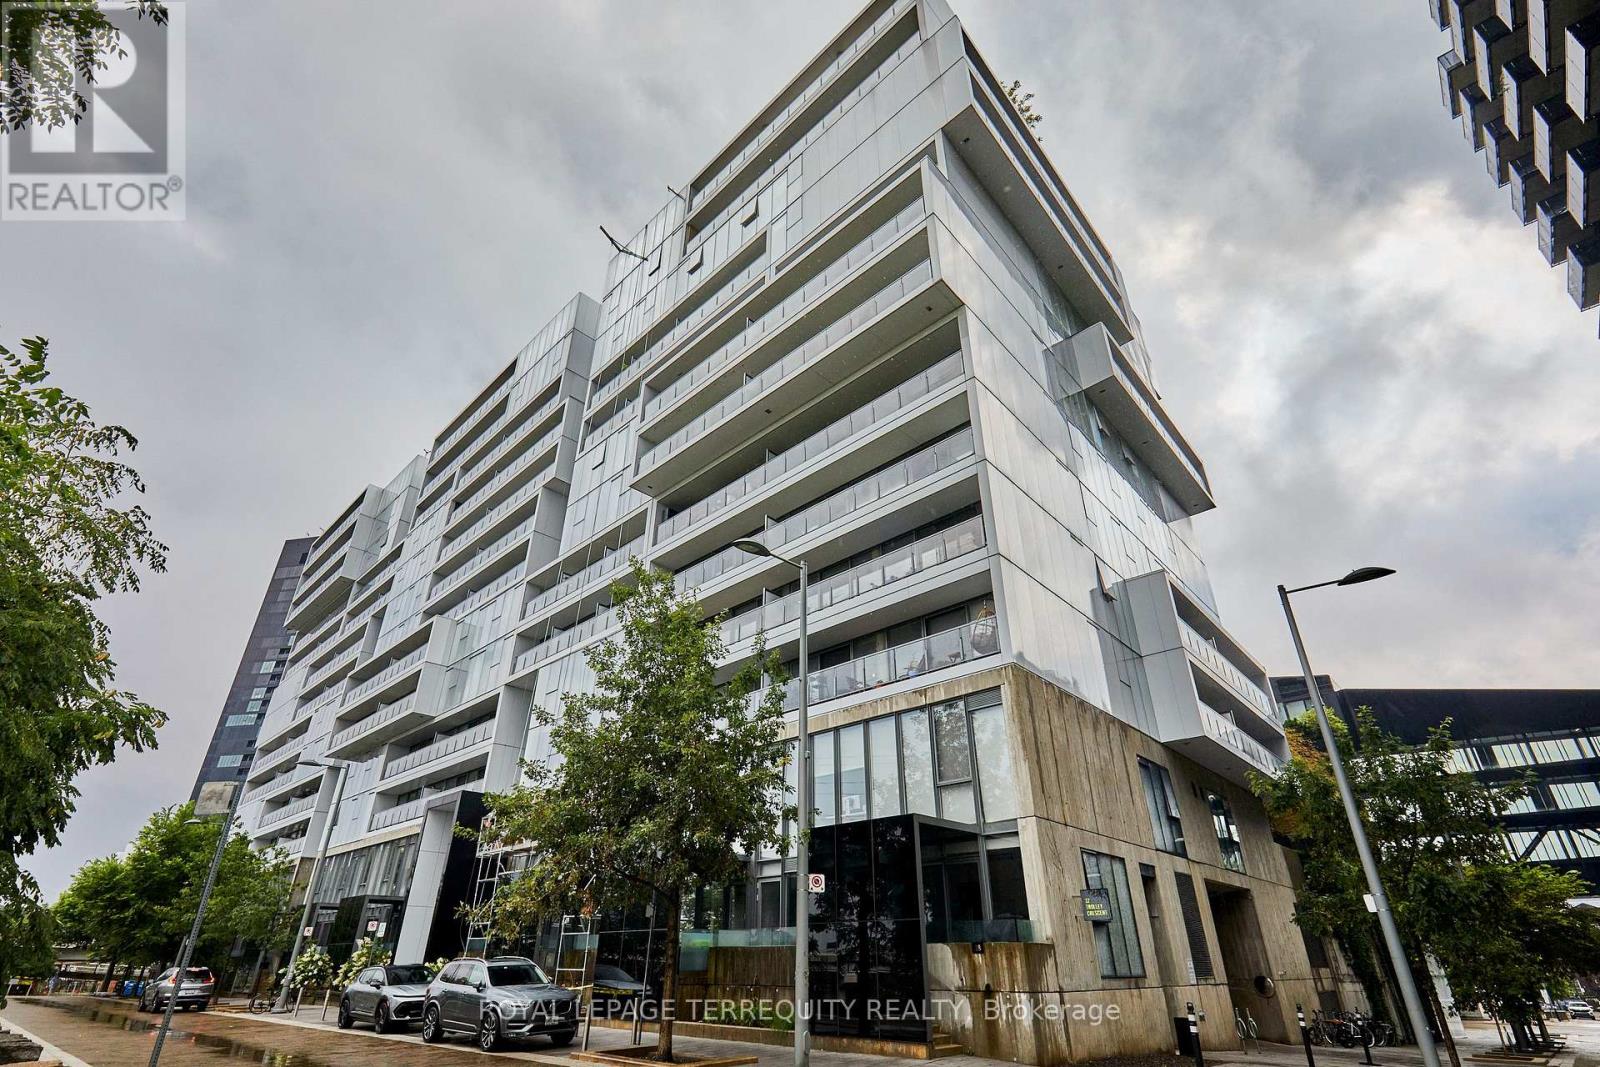
702 - 32 Trolley Crescent
Toronto, Ontario
Welcome to River City 2, an award-winning architectural landmark offering modern loft-style living at its finest. This sun-filled two-bedroom, two-bathroom condo offers 938 sq. ft. of interior living space plus a spacious 97 sq. ft. balcony, with a bright south-facing exposure and floor-to-ceiling, wall-to-wall windows that fill the home with natural light. The thoughtfully designed split-bedroom layout features nine-foot exposed concrete ceilings, engineered hardwood flooring, and a sleek contemporary kitchen with quality finishes, granite countertops and stainless steel appliances. The open-concept living and dining area walks out to a full-length balcony with unobstructed views, creating the perfect extension of the living space for relaxing or entertaining. The primary bedroom features a private ensuite, while the convenient two-in-one washer/dryer adds everyday functionality. Enjoy an exceptional collection of amenities, including a fully equipped fitness centre, rooftop terrace, outdoor lap pool, party room, billiards room and guest suites. This unit also includes a parking spot and locker. Ideally located just minutes from the Gardiner Expressway, Lake Ontario, parks, the Distillery District and Financial District, with a Walk Score of 93, Transit Score of 100 and Bike Score of 100. A rare opportunity to enjoy stylish, spacious and highly connected urban living in one of Toronto's sought-after architectural communities. (id:50787)
1628 - 80 Harrison Garden Boulevard
Toronto, Ontario
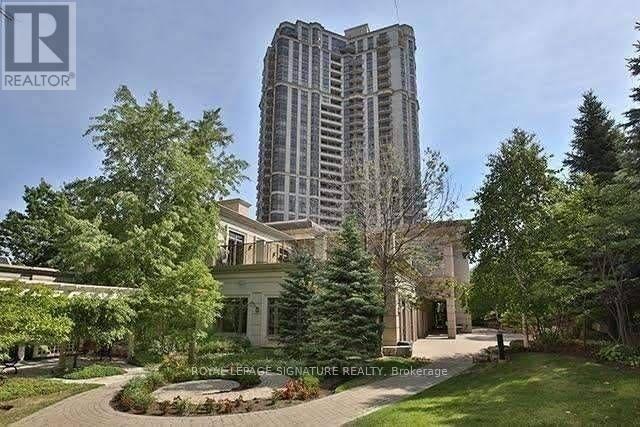
Luxurious Tridel Skymark At Avandale Centre In The Heart Of North York With Five Star Amenities. Bright Unobstructed North View 1 Bedroom + Den Large Enough To Be Used As 2nd Bedroom With French Door, Kitchen Granite Counter Top. Centre Island. High Ceiling 9Ft, Walking Distance Yonge And 401 , Starbucks, Rabba 24 Hours, Security, Parking. No pets/Smokers. Tenant Pays Hydro, Tenant Insurance. Internet & Cable. (id:50787)
S520 - 112 George Street
Toronto, Ontario
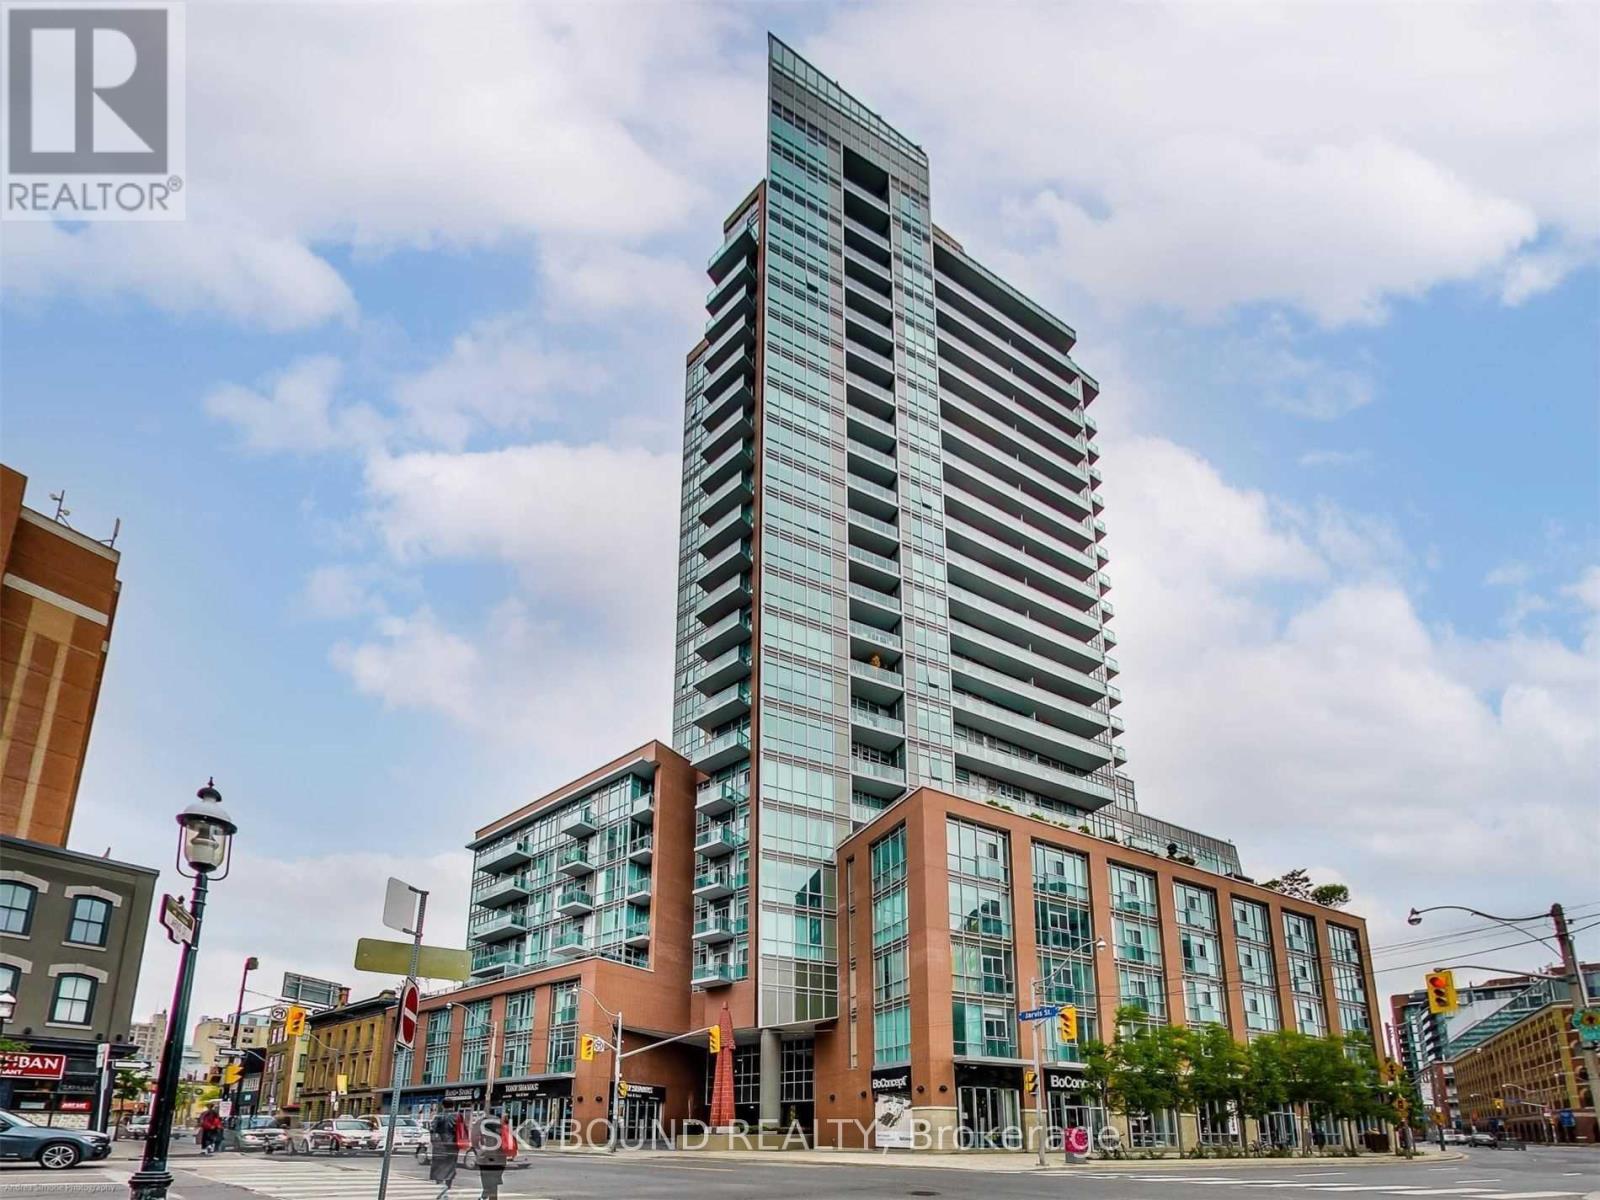
Welcome to The Vu! Nearly 1000 sq ft of spacious living steps to St Lawrence Market! 2-bed/2-bath suite with 10' ceilings, huge living and dining area that fits real furniture, California shutters, massive primary bedroom (it's huge!) with a walk-in closet and ensuite bath, guest bedroom with built-in murphy bed + storage perfect for a guest room or private office, full guest bath, plus a balcony overlooking Old Town Toronto and the city skyline. Tons of closet space and storage! Steps to King/Queen streetcars, St James Park across the street, quick stroll to Financial District, easy access to DVP/Gardiner. Great amenities: 24hr concierge, gym, party room, massive roof deck with BBQs, guest suites, visitor parking. *Parking and Locker included!* >>**Available for Nov 15th occupancy**<< (id:50787)
703 - 250 Lawrence Avenue W
Toronto, Ontario
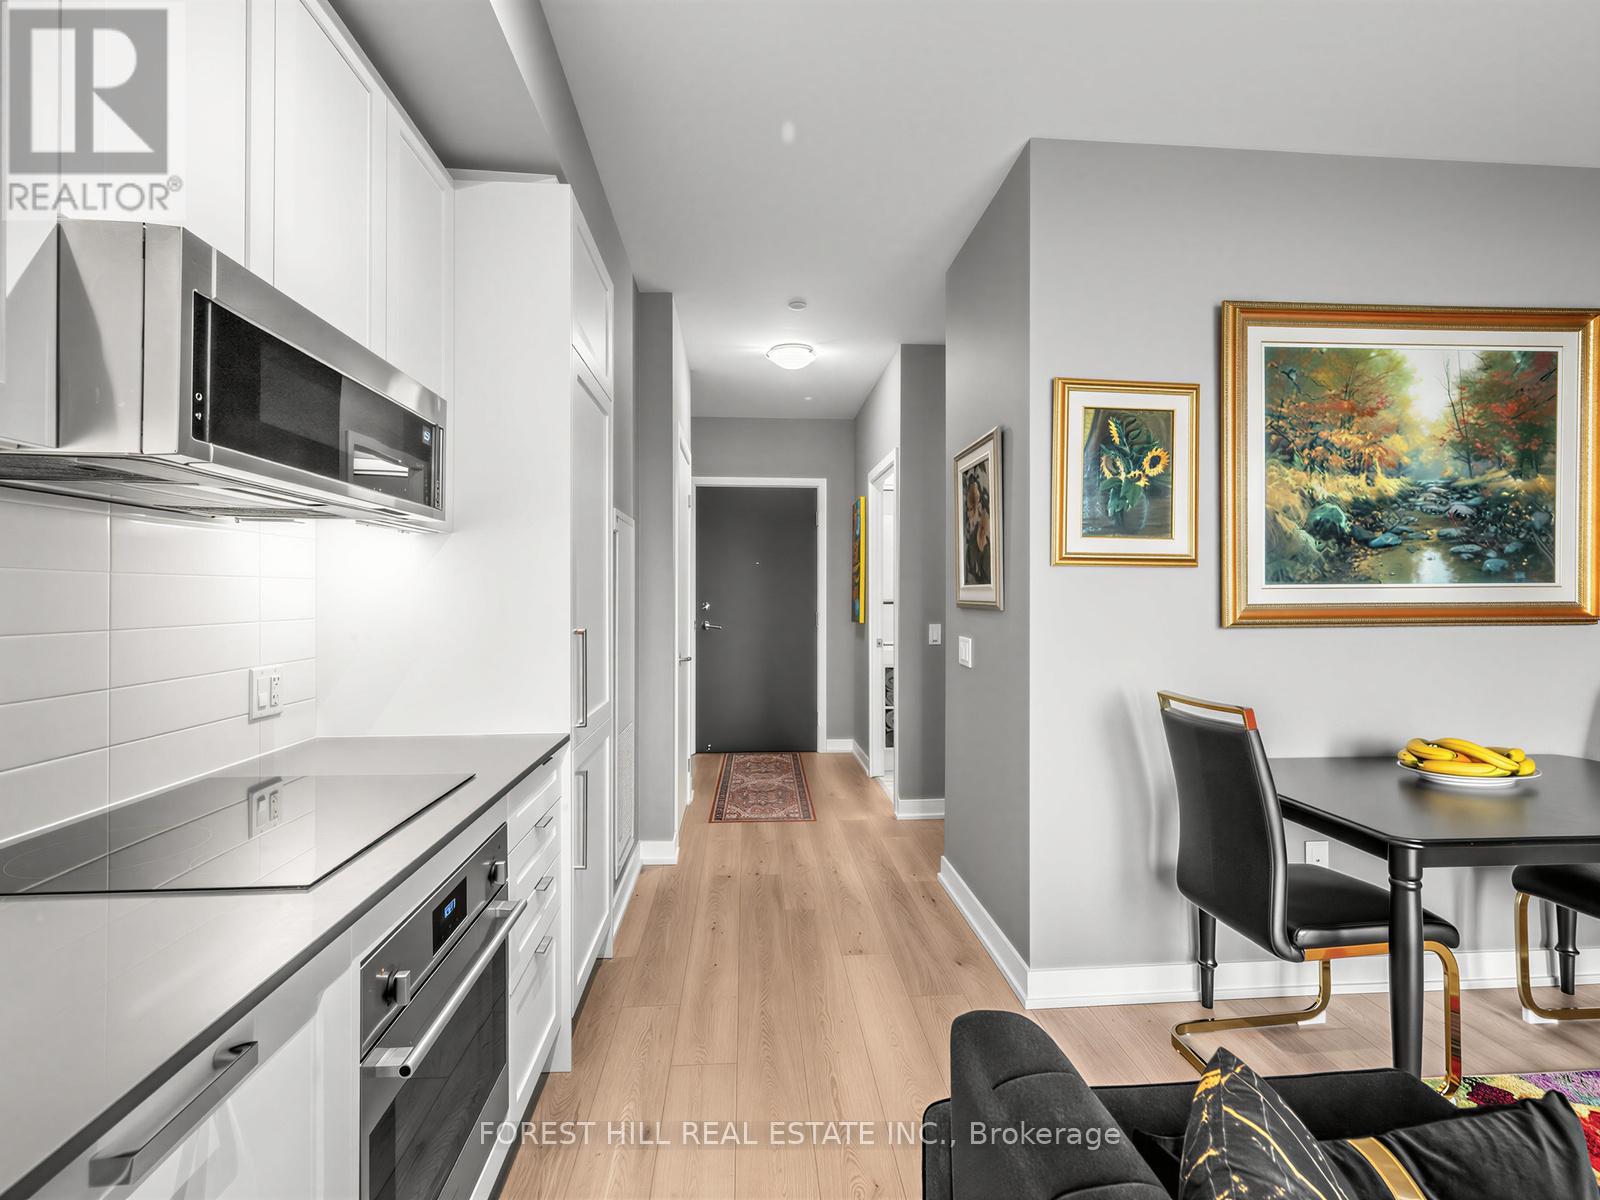
Welcome to Suite 703 at 250 Lawrence - a sun-filled 1+1 in a boutique building peacefully backing onto the lush Douglas Greenbelt. Impeccably finished with nearly $15K in upgrades, this efficient suite features a sleek all-white kitchen with shaker cabinetry, integrated appliances, Quart counters and subway tile backsplash. The versatile den works beautifully as a home office or cozy second bedroom, while floor-to-ceiling windows, mirrored closets and a spa-inspired porcelain-tiled bath elevate everyday living. A same-floor locker adds rare convenience. Residents enjoy standout amenities: 24-hr concierge, fitness & yoga studio, co-working space, ravine and rooftop lounges with BBQ terraces, pet spa and visitor parking. Steps to transit, shops, parks and top schools in coveted Lawrence Park North. The perfect entry-or right-size-in one of Toronto's most sought after enclaves. All furniture and kitchen wares are available (artwork excluded). (id:50787)
2904 - 50 Ordnance Street
Toronto, Ontario
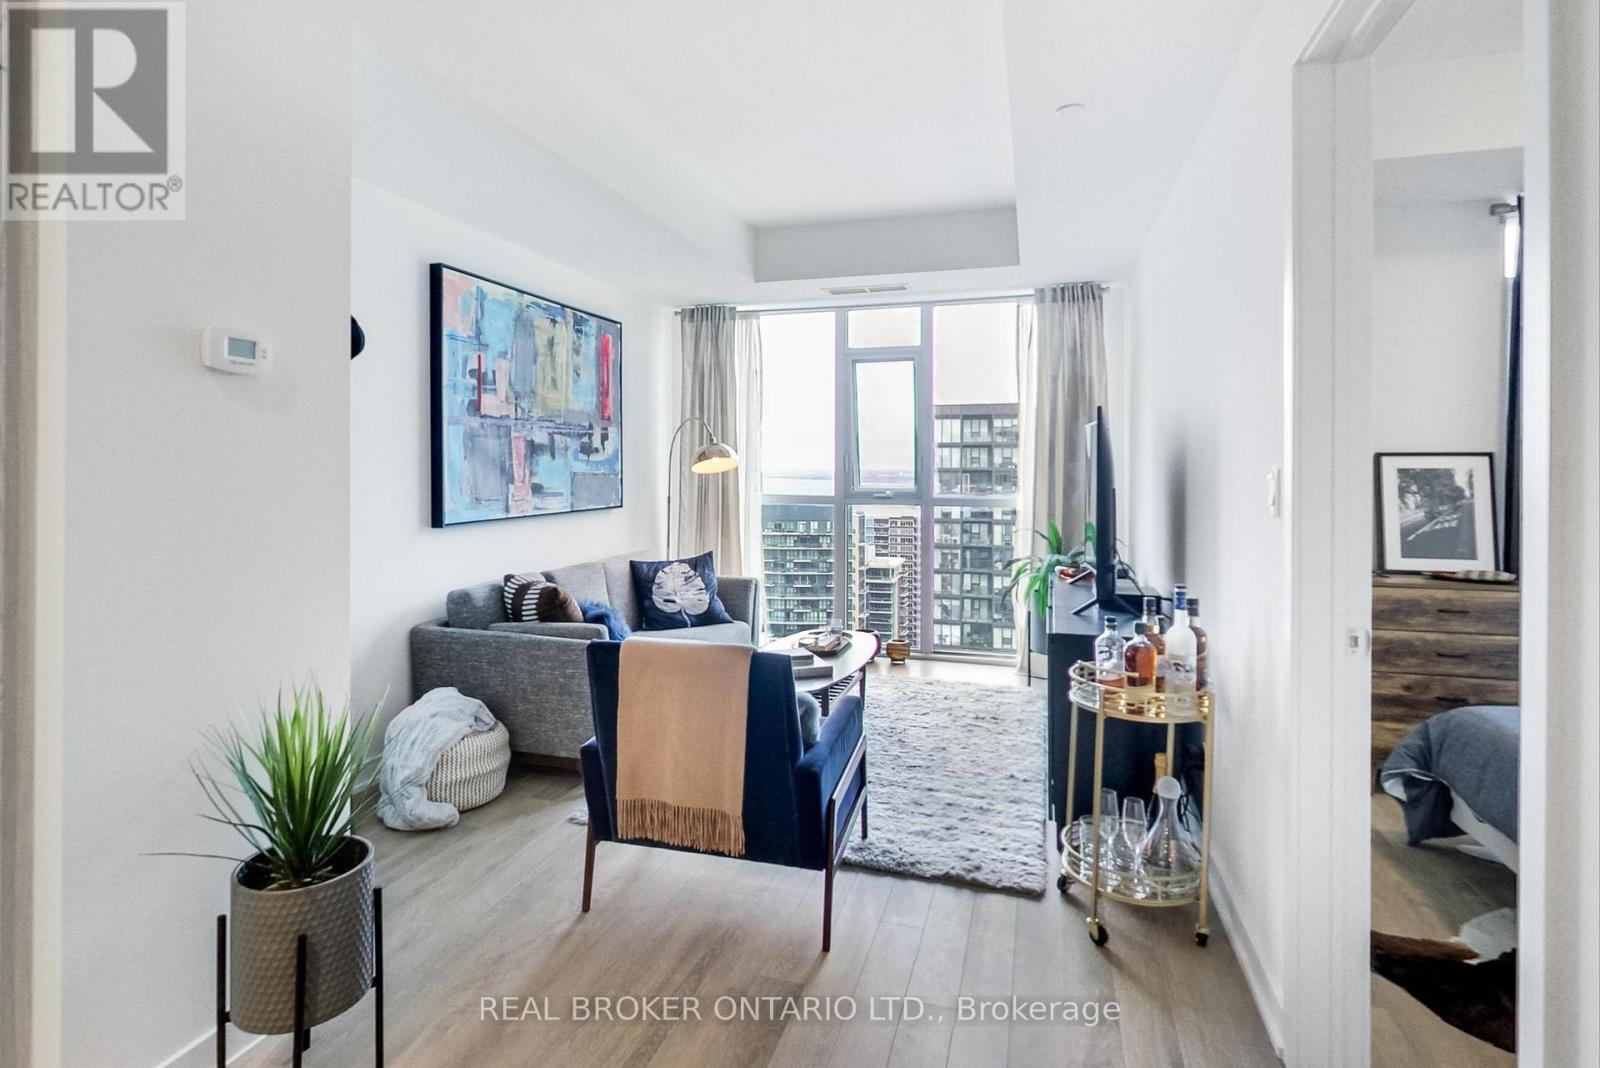
Bright, Fully Furnished And Turn-Key At Playground Condos. This Smart, Functional Suite Offers An Open Layout With Plenty Of Natural Light And Space To Live And Work From Home. The Location Puts You Close To The Best Of The West End - Altea Active, King West, Liberty Village, Queen West, Exhibition Place. Groceries, Cafes, Restaurants, Parks And Transit Are All Within Easy Reach. Back At Home, Enjoy An Outdoor Pool, Gym, Sauna, Theatre Room, Guest Suites, Visitor Parking And 24/7 Concierge. An Easy, Well-Connected Home Base In The City, Fully Furnished And Ready To Move In. (id:50787)
302 - 75 Wynford Hts Crescent
Toronto, Ontario
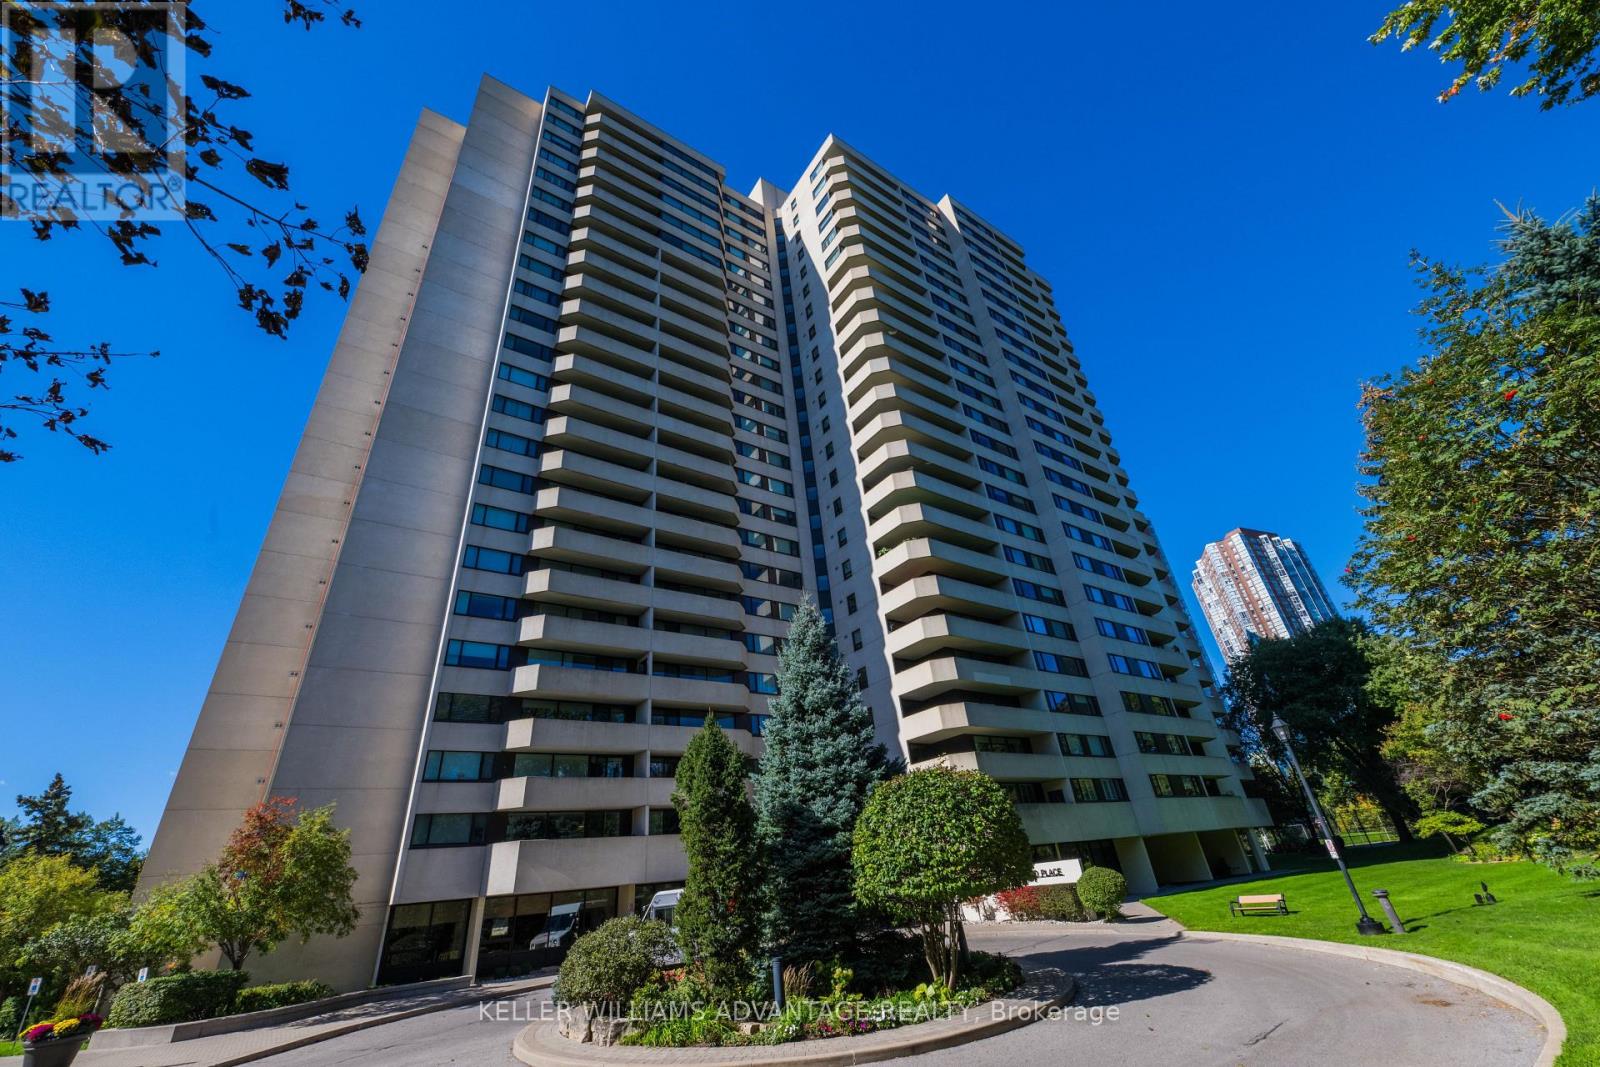
Welcome to Wynford Place, a boutique-style residence nestled on 4.5 acres of beautifully maintained, peaceful grounds overlooking the Don Valley ravine. Enjoy the best of nature and convenience with miles of walking and riding trails right outside your door. The exceptionally spacious balcony provides plenty of room for outdoor entertaining, with space for a dining table for four as well as comfortable lounge chairs-perfect for enjoying the tranquil surroundings. Maintenance fees include an impressive range of services and amenities: heat, hydro, water, air conditioning, Bell Fibe TV and Internet, plus 24-hour concierge service. Residents enjoy an outstanding selection of indoor amenities, including a fully equipped gym, indoor pool, sauna, party room with kitchen, squash and racquetball courts, ping-pong, billiards room, card room, library, golf swing practice area, and even a woodworking shop. Outdoor amenities include pickleball and tennis courts, BBQ areas, and an abundance of visitor parking. A well-managed building with a strong reserve fund, Wynford Place offers a rare combination of resort-style amenities, natural beauty, comfort, and convenience-all in one exceptional residence. Unit 302 Is a corner 2 bedroom 2 bathroom unit. Wrap around Balcony. Large windows offering a bright north west facing home. Come join us at Wynford Place (id:50787)
1608 - 297 College Street
Toronto, Ontario
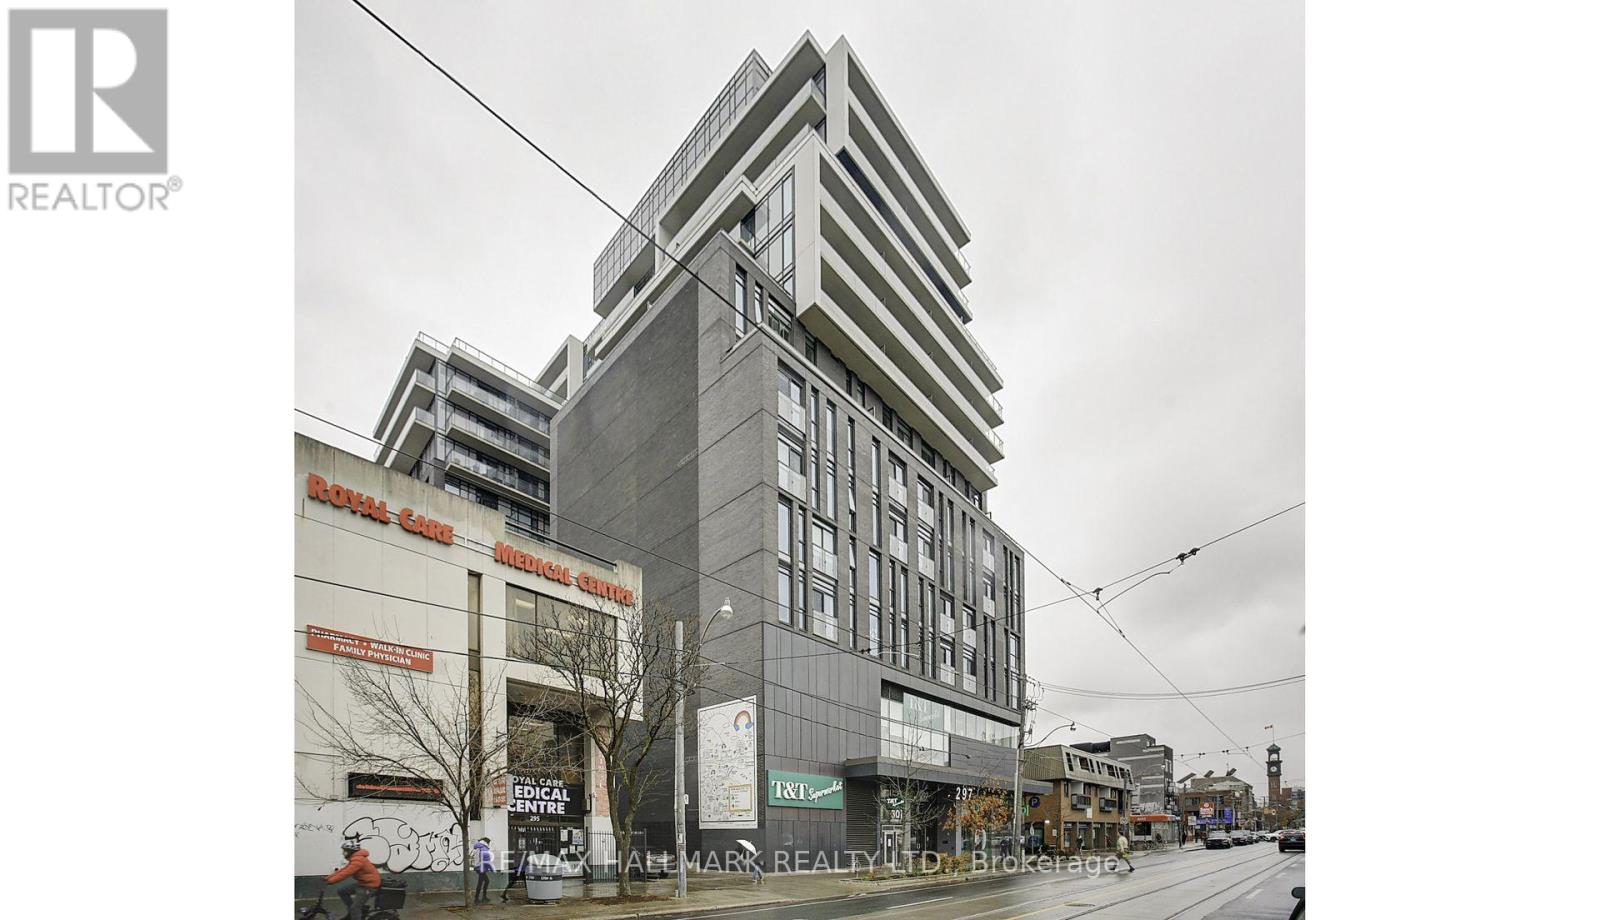
Two bedroom, 2 bathroom corner suite with a massive terrace. How massive? Over 1,400 sq feet! Just imagine entertaining friends, barbecuing and watching the sunset and the city lights coming on. Convenience? There is a grocery store in the building, exercise room, party room and the street car in front and the subway is close by. On top of that, there is a 24 hour concierge. You can walk to little Italy, Little Portugal, Kensington Market and Chinatown. Perfect for U of T students (id:50787)
24 Bishop Street
Toronto, Ontario
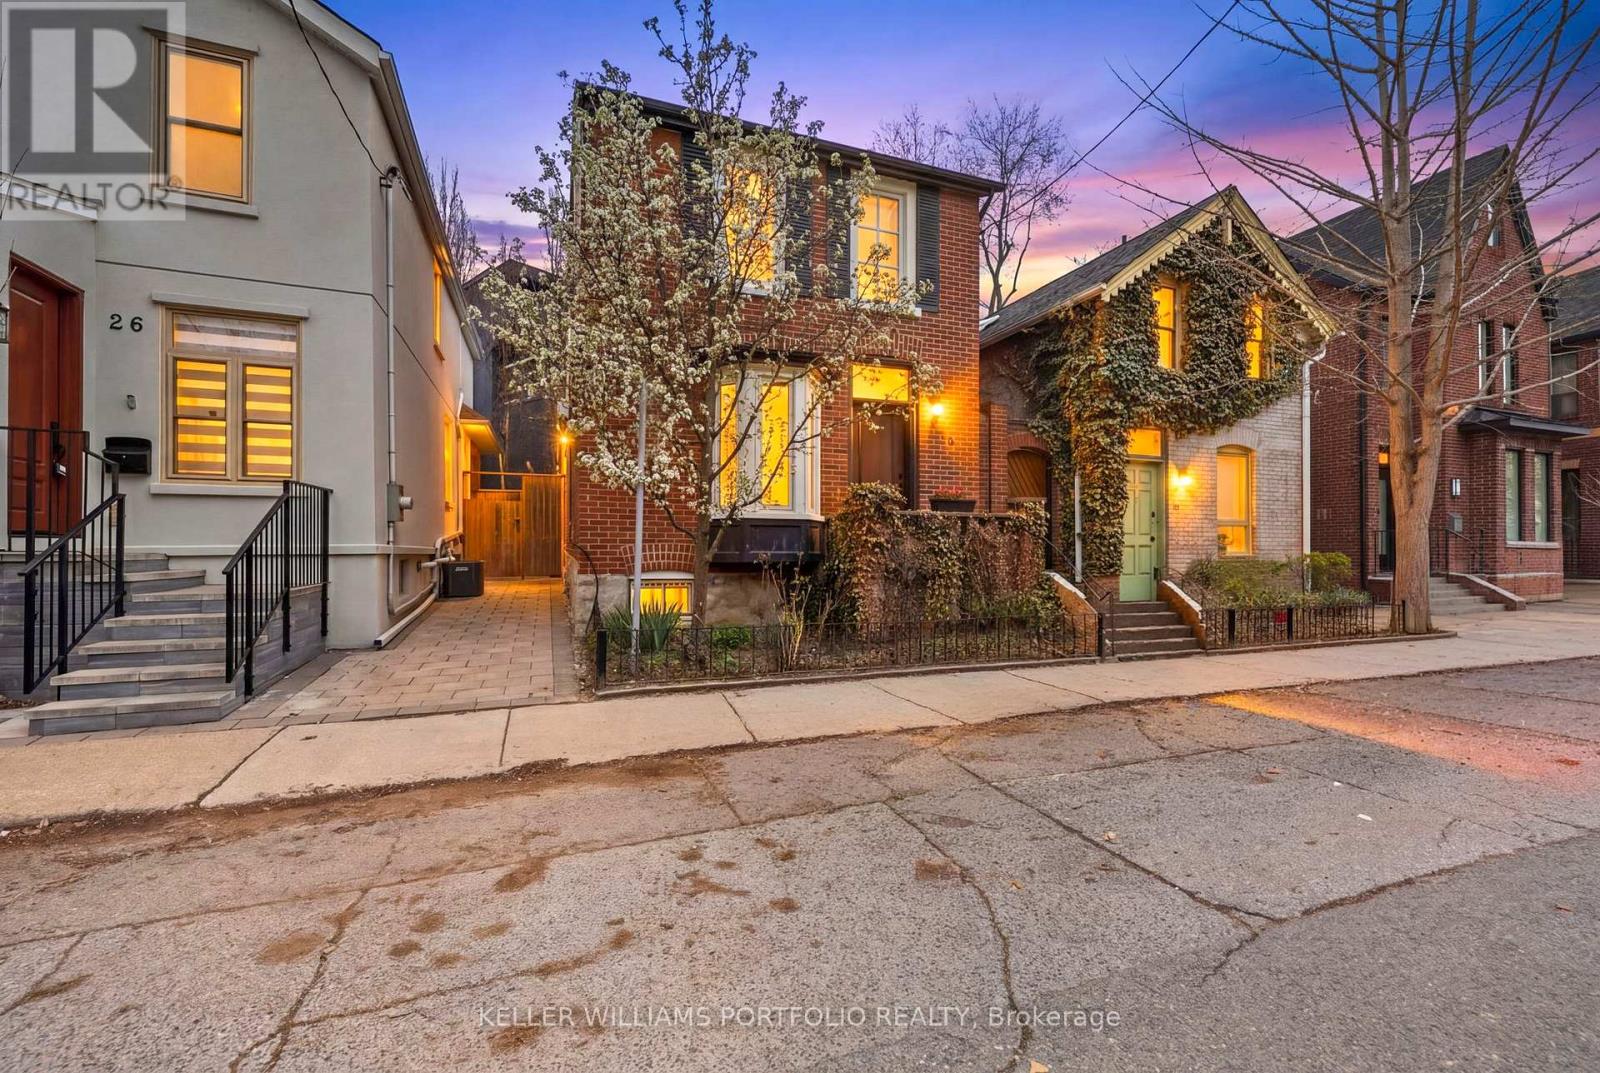
A rare detached gem in the heart of Yorkville, nestled on a quiet Cul de Sac, this home boasts a distinguished façade and sundrenched interiors.This fully renovated executive home blends timeless elegance with modern comfort, offering exceptional presence and an abundance of natural light. Framed by three walls of windows, the main level is flooded with natural sunlight, highlighting the rich character of original wood floors, period custom trim, Victorian millwork, beadboard, and thoughtfully preserved vintage touches that beautifully unite heritage charm with modern refinement. Designed for sophisticated living and effortless entertaining, the open-concept principal rooms offer seamless flow between living, dining, and gathering spaces. The chef-inspired kitchen features a generous centre island and too is sundrenched with a rear wall of windows and deliberately selected Southern exposure window that welcomes the sun in all day. The kitchen is designed for both everyday living and hosting, and features consistent main flooring, generous cupboard space and seamless sightlines to the beautifully landscaped back patio and garden. A walkout enhances the indoor-outdoor flow, making entertaining effortless. Upstairs, two generously sized bedrooms each enjoy the privacy of their own full bathrooms, including a spacious primary suite with a dedicated ensuite. The Primary retreat was also designed with a large dressing area complete with skylight and ample clothes storage. The lower level expands the living space with a large open-concept recreation room, a full bathroom, and a separate walkout entrance with direct access to the front of the home-offering excellent potential for a private rental suite or guest quarters. Outside, the maintenance-free backyard is a true retreat, showcasing lush seasonal blooms and providing the perfect setting for summer entertaining. A wonderful condo alternative and rare opportunity to own a detached home in this prestigious enclave. (id:50787)

1505 - 8 Tippett Road
Toronto, Ontario
Live in the prestigious Express Condos in Clanton Park! This spacious 1,049 sq. ft. 3-bedroom,2-bathroom corner suite on the 15th floor offers an exceptional combination of space, natural light, and an unobstructed south-facing view. Featuring windows on three sides, this bright and airy home enjoys beautiful views and abundant sunlight throughout the day. Includes 1parking space and 1 locker. The thoughtfully designed open-concept layout features soaring ceilings, floor-to-ceiling windows, wide-plank laminate flooring, and mirrored closet doors. The upgraded kitchen is equipped with two-tone cabinetry, quartz countertops, a large centre island with ample storage, integrated dishwasher, and premium stainless-steel appliances. Enjoy seamless indoor-outdoor living from the oversized balcony, offering the perfect setting for morning coffee, entertaining guests, or relaxing while taking in the unobstructed city views. Prime location: Just steps to Wilson Subway Station, with easy access to Highway 401, Allen Road, Yorkdale Shopping Centre, restaurants, shopping, and everyday amenities. An exceptional opportunity for families, commuters, first-time buyers, and investors seeking a spacious,bright, and well-appointed home in a highly connected location (id:50787)
175 Commonwealth Street Unit# 401
Kitchener, Ontario
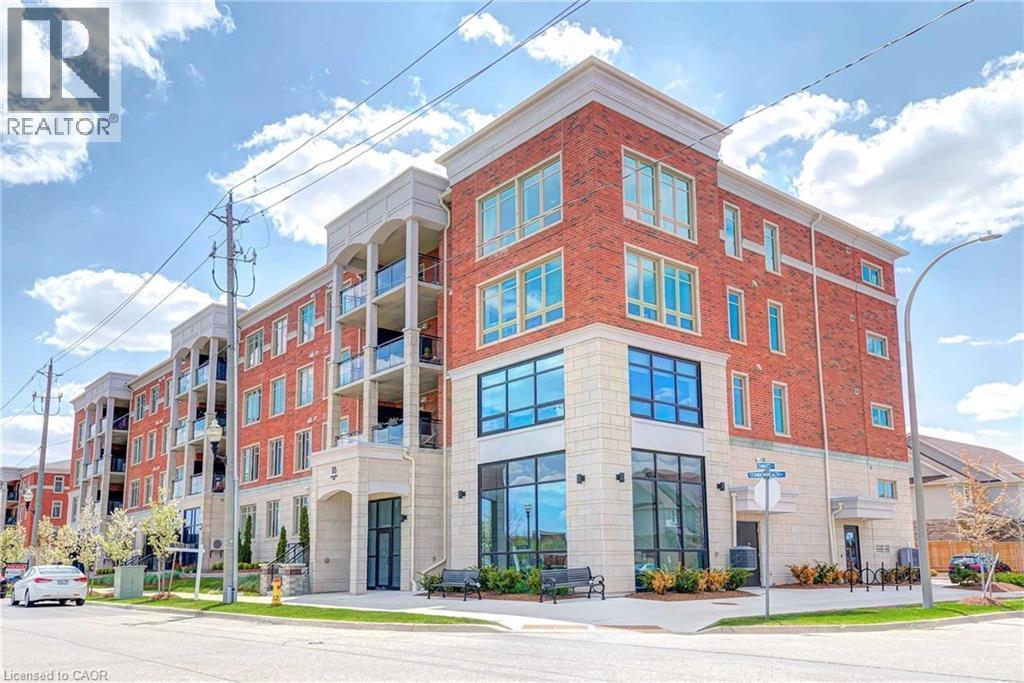
Stunning Top-Floor Corner Unit! This beautiful 2-bedroom condo is the perfect turnkey home! Featuring an open-concept kitchen with elegant white quartz countertops, a sleek glass backsplash, and stainless steel appliances, it’s designed for both style and functionality. Step onto your private balcony and take in the breathtaking, peaceful views of the entire neighborhood. Conveniently located near GoodLife Fitness, charming bakeries, Starbucks, grocery stores, and with easy access to Hwy 7/8 & 401, this home offers both comfort and convenience. Extras: Stainless steel fridge, stove, dishwasher, microwave, range hood, washer & dryer, water softener, and a moveable kitchen island. 1 underground parking spot . included . Tenant pays water, sewer and hydro . (id:50787)
11 Church Street W
Delhi, Ontario
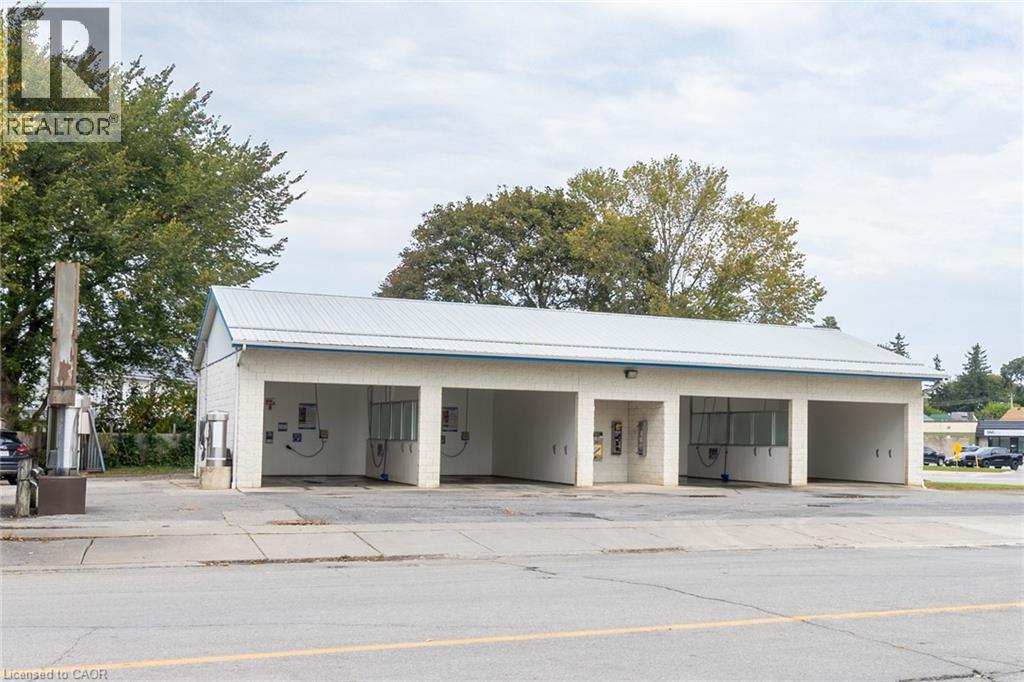
Located in the heart of Delhi, this self serve car wash is well established and profitable. For the person wanting to own their own business with minimal working hours this could be your dream business! Or add it to your growing portfolio! It requires minimal hours of operation and experience to operate. 4 Wash bays, 2 vacuums and a carpet shampoo system all coin operated. Profits could be increased with the installation of Debit payment machines. This building was built in 2000, the interior wall panels were replaced 2021 and the equipment and property are well maintained. First time offered for sale to the public, this could be the opportunity you have been waiting for! (id:50787)
15 Wellington Street S Unit# 102
Kitchener, Ontario
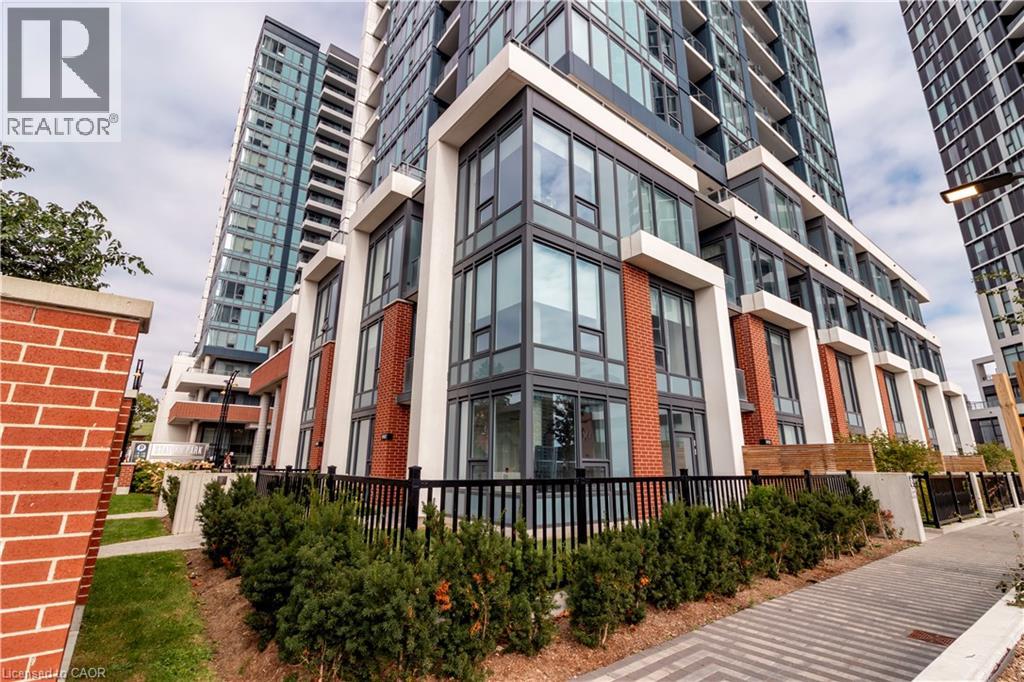
Welcome to Unit 102 at 15 Wellington Street—a rare Three-Bedroom Plus Den Brownstone residence offering over 1,525 square feet of refined interior living space and an extraordinary 1,480 square feet of private outdoor living. Thoughtfully designed across two levels, this home blends architectural presence with the comfort and privacy of ground-oriented living in the heart of the Innovation District. From the moment you enter, soaring 9.5-foot ceilings and expansive windows create an airy, light-filled main floor. The open-concept living and dining area flows seamlessly into a chef-inspired kitchen appointed with premium integrated appliances, quartz surfaces, custom cabinetry, and a generous island ideal for gatherings. Designed for effortless indoor/outdoor living, the main level extends to multiple private patios and an expansive landscaped lawn—perfect for entertaining, summer dining, or quiet mornings outdoors. A versatile main-floor bedroom and full bath provide flexibility for guests, a home office, or multigenerational living. Upstairs, 12-foot ceilings elevate the sense of space. The primary suite is a private retreat featuring a walk-in closet and a spa-inspired ensuite. Two additional bedrooms—including one paired with a dedicated den or sitting area—offer exceptional adaptability for growing families, remote work, or creative space. A second full bath and upper-level laundry complete this thoughtfully designed floor. Premium finishes throughout include engineered hardwood flooring, stained oak stairs with modern metal railings, custom millwork, large format tile, and curated designer selections in the Urban Farmhouse colour palette. Enjoy the convenience of private ground level access along with secure interior entry. Step outside to a vibrant, master-planned community offering boutique retail, cafés, dining, green space, and a collection of resort-style amenities including swim spas, fitness facilities, co-working lounges and entertainment spaces. (id:50787)
905 Broadacre Place
Kitchener, Ontario
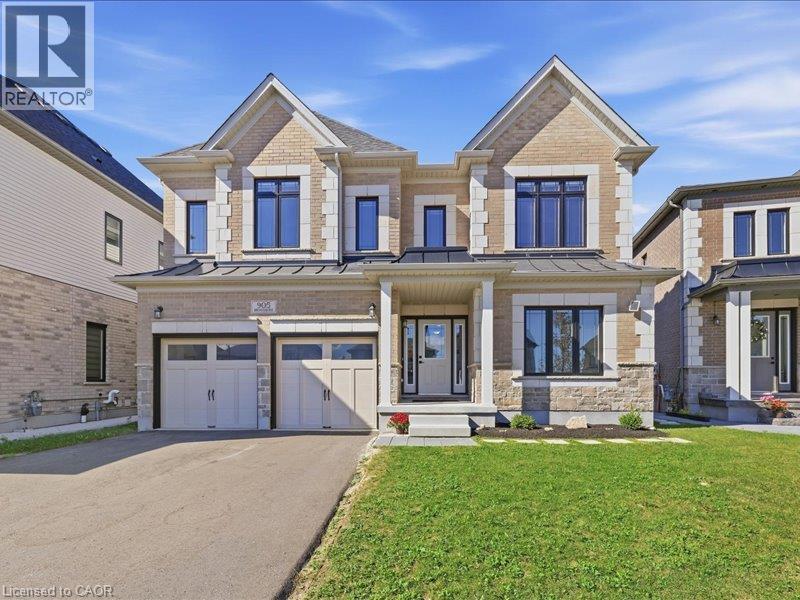
This beautiful two storey home features a two bedroom legal apartment built by Fusion Homes. Enjoy the breathtaking panoramic view of the the pond, the trees changing to their fall colours and the trail system! Only two years old and set on a desirable court location, from the 9' high ceilings on two levels and wooden staircase, the upgrades are evident throughout. The kitchen is a gourmet's delight and is complete with a server, premium quartz counters, large island, tiled backsplash, walk in pantry, high capacity 1200 CFM exhaust vent, six burner gas range, double wall ovens (upper oven has dual functions as an oven/microwave), double fridge/freezer. The upper level features 9' ceilings, and four spacious bedrooms- each one with an ensuite washroom or an ensuite privilege! The primary bedroom features a luxury ensuite retreat with a large walk-in closet with a convenient privilege to the laundry room. The lower level is a 2 bedroom walk/out apartment, with its own laundry room, large windows, and is complete with five appliances. Room to roam! Even with the finished apartment, there is a large recreation room, storage room, and cold room for the main home. This home is designed for generational living! The main floor could have a main floor bedroom with an adjoining three piece washroom. This home is in move in condition! (id:50787)
1210 - 15 Wellington Street S
Kitchener, Ontario
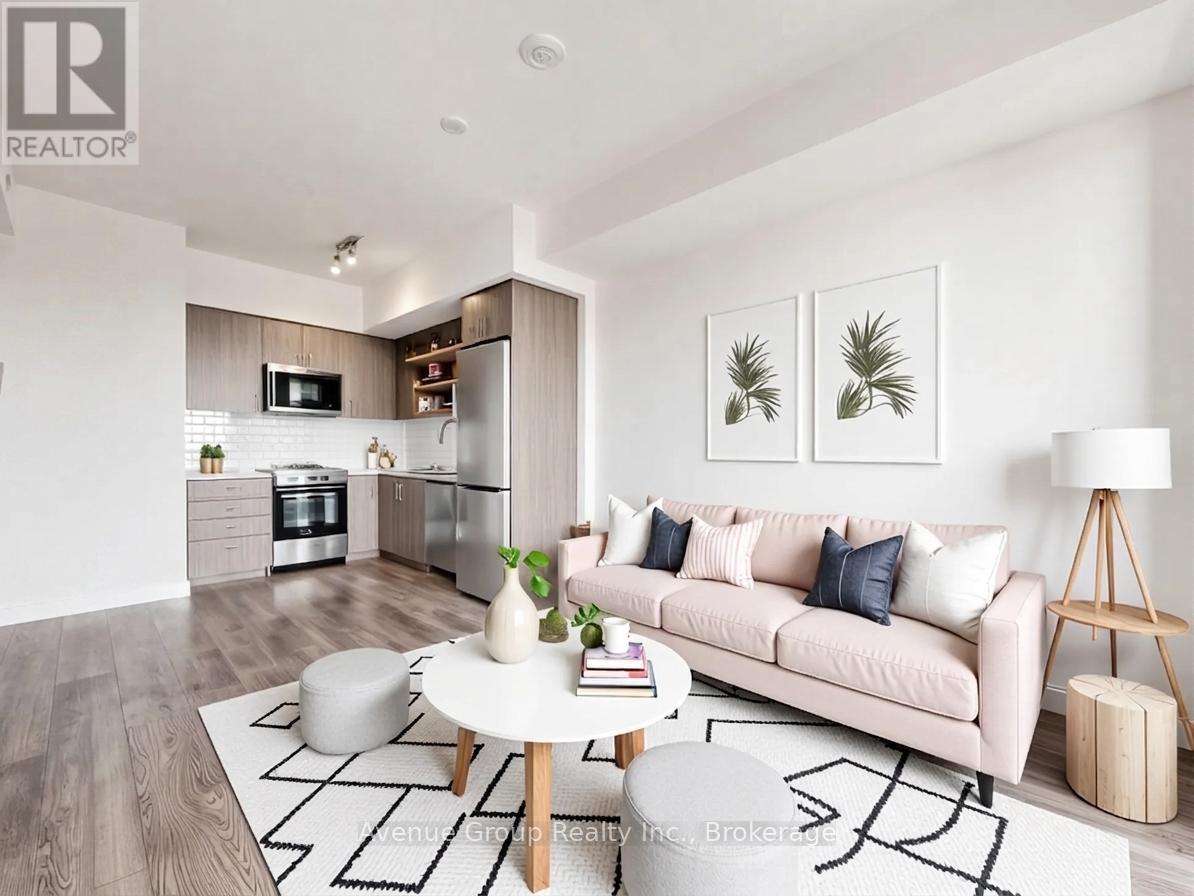
Bright West-Facing 1 Bedroom + Den Suite with Functional Layout at Station Park. Enjoy abundant natural light and beautiful sunset views from this thoughtfully designed floor plan. Featuring an efficient open-concept layout with no wasted space, this suite offers a modern kitchen, spacious living area, and seamless flow for everyday living. Located in the highly sought-after Station Park community, residents enjoy exceptional amenities including a fitness centre, swim spa, bowling alley, concierge, party lounge, outdoor terrace, and more. Steps to the ION LRT, Google headquarters, downtown Kitchener, restaurants, cafes, and the future transit hub. A fantastic opportunity for professionals, investors, students or first-time buyers seeking urban convenience and lifestyle. (id:50787)
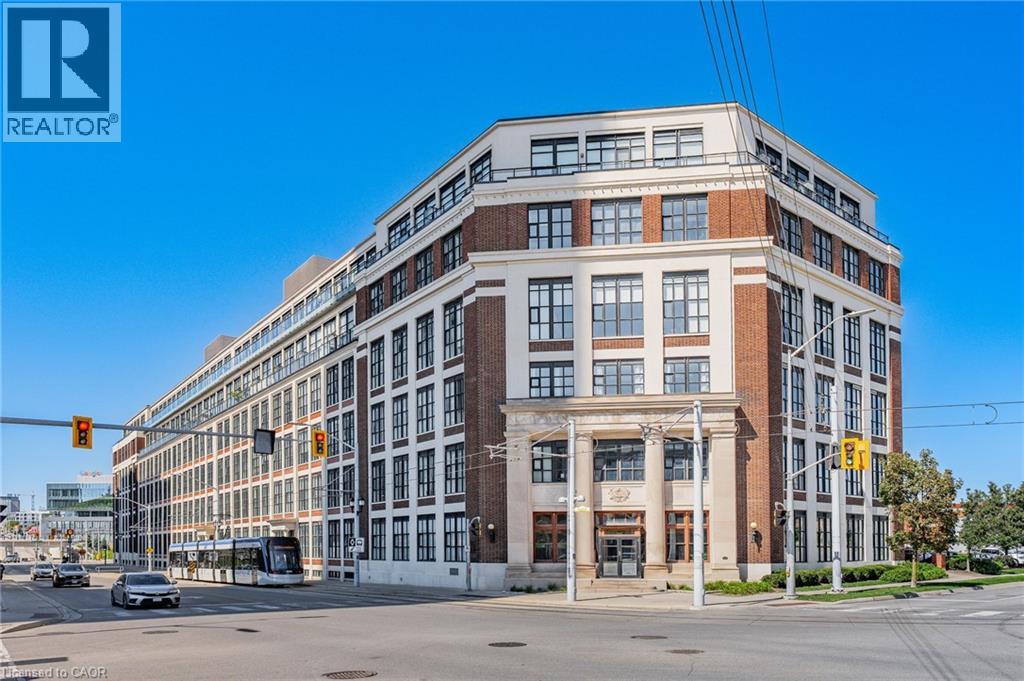
410 King Street W Unit# 314
Kitchener, Ontario
Welcome to the highly sought-after Kaufman Lofts in the vibrant heart of Downtown Kitchener! Step inside this impressive one-bedroom loft and experience the perfect blend of striking industrial character and contemporary urban living. Soaring 13-foot ceilings, polished concrete floors, exposed ductwork, and dramatic oversized factory-style windows create a stylish living space filled with natural light. The bright, open-concept design offers a wonderful sense of space, featuring a functional kitchen with a moveable island. The owner is offering brand new appliances (Fridge, Stove, Dishwasher- $2500 value) on closing. The suite includes convenient in-suite laundry, basement storage locker, secure entrance, and an assigned parking space. Residents also enjoy access to a shared rooftop terrace, an ideal spot to unwind and enjoy the urban surroundings. Located just steps from the GO Station and Tannery District, and within walking distance of Google's Kitchener headquarters, the University of Waterloo Health Sciences Campus, and an exciting selection of downtown restaurants, shops, and amenities. Conveniently situated just minutes from Grand River Hospital and Highway 7/8 expressway, this exceptional loft offers the perfect combination of urban living, character, convenience, and connectivity. (id:50787)
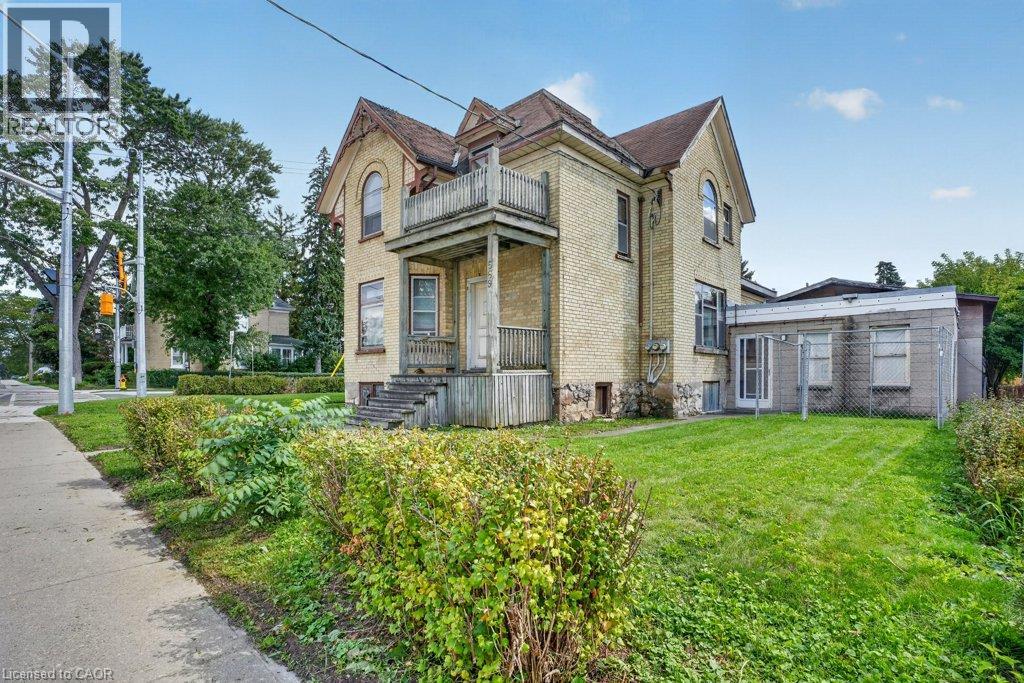
569 Frederick Street
Kitchener, Ontario
INVESTORS, DEVELOPERS & VISIONARIES ! THIS ONE DESERVES YOUR ATTENTION! Here is an opportunity to acquire a MU3-ZONED, legally registered duplex in a high-traffic, HIGHLY VISIBLE location with tremendous potential for the right investor. The interior is in need of a significant overhaul, making this an ideal project for an investor or renovator looking to put their own stamp on a property and unlock its full potential. The real opportunity lies in the combination of MU3 zoning, legal duplex status, two separate units, and an exceptionally prominent location. With the right renovation strategy, this property could be transformed into a standout income-producing asset in a location where visibility and accessibility are major advantages. Whether you're looking to renovate and hold, maximize rental income, create a strong long-term investment, or explore the possibilities offered by the zoning, this property offers a compelling canvas for your vision. Properties with this combination of zoning, exposure, and existing legal duplex configuration are not everyday opportunities. The work is real, but so is the potential. Bring your plans. Bring your contractor. Bring your vision. This could be the value-add investment you've been waiting for. (id:50787)
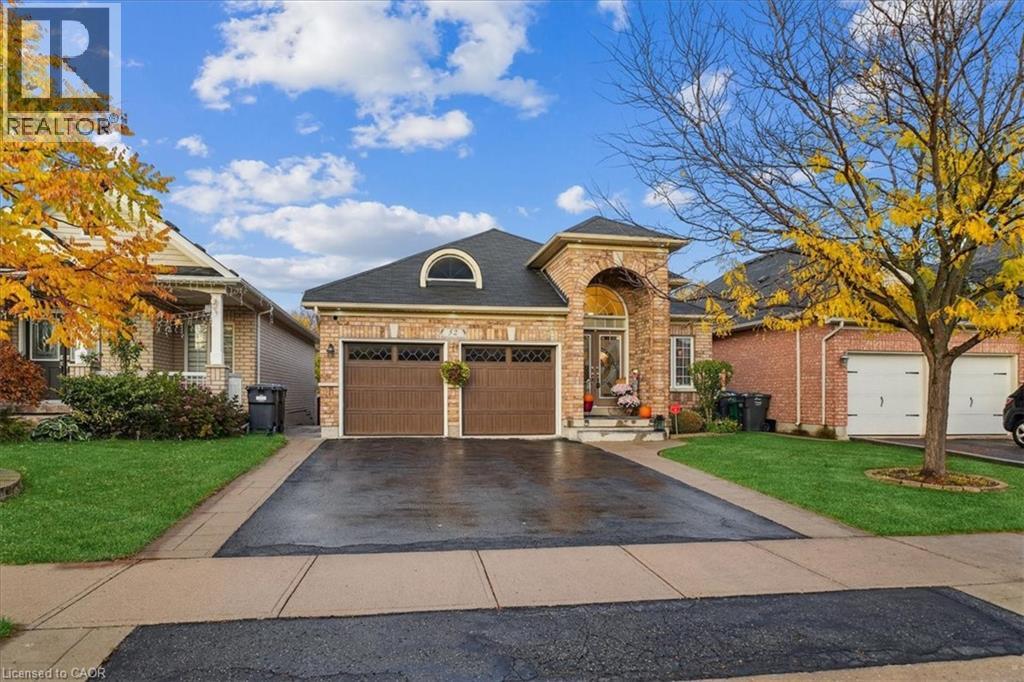
52 Mistycreek Crescent
Brampton, Ontario
Welcome to 52 Mistycreek Crescent, a beautifully maintained bungalow nestled in one of Brampton’s most desirable neighbourhoods. This charming home features 2 kitchens, 3+1 bedrooms and 3 full bathrooms, offering a perfect blend of comfort, functionality, and natural beauty. The main floor boasts a formal living and dining room, ideal for entertaining, along with an eat-in kitchen that opens to a warm and inviting family room. Convenient main floor laundry and direct access to the backyard enhance everyday living. The primary bedroom offers a peaceful retreat with a 4-piece ensuite bathroom and a walk-in closet. The fully finished walk-out basement expands the living space with an open concept living, dining, and kitchen area, a bedroom plus den, a 3-piece bathroom, separate laundry, and ample storage — ideal for in-law accommodation or multi-generational living. Enjoy the serenity of nature right from your backyard — this home backs onto scenic walking trails and a beautiful ravine, providing privacy and stunning views year-round. Located close to parks, schools, shopping, and transit, this exceptional property combines convenience, comfort, and the tranquility of nature in one perfect package. (id:50787)
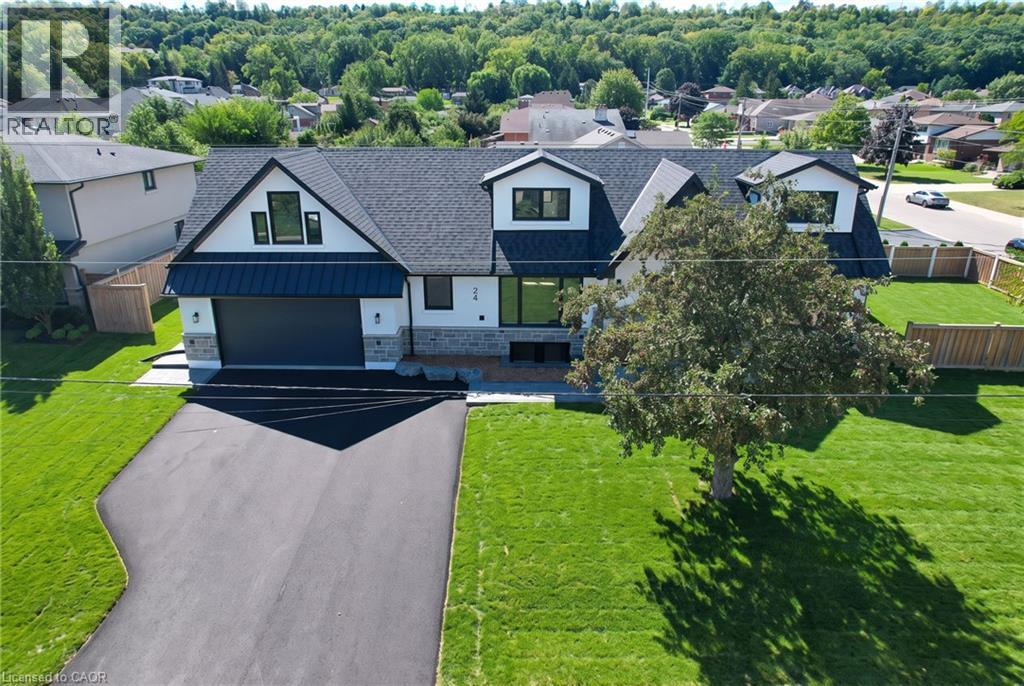
24 Royce Avenue
Stoney Creek, Ontario
Entire home available for lease in an established Stoney Creek neighbourhood. Completely rebuilt down to the studs, this beautifully renovated residence offers approximately 4,000 sq.ft. of finished living space, including 2,734 sq.ft. above grade. The main home features four spacious bedrooms, three bathrooms, a designer kitchen and bright open-concept living spaces. The finished lower level includes a self-contained one-bedroom, one-bathroom in-law suite with a private entrance, offering excellent flexibilitiy for extended family or multi-generational living. An oversized double garage and private side yard provide ample space for parking, storage, and outdoor enjoyment. Conveniently located close to schools, parks, shopping, restaurants and highway access. (id:50787)
811 Dovercourt Road
Toronto, Ontario
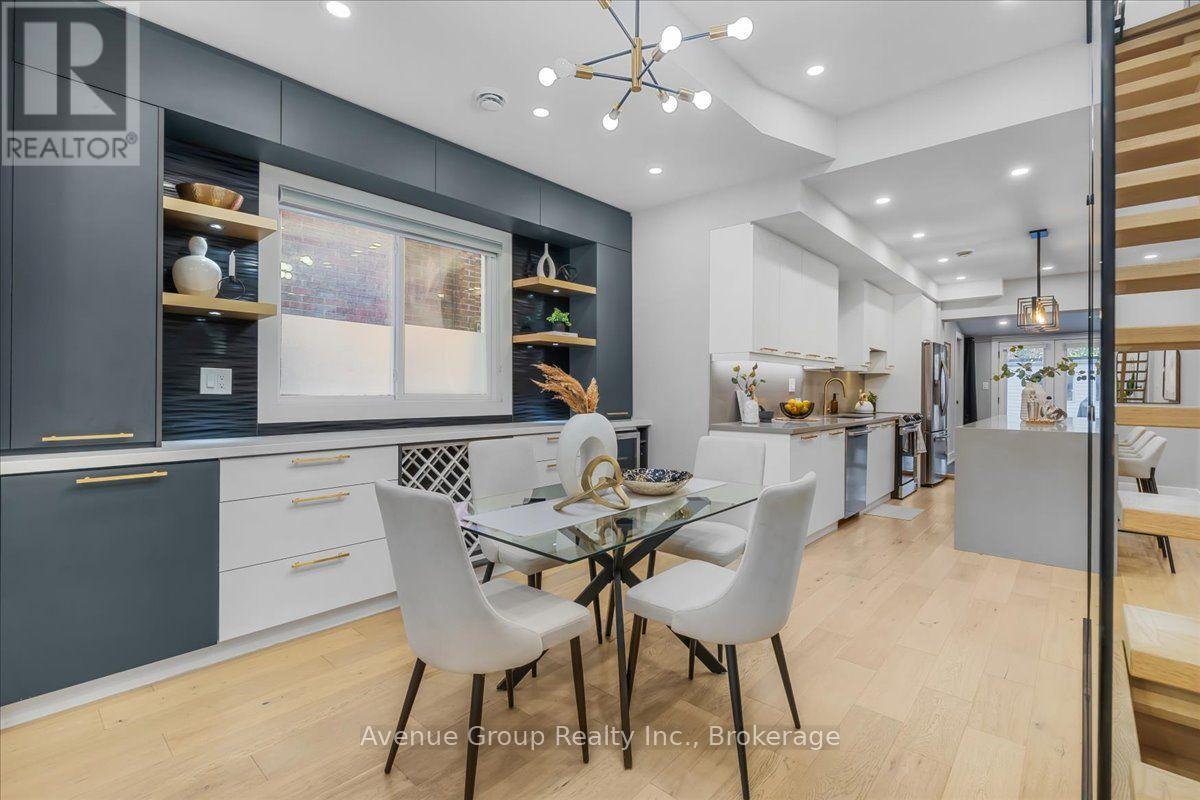
Welcome To This Beautifully Renovated & Turn-Key Semi-Detached Home In The Heart Of Dovercourt Village! Thoughtfully Updated With Quality Finishes & Custom Cabinetry Throughout, This Home Offers A Perfect Blend Of Character, Style & Modern Comfort. The Main Floor Features Approx. 10-Ft Ceilings, Creating An Exceptional Sense Of Space & Light. The Beautifully Renovated Kitchen Boasts Full-Sized Appliances, An Oversized Island, Custom Cabinetry & Sleek Modern Finishes. Natural Oak Hardwood Flooring & Pot Lights Throughout. Elegant Glass Stairs Open Up The Spacious Living & Dining Areas, Creating A Bright & Inviting Space Perfect For Entertaining. Well-Appointed Bedrooms Offer Comfort & Ample Storage. The Finished Basement Provides Valuable Additional Living Space With A 3-Pc Bath-Perfect For A Family Room, Home Office, Gym Or Guest Suite. Extensive Updates & Major Renovations Have Been Thoughtfully Completed, Offering A Truly Move-In-Ready Home With Nothing Left To Do. Private Garage & potential additional Rear-Lane Parking that Can Accommodate A Smaller Car. Ideally Located Near Ossington & Dufferin Subway Stations, Bloor St, TTC, Parks, Schools, Dufferin Mall, Restaurants, Cafes & All The Best Of Toronto's Vibrant West End. A Rare Turn-Key Opportunity In A Highly Sought-After Neighbourhood! (id:50787)
9 Adam Oates Heights
Toronto, Ontario
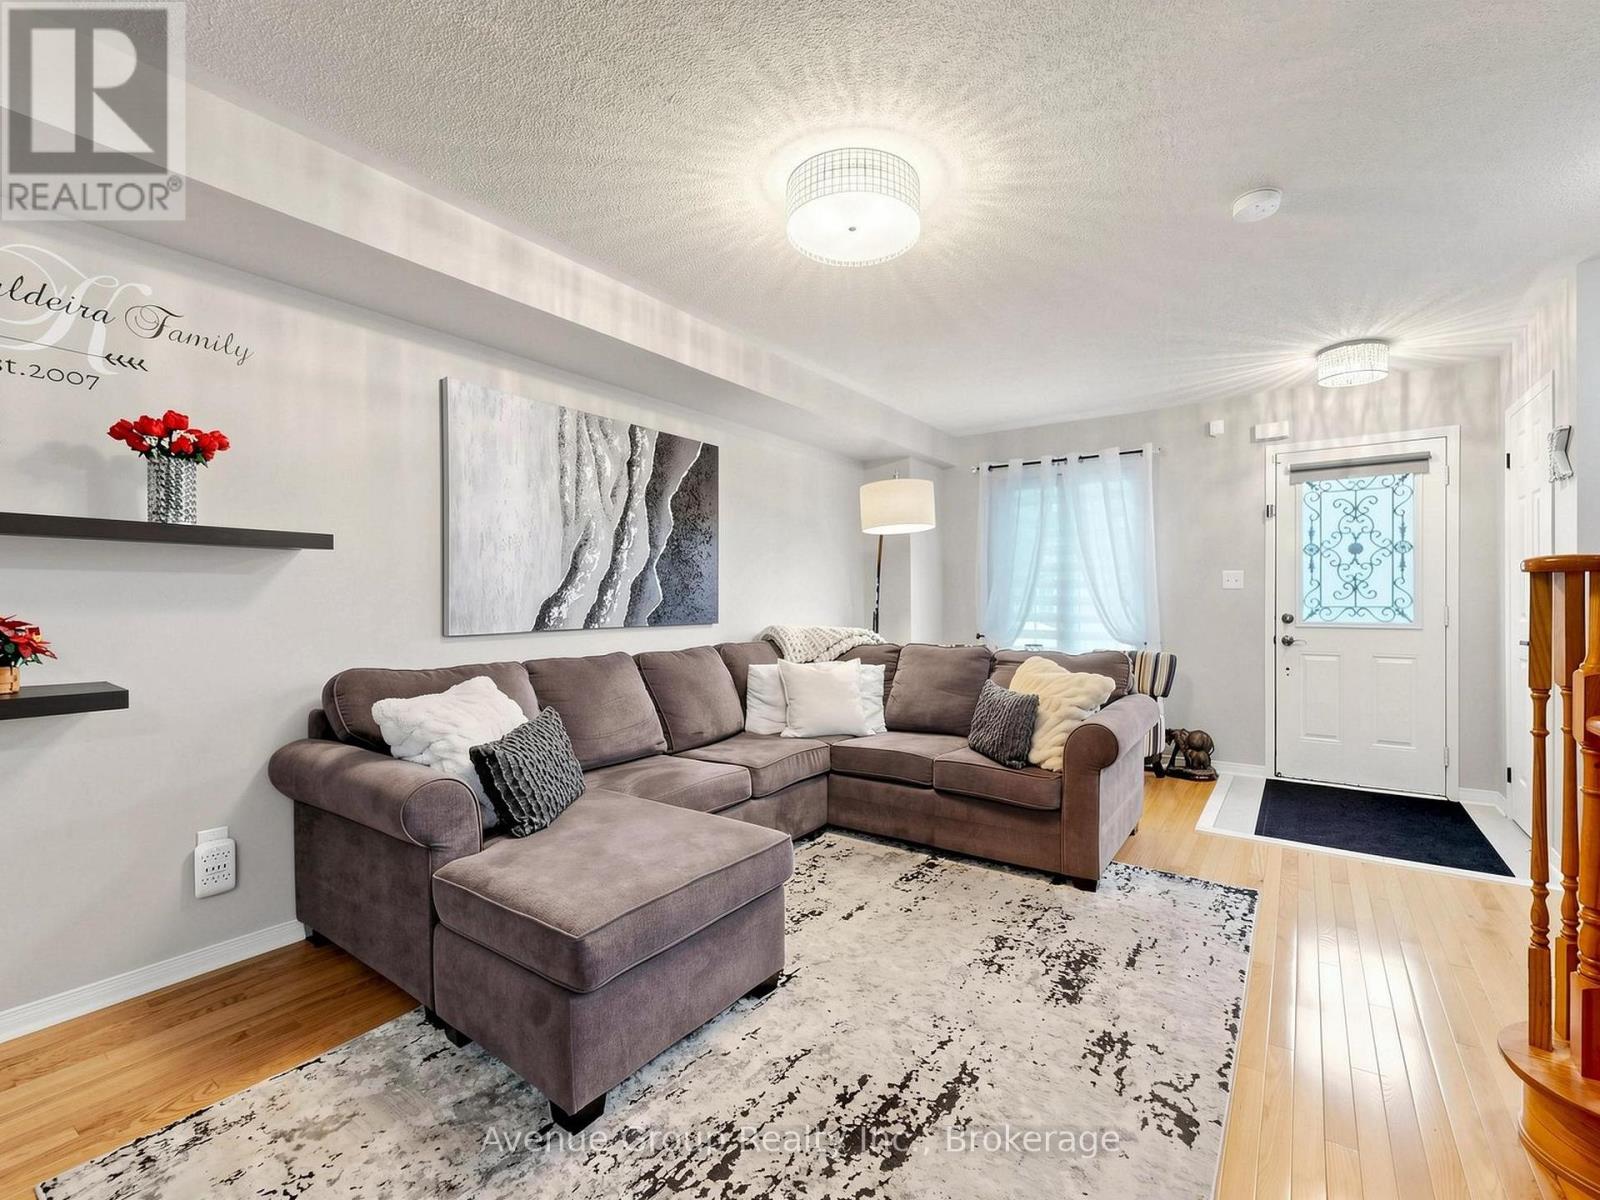
Welcome to Oakdale Village! This beautifully maintained 3-bedroom, 3-bathroom townhome offers approximately 1,749 sq. ft. of comfortable living space plus an attached garage. One of the larger layouts in the community. Lovingly maintained in pristine condition by the original owner, this home offers both style and functionality. The renovated kitchen features sleek, modern finishes, full sized appliances and is perfect for everyday living and entertaining. The versatile basement room provides additional living space and can be used as a recreation room, extra bedroom, home office, or workout area. Enjoy a practical layout with generous living and dining areas, three comfortable bedrooms, and three bathrooms. Direct garage access from the main floor adds convenience. Ideally located close to TTC, Yorkdale Shopping Centre, York University, highways, parks, schools, shopping, restaurants and everyday amenities. A wonderful opportunity to own a meticulously maintained home in a convenient North York community. (id:50787)

11 Swales Crescent
Brampton, Ontario
Welcome to this beautifully upgraded home situated on a premium 41-ft lot, perfectly positioned with a park and pond directly across the street. Thousands of dollars have been invested in upgrades and improvements throughout this exceptional home, featuring a stunning kitchen with brand-new appliances, upgraded bathrooms with modern standing showers, updated stairs and tile, California blinds, fully built-in closets, pot lights, and new light fixtures throughout.The finished basement provides additional versatile living space, while significant mechanical upgrades offer enhanced comfort and peace of mind. Major improvements include a newer furnace, shingles, air conditioning system, and upgraded 200-amp electrical panel.Enjoy the perfect combination of modern upgrades, stylish finishes, functional living space, and an outstanding location with a beautiful park and pond right at your doorstep. Truly move-in ready and a must-see! (id:50787)
608 - 1005 Dundas Street E
Oakville, Ontario
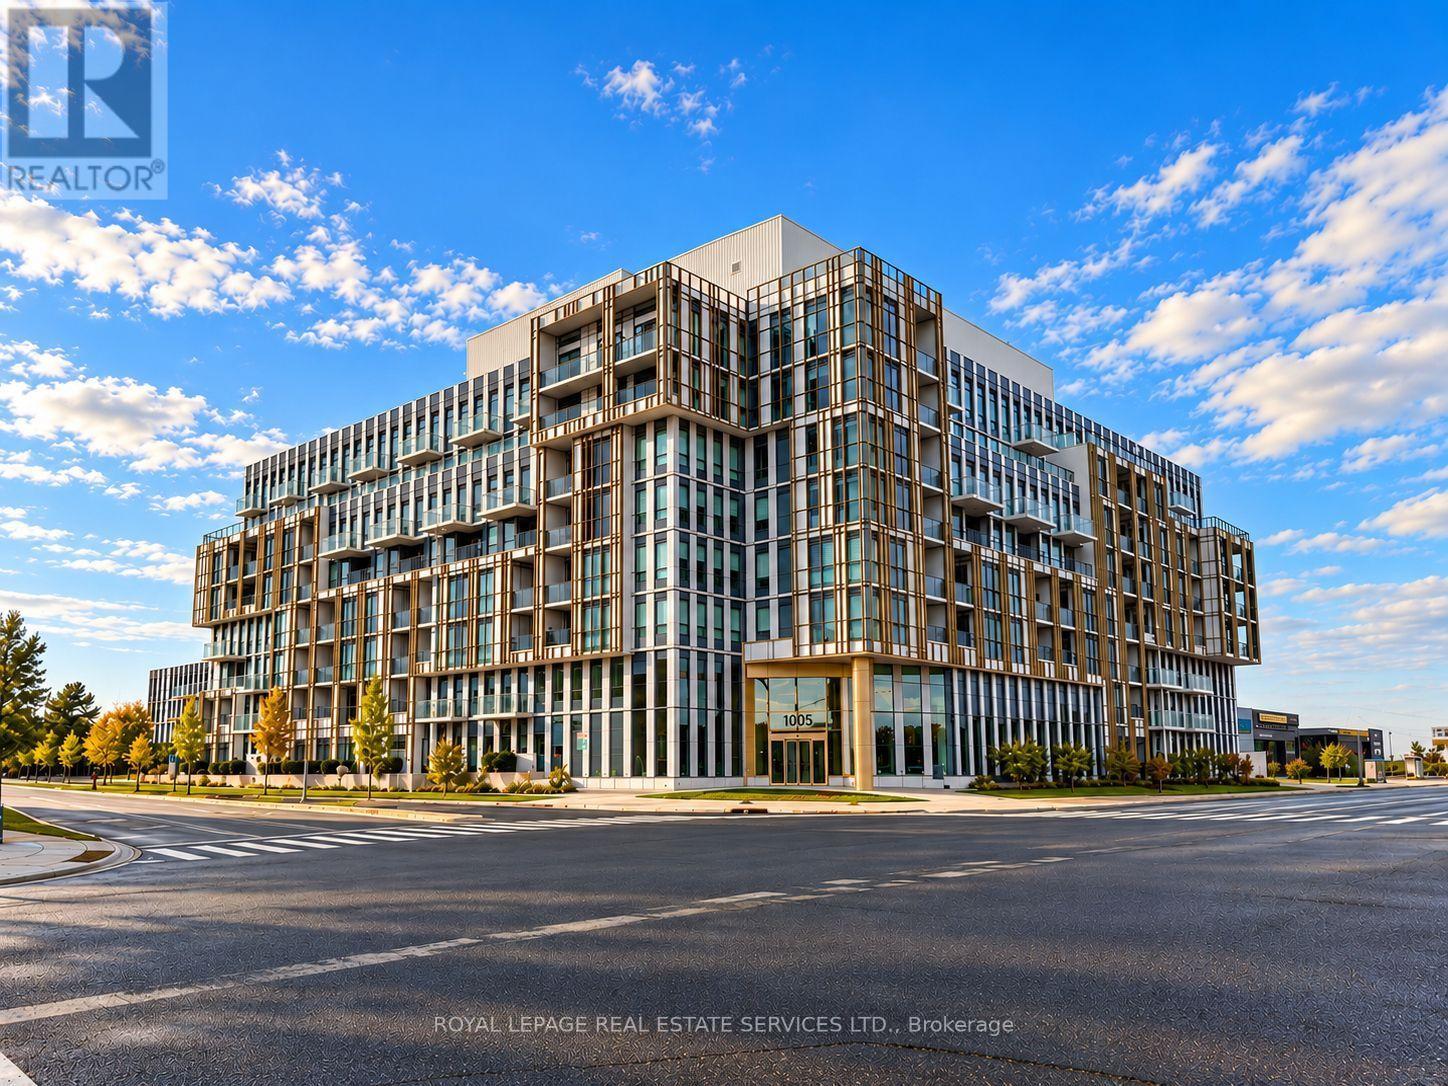
Bright and modern 1-bedroom plus den lease in a prime Oakville location. The functional layout features a separate den that makes a great home office, and the convenience of an included parking spot and storage locker. Enjoy peace of mind with 24-hour concierge security and access to great building amenities, including an outdoor rooftop terrace and a fully equippedgym. Situated just minutes from the QEW and 403 for easy commuting, you are also close tolocal grocery stores, popular restaurants, and theaters. (id:50787)
17 - 343 Huron Street
Woodstock, Ontario
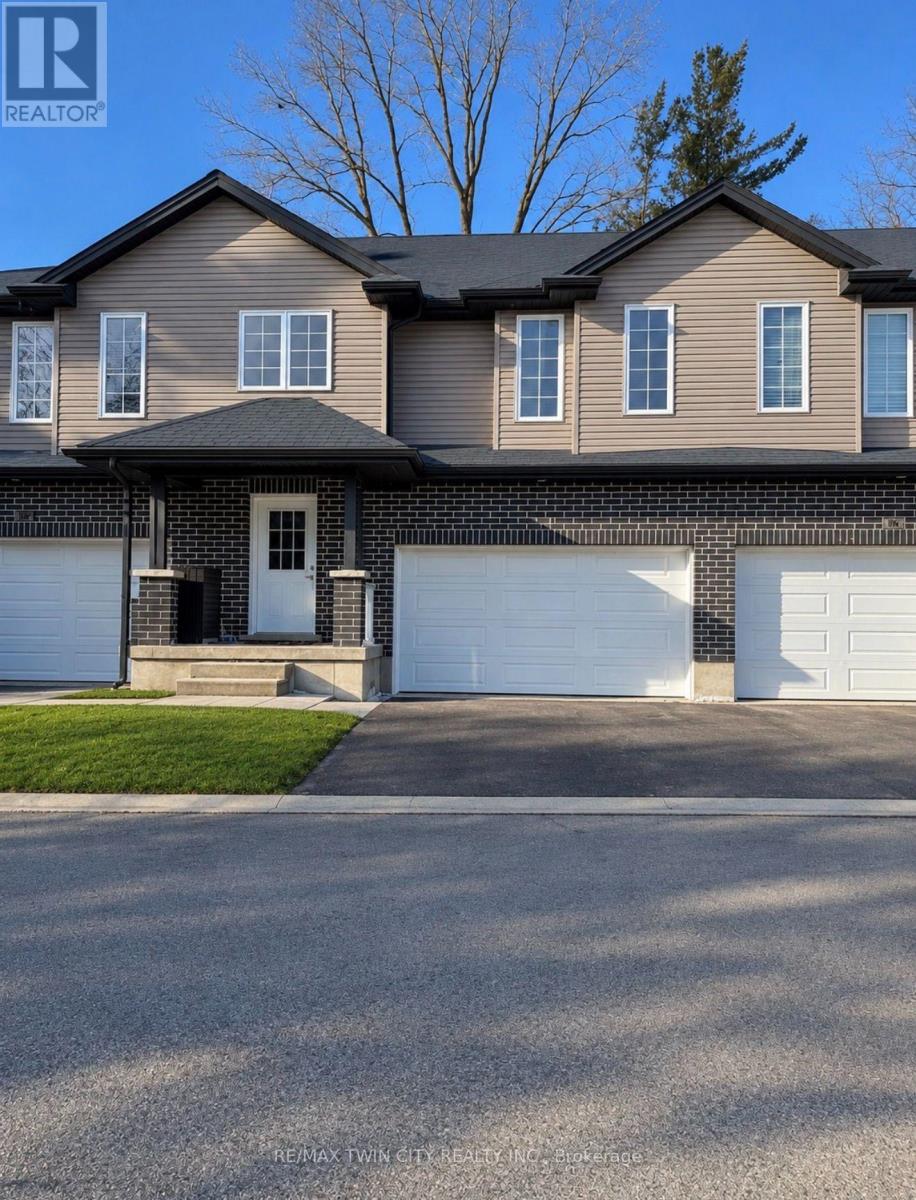
Welcome to this beautiful End unit townhouse. It is Located in a family friendly neighborhood of Woodstock. The main floor offers spacious open to above foyer, powder room, dinette, modern kitchen and decent sized great room. This whole level is bright with lots of windows that offer natural lighting. The upper level boasts 3 good sized bedrooms and 2 full bathrooms. The primary bedroom is complete with a large walk-in closet and en-suite bath. Backyard has large deck where you can spend quality time. 1.5 Car garage with additional Parking space on driveway and across the street. This house is located minutes to HWY 401, Toyota plant, schools and shopping centers. Don't miss it!!Showing Remarks: (id:50787)
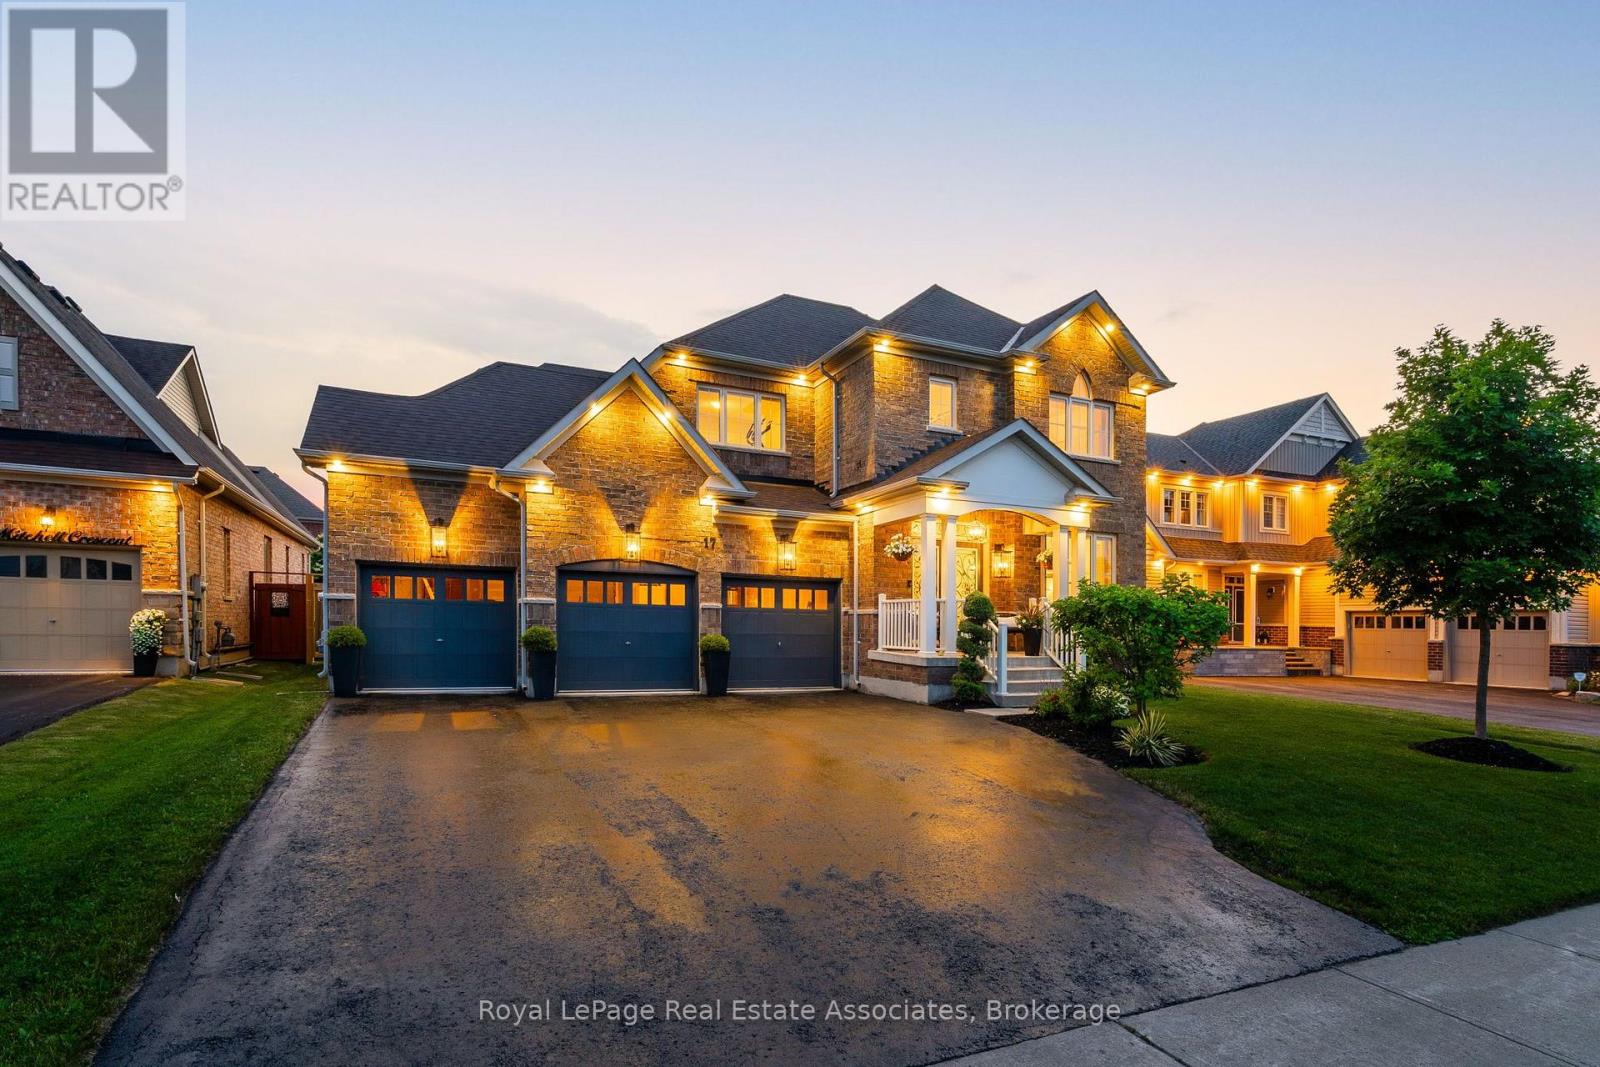
17 Mitchell Mitchell Crescent
Mono, Ontario
Welcome to 17 Mitchell Crescent - A Stunning Home Designed for Modern Living. This beautifully appointed 4-bedroom, 4-bathroom home offers the perfect blend of luxury, comfort, and functionality. From the moment you step inside, you'll be impressed by the elegant custom light fixtures, wainscoting, and crown molding that add sophistication throughout the home. Enjoy seamless indoor-outdoor living with a spacious deck complete with a hot tub - ideal for entertaining family and friends. Inside, the home features custom-designed closets for optimal storage, a fully equipped laundry room, and a comprehensive water filtration system that provides clean, high-quality water throughout the entire home. Whether you're hosting gatherings or enjoying a quiet evening at home, 17 Mitchell Crescent offers an elevated lifestyle in every detail. (id:50787)
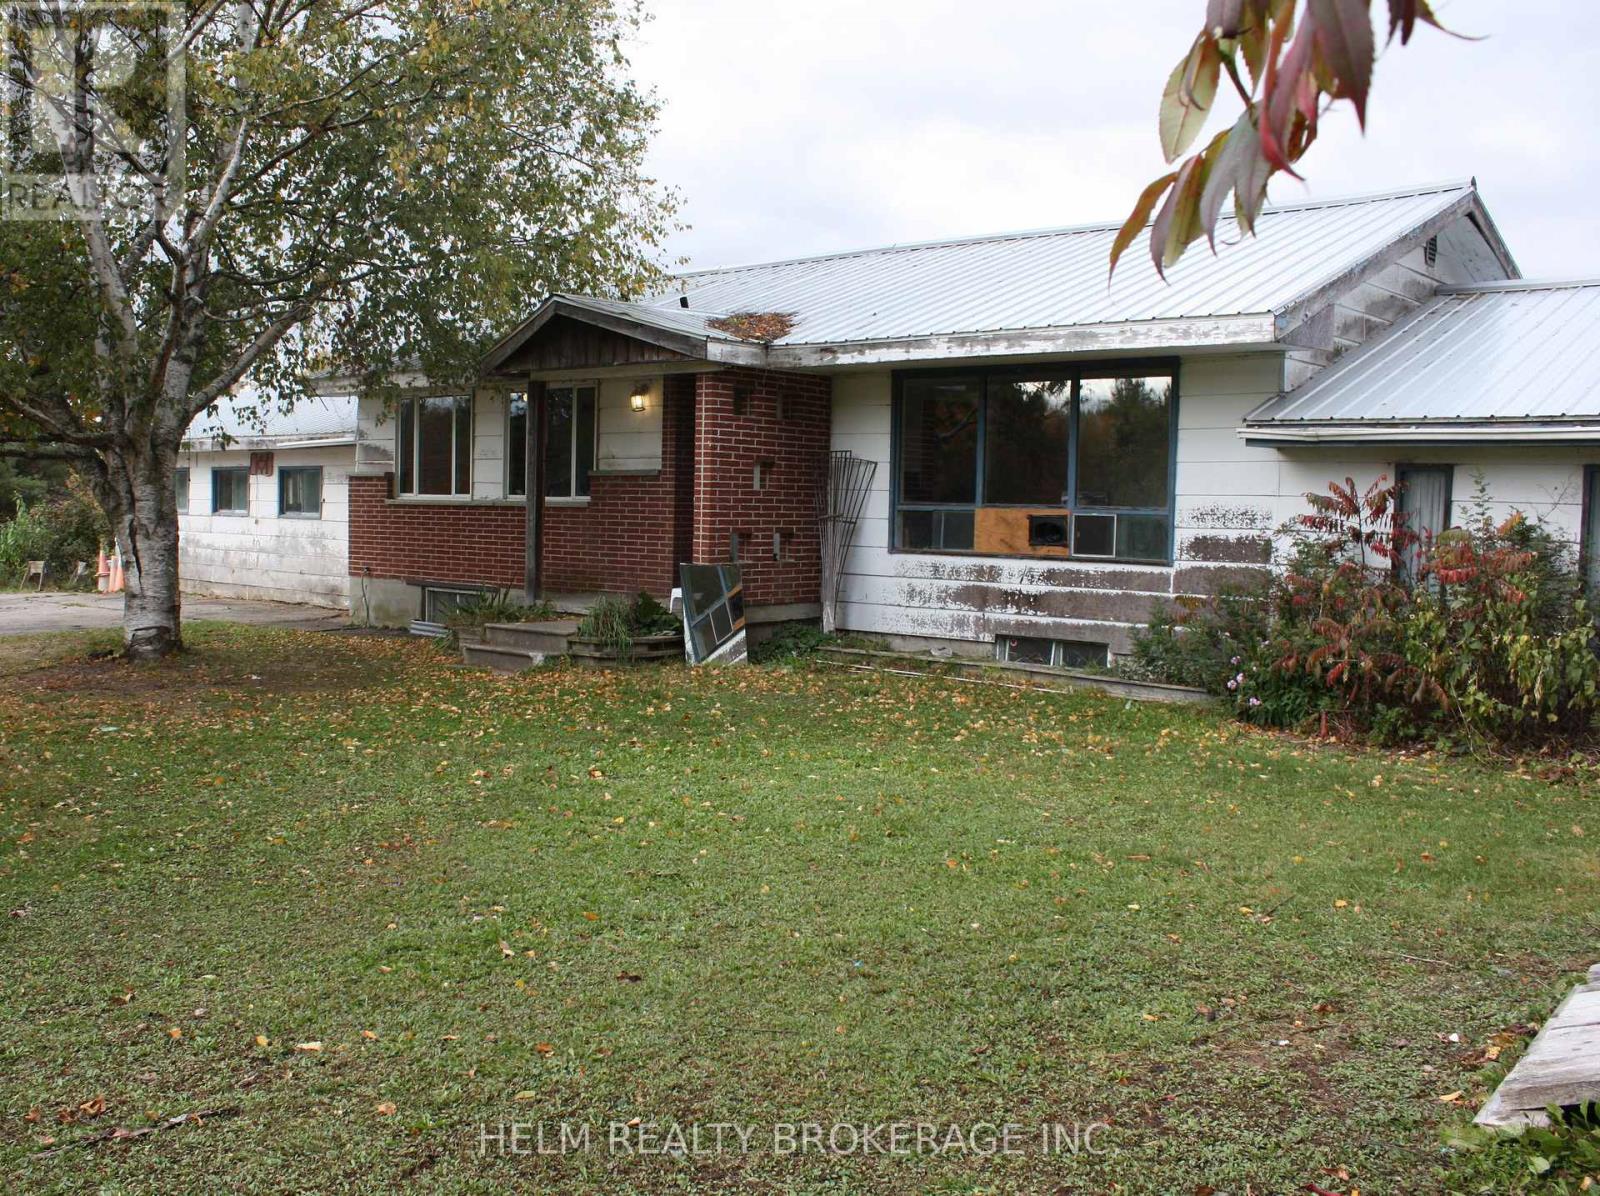
471 Trunk Road
Bonfield, Ontario
Welcome to 471 Trunk Rd in the Big Heart, Small Community of Bonfield. If you are looking for Peace and Tranquility this Four-Bedroom Bungalow is nestled on 50 acres of Picturesque Rural Farmland. This home offers Two Full Bathrooms, Full Basement with Walk up, Eat in Kitchen, Separate Dining Room, Large Living Room, Metal Roof, Some Newer Windows, Newer Hot Water Tank, Multiple Outbuildings including a Large Barn, Drive Shed, Chicken Barn, Horse Stalls includes previously installed Plumbing and Electrical, Woodshed, Large Bunkie. The double car garage can be converted back. This Beautiful property has so much potential. The house does need some TLC. If you are looking for a place to start a hobby farm or potentially need more space to grow. This is a place you can truly call "Home". (id:50787)
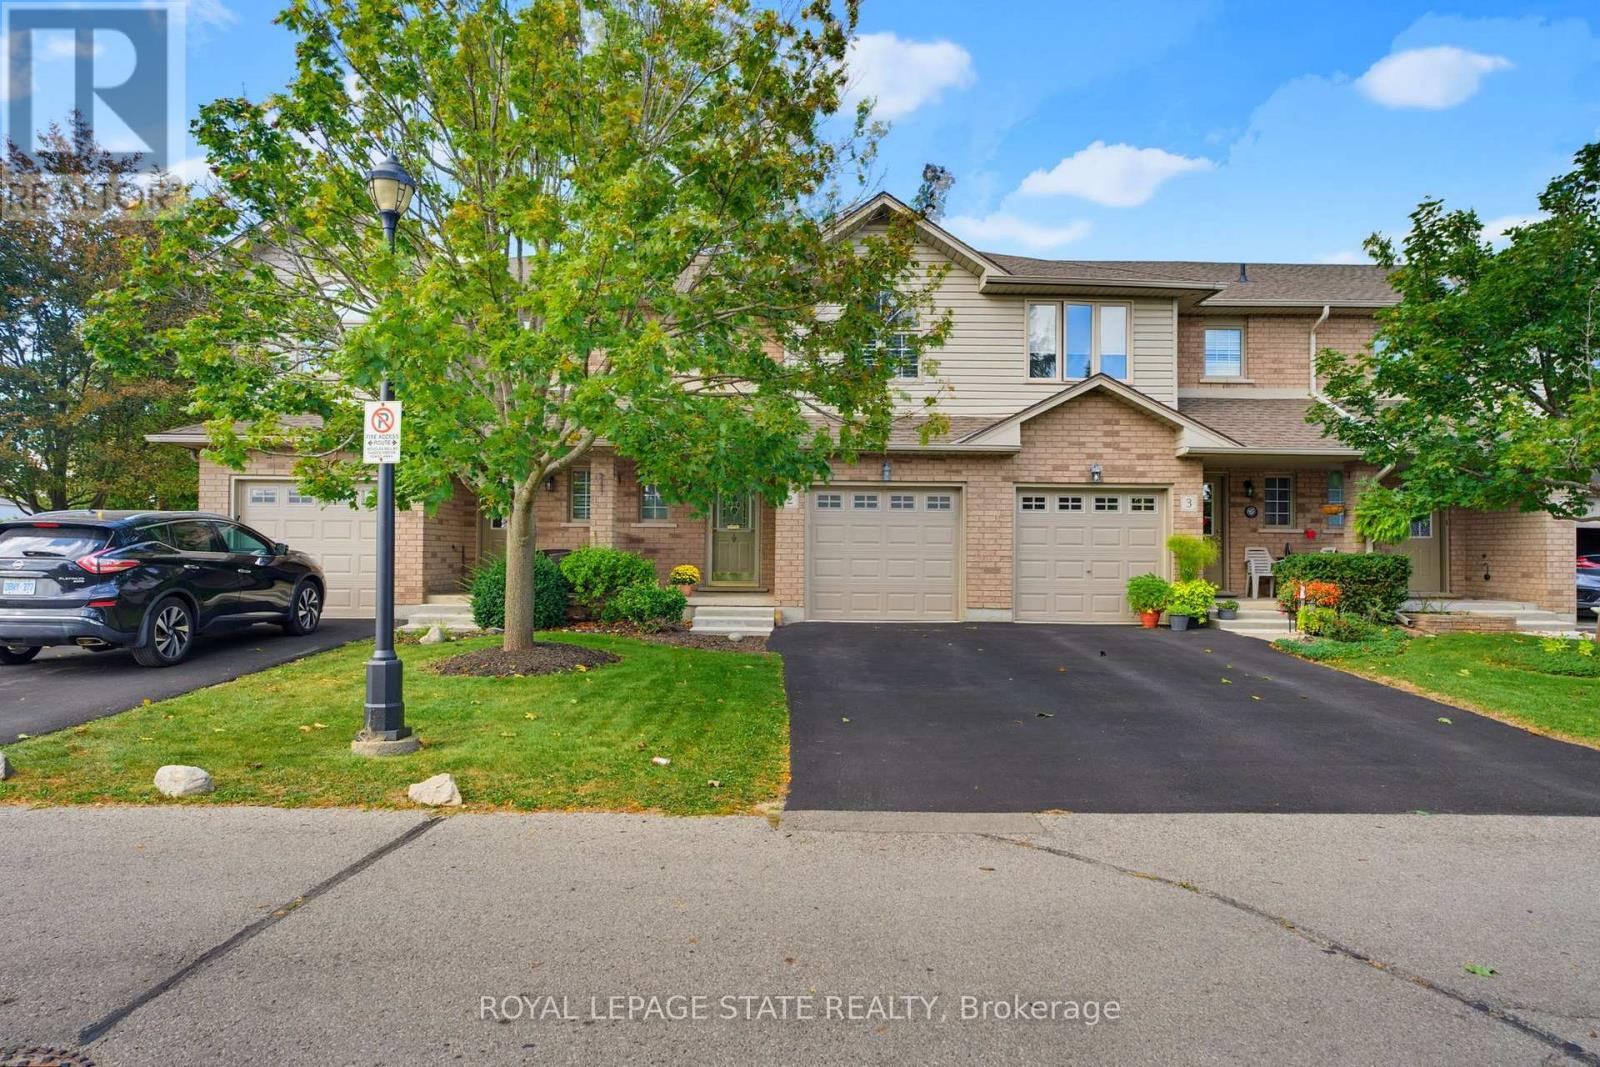
2 - 40 Braemar Avenue
Haldimand, Ontario
Beautifully renovated turnkey home offering over 1,700 sq/ft of finished living space (1,404 sq/ft above grade) in a quiet complex. Built in 2000 and newly renovated this bright, 3 bedroom, 1 full & 2 half bath home is truly ready for you to move right in! Step inside to a sunlit open concept living and dining area featuring new luxury vinyl flooring, fresh paint, updated trim, California shutters and a newer patio door. The brand new kitchen boasts white shaker cabinetry, granite countertops, a tiled backsplash, new stainless steel appliances and a convenient breakfast bar peninsula. Upstairs you'll find a massive primary bedroom with double closets, two additional bedrooms and an updated main bath with a new double sink vanity and modern lighting. The fully finished basement features a large rec room with pot lights, a 2 pc bath, laundry with a new washer & dryer, a utility sink, plus ample storage. Enjoy a private backyard deck with no rear neighbours and direct access to the adjacent park. Includes an attached garage with GDO, new furnace & A/C and new owned hot water heater. Low condo fees cover internet. Walking distance to many amenities including Canadian Tire, Zehrs, many restaurants, library, Caledonia Lions Community Centre, pharmacy, schools, McKinnon Park and much more! Enjoy the Grand River and all that Haldimand has to offer. Do not miss out on a lovely place to call home. (id:50787)
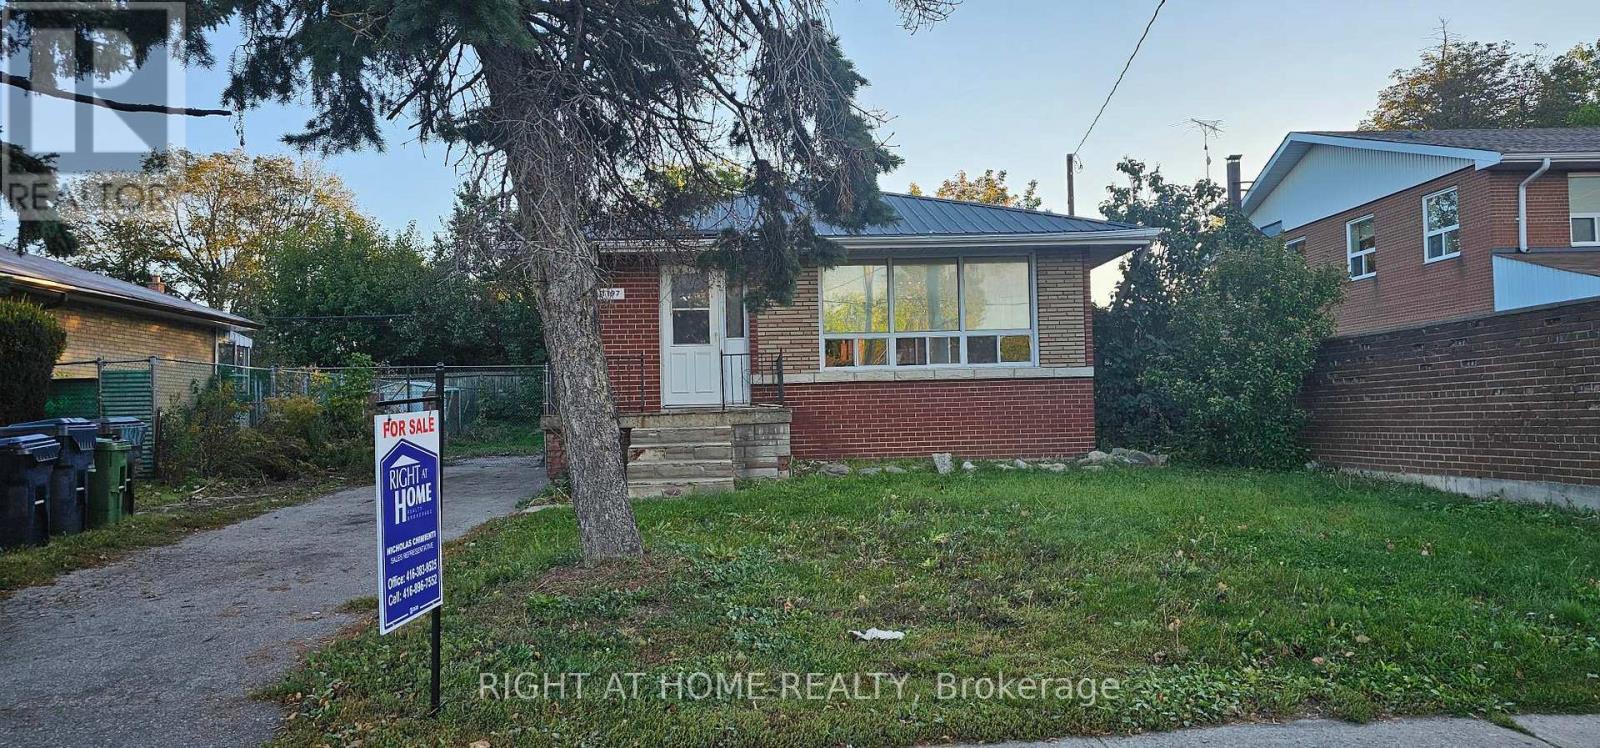
1197 Brimley Road
Toronto, Ontario
Prime Scarborough location! Conveniently located on Brimley Road, close to schools, parks, shopping, transit, and major commuter routes. Features a separate entrance to the basement, offering added flexibility and potential rental income opportunities. This property presents an excellent opportunity for renovators, handymen, contractors, and DIY enthusiasts looking to add value and customize a home to their vision. Property is being sold as is, where is, with no representations or warranties by the Seller. (id:50787)
214 Winona Avenue
Oshawa, Ontario
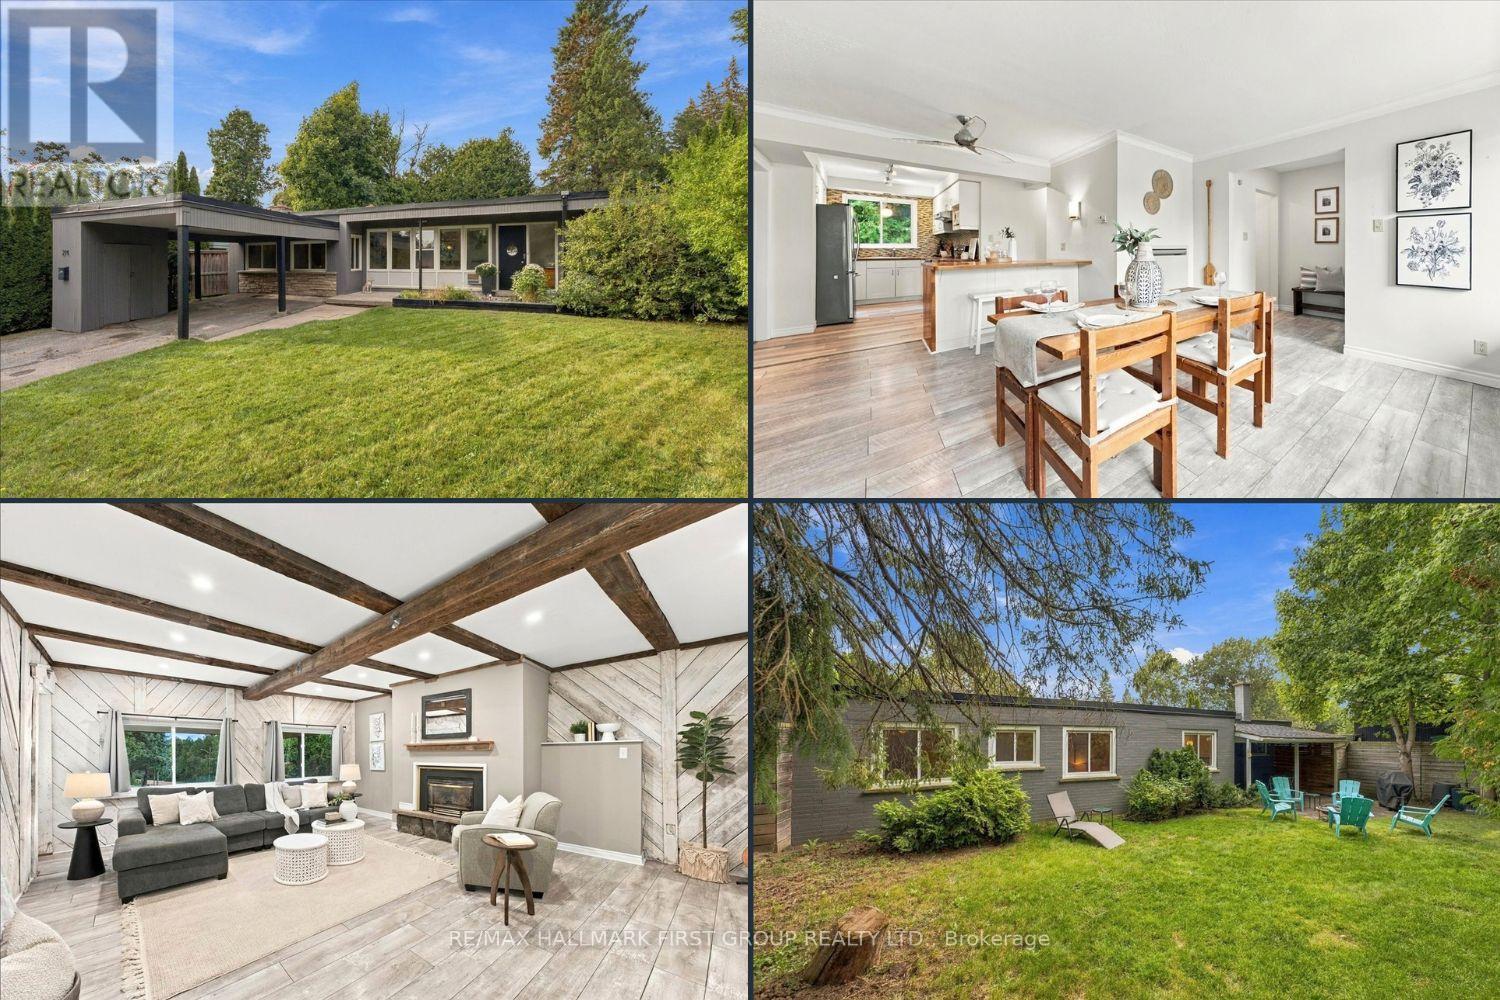
Welcome to 214 Winona! Set on a picturesque, quiet street with a convenient location in a spectacular family friendly neighbourhood, this charming home sits on an oversized lot with plenty of privacy. A large driveway and inviting front porch welcome you inside to a generous foyer that leads into the spacious, family-sized dining room - ideal for hosting! The updated kitchen features stainless steel appliances, an island with seating and storage, and plenty of cabinet and counter space plus huge walk-in pantry. The spacious living room offers a gas fireplace, faux wood beams, and a lovely view of the front yard - the perfect spot for family movie nights. The primary retreat boasts laminate flooring and a large double closet, while two well-appointed secondary bedrooms each feature generous closets and large windows. A newly renovated 4-piece bathroom completes the main level. Step outside to the oversized, fully fenced backyard offering plenty of privacy and space to enjoy. With a walkout from the home, this is the perfect setting for summer BBQs, fall bonfires, or for kids and pets to play! Ideally located close to transit, Oshawa Centre, shopping, restaurants, Hwy 401, golf courses, and more. A great opportunity in a safe, family-friendly location! Flat Roof 2025. (id:50787)
465 Spruce Street
Centre Wellington, Ontario
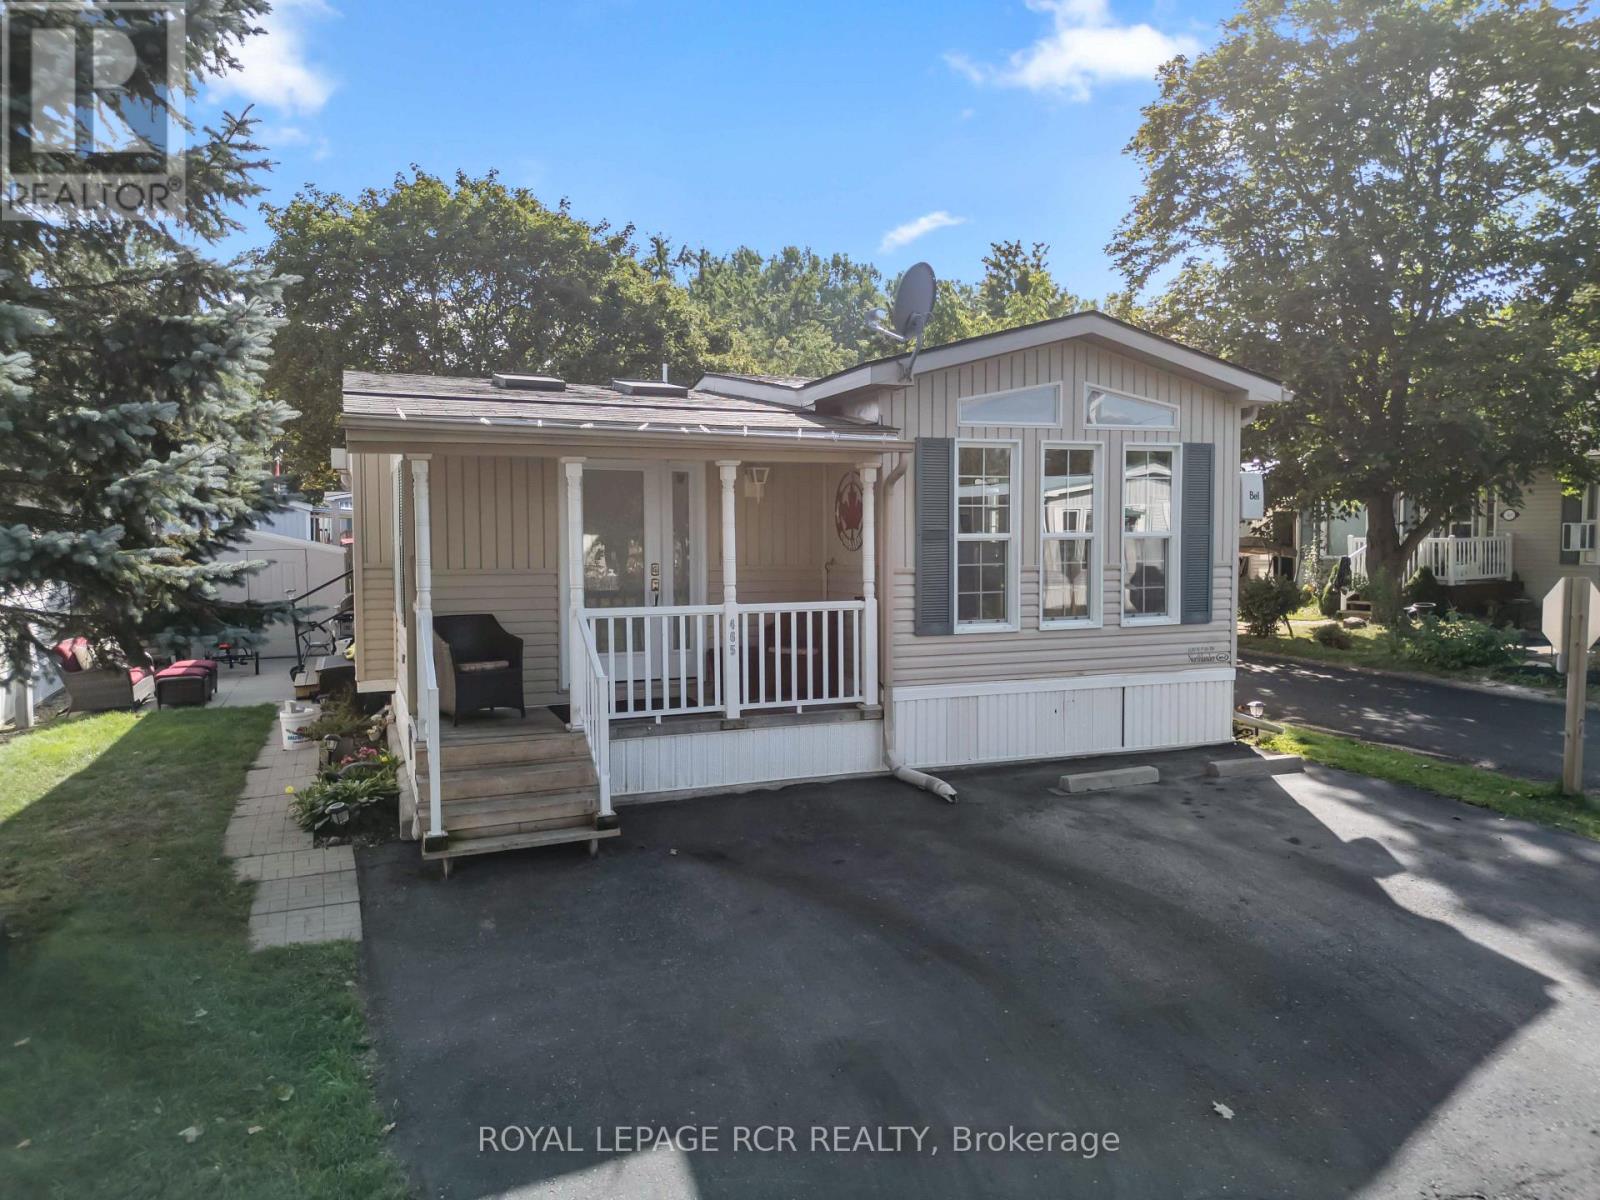
Located at 465 Spruce Street in Maple Leaf Acres, this 1 bedroom modular home with approximately 1,072 sq ft of living space offers year round land lease living in Centre Wellington with community access to Belwood Lake. The front door opens into a bright living room with wide plank flooring, skylights and a propane fireplace. From here, the home flows into a large eat in kitchen featuring warm wood cabinetry, stainless steel appliances, a propane stove and a generous centre island with seating. There is room to cook, gather around the island and still sit down together for dinner. Just off the kitchen, sliding barn doors open to the den, which features tall windows and a vaulted ceiling. Set it up as a traditional bedroom or use it as a den, home office or hobby space. The primary bedroom is located down the hall at the back of the home and also features a vaulted ceiling. A modern 3 piece bathroom with a glass shower and a conveniently tucked away laundry closet complete the interior. The covered porch has space for everything. There is room for a dining table, lounge seating and even a television, so summer can pretty much happen out here. Whether it is morning coffee, dinner outside or an evening with friends, this space is ready for it. Steps lead down to a private patio with room for the barbecue, while the storage shed with hydro keeps outdoor extras out of sight. Maple Leaf Acres has two recreation centres, including one reserved for adults and another used for dances, darts, shuffleboard, pickleball and community events. Amenities also include indoor and outdoor swimming pools, a hot tub, children's play areas, a baseball diamond, sports field, takeout restaurant and community boat launch onto Belwood Lake. Roads and common areas are maintained throughout the year. With its modern interior, flexible layout, inviting outdoor spaces and impressive community amenities, this might just be the most fun move you make. (id:50787)
986 Highway 8
Hamilton, Ontario
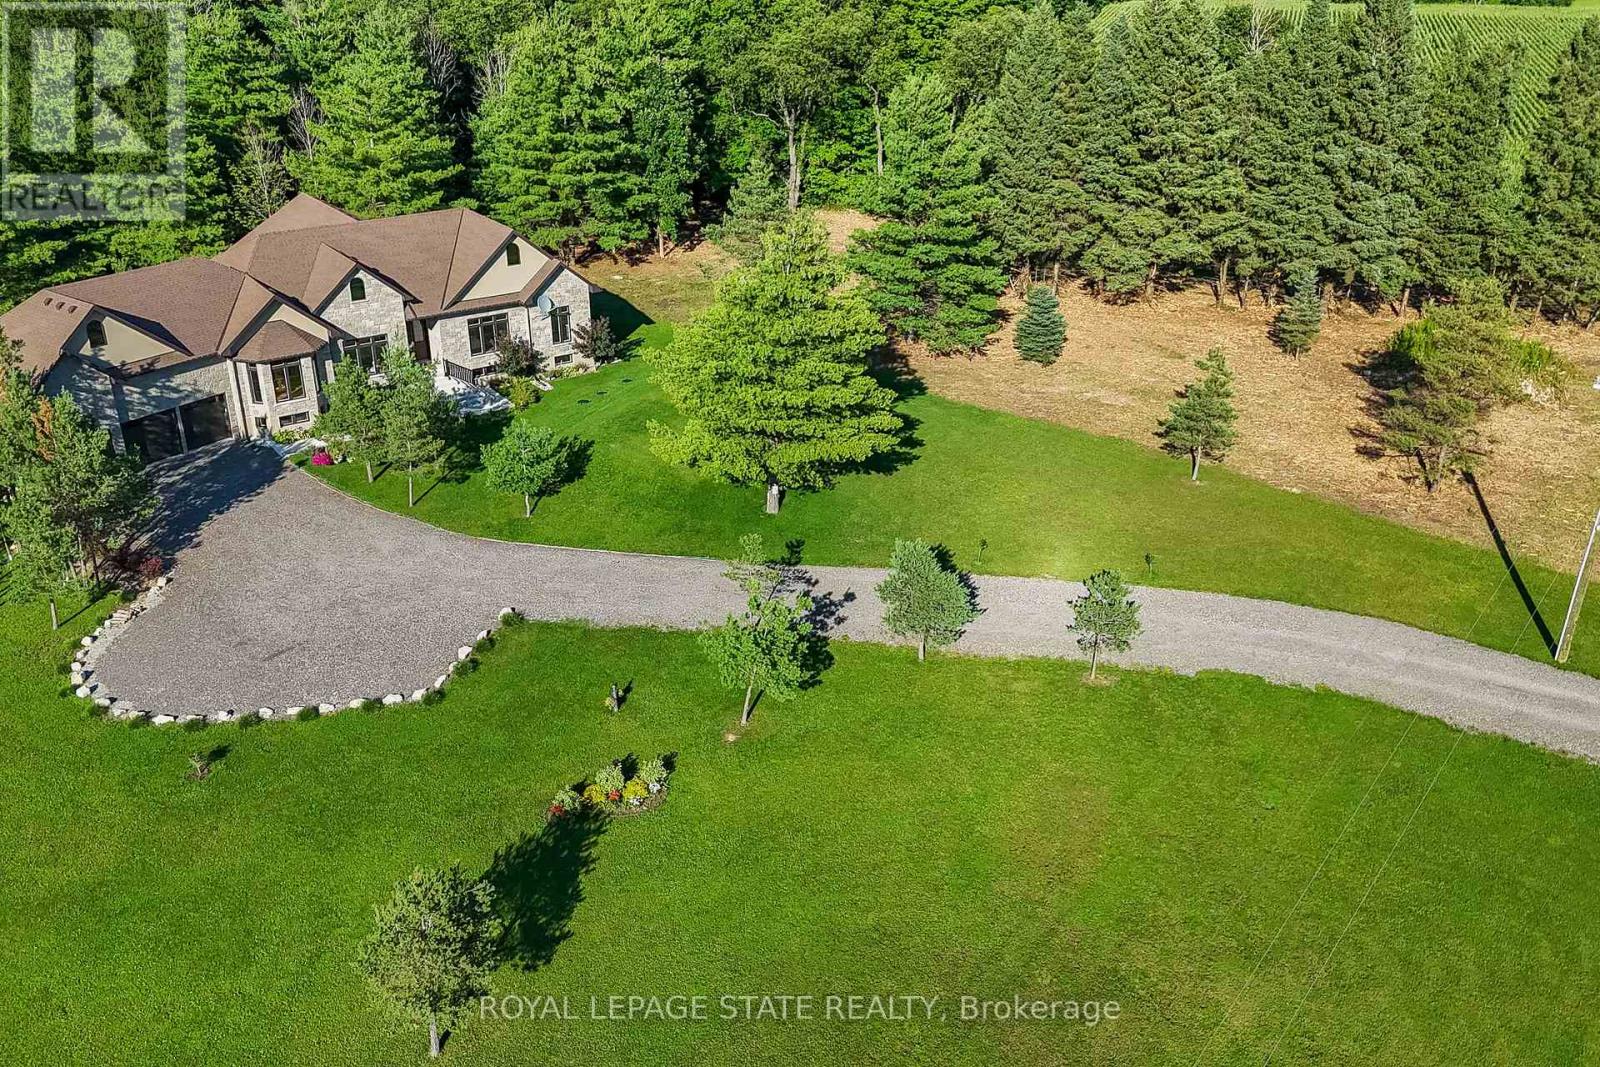
Luxury Living Meets Natural Tranquility!Welcome to this exceptional 2024 custom estate offering 5500+ sq. ft. of high-end finished space set on 2.37 private acres backing onto serene conservation land. Designed with grand scale, the open-concept layout features soaring 10 ft ceilings, premium engineered white oak flooring throughout on both levels, custom 8 ft solid core doors, and a chef's kitchen with floor-to-ceiling cabinetry and quartz counters. Offers 4 spacious bedrooms and 6 baths, including 4 private spa ensuites, Office, Gym plus a fully finished lower-level in-law suite with its own private entrance. Engineered for peak performance and peace of mind, the mechanical systems feature a top-of-the-line 6-ton Bosch heat pump paired with a 100,00 BTU furnace, a 3-stage advanced water treatment system (UV, purifier, and softener), and a reliable emergency backup sump pump system. Outside, an extra-wide 80,000 lb certified recycled asphalt driveway leads to an oversized 3-car garage with extra-high ceilings perfect for large vehicles or additional storage. A truly unrepeatable property combining luxury, privacy, and precision engineering! (id:50787)
1105 - 19 Bathurst Street
Toronto, Ontario
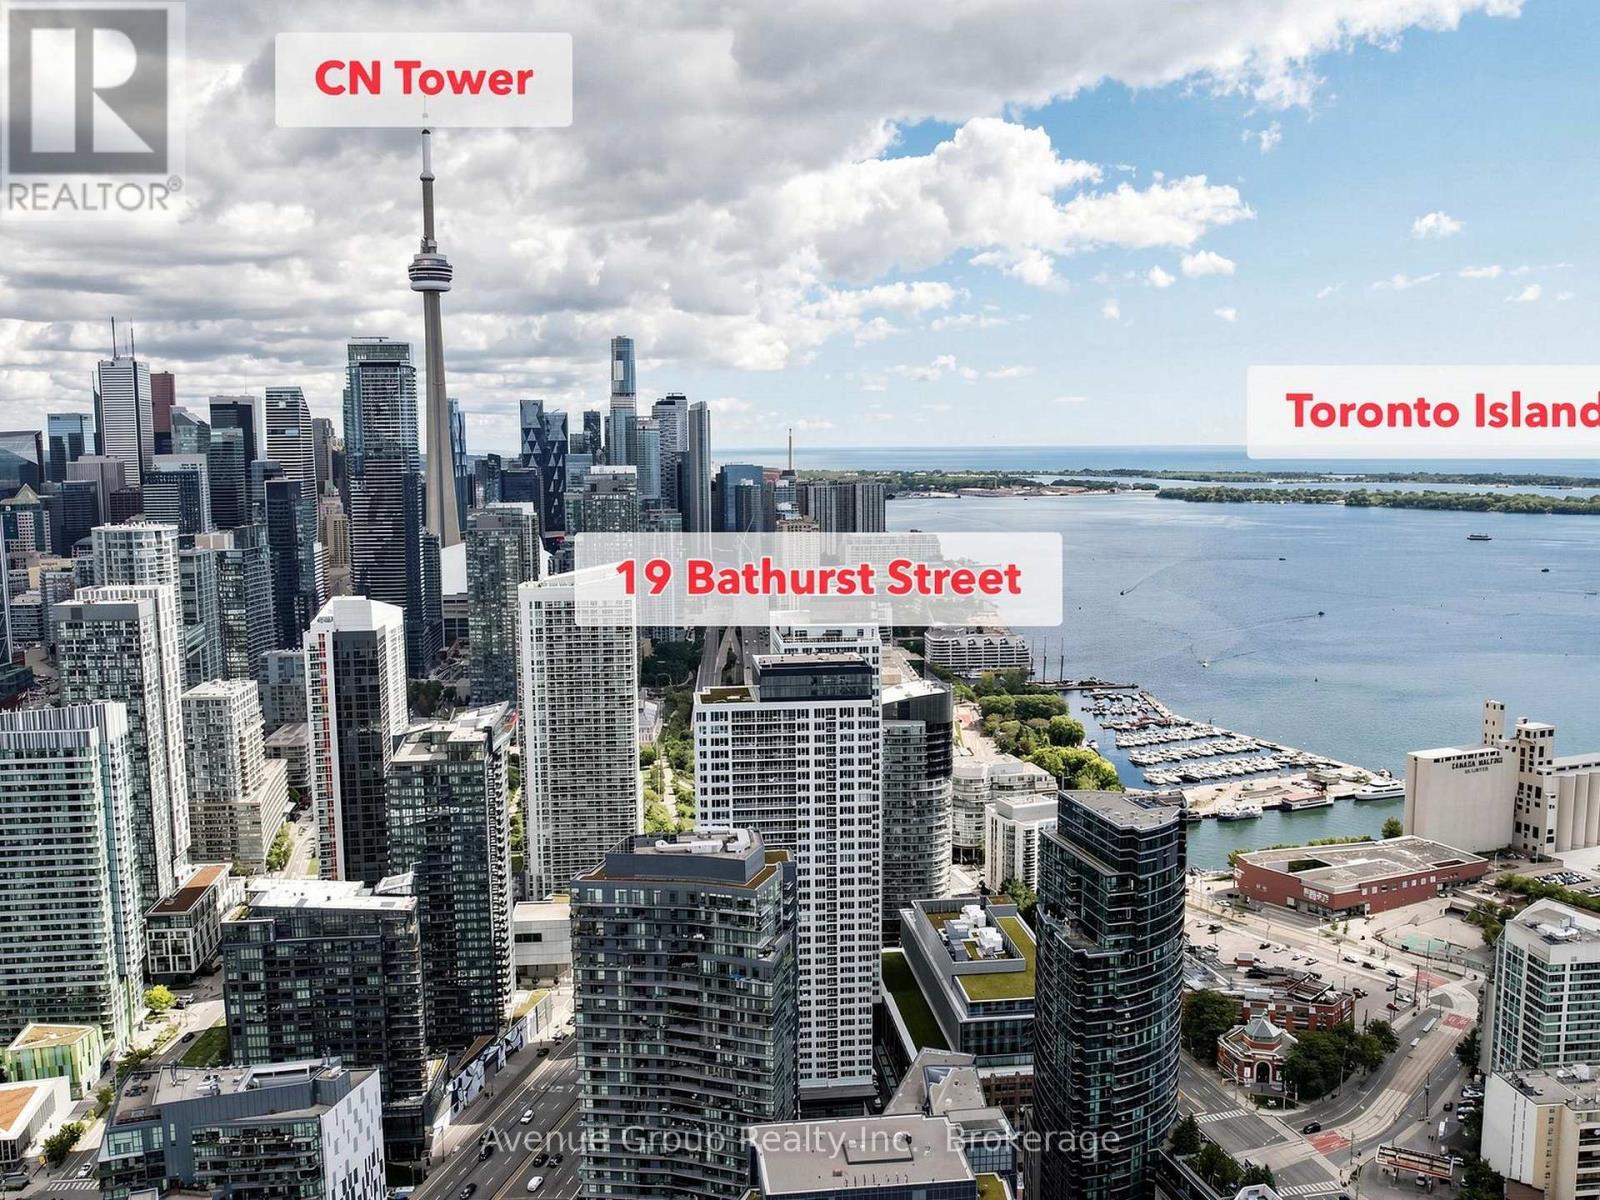
Rare 1-Bedroom corner unit with Parking At 19 Bathurst! This exceptional suite may be one of the few 1-bedroom units in the building that includes a dedicated parking space. During pre-construction, the builder did not offer parking with many of the smaller suites, making this a truly unique opportunity. Original owner since new and meticulously maintained in immaculate condition. Enjoy a thoughtfully designed layout featuring a bedroom with a window, large closet and ensuite laundry for added comfort and convenience. The stylish open-concept kitchen features sleek contemporary cabinetry, quartz countertops, built-in stainless-steel appliances and a convenient hidden pantry providing extra storage. Located in the heart of downtown Toronto, steps to the waterfront, TTC, restaurants, cafés, parks, shopping, King West, CityPlace and Fort York. A rare combination of a 1-bedroom suite, parking, excellent storage and a meticulously maintained home in a prime downtown location. Residents enjoy 23,000+ sq. ft. of resort-style amenities, including 24-hour concierge, indoor pool, fitness centre, yoga studio, rooftop terrace and pool, party and theatre rooms, guest suites, children's play area and pet spa (id:50787)
618 - 118 Merchants Wharf Way
Toronto, Ontario
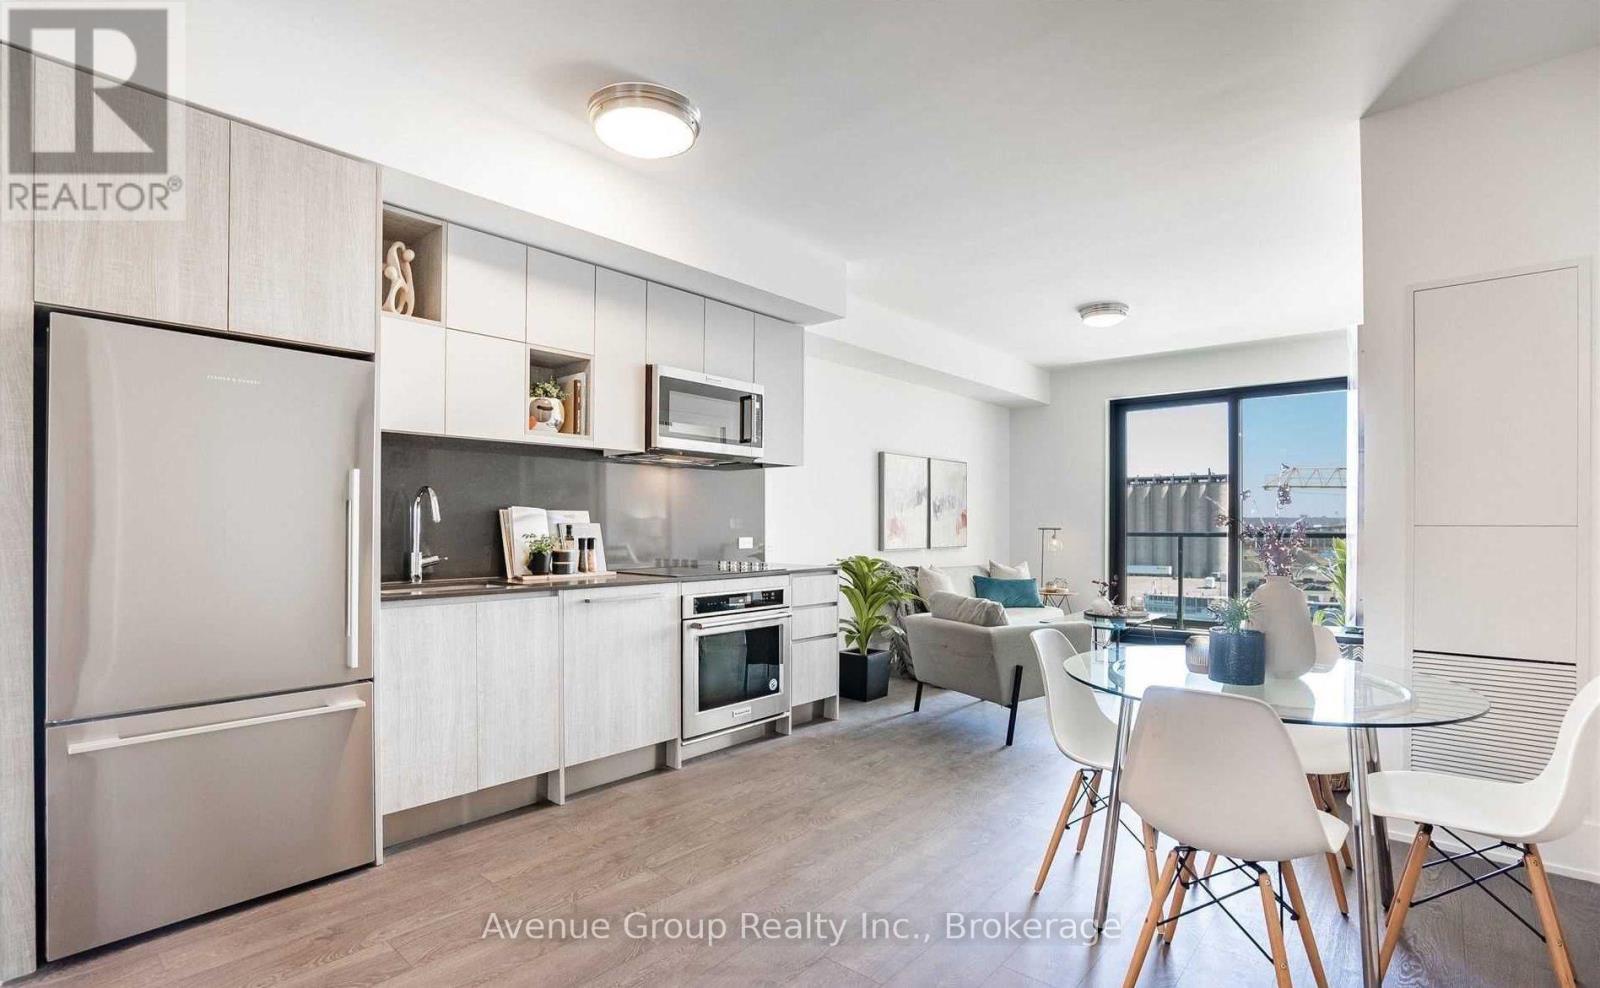
Welcome to Aquabella, a luxury waterfront residence in one of Toronto's most beautiful and convenient neighbourhoods. This bright and spacious 2, 2-bath suite offers a modern bedroom layout designed for comfort and everyday living. The primary bedroom features an ensuite giving you plenty of space and a touch of luxury. Enjoy a full balcony walkout from the living room. The versatile second bedroom can easily be used as a home office, study area, small guest room, or extra storage-whatever works best for your lifestyle. The open kitchen includes built-in full sized appliances and a clean, modern design. Large windows fill the unit with natural light, creating a warm and welcoming feel. Keyless entry. Aquabella is located in the heart of the East Waterfront, steps from Sugar Beach, the Water's Edge Promenade, and great dining spots. You're close to grocery stores, parks, transit, making it easy to get anywhere in the city. It's a quiet, safe, and family-friendly area with plenty of space to walk, bike, and enjoy the lake. A perfect mix of style, comfort, and an unbeatable waterfront lifestyle. (id:50787)
Bsmt - 210 Shaw Street
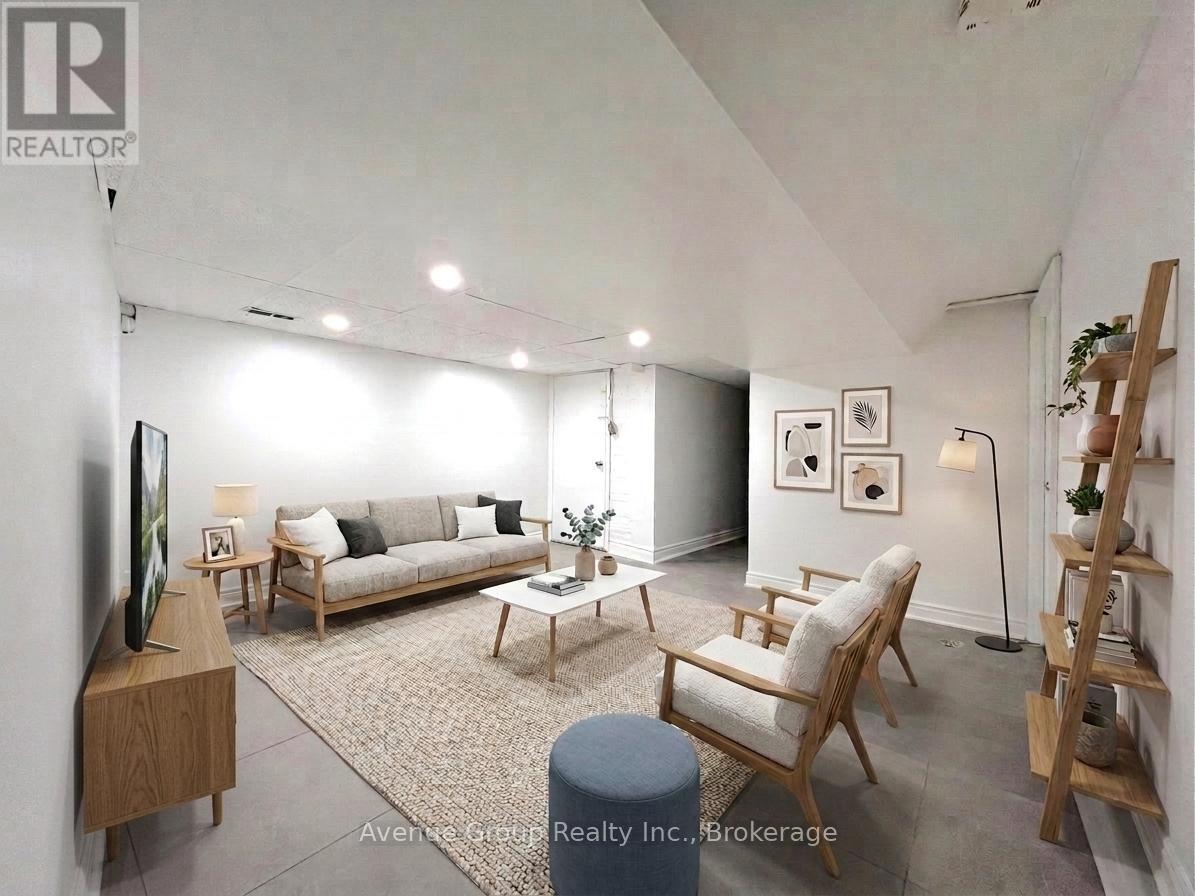
Toronto, Ontario
Trinity Bellwoods, one of Toronto's most vibrant and desirable neighbourhoods! This inviting turn key 2-bedroom basement suite offers exceptional value with ALL UTILITIES INCLUDED, making it easy to enjoy comfortable city living without the added monthly expenses. Located in an unbeatable location with an impressive Walk Score of 96, you're just steps from everything you need - TTC, Trinity Bellwoods Park, cafes, boutique shops, restaurants, the neighbourhood pool and community centre. Downtown Toronto is only minutes away, making this an ideal home for professionals, a small household seeking convenience and an incredible urban lifestyle. Enjoy the best of Toronto right outside your door, with an abundance of dining, shopping, recreation and entertainment options within walking distance. (id:50787)
313 - 1451 Walkers Line
Burlington, Ontario
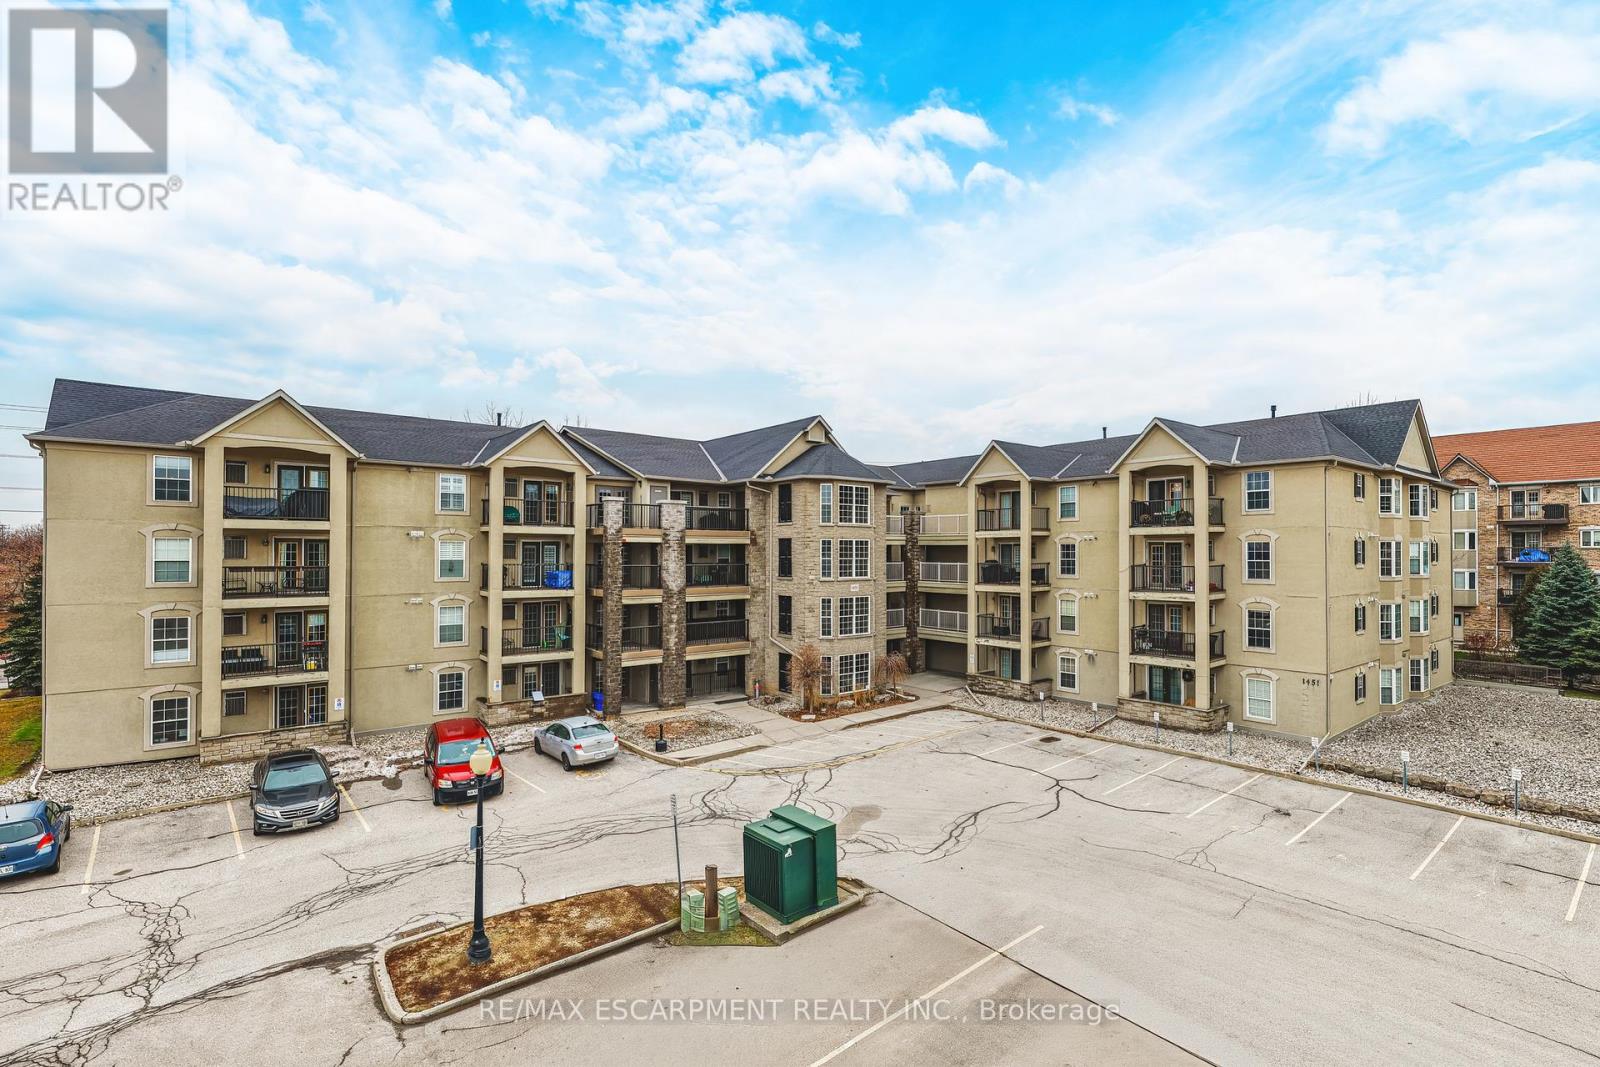
Welcome to 1451 Walker's Line, Suite 313. This well-appointed 1+1 bedroom condominium is ideally located close to shopping, dining, and everyday amenities, with easy access to the QEW and Highway 407. The open-concept floor plan is filled with natural light and offers a functional, inviting layout. The kitchen features ample counter space, crisp white cabinetry, and an extended breakfast bar, perfect for casual dining or entertaining. The spacious living area opens to a private balcony overlooking a peaceful, tree-lined view. The versatile den can be used as a home office, guest space, or additional bedroom. The unit also includes a four-piece bathroom, a dedicated laundry room, and generous closet space throughout. One underground parking space and a storage locker are included. The building offers abundant visitor parking and a separate amenities building for residents to enjoy. An excellent opportunity for first-time buyers, commuters, or investors alike. LET'S GET MOVING! (id:50787)
13 Keppel Circle
Brampton, Ontario
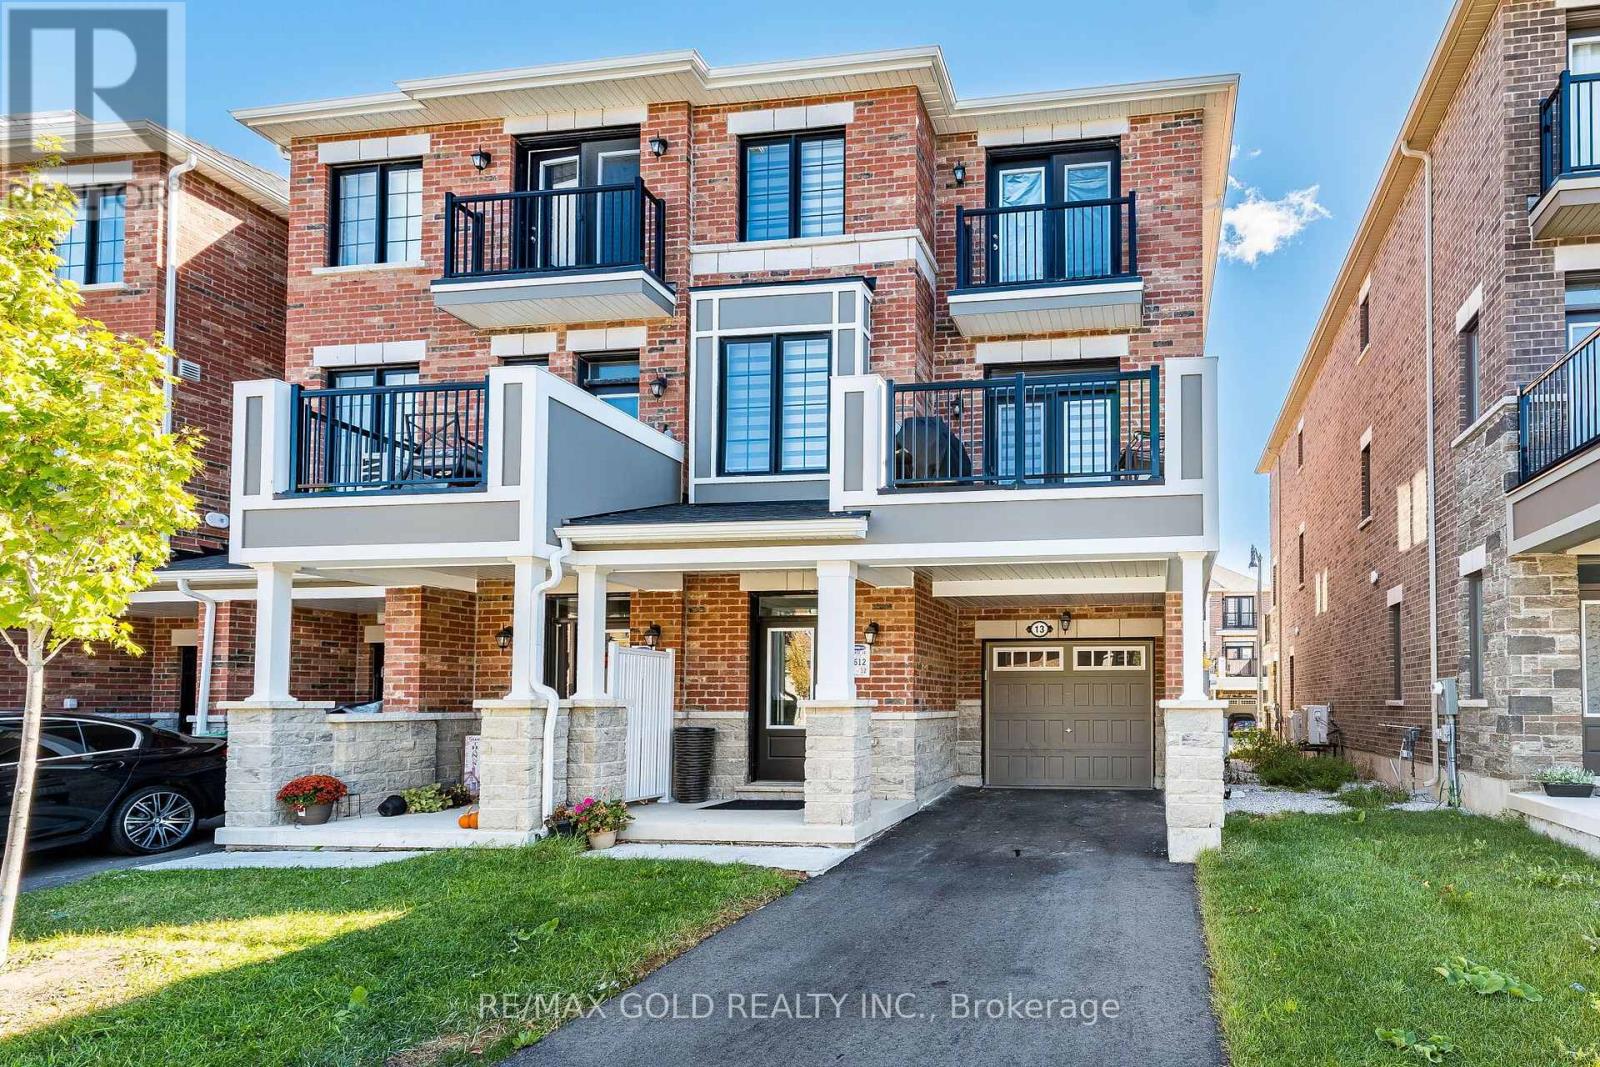
Yes, Its Priced Right! Wow, This Is An Absolute Must-See Showstopper, Priced To Sell Immediately! Step into contemporary elegance with this stunning FREEHOLD END-UNIT TOWNHOME, built just 3 years ago and impeccably maintained by its original owners. Designed with modern living in mind, this exceptional home offers a bright, airy atmosphere, stylish finishes, and an abundance of natural light. Step Inside And Be Greeted By An Elegant Foyer That Creates A Grand, Welcoming Atmosphere with a sufficient space to create a small makeshift Den/ Office On main Level. The thoughtfully designed layout on second floor features a Living Room with Dining Room and Fully upgraded Kitchen with Granite Counters and W/O to balcony.. The Third floor houses 3 spacious bedrooms, including an impressive primary retreat with a generous walk-in closet and private ensuite. Large windows throughout the home create a warm and inviting ambiance while beautifully enhancing the sense of space. One of the home's most desirable features is the two private balconies, located on the second and third floors, offering wonderful outdoor spaces to unwind, enjoy the sunshine, sip your morning coffee, or simply take in the surrounding views. The modern kitchen is complemented by upgraded appliances and seamlessly connects with the home's inviting living spaces, making everyday living and entertaining effortless. Perfectly positioned in a sought-after community, with Mount Pleasant GO Station, grocery stores, parks, schools, shopping, restaurants, and everyday conveniences all within easy reach. Families will appreciate the selection of excellent schools nearby, while commuters will love the convenience of GO transit. Stylish, bright, exceptionally maintained, and truly move-in ready - this is an outstanding opportunity to own a sophisticated modern home in one of the area's most desirable communities. (id:50787)
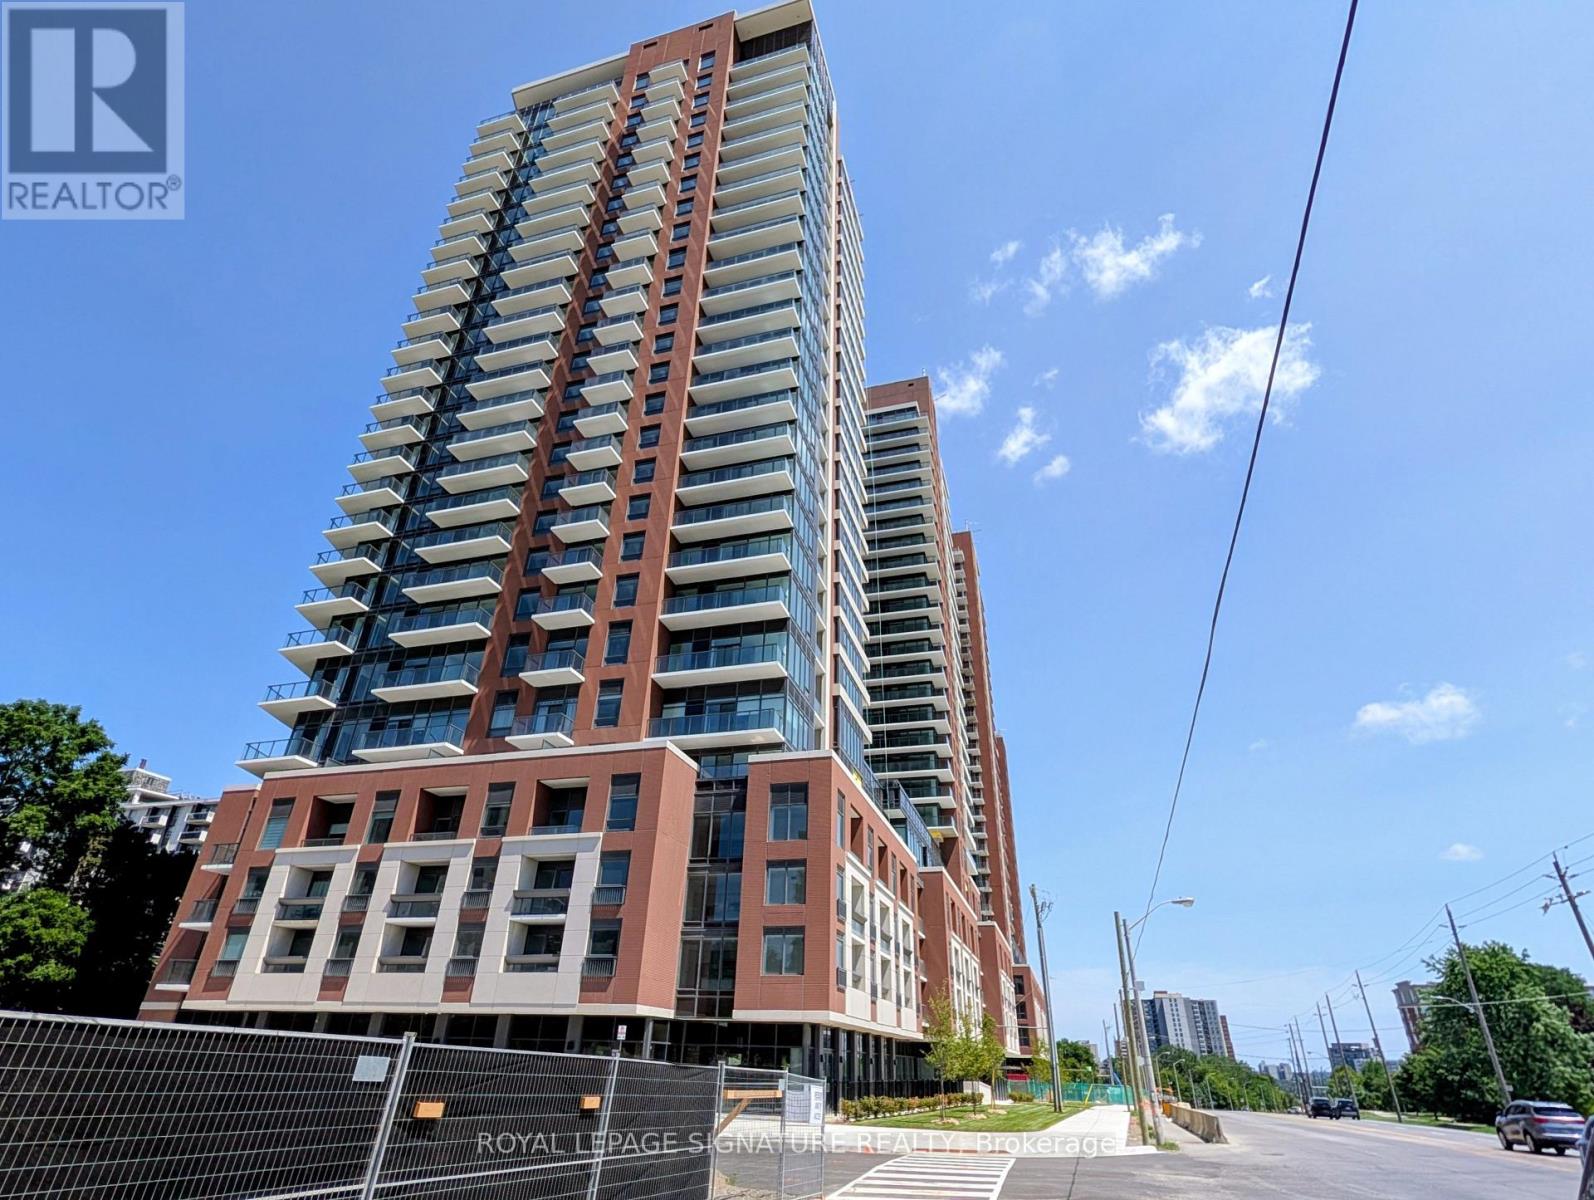
807 - 4010 Eglinton Avenue W
Toronto, Ontario
Experience elevated living at the brand-new Notting Hill Condos! Be the very first to call this stunning, never-lived-in 1-bedroom plus den suite home. Thoughtfully upgraded with premium finishes throughout, this bright and spacious residence offers a modern open-concept layout designed for both comfort and style.The versatile den is perfect for a home office, guest room,or additional living space. Step onto your private balcony and enjoy peaceful views overlooking the beautifully landscaped outdoor pool, providing a tranquil backdrop rarely found in condoliving.This exceptional suite includes one underground parking space and one locker, offering added convenience and valuable storage. Residents enjoy access to an impressive collection of luxury amenities in a professionally managed building.Ideally located at 4010 Eglinton Avenue West,you'll have easy access to Highway 401, Highway 427, Pearson International Airport, TTC, the future Eglinton Crosstown LRT, shopping, restaurants, parks, and everyday conveniences, making commuting across the GTA effortless.A rare opportunity to lease a brand-new, upgraded residence in one of Etobicoke's most desirable new developments. Perfect for professionals or couples seeking luxury, convenience, and an exceptional lifestyle. (id:50787)
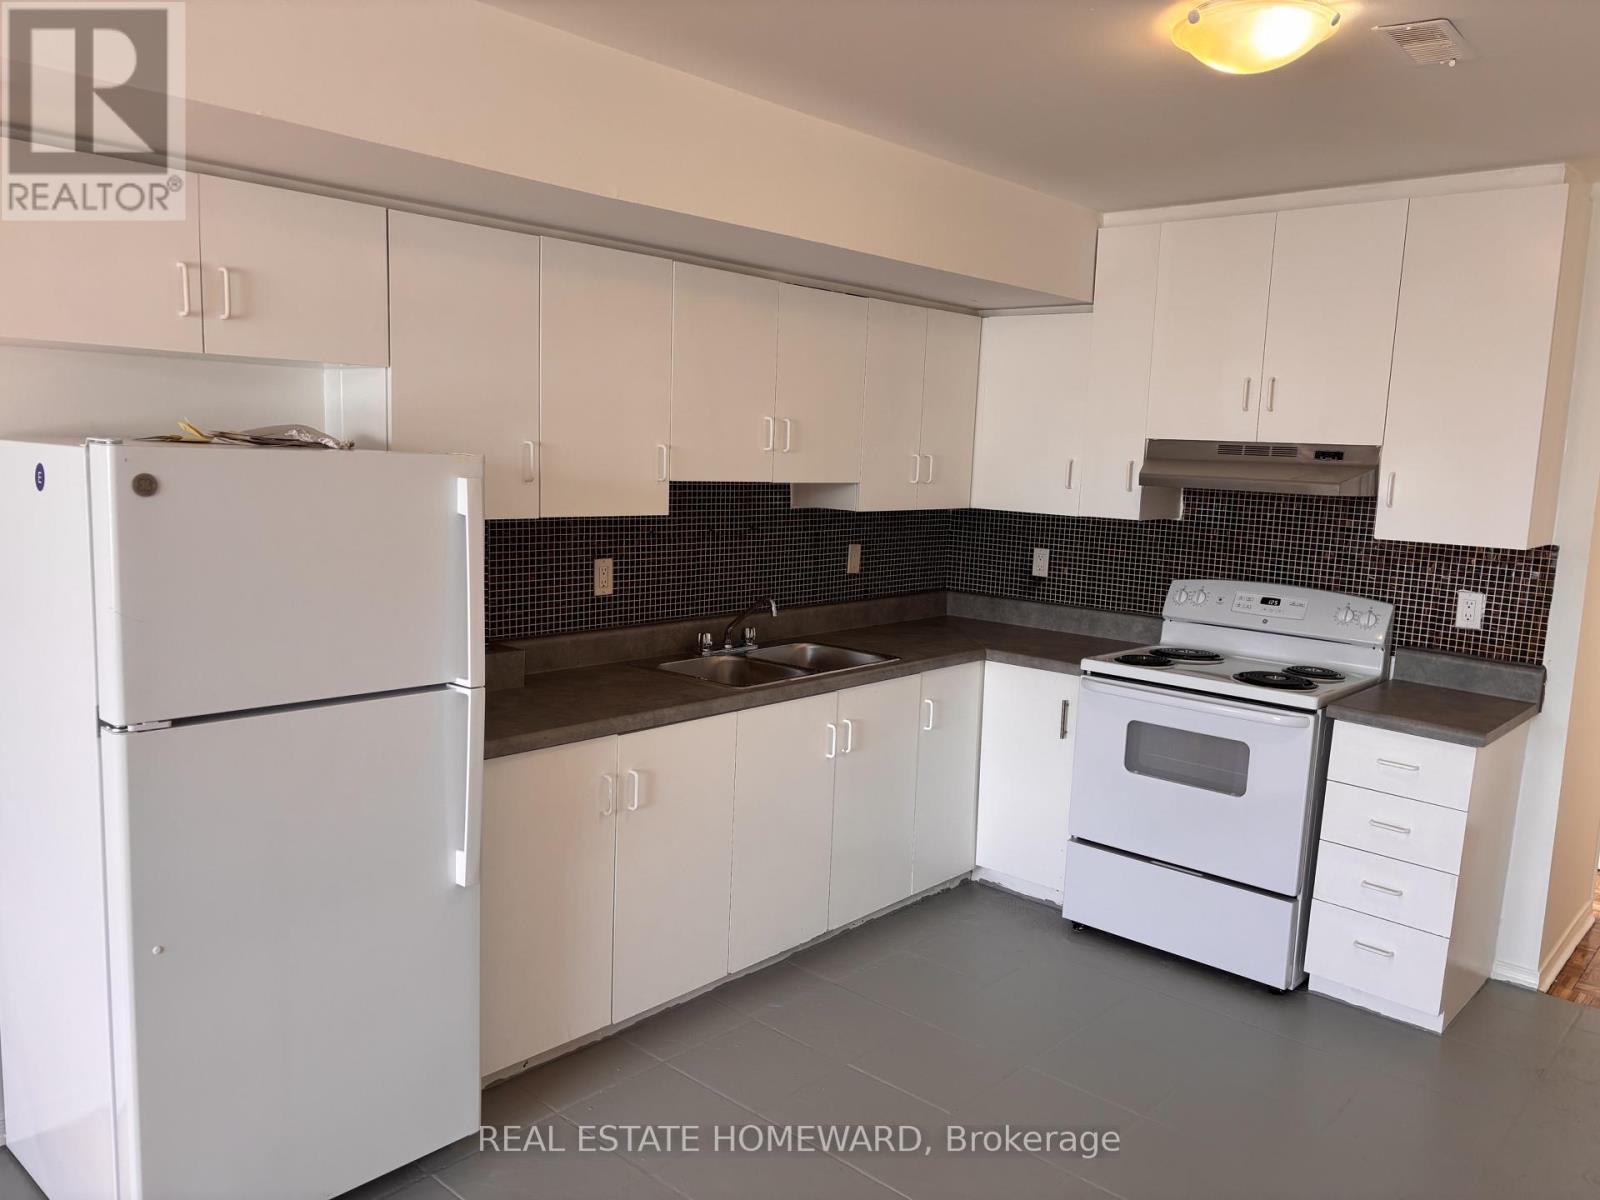
Upper - 879a Wilson Avenue
Toronto, Ontario
Freshly updated 3 bedroom apartment above restaurant on Wilson Ave. Renovated, open concept living space. 3 bright, spacious bedrooms with closets and large bath. Close To Yorkdale Mall, Schools, Transit, Highways And Shopping/Dining. (id:50787)
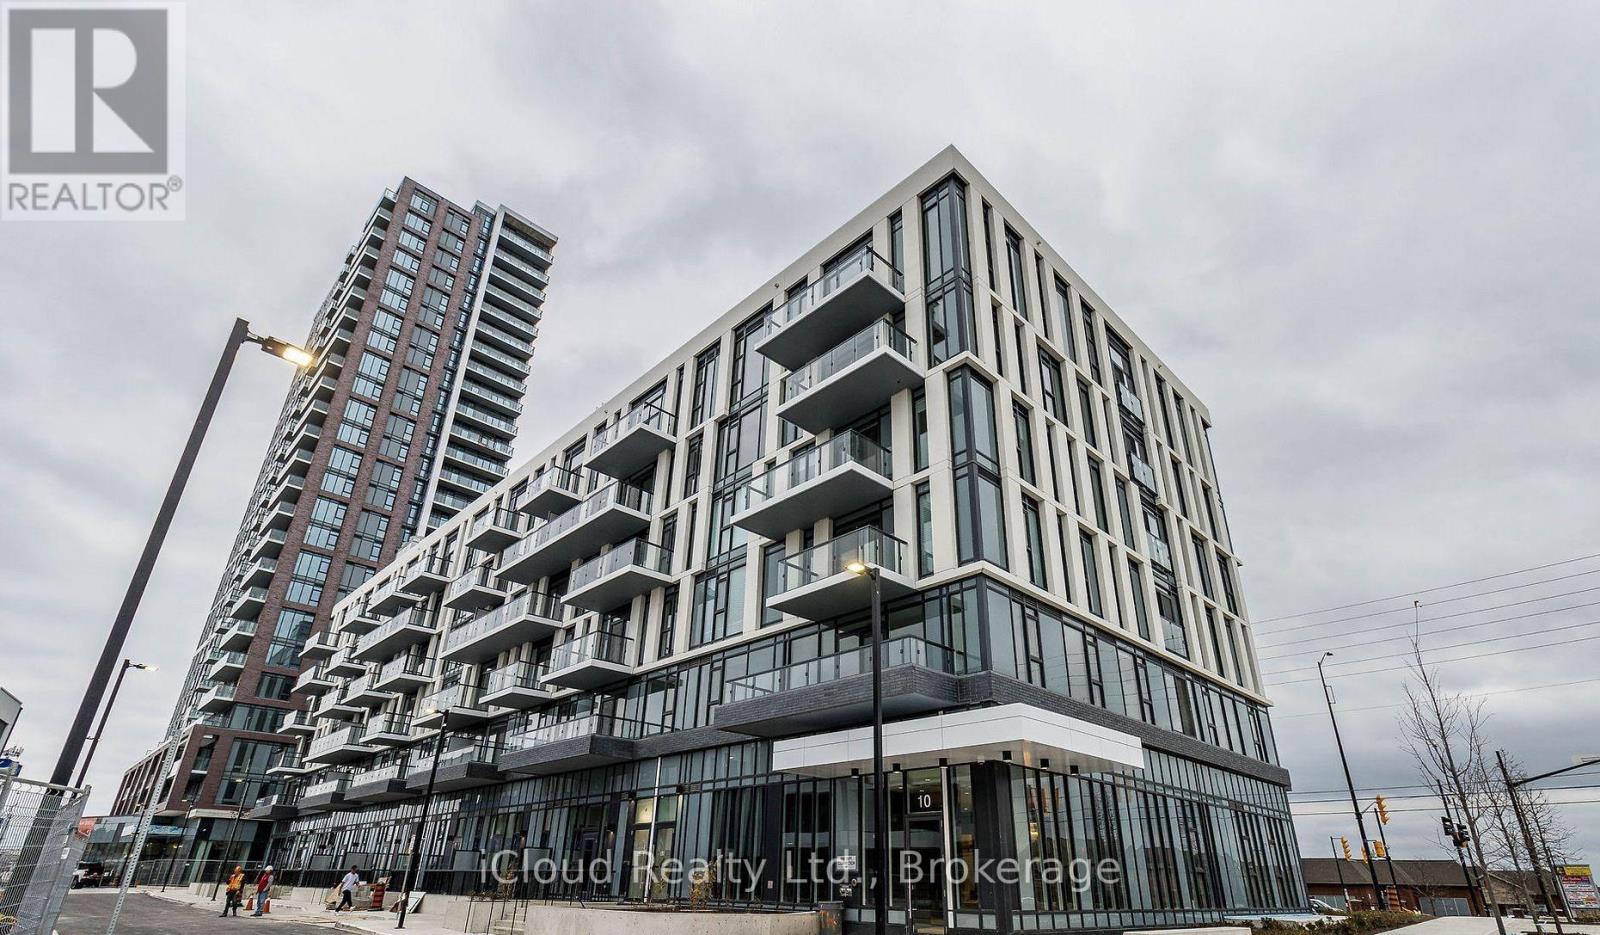
111 - 10 Lagerfeld Drive
Brampton, Ontario
Welcome to Your Home in Brampton 10 Lagerfield Drive # 111in Mount Pleasant Village.This spacious 1+1 Build by Daniels . This stunning Apartment offers both comfort and convenience, located in a vibrant community with easy access to essential amenities and Transportation. Convenience is key, and this apartment offers unparalleled access to transportation and major highways. Located just minutes away from the GO Train station, commuting to downtown Toronto or other neighboring cities is a breeze. Additionally, with close proximity to Highways 401, 410, and 407. The Kitchen is equipped with modern appliances and lavish upgrades such as quartz counter tops, back splash and decent size island to host gatherings, making meal preparation very easy.11feet High ceiling through out and engineered laminate through out the apartment which Gives you a feel of a townhome. Schedule a viewing today and experience modern living at its finest in the Heart of Brampton. ** This is An Unbeatable Location ** 1 Underground Parking, 1 Locker ** (id:50787)
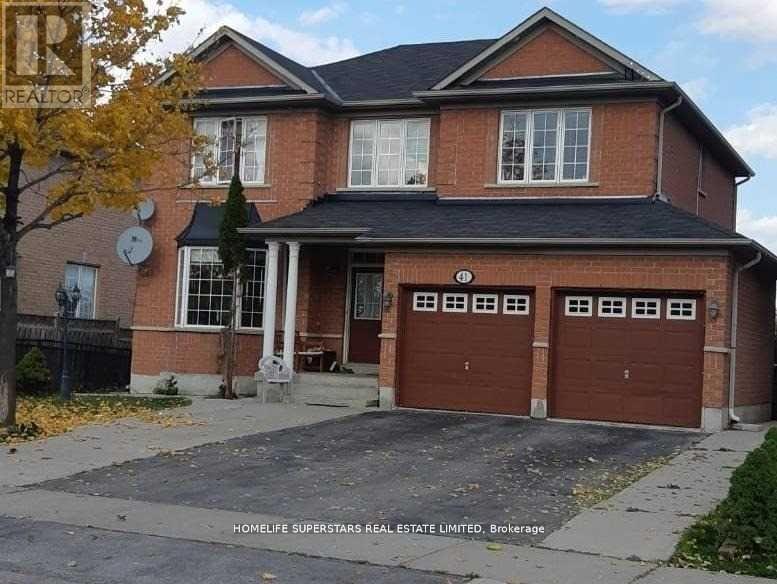
41 Thorndale Road
Brampton, Ontario
Beautifully Kept Detached House For Rent In Desirable Community Of Castlemore!!! Ravine Lot With Park Fronting, Amazing Layout & Finishes, Walking Distance To Multiple Plazas, Restaurants, Grocery, Pharmacy, Doctor, Religious Places, Great Schools Nearby, Close To Hwy 427. Great For Aaa Commuter!!! Fantastic Living Spaces, Great For Entertaining! (id:50787)
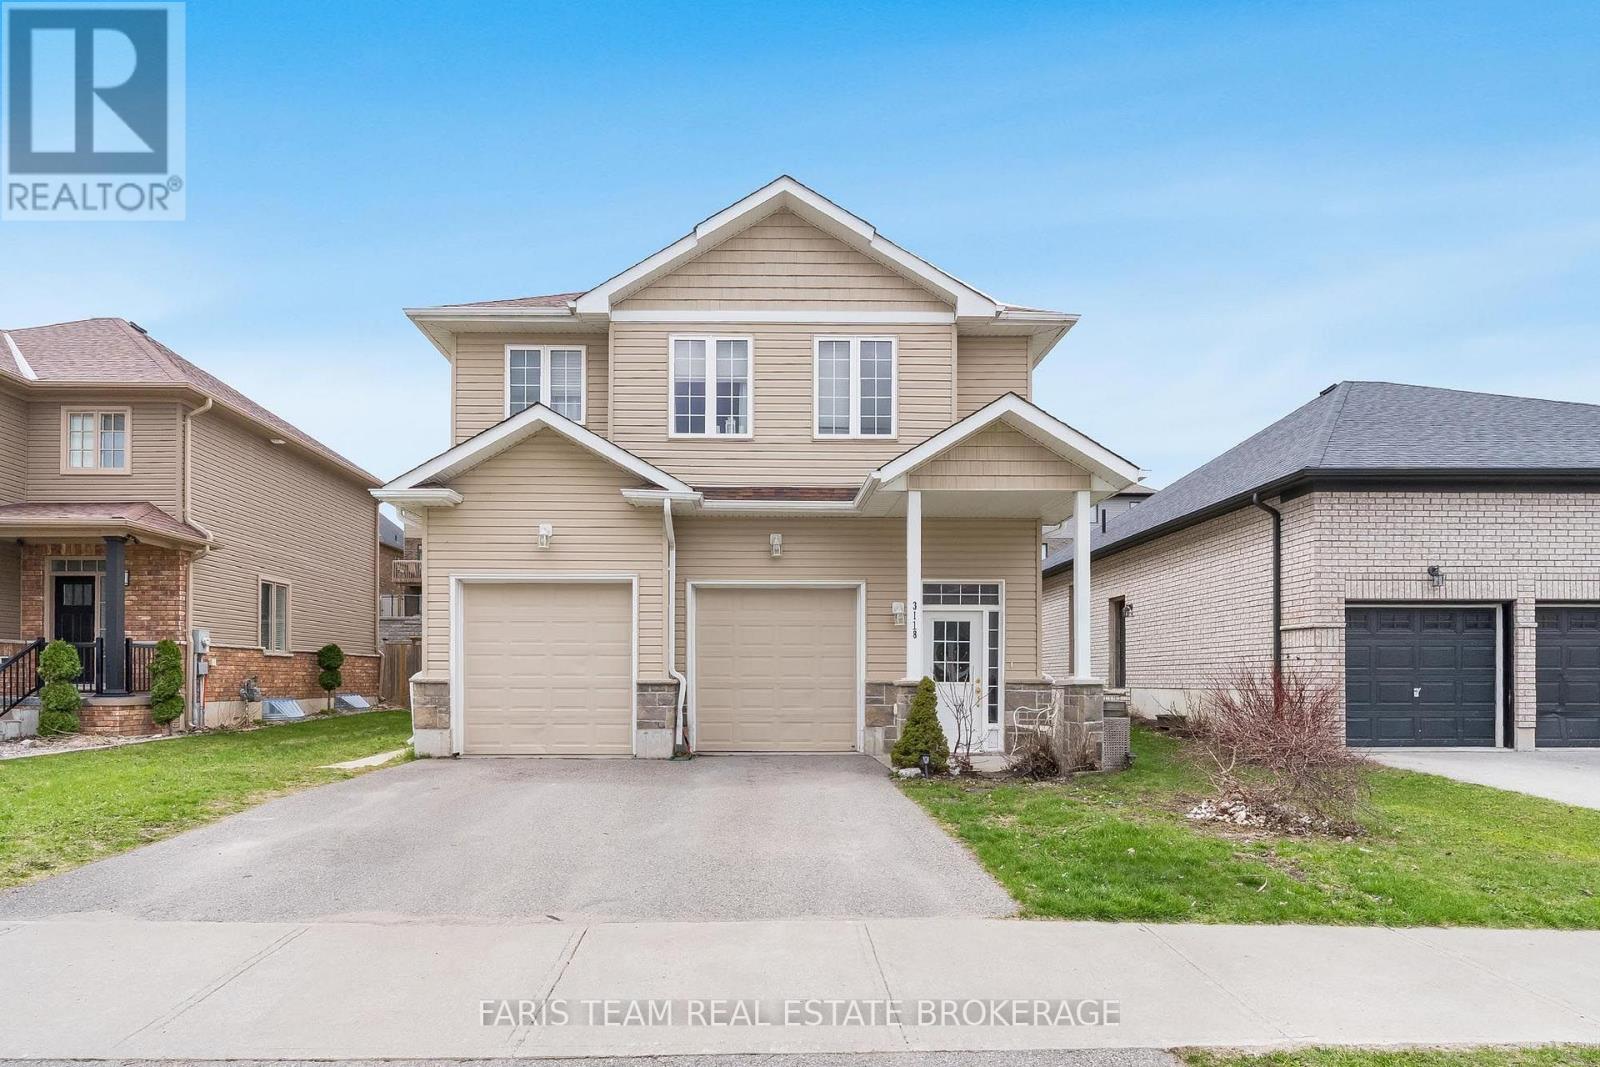
3118 Emperor Drive
Orillia, Ontario
Top 5 Reasons You Will Love This Home: 1) Nestled in the highly desirable Westridge neighbourhood, this purpose-built rental property enjoys a prime location close to schools, shopping, and places of worship, making it a compelling option for families and stable, long-term tenancy 2) With dependable long-term tenants and established cash flow, this property offers steady rental income from day one, providing a strong foundation for investors 3) Built in 2016 and exceptionally maintained, this move-in-ready investment offers modern convenience, reduced maintenance requirements, and an excellent opportunity to enhance any real estate portfolio 4) Designed with tenant comfort in mind, every unit is equipped with its own utilities, in-suite laundry facilities, and a private single-car garage, enhancing both privacy and everyday convenience 5) Generously sized backyard providing plenty of room for recreation, play, and relaxation, making it particularly attractive to growing families. 2,803 fin.sq.ft. *Please note some images have been virtually staged to show the potential of the home. (id:50787)
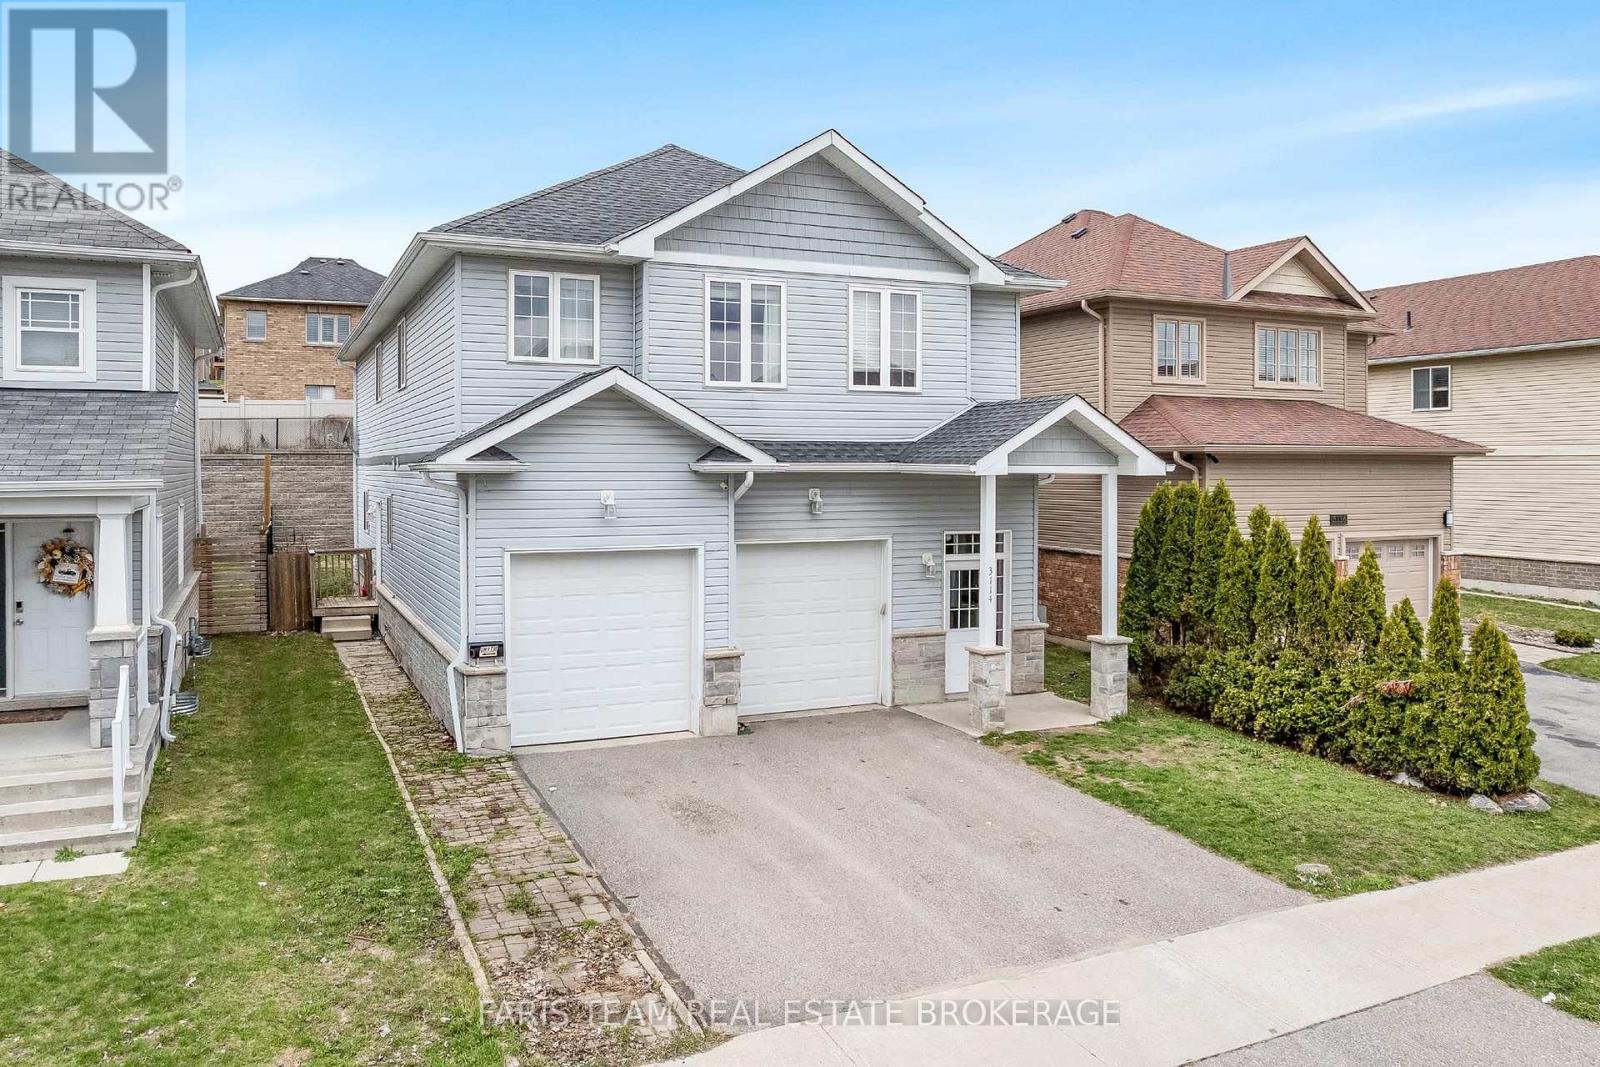
3114 Emperor Drive
Orillia, Ontario
Top 5 Reasons You Will Love This Home: 1) Outstanding investment opportunity in the highly desirable Westridge community, offering a purpose-built rental property in a prime location close to schools, shopping, places of worship, parks, and everyday amenities, making it highly attractive to quality long-term tenants 2) Benefit from immediate cash flow with established long-term tenants already in place, providing dependable rental income and a stable investment opportunity from day one 3) Constructed in 2016 and meticulously maintained throughout, this turn-key property showcases lasting quality and pride of ownership, making it an excellent addition to both growing and established real estate portfolios 4) Thoughtfully designed to maximize tenant comfort and independence, with each unit featuring separate utilities, private in-suite laundry facilities, and an individual single-car garage, enhancing convenience and long-term rental appeal 5) Generous backyard space adds valuable outdoor living potential, offering plenty of room for recreation, relaxation, and family enjoyment, further strengthening the property's desirability and long-term investment value. 2,896 above grade sq.ft. (id:50787)
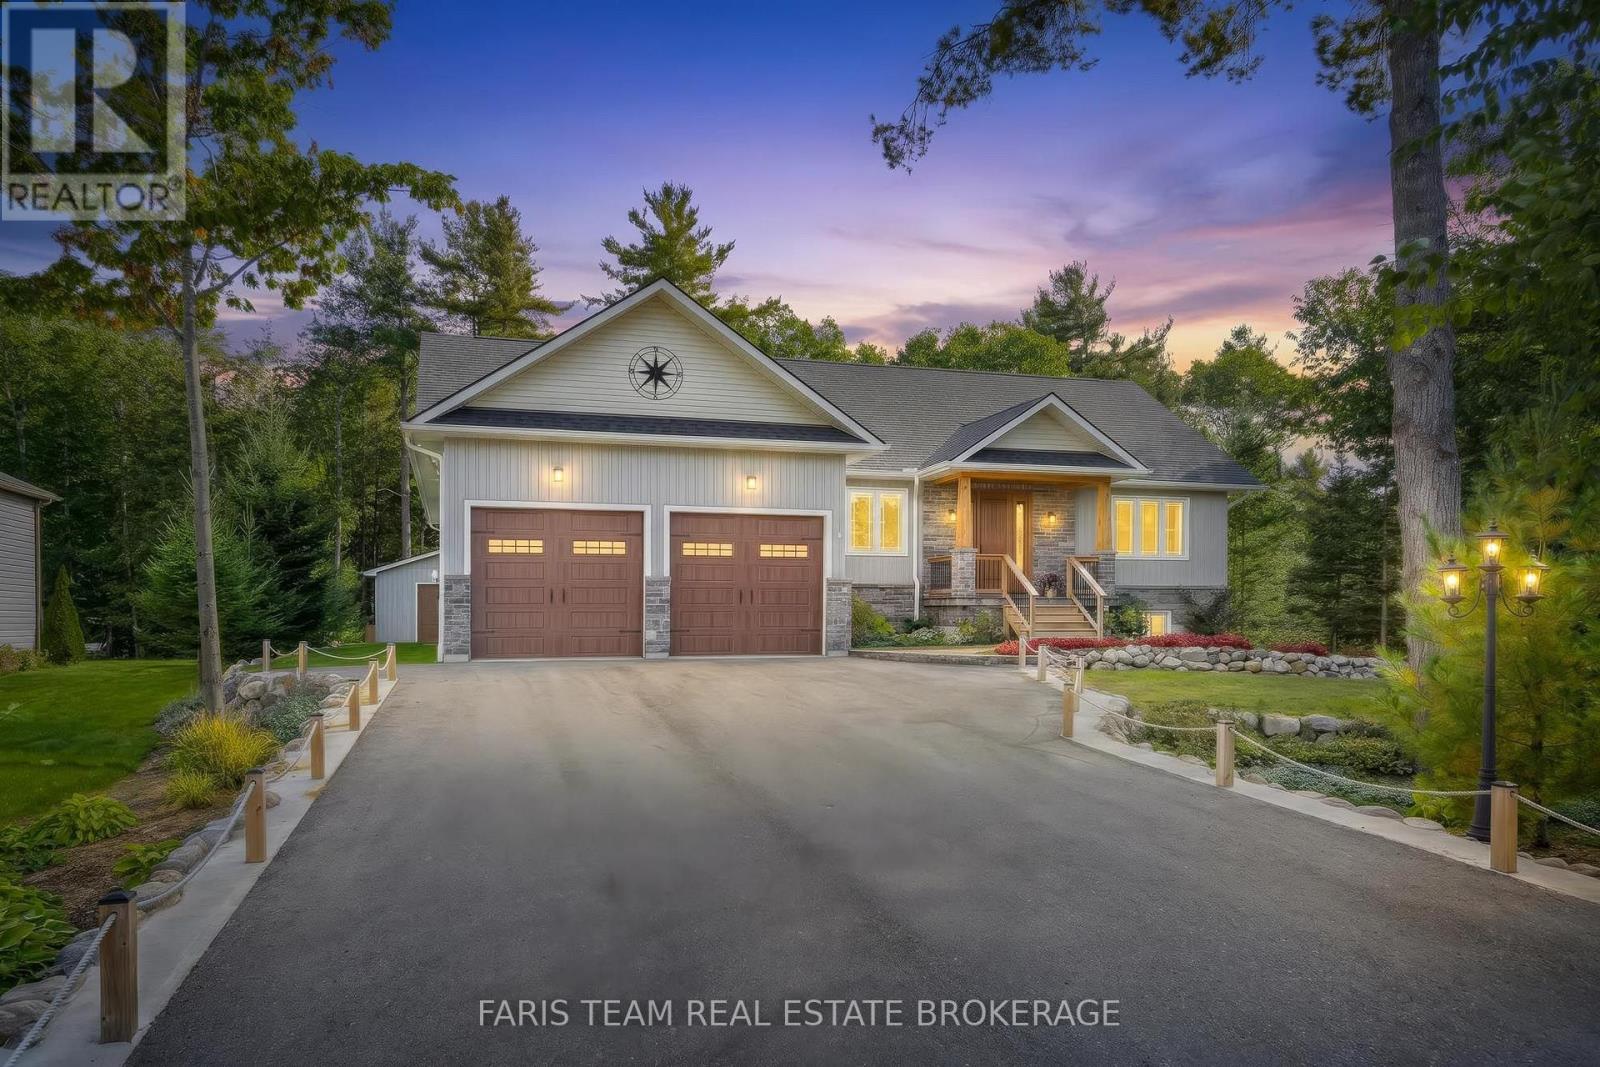
15 Stoney Road
Tiny, Ontario
Top 5 Reasons You Will Love This Home: 1) Discover exceptional living in this beautifully crafted four bedroom custom bungalow, ideally situated in a highly sought-after location just steps from the beaches of Tiny, offering an incredible opportunity to enjoy a relaxed lifestyle close to the water 2) Designed to impress, the bright and spacious open-concept main level showcases engineered hardwood flooring throughout, abundant natural light, and a high-end kitchen featuring extended cabinetry and heated floors, complemented by a striking floor-to-ceiling granite fireplace and a dedicated home office 3) Retreat to the generously sized primary bedroom, complete with a large walk-in closet, a luxurious 5-piece ensuite featuring heated porcelain flooring, and a private walkout to the back deck, creating a peaceful connection to the outdoor surroundings 4) Beautifully finished, the basement significantly expands the home's living space with a large family room, versatile games or exercise room, an additional bedroom, and another spa-inspired bathroom complete with heated flooring 5) Impeccably maintained outdoor spaces are enhanced by impressive natural stone landscaping and a dedicated firepit area, while the insulated 20'x29' shop provides exceptional additional space for hobbies, projects, recreational equipment, storage, or a functional workshop. 1,869 above grade sq.ft. plus a finished basement. (id:50787)
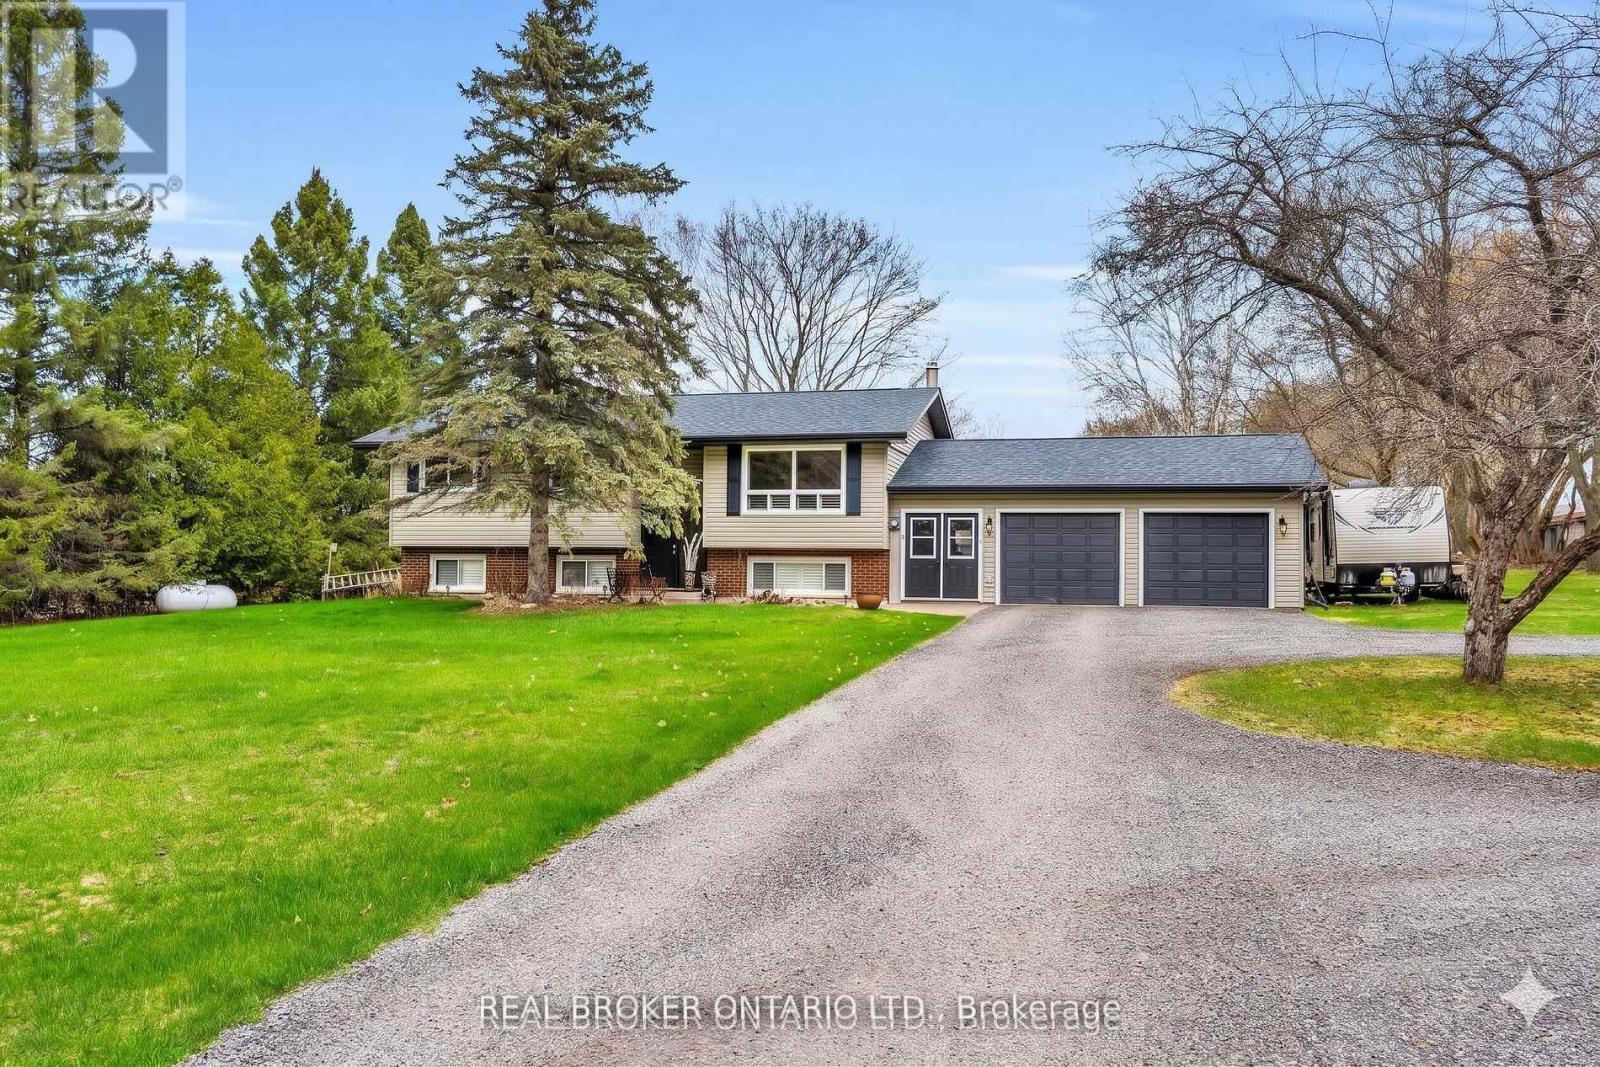
2477 Old Fort Road
Tay, Ontario
Imagine starting your morning with a coffee on the porch, surrounded by the peace and privacy of your own fully fenced one-acre property. There's room for kids and pets to play, space to entertain, and the feeling of country living without being far from town.Inside, this meticulously maintained home is completely move-in ready. Hardwood flooring flows throughout the main level with no carpet anywhere in the home, while California shutters add timeless style. The spacious kitchen is the heart of the home, featuring classic cabinetry, a breakfast bar, built-in window seating, and plenty of storage for everyday living. The updated bathroom and laundry room (2025) offer modern convenience with additional cabinetry, while major updates including the shingles, roof, furnace, and propane fireplace provide peace of mind for years to come.The bright walk-up basement features large lookout windows and a separate entrance, creating excellent potential for future multi-generational living, a recreation space, or additional finished living area.When you're ready to explore, you're only minutes from downtown Midland, the beautiful Georgian Bay waterfront, Little Lake Park, marinas, walking and cycling trails, restaurants, cafés, shopping, and everyday amenities. Spend weekends boating, golfing, discovering local attractions like Sainte-Marie among the Hurons and Discovery Harbour, or simply enjoying everything this vibrant four-season community has to offer.Back home, the circular driveway provides ample parking alongside the attached two-car garage, making it easy to host family and friends. This is a rare opportunity to enjoy the space and tranquility of rural living while remaining just minutes from everything Midland has to offer. A truly turnkey property where privacy, convenience, and lifestyle come together. (id:50787)
20 Manor Forest Road
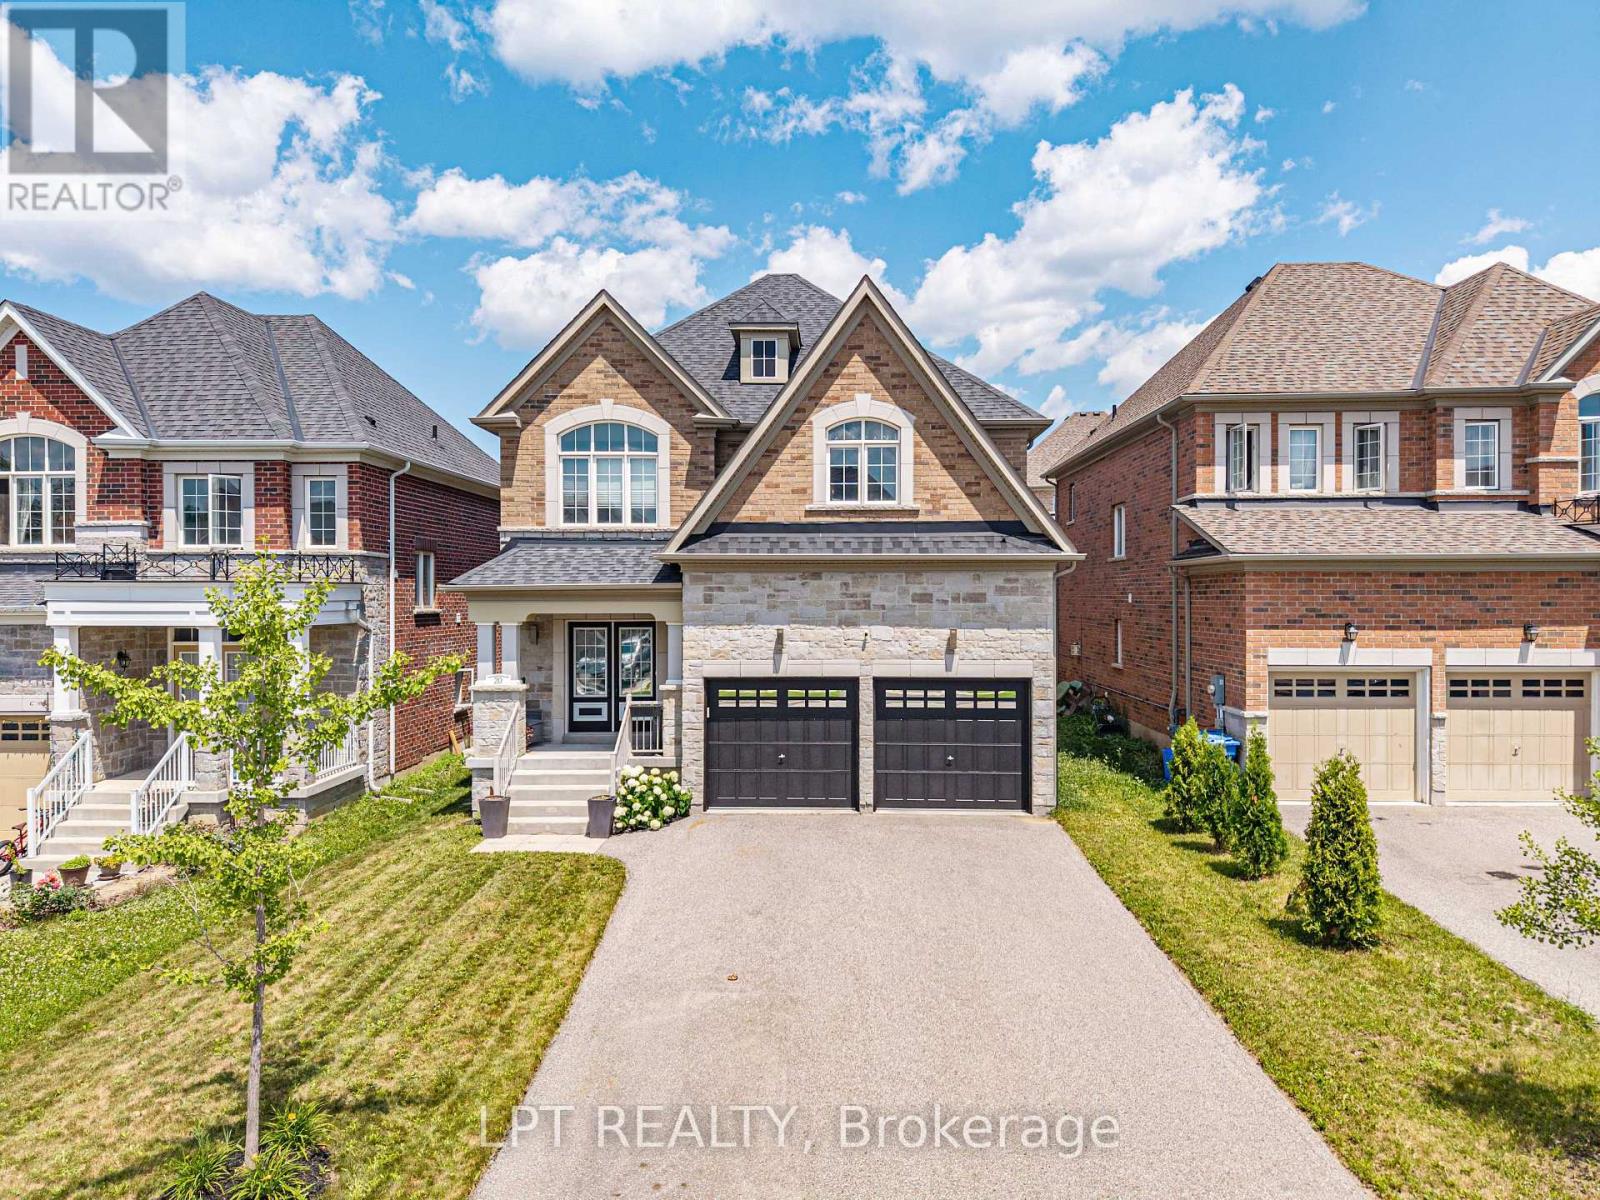
East Gwillimbury, Ontario
Welcome To 20 Manor Forest Road, Mount Albert. This stunning 4 bedroom, 4 bathroom family home delivers everything a buyer is looking for. Starting from the street, this home has a terrific curb appeal with its welcoming brick and stone facade, covered front porch and amazing driveway with room for 4 cars and all the families needs. Positioned in the welcoming and quiet town of Mount Albert, with parks, greenspace, and away from the hustle and bustle, its small-town charm, easy access north and south, and prime location for those looking to enjoy the waters of Lake Simcoe. This 2,615 sq. ft. 2-storey home was designed for the large family with great attention to detail and unmatched upgrades. The 9ft ceilings and the upgraded 8ft doorways on the main floor allow sunlight to pour through the windows, highlighting the hardwood floors throughout, the spacious open-concept rooms, and prime layout. The open concept, tile-free kitchen with marble counters seamlessly flows into the breakfast area and family room making this feel feel like more than home. Steps away is the nice sized yard for all your entertaining needs. The main-floor laundry, garage access and spacious living room round out this amazing main floor. Taking the updated, all-wood, stairs to the 2nd floor you will find a room for the whole family. From the spacious prime bedroom with exceptional 5-pc ensuite and walk in closet to the three other carpet free bedrooms there is something for everyone. Whether you're bringing generations together, welcoming extended family, or simply craving exceptional space to live, this home delivers it all. (id:50787)
49 Pearson Avenue
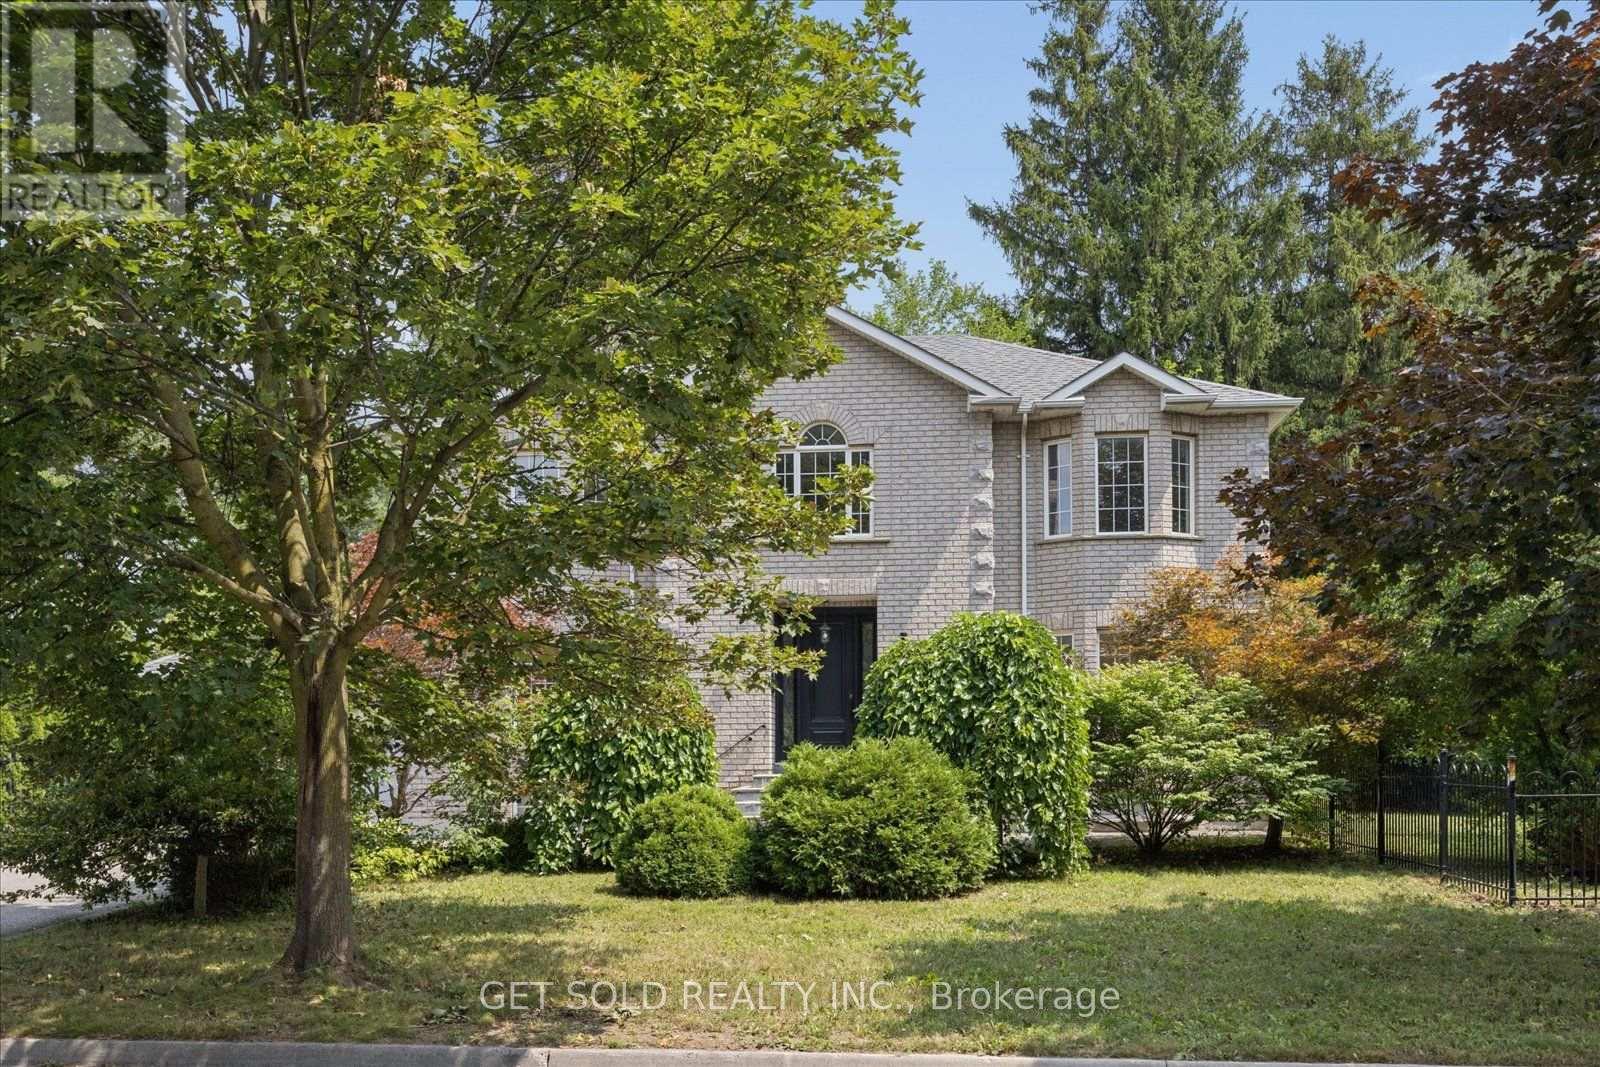
Richmond Hill, Ontario
Discover Exceptional Space, Style & Versatility In This Impressive Executive Home, Nestled In a Sought-After Neighbourhood, Surrounded By Multi-Million Dollar Estate Residences. An Elegant Circular Staircase With Wrought Iron Pickets Creates A Striking Focal Point, While High Ceilings, Hardwood Floors & Pot Lighting Enhance The Inviting Open Concept Layout. Generous Living & Dining Areas provide A Wonderful Setting For Entertaining, Complemented By A Spacious Family Room With Sliding Doors Opening To The Garden. The Beautifully Appointed Custom Kitchen Offers Ample Room For Everyday meals & Family Gatherings. Four Spacious bedrooms Include A Welcoming Primary Retreat With A Walk-in Closet & A Six Piece Ensuite. Renovated Bathrooms Add to This Homes Appeal. The Professionally Finished Basement Feature A Separate Entrance, Two Bedrooms, Two Bathrooms, A Full Kitchen & Separate Laundry Area, Offering Flexibility Foe Extended Family & Guests. An Attached Double Garage & Private Double Driveway Provide parking For Six Vehicles. Enjoy This Convenient Location Within Walking Distance To Hillcrest mall, Parks, Library, Schools And Excellent Transportation With Easy Access To The 404 & 407. An Outstanding Opportunity To Enjoy Gracious Family Living In A Desirable Setting. Property Is Being Sold Under Power Of Sale " AS Is Where Is". Lock Box For Easy Showings (id:50787)