
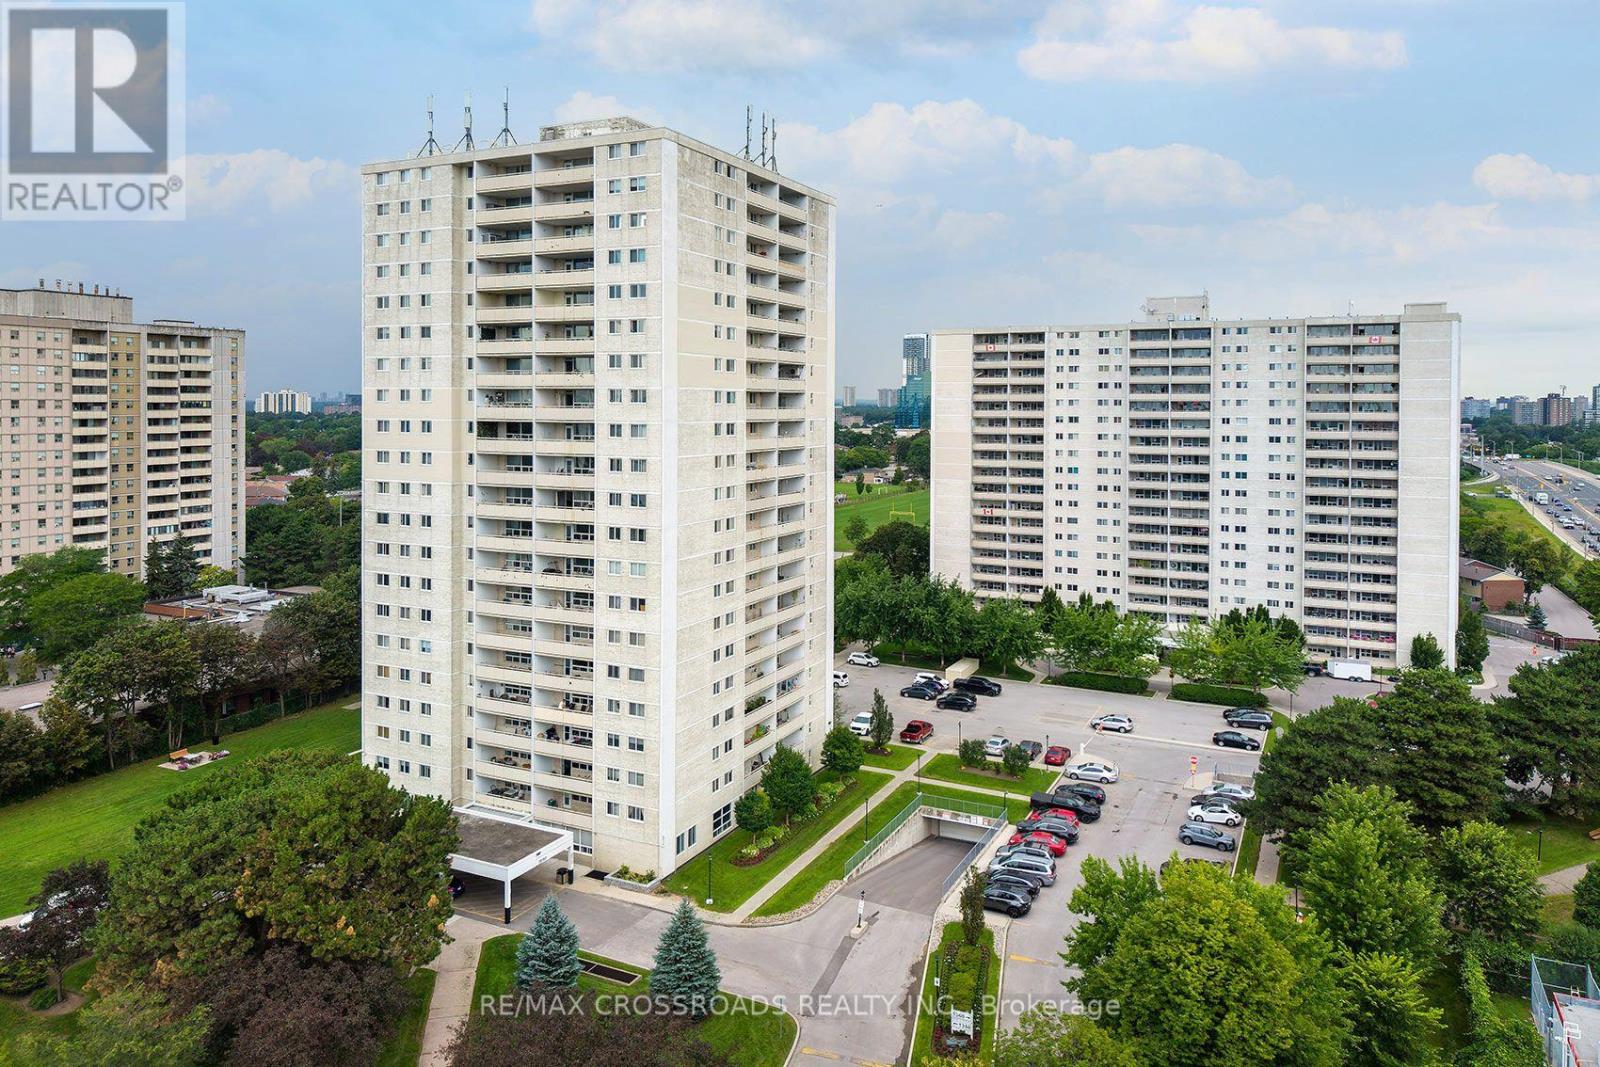
906 - 1350 York Mills Road
Toronto, Ontario
Welcome to this beautiful and spacious 2-bedroom condo offering exceptional value in the established Parkwoods-Donalda community! An ideal opportunity for first-time buyers, downsizers, young professionals or those looking for more space without leaving the city! This well-designed suite offers two spacious bedrooms and comfortable living spaces all around, rarely found in newer condo developments. Enjoy the convenience of having everyday essentials close to home, with shopping, groceries, restaurants, parks, schools and community amenities all nearby. TTC service is just steps from the building, while quick access to the DVP and Highway 401 makes commuting throughout Toronto and the GTA very easy! Outdoor enthusiasts will appreciate the abundance of nearby parks, ravine trails and green spaces throughout the neighbourhood, offering a welcome escape from the city without sacrificing convenience. Located in a diverse, family-friendly North York community with access to public, Catholic and French-language schools, this is a practical location for buyers at every stage of life. Whether you're entering the Toronto real estate market, downsizing from a larger home or simply looking for the versatility of a second bedroom for family, guests or a home office, Unit 906 delivers the space, location and value today's buyers are searching for. A great opportunity to own a true 2-bedroom condo in Toronto with TTC, highways, shopping and green space all within easy reach! (id:50787)
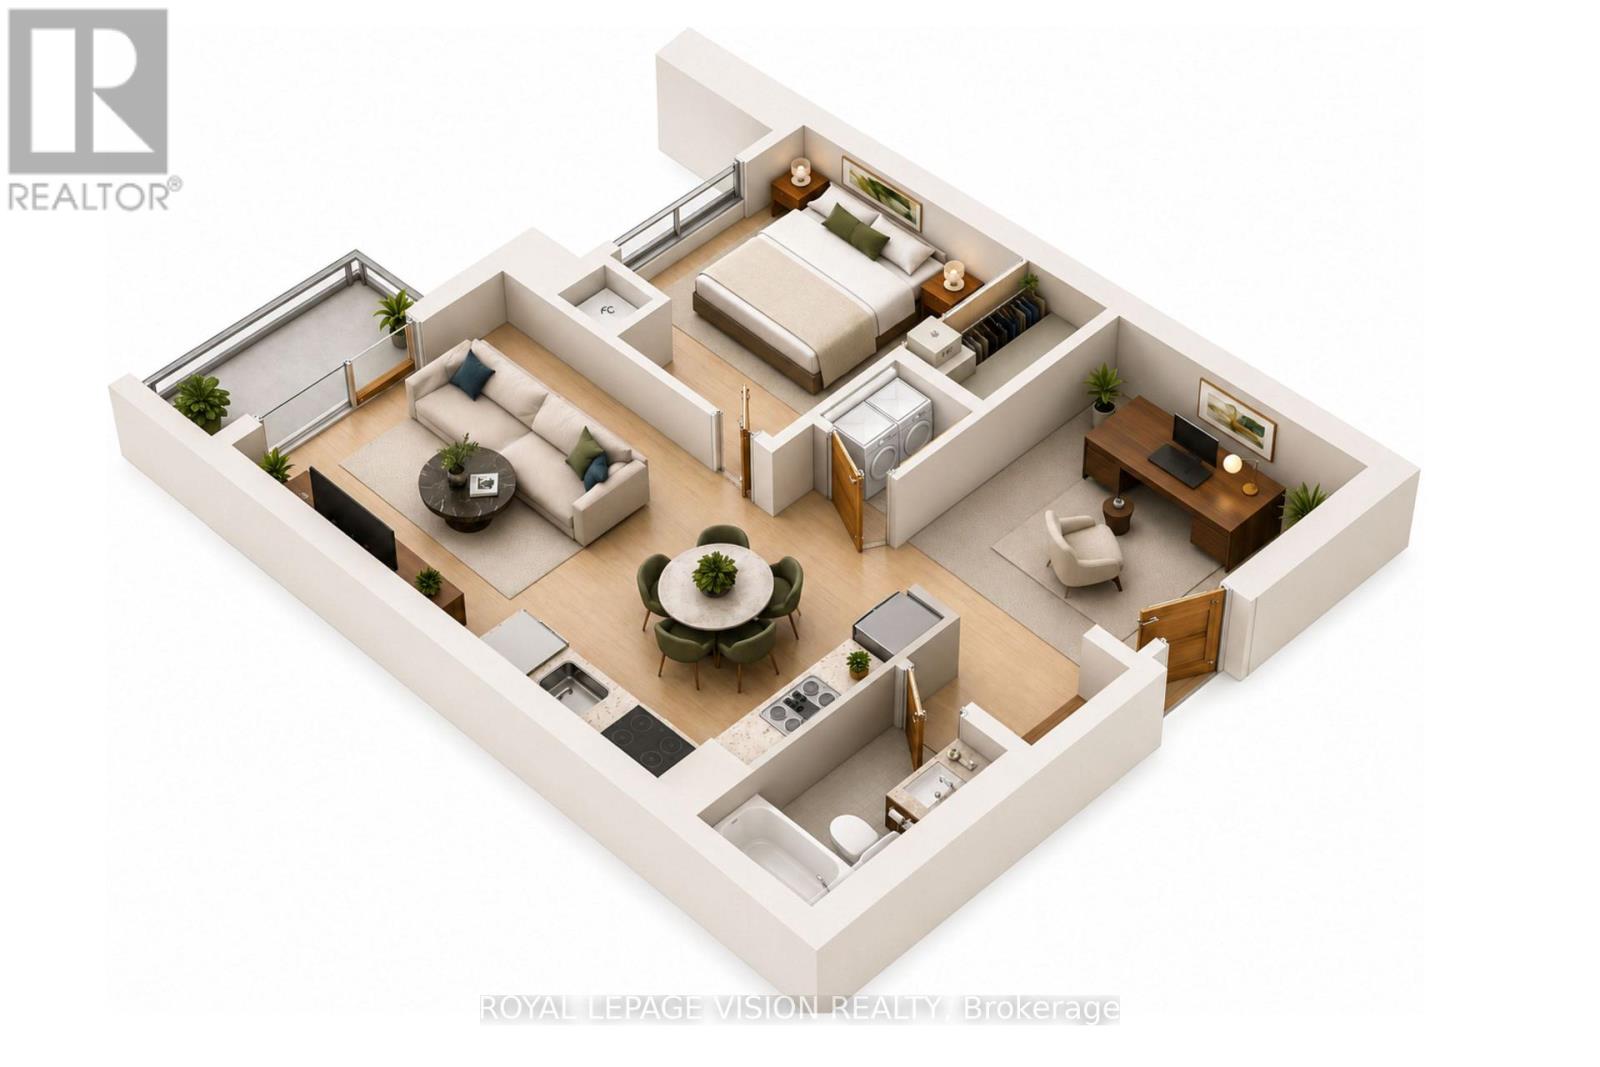
3201 - 55 Ann O'reilly Road
Toronto, Ontario
Bright and modern 1 bedroom + den suite at Alto & Parkside at Atria by Tridel, offering 545 sq. ft. of well-designed living space plus a balcony and parking. Located on the 32nd floor, the suite enjoys elevated views and plenty of natural light, with a stylish kitchen, stainless steel appliances, laminate flooring, and a versatile den perfect for a home office. Residents enjoy excellent amenities including a fitness centre, indoor pool, sauna, party room, theatre, guest suites, rooftop terrace, BBQ area, and 24-hour concierge. Just minutes from Fairview Mall, Don Mills subway station, Highway 404/DVP, restaurants, shops, parks, and everyday essentials. (id:50787)
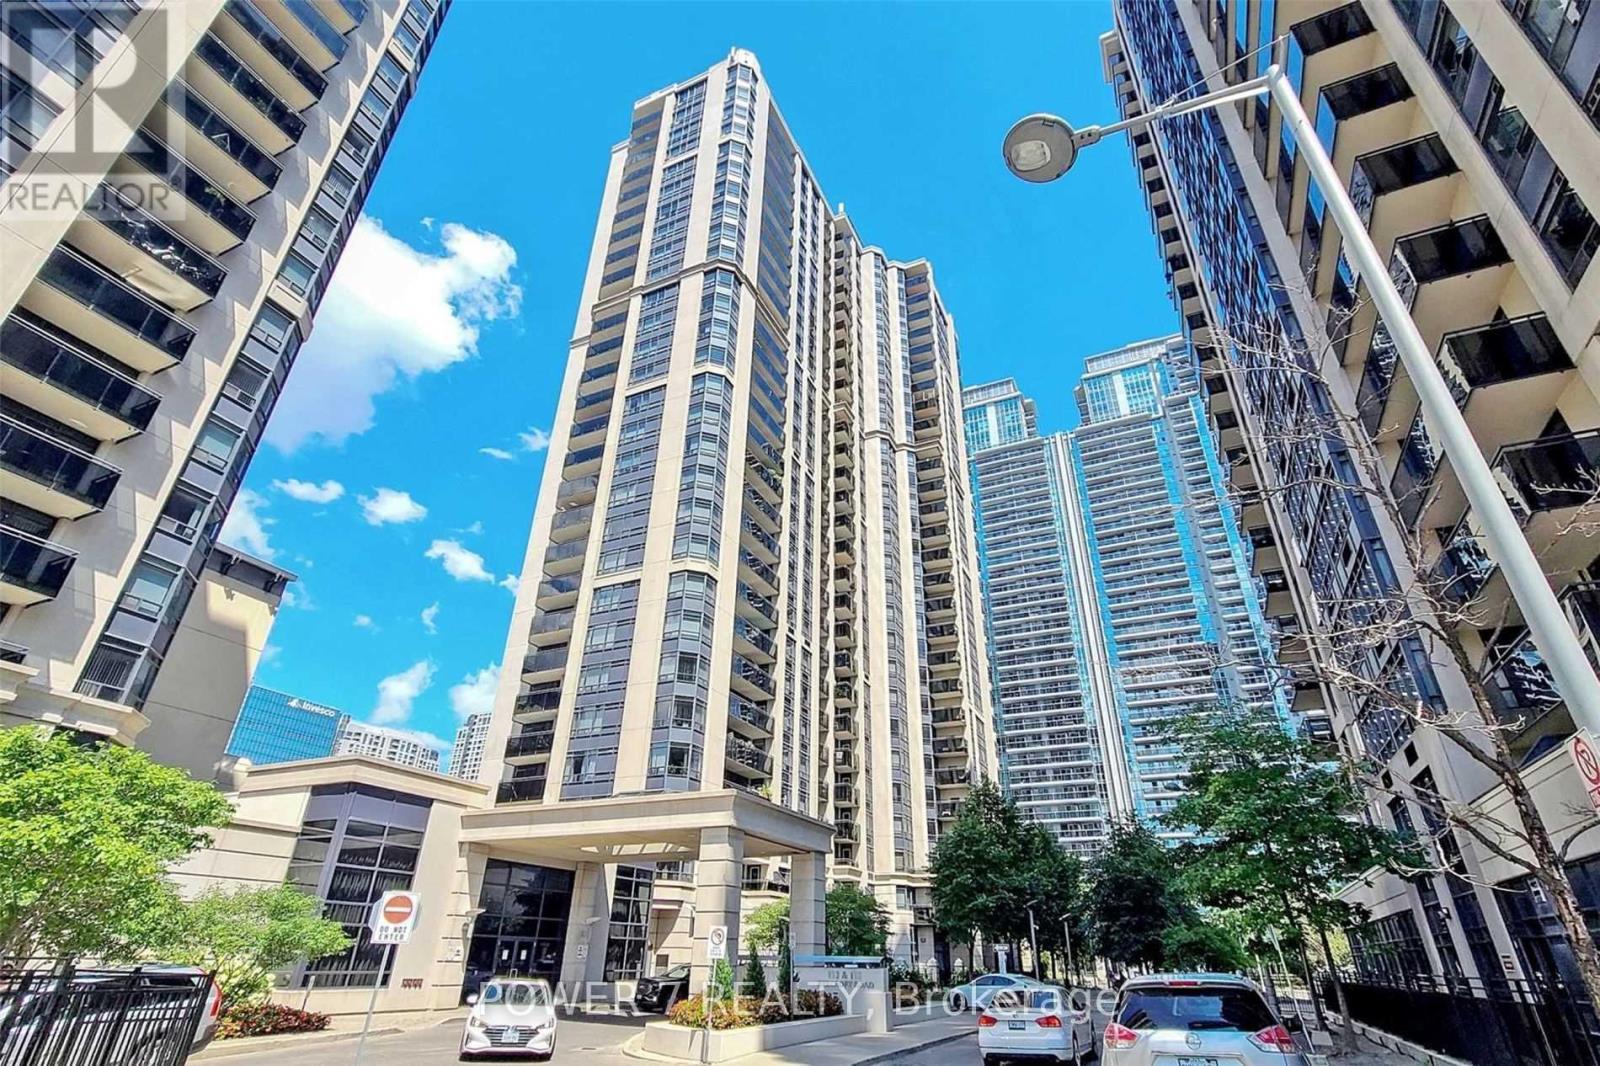
1110 - 155 Beecroft Road
Toronto, Ontario
Luxurious "Broadway 2" Built By "Menkes" Located In Prime North York Area. Neutral Decor, Bright & Spacious Layout. Move-In Condition. Low Maintenance Fee. 24 Hr Security. Excellent Rec. Facilities. Guest Suites. Party & Dining Rooms. Ample Visitor Parking. Underground Access To Subway, Grocery Store & Movie Theatres. Close to Schools, Parks, Minutes to Hwy #401. (id:50787)
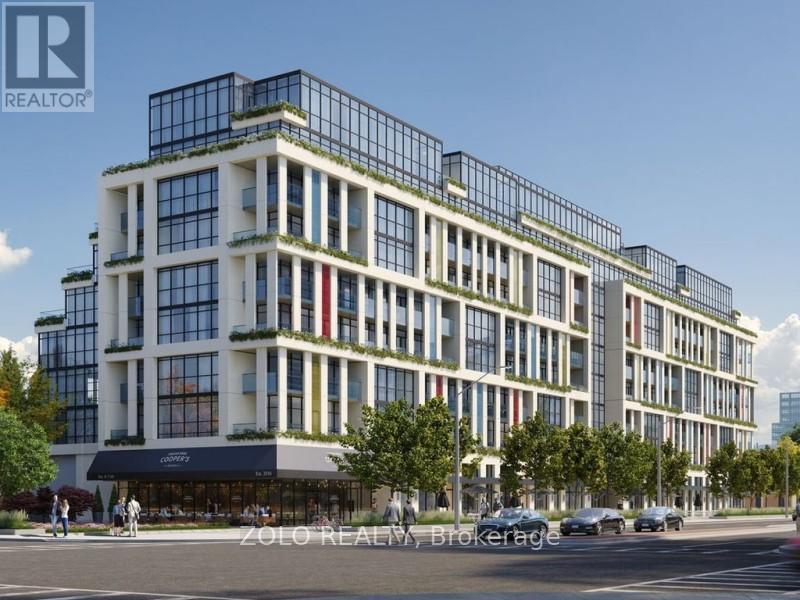
409 - 181 Sheppard Avenue E
Toronto, Ontario
Welcome to 181 East. This bright and airy bachelor suite features high ceilings, modern finishes, and a large window walk-out to a spacious balcony with unobstructed south-facing views.Located just a short walk from Sheppard Subway Station, this open-concept unit puts you steps from the Yonge-Sheppard Centre, popular shops, restaurants, and nearby parks. With a bus stop at your doorstep and quick access to Highway 401, commuting across the GTA is effortless.High-speed internet is included. Building amenities feature co-working spaces, an event lounge, fitness studio, kids' play area, games room, visitor parking, and 24-hour concierge service.A perfect blend of comfort, convenience, and modern city living in the heart of Willowdale East. (id:50787)
2804 - 65 Mutual Street
Toronto, Ontario
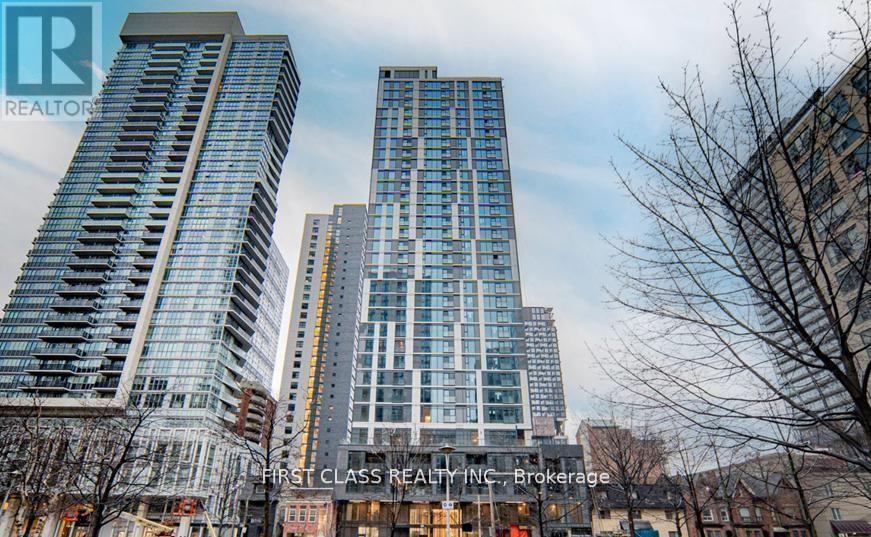
Luxury Living At Ivy Condos! Bright And Spacious 3-Bedroom, 2-Bath Suite Offering 861 Sq. Ft. With Spectacular Southwest Views Of Lake Ontario And The Toronto Skyline. Sun-Filled Open-Concept Layout Featuring 9-Ft Ceilings, Floor-To-Ceiling Windows, And A Modern Kitchen With Quartz Countertops, Upgraded Backsplash, And Built-In Appliances. Rare Downtown Layout With Three Fully Enclosed Bedrooms, Each Featuring A Closet And Operable Window. Primary Bedroom Includes A Private Ensuite. Luxury Building With No Studio Units. Maintenance Fees Include Internet. Premium Amenities Include 24-Hr Concierge, Gym, Yoga Studio, Library, Business Lounge, Party Room, Outdoor Terrace With BBQs, And More. Prime Downtown Location Steps To TMU, Eaton Centre, Dundas Station, St. Michael's Hospital, George Brown College, Financial District, Restaurants, And U Of T. Excellent Opportunity For End-Users And Investors With Strong Rental Demand, Low Maintenance Fees, Functional Layout, And Stunning Views.Extras: Internet Included In Maintenance Fees. Built-In Appliances, Existing Light Fixtures, Window Coverings, Parking And Locker (If Applicable). (id:50787)
3102 - 1315 Bay Street
Toronto, Ontario
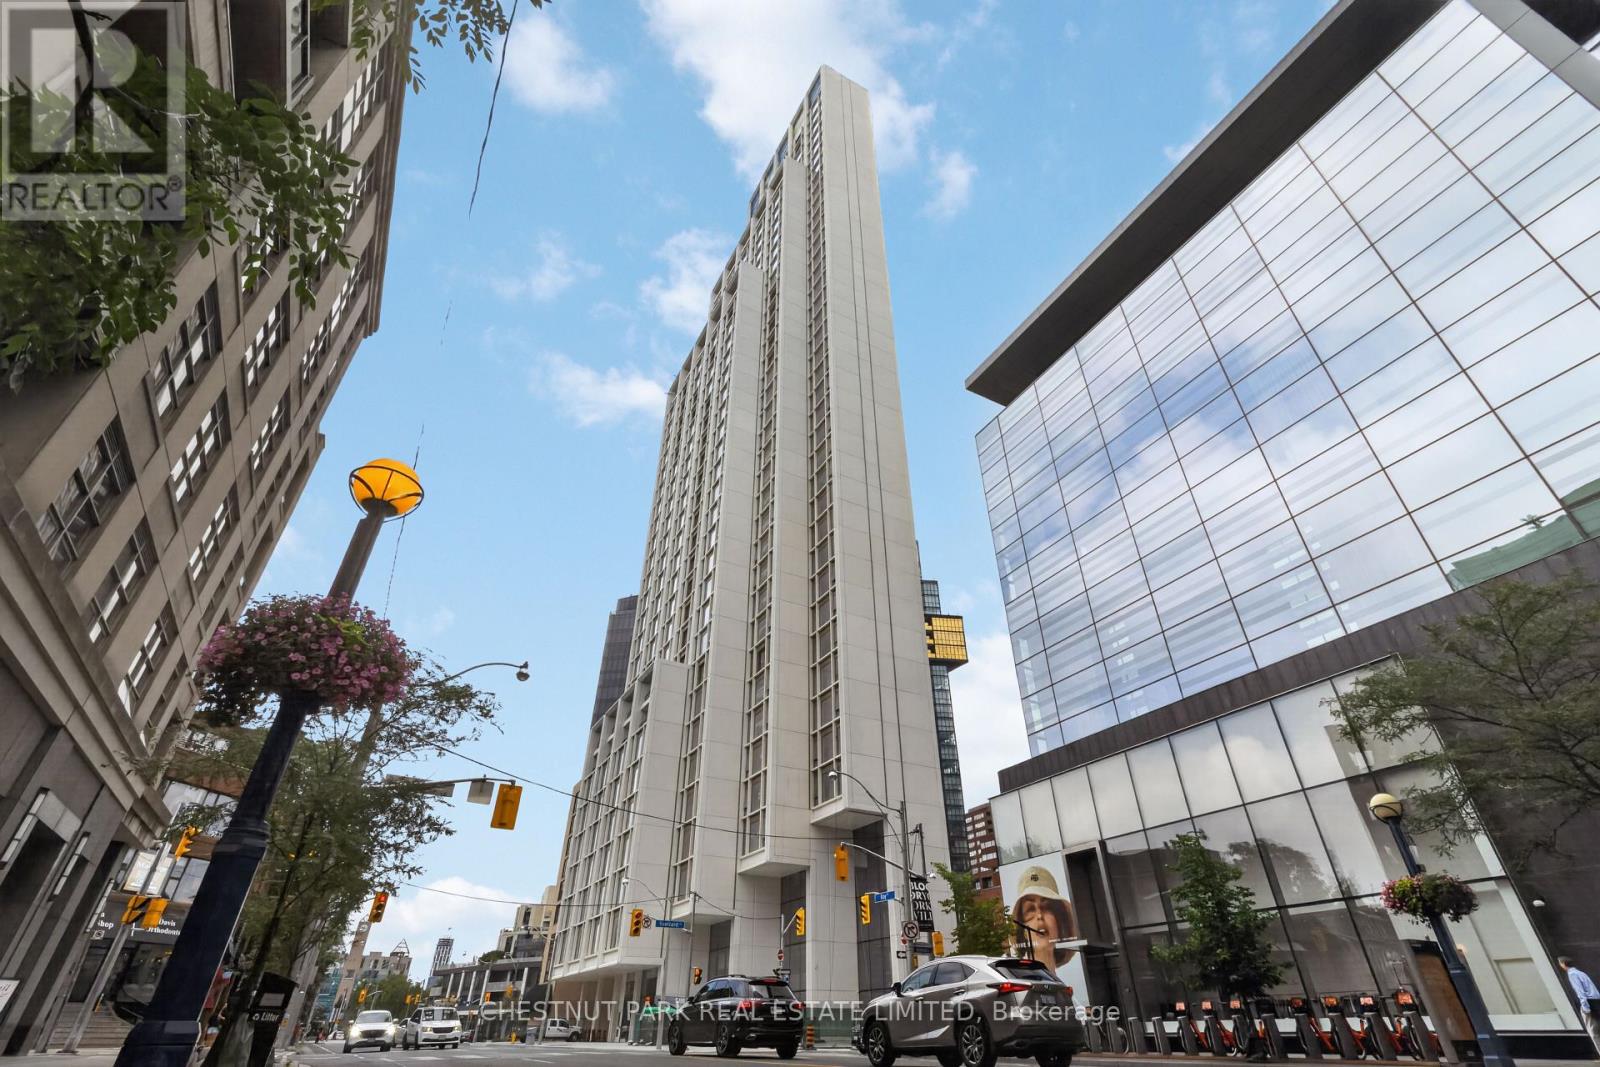
Welcome to 50 Scollard - Yorkville's most anticipated address. Located at Bay & Scollard, this residence sits in a 41-storey tower of just 127 suites, designed by Pritzker Prize-winning architect Norman Foster, with interiors by acclaimed designer Alessandro Munge. Enjoy 10'2" ceilings, wide-plank hardwood, Dada kitchens with custom cabinetry, quartzite counters & Gaggenau appliances. Floor-to-ceiling glazing frames sweeping skyline views. Amenities include 24hr concierge & valet, porte-cochere, indoor/outdoor pool, fitness centre, yoga studio, sauna, private dining room & wine room. Steps to Holt Renfrew, Four Seasons & Yorkville's top dining. The epitome of luxury living, in the heart of the city. (id:50787)
728 Eleventh Avenue Unit# A
Hamilton, Ontario
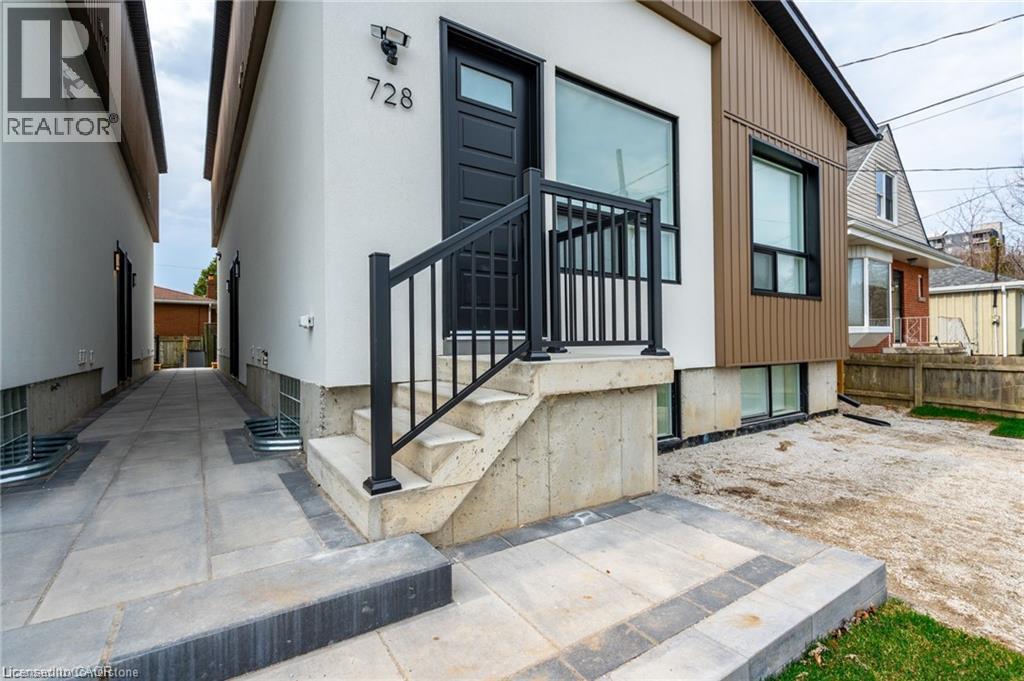
Experience the perfect blend of comfort and functionality in this newly built apartment at 728 11th Ave, Hamilton. This spacious 700- square-foot layout includes 2 bedrooms plus a bathroom. The apartment is bathed in natural light, thanks to its large windows that enhance the airy, welcoming atmosphere. The well-appointed bathroom features contemporary fixtures, while the generously sized bedrooms provide both comfort and privacy. Whether you’re working from home or relaxing in the open living areas, this apartment is designed for modern living. Don't miss the opportunity to enjoy this brand-new gem! 3 Minute drive to the Lincoln Alexander Parkway and Huntington Park Rec Centre, 5 Minute drive to Limeridge Mall, and multiple grocery stores, and under ten minutes to Juravinski hospital, St. Joes Hospital and Mohawk College. Yard: no access. Parking: One lane for $60/month (if available). Utilities: Separate hydro meter (100%) + 50% gas & 30% water. (id:50787)
819 John Street Unit# Main
Woodstock, Ontario
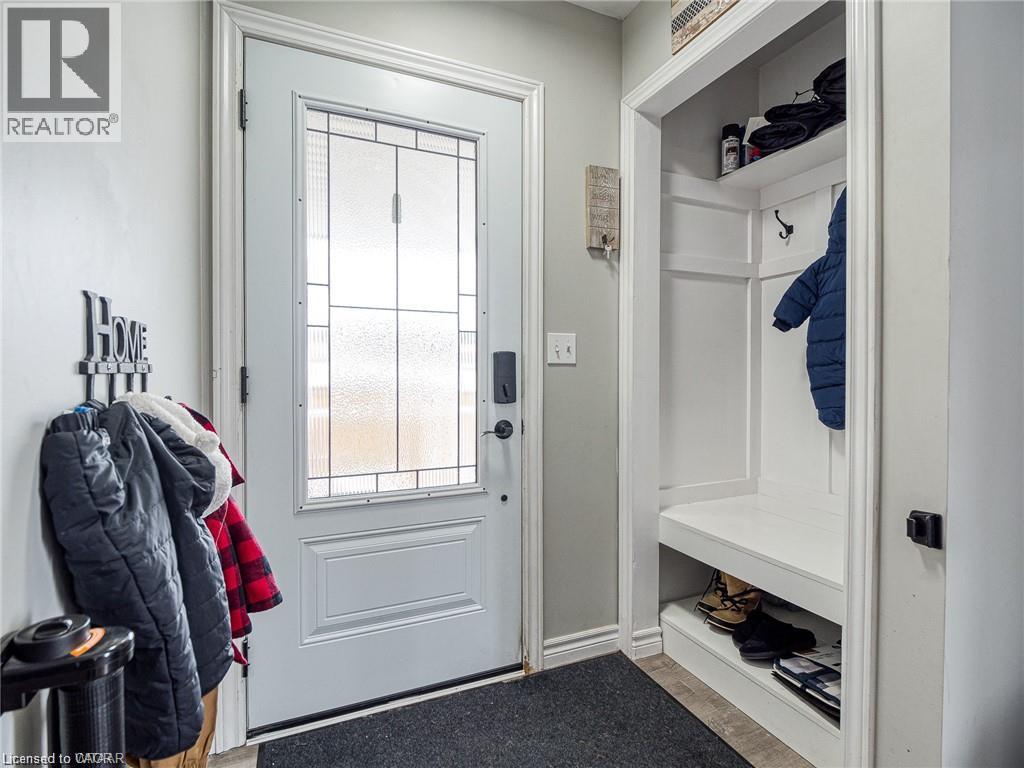
Renovated and spacious 2 bedroom main-level (for lease) bungalow in a sought-after neighbourhood, offering three generously sized bedrooms and comfortable living space throughout. Enjoy the convenience of in-suite laundry, plenty of parking for multiple vehicles, and a private backyard perfect for relaxing or entertaining. This bright, well-maintained unit is ideal for tenants looking for room to spread out without sacrificing location. Close to amenities, schools, and easy access to major routes. Tenant responsible for 60% of utilities. A fantastic place to call home — book your showing today! (id:50787)
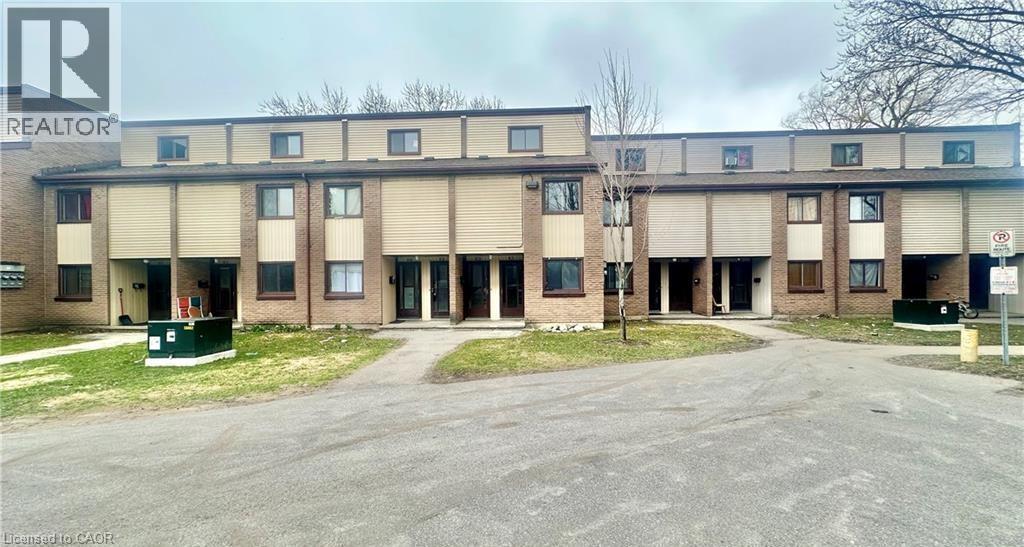
1200 Courtland Avenue E Unit# 9
Kitchener, Ontario
Welcome to 1200 Courtland Avenue E, Unit #9, Kitchener! This charming 2-bedroom, 1-bathroom lower stacked townhouse offers over 1,000 sq. ft. of comfortable living space and is available for immediate occupancy. Featuring two spacious bedrooms—one on the main level and one on the second floor—a functional kitchen, and a 4-piece bathroom, this home is perfect for comfortable everyday living. Enjoy the convenience of water, sewage, and condo fees included in the rent, plus coin-operated laundry conveniently located between Units 24 & 25. Ideally situated near Fairview Park Shopping Centre and just 250 metres from the Brockline LRT station, with easy access to transit, shopping, and everyday amenities. Don’t miss this fantastic leasing opportunity—book your showing today! (id:50787)
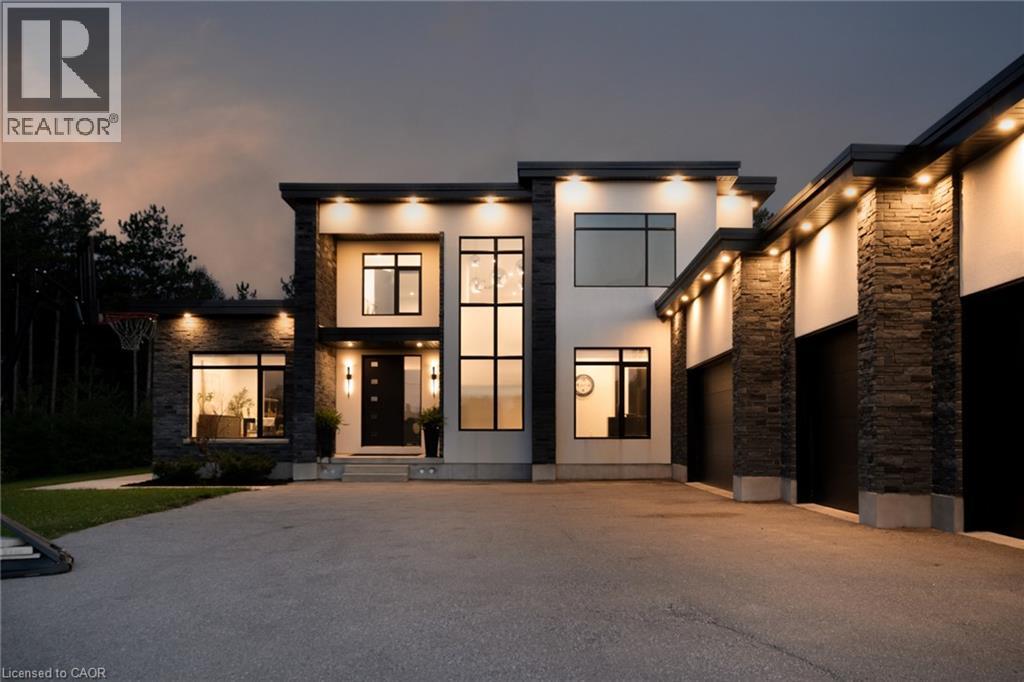
7737 Wellington Rd 34
Puslinch, Ontario
Welcome To 7737 Wellington Road 34 In Puslinch, A One-Of-A-Kind Custom-Built Residence Offering Modern Luxury, Exceptional Privacy, And Over 3,500 Sq. Ft. Of Beautifully Finished Above Grade Living Space. Featuring 5 Bedrooms And 4 Bathrooms, This Impressive Home Showcases Soaring Ceilings, Built-In Speakers, Heated Tiled Floors On The Main Level, And Refined Finishes Throughout. At The Heart Of The Home, The Designer Kitchen Features Quartz Countertops And Backsplash, An Oversized Centre Island, Built-In Pantry, Premium Appliances, And An Oversized Fridge And Freezer. The Open-Concept Living Room Makes A Statement With Dramatic Two-Storey Ceilings, An Electric Fireplace, Feature Wall, And Expansive Sliding Doors Connecting Seamlessly To The Covered Patio And Pool. The Primary Retreat Offers Two Walk-In Closets With Built-Ins, A Luxurious 6-Piece Ensuite, And Walkout To A Private Balcony. Additional Highlights Include A Formal Dining Room With Custom Wine Cabinet, Second-Level Laundry, Finished Lower Level With Recreation And Theatre Rooms, And A 4-Car Garage. Outdoors, Escape To A Private Backyard Oasis Featuring A Covered Patio With Remote Screens, In-Ground Saltwater Pool, And A Beautiful Tree-Lined Setting. Ideally Located In Puslinch, Offering Peaceful Country Living While Remaining Conveniently Close To Guelph, Local Amenities, Shopping, Dining, Recreation, And Major Commuter Routes. (id:50787)
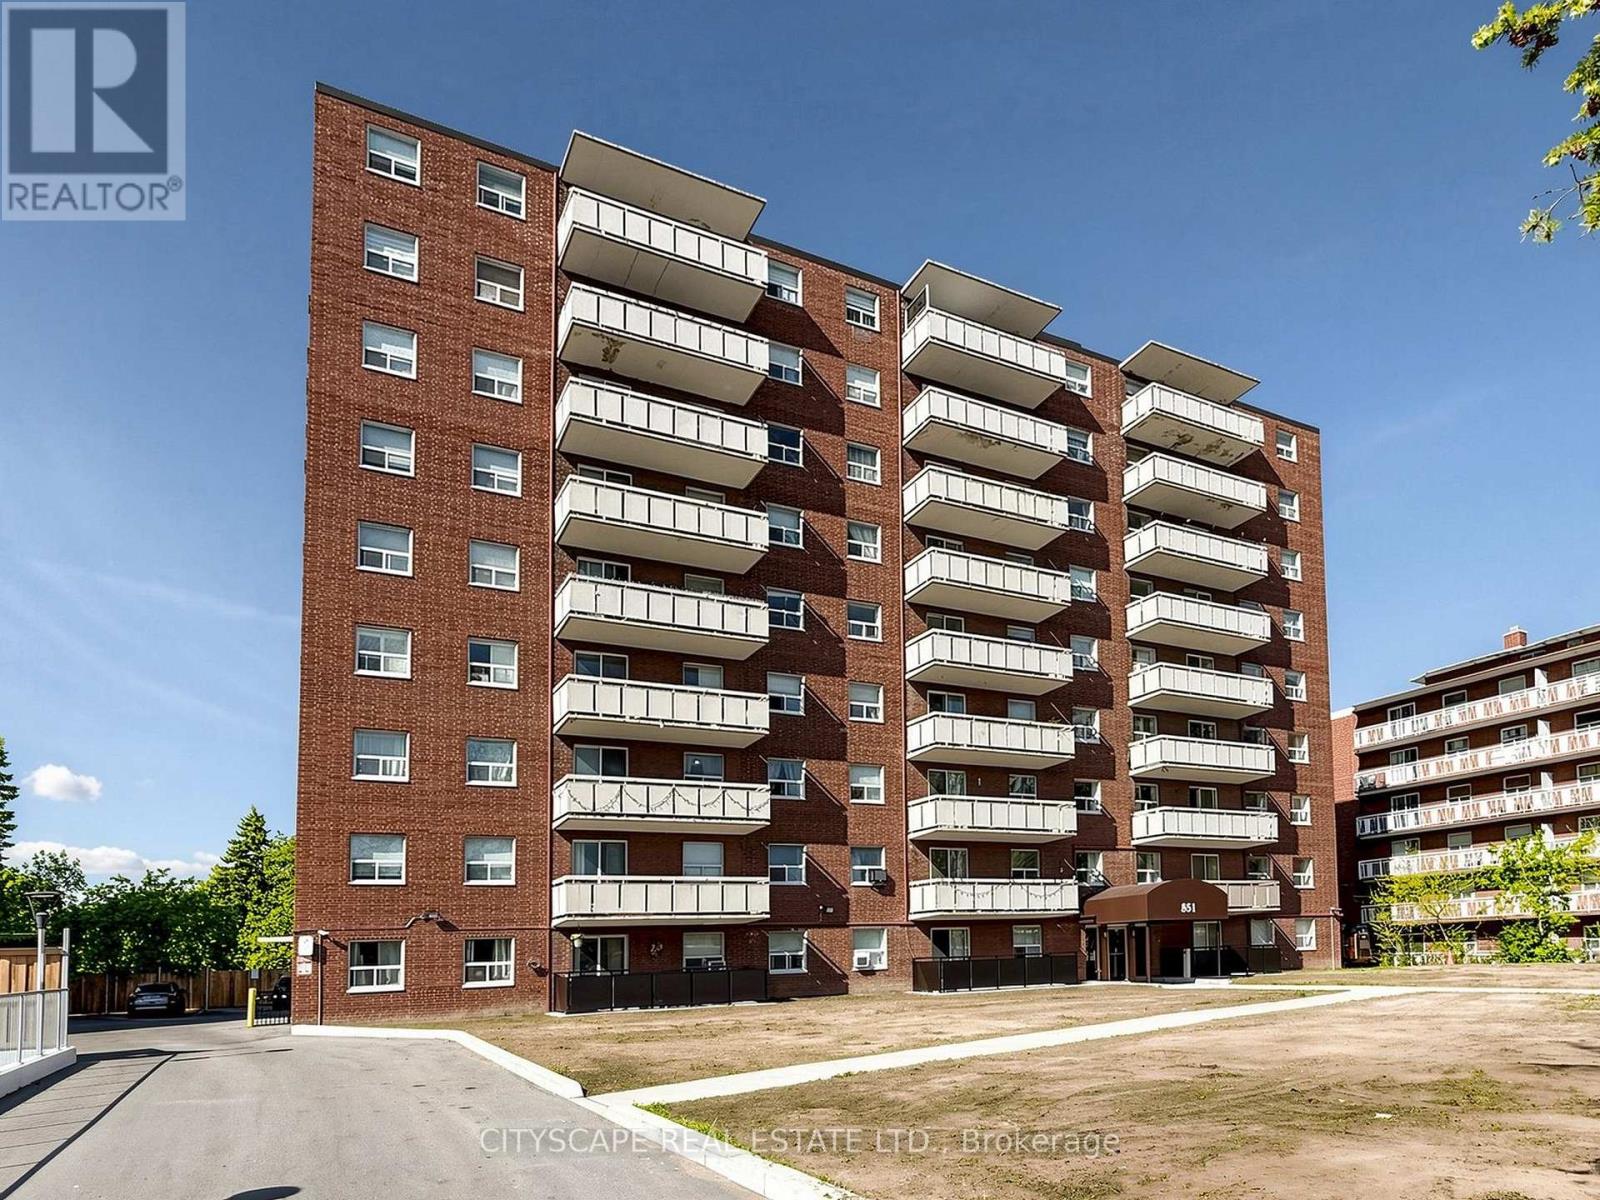
708 - 851 Queenston Road
Hamilton, Ontario
Welcome to Suite 708 at 851 Queenston Road - a beautifully maintained 980 sq ft condo offering one of the largest floor plans in the building. This bright and spacious 3-bedroom, 2-bathroom unit features exceptional balcony exposure, filling the home with natural light while offering stunning open views.Step inside to a generous open-concept living and dining area, perfect for entertaining or relaxing in comfort. The functional layout provides endless potential to personalize the space to your style and needs.The primary bedroom includes a private ensuite bathroom for added comfort and convenience, while the two additional bedrooms offer flexibility for guests, a home office, or fitness space.Additional highlights include ensuite laundry, two owned underground parking spaces, and an exclusive storage locker.Ideally located in Hamilton East, this condo is within walking distance to shopping, public transit, and everyday amenities, with quick access to major highways. An excellent opportunity for first-time buyers, investors, or downsizers alike. (id:50787)
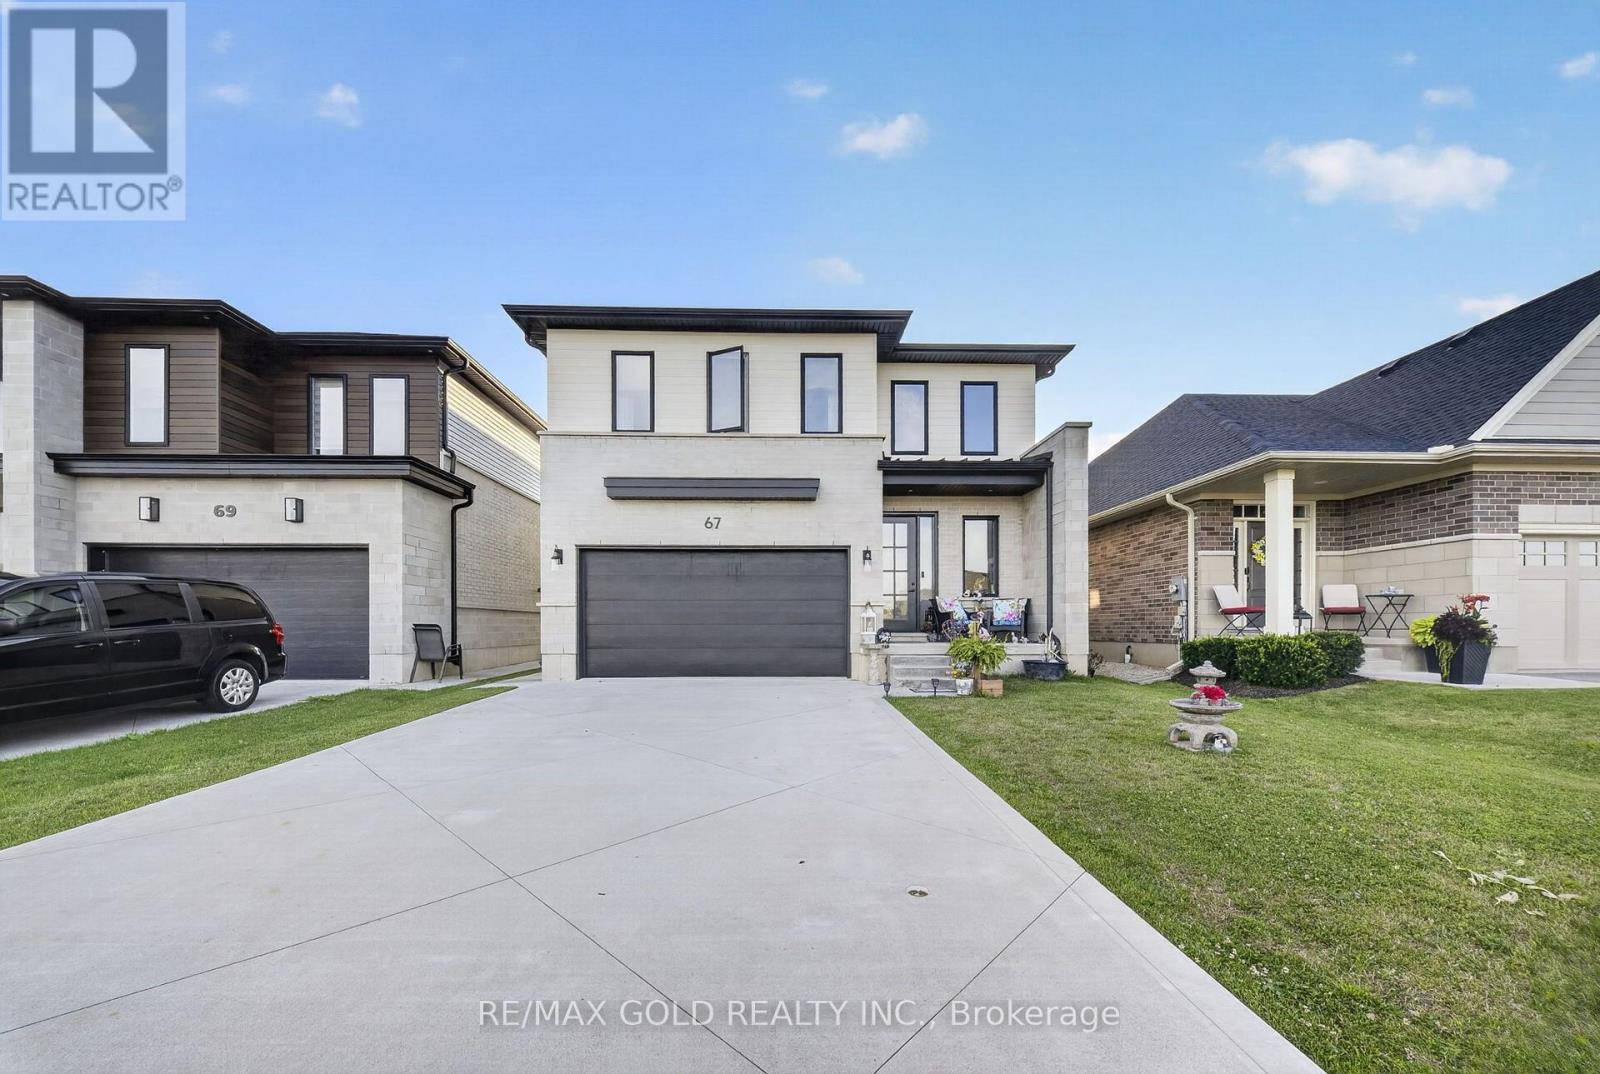
67 Trailview Drive
Tillsonburg, Ontario
Experience contemporary living at its finest in this exceptional 2022-built two-story home, ideally situated in one of Tillsonburg's most desirable family neighborhoods, just a short walk to highly sought-after Westfield Public School. Thoughtfully designed with modern architecture and outstanding functionality, the home welcomes you with soaring 9-foot ceilings and durable hard-surface flooring that flows seamlessly throughout the bright, open-concept main level. The chef-inspired kitchen is the heart of the home, showcasing solid-surface countertops, an oversized center island with seating and abundant workspace for everyday living and entertaining. Overlooking the sun-filled dining area and sophisticated living room, highlighted by a custom-painted feature wall, this inviting space is perfectly suited for both family gatherings and quiet evenings at home. Extend your living space outdoors through expansive three-panel patio doors that open to a generous rear patio, creating the ideal setting for summer barbecues, morning coffee, or relaxing with family and friends. The upper level has been thoughtfully planned to maximize comfort and convenience, offering 3spacious bedrooms, including a generous primary retreat, along with a dedicated laundry room complete with a utility sink for added functionality. The lower level enhances the home's versatility with a finished bonus room that is ideal as a home office, playroom, media room, or guest space. The remaining unfinished basement is a standout feature, offering a rare walk-up separate entrance and a roughed-in second laundry area-providing outstanding potential for an in-law suite, multigenerational living, income opportunity, a home gym, or additional finished living space tailored to your needs. An attached 1.5-car garage provides secure parking and valuable storage, while the home's modern finishes, intelligent layout, and exceptional future potential make it an outstanding opportunity for families. (id:50787)