
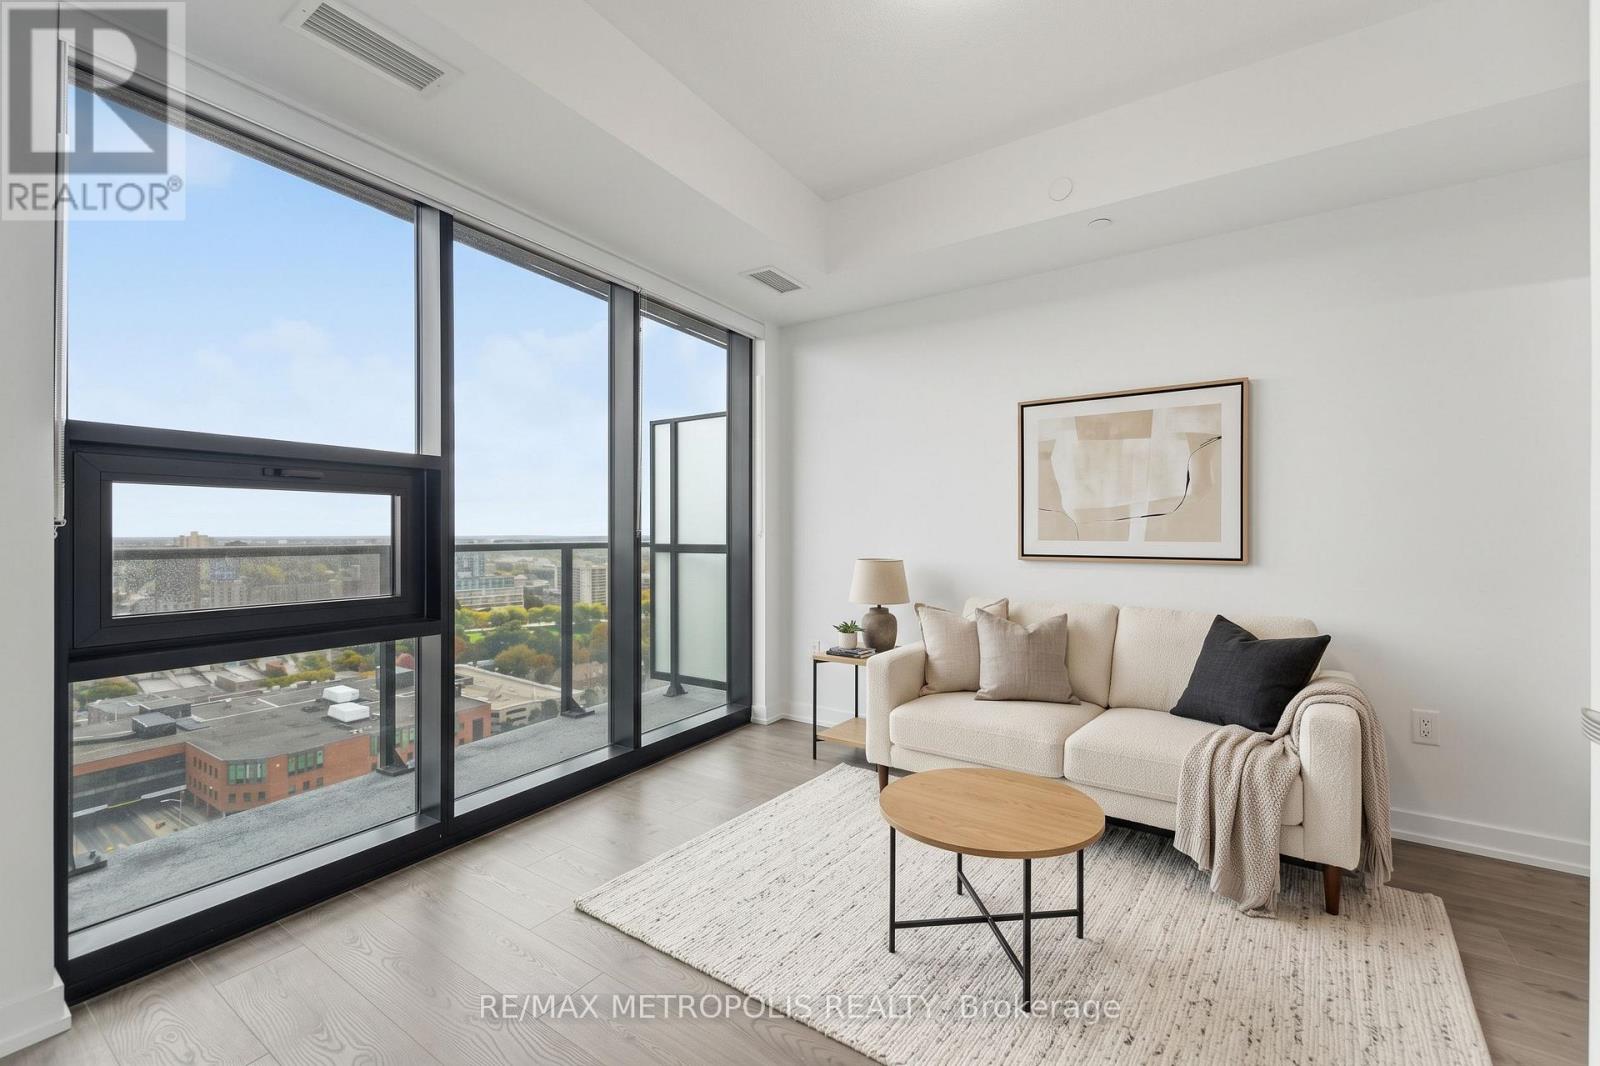
2107 - 30 Francis Street S
Kitchener, Ontario
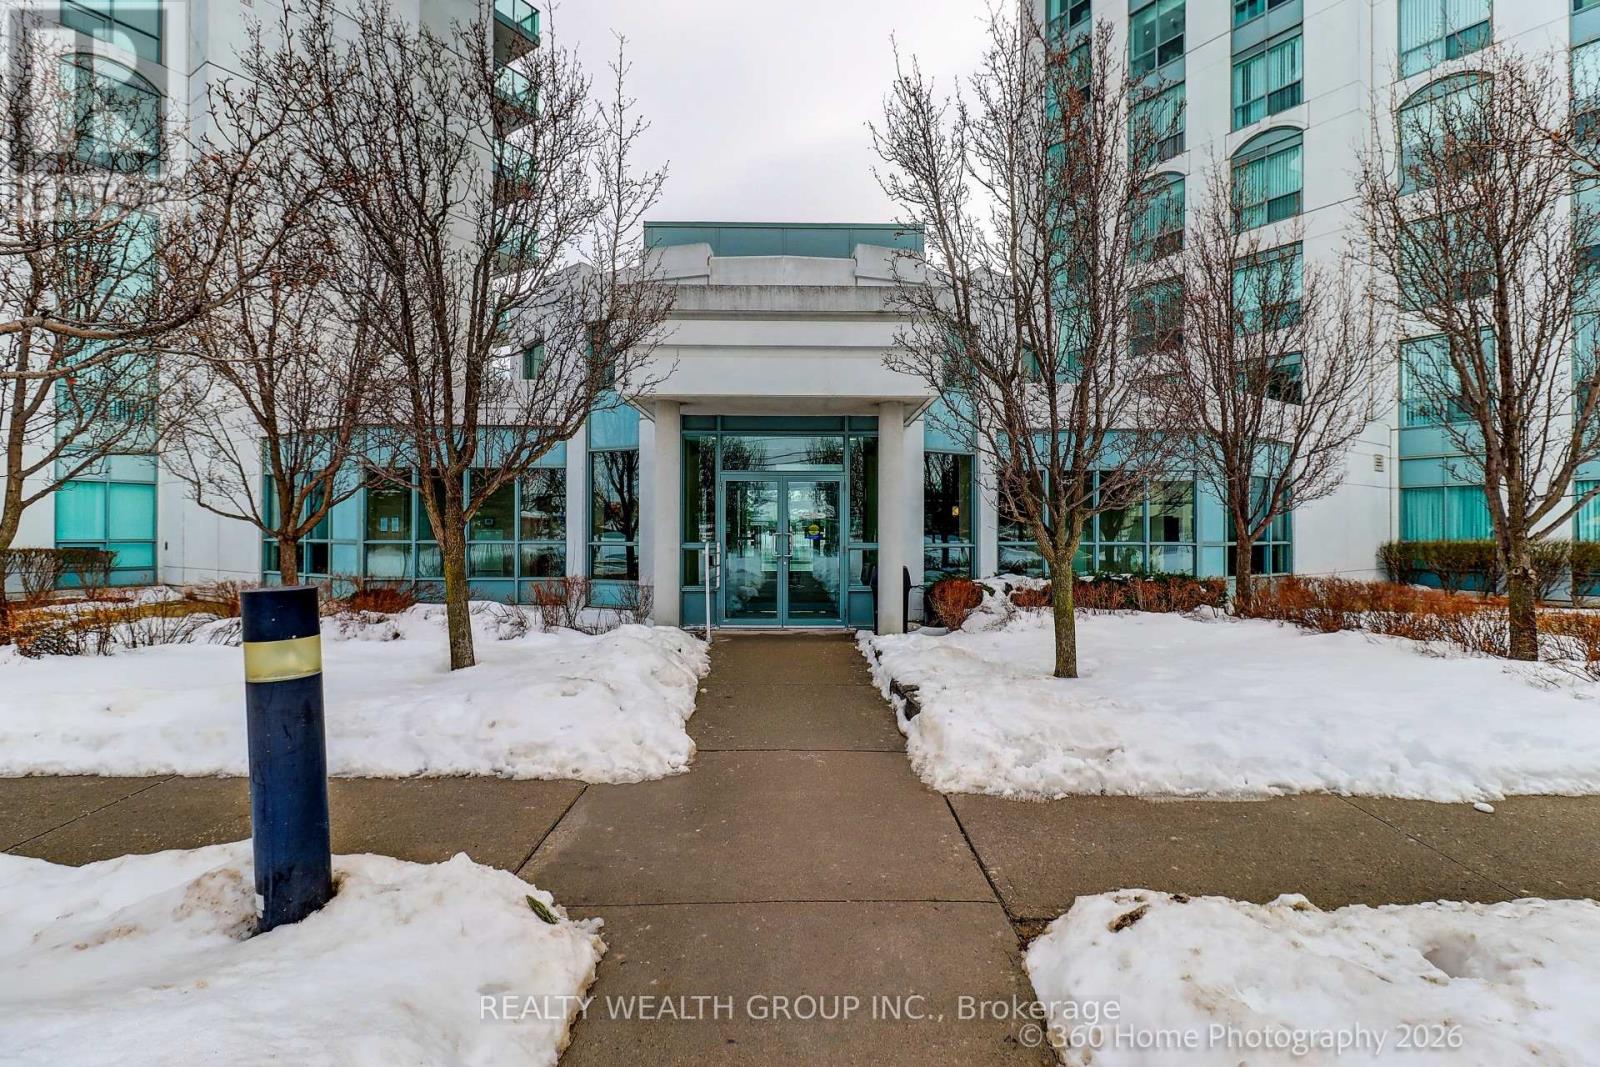
Modern downtown living at TEK Tower in the heart of Downtown Kitchener. This bright 1 Bedroom + Den suite features an open-concept layout with high ceilings, large windows and carpet-free flooring throughout. The contemporary kitchen offers sleek cabinetry and brand-new Samsung and Bosch appliances. A separate den provides flexible space for a home office, study area or additional living space. In-suite laundry adds everyday convenience, while smart-home features include a smart lock, Ecobee thermostat, smart lighting and an integrated smart-home hub. Heat, water and Rogers HIGH-SPEED INTERNET with speeds up to 1.5 Gbps are INCLUDED in the rent. Optional underground parking is available for $200/month, and an optional storage locker is available separately for $25/month, both subject to availability. Residents of TEK Tower enjoy an impressive range of amenities, including a fitness centre, yoga studio, sauna, co-working space, party room, indoor walking track, outdoor terrace with BBQs and firepit lounge, bike storage, parcel lockers and a concierge lobby. Steps from transit, restaurants, shopping and entertainment, with everything Downtown Kitchener has to offer right outside your door. (id:67731)

45 Lady Loretta Lane
Vaughan, Ontario
This is the one you've been looking for ***Welcome to 45 Lady Loretta Lane*** A truly special almost 2,000 sf Fully Detached 4BR 4 Bath Home in the Patterson Area offering an Exceptionally Functional Layout w/No Wasted Space***Bathed in Natural Light from its Large West-facing Front Windows, this Home combines Thoughtful Design & an Incredible Outdoor Setting! Main Flr features 9ft Smooth Ceilings, Crown Mouldings, Potlites & Beautiful Hwd Flrs. Oak Staircase w/Iron Pickets extends from Bsmt to 2/Flr! The Generous Family Rm complete w/Gas Fireplace, flows seamlessly into a Fabulous Kitchen featuring Quartz Countertops & Backsplash, Taller Upper Cabinets w/Space to Add a Pantry! Open Sight-lines btwn the Kitchen & Family Rm makes Everyday Living & Entertaining Effortless ***Roof was Replaced July 2026, providing Peace-of-Mind for Years to Come*** Outside, the Prof.Landscaped Low-Maintenance Grounds Look Beautiful Year-round***NO Lawnmower Needed***! The Fully Fenced Backyard is a Private Oasis, Highlighted by a Huge Interlock Patio that's Perfect for Summer Entertaining Friends or Simply Relaxing Outdoors. The Natural Gas Hookup makes Outdoor BBQ'ing so Easy! ***Practical Features continue w/High Ceiling 1-Car Garage that can Accommodate a Future Car-Lift could Park ***2-Cars Inside Garage*** & Side-Mounted Garage Door Opener!*** No Sidewalk*** Finished Basement adds even more Flexibility with a Spacious Recreation Area Large enough for a Pool Table, plus an Office or Extra Bdrm w/a Full Bathroom. The Home is also Water-Softener-Ready, Gas-Ready for Stove & Dryer too. Ideally Located close to Top-Rated Schools, Parks, Nature Trails, Eagle's Nest Golf Club, Yummy Market, Longo's & Mackenzie Health. An Outstanding Opportunity for Couples, Young Families or those Ready to Move from a Condo or Townhome into a Fully Detached House in One of Vaughan's Most Desirable Communities. A Home with the Space & Beautiful setting you've been waiting for! (id:67731)
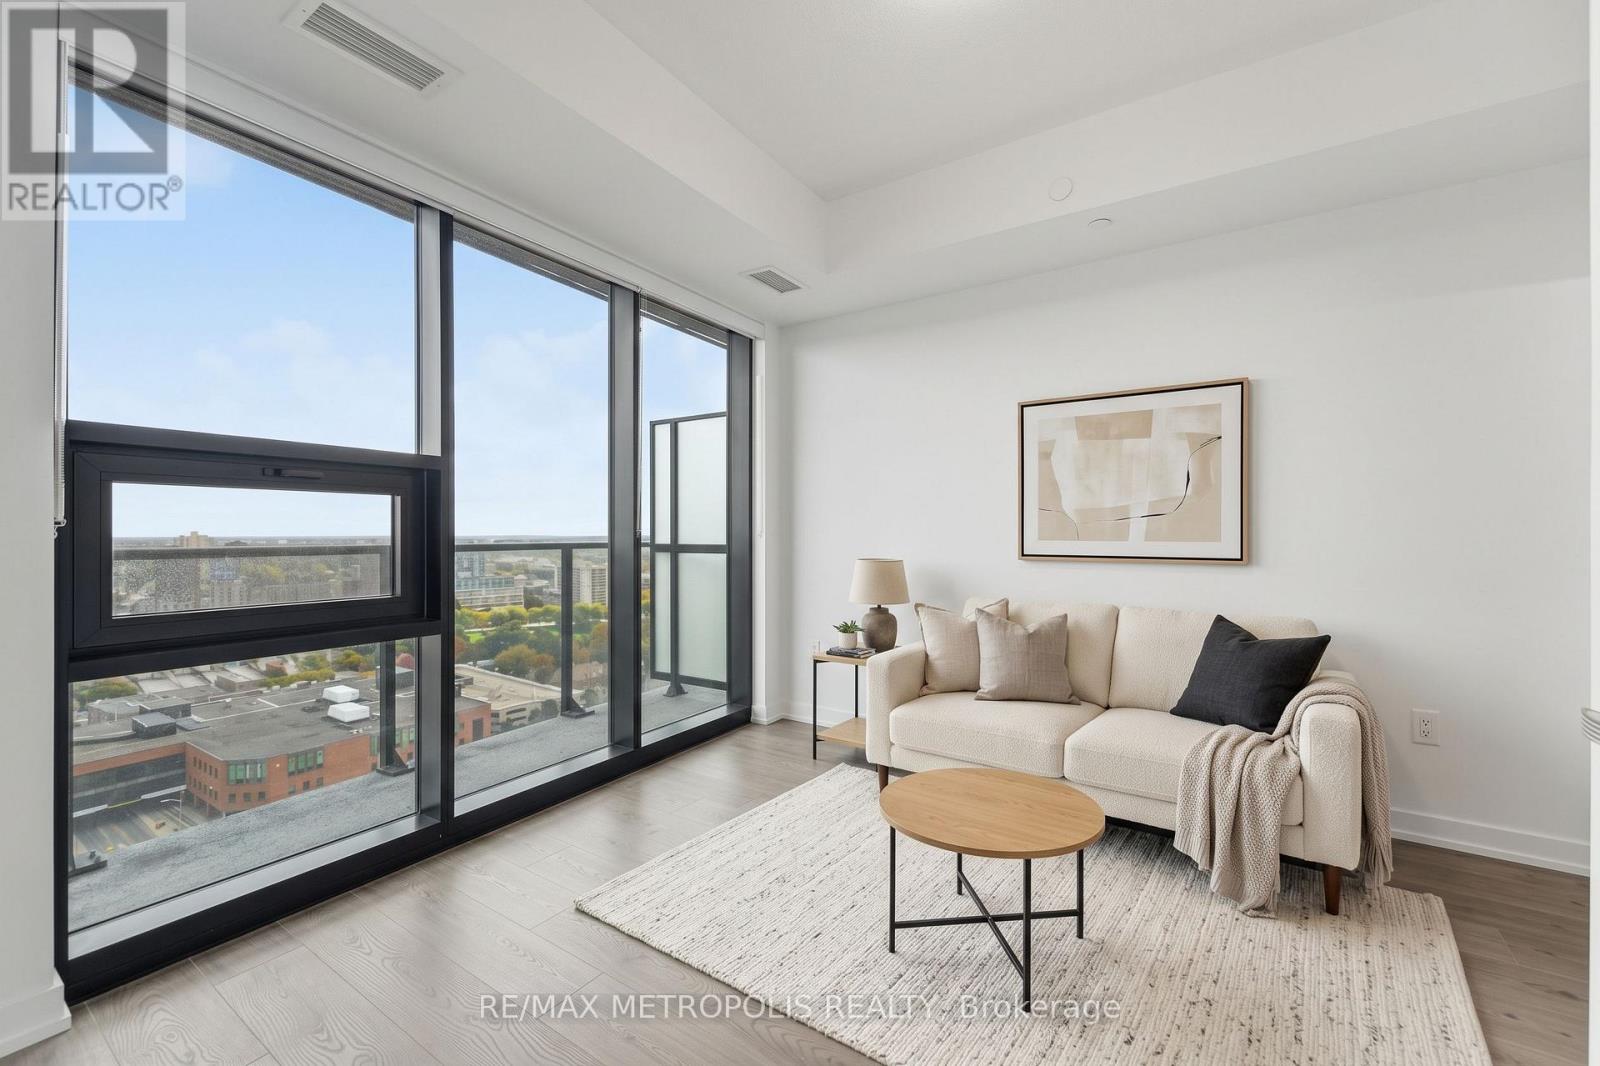
3507 - 30 Francis Street
Kitchener, Ontario
Modern downtown living at TEK Tower in the heart of Downtown Kitchener. This bright 1 Bedroom + Den suite features an open-concept layout with high ceilings, large windows and carpet-free flooring throughout. The contemporary kitchen offers sleek cabinetry and brand-new Samsung and Bosch appliances. A separate den provides flexible space for a home office, study area or additional living space. In-suite laundry adds everyday convenience, while smart-home features include a smart lock, Ecobee thermostat, smart lighting and an integrated smart-home hub. Heat, water and Rogers HIGH-SPEED INTERNET with speeds up to 1.5 Gbps are INCLUDED in the rent. Optional underground parking is available for $200/month, and an optional storage locker is available separately for $25/month, both subject to availability. Residents of TEK Tower enjoy an impressive range of amenities, including a fitness centre, yoga studio, sauna, co-working space, party room, indoor walking track, outdoor terrace with BBQs and firepit lounge, bike storage, parcel lockers and a concierge lobby. Steps from transit, restaurants, shopping and entertainment, with everything Downtown Kitchener has to offer right outside your door. (id:67731)
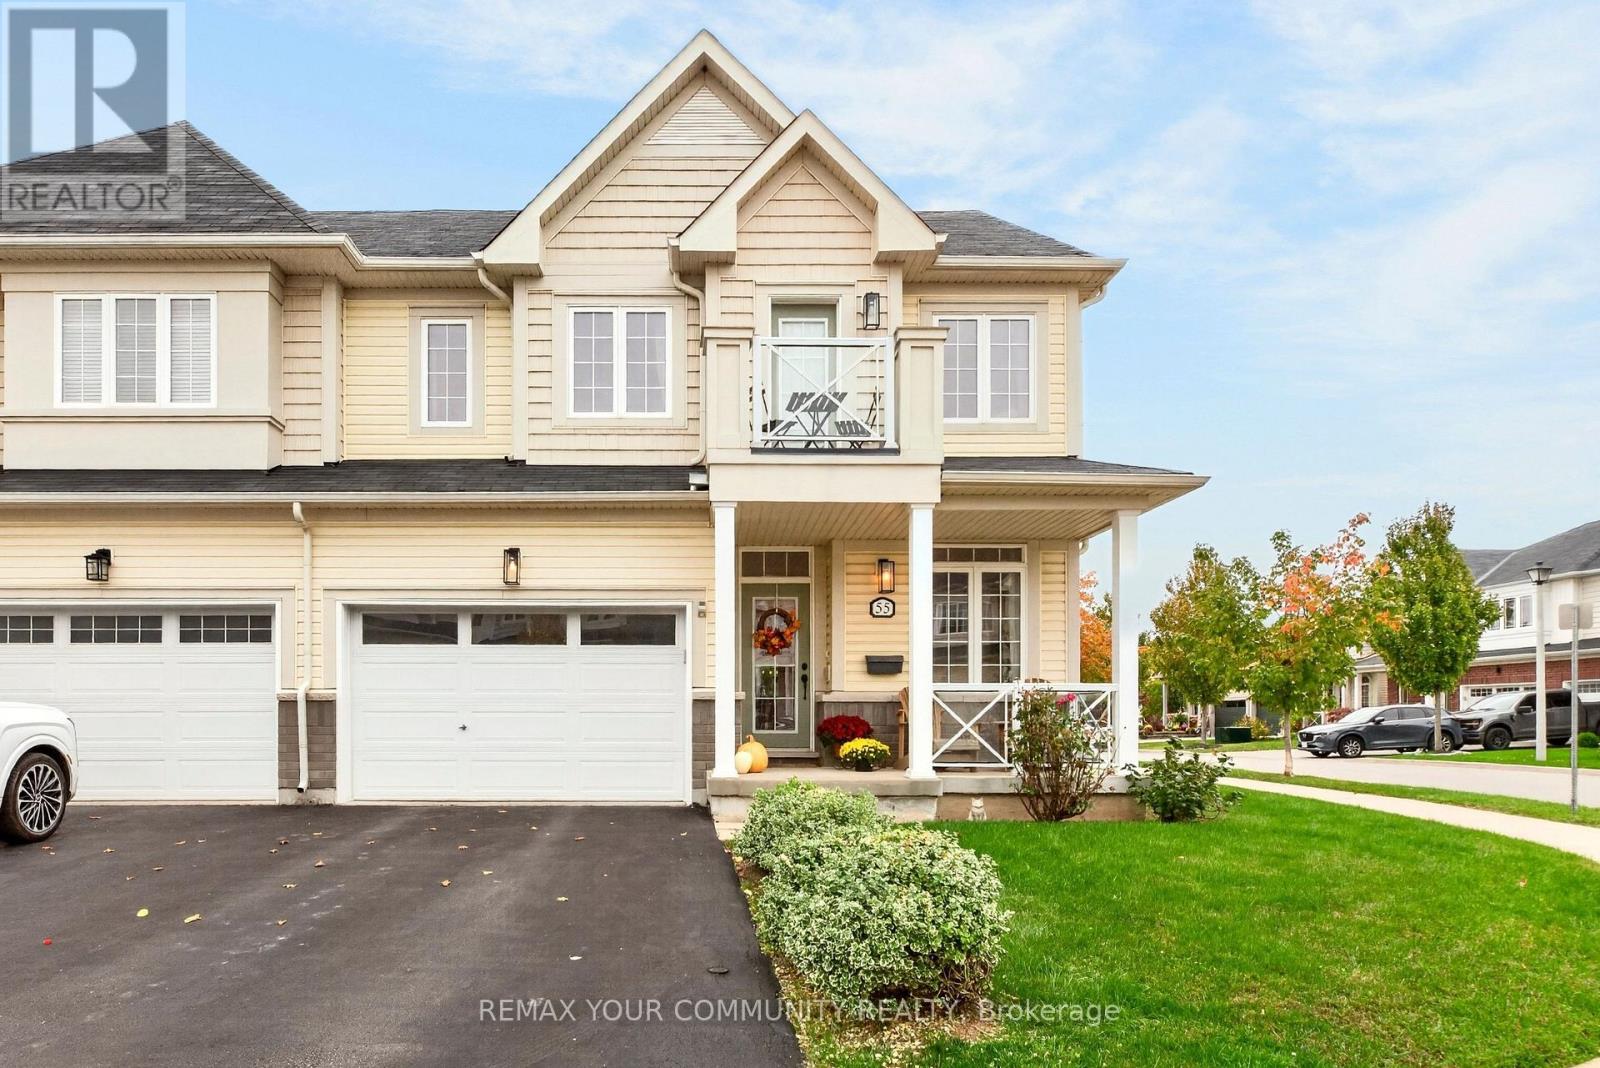
55 Dominion Crescent
Niagara-On-The-Lake, Ontario
Welcome to this beautifully maintained 2-storey semi-detached home located in the desirable St. Davids community of Niagara-on-the-Lake! Situated on a corner lot, this 3 bedroom, 4 bathroom property offers a functional layout with plenty of room for the whole family. The welcoming front porch is the perfect spot to enjoy your morning coffee, while the driveway provides parking for two cars and the garage offers convenient interior access. Inside, the open concept main floor features a formal living room, a spacious family room, and an inviting eat-in kitchen complete with centre island/breakfast bar, granite countertops, stainless steel appliances and a stylish backsplash. The kitchen walkout leads to a deck overlooking the fully fenced backyard, perfect for outdoor dining and entertaining. Upstairs, the generous primary bedroom includes a walk-in closet and 3pc ensuite, while two additional spacious bedrooms provide flexibility for family, guests or a home office, with one bedroom offering a walkout to its own balcony. The fully finished basement provides additional living space with a rec/games room, exercise area, 4pc bathroom and additional storage space. Ideally located close to schools, parks, shops and local amenities, this is a wonderful opportunity to enjoy comfortable living in a sought after Niagara-on-the-Lake community, with all that wine country has to offer! (id:67731)
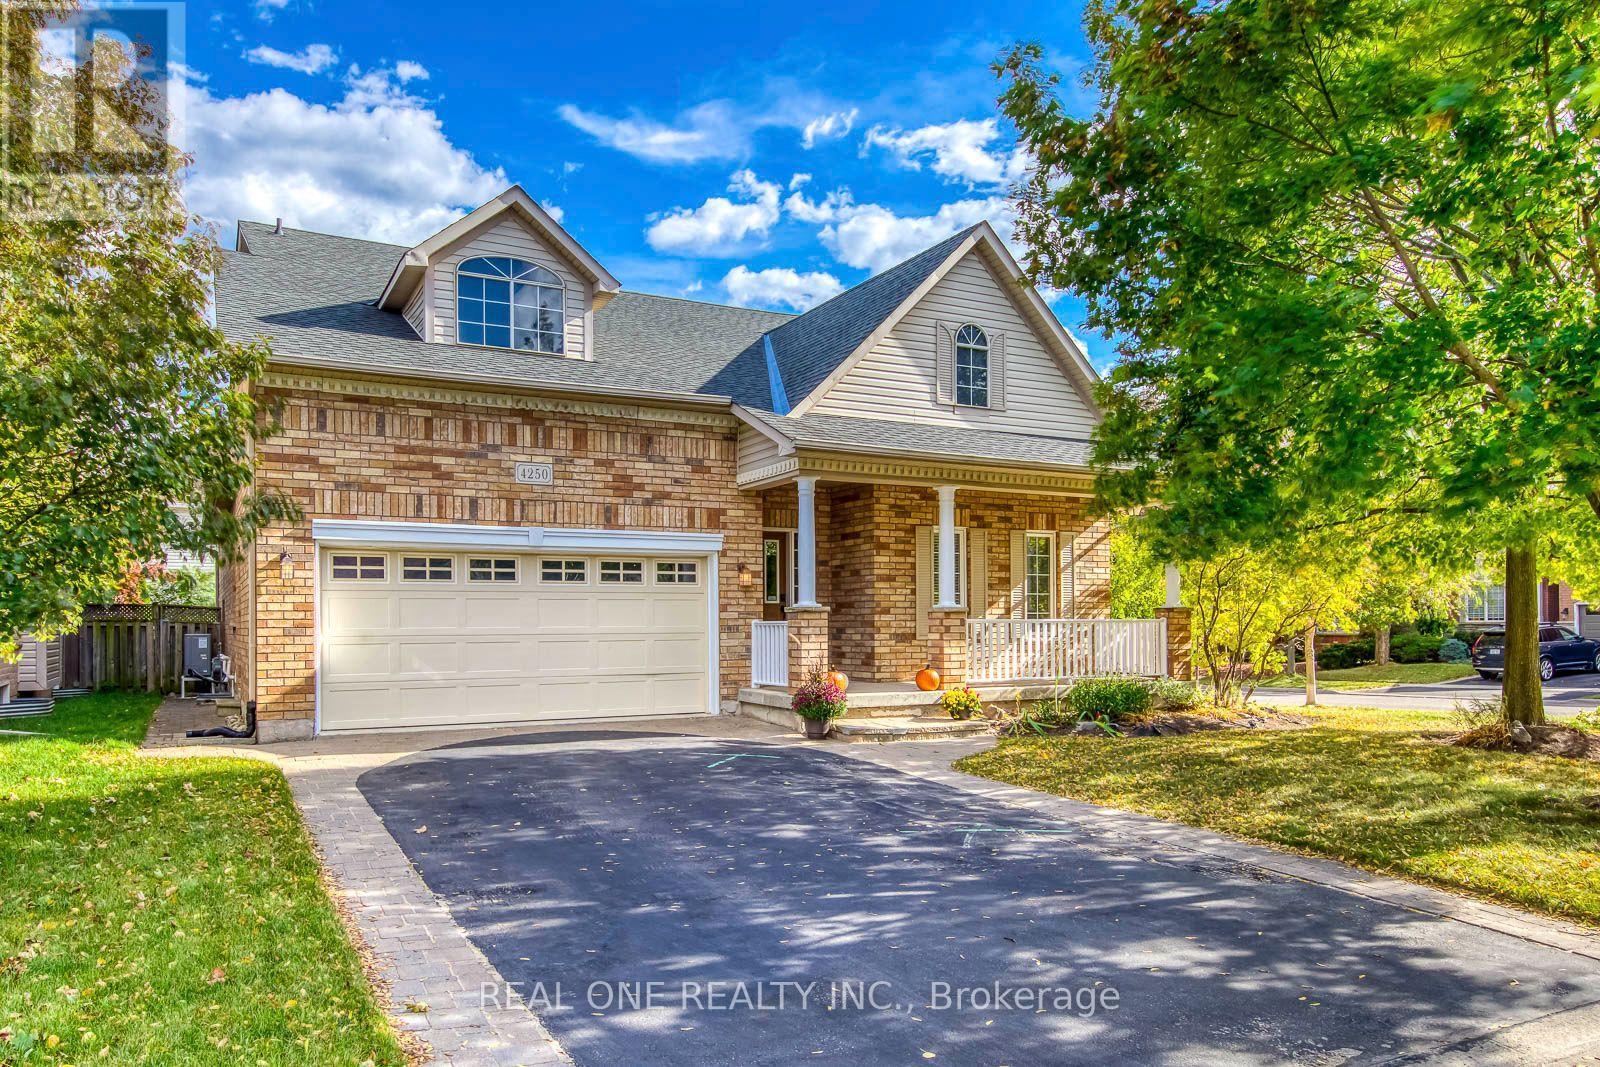
4250 Price Court
Burlington, Ontario
Welcome to a home that feels both inspiring and comforting - where architectural elegance meets everyday warmth. Set in the prestigious Millcroft Golf Club community, this beautifully crafted residence offers a lifestyle defined by space, light, and thoughtful design. The dramatic Great Room serves as the heart of the home, showcasing soaring vaulted ceilings, rich HW floors, and an inviting atmosphere perfect for gatherings, celebrations, or quiet evenings. The open-concept kitchen is designed for connection, featuring granite counters, a breakfast bar, and a bright casual dining area where cooking and conversation flow naturally. The formal dining room, framed by impressive ceiling height, sets the stage for memorable dinners. The main-flr primary suite provides a peaceful retreat, complemented by an additional BR, convenient laundry room, and multiple full washrooms that support effortless daily living. Upstairs, the rare private loft level feels like its own sanctuary - ideal for teens, guests, or a dedicated workspace - offering two additional BRs, a full bath, and a sunlit open area perfect for studying or relaxing. The professionally finished Bsmt expands the home's possibilities with a spacious recreation room with a bar, media/entertainment room, an additional BR, a full washroom, and flexible spaces for fitness, hobbies, or storage.Step outside to a fully fenced rear yard designed for relaxation and enjoyment. Whether unwinding on the deck, hosting summer gatherings, or enjoying the quiet of the evening, this outdoor space supports the lifestyle you've been dreaming of. Surrounded by parks, trails, excellent schools, and convenient amenities, this meticulously maintained home offers comfort, beauty, and versatility in one of Burlington's most desirable neighbourhoods. Recent updates include A/C (2023), Furnace (2020), owned WHT (2020), Oven (2023), Refrigerator (2025), HW flooring on main and 1st/2nd-flr BRs (2022), and Bsmt vinyl flooring (2025). (id:67731)
111 - 4900 Glen Erin Drive
Mississauga, Ontario
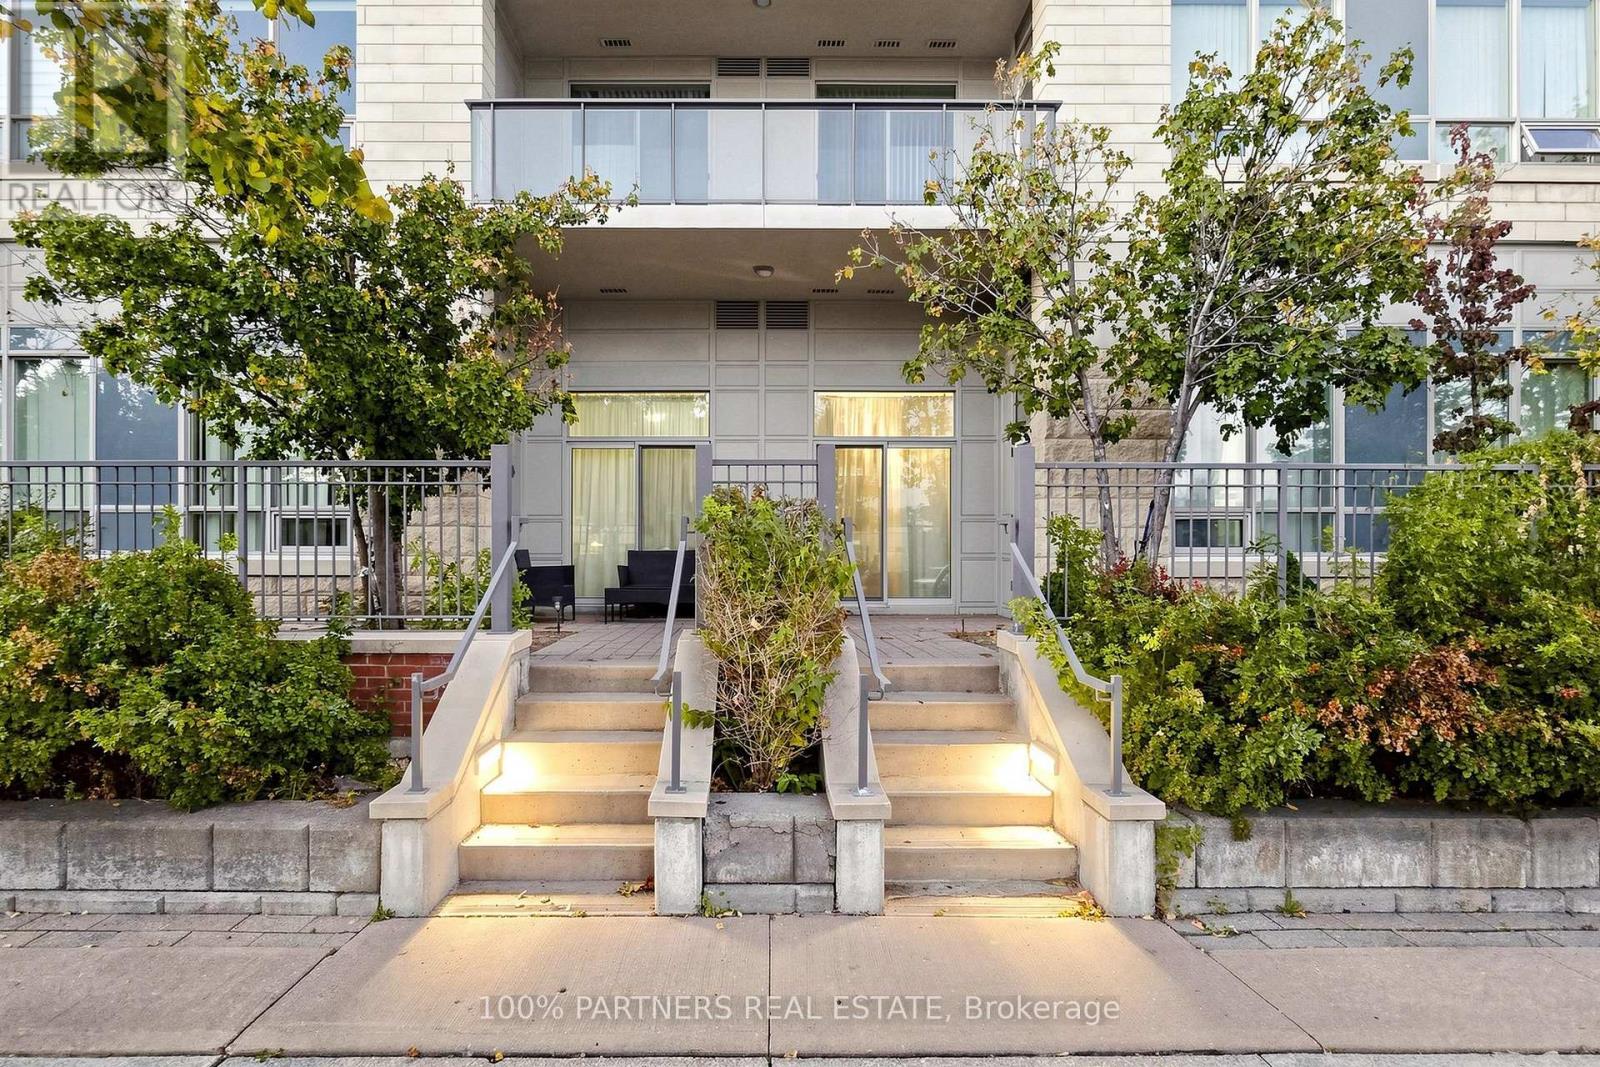
Your Chance To Own In The Miracle in Mississauga Building! This Bright And Spacious 2 Bedroom And 2 Washroom Ground Floor Suite. No Elevator Wait Times! Your Own Private Terrace Backyard With Direct Walkout. Modern Eat In Kitchen, Walk Out From Living Room To Terrace. Can Bring Groceries From Parking Right To Your Unit. Located Right Across The Street From Erin Mills Town Center. 13,000 Sq Ft Rec Centre With Indoor Pool, Theatre, Rooftop Terrace, Virtual Golf & Many More. (id:67731)
21 Franks Way
Barrie, Ontario
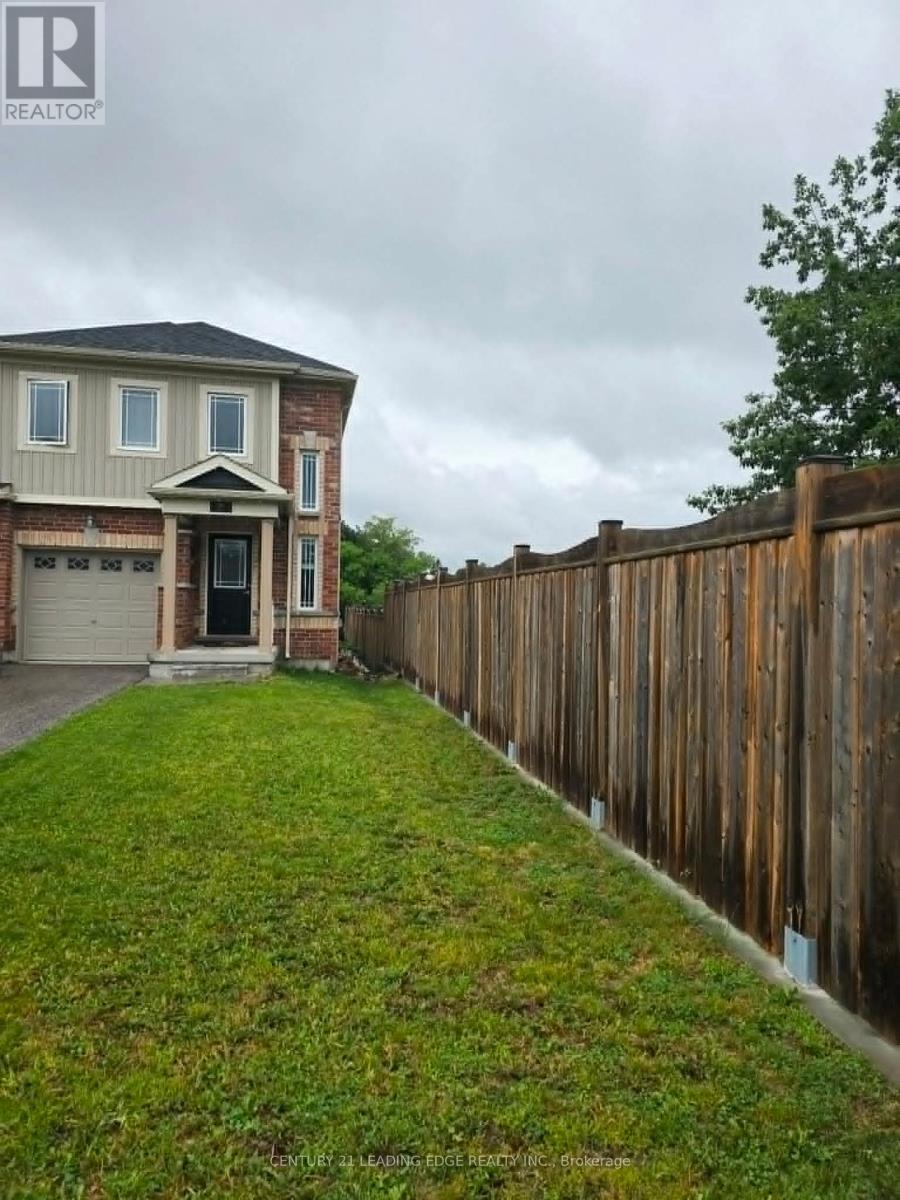
End Unit- 3 Bedroom Like A Semi, and enjoy the privacy. Beautifully Refreshed 3-Bedroom End-Unit Townhome in Allandale! Welcome to 21 Frank's Way, Barrie! This spacious end unit townhome offers the feel of a semi-detached home, with a welcoming open concept layout that makes excellent use of the space. Enjoy stainless steel appliances, new flooring, and freshly painted interiors a fresh, inviting setting ready for you to make your own. Located in the desirable Allandale neighborhood, with convenient access to Allandale Waterfront GO Station, shopping, schools, and Allandale Recreation Centre. Enjoy Barrie's waterfront, Centennial Beach, and scenic walking and cycling trails within easy reach. Comfort, convenience, and a refreshed interior all in one appealing rental home. Easy Access To Go Station & Shopping. a lot of sunlight through large windows. (id:67731)
108 - 50 Clegg Road
Markham, Ontario
* Luxury Condo "Majestic Court" * Unit Approx. 953 Sq. Ft. As Per Builder's Plan * 9 Ft Ceiling * Functional Layout With 2 Sep Bdrm * Full Height Double Mirror Closets In Foyer, Mirror Cabinet In Baths, Double Sinks In Master Ensuite, Granite Countertop In Kit & Baths * Lots Of Upgrades * Spacious Kitchen * 24 Hrs Security * Convenient Location * Short Walk To First Markham Place * Close To All Amenities, Restaurants & Supermarkets * Easy Access To 404/407, Large W/O Patio W/Lots Of Greens. Feel Like Living In House. (id:67731)
41 Golden Trail
Vaughan, Ontario
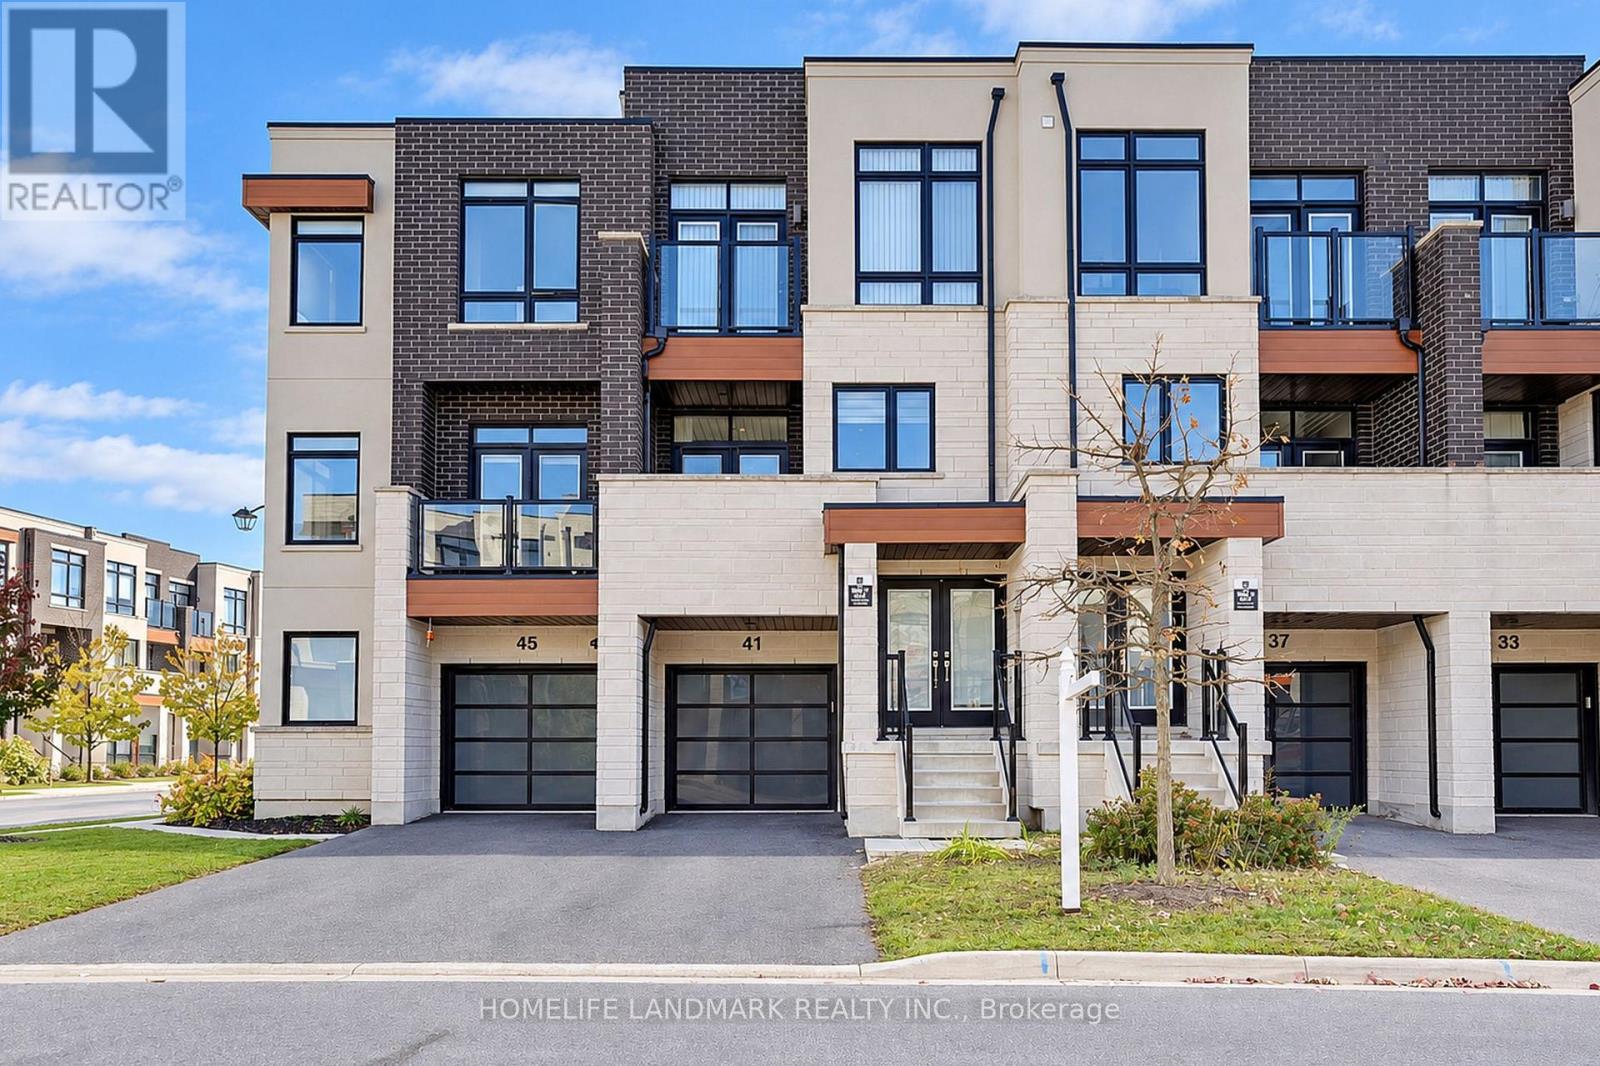
Fully Freehold Townhome With No Monthly Maintenance Fees! 2,180 Sq. Ft. Plus A Finished Basement. South-Facing Backyard Offering Abundant Natural Light. Built In 2020 And Meticulously Maintained By The Original Owner. Open-Concept Layout Featuring 10-Ft Smooth Ceilings On The Main Floor And 9-Ft Ceilings On The Upper Floor. Modern Kitchen With White Cabinetry, Granite Countertops And A Large Centre Island With Breakfast Seating. Spacious Primary Bedroom with Luxurious Ensuite With A Glass-Enclosed Shower, Freestanding Soaker Tub And Walk-In Closet. Steps To Top-Rated Schools And Lebovic Community Centre. Just Minutes To Rutherford GO Station. (id:67731)
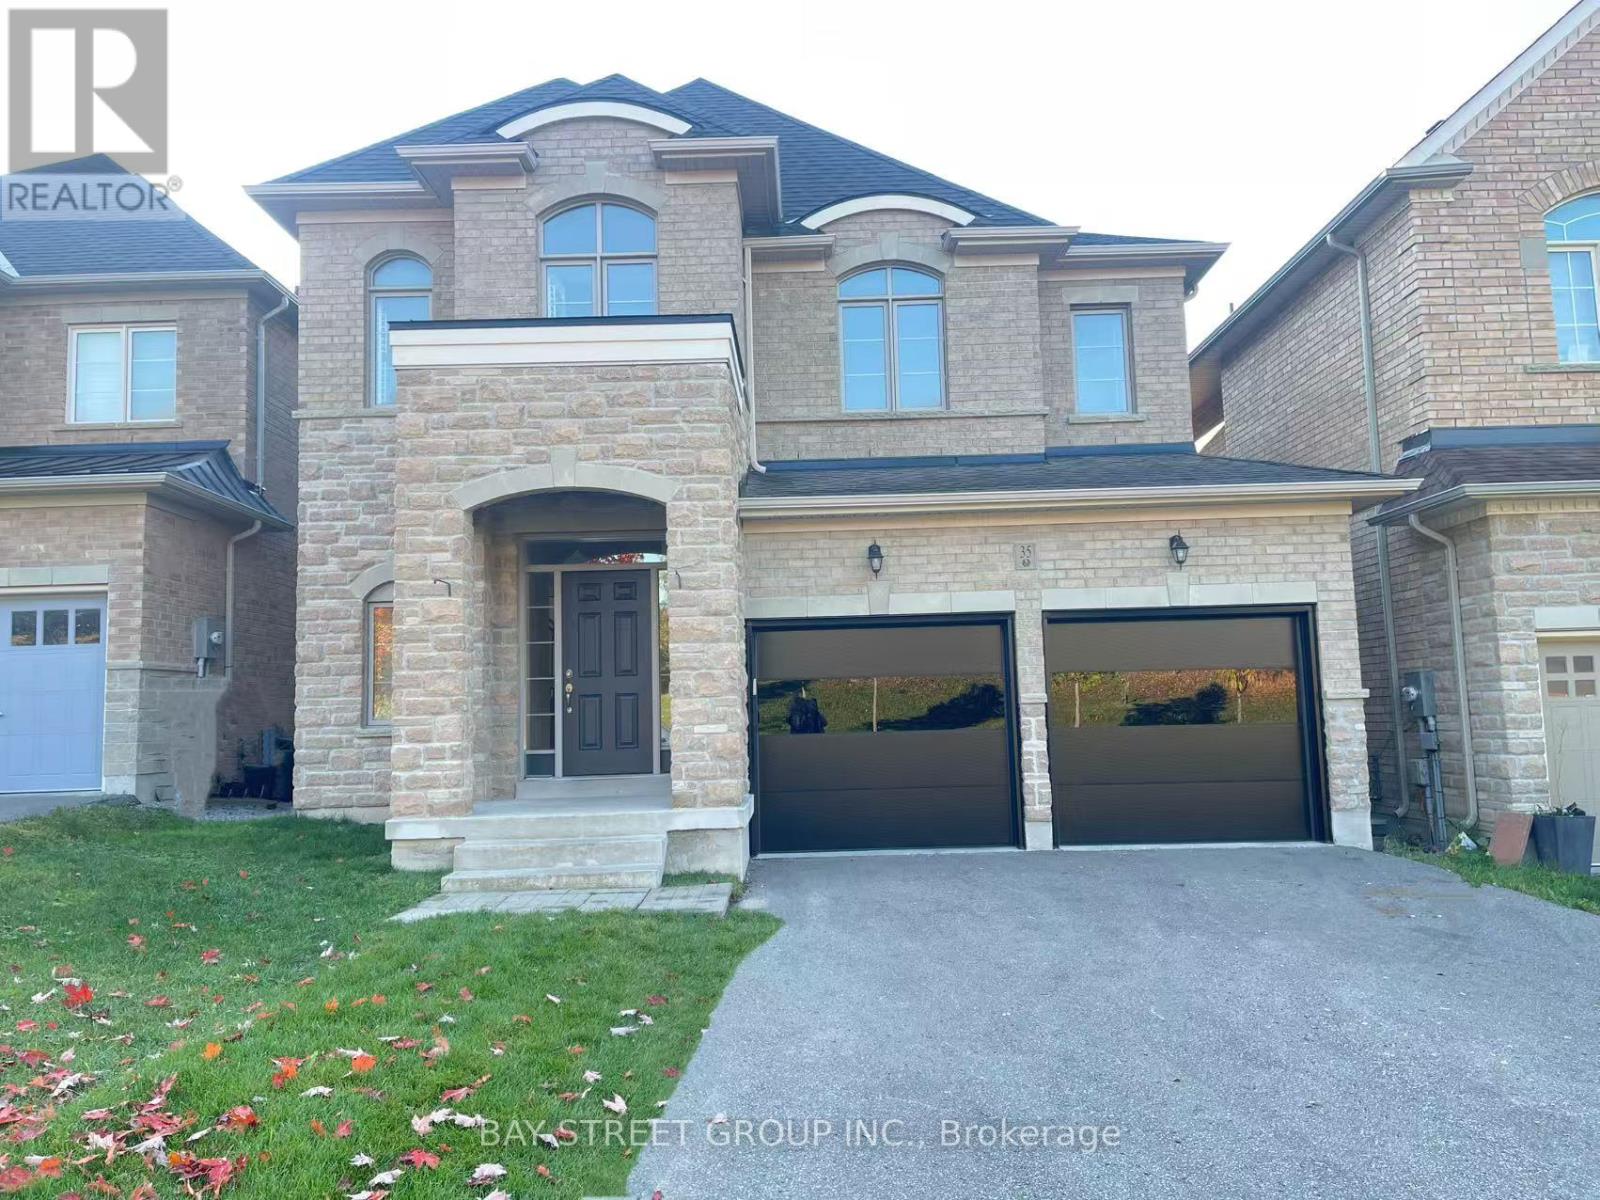
35 Walter Tunny Crescent
East Gwillimbury, Ontario
Welcome to 35 Walter Tunny Cres In Prestigious Sharon Village! Situated On A Premium Lot, Around 3000 SF! $$$ Professional Fully Renovated: Brand New Quartz Backsplash And Counters Throughout Home ; The Most Popular New Wide Floor For First And Second Floor; Most Modern Design Stair With Fashion Steel Railing; Brand New Appliances Stove, Fridge, Dishwasher and Range Hood; Brand New High-Efficiency Energy-Saving Lights And Pot Lights Throughout; Most Modern Insulated Galvanized Steel Garage Doors With New Hardware And Related System. South Facing Kitchen And Open Concept With Lots Of Natural Sunlight. Beautifully Design With Professionally Landscaped Back Yard; No Sidewalk. A Must See Home! (id:67731)
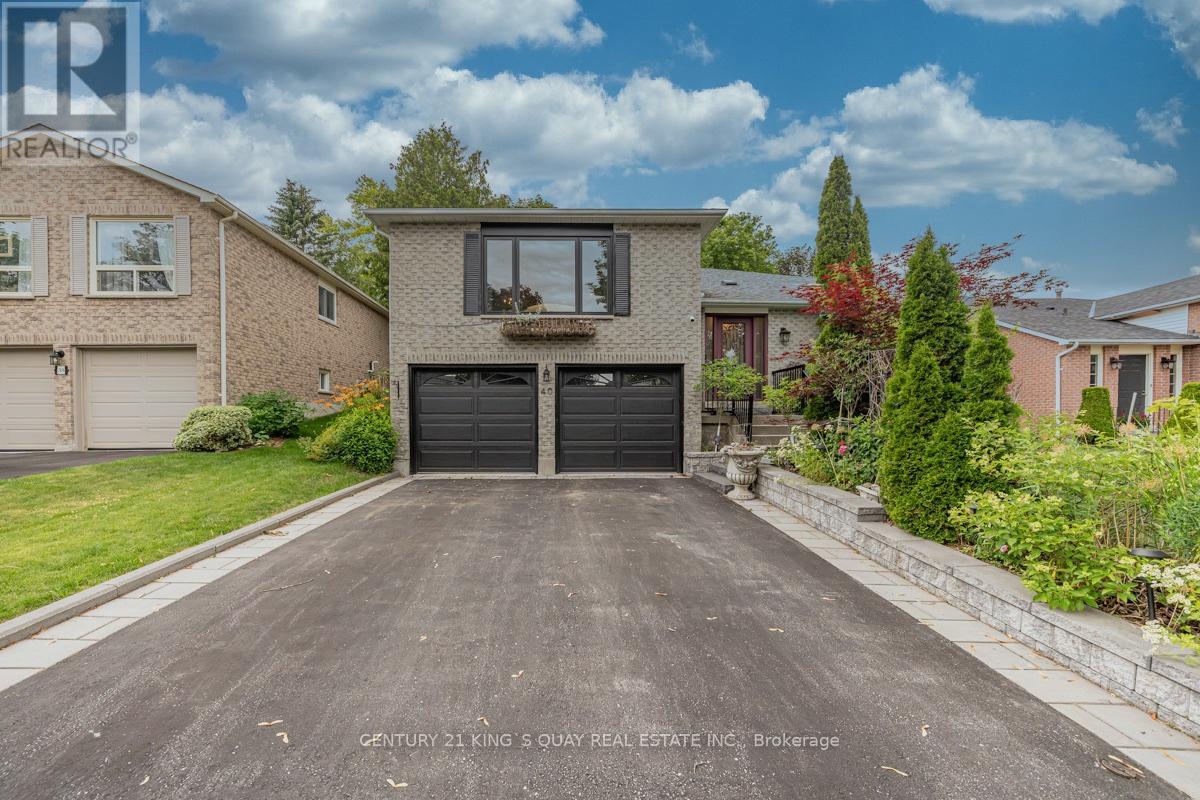
40 Stonehill Boulevard
East Gwillimbury, Ontario
Discover the perfect blend of comfort and versatility at 40 Stonehill Blvd. Nestled in a wonderful East Gwillimbury neighbourhood, this beautiful raised bungalow boasts a double car garage and over 3,000 square feet of beautifully appointed living space across two levels.Step inside to a bright and expansive main floor offering over 1,600 sq ft of living space, seamlessly tied together by stunning Engineering hardwood floors. The layout features three generous bedrooms and two full 4-piece bathrooms, providing ample space for family living. The heart of the home includes a warm and inviting family room anchored by a classic wood-burning fireplace, overlooking the private yard. Enjoy your morning coffee in the sunlit breakfast area, which offers a direct walk-out to a beautifully landscaped backyard featuring two spacious decks-an entertainer's dream!The impressive lower level adds an additional 1,400 sq ft of finished space. Accessible though garage , this bright and airy basement features large windows and sleek laminate flooring throughout. It is perfectly designed for an income suite or extended family, complete with a massive recreation room, two additional bedrooms, and a 3-piece bathroom. (id:67731)
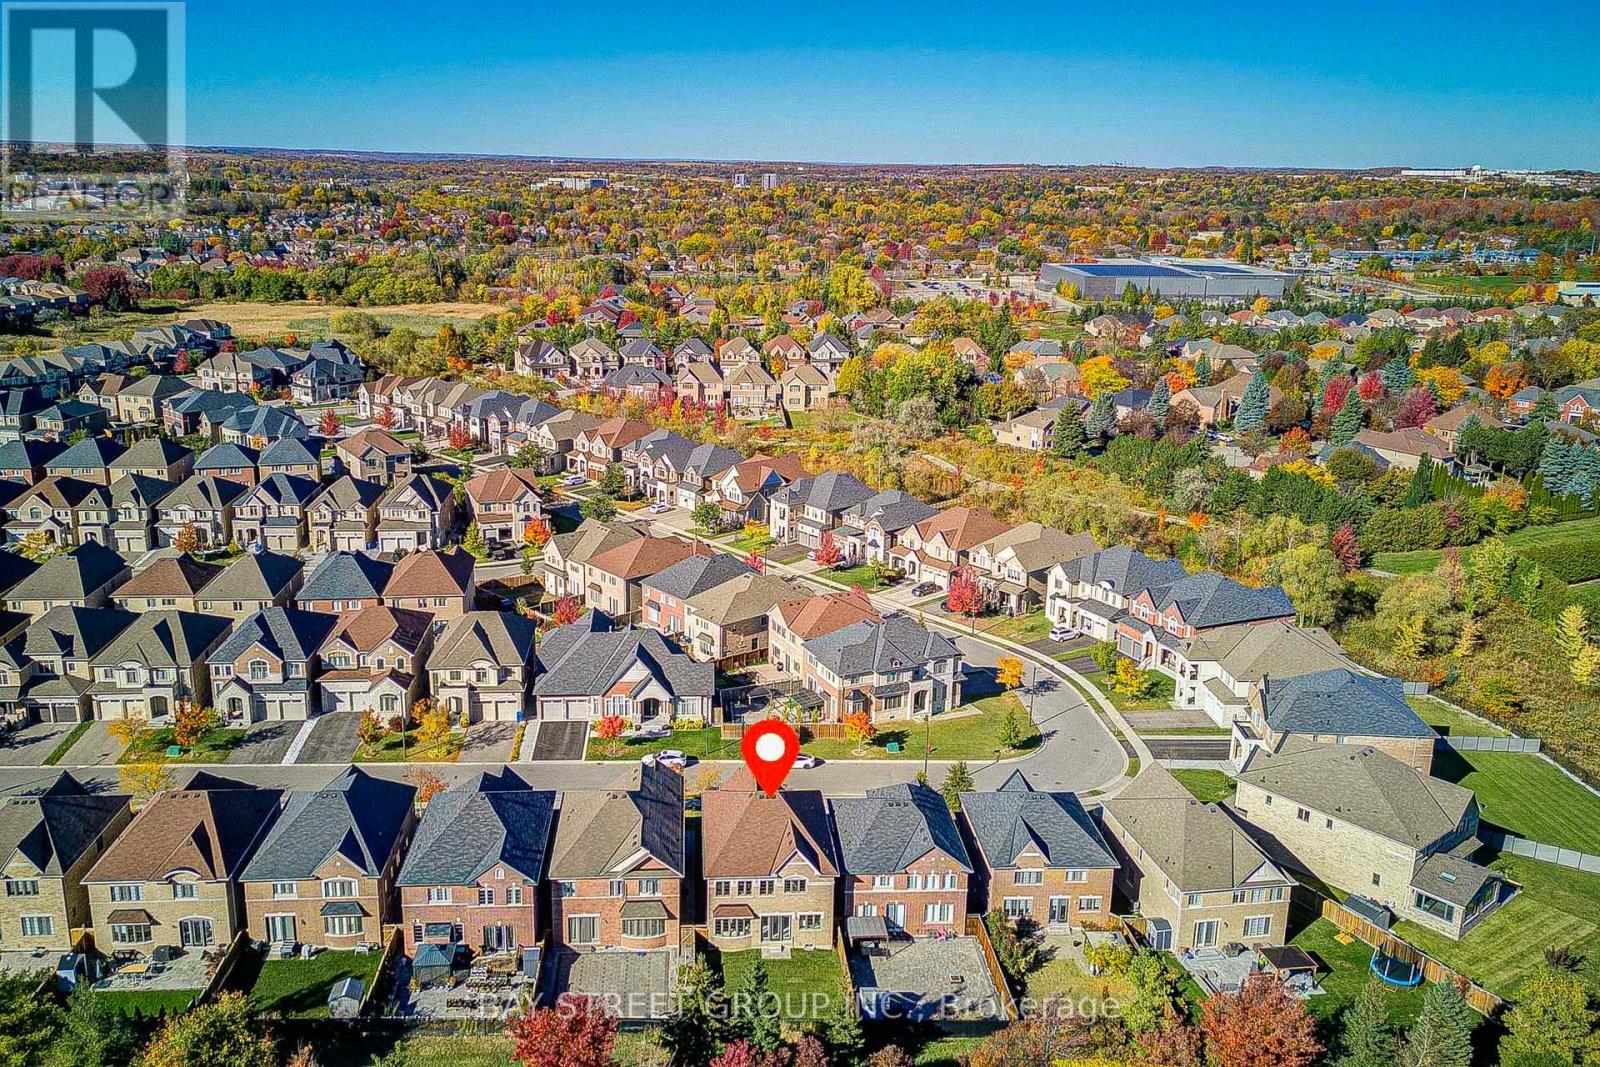
736 Harry Douglas Street
Newmarket, Ontario
Welcome to 736 Harry Douglas St, Above Grade 3000sq ft by Builder floorplan, a south-facing, sun-filled home in Newmarket's sought-after Stonehaven community, tucked into a quiet pocket on a premium 40.06x 120.93ft lot, backing onto a private, tree-screened outlook with no rear neighbours. Nearly 4,300 sq ft of finished living space (including finished basement) with 4 bedrooms and 4.5 baths, starting with 10-ft ceilings and pot lights on the main floor: upgraded hardwood on both the main and upper levels, an oversized family room with a bow window, and an upgraded kitchen with a breakfast area and 24x24-inch porcelain tiles.Upstairs, 9-ft ceilings, 4 bedrooms plus a media room that easily becomes a 5th bedroom, a primary suite with its own 5-piece ensuite, and upstairs laundry.The finished basement is a wide-open media space with abundant storage. 200 AMP. Whole-home water softener and central humidifier, freshly painted throughout, brand-new sod, freshly sealed asphalt driveway, and modern high-end lighting - maintained to a standard you can feel the moment you walk in. Double-car garage with driveway parking for 4 more.Minutes to Hwy 404, close to Aurora GO stations, top-rated schools, French Immersion and IB nearby, Magna Centre's rinks and pools, parks, trails, T&T Supermarket, shopping and dining.A rare near-new home in one of Newmarket's most established neighbourhoods. A must-see! (id:67731)
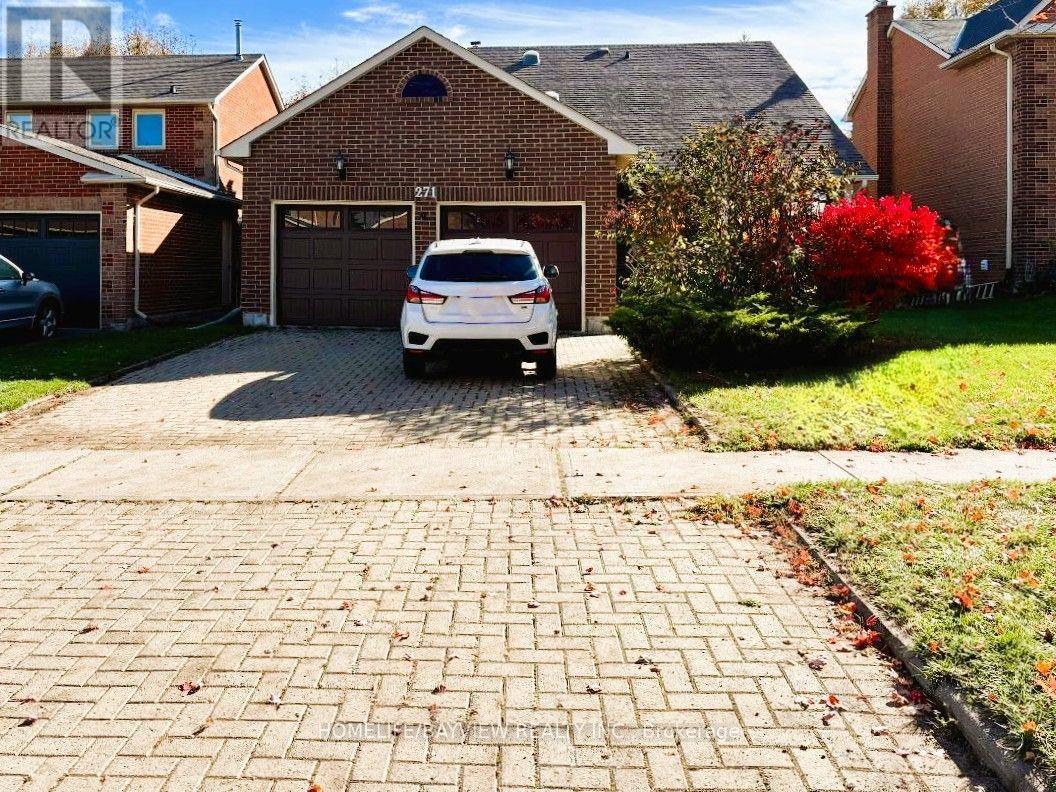
271 John Bowser Crescent
Newmarket, Ontario
Beautifully renovated in 2022, this spacious 4-bedroom detached home is nestled in the desirable Glenway Estates community and within walking distance to Upper Canada Mall! Featuring a popular 4-bedroom, 3-bath, 4-level split-level Backsplit layout. The home offers two separate walk-outs to the backyard from both the kitchen and family room. Set on a premium 50 ft lot, highlights include an eat-in kitchen with granite countertops, stainless steel appliances, undermount sink, pantry, pot lights, and direct walk-out to the deck. Enjoy impressive 11 ft ceilings with custom crown moulding in the living room, plus skylight tunnels in the hallways for abundant natural light. The primary suite features a walk-in closet and an updated spa-like 3-piece ensuite with heated floors and a glass shower! The family room includes an electric fireplace and leads to a large patio, gazebo, and expansive backyard. Complete with a finished basement, double-car garage, side entrance, and a laundry room equipped to serve as a second kitchen. Conveniently located close to the GO Station, Upper Canada Mall, and Public transit. (id:67731)
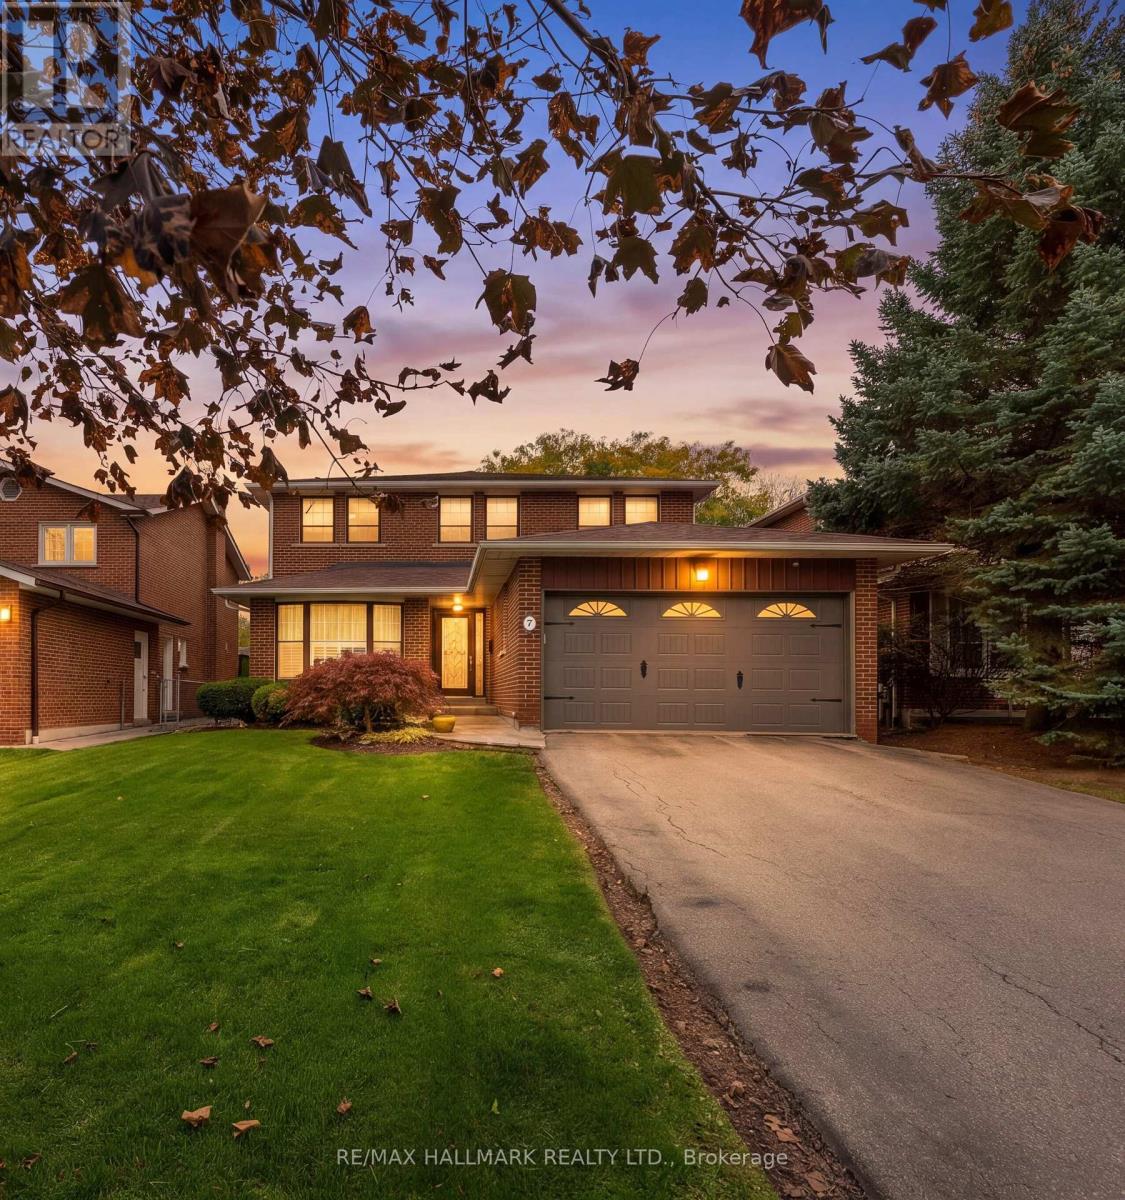
7 Charnwood Place
Markham, Ontario
Welcome Home! This Beautifully Maintained 4+1 Bedroom, 4 Bathroom Home, Including A Walk-Up Basement W A Separate Entrance Offers Exceptional Potential For Extended Family Living Or Additional Income Opportunities! Bright & Inviting Main Floor Boasting Spacious Living & Dining Room W French Doors, A Large Eat-In Kitchen, & A Living Room W Gas Fireplace & Walkout To The Gorgeous Backyard W An Oversized Deck - Perfect For Family Gatherings & Entertaining. Cozy Family Room W Glass Door! The Second Floor Features 4 Generously Sized Bedrooms, Ideal For A Growing Family! The Spacious Primary Retreat Offers A Private Ensuite Bathroom, & An Oversized Walk-In Closet, & A Dedicated Vanity Area W Seating, Creating The Perfect Space To Get Ready Each Day. Featuring A Walk-Up Basement W A Separate Entrance & Two Generously Sized Areas, Offering Endless Possibilities For Additional Living Space, A Bedroom, Home Office, Or Extended Family Accommodations! The Basement Is Complete W A Full Bathroom, Pantry, Cold Room, & Tons Of Cupboards Adding Convenience & Valuable Additional Storage Space. 2 Year New Hardwood Floors. Gas B.B.Q. Hookup & Inground Sprinkler System. Great School District - Willowbrook Ps & Thornlea Ss. Exceptionally Well Maintained Greenpark Home - Pride Of Ownership. First Time Offered For Sale By The Original Owner! This Home Offers The Perfect Blend Of Comfort & Functionality W Ample Storage Throughout! (id:67731)
Cv Real Estate
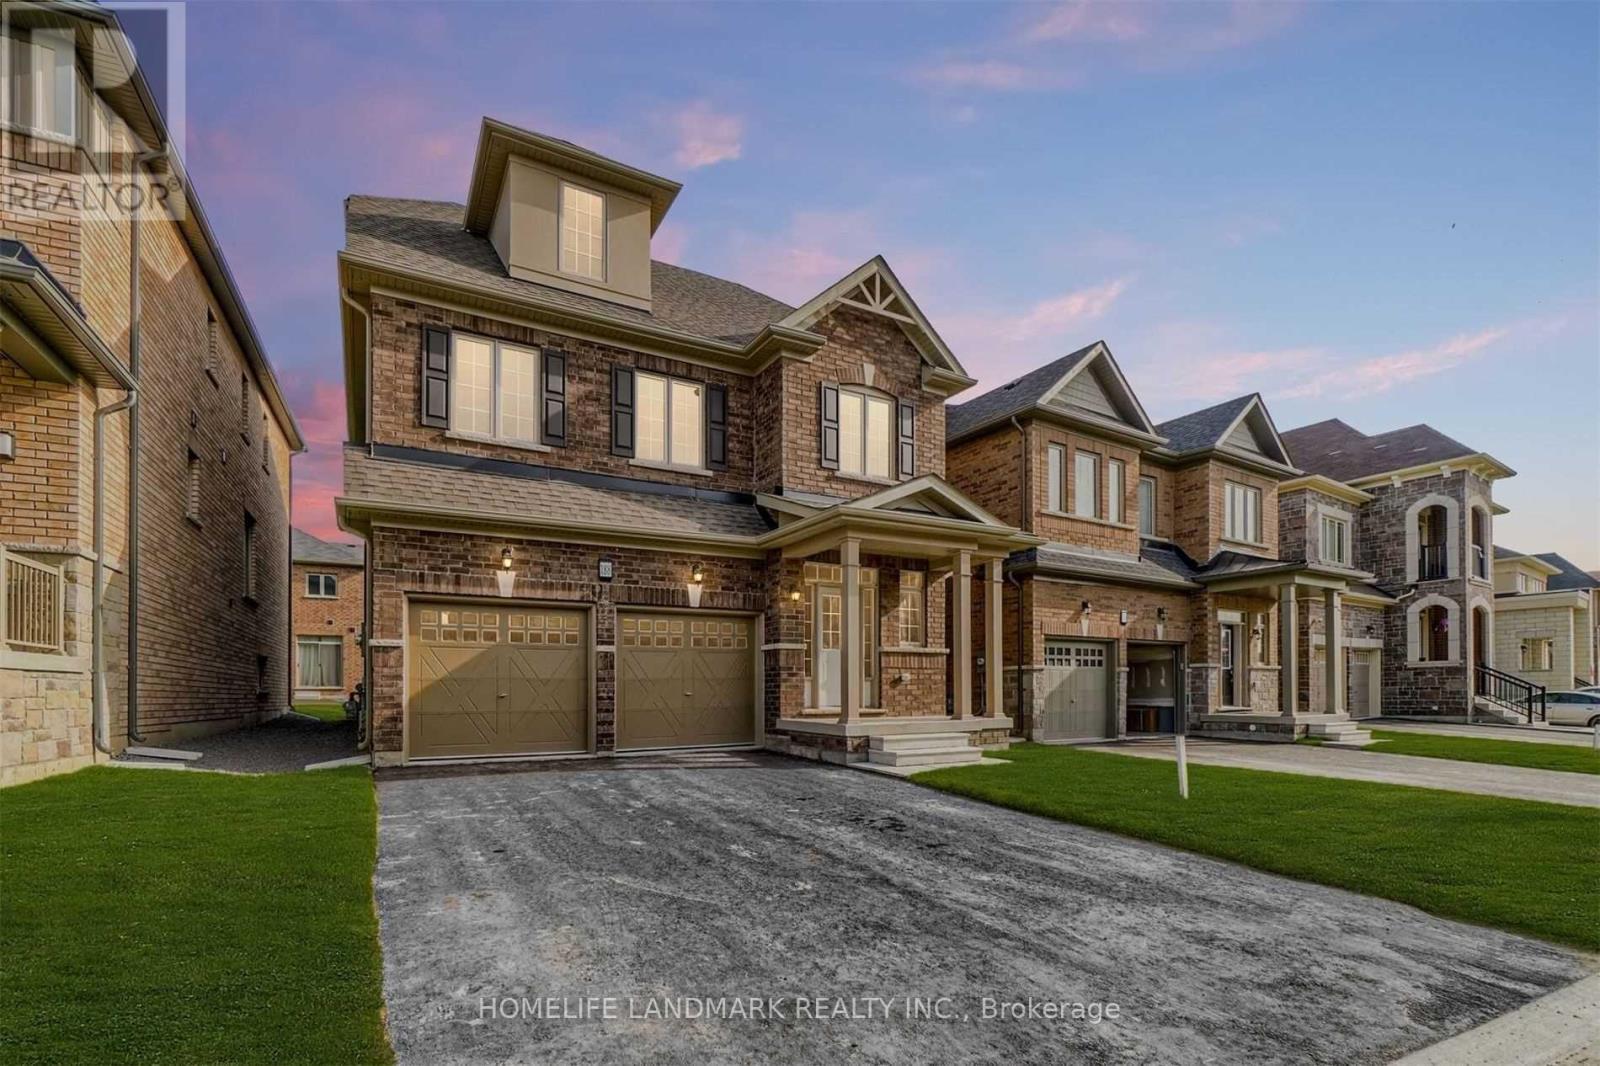
188 Frederick Pearson Street
East Gwillimbury, Ontario
Stunning 5-bedroom, 5-bathroom family home in the highly desirable, rapidly growing Queensville community. Located just moments from Hwy 404, this property offers the perfect balance of a quiet, family-oriented neighborhood with seamless commuter access. Boasting high ceilings, expansive windows, and a bright, open-concept living area, the home is flooded with natural light and premium upgrades throughout.Designed for ultimate versatility, the layout features a rare 3rd-floor loft ideal for a massive bedroom, private study, or executive home office. Additionally, the premium lot includes a top-floor coach house, making it the perfect setup for a nanny suite, multi-generational living, or a private work-from-home space.Step outside and enjoy exceptional convenience with the brand-new Queensville Community Centre just a 3-minute walk away, putting modern recreational facilities and family-friendly amenities right at your doorstep. Surrounded by exciting future developments, this is an incredible opportunity for large families and savvy investors alike. (id:67731)
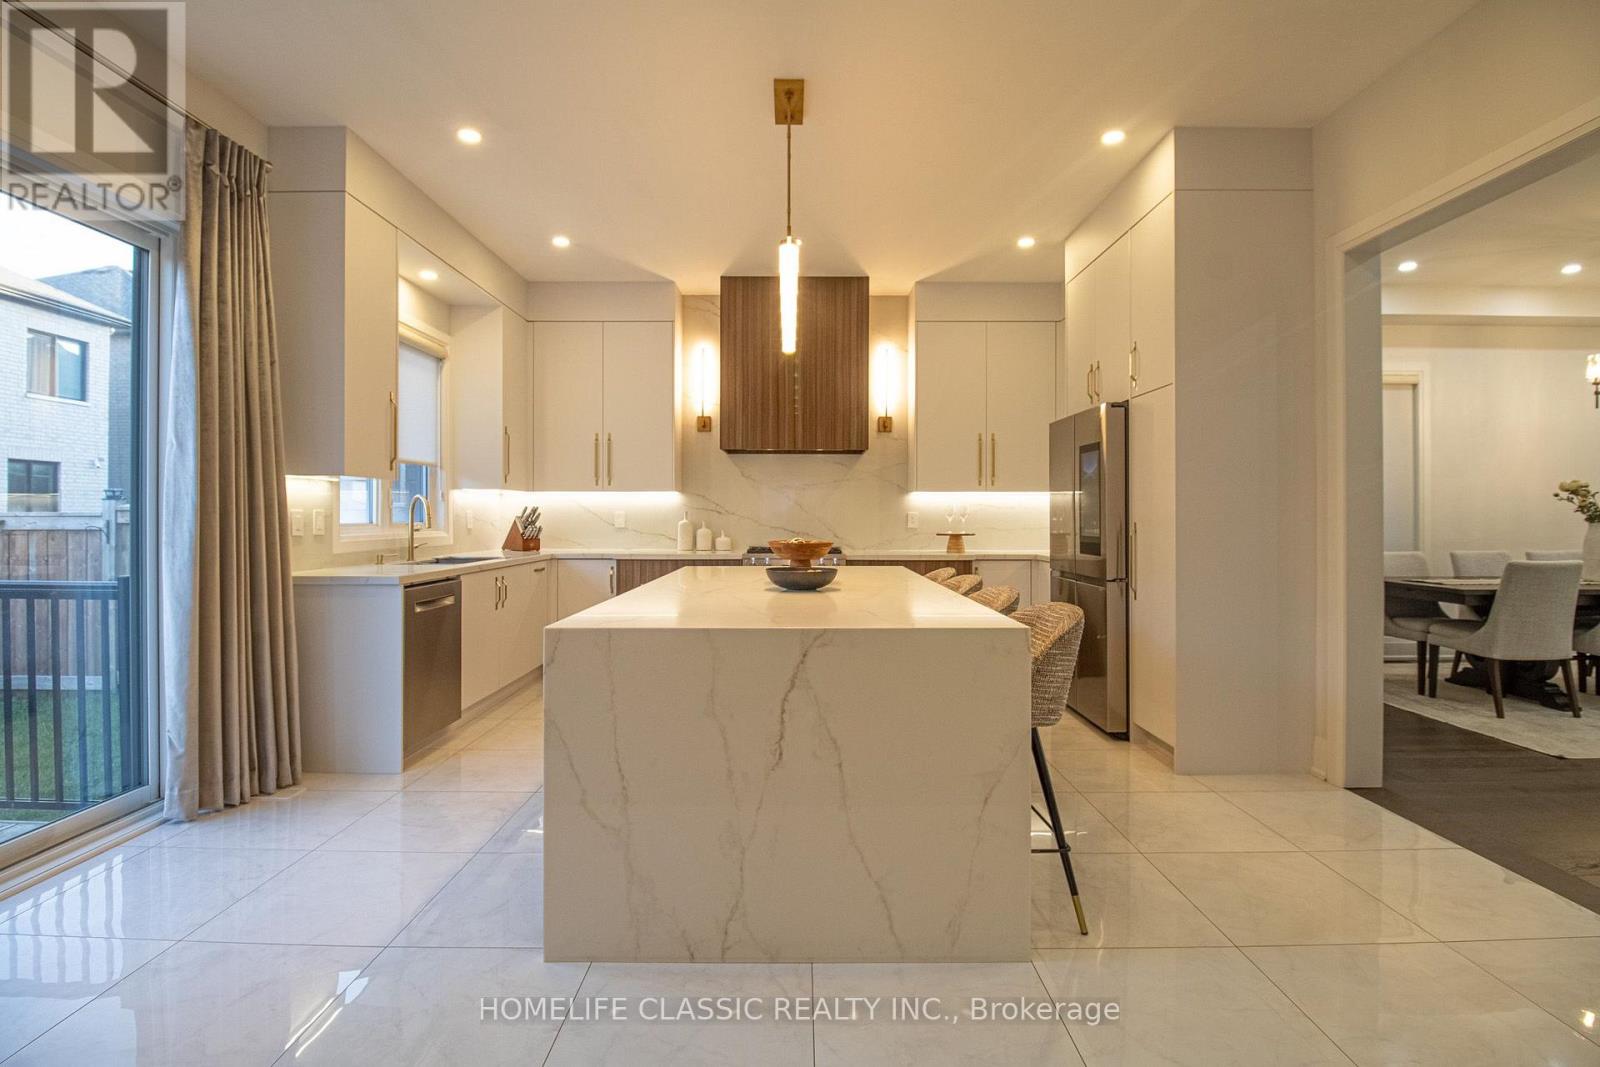
43 Longworth Avenue
Richmond Hill, Ontario
Priced to sell, don't miss this unique house, 2 Year New Home Built By Royal Pine Homes.10Ft Ceilings On Main Floor 4 good size Bedrooms, with second floor laundry room, above 2,600 Sf (Per Builders Floor Plan), Of elegant Above-Grade Living Space just in main and second floor plus finished basement with 9 feet ceiling with separate walk up, one large bedroom very good quality and walk out build by builder, that could be used as income helping to pay your mortgage, Attention To Detail & Craftsmanship Of A High Standard. Dramatic Exterior Profile With Stone Front Elevation. Custom Staircase With Wrought Iron Pickets. Exquisite Principal Rooms Featuring Meticulous Millwork & open concept lovely Living Room combined with Kitchen that you would love the layout. Beautifully Appointed Modern Kitchen With Oversized Island And Quartz Countertops, Sun-Filled Breakfast Area, Walk-Out To Backyard, Top Of The Line Bosch & Whirlpool Stainless Steel Appliances, Custom Cabinetry, 9 feet ceiling with separate walk up Entrance very stylish and modern kitchen, and much more to mention. (id:67731)
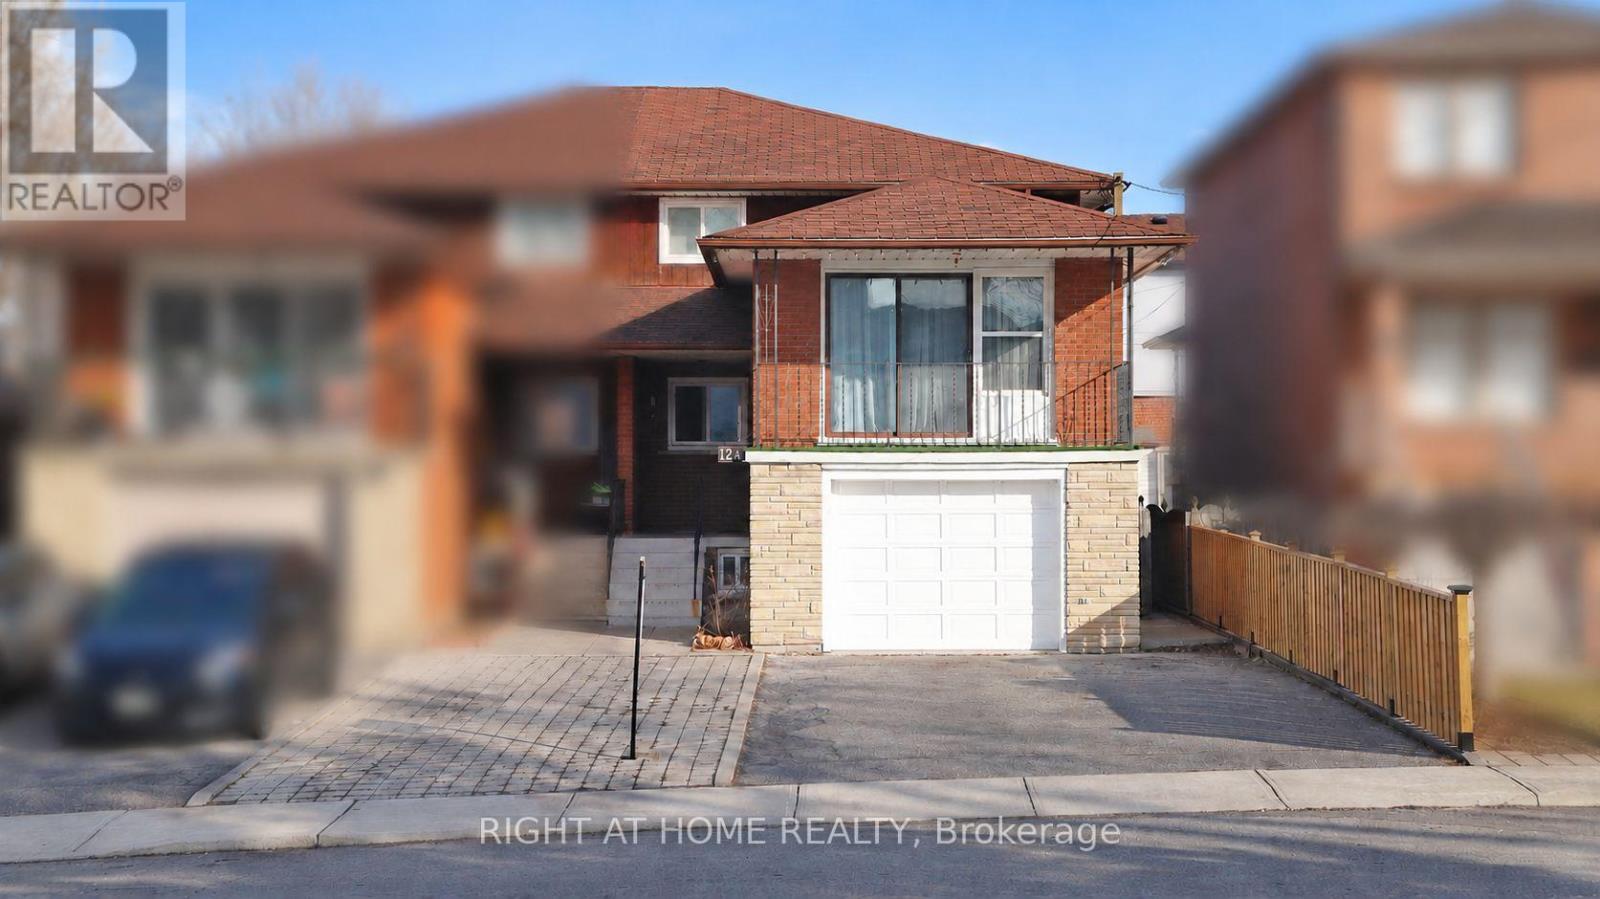
12a Kenmore Avenue
Toronto, Ontario
Welcome to this well-maintained, two-storey, all-brick semi-detached home in the sought-after, family-oriented Clairlea-Birchmount neighbourhood. Offering 4 spacious bedrooms, including a convenient main-floor bedroom, a rare mid-level family room, a spacious kitchen with updated appliances, and a separate dining area. The finished basement has a separate entrance and two additional bedrooms, living room, study/storage room, providing plenty of space for extended family or potential rental income. Recent updates include flooring and pot lights throughout all levels, including the bedrooms and basement. This home offers excellent opportunity for first-time buyers seeking potential rental income to help offset mortgage costs, or investors exploring income-generating possibilities. Conveniently located minutes from schools, shopping plazas, places of worship, and public transit with connections to downtown . Come explore the potential this home can offer! (id:67731)
923 - 165 Legion Road N
Toronto, Ontario
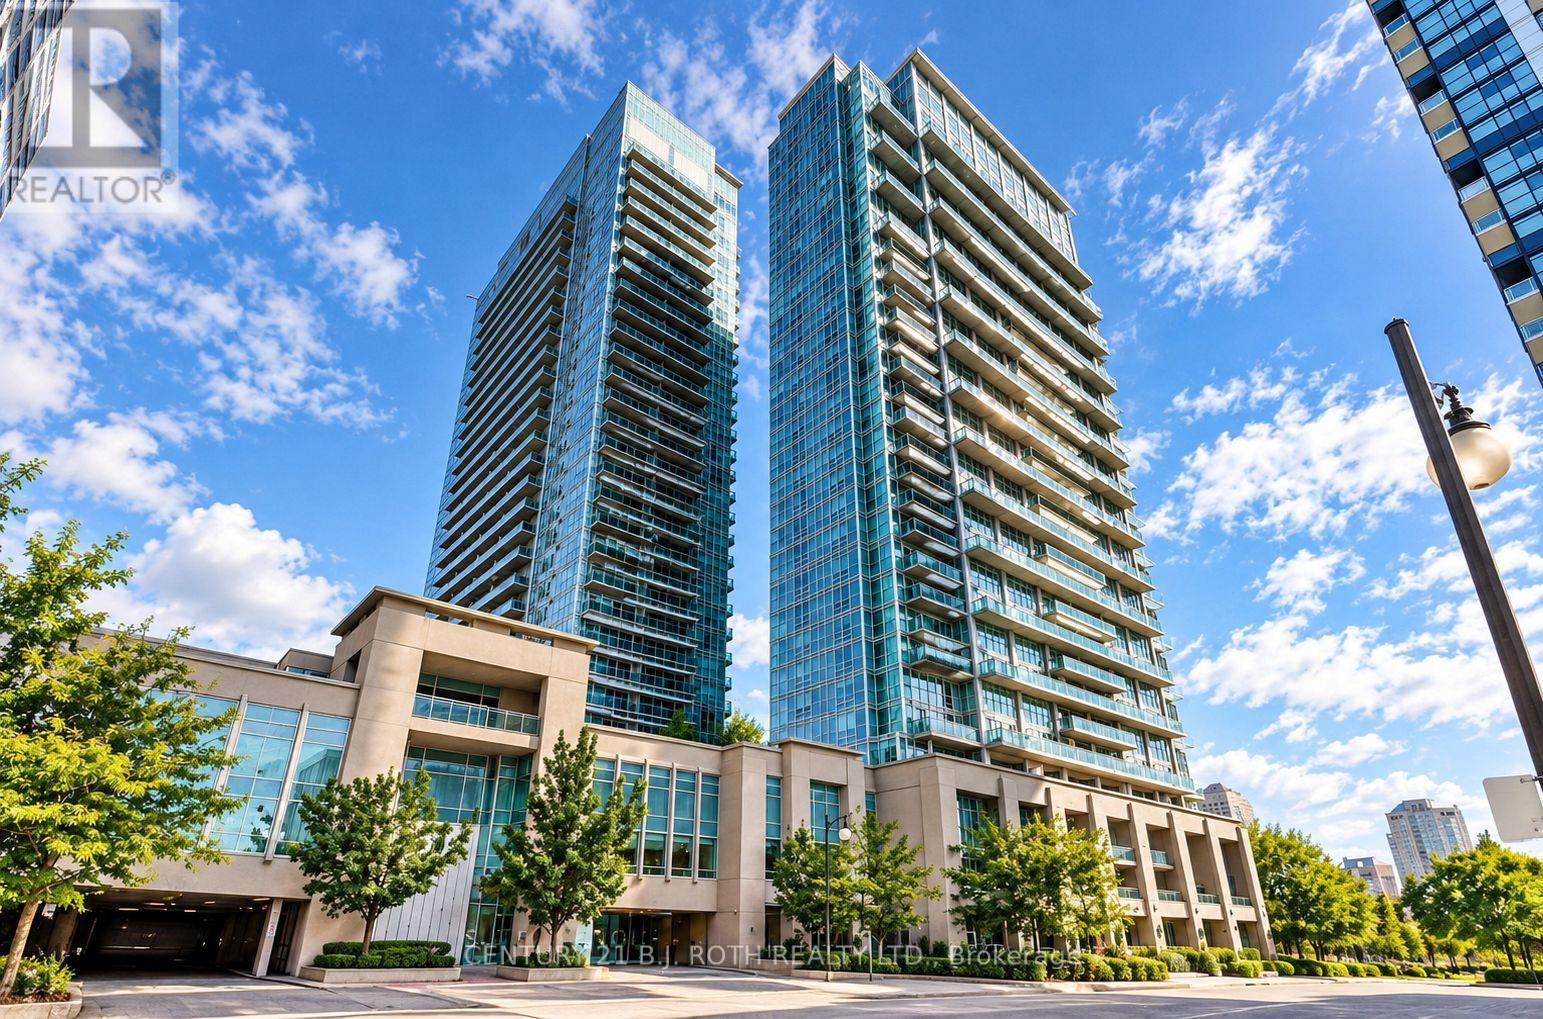
Welcome to Unit 923 at the sought-after California Condos in Etobicoke. This bright and inviting 1-bedroom, 1-bathroom suite offers a stylish open-concept layout, great natural light and a spacious private balcony for relaxing or entertaining.The modern kitchen features sleek stainless steel appliances and flows effortlessly into the living area, creating a comfortable space for everyday living. Enjoy the added ease of ensuite laundry right at home. California Condos offers an impressive collection of amenities, including 24-hour concierge, indoor and outdoor pools, fitness facilities, sauna, rooftop lounge and terrace, theatre, squash courts and a party room. Experience a fantastic location close to shops, restaurants, highway access and Mimico GO Station, making it easy to get around the city or commute downtown. A beautiful place to call home in one of Etobicoke's most vibrant and convenient communities. (id:67731)

3732 - 5 Mabelle Avenue
Toronto, Ontario
Power of Sale! Excellent Opportunity to Own a Bright and Spacious 2 Bedrooms, 2 Bath high floor Suite Tridel Built At Bloor Promenade! Featuring a Functional Layout , Large Windows, Open Concept Living and Dining Area, Abundant Natural Light and Beautiful City Views. Modern Kitchen with Stone Countertops, S/S Appliances, Sleek Cabinetry, and Centre Island. Contemporary Finishes Throughout. Enjoy Exceptional Building Amenities including Swimming Pool, Fitness Centre, Party Room , Outdoor Terrace, and More,. Steps to Islington Subway Station, Shopping, Restaurant, and Everyday Conveniences. Quick Access to Highways . Ideal for End Users and Investors! 1 Parking and 1 Locker Included. *Some Photos Have Been Virtually Staged For Illustration Purpose Only .* (id:67731)

1122 Glen Valley Road
Oakville, Ontario
Nestled in a pristine, safe, and quiet enclave, this meticulously maintained 3-bedroom, 3-bathroom home offers the perfect layout for a growing family or those looking to downsize without compromising on comfort. The bright main level is flooded with natural light, featuring large windows that seamlessly blend indoor comfort with outdoor beauty. The upgraded kitchen includes a spacious dining area that steps directly out to a private backyard. Complete with a premium composite deck, this tranquil outdoor oasis is ideal for summer reading, meditation, or hosting lively BBQs. Upstairs boasts gorgeous hardwood flooring across all three spacious bedrooms. The fully finished basement serves as the ultimate cozy retreat, equipped with a fireplace and plush broadloom. Best of all, you are just minutes away from top-rated schools, local plazas, community centres, parks, the Sixteen Mile Creek trail system, the world-famous Glen Abbey Golf Club, hospital, highways, and public transit/GO. This turn-key property is perfect for everyday living, hybrid work, or a high-yield investment. Bonus: The furnace and hot water tank are fully owned (no rental fees!). (id:67731)
3602 Dunrankin Drive
Mississauga, Ontario
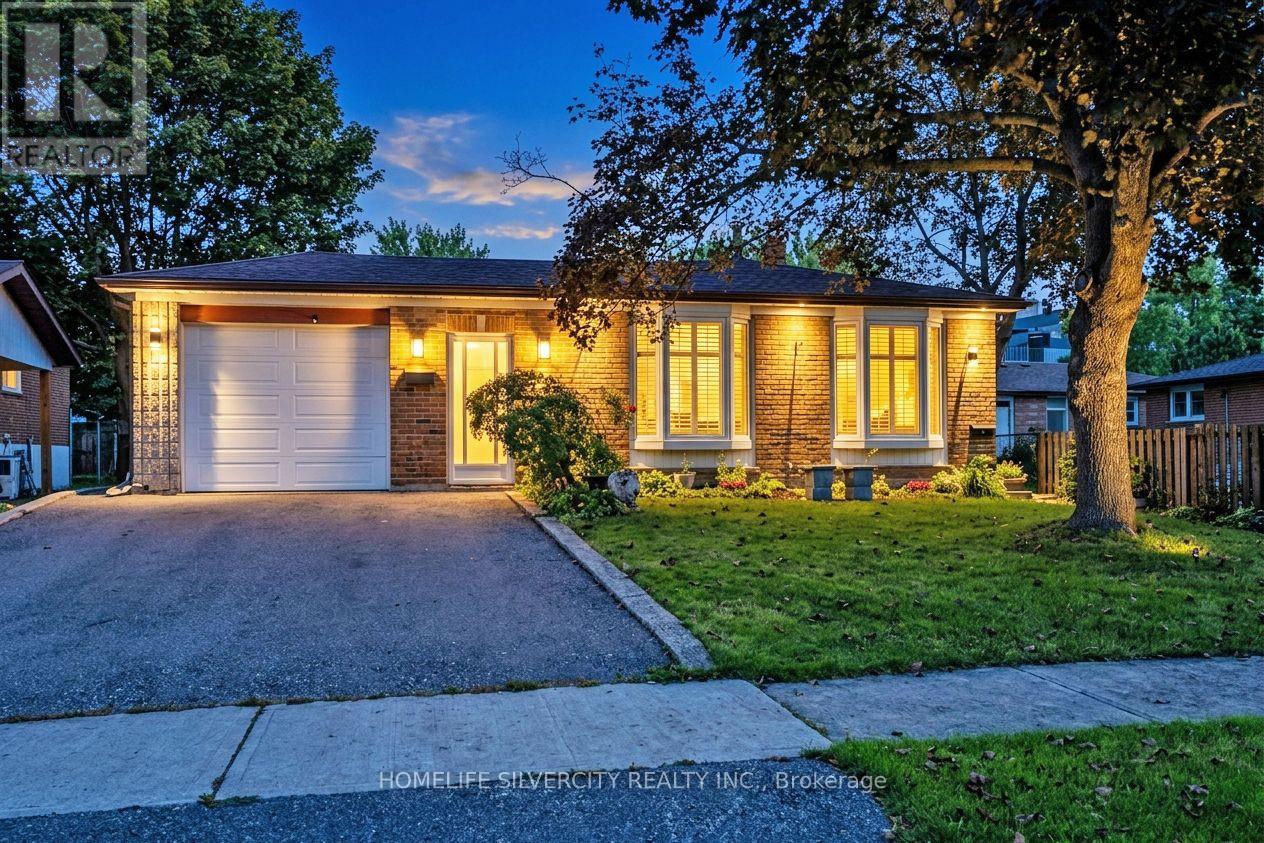
This spacious and well-maintained detached backsplit is ideally situated in the heart of Malton, offering a great combination of comfort, convenience, and income potential. The property features a bright and functional layout with two kitchens, two laundry areas, ample parking, and a separate entrance to the basement apartment, making it an excellent option for a large or extended family. The basement apartment provides an opportunity for additional rental income of approximately $1,300 to $1,600 per month, helping to offset mortgage expenses. The home is conveniently located within walking distance to schools, recreation facilities, shopping, and public transit. Recent improvements include newer windows and roof, and all existing appliances and the gazebo are included with the property. Overall, this property offers a combination of spacious living, excellent location, and potential rental income, making it a great opportunity for the buyer. (id:67731)
20 Laurel Valley Circuit
Vaughan, Ontario
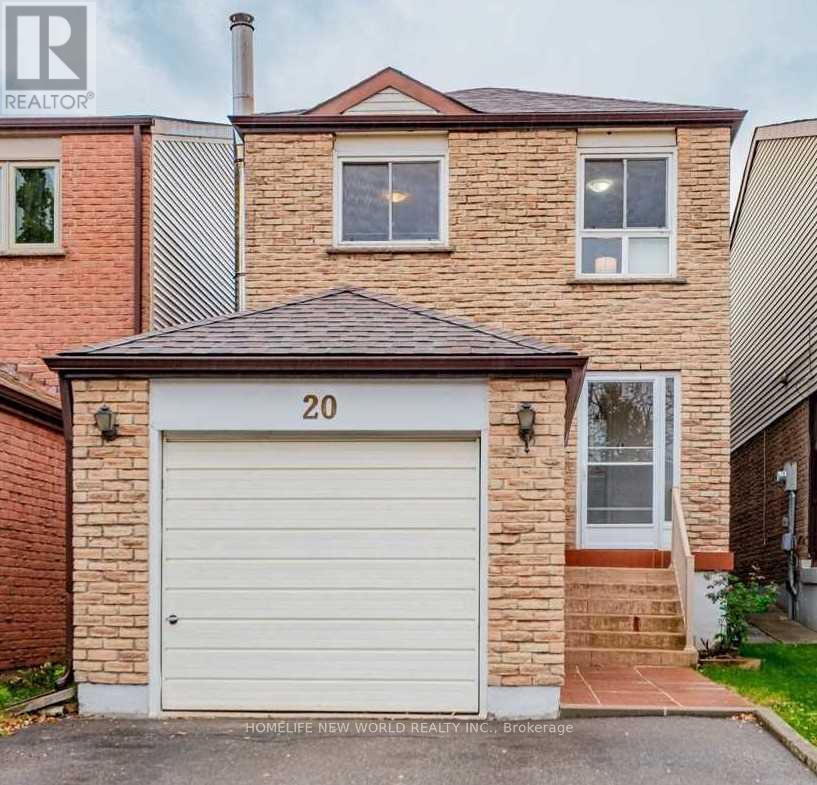
Recent Renovated Bestment appartment with 1+1bedroom, Separate entrance. Rental including water, Hydro, internet and 1 parking place. (id:67731)
1 - 351 Riddell Court
Newmarket, Ontario
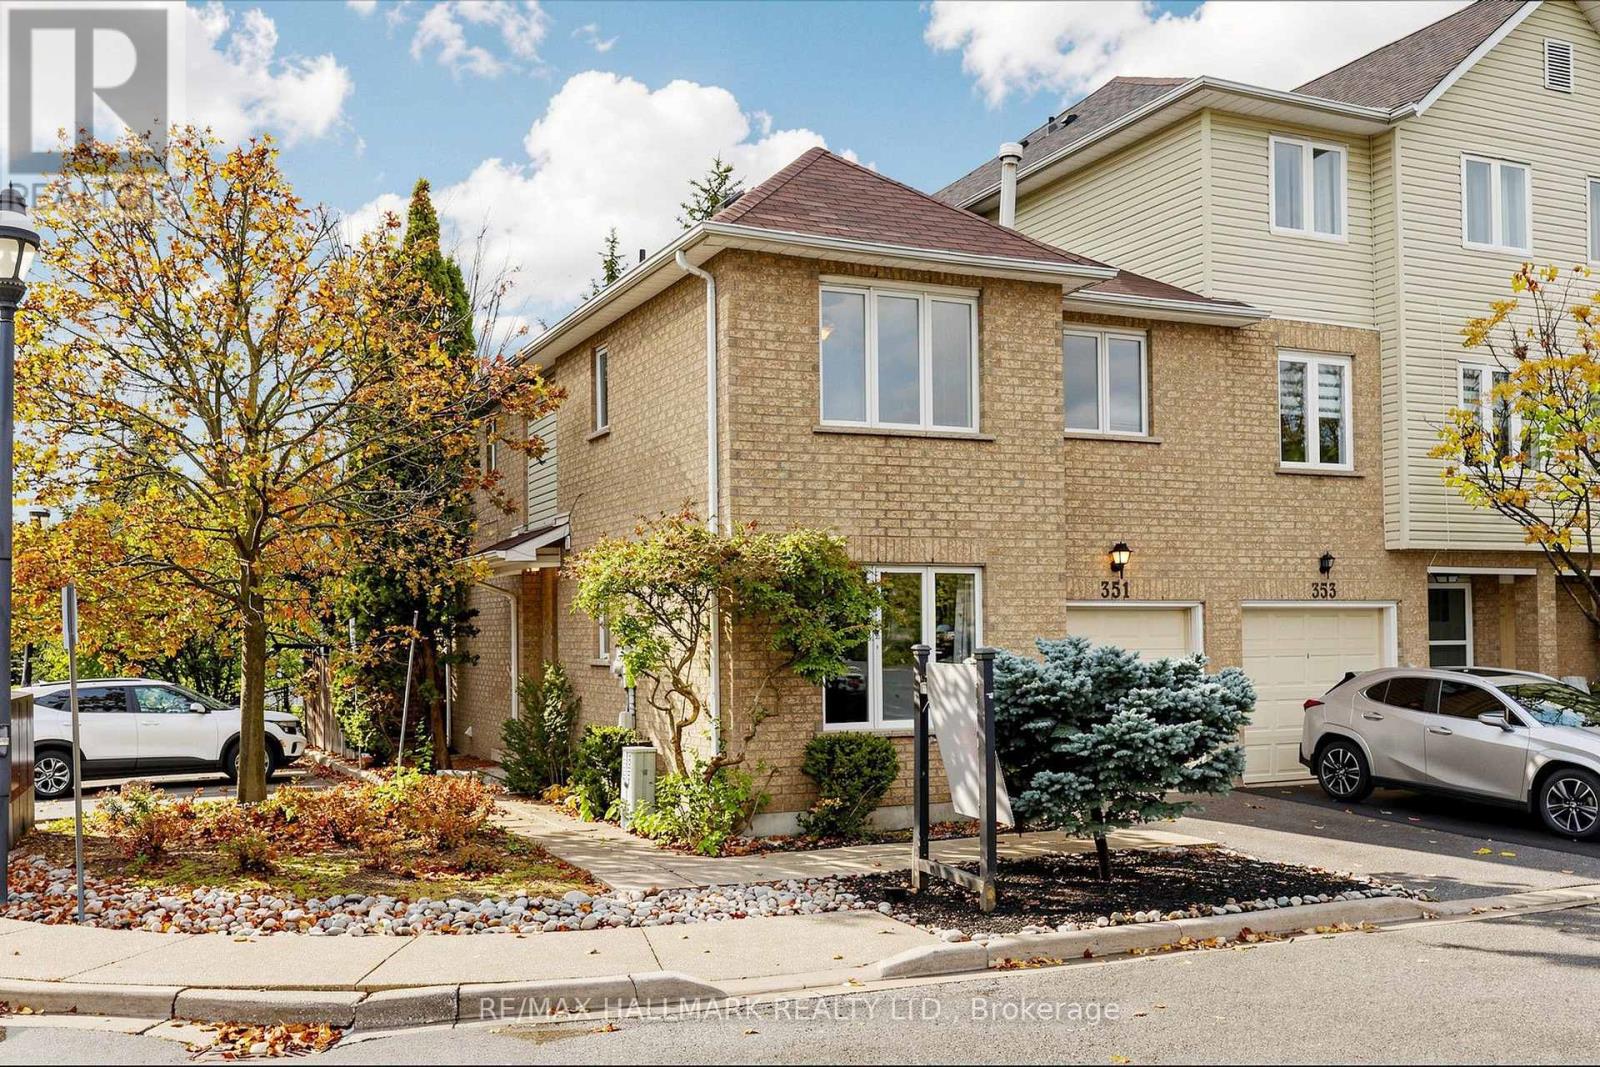
Rarely offered end-unit townhome and the largest floor plan in this sought-after community, offering the space, privacy, and feel of a freehold home while benefiting from exceptionally low maintenance fees. Tucked away in a quiet and private enclave just minutes from Highway 404, this is an ideal location for commuters. Freshly painted throughout and featuring newer appliances along with beautifully renovated contemporary bathrooms, this move-in-ready home is waiting for its new owners. The sun-filled interior offers a spacious open-concept living and dining area, complemented by a separate family room with large windows and stylish finishes, creating the perfect setting for everyday living and entertaining. Upstairs, the spacious four-bedroom layout provides ample space for growing families. The primary retreat features convenient walk-through his-and-hers closets leading to a tastefully re-modelled ensuite bath. Step outside through the large sliding doors to your private backyard ready for gardening, or hosting family and friends. A truly exceptional opportunity in one of Newmarket's most convenient and desirable neighbourhoods. (id:67731)
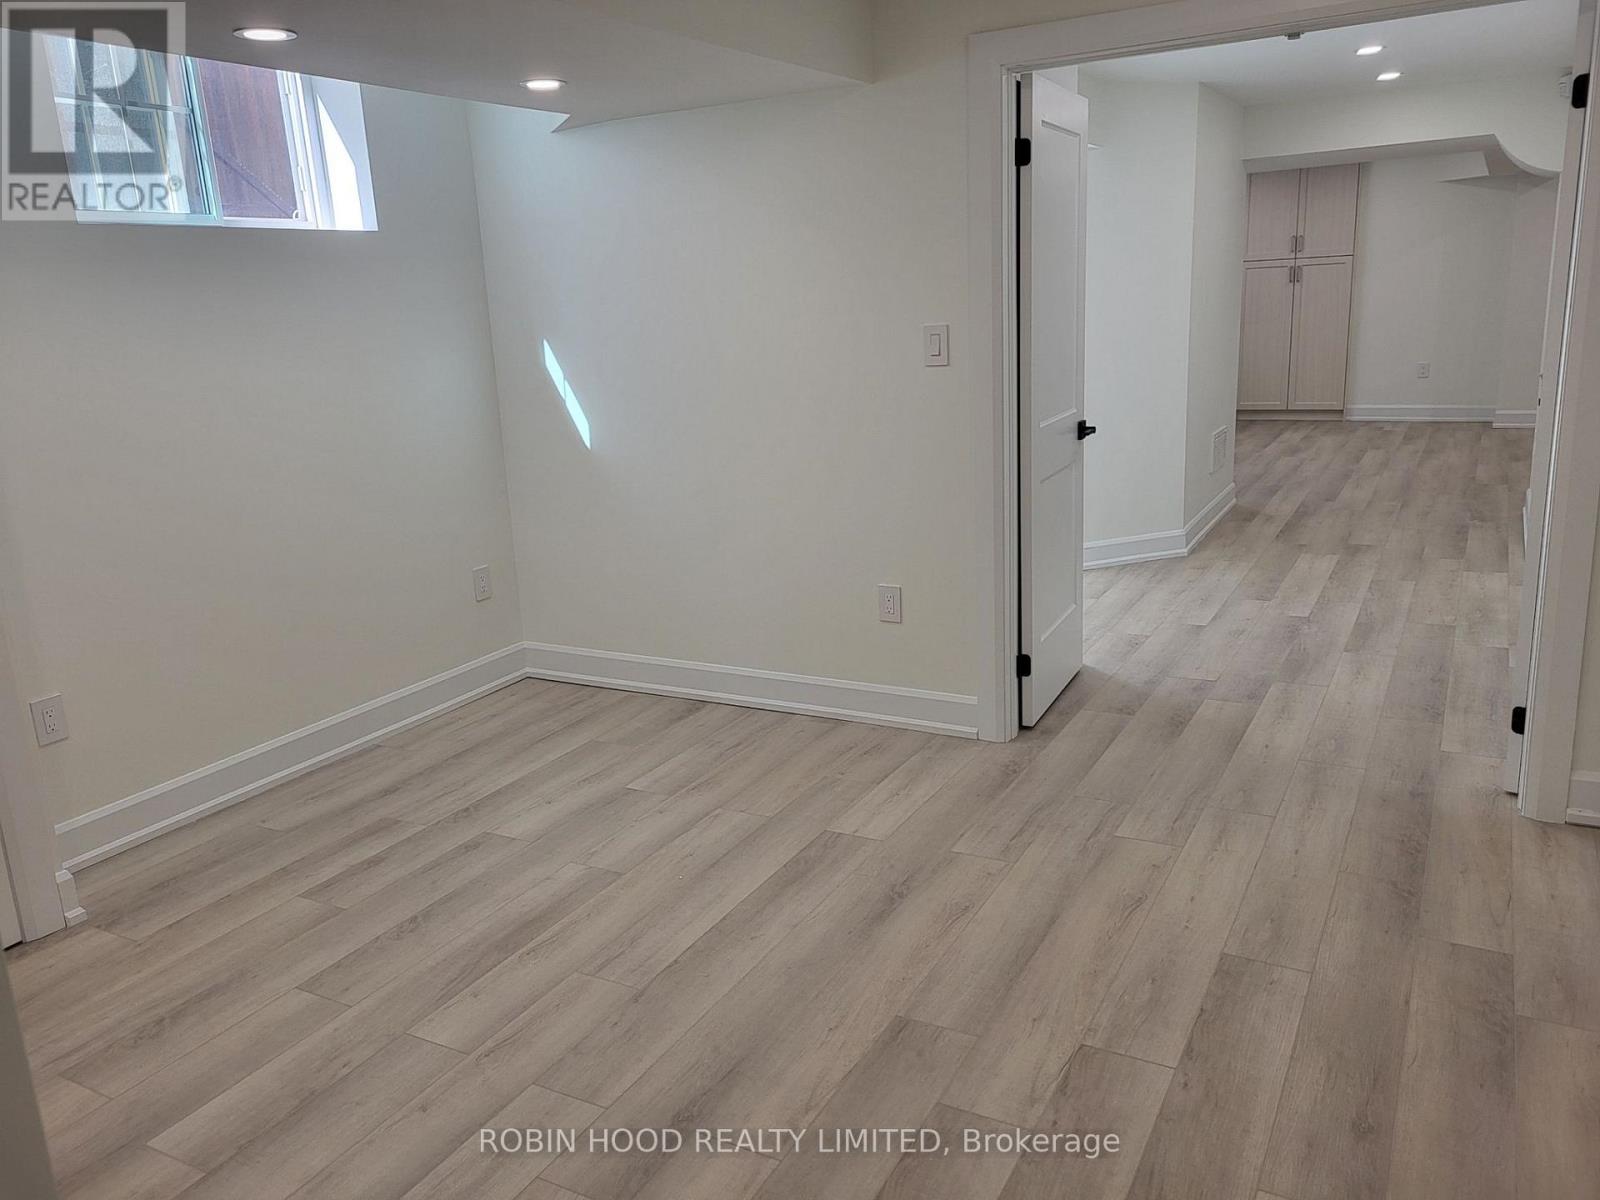
251 Via Teodoro
Vaughan, Ontario
*** Additional Listing Details - Click Brochure Link *** 1,200 Sqft. Two-Bedroom Basement Apartment ***Available Immediately*** Brand New, Bright And Beautiful, Open Concept, Two Bed Two Bath Basement Apartment. Located Near Major Bus Route, Highway 400 & 427, In Very Desirable Area. Close To Many Shopping Plazas, Corporate Offices, Parks And Public Schools. All Utilities Included For Central AC, Heat, Hydro, Water, Cable And Internet. No Smoking Permitted. Minimum 1 Year Occupancy Required. (id:67731)