
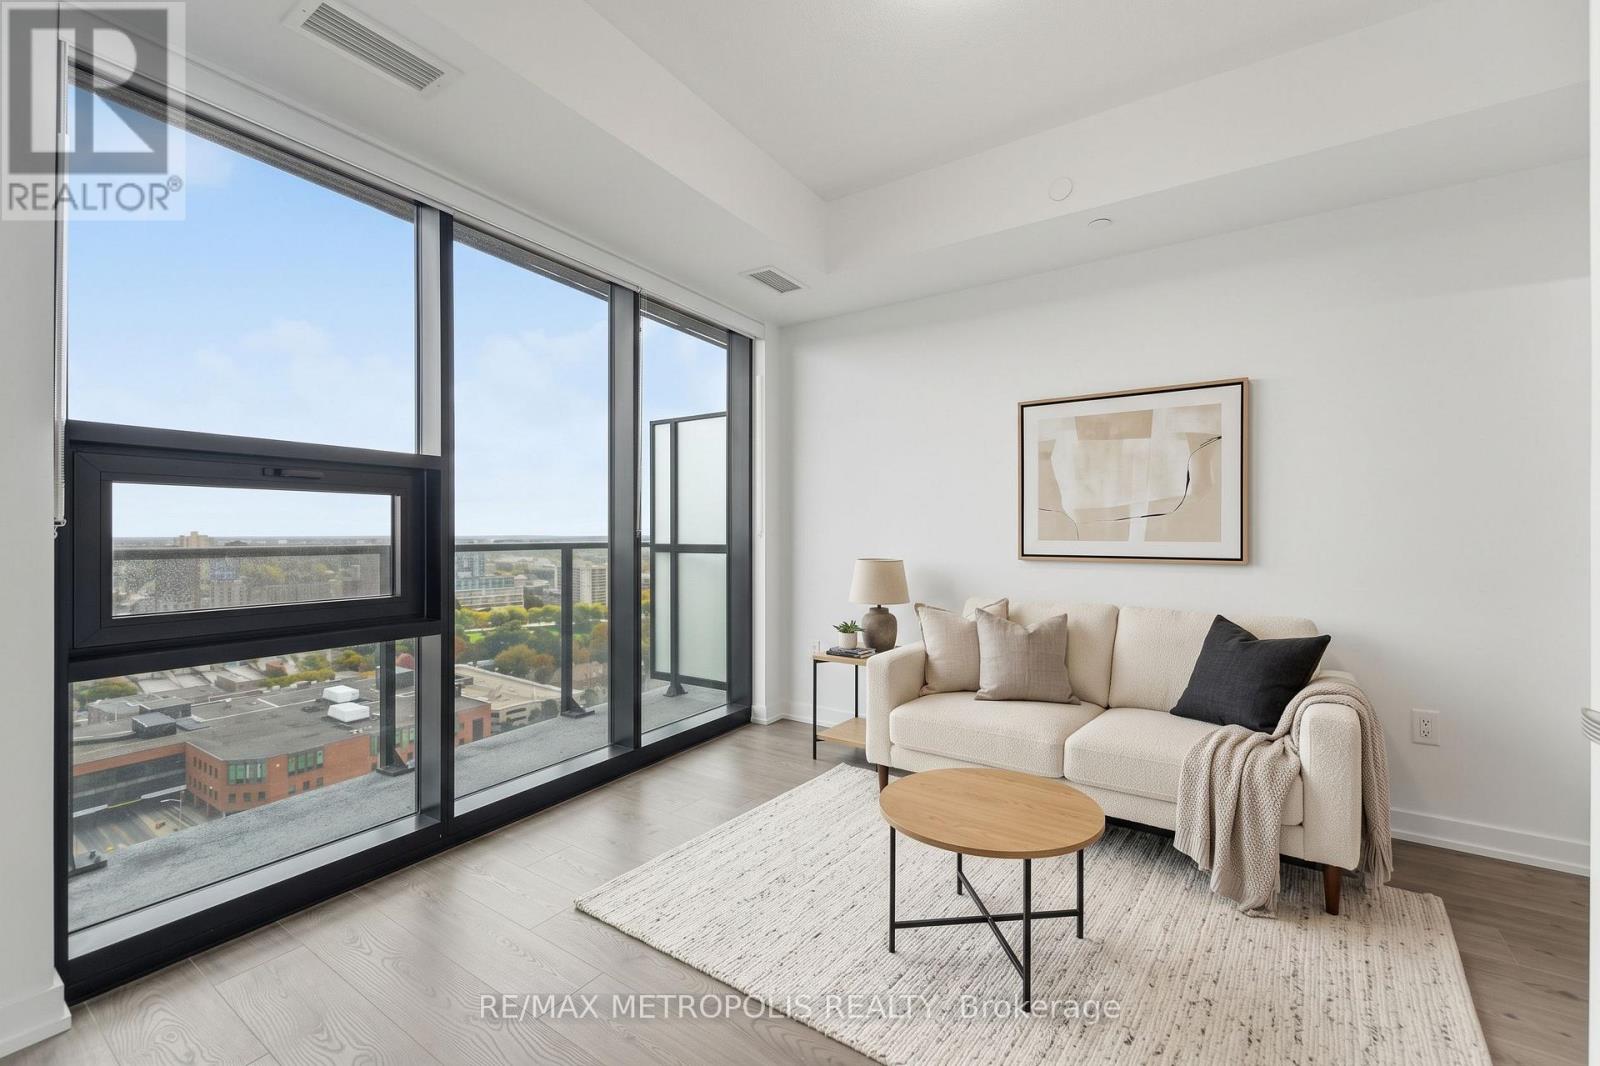
2107 - 30 Francis Street S
Kitchener, Ontario
Modern downtown living at TEK Tower in the heart of Downtown Kitchener. This bright 1 Bedroom + Den suite features an open-concept layout with high ceilings, large windows and carpet-free flooring throughout. The contemporary kitchen offers sleek cabinetry and brand-new Samsung and Bosch appliances. A separate den provides flexible space for a home office, study area or additional living space. In-suite laundry adds everyday convenience, while smart-home features include a smart lock, Ecobee thermostat, smart lighting and an integrated smart-home hub. Heat, water and Rogers HIGH-SPEED INTERNET with speeds up to 1.5 Gbps are INCLUDED in the rent. Optional underground parking is available for $200/month, and an optional storage locker is available separately for $25/month, both subject to availability. Residents of TEK Tower enjoy an impressive range of amenities, including a fitness centre, yoga studio, sauna, co-working space, party room, indoor walking track, outdoor terrace with BBQs and firepit lounge, bike storage, parcel lockers and a concierge lobby. Steps from transit, restaurants, shopping and entertainment, with everything Downtown Kitchener has to offer right outside your door. (id:67731)

45 Lady Loretta Lane
Vaughan, Ontario
This is the one you've been looking for ***Welcome to 45 Lady Loretta Lane*** A truly special almost 2,000 sf Fully Detached 4BR 4 Bath Home in the Patterson Area offering an Exceptionally Functional Layout w/No Wasted Space***Bathed in Natural Light from its Large West-facing Front Windows, this Home combines Thoughtful Design & an Incredible Outdoor Setting! Main Flr features 9ft Smooth Ceilings, Crown Mouldings, Potlites & Beautiful Hwd Flrs. Oak Staircase w/Iron Pickets extends from Bsmt to 2/Flr! The Generous Family Rm complete w/Gas Fireplace, flows seamlessly into a Fabulous Kitchen featuring Quartz Countertops & Backsplash, Taller Upper Cabinets w/Space to Add a Pantry! Open Sight-lines btwn the Kitchen & Family Rm makes Everyday Living & Entertaining Effortless ***Roof was Replaced July 2026, providing Peace-of-Mind for Years to Come*** Outside, the Prof.Landscaped Low-Maintenance Grounds Look Beautiful Year-round***NO Lawnmower Needed***! The Fully Fenced Backyard is a Private Oasis, Highlighted by a Huge Interlock Patio that's Perfect for Summer Entertaining Friends or Simply Relaxing Outdoors. The Natural Gas Hookup makes Outdoor BBQ'ing so Easy! ***Practical Features continue w/High Ceiling 1-Car Garage that can Accommodate a Future Car-Lift could Park ***2-Cars Inside Garage*** & Side-Mounted Garage Door Opener!*** No Sidewalk*** Finished Basement adds even more Flexibility with a Spacious Recreation Area Large enough for a Pool Table, plus an Office or Extra Bdrm w/a Full Bathroom. The Home is also Water-Softener-Ready, Gas-Ready for Stove & Dryer too. Ideally Located close to Top-Rated Schools, Parks, Nature Trails, Eagle's Nest Golf Club, Yummy Market, Longo's & Mackenzie Health. An Outstanding Opportunity for Couples, Young Families or those Ready to Move from a Condo or Townhome into a Fully Detached House in One of Vaughan's Most Desirable Communities. A Home with the Space & Beautiful setting you've been waiting for! (id:67731)
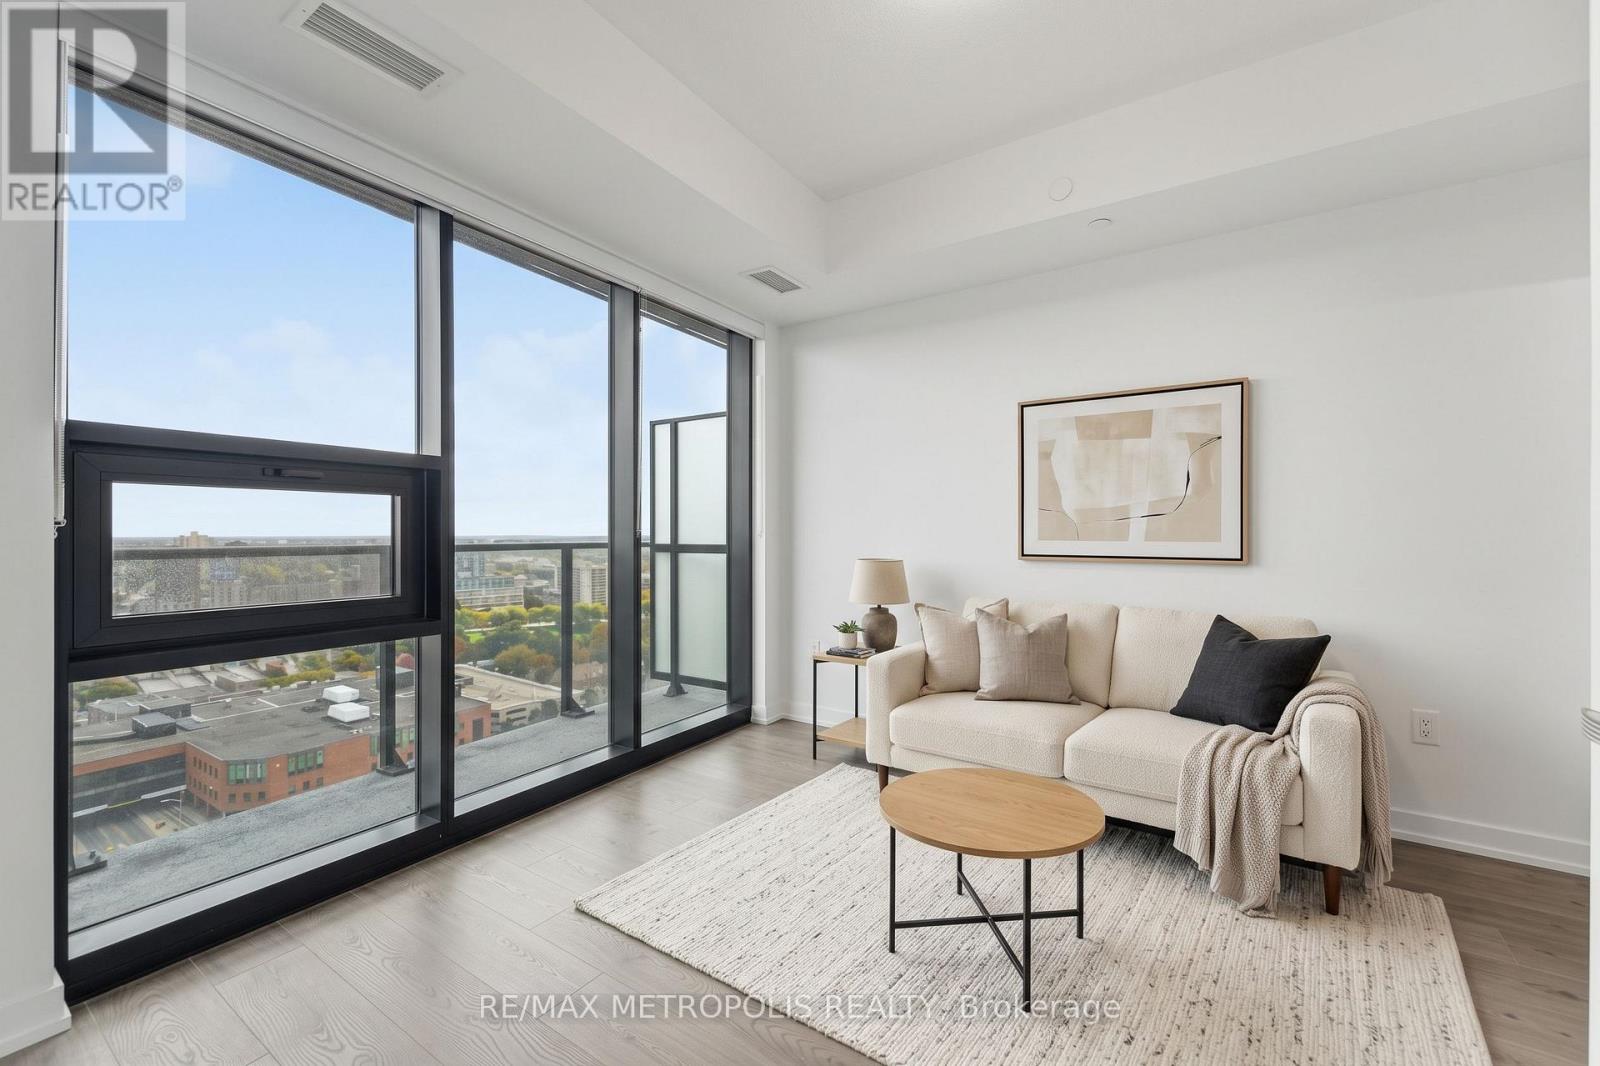
3507 - 30 Francis Street
Kitchener, Ontario
Modern downtown living at TEK Tower in the heart of Downtown Kitchener. This bright 1 Bedroom + Den suite features an open-concept layout with high ceilings, large windows and carpet-free flooring throughout. The contemporary kitchen offers sleek cabinetry and brand-new Samsung and Bosch appliances. A separate den provides flexible space for a home office, study area or additional living space. In-suite laundry adds everyday convenience, while smart-home features include a smart lock, Ecobee thermostat, smart lighting and an integrated smart-home hub. Heat, water and Rogers HIGH-SPEED INTERNET with speeds up to 1.5 Gbps are INCLUDED in the rent. Optional underground parking is available for $200/month, and an optional storage locker is available separately for $25/month, both subject to availability. Residents of TEK Tower enjoy an impressive range of amenities, including a fitness centre, yoga studio, sauna, co-working space, party room, indoor walking track, outdoor terrace with BBQs and firepit lounge, bike storage, parcel lockers and a concierge lobby. Steps from transit, restaurants, shopping and entertainment, with everything Downtown Kitchener has to offer right outside your door. (id:67731)
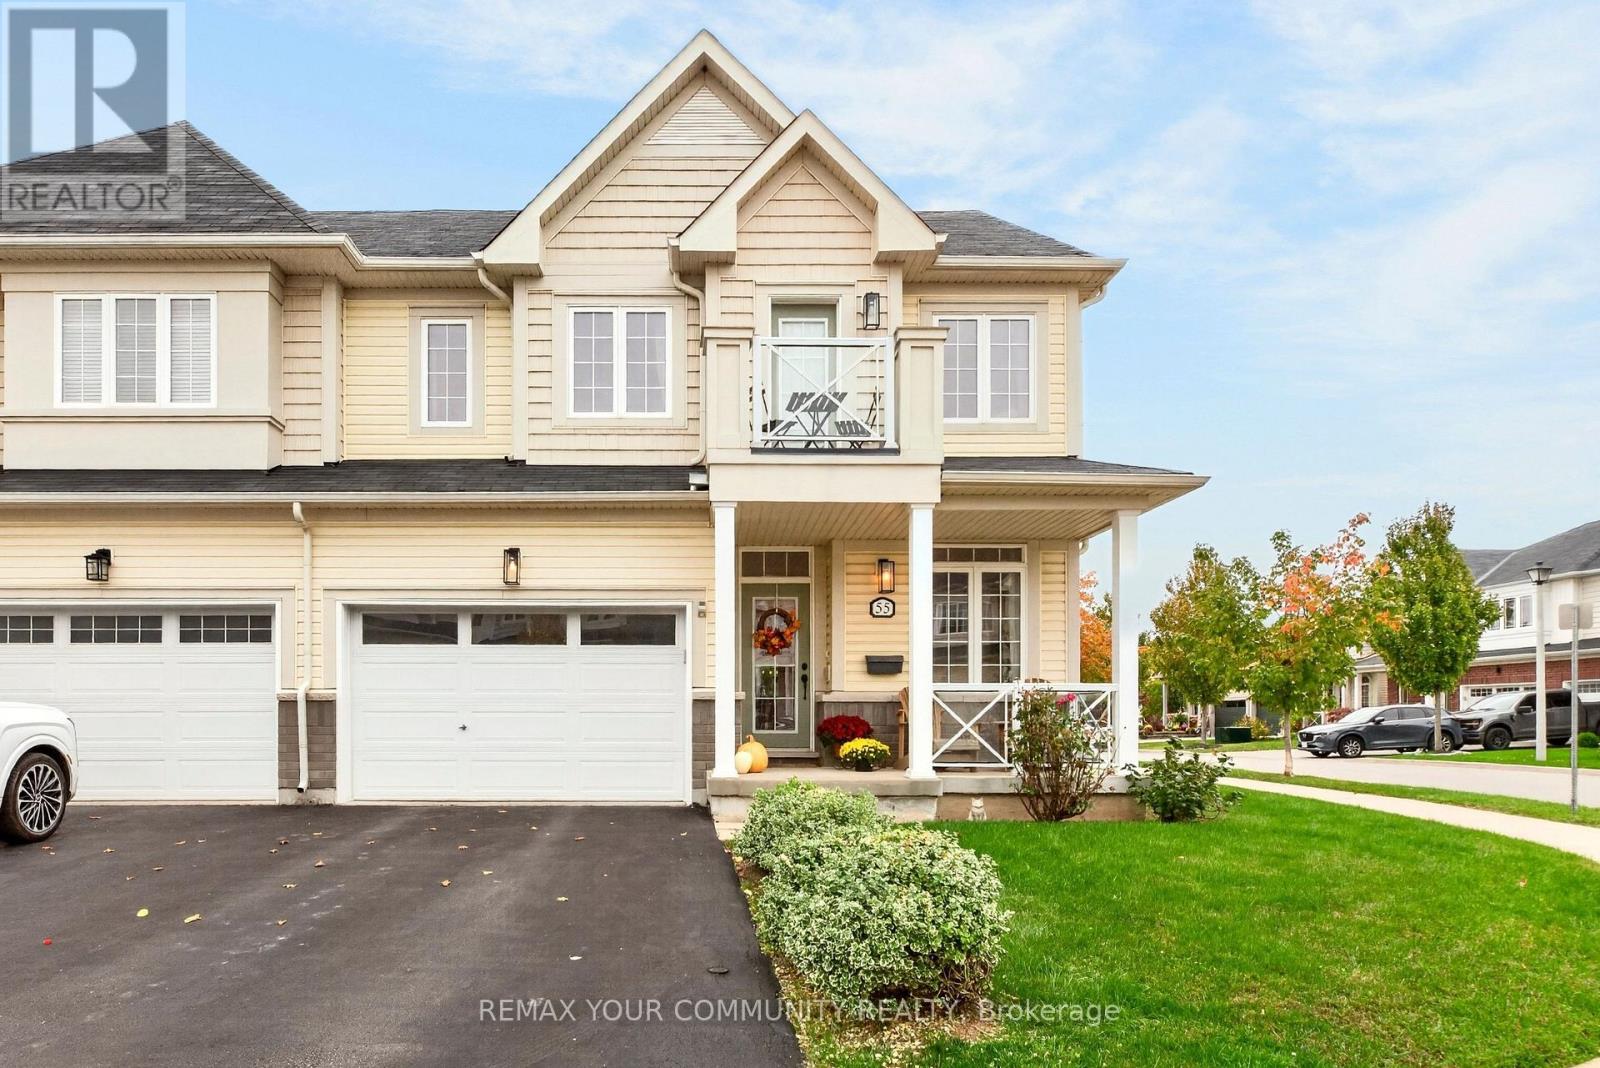
55 Dominion Crescent
Niagara-On-The-Lake, Ontario
Welcome to this beautifully maintained 2-storey semi-detached home located in the desirable St. Davids community of Niagara-on-the-Lake! Situated on a corner lot, this 3 bedroom, 4 bathroom property offers a functional layout with plenty of room for the whole family. The welcoming front porch is the perfect spot to enjoy your morning coffee, while the driveway provides parking for two cars and the garage offers convenient interior access. Inside, the open concept main floor features a formal living room, a spacious family room, and an inviting eat-in kitchen complete with centre island/breakfast bar, granite countertops, stainless steel appliances and a stylish backsplash. The kitchen walkout leads to a deck overlooking the fully fenced backyard, perfect for outdoor dining and entertaining. Upstairs, the generous primary bedroom includes a walk-in closet and 3pc ensuite, while two additional spacious bedrooms provide flexibility for family, guests or a home office, with one bedroom offering a walkout to its own balcony. The fully finished basement provides additional living space with a rec/games room, exercise area, 4pc bathroom and additional storage space. Ideally located close to schools, parks, shops and local amenities, this is a wonderful opportunity to enjoy comfortable living in a sought after Niagara-on-the-Lake community, with all that wine country has to offer! (id:67731)
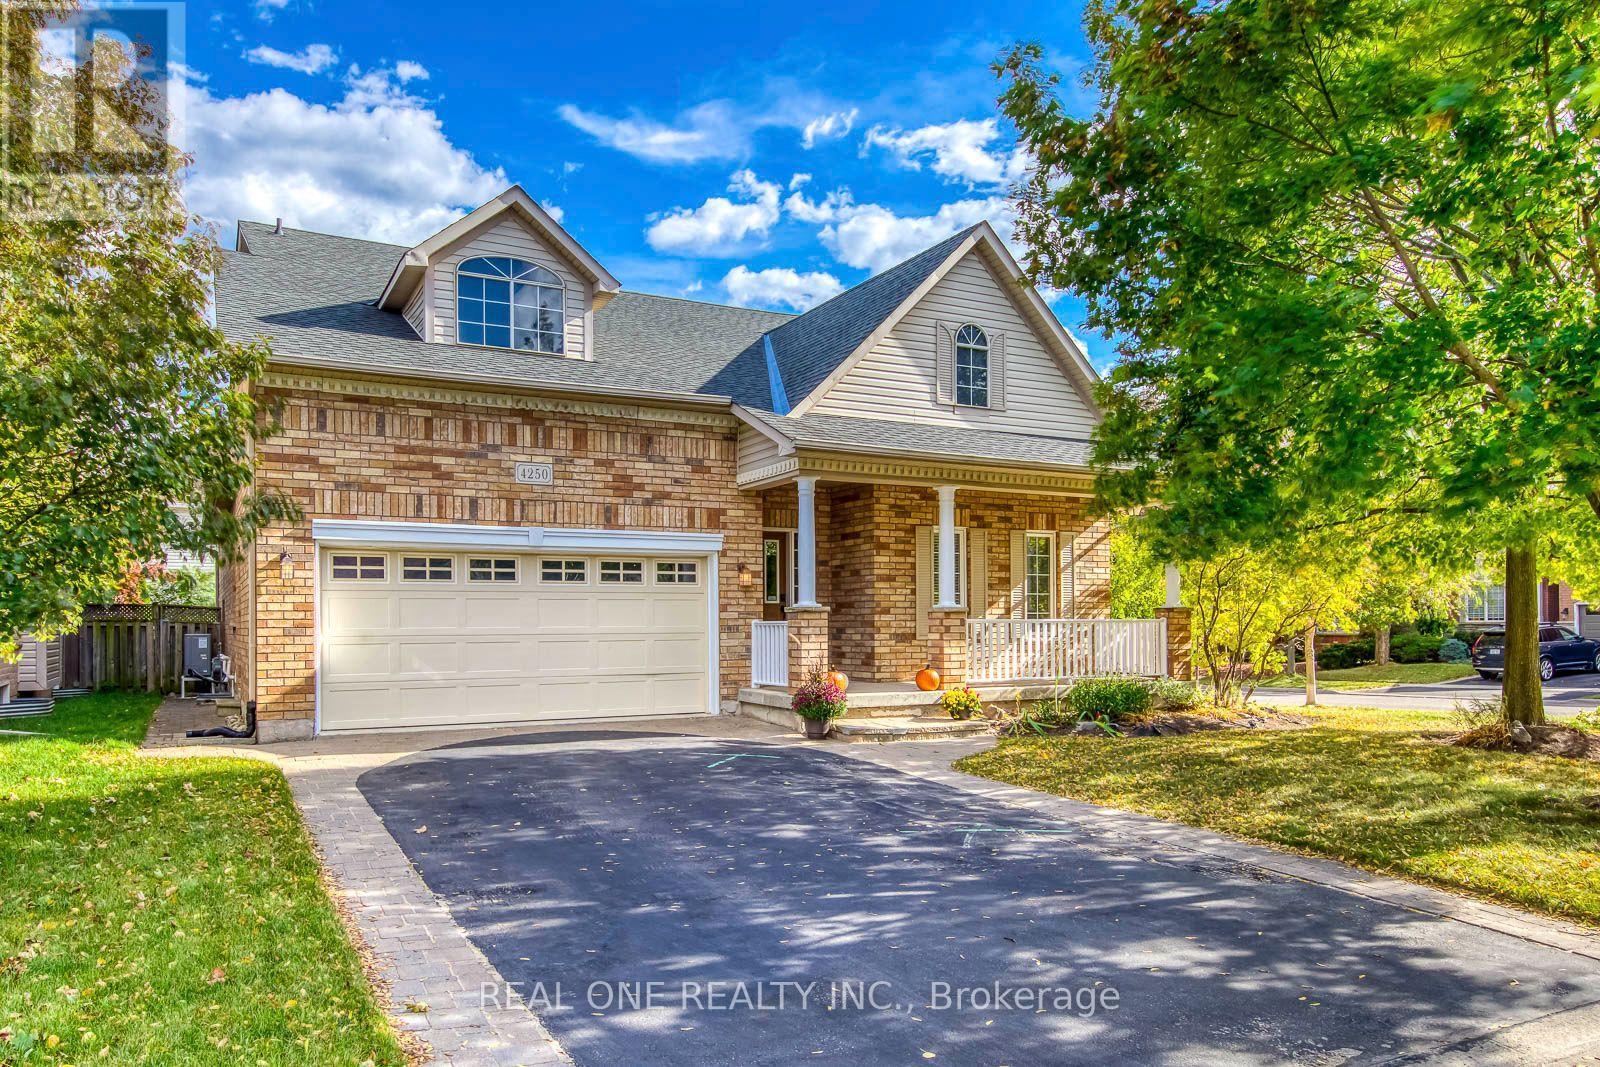
4250 Price Court
Burlington, Ontario
Welcome to a home that feels both inspiring and comforting - where architectural elegance meets everyday warmth. Set in the prestigious Millcroft Golf Club community, this beautifully crafted residence offers a lifestyle defined by space, light, and thoughtful design. The dramatic Great Room serves as the heart of the home, showcasing soaring vaulted ceilings, rich HW floors, and an inviting atmosphere perfect for gatherings, celebrations, or quiet evenings. The open-concept kitchen is designed for connection, featuring granite counters, a breakfast bar, and a bright casual dining area where cooking and conversation flow naturally. The formal dining room, framed by impressive ceiling height, sets the stage for memorable dinners. The main-flr primary suite provides a peaceful retreat, complemented by an additional BR, convenient laundry room, and multiple full washrooms that support effortless daily living. Upstairs, the rare private loft level feels like its own sanctuary - ideal for teens, guests, or a dedicated workspace - offering two additional BRs, a full bath, and a sunlit open area perfect for studying or relaxing. The professionally finished Bsmt expands the home's possibilities with a spacious recreation room with a bar, media/entertainment room, an additional BR, a full washroom, and flexible spaces for fitness, hobbies, or storage.Step outside to a fully fenced rear yard designed for relaxation and enjoyment. Whether unwinding on the deck, hosting summer gatherings, or enjoying the quiet of the evening, this outdoor space supports the lifestyle you've been dreaming of. Surrounded by parks, trails, excellent schools, and convenient amenities, this meticulously maintained home offers comfort, beauty, and versatility in one of Burlington's most desirable neighbourhoods. Recent updates include A/C (2023), Furnace (2020), owned WHT (2020), Oven (2023), Refrigerator (2025), HW flooring on main and 1st/2nd-flr BRs (2022), and Bsmt vinyl flooring (2025). (id:67731)
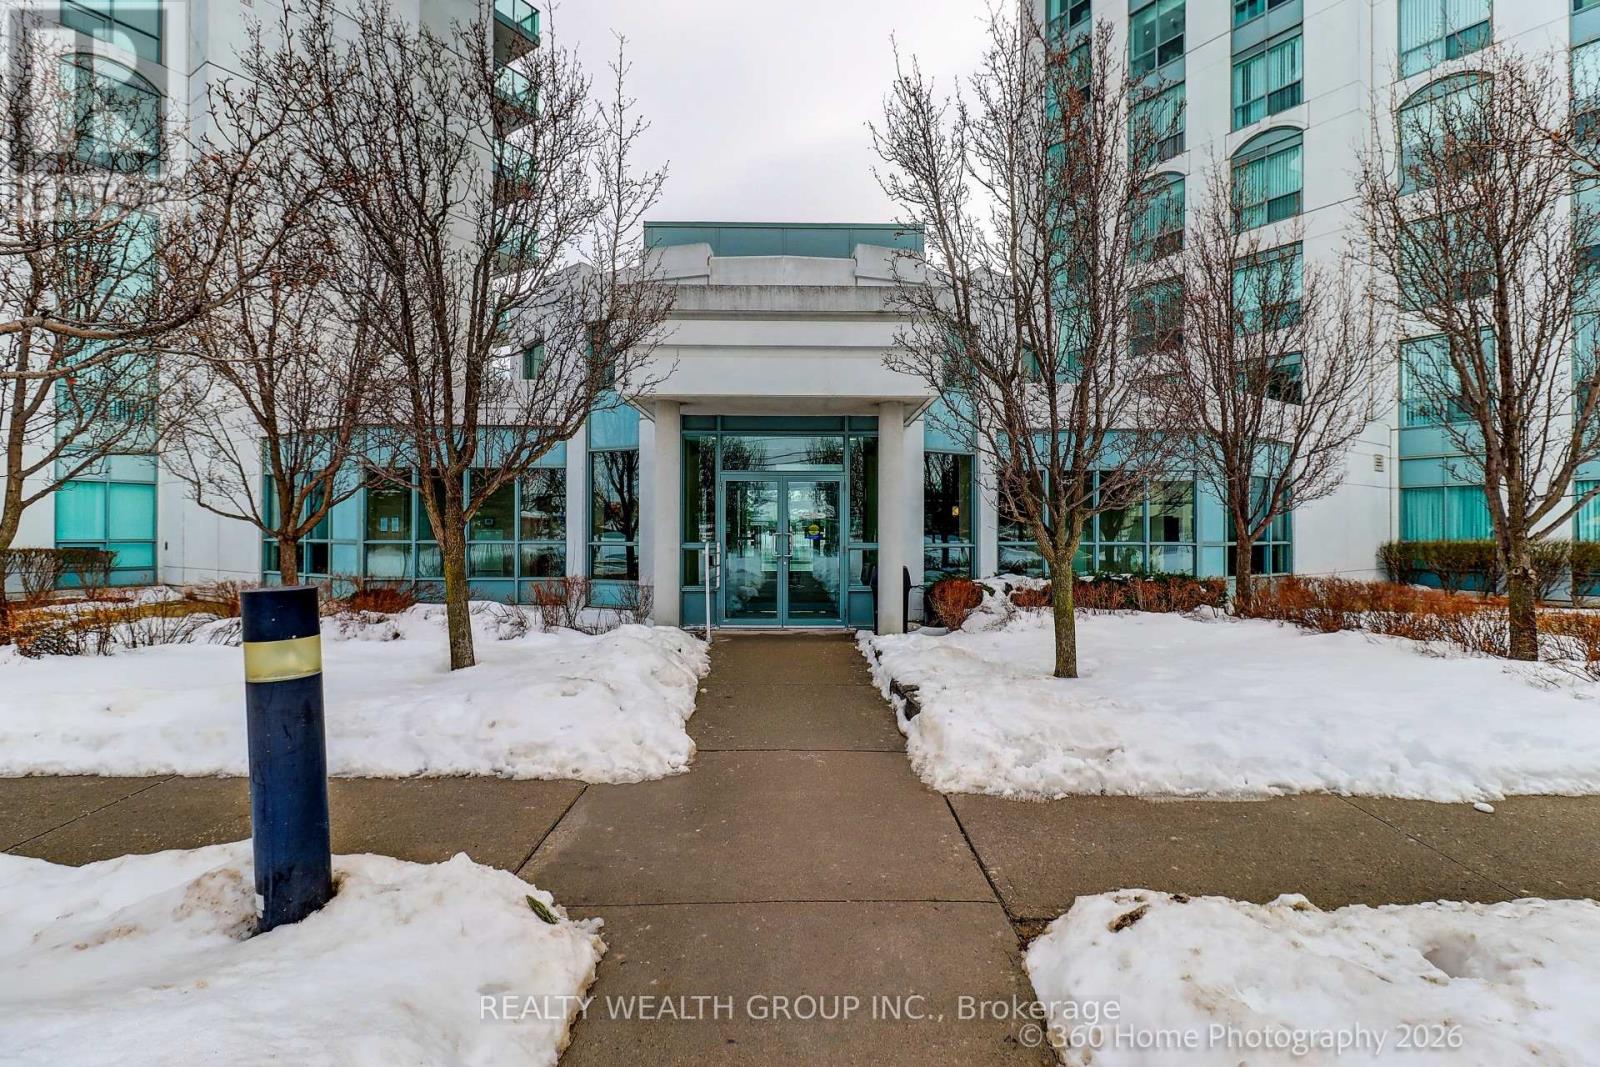
111 - 4900 Glen Erin Drive
Mississauga, Ontario
Your Chance To Own In The Miracle in Mississauga Building! This Bright And Spacious 2 Bedroom And 2 Washroom Ground Floor Suite. No Elevator Wait Times! Your Own Private Terrace Backyard With Direct Walkout. Modern Eat In Kitchen, Walk Out From Living Room To Terrace. Can Bring Groceries From Parking Right To Your Unit. Located Right Across The Street From Erin Mills Town Center. 13,000 Sq Ft Rec Centre With Indoor Pool, Theatre, Rooftop Terrace, Virtual Golf & Many More. (id:67731)
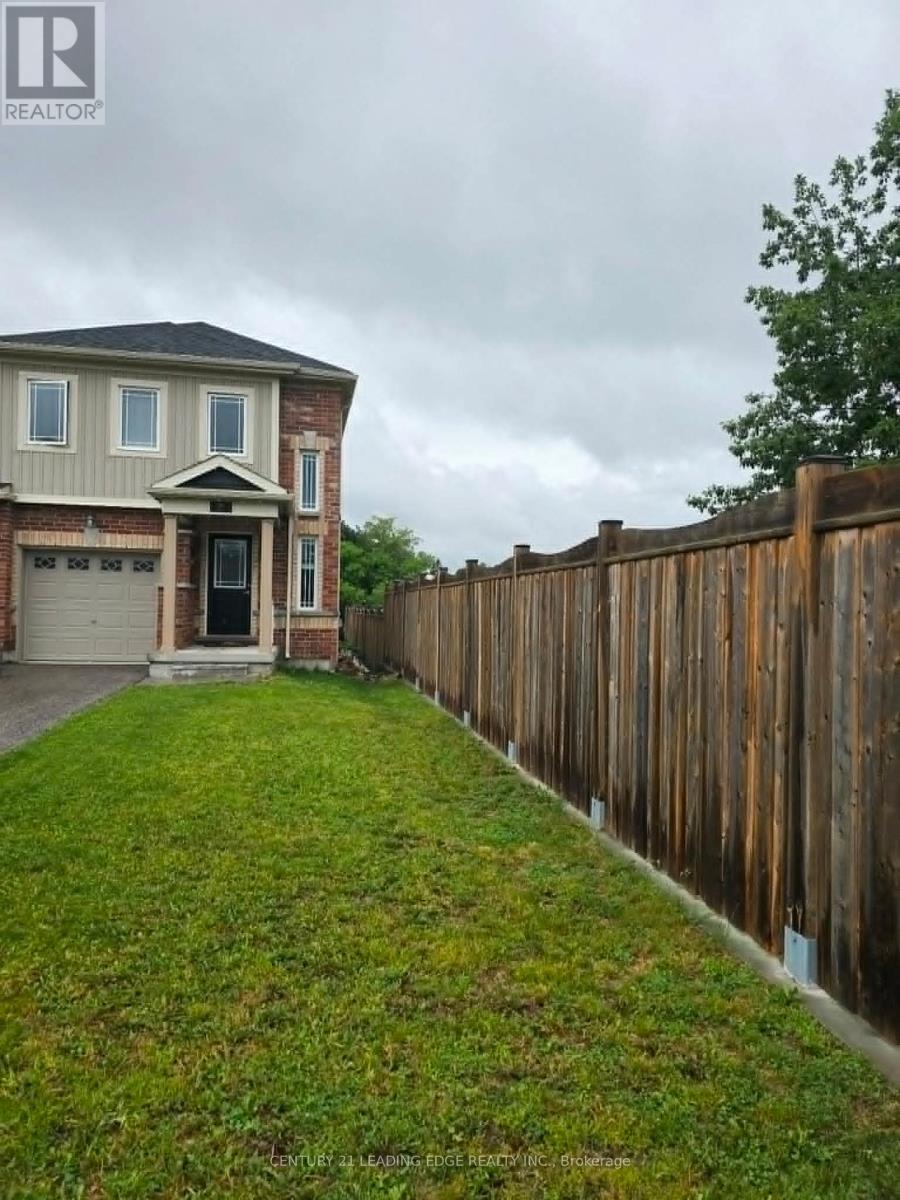
21 Franks Way
Barrie, Ontario
End Unit- 3 Bedroom Like A Semi, and enjoy the privacy. Beautifully Refreshed 3-Bedroom End-Unit Townhome in Allandale! Welcome to 21 Frank's Way, Barrie! This spacious end unit townhome offers the feel of a semi-detached home, with a welcoming open concept layout that makes excellent use of the space. Enjoy stainless steel appliances, new flooring, and freshly painted interiors a fresh, inviting setting ready for you to make your own. Located in the desirable Allandale neighborhood, with convenient access to Allandale Waterfront GO Station, shopping, schools, and Allandale Recreation Centre. Enjoy Barrie's waterfront, Centennial Beach, and scenic walking and cycling trails within easy reach. Comfort, convenience, and a refreshed interior all in one appealing rental home. Easy Access To Go Station & Shopping. a lot of sunlight through large windows. (id:67731)
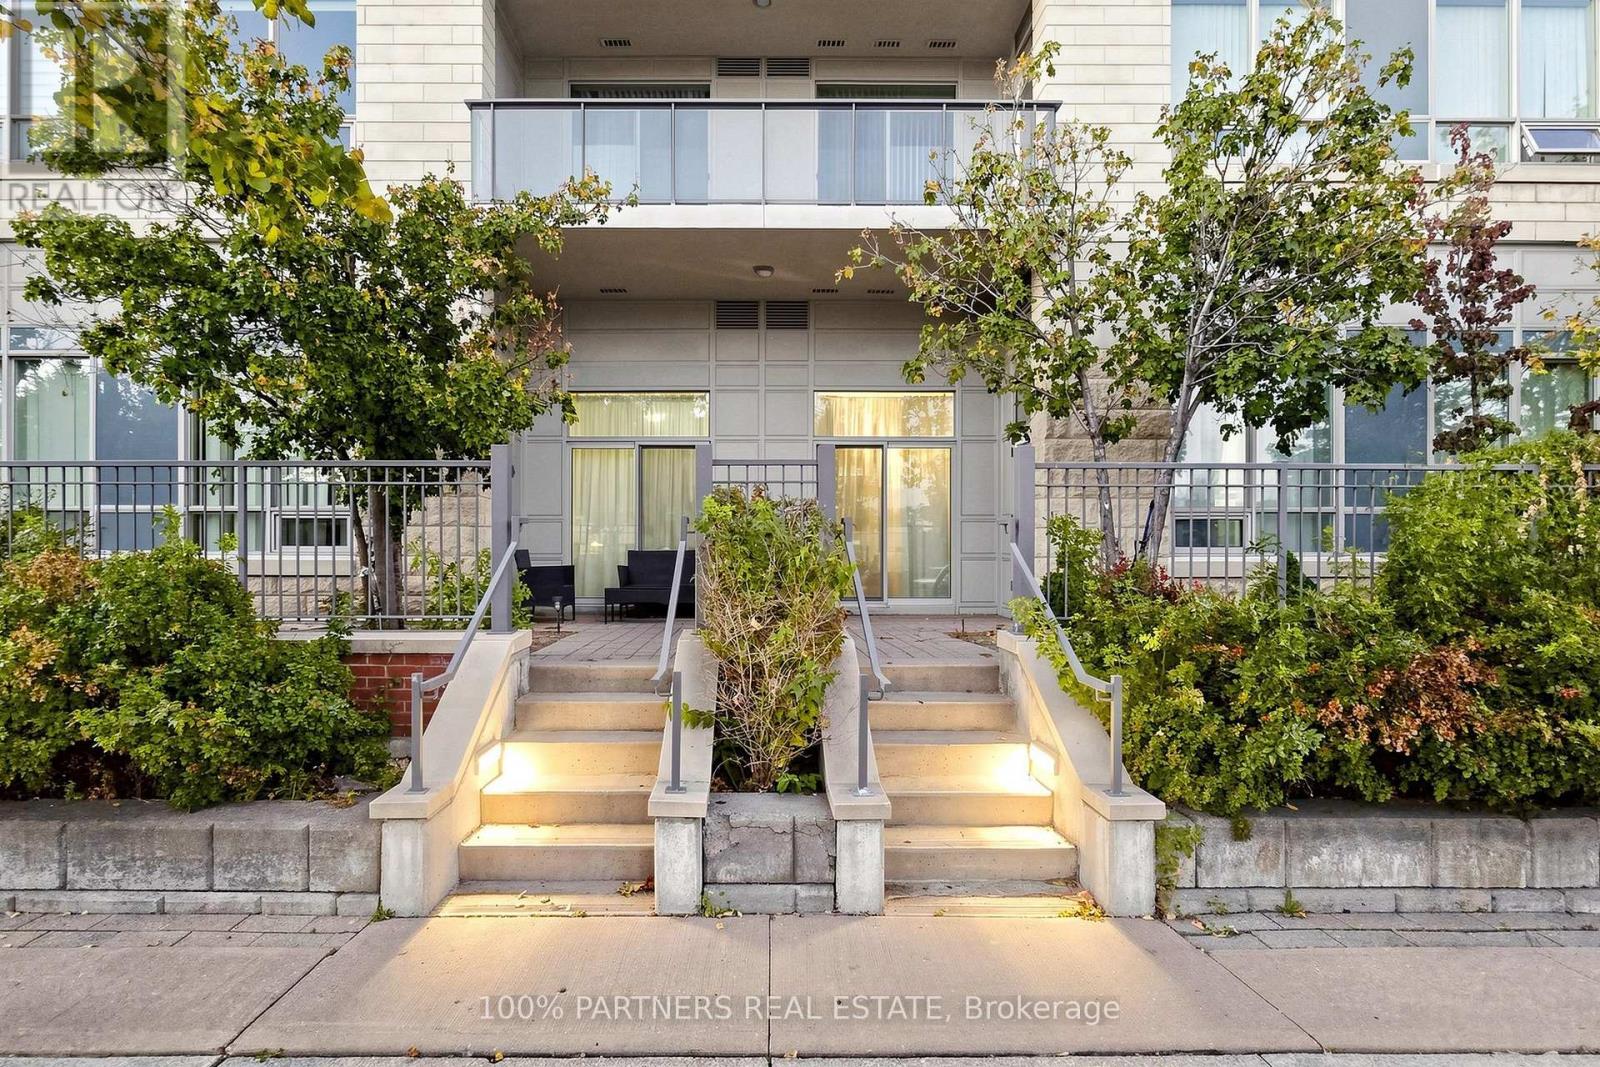
108 - 50 Clegg Road
Markham, Ontario
* Luxury Condo "Majestic Court" * Unit Approx. 953 Sq. Ft. As Per Builder's Plan * 9 Ft Ceiling * Functional Layout With 2 Sep Bdrm * Full Height Double Mirror Closets In Foyer, Mirror Cabinet In Baths, Double Sinks In Master Ensuite, Granite Countertop In Kit & Baths * Lots Of Upgrades * Spacious Kitchen * 24 Hrs Security * Convenient Location * Short Walk To First Markham Place * Close To All Amenities, Restaurants & Supermarkets * Easy Access To 404/407, Large W/O Patio W/Lots Of Greens. Feel Like Living In House. (id:67731)
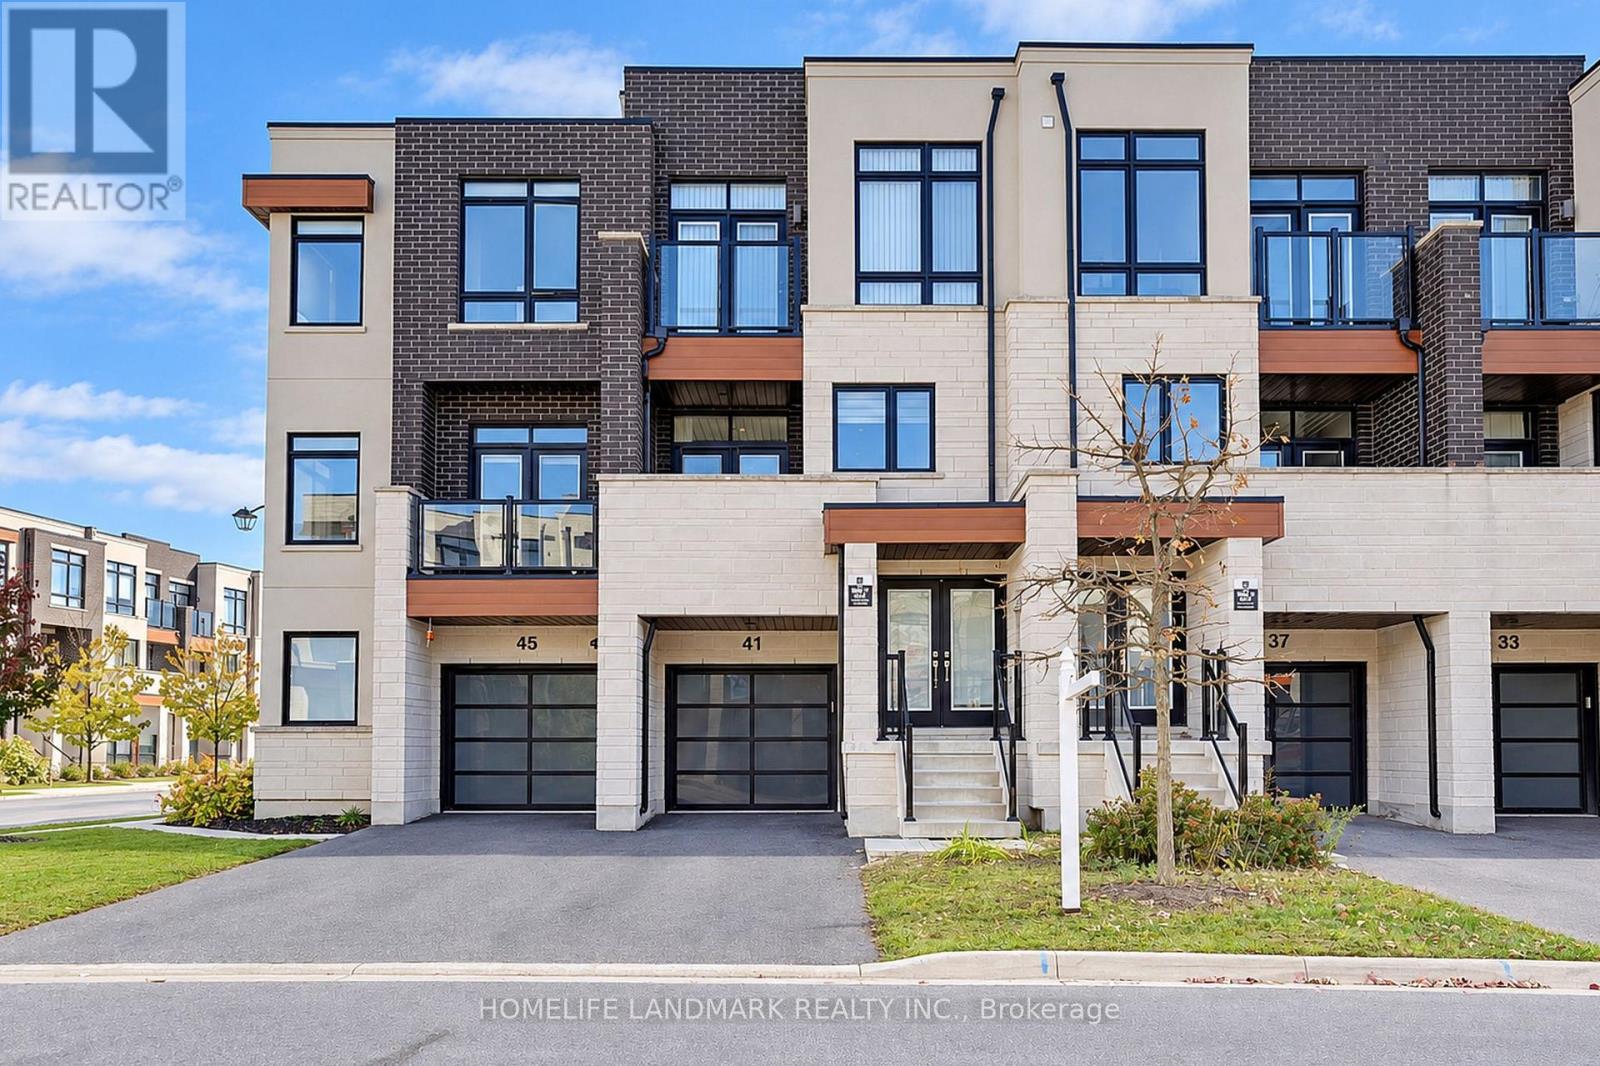
41 Golden Trail
Vaughan, Ontario
Fully Freehold Townhome With No Monthly Maintenance Fees! 2,180 Sq. Ft. Plus A Finished Basement. South-Facing Backyard Offering Abundant Natural Light. Built In 2020 And Meticulously Maintained By The Original Owner. Open-Concept Layout Featuring 10-Ft Smooth Ceilings On The Main Floor And 9-Ft Ceilings On The Upper Floor. Modern Kitchen With White Cabinetry, Granite Countertops And A Large Centre Island With Breakfast Seating. Spacious Primary Bedroom with Luxurious Ensuite With A Glass-Enclosed Shower, Freestanding Soaker Tub And Walk-In Closet. Steps To Top-Rated Schools And Lebovic Community Centre. Just Minutes To Rutherford GO Station. (id:67731)
35 Walter Tunny Crescent
East Gwillimbury, Ontario
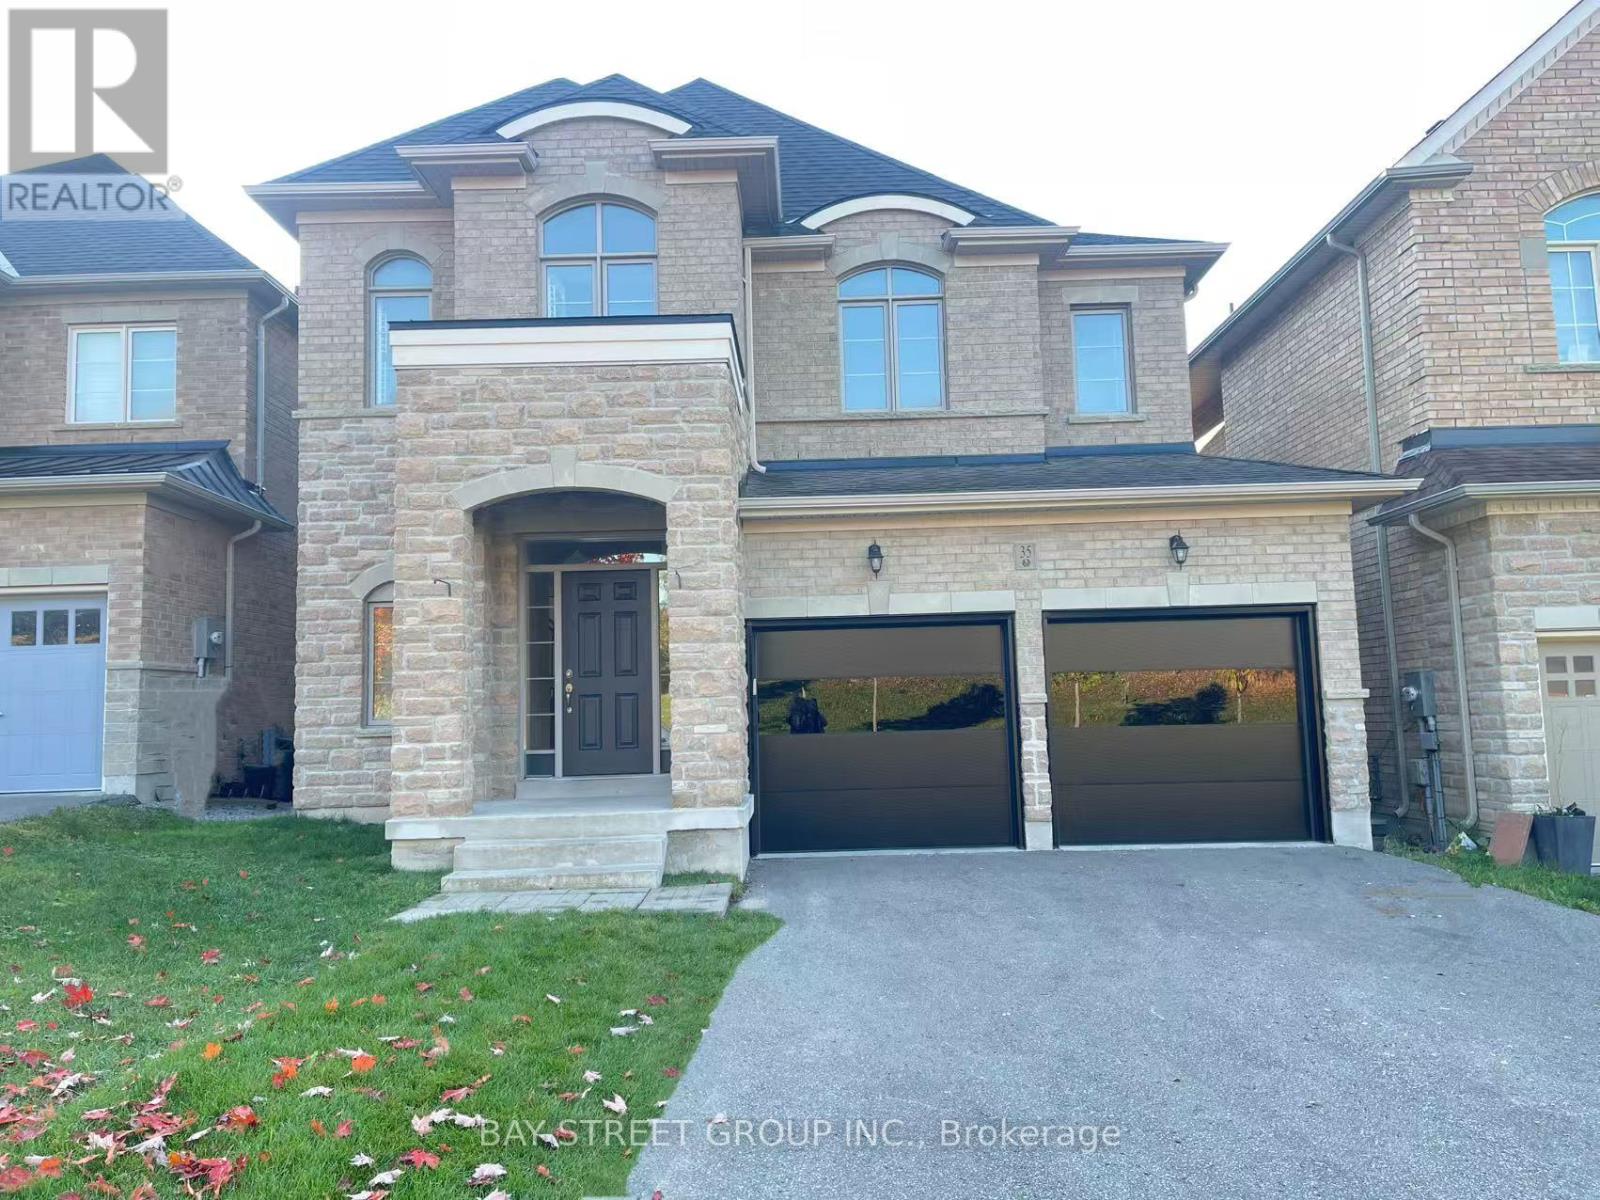
Welcome to 35 Walter Tunny Cres In Prestigious Sharon Village! Situated On A Premium Lot, Around 3000 SF! $$$ Professional Fully Renovated: Brand New Quartz Backsplash And Counters Throughout Home ; The Most Popular New Wide Floor For First And Second Floor; Most Modern Design Stair With Fashion Steel Railing; Brand New Appliances Stove, Fridge, Dishwasher and Range Hood; Brand New High-Efficiency Energy-Saving Lights And Pot Lights Throughout; Most Modern Insulated Galvanized Steel Garage Doors With New Hardware And Related System. South Facing Kitchen And Open Concept With Lots Of Natural Sunlight. Beautifully Design With Professionally Landscaped Back Yard; No Sidewalk. A Must See Home! (id:67731)
40 Stonehill Boulevard
East Gwillimbury, Ontario
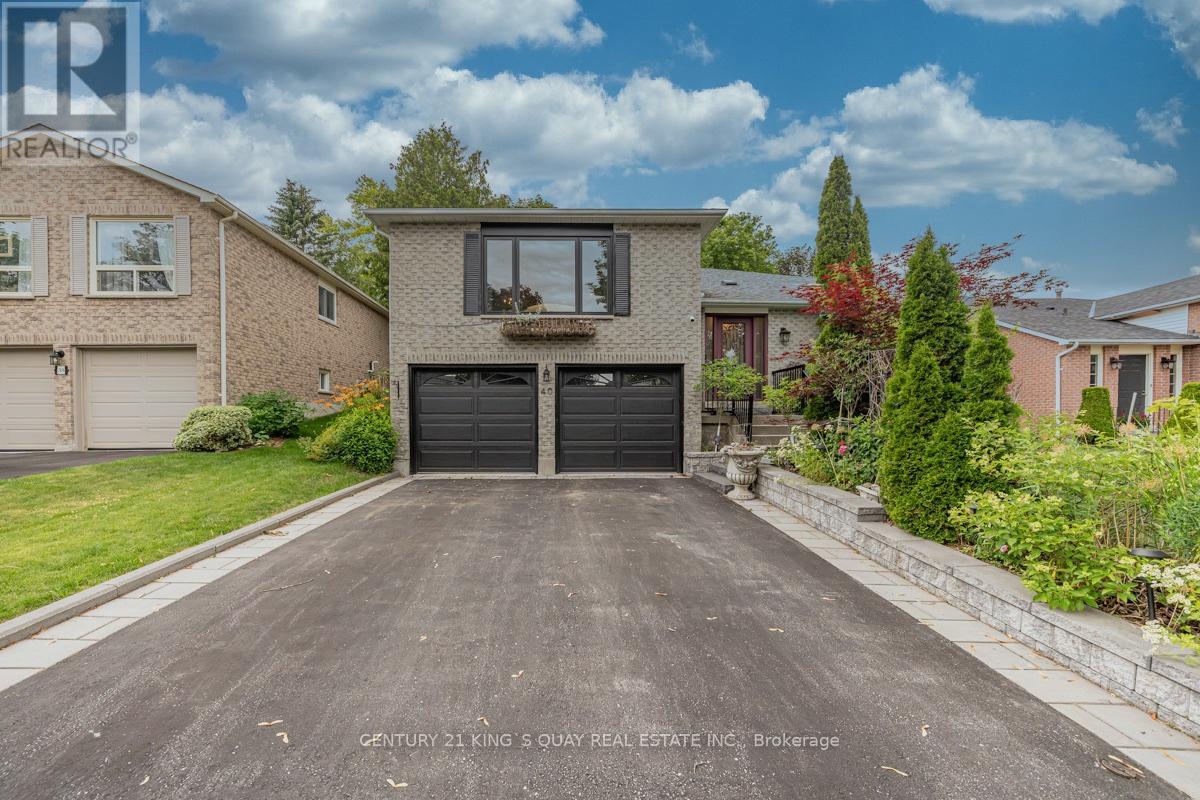
Discover the perfect blend of comfort and versatility at 40 Stonehill Blvd. Nestled in a wonderful East Gwillimbury neighbourhood, this beautiful raised bungalow boasts a double car garage and over 3,000 square feet of beautifully appointed living space across two levels.Step inside to a bright and expansive main floor offering over 1,600 sq ft of living space, seamlessly tied together by stunning Engineering hardwood floors. The layout features three generous bedrooms and two full 4-piece bathrooms, providing ample space for family living. The heart of the home includes a warm and inviting family room anchored by a classic wood-burning fireplace, overlooking the private yard. Enjoy your morning coffee in the sunlit breakfast area, which offers a direct walk-out to a beautifully landscaped backyard featuring two spacious decks-an entertainer's dream!The impressive lower level adds an additional 1,400 sq ft of finished space. Accessible though garage , this bright and airy basement features large windows and sleek laminate flooring throughout. It is perfectly designed for an income suite or extended family, complete with a massive recreation room, two additional bedrooms, and a 3-piece bathroom. (id:67731)
736 Harry Douglas Street
Newmarket, Ontario
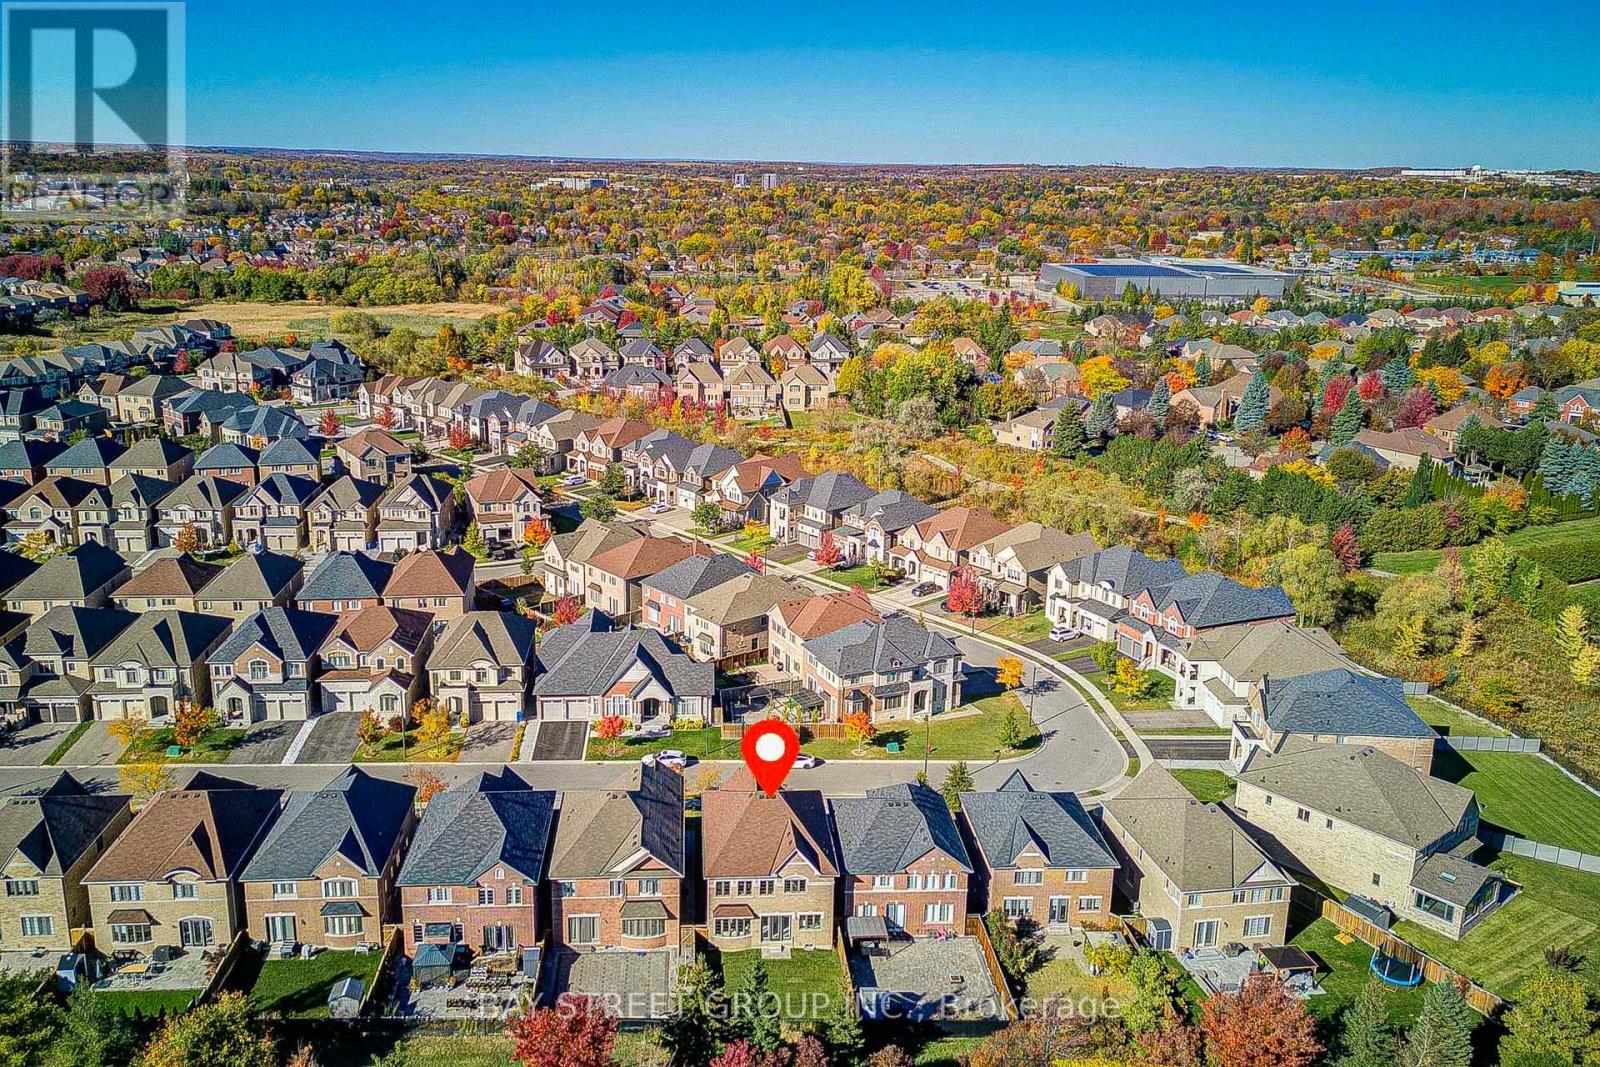
Welcome to 736 Harry Douglas St, Above Grade 3000sq ft by Builder floorplan, a south-facing, sun-filled home in Newmarket's sought-after Stonehaven community, tucked into a quiet pocket on a premium 40.06x 120.93ft lot, backing onto a private, tree-screened outlook with no rear neighbours. Nearly 4,300 sq ft of finished living space (including finished basement) with 4 bedrooms and 4.5 baths, starting with 10-ft ceilings and pot lights on the main floor: upgraded hardwood on both the main and upper levels, an oversized family room with a bow window, and an upgraded kitchen with a breakfast area and 24x24-inch porcelain tiles.Upstairs, 9-ft ceilings, 4 bedrooms plus a media room that easily becomes a 5th bedroom, a primary suite with its own 5-piece ensuite, and upstairs laundry.The finished basement is a wide-open media space with abundant storage. 200 AMP. Whole-home water softener and central humidifier, freshly painted throughout, brand-new sod, freshly sealed asphalt driveway, and modern high-end lighting - maintained to a standard you can feel the moment you walk in. Double-car garage with driveway parking for 4 more.Minutes to Hwy 404, close to Aurora GO stations, top-rated schools, French Immersion and IB nearby, Magna Centre's rinks and pools, parks, trails, T&T Supermarket, shopping and dining.A rare near-new home in one of Newmarket's most established neighbourhoods. A must-see! (id:67731)