
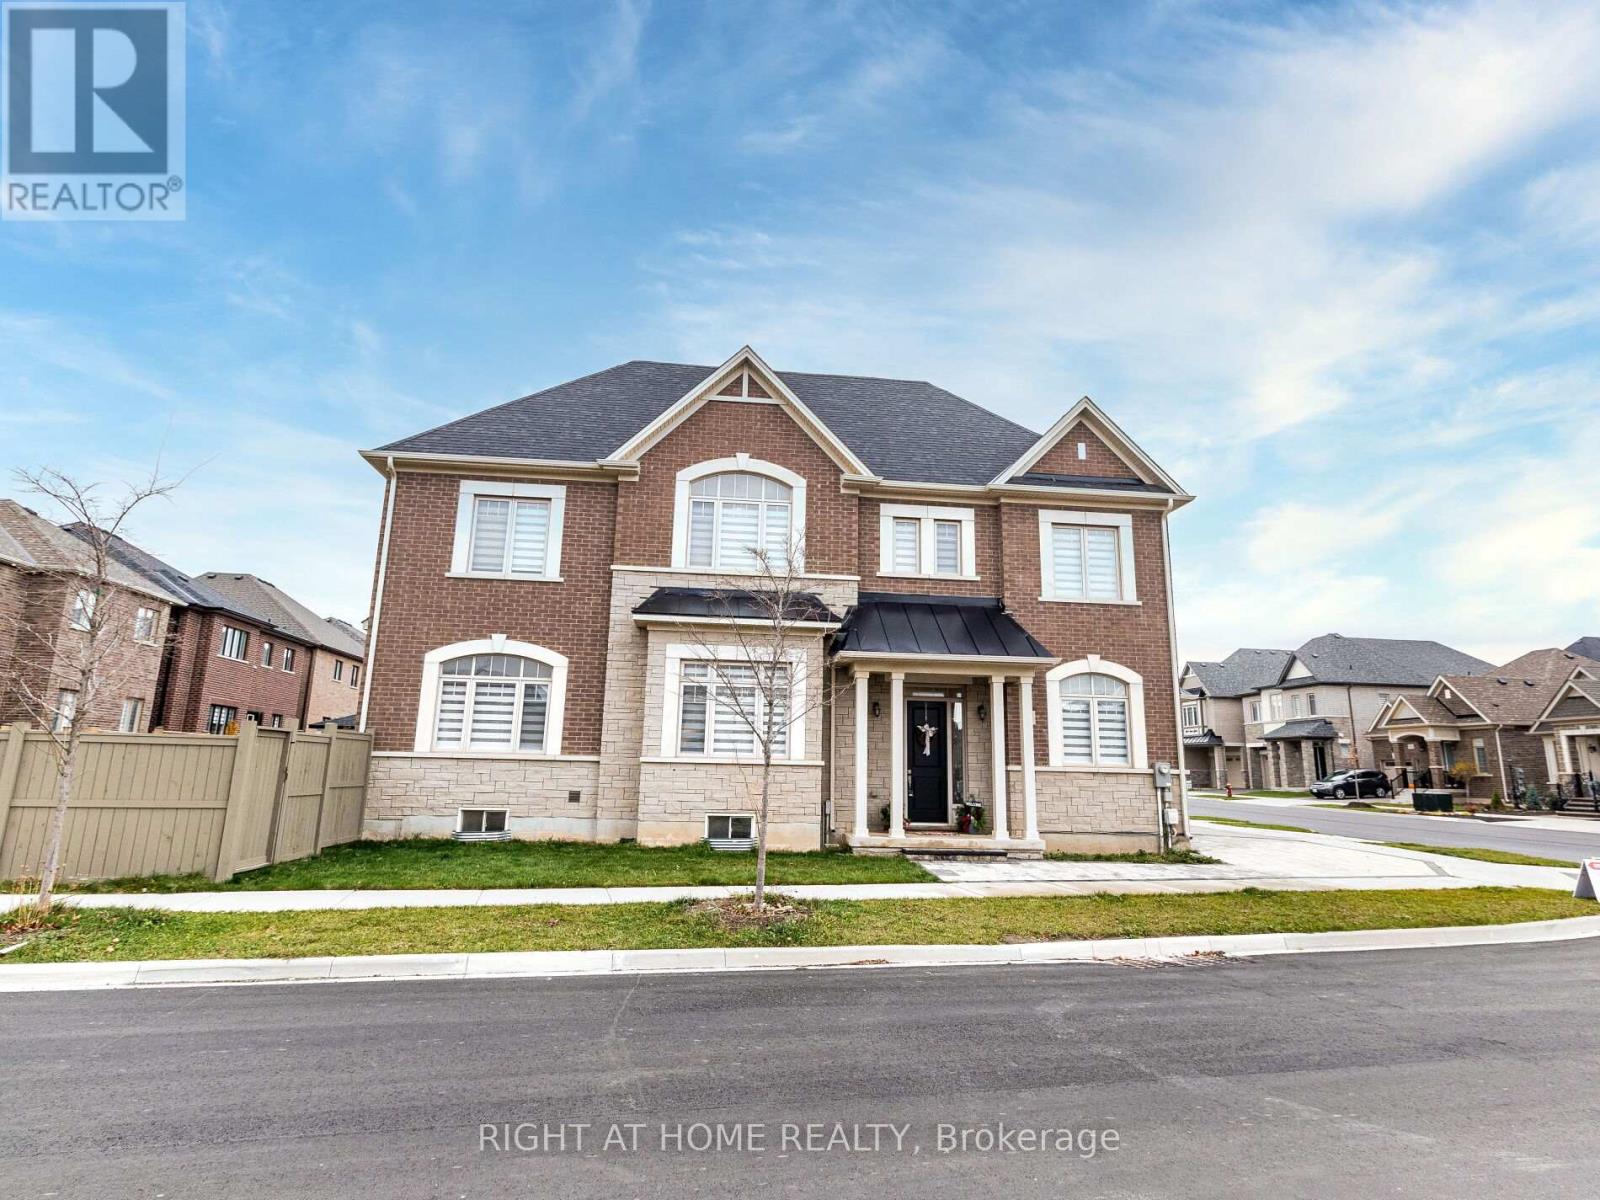
95 Viva Gardens
Oakville, Ontario
Beautiful Valery home with 4 + 1 bedrooms, 5 bathrooms, offering approx. 3400 sq ft including professionally finished basement by the builder. Extensive upgrades including, engineered hardwood flooring, plaster Crown Moulding throughout main Fl and upper hallway, 10 & 9 ceilings, great room with fireplace, upgraded tiles on main fl. surround system on main Fl, beautiful kitchen with quartz counters, quartz backsplash, breakfast counter and top of the line Jenn-Air SS appliances, gas stove and gas oven.. Enlarged basement windows & rough-in for wet bar. 2nd floor laundry room. All upstairs bedrooms have ensuite bathrooms & the primary bedroom with luxe 5-piece ensuite soaker tub & glass shower. Close to schools, hospital Hwy, parks and lots more. Incredible value here! 10+! **EXTRAS** Some Furniture can be included please ask LA. (id:67731)
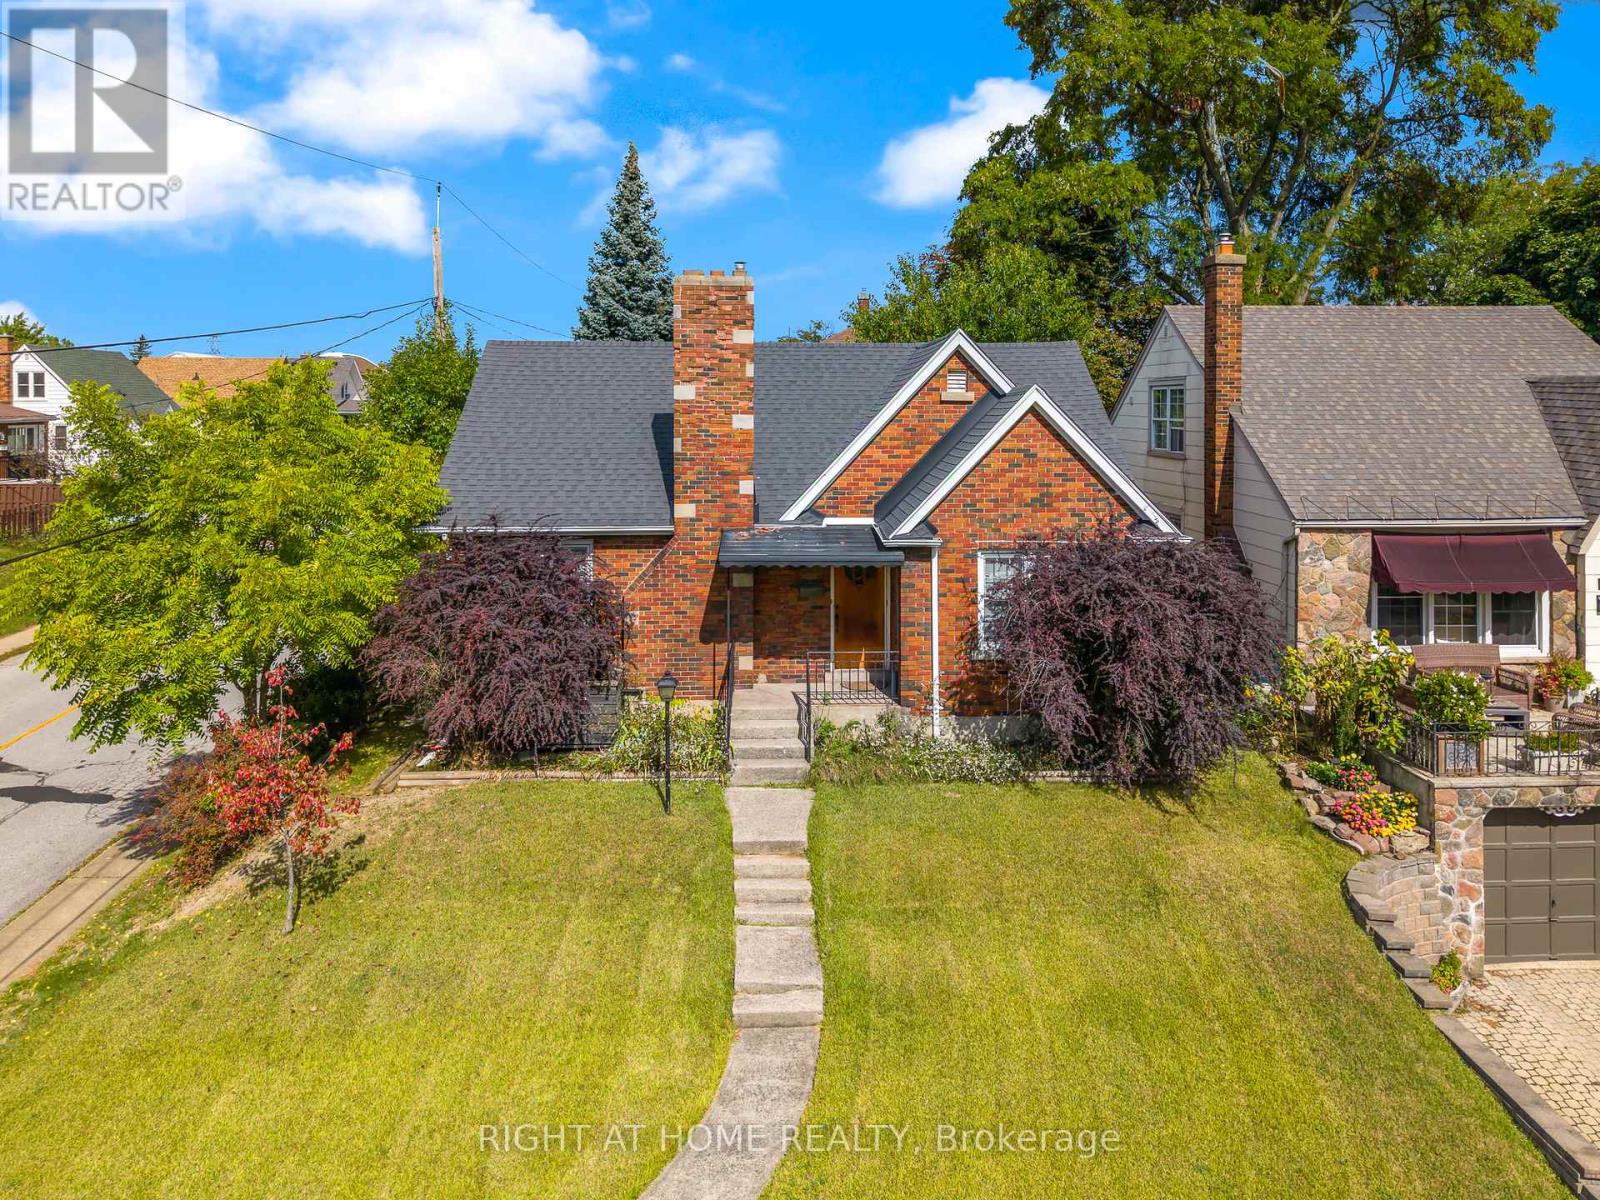
5201 Valley Way
Niagara Falls, Ontario
BE FIRST! to view this stunning, all-brick bungalow in Niagara Falls. You will not find another with all this has to offer! This home has had all the upgrades done. Just move right in. Appealing to different lifestyles. Main floor living plus lower level 1 bedroom apartment for in-laws or extended family. Situated on a gorgeous boulevard, in the quiet part of the neighbourhood. Kitty corner, to a lovely park. Inside on the upper floor, you will find a newer kitchen, stone countertops, built-in appliances, eat-in area, and a large living room with wood burning fireplace as a focal point, lots of windows, neutral tones, and stunning floors throughout. Main bathroom has a huge walk-in shower plus second bedroom on this level. The laundry is perfectly situated with plenty of storage. Lower level is a self-contained 1 bed apartment with large living room, updated kitchen, and bathroom. You must see to experience the possibilities...book your appointment today! (id:67731)
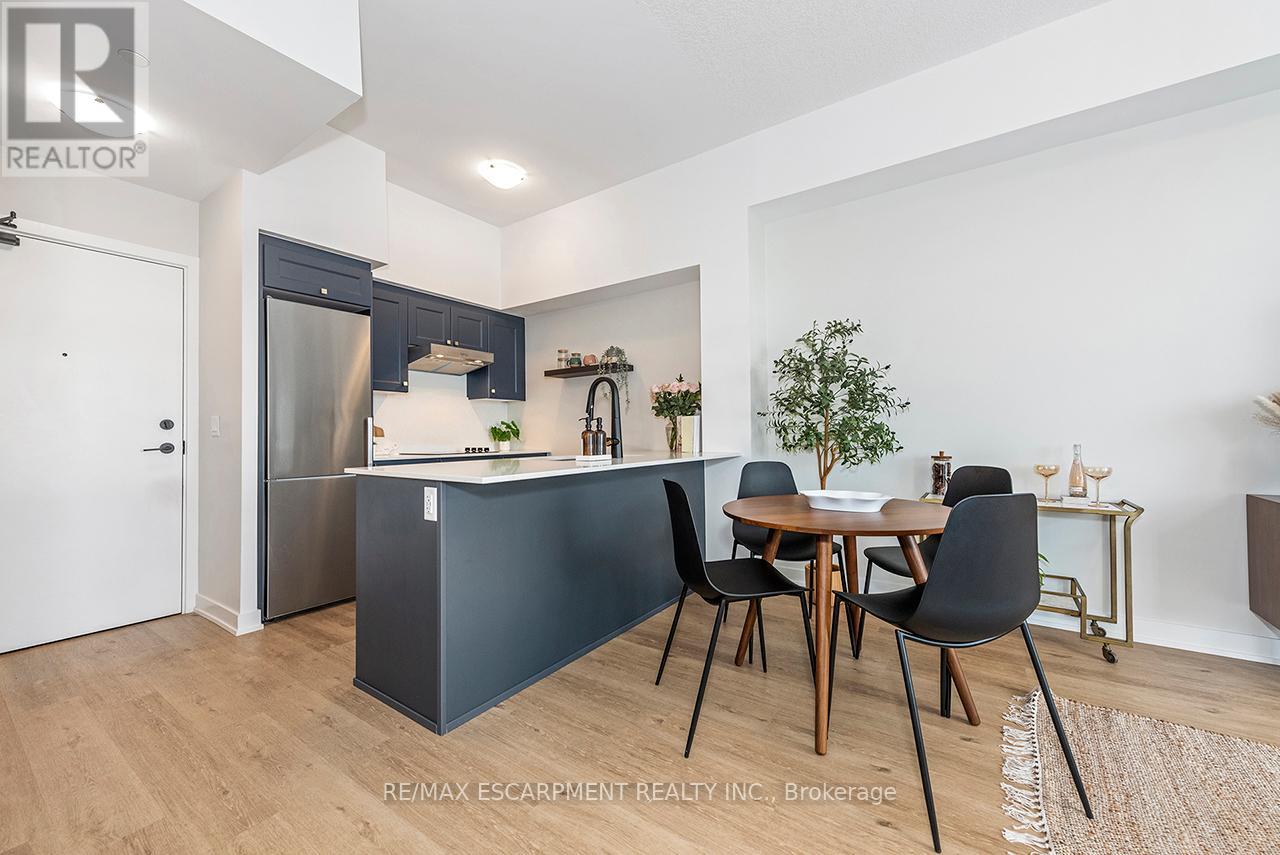
606 - 600 North Service Road
Hamilton, Ontario
Welcome to your penthouse retreat at COMO Condos in Stoney Creek! This impressive penthouse suite features 9-ft ceilings, a bright open-concept layout, and oversized windows that fill the space with natural light. The modern kitchen is beautifully appointed with quartz counters and backsplash, soft-close cabinetry with gold hardware, an upgraded MOEN faucet and sink, and plenty of counter space for cooking or entertaining. The chic bathroom showcases upgraded tile work, recessed shower lighting, and ceiling tiles above the tub for a spa-like touch. The spacious bedroom with a walk-in closet and motorized roller blinds, provides both comfort and function, while the private balcony offers escarpment views and spectacular sunsets. With vinyl flooring throughout, elegant finishes, and a prime location just minutes to the GO Station, QEW, hiking trails, shops, dining, and Niagara's renowned wineries, this penthouse combines convenience, sophistication, and lifestyle in one exceptional package. (id:67731)
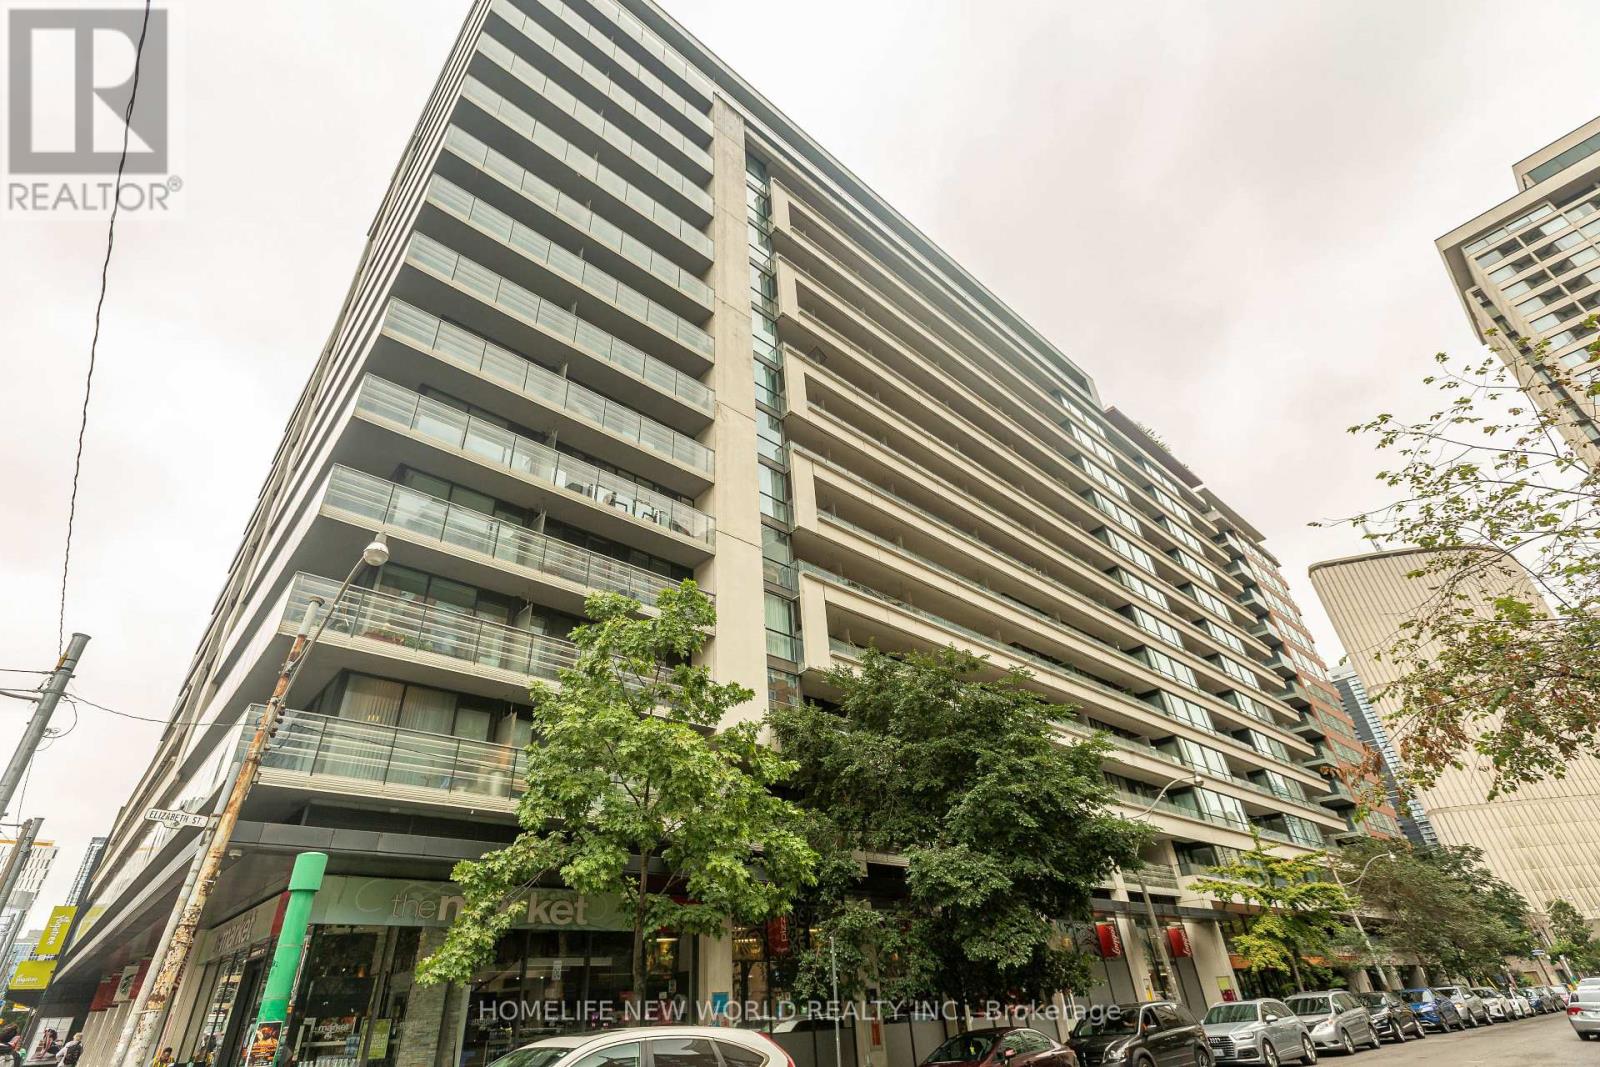
951 - 111 Elizabeth Street
Toronto, Ontario
Absolutely Core Of Downtown Toronto, priced to sell the Studio Unit, 1 Lker & 1 Pking included, this could very rare to find. Balcony Exposure to East. Just Behind the City Hall, Steps to Eaton & Canadian Tire, Walking Distance to UT, TMU, Hospitals, Financial District, Mins to Gardiner, Shops and More. Rooftop Patio W/ Bbqs, Indoor Pool & Hot Tub, Sauna, Workout Room, Party Room, Guest Suites, 24Hr Concierge. (id:67731)
2453 Village Common
Oakville, Ontario
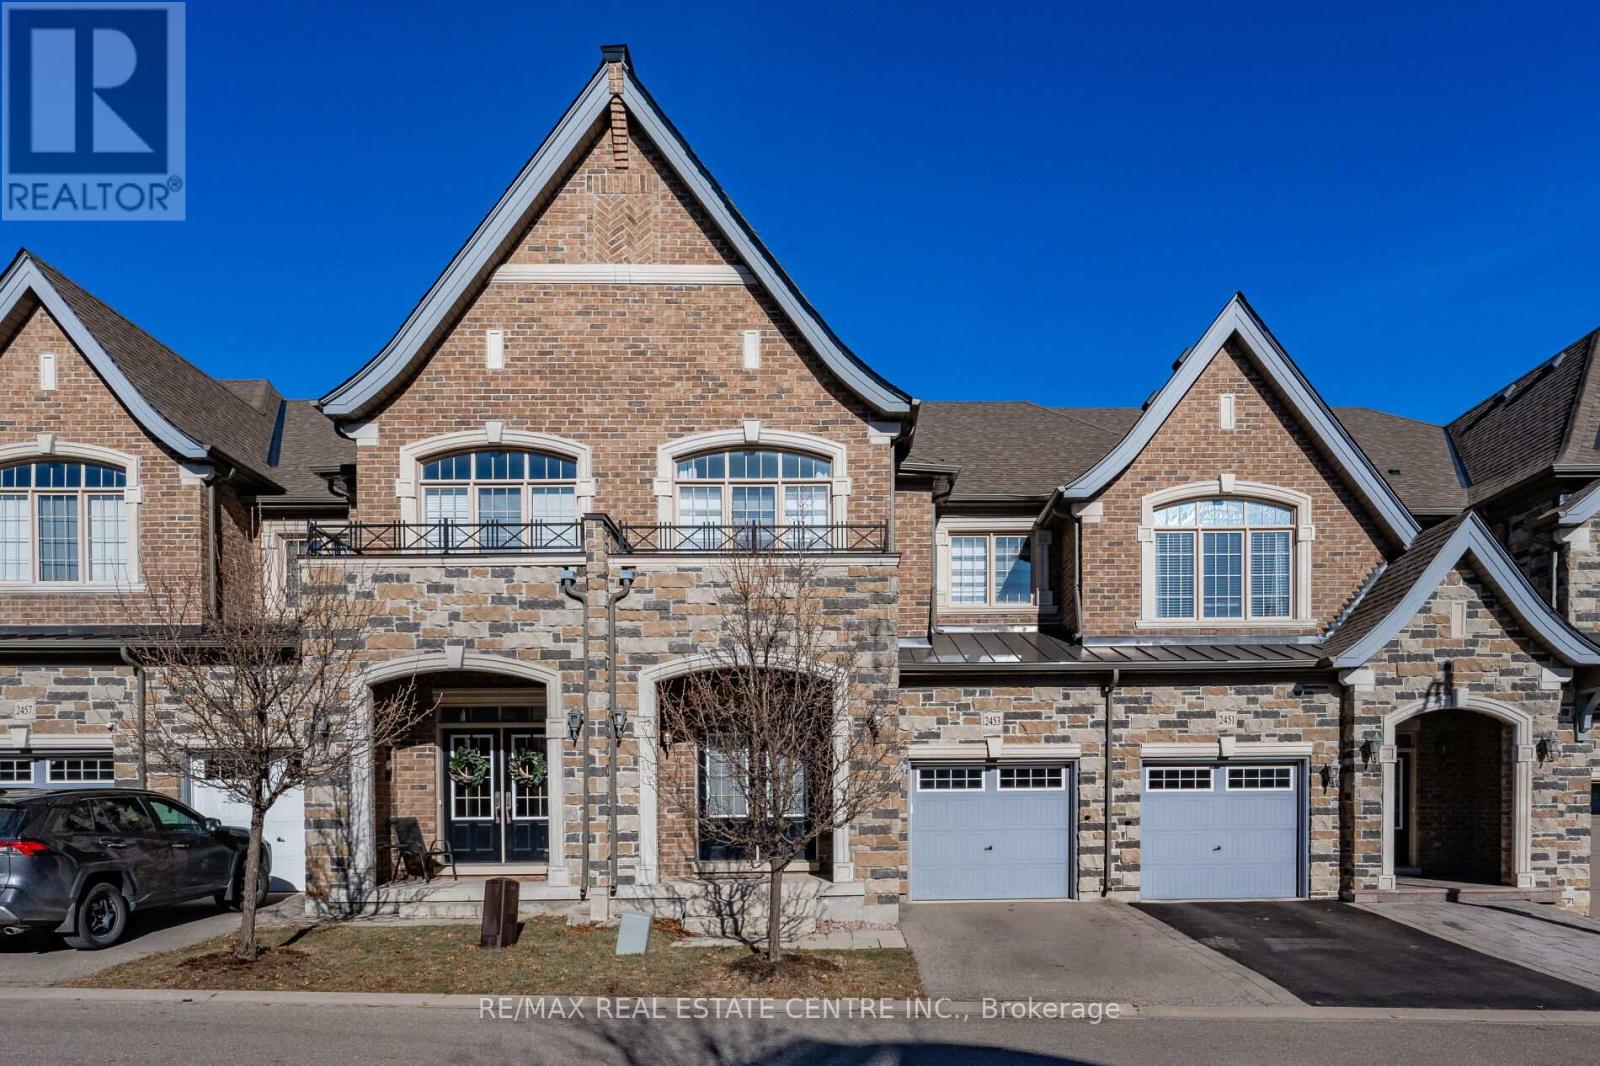
Gorgeous executive townhouse situated on a stunning 166-foot-deep lot backing onto Fourteen Mile Creek, surrounded by lush greenery in Oakville's sought-after Bronte Creek community. This beautifully upgraded home offers 3 bedrooms plus a second-floor office space, and 3.5 bathrooms, along with two fireplaces. The main floor features dark hardwood flooring, oak stairs with iron picket railings, 9-ft smooth ceilings, and pot lights throughout. The modern kitchen boasts granite countertops, a stylish backsplash, stainless steel appliances, a center island, and a bright eat-in area. Enjoy the open-concept living and dining space, complemented by a separate family room with a cozy gas fireplace. The luxurious primary bedroom includes a double-sided fireplace, walk-in closet, and a spa-like 5-piece ensuite with a soaker tub and glass-enclosed shower. Additional highlights include silhouette window coverings, upgraded light fixtures, and a convenient second-floor office. The partially finished basement offers two separate staircase accesses, a 4-piece bathroom, and a large, bright recreation room-perfect for a home theatre-plus ample storage space. Washer updated in 2023. Ideally located close to Oakville Hospital, major highways, kilometres of scenic trails, and a wide range of local amenities. A beautiful family home you won't want to miss! (id:67731)
4 - 1869 Muskoka District Road 118 West
Muskoka Lakes, Ontario
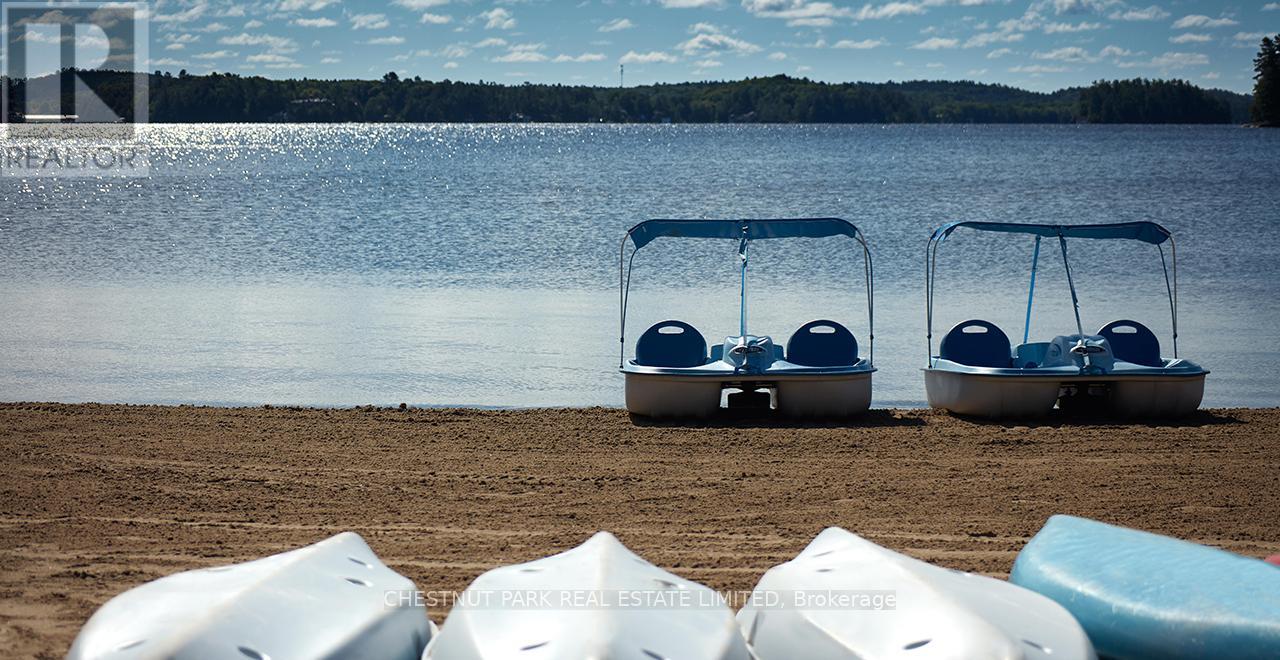
Embrace lakeside luxury and investment potential on beautiful Lake Muskoka. This income-generating property at Touchstone Resort, just minutes from Bracebridge and a short drive from the GTA, offers the perfect blend of lifestyle and smart investment. Enjoy the Muskoka lifestyle while leveraging the benefits of a turnkey, fully furnished property that can help offset your costs. This spacious suite features two bedrooms and two full bathrooms with a desirable lock-off floor plan, giving you the flexibility to use one side for personal enjoyment while renting out the other for short-term rental income. Designed for comfort and function, its an ideal vacation property, family retreat, or investment condo. Touchstone Resort provides an outstanding array of amenities including a private beach on Lake Muskoka, an infinity pool and hot tub overlooking the water, expansive docks, tennis courts, scenic hiking trails, a full-service spa, and a gourmet on-site restaurant. Back at your suite, you'll appreciate the fully equipped modern kitchen and oversized balcony with panoramic lake views, perfect for entertaining or relaxing. Whether you're searching for a Muskoka getaway, a profitable vacation rental, or a mix of both, this property delivers. Rarely offered and highly sought-after, its an exceptional opportunity for families, couples, or investors. Extras: Unit must participate in the resort-managed rental pool for 8 weeks annually, including 2 weeks between Victoria Day and September 30. (id:67731)
Chestnut Park Real Estate
104 - 104 Baronwood Court
Brampton, Ontario
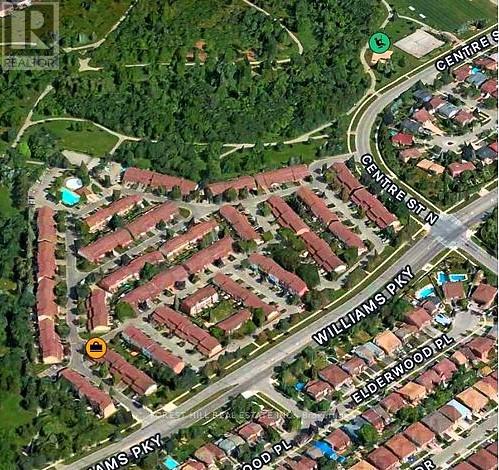
Here is your opportunity to own an afford townhome in Brampton! Great location, well maintained quiet complex; this 3 bedroom, 2 bathroom townhome has lots of potential you can make this your perfect home, End unit. Walkout to fenced yard, garage entry to house in lower level, and laundry. Close walking distance to lots of amenitites; (Etobicoke CreekTrail) trailway, Walmart, Schools, public transit, Go station, minutes to Hwy 410, Close To Hwy 407. Don't miss your chance, book a showing before it goes! (id:67731)
610 Commissioners Road W
London South, Ontario
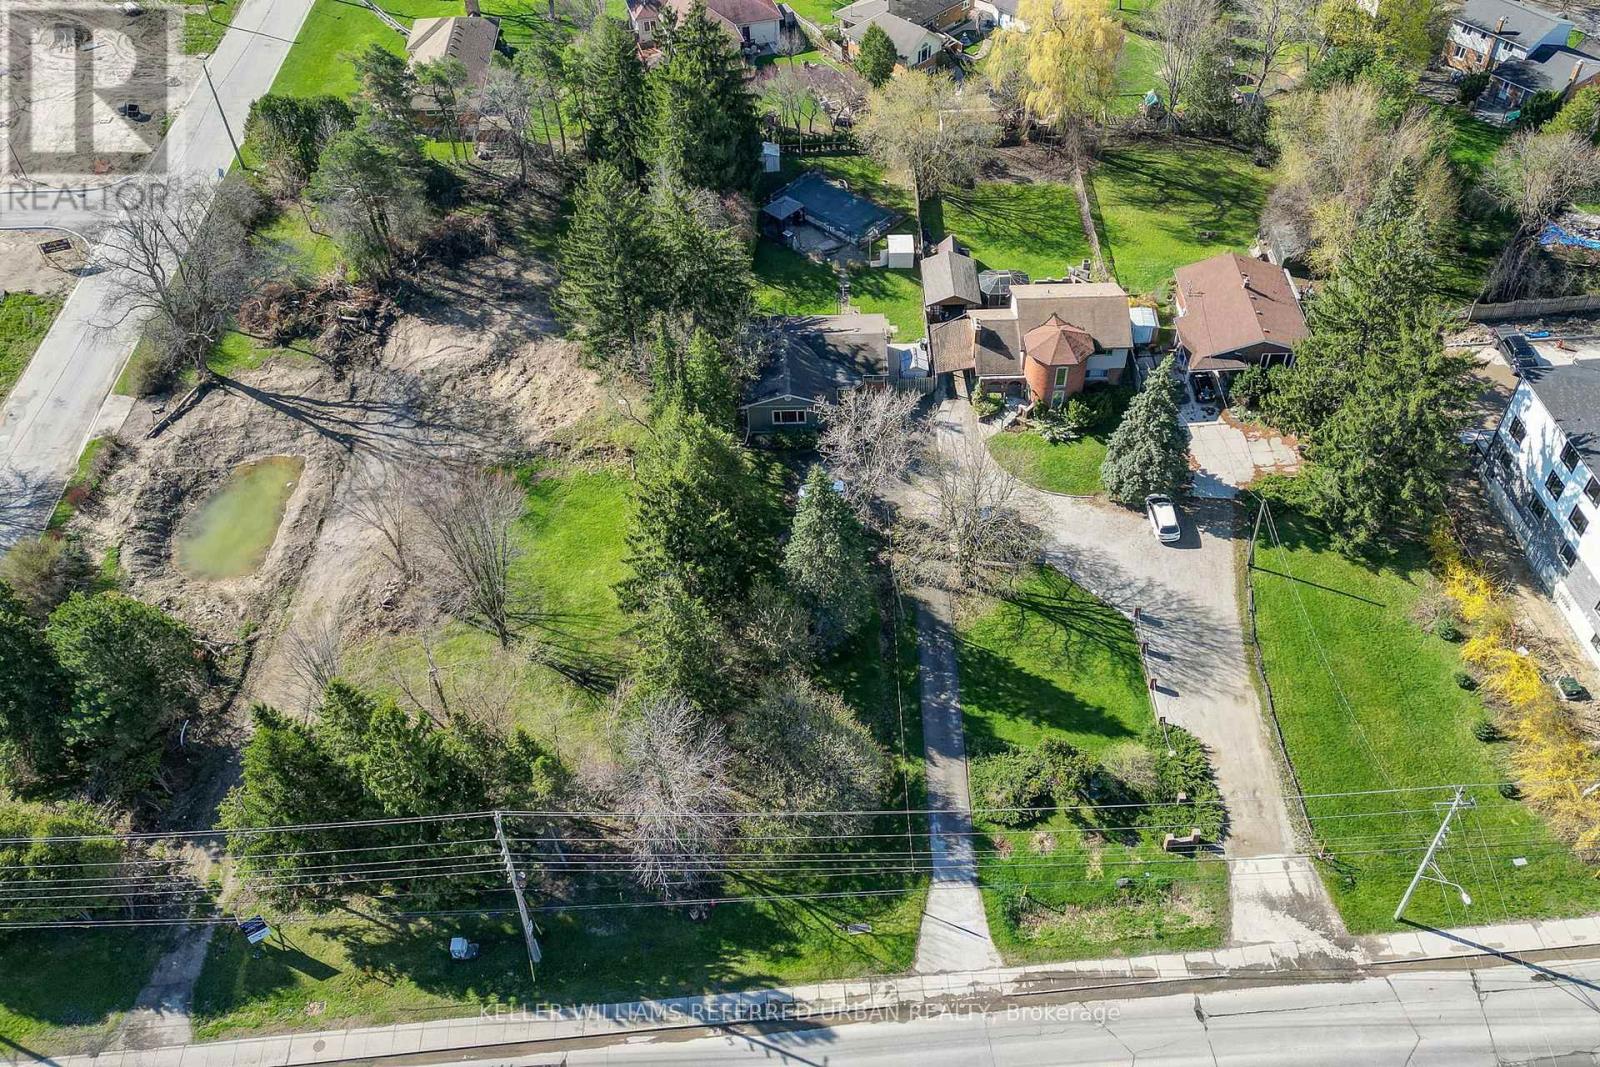
This beautiful large treed, park-like city oasis bungalow, has 5 bedrooms, 2 bathrooms, and an inground pool for all your family, it is located in the most desirable neighbourhood of Westmount. The open concept is welcoming as you enter the house from a pressure-treated deck into the main living area. The sunken lining room overlooks the front yard and features a natural wood fireplace with 10 ft ceilings high. It has a classic kitchen, with white highlights, granite countertops, a breakfast island, loads of cabinets, a pantry, and a large LG stainless steel appliance. The kitchen and the dining area feature sloped vaulted ceiling up to 11 ft enchanting the dramatic flair to the home. The side entrance into the home leads to the finished lower level with a spacious open family room/games room, a second three-piece bathroom, and an additional room suitable for an in-law suite. It has a 200 amp electrical panel. The relaxing inground pool has a safety cover, a gazebo, a chain link fence, and an interlocking patio brick. There are plenty of outdoor parking spaces with turnaround ability. The house is back halfway off Commissioners Rd W, further away from the high-traffic road. Two other properties next to this home are available for sale making this home/lot a great development opportunity. Developers, investors, and luxury home builders here is an opportunity to own Prime Real Estate in London's most sought-after Westmount neighbourhood. ** This is a linked property.** (id:67731)
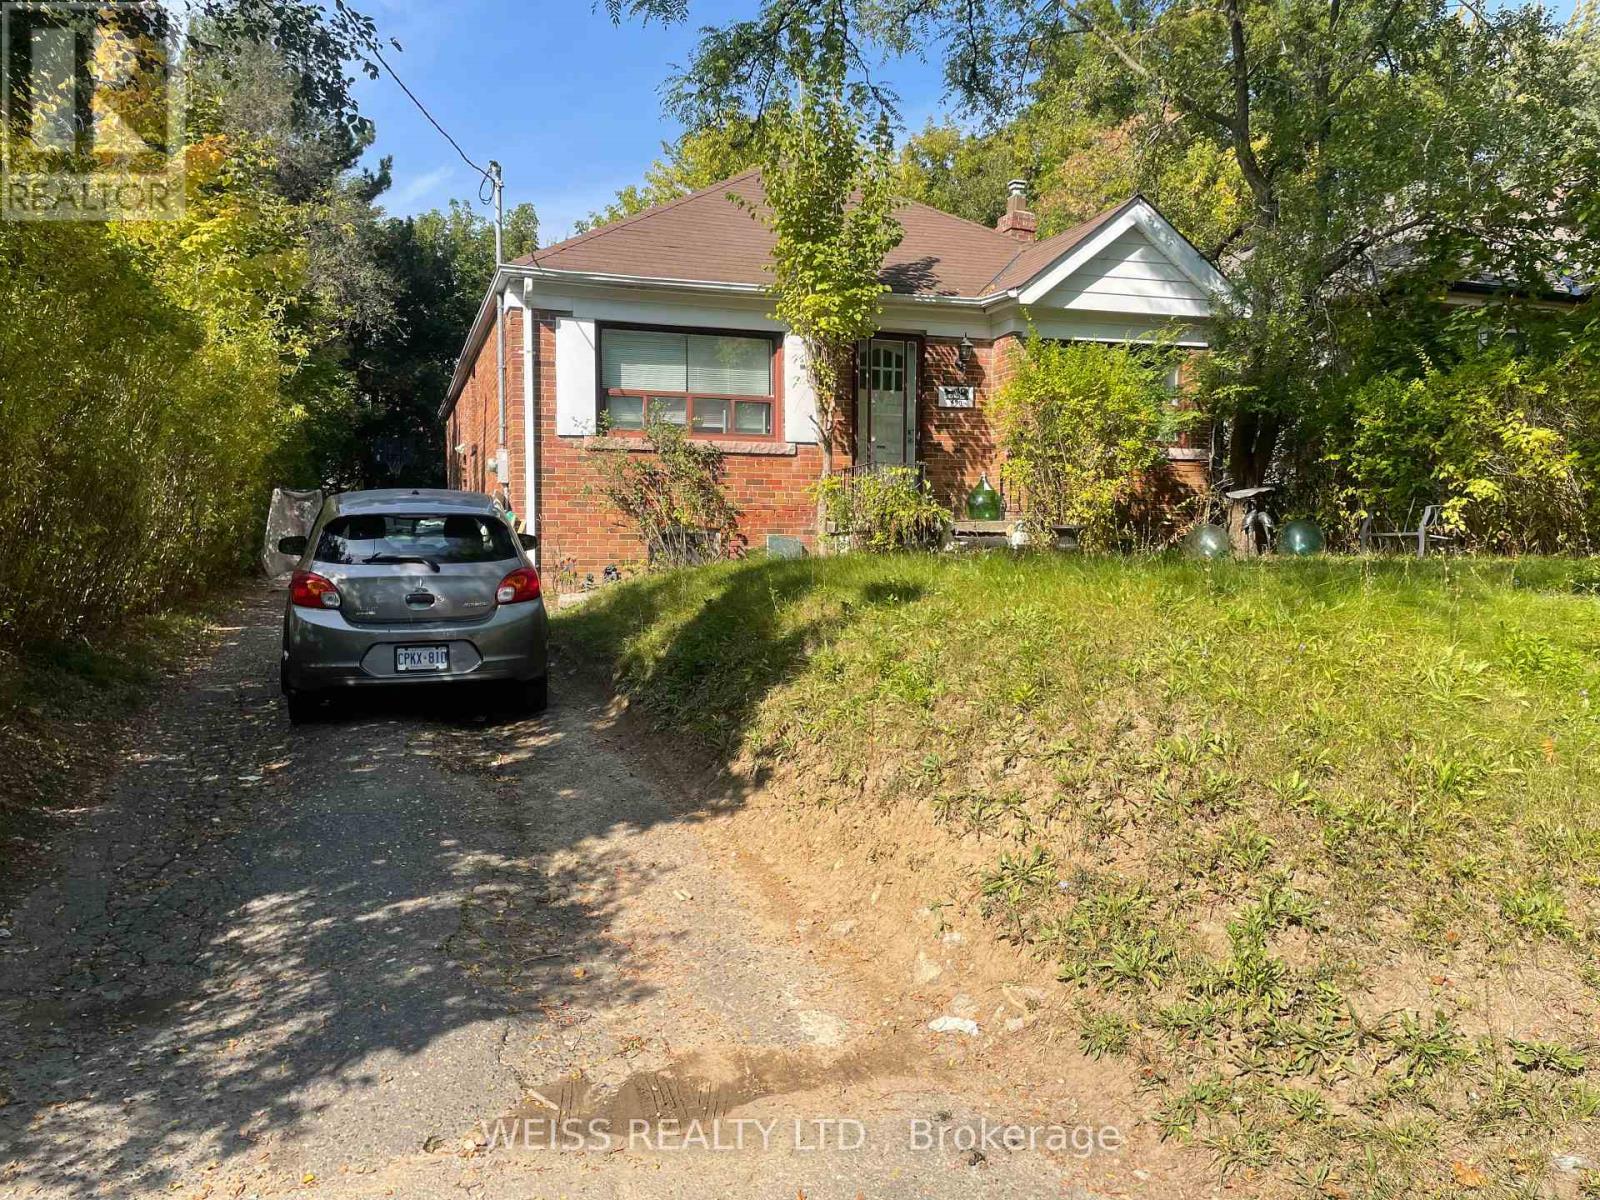
490 Coldstream Avenue E
Toronto, Ontario
Price is Negotiable. 3+1 Bedroom Bungalow On High Demand Block. Walk-Out From 3rd Bedroom. Separate Entrance To Basement Apartment. The Property Next Door, 488 Coldstream Is Also For Sale. They May Be Purchased Together Or Separately. Close To Many Synagogues, Great Schools, Shopping, TTC And Subway. (id:67731)
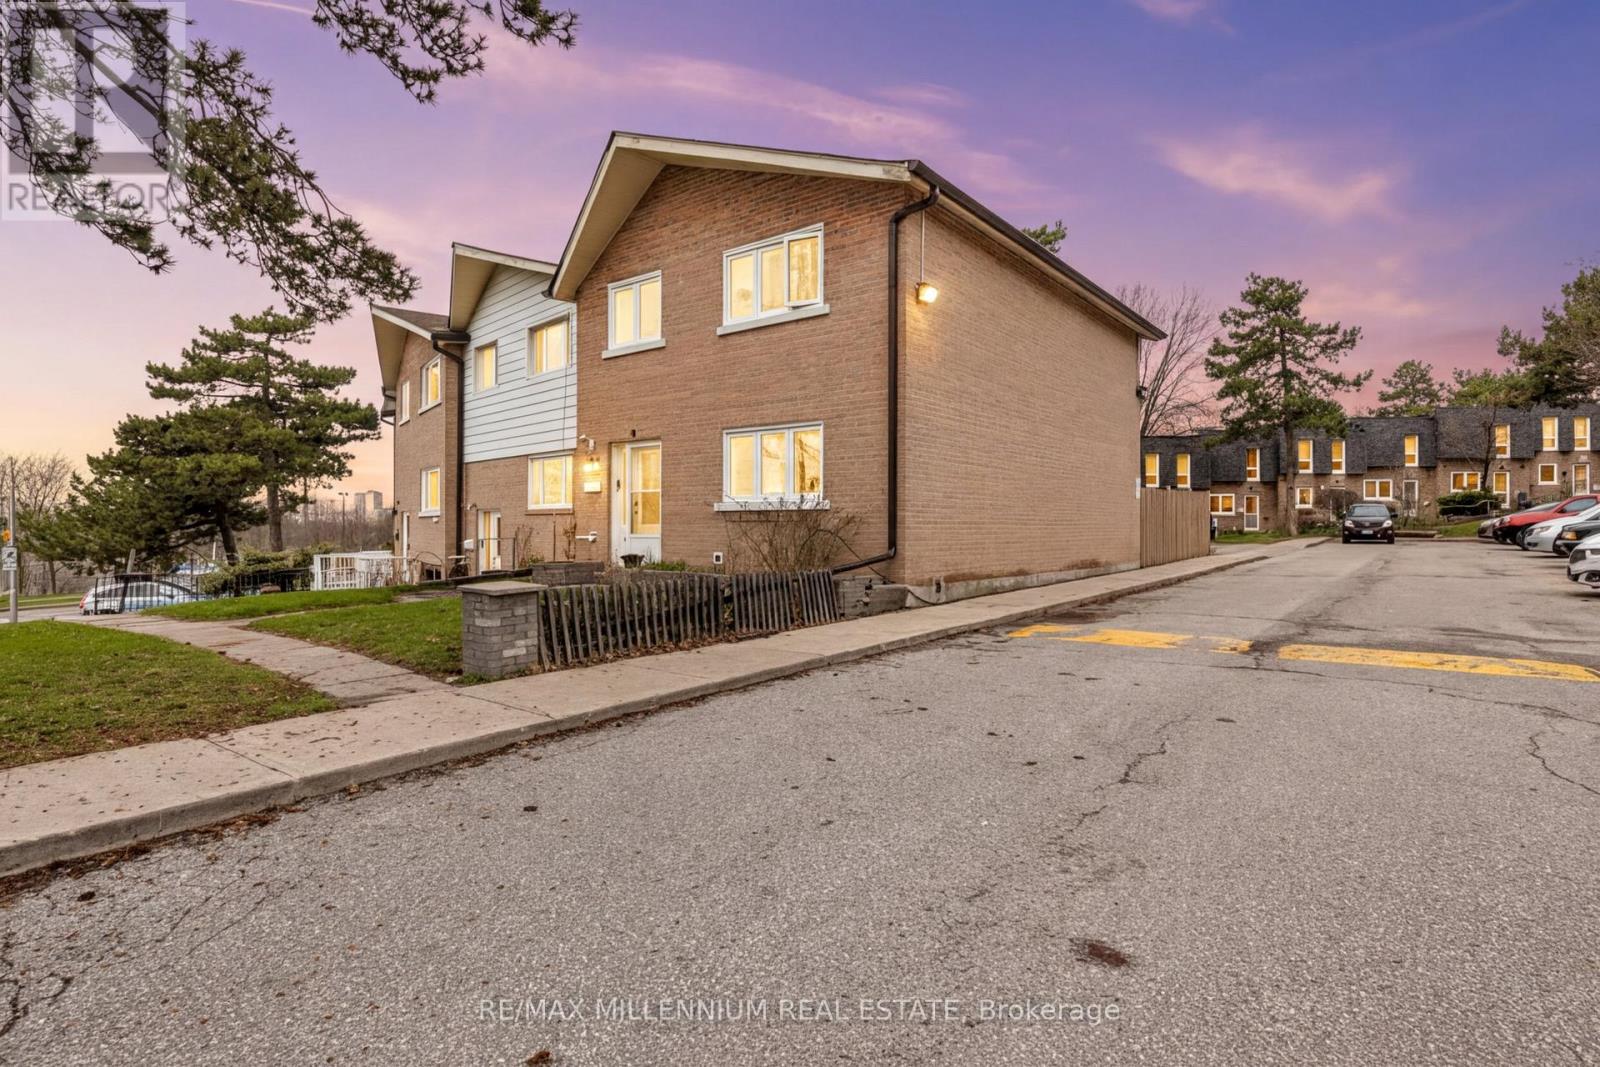
5 - 10 Grandravine Drive
Toronto, Ontario
Beautifully renovated end-unit condo townhome in a prime location! Freshly painted throughout, this bright and spacious home is filled with natural light and offers a functional layout ideal for a growing family or savvy buyer.The main floor features pot lights and a well-designed kitchen with ample space for everyday living and entertaining. As an end unit, the home benefits from additional windows, creating a warm and inviting atmosphere throughout.The finished basement offers a unique and inviting space, complete with a built-in bar and plenty of room for entertaining, relaxing, or creating your own home retreat. It also includes an additional bedroom with a window and closet, perfect for guests or extended family.Conveniently located directly across from a community centre and within walking distance to Walmart, this home is also close to transit, shopping, schools, places of worship, and major highways, offering both comfort and everyday convenience.A rare opportunity to own a move-in ready end unit in a highly desirable community - don't miss out! (id:67731)
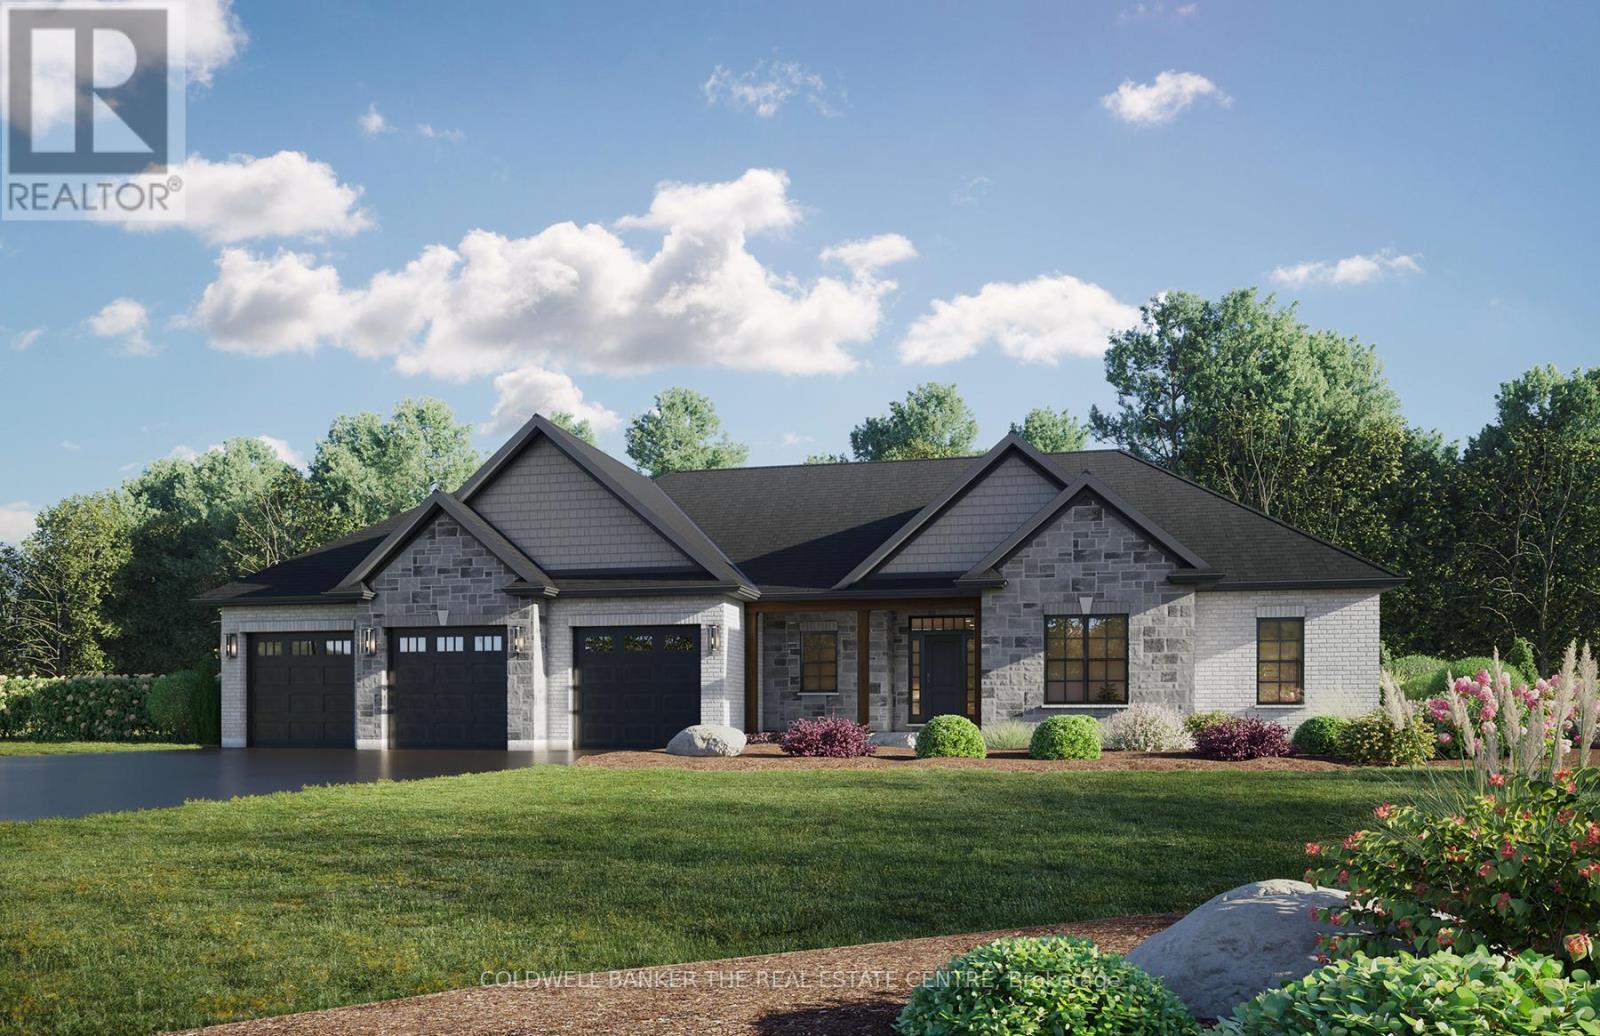
5075 Sideroad 25
Ramara, Ontario
Don't Miss Your Opportunity To Own This Beautifully Designed 1765 sq ft, Pre-Construction Bungalow Sold Direct From The Builder. Situated On A Almost 1-Acre Cleared Lot, This Property Is Ready For Construction And Located Just Minutes From Orillia. This Stunning Open Concept Layout Features 9' Ceilings, Pot Lights, Hardwood Floors Throughout & Large Windows Providing Lots Of Natural Light. Optional Living Room Fireplace. Professionally Designed Kitchen With A Walk In Pantry, Large Center Island, and Quarts Countertops. Large Sliding Glass Doors Leading You To A 12x20 Covered Porch. Primary Bedroom Features A Walk In Closet & Ensuite Bath. Main Floor Laundry/Mud Room With Access To Massive 3-Car Garage. Basement Has Rough In Plumbing For 3rd Bathroom, Large Windows and Walk Out. 200 Amp Electrical Service & Backed By A 7 Year Tarion Warranty, This Home Combines Quality Craftsmanship With Peace Of Mind. Buyers Have The Opportunity To Select Colours and Finishes To Further Customize The Home To Your Style. (id:67731)
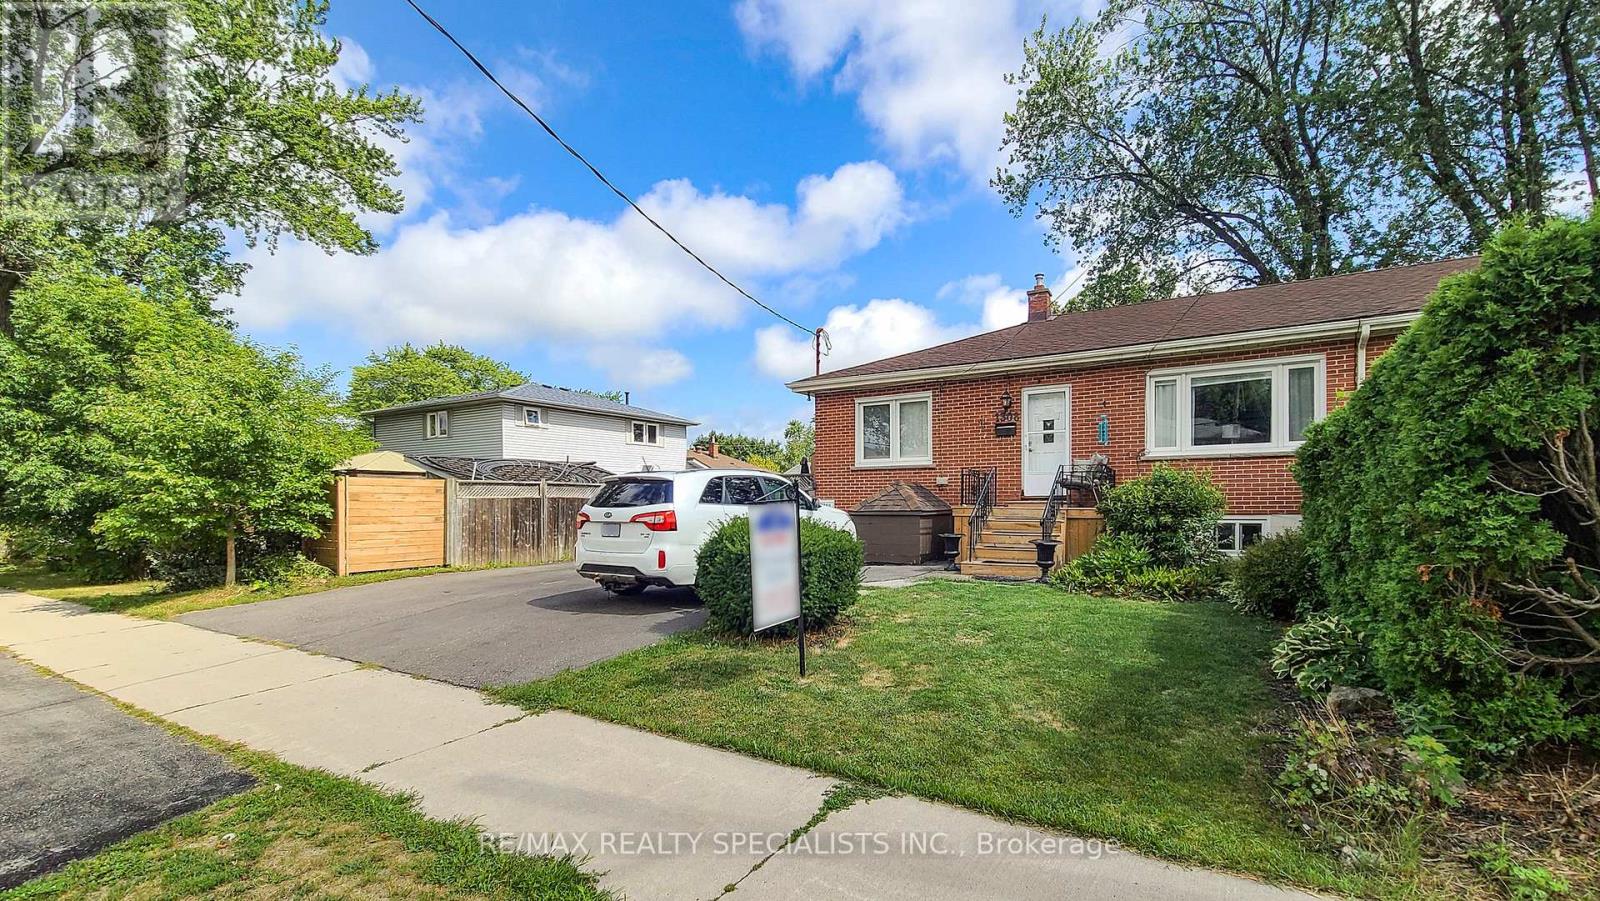
1306-08 Leighland Road
Burlington, Ontario
Over $8,200 Monthly Or $98,449 In Yearly Income From 4-Apartments. Two Semi-Detached Bungalows With 4-Self Contained Apartments. Fabulous And Rare Turnkey Investment Opportunity Offering 5.5% CAP Rate. Buy As An Investment, Or Own And Live In One & Benefit From The 3 Additional Rental Incomes. A Variety Of Possibilities! These Homes Offer A Total Of 6 Bedrooms. On The Main Floor Each Home Features 2-Bedrooms, Living Room, Kitchen and Full Bathrooms. Separate Entry To The Basement Apartments Each Offering 1-Bedroom, Living Room, Large Kitchen & Full Bathroom. Some Updates. Move In As Is Or Improve To Your Taste & Make It Yours. Looking For An Investment? This Is A Fabulous Opportunity With Amazing Income! 4 Kitchens, 2 Laundry Rooms, Basements With Separate Entrances. Oversized Driveways, Each With Room For 6 Cars. Perfect Location In Southwest Burlington, Short Distance To Downtown, All Major Highways, Burlington Go Station, Walking Distance To Restaurants And Many Other Amenities, Including Shopping, Schools, Parks. Great Tenants Can Stay Or Vacant Possession. Opportunity Awaits! (id:67731)