
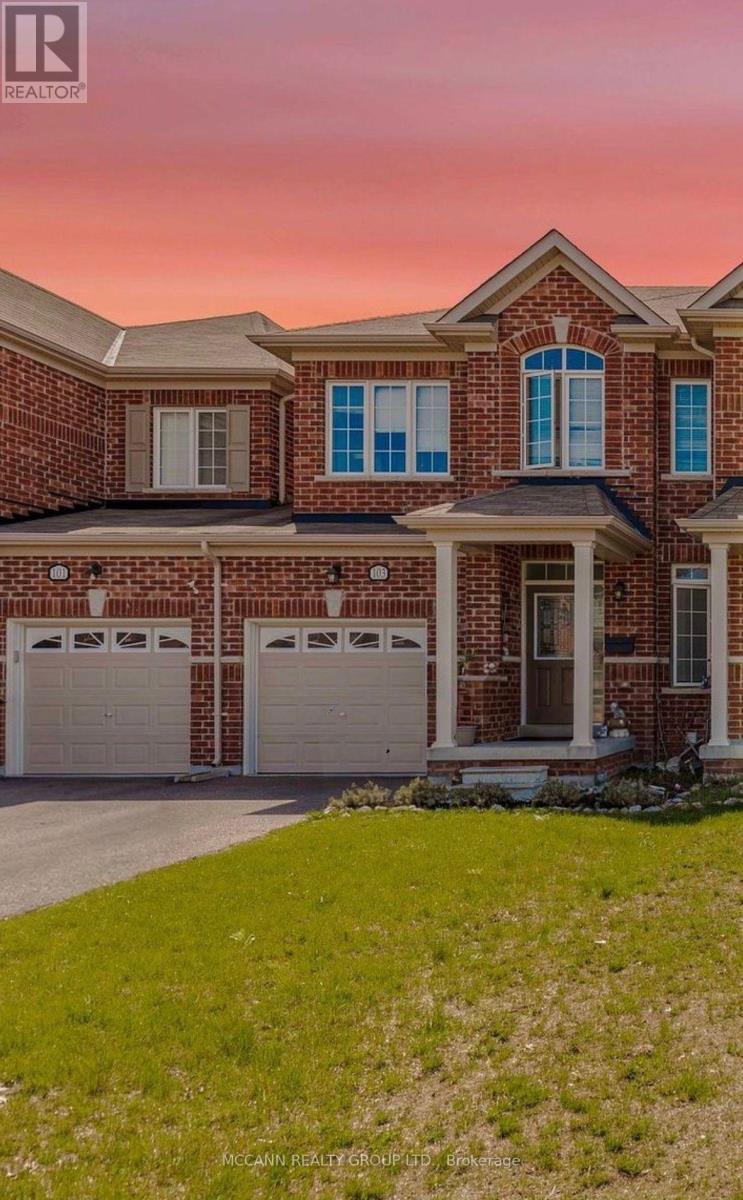
103 Wagner Crescent
Essa, Ontario
Welcome To 103 Wagner Crescent In Angus! Just Minutes From Barrie, This Bright And Inviting 3-Bedroom, 3-Bath Home Delivers The Perfect Balance Of Small-Town Comfort And Everyday Convenience. The Open-Concept Main Floor Features A Sun-Filled Living Room And A Modern Kitchen, Ideal For Family Gatherings And Entertaining. Upstairs, Three Generously Sized Bedrooms Await, Including A Primary Retreat With A Walk-In Closet, Soaker Tub, And Separate Walk-In Shower. The Unfinished Basement Offers Ample Storage And A Blank Canvas For Future Living Space. Tucked Into A Quiet, Family-Friendly Neighbourhood With Shopping, Schools, And Amenities Close By, This Is The Place To Call Home! Virtual Staging Photos Used. (id:67731)
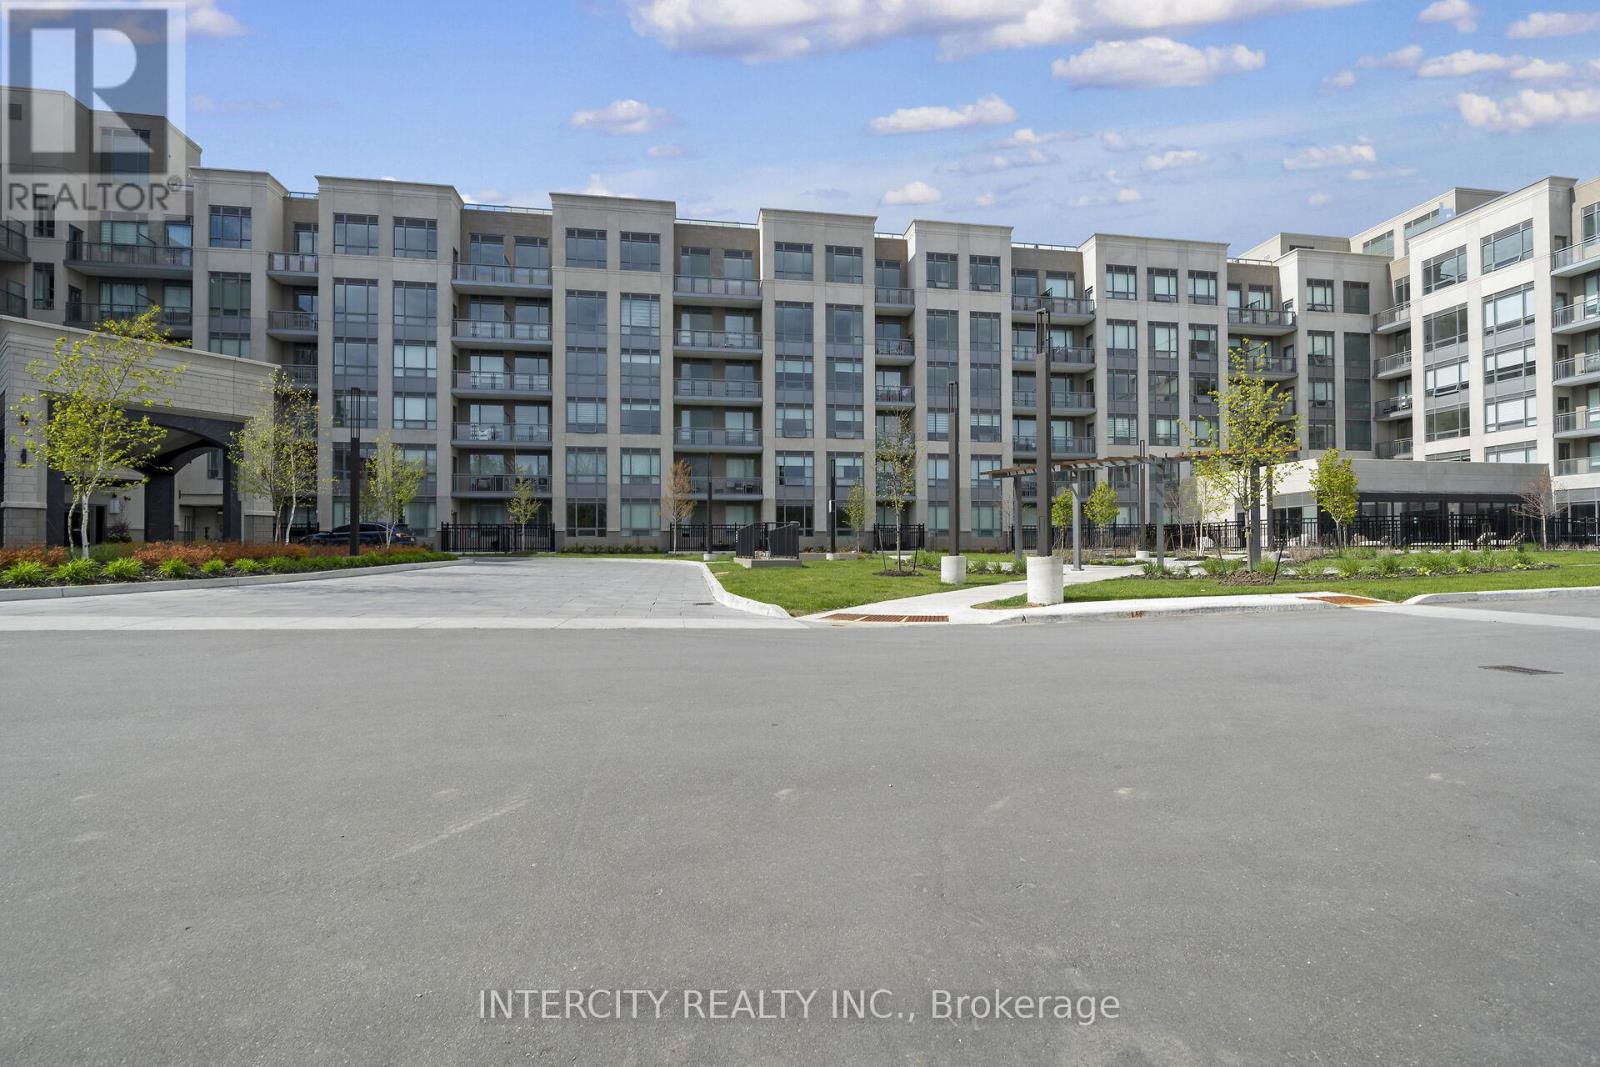
240 - 2075 King Road
King, Ontario
King Terraces by Zancor Homes, offers everything you've been looking for and more Spacious open floor plan, the stunning natural light that fills each room, or the serene courtyard that's perfect for relaxing or entertaining. This exquisite North/East View 2-Bed, 2-bathroom defines luxury, boasting soaring 9-foot ceilings, a sleek modern interior with premium plus Den decor upgrades. Upgrades Include panel ready fridge and dishwasher, quartz countertop with matching slab backsplash and battery powered blinds, BBQ Gas line, Located in a highly desirable neighborhood of King City, this Condo not only boasts impressive curb appeal, but it also features modern finishes and thoughtful touches that make it truly special. The gourmet kitchen is a chef's dream, and the luxurious primary suite feels like a private retreat. With top-rated schools, parks, shopping, and dining just minutes away, you'll have everything you need right at your doorstep. Plus, the community is welcoming and perfect for families, young professionals, or anyone seeking a peaceful yet vibrant atmosphere. King Terraces is a place where you can create memories, build your future and truly live your best life. ** Parking and Locker Not Included in Maintenance Fee - ** ** Purchase Price is Net of H.S.T. Rebate ** (id:67731)
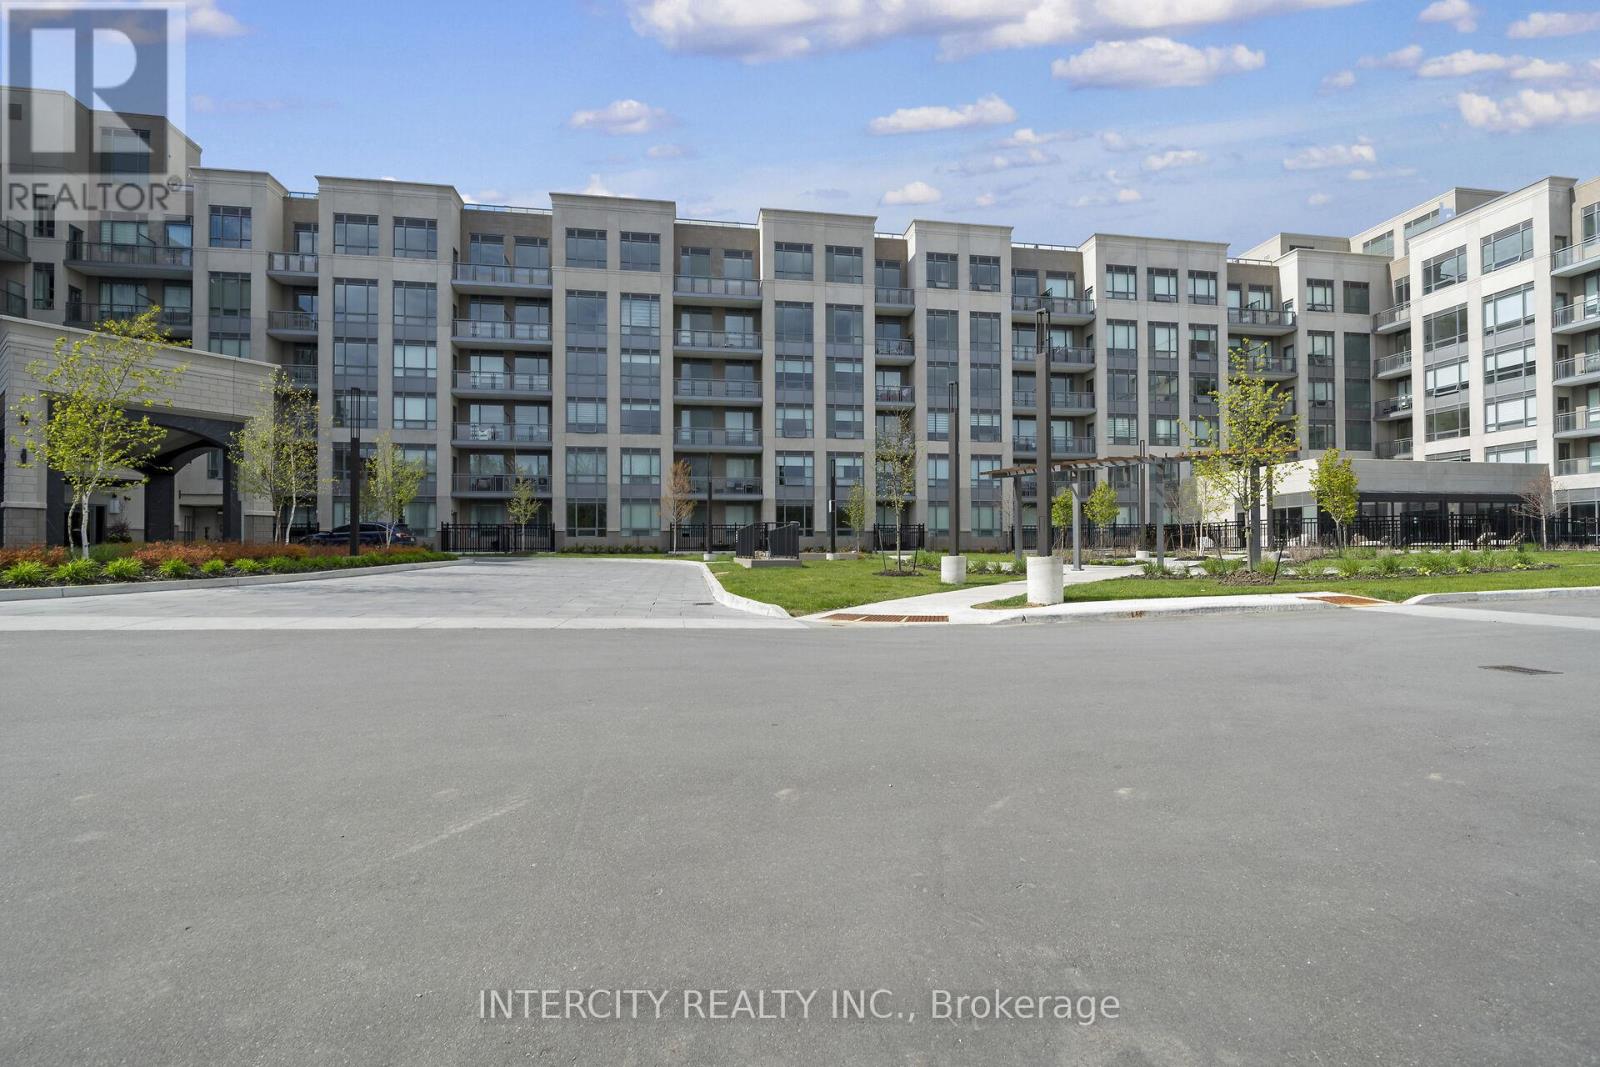
227 - 2075 King Road
King, Ontario
King Terraces by Zancor Homes, offers everything you've been looking for and more Spacious open floor plan, the stunning natural light that fills each room, or the serene courtyard that's perfect for relaxing or entertaining. This exquisite North View 1-Bed plus Den, 2-bathroom defines luxury, boasting soaring 9-foot ceilings, a sleek modern interior with premium plus Den decor upgrades. Upgrades Include panel ready fridge and dishwasher, quartz countertop with matching slab backsplash and battery powered blinds, BBQ Gas line, Located in a highly desirable neighborhood of King City, this Condo not only boasts impressive curb appeal, but it also features modern finishes and thoughtful touches that make it truly special. The gourmet kitchen is a chef's dream, and the luxurious primary suite feels like a private retreat. With top-rated schools, parks, shopping, and dining just minutes away, you'll have everything you need right at your doorstep. Plus, the community is welcoming and perfect for families, young professionals, or anyone seeking a peaceful yet vibrant atmosphere. King Terraces is a place where you can create memories, build your future and truly live your best life. ** Parking and Locker Not Included in Maintenance Fee - ** ** Purchase Price is Net of H.S.T. Rebate ** (id:67731)
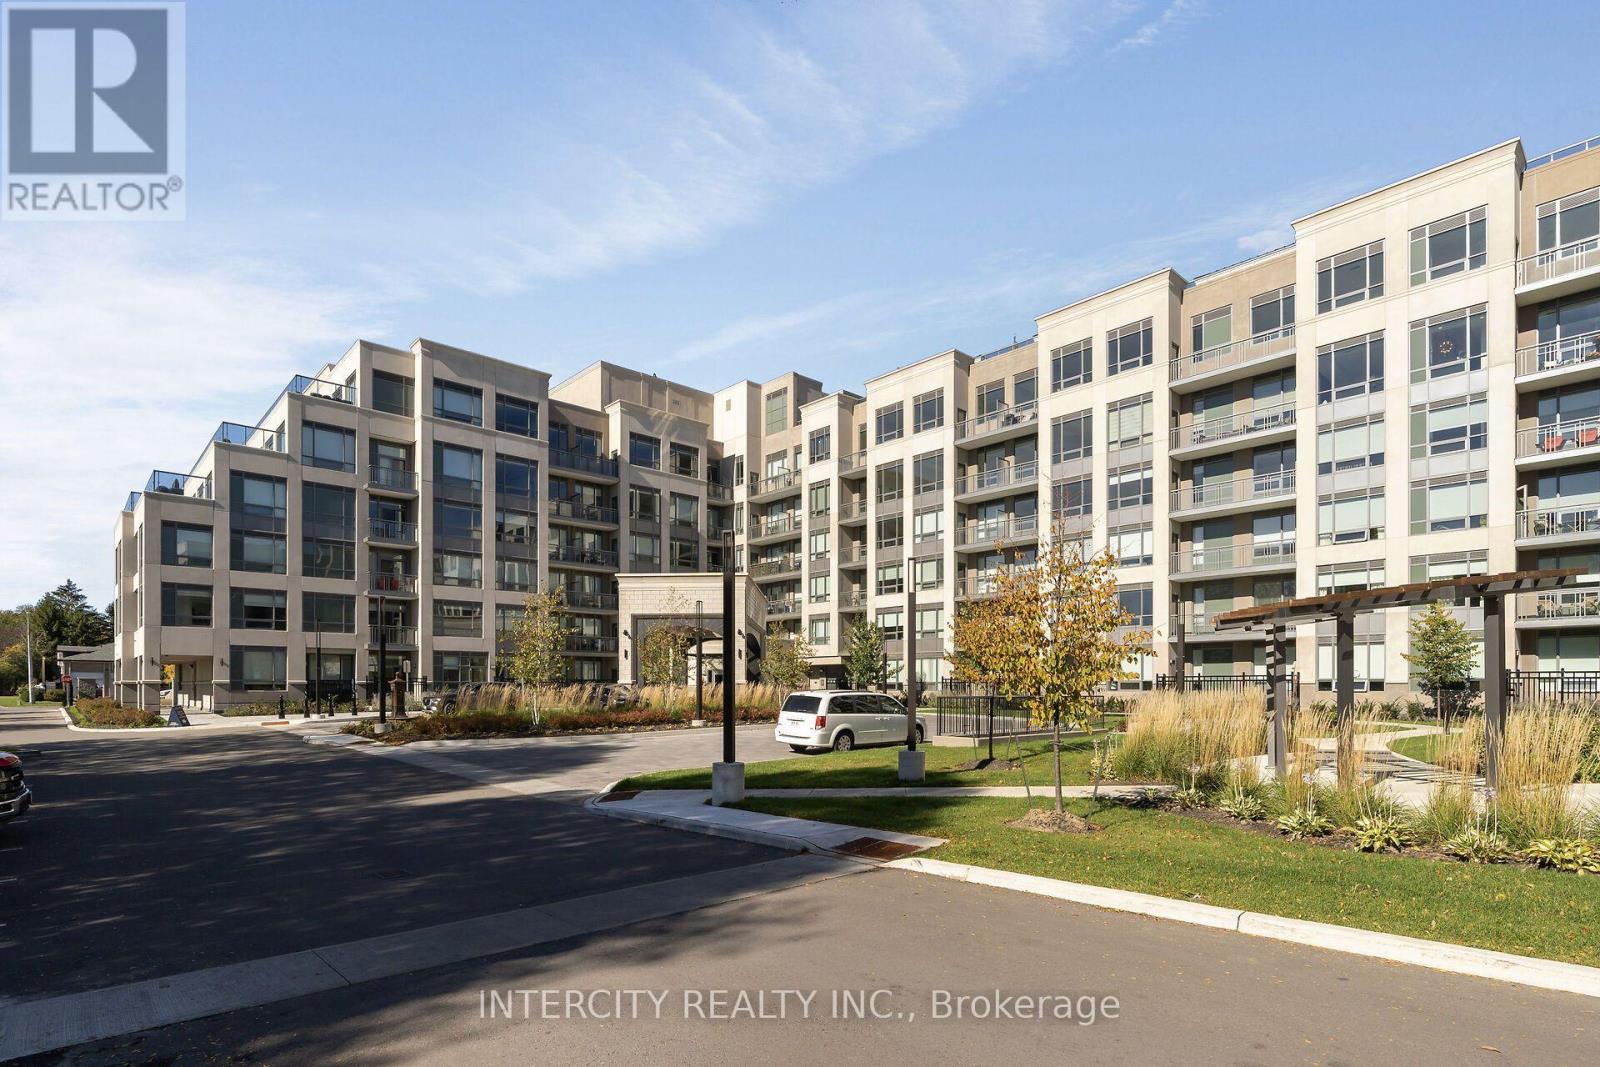
248 - 2075 King Road
King, Ontario
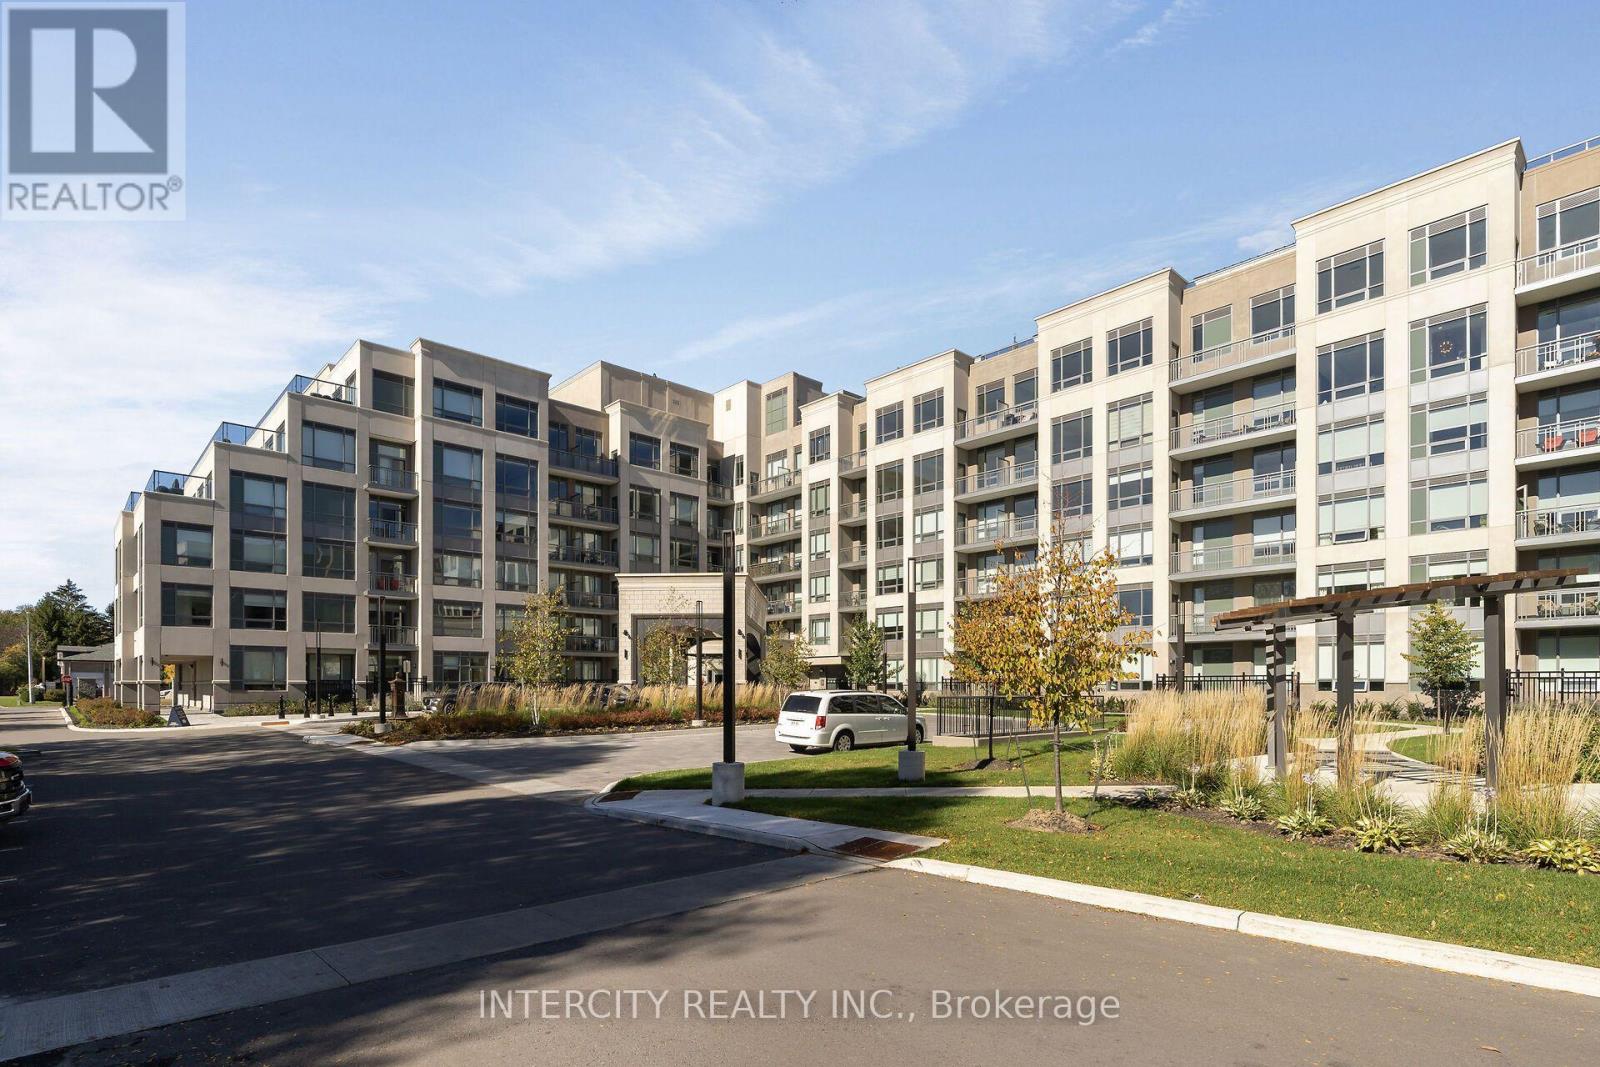
King Terraces, King City's most luxurious condo, offers everything you've been looking for and more! Spacious open floor plan, the stunning natural light that fills each room, or the serene courtyard that's perfect for relaxing or entertaining. This exquisite Southwest View 1-Bed plus Den, 2-bathroom defines luxury, boasting soaring 9-foot ceilings and a sleek modern interior with premium decor upgrades. Upgrades include panel-ready fridge and dishwasher, quartz countertop with backsplash and battery-powered blinds. All brand-new high-end appliances included, offering exceptional performance and energy efficiency. Premium upgrades throughout, including elegant herringbone flooring, an extended vanity with oversized bathroom cabinetry, and a fully enclosed den offering the flexibility of a private home office or guest space. Located in a highly desirable neighbourhood of King City, this condo not only boasts impressive curb appeal, but it also features modern finishes and thoughtful touches that make it truly special. The gourmet kitchen is a chef's dream, and the luxurious primary suite feels like a private retreat. With top-rated schools, parks, shopping, and dining just minutes away, you'll have everything you need right at your doorstep. Plus, the community is welcoming and perfect for families, young professionals, or anyone seeking a peaceful yet vibrant atmosphere. King Terraces is a place where you can create memories, build your future and truly live your best life. (id:67731)
433 - 2075 King Road
King, Ontario
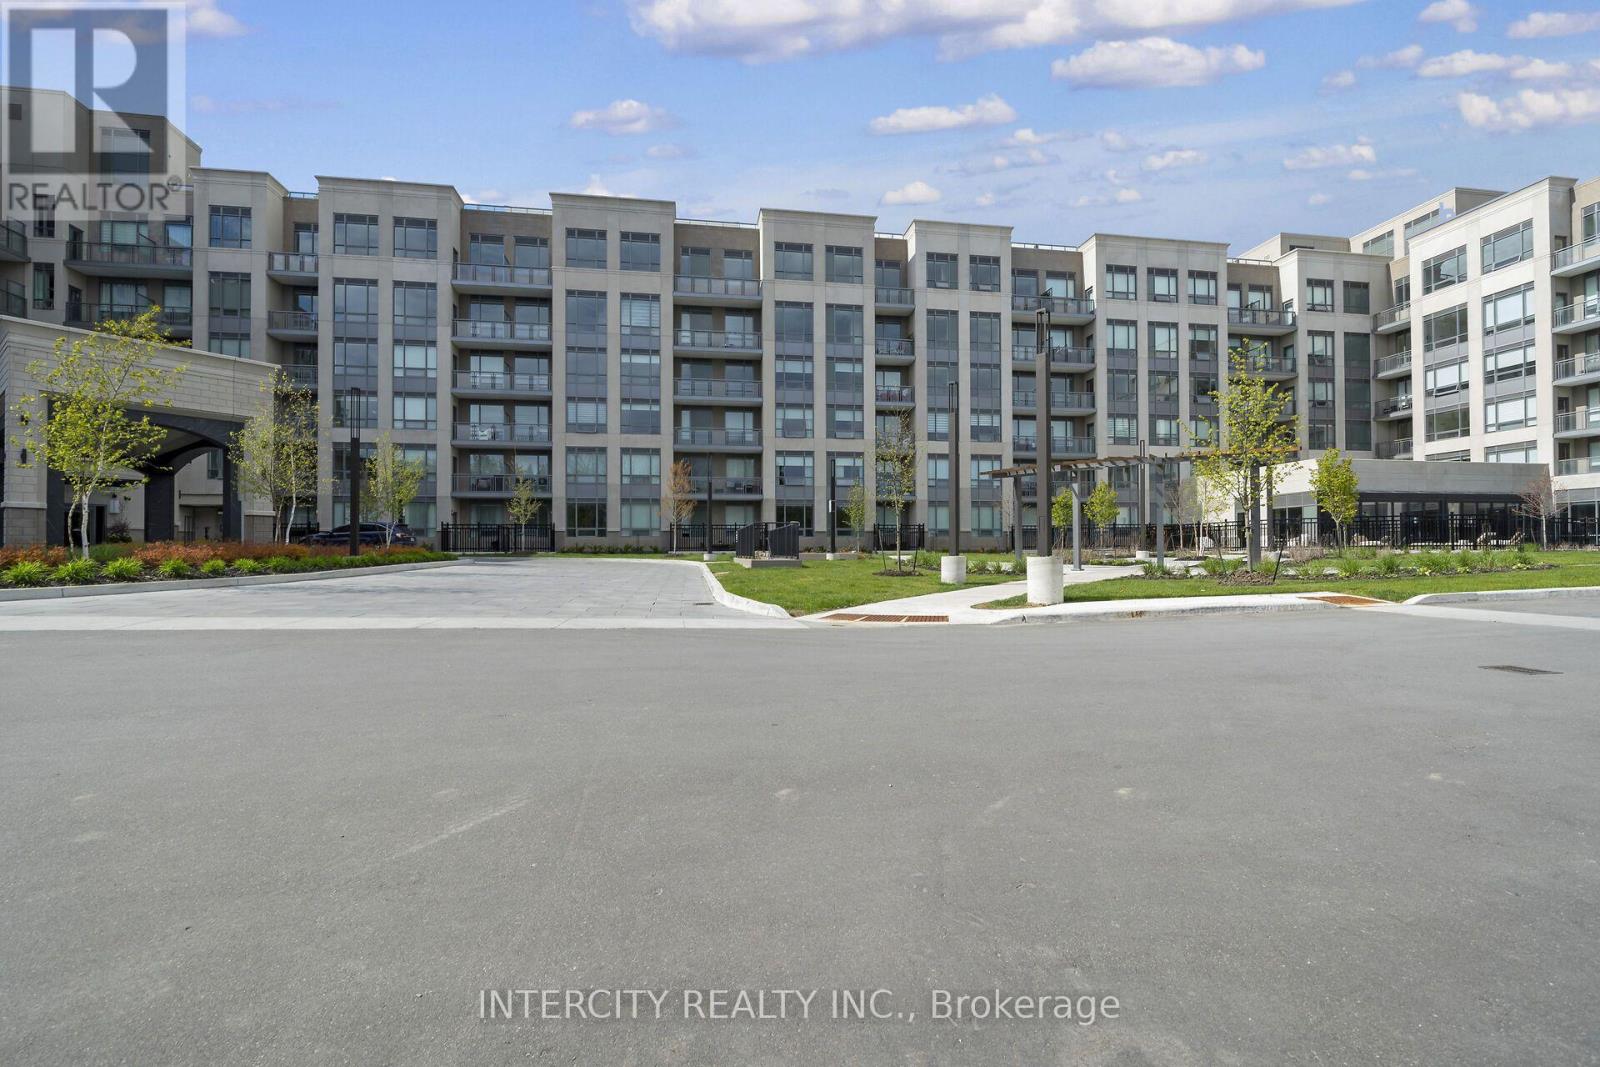
King Terraces, King City's most luxurious condo, offers everything you've been looking for and more! Spacious open floor plan, the stunning natural light that fills each room, or the serene courtyard that's perfect for relaxing or entertaining. This exquisite North View 1-Bed plus Den, 1-bathroom defines luxury, boasting soaring 9-foot ceilings and a sleek modern interior with premium decor upgrades. Upgrades include panel-ready fridge and dishwasher, quartz countertop with backsplash and battery-powered blinds. All brand new high-end appliances included, offering exceptional performance and energy efficiency. Thoughtfully upgraded with a private balcony offering enhanced privacy, and upgraded bathroom vanity and upper kitchen cabinetry. Located in a highly desirable neighborhood of King City, this condo not only boasts impressive curb appeal, but it also features modern finishes and thoughtful touches that make it truly special. The gourmet kitchen is a chef's dream, and the luxurious primary suite feels like a private retreat. With top-rated schools, parks, shopping, and dining just minutes away, you'll have everything you need right at your doorstep. Plus, the community is welcoming and perfect for families, young professionals, or anyone seeking a peaceful yet vibrant atmosphere. King Terraces is a place where you can create memories, build your future and truly live your best life. (id:67731)
340 - 2075 King Road
King, Ontario
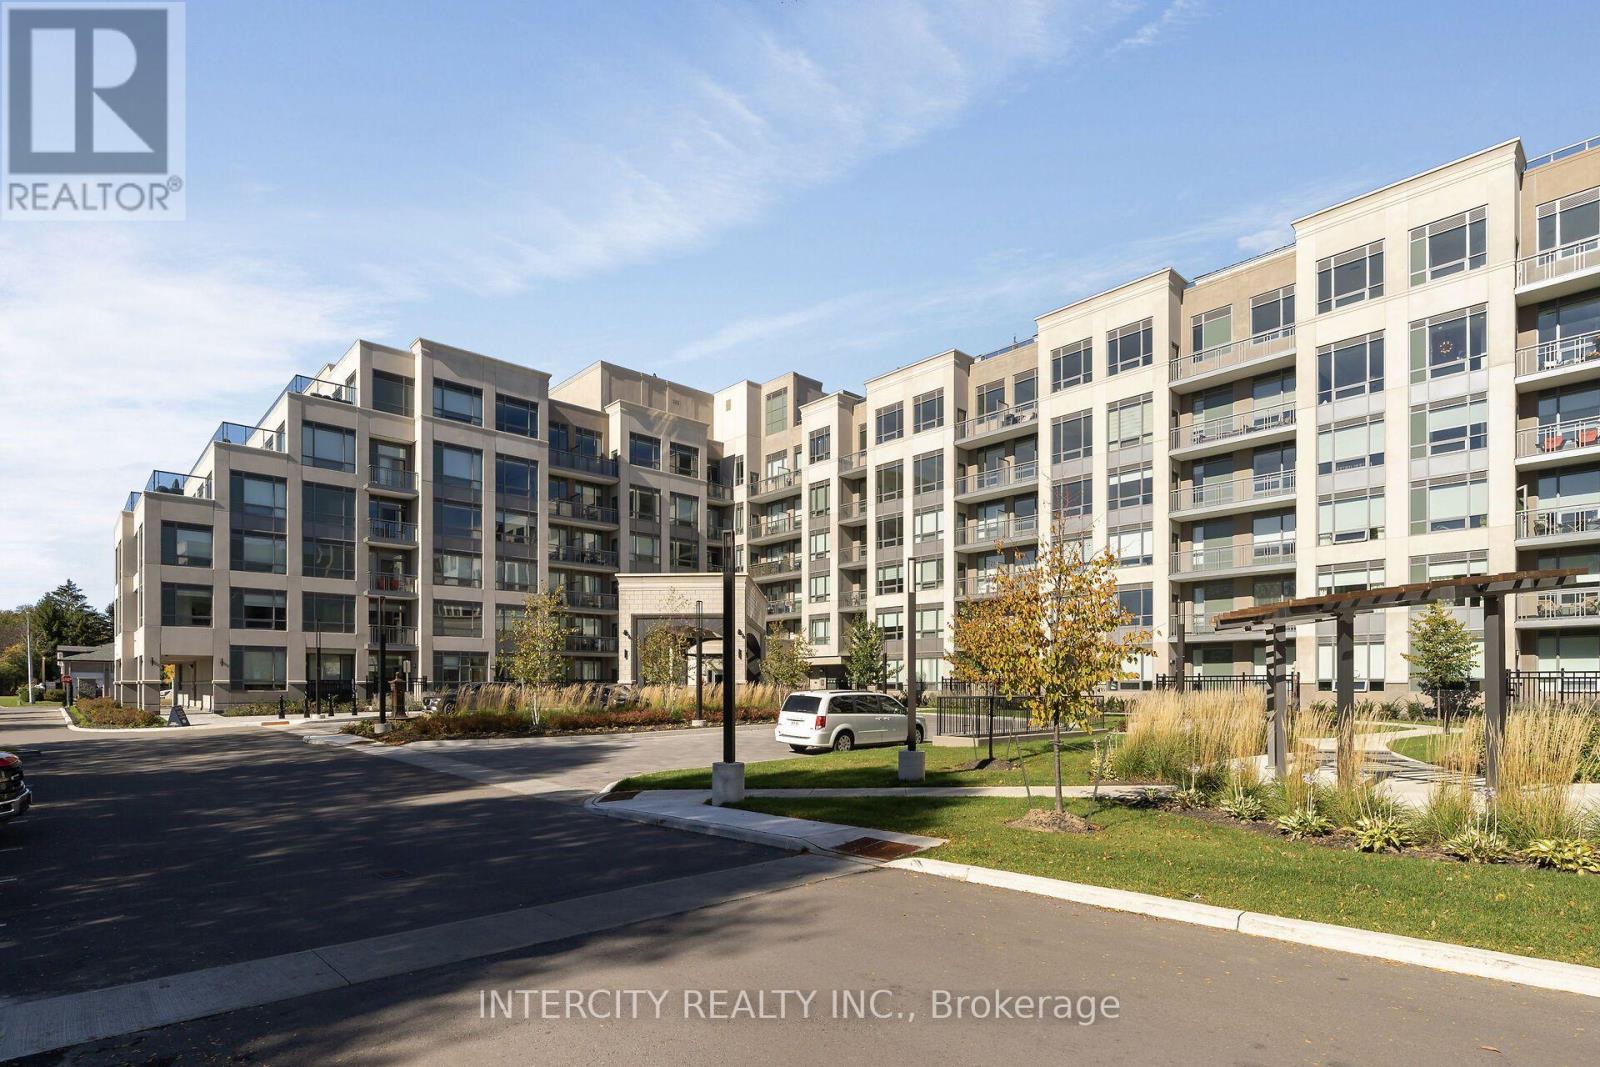
King Terraces, King City's most luxurious condo, offers everything you've been looking for and more! Spacious open floor plan, the stunning natural light that fills each room, or the serene courtyard that's perfect for relaxing or entertaining. This exquisite North View 2-Bed, 2-bathroom defines luxury, boasting soaring 9-foot ceilings and a sleek modern interior with premium decor upgrades. Upgrades include panel-ready fridge and dishwasher, quartz countertop with backsplash and battery-powered blinds. All brand new high-end appliances included, offering exceptional performance and energy efficiency. Designed for modern living, this suite features expansive windows, generous countertop space ideal for meal preparation and entertaining, and a contemporary walk-in shower with elegant finishes. Located in a highly desirable neighborhood of King City, this condo not only boasts impressive curb appeal, but it also features modern finishes and thoughtful touches that make it truly special. The gourmet kitchen is a chef's dream, and the luxurious primary suite feels like a private retreat. With top-rated schools, parks, shopping, and dining just minutes away, you'll have everything you need right at your doorstep. Plus, the community is welcoming and perfect for families, young professionals, or anyone seeking a peaceful yet vibrant atmosphere. King Terraces is a place where you can create memories, build your future and truly live your best life. (id:67731)
351 - 2075 King Road
King, Ontario
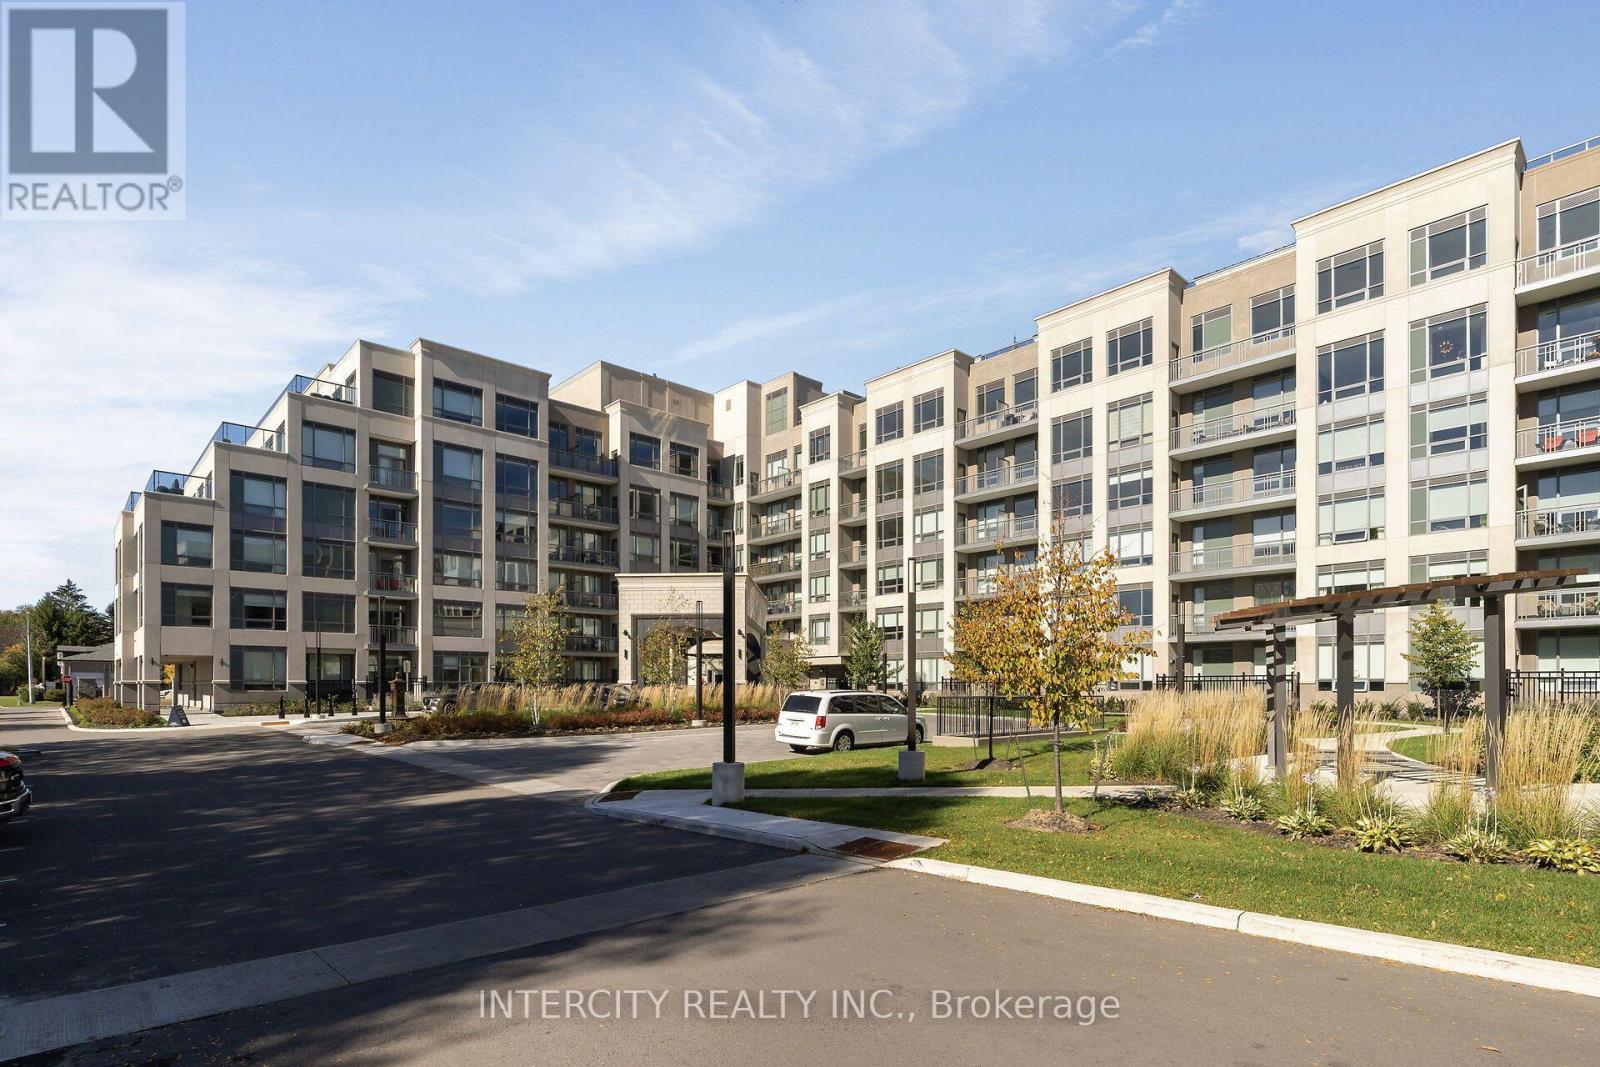
King Terraces, King City's most luxurious condo, offers everything you've been looking for and more! Spacious open floor plan, the stunning natural light that fills each room, or the serene courtyard that's perfect for relaxing or entertaining. This exquisite South West View 2-Bed, 2-bathroom defines luxury, boasting soaring 9-foot ceilings and a sleek modern interior with premium decor upgrades. Upgrades include panel-ready fridge and dishwasher, quartz countertop with backsplash and battery-powered blinds. All brand new high-end appliances included, offering exceptional performance and energy efficiency. Featuring a spacious wrap-around terrace, perfect for outdoor entertaining and relaxing. Functional open-concept layout with modern finishes throughout, including upgraded bathroom vanity cabinetry. Located in a highly desirable neighborhood of King City, this condo not only boasts impressive curb appeal, but it also features modern finishes and thoughtful touches that make it truly special. The gourmet kitchen is a chef's dream, and the luxurious primary suite feels like a private retreat. With top-rated schools, parks, shopping, and dining just minutes away, you'll have everything you need right at your doorstep. Plus, the community is welcoming and perfect for families, young professionals, or anyone seeking a peaceful yet vibrant atmosphere. King Terraces is a place where you can create memories, build your future and truly live your best life. (id:67731)
323 - 2075 King Road
King, Ontario
King Terraces, King City's most luxurious condo, offers everything you've been looking for and more! Spacious open floor plan, the stunning natural light that fills each room, or the serene. courtyard that's perfect for relaxing or entertaining. This exquisite West View 2-Bed, 2-bathroom defines luxury, boasting soaring 9-foot ceilings and a sleek modern interior with premium decor upgrades. Upgrades include panel-ready fridge and dishwasher, quartz countertop with backsplash and battery-powered blinds. All brand new high-end appliances included, offering exceptional performance and energy efficiency. Designer-inspired finishes include a beautiful kitchen island with matching quartz countertops and generous double-door closets in the bedrooms, offering both style and everyday convenience. Located in a highly desirable neighborhood of King City, this condo not only boasts impressive curb appeal, but it also features modern finishes and thoughtful touches that make it truly special. The gourmet kitchen is a chef's dream, and the luxurious primary suite feels like a private retreat. With top-rated schools, parks, shopping, and dining just minutes away, you'll have everything you need right at your doorstep. Plus, the community is welcoming and perfect for families, young professionals, or anyone seeking a peaceful yet vibrant atmosphere. King Terraces is a place where you can create memories, build your future and truly live your best life. Schedule a tour today. (id:67731)
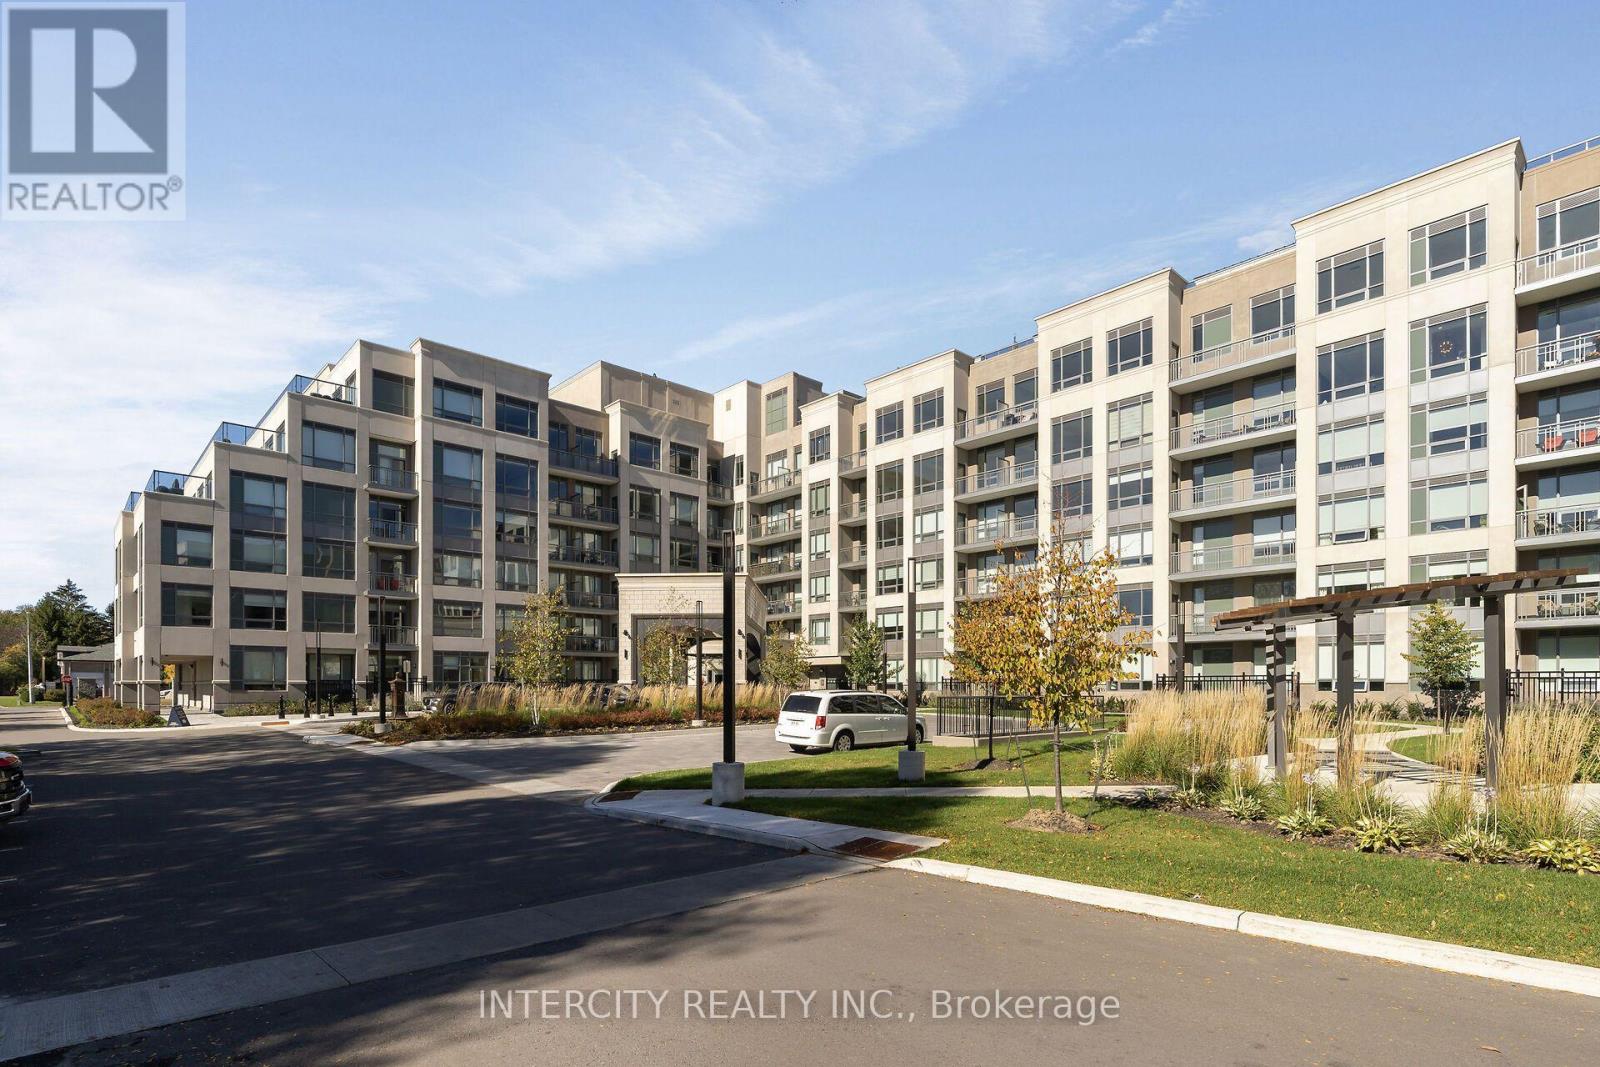
355 - 2075 King Road
King, Ontario
King Terraces, King City's most luxurious condo, offers everything you've been looking for and more! Spacious open floor plan, the stunning natural light that fills each room, or the serene courtyard that's perfect for relaxing or entertaining. This exquisite West View 1-Bed plus Den, 1-bathroom defines luxury, boasting soaring 9-foot ceilings and a sleek modern interior with premium decor upgrades. Upgrades include panel-ready fridge and dishwasher, quartz countertop with backsplash and battery-powered blinds. All brand new high-end appliances included, offering exceptional performance and energy efficiency. Features include a designer backsplash matching kitchen and bathroom countertops and upgraded Shaker-style interior doors. Located in a highly desirable neighborhood of King City, this condo not only boasts impressive curb appeal, but it also features modern finishes and thoughtful touches that make it truly special. The gourmet kitchen is a chef's dream, and the luxurious primary suite feels like a private retreat. With top-rated schools, parks, shopping, and dining just minutes away, you'll have everything you need right at your doorstep. Plus, the community is welcoming and perfect for families, young professionals, or anyone seeking a peaceful yet vibrant atmosphere. King Terraces is a place where you can create memories, build your future and truly live your best life. (id:67731)
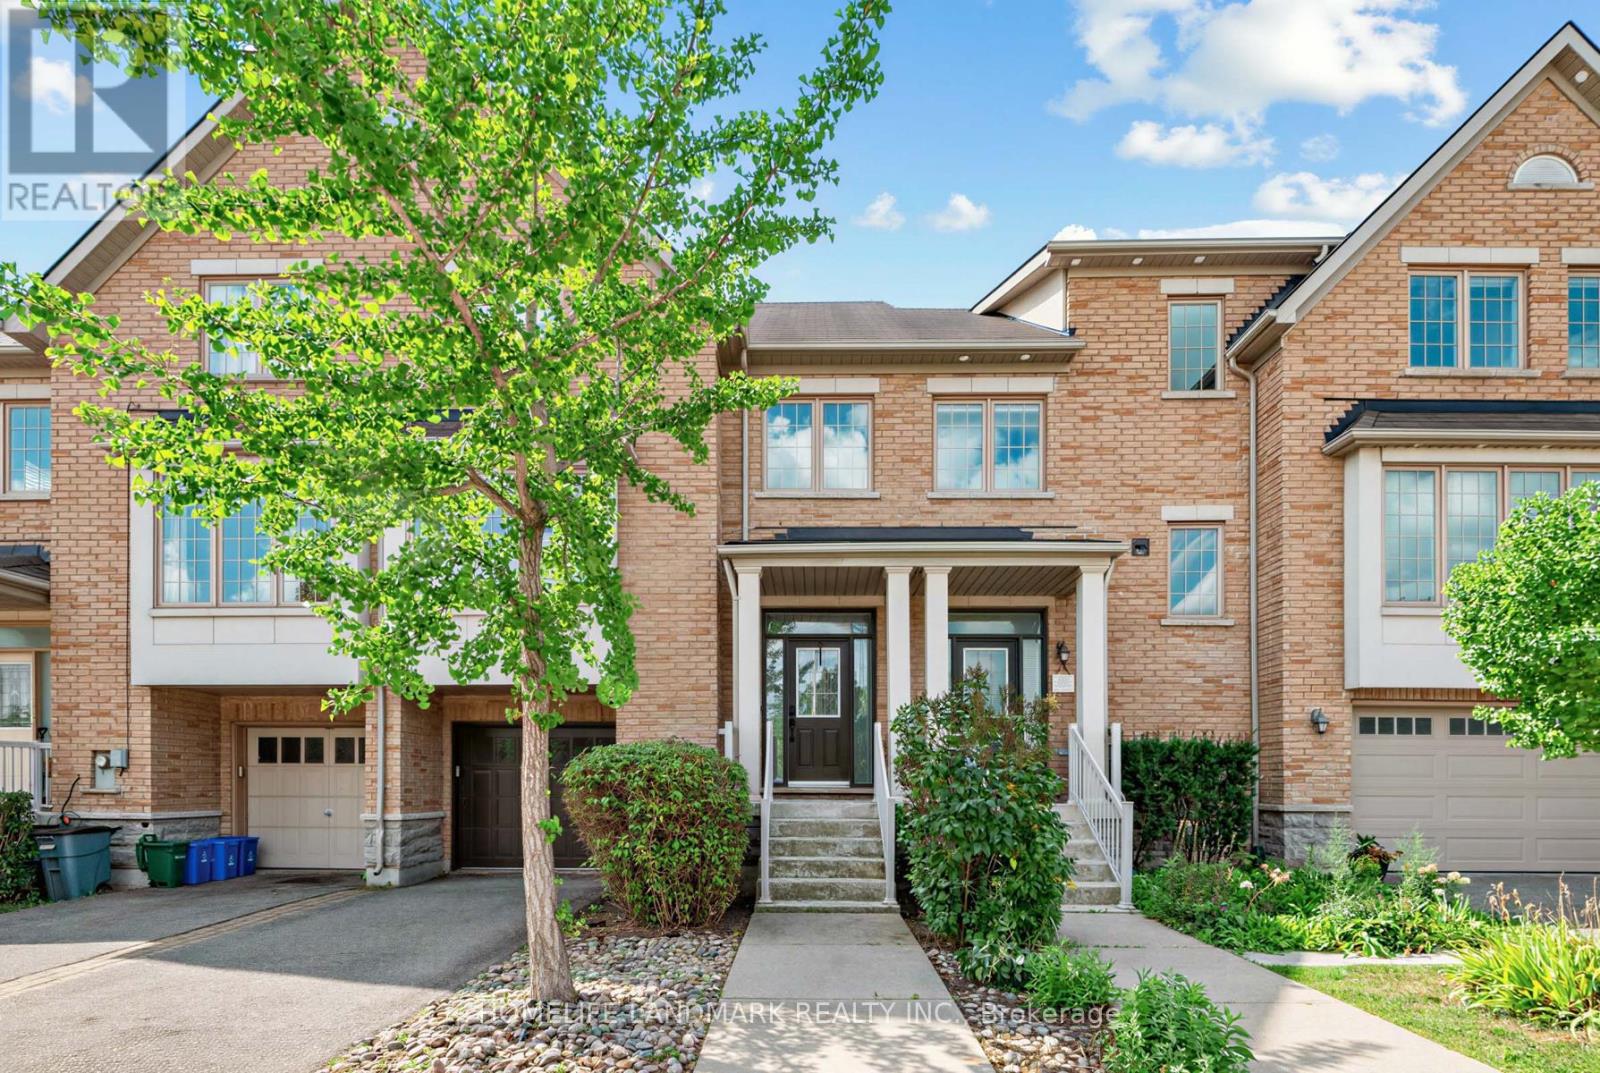
27 - 8900 Bathurst Street
Vaughan, Ontario
A Wonderful Town Home Located In A Desirable Thornhill Woods Community, Welcoming Main Floor Features 9-Ft Ceilings, Smooth Ceilings Throughout, Upgraded Engineered Hardwood Flooring, And Pot Lights In The Living And Family Rooms. Elegant Living And Dining Rooms Are Enhanced By Crown Mouldings. Luxurious Open-Concept Kitchen Offers Granite Countertops, Custom-Designed Kitchen Cabinetry, Undermount Sink, Stainless Steel Appliances, And A Large Centre Island, Ideal For Meal Preparation And Entertaining. Fully Renovated And Upgraded Primary Ensuite Features Double Sinks, LED Mirrors, And A Frameless Glass Shower Enclosure. Lower Level Features Laminate Flooring. Direct Garage Access Adds Everyday Convenience. Close To Excellent Schools, Parks, Shopping, And All Amenities. (id:67731)
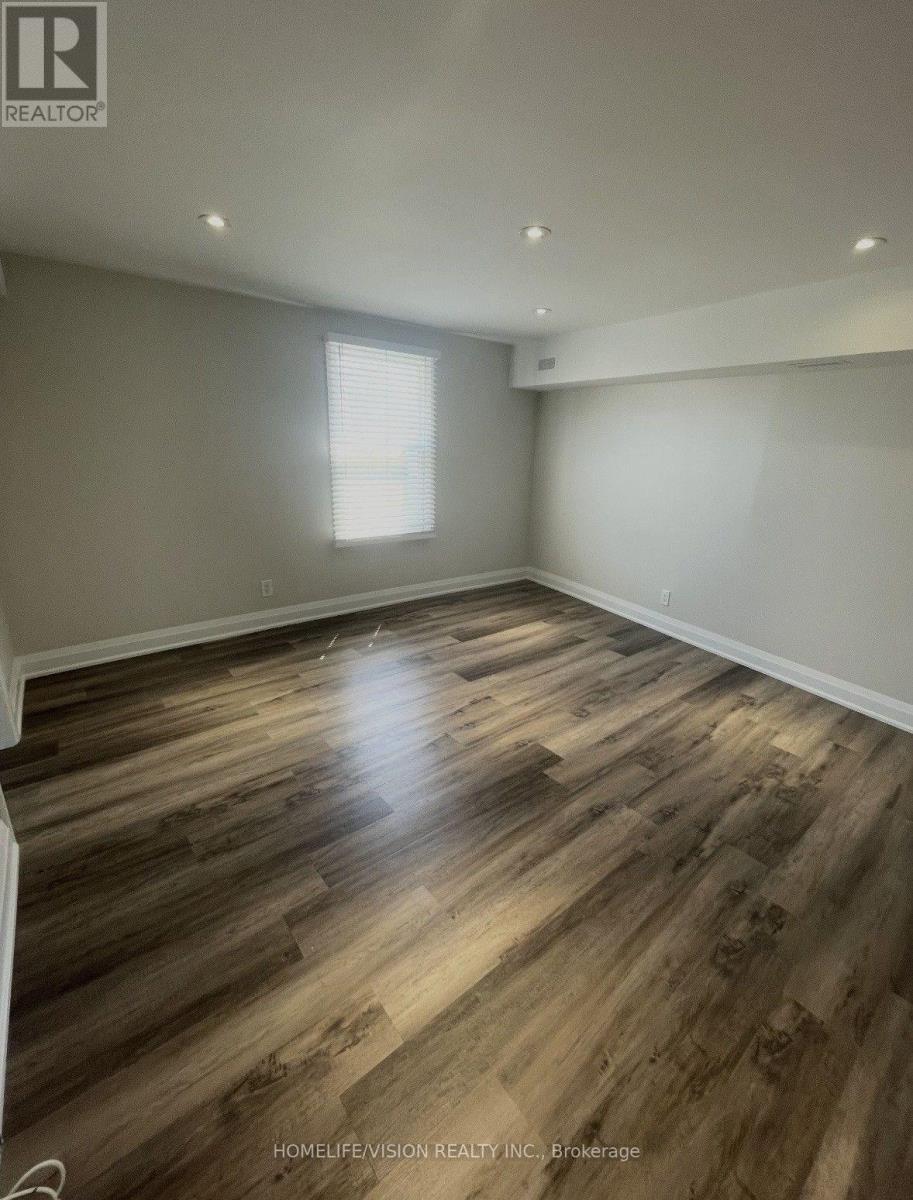
6273 Yonge Street
Innisfil, Ontario
Brand New Build 1 Bedroom Apartment. Luxury high end finishes hardwood, Trim, potlights, stainless steal appliances. (id:67731)
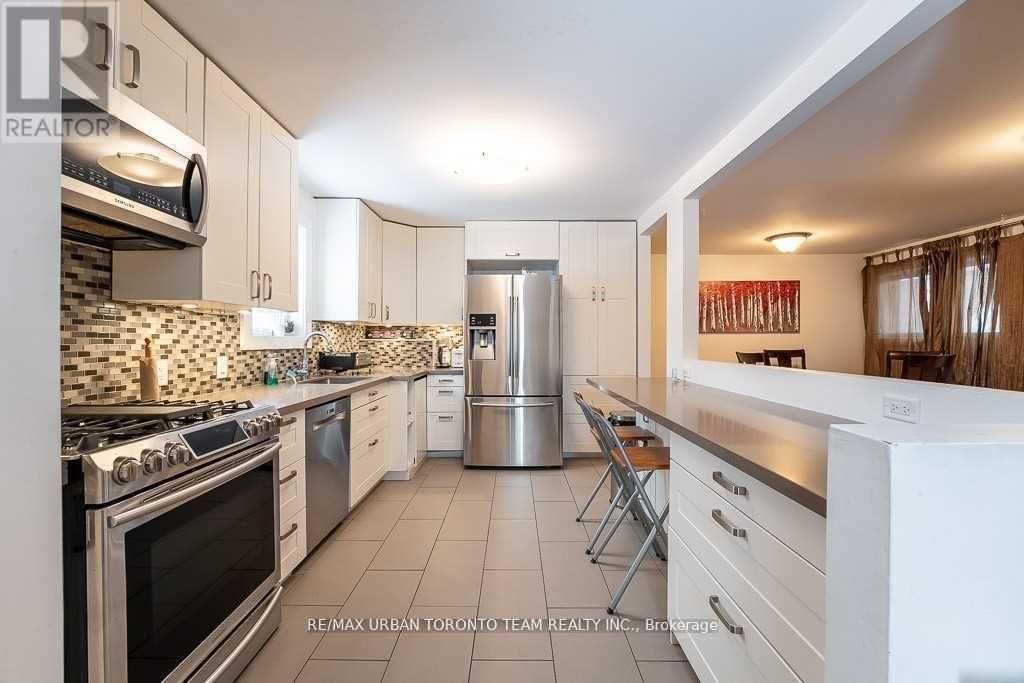
Main - 1277 Broadview Avenue
Toronto, Ontario
Welcome to 1277 Broadview Avenue in East York! This charming 2-bedroom bungalow features a sunny, open-concept main floor with a modern kitchen complete with Caesarstone countertops and stainless steel appliances. Enjoy beautiful maple hardwood flooring, a cozy gas fireplace, and a spacious primary bedroom with a private ensuite featuring a shower. Convenient main-floor stacked laundry adds to the home's functionality. (id:67731)
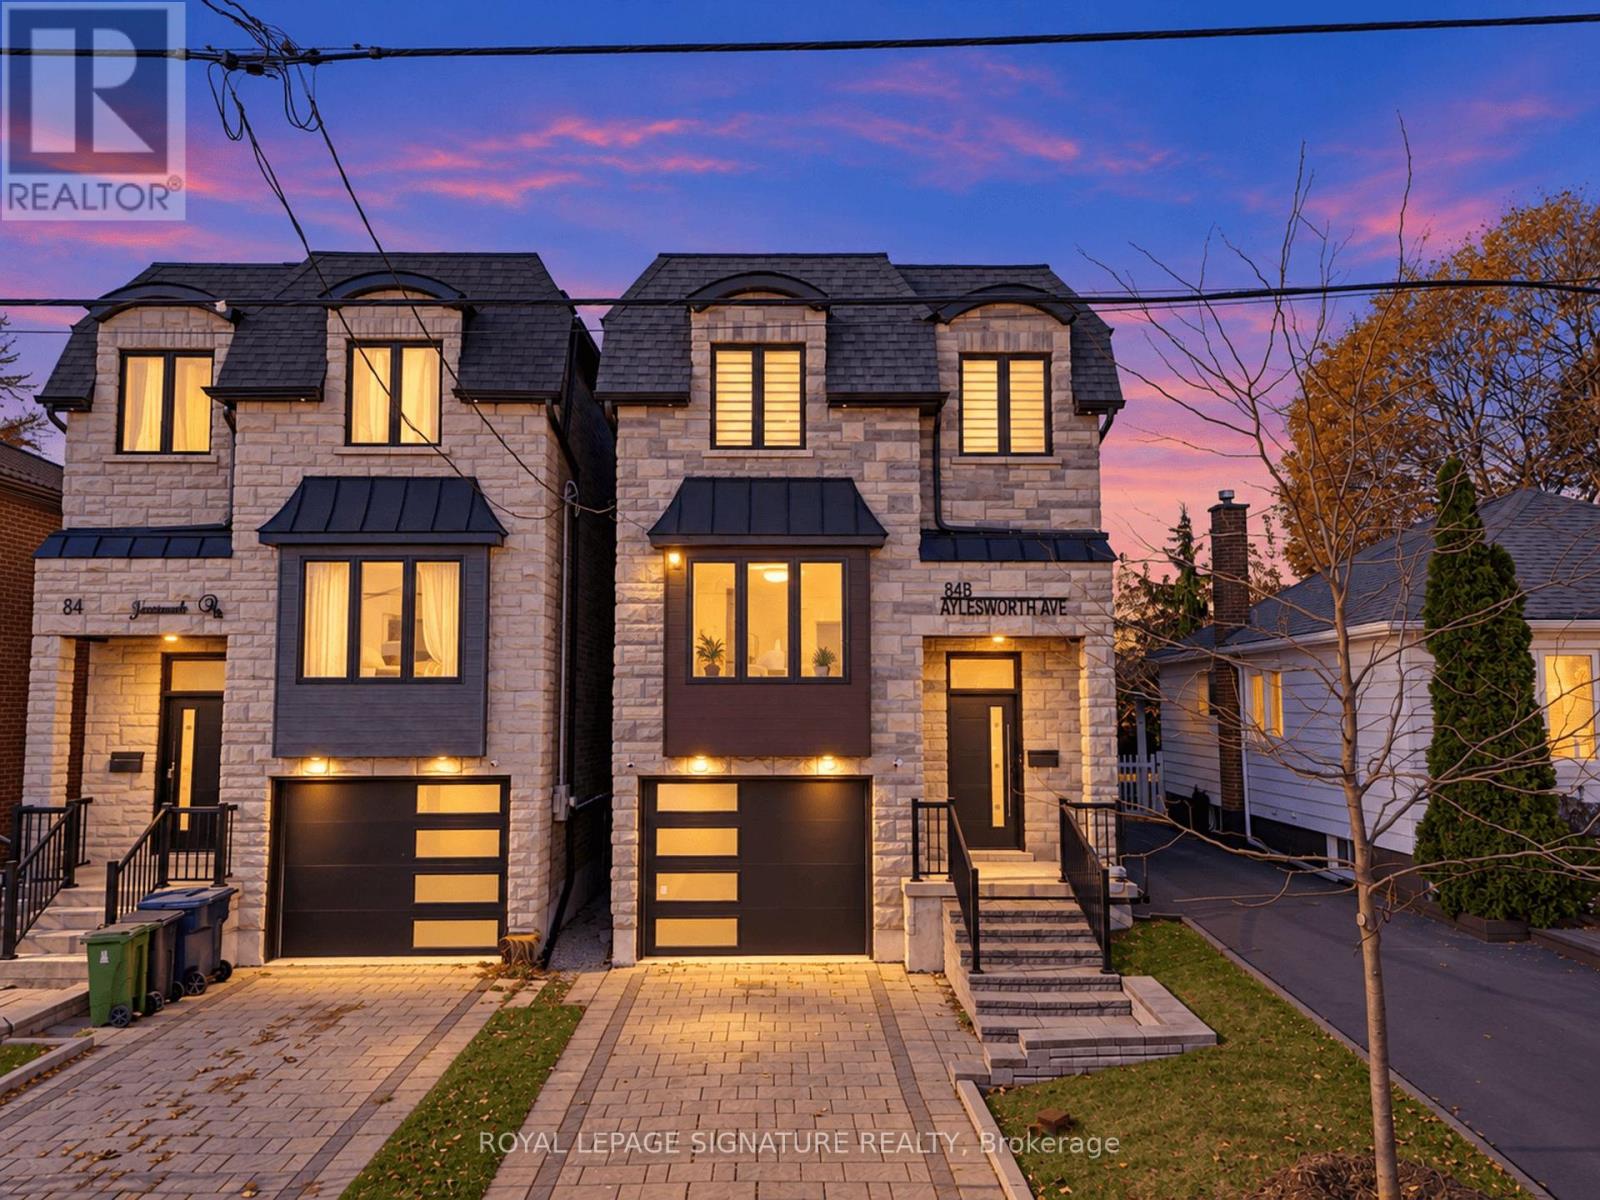
84b Aylesworth Avenue
Toronto, Ontario
Welcome to this beautifully appointed and freshly painted 4+1 bedroom, 5-bathroom detached home in the sought-after Birchcliffe-Cliffside community. Featuring an open-concept layout, 12-ft ceilings, engineered hardwood floors, crown moulding, LED pot lights, and a skylight, the home offers a bright and spacious living environment. The eat-in kitchen features a 10-ft centre island, quartz countertops and backsplash, and stainless steel appliances, while the living area is complemented by a built-in fireplace and wall unit. The primary bedroom includes a walk-in closet and 4-piece ensuite with a soaker tub and standing shower. A finished basement with a recreation room, 9-ft ceilings, and 3-piece bath provides additional living space. Enjoy the backyard with its built-in pergola, ideal for outdoor gatherings. Conveniently located minutes from the Scarborough Bluffs, TTC, and shopping, with downtown Toronto approximately 20 minutes away.Inclusions: Stainless steel fridge, stove, microwave, dishwasher, washer, dryer, all existing light fixtures and blinds. Hot water tank is a rental. (id:67731)
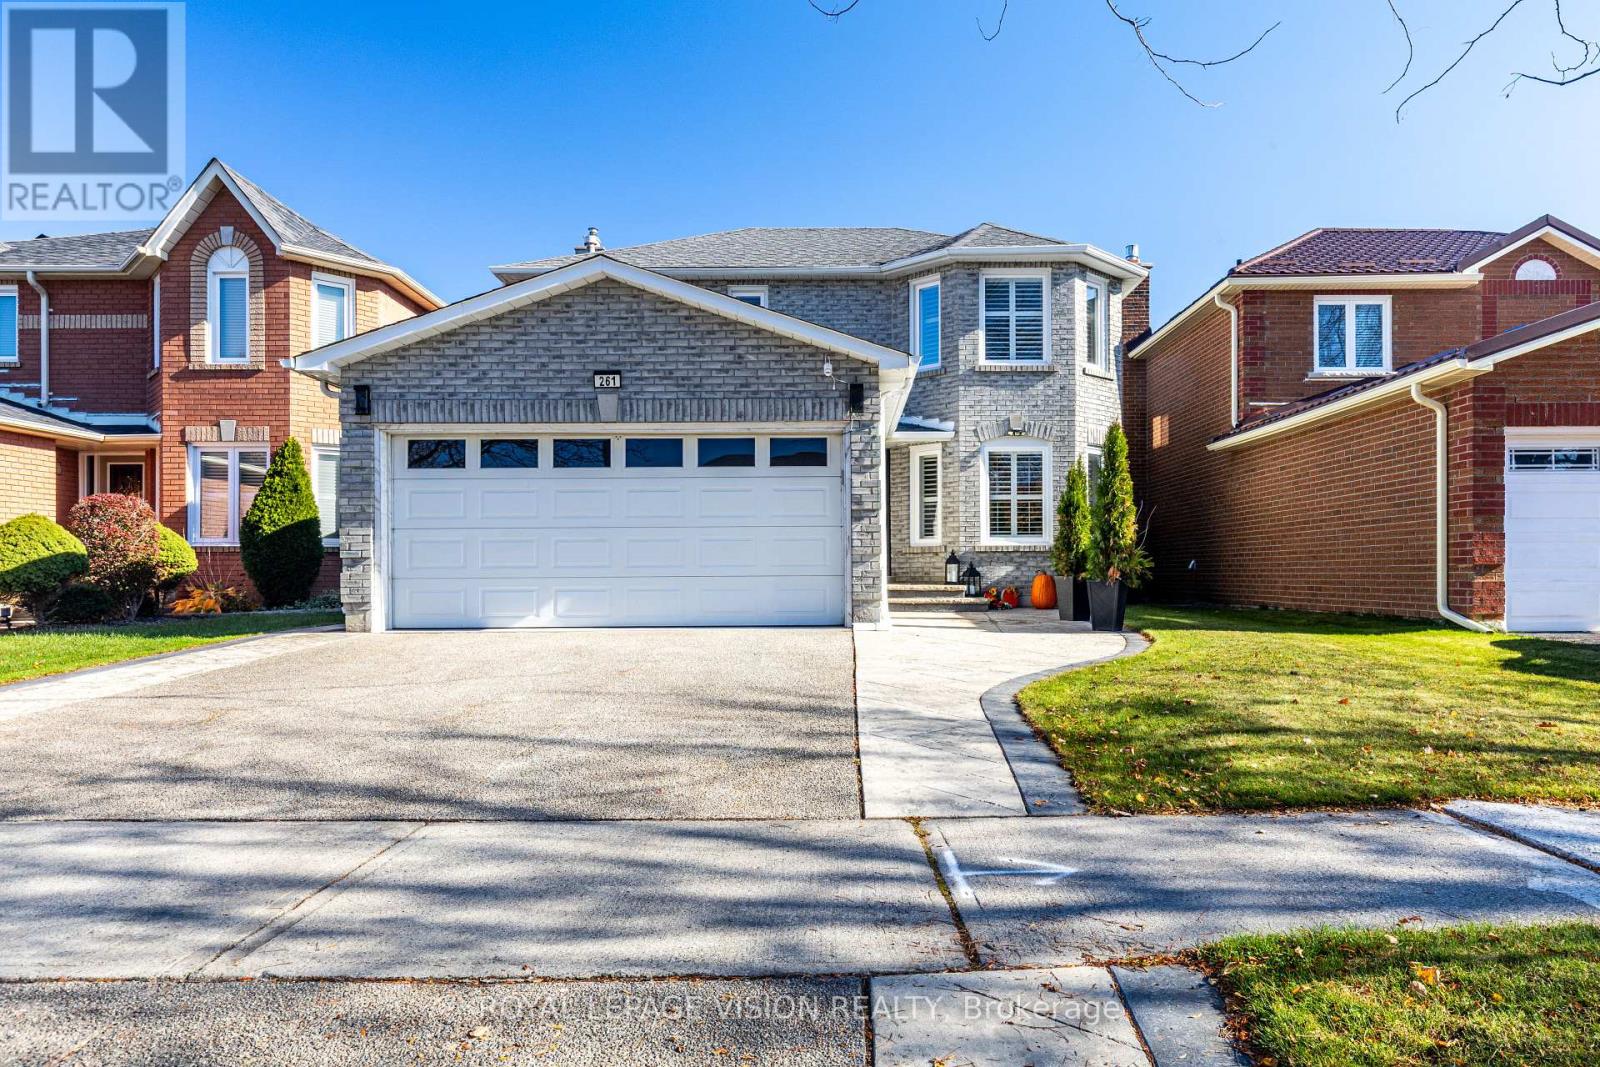
261 Mossbrook Square
Pickering, Ontario
Welcome to 261 Mossbrook Sq, a truly one-of-a-kind property where tasteful high-end renovations meet exceptional maintenance. Ideally located within walking distance to Westcreek Public School, the heart of this home features a top-notch, chef-inspired kitchen along side four fully renovated washrooms, including a newly upgraded main washroom (2025). Major mechanical updates provide complete peace of mind, featuring a brand-new furnace (April 2026)and 30-year roof shingles replaced in 2010. Oversized windows flood the interior with abundant natural light throughout the day, creating a bright and welcoming atmosphere. Properties of this caliber with extensive upgrades and prime location are rarely offered for sale-a complete turn-key opportunity ready to impress (id:67731)
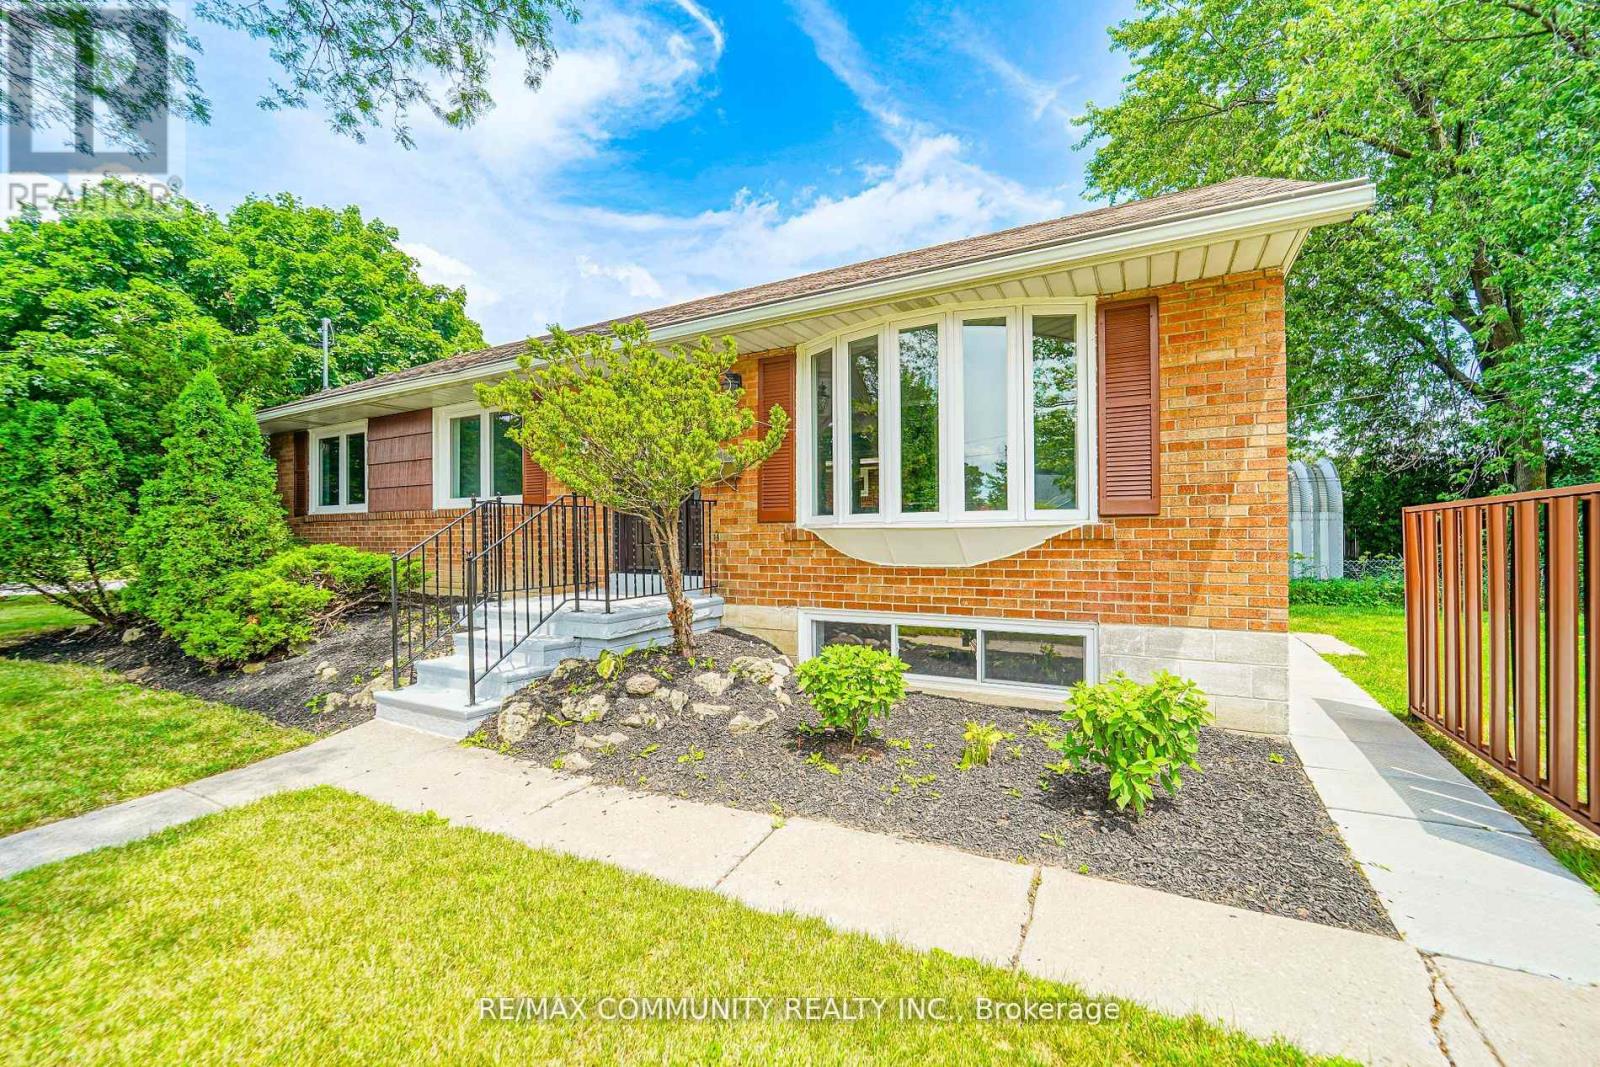
Main - 43 Christina Crescent
Toronto, Ontario
Prime Location!!! Location !!! Corner Lot On A Quite Street, Renovated Main Floor Rent Only *Updated Windows* Updated Large Kitchen With Breakfast Bar*Newer Tiles*Newer Hardwood Fl*Newer Bathroom* Updated Electrical Panel,*Stainless Steel Appliances* *Newer Furnace* , Shared Laundry, Fenced Side Yard, Steps To 24/7 T.T.C & Easy Access To Hwy 401/404 & Dvp. Steps To Parkway Mall, Costco, Good Schools. (id:67731)
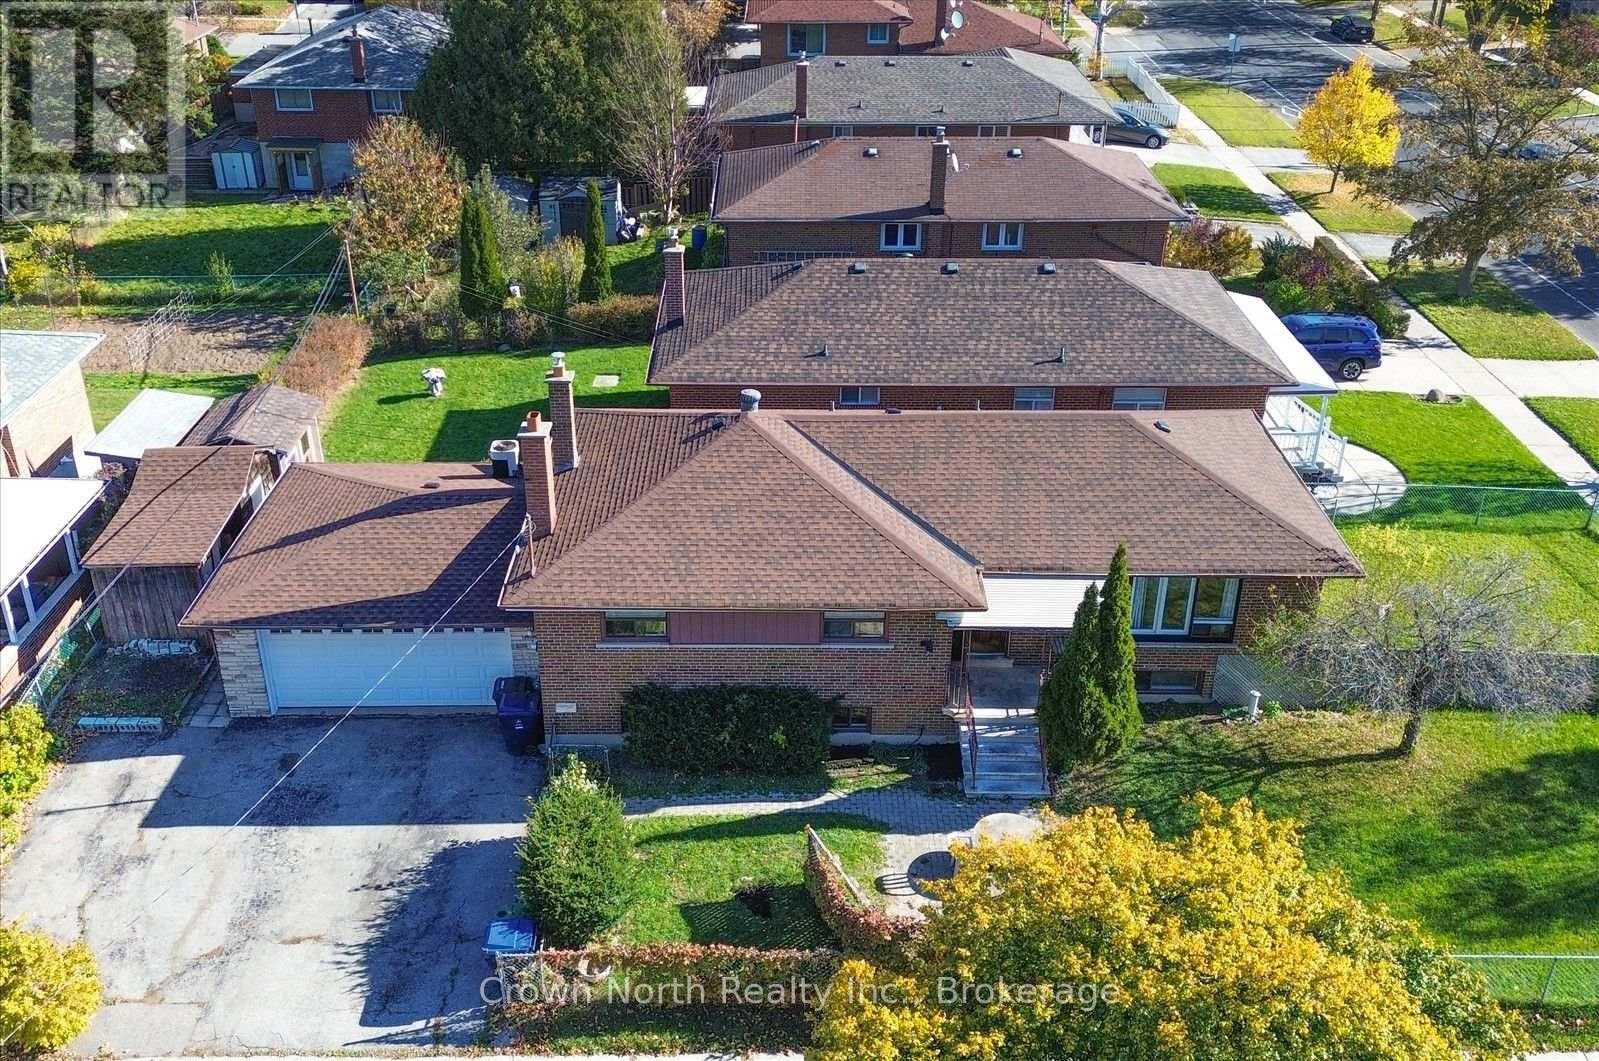
15 Bainhart Crescent
Toronto, Ontario
A Fantastic Opportunity for Investors & Growing Families! Welcome to this spacious bungalow in the highly sought-after Bendale neighbourhood of Scarborough. Recent updates include a brand-new roof (October 2026). Situated on a desirable corner lot, this versatile property offers exceptional space, flexibility and endless possibilities. Featuring 4+4 bedrooms, 2 kitchens, 4 Bathrooms, one 4pc with bathtub, three 3pc with shower. 2 laundry. Basement unit and main floor are totally separate. This home is ideal for extended or multi-generational families, investors, or buyers looking for additional living space and potential rental income. The expansive basement offers two generously sized, versatile living areas, providing plenty of options for extended family accommodation or future possibilities. Enjoy the added convenience of a full double-car garage, oversized driveway with ample parking, and a backyard shed for additional outdoor storage. Located in a quiet, mature neighbourhood, just minutes from Scarborough Town Centre, TTC, parks, schools, shopping and everyday amenities. Whether you're looking to accommodate a large family, explore income potential or invest in a property with room to grow, this is an opportunity you won't want to miss! (id:67731)
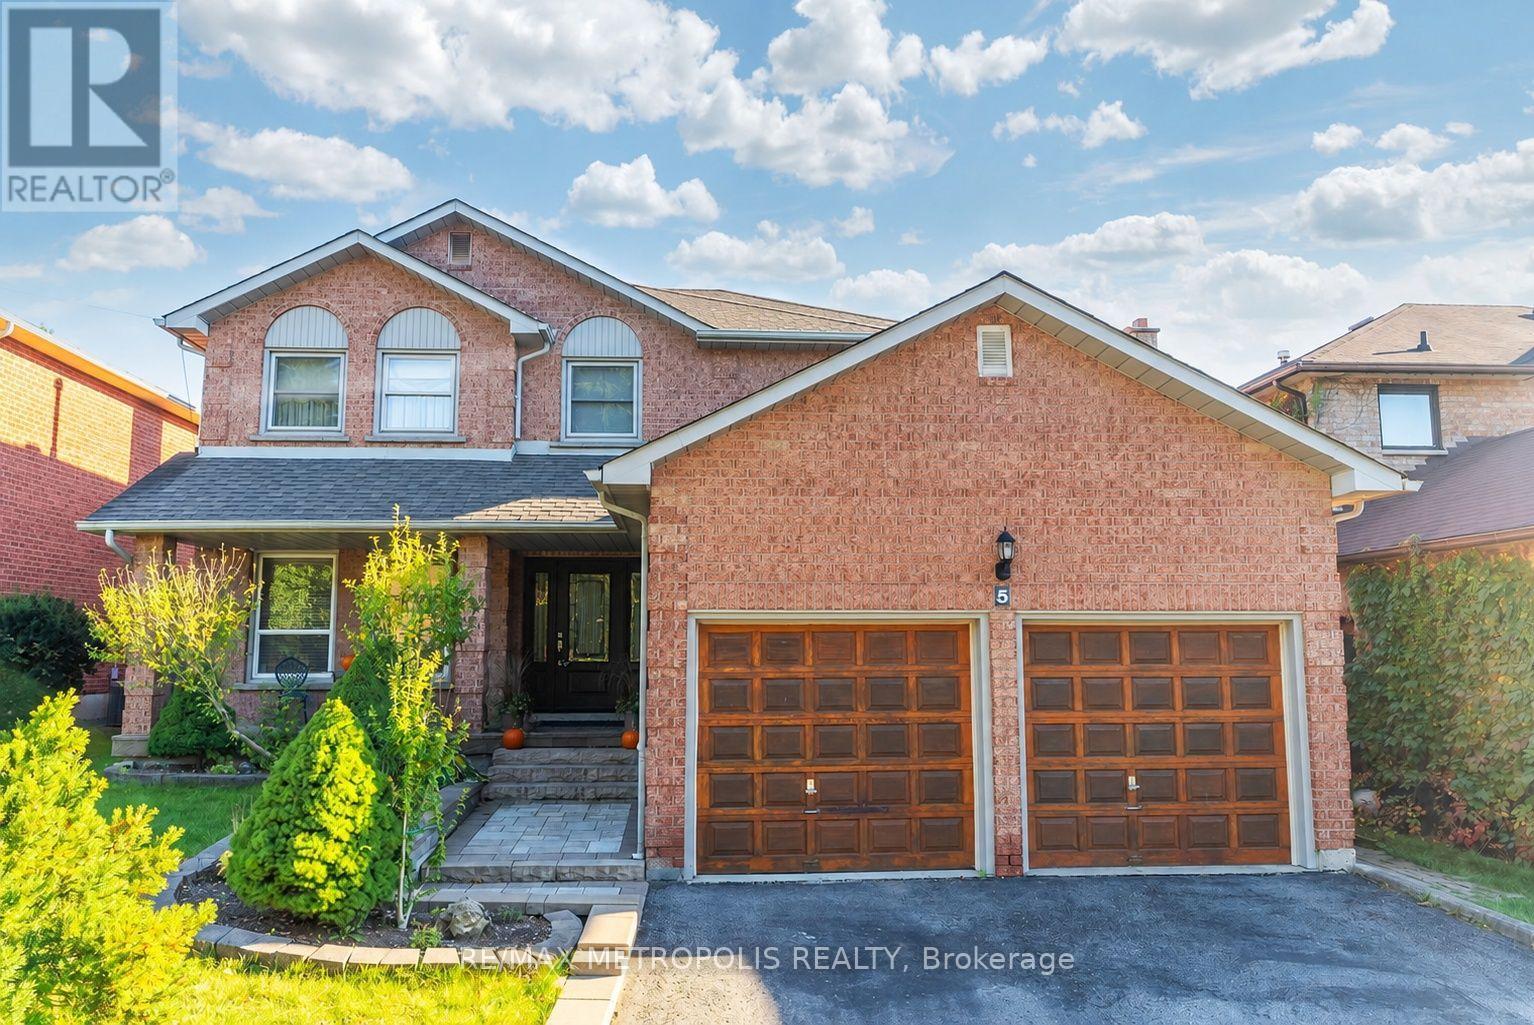
Bsmt - 5 Glenayr Gate
Whitby, Ontario
Newly renovated, never-lived-in 2-bedroom basement apartment featuring a spacious, open-concept living area and kitchen, a separate entrance, and private laundry. Offers 1.5 bathrooms, including a stylish 3-piece bathroom with a glass-enclosed shower and an additional powder room. A fresh, inviting space ready to call home! (id:67731)
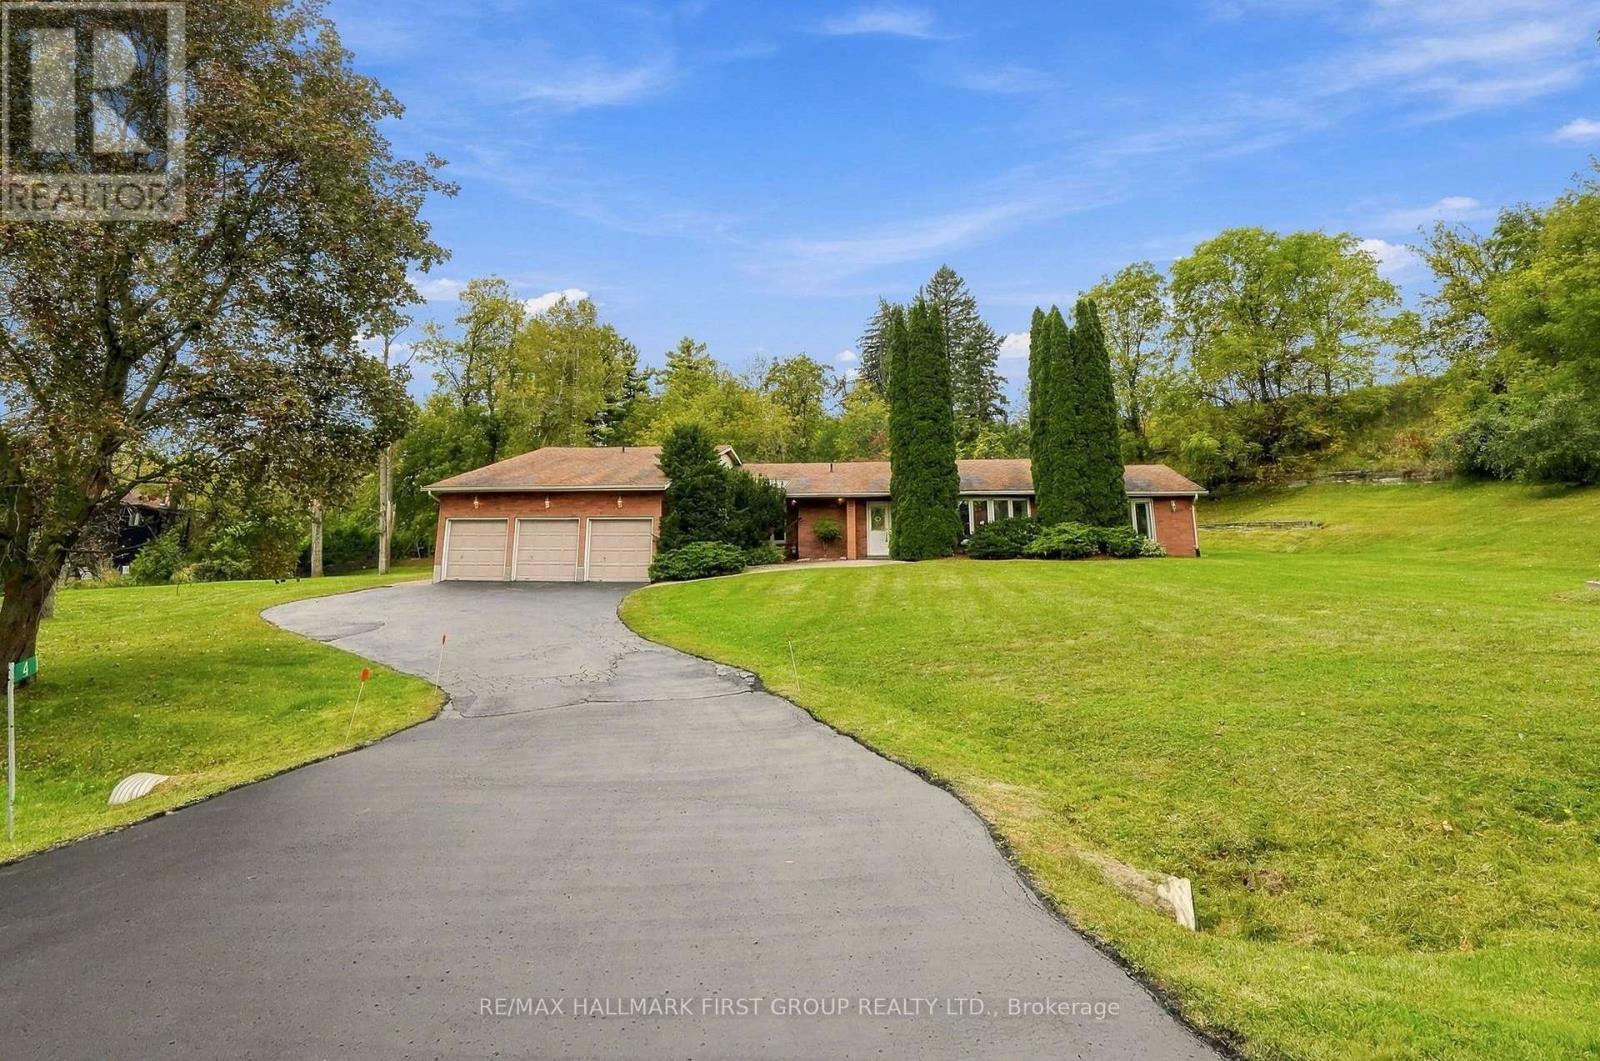
4 Mcnamara Court
Ajax, Ontario
Rarely offered estate bungalow on a private 1.66 acre lot, tucked away on an exclusive court in prestigious Northwest Ajax. With 4,053 sq.ft. above grade, 4 bedrooms, 5 bathrooms, a 3 car garage and parking for 10, it offers the ease of bungalow living with room for the whole family. Designed for hosting and entertaining, the kitchen features abundant cabinetry, countertop space, an oversized pantry and overlooks a generously sized family room, with elegant formal living and dining rooms alongside. Retreat to the huge primary suite with backyard views and a 5 pc ensuite. Sightlines from almost every main floor room lead through the skylit sunroom to the backyard, where a resort-style inground saltwater pool, hot tub and gazebo make your own private retreat. The finished lower level extends the living space and adds a private guest suite with its own bedroom and full bathroom, perfect for visiting family and overnight guests. Ideally located close to parks, trails, recreation, shopping, dining and major highways, this is a rare opportunity to enjoy space, privacy and estate living with everyday convenience. (id:67731)
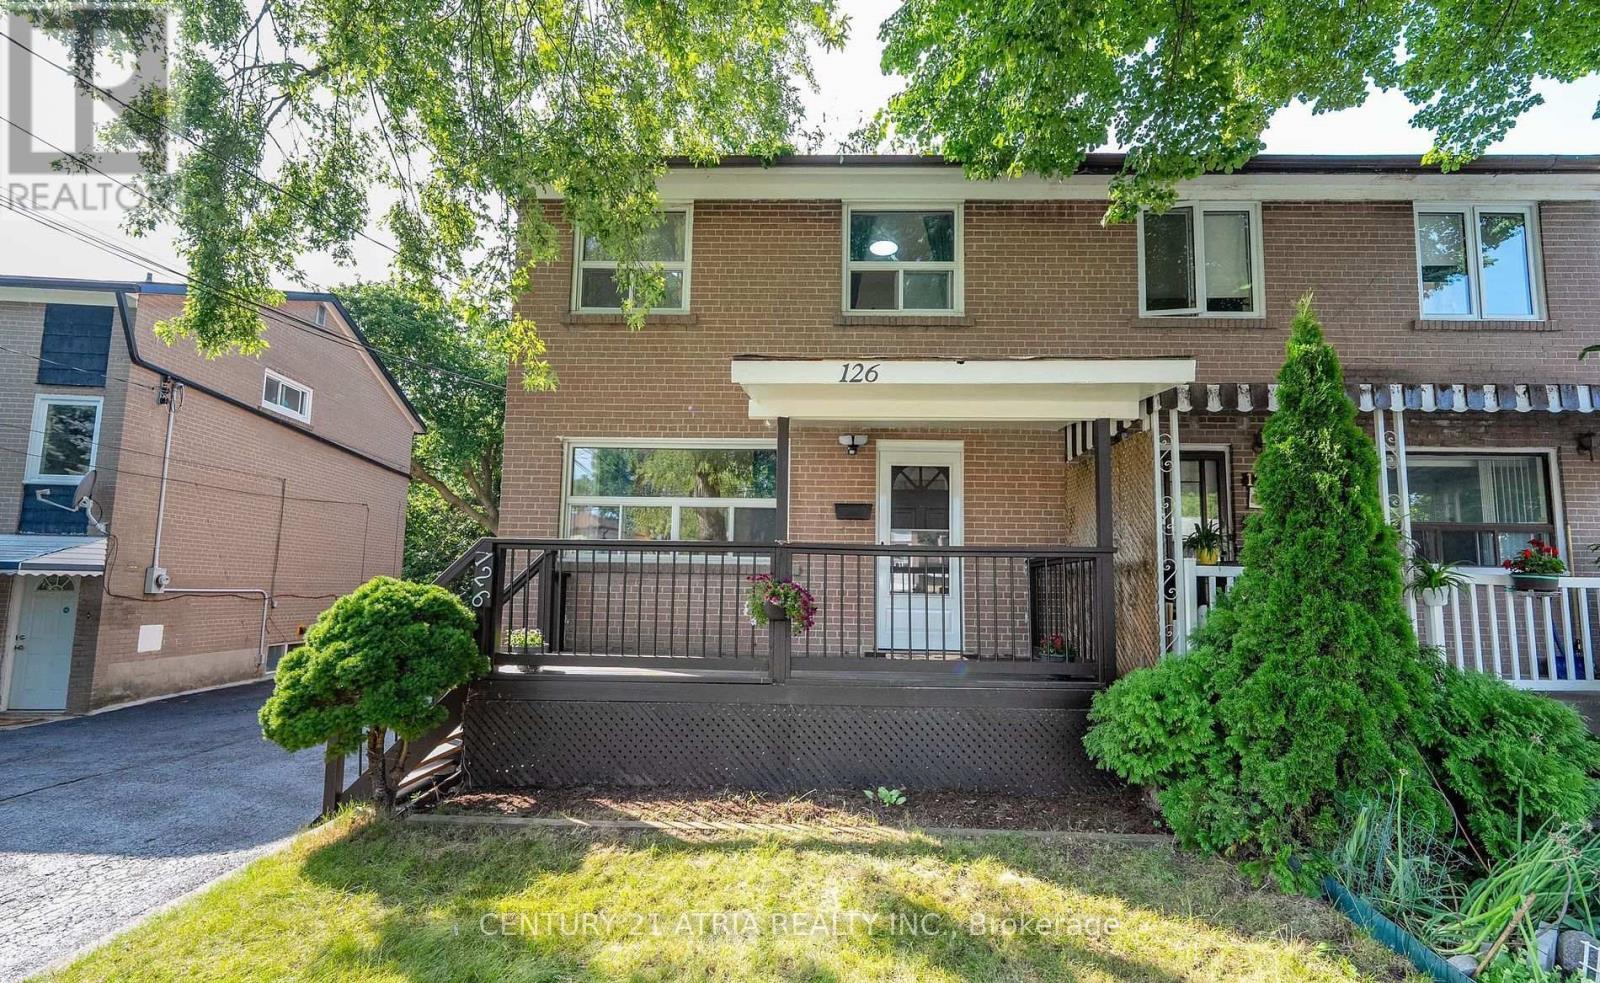
Main - 126 Celeste Drive
Toronto, Ontario
This beautifully maintained 2-storey semi-detached home, nestled on a picturesque ravine lot, seamlessly blends modern updates with natural tranquility. Backing onto a lush ravine, this home offers stunning views and a peaceful outdoor retreat. Step outside onto the brand-new composite deck, perfect for outdoor dining, entertaining, or simply unwinding while enjoying scenic ravine views, with the added convenience of additional storage space beneath the deck. Inside, the updated kitchen features additional cabinetry, sleek quartz countertops, and a brand-new dishwasher/washer/dryer. Both the primary bedroom and kitchen overlook the ravine, bringing nature's beauty into everyday living. Brand-new window blinds throughout add a fresh, modern touch. Enjoy scenic family bicycle rides along nearby nature trails, explore beautiful parks, or tee off at a nearby golf course. Conveniently located near Morningside Crossing and Kingston Square shopping plazas, offering easy access to groceries, restaurants, shopping, and everyday essentials. Just a short walk to Guildwood GO station, providing an easy 30-minute commute to downtown Toronto. Tenant is responsible for 75% of utilities and bring waste/recycle bins to the curb every week. No smoking and no pets. Main and second floors only. Basement not included. (id:67731)
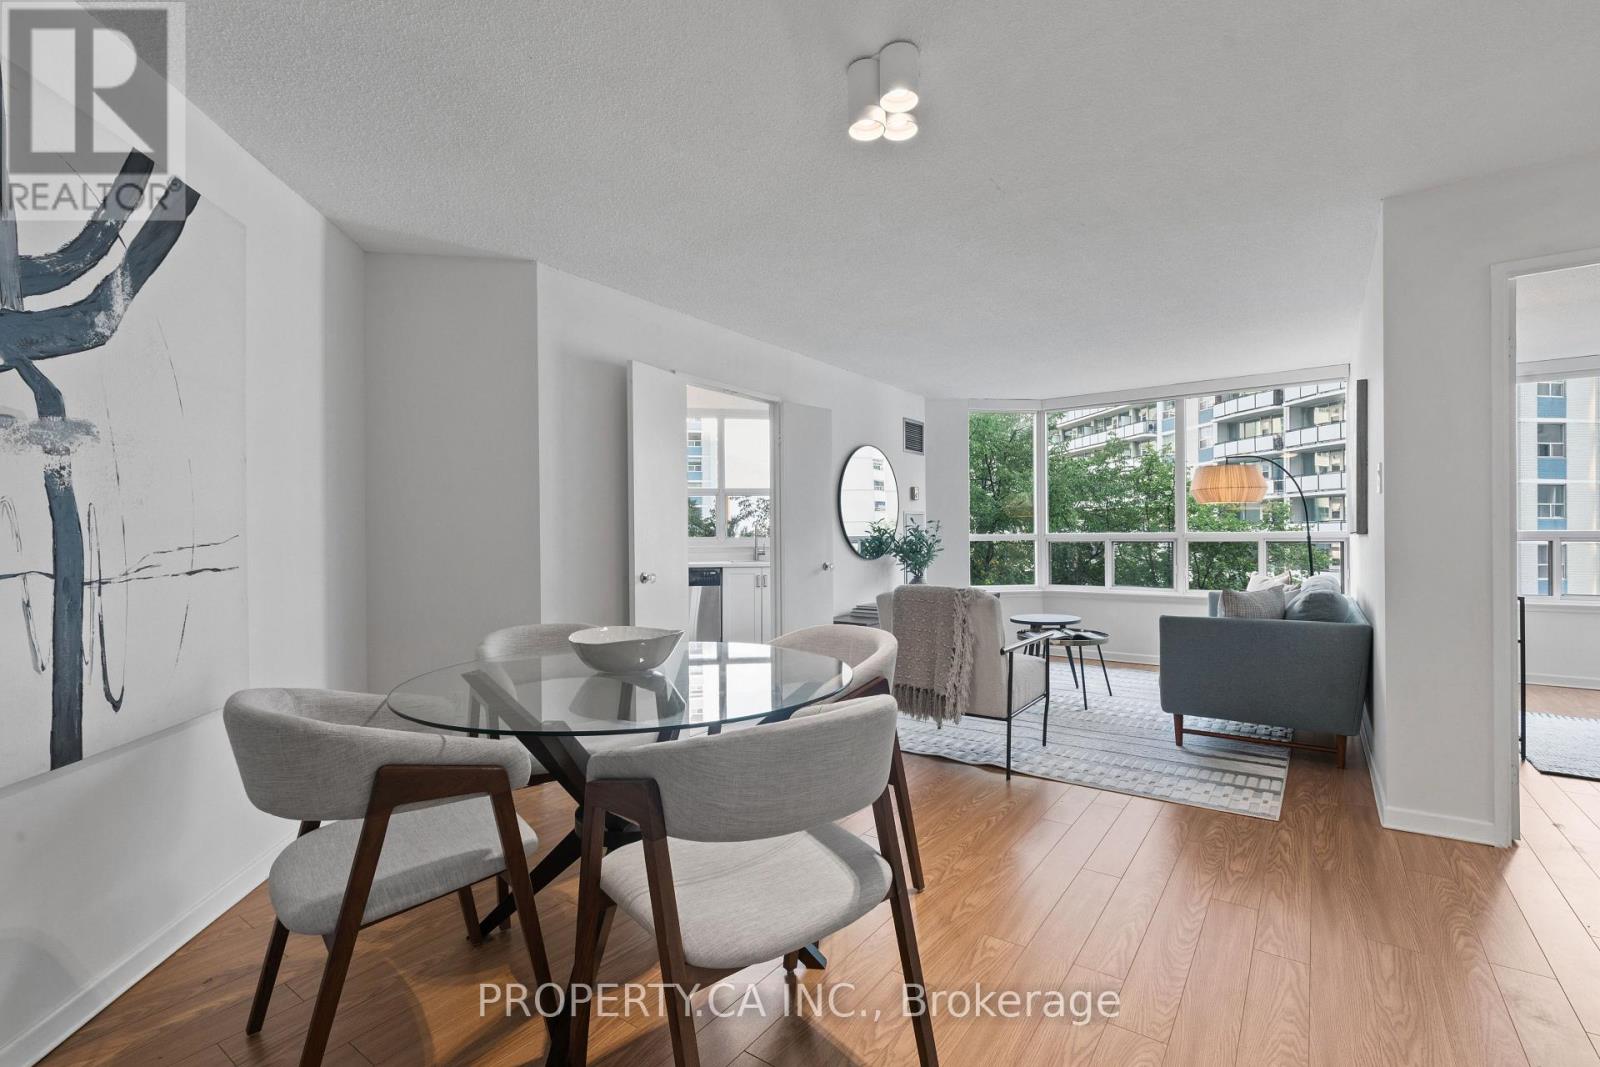
601 - 25 Maitland Street
Toronto, Ontario
Welcome To The Cosmopolitan! This bright and exceptionally well-laid-out 2-bedroom, 1-bath suite offers approximately 860 sq ft of comfortable living space in one of downtown Toronto's most convenient locations. Flooded with natural light, the home features clearly defined living and dining areas, a refreshed kitchen with updated cabinetry, countertops, backsplash, stainless steel appliances and a rare kitchen window, plus an updated bathroom. Extra-large windows offer open views combining the Toronto skyline with surrounding greenery. A true residence in a well-managed, community-based building with excellent staff, strong owner occupancy and fantastic amenities including a rooftop pool. Just steps to the subway and close to the Financial District, U of T, TMU, Eaton Centre, restaurants, shopping and more. (id:67731)
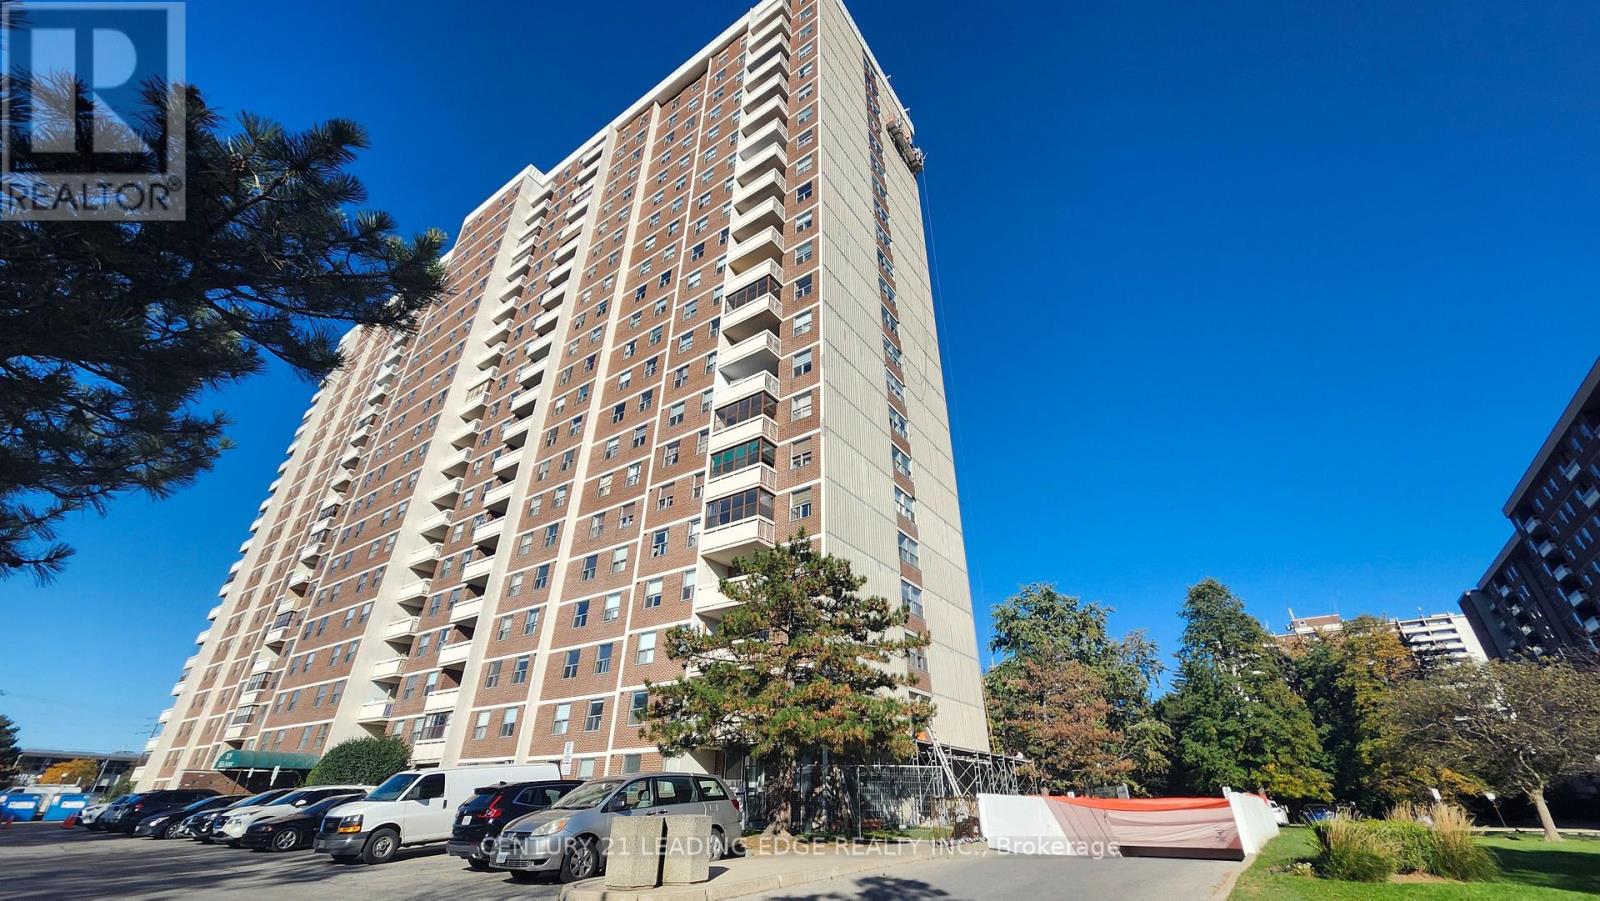
311 - 205 Hilda Avenue
Toronto, Ontario
Welcome to This Bright and Spacious 3-Bedroom, 2-Bathroom Condo in the Highly Desirable Yonge & Steeles Area! Enjoy the Exceptional Value of Low, All-Inclusive Maintenance Fees Covering Hydro, Water, Central Heating & A/C, Cable TV, and One Parking Space! This Well-Laid-Out Unit Features an L-Shaped Living and Dining Area with a Walk-Out to a Large West-Facing Balcony. The Eat-In Kitchen Offers a Separate Breakfast Area, While the Primary Bedroom Features a Convenient 2-Piece Ensuite. Two Additional Bedrooms Provide Flexible Space for Family, Guests, or a Home Office. A Fantastic Opportunity to Renovate and Customize to Your Own Taste and Style! Ideally Located Within Walking Distance to Centerpoint Mall, Public Transit, Supermarkets, Restaurants, Schools, Parks, and Everyday Amenities. An Excellent Opportunity to Enjoy Spacious Condo Living with Outstanding Value in a Prime Location! (id:67731)
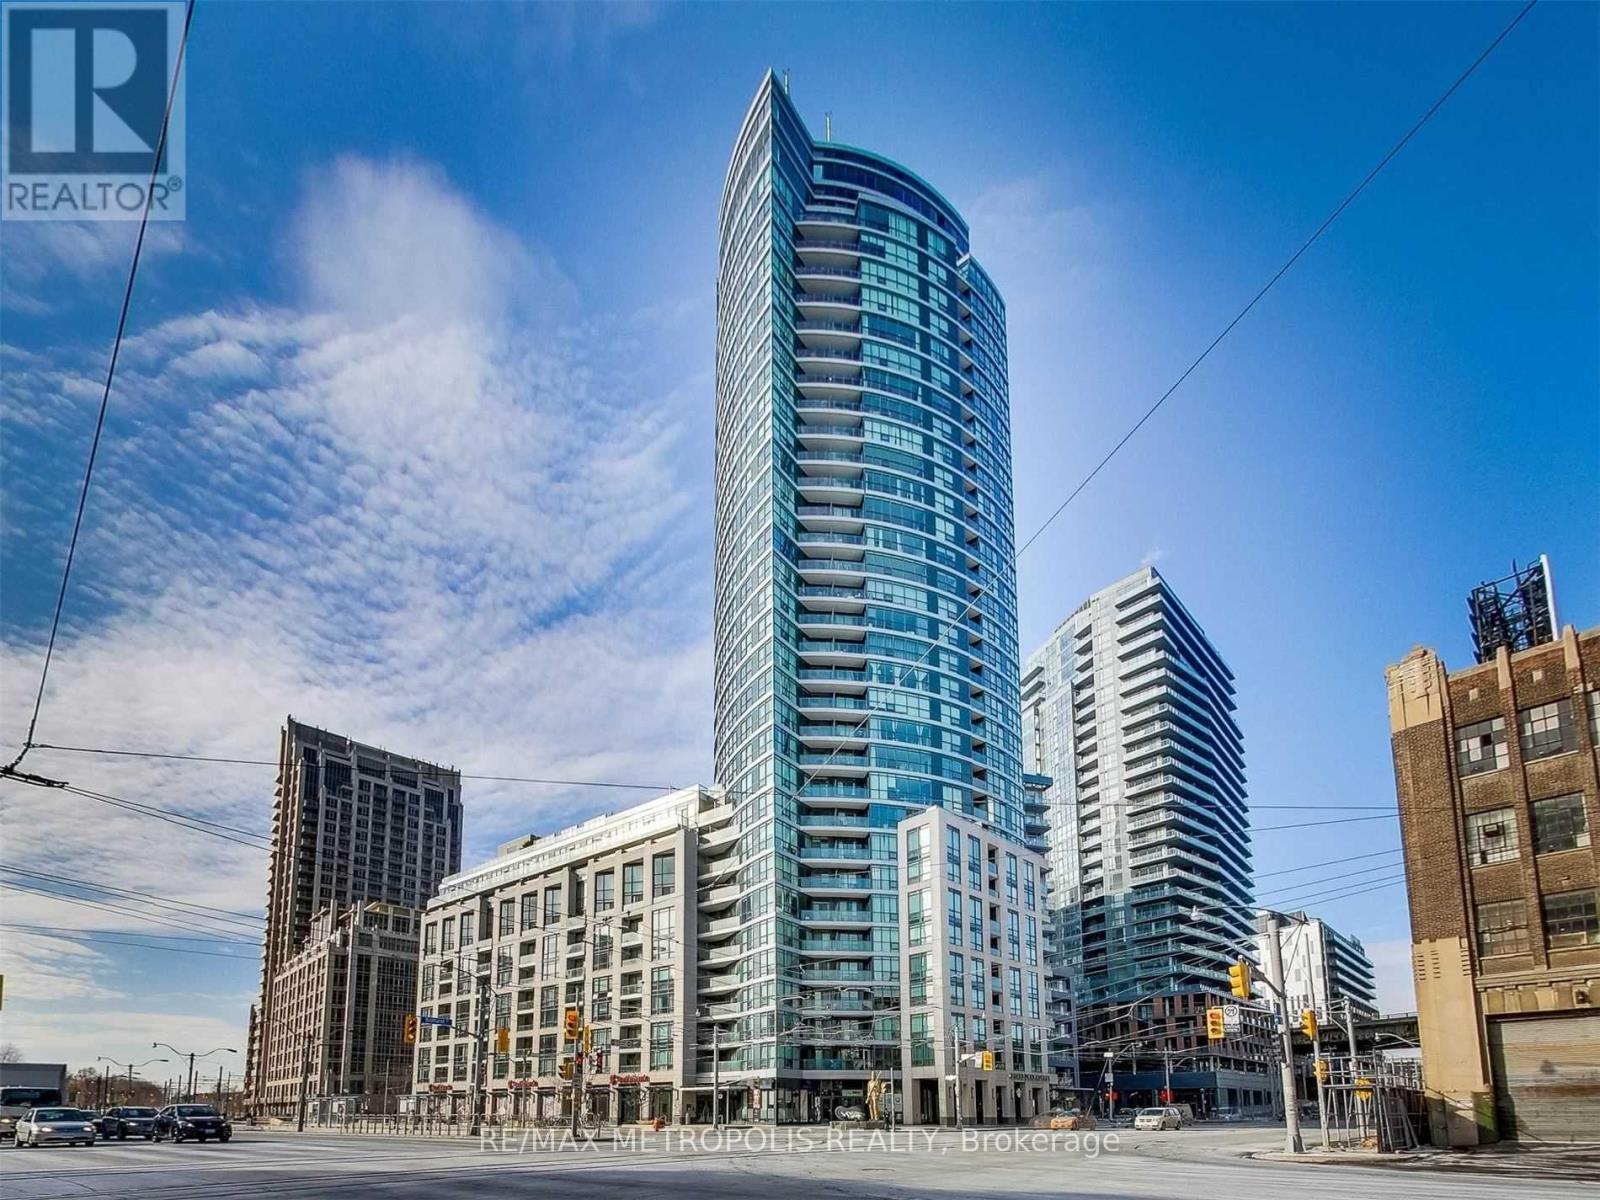
2311 - 600 Fleet Street
Toronto, Ontario
Welcome to Malibu Condos at 600 Fleet Street! This bright and well-designed 1+Den suite offers 574 sq. ft. of functional living space on the 23rd floor, with impressive city views through floor-to-ceiling windows. The open-concept layout features laminate flooring throughout, a modern kitchen with ample cabinetry, and a centre island with a breakfast bar. The spacious den offers excellent flexibility as a home office or second bedroom. Enjoy the added convenience of an underground parking space and resort-inspired building amenities, including an indoor pool, fitness centre, party room and concierge. Ideally located in Toronto's waterfront community, just steps to Queens Quay, Harbourfront Centre, parks, restaurants, cafes, shops and public transit, with easy access to the Gardiner Expressway. A great opportunity to enjoy comfortable downtown living with everything close at hand. (id:67731)
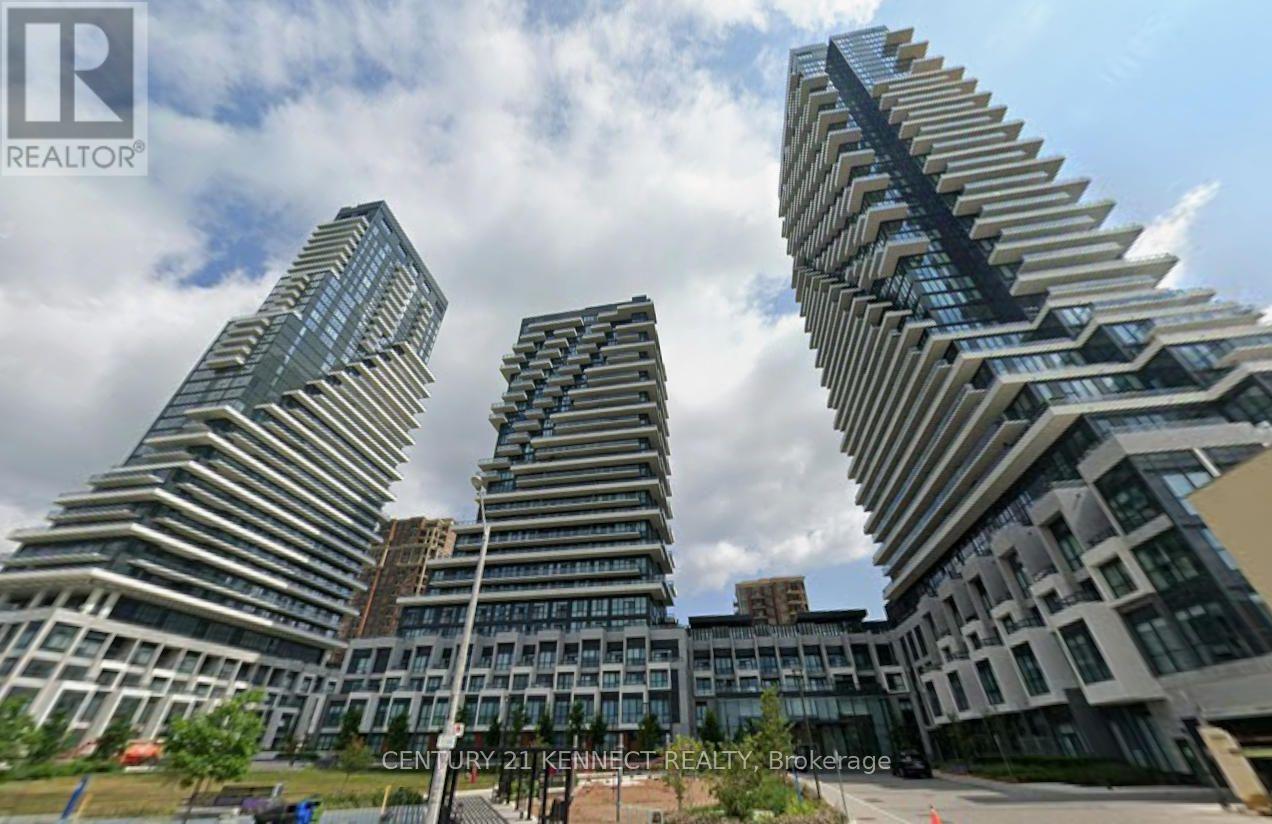
706 - 30 Inn On The Park Drive
Toronto, Ontario
East Facing Unobstructed View, spacious 1 Br +Den Is 650 Sqft + 135 Sqft Oversized Balcony + EV Parking + Locker | Den Can Be Used As 2nd Bedroom Or Office Space | Upgrades : Custom paint for the whole unit, Pot lights, Balcony Floor, kitchen/floor/Washroom upgrades, Master bedroom closet organizer, Window roller shades, ceiling fixtures, etc. Gourmet Kitchens + Spa-Like Baths It Features an Open-Concept Layout with floor to-ceiling Windows, 9 foot Ceiling allowing for incredible Nature Lighting throughout the Space. All Designed to Meet High-End-Standards, Surrounded By Four Parks for a Nature Retreat, an expensive network of Sunnybrook park & trails and Conveniently Located Next to Eglinton Crosstown LRT, Highways 404, Shops at Don Mills, Supermarket, Costco and All Amenities. ****EXTRAS **** Building Features: State-of-the-Art Gym, Yoga Center, Spacious Party Room, Billiards Lounge, Whirlpool, Invigorating Spin studio, And Inviting BBQ area, Outdoor Fireplace, Outdoor Cabana Lounge, Fitness Center, Pet Spa, Barbecue, Party Lounge & Outdoor Swimming Pool, Visitor Parking. (id:67731)
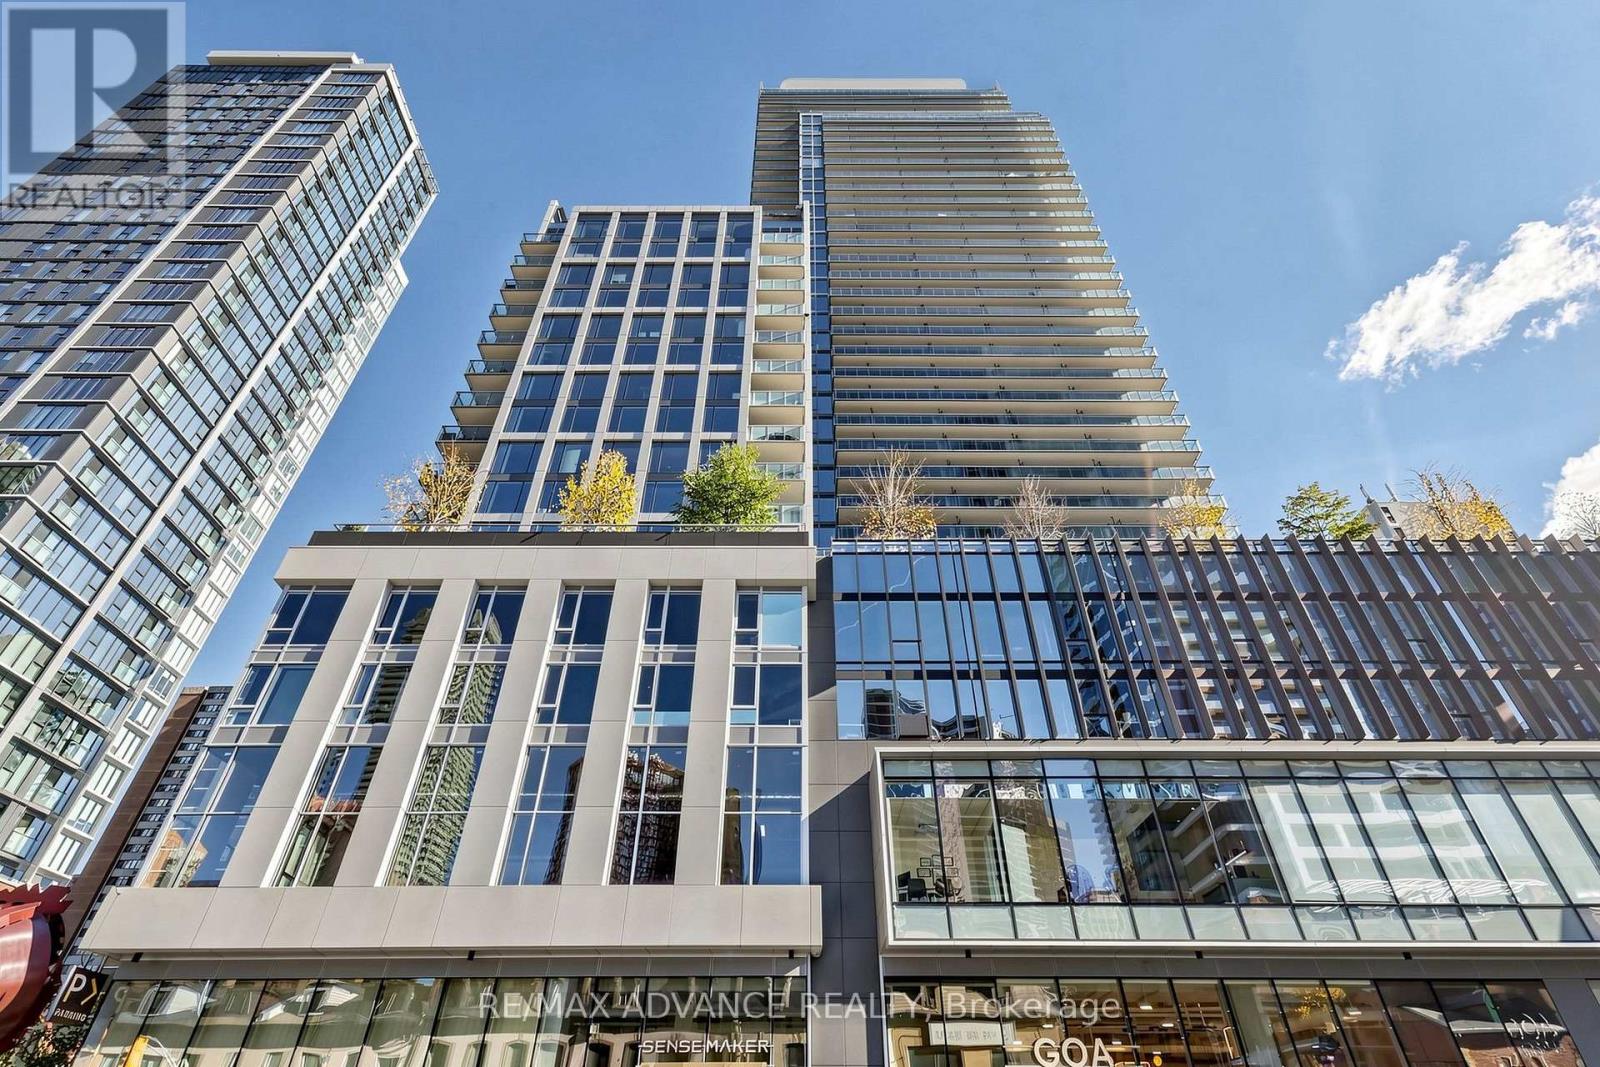
716 - 1 Gloucester Street
Toronto, Ontario
Welcome To An Exceptional Private Residence At The Gloucester On Yonge, Offering Approx. 1,320 Sq. Ft. Of Total Living Space (1,154 Sq. Ft. Interior + 166 Sq. Ft. Balcony). This Spacious 2-Bedroom + Library, 2-Bath Suite Features A Highly Functional Layout, 9-Ft Ceilings, Generous Principal Rooms And Walk-In Closets In Both Bedrooms. The Separate Library Is Ideal As A Home Office, Study Or Flexible Living Space. Enjoy Premium Built-In Stainless Steel Appliances, Concord BioSpace Air-Purification System And Water Leak Detection System. A Rare Dual-Access Design Offers Direct Elevator Access To The Residence, Plus A Separate Back Entrance Connecting To 3 Gloucester St.-Ideal For Added Privacy, A Nanny, Helper Or Service Access. Residents Enjoy Direct Indoor Access To Wellesley Subway Station From The P1 Level-No Need To Step Outside. An Exceptional Downtown Location Just Steps To Yorkville, The Four Seasons, Luxury Shopping And Dining, With Easy Access To U Of T, TMU, Major Hospitals And The Financial Core. A Rare Combination Of Space, Privacy, Convenience And Sophisticated Downtown Living. (id:67731)