
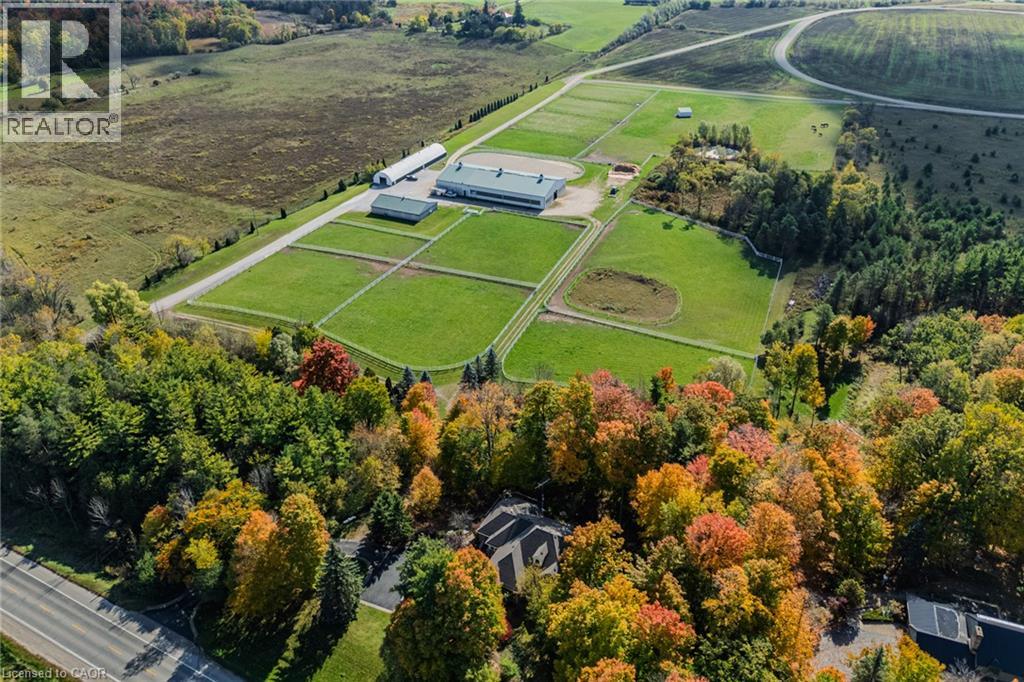
6711 Wellington Rd 34
Puslinch, Ontario
Set on over 70 acres, this well-established equestrian property offers a rare combination of space, functionality, and privacy—while still being ideally located just minutes to Highway 401, with easy access to both Guelph and Cambridge for everyday amenities and commuting. The facility is thoughtfully laid out with 14+ stalls, indoor and outdoor arenas, fenced paddocks, and a half-mile training track with straightaway. The main barn includes an accessory apartment, laundry area, viewing room, and office space, designed to support both day-to-day operations and extended stays. An additional detached building offers multiple offices and three stalls, lending itself to a variety of uses. Whether for equestrian support, a home-based business, or flexible workspace. A coverall provides added storage for equipment and materials. Two separate driveways provide a natural separation between the residence and the working areas of the property, allowing for both privacy and functionality. The custom-built bungalow is bright and well-proportioned, with high ceilings, large windows, and natural light throughout. The kitchen opens to the family room, anchored by a double-sided propane fireplace and finished with thoughtful details including wide trim and crown moulding, creating a space that feels both comfortable and well-appointed. The fully finished lower level extends the living space across the entire footprint of the home, offering in-law potential, walkout access to beautifully landscaped grounds, a theatre room, games area, and a second double-sided fireplace - this one wood-burning. The property itself is beautifully maintained, with mature landscaping, lush gardens, and a stream running through the centre, adding to the sense of privacy and calm. A property of this scale, versatility, and location is rarely offered. (id:50787)
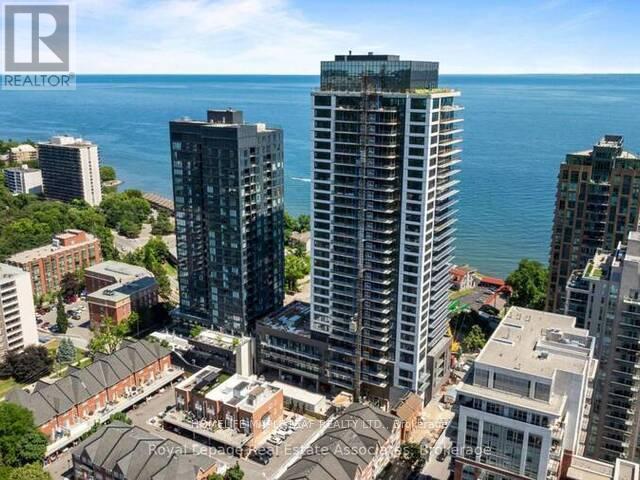
2102 - 370 Martha Street
Burlington, Ontario
View ! View ! View ! Enjoy Gorgeous And Clear Lake and City Views From This Stunning 2 Bedroom Corner Suite at Nautique Lakefront Residences. This Unit Shall Impress You With Gorgeous And Expanded Lake Views ,Sun Rise View, CN Tower View , City View and In the Fall The Fall View , A Unit With Views For All Seasons. With Floor-to-Ceiling Windows and a Northeast Exposure, This Space is Bright, Airy, and Designed to Impress. The Open-Concept Layout is Perfect for Both Entertaining and Everyday Living. The Modern Kitchen is Complete with Integrated Appliances, Quartz Countertops, a Sleek Backsplash, and Pot Lighting. The Primary Suite Offers a Serene Retreat With a Spa-Inspired Ensuite Featuring a Glass Shower, Elegant Vanity, and Premium Finishes. Residents Enjoy The Resort-Style Amenities, Including a Rooftop Terrance, Outdoor Pool, Fully Equipped Fitness Center, Hotel-Inspired Concierge, Lobby Lounge, Plus Much More! Additionally, Enjoy the Convenience of Included Internet, 1 Parking Space, 1 Locker, and Window Coverings! Don't Wait, Live Just Steps to The Lakefront, Burlington Waterfront Park, Trendy Restaurants, Cafes, Shops, and Vibrant Nightlife, With Quick Access to Highway 403 for Easy Commuting. This is Your Opportunity to Lease a Sophisticated Waterfront Suite in One of Burlington's Most Desirable Locations.May Accommodate Oct 1 (id:50787)
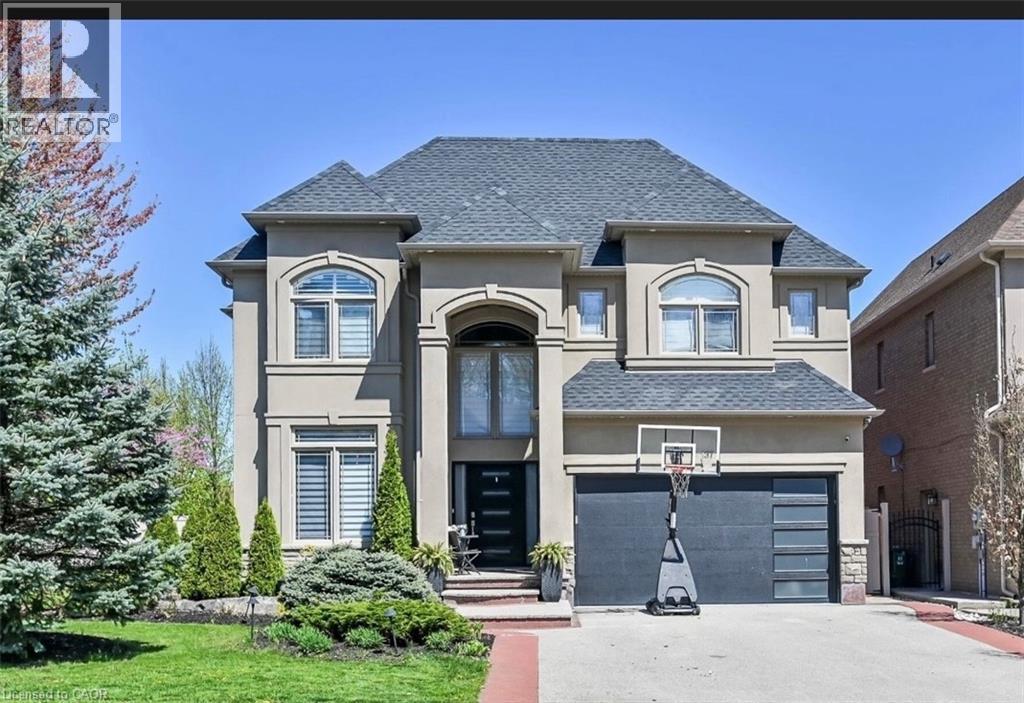
137 Diiorio Circle
Ancaster, Ontario
This 2 storey 4+1 bedrooms 4.5 Bathrooms home, with over 4000 square feet of finished space. Situated in Ancaster in prime Meadowlands location directly facing the conservation area, this is truly remarkable and offers an unparalleled living experience. The interior boasts desirable upgrades such as elegant granite countertops, stunning kitchen, beautiful hardwood flooring throughout, and impressive high ceilings that enhance the sense of space and light. Furthermore, the property offers a fully finished basement, a significant added value, which conveniently includes nanny quarters, a huge bar with sink and 2 wine fridge and 2 beverages fridge also a Den with filter system. Providing additional flexibility and privacy for a growing family or for hosting guests with an inground pool and wood burning oven. R.S.A. (id:50787)
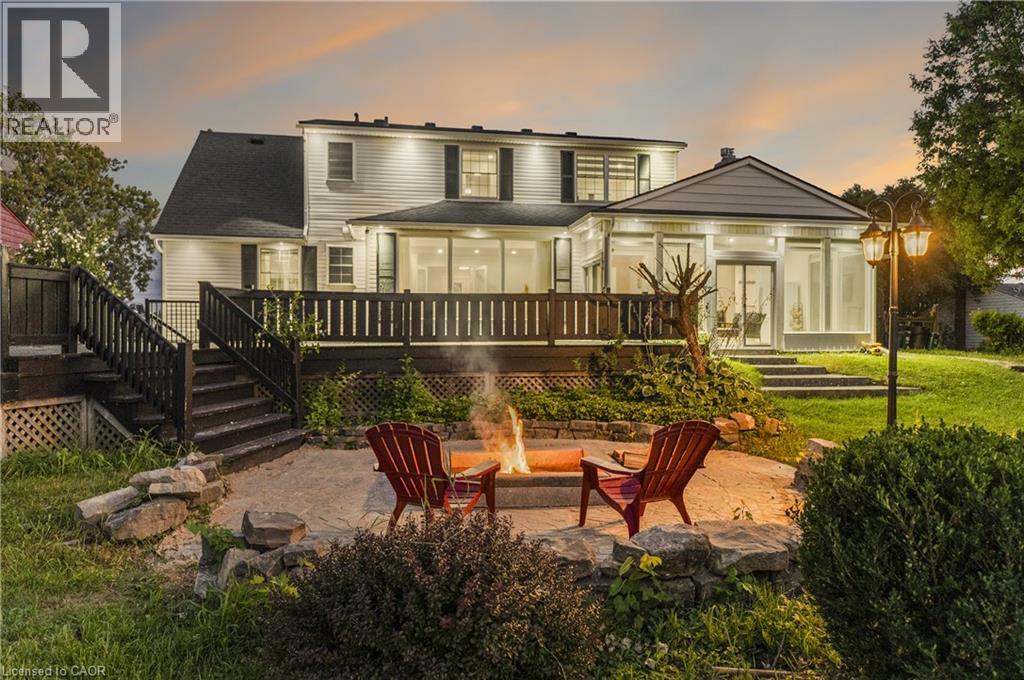
8793 Thorold Stone Road
Niagara Falls, Ontario
Exceptional Custom Home on a Rare 70 x 255 Ft Lot with NO Rear Neighbours! Approx. 2,800 sq. ft. above grade 1,100 sq. ft. finished basement and A Large 500sq. ft. Heated Garage. This beautifully transformed home offers 3 bedrooms upstairs primary bedroom on the main floor, main-floor office (10ftx10ft) spacious Living room with large windows and abundant natural light, and a huge sunroom with 2 patio doors-one leading to the deck and one to the backyard. No carpet! New engineered hardwood throughout main & upper levels, refinished hardwood stairs, double-door entrance, huge concrete driveway, and new 2' x 2' porcelain tiles in kitchen, family room, sunroom & both entrances, 2 custom bathrooms with curbless showers & custom glass doors, new outdoor entrance tiles, and new pot lights throughout interior & exterior hardwired, Interconnected combination smoke & CO alarms with strobe lights & voice alerts. Family room features an existing natural gas fireplace with a striking custom accent wall and exposed-style beams. Fully finished legal 2-bedroom + 1 Study room (9ftx 13ft') basement apartment with private entrance & separate laundry, currently rented for $1,700/month-ideal for income or multi-generational living. Beautifully landscaped backyard features a custom firepit area with custom tile work, new firepit & wired post lights, perfect for evening entertaining. Excellent location: approx. 9 km to Niagara Falls, 6 km to Outlet Collection at Niagara & only 2 km to Highway access. A rare combination of luxury, extensive upgrades, privacy, outdoor living and income potential. A must-see! (id:50787)

1199 Nottingham Avenue
Burlington, Ontario
Spacious and bright, this 2-storey semi is the perfect place to call home. Situated in a great family neighbourhood, this home features generously sized principal rooms, large windows that fill the home with natural light, and a spacious eat-in kitchen with walkout ideal for everyday living. The second floor offers three comfortable bedrooms and a 4-piece bathroom, while the basement adds valuable additional living space with a versatile den / office, a convenient 2-piece bathroom, and laundry. Outside, enjoy a fully fenced backyard, long private paved driveway lined with mature trees and provides ample parking and bonus carport. Ideal for commuters with quick highway access and just minutes from parks, restaurants, shopping, and other everyday amenities. An excellent opportunity for first-time buyers, families, or investors seeking comfort, convenience, and outstanding value. (id:50787)

27234 Thorah Side Road
Brock, Ontario
Welcome To Your Private Country Retreat At 27234 Thorah Sdrd In Brock! Set On An Expansive Approximately 39-Acre Property, This Beautifully Situated Detached Raised Bungalow Offers The Perfect Blend Of Privacy, Space And Rural Living. The Property Features A Peaceful Pond, Picturesque Natural Surroundings And Plenty Of Outdoor Space To Enjoy The Tranquility Of Country Life. The Custom-Built Fully Brick Home Offers A Spacious Layout With The Potential To Accommodate Extended Family Or Multi-Generational Living. An Oversized Attached Garage Provides Excellent Parking And Storage Space. Conveniently Located On A Paved Road With Easy Access To Beaverton, Local Amenities And Major Routes, This Property Offers A Rare Opportunity To Enjoy The Peace And Privacy Of Rural Living While Remaining Within Reach Of Everyday Conveniences. A Truly Unique Property With Endless Possibilities-Come Experience The Space, Serenity And Potential For Yourself! (id:50787)
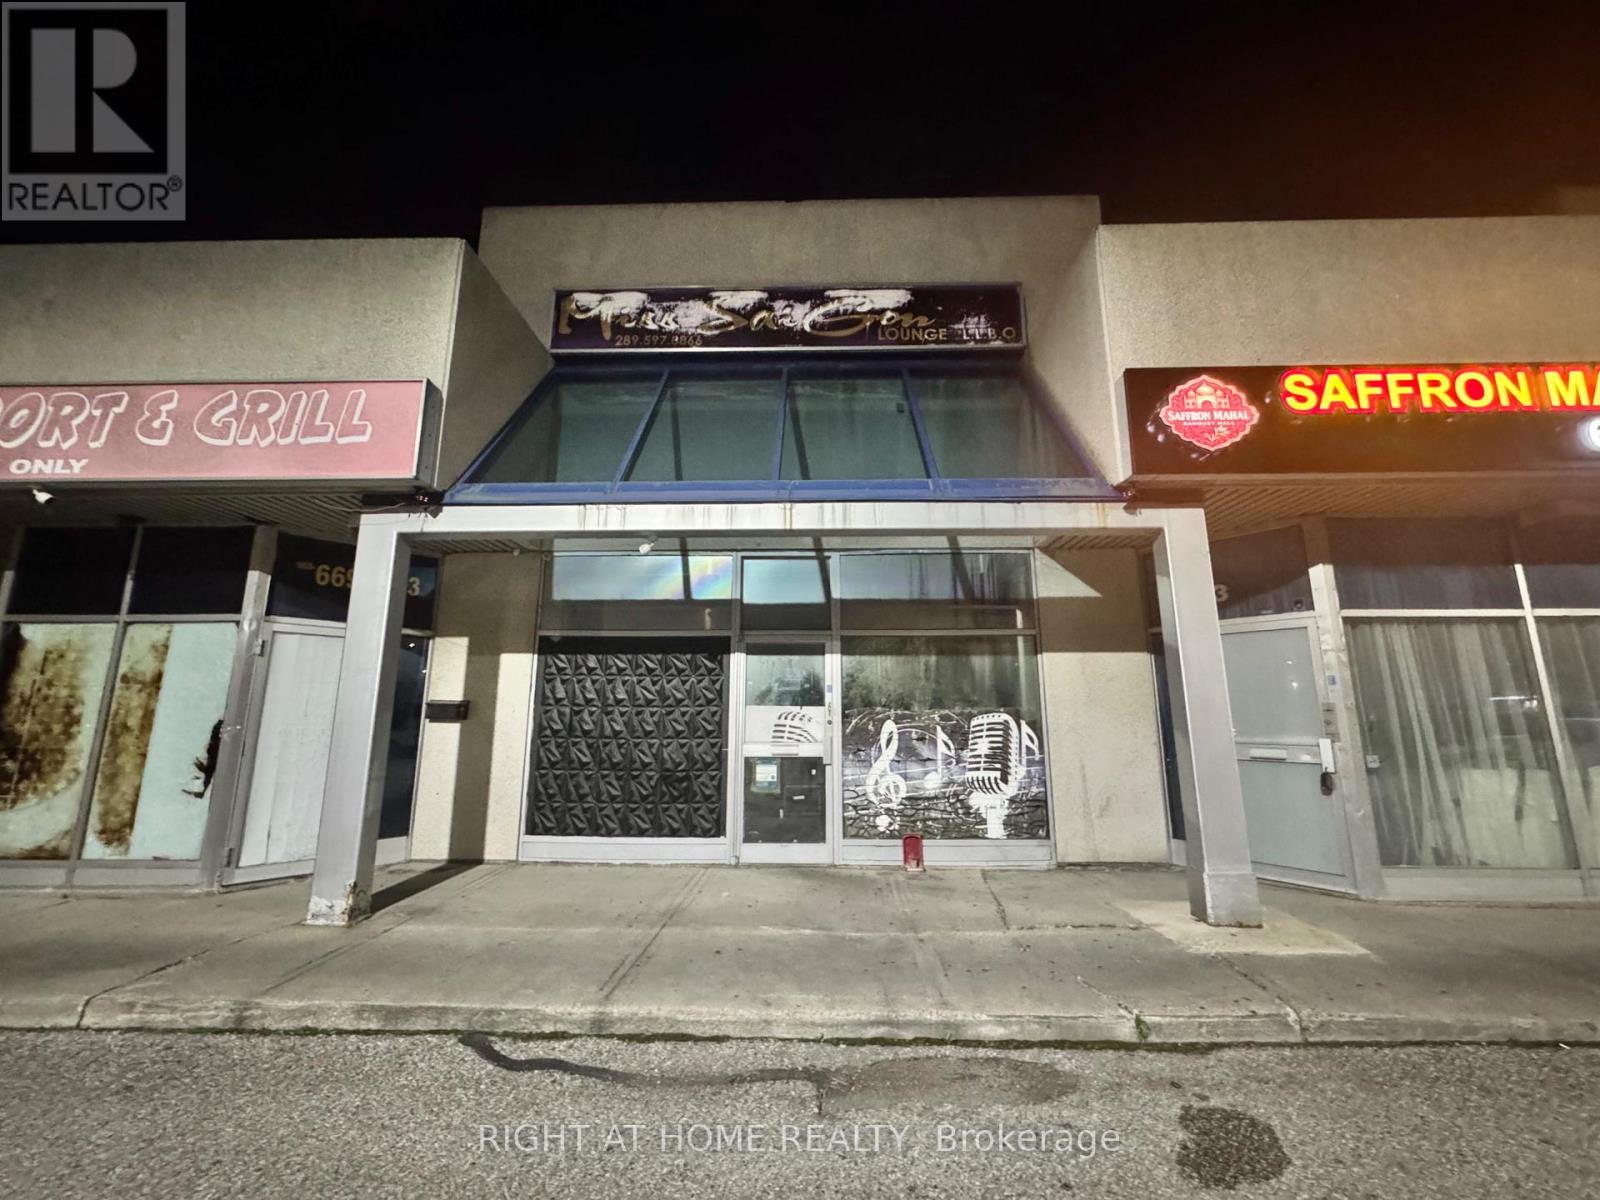
Unit 2 - 3232 Steeles Avenue W
Vaughan, Ontario
Perfect opportunity to own a thriving, clean, turnkey business. This recently renovated restaurant is ideally situated in a high-traffic area near Steele Ave / Jane St. located in a busy plaza. The unit is 1,500 square feet and includes equipments listing, kitchen exhaust hood, and the availability of a liquor license for the location. (id:50787)
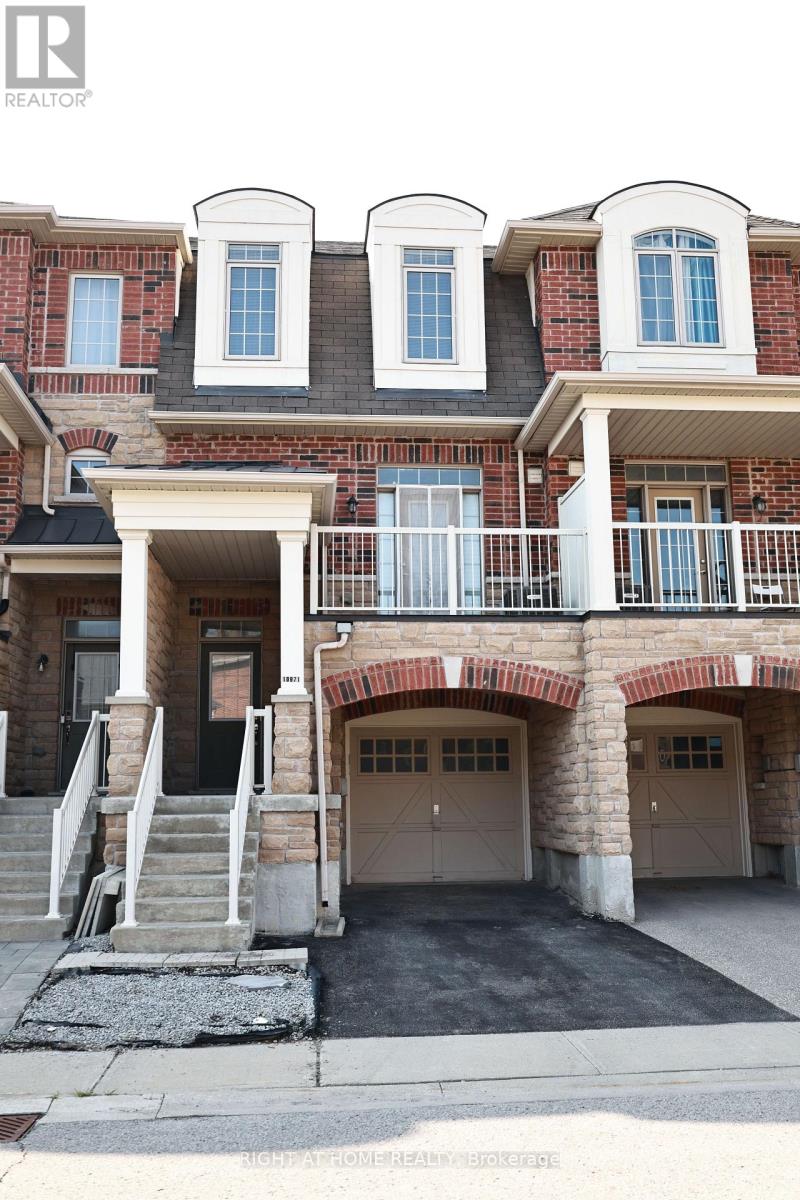
10971 Woodbine Avenue
Markham, Ontario
Welcome to this beautifully appointed freehold townhouse in the prestigious Woodbine & Elgin Mills community, where style, comfort, and convenience come together. Offering a thoughtfully designed layout with approximately 1,600 sq. ft. of living space, this sun-filled residence features 3 spacious bedrooms, 3 bathrooms (including 2 full bathrooms with showers and a main floor powder room), and an ideal floor plan for modern family living. The bright, open-concept main living level is designed for both everyday comfort and effortless entertaining, showcasing hardwood flooring and large west-facing windows that fill the home with natural afternoon and evening light. The upper level offers three generously sized bedrooms, including a spacious primary retreat with a private ensuite, while the additional bedrooms provide flexibility for growing families, guests, or a home office. An attached garage with direct interior access adds everyday convenience and practical storage. Located in one of Markham's most desirable family neighbourhoods, this home is surrounded by parks, walking trails, top-rated schools, community centres, shopping, restaurants, Costco, and everyday conveniences, with quick access to Highway 404 and public transit for an easy commute. An exceptional opportunity to own a move-in ready townhouse in a highly sought-after location. Ideal for first-time buyers, growing families, and investors alike. (id:50787)
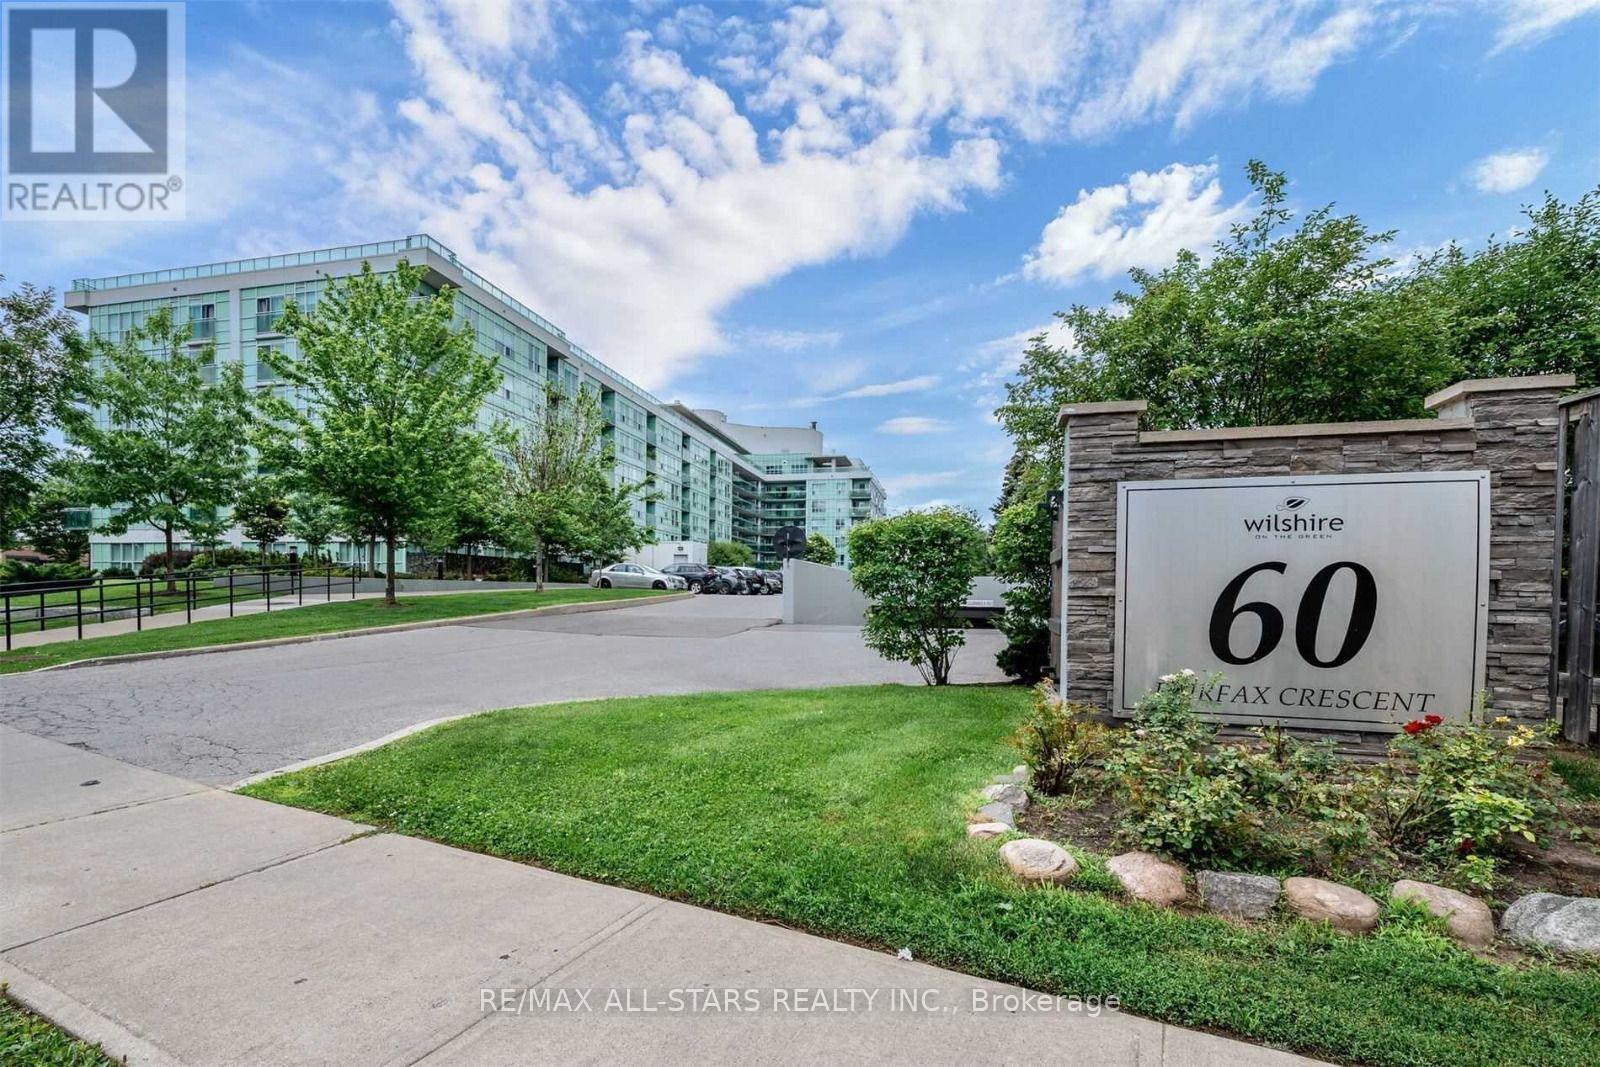
201 - 60 Fairfax Crescent
Toronto, Ontario
Bright and spacious 2 Bedroom and 2 Full wash suite In beautifully maintained building. Functional boasting unobstructed east-views and oversized private terrace- tons of natural sunlight! A few minutes walk to Warden Station, bus stop right beside the building. Great family-friendly community and amenities: Gym, party room, recreation room, tennis court, SATEC one of the top graded schools in the city just at the back of the building. Easy to show with lock box (id:50787)

57 Kersey Crescent
Clarington, Ontario
Nestled in one of South Courtice's most desirable neighborhoods in Clarington, this immaculate freehold townhome is truly move-in ready. Featuring a bright, open-concept layout, the home offers a beautifully renovated eat-in kitchen complete with quartz countertops and a spacious breakfast bar perfect for everyday living and entertaining. Elegant hardwood flooring flows through the living and dining areas, complemented by a solid oak staircase leading to the upper level.Upstairs, the home boasts an oversized primary bedroom with a generous 5-piece ensuite, along with two additional well-sized bedrooms and a cozy reading nook. The walkout basement opens to a fully fenced private yard, ideal for relaxing or hosting guests.Recent upgrades include a fully renovated kitchen with quartz countertops and a brand new HVAC system (2025), featuring a high-efficiency furnace and heat pump for optimal year-round comfort. Simply move in and enjoy! (id:50787)
1301 - 955 Bay Street
Toronto, Ontario
Magnificent Hotel Style Amenities, 2Bed 2Bath, Fabulous Layout, 713sf w/ Balcony, Clear View. Steps to U of Toronto, Toronto Metropolitan U, Queen's Park, TTC Subway stn, Hospitals, Shops, 24 Hrs Supermarket, Banks, Financial District, Yorkville, Restaurants, AAA Location! (id:50787)
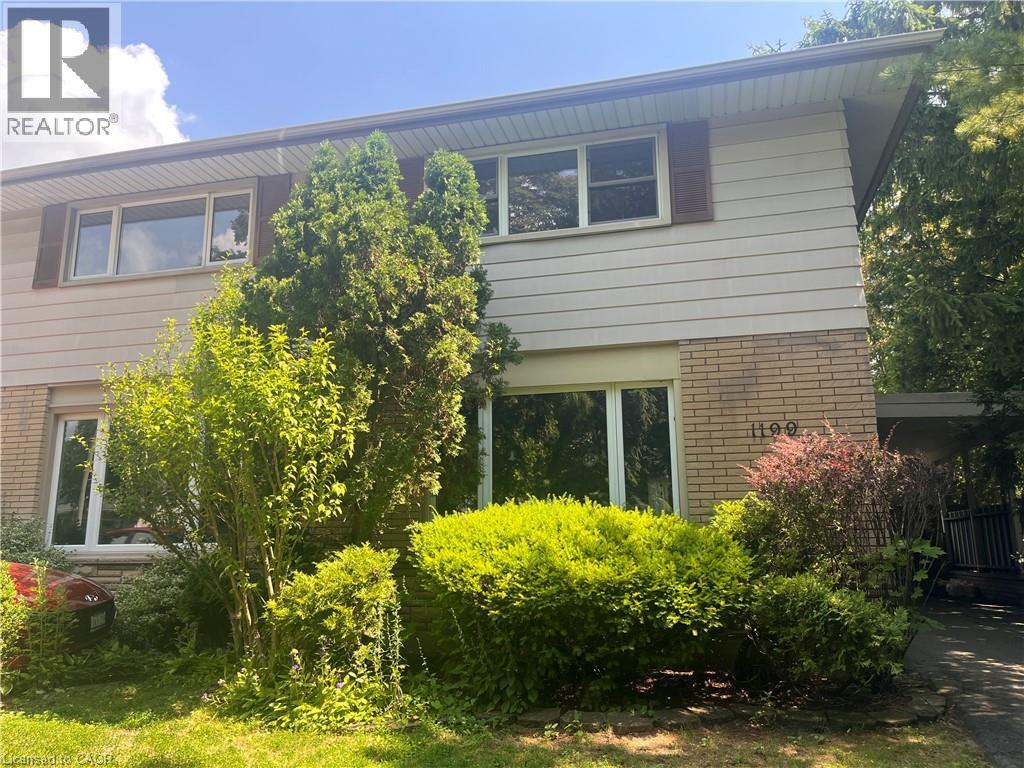
1199 Nottingham Avenue
Burlington, Ontario
Spacious and bright, this 2-storey semi is the perfect place to call home. Situated in a great family neighbourhood, this home features generously sized principal rooms, large windows that fill the home with natural light, and a spacious eat-in kitchen with walkout ideal for everyday living. The second floor offers three comfortable bedrooms and a 4-piece bathroom, while the basement adds valuable additional living space with a versatile den / office, a convenient 2-piece bathroom, and laundry. Outside, enjoy a fully fenced backyard, long private paved driveway lined with mature trees and provides ample parking and bonus carport. Ideal for commuters with quick highway access and just minutes from parks, restaurants, shopping, and other everyday amenities. An excellent opportunity for first-time buyers, families, or investors seeking comfort, convenience, and outstanding value. (id:50787)