
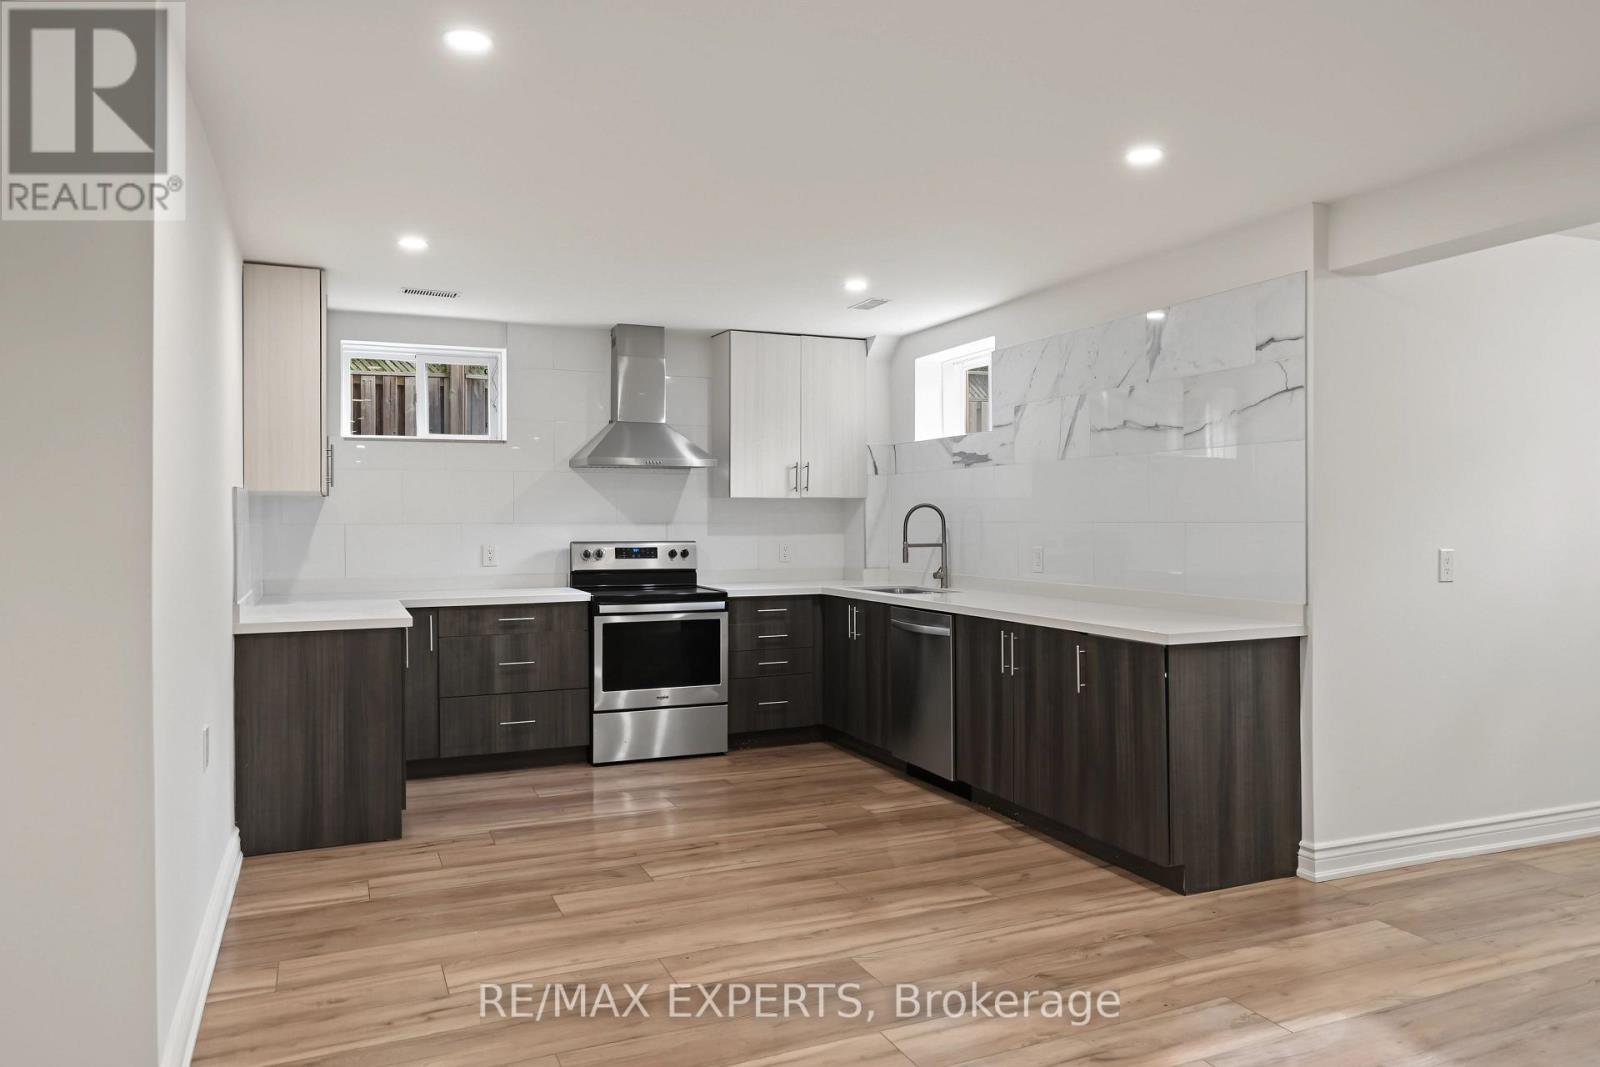
Basement - 99 Dianawood Ridge
Vaughan, Ontario
Welcome To 99 Dianawood Ridge, Located In The Prestigious Weston Downs Community Of East Woodbridge! This Bright And Spacious One Bedroom Basement Apartment Offers A Private Separate Entrance And A Modern, Functional Layout That Feels More Like A Home Than A Typical Lower-Level Suite. Featuring An Open-Concept Living And Dining Area With Pot Lights, Large Windows And Contemporary Flooring, Along With A Beautifully Updated Kitchen Complete With Quartz Counters, Stainless Steel Appliances, Ample Cabinetry And A Stylish Backsplash. Two Comfortable Bedrooms Provide Excellent Flexibility For A Couple, Small Family Or Work-From-Home Needs, While The Spacious 3-Piece Bathroom And Private Ensuite Laundry Add Everyday Convenience. Plenty of Storage Space. Situated In One Of Woodbridge's Most Established And Desirable Family Neighbourhoods, Surrounded By Parks, Schools And Mature Residential Streets. Minutes To Shopping, Restaurants, Vaughan Mills, Transit, Highways 400, 407 & 7, Vaughan Metropolitan Centre And The TTC Subway. A Clean, Bright And Well-Appointed Rental In An Exceptional Woodbridge Location. (id:50787)
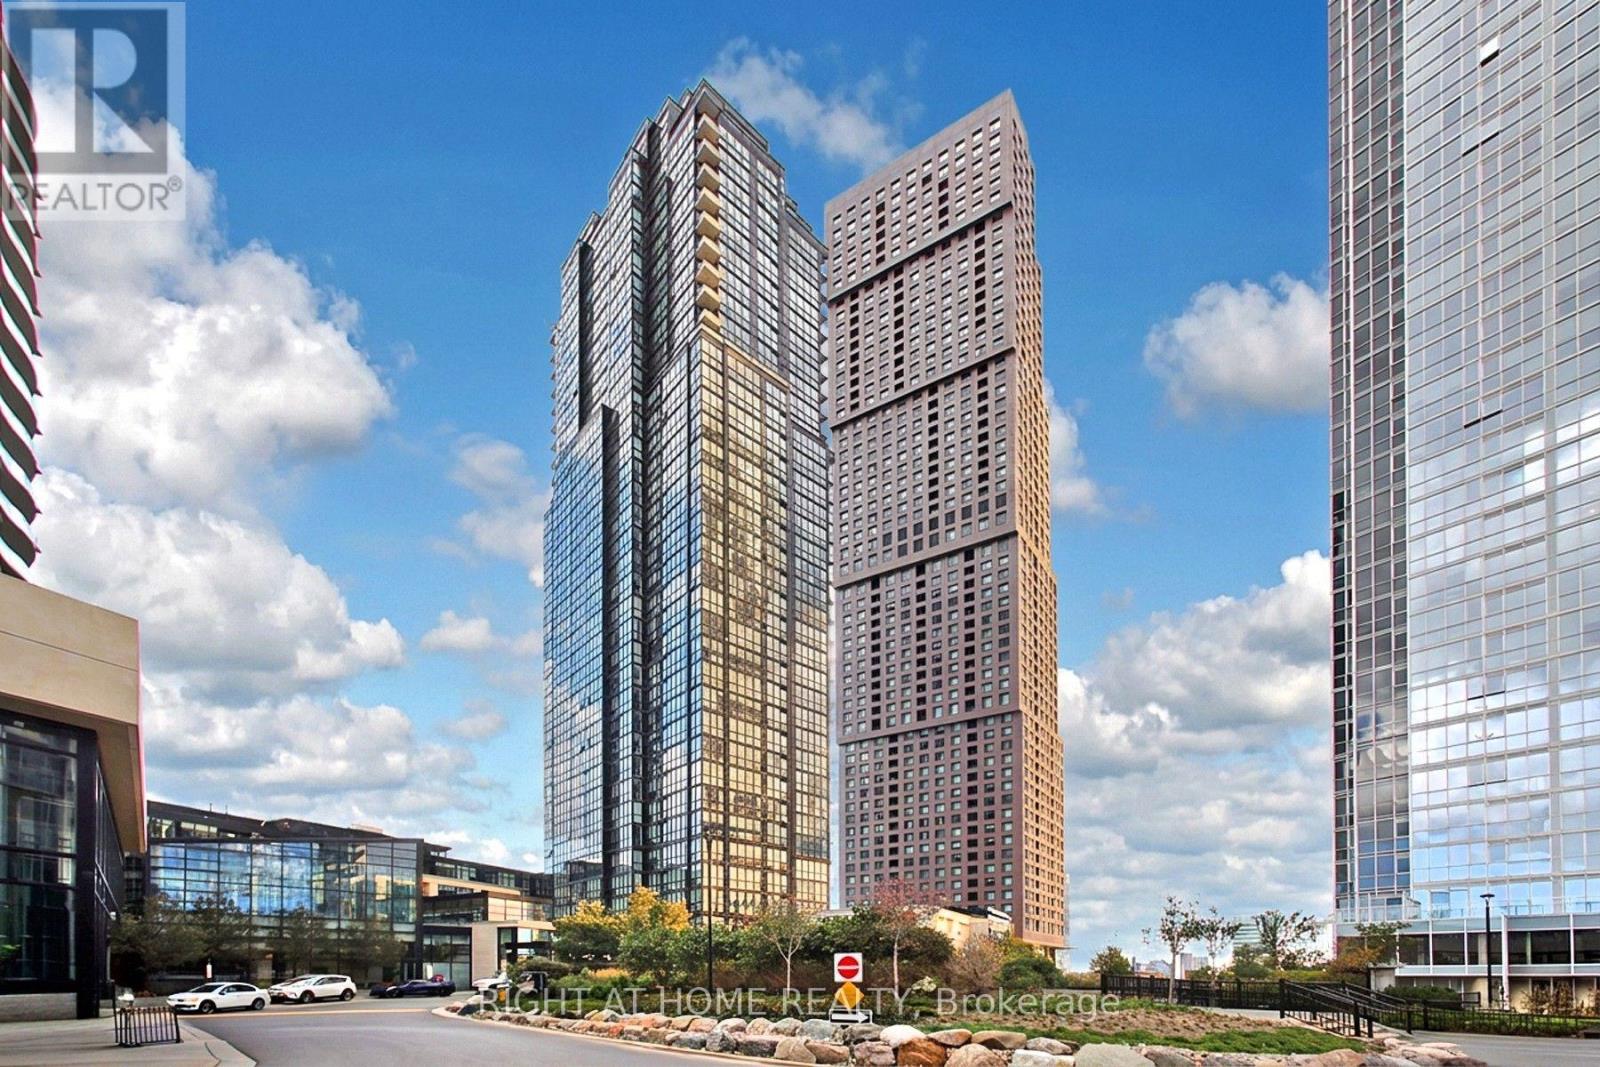
312 - 2910 Highway No, 7 Road W
Vaughan, Ontario
Welcome to Expo 1. This large corner unit has all the space you need. 1,033 sqft of livingspace with 1 bedroom and a large den, 2 bathrooms, large kitchen with centre island and a walk out balcony off the living area. Flat ceiling throughout. Condo within 5 minute walk to Vaughan Metropolitan Subway, shopping, entertainment, restaurants, schools, highway 400. Condo amenities include Gym, Sauna, indoor pool, game room, party room and BBQ area. (id:50787)
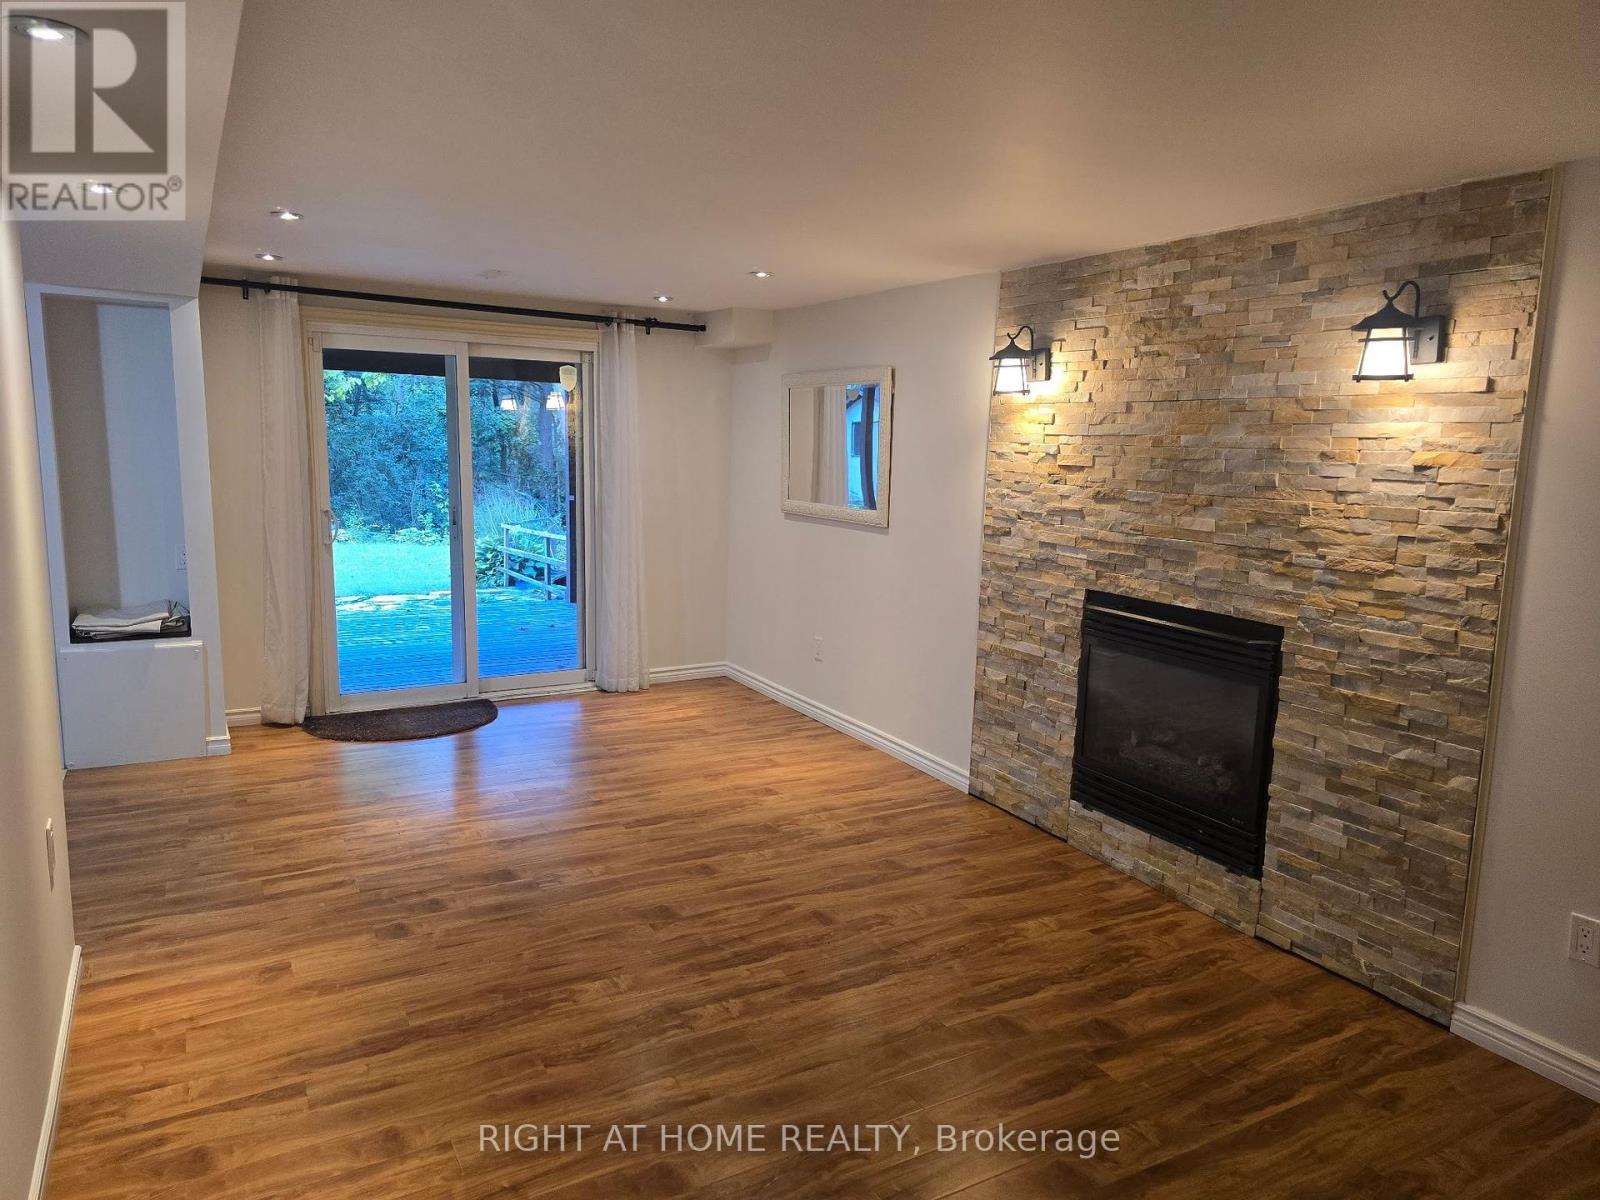
20 Lippincott Court
Richmond Hill, Ontario
walkout basement in heart of Richmond hill, washer and dryer in the unit, full kitchen, fireplace, full bathroom, view of forest. (id:50787)

134 Frederick Wilson Avenue
Markham, Ontario
Perfect For Growing Families & First-Time Buyers! Beautiful Modern Freehold Townhouse (No Fees) In Highly Coveted Cornell. Over 2,000 Sq.Ft. Of Bright Living Space Features 9-Ft Ceilings On Main & 2nd Floors, 4 Spacious Bedrooms, 5 Washrooms, & 2 Private Balconies. Functional Open-Concept Layout Includes Dedicated Home Office. Upgraded Chef's Kitchen Fully Equipped With S/S Appliances, Stylish Backsplash, Pot Lights, & Breakfast Bar. Sun-Drenched Living Room Anchored By Large Bay Window.Main Floor Offers 4th Bed With 3-Pc Bath. Access From Garage-Incredible Flexibility As Potential Rental Unit Or Private In-Law Suite. Fully Finished Basement Features Huge Rec Room & 3-Pc Bath. Rare Parking Bonus: Total 3 Parking Spaces With 1.5-Car Garage & Driveway Fitting 2 Cars-Ideal For Multi-Vehicle Families or Owner+Tenant Setup. Steps To Top Schools, Parks, Cornell Library, & Community Centre. Mins To Hwy 407, Hospital, & GO Station. (id:50787)
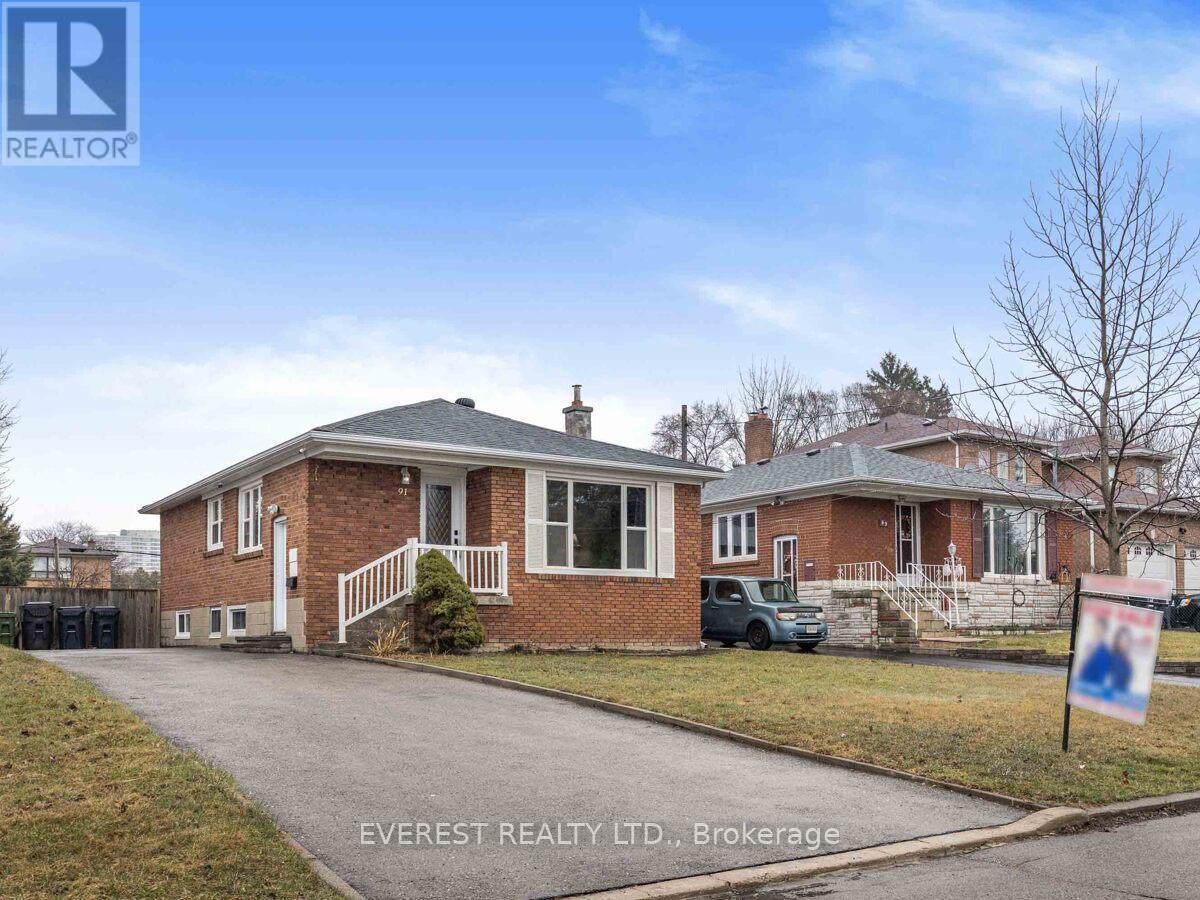
91 Hart Avenue
Toronto, Ontario
UPDATE: (Offer asccepted waiting for deposit).Welcome to 91 Hart Ave, a solid detached brick bungalow sitting on a massive, premium lot in one of Scarborough's most connected pockets. Perfect for multi-generational living or savvy investors, this home features a bright 3-bedroom main layout with a beautifully renovated kitchen. The separate side entrance leads directly to a fully finished, light-filled 3-bedroom basement apartment complete with new windows. Major updates include a newer roof, replaced windows, front door, and updated A/C. Step outside to an enormous backyard with a large deck, perfect for entertaining. Unbeatable location-walk to the subway, TTC bus stops, GO Station, great schools, local shops, and parks. Just turn the key and move right in! (id:50787)
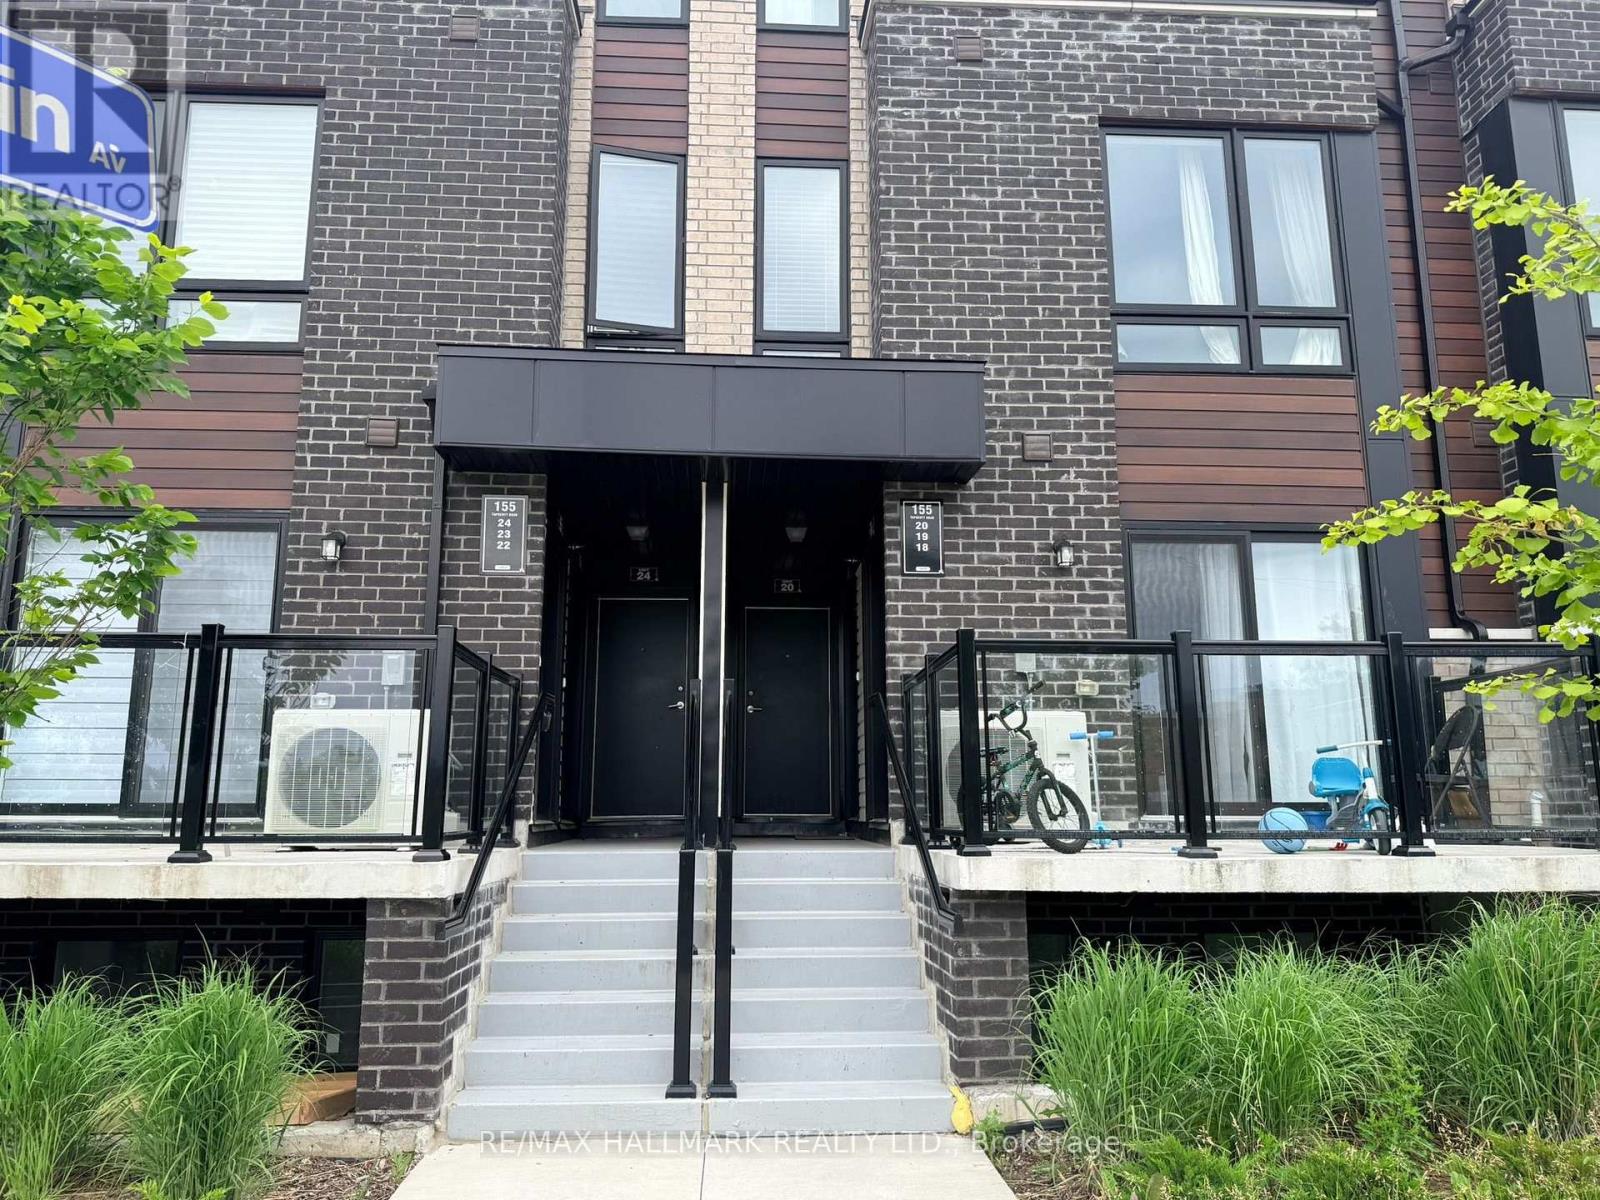
18 - 155 Tapscott Road
Toronto, Ontario
Excellent opportunity Featuring 2 Bedrooms, 2 washrooms Condo Townhouse - 715 Sq' - With a Private Balcony. Unit substantially updated with modern kitchen cabinetry, granite countertops, updated bathrooms & In-suite laundry. Located Close to 401/Neilson, Close to Uof T, Centennial College, Schools. Steps To Shopping, parks & public transit. Property Being Sold "As Is" Condition. (id:50787)
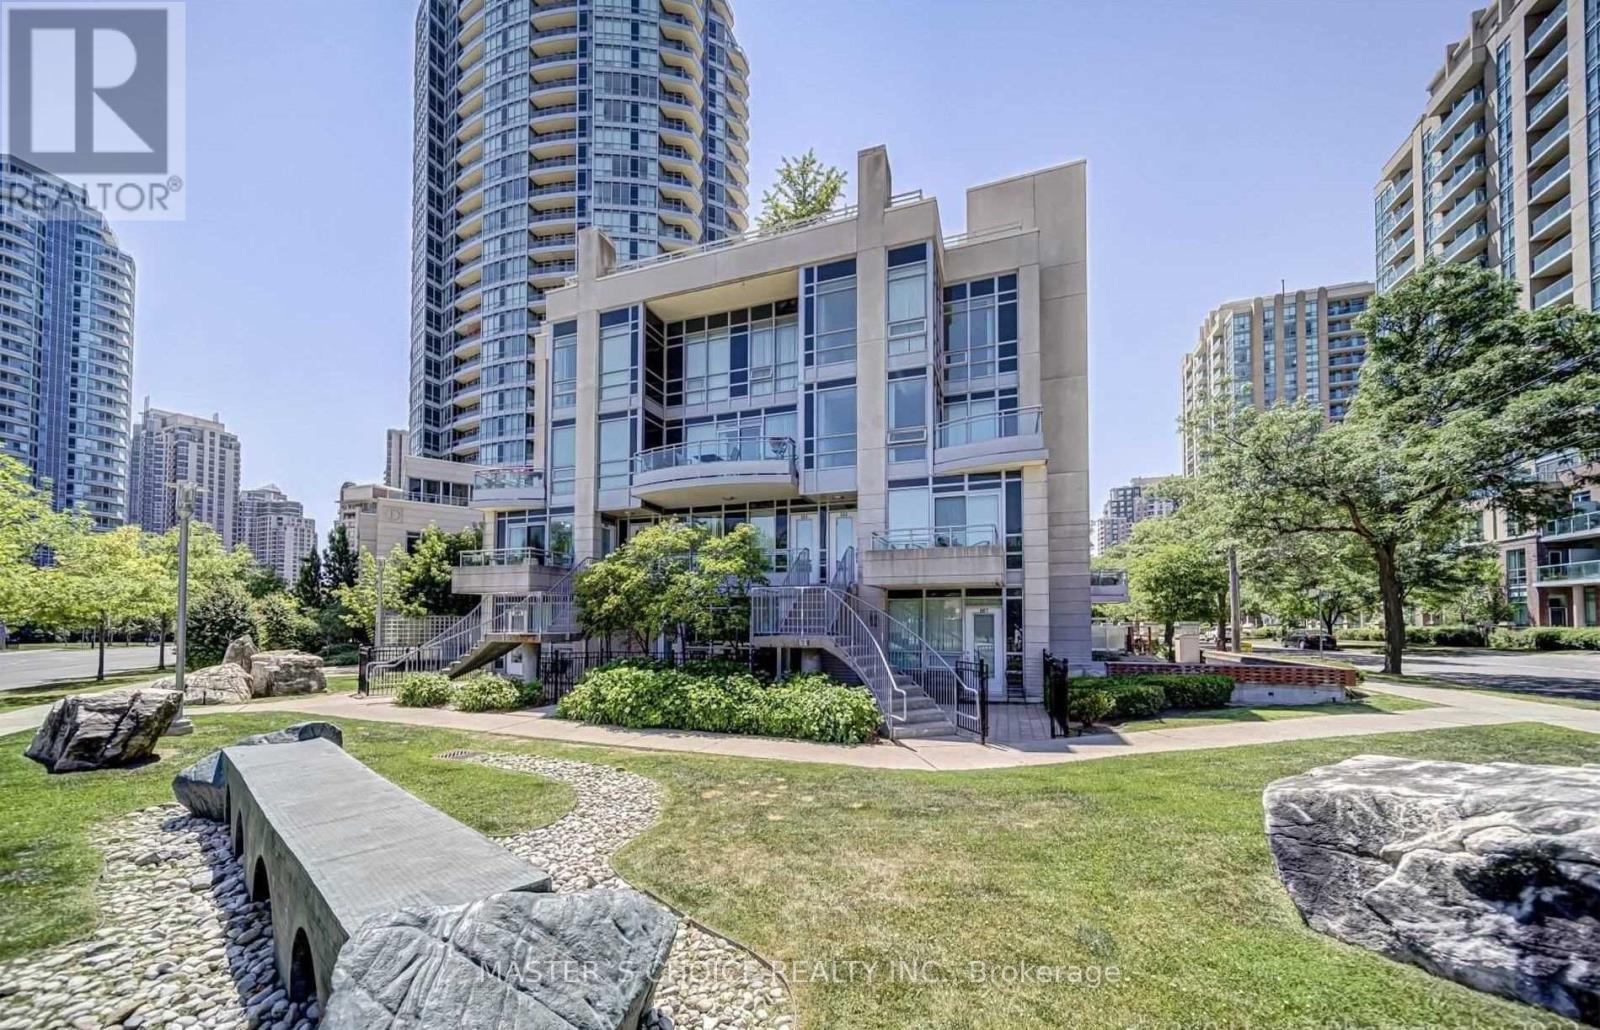
215 - 31 Olive Avenue
Toronto, Ontario
Functional layout Corner Unit Condo Townhouse. 9 Ft Ceiling, W/O To Balcony With Unobstructed N/E/S View, Sun Filled Liv/Din Area With Floor To Ceiling Windows Large Sun Filled Primary Bedroom With Dbl Closet & 3 Pc Ensuite. Spacious 2nd Bdrm With Built-in Shelves. Steps To Finch Subway, Restaurants, Parks, School, Public Transit And More. Wonderful Shared Amenities incl. indoor swimming pool. Locker and parking included. (id:50787)
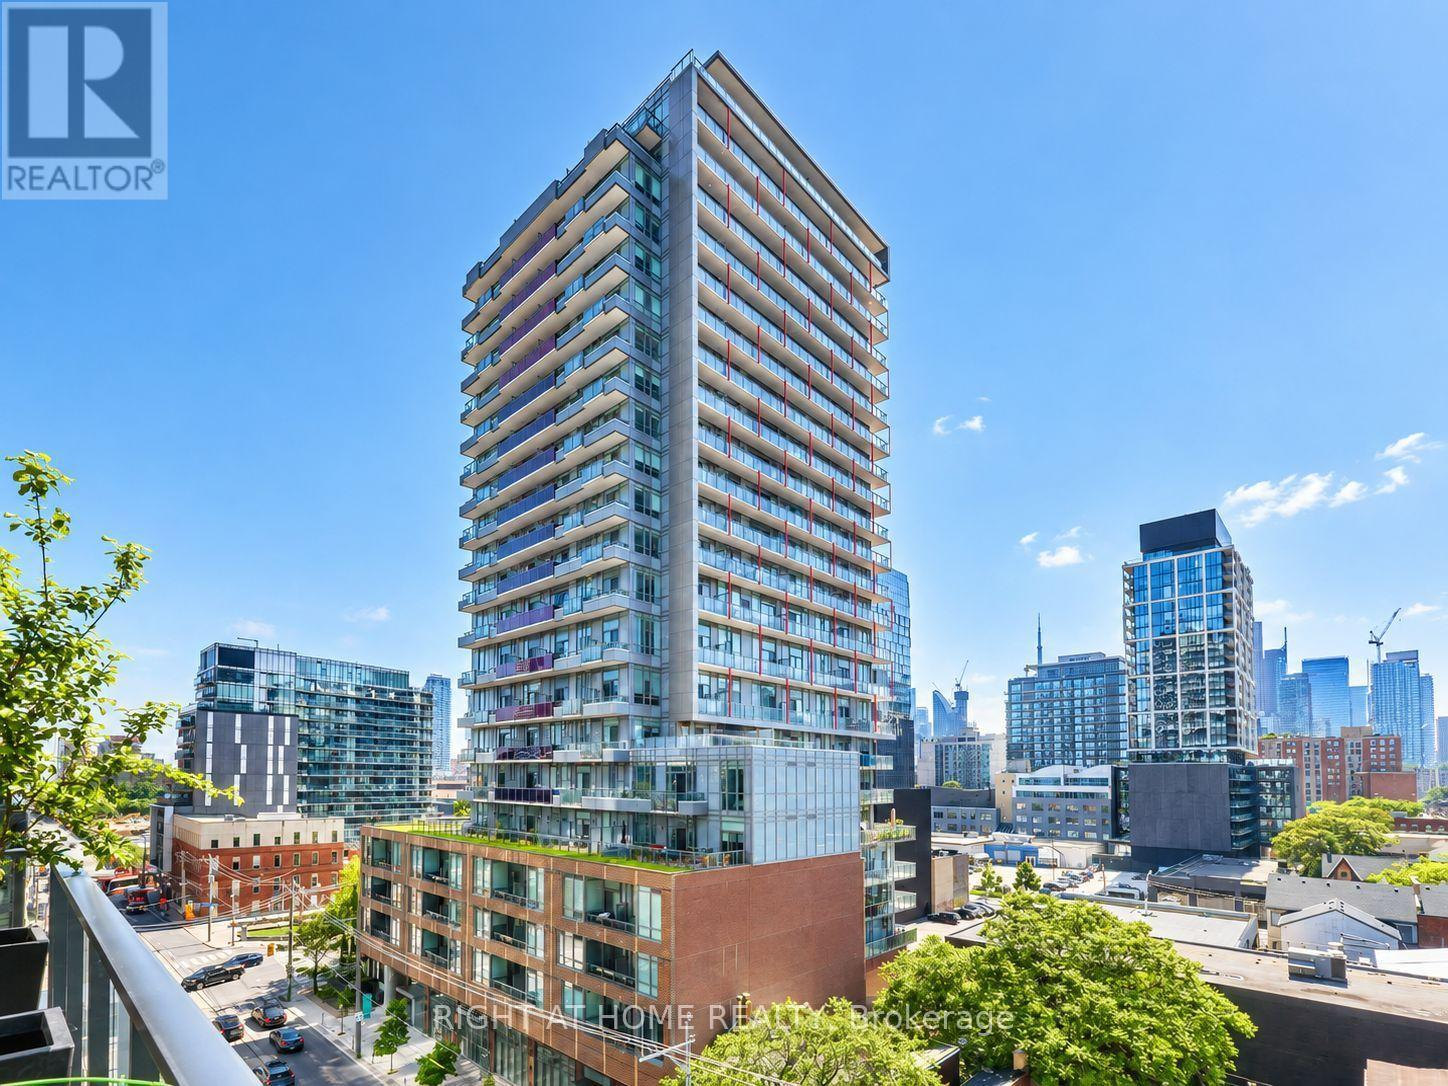
1408 - 120 Parliament Street
Toronto, Ontario
Rare 3-Bedroom Suite with Windows in All Bedrooms! Welcome to this bright and thoughtfully modified approximately 895 sq. ft. suite in the heart of Toronto's sought-after St. Lawrence neighbourhood. Featuring 3 bedrooms, 2 bathrooms, 1 parking space and an expansive 250 sq. ft. private balcony, this suite offers an exceptional combination of space, functionality and outdoor living.One of the building's most desirable 3-bedroom layouts, this unit has been modified to provide windows in all three bedrooms-a significant advantage over the typical 3-bedroom configuration in the building, where the third bedroom does not have a window. The additional natural light and ventilation make each bedroom a comfortable and functional space, ideal for families, working professionals or students.Enjoy the convenience of 24-hour concierge service, secure entry and a stunning two-storey lobby, along with an impressive collection of resort-style amenities including a state-of-the-art fitness centre, yoga room, change rooms and sauna. Residents also have access to an artist's studio/workshop, music/jam room, media/party room and lounge.Step outside to the spectacular rooftop terrace, featuring BBQs, outdoor dining areas, lounge spaces, fire pits and an outdoor cinema-perfect for entertaining or relaxing while enjoying the city. Additional conveniences include a pet spa, bicycle storage and underground parking with visitor parking.Located in the vibrant St. Lawrence neighbourhood, close to shopping, restaurants, cafés, transit, entertainment and all the amenities of downtown Toronto. A unique 3-bedroom opportunity with a rare all-bedroom-window layout-don't miss it! (id:50787)
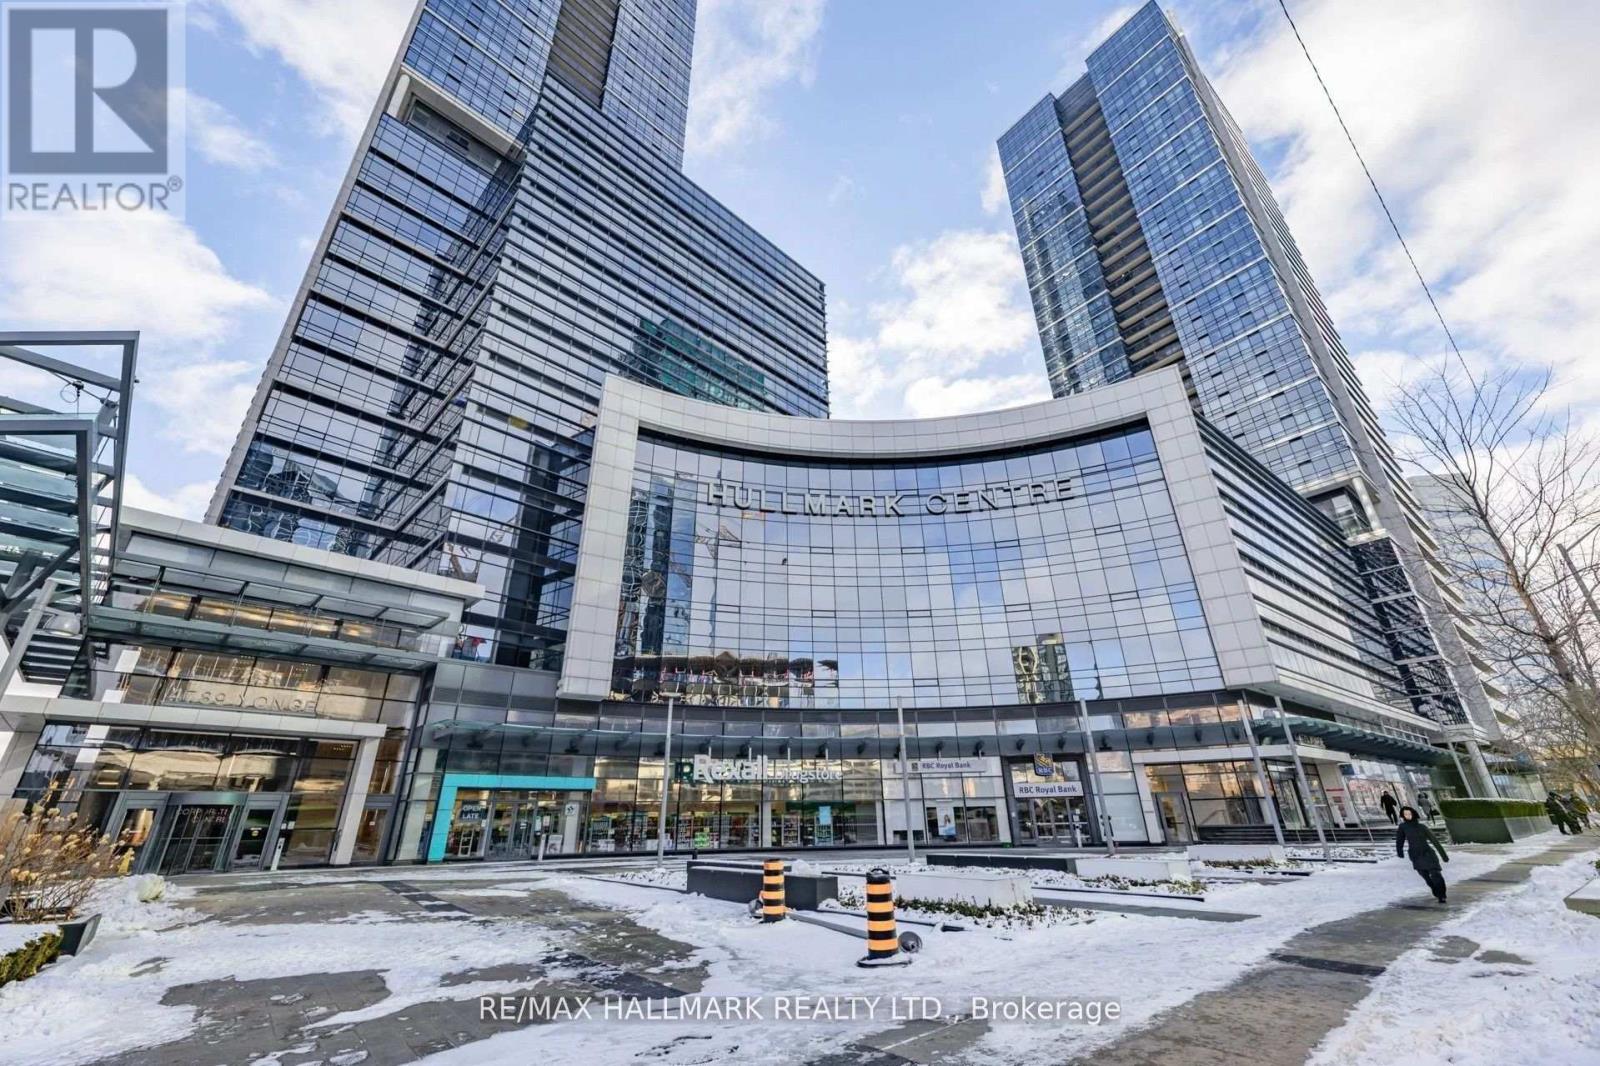
301, 302, 303 - 4789 Yonge Street
Toronto, Ontario
Exceptional Furnished Office Opportunity at Hullmark Centre - 4789 Yonge St! Three contiguous office units offering a sophisticated, high-end professional office environment in one of North York's most prestigious and sought-after business locations. Beautifully built out and furnished, providing an ideal turnkey opportunity for professional and corporate users. Excellent layout with multiple private offices, meeting/conference areas and functional workspaces. Located directly at Subway Station, providing exceptional TTC accessibility and convenience for staff and clients. Surrounded by major financial institutions, professional services, medical and retail amenities, restaurants and established AAA tenants. Excellent opportunity for lawyers, accountants, consultants, real estate professionals, doctors, healthcare practitioners, technology companies and other professional office users, subject to permitted uses and zoning. Furniture included. A rare opportunity to establish your business in a prestigious, transit-connected Yonge Street location. 3 Units Each unit Approx. $2000 per Month but leased together (id:50787)
5308 - 197 Yonge Street
Toronto, Ontario
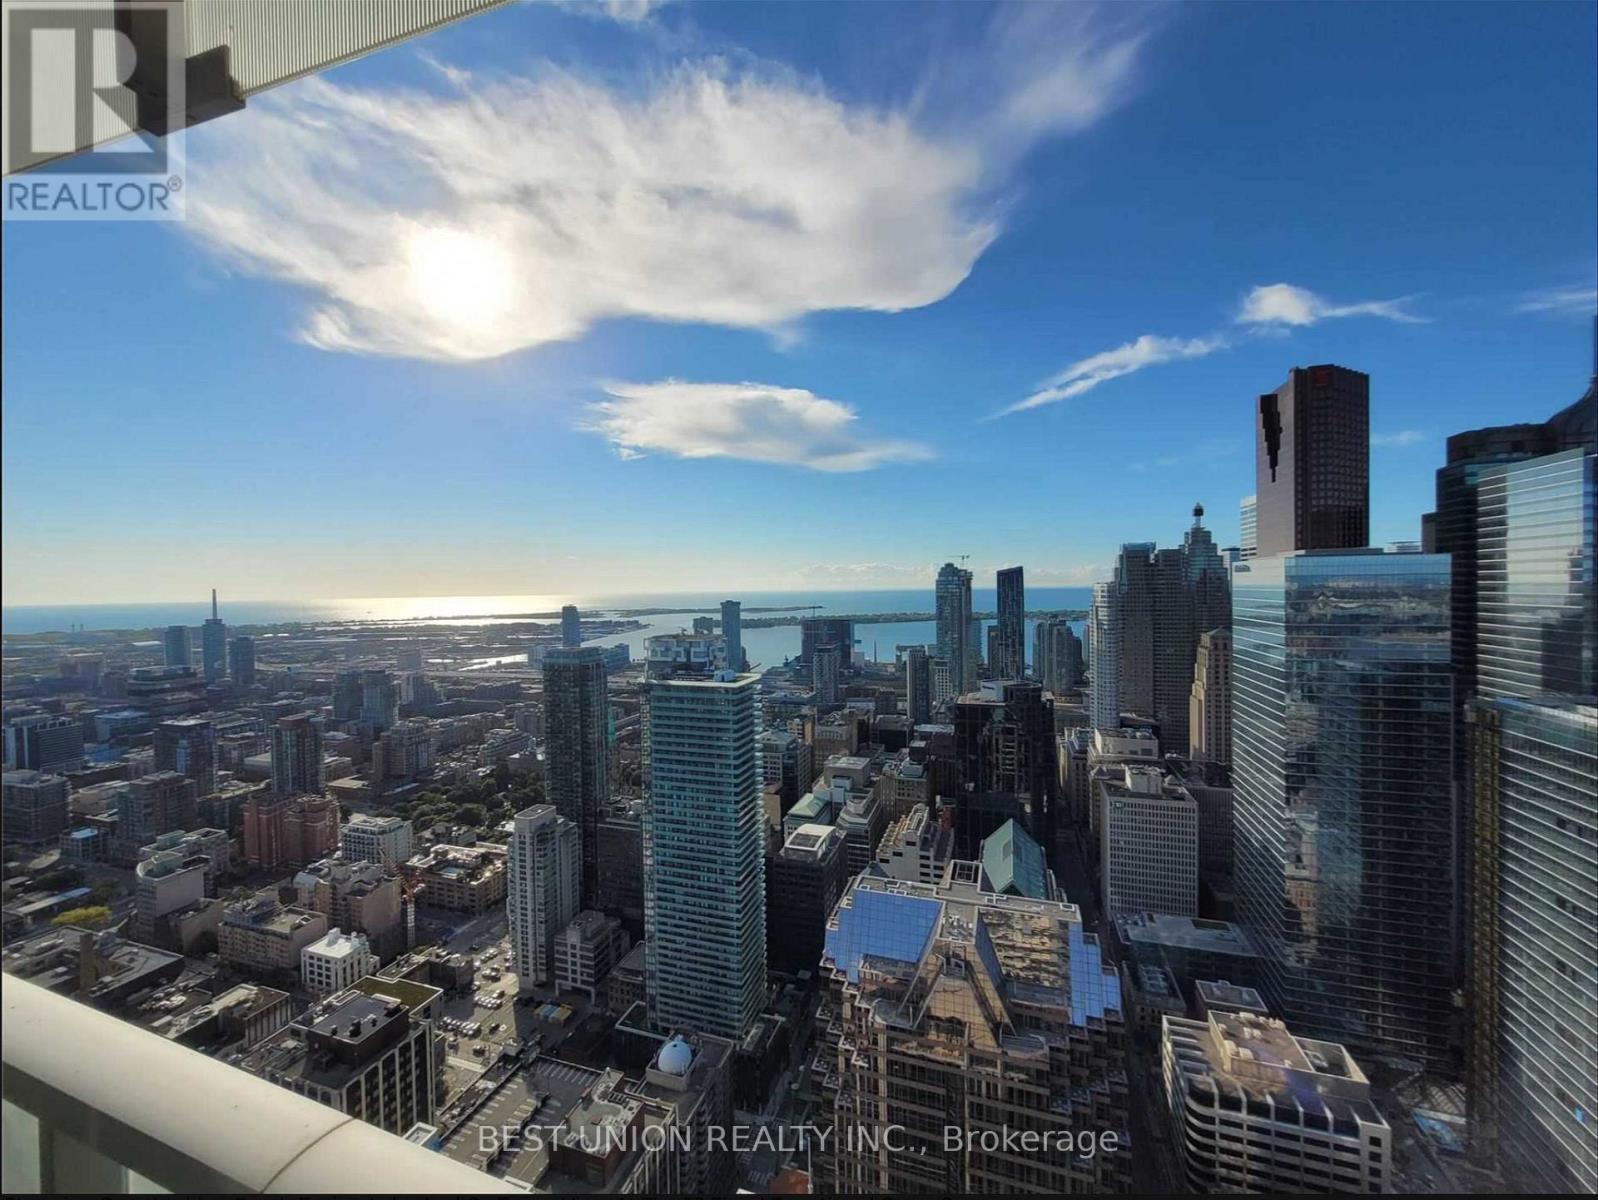
Great Location! - "The Massey Tower" - Fabulous, breathtaking south-facing views of the CN Tower, lake, and city from the 53rd floor! Situated next to the Eaton Centre, steps to Dundas Square, Queen Subway Station, Financial District, St. Michael's Hospital, U of T & Toronto Metropolitan University, restaurants, theaters, and more. Close to George Brown College & St. Lawrence Market. Effective layout and spacious balcony with floor-to-ceiling window system. (id:50787)
151 Ardwick Boulevard
Toronto, Ontario
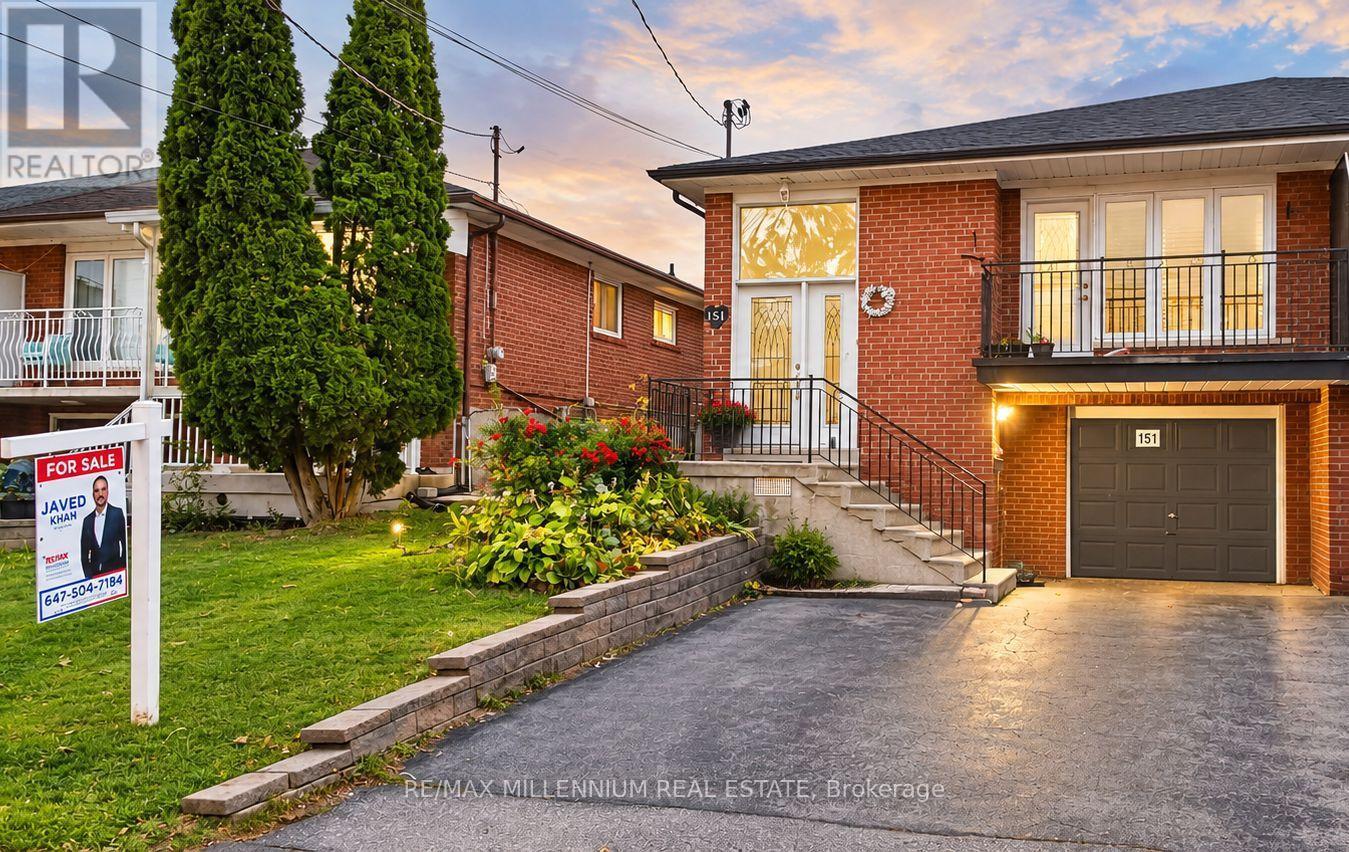
Excellent Opportunity for Investors and End Users! This immaculate and spacious 5-level split offers exceptional versatility, generous living space, and excellent income potential. Based on estimated current market rental rates, the property offers potential rental income of approximately $6,200 per month ($74,400 annually), with the main floor estimated at $2,800/month, lower level at $1,600/month, and basement at $1,800/month. Featuring three bathrooms and separate entrances to all three living areas, this well-maintained property provides excellent privacy and flexibility for investors, large families, and multi-generational living. The functional multi-level layout offers comfortable living spaces throughout. Conveniently located just minutes from LRT transit, parks, schools, shopping, and everyday amenities, offering excellent accessibility and convenience. A fantastic opportunity to own a versatile property with strong income potential in an established Toronto neighbourhood! (id:50787)
3411 Pinesmoke Crescent
Mississauga, Ontario
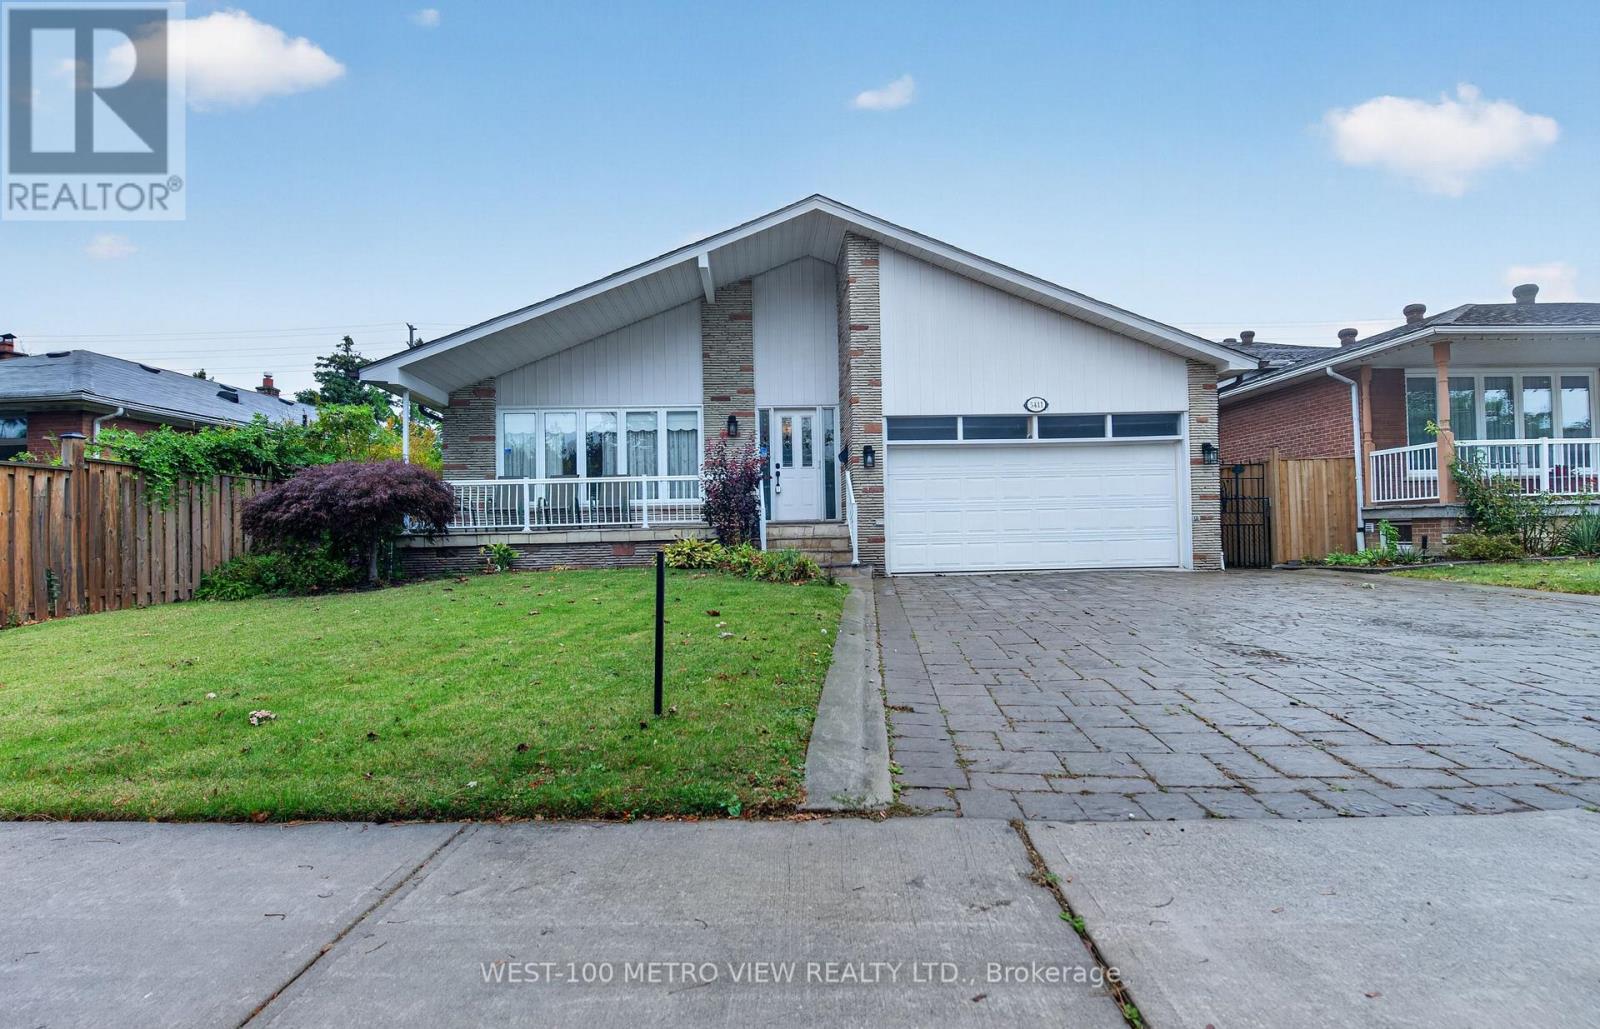
Can you say Location 3x!! Rarely offered detached Backsplit on sought after Applewood Hills quiet family neighbourhood!! Over 3500 sq ft of finished living space on 4 levels, Large premium pool size lot with choice landscaped front and backyards!! 3 spacious bdrms upper level and 1 large bdrm on main level, Finished basement with kitchen, bdrm and 3-pc bthrm, Large double garage with mezzanine storage, Spacious front porch, Near high ranked elementary and high schools, near parks and all amenities, One of the best and affordable family neighbourhoods in Mississauga! (id:50787)