
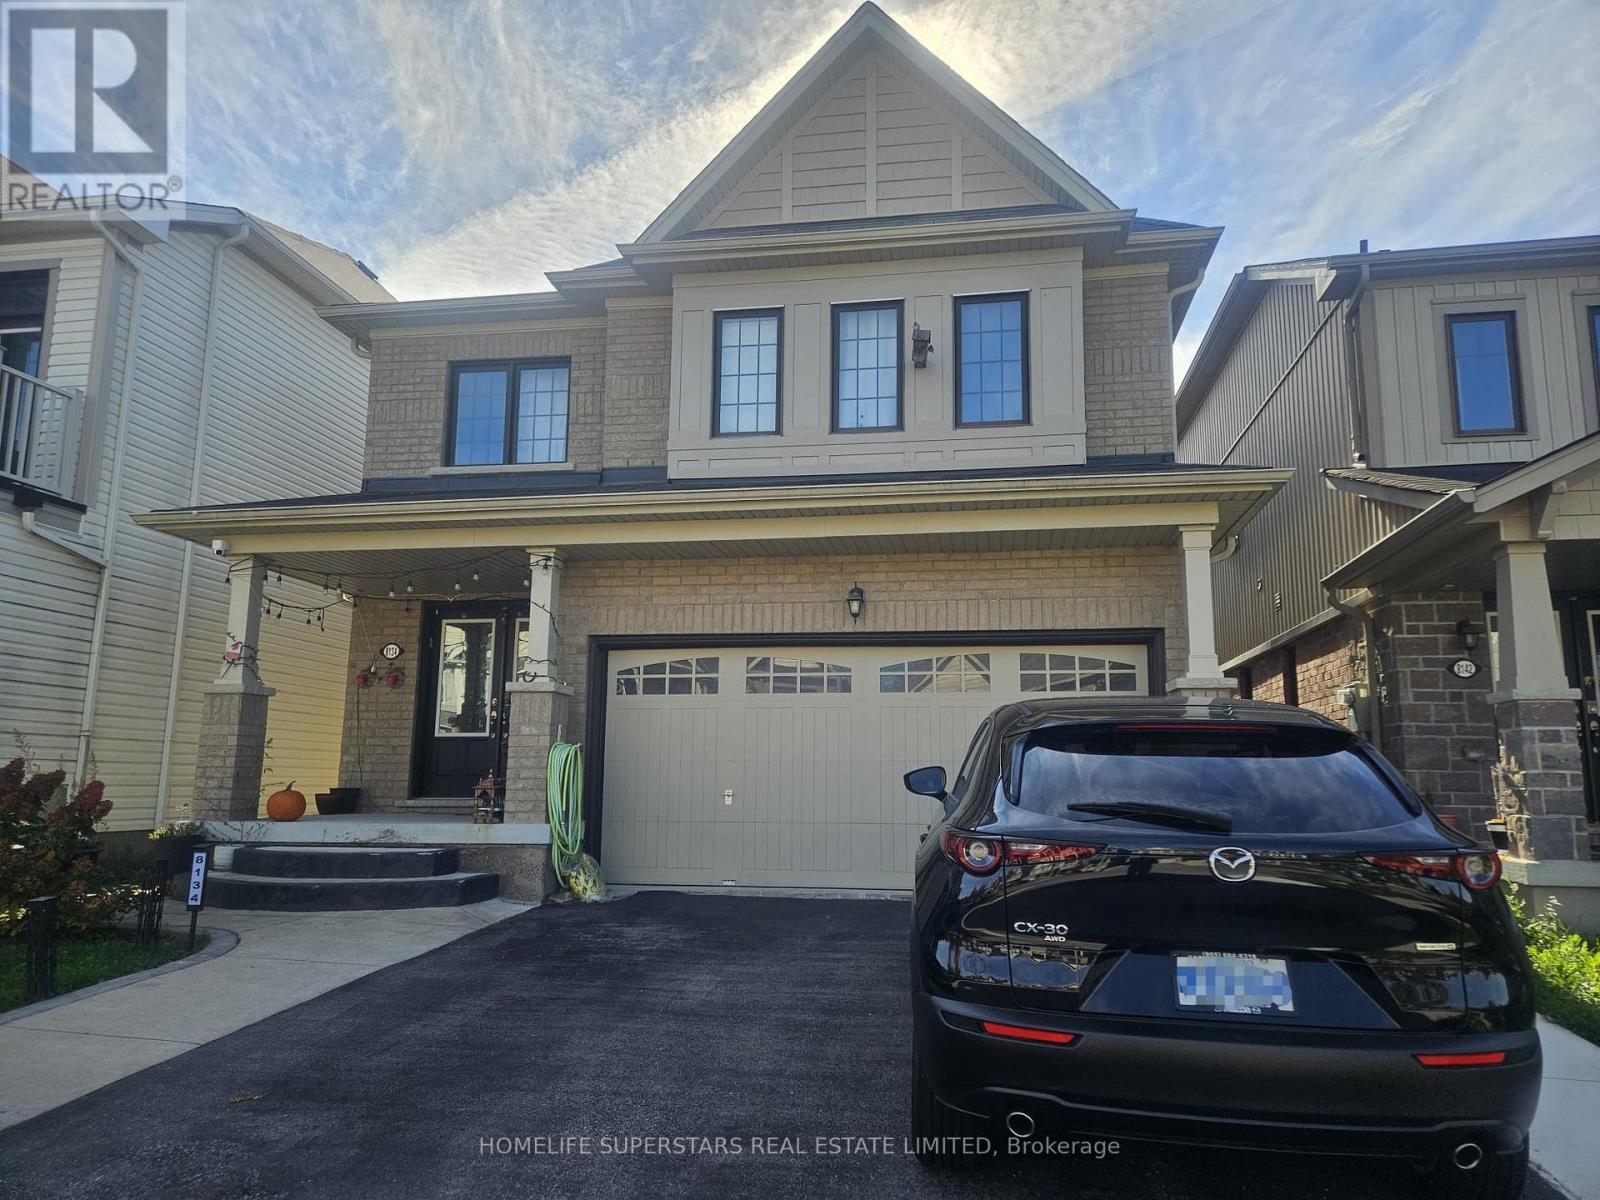
Lower - 8134 Buckeye Crescent
Niagara Falls, Ontario
Beautiful basement unit available for lease in a desirable Niagara Falls neighborhood at 8134 Buckeye Crescent. Offered at $1,700 per month, ALL INCLUSIVE, with utilities included for added convenience and value. Ideal for tenants seeking comfortable and affordable living in a residential setting, with convenient access to nearby amenities, shopping, schools, parks, and major roadways. A great opportunity for those looking for a well-located rental. Tenant to verify all measurements, inclusions, and suitability. Rental application, credit check, proof of income, and references required. (id:67731)
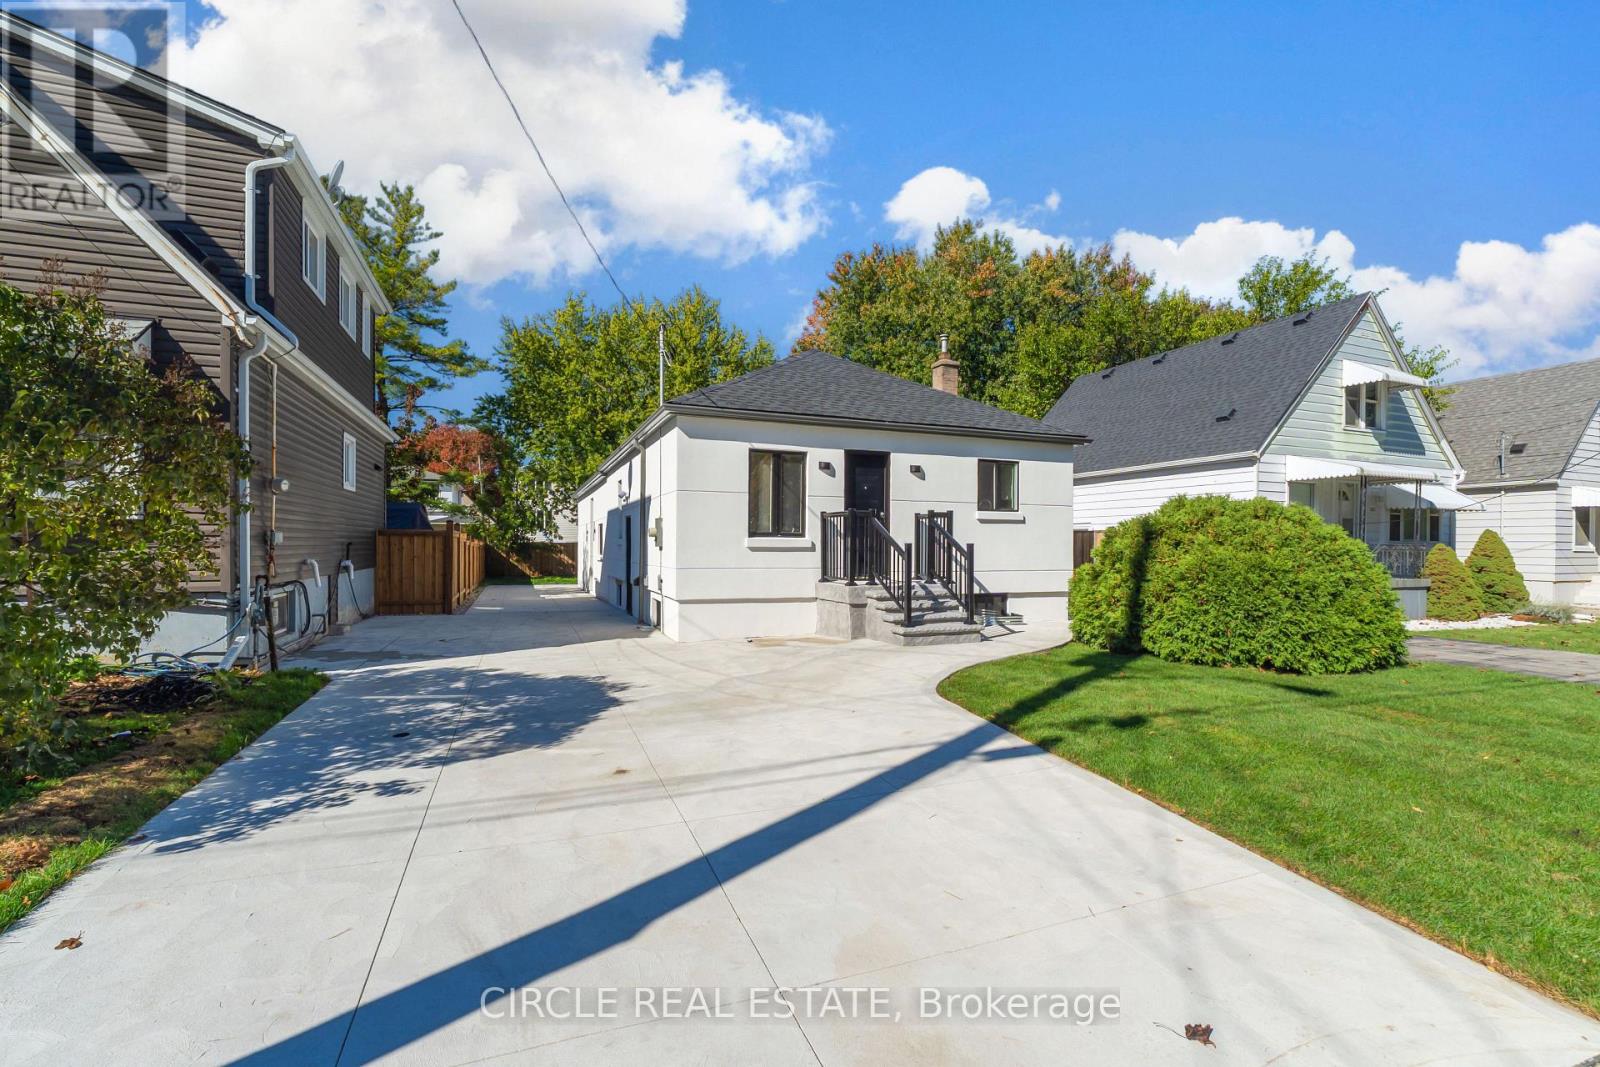
226 East 28th Street
Hamilton, Ontario
***LEGAL TRIPLEX***INCREDIBLE TURNKEY INVESTMENT OPPORTUNITY ON HAMILTON MOUNTAIN! Welcome to 226 East 28th Street, a STUNNING, extensively renovated THREE-UNIT property offering exceptional income potential, modern luxury, and outstanding versatility! Featuring THREE SELF-CONTAINED 2-BEDROOM UNITS, this remarkable property boasts a total of 6 BEDROOMS, 3 BATHROOMS, 3 KITCHENS, AND SEPARATE LAUNDRY FACILITIES FOR EACH UNIT! No detail has been overlooked in this impressive transformation! The existing residence has been extensively renovated with beautiful contemporary finishes, while the BRAND-NEW REAR RESIDENTIAL UNIT showcases soaring approximately 10-FOOT CEILINGS and its own dedicated HVAC system! Step inside to discover GORGEOUS MODERN KITCHENS featuring custom cabinetry and elegant quartz countertops, beautifully upgraded bathrooms, stylish flooring, contemporary lighting, and premium finishes throughout! THREE UNITS, THREE POTENTIAL INCOME STREAMS, AND ENDLESS POSSIBILITIES! Whether you're a savvy investor looking to maximize rental income, a multigenerational family seeking independent living spaces, or a homeowner wanting to LIVE IN ONE UNIT AND RENT OUT THE OTHER TWO, this property delivers incredible flexibility! Ideally situated in a desirable Hamilton Mountain neighbourhood, just minutes from JURAVINSKI HOSPITAL, schools, parks, shopping, transit, and everyday conveniences! EXTENSIVELY RENOVATED, THOUGHTFULLY DESIGNED, AND READY FOR ITS NEXT OWNER! A RARE OPPORTUNITY TO OWN A BEAUTIFULLY TRANSFORMED MULTI-UNIT PROPERTY IN A FANTASTIC LOCATION! DON'T MISS IT! (id:67731)
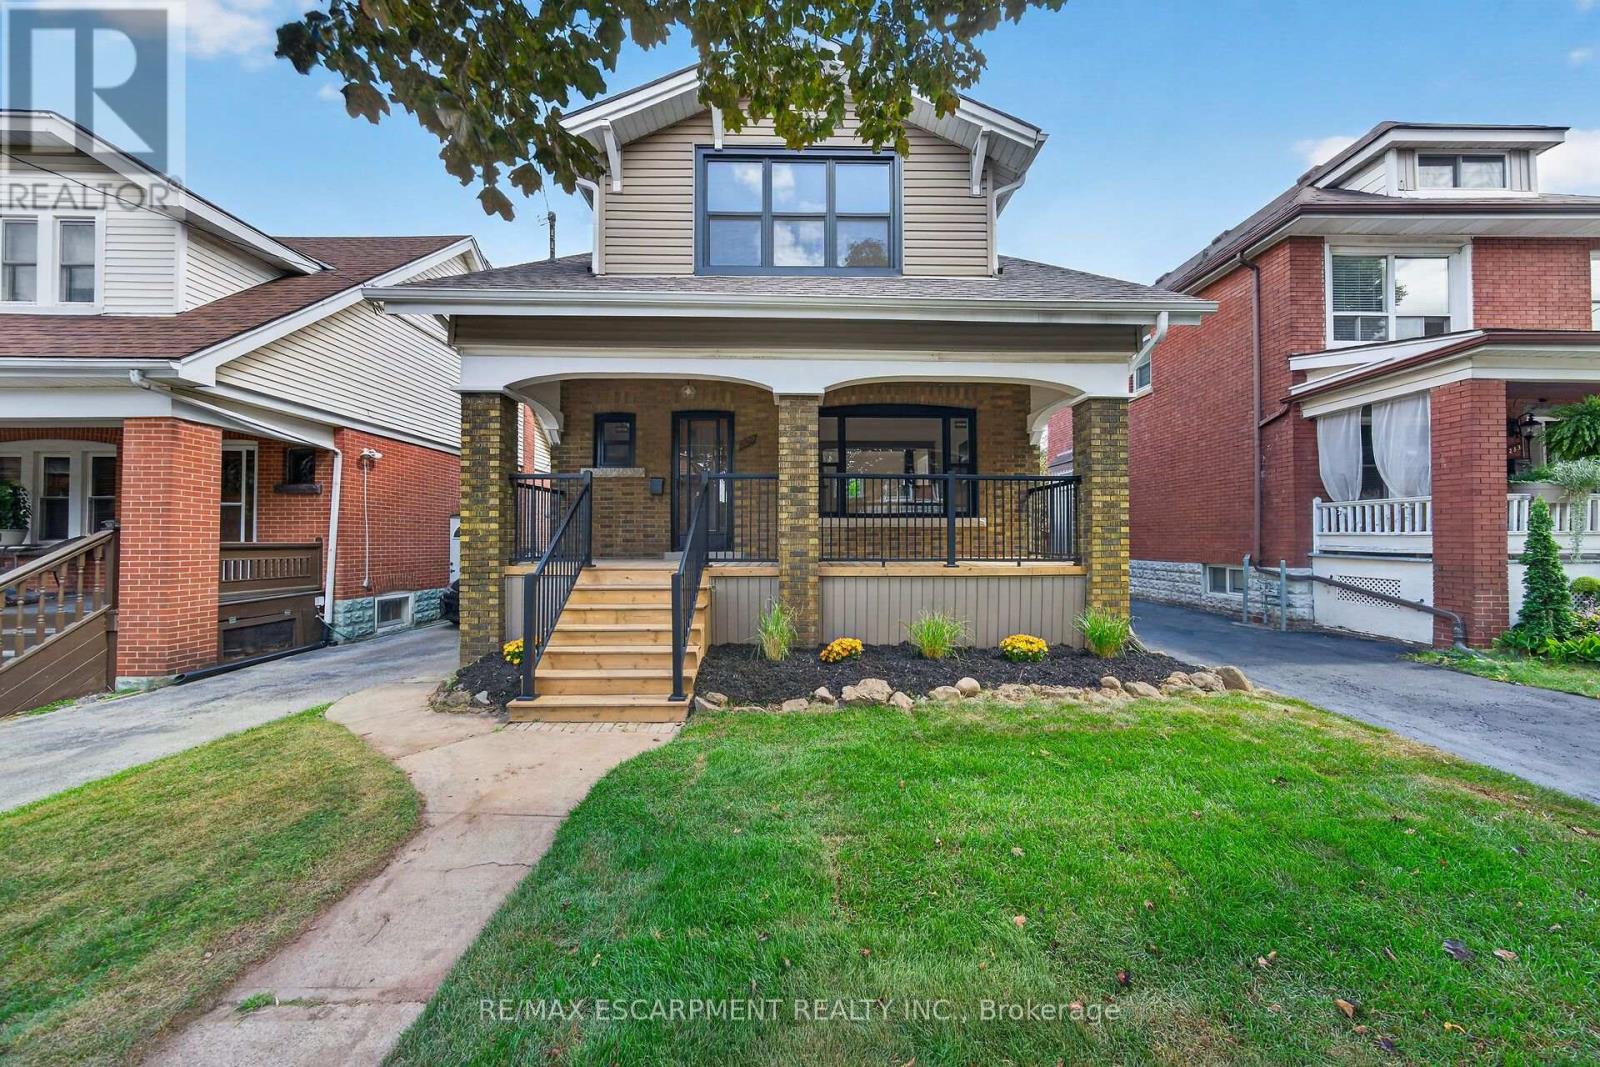
229 Park Row S
Hamilton, Ontario
AbsolutelyWelcome to **229 Park Row South**, a beautifully updated circa-1929 Craftsman-style two-storey home where timeless character meets modern comfort. Located in the desirable Gage Park neighbourhood on a quiet, mature tree-lined street, this inviting home offers convenient access to schools, parks, shopping, recreation and major highways.From the moment you step inside, the original craftsmanship stands out. Beautifully refinished hardwood floors with mahogany inlay, original oak trim and baseboards, solid oak interior doors and rich period details create a warm and welcoming atmosphere. The formal living and dining rooms are ideal for everyday living and entertaining, with the dining room showcasing a striking Craftsman-style colonnade, built-in cabinetry, decorative columns and a charming window alcove with built-in seating.The updated open-concept kitchen blends beautifully with the home's original character and features custom white cabinetry, quartz countertops, a stylish herringbone backsplash, generous peninsula seating and counter space, plus four new appliances.Upstairs, you'll find three spacious bedrooms, each with its own walk-in closet, along with a beautifully renovated four-piece bathroom. The finished lower level, accessed by a convenient side entrance, provides even more living space with a comfortable recreation room, new three-piece bathroom, laundry area and a large utility/storage room.Outdoor living is just as appealing. Relax on the covered front porch with new maintenance-free railings, or step out from the kitchen to the spacious new rear deck overlooking the fully fenced backyard. A private side driveway leads to the detached garage.Recent improvements include all new windows, updated wiring and plumbing, and a roof replaced in 2019. Filled with original charm and thoughtfully updated for today's lifestyle, 229 Park Row South is a special opportunity in one of Hamilton's most established and sought-after neighbourhoods! (id:67731)
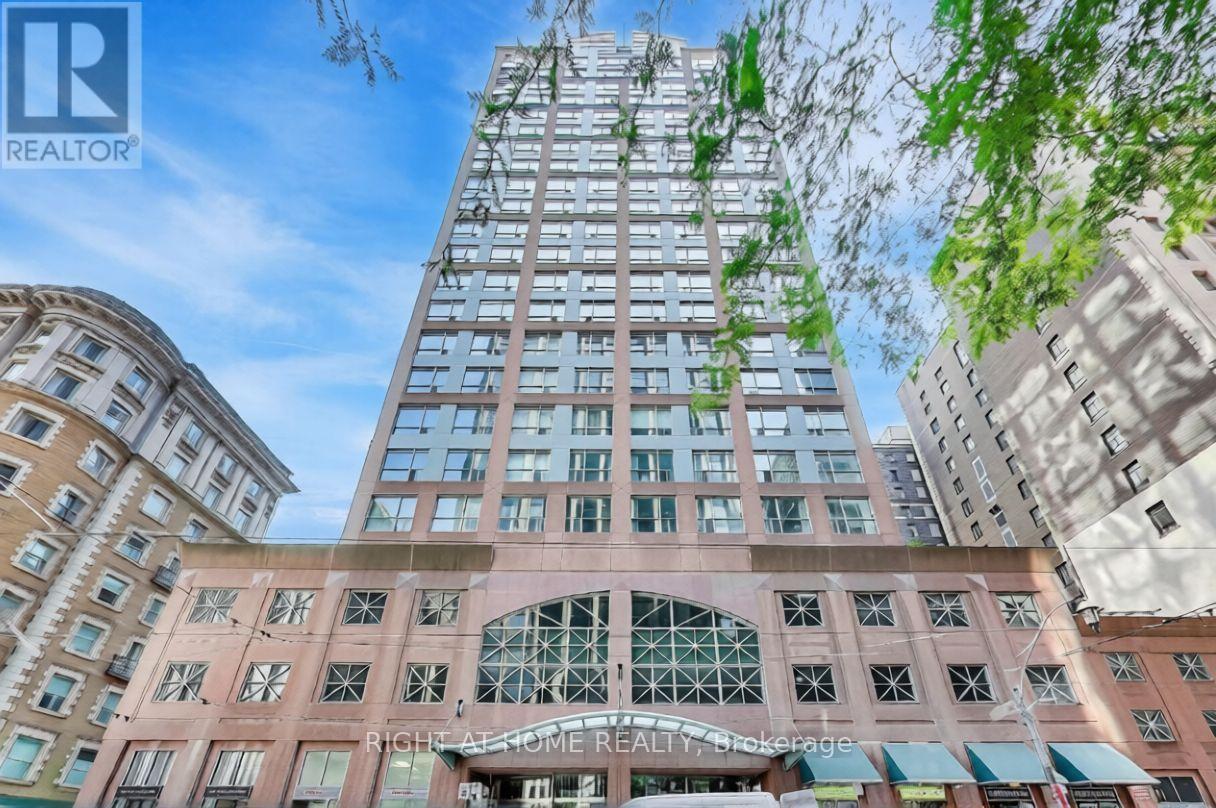
602 - 7 King Street E
Toronto, Ontario
Welcome to The Metropole at 7 King St E! Bright and functional studio featuring 9.5-ft ceilings, oversized windows, fresh flooring, an open-concept layout, kitchen with breakfast bar, ensuite laundry, and a private storage locker. Excellent amenities include 24-hour concierge, indoor pool, sauna, fitness centre, billiards room, party lounge, and rooftop terraces with BBQs and spectacular city, lake, and CN Tower views. Unbeatable downtown location steps to King Subway Station, the PATH, Financial District, St. Lawrence Market, restaurants, cafés, shopping, and entertainment. Parking may be available for rent from other residents. Enjoy convenient downtown living at its best! (id:67731)
943 Mayfair Crescent
Kingston, Ontario
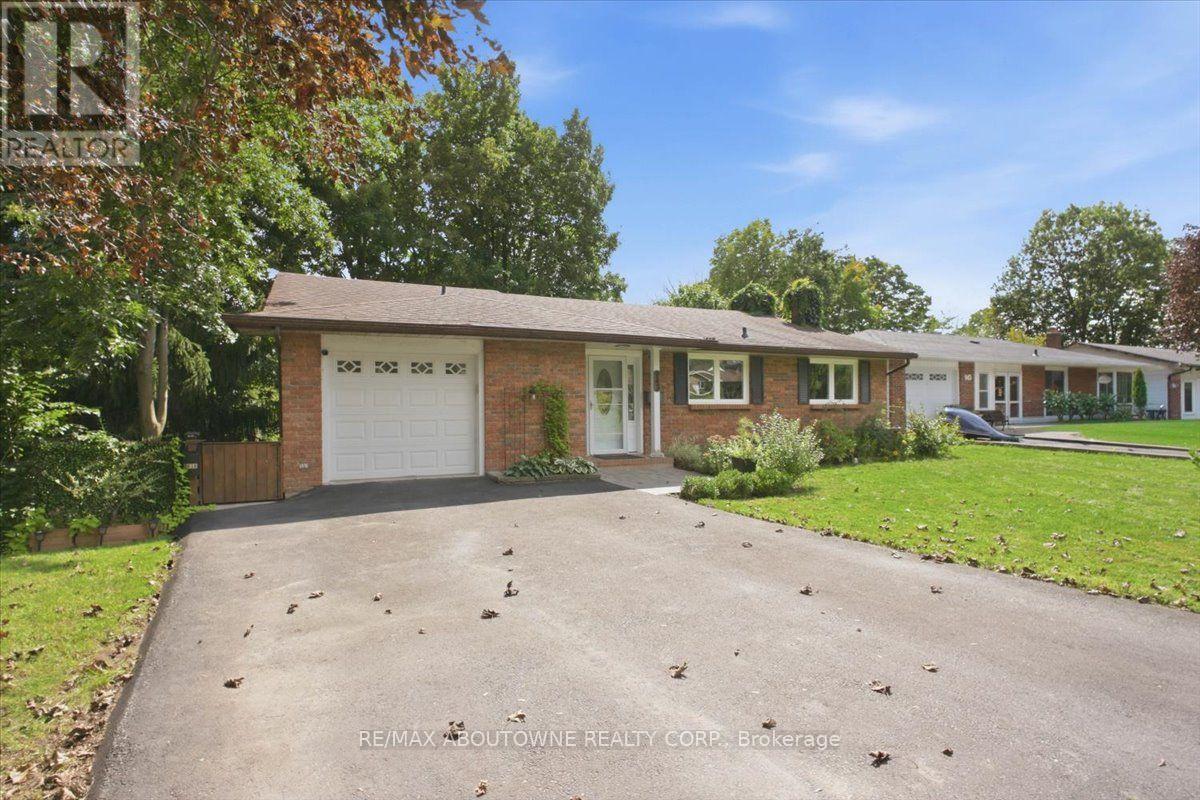
Attention Investors, Multi-generational Families & Savvy Buyers! Welcome to this incredibly versatile 5-bedroom, 2-kitchen back-split, set up like a duplex and zoned for up to a fourplex with proper fire separation (buyer to verify). Live in one unit and rent the other-or plan for future expansion! Main Level features a bright living/dining area, eat-in kitchen, walk out deck, 1 bedroom, and a 2 & 3 piece bath. The lower level offers a separate entrance, 4 bedrooms, a second kitchen, laundry, and a 3 piece bath-perfect for in-laws or tenants. Walk out from the lower level to a tranquil, park-like pie shaped backyard-ideal for morning coffee or evening entertaining. Both levels have their own laundry, plus an attached 1-car garage.Currently a spacious single-family in law suite home with income potential already in place. Don't miss this rare opportunity to own a property that adapts to your needs-today and tomorrow. (id:67731)
156 Cooper Road
Madoc, Ontario
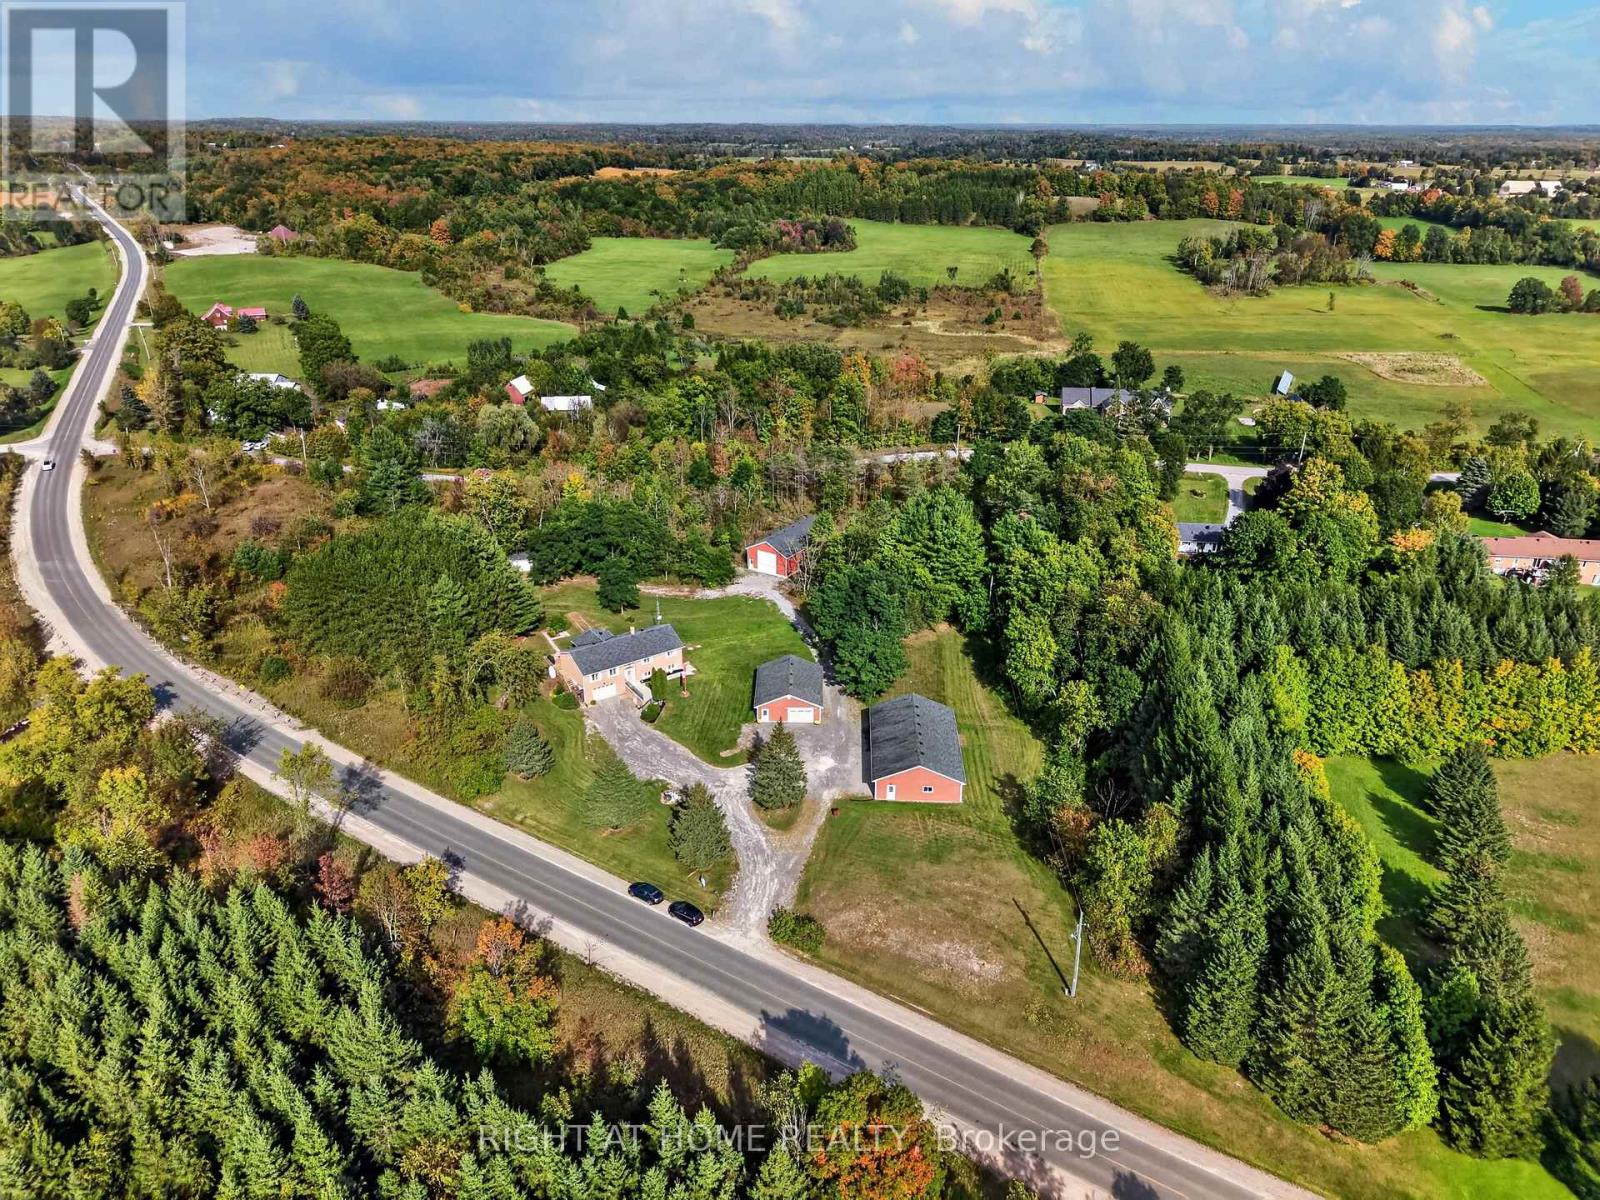
Four garages. 5.43 acres. Endless possibilities. Tucked among mature trees, this solid brick raised bungalow offers an exceptional combination of privacy, space and versatility, just minutes from Highway 7 and the amenities of Madoc. For the hobbyist, tradesperson, collector, RV enthusiast or anyone needing serious workspace, the garage setup is a standout: a heated 29' x 39' in/out garage, a 3-car 59' x 35' garage with workshop, plus a 29' x 55' motorhome in/out garage, in addition to the attached 19' x 26' garage. Inside, the bright main level features hardwood flooring throughout, a huge white kitchen with abundant cabinetry and built-in pantry, eat-in area with walkout to the backyard deck, formal dining space and spacious living room with large front-facing windows. Three generous bedrooms include a primary suite with double closets and full ensuite. The main bath offers a convenient walk-in style tub. The finished lower level adds exceptional flexibility with a large family/recreation area, fireplace, 3-piece bathroom, laundry and second kitchen. Bright windows, separate side entrance and garage access create excellent potential for extended family or flexible living arrangements.Outside, enjoy mature trees, privacy, nature to explore, backyard deck and patio, garden shed and large vegetable garden bed. Move-in ready with propane furnace, central air, water treatment and septic pumped April 2026. A solid, versatile property with room for vehicles, equipment, projects, family and new ideas-all while enjoying a peaceful country setting close to town. (id:67731)
12 Main Street W
Haldimand, Ontario
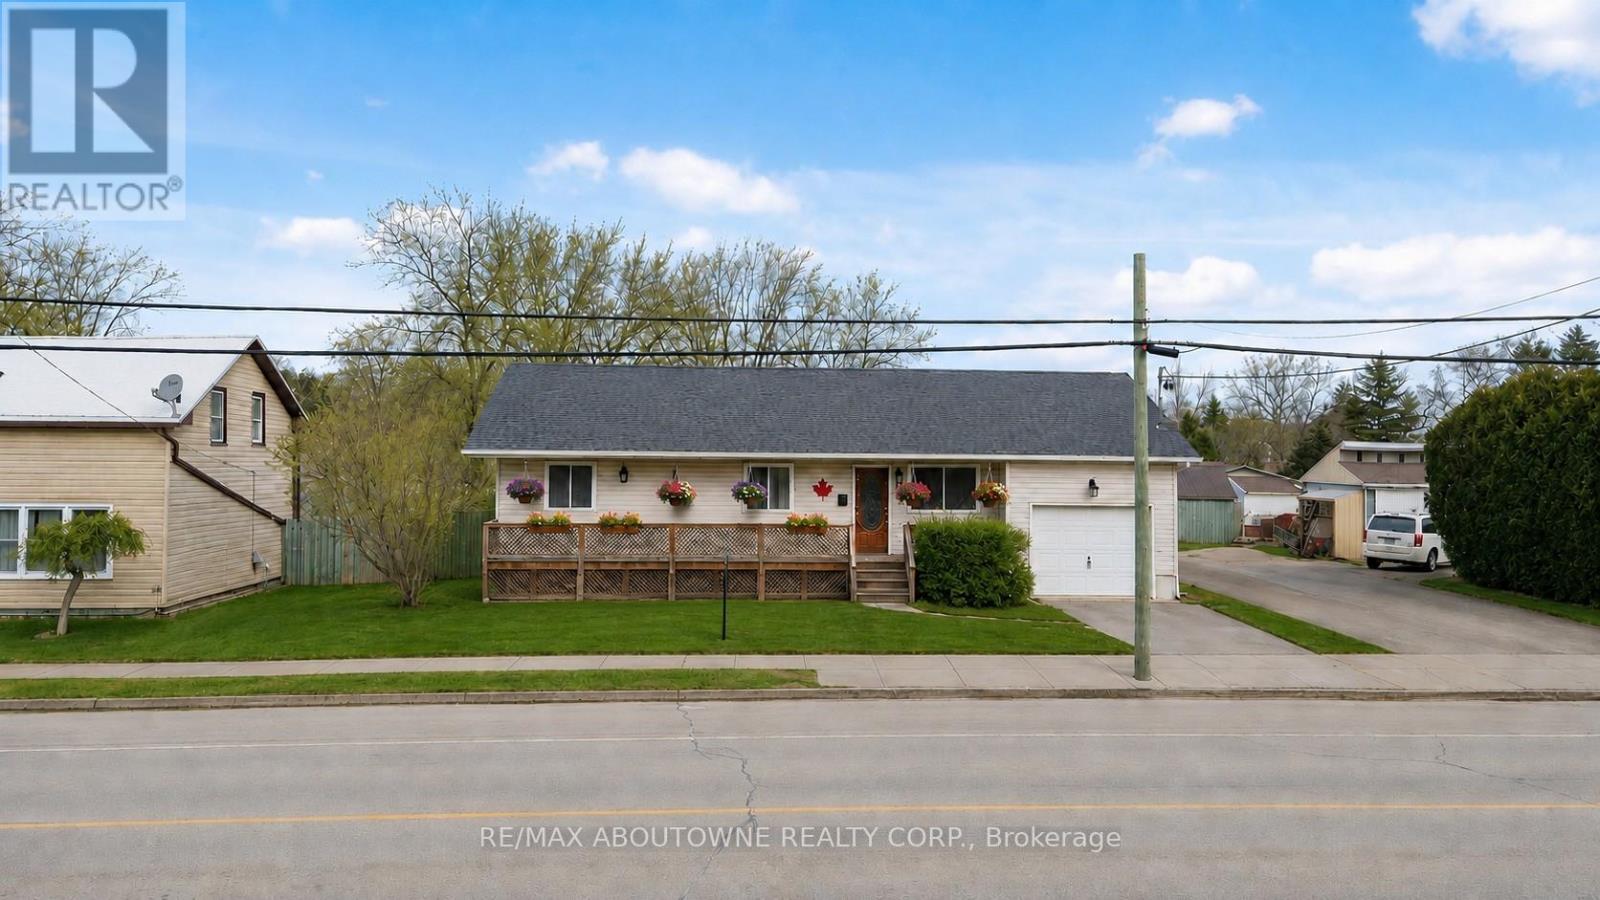
Escape to the Country - Escape the hustle and enjoy the best of country living on an impressive 73 x 246-foot lot in beautiful Haldimand County. This beautifully renovated bungalow offers the perfect combination of modern comfort and an expansive outdoor setting, making it an exceptional opportunity for first-time buyers, families, or anyone looking for more space to enjoy. Inside, you'll find 3+1 spacious bedrooms and 2 full bathrooms. The bright main floor features a welcoming living room, a stylish white kitchen, three generously sized bedrooms, and a 4-piece bathroom. The fully finished basement extends your living space with a large rec room, a fourth bedroom, and an additional 4-piece bathroom-ideal for entertaining, overnight guests, or extended family. Step outside and discover the true highlight of this property. The oversized 73 x 246-foot lot provides endless possibilities for children to play, pets to roam, gardening, outdoor entertaining, or simply relaxing while taking in the peaceful countryside views. Enjoy the privacy and tranquility of rural living without sacrificing convenience, with the lake just 5 minutes away, the hospital only 10 minutes away, and shops and everyday amenities close by. If you've been dreaming of more space inside and out, this move-in-ready home is one you won't want to miss! (id:67731)
112 - 1471 Maple Avenue
Milton, Ontario
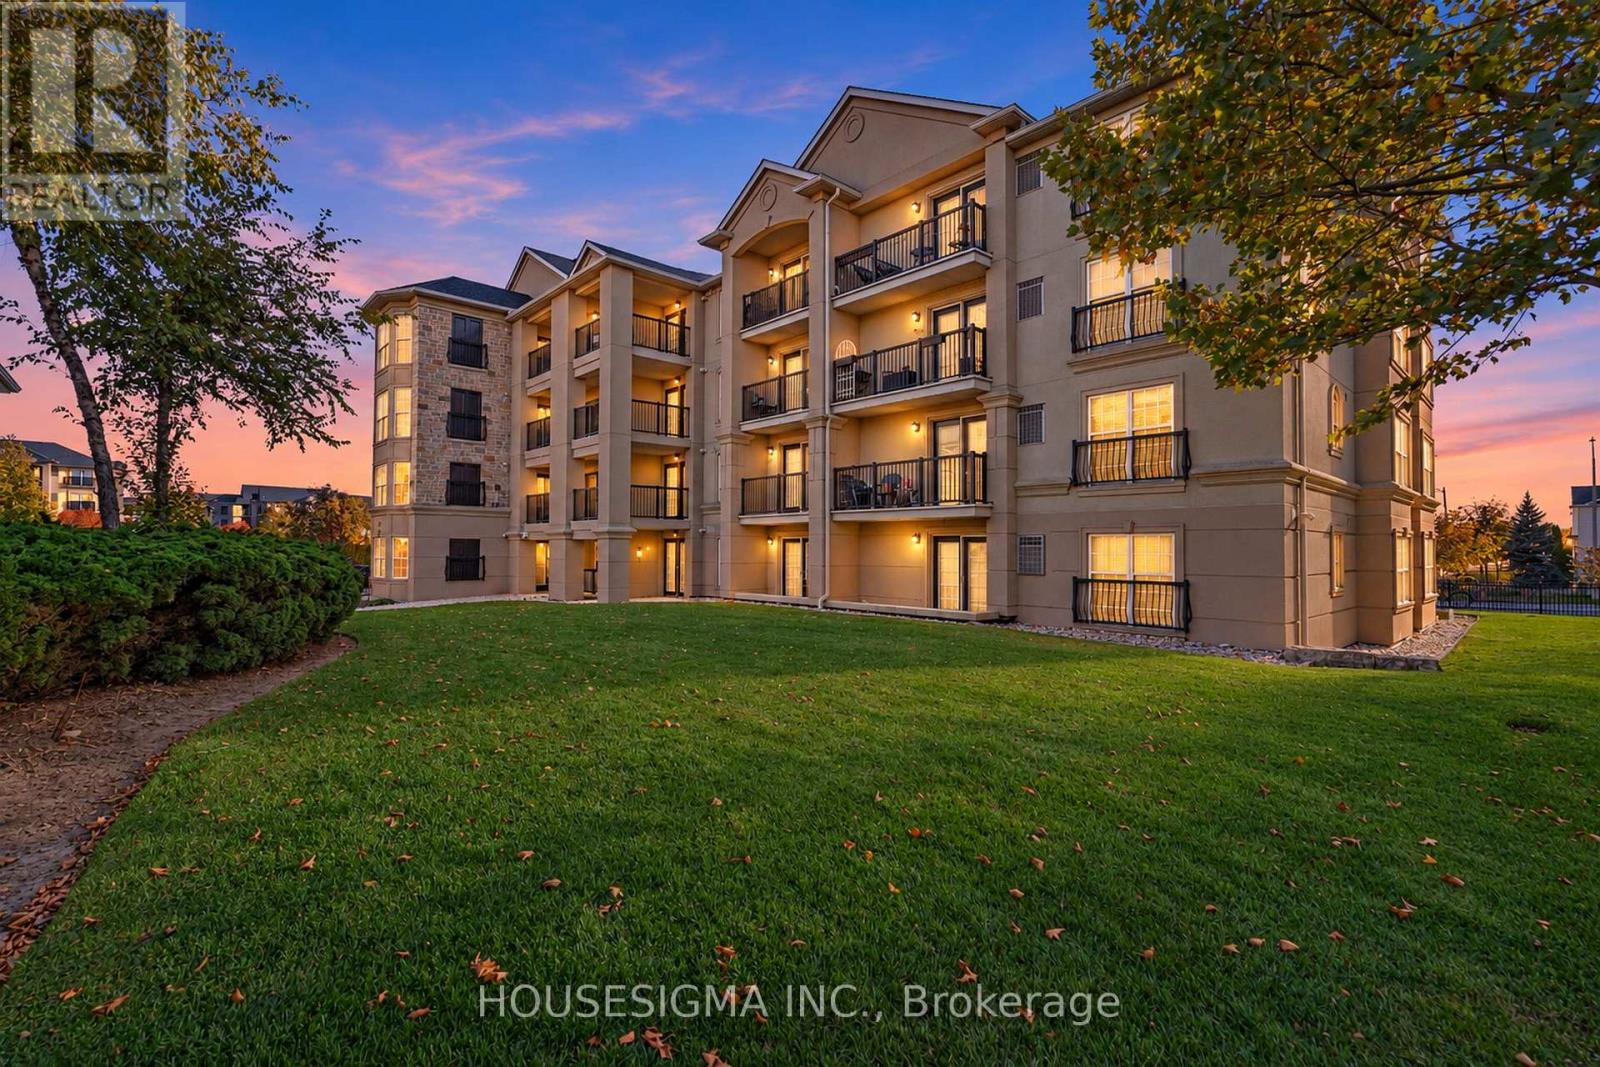
**Main-Floor Convenience, Spacious Living & a Location That Connects You to Everything!** Discover the comfort and practicality of this bright, spacious 2-bedroom, 2-full-bathroom condo in a desirable Milton location. What makes this home stand out? The convenience of main-floor living - no elevators, no long hallways to navigate, just easy everyday access and outdoor space steps away. Step inside to a thoughtfully designed open-concept layout featuring a generous living and dining area, abundant natural light, and a cozy fireplace that adds warmth and character to the space. The functional kitchen offers ample cabinetry, generous counter space, and a convenient breakfast bar overlooking the living area - ideal for casual dining or entertaining. Both bedrooms are generously sized, including a spacious primary retreat with its own private ensuite, while a second full bathroom provides added comfort and flexibility for family members or guests. Complete with ensuite laundry and a dedicated parking space, this home offers the everyday essentials without compromise. Enjoy a location that puts convenience at your doorstep - minutes to Highway 401, Milton GO Station, parks, schools, shopping, restaurants, and a short drive to Toronto Premium Outlets. Whether you're entering the market, looking to simplify your lifestyle, or searching for an investment opportunity, this condo offers an appealing combination of space, accessibility, and location. **A wonderful opportunity to enjoy comfortable condo living without the hassle of high-rise living!** Some photos have been virtually staged to illustrate the potential of the space. (id:67731)
163 Lambton Avenue
Toronto, Ontario
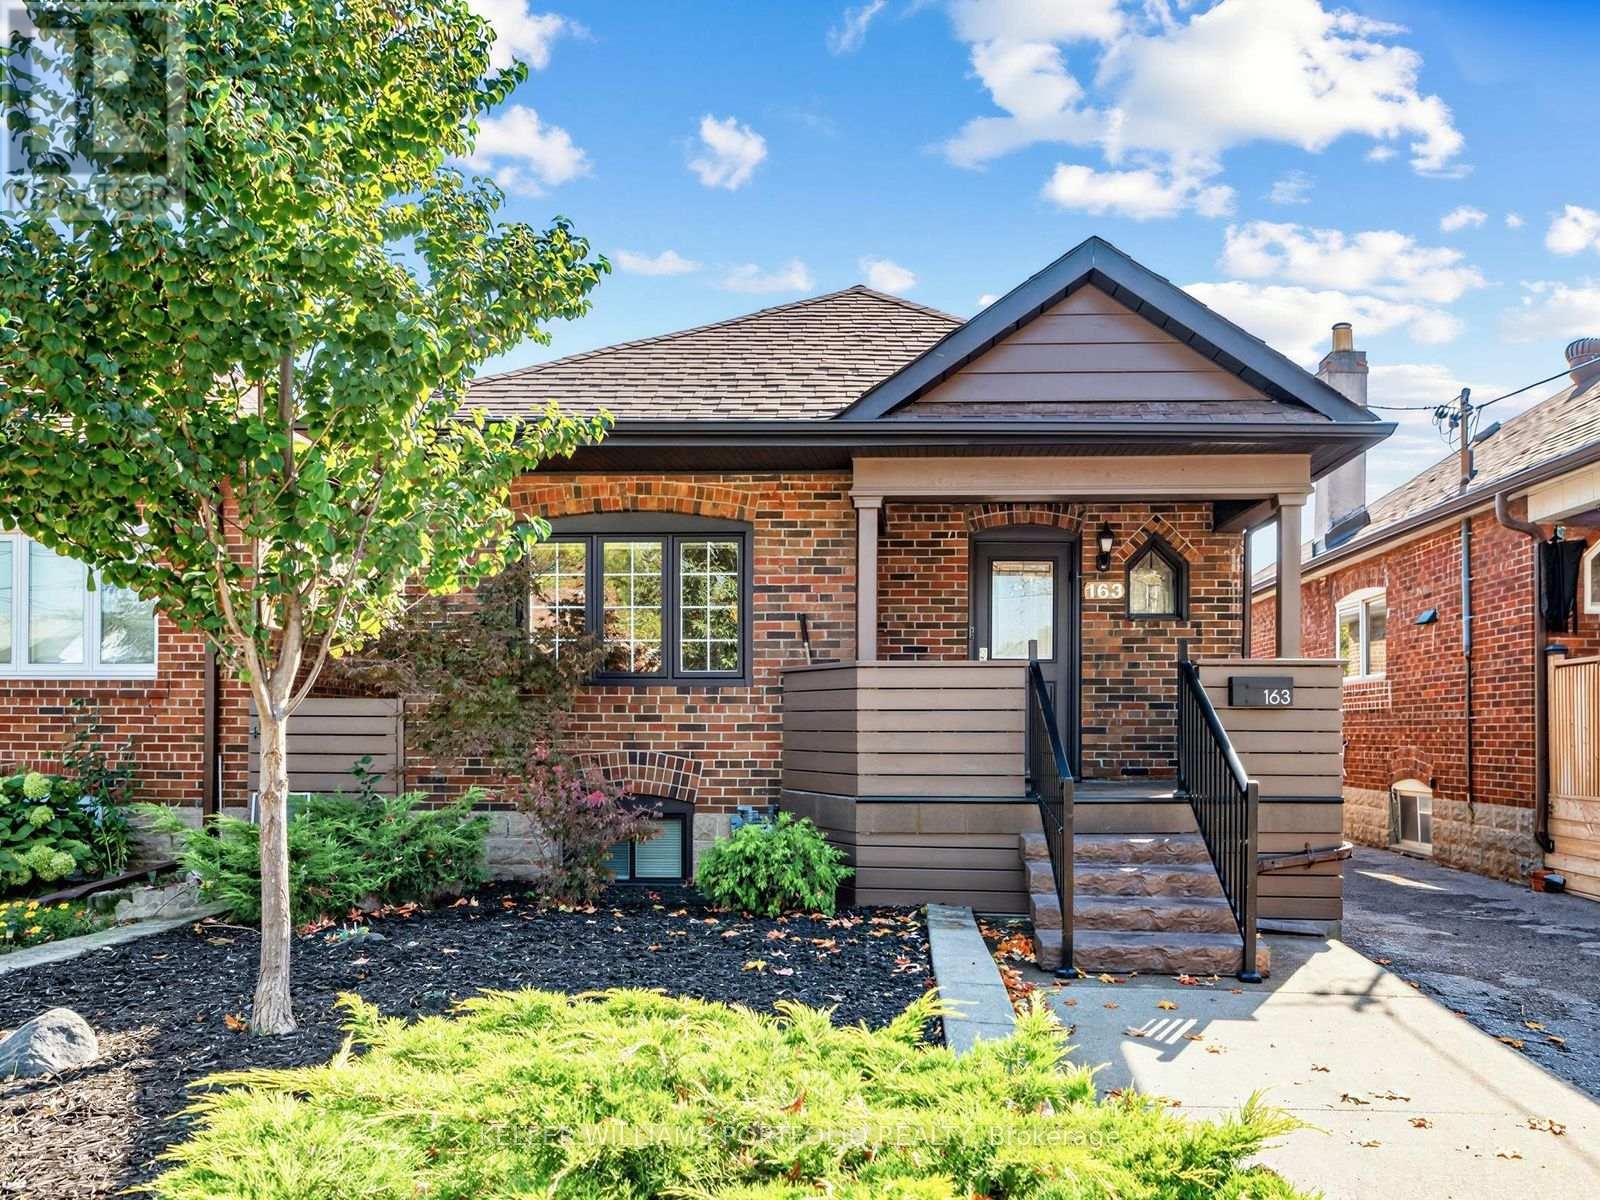
There's something special about a home that feels just right from the moment you step inside. Beautifully updated, impeccably maintained, and full of charm, 163 Lambton Avenue offers bright, welcoming spaces designed for comfortable everyday living. The inviting living and dining areas provide the perfect setting for gathering with family and friends, while the thoughtfully designed kitchen makes everything from busy mornings to relaxed dinners feel effortless. The spacious primary bedroom offers a peaceful retreat, while the finished lower level features additional bedrooms, a home office, and versatile space to suit your changing needs. Step outside to your own backyard oasis, complete with a spacious deck, covered gazebo, and expansive, fully fenced yard. A versatile shed with power capabilities offers exciting possibilities for a man cave, home office, or creative retreat. Picture summer barbecues, weekend gatherings, or simply unwinding in your own private outdoor escape. With an impressive 180-foot double-lot depth, there's also exciting potential for a future garden suite. Ideal for first-time homebuyers and downsizers alike, this home is conveniently located within walking distance of schools, parks, and transit, including the Eglinton Crosstown LRT and UP Express at Mount Dennis Station. With easy access to major highways and nearby amenities, 163 Lambton Avenue offers a wonderful balance of comfort, convenience, and opportunity. (id:67731)
2248 Elmside Crescent
Burlington, Ontario
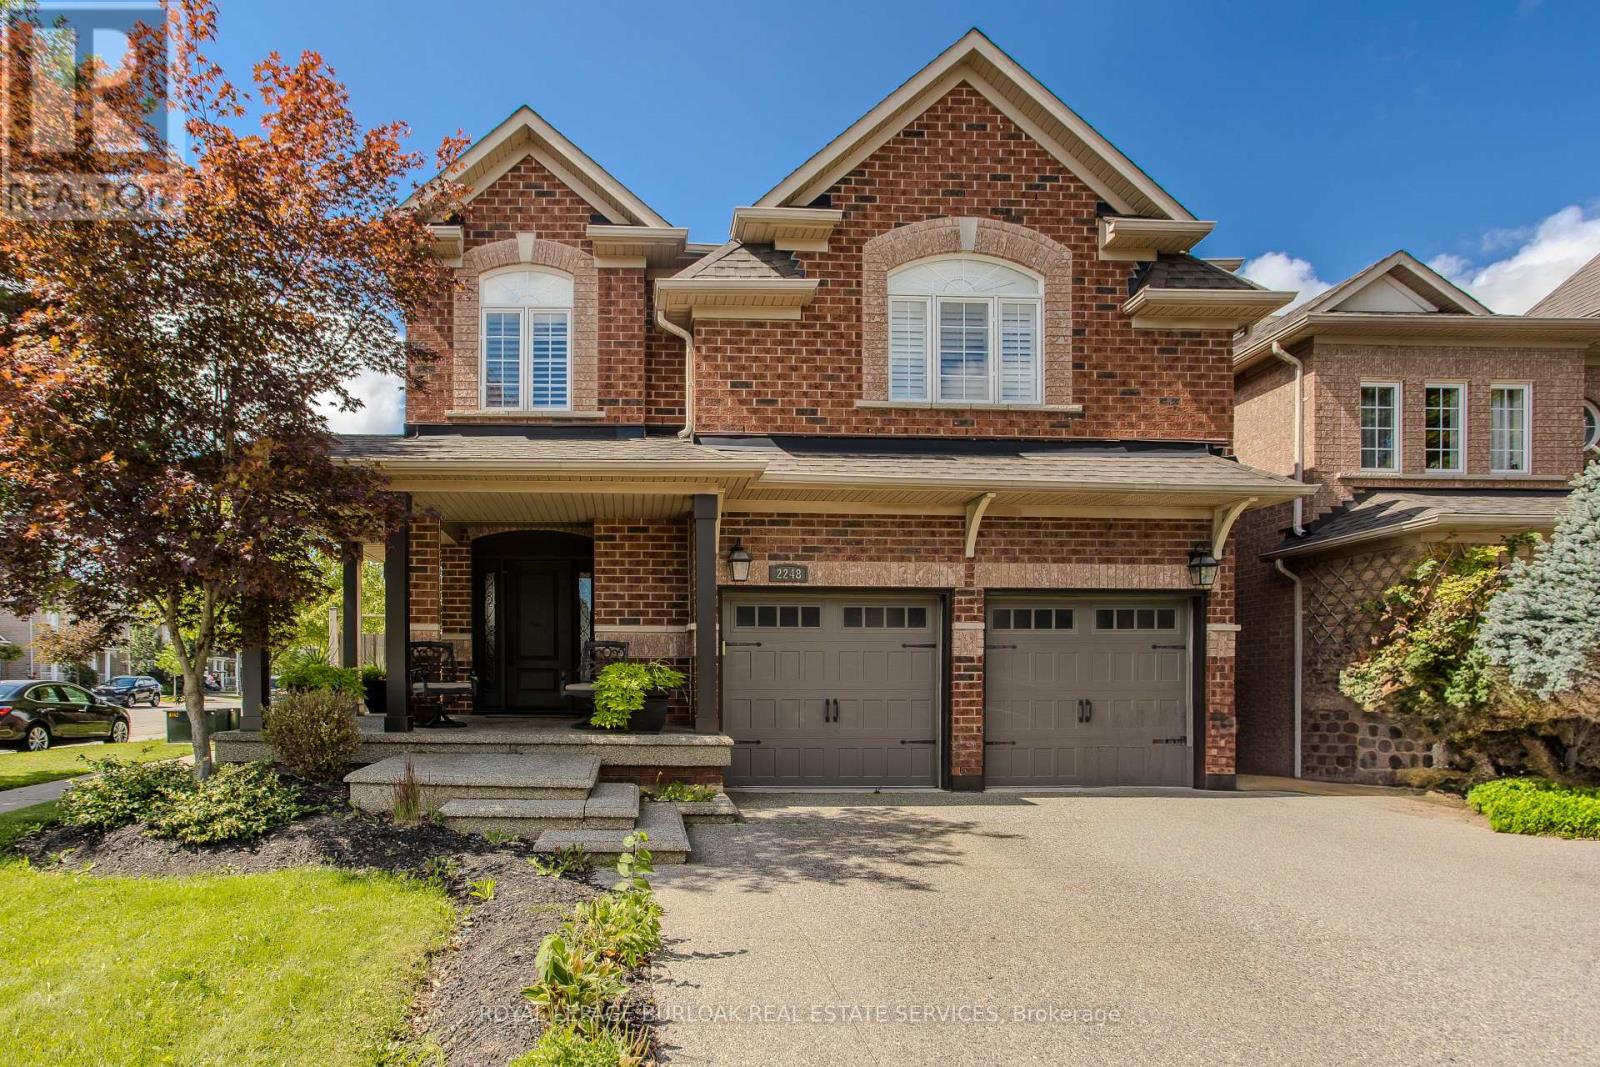
Set on a beautifully landscaped corner property in Burlington's established Orchard community, 2248 Elmside Cres offers approx. 3,023 sf of finished living space, 4 bedrooms, 4 baths and an attached double garage. With an exposed aggregate driveway, mature trees and a private backyard retreat featuring an inground heated saltwater pool, expansive patio and pergola, this home offers an exceptional setting for family living and entertaining. Inside, hardwood flooring, pot lights, window blinds and sophisticated finishes create a polished interior. The spacious dining area provides an elegant setting for gatherings, while the adjoining living room features a striking stone fireplace and large windows overlooking the backyard. The beautifully appointed kitchen offers rich cabinetry, stone-look counters, s/s appliances, centre island with breakfast-bar seating and generous storage. A stylish 2-pc powder room, convenient main-floor laundry and inside garage access complete the level. Upstairs, the generous primary bedroom features a W/I closet and private 4-pc ensuite with soaker tub, separate shower and double vanity. Three additional bedrooms offer flexibility for family, guests or a home office, complemented by a 4-pc main bath. A spacious upper-level family room provides a comfortable second living area, ideal for movie nights or relaxing. The finished lower level extends the living space with a large recreation room, additional 3-pc bath and storage, offering excellent flexibility for entertaining, games or fitness. Outside, the fully fenced backyard is designed for outdoor enjoyment, with an inground pool, generous stone patio, pergola and mature landscaping creating a private retreat. Close to parks, walking trails, schools, shopping and everyday amenities, with convenient access to major highways and Burlington's waterfront, this is an impressive family home combining generous living space, refined finishes and resort-style outdoor living. (id:67731)
125 Eaton Street
Halton Hills, Ontario
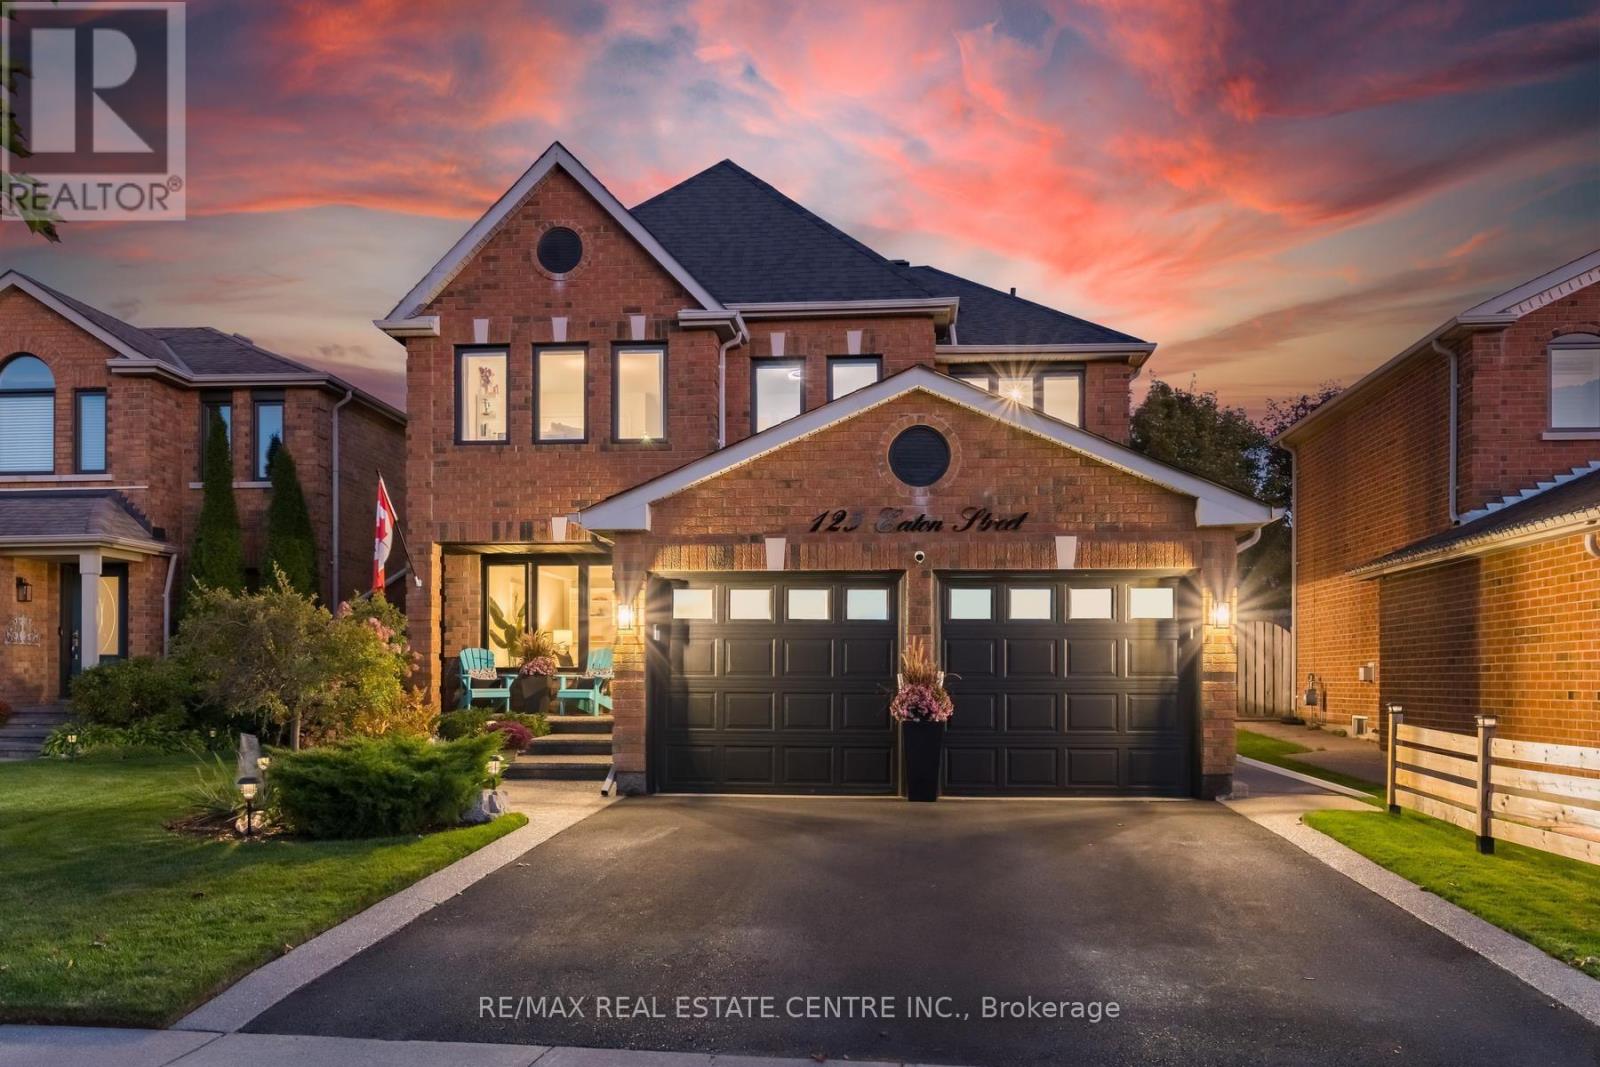
Killer curb appeal!! Set on a stunning landscaped lot, this gorgeous 4 bdrm, 4 bath home has been impeccably maintained and beautifully appointed top to bottom. Lush gardens & elegant front door is just a glimpse of what is to come. Spacious front foyer leads to formal living rm w/French doors & a large picture window floods the space w natural light, separate dining rm one step to kitchen, family room w stunning gas fireplace w 100 yr old mantle for cozy ambience. Family size eat-in kitchen w newer appliances, pantry, oversize moveable island w/breakfast bar & wo to oasis like back yard. Stylish main floor laundry w interior access to double car garage. Upstairs a huge primary retreat having a w/i closet plus His/Hers closet & a massive 5pc ensuite bath. Additional 3 bedrooms all having generous closets & sharing a 5pc bath. For additional living space. A totally finished basement features a nice rec rm, handy home gym and a massive In-law/nanny quarters w His/Hers closets & a luxurious spa like bathroom. This lovely home has been extensively upgraded/updated thruout. Entertainers dream yard enhanced by large deck, patio, hot tub, fire pit & ambient lighting. Your friends & family will not want to leave. Desirable G'town South location- A stone's throw to 6 schools, shopping, Gellert Community Centre, nature trails & for Commuters easy access to major highways. (id:67731)
E21 - 284 Mill Road
Toronto, Ontario
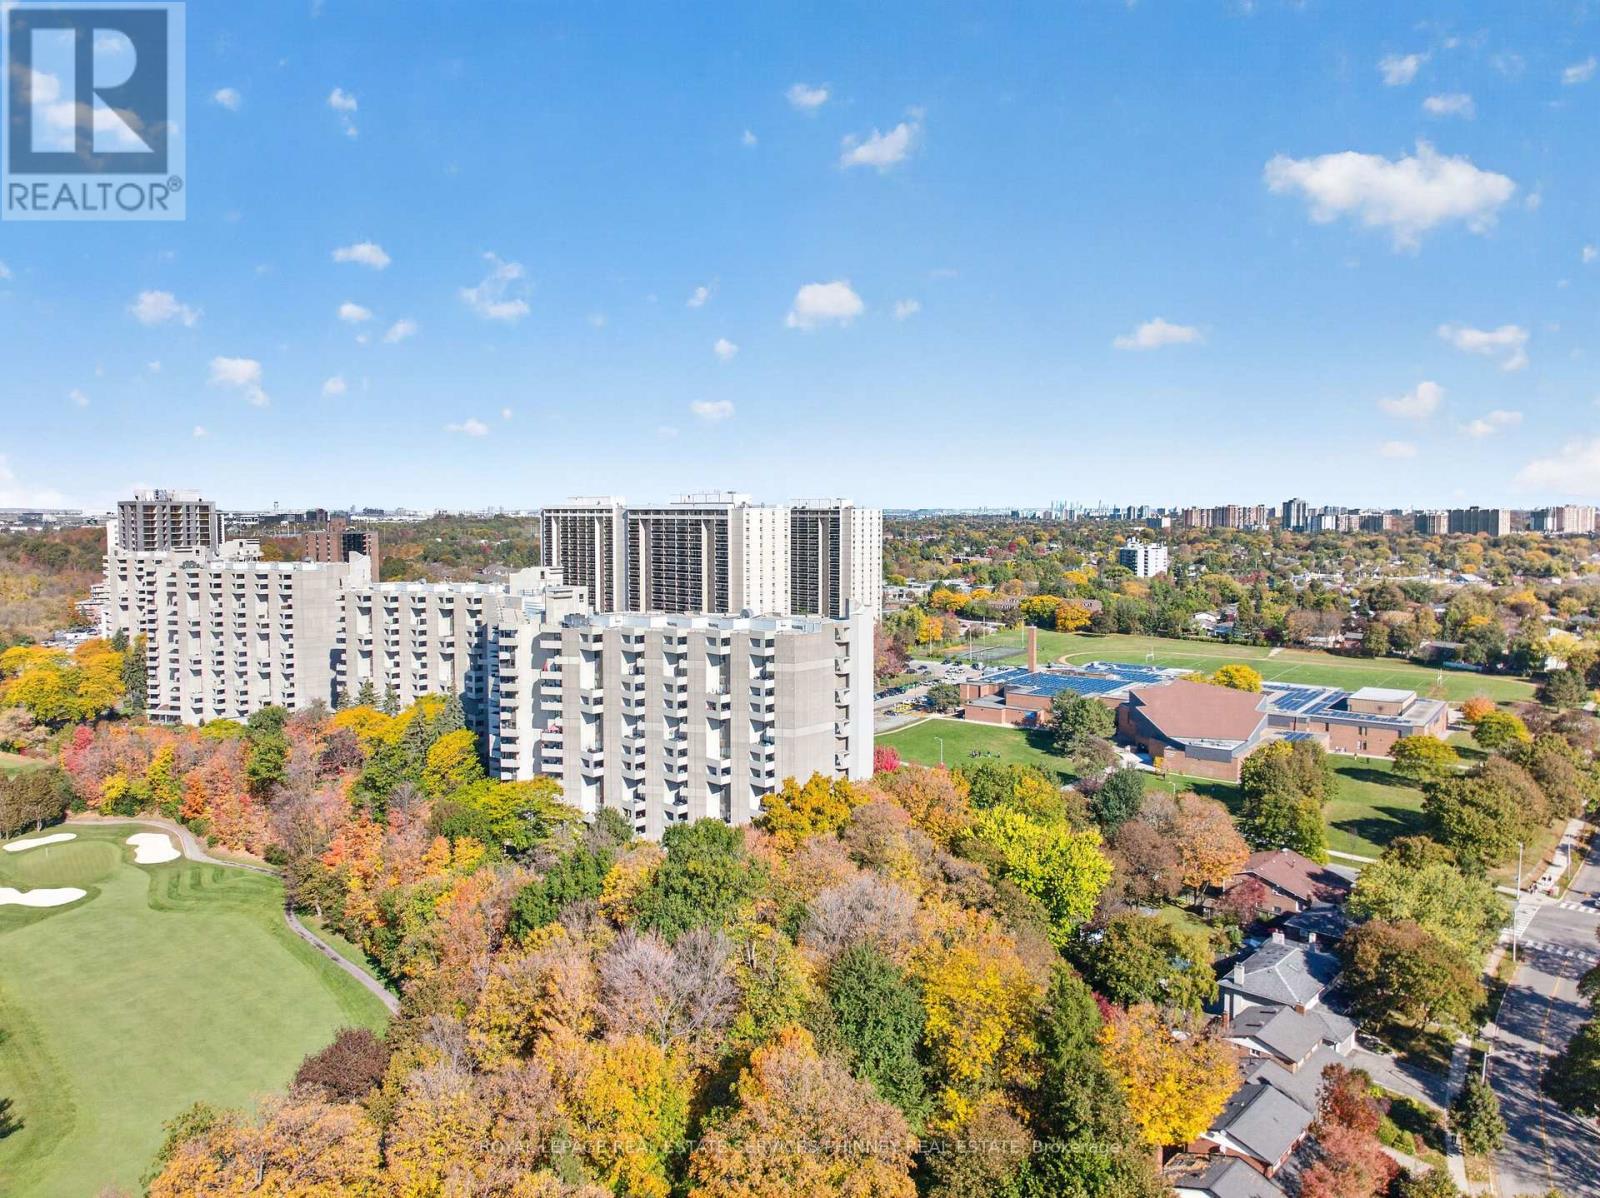
Enjoy resort-style living at The Masters, a desirable condominium community backing onto Markland Wood Golf & Country Club. This spacious suite stands out for its spectacular golf course views from the living and dining areas and private terrace-all at an exceptionally attractive price. The generous layout features an eat-in kitchen, a spacious primary bedroom with a three-piece ensuite, and a second bedroom ideal for guests or a home office. In-suite laundry, a large in unit storage room and an underground parking space- add everyday convenience that can't be beat. Set on 11 acres of landscaped grounds, amenities include indoor and outdoor pools, tennis and pickleball courts, a fitness centre, and a beautifully renovated clubhouse. The community is pet-friendly and permits barbecues. Modern renovations are underway throughout The Masters, with Building 284's lobby and hallways already completed. Comfortable as it is, with room to make it your own, this suite offers outstanding value and a lifestyle to match. (id:67731)
143 - 109 Bristol Road E
Mississauga, Ontario
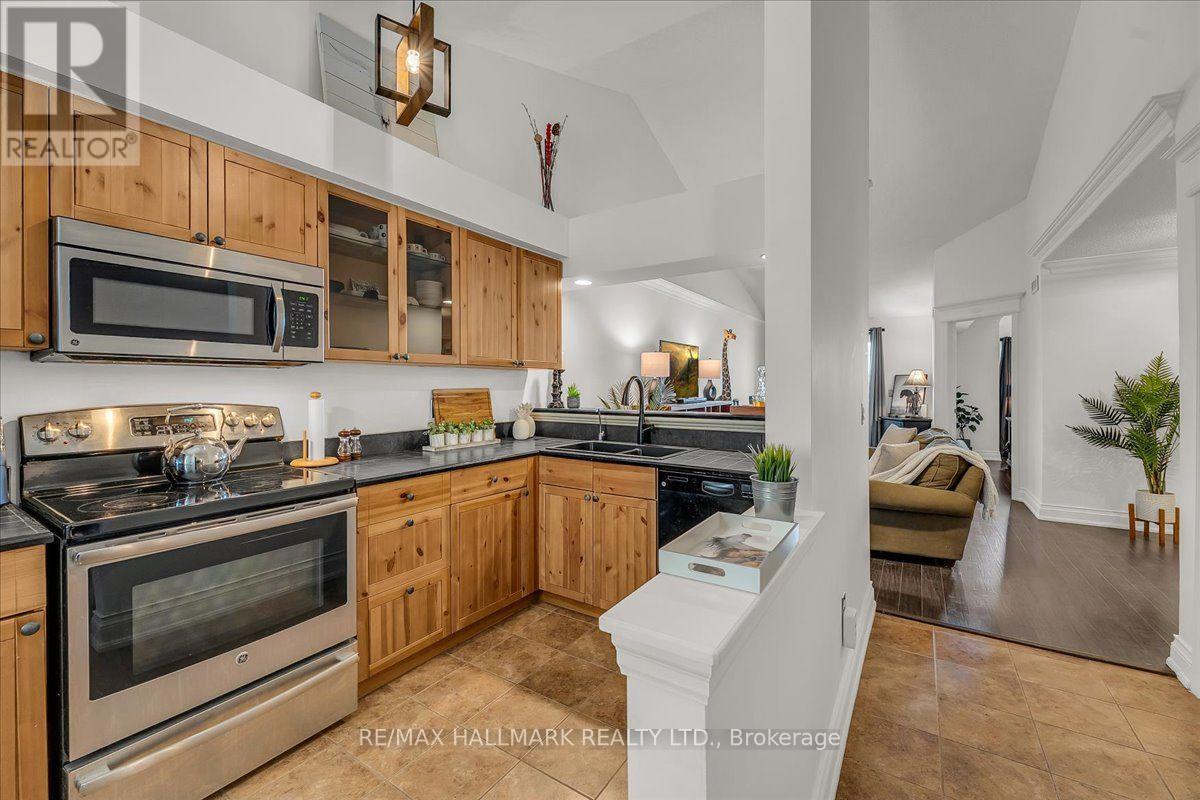
Contemporary farmhouse charm, soaring vaulted ceilings & peaceful green views define this beautifully updated 1+1 bdrm home. Flexible layout, highly functional, spacious design with NO wasted space! 2 parking & plenty of storage offer comfort & convenience in a quiet, family friendly Mississauga community. Freshly painted, updated lighting, hardwood & ceramic flooring, with beautifully upgraded trim & crown moulding, & stainless steel outlet covers, no details were spared. High vaulted ceilings create an airy open-concept living/dining space, with walkout to a private balcony overlooking greenery, lovely for morning coffee or unwinding. The warm, functional upgraded farmhouse-style kitchen features glass-front upper cabinetry, deep pull-out pot & pan organizers, corner Lazy Susan storage, stainless steel appliances, RO water filtration w/dedicated tap, ceramic flooring & an extended breakfast bar offering added seating while keeping you connected with guests. A standout: the spacious, versatile den, with custom built-in Murphy bed & illuminated shelving. Create a home office, yoga/exercise space or comfortable overnight guest retreat, with the option to enclose for a 2nd bedroom, as other units have done. The king-sized primary bdrm enjoys greenspace views & a double closet, while an upgraded 4pc bathroom & ensuite washer/dryer add everyday convenience. Closet organizers & 2 exterior storage lockers offer extra space: a balcony locker & an oversized locker right outside the front door for convenience. HVAC coils were professionally replaced in 2021. Two exclusive-use parking spaces: 1 surface & 1 garage-covered, BOTH beside main entrance. Enjoy the community's outdoor pool, visitor parking & landscaped pathways, with parks, shopping, dining & everyday essentials nearby. Only steps to Hurontario St & the future Hazel McCallion LRT, with convenient access to hwy 403/401, GO/Transit connections & routes across the GTA. Book your private tour before this gem is gone! (id:67731)
2110 - 30 Elm Drive W
Mississauga, Ontario
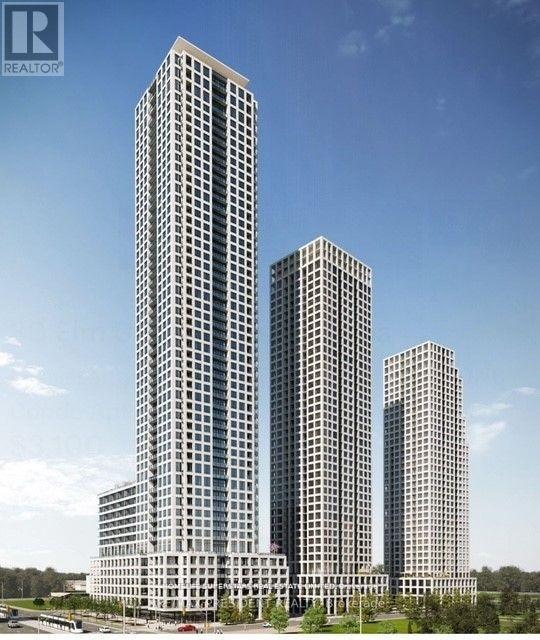
Schools, park, church, hospital, library, square one shopping mall. bus terminal. 1 Parking with unit extra 1 parking available for extra fee. (id:67731)
9 Glenridge Road
Brampton, Ontario
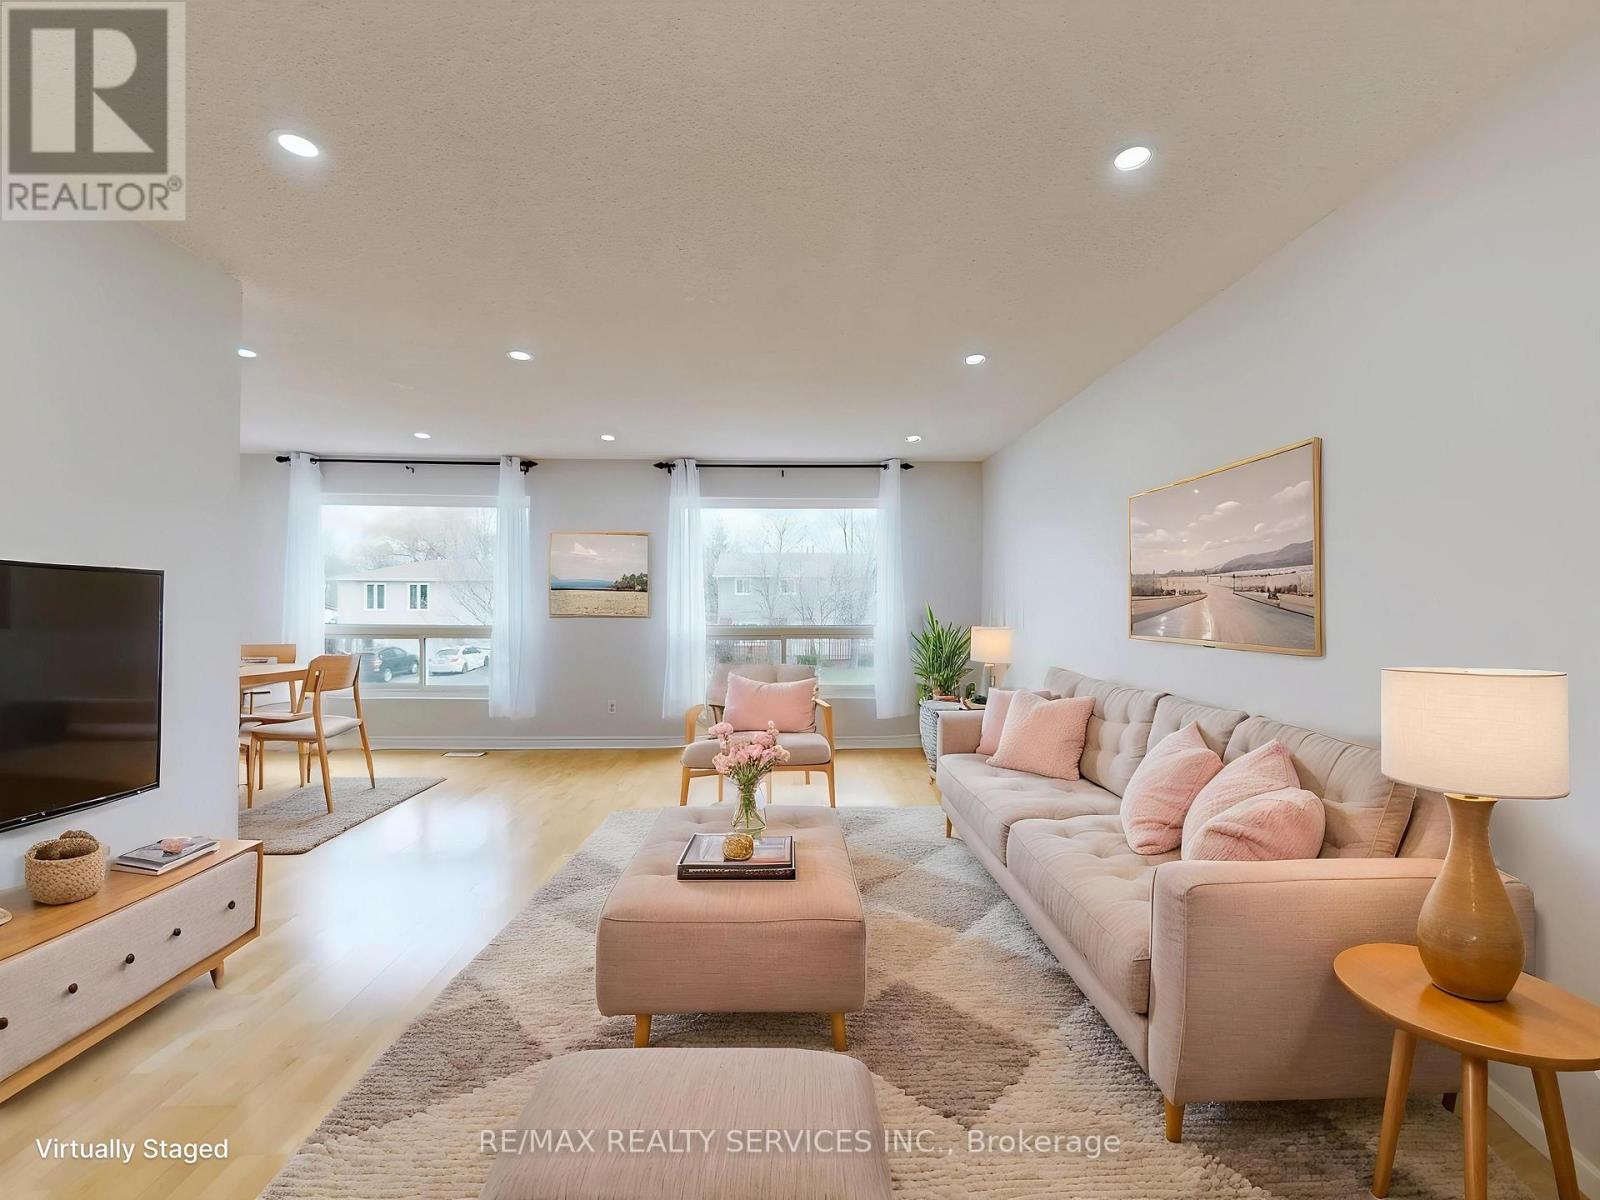
Great Value!!! Welcome to 9 Glenridge Road, a beautifully maintained raised bungalow in Brampton's sought-after Northgate "G" Section. Freshly painted and move-in ready, this 3+1 bedroom, 2 full bathroom home sits on a generous 118 ft. deep lot and delivers the perfect blend of comfort, style, and versatility. What truly sets this home apart is its rare ground-level walk-out layout - ideal for multi-generational families or buyers seeking in-law suite potential. The ground level offers a bright suite with brand-new waterproof vinyl flooring, a sun-filled kitchen, spacious living and dining area, 4-piece bathroom, an additional room, and a large enclosed foyer with separate access to both levels plus a convenient laundry area. Upstairs, the open-concept main level impresses with neutral laminate flooring, modern pot lights, new light fixtures, three generous bedrooms, a full 4-piece bathroom, and a large eat-in kitchen with ample cabinetry and a movable breakfast bar - plus a private balcony off the second bedroom as a lovely bonus. Outside, enjoy a massive backyard with patio, a 2 car garage, and a double-wide driveway with parking for up to 4 cars and no sidewalk to maintain. Steps to Chinguacousy Park, schools, transit, and recreation centres, and just minutes to Bramalea City Centre, Bramalea GO Station, and Hwy 410. A rare opportunity you won't want to miss! (id:67731)
5610 Cortina Crescent
Mississauga, Ontario
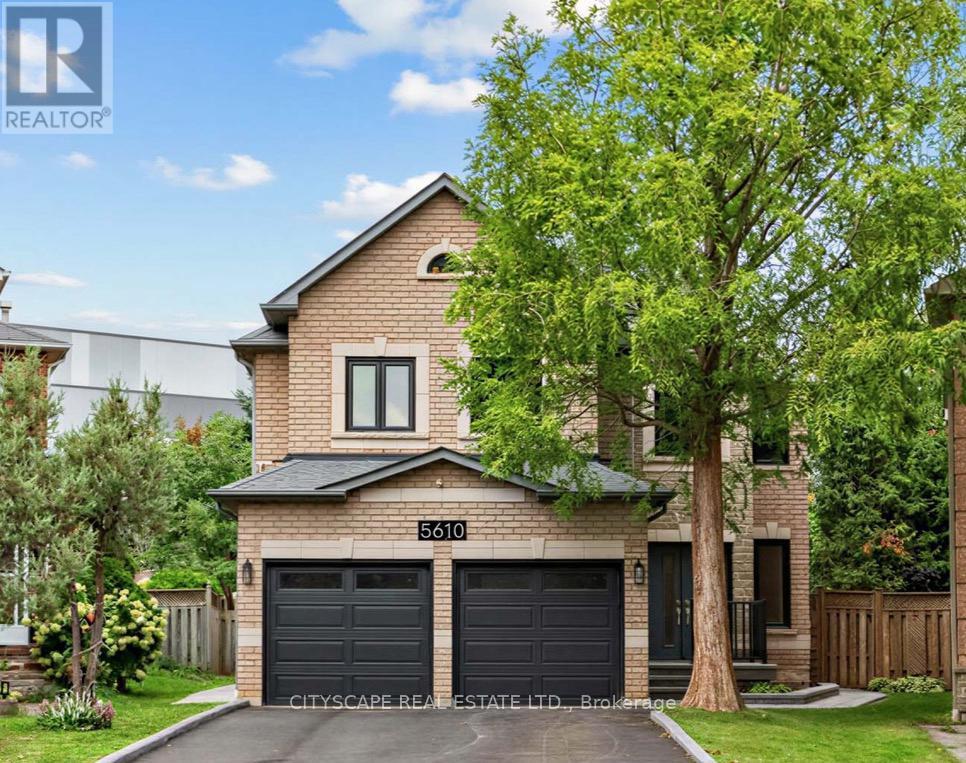
Welcome to 5610 Cortina Crescent a Turnkey Modern Contemporary Executive Home in the Desirable Grand Highland Community. This Stunning Home offers over 3,100 sq. ft. of Above Grade Space and over 4.400 sq. ft. of Living Space. With 4 bedrooms and 3 full bathrooms on the Upper Level, and a Den on the Main Level it is situated on an Oversized Pie-Shaped Private Lot with No Rear Neighbours. The Fully Finished Basement Apartment features a Builder-Built Separate Entrance, Bedroom and Home Theatre, which can also serve as a Second Oversized Bedroom, with Access from Dual Staircases on the Main Floor and Separate Entrance. The Backyard is Perfect for Entertaining, Featuring a Cedar Solarium, Walkout Deck and Premium Interlocking throughout the Property, creating an Inviting Outdoor Living Space. Enjoy a Double Garage and Oversized Driveway with No Sidewalk, providing Parking for up to 7 vehicles. Extensively Renovated with Over $270,000 in Upgrades: Including a Custom Modern Kitchen and Bathrooms, Caeserstone Counters, Backsplash and Waterfall. Solid Ply and Maple Cabinetry, Italian Hardware and Fixtures, Premium Maple Hardwood Floors an Italian Porcelain tile. Additional Highlights include Two Custom 7.1 home theatres, Smart-Home Technology, Extensive Security Cameras, Pot Lights, Kinetico Water Softener, Reverse Osmosis System, Flat Ceilings and Premium Finishes throughout. Roof (2023), Driveway, Windows and Furnace have also been Updated (2026) .Excellent location: 2-10 Minute Walk to Elementary, Middle, High Schools and Two Future LRT Stops. Approximately 5 Minute Drive to Highway 401/403 and 20 Minutes to Pearson Airport, Toronto and Oakville. A Truly Exceptional Home with Too Many Upgrades to list - Come and See it For Yourself! (id:67731)
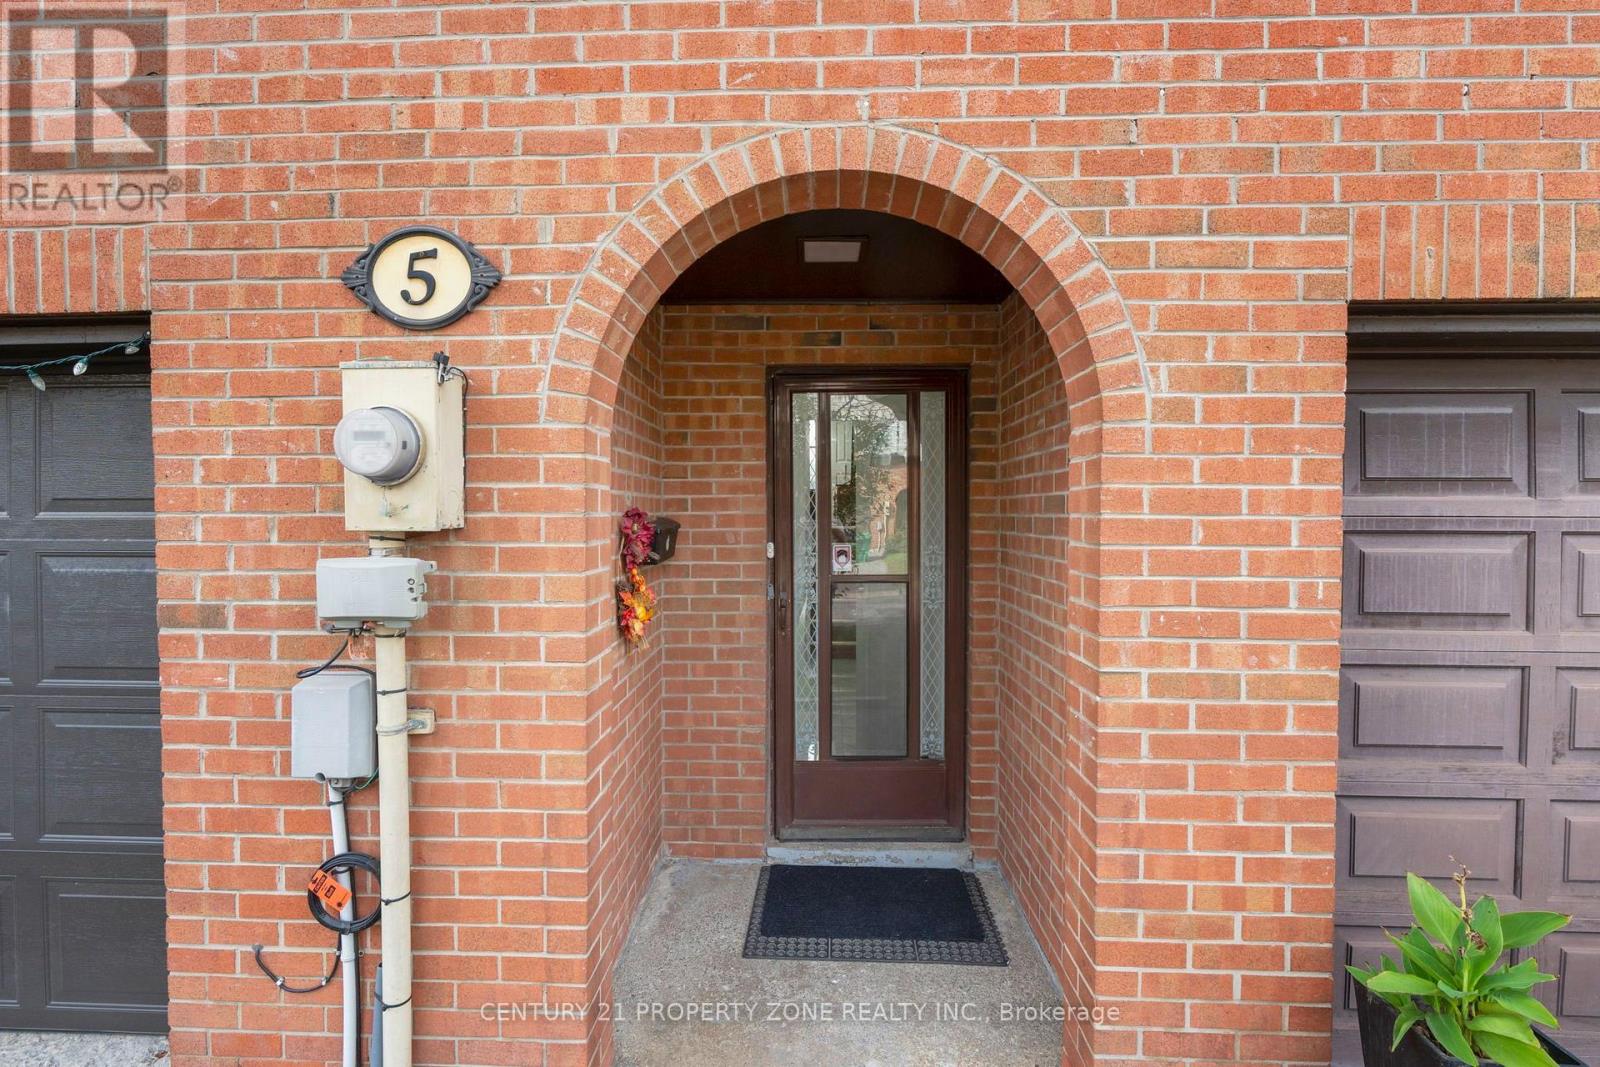
5 Briar Path
Brampton, Ontario
4 + 1 Bedrooms and 3 Washrooms Gorgeous Condo Townhouse in the Heart of Brampton! An excellent opportunity for first-time buyers or families looking for a comfortable and well-maintained home. The entire house has been freshly painted and features a spacious separate living room with a large window providing plenty of natural sunlight and direct access to the backyard.Separate dining area with an updated kitchen featuring new cabinetry. The washroom has also been fully upgraded with modern fixtures and finishes. The finished basement offers a versatile room that can be used as a children's entertainment area, home office, or additional living space.Ideally located within walking distance to Bramalea City Centre, Hospital, schools, parks, Bramalea City Centre, Bramalea Bus Terminal. Just a short drive to Bramalea GO Station and Highway 410. (id:67731)
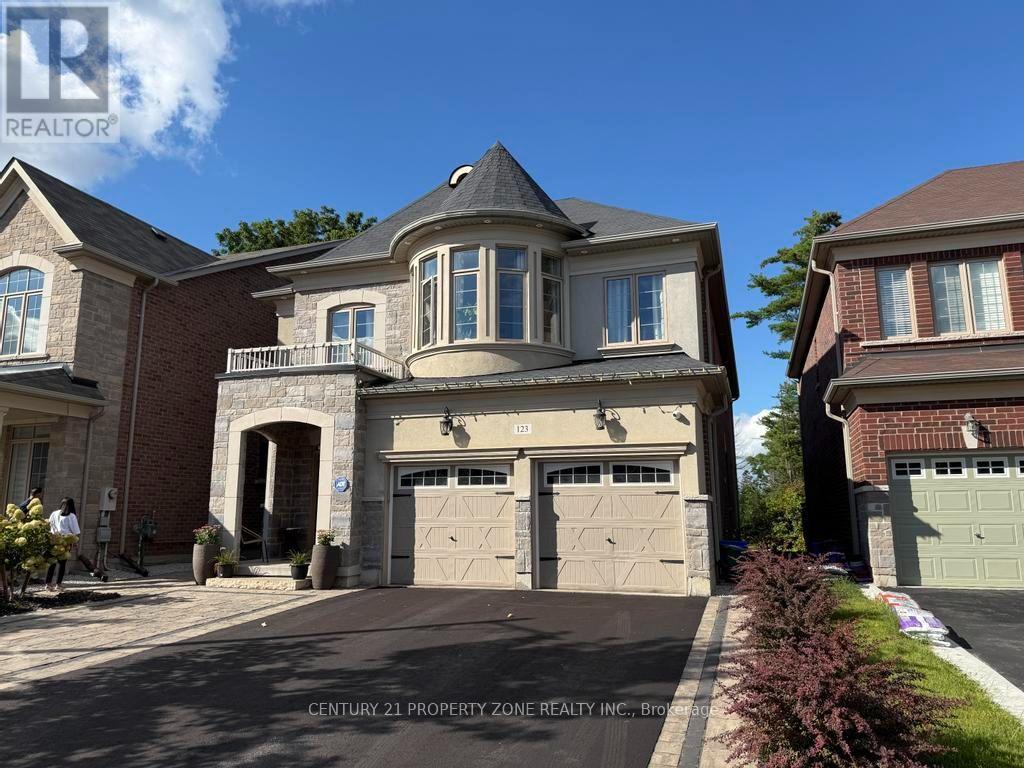
123 Upper Canada Court
Halton Hills, Ontario
Welcome to the prestigious Enclaves of Upper Canada! Tucked near the end of a quiet cul-de-sac,this stunning 3,418 sq. ft. 2-storey home features elegant brick and stone architecture andbacks onto a picturesque ravine, offering exceptional privacy and beautiful year-round views.The bright, spacious interior boasts 9-ft ceilings, hardwood flooring, a formal living anddining room with coffered ceilings, and an inviting family room with a gas fireplace andexpansive ravine-facing windows.The impressive eat-in kitchen features an ** oversized quartz island, built-in stainless steelappliances, ample cabinetry, and a walkout to an elevated deck overlooking the forest. Upstairsoffers 5 generous bedrooms, including a luxurious primary retreat with a custom walk-in closetand 5-piece ensuite. The remaining four bedrooms feature attached bathroom access, providingadded comfort and convenience. Abundant storage space is found throughout the home.The spacious finished basement offers large windows, a bathroom, and versatile space forrecreation, entertaining, or additional living. Thoughtfully landscaped for low-maintenanceenjoyment and ideally located close to scenic walking trails, shopping, and everyday amenities.A rare combination of luxury, space, privacy, and natural beauty! (id:67731)

108 Golden Springs Drive
Brampton, Ontario
Welcome to this stunning Freehold, spacious home in highly sought-after prime location! Features 3 bedrooms, 2 full bath on the second floor and a professionally finished 2-bedroom walkout basement apartment with Property is ideal for extended family or excellent rental Income potential. The bright and open concept Main floor showcase elegant Laminate flooring and seamlessly connect the living, dining and Kitchen areas, creating the perfect space for everyday living and entraining. the Modern kitchen is equipped with granite countertops, a large center island with a breakfast bar, double kitchen sinks and a walkout through double door to the porch. The upper level offers the convenience of the spacious laundry room, generously sized bedrooms, and a beautiful oak staircase that adds timeless charm. the primary bedroom features a private ensuite complete with a relaxing soaker tub, providing the perfect retreat at the end of the day. Broadloom flooring. Property sold "as is where is "Condition, There are no warranties. The additonal features is that it has entrance from the front and back. (id:67731)
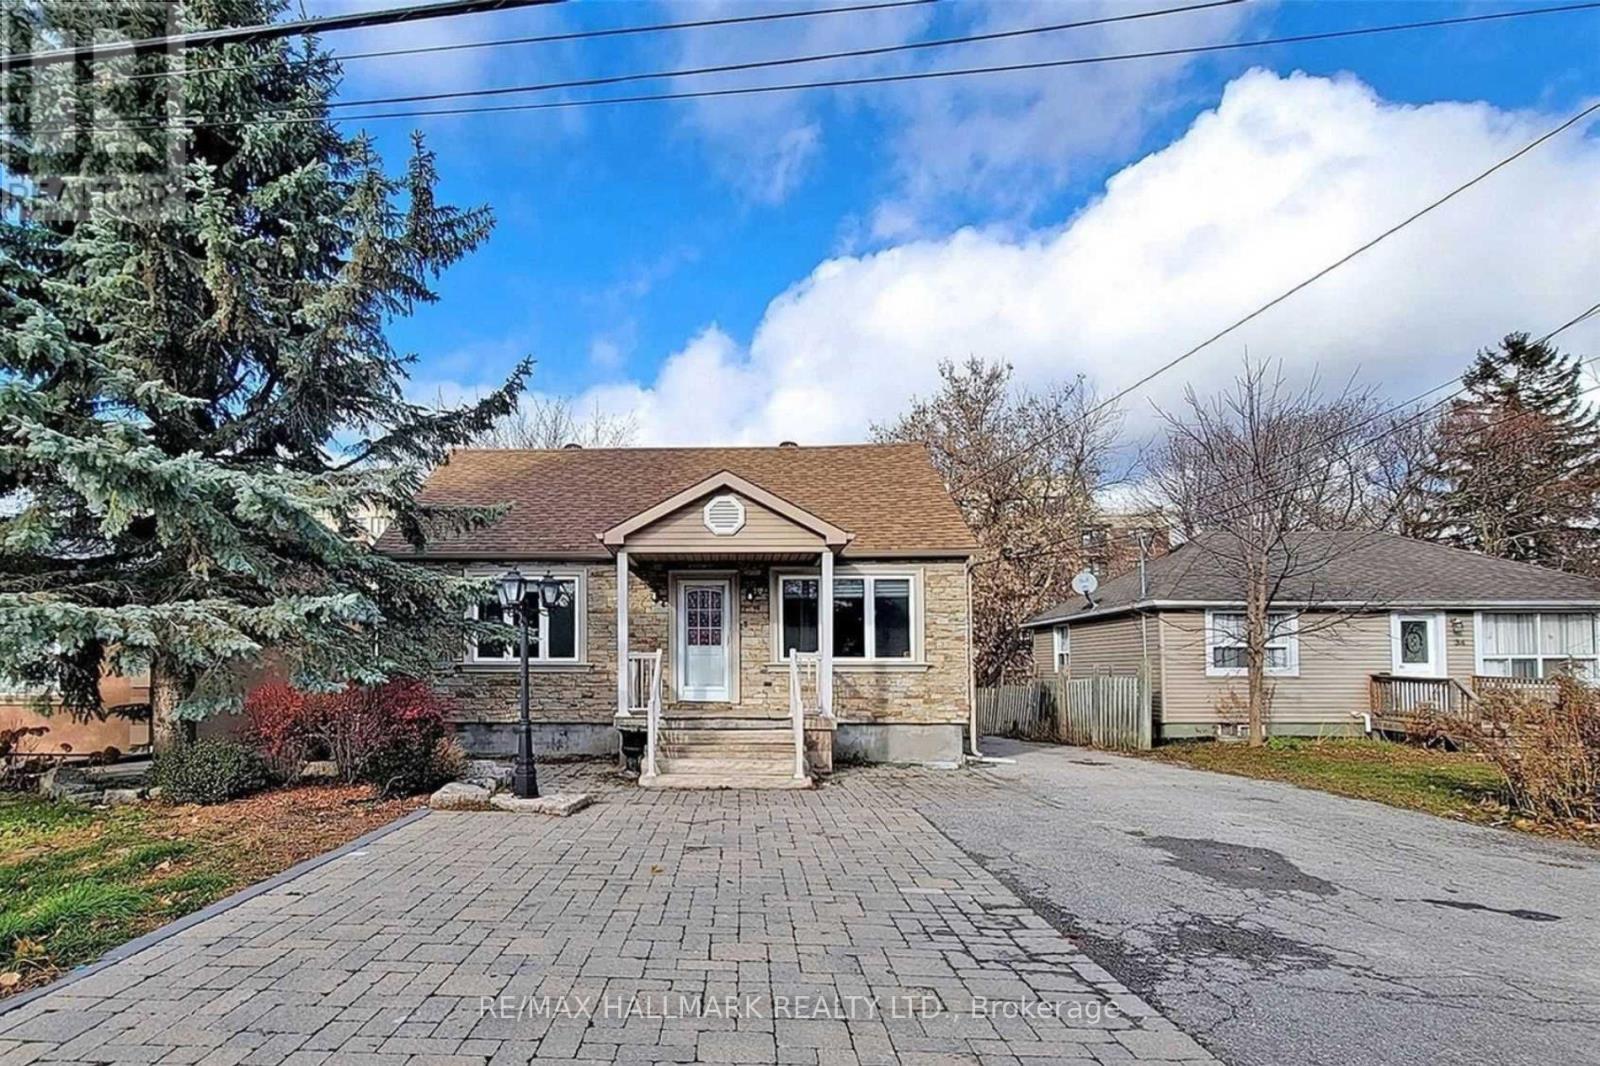
28 Lake Avenue
Richmond Hill, Ontario
Location, Lot Size & Future Potential! Situated on a deep 50 x 150 ft lot fully renovated, just the third property from Yonge Street in the heart of Oak Ridges. Surrounded by established neighbourhoods and current and future developments, this property offers exciting possibilities for homeowners and investors. This detached home features 3+2 bedrooms, hardwood floors, an updated kitchen and a Bright and tastefully renovated finished walk-up basement with a second kitchen and separate entrance, main floor has a spacious kitchen with newer appliances and cabinets. Spacious backyard with plenty of room to enjoy. Steps to transit, shopping and amenities, with Lake Wilcox, parks and schools nearby. Move in, renovate, invest or explore future redevelopment possibilities. A compelling opportunity in a growing Richmond Hill community! (id:67731)
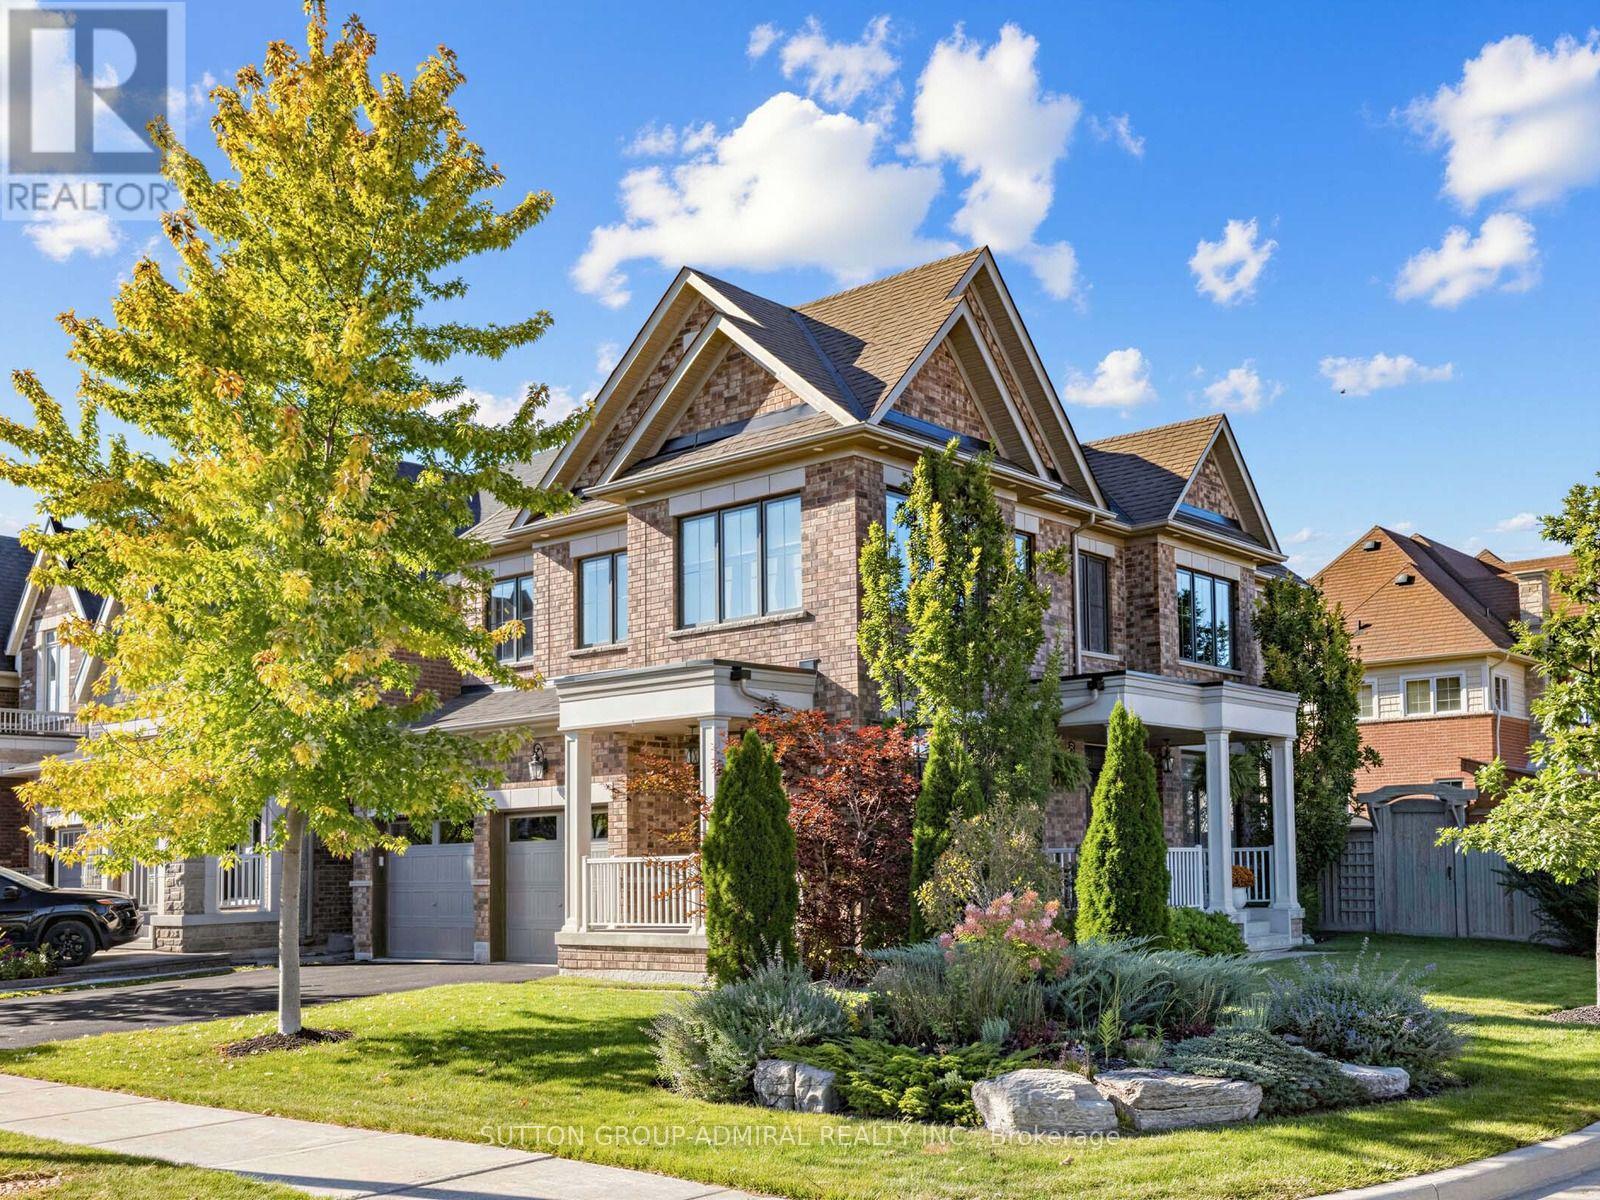
109 Leaden Hall Drive
East Gwillimbury, Ontario
A must-see home in the highly sought-after community of Queensville! This impressive 4-bedroom, 4-bathroom detached home offers 2,340 sq. ft. of above-grade living space and numerous custom upgrades. Featuring a very desirable layout, the living room and dining room have been modified to create an open-concept space filled with natural light. The upgraded kitchen features an automatic broom dustpan. The main level also boasts a private office with a walkout. The second floor offers four generously sized bedrooms, including a spacious primary retreat. The unfinished basement includes rough-ins for a kitchen and bathroom, allowing the new owner to customize both spaces to suit their needs. Family room is open concept and finished with drywalls and hardwood floors. Additional highlights include exterior pot lights, a double car garage, parking for up to six vehicles, and central air conditioning. Ideally located close to parks, schools, shopping, and major commuter routes, this home is a fantastic opportunity for families seeking comfort, space, and convenience. sprinkler system (id:67731)
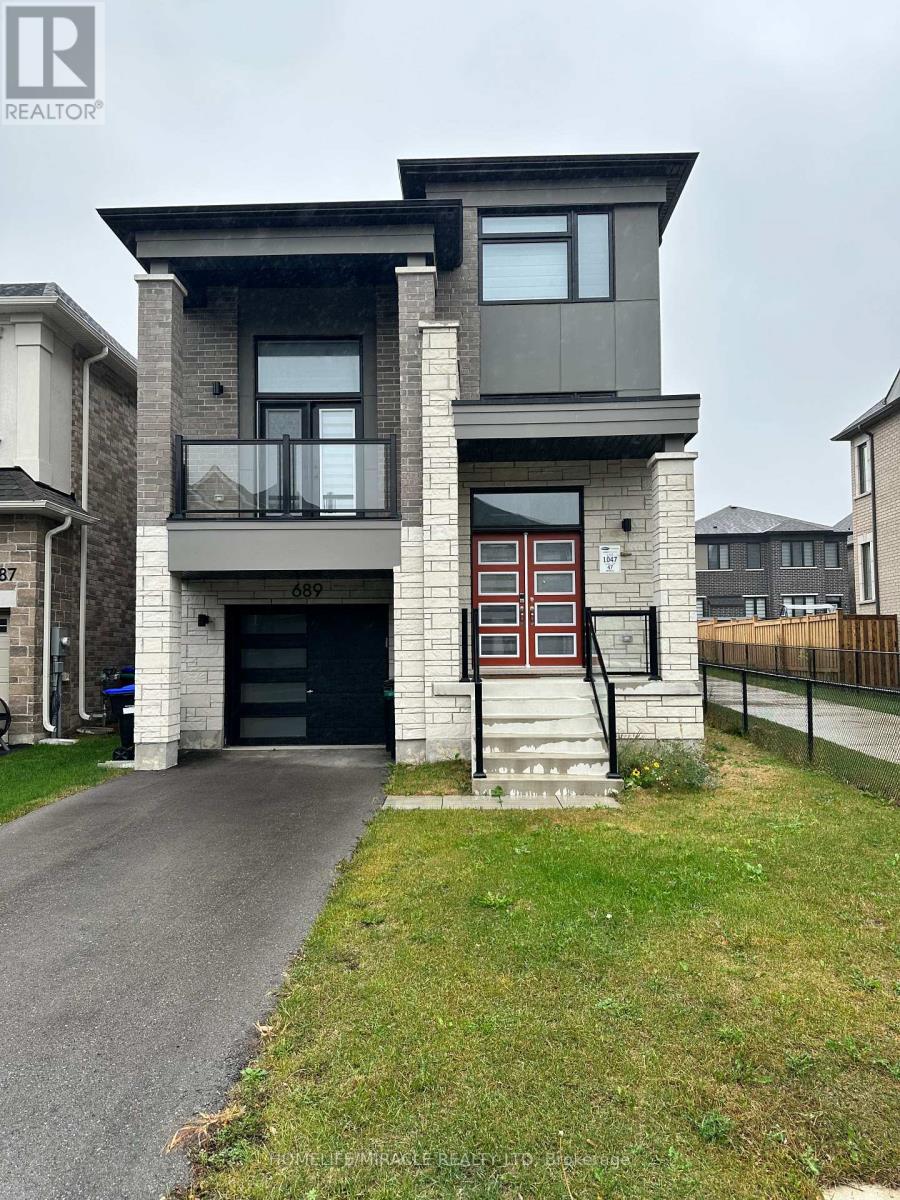
689 Mika Street
Innisfil, Ontario
Welcome to this beautifully upgraded, newly built two-storey detached home by Mattamy Homes, showcasing modern design, quality craftsmanship, and stylish finishes throughout. Featuring 4 spacious bedrooms, premium upgrades, and hardwood flooring across both levels, this exceptional home offers the perfect blend of comfort, elegance, and functionality. A charming covered front porch and inviting entryway set the tone for the bright, sun-filled interior. The thoughtfully designed open-concept layout creates a seamless flow for everyday living and entertaining, complemented by rich hardwood floors that add warmth and sophistication throughout the main and upper levels. Upstairs, discover four generously sized bedrooms, including a luxurious primary retreat complete with a private ensuite. Three bedrooms feature comfortable carpeting, and the master bedroom features hardwood floors. The versatile upper-level family room offers endless possibilities as a home office, media room, children's playroom, or additional lounge space. Designed with everyday convenience in mind, this home also features an attached single-car garage and a functional mudroom with direct interior access. Ideally located just minutes from Lake Simcoe, Innisfil Beach Park, golf courses, schools, shopping, and Highway 400, with convenient access to South Barrie GO Station, this home offers an appealing balance of peaceful community living and commuter convenience. A fantastic opportunity to move into an upgraded Mattamy home in a sought-after Innisfil community. Don't miss your chance to make this beautiful property your rental home! (id:67731)
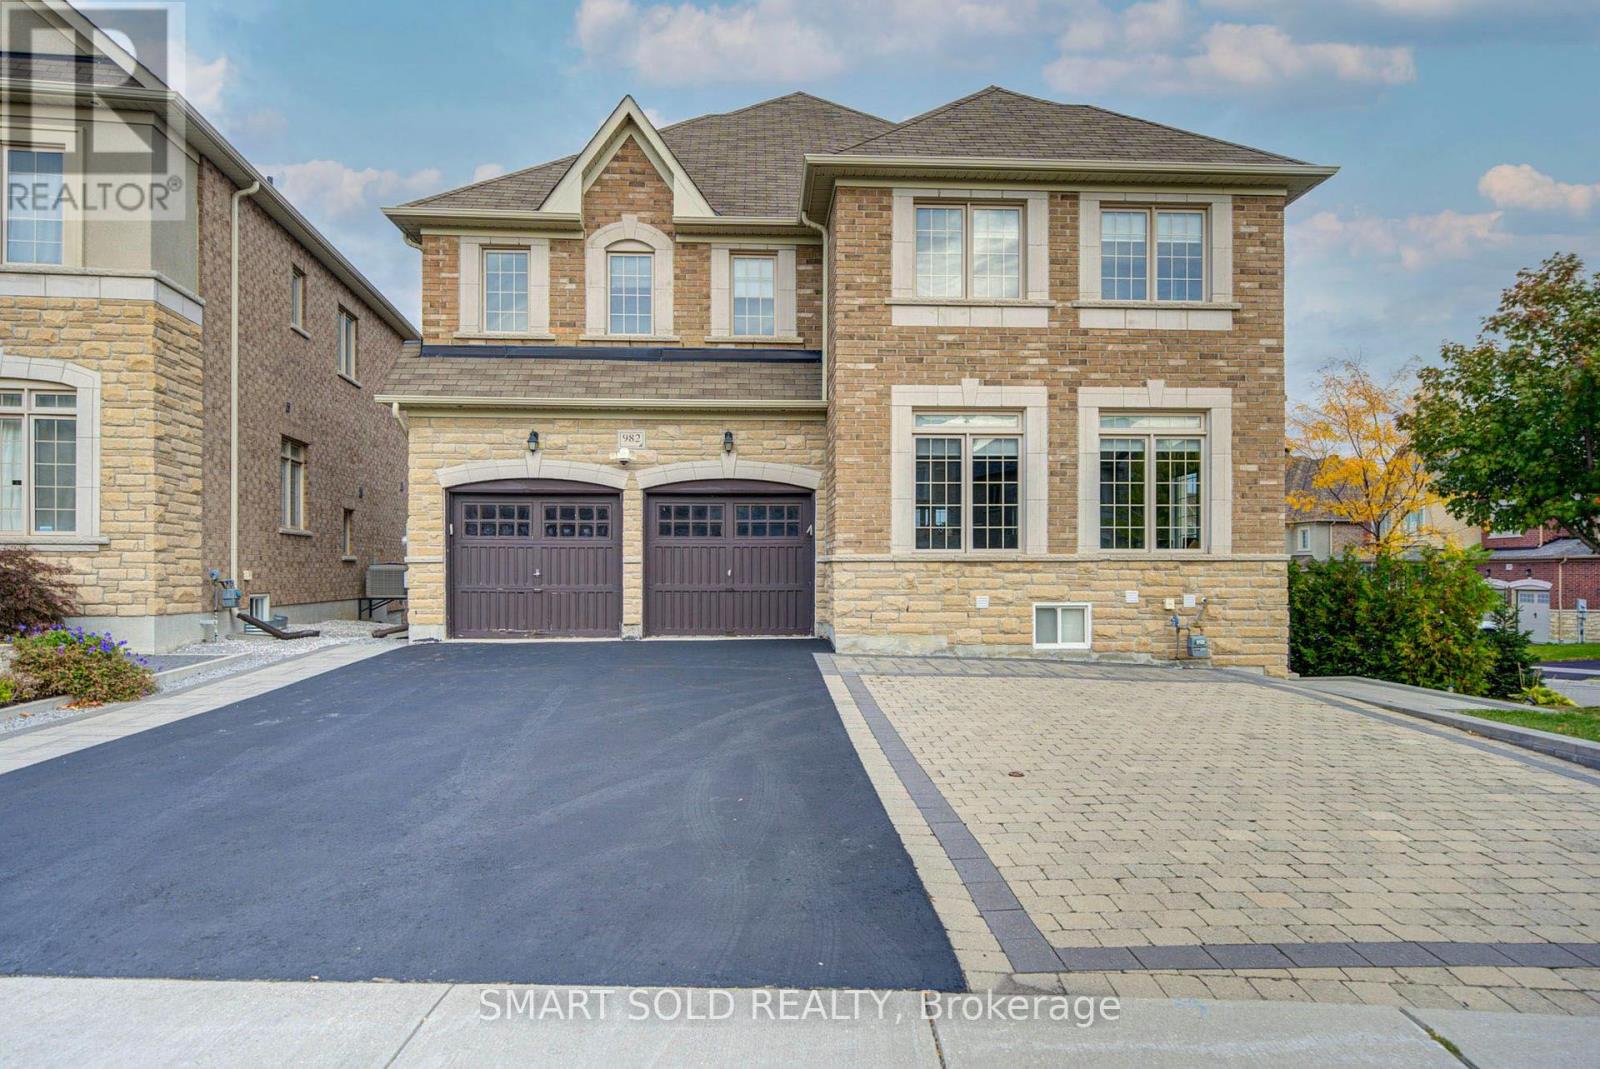
982 Wilbur Pipher Circle
Newmarket, Ontario
Welcome To This Beautiful Detached Home In Newmarket's Highly Sought-After Copper Hills Community! Situated On A Generous 59.5 Ft Frontage Lot, This Spacious Family Home Offers 3,062 Sq Ft Above Grade (MPAC), Plus A Fully Finished Walk-Out Basement, Featuring 4+2 Bedrooms, 6 Bathrooms, And A Functional Open-Concept Layout. Enjoy 9 Ft Ceilings On The Main Floor And 8 Ft Ceilings On The Second Floor, Hardwood Flooring Throughout The Main And Upper Levels, An Elegant Oak Staircase, And Spacious Living And Family Areas Perfect For Everyday Living And Entertaining. The Kitchen Features Granite Countertops, A Centre Island, Tall Upper Cabinets, And A Bright Breakfast Area With Walk-Out To A Large Backyard Deck. A Generously Sized Main Floor Study Provides The Ideal Space For A Home Office. Upstairs Offers 4 Spacious Bedrooms, Including A Primary Suite With A 5-Piece Ensuite And Walk-In Closet, Along With The Convenience Of Second-Floor Laundry. One Of The Home's Biggest Highlights Is The Fully Finished Walk-Out Basement, Renovated In 2023, Featuring A Kitchen, Open-Concept Living And Dining Area, And 2 Bedrooms, Each With Its Own 3-Piece Ensuite. An Excellent Setup For Extended Family, Multi-Generational Living, Or Potential Rental Income. Additional Highlights Include Upgraded 200 Amp Electrical Service And Driveway Paving (2023). Double Car Garage With Parking For Up To 8 Vehicles. Conveniently Located Near Parks, Schools, Shopping, Restaurants, And Highway 404. A Wonderful Opportunity To Enjoy Spacious Family Living With Exceptional Flexibility And Added Living Space! (id:67731)
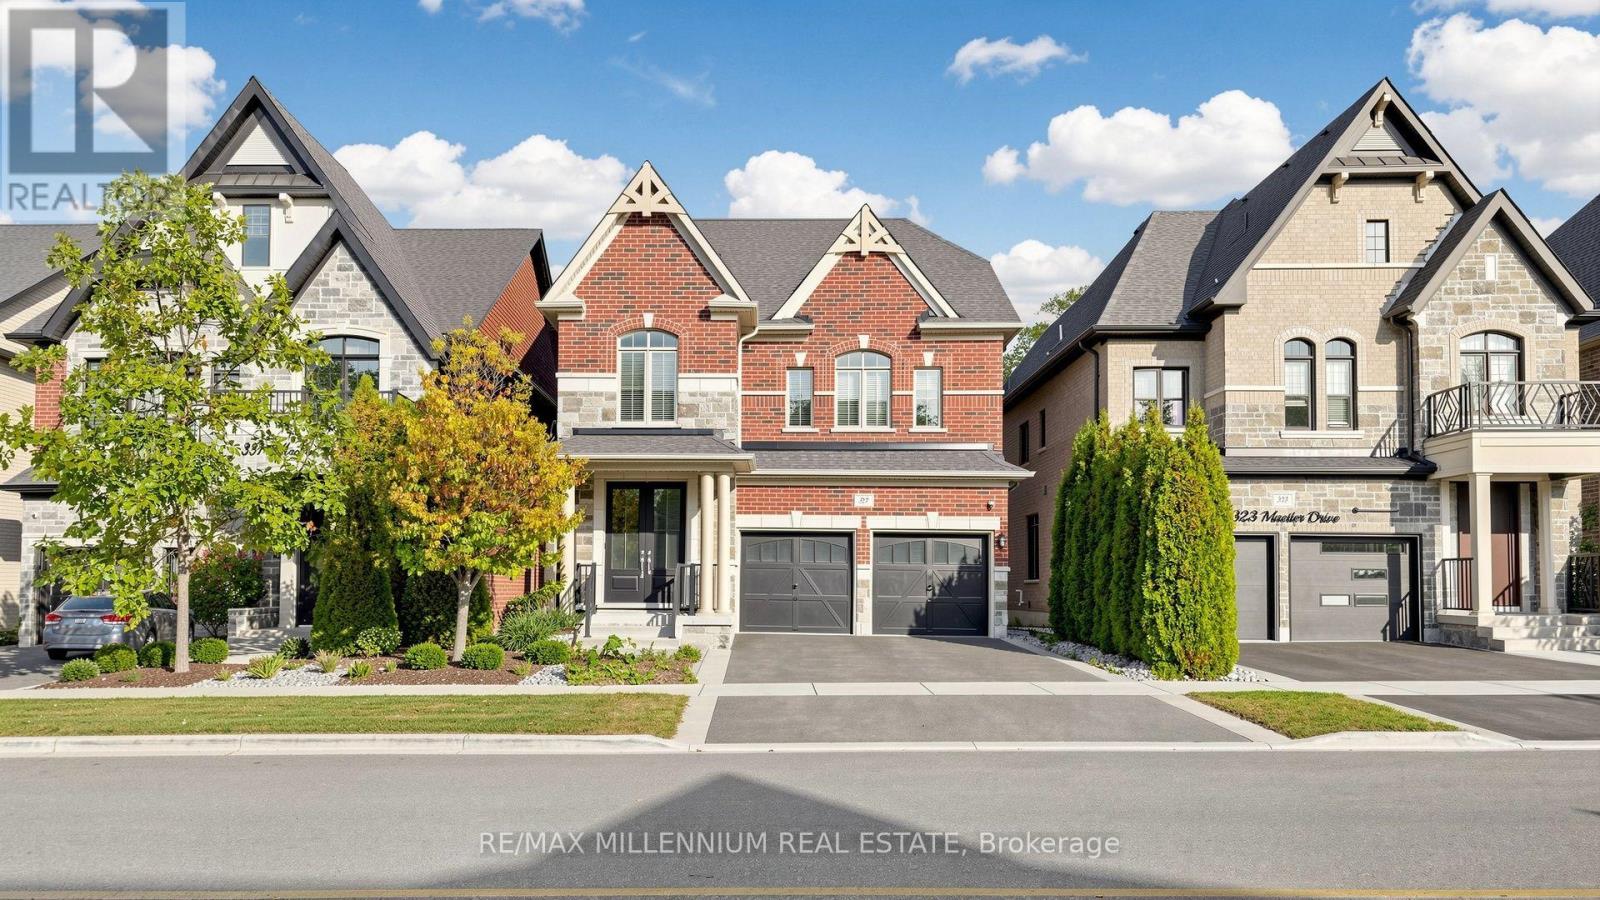
327 Mactier Drive
Vaughan, Ontario
Welcome to an exceptional home nestled in the heart of prestigious Kleinburg, beautifully situated on a premium deep RAVINE LOT offering privacy, tranquility and picturesque natural views. This stunning residence features a bright, sun-filled and thoughtfully designed layout with spacious principal rooms, 4 generously sized bedrooms and the convenience of 3 full bathrooms on the second floor. Elegant finishes include gleaming hardwood and porcelain flooring, a beautifully appointed kitchen with stainless steel appliances, and abundant windows filling the home with natural light. Enjoy the perfect combination of luxury living and nature, with a spectacular ravine setting ideal for relaxing and entertaining. Located in one of Vaughan's most desirable communities, surrounded by beautiful parks, trails and conservation lands, while just minutes from Kleinburg Village, boutique shops, restaurants, cafés, excellent schools and everyday conveniences. Convenient access to major highways makes commuting throughout the GTA easy. A wonderful opportunity to enjoy the charm, prestige and lifestyle of Kleinburg in a beautiful family home with an outstanding RAVINE LOT. (id:67731)
28 Kincardine Street
Vaughan, Ontario
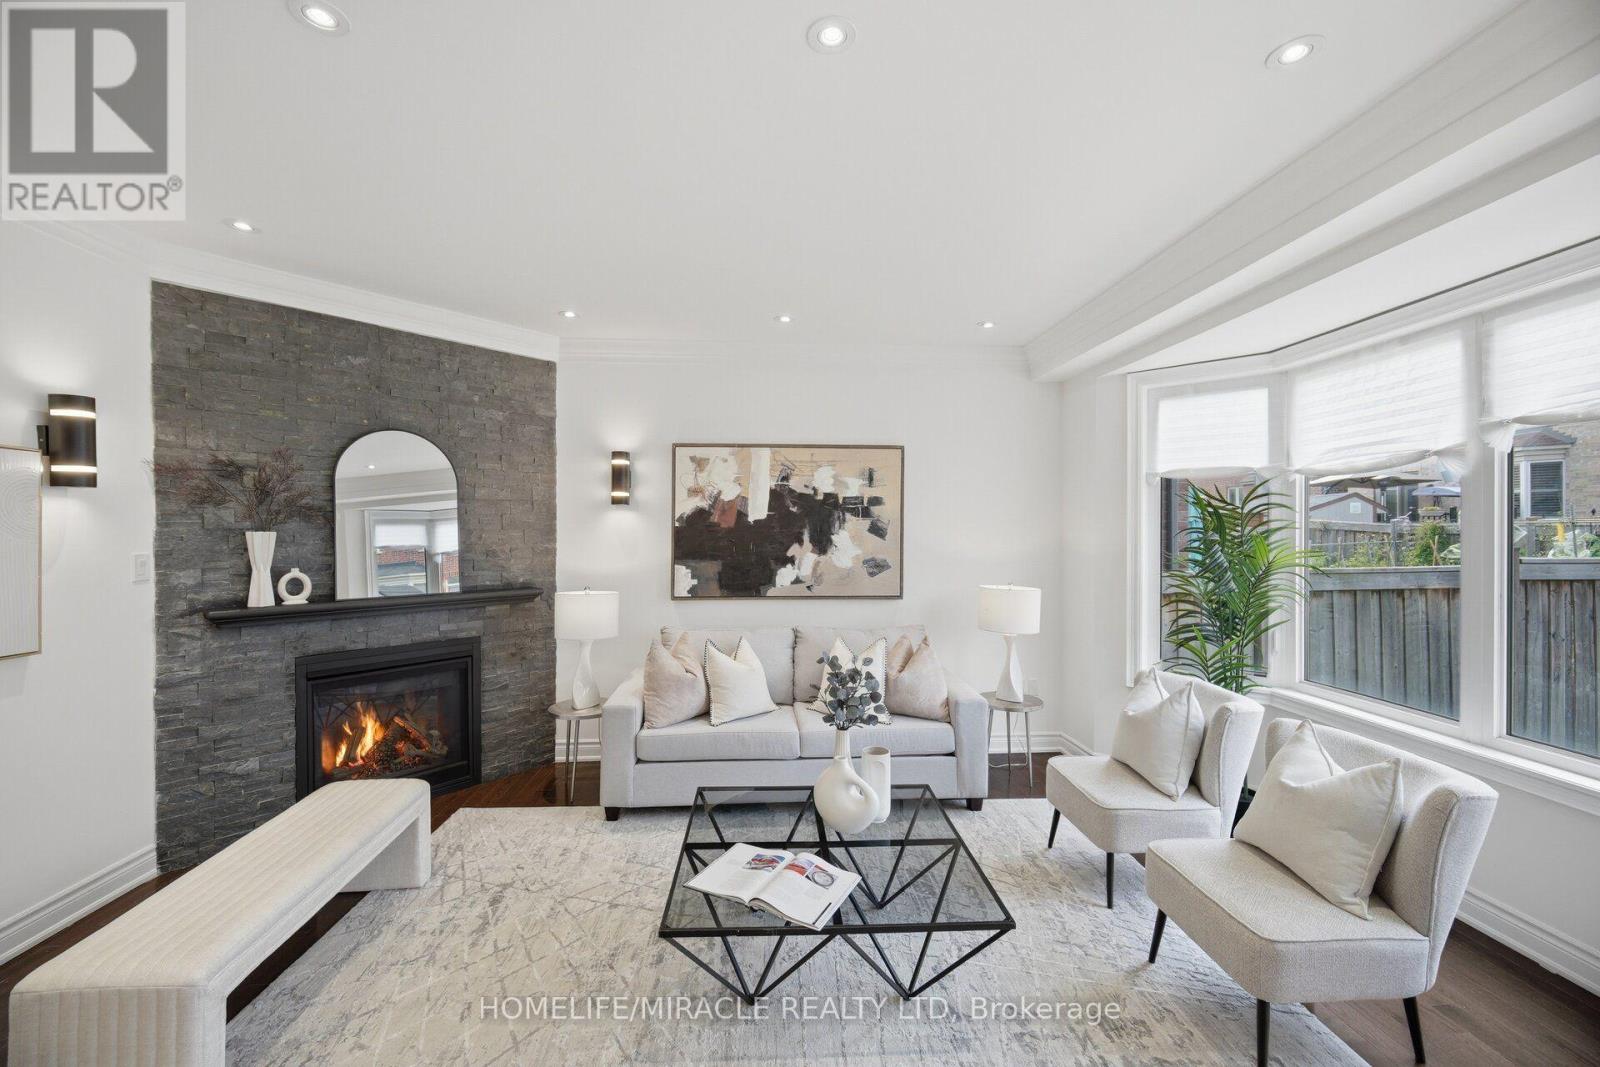
WritingWelcome to 28 Kincardine Street, Kleinburg! This beautiful detached home offers 3 bedrooms and 3 washrooms on a deep lot in one of Kleinburg's most sought-after, family-friendly neighbourhoods. Situated on a quiet street with no sidewalk, this thoughtfully designed home features 9-foot smooth ceilings, elegant crown moulding, pot lights, upgraded light fixtures, and a spacious open-concept layout.The inviting family room showcases a beautiful stone fireplace, while the modern kitchen features a brand-new backsplash, a centre island with a new stainless steel sink, and ample cabinetry, perfect for everyday living and entertaining. The upper level offers generously sized bedrooms and convenient second-floor laundry. The interior has also been freshly painted by professionals, making this home truly turnkey.Boasting exceptional curb appeal, the home features a timeless brick and stone exterior that combines style, comfort, and convenience. The premium deep backyard offers plenty of space for outdoor entertaining, family gatherings, and future enjoyment.Ideally located near parks, walking trails, schools, shopping, restaurants, and everyday amenities, the home also provides convenient access to Highway 427 and other major transportation routes for an easy commute.This is a fantastic opportunity to own a beautifully maintained home in the prestigious Kleinburg community. (id:67731)

134 Covington Crescent
Whitchurch-Stouffville, Ontario
Welcome To The Rosewood At Baker Hill Towns, Offering 1,421 Sq. Ft. Of Stylish 3-Storey Living In The Heart Of Stouffville. This Bright And Functional 2-Bedroom, 3-Bathroom Home Features An Open-Concept Main Living Level With A Spacious Great Room, Modern Kitchen With Quartz Counters, Centre Island, Stainless Steel Appliances And Backsplash, Plus A Walk-Out To A Private Balcony. Upstairs, The Primary Bedroom Offers A Walk-In Closet And Private Ensuite, Along With A Generous Second Bedroom And Full Bath. The Ground Level Provides Direct Garage Access, Laundry And Valuable Additional Storage. The Showstopper Is The Expansive Private Rooftop Terrace - Nearly 400 Sq. Ft. Of Outdoor Living Space Perfect For Entertaining, Dining, BBQs Or Relaxing Under The Stars. Complete With Custom Closets, Central Air, Water Softener, And Located In The Desirable Baker Hill Community Just Minutes From Stouffville's Main Street, Shops, Restaurants, Parks, Schools, Trails And The GO Station. A Fantastic Opportunity For First-Time Buyers, Professionals Or Downsizers Looking For Modern, Low-Maintenance Living With Exceptional Outdoor Space. (id:67731)

29 Westwood Lane
Richmond Hill, Ontario
Situated on a premium corner lot surrounded by luxury estates in prestigious South Richvale, this beautifully updated bungalow offers incredible versatility for homeowners, investors, or redevelopment potential (buyers to verify zoning independently). The bright main floor features hardwood floors, recessed lighting, and a modern kitchen with granite countertops and stainless steel appliances, alongside spacious living areas and a primary bedroom with an ensuite. The fully finished lower level adds exceptional income or generational value with two self-contained suites-one 2-bedroom and one 1-bedroom-each complete with its own kitchen , bath, laundry, and large windows. Outside, enjoy a multi-vehicle interlock driveway, a private fenced yard, energy-efficient foam insulation, and a wired surveillance system. Everything is move-in ready, just steps from Yonge Street, transit (Richmond Hill Centre Terminal, GO station), parks, stop schools, and major highways (Hwy 407 & Hwy 7). (id:67731)

262 Yorkshire Drive
Newmarket, Ontario
A Show-Stopping, Fully Renovated 5-Level Backsplit in The Highly Desirable Bristol-London Community! Set On a Generous 50 X 110 Ft Lot, This Bright and Beautifully Designed, Carpet-Free Home Offers 3 Bedrooms, 3 Bathrooms and A Striking Multi-Level Layout That Creates Exceptional Flow and Character. The Open-Concept Living and Dining Areas Feature Soaring Ceilings, Expansive Windows and A Contemporary Glass-Railing Staircase. The Sleek White Kitchen Is Finished with Quartz Counters, Stainless Steel Appliances, Ample Cabinetry and a Centre Island. A Spacious Family Room with a Natural Gas Fireplace Provides the Perfect Setting for Relaxing and Entertaining, While the Finished Lower Level Offers Flexible Space for a Recreation Room, Home Office or Gym. Step Outside to a Large Deck Overlooking a Private, Fully Fenced Backyard Framed by Mature Trees. Complete With an Attached Double Garage Featuring an Epoxy-Coated Floor and a Private Driveway with Parking For 4 Additional Vehicles. Ideally Located Near Parks, Schools, Public Transit, Upper Canada Mall and Yonge Street Amenities. Stylish, Spacious and Truly Move-In Ready! (id:67731)
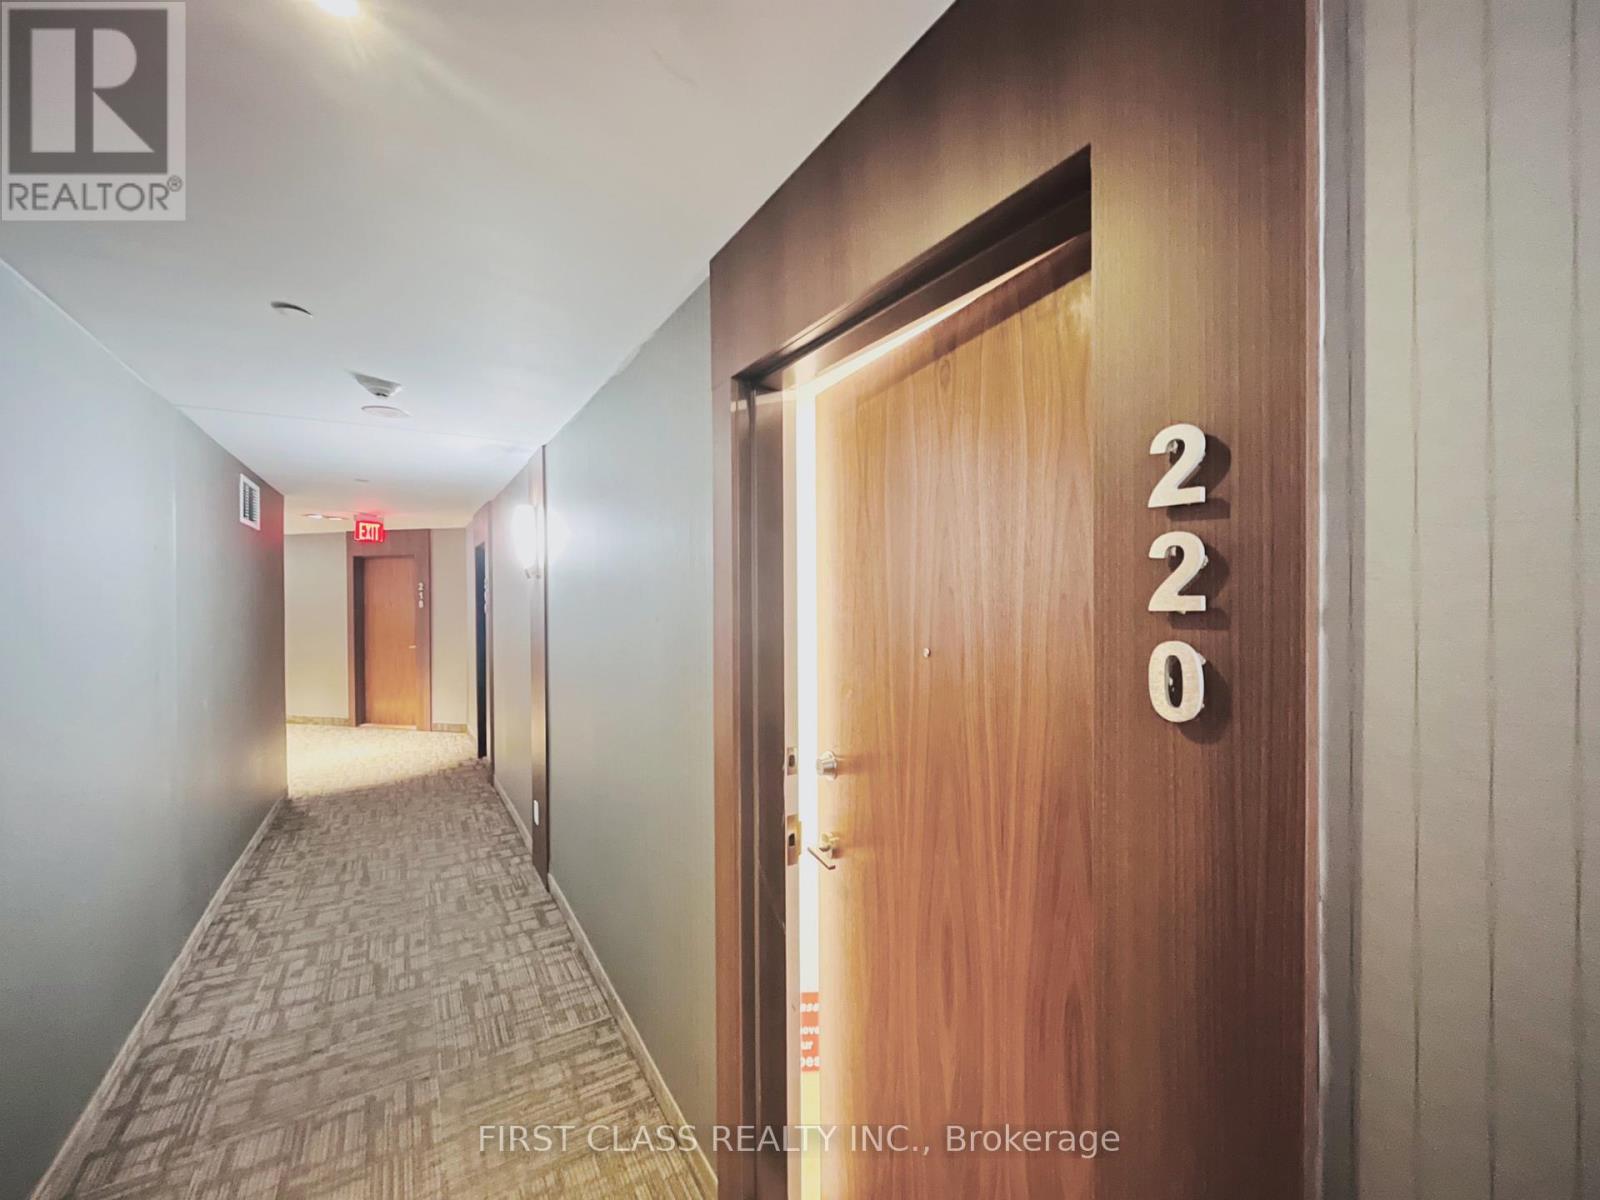
220 - 8323 Kennedy Road
Markham, Ontario
JUST RENOVATED - MOVE-IN READY - The seller invested heavily in renovations so you can move in without lifting a finger. It offers 1 bedroom, a versatile den, 9-foot ceilings, and a Level 2 location with direct indoor access to the mall. The upgrades are impressive and complete. The wide-plank luxury vinyl flooring runs throughout - the extra-wide 8-inch planks give the space a clean, seamless look and make it feel larger. The kitchen is fully renovated with new stainless steel appliances, fresh cabinetry, and under-cabinet lighting that adds a warm glow to the stone countertops and backsplash. The den features new sliding glass French doors, making it easy to use as a guest room, office, or second bedroom. The bathroom has been fully updated with new faucets, toilet, stone vanity top, and modern lighting. Fresh paint and custom window coverings finish off every detail.Living on Level 2 means you have direct indoor access to the mall - perfect for staying out of the weather. The location is also close to Highway 7, 407, Markville Mall, YMCA, York University Markham Campus, transit, and many restaurants. You just move in and enjoy. This one is affordable, upgraded, and ready now. Book your showing today. (id:67731)
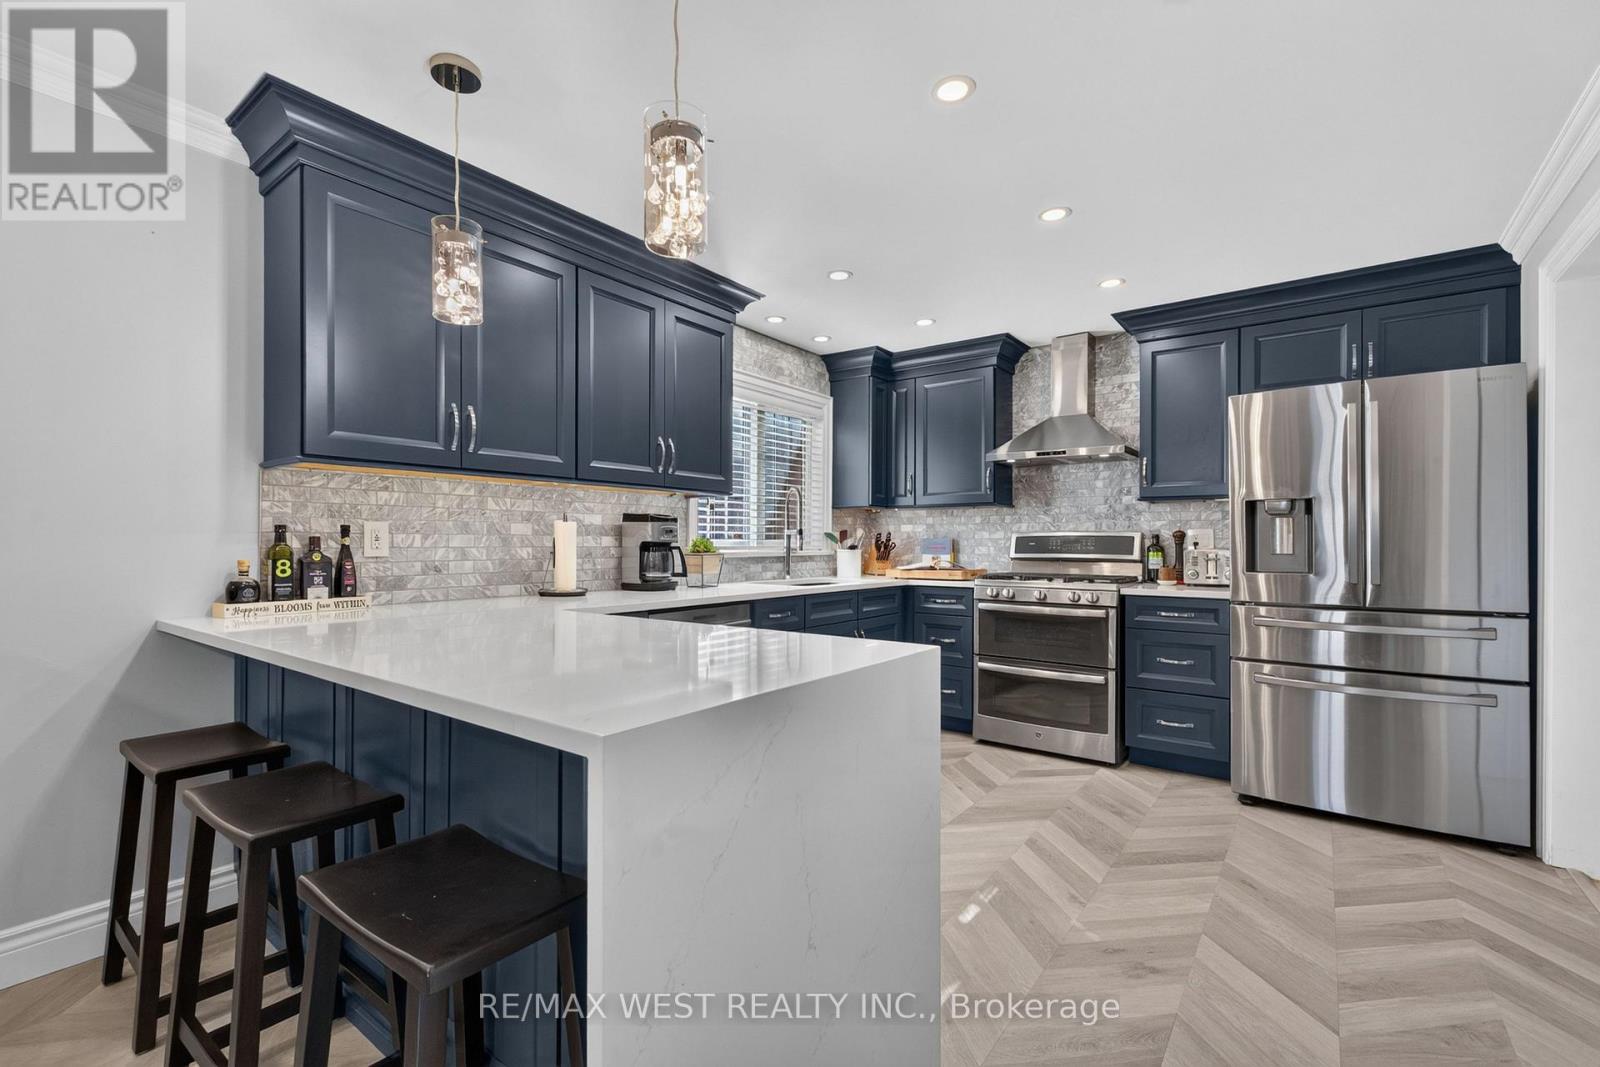
507 Alder Court
Pickering, Ontario
Welcome to 507 Alder Court, a 3+1 bedroom, 3-bathroom detached home on a quiet court in Amberlea, with a bathroom on every level.The showpiece is the fully renovated 2022 kitchen. Navy cabinetry with crown moulding is set against quartz counters and a marble mosaic backsplash. A waterfall peninsula with breakfast-bar seating anchors the room, and under-cabinet and pot lighting finish it off. Stainless steel appliances feature a double-oven range and a built-in microwave drawer. Just off the kitchen, a den works as a home office or large walk-in pantry. French doors lead from the dining area to a 19' x 19' family room with a fireplace and walkouts to the backyard and side yard. The main floor also has hardwood, a powder room and inside garage entry. Upstairs are three bedrooms and a semi-ensuite 4-piece bath. The finished basement is a true second living space, with a bedroom, a 3-piece bath and a 19' x 19' rec room with new carpet (2025). Outside are a widened driveway and a shed on a concrete pad in the backyard. The roof and eavestroughs were replaced in 2021, and an app-controlled, monitored backup generator was added in November 2024 for peace of mind during outages. Daily errands are easy: Amberlea Shopping Centre (Metro, Rexall, TD Bank, Dollarama, Pizza Pizza, a nail salon and restaurants) is 450 m away, about a 7-minute walk. Schools, parks and transit are nearby, and Highway 401 is minutes away. (id:67731)
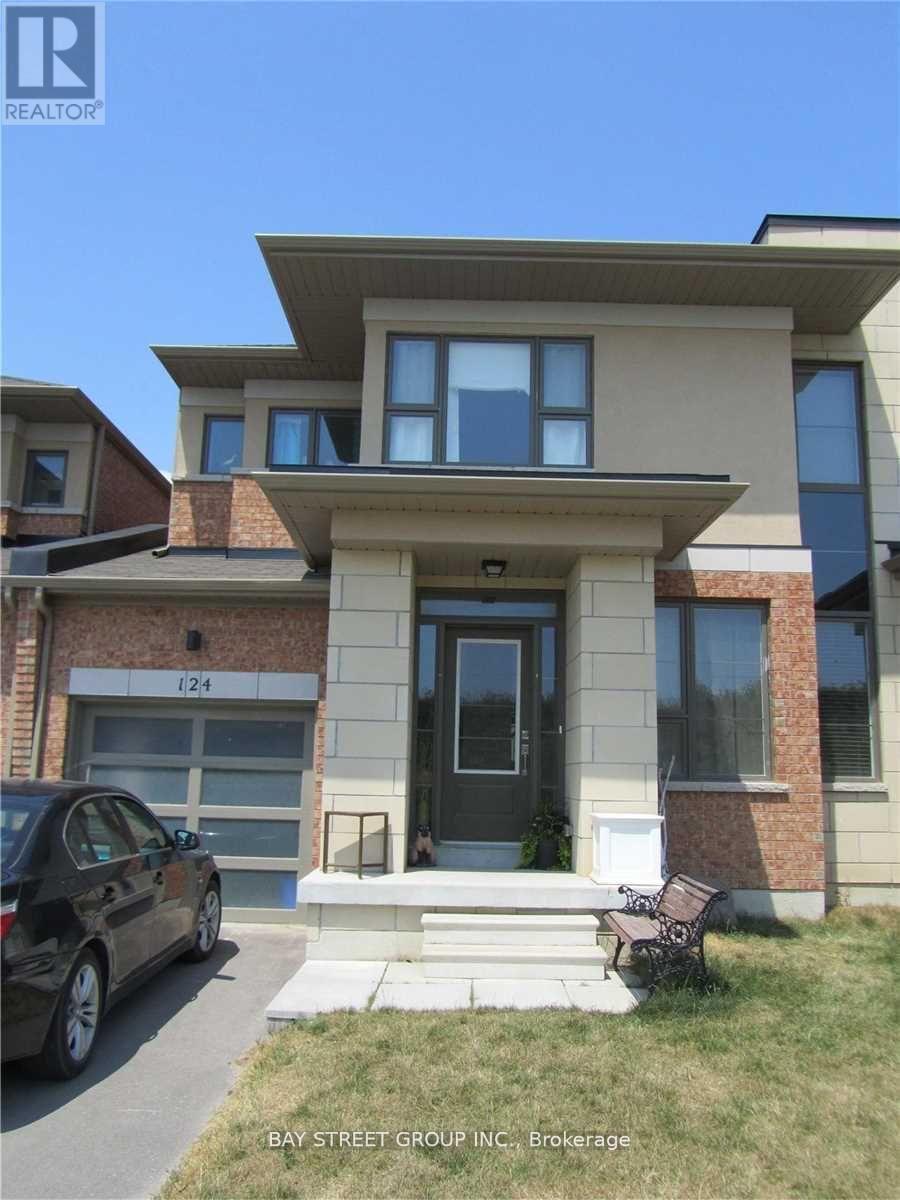
124 Vanier Street
Whitby, Ontario
Beautiful 3-Bedroom Semi-Linked Townhouse In Desirable Pringle Creek, Whitby! This Well-Kept 2-Storey Home Features An Open-Concept Kitchen, Large Breakfast Area With Walk-Out To Deck & Fully Fenced Backyard. Bright Great Room, 3 Spacious Bedrooms Including A Large Primary With 4-Pc Ensuite (Separate Soaker Tub & Shower) & Walk-In Closet. Ensuite Laundry, Central Air, Gas Heating. Steps To Schools, Parks, Shopping & Transit. Fridge, Stove, Dishwasher, Range Hood, Washer/Dryer, All Window Coverings & ELFs. Included. Available Immediately! Photos are from pervious listing (id:67731)
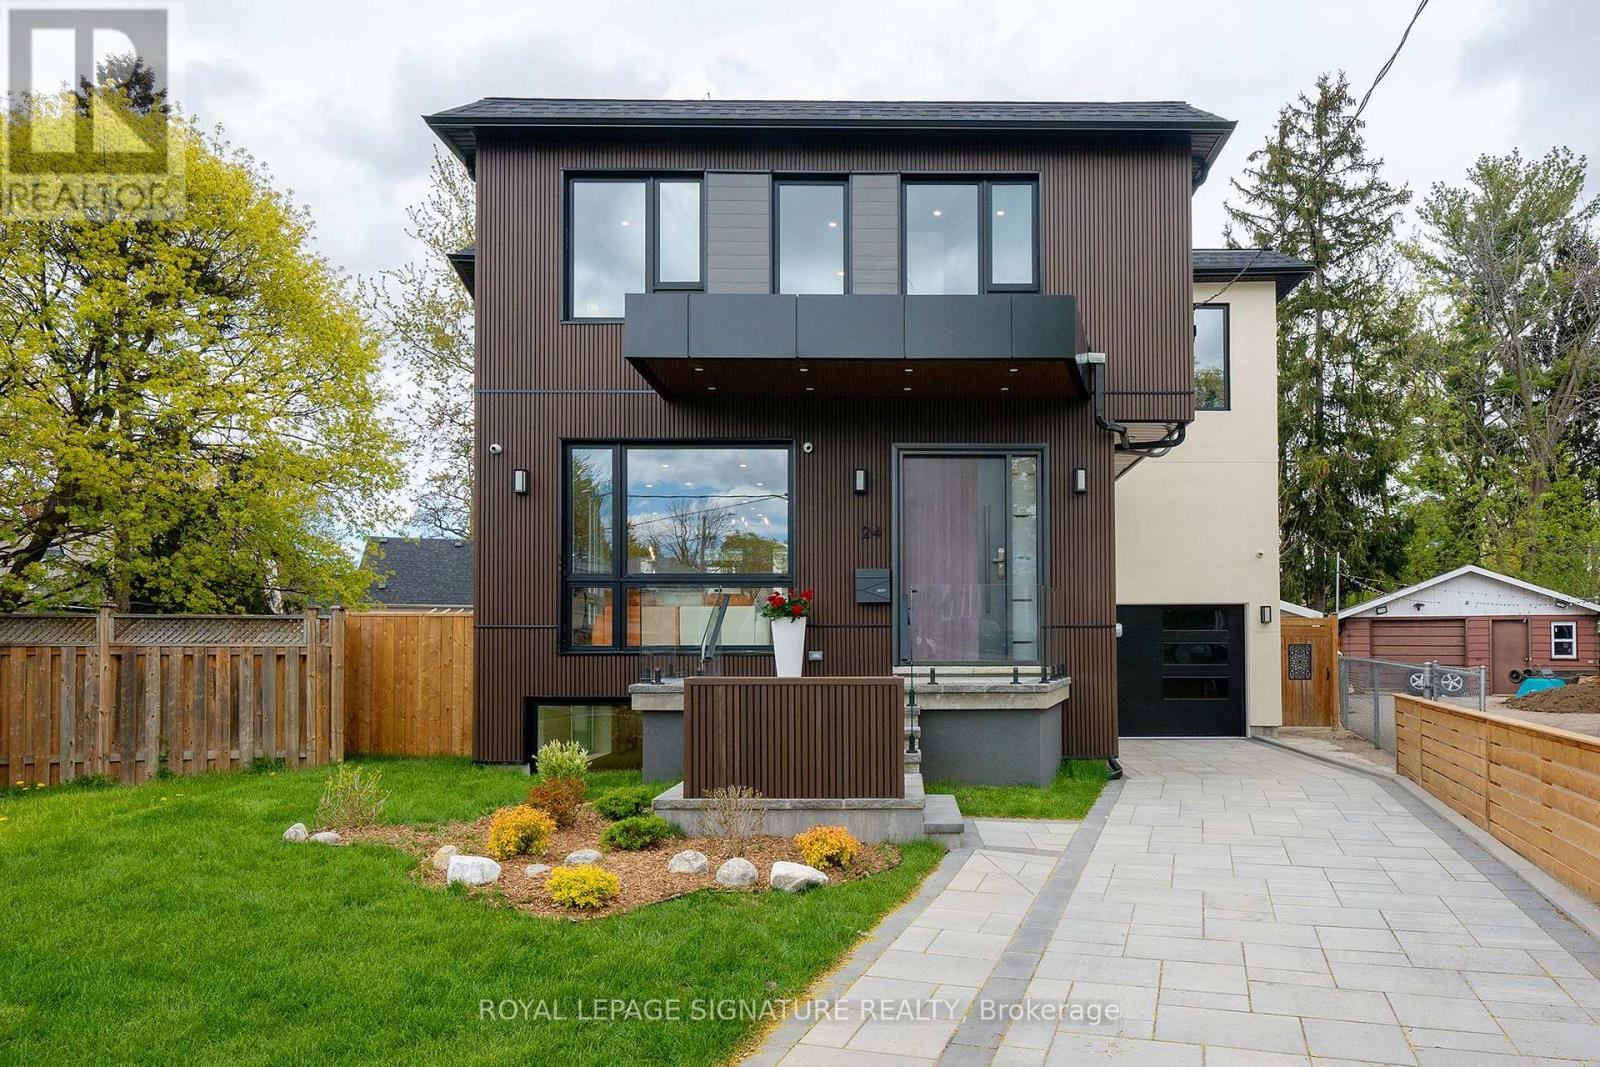
24 Merritt Road
Toronto, Ontario
Located on a quiet court, this brand new 2-storey custom-built detached home sits on a generous pie-shaped lot with an expanded rear yard. Designed with long-term family living in mind, the home offers four bedrooms on the upper levels, along with a dedicated mid-level storage/playroom that provides flexible space for children, a home office, or additional family use.The thoughtfully designed layout features open-concept principal rooms, excellent storage throughout, and practical flow for everyday living. The lower level includes two additional bedrooms, offering strong flexibility for extended family living, guests, or potential rental use.Situated in a well-established, family-friendly neighbourhood and within the Selwyn Public School catchment area, the property is surrounded by multiple parks and recreational facilities, with a public indoor pool within walking distance. The location provides easy access across the city while maintaining a quiet residential setting.A rare opportunity to own a brand new custom home in a mature neighbourhood, ideal for families seeking space, flexibility, and long-term value.The new property tax has not been assessed yet. (id:67731)
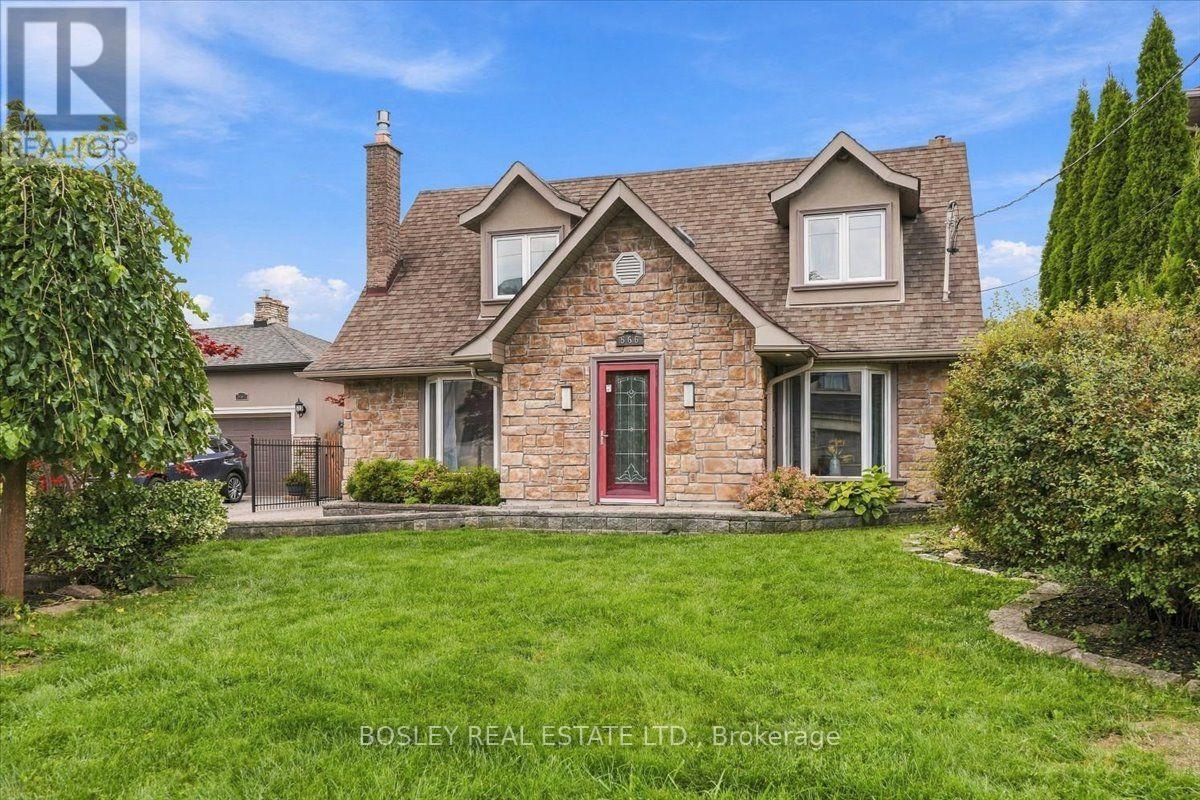
566 Rougemount Drive
Pickering, Ontario
Rosedale design meets south Rosebank: deceptively large, architecturally stunning, and built for multi-generational living in Pickering's most exclusive pocket! Forget cookie-cutter - this property serves up over 3,300 sq ft of finished living space across two separate structures. The main house features a sophisticated, multi-level layout reminiscent of a Rosedale cottage estate. The heart of the home is a stunning kitchen transported straight to Tuscany with granite tile floors, matching granite counters, and a sun-drenched, skylit family room. Rich hardwood leads to the primary bedroom's spa ensuite, while the massive, finished basement adds a 5th bedroom, gym, and a new bathroom with a luxury jetted dual shower. Tucked privately at the rear sits a fully finished, detached 480 sq ft guest suite featuring its own kitchen with new appliances, bedroom, bathroom, 2 separate entrances, and independent heat pump. It's the ultimate setup for multi-generational living, guests, or an executive home office. Home has been updated to 200amp service and panel. Enjoy a massive deck, a 24-ft pool with a new liner, and parking for 4. Walk to Blaisdale Montessori and other top schools in the area. Nestled between Rouge Valley and Lake Ontario - minutes to Highway 401 and Rouge Hill GO. Don't miss this exceptional opportunity! (id:67731)
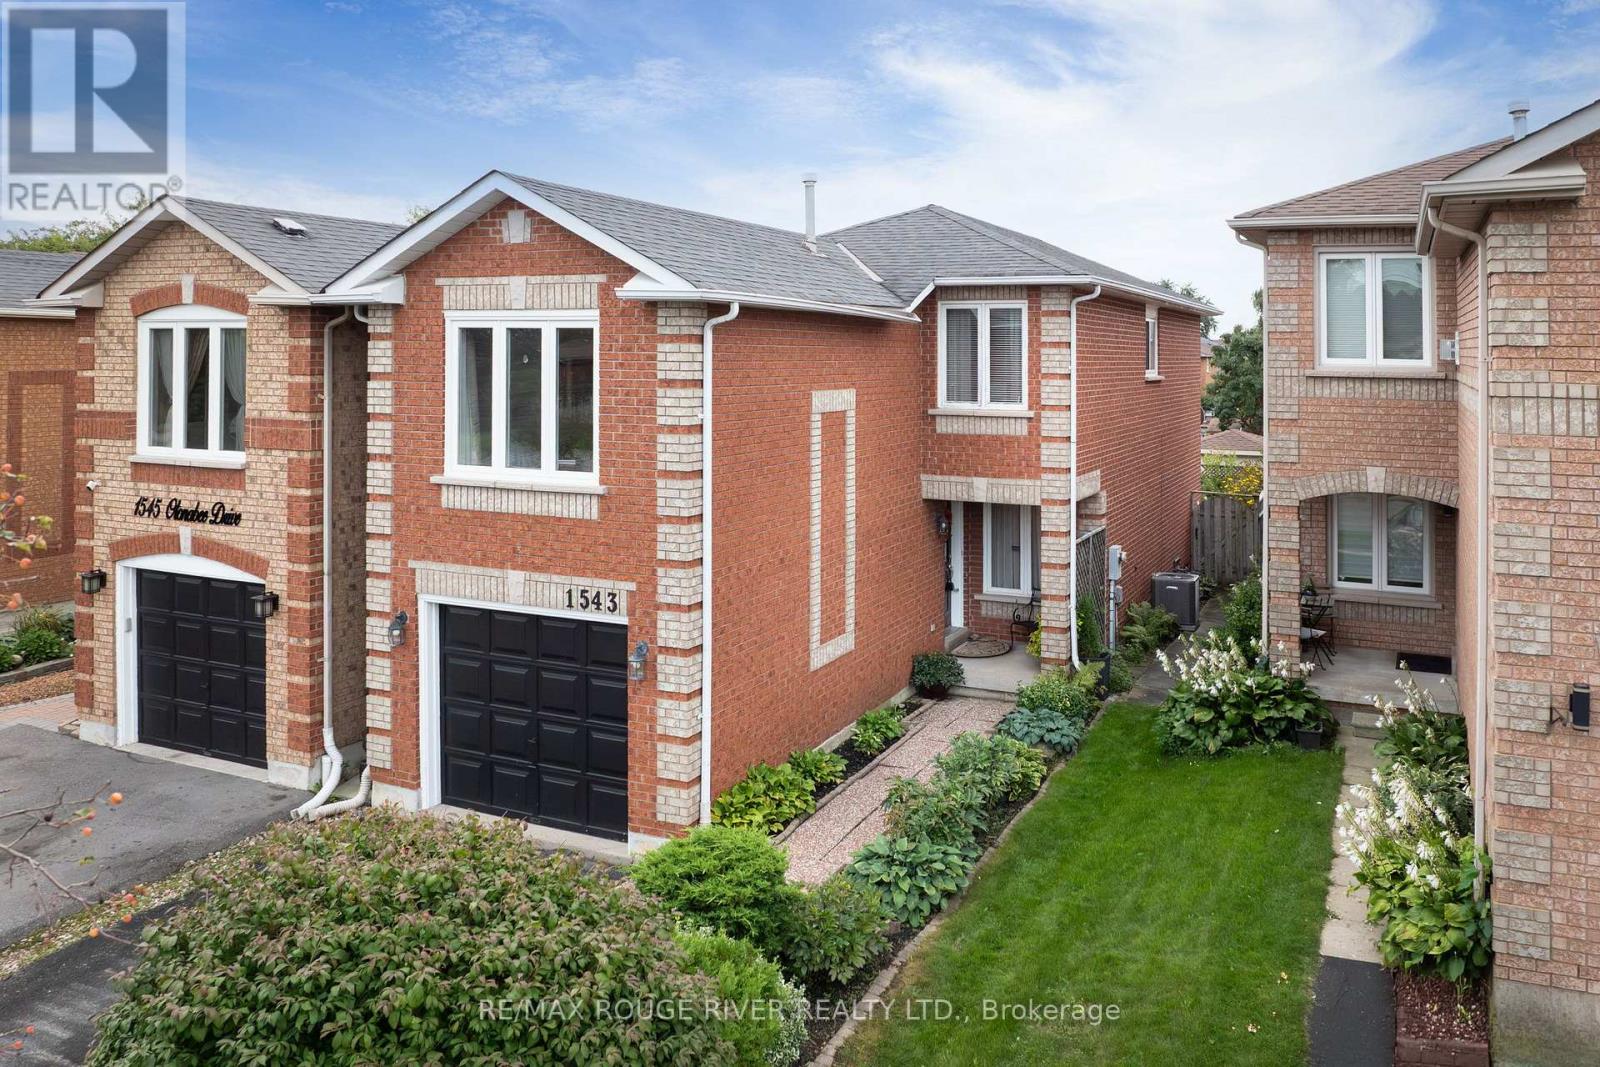
1543 Otonabee Drive
Pickering, Ontario
Welcome to 1543 Otonabee Drive - This bright and spacious 1,601 sq ft linked home, well cared for by its original owner, it offers the perfect blend of comfort and functionality in one of Pickering's most sought-after family neighbourhoods. The main floor features a welcoming living and dining room combination, along with a kitchen complete with a breakfast area and walkout to a private backyard patio - ideal for morning coffee or weekend entertaining. Upstairs, you'll find 3 generously sized bedrooms and a cozy family room warmed by a gas fireplace, perfect for relaxing evenings. With 3 bathrooms in total, this home comfortably accommodates busy family life, plus a rough in for an additional bathroom in the basement. Important updates include furnace and central air in 2025. Location is everything, walking distance to both primary and secondary schools, shops, restaurants, and parks. Nature lovers will appreciate being just steps from Altona Forest, a stunning conservation area with scenic walking trails right at your doorstep! ** This is a linked property.** (id:67731)
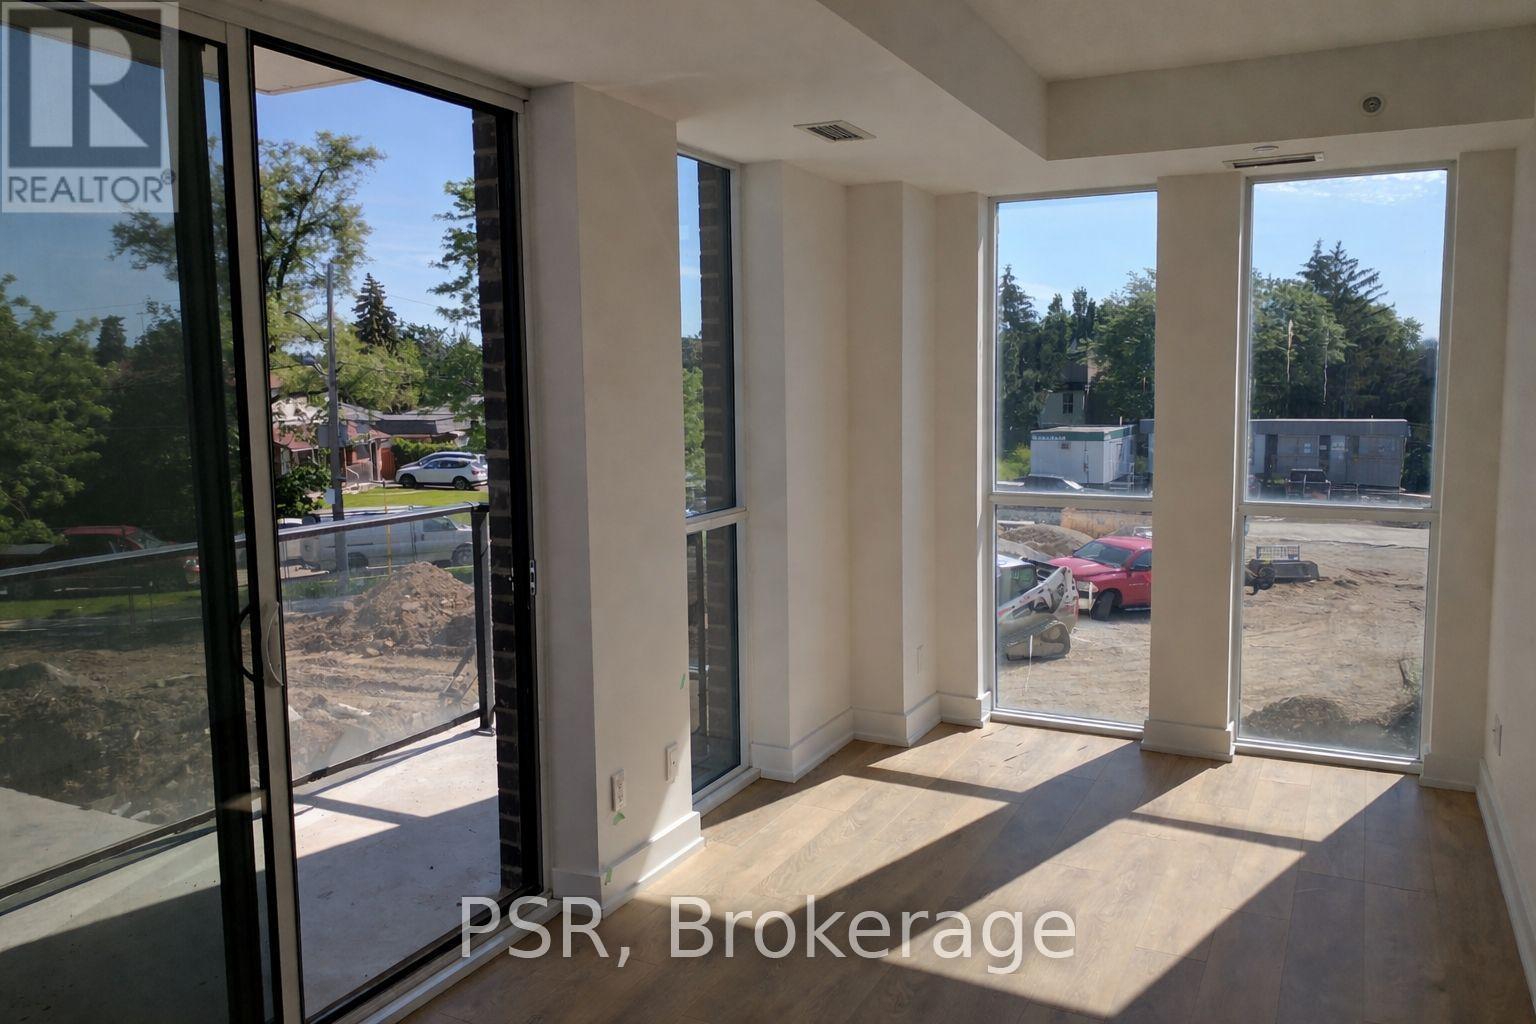
211 - 150 Fairview Mall Drive
Toronto, Ontario
Spacious 1 Bedroom + Den corner unit featuring a bright living area with windows on two sides, allowing for abundant natural light. Includes parking and locker. Located in a prime North York location, just minutes to Fairview Mall, TTC subway, major transit routes, Hwy 401/404/DVP, Seneca College, and all everyday amenities. The unit offers an open-concept layout with a modern kitchen featuring stainless steel appliances, and a walkout from the living room to a private balcony. (id:67731)
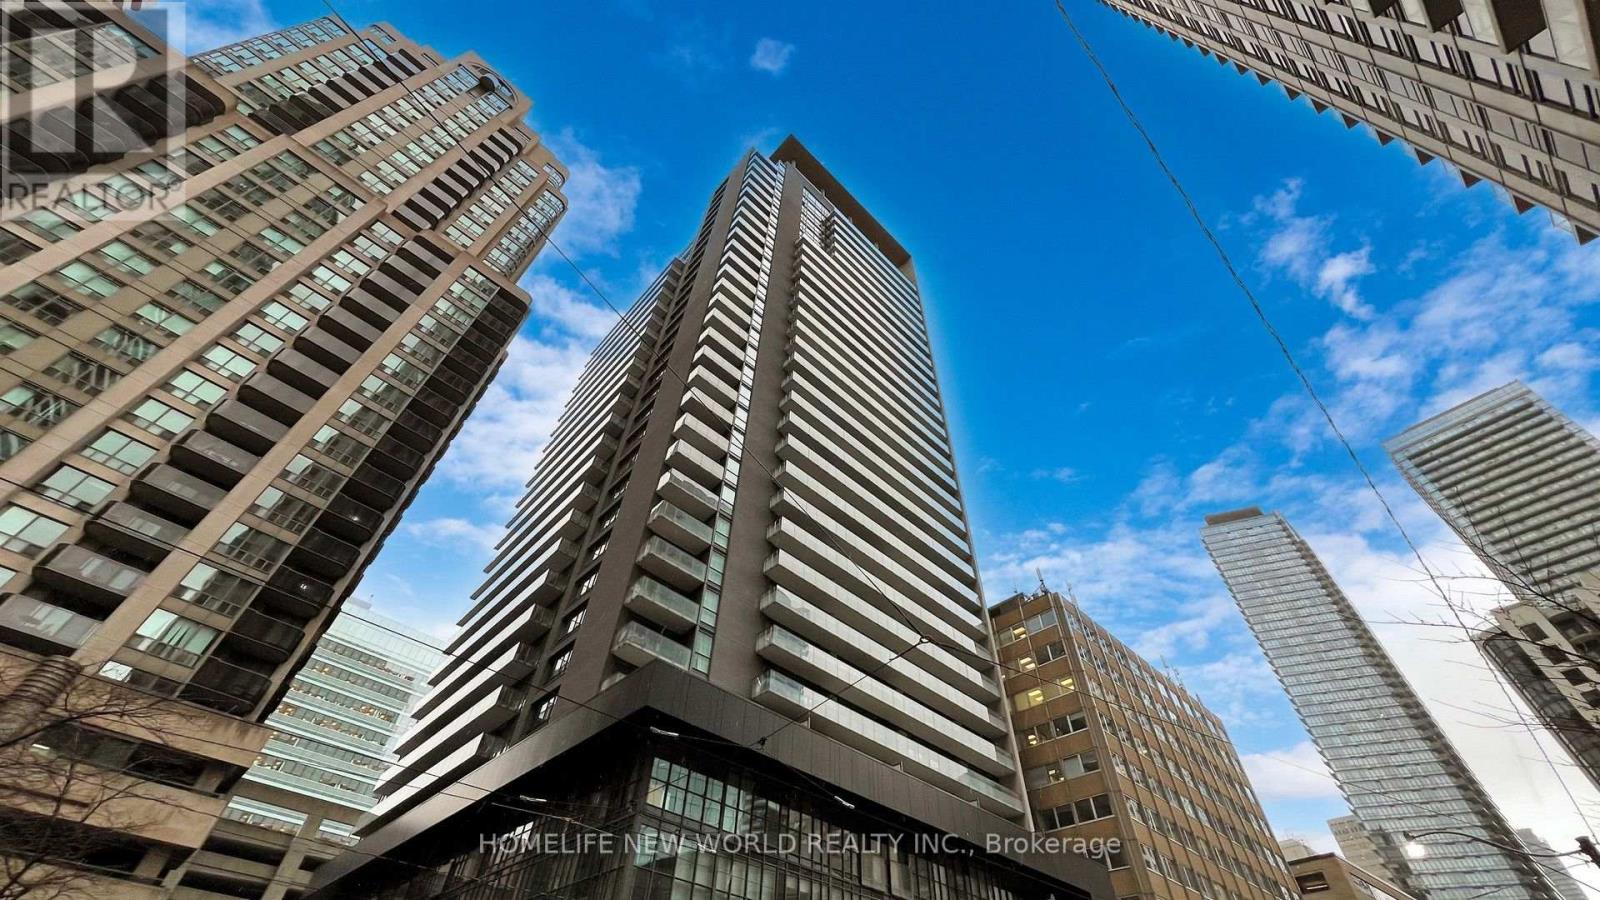
770 Bay Street
Toronto, Ontario
Welcome to Lumiere Condominiums at 770 Bay Street, An Unbeatable location just steps to College Subway Station and TTC, Walking Distance to the PATH network, University of Toronto, Toronto Metropolitan University, Queen's Park, Yorkville, the Financial District, Eaton Centre, and the premier shopping along Bloor Street. This South Facing, Spacious One Bedroom Unit featuring soaring 9-ft ceilings, engineered hardwood flooring, floor-to-ceiling windows, and a bright, open-concept kitchen and living area. Residents also enjoy an impressive array of resort-inspired amenities, including 24-hour concierge, visitor parking, fitness center, indoor swimming pool, sauna, yoga studio, theatre, party room, guest suites, and a spectacular rooftop terrace with BBQs.An outstanding opportunity for end users seeking vibrant downtown living or investors looking for a centrally located property with excellent tenant appeal. (id:67731)
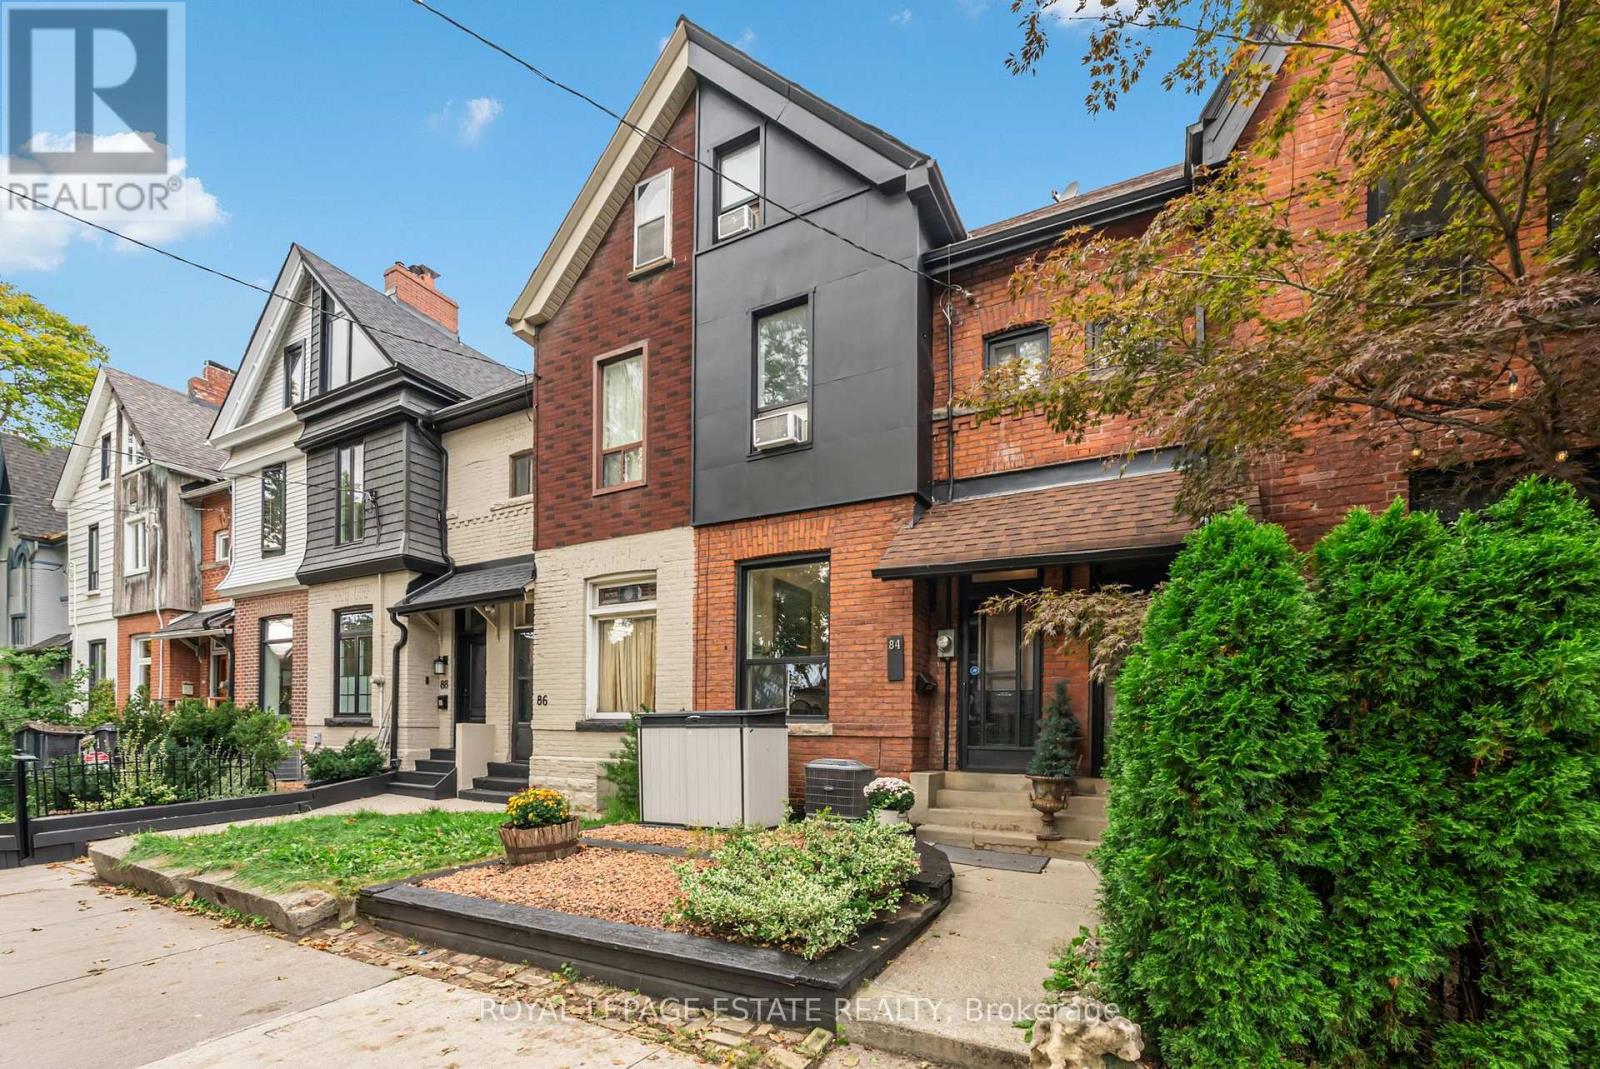
84 London Street
Toronto, Ontario
Welcome to an exceptional opportunity in one of Toronto's most sought-after areas. Combines character and thoughtful upgrades. Open the door to Wow! High Ceilings, Exposed Z-brick detailing, Guaged slate Floors and Chefs Kitchen. Old Toronto curb appeal with a refreshed low-maintenance front yard and updated facade featuring new wood siding. Inside, original features meet modern style, including original wood floors and railings that have been carefully tightened and refreshed.The upgraded kitchen features higher-end appliances, stylish backsplash, double sink, pot lights, and slate flooring. The dining room offers heated floors with double-door walkout to private, low-maintenance patio retreat, with the cutest little tree you can call your own. Upstairs, is a beautifully updated bathroom with heated floors, a striking tin ceiling, and granite vanity top. The primary bedroom on the third floor showcases an exposed beam ceiling, with nice light coming in from the window and skylights. The second floor has a large bedroom at the front and a small bedroom. More outdoor living with your spacious 13' x 8' north-facing balcony-perfect for a small sectional and morning coffee.The dry, professionally dug and trenched basement features drainage improvements and specialized fabric. A nice basement bathroom with large porcelain tile flooring and giant subway tile. Additional features include storage, cleaned air ducts, soundproofing on the East wall, dedicated A/C units for the upper floors, a newer front roof and a convenient mini shed for garbage bins. It has also had Energy efficient work done by Green Savers. This home offers character, comfort, style and location in one remarkable package. Perfect for a young family, professional couple, investor or even joint ownership, each friend having their own bedroom floor. Unbeatable location. Steps to Bloor Street subway and amenities. Great schools, parks of all sizes and major city attractions. You're going to love living here. (id:67731)
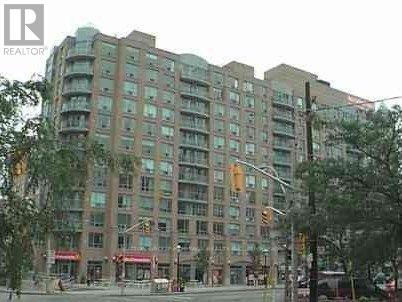
201 - 109 Front Street
Toronto, Ontario
Beautiful One Bedroom Condo In The Heart Of St. Lawrence Market. Huge Layout - Approximately 650 Sq Ft. Bigger Than Most 1+1. Shows Extremely Well. Close To All Amenities. No Pets, No Smoking. Close To GO Train And Financial District Of Toronto. Great Part Of Toronto, Close To Transit And The Downtown Core. Surrounded By Restaurants, Markets, Cafes And Bars. (id:67731)
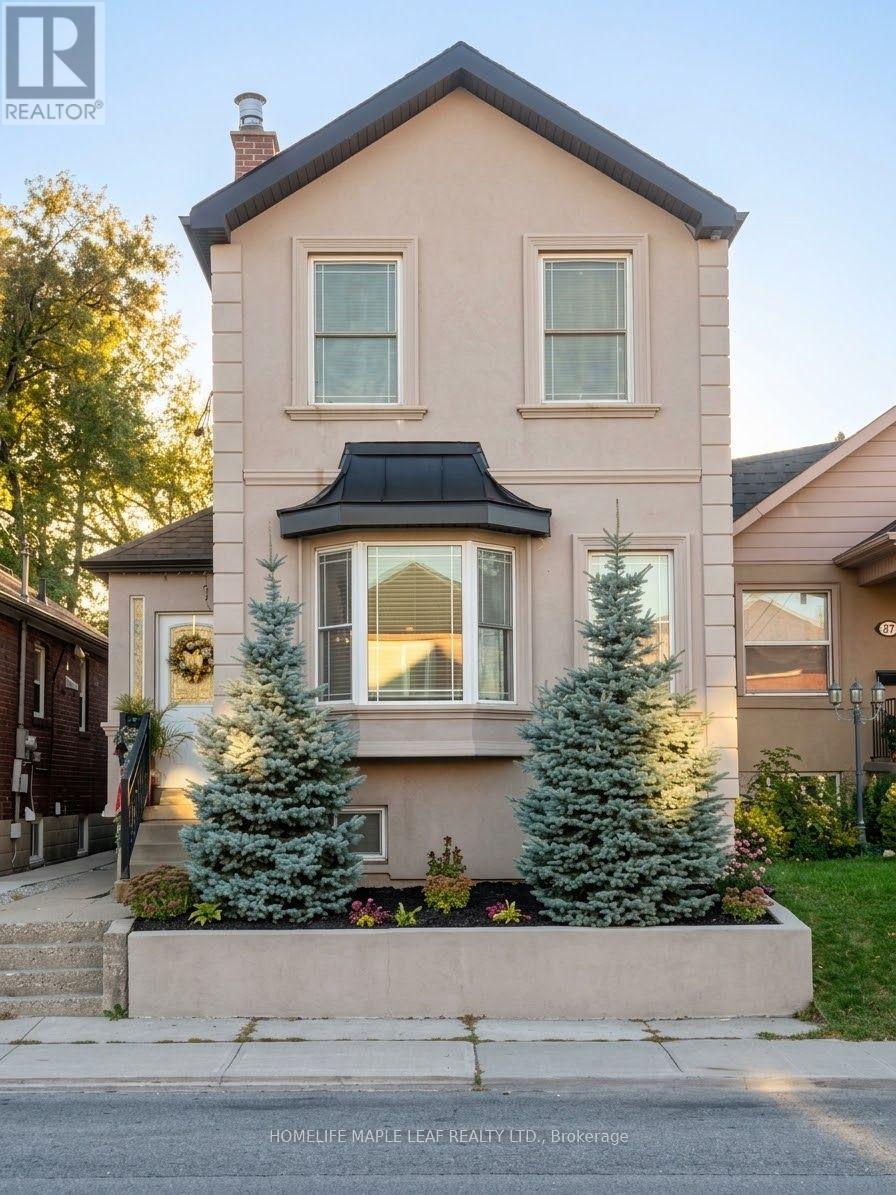
600 Oakwood Avenue
Toronto, Ontario
Welcome to 600 Oakwood Ave- an opportunity to own in one of Toronto's established and well-connected communities. whether you're a first time buyer looking to put down roots, an investor searching for next opportunity, or and existing homeowner looking for a property with flexibility and long term potential, this address deserve a closer look. Enjoy the convenience of Oakwood Village, with local shops, restaurants, cafes and everyday amenities nearby, along with TTC connections that make getting around the city convenient. The surrounding neighbourhood offers a blend of established residential streets and a vibrant mix of local businesses and services. Live here, invest here and make it your own. A location with the connectivity and neighbourhood amenities today's buyers are looking for, while offering the flexibility to suit different stages of ownership. Don't miss the opportunity to explore 600 Oakwood Ave. Book your private showing today. (id:67731)
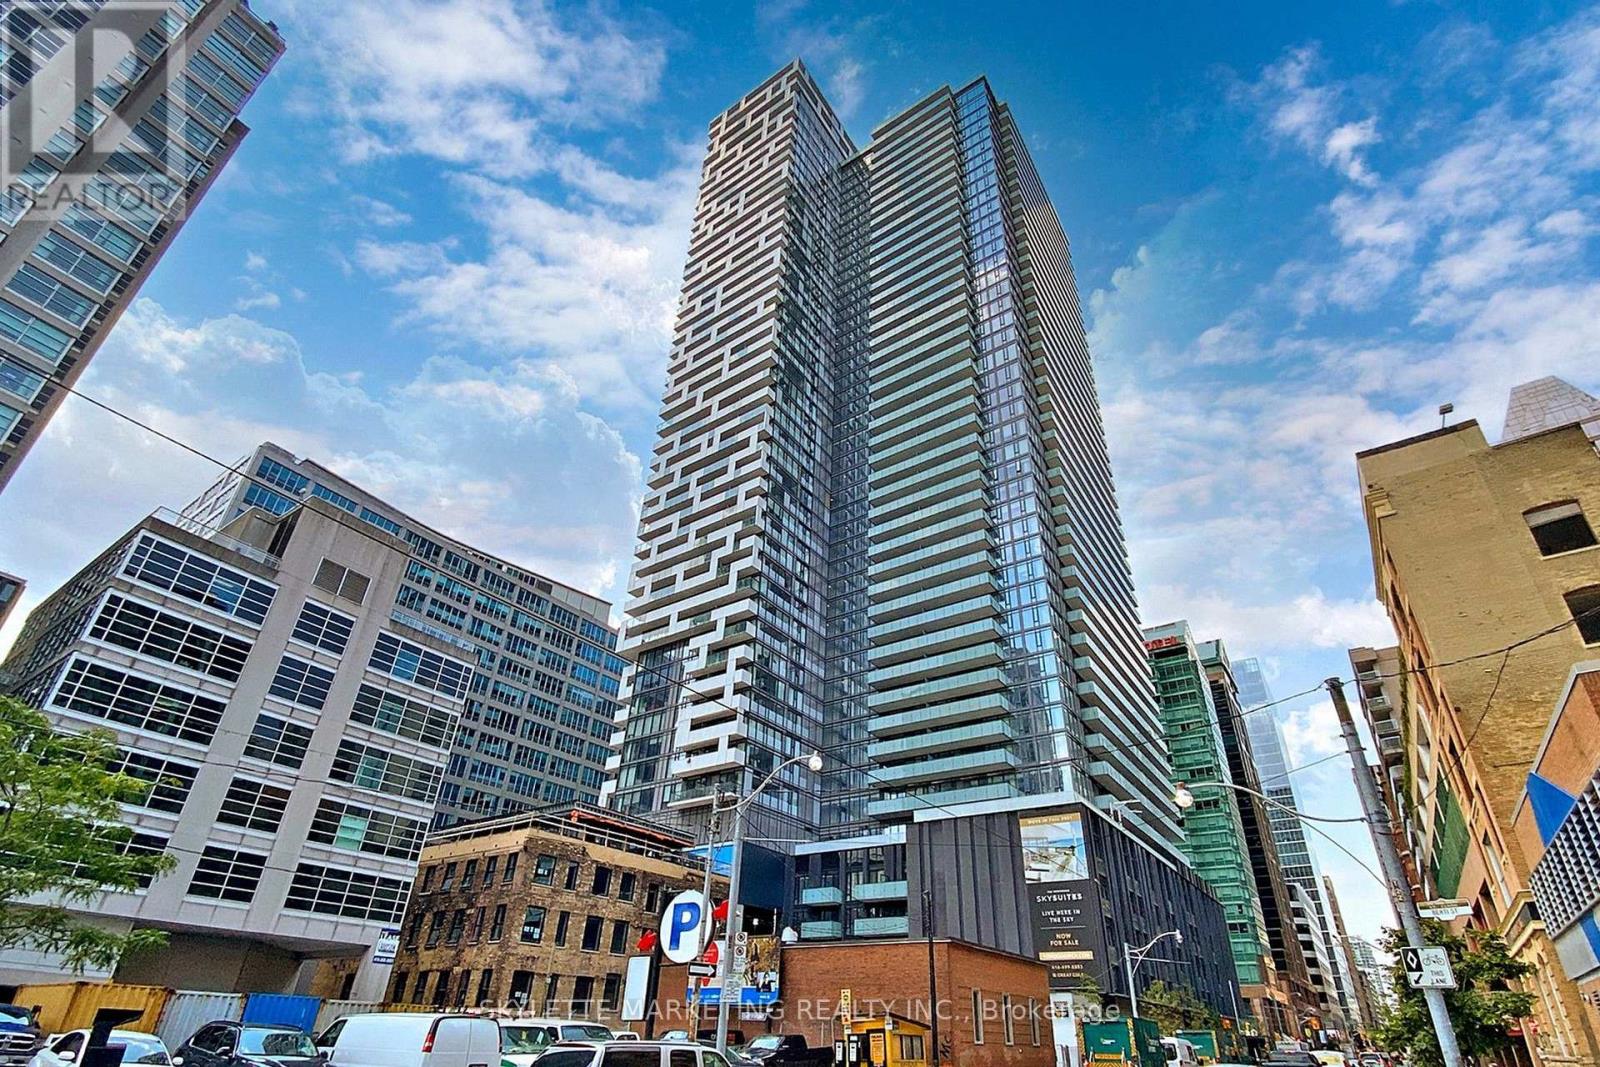
803 - 25 Richmond Street E
Toronto, Ontario
Corner 2 Bedroom + Media Residence At Yonge + Rich Offering 843 Sq Ft Of Sophisticated Living Space, 2 Full Baths, A Locker + 2 Separate Oversized Balconies. Enjoy Clear Southeast City Views Through Floor-To-Ceiling Windows, Filling The Suite With Abundant Natural Light. The Primary Bedroom Features Its Own Private Balcony, Creating A Rare Indoor-Outdoor Retreat. Thoughtfully Designed With Soaring Ceilings, A Gourmet Kitchen + Spa-Inspired Baths. An Exceptional Downtown Location Just Steps To The Subway, PATH, Eaton Centre, Financial + Entertainment Districts, Dining, Shopping + More. Luxury Urban Living In The Heart Of Toronto! Motivated Seller! (id:67731)
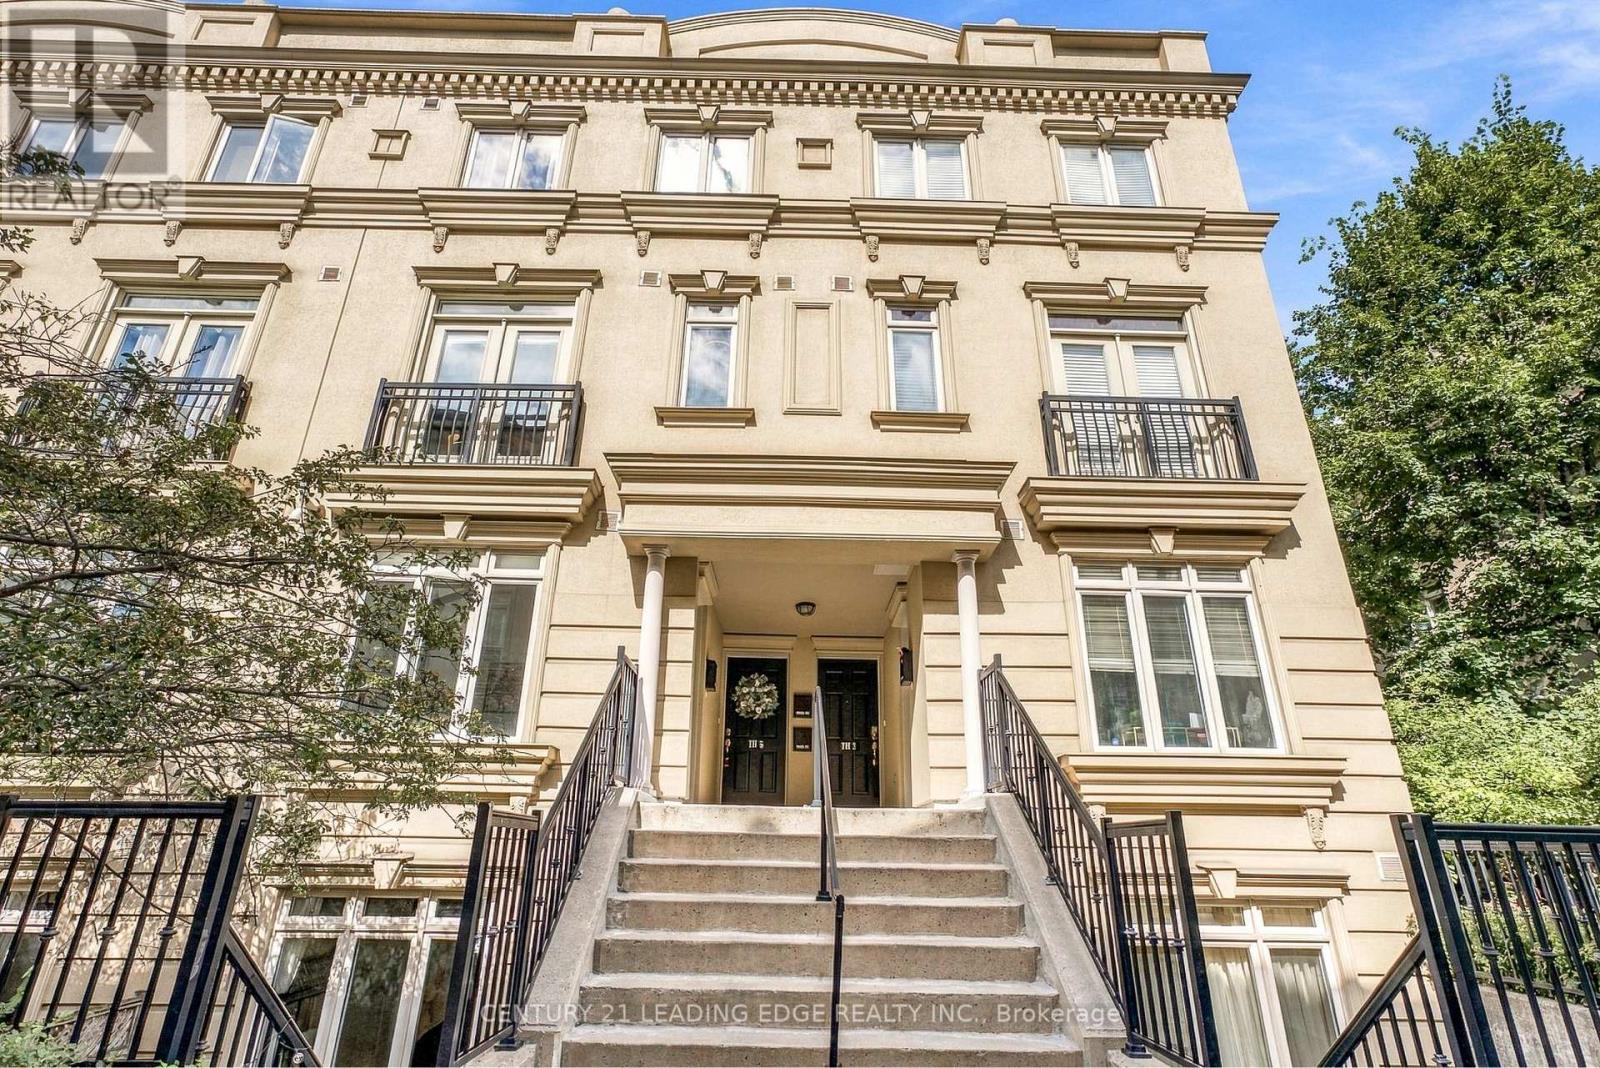
Th5 - 98 Carr Street
Toronto, Ontario
Discover a rare urban sanctuary in the highly sought-after "Gardens on Queen". Pride of Ownership exudes this exceptional townhome offering an impressive 1,416 sq. ft. of thoughtfully designed interior living space, complemented by a spectacular 535 sq. ft. split private rooftop terrace showcasing breathtaking city skyline views and the iconic CN Tower. Whether hosting unforgettable gatherings or enjoying quiet evenings under the stars, this expansive outdoor retreat delivers a truly unmatched downtown lifestyle. Nestled in one of Toronto's most vibrant and connected neighbourhoods, this family yet pet-friendly community places you moments from Queen West, Dundas West, Kensington Market, Chinatown, Ossington, King West, Lakeshore and Trinity Bellwoods Park. Enjoy unrivalled walkability to renowned cafés, galleries, boutique shopping, acclaimed restaurants, and everyday conveniences, all with seamless TTC access. A true home in the heart of the city, featuring a generous primary suite with private ensuite and built-in closet system, a desirable split-bedroom layout, ample storage, two full bathrooms, and a dedicated den ideal for a home office, cozy reading nook, or additional storage. The sun-drenched, open-concept main level boasts smooth high ceilings, a newly renovated kitchen and living area, pot lights, and a private front entrance, creating an inviting space for both everyday living and entertaining. Tucked away within a boutique townhome enclave in the heart of Queen West, this residence offers the perfect balance of tranquility and urban energy. Few townhomes offer this exquisite combination of indoor-outdoor living, scale, style, privacy, and premier downtown convenience -A place to finally call home! This is a unique opportunity to own a distinctive city home in one of Toronto's most coveted neighbourhoods. (id:67731)
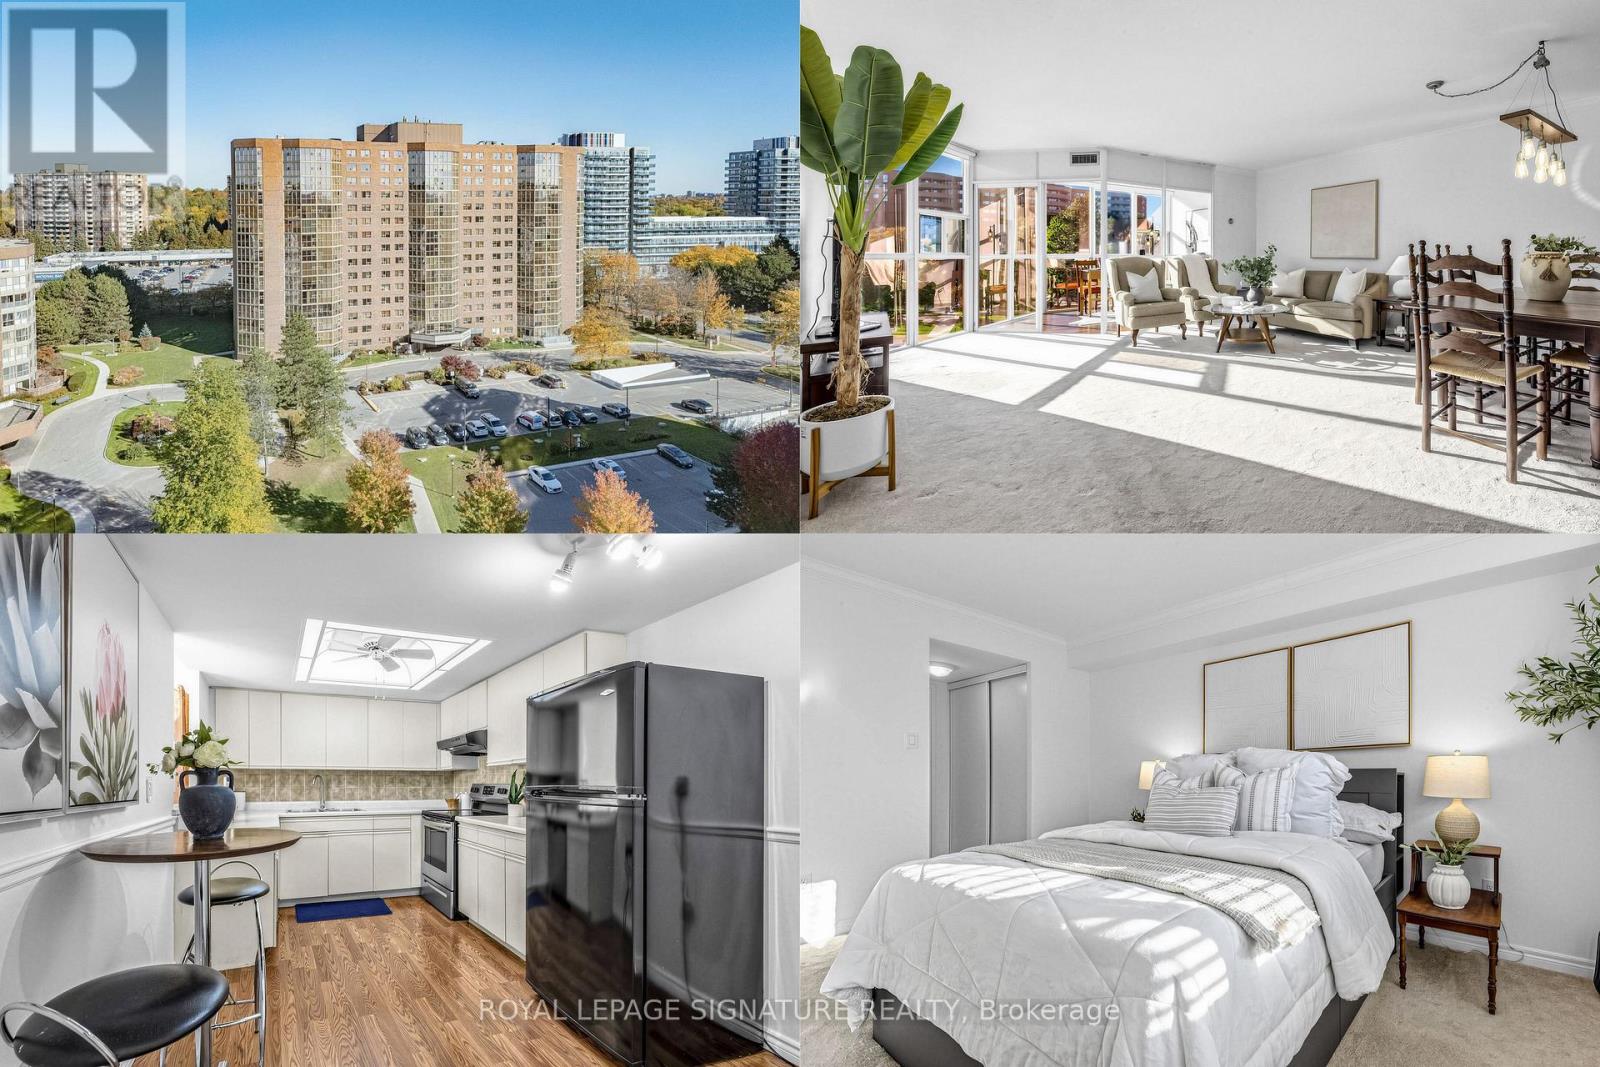
408 - 20 Baif Boulevard
Richmond Hill, Ontario
Just imagine coming home to 1,224 sq. ft. of sun-filled space that feels more like a house than a condo. This generous two-bedroom plus solarium suite in North Richvale faces west, with floor-to-ceiling windows that fill your afternoon with warm light. Picture a quiet reading corner by the window, or a sunny spot where your plants can thrive. The full-size kitchen has plenty of storage and room for an eat-in area for morning coffee. The large dining room has space for a full-size dining table, so family dinners, holiday gatherings, and evenings with friends never feel cramped. The separate solarium adapts to your life: a home office, a study, a play area, or a peaceful retreat. Both bedrooms are spacious. The primary has its own 4-piece ensuite, and the second bedroom features a Murphy bed for everyday use or for welcoming overnight guests while keeping the room open. The building is well managed with low maintenance fees that cover electricity, heat, water, and cable TV, making monthly budgeting simple. One parking space and one locker are included. Everyday life is easy here. Hillcrest Mall, Yonge Street shops and restaurants, No Frills, T&T, banks, pharmacies, LCBO, fitness facilities, medical and dental offices, cafés and salons are all close by. Richmond Hill Hospital, historic downtown Richmond Hill, local transit, and GO Transit are within easy reach. Generous space, beautiful finishes, and a wonderfully convenient location. This is a place to settle in and enjoy. (id:67731)
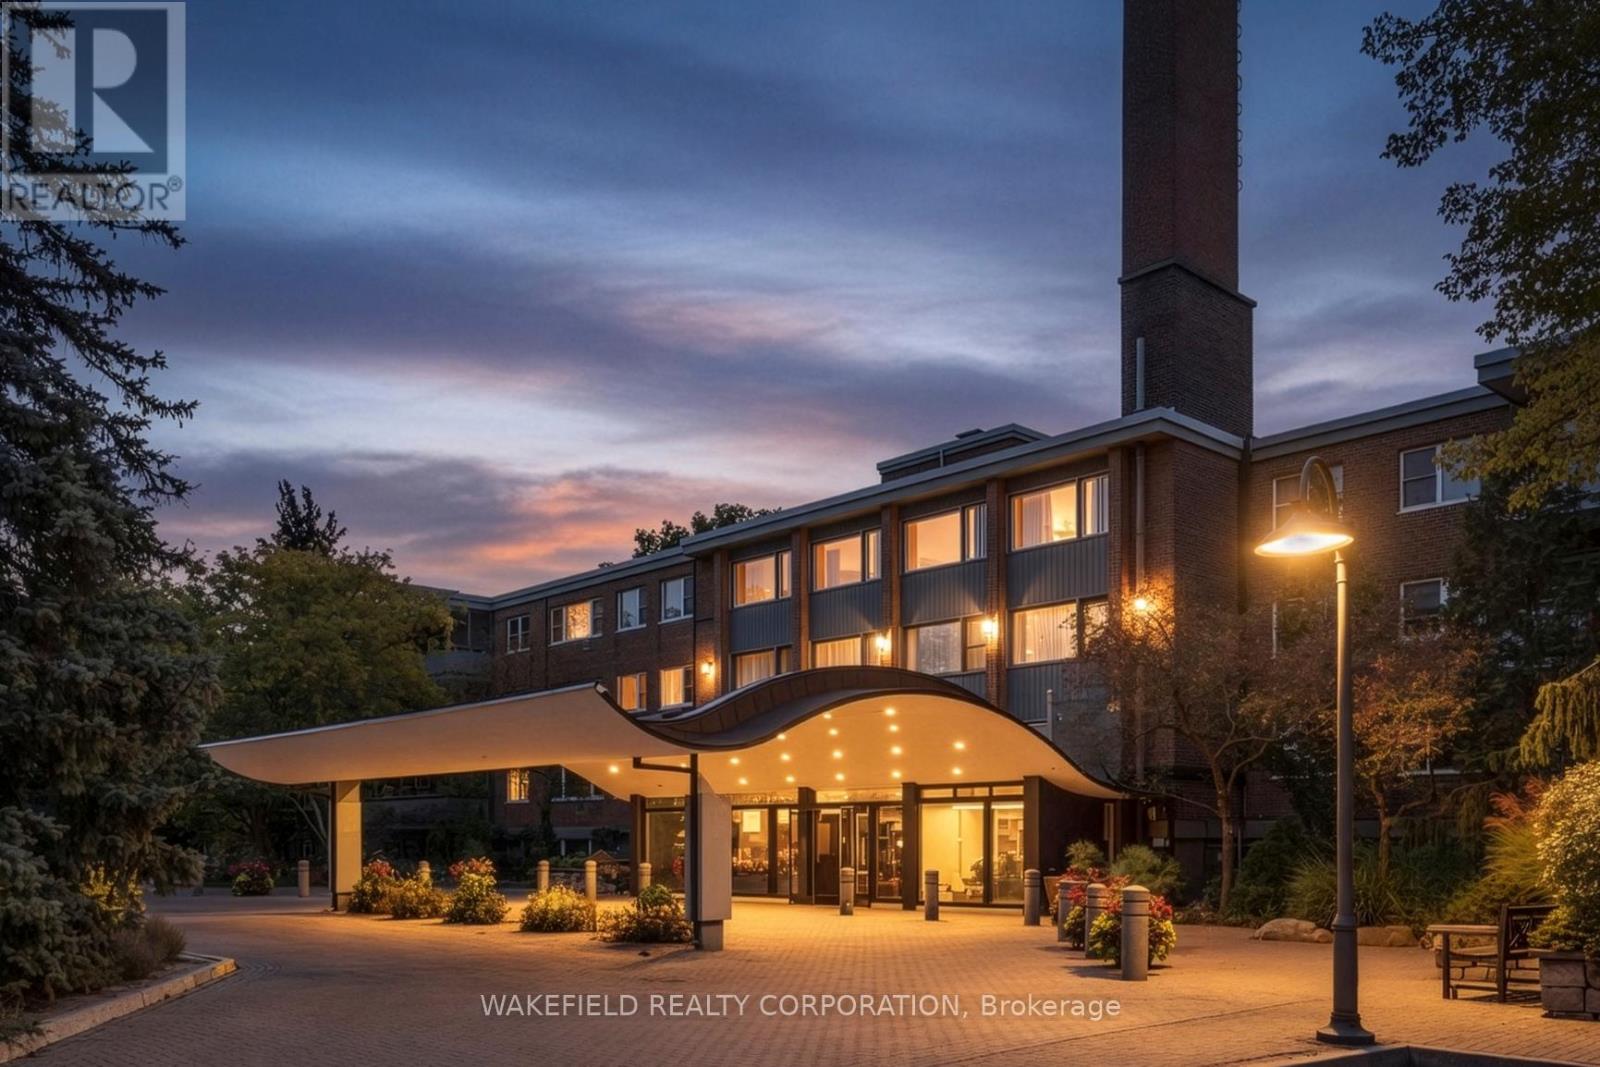
# 635 - 21 Dale Avenue
Toronto, Ontario
South Rosedale - overlooking the ravine. The Kensington Apartments known for their generous apartment floor plans, gardens and ravine and courtyard views. Located on 5 acres of extensively landscaped grounds. Apartment 635 is 1018 sq ft - Two bedrooms facing south east into the ravine and courtyard. Spacious combined living and dining room with a walk out to a 22 foot balcony. Both bedrooms have double closets. A full renovation was completed 12 years ago - easy to update the look without having to do the behind the walls work.The kitchen is partially open to the living room with a breakfast bar. "Other" in room descriptions is the balcony - BBQs allowed. Additional amenities include indoor and outdoor pools, whirlpool, exercise room , library, 24 hour concierge , EV charger, guest parking. Pet friendly. Two blocks to Castle Frank station on the Bloor line. Please note - Maintenance includes - Realty Taxes , Heat, Cable TV and WIFI, Building Insurance and Common elements maintenance. Payments not included: Hydro and Parking. This is a non smoking building. Rentals are not permitted. Photos have been virtually staged. (id:67731)
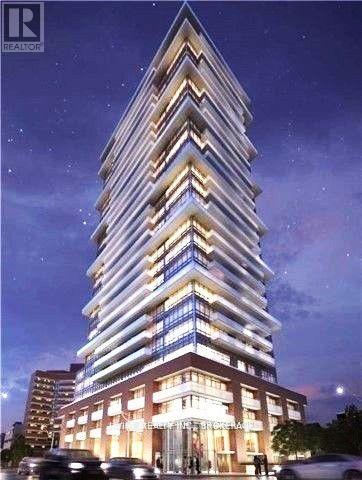
603 - 365 Church Street
Toronto, Ontario
Welcome to sophisticated city living in the heart of Toronto. Built by the renowned developer Menkes, this bright west facing suite offers unobstructed views and stunning evening sunsets. Located in the vibrant core, you are literally steps from the University of Toronto, TMU, the Eaton Centre, hospitals, and world-class dining. Enjoy the convenience of having the subway, hospitals and financial district at your doorsteps. This is the perfect opportunity for investors, students or professionals to be in the centre of them all. (id:67731)
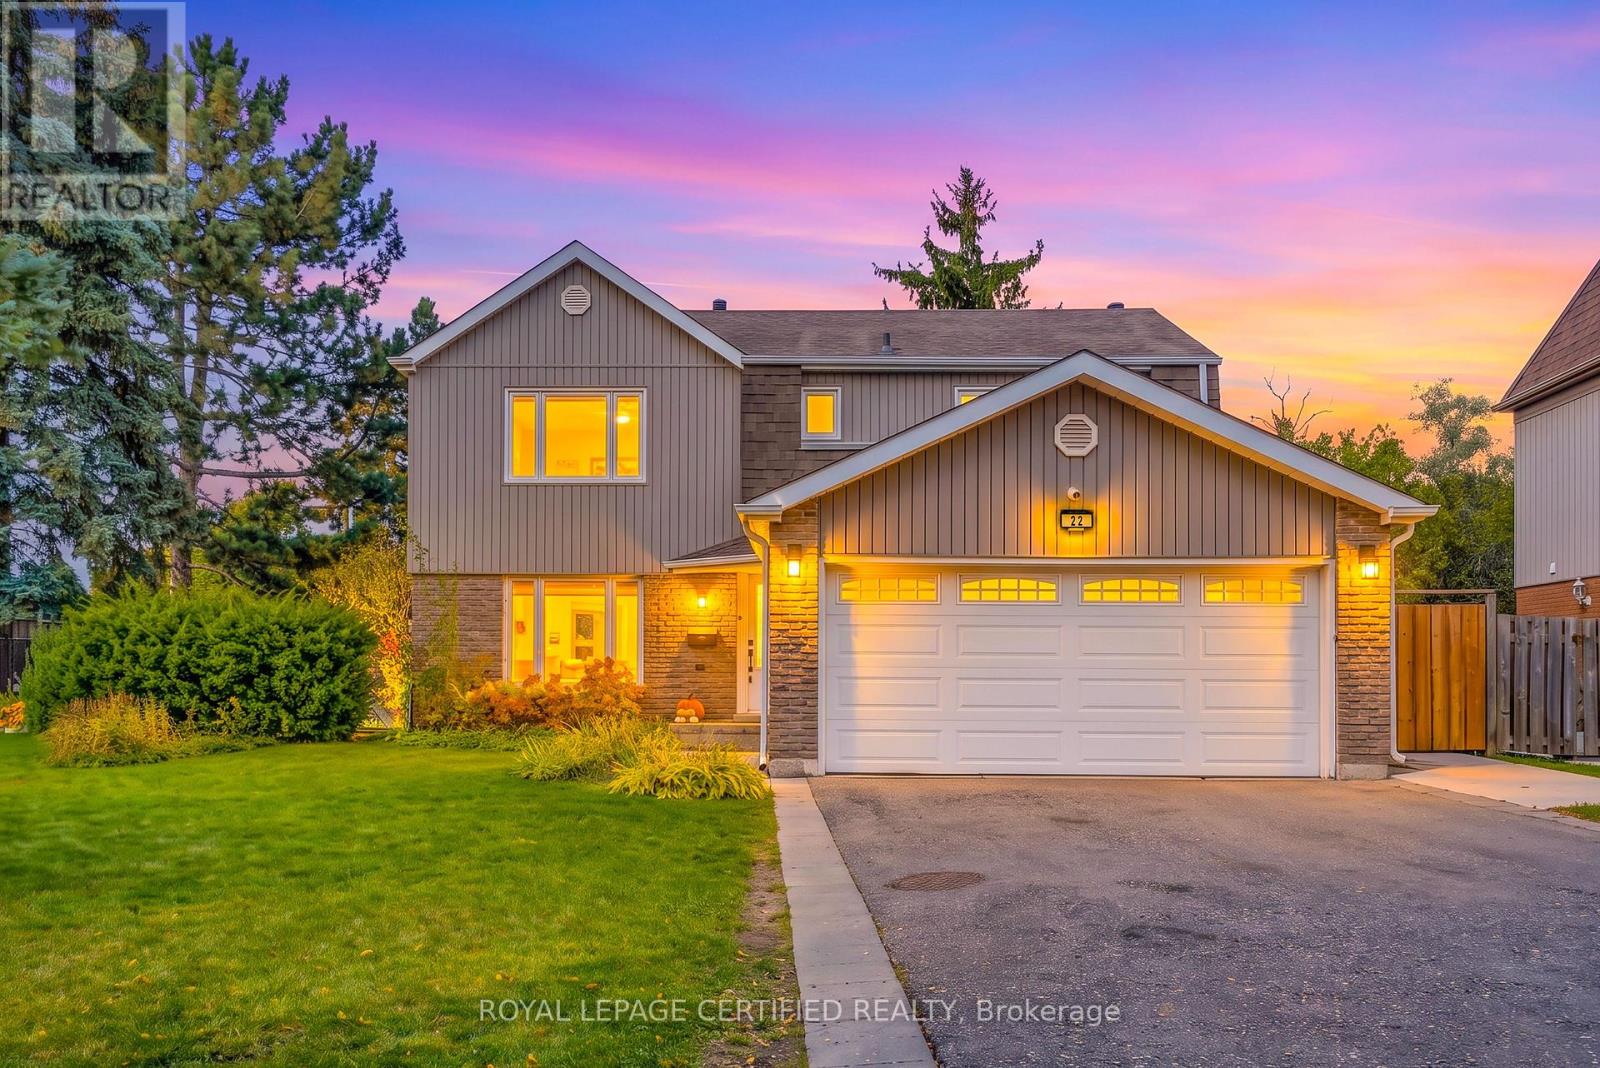
22 Madelaine Crescent
Brampton, Ontario
Exquisite Residence in a Prestigious Brampton Neighbourhood! Discover an exceptional blend of elegance, comfort, and refined living in this beautifully appointed residence, nestled within one of Brampton's most desirable communities. Set on an impressive pie-shaped lot with no sidewalk, this remarkable property offers an abundance of outdoor space and enhanced curb appeal. Featuring four generously sized bedrooms, three well- appointed washrooms, a fully finished basement, and a double-car garage, this home is designed to accommodate both sophisticated entertaining and comfortable family living. Thoughtfully enhanced with extensive renovations completed in June 2023, the home showcases exceptional attention to detail and a timeless sense of style. The main level and all bedrooms feature new flooring, complemented by an upgraded staircase that adds a touch of elegance to the interior. The kitchen has been tastefully refreshed with new tiles, countertops, and a stylish backsplash, while the guest washroom has been completely transformed with a contemporary vanity and updated fixtures. New lighting throughout the main floor and at the exterior entrance further elevates the home's inviting ambiance. A Private Backyard Retreat! Step outside to an extraordinary backyard sanctuary offering exceptional privacy, with no homes directly behind the property. The expansive deck creates the perfect setting for elegant outdoor gatherings, summer entertaining, or peaceful afternoons with family and friends. Combining generous outdoor space, tasteful upgrades, and an enviable setting, this distinguished residence presents a wonderful opportunity to experience elevated living in a sought-after Brampton neighbourhood. (id:67731)
25 Jennifer Square
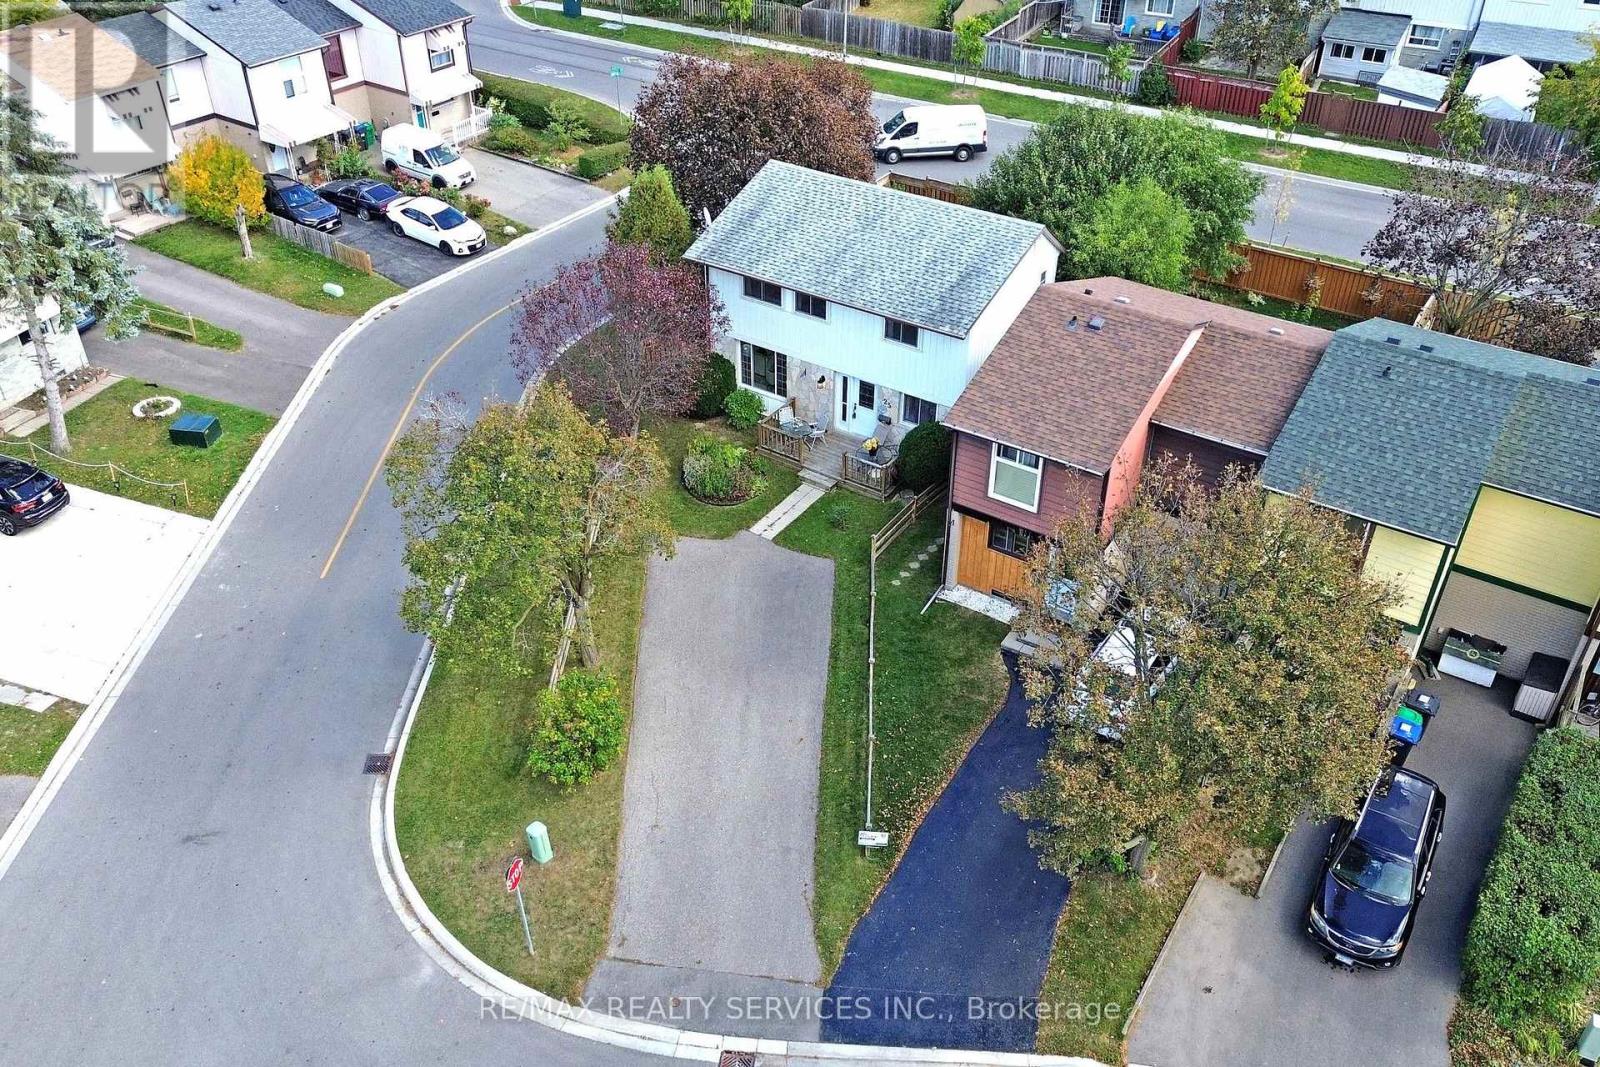
Brampton, Ontario
OPEN HOUSE THIS COMING SAT & SUN 2-4PM! Picture your mornings at 25 Jennifer Square- coffee on the front porch of a premium corner lot in Brampton's family-friendly Northgate (J-Section) neighbourhood. This move-in-ready home offers 3 bedrooms and 1.5 bathrooms. The bright open-concept living and dining area walks out to a large, fully fenced backyard with a deck and garden shed, the perfect space to relax, play or entertain. The updated eat-in kitchen features quartz countertops, quality cabinetry, an extended pantry, stylish backsplash, built-in microwave range hood, dishwasher, double sink and pot lights. Upstairs, three generously sized bedrooms share a full bathroom. The finished open-concept basement, with its own separate entrance and a 2-piece bathroom, can be your home gym, playroom, movie room or quiet retreat. The double-wide driveway parks up to 6 cars. Updates include windows, patio doors, bathroom and leaf guards. Close to Chinguacousy Park, Professor's Lake, Greenmount Park, the Chinguacousy Recreational Trail, libraries, recreation centres, public and Catholic schools, transit, Bramalea City Centre, Bramalea GO Station, Brampton Civic Hospital, Hwy 410 and shopping. Book your showing today! (id:67731)
2 Allanton Boulevard
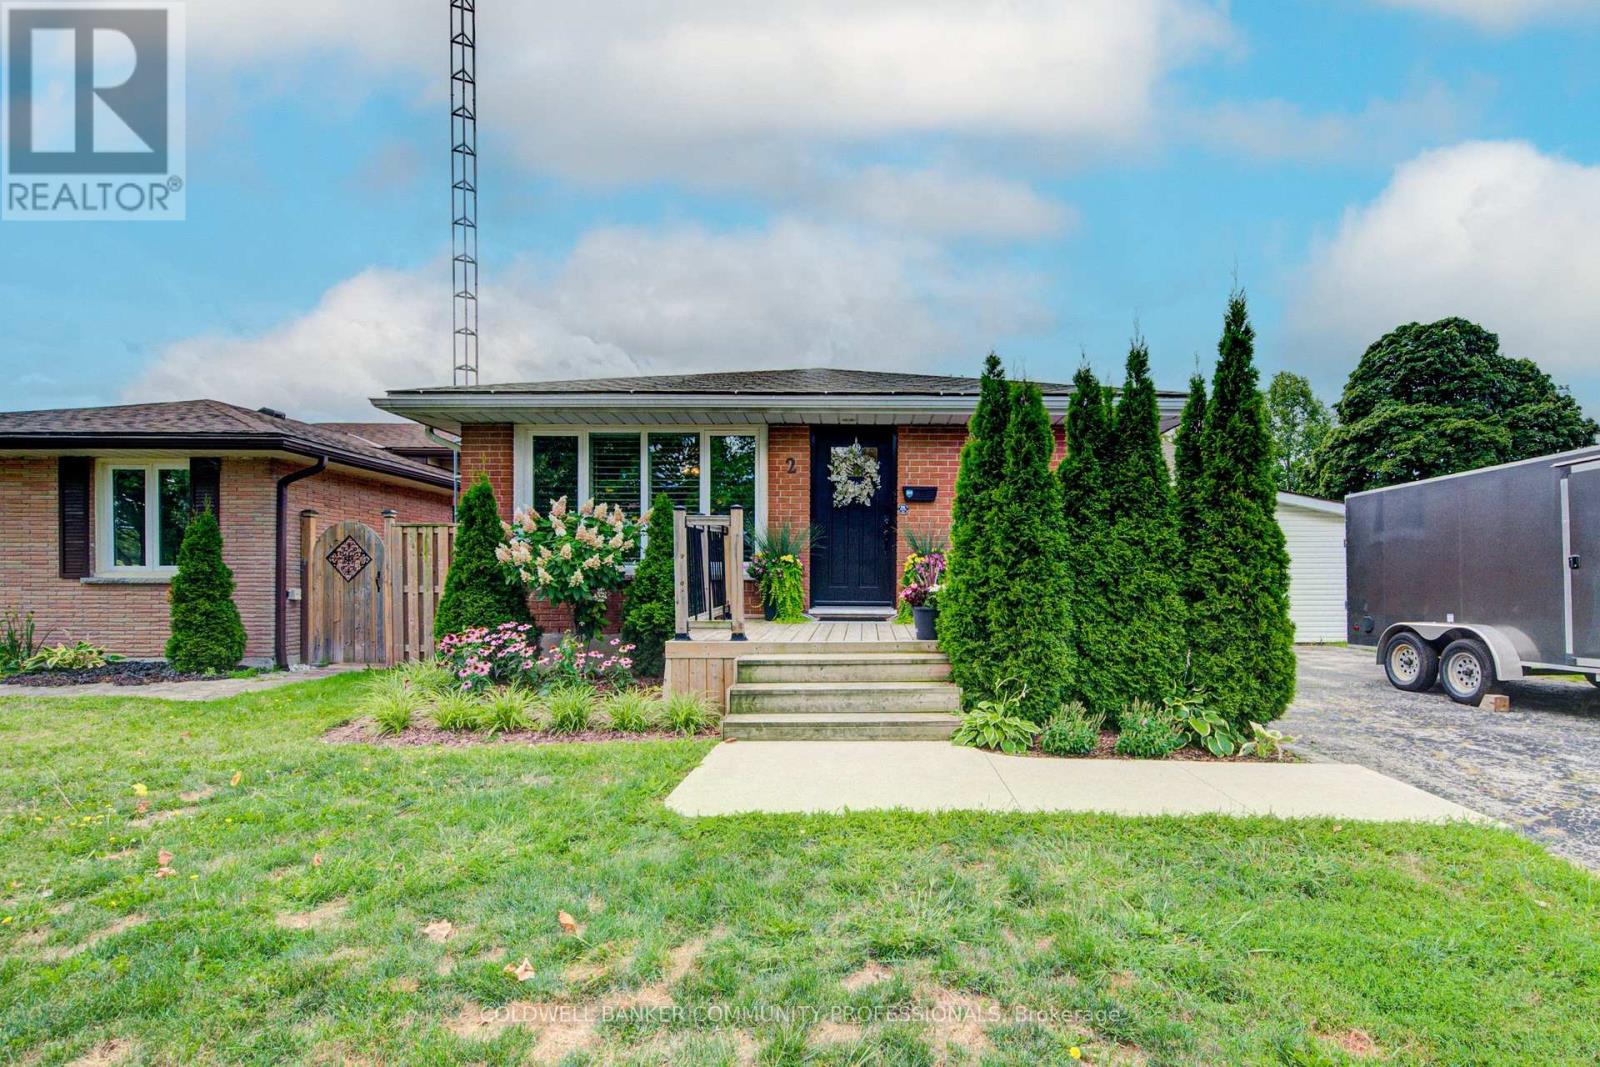
Brantford, Ontario
Spacious corner lot, and room to make yourself at home! Welcome to 2 Allanton Boulevard in Brantford's desirable Fairview neighbourhood. Located just steps from schools, parks and green space, this property offers a family-friendly setting with everyday amenities and convenient highway access nearby. The main floor features a functional layout with three bedrooms, a spacious living area and a full bathroom with ensuite privileges. One bedroom also offers direct access to the backyard, making it easy to step outside and enjoy the outdoor space. Complete with a 19' x 38' in-ground pool and a generous deck, the backyard offers plenty of room to relax, entertain and make the most of the warmer months. Downstairs, the finished basement adds valuable living space with a large recreation room, bar area, den and updated 3-piece bathroom with heated flooring. A walk-up provides direct access to the backyard, offering added convenience and flexibility for a guest space, home office, teen retreat or potential in-law setup. With a spacious corner lot, private pool area, finished basement and flexible living space, 2 Allanton Boulevard offers plenty of possibilities in a convenient Brantford location. (id:67731)
210 Chippewa Avenue
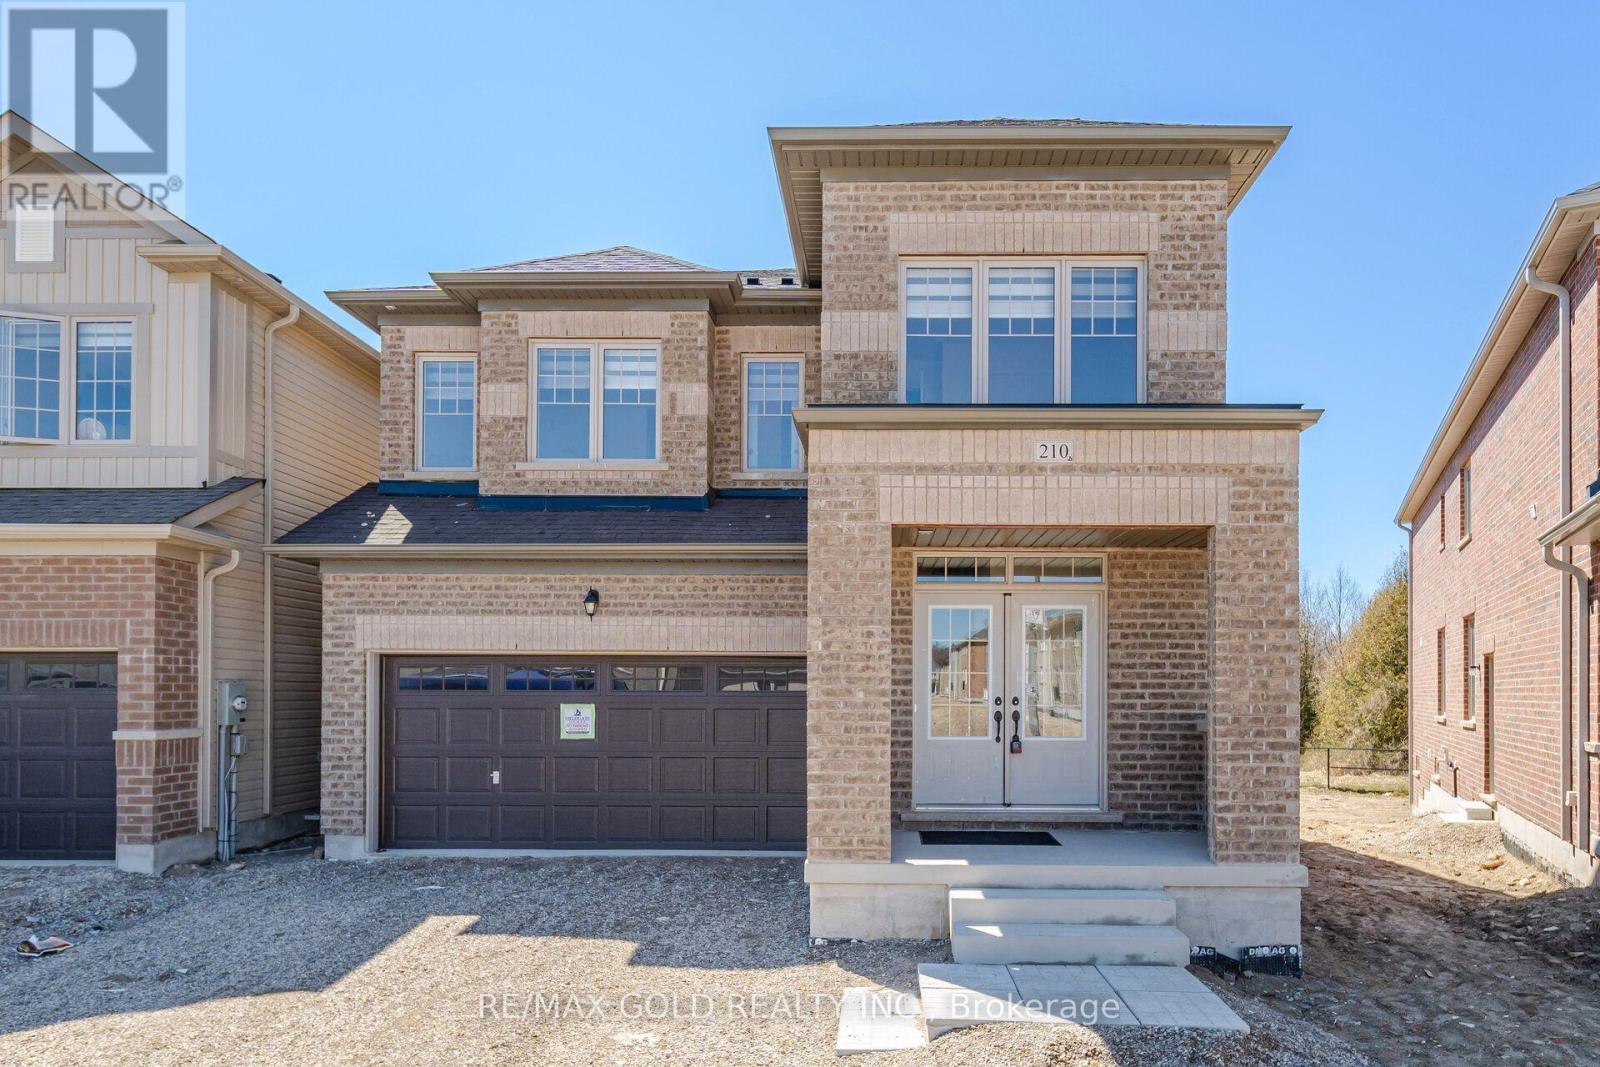
Shelburne, Ontario
**Luxury Living on a Premium Wooded Ravine Lot!** Stunning 2-year-new Fieldgate-built detached home offering approx. 3,280 sq. ft. of upgraded living space with no homes in front or behind. Features 6 bedrooms, 5 bathrooms, including a rare main-floor bedroom with full ensuite. Bright open-concept layout with 9-ft ceilings, hardwood floors, pot lights, gas fireplace, and a chef's kitchen with oversized island, gas cooktop, built-in microwave, walk-in pantry, and butler's servery. Spacious primary suite with two walk-in closets and a luxurious 7-piece ensuite. Generous size secondary bedrooms with Jack & Jill baths, convenient second-floor laundry, oak staircase, and garage access. Separate side entrance to an unfinished basement offers excellent in-law or income potential . Premium lot with an oversized driveway and no sidewalk in a sought-after family-friendly community. (id:67731)