
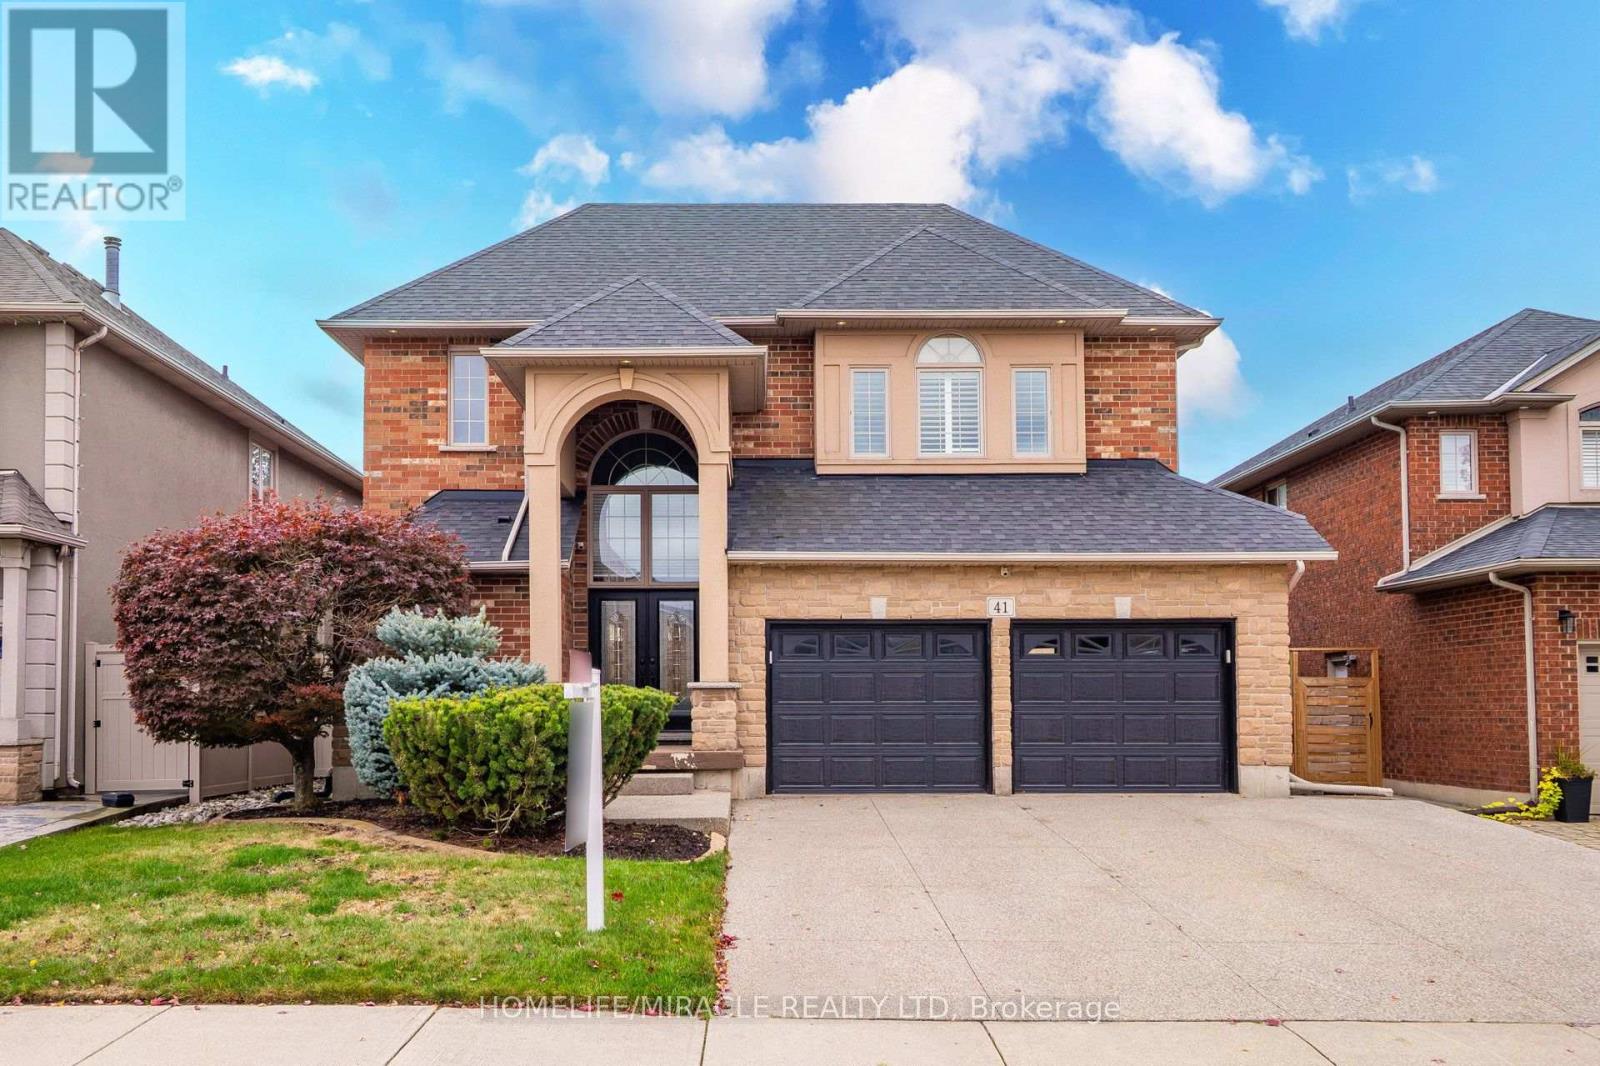
41 Kingsview Drive
Hamilton, Ontario
**OVER 4,000 SQ. FT. OF LUXURIOUS LIVING SPACE!** Welcome to 41 Kingsview Drive in desirable Stoney Creek Mountain! This stunning 4+2 bedroom home offers approximately 3,092 sq. ft. above grade, impressive 10-ft ceilings, rich hardwood floors, and a spacious, elegant layout. The gourmet kitchen features a 6-burner gas stove, griddle, oversized island, and extensive cabinetry. Enjoy a sun-filled living room and a luxurious primary suite with a spa-inspired 5-piece ensuite. The fully finished basement offers a 2-bedroom in-law suite with separate laundry-perfect for extended family! Beautifully landscaped backyard with gazebo and direct trail access. Close to schools, shopping, parks, and highways. **LUXURY, SPACE & LOCATION-A RARE FIND!** (id:67731)
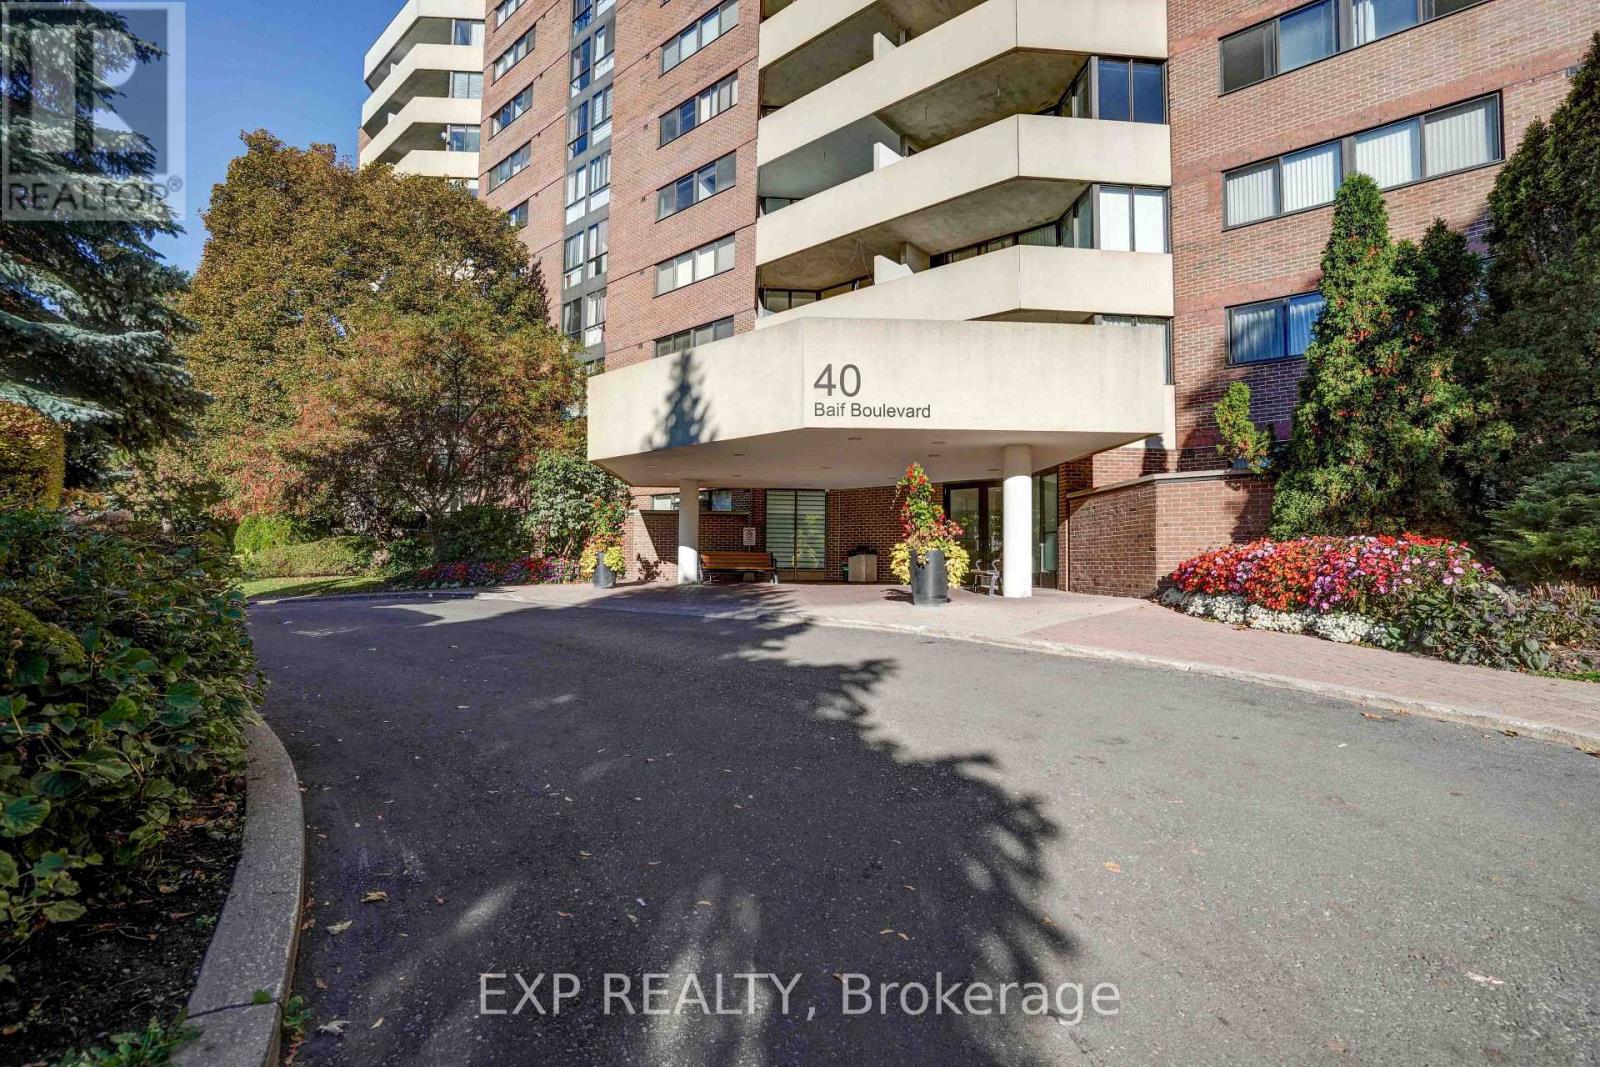
706 - 40 Baif Boulevard
Richmond Hill, Ontario
BEING SOLD "AS IS WHERE IS" AS PER SCHEDULE "B" , SELLER DOES NOT WARRANTY OWNERSHIP OR CONDITION OF CHATTELS. (id:67731)
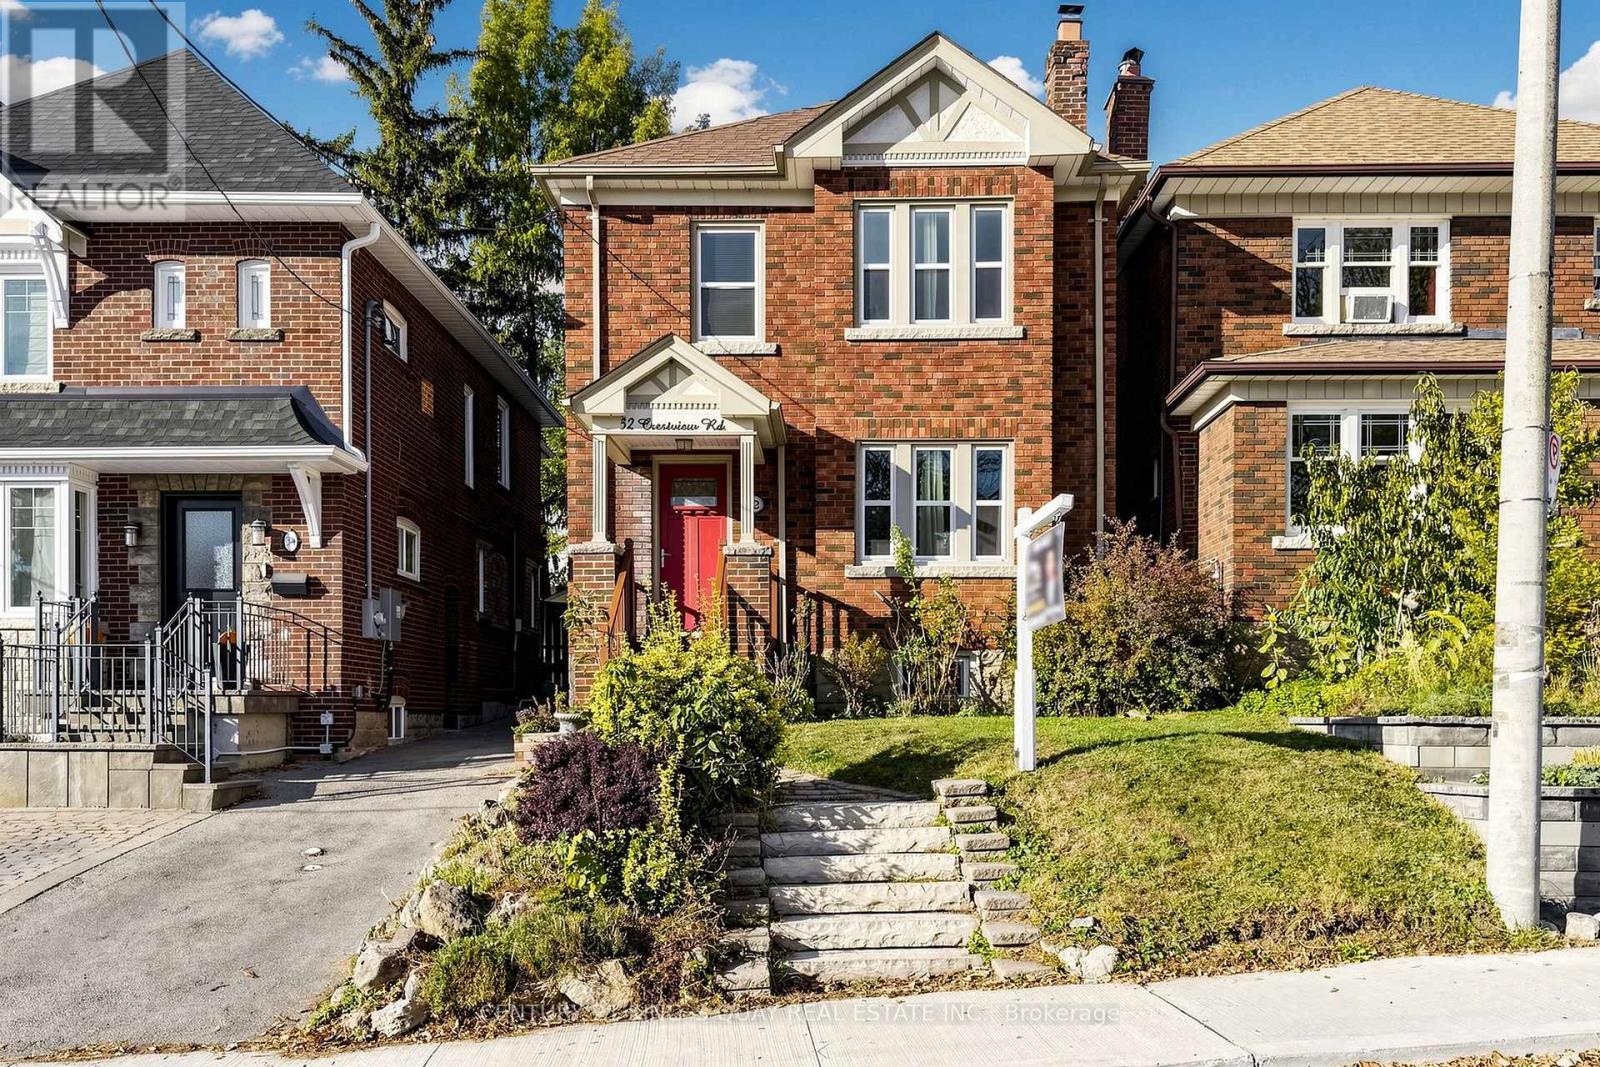
32 Crestview Drive
Toronto, Ontario
Rare Opportunity In Highly Sought After Allenby! This Stunning & Turnkey Detached Family Home Has Been Meticulously Updated Throughout. Newer Windows & Doors. Open Concept Kitchen w/Marble Countertops & Stainless Steel Kitchen Appliances. All Appliances Are In "As Is" Condition As The Property Was Tenanted Before. Carpet Free & Hardwood Floor on Main & 2/F. Large Principal Rooms W/Crown Moulding, Wainscoting & Pot Lights. Dining Room Overlooks Mature Landscaped Garden. Spacious & Practical Bedrooms. Fully Finished Basement w/3 Piece Bath & a Nanny Suite. One Front Lawn Parking & Additional Parking At Rear For A Small Vehicle. (id:67731)
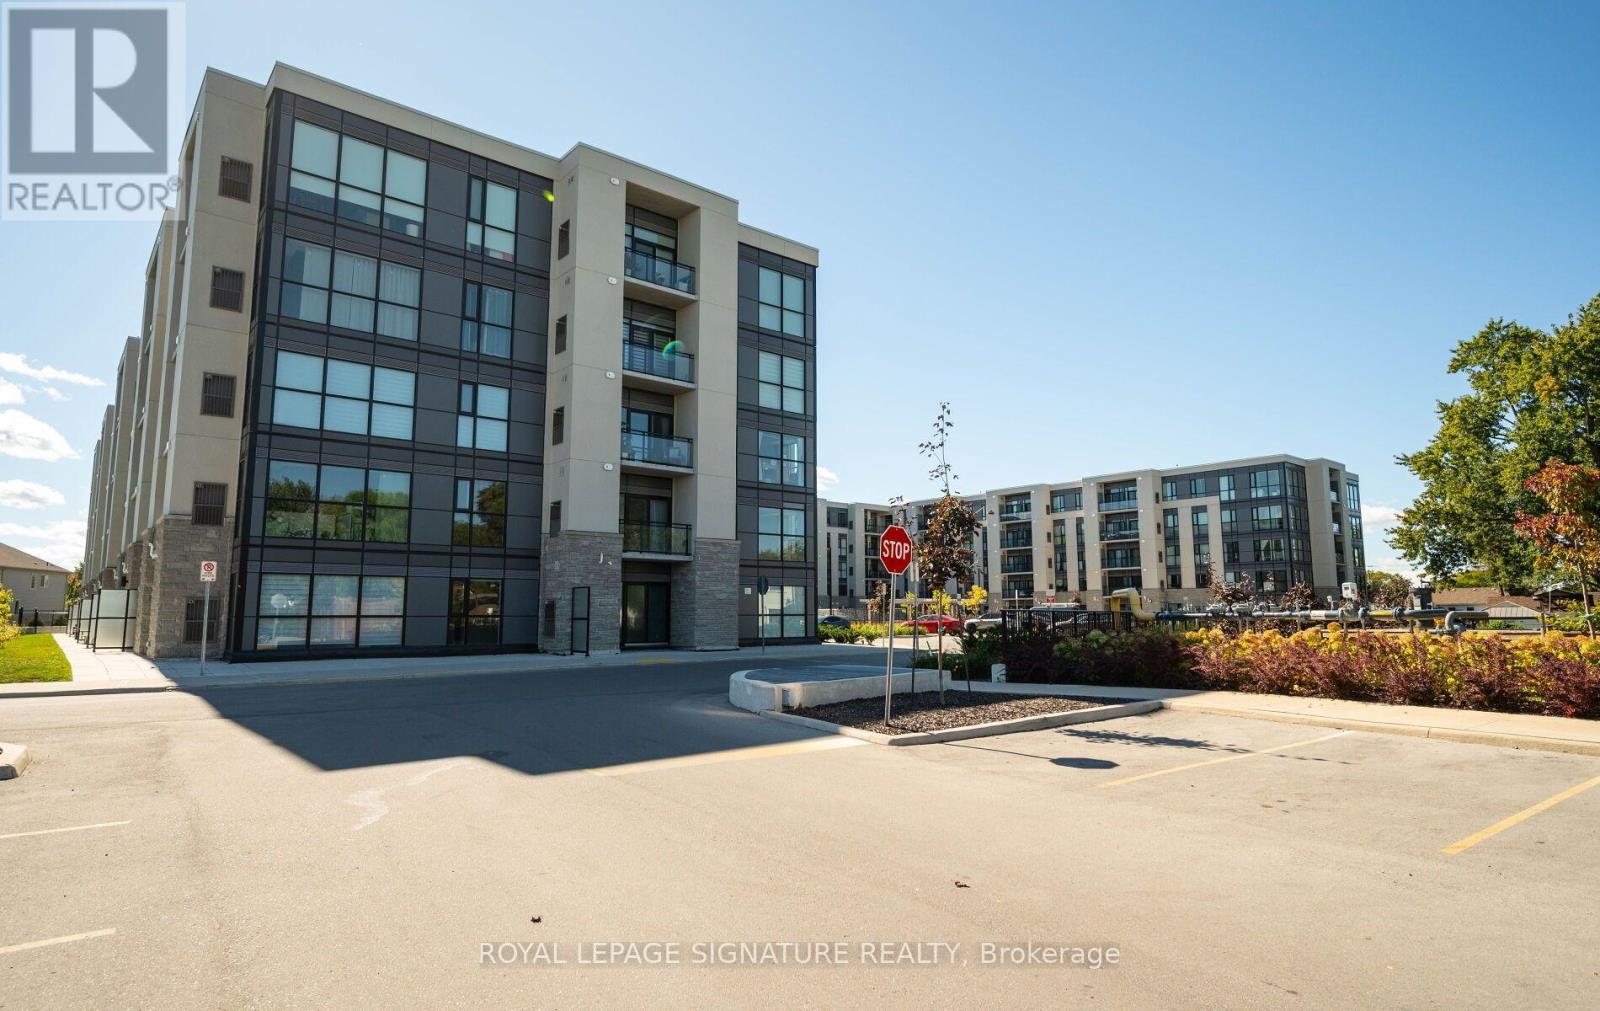
Lp09 - 50 Herrick Avenue
St. Catharines, Ontario
Experience penthouse living at 50 Herrick Avenue in this stylish and inviting one-bedroom suite with 1 Parking Spot. Featuring a bright, open-concept layout, contemporary finishes and plenty of natural light, this thoughtfully designed condo offers a comfortable and modern space to call home. Enjoy an excellent selection of building amenities, including a fitness centre, party room, and pickleball court. Conveniently located near shopping, golf courses, dining, everyday essentials, and major amenities, this residence combines modern living with exceptional convenience. A fantastic opportunity to enjoy low-maintenance condo living in a well-appointed building and convenient location. Tenant is responsible for all utilities (heat, hydro, water and hot water tank rental).option for Furnished Unit Available $2000/Month + All Utilities (Couch, Coffee Table, TV, TV Stand, Queen Bed Frame, Dining Table and 4 Chairs) (id:67731)

100 Hardale Crescent
Hamilton, Ontario
Welcome to 100 Hardale Crescent, a spacious family home in Hamilton's sought-after Huntington Park neighbourhood. Offering approximately **2,471 sq. ft.** of living space, this well-maintained home features **4 generous bedrooms and 2 full bathrooms**, providing plenty of room for growing families. The heart of the home is the **show-stopping custom kitchen**, beautifully designed with quality finishes, ample cabinetry, and an impressive layout that's perfect for everyday living and entertaining. The functional floor plan offers spacious principal rooms, abundant natural light, and plenty of space for the whole family. Situated on a desirable lot in an established, family-friendly community, you'll enjoy being just minutes from parks, schools, shopping, public transit, the LINC, Red Hill Parkway, and all major amenities. A rare opportunity to own a beautifully appointed family home in one of Hamilton Mountain's most desirable neighbourhoods. (id:67731)
19 Leopard Gate
Brampton, Ontario
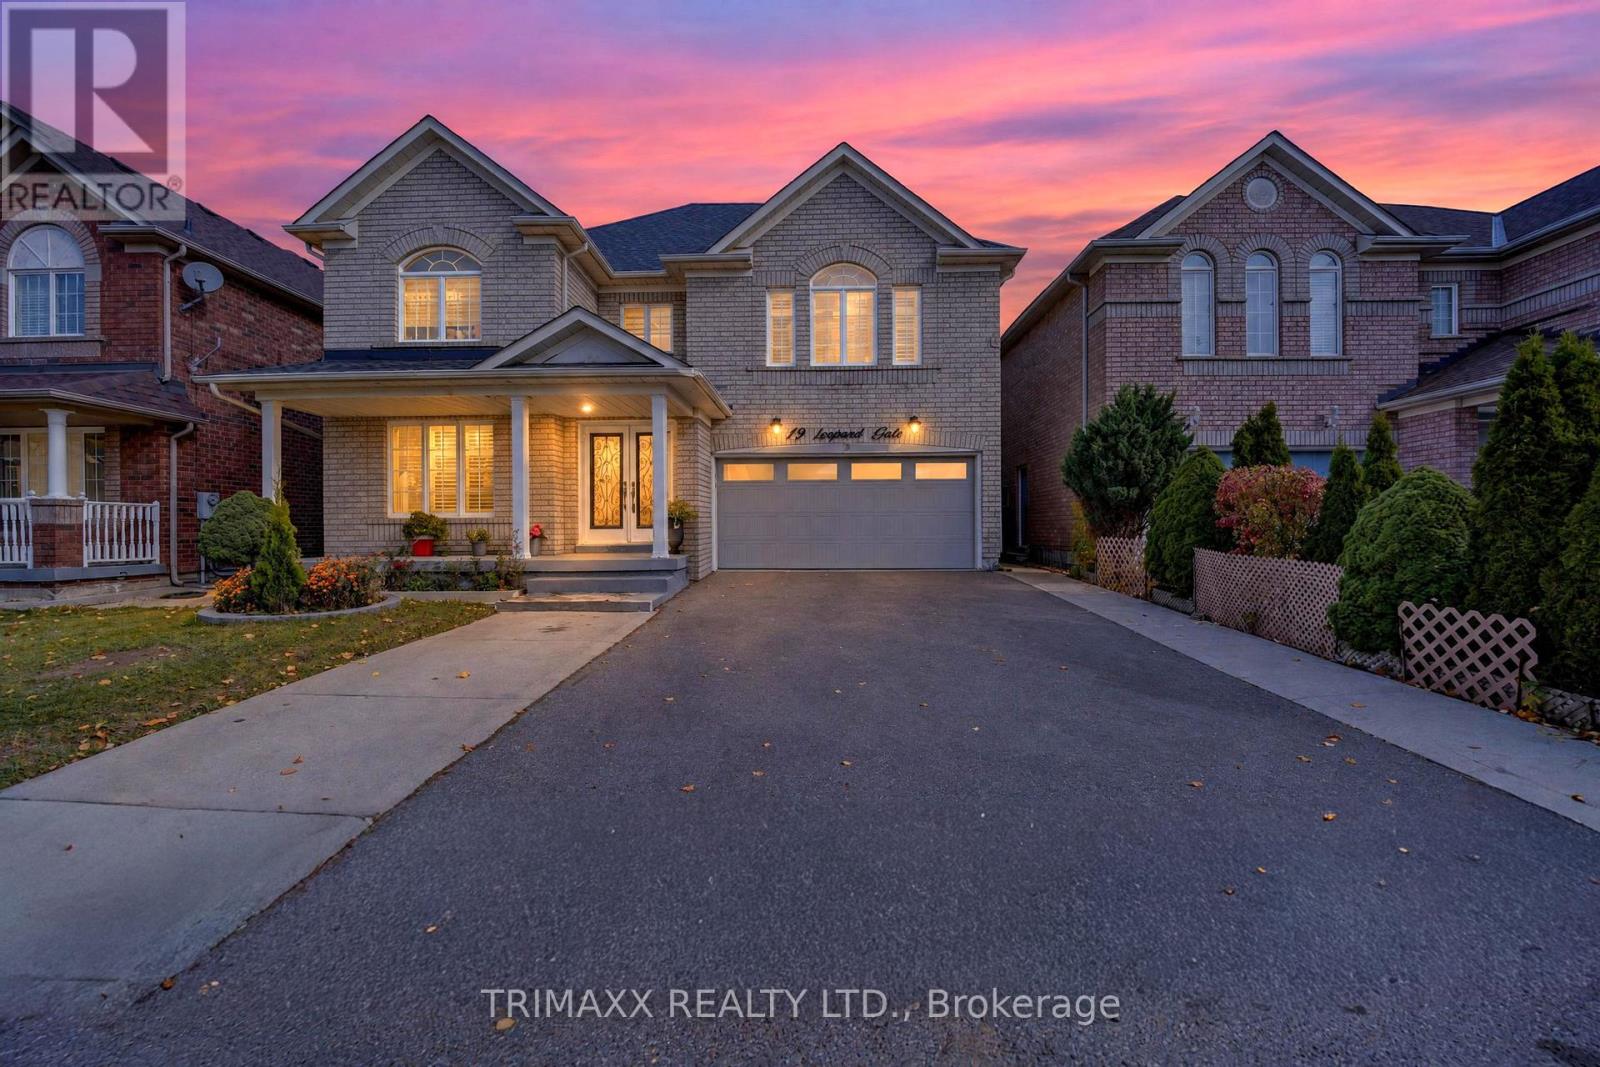
Beautifully upgraded detached home in one of Brampton's most sought-after neighbourhoods, ideally located near Torbram Road and Peter Robertson Boulevard/Steeplebush Avenue. Set on a desirable 45-ft frontage with no sidewalk, this spacious home offers 5+2 bedrooms and 4.5 bathrooms, including three full bathrooms on the second floor. Versatile main-floor office/living room plus an additional room suitable for elderly parents or guests. Separate laundry room with granite countertops and cabinetry. Interior and exterior pot lights add warmth and curb appeal.The bright, functional layout features generous living areas, carpet-free flooring throughout, and a large, beautifully appointed kitchen with a centre island and stylish backsplash. Interior and exterior pot lights enhance the home's welcoming atmosphere and curb appeal. The professionally finished basement features a separate entrance, providing additional living space and potential rental income. An extended driveway offers ample parking. A fully upgraded backyard with stone and concrete finishes provides a beautiful, low-maintenance setting for entertaining.. Close to schools, parks, shopping, public transit, and everyday amenities, this home offers the space and flexibility a large or growing family needs.Some pictures are virtually staged Book your private showing today! (id:67731)
81 Ayaan Lane
Oakville, Ontario
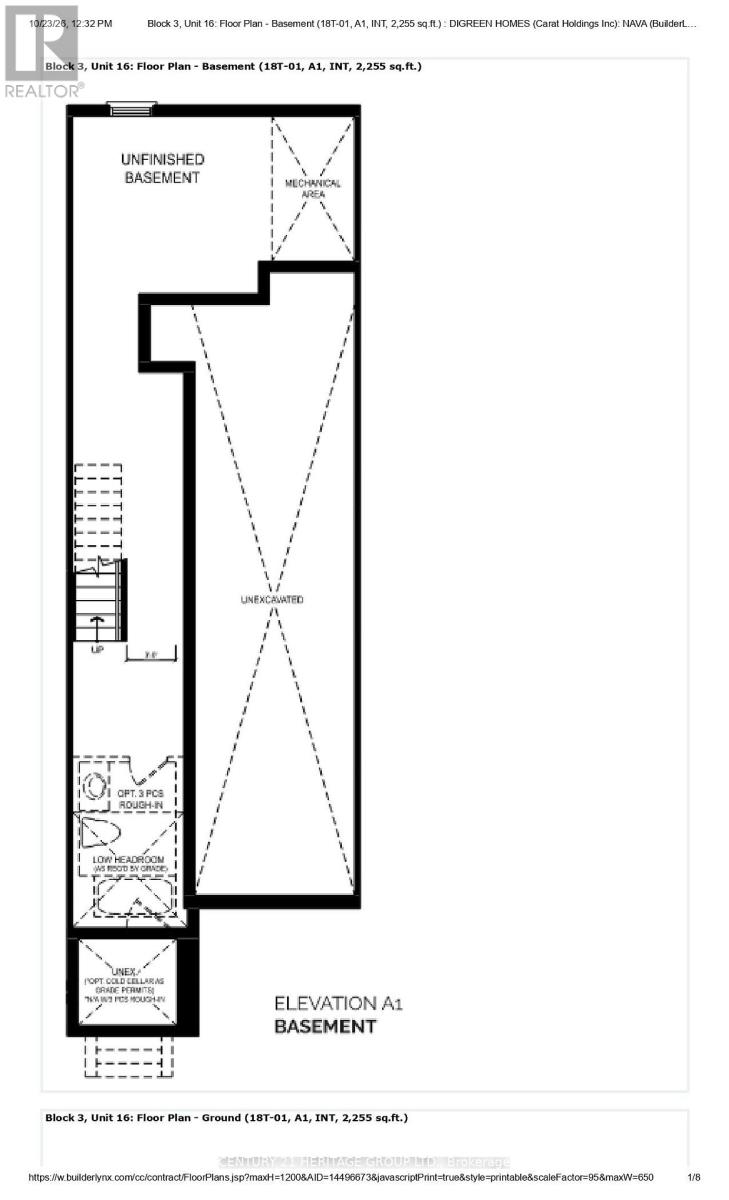
Listing For Sale (id:67731)
24 - 3275 Stalybridge Drive
Oakville, Ontario
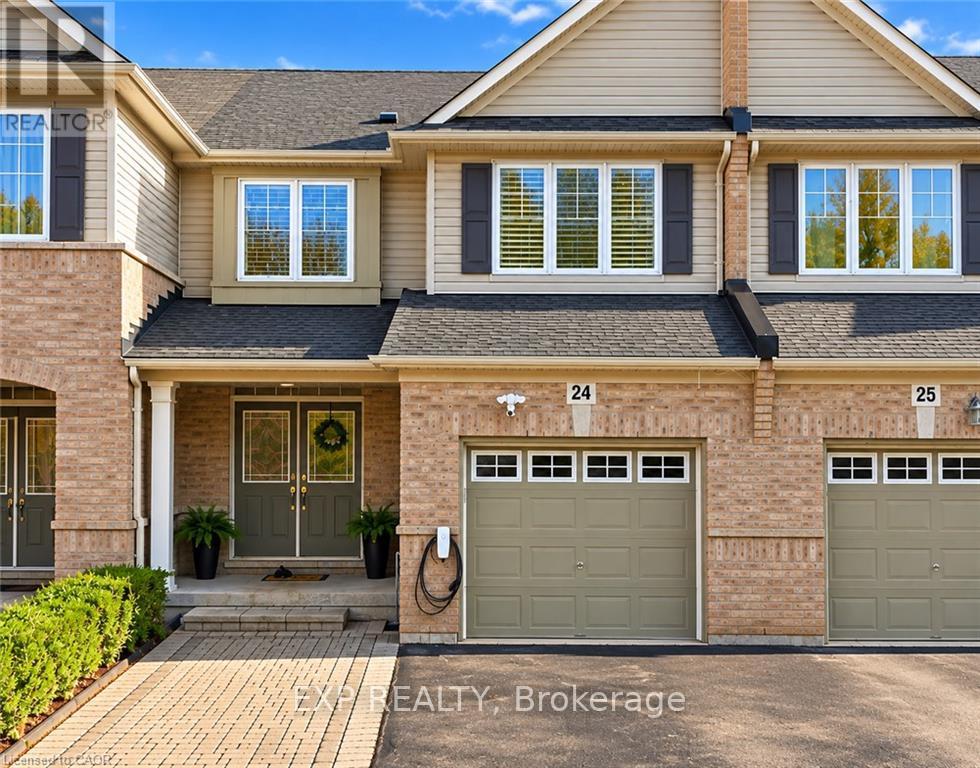
EXCEPTIONALLY UPGRADED HOME IN SOUGHT-AFTER BRONTE CREEK! Discover the perfect blend of elegance, comfort, and modern living in this meticulously maintained 3-bedroom home, nestled on a quiet, family-friendly street in one of Oakville's most desirable communities. Featuring 9-ft ceilings, hardwood flooring throughout, California shutters, and a spacious semi-open-concept main floor designed for effortless entertaining. The beautifully updated kitchen showcases granite countertops, a stylish backsplash, and a premium Bosch 500 Series dishwasher (2026). Step outside to an extra-wide backyard deck, perfect for summer gatherings. The finished basement offers additional living space, a versatile bonus room, bathroom, and ample storage. EXTENSIVE RECENT UPGRADES & MAJOR IMPROVEMENTS! Freshly painted interiors, upgraded main floor bathroom vanity, pot lights, and Wi-Fi-enabled smart switches. Significant upgrades include a Lennox 70,000 BTU furnace and 2-ton central A/C (July 2025), premium GAF architectural shingle roof (Mar 2025), upgraded attic insulation (2026), and LG AI-enabled smart washer and dryer (Mar 2025). Additional highlights include a Samsung refrigerator, EV charging Point, Google Nest smart thermostat, and parking for 3 vehicles. Ideally located near excellent schools, scenic trails, parks, shopping, and major highways. MOVE-IN READY, BEAUTIFULLY UPDATED, AND LOADED WITH PREMIUM UPGRADES-AN EXCEPTIONAL OPPORTUNITY IN PRIME OAKVILLE! (id:67731)
125 Eaton Street
Halton Hills, Ontario
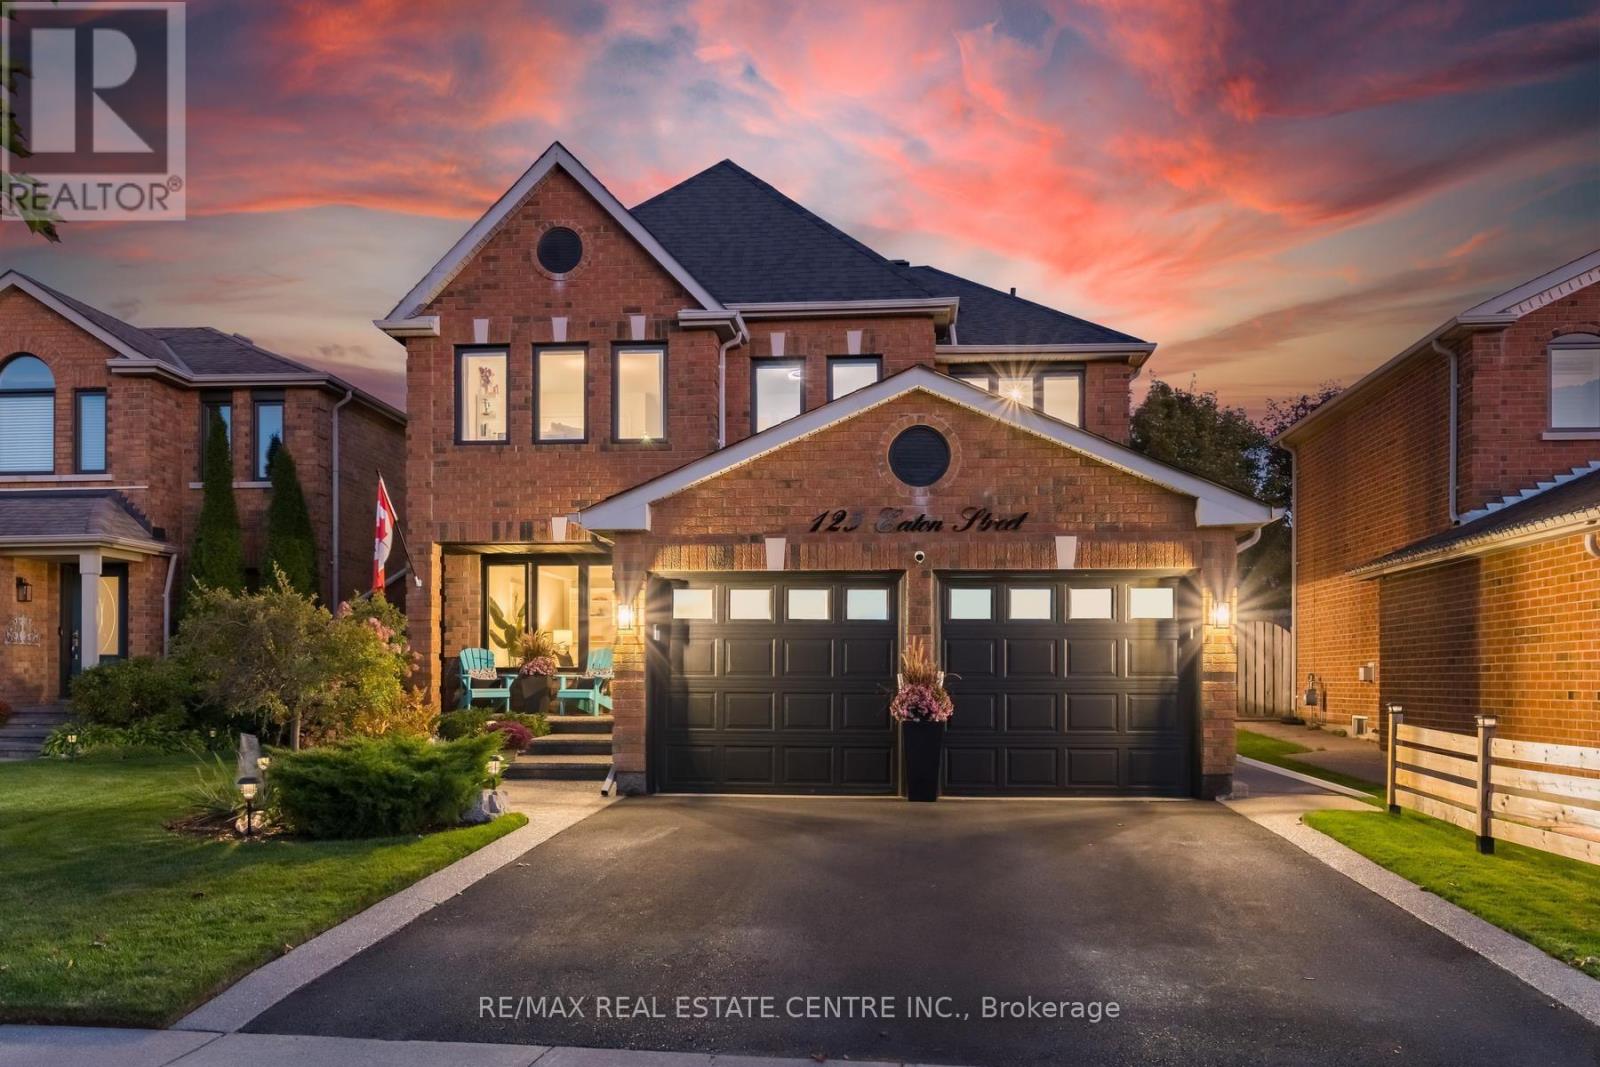
Killer curb appeal!! Set on a stunning landscaped lot, this gorgeous 4 bdrm, 4 bath home has been impeccably maintained and beautifully appointed top to bottom. Lush gardens & elegant front door is just a glimpse of what is to come. Spacious front foyer leads to formal living rm w/French doors & a large picture window floods the space w natural light, separate dining rm one step to kitchen, family room w stunning gas fireplace w 100 yr old mantle for cozy ambience. Family size eat-in kitchen w newer appliances, pantry, oversize moveable island w/breakfast bar & wo to oasis like back yard. Stylish main floor laundry w interior access to double car garage. Upstairs a huge primary retreat having a w/i closet plus His/Hers closet & a massive 5pc ensuite bath. Additional 3 bedrooms all having generous closets & sharing a 5pc bath. For additional living space. A totally finished basement features a nice rec rm, handy home gym and a massive In-law/nanny quarters w His/Hers closets & a luxurious spa like bathroom. This lovely home has been extensively upgraded/updated thruout. Entertainers dream yard enhanced by large deck, patio, hot tub, fire pit & ambient lighting. Your friends & family will not want to leave. Desirable G'town South location- A stone's throw to 6 schools, shopping, Gellert Community Centre, nature trails & for Commuters easy access to major highways. (id:67731)
72 Desert Sand Drive
Brampton, Ontario
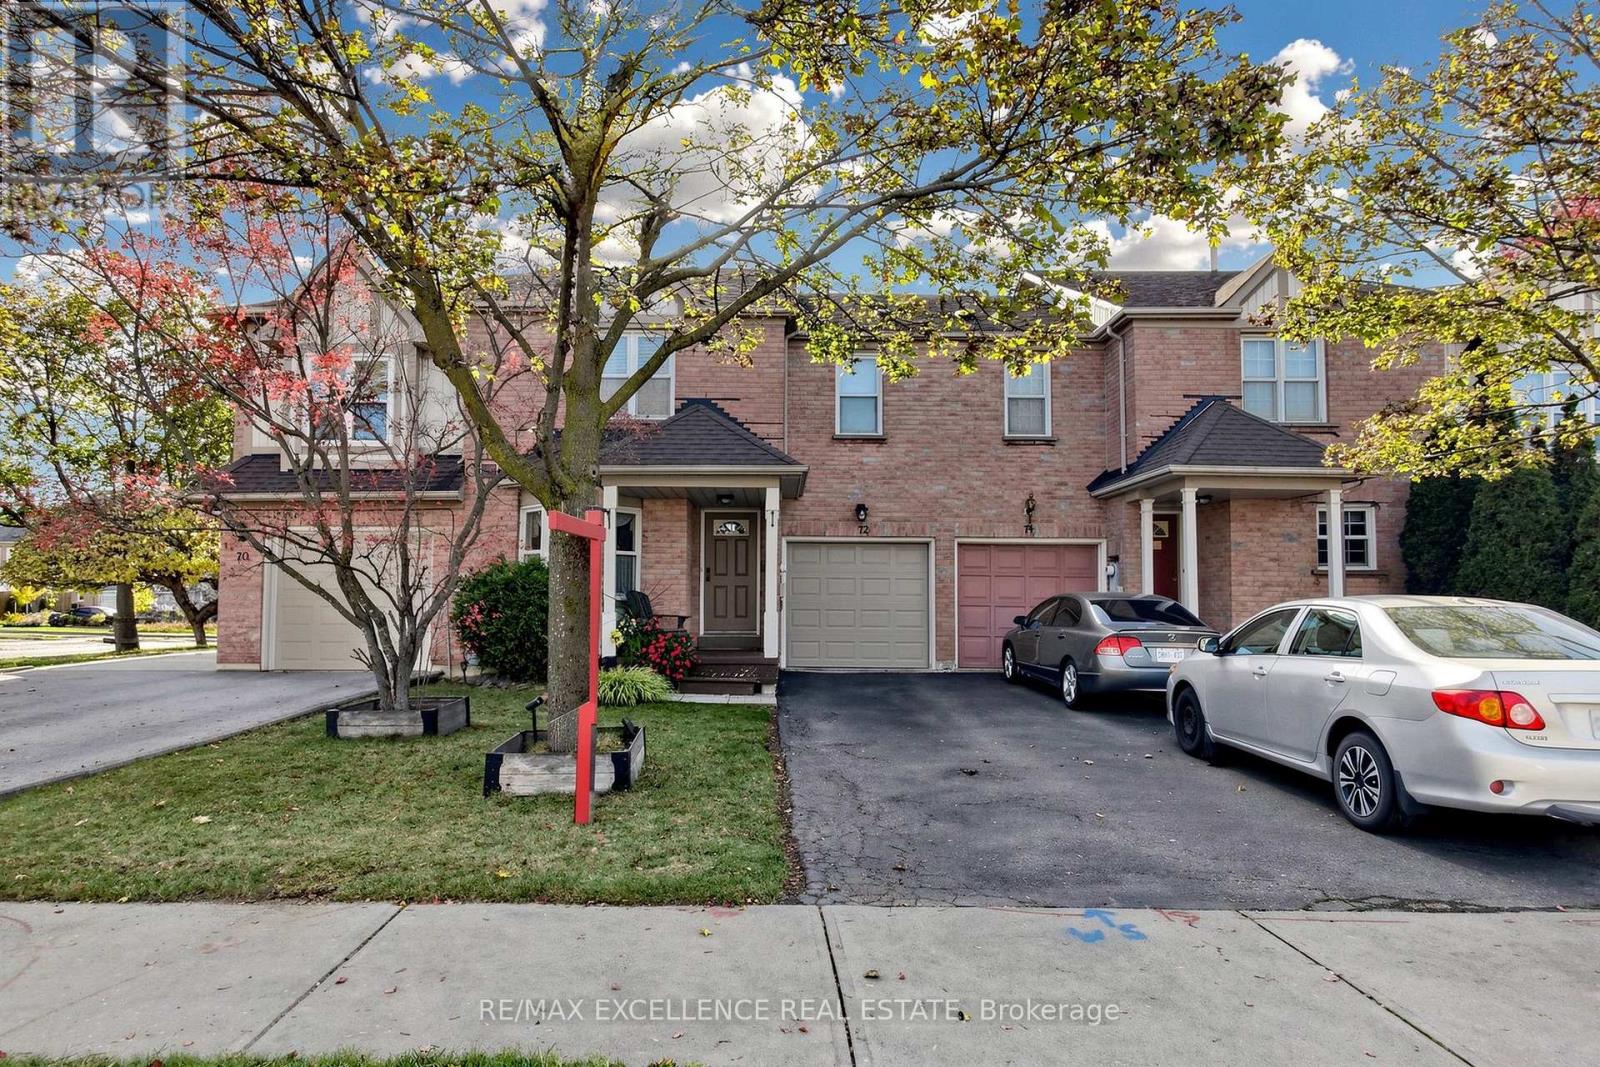
An Excellent Opportunity for First-Time Buyers and Downsizers! Welcome to 72 Desert Sand Drive, a beautifully maintained freehold townhouse nestled on a quiet, family-friendly street in Brampton's desirable Sandringham-Wellington community. Proudly owned by the same family since new, this inviting home sits on a generous 24.6 x 103.4 ft lot and offers a functional layout with 3 spacious bedrooms, 2.5 bathrooms, and 3 walk-in closets. Enjoy carpet-free living with premium bamboo hardwood flooring throughout the main living areas and bedrooms, while a skylight brings in additional natural light, creating a bright and welcoming atmosphere. Step outside to a private, fully fenced backyard featuring mature Japanese maple trees, a charming garden pond, a wooden shed, and a spacious patio perfect for relaxing or entertaining. Additional highlights include a covered front porch, freshly painted front deck, and professionally sealed driveway. Conveniently located close to schools, parks, shopping, public transit, places of worship, major highways, and GO stations. Move-in ready and lovingly maintained, this home offers comfort, convenience, and an excellent opportunity to enter the market or downsize! Close to School, Park, Hospital and all amenties. (id:67731)
3135 Purnell Court
Mississauga, Ontario
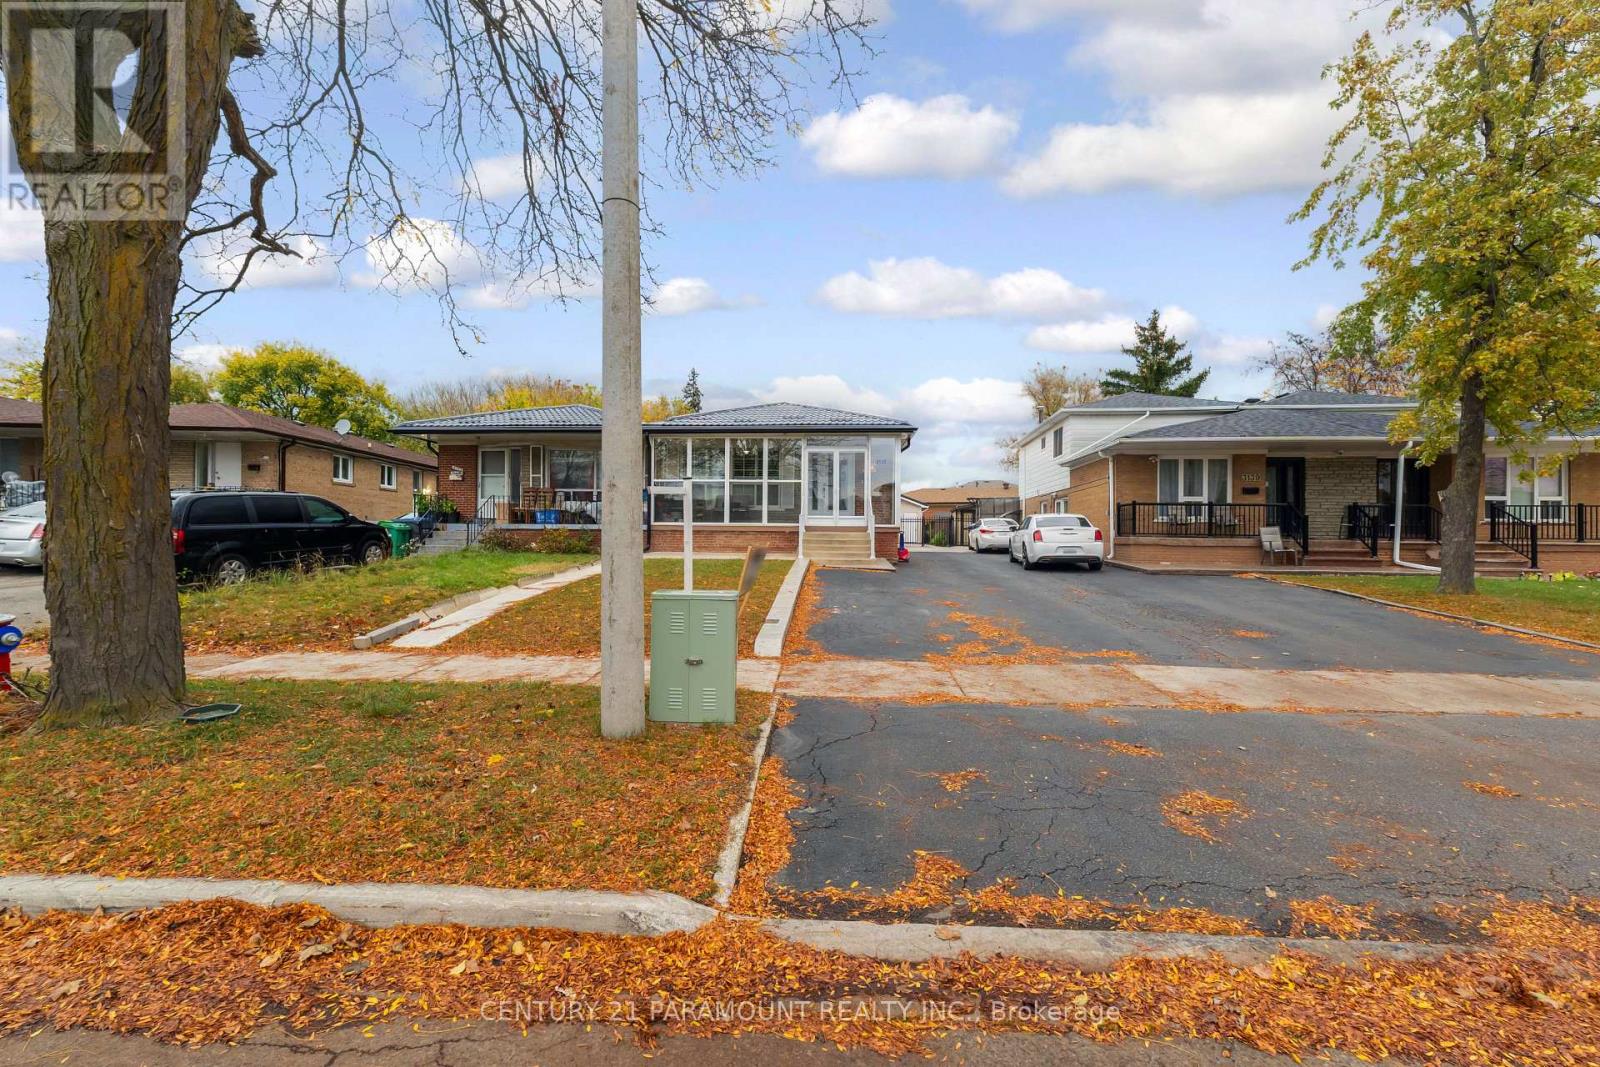
Location! Location! Location! Phenomenal opportunity for first-time buyers and sharp investors in Malton! This bright and incredibly spacious 3-bed semi-detached features gleaming hardwood floors on the main level and an sun-drenched, open layout. Earn immediate rental income with the 2-bedroom basement apartment, boasting a separate entrance and a modern kitchen with stainless steel appliances. Parking is a breeze with an unheard-of 5 parking spots! This property shines with a newly upgraded modern kitchen featuring quartz countertops, ceiling-height cabinets, and a top-tier metal roof (2026) for ultimate peace of mind. Steps to Westwood Square Mall, Walmart, Gurudwara Sahib, schools, and parks. Unmatched commuter location close to Malton GO Station and Highways 401/407/427. Move in or rent out-this is a must-see! (id:67731)
78 Greendale Avenue
Toronto, Ontario
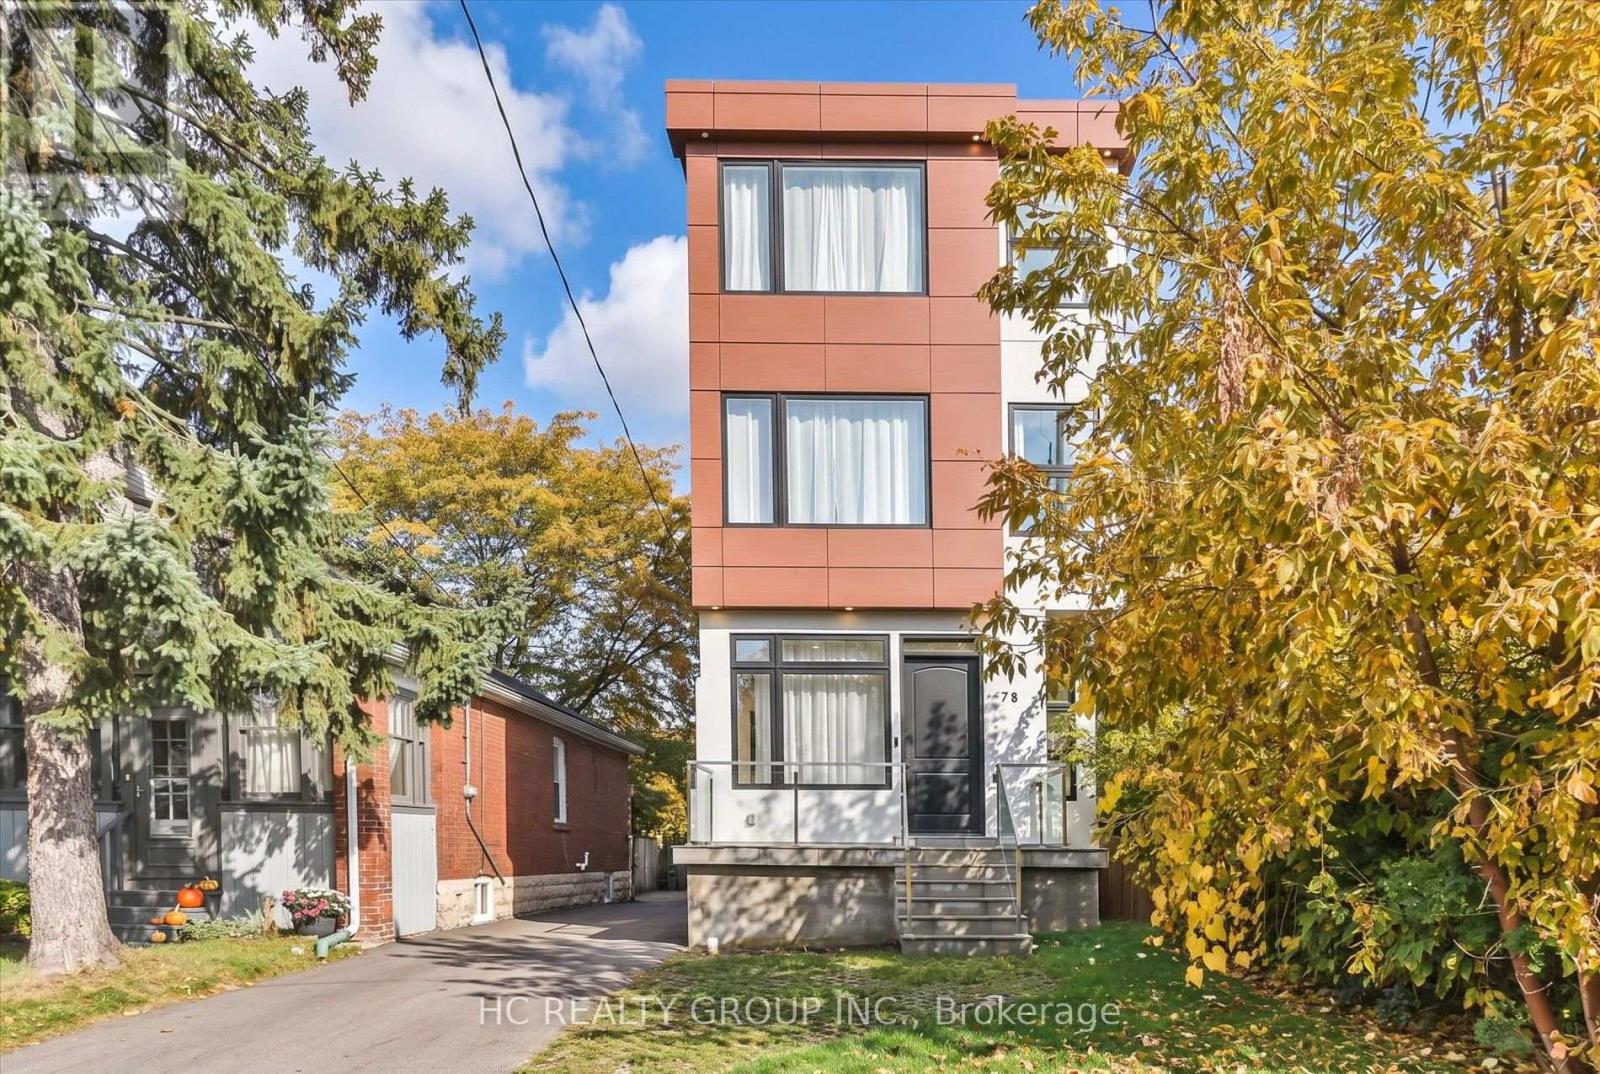
Entertainer's Dream! This custom-designed 4-bedroom luxury home offers approximately 2,042 sq. ft. above grade, plus a 765 sq. ft. fully finished basement, in one of the area's most desirable up-and-coming neighbourhoods. Designed for both style and functionality, it showcases glass railings, open-riser floating oak stairs, hand-scraped engineered hardwood, 10" baseboards, solid Shaker-style doors, matte-black finishes, custom cabinetry and closets, large-format porcelain slabs, and custom glass showers throughout. The main level features soaring 11' ceilings and a walkout to the rear patio/deck. The chef-inspired kitchen boasts sleek flat-panel cabinetry, quartz countertops and backsplash, an oversized island flowing into a generous quartz breakfast table, GE Profile built-in appliances, a 36" cooktop, and a built-in wall oven. The second level offers 10' ceilings, two spa-like bathrooms with heated floors, including a 5-piece primary ensuite. The third level features 10' ceilings, a private rooftop patio, Juliet balcony, his-and-hers closets, and a 3-piece bathroom. The finished basement offers 8' ceilings, a recreation area, 3-piece bathroom, laundry room with quartz counters and built-in cabinetry, engineered flooring, and radiant-heated hallway floors. Alarm system, abundant upgrades, and move-in-ready luxury - a must-see! (id:67731)
625 Belvenia Road
Burlington, Ontario
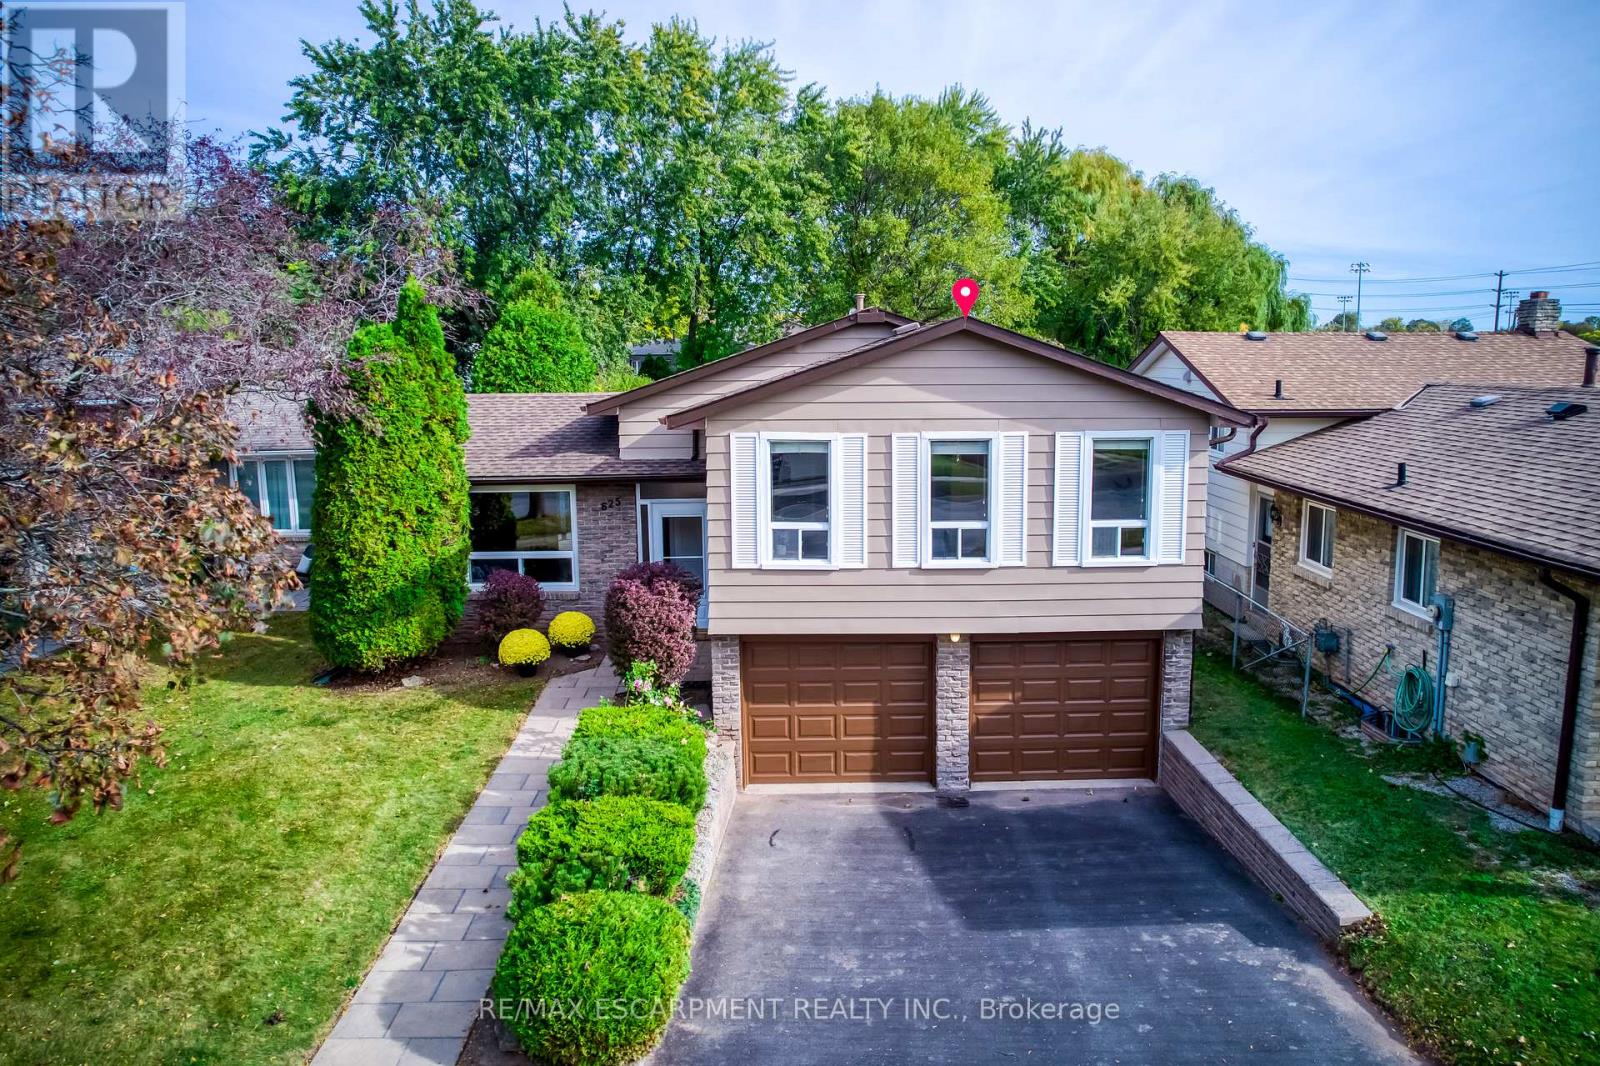
Nestled in Burlington's highly sought-after Longmoor neighbourhood, this beautifully maintained 3-level side-split offers 3+1 bedrooms, 2 bathrooms, an attached double-car garage, and over 2,000 sq. ft. of total living space, all set on an exceptional 156-ft-deep lot with a backyard that truly steals the show! Step inside to discover a bright, sun-filled interior and an incredibly functional layout designed for comfortable family living and effortless entertaining. The inviting main-level family room features a cozy gas fireplace, elegant French doors, and a seamless walkout to your own private backyard paradise. The versatile lower-level fourth bedroom offers flexibility as a home office, guest bedroom, or multipurpose space. Step outside and fall in love! Professionally landscaped and fully fenced, this spectacular outdoor retreat features a heated saltwater inground pool, charming gazebo, beautifully manicured flower beds, mature trees, and an oversized garden shed/workshop. Imagine summer pool parties, relaxing afternoons by the water, peaceful mornings in the garden, and endless outdoor fun for the whole family! Looking for even more possibilities? The extraordinary lot depth offers exciting potential for a detached garden suite or additional dwelling unit, subject to municipal approvals. And the location? Simply unbeatable! Just steps from Nelson High School, Pauline Johnson Public School, Nelson Park, the Centennial Bike Path, and Nelson Recreation Centre, with shopping, dining, Appleby GO Station, and the QEW just minutes away. An exceptional opportunity to enjoy resort-inspired backyard living, incredible lot depth, versatile family space, and a prime location-all in one remarkable home. Move in, make memories, and embrace the lifestyle you've been waiting for! Furnace, AC, Hot Water Tank & Humidifier 2020, Fridge 2024, Pool Liner 2022, Pool Motor 2025, Pool Cover 2026 with 10 years Warranty, Exterior Siding & Garage Door Painting 2026 w/t 10 yrs warranty. (id:67731)
3696 Waterfall Crescent
Mississauga, Ontario
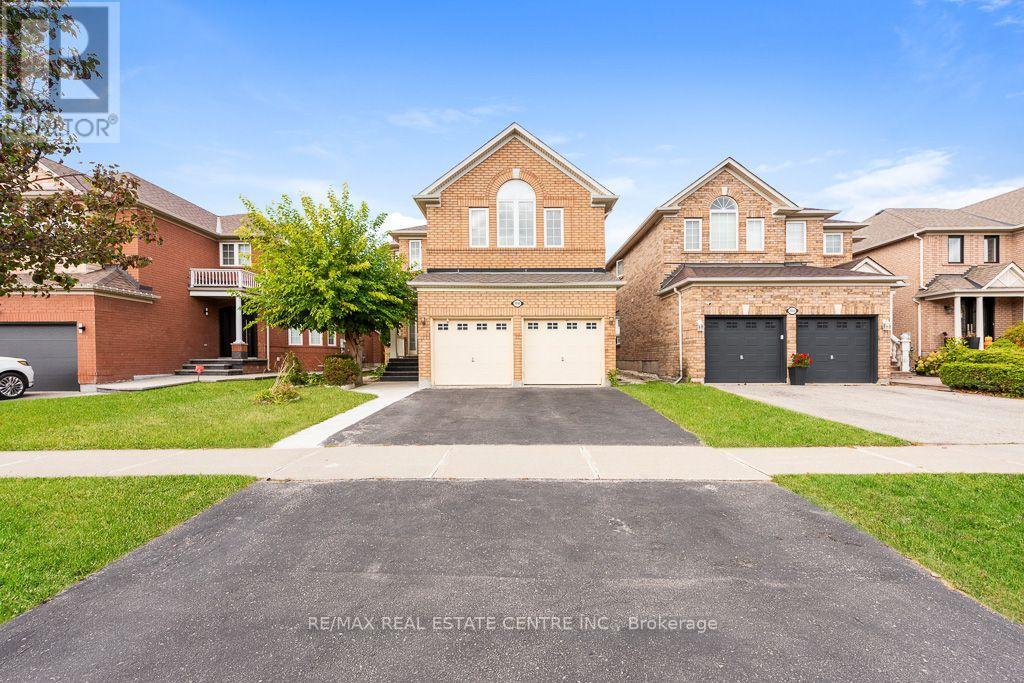
Discover space, comfort and a thoughtful layout at 3696 Waterfall Cres, nestled on a quiet, family-friendly crescent in Mississauga. Built by Mattamy in 2001, this four-bedroom home offers approximately 2,902 sq. ft. per builder's plan. 4+3 bedrooms 5 bathrooms The main floor features impressive 9-ft ceilings, formal living and dining rooms, and a spacious family room, providing inviting spaces for both entertaining and everyday living. The open-concept design is complemented by a generous eat-in kitchen with stainless steel appliances, granite countertops and a large centre island. Upstairs, the efficient layout makes excellent use of space, with four bedrooms, two ensuite bathrooms and a Jack-and-Jill bathroom featuring dual sinks. With 3.5 bathrooms throughout the home, there is plenty of convenience for family and guests. Updated mechanicals include a furnace and humidifier approximately three years old, along with an air conditioner and owned hot water tank approximately two years old. An inviting family home with generous proportions and a layout designed for comfortable living! Furnace - 3 yrs, Humidifier - 3 yrs, AC - 2 yrs, Owned hot water tank - 2 yrs Don't miss out on this lovely home! (id:67731)
1963 Carrera Lane
Mississauga, Ontario
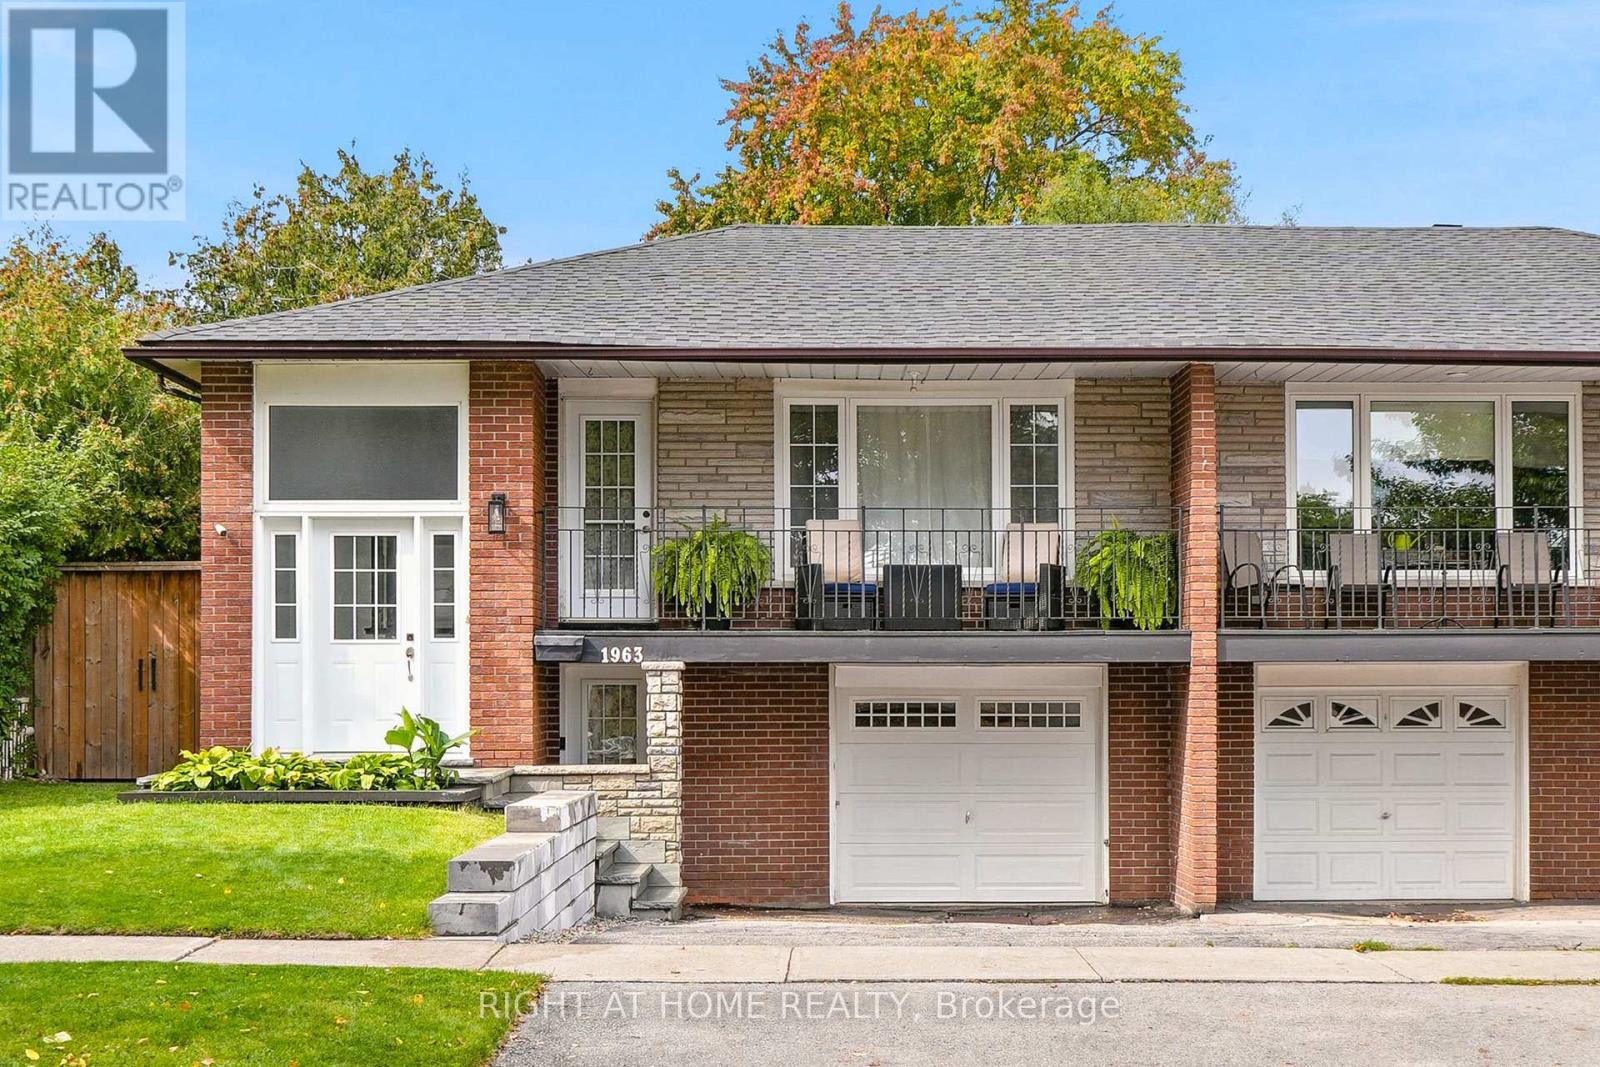
Welcome home to this updated residence showcasing contemporary design. The main level features an open-concept living/dining area hardwood floors and modern light fixtures. The Kitchen has been renovated, offering stylish two-tone cabinetry (blue lower/white upper), quartz countertops, fluted white 3D ceramic backsplash, and a functional island. A versatile den/office with built-in storage provides flexibility. The main bathroom is updated with a clean white vanity and tub/shower.The finished lower level is a self contained apartment, presenting additional living space, a second kitchenette with appliances and two bedrooms with bright laminate flooring. Exterior amenities include a charming front balcony and a private backyard oasis. This outdoor retreat boasts an expansive interlock patio, green space, and a relaxing hot tub. This property offers adaptable indoor/outdoor living. (id:67731)
13 Father Redmond Way
Toronto, Ontario
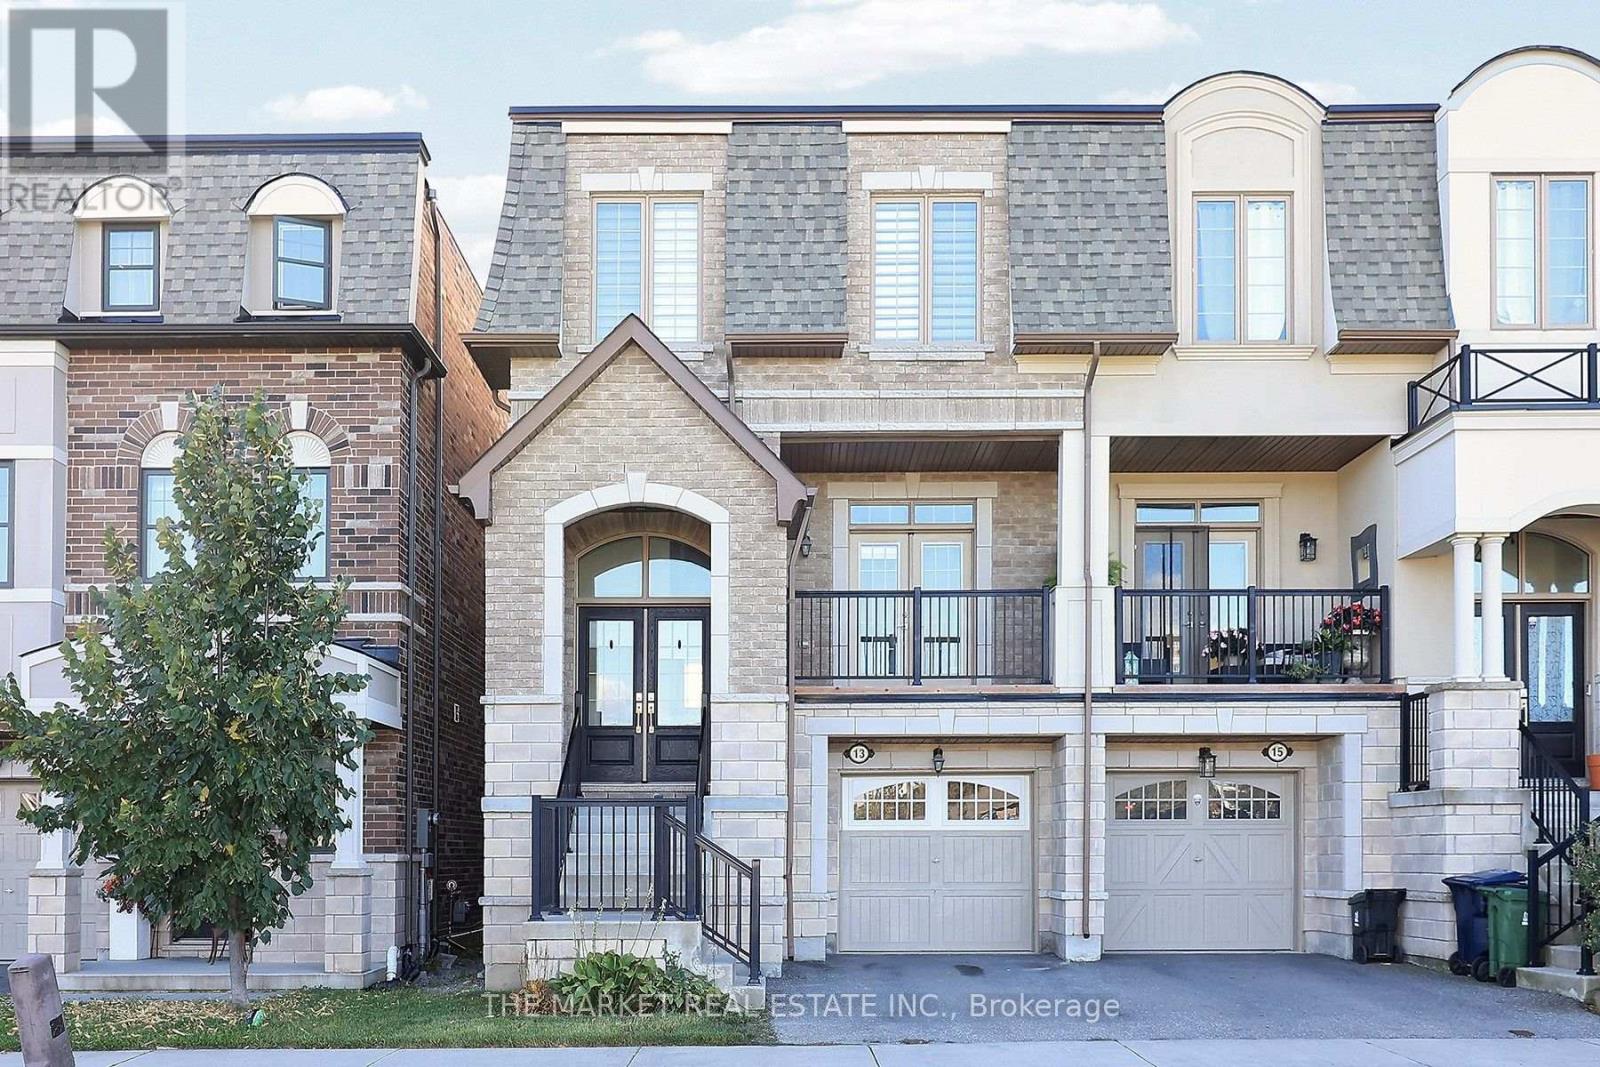
Step into comfort and sophistication in this beautifully renovated semi-detached home, ideally situated in the highly sought-after Alderwood community. Offering more than 3,500 sq. ft. of living space, this thoughtfully maintained home combines luxury, functionality, and versatility for today's family. Large windows fill the home with natural light, creating a bright and welcoming atmosphere. The well-designed layout features hardwood and tile flooring, pot lights, premium finishes, and spacious principal rooms. A welcoming living room, separate dining room, and comfortable family room provide plenty of space for everyday living, family gatherings, and entertaining. At the heart of the home, the updated kitchen offers granite countertops, ample cabinetry, and generous workspace - perfect for preparing family meals or gathering with friends. Three well-sized bedrooms and three full bathrooms provide comfort and convenience for the whole family. The finished lower-level recreation room adds even more living space and versatility, complete with a powder room, direct access to the garage, and a walkout to the backyard. An unfinished basement offers a blank canvas, ready for your imagination and future plans. Located in one of Etobicoke's most family-friendly neighborhood's, this move-in-ready home is close to excellent schools, parks, shopping, public transit, and everyday amenities. Enjoy easy access to Sherway Gardens, Lake Ontario waterfront trails, downtown Toronto, the Gardiner Expressway, Highway 427, and the QEW. A warm and welcoming home with the space, location, and possibilities your family has been looking for. (id:67731)
1577 Thompson Street
Mississauga, Ontario
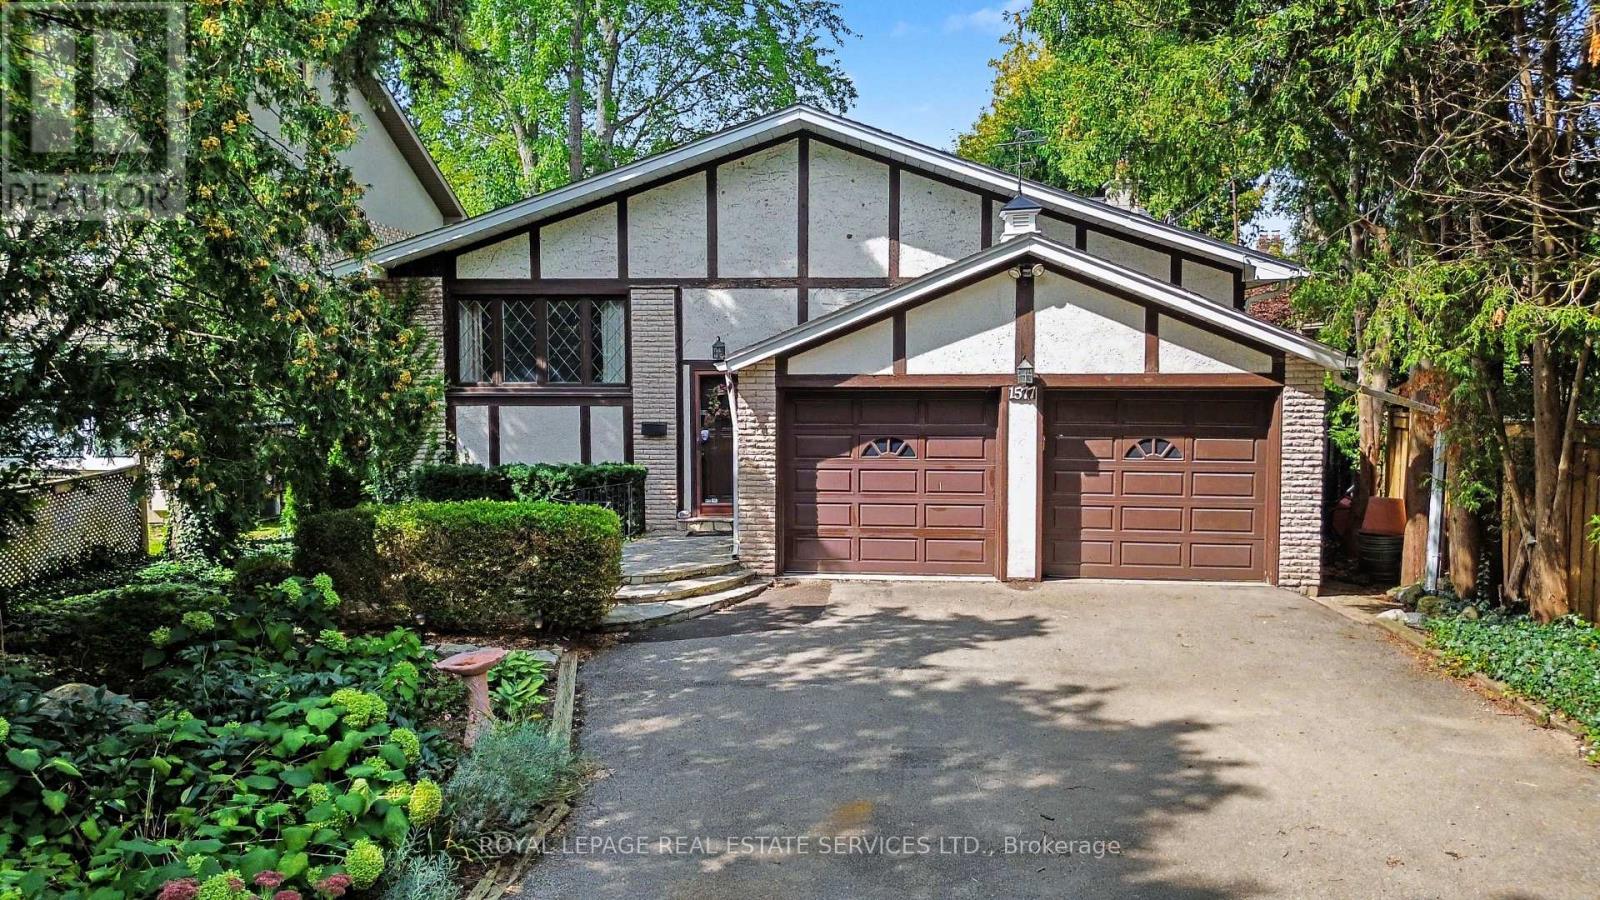
Welcome to this spacious family home, privately nestled among mature trees on an expansive 49x197-foot lot in an upscale unique community surrounded by multi-million-dollar residences. Excellent builder and family oportunity. The thoughtfully designed layout features four generous bedrooms, including two with ensuites, lower bedroom can be an office or primary, an eat-in kitchen, and open-concept living and dining rooms. The grand family room offers a fireplace and walkout access to the sun-filled yard, creating an ideal setting for everyday living and entertaining. The lower level includes a recreation room with a built-in bar, along with a dedicated workroom. Ideally situated between Credit Valley and Mississauga Golf & Country Clubs, this home is within walking distance of the University of Toronto, restaurants, plazas, schools, public transit, breathtaking Erindale Park, and the Culham Trail. Enjoy convenient access to the airport and downtown, both just minutes away. (id:67731)
119 Oak Ridge Drive
Orangeville, Ontario
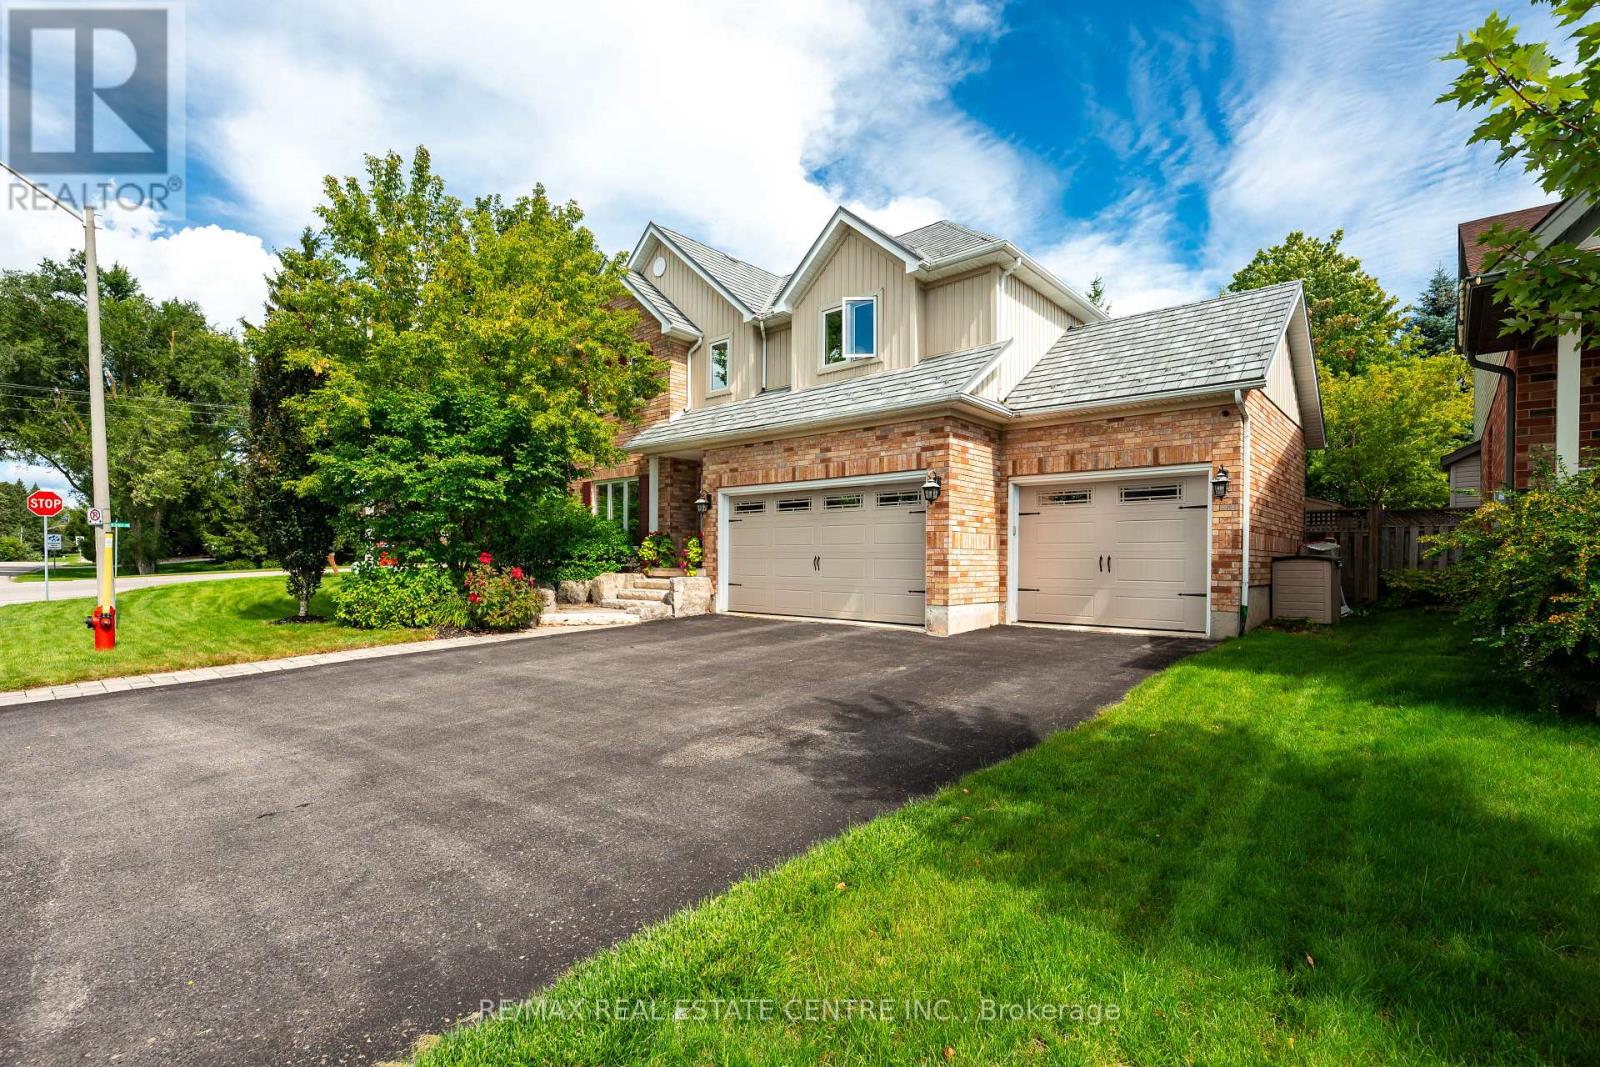
***OPEN HOUSE SUNDAY, OCT 25th FROM 2-4PM*** This Is The One You've Been Waiting For! Welcome To A Home That Truly Checks All The Boxes, Space, Style, Location, And An Incredible Backyard Oasis! This Beautifully Maintained 4-Bedroom, 4-Bathroom, Home With A Finished Basement Offers Plenty Of Room For The Entire Family, Inside And Out. Step Outside And You May Never Want To Leave! The Private Resort-Style Backyard Is An Entertainer's Dream Featuring A Sparkling Inground Swimming Pool, Hot Tub, Extensive Professional Landscaping And Beautiful Landscape Lighting That Transforms The Yard Into Something Truly Special After Sunset. Whether You're Hosting Summer Pool Parties, Relaxing In The Hot Tub Or Enjoying A Quiet Evening Outdoors, This Backyard Was Made For Making Memories. And Then There's The Finished 3-Car Garage, The Kind Of Garage That Just Might Make The Neighbours Jealous! Whether You're A Car Enthusiast, Or Need Extra Storage Or Simply Appreciate A Clean, Finished Space, This Is A Feature You'll Love. Inside, Enjoy A Completely Carpet-Free Home, A Freshly Painted Main Floor, Generous Living Space And A Finished Basement Offering Even More Room For The Family. Add A Durable Metal Roof And No Rental Equipment, And You Have A Home Designed For Both Comfort And Peace Of Mind. The Location Is Just As Impressive. Situated In A Family-Friendly Neighbourhood, You're Within Walking Distance Of A K-8 Public School, Playgrounds And Parks, Island Lake Conservation Area, As Well As The Shops, Restaurants And Pubs Of Downtown. A Beautiful Family Home, An Incredible 3-Car Garage, A Backyard That Feels Like Your Own Private Resort And A Location Where You Can Walk To Almost Everything, This Isn't Just Another House. This Could Be The One You Call Home. (id:67731)

258 La Rose Avenue
Toronto, Ontario
Welcome to this beautifully updated detached side-split 4 in the heart of Etobicoke, just steps from Royal York and Eglinton! This bright and spacious home features 4 bedrooms, 3 brand-new fully renovated 3-piece bathrooms, and a new electrical panel for worry-free living. The layout offers 7+2 rooms, giving plenty of space for family, work, or entertaining. Step outside to a large private backyard with a peaceful pond filled with goldfish a perfect spot to relax and unwind. Conveniently located close to great schools, transit, churches, shopping, and major highways, with the Eglinton Crosstown LRT coming soon nearby. A wonderful place to call home in one of Etobicoke's most desirable areas! Open House October 24-25 Sat & Sun 2-4 PM. (id:67731)

15 Oakhaven Road
Brampton, Ontario
Welcome to this exceptional, fully detached family residence offered by its original owners-never rented and meticulously maintained throughout. This expansive home offers over 5,000 sq ft of total living space, including a professionally finished basement with separate entrance, complete with a kitchen, bathroom, bedroom, and additional space with potential to expand-ideal for extended family or future income.The recently updated kitchen anchors the home with a fresh, modern feel, perfect for both everyday living and entertaining. The main level also features a spacious den, separate family room, and an open-concept living and dining area. Soaring 9-foot ceilings and hardwood flooring extend throughout, complemented by coffered ceilings, granite countertops, and upgraded handrails and pickets.Upstairs offers 5 generously sized bedrooms, including two primary suites, plus a versatile loft easily converted into a 6th bedroom or dedicated office. The main primary retreat features a spa-inspired ensuite with a jacuzzi tub.Additional highlights include a tandem 3-car garage and a functional layout designed for growing families.Located in a sought-after, family-friendly neighbourhood close to schools, parks, shopping, and major highways including 50 and 427.A rare opportunity to own a spacious, original-owner home with exceptional versatility in a prime location. (id:67731)
63 Weatherup Crescent
Barrie, Ontario
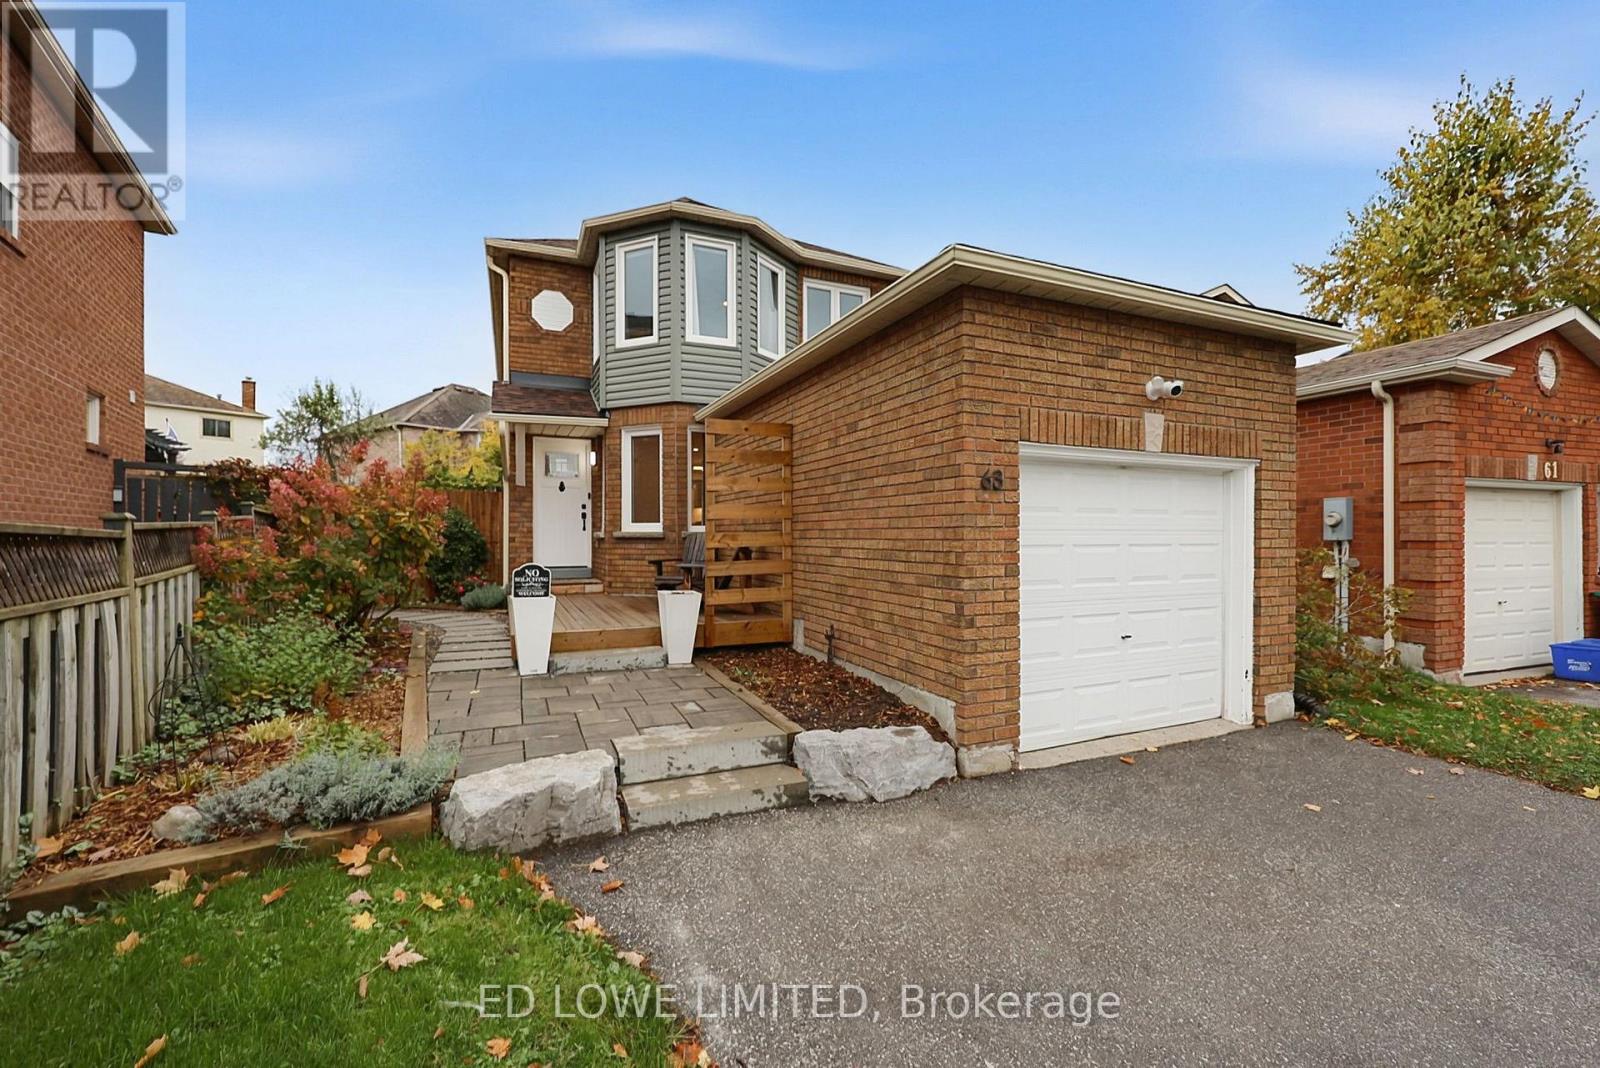
Welcome to 63 Weatherup Cres, a beautifully bright and updated home updated with an open concept main floor featuring a new, spacious, eat-in kitchen(2020) featuring a breakfast bar, Appliances(2019), Bathroom(2020) and flooring(2020). The main floor living offers a warm and welcoming atmosphere perfect for relaxing or hosting. The upstairs features 3 comfortable bedrooms perfect for family lifestyle with beautifully updated bathrooms(Hall 2020, Ensuite 2022). The natural light this house receives is incredible! The Back yard features a sprawling deck and a large covered section ideal for relaxing and enjoying the gardens. Finished basement(2024) offers additional recreational or living space. Walking distance to West Bayfield Elementary and on the bus route for Barrie North Collegiate. This house is perfectly move-in ready. Close to all amenities, shopping, recreation, entertainment, downtown. Furnace(2020), AC(2020), roof(2022), eaves(2022) and Windows (10 in 2021, 5 in 2026) all updated. (id:67731)
408 - 20 Baif Boulevard
Richmond Hill, Ontario
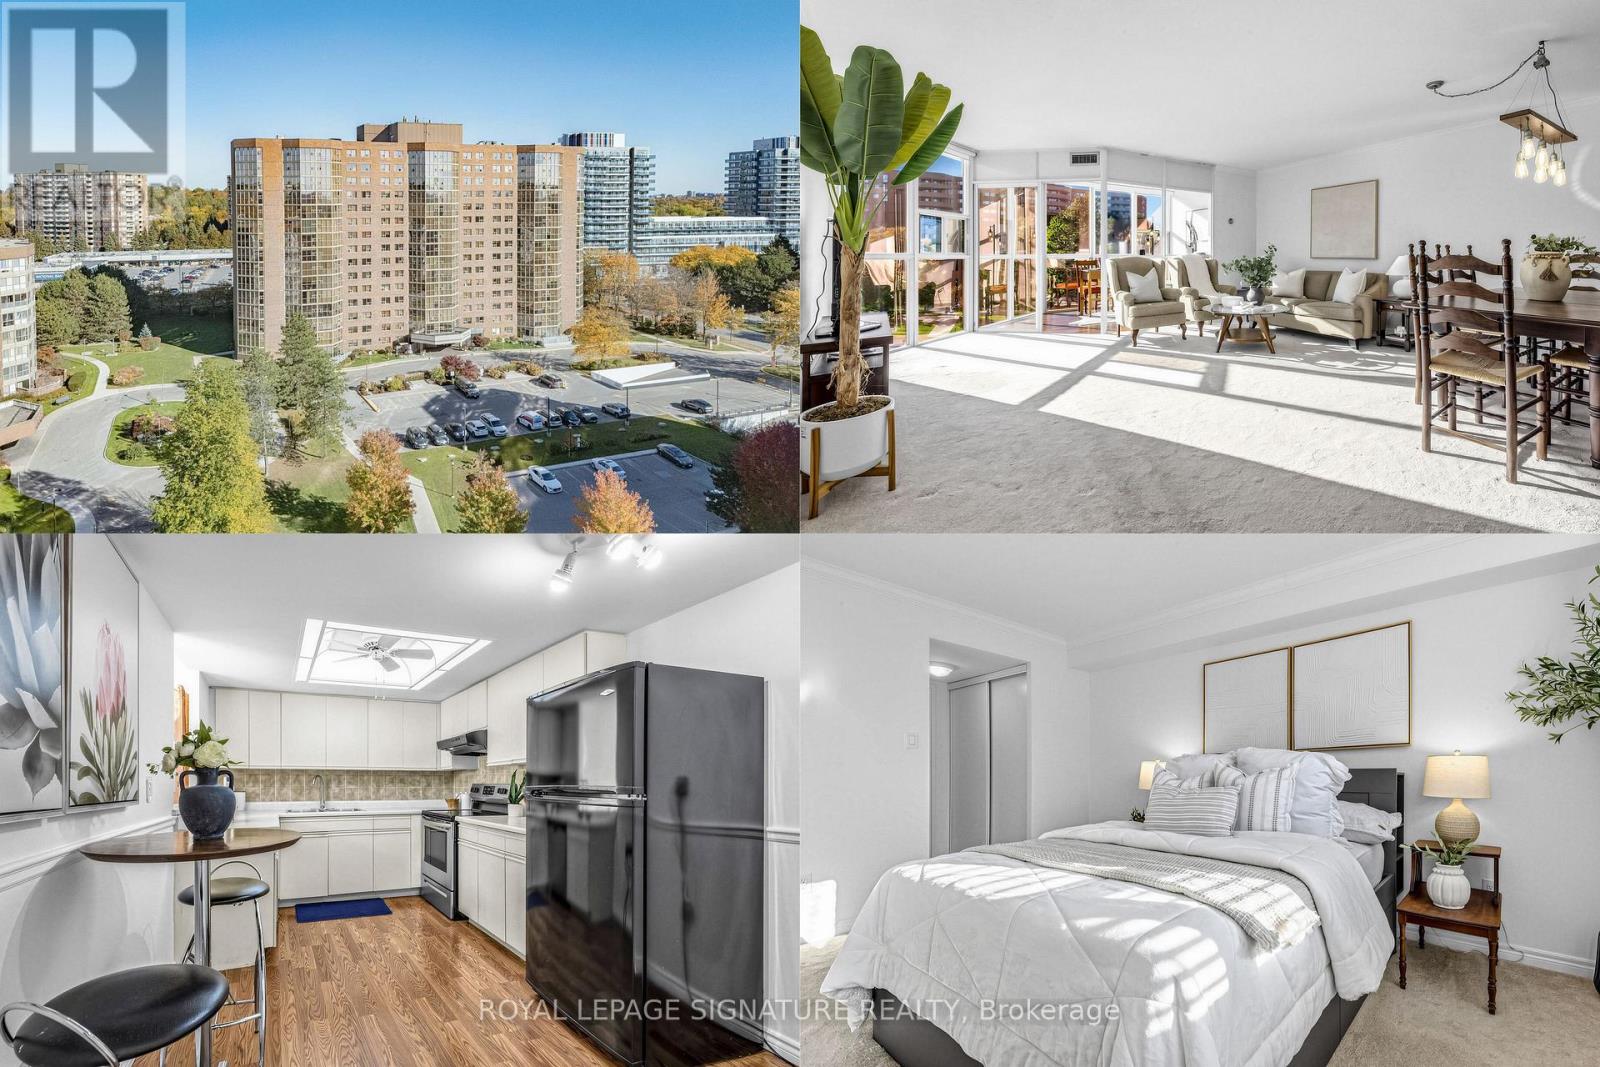
Just imagine coming home to 1,224 sq. ft. of sun-filled space that feels more like a house than a condo. This generous two-bedroom plus solarium suite in North Richvale faces west, with floor-to-ceiling windows that fill your afternoon with warm light. Picture a quiet reading corner by the window, or a sunny spot where your plants can thrive. The full-size kitchen has plenty of storage and room for an eat-in area for morning coffee. The large dining room has space for a full-size dining table, so family dinners, holiday gatherings, and evenings with friends never feel cramped. The separate solarium adapts to your life: a home office, a study, a play area, or a peaceful retreat. Both bedrooms are spacious. The primary has its own 4-piece ensuite, and the second bedroom features a Murphy bed for everyday use or for welcoming overnight guests while keeping the room open. The building is well managed with low maintenance fees that cover electricity, heat, water, and cable TV, making monthly budgeting simple. One parking space and one locker are included. Enjoy resort-style living in a beautifully renovated recreation centre featuring a brand-new gym, weight room, and a versatile studio for yoga, Pilates, dance, tai chi, and more. A vibrant calendar of activities, workshops, and social events for everyone. Hillcrest Mall, Yonge Street shops and restaurants, No Frills, T&T, banks, pharmacies, LCBO, fitness facilities, medical and dental offices, cafés and salons are all close by. Richmond Hill Hospital, historic downtown Richmond Hill, local transit, and GO Transit are within easy reach. Generous space, beautiful finishes, and a wonderfully convenient location. This is a place to settle in and enjoy. (id:67731)
35 Walter Tunny Crescent
East Gwillimbury, Ontario
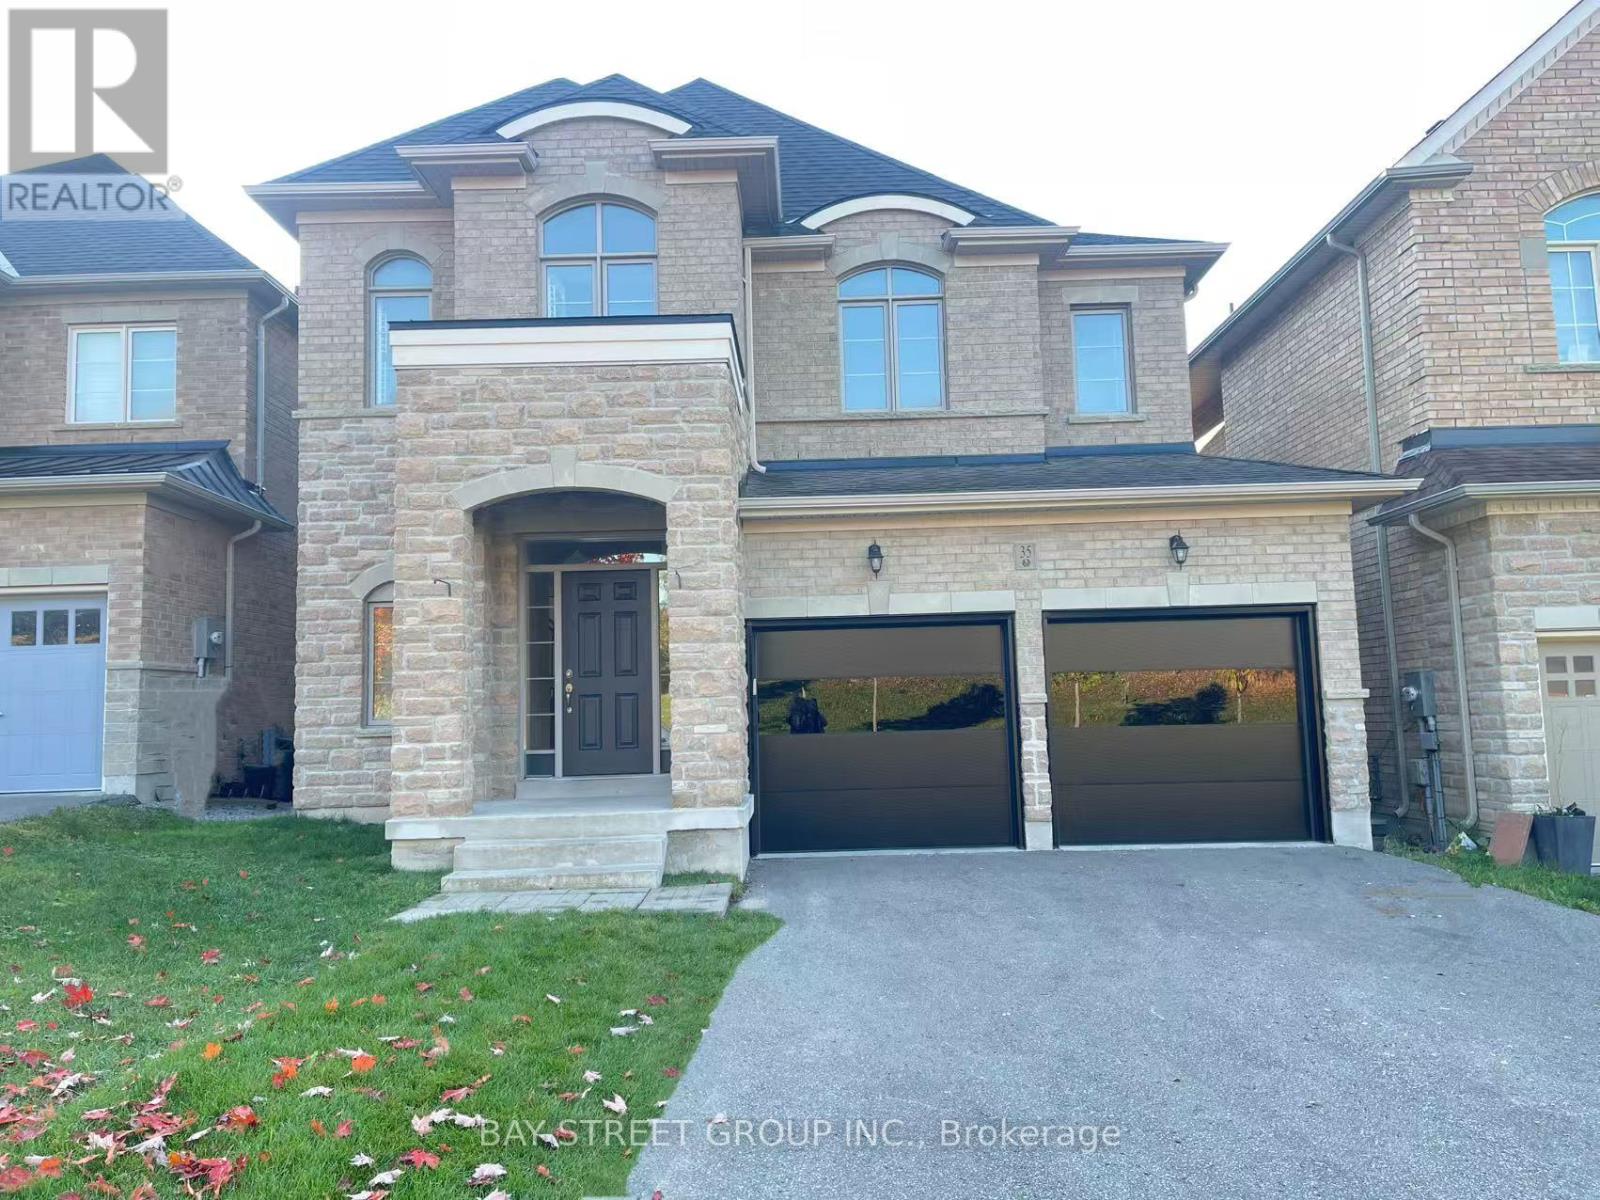
Welcome to 35 Walter Tunny Cres In Prestigious Sharon Village! Situated On A Premium Lot, Around 3000 SF! $$$ Professional Fully Renovated: Brand New Quartz Backsplash And Counters Throughout Home ; The Most Popular New Wide Floor For First And Second Floor; Most Modern Design Stair With Fashion Steel Railing; Brand New Appliances Stove, Fridge, Dishwasher and Range Hood; Brand New High-Efficiency Energy-Saving Lights And Pot Lights Throughout; Most Modern Insulated Galvanized Steel Garage Doors With New Hardware And Related System. South Facing Kitchen And Open Concept With Lots Of Natural Sunlight. Beautifully Design With Professionally Landscaped Back Yard; No Sidewalk. A Must See Home! (id:67731)
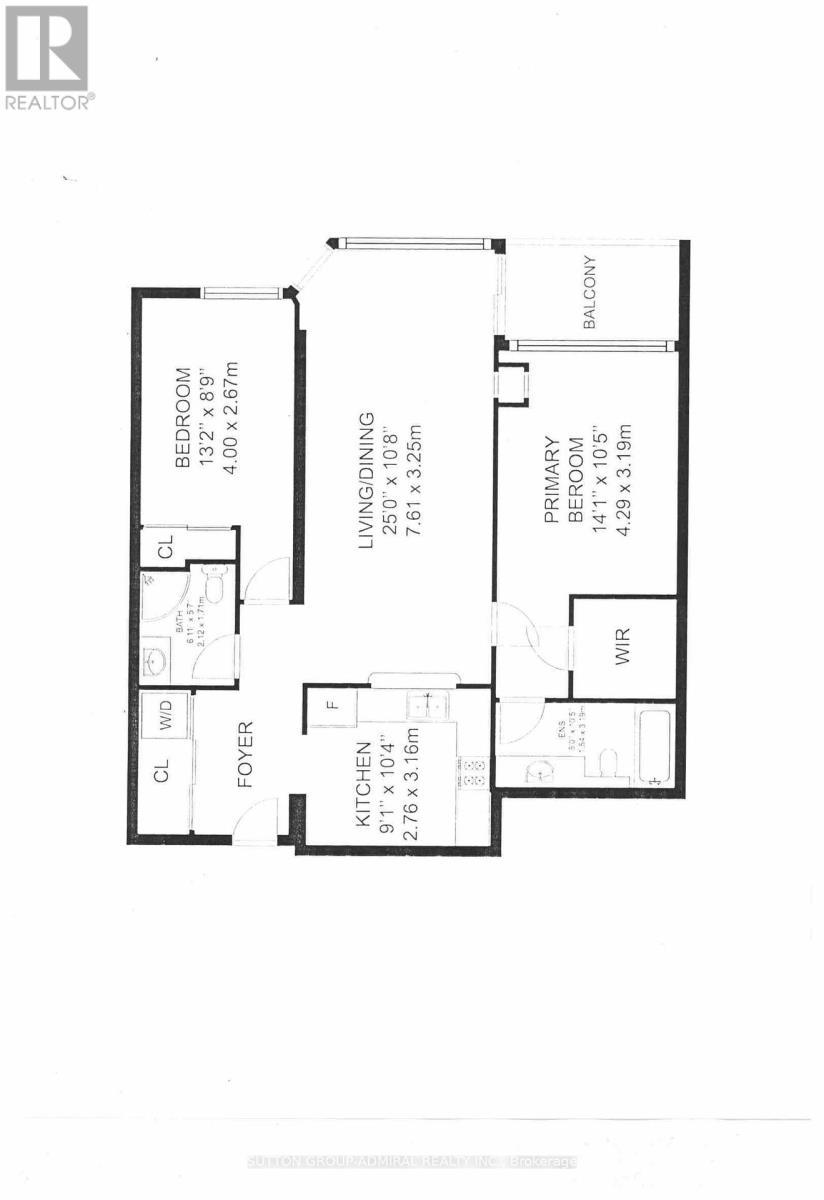
1002 - 11 Townsgate Drive
Vaughan, Ontario
Bright & Spacious 2 Bdrm Split Floor Plan, 2 Full Bathroom, Beautiful Unobstructed View With Large Windows, Open Balcony, 24 HR Concierge, Gym, Party/Meeting Room, Great Location, Steps To Medical Centers, Supermarkets, Shops, Banks, Restaurants, Library, Park, Close Distance To Promenade Mall, Movie Theaters, Center Point Mall, Other Services And Much More... (id:67731)