
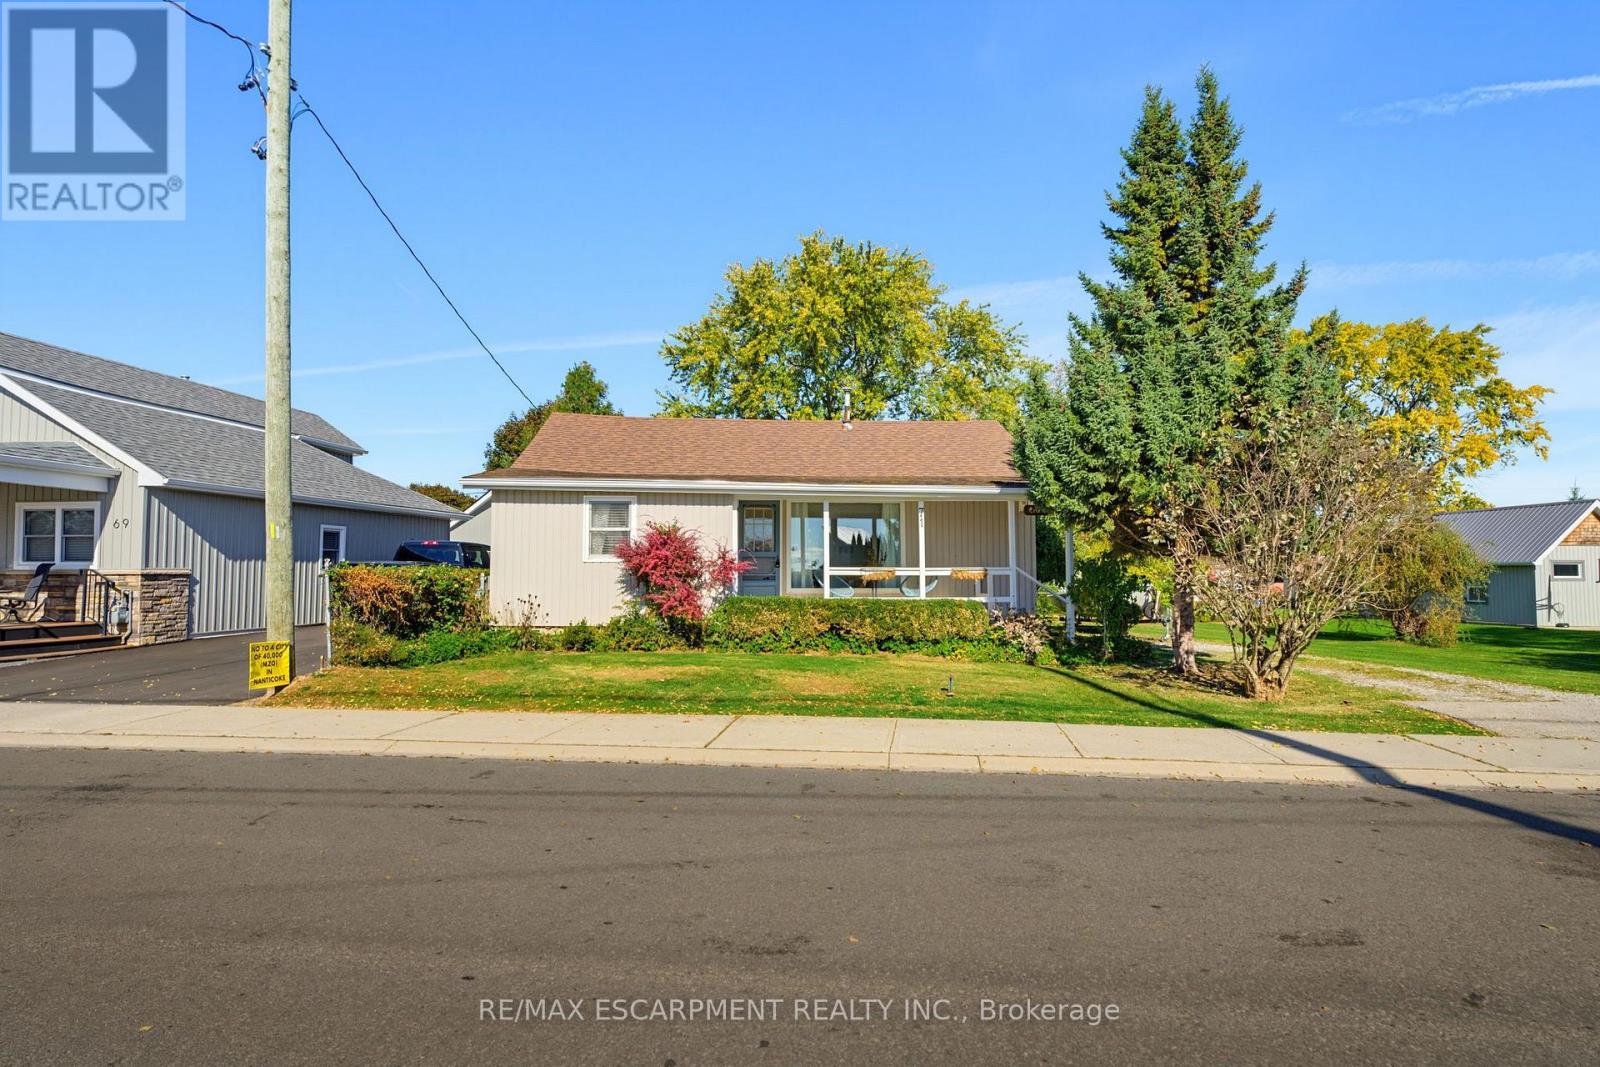
71 Brown Street
Norfolk, Ontario
Welcome to 71 Brown Street, Port Dover, where relaxed lakeside living meets small-town charm! Whether you're a first-time buyer, looking to downsize, or dreaming of your very own cottage getaway, this inviting 3-bedroom home checks all the boxes. Step inside to discover an updated kitchen, a spacious dining area perfect for gathering with family and friends, and a generous living room offering glimpses of beautiful Lake Erie. Enjoy your morning coffee on the charming covered front porch or spend summer afternoons entertaining on the large rear deck. With comfortable living spaces and plenty of room to unwind, this home offers the perfect blend of everyday convenience and weekend escape. Located in the picturesque lakeside community of Port Dover, where sandy beaches, waterfront dining, boutique shops, and that unmistakable vacation atmosphere are all part of the lifestyle. Why wait for the weekend to enjoy cottage country when you can call it home. (id:67731)
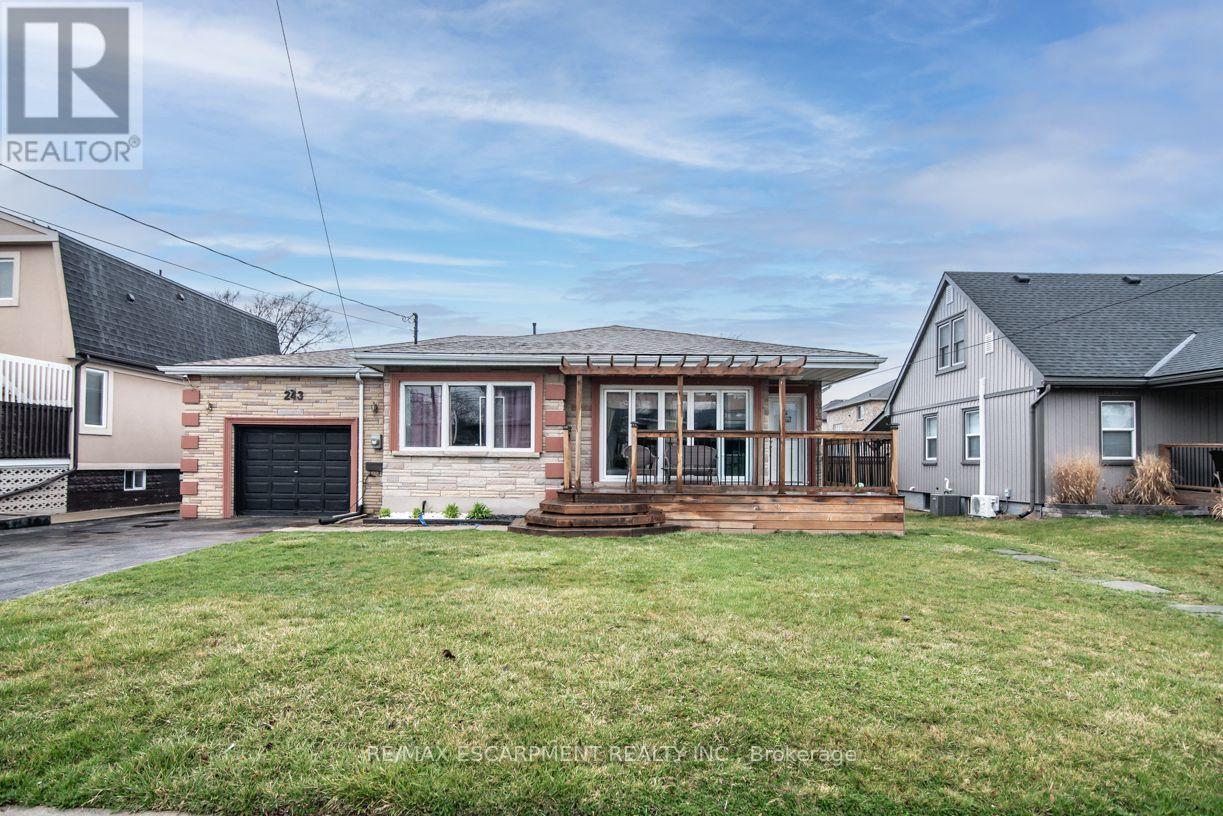
243 Federal Street
Hamilton, Ontario
Large Bungalow, Over 2000 SF of finished living area, 3+3 Bedrooms, 3 full washrooms, fully finished basement, a complete 3 Bedrooms in law set up with separate entrance through the Garage & Separate Laundry. House is at excellent lower Stoney Creek location in a great neighborhood. Wide lot and Stone exterior provide fantastic curb appeal. Renovated in 2020 with two Maple kitchens/w Island on main floor, AC & Furnace, updated electrical, plumbing, flooring, roof and neutral paint through out the house. lots of pot lights. Over sized attached Garage. Ideal location near parks, public transit, schools and amenities. Room size measurements are taken from the attached floor plan. RSA (id:67731)
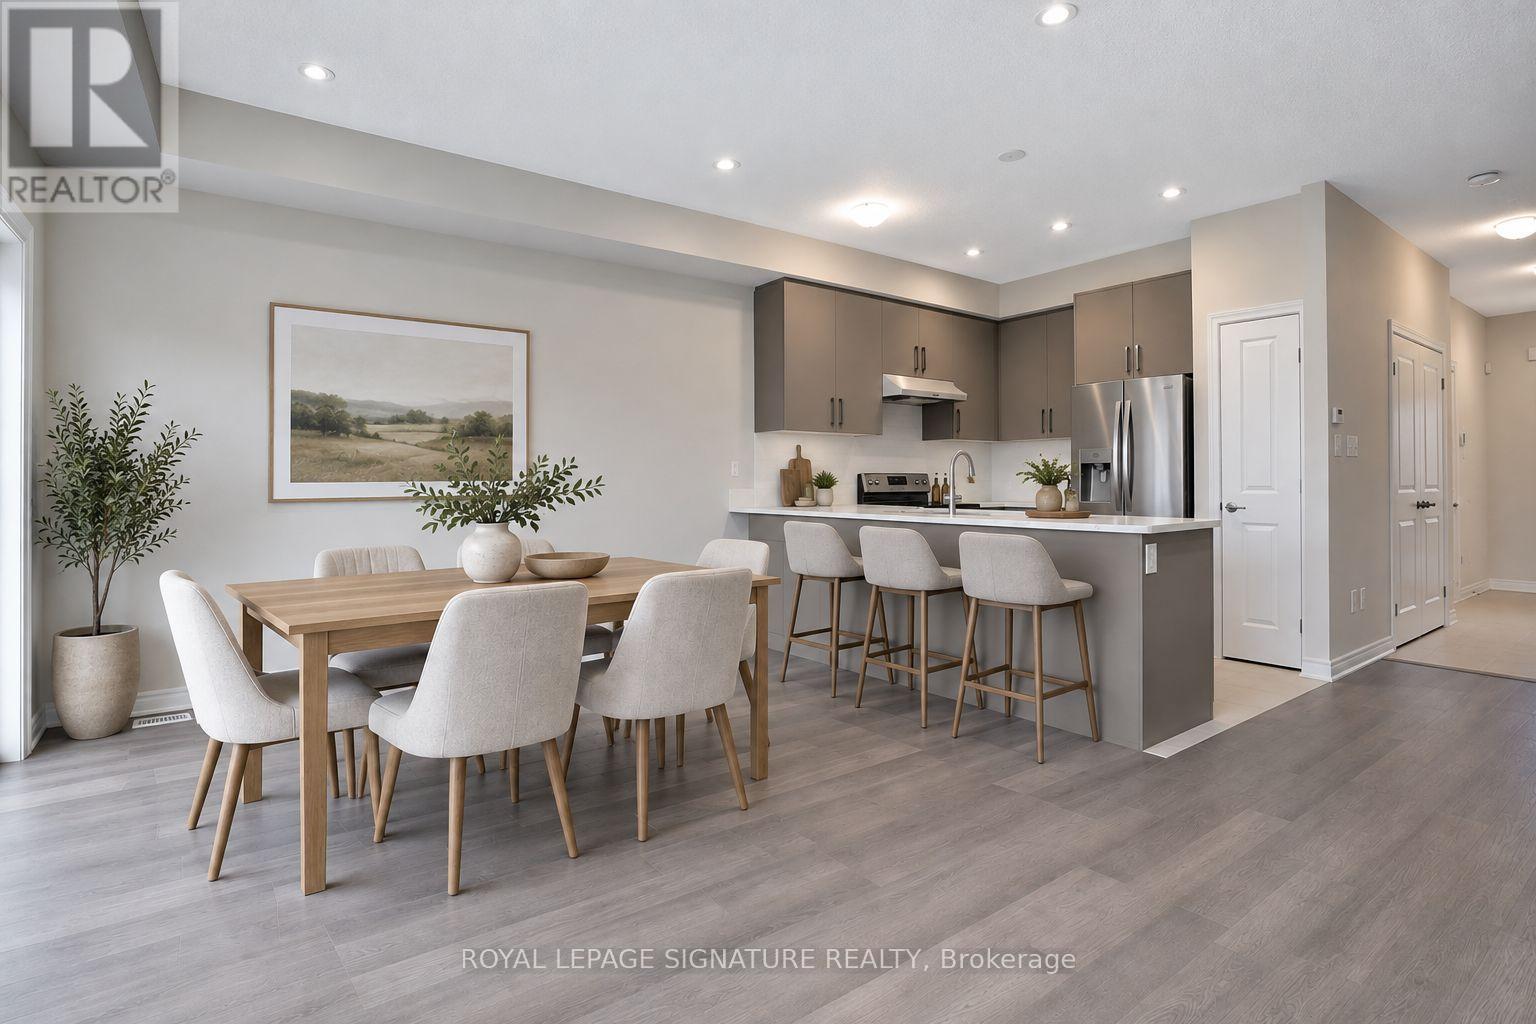
35 - 119 Pinot Crescent
Hamilton, Ontario
The final release at Foothills of Winona by DiCenzo Homes, your last chance to own in this established Winona community! These all brick, two-storey, 3 bedroom homes deliver a thoughtful blend of comfort, space and function. The main floor offers a bright, well-planned layout for everyday living and entertaining, while upstairs the primary retreat features a walk-in closet and private ensuite. Through DiCenzo's Pick Your Plan program, buyers can further tailor their home with a variety of optional floor plan upgrades that are available. Life in Winona means close proximity to schools, parks, shopping, the Bruce Trail, Fifty Point Conservation Area's beach and the world-class wineries of the Niagara Bench, with downtown Hamilton about 20 minutes away. This is the final chapter of the Foothills. Secure your place before these last homes are gone. Some photos are virtually staged and from builders inventory. (id:67731)
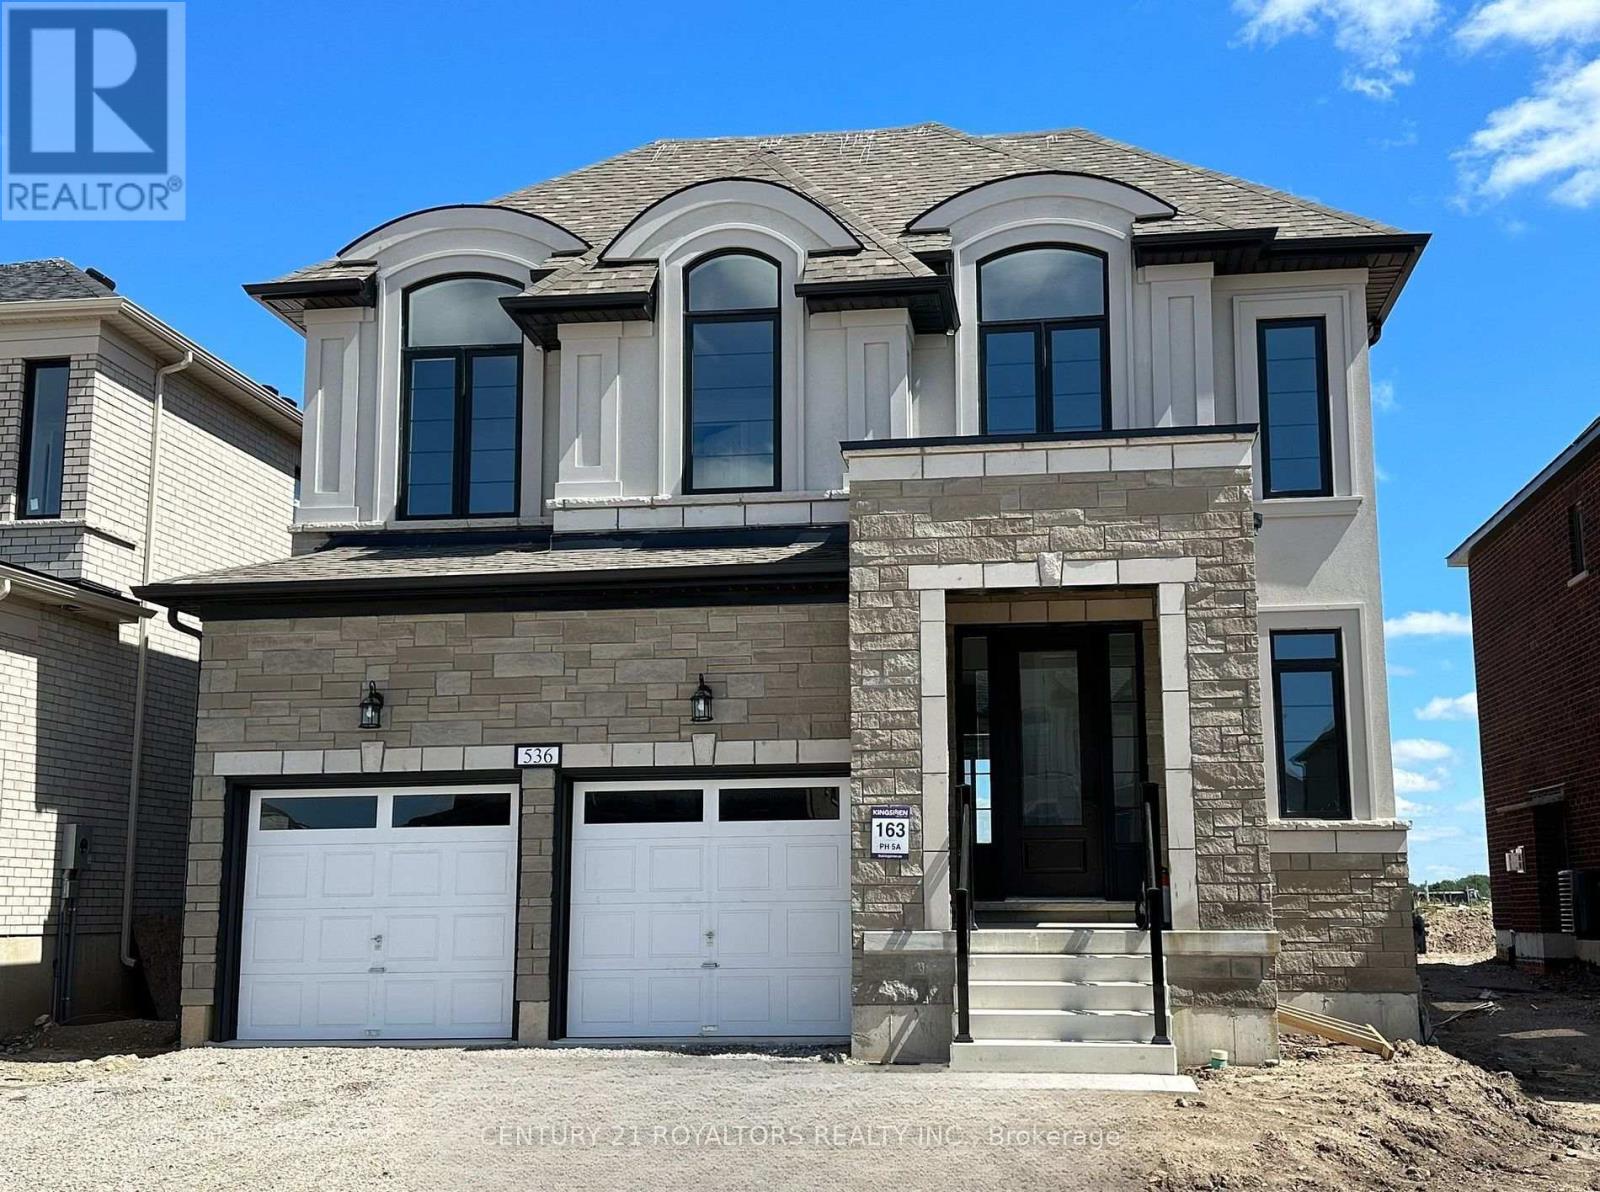
536 Bedi Drive
Woodstock, Ontario
Welcome To This Beautiful Detached 4-Bedroom Home In The Desirable North Woodstock Community! Featuring 9-Foot Ceilings Throughout, Custom Blinds, Hardwood Flooring On The Main Floor, And An Elegant Oak Staircase, This Home Offers A Perfect Blend Of Style, Comfort, And Functionality. The Spacious Kitchen Features Stainless Steel Appliances And Extended Cabinetry, Providing Ample Storage And The Perfect Space For Family Gatherings. Enjoy The Convenience Of Second-Floor Laundry, 2.5 Bathrooms, And An Attached Double-Car Garage. Ideally Located Close To Schools, Parks, Shopping Plazas, Restaurants, Public Transit, And Places Of Worship, Including The Nearby Gurudwara Sahib. With Easy Access To Everyday Essentials And Family-Friendly Amenities, This Beautiful Home Is Perfect For Families Seeking Comfort And Convenience In A Desirable Woodstock Neighbourhood. (id:67731)
16 - 119 Pinot Crescent
Hamilton, Ontario
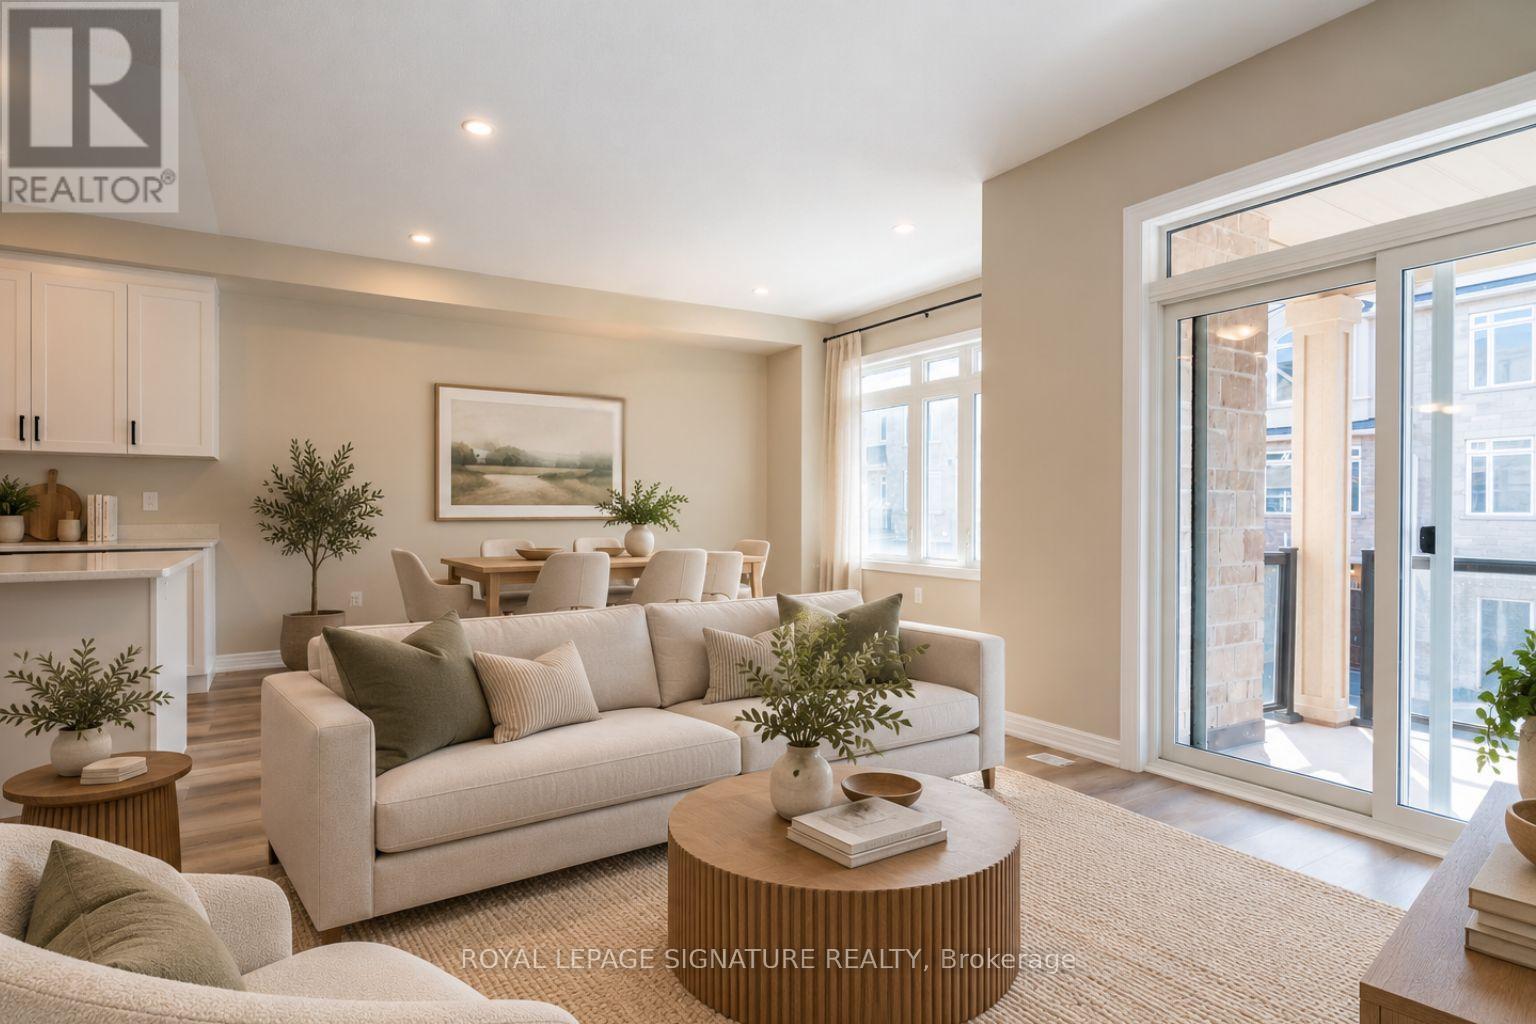
The final release at Foothills of Winona by DiCenzo Homes, your last chance to own in this established Winona community! These three-storey, back-to-back urban townes deliver comfort and functionality. Soaring 9' ceilings onthe main and second floors create a bright, well-planned layout for everyday living and entertaining, while the third floor offers two bedrooms, each with its own walk-in closet, along with a full bath and convenient upper level laundry.Through DiCenzo's Pick Your Plan program, buyers can further tailor their home with a variety of optional floor plan upgrades that are available. Life in Winona means close proximity to schools, parks, shopping, the Bruce Trail, Fifty Point Conservation Area's beach and the world-class wineries of the Niagara Bench, with downtown Hamiltonabout 20 minutes away. This is the final chapter of the Foothills. Secure your place before these last homes are gone. Some photos are virtually staged and from builders inventory (id:67731)
A302 - 112 Union Street E
Waterloo, Ontario
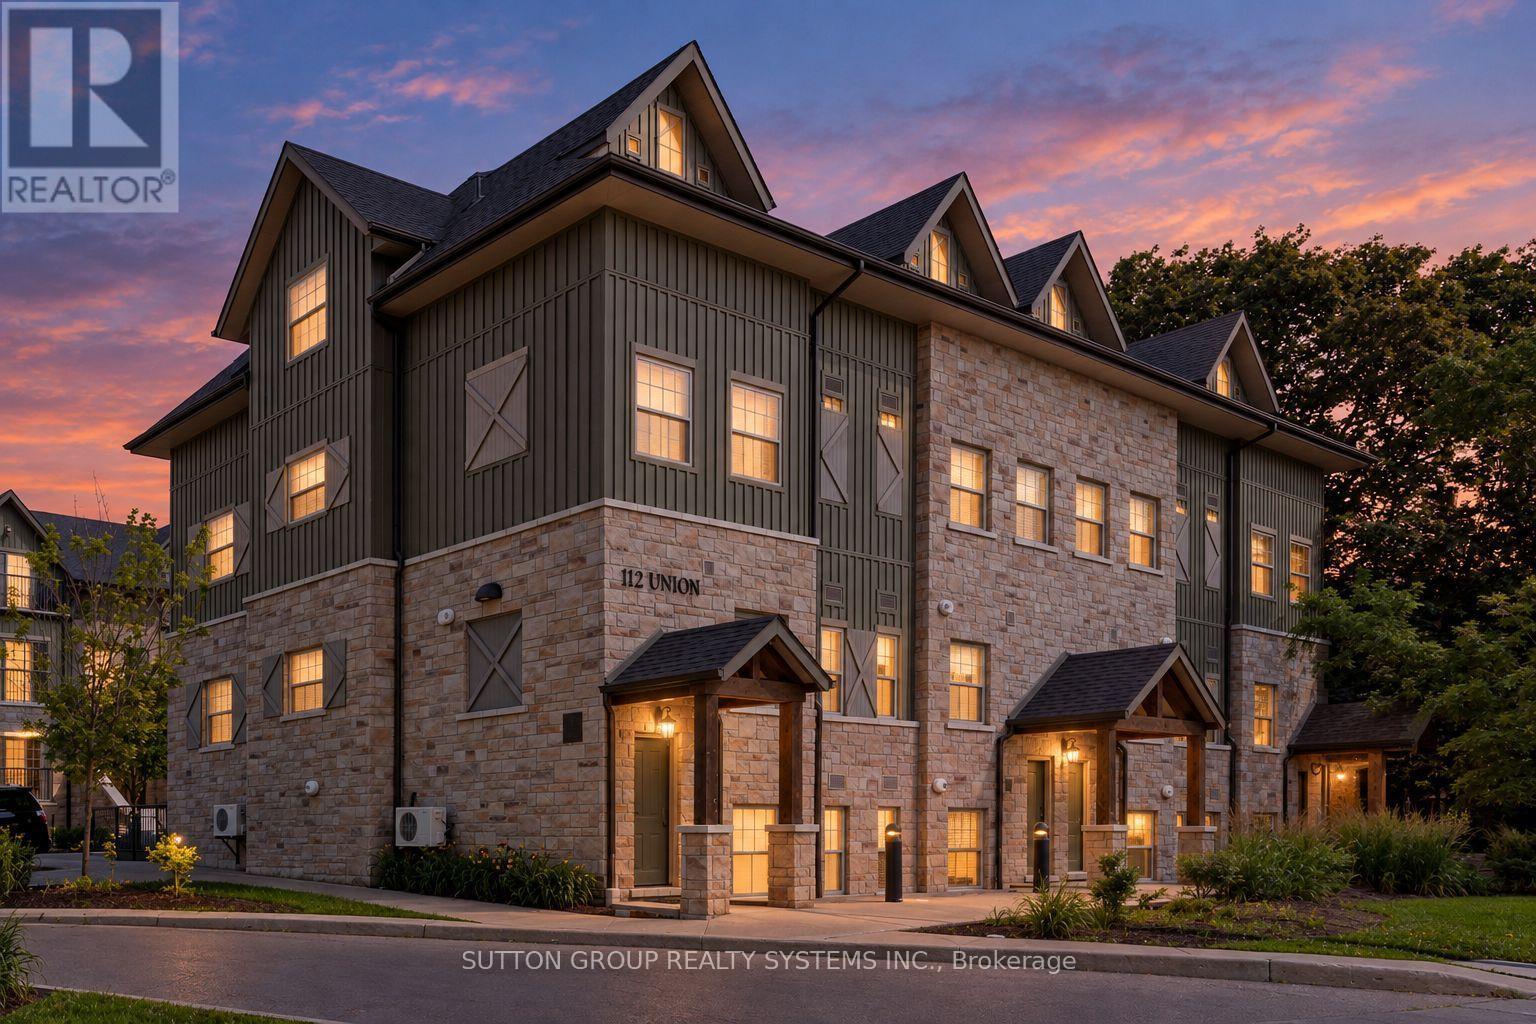
Stylish 2-Bedroom Condo Townhouse in Waterloo! This inviting 2-bedroom, 2-bathroom condo townhouse features 9-ft ceilings, large windows, and is carpet-free throughout. The modern kitchen boasts quartz countertops and stainless steel appliances. While the bright, open-concept main floor seamlessly connects the kitchen and living area, creating an ideal space for everyday living and entertaining. Upstairs, the spacious primary bedroom offers **two** walk-in closets, one with custom built in organizers, and a private balcony, providing the perfect peaceful place to unwind. The second bedroom also connects to a semi-ensuite bathroom. Enjoy the convenience of ensuite laundry on the second floor. Easy Hwy access and minutes From The Shops at Waterloo Town Square, University of Waterloo, Restaurants, Cafes, and Kitchener Go! Perfect for first-time buyers, professionals, or investors seeking stylish, low-maintenance living in a convenient Waterloo location! (id:67731)
5 - 1 Miller Drive
Lucan Biddulph, Ontario
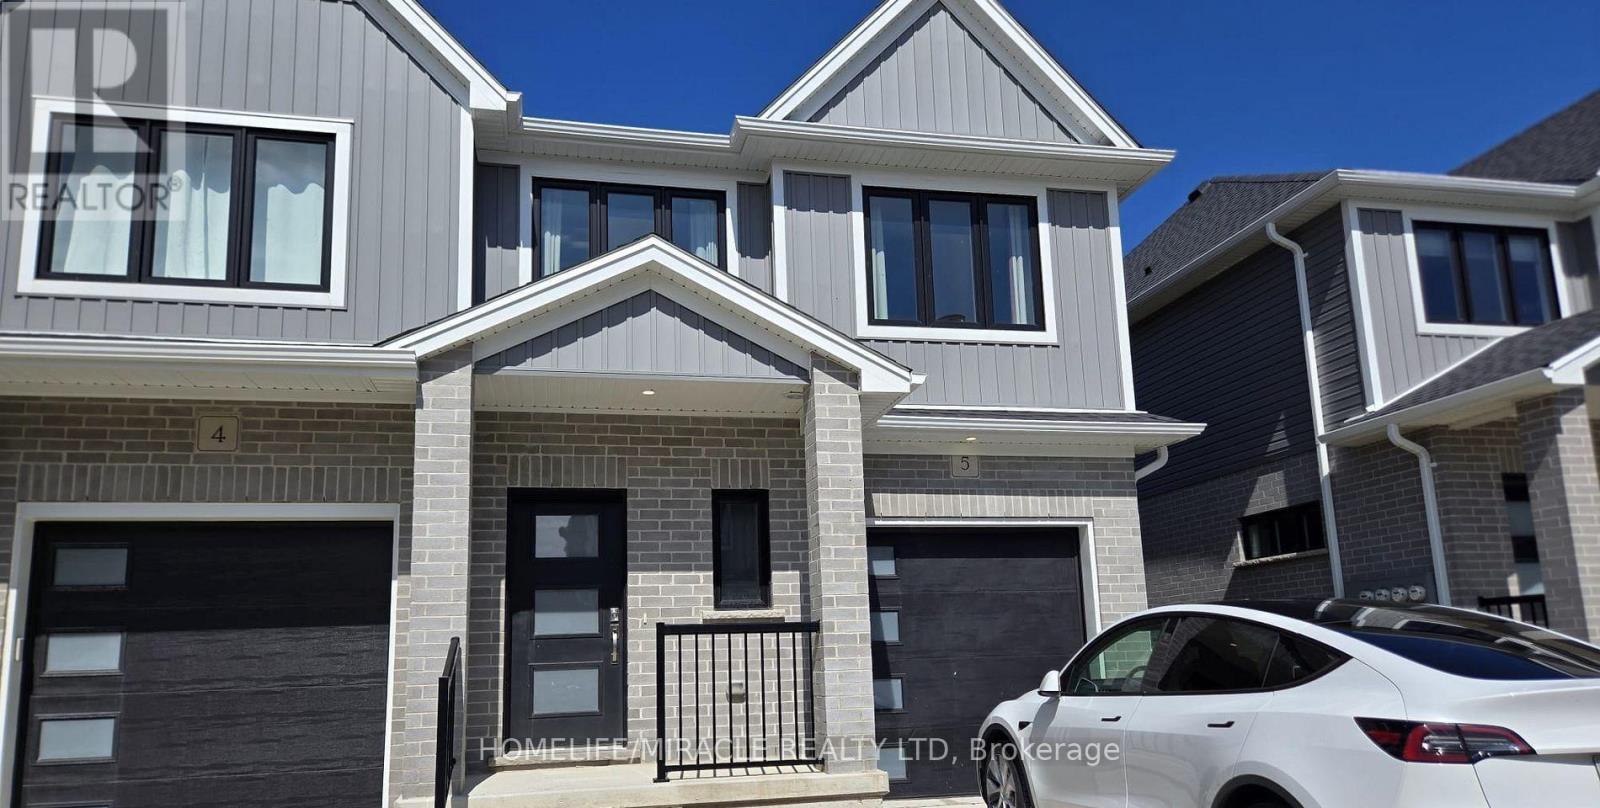
3 bedroom, 2.5 bathroom townhome nestled in Lucan's serene Ridge and comfort, open-concept townhouse provides an ideal living space for you. Ridge Landing Subdivision, Lucan - close to schools, parks, trails, and a short drive to London. quartz countertops, soft-close cabinetry in kitchen and bathrooms, elegant tile-work in the primary bathroom, second-floor laundry. (id:67731)
615 - 200 Jamieson Parkway
Cambridge, Ontario
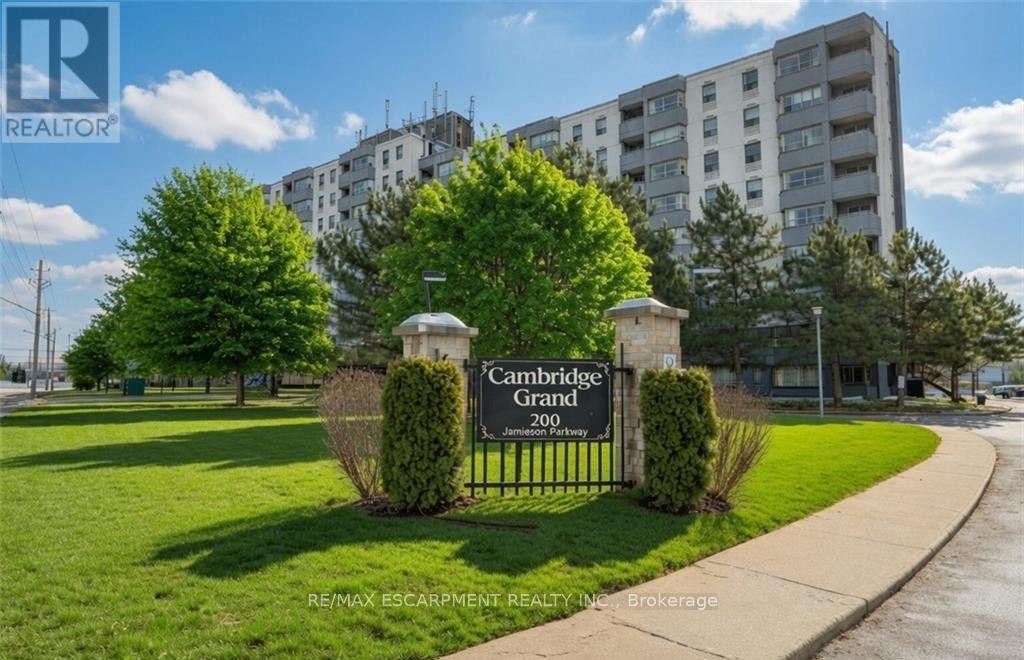
FOR LEASE... Welcome to the sought-after Cambridge Grand at 200 Jamieson Parkway! This spacious 2 bedroom, 1 bathroom apartment-style condo offers comfortable, convenient living in a fantastic Hespeler location. Featuring a functional layout with generous living space, two well-sized bedrooms, in-suite laundry and plenty of natural light, this condo is a wonderful place to call home. What really sets this building apart are the fantastic amenities, residents can enjoy an outdoor in-ground pool, BBQ and picnic area, party room, bicycle storage and plenty of visitor parking. The building also features updated common areas and elevators, adding to its appeal. Located just minutes from Highway 401, shopping, restaurants, parks, schools and charming downtown Hespeler, everything you need is close by. Whether you're commuting, running errands or enjoying the neighbourhood, this location makes everyday living easy. Enjoy the convenience of condo living in a well-established community with so much to offer. This fantastic rental opportunity is ready to welcome it's next tenants. (id:67731)
206 East 19th Street
Hamilton, Ontario
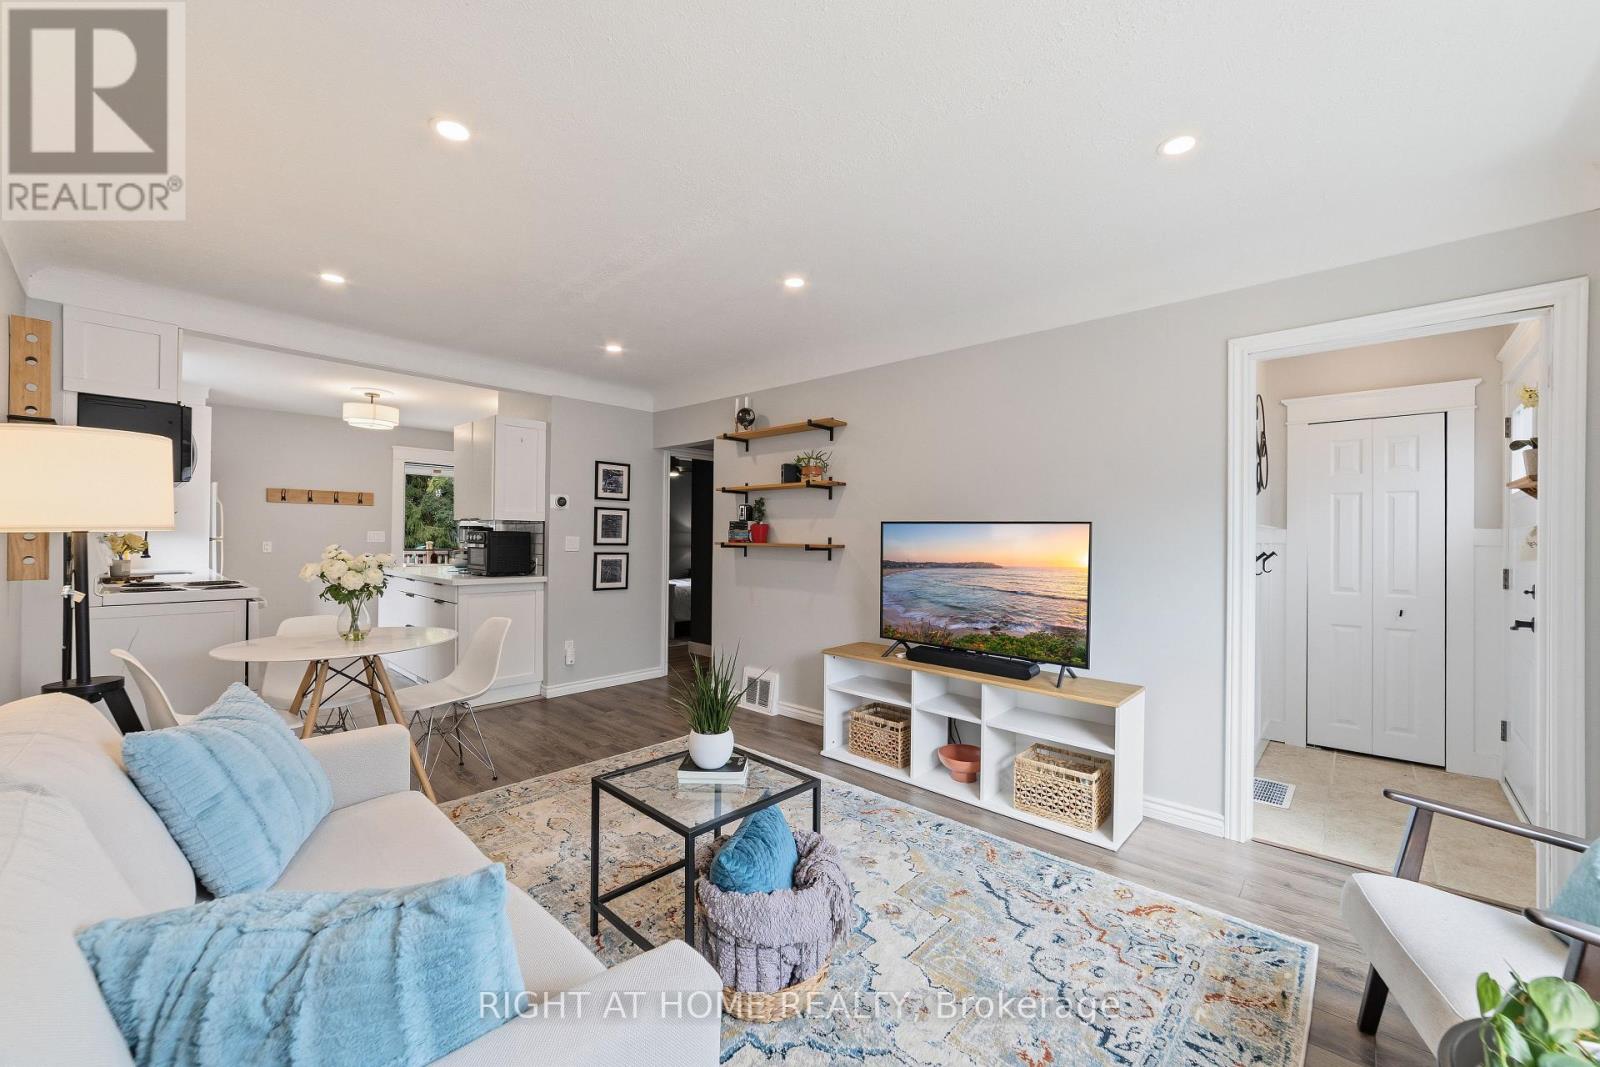
Beautifully updated brick bungalow on a generous 40 x 113.5 ft lot. Major updates include replacement of the water and sanitary service lines from the house to the street, along with a new exterior backflow preventer (2020) and a new furnace (2022). Enjoy the convenience of bungalow living with the added flexibility of finished space below. The main floor features a bright, open-concept living and dining area with an oversized window and pot lights, flowing into the modern white kitchen with ample cabinetry, stone countertops and a custom tile backsplash, creating a comfortable and practical space for everyday living. Two well-proportioned bedrooms share a stylishly updated bathroom with a linen cabinet. The finished basement adds valuable living space with a spacious recreation room completed in 2026, pot lights, a stylish 2-piece bath updated in 2025, and an additional versatile room currently used by the seller as a bedroom/home office. The space is also well suited for guests, a hobby room, or other flexible uses. Step through the back door onto a large deck overlooking the private, fenced and landscaped backyard with a custom-built garden shed, creating an inviting space for gatherings, gardening or a quiet morning coffee. A long private driveway provides parking for up to 3 vehicles. Conveniently located near Inch Park Arena and Outdoor Pool, schools, parks, shopping, transit and major routes for easy commuting and everyday errands. Numerous updates include backyard landscaping, eavestroughs and downspouts (2024); new flooring in both main-floor bedrooms (2023); updated kitchen, main-floor bathroom and shed patio (2022); foyer, living-room pot lights and custom backyard shed (2021); and front and back doors (2020). (id:67731)

141 Crow Street
Welland, Ontario
Welcome to this beautifully designed, carpet-free 2-storey home on a premium corner lot with no sidewalk, offering added privacy and standout curb appeal in a desirable family-friendly community of Welland . This 4-bedroom, 2.5-bath home blends modern elegance with a highly functional layout-perfect for families and entertainers alike. The main floor features a bright open-concept layout with a spacious family/living room, ideal for everyday living and hosting. The chef-inspired kitchen boasts quartz counter tops, a large centre island, ample cabinetry, and a walk-through pantry, flowing seamlessly into the sun-filled breakfast/dining area with walkout to a generously sized backyard. A formal dining room or home office with an elegant coffered ceiling adds versatility and sophistication. Upstairs, the primary suite offers double door entry, a brand-new spa-inspired 5-piece ensuite, and two walk-in closets. The additional bedrooms are generously sized, filled with natural light, with two featuring large walk-in closets. Additional highlights a legal separate basement entrance that allows for in-law suite potential ready for personalization. Large basement windows provide abundant natural light and flexibility for future customization. Close to schools, parks, shopping, and transit, this well-maintained home offers a rare opportunity to own a premium lot in a highly sought-after neighbourhood. (id:67731)
456 Manse Road
Toronto, Ontario
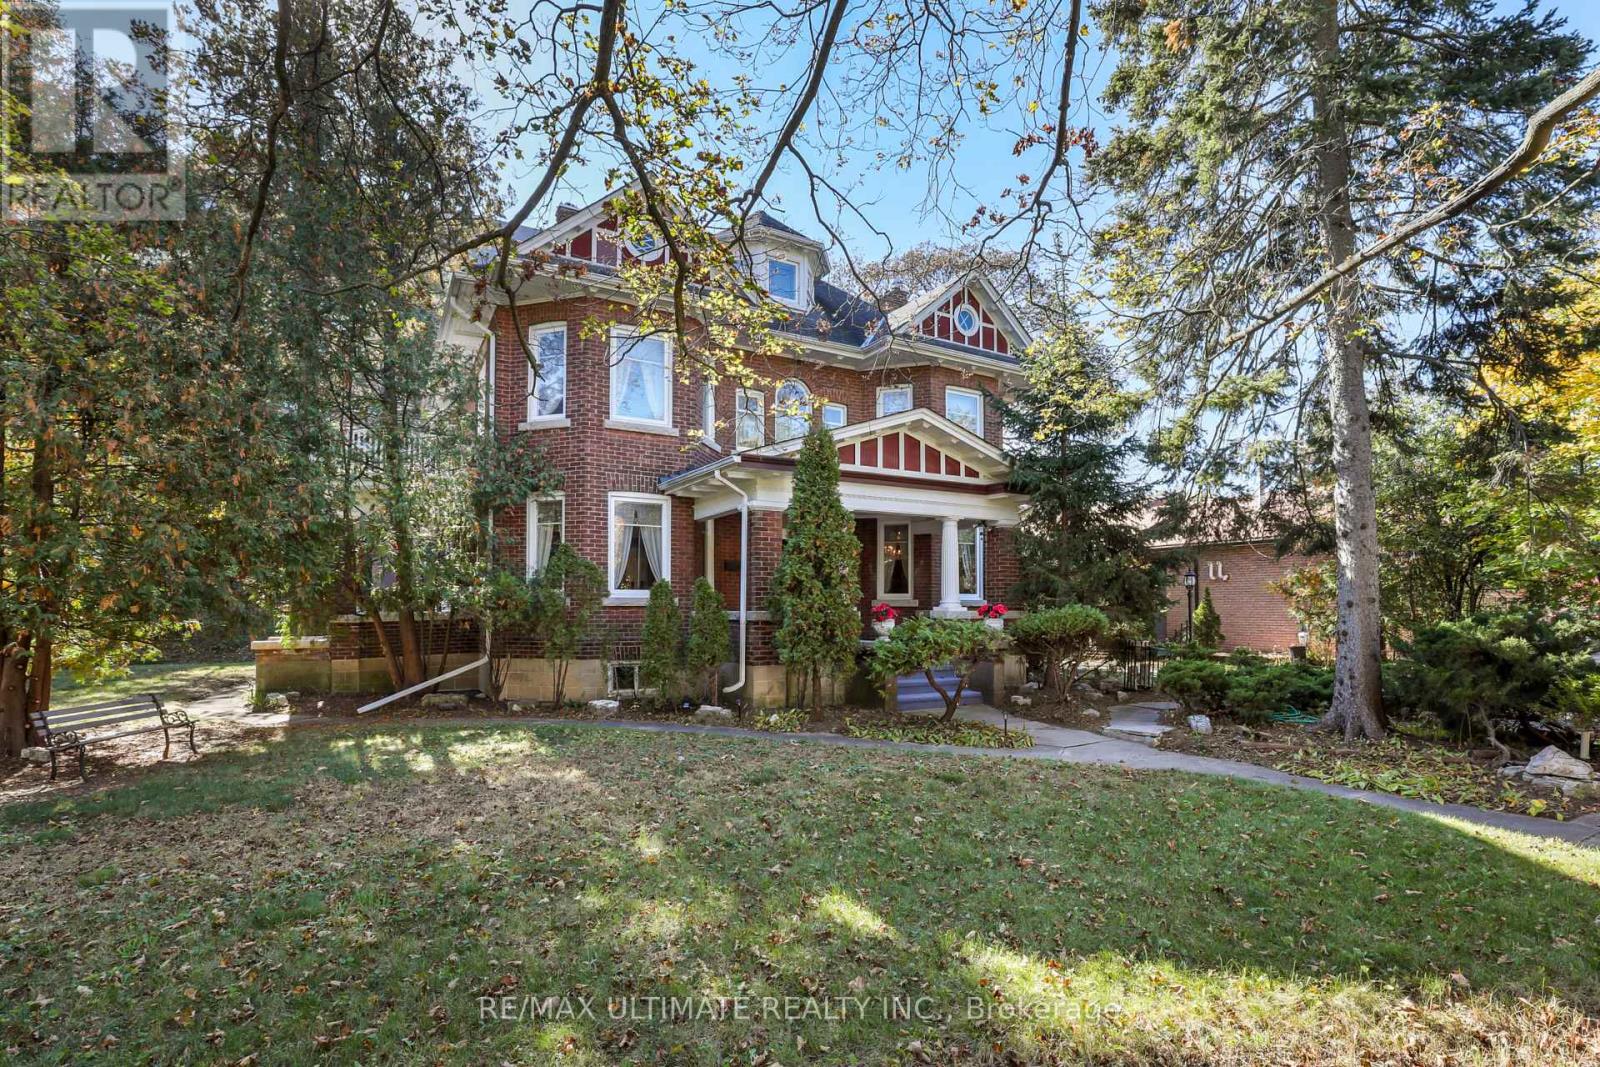
Step into a true landmark. This century home showcases exceptional historic wood carpentry crafted more than 100 years ago-rich detailing you simply cannot find in newer builds. Built around 1915 by renowned Scarborough builder John C. Morrish, this residence is a testament to his superior workmanship, which was highly sought after by early residents. Morrish, known for constructing quality homes in the West Hill and Highland Creek areas. Originally built for Thomas Jacques, whose family were among Scarboroughs early settlers, this home holds a special place in the citys history. Recognized as one of Highland Creeks historical homes. The traditional centre-hall plan delivers generous main-floor living, dining, and family rooms that flow with ease. From the kitchen, a private stairway rises to the second floor, home to four bedrooms and a dedicated office. Above, a large open third floor offers endless flexibility-studio, loft, play space, or future suite.The unfinished basement, complete with its own back-door entrance, is ready for your vision. Outside, an oversized lot provides a double-car garage and a long driveway that easily accommodates multiple vehicles.Big, character-filled, and practical. A rare combination of historic soul and everyday function. (id:67731)
408 - 1 Massey Square
Toronto, Ontario
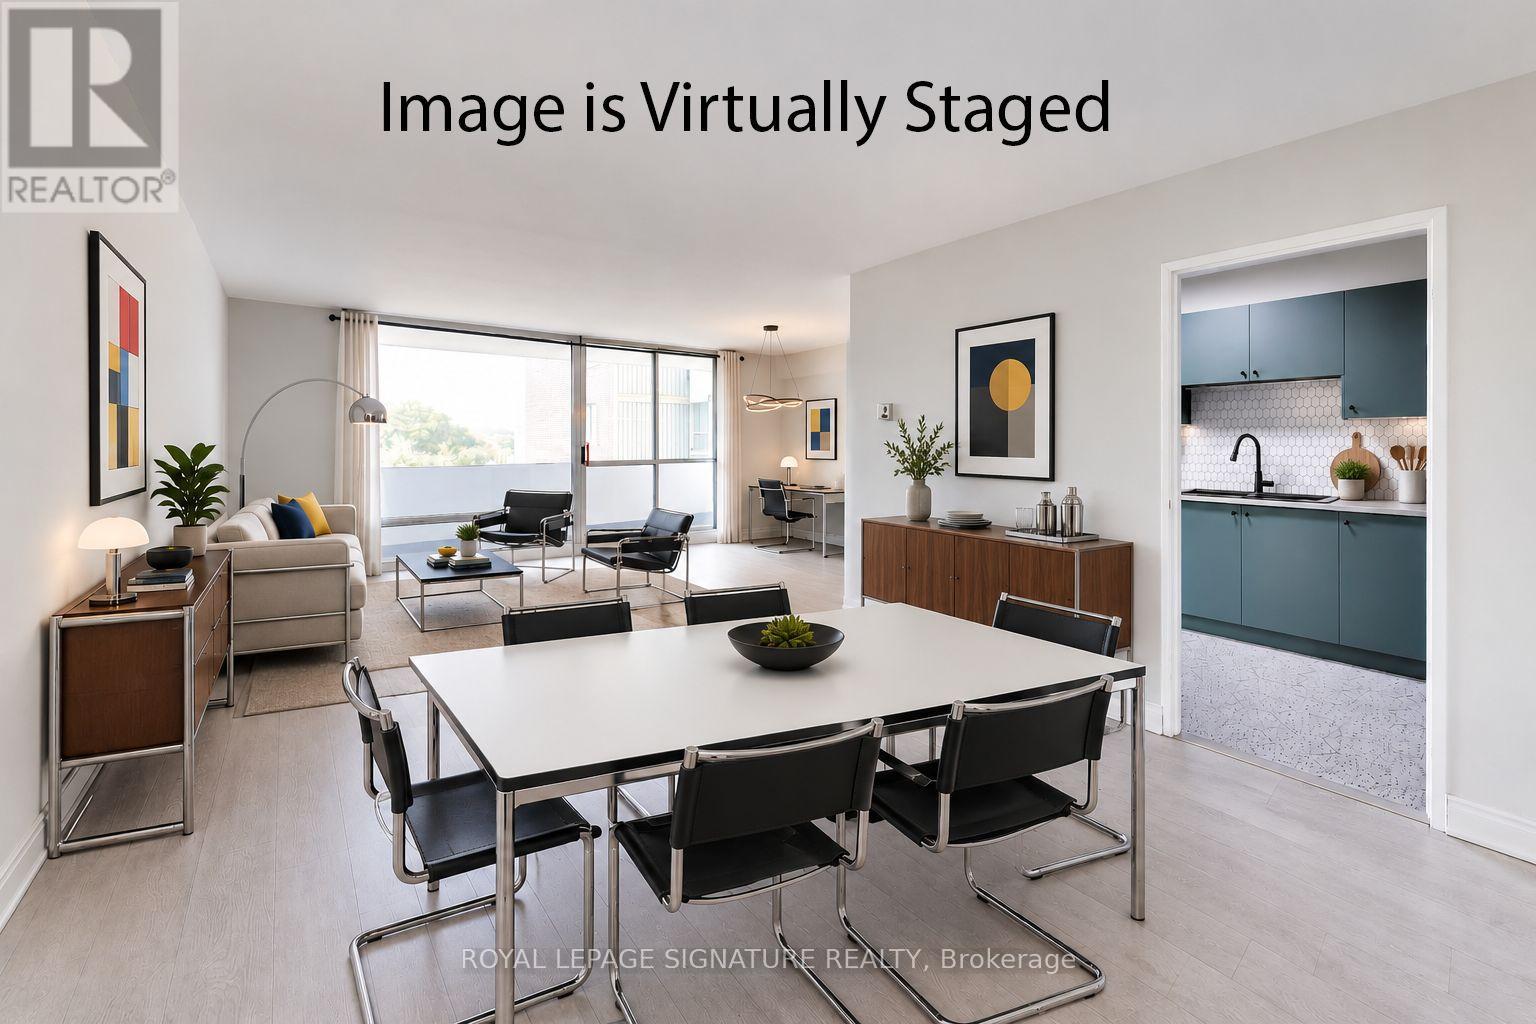
Welcome to Suite 408 at 1 Massey Square, a spacious, renovated and bright 2-bedroom condo of approximately 1,002 sq ft in the sought-after Crescent Town community. Incredible value for such a large condo - definitely not a shoebox size! This south-facing, very nicely upgraded, carpet-free unit features an open balcony with green & terrace views, a generous combined living and dining area, and two well-sized bedrooms. Not all Massey Sq condos include the convenience of ENSUITE LAUNDRY and an ensuite locker, which this unit has! Vacant and available for immediate possession. Look at the nicely upgraded kitchen - stainless steel fridge, stove/oven, and range hood. One of the biggest advantages is the maintenance fee, which includes radiant Heat, Hydro, Water, Cable TV, & 1 offering exceptional value and convenience. Underground parking is included in the maintenance fee - and it's also optional. If you don't have a car, you can delete the included parking spot and the maintenance fee is reduced accordingly. Perfectly situated just steps to Victoria Park Subway Station via an elevated & safe pedestrian bridge, for quick access to Downtown Toronto. Everything you need is close by, including schools, daycare, grocery stores, pharmacies, banks, restaurants, community centres and places of worship. Enjoy easy access to Crescent Town Elementary School, Crescent Town Club, Oakridge Community Recreation Centre, Dawes Road Public Library, Danforth shops and restaurants inclluding Shoppers World mall, and beautiful outdoor spaces including Taylor Creek Park, Dentonia Park and the Taylor-Massey Creek ravine walking & cycling trails. Residents enjoy building amenities including an indoor swimming pool, fitness centre, visitor parking and 24-hour concierge/security. Don't miss this opportunity to own a spacious condo in a prime Toronto location with excellent transit, nature and everyday conveniences all nearby! (id:67731)
901 - 9 George Street N
Brampton, Ontario
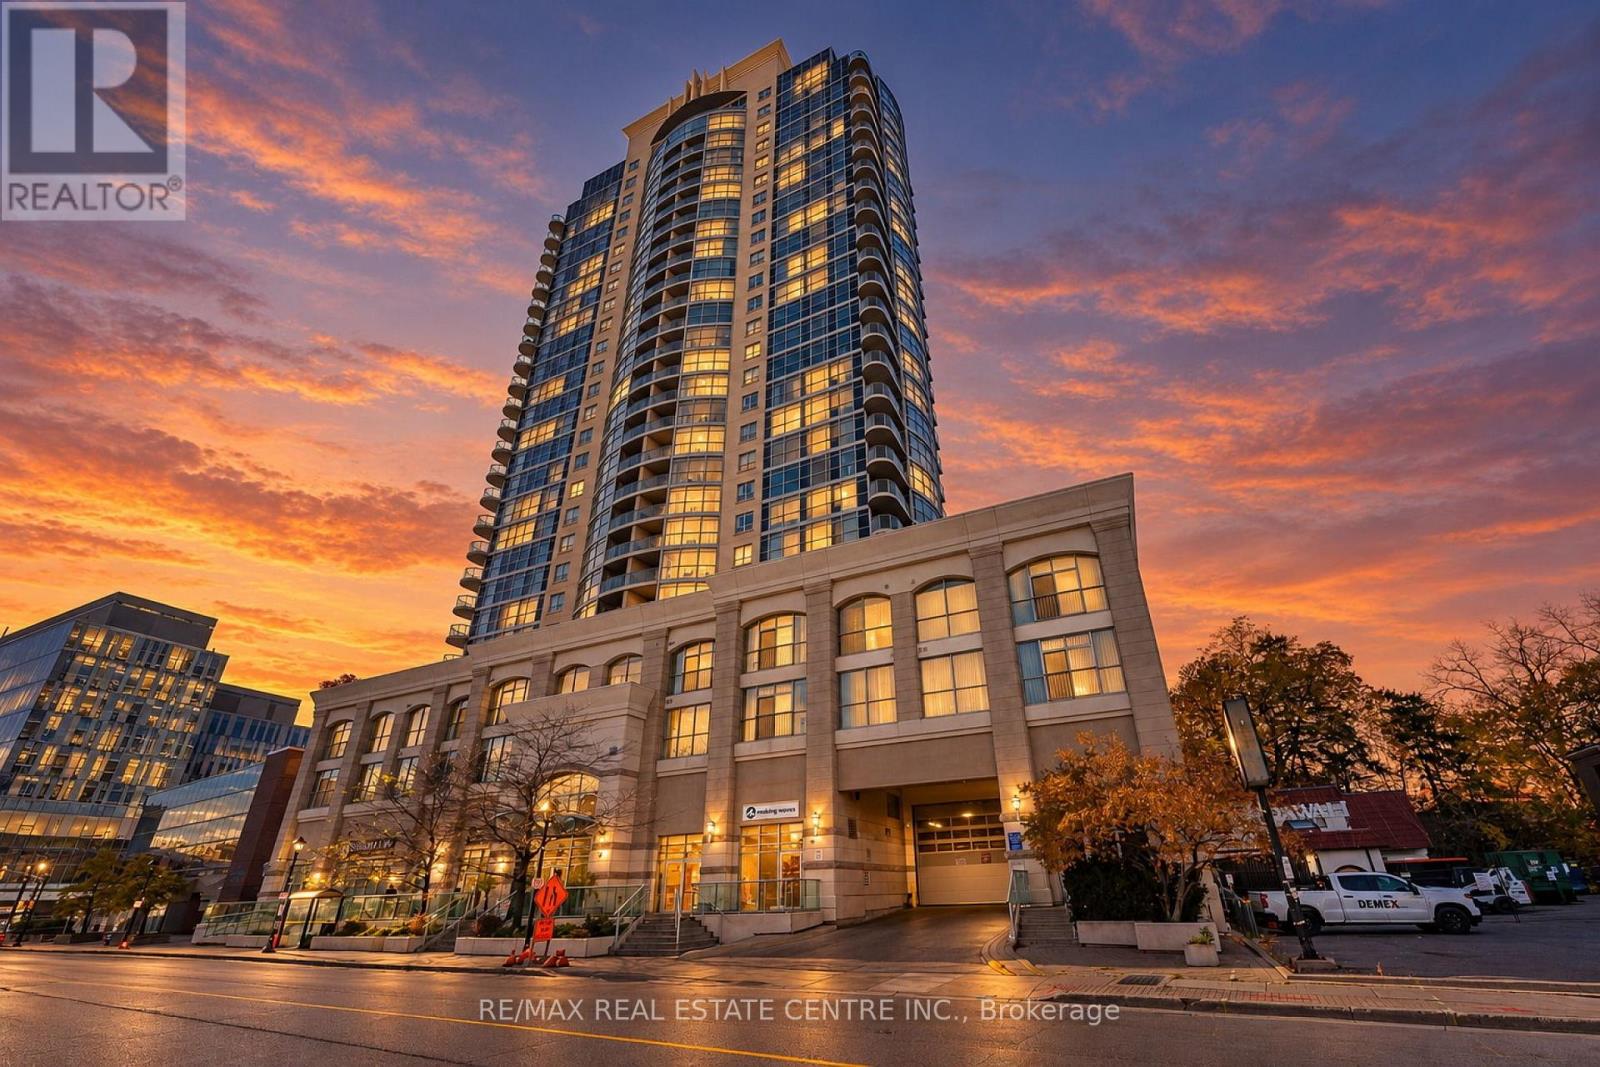
Welcome To This Beautifully Maintained 2 Bedroom + Den Condo In The Heart Of Downtown Brampton! Offering 875 Sq Ft Of Functional Living Space, This Bright And Spacious 9th-Floor Unit Features A Practical Open-Concept Layout With Northeast Exposure, Laminate Flooring Throughout, Fresh Paint, And A Modern Kitchen With Stainless Steel Appliances. The Generously Sized Living Area Includes Electronic Blinds For Added Convenience And Also Walks Out To A Fully Enclosed Private Balcony, Providing Additional Space To Relax And Unwind. The Versatile Den Is Ideal For A Home Office Or Study Area, While The Convenience Of Ensuite Laundry Adds To Everyday Comfort. Includes 1 Owned Underground Parking Space And 1 Owned Locker. Residents Enjoy 24/7 Front Entrance Security And Excellent Building Amenities Including A Pool, Fitness Centre, Party/Meeting Rooms, Guest Suites, And Bike Storage. Situated In An Unbeatable Downtown Location, Just Steps From Brampton GO Station And Brampton Transit, With Convenient Access To The Planned Hurontario Street LRT Extension, Library, Recreation Centre, Restaurants, Shopping, And More. An Excellent Opportunity For First-Time Buyers, Downsizers, Or Investors Looking For Comfortable, Low-Maintenance Living In A Highly Connected Location! (id:67731)
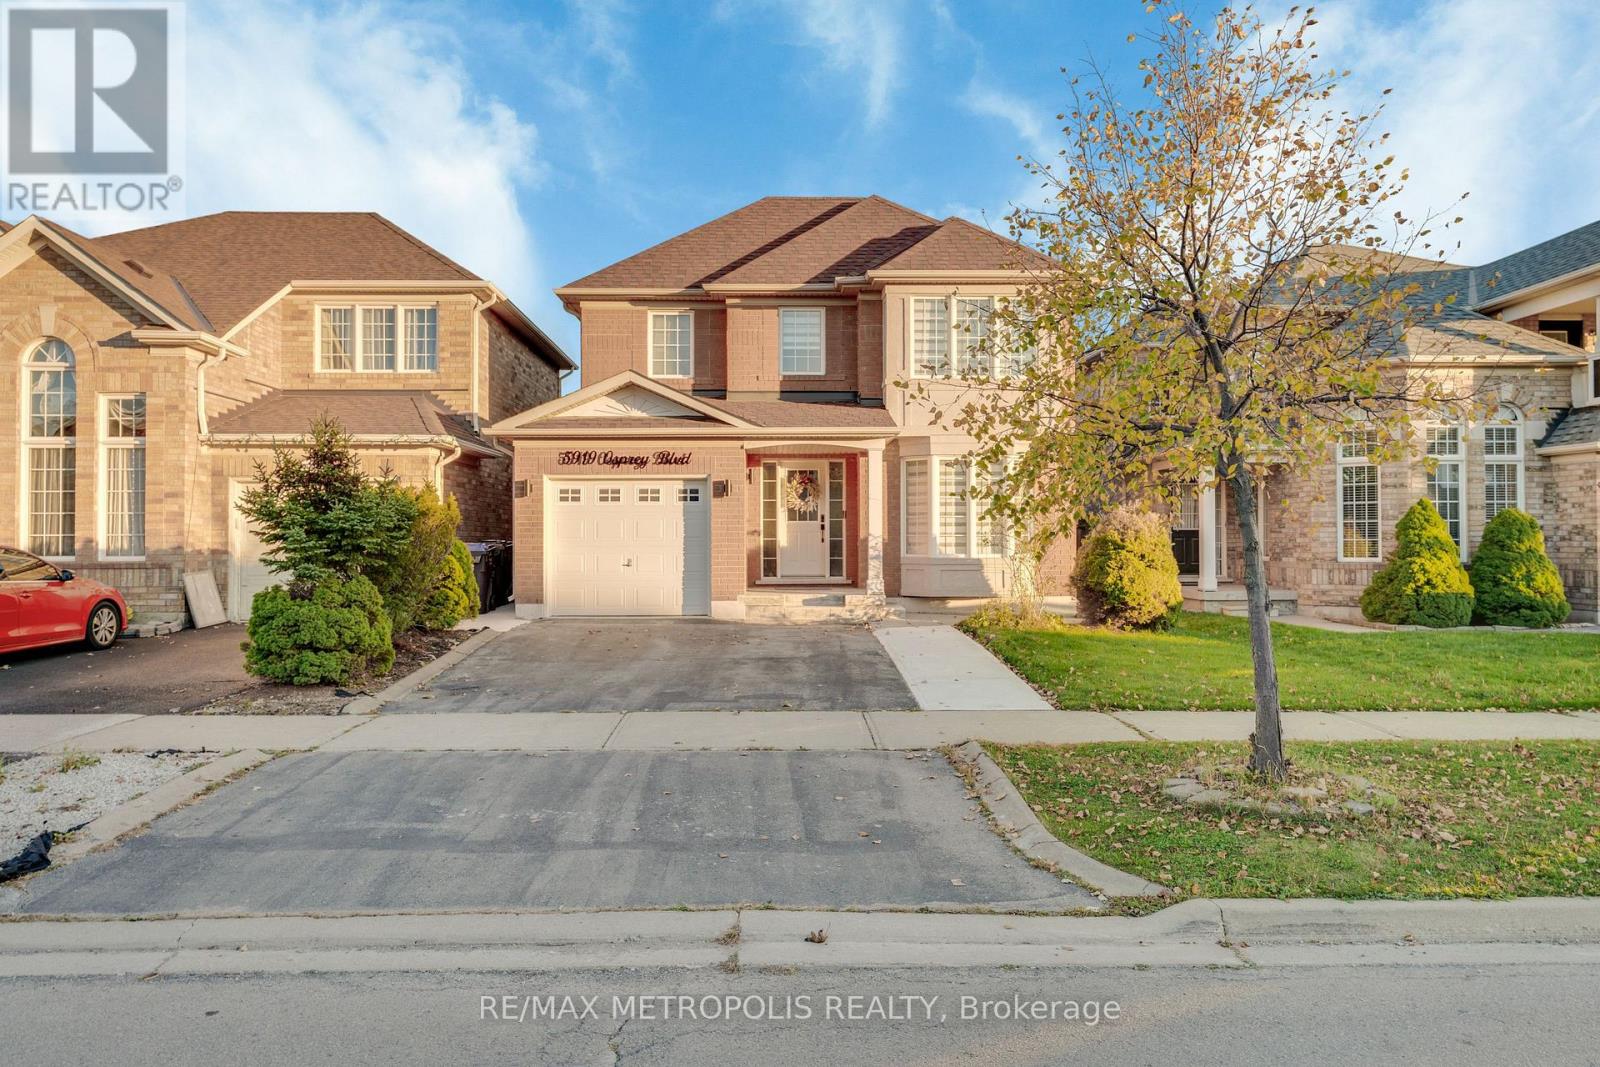
Bsmt - 5919 Osprey Boulevard
Mississauga, Ontario
spacious 1 Bedroom + Den brand new never lived Legal Basement with Legal Separate Private Entrance and Separate Access Area available for rent in the desirable Lisgar neighborhood in Mississauga. Tons of natural light and big windows. Major Intersection: Britannia Rd & Tenth Line. Rent: $1800/month Features: - 1 Spacious Bedroom - Separate Private Entrance * 2 Minutes away from multiple bus stops. * 2 Minutes walk to high rated Osprey Woods Public School. * High Speed Internet can be Shared or else can get their own. * Separate Bran New Laundry * 1 Parking Spot Included. * All Brand New Appliances. * All Utilities Included * Convenient location close to bus stops, schools, shopping malls, grocery stores, parks and other amenities. * Ideal for 1-2 adults or small family. Located in a quiet, family-friendly neighborhood with easy access to everyday essentials and public trans (id:67731)
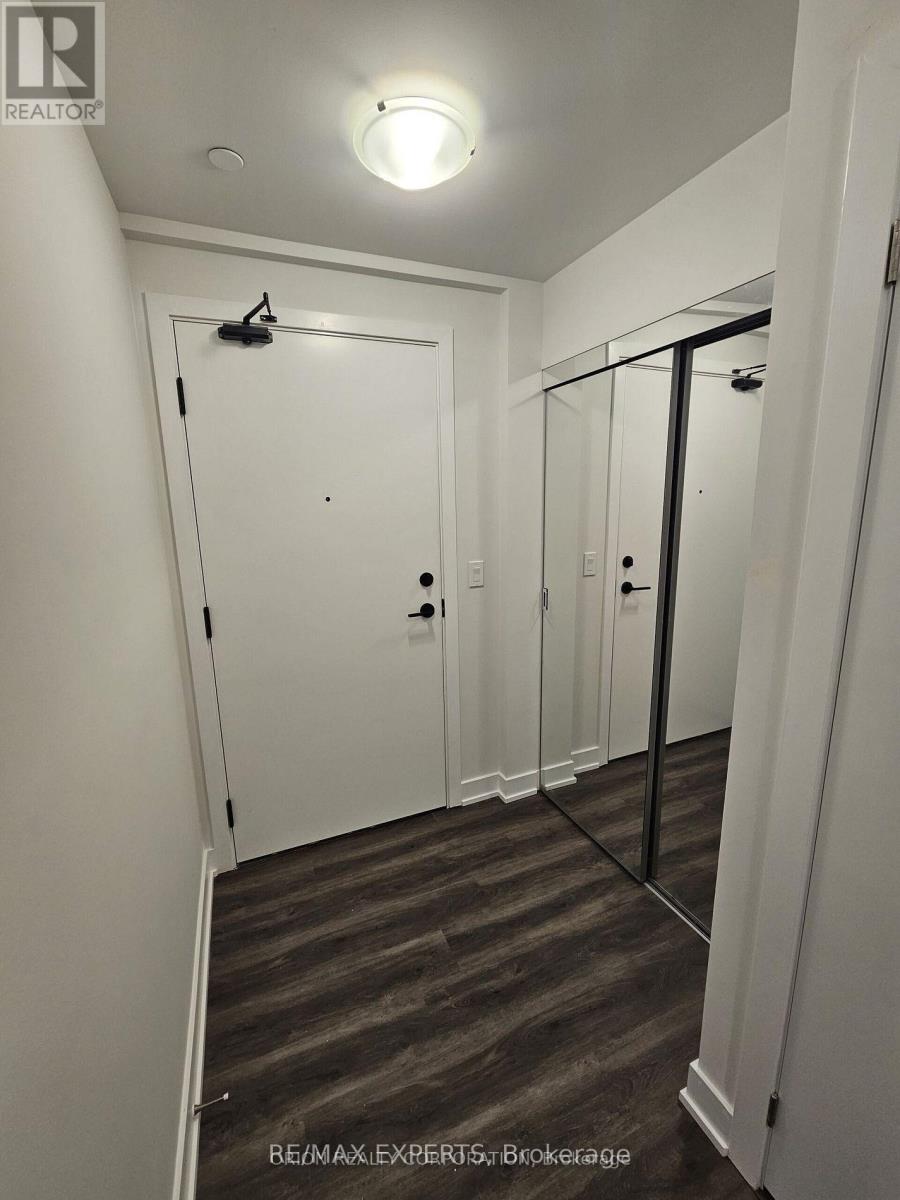
705 - 4130 Parkside Village Drive
Mississauga, Ontario
The Perfect 1 Bed 1 Bath Condo In The Heart Missisauga * Location Location Location * Open Concept Kitchen W/ Stainless Steel Appliances* Floor To Ceiling Windows * Primary Bedroom Features Closet and 4Pc Ensuite * Balcony * Steps To Go Station *Food Basics Located Downstairs With Direct Underground Access* 5 Star Amenities: Gym, Business Room, Party room, Movie theatre, Kids Playroom, Yoga Room, Guest suites & Visitor Parking * 1 Parking & 1 Locker* (id:67731)
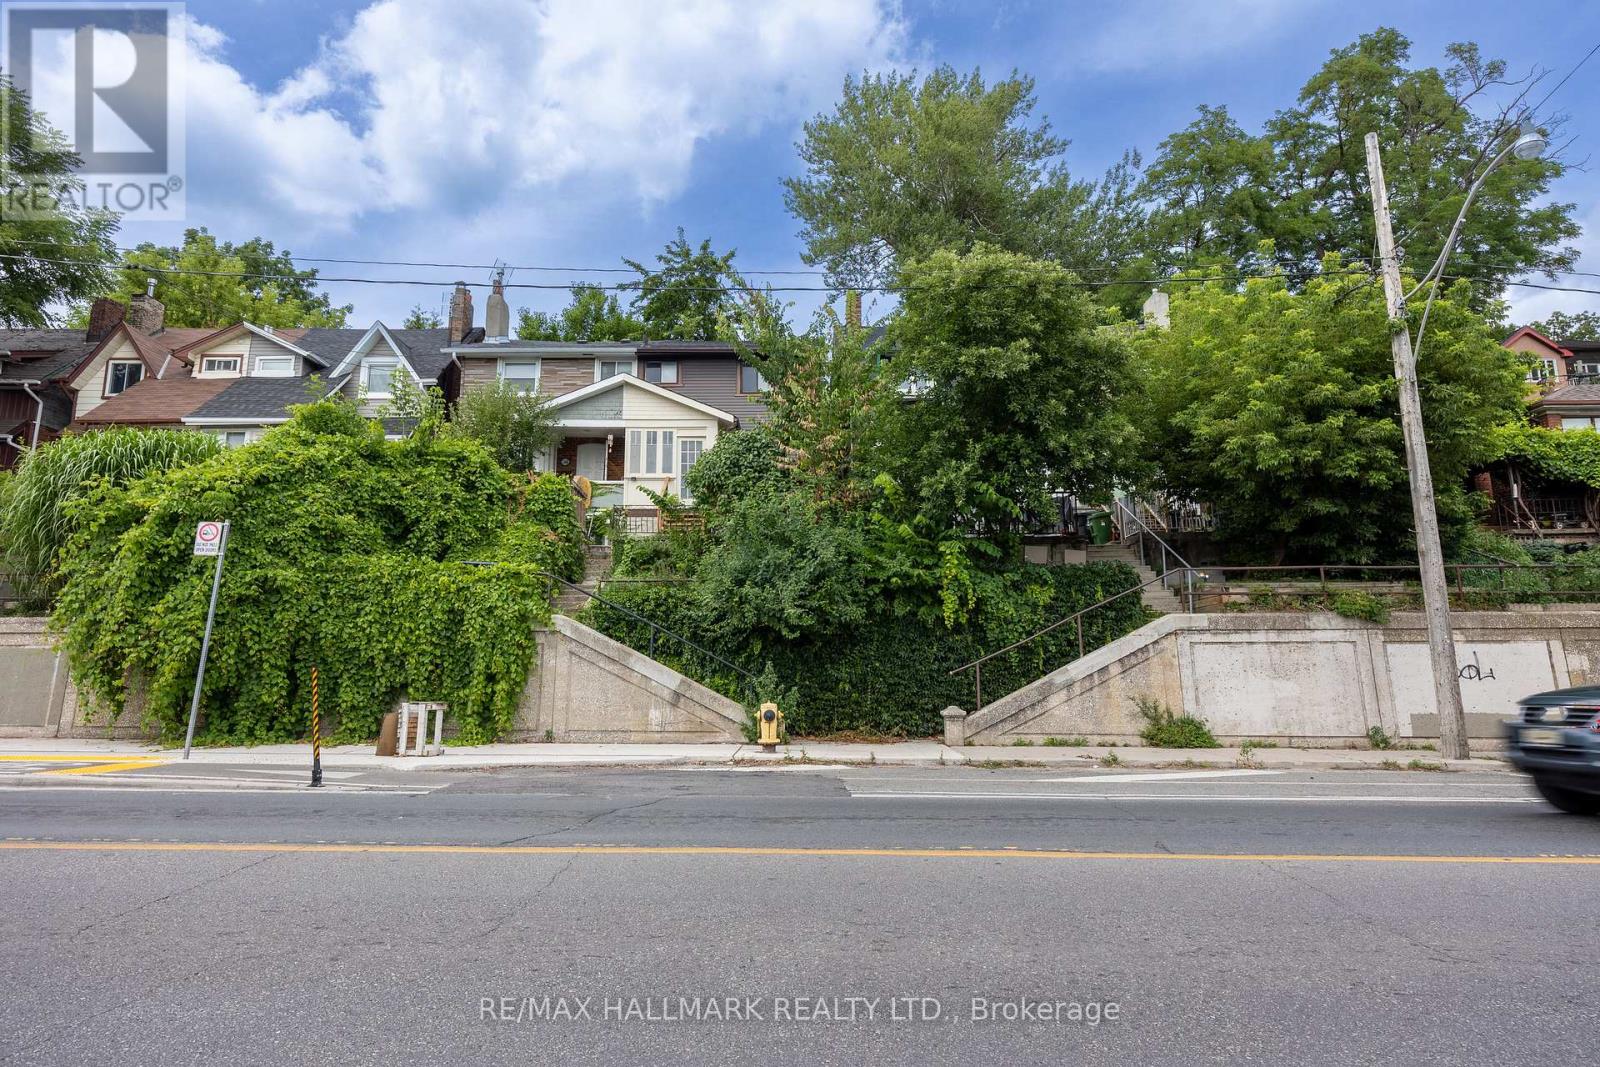
Upper - 1366 Davenport Road
Toronto, Ontario
Welcome To The Upper Unit At 1366 Davenport. A Cozy And Private Space Nestled On Davenport Road. Ideally Located Between Midtown And Downtown, You're Just Minutes From Transit, Trendy Restaurants, And Local Attractions Like Casa Loma, The Annex, And The Dupont Strip. Enjoy Your Own Separate Entrance, Perfect For A Quiet Professional Or Student Seeking A Comfortable And Convenient Place To Call Home. (id:67731)
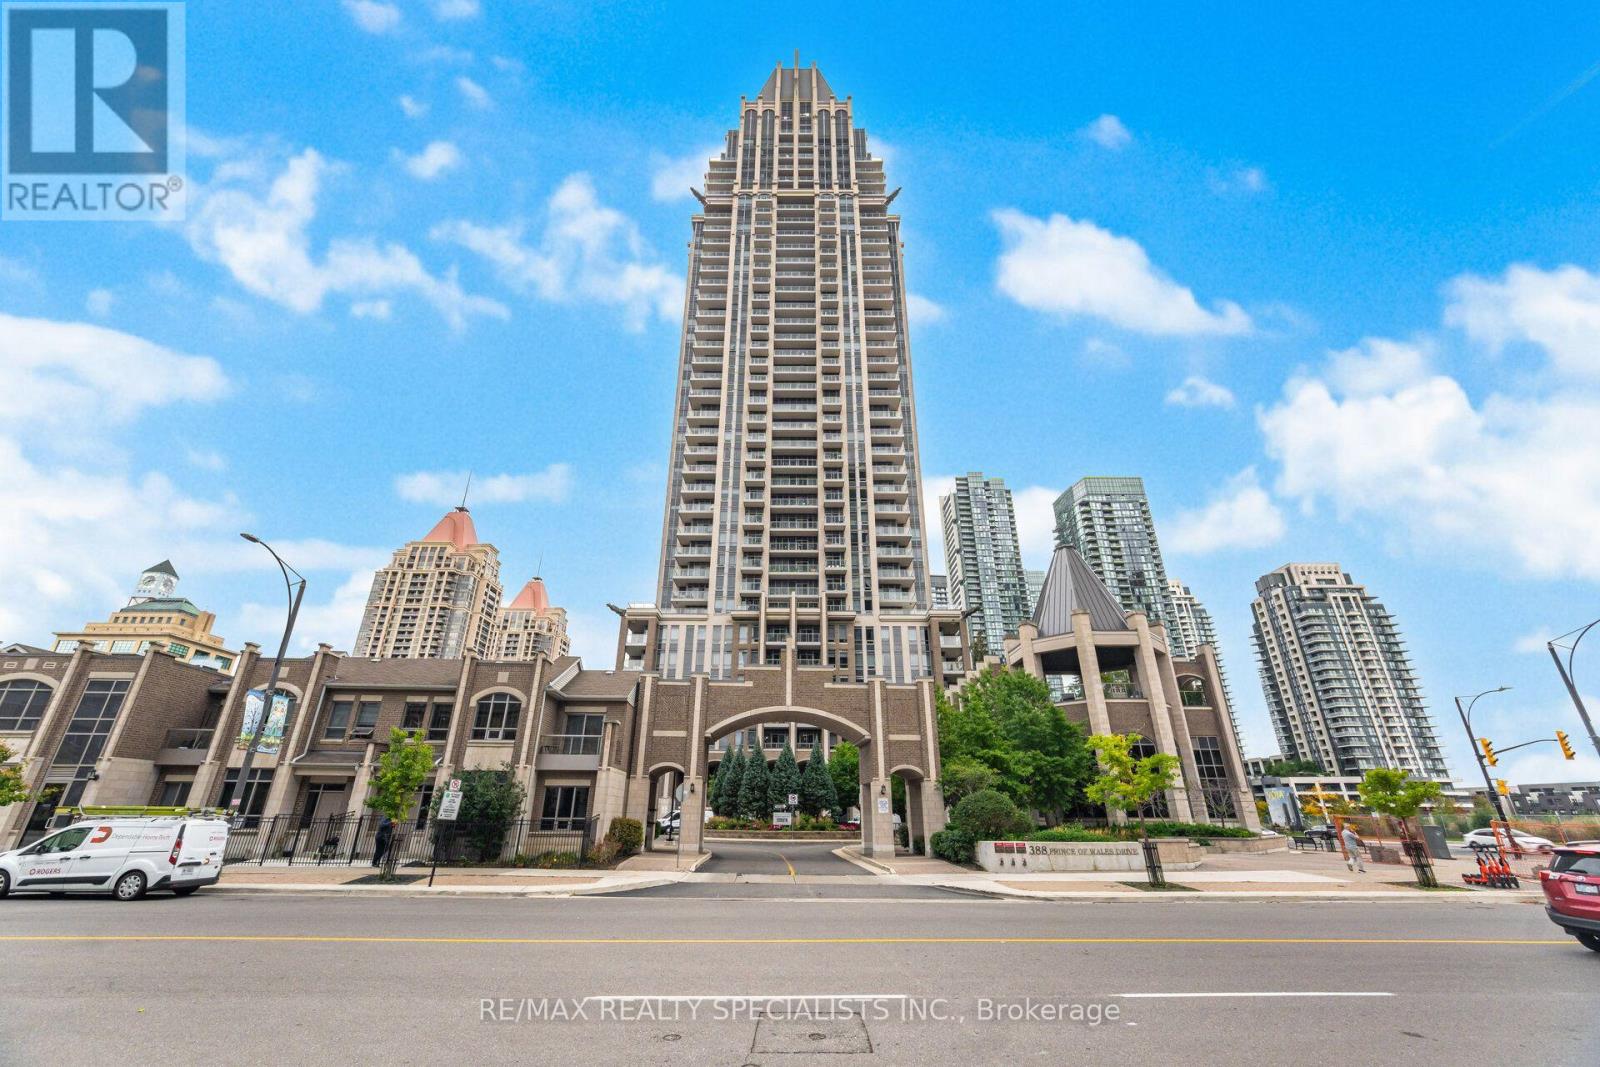
406 - 388 Prince Of Wales Drive
Mississauga, Ontario
Welcome to the Vienna model at 388 Prince of Wales Drive, a massive corner unit impeccably maintained in the absolute heart of Mississauga City Centre. This bright and functional 2+1 bedroom, 2-bathroom suite offers 961 square feet of open-concept living space, highlighted by hardwood flooring throughout the principal rooms. The spacious layout features completely separated living and dining/den areas, making it ideal for a formal dining room, home office, or quiet study. The absolute showstopper is the incredible wrap-around terrace-a walk-out from the living area overlooking the front and side courtyards. The recently refinished kitchen comes complete with stainless steel appliances, tile flooring, and ample cabinetry, seamlessly overlooking the main living and dining spaces. Retreat to the primary bedroom featuring a walk-in closet and a 4-piece ensuite, alongside a generously sized second bedroom boasting a large window and closet. Residents enjoy resort-style living with world-class amenities, including a 24-hour concierge, indoor pool, sauna, fitness centre, rooftop terrace, party room, guest suites, and a golf simulator. Steps from Square One Shopping Centre, Celebration Square, Sheridan College, public transit, restaurants, and entertainment, this move-in-ready condo offers the perfect blend of luxury, comfort, and urban convenience. (id:67731)
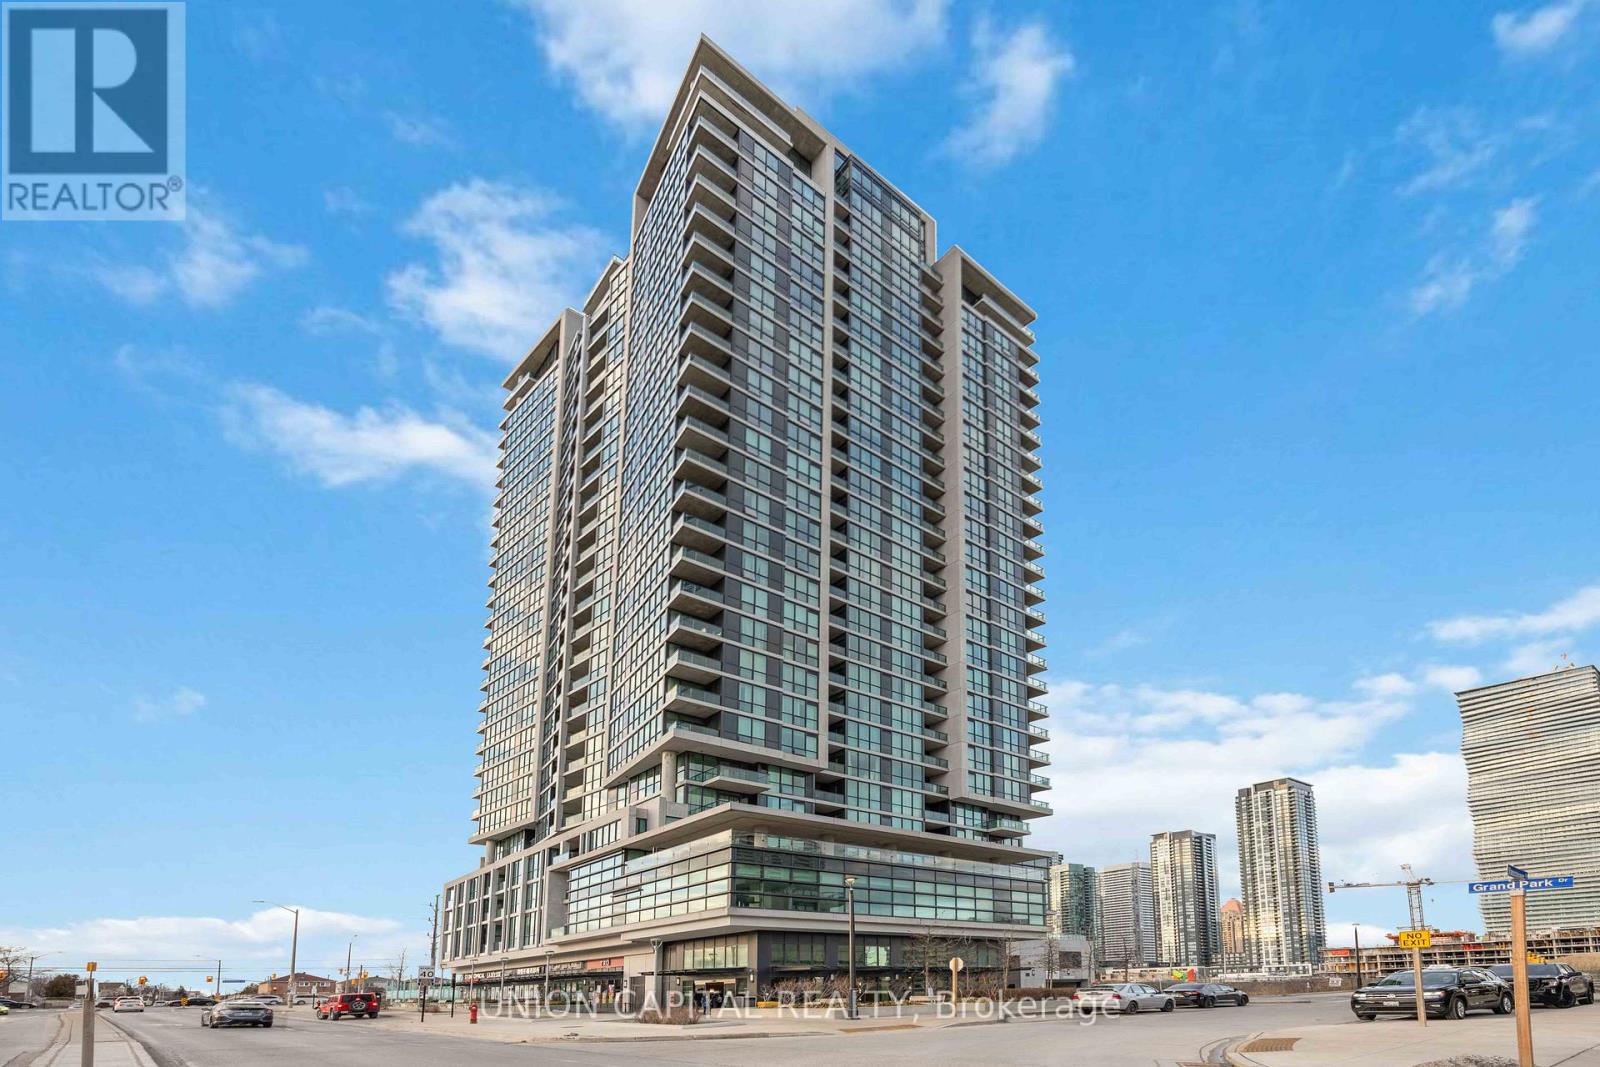
207 - 3985 Grand Park Drive
Mississauga, Ontario
Stunning 1 Bdrm + Den Suite In The Heart Of Downtown Mississauga With Unobstructed North Exposure. Unique 11Ft Ceiling. Bright And Spacious. Open Concept Kitchen With S/S Appliances. Large Sized Den Ideal For Home Office Or 2nd Bdrm. Close To Square One, Celebration Square, Shoppers Drug Mart, T&T And Variety Of Restaurants. Great Commuting And Public Transit Options. (id:67731)
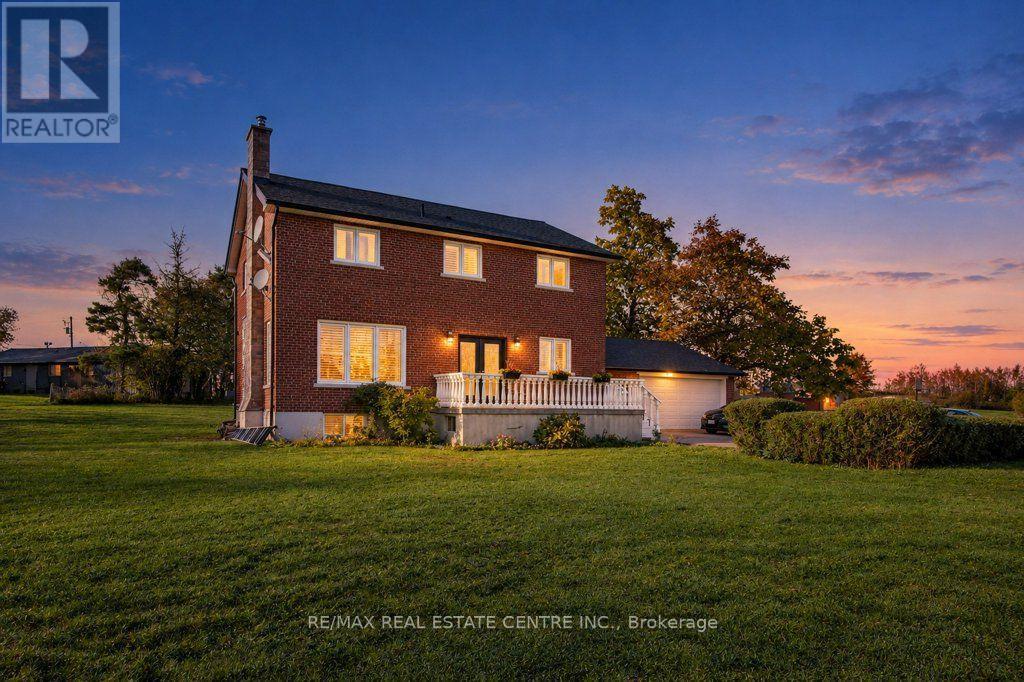
2225 Campbellville Side Road
Milton, Ontario
Ideally situated just 2 km west of Campbellville and minutes from Highway 401, this scenic 14.5-acre property offers an exceptional blend of rural privacy, natural beauty, and opportunity. Featuring two ponds, open fields, and mature forest, the property provides a peaceful country setting while remaining conveniently close to Campbellville amenities and 401 Highway for easy commute to major urban centres. Featuring a brick exterior and substantial interior concrete block construction extending from the basement to the top of the second storey, the home offers a solid masonry structure. Extensively rebuilt in 2021 following a fire, the interior was renewed with new framing, flooring, electrical, plumbing, insulation, windows, bathrooms, and a custom open-concept kitchen featuring a centre island and stainless steel appliances, complemented by hardwood flooring. These extensive renovations offer a refreshed interior and add to the property's distinctive appeal.Set on 14.5 acres of agriculturally zoned land, this property presents exciting possibilities for buyers seeking a rural lifestyle, agricultural pursuits, or the potential to develop a home-based enterprise, subject to applicable zoning regulations and approvals.With its combination of open fields, mature woodland, two ponds, substantial masonry construction, and convenient Highway 401 access, this property offers a unique opportunity for self-employed professionals, entrepreneurs, and those seeking the space and flexibility to pursue their vision.Enjoy the best of country living with the convenience of nearby Campbellville amenities and major transportation routes. A rare opportunity to embrace space, privacy, and potential in a desirable rural setting. (id:67731)
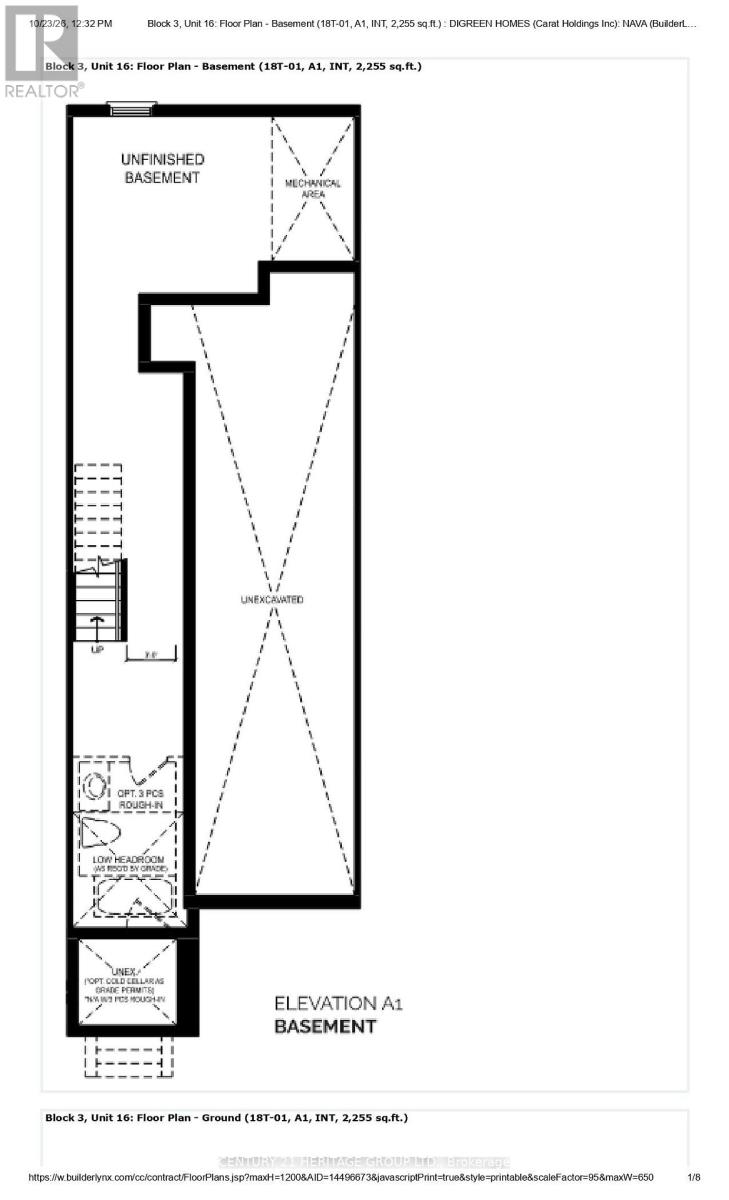
81 Ayaan Lane
Oakville, Ontario
Listing For Sale (id:67731)
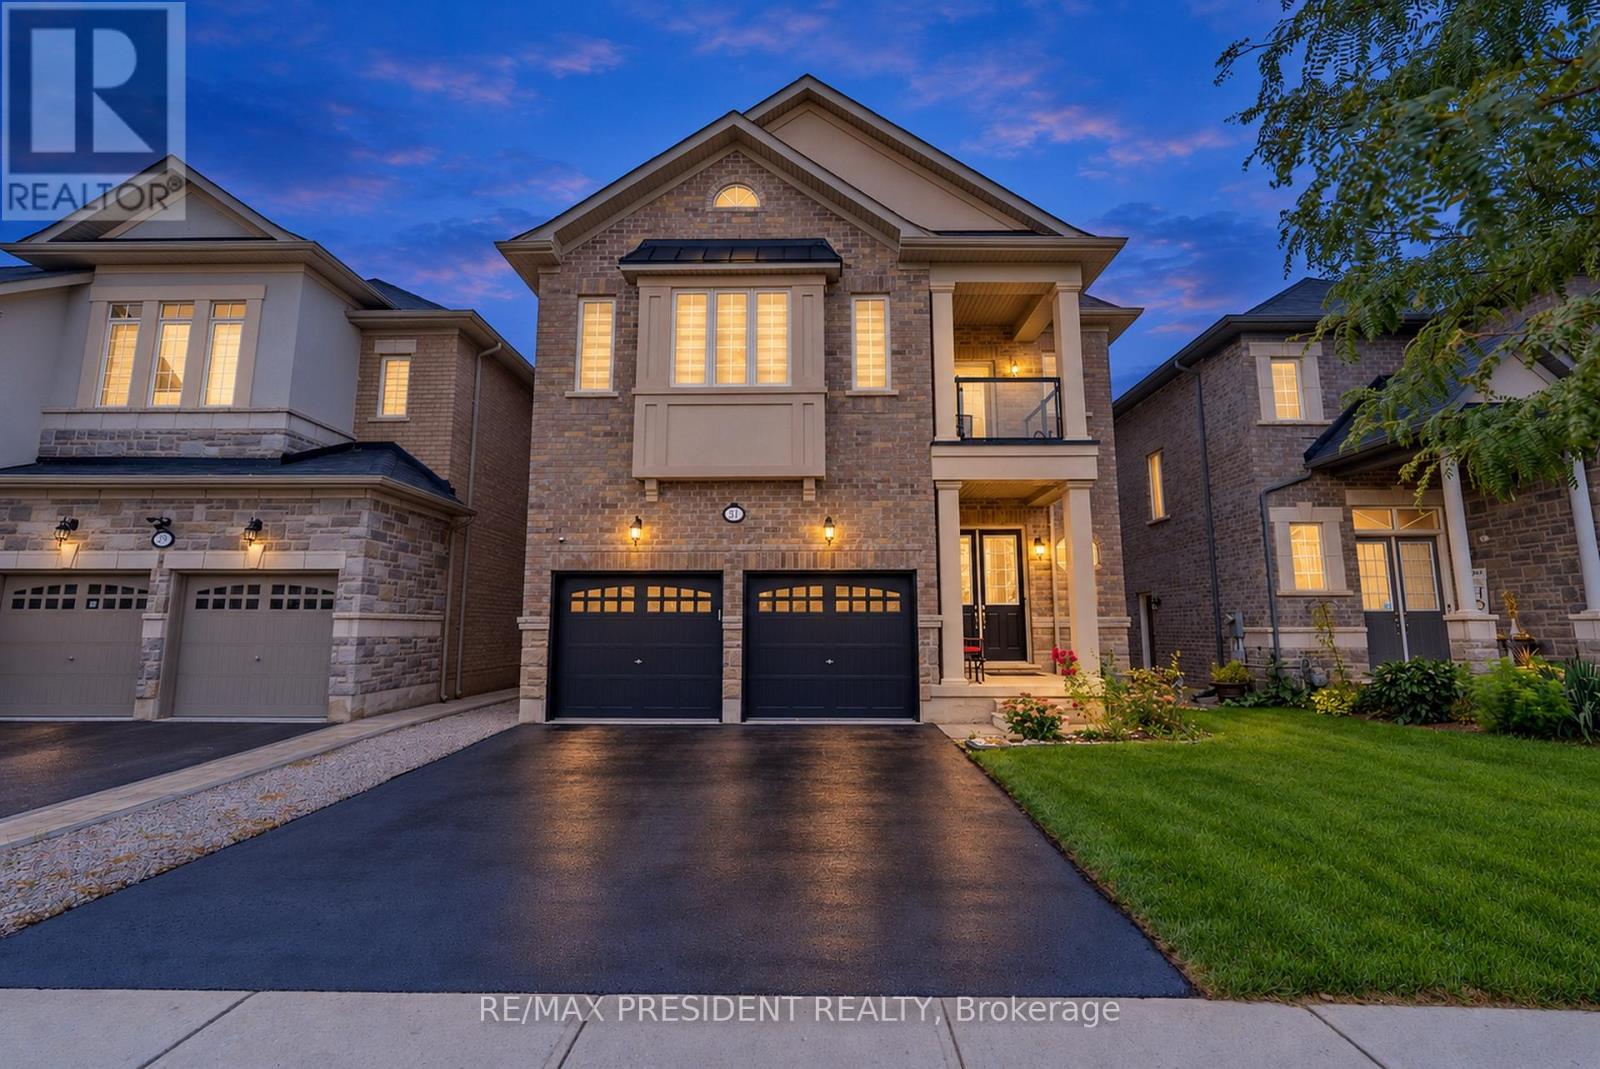
31 Monarch Drive
Halton Hills, Ontario
Step Into Luxury With This Modern Double Garage, 5 +2 Bedroom, 6 Bathroom ***(3 En-Suite on 2nd floor)*** Detached Home on an Extra DeepPremium Lot in Georgetown. Spend Over $50K On Upgrades, This Property Includes 2 Self-Contained Units With 2 Sep Entrances Making ItPerfect For Multi-Generational Living. Main Floor Impresses With 10 Feet Ceiling, 200 Amp Electrical Panel, Central Vacuum, Double Door Entry,Bright Pot Lights, Separate Dining Room, Living Room With Dual - Sided Fireplace & Family Room With Elegant Waffle Ceiling While OversizedWindows Flood The Entire Space With Natural Light. Upgraded Modern Kitchen With Stainless Steel Appliances, Quartz Countertops, Backsplash And A Center Island. Upstairs, 9-foot Ceilings And 3 Master Suites. The Huge Primary Bedroom Is A Private Retreat With A Luxurious Ensuite Bathroom & A Large Walk-In Closet. 2nd & 3rd Bedroom With Ensuite. 2 Bedroom **Legal** Finished Basement With 2 Separate Entrances AndMassive Windows That Give It A Bright, Walk-Out Feel. Outside, Enjoy A Big Backyard. This Home Is Ideally Located Close To Top-Rated Schools,The Georgetown Marketplace, Major Highways And Local Amenities. (id:67731)
49 Aspen Hills Road
Brampton, Ontario
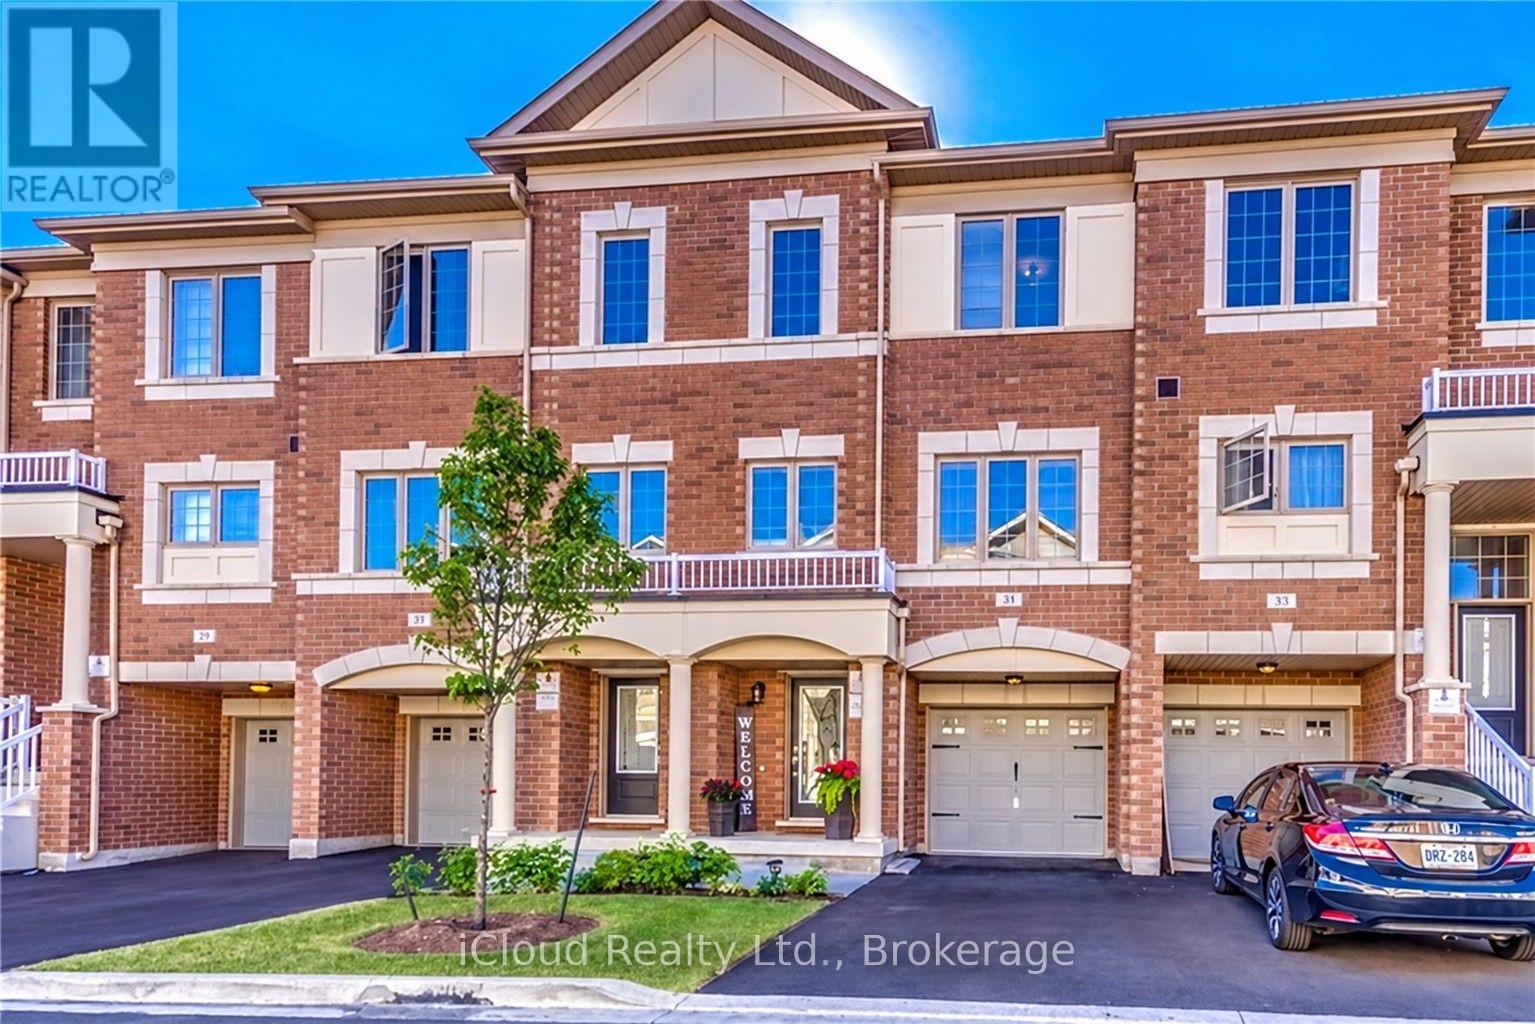
Welcome to 49 Aspen Hills Rd-an exceptional, beautifully refreshed 3-storey townhome in Brampton's prestigious Credit Valley community, delivering modern luxury, sophisticated upgrades and unbeatable everyday convenience. Built in 2017 and offering approx. 1,470 sq. ft. of thoughtfully designed living space, this stunning residence is freshly painted throughout with updated light fixtures and a polished, move-in-ready feel. The versatile main-floor den with walkout is ideal as a private home office, study, playroom or retreat. Upstairs, impressive 9-ft ceilings elevate the bright, open-concept great room, where hardwood flooring creates an elegant setting for entertaining and everyday living. The showpiece kitchen has been beautifully transformed with new quartz countertops across the kitchen and island, a dramatic full-height quartz backsplash, new sink and faucet, breakfast bar, stainless steel appliances, 5-burner gas range and built-in microwave. Step directly onto the balcony-perfect for morning coffee or unwinding outdoors. The upper level offers 3 comfortable bedrooms, including a spacious primary retreat with walk-in closet and private 4-piece ensuite. Bathrooms continue the upscale finish with new quartz counters, sinks, faucets and updated lighting. Additional features include central vacuum, large-capacity Whirlpool washer/dryer, central air, built-in garage with direct interior access, private driveway and parking for 2 vehicles. A 220V garage outlet adds flexibility for a future EV charging setup, subject to buyer verification and required equipment/installation. The location completes the package: parks and playgrounds are steps away, with schools, transit, grocery stores, restaurants, medical services, shopping and everyday essentials nearby. Minutes to major highways and the GO Train station for convenient GTA commuting. Fresh, stylish and extensively updated, this is more than a functional multi-level home-it's a turnkey Credit Valley lifestyle. (id:67731)
1005 Fredonia Drive
Mississauga, Ontario
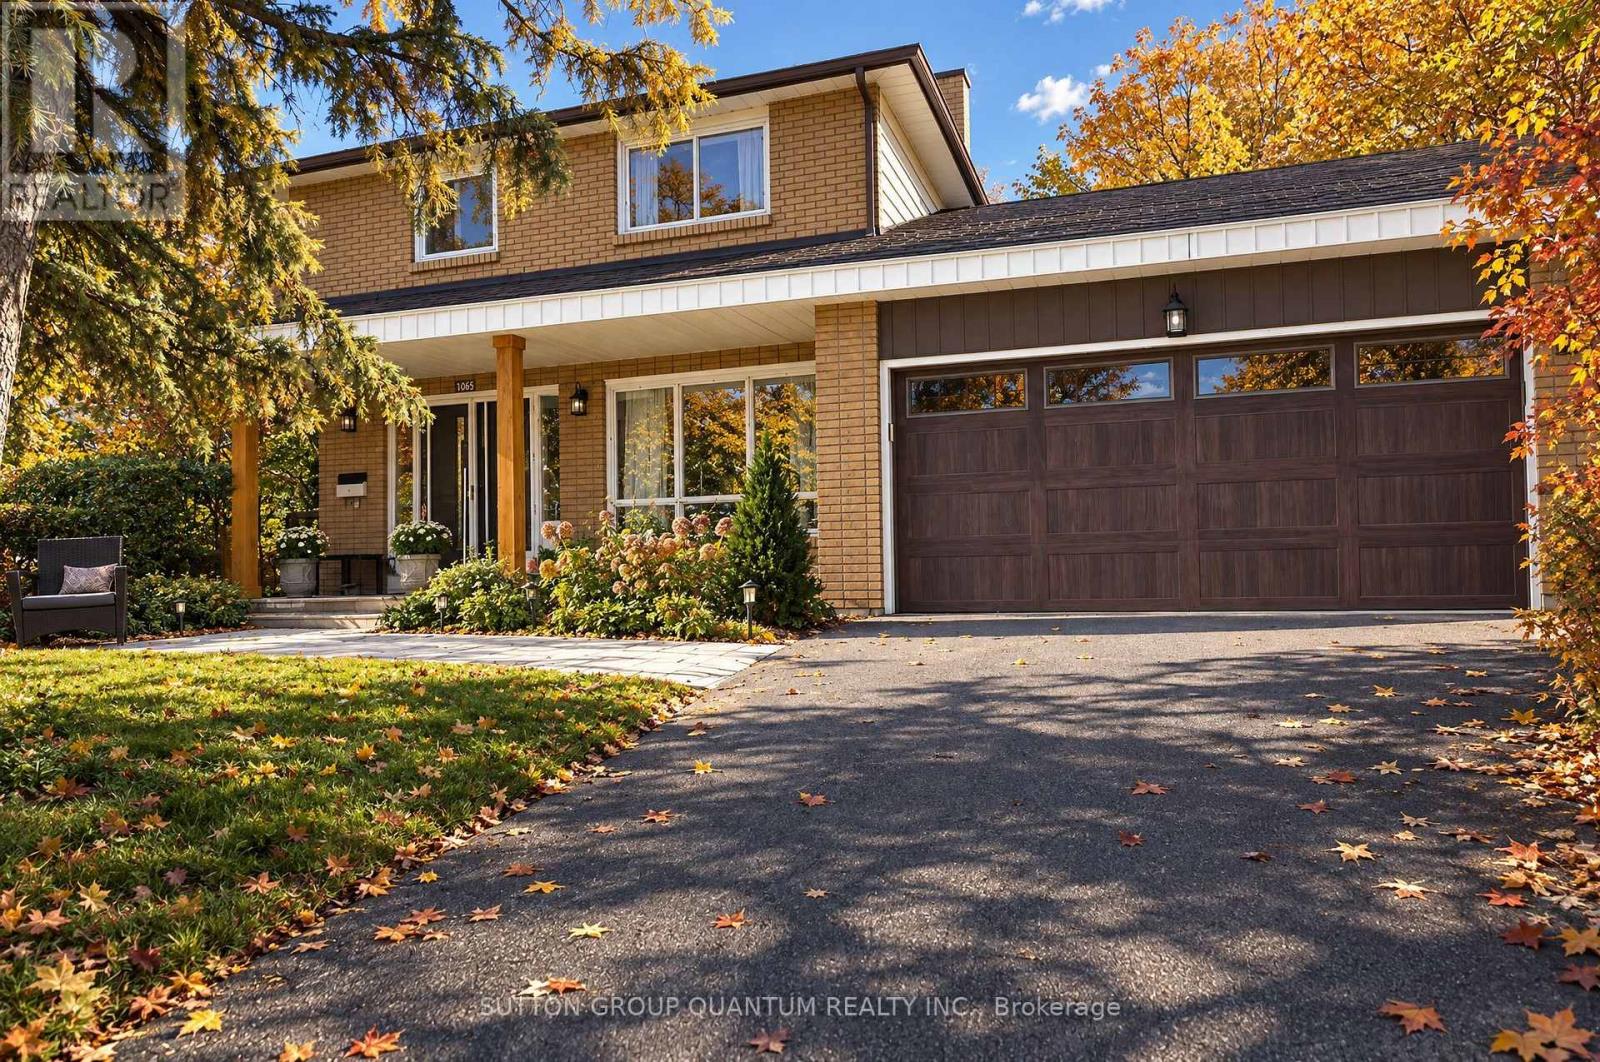
**SPACIOUS FAMILY HOME ON A QUIET, LOW-TRAFFIC DEAD-END STREET!** Welcome to 1005 Fredonia Drive, a spacious four-bedroom family home nestled on a peaceful, low-traffic dead-end street in Mississauga's desirable Erindale neighbourhood. Offering approximately 2,613 sq. ft. above grade and situated on an impressive 75-foot-wide lot, this inviting residence combines generous living spaces, a practical family-friendly layout and an exceptional location. The main floor features spacious living and dining rooms, a separate home office, a comfortable family room with fireplace, and a family-sized kitchen with breakfast area and walkout to the garden. Four generously sized bedrooms upstairs, including a primary bedroom with ensuite, provide plenty of room for a growing family. The private backyard offers a peaceful outdoor retreat, ideal for relaxing, entertaining and enjoying time with family and friends. One of the property's greatest attractions is its location. Situated on a quiet street with minimal through traffic, it offers a wonderful residential setting surrounded by established homes and mature greenery. Enjoy convenient access to Huron Park Recreation Centre, excellent nearby schools, parks, shopping, Trillium Health Partners' Mississauga Hospital and public transit.///Basement has a rough-in kitchen./// (id:67731)
157 Aldercrest Avenue
Toronto, Ontario
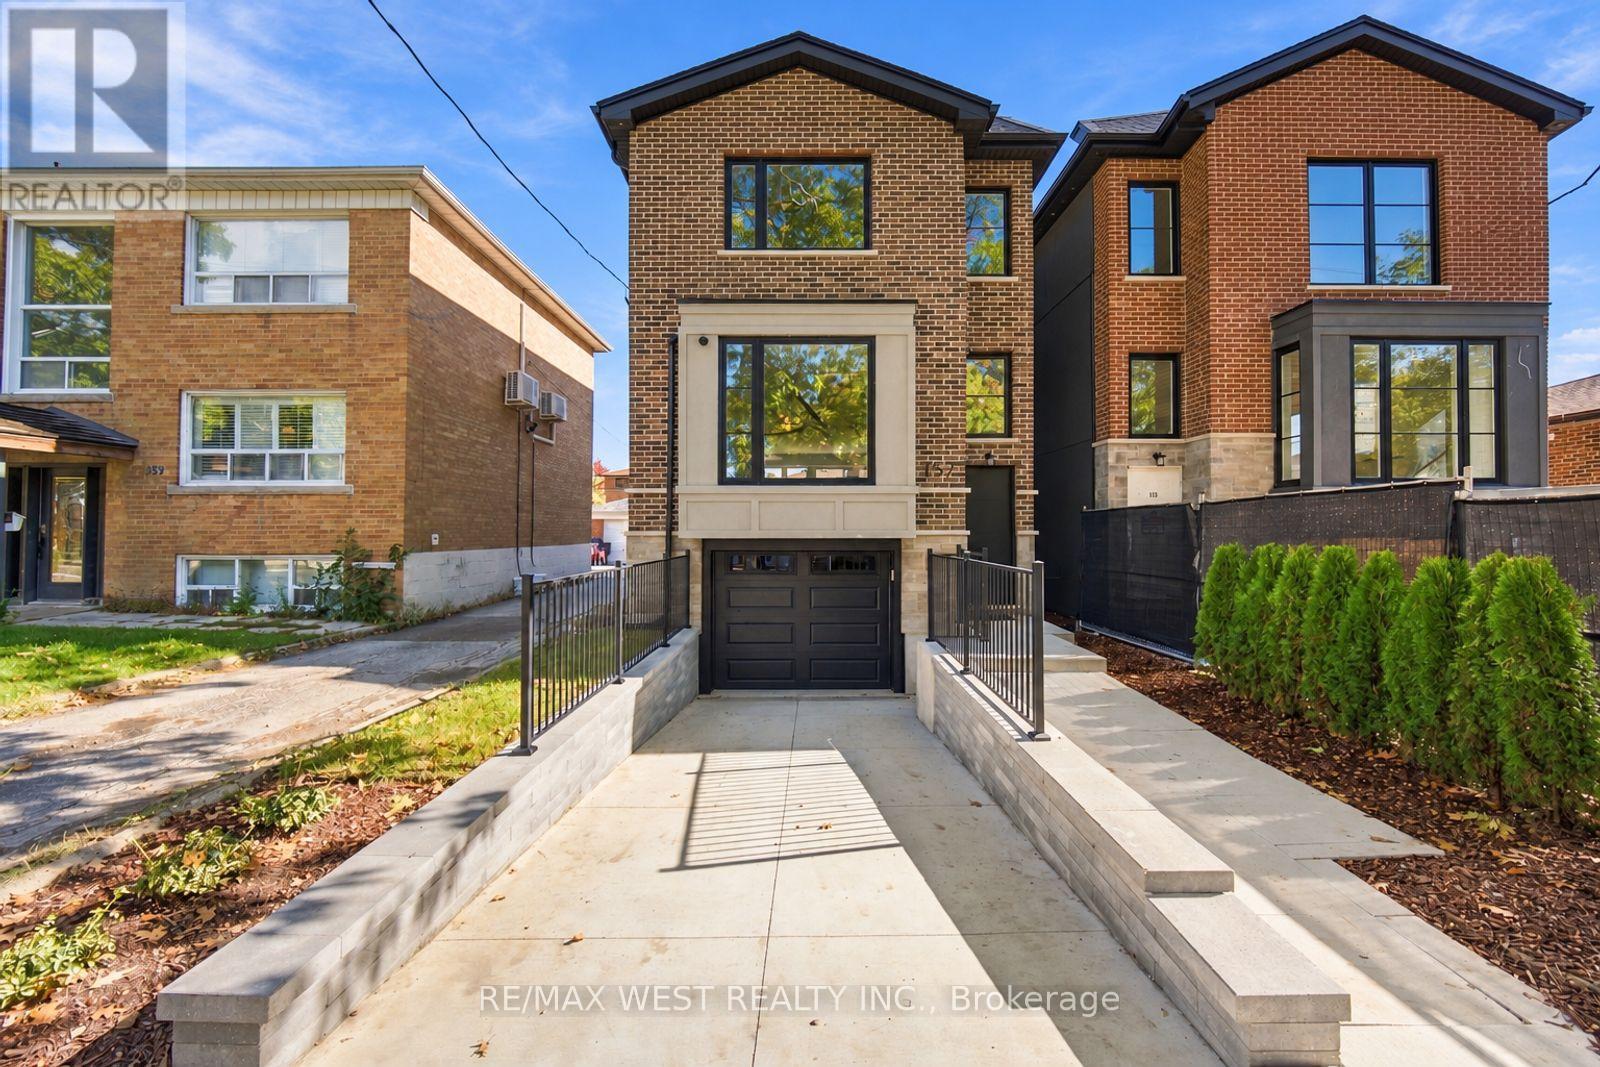
Stunning Custom-Built Executive Detached W 3 Bedrooms, 5 Baths & Unsurpassed Craftsmanship Thru-Out! Nestled On A Quiet Street in Sought After Community of Alderwood, This Sleek Modern Residence Was Built W No Detail Overlooked. 9 Ft Ceilings On Main, 8'6" On 2nd & An Impressive 10'6" In The Lower Level. 3/4" Thick, 8" Wide Strip Plank Flooring, Caesarstone Counters W Beveled Edges, High-End Fixtures & Pot Lights Galore. Sun-Filled Living Room W Oversized Bay Window & Walk-out to Good Sized Deck. The Chef's Kitchen Is The True Showpiece W Custom-Made Two-Tone Flat Panel Cabinetry, Integrated Pantry Wall, Lit Glass Display Uppers, Under-Cabinet Lighting, Seamless Waterfall Island W Undermount Sink & Breakfast Seating, Full-Height B-splash & Stainless Appliances. Open Concept Dining/Family Room W Fireplace Framed By Custom B/I Shelving & Good Sized Sliding Doors W/O To Large Deck Overlooking Deep, Private Backyard Making This Space Great For Entertaining. Custom Staircase Leads To A Bright Upper Hall W Skylight. Retreat To The Primary Suite W W/I Closet & Spa-Inspired 7-Pc Ensuite W Double Vanity, Modern Tub, Frameless Glass Shower W Rain Head, Book-Matched Tile & Skylight. 2nd Bedroom W Its Own 4-Pc Ensuite, Good Sized 3rd Bedroom W Double Closet, 4-Pc Main Bath And Convenient 2nd Floor Laundry. Enter The Lower Level Includes A Separate Walk-Up Entrance, A Bright Rec Room W 2-Pc Bath, Addtl Laundry Room W Cabinetry, Sink & Hookups, Storage & Direct Access To Built-In Garage. Close To Schools, Transit, Parks, Shopping & Major Highways. (id:67731)
317 Queen Street S
Mississauga, Ontario
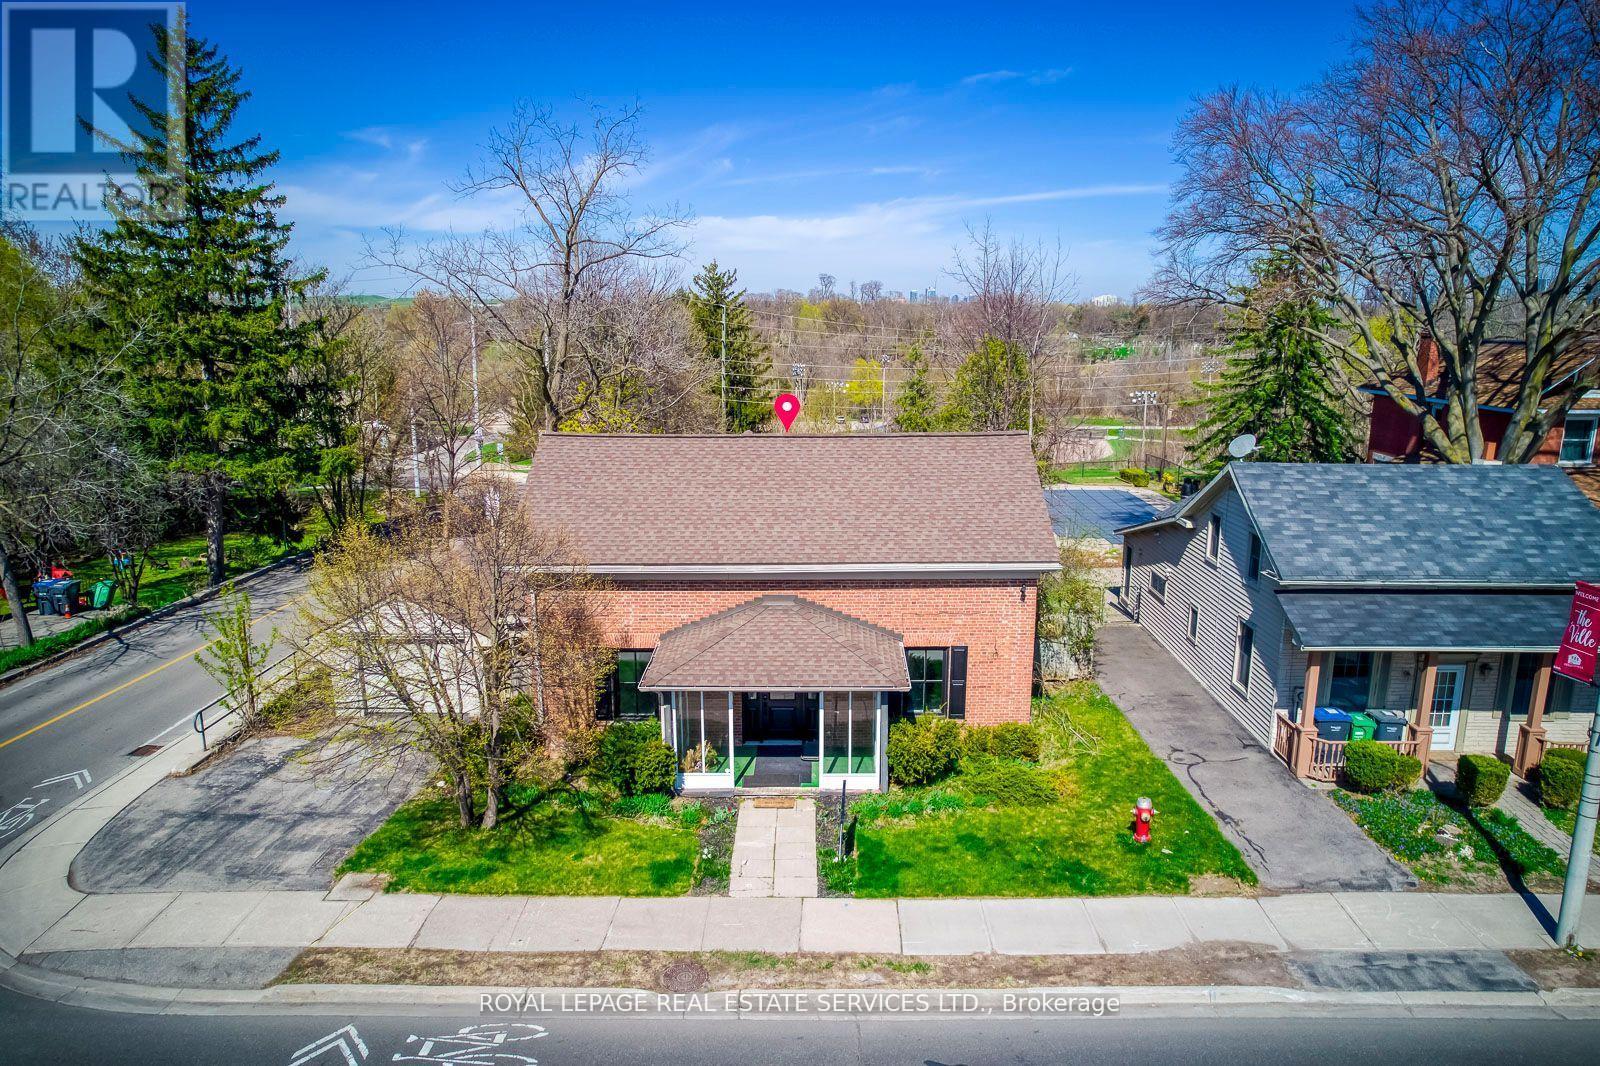
Great PROPERTY, located at the comer of Queen St S & Church St in Famous Destination Olde Village of Streetsville. 4bedroom Residence, Classic Georgian Centre Hall Style, DesignatedHeritage property. Newly renovated interior, generous sizeprincipal rooms, 2238 sq ft ofliving space. Backs onto green space and the Credit River ravine, gentle slope withpanoramicview, carpet free. Updated furnace & owned hot water tank in 2017. Washer & Dryer. New gasfireplace in living Room (id:67731)
19 Mckitrick Drive
Orangeville, Ontario
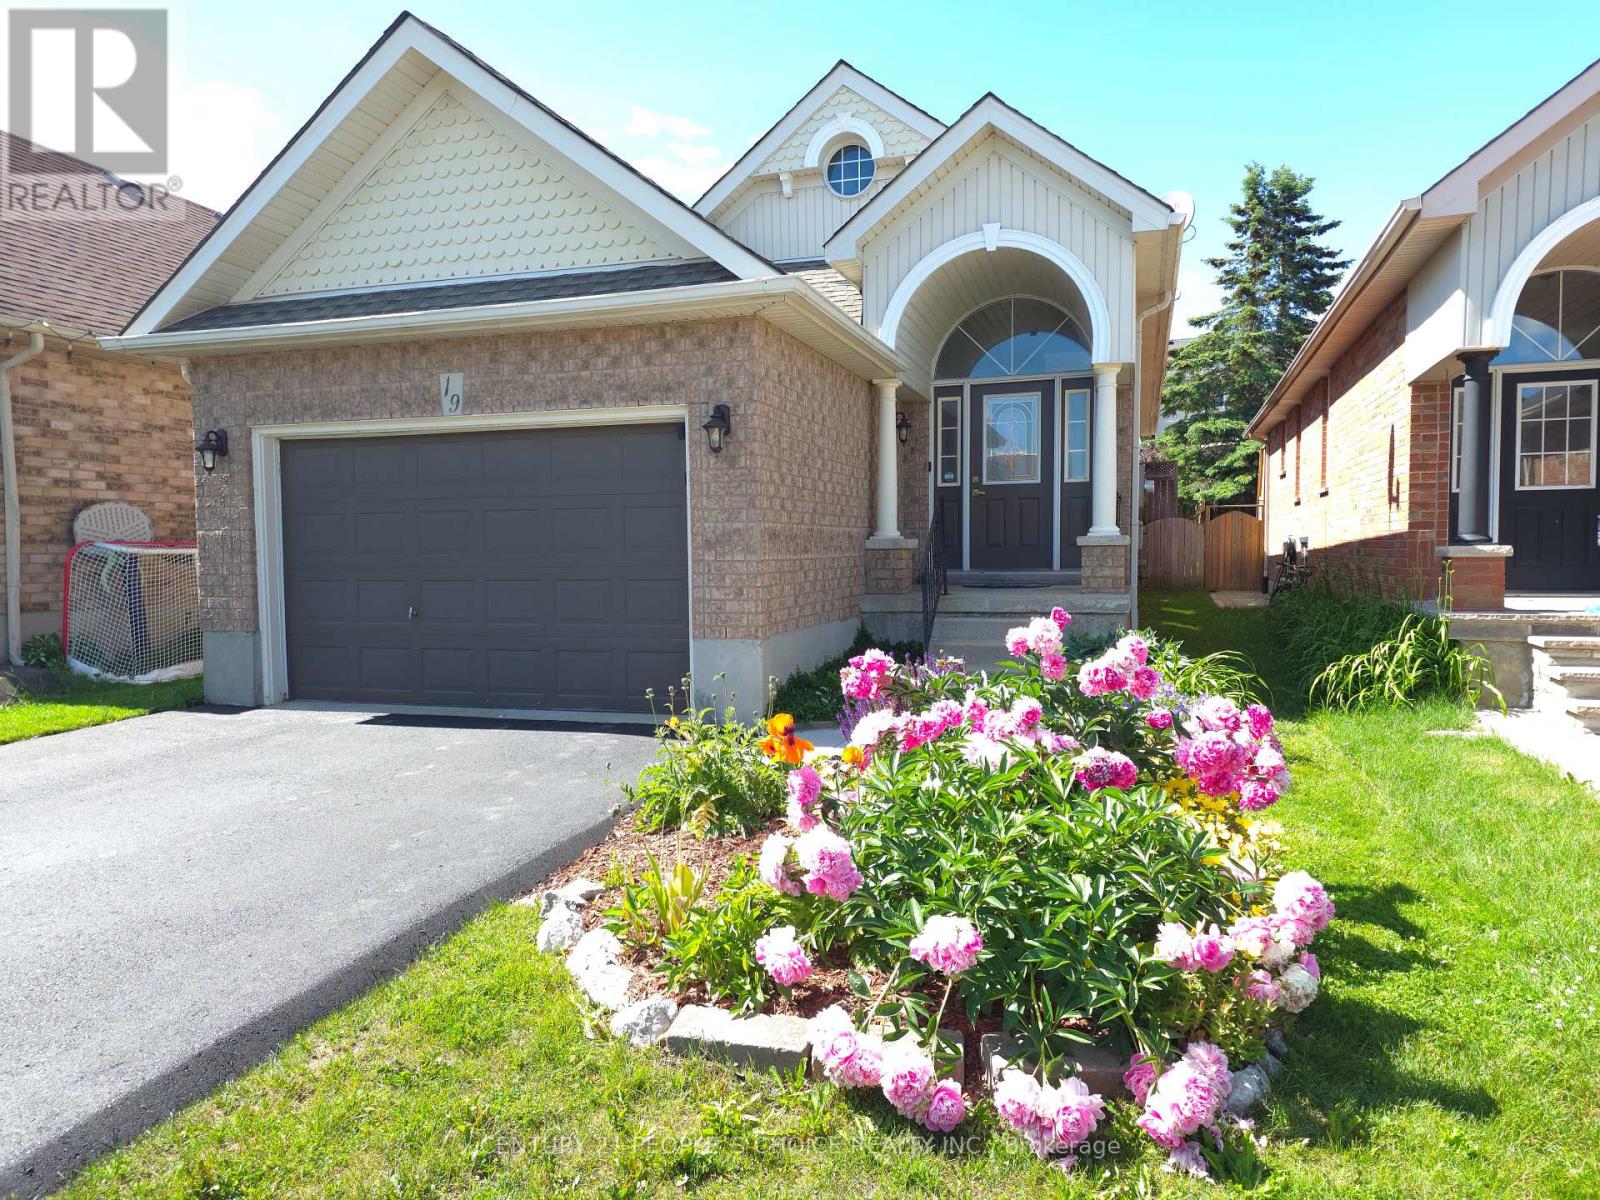
This is the move-in-ready home in town a modern updated all-brick raised bungalow offering 3+1bedrooms and 3 bathrooms, with quick and easy access to Highways 10, 9, and 109 that puts everything you need within easy reach. The main level features engineered hardwood flooring, fresh modern colours throughout, and brand new kitchen cabinets with quartz countertops, stainless steel appliances, a huge pantry, and a pull-out spice rack cabinet for added convenience. The bright living room offers a warm, open feel, while three generously sized bedrooms deliver flexible living space. The main bathroom has been upgraded with new flooring, a quartz countertop, and convenient new ensuite access, and a brand new 2-piece bathroom has been added on the main floor. The fully finished lower level offers a huge family room filled with natural light and warmed by a cozy gas fireplace. A large bedroom paired with an adjacent3-piece bath featuring new ensuite access, plus a convenient laundry area, makes a perfect in-law suite or additional living space. Ideally located just minutes from the Alder Street Recreation Centre, Sobeys, No Frills, and Westside Secondary School, with scenic walking trails and mature parks all around. Whether you are a growing family needing room to thrive, downsizers wanting single-level convenience, or a buyer who wants a renovated property, this home truly is worth visiting. Homes this turn-key, in a community this desirable, simply do not last very long. Brand new grass sods in front & backyard, professionally landscaped. (id:67731)
Upper - 49 Argyle Crescent
Brampton, Ontario
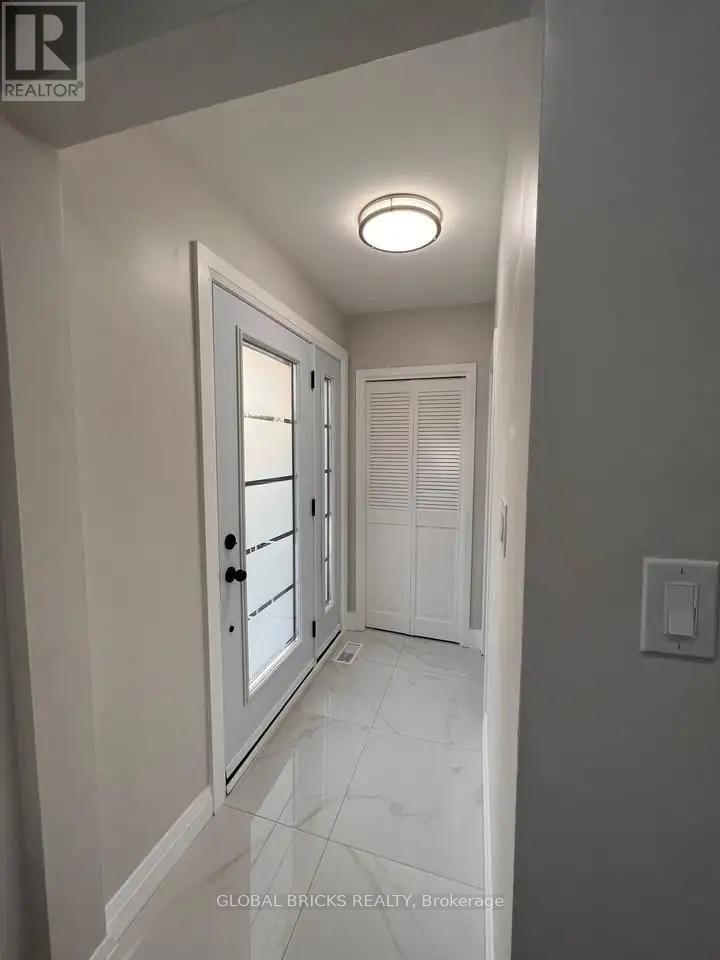
3 Bedroom Detached Bungalow - New flooring, new kitchen, new washroom, new AC, new furnace, new Driveway, 3 Car Parking, Washer, Dryer, Dishwasher. Wifi NOT included, 70% utilities required, first and last month deposit + damage deposit required. Available ASAP - looking for long term tenants - property close to Bramalea City Centre, Bus Stops, Major HWYS, Bramalea GO, Grocery Stores, Schools, etc. (id:67731)
706 - 858 Dupont Street
Toronto, Ontario
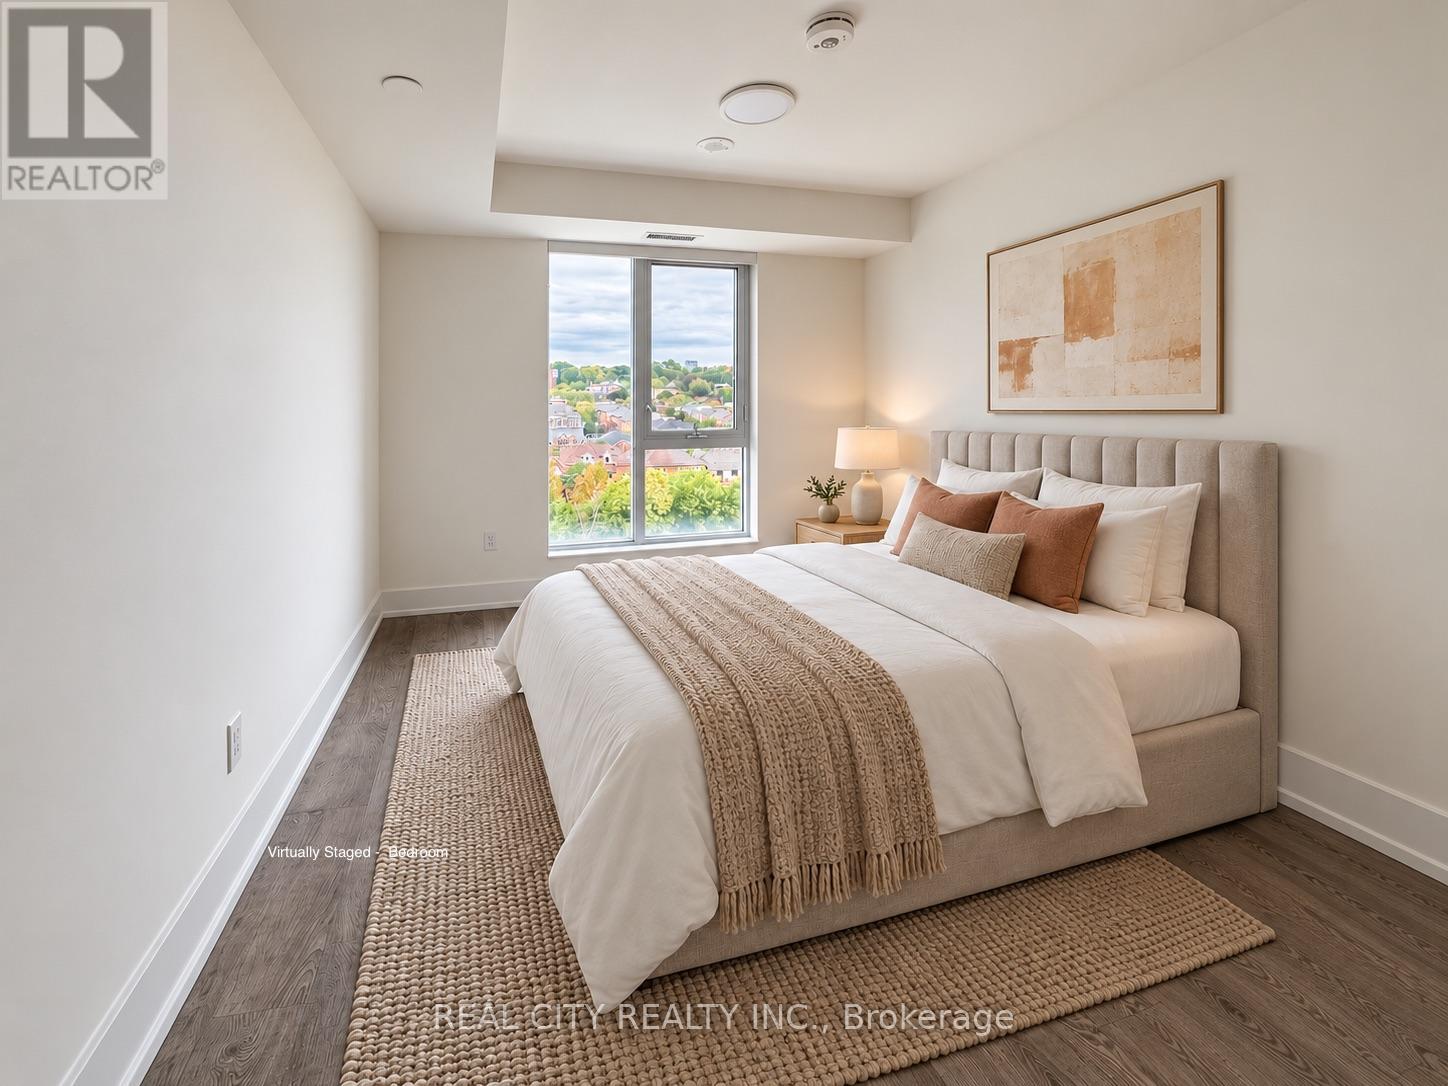
***Please text listing agent to register for open house*** Welcome to Suite 706 at The Dupont by Tridel, a brand-new, 1-bedroom plus den offering 604 sq.ft., parking and a private north facing balcony in one of the city's most exciting west-end neighbourhoods at Dupont and Ossington. The layout makes smart use of every square foot, with a proper bedroom, an open living and dining area, and a separate 7' x 7'10" den that can comfortably function as a home office, guest space or future nursery. Nine-foot smooth ceilings, a contemporary kitchen and in suite laundry complete a home that is polished, practical and completely move-in ready.Step outside and you're connected to the vibrant best of Dupont and Ossington. An area underdevelopment filled with independent restaurants, cafés, shops, parks and creative spaces. The Ossington bus is just steps away, providing a direct connection to Line 2 and the rest of the city. At home, enjoy more than 16,000 sq. ft. of indoor and outdoor amenities, including a rooftop infinity pool, community BBQs, outdoor entertainment areas, sauna, steam room, gym, yoga studio, entertainment lounge, dining room with a fully equipped kitchen, meeting room as well as a Kids Zone. (id:67731)
Royal LePage Real Estate Services Ltd.
89 Willow Street
Caledon, Ontario
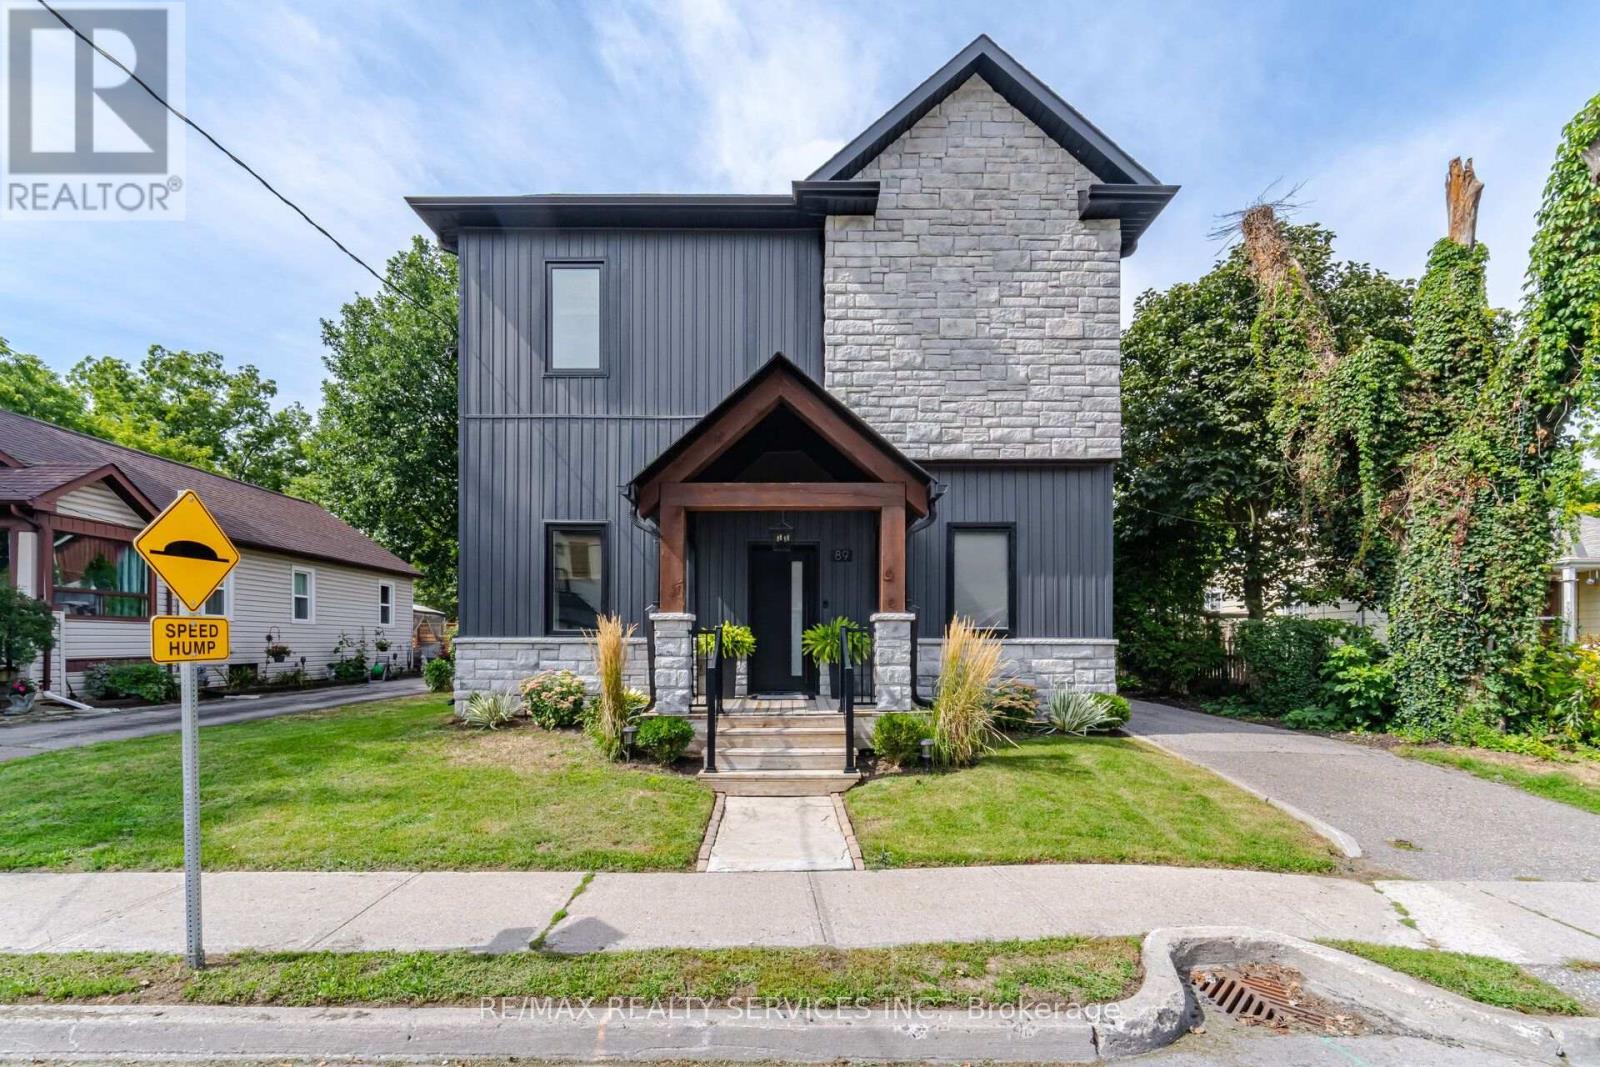
WELCOME TO 89 WILLOW, AN IMPRESSIVE CUSTOM BUILT HOME COMPLETED IN 2022, OFFERING APPROXIMATELY 1800 SQFT BEAUTIFULLY DESIGNED LIVIING SPACE WITH HIGH END QUALITY FINISHES THROUGHOUT. STEP INSIDE TO A BRIGHT, OPEN-CONCEPT MAIN LEVEL FEATURING SOARING IO-FT CEILINGS ENGINEERED HARDWOOD FLOORING AND A SEAMLESS LAYOUT IDEAL FOR BOTH EVERYDAY LIVING ENTERTAINING. AT THE HEART OF THE HOME IS THE STUNNING CUSTOM KITCHEN, THOUGHTFULLY DESIGNED WITH MODERN STYLE AND FUNCTIONALITY IN MIND AND OPENING EFFORTLESSLY TO THE PRINCIPAL LIVING AND DINING AREAS . THE SPACIOUS SECOND LEVEL CONTINUES TO IMPRESS WITH 9FT CEILINGS, ENGINEERED HARDWOOD FLOORING AND THREE SPACIOUS BEDROOMS EACH ENHANCED WITH CUSTOM WARDROBE CLOSETS PROVIDING EXCEPTIONAL STORAGE AND CLEAN, MODERN LOOK. THE PRIMARY RETREAT FEATURES AN IMPRESSIVE 5-PIECE ENSUITE, CREATING THE PERFECT SPACE TO UNWIND AT THE END OF THE DAY. WITH 3 BEDROOMS, 3 BATHROOMS, HIGH CEILINGS, CUSTOM FINISHES AND A MODERN OPEN-CONCEPT DESIGN, THIS NEWER CUSTOM-BUILT HOME OFFERS THE QUALITY, COMFORT AND ATTENTION TO DETAIL TODAY' S BUYERS ARE LOOKING FOR. A FANTASTIC OPPORTUNITY TO OWN A BEAUTIFULLY FINISHED HOME IN BOLTON. (id:67731)

2422 Hertfordshire Way
Oakville, Ontario
Dream Home in Prestigious Joshua Creek! This beautifully new renovated detached home features brand-new flooring, updated kitchen, bathrooms, stairs and etc. Newly replaced windows. Located within the boundaries of top-ranking public and high schools, this beautifully maintained home features 4+1 bedrooms and 4 bathrooms. Freshly painted interiors, updated light fixtures, and pot lights throughout create a modern and inviting atmosphere. The open-concept main floor boasts 9-ft ceilings, oversized windows, and hardwood flooring throughout (no carpet). The spacious layout flows seamlessly into the bright family room with a cozy gas fireplace, while the formal dining and living rooms offer an elegant setting for entertaining. A separate entrance to the fully finished basement provides an extra bedroom, 3-piece washroom, and flexible space ideal for an in-law suite or rental potential. Additional highlights include a double-car garage, convenient main-floor laundry room, premium wood shutters, and professionally landscaped front and backyards. Situated in one of Oakville's most sought-after neighbourhoods, this home offers proximity to prestigious schools, picturesque parks, shopping, dining, and major highways. (id:67731)
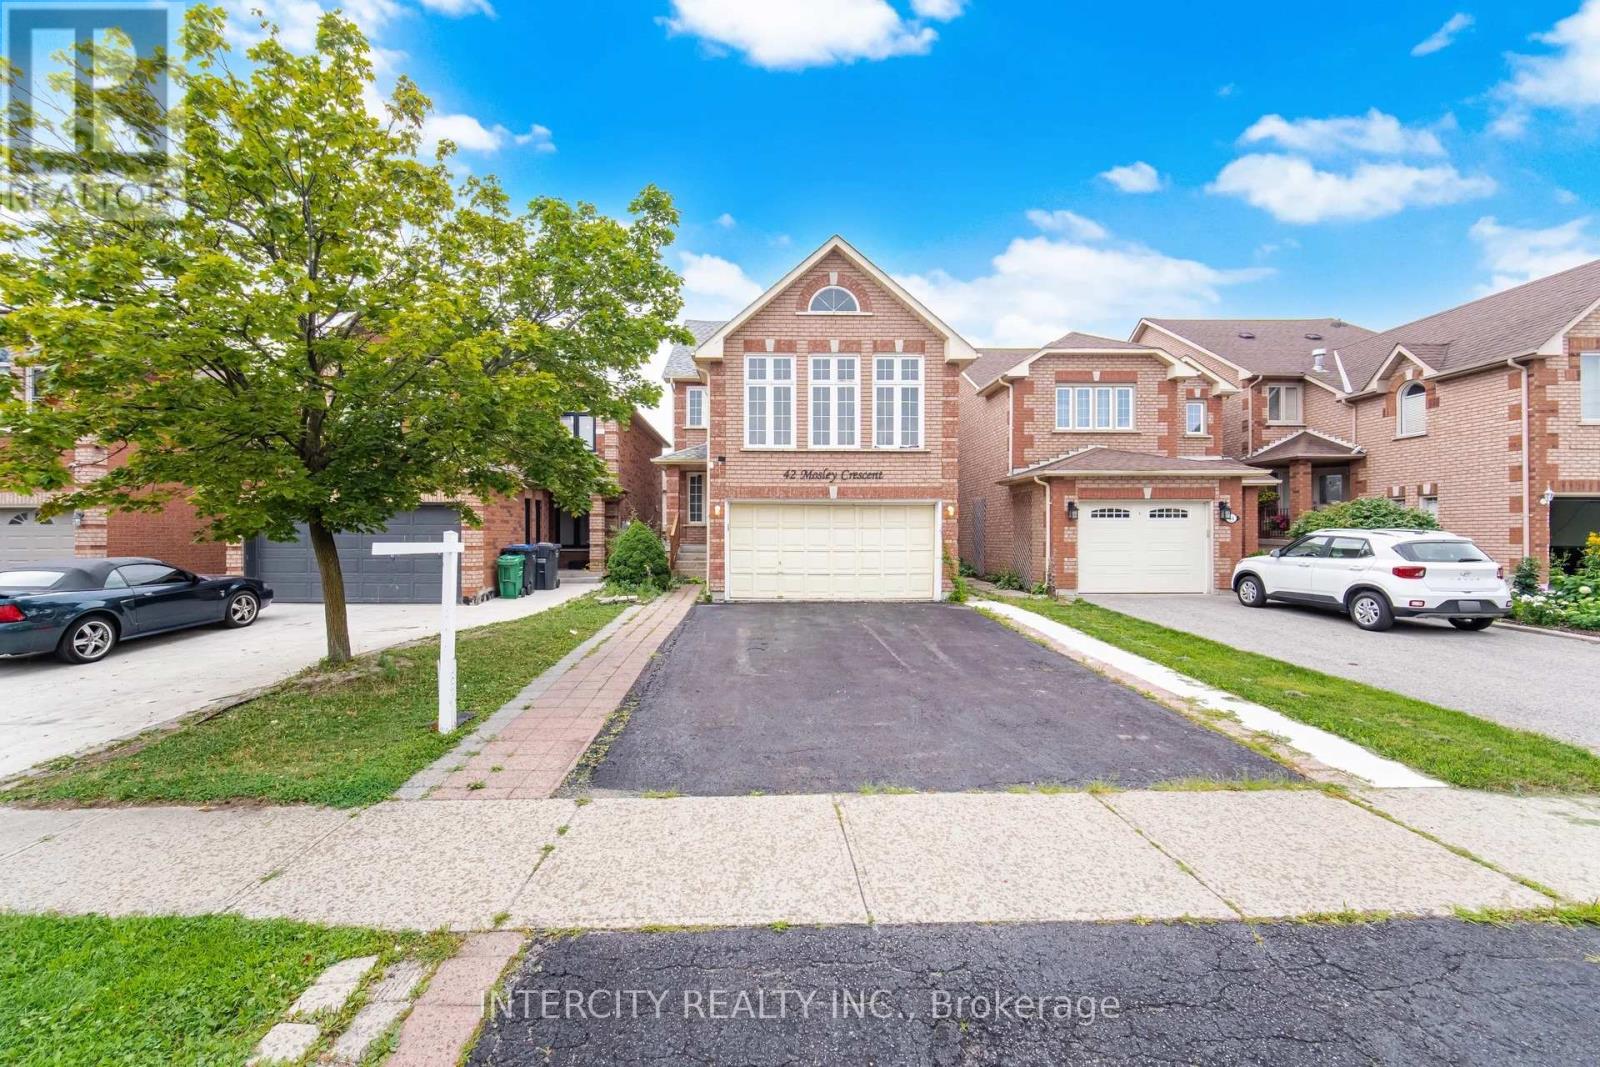
42 Mosley Crescent
Brampton, Ontario
Power of Sale!! Great opportunity for renovators, investors, or buyers looking to add their own personal touch. This bright and spacious detach home is located on a quiet crescent in the desirable neighbourhood of Brampton. Featuring 3 generously sized bedrooms with a 4 bedroom in the loft and a walkout from the kitchen to a fully fenced backyard with a wood deck. The finished basement features a separate entrance, one bedroom, and additional living space, offering excellent potential for extended family living or future rental income (buyer or buyer's agent to verify retrofit status and permitted use). Conveniently located close to schools, parks, shopping, transit, and major highways. Vacant and easy to show. (id:67731)

916 Mcnair Circle
Milton, Ontario
Great Opportunity to own "Mattamy's Hawthorne Village" "Lindbrooke Model". Stunning Semi-Detached home with S.S appliances and open concept layout. Many upgrades; Hardwood floor (Main), Quartz Kitchen Counter, Brand New Backsplash, freshly painted entirely, with large patio doors & windows. Main entrance tiles and powder room are marble. 3 Spacious Bedrooms, Brand New Roof (2024). Walk to Good Public and Catholic School. Beautiful back yard with patio. Enjoy quiet living at it's finest! (id:67731)
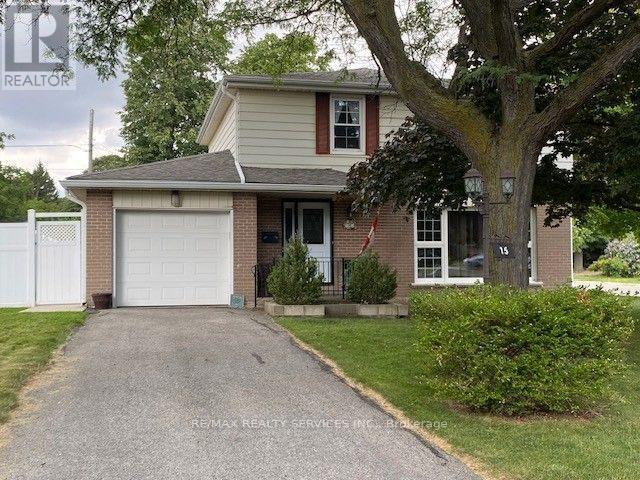
15 Braemar Drive
Brampton, Ontario
HIS & HER GARAGES. She gets a single at the front of the house and YOU get the double, insulated and heated garage at the side that you can make into a MAN CAVE or a workshop. YES THREE GARAGES !!! Garage and kitchen reno's done with ESA certificates attached to MLS. The addition on this home takes it up to 2,093 sq. ft. Inside, you'll find 4+ generous bedrooms and plenty of upgrades, including laminate flooring in the sunken living and dining rooms, a gas fireplace, renovated kitchen, upgraded windows and bathrooms, and more. The primary bedroom is truly a retreat, that offers an impressive 21+ feet of closet space and its own gas fireplace-perfect for creating your own relaxing sanctuary. Outside, enjoy the concrete walkway and backyard patio with a roof for shelter, ideal for entertaining or relaxing outdoors. Additional features include a tankless hot water system and a newly redone driveway. Your teenagers can walk to Balmoral Rec centre, schools, parks, shopping at Bramalea City Centre, and public transit, with the GO Train station at Bramalea & Steeles Ave. Come see for yourself-you'll be amazed by the space and possibilities this unique home offers! (id:67731)
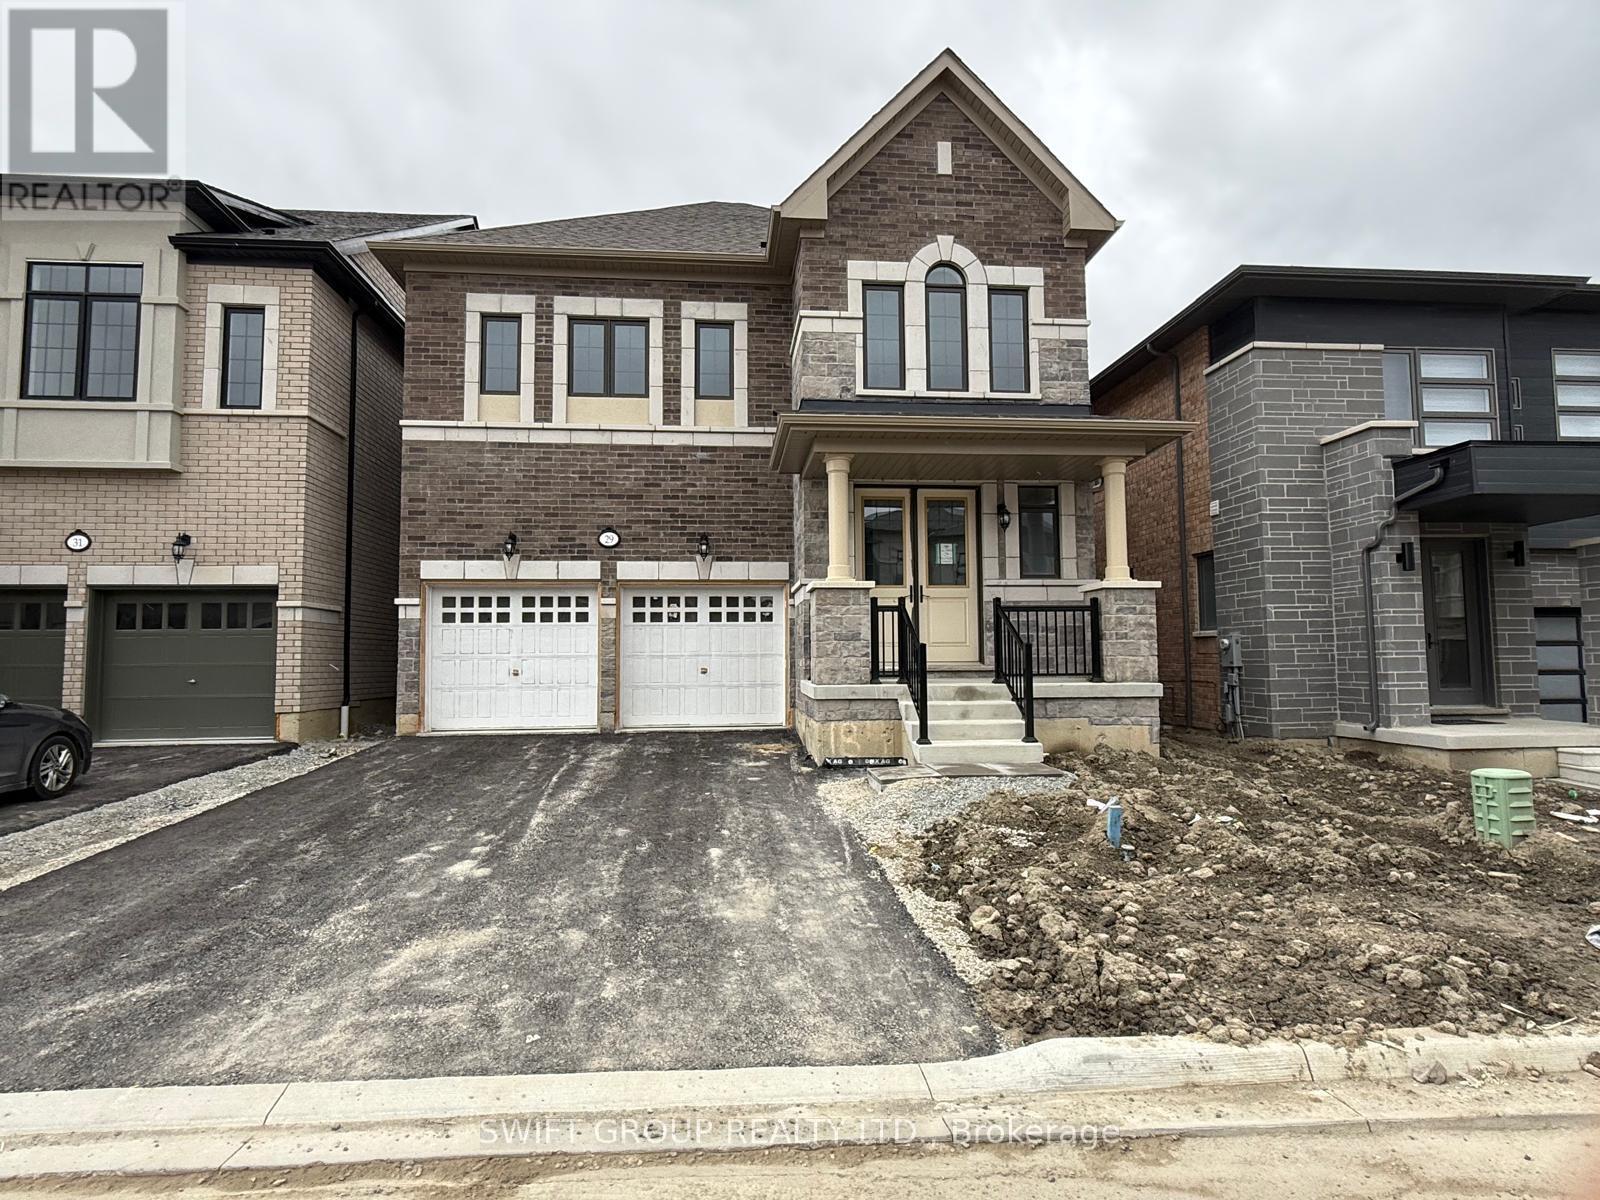
29 Keyworth Crescent
Brampton, Ontario
Welcome to this Stunning 4-Bedroom Home No Sidewalk! Nestled in the highly sought-after Bright Side Remington community, this Elora Model (Elevation 3) seamlessly blends luxury, functionality, and convenience in one of the area's most amenity-rich neighborhoods. Step inside to a thoughtfully designed, modern layout featuring: A sleek kitchen with granite countertops, stainless steel appliances, and ample cabinetry Sun-filled living spaces perfect for both everyday living and entertaining Upstairs, discover: Two bedrooms sharing a stylish Jack-and-Jill ensuite A third bedroom with its own private 3-piece bath A luxurious primary suite complete with a 5-piece ensuite, standing shower, and a relaxing soaker tub Outside, enjoy the added curb appeal and extra driveway space no sidewalk means more parking and less maintenance. Just steps from a vibrant plaza with Walmart, GoodLife Fitness, major banks, and a variety of shops and dining options. Families will love being close to top-rated schools, expansive parks, and public transit. With quick access to Highway 410, commuting is easy and efficient. (id:67731)
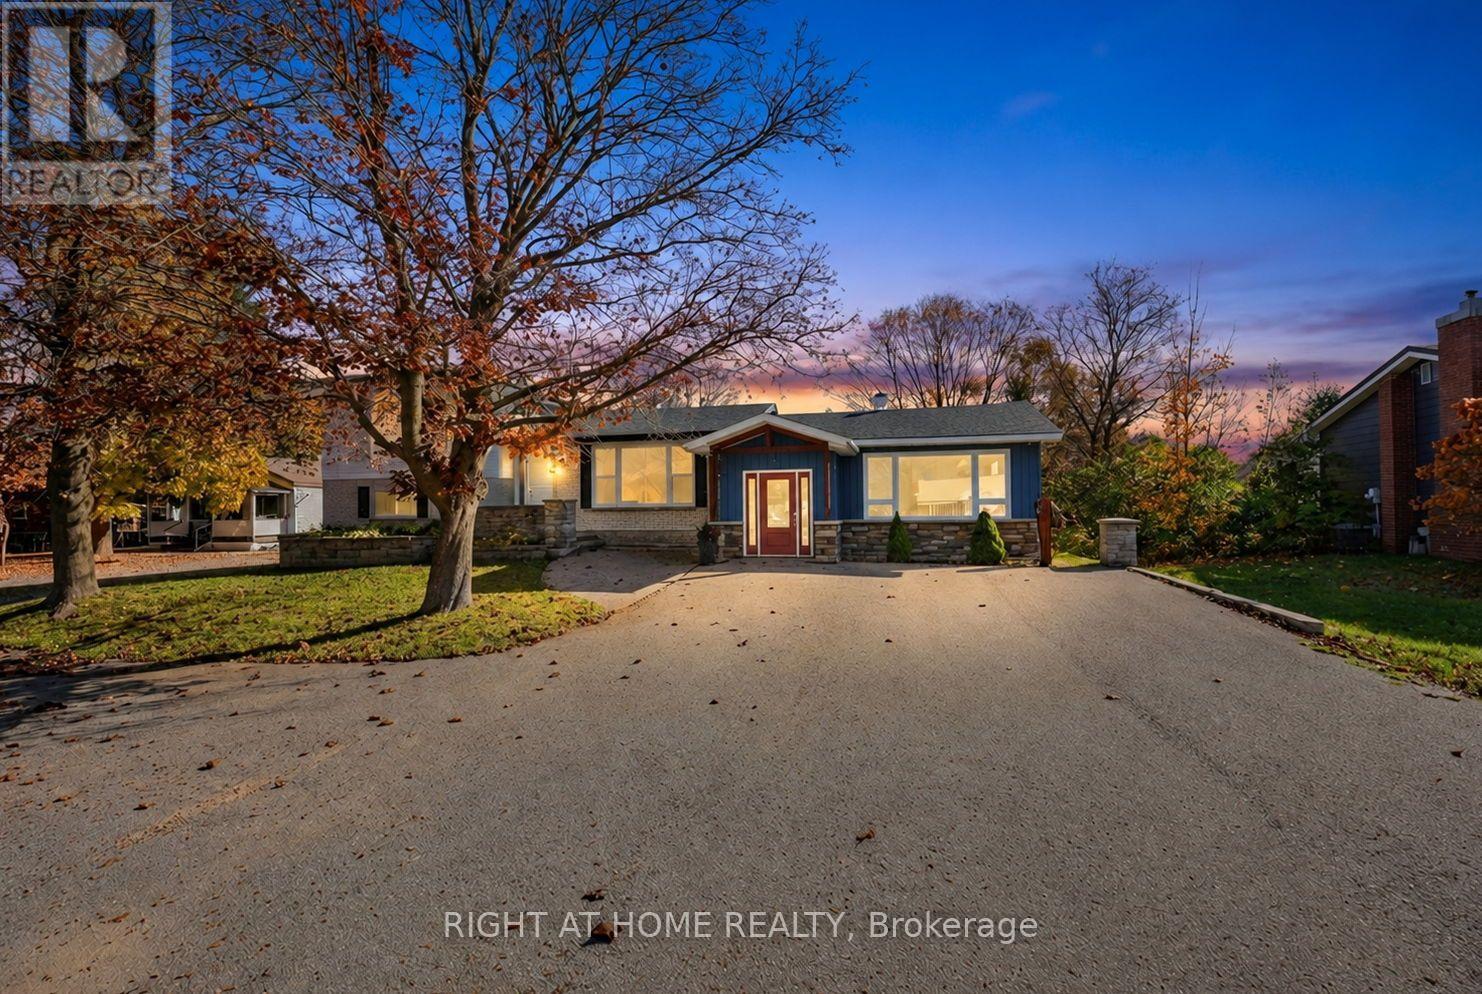
23 Finlay Mill Road
Springwater, Ontario
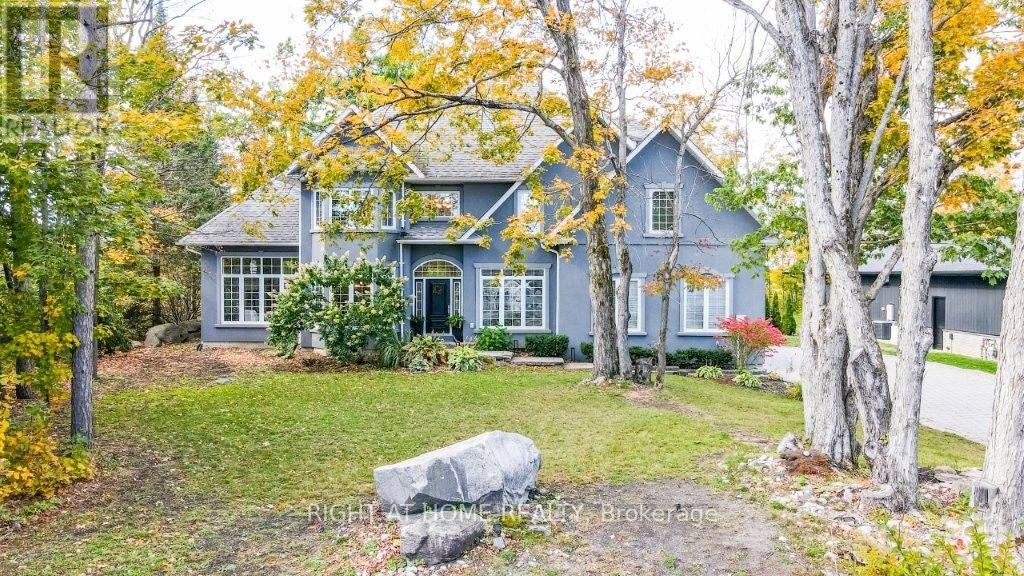
Welcome to 23 Finlay Mill Road, a truly unique property nestled in the charming village of Midhurst, just 5 minutes from all the shopping, dining, and amenities Barrie has to offer! Situated on an impressive 85' x 200' lot, this exceptional property offers the space, privacy, and versatility that Midhurst is known for. What truly sets this property apart is its rare combination of an approximately 1,300 sq. ft. sidesplit home and an impressive 1,225 sq. ft. addition completed in 2016, offering incredible potential for a home-based business, professional practice, or flexible workspace. Both sides feature their own private entrances, while a connecting door in the basement provides convenient interior access between the two spaces. The addition boasts soaring ceilings, abundant natural light, pot lights, in-floor heating, multiple versatile rooms, and a convenient 2-piece bathroom. Whether you're an entrepreneur, professional, or simply seeking something beyond the ordinary, the possibilities are exciting! The original home features a cozy kitchen with stainless steel appliances, hardwood flooring, and large windows that fill the living spaces with natural light. The functional sidesplit layout offers two upper-level bedrooms with a 4-piece bathroom, plus two lower-level bedrooms with a 3-piece bathroom. The finished basement provides additional living and recreational space. Step outside to enjoy the expansive, fully fenced property, complete with a wooden storage shed and children's play structure. The spacious driveway offers ample parking for multiple vehicles, ideal for accommodating family and visitors. Additional highlights include an EV charger and walking distance to the Springwater Public Library's Midhurst Branch and Circle K convenience store. A rare opportunity to combine home, work, and lifestyle on one incredible property in the heart of Midhurst! (id:67731)
44 Highland Drive
Oro-Medonte, Ontario
Welcome to your home in paradise with all the luxurious extras you'd put on your wish-list! Home inspected, thumbs up! This heavenly, one acre parcel has a backyard retreat which includes a 16 x 32 foot, saltwater pool (high efficiency radiant heating), oversized Hot Tub, large enclosed patio area with rust proof fenced enclosure. Add the large outbuilding with built-in cabana, an overnight bunkie room, plus storage area for the pool equipment etc. There are several walk-outs to a large deck area for family get togethers and just a few steps down on your private forested ravine, you have a custom stone firepit setting for those evening smores! Trails throughout this area in the Highland Hills (ski hills and sunset views!). Now step into your custom built residence with beautiful slate and hardwood flooring, cathedral ceilings and a layout that breathes luxury. Perfect space here to work from home (office with granite topped, built-in desk) or bring extended family with the separate entrance access to in-law space in the fully finished basement (bedroom, bath, kitchenette and gas fireplace). The kitchen is a chef's dream with professionally refinished cabinetry (2025), huge working island (granite c/tops throughout), breakfast bar, pantry, and endless cupboards. Open concept here as it overlooks the living room (fireplace and walk out to deck) and your backyard bliss. Moving up to the second floor, the master bedroom is truly a delight with cozy double sided gas fireplace adjoining your private sitting room, huge and say it again, huge walk-in closet, and a walkout to the balcony overlooking the backyard pool, ravine and beautiful skyline. The spa-like master bath features wifi thermostat and heated floors. The oversize drive is interlock paved with plenty of room for your truck, toys and guest parking. The 3 car garage doors are wifi entry and upgraded wiring is installed for an electric charger. This is a 'must visit' property you won't want to miss! (id:67731)
Upper - 2 Gibbon Drive
Barrie, Ontario
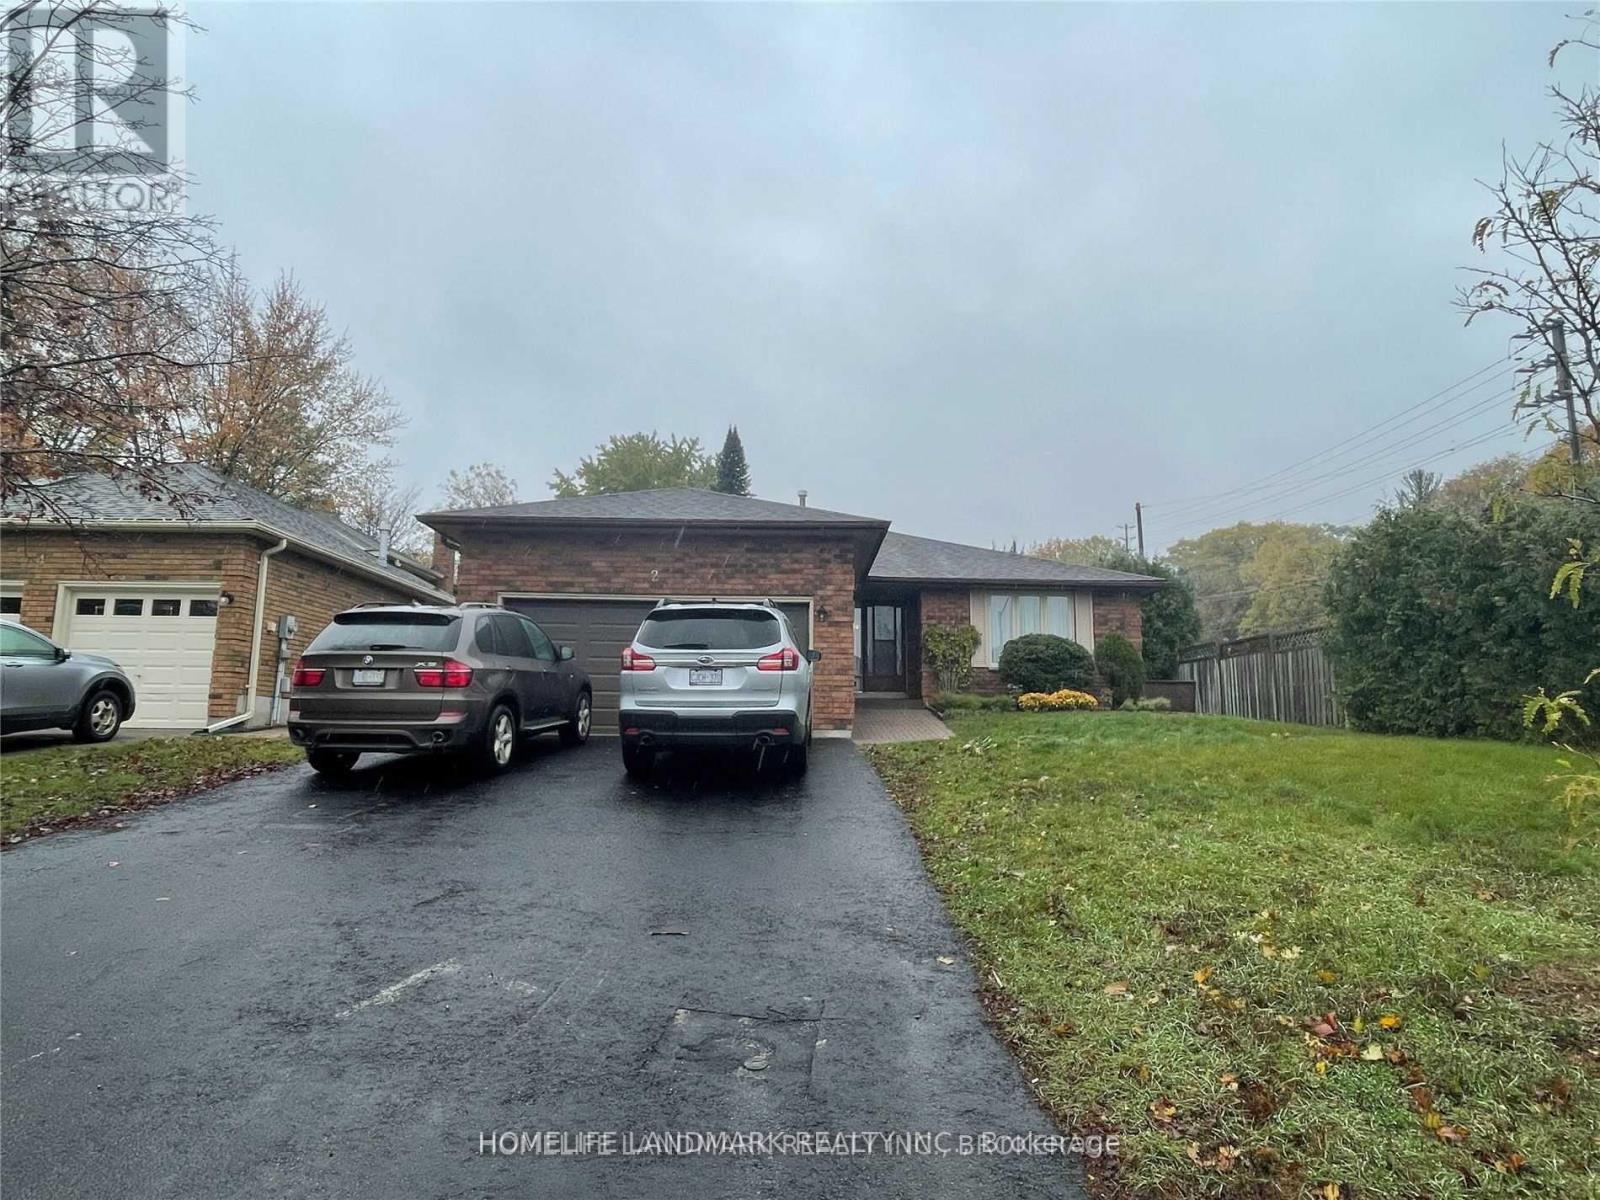
All Brick Bungalow Located Just Off Of Anne Street In Barrie's North End. Plenty Of Space To Accommodate A Large Or Blended Family With Two Separate Living Spaces. The Back Yard Is Fenced And Private With A Large Deck. Garage Has Inside Entry Through Mudroom/Laundry Room. Thismain Floor Unit Has3 Bedrooms,2 Full Baths, Close To Parks, Trails, The Downtown And The Lake. (id:67731)
718 Keast Place
Innisfil, Ontario
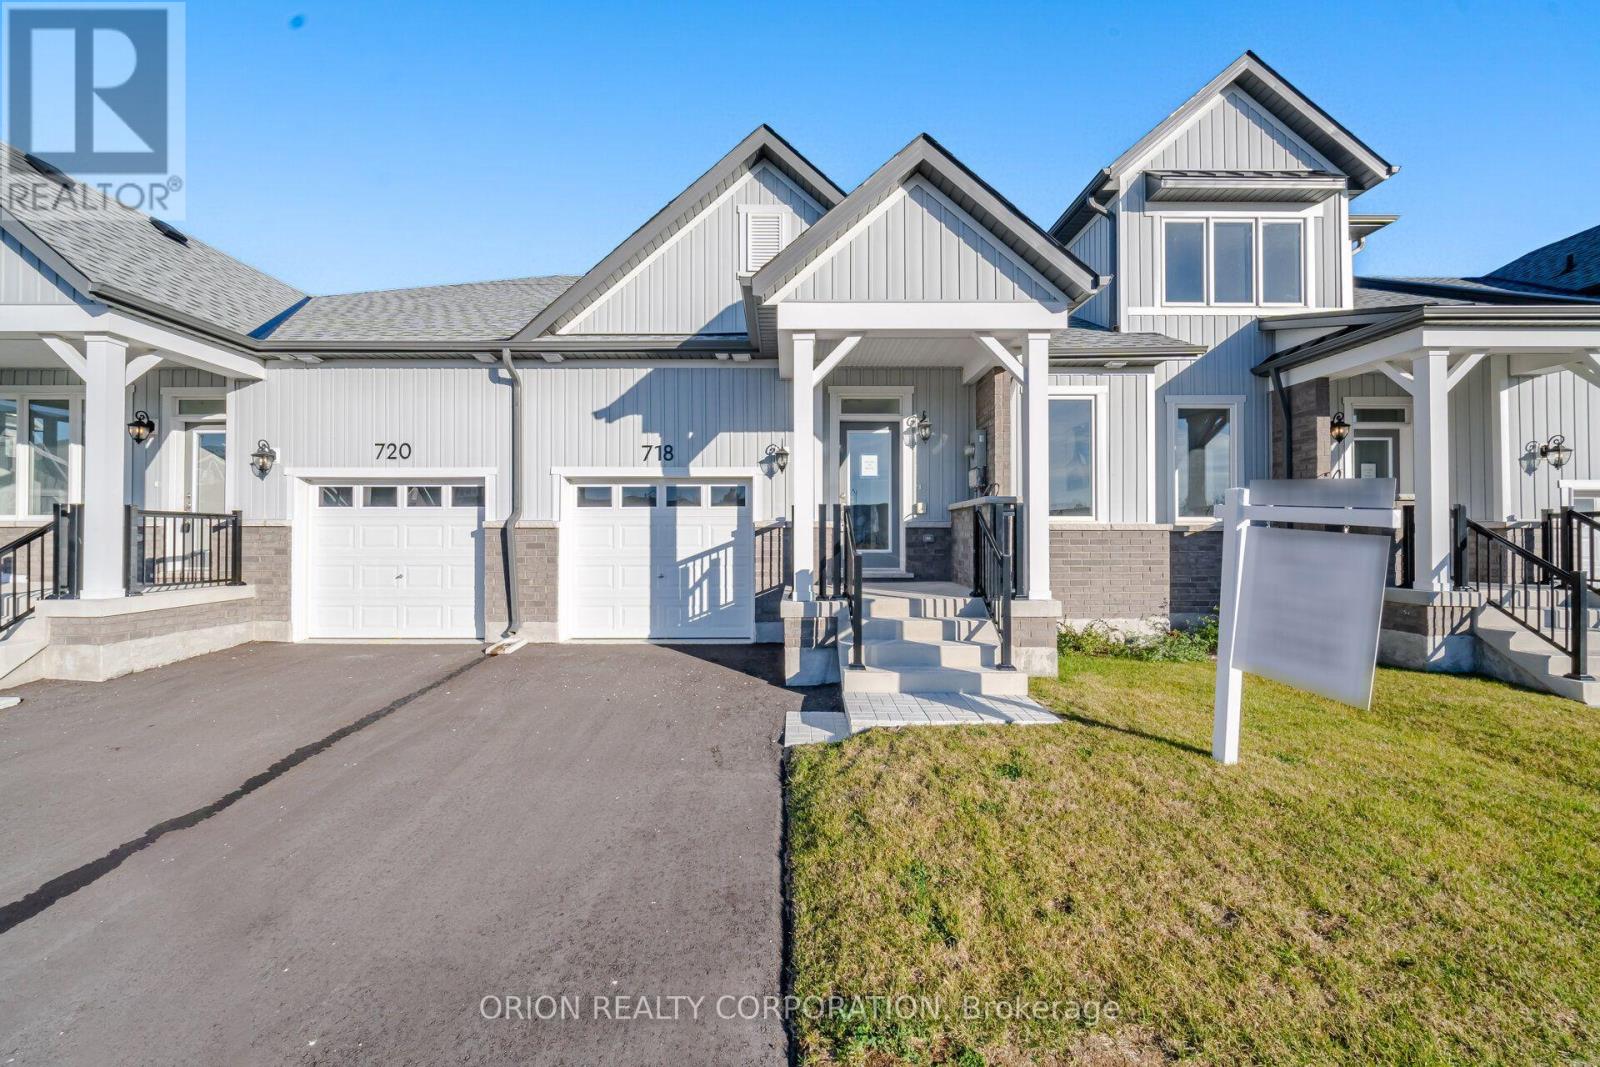
Discover an affordable opportunity to own a brand new 2 bedroom, 2 bathroom bungalow townhome in Lakehaven, a welcoming Land Lease Community in Innisfil. The Emerson model offers approximately 1,357 sq. ft. of open concept living, all on one convenient level. The spacious kitchen, dining, and living areas create an inviting space for entertaining, while the generous covered back porch provides the perfect spot to enjoy your morning coffee. Designed with comfort and convenience in mind, this home offers true one-level living with no basement or stairs, plus an attached garage and private driveway. Enjoy central air, an HRV system, tankless hot water system and in-floor passive radiant heating, along with a walk-in shower in the primary bathroom for added comfort and ease. With a $625/month land lease fee, Lakehaven offers an accessible alternative to traditional homeownership ideal for downsizers and first-time buyers.*** Sale Price does not include HST and assumes the Purchaser qualifies for the full HST New Housing Rebate and/or New Residential Rental Property Rebate, as applicable. (id:67731)
Lower - 116 Marbella Road
Vaughan, Ontario
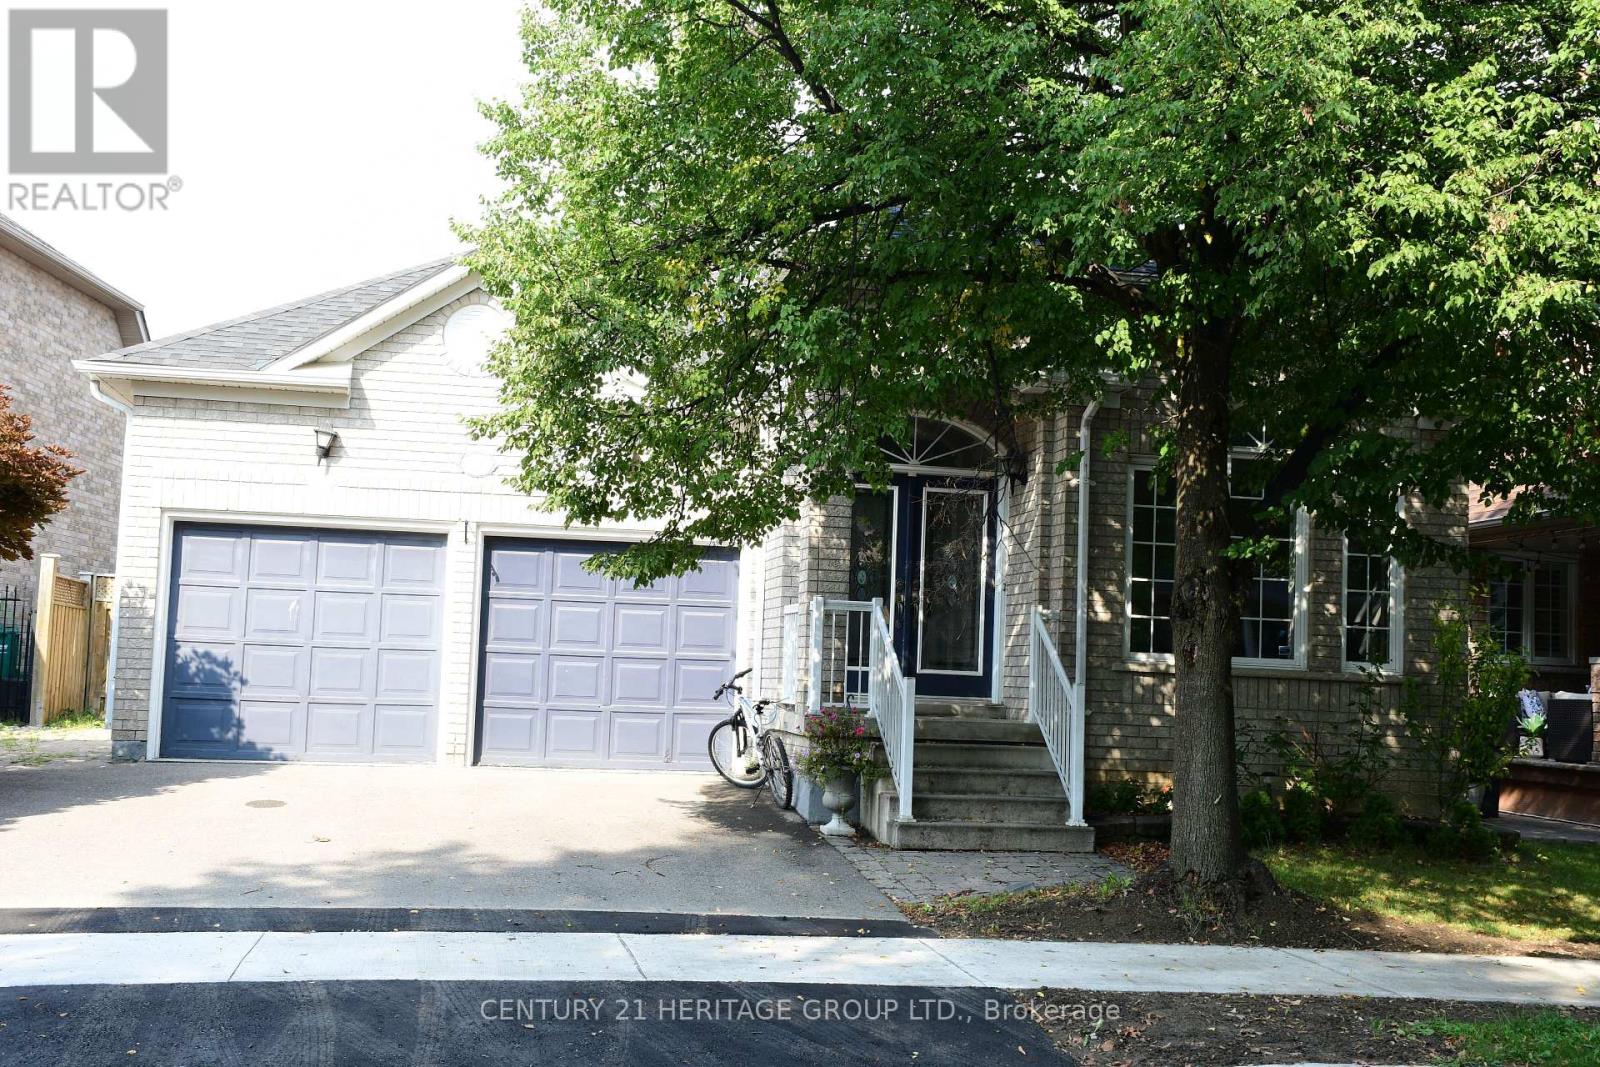
Beautiful, Spacious And Renovated 2-Bedroom Basement Apartment Located In A Highly Desirable, Family-Friendly Neighbourhood. This Bright And Clean Unit Features A Private Separate Entrance , Separate Laundry, A Large Walk-In Closet, And A Functional Open Layout. Includes 1 Parking Space On The Driveway. Conveniently Located Close To Parks, Highly Rated Schools, Rutherford Road, Major Highways, Shopping, Transit And Everyday Amenities. Situated In A Quiet And Upscale Neighbourhood .Move-In Ready And Perfect For A Professional Couple Or Small Family. (id:67731)
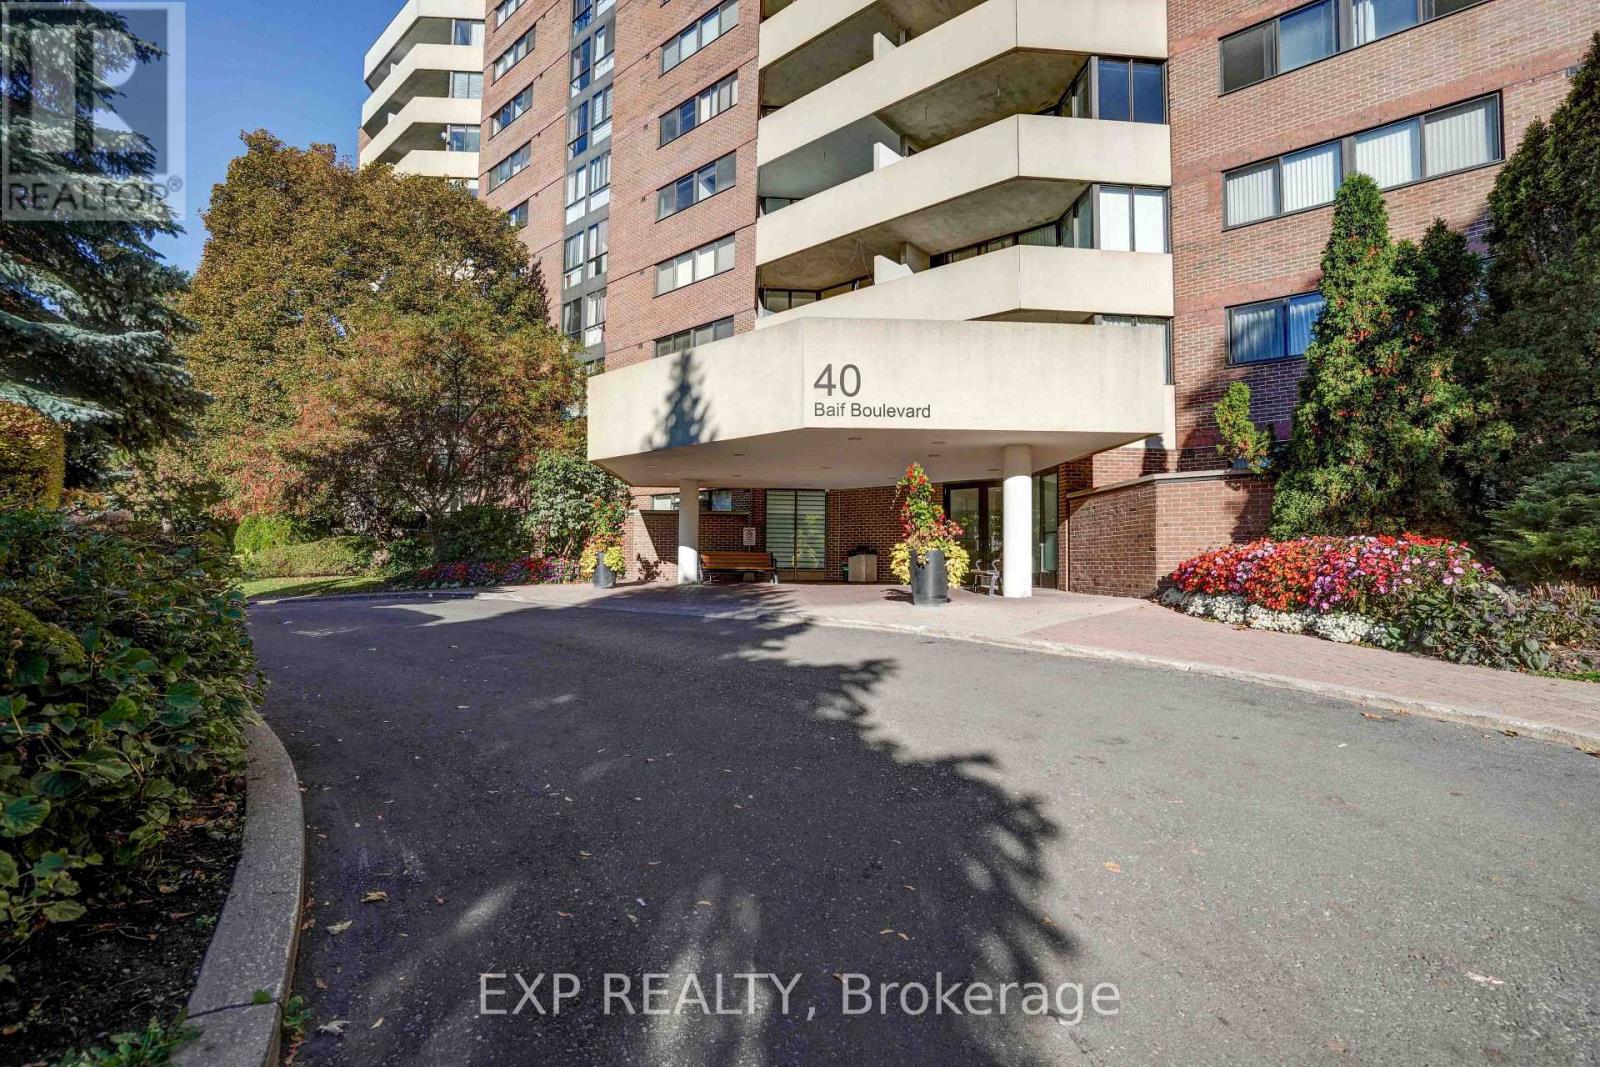
706 - 40 Baif Boulevard
Richmond Hill, Ontario
BEING SOLD "AS IS WHERE IS" AS PER SCHEDULE "B" , SELLER DOES NOT WARRANTY OWNERSHIP OR CONDITION OF CHATTELS. (id:67731)
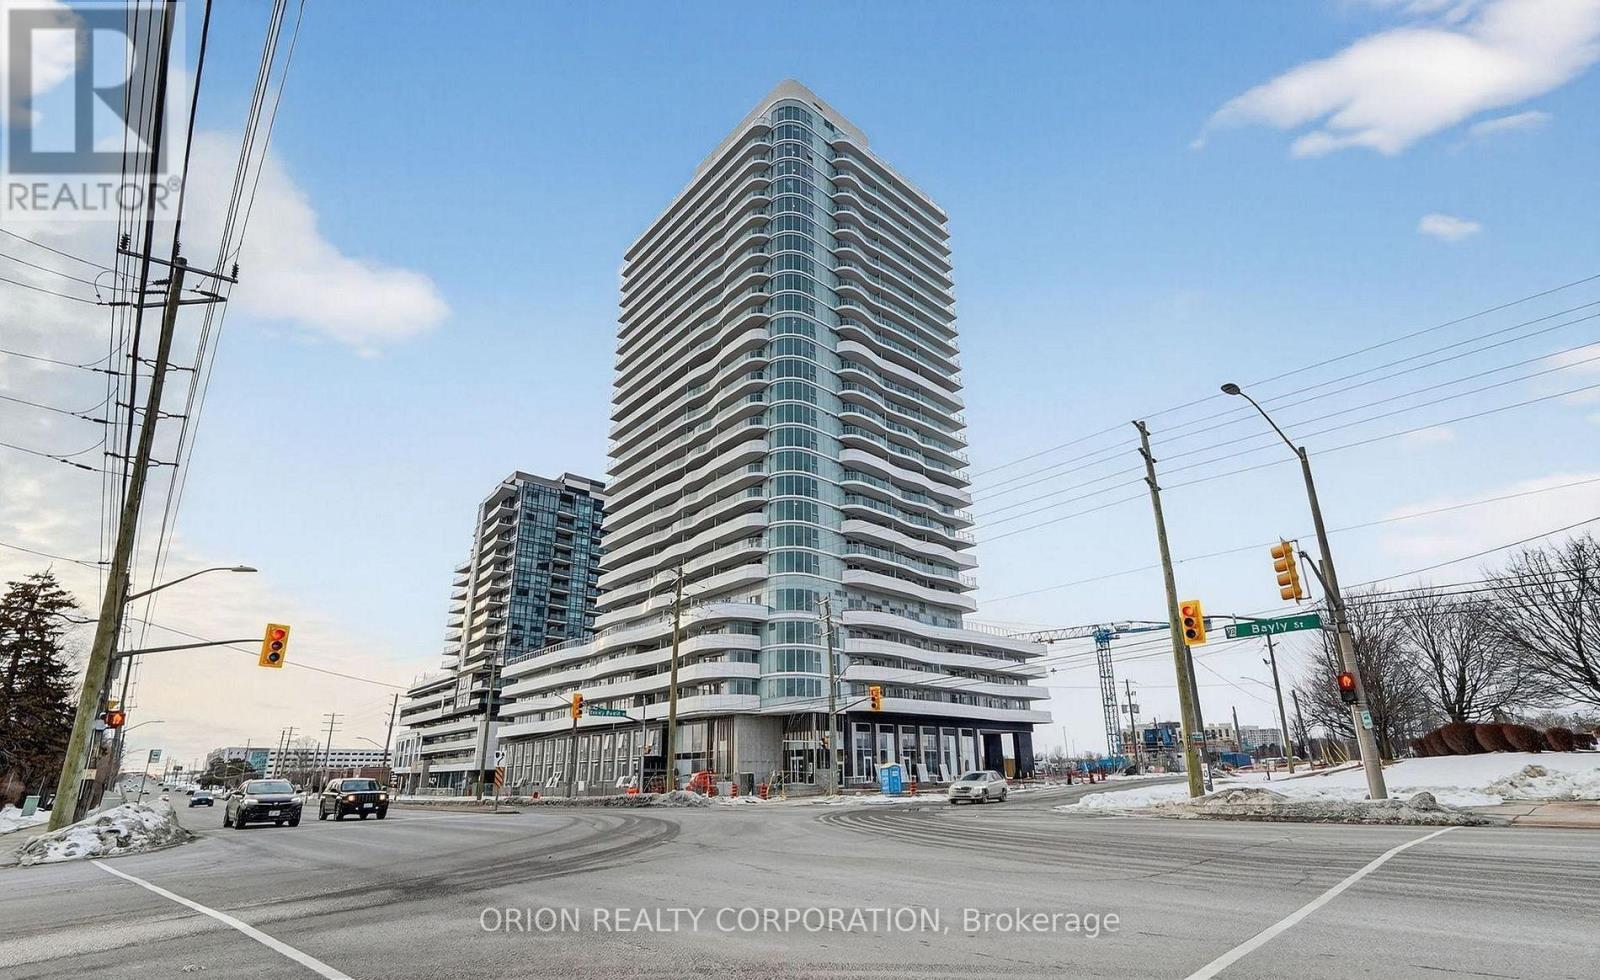
1807 - 1010 Sandy Beach Road
Pickering, Ontario
Brand new, bright and functional 1-bedroom plus den suite on the 18th floor with desirable south exposure and a stunning, unobstructed view. Offering approximately 607 sq. ft. of interior living space plus an expansive 264 sq. ft. balcony (per plans), this unit provides plenty of room to relax and entertain. Enjoy a combined living and dining area, modern kitchen, spacious primary bedroom, and ensuite laundry for added convenience. The standout 9' x 9'10 den makes it an ideal space for a second bedroom, private home office, or guest room - adding both flexibility and privacy to the layout. Step outside to your oversized balcony, an outdoor oasis in the clouds - perfect for lounging, dining, or hosting with breathtaking views as your backdrop. Includes one underground parking space & one Locker. Located in the sought-after BayRidges community, just steps to the lake, parks, transit, shopping, and dining. A fantastic opportunity to lease in a vibrant and well-connected neighborhood! (id:67731)
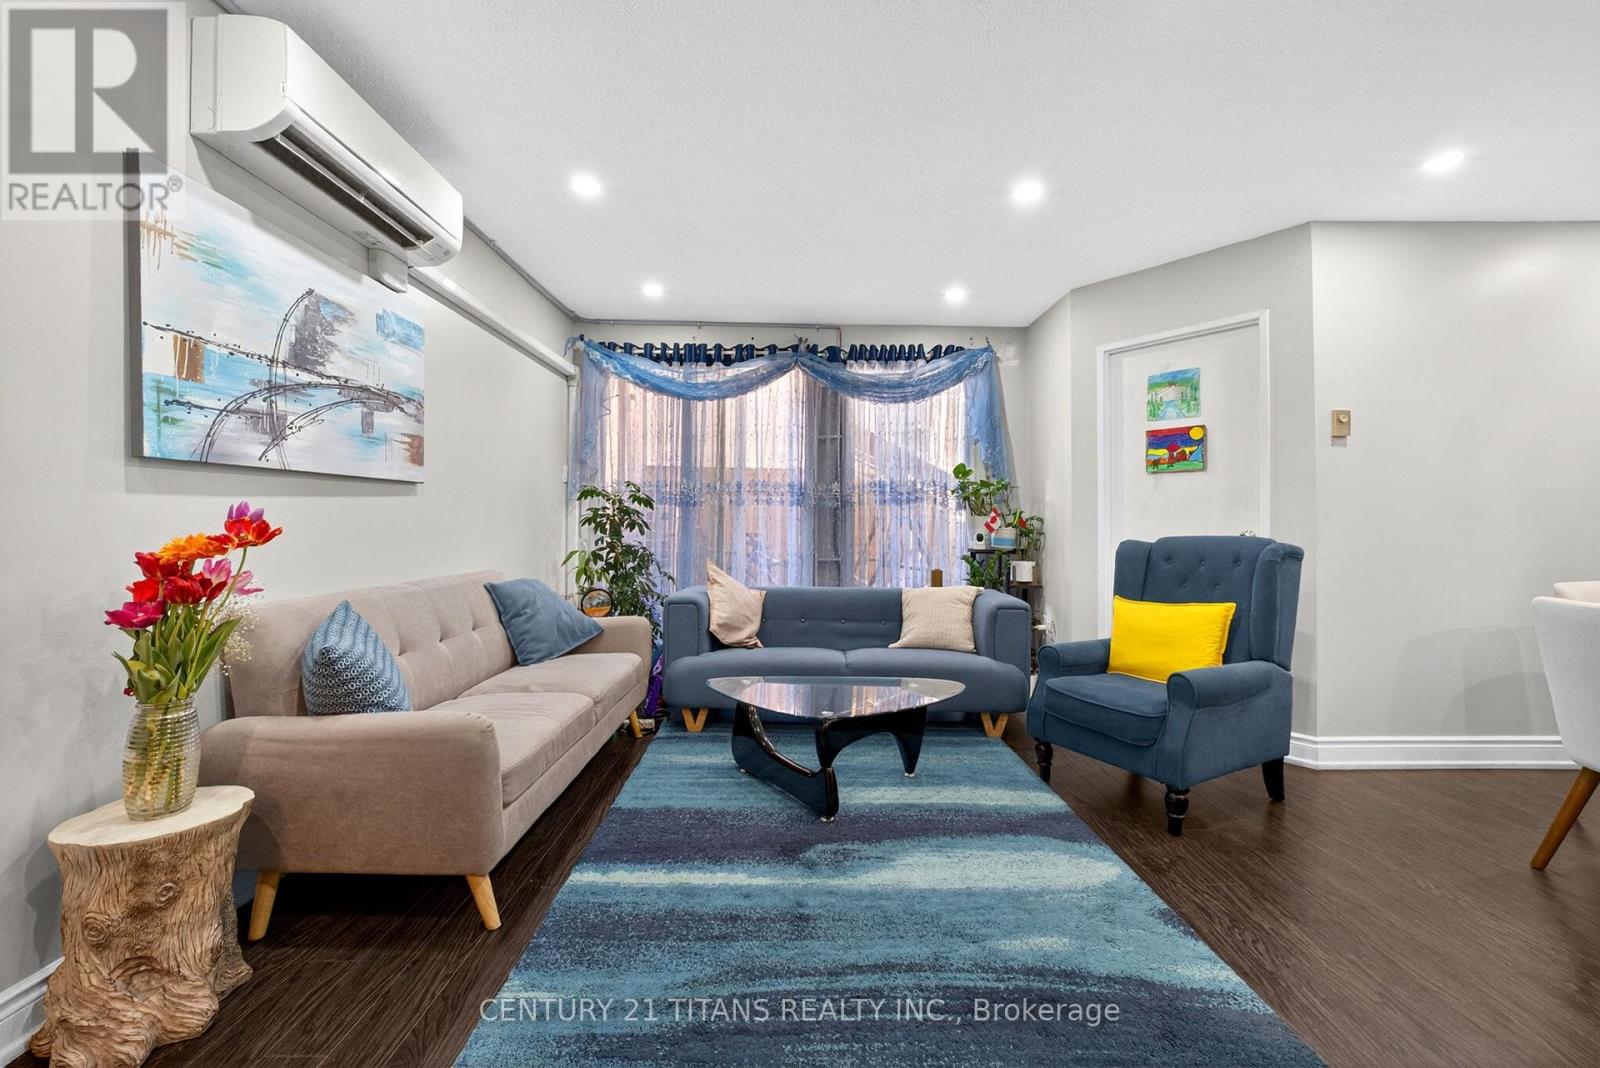
1018 - 100 Mornelle Court
Toronto, Ontario
Bright and well-maintained 2-storey condo townhouse in a highly convenient Scarborough location near Hwy 401 & Morningside! This spacious 2 + 1 bedroom home features a functional layout with generously sized principal rooms, large windows providing abundant natural light, and a private balcony with open views. Includes 1 underground parking space. Enjoy excellent building amenities including an indoor pool, gym, party room, security system, and ample visitor parking. Walking distance to University of Toronto Scarborough Campus, Centennial College, Pan Am Aquatic Centre, parks, shopping, TTC, and Rouge Valley Health - Centenary site. Close to top-rated schools including French Immersion programs, West Hill Collegiate Institute, elementary schools, and Pope John Paul II Catholic Secondary School. Easy access to Hwy 401 makes commuting a breeze. Ideal for first-time buyers, large families, or investors seeking great value in a thriving community. (id:67731)
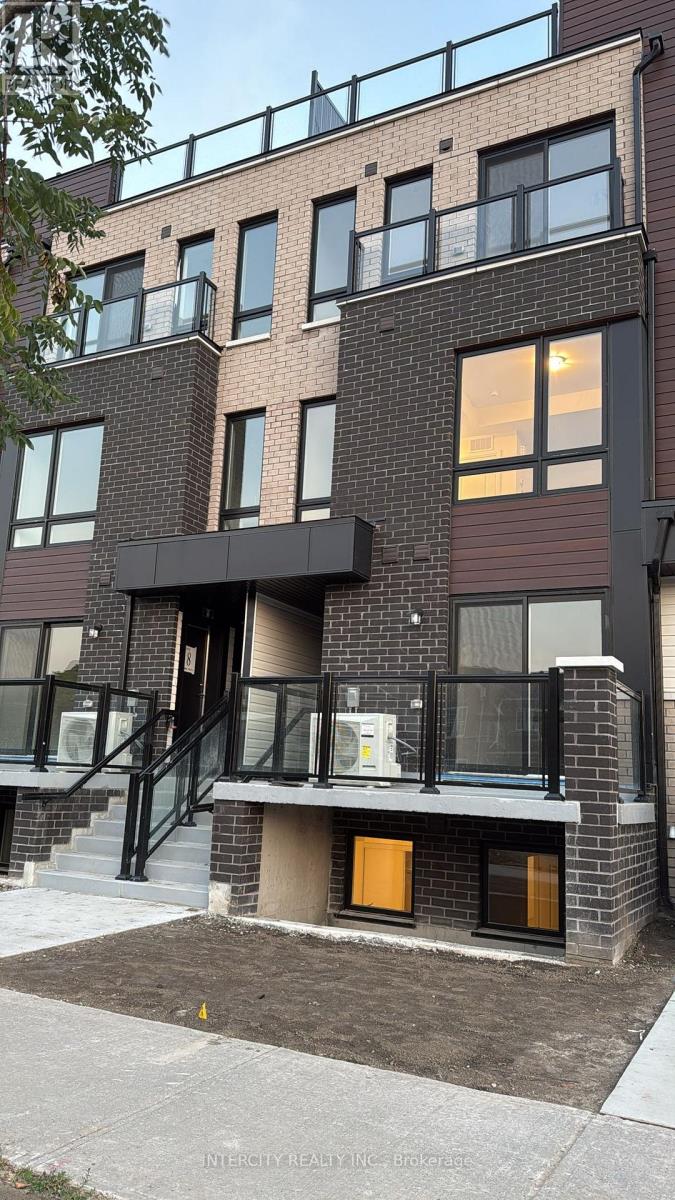
13 - 245 Mclevin Avenue
Toronto, Ontario
Modern 3-Bedroom Stacked Townhouse featuring premium finishes and a bright open-concept layout. Spacious combined living and dining area with laminate flooring, plus a great room with walk-out to a private patio. Upgraded kitchen with stainless steel appliances and contemporary cabinetry. Bathroom features a full-sized tub, ceramic flooring, large vanity, and oversized mirror. Conveniently located steps to TTC and minutes from schools, shopping, grocery stores, medical facilities, Centennial College, and the University of Toronto Scarborough Campus. Unit Includes 1 underground parking space. (id:67731)
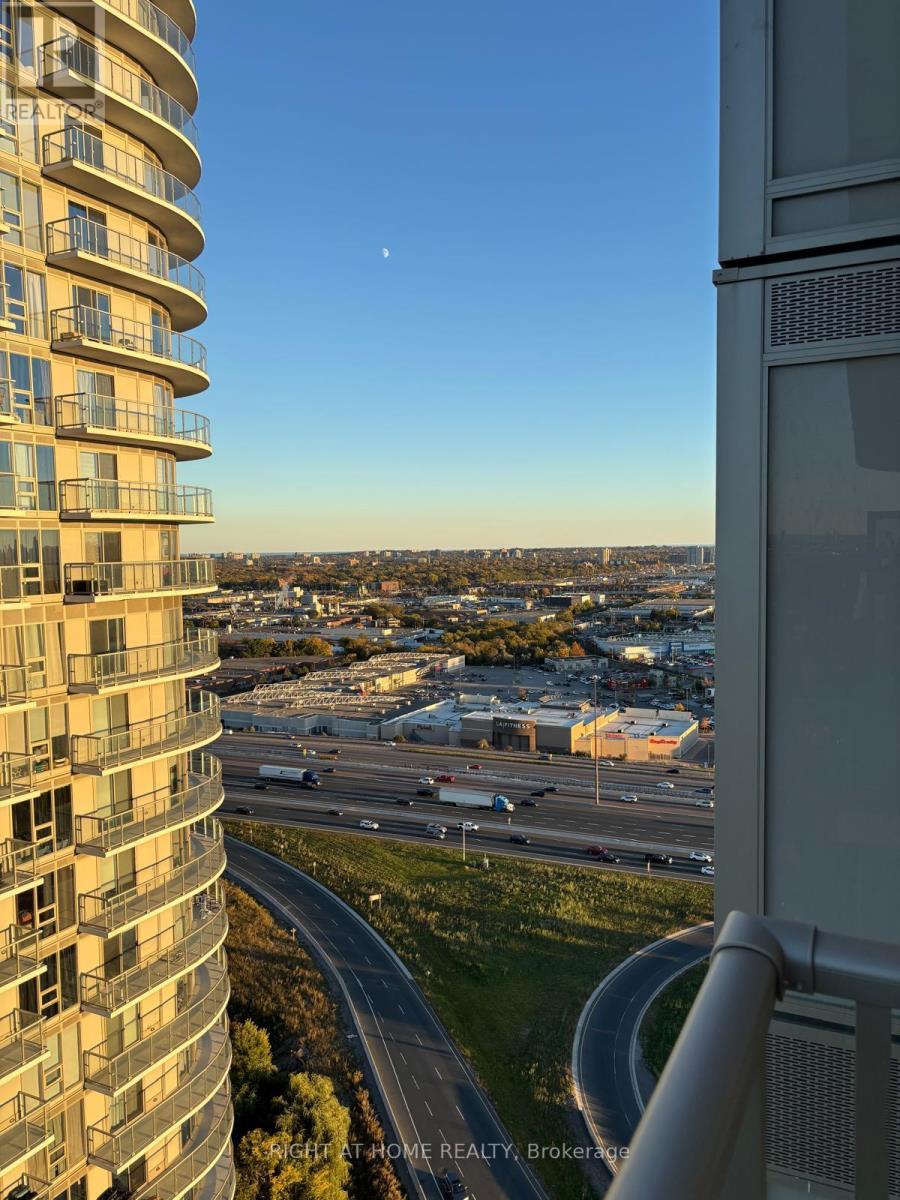
3022 - 2031 Kennedy Road
Toronto, Ontario
Welcome to K Square Condos in the heart of Scarborough! This bright, newly built 1-bedroom suite features an open-concept layout, 9-ft floor-to-ceiling windows, a private balcony with north-facing city views, and a modern kitchen with integrated cabinetry, quartz countertops, and sleek appliances. Includes in-suite laundry and one underground parking spot. Enjoy premium amenities including a fitness centre, yoga studio, party room, residents' lounge, kids' area, 24-hour concierge, and visitor parking. Prime location near Hwy 401, Kennedy Commons, Scarborough Town Centre, TTC, and GO Transit. An ideal rental for professionals, couples and those seeking modern comfort and convenience! (id:67731)
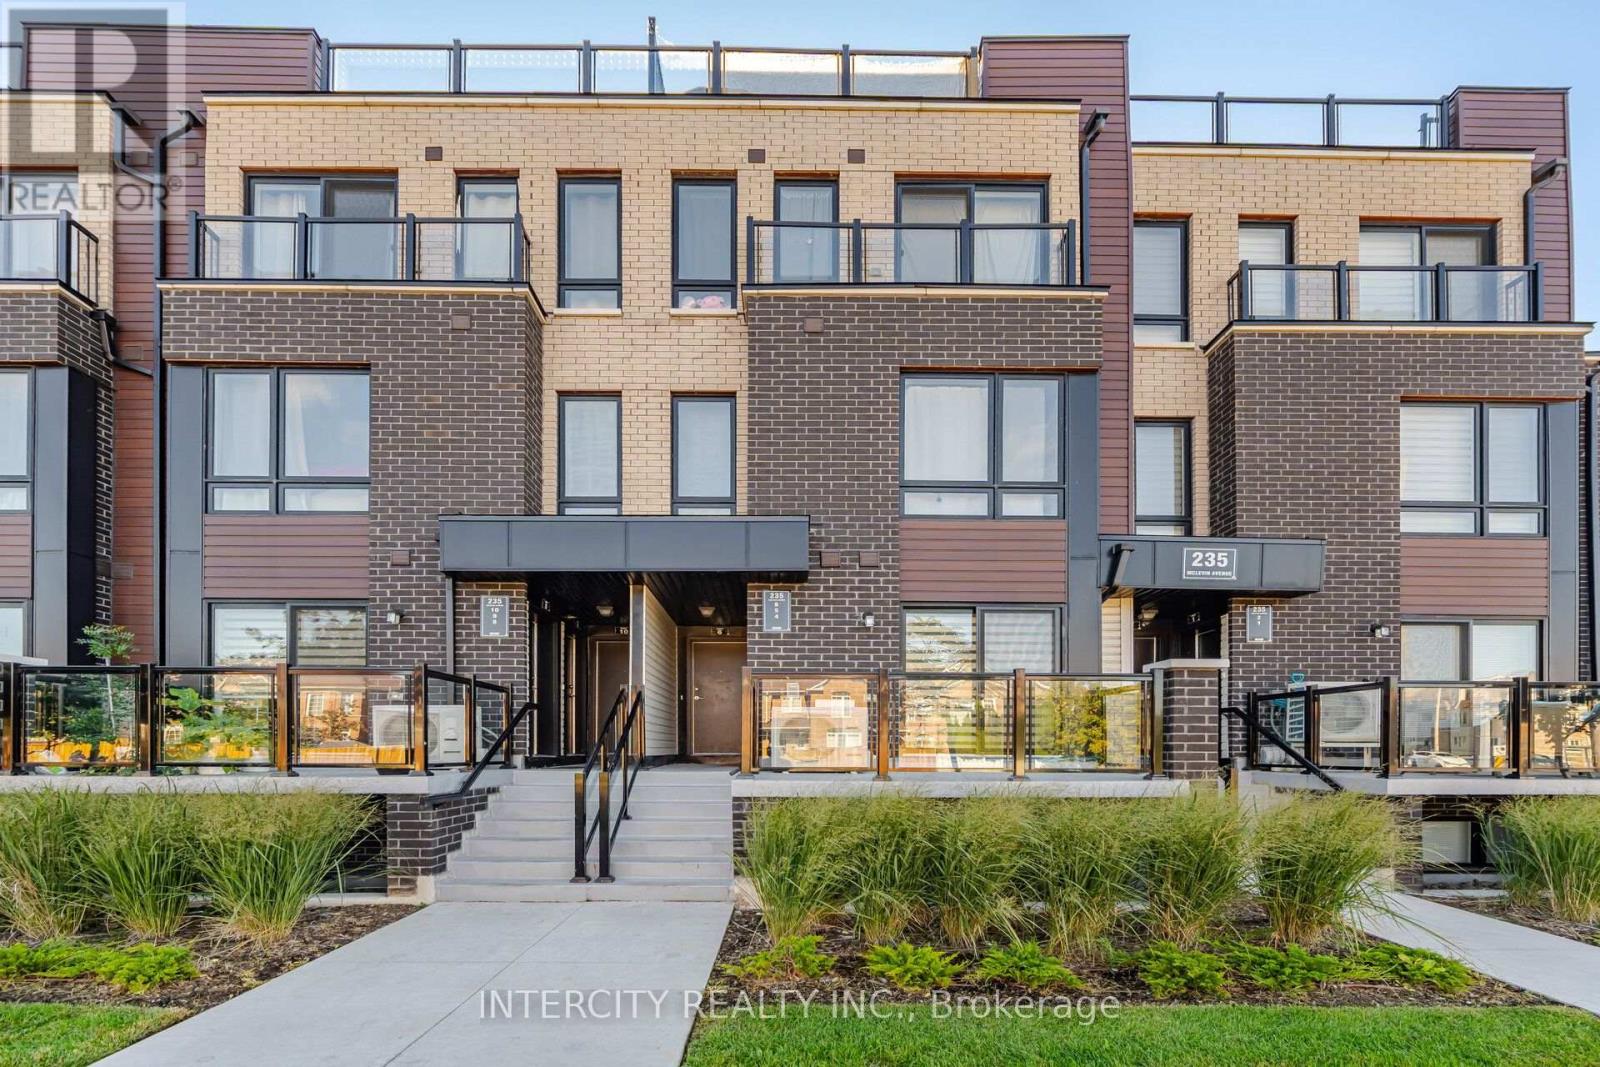
4 - 235 Mclevin Avenue
Toronto, Ontario
Modern 2 bedroom 1 Bath, main level stacked townhouse. Premium & modern finishes w/open concept design. Combined living/dining space w/ laminate flooring throughout. Great room with walk out to balcony. Upgraded kitchen with s/s appliances, backsplash and modern cabinetry. Bathroom features full-sized tub, ceramic flooring, large mirror and vanity. Minutes to TCC, minutes to all major amenities including schools, mall, groceries, medical facilities. Close to Centennial College, University of Toronto Scarborough Campus. 1 underground parking included. (id:67731)
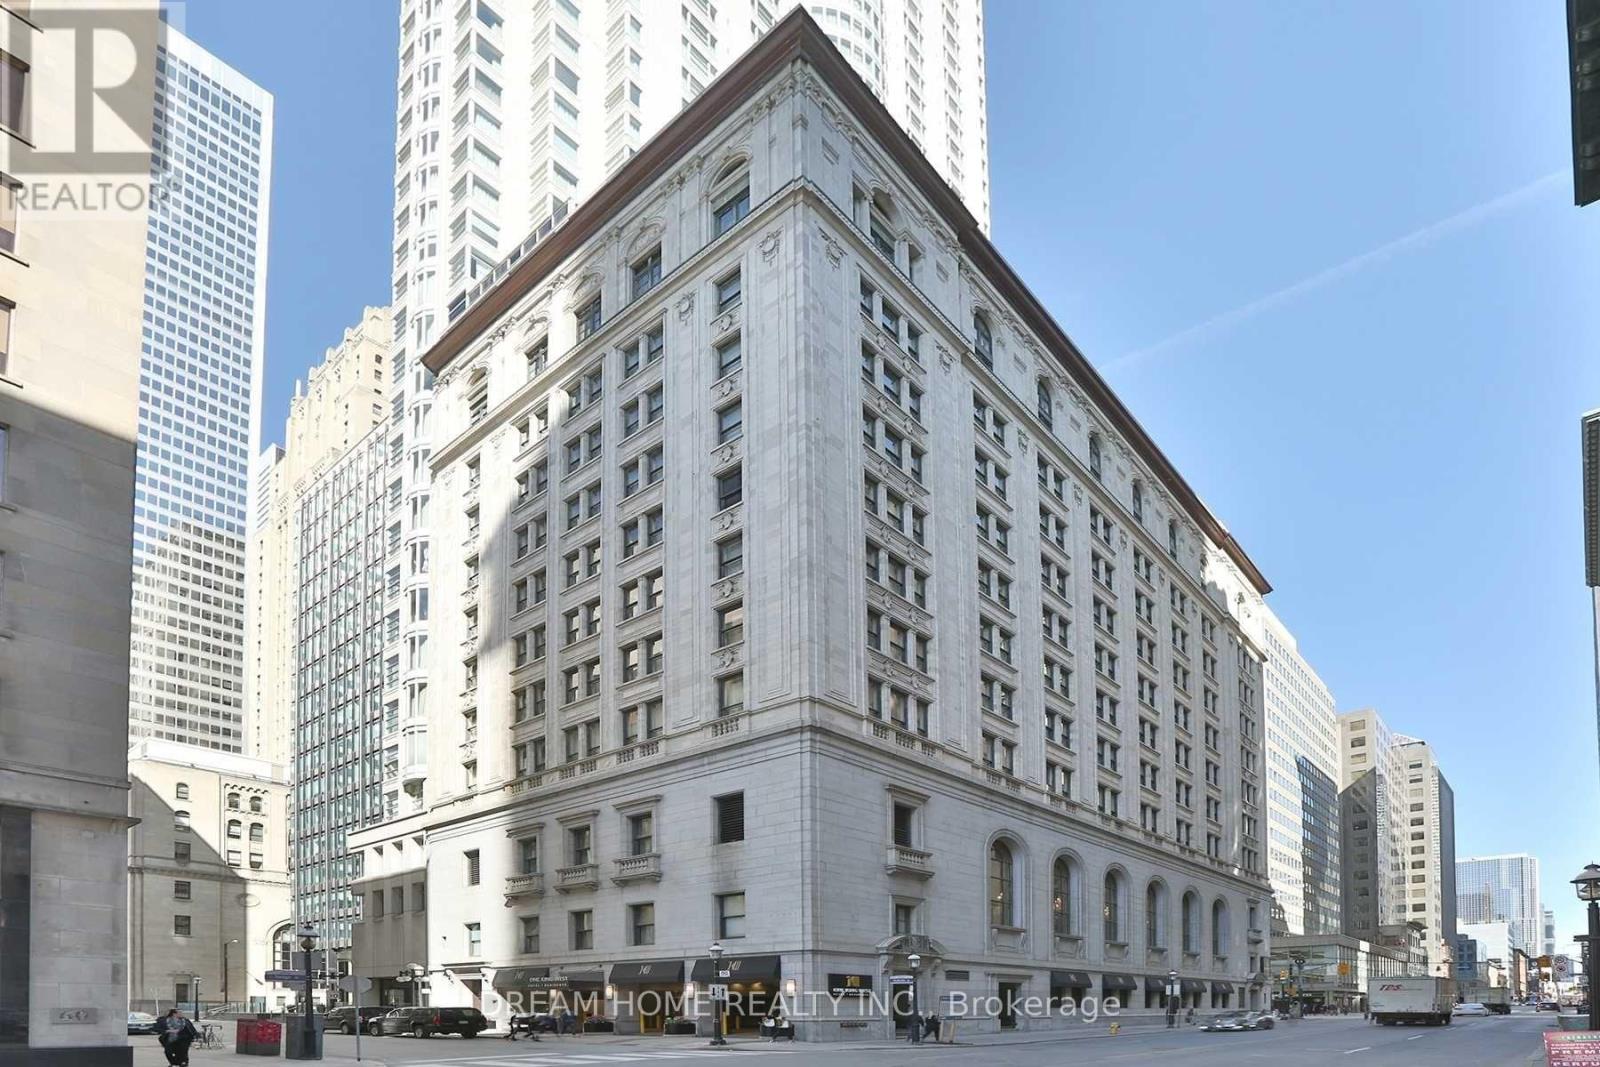
918 - 1 King Street W
Toronto, Ontario
Excellent Investment Opportunity at the Prestigious One King West Hotel & Residence, Ideally Located in the Heart of Toronto's Financial District! This Fully Furnished Studio Suite Features a Functional Open-Concept Layout, High Ceilings, Crown Moulding, and Views of Commerce Court. Enjoy Direct Indoor Access to the TTC Subway and PATH Network, Just Steps from the Financial District, Eaton Centre, Restaurants, Shopping, Entertainment, and the Waterfront. Residents Enjoy 24-Hour Hotel Services and Excellent Amenities. Maintenance Fees Include Heat, Hydro, Water, TV, and Internet. An Excellent Opportunity for Investors or Buyers Looking to Own a Suite in One of Toronto's Most Recognized Landmark Buildings. Property Being Sold Under Power of Sale. (id:67731)
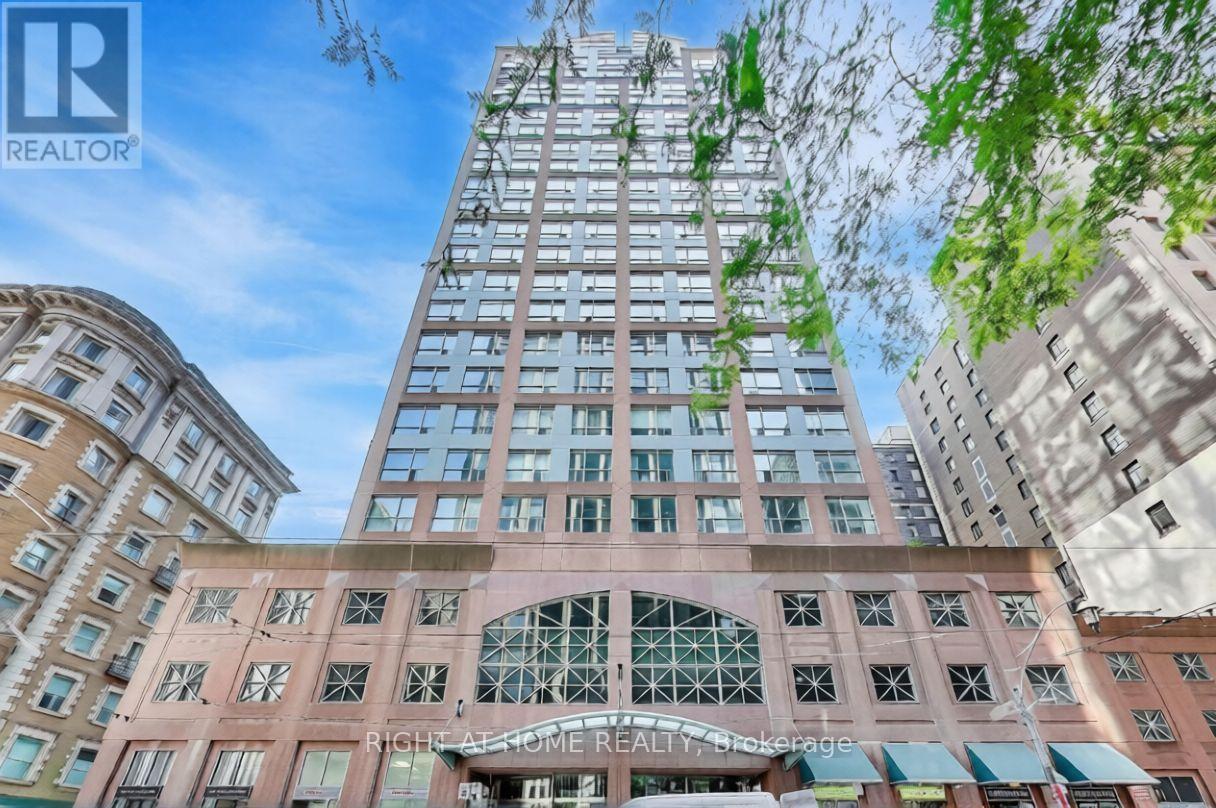
602 - 7 King Street E
Toronto, Ontario
Welcome to The Metropole at 7 King St E! Bright and functional studio featuring 9.5-ft ceilings, oversized windows, fresh flooring, an open-concept layout, kitchen with breakfast bar, ensuite laundry, and a private storage locker. Heat, hydro, and water included-no extra utility charges! Excellent amenities include 24-hour concierge, indoor pool, sauna, fitness centre, billiards room, party lounge, and rooftop terraces with BBQs and spectacular city, lake, and CN Tower views. Unbeatable downtown location steps to King Subway Station, the PATH, Financial District, St. Lawrence Market, restaurants, cafés, shopping, and entertainment. Parking may be available for rent from other residents. Enjoy convenient downtown living at its best! (id:67731)
3001 - 33 Singer Court
Toronto, Ontario
One of the biggest one-bedroom plus den units in the building. Unobstructed East View. 9 F.T. Ceiling, Approx. 718 S.F. Plus 113 S.F. Balcony Total Of 831 S.F. Open Concept Kitchen, Spacious And Efficient Design. Access to a large balcony from both the living room and master bedroom. 24-hour concierge, Nearby North York General Hospital, Ikea, Shops, Schools, Subway, Hwy 401, 404, and Many Other Amenities Plus Full. The Entire Suite Will Be Painted. Facility (id:67731)