
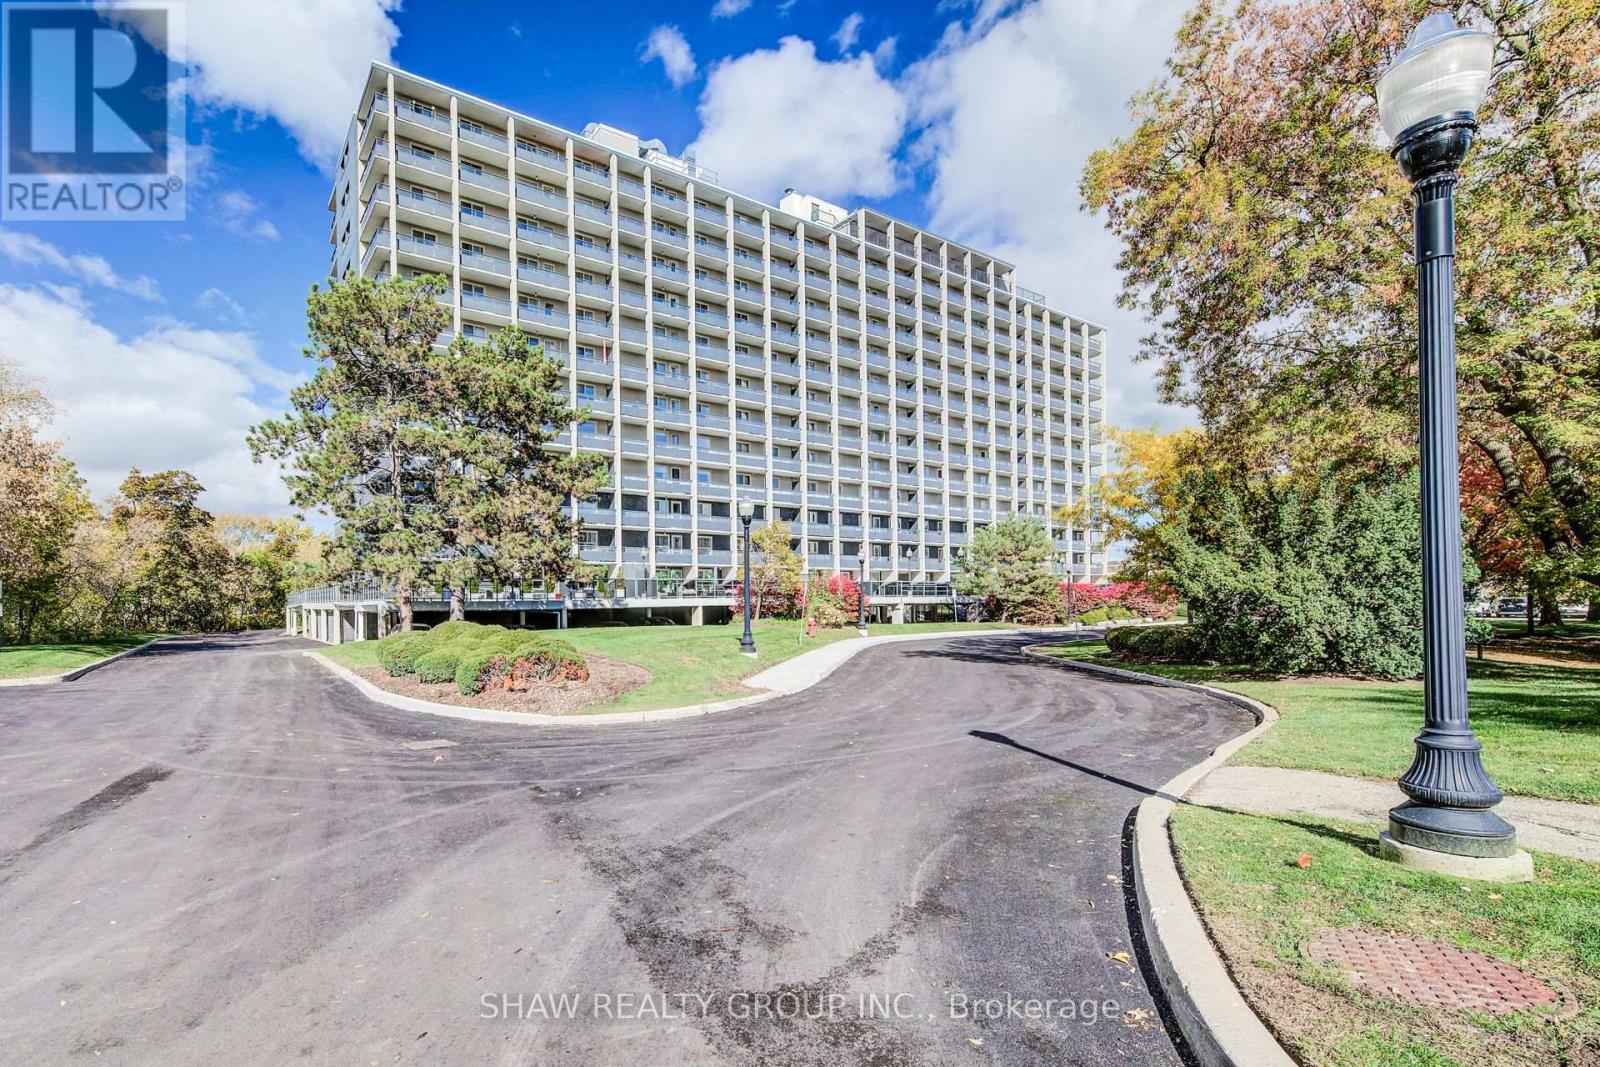
505 - 58 Bridgeport Road
Waterloo, Ontario
Welcome to the newest unit at Black Willows Condos in Waterloo. This lovely 2 bedroom, 1 bathroom condo boasts just over 1,000 square feet of living space. Here are the top 5 features why you'd want to make this place your home: 1) FANTASTIC LOCATION - Conveniently located beside Bridgeport Plaza, with Walmart, Tim Hortons, Sobeys, restaurants and other everyday amenities right at your doorstep. Bus stops are located on all four corners, making getting around easy. 2. CLOSE TO UPTOWN WATERLOO - Enjoy a short walk to Uptown Waterloo and easy access to shopping, restaurants, entertainment, trails and other major amenities. 3. BIG SPACE + TONS OF BALCONY ROOM - Rarely available size for a condo, this spacious 2-bedroom, 1-bathroom fifth-floor unit offers over 1,000 sq. ft. of living space, generous bedrooms, a large living room and plenty of balcony space to enjoy the spectacular views of the trees, trails and City of Waterloo 4. UTILITIES INCLUDED - Your monthly maintenance fees include heat, hydro, water and electricity. That's one less thing to worry about and makes budgeting simple. Just one monthly bill covers your utilities and condo fees. 5. MOVE-IN READY AND GREAT AMMENTIES - Enjoy a newer kitchen (2021), new flooring in the main living area (2022), a renovated lobby and entrance, library, 24/7 laundry facilities with security cameras, bike storage and beautifully maintained grounds. Welcome home to an affordable and convenient way of living in Waterloo. With generous living space, spectacular views, parking, all utilities included and major amenities just steps away, this is a condo that offers exceptional convenience without sacrificing space. (id:67731)
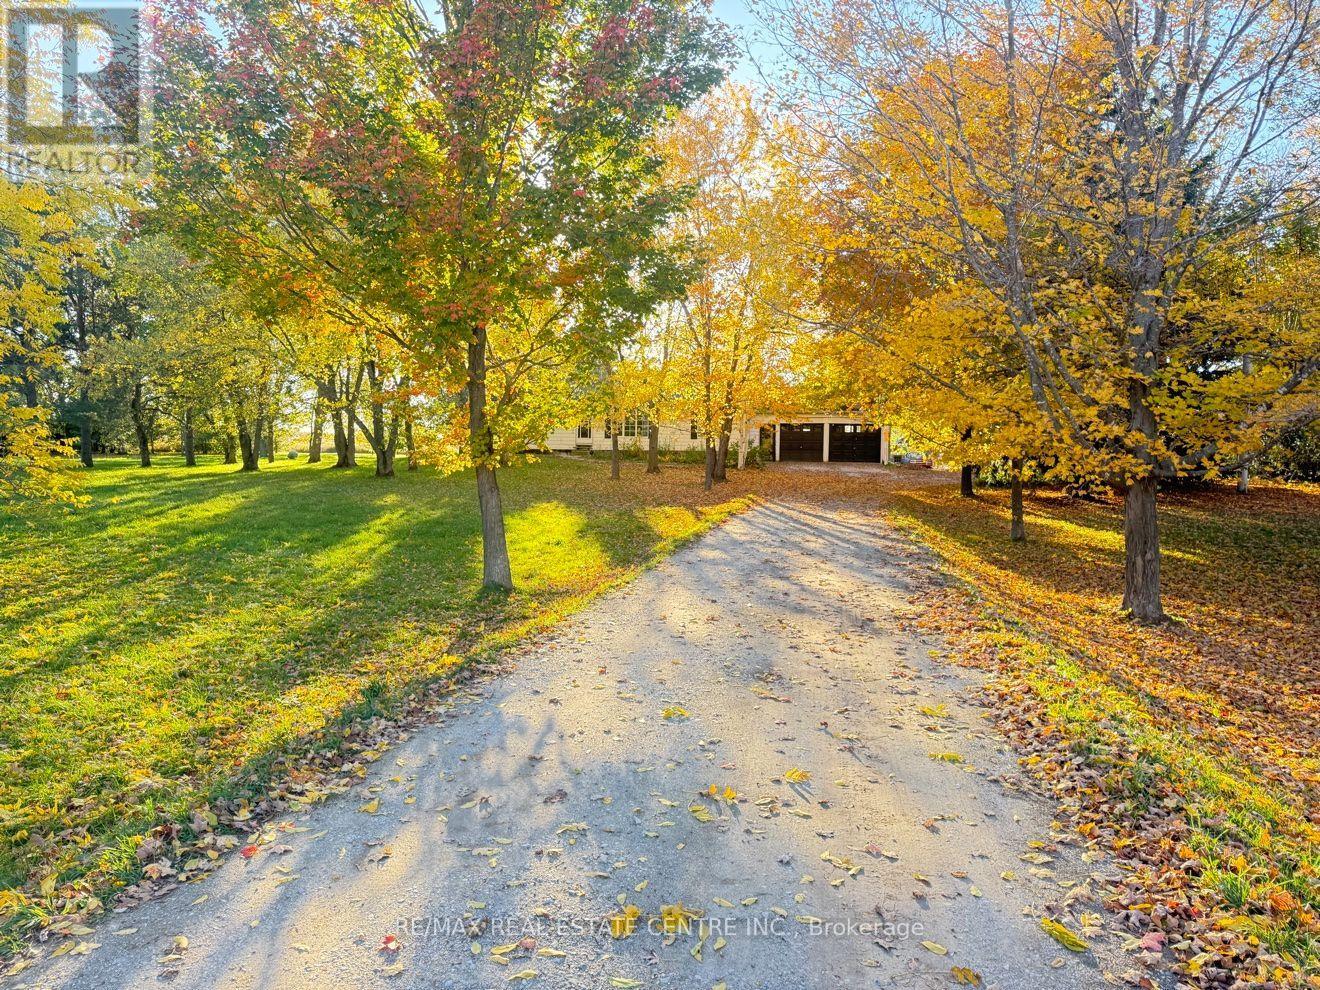
595362 Blind Line
Mono, Ontario
A great opportunity to secure a beautiful 10 acre piece of real estate in mono. This welcoming 3+1 bedroom bungalow is set on a private, picturesque property surrounded with mature trees, rolling hills, and views of the countryside. Inside, the bright eat-in kitchen over looks the patio, while the large combined living and dining room offer plenty of room for daily life and entertaining. The lower level features rec room with fireplace and separate sitting area along with an additional bedroom. Outside, a large 35x50 workshop provides more space for hobbies, equipment, toys, and storage. With lots of property to enjoy this a great place for a hobby farm, country retreat or simply something for those looking for a bungalow with space and privacy. Enjoy country living while remaining within easy reach of major commuter routes. A wonderful opportunity to enjoy everything rural mono has to offer. (id:67731)
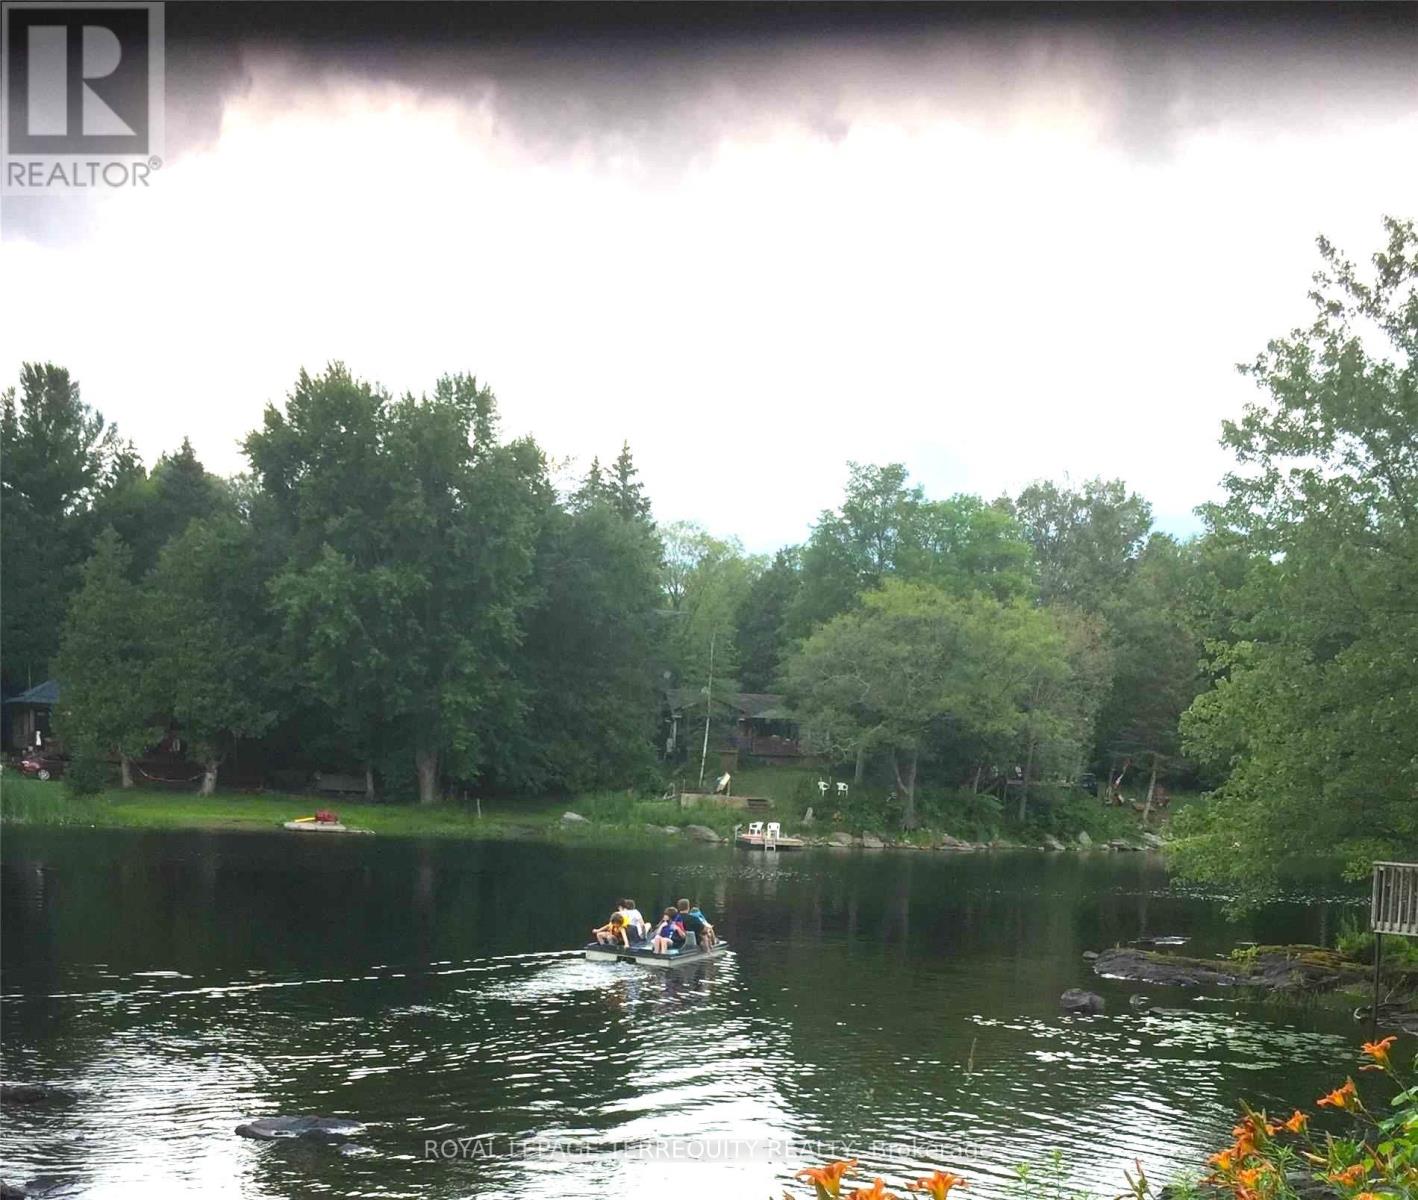
78 Whispering Waters Road
Trent Hills, Ontario
WATERFRONT YEAR ROUND COTTAGE! The Panoramic Sunsets are Absolutely Breathtaking! A Remarkable Waterfront Year Round Cottage that will provide Your Family & Friends Incredible Memories for Generations to come! GREAT FISHING! WEED FREE SWIMMABLE SHORELINE! Relax while Lounging & Entertaining on the Deck Overlooking the Water! This Beautiful Updated 3 Bedroom Home is easily accessed on a Year Round Municipal Road & is Located minutes from the Growing Community of Campbellford. Updates Including A Bright Kitchen & Renovated Family Room with Propane Fireplace And Two Sliding Door Walkouts (Living Room & Family Room) To The Sundeck. An Abundance Of Natural Light Creates A Warm & Inviting Atmosphere Throughout the Interior. The Two Room Bunkie Offers Versatile Space That Could Serve As A Fitness Rm, Art Studio, Or Simply A Quiet Overnight Retreat. High Speed Internet Available for those who wish to work from Home or Simply Surf leisurely on the Internet. Only minutes by car to Outstanding Restaurants, Boutique Shopping, Ranney Gorge Suspension Bridge, Bike/ATV trails, Hiking Trails, Skiing Trails, No Frills Grocery Store, Sharpe's Grocery Store, Doohers Bakery (Winner of Canada's Sweetest Bakery Award 2 years in a row), McDonalds, Tim Hortons, Stedman's Dept. Store, Canadian Tire, Giant Tiger, Rona, Home Hardware, Schools, Community Centers, Fully Equipped Hospital with Emergency Ward, Antique Stores, Doctors, Pharmacies and more! Move In & Enjoy! (id:67731)
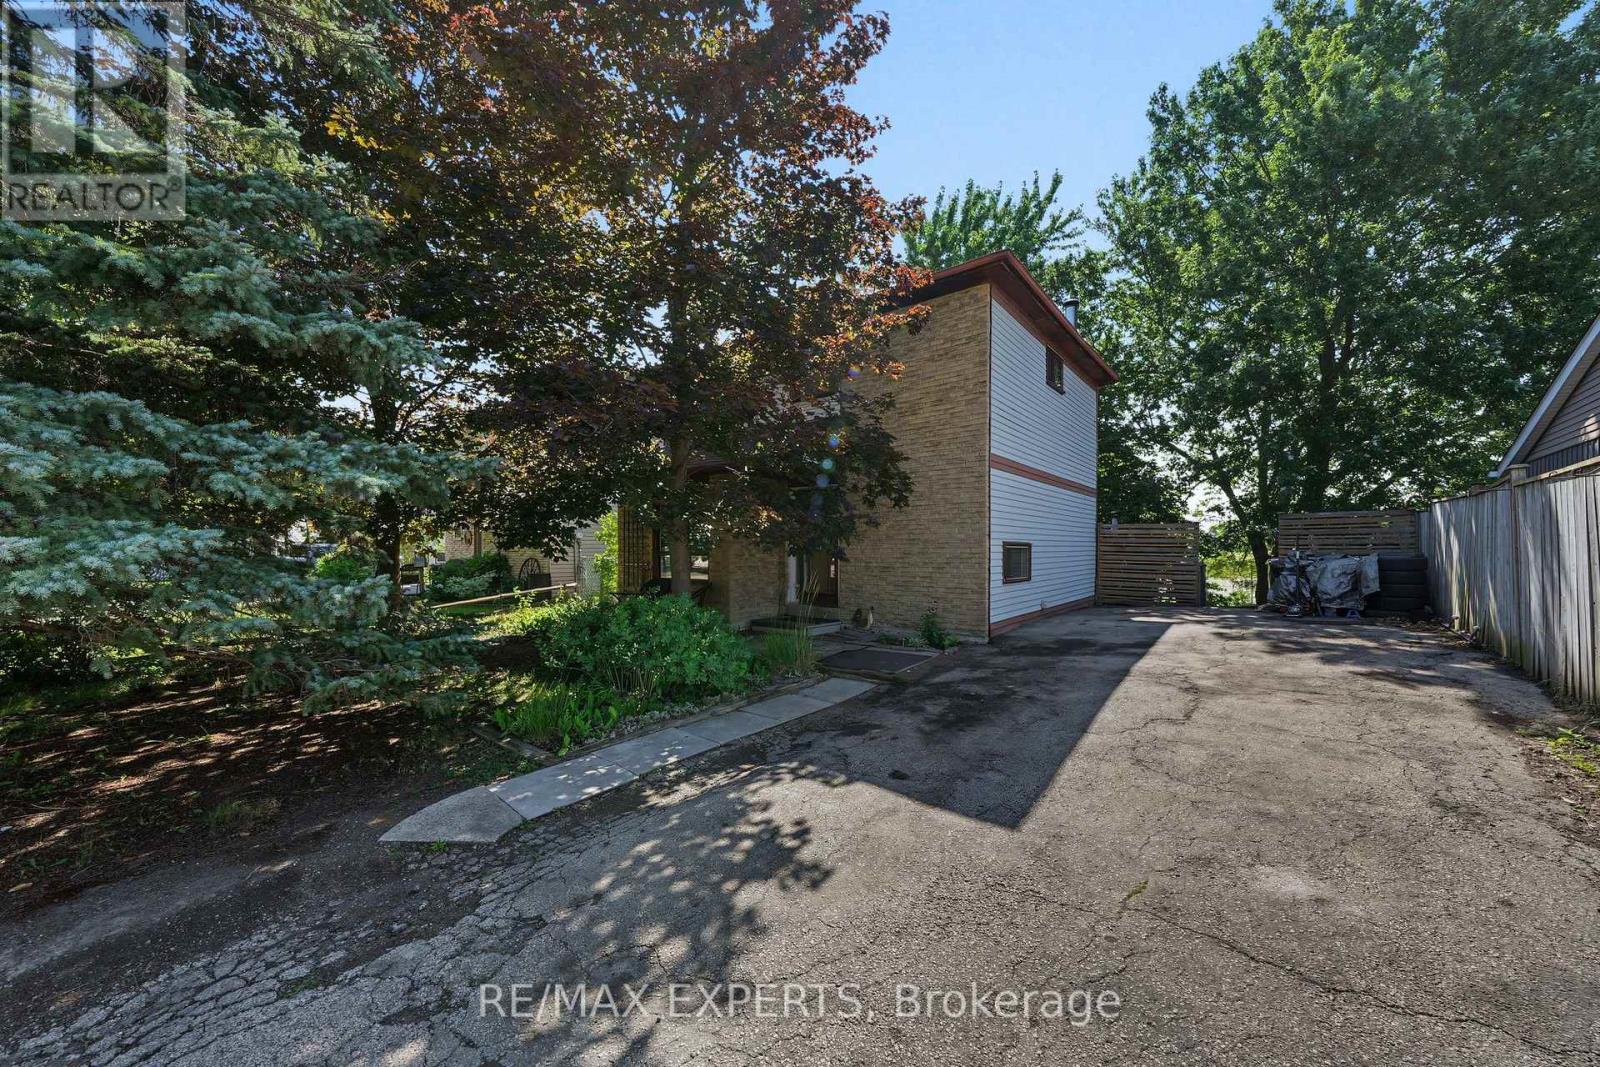
74 Downey Drive
Caledon, Ontario
Welcome to 74 Downey Drive, an excellent opportunity to own an affordable detached home in a convenient and family-friendly Bolton neighbourhood. This three-bedroom home offers a functional layout with plenty of potential to update, personalize and make your own. The kitchen features stainless steel appliances, granite countertops and ample cabinet space, while the bright living area overlooks a private backyard surrounded by mature trees, creating a peaceful setting for everyday living. The finished walkout basement provides valuable additional living space and direct access to the backyard, making it ideal for a family room, home office, play area, fitness space or entertainment room. With no homes directly behind, the backyard offers added privacy and plenty of room to relax, entertain guests, garden or enjoy time outdoors with family and friends.**Recent improvements provide added peace of mind, including a new furnace (2023), an owned hot water tank (2023) and a roof replaced in 2020.** These important updates offer buyers the benefit of several major home components already having been addressed. Ideally located within walking distance of schools, parks, shops, restaurants and everyday amenities, this home combines the convenience of an established neighbourhood with the opportunity to create a space that reflects your own personal style. Whether you are a first-time buyer, a growing family or simply looking for a detached home in Bolton, 74 Downey Drive offers comfort, flexibility and plenty of future potential. (id:67731)
14 Postill Street
Brant, Ontario
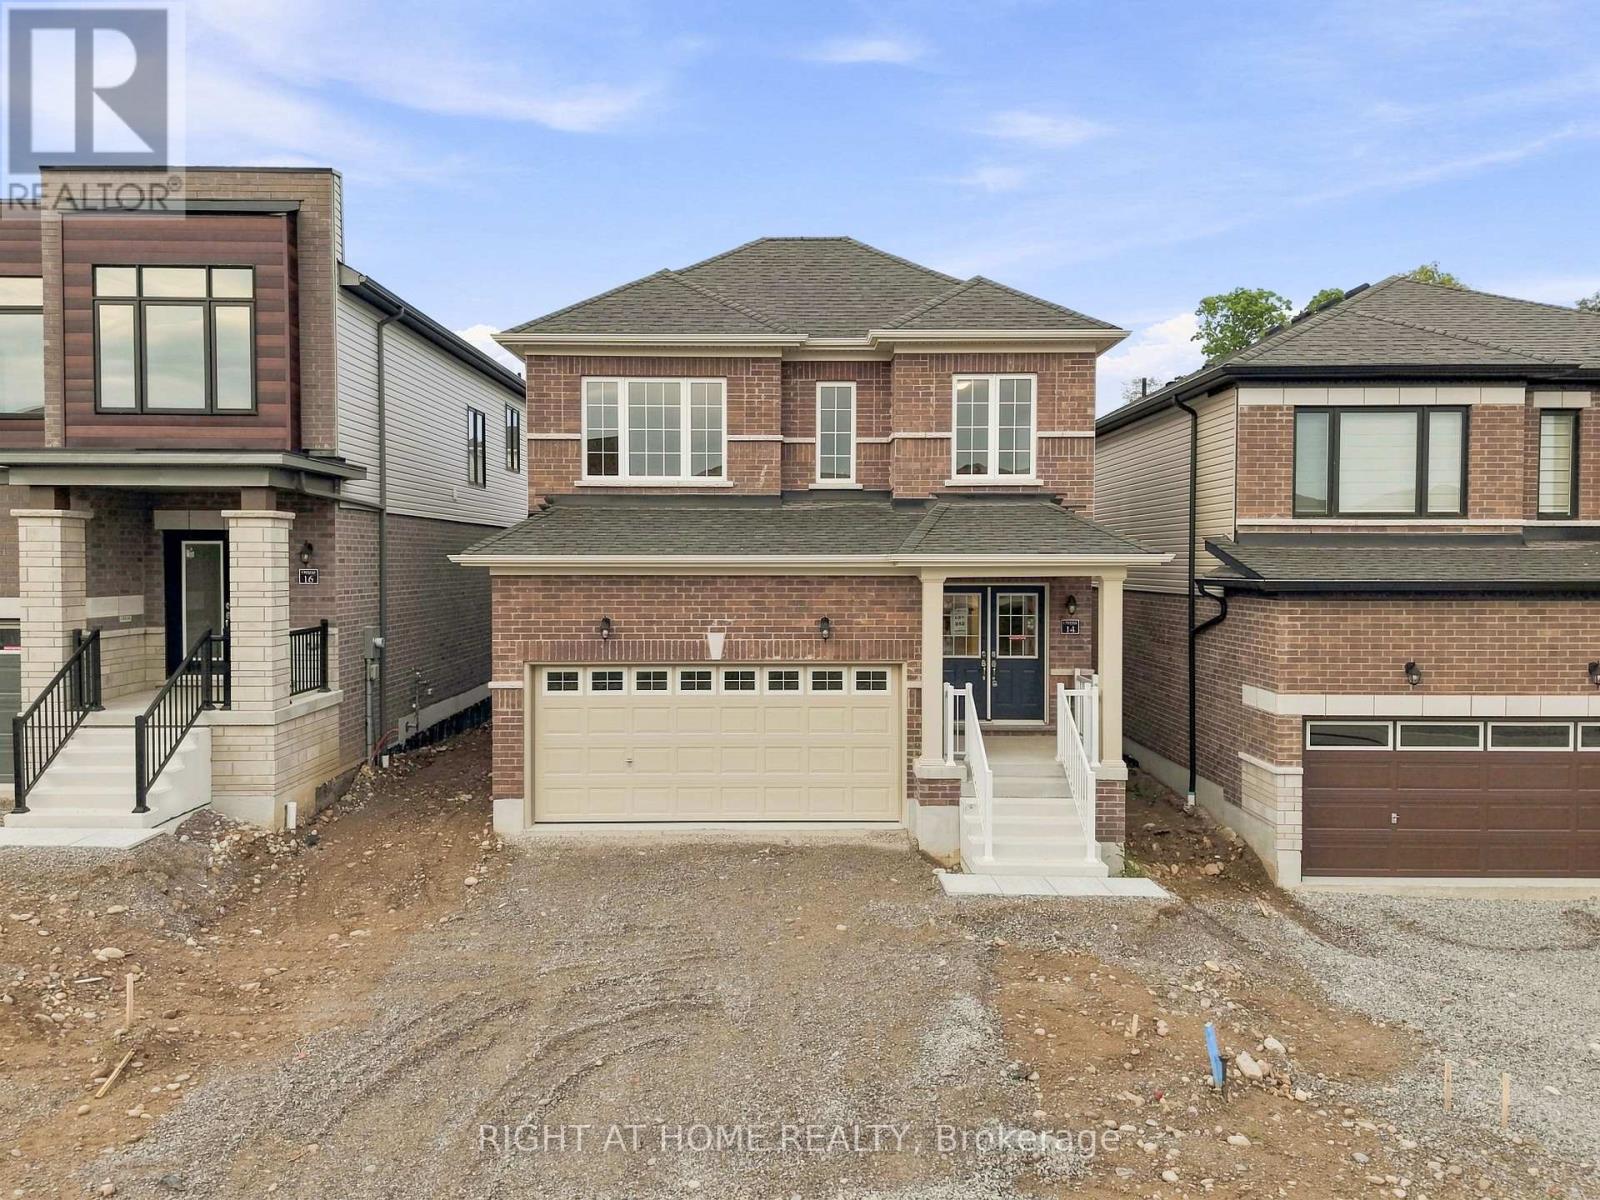
Welcome to Paris Riverside! This brand-new Crystal Homes built detached home offers over 1800 sq. ft. of upgraded living space on a 35' premium-paid lot overlooking greenspace at the rear. Double door entry. Attached double car garage with inside entry and 4 additional driveway parking spaces. The open-concept main floor features 9' ceilings, flat archways, and upgraded hardwood flooring. The chef-inspired kitchen boasts custom cabinetry, an extended island, quartz countertops, and stainless-steel appliances. Walk out from the breakfast area to the backyard. Open concept living/dining room with hardwood flooring and large windows makes the area bright and spacious. A convenient mudroom and powder room sit just off the garage entrance. Upstairs, a full oak staircase leads to 3 spacious bedrooms, including a primary retreat with a walk-in closet and a spa-like 3PC en-suite featuring a glass shower stall with an 8" Rain-head, and an oval tub in the second full size bathroom. Conveniently located on the upper level is a laundry room with full size washer/dryer. Includes high-efficiency structural features - energy Star windows, HRV, additional insulation, a landscaped front yard and a large full size basement with a 3-piece rough-in ready for when you decide to finish the lower level to your liking. The lot has a built-in irrigation system which is just another convenience at your fingertips. This is a quiet family friendly neighbourhood. Enjoy small-town charm with modern amenities. Just minutes from the historic downtown Paris shops, dining, scenic Grand River trails, parks, and schools, with quick access to Highways 403 and 401 for an easy commute. Very functional layout with no wasted space. Simply move in and enjoy! Shows very well. A must see! (id:67731)
918 - 1 King Street W
Toronto, Ontario
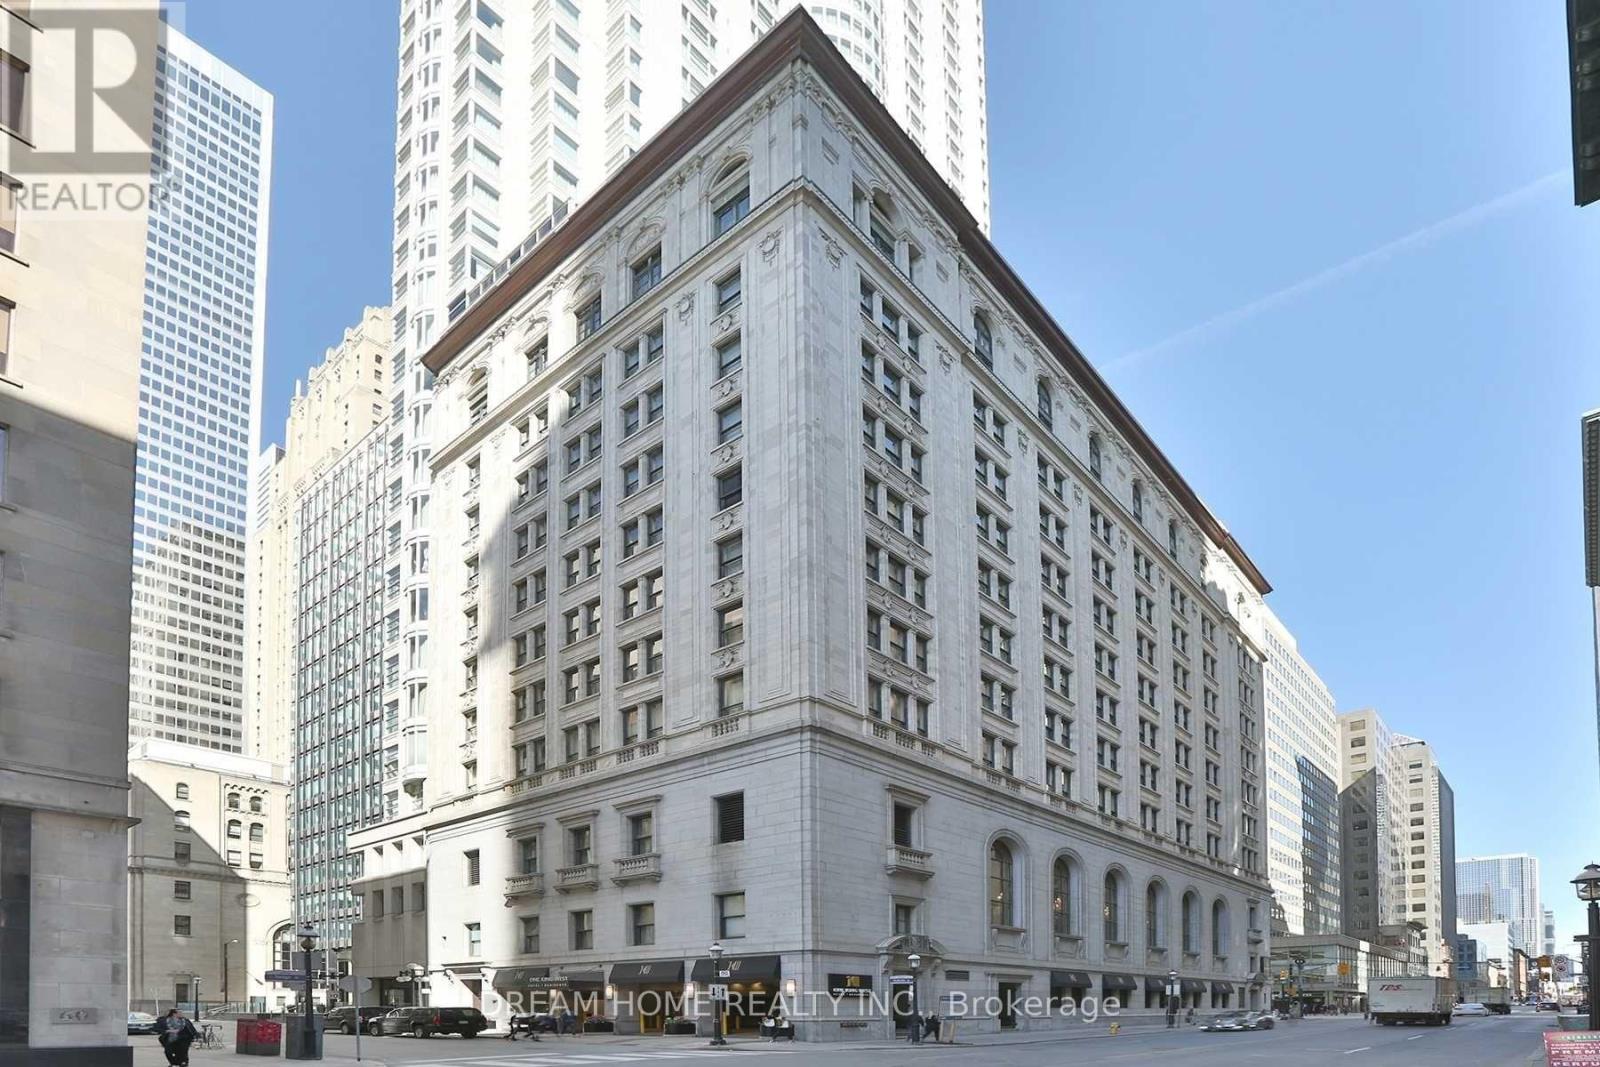
Excellent Investment Opportunity at the Prestigious One King West Hotel & Residence, Ideally Located in the Heart of Toronto's Financial District! This Fully Furnished Studio Suite Features a Functional Open-Concept Layout, High Ceilings, Crown Moulding, and Views of Commerce Court. Enjoy Direct Indoor Access to the TTC Subway and PATH Network, Just Steps from the Financial District, Eaton Centre, Restaurants, Shopping, Entertainment, and the Waterfront. Residents Enjoy 24-Hour Hotel Services and Excellent Amenities. Maintenance Fees Include Heat, Hydro, Water, TV, and Internet. An Excellent Opportunity for Investors or Buyers Looking to Own a Suite in One of Toronto's Most Recognized Landmark Buildings. Property Being Sold Under Power of Sale. (id:67731)
2432 Stoll Drive
Oakville, Ontario
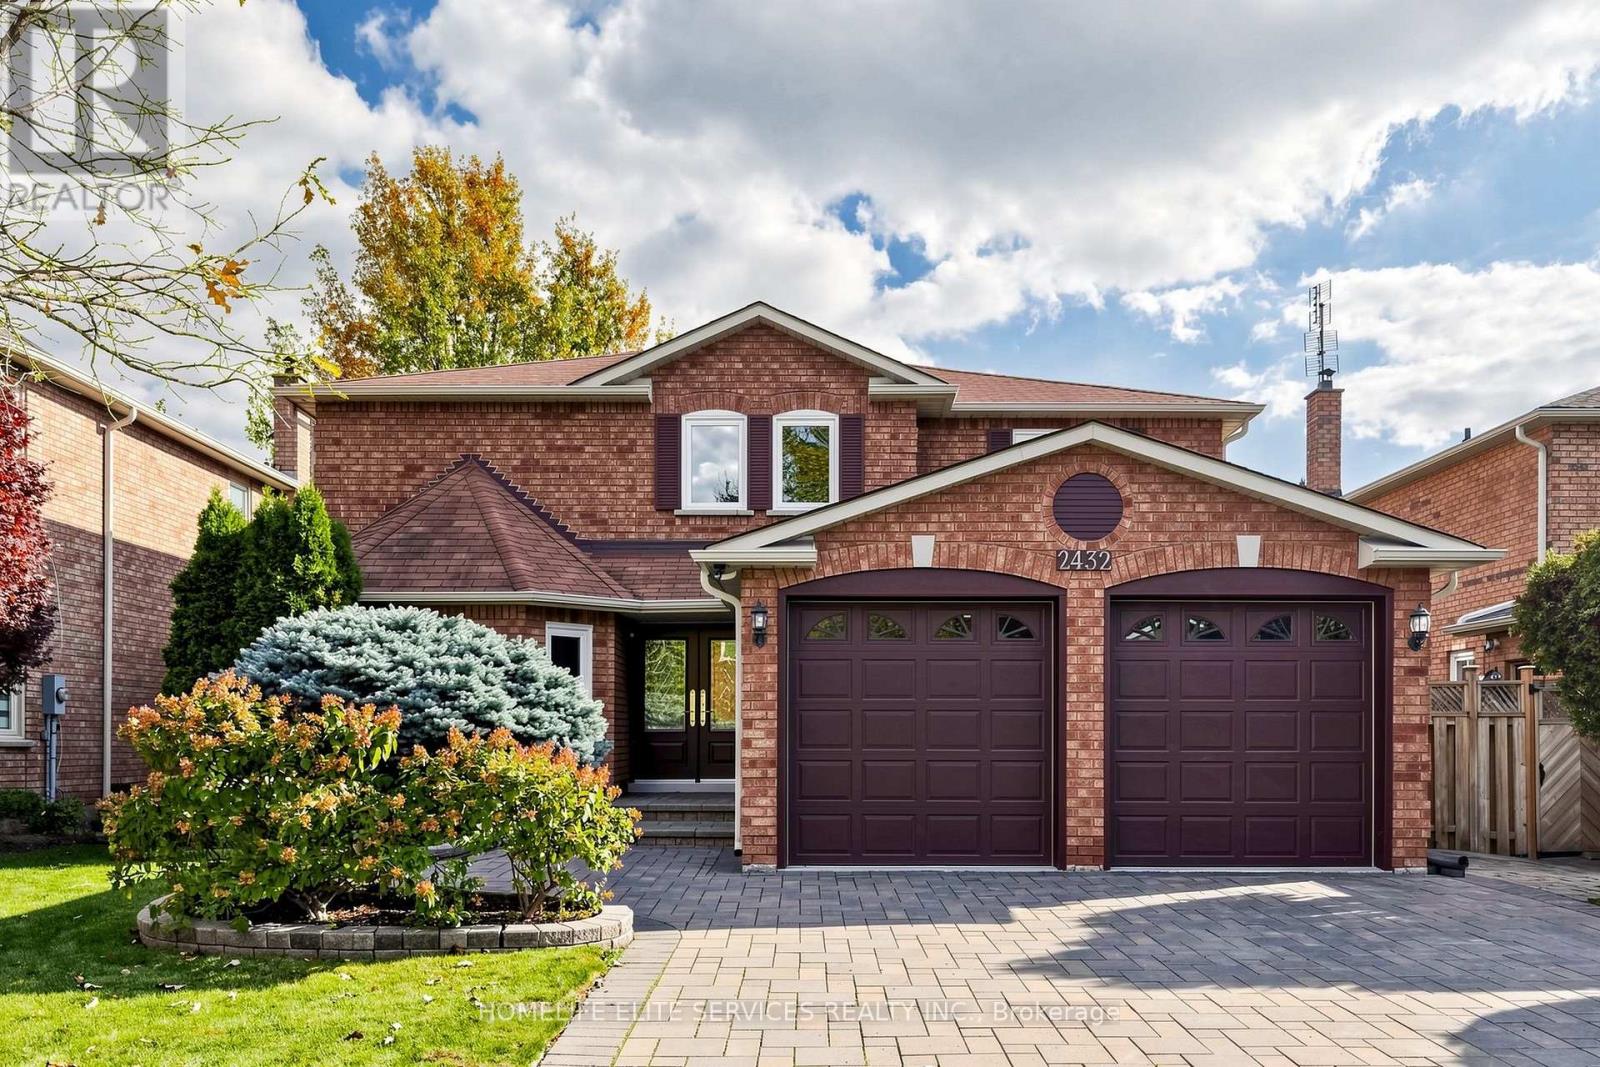
Welcome To This Beautifully Updated And Exceptionally Spacious 4+1 Bedroom Home In Oakville's Coveted Clearview Community. Tucked Away On A Quiet, Family-Friendly Street, This Impressive Home Blends Generous Living Space, Thoughtful Upgrades And Everyday Convenience. The Upper Level Offers 4 Spacious Bedrooms, Including A Large Primary Suite With Ensuite, Plus A Family Bath With Double Sinks. The Main Floor Features Separate Living, Dining And Family Rooms, A Versatile Den/Office, Fully Renovated Eat-In Kitchen With Walkout, Wood-Burning Fireplace, New Powder Room And Renovated Laundry Room. The Updated Lower Level Adds A Bedroom, Full Bath, Kitchen, Living And Dining Areas Perfect For Extended Family, Guests Or Older Children. Enjoy Nearby Parks And Top-Rated Schools Including James W. Hill P.S. And Oakville Trafalgar H.S., Plus Clarkson GO, QEW, 403, 407, Shopping And Amenities Just Minutes Away. A Rare Opportunity To Enjoy Space, Style And A Prime Family Location In Clearview. (id:67731)
1711 - 388 Prince Of Wales Drive
Mississauga, Ontario
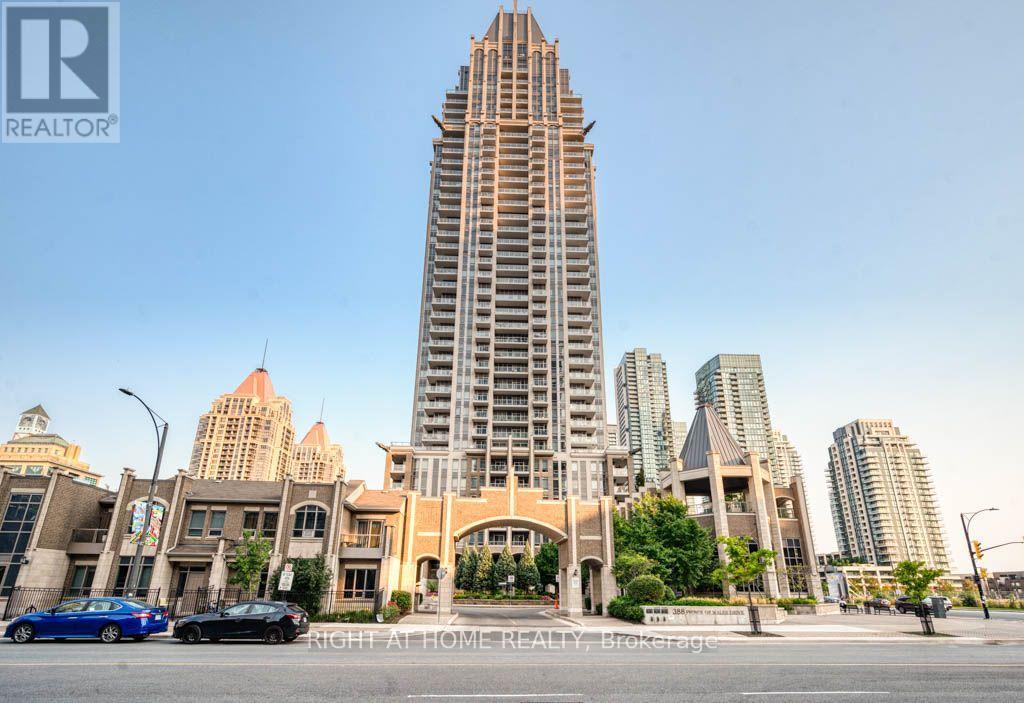
Welcome to this beautiful 1-bedroom + spacious den condo with 2 full bathrooms in the heart of downtown Mississauga! The generously sized den is a separate room with French doors, offering excellent flexibility as a home office, guest room, study area or potential second bedroom. The spacious primary bedroom features an upgraded 4-piece ensuite and a large closet. Enjoy high ceilings, an upgraded kitchen with stainless steel appliances, laminate flooring and upgraded light fixtures. Step out onto your private open balcony to enjoy your morning coffee and views of downtown Mississauga. Includes 1 parking space and 1 locker, with maintenance fees covering heat and water. Location is everything! Enjoy the convenience of being approximately an 8-minute walk to Square One Shopping Centre, Sheridan College, Mississauga Central Library, Living Arts Centre and Celebration Square, approximately 10-minute walk to Cineplex and 12-minute walk to Square One Bus Terminal. Shopping, dining, entertainment, transit and everyday essentials are all within easy reach. A fantastic opportunity to enjoy comfortable, convenient urban living in the vibrant heart of Mississauga! (id:67731)
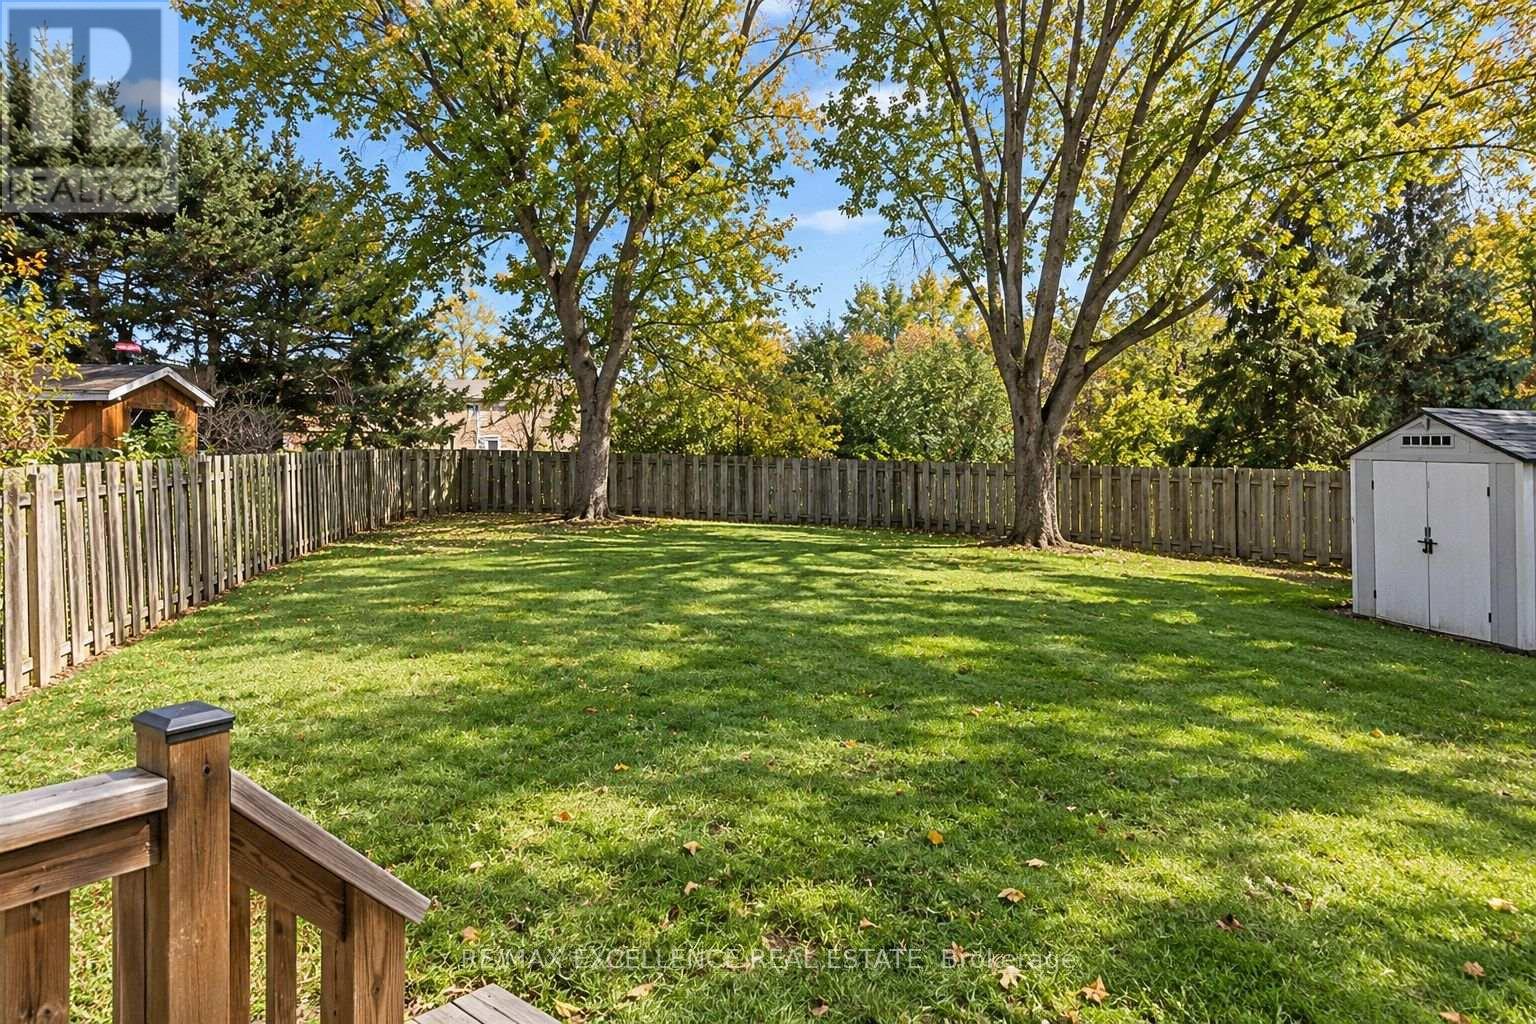
2458 Cobbinshaw Circle
Mississauga, Ontario
Enjoy a backyard that sets this Meadowvale home apart! Situated on a generous pie-shaped lot backing onto park green space, 2458 Cobbinshaw Circle offers room to entertain, garden, play and unwind outdoors. This 3-bedroom, 3-bathroom semi-detached home features a renovated kitchen and welcoming main-floor living and dining areas. Gather around the table, host friends or step onto the deck for summer meals overlooking the expansive backyard. Three upstairs bedrooms provide comfortable accommodation, while the finished basement offers additional space for recreation, hobbies or movie nights. Located in sought-after Meadowvale, Mississauga, this home brings together an updated kitchen, versatile living space and an exceptional outdoor setting. Come explore the backyard and imagine the possibilities-book your private showing today! (id:67731)
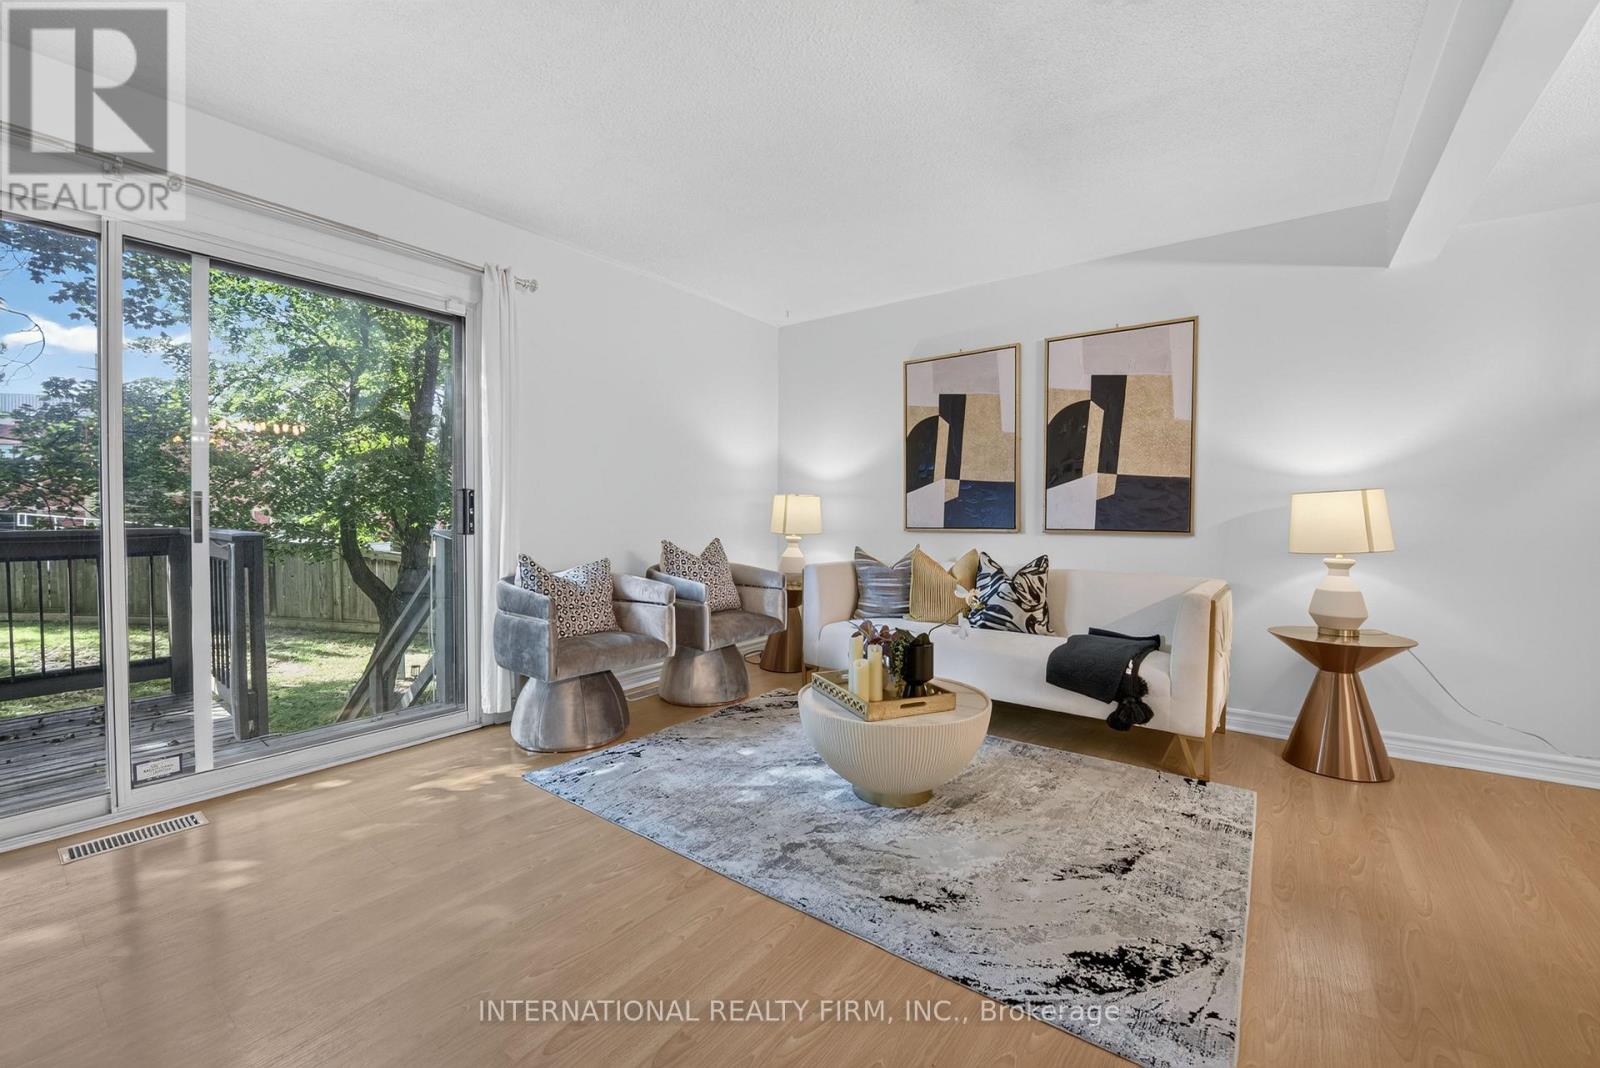
15 - 6855 Glen Erin Drive
Mississauga, Ontario
Welcome to this beautifully updated 3-bedroom plus Den, 3-bathroom condo townhouse in the highly desirable Meadowvale - Lake Aquitaine community. Offering approximately 1,300 sq ft of functional living space plus finished basement, this home blends modern finishes, outdoor amenities,and rare natural privacy.The kitchen and washrooms feature elegant quartz countertops,complemented by built-in appliances and a brand new dishwasher. Freshly painted, newer light fixtures throughout add a fresh, contemporary feel. The spacious primary bedroom includes a custom closet organizer for added convenience.The lower level offers a newly finished, full and functional washroom, newly installed Luxury Vinyl flooring to replace carpet making the whole home carpet free, and a separate entrance, providing excellent flexibility for guests, a home office, or extended living space. A second entrance from the main level enhances the home's practical layout.Step outside to a spacious private deck, perfect for outdoor dining or relaxing, while enjoying a backyard that backs onto nature and greenery-a rare and peaceful setting. Residents also enjoy access to an exclusive outdoor pool and are just minutes' walk to Lake Aquitaine, scenic ravine trails, parks, and green space.Located in a quiet, family-friendly complex close to schools, shopping in meadowvale plaza, transit, GO Station, and major highways 401 and 403, this move-in-ready home is ideal for families or couples seeking space, comfort, and an active outdoor lifestyle. Water Bill is Included in Condo Fees. Condo Fees cover snow shovelling, lawn mowing, blowing leaves and roof, window maintenance. Upgraded Electric Panel 200 Amps. AC replaced in 2023. (id:67731)
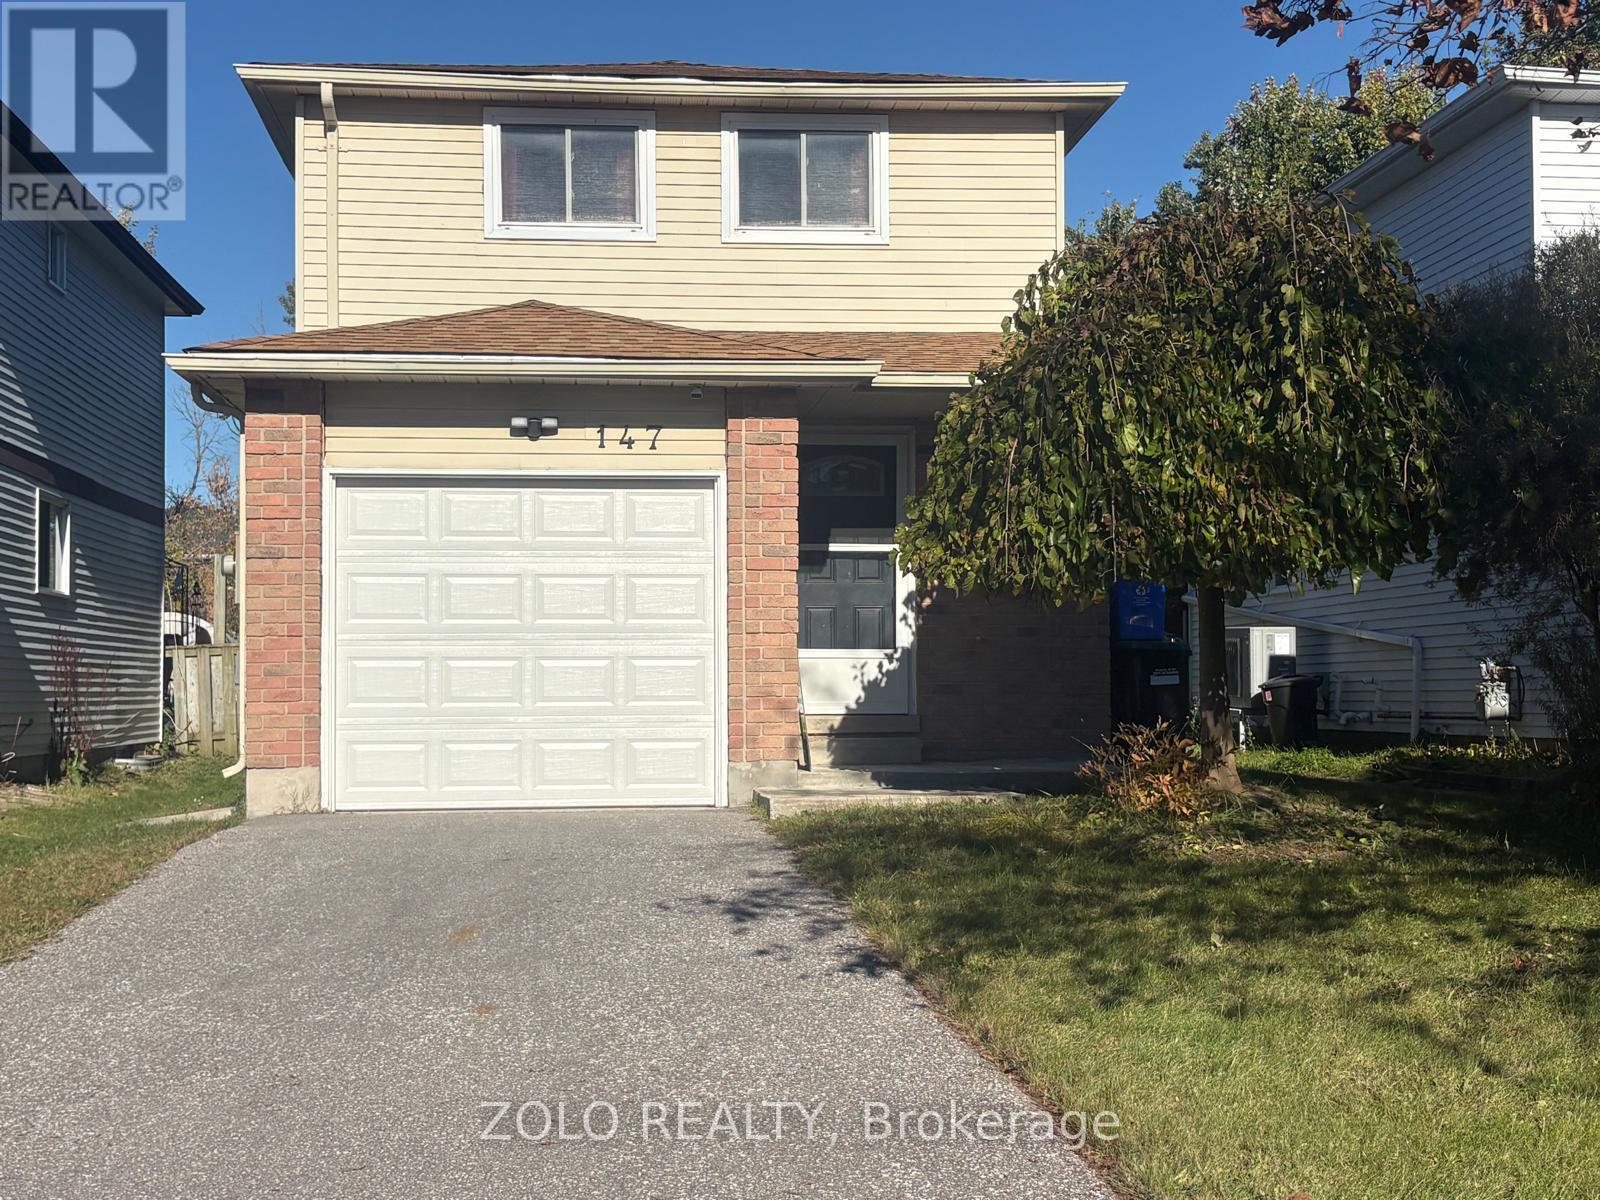
147 Burns Circle
Barrie, Ontario
Looking for a home that offers room to grow, extra living space, and endless possibilities? This move-in ready, fully detached home in a well-established, family-friendly neighbourhood is an opportunity you won't want to miss! The main floor welcomes you with an updated kitchen featuring a ceramic backsplash, laminate flooring throughout, and a custom wood staircase that adds warmth and character. The option for main-floor laundry provides added convenience and flexibility. Upstairs, you'll find three comfortable bedrooms, including a primary bedroom with a semi-ensuite bathroom - a practical layout for growing families. Need extra space? The finished basement delivers! Complete with an additional bedroom, a 4-piece bathroom, and a separate laundry area, it offers added versatility for extended family, guests, a home office, or additional living space. Step outside and enjoy the large, fully fenced backyard, offering plenty of room for outdoor activities, gardening, or simply relaxing. A charming deck provides the perfect spot for summer barbecues, casual gatherings, and entertaining family and friends. Whether you're a first-time buyer looking to get into the market, a family needing more room, a downsizer seeking a manageable home, or an investor looking for potential, this property offers tons of flexibility! (id:67731)
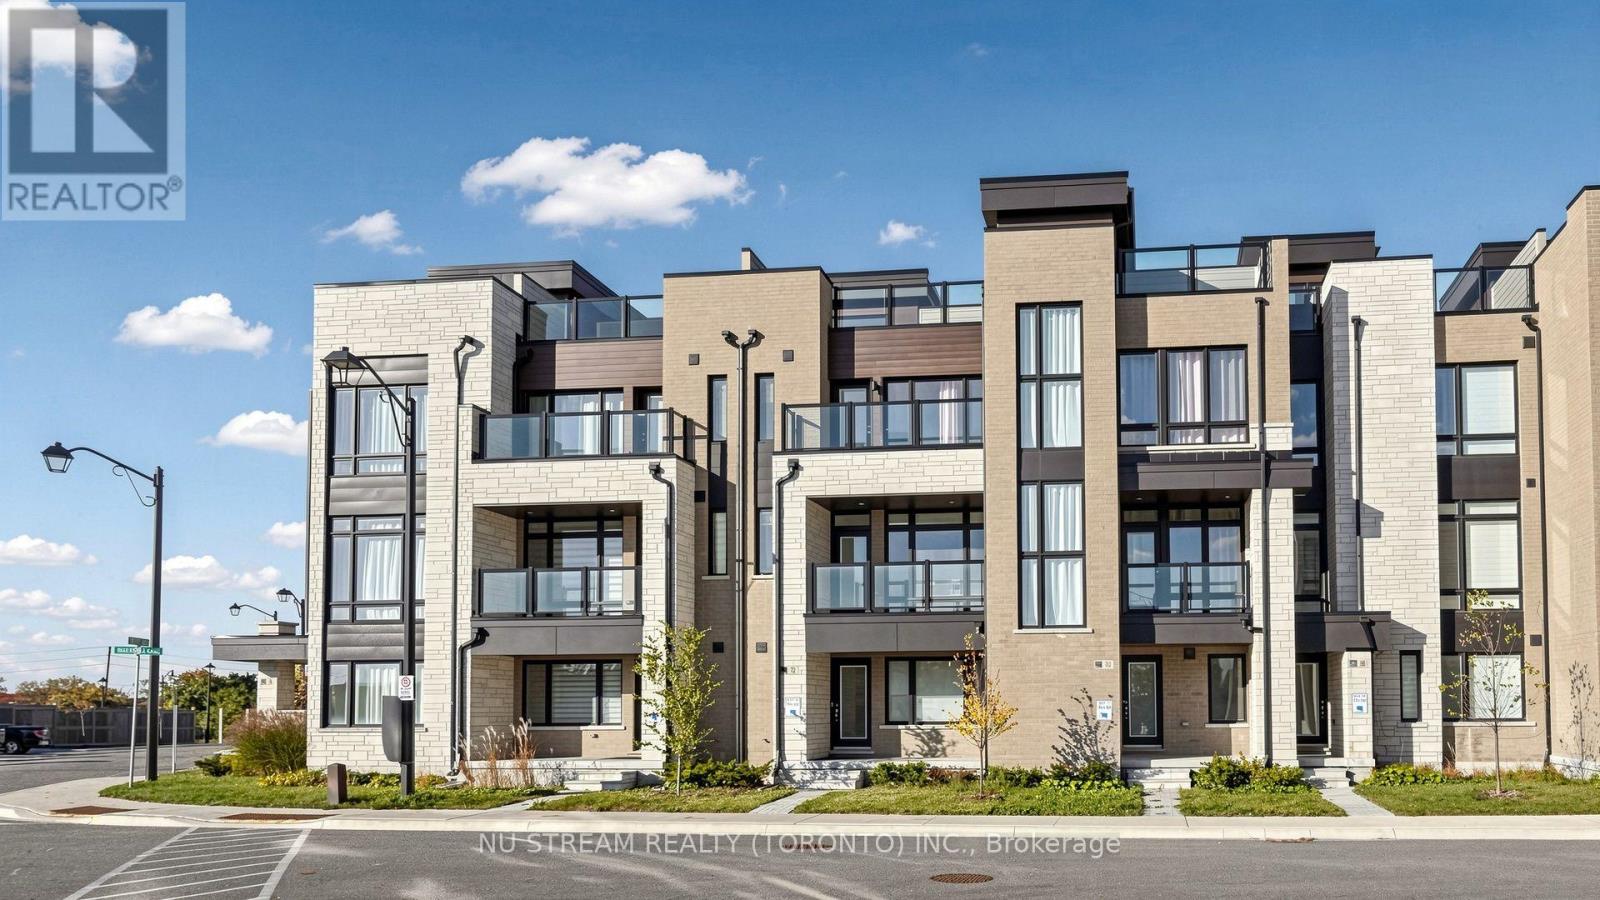
72 Ingersoll Lane
Richmond Hill, Ontario
Welcome to this beautiful, bright, spacious 1974 Square Feet, double car garage, modern 3-storey townhouse located in the desirable Jefferson community of Richmond Hill. Featuring 4 spacious bedrooms and 4 bathrooms, offers a functional layout ideal for families and professionals. The ground floor room can be used as a home office. Enjoy a contemporary kitchen with stainless steel appliances, generous living spaces, and impressive 10' main floor ceiling height. 2 balconies and 1 big terrace and 1 roof-top terrace provide more leisure and great family enjoyment. Conveniently located close to parks, schools, shopping, public transit, and all other amenities ...... (id:67731)