
16 Sparkhall Avenue
Toronto, Ontario
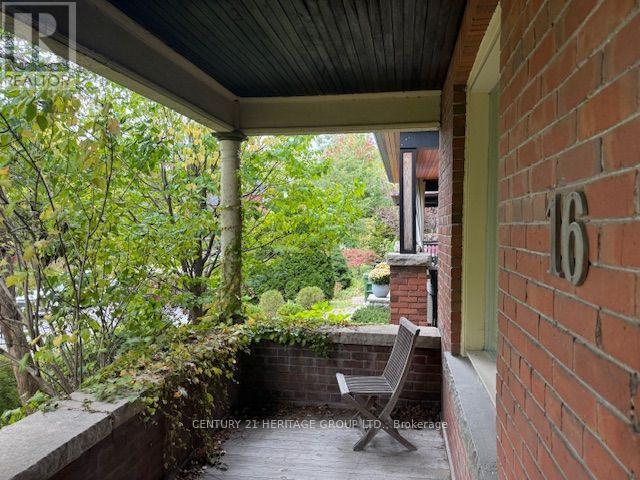
Great Opportunity To Own A 2 1/2 Storey Semi-Detached Home In Prime Riverdale. Two Car Garage Off Of Rear Lane. Recently Used As A Two Unit Home With A Fully Finished Bsmt. Each Unit With 2 Bdrms Plus Each Unit Includes A Large Patio Area. Withrow School Neighbourhood. Fabulous City Skyline Views And Sunsets From Riverdale Park East At The End Of The Street. Steps To Danforth Ave's Restaurants And Coffee Shops. Walk To Broadview Subway Stn. Quick Access To DVP Then The 401 or The Queensway. Could Be Restored To Original Single Family Home. (id:67731)
Upper - 222 Columbia Drive
Hamilton, Ontario
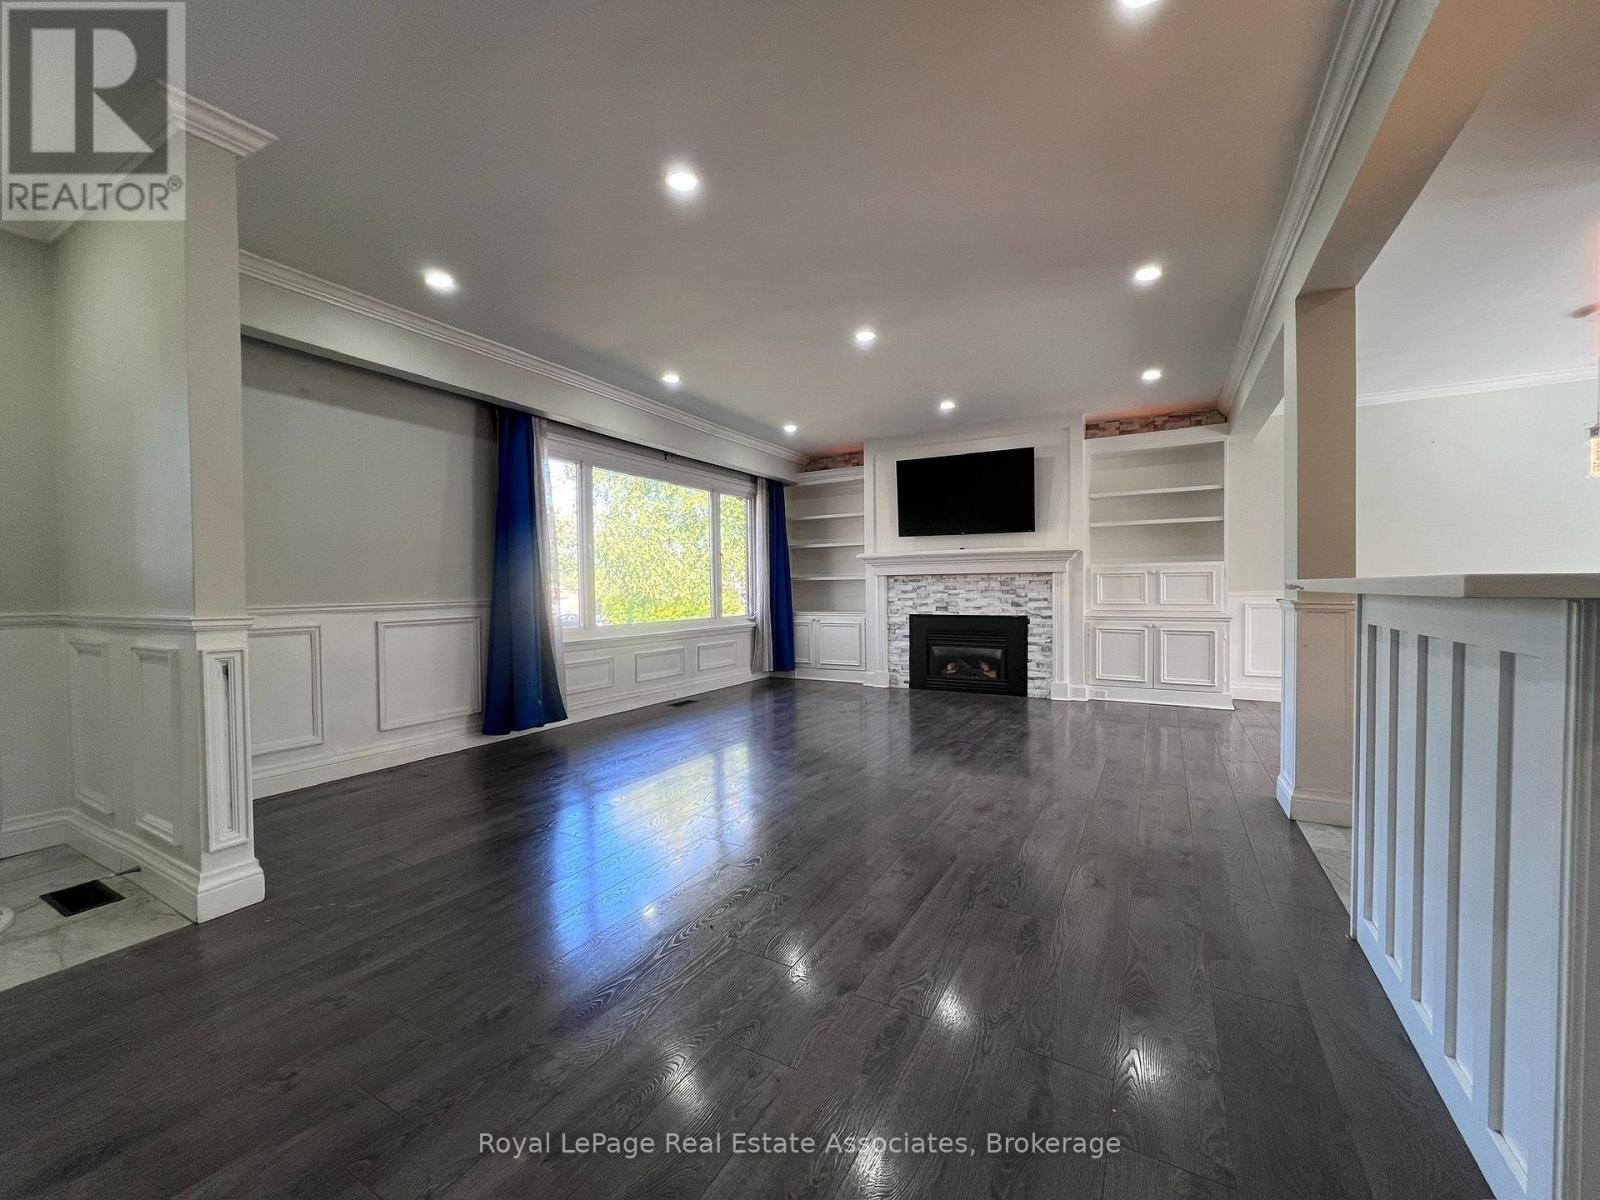
Tenant will share utilities cost and is responsible for 70%. There are 2 tandem parking spots available in the driveway (id:67731)
201 - 2 Colonial Drive
Guelph, Ontario
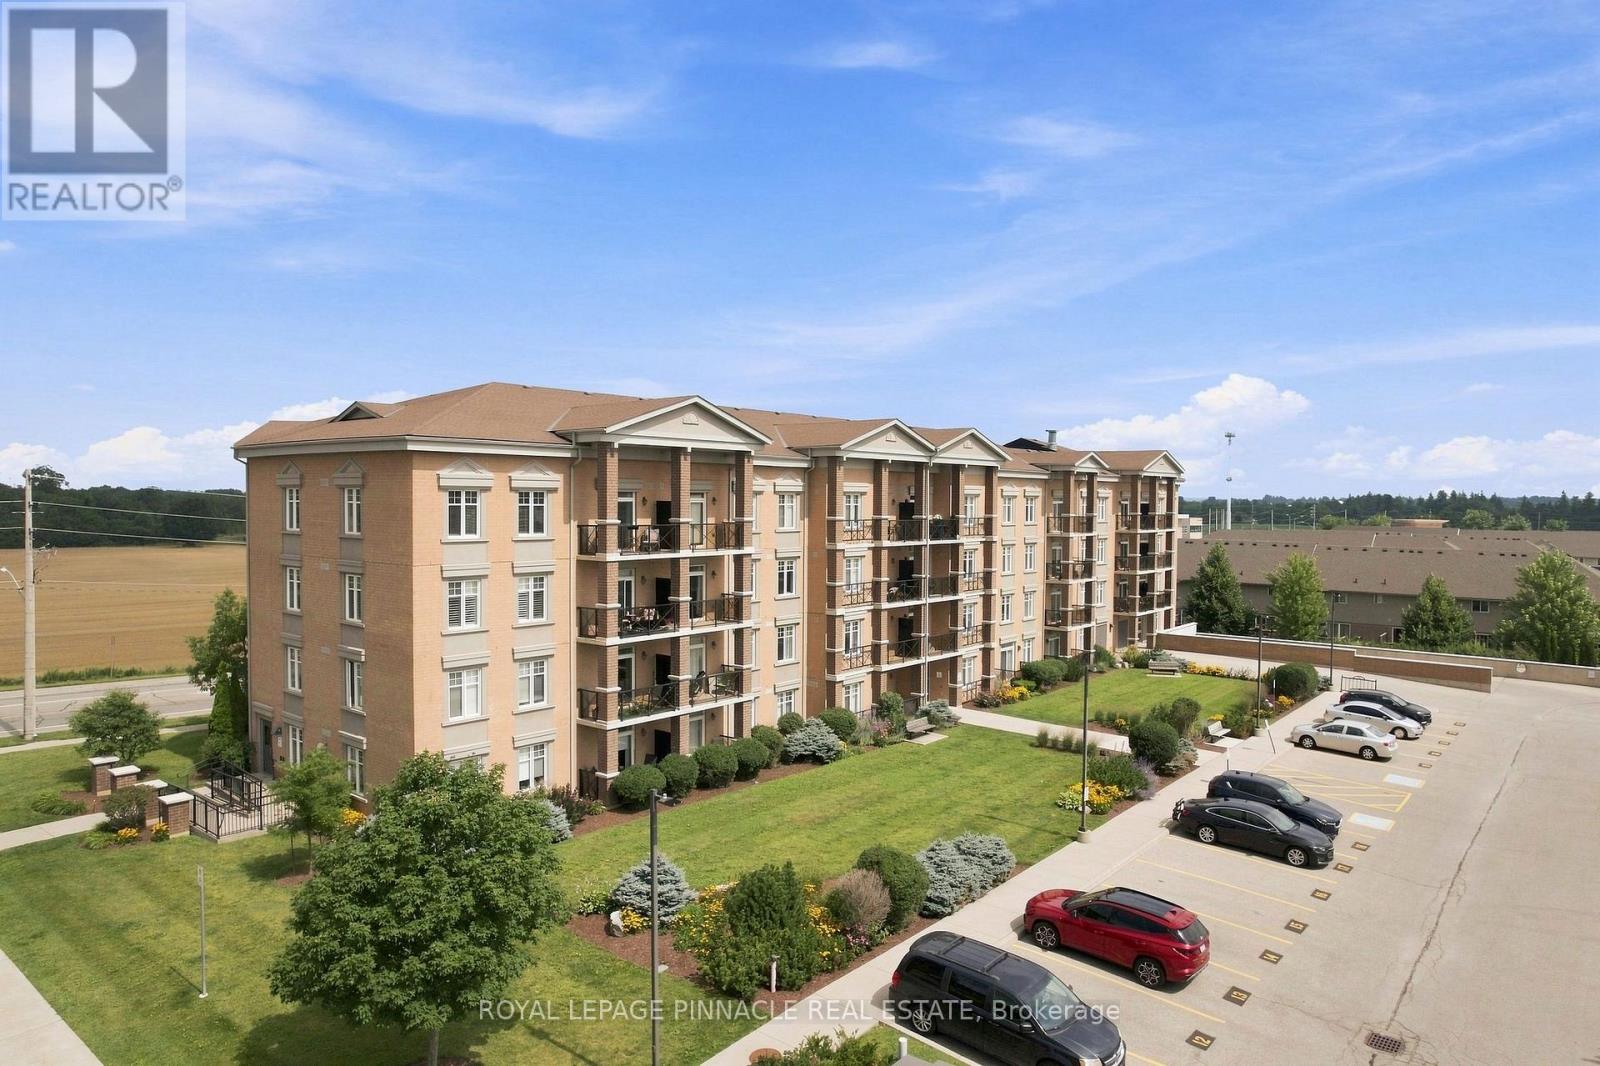
Welcome to this beautifully maintained Apartment in a professionally landscaped building, offering comfort, convenience, and excellent value. This bright open-concept layout features a spacious kitchen, living, and dining area with walk-out access to a private balcony showcasing pleasant views. Enjoy the convenience of two parking spaces-one underground and one surface parking spot-a rare and highly desirable feature. Ideally situated just minutes from the University of Guelph, Highway 401, shopping, schools, restaurants, and everyday amenities. Walmart and major retail stores are only a short drive away, providing exceptional convenience for homeowners, professionals, and investors alike. Don't miss out! (id:67731)
3549 Eglinton Avenue W
Mississauga, Ontario
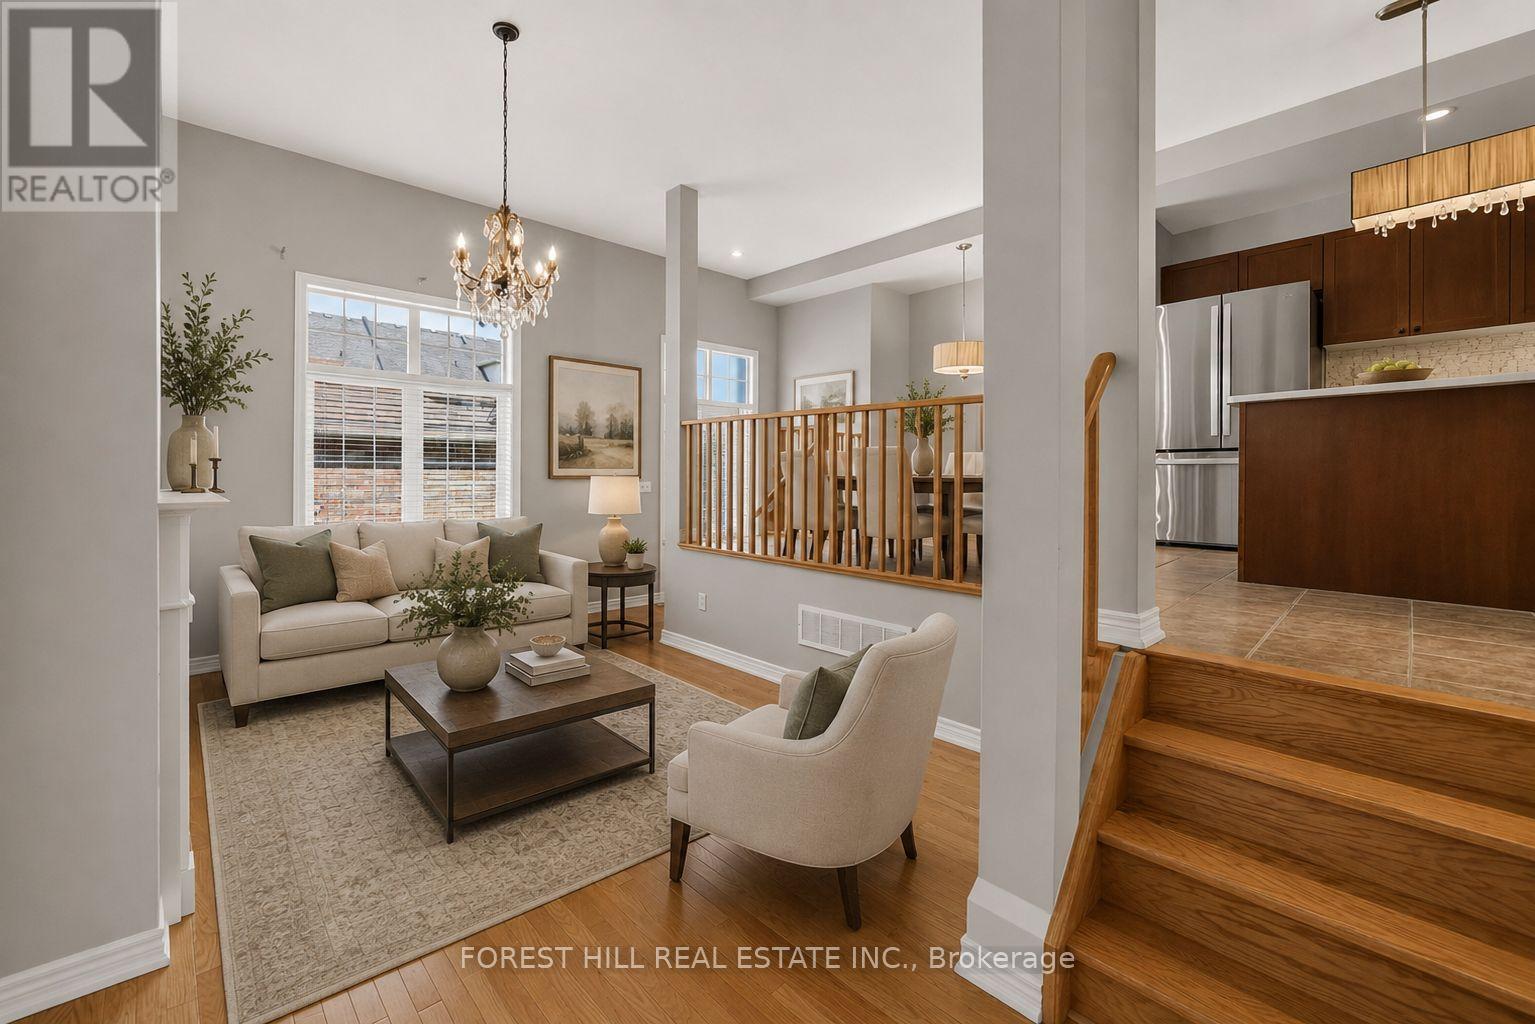
Spacious Freehold Townhome In The Highly Desirable Churchill Meadows Community! Featuring 9' Ceilings On The Main Floor, Formal Living & Dining Rooms, And An Impressive Family Room With Soaring 11' Ceilings & Gas Fireplace. Bright Eat-In Kitchen Offers Stainless Steel Appliances, Stone Backsplash, Breakfast Bar & Overlooks The Family Room. The Upper Level Features A Generous Primary Bedroom With Walk-In Closet & 4-Pc Ensuite, Plus Two Additional Spacious Bedrooms & Full Bath. Finished Basement Provides Additional Living Space With A Large Recreation Room, 4-Pc Bath & Laundry Area. Enjoy A Private Backyard With Access To A Detached Double-Car Garage Via A Rear Lane. Ideally Situated Close To Top-Rated Schools, Parks, Credit Valley Hospital, Erin Mills Town Centre, Transit, Shopping & Major Highways. An Excellent Opportunity To Own A Freehold Townhome In One Of Mississauga's Most Sought-After Communities! (id:67731)
Bsmt - 172 High Park Avenue
Toronto, Ontario
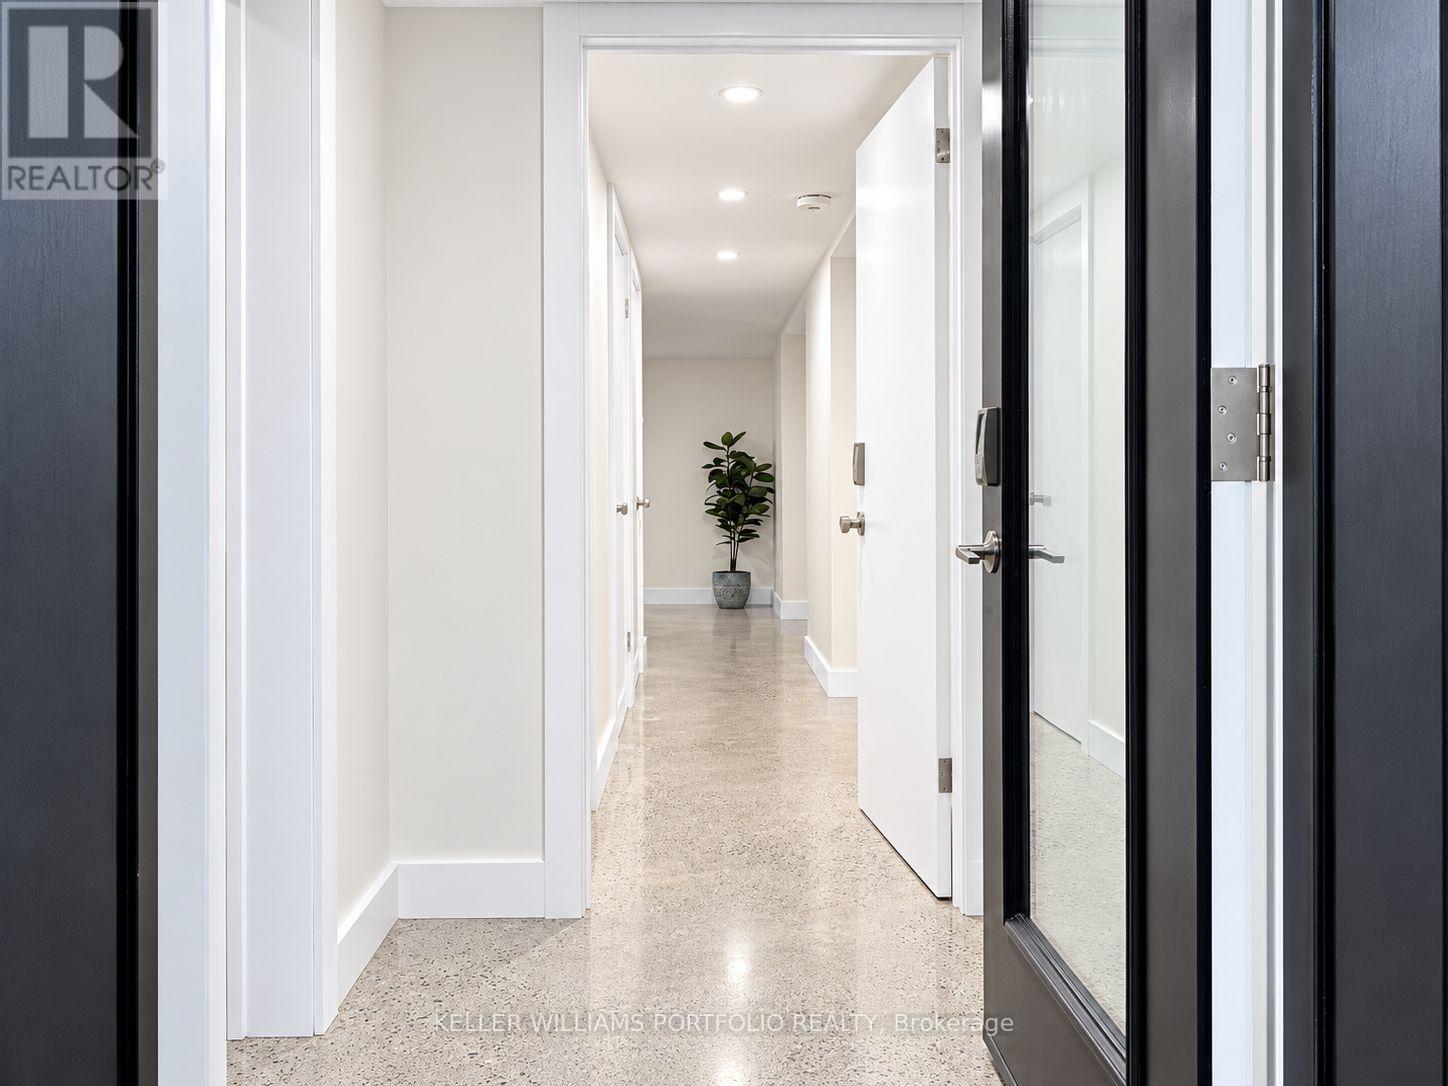
Located in the sought-after High Park neighbourhood, this exceptionally designed full space offers a rare combination of space, flexibility, and upgraded finishes. The home features a spacious 1-bedroom, 1.5-bathroom layout. The backyard is like a garden oasis with mature trees, loads of grass, hot tub, trampoline, flowers and fire pit. The front yard has a putting green, swing, huge trees and glorious gardens. Featuring heated polished concrete floors throughout, two separate air conditioners, stone counters and super deep and wide windows the unit blends modern style with everyday comfort while offering an abundance of functional living, loads of light and a space rarely found in homes half below grade. Tucked away with a completely separate entrance, yet close to everything, the location is hard to beat. You're just a short walk to High Park, the Line 1 subway, and the vibrant shops, cafés, and restaurants of both Bloor West Village and The Junction. Enjoy the best of city living with parks, trails, transit, and some of Toronto's most beloved neighbourhood amenities right at your doorstep. PLEASE NOTE: Utilities based on 1-2 person occupancy, 1 parking spot may be possible (id:67731)
201 - 2 Colonial Drive
Guelph, Ontario
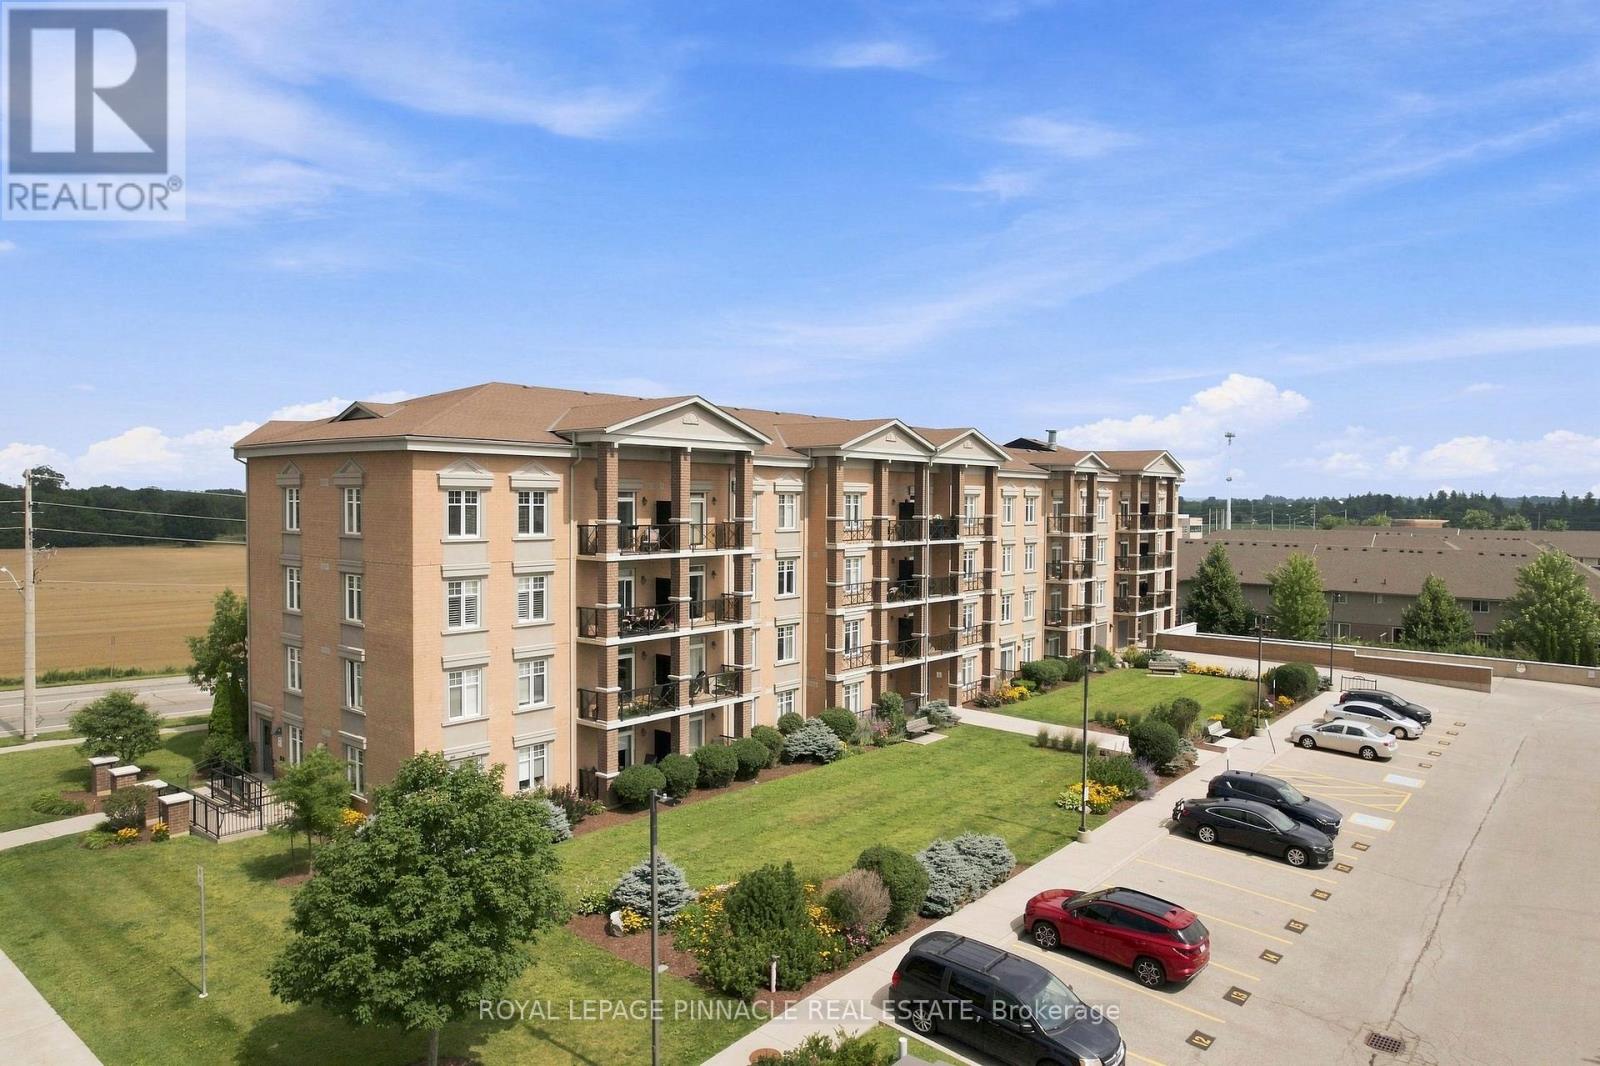
Welcome to this beautifully maintained Apartment in a professionally landscaped building, offering comfort, convenience, and excellent value. This bright open-concept layout features a spacious kitchen, living, and dining area with walk-out access to a private balcony showcasing pleasant views. Enjoy the convenience of two parking spaces-one underground and one surface parking spot-a rare and highly desirable feature. Ideally situated just minutes from the University of Guelph, Highway 401, shopping, schools, restaurants, and everyday amenities. Walmart and major retail stores are only a short drive away, providing exceptional convenience for homeowners, professionals, and investors alike. A fantastic opportunity to own a well-maintained home in a sought-after location. Don't miss out! ****Unit is also Listed for Rent MLS#: X13882620**** (id:67731)
14 Acme Crescent
Toronto, Ontario
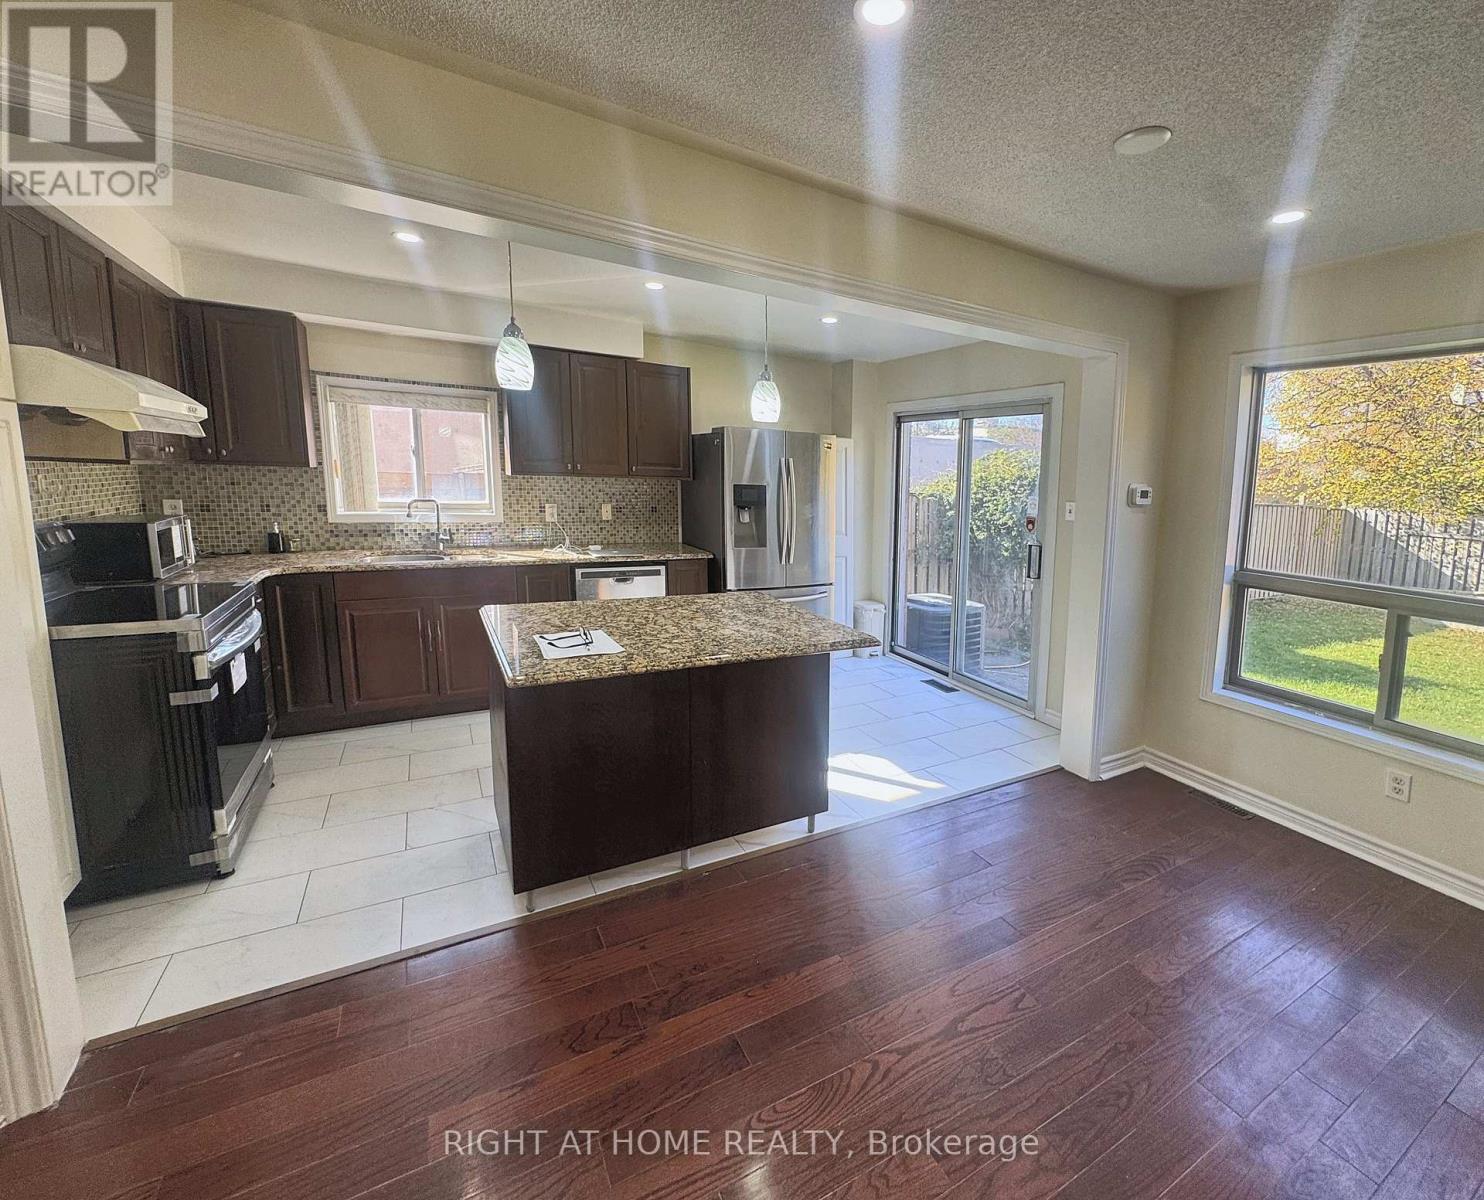
Move-in ready semi-detached on a deep 24 x 141 ft irregular corner lot in Etobicoke's Kingsview Village-The Westway. Approx. 2,000 sq ft above grade (estimated) with 4+2 bedrooms, 4 bathrooms and a finished basement with its own kitchen, giving you room for a growing family, multi-generational living or added flexibility. The carpet-free main floor is built around an open kitchen and family room: granite counters, a large centre island, stainless steel appliances, pot lights, a gas fireplace and a walkout to the private backyard. A separate living/dining room gives you a second space for hosting, with a powder room and main-floor laundry for everyday convenience. Upstairs, the primary bedroom has a walk-in closet and an ensuite with a glass-enclosed shower and rainfall shower head. The second bedroom also has a walk-in closet, and two more bedrooms share a 4-piece bath. The finished lower level adds a second kitchen, a living area, two bedrooms and a 4-piece bath. Built-in garage plus private driveway, gas forced-air heating and central air. Close to TTC, GO Transit, Hwy 401 and Pearson Airport, with parks, schools and shopping nearby. Flexible possession. Some photos are virtually staged. (id:67731)
2011 - 339 Rathburn Road W
Mississauga, Ontario
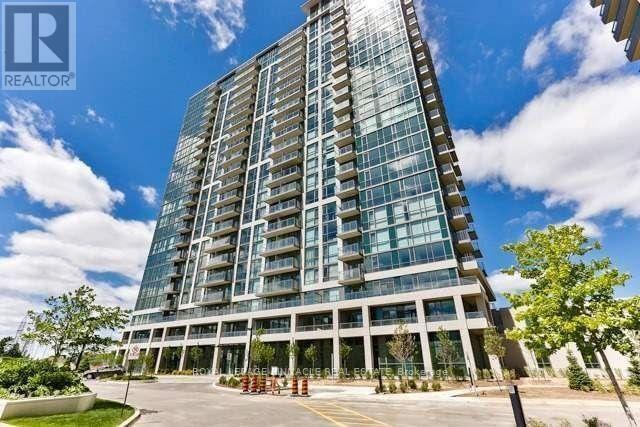
Bright 1 Bed + Den Condo in Mississauga City Centre - Walk to Square One. 9-ft ceilings and floor-to-ceiling windows offering panoramic views all day. Enjoy your morning coffee on the private open balcony overlooking the city. The open-concept layout features a combined living and dining area and a modern kitchen with granite countertops and a bar sink. The den is ideal for a home office or guest space. Steps to Square One, Sheridan College, restaurants, cinema, YMCA, library, and GO Transit/MiWay. Quick access to Hwy 403 and 401. (id:67731)
4713 Thomas Alton Boulevard
Burlington, Ontario
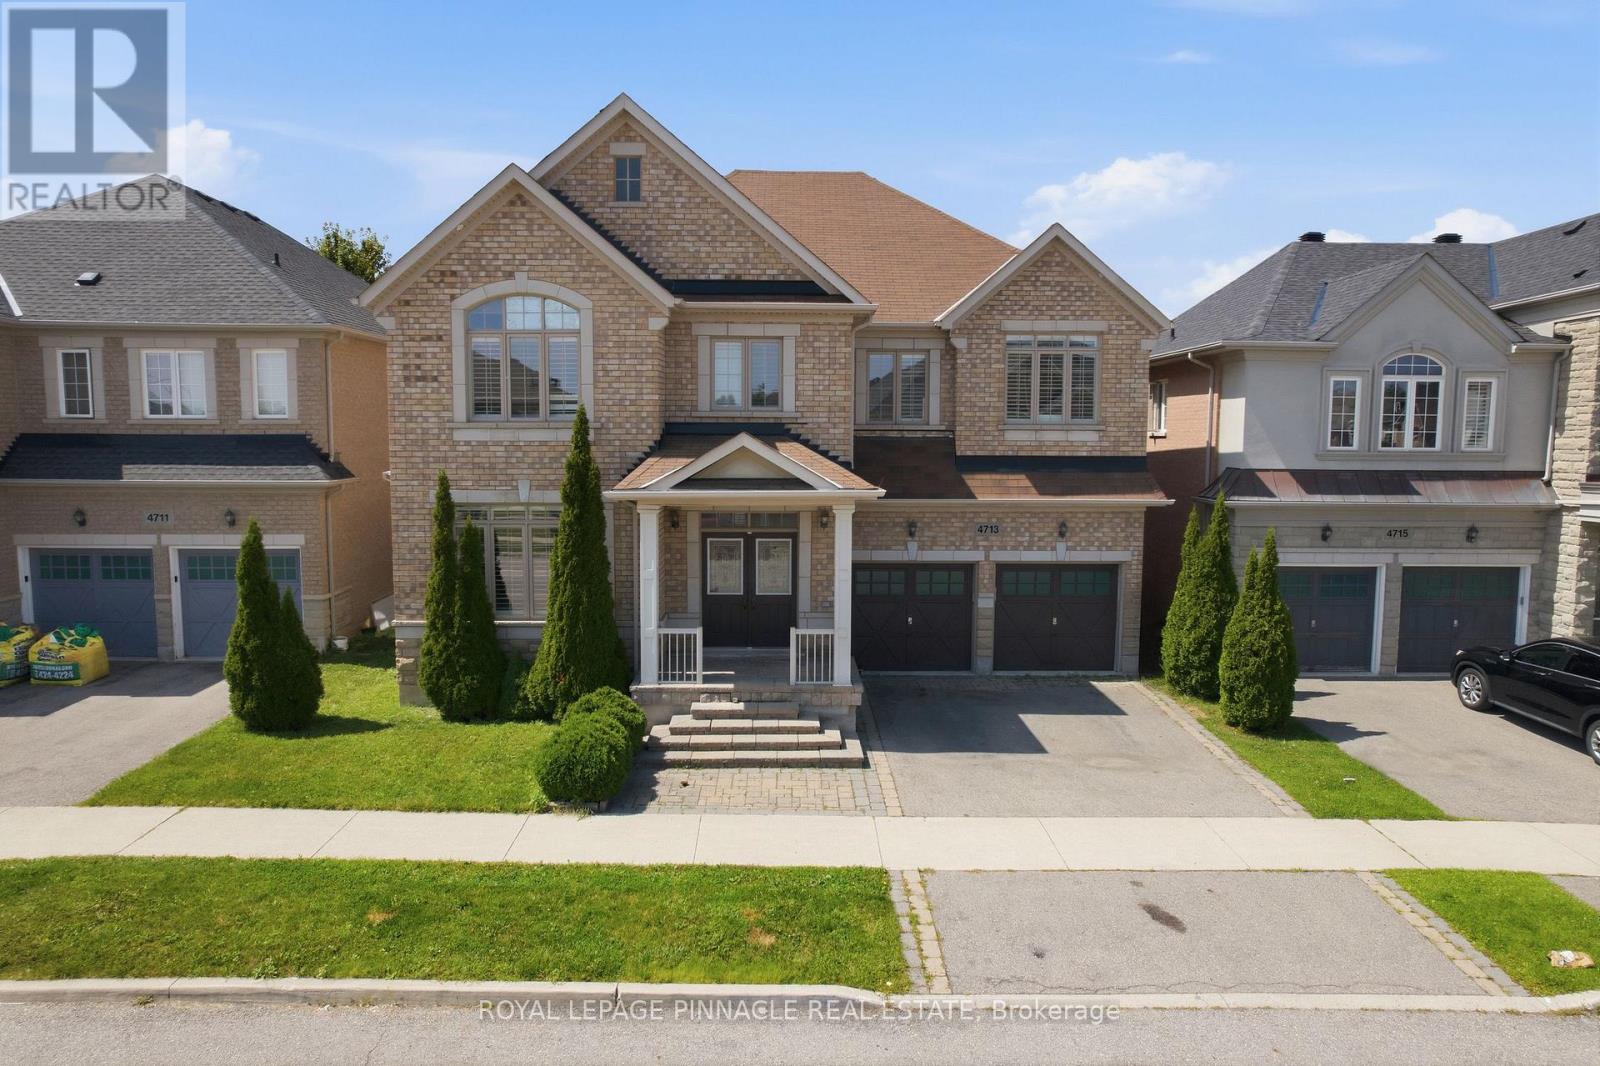
Welcome to this detached home in highly desirable Alton Village, offering an impressive 3,694 sq. ft. of living space as per MPAC and a wide frontage. One of the biggest area built in Alton Village. This spacious and versatile home is ideal for large or growing families seeking comfort, functionality, and an outstanding location. The main level features an oversized kitchen with a breakfast area & 2 levels Island & Granite Counter Top, open to a large family room-perfect for everyday living and entertaining. A bright open-to-above living room creates an impressive sense of space. An additional main-floor room offers excellent flexibility and can be used as a home office, library, or additional living space. A convenient small computer room linked to the Family Room can also be converted into a wet bar or Den. Wood Stairs, Spot Lights. The second level offers two primary bedrooms, along with two additional bedrooms featuring a semi-ensuite bathroom. A fifth room provides the flexibility to be used as a study, home office, computer room, or other functional space. Enjoy the convenience of a second-floor laundry room. The primary bedroom includes a large walk-in closet plus an additional closet. Additional features include hardwood flooring on the main level, a functional open-concept layout, generous room sizes, and exceptional space for a large family. Backyard comes with nice Fire Pit, Interlocking, & Wooden Deck. Conveniently located close to Hwy 407, Dundas Street, shopping, schools, parks, and other amenities. A rare opportunity to own an exceptionally spacious detached home in sought-after Alton Village! (id:67731)
Basement - 2888 Glace Bay Road
Mississauga, Ontario
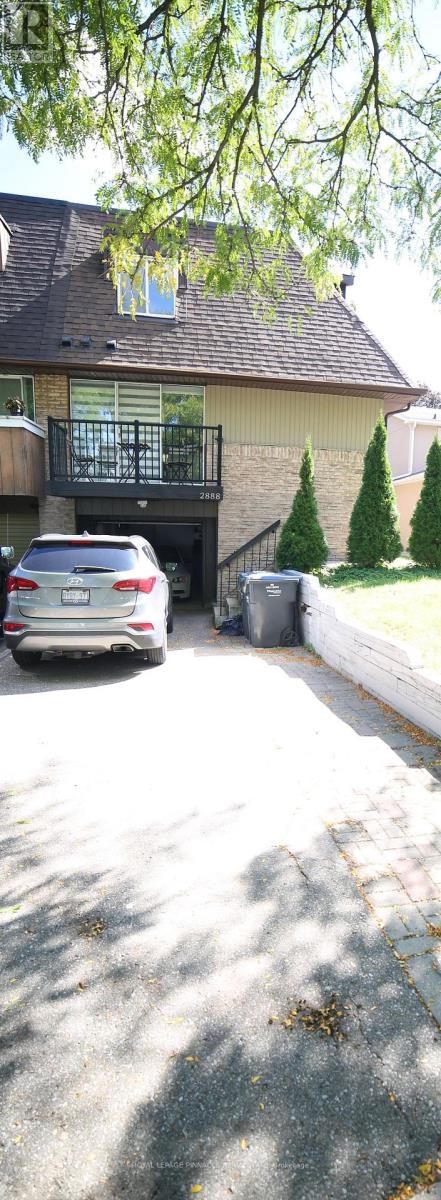
FURNISHED 1 Bedroom BASEMENT FOR LEASE - SEPARATE ENTRANCE - UTILITIES & PARKING INCLUDED! Welcome to this furnished basement apartment with One Bedroom, located at 2888 Glace Bay Road, Mississauga. Featuring a separate entrance, this unit offers privacy and comfortable living in a residential neighborhood. Separate private entrance, Stainless steel appliances, including stove, two-door refrigerator and range hood, Convenient stacked washer and dryer. All existing electric light fixtures (ELFs). Window blinds included. One outdoor parking space included. Utilities Included in the Rent. Enjoy the convenience of an all-inclusive rental, with major utilities and parking covered in the monthly rent. Ideal for tenants seeking a furnished living space with a separate entrance and convenient in-suite laundry. (id:67731)
2503 - 4130 Parkside Village Drive
Mississauga, Ontario
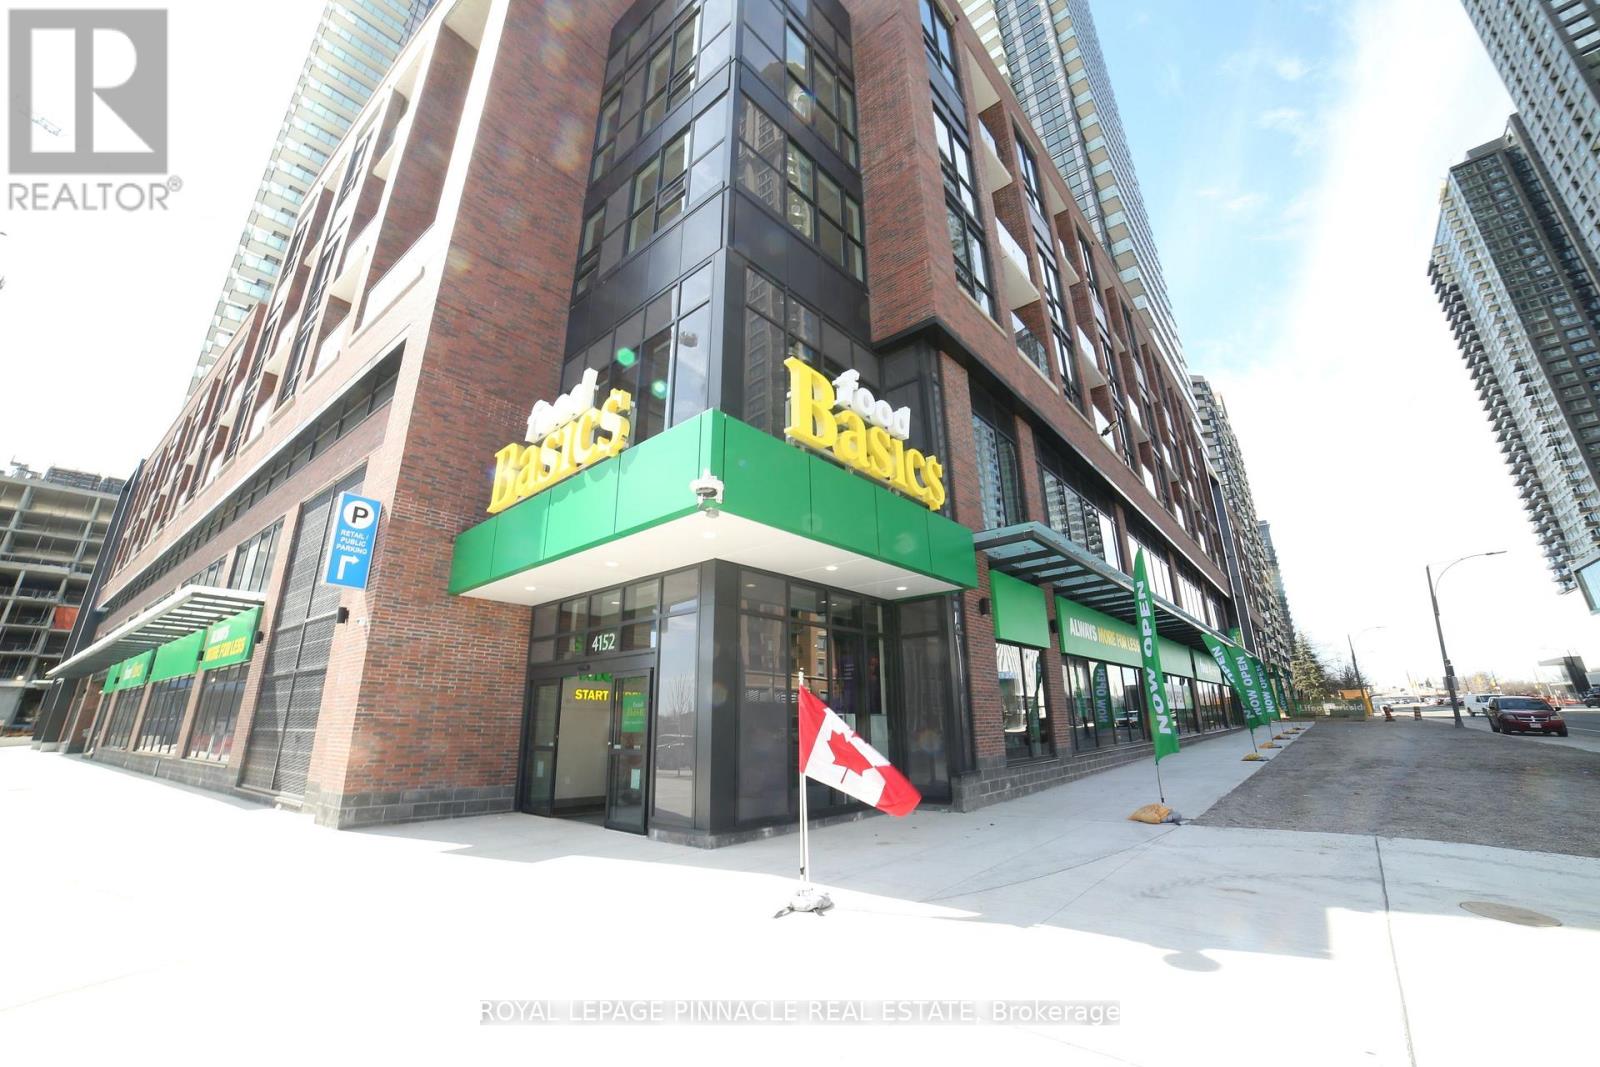
PRIME SQUARE ONE LOCATION - 2 BEDROOM + 2 BATHROOM CONDO with Food Basics Grocery Store same building. WALK TO SHERIDAN College & SQUARE ONE. Welcome to this beautifully condo apartment in the heart of Mississauga's Square One / City Centre area! Enjoy the ultimate in convenience with approximately 673 sq. ft. of living space + Balcony, ideally located within walking distance of Square One Shopping Centre, Sheridan College, the Square One Bus Terminal, restaurants, entertainment, parks and everyday amenities. The Square One area is a major transit and shopping hub, making this an excellent location for students, professionals and commuters. This is an excellent opportunity for a tenant looking for a convenient, connected lifestyle in one of Mississauga's most desirable locations. Perfect for professionals, students, couples or a small family. (id:67731)
2544 Sharon Crescent
Mississauga, Ontario
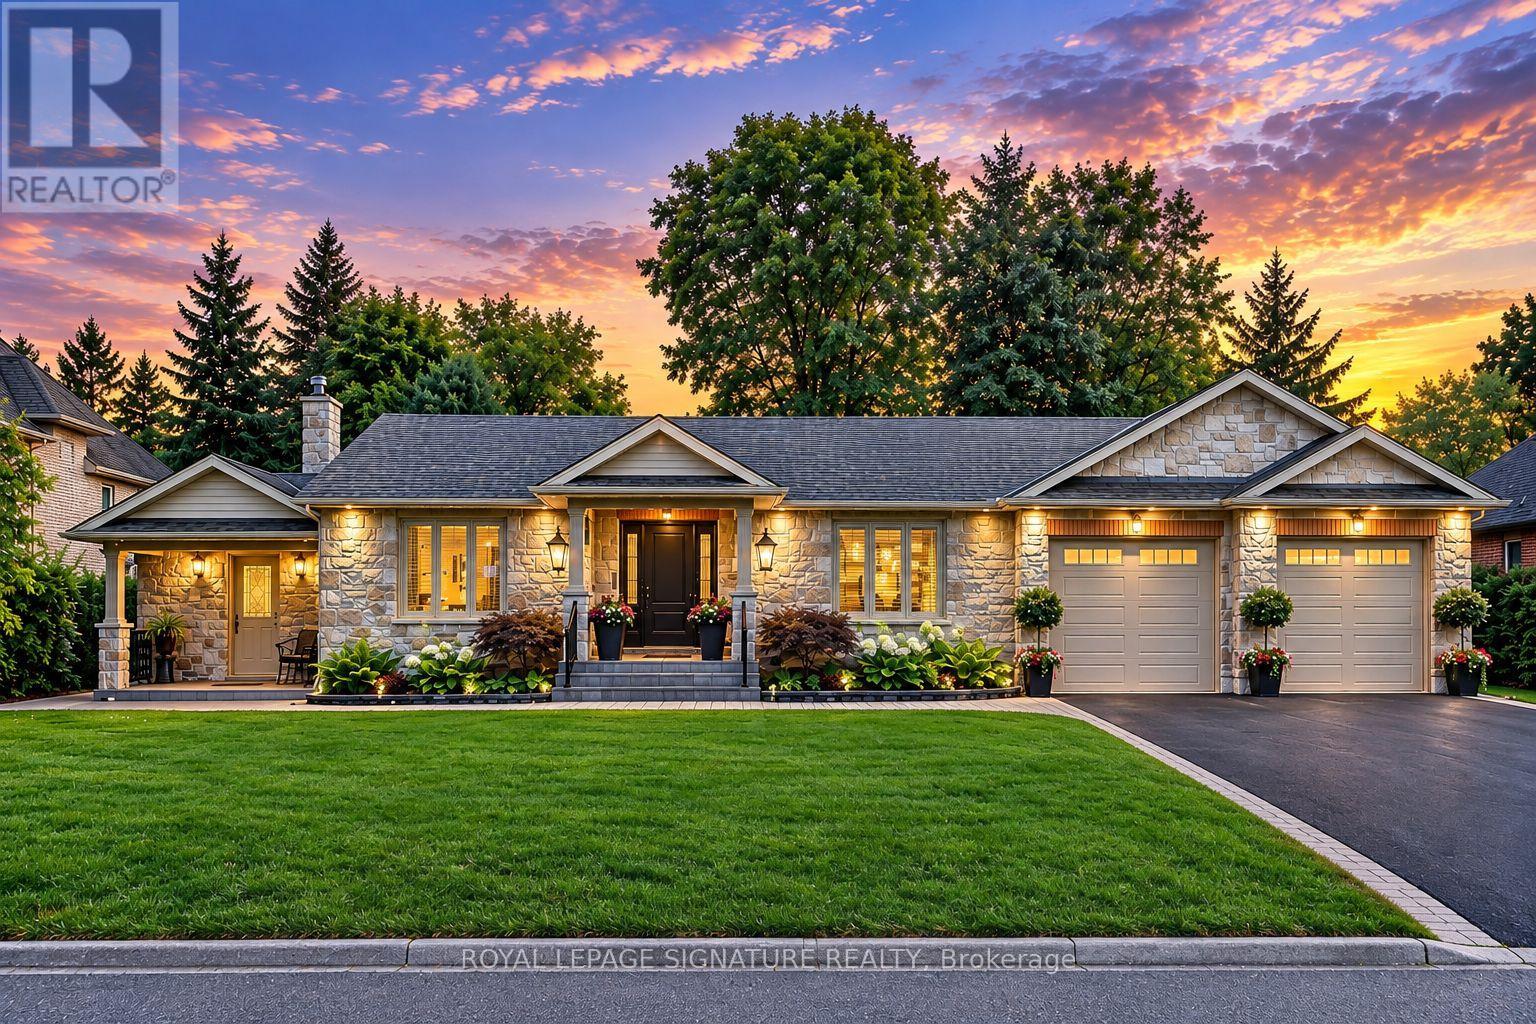
An exceptional executive bungalow, custom crafted for refined living and effortless entertaining. Set on an expansive premium 100 x 167 ft. lot, this distinguished home features a custom kitchen, spacious main-floor living, and an expansive terrace opening seamlessly to a spectacular private backyard oasis. An oversized extended garage offers exceptional versatility, while the fully finished basement provides additional living space for guests, recreation, work, or extended family. Thoughtfully designed with custom craftsmanship and seamless indoor-outdoor living, this is a home offering space, comfort, and an elevated lifestyle, in a highly sought-after neighbourhood of Erindale. Join us for our open house this Thanksgiving long weekend: October 10th through 12th from 2:00 PM to 4:00 PM. (id:67731)
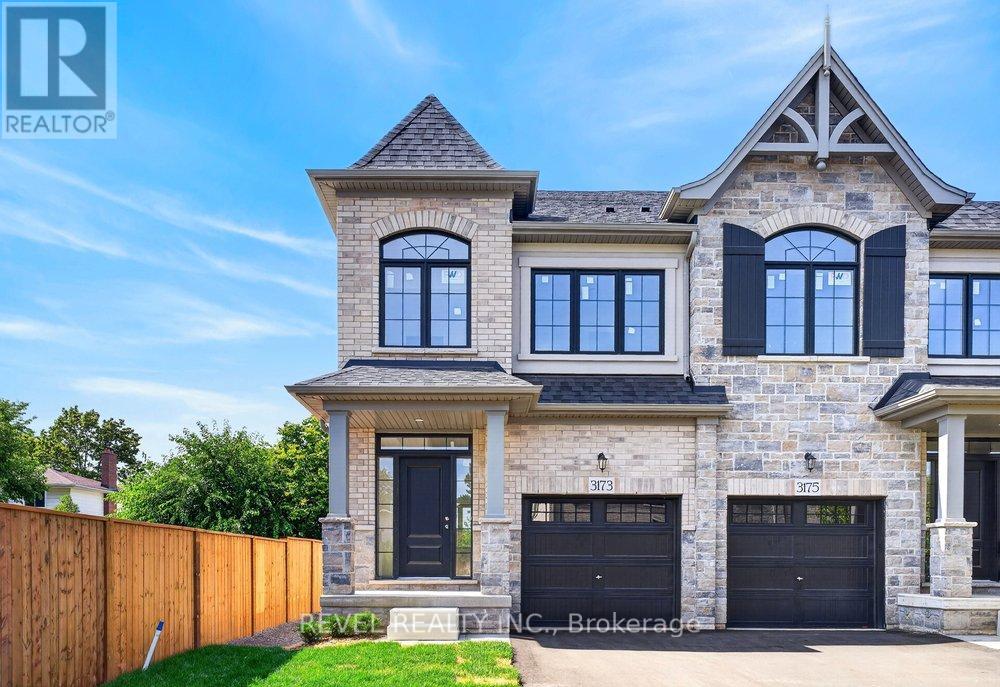
3173 Maplehill Drive
Burlington, Ontario
** Ready for your finishing touches ** Welcome to the Gala Community with a French Country feel, rustic warmth & modest farmhouse design. Soon to be built 2-storey end unit townhouse by DiCarlo Homes located in South Burlington on a quiet and child friendly private enclave. The Spartan model offers 1551 sq ft, 3 bedrooms, 2+1 bathrooms, high level of craftsmanship including exterior brick, stone, stucco & professionally landscaped with great curb appeal. Main floor features 9 ft high California ceilings, Oak Staircase & Satin Nickel door hardware. Open concept kitchen, family room & breakfast area is excellent for entertaining. Choose your custom quality kitchen cabinetry from a variety of options! Kitchen includes premium ceramic tile, double sink with pull out faucet & option to upgrade to pantry & breakfast bar. 2nd floor offers convenient & spacious laundry room. Large primary bedroom has private ensuite with glass shower door, stand alone tub, option to upgrade to double sinks & massive walk-in closet. Additional bedrooms offer fair size layouts and large windows for natural sunlight. All bedrooms include Berber carpet. *Bonus $25,000 in Decor Dollars to be used for upgrades.* This location is walking distance to parks, trails, schools Burlington Mall & lots more! Just a few minutes highways, downtown and the lake. DiCarlo Homes has built homes for 35 years and standing behind the workmanship along with TARION New Home Warranty program. $143 POTL fee is an estimate & will be confirmed by the builder prior to closing date. ** PHOTOS ARE FROM MODEL HOME ** (id:67731)
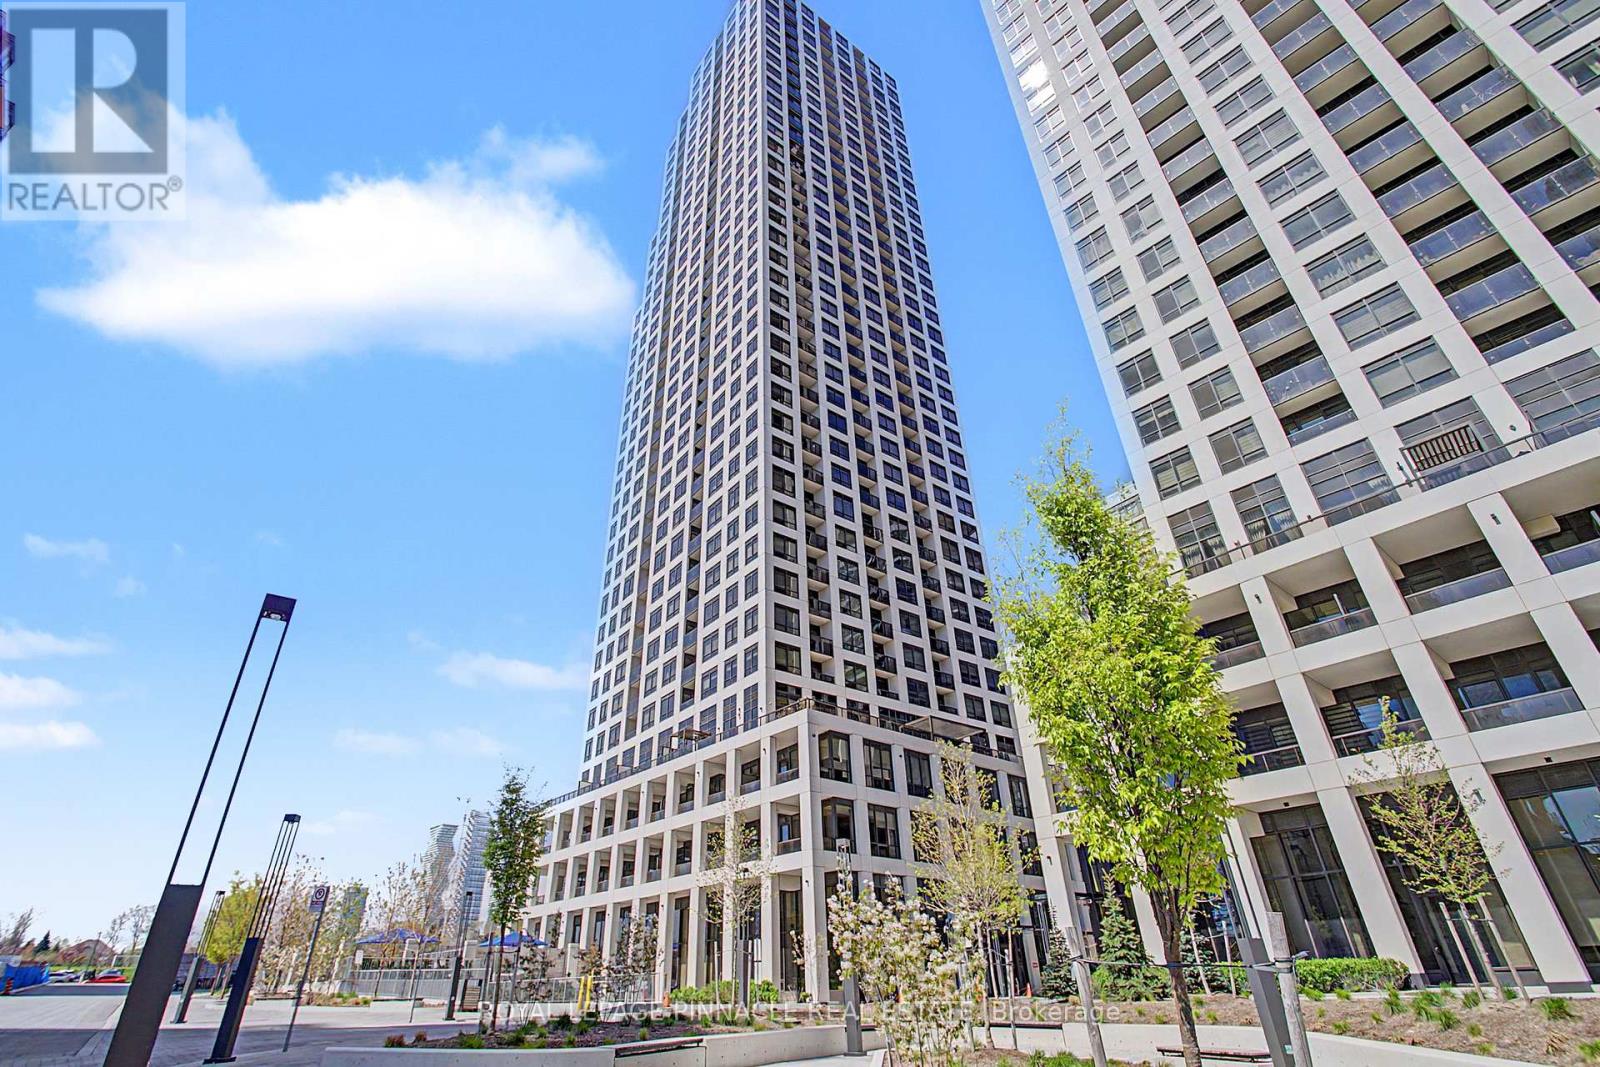
3202 - 36 Elm Drive W
Mississauga, Ontario
Prime Location Luxury and Fully Loaded and Upgraded Condo Apartment, 2 Bedroom & 2 Washrooms, Walking distance to Mississauga new Future LRT Transit, SQ1 Shopping Mall, Living Art Centre, HWY 403/QEW. Upgraded flooring, Kitchen Cabinet & Backsplash, Appliances, Custom block-out blinds all around, Versace wallpaper in Washrooms, Upgraded Shower Set, Granite Counter top in Kitchen and Washrooms, Glass Slid Door in Master Washroom, Custom Closets, Baseboard and LED Lights, Upgraded doors, faucet and Custom Console. The building has a daycare on the main level (id:67731)
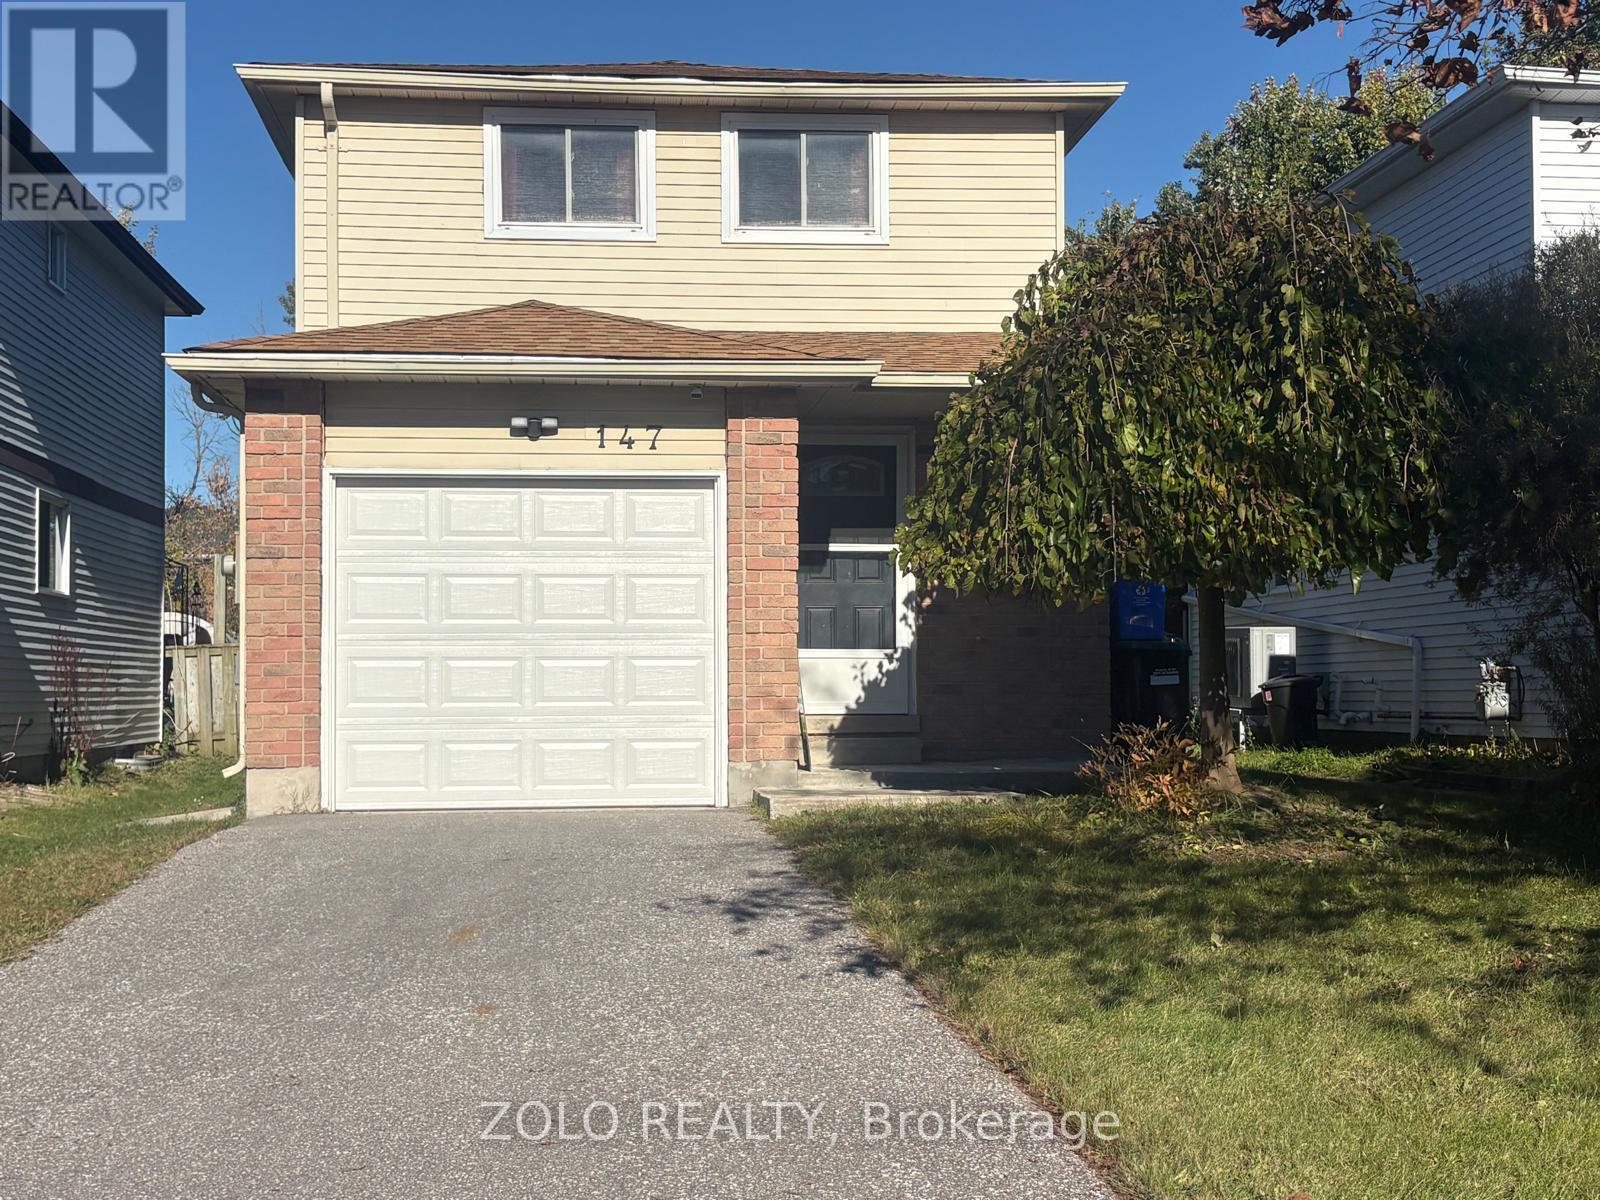
147 Burns Circle
Barrie, Ontario
Looking for a home that offers room to grow, extra living space, and endless possibilities? This move-in ready, fully detached home in a well-established, family-friendly neighbourhood is an opportunity you won't want to miss! The main floor welcomes you with an updated kitchen featuring a ceramic backsplash, laminate flooring throughout, and a custom wood staircase that adds warmth and character. The option for main-floor laundry provides added convenience and flexibility. Upstairs, you'll find three comfortable bedrooms, including a primary bedroom with a semi-ensuite bathroom - a practical layout for growing families. Need extra space? The finished basement delivers! Complete with an additional bedroom, a 4-piece bathroom, and a separate laundry area, it offers added versatility for extended family, guests, a home office, or additional living space. Step outside and enjoy the large, fully fenced backyard, offering plenty of room for outdoor activities, gardening, or simply relaxing. A charming deck provides the perfect spot for summer barbecues, casual gatherings, and entertaining family and friends. Whether you're a first-time buyer looking to get into the market, a family needing more room, a downsizer seeking a manageable home, or an investor looking for potential, this property offers tons of flexibility! (id:67731)
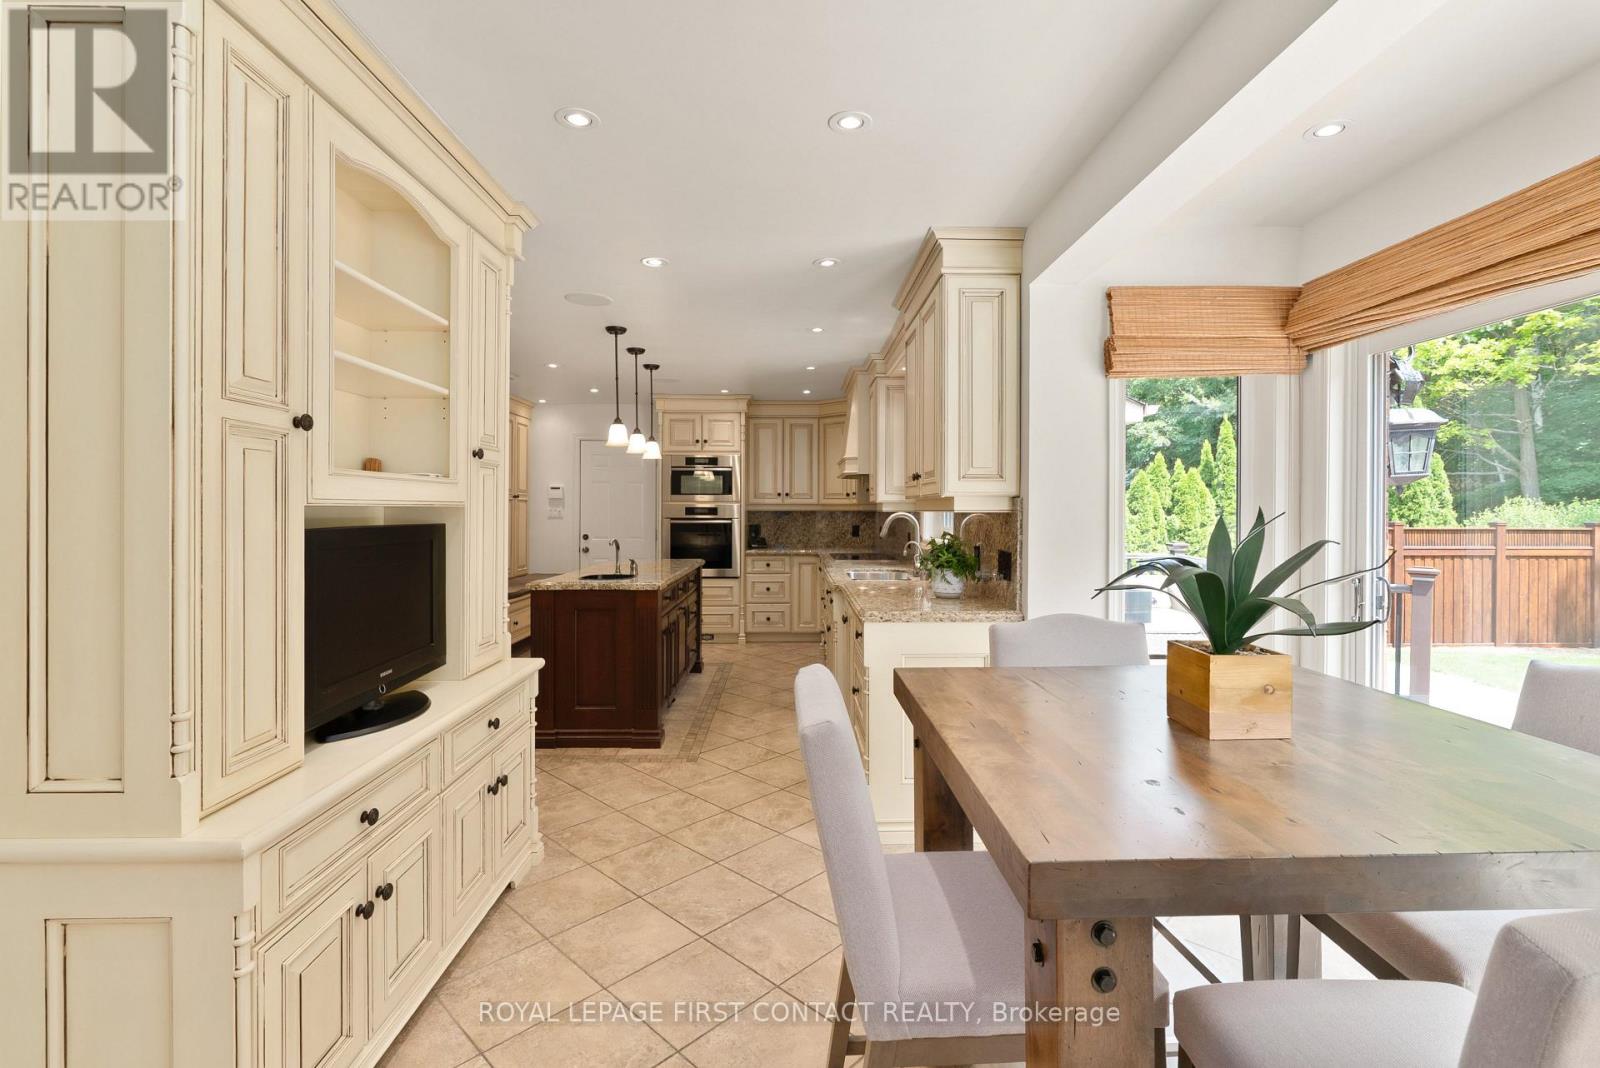
92 Wildwood Trail
Barrie, Ontario
CUSTOM GREGOR HOME ON AN EXCEPTIONAL 70 X 181 FT LOT IN ARDAGH BLUFFS! Tucked among mature trees and executive homes, this beautifully maintained 3,400+ sqft residence combines generous living space with a wonderfully private backyard made for summer entertaining, quiet evenings and time with family and friends-tiered composite decking, integrated spa hot tub area, paver stone patios, multiple seating areas, awnings and beautifully landscaped grounds. Inside, 3 bedrooms and 3 baths are complemented by a den, great room with gas fireplace and generous spaces to gather and entertain. The gourmet kitchen features Sub-Zero fridge/freezer and premium Miele built-in appliances, while custom cabinetry is found throughout, including the primary walk-in closet and spacious upper-level laundry with granite counters and steam washer/dryer. The finished lower level adds recreation, games and gym space. A true standout is the heated triple-bay garage-approx. 20 x 40 ft with 11+ ft ceilings, customized lighting, sound system/TV and storage mezzanine. Notable updates include newer windows, furnace and central air, roof, composite decking, exterior awnings and more. Private, beautifully cared for and filled with thoughtful custom features, 92 Wildwood Trail offers the space to entertain, unwind and simply enjoy home-in one of Barrie's most established neighbourhoods. (id:67731)
5 Pine Point
Oro-Medonte, Ontario
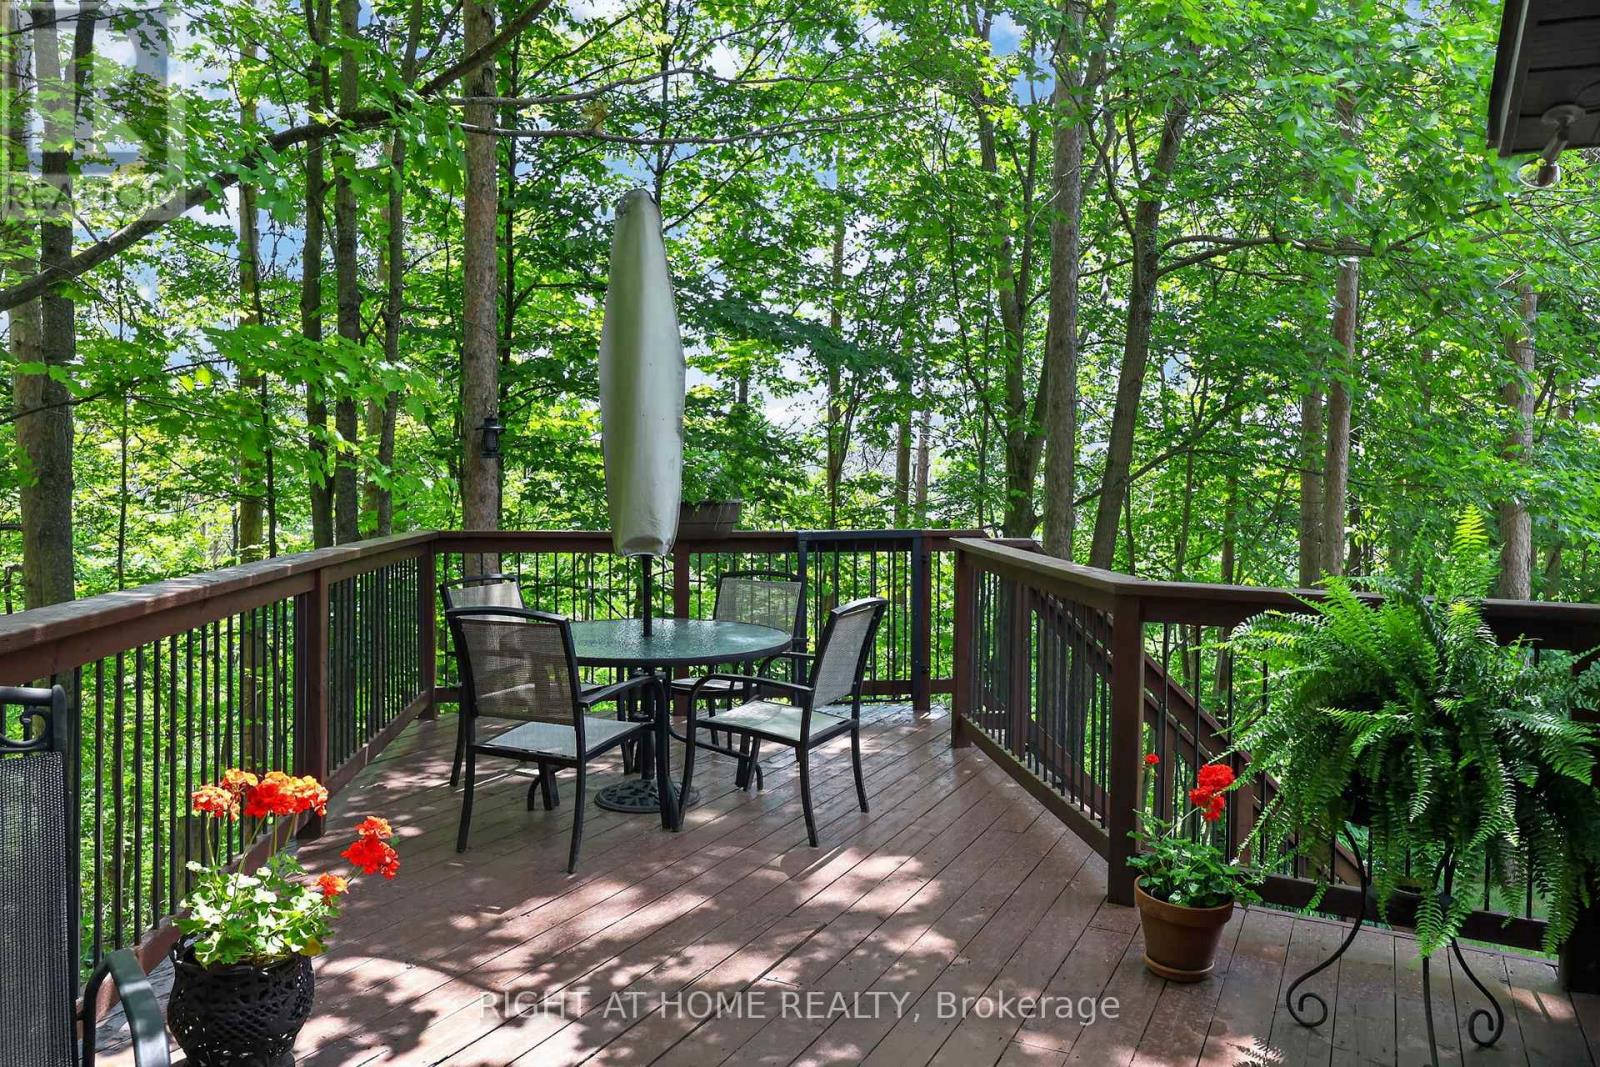
Quick closing opportunity!! Nestled on a quiet cul-de-sac in the sought-after Cathedral Pines community of Horseshoe Valley, this custom-built chalet-style bungalow is a rare offering. Lovingly maintained by its original owner, the home backs onto a low maintenance ravine-like setting, barely any grass to cut; surrounded by mature trees and nature, creating a private retreat just minutes from year-round recreation. The sun-filled main floor features soaring cathedral ceilings and a stunning picture window that frames picturesque views of the natural landscape beyond. A true bird lover's paradise, enjoy regular visits from hummingbirds, blue jays, cardinals and other local wildlife from the comfort of your living room. The spacious primary bedroom offers a private 4-piece ensuite, while the bright walkout lower level includes two additional bedrooms, a full bathroom, and direct access to the patio and backyard. Septic is in the front yard so the backyard could accommodate a pool. After a day outdoors, unwind and relax in your own sauna. An attached single-car garage and ample driveway parking provide plenty of space for family and guests. Located in the vibrant Horseshoe Valley community, enjoy easy access to the scenic Copeland Forest, skiing and golf at Horseshoe Resort, rejuvenating spa experiences at Vettä Nordic Spa, and an extensive network of walking and biking trails. A new community centre and elementary school are also nearby, making this an ideal location for families and outdoor enthusiasts alike. Experience the perfect blend of comfort, privacy, and four-season living in one of Horseshoe Valley's most desirable neighbourhoods. Welcome Home. (id:67731)

2872 Sunset Drive
Ramara, Ontario
Attention all Nature Lovers, Fishermen and Fisherwomen, People that like Privacy! Welcome to 2872 Sunset Drive. This private and peaceful brick bungalow with a fully fenced 90 x 193' lot is located at the end of a cul-de-sac. Forest and trees on two sides of this south-facing property! Also, access to Lake Simcoe with a small boat launch! Great for Swimming, Fishing and Ice Fishing!! This home features 3+1 bedrooms, 2 bath (one with safety bars in tub), decks at front and rear, and 3-season sunroom. The main floor living area is an open concept-living room, dining room, and kitchen with large windows providing natural light all day long. This property also is on a drilled well (No Water Issues here) with a UV water system. The septic is located in the rear of the property. The spacious lower level features a rec room with a cozy wood stove, laundry room, 4th bedroom, workshop and two-piece bath. The attached two-car garage also has a workshop! Also, three garden/work sheds in backyard - one with hydro. Enjoy Lake Simcoe summer and winter! Five minutes to Hwy 12! This home also features a 200 amp hydro panel, fridge (2024), stove (2023), dishwasher (2020), furnace (2015), insulation in attic upgraded (2014) to level 30, roof (2025). Public School Brechin. High School Cannington (20 minutes). Sunset Drive is an unassumed road - 5 homes at present can pay up to $100 annually for road maintenance. At present the Town clears snow above 4" accumulation. Incorporation of road is under review with Town. (id:67731)
C110 - 60 Morecambe Gate
Toronto, Ontario
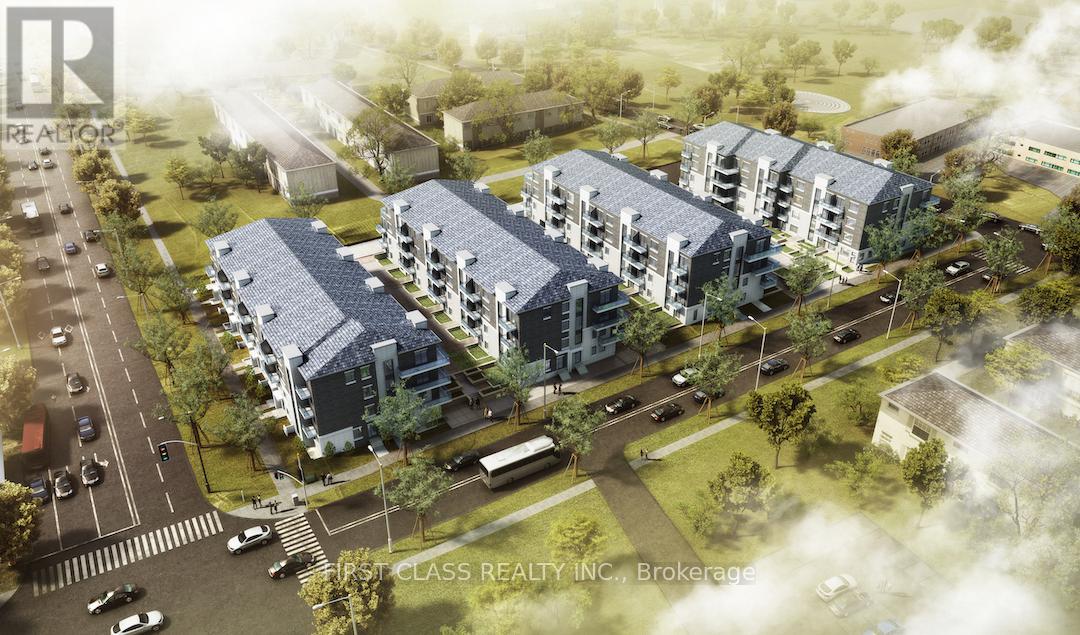
Luxury 1+Den Condo Townhouse With Parking In A Prime Location! This Bright, East-Facing Home Features An Open-Concept Kitchen With Stainless Steel Appliances, Quartz Countertops, And A Stylish Backsplash. Relax On The Cozy Front Porch In A Friendly, Convenient Neighborhood Just Minutes From Bridlewood Mall, T&T Supermarket, Pacific Mall, Seneca College, And Fairview Mall. Enjoy Quick Access To Hwy 404/401, TTC Transit, And Nearby Schools, Daycares, And Restaurants. Perfect For Professionals, Students, Or Small Families Seeking Modern Comfort And Unbeatable Convenience! (id:67731)
Bsmt - 53 Baltray Crescent
Toronto, Ontario
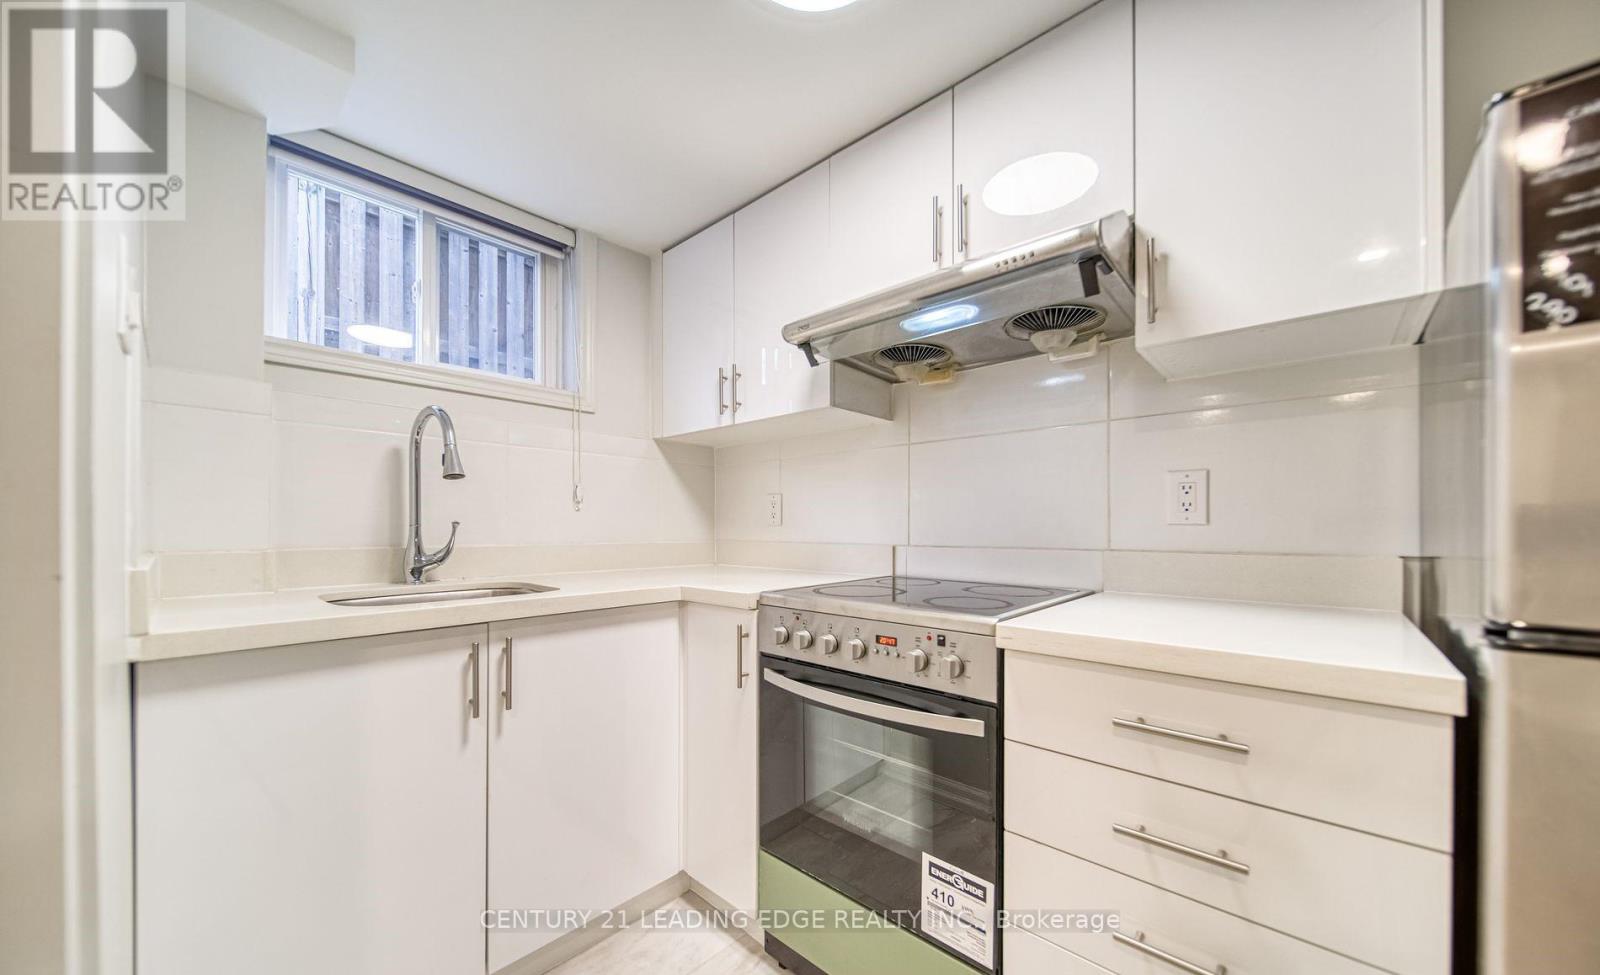
Rent a 2 Bedroom 1 Bathroom Basement Unit with Separate Side Entrance With a separate laundry for the lower level. Located In Prime Location. Premium Laminate Floor Throughout. Close To Schools, TTC, Easy Access To DVP, Hwy 401 Nice place and you will love it. One parking spot in driveway. (id:67731)
12 Main Street W
Haldimand, Ontario
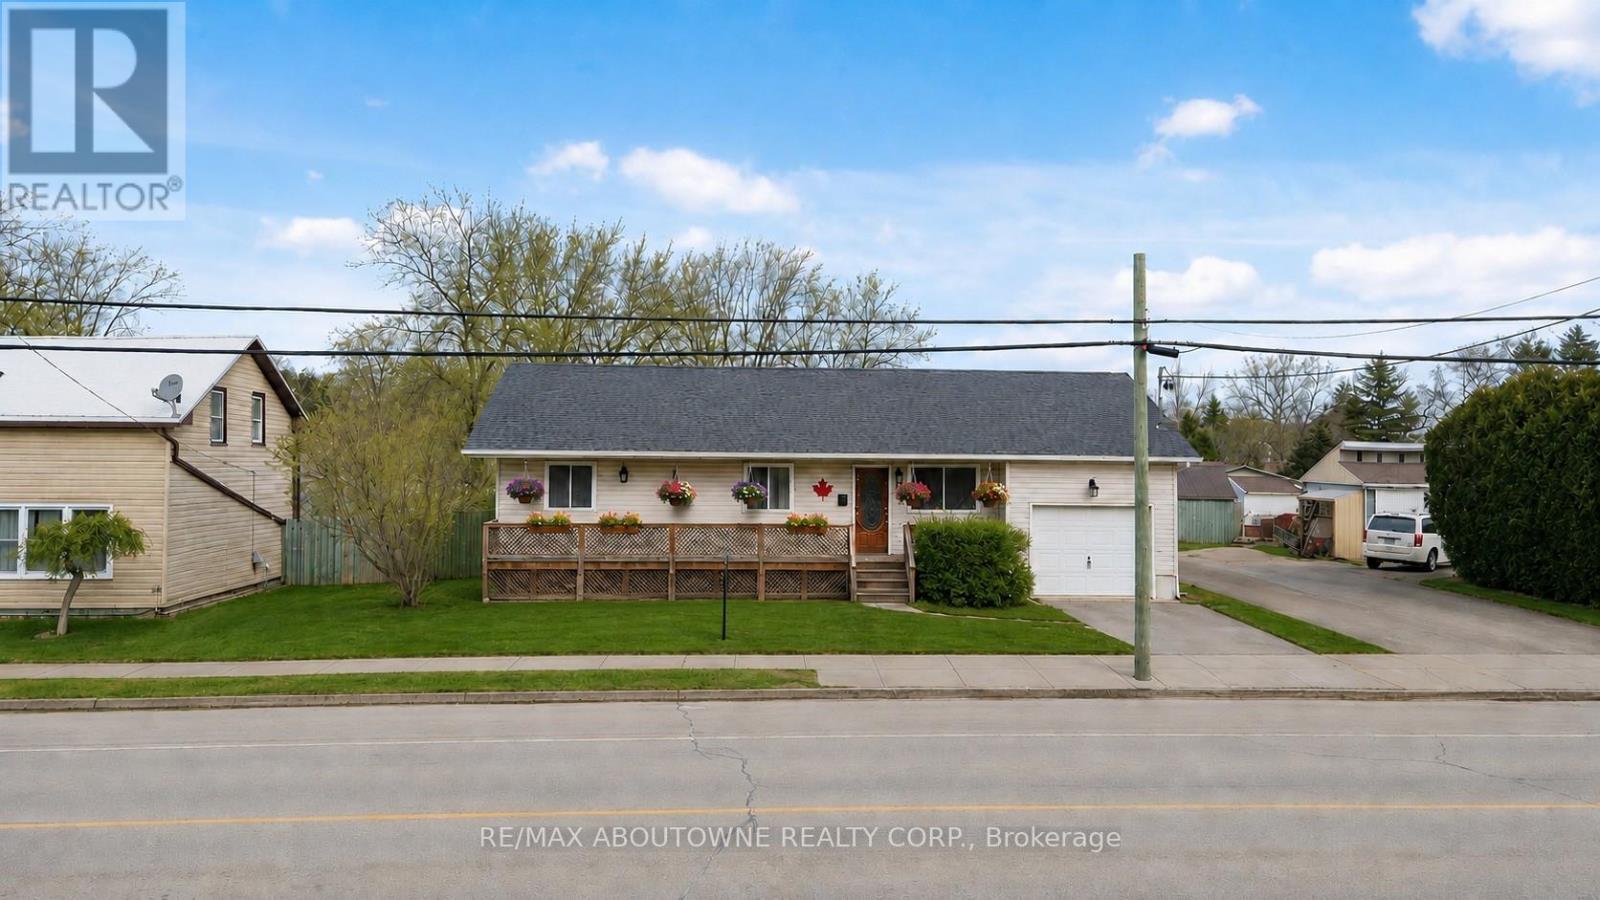
Escape to the Country - Space, Serenity & Modern Comfort! Discover the perfect blend of peaceful country living and modern convenience with this beautifully renovated bungalow, situated on an impressive 73 x 246-foot lot in scenic Haldimand County. Offering plenty of room to grow, both inside and out, this move-in-ready home is ideal for first-time buyers, growing families, or anyone looking to escape the hustle and bustle of city life. The bright and inviting main floor features a spacious living room, separate dining area, a stylish updated white kitchen, three generously sized bedrooms, and a modern 4-piece bathroom. The fully finished lower level provides additional living space with a large recreation room, fourth bedroom, and second 4-piece bathroom-perfect for entertaining, overnight guests, or extended family. The true highlight of this property is the exceptional oversized lot! With an expansive backyard and picturesque countryside views, there's plenty of space for children to play, pets to roam, gardening, summer barbecues, or simply relaxing and enjoying the peace and privacy of your own outdoor retreat. Experience the charm and tranquility of country living without compromising on convenience. Located just 5 minutes from the lake, 10 minutes from the hospital, and close to shopping and everyday amenities, this property offers the best of both worlds. If you've been dreaming of a little more space, fresh country air, and a place to truly call home, this is your opportunity! (Pictures have been virtually stagged) (id:67731)
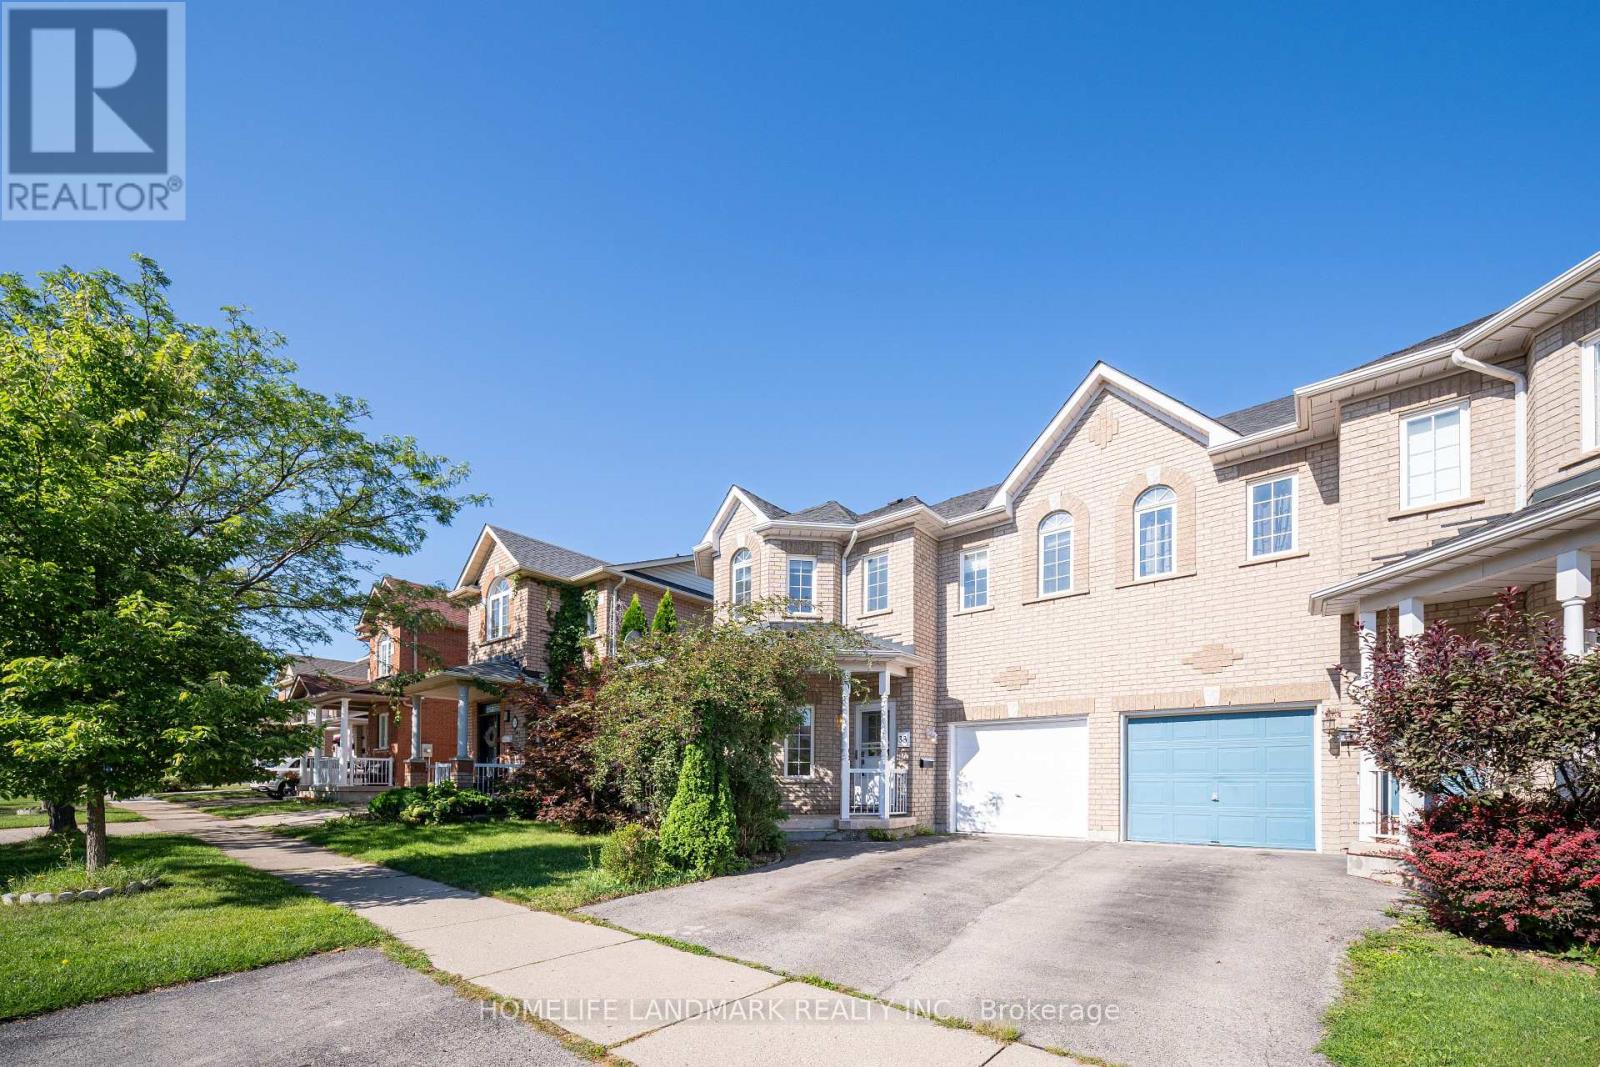
33 Titan Drive
Hamilton, Ontario
Welcome to this stunning and meticulously maintained 4-bedroom, 3-bathroom semi-detached home in the highly desirable Stoney Creek community! Offering plenty of space for the whole family, this bright and inviting home features a functional layout with generously sized rooms that flow seamlessly from one to the next.Beautiful hardwood flooring throughout the main living areas and elegant oak stairs add warmth and character to the home. The spacious eat-in kitchen features stainless steel appliances, stylish backsplash, ample cabinetry, and plenty of space for family meals. The bright living area is enhanced by pot lights and fresh paint, creating a welcoming atmosphere perfect for everyday living and entertaining.The spacious primary bedroom offers a private ensuite, while three additional bedrooms provide flexibility for a growing family, home office, or guest space. Renovated bathrooms and thoughtful updates make this home truly move-in ready.Step outside to enjoy the good-sized backyard-ideal for relaxing, entertaining, and family activities. Located in a wonderful, family-friendly community with parks just steps away, this home offers the perfect combination of space, comfort, and convenience.A fantastic opportunity to live a beautiful, well-cared-for home in one of Stoney Creek's welcoming neighbourhoods. Don't miss it! (id:67731)
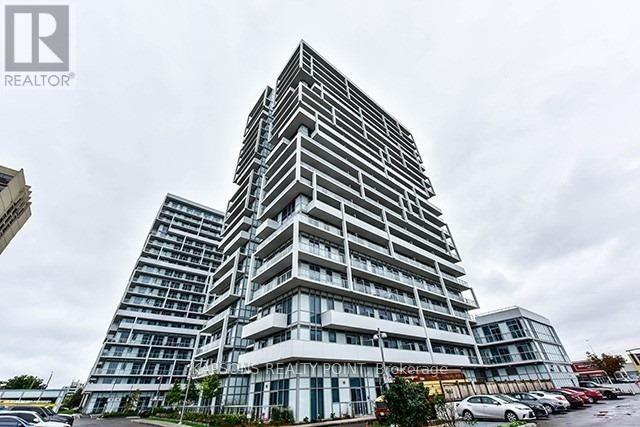
1712 - 65 Speers Road
Oakville, Ontario
Bright Spacious 1 Bedroom Suite Located In The Heart Of Oakville. Well Designed With Functional Lay Out Living Space With Large Balcony. Upgrades In The Kitchen Include Granite Stainless Steel Appliances And Ceramic Back Splash. Walk To Go Station And Oakville Waterfront. Minutes To Qew, And Close To All Amenities. One parking is available. Locker is not available (id:67731)
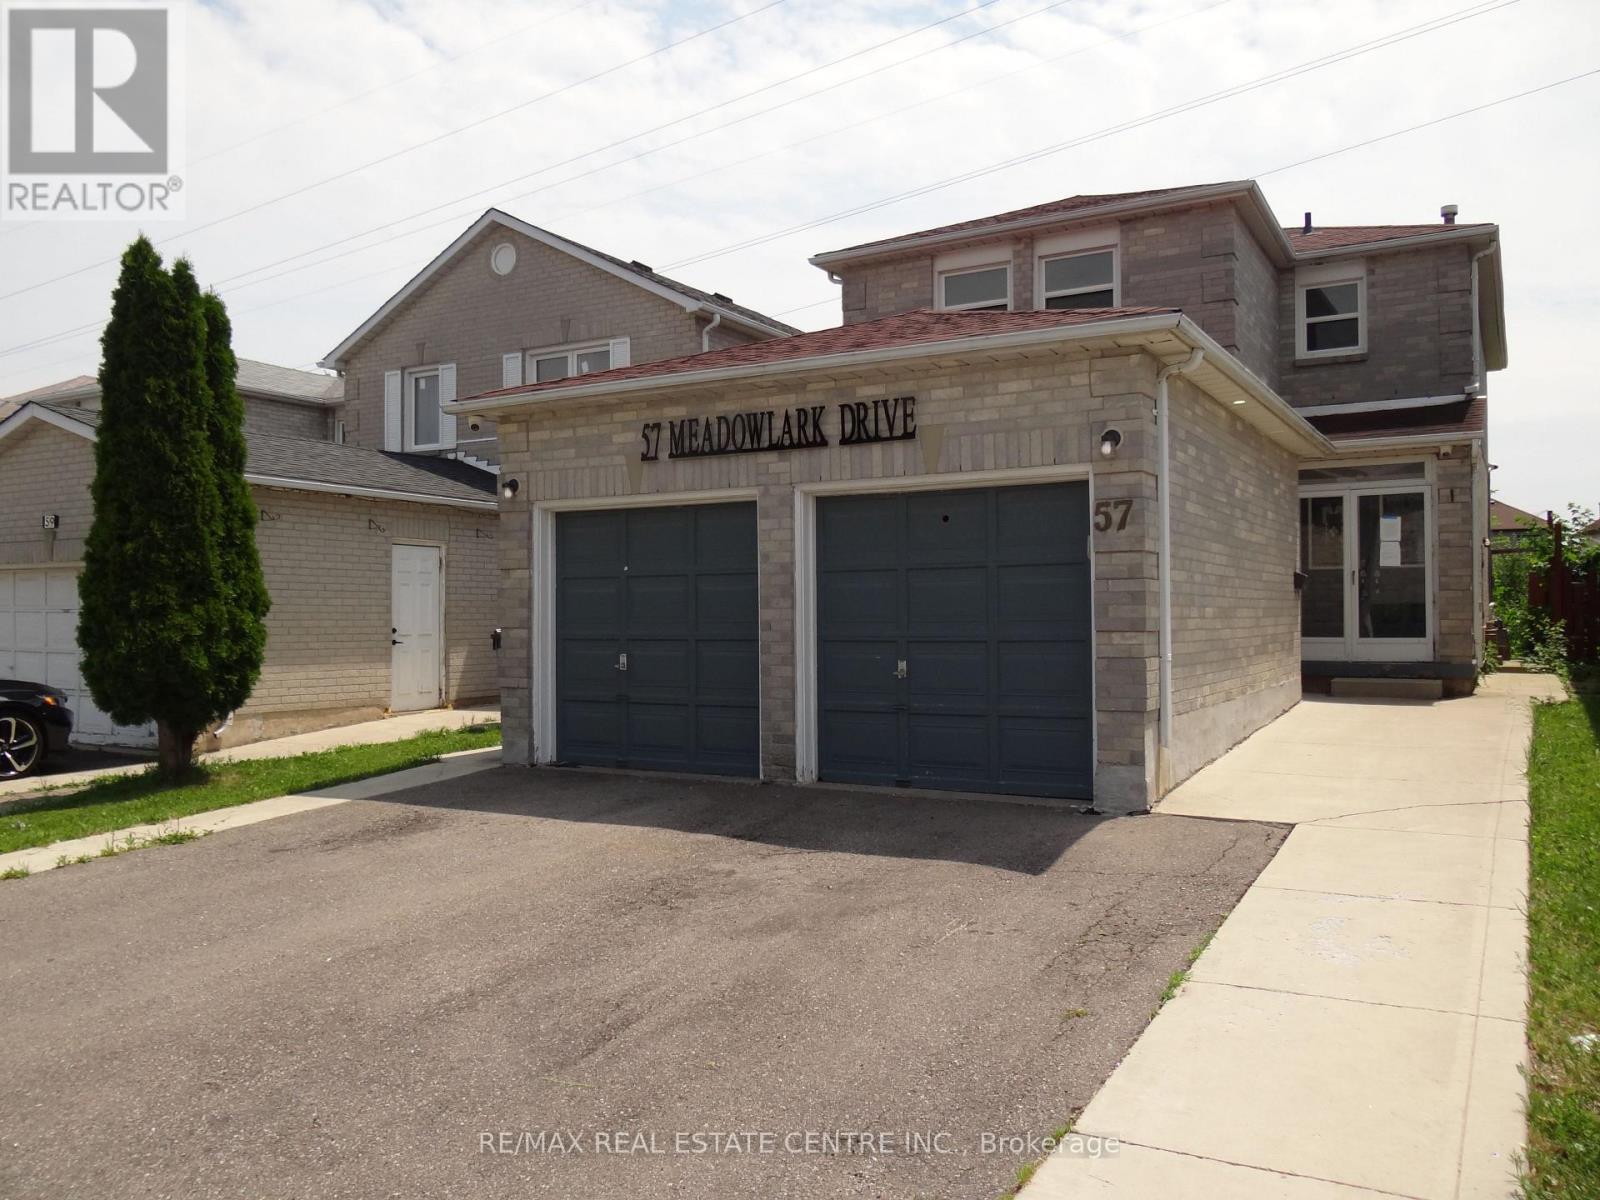
57 Meadowlark Drive
Brampton, Ontario
Spacious home with double car garage and double front entry. Living & Dining rooms with pot lights, Kitchen has been updated and has large light coloured ceramic floor, w/o to deck. Kitchen/Family Rm is open concept, No carpet in house and wood stairs to 2nd floor. Updated washrooms and replaced windows. There is a separate side door entry leading to basement, one bedroom, in-law suite. Popular location next to Sheridan College and Sikh Temple, on a quiet street and premium lot backing onto green belt. (id:67731)
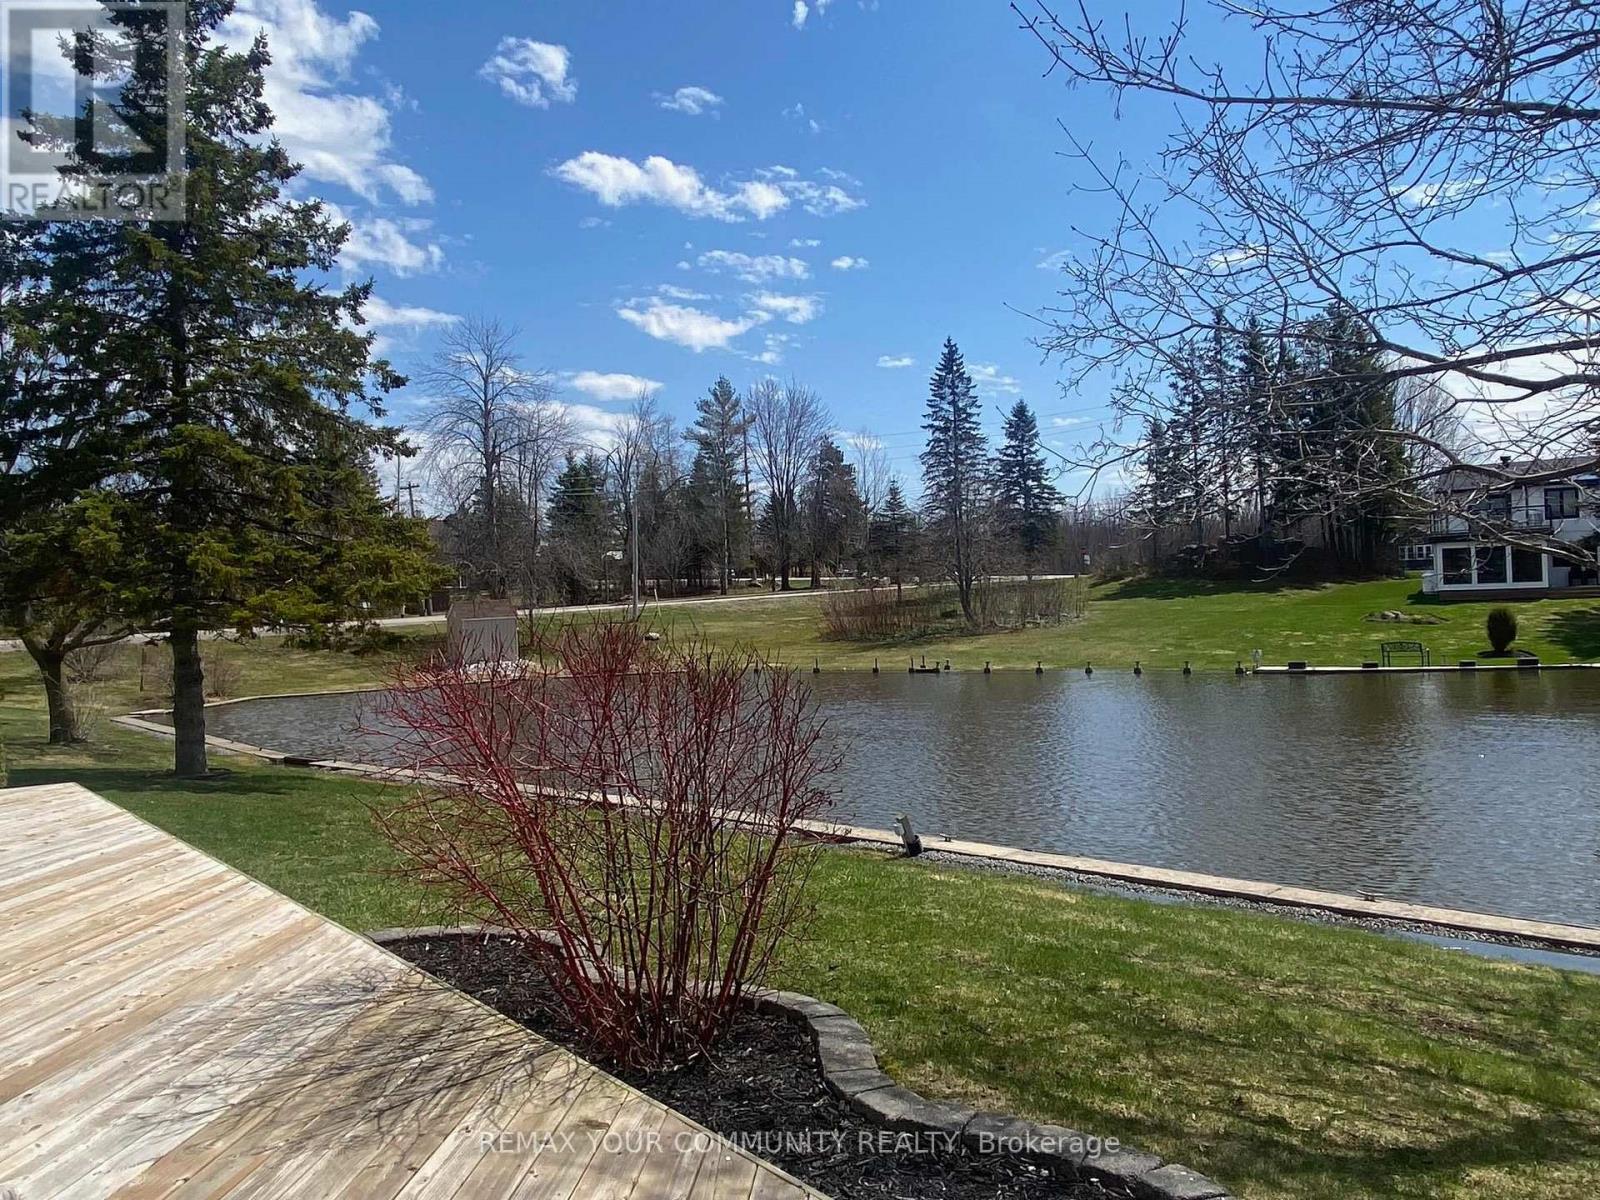
1 - 2 Laguna Parkway
Ramara, Ontario
Luxury Waterfront Living in Lagoon City! This stunning, newly renovated 3-bedroom end-unit townhouse offers an exceptional blend of modern elegance, comfort, and breathtaking waterfront views. The spacious primary bedroom overlooks the water and features a generous walk-in closet. Enjoy the bright, contemporary white kitchen with sleek cabinetry, quartz countertops, stainless-steel appliances, and an open-concept design that seamlessly connects to the living and dining areas. Abundant windows fill the home with natural light while showcasing picturesque water views from multiple rooms. Step outside onto the large wraparound deck and enjoy panoramic waterfront vistas-perfect for morning coffee, entertaining, or simply relaxing by the water. Experience the sought-after Lagoon City lifestyle, with access to private beaches, the Yacht Club, marina, restaurants, community centre, scenic waterways, and a variety of recreational amenities. A rare opportunity to enjoy stylish, turnkey waterfront living in a beautiful end-unit setting. (id:67731)
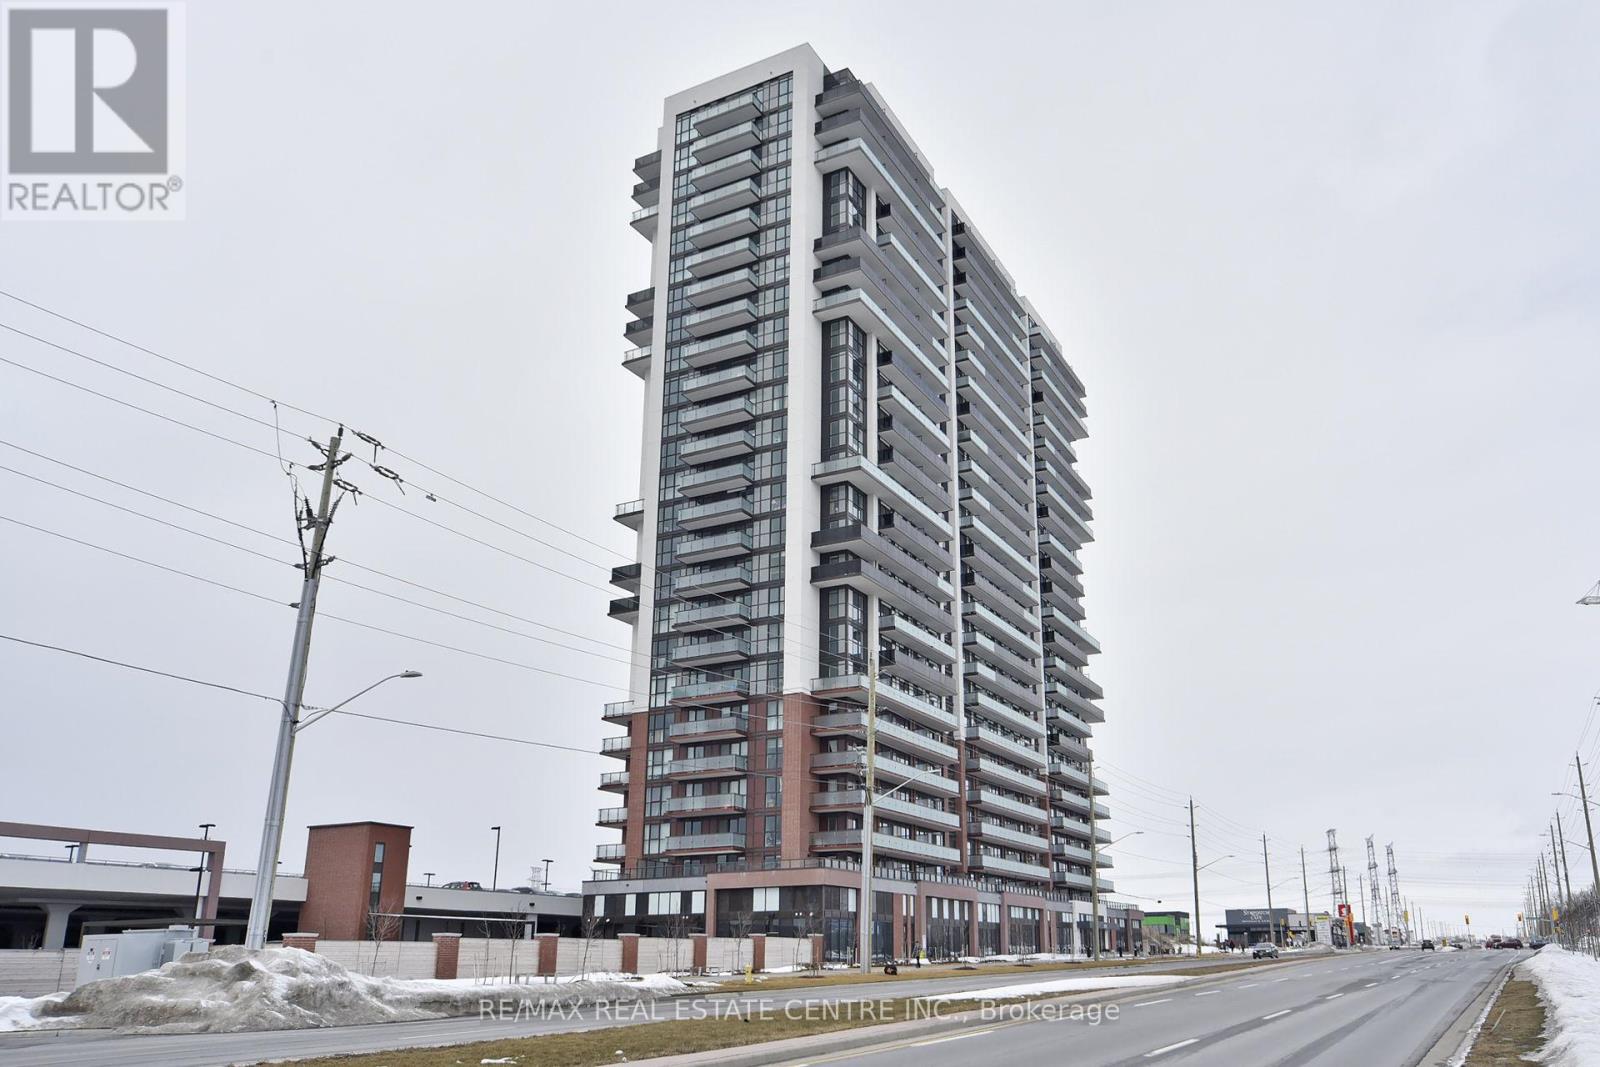
1216 - 2550 Simcoe Street
Oshawa, Ontario
Welcome to Unit 1216 at 2550 Simcoe Street North, located in the sought-after Windfields community of North Oshawa. This contemporary condominium offers a fantastic opportunity for first-time homebuyers, professionals, or investors looking to own in a convenient and growing neighbourhood.Enjoy modern condo living with easy access to shopping, restaurants, parks, public transit, Durham College, and Ontario Tech University. Conveniently situated near Highway 407 and major commuter routes, this location offers excellent connectivity for everyday travel.Residents can enjoy building amenities designed for comfort, recreation, and convenience. Whether you're looking for a place to call home or an investment opportunity, this property offers the benefits of a well-connected community close to everyday essentials.Don't miss this opportunity to own in one of North Oshawa's popular condominium communities! (id:67731)
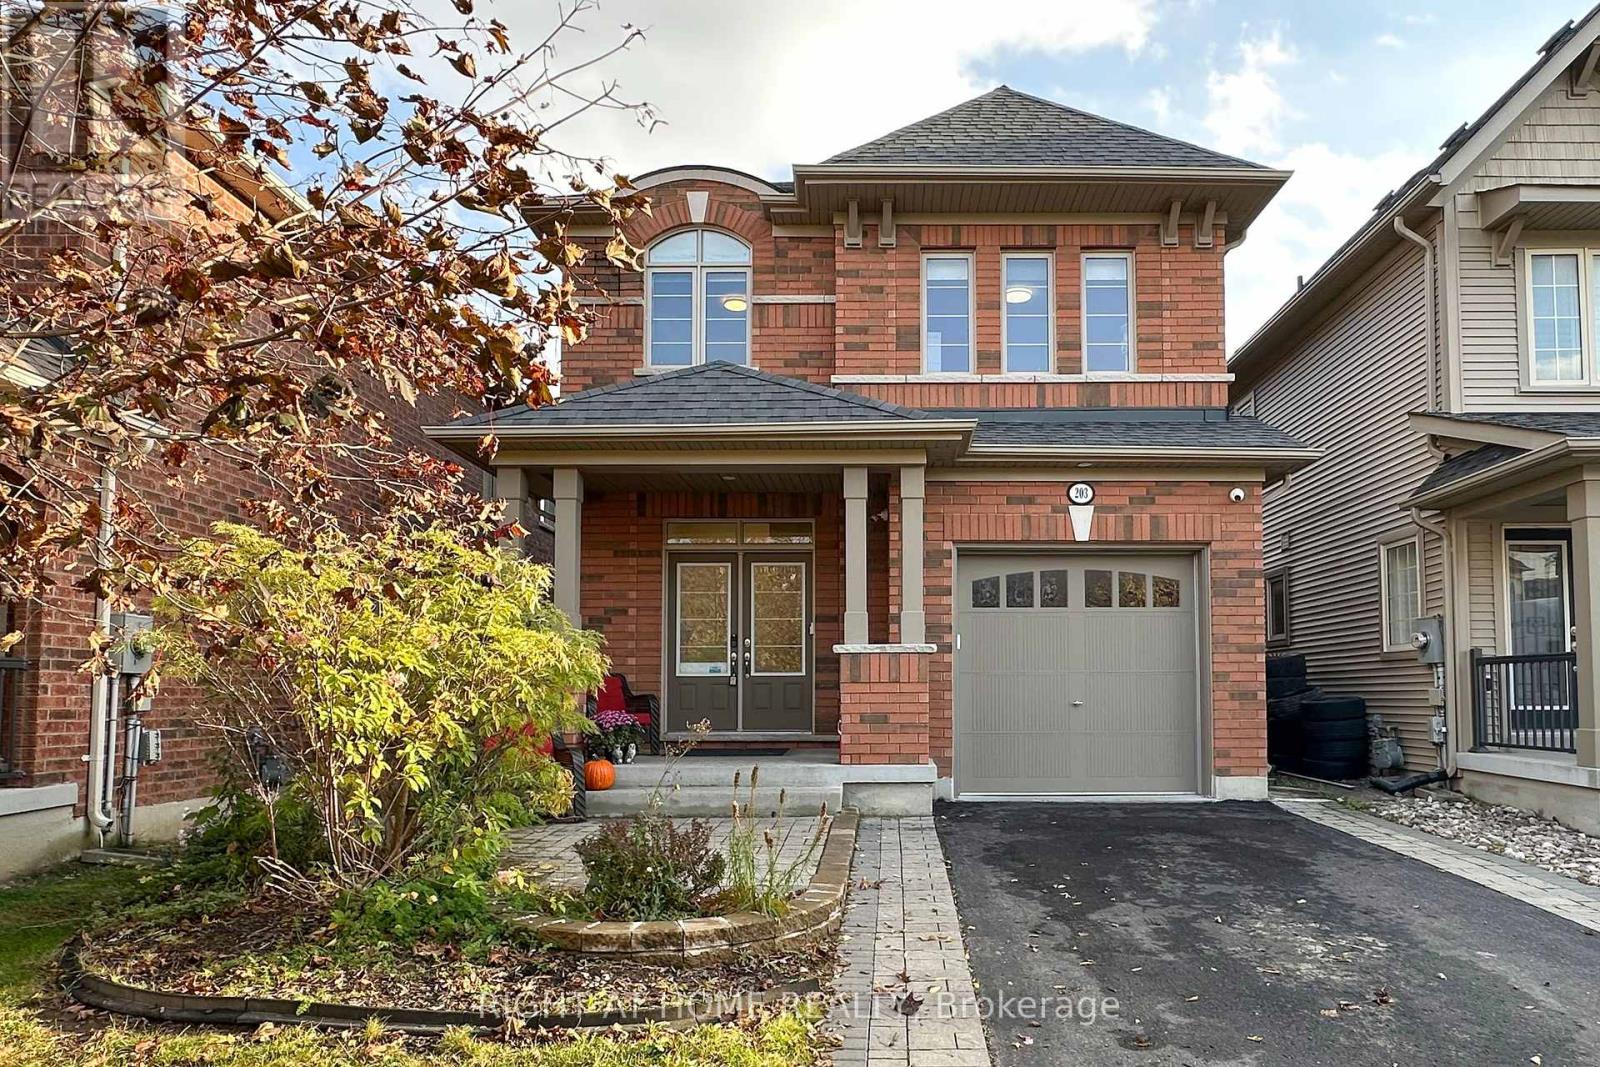
203 Lady Angela Avenue
Oshawa, Ontario
Don't miss this beautifully upgraded, ENERGY STAR-certified four-bedroom, four-bathroom detached home in sought-after Windfields. Ideally located approximately 1 km from Costco, FreshCo, restaurants, banks and everyday amenities, with convenient access to Highways 407, 418 and 412, Durham College and Ontario Tech University. The bright, open-concept main floor features nine-foot ceilings, red oak hardwood, an oak staircase with black steel pickets and a spacious family room with southern exposure. The upgraded kitchen offers modern cabinetry, a stylish backsplash, stainless steel appliances, a gas stove and high-CFM range hood. The breakfast area overlooks a large backyard deck, landscaped yard, garden space and durable 6x6-post fencing. Additional highlights include Lennox A/C, Wi-Fi garage access, LED lighting, fresh paint (2025), new toilets (2024), a basement bathroom rough-in, an expanded interlocked driveway, inside garage access and an owned hot water tank with no monthly rental fees. Meticulously maintained, move-in ready and ideally located-this exceptional Windfields home is a must-see! Appliances, Home monitoring System and Outdoor Umbrella Included as Extras. We look forward to working with you! (id:67731)
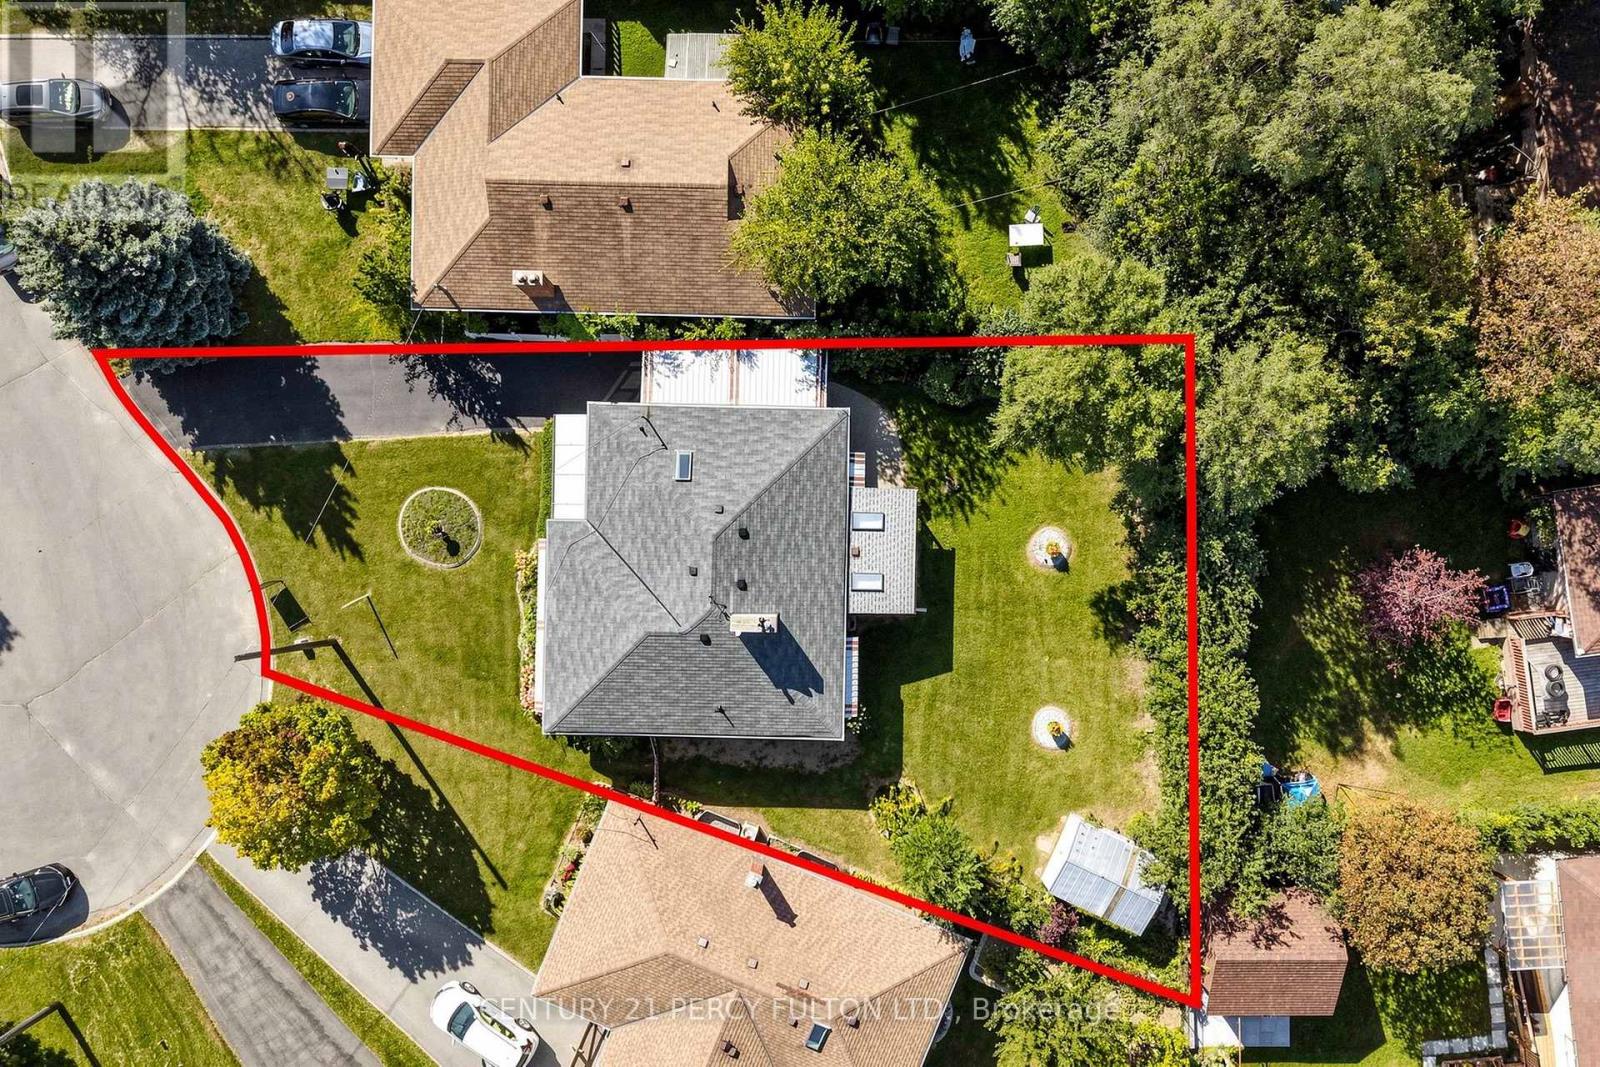
8 Wallbridge Court
Toronto, Ontario
Welcome to 8 Wallbridge Court, a rare opportunity for end users, investors, and buyers looking for a home with future income potential in the heart of Willowdale. Tucked away at the end of a quiet, family-friendly cul-de-sac, this detached 3-bedroom bungalow sits on a generous 50 x 118 ft lot and offers a versatile layout with a separate entrance to the spacious lower level-ideal for extended family, a home office, or the potential to create a secondary living space. The bright main floor features hardwood flooring, a comfortable living and dining area with gas fireplace, three well-sized bedrooms, and a sun-filled kitchen with stainless steel appliances, granite countertops and a large skylight. Enclosed front and rear sunrooms provide additional flexible living space, while the private, fully fenced backyard with mature hedging offers plenty of room to relax, entertain or enhance over time. The lower level provides excellent ceiling height, a large recreation area with a second gas fireplace, dry bar, built-in seating, 3-piece bathroom, laundry and workshop/storage space. Whether you're looking to move in and enjoy, renovate to your own taste, accommodate extended family, or explore the property's income potential, the layout and lot provide plenty of possibilities. Complete with a carport and private driveway with parking for up to three vehicles, the home is steps to Stafford Park and close to schools, shopping, TTC and the everyday conveniences of Bathurst & Finch. A solid detached home, a substantial Willowdale lot, and a flexible layout-all on a quiet court. (id:67731)
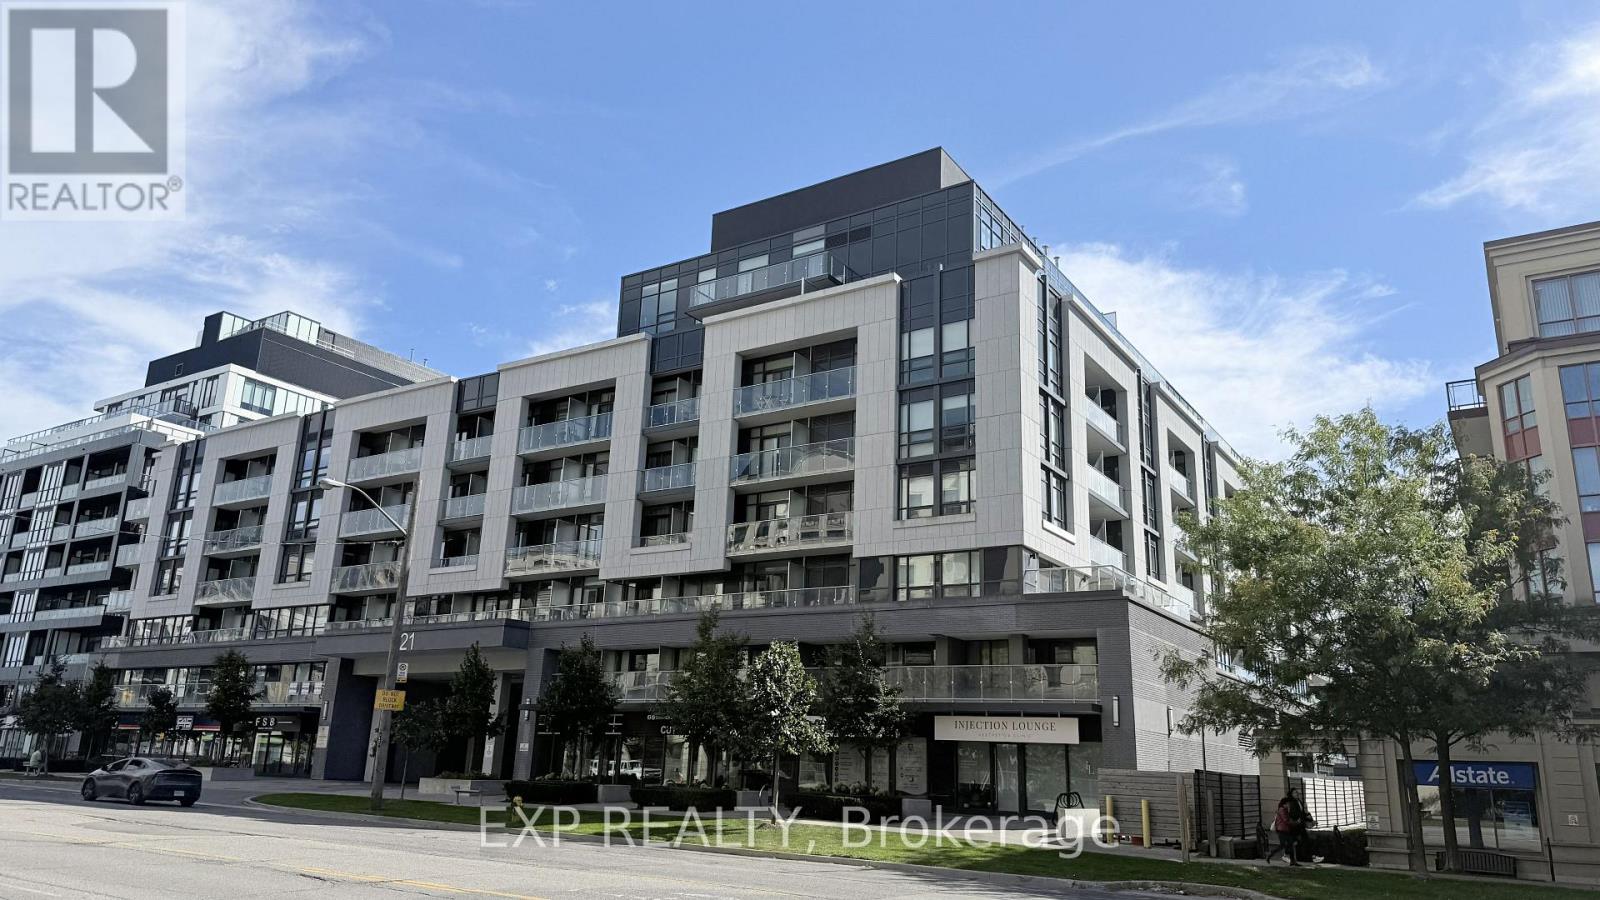
512 - 621 Sheppard Avenue E
Toronto, Ontario
Welcome to Vida Condos in the heart of Bayview Village! This smartly designed move-in ready two-bedroom suite offers 557 sq. ft. of interior living space, a private balcony and one underground parking space conveniently located near the elevator lobby. The modern open-concept kitchen flows seamlessly into the living area, where large windows provide warm afternoon natural light and direct access to the balcony. The versatile second bedroom is ideal for sleeping, guests or a dedicated home office. Complete with in-suite laundry and a four-piece bathroom. Enjoy convenient access to Bessarion and Bayview subway stations, Bayview Village Shopping Centre, groceries, restaurants, parks and Highways 401 and 404. Building amenities include concierge service, an exercise room, party and dining rooms, a catering kitchen, games area and outdoor patio. Boutique mid-rise living in one of North York's most convenient neighbourhoods! (id:67731)

1202 - 112 George Street
Toronto, Ontario
Welcome To 112 George St - A Sleek, Contemporary Downtown Residence Offering Style, Convenience And An Unbeatable Urban Lifestyle. This Bright & Spacious Suite Features Bright Open-Concept Living, Floor-To-Ceiling Windows And A Functional Layout Perfect For Professionals, Couples, Or Anyone Seeking Modern Comfort In A Prime Toronto Location. Newly Painted Throughout. The Kitchen Impresses With Stainless Steel Appliances, Modern Counter Tops, Backsplash And Ample Storage, Flowing Seamlessly Into A Spacious Living Area Ideal For Entertaining Or Unwinding After A Long Day. The Bedroom Provides A Peaceful Retreat With Generous Closet Space. Walk Out To Balcony. Residents Enjoy Access To Premium Building Amenities, Including A Fitness Centre, Rooftop Terrace, Concierge Service, And Stylish Common Areas. Step Outside And You're Moments From St. Lawrence Market, The Financial District, Transit, Parks, Dining, And Everything Downtown Toronto Has To Offer. 112 George St Delivers The Perfect Blend Of Modern Design, Exceptional Convenience, And Vibrant City Living - A Standout Opportunity In One Of Toronto's Most Sought-After Neighbourhoods. Click 4K Virtual Tour & Don't Miss Out On This Gem! (id:67731)

2502 - 47 Mutual Street
Toronto, Ontario
Suite 2502 at 47 Mutual Street offers stylish downtown living in this bright 3-bedroom corner residence. Featuring 838 sq. ft. of interior space plus an 83 sq. ft. balcony, this southwest-facing suite is filled with natural light through floor-to-ceiling windows and showcases vibrant city views.The open-concept layout seamlessly connects the living and dining areas to a modern kitchen with integrated appliances and a sleek centre island. The primary bedroom includes a 3-piece ensuite, complemented by two additional well-sized bedrooms and a convenient powder room.Enjoy over 6,600 sq. ft. of premium building amenities, including a fitness centre, party lounge, outdoor terrace, kids' playroom, and pet spa. Steps to Queen & Dundas subway, Eaton Centre, TMU, St. Michael's Hospital, and minutes to the Financial District - urban convenience at its best. (id:67731)
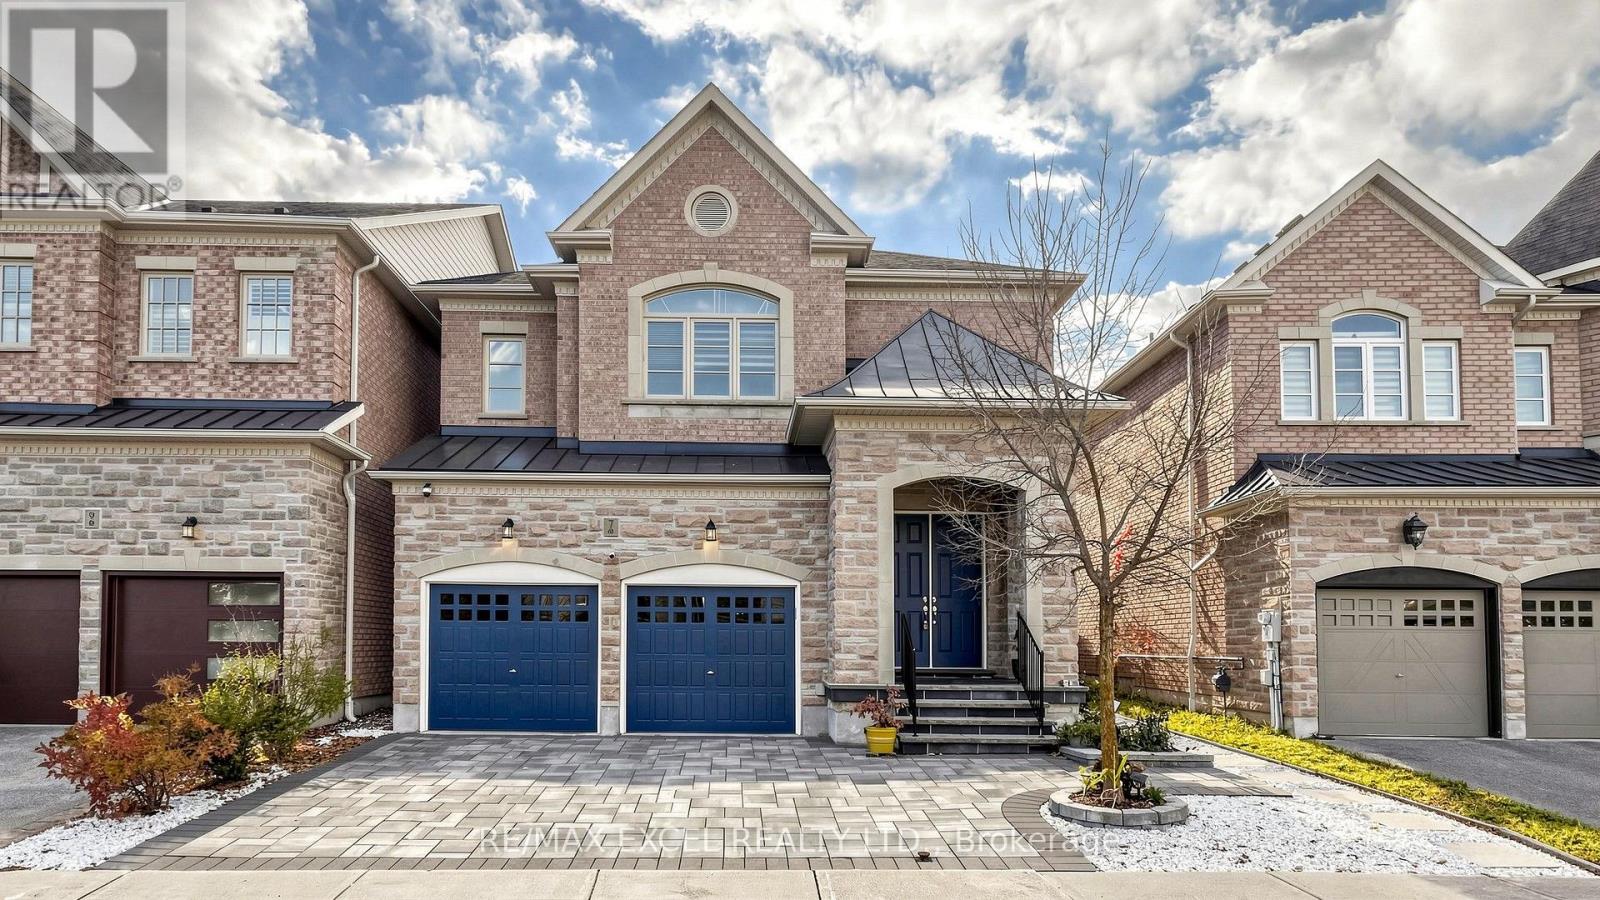
7 Sundew Lane
Richmond Hill, Ontario
Welcome to 7 Sundew Lane, a beautiful and spacious family home nestled in the highly desirable Oak Ridges Lake Wilcox community of Richmond Hill! Offering 4 bedrooms, 5 bathrooms, and a fully finished basement with 3 additional bedrooms, this exceptional property is perfect for large or multi-generational families. Enjoy a bright and functional layout with generous living and entertaining spaces, including a walkout to a private backyard overlooking a peaceful conservation area, surrounded by nature and greenery. Convenient second-floor laundry adds comfort and practicality to everyday living. Featuring a double-car garage and a generously sized lot, this home offers the perfect combination of space, privacy, and convenience. Ideally located just minutes from Highway 404, GO Transit, beautiful Lake Wilcox, parks, scenic walking trails, and community centres. Enjoy easy access to popular restaurants, including Minami Sushi and Locale Aurora, as well as grocery stores such as Longo's, Greco's Food Centre, and Summerhill Market. A fantastic opportunity to enjoy comfortable family living in one of Richmond Hill's most sought-after communities! (id:67731)

Lower - 1 Banquo Road
Markham, Ontario
Great opportunity in a desirable neighborhood! Fully separate 1-bedroom basement unit with a private entrance and a beautifully finished interlock walkway. Features a spacious living and dining area with large windows, a good-sized bedroom, separate laundry area ( combined washer and dryer machine ) , and a large cold room for additional storage. Includes one driveway parking space. Tenant responsible for 1/3 of the total utility bills. (id:67731)
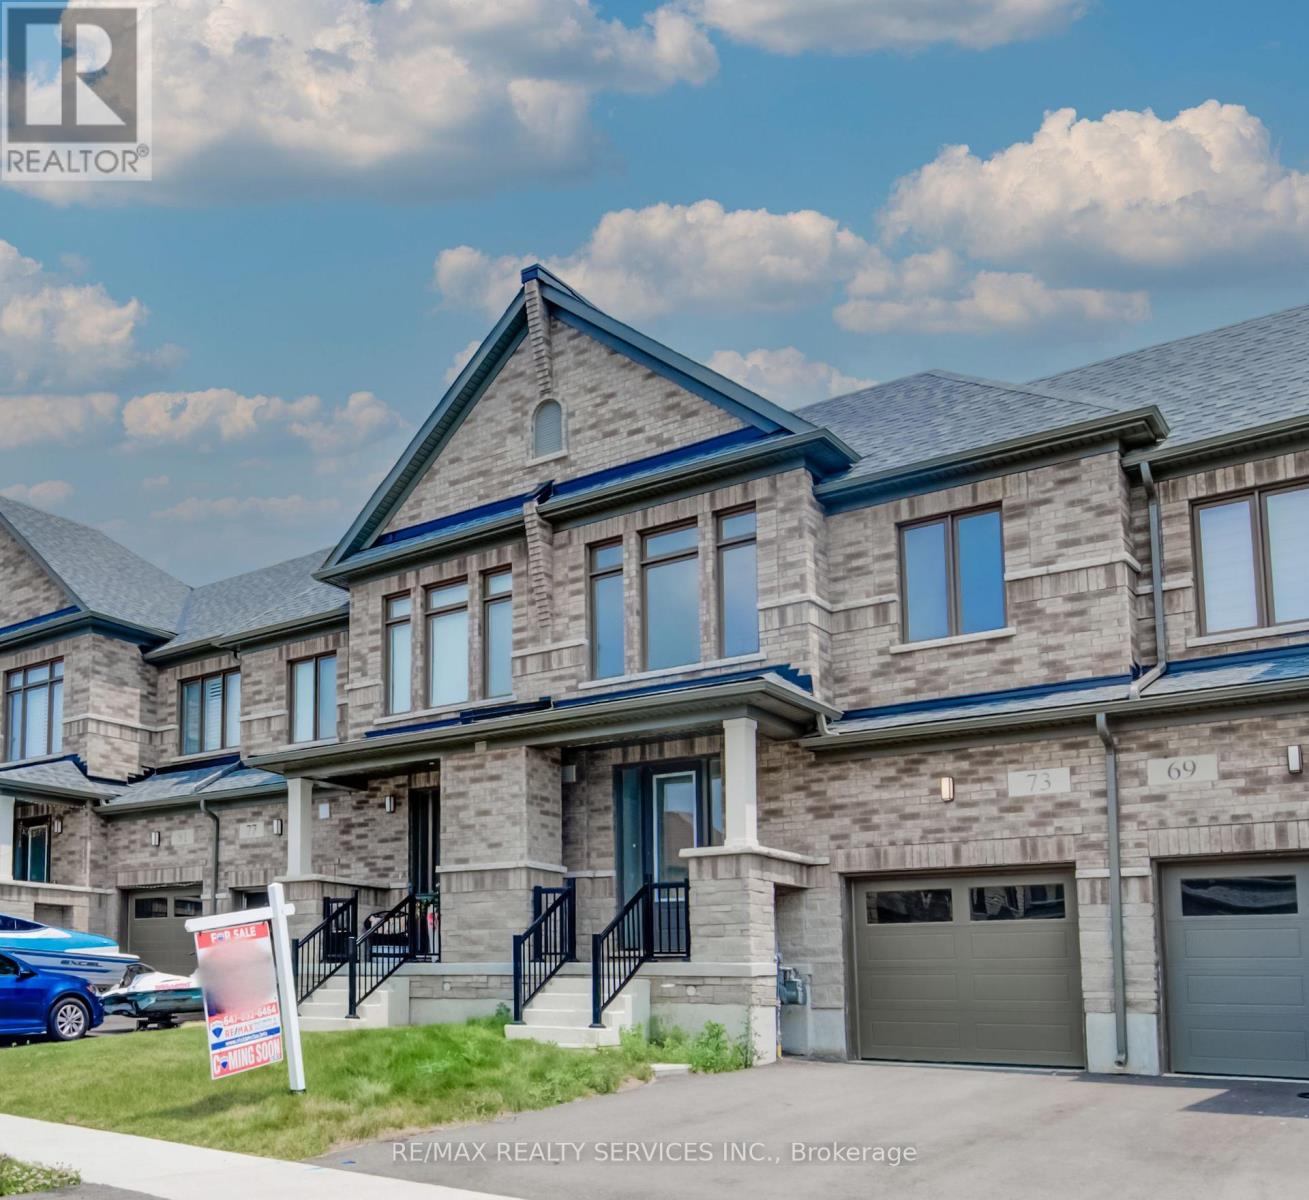
73 Prince Phillip Boulevard
North Dumfries, Ontario
Welcome to 73 Prince Philip Blvd in charming Ayr! This nearly new home, crafted by the esteemed Cachet Homes, boasts a thoughtfully designed layout that emphasizes both comfort and functionality. The open-concept main floor is perfect for modern living and entertaining, while the three generously sized bedrooms on the second floor offer ample space for relaxation and privacy. The master bedroom features a 5 pc ensuite and a walk-in closet. Set in a serene neighborhood, this home provides a tranquil retreat with convenient access to Hwy 401 and proximity to the picturesque Nith River. Its a perfect blend of peace and practicality, making it an ideal place for anyone seeking a lovely, well-located residence. (id:67731)
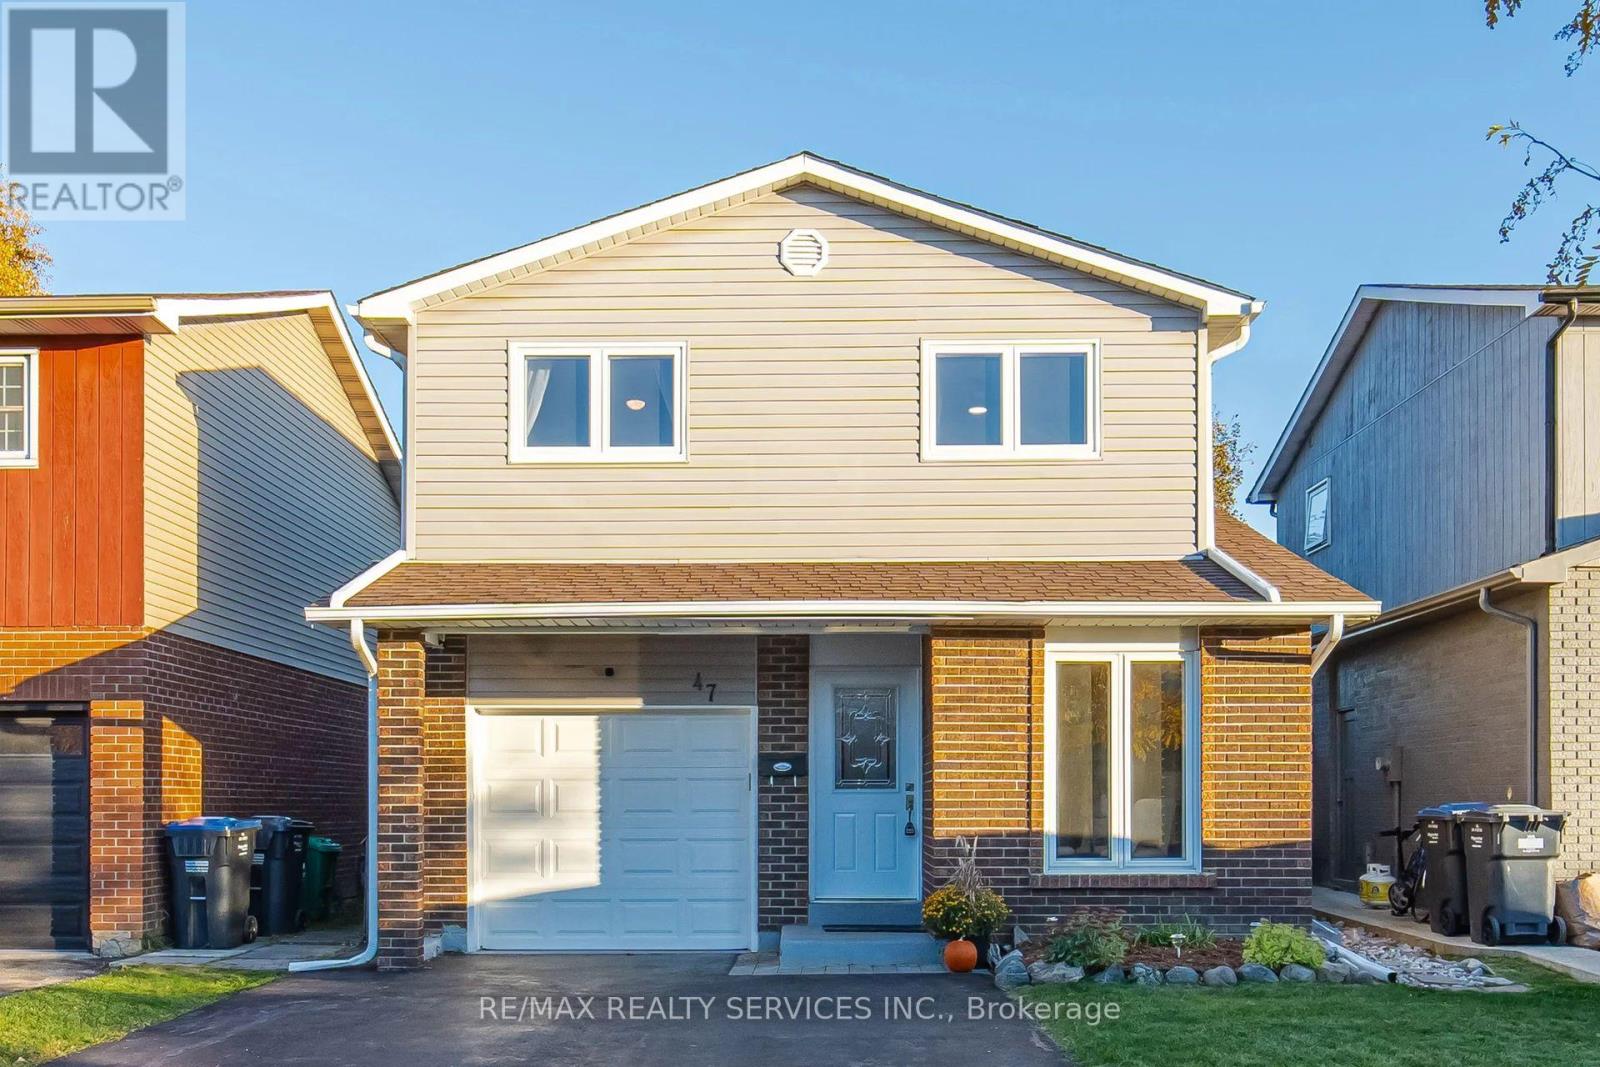
47 Lindridge Avenue
Brampton, Ontario
Immaculately Well Kept Detached 5 Level Backsplit In The Heart Of Westgate With A Large Oasis Backyard. Turnkey And Move In Ready, Spacious Kitchen With Updated Appliances, Large Dining Room With W/O Directly To The Enclosed Sunroom And A Hot Tub. Extra Large Living Room With Lots Of Natural Sunlight, 3 Spacious Bedrooms On The Upper Level With A Full Bathroom. The Lower Finished Area Comes Equipped With 2 Large Rec/Entertainment Rooms, Freshly Painted And With Potential For Extended Family Or Future Rental Potential. This Home Is Approximately 2,302 Sq Ft Of Living Space And The Sky Is The Limit With A Second Dwelling Or Personal Use. Updates Include Replacement Windows Throughout Most Of The Home, 2 Basement Hopper Windows (2022), Attic Insulation (2022), A Hot Tub Cover (2021), And A Fridge And Dryer (2024). Conveniently Located Near Shopping, La France Park, Leander Park, Bramalea Limited Community Park, North Park Secondary School, And Brampton Transit. ** This is a linked property.** (id:67731)
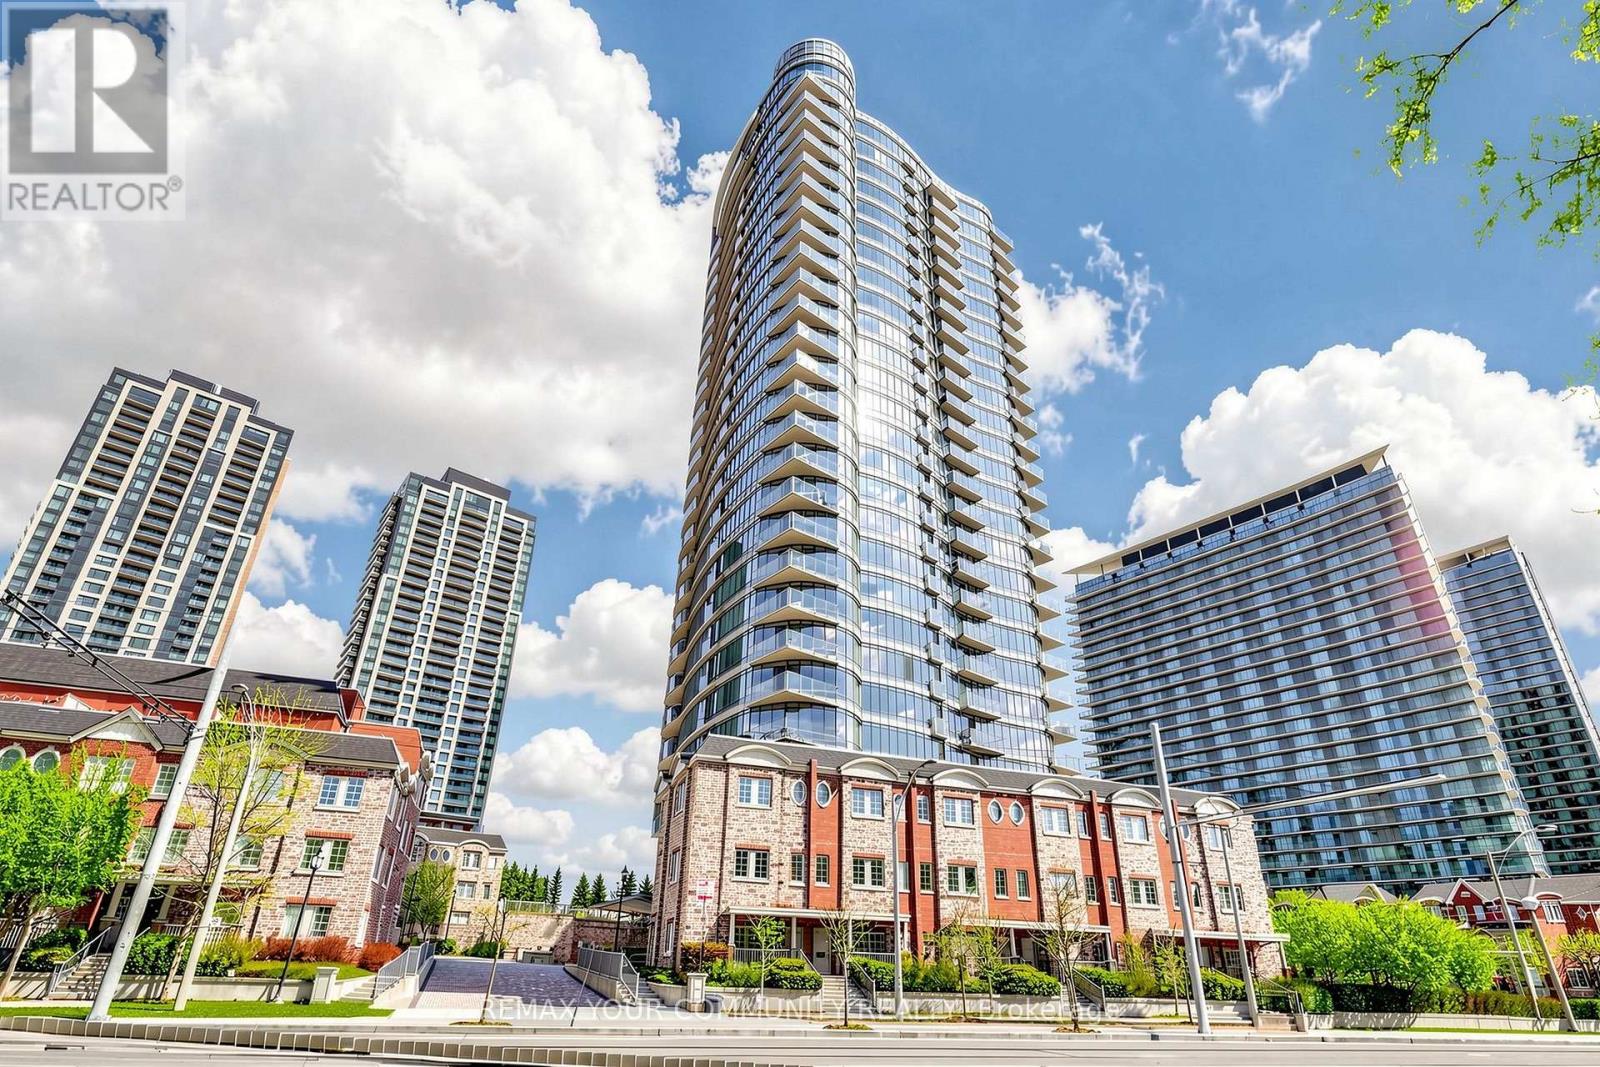
1506 - 15 Windermere Avenue
Toronto, Ontario
Unit 1506 at 15 Windermere Avenue is truly a gem in the heart of Toronto's High Park-Swansea neighborhood , offering sweeping breathtaking views of High Park, the City Skyline and Lake Ontario. Bright 1+1 bedroom suite with an open-concept living and dining , 9 ft ceilings and a Juliette balcony. Kitchen with granite counters, ceramic backsplash, and a breakfast bar perfect for both everyday living and entertaining guests. Separate den ideal for a home office, generous closet space, ensuite laundry and underground parking. The building also provides a wealth of amenities, ensuring residents have everything they need, 24-hour concierge, indoor swimming pool, sauna, fitness centre, party/meeting room, billiards room, and visitor parking. Amazing surroundings, steps to the Lakeshore , Sir Casimir Gzowski Park, the Martin Goodman Wwaterfront Trail, Grenadier Pond, and High Park's trails and gardens. Enjoy the shops and cafes of Bloor West Village and Roncesvalles, minutes to TTC and Gardiner. What truly makes this unit stand out is the serene ambiance, a designed space that feels private sanctuary above the city. In the world of real estate, this unit is the perfect blend of luxury and lifestyle. (id:67731)
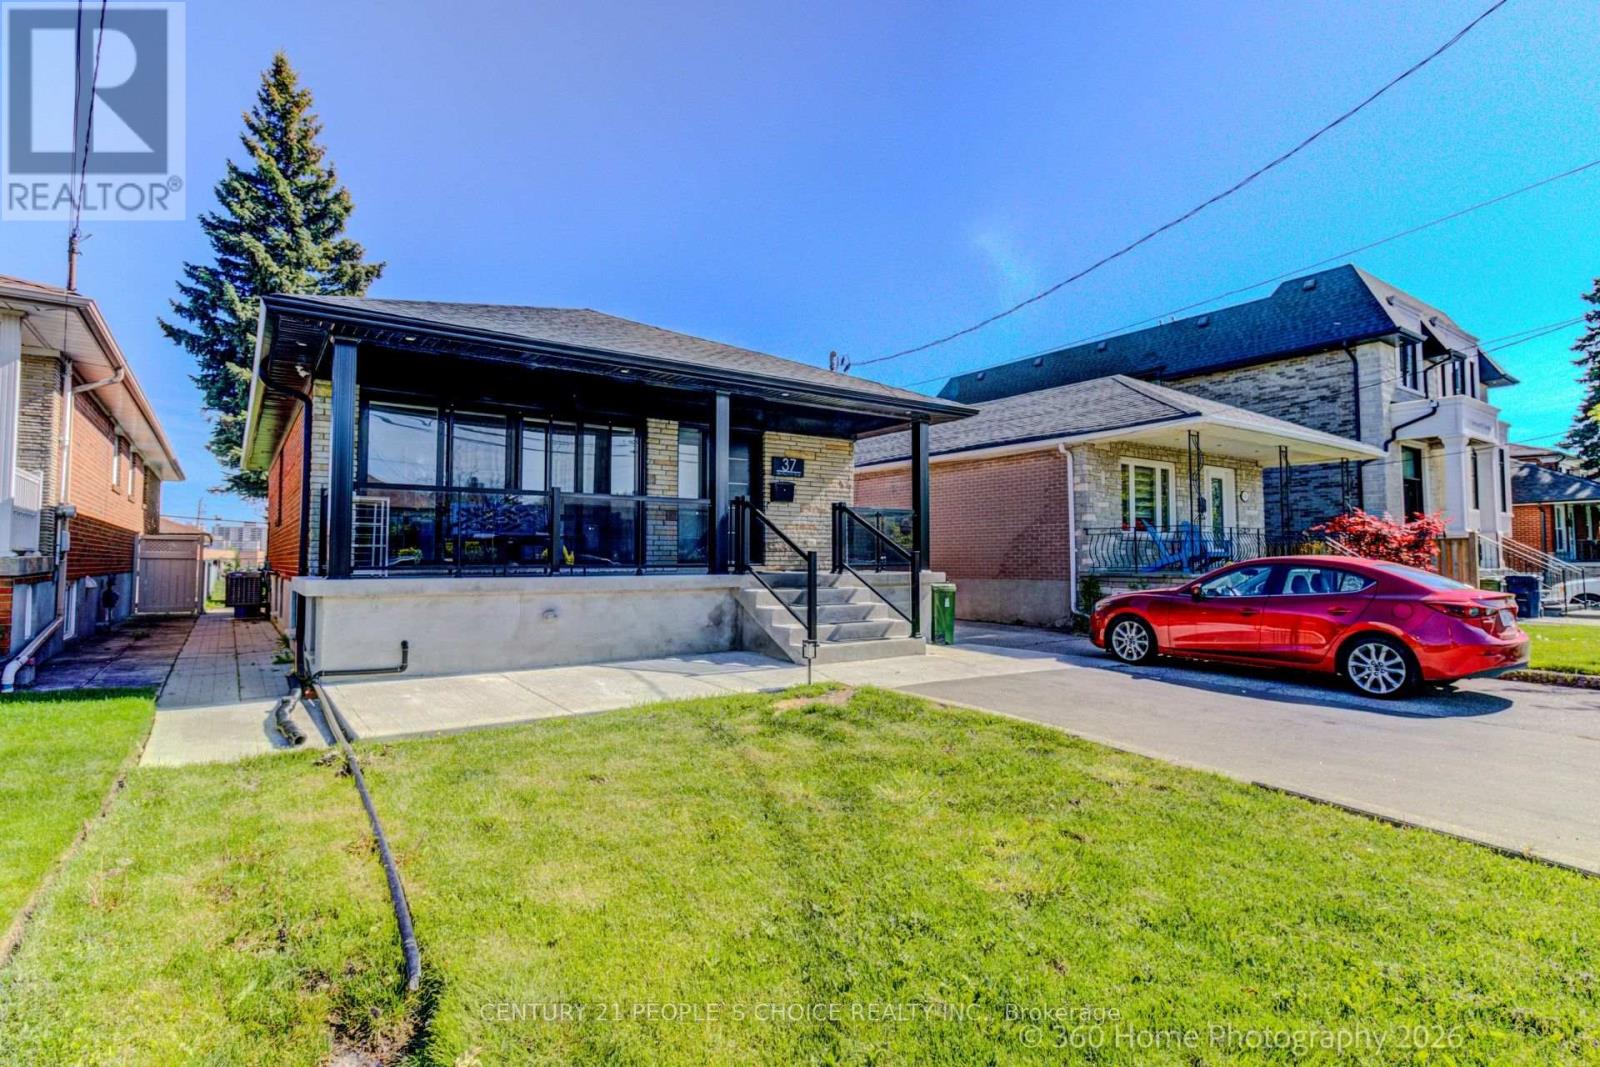
2 - 37 Bentworth Avenue
Toronto, Ontario
Bright Legal Basement Apartment Steps to Yorkdale Mall, Dufferin Bus & Yorkdale Subway Station - with Parking, 1 GB WiFi & Samsung Smart TV Includes 1 GB wifi, Samsung Smart TV and parking. Legal basement apartment with EV level 2 charging capability, laundry, air conditioning, whole home water filtration, top of the line appliances and full size kitchen that is cooking ready and a huge backyard to enjoy BBQs and picnics. The bright interior includes porcelain tiles and soaker tub with massive storage space. The backyard is soccer ready with plenty of parking. Easy access to major universities like York University and U of T St. George and TMU. Watch the feature video on Youtube for a luxurious living experience. Short-term stays available - minimum 1 month. (id:67731)
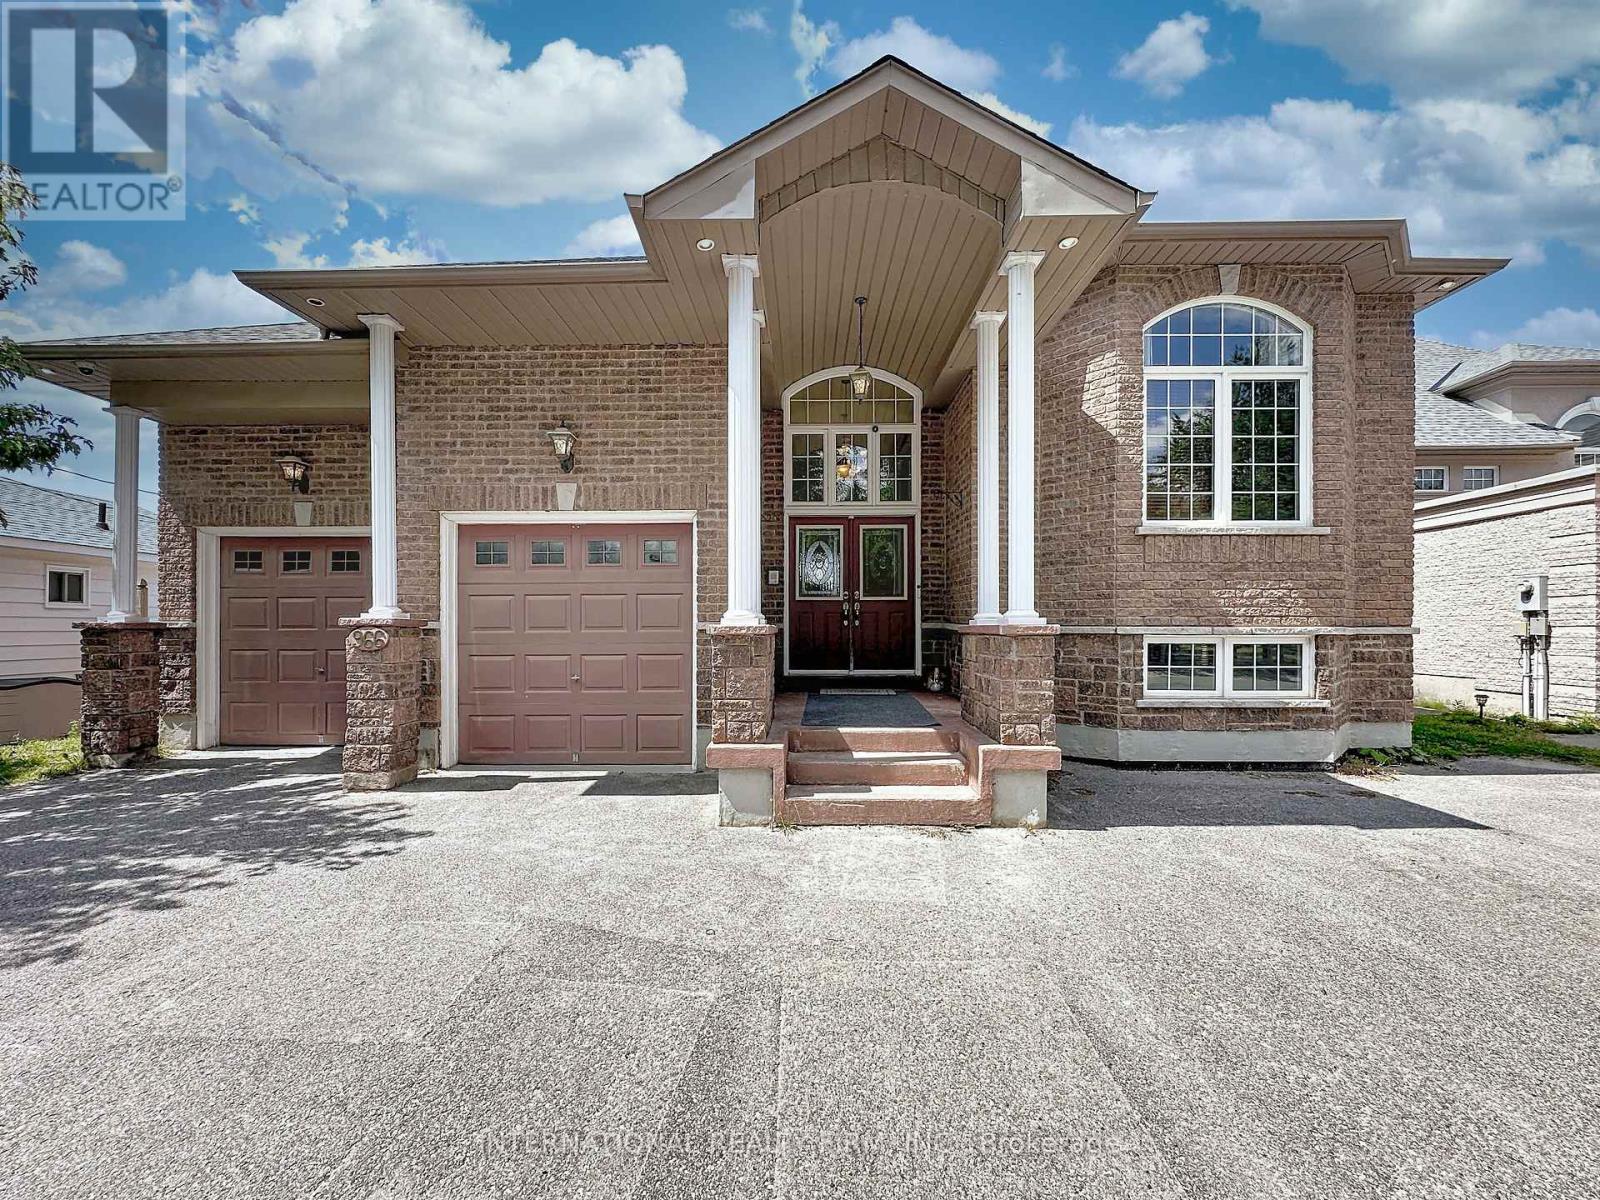
966 Shore Lane
Wasaga Beach, Ontario
Located On The Shorelines Of Georgian Bay On Sandy Beach Area 5. If You Are Looking To Wake Up Every Morning W/ The Breeze Rolling In Off The Water... This Is The One For You. 5 Bdrm, 4 Bath 3 living rooms and 3 kitchens. Has 3600 Sq Ft. Luxury Living W/ Fully Fin Bsmt, Hrwd/Ceramic Flrs, Oversized Mstr W/ Ensuite, In-Law Suite W/ Summer Kitchen, C/A, C/V, Gas Fr, Walkouts From Fam Rm, Gdn Doors Walkout From Kit & Mstr, huge island. Picturesque View Overlooking Lrg Desk & Beach Front. Decorative Rod Iron Railing On Staircase. Attached Double Garage. Can park two jet ski. 15x8 shed. Can store all the toys. (id:67731)
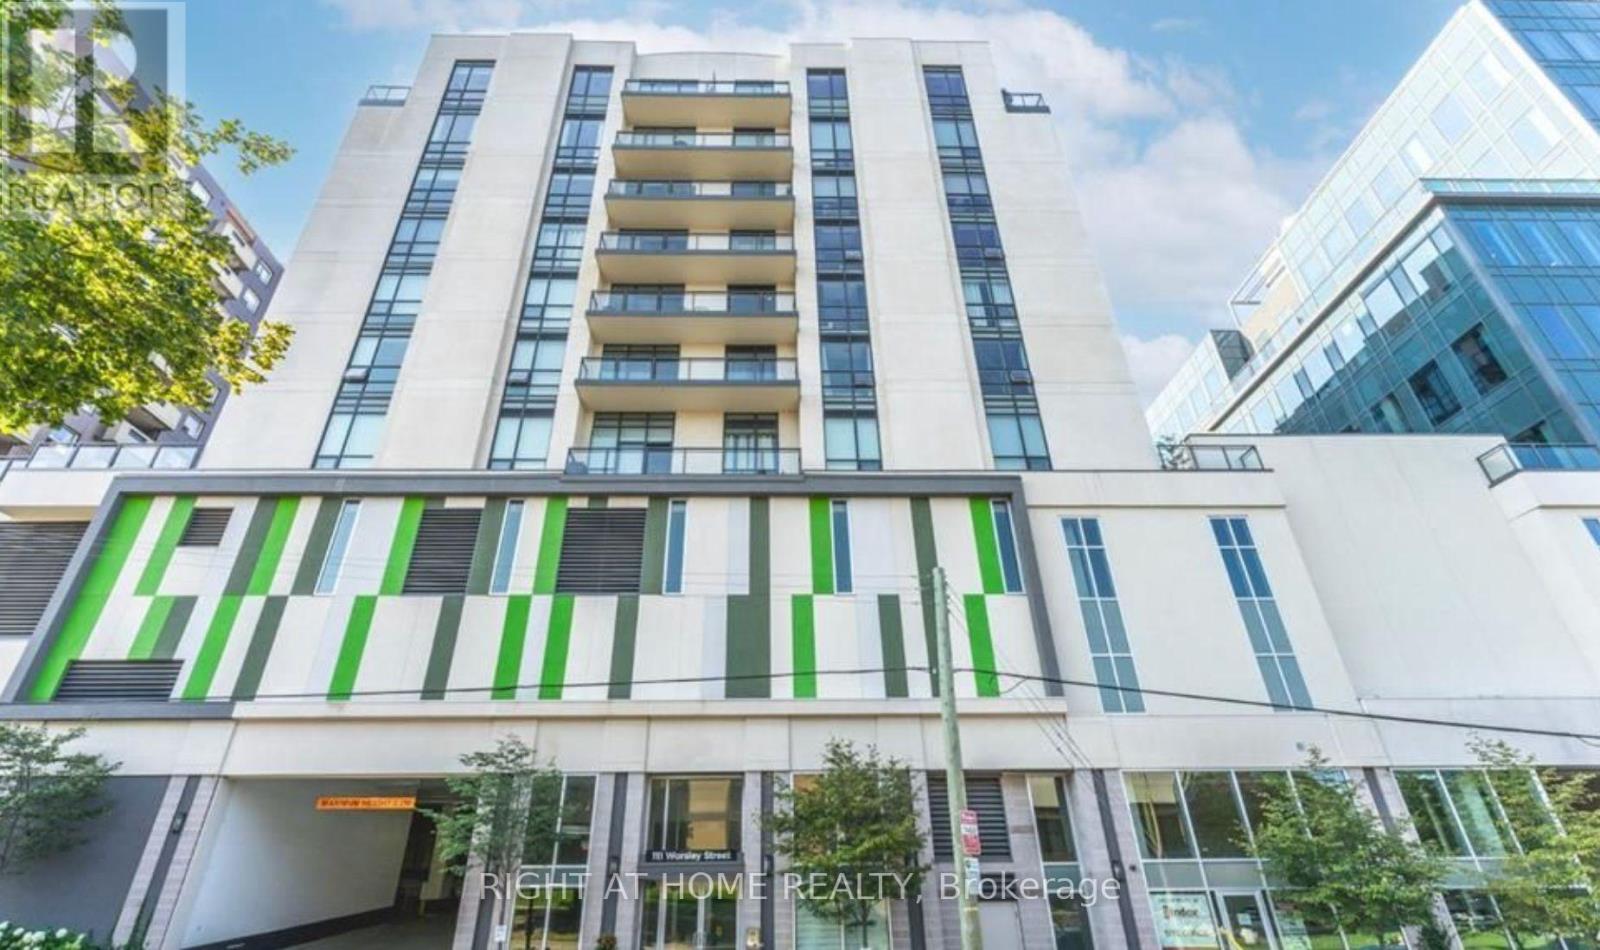
607 - 111 Worsley Street
Barrie, Ontario
Live in the heart of downtown Barrie at 111 Worsley Street #607! This bright and modern condo offers an unbeatable location just steps from Kempenfelt Bay, City Hall, restaurants, shopping, transit, and all the conveniences of downtown living. Featuring an open-concept layout with laminate flooring throughout the living area, the contemporary eat-in kitchen is complete with stainless steel appliances and quartz countertops. A versatile den provides the perfect space for a home office or reading nook. Enjoy beautiful city and water views from your private balcony, while the spacious bedroom and updated bathroom offer comfort and style. In-suite laundry, one parking space, and access to the building's amenities are included. Experience the perfect blend of urban convenience and waterfront living in one of Barrie's most desirable downtown locations. (id:67731)
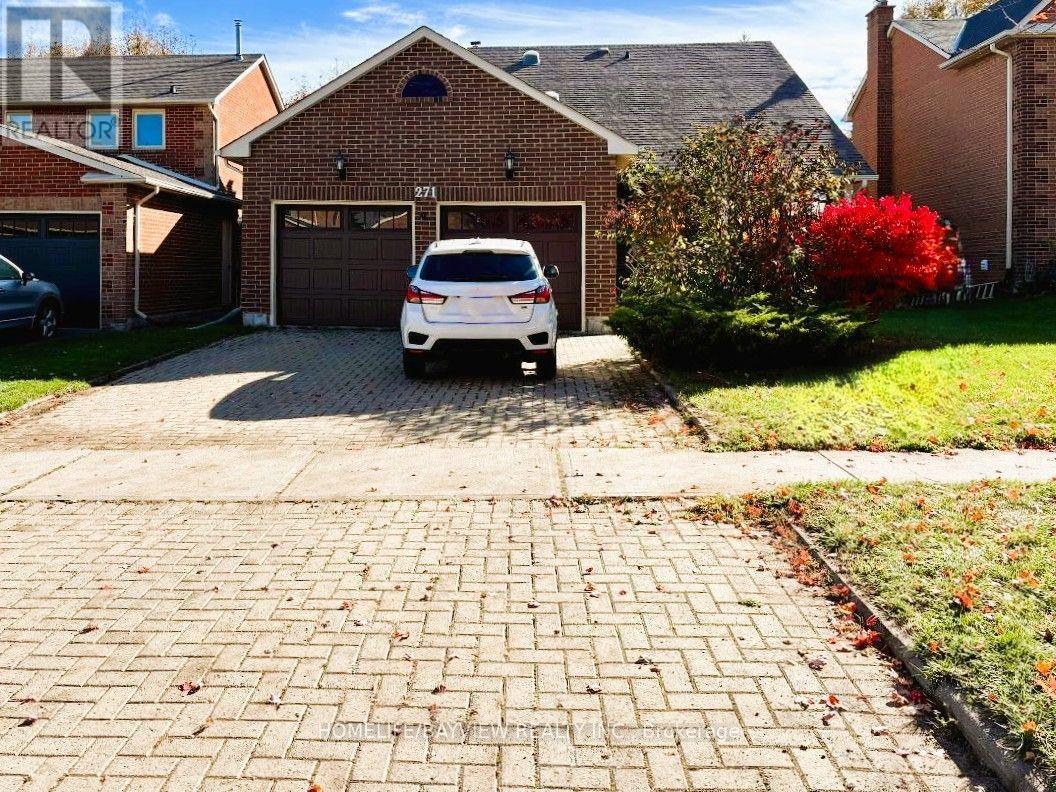
271 John Bowser Crescent
Newmarket, Ontario
Beautifully renovated in 2022, this spacious 4-bedroom detached home is nestled in the desirable Glenway Estates community and within walking distance to Upper Canada Mall! Featuring a popular 4-bedroom, 3-bath, 4-level split-level Backsplit layout. The home offers two separate walk-outs to the backyard from both the kitchen and family room. Set on a premium 50 ft lot, highlights include an eat-in kitchen with granite countertops, stainless steel appliances, undermount sink, pantry, pot lights, and direct walk-out to the deck. Enjoy impressive 11 ft ceilings with custom crown moulding in the living room, plus skylight tunnels in the hallways for abundant natural light. The primary suite features a walk-in closet and an updated spa-like 3-piece ensuite with heated floors and a glass shower! The family room includes an electric fireplace and leads to a large patio, gazebo, and expansive backyard. Complete with a finished basement, double-car garage, side entrance, and a laundry room equipped to serve as a second kitchen. Conveniently located close to the GO Station, Upper Canada Mall, and Public transit. (id:67731)
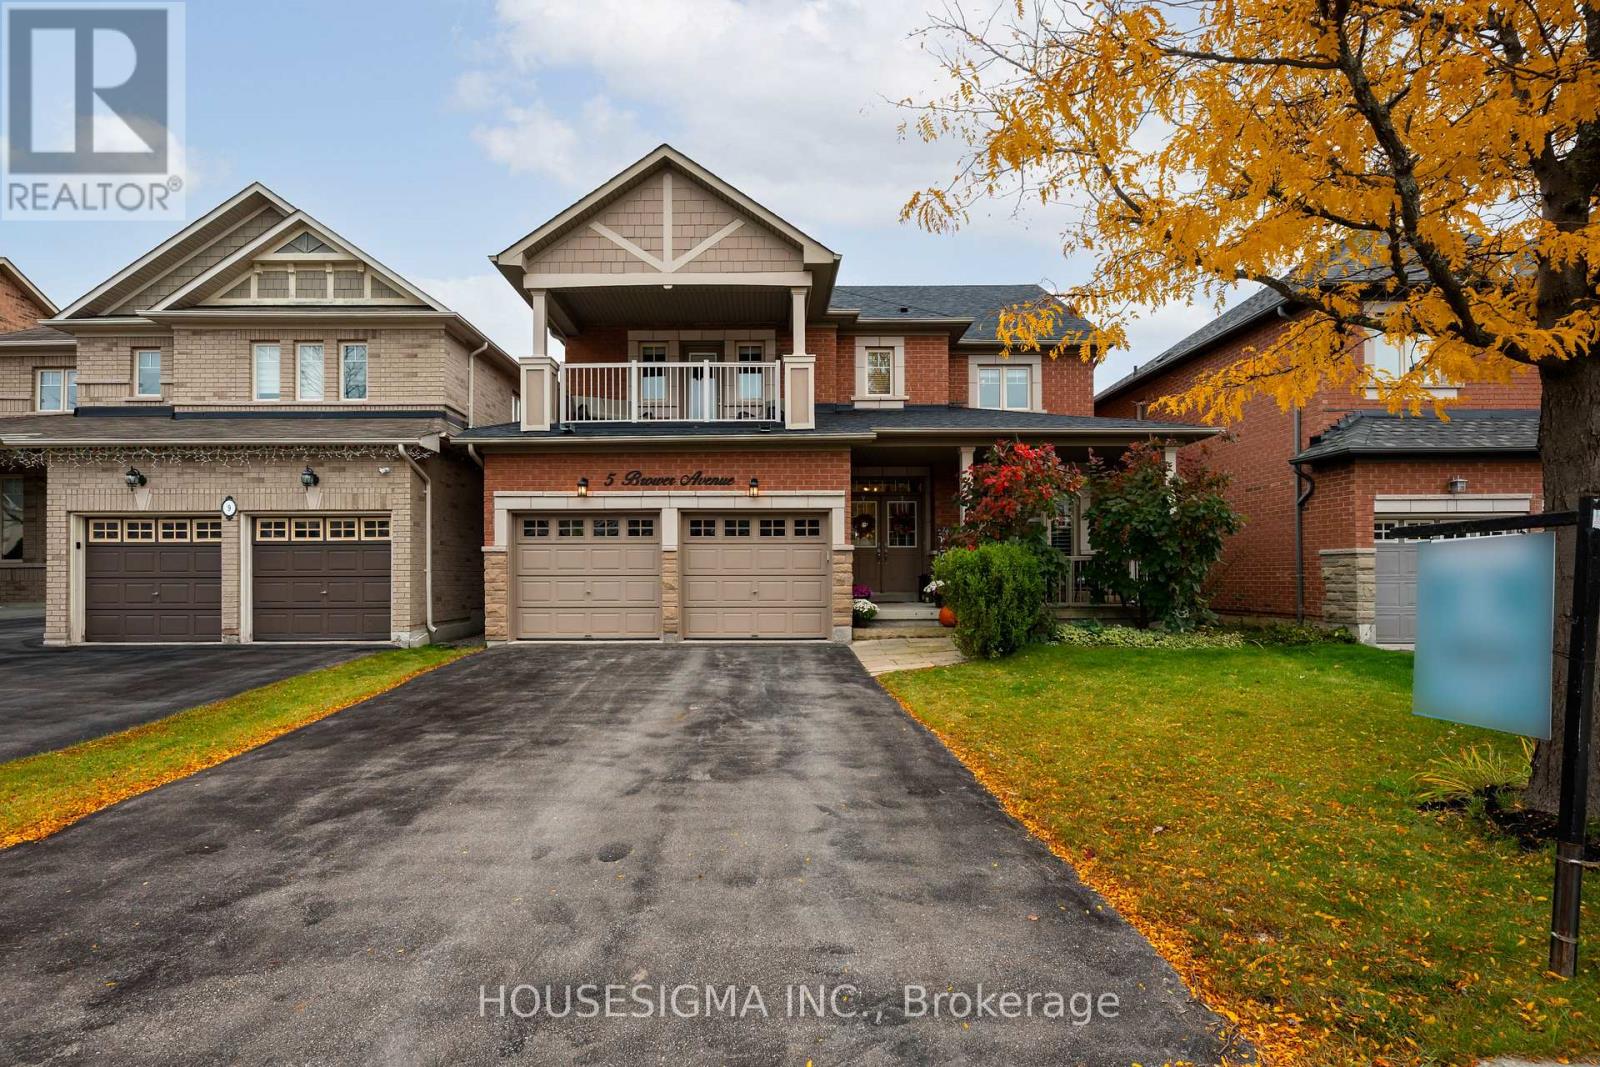
5 Brower Avenue
Richmond Hill, Ontario
Elegant Living in Richmond Hill's Sought-After Jefferson Community. Welcome to this inviting 4-bedroom, 4-bathroom home in the highly desirable Jefferson neighbourhood of Richmond Hill. Built in 2005, this home offers over 3100 square feet of a wonderful blend of comfort, functionality and space for growing families. The standout feature is the front bedroom's decadent walk-out to a private second-floor balcony-a charming retreat perfect for enjoying your morning coffee or unwinding at the end of the day. The finished basement provides valuable additional living space, ideal for a recreation room, home theatre, fitness area or family gatherings. With four spacious bedrooms, four bathrooms and room to accommodate the needs of a modern household, this home offers flexibility for everyday living and entertaining alike. A BRAND NEW ROOF adds peace of mind and value to this appealing property. Discover the opportunity to make this wonderful Jefferson home your own, in a family-friendly community close to parks, schools, shopping and everyday amenities. (id:67731)
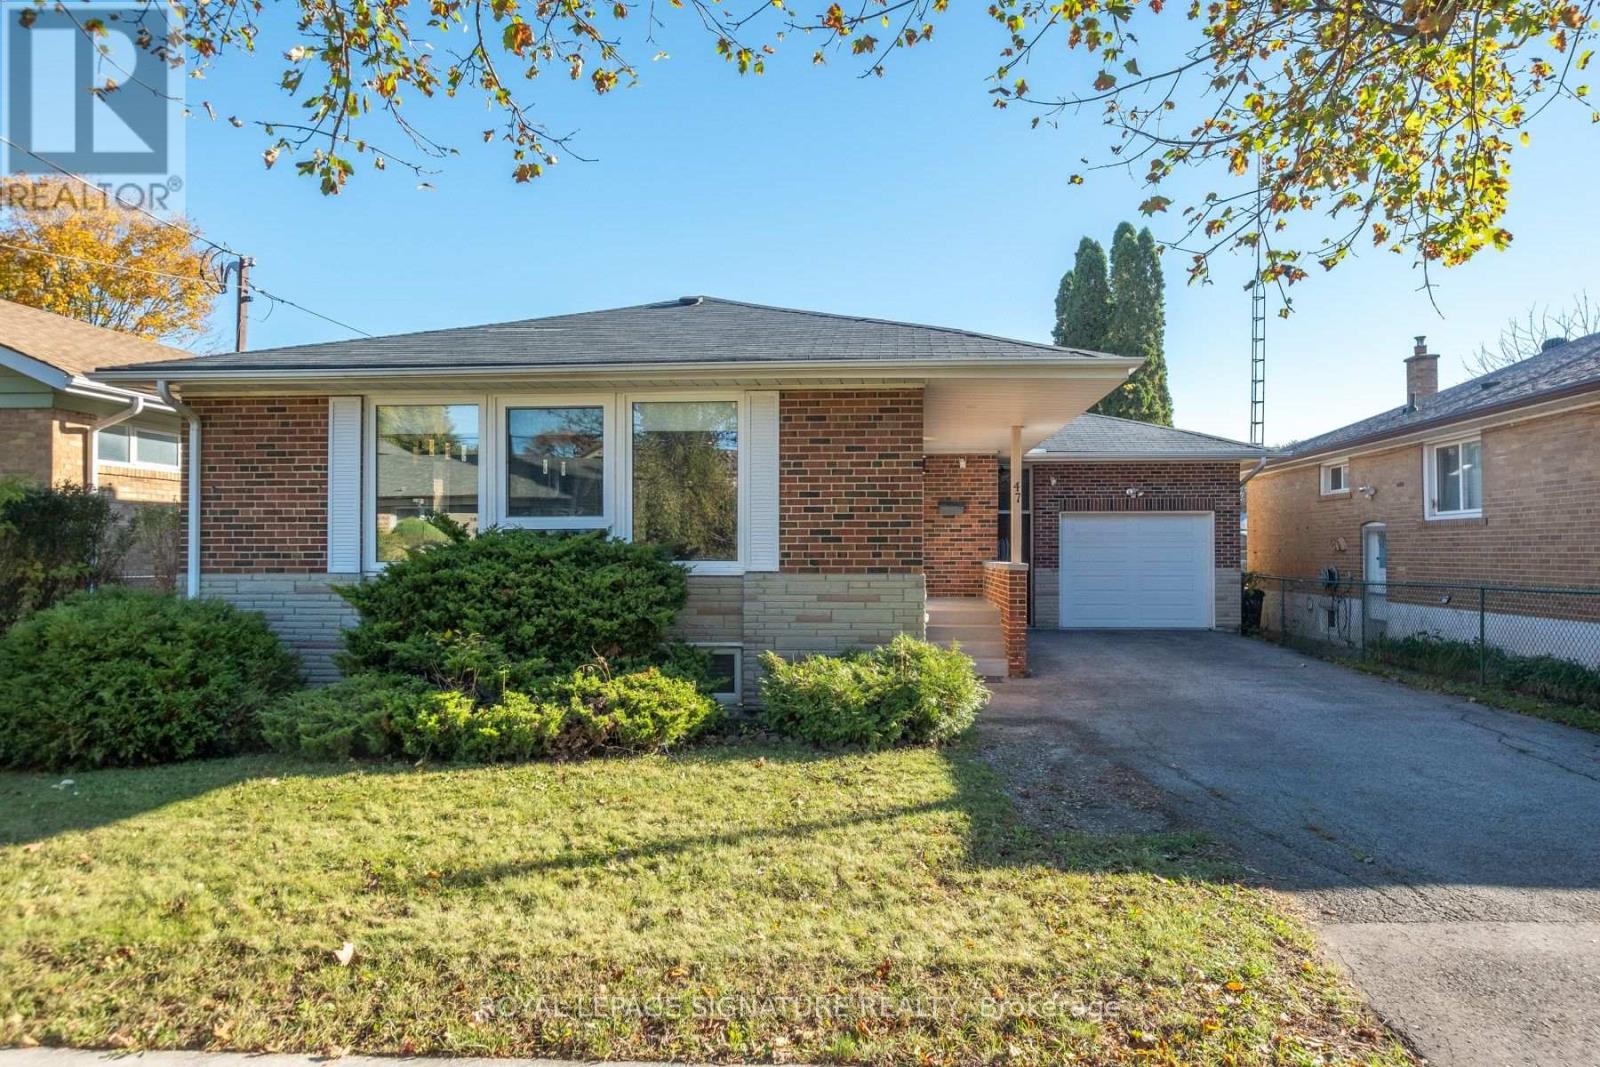
47 Tedford Drive
Toronto, Ontario
Welcome to 47 Tedford Drive, a beautifully renovated brick bungalow on a 50-foot-wide lot backing onto parkland in Toronto's establishedWexford-Maryvale neighbourhood. Thoughtfully updated and exceptionally versatile, this home offers 3+3 bedrooms, two kitchens and two fullbathrooms across two finished levels. Renovated in 2015, the main floor features a bright, open-concept living and dining area with rich woodflooring, contemporary finishes, pot lights and a striking entertainment feature wall. The stylish kitchen combines crisp cabinetry, stainless steelappliances, generous counter space and an expansive peninsula ideal for casual meals and entertaining. Three comfortable bedrooms and afour-piece bathroom complete the main level. Fully renovated in early 2016, the lower level offers its own separate entrance, three additionalbedrooms, a second kitchen, recreation space, laundry and a four-piece bathroom, providing remarkable flexibility for extended family, guests ormultigenerational living. An attached garage, updated in 2020, and private driveway provide parking for four vehicles. Enjoy the convenience ofnearby parks, schools, shopping, public transit, McGregor Park Community Centre and local libraries, with the added appeal of parkland directlybehind the property. A wonderful opportunity to enjoy an established neighbourhood, extensive renovations and adaptable living space in oneinviting home. (id:67731)
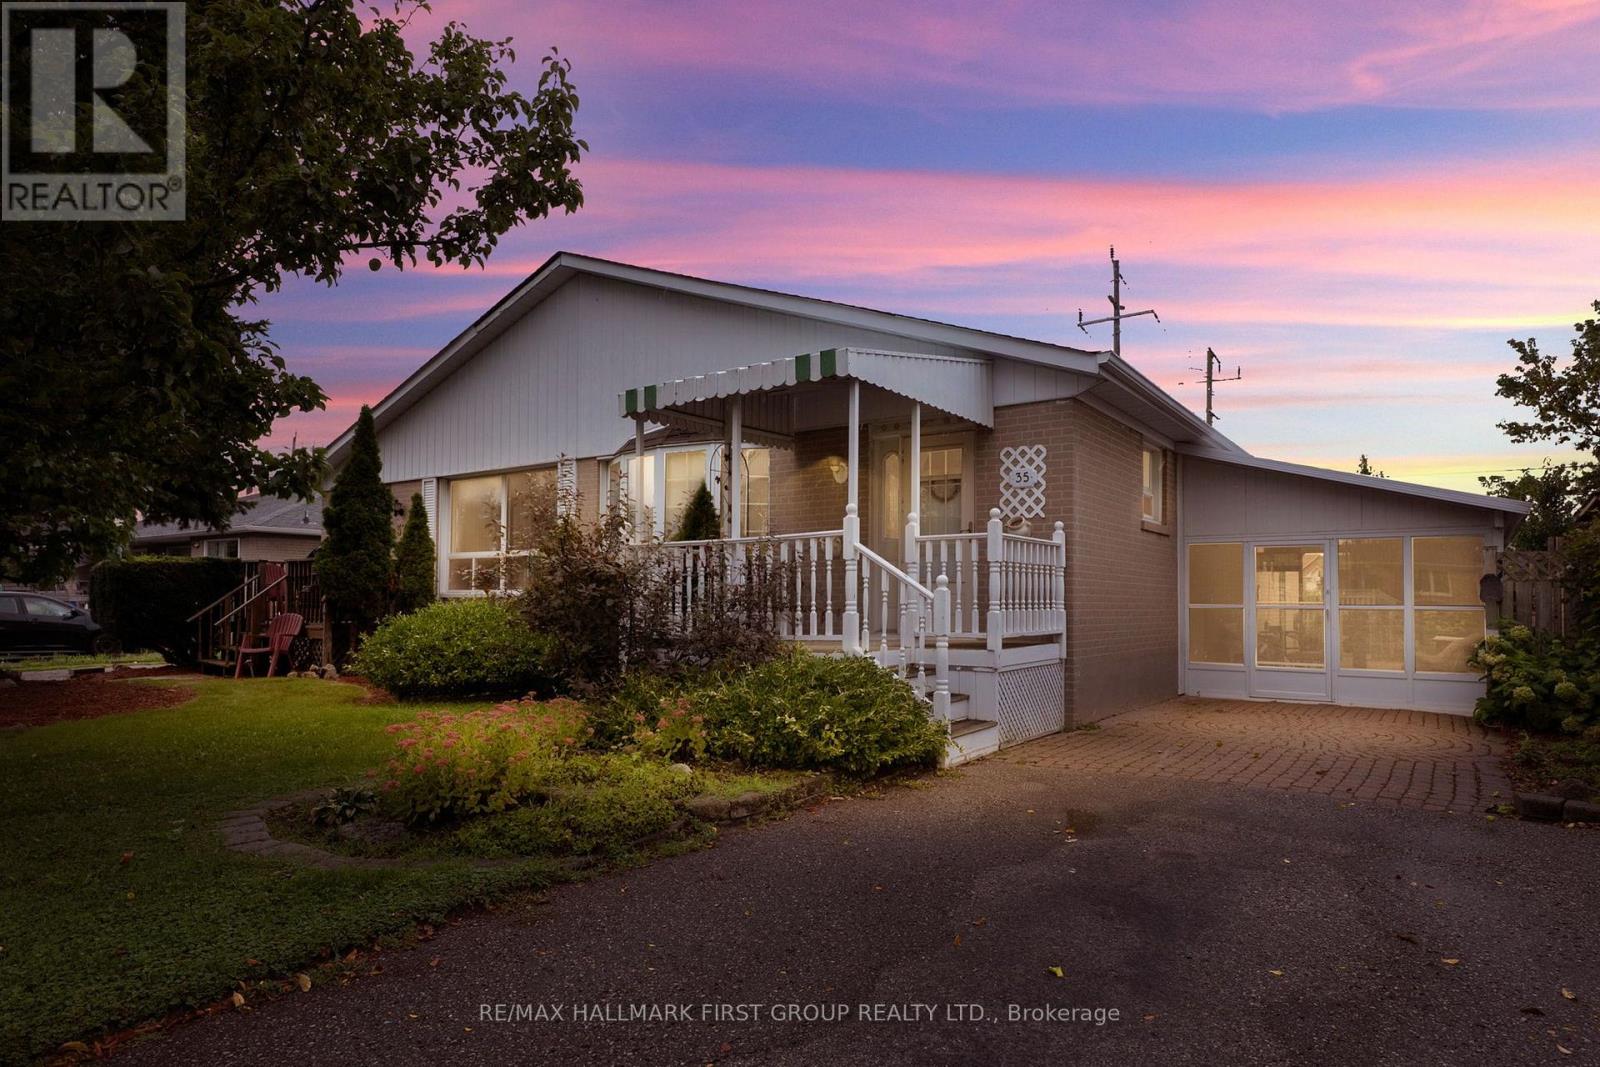
35 Tulloch Drive
Ajax, Ontario
Welcome to 35 Tulloch Drive in South Ajax! This inviting 3+1 bedroom, 2-bathroom home with new high efficiency Energy Star furnace installed Aug/26 is nestled in a beautiful, established neighbourhood and offers an excellent opportunity for first-time home buyers, growing families or savvy investors. The spacious layout provides plenty of room for comfortable living, with a versatile lower level featuring a separate entrance- ideal for additional living space, a home office, recreation area or potential rental opportunity. The main floor offers hardwood hidden under the current floor covering. Enter through the large solarium, offering an abundance of natural light and valuable additional living space. You will enjoy a wonderful community setting close to parks, walking paths by the water, schools, community centre, shopping, Hwy 401, 412 and 407, Ajax GO Station, amenities and all that Ajax has to offer. Located in a wonderful location by the lake with no neighbours behind and a lot of greenspace. A great home in a great neighbourhood, offering flexibility, potential and an opportunity to make it your own. Whether you're looking to enter the market or add to your investment portfolio, 35 Tulloch Drive is worth a look! Roof (2018). Property is being sold "As Is, Where Is" with no representations or warranties by the Seller. Photos of kitchen, living room and basement are AI staged. Waiting on deposit. (id:67731)
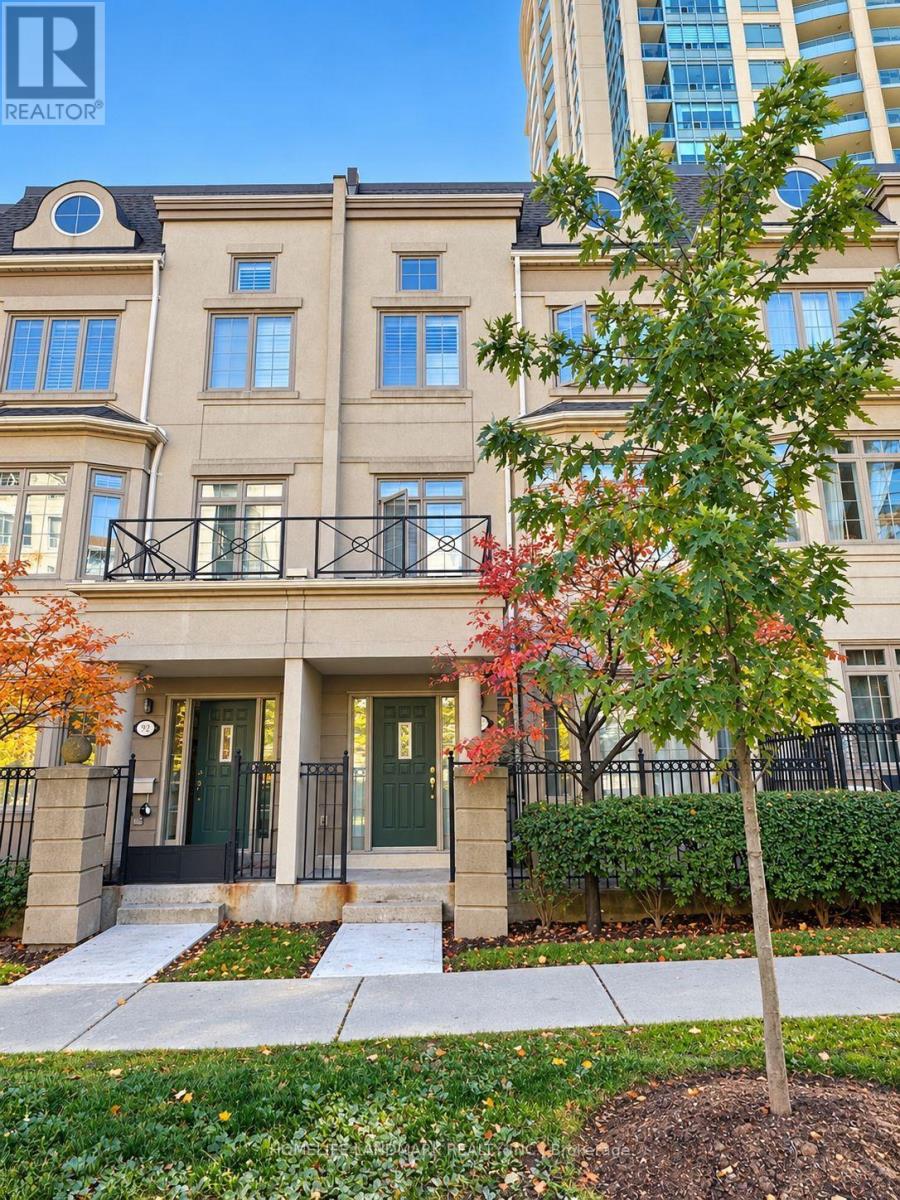
Gv113 - 38 Kenaston Gardens
Toronto, Ontario
Prime Bayview Village location! Steps to Bayview Subway Station, Bayview Village Shopping Centre, restaurants, shops and everyday essentials. Highway 401 just around the corner, with easy access to Highway 404 and the DVP. An ideal location for commuters and those seeking convenience in an established neighbourhood. Part of the Daniels-built Empire Executive Townhomes, this 'Kerr' Model Garden Villa offers the comfort and accessibility of townhouse-style living, with private front and rear entrances, direct street access with ample parking, and a charming private front porch, combined with all the benefits of a full-service condominium. Residents enjoy full access to the Empire Spa and Club, featuring an indoor pool, fitness centre, sauna, games room, media rooms, party room and rooftop BBQ terrace. Functional 1-bedroom plus den layout with 9-foot ceilings, a recently renovated kitchen, and flexible space for a home office or additional living area. Includes one generously sized parking space with extended depth, plus a locker. (id:67731)
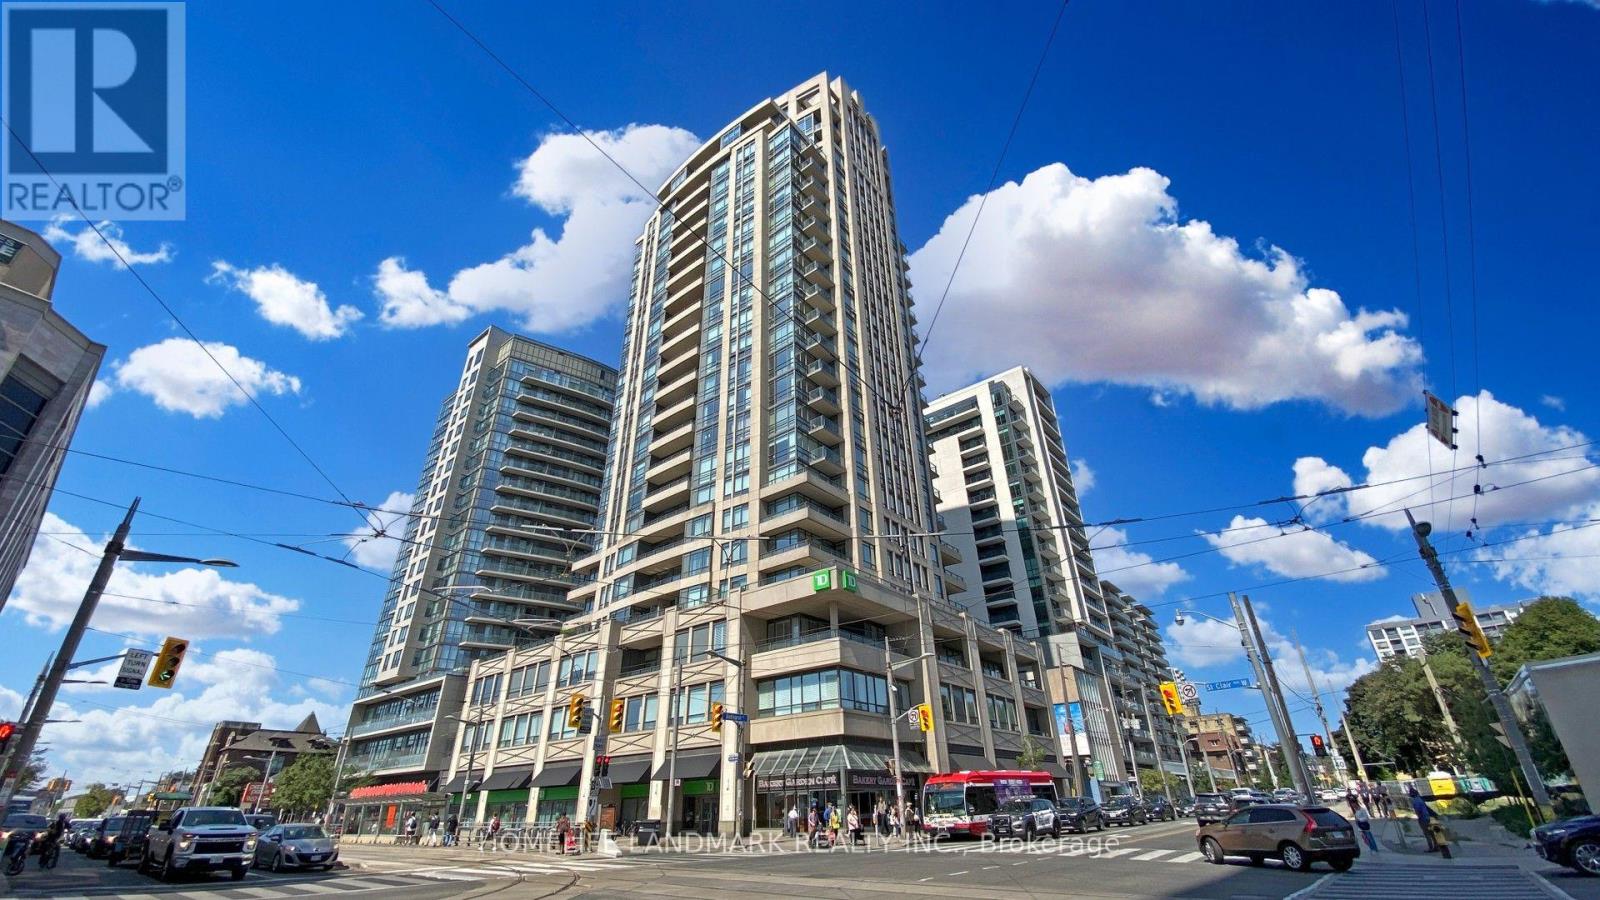
2302 - 500 St Clair Avenue W
Toronto, Ontario
Welcome to penthouse living at its finest in the heart of St. Clair West and Bathurst. This stunning penthouse corner unit offers a massive 1,381 sq. ft. of bright, open interior space designed for effortless living and grand entertaining. Featuring 10-foot ceilings and soaring floor-to-ceiling windows throughout, the home is bathed in natural light and framed by sweeping, unobstructed city views. Spacious & Private Layout: Desirable split-bedroom floor plan ensuring maximum privacy, paired with a custom built-in eat-in kitchen that seamlessly flows into the expansive living area. Outdoor Living: Three private balconies to soak in panoramic city vistas from every angle. Exclusive & Convenience: One of only four units on the Penthouse level, complete with an oversized storage locker and two convenient parking spots. An exceptional blend of size, light, and luxury-this is the penthouse you've been waiting for!! (id:67731)
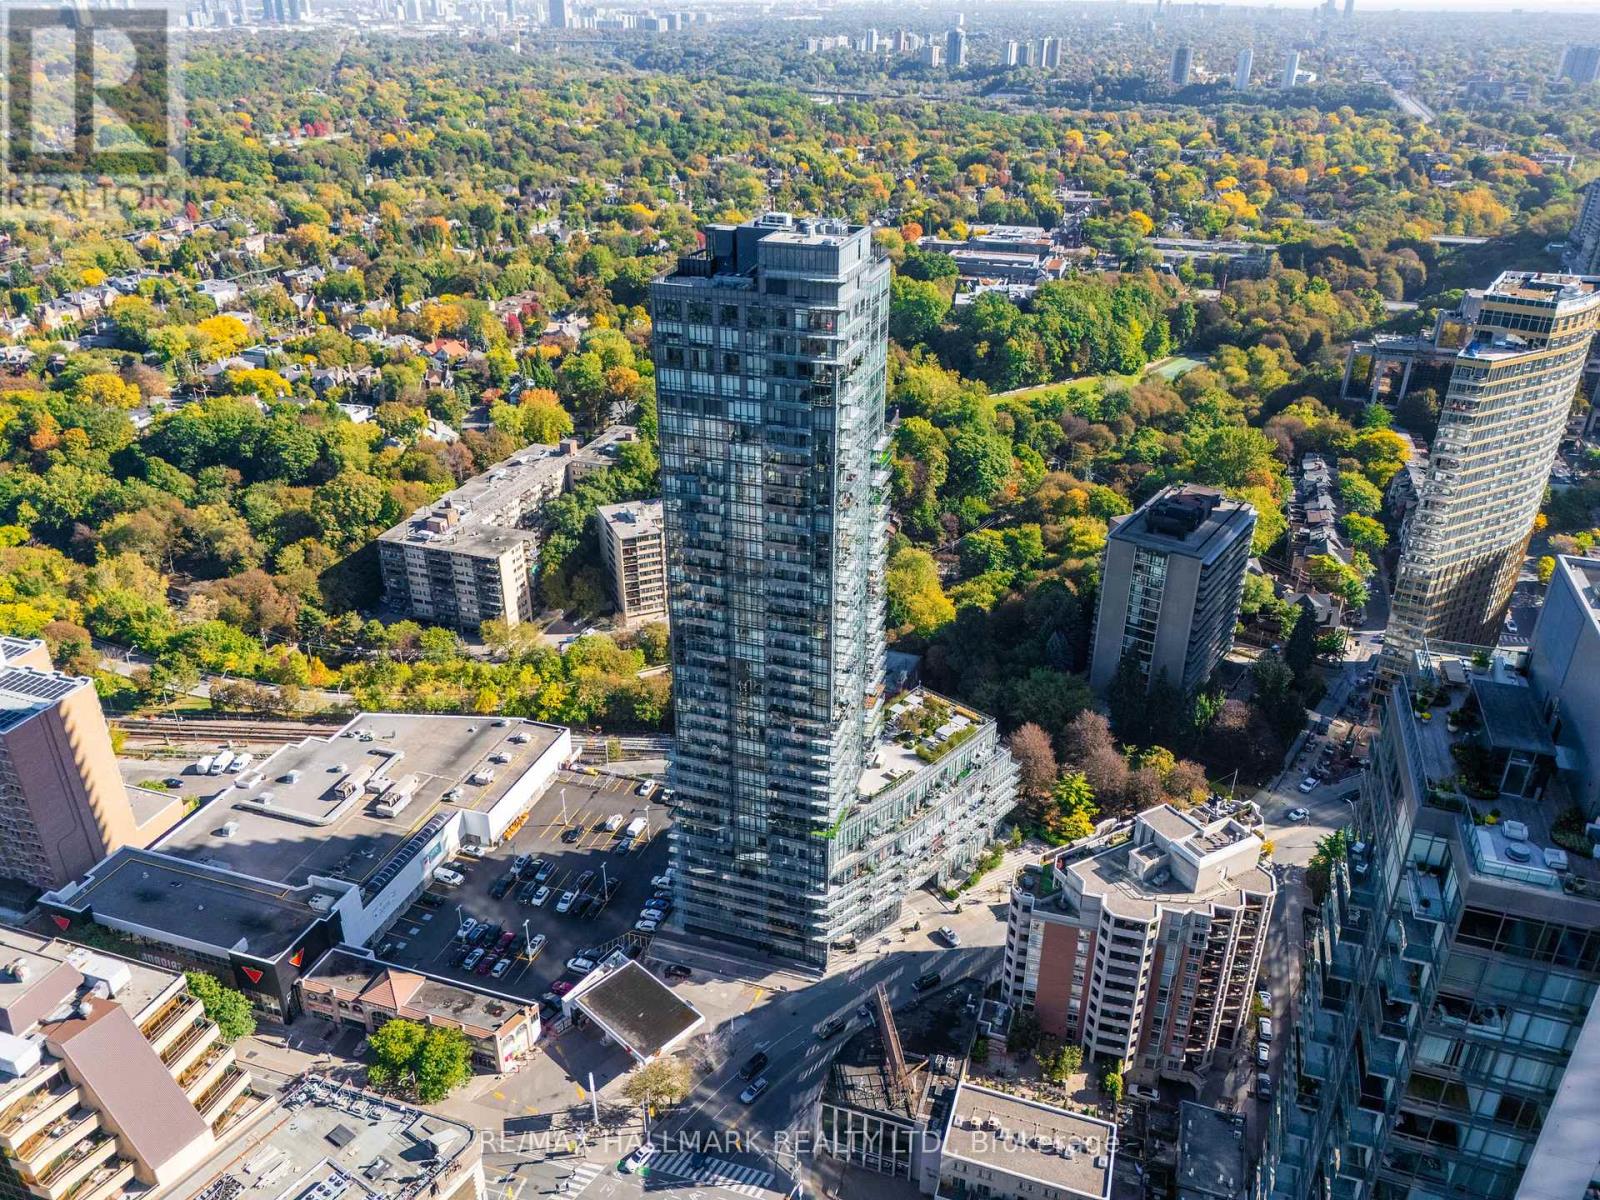
2708 - 825 Church Street
Toronto, Ontario
Welcome to The Milan, ideally located where Rosedale meets Yorkville. This bright and sophisticated 1-bedroom plus den residence on the 27th floor features 9-foot ceilings, floor-to-ceiling windows and beautiful unobstructed south-facing views, filling the suite with natural light throughout the day. Step out onto your private balcony and enjoy impressive Rosedale and city views. The thoughtfully designed open-concept layout includes a modern kitchen with granite countertops and stainless-steel appliances, while the separate den offers excellent flexibility as a home office or guest space. Parking and locker are both included.Residents enjoy an exceptional collection of amenities including 24-hour concierge, indoor pool, fully equipped fitness centre, dry sauna, massage room, elegant party room, billiards room, library, movie theatre, guest suites and an expansive outdoor terrace with cabanas, fireplace, lounge areas and BBQ facilities.Enjoy the best of Rosedale and Yorkville living, just steps to Bloor-Yonge and Rosedale subway stations, Yorkville's boutiques, restaurants and cafés, parks, the Toronto Reference Library and the beautiful tree-lined streets and ravines of Rosedale. A rare combination of elevated views, refined living, outstanding amenities and an exceptional downtown location (id:67731)
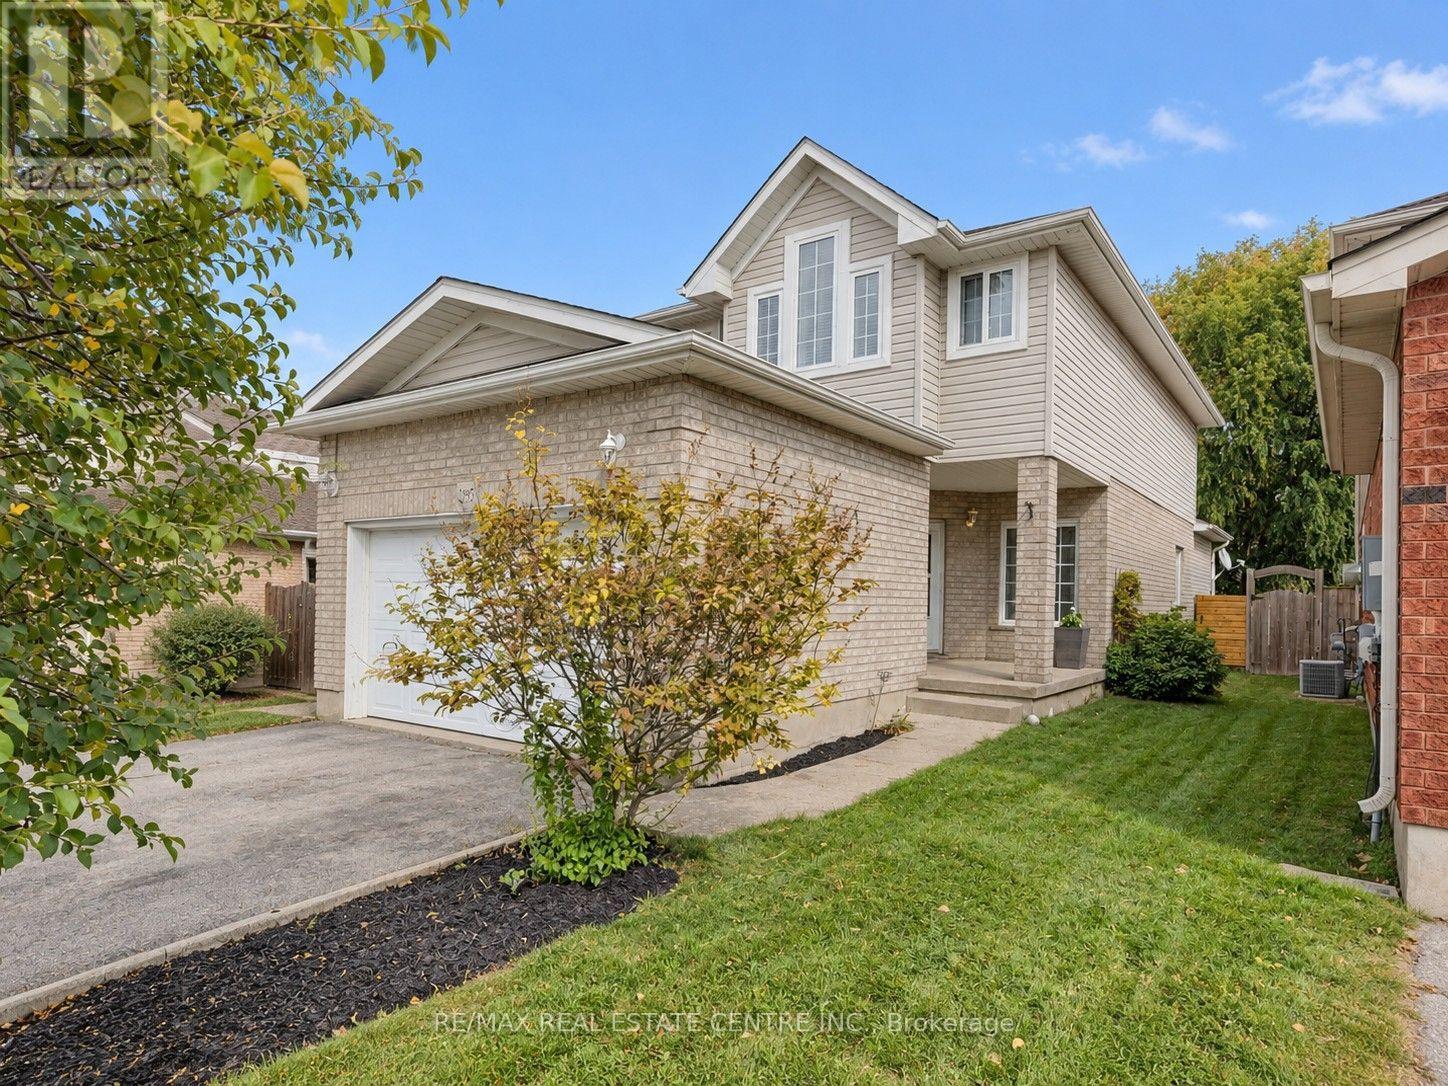
295 Gatehouse Drive
Cambridge, Ontario
Welcome to 295 Gatehouse Drive. This carpet free home is located in the very popular East Galt neighbourhood! This home has a very spacious main level with 9ft ceilings, and hardwood and ceramic tile throughout. There's lots of space for entertaining! Features include a main level family room, dinette and separate living and formal dining rooms. The kitchen has modern white cabinetry, stainless appliances, granite countertops, and a peninsula open to the dinette for casual dining. The family room has a gas fireplace, and an 18ft high vaulted ceiling for an airy, relaxing feel. There's a walkout to the fenced back yard with a screened off private patio where you can relax with your morning coffee, and completing this level is a 2 piece powder room with granite countertop and tiled floor and lastly, an inside access door to the double car garage. The stairs from this level (both up to the second floor and down to the basement), are hardwood with wood millwork. The second floor features hardwood in all 3 bedrooms, and ceramic tile and granite countertops in the bathrooms. The large Primary suite has a full 4 piece ensuite bathroom and generous walk-in closet. There are an additional two good sized bedrooms and a large 4 piece bathroom completing the second floor. The basement is fully finished with a huge L shaped rec room and an additional large room currently being used as bedroom. There's a bathroom rough in, a laundry room and a cold room completing this level. All amenities are nearby with lots of shopping, green space, golf etc. minutes away. This home is move-in ready and just waiting for your family to become it's next owners. Come and see for yourself! (id:67731)
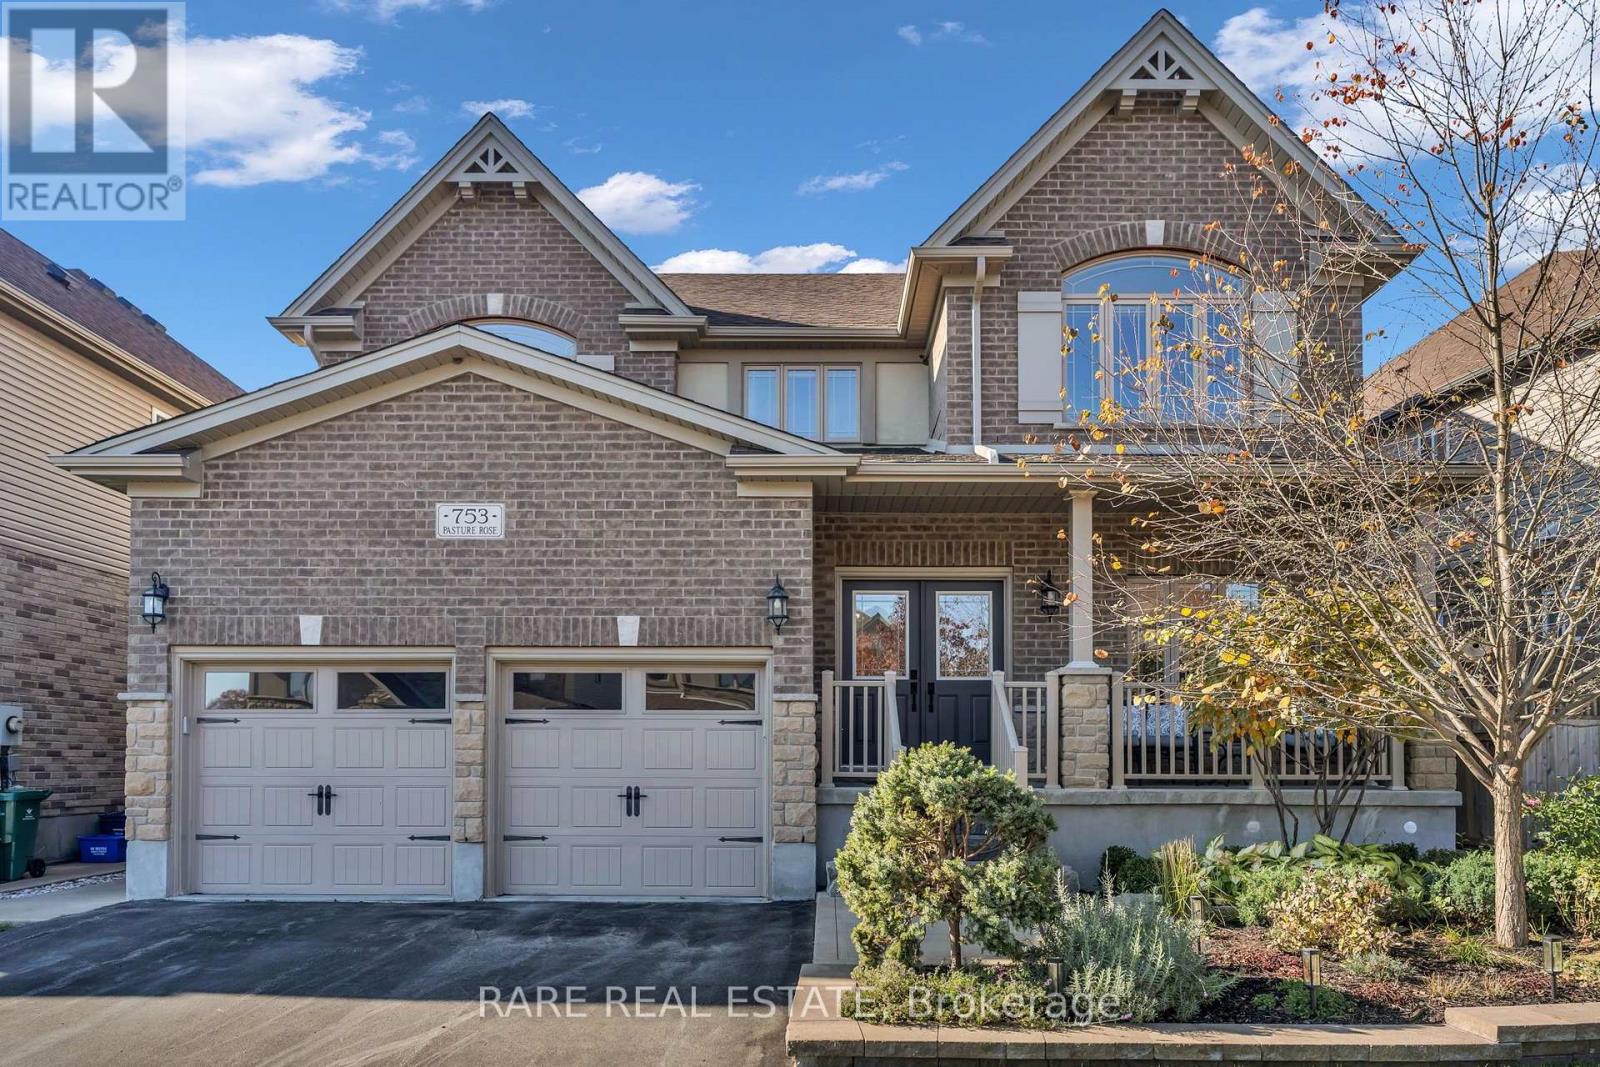
753 Pasture Rose Street
Waterloo, Ontario
Step into a home where every detail has been chosen with care. Nearly 2,955 sq ft of living space across two levels, this 4-bedroom residence with 3 full bathrooms and a main-floor powder room blends warm, elevated finishes with an easy, livable layout.The main floor opens with a sunlit great room anchored by a stunning natural stone feature wall, flowing into a chef-inspired kitchen with espresso cabinetry, quartz counters, a large center island and a statement crystal chandelier. A butler's pantry with floating shelves and a walk-in pantry make entertaining effortless. The formal dining room, with its crystal chandelier and crown moulding, sets the stage for special occasions, while a private office, mudroom and direct garage access keep daily life running smoothly.Rich dark hardwood and an elegant staircase lead upstairs to four spacious bedrooms. The primary suite is a true retreat, with a walk-in closet and a spa-like ensuite featuring a corner soaker tub, glass-enclosed shower and double vanity. Bedroom 4 has its own ensuite, bedrooms 2 and 3 share a Jack-and-Jill-style bath, and the upper-floor laundry room adds everyday convenience.Outside, the backyard is a private escape: a lovingly tended garden, beautiful stone features and a custom-built gazebo, perfect for summer dinners, morning coffee or gatherings with family and friends.Move-in ready, and finished with the kind of loving touches you can't build in. (id:67731)