
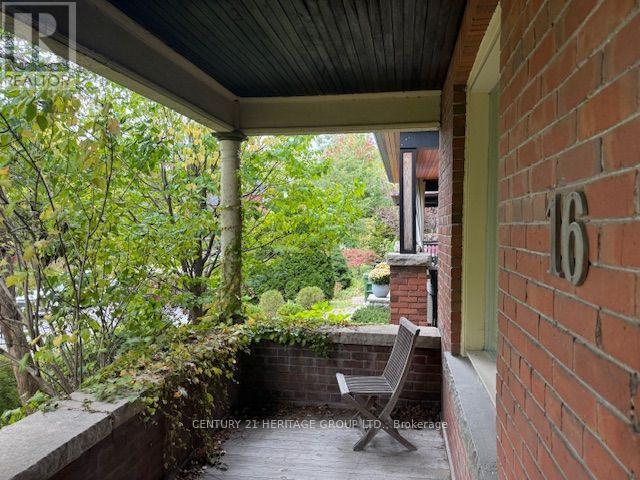
16 Sparkhall Avenue
Toronto, Ontario
Great Opportunity To Own A 2 1/2 Storey Semi-Detached Home In Prime Riverdale. Two Car Garage Off Of Rear Lane. Recently Used As A Two Unit Home With A Fully Finished Bsmt. Each Unit With 2 Bdrms Plus Each Unit Includes A Large Patio Area. Withrow School Neighbourhood. Fabulous City Skyline Views And Sunsets From Riverdale Park East At The End Of The Street. Steps To Danforth Ave's Restaurants And Coffee Shops. Walk To Broadview Subway Stn. Quick Access To DVP Then The 401 or The Queensway. Could Be Restored To Original Single Family Home. (id:67731)
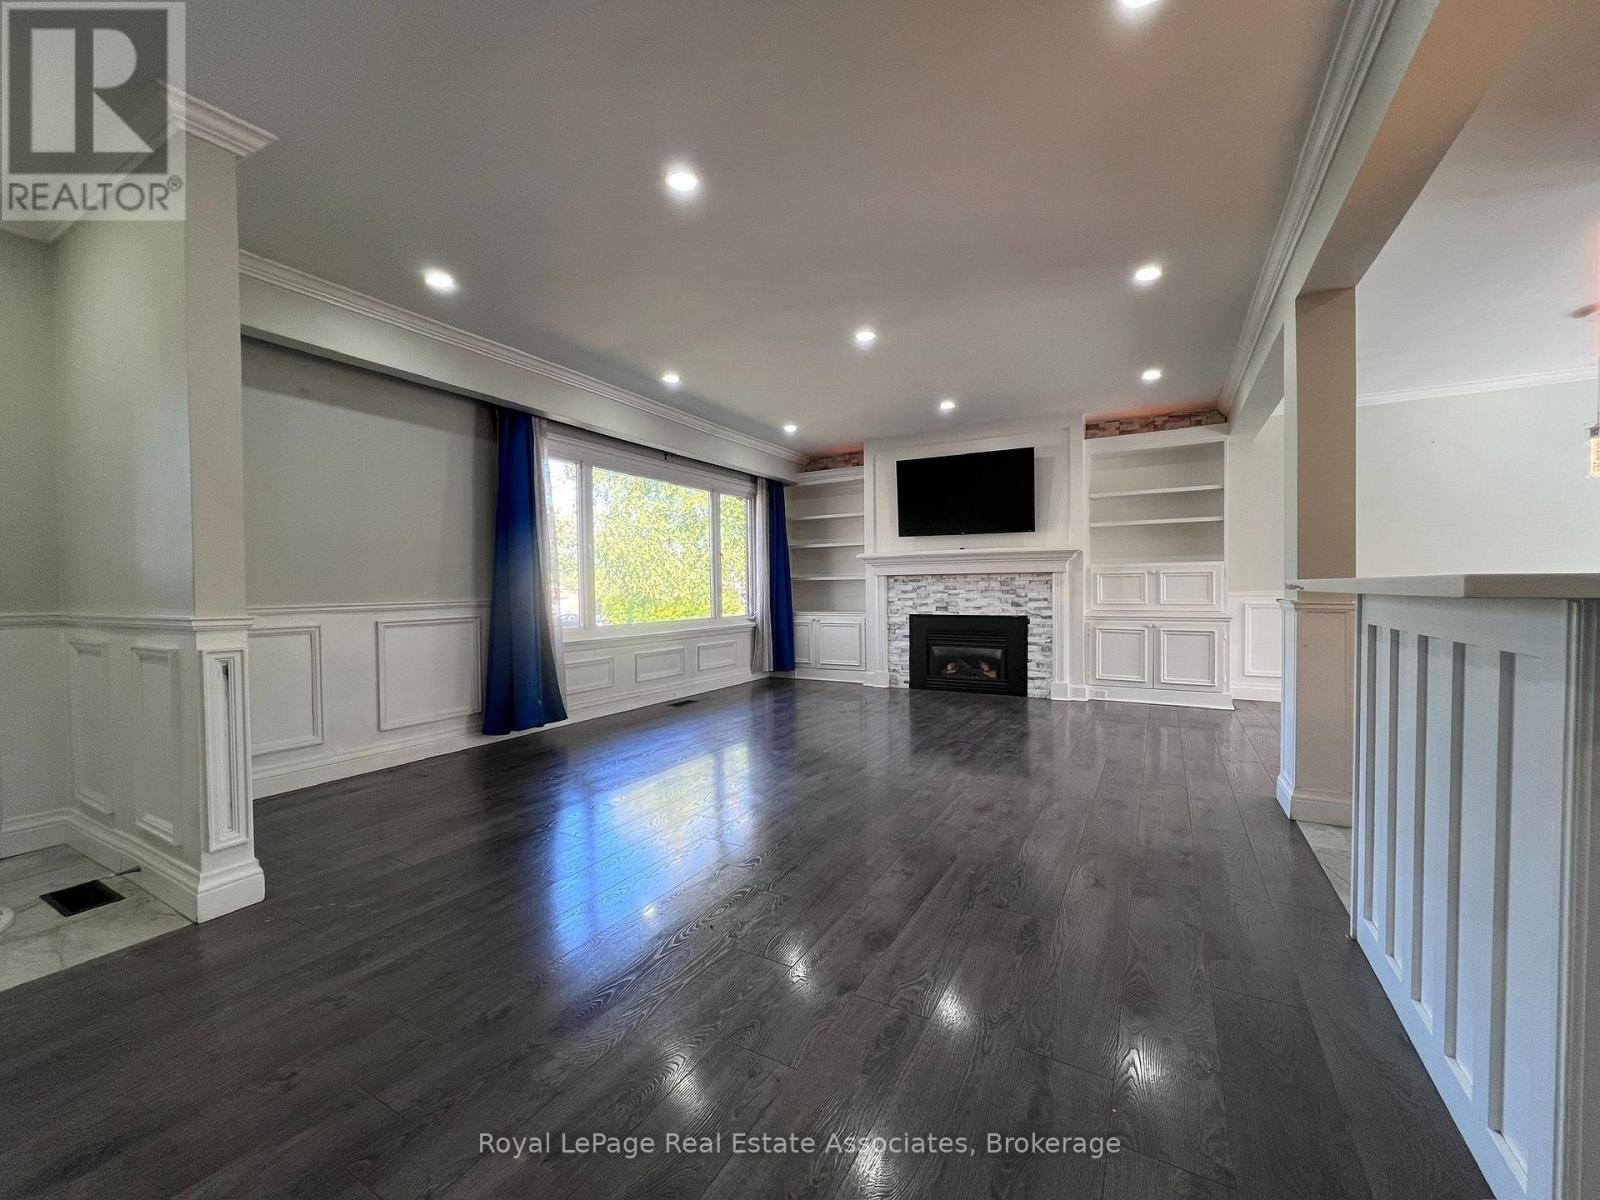
Upper - 222 Columbia Drive
Hamilton, Ontario
Tenant will share utilities cost and is responsible for 70%. There are 2 tandem parking spots available in the driveway (id:67731)
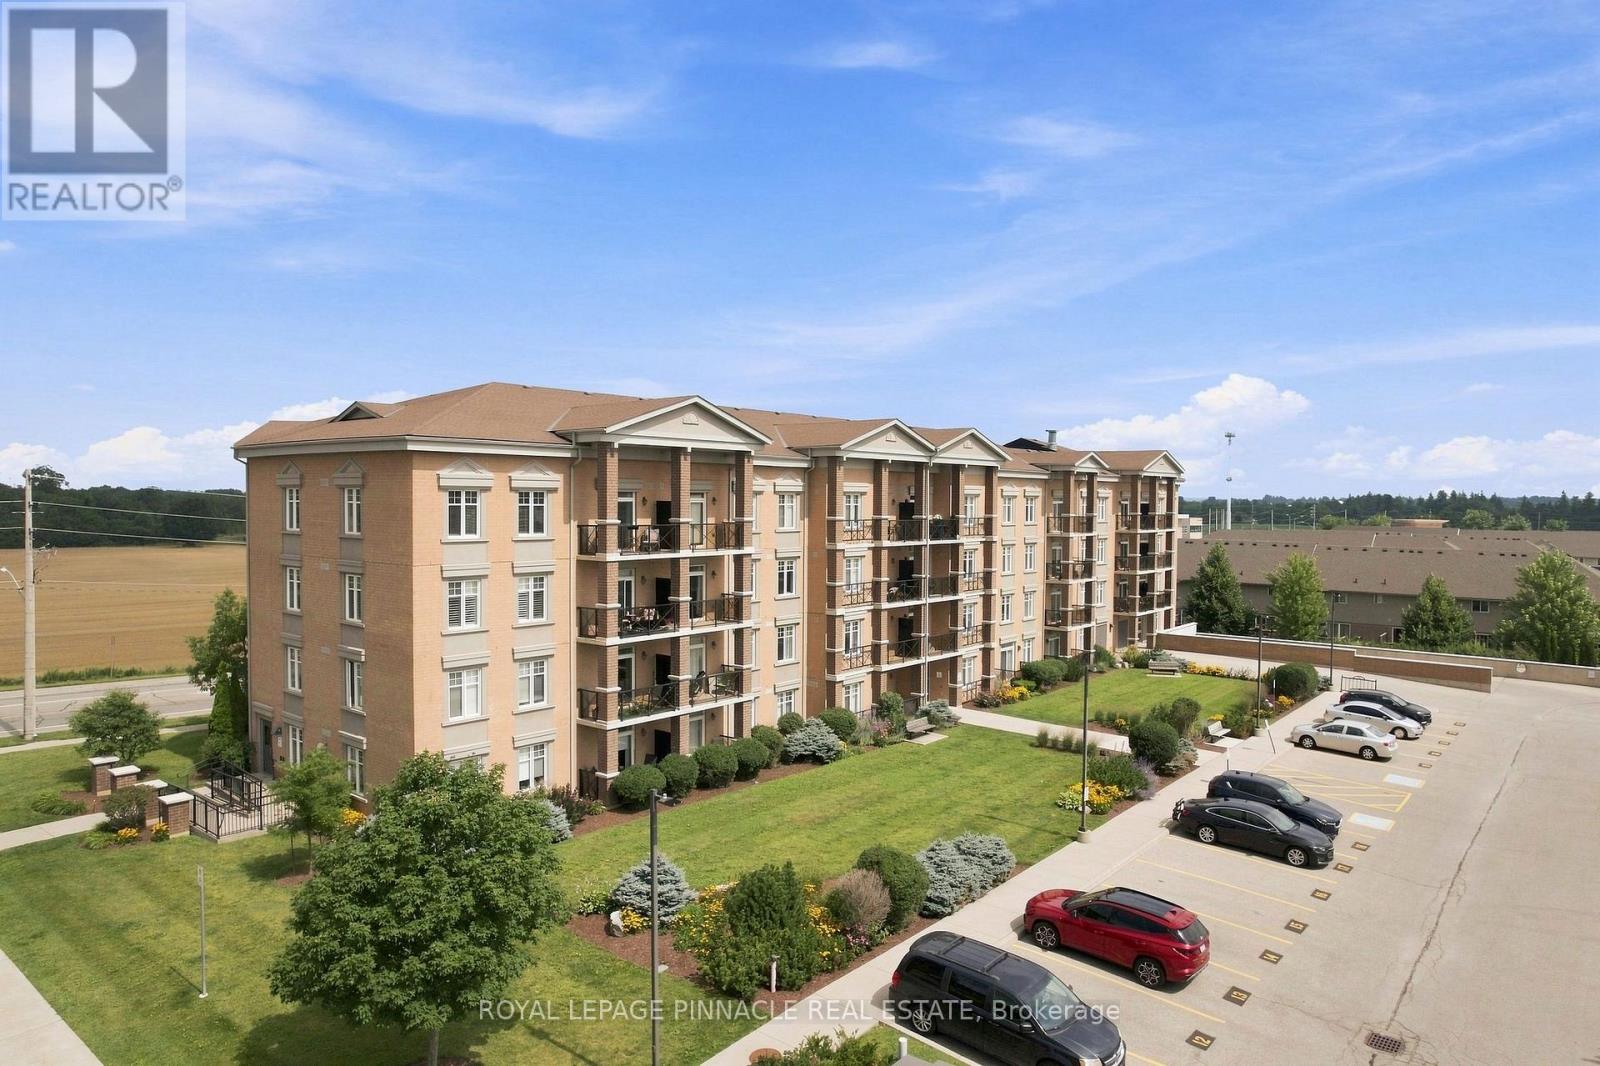
201 - 2 Colonial Drive
Guelph, Ontario
Welcome to this beautifully maintained Apartment in a professionally landscaped building, offering comfort, convenience, and excellent value. This bright open-concept layout features a spacious kitchen, living, and dining area with walk-out access to a private balcony showcasing pleasant views. Enjoy the convenience of two parking spaces-one underground and one surface parking spot-a rare and highly desirable feature. Ideally situated just minutes from the University of Guelph, Highway 401, shopping, schools, restaurants, and everyday amenities. Walmart and major retail stores are only a short drive away, providing exceptional convenience for homeowners, professionals, and investors alike. Don't miss out! (id:67731)
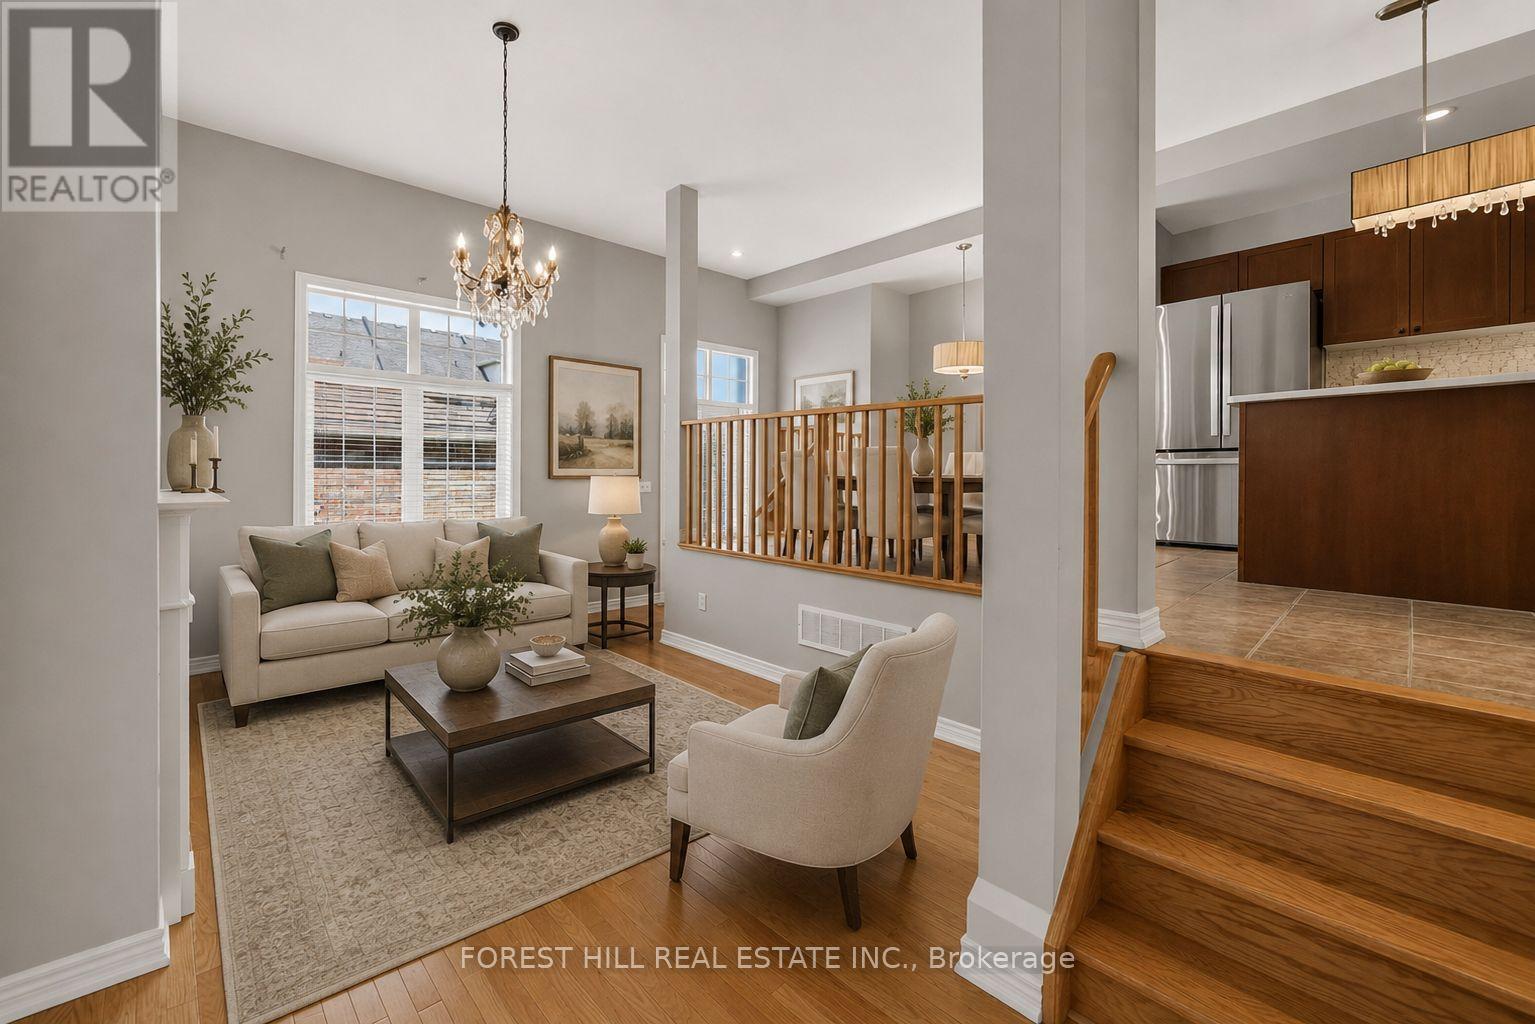
3549 Eglinton Avenue W
Mississauga, Ontario
Spacious Freehold Townhome In The Highly Desirable Churchill Meadows Community! Featuring 9' Ceilings On The Main Floor, Formal Living & Dining Rooms, And An Impressive Family Room With Soaring 11' Ceilings & Gas Fireplace. Bright Eat-In Kitchen Offers Stainless Steel Appliances, Stone Backsplash, Breakfast Bar & Overlooks The Family Room. The Upper Level Features A Generous Primary Bedroom With Walk-In Closet & 4-Pc Ensuite, Plus Two Additional Spacious Bedrooms & Full Bath. Finished Basement Provides Additional Living Space With A Large Recreation Room, 4-Pc Bath & Laundry Area. Enjoy A Private Backyard With Access To A Detached Double-Car Garage Via A Rear Lane. Ideally Situated Close To Top-Rated Schools, Parks, Credit Valley Hospital, Erin Mills Town Centre, Transit, Shopping & Major Highways. An Excellent Opportunity To Own A Freehold Townhome In One Of Mississauga's Most Sought-After Communities! (id:67731)
Bsmt - 172 High Park Avenue
Toronto, Ontario
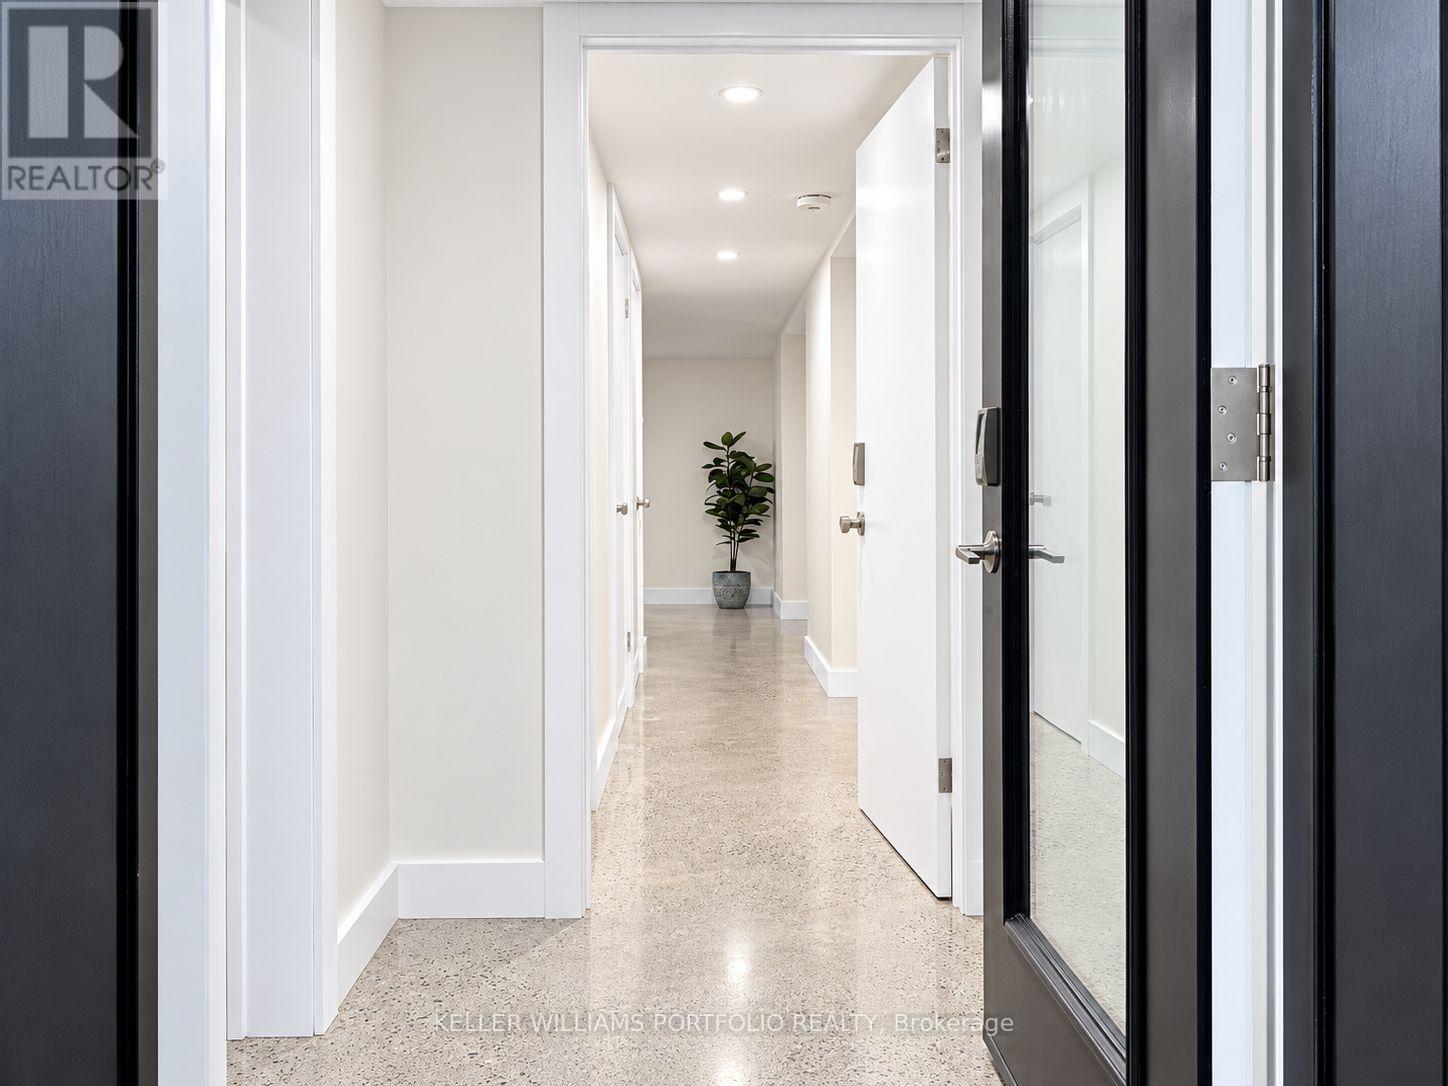
Located in the sought-after High Park neighbourhood, this exceptionally designed full space offers a rare combination of space, flexibility, and upgraded finishes. The home features a spacious 1-bedroom, 1.5-bathroom layout. The backyard is like a garden oasis with mature trees, loads of grass, hot tub, trampoline, flowers and fire pit. The front yard has a putting green, swing, huge trees and glorious gardens. Featuring heated polished concrete floors throughout, two separate air conditioners, stone counters and super deep and wide windows the unit blends modern style with everyday comfort while offering an abundance of functional living, loads of light and a space rarely found in homes half below grade. Tucked away with a completely separate entrance, yet close to everything, the location is hard to beat. You're just a short walk to High Park, the Line 1 subway, and the vibrant shops, cafés, and restaurants of both Bloor West Village and The Junction. Enjoy the best of city living with parks, trails, transit, and some of Toronto's most beloved neighbourhood amenities right at your doorstep. PLEASE NOTE: Utilities based on 1-2 person occupancy, 1 parking spot may be possible (id:67731)
201 - 2 Colonial Drive
Guelph, Ontario
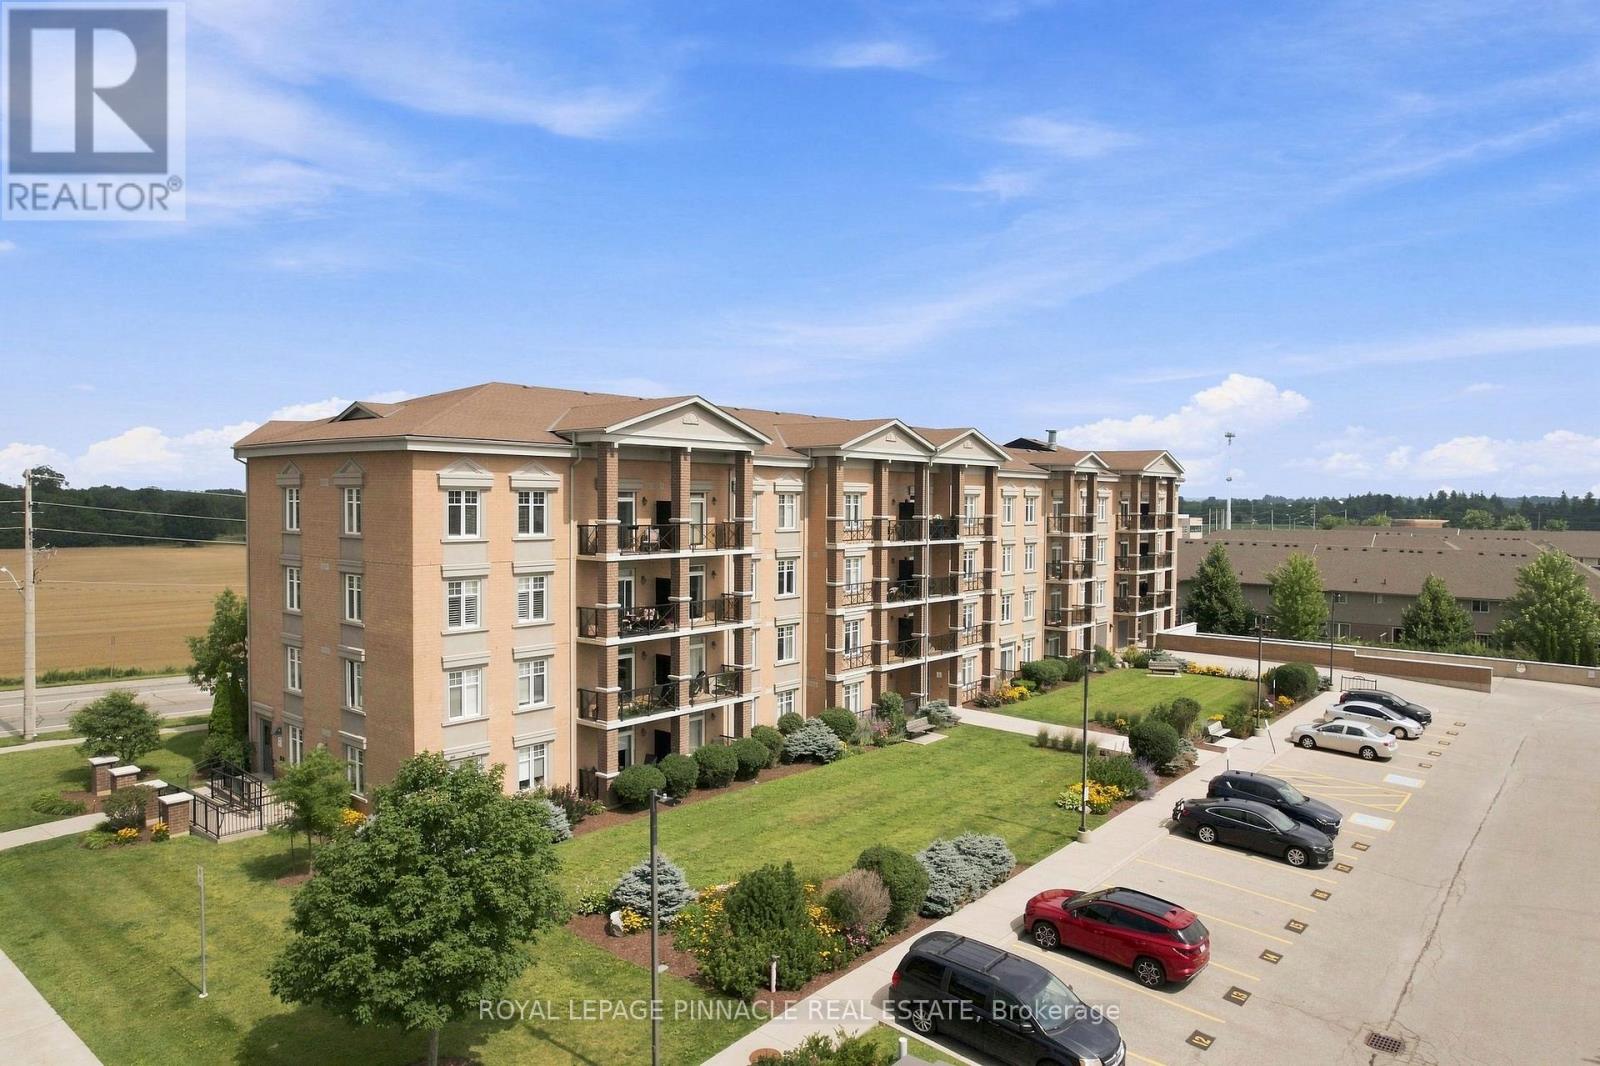
Welcome to this beautifully maintained Apartment in a professionally landscaped building, offering comfort, convenience, and excellent value. This bright open-concept layout features a spacious kitchen, living, and dining area with walk-out access to a private balcony showcasing pleasant views. Enjoy the convenience of two parking spaces-one underground and one surface parking spot-a rare and highly desirable feature. Ideally situated just minutes from the University of Guelph, Highway 401, shopping, schools, restaurants, and everyday amenities. Walmart and major retail stores are only a short drive away, providing exceptional convenience for homeowners, professionals, and investors alike. A fantastic opportunity to own a well-maintained home in a sought-after location. Don't miss out! ****Unit is also Listed for Rent MLS#: X13882620**** (id:67731)
14 Acme Crescent
Toronto, Ontario
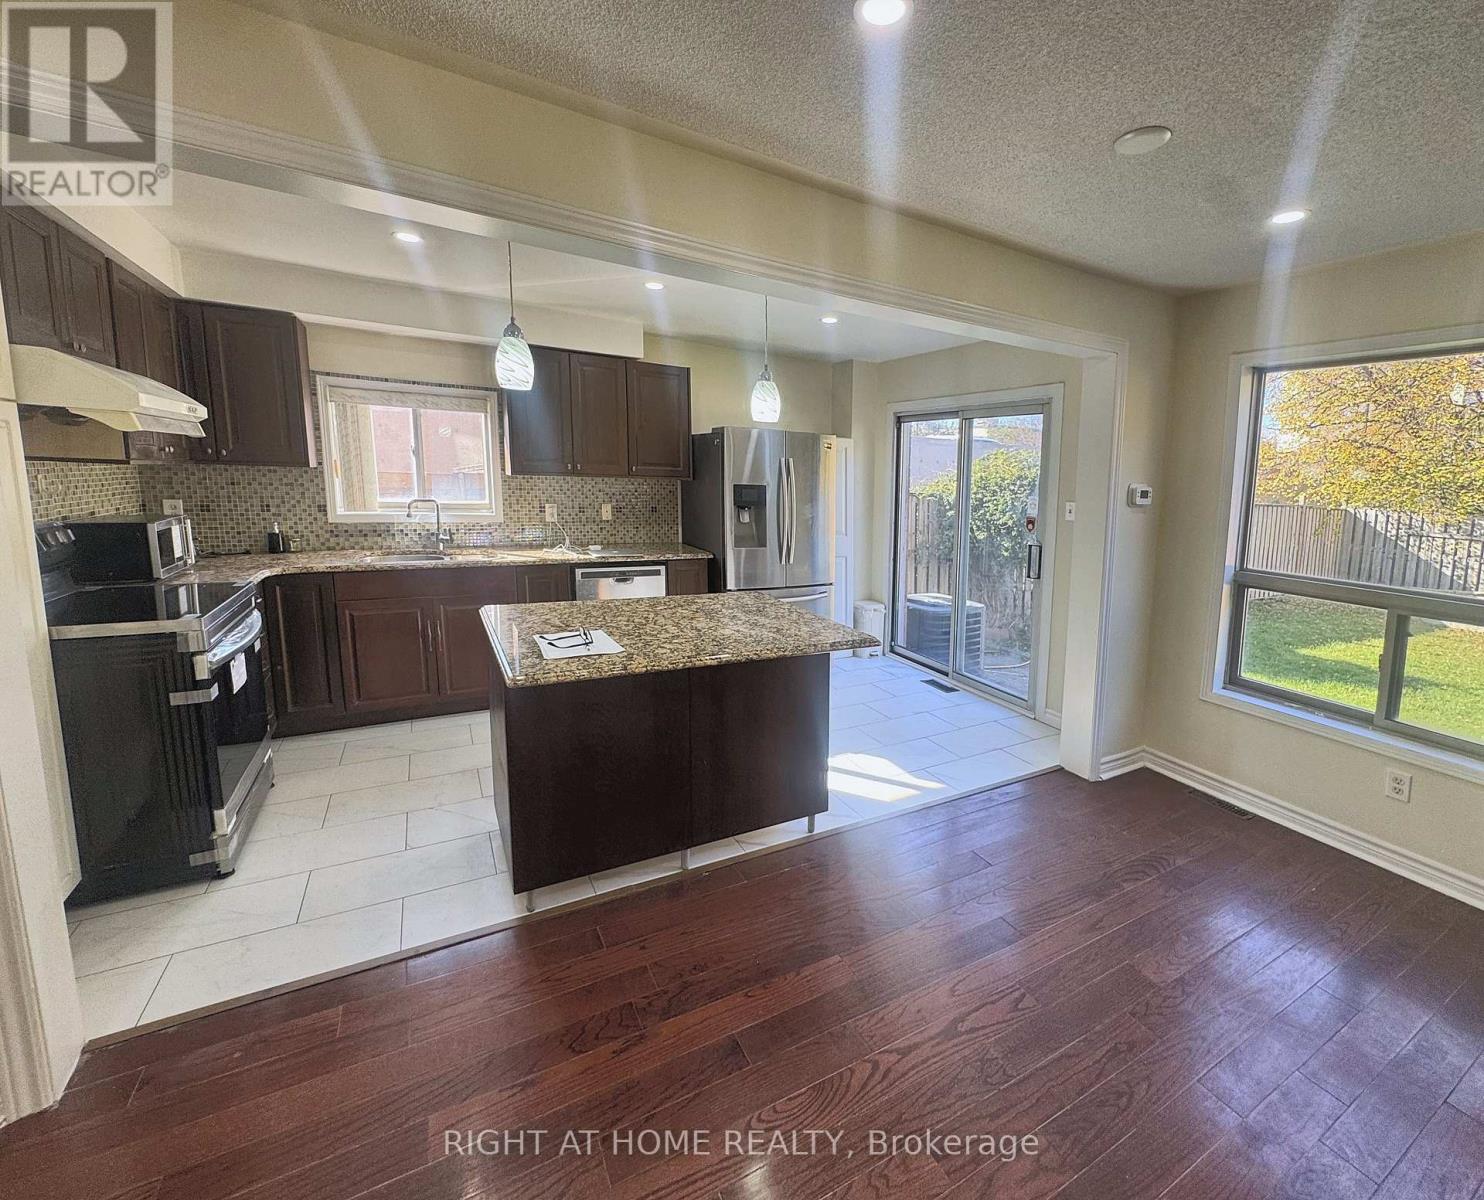
Move-in ready semi-detached on a deep 24 x 141 ft irregular corner lot in Etobicoke's Kingsview Village-The Westway. Approx. 2,000 sq ft above grade (estimated) with 4+2 bedrooms, 4 bathrooms and a finished basement with its own kitchen, giving you room for a growing family, multi-generational living or added flexibility. The carpet-free main floor is built around an open kitchen and family room: granite counters, a large centre island, stainless steel appliances, pot lights, a gas fireplace and a walkout to the private backyard. A separate living/dining room gives you a second space for hosting, with a powder room and main-floor laundry for everyday convenience. Upstairs, the primary bedroom has a walk-in closet and an ensuite with a glass-enclosed shower and rainfall shower head. The second bedroom also has a walk-in closet, and two more bedrooms share a 4-piece bath. The finished lower level adds a second kitchen, a living area, two bedrooms and a 4-piece bath. Built-in garage plus private driveway, gas forced-air heating and central air. Close to TTC, GO Transit, Hwy 401 and Pearson Airport, with parks, schools and shopping nearby. Flexible possession. Some photos are virtually staged. (id:67731)
2011 - 339 Rathburn Road W
Mississauga, Ontario
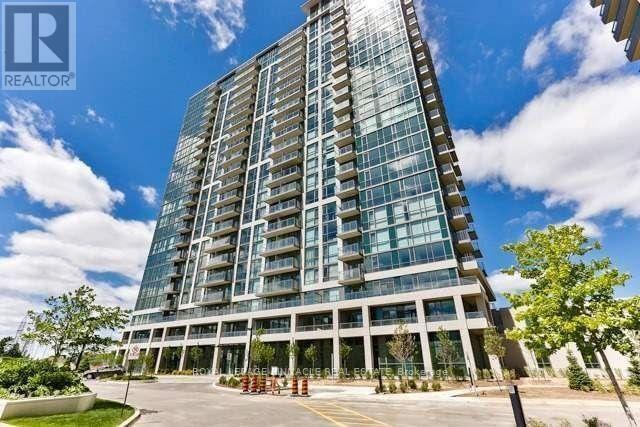
Bright 1 Bed + Den Condo in Mississauga City Centre - Walk to Square One. 9-ft ceilings and floor-to-ceiling windows offering panoramic views all day. Enjoy your morning coffee on the private open balcony overlooking the city. The open-concept layout features a combined living and dining area and a modern kitchen with granite countertops and a bar sink. The den is ideal for a home office or guest space. Steps to Square One, Sheridan College, restaurants, cinema, YMCA, library, and GO Transit/MiWay. Quick access to Hwy 403 and 401. (id:67731)
4713 Thomas Alton Boulevard
Burlington, Ontario
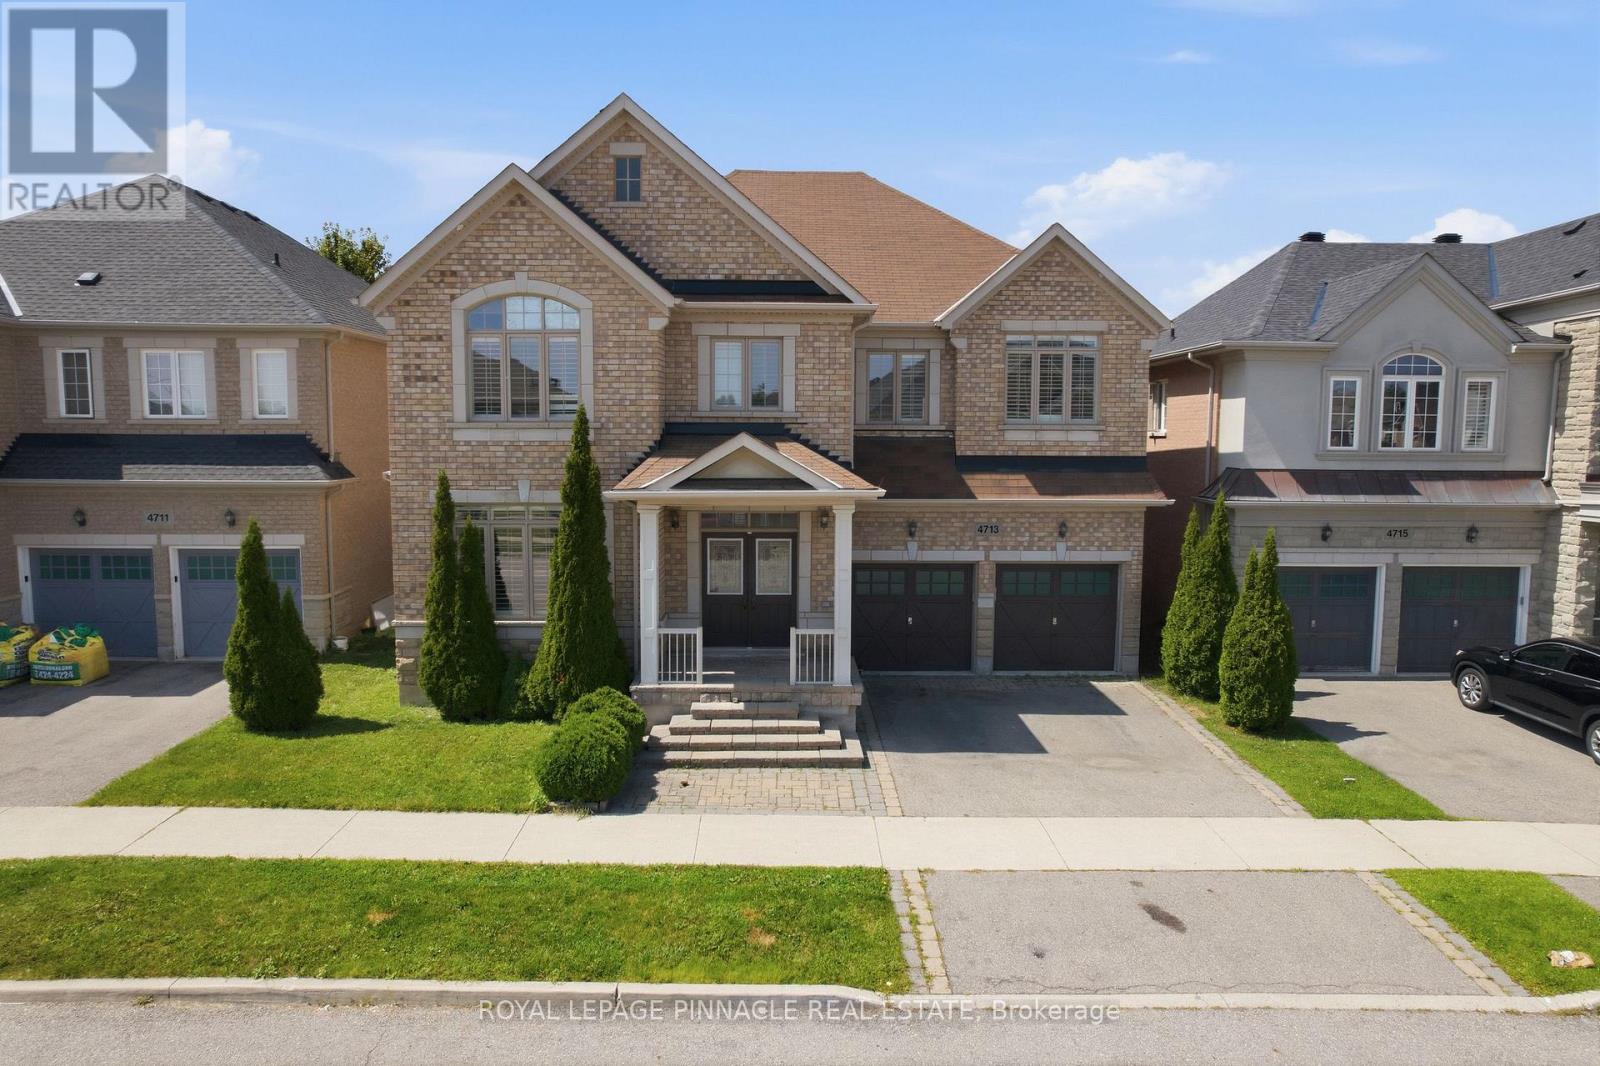
Welcome to this detached home in highly desirable Alton Village, offering an impressive 3,694 sq. ft. of living space as per MPAC and a wide frontage. One of the biggest area built in Alton Village. This spacious and versatile home is ideal for large or growing families seeking comfort, functionality, and an outstanding location. The main level features an oversized kitchen with a breakfast area & 2 levels Island & Granite Counter Top, open to a large family room-perfect for everyday living and entertaining. A bright open-to-above living room creates an impressive sense of space. An additional main-floor room offers excellent flexibility and can be used as a home office, library, or additional living space. A convenient small computer room linked to the Family Room can also be converted into a wet bar or Den. Wood Stairs, Spot Lights. The second level offers two primary bedrooms, along with two additional bedrooms featuring a semi-ensuite bathroom. A fifth room provides the flexibility to be used as a study, home office, computer room, or other functional space. Enjoy the convenience of a second-floor laundry room. The primary bedroom includes a large walk-in closet plus an additional closet. Additional features include hardwood flooring on the main level, a functional open-concept layout, generous room sizes, and exceptional space for a large family. Backyard comes with nice Fire Pit, Interlocking, & Wooden Deck. Conveniently located close to Hwy 407, Dundas Street, shopping, schools, parks, and other amenities. A rare opportunity to own an exceptionally spacious detached home in sought-after Alton Village! (id:67731)
Basement - 2888 Glace Bay Road
Mississauga, Ontario
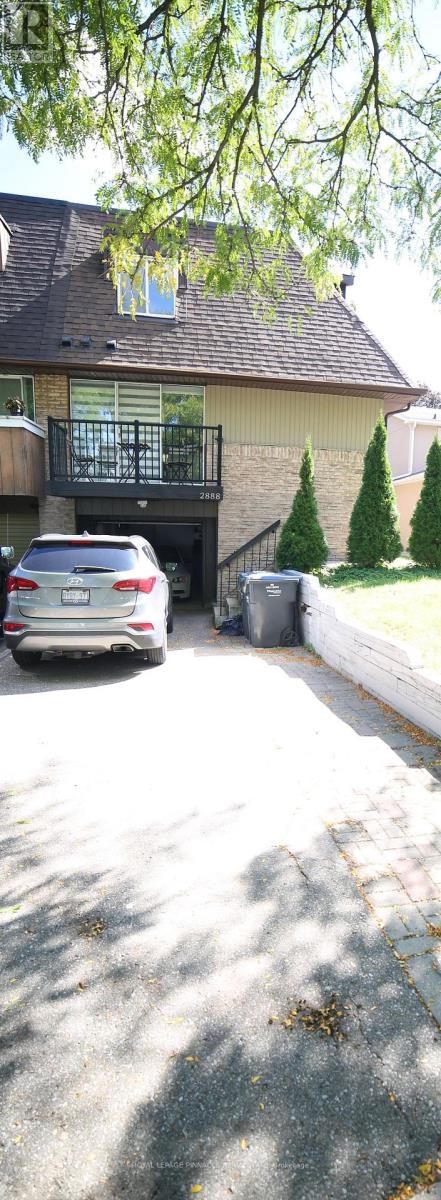
FURNISHED 1 Bedroom BASEMENT FOR LEASE - SEPARATE ENTRANCE - UTILITIES & PARKING INCLUDED! Welcome to this furnished basement apartment with One Bedroom, located at 2888 Glace Bay Road, Mississauga. Featuring a separate entrance, this unit offers privacy and comfortable living in a residential neighborhood. Separate private entrance, Stainless steel appliances, including stove, two-door refrigerator and range hood, Convenient stacked washer and dryer. All existing electric light fixtures (ELFs). Window blinds included. One outdoor parking space included. Utilities Included in the Rent. Enjoy the convenience of an all-inclusive rental, with major utilities and parking covered in the monthly rent. Ideal for tenants seeking a furnished living space with a separate entrance and convenient in-suite laundry. (id:67731)
2503 - 4130 Parkside Village Drive
Mississauga, Ontario
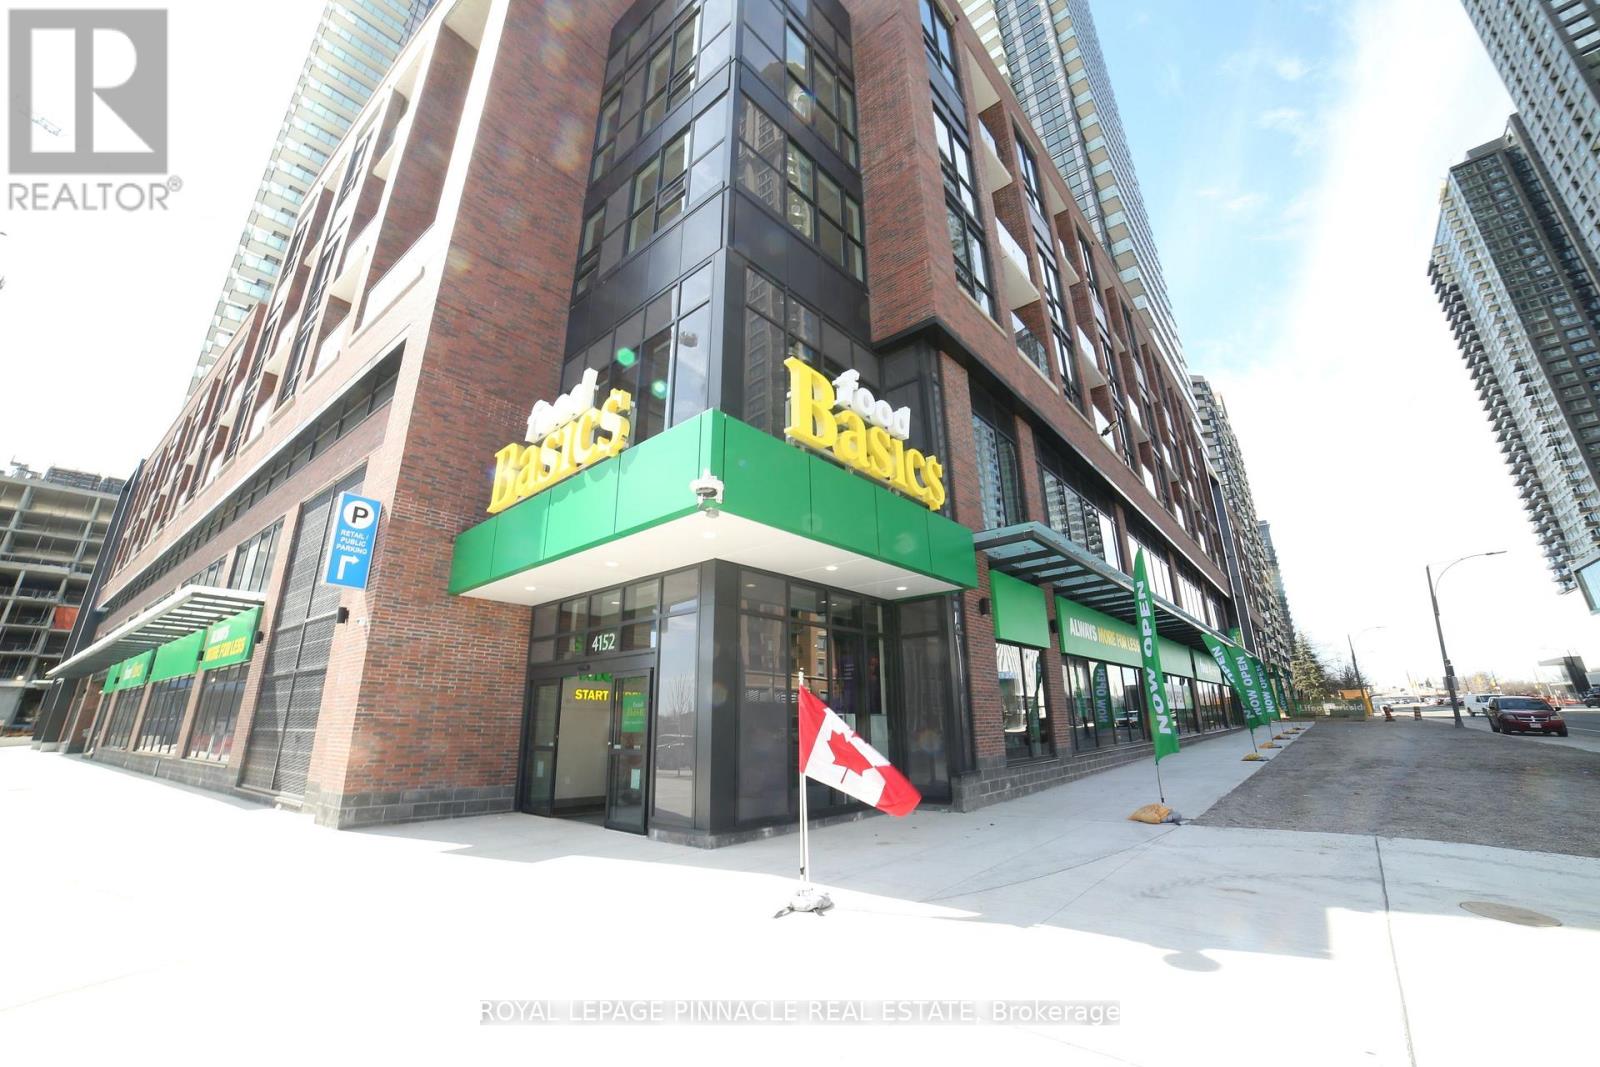
PRIME SQUARE ONE LOCATION - 2 BEDROOM + 2 BATHROOM CONDO with Food Basics Grocery Store same building. WALK TO SHERIDAN College & SQUARE ONE. Welcome to this beautifully condo apartment in the heart of Mississauga's Square One / City Centre area! Enjoy the ultimate in convenience with approximately 673 sq. ft. of living space + Balcony, ideally located within walking distance of Square One Shopping Centre, Sheridan College, the Square One Bus Terminal, restaurants, entertainment, parks and everyday amenities. The Square One area is a major transit and shopping hub, making this an excellent location for students, professionals and commuters. This is an excellent opportunity for a tenant looking for a convenient, connected lifestyle in one of Mississauga's most desirable locations. Perfect for professionals, students, couples or a small family. (id:67731)
2544 Sharon Crescent
Mississauga, Ontario
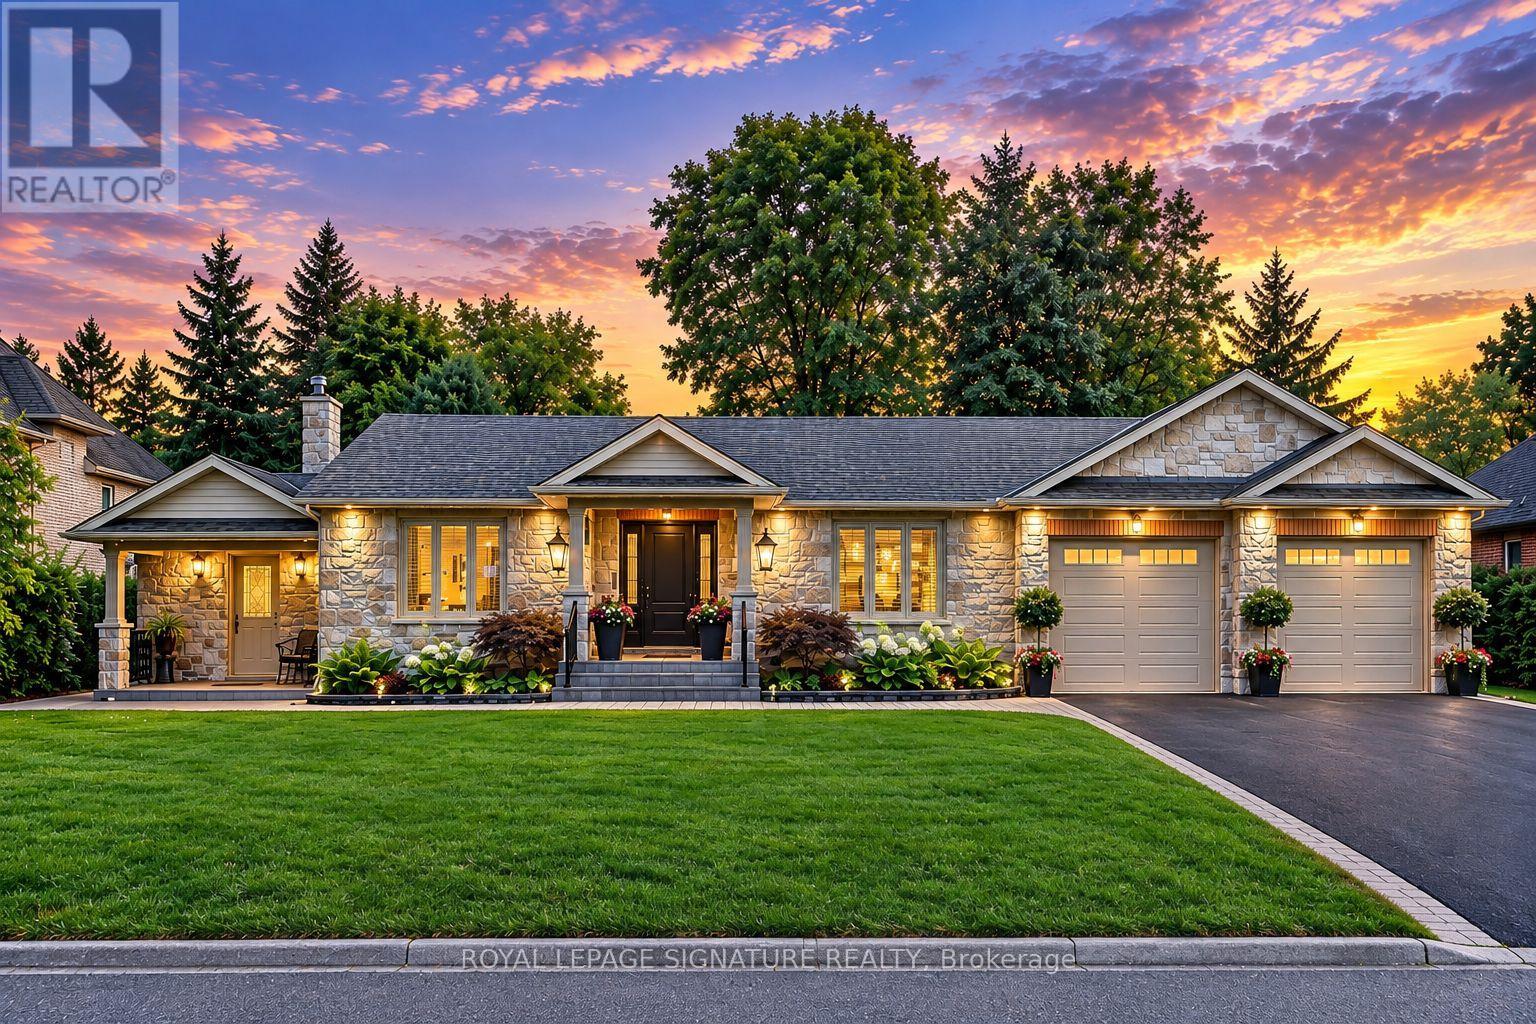
An exceptional executive bungalow, custom crafted for refined living and effortless entertaining. Set on an expansive premium 100 x 167 ft. lot, this distinguished home features a custom kitchen, spacious main-floor living, and an expansive terrace opening seamlessly to a spectacular private backyard oasis. An oversized extended garage offers exceptional versatility, while the fully finished basement provides additional living space for guests, recreation, work, or extended family. Thoughtfully designed with custom craftsmanship and seamless indoor-outdoor living, this is a home offering space, comfort, and an elevated lifestyle, in a highly sought-after neighbourhood of Erindale. Join us for our open house this Thanksgiving long weekend: October 10th through 12th from 2:00 PM to 4:00 PM. (id:67731)
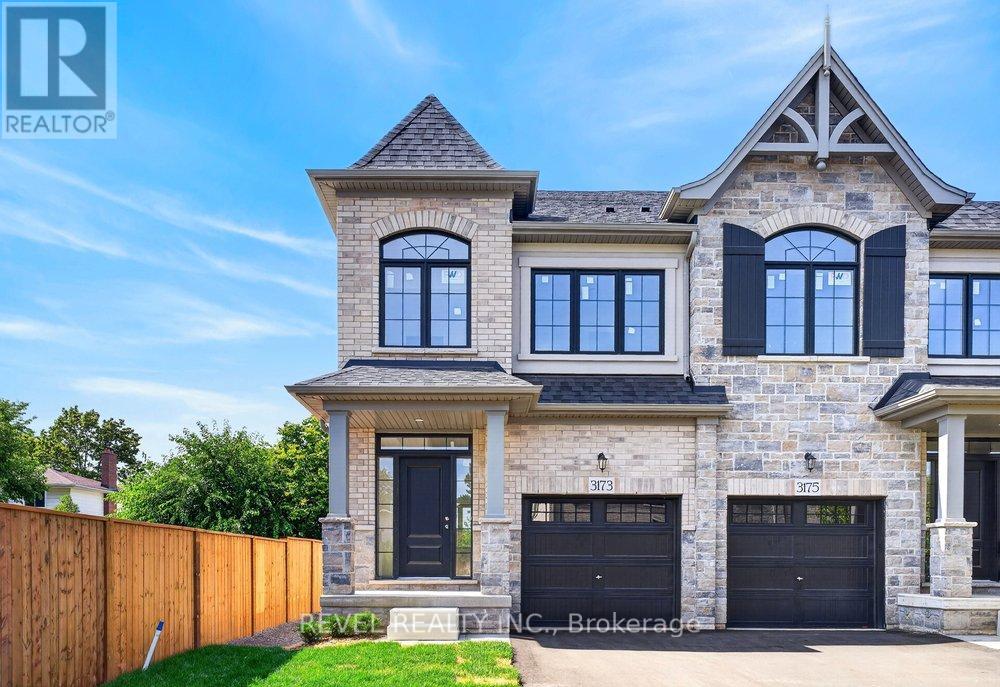
3173 Maplehill Drive
Burlington, Ontario
** Ready for your finishing touches ** Welcome to the Gala Community with a French Country feel, rustic warmth & modest farmhouse design. Soon to be built 2-storey end unit townhouse by DiCarlo Homes located in South Burlington on a quiet and child friendly private enclave. The Spartan model offers 1551 sq ft, 3 bedrooms, 2+1 bathrooms, high level of craftsmanship including exterior brick, stone, stucco & professionally landscaped with great curb appeal. Main floor features 9 ft high California ceilings, Oak Staircase & Satin Nickel door hardware. Open concept kitchen, family room & breakfast area is excellent for entertaining. Choose your custom quality kitchen cabinetry from a variety of options! Kitchen includes premium ceramic tile, double sink with pull out faucet & option to upgrade to pantry & breakfast bar. 2nd floor offers convenient & spacious laundry room. Large primary bedroom has private ensuite with glass shower door, stand alone tub, option to upgrade to double sinks & massive walk-in closet. Additional bedrooms offer fair size layouts and large windows for natural sunlight. All bedrooms include Berber carpet. *Bonus $25,000 in Decor Dollars to be used for upgrades.* This location is walking distance to parks, trails, schools Burlington Mall & lots more! Just a few minutes highways, downtown and the lake. DiCarlo Homes has built homes for 35 years and standing behind the workmanship along with TARION New Home Warranty program. $143 POTL fee is an estimate & will be confirmed by the builder prior to closing date. ** PHOTOS ARE FROM MODEL HOME ** (id:67731)
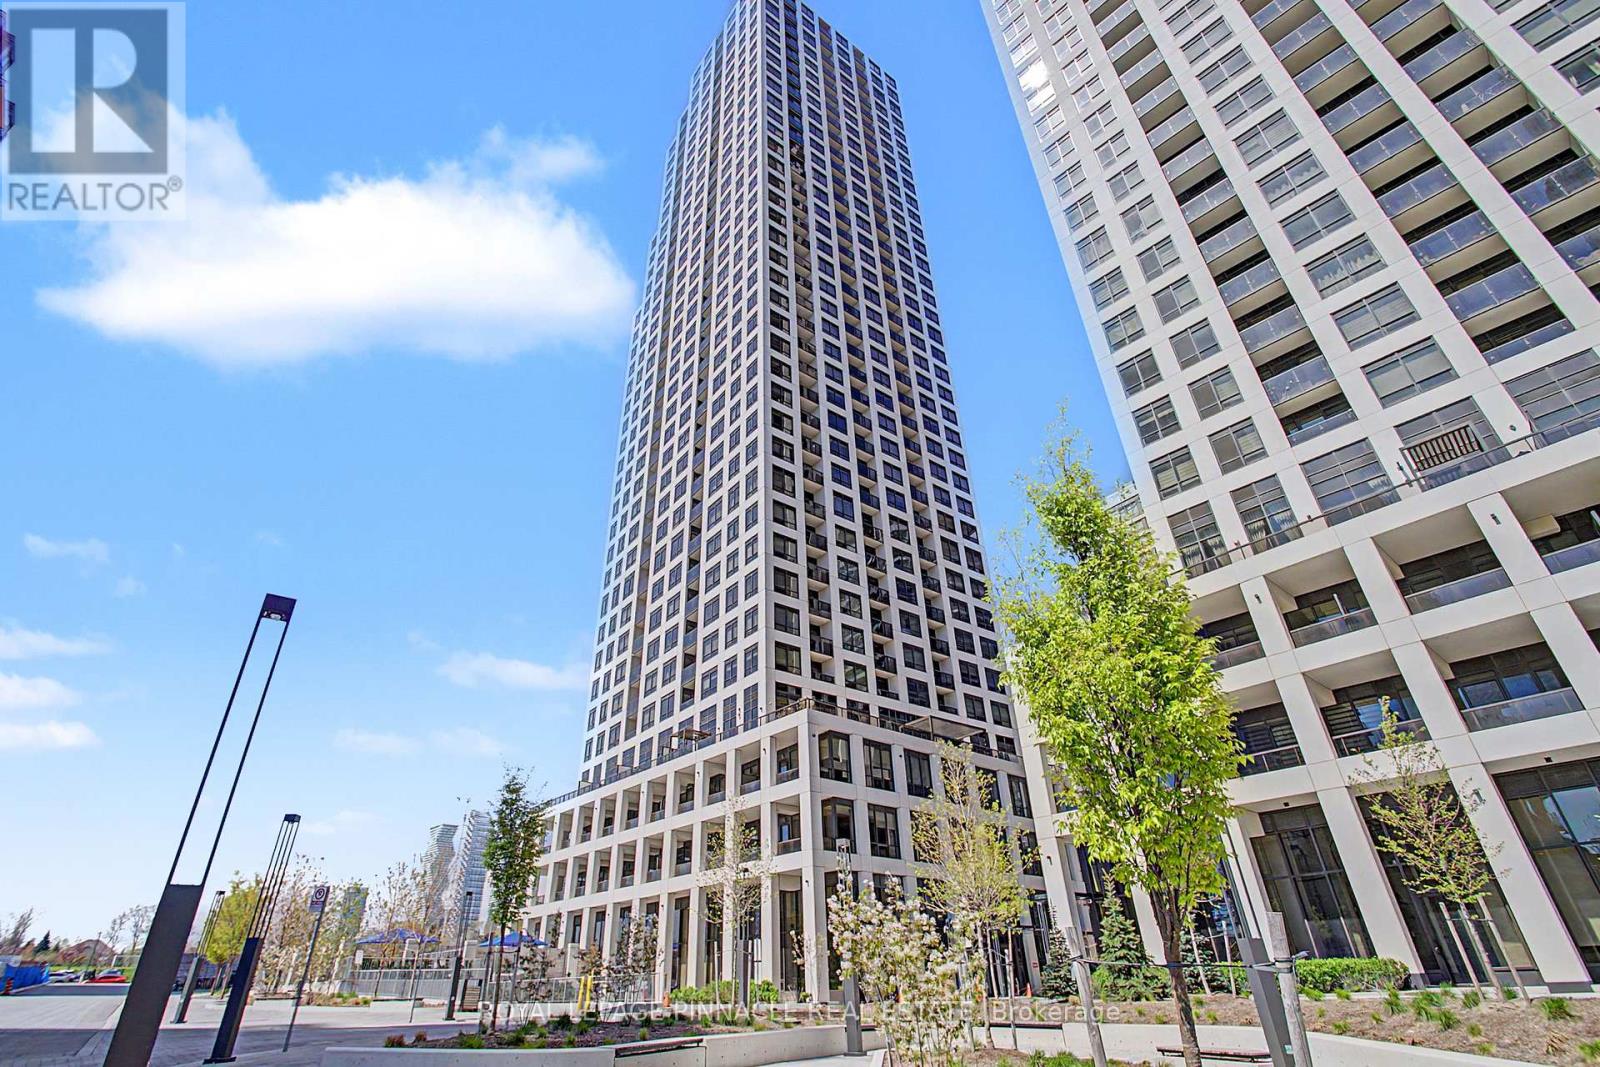
3202 - 36 Elm Drive W
Mississauga, Ontario
Prime Location Luxury and Fully Loaded and Upgraded Condo Apartment, 2 Bedroom & 2 Washrooms, Walking distance to Mississauga new Future LRT Transit, SQ1 Shopping Mall, Living Art Centre, HWY 403/QEW. Upgraded flooring, Kitchen Cabinet & Backsplash, Appliances, Custom block-out blinds all around, Versace wallpaper in Washrooms, Upgraded Shower Set, Granite Counter top in Kitchen and Washrooms, Glass Slid Door in Master Washroom, Custom Closets, Baseboard and LED Lights, Upgraded doors, faucet and Custom Console. The building has a daycare on the main level (id:67731)
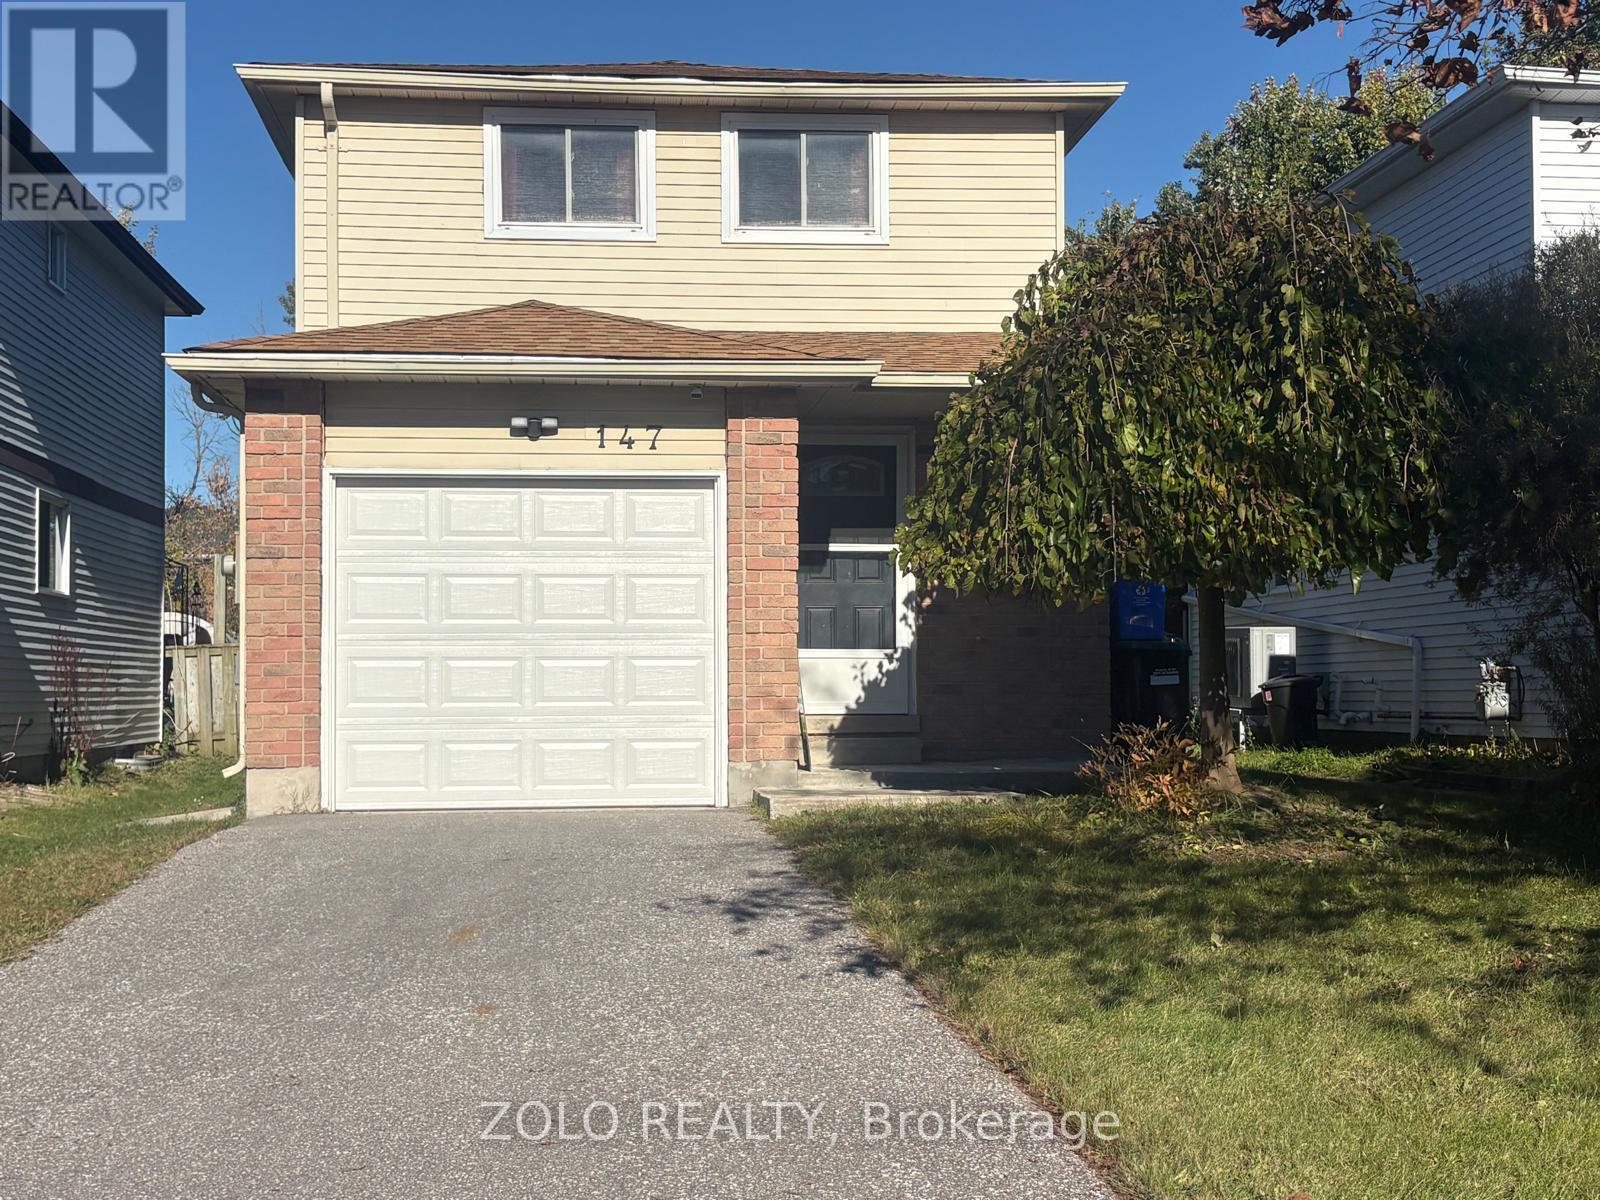
147 Burns Circle
Barrie, Ontario
Looking for a home that offers room to grow, extra living space, and endless possibilities? This move-in ready, fully detached home in a well-established, family-friendly neighbourhood is an opportunity you won't want to miss! The main floor welcomes you with an updated kitchen featuring a ceramic backsplash, laminate flooring throughout, and a custom wood staircase that adds warmth and character. The option for main-floor laundry provides added convenience and flexibility. Upstairs, you'll find three comfortable bedrooms, including a primary bedroom with a semi-ensuite bathroom - a practical layout for growing families. Need extra space? The finished basement delivers! Complete with an additional bedroom, a 4-piece bathroom, and a separate laundry area, it offers added versatility for extended family, guests, a home office, or additional living space. Step outside and enjoy the large, fully fenced backyard, offering plenty of room for outdoor activities, gardening, or simply relaxing. A charming deck provides the perfect spot for summer barbecues, casual gatherings, and entertaining family and friends. Whether you're a first-time buyer looking to get into the market, a family needing more room, a downsizer seeking a manageable home, or an investor looking for potential, this property offers tons of flexibility! (id:67731)
92 Wildwood Trail
Barrie, Ontario
CUSTOM GREGOR HOME ON AN EXCEPTIONAL 70 X 181 FT LOT IN ARDAGH BLUFFS! Tucked among mature trees and executive homes, this beautifully maintained 3,400+ sqft residence combines generous living space with a wonderfully private backyard made for summer entertaining, quiet evenings and time with family and friends-tiered composite decking, integrated spa hot tub area, paver stone patios, multiple seating areas, awnings and beautifully landscaped grounds. Inside, 3 bedrooms and 3 baths are complemented by a den, great room with gas fireplace and generous spaces to gather and entertain. The gourmet kitchen features Sub-Zero fridge/freezer and premium Miele built-in appliances, while custom cabinetry is found throughout, including the primary walk-in closet and spacious upper-level laundry with granite counters and steam washer/dryer. The finished lower level adds recreation, games and gym space. A true standout is the heated triple-bay garage-approx. 20 x 40 ft with 11+ ft ceilings, customized lighting, sound system/TV and storage mezzanine. Notable updates include newer windows, furnace and central air, roof, composite decking, exterior awnings and more. Private, beautifully cared for and filled with thoughtful custom features, 92 Wildwood Trail offers the space to entertain, unwind and simply enjoy home-in one of Barrie's most established neighbourhoods. (id:67731)
5 Pine Point
Oro-Medonte, Ontario
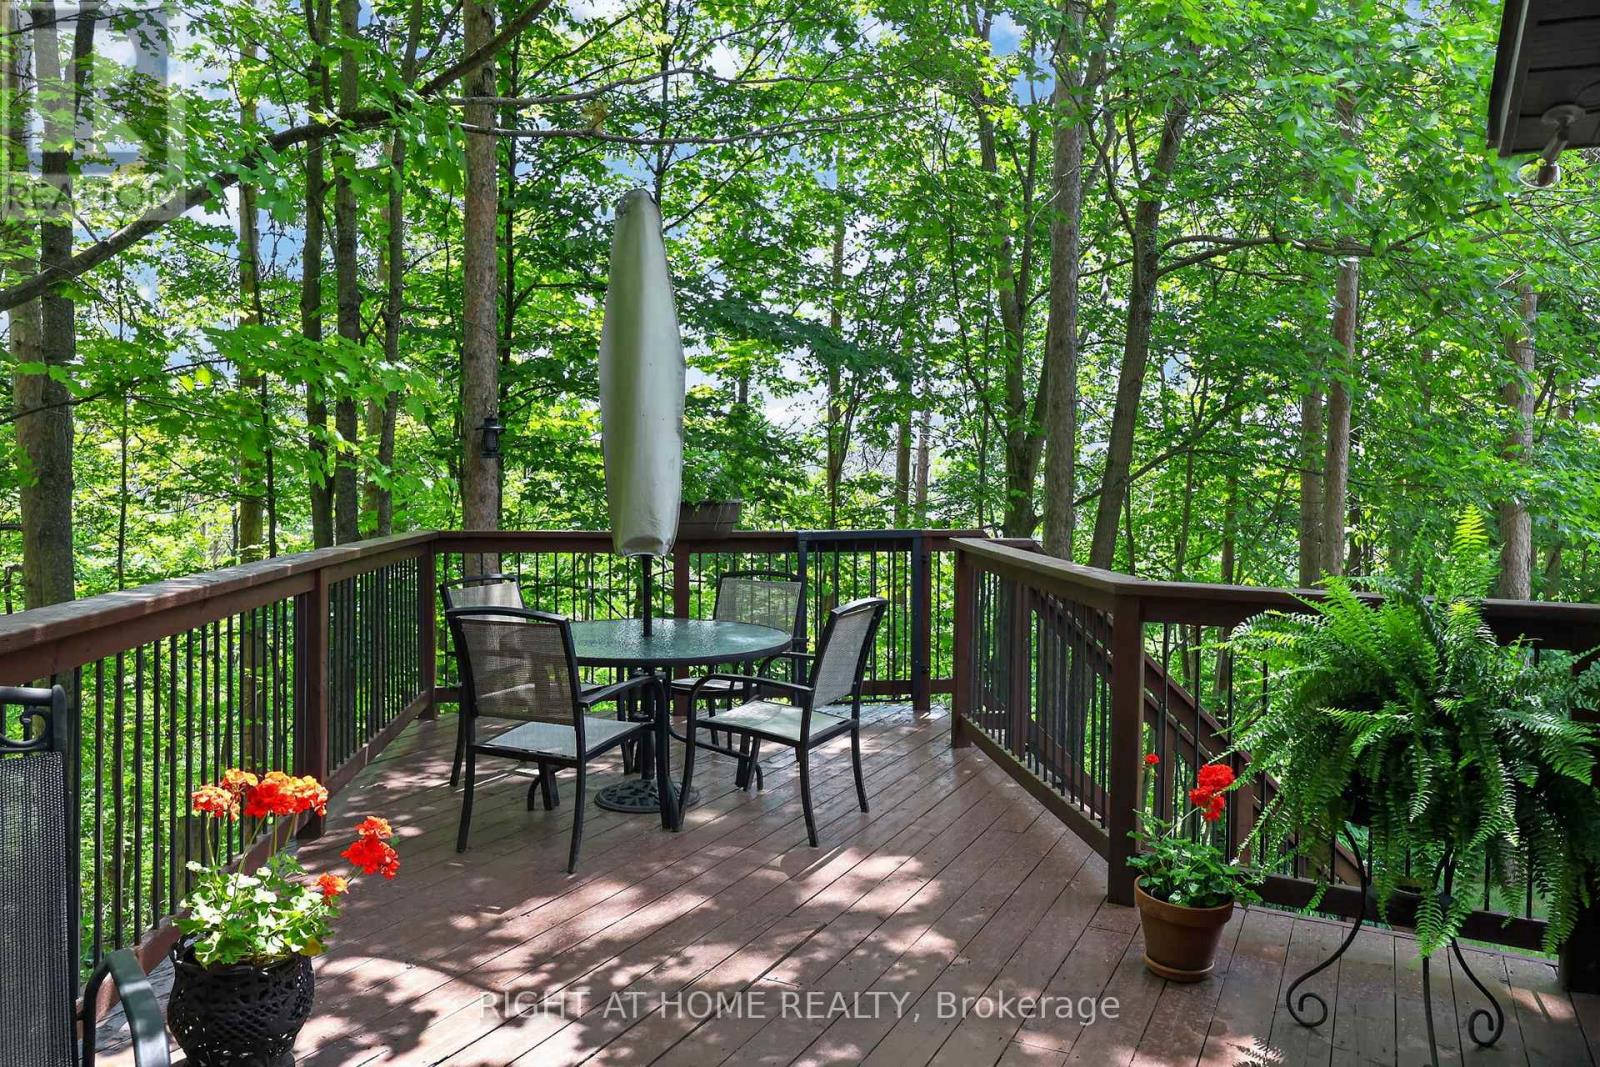
Quick closing opportunity!! Nestled on a quiet cul-de-sac in the sought-after Cathedral Pines community of Horseshoe Valley, this custom-built chalet-style bungalow is a rare offering. Lovingly maintained by its original owner, the home backs onto a low maintenance ravine-like setting, barely any grass to cut; surrounded by mature trees and nature, creating a private retreat just minutes from year-round recreation. The sun-filled main floor features soaring cathedral ceilings and a stunning picture window that frames picturesque views of the natural landscape beyond. A true bird lover's paradise, enjoy regular visits from hummingbirds, blue jays, cardinals and other local wildlife from the comfort of your living room. The spacious primary bedroom offers a private 4-piece ensuite, while the bright walkout lower level includes two additional bedrooms, a full bathroom, and direct access to the patio and backyard. Septic is in the front yard so the backyard could accommodate a pool. After a day outdoors, unwind and relax in your own sauna. An attached single-car garage and ample driveway parking provide plenty of space for family and guests. Located in the vibrant Horseshoe Valley community, enjoy easy access to the scenic Copeland Forest, skiing and golf at Horseshoe Resort, rejuvenating spa experiences at Vettä Nordic Spa, and an extensive network of walking and biking trails. A new community centre and elementary school are also nearby, making this an ideal location for families and outdoor enthusiasts alike. Experience the perfect blend of comfort, privacy, and four-season living in one of Horseshoe Valley's most desirable neighbourhoods. Welcome Home. (id:67731)

2872 Sunset Drive
Ramara, Ontario
Attention all Nature Lovers, Fishermen and Fisherwomen, People that like Privacy! Welcome to 2872 Sunset Drive. This private and peaceful brick bungalow with a fully fenced 90 x 193' lot is located at the end of a cul-de-sac. Forest and trees on two sides of this south-facing property! Also, access to Lake Simcoe with a small boat launch! Great for Swimming, Fishing and Ice Fishing!! This home features 3+1 bedrooms, 2 bath (one with safety bars in tub), decks at front and rear, and 3-season sunroom. The main floor living area is an open concept-living room, dining room, and kitchen with large windows providing natural light all day long. This property also is on a drilled well (No Water Issues here) with a UV water system. The septic is located in the rear of the property. The spacious lower level features a rec room with a cozy wood stove, laundry room, 4th bedroom, workshop and two-piece bath. The attached two-car garage also has a workshop! Also, three garden/work sheds in backyard - one with hydro. Enjoy Lake Simcoe summer and winter! Five minutes to Hwy 12! This home also features a 200 amp hydro panel, fridge (2024), stove (2023), dishwasher (2020), furnace (2015), insulation in attic upgraded (2014) to level 30, roof (2025). Public School Brechin. High School Cannington (20 minutes). Sunset Drive is an unassumed road - 5 homes at present can pay up to $100 annually for road maintenance. At present the Town clears snow above 4" accumulation. Incorporation of road is under review with Town. (id:67731)
C110 - 60 Morecambe Gate
Toronto, Ontario
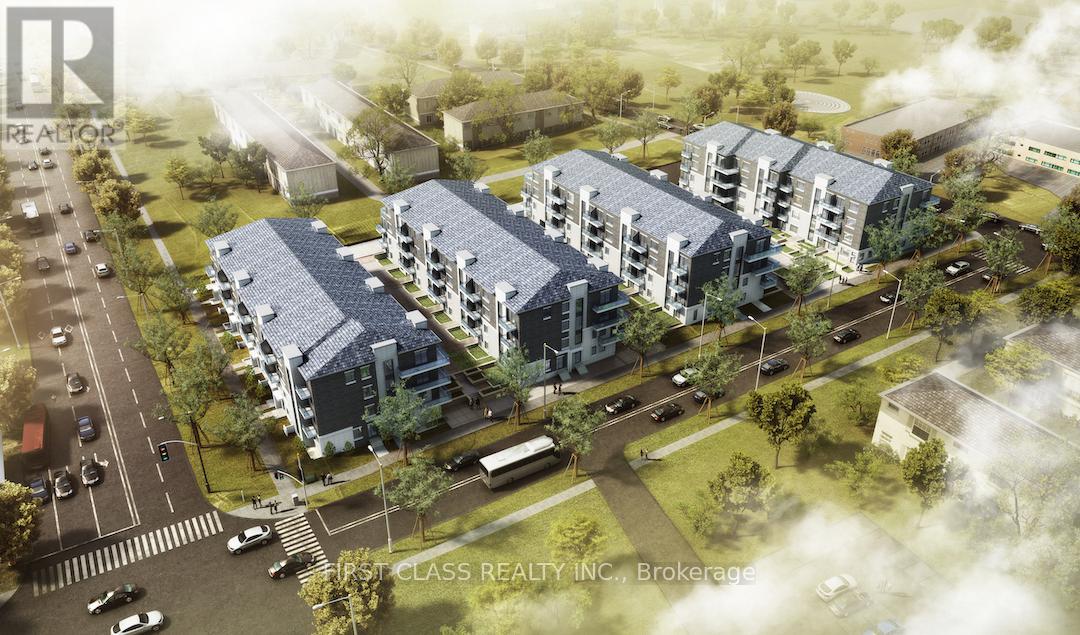
Luxury 1+Den Condo Townhouse With Parking In A Prime Location! This Bright, East-Facing Home Features An Open-Concept Kitchen With Stainless Steel Appliances, Quartz Countertops, And A Stylish Backsplash. Relax On The Cozy Front Porch In A Friendly, Convenient Neighborhood Just Minutes From Bridlewood Mall, T&T Supermarket, Pacific Mall, Seneca College, And Fairview Mall. Enjoy Quick Access To Hwy 404/401, TTC Transit, And Nearby Schools, Daycares, And Restaurants. Perfect For Professionals, Students, Or Small Families Seeking Modern Comfort And Unbeatable Convenience! (id:67731)
Bsmt - 53 Baltray Crescent
Toronto, Ontario
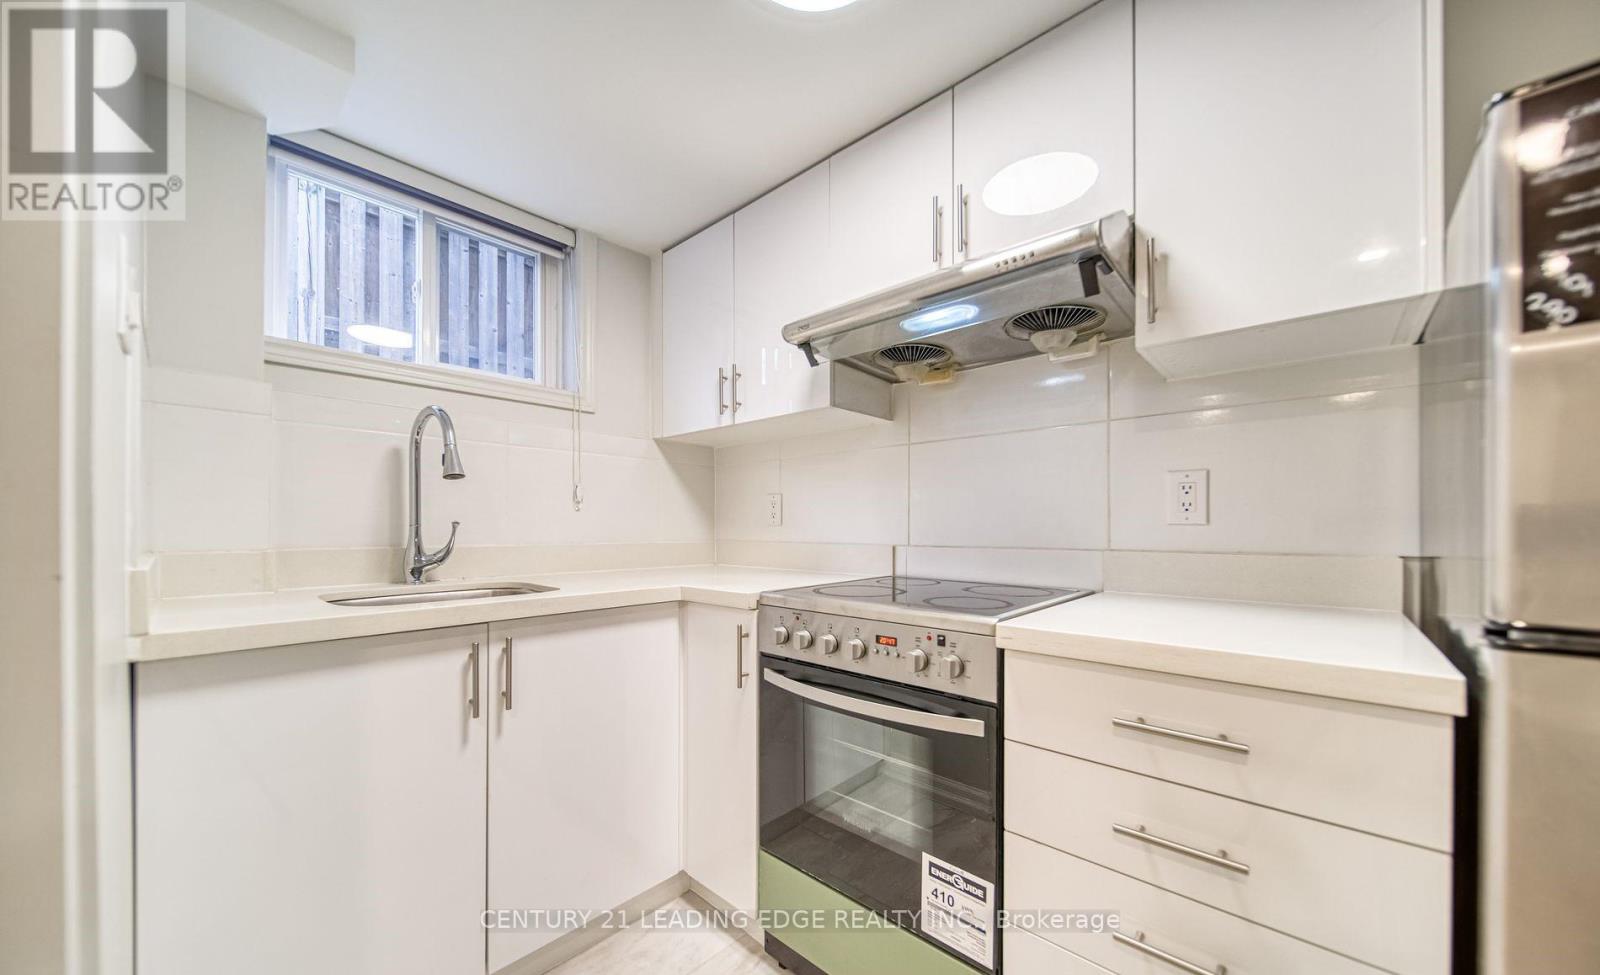
Rent a 2 Bedroom 1 Bathroom Basement Unit with Separate Side Entrance With a separate laundry for the lower level. Located In Prime Location. Premium Laminate Floor Throughout. Close To Schools, TTC, Easy Access To DVP, Hwy 401 Nice place and you will love it. One parking spot in driveway. (id:67731)
12 Main Street W
Haldimand, Ontario
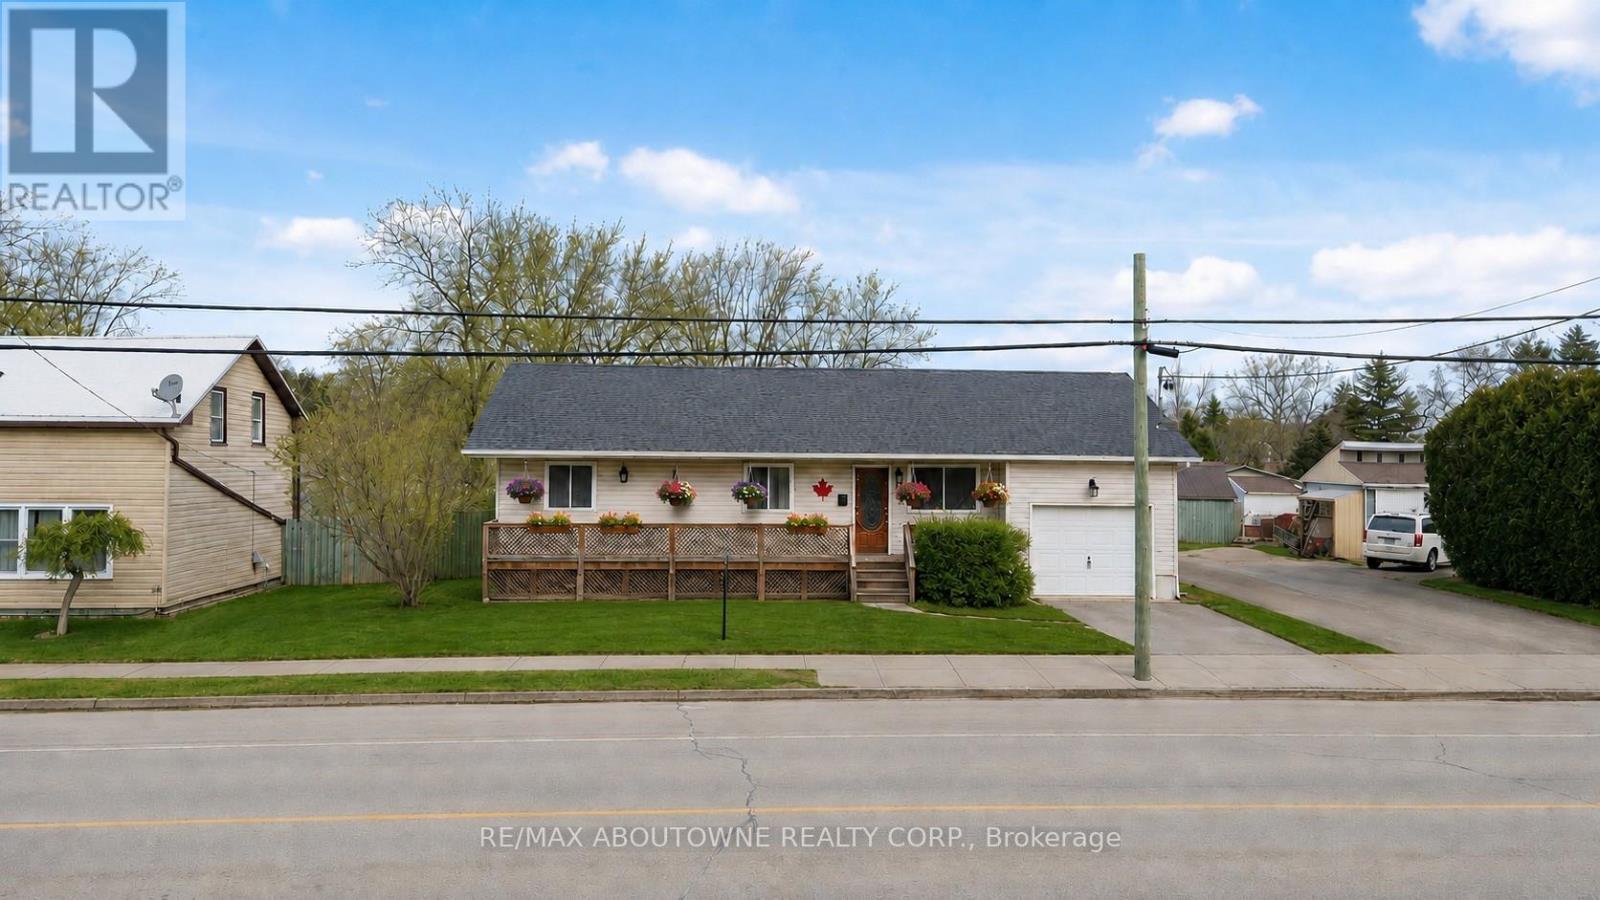
Escape to the Country - Space, Serenity & Modern Comfort! Discover the perfect blend of peaceful country living and modern convenience with this beautifully renovated bungalow, situated on an impressive 73 x 246-foot lot in scenic Haldimand County. Offering plenty of room to grow, both inside and out, this move-in-ready home is ideal for first-time buyers, growing families, or anyone looking to escape the hustle and bustle of city life. The bright and inviting main floor features a spacious living room, separate dining area, a stylish updated white kitchen, three generously sized bedrooms, and a modern 4-piece bathroom. The fully finished lower level provides additional living space with a large recreation room, fourth bedroom, and second 4-piece bathroom-perfect for entertaining, overnight guests, or extended family. The true highlight of this property is the exceptional oversized lot! With an expansive backyard and picturesque countryside views, there's plenty of space for children to play, pets to roam, gardening, summer barbecues, or simply relaxing and enjoying the peace and privacy of your own outdoor retreat. Experience the charm and tranquility of country living without compromising on convenience. Located just 5 minutes from the lake, 10 minutes from the hospital, and close to shopping and everyday amenities, this property offers the best of both worlds. If you've been dreaming of a little more space, fresh country air, and a place to truly call home, this is your opportunity! (Pictures have been virtually stagged) (id:67731)
33 Titan Drive
Hamilton, Ontario
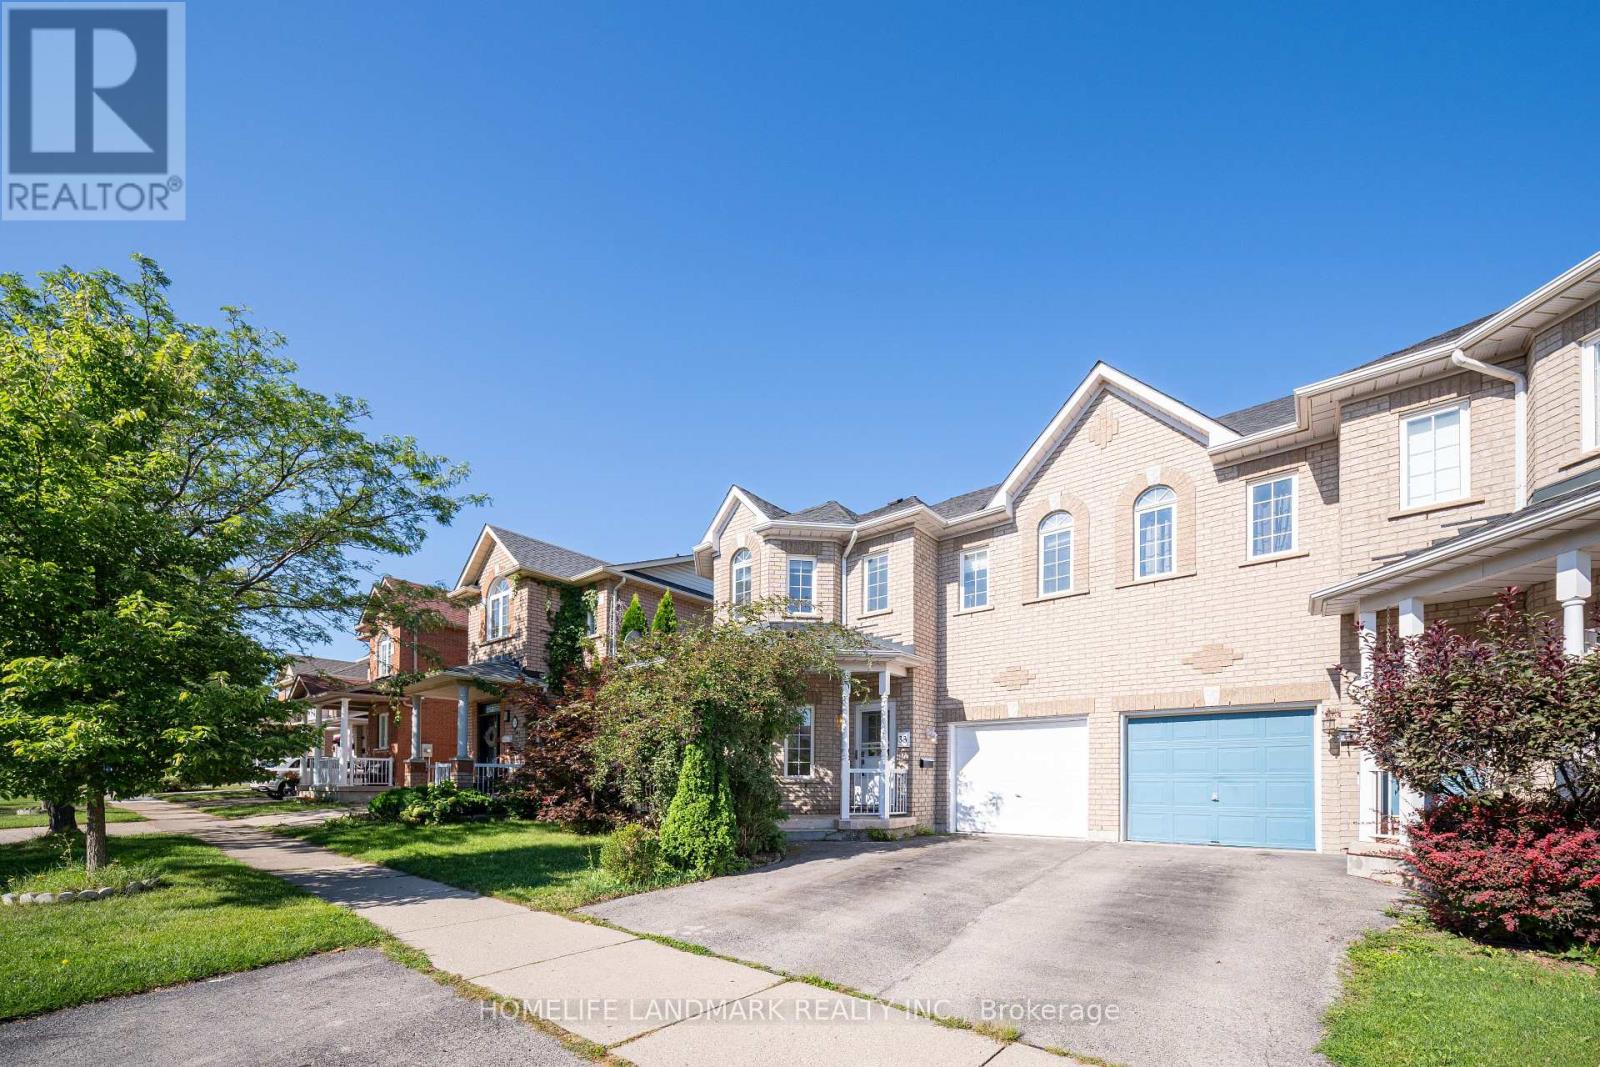
Welcome to this stunning and meticulously maintained 4-bedroom, 3-bathroom semi-detached home in the highly desirable Stoney Creek community! Offering plenty of space for the whole family, this bright and inviting home features a functional layout with generously sized rooms that flow seamlessly from one to the next.Beautiful hardwood flooring throughout the main living areas and elegant oak stairs add warmth and character to the home. The spacious eat-in kitchen features stainless steel appliances, stylish backsplash, ample cabinetry, and plenty of space for family meals. The bright living area is enhanced by pot lights and fresh paint, creating a welcoming atmosphere perfect for everyday living and entertaining.The spacious primary bedroom offers a private ensuite, while three additional bedrooms provide flexibility for a growing family, home office, or guest space. Renovated bathrooms and thoughtful updates make this home truly move-in ready.Step outside to enjoy the good-sized backyard-ideal for relaxing, entertaining, and family activities. Located in a wonderful, family-friendly community with parks just steps away, this home offers the perfect combination of space, comfort, and convenience.A fantastic opportunity to live a beautiful, well-cared-for home in one of Stoney Creek's welcoming neighbourhoods. Don't miss it! (id:67731)
1712 - 65 Speers Road
Oakville, Ontario
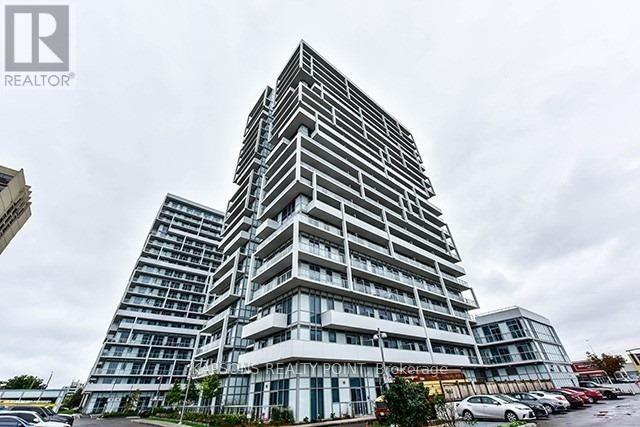
Bright Spacious 1 Bedroom Suite Located In The Heart Of Oakville. Well Designed With Functional Lay Out Living Space With Large Balcony. Upgrades In The Kitchen Include Granite Stainless Steel Appliances And Ceramic Back Splash. Walk To Go Station And Oakville Waterfront. Minutes To Qew, And Close To All Amenities. One parking is available. Locker is not available (id:67731)
57 Meadowlark Drive
Brampton, Ontario
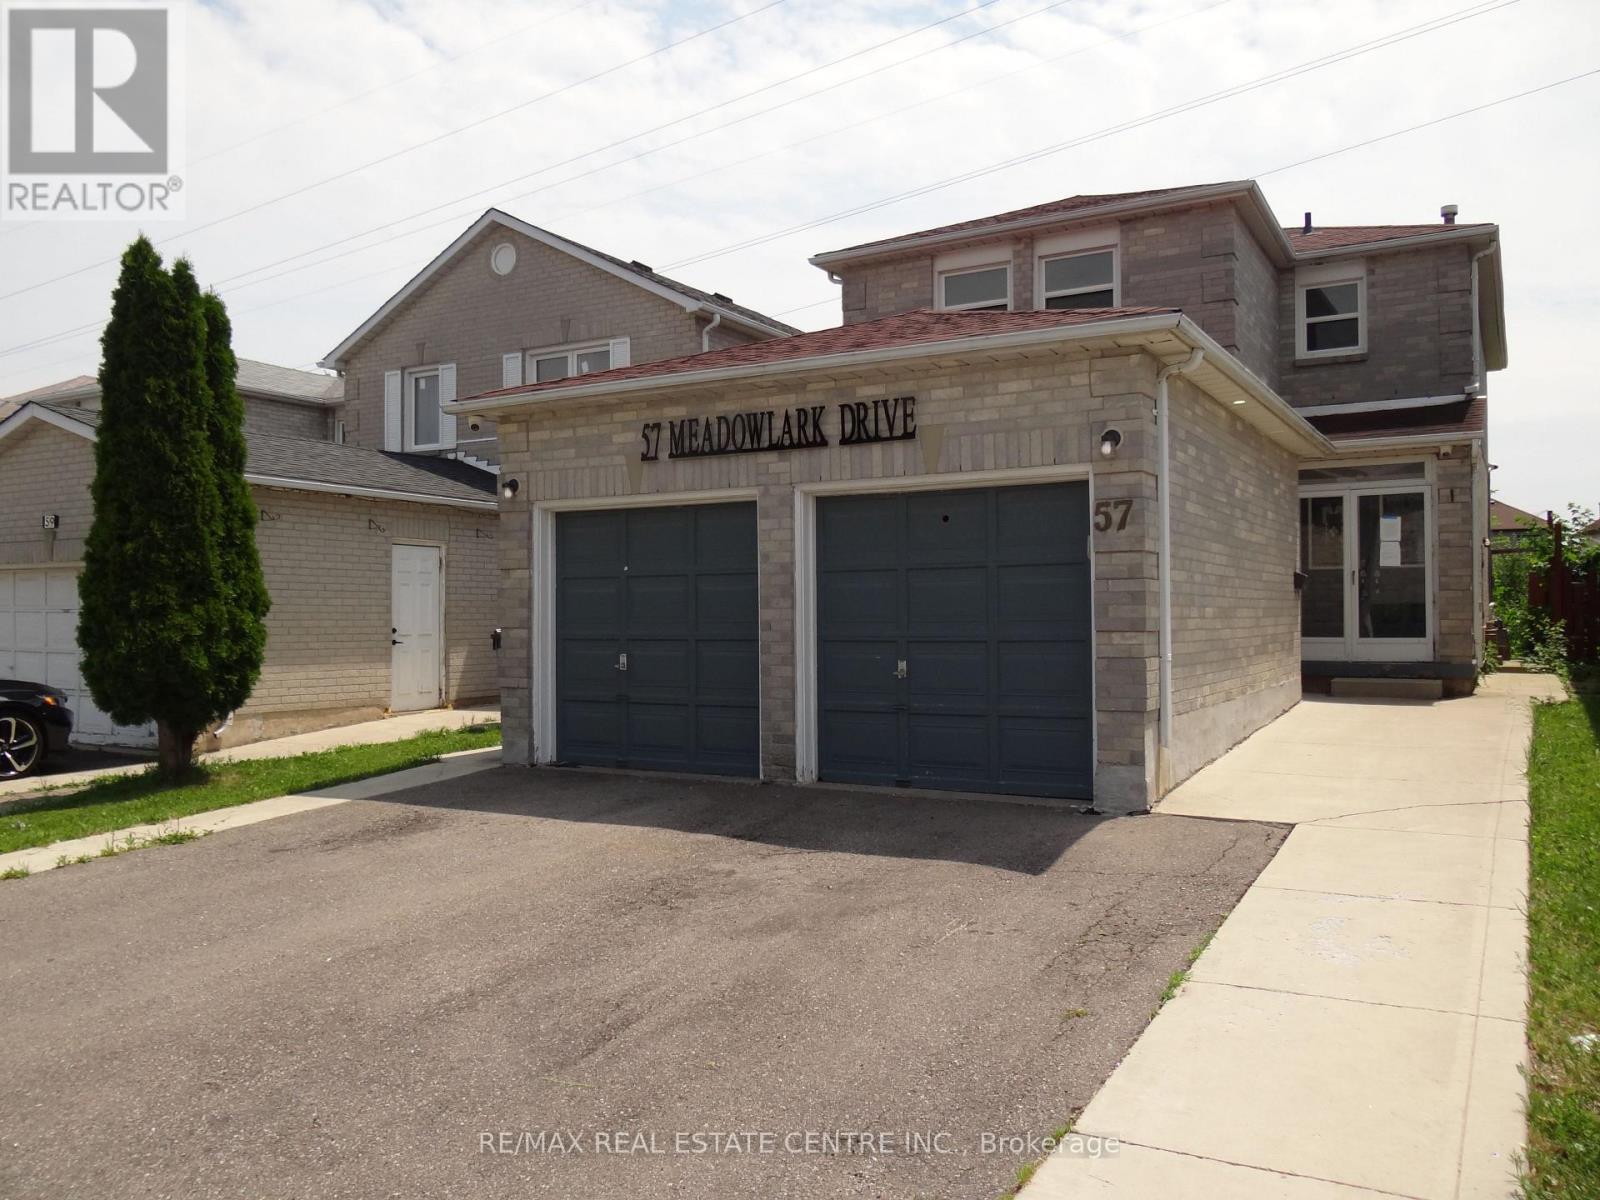
Spacious home with double car garage and double front entry. Living & Dining rooms with pot lights, Kitchen has been updated and has large light coloured ceramic floor, w/o to deck. Kitchen/Family Rm is open concept, No carpet in house and wood stairs to 2nd floor. Updated washrooms and replaced windows. There is a separate side door entry leading to basement, one bedroom, in-law suite. Popular location next to Sheridan College and Sikh Temple, on a quiet street and premium lot backing onto green belt. (id:67731)