
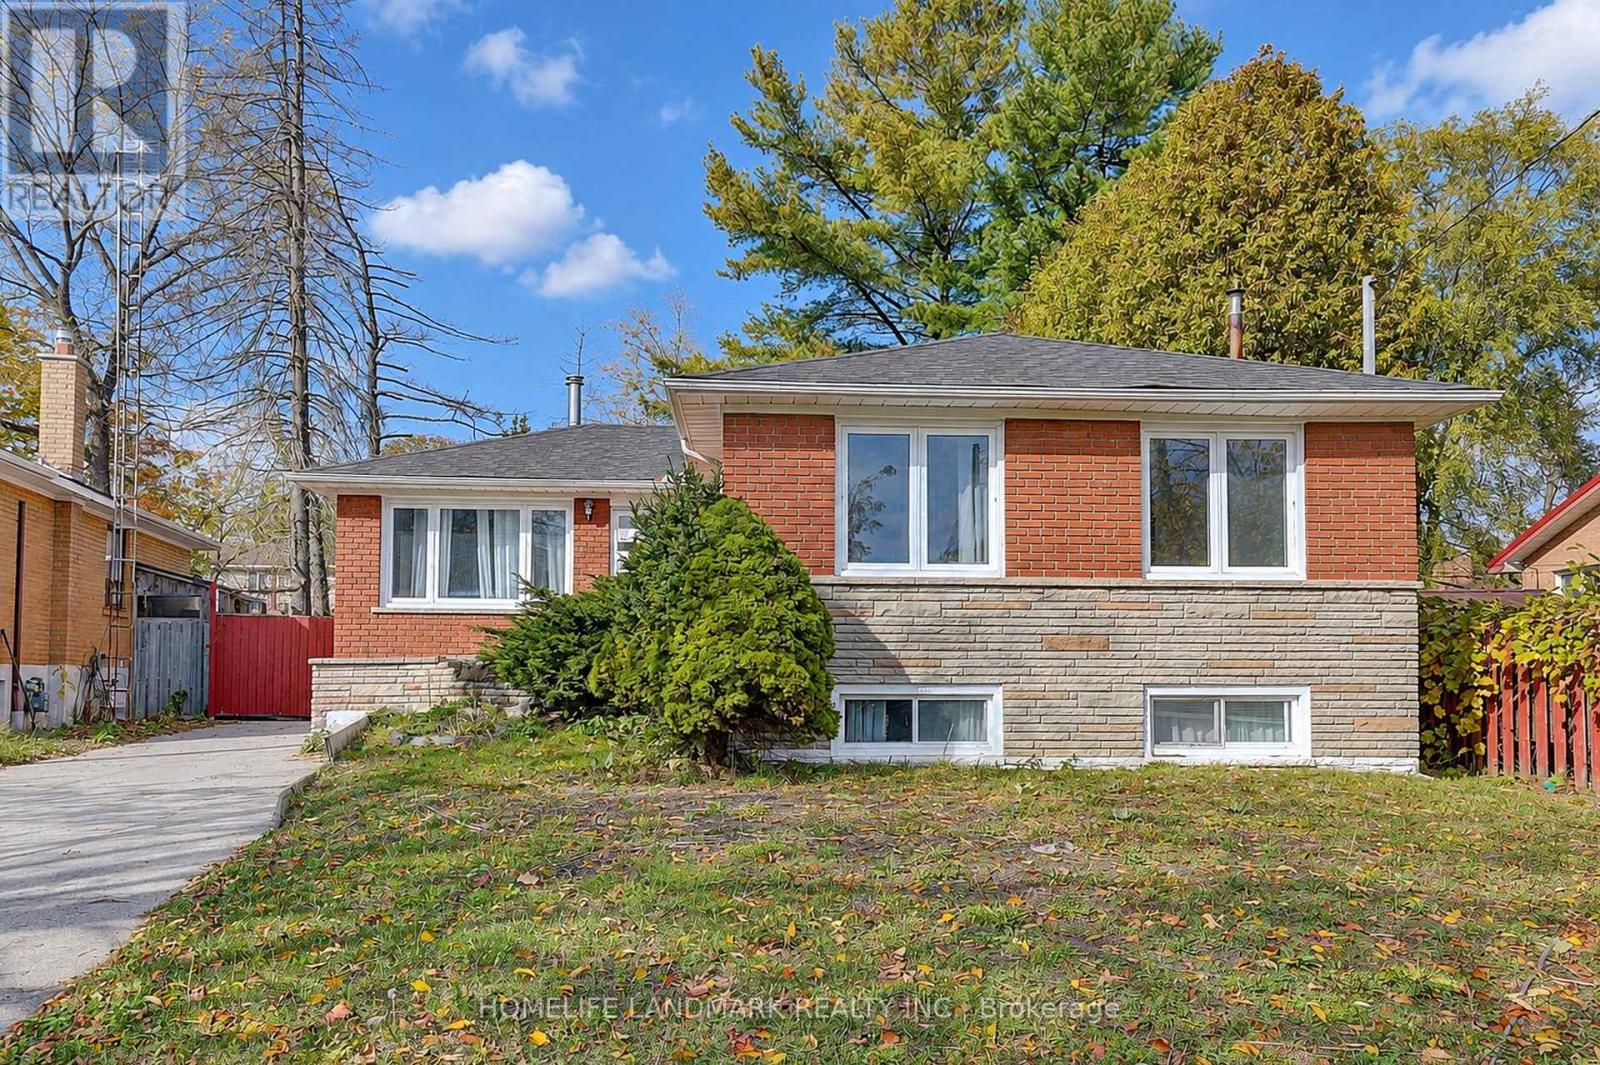
84 Melchior Drive
Toronto, Ontario
Welcome To 84 Melchior Dr, A Detached Bungalow Situated On A Quiet, Established Street In The West Hill Community. Situated On A Generous Irregular Lot With Approximately 46.42 Ft Frontage And 100 Ft Depth, This Home Offers A Functional And Versatile Layout With 3 Bedrooms On The Main Level. The Finished Lower Level Adds Exceptional Flexibility, Featuring A Separate Side Entrance, Second Kitchen, Additional Living Space And Two Bedrooms-An Ideal Setup For Extended Family, Multi-Generational Living, Guests Or Those Seeking Additional Space For Work And Recreation. Featuring 3 Washrooms, A Private Driveway With Parking For 3 Vehicles, A Backyard Deck And Ample Outdoor Space. Conveniently Located Close To Schools, Parks, Public Transit, Shopping And Everyday Amenities. An Excellent Opportunity For Buyers Looking To Personalize The Home To Suit Their Needs. (id:67731)
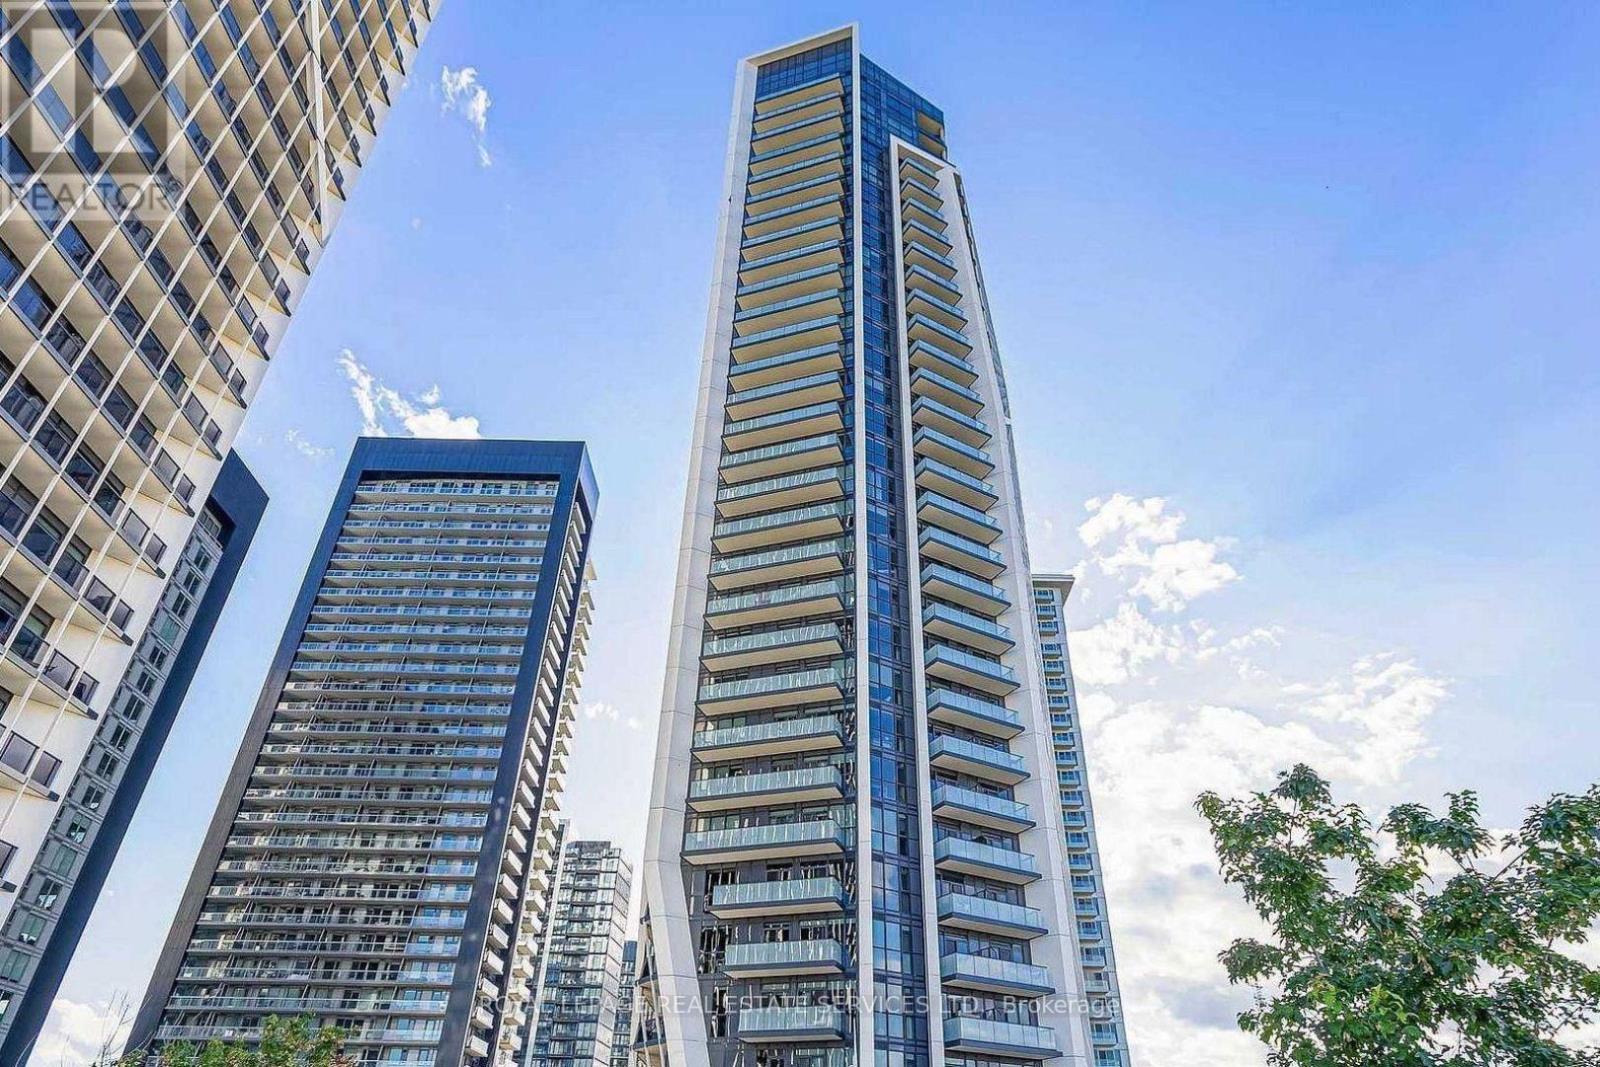
2103 - 50 Ordnance Street
Toronto, Ontario
Immaculate, west-facing1-bedroom residence offers sweeping views, smooth 9-foot ceilings, and a spacious balcony perfect for relaxing and enjoying stunning sunsets. The contemporary kitchen features sleek built-in appliances, soft-close cabinetry, a modern porcelain tile backsplash, and upgraded Caesar stone countertops. Quality upgraded vinyl flooring throughout, upgraded porcelain bathroom tiles, custom roller blinds in the living room, blackout blinds in the bedroom, Enjoy an impressive collection of resort-inspired amenities, including an OUTDOOR SWIMMING POOL, sundecks and BBQ areas, indoor hot and cold plunge pools, steam room, sauna, fully equipped gym, fitness and yoga studios, party rooms, sophisticated lounges with fireplaces and designer lighting, games area, dining room with caterer's kitchens, guest suites, meeting rooms, visitor parking, and 24-hour concierge and security. Step outside to discover trendy cafés, popular restaurants, boutique fitness studios,grocery stores, parks, waterfront trails, and exciting entertainment options, all just moments away. With convenient access to TTC, GO Transit, and downtown Toronto, commuting is effortless. (id:67731)
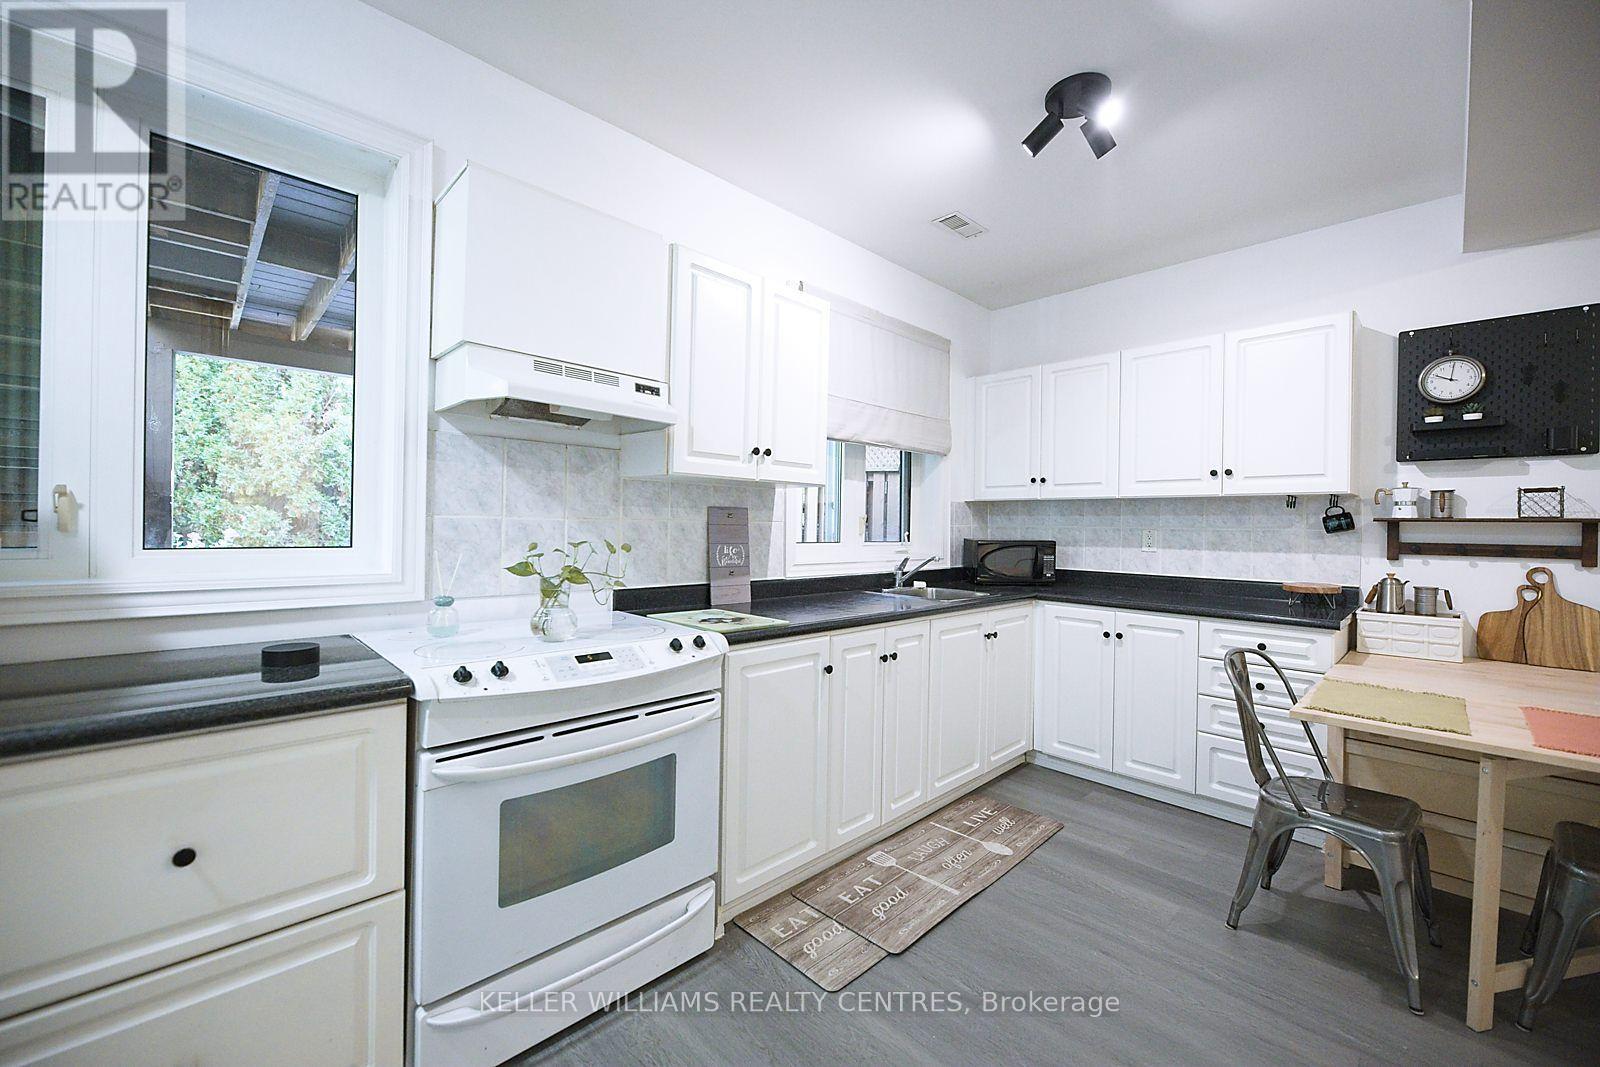
Bsmt - 61 Fairchild Avenue
Toronto, Ontario
NEWLY painted with partial furniture. This Bright & Spacious Basement Unit is in Pristine Condition, it comes with a separate entrance for your privacy. This Convenient Location is Only 1 Block West of Yonge Street, 1 Bus Stop Away From Yonge & Finch Station. Walking Steps to All Amenities & Restaurants Nearby. Enjoy the convenience of on-site laundry (washer/dryer upgraded 1 year ago, shared with landlord on a scheduled basis for total privacy). Flexible furniture options for you to use or Landlord can remove. Optional storage space beneath staircase for you to use. All inclusive (utilities & internet - NO add on expenses). Move-in ready! (id:67731)
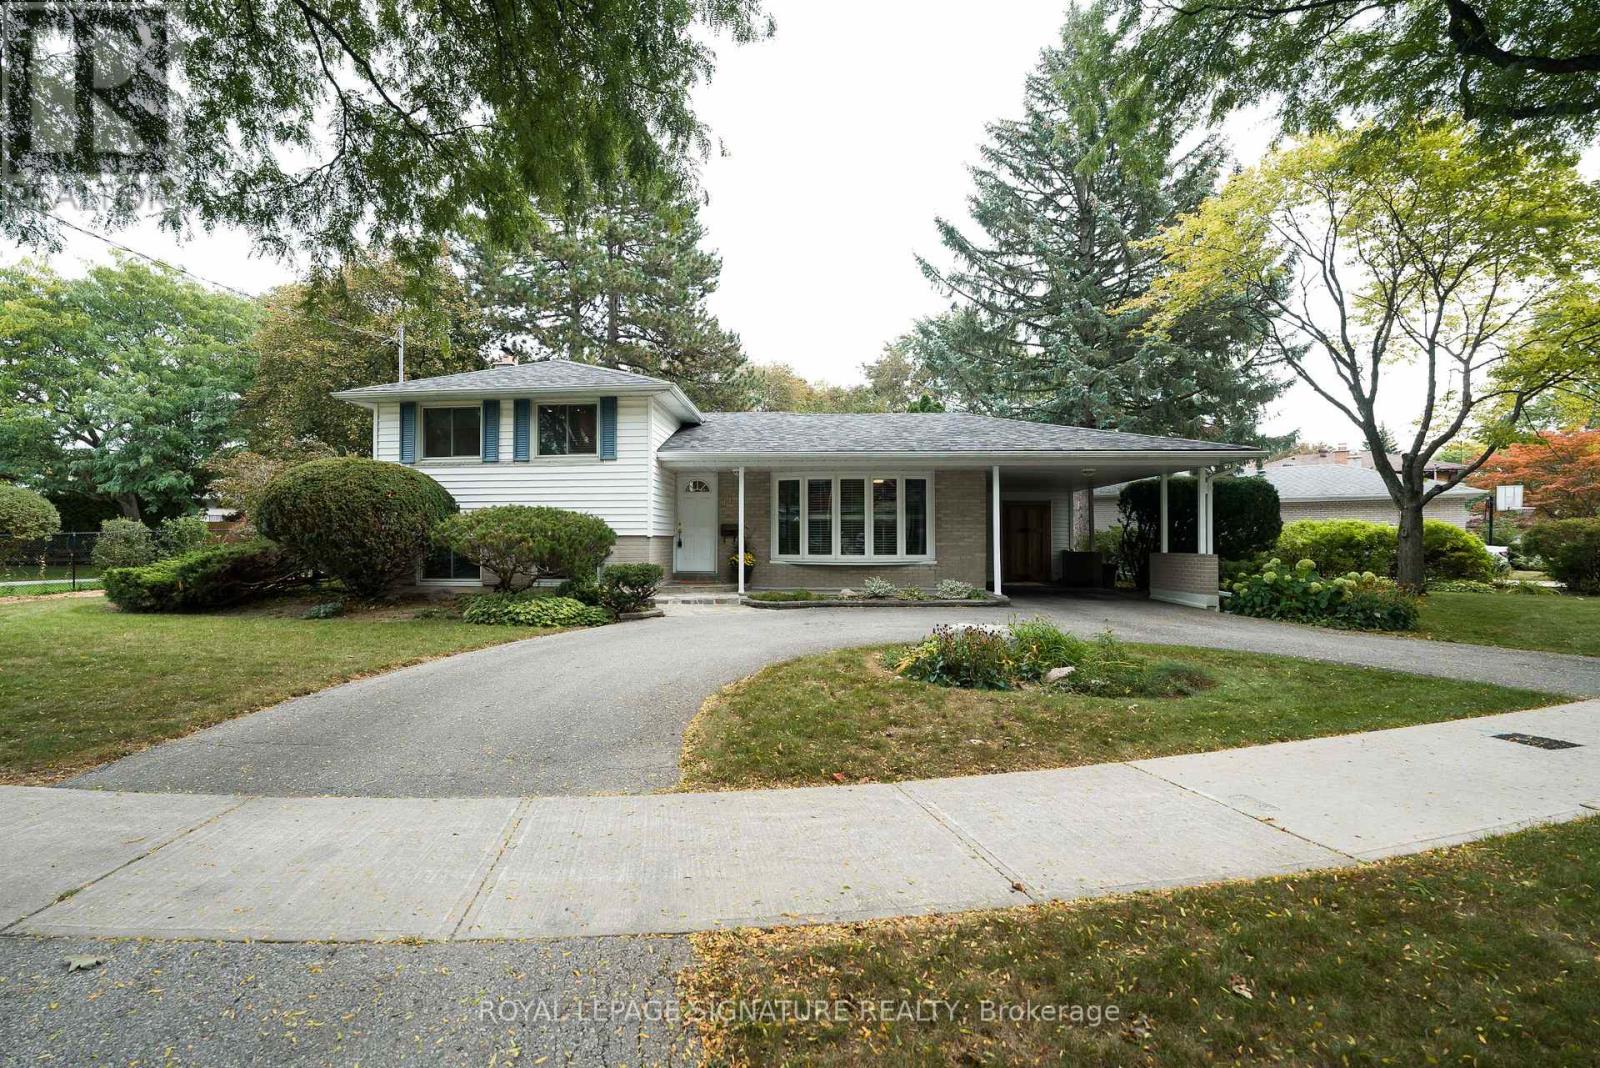
11 Bellbury Crescent
Toronto, Ontario
Beautiful on Bellbury home is move-in ready Set on an oversized 8,200 sf lot, this three-bedroom, two-bathroom Entering from the circular driveway, the covered front porch allows you to park in the carport and enter the house without getting wet * The main floor features a living room and combined dining room with gleaming hardwood floors, a huge bow window with window seat and sunlight streaming through and the bright, renovated kitchen overlooks the garden and walks out to a backyard deck-an inviting spot to relax or entertain in this calming backyard oasis *Upstairs, three spacious bedrooms all have large closets and share a four-piece bathroom * Downstairs, a large family room with built-in bookcases, three-piece bathroom and a proper laundry room add space for everyday living. The large above ground windows are a rare treat in the neighbourhood Outside, the lovingly tended garden brings colour to a backyard that feels like a retreat, with more room to enjoy than many lots in the neighbourhood. The motorized awning provides shade even on the hottest summer day Excellent daycares and schools (including French immersion, Public, newly built Catholic school and even a high school with the esteemed STEM+ program) * Walk to the Sheppard Subway, Oriole GO station, ravine trails, parks, water park, tennis, community centre, Fairview Mall, T & T grocery store, and so much more! * Minutes to the Don Valley Parkway/401/404/407 for an easy commute to anywhere you may need to travel Pillar to Post Home Inspection available! Open house Saturday and Sunday 2-4 pm (id:67731)
32 Crestview Drive
Toronto, Ontario
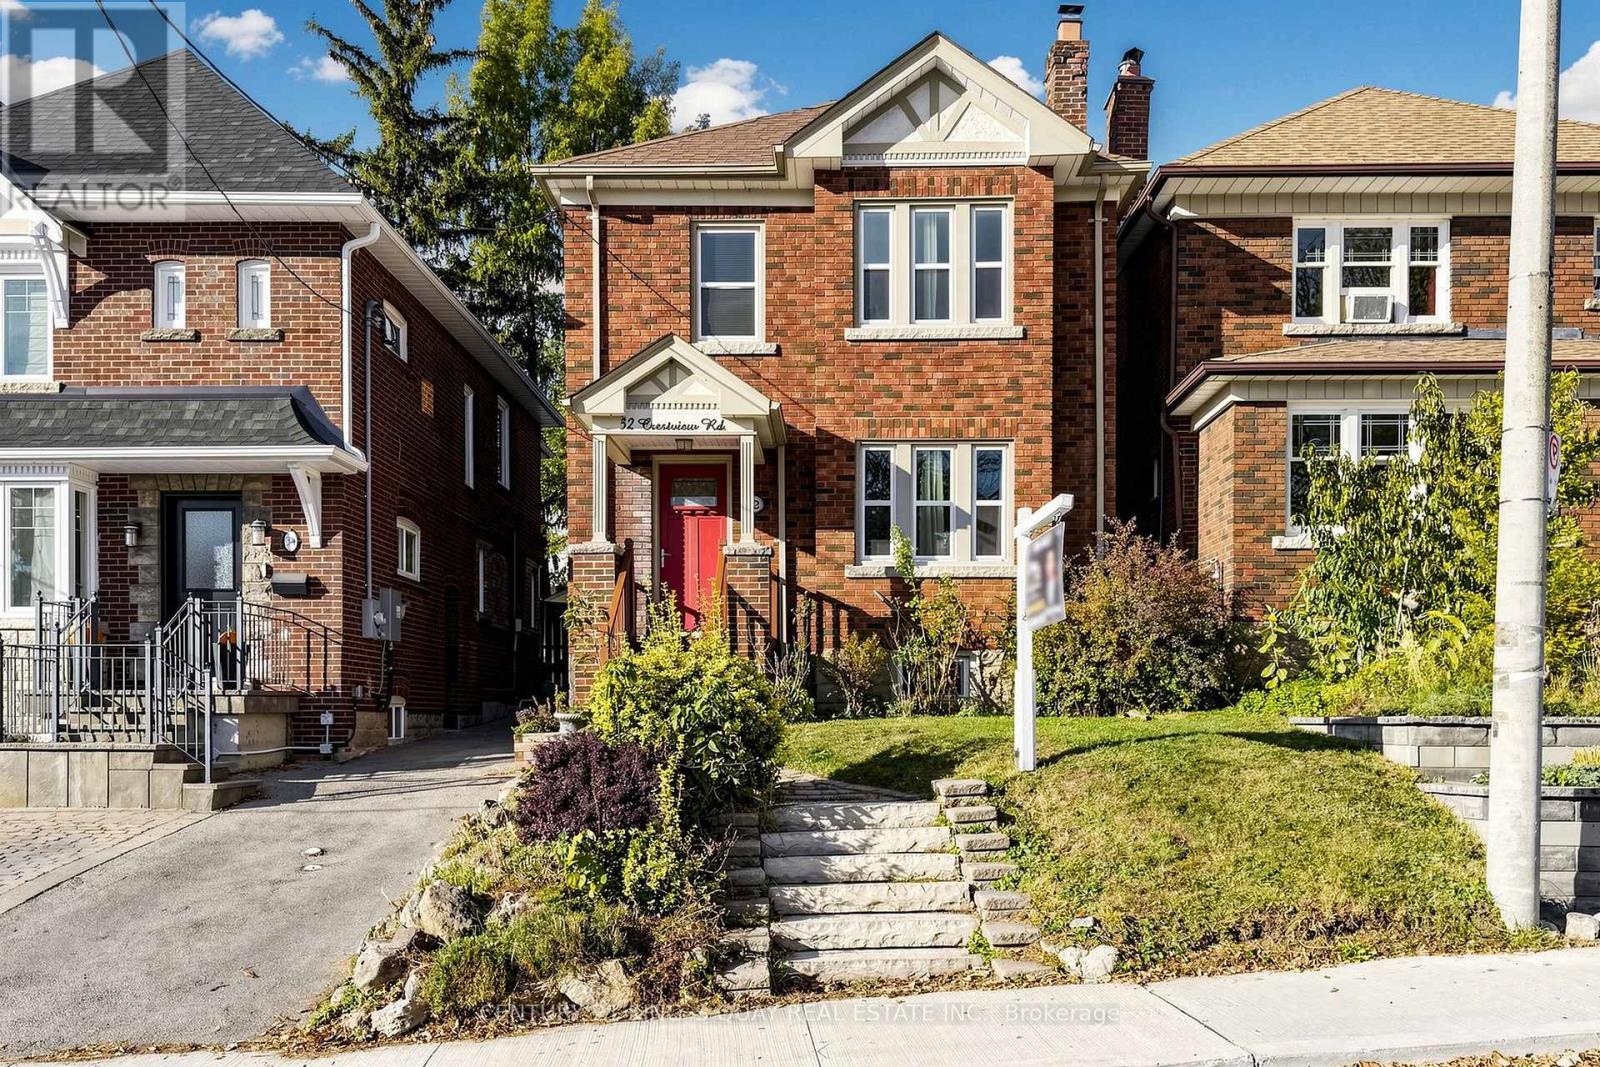
Rare Opportunity In Highly Sought After Allenby! This Stunning & Turnkey Detached Family Home Has Been Meticulously Updated Throughout. Newer Windows & Doors. Open Concept Kitchen w/Marble Countertops & Stainless Steel Kitchen Appliances. All Appliances Are In "As Is" Condition As The Property Was Tenanted Before. Carpet Free & Hardwood Floor on Main & 2/F. Large Principal Rooms W/Crown Moulding, Wainscoting & Pot Lights. Dining Room Overlooks Mature Landscaped Garden. Spacious & Practical Bedrooms. Fully Finished Basement w/3 Piece Bath & a Nanny Suite. One Front Lawn Parking & Additional Parking At Rear For A Small Vehicle. (id:67731)
Bsmnt - 115 Codsell Avenue
Toronto, Ontario
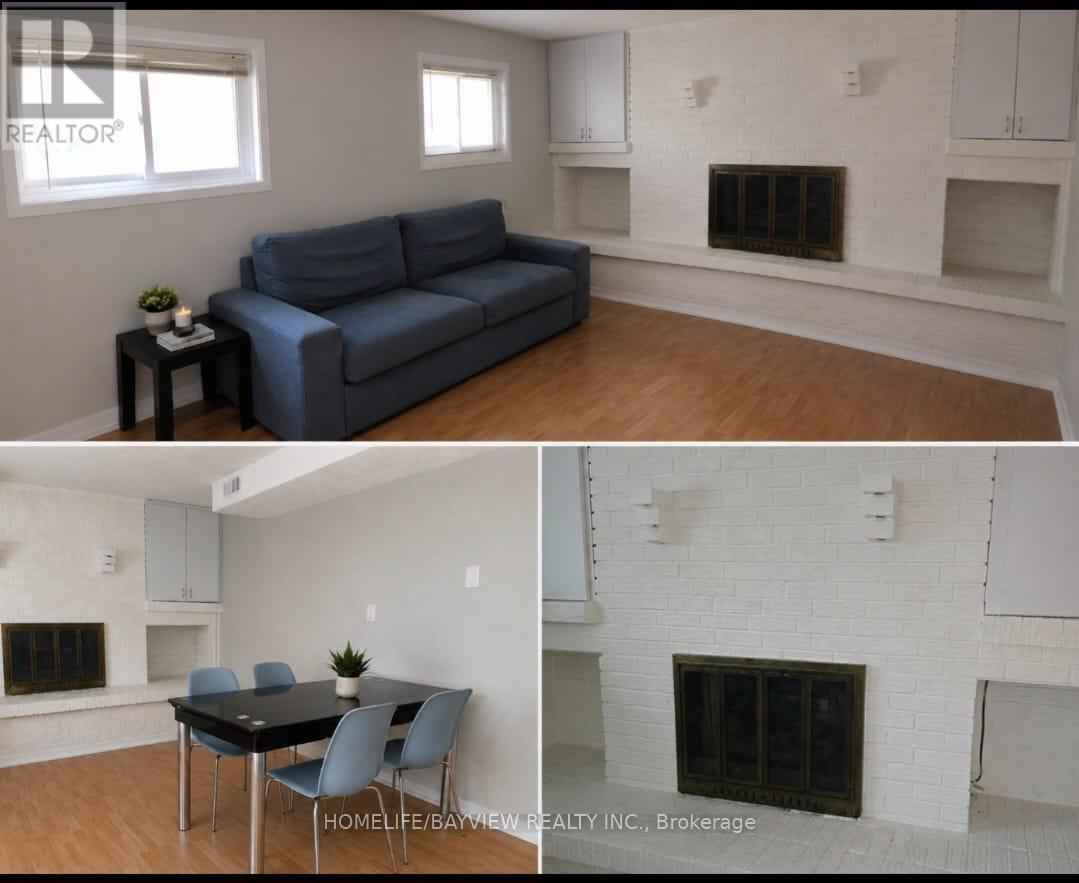
Fully Renovated 2 bedroom basement apartment with a separate entrance & private laundry . one parking on driveway , Half furnished (id:67731)
468 Markham Street
Toronto, Ontario
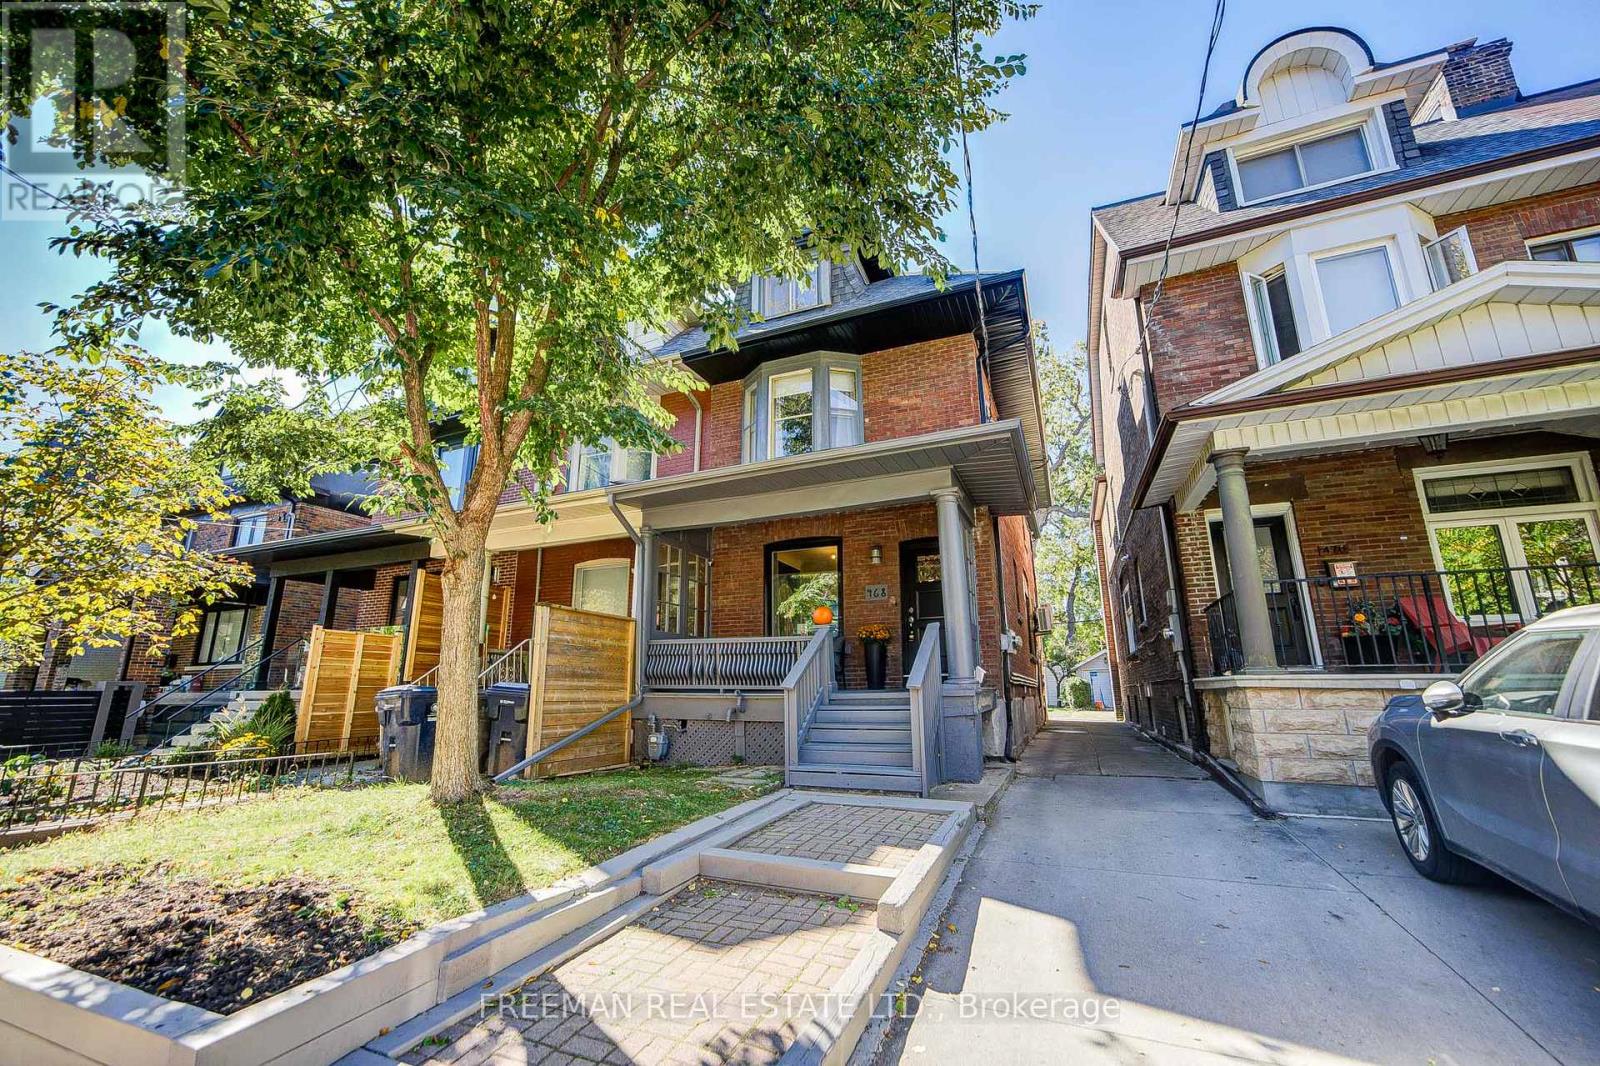
Three kitchens. Three hydro meters. Three self-contained living spaces. Zero tenants to inherit. Now we've got your attention. Find a substantially renovated, owner-occupied home offering the kind of flexibility that's increasingly difficult to find downtown, and it's completely vacant on closing. Substantially renovated in 2012/13, the home is largely turnkey and currently configured as three separate, self-contained units. Live in one and explore renting the others. Bring family together without actually having to live together. Rightsize while keeping room for children, parents or income. Or invest and start with a clean slate, choosing your own tenants. Three separate hydro meters make the setup especially practical, and parking for one via the mutual drive checks another important downtown box. Then there's the neighbourhood. Mirvish Village is up the street, Little Italy is down the street Bathurst subway and Bloor Street are steps away, and U of T is an easy walk or bike ride. Harbord Village, Kensington Market, The Annex, Seaton Village and Koreatown put an extraordinary amount of Toronto within easy reach. Investor. Rightsizer. Extended family. Or simply someone who appreciates having options. Whatever brings you through the door, this is one you'll want to see before someone else figures out just how useful three front doors can be. Note: End of Row. No Holdbacks on Offers. Pre-List Home Inspection Available. (id:67731)
8 Bellbury Crescent
Toronto, Ontario
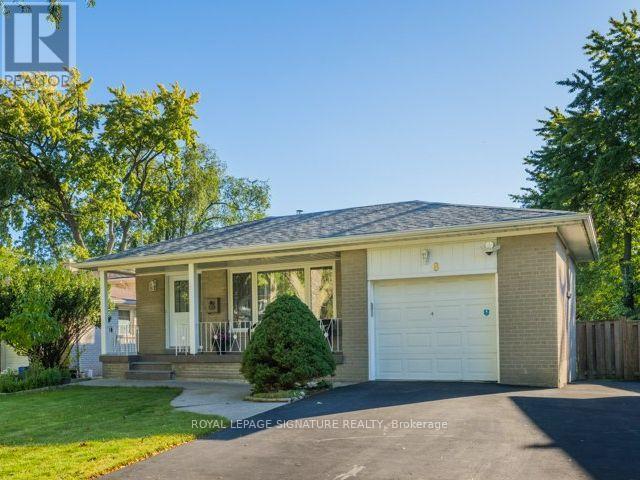
Spacious 4-level backsplit offering over 1,700 sq. ft. above grade plus 630 sf below grade (and a crawlspace too!) 4+1 bedrooms and two 4-piece bathrooms on an expansive lot of over 7,000 sq. ft.-larger than most in the area. Enjoy a welcoming front porch, a built-in garage and a generous double-wide driveway with ample parking. Two beautifully renovated living spaces showcase quality upgrades with no expense spared, including extra insulation between the units for added comfort and privacy or use it as one spacious family home with family room. The upper unit offers three bedrooms and a kitchen renovated just two years ago with quartz countertops and a gas stove. The lower-level in-law suite features two bedrooms, including a spacious primary bedroom, a kitchen with stainless steel appliances, a separate entrance and a walkout to back deck. Each unit has its own laundry facilities, providing flexibility for extended family or multigenerational living, plus income potential to live in one unit and rent out the other, subject to applicable requirements. Thoughtful upgrades include 200-amp electrical service accommodating both kitchens and ready for an EV charger, smart light fixtures, LED lighting, pot lights, a security camera system and digital smart locks. Three outdoor water taps add convenience for gardening and outdoor maintenance. Ideally situated near excellent daycares and schools, including French immersion, public schools, a newly built Catholic school and a high school offering the esteemed STEM+ program. Walk to Sheppard Subway, Oriole GO Station, ravine trails, parks, a water park, tennis courts, a community centre, Fairview Mall, T&T grocery store and so much more! Enjoy convenient access to the DVP and Highways 401, 404 and 407. Open house Saturday October 17th and Sunday, October 18th 2-4 p.m. (id:67731)
# 635 - 21 Dale Avenue
Toronto, Ontario
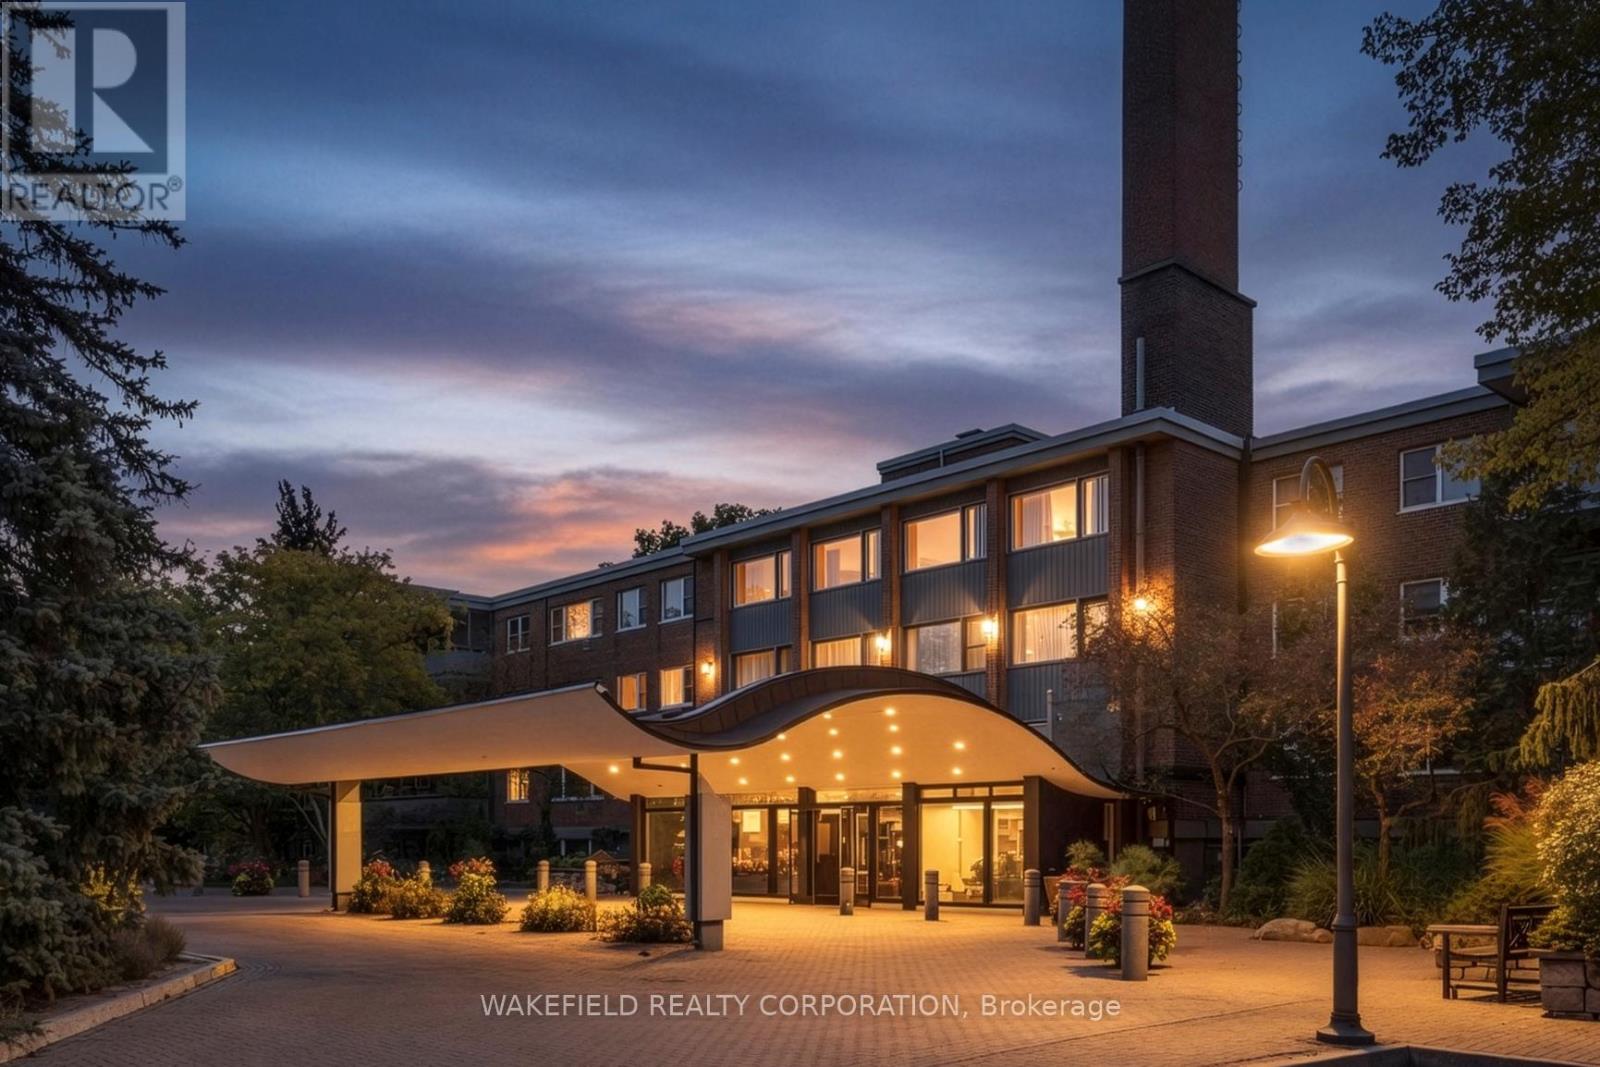
South Rosedale - overlooking the ravine. The Kensington Apartments known for their generous apartment floor plans, gardens and ravine and courtyard views. Located on 5 acres of extensively landscaped grounds. Apartment 635 is 1018 sq ft - Two bedrooms facing south east into the ravine and courtyard. Spacious combined living and dining room with a walk out to a 22 foot balcony. Both bedrooms have double closets. A full renovation was completed 12 years ago - easy to update the look without having to do the behind the walls work.The kitchen is partially open to the living room with a breakfast bar. "Other" in room descriptions is the balcony - BBQs allowed. Additional amenities include indoor and outdoor pools, whirlpool, exercise room , library, 24 hour concierge , EV charger, guest parking. Pet friendly. Two blocks to Castle Frank station on the Bloor line. Please note - Maintenance includes - Realty Taxes , Heat, Cable TV and WIFI, Building Insurance and Common elements maintenance. Payments not included: Hydro and Parking. This is a non smoking building. Rentals are not permitted. Photos have been virtually staged. (id:67731)
35 Walter Tunny Crescent
East Gwillimbury, Ontario
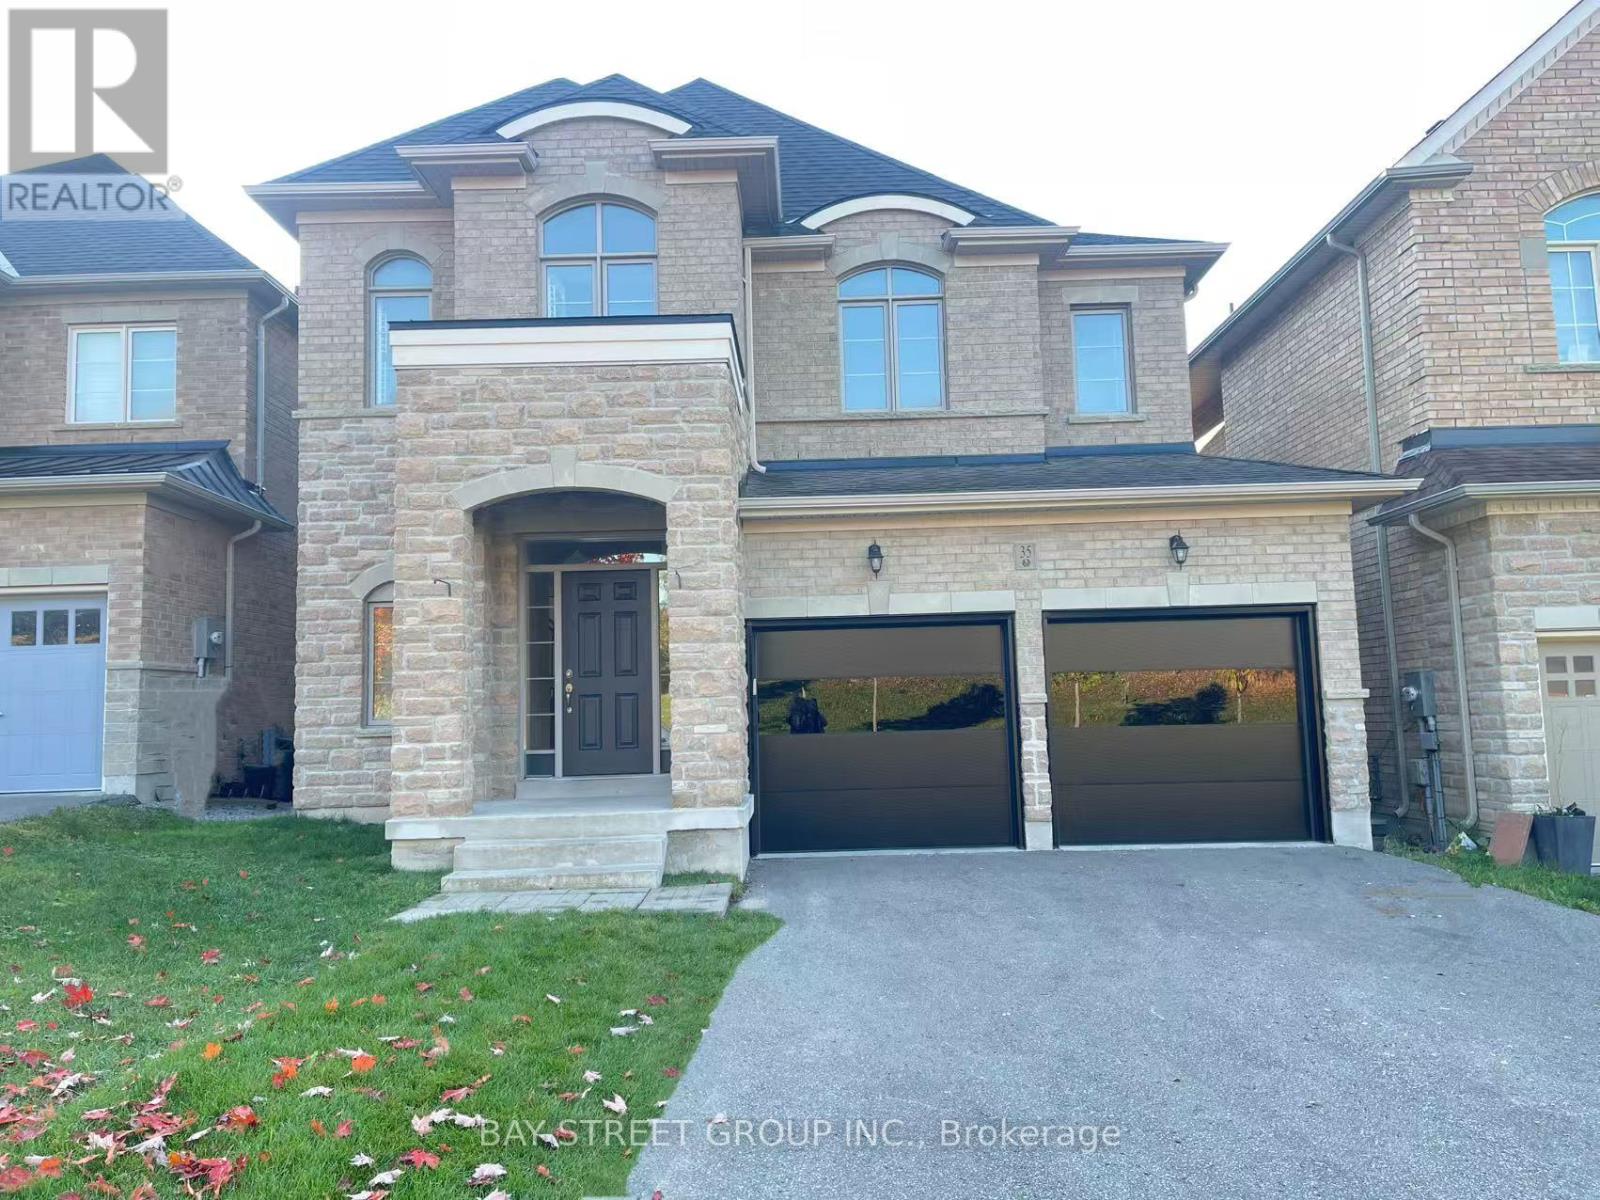
Welcome to 35 Walter Tunny Cres In Prestigious Sharon Village! Situated On A Premium Lot, Around 3000 SF! $$$ Professional Fully Renovated: Brand New Quartz Backsplash And Counters Throughout Home ; The Most Popular New Wide Floor For First And Second Floor; Most Modern Design Stair With Fashion Steel Railing; Brand New Appliances Stove, Fridge, Dishwasher and Range Hood; Brand New High-Efficiency Energy-Saving Lights And Pot Lights Throughout; Most Modern Insulated Galvanized Steel Garage Doors With New Hardware And Related System. South Facing Kitchen And Open Concept With Lots Of Natural Sunlight. Beautifully Design With Professionally Landscaped Back Yard; No Sidewalk. A Must See Home! (id:67731)
72 Warwick Avenue
Ajax, Ontario
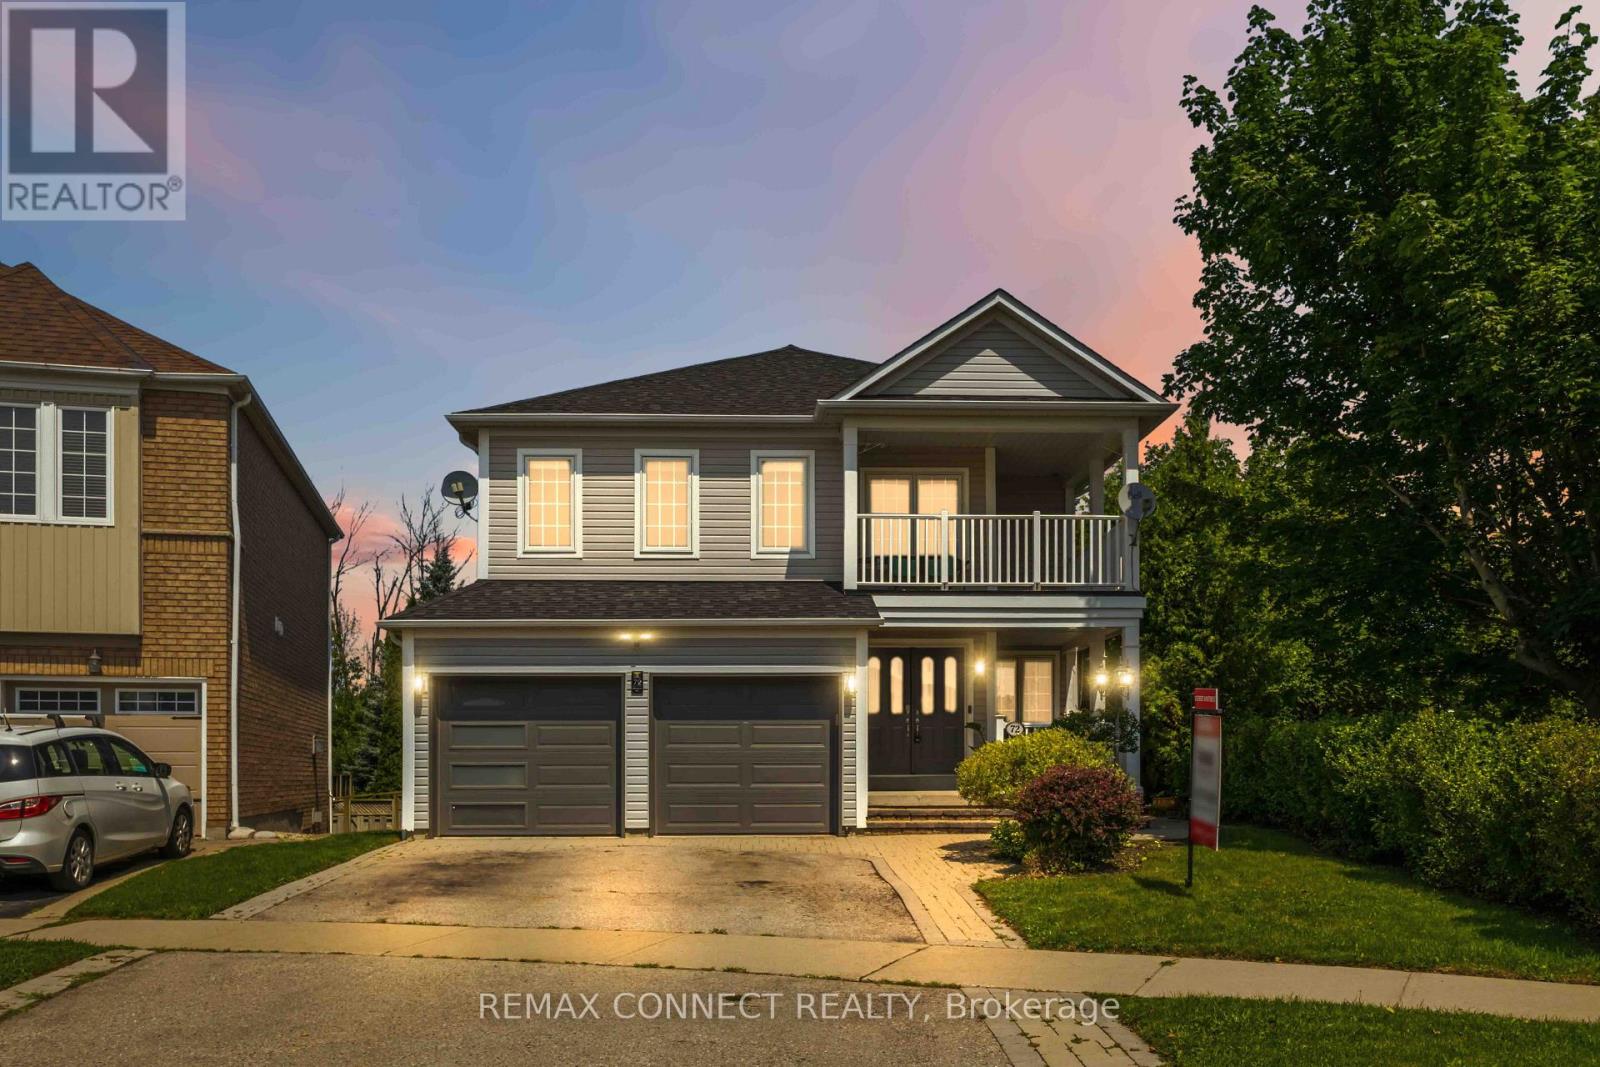
AMAZING 5-BEDROOM FAMILY HOME WITH LEGAL WALKOUT BASEMENT APARTMENT IN SOUGHT-AFTER SOUTH AJAX! Welcome to 72 Warwick Avenue, an exceptional family home situated on a premium pie-shaped lot, backing onto a beautiful conservation area and adjacent to a park. Offering approximately 3,000 sq. ft. of above-grade living space, this spacious home combines an outstanding location, versatile floor plan and incredible income potential. Featuring 4+1 spacious bedrooms above grade, including the versatile Fifth room that can serve as a second-floor family room or a bedroom, this home offers the flexibility today's growing and multigenerational families are looking for. A convenient main-floor office provides additional space for working from home. The spacious main level offers comfortable living and entertaining areas, while the second floor provides generous accommodations and convenient upper-level laundry. The legal walkout basement apartment, complete with an additional bedroom and separate laundry room offers excellent potential for rental income, extended family or multigenerational living. Step outside to your private backyard oasis, where the premium pie-shaped lot backs onto conservation land, with a park conveniently located beside the property. Enjoy exceptional privacy, beautiful natural surroundings and plenty of outdoor space. Located in desirable South Ajax, close to the waterfront, scenic trails, parks, schools, shopping and convenient commuter routes. (id:67731)
506 - 2221 Yonge Street
Toronto, Ontario
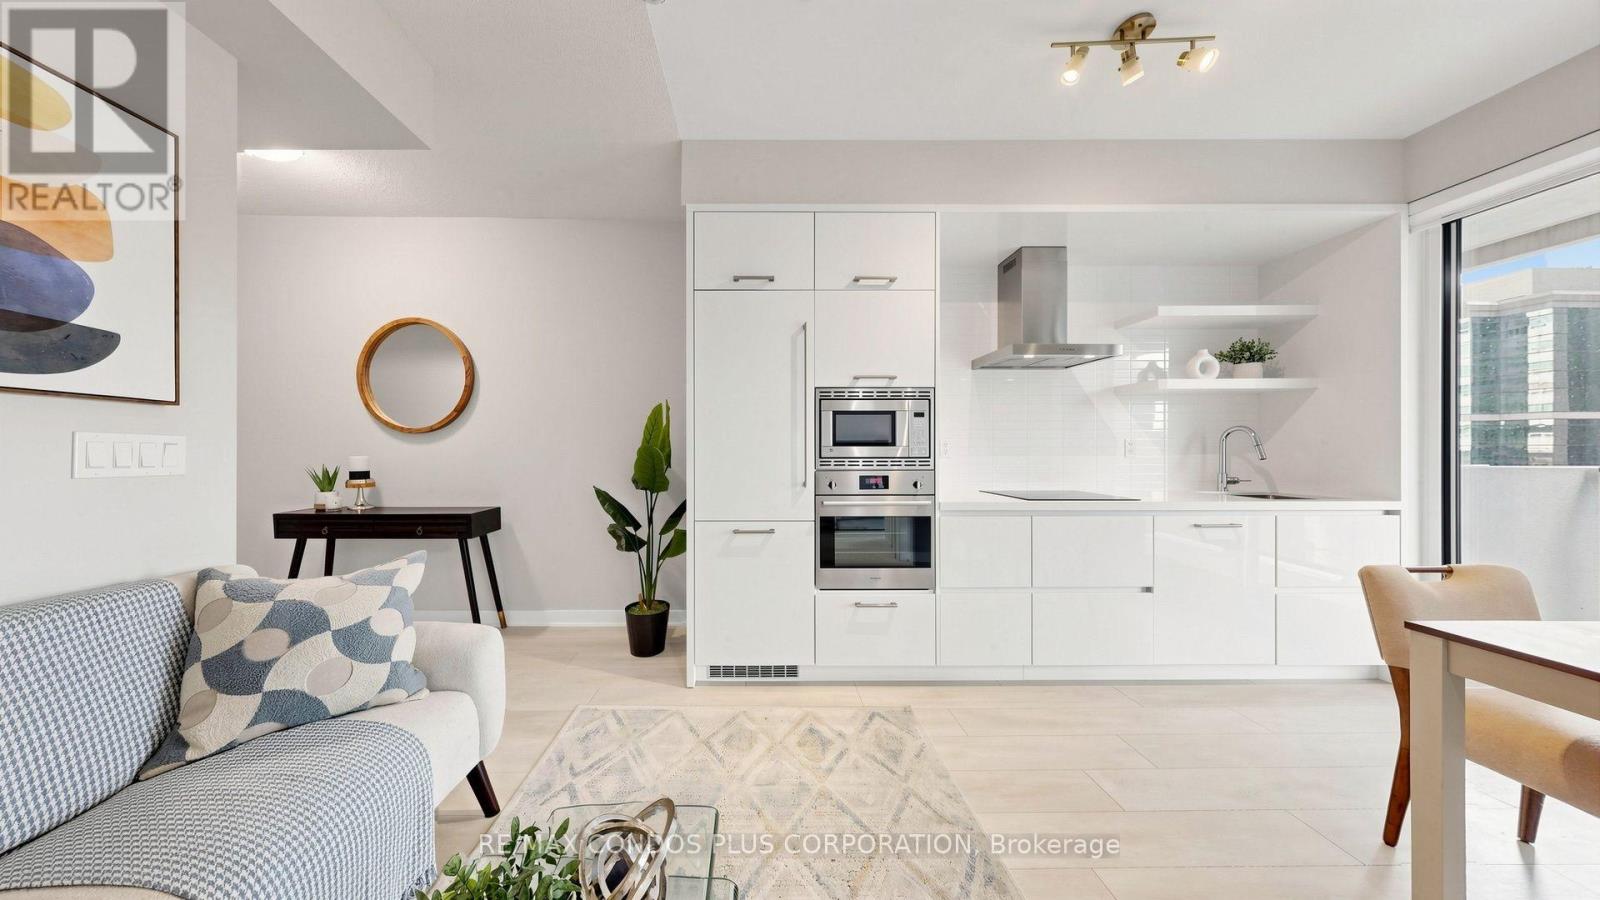
*** ONE PARKING INCLUDED ***Welcome to this beautifully designed one-bedroom suite at 2221 Yonge. Enjoy a warm and inviting atmosphere with a peaceful south-facing open garden view. Natural sunlight fills the suite throughout the day, creating a bright, cozy, and comfortable space that truly feels like home.This bright and spacious suite features floor-to-ceiling windows, 9-foot ceilings, and a generous 159 sq. ft. balcony, offering approximately 645 sq. ft. of total indoor and outdoor living space. The balcony is perfect for relaxing, enjoying the garden view, or entertaining.The open-concept interior showcases a modern oversized kitchen with stone countertops, stainless steel range hood, integrated appliances, breakfast bar, and sleek laminate flooring throughout.Residents enjoy exceptional amenities including Serena Spa, valet parking, a rooftop terrace with BBQ and lounge areas, fitness club with yoga studio, hot pool, massage pool, and warm pool, offering a truly elevated urban lifestyle.Ideally situated in the heart of Toronto's highly sought-after Yonge-Eglinton neighbourhood, surrounded by top-rated schools, trendy restaurants, boutique shopping, entertainment, and convenient access to the TTC subway and Eglinton Crosstown LRT.Just steps from Eglinton Station, the LRT, Eglinton Centre, and everything this dynamic Midtown hub has to offer. Enjoy a quick commute downtown and a vibrant, connected lifestyle.Move-in ready! (id:67731)