
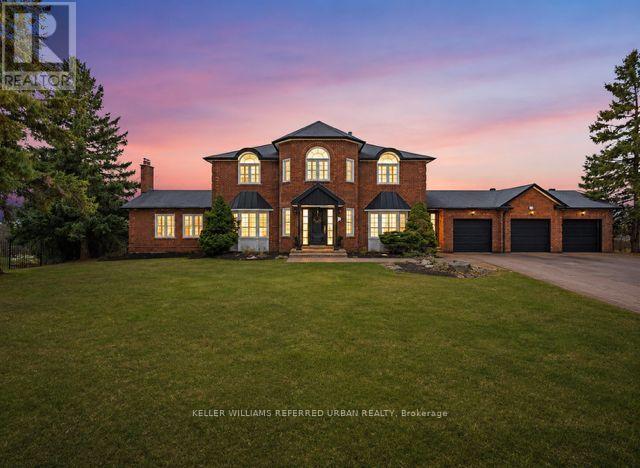
17 Sleepy Hollow Lane
Whitchurch-Stouffville, Ontario
Welcome to this exceptional, newly renovated executive residence in the prestigious community of Sleepy Hollow Estates. Perfectly situated on one of the most desirable cul-de-sac lots, this remarkable home backs onto protected conservation land and a scenic golf course, offering breathtaking western exposure and unforgettable sunset views. Designed with both elegance and functionality in mind, this expansive home is ideal for a large or multi-generational family. The beautifully appointed kitchen features a centre island, exquisite granite countertops, and a spacious breakfast area with a walk-out to the deck-perfect for morning coffee or entertaining guests. The oversized family room is warm and inviting, highlighted by a cozy gas fireplace and walk-out access to a large deck overlooking the stunning, fully rebuilt Betz swimming pool-creating the ultimate private backyard retreat. A grand central staircase adds timeless elegance and leads to four generously sized bedrooms. The luxurious primary suite serves as a private retreat, complete with a sitting area, walk-in closet, and a modern five-piece spa-inspired ensuite. The fully finished walk-out basement with a separate side entrance offers incredible versatility. Featuring a spacious recreation room, bar or secondary kitchen, games area, fireplace, two additional bedrooms, and a four-piece bath, this level presents the perfect opportunity for an in-law suite or extended family living. Complete with a three-car driveway and beautifully updated throughout, this stunning property offers the perfect blend of luxury, comfort, and lifestyle. A rare opportunity to own a truly special home in one of the area's most sought-after communities. **New Furnace 2026 **Recently renovated throughout with quality finishes and thoughtful upgrades** (id:50787)
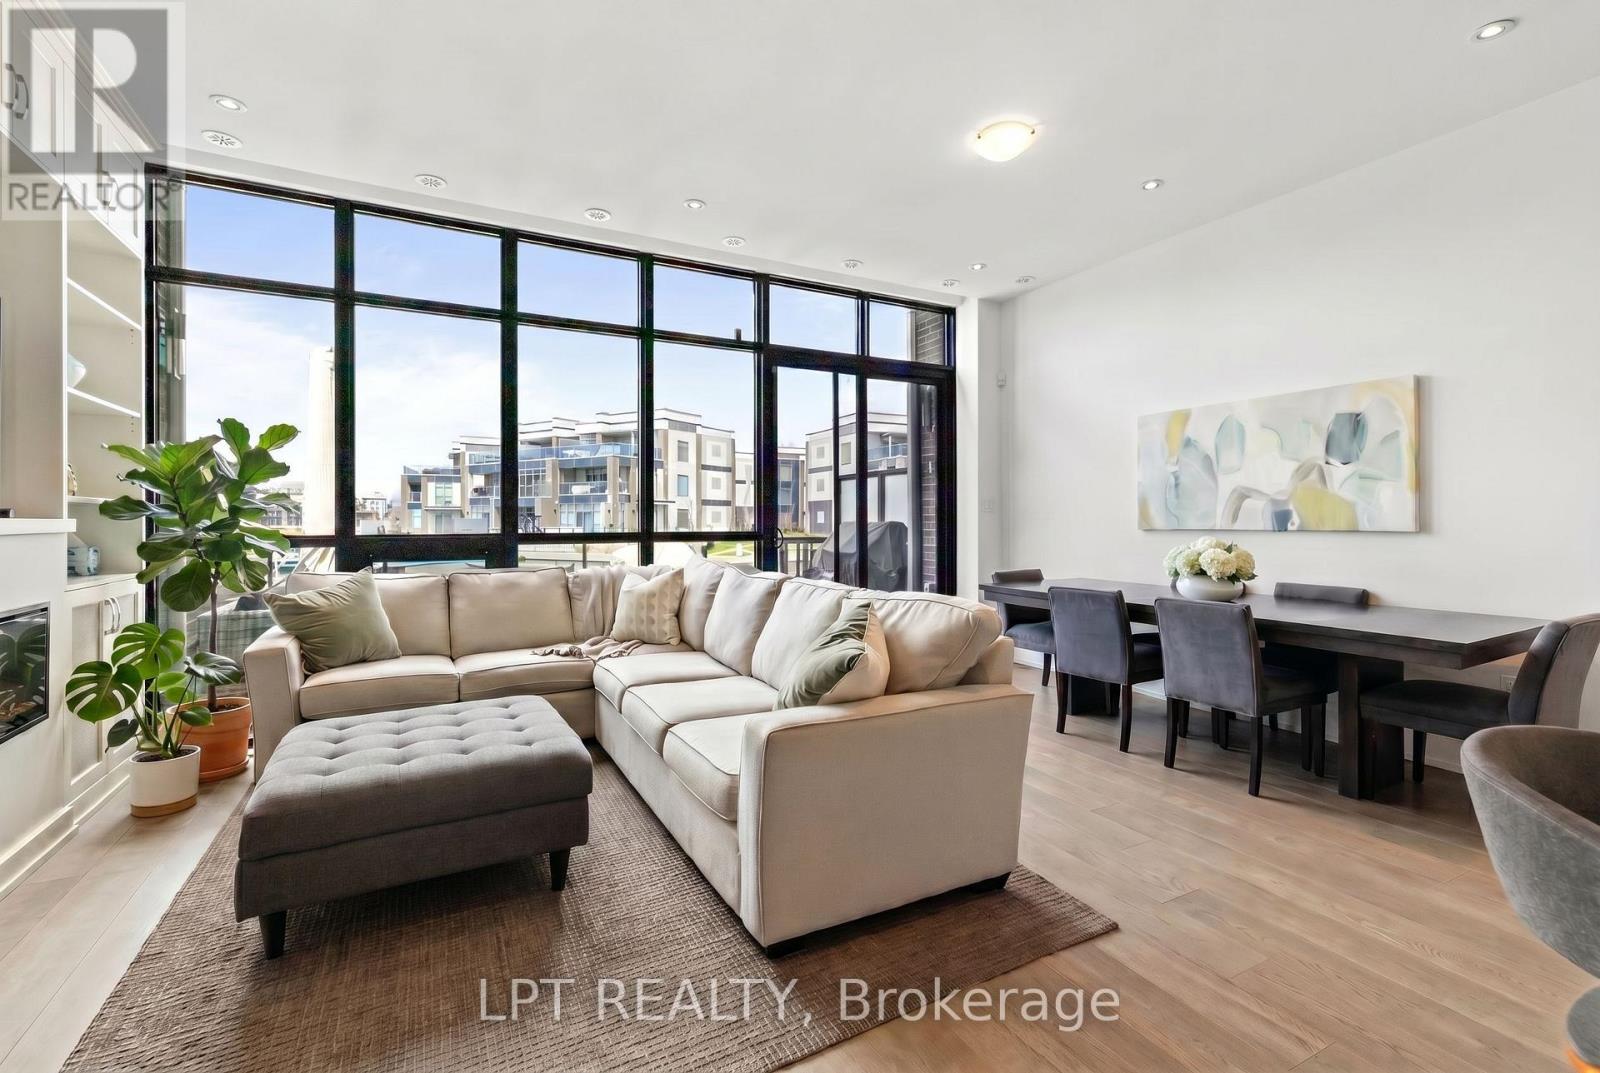
3661 Riva Avenue
Innisfil, Ontario
There Are Homes You Live In & Homes That Completely Change The Way You Feel. Welcome To 3661 Riva Avenue In The Heart Of Friday Harbour Resort - A Breathtaking Waterfront Townhome Where Luxury, Comfort & Resort-Style Living Come Together Effortlessly. Surrounded By The Beauty Of Lake Simcoe, This Exceptional Residence Offers 1,587Sqft Of Thoughtfully Designed Living Space With Heated Floors On The Main Level & A Lifestyle That Feels Worlds Away From The Ordinary. Filled With Natural Light, The Open-Concept Interior Was Designed For Both Elegant Entertaining & Everyday Comfort. The Chef-Inspired Kitchen Features Sleek Cabinetry, Premium Finishes, Spacious Countertops, Centre Island & Uniquely Designed Hidden Pantry. Thoughtful Custom Details Continue Throughout, Including Additional Built-In Cabinetry Beneath The Stairs With Bar Fridge & Stunning Custom Entertainment Wall That Creates A Sophisticated Focal Point In The Living Space. Oversized Windows Bring Warmth & Tranquility Indoors, While Refined Finishes & Carefully Curated Design Elements Create A Luxurious Yet Welcoming Ambiance Throughout The Home. From The Custom Garage To The Upgraded Cabinetry & Closet Organization, Every Detail Has Been Intentionally Crafted For Style & Convenience. Upstairs, 3 Spacious Bedrooms Offer Peaceful Retreats, Including A Serene Primary Suite Complete With Custom Closets & Spa-Inspired Ensuite Designed For Relaxation & Quiet Luxury. Step Outside To Your Own Dock That Offers A Pedestal To Care For Your Boat, Where Morning Coffees, Sunset Evenings & Waterfront Views Become Part Of Your Everyday Routine. Enjoy Access To World-Class Resort Amenities Including Marina, Golf Course, Beach Club, Fitness Facilities, Fine Dining, Boutique Shopping, Scenic Trails & Year-Round Activities. Only 15 Mins To Highway 400 And All Major Stores. Only 20 Mins To Hospital & Steps To Serenity. 3661 Riva Avenue Is More Than A Home - It's A Lifestyle & The Beginning Of Your Next Unforgettable Chapter. (id:50787)
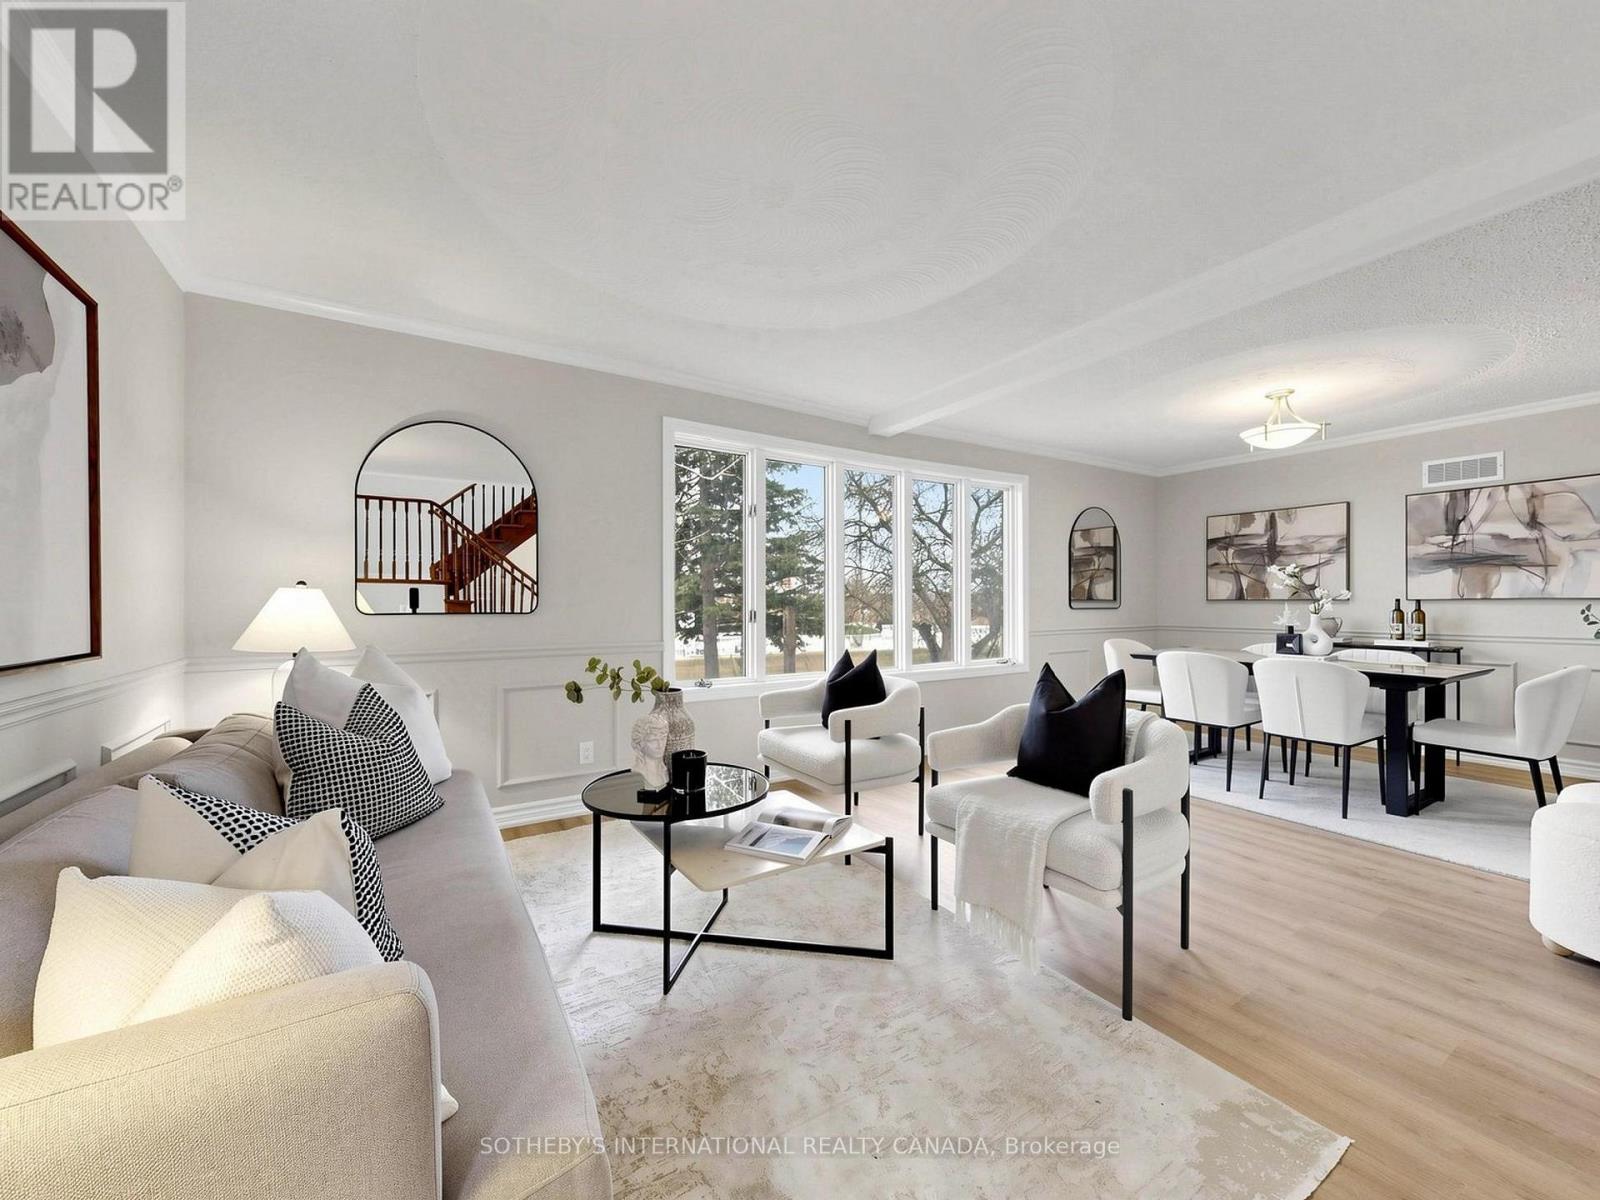
3520 Highway 89
Innisfil, Ontario
Rare opportunity to own an expansive private retreat in Innisfil, situated on a massive 181.53 ft x 151.35 ft lot. This bright 3-bedroom residence features a seamless open -concept living and dining area designed for modern living, complemented by a dedicated main floor family room that offers additional cozy space for relaxation or a home office. Recent mechanical upgrades provide peace of mind, including updated windows, a new furnace, and a replaced oil tank. Car enthusiasts and hobbyists will appreciate the impressive driveway with parking for 8+ vehicles. The property's significant frontage and depth create a truly private oasis with a serene, treed backdrop, offering endless possibilities for outdoor recreation or future customization. Perfectly positioned to enjoy a peaceful, rural atmosphere while maintaining easy access to local amenities, this home is a unique find for those seeking unparalleled space and tranquility. The location perfectly balances seclusion with convenience, situated just minutes from Highway 400 for seamless commute. Enjoy easy access to premier shopping at the local outlet mall and the charming, historic atmosphere of nearby Cookstown. (id:50787)
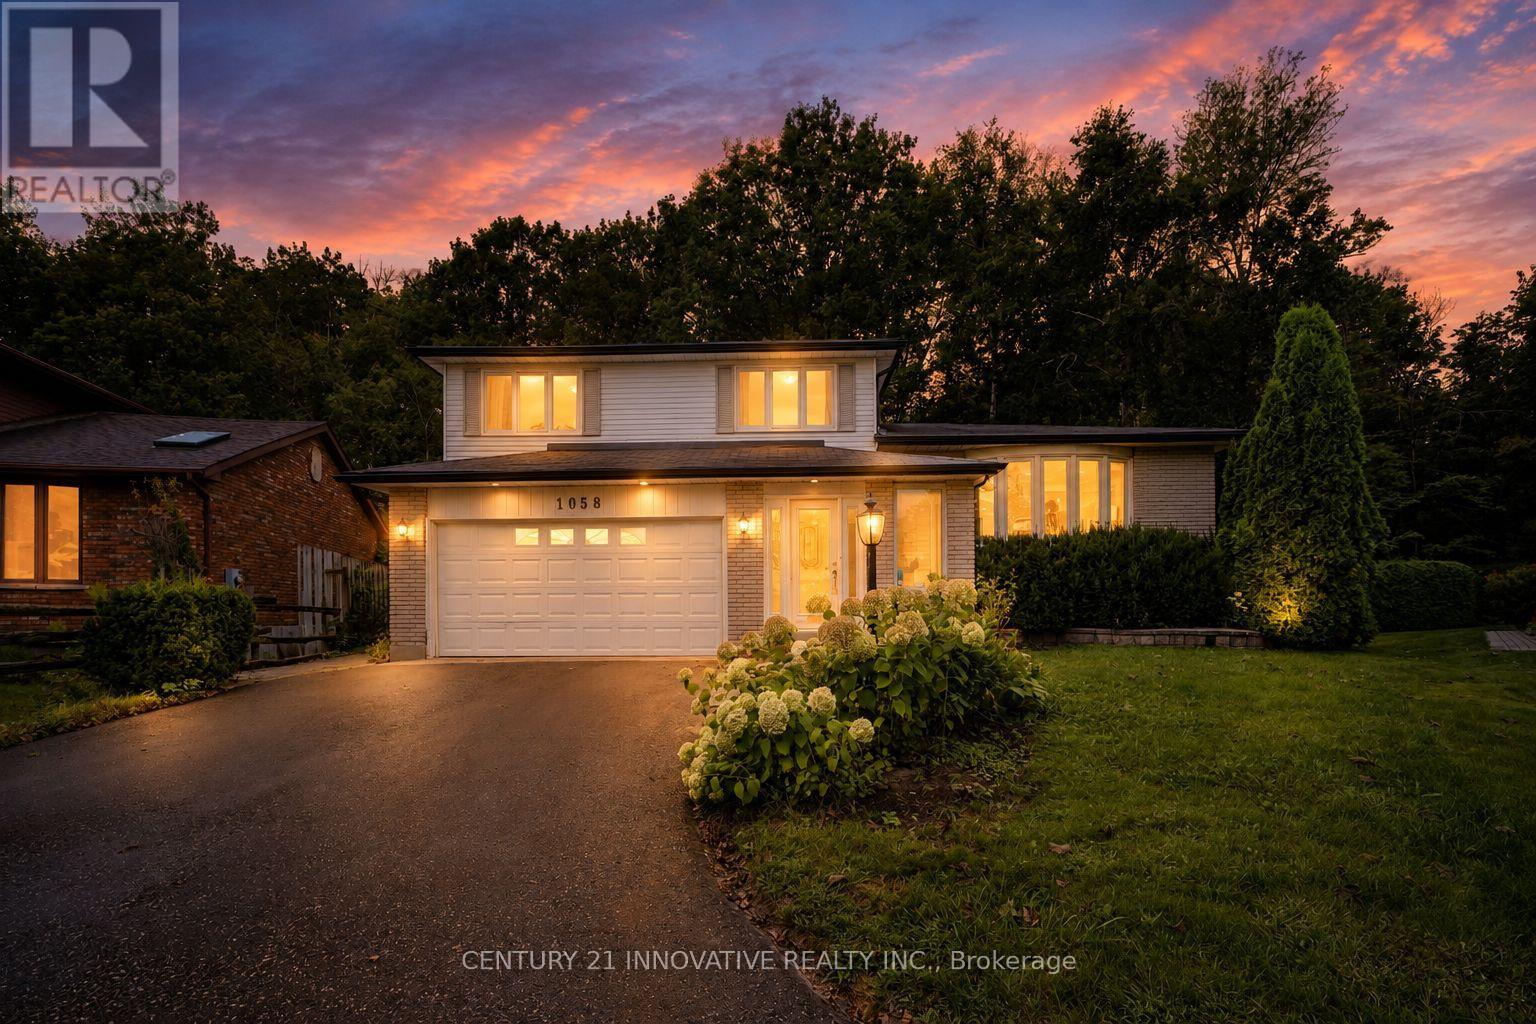
1058 Chelsea Court
Oshawa, Ontario
Nestled on a quiet cul-de-sac on an exceptional pie-shaped ravine lot expanding to 111 ft wide at the rear, this custom Kassinger 5-level home offers a private, west-facing backyard oasis complete with an heated inground pool & a new outdoor (2022) Jacuzzi for optimal afternoon sun, gas BBQ hook-up. The main floor has been completely transformed into a striking open-concept grand space that seamlessly links the living room, dining area & a fully renovated kitchen. This culinary hub boasts modern cabinetry, premium quartz countertops & a generous center island with integrated seating. Relax in the sun-drenched great room addition featuring skylights & picture windows overlooking nature. Extensively upgraded throughout, the home showcases new uniform flooring, a modern laundry room & fully renovated bathrooms, including the primary ensuite. Complete with a lower rec room with a wet bar & a 4th bedroom with above-grade windows. A turn-key masterpiece!The fully renovated kitchen serves as the heart of the home, showcasing premium finishes and an oversized center island with integrated seating that creates an effortless flow for everyday living and weekend gatherings. Stepping outside, the private backyard oasis features a premium Jacuzzi hot tub, perfect for year-round relaxation and outdoor entertaining. (id:50787)
30 Stanbridge Court
Toronto, Ontario
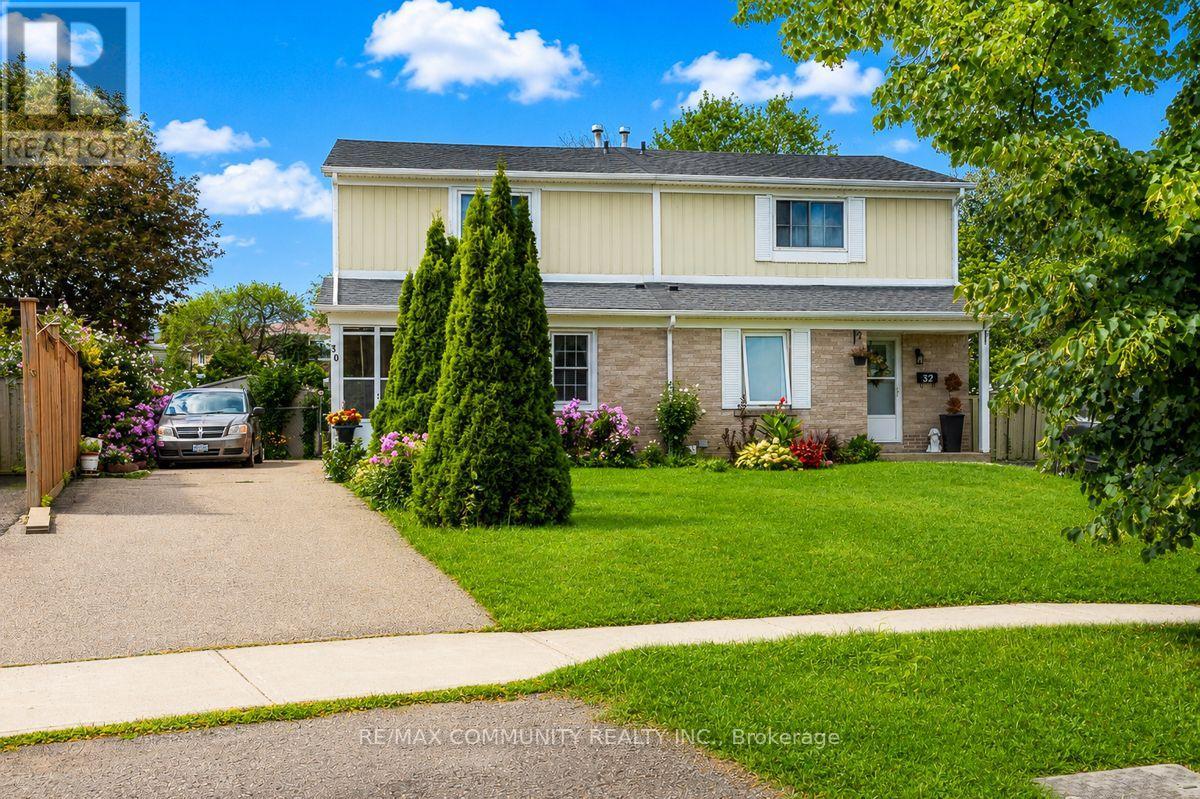
Welcome to This Bright and Spacious 3 BEDROOM, 2 FULL BATHROOM, and FINISHED BASEMENT, SEMI-DETACHED Home, Ideally Situated on a QUIET CUL-DE-SAC! The Open Concept Main Floor, is Filled With Natural Light and Features a Sun Filled Kitchen With Stainless Steel Appliances. The Second Floor Offers Three Spacious Bedrooms With Hardwood Flooring and Large Windows, Ideal for a Growing Family. The Finished Basement Offers Even More Functionality, Including an Additional Bedroom and Full Bathroom - Perfect for a Guest Suite, Home Office, Recreation Room, or In-law Suite. Convenient Mobility Chair Lift on the Stairs Provides Added Accessibility. Step Outside to Enjoy a Generous 132.45 Ft Deep Lot. The Fully Fenced Oversized Yard Offers Side Access With Planter Boxes Ideal For Gardening Enthusiasts. Enjoy Your Private Outdoor Oasis, Perfect For Relaxing, Entertaining and Gardening. Private Driveway with Parking for up to 4 Vehicles. A Wonderful Opportunity in A Fantastic Family Friendly Neighbourhood! Enjoy Easy Access to Nearby Parks Including John Tabor Park and Wickson Trail Park, as well as Several Excellent Schools Including Emily Carr Public School, Grey Owl Junior Public School and St. Columba Catholic School. Conveniently Located Just Minutes From The University of Toronto Scarborough Campus, Centennial College, Toronto Zoo, TTC, Highway 401, Shopping and an Array of Everyday Amenities. With so Much at Your Doorstep, This Location Truly Offers Convenience. This Home is a Fantastic Opportunity For First-Time Buyers or Young Families. Huge Backyard!! Amazing Layout and Functionality For Any Family. DON'T MISS OUT ON THE OPPORTUNITY TO MAKE THIS GEM YOUR HOME! (id:50787)
602 - 19 Rosebank Drive
Toronto, Ontario
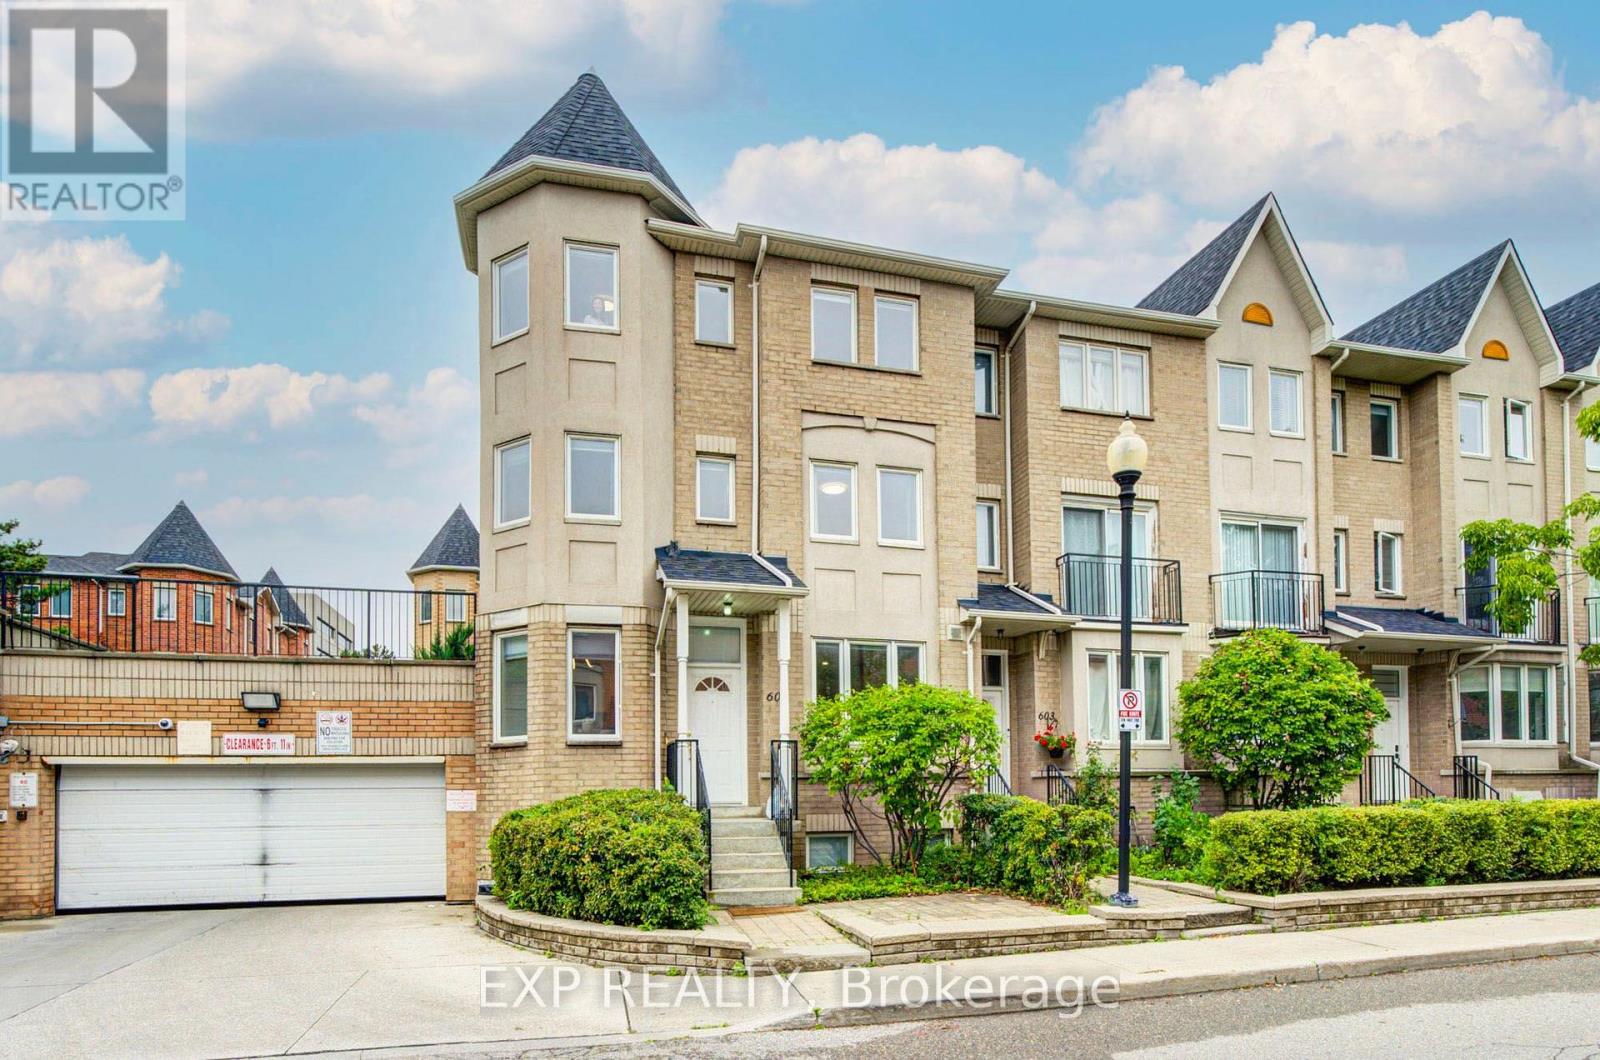
Welcome Home To This Beautifully Renovated End-Unit Townhome, Offering Comfort, Space And Convenience. Bright And Inviting, This 3-Bedroom Home Features A Functional Layout Perfect For Everyday Family Living. The Basement Offers Additional Flexible Living Space, Ideal For A Cozy Family Room, Recreation Area, Home Office Or Kids' Play Area. Enjoy The Added Privacy Of An End Unit, Plus The Convenience Of Two Parking Spaces Right Outside Your Door. Close To Shopping, Schools, Parks, Restaurants And Everyday Essentials, With Hwy 401 Just Minutes Away. Move-In Ready, Comfortable And Welcoming - A Place You'll Love Coming Home To. (id:50787)
100 Merkley Square
Toronto, Ontario
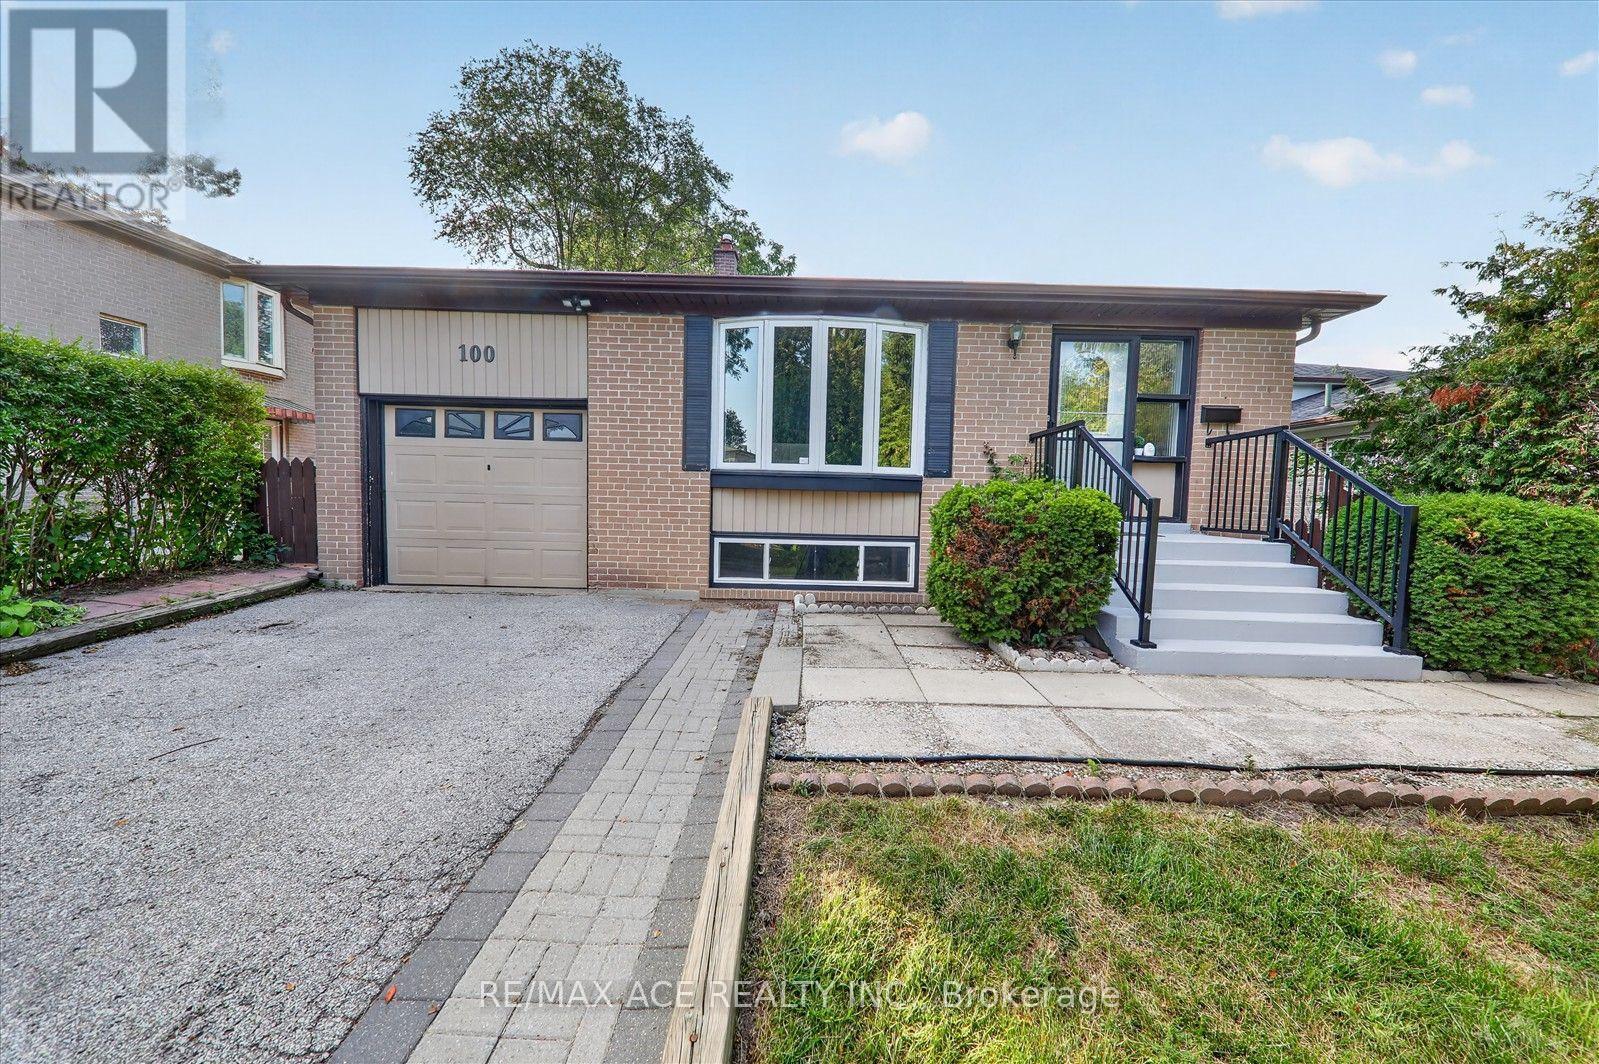
Welcome, 100 Merkley Sq Toronto. This home Beautiful Large Bungalow On A 115 feet deep Lot In A Desirable Morningside Area! This Well-Built Brick Home Offers, 4 Sizeable Bedrooms, 2.5 Baths, 2 Kitchens, Spacious Family Room. A Separate Basement Side Entrance Allows Possible In-Law Suite Or Rental Opportunities! Great Central Location! A Short Walk To Schools & Parks. Minutes To Hwy 401, Shopping Mall, Centennial College, University Of Toronto, Centenary Hospital. (id:50787)
1 - 3 Reidmount Avenue
Toronto, Ontario
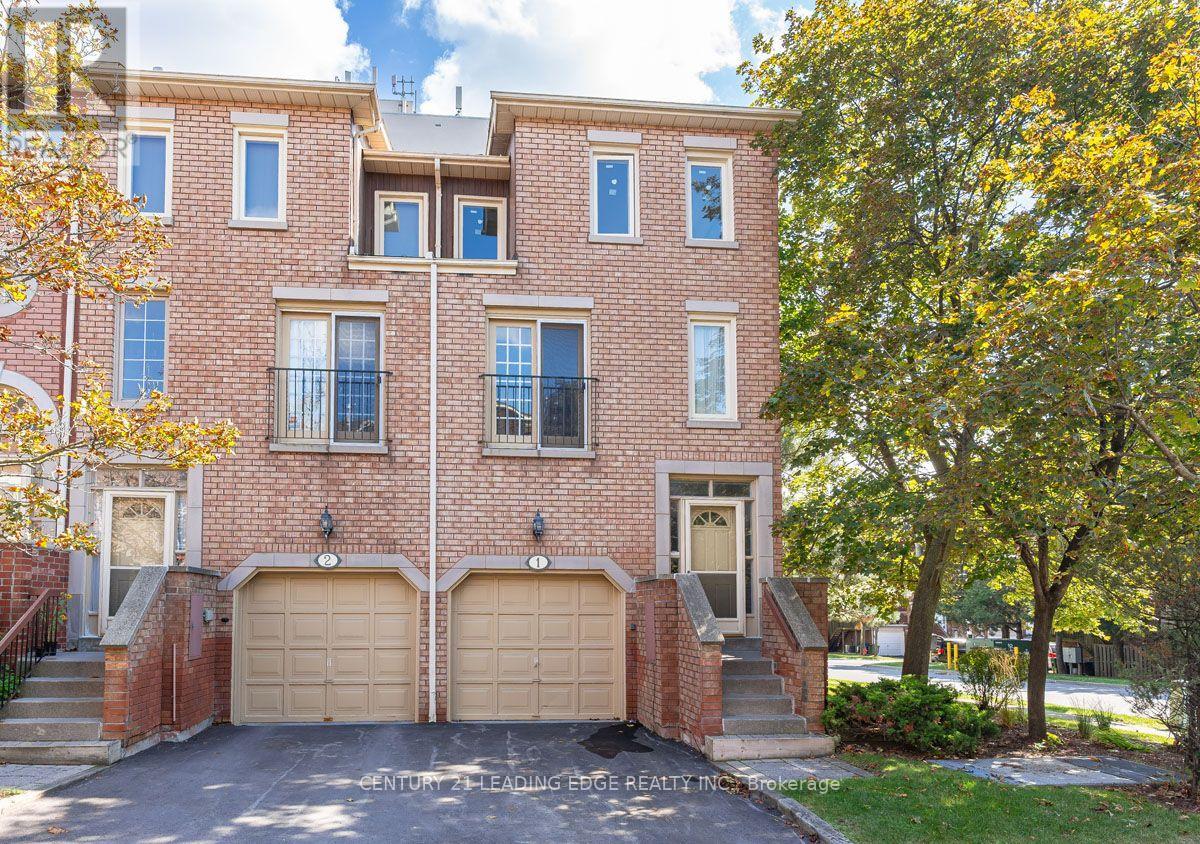
A rare end-unit townhouse in the heart of Agincourt! This bright and spacious condo townhouse offers over 1,800 sq. ft. of functional living space across 3 levels. This end-unit homefeatures extra windows throughout that bring in abundant natural light, including a third-floor skylight.The main level showcases a large living and dining area alongside a functional eat-in kitchen with a sunlit breakfast area. Open the doors of the Juliette balcony to enjoy a fresh breeze and extra sunshine while cooking or relaxing. Upstairs, the light-filled primary bedroom features a full 4-piece ensuite bathroom. The versatile ground level includes a 4th bedroom with its own full private bathroom and a direct walkout to the backyard, ideal for guests or a private home office. Easy-maintenance laminate flooring runs throughout all levels.Unbeatable location and transit connectivity! Steps to TTC bus routes and a short walk to the Agincourt GO Station for an easy downtown commute. Across the street from Agincourt Mall, Walmart, No Frills, Toronto Public Library, and neighborhood parks. Enjoy incredible surrounding dining choices, including authentic Chinese, Indian, and international cuisine.Minutes to Highway 401. (id:50787)
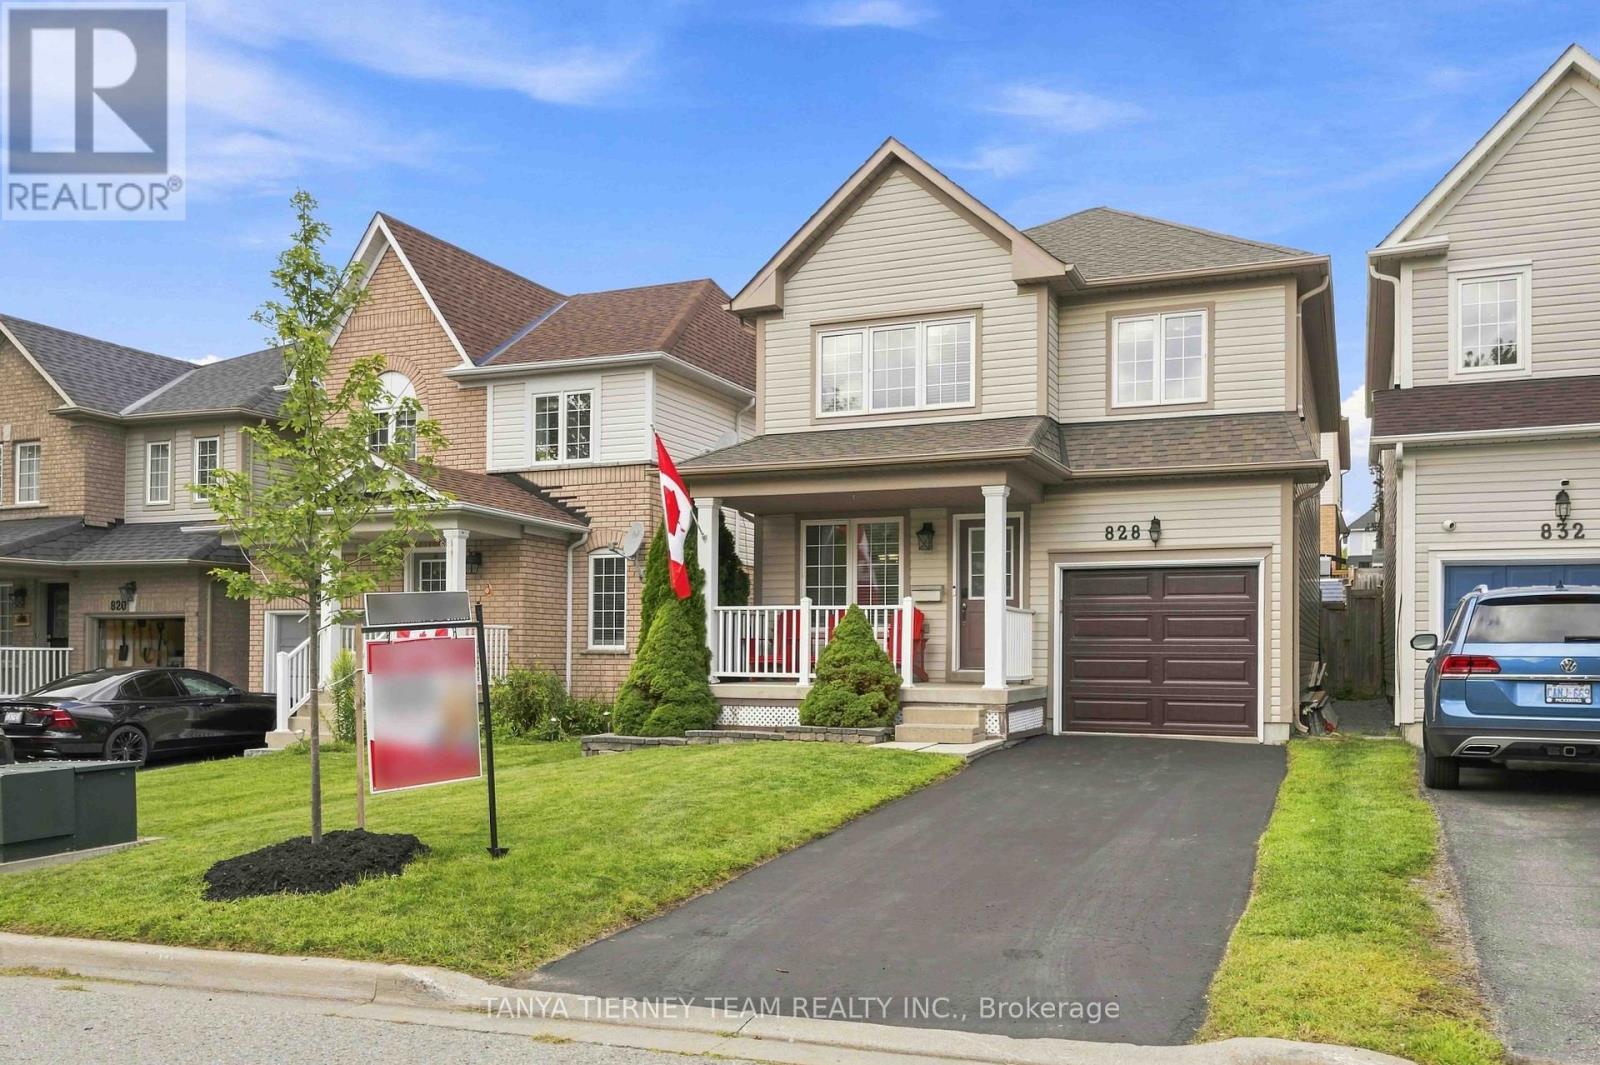
828 Taggart Crescent
Oshawa, Ontario
Immaculate 3-bedroom, 3-bath family home nestled on a beautifully manicured lot in the highly sought after Pinecrest community! Inviting curb appeal welcomes you with a charming front porch - the perfect spot to enjoy your morning coffee! Step inside to a bright, sun-filled open concept main floor featuring an elegant formal dining room ideal for entertaining. The family sized kitchen boasts a custom backsplash, centre island with breakfast bar, and spacious breakfast area with sliding glass walkout to the entertainer's deck, landscaped gardens, storage shed and plenty of room for children to play. Upstairs offers the convenience of second floor laundry and 3 generous bedrooms, including a spacious primary retreat complete with walk-in closet, built-in vanity desk and spa-like 4-piece ensuite featuring a relaxing corner jetted soaker tub. Ideally located just steps from parks, schools, grocery stores, shopping and transit, with easy access to Highway 407 for commuters. A beautifully maintained home in a fantastic family friendly neighbourhood! (id:50787)
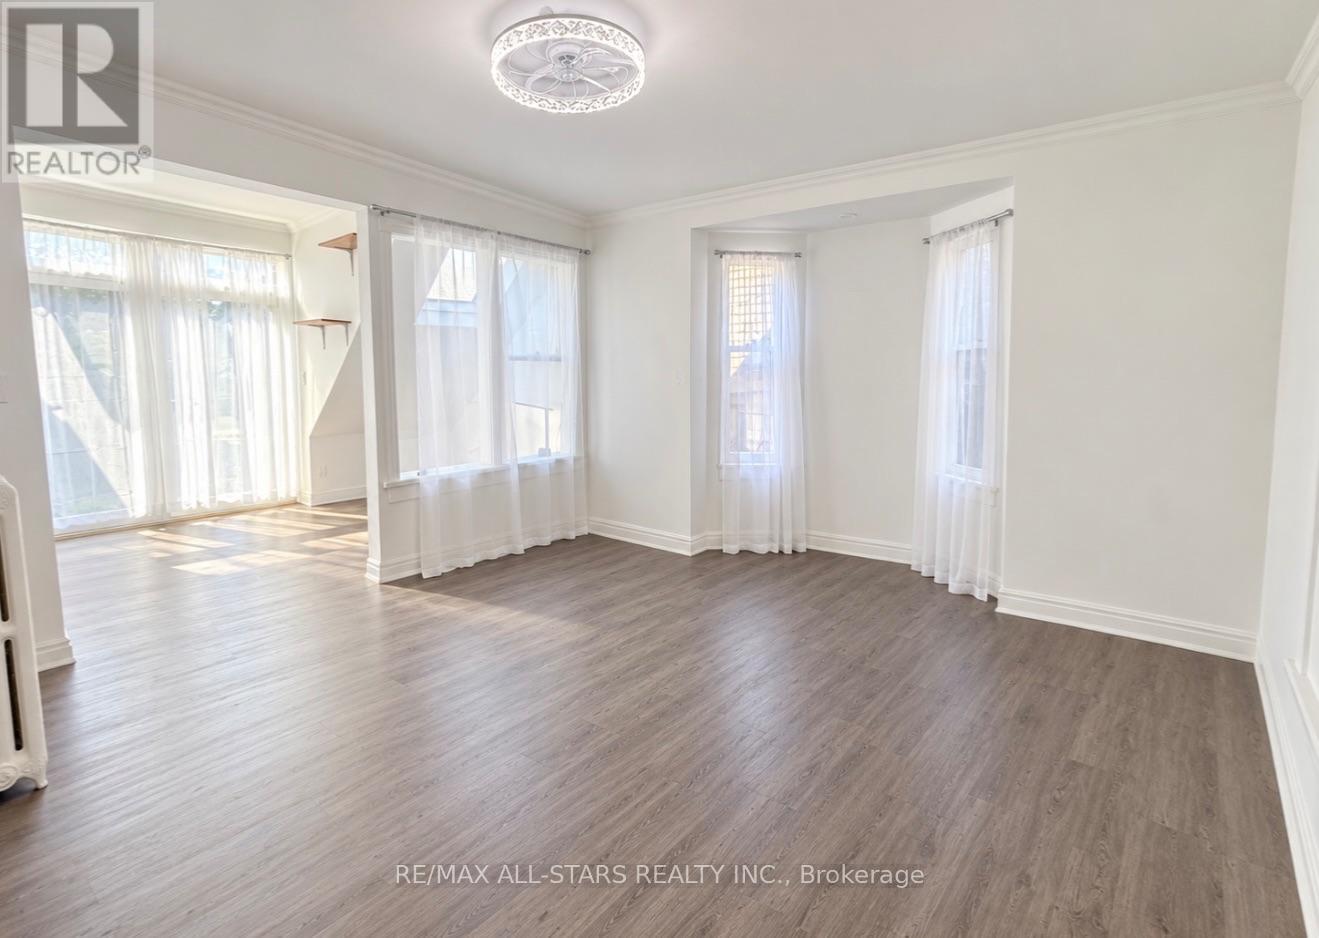
200 - 1918a Queen Street E
Toronto, Ontario
Beautifully renovated 610sqft one-bedroom residence in the heart of The Beaches, featuring a brand-new modern kitchen with contemporary cabinetry, a brand-new stainless-steel flat-top range, and a brand-new double-door refrigerator with bottom freezer. The bright, functional layout offers a separate bedroom, sun-filled solarium, ensuite washer and dryer, and approximately 600 sq. ft. of exceptional private outdoor space-perfect for relaxing, dining, or entertaining. Enjoy occasional glimpses of Lake Ontario and an outstanding location within walking distance of the lake, sandy beaches, the boardwalk, waterfront parks, Queen Street East shops and cafés, restaurants, transit, and the neighbourhood's popular seasonal festivals and community events. A rare opportunity to enjoy generous indoor-outdoor living in one of Toronto's most desirable and vibrant neighbourhoods. (id:50787)
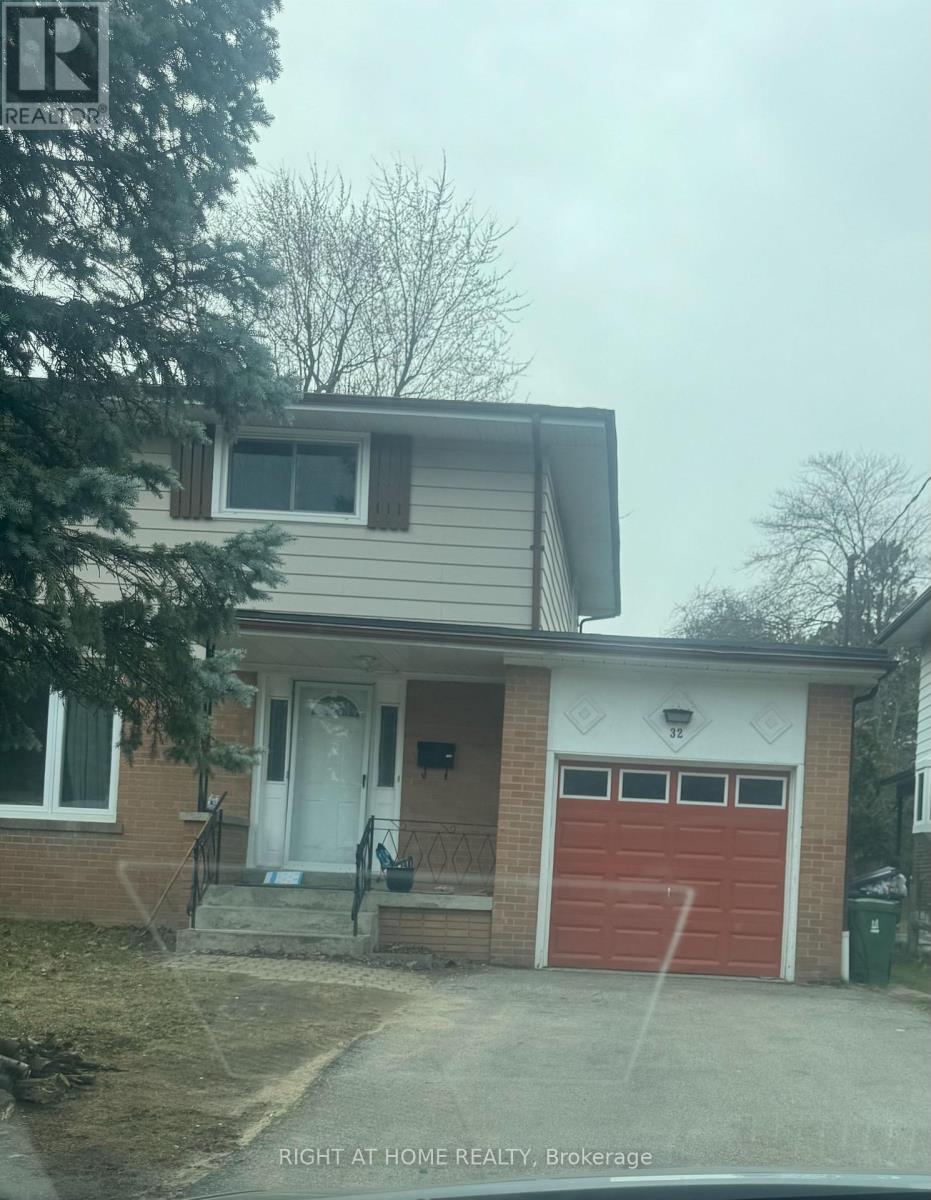
32 Conlins Road E
Toronto, Ontario
This stunning newly renovated house , ideal for families students and work permit holders. Legal basement rented out to a tenant separately. This home offers the best home offers a bright and airyfeels that to everyday amenities with shopping center, UTSC, Centennial, school, library and hospitals (id:50787)
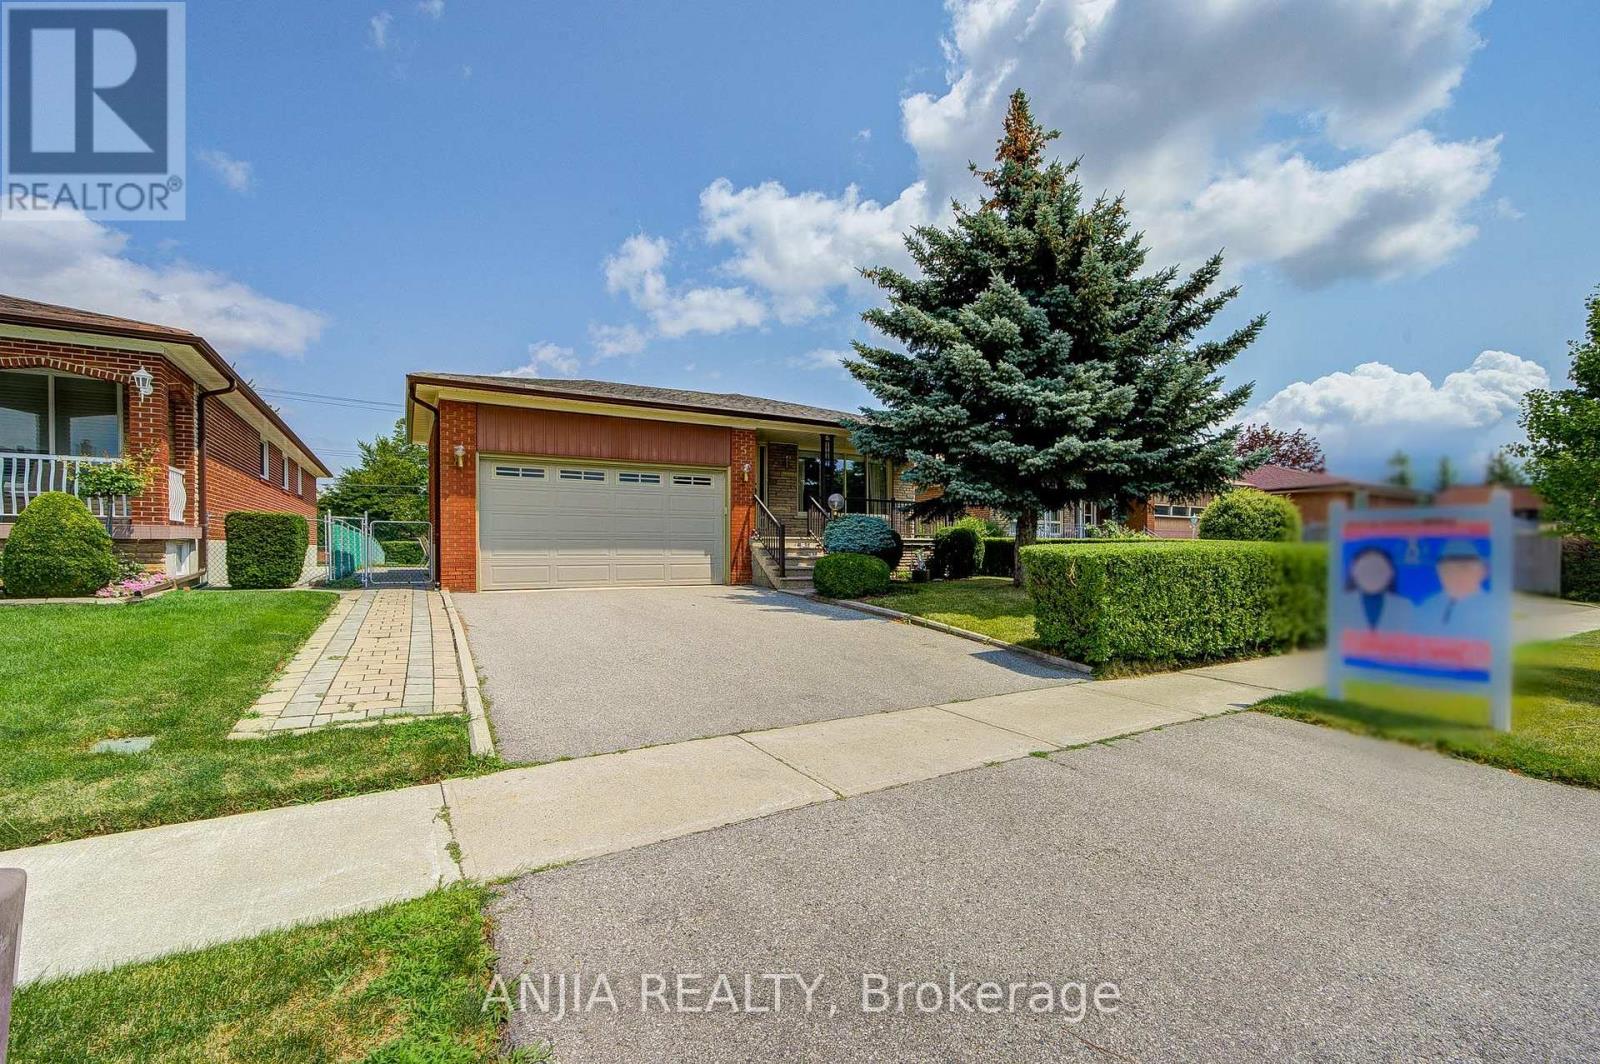
5 Brantford Drive
Toronto, Ontario
A Must View Excellent Bungalow! Choice Location! Close To All Schools, Shopping And Highways(401/404/Dvp). Impressive Large Lot Size (50'x150' Deep), Original Home Owner, Never Rented, Meticulously Maintained And Well Cared For. Double Garage With Auto Garage Opener. Main Floor Offers 3+1 Bedrooms, 1 Bathroom. Basement Finished With Separate Entrance, 1 Bedroom, Kitchen, 3-piece Bath and Large Rec Room With Fireplace. Land Survey Available. Extended Driveway Accommodates 3 Additional Parking. Updates To Home Include: Roof Replaced 2020, fascia & soffit updated 2021. Brand New Dishwasher, Water Softener And Underground Sprinkler System. (id:50787)