
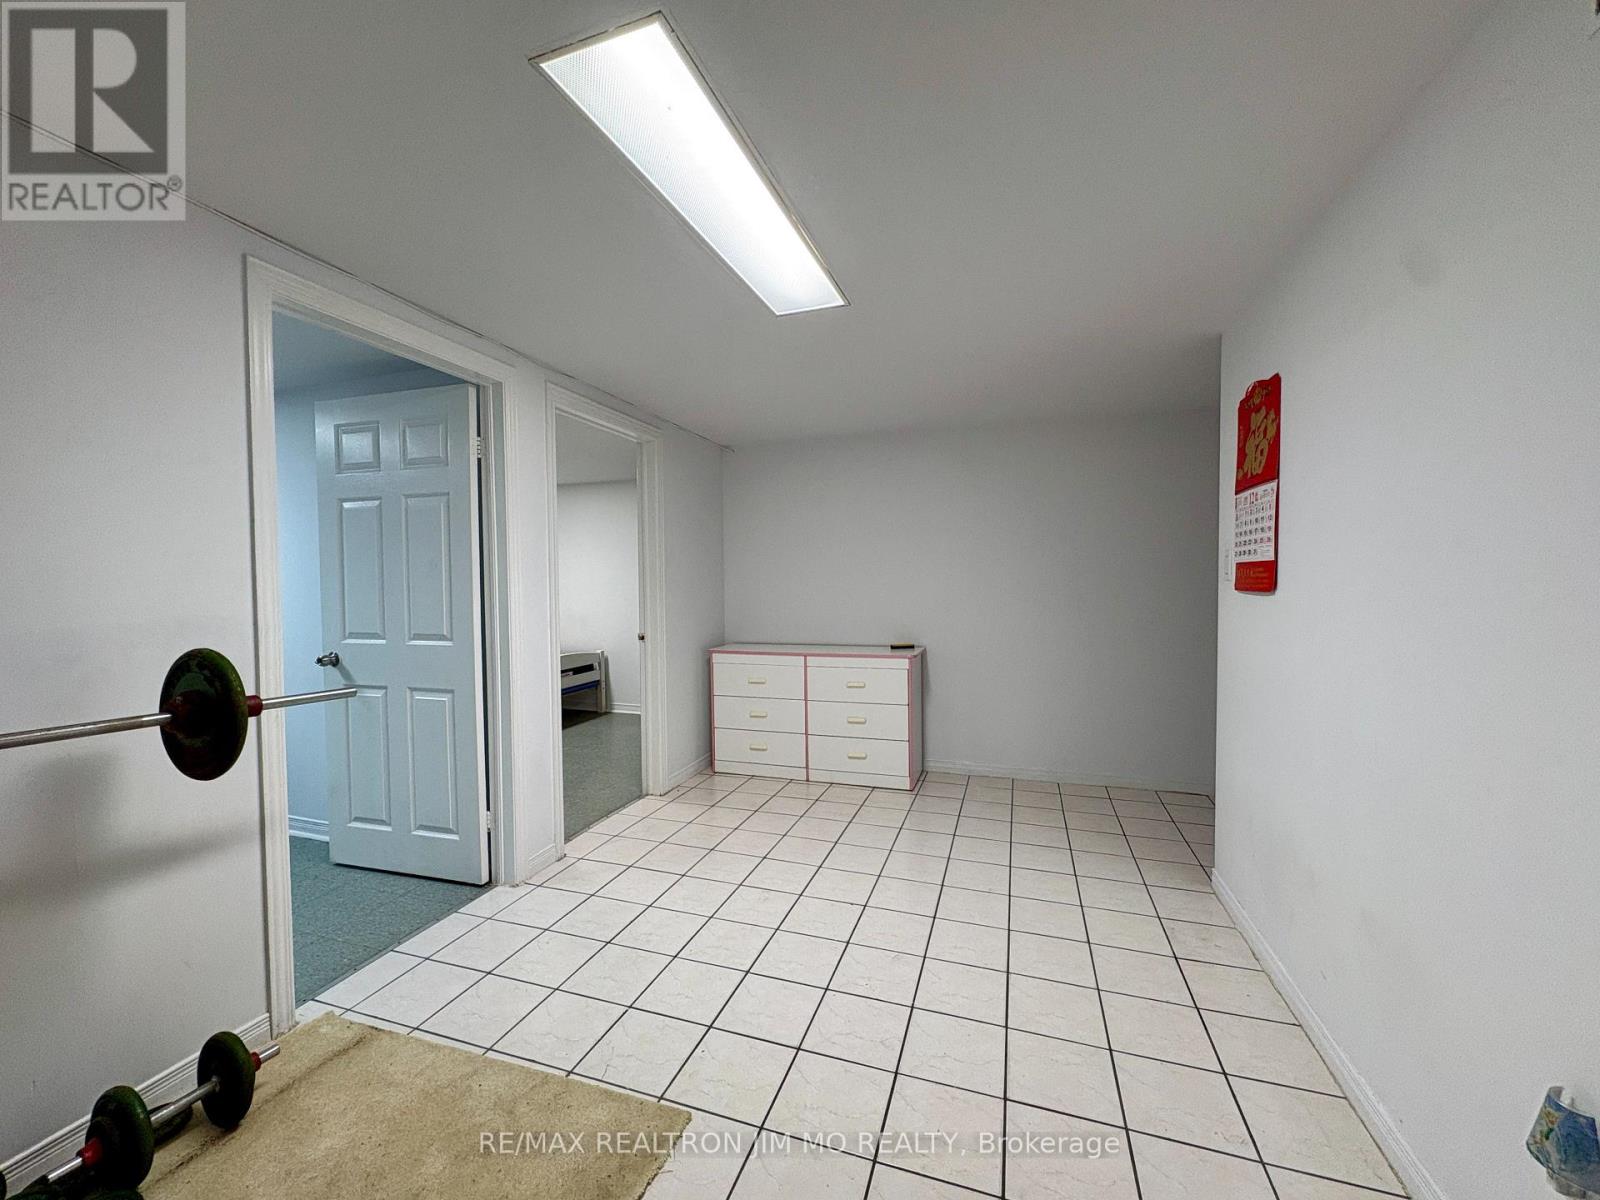
Basement - 39 Hartleywood Drive
Toronto, Ontario
All inclusive! All Inclusive! All Inclusive! Discover comfortable living in this spacious walk-up basement suite, featuring 3 generous bedrooms, 1 full bathroom, a full kitchen, and private ensuite laundry-ideal for families or professionals seeking space, comfort, and convenience. Excellent Location & Everyday ConvenienceLocated in a desirable neighbourhood, this home offers easy access to everything you need: Great School Nearby: Close to Iroquois Junior Public School, reported to be ranked 48th out of 3,021 schools. Shopping at Your Doorstep: Just steps from Woodside Square Shopping Centre. Convenient Transit: Close to bus stops for easy commuting. Local Amenities: Minutes from Toronto Public Library, supermarkets, restaurants, coffee shops, and parks. Easy Highway Access: A short drive to Highways 401 and 404. Why You'll Love It Spacious 3-bedroom layout Functional kitchen and full bathroom Convenient ensuite laundry Walk-up basement access Close to shopping, transit, schools, and everyday essentialsEnjoy the perfect blend of space, convenience, and accessibility in a well-connected location! (id:67731)
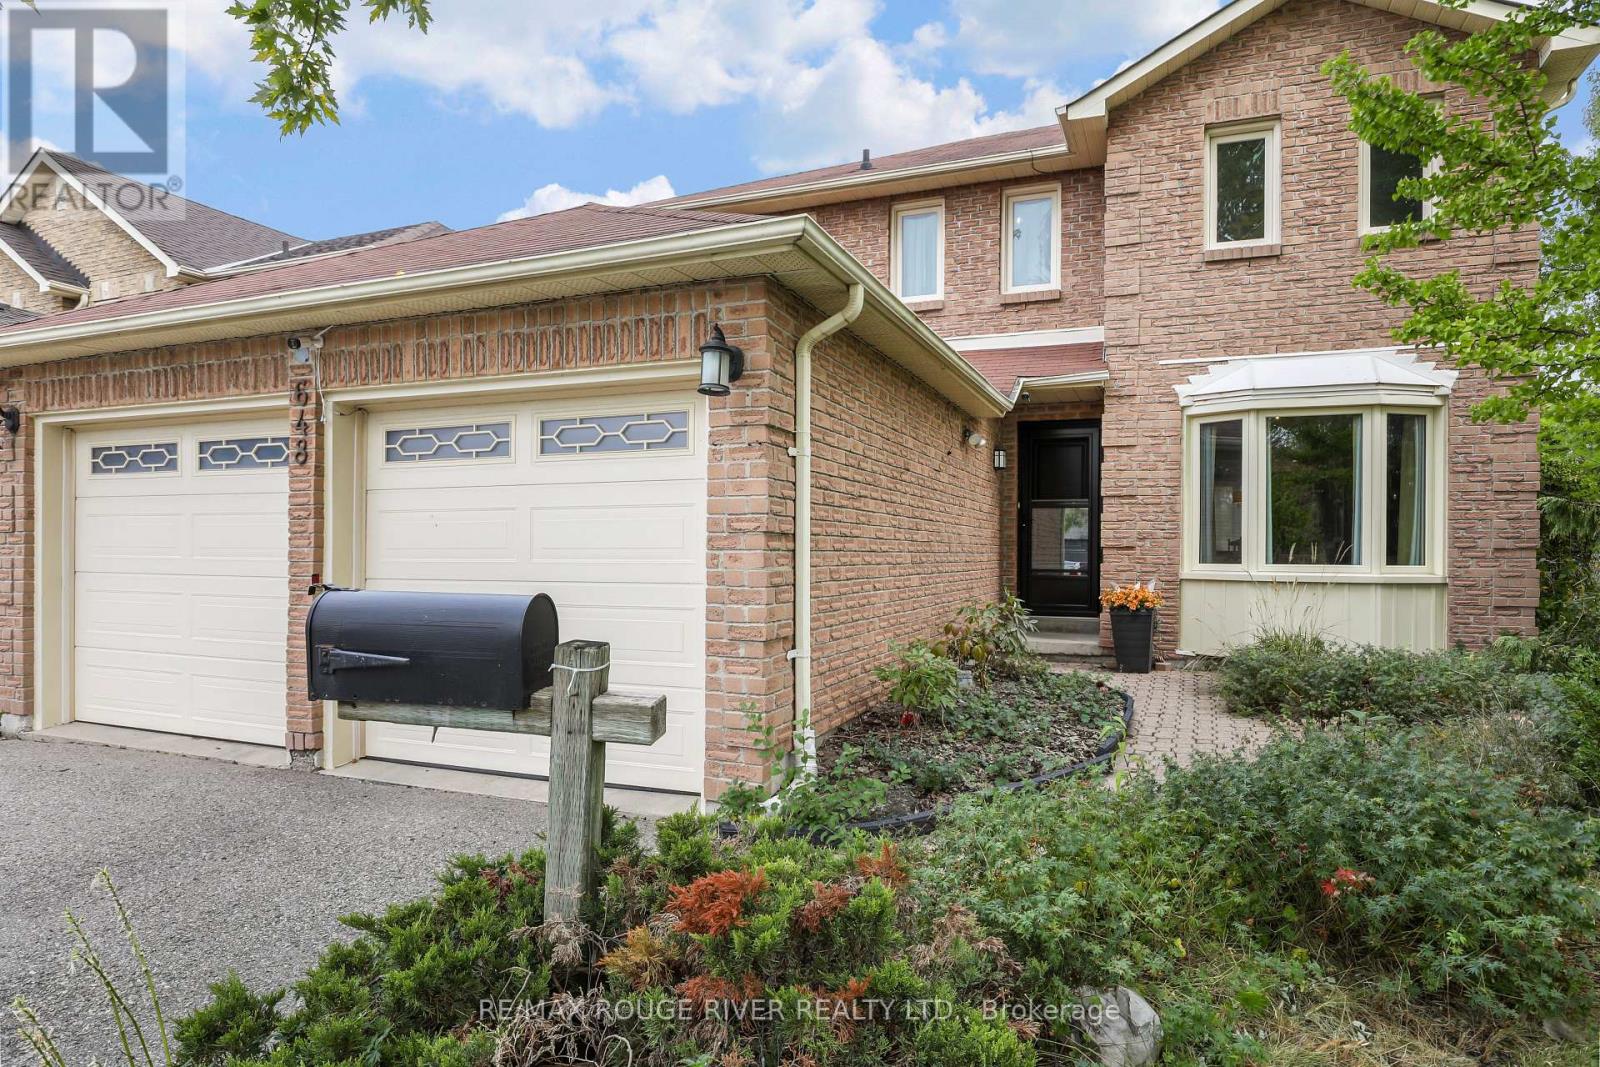
648 Cognac Crescent
Pickering, Ontario
Welcome to 648 Cognac, a beautifully kept 4 bedroom home on a large, premium private lot in the family friendly Amberlea neighbourhood. With no neighbours to the south or east, this property offers a rare sense of space and privacy. The bright, open-concept main floor is filled with natural light and designed for everyday living and effortless entertaining. Large eat-in kitchen with island and pantry, stainless steel appliances and a walkout to the deck and backyard, where the inground pool becomes the centrepiece of summer gatherings, you'll love the gas BBQ hookup! Spacious primary bedroom is a true retreat, complete with a walk-in closet and a ensuite bathroom. Three additional well-sized bedrooms give the whole family room to grow. Finished basement adds even more versatility with a possible fifth bedroom, generous rec room, 3-piece bath, and plenty of storage, perfect for guests, teens, or a home office. Numerous upgrades over the years include windows, central air, pool pump, and pool liner. Walking distance to all amenities, restaurants, shops, schools both primary and secondary, Altona Forest on your doorstep with walking trials. Easy access to 401, 407, GO and public transit. (id:67731)
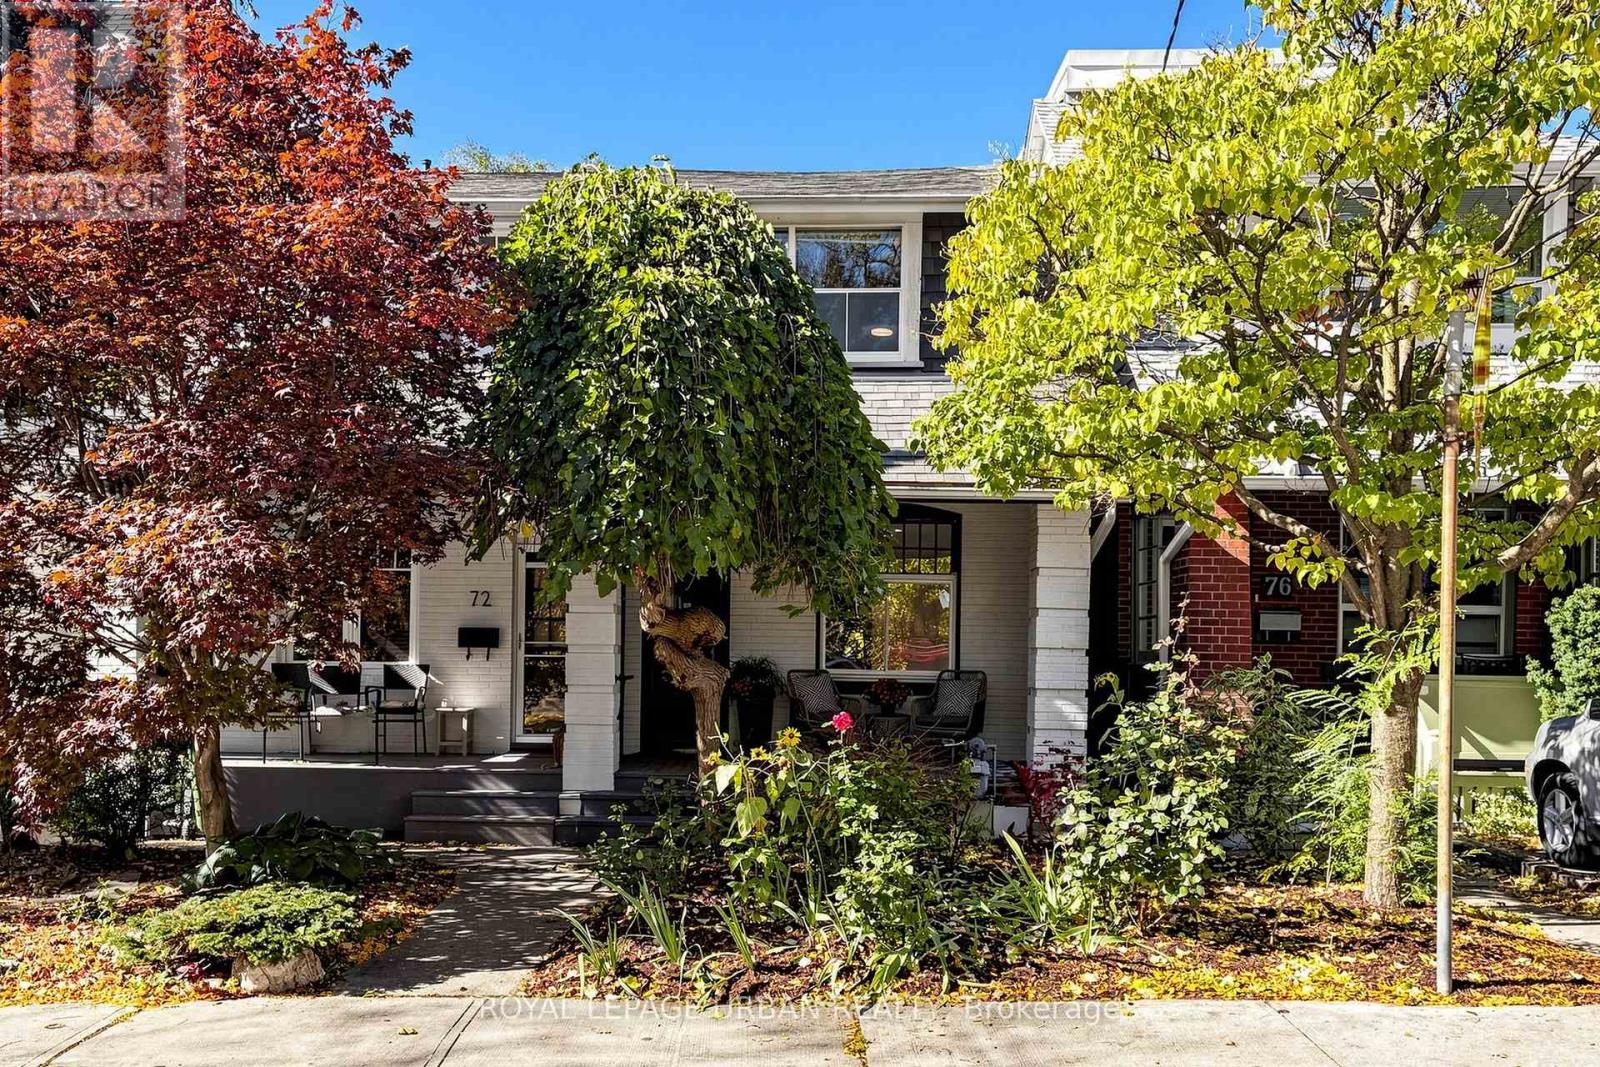
74 East Lynn Avenue
Toronto, Ontario
Opportunity Knocks!! Light filled home on sought after East Lynn Ave! This charming semi offers an open concept main floor with separate entrance to basement. Fully finished basement features second kitchen, 3pc bathroom & extra bedroom great for when relatives and friends visit. The second floor was previously a three bedroom layout, but walls for middle bedroom were removed to make larger primary space. Perfect blank canvas to create a spacious primary retreat, or replace the middle bedroom to turn back into a 3 Bedroom home. 2nd bedroom features walkout to deck overlooking backyard & park. Enjoy a glass of wine on the front porch or in the spacious private back yard. Located steps to shopping, restaurants, transit, East Lynn park, Merrill Bridge Dog park, great schools & more. Fantastic opportunity to create your dream home in a vibrant family friendly neighbourhood! Home is being sold as is where is. (id:67731)
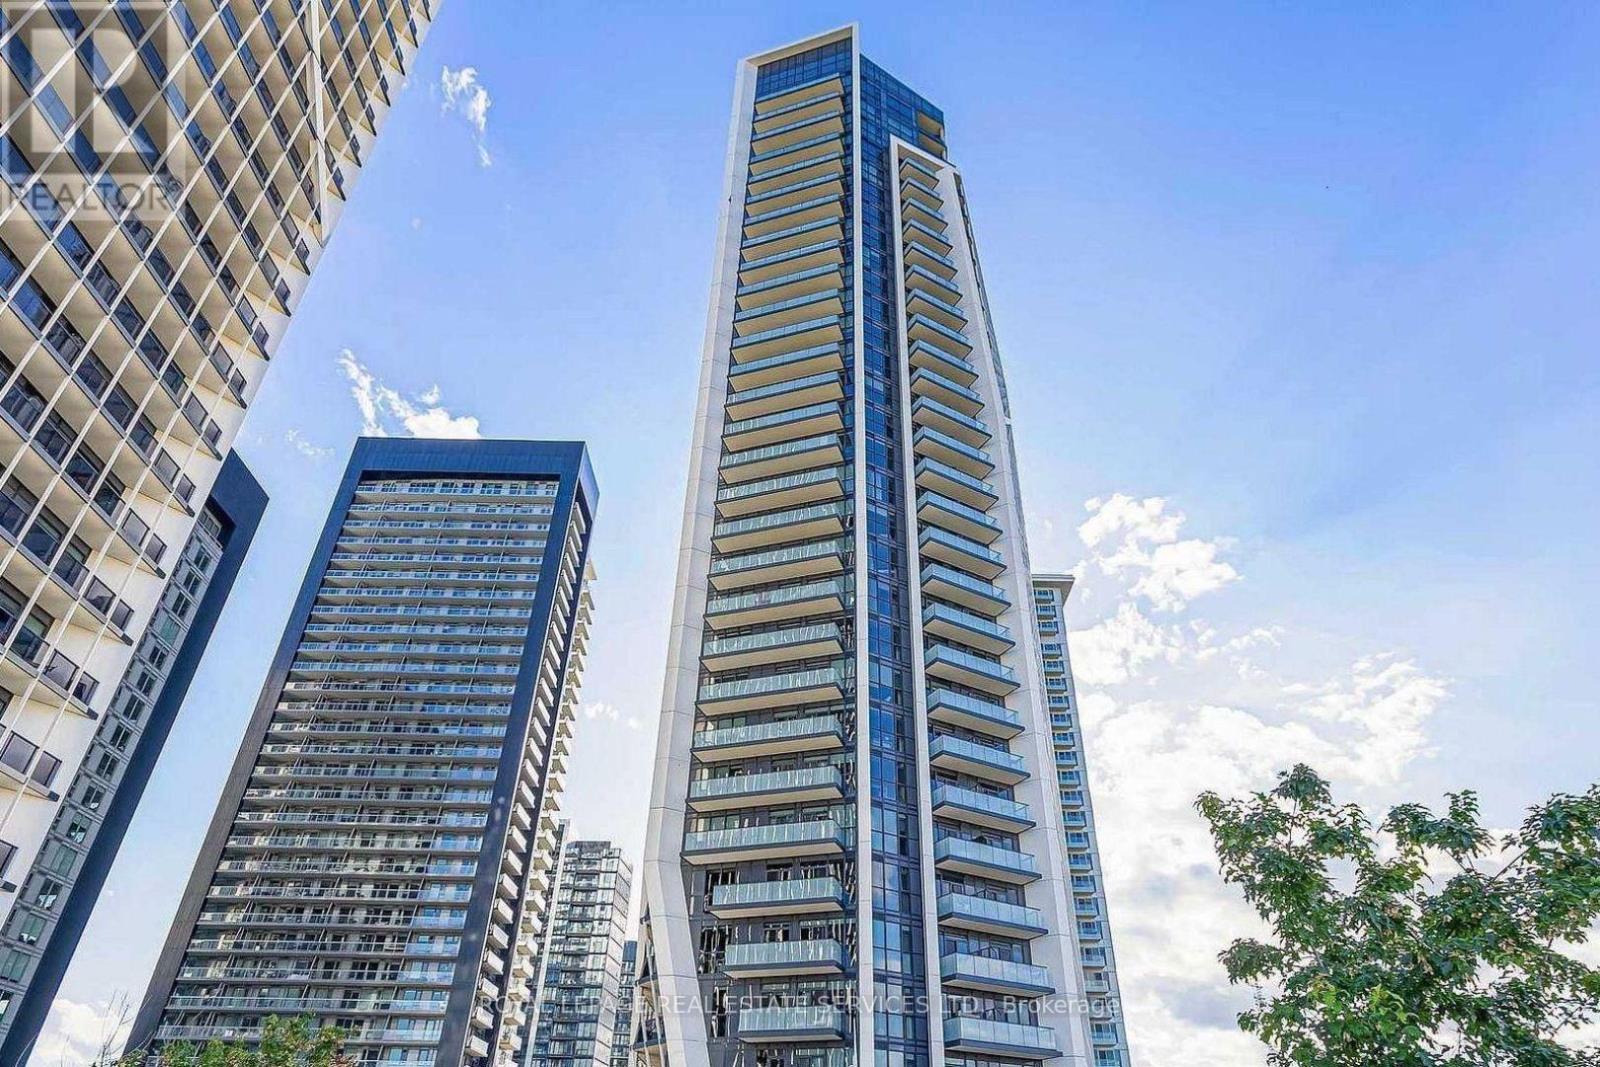
2103 - 50 Ordnance Street
Toronto, Ontario
Immaculate, west-facing1-bedroom residence offers sweeping views, smooth 9-foot ceilings, and a spacious balcony perfect for relaxing and enjoying stunning sunsets. The contemporary kitchen features sleek built-in appliances, soft-close cabinetry, a modern porcelain tile backsplash, and upgraded Caesar stone countertops. Quality upgraded vinyl flooring throughout, upgraded porcelain bathroom tiles, custom roller blinds in the living room, blackout blinds in the bedroom, Enjoy an impressive collection of resort-inspired amenities, including an OUTDOOR SWIMMING POOL, sundecks and BBQ areas, indoor hot and cold plunge pools, steam room, sauna, fully equipped gym, fitness and yoga studios, party rooms, sophisticated lounges with fireplaces and designer lighting, games area, dining room with caterer's kitchens, guest suites, meeting rooms, visitor parking, and 24-hour concierge and security. Step outside to discover trendy cafés, popular restaurants, boutique fitness studios,grocery stores, parks, waterfront trails, and exciting entertainment options, all just moments away. With convenient access to TTC, GO Transit, and downtown Toronto, commuting is effortless. (id:67731)
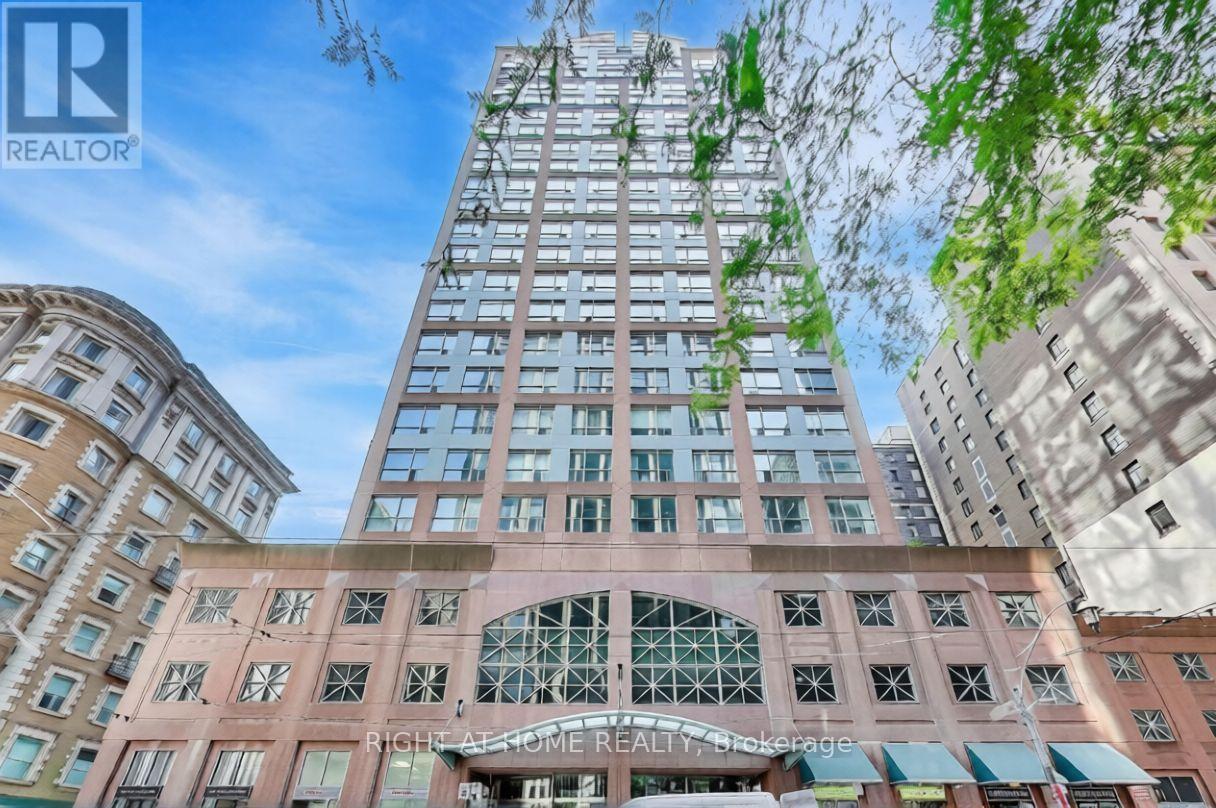
602 - 7 King Street E
Toronto, Ontario
Welcome to The Metropole at 7 King St E! Bright and functional studio featuring 9.5-ft ceilings, oversized windows, fresh flooring, an open-concept layout, kitchen with breakfast bar, ensuite laundry, and a private storage locker. Excellent amenities include 24-hour concierge, indoor pool, sauna, fitness centre, billiards room, party lounge, and rooftop terraces with BBQs and spectacular city, lake, and CN Tower views. Unbeatable downtown location steps to King Subway Station, the PATH, Financial District, St. Lawrence Market, restaurants, cafés, shopping, and entertainment. Parking may be available for rent from other residents. Enjoy convenient downtown living at its best! (id:67731)
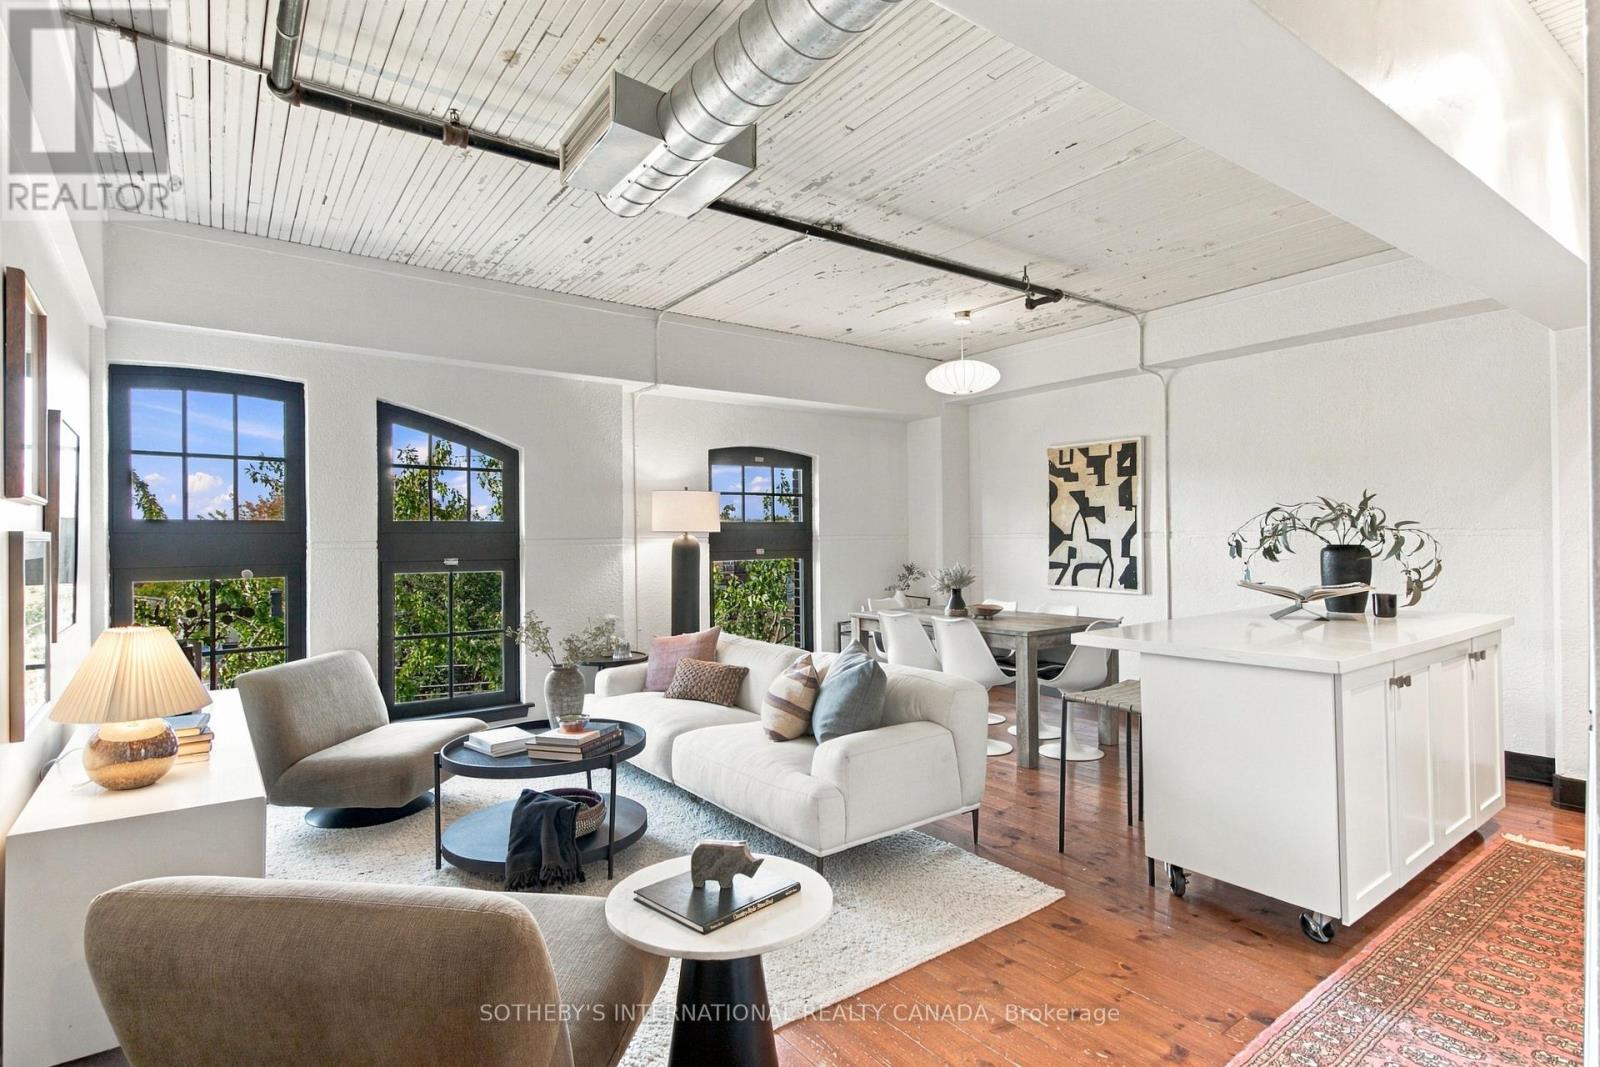
412 - 183 Dovercourt Road
Toronto, Ontario
A rare opportunity to own an authentic loft at Argyle Lofts, where Toronto's architectural heritage meets effortless urban living. This spacious 2-bedroom, 2-bathroom residence offers1,069 sq. ft. of beautifully proportioned living space, with original character and distinctive loft details throughout. Soaring ceilings and authentic architectural elements create a warm, timeless atmosphere, while the generous floor plan offers excellent separation between living and bedroom spaces. West-facing exposures fill the home with beautiful afternoon light and deliver stunning sunset views-a captivating backdrop from day into evening. A private storage locker conveniently located on the same floor adds exceptional everyday practicality. Ideally positioned at Queen & Dovercourt, just steps from Ossington Avenue and the best of West Queen West. Spend weekends exploring acclaimed restaurants and independent shops, walk to Trinity Bellwoods Park, or enjoy the vibrant cafés, galleries and creative culture that make this one of Toronto's most coveted neighbourhoods. Authentic loft character, generous proportions, beautiful western views and an enviable location come together in this exceptional urban residence-an opportunity to experience Toronto at its most vibrant, connected and distinctly individual. (id:67731)
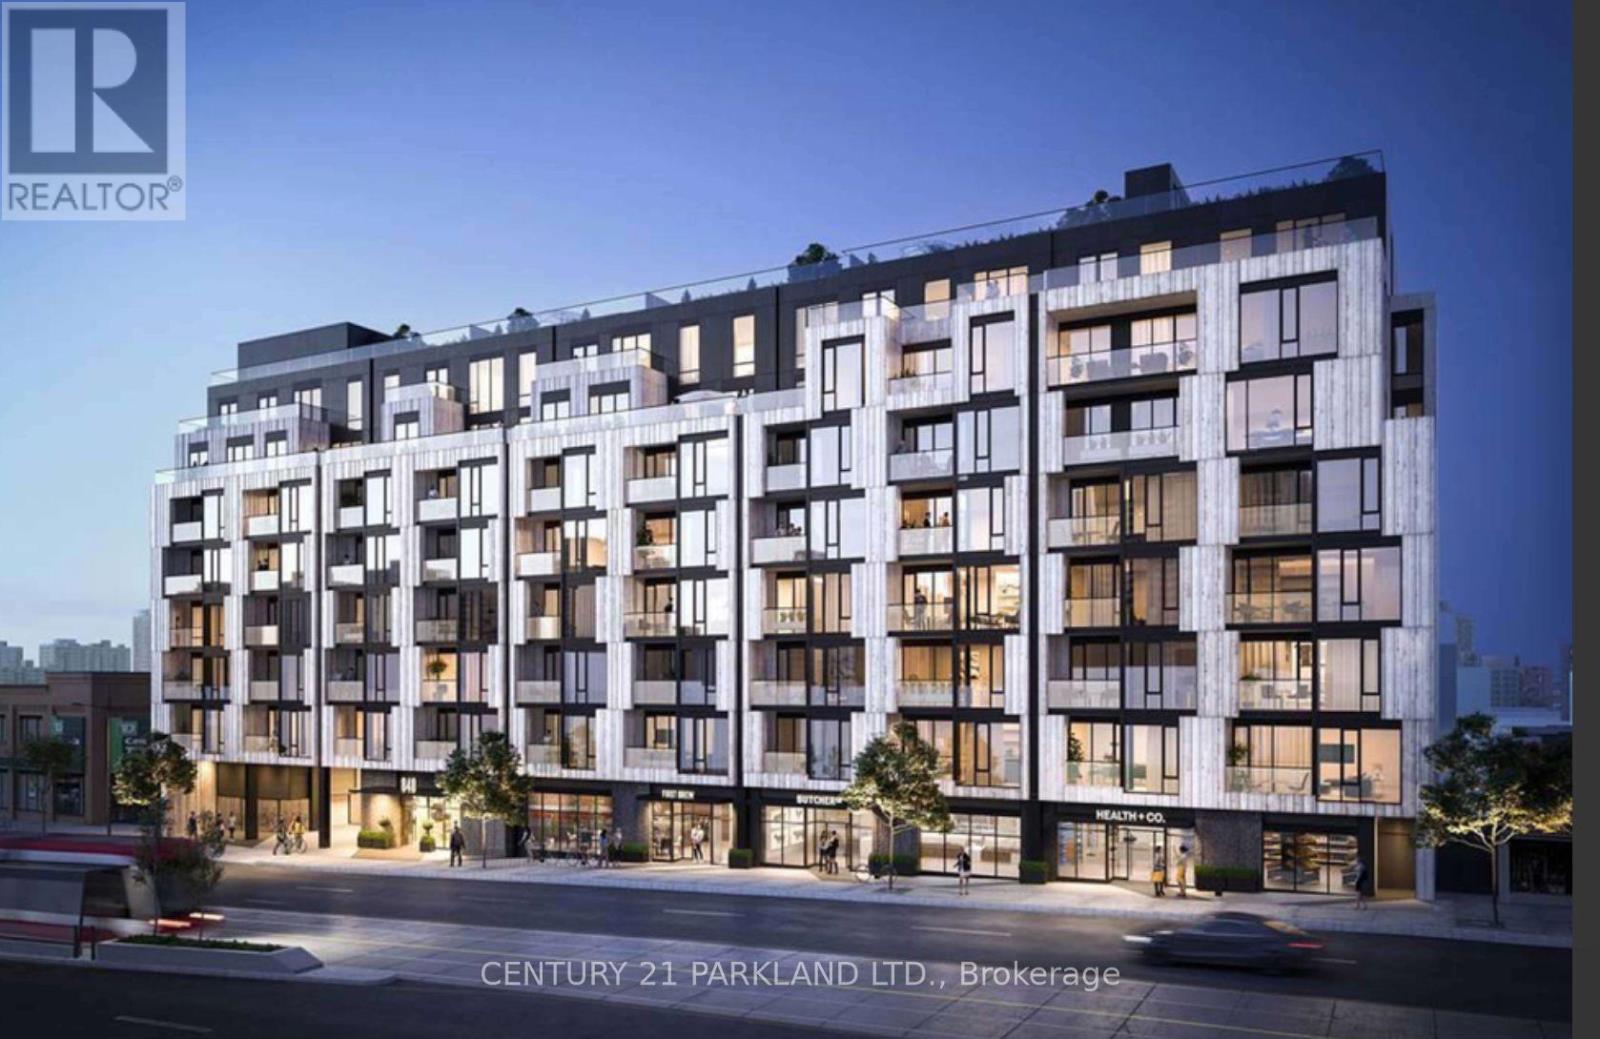
315 - 840 St Clair Avenue W
Toronto, Ontario
Nestled In The Established & Eclectic Neighborhood of Oakwood Village, This Beautiful Urban Suite Is Complimented With Modern Finishes And Features. Laminate Flooring Throughout, Contemp. Kitchen, Quartz Counters, Built In S/S Appl., Ample Storage. Large Windows Brings In An Abundance Of Natural Sunlight & Provides Picturesque South Views Of The Surrounding Community. TTC, Subway, Shops, Boutiques, Restaurants, Cafes, Schools Are Steps Away. (id:67731)
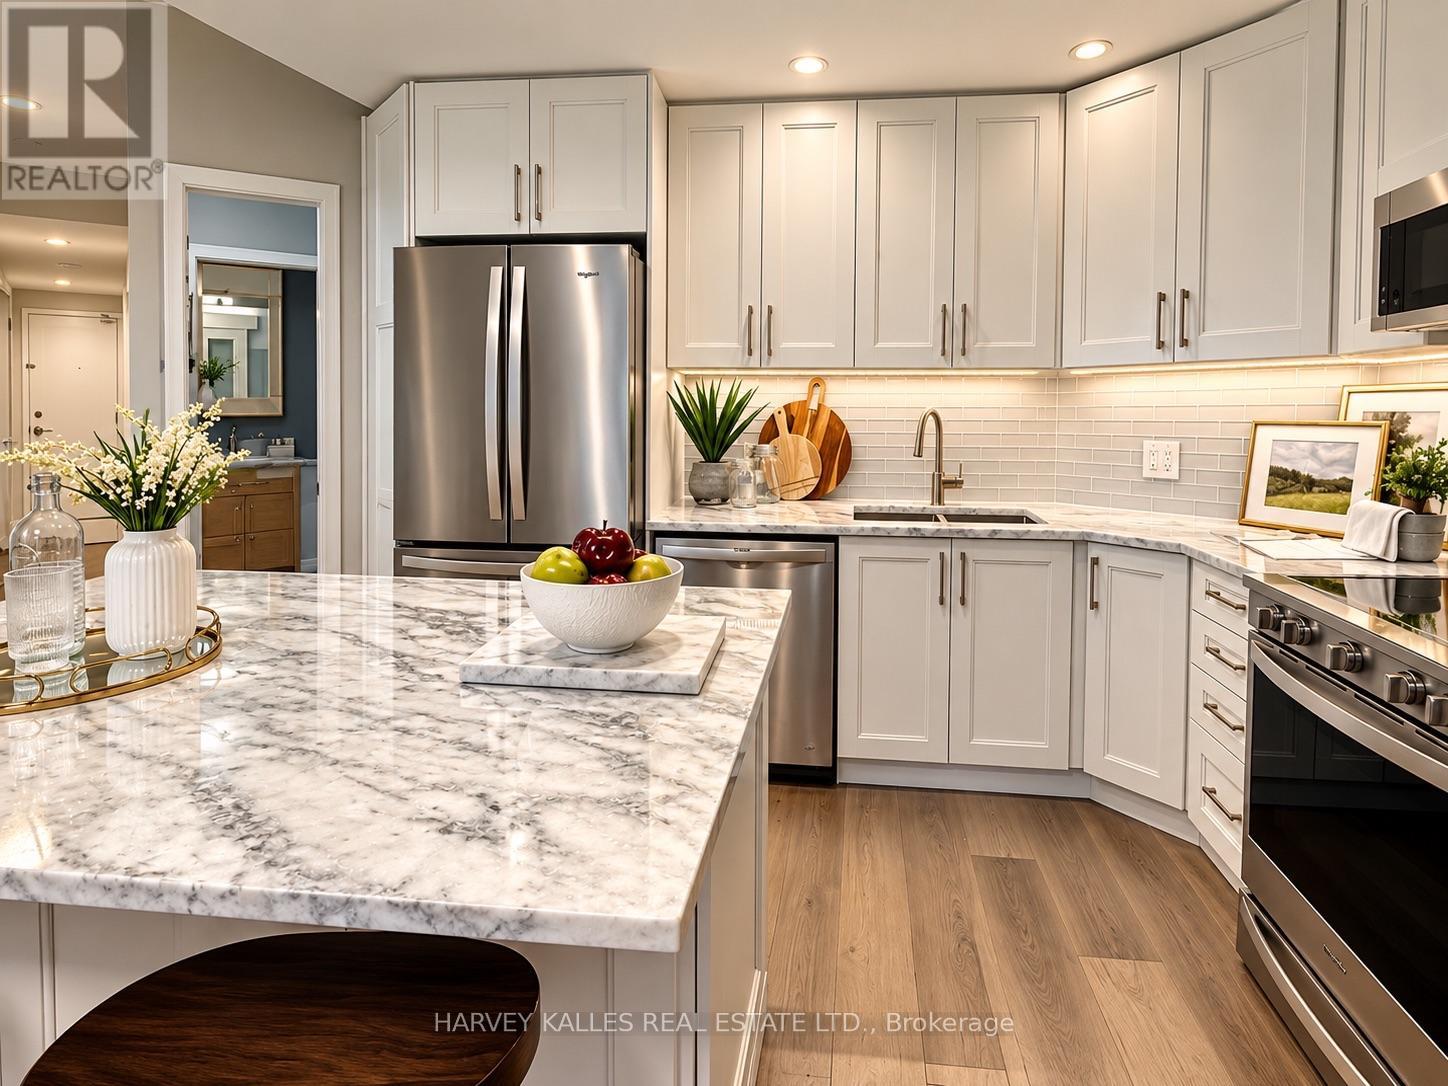
502 - 218 Queens Quay W
Toronto, Ontario
Wake up to breathtaking lake and harbour front views from this beautifully renovated 2-bedroom plus den/solarium and 2-bathroom residence at Water Club Condos, ideally situated in the heart of Toronto's vibrant waterfront. Offering 834 sq. ft. of sophisticated living space with southeast exposure, this bright and stylish suite features floor-to-ceiling windows, hardwood flooring and an expansive balcony overlooking Lake Ontario and Toronto's Central Harbour front. The fully upgraded kitchen is designed for both everyday living and entertaining, featuring marble counters, subway tile back splash, pot lights, abundant cabinetry and storage, full-size stainless steel appliances and a generous centre breakfast island. The kitchen flows seamlessly into the sun-filled living area and a walkout to the balcony-an exceptional setting for morning coffee, evening entertaining or simply enjoying the waterfront views.The versatile den/solarium is surrounded by large windows and features a convenient pocket door for added privacy; functions beautifully as an office, dining area, breakfast nook or an optional 3rd bedroom. The primary offers sliding doors, closet, and a private 4-piece en suite, while the second bedroom features hardwood flooring and a custom Murphy bed/desk/closet unit. A second 3-piece bathroom and convenient in-suite laundry with a new washer and dryer complete the interior. The suite also features a new heat pump and includes one owned locker. Residents enjoy an impressive collection of amenities, including 24-hour concierge, indoor & outdoor swimming, fitness centre, rooftop deck and community BBQ's. The location delivers an exceptional downtown waterfront lifestyle, just steps from the boardwalk, waterfront attractions, water taxi access, Saturday farmers' markets, café's, restaurants and grocery, with convenient access to Union Station and Rogers Centre. A rare opportunity to enjoy the perfect combination of waterfront views & thoughtful upgrades. (id:67731)
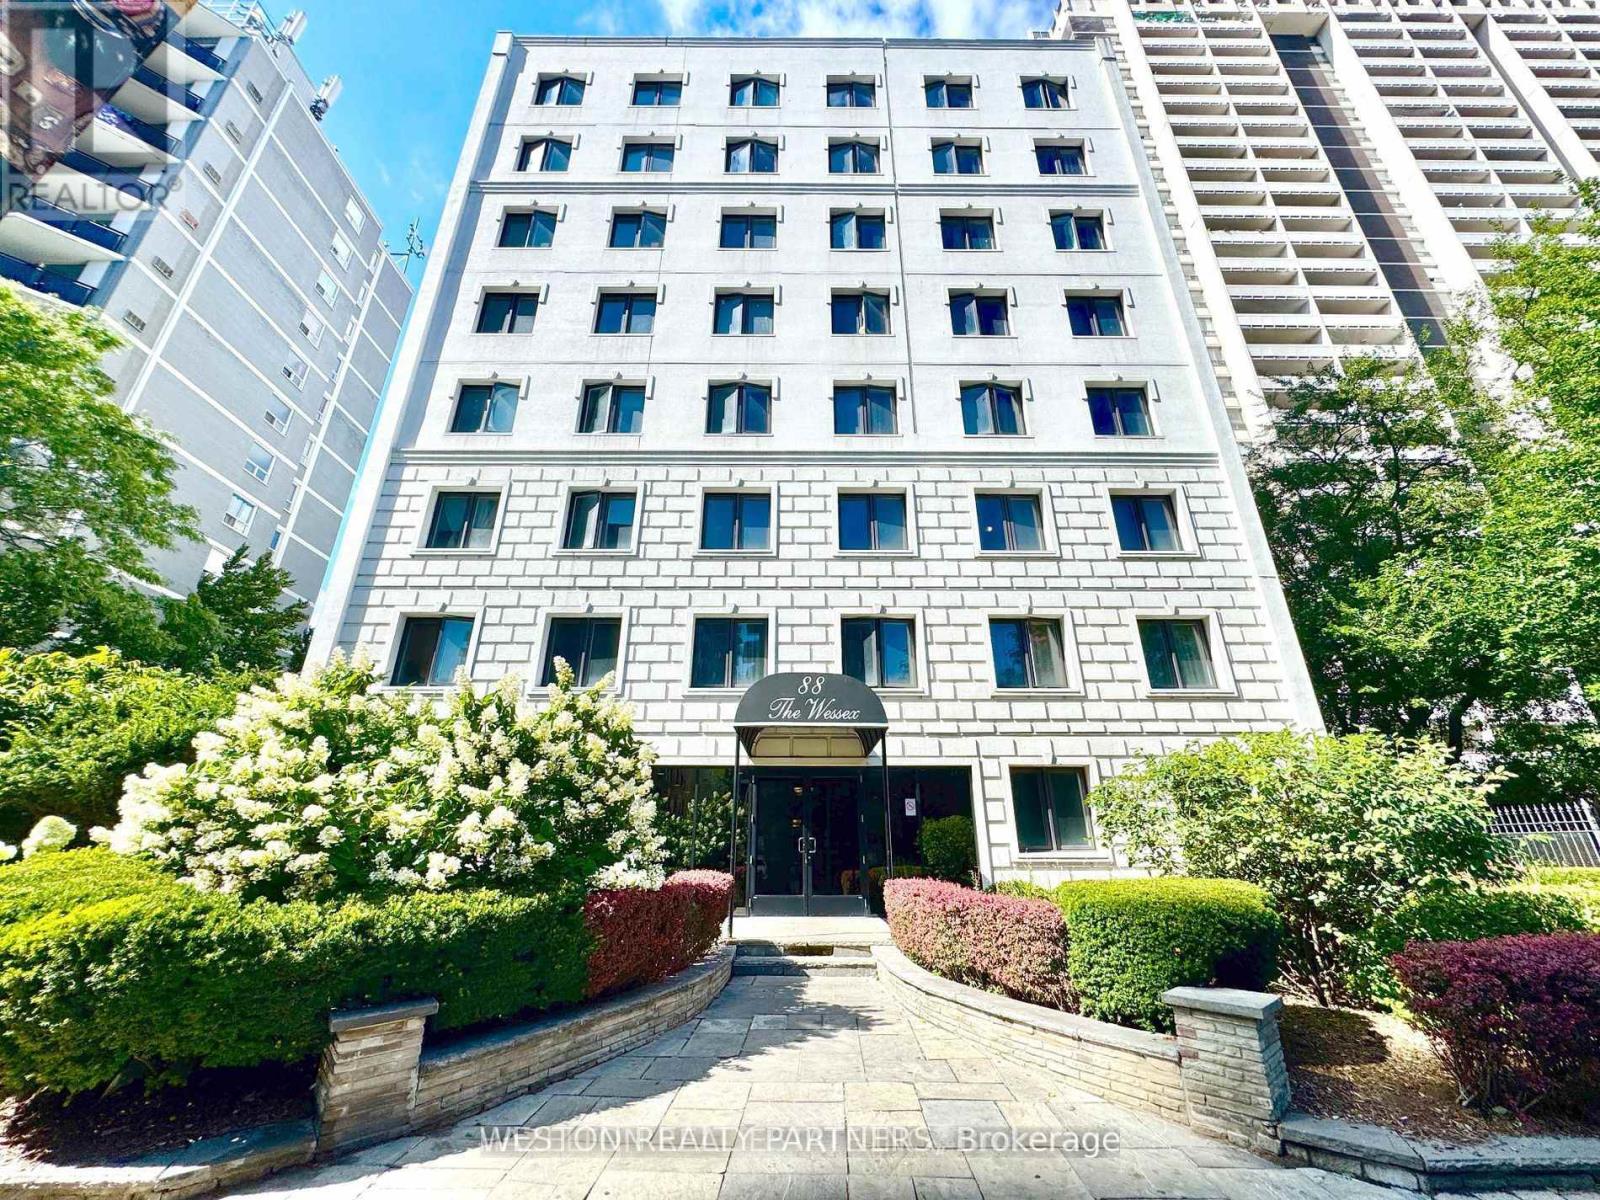
605 - 88 Wellesley Street E
Toronto, Ontario
Welcome to 88 Wellesley St E - a bright & spacious bachelor apartment in the heart of downtown Toronto! This suite features a smart and functional open-concept layout with large windows that flood the space with natural light, offering plenty of room to create comfortable living, sleeping, and dining areas. Ideally located just a 3-minute walk from Wellesley Subway Station, and steps from streetcars, shops, cafés, restaurants, and all the energy of the Church-Wellesley Village, this location offers unbeatable transit access and everyday convenience. The building is secure, well-maintained, and professionally managed, with on-site laundry facilities for added comfort. Move-in ready and available immediately - don't miss your chance to live in one of Toronto's most connected and vibrant neighbourhoods! (id:67731)
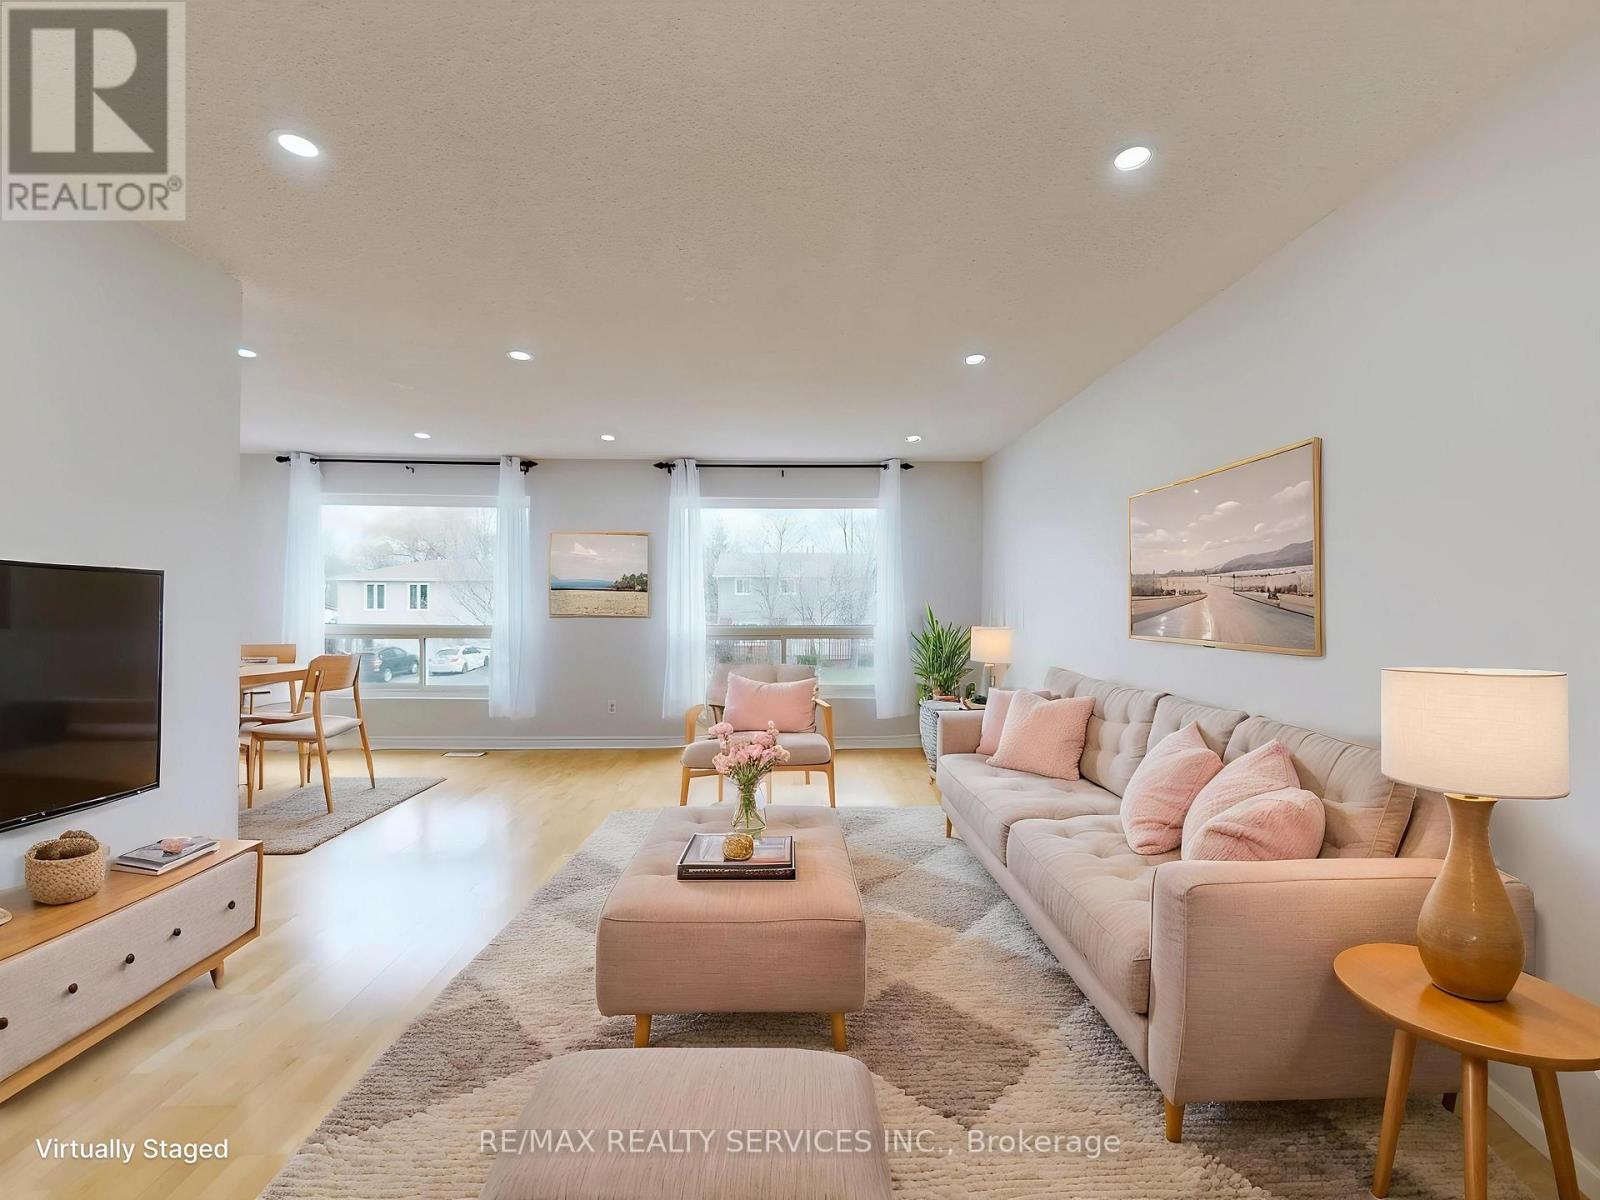
9 Glenridge Road
Brampton, Ontario
Great Value!!! Welcome to 9 Glenridge Road, a beautifully maintained raised bungalow in Brampton's sought-after Northgate "G" Section. Freshly painted and move-in ready, this 3+1 bedroom, 2 full bathroom home sits on a generous 118 ft. deep lot and delivers the perfect blend of comfort, style, and versatility. What truly sets this home apart is its rare ground-level walk-out layout - ideal for multi-generational families or buyers seeking in-law suite potential. The ground level offers a bright suite with brand-new waterproof vinyl flooring, a sun-filled kitchen, spacious living and dining area, 4-piece bathroom, an additional room, and a large enclosed foyer with separate access to both levels plus a convenient laundry area. Upstairs, the open-concept main level impresses with neutral laminate flooring, modern pot lights, new light fixtures, three generous bedrooms, a full 4-piece bathroom, and a large eat-in kitchen with ample cabinetry and a movable breakfast bar - plus a private balcony off the second bedroom as a lovely bonus. Outside, enjoy a massive backyard with patio, a 2 car garage, and a double-wide driveway with parking for up to 4 cars and no sidewalk to maintain. Steps to Chinguacousy Park, schools, transit, and recreation centres, and just minutes to Bramalea City Centre, Bramalea GO Station, and Hwy 410. A rare opportunity you won't want to miss! (id:67731)
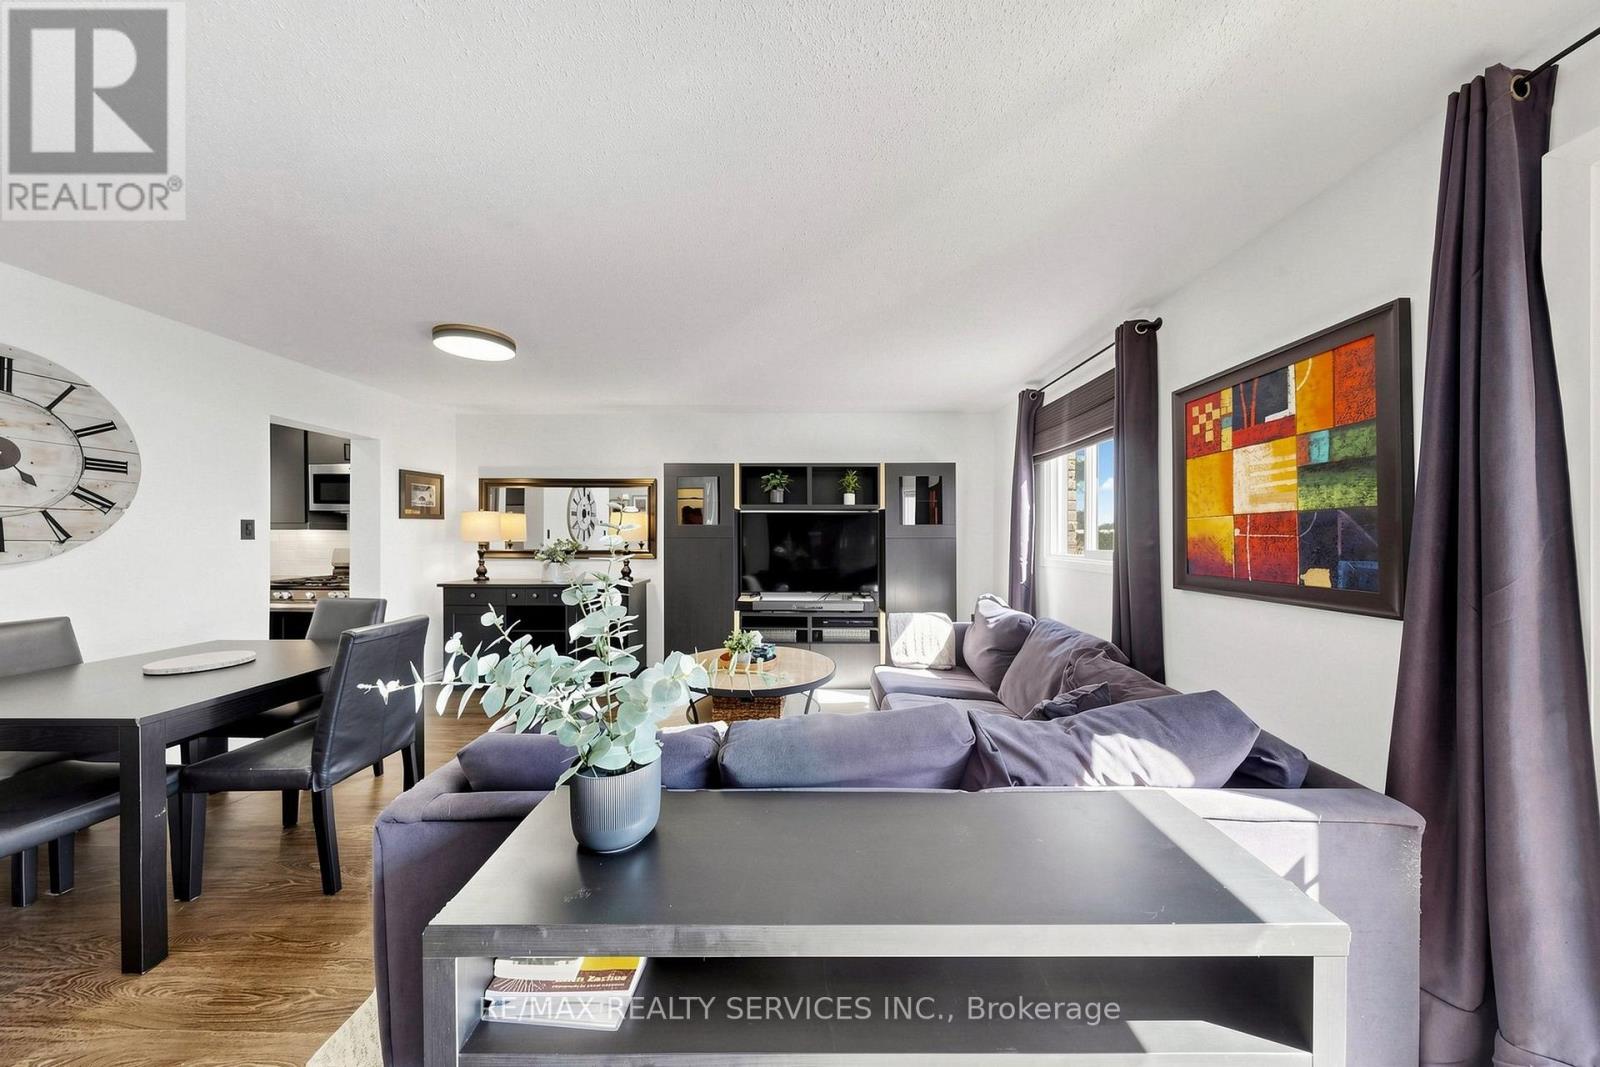
57 - 93 Hansen Road N
Brampton, Ontario
Welcome home to Unit 57 at 93 Hansen Rd. N., a renovated, move-in ready condo townhome in Brampton's Madoc neighbourhood! The sun-filled open-concept living & dining area features built-in wall unit storage, with vinyl flooring throughout the main level. The kitchen stands out with modern cabinetry, a coffee station, double sinks, a tiled backsplash, a stainless steel gas range, fridge, dishwasher & microwave hood fan. Upstairs, 3 spacious bedrooms with laminate floors share a stunning 4-piece bathroom, with vinyl flooring in the hallway. The basement adds an open concept laminate-floored recreation room with pot lights, a spacious laundry/utility room & tons of space to add a potential future bathroom. Walk out from the living area to your fully fenced backyard featuring a deck, ready for kids, pets & summer barbecues. Includes 1 parking space close to the unit. Maintenance fees cover the roof, windows, exterior maintenance, water, internet & cable. Residents enjoy an outdoor pool, party room & park. Everyday convenience is right outside your door. Walk to grocery shopping, restaurants, schools & neighbourhood parks, with Zum rapid transit on Queen St. E. just minutes away. Century Gardens Recreation Centre, with its pool, ice rinks & fitness centre, is close by, while Downtown Brampton, Centennial Mall & Hwy 410 are a short drive, making commuting & errands easy. (id:67731)
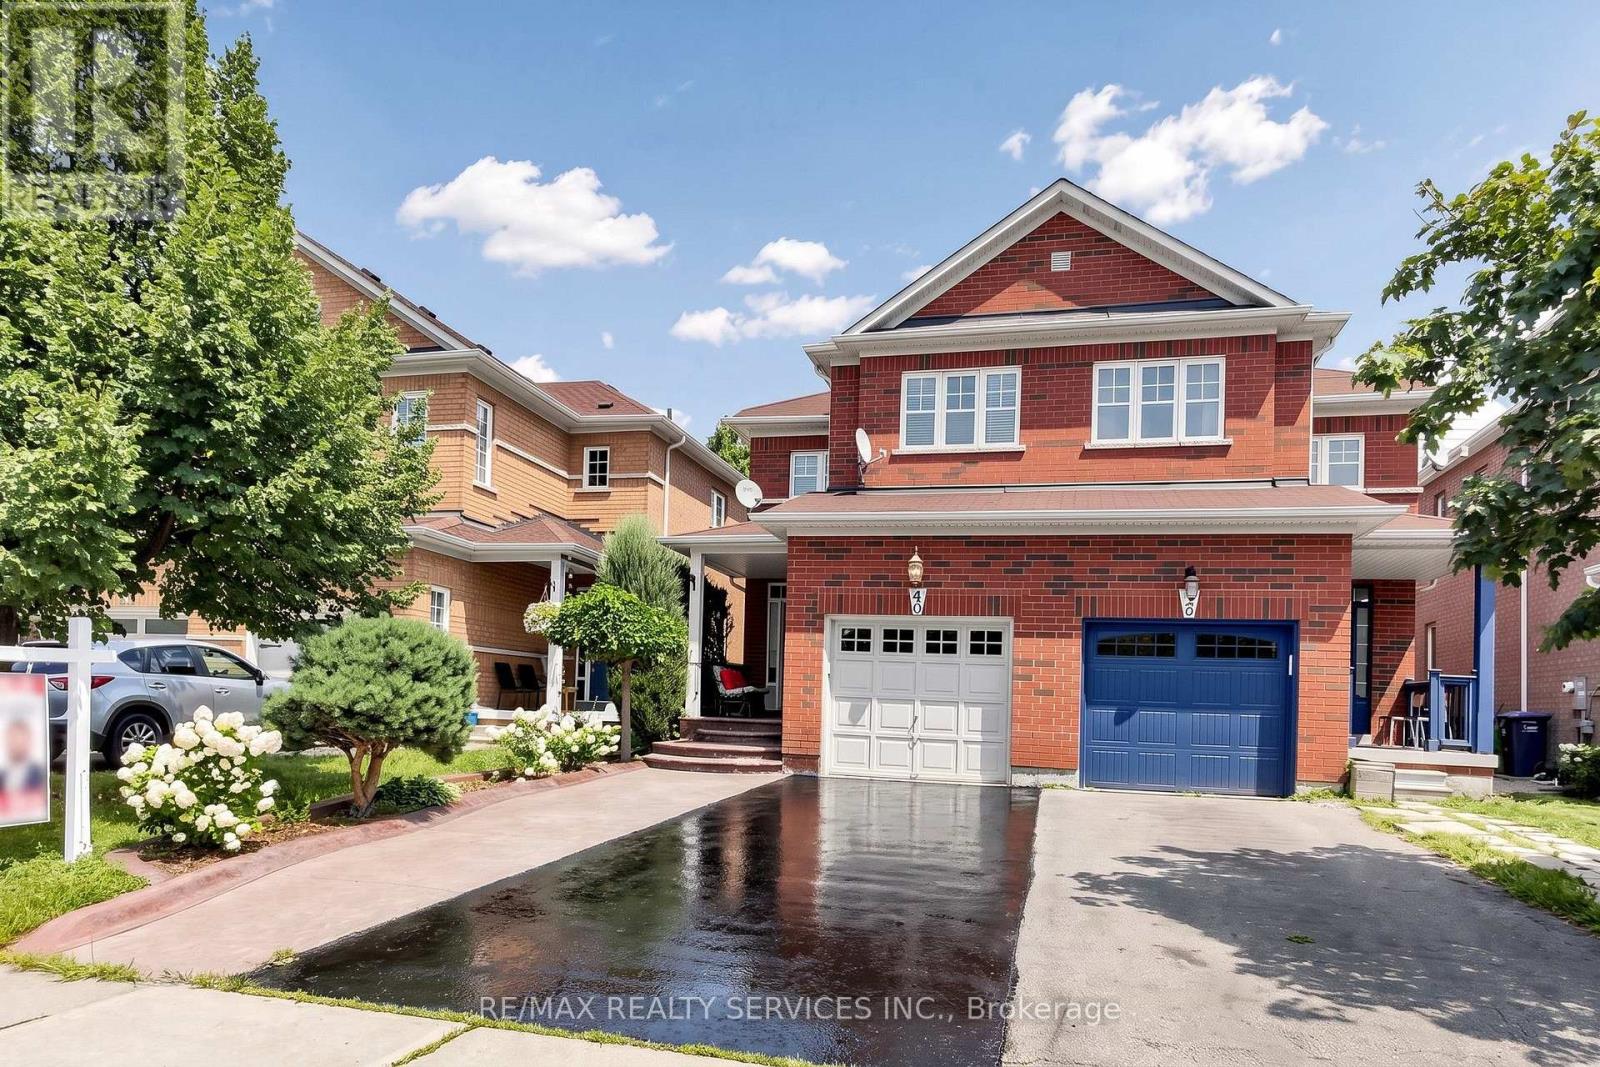
50 Rocky Point Crescent
Brampton, Ontario
Priced To Sell! Welcome to 50 Rocky Point Cres, a freshly painted, move-in ready home in Brampton's Lakeland Village. It offers 3 bedrooms plus an office, 4 washrooms, and a fully finished basement, with room for the whole family on every level. A covered front porch sets a welcoming tone, and the driveway parks up to 4 cars plus a 1-car garage. Inside, the main level flows easily between everyday living and entertaining. The open-concept living and dining room features hardwood floors, and a separate family room adds more hardwood and pot lights. The eat-in kitchen has a stylish backsplash, double sinks, and a breakfast bar. Its bright breakfast area walks out to the backyard. Upstairs are three spacious bedrooms and two full bathrooms, plus a flexible office/entertainment area that works as a home office, homework zone, or media space. The primary retreat includes a 4-piece ensuite and a large walk-in closet. The finished lower level is built for gathering. It has an open-concept rec room with laminate floors and pot lights, a dry bar, and a full 3-piece bathroom, along with generous storage and a large cold room. Out back, the private yard has no rear neighbours. A stone patio sits alongside space for gardening, play, and summer BBQs. The home is close to the lake, parks, soccer fields, and Turnberry Golf Course, with quick access to Hwy 410. (id:67731)
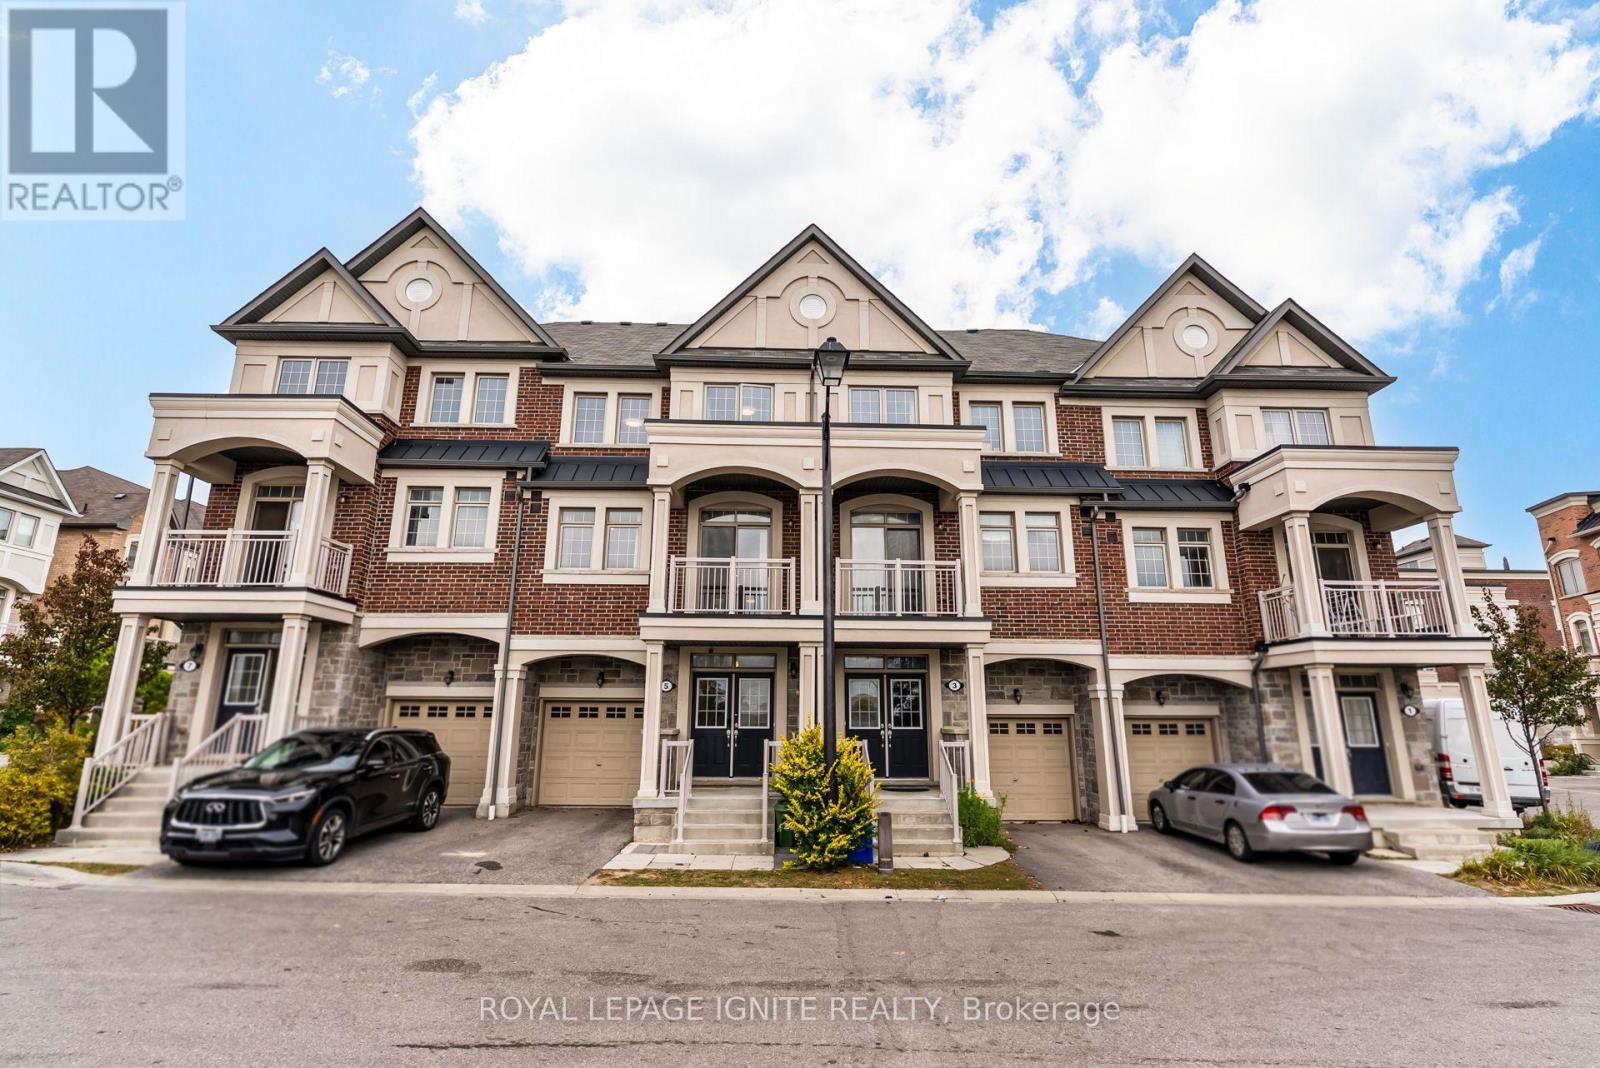
5 Sleeky Lane
Ajax, Ontario
Welcome to 5 Sleeky Lane! An exceptionally large and beautifully maintained 4-bedroom townhome offering approximately over 2,700 sq ft of finished living space-a rare find for a townhome. Built in 2019 and purchased directly from the builder by the original owners, this bright and airy home offers generous room sizes, abundant storage and thoughtful upgrades throughout. Featuring 4 spacious bedrooms, 3.5 bathrooms, including a versatile in-law suite on the main floor with separate entrance for added privacy. The bright, open-concept and generously sized living room is ideal for entertaining. Enjoy the south-facing open view offering excellent privacy and natural light. The property also features a stunning kitchen with a large island with quartz countertops perfect for hosting, complemented by a stylish glass backsplash. Primary bedroom features a Juliet balcony, spacious walk in closet and upgraded glass shower door in the ensuite. The beautifully finished basement provides the perfect space for a rec room, home office, playroom or additional living area. A wide welcoming foyer, oversized coat closet, generously sized laundry room and tons of additional closet/storage space add to the home's exceptional functionality. Additional features include potlights throughout the house, a gas BBQ line on the deck, Wi-Fi/auto-enabled garage door opener with interior/exterior keypads, digital front door lock with auto-lock, smart thermostat, upgraded light fixtures, upgraded floor registers, pull-out laundry faucet and bidets in all bathrooms. Unbeatable location: steps to GO Transit, Best Buy, Old Navy & Real Canadian Superstore; 2 mins to Home Sense; 5 mins to Costco, Walmart, Home Depot & Canadian Tire; 4 mins to elementary school; and 7 mins to Hwy 401. A rare opportunity to own a spacious, move-in-ready townhome with the size and functionality of a much larger home! (id:67731)
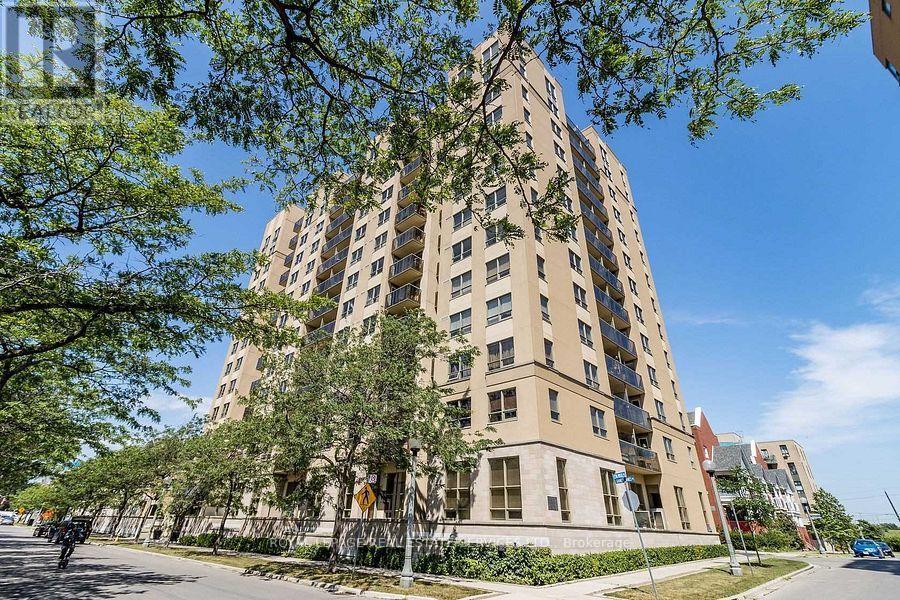
1005 - 4 Elsinore Path
Toronto, Ontario
Enjoy stunning views of Lake Ontario from this south-facing bachelor suite in the heart of Lakeshore Village! Featuring a walkout to a private balcony overlooking the park, this inviting unit offers beautiful lake views, new laminate flooring, and fresh paint. Includes ensuite laundry and one parking space conveniently located near the elevator. Electric vehicle charging stations are available. Residents enjoy excellent amenities, including a media/party room with kitchen and an internet lounge. Ideally located just a short walk to the lake, shopping, parks, and scenic walking, jogging, and cycling trails. TTC service is right at your doorstep, with 24-hour service and a direct bus to the subway. Close to Humber College, schools, GO Transit, and major highways, including the QEW and Highway 427, with convenient access to downtown Toronto and Pearson International Airport. An ideal opportunity for young professionals seeking convenient, living with beautiful lake views and an exceptional location! (id:67731)
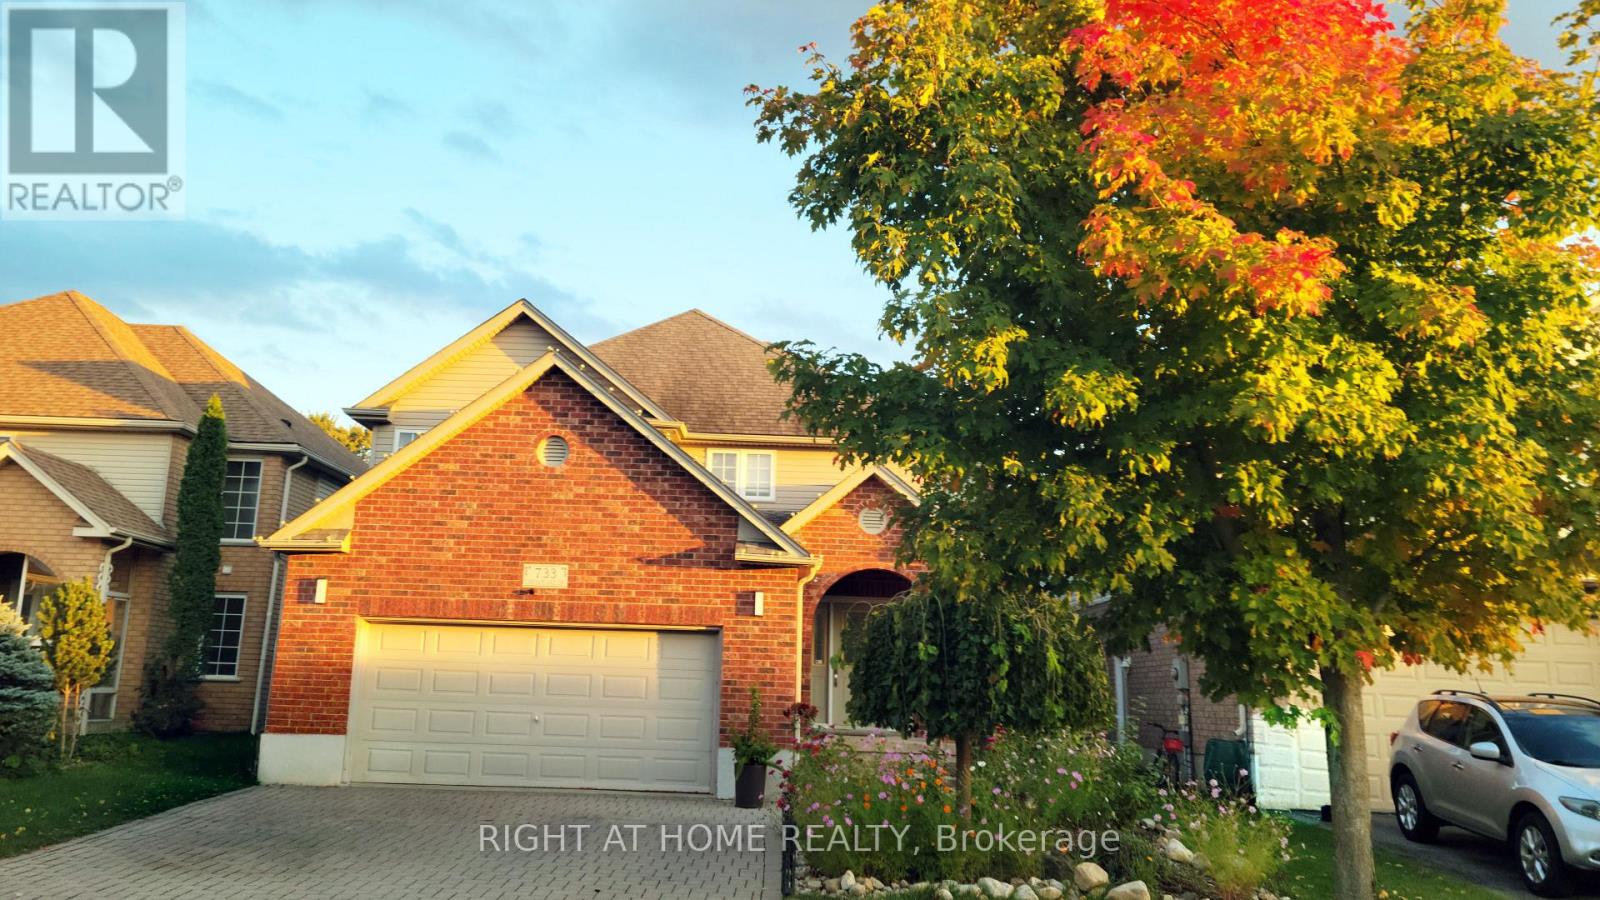
733 Chesapeake Drive
Waterloo, Ontario
Welcome to 733 Chesapeake Drive in Waterloo's highly desirable Eastbridge neighbourhood! Originally built as a builder's model home, this 2-storey property offers over 3,000 sq ft of total finished living space, featuring 4 bedrooms, 4 bathrooms, a double-car garage, and a fully finished basement. The current owner invested approximately $70,000 in thoughtful renovations, including engineered hardwood flooring throughout, a modernized staircase with metal railings, quartz countertops in the kitchen and basement wet bar, added cabinetry with a quartz top in the breakfast area, updated bathroom vanities and mirrors, and new light fixtures. The main floor features a soaring 17-ft ceiling, large windows filling the space with rich natural light, engineered hardwood flooring, a seamless flat layout, and a striking 3-sided fireplace connecting the living and dining areas. The kitchen offers solid wood cabinetry with crown moulding, quartz countertops, and a bright breakfast area. A convenient powder room and laundry room complete this level. Upstairs, the primary bedroom features vaulted ceilings, a walk-in closet, a second closet, and a 5-piece ensuite with a refreshed vanity. Three additional spacious bedrooms and an updated 4-piece bathroom with a double-sink vanity complete the upper level. The expansive, fully finished basement offers a large recreation room with a gas fireplace and a wet bar featuring a quartz countertop, ideal for entertaining. Outside, enjoy a fully fenced backyard with an interlocking brick patio. Additional features include a double garage, double driveway (4 parking spots total), central vacuum, and sump pump. Partially repainted in 2026. Conveniently located near top-rated schools, RIM Park, Conestoga Mall, shopping, public transit, and Highway access. (id:67731)

1612 - 101 John Street
Hamilton, Ontario
Welcome to The Design District by Emblem-an exciting new building in Hamilton, blending modern design with everyday convenience. Be the first to enjoy this brand-new, never-lived-in 1-bedroom + den, 1-bathroom suite,1- Parkin and 1 Locker offering approximately 686 sq. ft. of well-planned living space. The den provides flexibility for a home office, study area, while the one full bathrooms add a level of comfort rarely found in suites of this size.This residence showcases a contemporary aesthetic inspired by a globally recognized interior design team, creating a stylish and functional living environment. Residents have access to an impressive range of amenities, including an outdoor pool with lounge area, a fully equipped fitness center, yoga studio, social/party room, co-working and meeting spaces, as well as outdoor BBQ and dining areas-perfect for both relaxation and entertaining. Located in a highly convenient and connected neighborhood, the GO Station is within a short walking distance, and the upcoming Hamilton LRT is just minutes away. McMaster University is only a few stops on the LRT, with easy access to downtown Hamilton, shopping, dining, entertainment, and nearby green spaces.This is a fantastic opportunity to lease a brand-new unit in one of Hamilton's most anticipated developments. (id:67731)
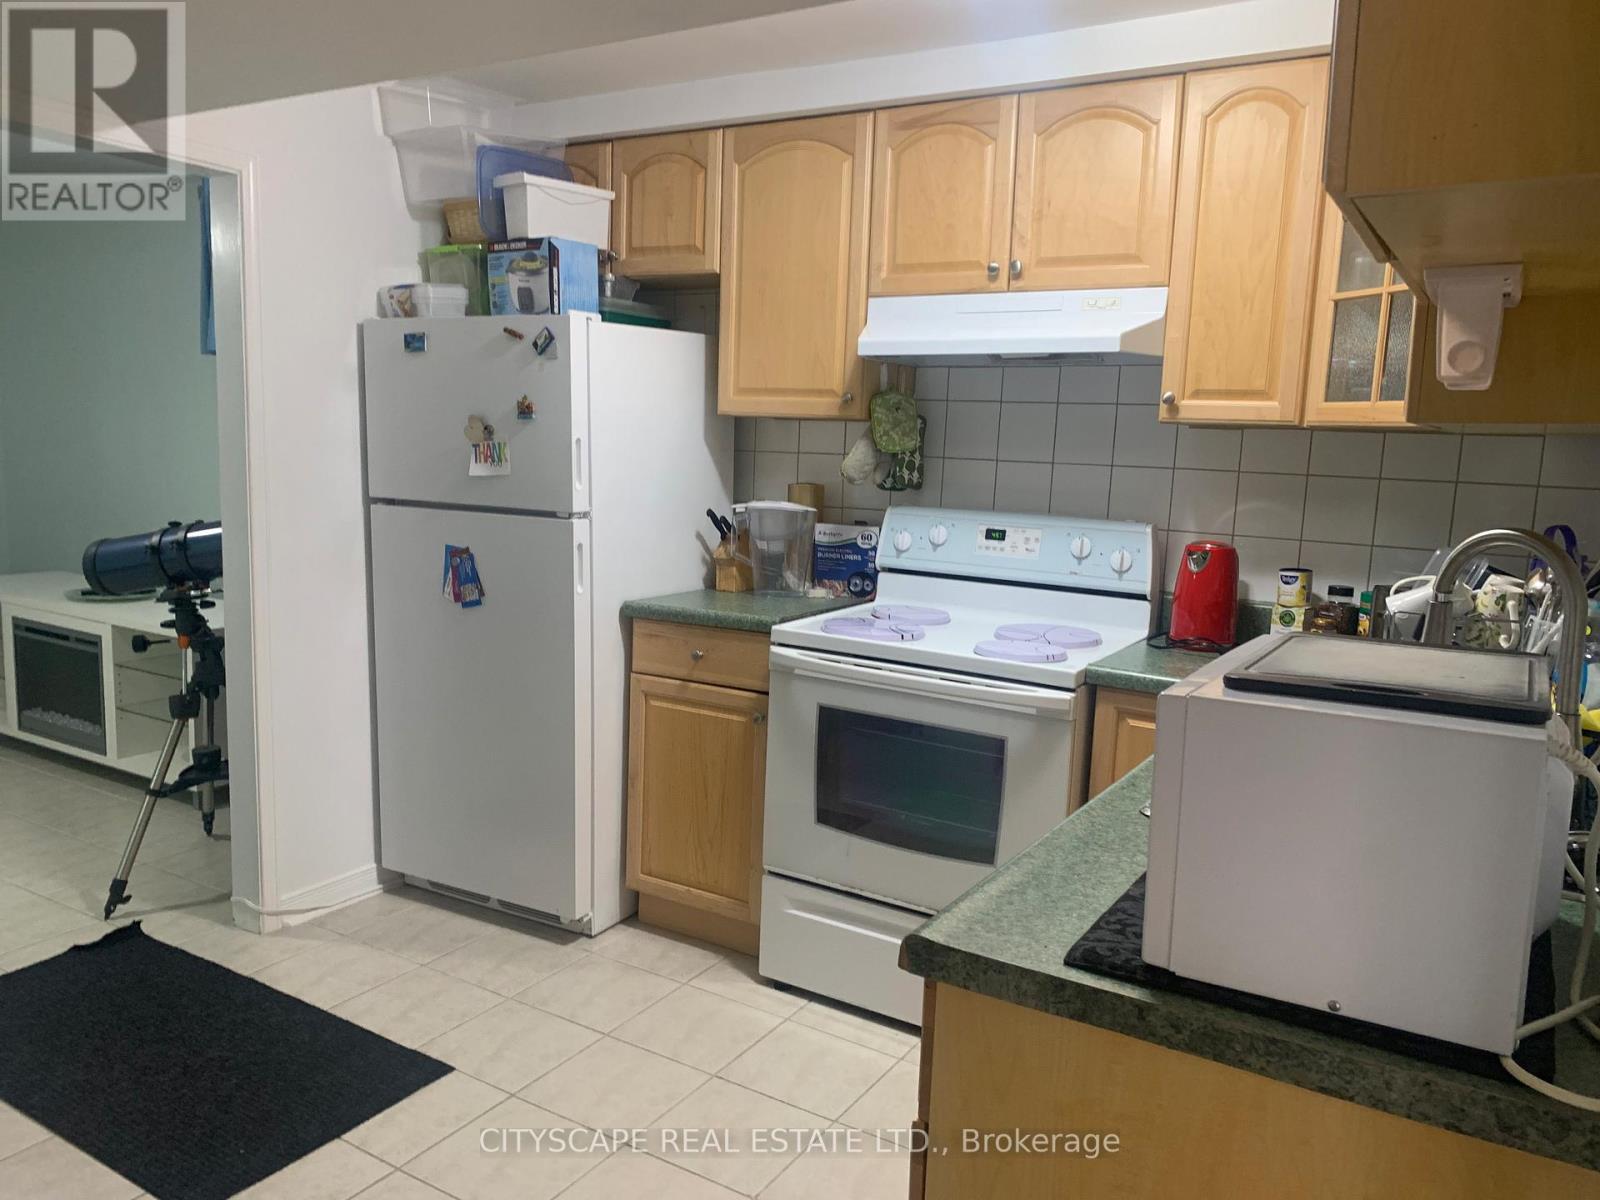
Bsmt - 120 Hullmar Drive
Toronto, Ontario
Spacious, furnished 2-bedroom plus office rental at 120 Hullmar Drive! Located in a beautifully maintained, renovated semi-detached home, this inviting space features generously sized bedrooms, a separate office perfect for studying or working from home, and an eat-in kitchen. Enjoy added privacy with no rear neighbours and the convenience of furnishings, one parking space, central heating and air conditioning, hydro, water, and high-speed internet included in the rent. Ideally situated near York University, shopping, restaurants, and everyday amenities, with easy access to Highway 400, a nearby 24/7 bus route, and connections to subway and light rail transit. Students are welcome! A wonderful combination of space, comfort, and convenience. (id:67731)
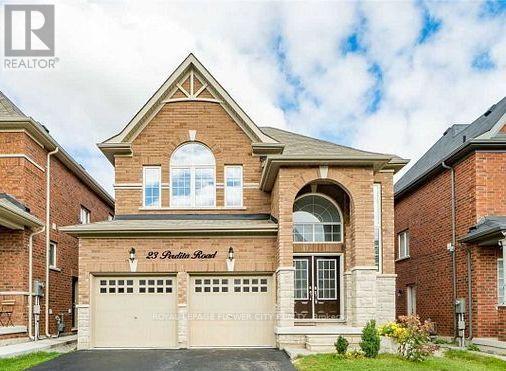
23 Perdita Road
Brampton, Ontario
LEGAL BASEMENT FOR LEASE -Detached Home Located In Prestigious Streetsville Glen Area, BrandNew-Never lived-in. Spacious 2-Bedroom Legal Basement Apartment Located In A Prime Area CloseTo Schools, Plazas, And All Amenities. This Bright And Beautifully Finished Unit Features An Open-Concept Layout, Ensuite Laundry, Separate Entrance And One Parking Space. Perfect For Small Families Or Professionals Seeking Comfort And Convenience! Tenant To Pay 25% Utilities ! In The Most Desirable Area Of Mississauga Rd/Steeles Ave Brampton. CloseTo Hwy 407 ,401,Shopping Centers, Public Transit, Parks, Golf Course And More. (id:67731)
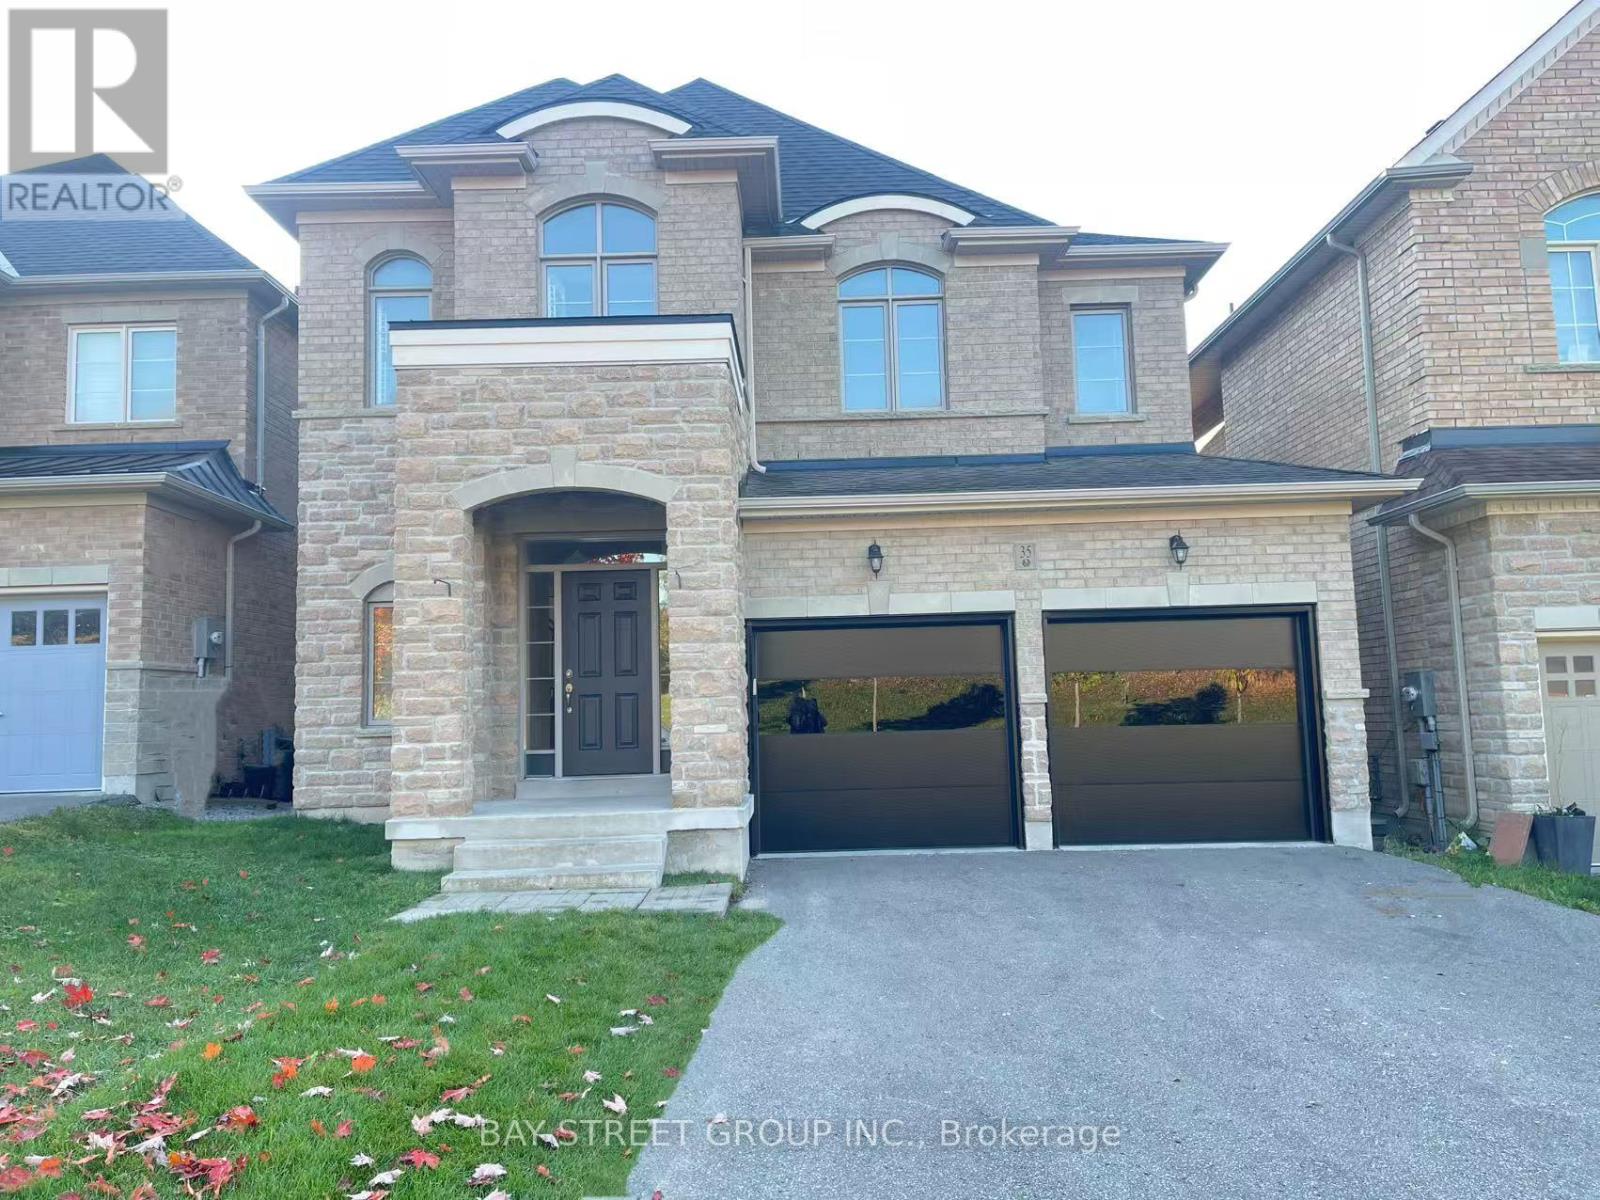
35 Walter Tunny Crescent
East Gwillimbury, Ontario
Welcome to 35 Walter Tunny Cres In Prestigious Sharon Village! Situated On A Premium Lot, Around 3000 SF! $$$ Professional Fully Renovated: Brand New Quartz Backsplash And Counters Throughout Home ; The Most Popular New Wide Floor For First And Second Floor; Most Modern Design Stair With Fashion Steel Railing; Brand New Appliances Stove, Fridge, Dishwasher and Range Hood; Brand New High-Efficiency Energy-Saving Lights And Pot Lights Throughout; Most Modern Insulated Galvanized Steel Garage Doors With New Hardware And Related System. South Facing Kitchen And Open Concept With Lots Of Natural Sunlight. Beautifully Design With Professionally Landscaped Back Yard; No Sidewalk. A Must See Home! (id:67731)
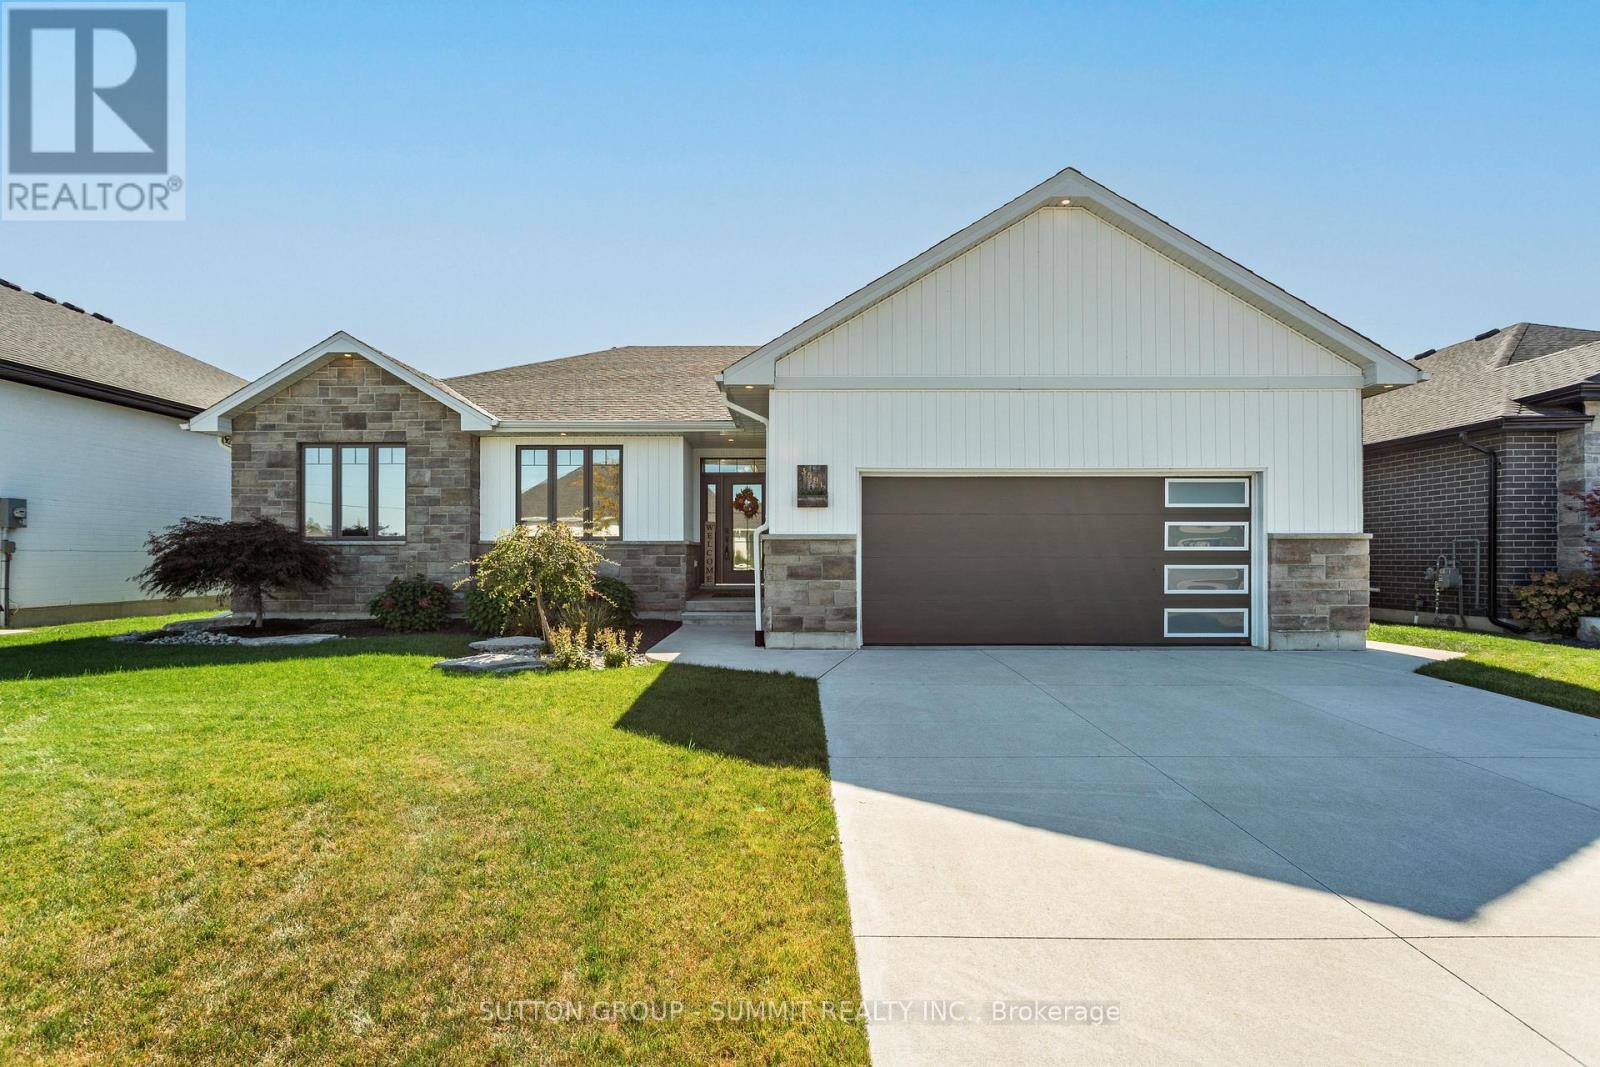
3591 Mia Lane
Plympton-Wyoming, Ontario
Discover the perfect blend of style, comfort, and functionality in this stunning bungalow. Built in 2021, this thoughtfully designed home is complemented by quality upgrades, and inviting indoor-outdoor living. The impressive living room features custom exposed beams and a gas fireplace, while the kitchen offers a convenient butler's pantry for added storage and effortless entertaining. The spacious primary suite is complete with an upgraded closet organization system and a beautiful 5-piece ensuite. Two additional bedrooms, a 4-piece bathroom, and a laundry room complete the main level. Downstairs, you will find two bedrooms, a third full bathroom with heated floors, and a large recreation room that contains a second gas fireplace. Step outside to enjoy a fully fenced, landscaped backyard designed for relaxing and entertaining. Unwind in the hot tub, gather around the outdoor fire-pit area, or enjoy the covered patio in your own private outdoor retreat. Other standout features include: tinted windows, Alexa light switches, irrigation system, hot and cold water in the garage, and more! (id:67731)
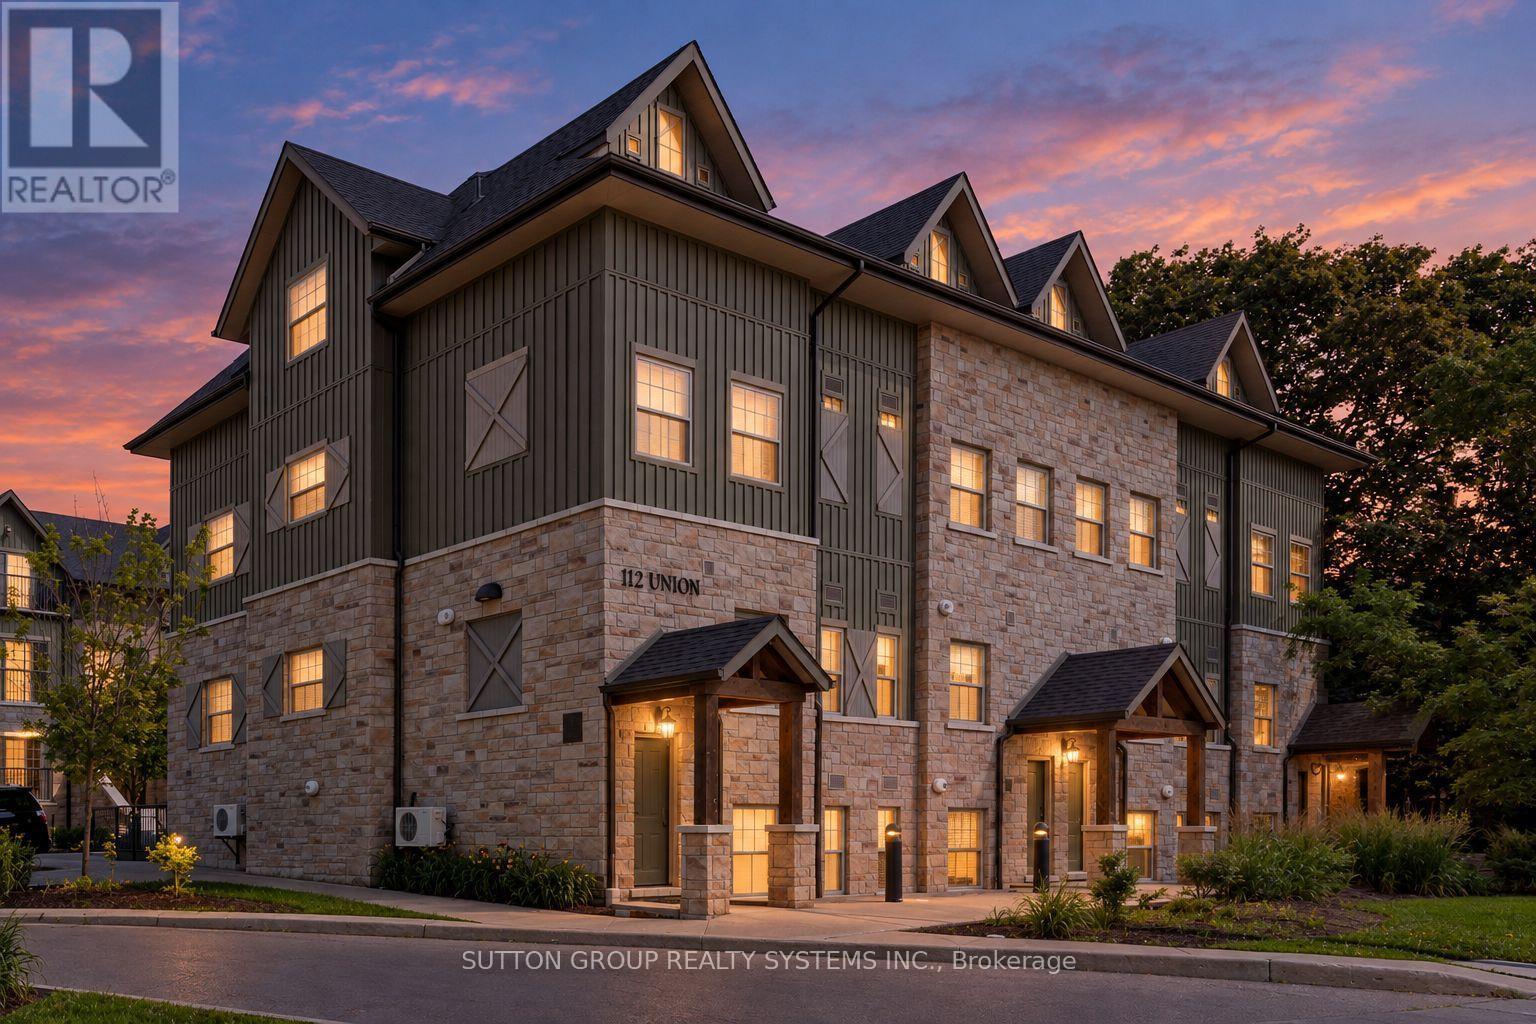
A302 - 112 Union Street E
Waterloo, Ontario
Stylish 2-Bedroom Condo Townhouse in Waterloo! This inviting 2-bedroom, 2-bathroom condo townhouse features 9-ft ceilings, large windows, and is carpet-free throughout. The modern kitchen boasts quartz countertops and stainless steel appliances. While the bright, open-concept main floor seamlessly connects the kitchen and living area, creating an ideal space for everyday living and entertaining. Upstairs, the spacious primary bedroom offers **two** walk-in closets, one with custom built in organizers, and a private balcony, providing the perfect peaceful place to unwind. The second bedroom also connects to a semi-ensuite bathroom. Enjoy the convenience of ensuite laundry on the second floor. Easy Hwy access and minutes From The Shops at Waterloo Town Square, University of Waterloo, Restaurants, Cafes, and Kitchener Go! Perfect for first-time buyers, professionals, or investors seeking stylish, low-maintenance living in a convenient Waterloo location! (id:67731)
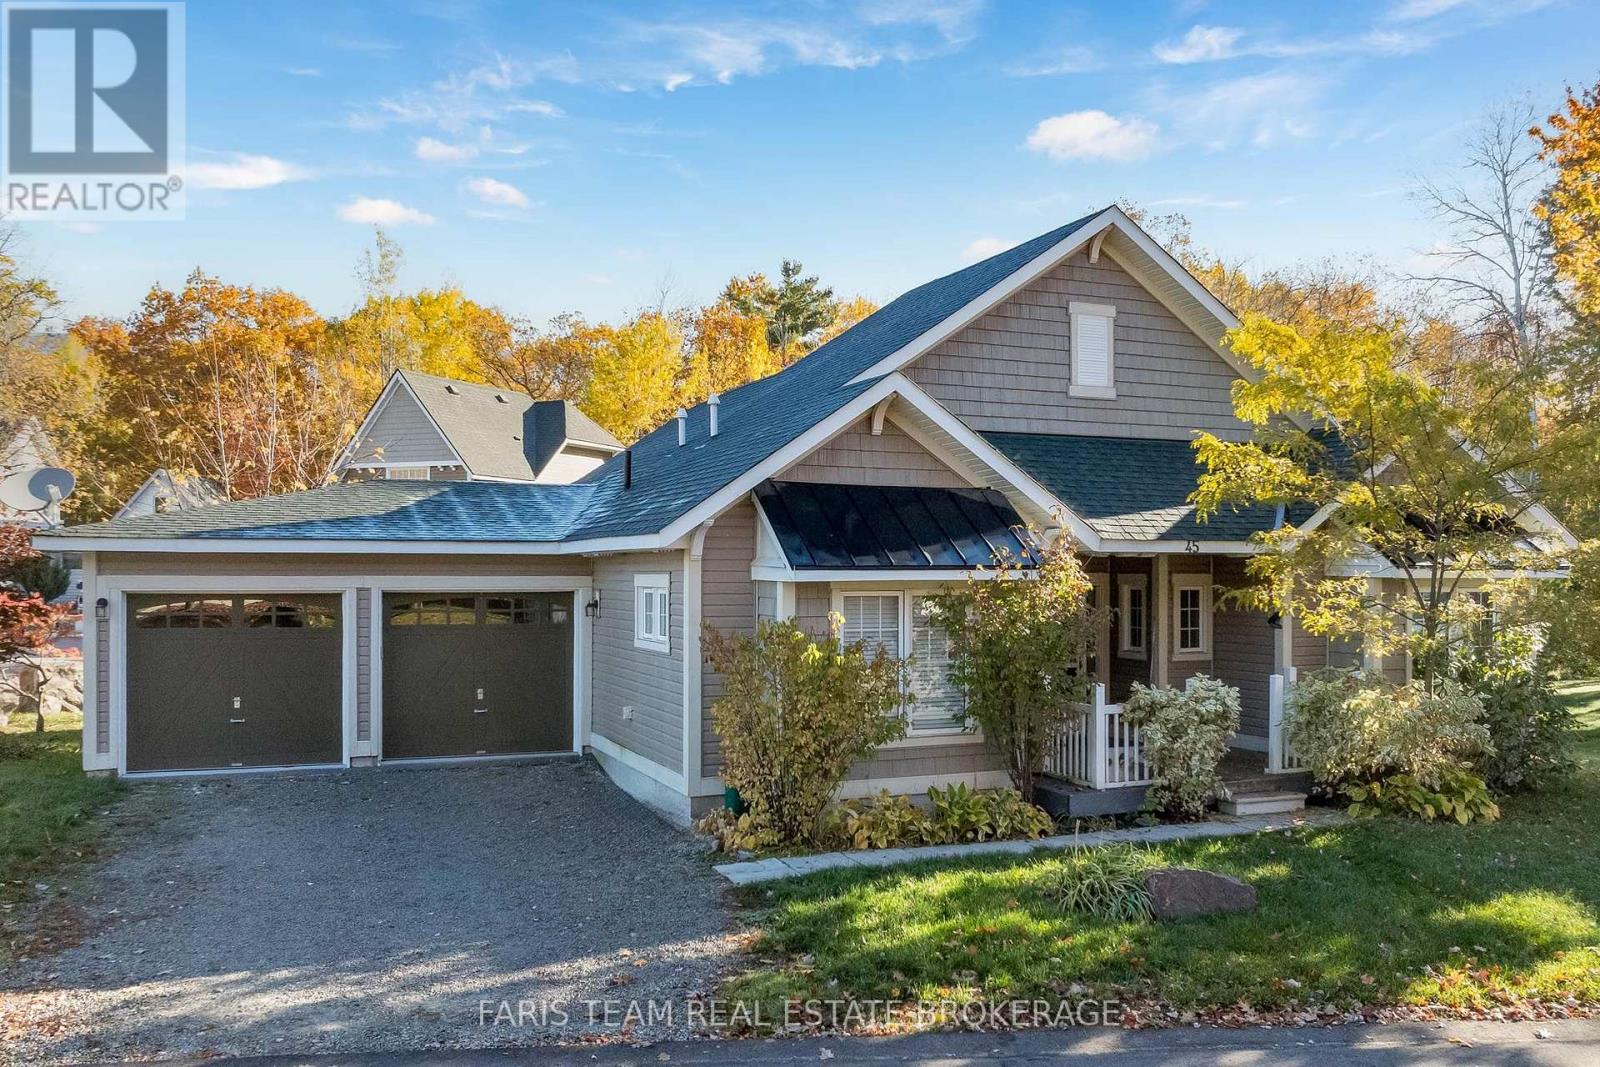
45 Marina Village Drive
Georgian Bay, Ontario
Top 5 Reasons You Will Love This Condo: 1) Enjoy effortless one-level living with everything conveniently located on the main level and no stairs to navigate, making this home an excellent fit for a comfortable, low-maintenance lifestyle 2) Benefit from an attached double-car garage and ample driveway parking, providing plenty of space for vehicles, guests, and everyday storage needs 3) Embrace an active, community-focused lifestyle access to the common elements, adjoining trail for year-round recreation, and golf and marina access also available at an additional cost 4) Look forward to even more ways to stay active and connected, with future community amenities planned to include four additional swimming pools, a fitness room, and tennis courts 5) Ideally situated near Highway 400 for convenient travel, with Barrie, Midland, and Orillia all within easy reach, while nearby golf courses, marinas, and outdoor recreation make it easy to enjoy the best of the surrounding area. 1,122 fin.sq.ft. *Please note some images have been virtually staged to show the potential of the home. (id:67731)
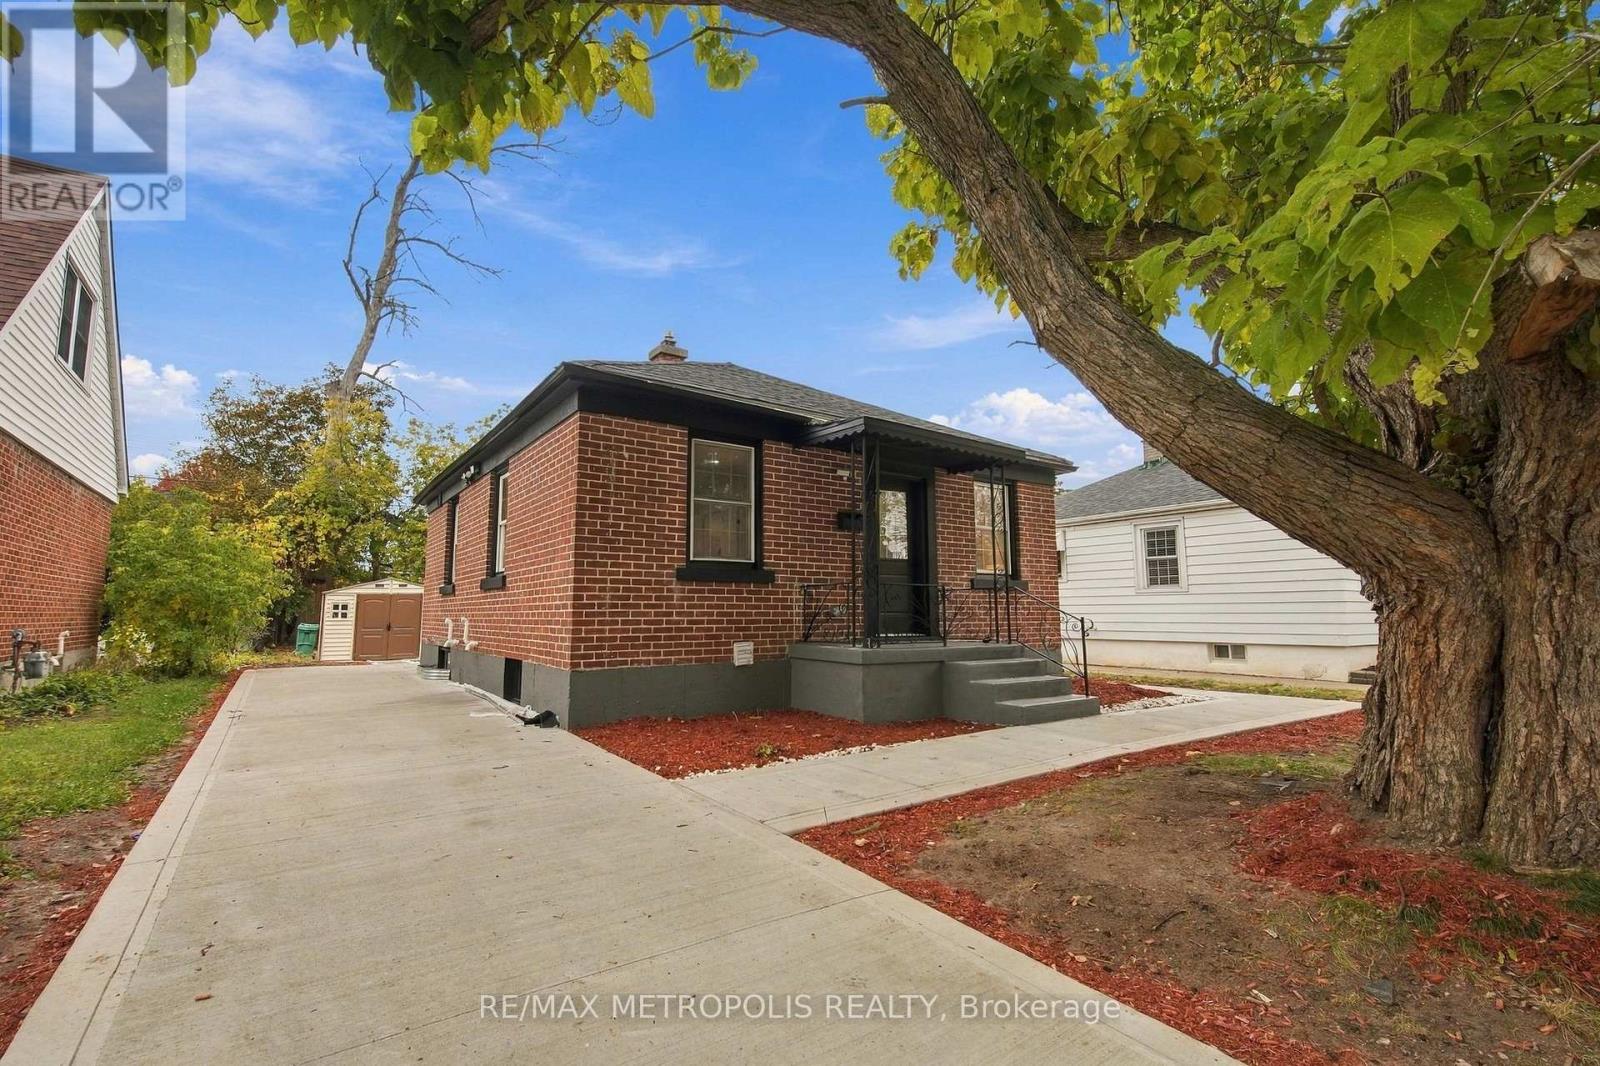
488 Mckellar Street
Peterborough, Ontario
Welcome To This Beautifully Renovated Bungalow In A Quiet Established Neighbourhood! Completely Renovated From Top To Bottom, This Move-In Ready Home Offers Modern Finishes, Quality Upgrades And A Functional Layout Throughout. The Bright Main Floor Features A Spacious Living Area, A Beautifully Updated Kitchen, Two Generously Sized Bedrooms And A Remodelled Bathroom. Almost Everything Has Been Redone, Including New Flooring, Kitchens, Bathrooms, Pot Lights, A New Furnace, Plumbing And The List Goes On! The Fully Finished Basement Features A Legal Two-Bedroom Apartment With Its Own Kitchen And Bathroom, Offering Excellent Rental Income Potential Or Additional Living Space For Multi-Generational Families. The Exterior Is Equally Impressive With A Brand-New Concrete Driveway. Perfect For First-Time Buyers, Investors Or Families Looking For A Turnkey Property With Income Potential. Ideally Located Just Minutes From The River, Community Centre, Lansdowne Place Mall, Parks, Shopping, Transit And Everyday Amenities. An Incredible Opportunity To Own A Fully Renovated Home In A Convenient And Established Peterborough Neighbourhood! (id:67731)
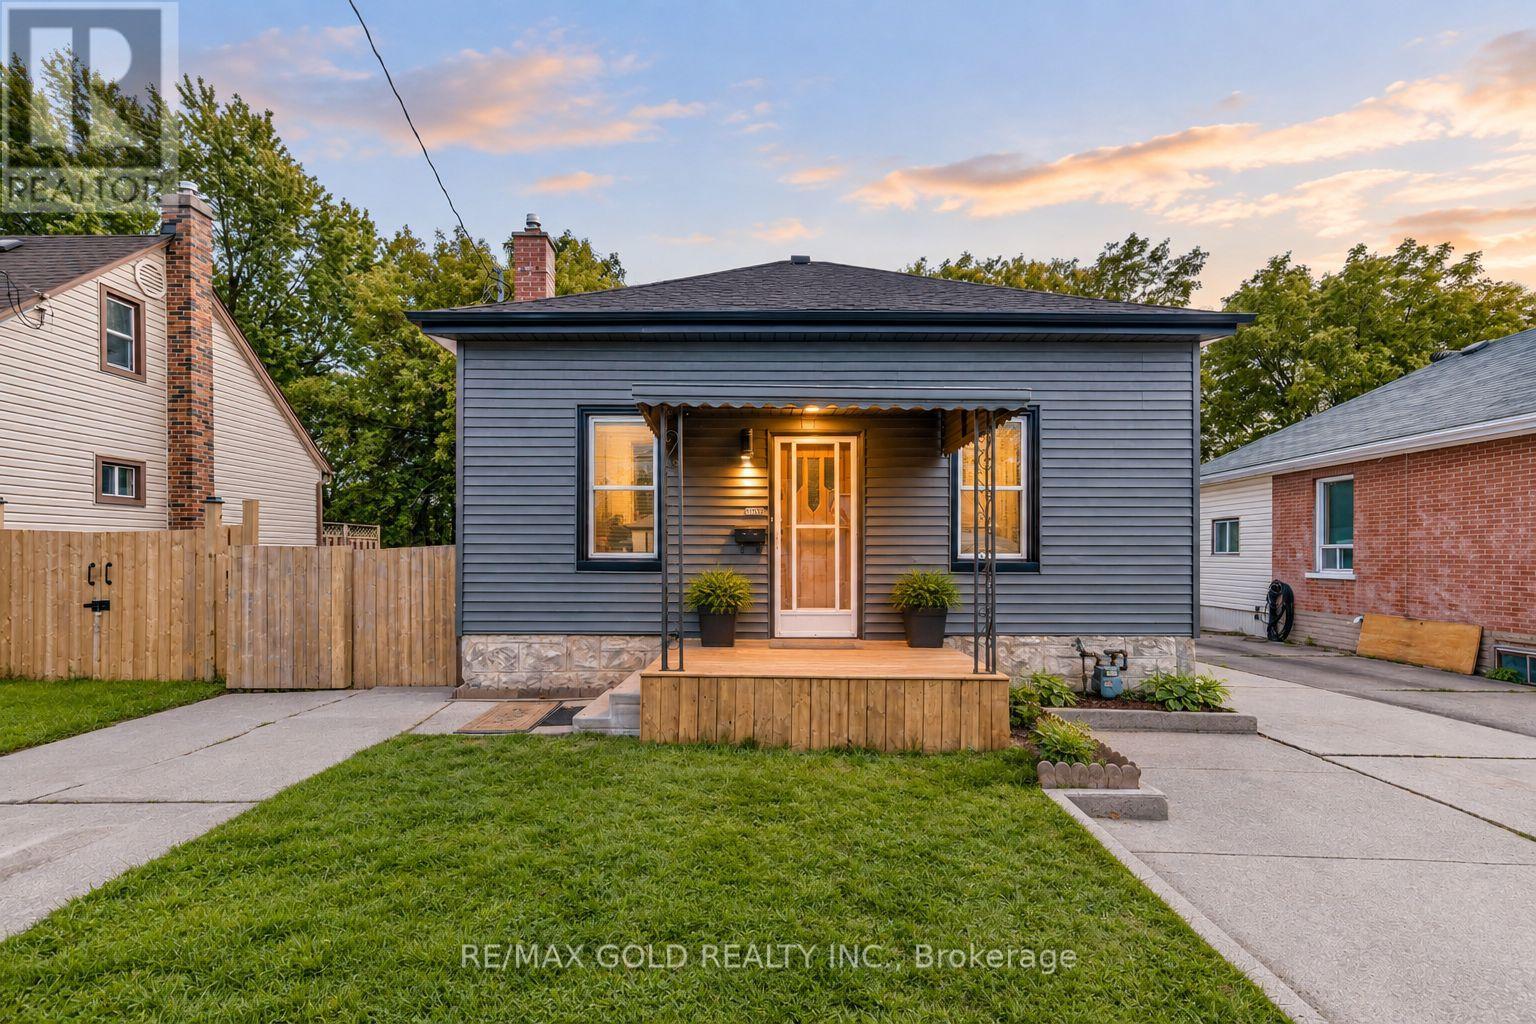
108 Norfolk Avenue
Cambridge, Ontario
108 Norfolk Ave, Cambridge! Fully Renovated 3-Bedroom, 2-Bathroom Home Situated On A Generous 40' x 110' Lot, Offering Modern Finishes And Move-In Ready Living. This Beautifully Updated Home Features Brand-New Luxury Vinyl Flooring, New Plumbing, New Interior Doors, New Appliances, Renovated Washrooms, New Fixtures, And Fresh Paint Throughout. Enjoy The Newly Updated Front Deck And An Ample-Sized Backyard, Perfect For Outdoor Gatherings, Relaxation, And Family Activities. The Backyard Also Includes An Additional Garden Shed Measuring Approximately 10.6' Wide By 31.2' Long, Providing Excellent Storage And Versatile Utility Space. With Extensive Updates Throughout, This Home Offers Comfort, Functionality, And Contemporary Style. An Excellent Opportunity For First-Time Buyers, Families, Or Investors. Some of photos are virtually staged .Don't Miss! Must See This Turnkey Property In Cambridge! . (id:67731)
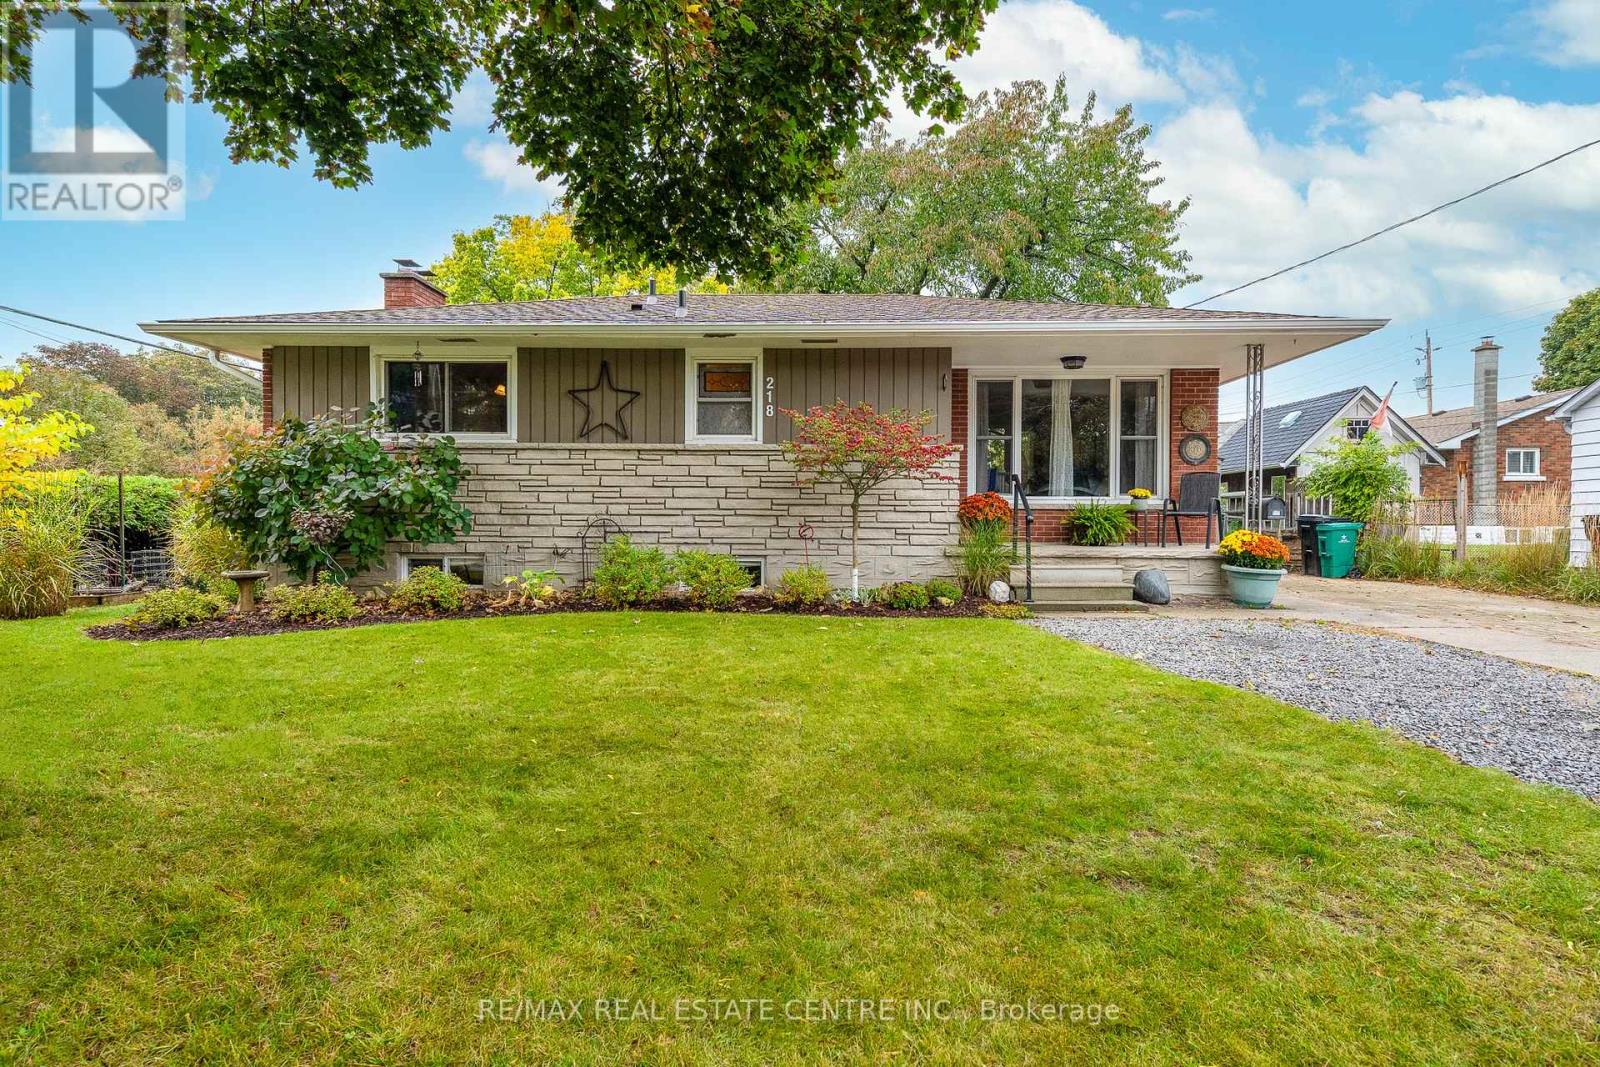
218 Montrose Street S
Cambridge, Ontario
A great bungalow with in-law potential. The basement features a separate entrance, 3 piece bathroom, large bedroom and huge recreation room (lots of space for a 2nd kitchen or 4th bedroom). Parking for at least 6 cars and no side walk to shovel. Lots of updates: Brand new furnace (2026), Roof shingles (2011), central air (2011). Hydro is breakers. Windows have been replaced (even the basement windows). Bright living room/dining room with big picture windows on each end. The kitchen has a movable island and is open to the living room. Original hardwood floors on the main floor. Great South Preston neighbourhood. 2 blocks to Grandview Public School. Close to downtown Preston with quaint shops and restaurants. Also handy to arenas and beautiful trails along the Grand River. Nice yard, the back yard has a patio with gazebo (gazebo curtains are stored inside) and the side yard is perfect for planting and has raised gardens. This fully detached home is perfect for a first time buyer or investor. (id:67731)
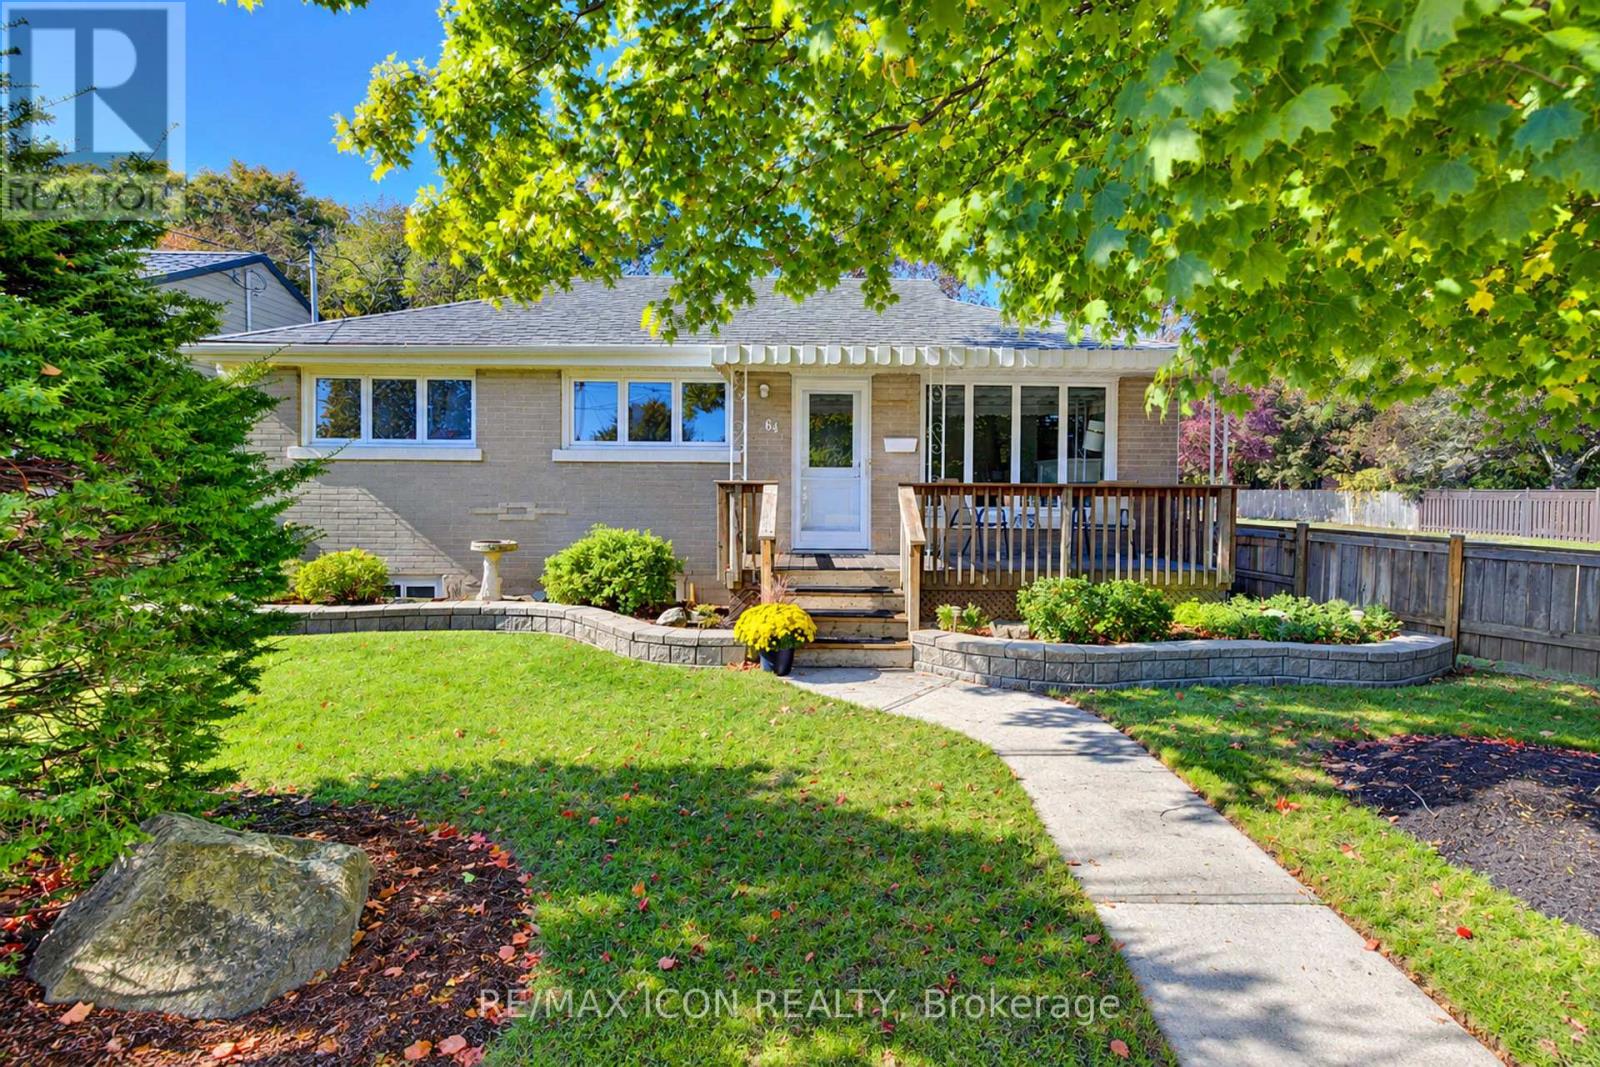
64 Lowrey Avenue S
Cambridge, Ontario
A bright, beautifully cared-for Bungalow with a backyard you'll love spending time in! Welcome to 64 Lowrey Avenue South in Cambridge's established East Galt neighbourhood. Immaculately maintained and thoughtfully updated, this carpet-free brick Bungalow features large windows that fill the home with natural light. Three main-floor Bedrooms, a welcoming Living Room with a gas fireplace and an eat-in Kitchen with ample cabinetry offer comfortable everyday living. Updated main-floor flooring and Bathrooms (2025) add to its move-in-ready appeal. Downstairs, the spacious Rec Room offers plenty of room to relax or entertain, while a separate Den and generous Storage area provide flexible space to suit your needs. A two-piece Bathroom and exterior walk-up entrance add convenience. Mature trees, landscaped gardens and a deck with a gazebo create an inviting backyard retreat. A double-car Carport and parking for 4 vehicles, Furnace (2018) and Central Air (2021) complete the package. Close to schools, parks, shopping and downtown Galt. Book your showing and come see how easily you could feel at home! (id:67731)
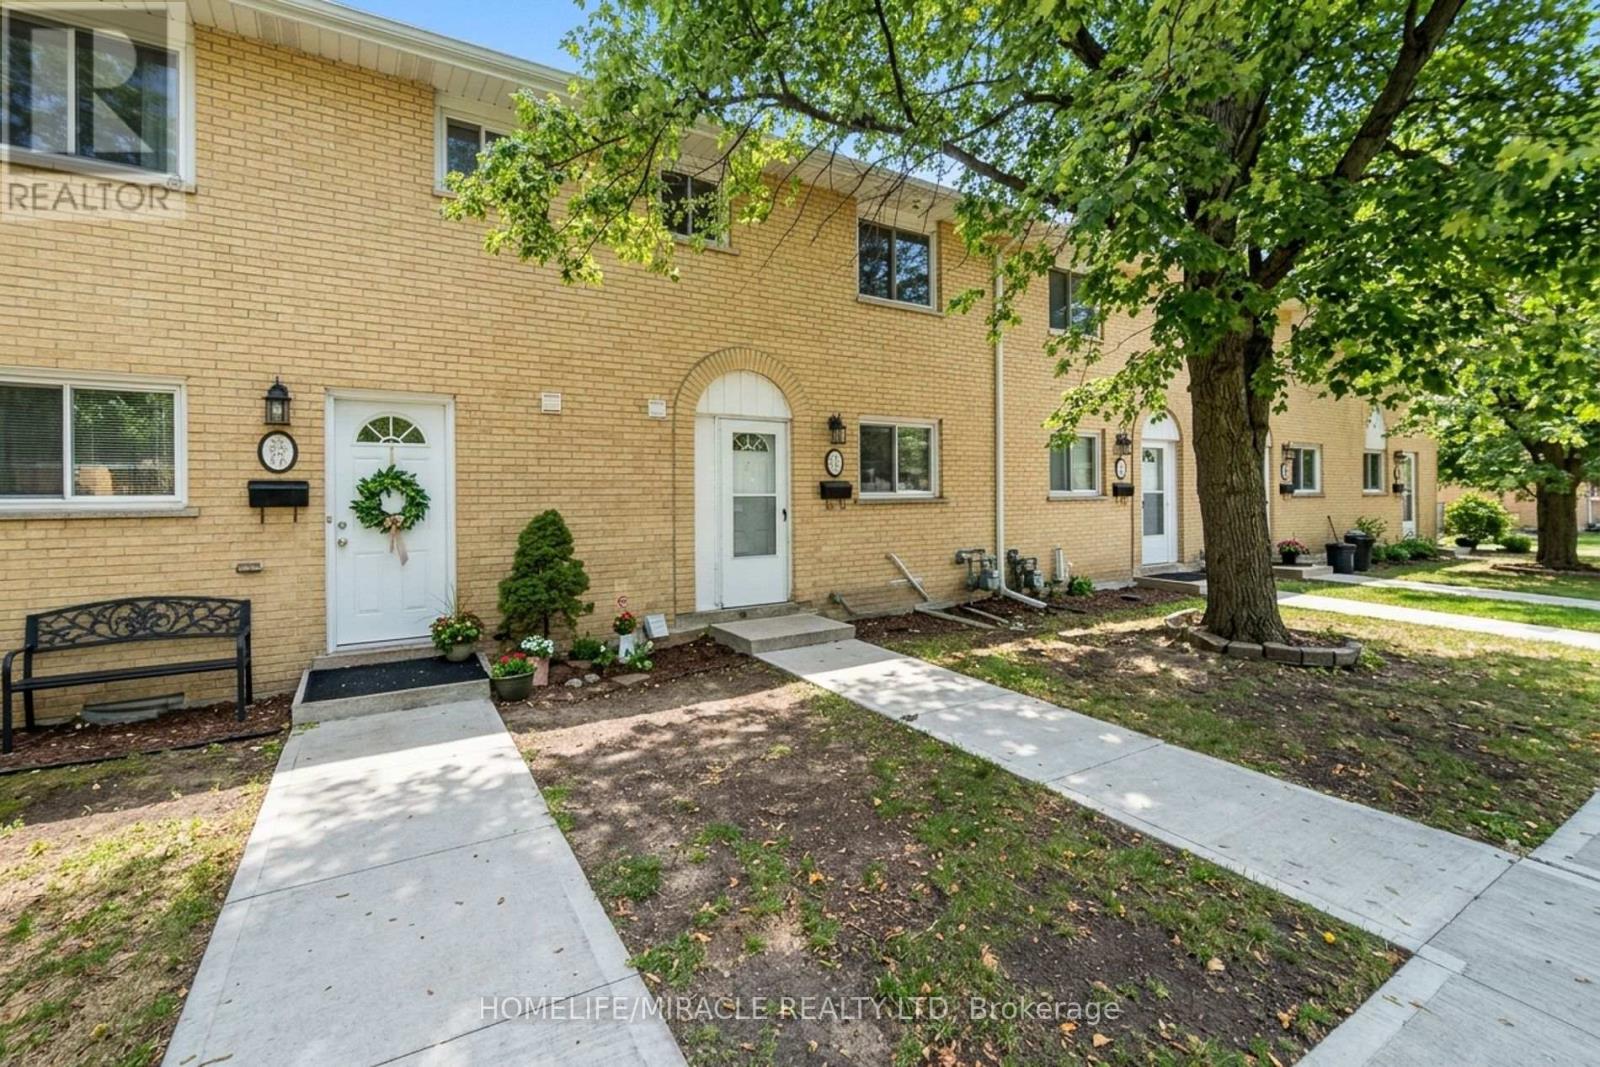
30 Jerome Crescent
Hamilton, Ontario
Affordable 3-Bedroom, 3.5-Bath Condo Townhome in Sought-After East Hamilton! An excellent opportunity for first-time home buyers, young families, or investors. The main floor features a functional kitchen, 2-piece bathroom, dining area, and spacious living room. The second floor offers 3 generous bedrooms and a 3-piece bathroom. Fully finished basement with recreation room and laundry/utility area. Enjoy a fenced yard quite neighborhood and 1 dedicated parking space. Conveniently located close to parks, playgrounds, schools, shopping, major highways, public transit, the upcoming/new GO Station and many other amenities. Condo fees include Building Insurance, Common Elements, Parking and Water. Status Certificate available. The property requires TLC (Tender Loving Care) and presents an excellent opportunity for buyers looking to renovate, personalize, and add value. Bring your vision and make this home your own! (id:67731)
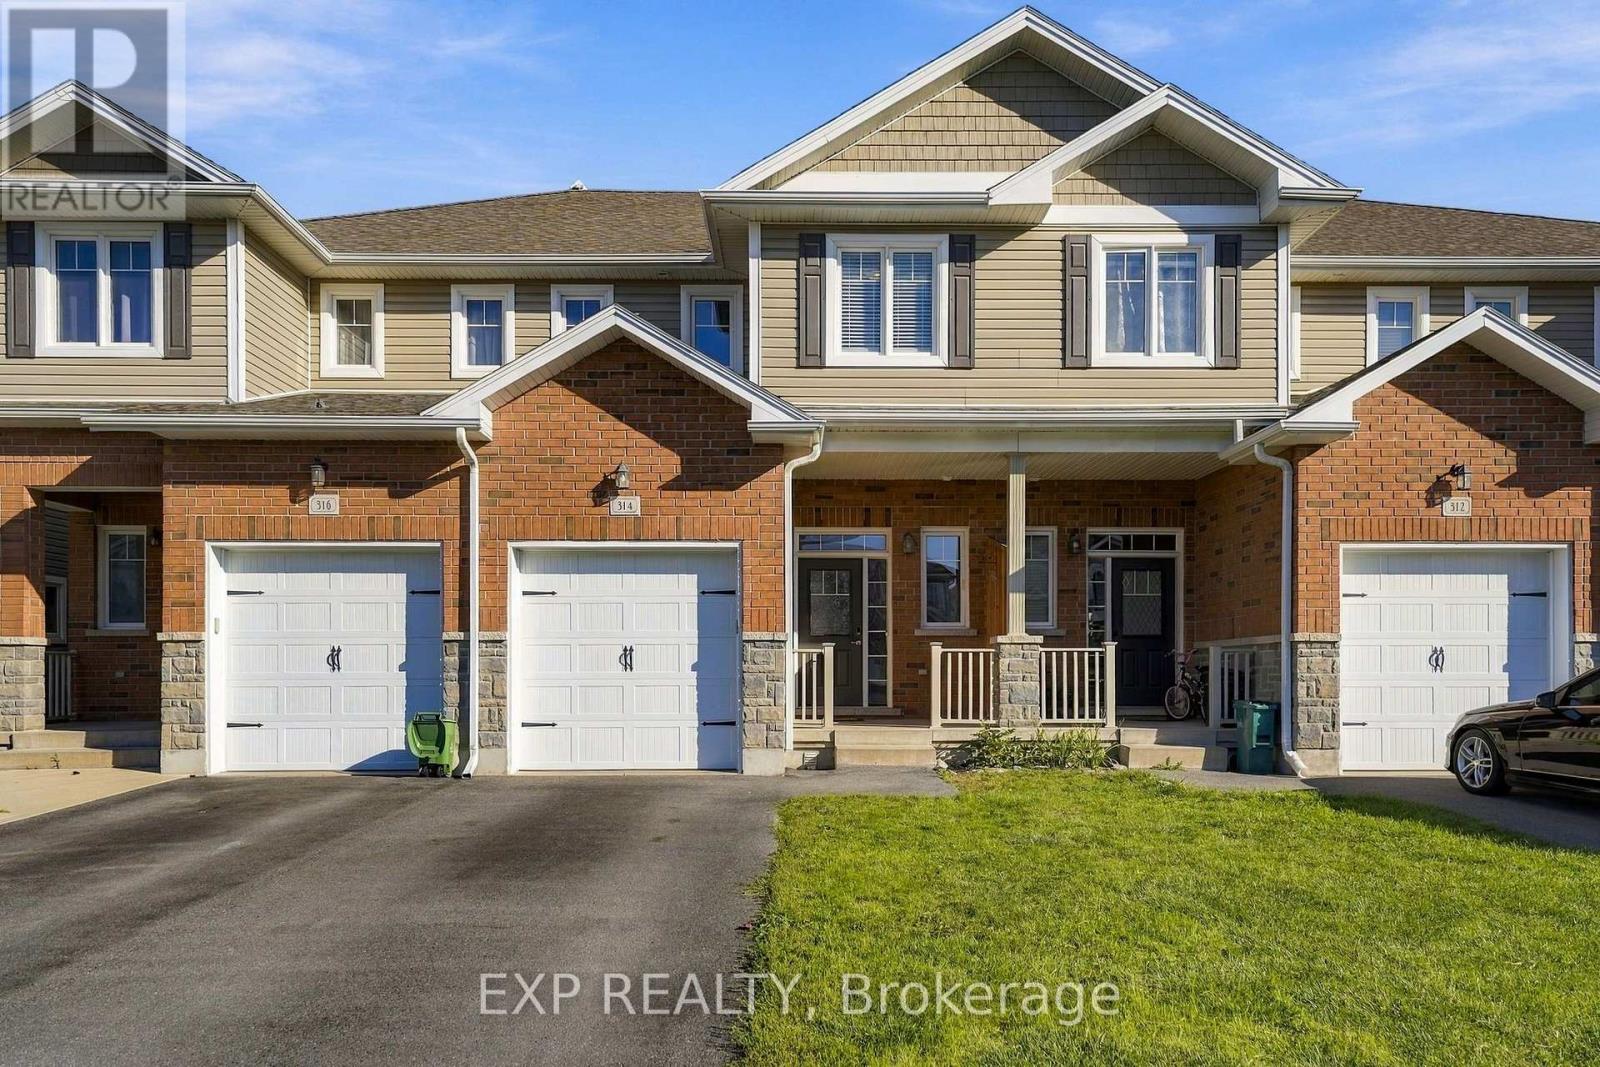
314 Janette Street
Kingston, Ontario
Woodhaven just got more affordable. This modern 3-bedroom, 2.5-bath freehold townhome brings together the things you actually want: a price that opens the door to one of Kingston's most sought-after neighbourhoods, smart storage, real outdoor space and meaningful room to grow. Built in 2013, the home features an expansive primary bedroom with ensuite and walk-in closet, a second bedroom with its own walk-in and custom shelving, upper-level laundry, and an attached garage. A 2021 furnace and A/C mean two of the big-ticket worries are already taken care of. Out back, the fully fenced yard includes a substantial covered deck, usable lawn space and a dedicated passthrough in the fence, so the mower and yard gear can get where they need to go without coming through the house. Then there is the potential: the full unfinished lower level already includes separate storage and a bathroom rough-in, giving you a genuine blank canvas for future living space, an office, rec room or whatever comes next. And Woodhaven itself keeps getting better. Highway 401, Cataraqui Centre, the INVISTA Centre and Kingston's west-end shopping and services are all close by. The new 14-acre Cataraqui West Community Park is under construction with completion anticipated in 2027, while land near Highway 401 has been committed for a proposed future KHSC hospital complex. Modern home. Real value. Real potential. And a chance to call Woodhaven home at a price that actually makes sense. (id:67731)
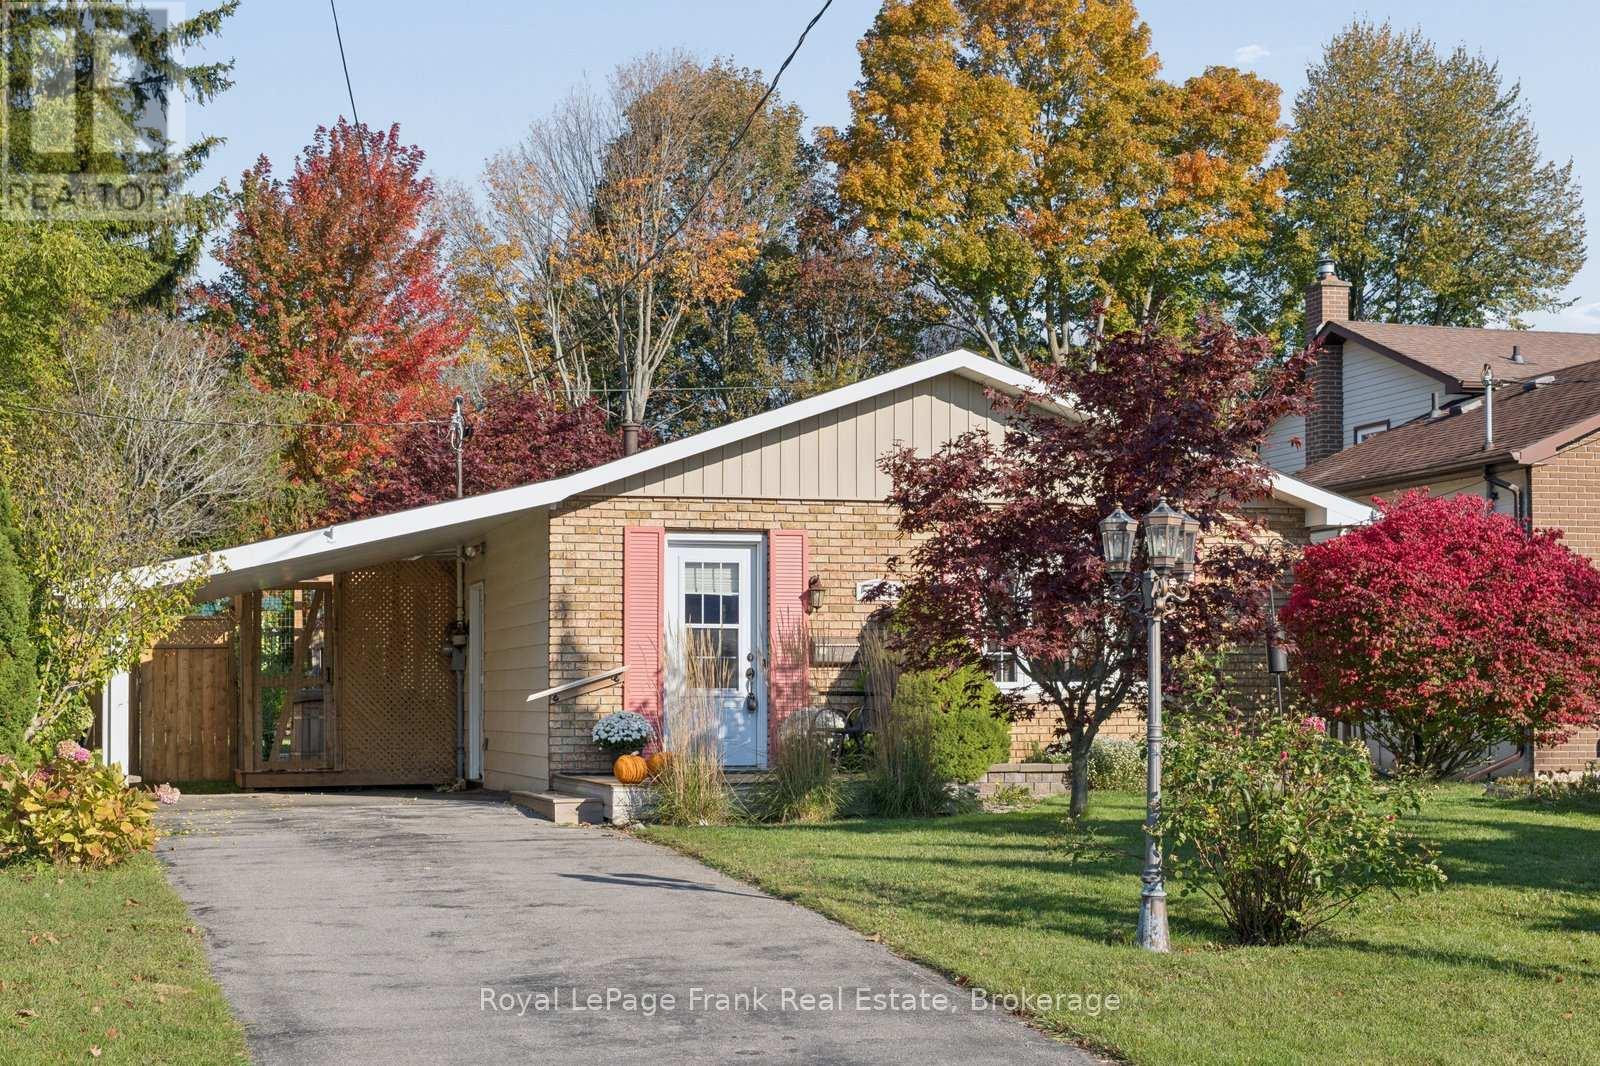
544 Maher Crescent
Cobourg, Ontario
Welcome to 544 Maher Crescent, a move-in-ready bungalow tucked away on a quiet crescent in the sought-after Monk's Cove community. Beautifully updated and thoughtfully reimagined, this 3-bedroom home offers the perfect blend of comfort, function, and easy living, all just a short walk to the lake. Surrounded by lovely gardens, the setting feels peaceful and private, making it easy to enjoy a slower pace of life while still being close to everything Cobourg has to offer.Inside, the bright open-concept main floor is designed for modern living, with engineered wood floors, fresh paint, and large windows that fill the space with natural light. The kitchen flows seamlessly into the dining and living areas, creating an inviting layout that's perfect for both everyday life and entertaining. Main-floor laundry adds extra convenience, while the updated 4-piece bathroom adds to the home's polished, turnkey appeal.The partially finished basement offers even more flexibility, featuring two finished rooms that can easily be used as a home office, guest space, rec room, or hobby area. With a separate side entrance, there's also added potential for an in-law setup or extended living space, giving buyers options to grow into the home over time.Outside, the partially fenced backyard is ideal for relaxing, gardening, entertaining, or giving kids and pets space to play. The carport adds practical everyday convenience, and the location truly ties it all together. You're just minutes from downtown Cobourg, with easy access to local shops, restaurants, Victoria Park, and Cobourg Beach. Whether you're looking to downsize, start fresh, or simply enjoy a home that's ready for you from day one, this one checks all the boxes. (id:67731)
Uph 02 - 25 Fairview Road W
Mississauga, Ontario
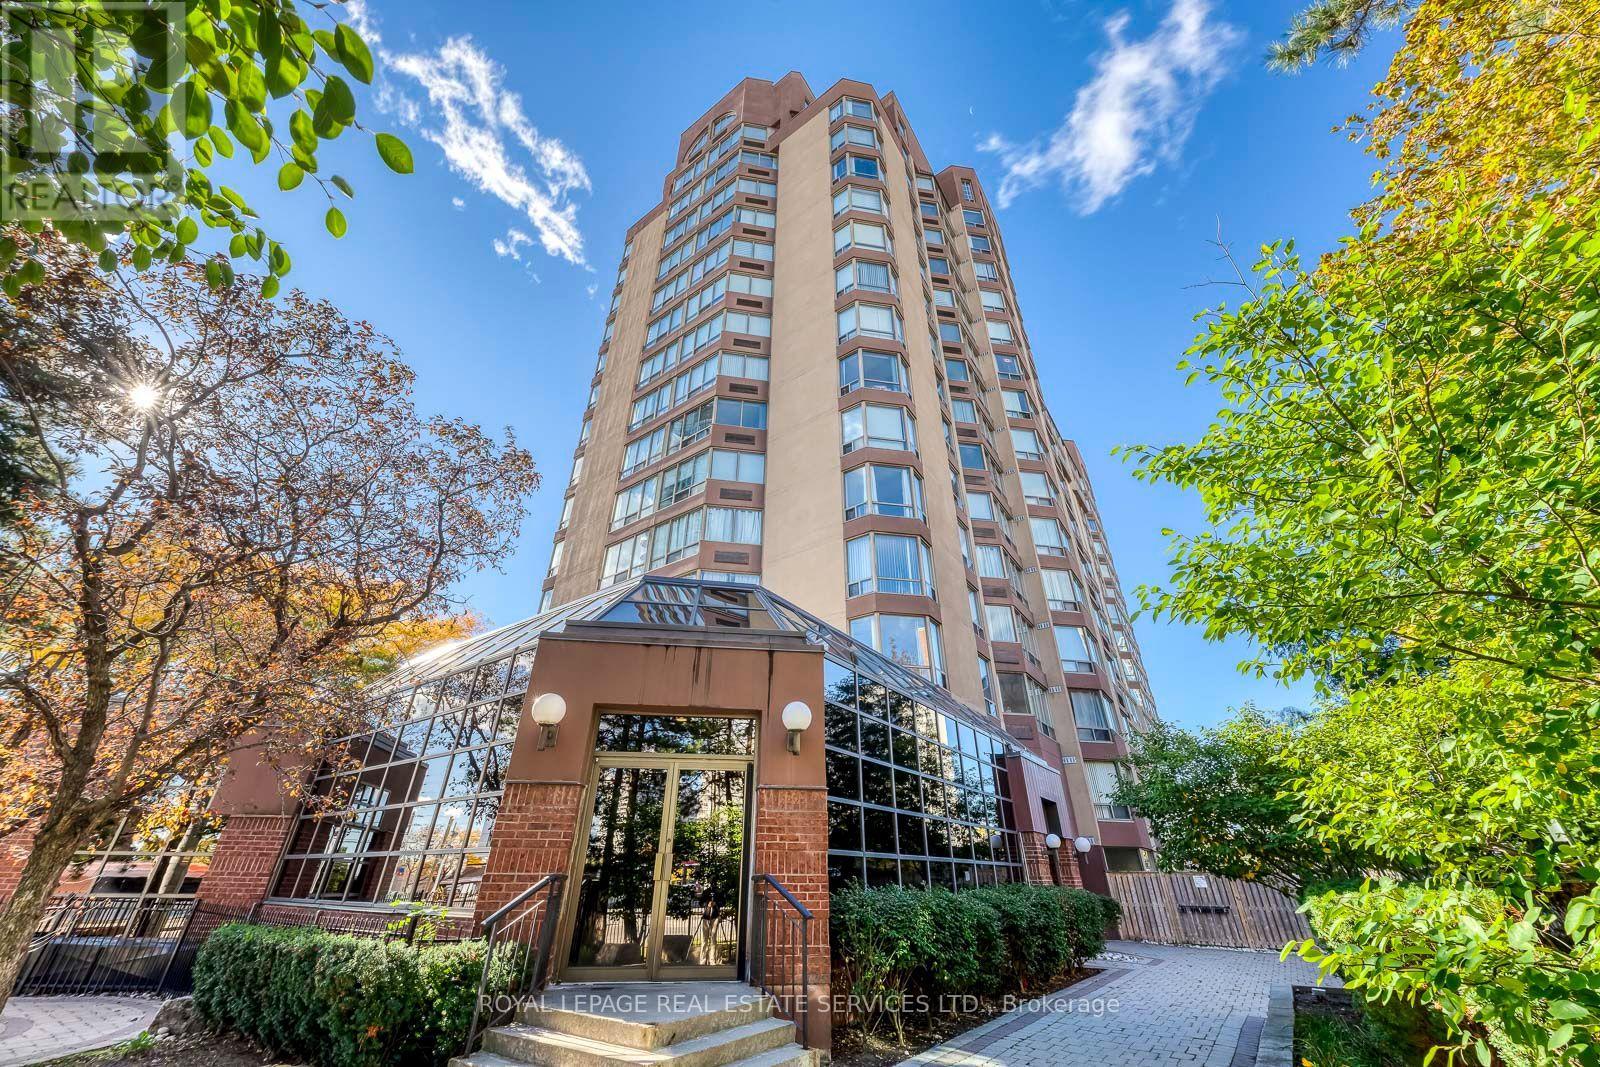
Rare Opportunity : Experience ultimate luxury in this stunning and trendy 2-storey Penthouse suite, perfectly positioned on a South-East corner to offer breathtaking, panoramic views of the lake and the city skyline. The Luxury of Space & Design : This architectural gem features a highly unique layout with two separate entrances on the 16th and 17th floors. Wow your guests by having them enter from the 17th floor, where they are welcomed by a dramatic, sweeping staircase. The upper level boasts a bright, open-concept living & dining room highlighted by a south facing pie-shaped window. Step through the sliding doors into your own private oasis-a rare 17 ft x 13.6 ft roof terrace perfect for outdoor lounging, dining, and entertaining. Gourmet Kitchen and Main Level Living : The modern kitchen is a chef's delight, complete with premium granite countertops, a breakfast bar, and a sun-drenched eat-in area framed by another massive pie-shaped window. A stylish powder room completes this elegant upper entertaining level. Serene Lower Level Retreat : Descend the staircase to the private living quarters on the 16th floor. The spacious primary bedroom features a large walk-in closet and a private 3-piece ensuite. A generous second bedroom has easy access to a full 4-piece main bathroom. Flex Space / Family Room: An open-concept family room and adjacent den (currently an office) that can easily function as a 3rd bedroom by adding a wardrobe. Dedicated ensuite laundry room equipped with a premium, newer LG all-in-one heat pump washer/dryer. Peace of Mind: Secure building with a staffed security desk from 3:30 PM to 3:00 AM. Exceptional transit access with the under construction Hurontario LRT (Hazel McCallion Line) right at your doorstep, effortlessly connecting you from Port Credit in Mississauga all the way to the Brampton Gateway Terminal. Don't miss the chance to own this one-of-a-kind urban retreat! (id:67731)
107 - 3695 Kaneff Crescent
Mississauga, Ontario
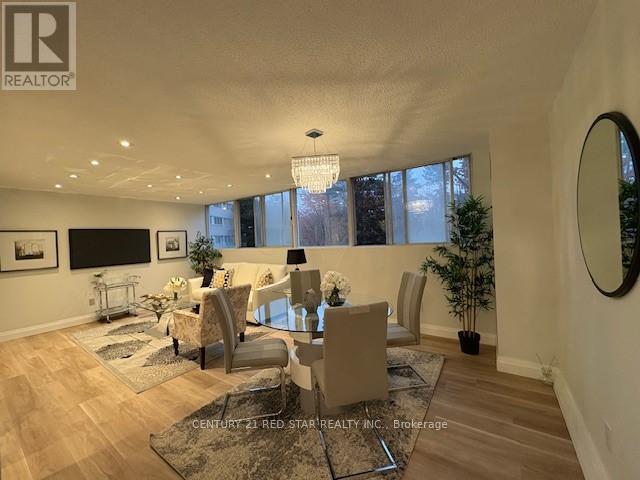
MOTIVATED SELLERS!!!! Tastefully Renovated and not lived in after the renovations. Practically Brand New Brightly lit almost 1000 sq ft of Living space, Bedrooms nicely distanced away from the kitchen and living area. The Den could be another bedroom/office. Most desired layout. Two parking spots (both rented out - another source of income to help with mortgage payments) new vinyl floors for low maintenance, a walk-in shower, One of the lowest condo fees in a well-maintained building in the area. close to the LRT (under construction), Square One Mall, schools, hospital, and Hwys. Indoor pool, games room with pool tables, gym, sauna, BBQ areas and a party room. The corner unit backs onto green space with mature tall trees and greenery. Close to parking lot. Easy to move in. A great place to raise family and share outdoor amenities with friends and family. (id:67731)
47 Silverhill Drive
Toronto, Ontario
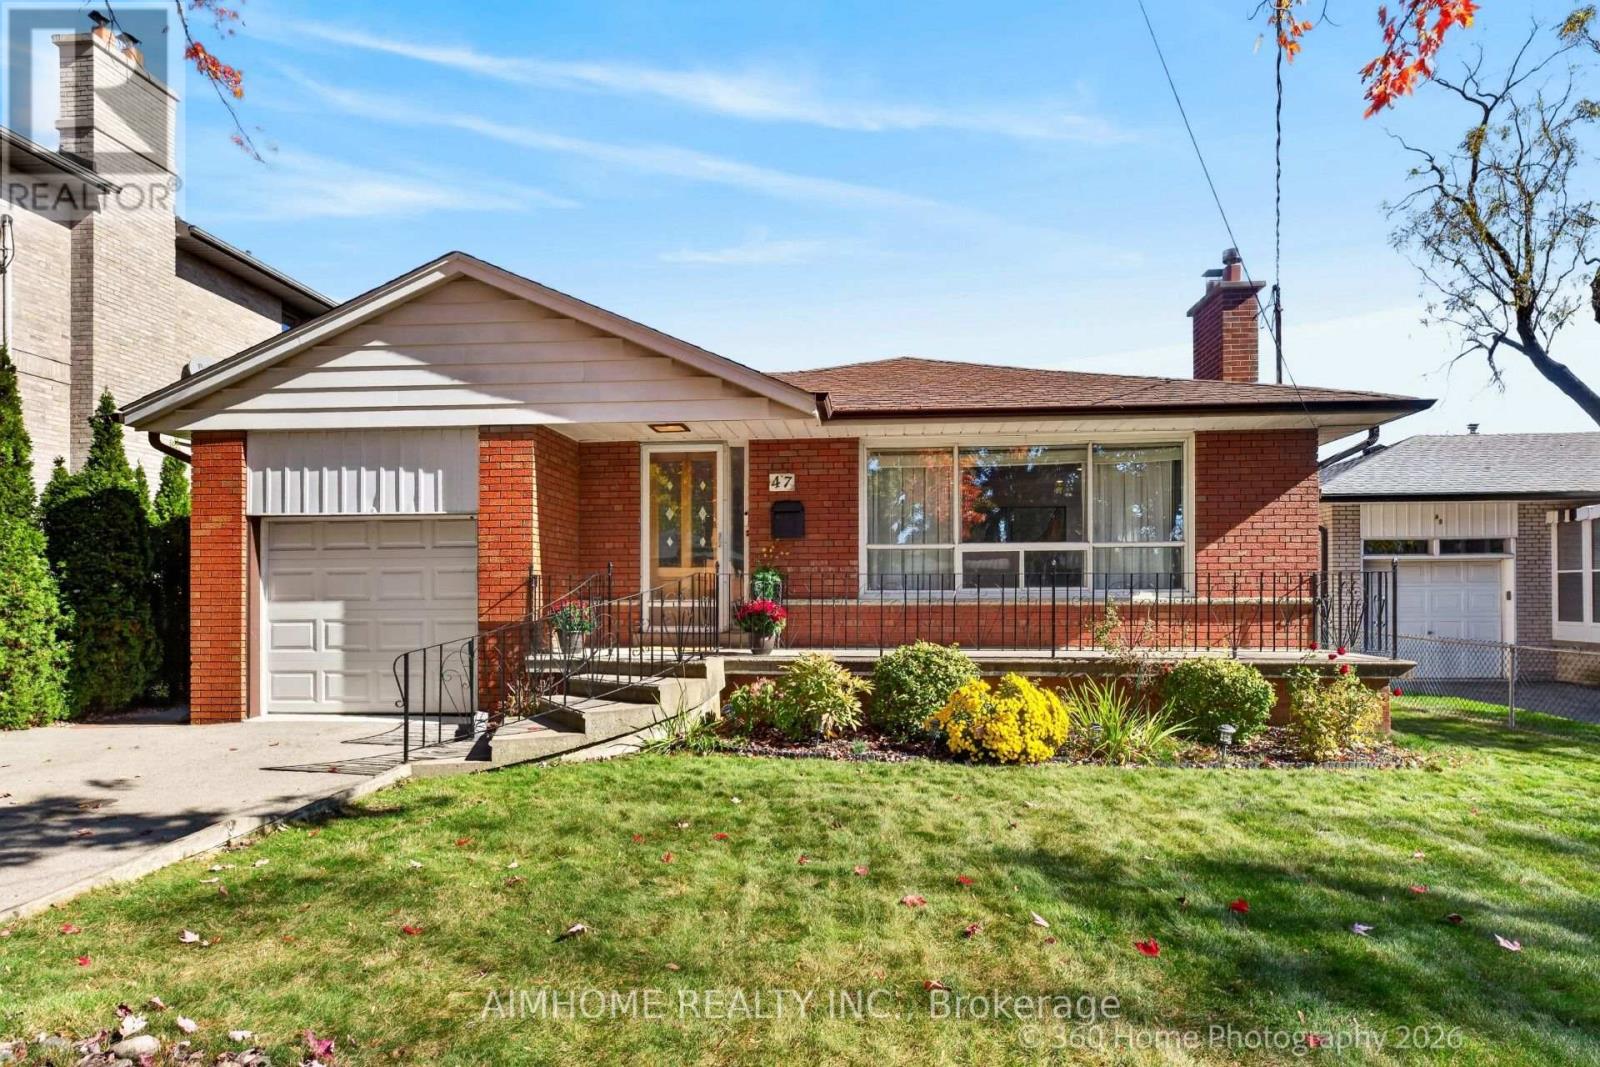
Welcome To 47 Silverhill, A Beautiful Detached Home On A Generous Lot. Conveniently Located And Move-In Ready, This Property Offers A Wonderful Opportunity To Settle In And Make It Your Own! Enjoy easy access to Highway 407, just 5 minutes away, and only 5 minutes to Kipling Station. Conveniently located near Cloverdale Mall and CF Sherway Gardens, with plenty of parks and green spaces within walking distance. A new T&T Supermarket is also planned to open in Summer 2027, adding even more convenience to the neighbourhood. (id:67731)
2801 - 251 Manitoba Street
Toronto, Ontario
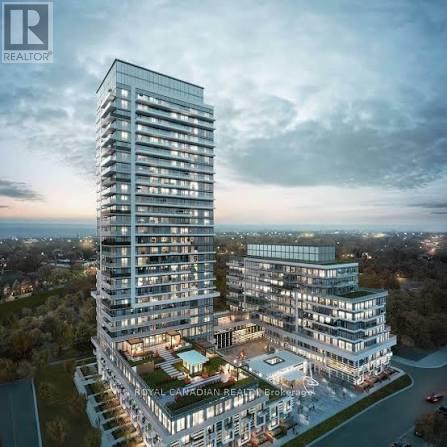
Welcome to 251 Manitoba St, A Bright and Modern 1-Bedroom Puls Study Condo offering Open Concept Layout and Comfortable, Living. It Comes with Stainless Steel Appliances. Walkout to Your Private 55 sqft Balcony, Added Convenience with Underground Parking and a Locker. This Move-in-Ready Suite is Ideal for First-Time Buyers, Downsizes, Or Investors Seeking A Rental Ready Opportunity. Enjoy World Class Building Amenities, Including 24 Hours Concierge, Outdoor Pool, Fitness Centre, Sauna, BBQ Area, And Party Room. Ideally Located Just Steps From the Parks, Trails, Transit, Restaurant, Cafes, And Shops. Quick Access To The Gardiner Expressway Makes Commuting Easy, With Downtown Toronto Just Minutes Away. A Fantastic Opportunity To Own A Stylish Low Maintenance Home In One of Toronto's Most Desirable Communities! (id:67731)
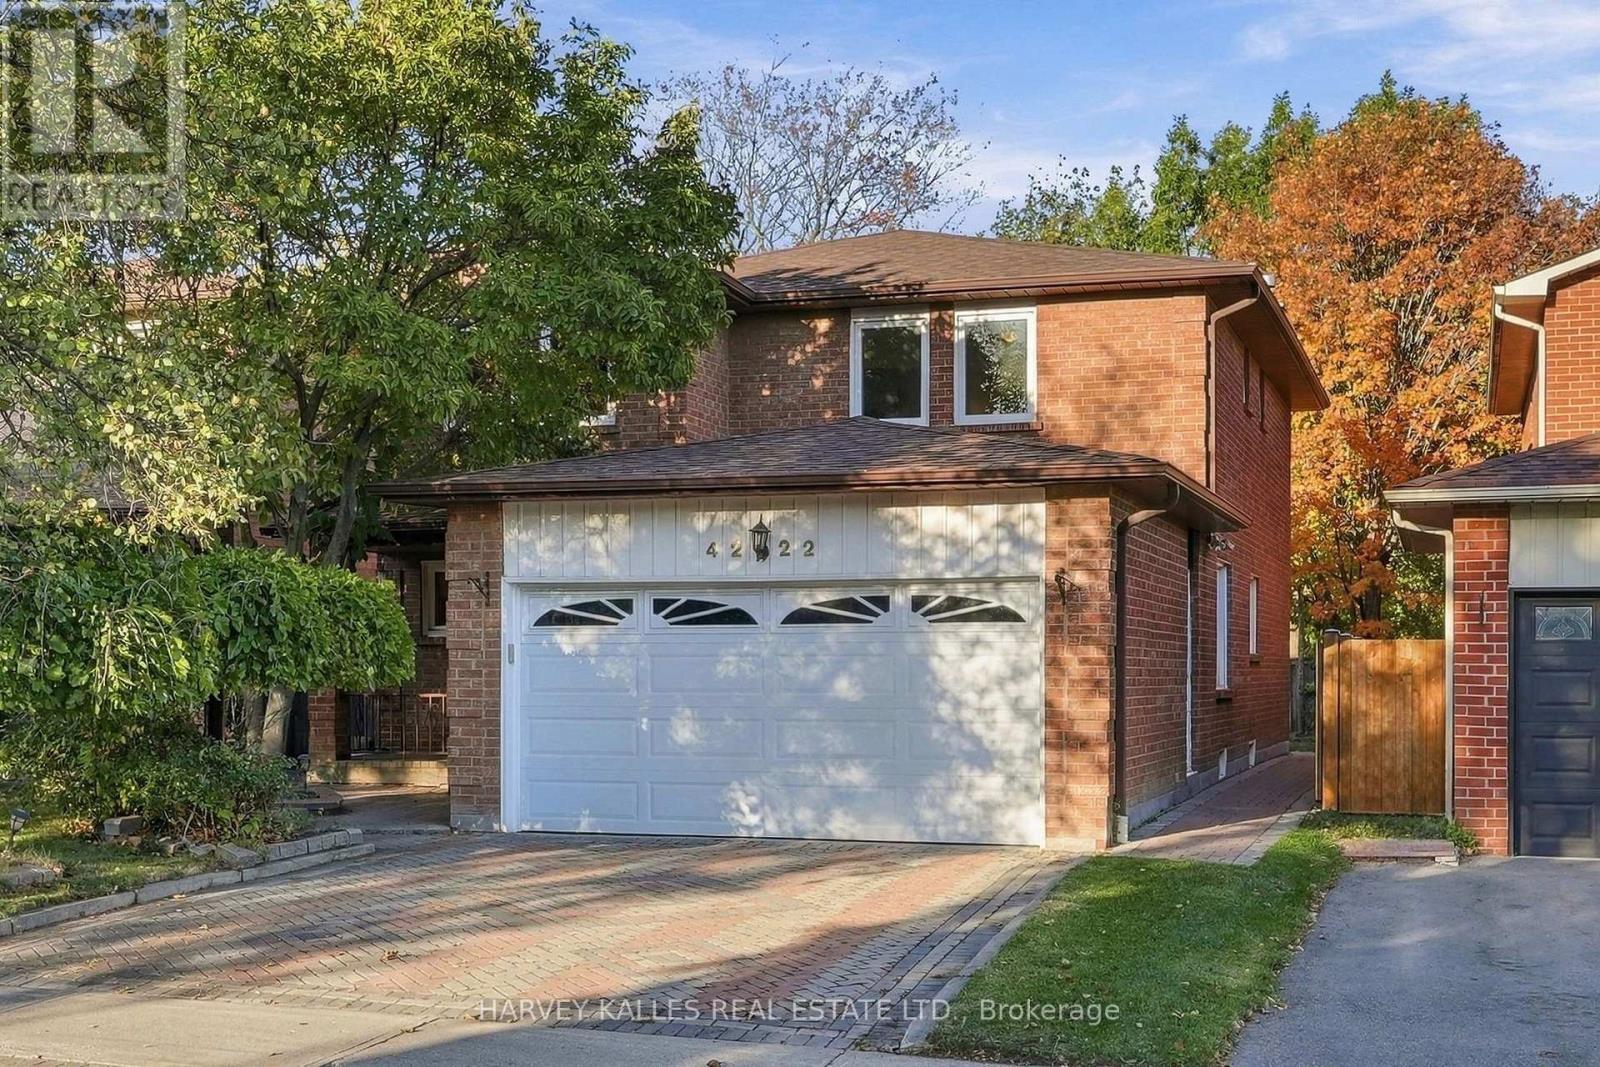
4222 Angeloni Drive
Mississauga, Ontario
Welcome to 4222 Angeloni Dr, a large 4 bedroom, 4 bathroom home nestled on a wonderful and established street in the heart of Mississauga's highly desirable Rathwood community. This property offers the perfect blend of tranquility and convenience. Residents in the community enjoy a quiet residential atmosphere near abundant parks, good transit and amenities. This detached 2-storey home features a very comfortable layout with abundant natural light and thoughtfully designed living spaces. With 4 spacious bedrooms this property offers exceptional comfort for families of all sizes. The main floor has an open-concept living and dining area, the kitchen has a large eat-in area, generous counterspace and ample storage with a walk-out to the yard. The warm and inviting living and family rooms are perfect for gatherings. Upstairs, generously sized bedrooms provide privacy and comfort, the primary suite with an ensuite bath and a walk-in closet. The finished basement has a large recreation room and additional storage. The basement recreation room could potentially be reconfigured to create an in-law suite. The home is liveable while offering an incredible opportunity and potential to update and customize the spaces over time. The private backyard is ideal for gardening, play or outdoor dining. The home backs onto a tree-lined green buffer providing privacy with no rear neighbours. With good transit access, nearby schools and close proximity to shopping, dining, parks and major commuter routes, this home is ideal for families or buyers seeking a peaceful residential setting close to every convenience and amenity. (id:67731)
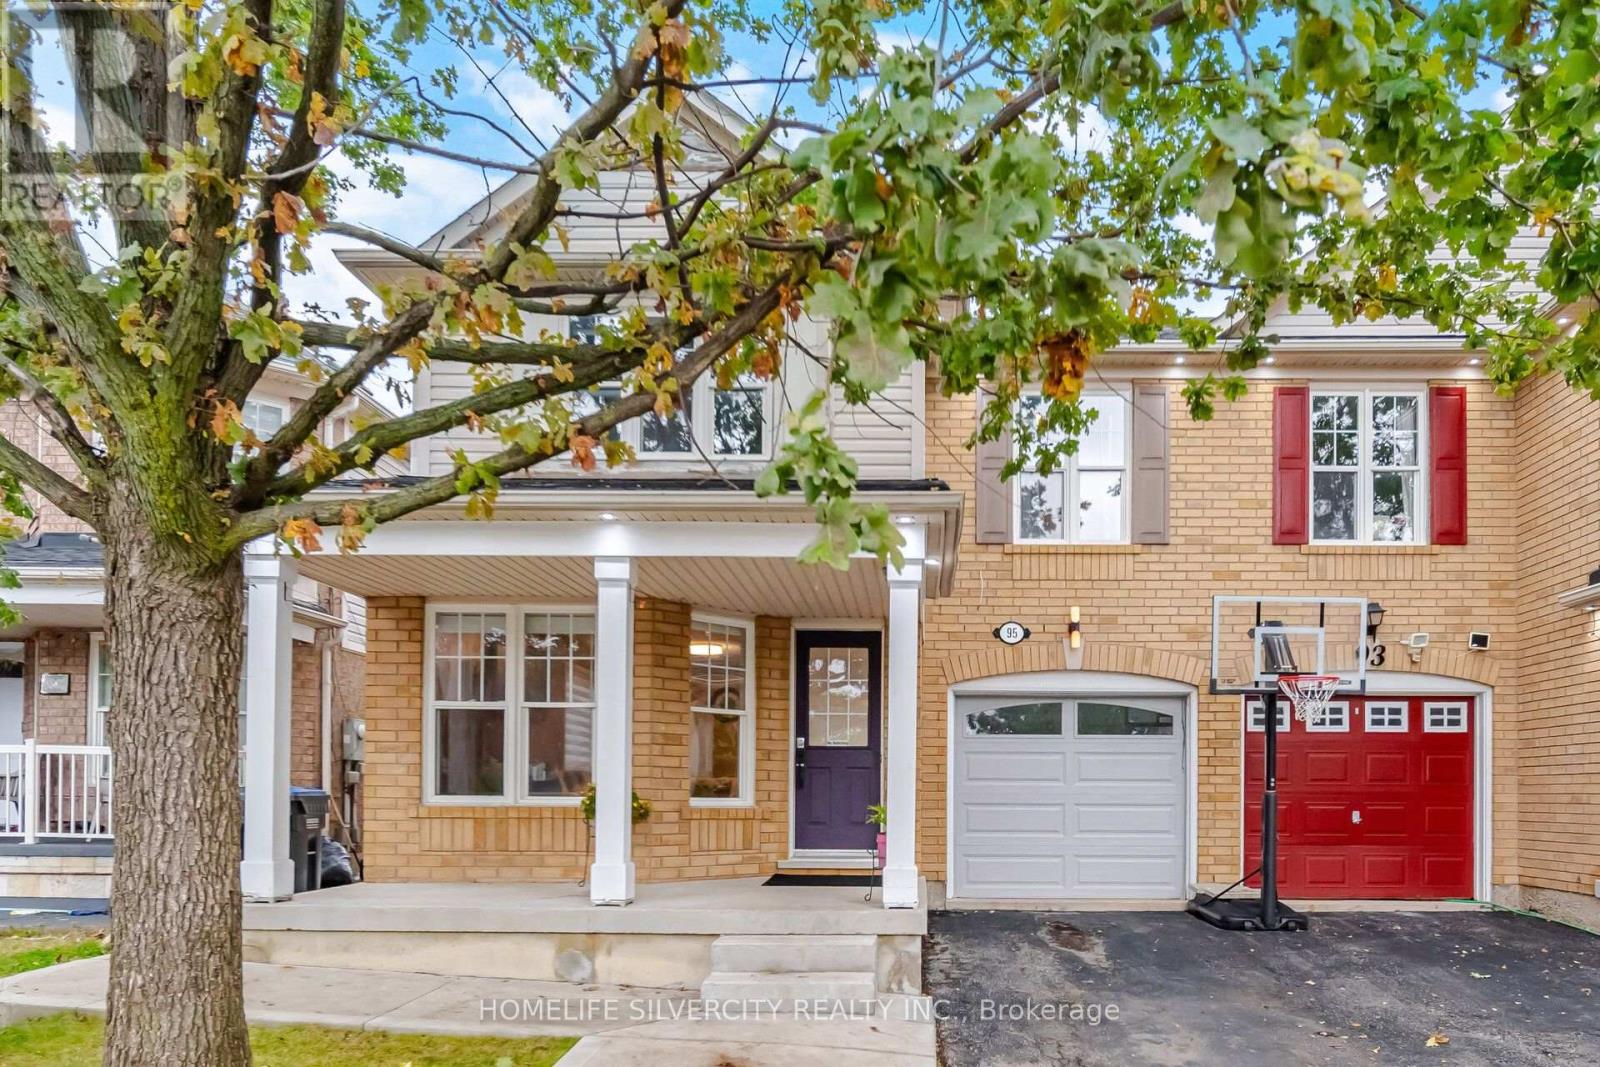
95 Sweetwood Circle
Brampton, Ontario
Largest 4 Bedroom Semi on the street, with everything a family needs within walking distance. Located in Brampton's fletcher's Meadow community, this home is a 2 minute Walk from Cassie Campbell Community Centre, the local shopping Plaza and Schools. Mount Pleasant GO Station is a 5 minute drive, for an easy commute into Downtown Toronto.The main floor features new Vinyl Flooring through separate Living and Family rooms, so there's space to entertain and space to unwind. The kitchen has been refreshed with upgraded countertops, newly painted cabinetry and a brand-new fridge. Upstairs, hardwood flooring runs through all four bedrooms. The primary suite includes a newly upgraded ensuite. Second-floor laundry means no more hauling baskets up and down the stairs. Freshly painted and move-in ready.Outside, the fully fenced backyard is finished with wrap-around concrete for low maintenance. A modern gazebo gives you an outdoor room for summer dinners and weekend gatherings. A garage plus a 2 car driveway means no shuffling cars in the morning. Perfect For Families Or Investors. A home with room to grow, in a neighborhood built for family life. Book your Showing Today. (id:67731)
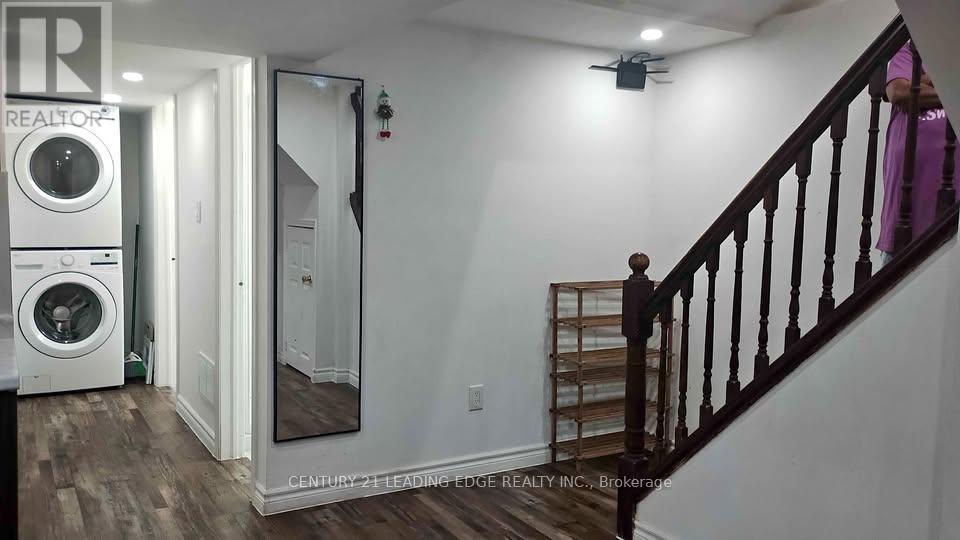
Bsmt - 8 Morton Way
Brampton, Ontario
This clean and well-maintained 2 bedroom 2 full washroom legal basement apartment in Brampton, located near Steeles and McLaughlin, is available for rent starting December 01. The unit features a bright, modern kitchen with stainless steel appliances, such as newer French Door Refrigerator, newer laundry setup, stove and a Microwave oven. Uninterrupted High speed Internet is provided through exclusive router and is also included in the rent. The kitchen has lot of cupboards. This place is warm and cozy. . The space is well-lit with pot lights separate laundry. This is a perfect place for a group of friends of 4 girls (working or student) looking for a quiet and secure living environment. Bright, open-concept living space. Few blocks away from Fresh Pick Indian Grocery Store Close to both side bus stops. 5 minute walk to Sheridan College - Davis Campus Brampton. (id:67731)
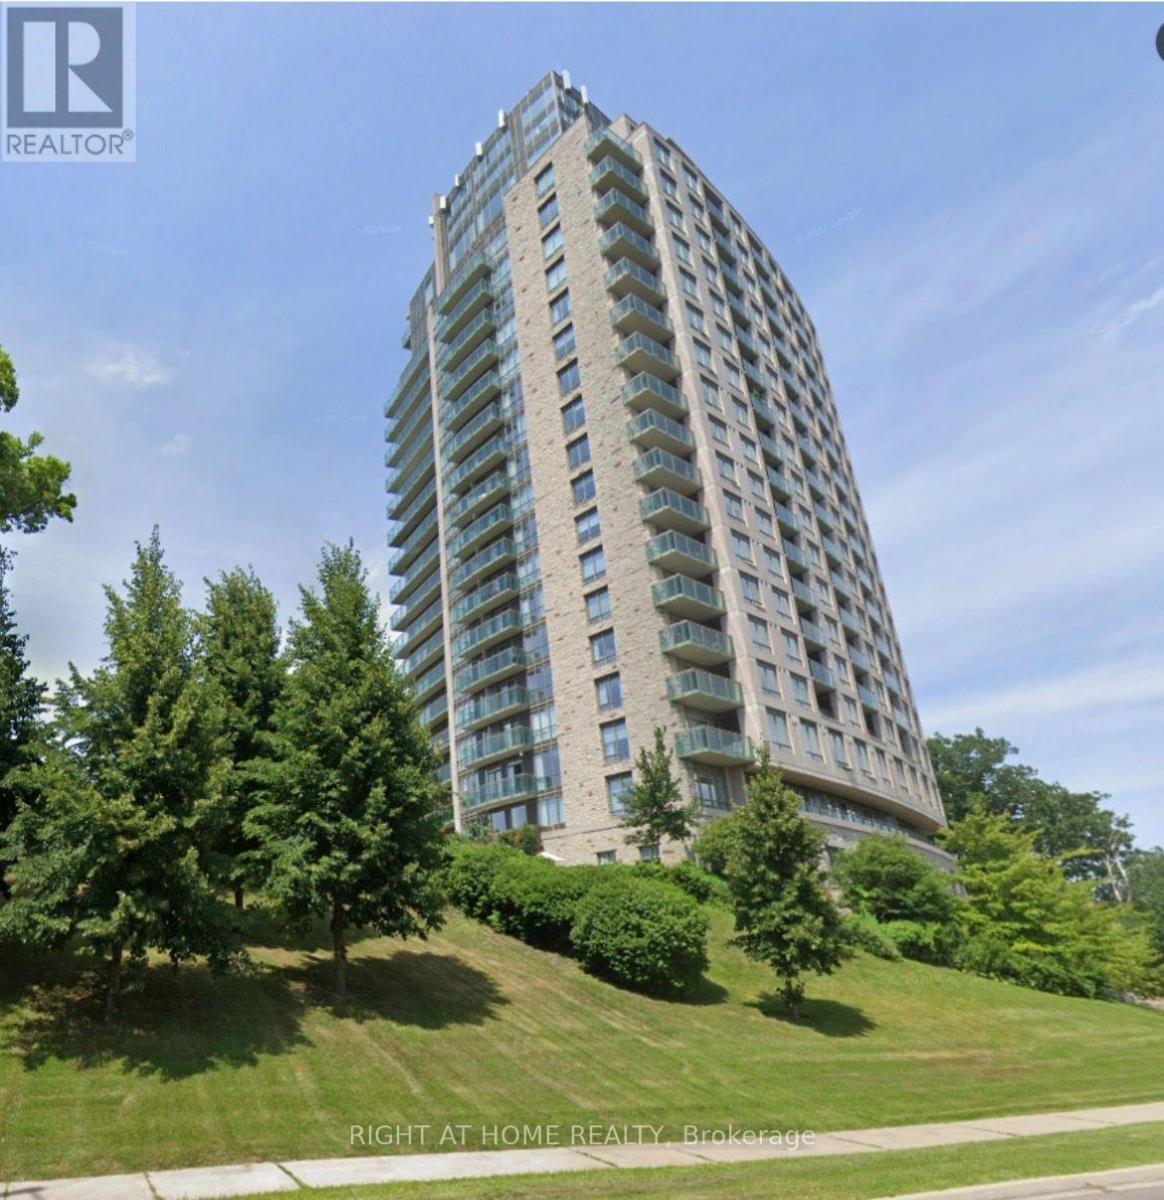
1906 - 1665 The College Way
Mississauga, Ontario
Rare and beautiful large apartment in a premier retirement building nestled in the heart of Mississauga. Situated on the grounds of the historic Glen Erin Inn, this oversized unit is one of only three in the building; 2 units put together! Boasting double the space of standard suites, ensuring you have ample room to relax and entertain. 9 foot ceilings create an open, spacious atmosphere. Take in the breathtaking views from 2 private balconies. Primary bedroom features 2 walk-in closets, walk-out balcony and ensuite bathroom. Large parking space close to elevator. Embrace independent living with the peace of mind provided by the 24-hour concierge and healthcare staff, ensuring that your needs are always met. Eat in the elegant Dining room or have delicious food ordered to your room. Engage in a vibrant community with a wide array of activities, from fitness classes to salon/spa, all conveniently located within the building. (id:67731)
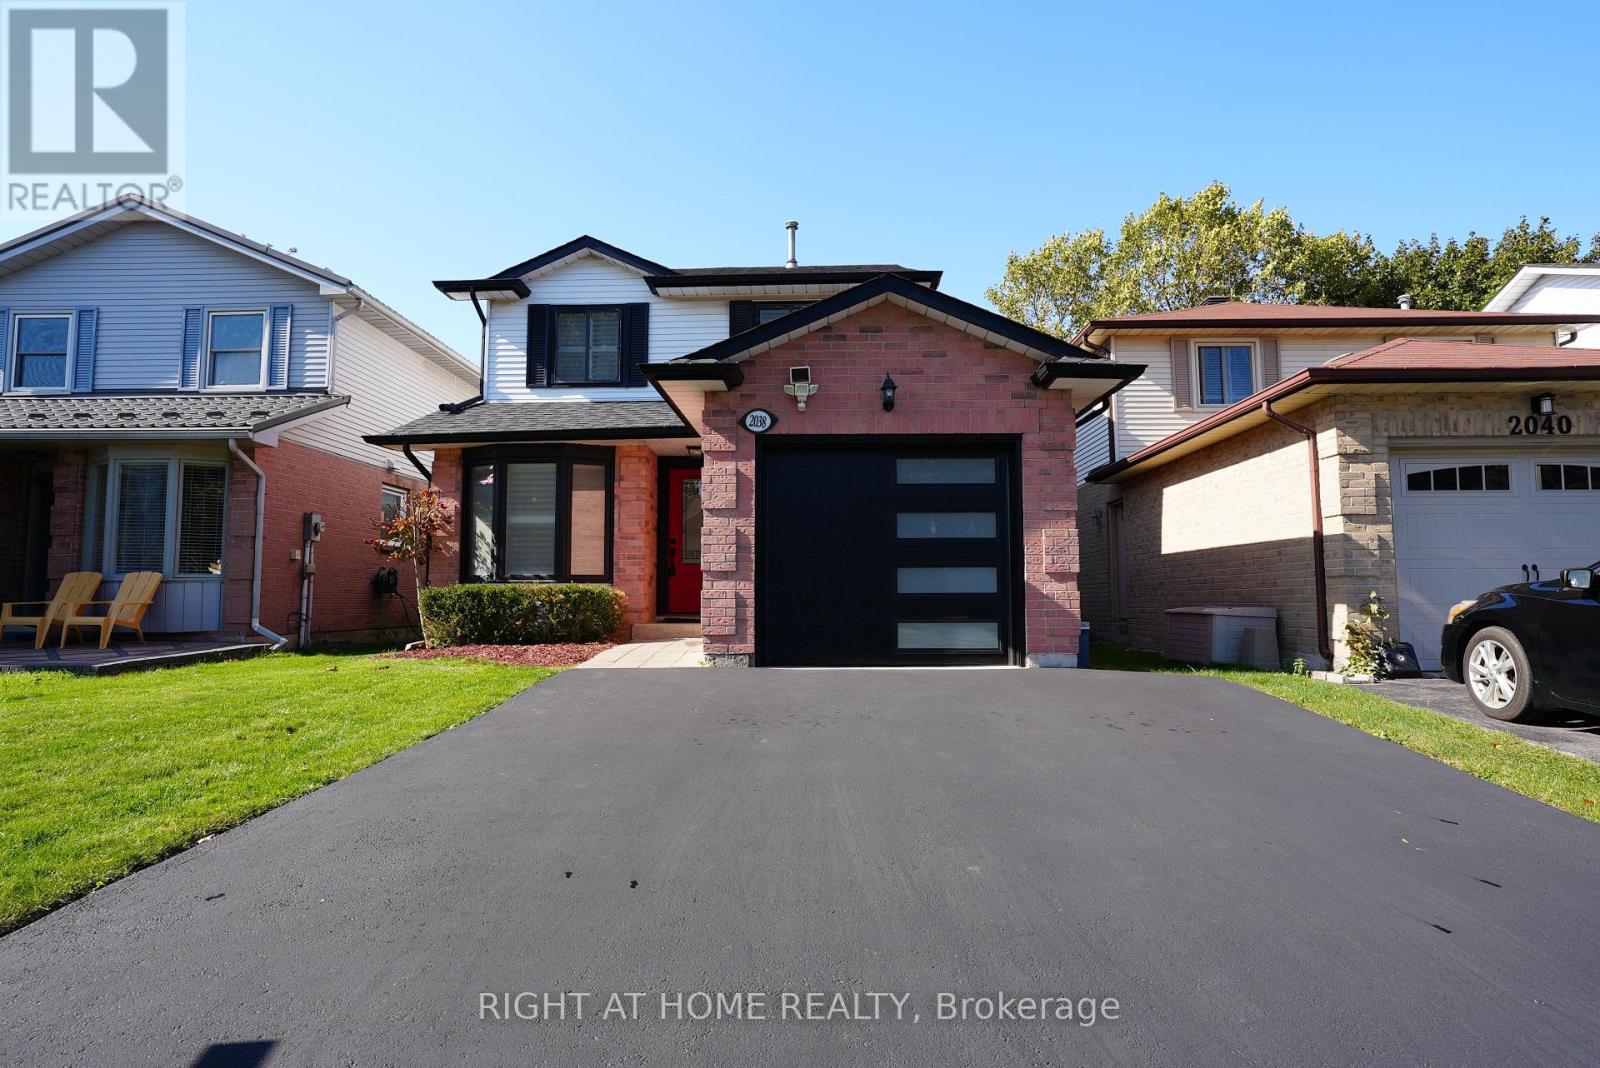
2038 Chrisdon Road
Burlington, Ontario
Open house Saturday October 10th, 2-4pm. Beautiful 3+1-Bedroom Home in Sought-After Headon Forest!Located on a quiet, family-friendly street, this beautifully updated home offers style, comfort, and modern finishes throughout. The main floor features a completely customized layout with a chef's kitchen showcasing quartz countertops, stainless steel appliances, a centre island, pot lights, smooth ceilings, and a walk-out to a private deck.The upper level features hardwood flooring on the stairs and throughout the second level (2024), a spacious primary retreat with a spa-inspired ensuite, two additional generously sized bedrooms, and an updated main bathroom. The professionally finished basement offers an oversized recreation room and a fourth bedroom, ideal for guests, a home office, or additional living space.Extensive updates include renovated bathrooms with new vanities and toilets, a new roof (2023), new A/C unit (2024), new garage door, and new asphalt driveway (2025). The furnace was inspected in October 2026. City of Burlington electrical and HVAC paperwork are available from October 2026.Inclusions: Stainless steel fridge, stove, dishwasher and range hood, front-load washer and dryer, upgraded window treatments, and all light fixtures.A beautifully updated, move-in-ready home offering modern finishes, valuable improvements, and comfortable family living in desirable Headon Forest. (id:67731)
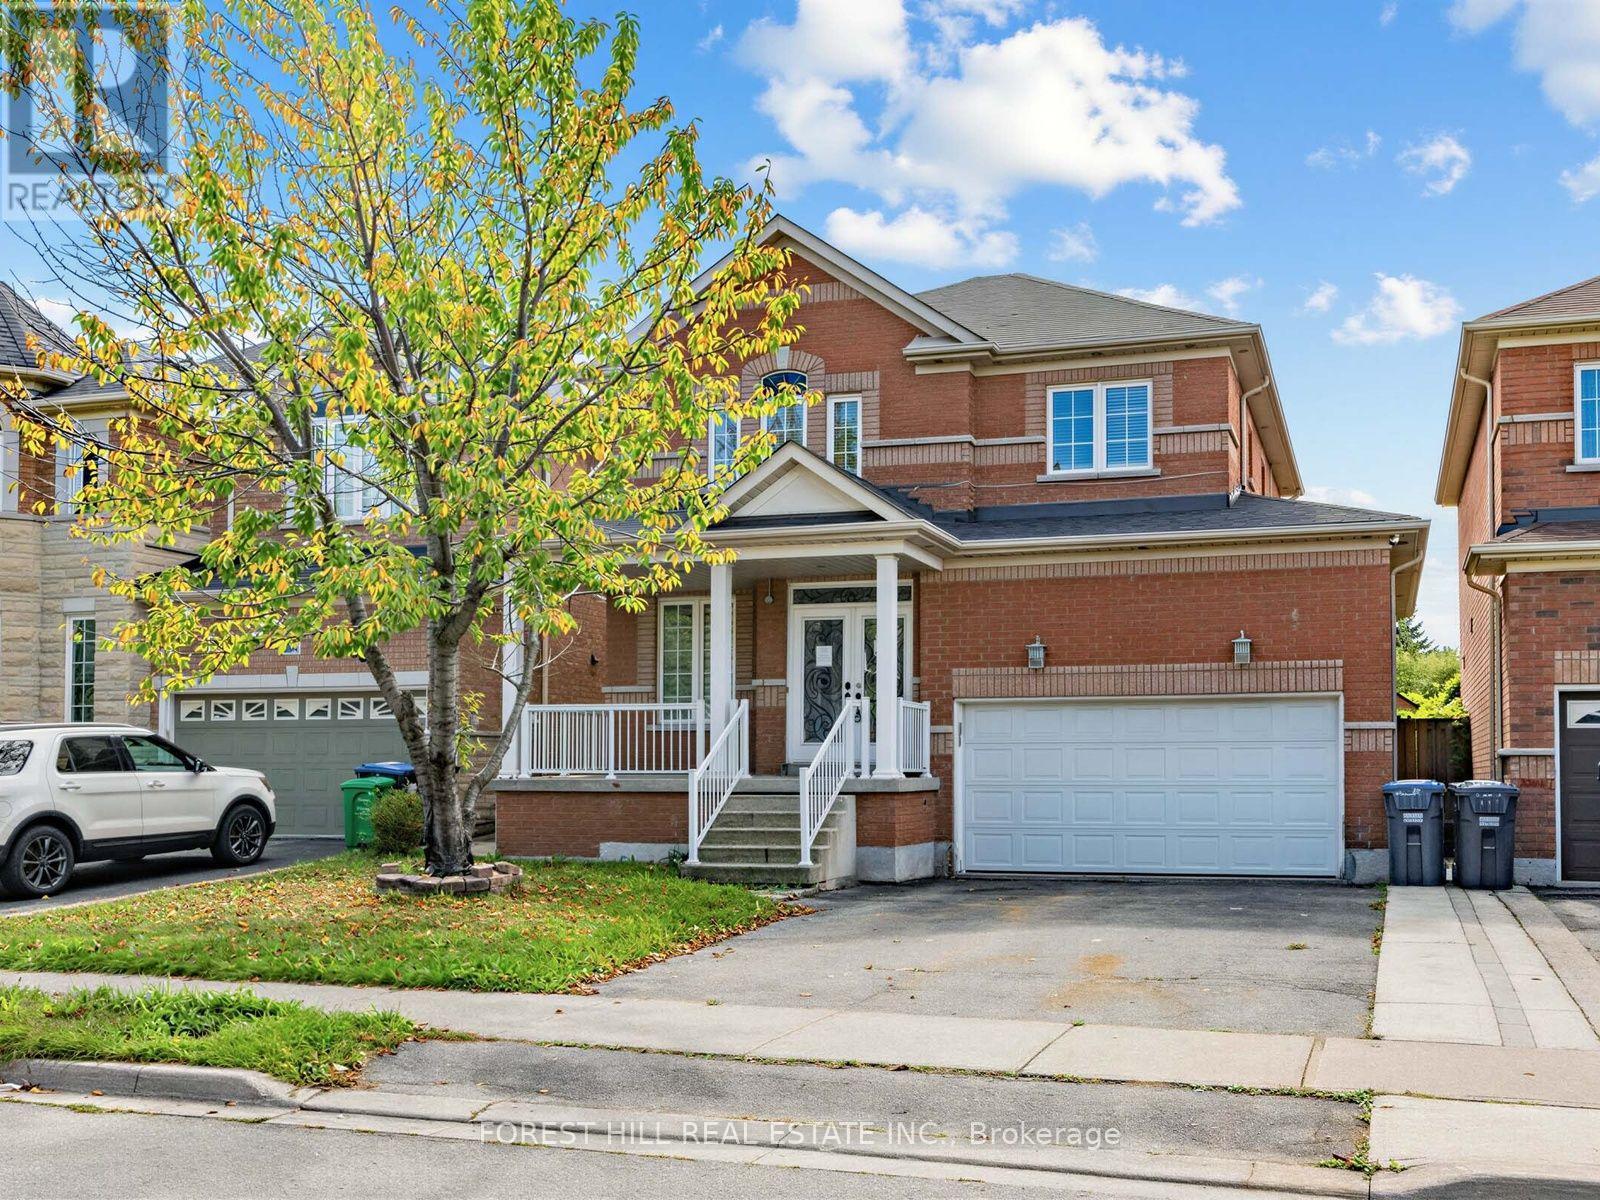
112 Stoneylake Avenue
Brampton, Ontario
Welcome to 112 Stoneylake Avenue! This beautifully maintained 3-bedroom, 4-bathroom detached home offers a layout designed for family living and entertainment. Nestled in a prime, highly accessible Brampton neighborhood, it features bright open living spaces, a functional kitchen, spacious bedrooms, and a private backyard retreat. Located just minutes from top schools, public transit, local parks, and shopping amenities. A fantastic opportunity for growing families or savvy investors alike! (id:67731)
Keller Williams Empowered Realty
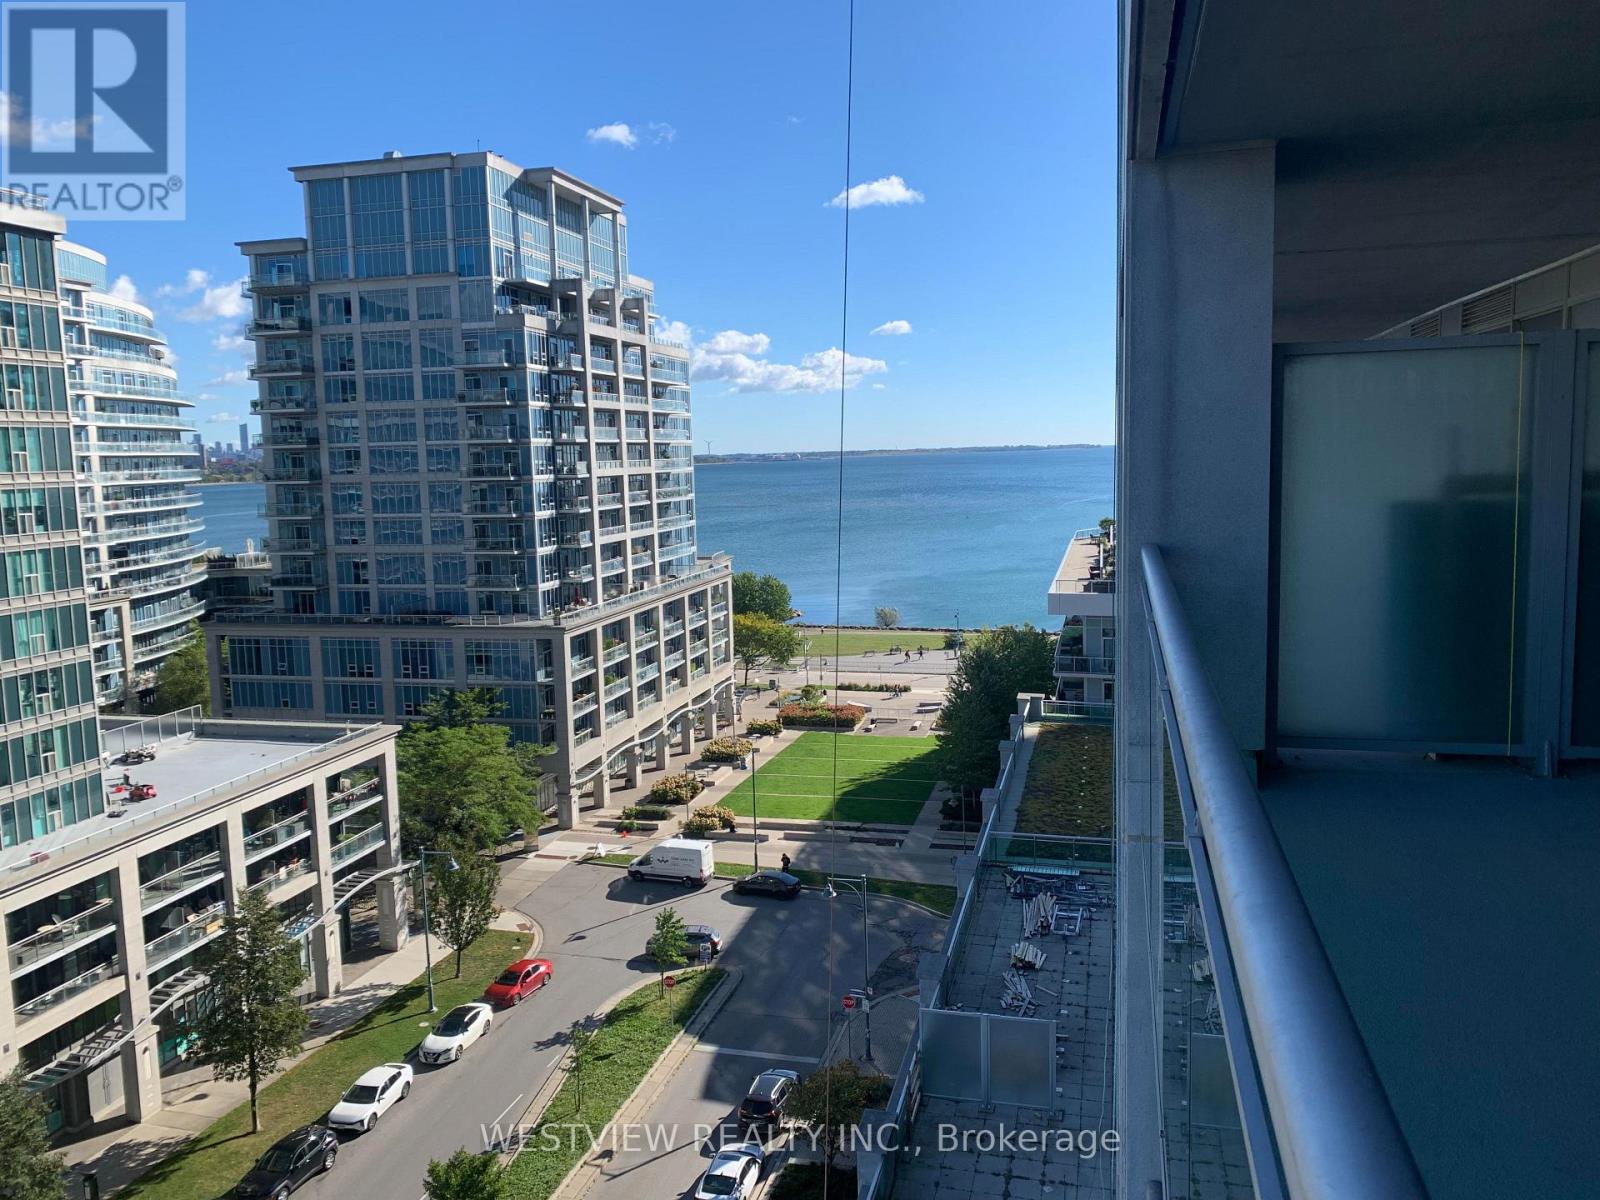
806 - 16 Brookers Lane
Toronto, Ontario
Rarely offered! Custom designed one bedroom plus den suite with large (240 sqft) terrace space in Nautilus. Excellent floorplan uniquely laid out over 600 Sqft to maximize your living comfort. Beautifully designed open concept kitchen with high end finishes including a stunning backsplash & wall mounted TV. Features two separate walk-outs to the oversized terrace overlooking the lake. Large bedroom that features a spacious walk-in closet and a separate walk-out. The customized den space is ideal for your home office. The unit can also be made available furnished/turn-key (Price TBD)) . Ask Listing agent for details. Building offers best of amenities, full gym indoor pool, roof-top BBQ area & more, no need for a separate gym membership. Steps to all the local coffee shops, restaurants and miles of walking and biking paths along the lake. Available for October 15 or later. (id:67731)
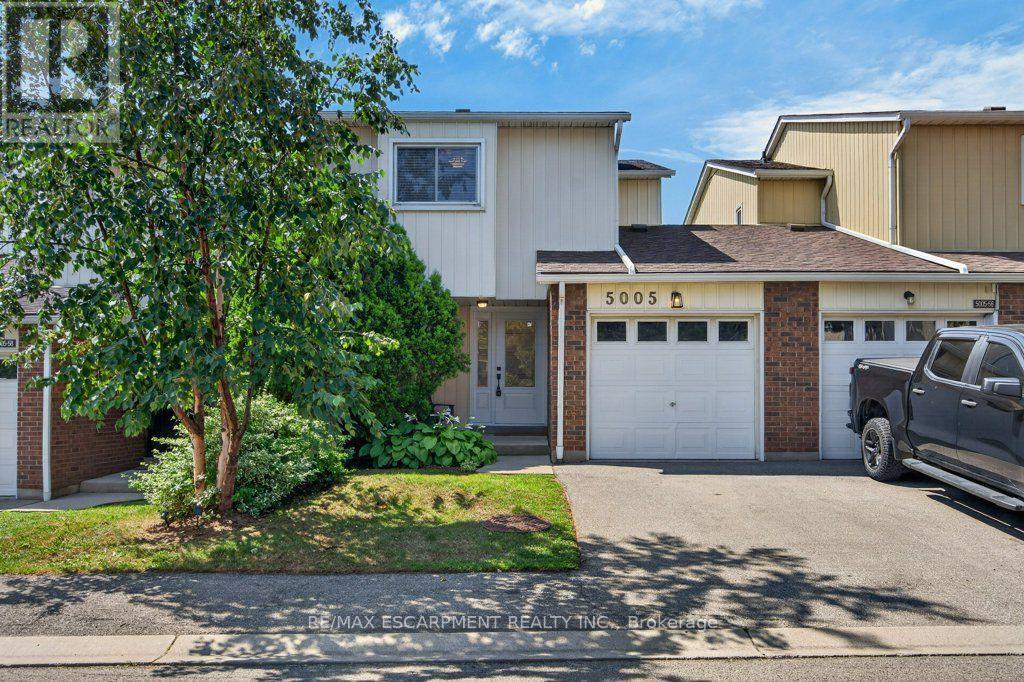
57 - 5005 Pinedale Avenue
Burlington, Ontario
Absolutely pristine and completely renovated! Welcome to 57-5005 Pinedale Avenue, a meticulously maintained and updated townhome in a sought-after family friendly Burlington neighbourhood. Extensively renovated with exceptional attention to detail, this move-in-ready home offers a fresh, modern feel throughout. The forced air heating and A/C system have all been updated, providing year round comfort, while the new backyard fencing and awning creates a private and welcoming outdoor space for family enjoyment. As part of Condo Corporation 53, residents also enjoy access to fantastic recreational amenities including an in-ground pool and playground. A wonderful opportunity to enjoy a beautifully renovated home in a great community, nothing to do but move in and enjoy! (id:67731)
1205 - 50 Elm Drive E
Mississauga, Ontario
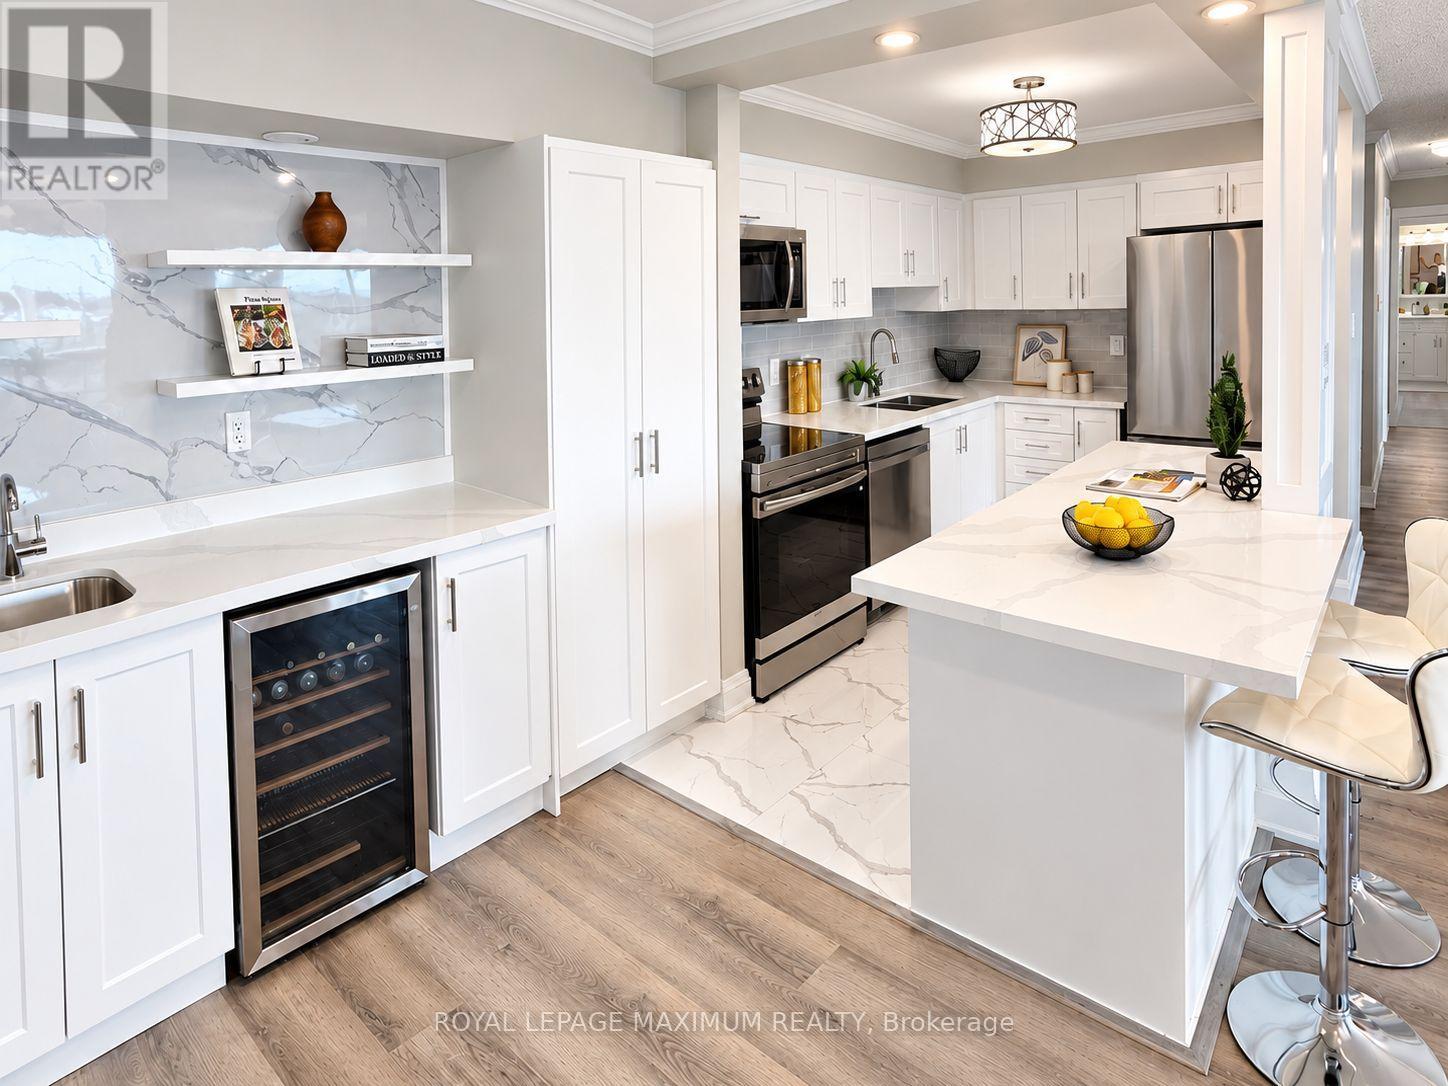
It is not easy to find a 3-bedroom condo this size with so much living space! Be the first to enjoy this completely renovated home ready for you to call your own! This bright, spacious and beautifully finished home features an open-concept layout with a modern kitchen, brand-new appliances and a stylish wet bar with a built-in beverage fridge perfect for a coffee station as well! Enjoy your coffee or sip some wine on the private balcony that offers fantastic views of the city skyline. The separate laundry room adds extra convenience and storage. Generous-sized bedrooms and new bathrooms! Ideally located in the heart of Mississauga, close to shopping, transit, schools and trails. The building offers an impressive selection of amenities, including a gym, billiards room, library, party room, tennis courts and ample visitor parking. Comes complete with two underground parking spaces and a locker for additional storage. Freshly renewed and move-in ready, just add your personal décor and make it home. (id:67731)

77 Mccraney Street W
Oakville, Ontario
Rare Ravine-Side Setting on Munn's CreekBacking onto a ravine on two sides and surrounded by mature trees, this owner home offers remarkableprivacy and a beautiful natural backdrop, with only one immediate neighbor. Set on a fenced, 125 ft deeplot, it features 4 bedrooms and 2 bathrooms.The updated eat-in kitchen includes a side entrance. The living and formal dining rooms feature hardwoodflooring under carpet, and the dining room opens through sliding doors to a three-season sunroom withsweeping views of the ravine.Upstairs are 4 bedrooms and a 4-piece main bathroom, also with hardwood under carpet. Brand new Pot Lights in the main are and smart lightning in all Bedrooms. The finishedlower level offers dark wood paneling, 3" hardwood flooring, a 3-piece bathroom, and a spacious laundryroom.Outside, unwind on the 23' x 11'5" stone patio, store tools in the 10' x 8' garden shed, or take in thecreek views from the wood deck overlooking Munn's Creek. A private driveway parks 4 small or 3 largecars.Best school's in the area within the Catchment and Top IB High school on the same street. SheridanCollege , Oakville Place , Trafalgar & Upper Middle Road all within 1-2 Kms . Surrounded by Parks ,trails , river streams . Basement can also be accessed via separate entrance. (id:67731)
16 Deerchase Road
Brampton, Ontario
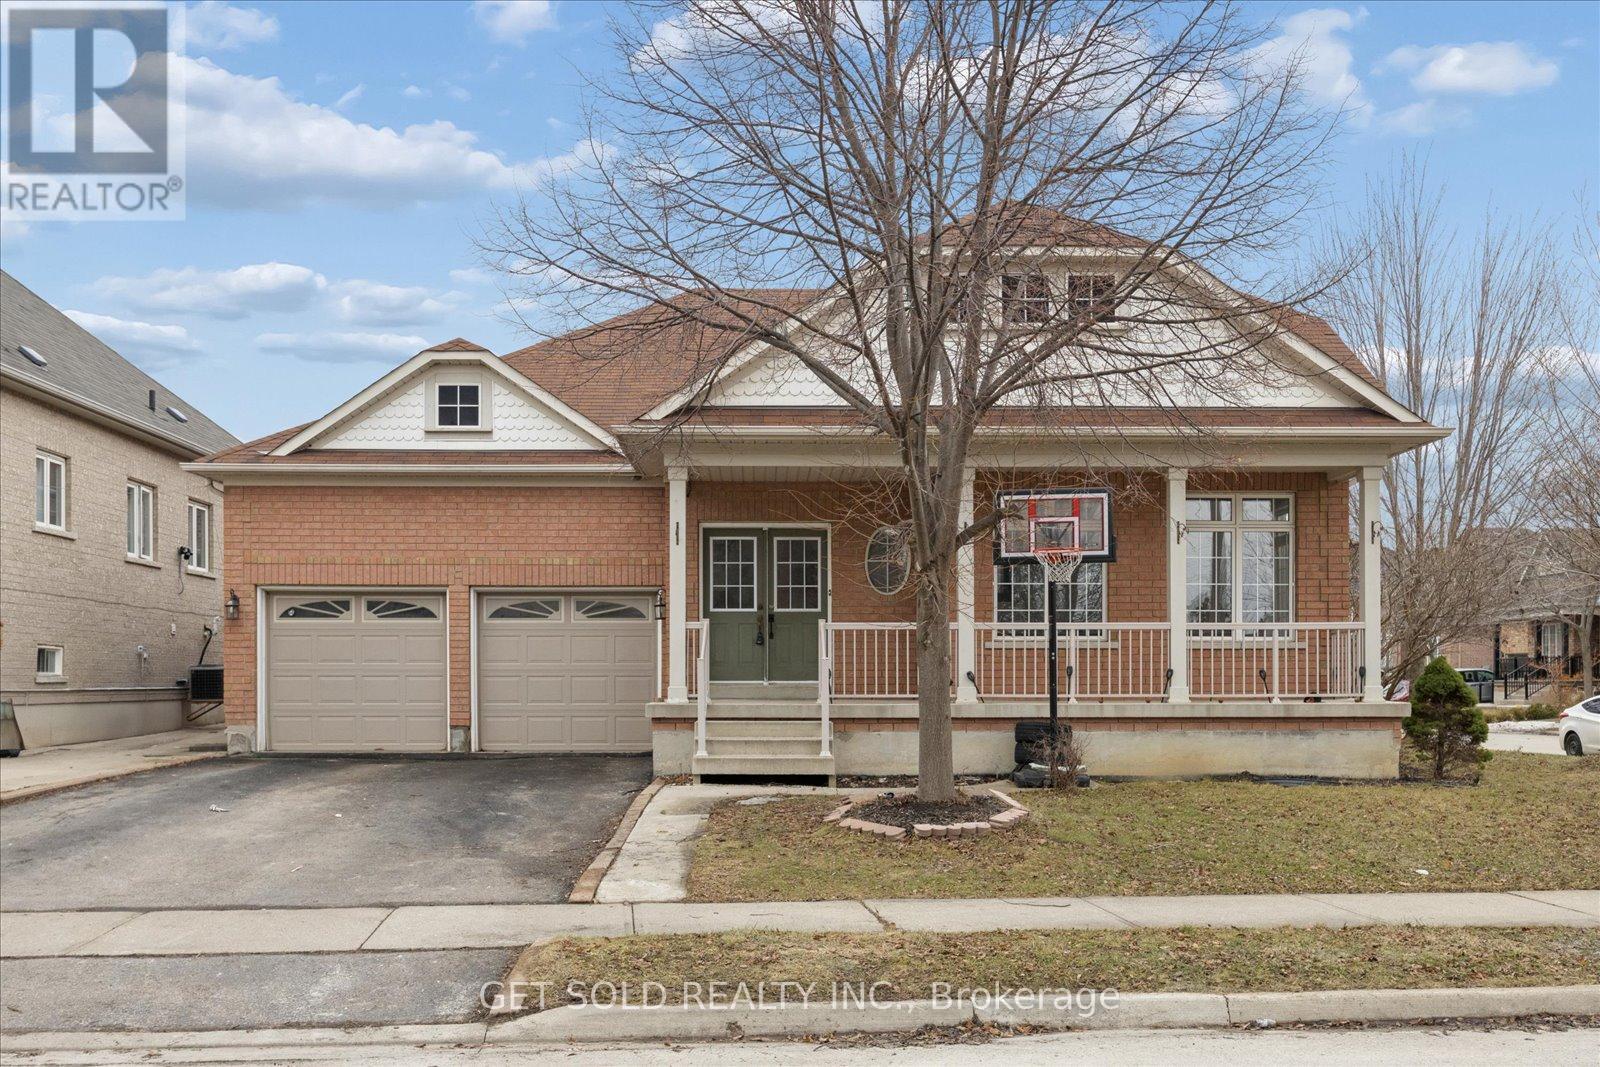
This rarely offered large bungalow features large principle rooms with 9 foot ceilings and roughly 3800 square feet of finished living space including the basement. The main floor features a large eat-in kitchen with a walkout to a 3-tiered deck, a master bedroom with 3 piece ensuite and large second bedroom, a rough-in for a 3 sided fireplace in the living room and secondary access to the basement through the laundry room side door. There are 2 large bedrooms and a 3 piece bathroom in the basement with potential to create an in law suite. (id:67731)
57 Lower Street
Barrie, Ontario
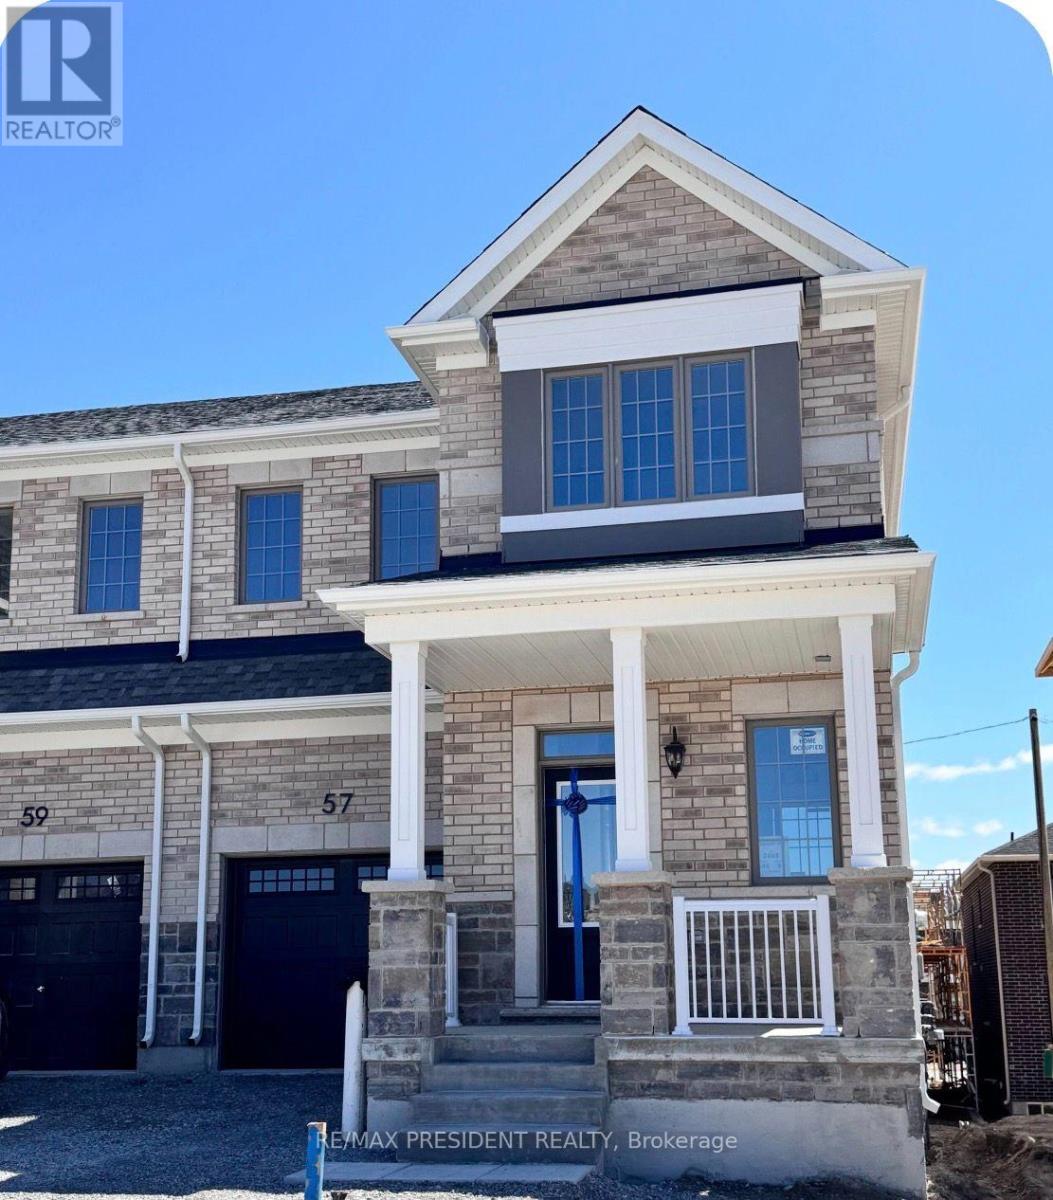
Welcome to this stunning and Fully Furnished 4-bedroom townhouse in one of Barrie's desirable new-home communities. Offering a perfect blend of modern design, comfort, and functionality, this beautiful home features a bright and spacious open-concept layout ideal for both everyday living and entertaining.The modern kitchen is equipped with quartz countertops, a centre island and stainless-steel appliances. Four generously sized bedrooms provide plenty of space.The unfinished basement offers excellent additional storage space, while the attached garage and private driveway provide added convenience.Located in a growing Barrie community with easy access to highways, schools, parks, shopping, restaurants, and everyday amenities, this modern home offers the perfect combination of space, comfort, and convenience.Move-in ready and waiting for its next tenants! Tenant responsible for 100% utilities. No smoking and No pets. AAA tenants preferred.Tenant responsible for snow removal and grass cutting. Photos were taken before the current tenancy. (id:67731)
245 Madelaine Drive
Barrie, Ontario
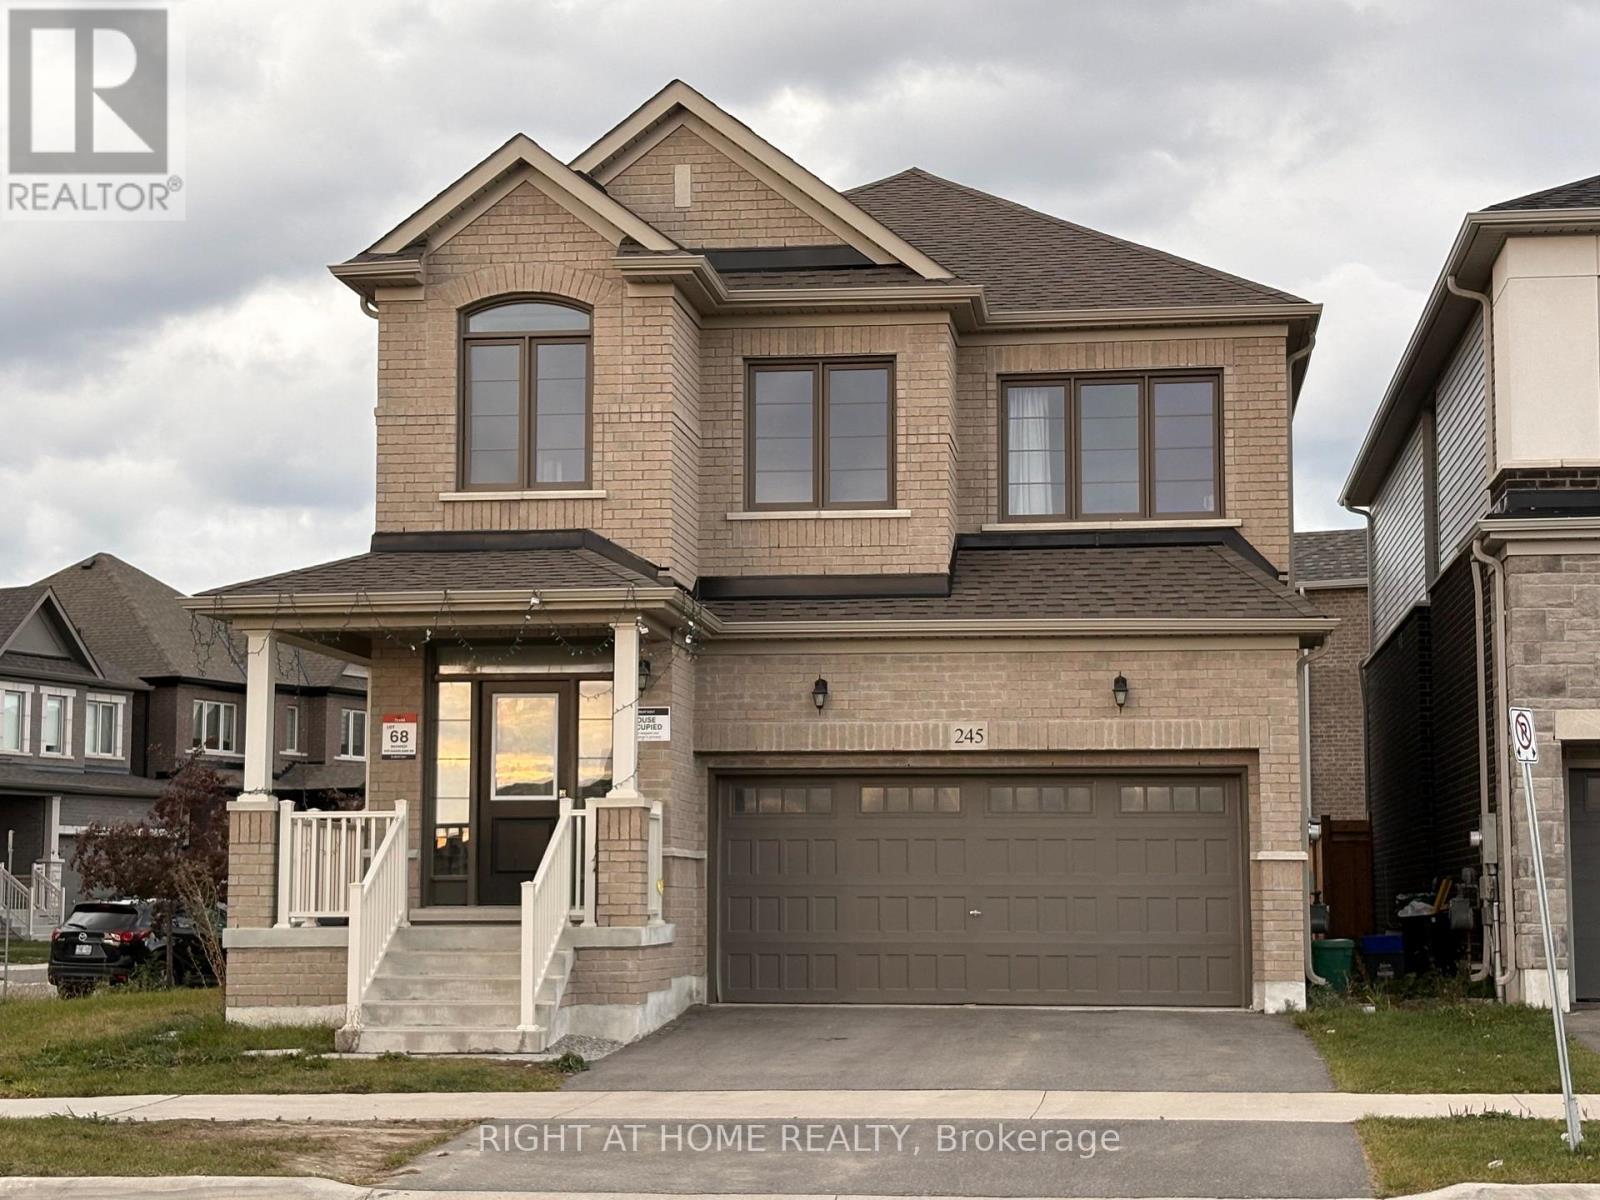
Prepare to be amazed! This stunning, 3-year-old sun-filled detached corner home offers 2,600 sq. ft. of modern luxury in one of Barrie's most desirable, rapidly growing communities. The brilliant, light-filled layout boasts soaring 9-foot ceilings on both the main and second floors, seamlessly paired with gleaming hardwood flooring and a striking oak staircase with iron pickets. Working from home is a breeze in the private, bright main-floor office. The heart of the home features a modern kitchen complete with premium quartz countertops, a sleek breakfast bar, and stainless steel appliances. Upstairs, the sprawling primary retreat is a true sanctuary, featuring two massive walk-in closets and a spa-like ensuite with a seamless glass shower. For ultimate convenience, the spacious laundry room is located right on the second floor. Spacious two-car garage. Complete with a remote opener and a convenient transition door directly into the home, it perfectly blends daily comfort with peace of mind. Perfectly situated for maximum convenience, you are under 10 minutes from the South Barrie GO Station, Highway 400, top-rated schools, vibrant downtown Barrie, beautiful beaches, Costco, and premier shopping plazas. Simply move in and enjoy! Tenant Pays 2/3 of Utilities. (id:67731)
202 - 181 Collier Street
Barrie, Ontario
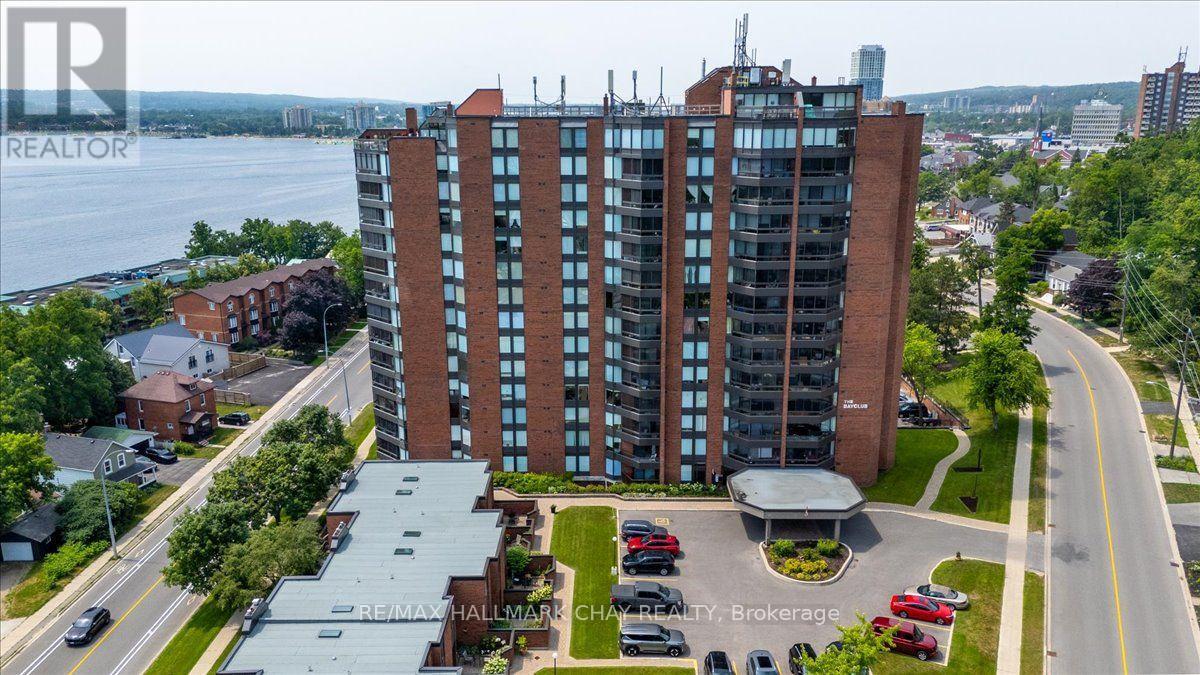
Welcome to the Bayclub. This spacious 3 bedroom, 2-bathroom 1,425 square foot suite is a perfect blend of style, comfort, and quiet east end living set along Barrie's waterfront. Thoughtfully renovated, this home features a stunning kitchen with quality finishes, elegant hardwood floors throughout the main living spaces, and stylish upgraded bathrooms. Enjoy bright, spacious living areas that make everyday life and entertaining effortless, providing plenty of room for guests. Upgrades include granite counters, pot lights, coffee bar, pot drawer, pull outs and custom cabinet features, stainless appliances, upgraded doors throughout, electric blinds, upgraded lighting and fans. Spacious screened in sun porch. BBQ's are permitted on the balcony. Large laundry room with ample storage. This home provides a low-maintenance lifestyle by the water, move-in-ready and is an exceptional opportunity to enjoy everything the Bayclub has to offer including the best variety of recreational activities of all Barrie condos. Largest pool of all the Barrie condominiums, indoor squash court, pickle ball court, expansive workshop for those who are handy or want to be, exercise room, billiards room, library, sauna, party room, guest suite, potting room for plant enthusiasts. Live in Superintendent and wonderful owners. Located just steps from the waterfront, you'll have easy access to scenic walking trails, parks, marinas, Parkview seniors center and Barrie's vibrant downtown with its shops, restaurants, and year-round events. Cable TV and internet is included in the fees. (id:67731)
Lower - 58 Gibson Circle
Bradford West Gwillimbury, Ontario
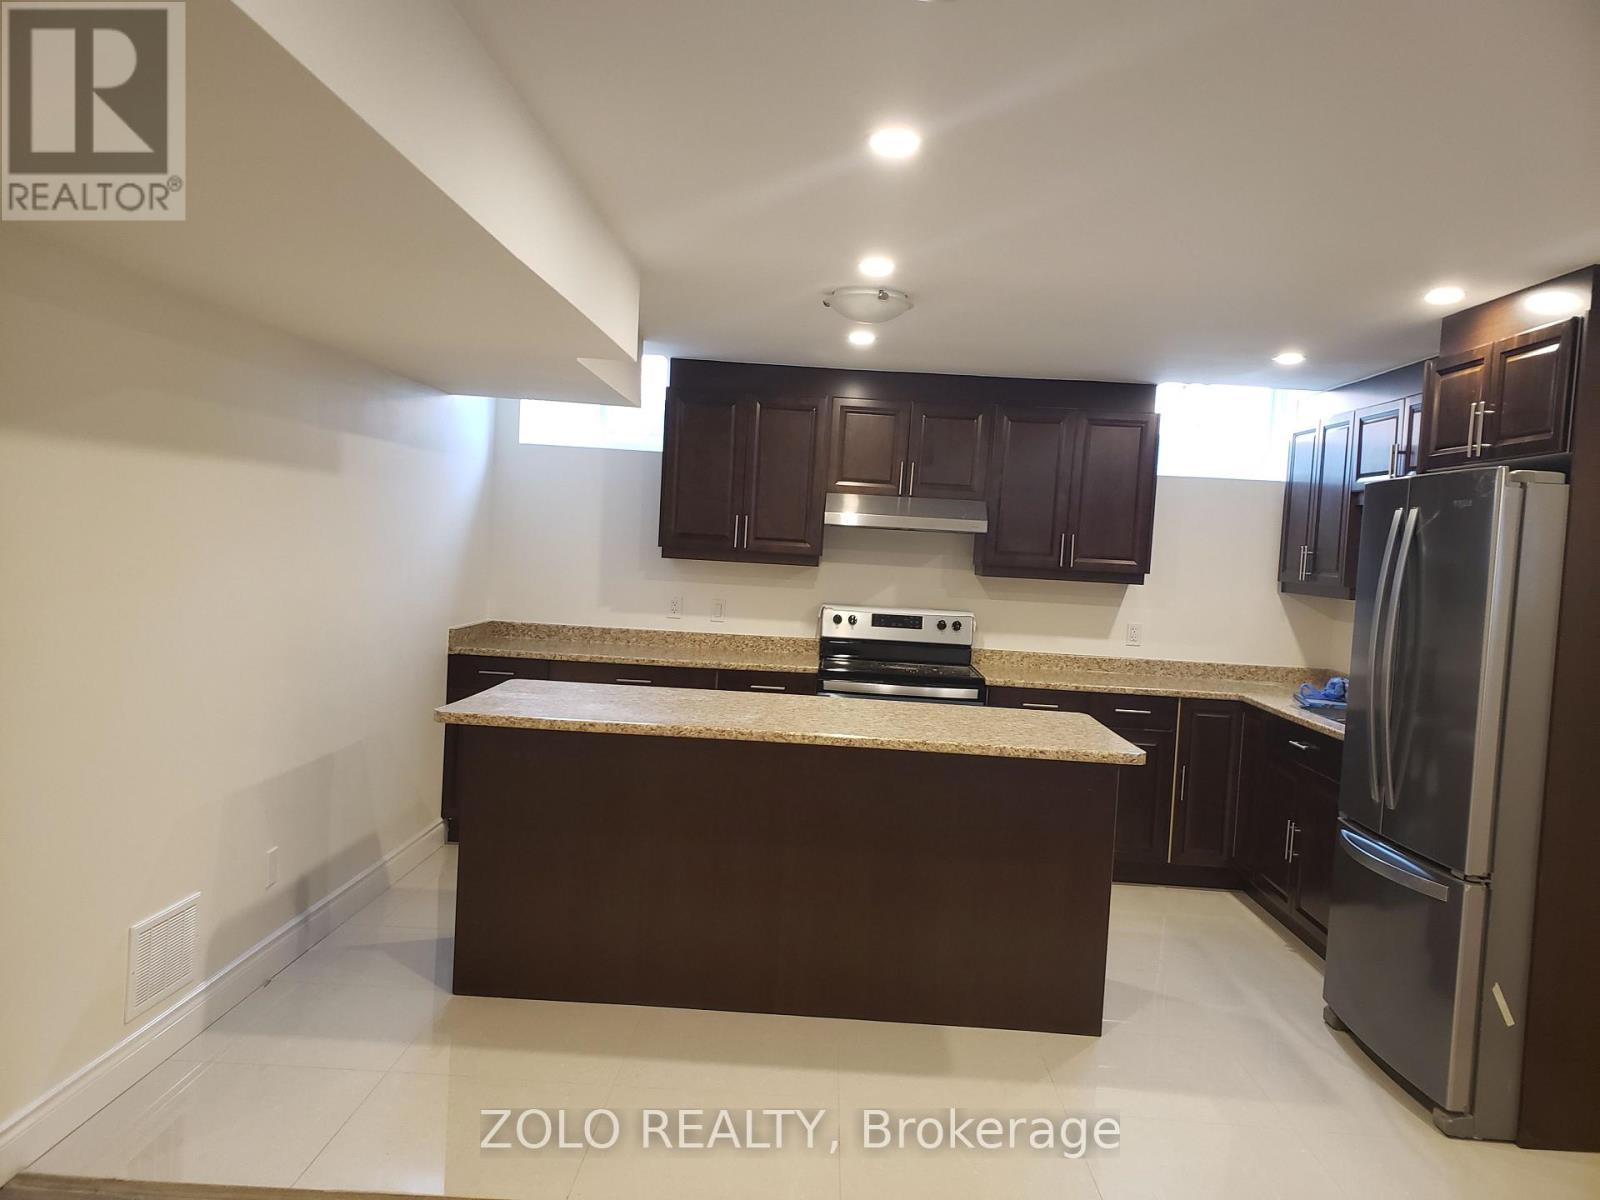
Excellent Location In Bradford. This legalized 1 Bedroom Basement Apartment With Separate Entrance, On Suite Laundry, Fridge, Stove and A Big Island In Kitchen, Pot Lights Through Out. (id:67731)