
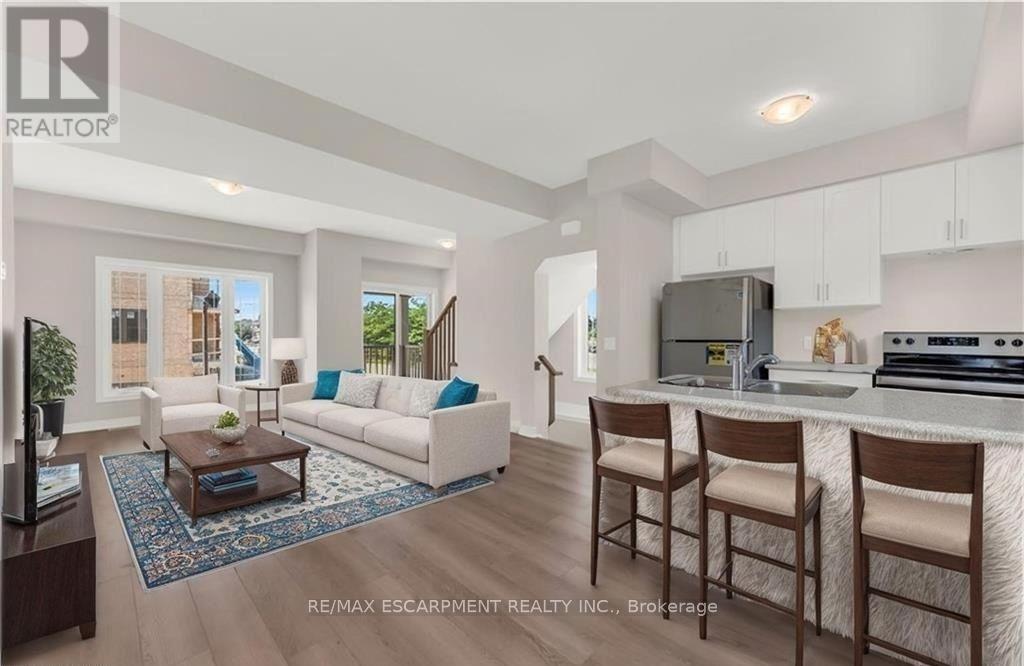
39 - 19 Picardy Drive
Hamilton, Ontario
Stylish Freehold Townhouse in Prime Stoney Creek Mountain Location! Welcome to this beautifully maintained freehold townhouse in one of Stoney Creek Mountain's most desirable communities. Offering a bright, spacious, and functional layout, this 2-bedroom, 2-bathroom home is ideal for comfortable, low-maintenance living. The inviting main floor features a modern open-concept design with a sleek kitchen overlooking the living and dining areas-perfect for entertaining or enjoying everyday living. Large windows bring in an abundance of natural light, creating a warm and welcoming atmosphere throughout. Upstairs, the spacious primary bedroom offers a relaxing retreat with a generous walk-in closet and private 3-piece ensuite. A well-appointed second bedroom and 4-piece bathroom provide excellent additional space for family, guests, or a home office. Enjoy the convenience of a private backyard, attached garage with inside entry, and additional driveway parking. Ideally situated directly across from Saltfleet High School and close to shopping, restaurants, parks, transit, and other everyday amenities. Easy access to the Red Hill Valley Parkway and Lincoln Alexander Parkway makes commuting throughout Hamilton and beyond quick and convenient. A fantastic opportunity for tenants seeking a stylish, well-located home in a highly desirable Stoney Creek Mountain neighbourhood. Don't miss this opportunity! (id:67731)
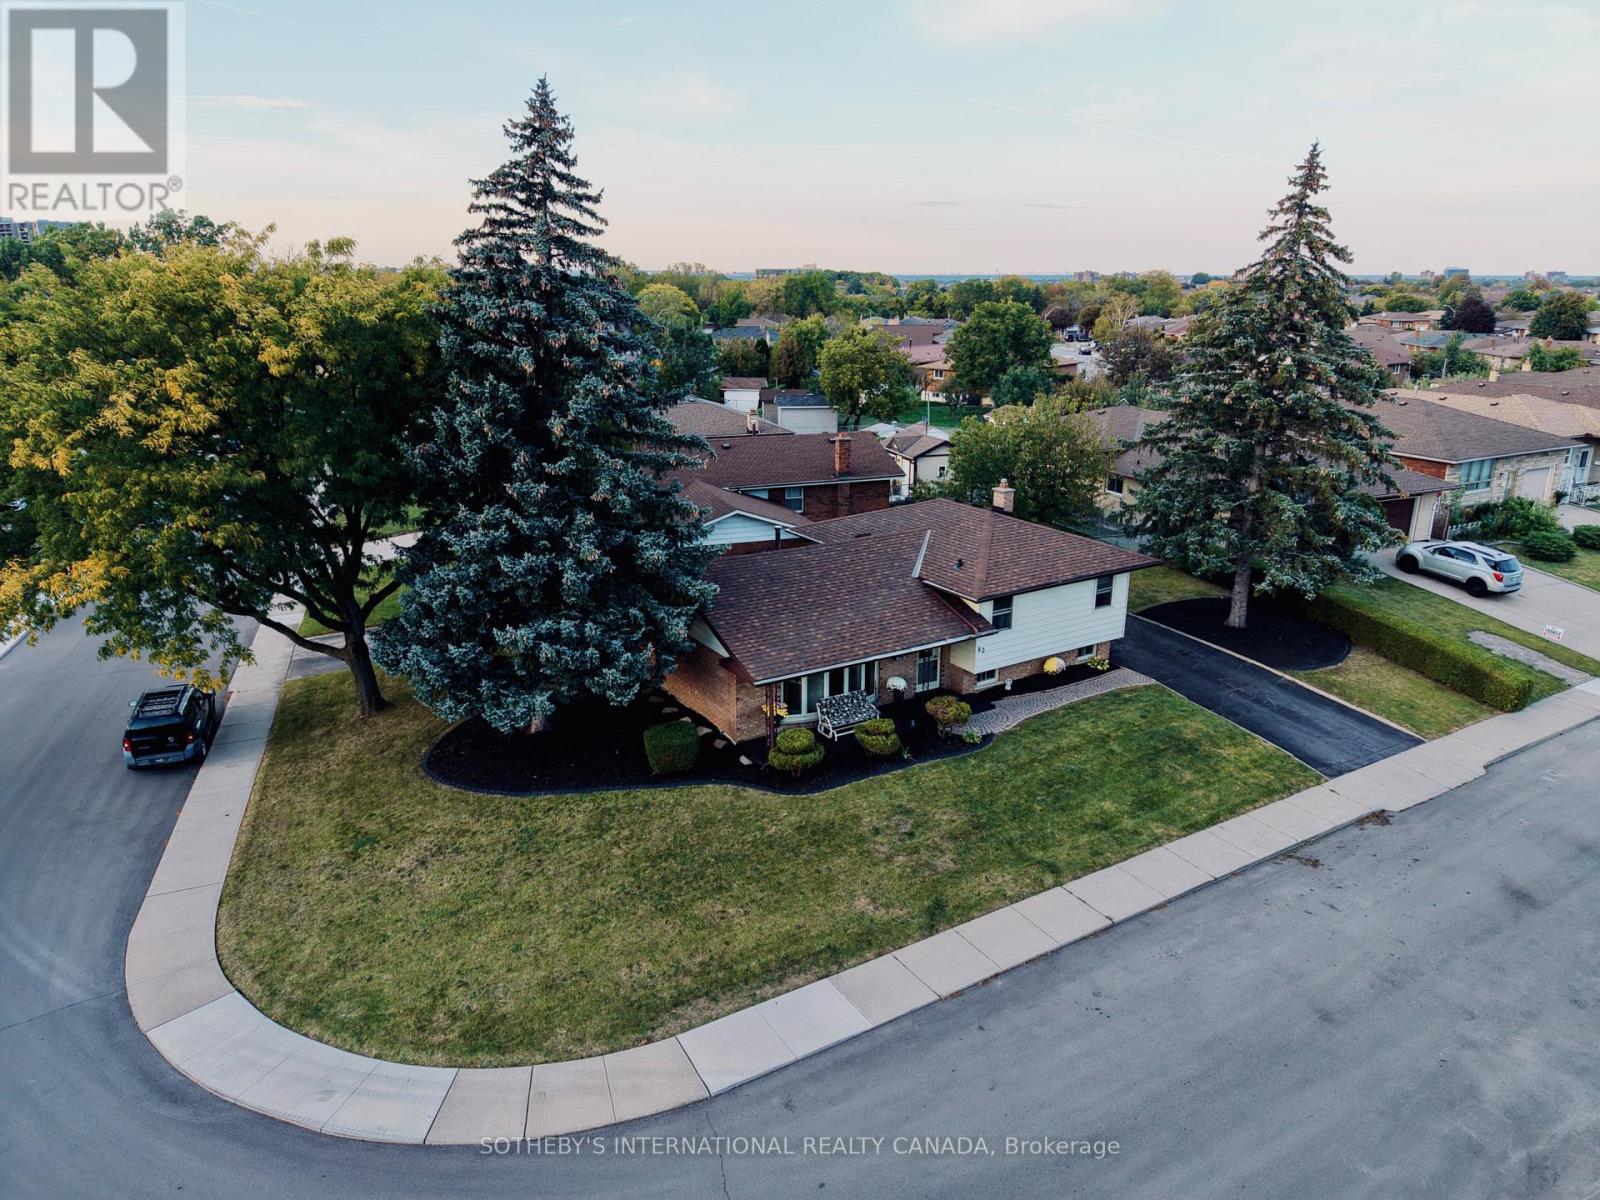
83 Marcella Crescent SW
Hamilton, Ontario
Welcome to 83 Marcella Crescent, nestled in a wonderful, family friendly neighbourhood surrounded by nature! Offered for the first time since being purchased directly from the builder in 1974, this well cared for 3 bedroom, 1.5 bath side split sits on an impressive 153 x 100 ft corner lot, offering endless possibilities for families, outdoor enjoyment, and future potential. Pride of ownership is evident throughout, with decades of care and memories made in this cherished home. Enjoy beautiful escarpment views, a quiet residential street, and convenient access to nearby schools, parks, walking trails, and nature. An incredible opportunity to put down roots in a sought after neighbourhood and make this lovingly maintained home your own! (id:67731)
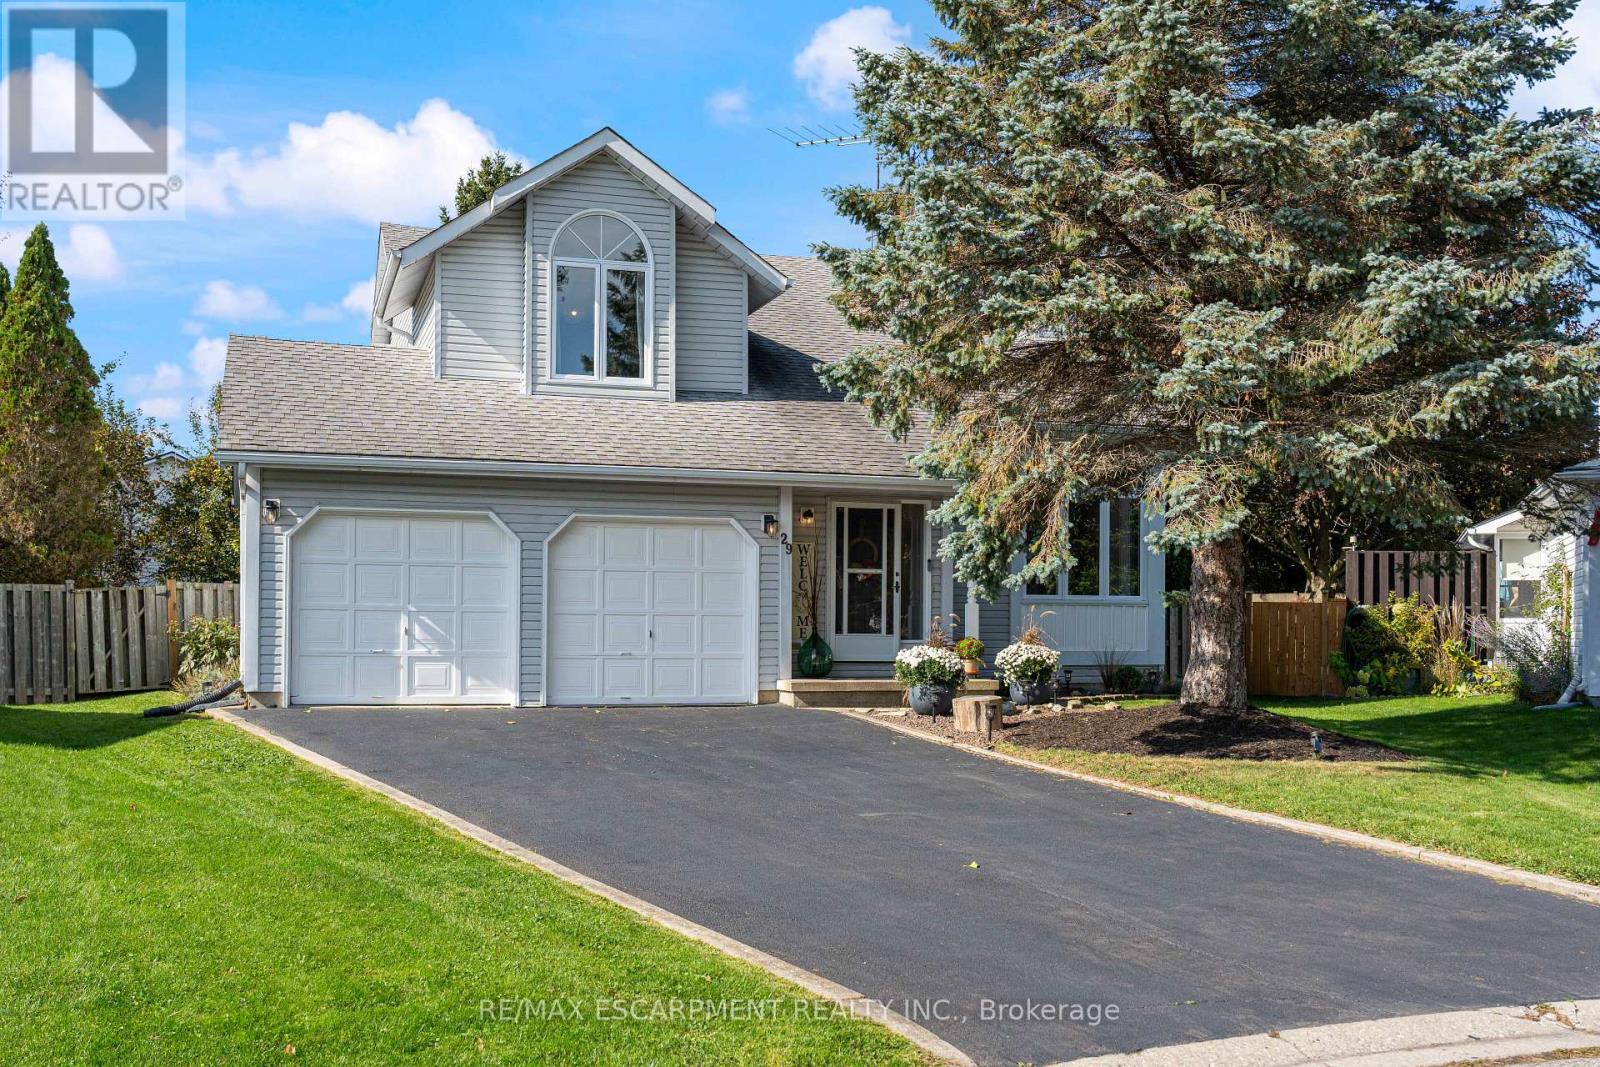
29 Leslie Avenue
Norfolk, Ontario
Welcome to 29 Leslie Avenue, Port Dover. This beautifully maintained, move-in ready home effortlessly balances functionality with style, creating the perfect setting for modern family living. Situated on a private pie-shaped lot, this exceptional 2-storey detached home delivers striking architectural features, flexible living spaces, and substantial future potential. The main floor welcomes you into an impressive family room featuring soaring open-to-above ceilings and dramatic corner windows that flood the space with natural light. A cozy gas fireplace anchors the room, creating a warm, inviting focal point. The bright large kitchen offers a direct walkout to a spacious back deck, leading to a private, fully fenced backyard beautifully framed by mature trees. The functional floor plan provides two well-appointed bedrooms with clear potential to add a third, a spacious upper loft, two full bathrooms, and the convenience of main floor laundry. Parking is abundant with four driveway spaces and an attached two-car garage that offers direct inside entry to the home as well as a separate door leading to the backyard. The unfinished lower-level features eight-foot ceilings and a three-piece bathroom rough-in, ready for your custom recreation room, third full bathroom, additional bedroom, or an in-law suite. Located in a peaceful and safe neighbourhood, this home is just a five-minute walk to Lakeview Park and an eight-minute walk to the elementary school and daycare. Port Dover's Beach, Restaurants, Shops, and Marinas are only a few minutes more. Recent Upgrades include: Fuzion Laminate- main floor and loft (2021), Kitchen appliances (2021) Patio doors and windows replaced (2019-2021). Don't miss your chance to own this exceptional, turn-key home in a sought-after neighbourhood. (id:67731)
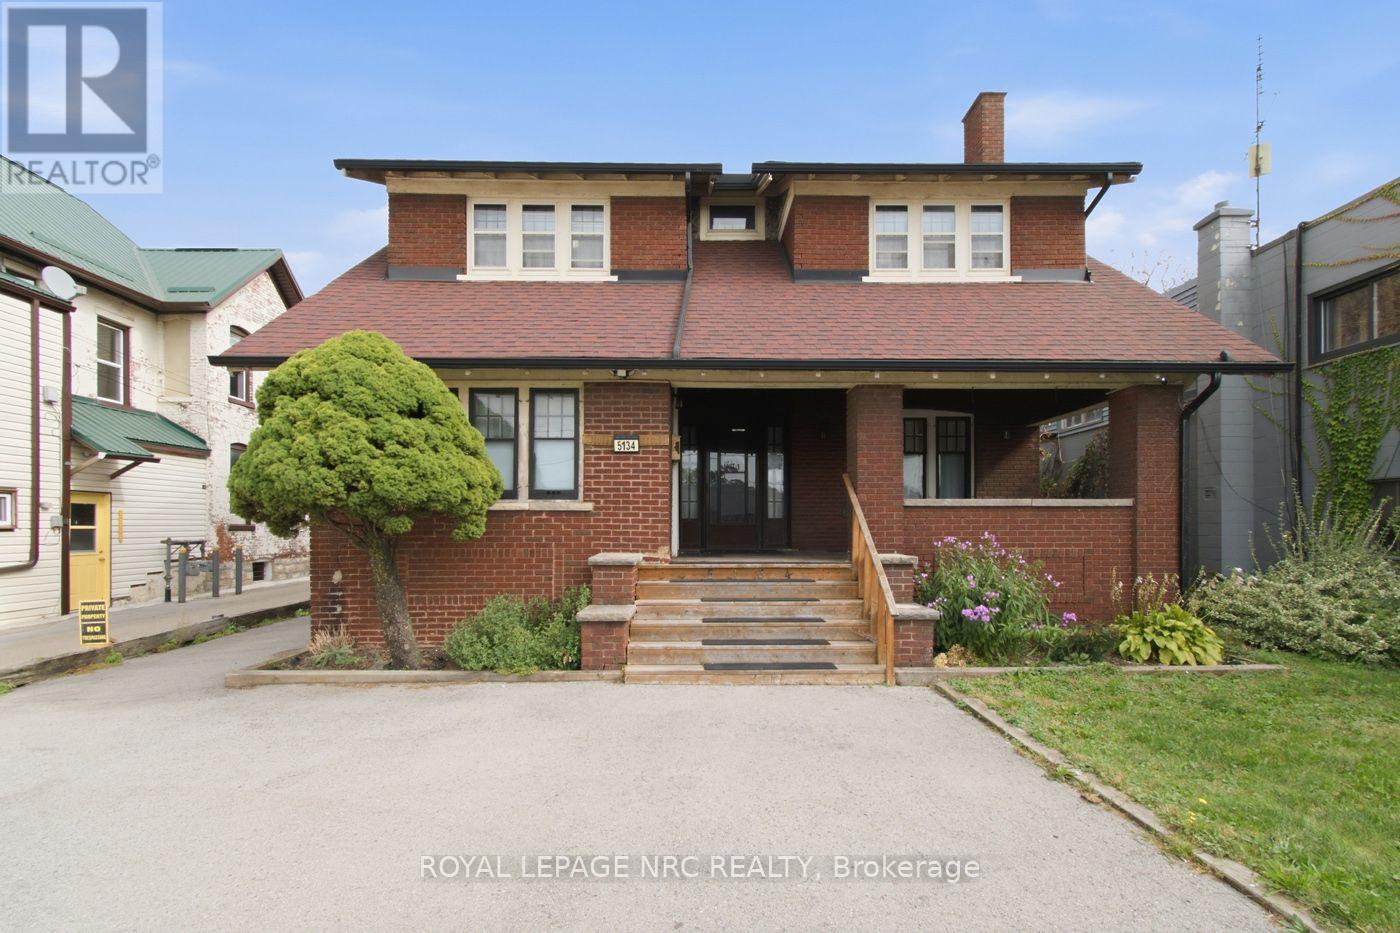
5134 Victoria Avenue
Niagara Falls, Ontario
A unique opportunity in Niagara Falls! This spacious 2-storey character home with General Commercial (GC) zoning offers exceptional flexibility for residential, investment, and potential commercial uses. The main and upper levels feature an open-concept layout with 4 bedrooms and 2.5 bathrooms. The main floor also features a private one-bedroom living area with its own entrance, offering added flexibility for multi-generational living or additional living space. With two kitchens and two laundry areas, the property offers excellent versatility. Thoughtfully updated with renovated kitchen and bathrooms (2023), furnace (2021), air conditioning, and updated wiring. Ideally located just minutes from the Niagara River, Niagara Falls GO Station, downtown, and the Tourist District. The property's GC zoning allows for a variety of uses, subject to applicable municipal zoning and approval requirements. An attractive opportunity for homeowners, investors, and business owners alike. (id:67731)
1205 - 50 Elm Drive E
Mississauga, Ontario
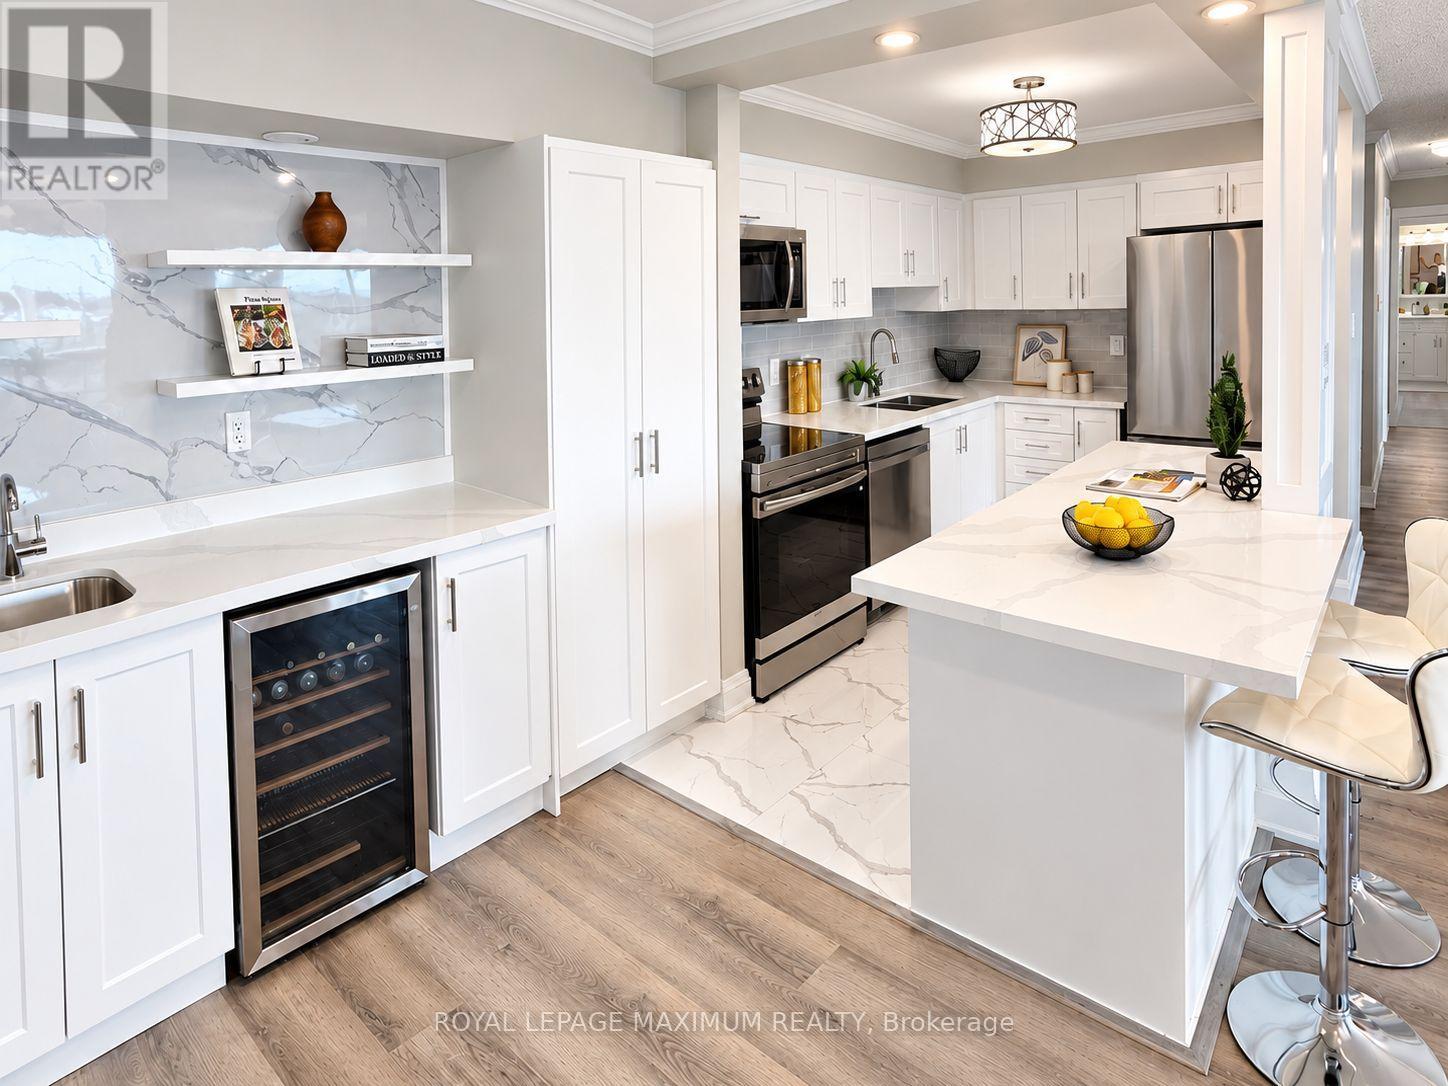
It is not easy to find a 3-bedroom condo this size with so much living space! Be the first to enjoy this completely renovated home ready for you to call your own! This bright, spacious and beautifully finished home features an open-concept layout with a modern kitchen, brand-new appliances and a stylish wet bar with a built-in beverage fridge perfect for a coffee station as well! Enjoy your coffee or sip some wine on the private balcony that offers fantastic views of the city skyline. The separate laundry room adds extra convenience and storage. Generous-sized bedrooms and new bathrooms! Ideally located in the heart of Mississauga, close to shopping, transit, schools and trails. The building offers an impressive selection of amenities, including a gym, billiards room, library, party room, tennis courts and ample visitor parking. Comes complete with two underground parking spaces and a locker for additional storage. Freshly renewed and move-in ready, just add your personal décor and make it home. (id:67731)
2801 - 251 Manitoba Street
Toronto, Ontario
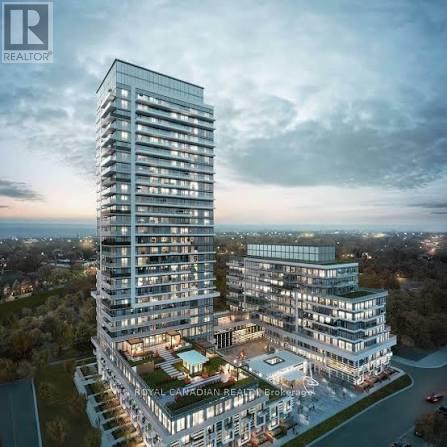
Welcome to 251 Manitoba St, A Bright and Modern 1-Bedroom Puls Study Condo offering Open Concept Layout and Comfortable, Living. It Comes with Stainless Steel Appliances. Walkout to Your Private 55 sqft Balcony, Added Convenience with Underground Parking and a Locker. This Move-in-Ready Suite is Ideal for First-Time Buyers, Downsizes, Or Investors Seeking A Rental Ready Opportunity. Enjoy World Class Building Amenities, Including 24 Hours Concierge, Outdoor Pool, Fitness Centre, Sauna, BBQ Area, And Party Room. Ideally Located Just Steps From the Parks, Trails, Transit, Restaurant, Cafes, And Shops. Quick Access To The Gardiner Expressway Makes Commuting Easy, With Downtown Toronto Just Minutes Away. A Fantastic Opportunity To Own A Stylish Low Maintenance Home In One of Toronto's Most Desirable Communities! (id:67731)
5265 Kelly Road
Hamilton Township, Ontario
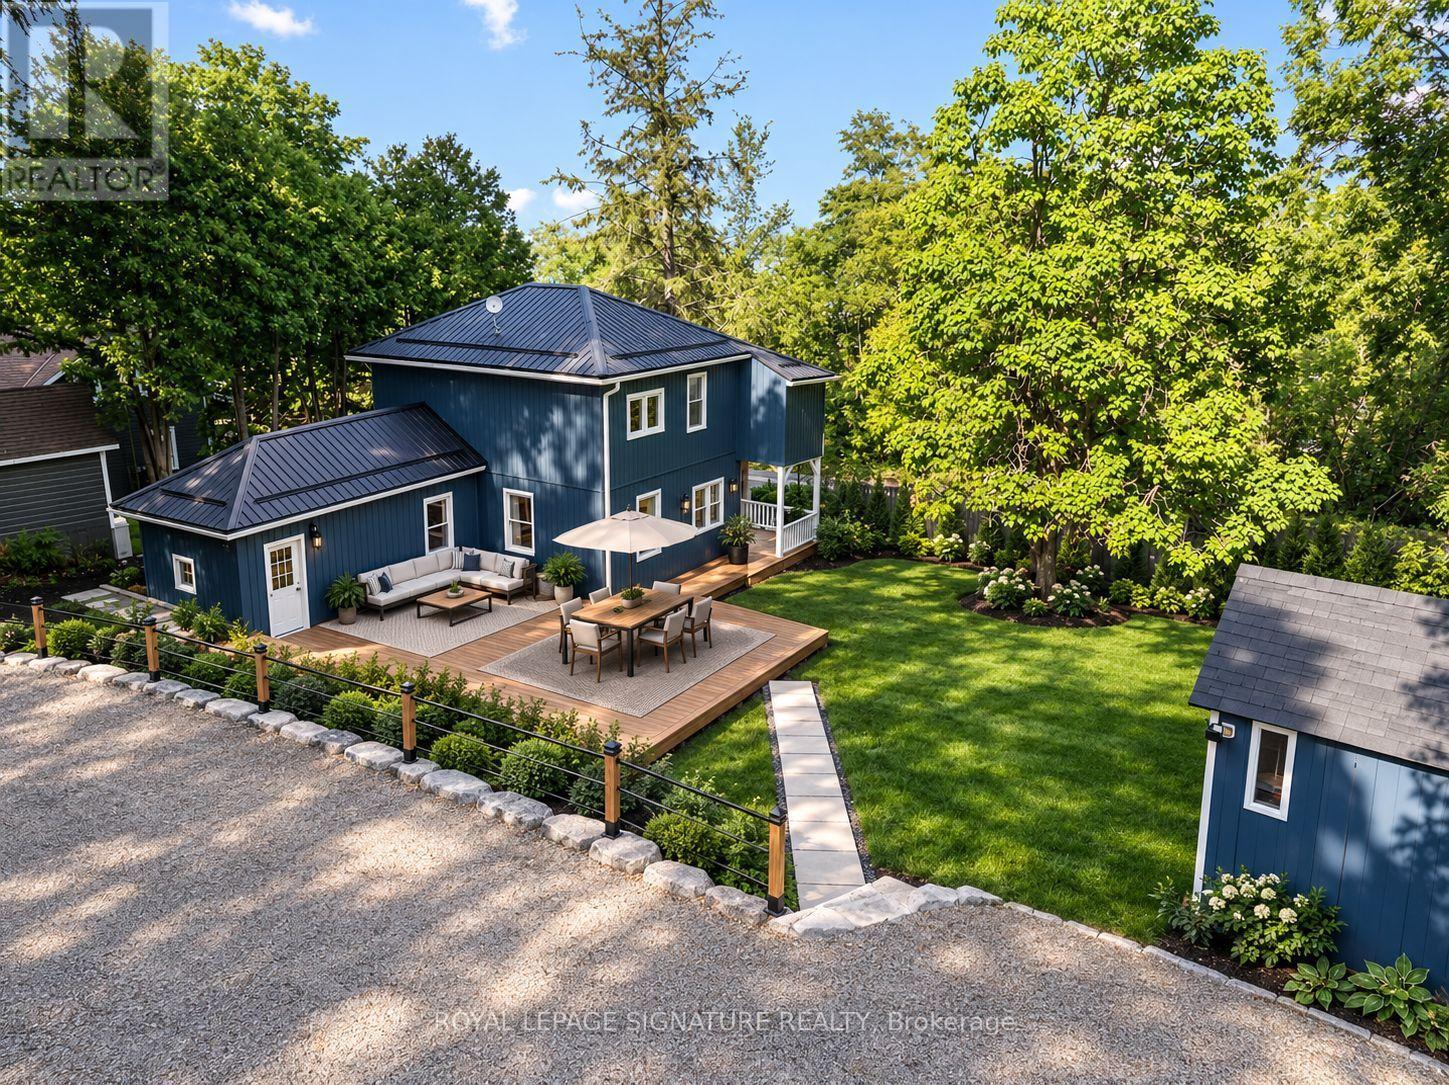
Location, Location, Location! Welcome to this beautifully renovated 2-storey century home in the charming lakeside village of Gores Landing, where timeless character seamlessly blends with modern design.Thoughtfully updated from top to bottom, this home features a stunning contemporary white high-gloss kitchen with stone backsplash, warm wood countertops, and premium Whirlpool stainless steel appliances. The unique open-concept main floor showcases 9-foot ceilings, durable 9 mm luxury vinyl flooring, 5.5-inch baseboards, pot lights, modern interior doors, updated hardware, and custom closet organizers throughout. The second floor offers 2 bedrooms + 2 flex rooms, along with beautiful views of Rice Lake.Relax on the inviting covered front porch or entertain family and friends on the expansive 20' x 22' wooden deck and 20' x 14' concrete patio, providing exceptional outdoor living space.Extensive recent upgrades offer peace of mind and exceptional value, including:Metal roofReinforced stone foundation with steel support postsBrand-new siding and skirting (2025)50-inch blown-in attic insulationUpdated plumbingCustom-built 10' x 16' blue storage shed $30,000 Armour stone retaining wall supporting the driveway (2025) (See attached list of upgrades for complete details.)Spacious 7-car drivewayHigh-speed LTE internetSituated on a large, private, fully fenced and treed lot with seasonal views of Rice Lake, the marina, and nearby islands, this unique property enjoys frontage on both Plank Road and Kelly Road. A park bordering one side provides added privacy and valuable green space.Enjoy a short walk to the shores of Rice Lake, the Gores Landing Boat Launch, and the local marina, where boating, fishing, and year-round outdoor recreation are right at your doorstep.An exceptional opportunity to own a beautifully updated home in one of Rice Lake's most desirable waterfront communities offering an ideal combination of value, character, privacy, and lifestyle (id:67731)
27 St Paul Street
Toronto, Ontario
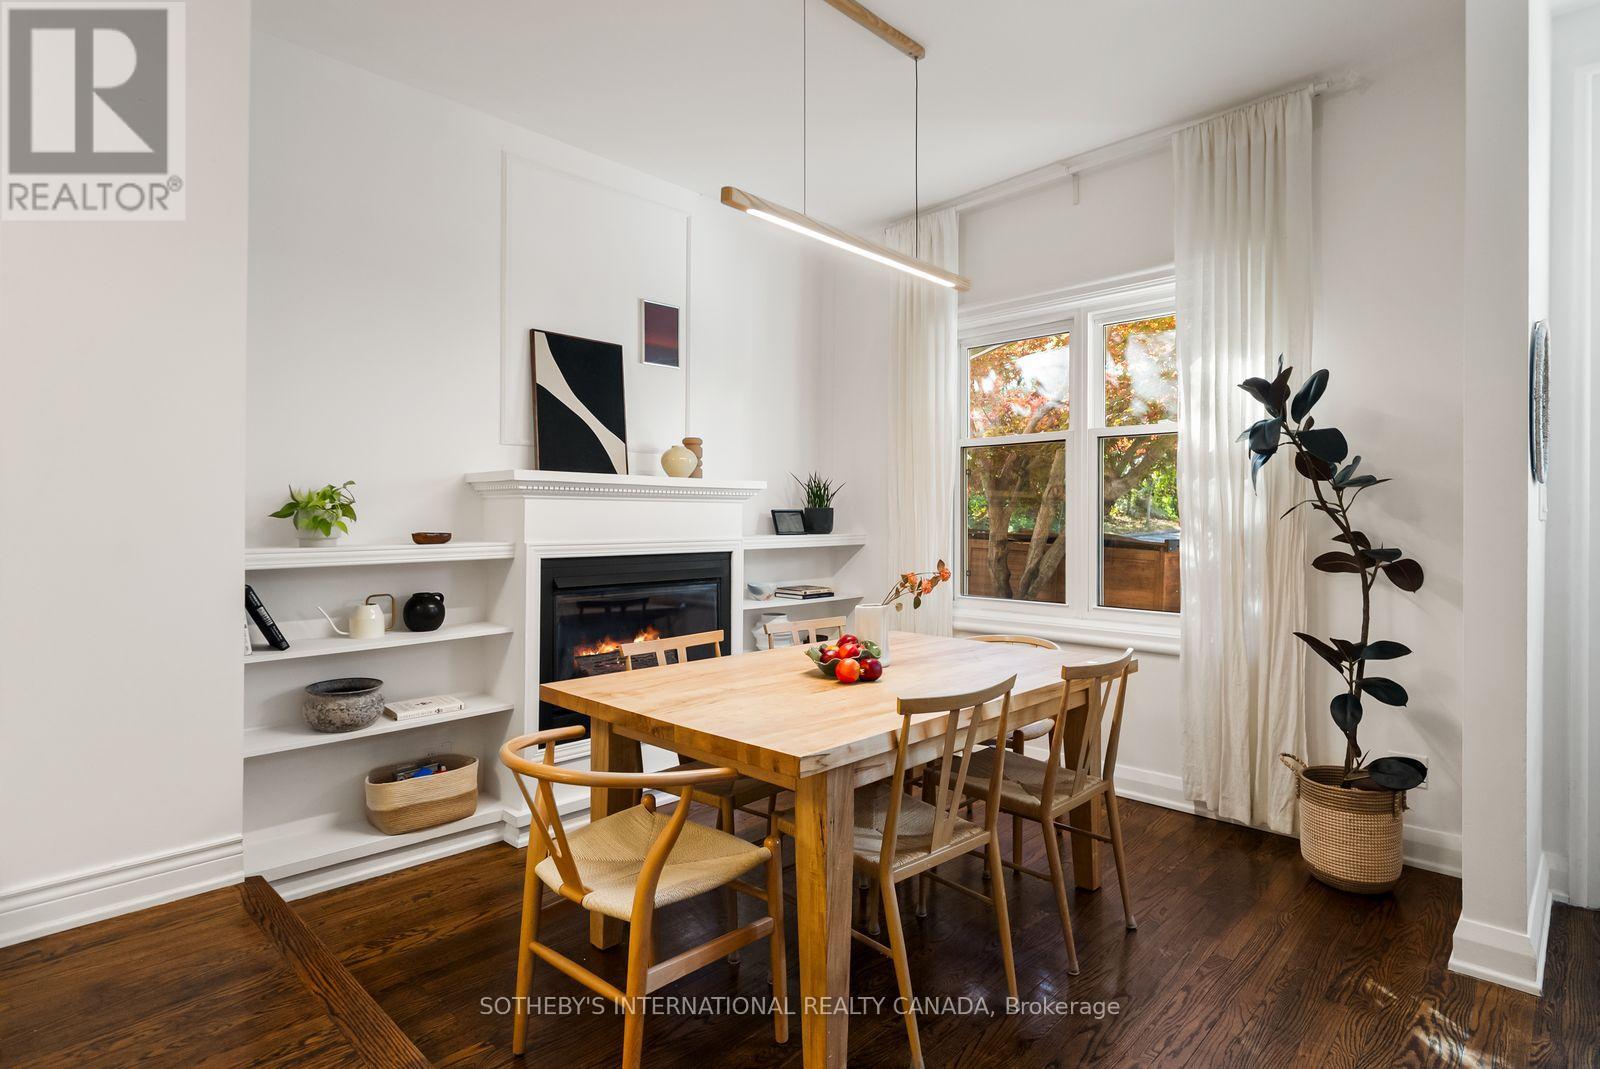
Tucked along a quiet block just north of King St East, this extensively updated home pairs original character with thoughtful upgradesthroughout. Hardwood flows through the main floor, where high ceilings, an original plaster archway and a gas fireplace framed by built-inshelving add warmth. The galley kitchen (renovated in 2021) includes a gas stove and is induction-ready with a 240-volt hookup. The kitchenopens directly to a private patio and garden. Upstairs, levelled floors with new red oak hardwood, sound proofed walls and a fully renovated five-piece bath with a heated floor, heated mirror and skylight. The finished lower level offers a separate entrance, a bedroom, a den, a three-piece bath and rough-ins for a future kitchen. Key upgrades include a copper water line (2021), a backwater valve (2021), a tankless water heater (2023) and soundproofing for the party wall and primary bedroom (2023). Moments from King St, the Distillery District, Corktown Common, the TTC and the DVP, this is a rare freehold home in one of downtown Toronto's most storied neighbourhoods. 1 parking included off the laneway. (id:67731)
1453 Ireland Drive
Peterborough, Ontario
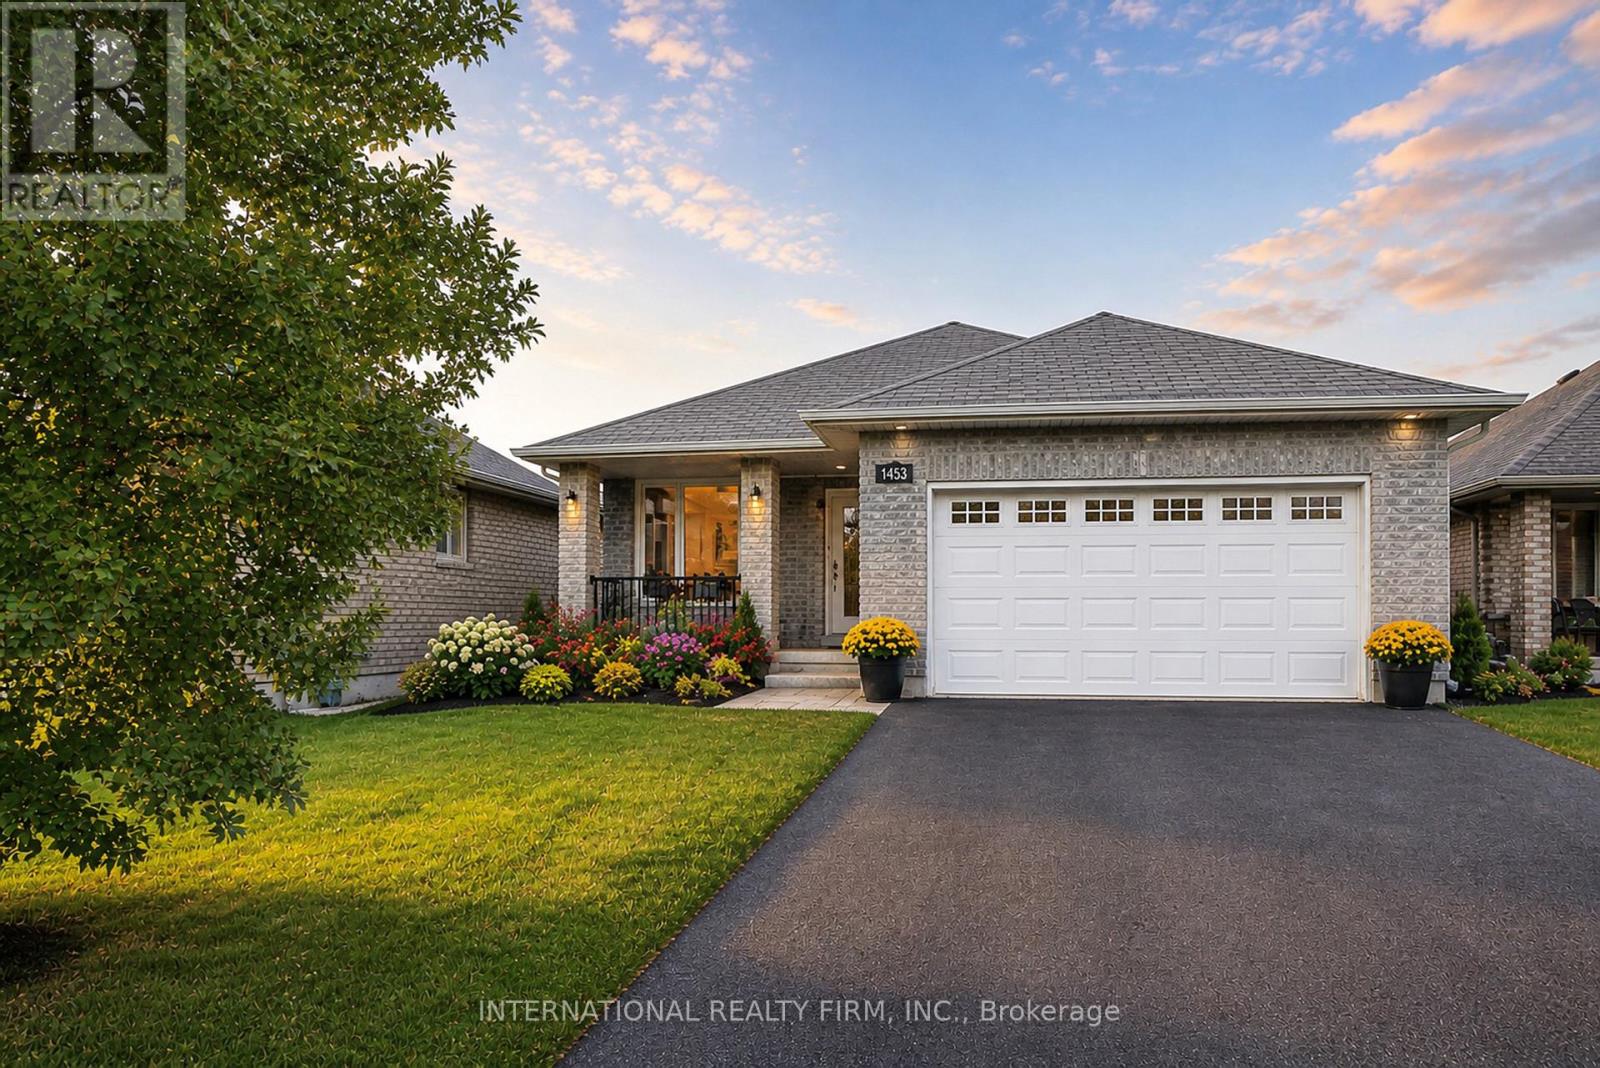
BREATHTAKING POND VIEWS IN PETERBOROUGH'S SOUGHT-AFTER WEST END Welcome to 1453 Ireland Drive - a beautifully maintained full-brick bungalow backing onto a serene pond, offering breathtaking sunset views, peaceful natural surroundings, and an exceptional backyard setting where swans, ducks, geese, and other wildlife can often be enjoyed right from your deck. Built by Riel Builder in 2013, this home combines quality craftsmanship with an incredible lifestyle opportunity. The bright open-concept main floor features soaring cathedral ceilings, pot lights, a spacious great room with a cozy gas fireplace, and a modern kitchen with dining space - all thoughtfully designed to maximize the stunning backyard and pond views. Step outside to your private deck and fully fenced backyard retreat, where you can enjoy morning coffee, spectacular sunsets, and peaceful waterfront scenery. The main floor includes a spacious primary suite with a walk-in closet and ensuite bath, plus an additional bedroom and full bath. The fully finished lower level offers exceptional flexibility with a large recreation room, third bedroom, private bathroom, oversized laundry room, and abundant storage space. Additional highlights include: Double-car garage Dedicated parking/storage space for a boat or small RV Fully fenced lot Beautiful curb appeal Minutes to Trent University, Fleming College, Peterborough Regional Health Centre, Costco Wholesale, shopping, restaurants, and schools. A rare opportunity to enjoy nature, privacy, and convenience - all in one exceptional property. (id:67731)
1517 - 86 Dundas Street E
Mississauga, Ontario
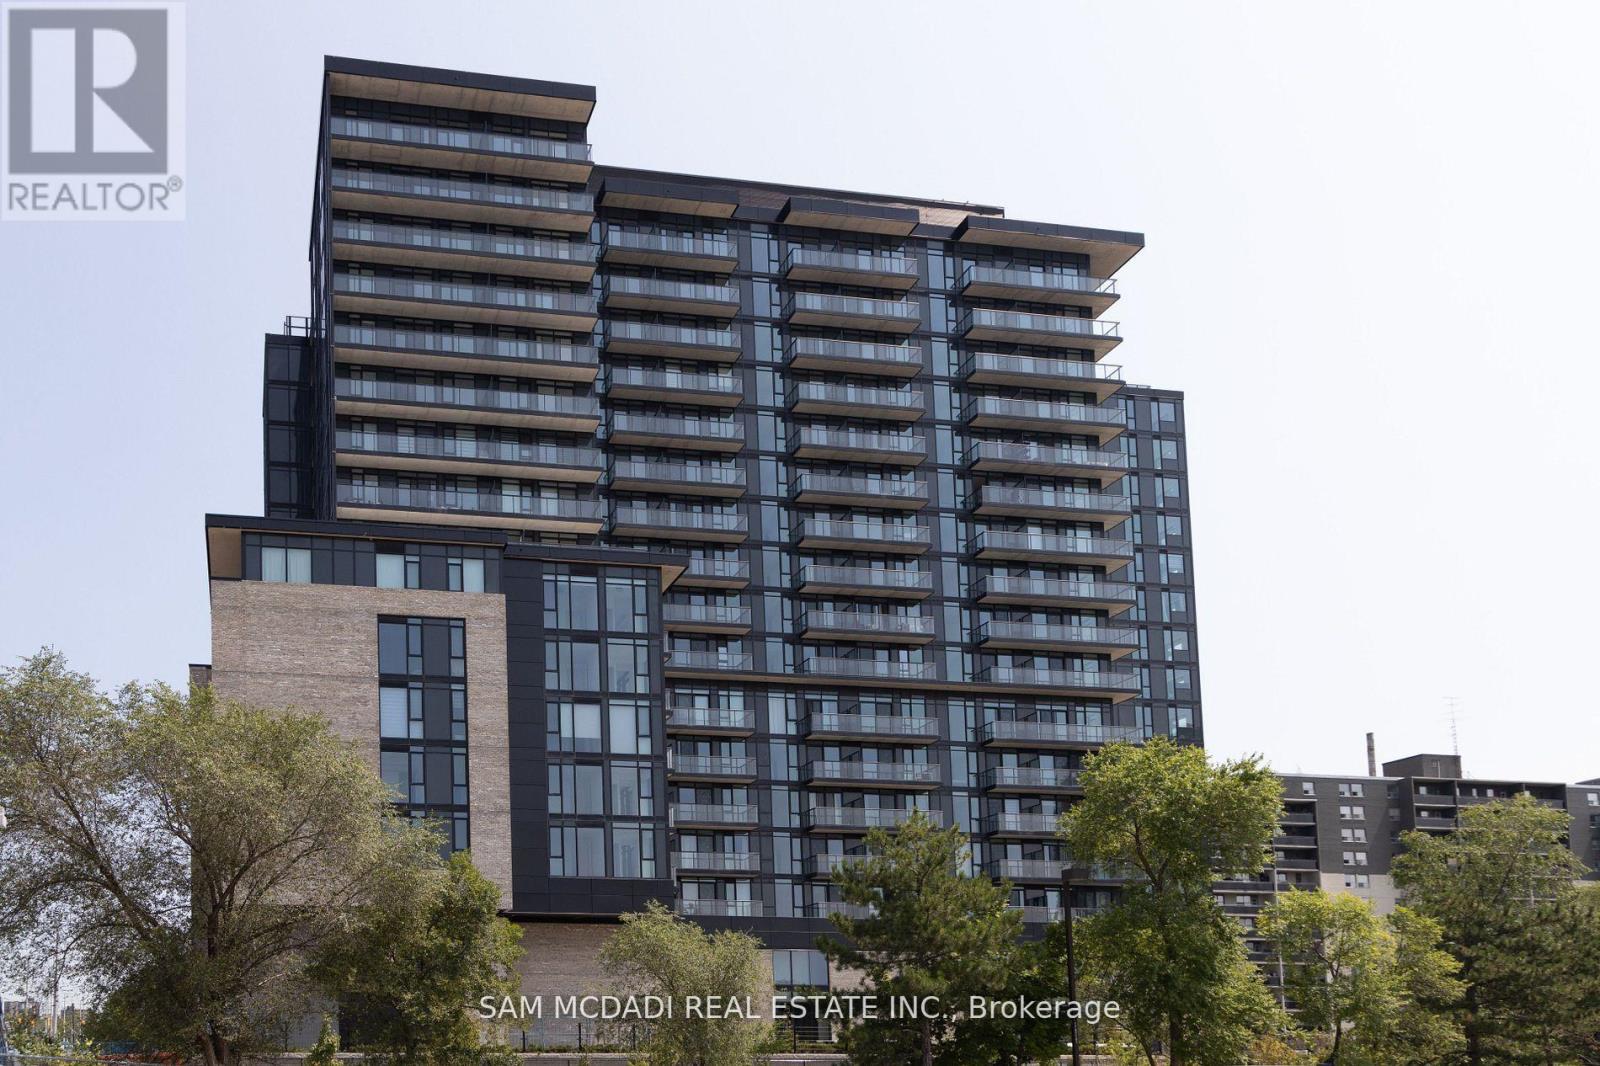
Welcome to Artform Condos. This Luxurious 2-Bedroom + Den, 2-Washroom Condo Features a spacious and modern layout, perfect for comfortable living and entertaining. floor-to-ceiling windows, Easy Access to Public Transit, Steps From The New Cooksville LRT Station in Mississauga. Your Lifestyle Is Elevated with Impressive Amenities, Including a 24/7 Concierge, Party Room, Outdoor Terrace, And a Lounge. Minutes Away From Square One, Celebration Square, Sheridan College, and major Highways. 1 Parking and 1 Locker are Included in price. (id:67731)
36 Windsor Road
Toronto, Ontario
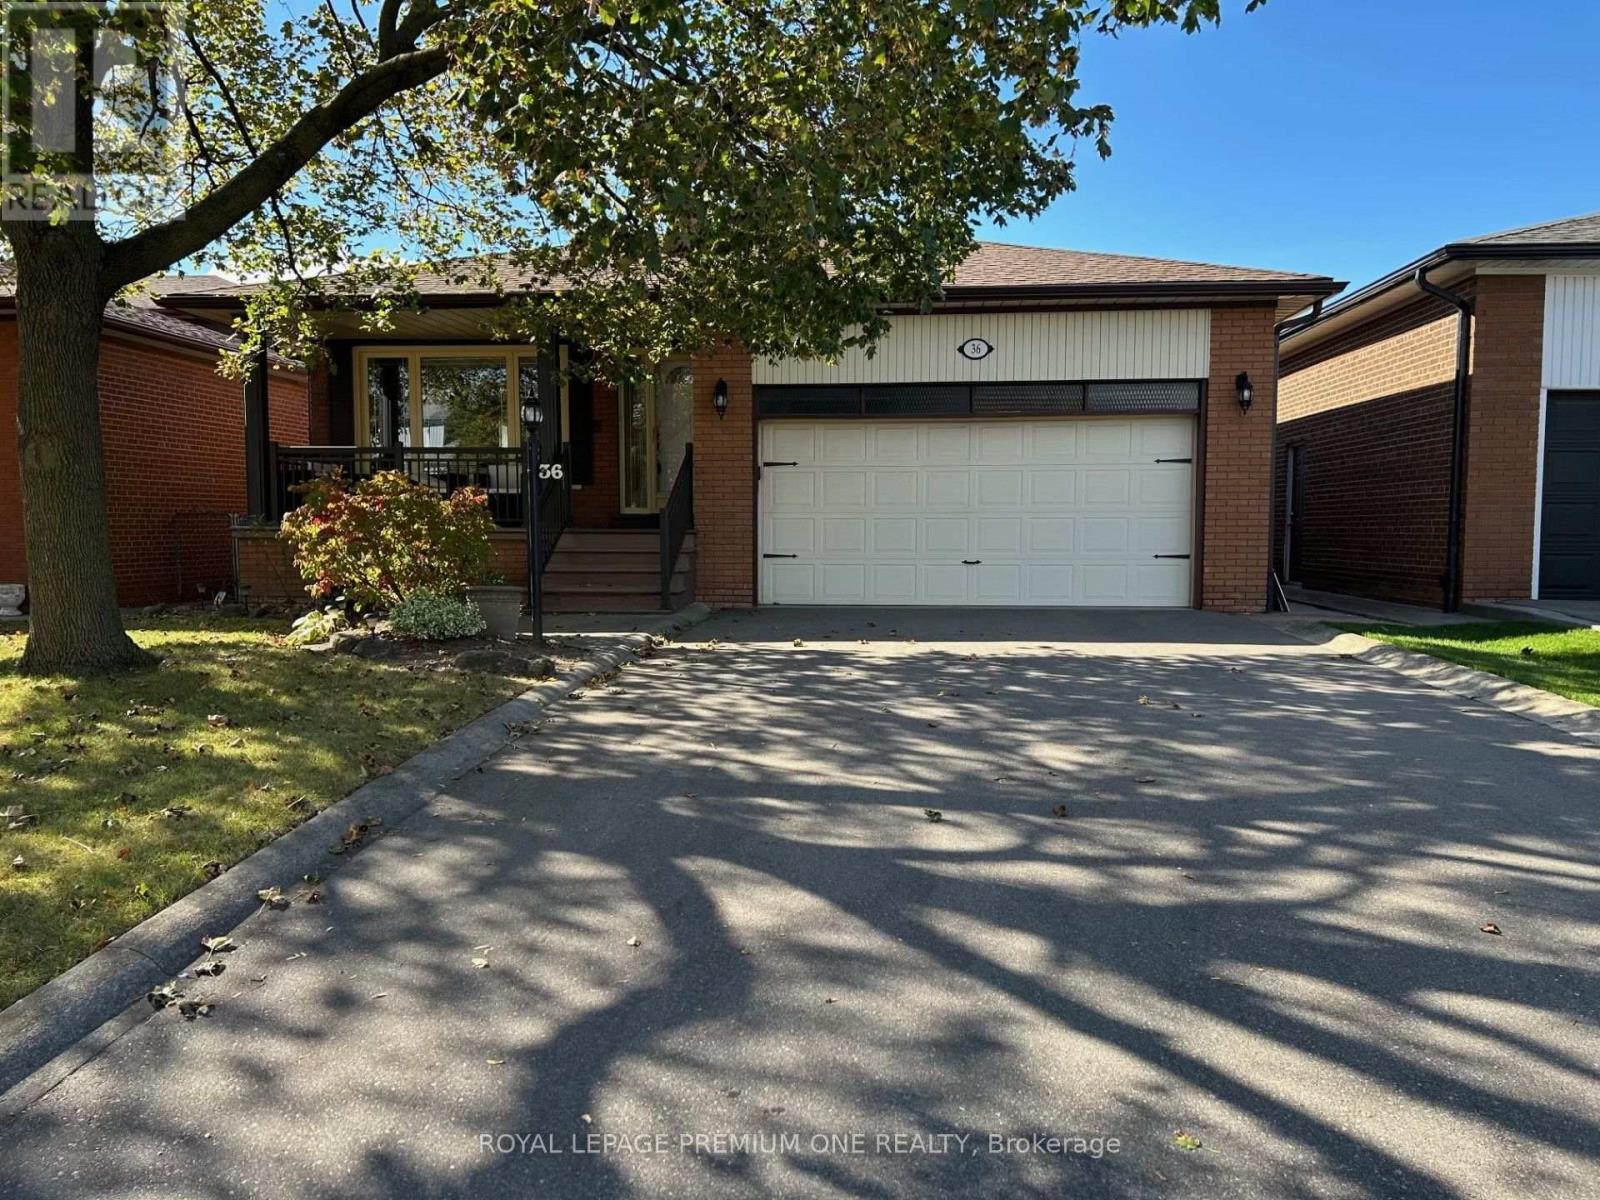
Attention one and all: beautiful large fully updated two family bungalow in prime area. It's move in ready, nothing to be done. Six points: 1. Large kitchen extension, fully updated; 2. Rare 3 piece ensuite; 3. Separate shower and soaker tub on main bathroom; 4. Beautiful skylights provide natural lighting; 5. Professionally finished basement with large separate entrance, with 3 piece bathroom, updated kitchen, wet bar, gas fireplace in large rec room. Plus 2 rooms, Plus finished laundry room area; 6. Updated roof - windows - AC - furnace - new driveway - tankless hot water (owned) too many to mention. Please remember that today's prices are tomorrow's profits. All appliances in "as is where is" condition. (id:67731)
64 Doncaster Road
Brampton, Ontario
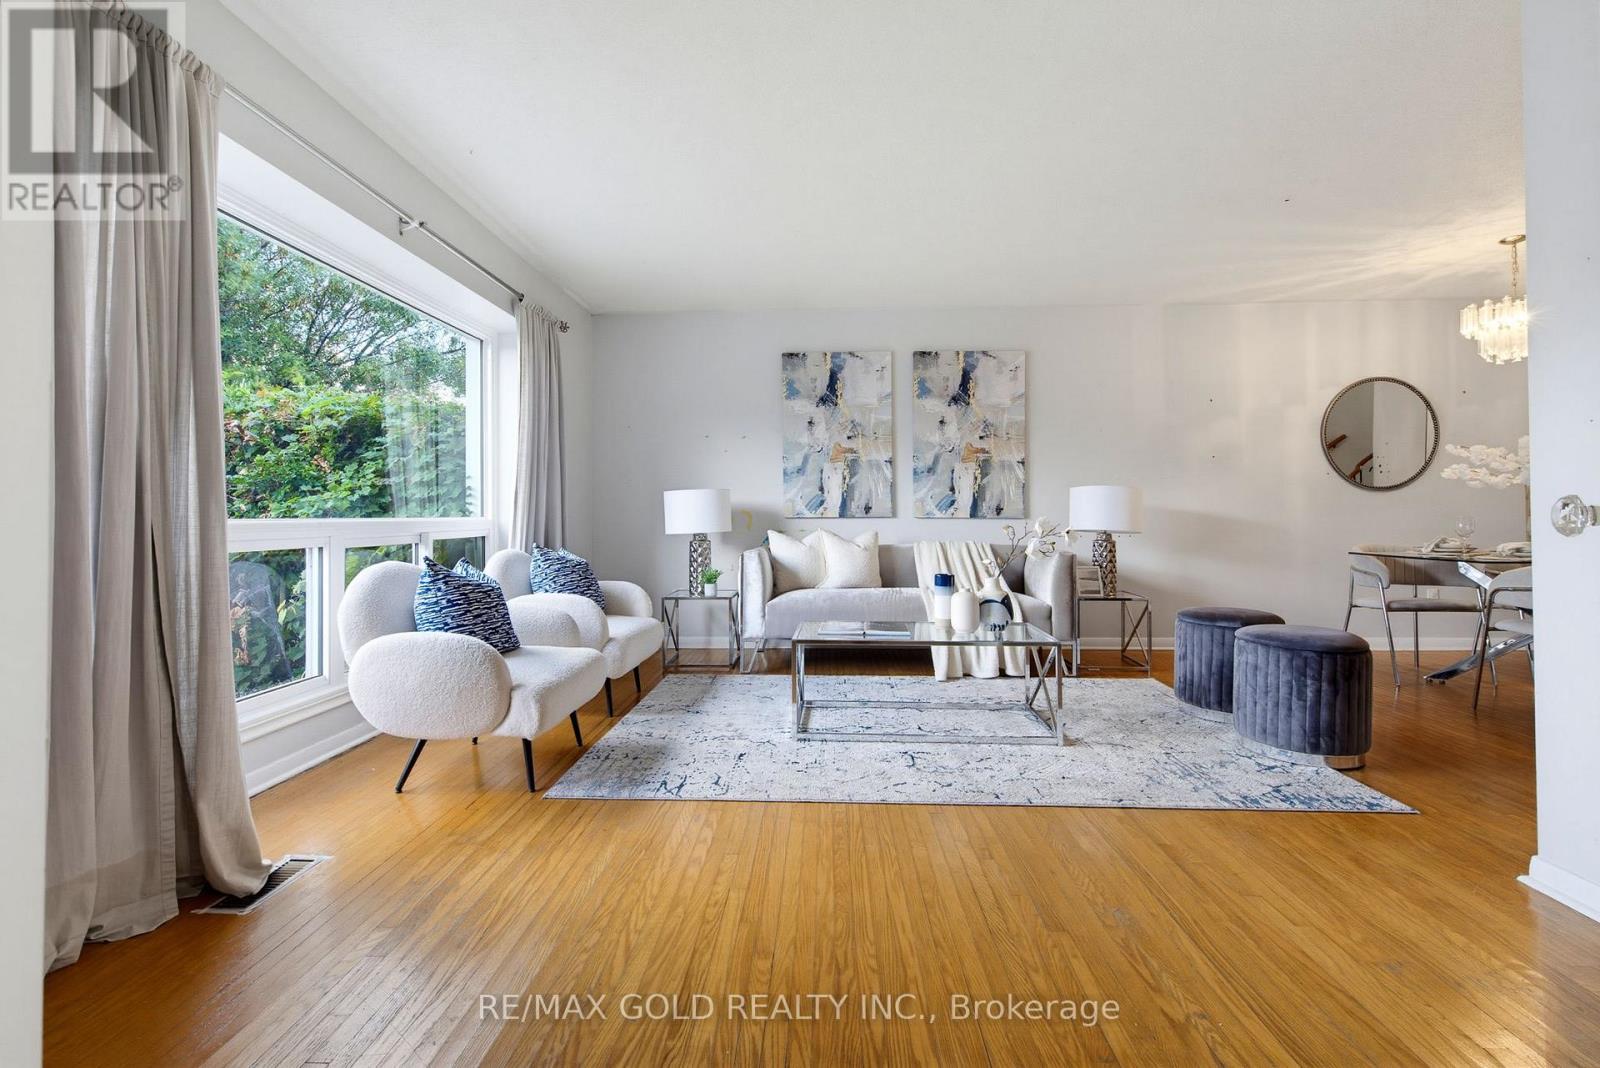
Location! Location! Location! Beautiful and spacious 3-bedroom semi-detached backsplit home featuring a finished basement and no carpet on the main or upper levels. The primary bedroom offers a walk-out deck, semi-ensuite bathroom, and a unique makeup area with walk-in closet. Enjoy the spacious finished basement with a cozy gas fireplace, 2-piece washroom, and crawl space for additional storage. An excellent opportunity for families or investors, offering great potential as a comfortable family home or rental property. (id:67731)
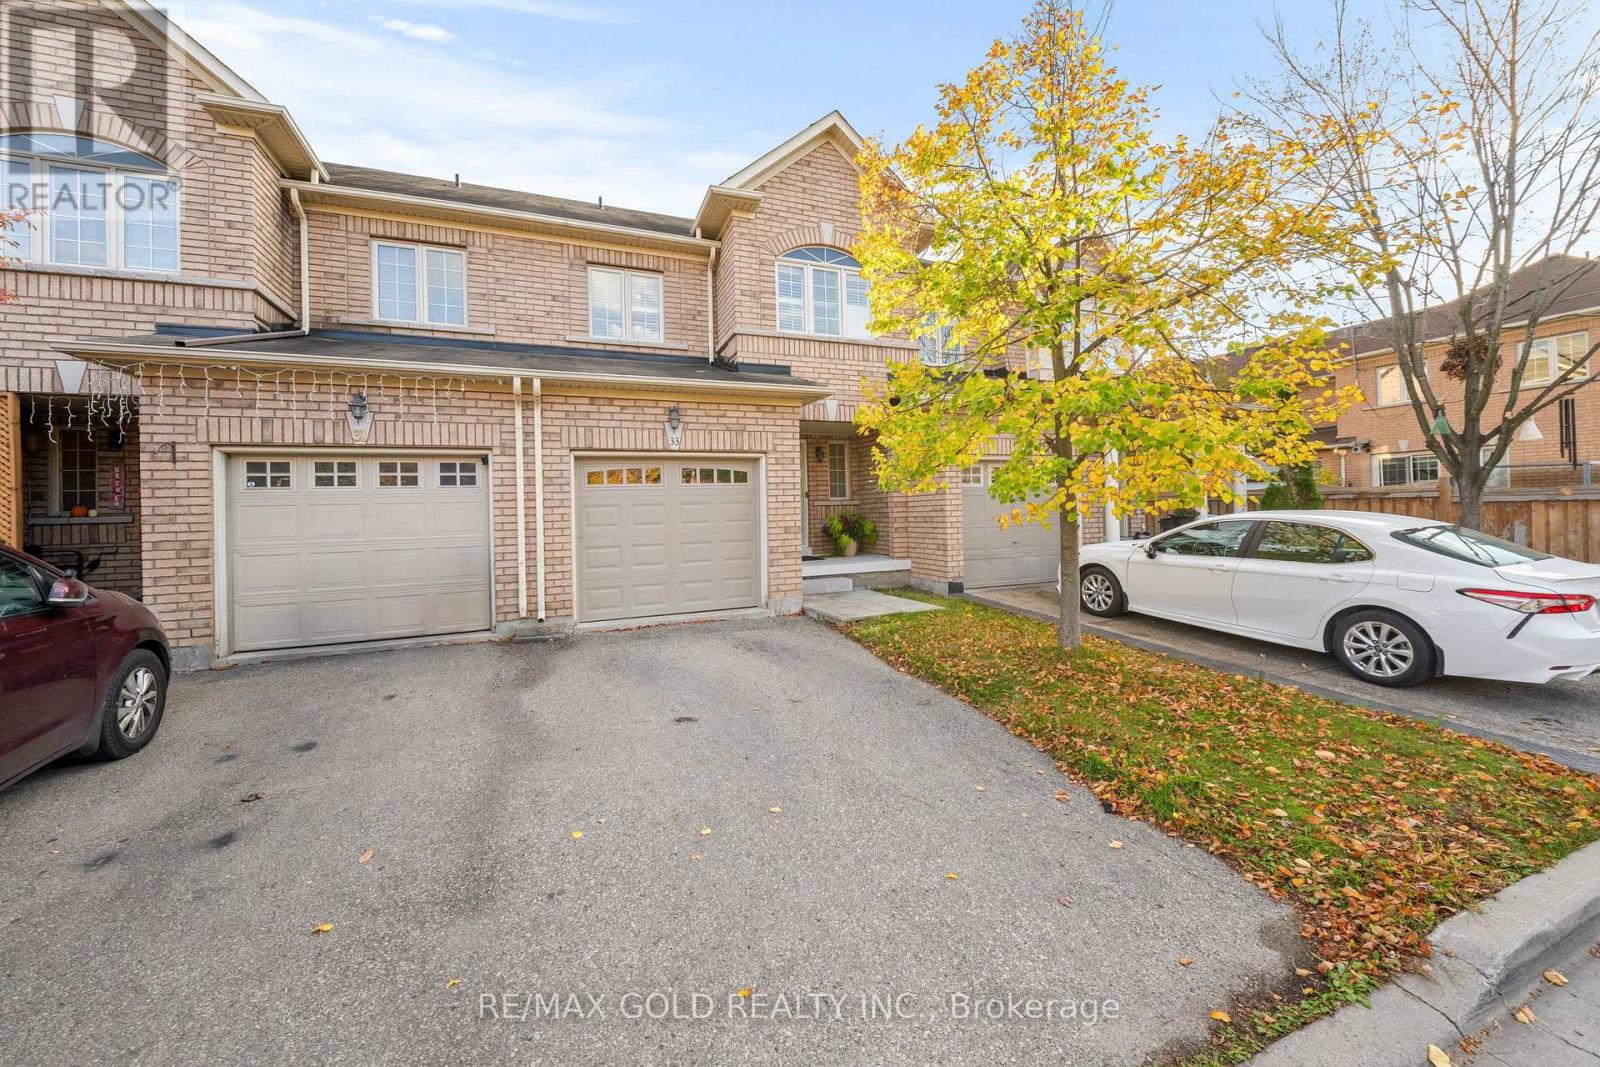
33 Bay Breeze Drive
Brampton, Ontario
Welcome to 33 Bay Breeze Drive, a stunning 3-bedroom, 3-bathroom gem on a rare premium lot backing directly onto a playground, with no rear neighbours, just open views and unbeatable privacy in one of the area's most sought-after family-friendly communities. Step inside and fall in love with the bright, freshly refreshed main floor, featuring brand new flooring (April 2026), fresh paint throughout (May 2026), oversized sun-filled windows, and a seamless open-concept flow between the living, dining, and family areas, perfect for everything from busy weekday mornings to weekend get-togethers. The showstopping renovated kitchen steals the spotlight with updated granite countertops, an elegant marble backsplash, ample cabinetry, sleek stainless steel appliances, and a breakfast bar made for casual meals and morning coffee. Throw open the double-door walkout to your east-facing backyard oasis, where morning sunshine and the park right behind you set the stage for summer barbecues, kids at play, and peaceful evenings outdoors. Upstairs, three generously sized bedrooms await, including a luxurious primary retreat with a walk-in closet and private 4-piece ensuite, plus the everyday convenience of second-floor laundry. The expansive unfinished basement with cold room is a true blank canvas, ready to become your dream in-law suite, home office, gym, rec room, or media space. Minutes to parks, schools, walking trails, shopping, groceries, and everyday amenities, this move-in-ready beauty is the complete package, and homes like this don't come around often! (id:67731)
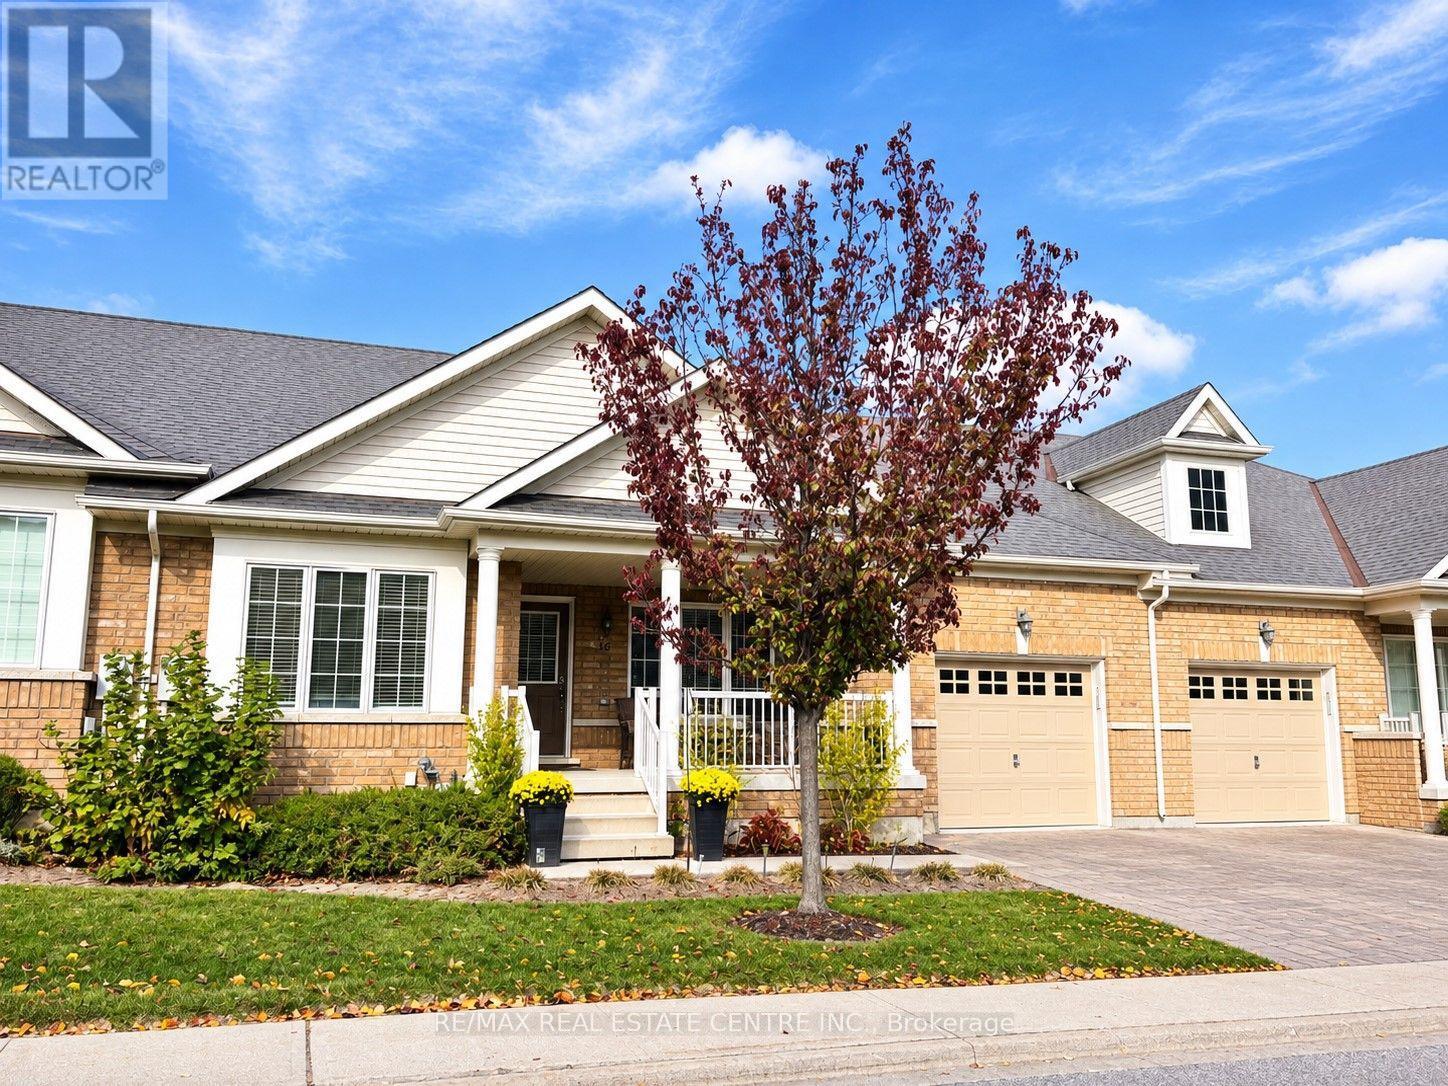
16 Lacorra Way S
Brampton, Ontario
Welcome to desirable Rosedale Village, a sought after gated adult lifestyle community! This beautiful Adelaide Rose Bungalow Townhouse offers 1345 sq. ft. of open concept living. Enjoy two covered porches, perfect for every occasion - from morning coffee on the spacious front porch to entertaining family and friends on the rear porch and patio. Plank hardwood flooring flows throughout. The breakfast area features a walkout to the rear porch, creating a seamless connection to outdoor living. The primary bedroom features a walk-in closet, and a 3-piece ensuite with a glass shower. Windows, roof, and furnace all replaced. Rosedale Village is a Resort like community with a Private Golf Course (Fees Included), Beautiful Clubhouse with Indoor Saltwater Pool, Auditorium, Exercise Room, Sauna and Meeting/Party Rooms. Join in the fun with the various activities, social clubs, travel group, golf tournaments, Pickleball/Tennis Courts, Bocce Ball, Shuffleboard and so much more! Lawn & Snow Removal Included. 24/7 Security/Gated Community. Experience comfortable, carefree living in this desirable adult lifestyle community! (id:67731)
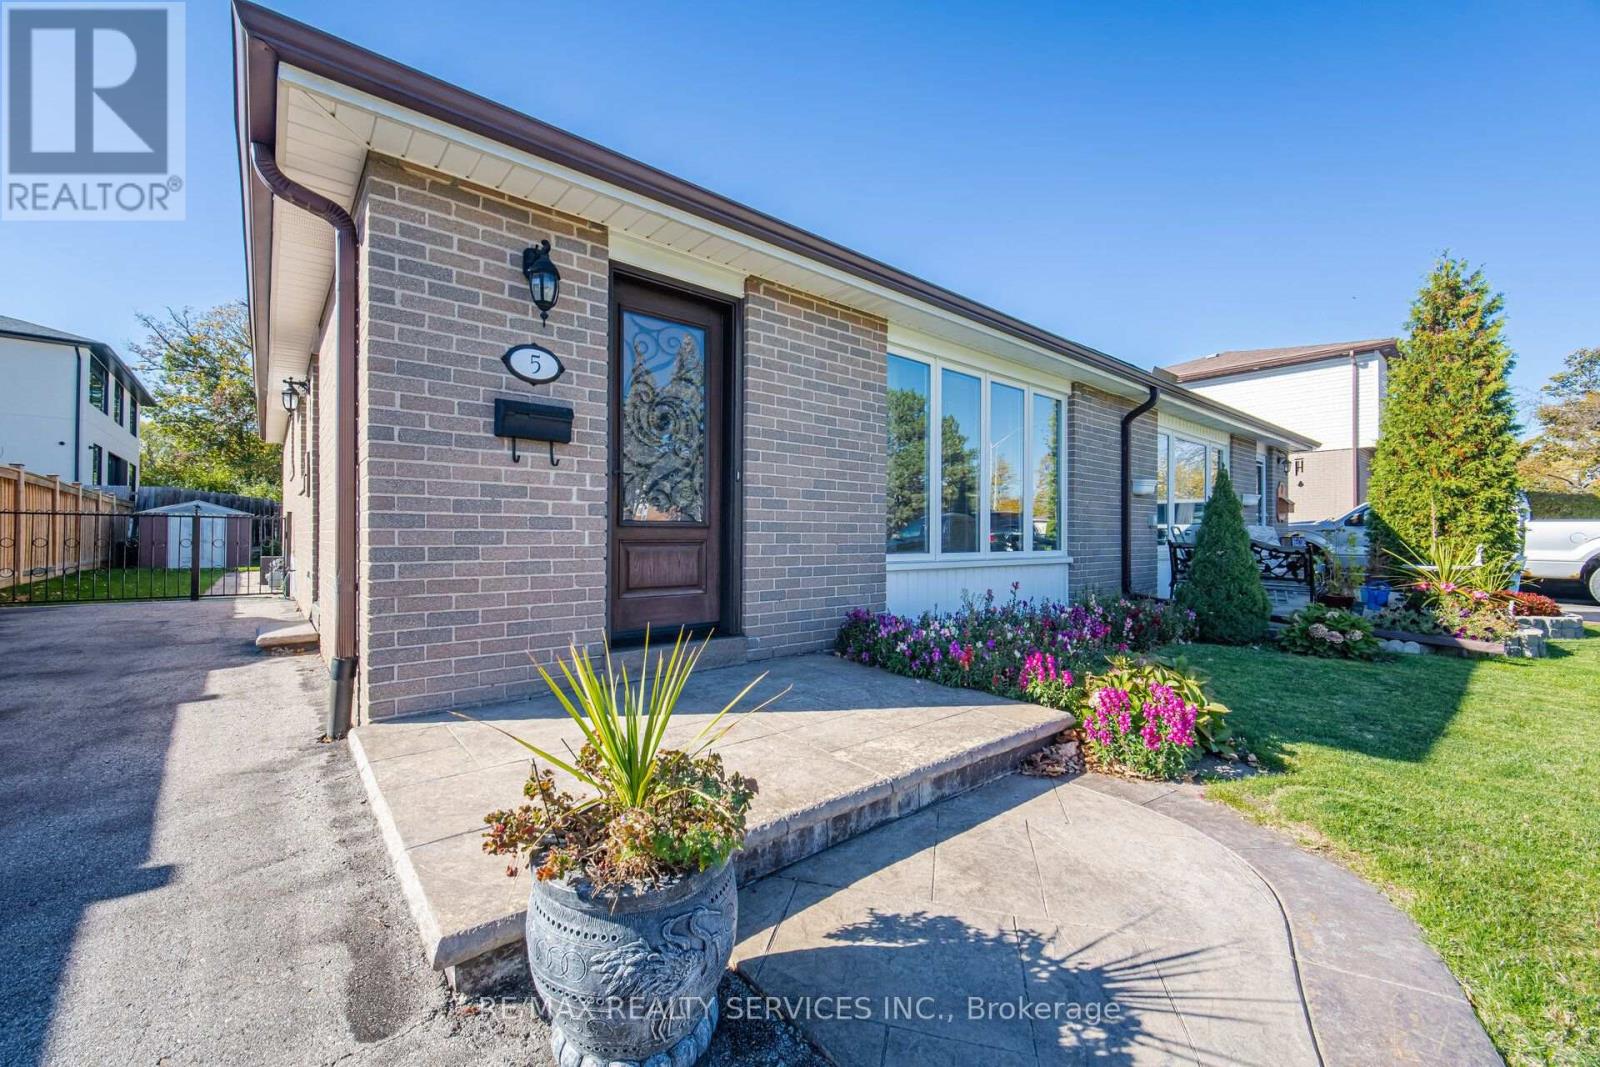
5 Drake Boulevard
Brampton, Ontario
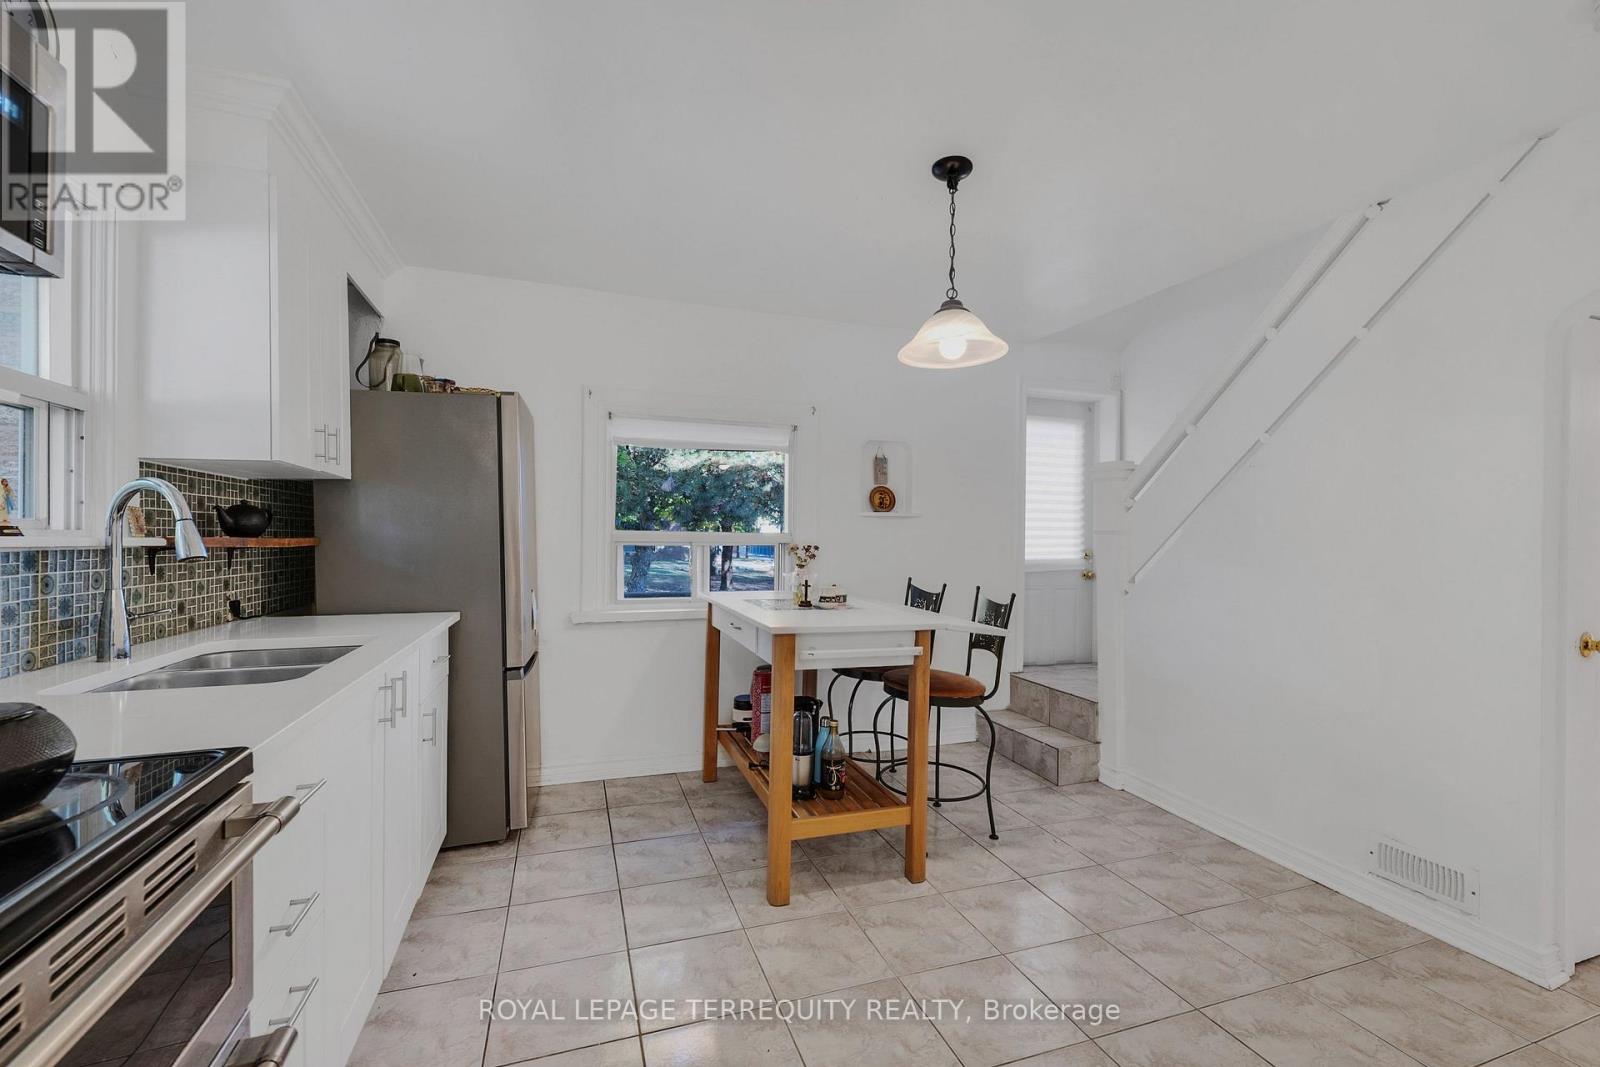
All brick semi-detached home located on South East area of Brampton. This home has a lovely location on the street and is well maintained. There is a long driveway parking for 4 cars and a rod iron fence and a gate to the back yard area with a patio and garden shed. The very attractive concrete front step accents the upgraded steel front door with a faux wood look and the decorative glass insert. The ceramic floors as you enter extend through to an eat-in kitchen with bleached oak cabinets, plenty of counter space and stainless steel appliances. MRS. Clean owns this home and these hardwood floors shine like just cleaned. The living and dining room are L-shaped which is great for large family gatherings and the vinyl picture window has 2 casement side panels that open for fresh air. This home has three bedrooms with hardwood floors and will be perfect for your family. The basement has a recreation room across the back of the house with a dry bar. Lots of space for your next party. There is a separate laundry room with cabinets and separate furnace room. YES this home is a 3 level back split BUT the height of the crawl space which is over 5 feet gives children their own play room...they will love this area. Upgrades include: vinyl windows, concrete front porch, two upgraded steel doors to the house, Carrier central air, interlock patio, newer eaves & roof, French curbs both side of driveway. (id:67731)
1052 Glengrove Avenue
Toronto, Ontario
Unbelievable once-in-a-generation parkside opportunity! This grand, character-filled 2-storey home sits directly beside Glen Long Park and offers unlimited potential for end-users, multi-generational families, or savvy investors. Featuring 2 kitchens, 2 bathrooms, dual laundry (main and lower levels), and a self-contained 2nd-floor suite with a private side entrance-imagine enjoying your morning coffee overlooking serene park views! The main level boasts an updated kitchen with a walk-out to a large, private backyard, plus a separate entrance to the basement. Major mechanical updates include a brand-new furnace (2025) and a 3-year-old roof. Complete with a private driveway fitting 4 cars plus a single garage, you are just steps from schools, shopping, and the Glen Long Community Centre (outdoor pool and skating rink), and minutes to Lawrence West Subway and Yorkdale Mall! (id:67731)
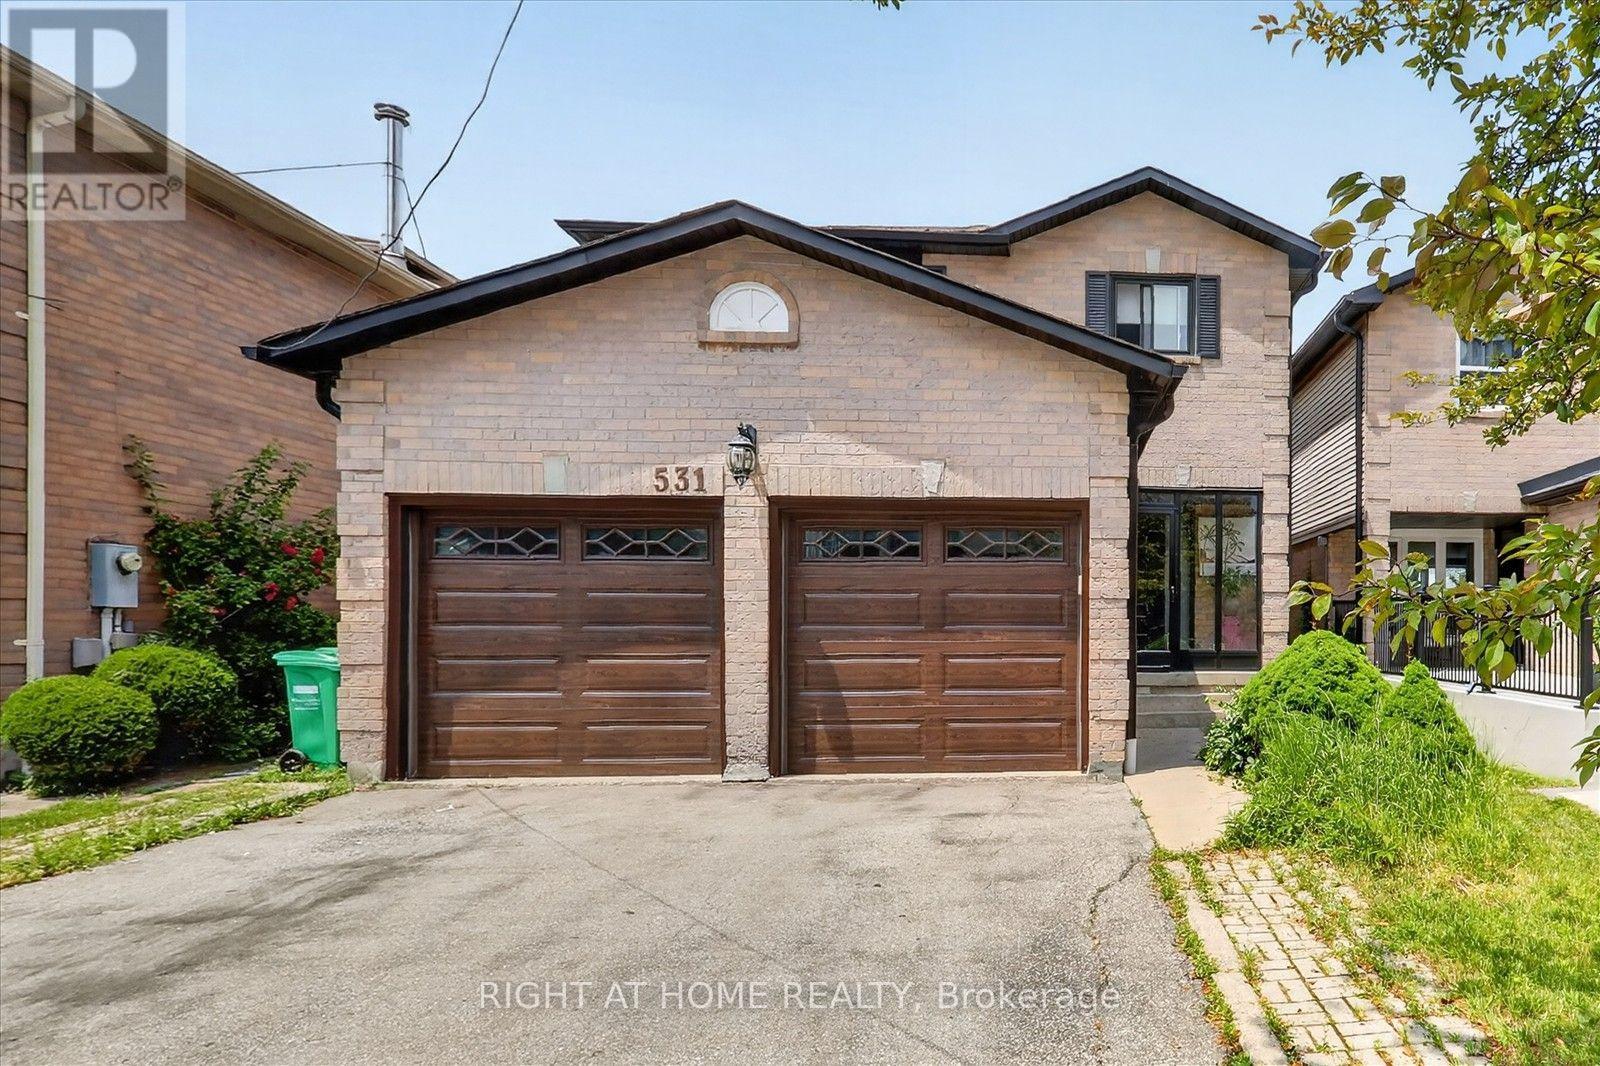
531 Wallenberg Crescent
Mississauga, Ontario
Welcome to this beautifully renovated home in the heart of Mississauga 2000-2500 Sq ft.! Very close to squareone mall! 4+2bed 4wash, 2 kitchens!! 1 kitchen in first floor and 1 more kitchen in basement. Two laundry rooms. Conveniently located near schools, parks, transit, grocery stores, and Square One Shopping Centre, this move-in-ready home offers modern upgrades and exceptional living space. HUGE UPGRADE RENOVATED!! over $200,000 renovation done to this house!!! Offering the perfect blend of luxury, comfort, and convenience! This beautifully designed residence features spacious, sun-filled living areas, a gourmet kitchen with premium finishes.Situated within top-ranked school boundaries, including The Woodlands Secondary School 9.4/10 ratings!!You're just minutes from Square One Shopping Centre, Sheridan College, Highway 403, the LRT, and public transit. The fully finished basement adds approximately 800 sq. ft. of living space with a new kitchen, living area, two bedrooms , laundry room and full bathroom-ideal for extended family or additional living space. Additional features include a double-car garage, all appliances, updated light fixtures, window coverings, and a garage door opener with remote. A perfect blend of style, comfort, and convenience-don't miss this exceptional. Laundry and drier is located in basement and also in 1st floor! Do not miss this opportunity!! must show!-Brand new AC 2 years-Brand new Furnace 2 years-Brand new Garage 3 years-Brand new Main door and front glass cover 2 years-Brand new Roof drainage system (eavestroughs and downspouts) replaced in 2024 -All windows replaced 2 years ago.-Over $200k renovation done to this beatiful house!! Basement(2bed 1kitchen 1full washroom bsmt). Tenant will vacate without issue in accordance with the new buyer's needs, or may be assumed by the buyer. (id:67731)
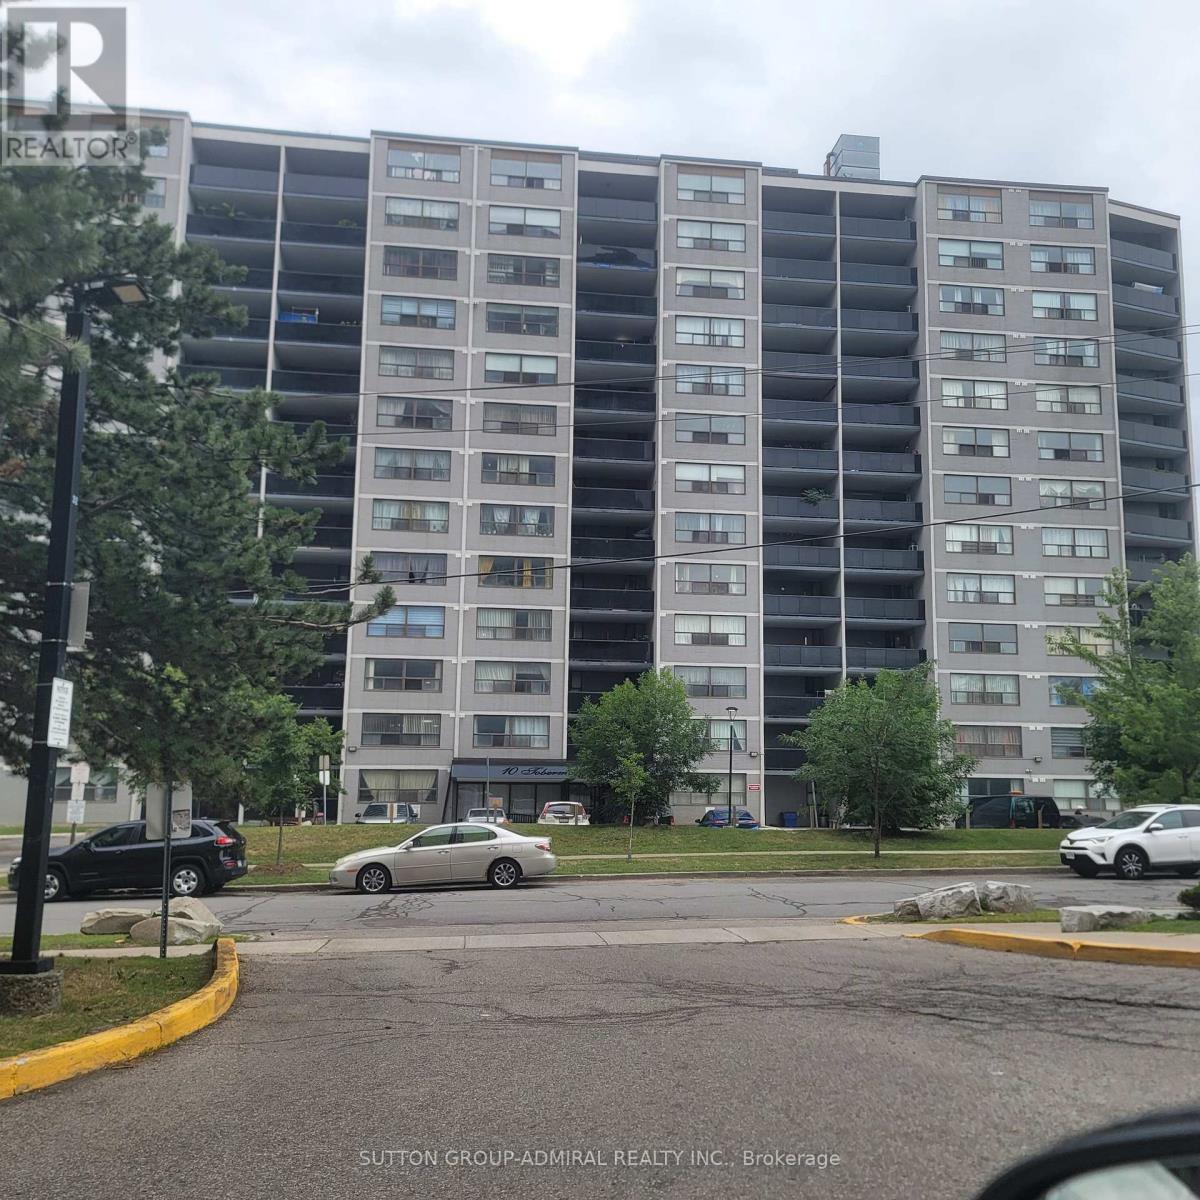
802 - 10 Tobermory Drive
Toronto, Ontario
Welcome to 802-10 Tobermory Dr. Very affordable! Attention First Time Buyers & Investors. Fantastic location, walking distance to York University, Toronto Public Library, York Woods Regional Branch, Hospital, schools, shopping center, community center. Easy access to 400, 401. No car? No problem! - LRT in front of the building, will take you to Finch West Subway with prompt connection to Downtown Toronto. This apartment is in move-in ready condition, absolutely spotless. Recently repainted in neutral colours. New Zebra blinds installed in all windows. Brand new vanity in the bathroom. Modern gym on the main floor, equipped with new equipment. Modern open-concept living and dining room combined. Perfect for entertaining. Quartz countertops in the kitchen. Bonus storage room inside the unit. Very spacious primary bedroom with walk-in closet!!! Oversize balcony with unobstructed view. Very low property taxes, only $913.10 per year! Hydro, Heat, Water, Build. Insurance & Underground Parking all included in maintenance fee. Very flexible closing. (id:67731)
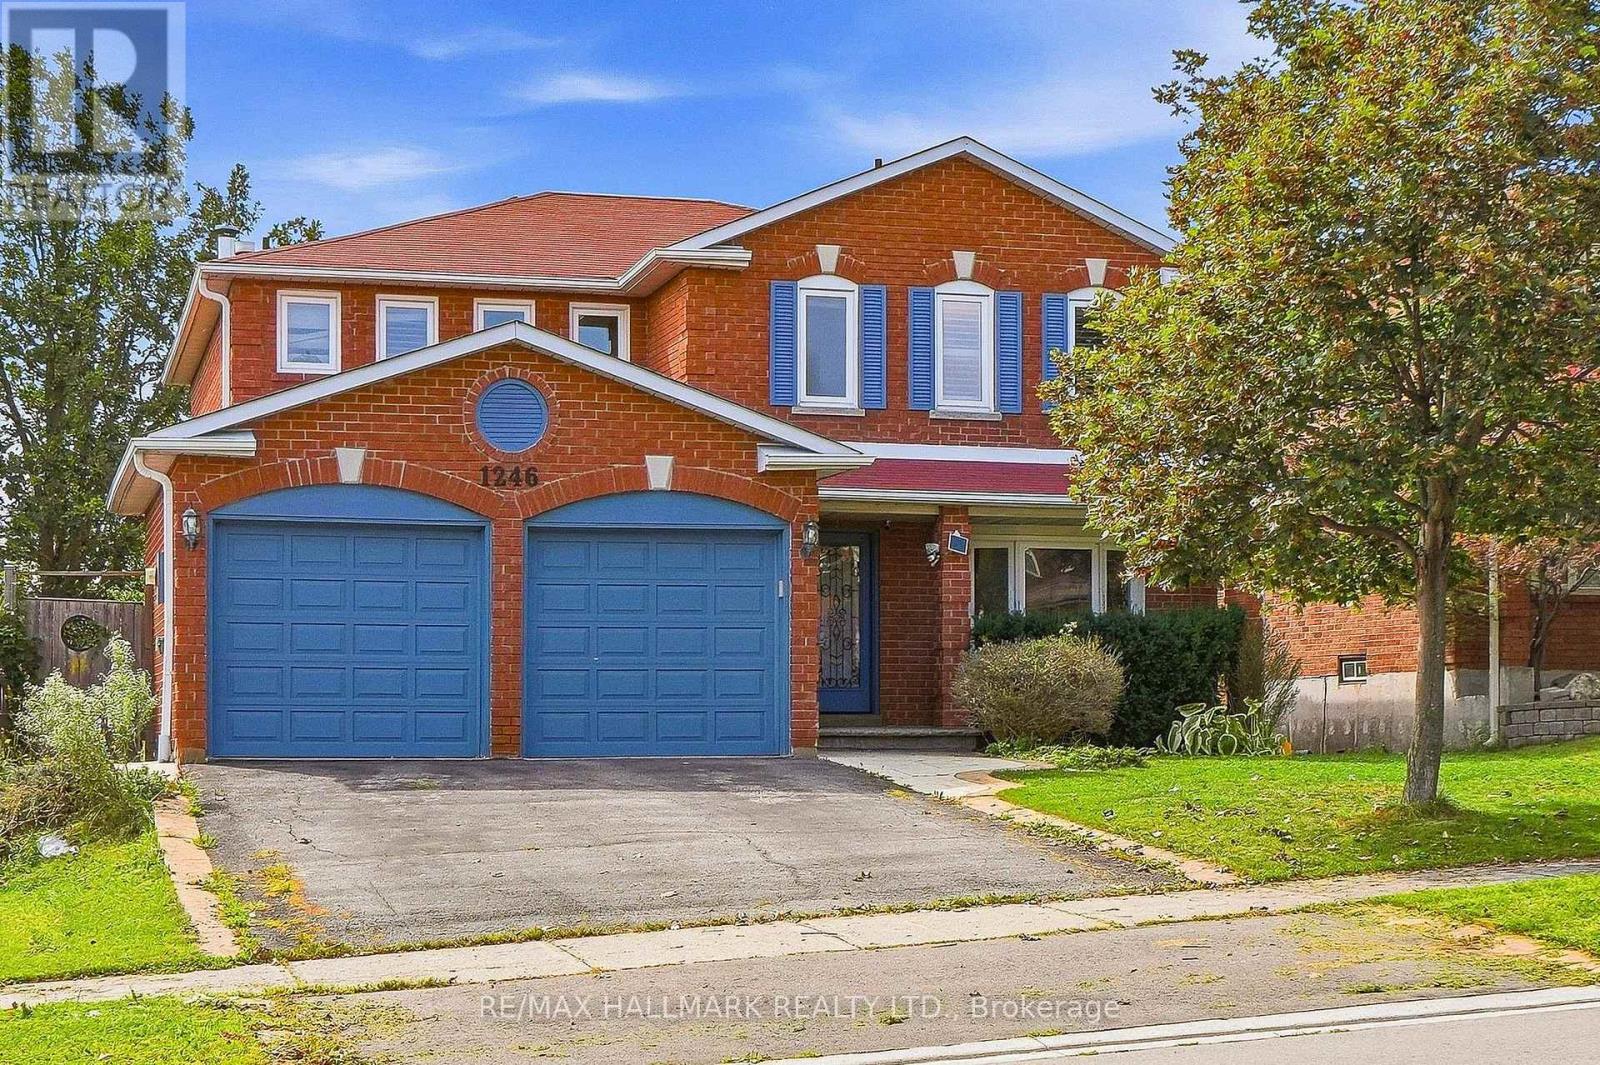
1246 Winterbourne Drive
Oakville, Ontario
Welcome to this exceptional family home in Oakville's desirable Clearview neighbourhood, offering a wonderful combination of space, privacy and everyday comfort. Set on a generous 49' x 111' lot, this 4+1 bedroom, 2-storey home offers approximately 2,348 sq. ft. above grade, with additional finished living space in the bright walk-out lower level. The main level features hardwood flooring throughout, elegant living and dining rooms with French doors, a spacious family room, and a bright kitchen with pantry and adjoining breakfast area. The breakfast area walks out to a deck overlooking the private backyard and inground pool, creating an ideal setting for summer entertaining and relaxed family living. Upstairs, the generously sized primary suite features a sitting area, French doors, California shutters and an ensuite, complemented by three additional bedrooms. The finished walk-out lower level adds exceptional flexibility with an additional bedroom and open living space, making it well suited for extended family, guests or a separate retreat. Outside, enjoy a private, tree-lined setting with views toward the pool and surrounding greenery. The attached double garage and private driveway provide ample parking, while the location places you close to the amenities and conveniences of Oakville, with easy access to schools, parks, shopping and major routes. A wonderful opportunity to make this spacious and versatile Oakville home your own. (id:67731)
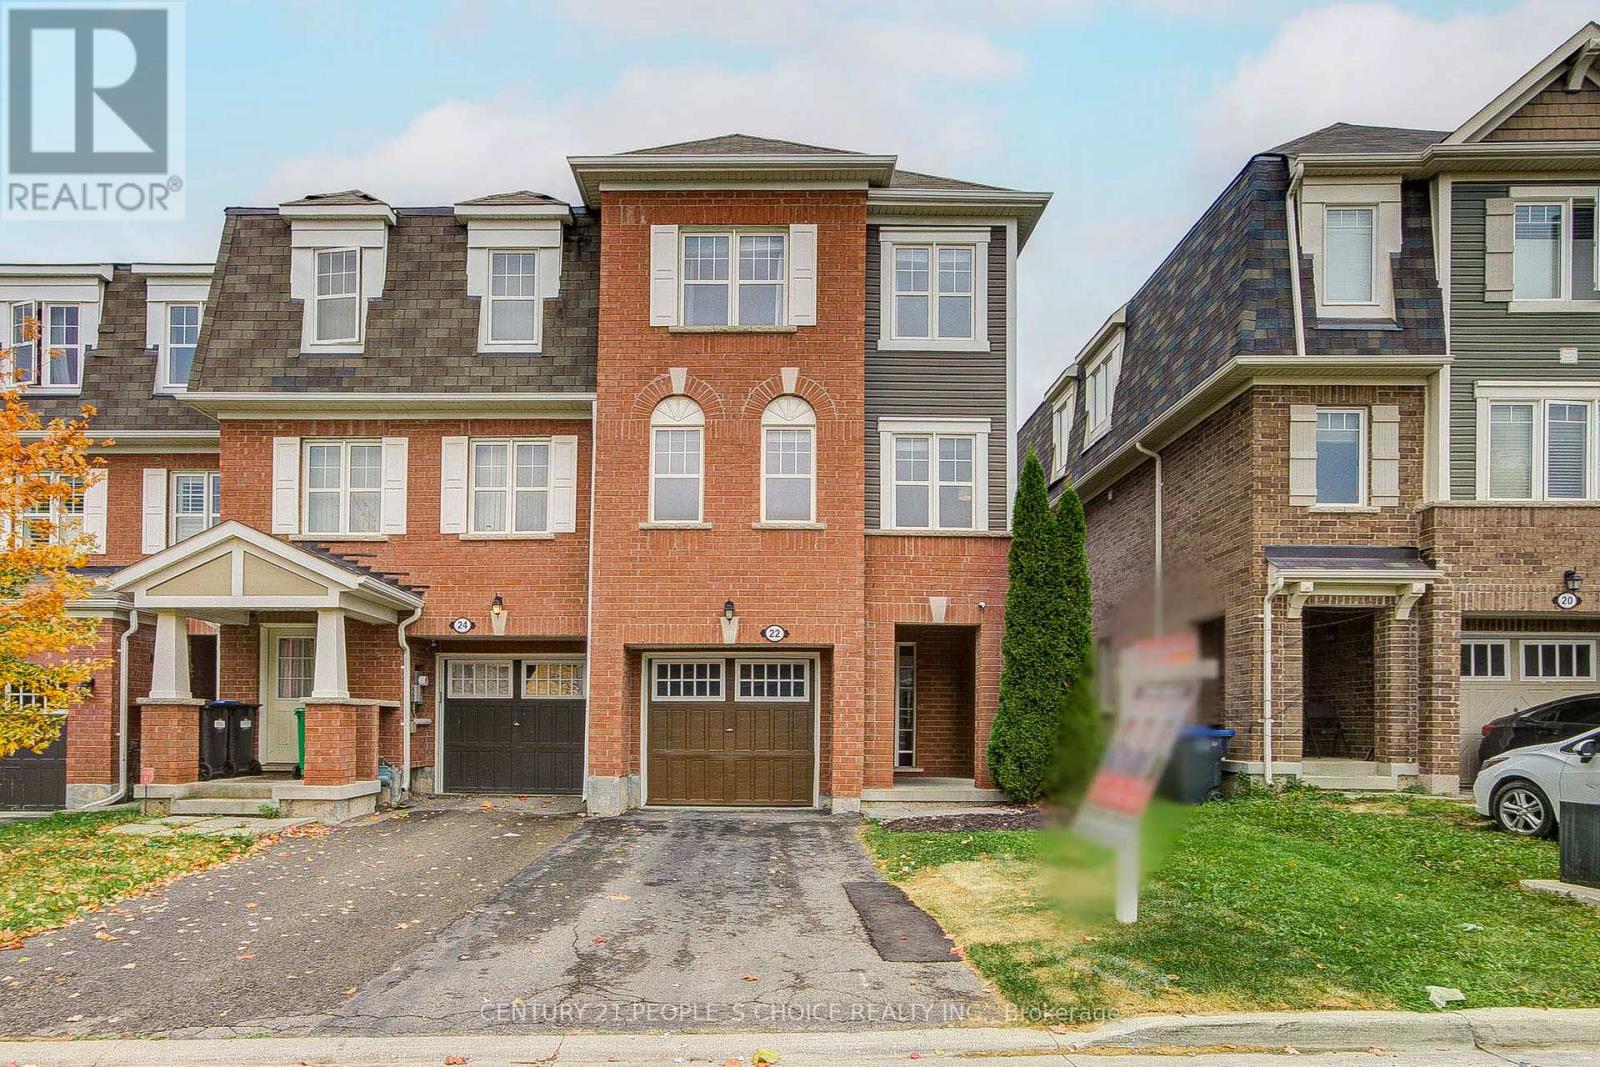
22 Quillberry Close
Brampton, Ontario
!!!Corner unit just like semi!!! Fully upgraded top-to-bottom! Welcome to this beautiful freehold townhouse offering 3 bedrooms, 3 bathrooms, and a fantastic blend of style, comfort, and functionality. Enjoy the financial benefits of freehold ownership with absolutely no monthly maintenance fees. The main floor features a bright, open-concept layout illuminated by modern pot lights, high-end laminate flooring, and large windows. The pristine kitchen boasts beautiful new quartz countertops and a stylish backsplash, perfect for entertaining. Upstairs features three generously sized bedrooms, including a comfortable primary retreat. The fully finished lower level provides excellent additional living space and includes a convenient fourth bathroom, offering total flexibility for a family room, home office, or guest suite. Turn-key and move-in ready, this home is exceptionally crafted and steps away from top-rated schools, parks, shopping, dining, and transit. Don't miss your chance to make this beautiful townhouse your own!;;;;offer accepted waiting for deposit ;;;; (id:67731)
19 Briardale Road
Brampton, Ontario
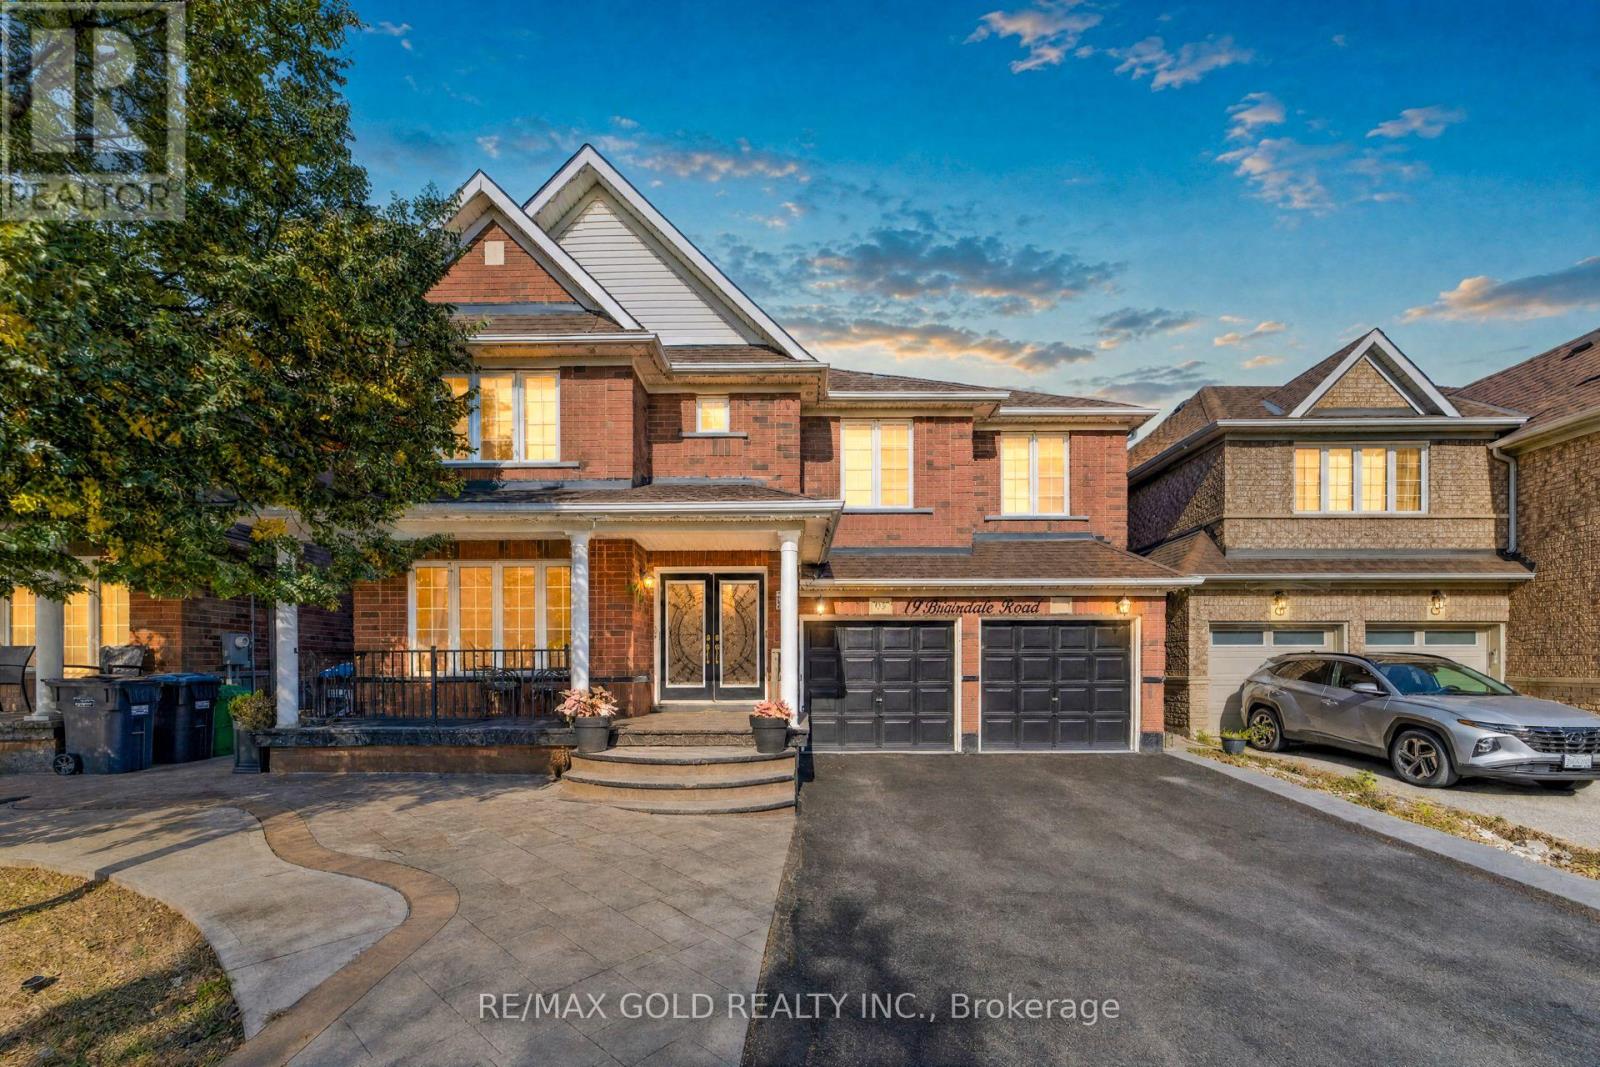
PRICE TO SELL *******Welcome to this stunning executive home in one of Brampton's most desirable neighbourhoods, offering over 3127 sq. ft Aprox. above grade plus a LEGAL finished basement with a separate entrance. Designed for modern family living and exceptional income potential, the main floor features a OFFICE SPACE And gourmet kitchen with granite countertops, stainless steel appliances, elegant white cabinetry, a bright breakfast area, spacious living and dining rooms, a cozy family room with a gas fireplace, Upstairs offers 4 generously sized bedrooms, including a luxurious primary retreat with a 5-piece ensuite and His / Her Closet, while 2nd bedroom feature ensuite access. The loft can be used as an office space. The LEGAL BASEMENT with a REGISTERED 2nd Dwelling Unit. Offers a 3-bedroom apartment with a modern kitchen, living area, and separate laundry, plus an additional bedroom that can be used for personal use, a home office, or rented separately for added income potential. Complete with a double-car garage and parking for 4 vehicles, this exceptional home is ideally located within walking distance to Mount Pleasant, schools, parks, shopping, restaurants, banks, and Cassie Campbell Community Centre. A rare opportunity to own a move-in-ready home offering luxury, space, and outstanding investment potential. (id:67731)
1 - 351 Riddell Court
Newmarket, Ontario
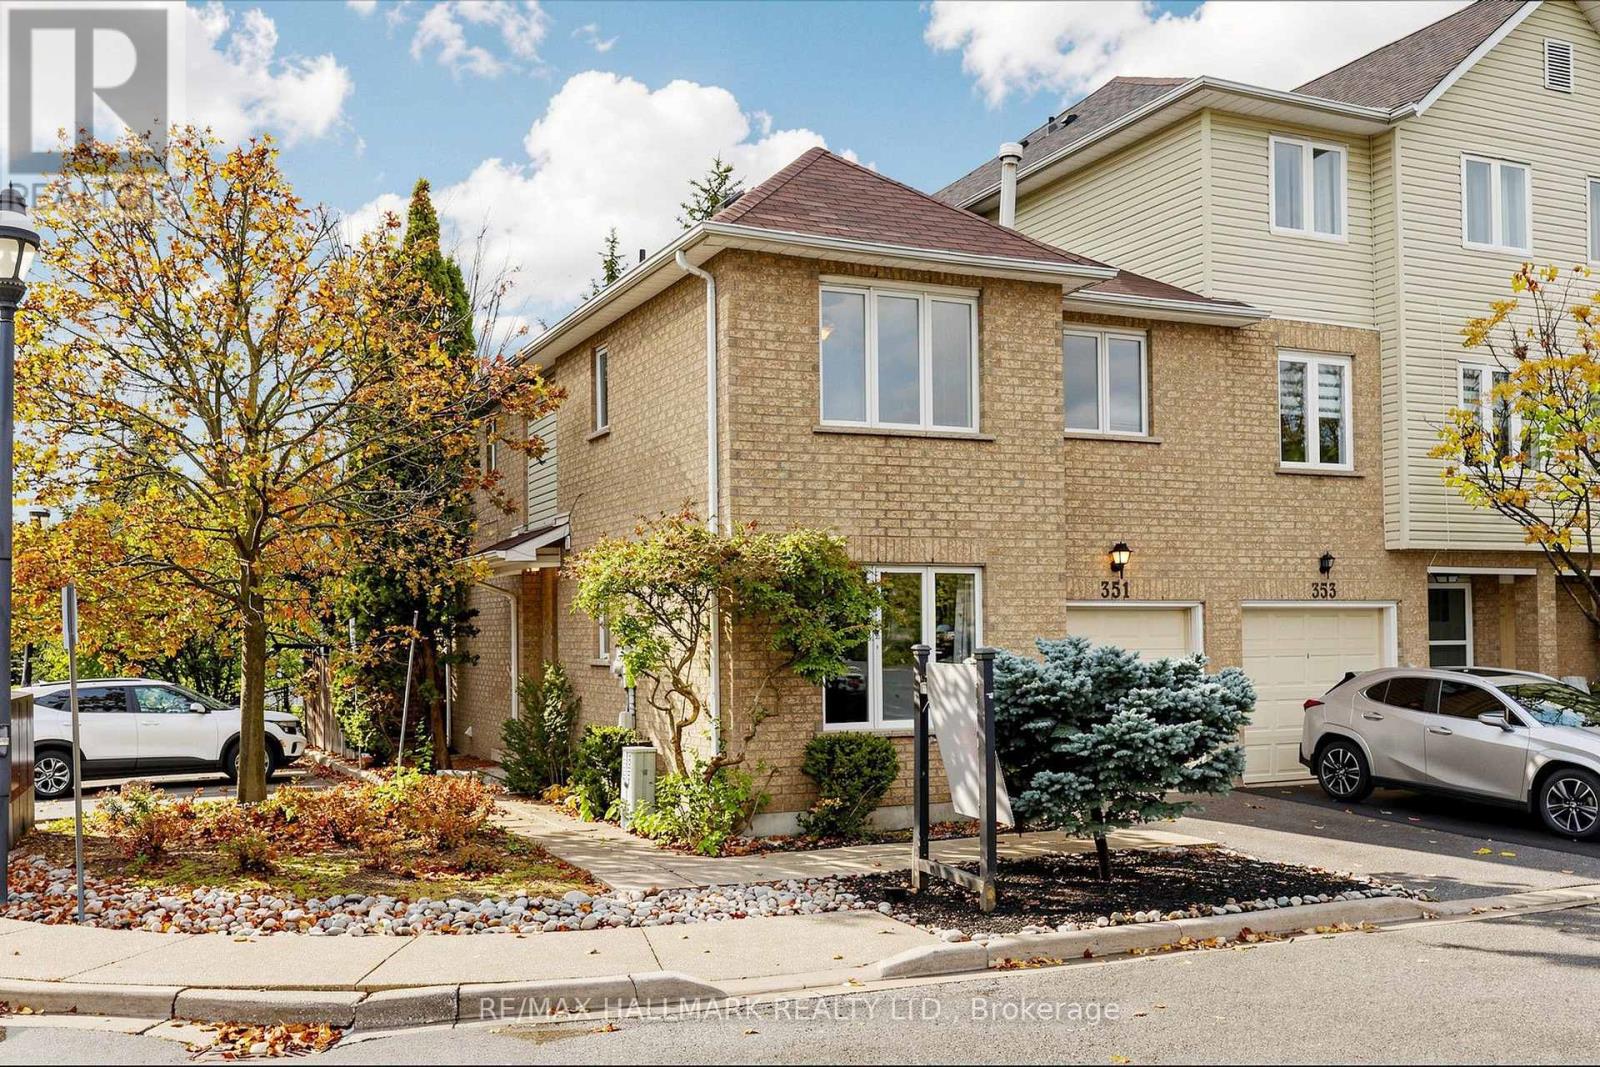
Rarely offered end-unit townhome and the largest floor plan in this sought-after community, offering the space, privacy, and feel of a freehold home while benefiting from exceptionally low maintenance fees. Tucked away in a quiet and private enclave just minutes from Highway 404, this is an ideal location for commuters. Freshly painted throughout and featuring newer appliances along with beautifully renovated contemporary bathrooms, this move-in-ready home is waiting for its new owners. The sun-filled interior offers a spacious open-concept living and dining area, complemented by a separate family room with large windows and stylish finishes, creating the perfect setting for everyday living and entertaining. Upstairs, the spacious four-bedroom layout provides ample space for growing families. The primary retreat features convenient walk-through his-and-hers closets leading to a tastefully re-modelled ensuite bath. Step outside through the large sliding doors to your private backyard ready for gardening or hosting family and friends. A truly exceptional opportunity in one of Newmarket's most convenient and desirable neighbourhoods. (id:67731)
26 Bedford Road
Georgina, Ontario
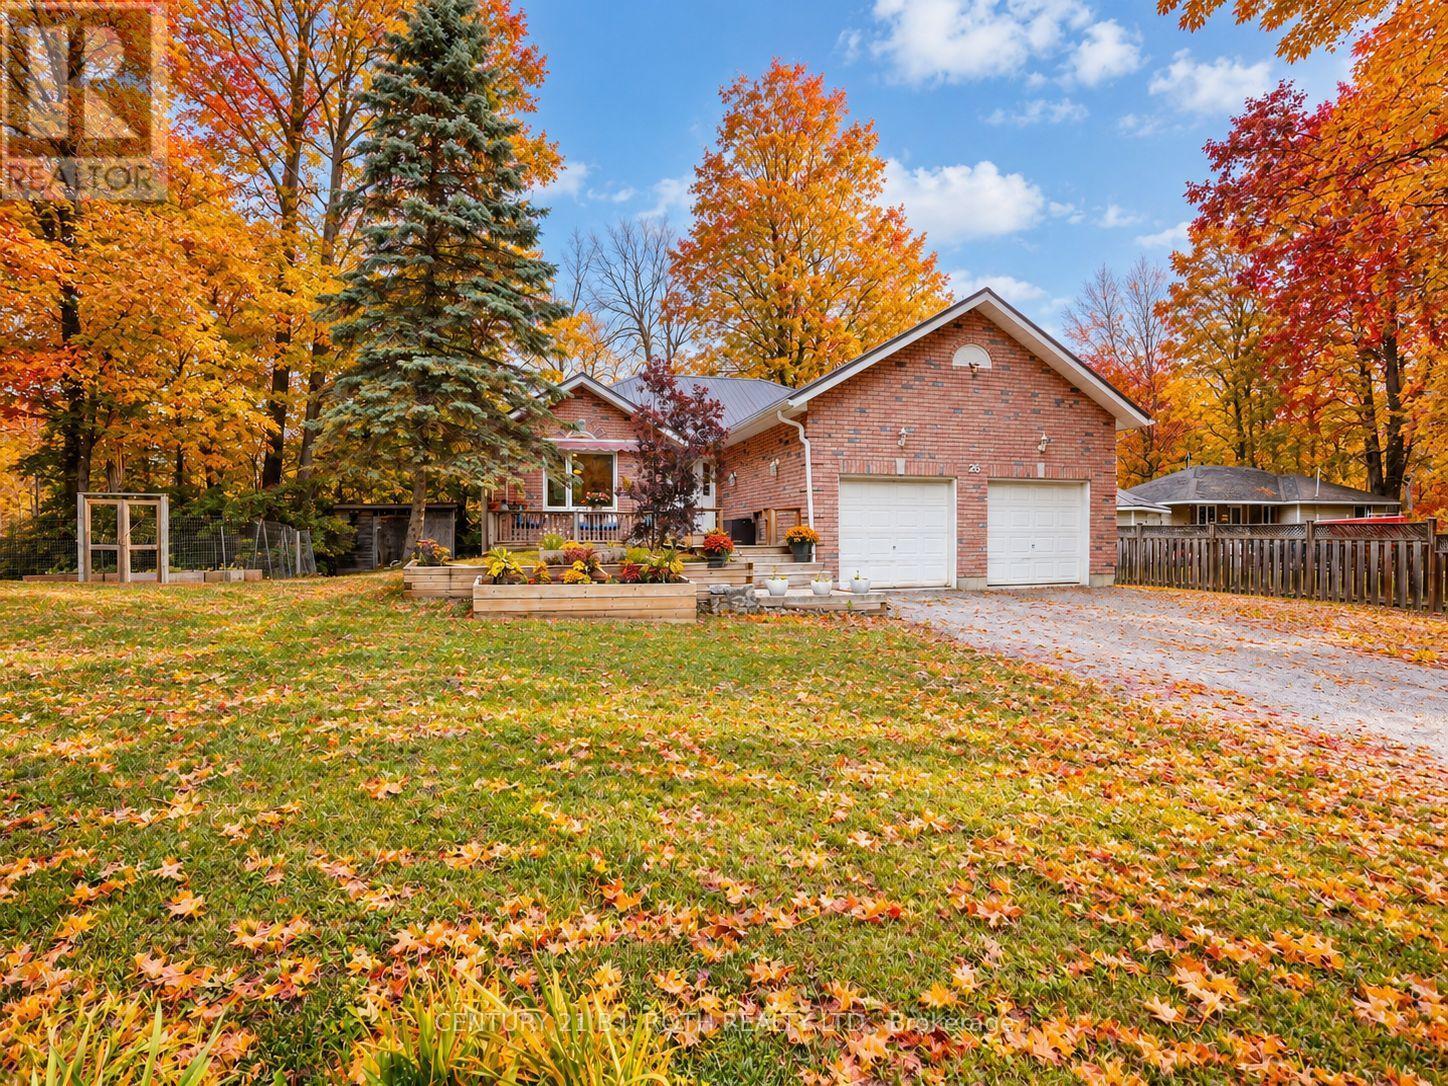
Rare 1/2-acre lot on a quiet dead-end street, perfect for children and families, family-oriented neighbourhood with schools and waterfront parks nearby. This property has been constantly upgraded over the past ten years with the following improvements 2024, New refrigerator, Sump Pump, bathrooms, septic and exterior drainage plumbing. 2023, Refinished kitchen cabinets, Custom live edge ash kitchen shelves, and Water Softener. 2022, Attic Insulation upgraded to highest rating R60, New windows in the entire house, New Patio door and Garage Door Opener. 2021, New eco-certified laminate flooring in entire ground floor, Top to bottom paint job, including ceilings, Custom maple butcher block kitchen counters, Custom cedar railings, Custom oak closet doors in all bedrooms, Reverse Osmosis System and Updated electrical panel. 2017, Furnace and Steel Roof. Steps to Sibbald Point Provincial Park, Jackson's Point, La Salle Park & Beach, Willow Beach, 5 minutes to schools, churches, supermarkets, medical services, pharmacies, vet services etc. 20 mins to the 404. Creek at the back of the property, very private lot, next to treed municipality-controlled land. Extensive list of year-round recreation options, perfect for nature lovers or garden enthusiasts. (id:67731)
33 Mondial Crescent
East Gwillimbury, Ontario
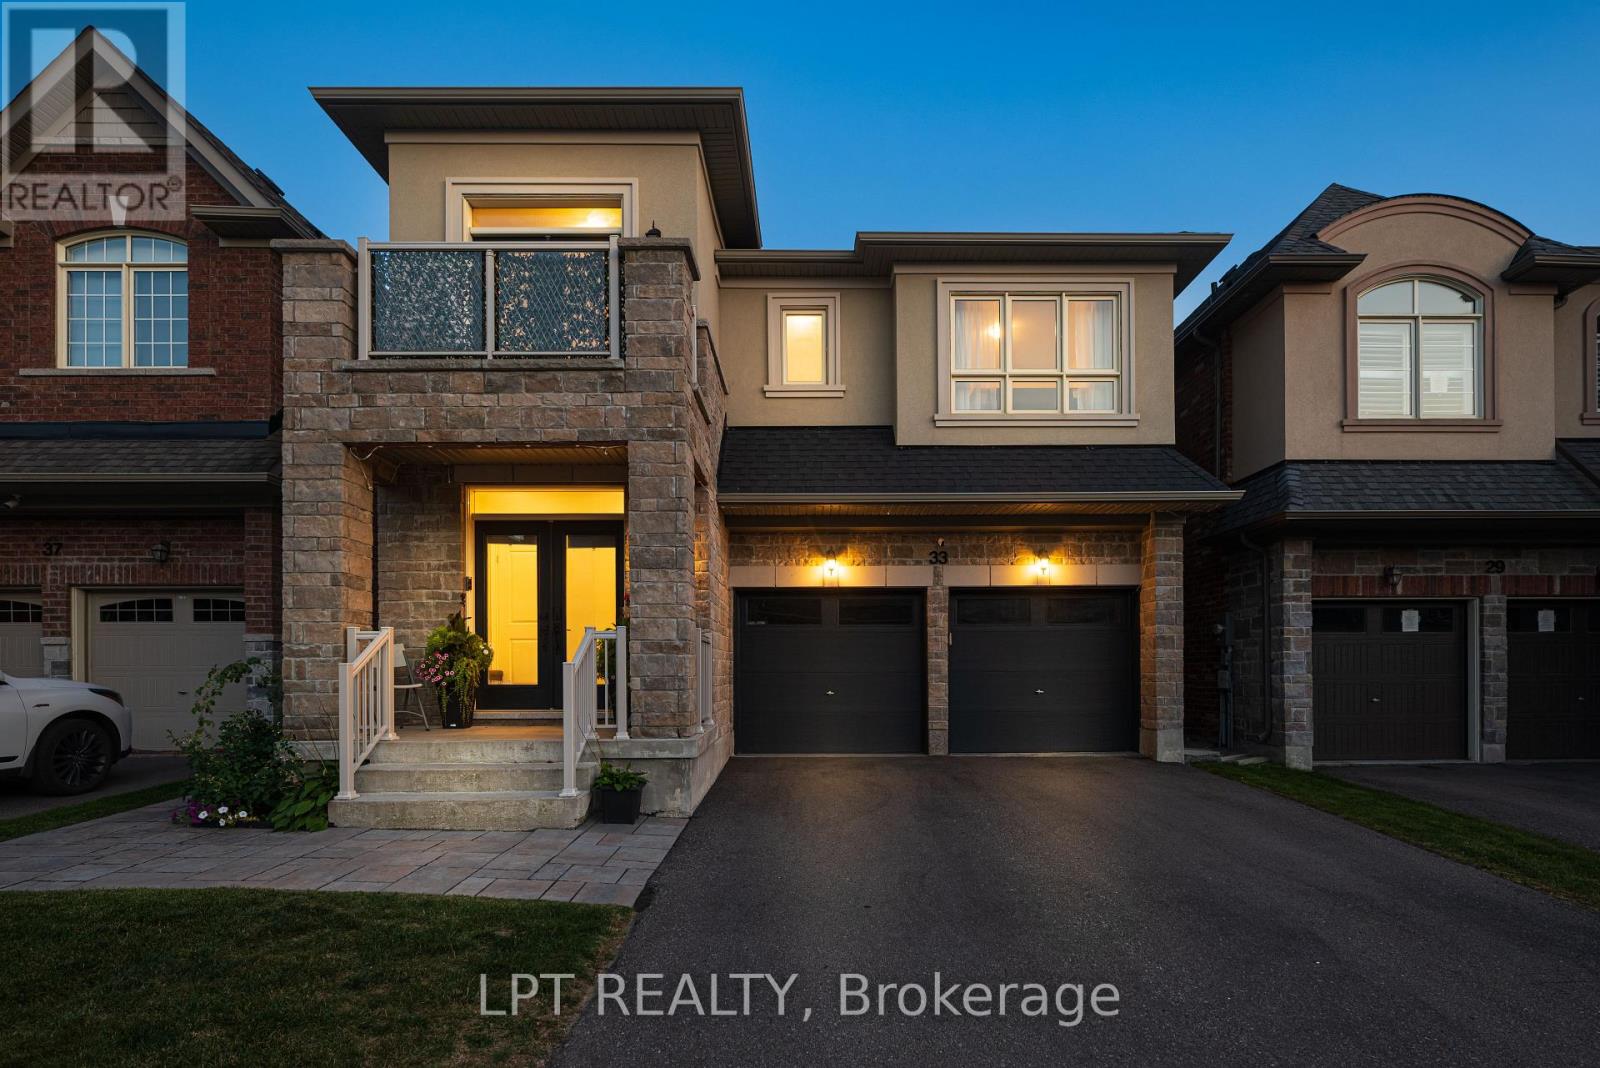
Welcome to 33 Mondial Cres - a beautifully maintained 4-bedroom, 4-bathroom detached home in Queensville, East Gwillimbury, Built by the award winning builder Aspen Ridge Homes. The main level features 9 ft smooth ceilings, Pot lights, and hardwood flooring, continuing upstairs with pot lights in the hallway and hardwood flooring throughout. The upgraded kitchen boasts an oversized island with seating for three, stainless steel appliances including a range hood, and a tiled backsplash, open-concept to a living room with a direct sightline to the fireplace and TV. Step outside from the kitchen to a raised deck, with an interlocking stone patio below and a built-in garden bed - a private, multi-level outdoor retreat. A secondary bedroom offers a French-door walkout to its own private balcony, perfect as a home office or morning coffee spot. The primary suite includes a 4-piece ensuite with a freestanding soaker tub and glass shower, plus a large walk-in closet with custom built-ins. Steps to the $100 Million plus Health and Active Living Plaza (indoor pool, fitness centre) and outdoor park (splash pad, playgrounds), and minutes to Queensville Public School (JK-8) - securing a spot in one of York Region's fastest-growing corridors. With Hwy 404 and the Bradford Bypass (Hwy 425) now under construction, plus 30+ km of trails throughout East Gwillimbury, this location is built for the years ahead. Close to parks, shopping, and easy highway access. No Side walk to shovel / Maintain. Move-in ready - book your private showing today! Quick closing available. (id:67731)