
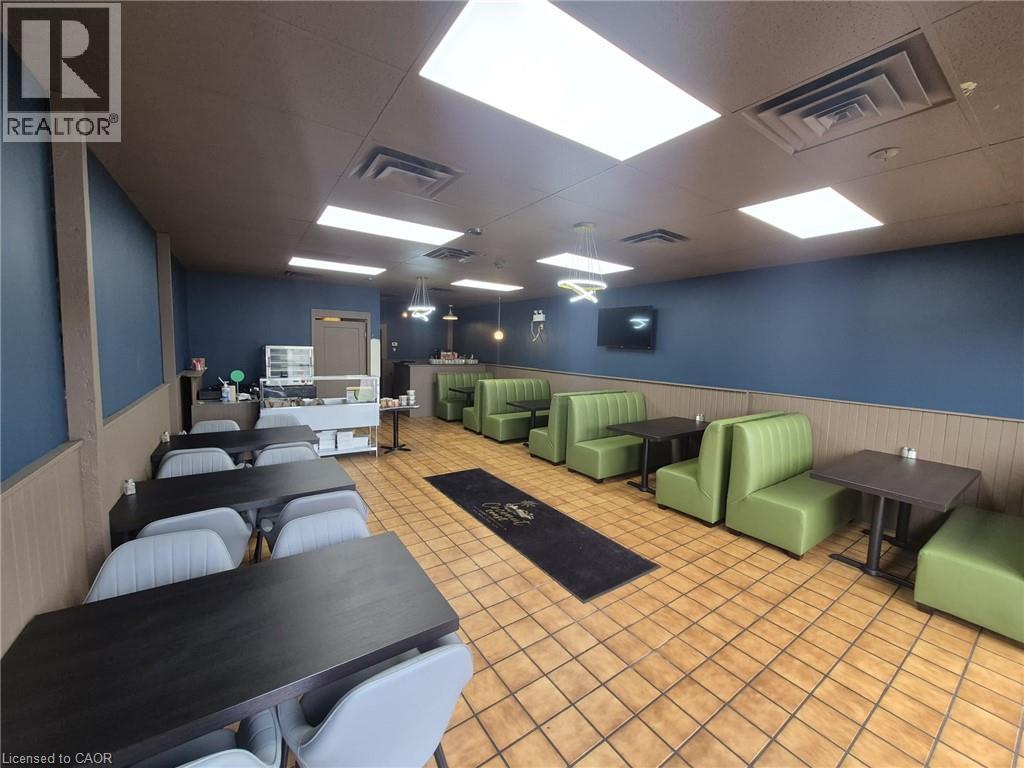
450 Woodlawn W
Guelph, Ontario
Location...Location Don't miss this excellent opportunity to own and run your own restaurant turnkey business in one of the busiest industrial/commercial hub in the city of Guelph. Well Established Non-Franchise Dine-in and Take-out Restaurant since 20+ Years Business on Sale. Taken over and updated to modern looks....yes all necessary updates are taken care of and the restaurant has a fresh look. The monthly rent is very low(2395 plus utilities and taxes). Excellent landlord to work with. This is business only sale with all existing equipments, furniture and utensils. Just grab your apron and start making money from day one. The extended open hours and updated restaurant is brining in more customers... Contact Listing agent for setting up a viewing. Do Not Go Direct & Talk To Employees. Please Be Discrete (id:50787)
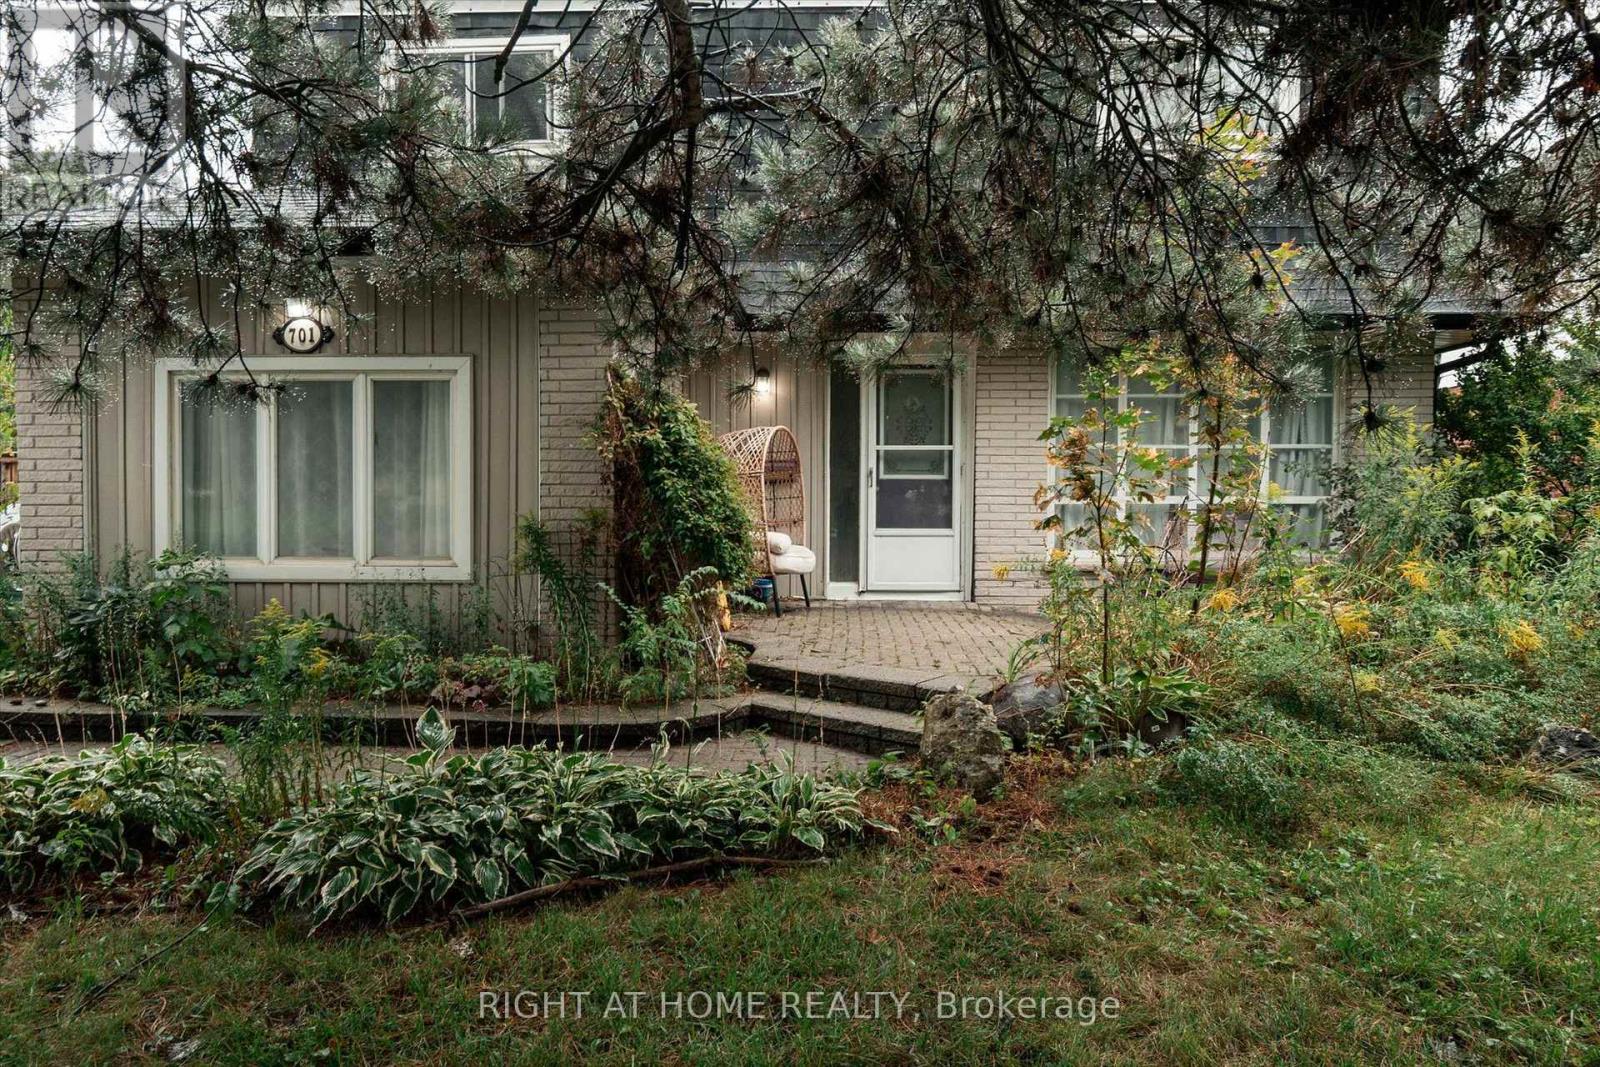
701 Central Park Boulevard N
Oshawa, Ontario
Welcome to 701 Central Park Boulevard North!!! A spacious 4 bedroom home situated on an impressive 200 foot deep private lot in an established, family friendly Oshawa neighbourhood. Surrounded by mature trees, the expansive backyard offers exceptional privacy and plenty of room for outdoor entertaining, gardening and family enjoyment. Inside, the home features generous living and dining areas, a large kitchen, a separate family room and 4 good sized bedrooms. The large driveway provides ample parking for family and guests. Conveniently located close to schools, parks, shopping, restaurants and public transit, with easy access to Highways 401 and 407. Durham College, Ontario Tech University and Oshawa GO Station are also within convenient driving distance. An excellent opportunity to personalize a substantial home and create something special on a truly remarkable property. (id:50787)
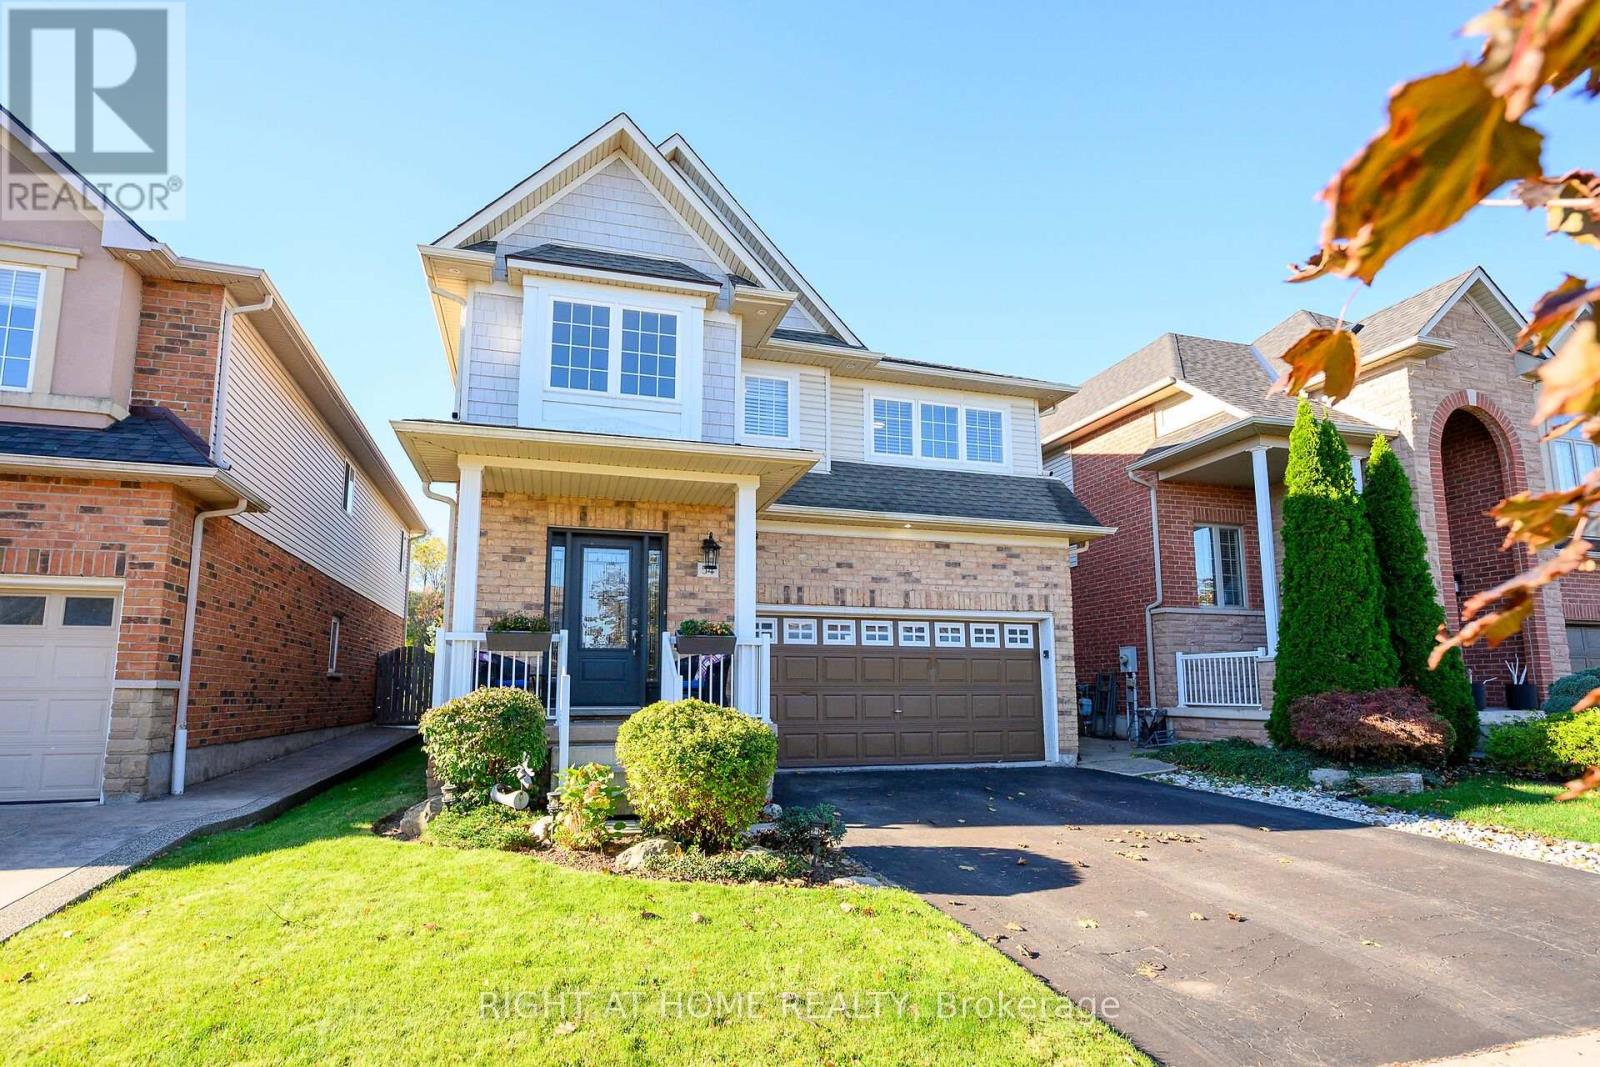
54 Vinifera Drive
Grimsby, Ontario
No rear neighbours, just parkland and Niagara Escarpment views. At 54 Vinifera Drive, the escarpment puts on a show every season, from Fall colours to fresh winter snow, with a level of privacy that's hard to find in Grimsby. Lovingly owned and maintained by its original owners, this beautifully updated detached home offers 1,904 sq ft above grade with three bedrooms and 2.5 bathrooms. It also has a fully finished basement with a fourth bedroom and a full bathroom, perfect for guests, teens or extended family.The main floor centres on an updated kitchen with quartz countertops and a brand new stove, flowing into a cozy family room with hardwood floors. Durable tile runs through the rest of the level, and a two-piece powder room is close at hand for guests. Upstairs, you'll find three bright bedrooms with new LVP flooring, two full bathrooms (including a main bath with a generous 60" vanity) and upper-level laundry right where you need it. Fresh neutral paint throughout and a double car garage complete this move-in-ready family home. Set on the Grimsby-Beamsville border, you're minutes from local schools, parks and shopping, plus the wineries of Niagara's wine country, Bruce Trail hiking, farm markets and easy QEW access for commuters. (id:50787)
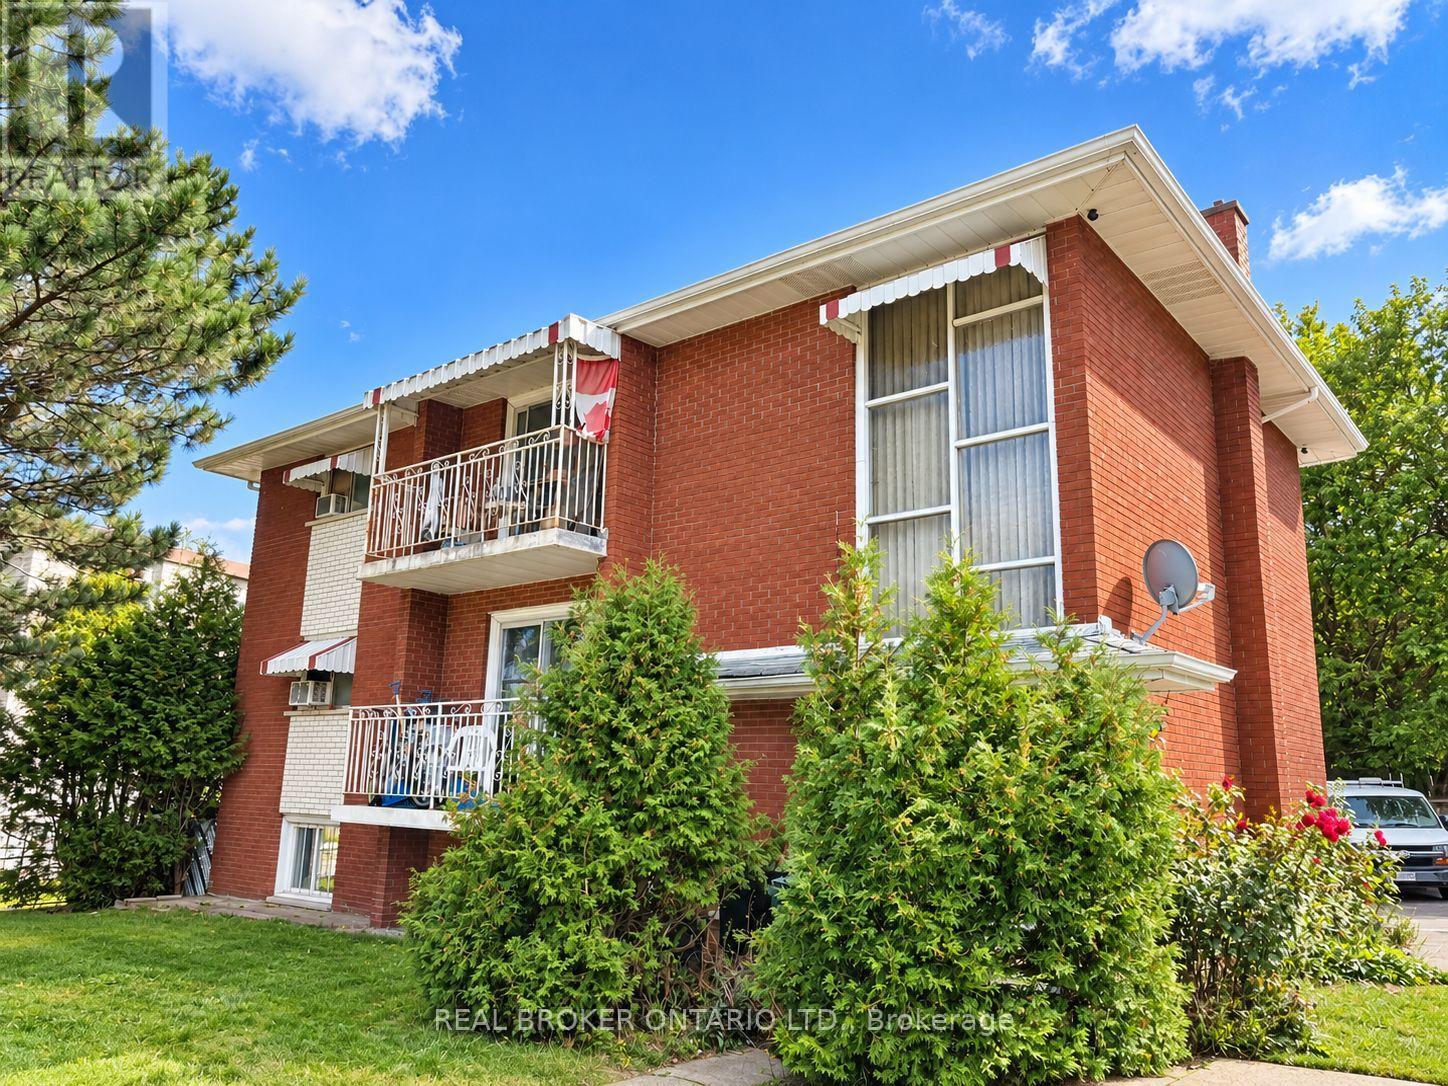
1 - 93 Brybeck Crescent
Kitchener, Ontario
Freshly renovated and move-in ready, this bright 2-bedroom rental offers a clean, modern space with plenty of practical features. Enjoy a refreshed interior with updated finishes throughout, two comfortable bedrooms, and a functional layout that makes the most of the space. One dedicated parking space is included, along with convenient shared laundry. A great opportunity for tenants looking for a freshly updated home at a great price! Available for immediate occupancy. Some photos are edited. (id:50787)
19013 62 Highway
Tudor And Cashel, Ontario
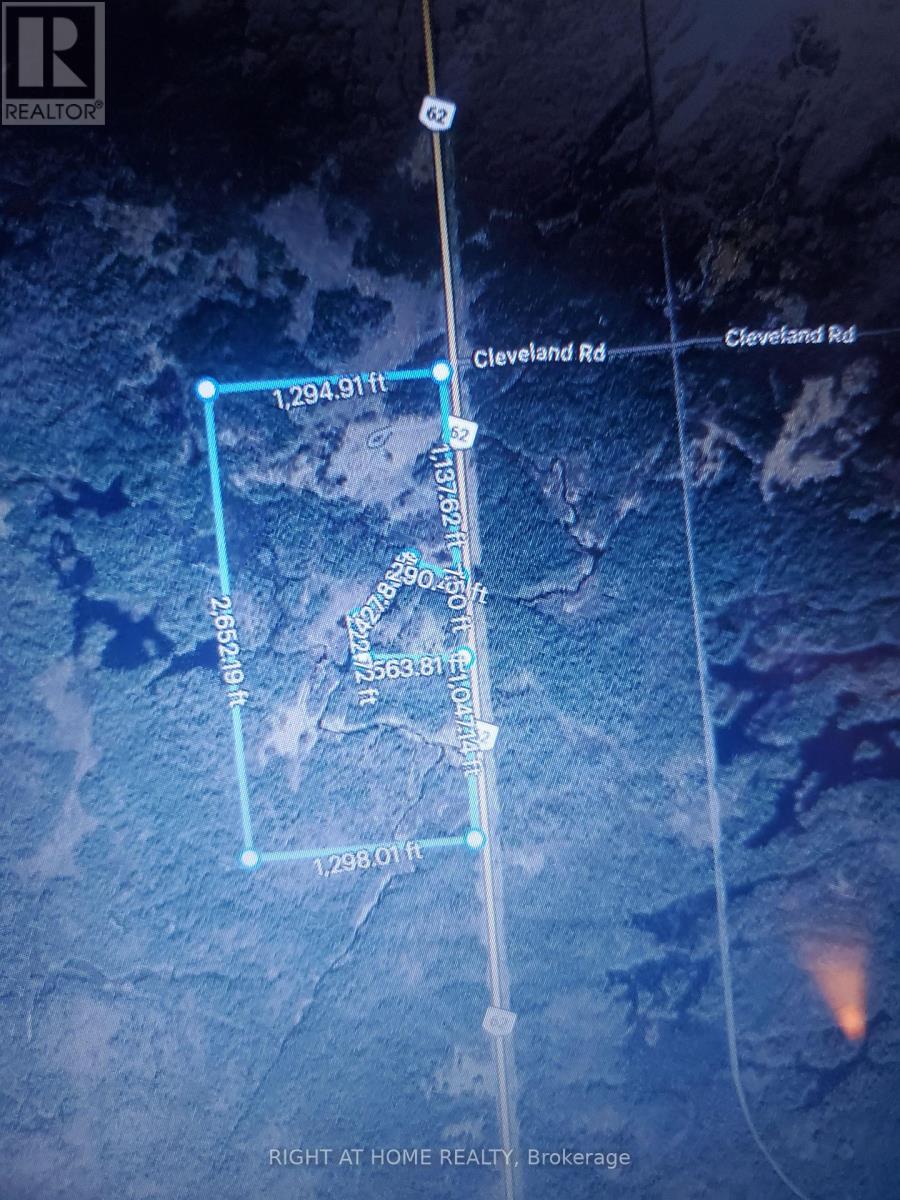
***MUST BE SEEN*** Beautiful 73+ Acre Property, Primarily Land Value. Price to sell as is where is. 3+bed cottage, 600+sqft garage, out buildings, treed lot, creeks, ponds and Marsh. So much potential as multi-family generational estate by building multiple homes with water access or redevelop it. It backs onto crown land making it Ideal for hunting, fishing, or clean up the mar to have your own west facing water front. Unbelievable value. Cottage needs full cosmetic updating and refinishing of bathroom. Beautiful large stone foundation with multiple walk outs from high ceiling basement. (id:50787)
Basement Unit - 19 Blazing Star Drive S
Brampton, Ontario
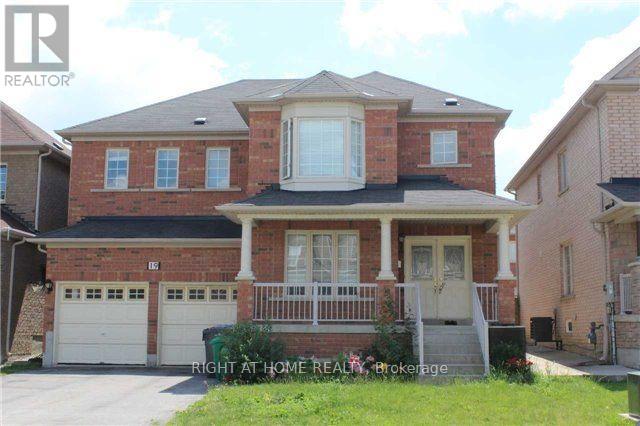
Professionally Finished Legal basement, 3 Bedroom Basement Apartment With Separate Entrance And Private Laundry. Modern And Contemporary Finishings, Spacious Bedrooms, Walk-in closets. Located In A Well-Sought-After Neighborhood. Very Convenient Location. Close To All Schools, Shopping Plazas, Hwy 410, Trinity Mall, Gym, and All Other Amenities. Parking (one side of the Driveway for two cars), Non-Smoking. Tenant pays 30% of Utilities. (id:50787)
64 - 6780 Formentera Avenue
Mississauga, Ontario
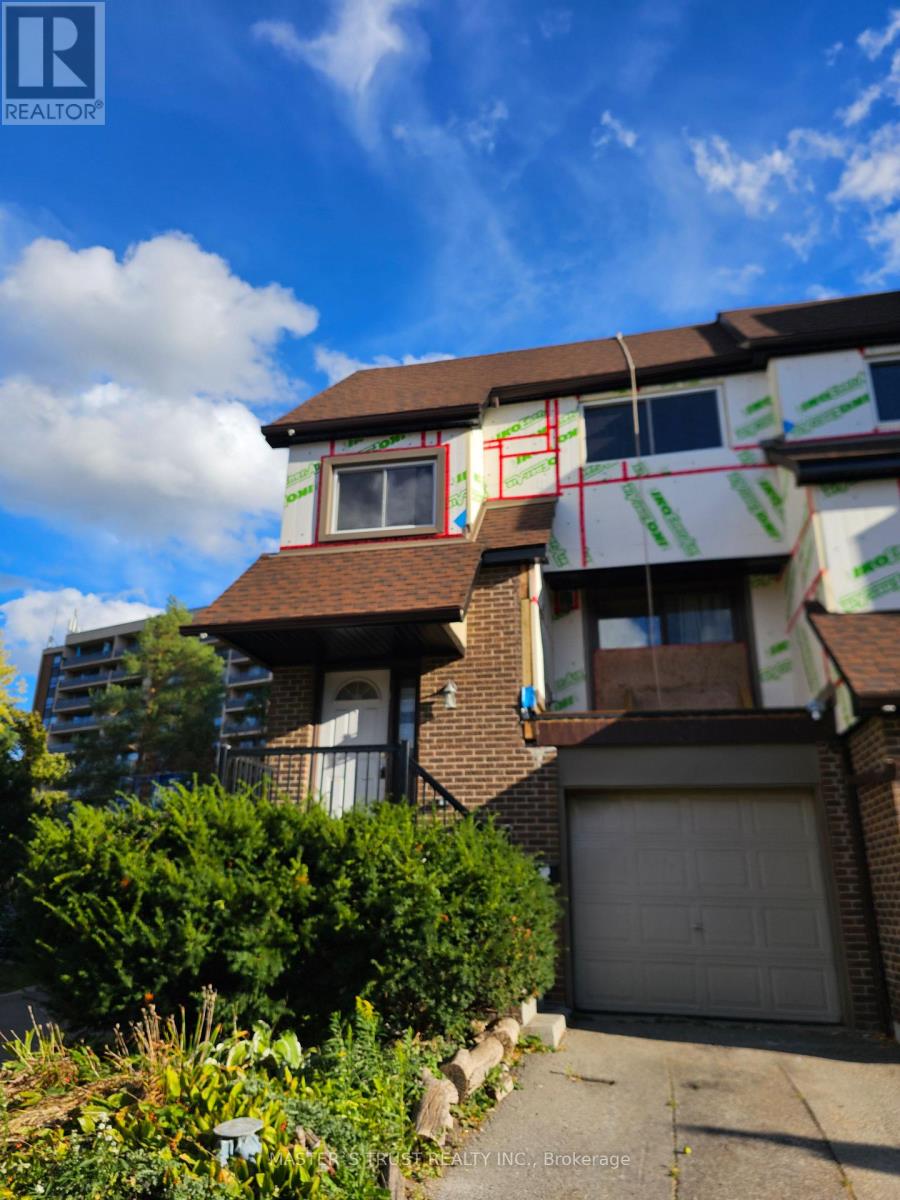
End Unit Townhome Located In One of Mississauga's Best Neighbourhoods. Perfect for Families Looking to Upsize! 3 Bedrooms, 2 Washrooms, And A Finished Basement with Rec Room with Walkout to Backyard. Spacious Main Floor W/Balcony Off Living Room Overlooking Park. Recessed Lighting. Large, Bright Rooms With Ample Closets. Entry To Garage From Inside. Minutes to Meadowvale Tc, Public Transit, and highways. Please note: Listing photos were taken approximately ten years ago and do not necessarily reflect the property's current condition. Buyers and cooperating agents should inspect the property in person to assess its current condition. (id:50787)
93 Brybeck Crescent Unit# 1
Kitchener, Ontario
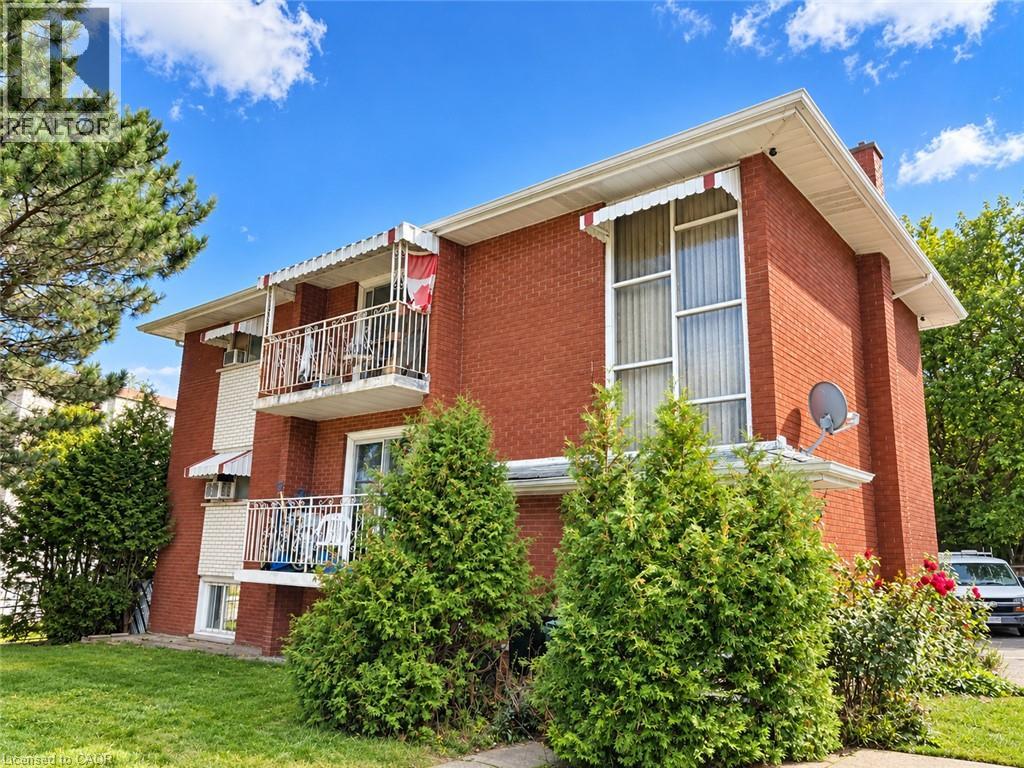
Freshly renovated and move-in ready, this bright 2-bedroom rental offers a clean, modern space with plenty of practical features. Enjoy a refreshed interior with updated finishes throughout, two comfortable bedrooms, and a functional layout that makes the most of the space. One dedicated parking space is included, along with convenient shared laundry. A great opportunity for tenants looking for a freshly updated home at a great price! Available for immediate occupancy. Some photos are edited. (id:50787)
46 Soccavo Crescent
Brampton, Ontario
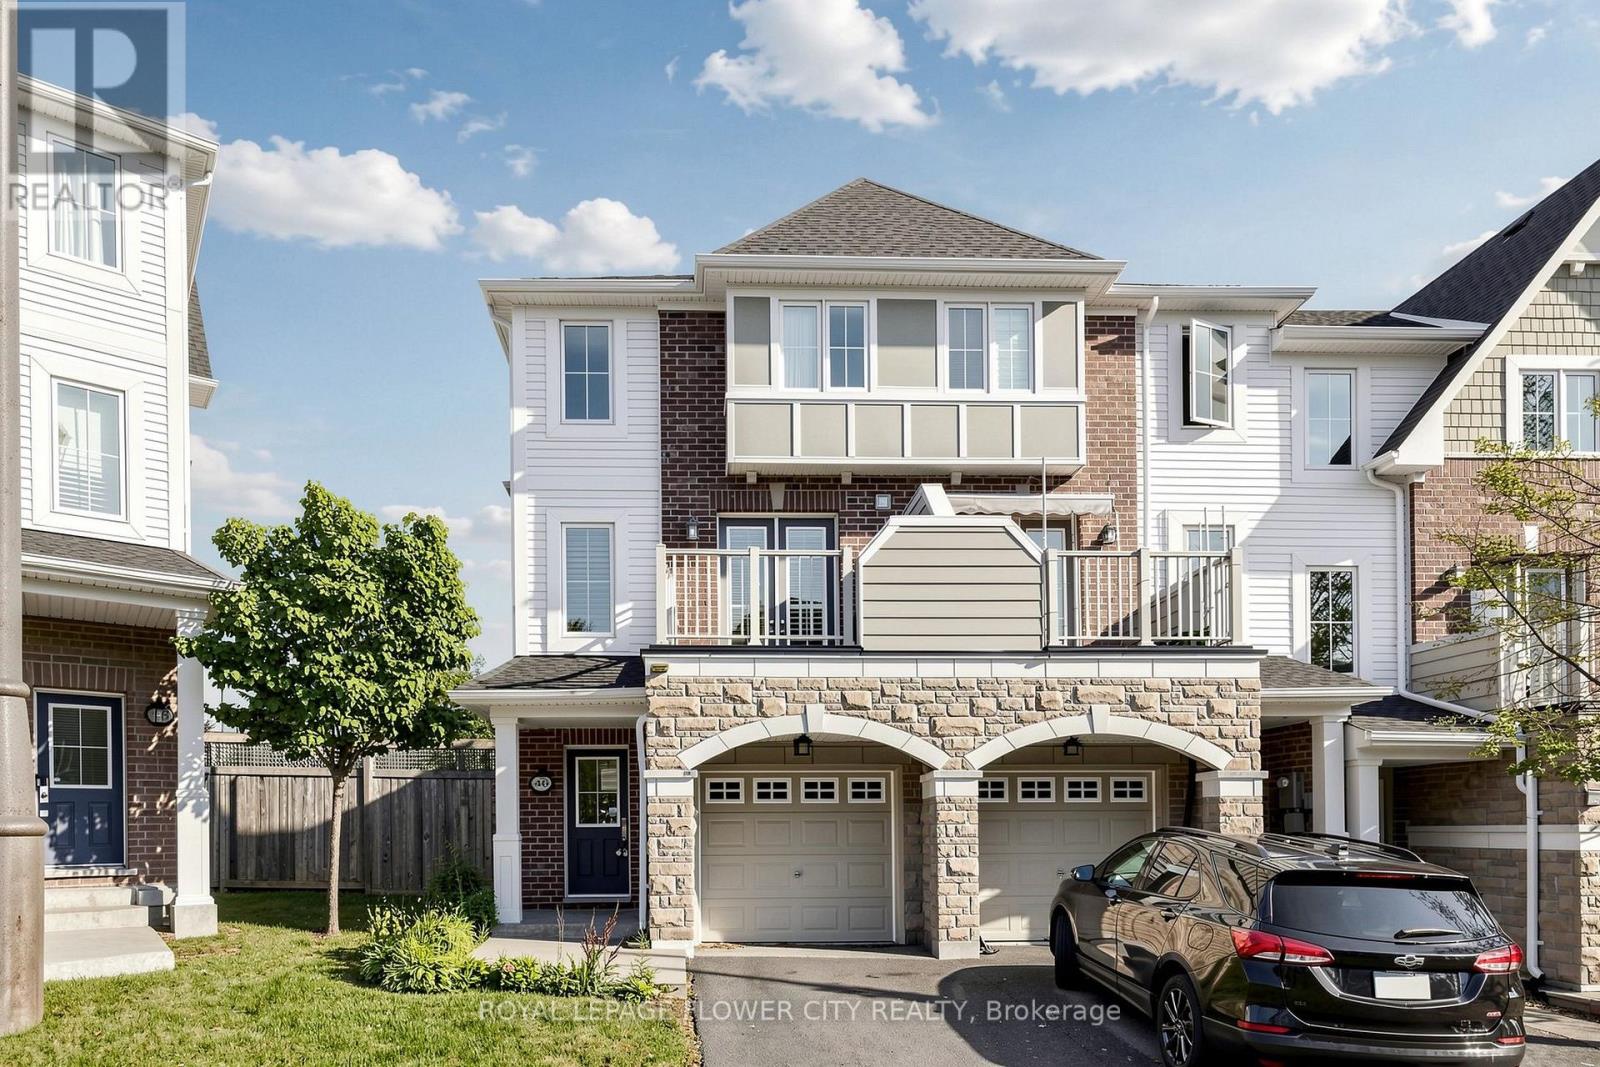
Welcome to this 3+1 bedroom end-unit townhouse on a premium corner lot with 3 full washrooms,offering the privacy and feel of a semi-detached home. Filled with natural light from three sides, this bright and functional home features an open-concept main loor with hardwood flooring in the living room, an upgraded kitchen with granite countertops, stainless steel appliances, a breakfast bar, and extended cabinetry. The second floor offers 9-foot ceilings,upgraded 8-foot interior doors, comvenient upper-level laundry, and three spacious bedrooms providing plenty of room for a growing family. The finished walkout basement includes aversatile living area, an additional bedroom, a 3-piece washroom, and direct access to the backyard-ideal for in-laws, overnight guests, a playroom, or a home office. Enjoy low maintenance fees and a family-friendly location close to parks, playgrounds, schools, shopping,public transit, Highway 407, and the Mississauga border, making daily commuting and weekendoutings convenient. This move-in-ready home offers the space, comfort, and lifestyle today'syoung families are looking for. (id:50787)
801 - 5949 Yonge Street
Toronto, Ontario
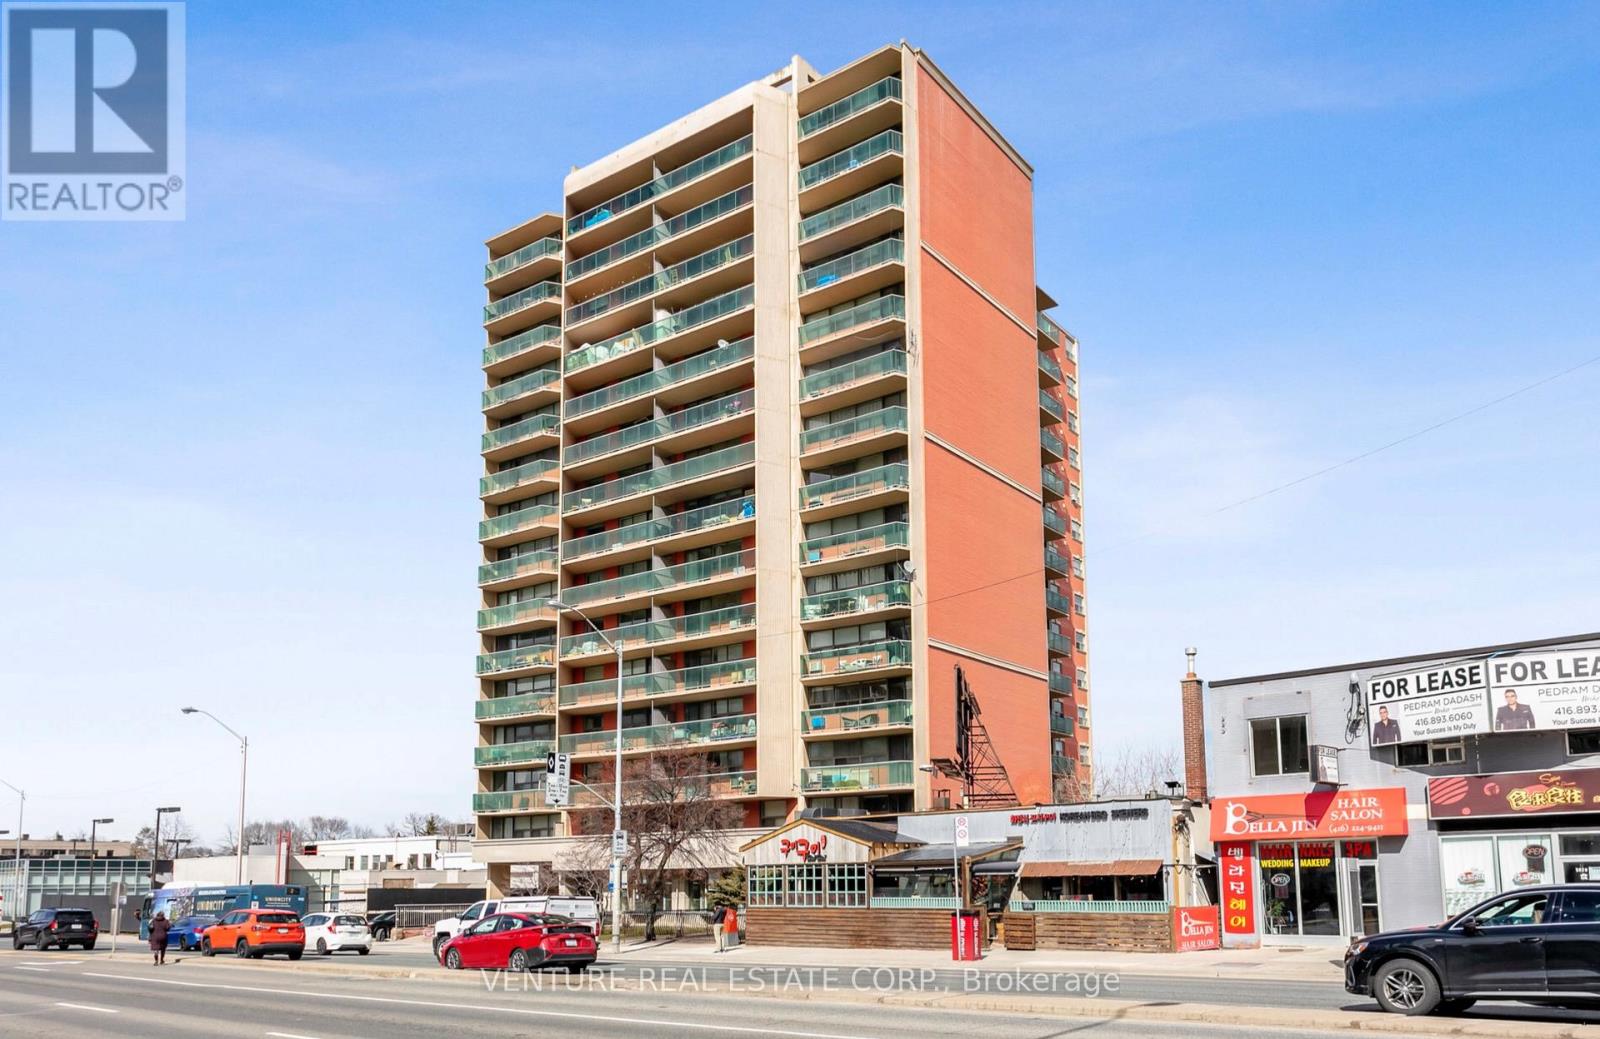
Prime North York Living at 5949 Yonge Street! Enjoy the perfect combination of location, space, value and lifestyle in this bright corner suite offering approximately 921 sq. ft. of interior living space plus an 89 sq. ft. balcony, as per the builder's floor plan. This spacious 2-bedroom unit is freshly painted with a large balcony with desirable southern exposure, perfect for enjoying natural light throughout the day. Experience the convenience of living right on Yonge Street, just steps to Finch Subway Station, TTC, GO Bus Terminal, grocery stores, restaurants, cafes and everyday conveniences. With excellent transit access and a future community centre planned for the area, this is an ideal home for professionals, couples, small families or anyone seeking a connected urban lifestyle. The suite includes a fridge, stove, hood fan, built-in dishwasher and Ariston all-in-one washer/dryer combo. A coinmatic laundry facility & mail room is also available on P1. Utilities (Heat, Water & Electricity) are included in the rent, adding exceptional value and convenience. Live steps from everything you need in one of North York's most convenient locations. Move in and enjoy Yonge Street living at its best! (id:50787)
3916 - 85 Wood Street
Toronto, Ontario
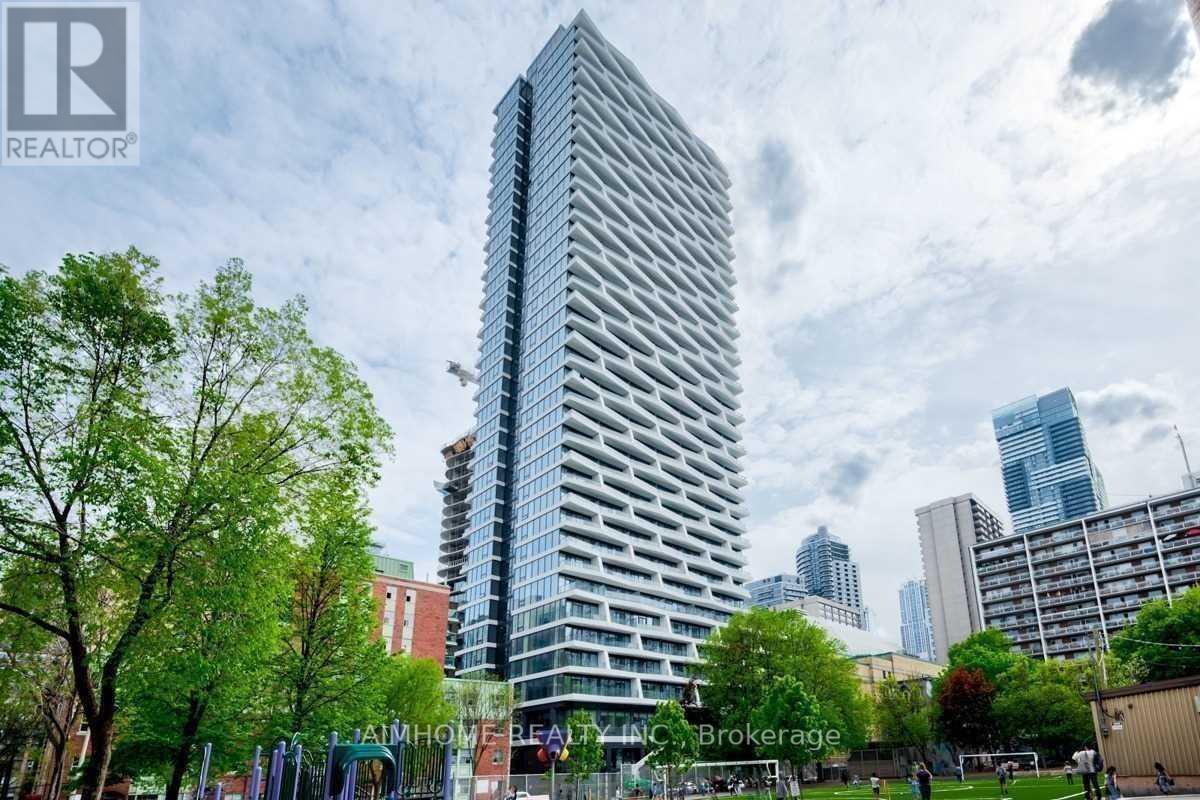
This bright, spacious 775 sq ft home features 2 bedrooms (both with large windows), 2 full bathrooms, and a dedicated study area. The modern open-concept kitchen comes equipped with quartz countertops, a stylish backsplash, and integrated appliances. Step out onto the expansive balcony to enjoy breathtaking southeast views. Positioned in a vibrant neighborhood, you're steps from top dining, shopping, grocery stores (including Loblaws), TTC transit, and the subway. Ideal for students and professionals, it's just a short walk to TMU and U of T. Parking available for an extra fee. (id:50787)
112 Thackeray Way
Harriston, Ontario
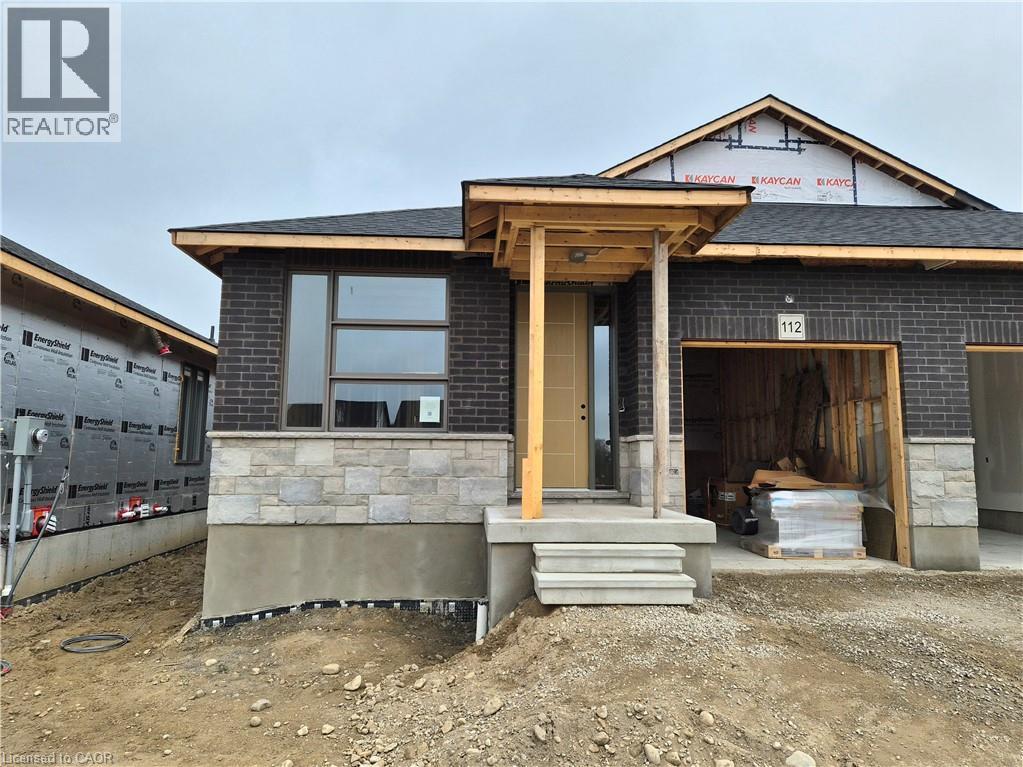
Brand new design! You asked for it and we delivered you a semi-detached bungalow at Maitland Meadows! Discover the ease of main floor living in this thoughtfully designed Stonegate Model with 2 bedroom, 2 bathrooms in the growing community of Harriston. Lovely 9' ceilings make a big impact here and oversized windows create a bright and airy feel throughout the 1,210sq ft open concept layout. The kitchen, dining, and living spaces flow seamlessly, perfect for entertaining or cozy nights in. The primary suite offers a private retreat with a walk through closet and 3pc ensuite bath. Step out onto the 14x12' covered deck to enjoy your morning coffee or summer BBQs, rain or shine. Additional highlights include main floor laundry, quality finishes throughout, a full basement ready for future development, and a single car garage with inside entry. Set on a landscaped 30' x 100' lot in a quiet neighbourhood near parks, schools, and trails. Ideal for Buyers of any age and any stage. You will truly enjoy this design for many years to come. This home is going to be under construction soon but be sure to secure your spot now and move in with confidence! (id:50787)