
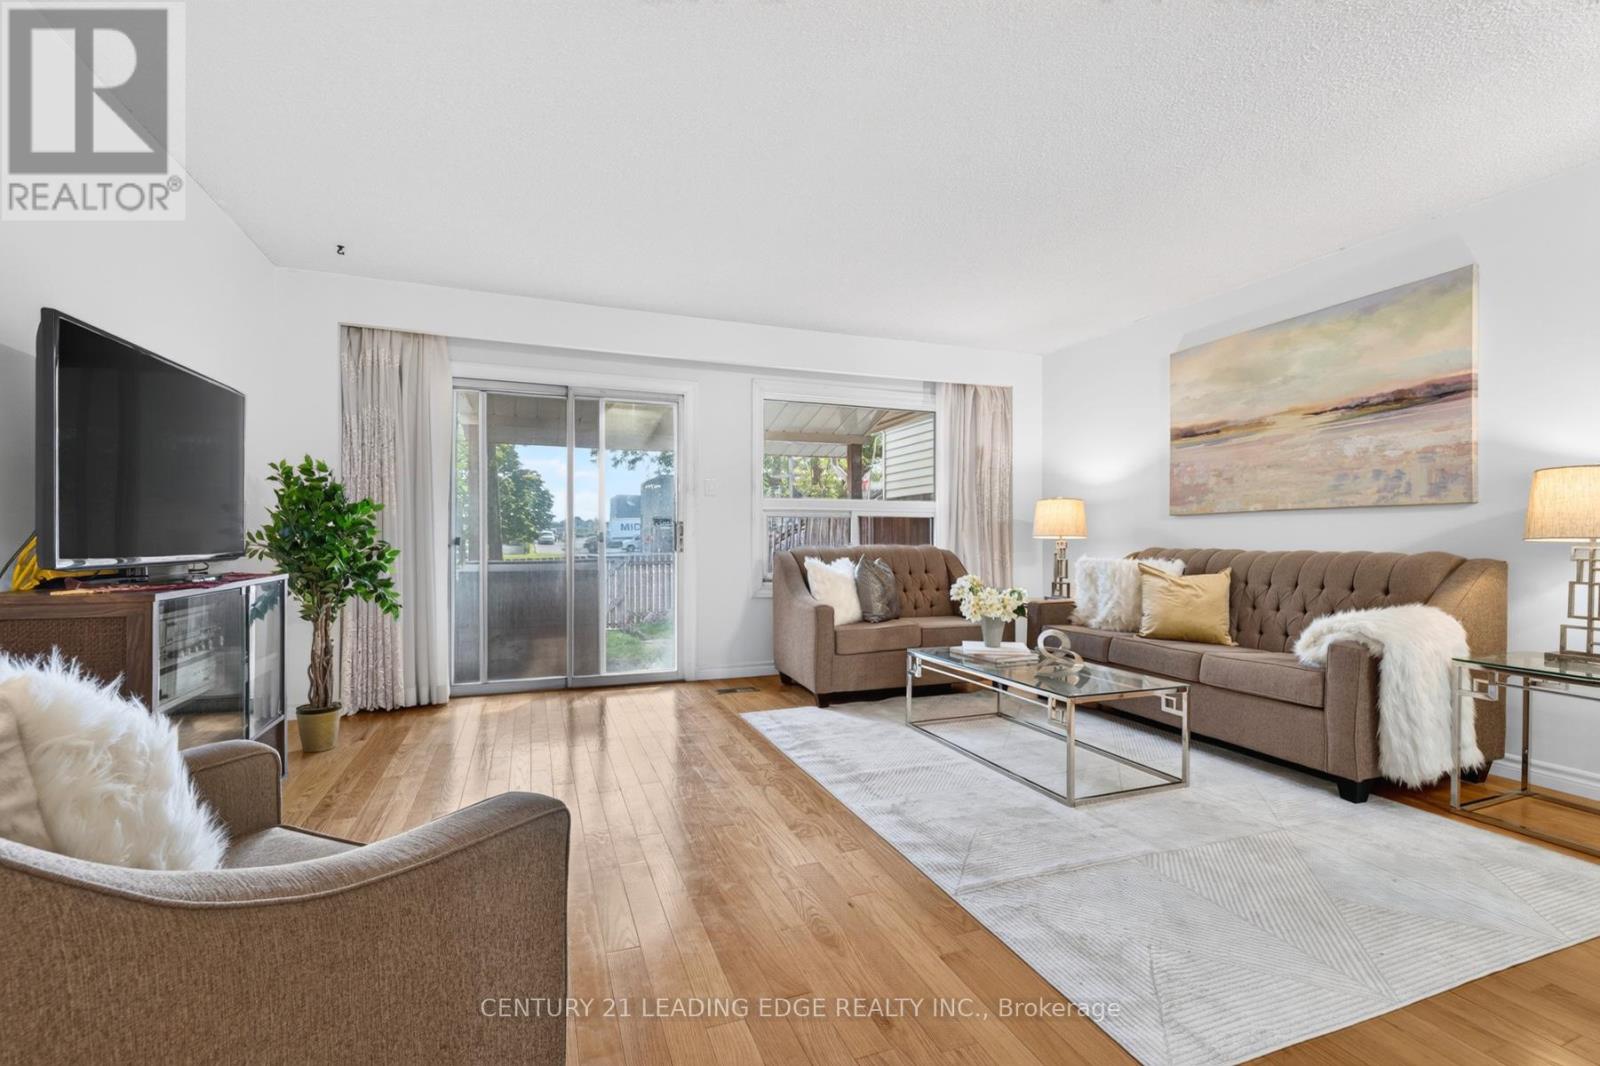
58 Valdor Drive
Toronto, Ontario
THIS Is What Value Looks Like In The GTA * Spacious, Affordable, Townhome, With No Condo Fees * Well-Kept Home Has A Great Main Floor Layout, With Large Living Room That Walks Out To The Backyard * 2nd Floor Boasts Three Good-Sized Bedrooms, Including A Primary With An Semi-Ensuite Bathroom * Finished, Full Basement Is A Large Rec Room (Blank Canvas,) With A Newly Renovated Bathroom * New Furnace and AC (Oct 2025,) New Smoke/CO2 Detectors (Jan 2026,) All Electrical Up To Code (Dec 2025.) * All Of That In The Kind Of Great Area That People Move To Just For The Great Schools * Parks, Stores, Restaurants, Medical Centres, And A Hospital Are All A Quick Walk Or Drive Away * 401 is right nearby; 404 And 407 Just Minutes Away * TTC Stops Everywhere; One Is Only A Quick Walk Away * 1st-Time Home Buyer OR Upsizing From A Condo? - This Is A Must-See! (id:67731)
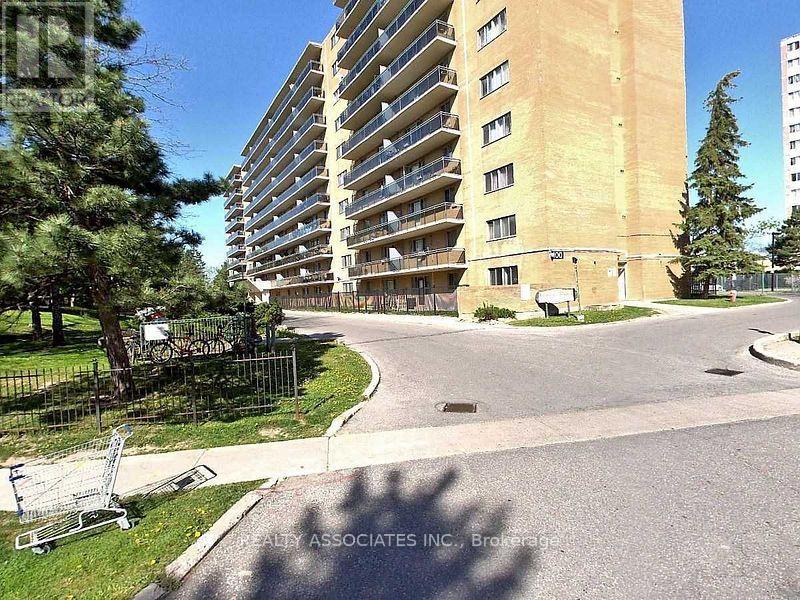
915 - 100 Dundalk Drive
Toronto, Ontario
Clean & Bright, Beautifully Updated Laminate Floors!! Large Living/Dining Area Off Kitchen!! Large Balcony, Overlooking Quiet Family Building. Accessible To 401 Via Kennedy Rd, Hwy 404, Ellesmere Lrt, Centennial College, Shopping, Schools. Kennedy Commons- Chapters, Grocery, ,Starbucks. Close To Scarborough Town Centre/ Fairview Mall. (id:67731)
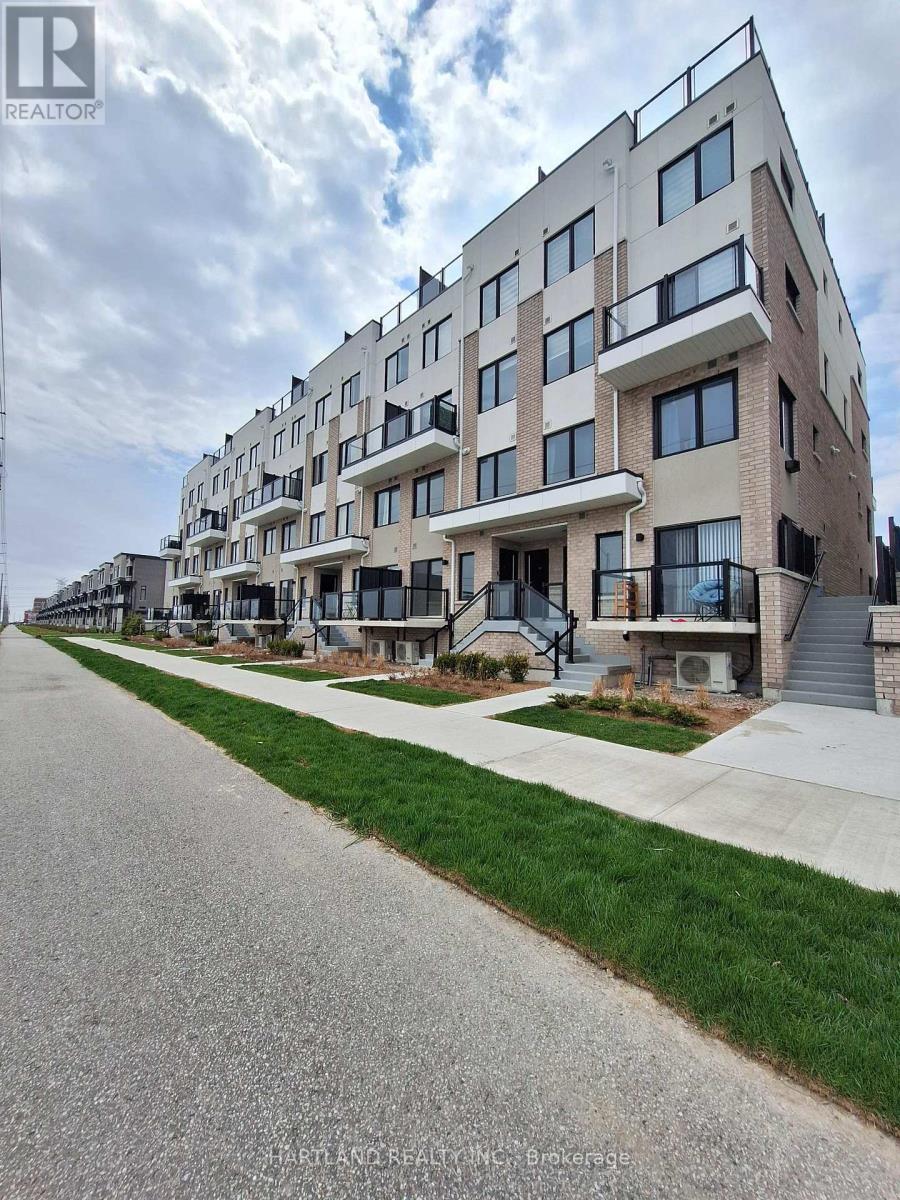
304 - 1695 Dersan Street
Pickering, Ontario
ATTENTION FIRST-TIME BUYERS! Priced under $500,000, net of HST, with only 5% down and move-in ready in just 30-60 days! This is an incredible opportunity to get into the market at Park District Towns.This bright and stylish 2-bedroom, 2-storey condo townhome is the perfect fit for a young couple, first-time buyer or small family looking for a home they can move right into. Enjoy modern finishes including laminate flooring, Quartz kitchen countertops and stainless steel appliances, plus the convenience of 2 full bathrooms and a powder room for guests.Set in desirable Duffin Heights, you're just steps from shops and restaurants, with schools, places of worship, a medical centre, walking and hiking trails, and golf all nearby. Commuters will love the easy access to the 407, 401, Pickering Town Centre and Pickering GO, all within approximately 10 minutes.Affordable. Modern. Move-in ready. And in a fantastic location. Why rent when you can own? What are you waiting for? Purchase Price net of HST - OPEN HOUSE SUNDAY 1-4 PM ***This weekend only $5000 Cash Back on Final Closing ** (id:67731)
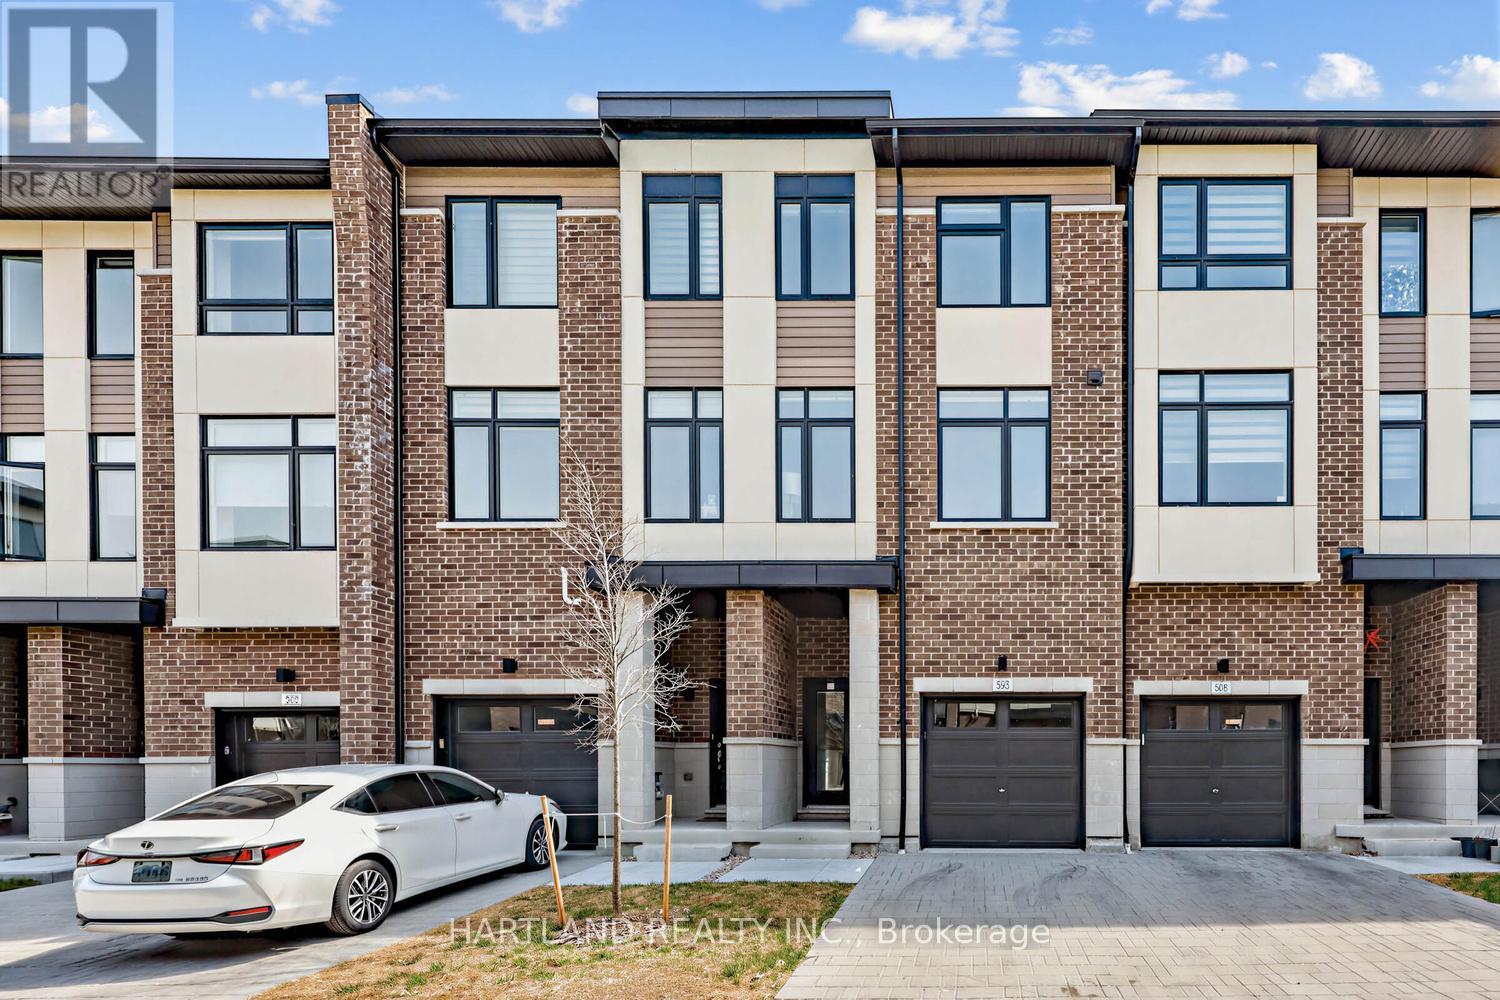
405 - 1695 Dersan Street
Pickering, Ontario
Welcome to Park District Towns! This exceptional 3-bedroom + family room freehold townhome offers the perfect blend of style, space and location, with over $40,000 in upgrades!Step inside and appreciate the solid oak stained staircase, upgraded Quartz kitchen countertops, and elegant stone countertops in the main and ensuite bathrooms. The spacious, family-sized kitchen offers plenty of room to gather and features a convenient walk-out to the deck-perfect for enjoying your morning coffee or unwinding with an evening cocktail.The generous layout provides plenty of space for the whole family, while the primary retreat features a walk-in closet, bright window and a beautiful frameless glass shower enclosure in the ensuite.Located in sought-after Duffin Heights, you're just a stroll away from an array of shops and restaurants, with easy access to the 407, 401, Pickering Town Centre and Pickering GO. Enjoy an active lifestyle with hiking and biking trails and golf courses all close by.Beautifully upgraded, thoughtfully designed and ideally located-this is one you won't want to miss! Purchase Price is Net of HST - Note photos from another unit with a same finishes and similar floorplan *** SELLER IS OFFERING 25,000 CASH BACK ON FINAL CLOSING UNTIL OCTOBER 26TH **OPEN HOUSE SUNDAY 1-4PM (id:67731)
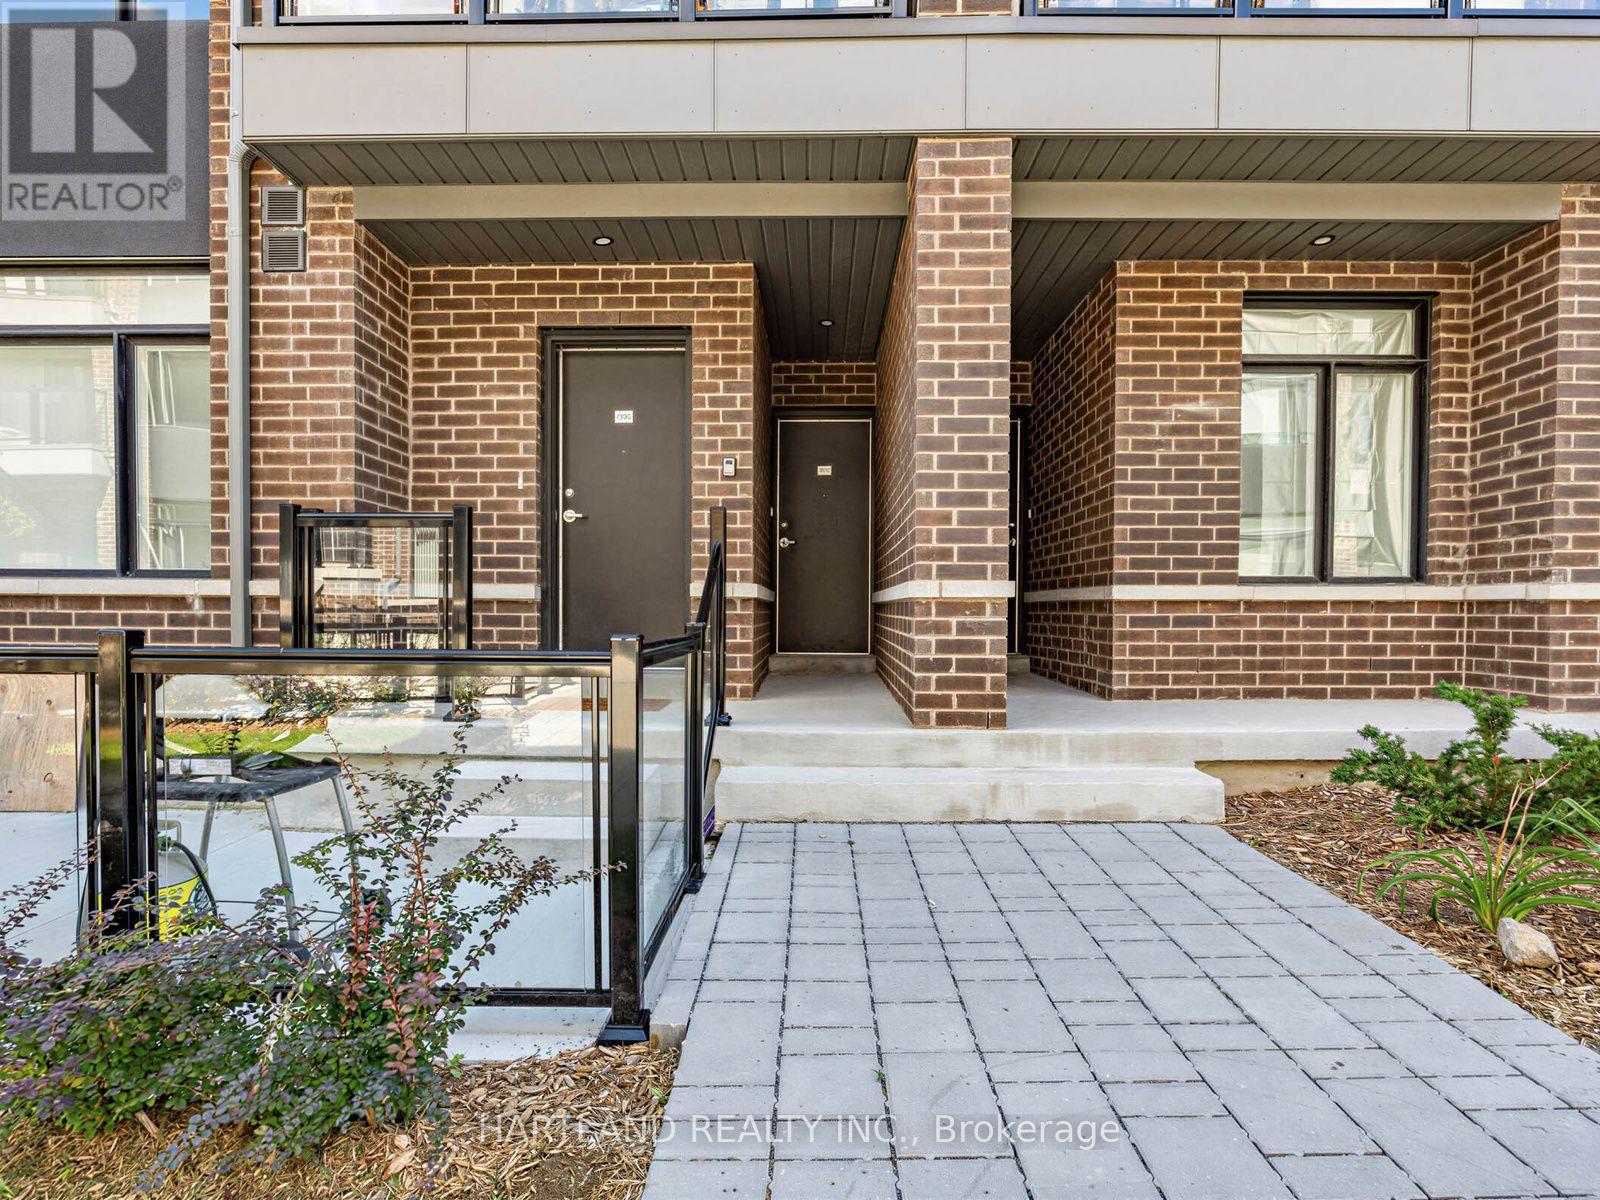
1310 - 1695 Dersan Street
Pickering, Ontario
Welcome to Park District Towns! This fully furnished 2 bedroom model home is ready to welcome its new owners. From the moment you step inside, you'll appreciate the luxurious finishes and thoughtful design throughout. The spacious, chef-friendly kitchen features sleek quartz countertops, a large centre island and a stainless steel appliance package - perfect for everyday living and entertaining. Laminate flooring flows throughout the living areas and bedrooms, creating a modern, cohesive feel. A welcoming main-floor foyer offers direct access to the garage for added convenience.Located in Duffin Heights, one of Pickering's growing and sought-after communities, you'll enjoy a family-friendly neighbourhood surrounded by parks, trails and green spaces, with shopping, restaurants and everyday amenities close by. Convenient access to major highways makes commuting throughout Pickering and the GTA a breeze, while nearby Pickering's recreational amenities and natural spaces provide plenty of opportunities to enjoy the outdoors.Beautifully finished, and move-in ready - this is a home you won't want to miss! Purchase price is Net of HST - ** $15,000 CASH BACK EXTENDED TO OCTOBER 26th ** OPEN HOUSE SUNDAY 1-4 PM (id:67731)
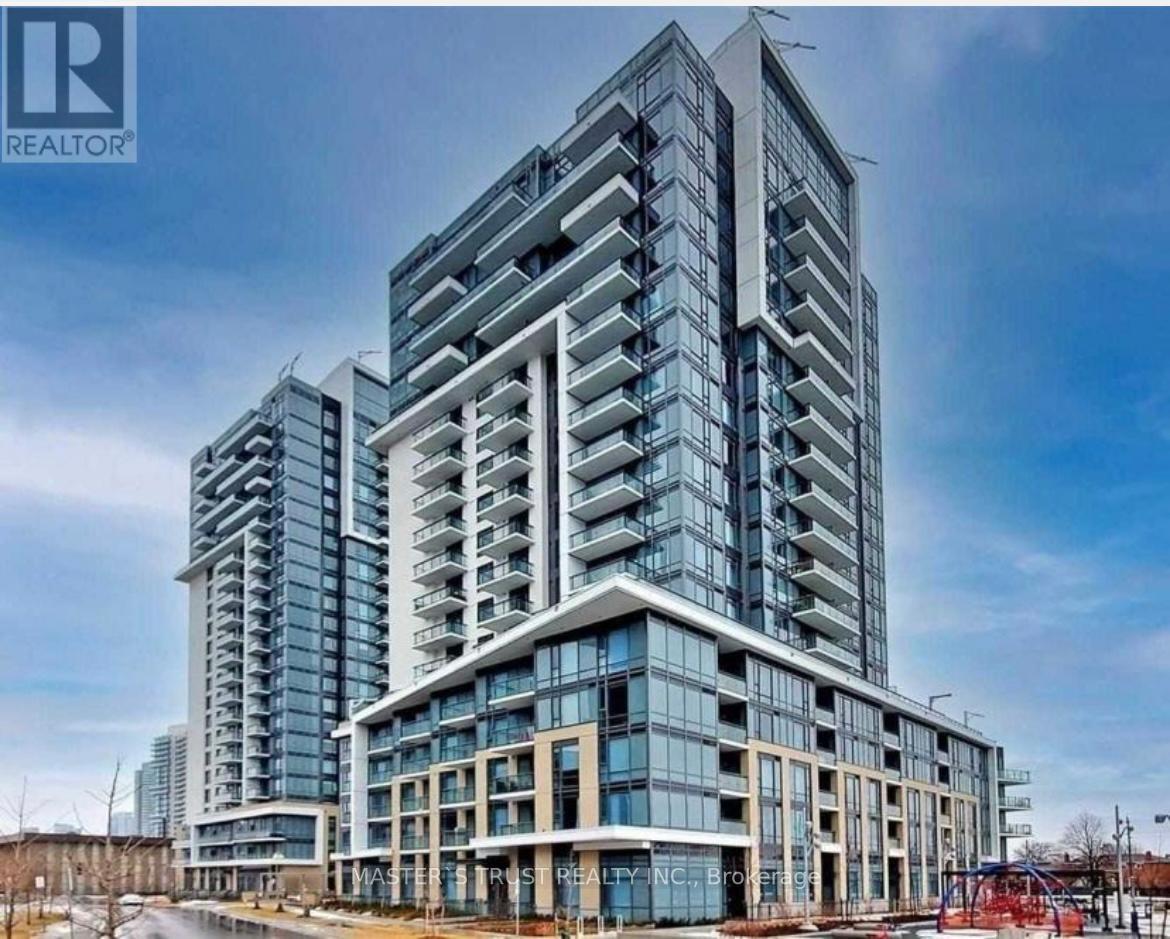
306 - 50 Ann O'reilly Road
Toronto, Ontario
Moving In Read! Full Furnished with beautiful furnitures! If the Furniture is not needed, the lanlord can move it out and the price can be adjusted accordingly. Prestigious Tridel "Trio At Atria", Grand Lobby, 9 Ft Ceiling W/Function Layout,1 Bed+Den, Low Floor, View S/Open Balcony With A Lot Of Sunlight, Full Furnished with A queen size bed with a bedside table and a larger ajustable electric standing desk with a office chair , a comfortable Sofa and more ! Easy Access To Hwy 404 & 401, Public Transportation, Close To Fairview Mall And Don Mills Subway, Banks, Shops & Restaurants, Great Amenities: Fitness Centre, Party Room, Guest Suites, Theatre, Exercise Pool, Outdoor Terrace, Boardroom, Visitor Parkings, 24 Hours Concierge. Gorgeous Place For Living, Won't Miss It! (id:67731)
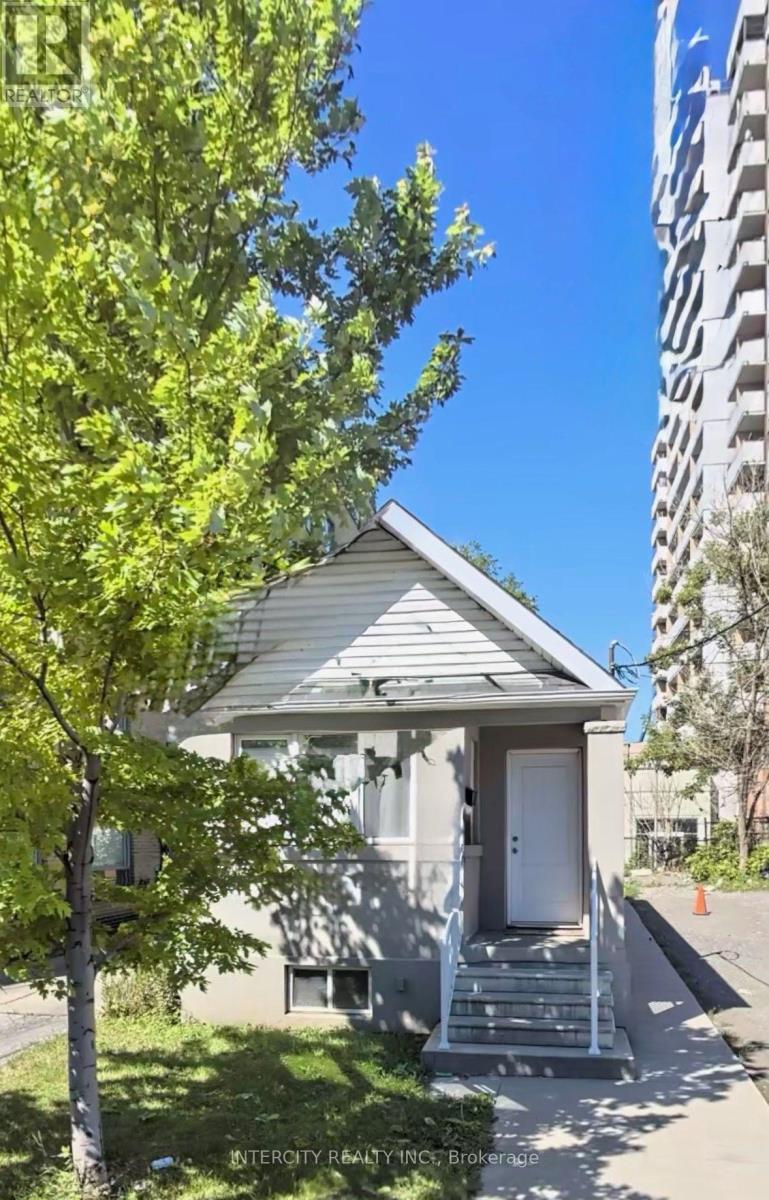
Main - 692 Northcliffe Boulevard
Toronto, Ontario
Cozy 2 Bedroom, Freshly Painted, Laminate Floors, New Kitchen & Appliances. Won't Last. Immediate Possession. Easy To Show. Lockbox available. Gross Lease. All Utilities Are Included. Parking Available @$150.00 Per Month Per Parking Space. (id:67731)
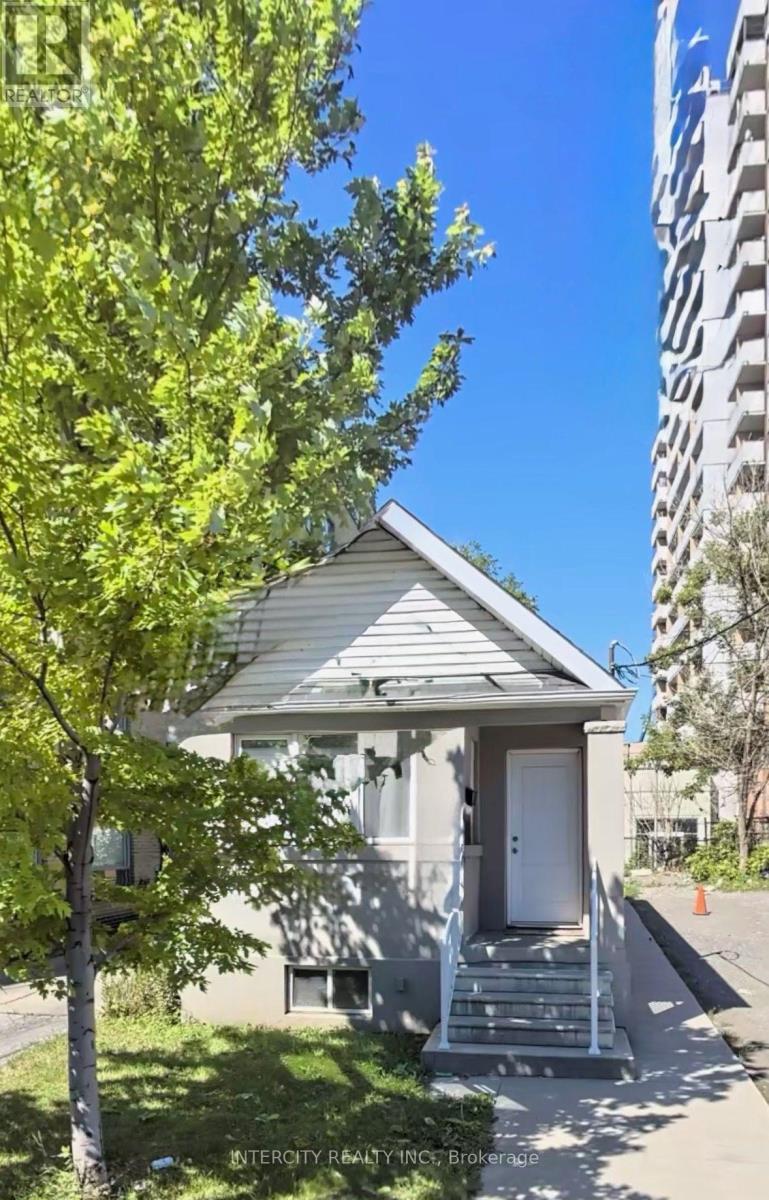
Bsmt - 692 Northcliffe Boulevard
Toronto, Ontario
Clean 1 Bedroom, Freshly Painted. Immediate Possession. Easy To Show with Lockbox. All Utilities Included Gross Lease. Parking Available @ $150.00 Per Month Per Space. Access Metrolinks and other amenities. (id:67731)
838 Saddle Crescent
Mississauga, Ontario
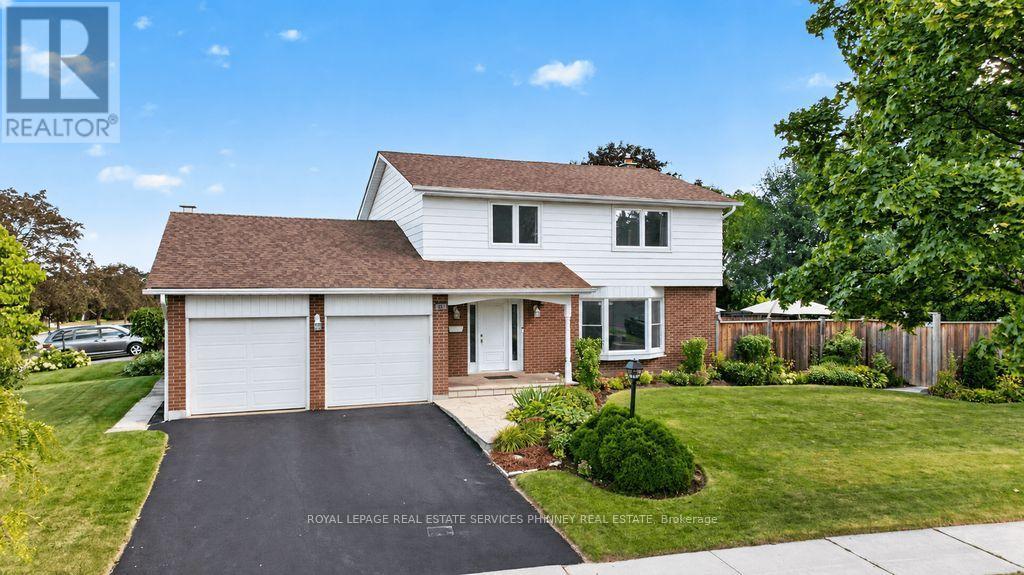
Welcome to this beautifully maintained four-bedroom home in the highly desirable Applewood neighbourhood. Lovingly cared for and thoughtfully updated, this spacious home offers the perfect setting for a growing family to settle in, make memories, and enjoy everything this wonderful community has to offer. Boasting over 2,800 sq. ft. of living space, there is plenty of room for the whole family to grow and thrive.Step inside to a spacious living room featuring updated flooring and views of the expansive front yard. The inviting family room offers a walkout to a large patio and fully fenced backyard, complete with an updated pool featuring a new liner and pool heater (2025), great for relaxing and entertaining all summer long.The bright, renovated kitchen is both stylish and functional, featuring a movable centre island, stainless steel appliances, and a generous pantry. The spacious, freshly painted dining room is ideal for hosting family gatherings and special occasions, with its soaring vaulted ceilings, new flooring and charming wood-burning fireplace. This versatile space can also serve as an impressive great room, perfect for movie nights, watching the big game, or simply gathering with family and friends. On the second floor, you will find four generously sized bedrooms, each featuring hardwood flooring and updated windows. The spacious lower level offers even more versatility, with a recreation room and an additional bedroom ideal for guests, a home office, or extended family. This is a wonderful opportunity to own a spacious, move-in-ready family home in a sought-after neighbourhood, offering comfort, functionality, and plenty of space to create lasting memories. (id:67731)
26 Bedford Road
Georgina, Ontario
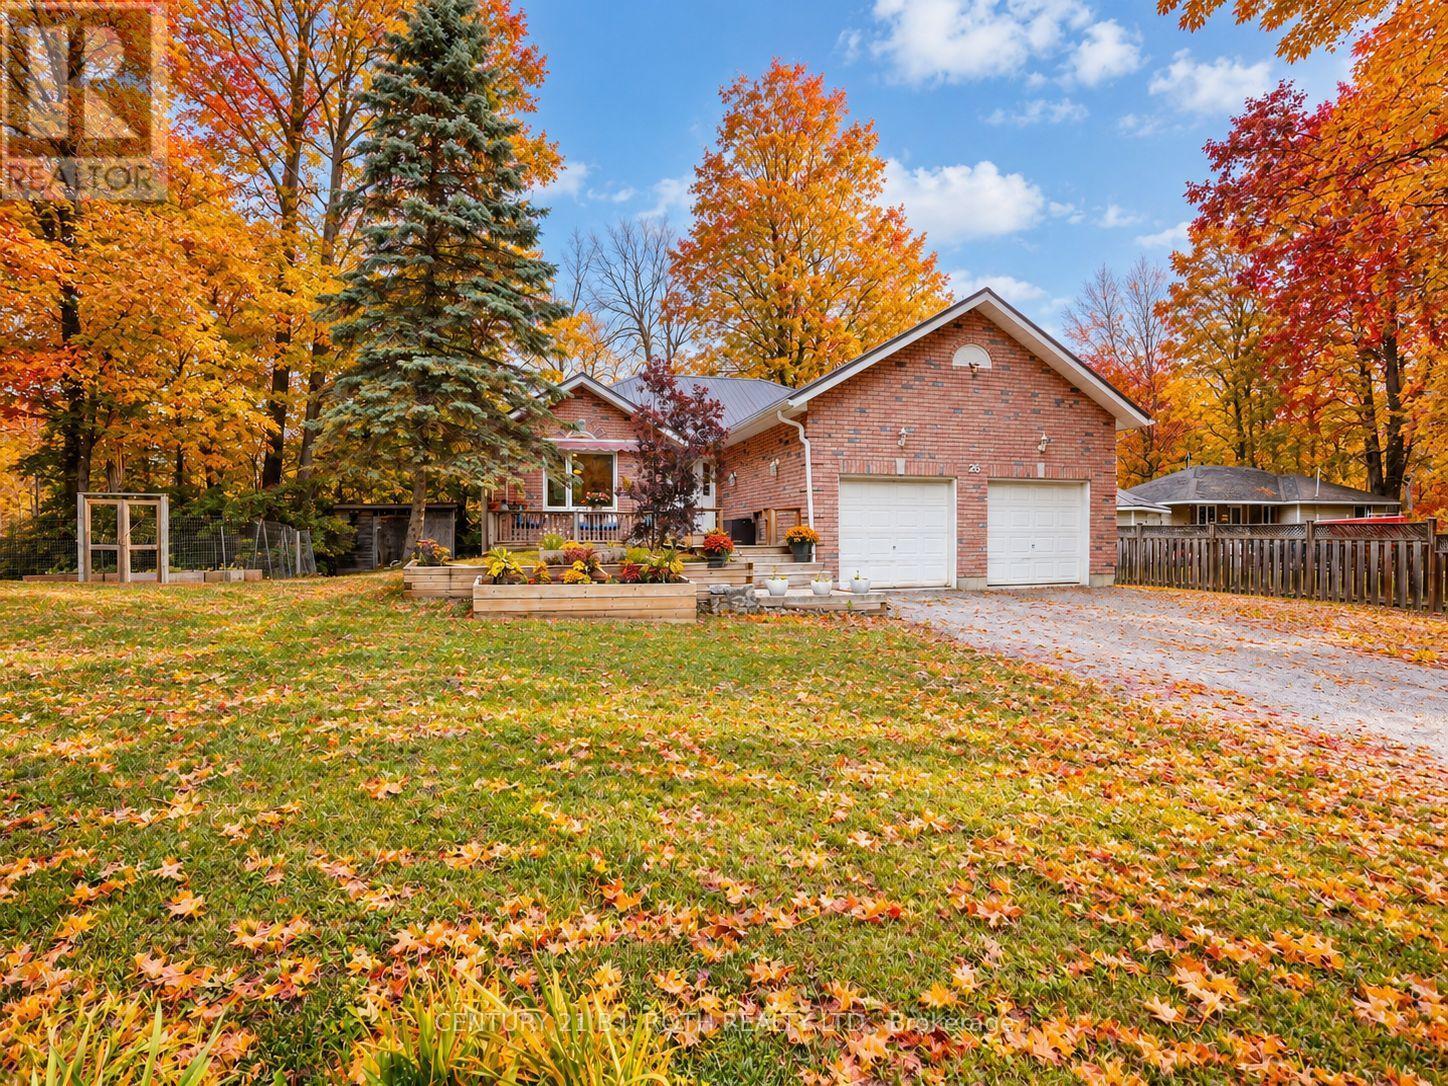
Rare 1/2-acre lot on a quiet dead-end street, perfect for children and families, family-oriented neighbourhood with schools and waterfront parks nearby. This property has been constantly upgraded over the past ten years with the following improvements 2024, New refrigerator, Sump Pump, bathrooms, septic and exterior drainage plumbing. 2023, Refinished kitchen cabinets, Custom live edge ash kitchen shelves, and Water Softener. 2022, Attic Insulation upgraded to highest rating R60, New windows in the entire house, New Patio door and Garage Door Opener. 2021, New eco-certified laminate flooring in entire ground floor, Top to bottom paint job, including ceilings, Custom maple butcher block kitchen counters, Custom cedar railings, Custom oak closet doors in all bedrooms, Reverse Osmosis System and Updated electrical panel. 2017, Furnace and Steel Roof. Steps to Sibbald Point Provincial Park, Jackson's Point, La Salle Park & Beach, Willow Beach, 5 minutes to schools, churches, supermarkets, medical services, pharmacies, vet services etc. 20 mins to the 404. Creek at the back of the property, very private lot, next to treed municipality-controlled land. Extensive list of year-round recreation options, perfect for nature lovers or garden enthusiasts. (id:67731)
191 Rosemount Avenue
Toronto, Ontario
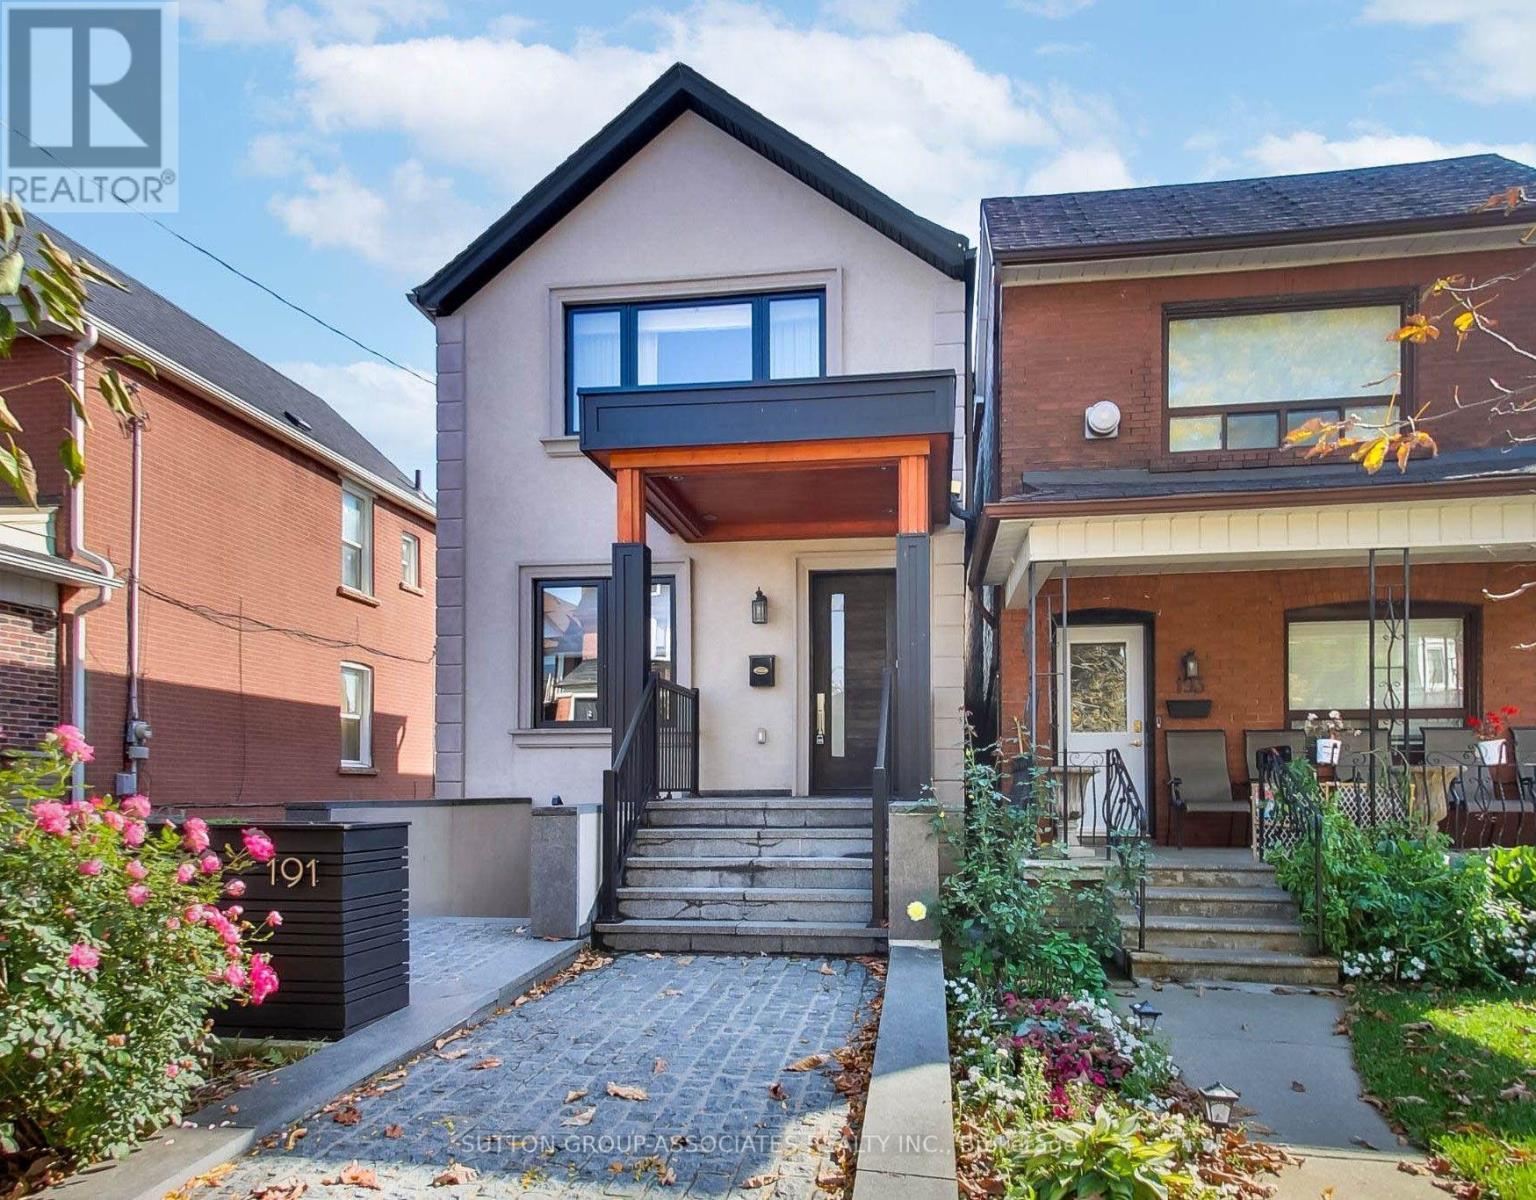
The ultimate headache-free home! Beautifully maintained, mechanically sound and ready to enjoy from day one, this home offers worry-free living with nothing left to do but settle in and enjoy! The spacious, open-concept main floor features a gas fireplace, generous living and dining areas ideal for entertaining, and a well-appointed kitchen with high-end appliances, large pantry and built-in desk. A striking floating staircase leads to an oversized primary retreat with vaulted ceiling, built-in closets and ensuite, plus two generously sized bedrooms. The exceptionally versatile lower level boasts 7.5-ft ceilings, a massive media room, bathroom, nanny's room, abundant storage, separate front walkout and kitchen rough-in, offering potential for a secondary suite. Enjoy radiant heated floors in the kitchen and three bathrooms, independent cooling on every level, a backwater valve and Ring security system. A double-car garage and parking for four complete the package. Steps to St. Clair's vibrant Corso Italia shops, cafés and delicacies, Joseph Piccininni Community Centre with its Olympic-size pool, and Earlsdale Park. A fantastic opportunity for busy families seeking comfort, convenience and carefree living! (id:67731)
195 Milky Way Drive
Richmond Hill, Ontario
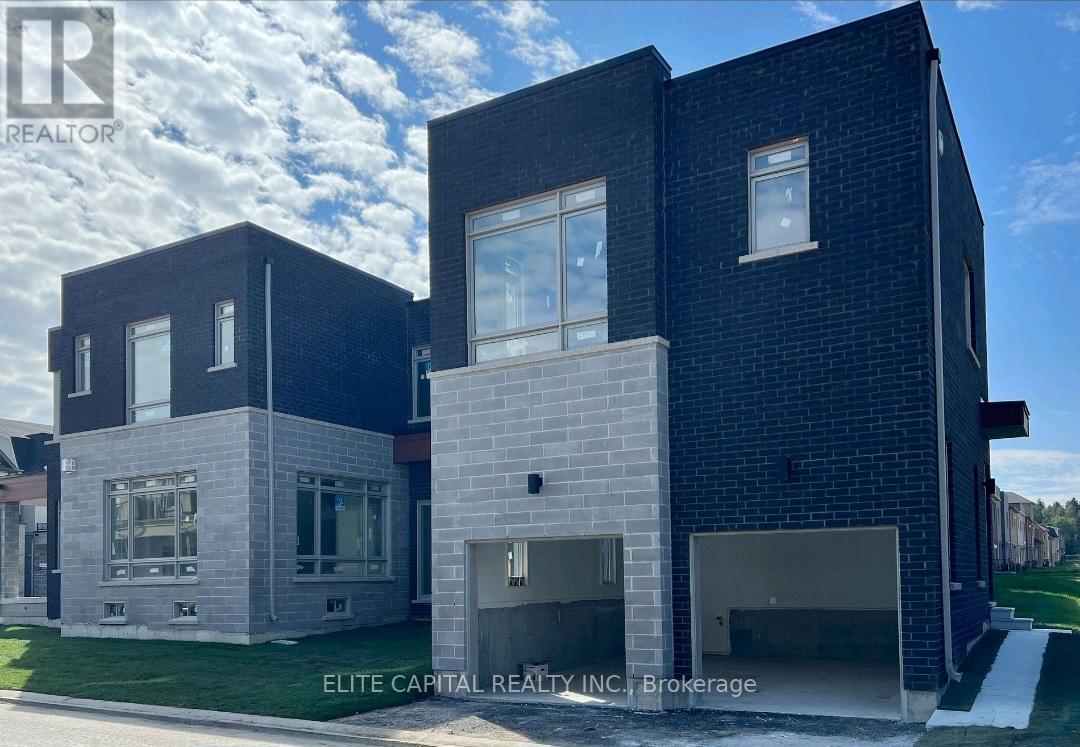
In the upscale community of Observatory Hill! It comes with 1 bedroom, 3 pc bathroom, upgraded flooring, stainless steel appliances, stone countertop, and ensuite laundry. Abundance of natural sunlight throughout throughout with your own separate entrance. Top ranking school Bayview SS, Hillcrest mall, T&T Supermarket, Walmart, GO Transit, York transit, restaurants, Parks, Stores. Water, Hyrdo and Heating are included. (id:67731)