
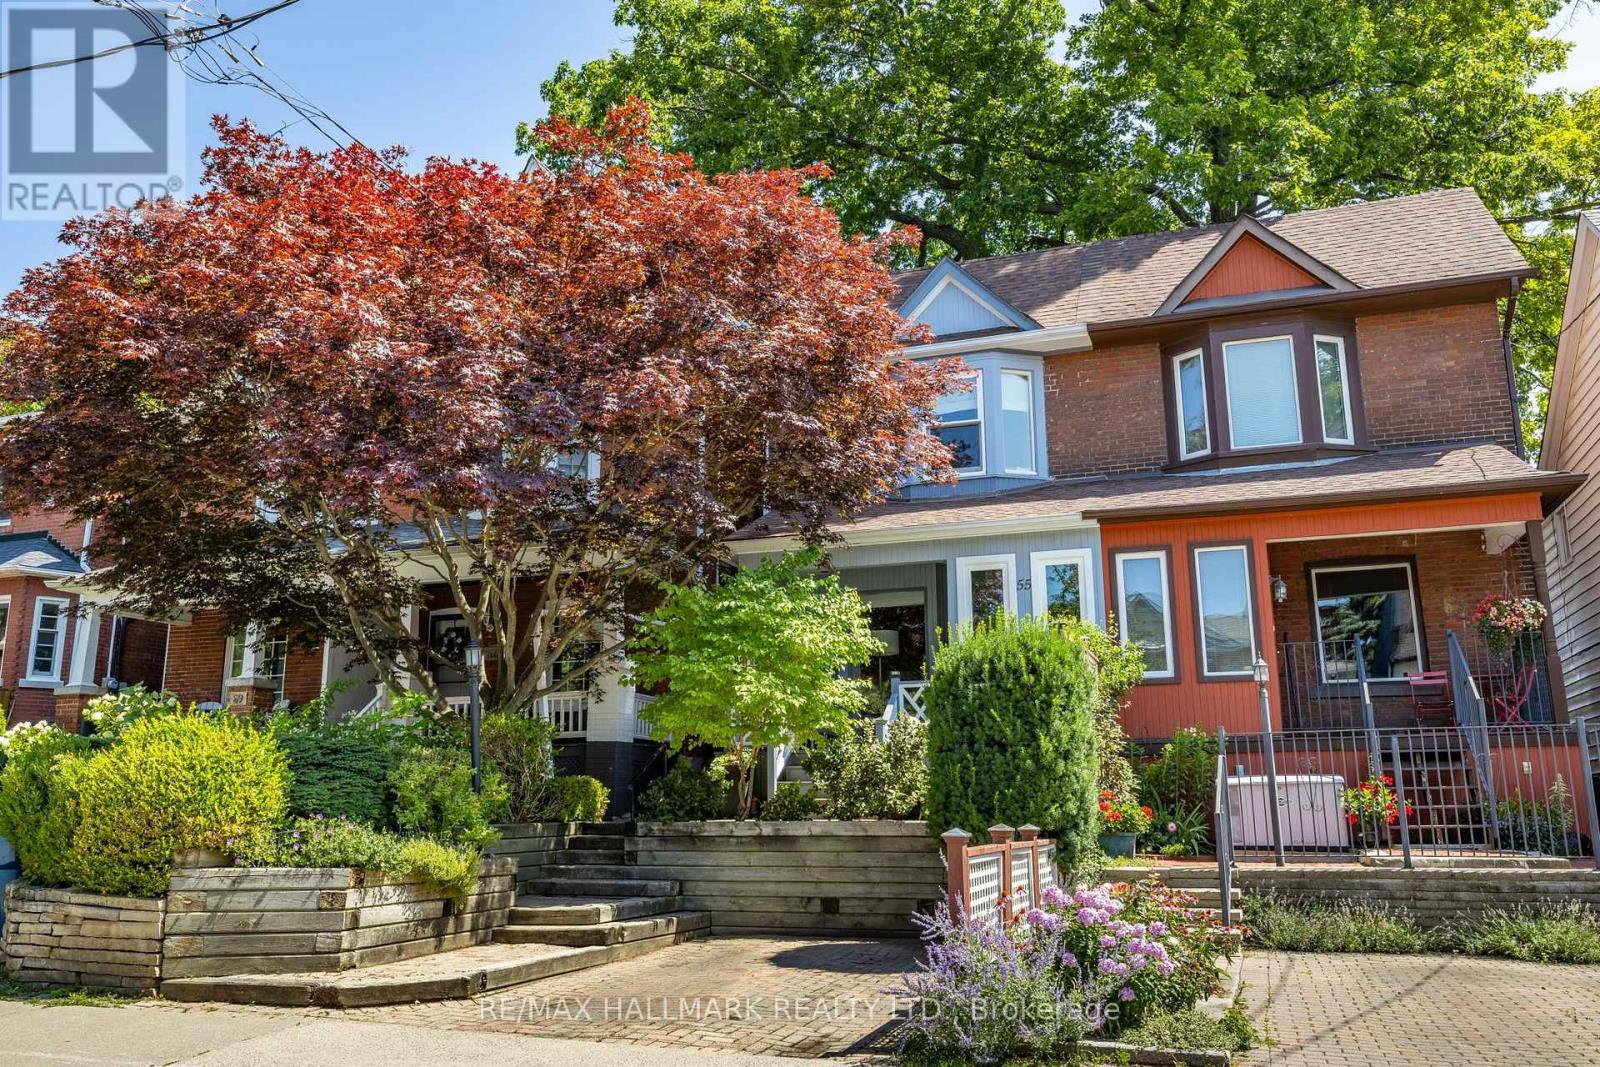
55 Waverley Road
Toronto, Ontario
Some homes are special. Some locations are extraordinary. And every once in a while, the two come together in a way that is truly unforgettable. Welcome to this beautifully maintained 3-bedroom, 2.5-bathroom home with parking, nestled in one of Toronto's most coveted neighbourhoods, backing directly onto the iconic Kew Gardens and just steps to the Boardwalk and the sparkling shores of Lake Ontario.This is more than a home; it's an opportunity to embrace the very best of The Beaches lifestyle. From the moment you walk through the door, the exceptional pride of ownership is unmistakable.The generous main floor is designed for living, entertaining, and bringing everyone together. Whether hosting a houseful of family for Christmas dinner or gathering with friends around the chef-inspired kitchen, there is room for every occasion. The charming dinette overlooks a gorgeous backyard garden, where birds, squirrels, and local wildlife make regular appearances, creating your own peaceful retreat in the heart of the city.But it's the location that truly sets this home apart. With Kew Gardens as your backyard, the Boardwalk and Lake Ontario just steps away, and the unique shops, cafes, and vibrant community of The Beaches all around you, this is a lifestyle that is increasingly difficult to find and impossible to replicate. Enjoy morning strolls by the lake, summer days on the beach, and the simple pleasure of living in a neighbourhood that feels like a world of its own.Opportunities like this are exceptionally rare. A highly maintained home, an incredible garden setting, and one of Toronto's most treasured locations, all in one remarkable offering. For those who dream of living in The Beaches, this may be the opportunity you have been waiting for. Come for the home. Fall in love with the location. Stay for a lifetime! (id:67731)
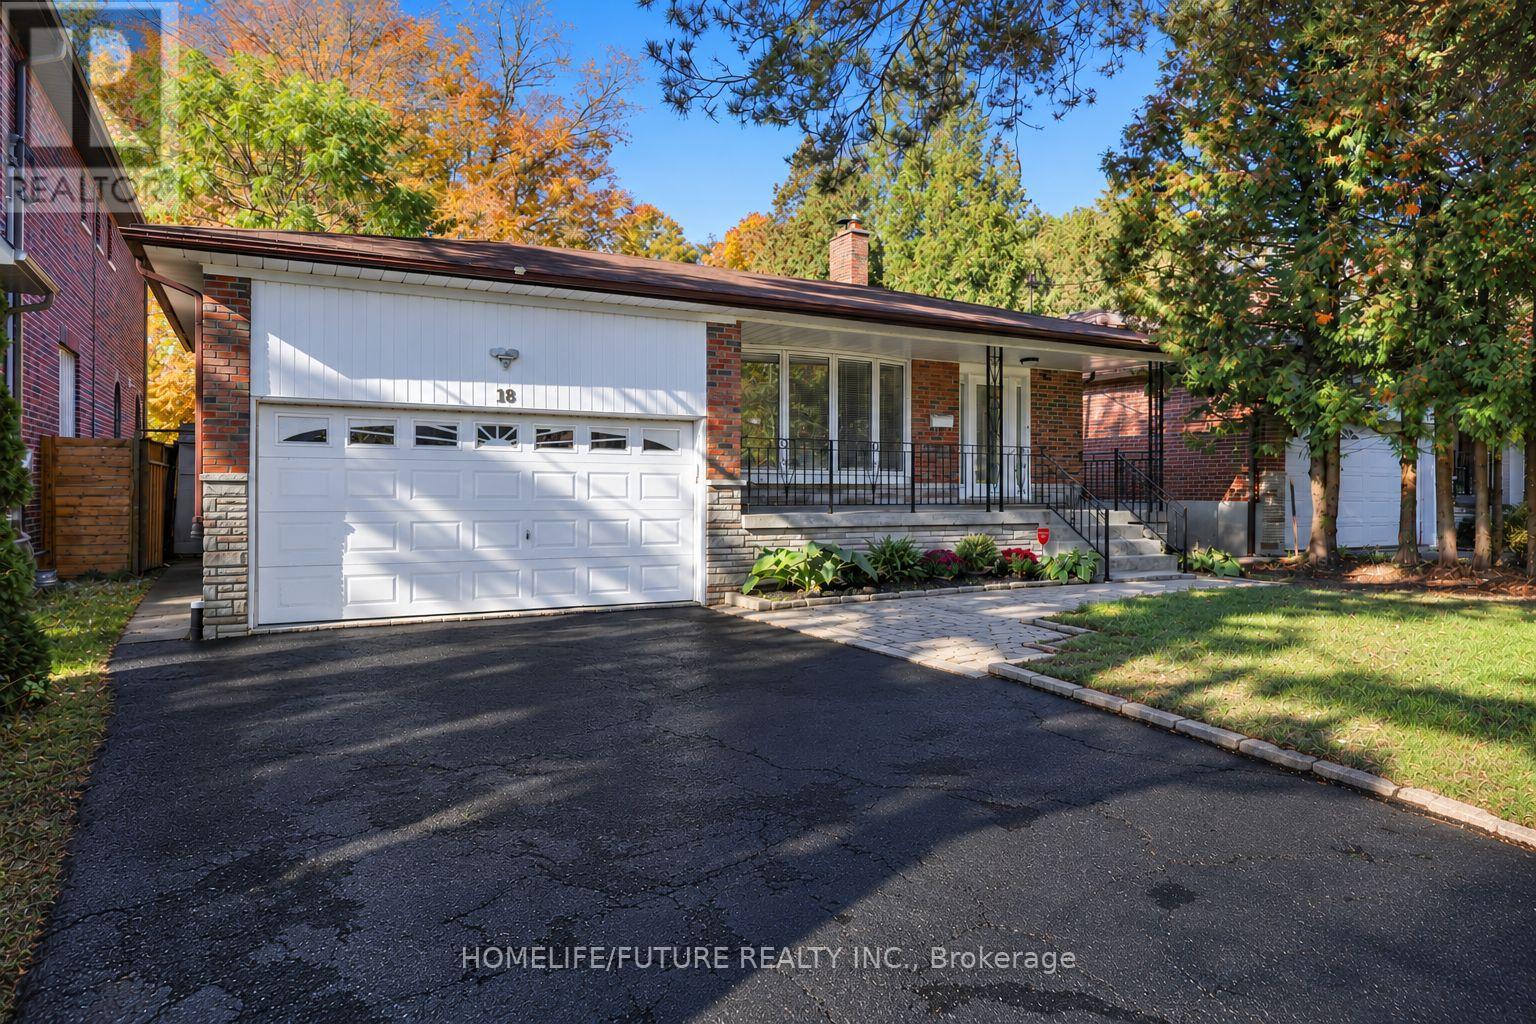
18 Ivan Road
Toronto, Ontario
Country Living In The City! Set On A Quiet Street In The Sought-After Pocket Of Centennial Scarborough, This Upgraded Detached Home Sits On A Rare 50 X 220 Ft Private Lot Surrounded By Custom Multi-Million Dollar Homes. Move In Now, With The Option To Expand In The Future. It Offers 3 Bedrooms, 3 Washrooms, And A Versatile Layout With Room To Grow. The Bright Interior Features Hardwood Floors Throughout The Main Floor, Multiple Bay Windows, And A Kitchen With Quartz Countertops And Stainless Steel Appliances. Relax In The Spacious Family Room, Or Enjoy The Finished Rec Room With A Full Bath, Ideal For Entertaining Or Working From Home. A Separate Side Entrance Offers Potential For Additional Rental Income (Buyer To Verify). Step Outside To A Deep, South-Facing Backyard That Gets Sun All Day, With Plenty Of Room For Gardening, Entertaining, Or A Future Addition Or Garden Suite (Buyer To Verify With The City). Covered Gazebo. Complete With A Tandem Garage And Ample Driveway Parking, This Home Is Close To Schools, Parks, Shopping, TTC, The University Of Toronto Scarborough, Rouge National Urban Park, The Port Union Waterfront Trails, And Rouge Hill GO Station. Vacant And Easy To Show! (id:67731)
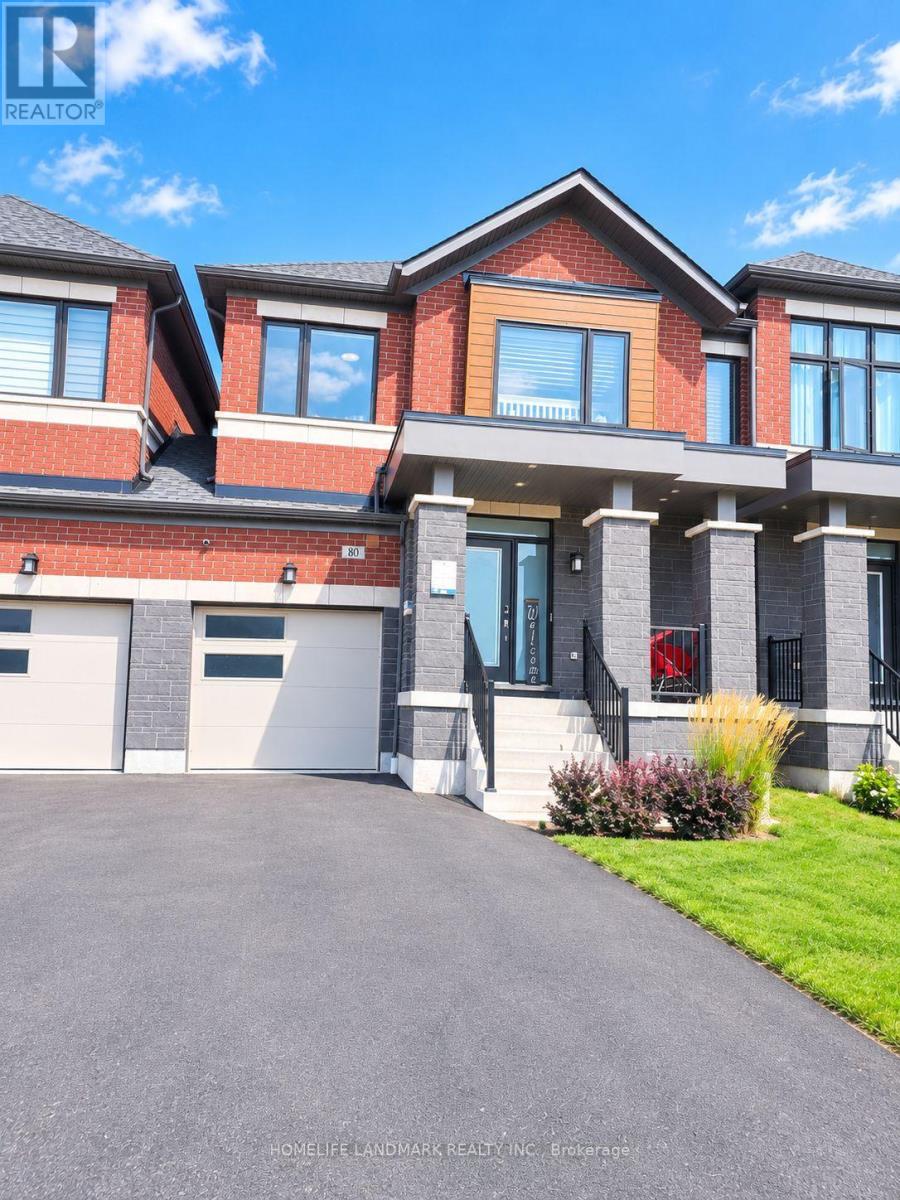
80 Leney Street
Ajax, Ontario
Absolutely Stunning! Only 5 Years Old. Functional Two-storey Link Home. Complete Freehold Without Any Fees! Spacious 1920 Sqft. 4 Bedroom, 3 Washrooms, 2 Parking. 9' Ceiling Of Main Floor. Open Concept. Functional Layout. Large Windows Through-out. Abundant Natural Lights. Very Bright & Cozy. $$$ Spent On Upgrades. Hardwood Floor Through-out Main Floor. Modern Kitchen W/High Cabinets, Central Island, S/S Appliances, Tile Backsplash, Undermount Sink. Quartz Countertops Through-out. Open Concept Dining Room Combine With Living Room, Electric Fireplace. Second Floor Showcase Four Generous Size Bedrooms, Picture Windows. Spacious Master Bedroom Features 4-piece Ensuite & Walk-in Closet & Large Window. Built-in Garage, Direct Access to Home. Freshly Painted. LED Lights. Private Fully Fenced Backyard, Perfect For Entertaining & Relaxing. Family Friendly Community, Beside Park. Unbeatable Convenient Location. 5 Mins Driving To Hwy 401, Durham Center, Costco, Walmart, Community Centre And More Than 90 Shops. Walk To Parks, Trails, Lake Ontario. A Must See! (id:67731)
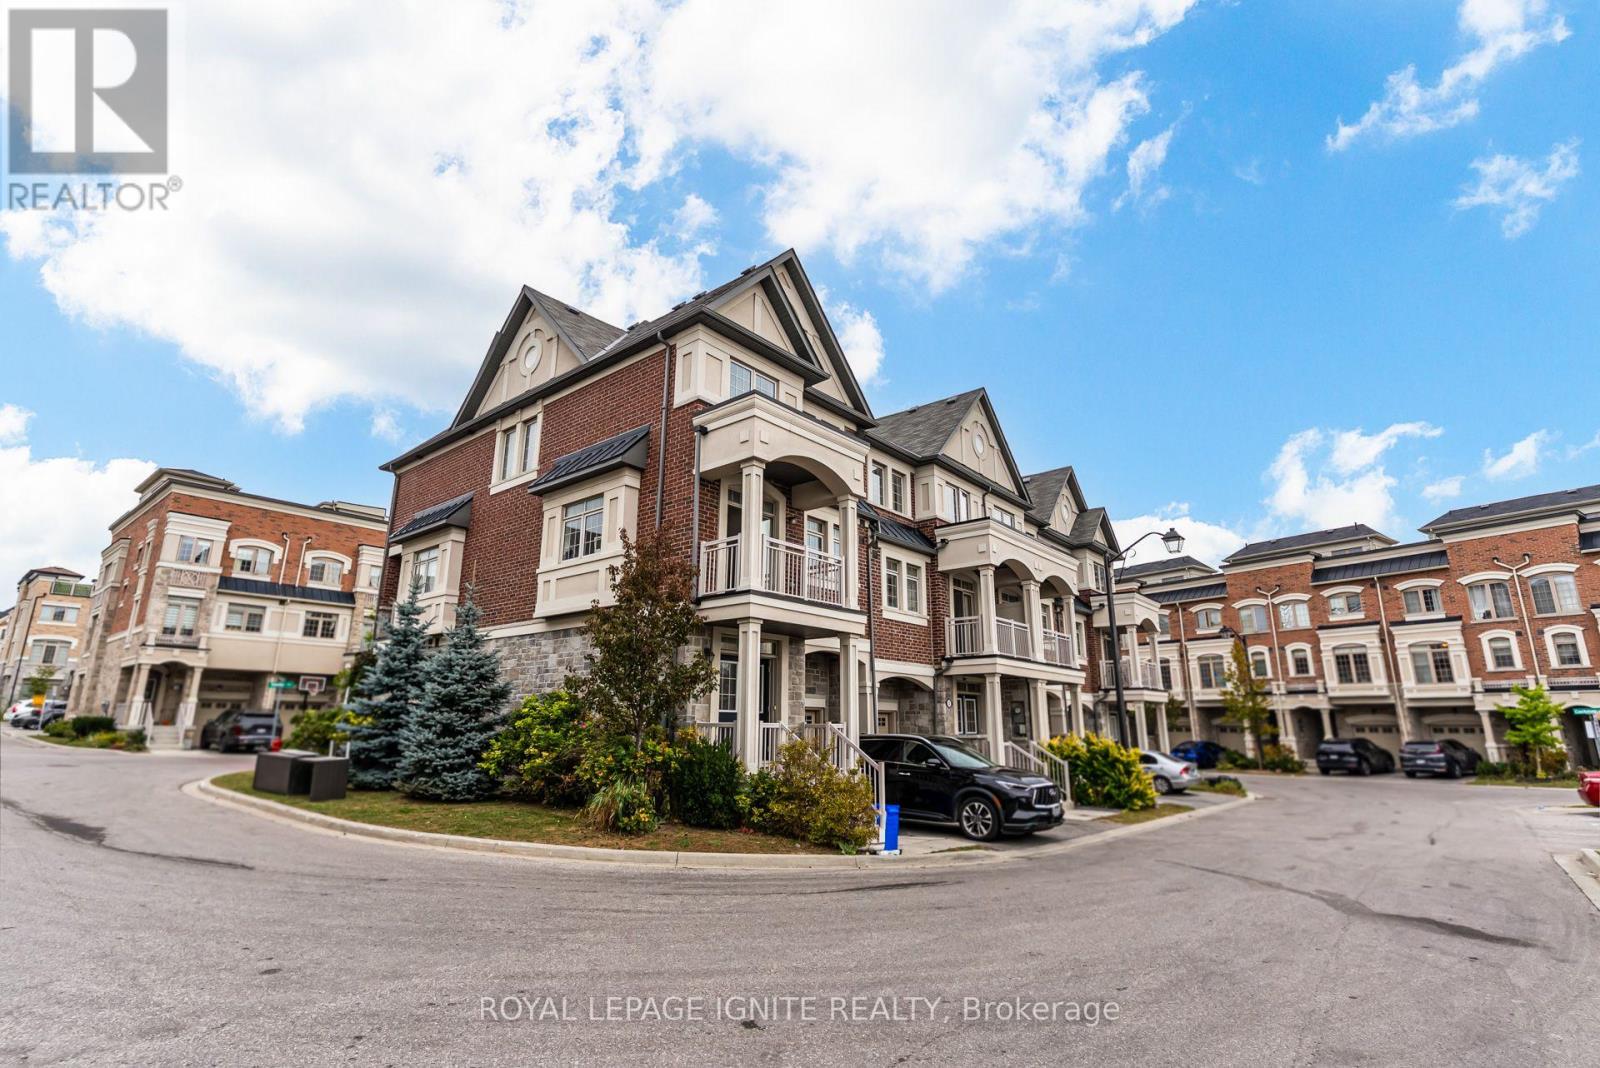
5 Sleeky Lane
Ajax, Ontario
Welcome to 5 Sleeky Lane! An exceptionally large and beautifully maintained 4-bedroom townhome offering approximately over 2,700 sq ft of finished living space-a rare find for a townhome. Built in 2019 and purchased directly from the builder by the original owners, this bright and airy home offers generous room sizes, abundant storage and thoughtful upgrades throughout. Featuring 4 spacious bedrooms, 3.5 bathrooms, including a versatile in-law suite on the main floor with separate entrance for added privacy. The bright, open-concept and generously sized living room is ideal for entertaining. Enjoy the south-facing open view offering excellent privacy and natural light. The property also features a stunning kitchen with a large island with quartz countertops perfect for hosting, complemented by a stylish glass backsplash. Primary bedroom features a Juliet balcony, spacious walk in closet and upgraded glass shower door in the ensuite. The beautifully finished basement provides the perfect space for a rec room, home office, playroom or additional living area. A wide welcoming foyer, oversized coat closet, generously sized laundry room and tons of additional closet/storage space add to the home's exceptional functionality. Additional features include potlights throughout the house, a gas BBQ line on the deck, Wi-Fi/auto-enabled garage door opener with interior/exterior keypads, digital front door lock with auto-lock, smart thermostat, upgraded light fixtures, upgraded floor registers, pull-out laundry faucet and bidets in all bathrooms. Unbeatable location: steps to GO Transit, Best Buy, Old Navy & Real Canadian Superstore; 2 mins to Home Sense; 5 mins to Costco, Walmart, Home Depot & Canadian Tire; 4 mins to elementary school; and 7 mins to Hwy 401. A rare opportunity to own a spacious, move-in-ready townhome with the size and functionality of a much larger home! (id:67731)
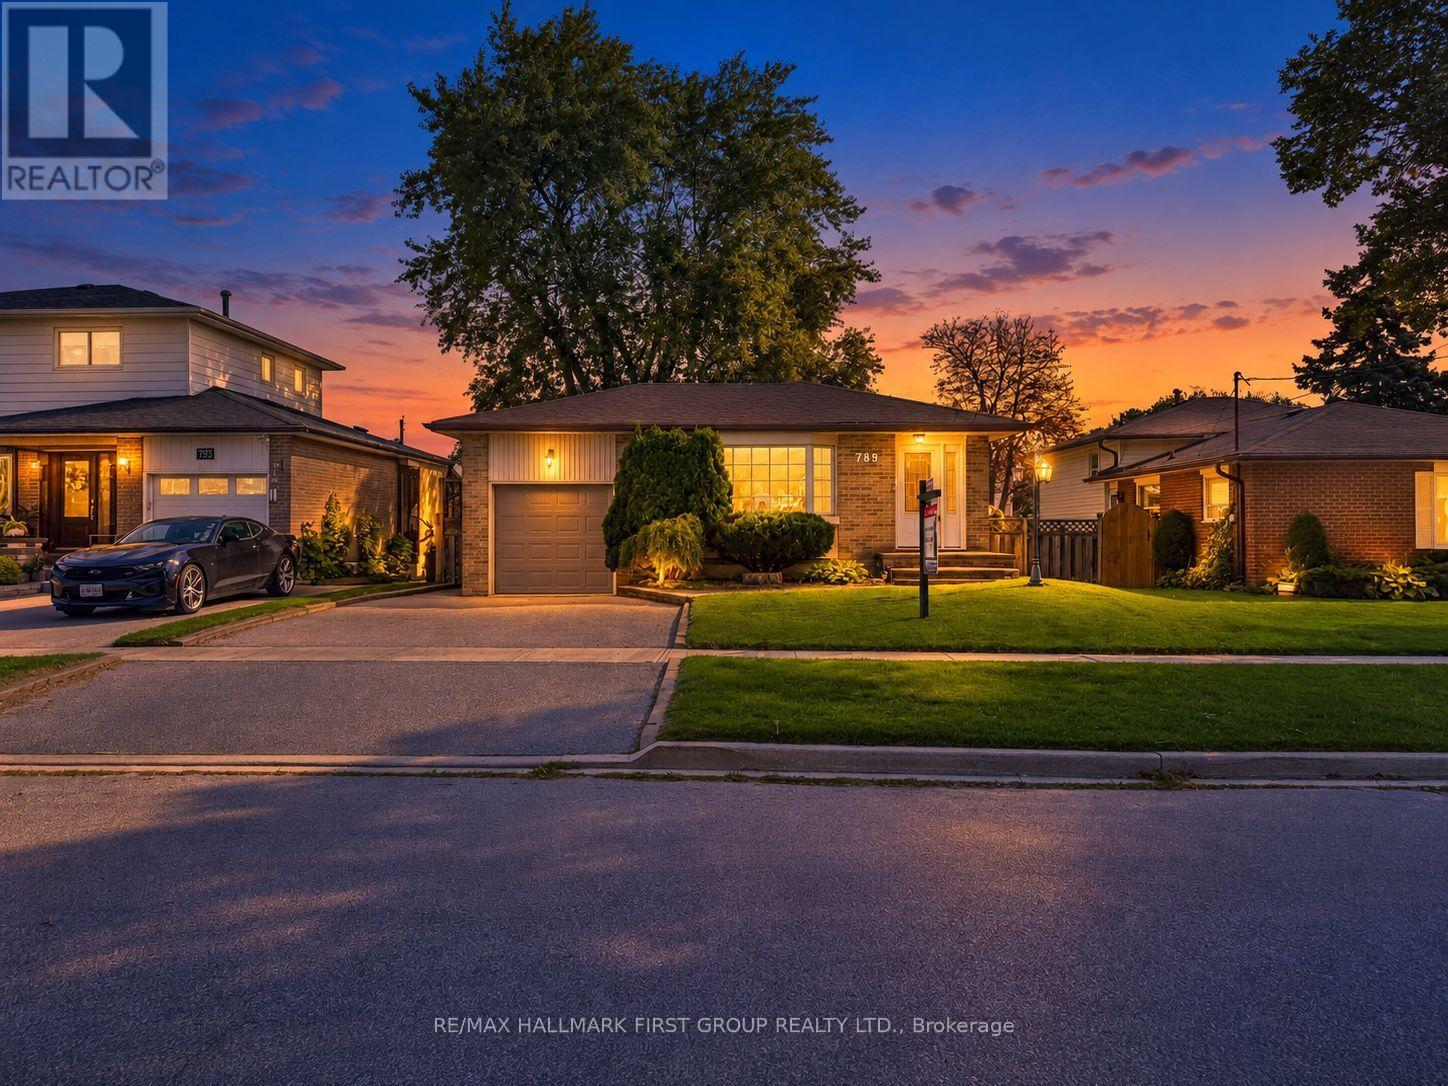
789 Hillcrest Road
Pickering, Ontario
Well-Maintained Detached Bungalow W/ Garage In West Shore Offering 3+2 Bedrooms And 2 Kitchens. Bright And Spacious Main Floor With Hardwood Flooring, Three Full-Size Bedrooms, And An Eat-In Kitchen. Separate Side Entrance Leads To A Large Recreation Room, Second Kitchen, And Two Additional Bedrooms, Providing Flexibility For An In-Law Suite Or Potential Future Income. Plenty Of Parking And A Good-Sized Lot. Recent Updates Include The Roof And Dishwasher In 2023, Air Conditioning Replaced Within The Last Three Years, And A New Sump Pump In 2026. Conveniently Located Near Highway 401, The GO Train, Parks, Schools, Shopping, And Other Amenities. (id:67731)
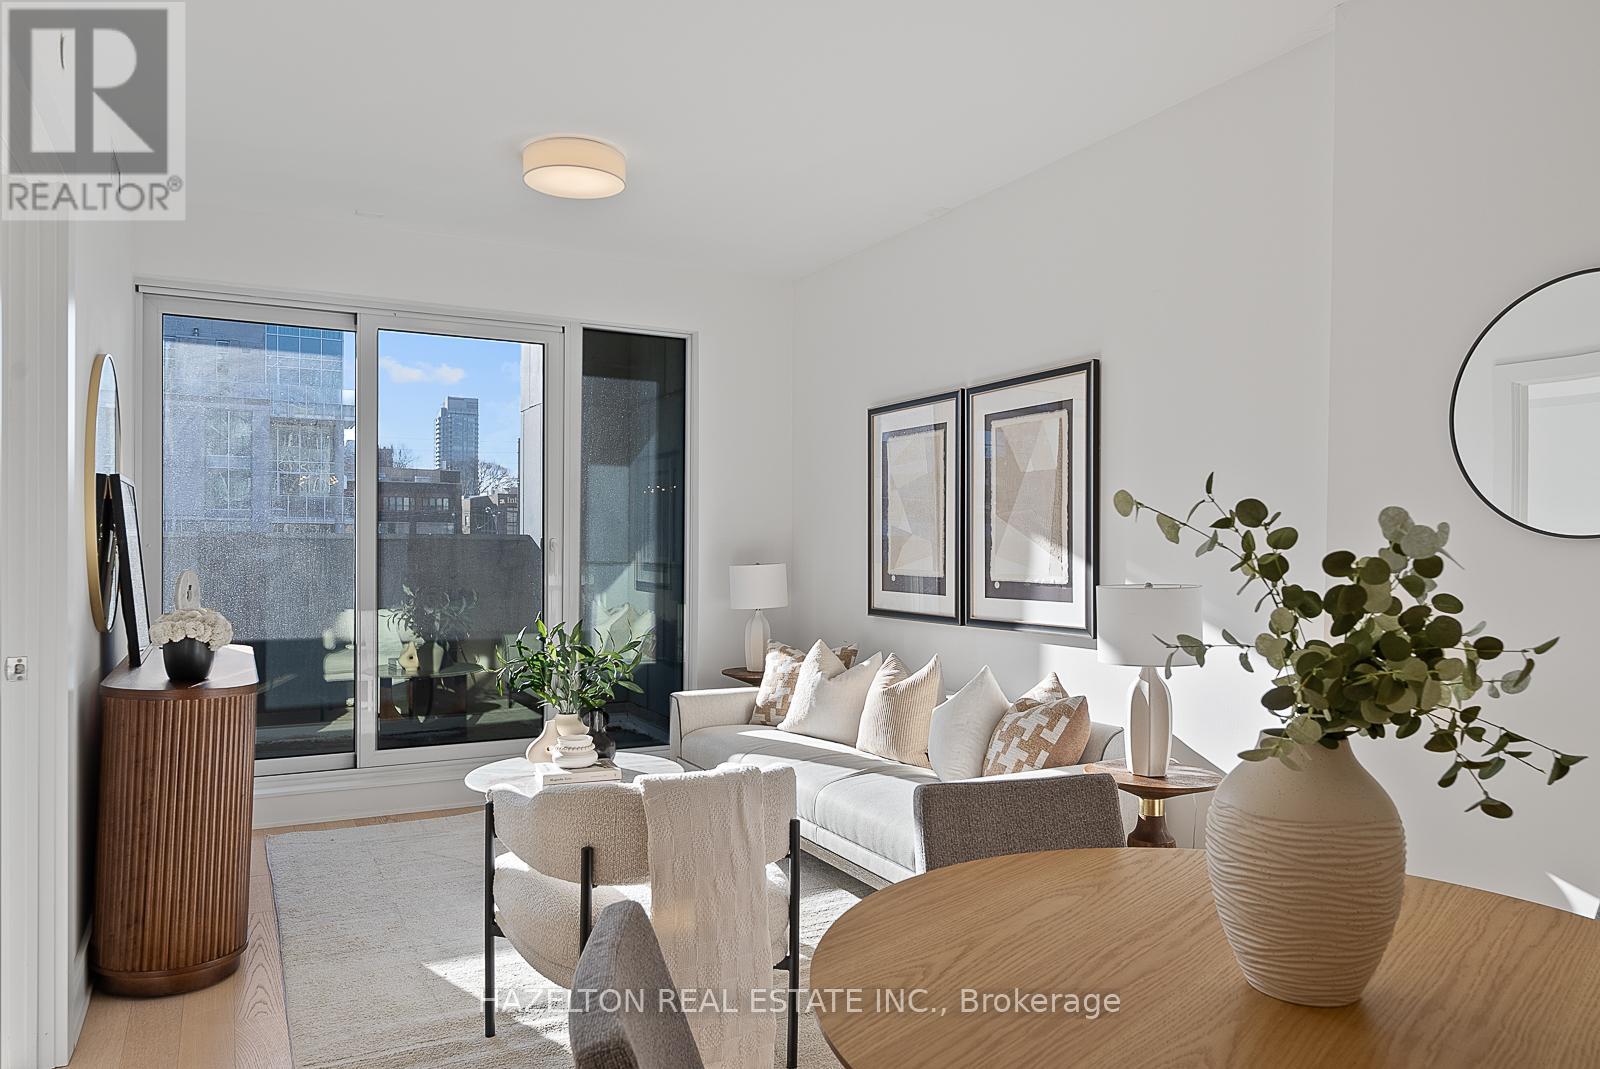
302 - 128 Pears Avenue
Toronto, Ontario
Exceptionally well priced. Simply superb south facing one bedroom plus den/office with a large balcony at the gorgeous Perry. These are not typical finishes , the Perry has an elevated quality including custom built closets and millwork, hardwood, fixtures and top of the line appliances. Recently built at Avenue /Davenport, just steps to Yorkville, Ramsden Park, 3 subway stops, Whole Foods etc. Excellent use of space, well laid out to provide fabulous open concept entertaining are plus a 'work from home' area ,ideal for a large desk. Flooded with sunshine from floor to ceiling windows, this may be your perfect city home . Generously sized kitchen with a centre island, stacked laundry, lots of closet space and a decadent spa like 4 piece bath. Wide plank hardwood floors. 24 hour concierge, great gym and party/meeting amenity space. Tremendous opportunity ; move in and start enjoying your life! **EXTRAS** Outstanding value at this price for an elevated quality. 725 sq feet inside with an additional 84 sq ft balcony. See attached floor plan. Quick closing possible. (id:67731)
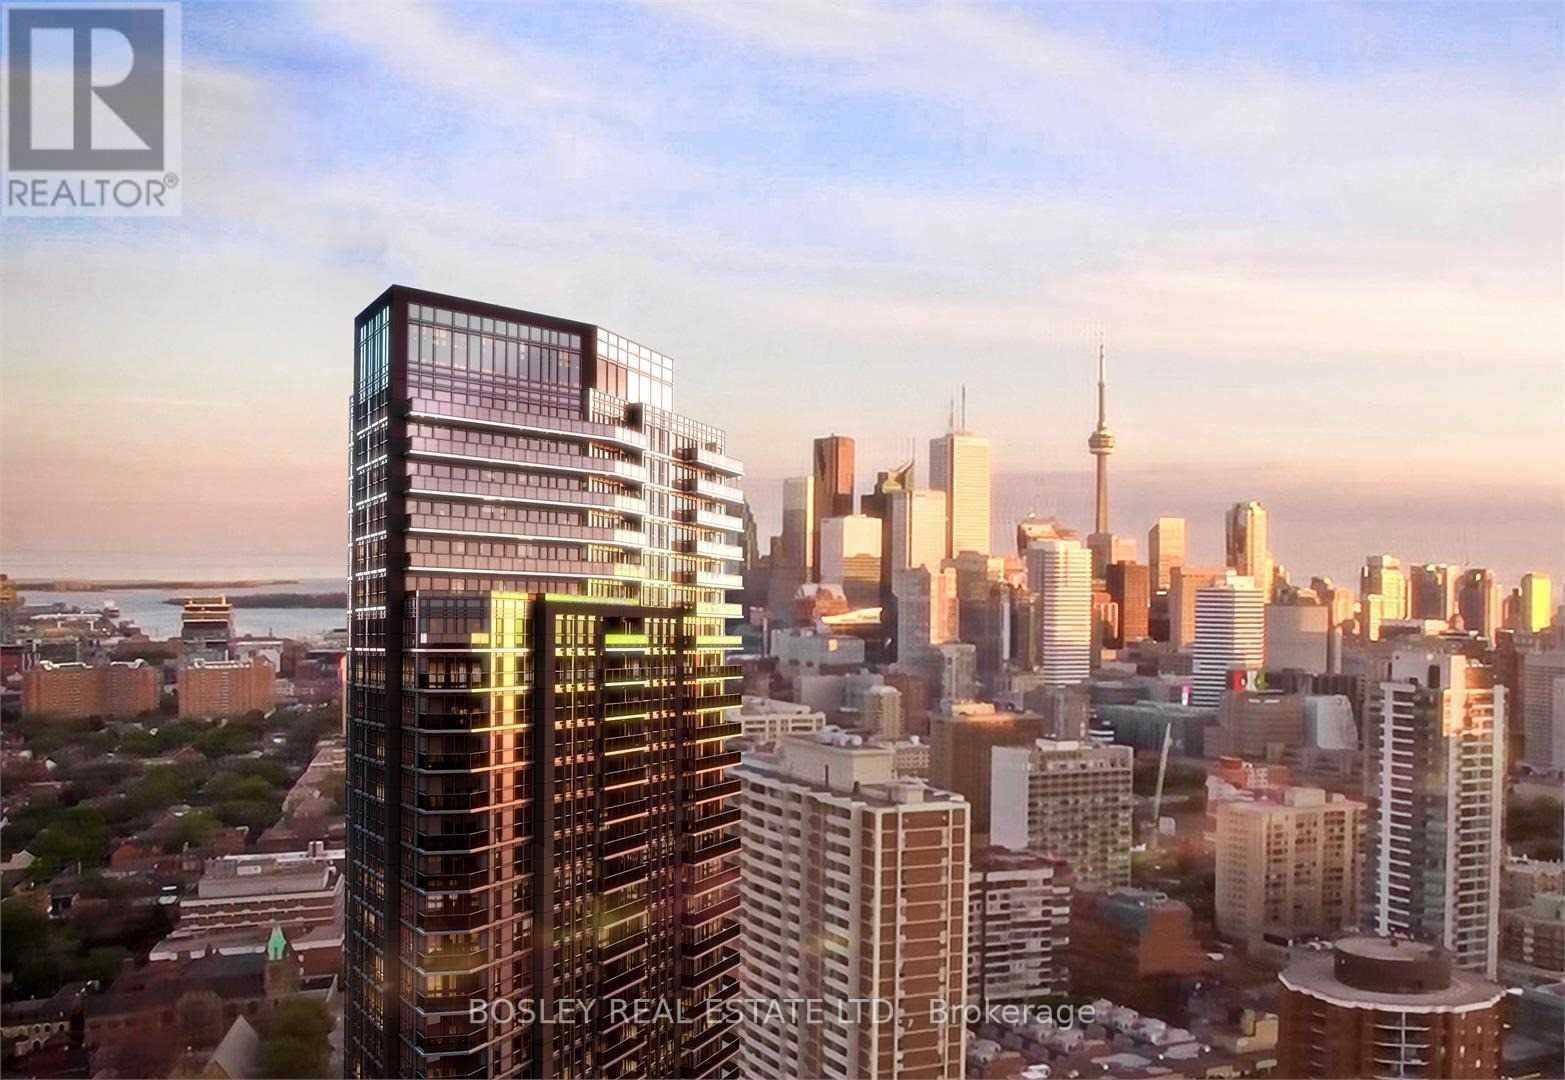
2907 - 159 Wellesley Street E
Toronto, Ontario
Elevated City Living With Stunning Skyline & Lake Views. Move right in and enjoy this beautifully fully furnished 1-bedroom + den suite, thoughtfully designed for comfort, style, and convenience. Unobstructed south and southeast exposures fill the space with natural light while showcasing sweeping views of the downtown skyline and Lake Ontario. The modern kitchen features integrated appliances and quartz countertops, while the inviting living area opens onto a generous balcony - perfect for morning coffee or evening drinks. The spacious bedroom offers a walk-in closet and room for a vanity, dresser, or additional workspace, while the separate den makes an ideal dedicated home office or hobby room. When venturing outside, discover fantastic local restaurants, cafes, shops, and more that are mere steps away + all that nearby Yorkville, Cabbagetown, and the Village has to offer. Enjoy easy access to Rosedale Valley trails, the Don Valley, and Riverdale Park for a welcome escape into nature. An impressive collection of building amenities includes a gym, spin studio, yoga room, sauna, outdoor running track, billiards and games rooms, co-working spaces, library, party lounge, outdoor dining and BBQ area, guest suites, and more. For those seeking an exceptional home away from home, look no further! (id:67731)
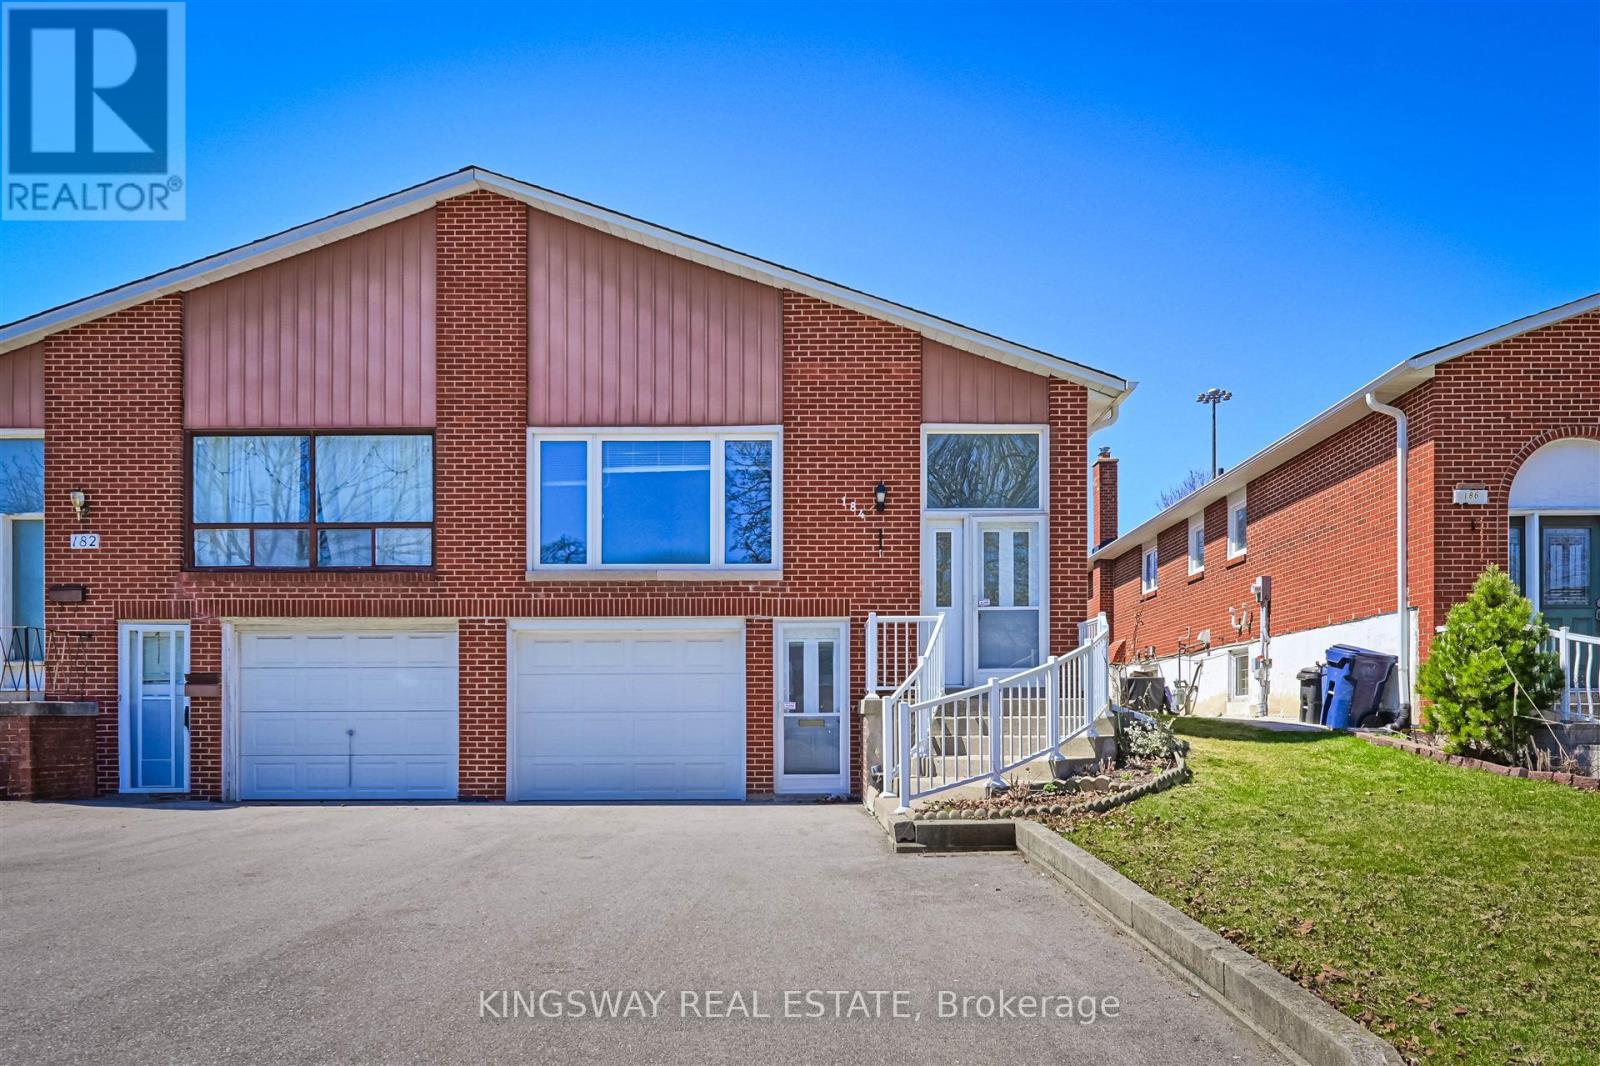
184 Edmonton Drive
Toronto, Ontario
Bright And Spacious! Raised Bungalow With Walk-Out Basement Apartment And Separate Entrance. Ideally Situated In a Family-Friendly North York Neighborhood. Potential Substantial Rental Income. Premium lot Provides Direct Backyard Access. Convenient Transportation, Easy Access To Highways 401 & 404, Subway Stations, A Variety Of Supermarkets And Restaurants Around For Daily Conveniences. 3 Mins Walking to Community Centre with Outdoor Swimming Pool and Ice Rink, Arena, Library. **New Furnace 2022, Roof 2023, Driveway 2022** (id:67731)
107 - 115 Denison Avenue
Toronto, Ontario
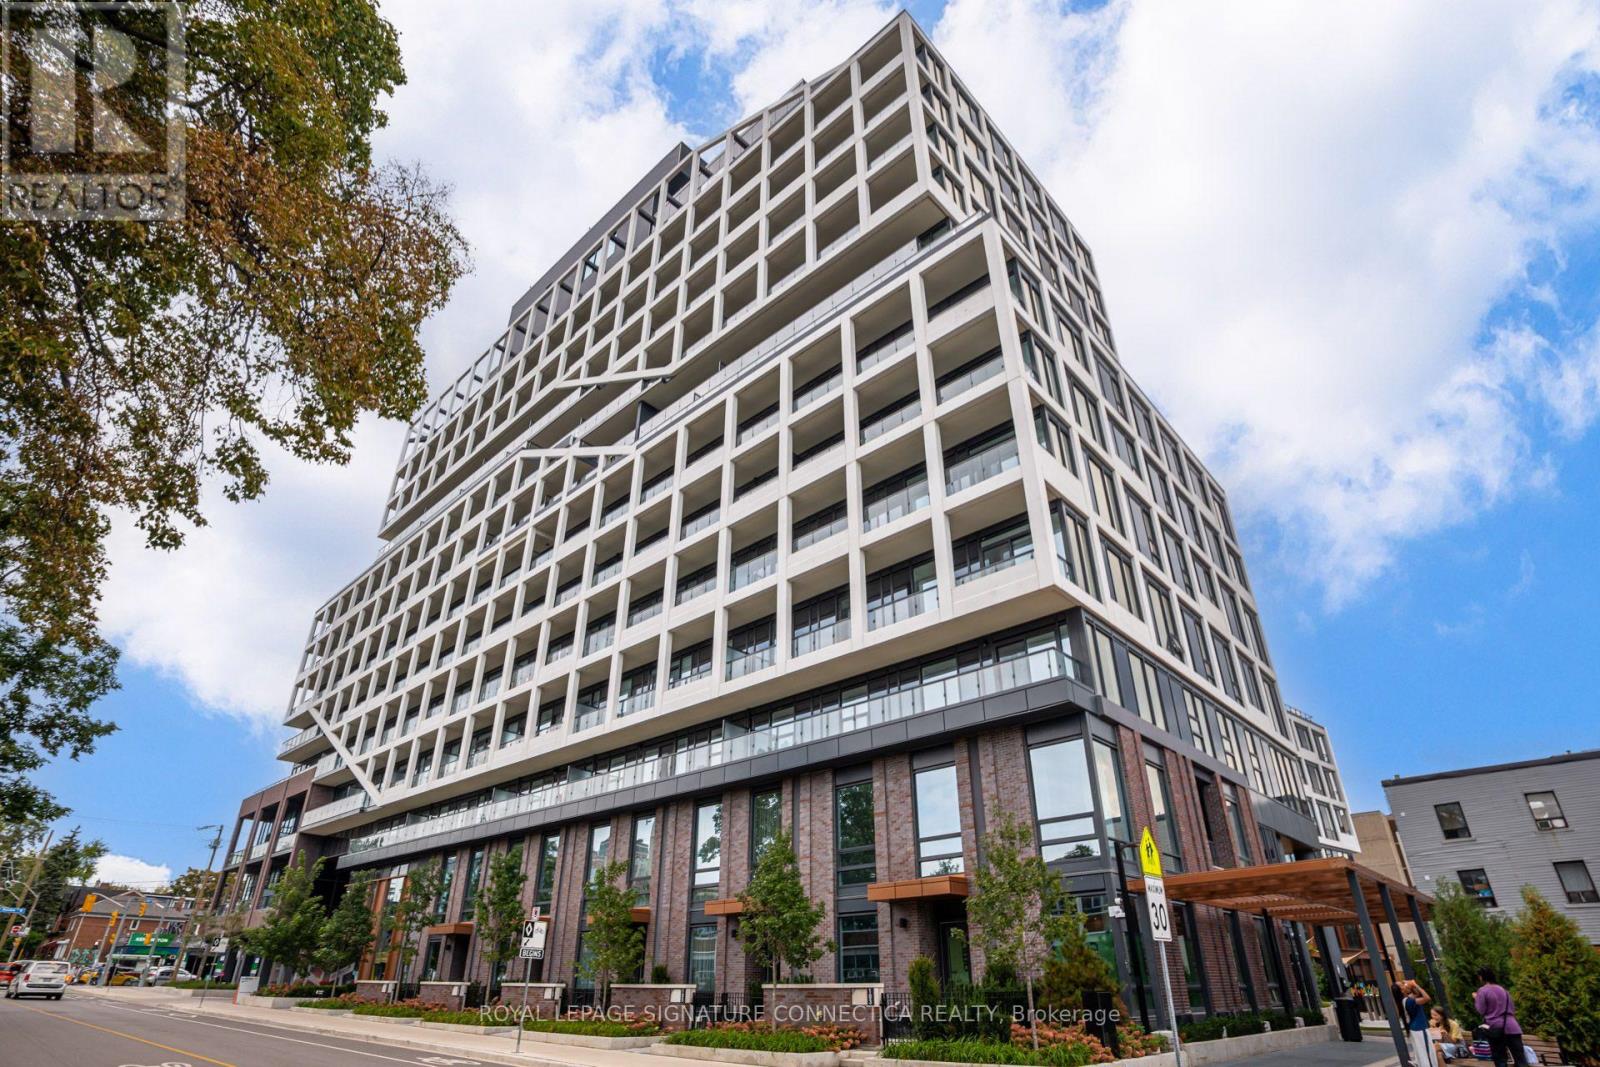
This pristine 1,322 sq. ft. interior residence offers a seamless 2-bedroom, 2.5-bathroom functional floor plan paired with an inviting 118 sq. ft. private exterior terrace & an EV Parking. Designed with modern elegance and premium finishes throughout, the main level features open-concept living and dining spaces filled with natural light, a sleek chef's kitchen with integrated appliances, and a convenient powder room. Upstairs, relax in two spacious bedrooms, including a primary suite with a dedicated ensuite bath, alongside generous closet space and a full second bathroom. Enjoy ground-level townhome convenience combined with full access to MRKT's world-class building amenities, including a state-of-the-art fitness center, outdoor pool, rooftop garden, stylish lounge, dining spaces, and 24-hour concierge service. Built by Tridel, Canada's leader in premium condominium development renowned for top-tier quality, sustainable design, and unmatched craftmanship. Nestled at 115 Denison Ave, you are steps away from the vibrant energy of Queen Street West, Kensington Market, Chinatown, and the Financial District. Exceptional transit access, worldclass dining, boutique shopping, and lush local parks are right at your doorstep. Move right into uncompromised modern luxury! EV Parking worth $100k included (id:67731)
17 Tranquility Street
Brantford, Ontario
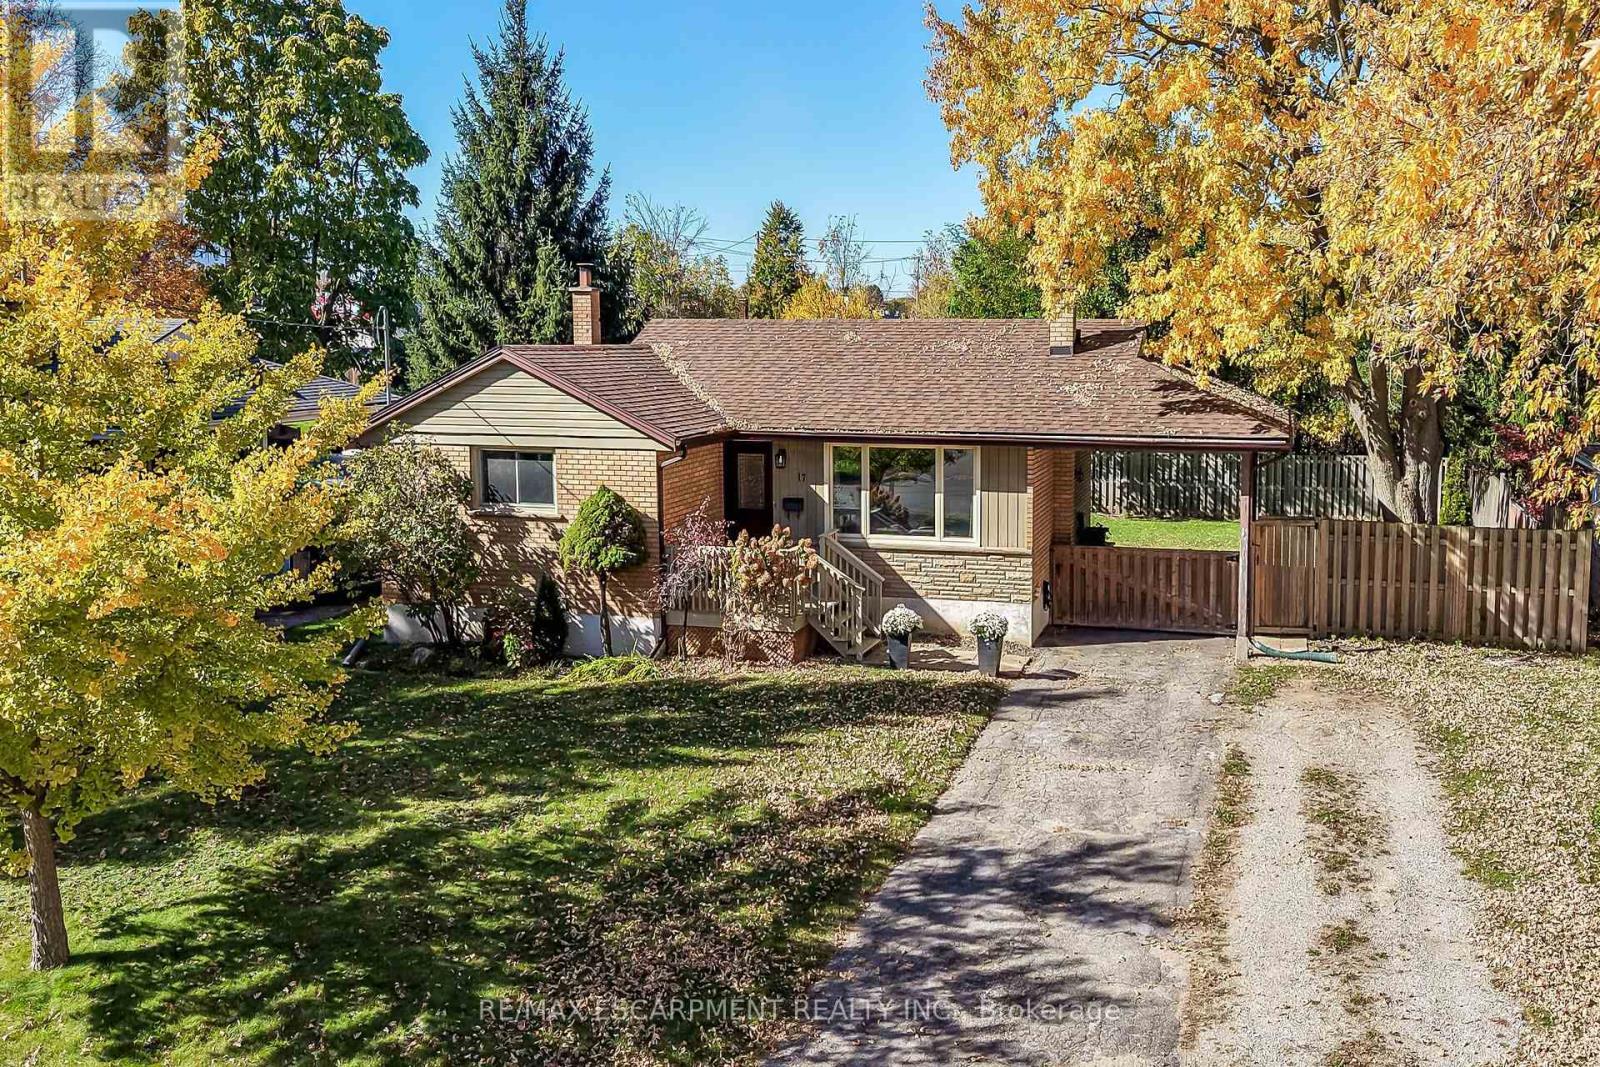
Tastefully appointed brick bungalow located in desired north Brantford positioned handsomely on 0.18 acre lot enjoying 72.90ft of frontage on quiet, mature tree-lined street incs 108ft deep fenced yard - boasts close proximity to Hospital, Pharmacies, schools, churches, parks, arena/rec centers, city transit, shopping & eateries. Oversized double driveway extends to 12' x 18' attached covered carport with walkway leading to 50sf wood deck landing accessing front foyer introducing 1,077sf of well designed living space. Ftrs fully equipped, renovated, stylish kitchen sporting rich, dark cabinetry, near new stainless steel appliances plus adjacent dinette offering patio door walk-out to private 12' x 20' entertainment deck - continues to comfortable living room ftrs large street facing window with design flowing effortlessly to the 3 bedroom east wing flanking renovated 4pc bath. Well preserved original hardwood flooring compliments the bright, neutral décor with timeless flair. Renovated 1,077sf lower level, with convenient side entrance, ftrs spacious L-shaped family room, 2 additional bedrooms, modern 3pc bath, versatile storage room & sizeable utility room. Notable extras - roof shingles-2019, n/g furnace-2018, AC, upgraded 100 amp hydro panel (breakers), both bathrooms recently incs granite top vanities, vinyl clad windows, LED lighting & utility shed. This "Brantford Beauty" will not disappoint!" (id:67731)
668 Garth Street
Hamilton, Ontario
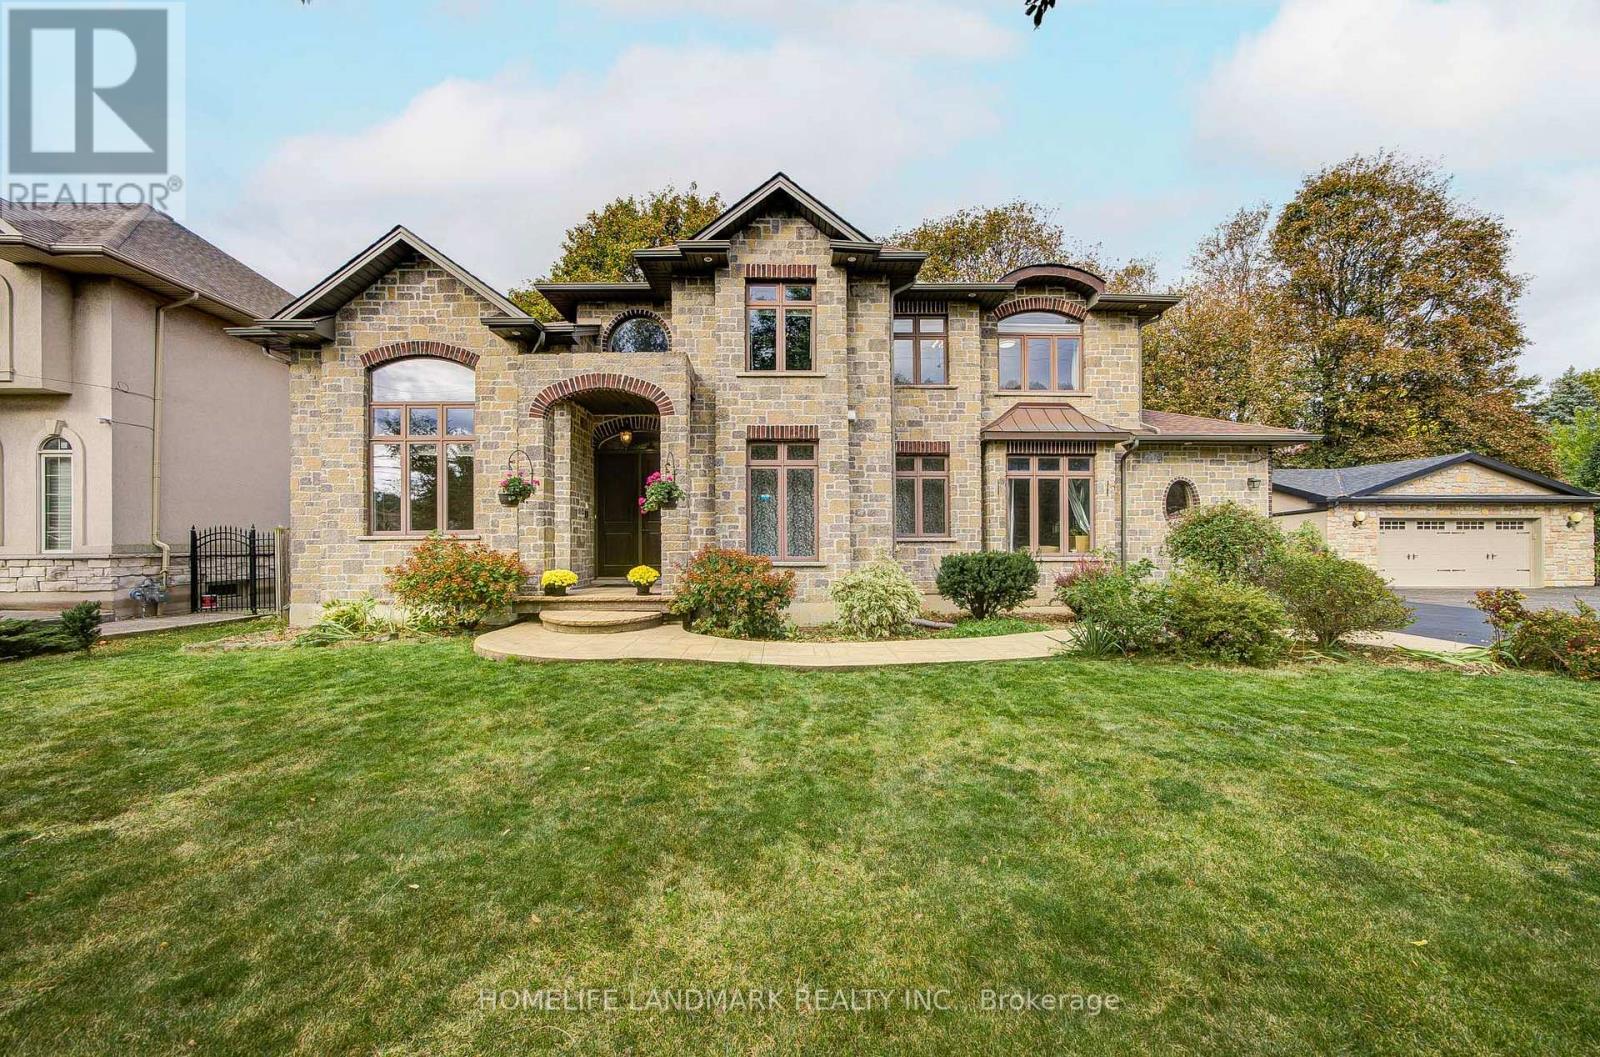
Beautiful Custom-Built 2-Storey Home In The Highly Sought-After Westcliffe Neighbourhood. Situated On A Generous 84.87' X 90' Lot, This Exceptional 2013-Built Home Offers 3,745 Sq. Ft. Of Finished Living Space, A 3-Car Garage, And A Driveway Accommodating 6+ Vehicles.Thoughtfully Designed For Elegant Living And Family Comfort, This Home Features 4+1 Bedrooms, Spacious Principal Rooms, Cathedral Ceilings, A Grand 18-Ft Foyer, And Beautiful Hand-Grooved Walnut Flooring. The Custom Kitchen Boasts Granite Countertops And Quality Cabinetry, Offering An Ideal Space For Family Gatherings And Entertaining.The Luxurious Main-Floor Primary Suite Features A Spa-Like Ensuite And Walk-In Closet, While Main-Floor Laundry Adds Everyday Convenience. The Finished Basement Offers A Separate Walk-Up Entrance, Recreation/Playroom, Fifth Bedroom, And Ample Storage, Providing Excellent Potential For An In-Law Suite Or Additional Living Space.Ideally Located In West Hamilton, Just Minutes From Mountain Access, Scenic Waterfalls, Hiking And Biking Trails, The Chedoke Stairs, Hillfield Strathallan College, Westmount Secondary School, And Major Amenities. A Rare Opportunity To Own A Spacious, Custom-Built Home In One Of Hamilton's Desirable Family-Friendly Communities. (id:67731)
112 - 1380 Main Street E
Milton, Ontario
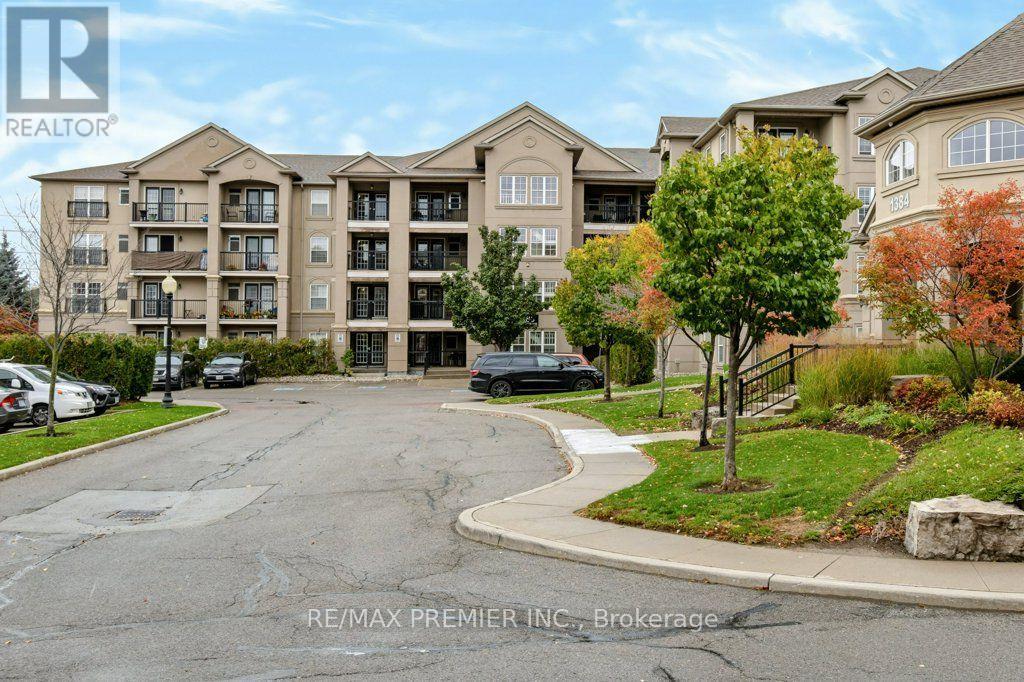
Rarely Available Ground-Floor Suite In The Sought-After Bristol On Main - And It's Never Looked Better! Great Price To Enjoy The Feel Of A Bungalow But With Condo Lifestyle Peace Of Mind. This Bright And Spacious 'Stanford' Model Offers Approximately 1,350 Sq. Ft. Of Carpet-Free Living Space, Freshly Painted Throughout With A Brand New Kitchen Countertop And Updated Finishes That Make This Unit Truly Move-In Ready. The Open-Concept Living And Dining Area Is Generously Sized And Flows Seamlessly Into A Gorgeous Modern Kitchen Featuring A Breakfast Bar, Stainless Steel Appliances, Large Pantry, And Walkout To A Private Patio. Three Well-Proportioned Bedrooms Thoughtfully Laid Out - With The Primary Suite Positioned At The Opposite End Of The Unit From The Additional Bedrooms, Offering A Welcome Sense Of Privacy. The Primary Features A 4-Piece Ensuite And His & Hers Closets. A Second Full Bathroom Serves The Remaining Bedrooms With Ease. Ensuite Laundry, One Exclusive Locker, And Two Owned Underground Parking Spots Round Out This Exceptional Offering. Building Amenities Include An Exercise Room, Party/Meeting Room, Car Wash, Bbqs Allowed, And Ample Visitor Parking. Pets Permitted With Restrictions. Steps To Shops, Restaurants, Community Rec Centre, And Transit - With Quick Access To Hwy 401 And Moments To "Main St." Milton. Ideal For First-Time Buyers, Downsizers, Small Families, Or Investors. Quality Ownership Throughout - This One Won't Last! (id:67731)
2609 - 5 Meadowdale Road
Vaughan, Ontario
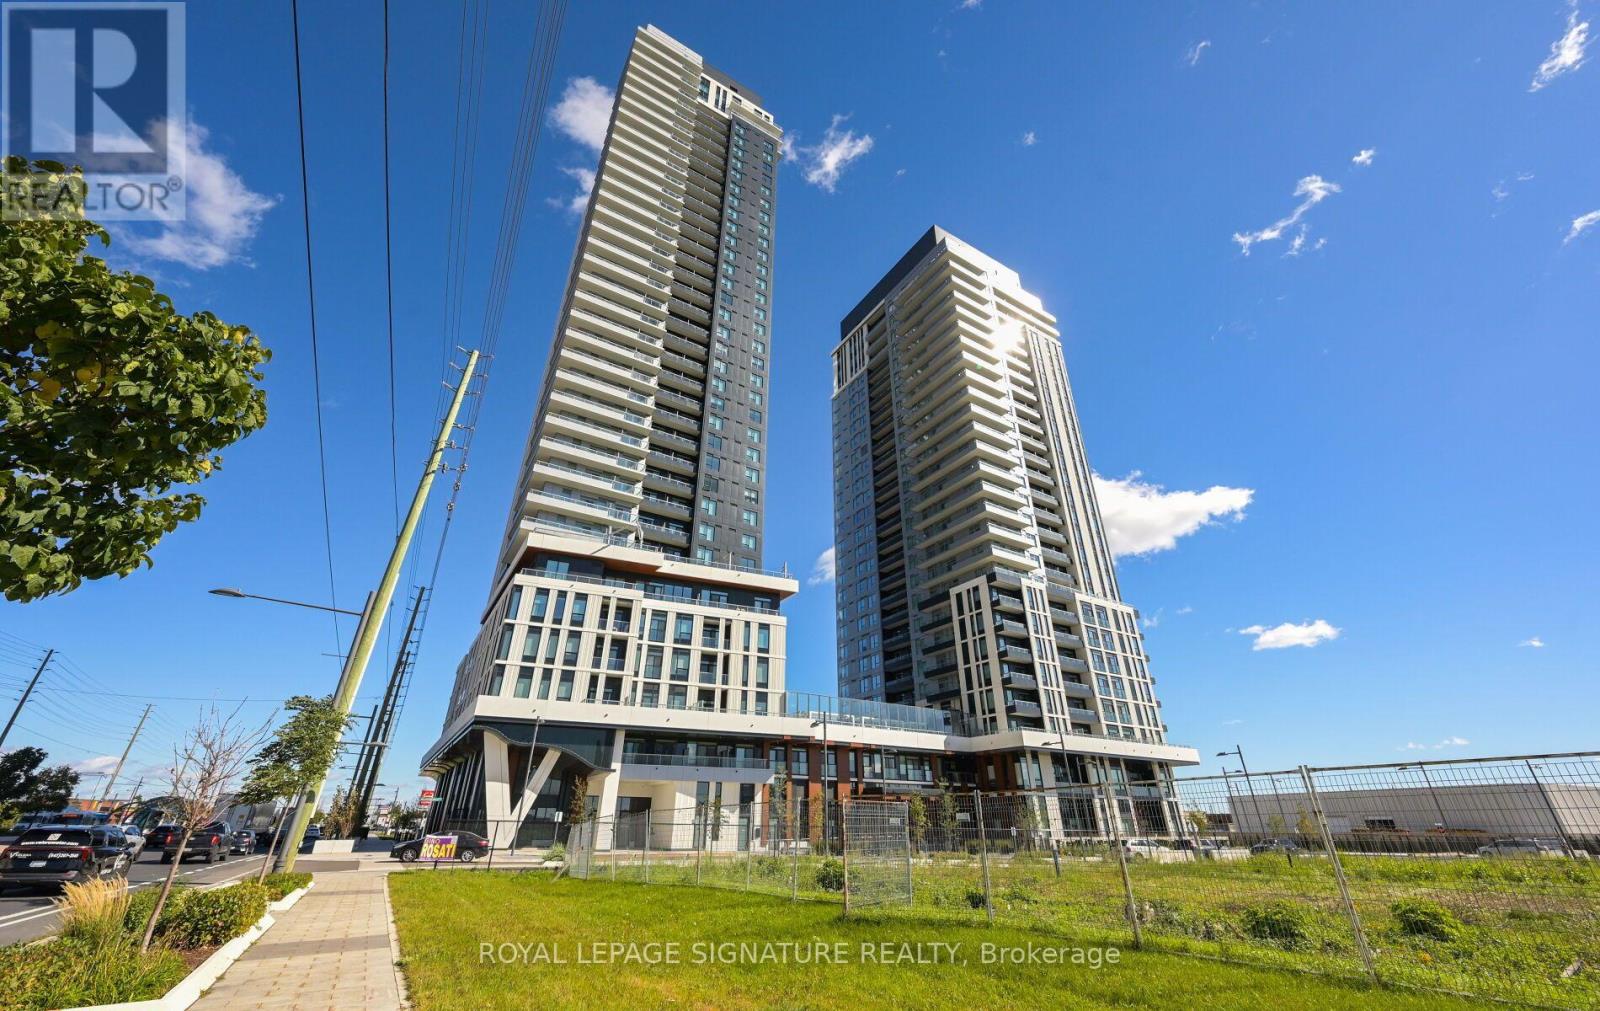
Welcome to this brand-new, never-lived-in 1-bedroom + den suite offering 599 sq. ft. ofthoughtfully designed interior living space plus a private 42 sq. ft. outdoor deck. What trulysets this suite apart is its unique 10-foot ceilings - notably higher than the standard ceilingheight found in many of the other suites in the building - creating an exceptional sense ofspace, light and openness.The well-designed layout begins with a welcoming foyer featuring a double closet and leads to aseparate den, ideal for a home office, study or flexible workspace. The contemporary open-concept kitchen features stone countertops, integrated refrigerator and built-inappliances, overlooking the bright living and dining area. The spacious living room featureslaminate flooring and a walkout to the private deck, providing a comfortable extension of theinterior living space.The bedroom offers a large window, double closet and laminate flooring, while the modern 4-piece bathroom completes the suite. One parking space,153 , is included. Residents have access to an impressive range of amenities designed for modern urban living, including co-working spaces and workstations, meeting room, fully equipped fitness centre, outdoor pool, sports lounge with golf simulator, billiards, children's playroom and resident lounge. Whether working from home, entertaining, exercising or relaxing, the building offersamenities to suit a wide range of lifestyles.A rare opportunity to own a brand-new 1-bedroom + den condo with 10-foot ceilings, private outdoor space and parking. Vacant and ready for immediate occupancy, this suite combines modern finishes, functional design and exceptional building amenities in one turnkey package. (id:67731)
18 Stevensgate Drive
Ajax, Ontario
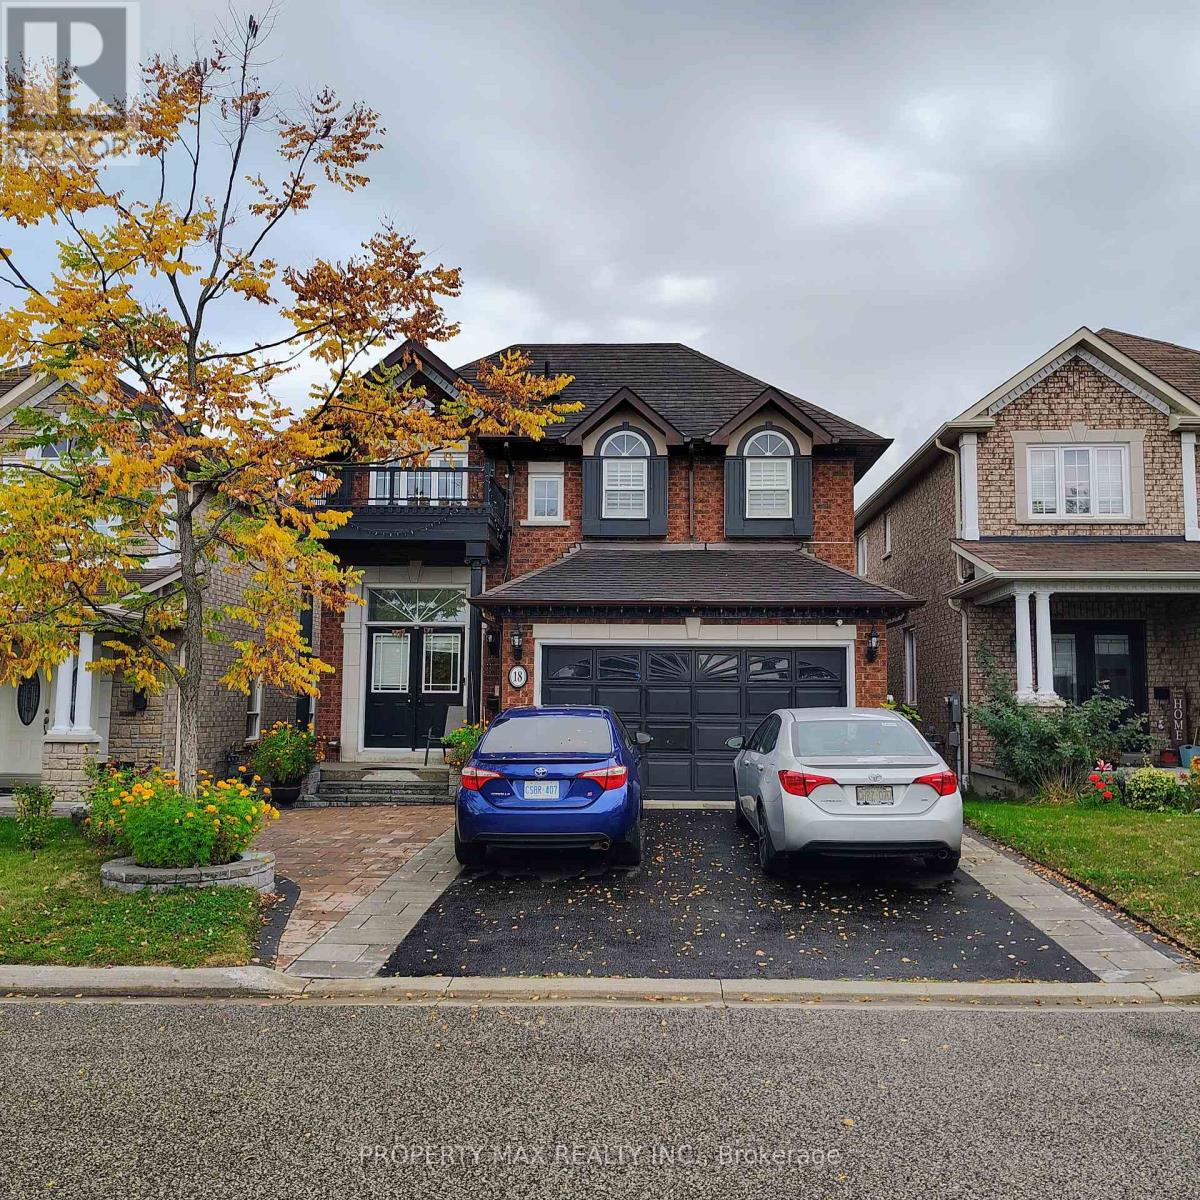
LEGAL 2-BEDROOM BASEMENT APARTMENT - NEVER LIVED IN! PRIME AJAX LOCATION! Welcome to 18 Stevensgate Drive, Ajax! Discover this stunning, brand-new, never-lived-in legal basement apartment located in the highly desirable, family-friendly Westney Heights community. This beautifully designed, freshly painted residence features 2 spacious bedrooms, a modern 3-piece bathroom, elegant laminate flooring throughout, contemporary lighting, and a stylish kitchen complete with quartz countertops, a beautiful backsplash, stainless steel appliances, stove, and refrigerator. Enjoy the convenience of private in-suite laundry and a separate entrance, offering exceptional privacy, comfort, and independent living. Ideally situated in a prime location with convenient access to Durham Region Transit (DRT), including routes 224 and 227, Ajax GO Station, Highway 401, and major commuter routes, making travel throughout Durham Region and the Greater Toronto Area easy. Close to excellent shopping destinations, including RioCan Durham Centre, Costco, Walmart, grocery stores, banks, pharmacies, and everyday essentials. Families will appreciate proximity to Ajax High School, Notre Dame Catholic Secondary School, J. Clarke Richardson Collegiate, elementary schools, and childcare facilities. Enjoy nearby parks, playgrounds, scenic walking and cycling trails, community centres, recreational facilities, public libraries, fitness centres, and the beautiful Ajax waterfront along Lake Ontario. Conveniently located near Lakeridge Health Ajax Pickering Hospital, medical clinics, restaurants, cafés, places of worship, and other essential community services. Perfect for professionals, couples, or small families seeking modern living in a well-established neighbourhood. Be the first to call this exceptional legal basement apartment home! Experience the perfect combination of modern finishes, privacy, convenience, and accessibility. Move-in ready and an excellent opportunity you won't want to miss! (id:67731)
32 Sciberras Road
Markham, Ontario
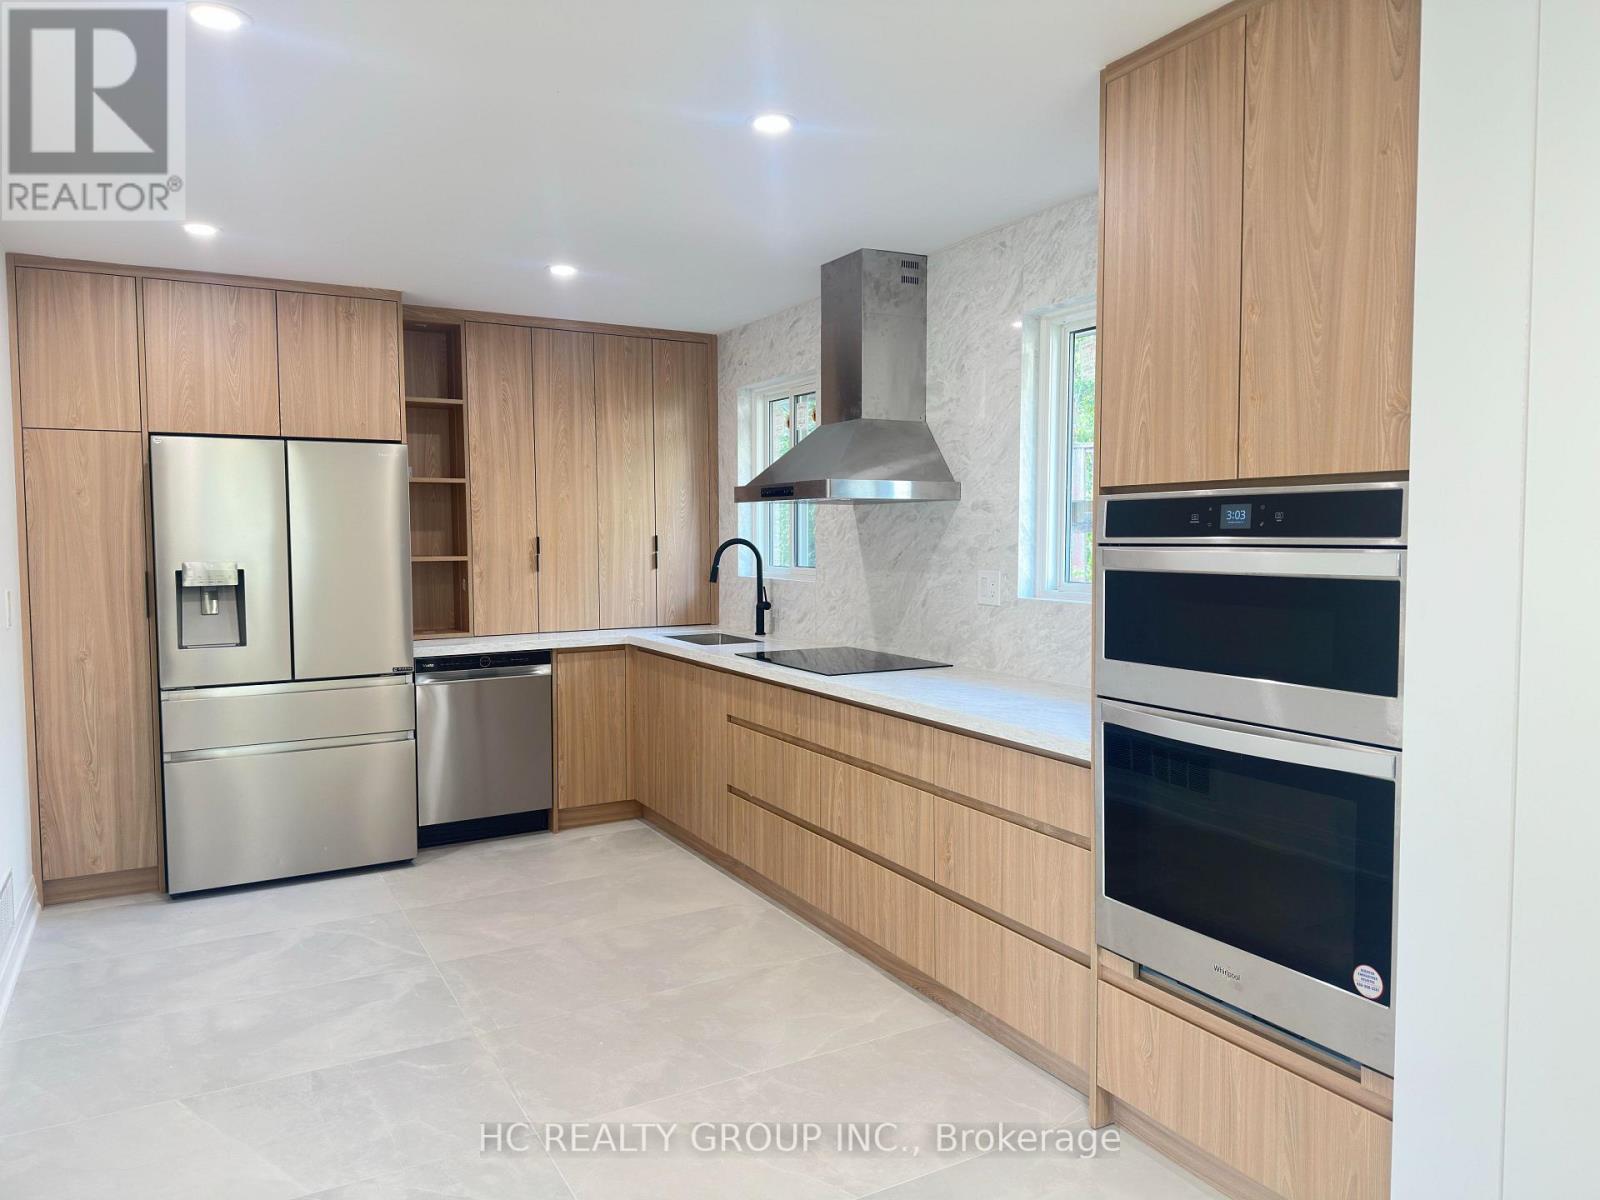
Welcome to this beautifully renovated, move-in-ready detached backsplit in the heart of prestigious Unionville! Situated on an exceptional 65.61 x 198.64 ft lot, With an impressive lot depth of nearly 200 ft, it presents a wonderful opportunity for buyers to enjoy the home as it is today while exploring the possibility of building a spectacular custom luxury residence in the future. Thoughtfully renovated with quality craftsmanship, premium finishes and meticulous attention to detail, the home features over $200,000 in renovations,bright and spacious living areas, an open-concept living and dining room, smooth ceilings, pot lights, hardwood flooring, new windows and a stylish modern kitchen with sleek handleless cabinetry and high-end appliances. Additional upgrades include a new driveway and new garage doors. The spacious family room offers a walkout to a beautiful private backyard, ideal for outdoor entertaining and family enjoyment. The family-friendly layout with minimal stairs is ideal for families with young children and multi-generational living.Unbeatable location just a short walk to Historic Main Street Unionville, charming restaurants, cafés, Toogood Pond, the Varley Art Gallery and Unionville Library. Close to highly ranked public, Catholic and private schools, York University's Markham campus, Hwy 7, GO Transit and the YMCA. A rare opportunity to own a beautifully updated home on an outstanding lot in one of Markham's most desirable communities. Move in today and imagine the possibilities for tomorrow! (id:67731)
412 - 4470 Tucana Court
Mississauga, Ontario
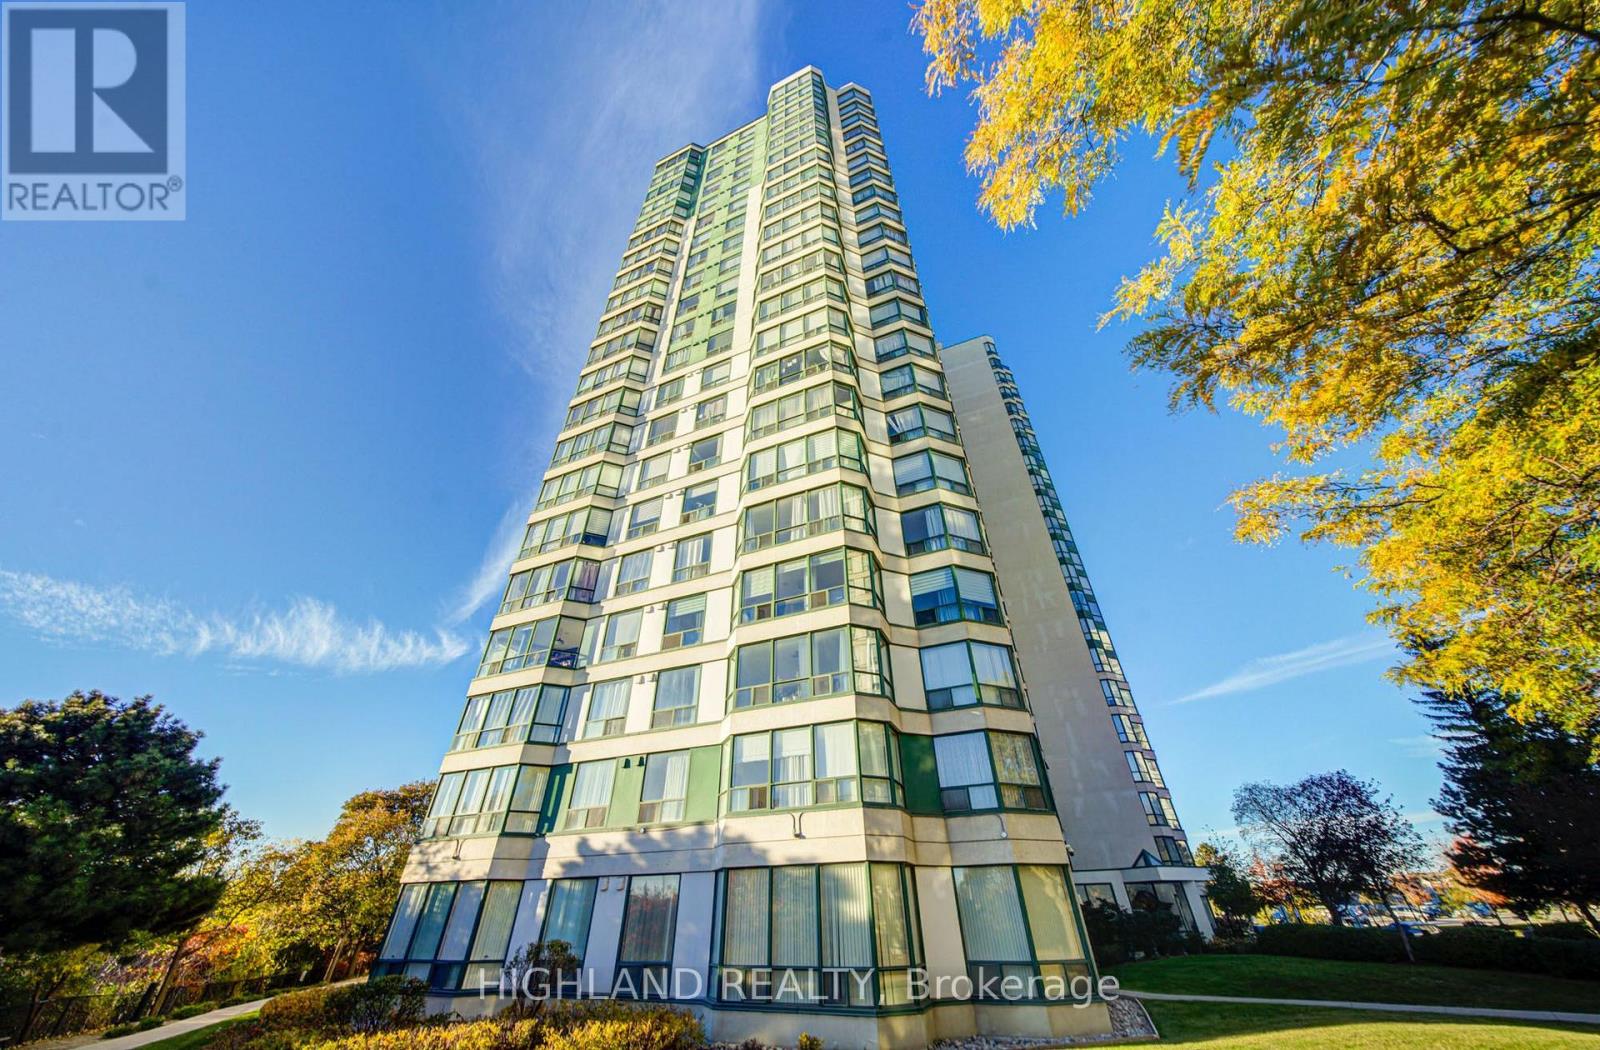
Location, Location, Location! Bright & Spacious 2+1 Bedroom, 2-Bathroom Condo In The Heart of Mississauga! Freshly Painted For the Whole Unit, New Upgraded Modern Kitchen: Quartz Countertops, Brand New Stainless Steel Appliances: New Fridge, New Stove, New Dishwasher. An Open-Concept Layout, Enjoy Unobstructed Breathtaking City Skyline Views, And an Abundance of Natural Light Throughout. The Versatile Solarium Can Be Used As a 3rd Bedroom or Home Office. 4 Pc Ensuite & Walking Closet In The Master Bedroom! Laminate Floor Throughout, No Carpet! Convenient Location, Just minutes to Square One, Transit, Restaurants, Banks, Schools, Parks, Hwy 403, 401 & 410 And Much More! With the Future LRT Adding Even More Convenience. Perfect For Tenants Looking For Space, Comfort, Quality and an Unbeatable Mississauga location! Enjoy Resort-Style Amenities Including an Indoor Pool, Sauna, Hot Tub, Billiards, Table Tennis, Squash, Basketball, Gym, Tennis Courts, Party Room, and 24/7 Security/Concierge. 1 Parking And 1 Locker Included! (id:67731)
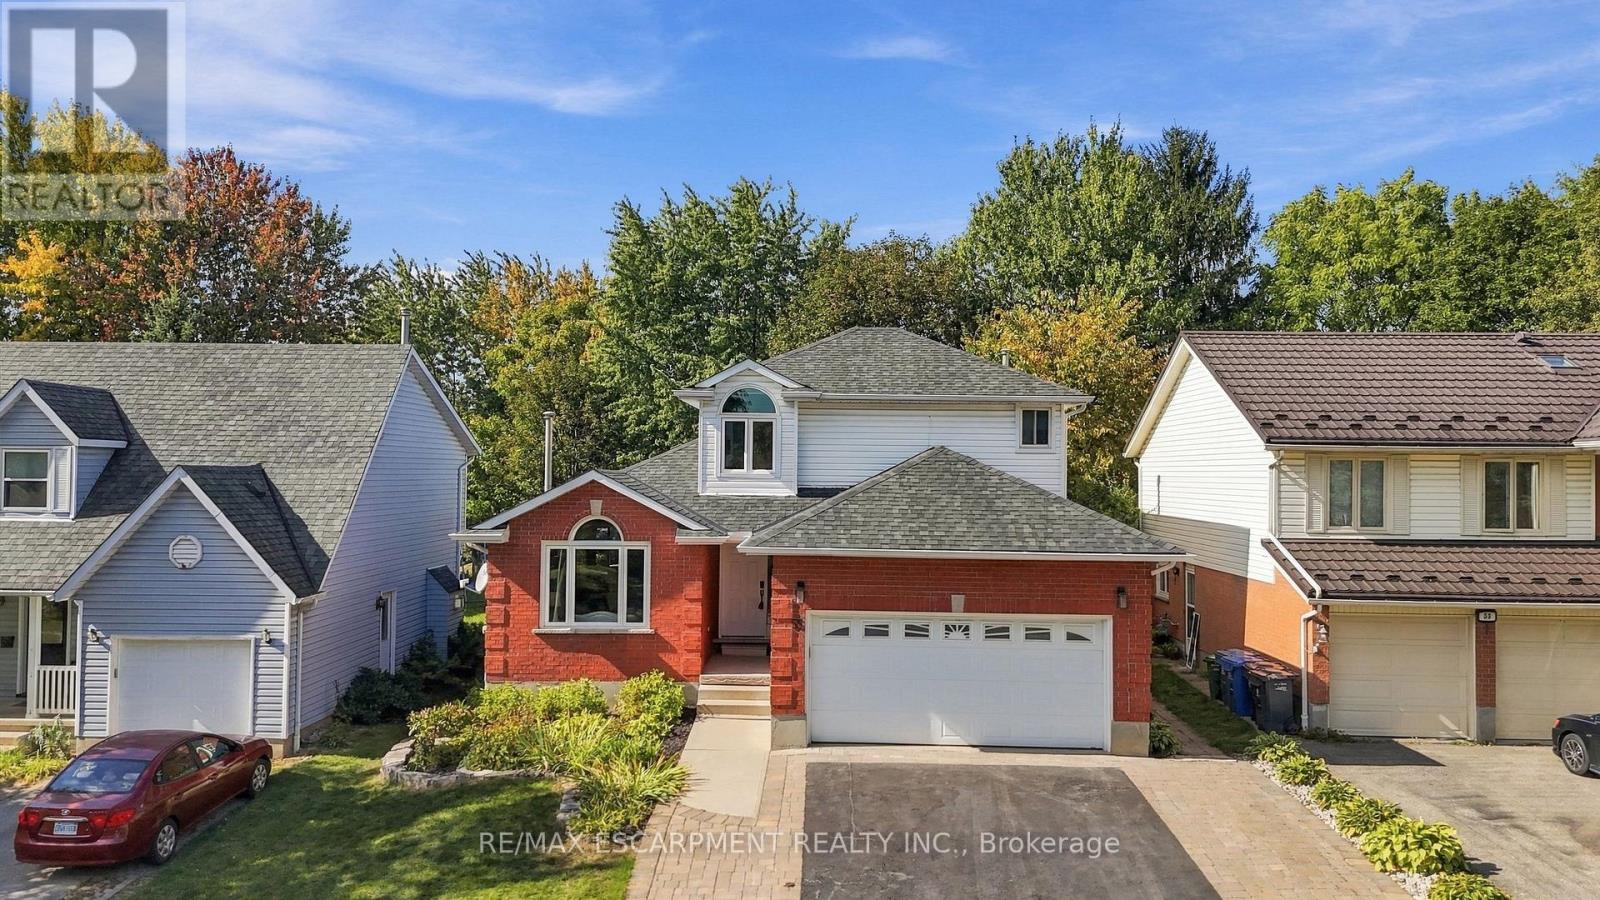
55 Darby Road
Guelph, Ontario
Beautifully updated and versatile family home in Guelph's west end. Generous living space, a large fenced yard and City-approved self-contained accessory apartment. The main level is bright, stylish and designed for everyday family living. Vaulted ceilings and a gas fireplace with stone surround create a dramatic focal point in the living and dining area, while the updated kitchen features crisp white cabinetry, sleek counters, stainless steel appliances and a sunny breakfast area overlooking the backyard. Just off the kitchen, the spacious family room offers a relaxed second living space with a walkout to the deck and yard. Main-floor also features a separate laundry room with access to garage and a convenient powder room. Upstairs, hardwood stairs lead to three comfortable bedrooms. The spacious primary bedroom features two closets and its own ensuite, while the additional bedrooms offer great space for family, guests or a home office. Matching flooring throughout the second level, updated lighting and large windows give the entire floor a bright, cohesive feel. The lower level adds an entirely separate dimension to the home. The accessory apartment features its own covered exterior entrance, full kitchen, living area, bedroom and separate den, 4-piece bathroom and private laundry access. Fully self-contained, it offers outstanding flexibility for extended family, multi-generational living, adult children or additional income potential. The furnace/storage area and landing remain accessible for the main residence. Outside, enjoy a large fully fenced backyard with mature trees, established landscaping, deck and patio space - plenty of room to entertain, garden or let kids and pets play. Tons of parking with room for three cars in the driveway plus an attached double-car garage. (id:67731)
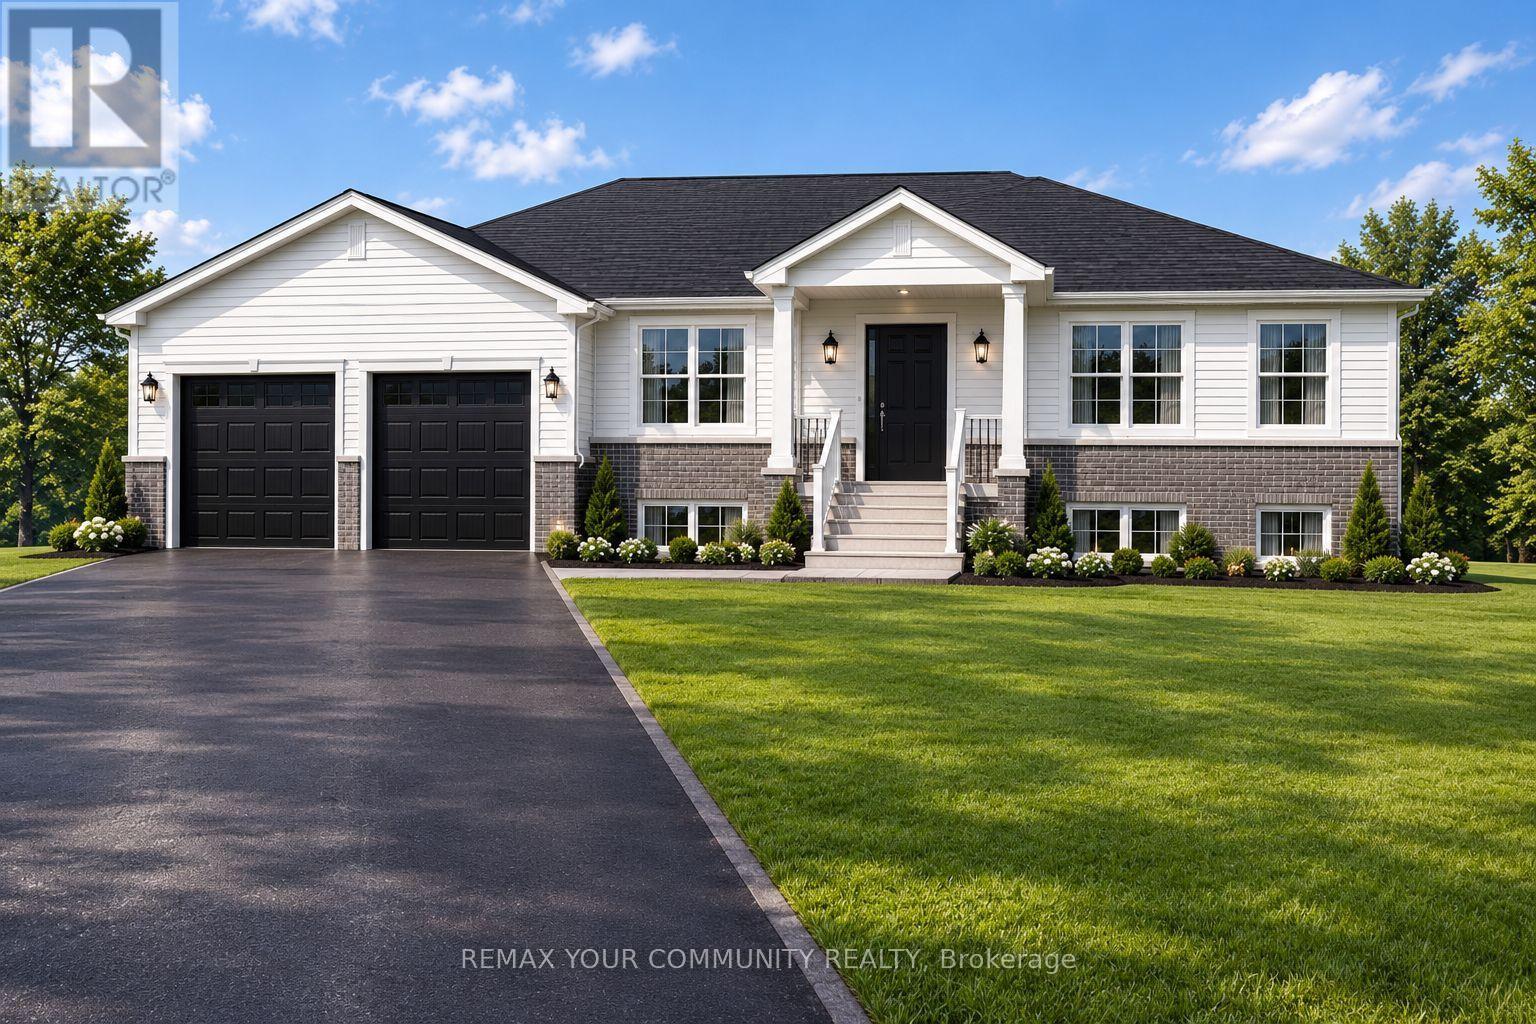
2860 Concession Road
Ramara, Ontario
Introducing an exciting pre-construction opportunity in beautiful Ramara - 3 custom-built bungalow homes designed with exceptional craftsmanship, modern comfort, and quality finishes throughout. Expected to be completed this year, these stunning homes offer buyers the rare chance to secure a brand-new custom residence in a growing and desirable community. Each home features 3 spacious bedrooms and 3 elegant washrooms, thoughtfully designed layouts, premium-quality finishes, beautiful wood flooring, and custom wood trims carefully selected to suit today's modern lifestyle. Situated on impressive 109 ft x 328 ft lots, these properties provide the perfect balance of privacy, space, and peaceful country living.Built with a cistern water system for efficient rural living, these homes are ideal for families, retirees, investors, or buyers looking for a vacation property with long-term value and appreciation potential. Enjoy the convenience of being within walking distance to local attractions and amenities such as Grand Harbour Marina, Lagoon City Park, Lanterra Ristorante, Couchingching Golf & Country Club, Lake Simcoe, Lake Couchingching, waterfront activities, parks, trails, go-kart entertainment, and more. With Ramara continuing to grow in popularity, this is an excellent opportunity to invest in a high-demand area before completion. Whether you are looking for your dream home, a weekend retreat, or a smart real estate investment, these pre-construction custom homes offer luxury, lifestyle, and future value all in one. Secure your opportunity today before completion and take advantage of owning a brand-new custom-built home in beautiful Ramara. (id:67731)
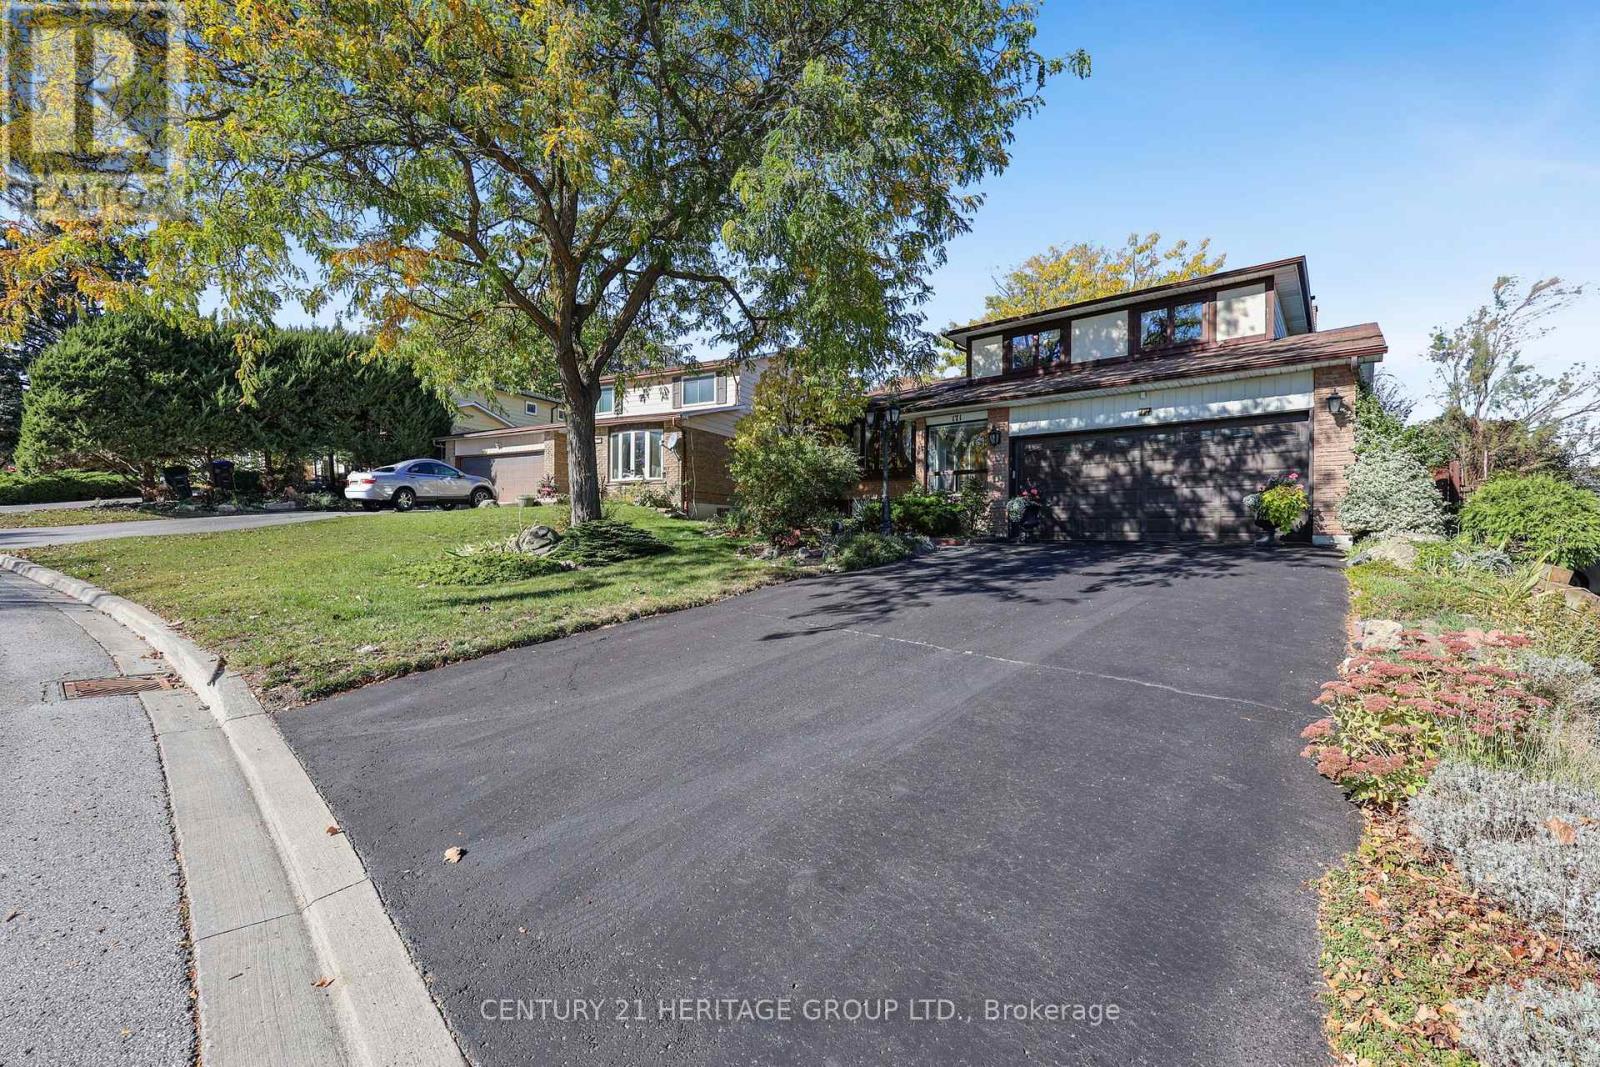
171 Lee Avenue
Bradford West Gwillimbury, Ontario
171 Lee Ave is ready for its next chapter, with the hard-to-find features already in place. A pie-shaped lot on a quiet street in a mature neighbourhood, with no sidewalk, a double garage, parking for six, and just a 3-minute drive to the GO train. This is the largest of the side-split models, with over 2,000 sq ft of living space plus lots of storage. The layout strikes a great balance between connection and quiet spaces. The large entry is functional and inviting with a covered porch, coat closet which then flows into a main floor powder room and laundry room. The eat-in kitchen has solid wood cabinets, pot and pan drawers and a pantry. Adject to the kitchen is the formal dining room which is open to the living room with large bow window. Upstairs there are 3 good-sized bedrooms & 2 bathrooms. The primary bedroom has walk-in closet and 2-piece ensuite. With a little work you could have a lovely primary bath and wall to wall closet. There is also an above grade family room and a finished basement. The family room also features a gas fireplace and walkout to the backyard. You'll find lots of storage throughout, including a workshop area and crawl spaces. The pie-shaped lot is big enough for a pool. Key updates include the electrical panel and wiring were updated in March 2020 with permits and patio door 2019. Furnace 2022. (id:67731)
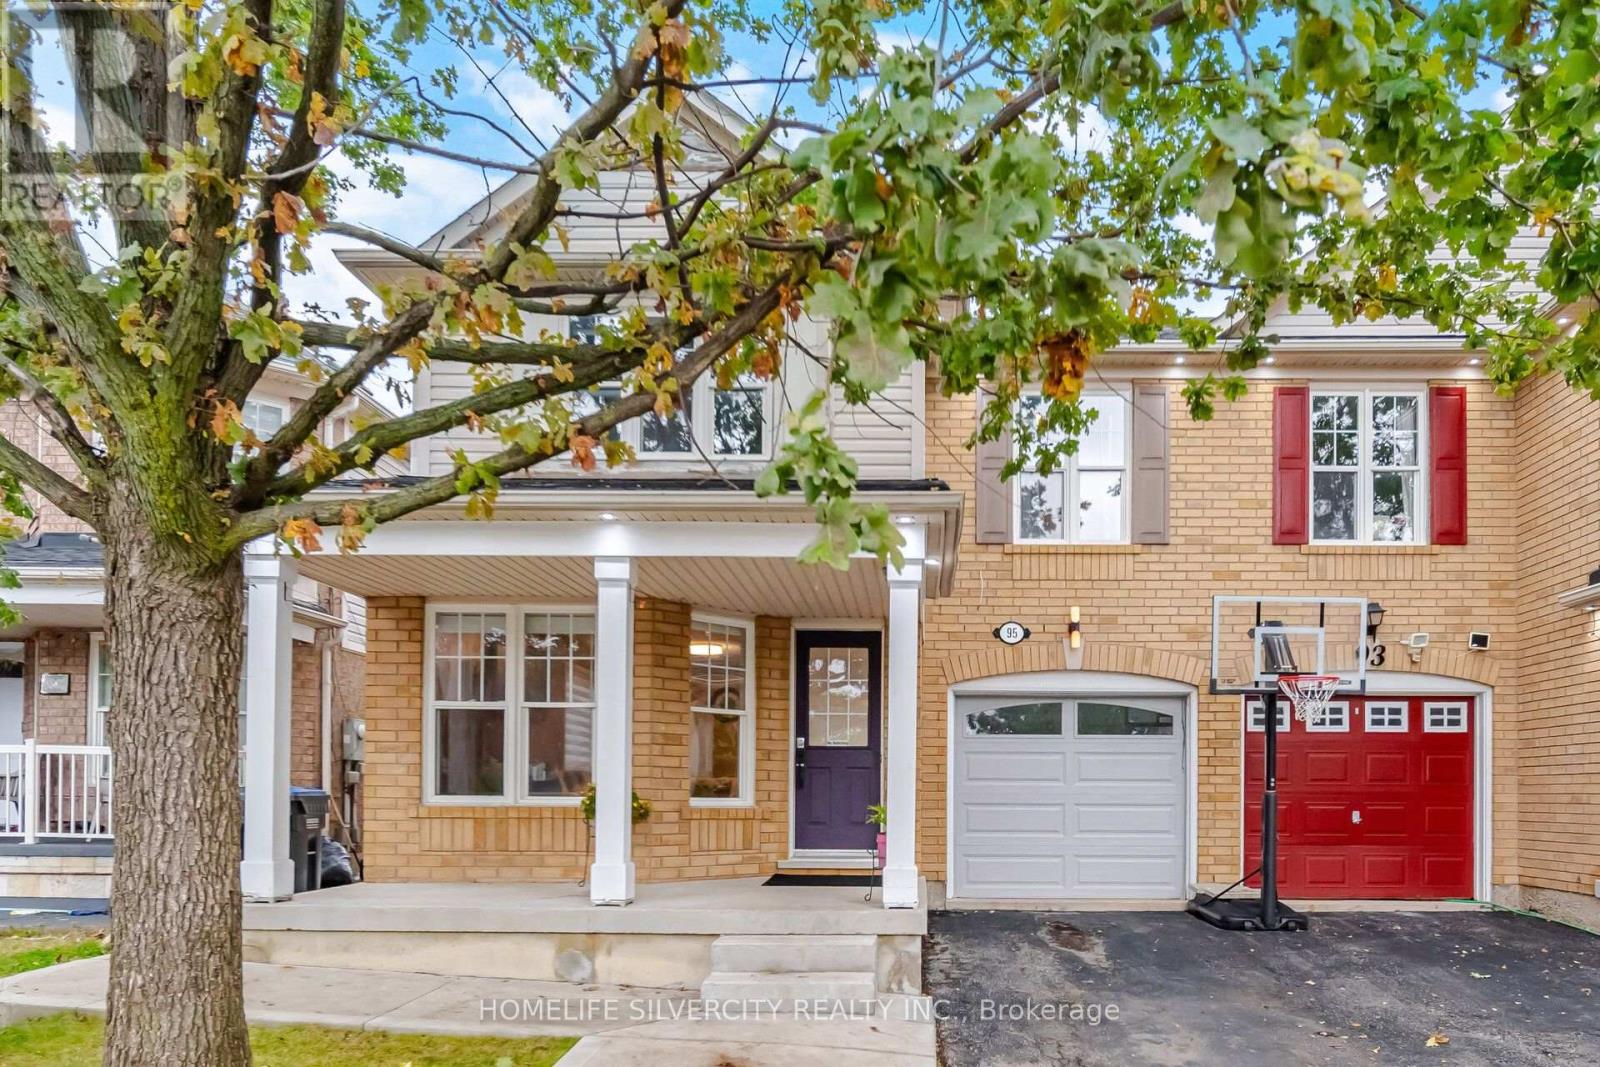
95 Sweetwood Circle
Brampton, Ontario
Largest 4 Bedroom Semi on the street, with everything a family needs within walking distance. Located in Brampton's fletcher's Meadow community, this home is a 2 minute Walk from Cassie Campbell Community Centre, the local shopping Plaza and Schools. Mount Pleasant GO Station is a 5 minute drive, for an easy commute into Downtown Toronto.The main floor features new Vinyl Flooring through separate Living and Family rooms, so there's space to entertain and space to unwind. The kitchen has been refreshed with upgraded countertops, newly painted cabinetry and a brand-new fridge. Upstairs, hardwood flooring runs through all four bedrooms. The primary suite includes a newly upgraded ensuite. Second-floor laundry means no more hauling baskets up and down the stairs. Freshly painted and move-in ready.Outside, the fully fenced backyard is finished with wrap-around concrete for low maintenance. A modern gazebo gives you an outdoor room for summer dinners and weekend gatherings. A garage plus a 2 car driveway means no shuffling cars in the morning. Perfect For Families Or Investors. A home with room to grow, in a neighborhood built for family life. Book your Showing Today. (id:67731)
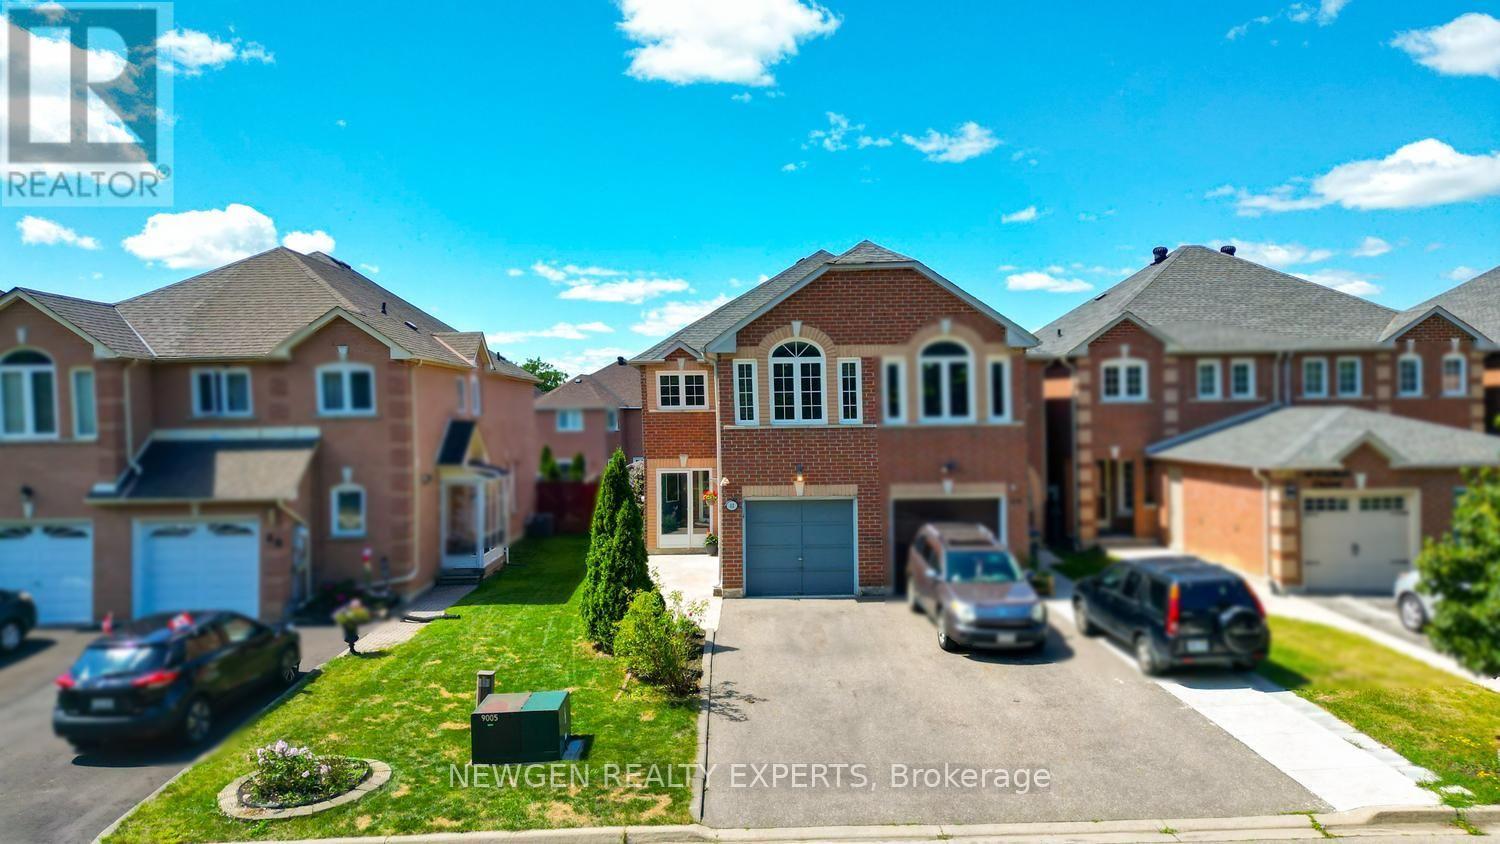
42 Mccleave Crescent
Brampton, Ontario
Marvelous Location and Beautiful Charming Freehold Townhouse and Link and feel of a SEMI-Detached Home!! All in One Gem .. Located in a Friendly and Safe and Convenient Neighborhood. Recent upgrades of Paint and Flooring in kitchen with nicely made additional Cabinets for more storage and Countertop. LOCATION - LOCATION as close to schools, Park, shopping plaza and good connections to all highways, situated on a desirable Pie-shaped lot with No walkway, Carpet free house including a bright living and dining area, and a kitchenthat walks out to a large backyard-perfect for entertaining or relaxing outdoors and enjoyment for Summer time. Second Floor has three generously sized bedrooms and two full bathrooms. The finished basement offers a large recreation room with a cozy gas fireplace and has great potential for a separate entrance and rentable basement. Don't miss this opportunity - perfect for First time home buyers. Come See and Put an Offer before its Gone.... (id:67731)
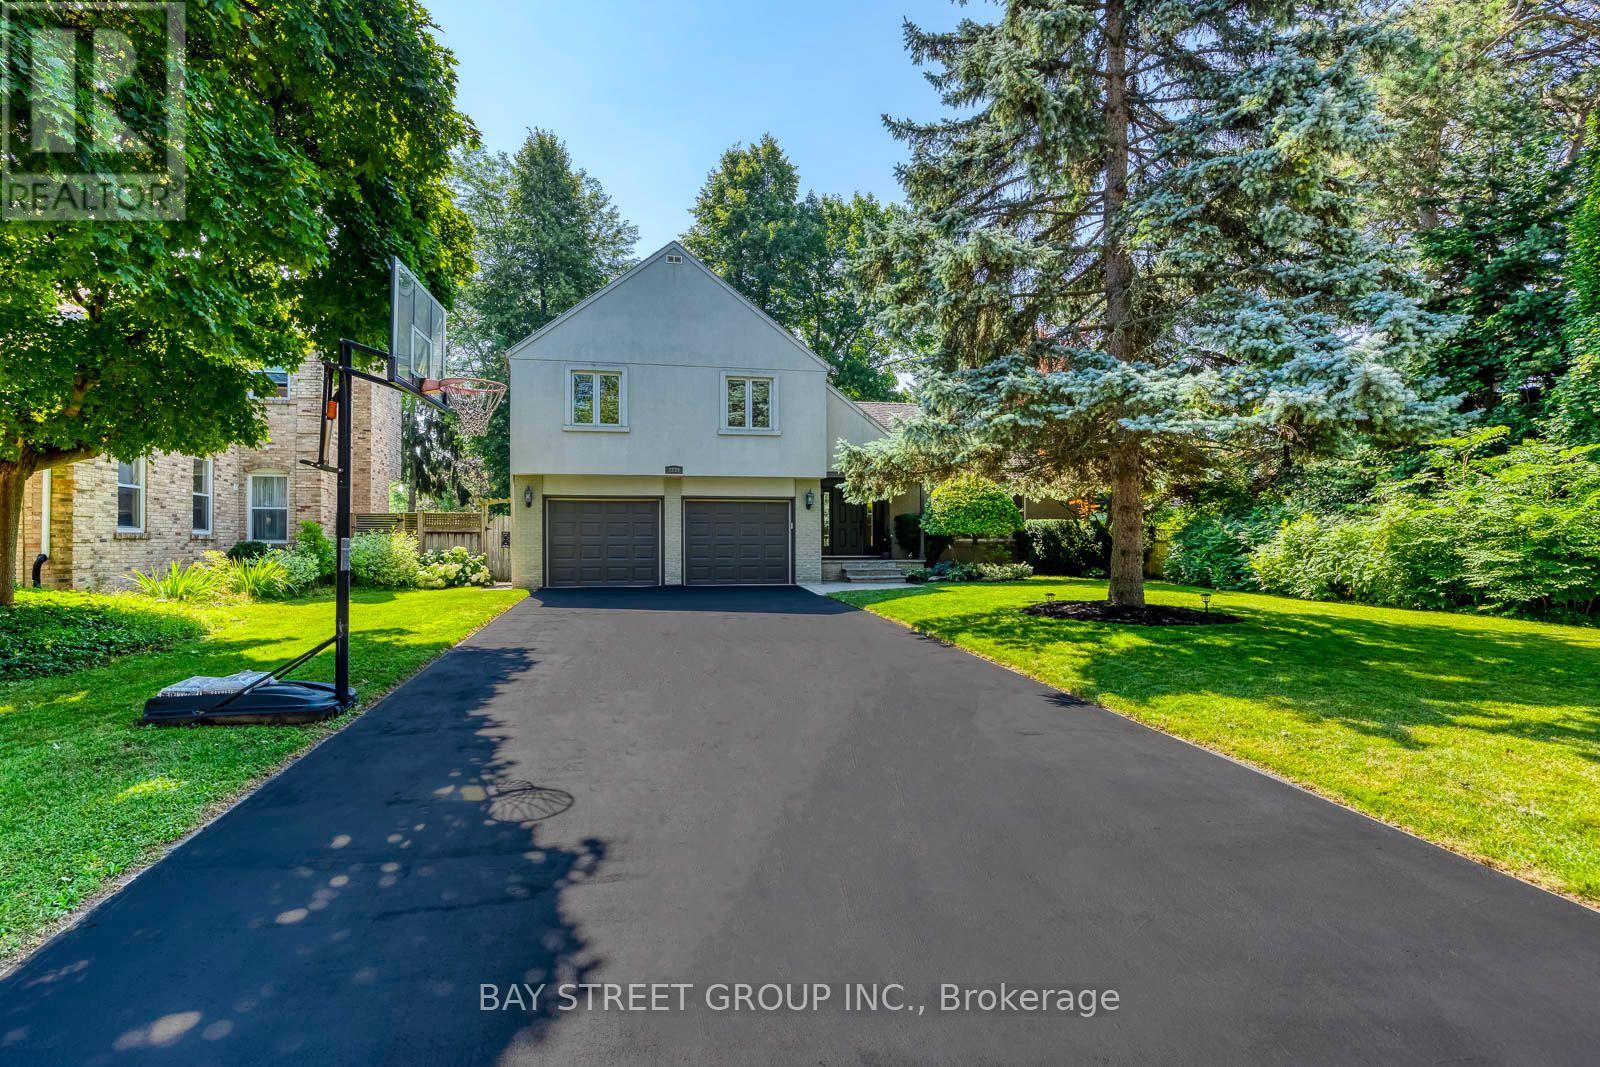
2234 Bennington Gate
Oakville, Ontario
Some homes can be renovated. Some can be rebuilt. But a location like this can never be recreated. Perfectly situated on a quiet cul-de-sac in Eastlake, south of Lakeshore Road, one of Oakville's most coveted lakeside neighbourhoods, this beautifully maintained executive home offers timeless elegance, everyday comfort, and an exceptional lakeside lifestyle. Just steps from Lake Ontario and scenic waterfront trails, enjoy the beauty and tranquility of lakeside living year-round. Set on a mature, private no-sidewalk lot framed by towering evergreens, the property offers exceptional curb appeal with a boulder-lined driveway, parking for up to 8 vehicles, including an oversized double garage, cedar accents, and a stunning Japanese maple. Designed for family living and entertaining, the main level features spacious principal rooms, a sun-filled living room with a dramatic picture window, a formal dining room, and a welcoming family room with a cozy wood-burning fireplace overlooking the private backyard. The bright eat-in kitchen offers a walkout to the backyard, perfect for outdoor dining and summer entertaining. A main-floor laundry room and powder room complete this level. Upstairs offers four generously sized bedrooms, including a serene primary suite with a private walkout balcony overlooking the backyard. Three additional bedrooms share an updated main bathroom. The finished basement features a spacious recreation room with a wood-burning fireplace, games area, full bathroom, utility room, and abundant storage. Recent updates include fresh paint throughout, engineered hardwood flooring, modern pot lights, and kitchen improvements, making this home truly move-in ready. Located within the prestigious Oakville Trafalgar High School and E.J. James Public School catchments, and minutes to top private schools, parks, major highways, and Oakville and Clarkson GO Stations, this is a rare opportunity to own in one of Oakville's most desirable lakeside communities. (id:67731)
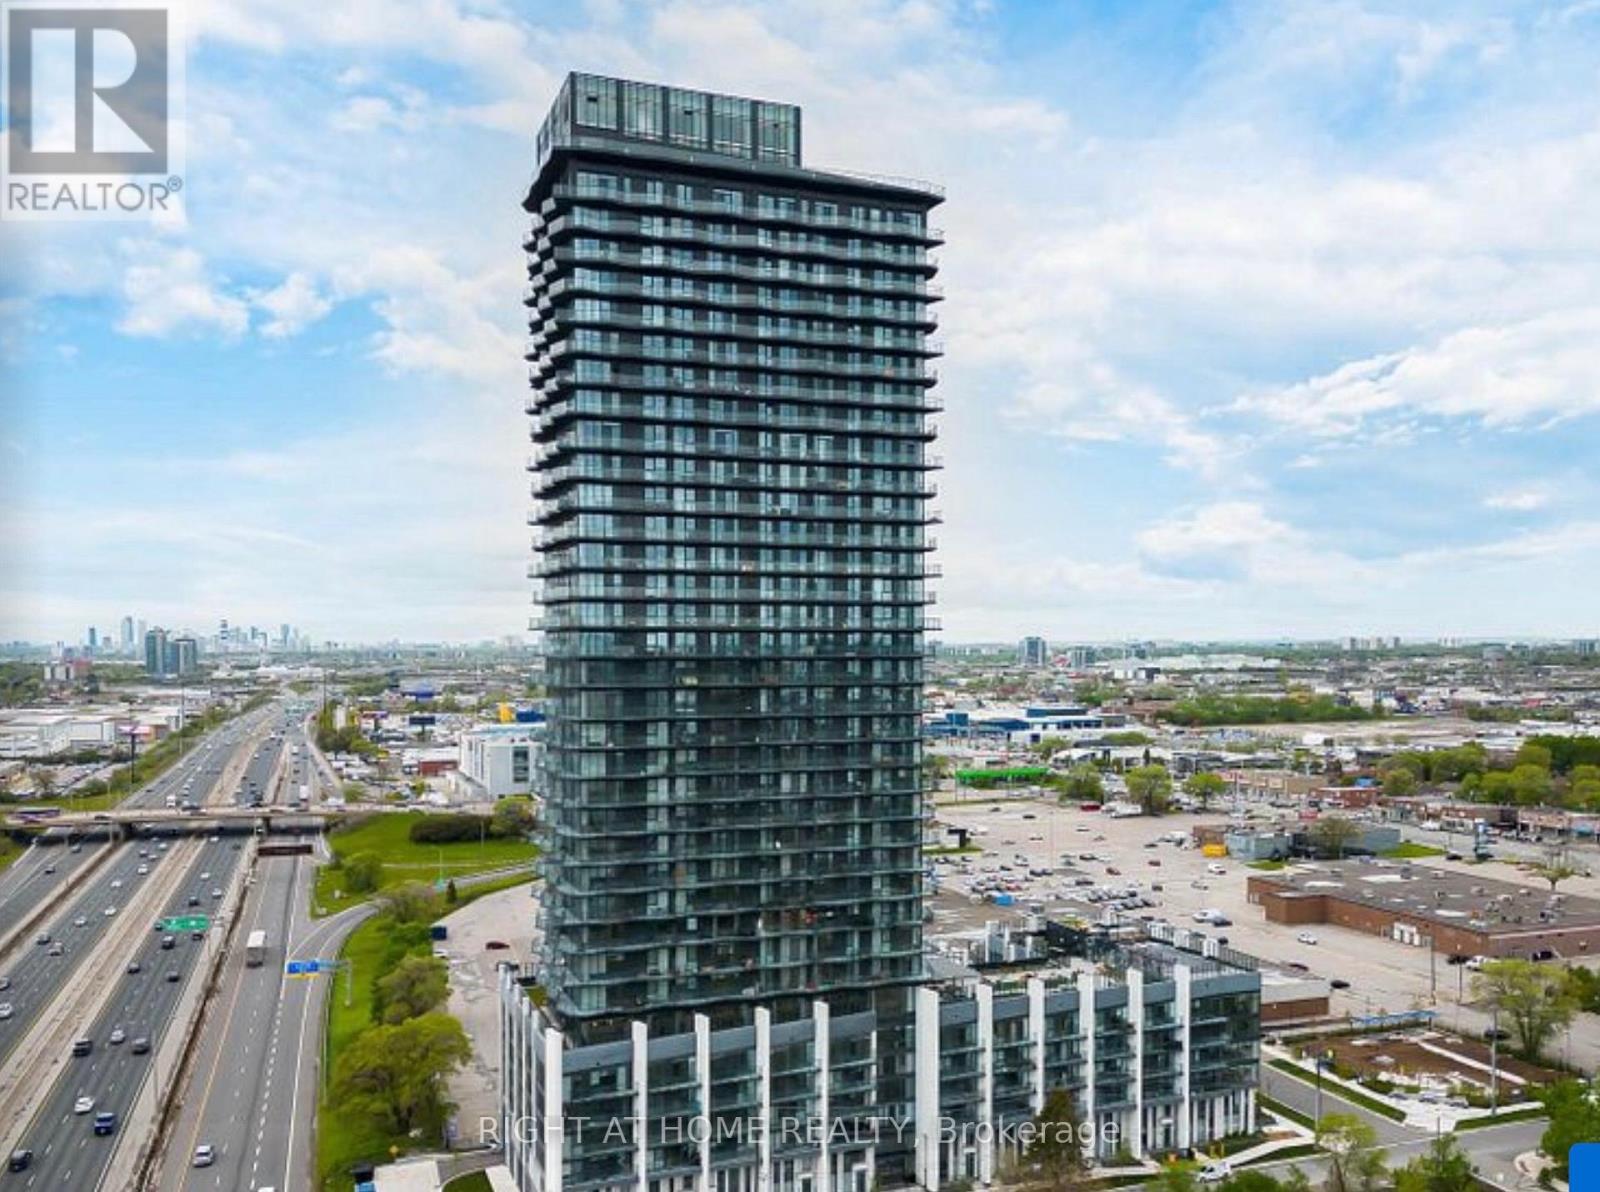
328 - 36 Zorra Street
Toronto, Ontario
Modern 2-Bed, 2-Bath Condo at Thirty Six Zorra | Islington & The QueenswayWelcome to this bright and spacious 2-bedroom, 2-bathroom unit at Thirty Six Zorra, perfectly located at Islington Avenue and The Queensway. Featuring a functional layout, sleek modern finishes, and large windows that bring in plenty of natural light. Both bedrooms offer closet space for convenient storage. 1 locker included.Expansive recreation roomFully equipped fitness centreOutdoor pool with stunning city viewsMultiple indoor and outdoor lounge areasUnbeatable Location:Steps to shopping, dining, and cafes, with easy access to public transit, the Gardiner Expressway, Hwy 427, parks, and green spaces. (id:67731)
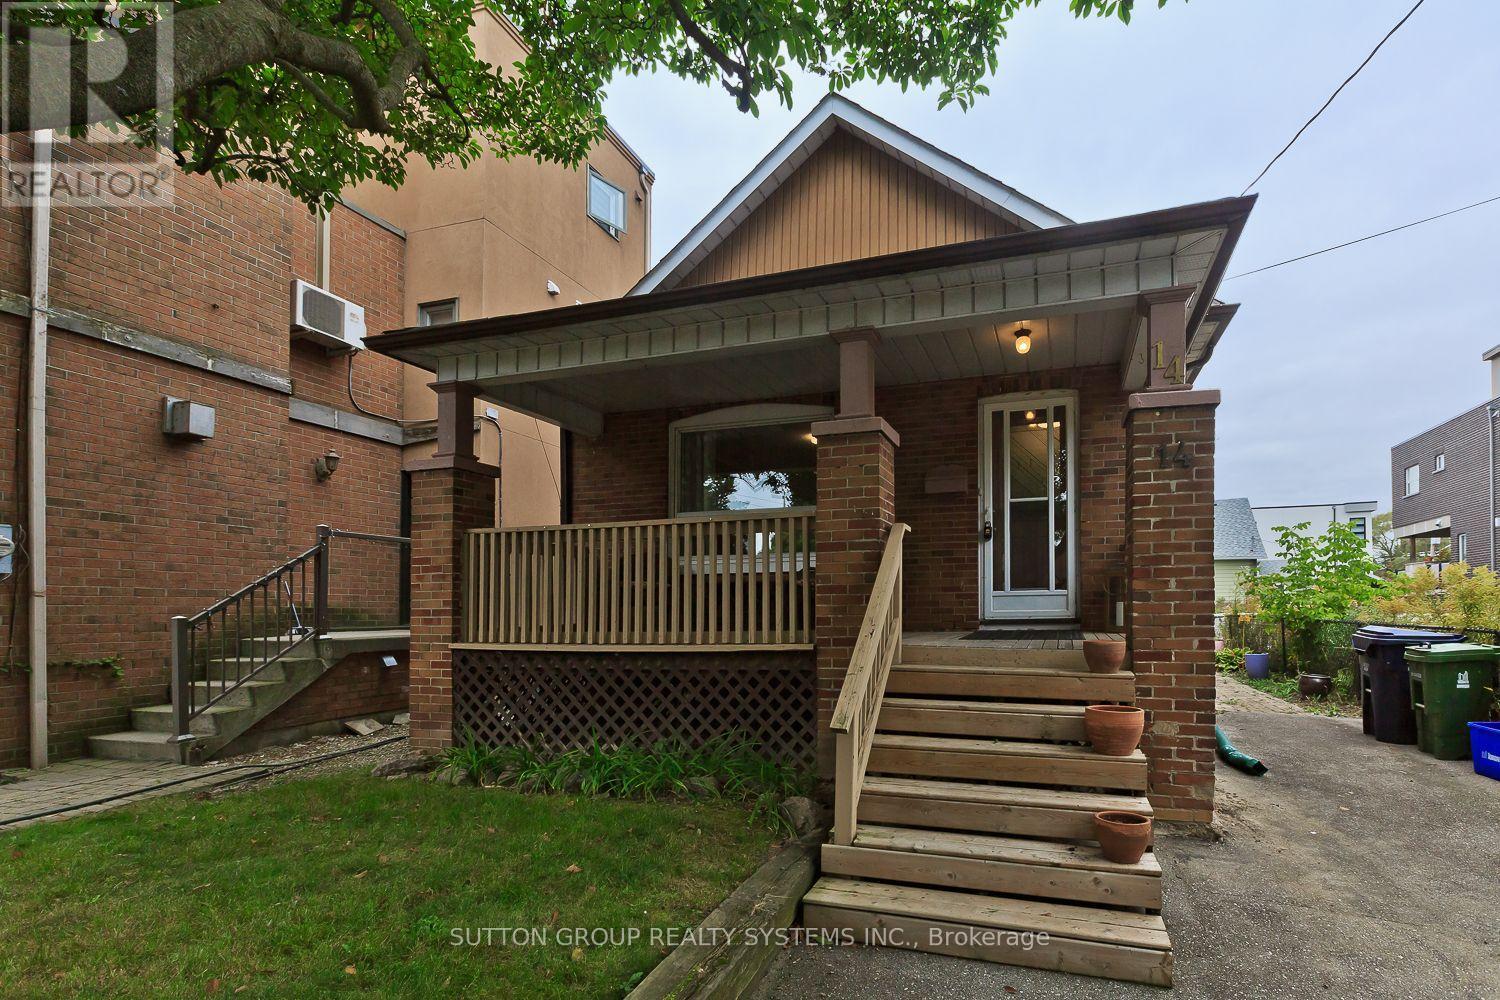
14 Lake Shore Drive
Toronto, Ontario
Location, Location: "Lake Shore Drive". Across the Street from Lake Front. Close to Water Front parks + paths. Well cared for home which offers in-law suite or rental possibilities. Separate Entrance, Situated on large lot. Walking distance to TTC + 5 minutes to "Mimico GO". Kitchen and 2 bathrooms updated. Hardwood Floors. (id:67731)
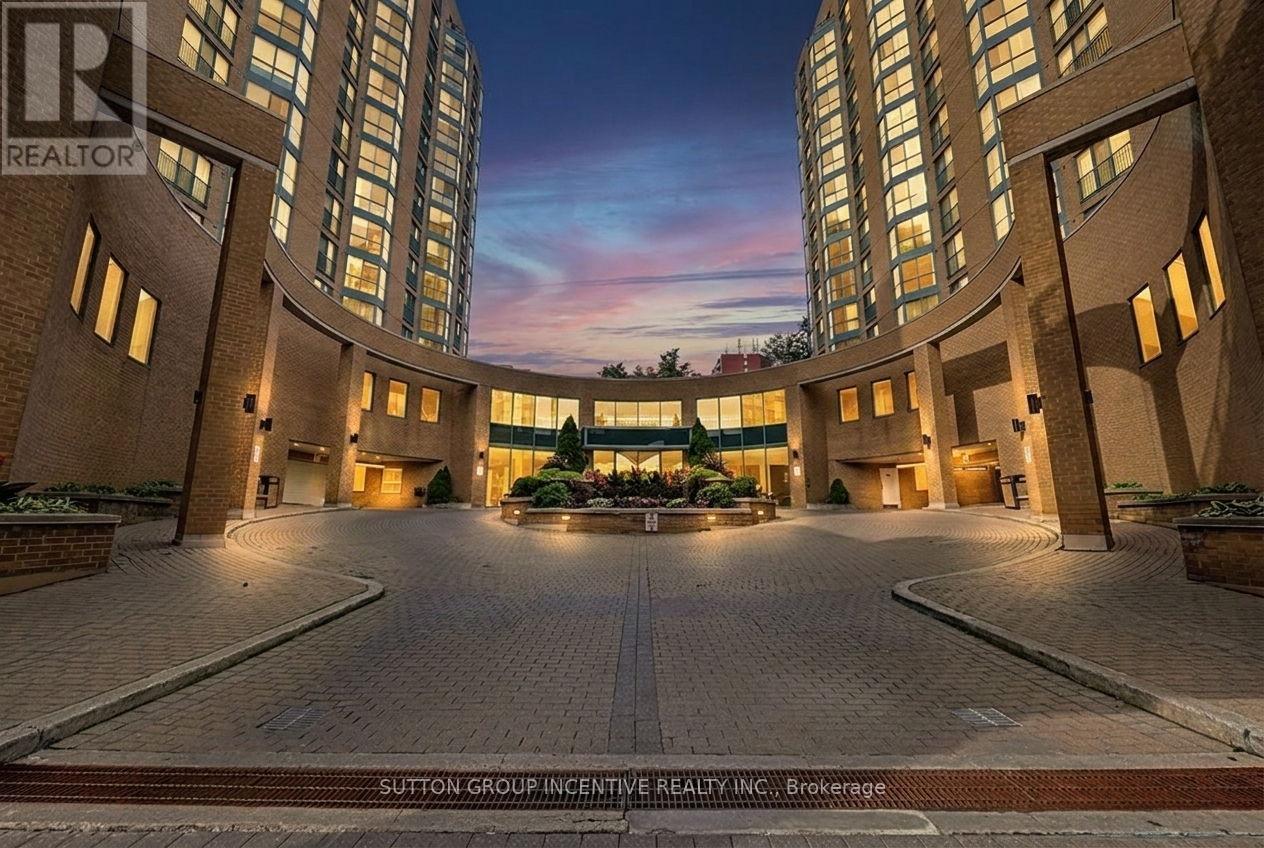
304 - 140 Dunlop Street E
Barrie, Ontario
Bayshore Beauty On Barrie's Ever Improving Waterfront With Walking Path To Three Kempenfelt Bay Beaches, Greenspace & Parks, Maclaren Art Centre, Your City Hall, Barrie Public Library, Kennedys Local Grocery Store, Restaurants & Coffee Shops, Marina & Boat Launch, Biking & Walking Trails, Meridian Place, Southshore Centre & Soon To Be Toronto FC Affiliated Football Stadium! This is The Place To Be! Your Condo Comes With One Private Underground Parking Space & Two Private Lockers - And A Personal Terrace Outside Your Wall of Windows & Water Views! Only The Third Floor Has It! Recently Reno'd Kitchen With Granite Countertops, Upgraded Cabinetry, Built In Microwave & Elevated Granite Breakfast Bar. In Suite Laundry Closet & Pantry. Making it Simple: Fees Include All Utilities & More. Barrie's Waterfront Living: It's Not Just A Home, It's A Lifestyle! (id:67731)
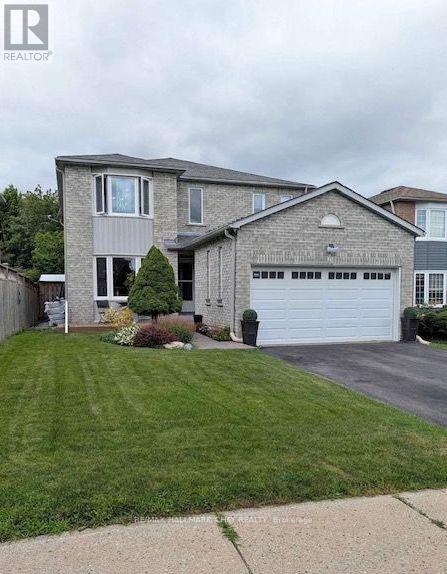
61 Carruthers Crescent
Barrie, Ontario
Welcome to 61 Carruthers Crescent, a beautifully maintained all-brick two-storey home tucked away on a quiet, family-friendly crescent in Barrie's desirable east end. Offering 4 bedrooms and 4 bathrooms, this spacious home features a bright eat-in kitchen, formal dining room, generous living room, family room, main-floor laundry and convenient powder room. The fully finished basement adds excellent additional living space with a large recreation/games area, two versatile rooms, large 3-piece bathroom and plenty of storage.Outside, enjoy beautifully landscaped grounds with mature trees, perennial gardens, a private rear fenced yard with large deck. Ideally located just a short walk to Johnson's Beach and Johnson Street Public School, with Eastview Secondary, Georgian Mall, shopping, restaurants, parks and everyday amenities all close by. A wonderful opportunity to enjoy space, comfort and convenience in an established east-end neighbourhood.**Please note: Photos shown were taken while the home was owner-occupied. The home is now vacant and unoccupied.** (id:67731)
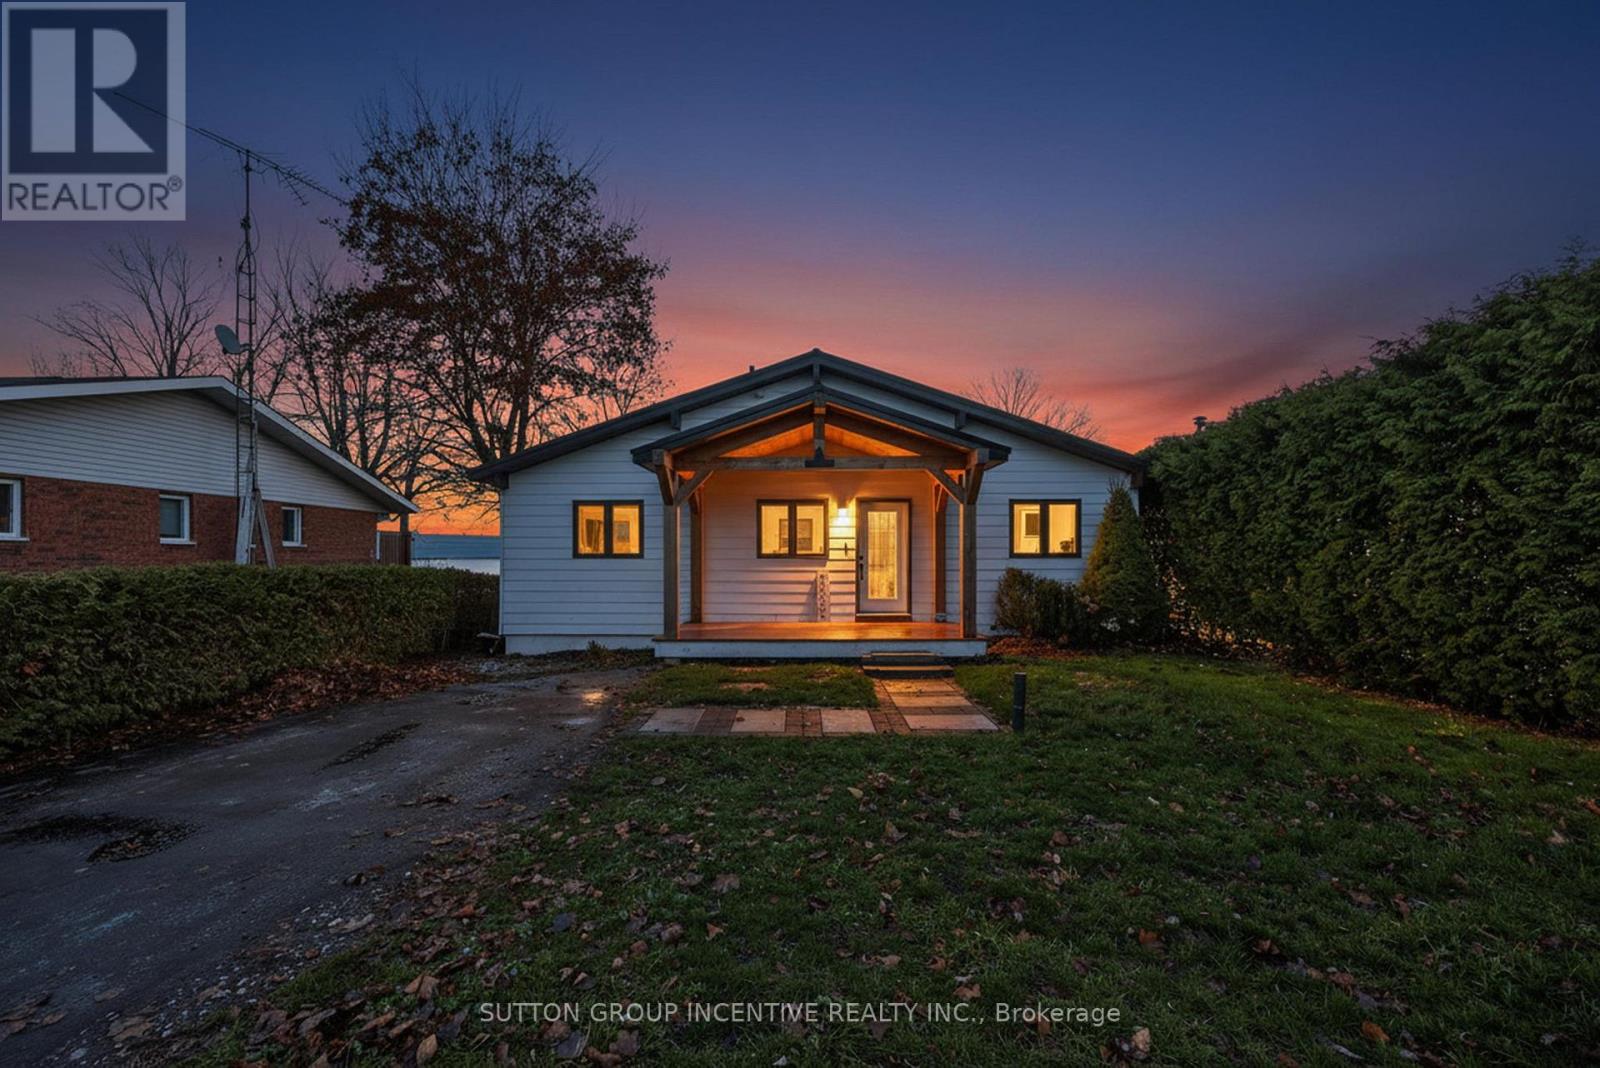
211 Moon Point Drive
Oro-Medonte, Ontario
Beautiful, Bright and Beaming Bungalow Boasts a Bounty of Breathtaking Views from Fifty Feet on Lake Simcoe Waterfront just an hours Jump from Toronto, a quick Skip to Barrie, or wee Hop to Orillia and Cottage Country. Take the Meandering Trip down Moon Point Drive passing many long term quality neighbours along the way to your own Piece of Paradise. Pull Up to this Four Bed, Two Full Bath, Fully Finished Basement Four Season Home. Park in your Private Drive, Stroll on up to your Covered Porch, Walk in to your Open Concept Wall of Windows framing your Grand Stone Patio and down the tall staired retaining wall to your private shoreline and viewing Pleasure! (id:67731)
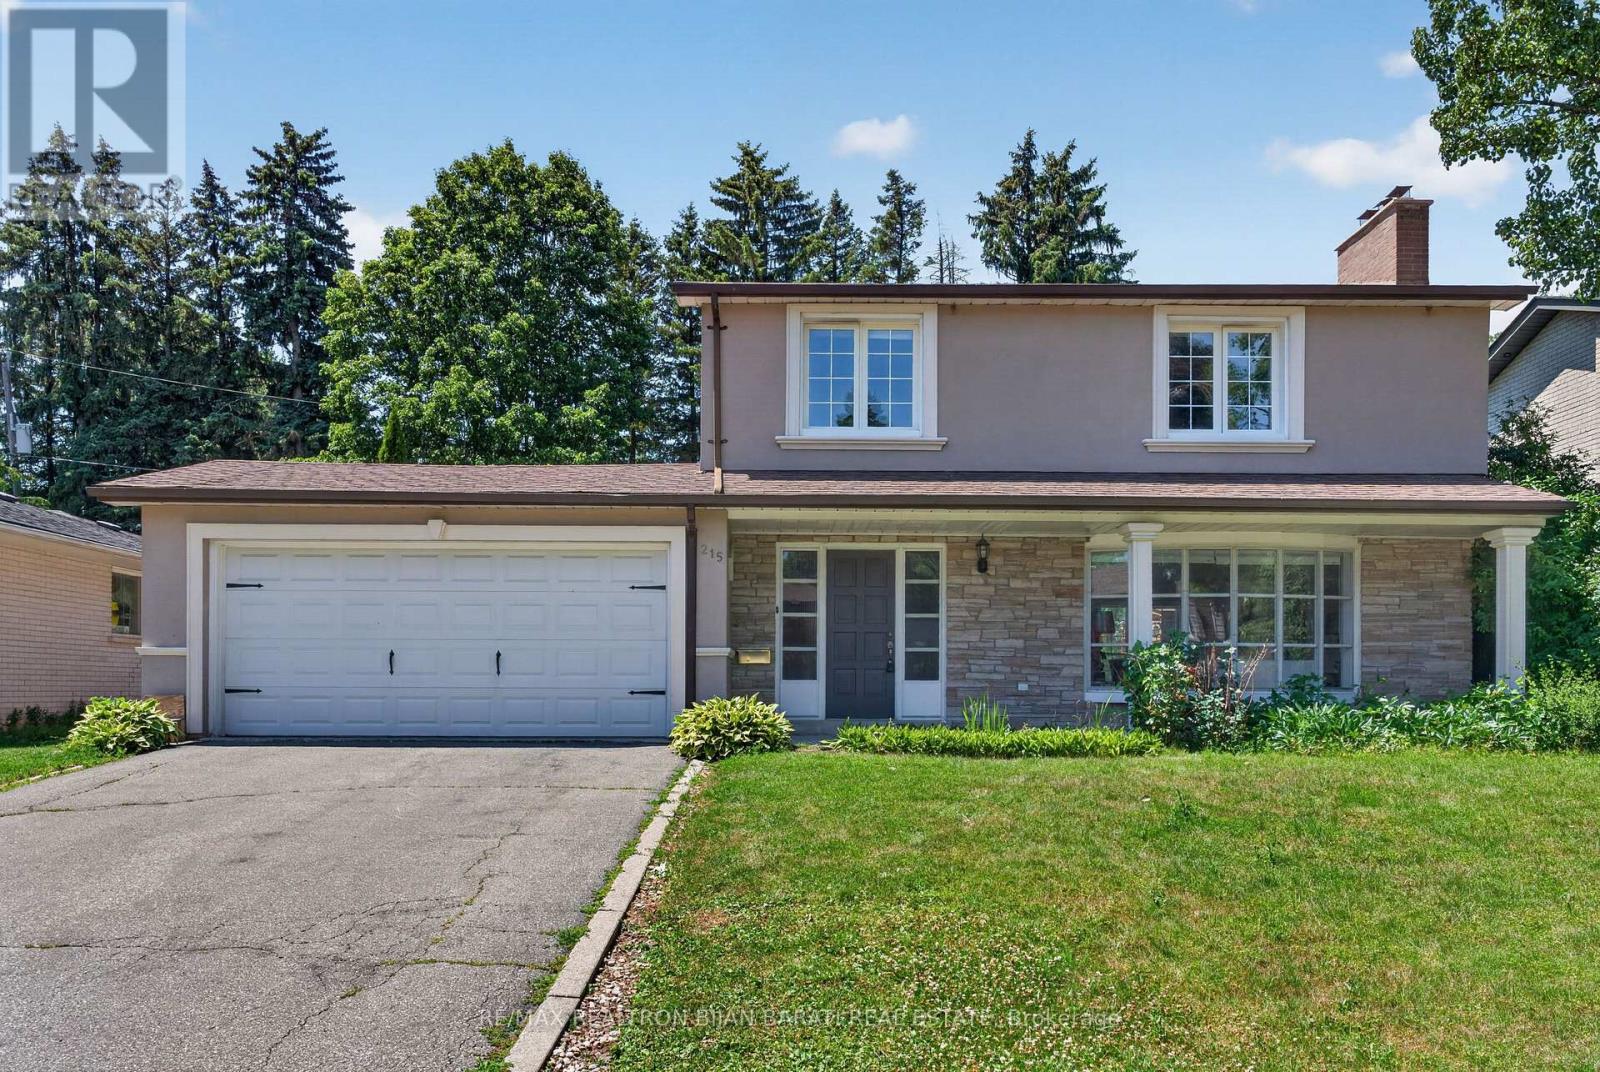
215 Grandview Avenue
Markham, Ontario
Great Grandview Estate in Prime Thornhill Location on A Wide 60 Feet by 128 Feet Premium Lot! 3 Bedrooms, 3 Full Bathrooms, Double Car Garages + A Finished Basement. Updated Large Kitchen with a Breakfast Area W/O to Lovely Backyard Include a Large Deck with a Permanent Awning, Wrap Around Trees/Fences! Family Sized Living and Dining Room! Hardwood Floor Throughout Main and Second Floor (Kitchen Has Ceramic Flr and Basement Has Laminate Flr)! Comfortable Main Floor Laundry in a Separate Room with Direct Access to Garage and Backyard! 3 Bedrooms and 2 Bathrooms in 2nd Floor, Master Retreat with 3-Pc Ensuite! Lower Level with Large Recreation Room and A Common Room! The Swimming Pool is a Bonus, but It's As Is! Convenient Location >> Steps Away from TTC on Steeles Ave, Short Walk to Steeles Ave & Henderson High Ranked Public School, and Park! Easy Access and Close Proximity to Ravine Trails, Centrepoint Shopping Mall, Bayview Golf and Country Club, and Highway 404! Multiple Grocery Options Including Galleria, No Frills, and T&T Supermarket, and a Vibrant Selection of Diverse Restaurants along Yonge Street. Live in Unbeatable Luxury and Quiet Location next to Toronto and Enjoy the Added Benefit of No Double Land Transfer Tax!! **Exceptional Opportunity for Both Lifestyle and Value** (id:67731)
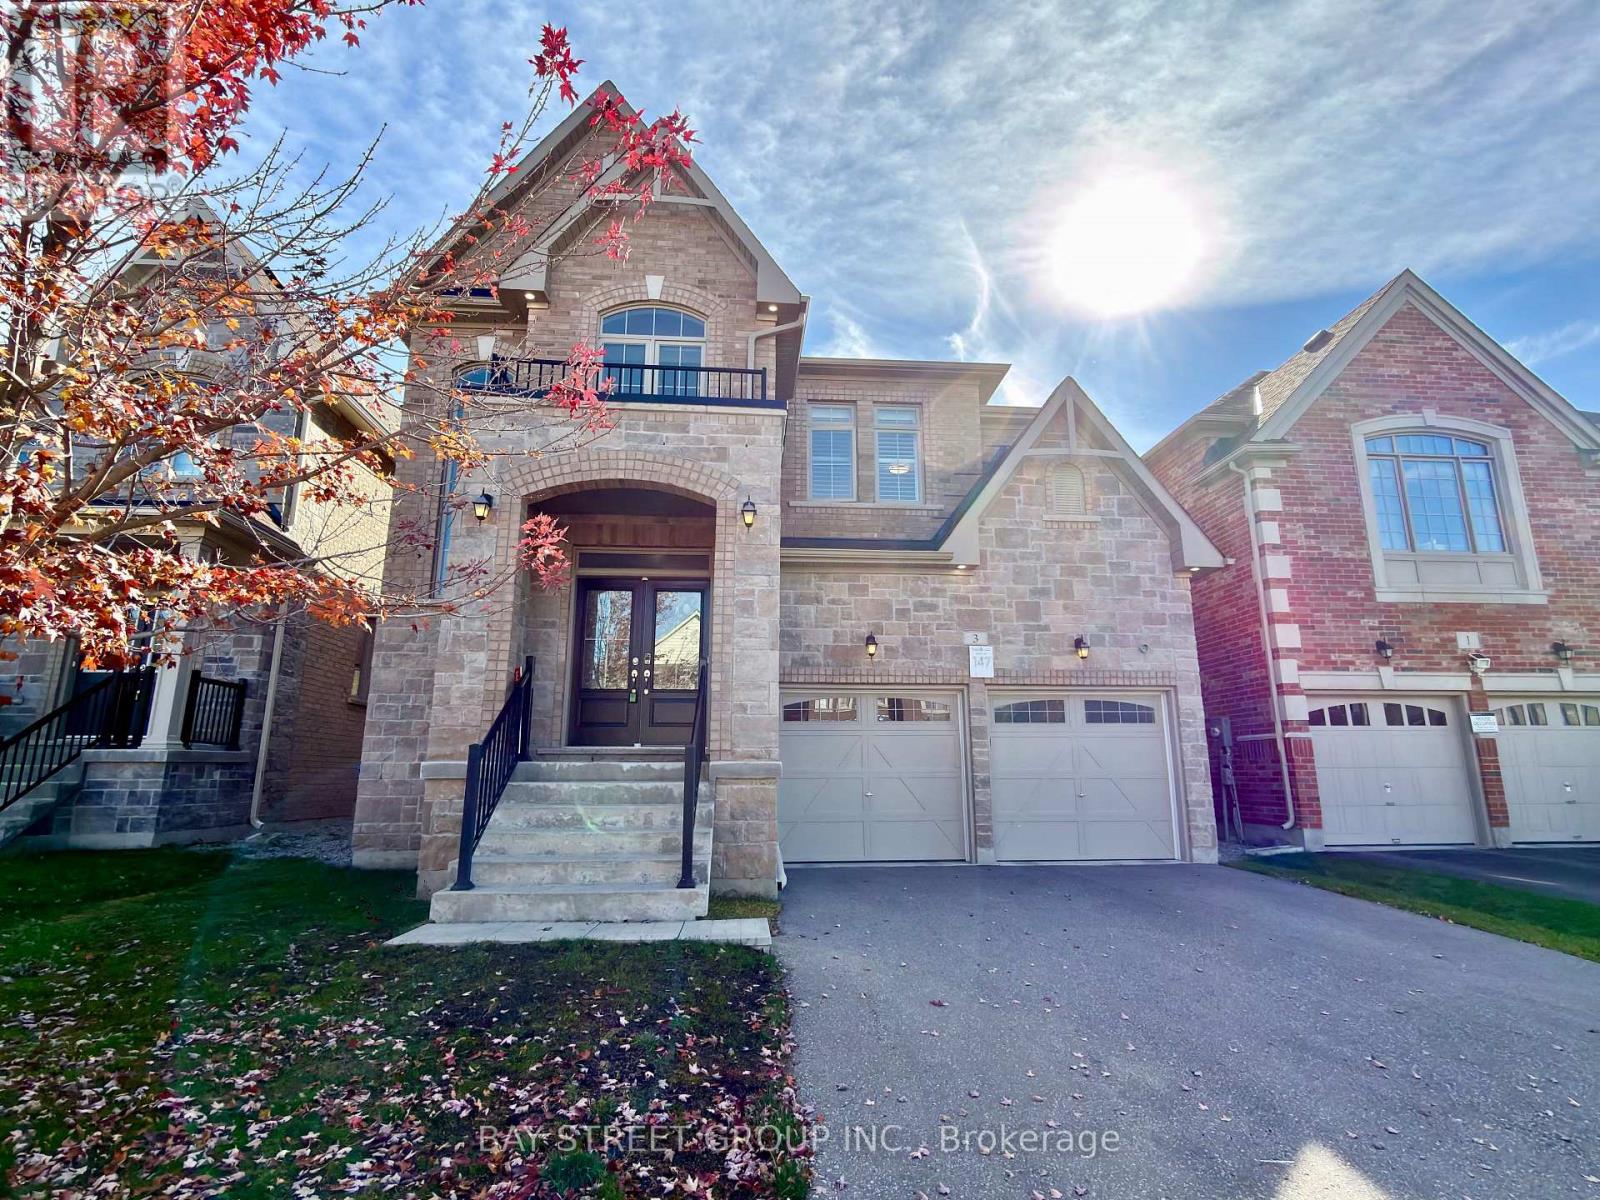
3 Manor Hampton Street
East Gwillimbury, Ontario
Stunning 7-Year-New Double-Car Garage Detached Home Offering 3,445 Sq.Ft. of Above-Grade Living Space & Over $80K in Upgrades. Premium 131-Ft Deep Lot on a Quiet Street! Bright & Sun-Filled Throughout, Featuring 9-Ft Main-Floor Ceilings, 8-Ft Second-Floor Ceilings, a Gorgeous Eat-In Kitchen with Quartz Countertops & Large Centre Island, Sun-Drenched Family Room with Bay Window, Separate Main-Floor Office & Elegant Oak Staircase with Iron Pickets. Spacious Primary Suite with 5-Pc Ensuite, Plus 3 Generously Sized Bedrooms, Each with Ensuite Access. Enjoy the Expansive Backyard on This Premium Deep Lot. Long Driveway with Parking for 4 Cars. Steps to Park & Conveniently Close to GO Station, Hwy 404, Public Transit, Schools & Supermarkets. A Perfect Blend of Space, Comfort & Commuting Convenience in a Desirable East Gwillimbury Neighbourhood! (id:67731)
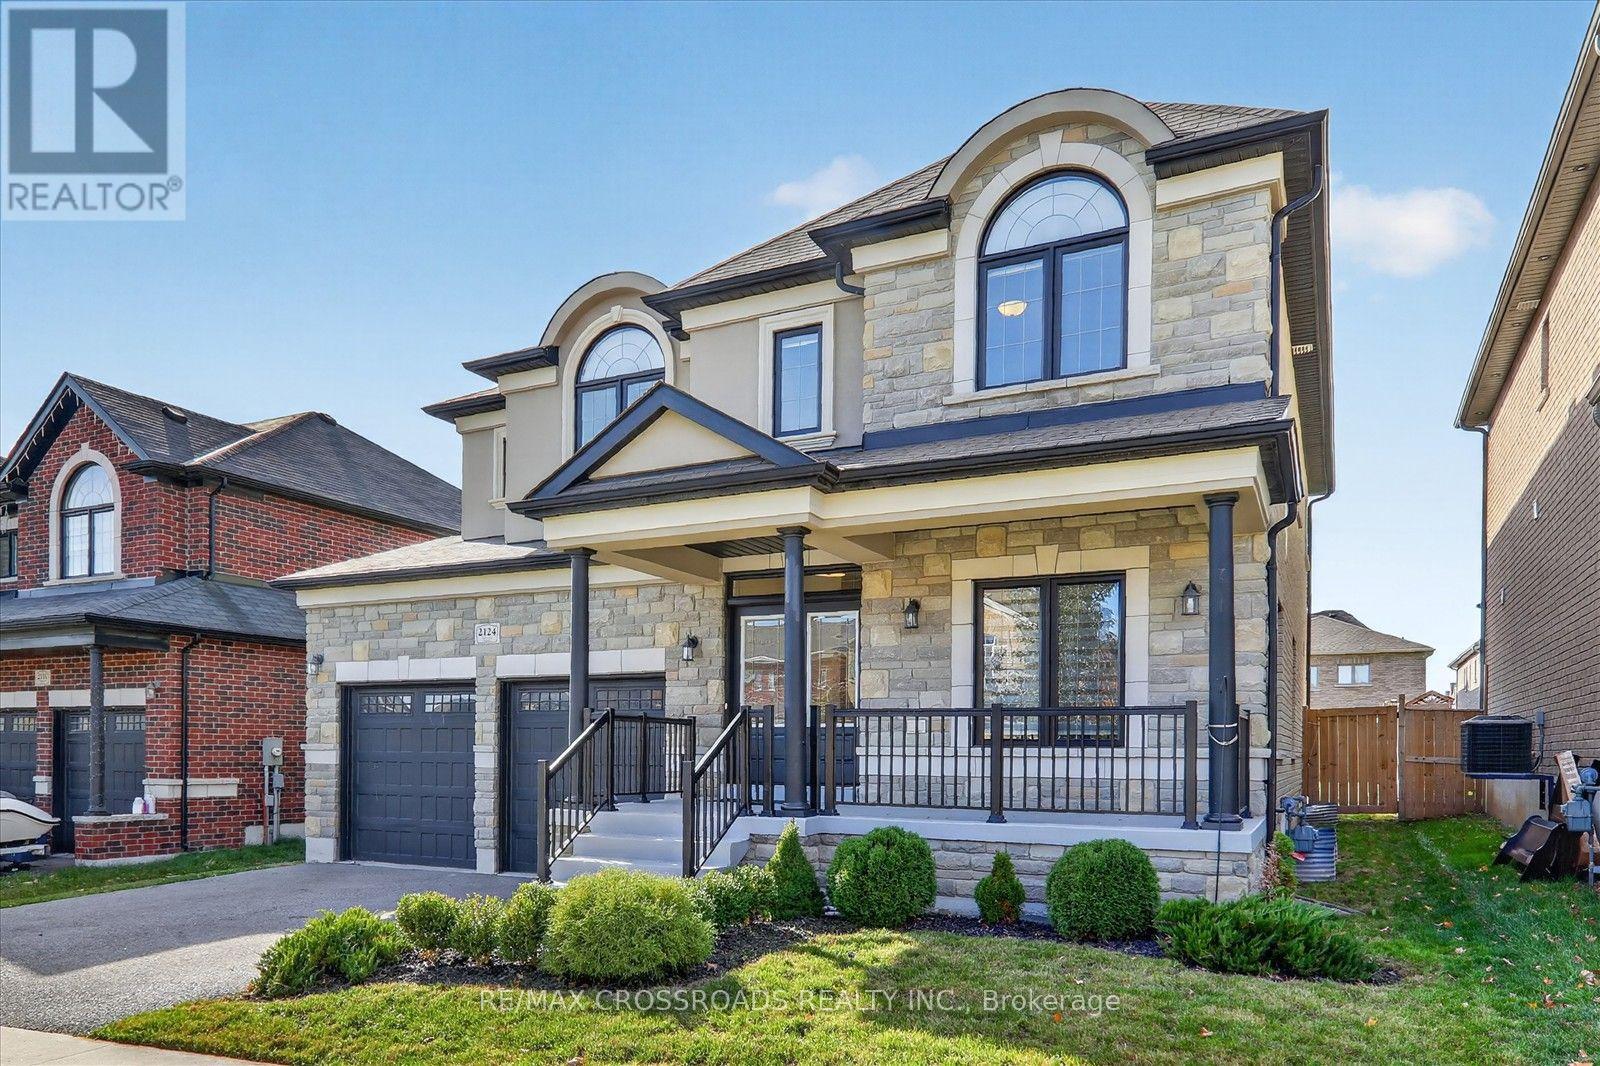
2124 Rudell Road
Clarington, Ontario
Absolutely Stunning Executive Detached Home with a Legal Basement Apartment! Offering approximately 4,100 sq. ft. of beautifully designed living space, including a legal 3-bedroom basement apartment with separate entrance and private laundry! This exceptional property features 7 bedrooms and 5 bathrooms, ideal for large families, multi-generational living, or excellent rental income potential. Situated on one of the largest lots in the neighbourhood, featuring an extra-deep, fully fenced private backyard. The elegant interior showcases 9-foot ceilings, beautiful hardwood flooring, pot lights, crown moulding, upgraded tiling, and quartz countertops. The gourmet kitchen features quartz countertops, stylish backsplash, centre island, walk-in pantry, and convenient servery connecting to the formal dining room. The bright breakfast area offers a walkout to the backyard, while the spacious family room features a beautiful linear gas fireplace and elegant waffle ceiling. The upper level offers 4 generously sized bedrooms, 3 full bathrooms, and a spacious laundry room. All bedrooms enjoy ensuite or semi-ensuite bathroom access, while the primary and second bedrooms feature oversized walk-in closets. The legal basement apartment features a private separate entrance, full kitchen, 3 bedrooms, bathroom, and separate laundry, offering excellent flexibility for extended family or potential rental income. Additional highlights include California shutters, an extra-deep fenced backyard, and potential parking for up to 4 vehicles, subject to municipal regulations. Conveniently located near Bowmanville Hospital, schools, parks, recreation centres, Newcastle downtown, GO Bus service, shopping, and everyday amenities. Minutes to Highways 401 and 115. A Rare Opportunity to Own a Spacious, Upgraded Family Home with a Legal Basement Apartment in a Desirable Neighbourhood! (id:67731)
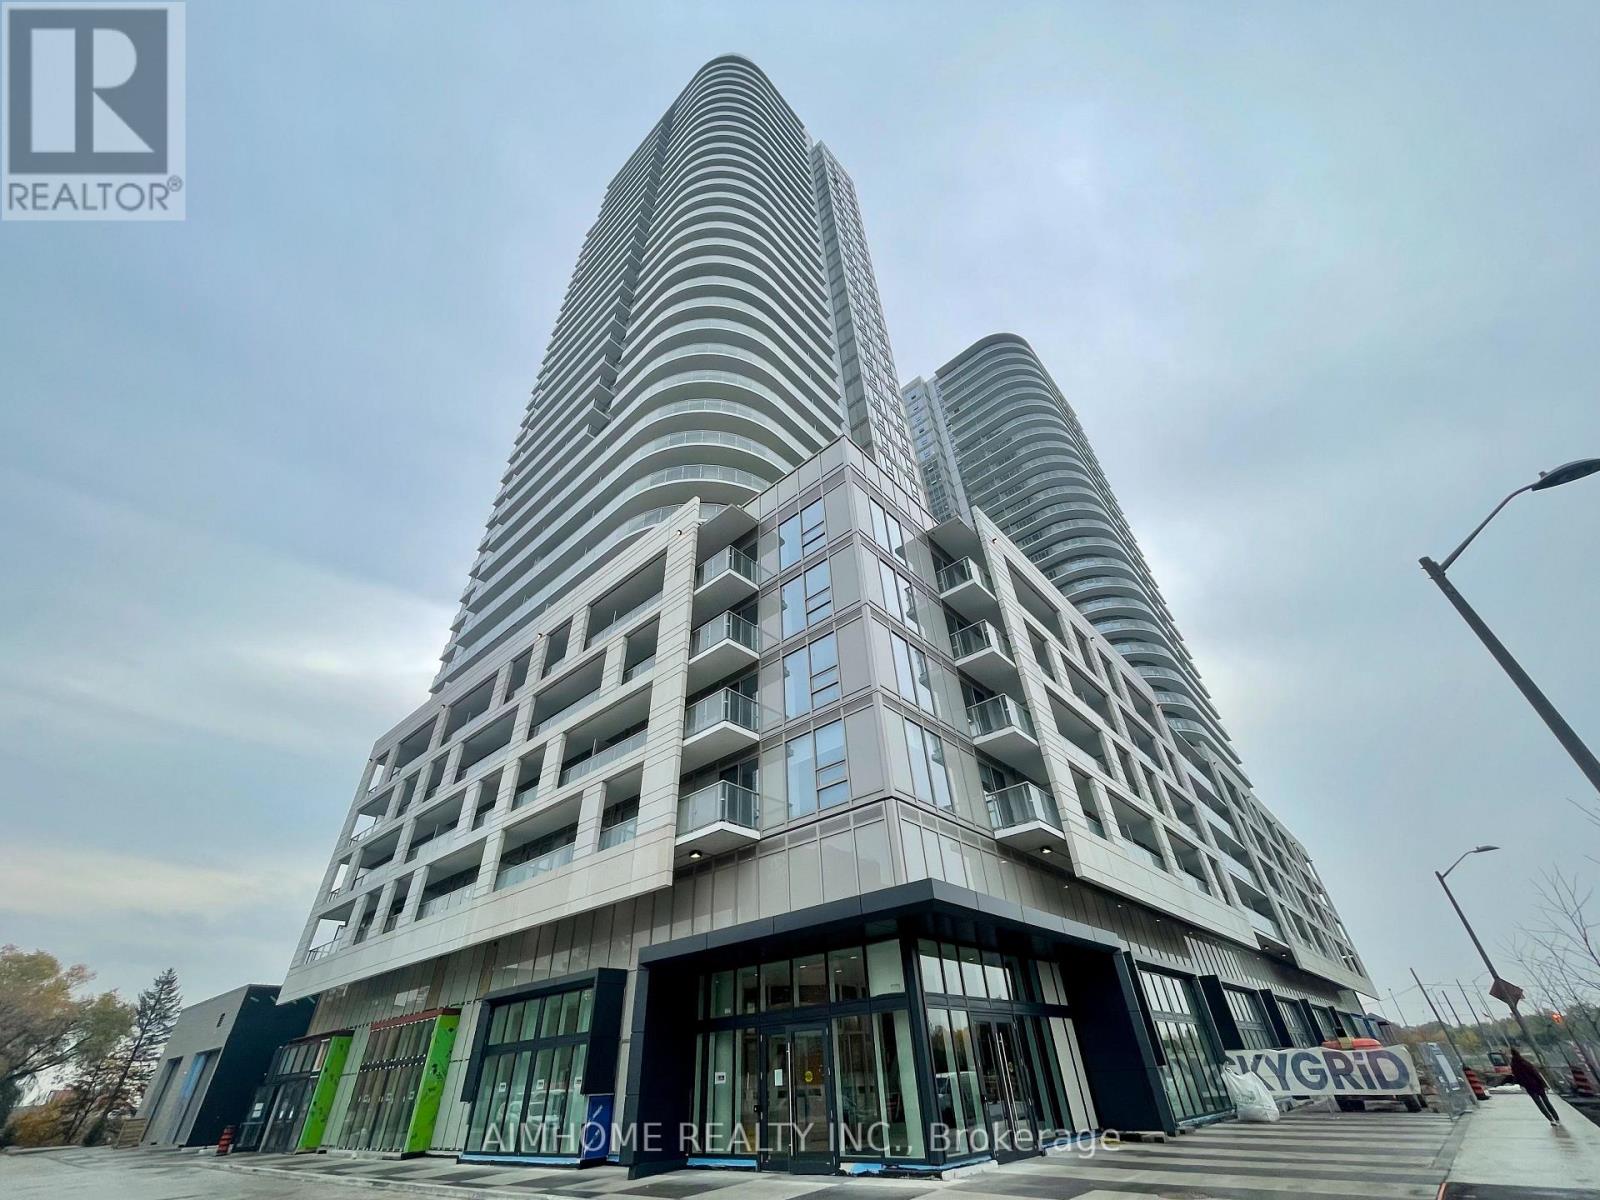
610 - 2033 Kennedy Road
Toronto, Ontario
Unobstructed park view. 663 square feet, One bedroom + Large Den + TWO washrooms. Large side-to-side balcony offers extra lounge area. Unit features wide plank laminate floors, mirrored closets, mirrored medicine cabinet in master ensuite, integrated appliances, smooth ceiling...etc.. This building offers 24-hour concierge and on-site management office. Grand 2-storey lobby, 24-hour state-of-the-art fitness centre, kids play room, chill out lounge, music room, digital parcel storage speak for it unique characters. (id:67731)
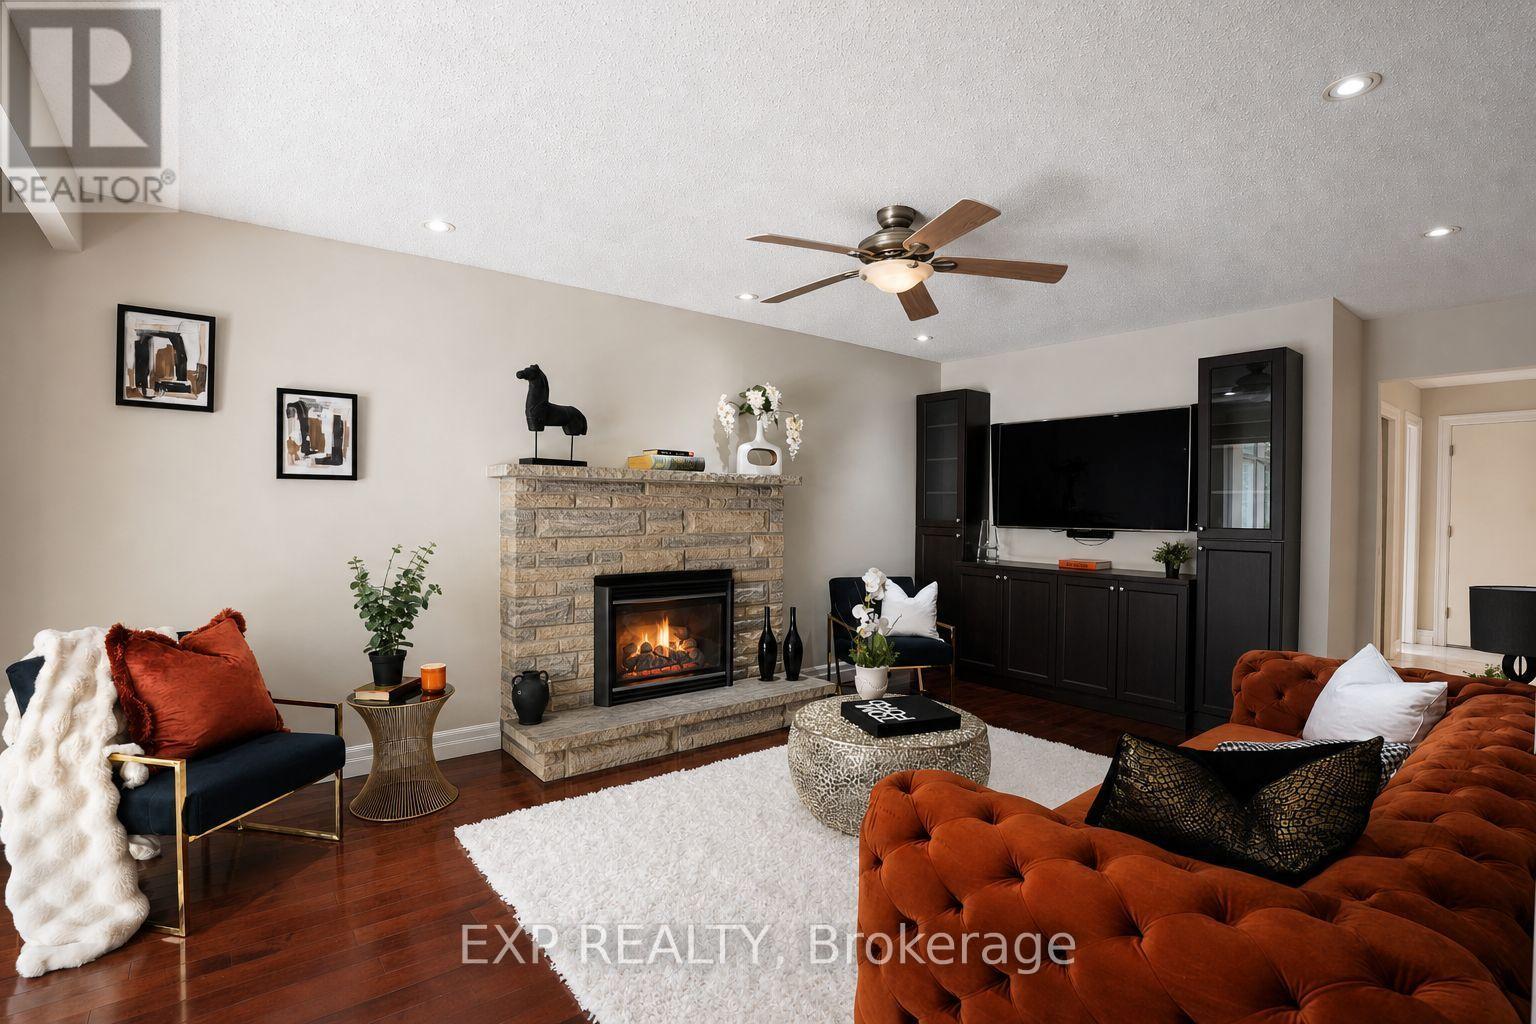
74 Henderson Drive
Whitby, Ontario
Welcome to an exceptional ravine-facing residence in one of Pringle Creek's most desirable mature neighbourhoods. Set on an extraordinary 49.21 x 230 ft lot, this meticulously maintained home offers just under 3,000 sq ft of finished living space, timeless curb appeal, and a rare connection to nature in the heart of Whitby. Wake up to deer, rabbits, birds and abundant wildlife as you enjoy morning coffee in the four season solarium. Floor to ceiling windows frame 230 ft of ravine views, mature trees, and peaceful green space. A meditation garden, waterfall, hammock, patio, and multiple seating areas create private cottage living in the city, with endless potential for your dream outdoor retreat. A spacious two storey foyer opens to a bright, functional layout with hardwood flooring on the main floor and greenery visible from nearly every window. The formal living room is complemented by a separate family room with a rustic gas fireplace. The renovated kitchen offers quartz countertops, stainless steel appliances, abundant storage, a large island with seating, and an open flow to the dining room, eat in kitchen area, and solarium. Main floor laundry and a powder room complete the main. Upstairs, the generous primary bedroom includes a walk-in closet plus an adjoining room ideal as a dressing room, study, nursery, or additional closet. The renovated 5pc ensuite features a double vanity, jacuzzi tub, and glass enclosed tiled shower. Three additional bedrooms offer excellent family and guest space.The finished basement adds a large recreation room, games area, wet bar, gym, additional bedroom, and jacuzzi bathroom perfect for relaxing, fitness, movie nights, or working from home. Enjoy direct access to an extensive trail system, with nearby parks, green space, schools, shopping, recreation, and everyday conveniences. 74 Henderson Drive offers a fantastic ravine lot, space, setting, and family lifestyle that are increasingly difficult to find in established Whitby. (id:67731)

49 Sonley Drive
Whitby, Ontario
Experience Luxury In This Stunning Executive-Style Family Home, Overflowing With High-end Finishes & No Neighbours Behind! Situated On A Quiet, Peaceful Street In One Of Whitby's Most Desirable Communities, This Isn't Just A House; It's A Lifestyle Beyond Compare. Step Through The Grand Double-Door Entrance Into A Thoughtful Layout Featuring Engineered Hardwood Flooring On The Main & 2nd Levels, New Chandeliers, & Smart-Home Integration (Google Home, Ring Security, Smart Switches, & Remote-Controlled Blinds). The Living Room Feature Custom Wall Paneling & Abundant Pot Lights, While The Dining Room Offers A Walkout To The Yard. The Family Room Highlighting A Bow Alcove, Sliding Patio Doors, & Large Windows Flooding The Space With Natural Light. The Fully Renovated Kitchen Boasts Pristine Quartz Countertops, A New Backsplash, Custom Storage (Spice Rack, Lazy Susan, Pull-outs), & New High-end Appliances, Including A Built-in Wall Oven & Chimney Hood. A Main-floor Powder Room Features A New Vanity & New Backsplash Wall. Upstairs, The Grand Primary Suite Exudes Luxury With Custom Wall Paneling & A 5pcs Ensuite Featuring A Freestanding Tub, Separate Shower, Modern Vanity, & Upgraded Finishes. Three Spacious Bedrooms Are Serviced By An Updated Main Washroom With A Standing Shower & Stylish Vanity. Packed With Functional Luxury, This Home Features Extensive Custom Built-in Cabinetry (Foyer, Pantry, Wardrobes, Furnace Room, Basement Shoe Storage) Plus A Built-in Murphy Bed In the Guest Bedroom. The Finished Basement Offers Endless Possibilities For Extended Family Or Guests, Complete With A Bedroom, Living Area, & 3-piece Washroom. Mechanically Flawless & Future-proofed: All-new Windows, Owned Furnace & Tankless Water Heater, Updated AC, Added Garage Insulation, EV Charger, Exterior Lighting, Painted Garage, And Refreshed Porch & Deck. Steps To Norista Park & Robert Munsch Public School; Minutes To Divine Jyotish School, Walmart, Shopping, Dining, Hwy 412, And Hwy 407! (id:67731)
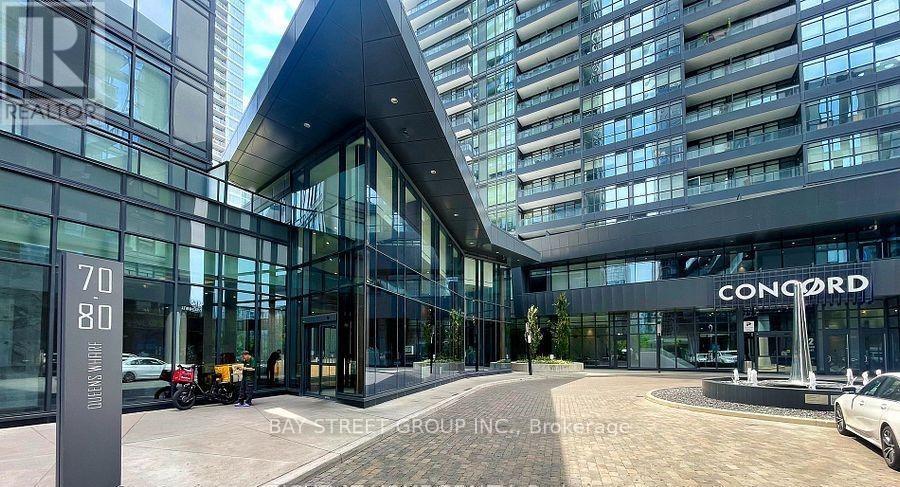
2007 - 80 Queens Wharf Road
Toronto, Ontario
Rarely Offered Sub-Penthouse 1 Bedroom + Den in the highly sought-after Newton Condos! This bright East-facing suite offers approximately 570 sq. ft. of thoughtfully designed living space plus a balcony, showcasing spectacular city views, including the iconic CN Tower.Featuring a functional and efficient layout, the spacious den can be used as a separate room, ideal for a home office or guest space. Floor-to-ceiling windows provide abundant natural light throughout. The modern kitchen is equipped with high-end built-in appliances, cabinet organizers, and ample storage.Enjoy luxury living with premium building amenities, including a 24-hour concierge, indoor swimming pool, basketball court, fitness facilities, yoga studio & more! Conveniently located in the heart of downtown, just steps to the Waterfront, Rogers Centre, CN Tower, transit, schools, Loblaws, LCBO, restaurants, Shopping,bars, banks, parks, library, and community center. Minutes by TTC to UofT, TMU (Ryerson), OCAD, Eaton Centre ,Entertainment, and all urban conveniences. (id:67731)
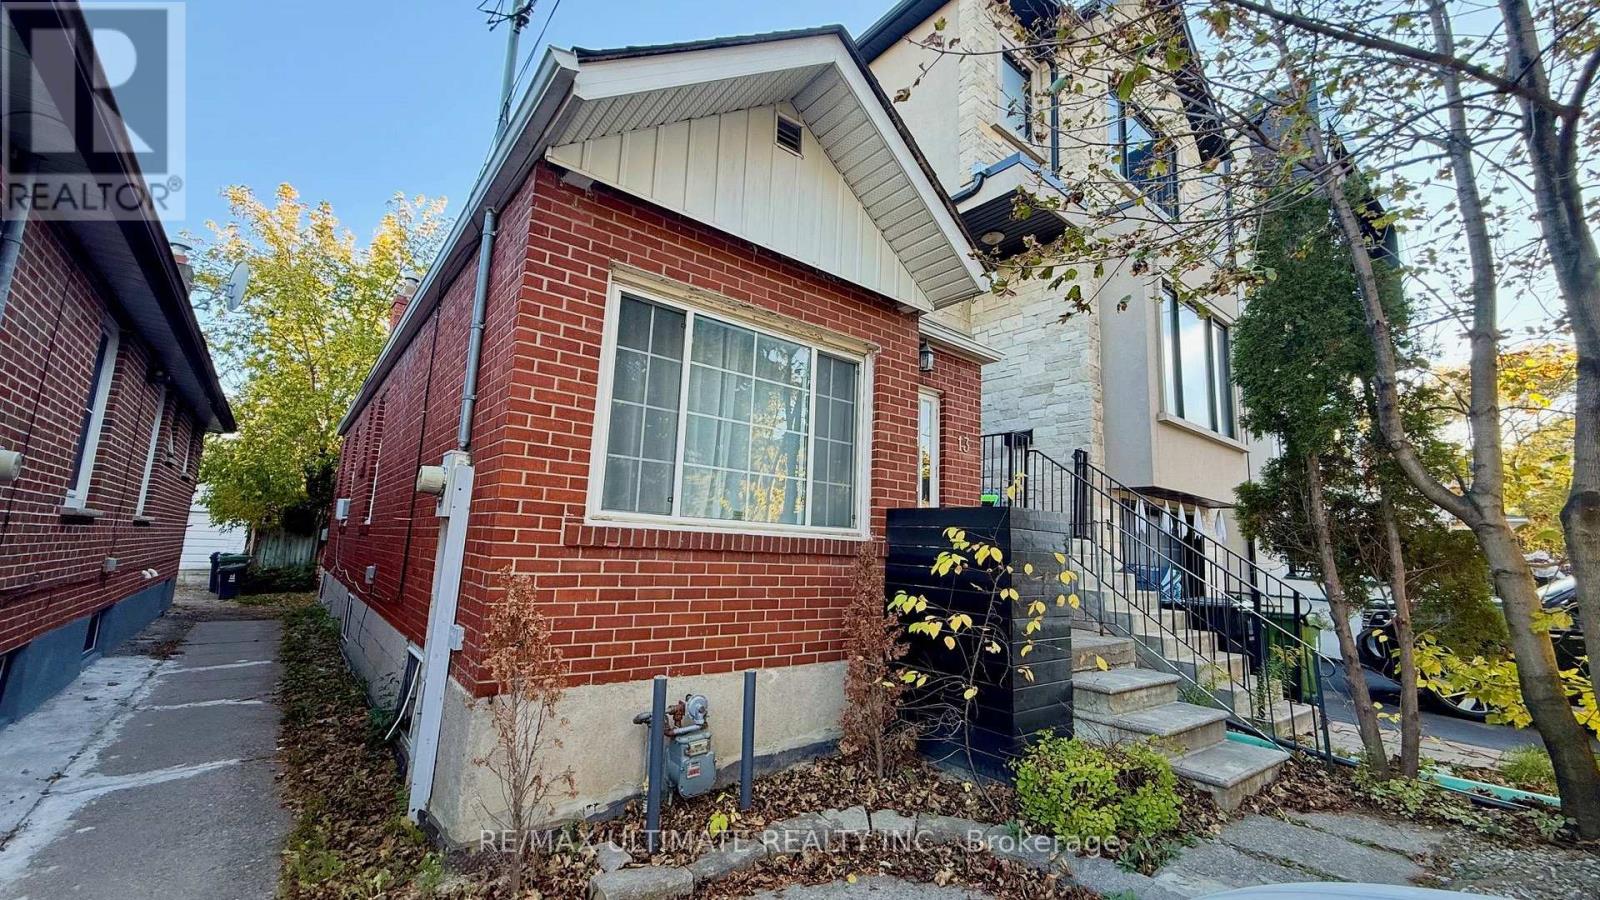
Main - 13 Lanark Avenue
Toronto, Ontario
Charming 2-Bedroom Main Floor for Rent - 13 Lanark Avenue, Toronto! Enjoy comfortable living in this inviting 2-bedroom, 1-bathroom main-floor suite, featuring one dedicated parking space and full use of the backyard-perfect for relaxing outdoors, enjoying your morning coffee, or entertaining friends and family. Shared laundry facilities add everyday convenience, while the home's location puts you close to everything you need. Situated in the vibrant and diverse Eglinton West and Oakwood Village neighbourhood, you'll enjoy a wonderful blend of residential charm and urban convenience, with local shops, cafés, restaurants, grocery stores, parks, schools, and everyday amenities nearby. The area is known for its welcoming community atmosphere, rich cultural diversity, and excellent public transit connections, including convenient access to the Eglinton Crosstown LRT and TTC bus routes. Whether you're a couple, a small family, or working professionals seeking a comfortable home in a well-connected Toronto neighbourhood, this is a fantastic opportunity to enjoy space, convenience, and outdoor living in one great package. Make 13 Lanark Avenue your next home! Tenant responsible for 60% of the utilities. (id:67731)
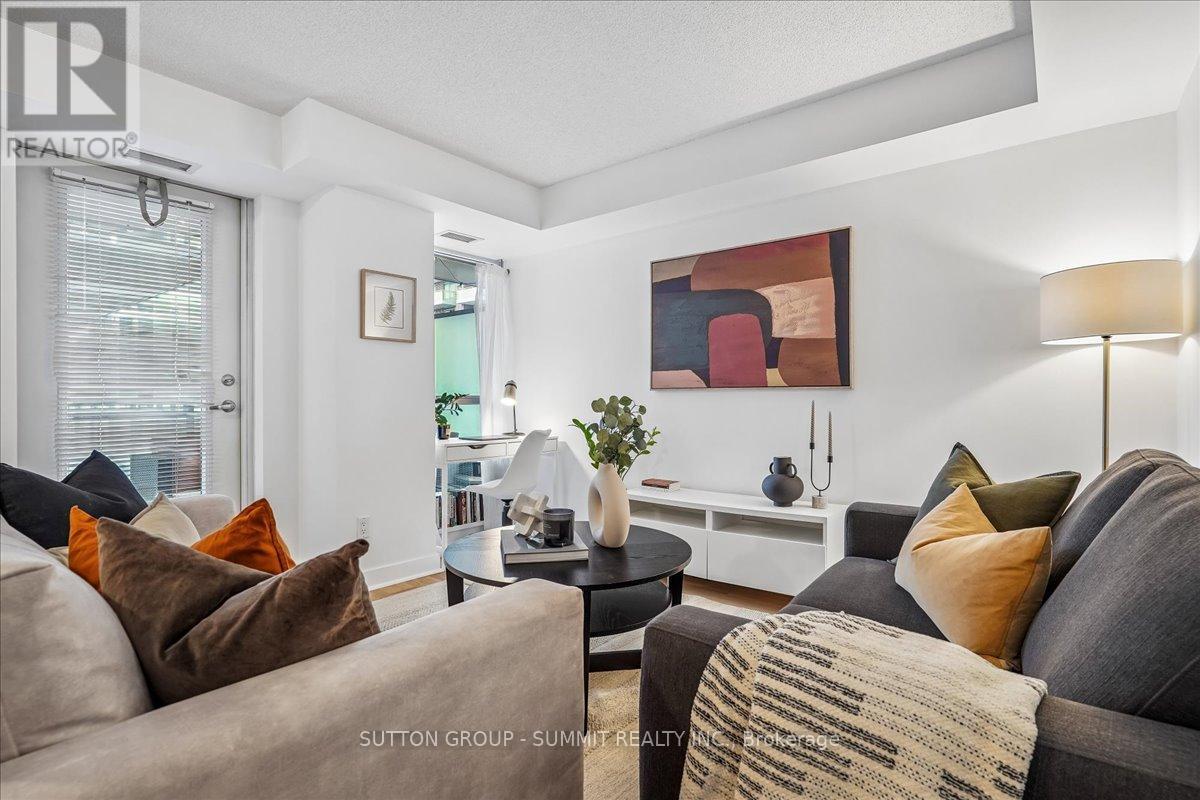
1012 - 100 Western Battery Road
Toronto, Ontario
Well cared for and functional, this east-facing 1-bedroom offers 611 sq ft of efficiently planned space in the heart of Liberty Village. A thoughtful, inside-corner layout creates a natural separation between the kitchen and living space--a rare find in typical one-bedrooms. A proper entryway provides a welcoming first impression, offering space to step in and take off your shoes and hang your coat without immediately entering the kitchen. The open-concept living and dining area is bright and practical, with a dedicated desk nook ideal for working from home. Floor-to-ceiling windows bring in plenty of morning light, while the balcony-finished with upgraded wooden deck tiles-offers a comfortable outdoor space to enjoy morning coffee or a good book. The kitchen features stainless steel appliances, including a new Bosch dishwasher (2023), granite countertops, and a kitchen island with ample storage. Laminate flooring runs throughout for a clean, cohesive look. Laundry closet with additional storage for all your cleaning supplies--another rare and practical bonus for a one-bedroom. Residents enjoy full access to extensive amenities, including an indoor pool with jacuzzi, sauna, theatre room, party and games rooms, guest suites, and three fitness centres across neighbouring buildings, plus bike storage and a community BBQ. Parking and locker included! Steps to Metro, restaurants, cafes, parks, transit, and the King-Liberty pedestrian/cyclist bridge for easy access in and out of the neighbourhood-everything you need is right outside your door. (id:67731)
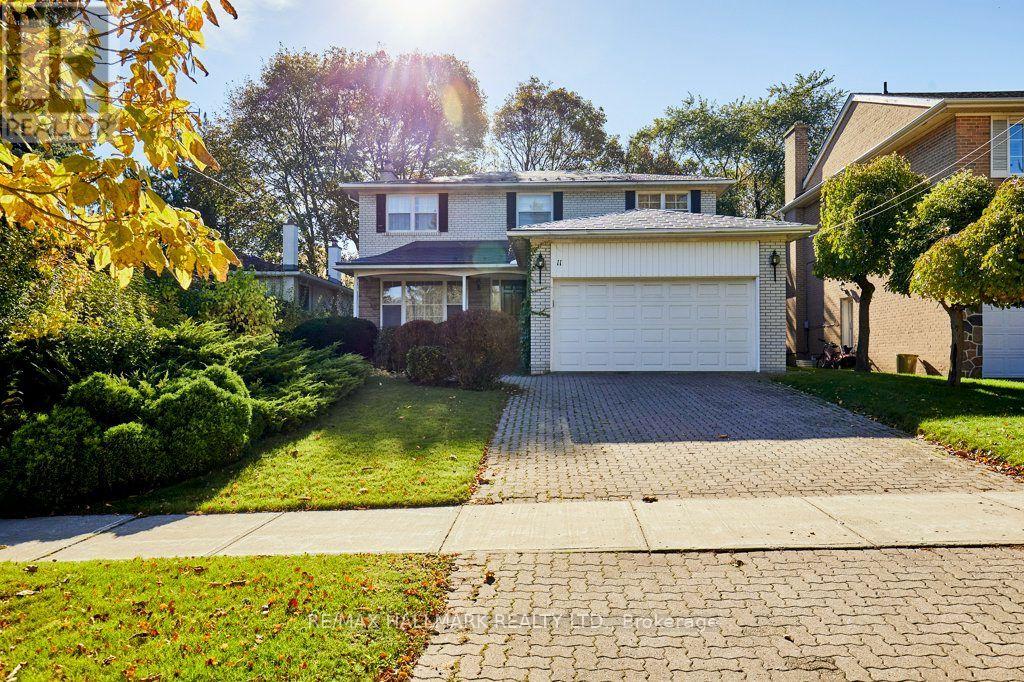
11 Feldbar Court
Toronto, Ontario
Welcome to 11 Feldbar Court Offered for the first time in nearly 60 years, this cherished family home is ready for its next chapter! Nestled on a quiet court in the heart of desirable Willowdale, this classic 4-bedroom, 3-bathroom detached home offers an incredible opportunity to renovate, reimagine and make it your own. Lovingly cared for by the same family for almost six decades, this home is filled with warmth, character and endless potential. Featuring spacious principal rooms, a traditional family-friendly layout, a charming living room with fireplace, a separate dining room overlooking the backyard and an attached double-car garage. Generously sized bedrooms provide plenty of space for a growing family, while original details throughout offer a wonderful canvas for your personal vision. Enjoy the best of Willowdale living, with its tree-lined residential streets, neighbourhood parks, schools and an abundance of amenities. Explore the fantastic restaurants, cafés and shopping along Yonge Street, enjoy nearby community and recreational facilities, or take advantage of convenient TTC subway access and connections to Highway 401. With destinations such as North York Central Library and Bayview Village Shopping Centre in the surrounding area, everything you need is within easy reach. A rare opportunity to put down roots and create your own lasting memories in a home that has been treasured for generations! (id:67731)
12 St. James Court
Toronto, Ontario
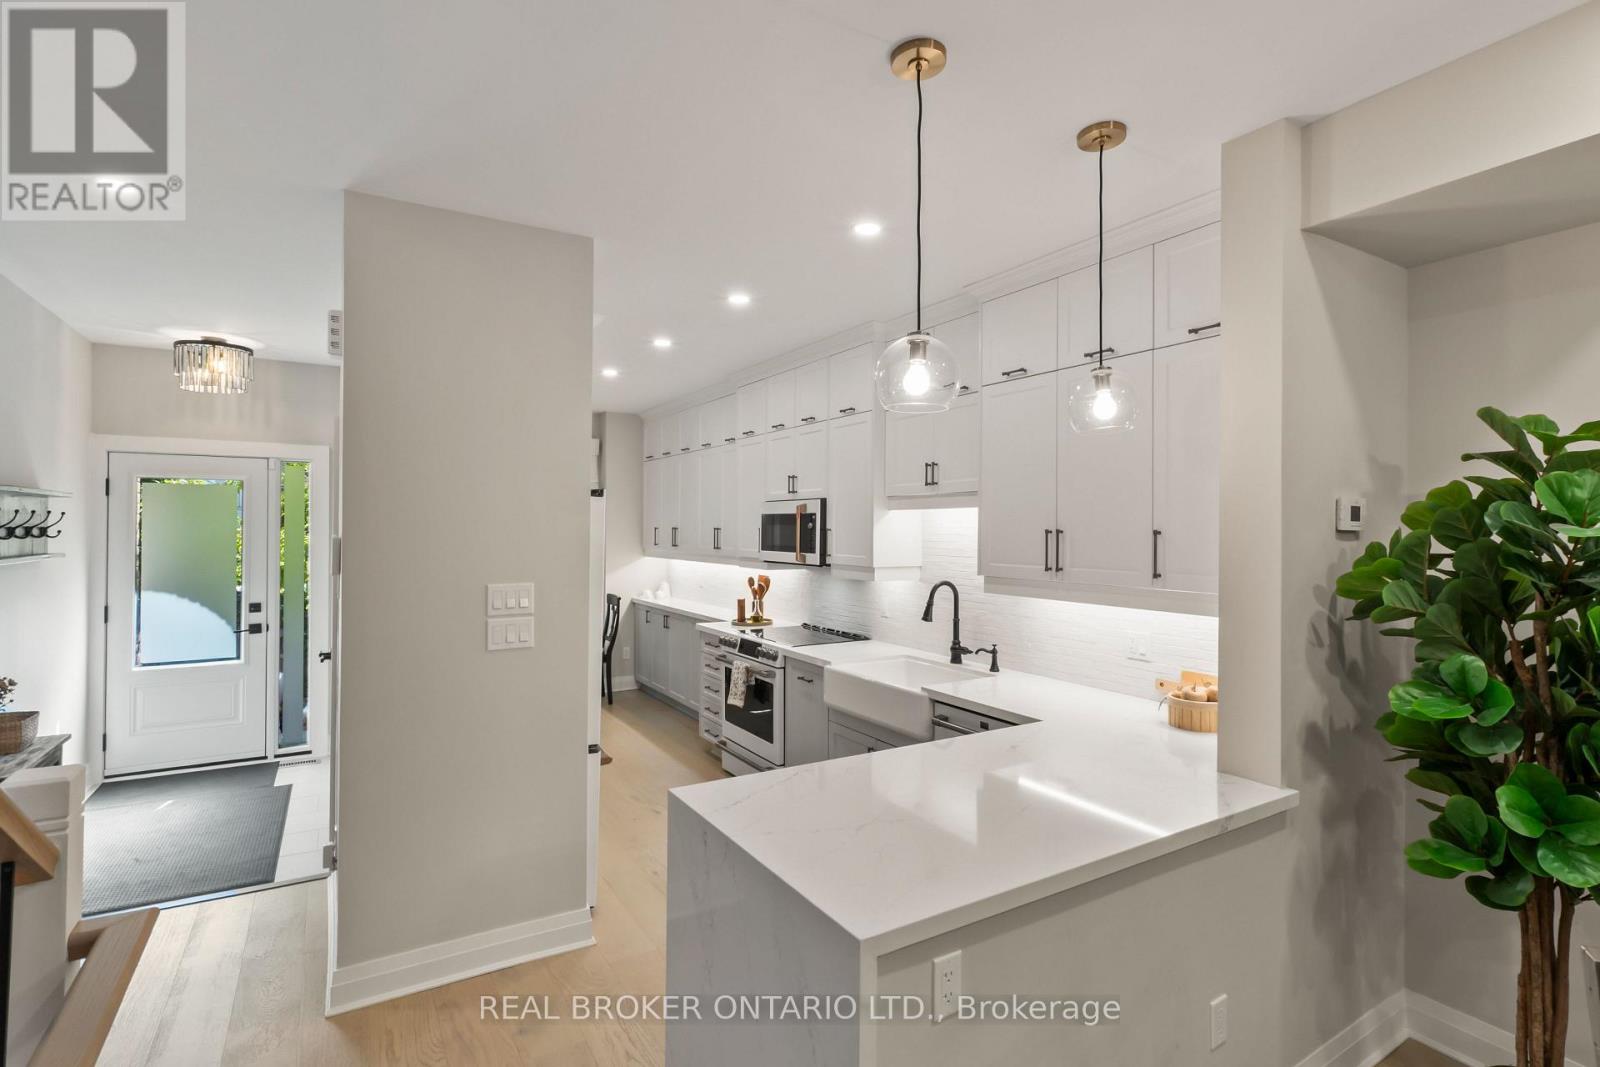
Walk to the end of historic Wellesley Street and you'll find a quiet court tucked away from it all. This is 12 St James Court, and it's the kind of address you'll want to keep to yourself.This is Cabbagetown. Saturday mornings at Riverdale Farm, evening walks through Riverdale Park, and a short stroll to local shops and restaurants where people actually know your name. Transit and the DVP are minutes away, so downtown living comes without the noise.Inside, the home has been completely transformed, top to bottom. Every room was rethought and every finish chosen with purpose. The kitchen has quartz countertops and room to cook and gather, and the living room is anchored by a wood-burning fireplace with a walkout to the deck. Hardwood runs throughout, and the electrical has been fully upgraded, so the peace of mind goes deeper than the finishes.Upstairs, skylights pour natural light across the second floor. The primary suite has a 3-piece ensuite and walk-in closet, and the second bedroom is generously sized. The finished lower level adds a third bedroom and walks out to a private backyard oasis, a rare find for downtown living.Nearly 2,200 square feet, move-in ready, in one of Toronto's most loved neighbourhoods. Some homes get a refresh. This one got a total transformation. (id:67731)
911 - 210 Victoria Street
Toronto, Ontario
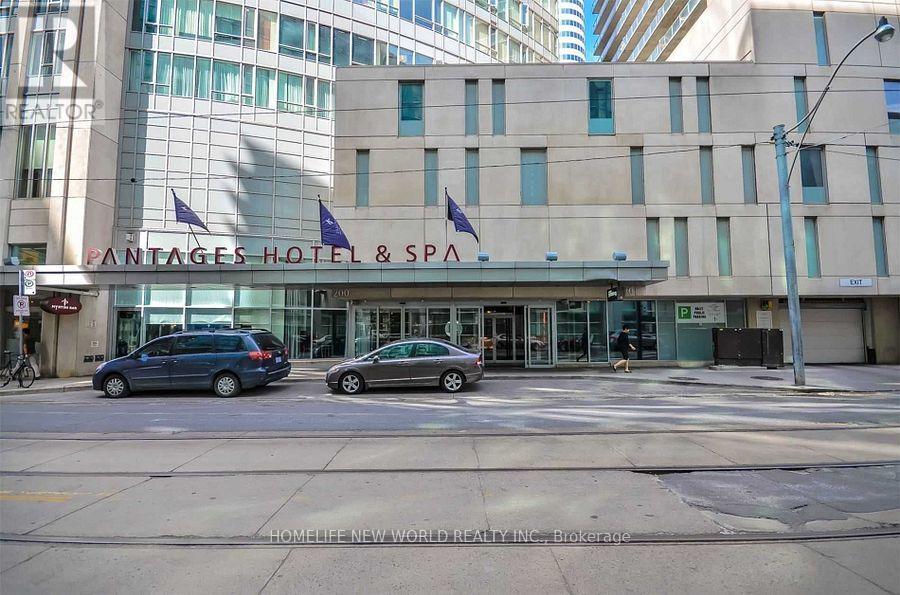
Located in Downtown core , A Studio Apt Boasts Modern Finishes, A Comfortable Layout, And Floor-To-Ceiling Windows That Fill The Unit W/Sunshine. Features Include, A Modern, Updated Kitchen & Appliances, Crown Moulding, Laminate Flrs, Double bed and All existing furnature. Watch The Sunrise Over The Bustling City Skyline, Maintenance Fees Include All Utilities, Including Hydro And Water,. Pantages Towers Offers Plenty Of Amenities; Rooftop Deck, Lounge/Party Room, Multi-Media Room, Indoor Pool, Health Club & Spa, 24-Hour Restaurant. (id:67731)
1309 - 195 Mccaul Street
Toronto, Ontario
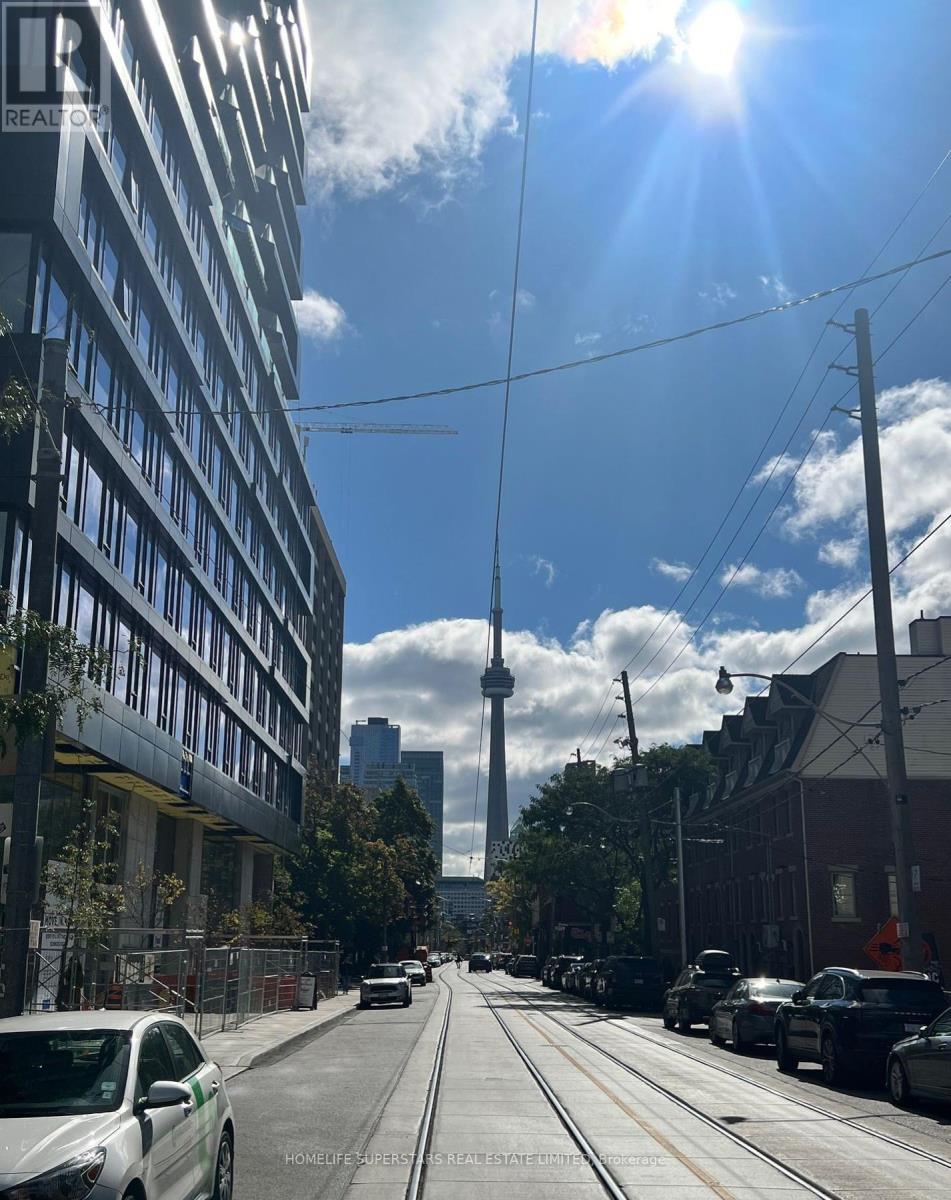
Newer Boutique Studio Condo, sun-filled, Highly upgraded floor plan features exposed concrete walls and ceiling. Extra High ceilings and floor-to-ceiling windows add an artistic touch. Culinary enthusiasts will appreciate the gas cooking and stainless steel appliances, Unbeaten AAA Location, steps to UofT, OCAD, Queen's Park, Queen's Park Subway Station and beside Toronto's major hospitals (Mount Sinai, SickKids, Toronto General, Toronto Western, Women's College Hospital and Princess Margaret). Not to mention located a few meters from Toronto's trendy Baldwin Street. Perfect Walk Score of 97 and a Transit Score of 100. Amenities including A sky lounge, concierge service, a fitness studio, yoga studio and a large outdoor sky park equipped with BBQ, dining, and lounge areas, Co-Work Space, and Tech Centre. (id:67731)
78 Hillside Drive
Kawartha Lakes, Ontario
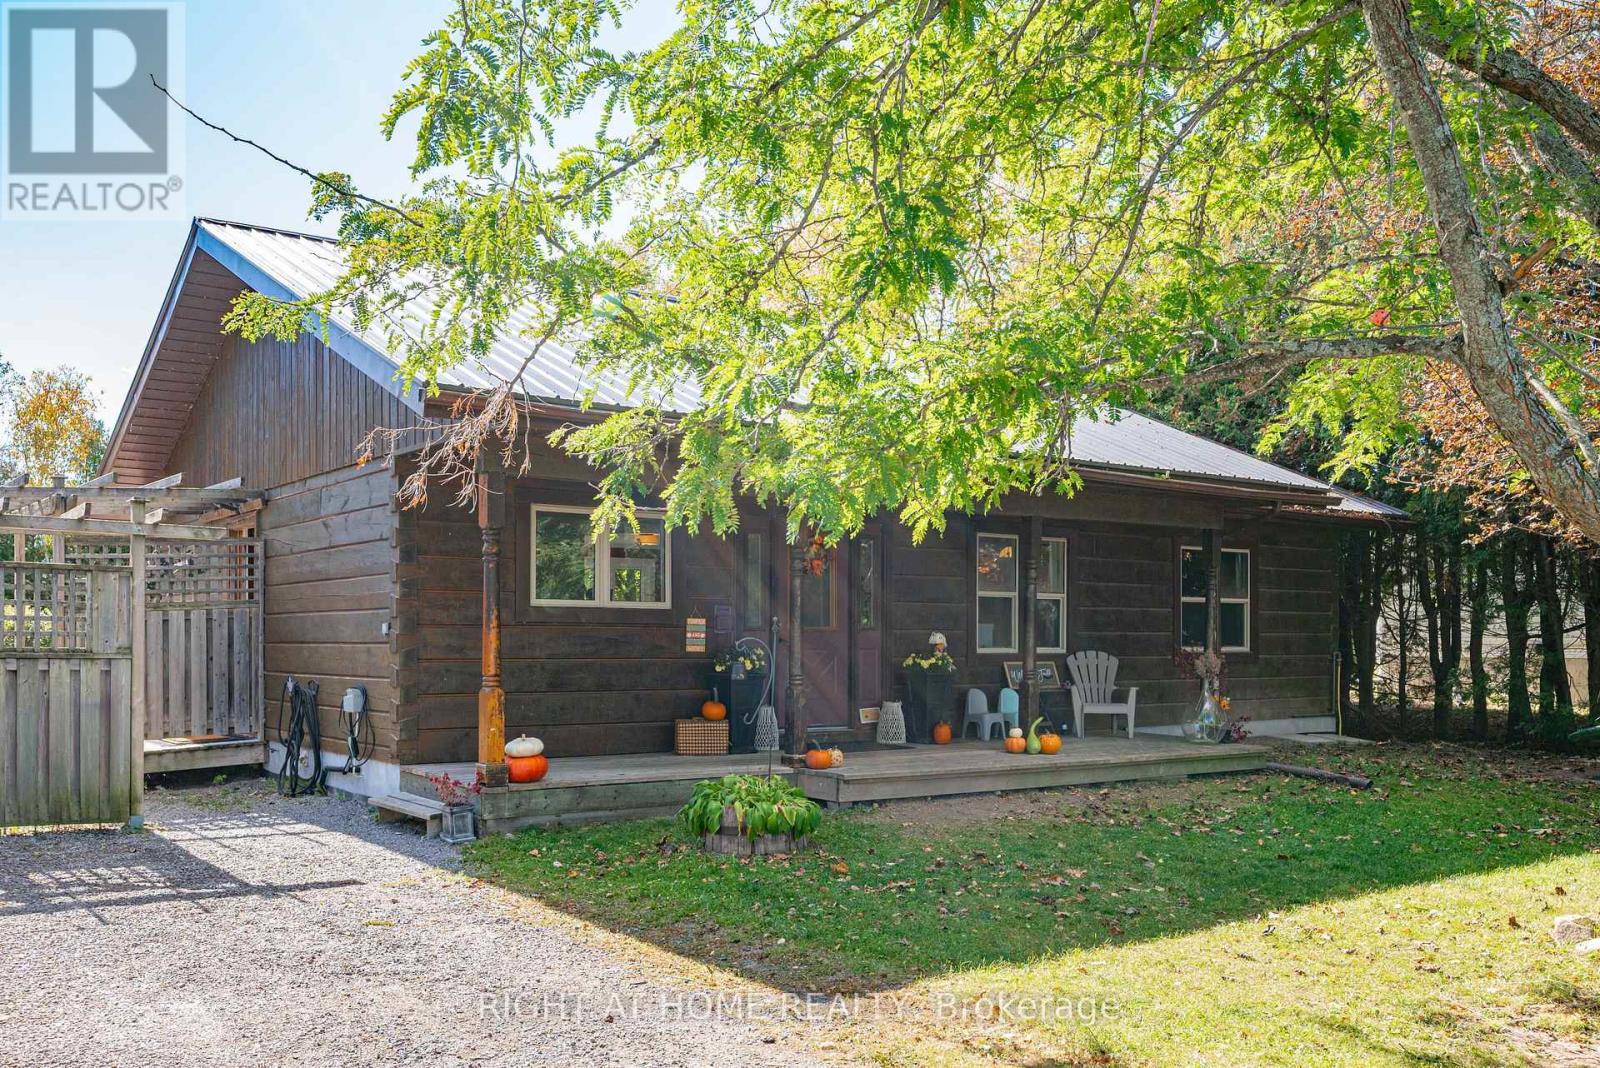
What if your next home came with a lake view? Enjoy Year-Round Living In This aprox.1,200 Sq. Ft. 4-Season Log Home, Steps To Lake Scugog! Open-Concept Kitchen W/Island & Living/Dining Area W/Walk-Out To Wraparound Deck. Spacious, Private South-Facing Backyard W/Lake Views. Oversized Detached Double Garage W/Electricity & Room For Vehicles, Boat & Storage. Partially Finished Bsmt W/New Drywall & Pot Lights Offers Excellent Potential To Create Additional Living Space. Enjoy Ice Fishing, Ski-Doing, Boating + Much More. A Great Opportunity To Personalize Your Kawartha Retreat! AI/Virtually staged and or enhanced. (id:67731)
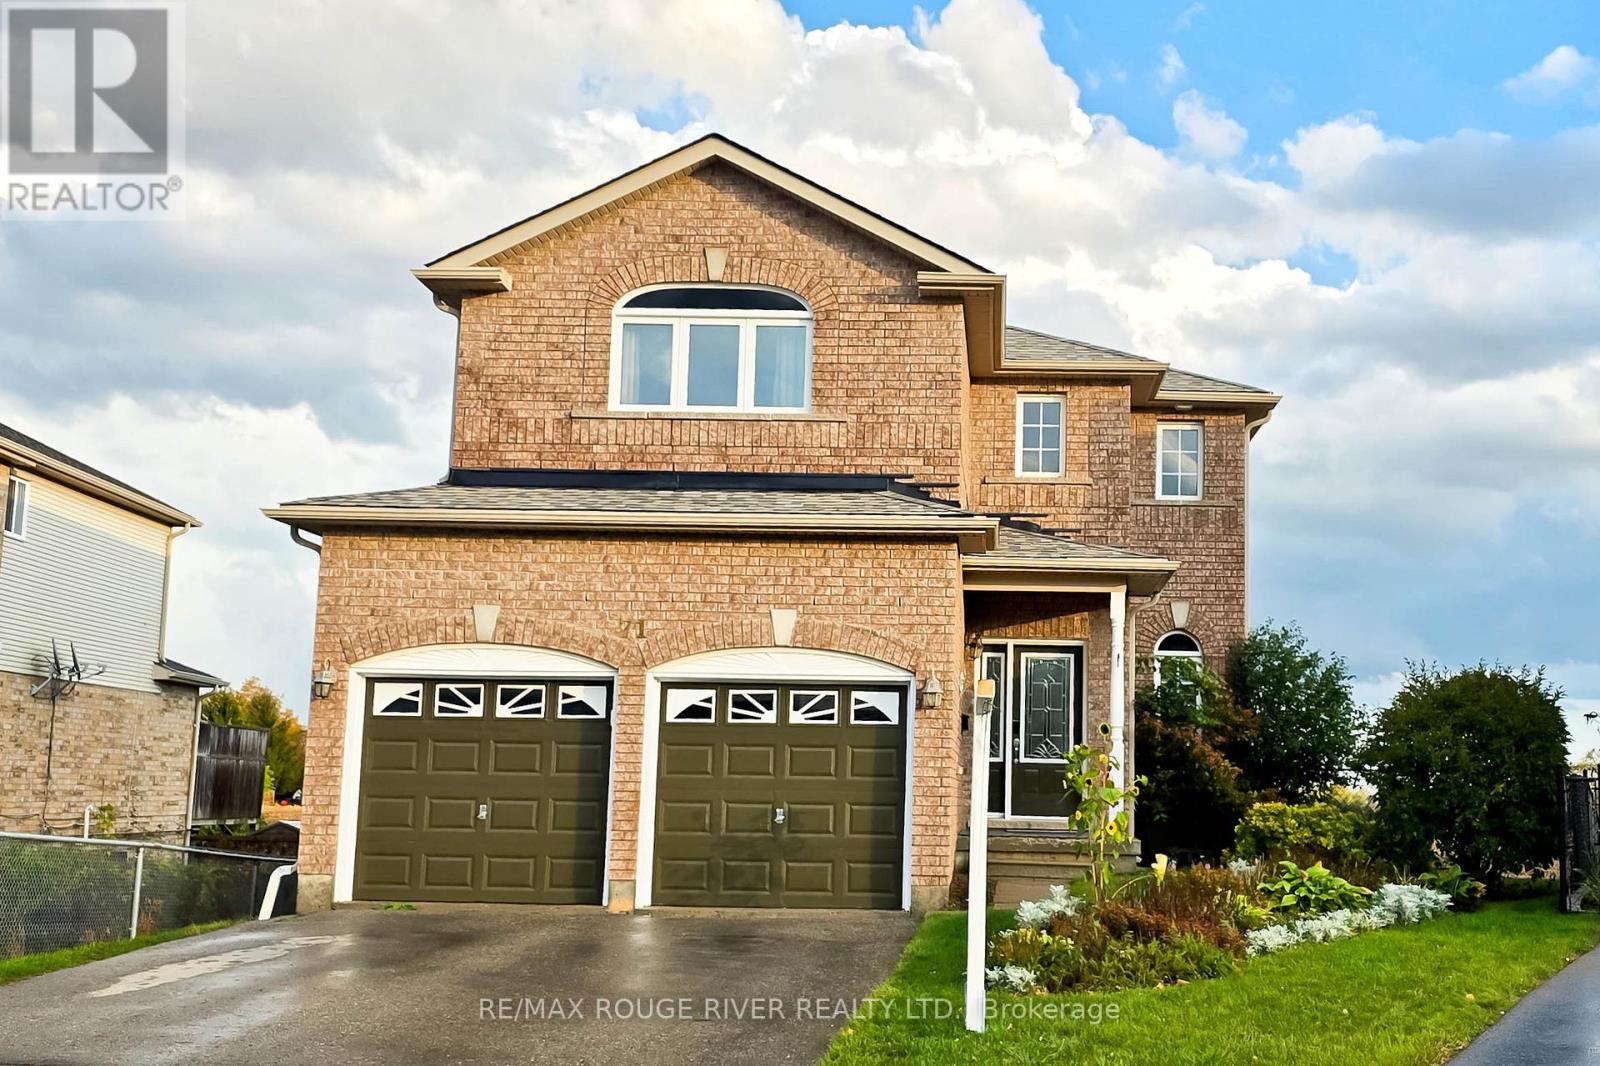
71 Sweetnam Drive
Kawartha Lakes, Ontario
Welcome to this immaculate, 2-storey detached home nestled in the heart of Lindsay! Located in a quiet, modern, and family-friendly community, this beautifully maintained property is perfect for first-time home-buyers, growing families, and savvy investors alike. Step inside to discover a bright and inviting interior featuring gleaming hardwood floors, modern floor tiles, and plenty of natural light. The combined living and dining areas create a warm, welcoming space ideal for entertaining guests and enjoying memorable family gatherings. The cozy family room boasts hardwood flooring and a modern gas fireplace, adding comfort and charm to the home. The well-appointed kitchen features stainless steel appliances and a stylish modern backsplash. The adjoining breakfast area offers a walkout to a fabulous deck overlooking breathtaking views perfect for morning coffee, outdoor dining, and relaxing evenings. Upstairs, you'll find three spacious bedrooms with bright windows and ample closet space. The primary bedroom features a private 4-piece en-suite and his-and-hers closets, offering both comfort and convenience. The fully finished basement provides additional living and recreational space, complete with an extra kitchen and appliances, plus a fourth bedroom with excellent potential for rental income or extended family accommodations. Step outside to enjoy the huge backyard, offering plenty of room for children to play, summer barbecues, and gatherings with family and friends. Conveniently located close to schools, public transit, restaurants, and everyday amenities, this exceptional property offers the perfect blend of comfort, space, and investment potential. Don't miss this fantastic opportunity to own a beautiful home in a desirable Lindsay community! (id:67731)
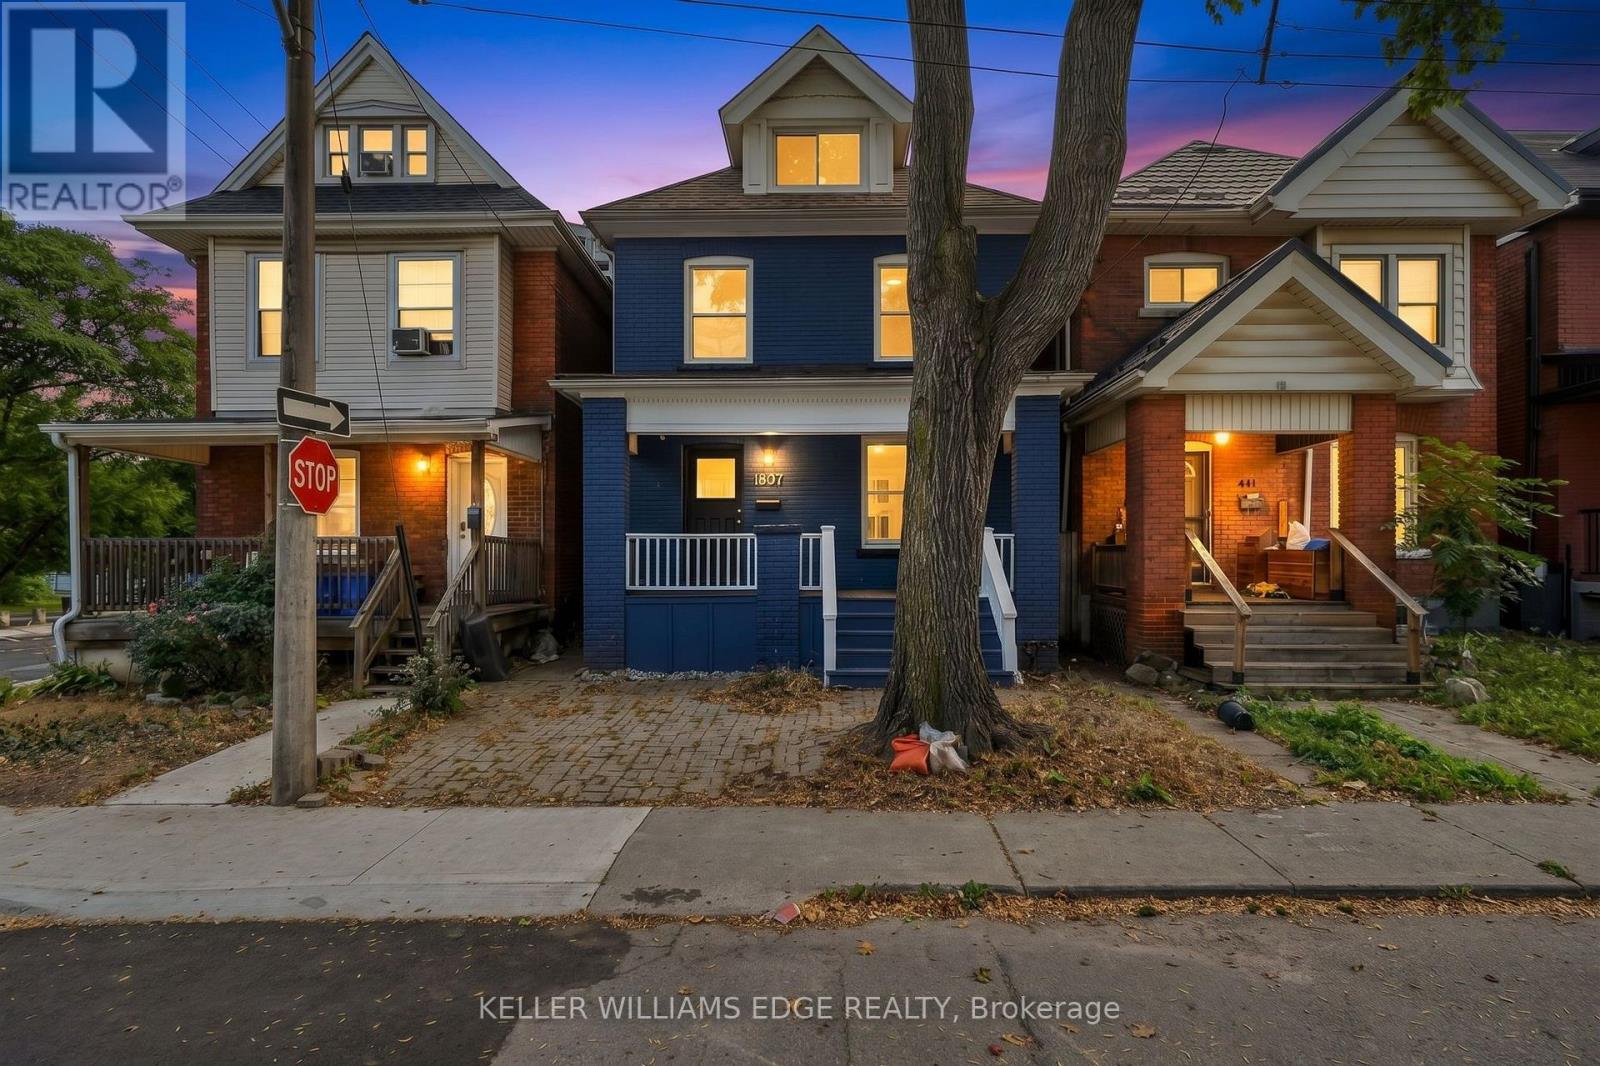
60 Stirton Street
Hamilton, Ontario
Welcome to 60 Stirton Street, a beautifully refreshed 2.5-storey home located in the heart of Hamilton's family-friendly Gibson community. Offering 3 bedrooms and 2.5 bathrooms, this move-in-ready property seamlessly combines stylish upgrades with functional living spaces. Step inside to find brand-new flooring across the main living areas and plush new carpeting in the bedrooms. The kitchen comes equipped with brand-new appliances, including a new stove, alongside a newly installed washer and dryer. A major highlight of the property is the fully finished attic, providing a versatile bonus space ideal for a primary bedroom, media room, or dedicated home office.Rare for downtown living, this home offers flexible parking options: 2 dedicated spaces in the backyard plus space for 1 compact car in the front driveway. Situated in a walkable, community-focused neighbourhood, you are just minutes away from local shops, everyday amenities, transit, and neighbourhood parks. (id:67731)
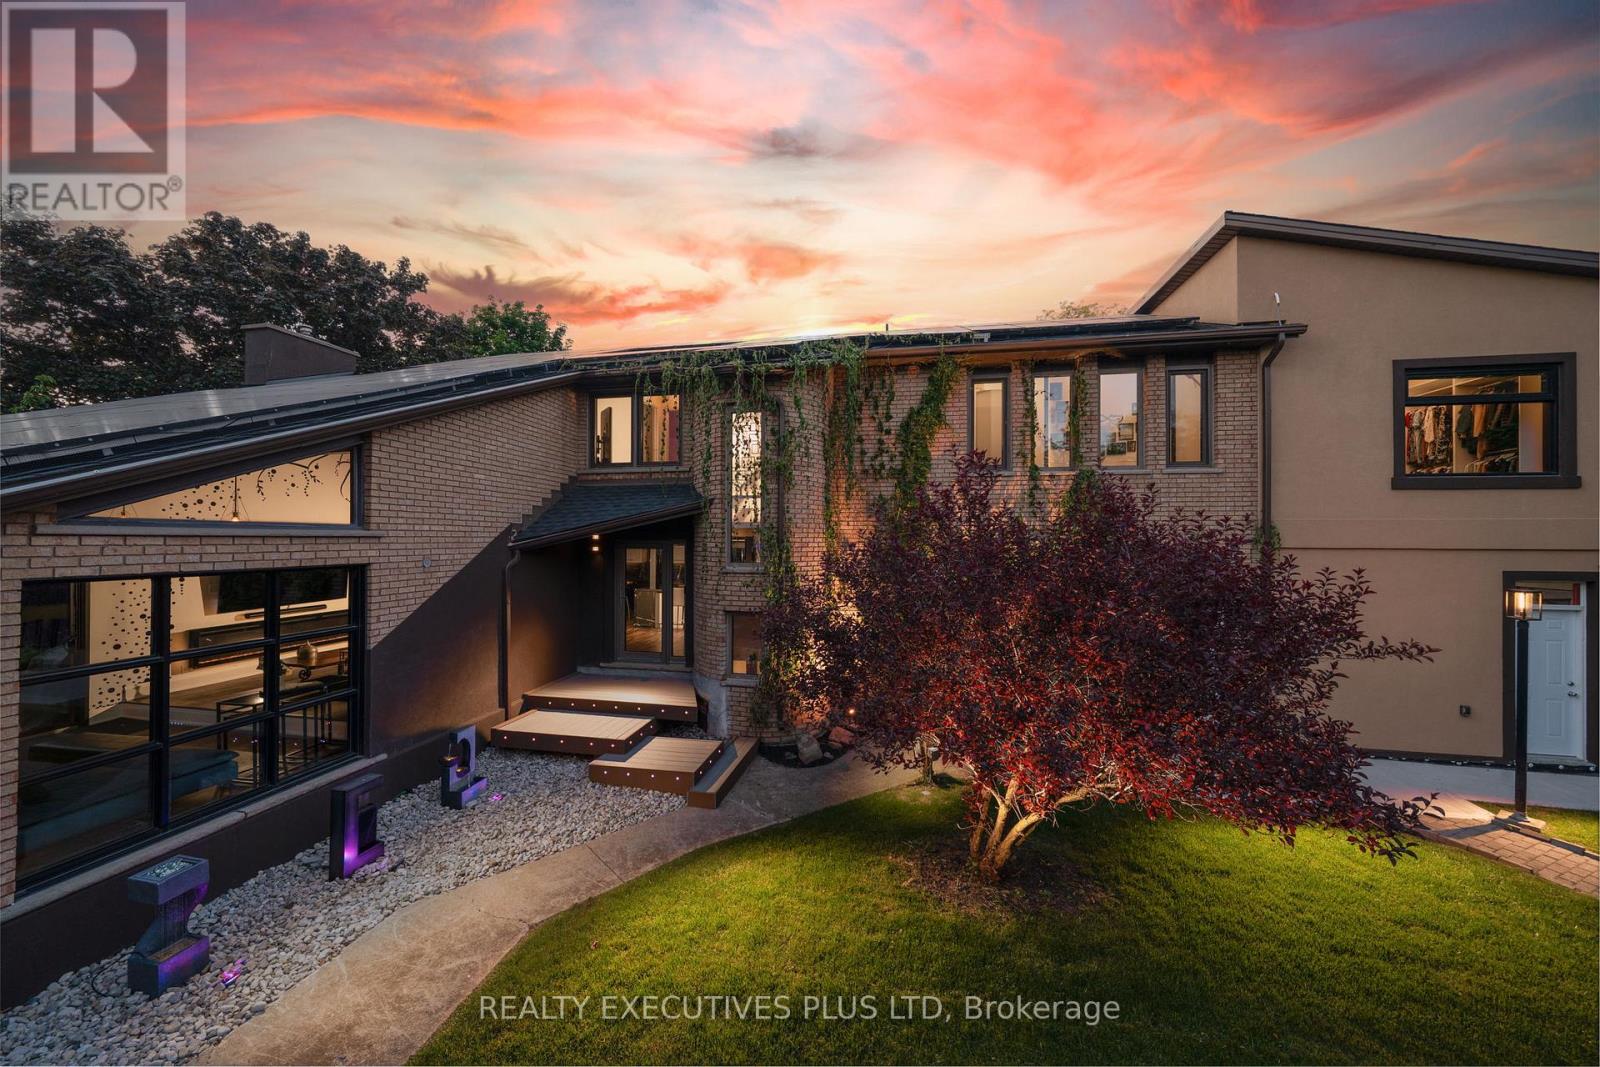
36 Lakeview Drive
Hamilton, Ontario
Over $1,000,000 in Renovations!!! 36 Lakeview Drive, where luxury living meets an extraordinary lifestyle of entertaining, recreation and relaxation, just steps from Lake Ontario. This rebuilt 4-bedroom, 5-bathroom residence offers over 3400 sq. ft. of finished living space, thoughtfully designed for those who appreciate exceptional spaces and memorable experiences. For automotive enthusiasts, the impressive 6-car garage provides room for a prized collection, while the expansive driveway offers additional parking for guests. Inside, soaring 13-foot ceilings, oversized windows, contemporary finishes and striking architectural details create an atmosphere that is both sophisticated and inviting. Outdoors, rooftop terraces, private seating areas, dining gazebos and fire features create an exceptional setting for hosting friends, celebrating special occasions or simply unwinding in privacy. The chef-inspired kitchen features a professional-style 48-inch gas range, generous preparation space and an open layout designed for gathering. Two luxurious primary suites offer private retreats, while spa-inspired bathrooms, a home gym and thoughtfully designed living spaces provide everyday comfort. Across the street, access to Lake Ontario brings a refreshing waterfront lifestyle within easy reach. Whether enjoying the shoreline, entertaining guests or escaping the demands of a busy schedule, this property offers the flexibility to serve as an exceptional primary residence or a distinctive second home. Additional highlights include extensive mechanical and structural upgrades, a 100-panel solar array generating approximately $12,000 annually, beautifully landscaped grounds and parking for up to 23 vehicles. 36 Lakeview Drive is a destination for those who appreciate cars, entertaining, technology, privacy and lakeside living. An opportunity to enjoy an extraordinary lifestyle! (id:67731)
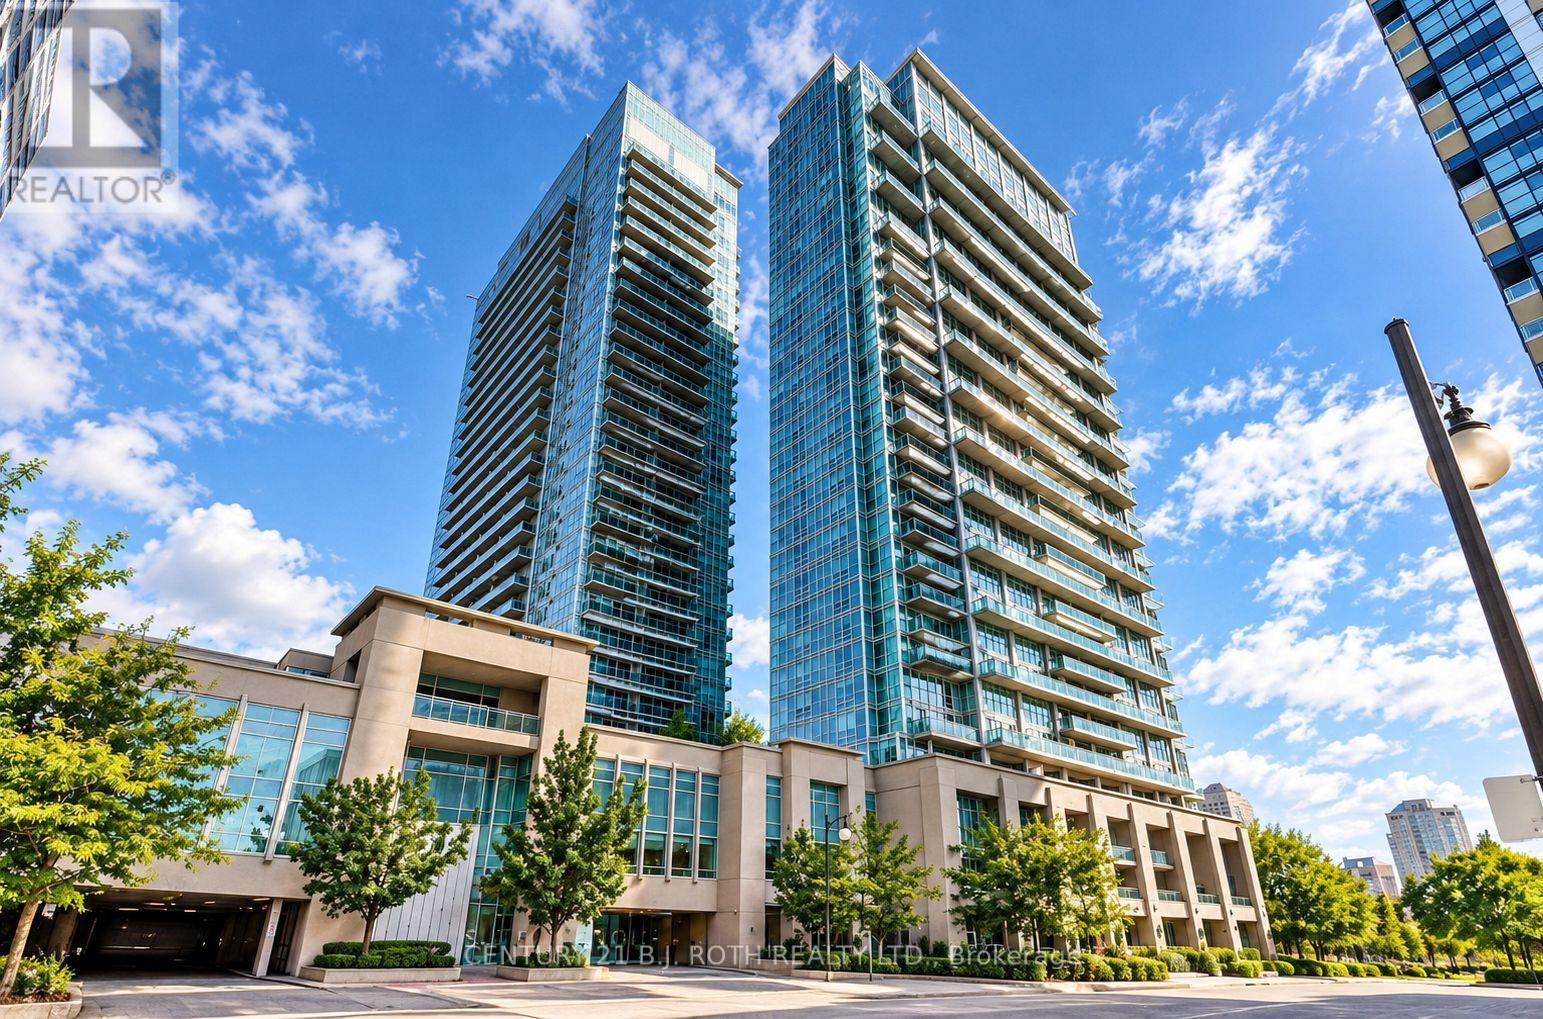
923 - 165 Legion Road N
Toronto, Ontario
Welcome to Unit 923 at the sought-after California Condos in Etobicoke. This bright and inviting 1-bedroom, 1-bathroom suite offers a stylish open-concept layout, great natural light and a spacious private balcony for relaxing or entertaining. The modern kitchen features sleek stainless steel appliances and flows effortlessly into the living area, creating a comfortable space for everyday living. Enjoy the added ease of ensuite laundry right at home. California Condos offers an impressive collection of amenities, including 24-hour concierge, indoor and outdoor pools, fitness facilities, sauna, rooftop lounge and terrace, theatre, squash courts and a party room. Experience a fantastic location close to shops, restaurants, highway access and Mimico GO Station, making it easy to get around the city or commute downtown. A beautiful place to call home in one of Etobicoke's most vibrant and convenient communities. (id:67731)
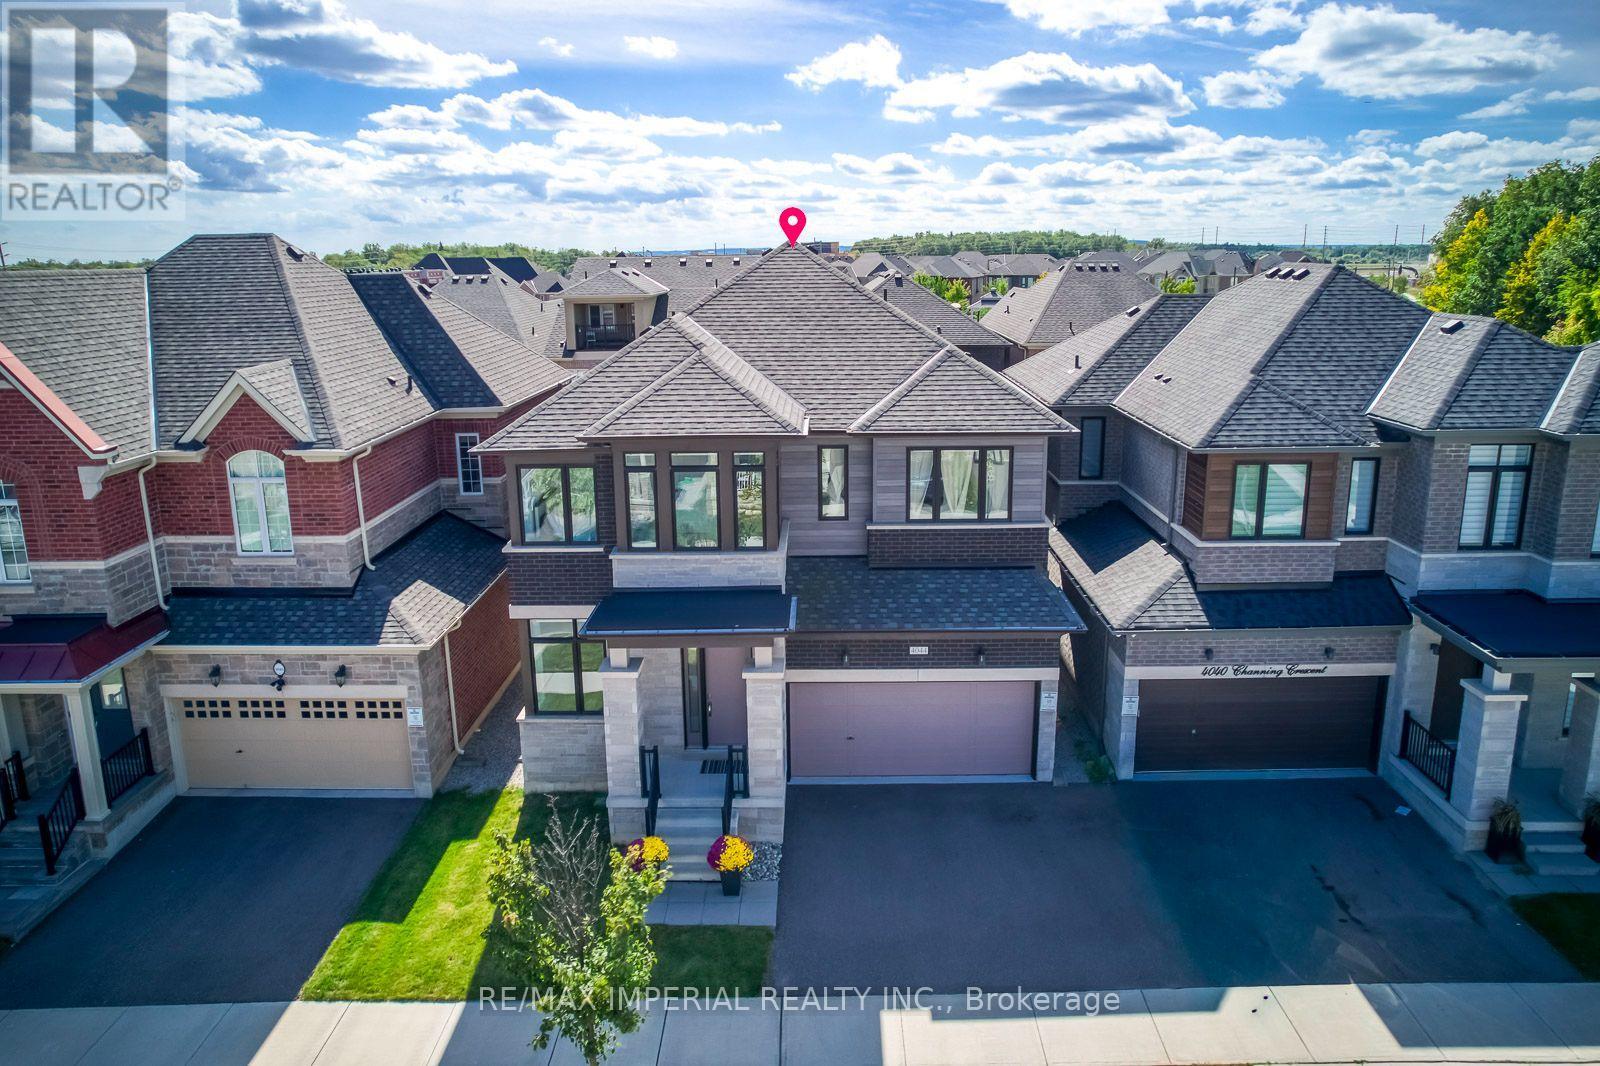
4044 Channing Crescent
Oakville, Ontario
Don't miss your ideal home! This beautifully upgraded home offering nearly 3,000 sq. ft. of above-grade bright living space on a premium 41-ft lot in sought-after North Oakville. The main level showcases rich walnut-stained hardwood flooring, soaring 10-ft ceilings, elegant 12" x 24" ceramic tiles, custom metal picket railings, and pot lights throughout both the main and second floors. Thoughtful enhancements include additional garage storage and custom built-in cabinetry and shelving in the spacious great room, with fireplace. At the heart of the home, the expansive chef-inspired kitchen features an abundance of extended cabinetry, a custom servery, a large quartz-topped island, and generous space for entertaining. Upstairs are four well-proportioned bedrooms with custom closet organizers and three full bathrooms, offering exceptional comfort and privacy for a growing family. A convenient powder room completes the main level.The unfinished basement boasts impressive 9-ft raised ceilings and large lookout windows, presenting excellent potential for additional living space, an in-law suite, or a future income-generating suite. Outside, the spacious backyard offers endless possibilities for entertaining, gardening, outdoor living, or creating a private retreat.Ideally located in one of Oakville's most desirable communities, this exceptional home is close to highly rated schools, including two future schools, parks, shopping, Oakville Trafalgar Memorial Hospital, Highways 401, 407 & the QEW, as well as GO Transit for convenient commuting! (id:67731)
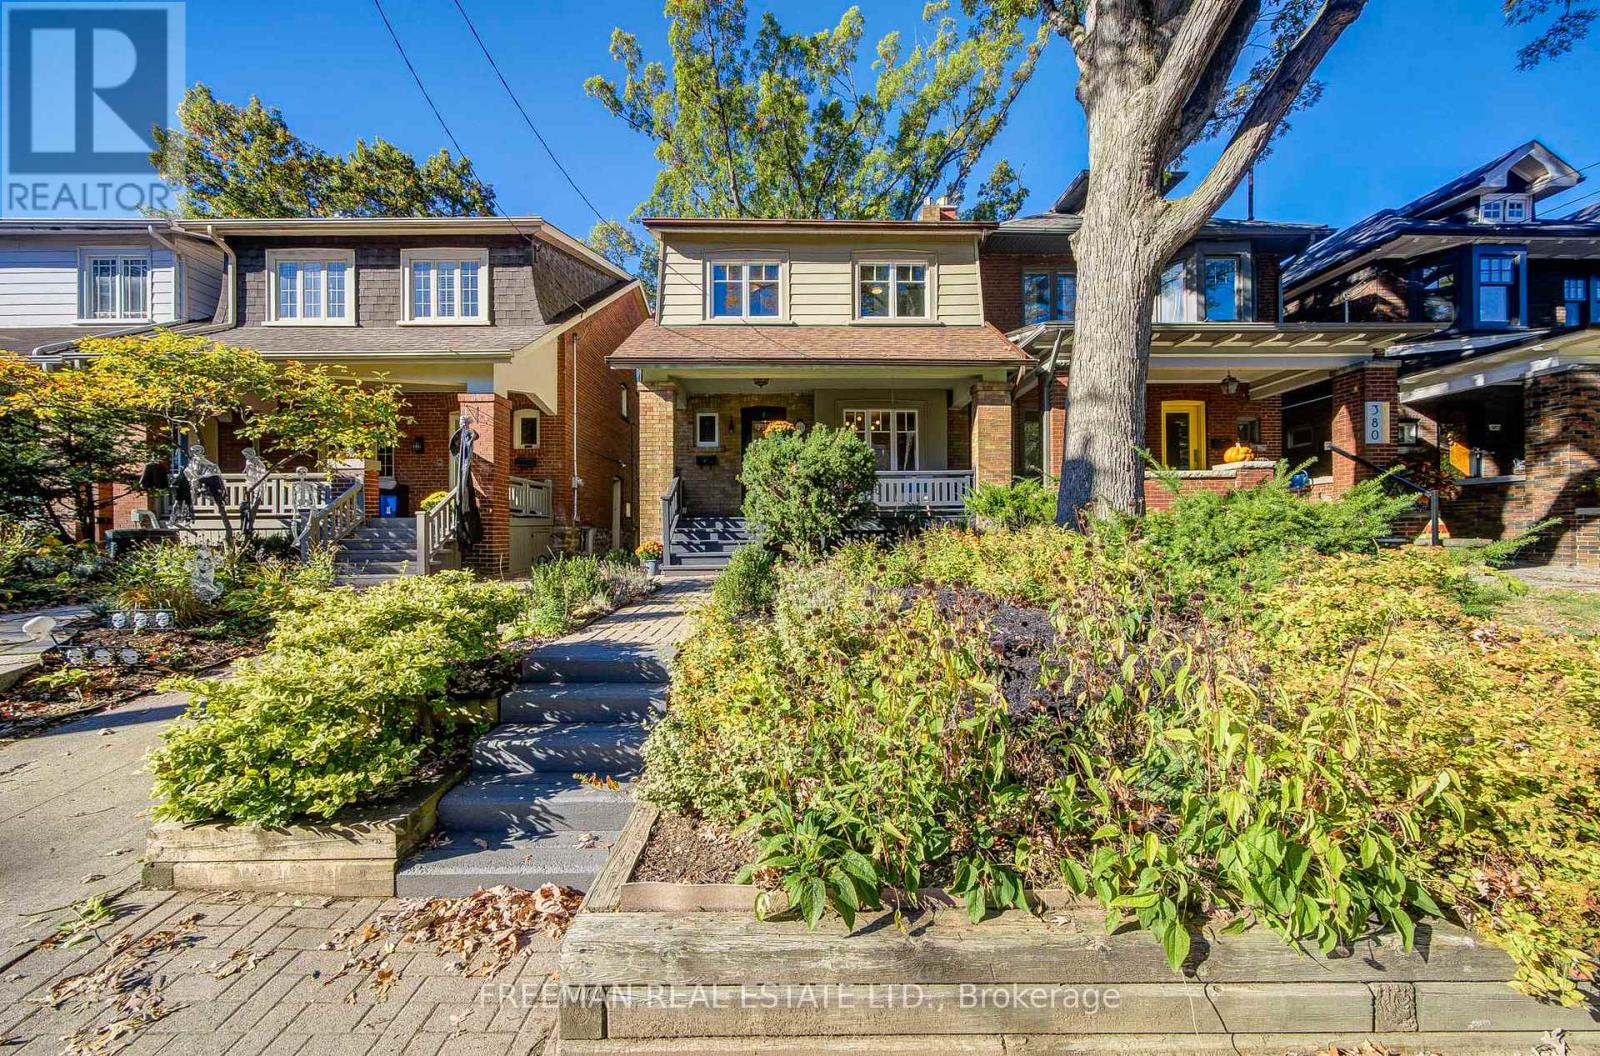
378 Durie Street
Toronto, Ontario
FOUR BEDROOMS, A FABULOUS BACKYARD AND BLOOR WEST VILLAGE AT YOUR DOORSTEP! This beautifully renovated, move-in-ready family home checks all the right boxes, with generous living spaces, a finished lower level and plenty of room for everyone to spread out. Set on a quiet residential stretch of Durie Street, it's an easy stroll to the Village's lively shops, cafes, restaurants and subway, yet removed from the traffic and bustle of Bloor St. The welcoming front porch is the spot for morning coffee or catching up with neighbours. Inside, hardwood floors and a living room fireplace add warmth and personality. The spacious dining room, with three windows overlooking the private backyard, makes meals and entertaining a pleasure. The renovated kitchen features stone countertops, stainless steel appliances, generous cabinetry and a breakfast bar, with a walkout to an expansive composite deck ready for summer parties, BBQ dinners and long evenings with friends. Upstairs, four bedrooms offer welcome flexibility for growing families, including a bright rear bedroom with built-in shelving, a brick fireplace and leafy garden views. The four-piece renovated bathroom features a relaxing jetted tub. Downstairs, the fully finished lower level adds valuable living space with a generous recreation area, above-grade windows, custom storage, a three-piece bathroom and laundry. There's even potential to create an additional windowed bedroom due to the open layout. Outside, the deep private backyard creates a wonderful setting for kids to play and grown-ups to unwind. An attached spacious single-car garage via a shared driveway provides parking and practical storage. And with the appeal of the Runnymede and Humberside school communities, subway access and the best of Bloor West Village close by, the location is every bit as compelling as the home itself. Renovated, Ready to Enjoy and Room for the Whole Family. Pillar to Post Home Inspection Available. (id:67731)
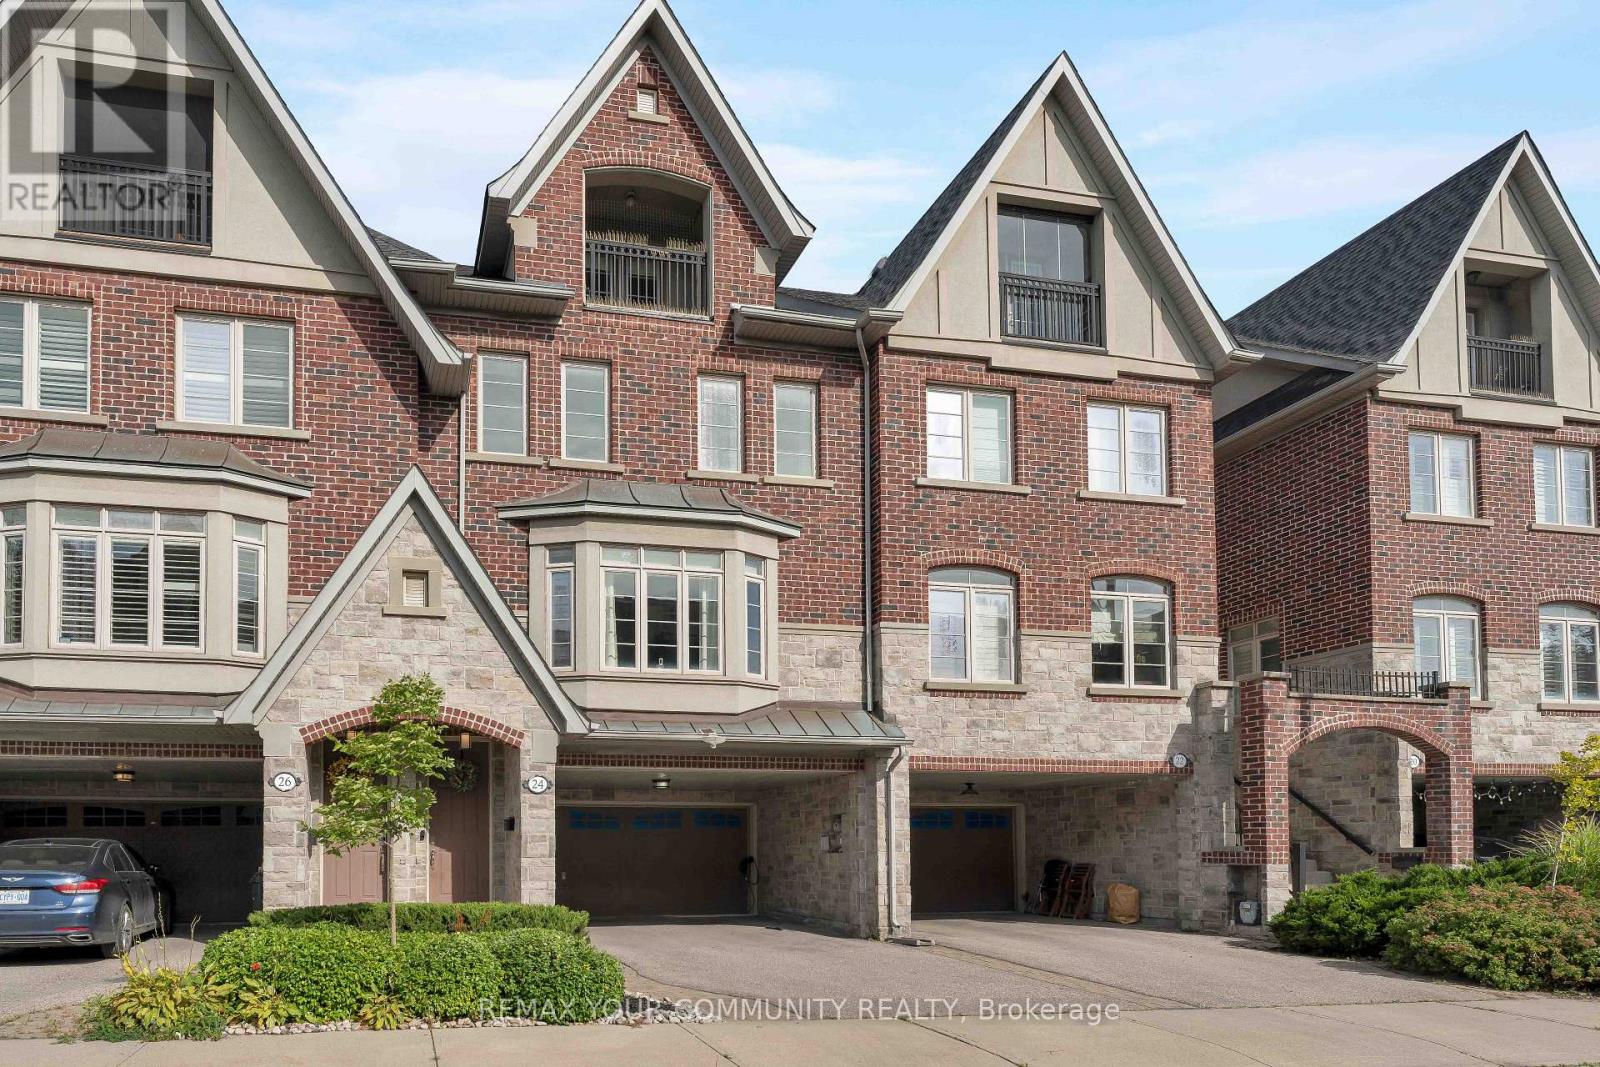
24 Gala Lane
Toronto, Ontario
FREEHOLD. NO MAINTENANCE FEES. 2300+ SQ. FT. 6-CAR PARKING. Welcome to one of South Etobicoke's most exceptionally spacious townhomes with 9-ft ceilings, hardwood oak floors and an intuitive layout with no wasted space. The home strikes the perfect balance between open-concept living and beautifully defined rooms. Two separate living areas, two fireplaces and an elegant dining room provide plenty of space to gather and entertain, while the generous chef's kitchen features a large island, high-end appliances, pantry pull-outs and newly updated countertops, backsplash, sink and faucet (2026).Escape to the third floor, dedicated entirely to an impressive primary retreat complete with a covered private balcony, walk-in closet, abundant storage and spa-like 5-pc ensuite. Outside, the private, low-maintenance backyard with interlocking patio and gas BBQ hookup creates an effortless extension of the living space for summer entertaining. EV-ready with a Level 2 charger, the home offers exceptional parking with a 2-car garage and 4-car driveway, including a 2-car carport, along with a commercial-grade water softener(2025).Enjoy the best of the South Etobicoke lifestyle with Mimico GO, TTC and the Gardiner nearby, plus convenient access to the waterfront, parks, trails, schools and daycares. Walk to everyday essentials and neighbourhood favourites including Costco, No Frills, Sobeys, SanRemo Bakery, Tom's Dairy Freeze, Great Lakes Brewery and more. A rare combination of space, privacy, parking and convenience-all just minutes from downtown! (id:67731)