
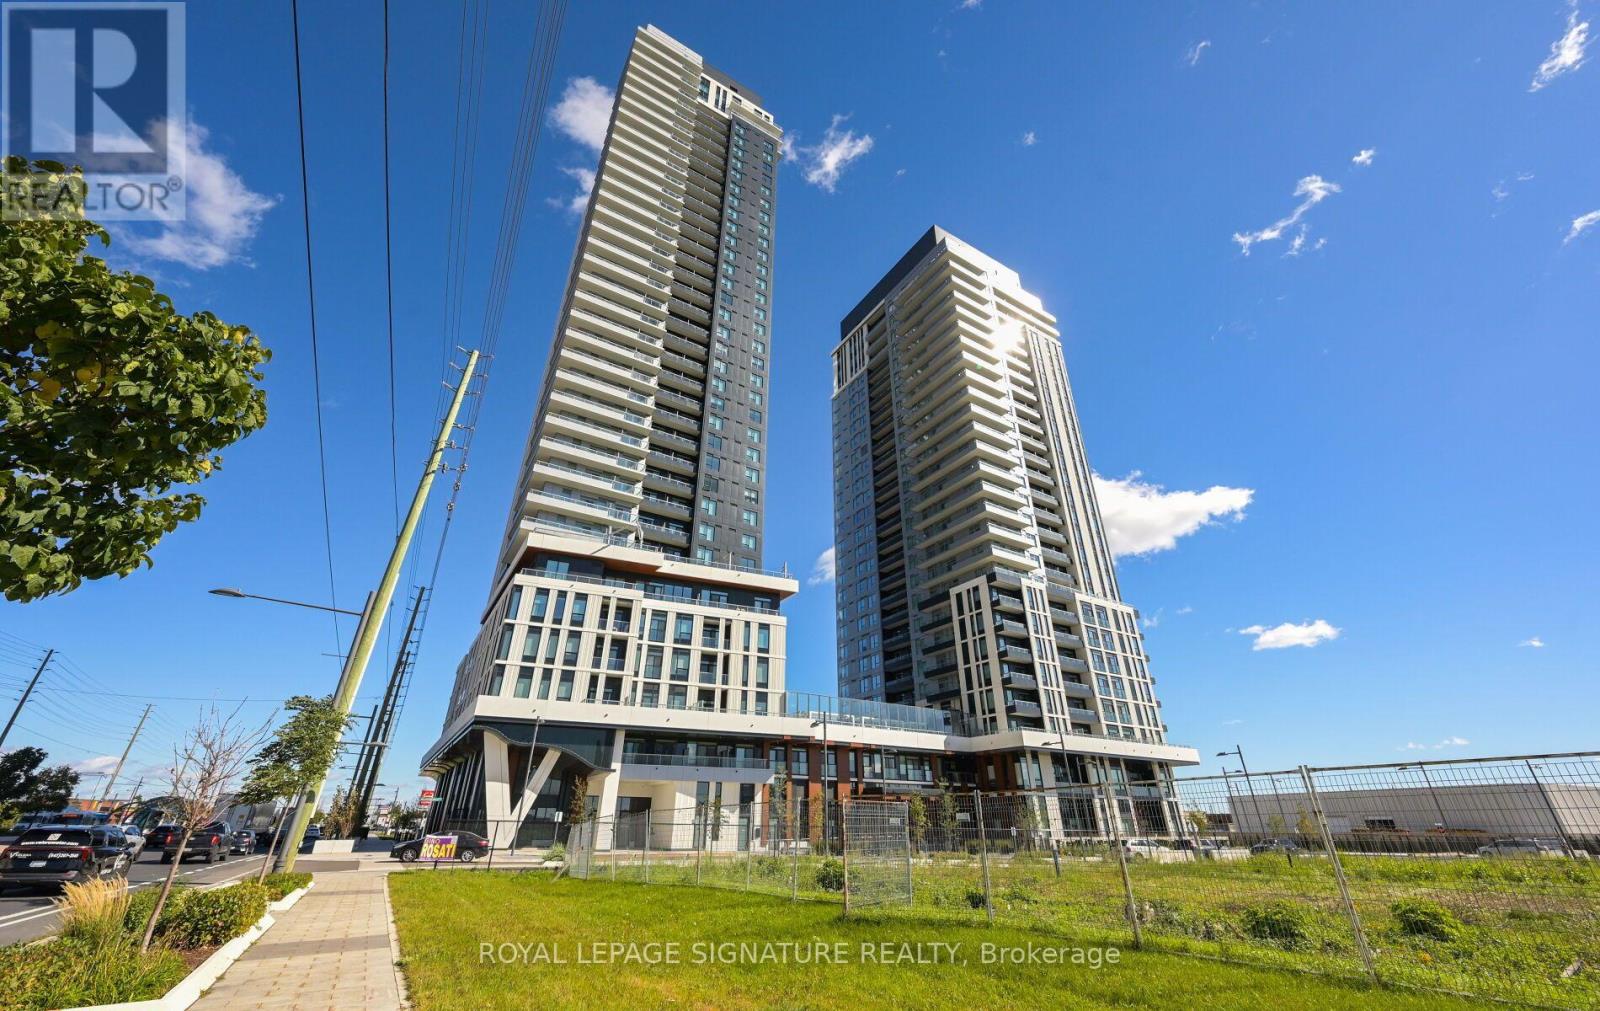
2609 - 5 Meadowdale Road
Vaughan, Ontario
Welcome to this brand-new, never-lived-in 1-bedroom + den suite offering 599 sq. ft. ofthoughtfully designed interior living space plus a private 42 sq. ft. outdoor deck. What trulysets this suite apart is its unique 10-foot ceilings - notably higher than the standard ceilingheight found in many of the other suites in the building - creating an exceptional sense ofspace, light and openness.The well-designed layout begins with a welcoming foyer featuring a double closet and leads to aseparate den, ideal for a home office, study or flexible workspace. The contemporary open-concept kitchen features stone countertops, integrated refrigerator and built-inappliances, overlooking the bright living and dining area. The spacious living room featureslaminate flooring and a walkout to the private deck, providing a comfortable extension of theinterior living space.The bedroom offers a large window, double closet and laminate flooring, while the modern 4-piece bathroom completes the suite. One parking space,153 , is included. Residents have access to an impressive range of amenities designed for modern urban living, including co-working spaces and workstations, meeting room, fully equipped fitness centre, outdoor pool, sports lounge with golf simulator, billiards, children's playroom and resident lounge. Whether working from home, entertaining, exercising or relaxing, the building offersamenities to suit a wide range of lifestyles.A rare opportunity to own a brand-new 1-bedroom + den condo with 10-foot ceilings, private outdoor space and parking. Vacant and ready for immediate occupancy, this suite combines modern finishes, functional design and exceptional building amenities in one turnkey package. (id:67731)
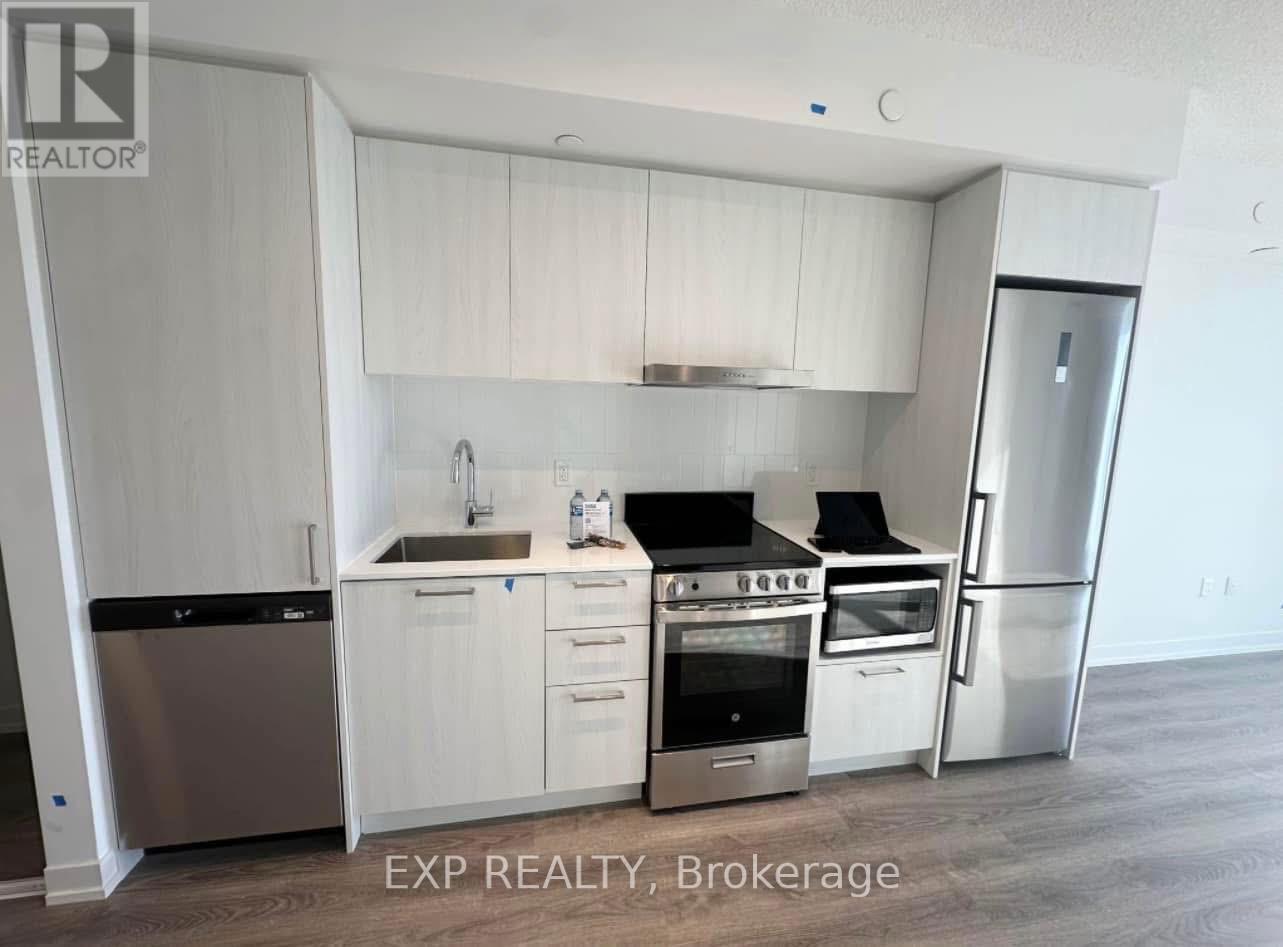
3208 - 195 Commerce Street
Vaughan, Ontario
STUNNING 1-BEDROOM CONDO FOR LEASE AT 195 COMMERCE STREET, SUITE 3208! THIS MODERN UNIT OFFERS BREATHTAKING CITY VIEWS FROM THE 32ND FLOOR, FEATURING AN OPEN-CONCEPT LAYOUT, SLEEK LAMINATE FLOORING, AND A CONTEMPORARY KITCHEN WITH STAINLESS STEEL APPLIANCES AND QUARTZ COUNTERTOPS. ENJOY PREMIUM BUILDING AMENITIES, INCLUDING A FITNESS CENTER, ROOFTOP TERRACE, AND 24-HOUR CONCIERGE. LOCATED STEPS FROM PUBLIC TRANSIT, SHOPPING, DINING, AND ENTERTAINMENT, WITH EASY ACCESS TO MAJOR HIGHWAYS. IN-SUITE LAUNDRY, LARGE BALCONY. DON'T MISS THIS FANTASTIC LEASING OPPORTUNITY. SCHEDULE YOUR SHOWING (id:67731)
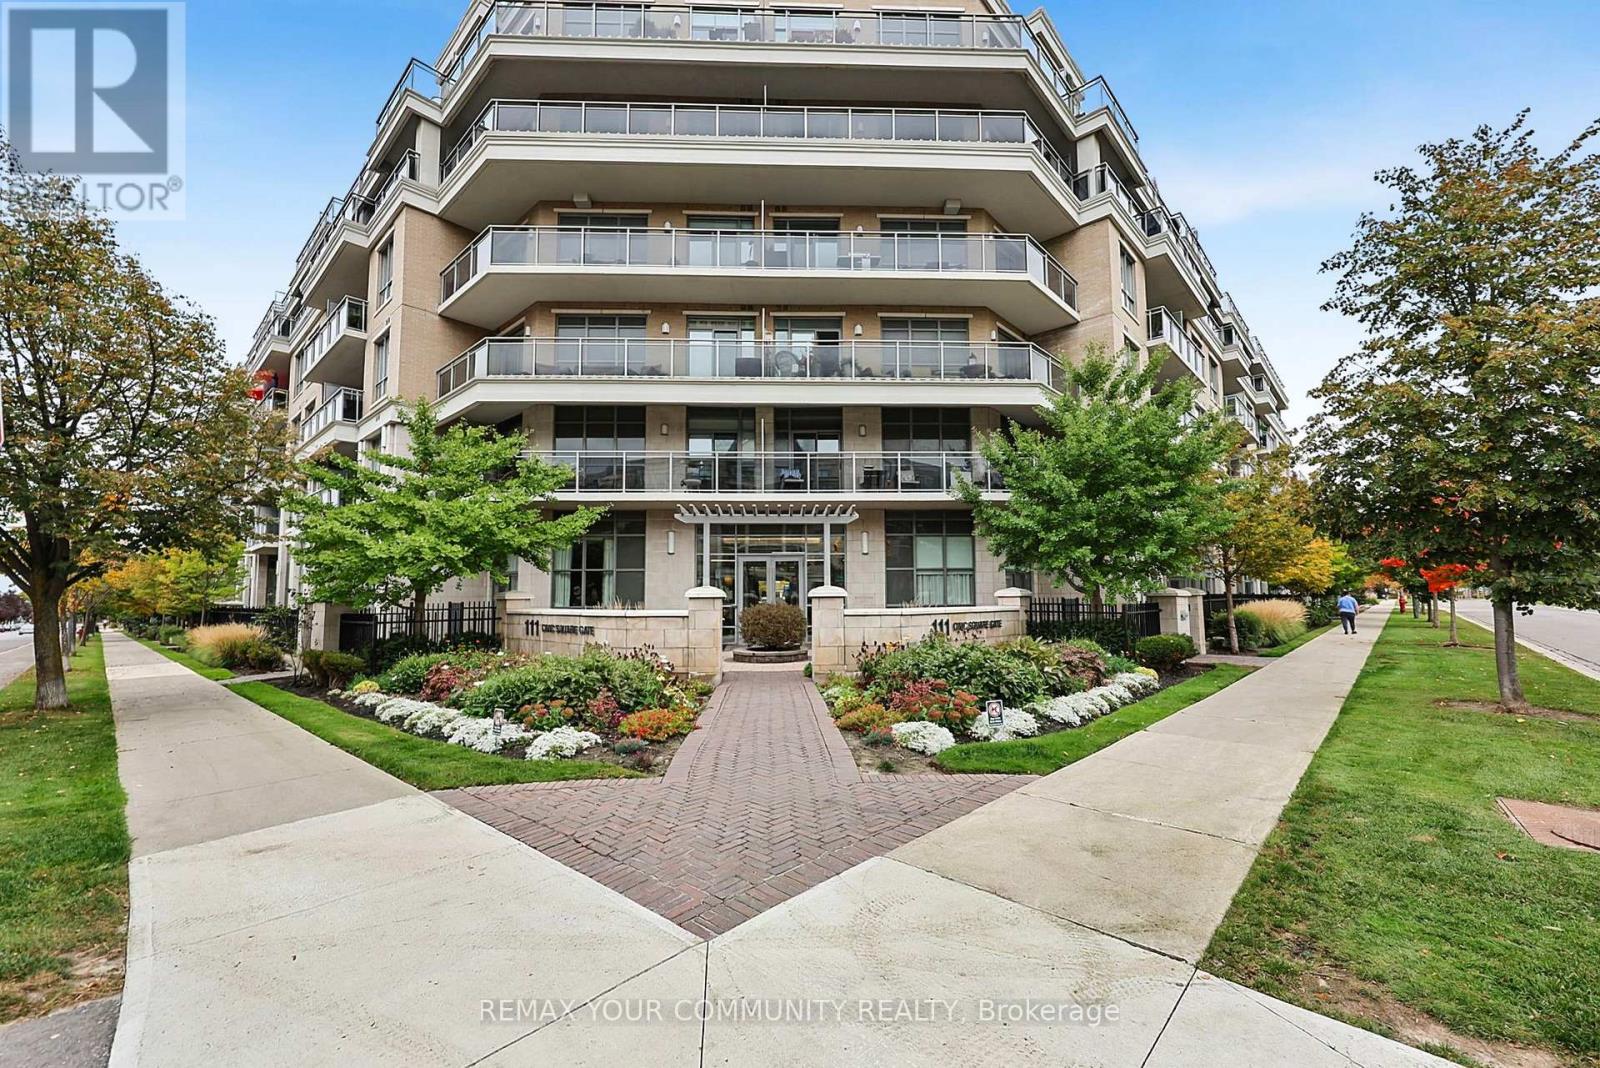
222 - 111 Civic Square Gate
Aurora, Ontario
LOCATION! LOCATION! LOCATION! IF CONVENIENCE IS IMPORTANT TO YOU, THIS IS THE ONE! Park and playground-1 minute, Walking Trails -1 minute, Movie Theatre - 2 minutes, Town Office - 2 minutes, Aurora Arboretum- 3 minutes, Seniors Centre-3 minutes, Supermarkets, Shopping and Restaurants 5 minutes, GO Train- 10 minutes AND THEN THERE'S THE HOME... Bright open-concept second-floor apartment, 9-ft ceilings throughout, Large west-facing balcony with afternoon/evening sunshine, Modern kitchen with granite countertops & glass tile backsplash, New stainless-steel double sink & faucet, Reverse osmosis water filtration system, Full appliance package + new dishwasher, New glass-enclosed shower in bathroom RESORT-STYLE AMENITIES AT YOUR DOOR: Outdoor swimming pool, Hot tub, Fitness centre, Party & games room, Library, Guest suite, Beautiful gardens, BBQ area, Community gardening area, Dog spa, Guest parking, Concierge, On-site property manager WHY RENT OR BUY FARTHER AWAY? Enjoy a lifestyle where parks, trails, shopping, dining, entertainment, transit and everyday essentials are all minutes-or even steps-from your door. COME SEE HOW RESORT STYLE CONVENIENT LIFE CAN BE! (id:67731)
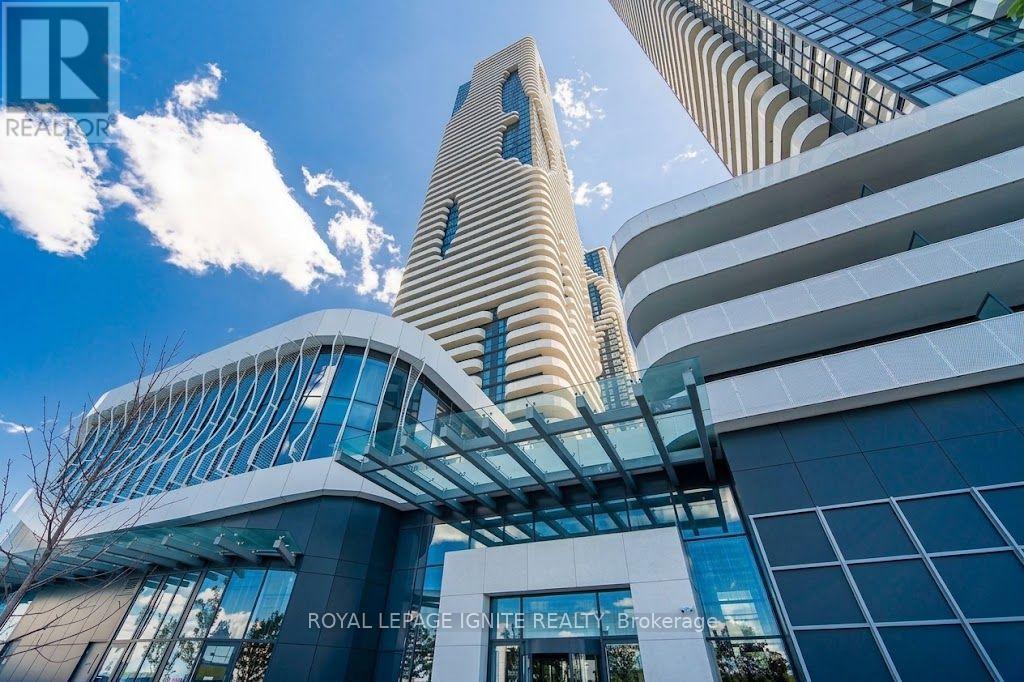
508 - 225 Commerce Street
Vaughan, Ontario
Welcome to this stunning 2-bed, 2-bath corner suite at Festival Tower A by Menkes, where bright, open living meets exceptional outdoor space. With 691 sq. ft. of interior living plus an impressive 467 sq. ft. wraparound balcony, the suite is filled with natural light through floor-to-ceiling windows and offers unobstructed North and West panoramic views. Walk out to the huge terrace/balcony from both the living/dining area and primary bedroom, creating a seamless space for entertaining or relaxing. Modern finishes include engineered hardwood floors, high ceilings, stone countertops, stainless steel appliances and ensuite laundry. Includes 1 underground parking space. Enjoy exceptional amenities and a prime Vaughan location just steps to VMC, Costco, IKEA, Walmart, Cineplex, YMCA, transit and Hwy 400. A rare opportunity to own a home where the views, natural light and outdoor living truly stand out. Come experience it for yourself, book your private showing today! (id:67731)
2124 Rudell Road
Clarington, Ontario
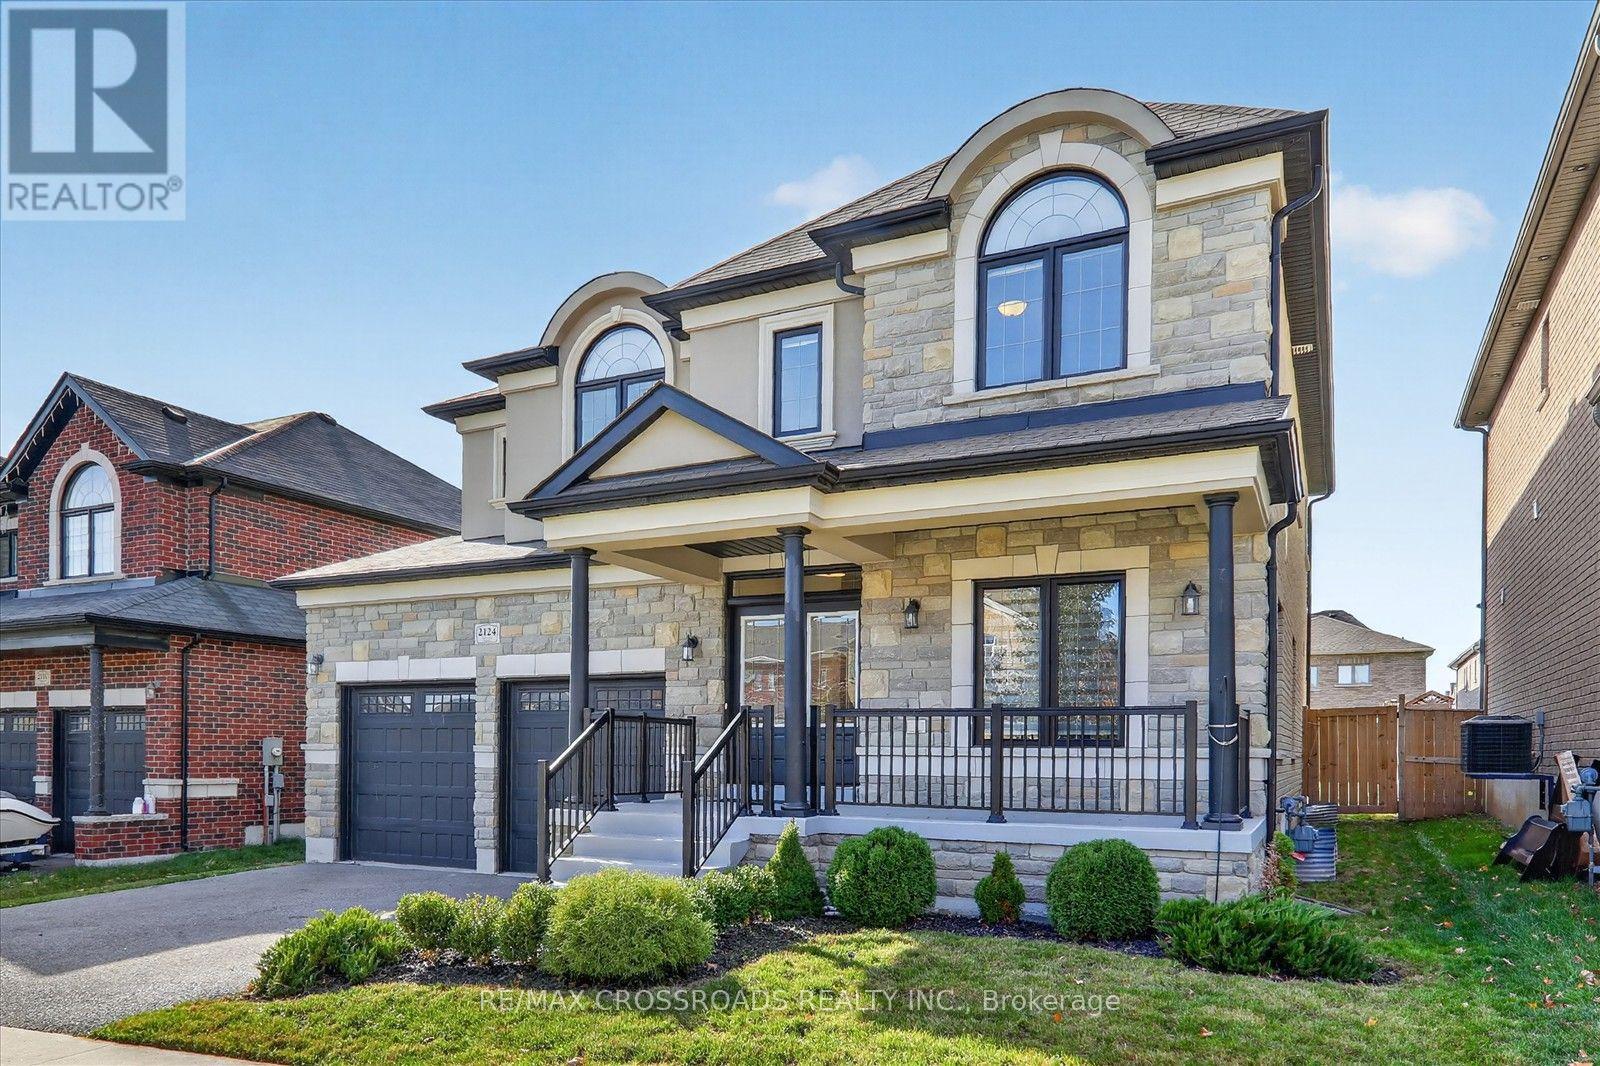
Absolutely Stunning Executive Detached Home with a Legal Basement Apartment! Offering approximately 4,100 sq. ft. of beautifully designed living space, including a legal 3-bedroom basement apartment with separate entrance and private laundry! This exceptional property features 7 bedrooms and 5 bathrooms, ideal for large families, multi-generational living, or excellent rental income potential. Situated on one of the largest lots in the neighbourhood, featuring an extra-deep, fully fenced private backyard. The elegant interior showcases 9-foot ceilings, beautiful hardwood flooring, pot lights, crown moulding, upgraded tiling, and quartz countertops. The gourmet kitchen features quartz countertops, , and convenient formal dining room. The bright breakfast area offers a walkout to the backyard, while the spacious family room features a beautiful linear gas fireplace and elegant waffle ceiling. The upper level offers 4 generously sized bedrooms, 3 full bathrooms, and a spacious laundry room. All bedrooms enjoy ensuite or semi-ensuite bathroom access, while the primary and second bedrooms feature oversized walk-in closets. The legal basement apartment features a private separate entrance, full kitchen, 3 bedrooms, bathroom, and separate laundry, offering excellent flexibility for extended family or potential rental income. Additional highlights include Zebra Blinds, an extra-deep fenced backyard, and potential parking for Total 4 vehicles, subject to municipal regulations. Conveniently located near Bowmanville Hospital, schools, parks, recreation centres, Newcastle downtown, GO Bus service, shopping, and everyday amenities. Minutes to Highways 401 and 115. A Rare Opportunity to Own a Spacious, Upgraded Family Home with a Legal Basement Apartment in a Desirable Neighbourhood! (id:67731)
1151 Skyridge Boulevard
Pickering, Ontario
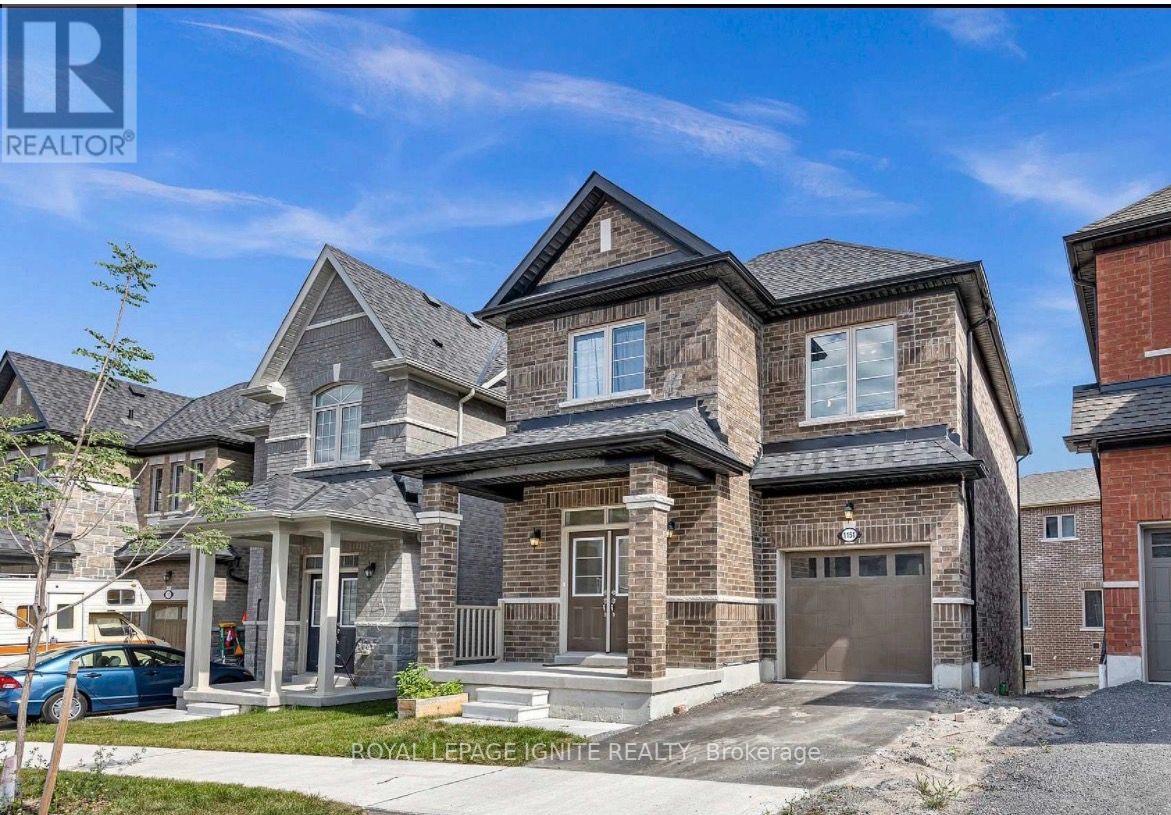
Welcome to 1151 Skyridge Boulevard-a sophisticated Home, 2-year-old, 3-bedroom and 3-bathroom, situated in one of Pickering's most desirable, family-friendly neighbourhoods. Designed with both daily comfort and effortless entertaining in mind, this home offers a thoughtfully planned layout filled with natural light, generous living spaces, and tasteful finishes throughout. Features open-concept principal rooms, high ceilings, and smooth transitions between the cozy family area and formal dining space-ideal for hosting gatherings. A true heart-of-the-home featuring solid surface countertops, ample cabinetry, and an oversized island perfect for morning coffee or casual dining. Includes a sprawling primary suite complete with a walk-in closet and a spa-inspired ensuite bath, alongside well-proportioned secondary bedrooms with large windows. Step outside to a fully fenced backyard, providing a quiet oasis for summer barbecues, children's play, or relaxing afternoons. Situated just minutes from top-rated Durham schools, scenic parks, hiking trails, the Pickering Town Centre, and convenient access to Highway 401, 407, and GO Transit for seamless commuting. (id:67731)
242 Beechgrove Drive
Toronto, Ontario
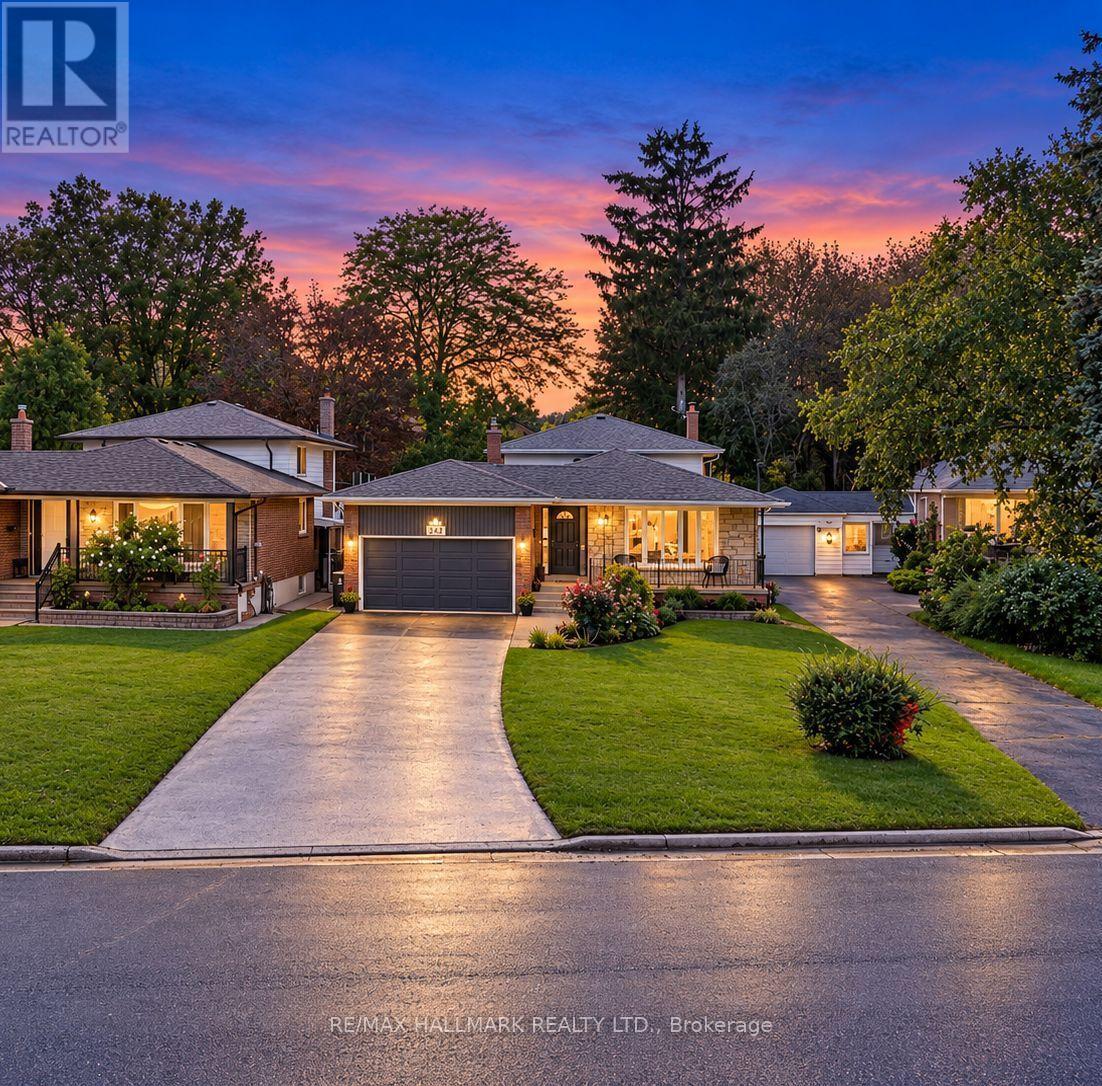
BEAUTIFUL INSIDE. SPECTACULAR OUTSIDE! Welcome to 242 Beechgrove Drive, a beautifully maintained, spacious and thoughtfully updated 4-level backsplit nestled in the desirable Centennial community of Scarborough! Offering 4 bedrooms, generously sized principal rooms, 2 kitchens and a separate side entrance, this versatile home provides exceptional space for growing or multigenerational families. You'll love the inviting main-level family room featuring a stunning granite wood-burning fireplace, creating a warm, cottage-inspired atmosphere. Step into the bright 3-season sunroom, the perfect place to relax and enjoy views of the beautifully landscaped backyard. Numerous updates throughout include updated windows and doors, renovated bathrooms, updated kitchens with quartz counters upstairs and granite downstairs, fresh paint ('26), brand-new luxury vinyl flooring in the lower level ('26) and new trim, Many light fixtures updated ('26) . Major investments in the roof('24), furnace('24), air conditioning('24) and energy efficiency add comfort and peace of mind. THE SHOWSTOPPER? THE BACKYARD! Your own private resort-style outdoor oasis featuring a beautifully renovated in-ground pool with brand-new equipment, lines, liner, gorgeous new hardscaping and lush landscaping 2025!! (front and back). Multiple outdoor entertaining areas provide the perfect setting for summer gatherings, family barbecues or simply relaxing poolside. Beautifully landscaped front gardens, a welcoming front porch, long driveway and double-car garage add to this home's impressive curb appeal. LOCATION! Steps to the scenic Lower Highland Creek ravine and its beautiful walking trails, with TTC at your doorstep and minutes to Rouge GO Station, UTSC, Lake Ontario, waterfront trails, parks and amenities. An exceptional combination of space, thoughtful upgrades, lifestyle and location. Move right in and enjoy... and the best part... you'll be ready to make a splash as soon as summer arrives! (some Photos AI) (id:67731)
79 Haverhill Crescent
Whitby, Ontario
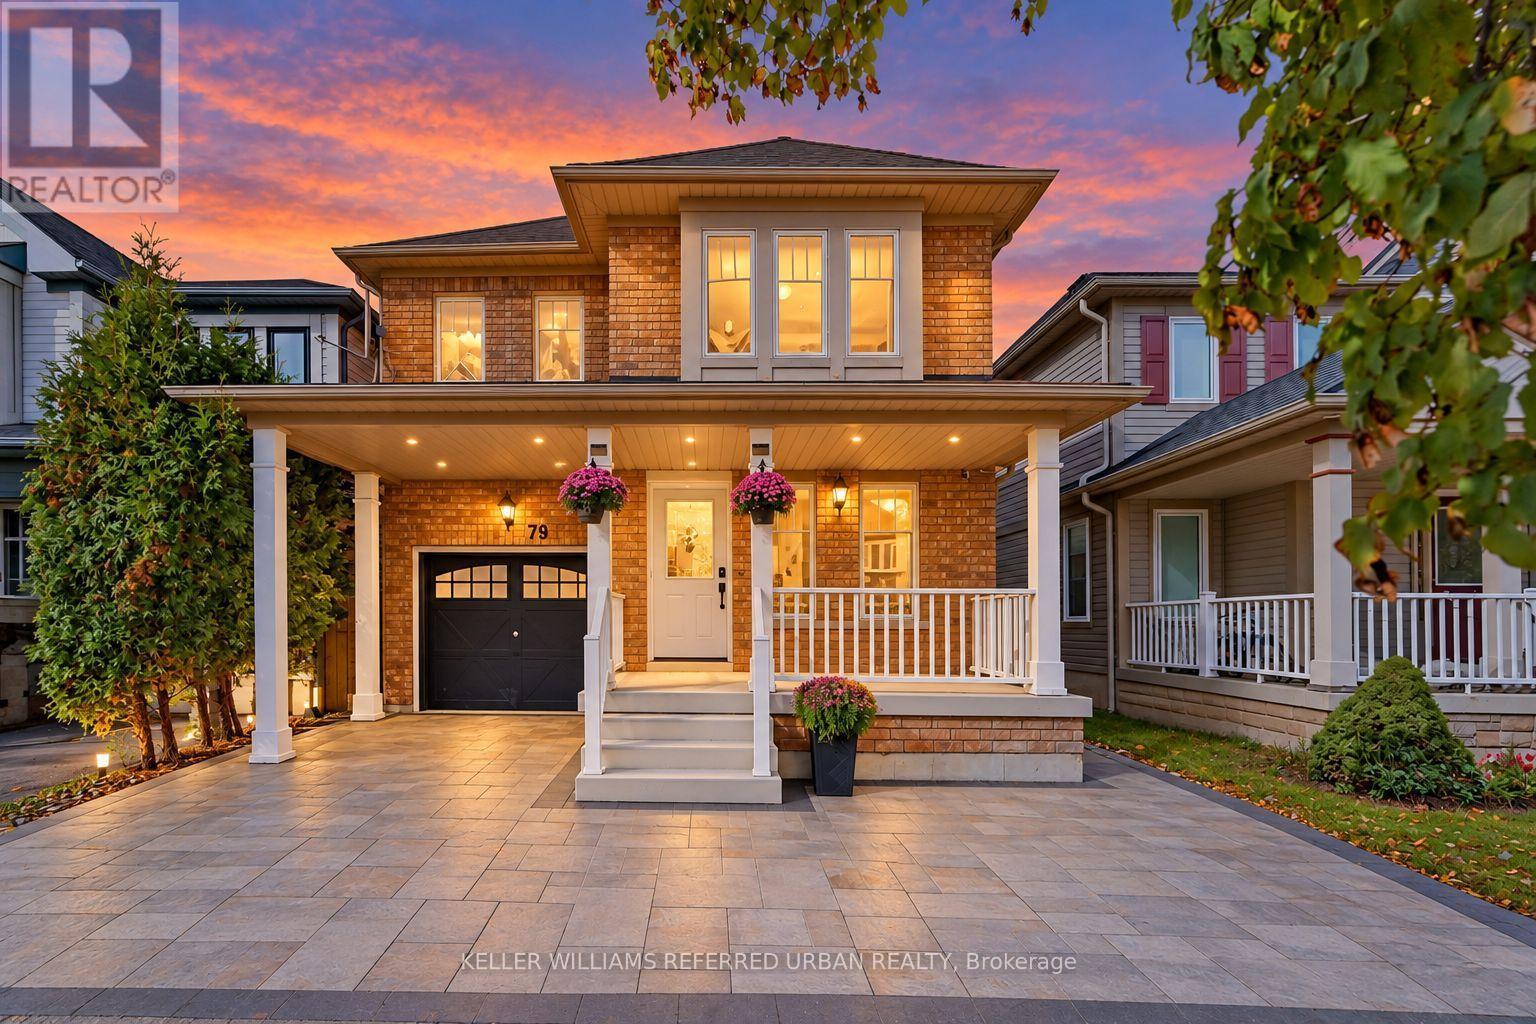
The BEST DEAL EVER***A Home To Grow Into, Not Out Of.**With Over 2,000 Sq. Ft. Above Grade, Four Bedrooms and a Finished Basement, 79 Haverhill Cres Stands Out As One of the Larger Floor Plans In This Neighbourhood.** What Makes It Becoming Harder To Find:The Generous Layout Means You Don't Have to Choose Between Entertaining Space, A Home Office, Or A Place For The Kids To Call Their Own. **The Four Well-proportioned Bedrooms, And A Finished Basement That Gives The Family Even More Room To Spread Out, For Their Big Family Gatherings, The Everyday Routines, and Everything in Between. **recent Upgrades Bring a Fresh Feel Throughout (Whole House & Doors Painting, Potlights, Kitchen & Basement Smooth Ceiling). Tucked Into Whitby's Well-Established Taunton North Community, Close to Parks, Schools, Shopping and Recreation, With Easy Access to Highway 407. Plenty of Room for Today, and Whatever Comes Next. ** This is a linked property.** (id:67731)
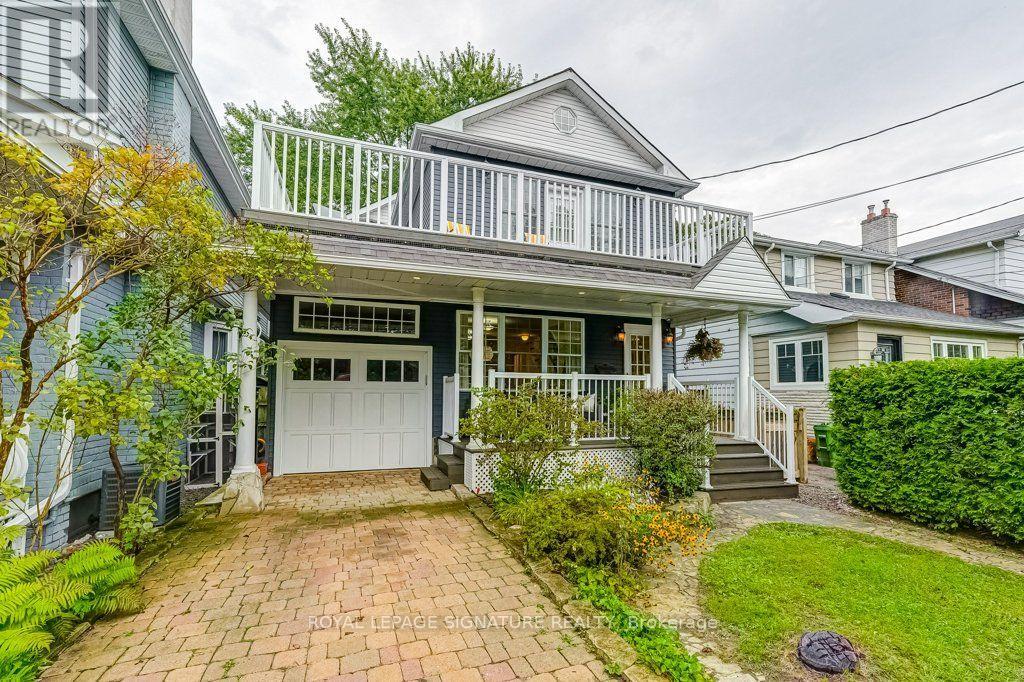
30 Birchmount Road
Toronto, Ontario
Discover the space. Embrace the lifestyle. Make 30 Birchmount your home. Nestled in a quiet, sought-after pocket south of Kingston Road, this inviting home blends timeless charm, generous living spaces and exceptional versatility. Surrounded by mature gardens, tree-lined streets and well-appointed homes, it offers an outstanding lifestyle for growing families. Enjoy a 10-minute stroll through Harrison Properties Park along the Waterfront Trail to the breathtaking Rosetta McClain Gardens overlooking Lake Ontario. Shops, restaurants, public elementary and secondary schools and a community centre are just a 5-minute walk away. Welcoming curb appeal and a charming front porch introduce a thoughtfully designed interior featuring 4 bedrooms, 3 bathrooms, a spacious family room, open-concept living and dining areas, and a large eat-in kitchen. A fully finished basement adds valuable living space, while three gas fireplaces create warmth and ambiance throughout. A second-floor deck, accessed from two bedrooms, offers a private outdoor retreat, while the top-floor attic with vaulted ceilings provides flexible space for a home office, playroom, creative studio, additional bedroom or storage. **A MUST-SEE FEATURE: APPROX. 201 SQ. FT. DETACHED GARDEN SUITE!** Complete with a gas fireplace, ceiling fans and skylights. This remarkable four-season retreat is currently enjoyed as a private garden lounge. Envision a home office, yoga sanctuary, artist's studio or workshop. The lush, private backyard and flagstone entertaining area is the perfect setting for summer evenings, relaxed weekends and memorable gatherings with family and friends. An attached garage and private two-car driveway add everyday convenience.30 Birchmount Road offers something increasingly rare in Toronto: a welcoming family home with room to grow, spaces to retreat and create, and a wonderful connection to nature and community. (id:67731)
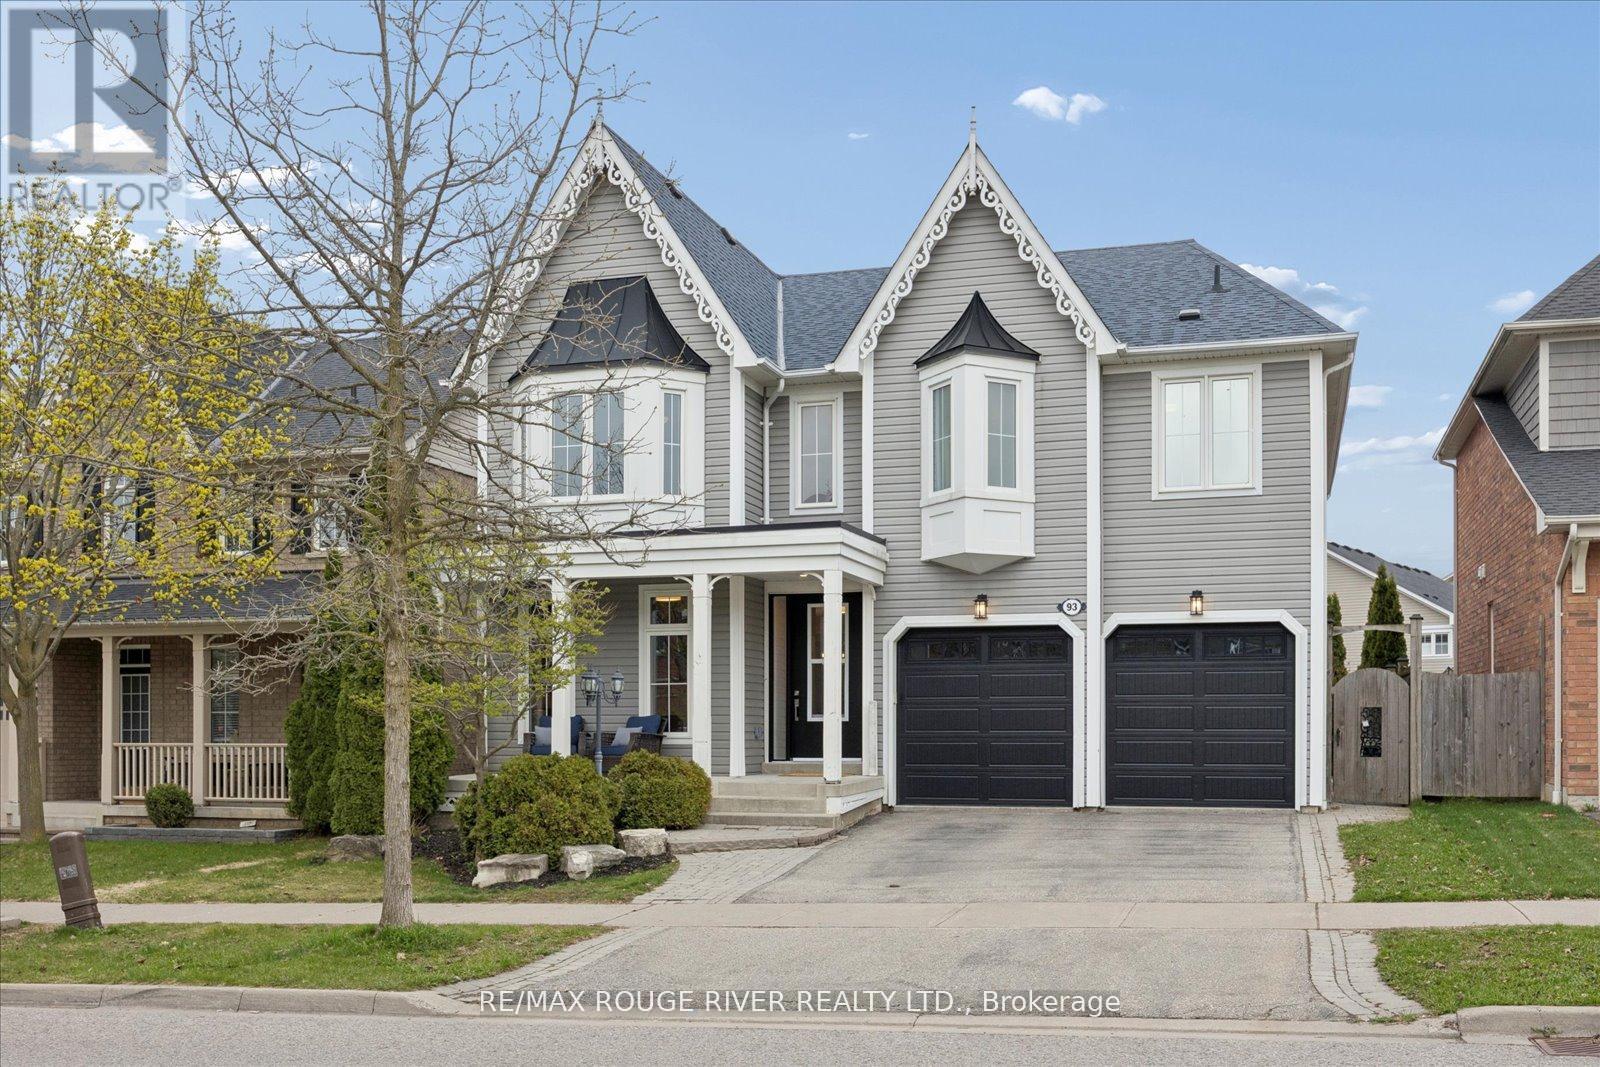
93 Holsted Road
Whitby, Ontario
Welcome to this beautifully reimagined home offering over 3,000 sq ft of thoughtfully updated living space. This property has undergone extensive renovations, delivering a modern, turnkey experience from top to bottom. Featuring 4 spacious bedrooms and 4.5 fully updated bathrooms, including a newly created 3-piece bath upstairs, this home is perfectly suited for growing families or those who love to entertain. Every inch has been refreshed with quality craftsmanship - from wiring, drywall, insulation and many new windows - it's all done!! The heart of the home is the stunning! Fully renovated kitchen, complete with custom cabinetry, quartz countertops, a sleek new sink and faucet, and all new appliances, including a gas burner stove. Wide plank flooring flows seamlessly throughout, complemented by all-new doors, hardware, and modern lighting fixtures. Custom closet organizers in every closet - offering both style and functionality. All new bathrooms! The Primary retreat features an incredible ensuite and your dream walk-in closet complete with custom cabinetry! Gorgeous staircase with iron pickets, a new front door with updated casing, new furnace & A/C - the list goes on and on! Ideally located in a fantastic, family-friendly neighbourhood, this home is close to great schools, parks, and transit - making it the perfect setting for families looking to settle into a vibrant and welcoming community. Move in and enjoy - everything has already been done for you. (id:67731)
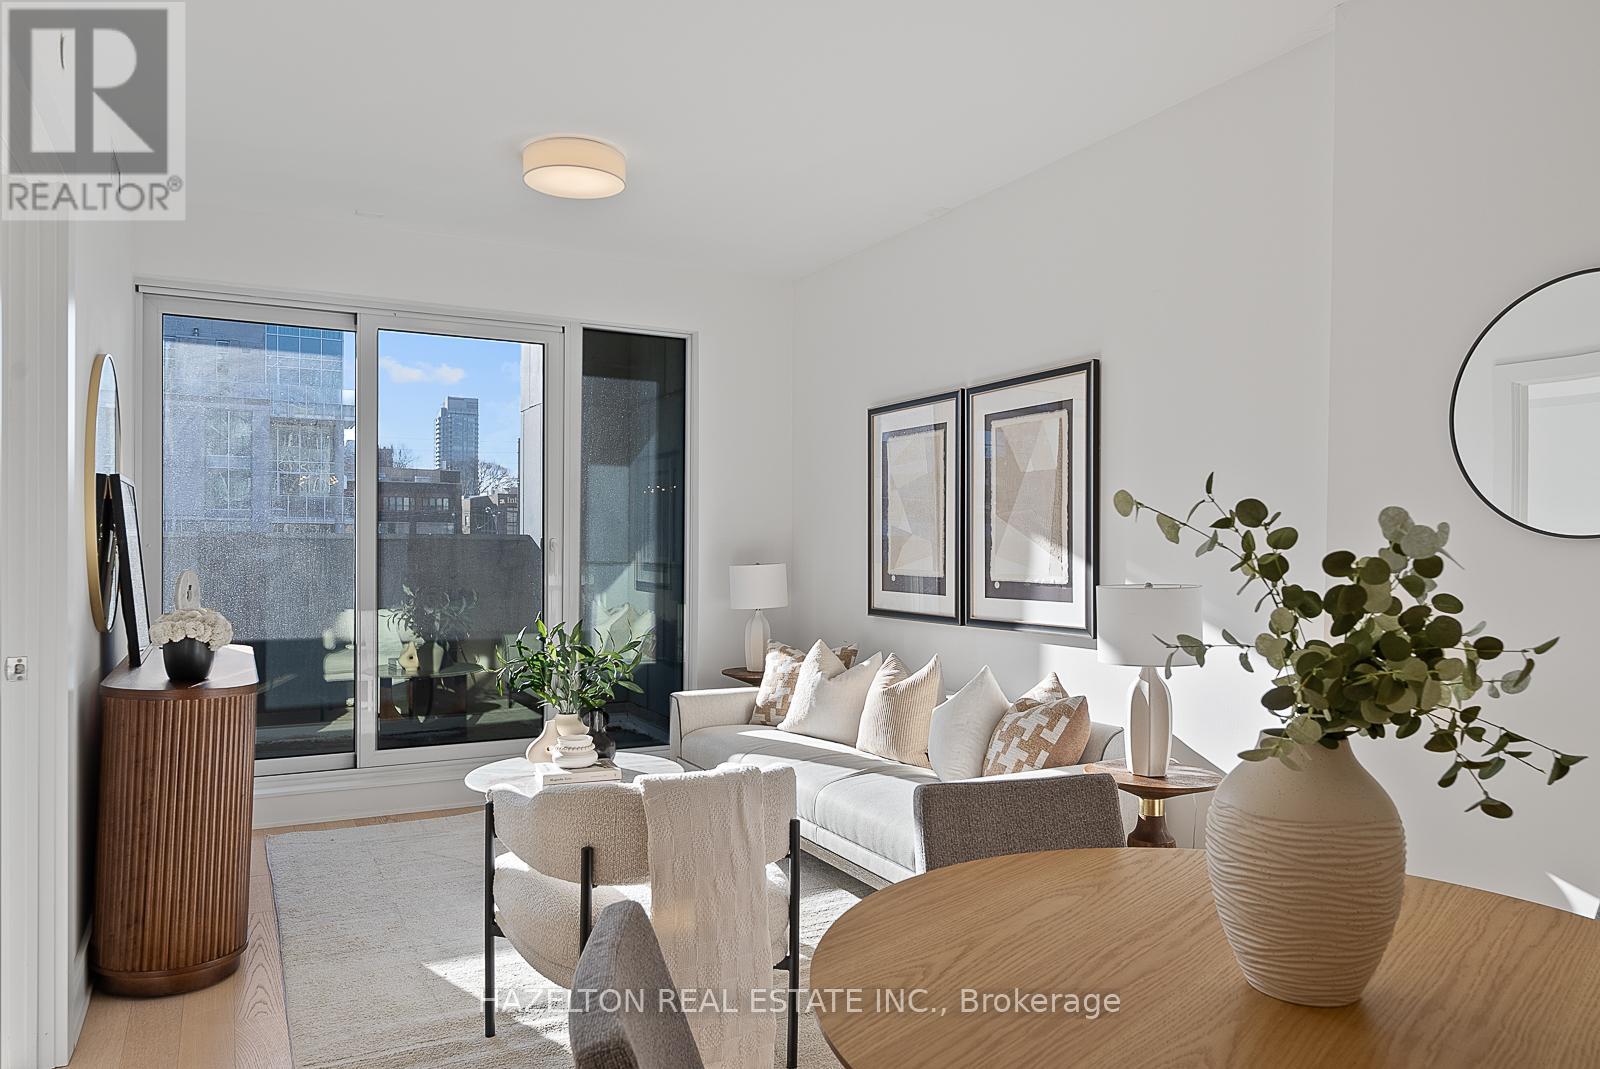
302 - 128 Pears Avenue
Toronto, Ontario
Exceptionally well priced. Simply superb south facing one bedroom plus den/office with a large balcony at the gorgeous Perry. These are not typical finishes , the Perry has been designed with an elevated quality of finishes, including custom built closets and millwork, hardwood, fixtures and top of the line appliances. Recently built at Avenue /Davenport, just steps to Yorkville, Ramsden Park, 3 subway stops, Whole Foods etc. Excellent use of space, well laid out to provide fabulous open concept entertaining are plus a 'work from home' area ,ideal for a large desk. Flooded with sunshine from floor to ceiling windows, this may be your perfect city home . Generously sized kitchen with a centre island, stacked laundry, lots of closet space and a decadent spa like 4 piece bath. Wide plank hardwood floors. 24 hour concierge, great gym and party/meeting amenity space. Tremendous opportunity ; move in and start enjoying your life! **EXTRAS** Outstanding value at this price f 725 sq feet inside with an additional 84 sq ft balcony. See attached floor plan. Quick closing possible. (id:67731)
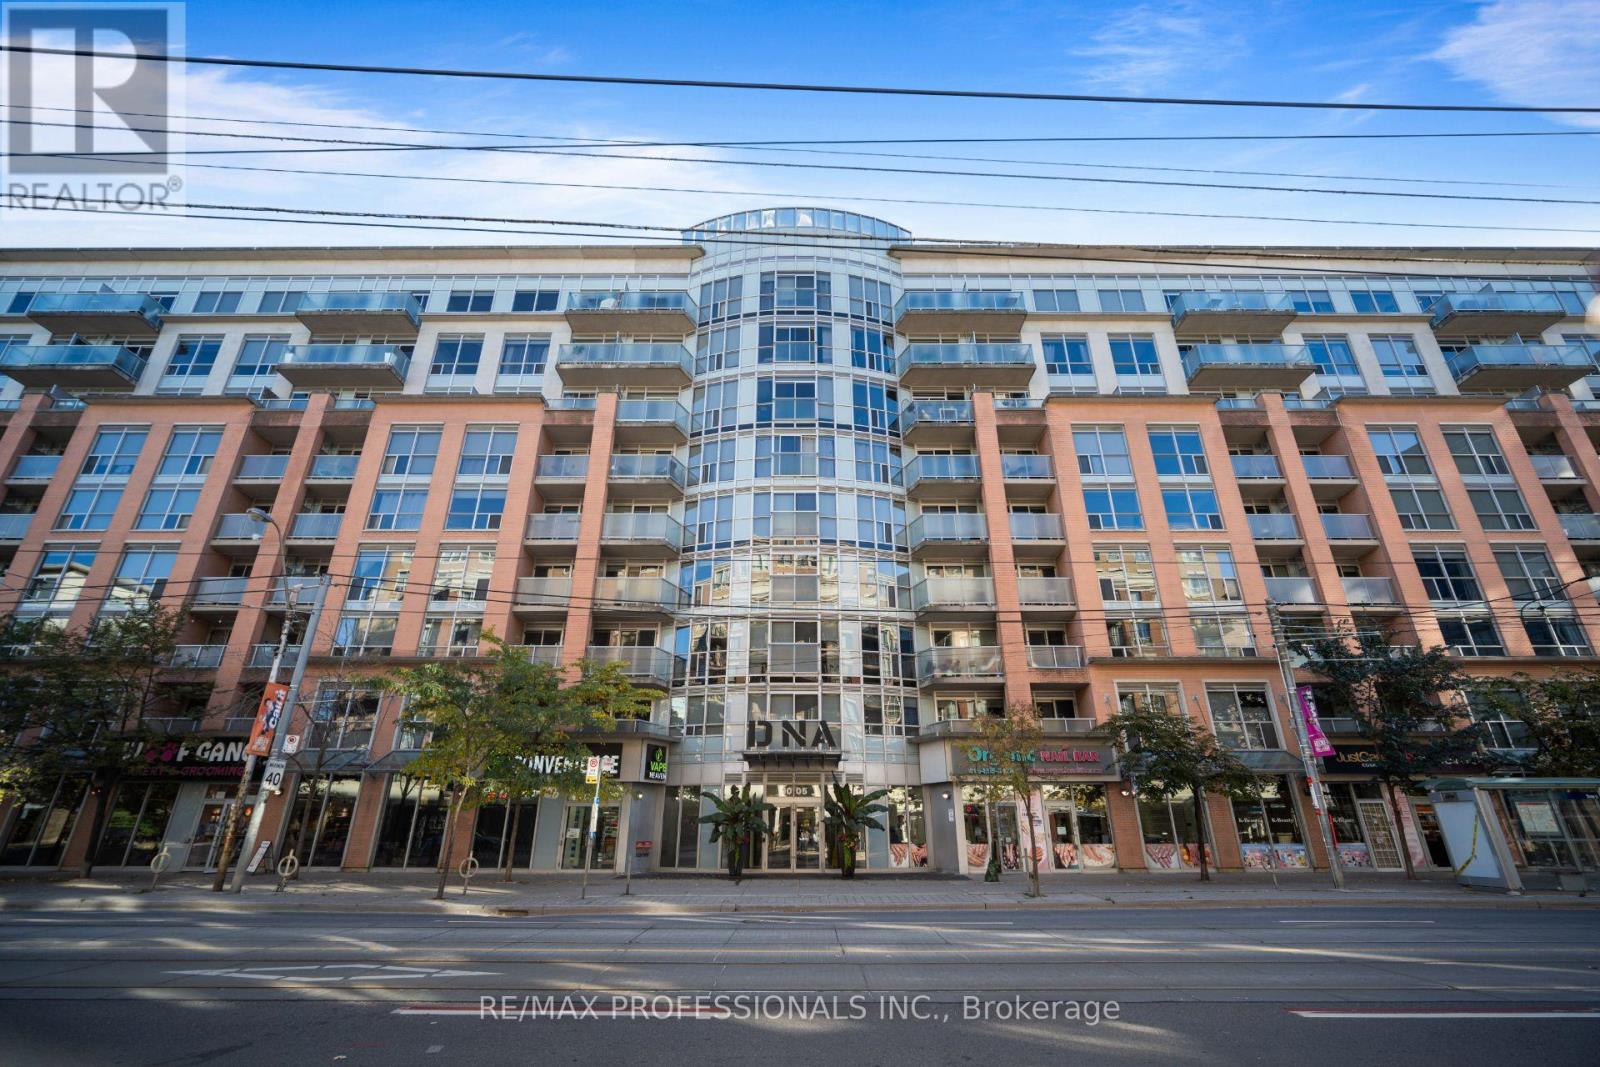
320 - 1005 King Street W
Toronto, Ontario
Welcome Home! Experience the Best of King West in Sun Filled 1 Bed + Large Den In The CovetedDNA2 Building. Well Laid Out Unit - Logical Flow: Inviting Foyer and Large Den, Super Functional Kitchen Overlooking Combined Living/Dining with Walkout to Balcony, Spacious Primary With Walk Through Closet To Semi Ensuite. Complete with parking. Residents enjoy an impressive collection of amenities including 24-hour concierge, fitness facilities, party and meeting rooms, visitor parking and one of the best rooftop terraces (with BBQs) in the city. Ideally positioned at King & Shaw, steps to TTC, cafes, restaurants, parks and everyday conveniences(groceries across the street), with Liberty Village, Queen West, the waterfront and Martin Goodman Trail all nearby. Available November 15 onwards. (id:67731)