
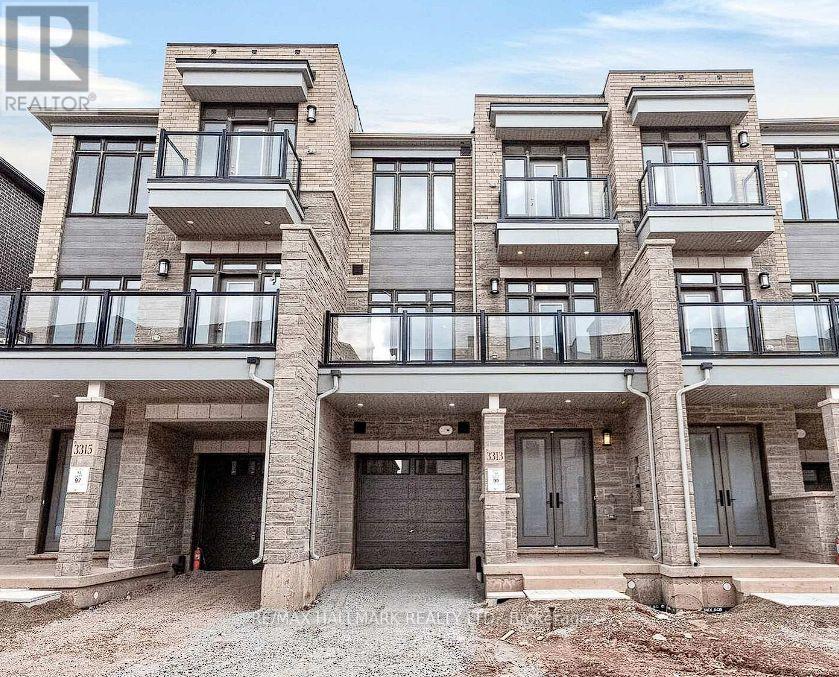
3313 Taha Gardens
Oakville, Ontario
Brand-New Luxury Freehold Townhouse By DiGreen Homes! Be The First To Own This Stunning, Modern Three-Storey Residence Offering 1,585 Sq. Ft. Of Thoughtfully Designed Living Space And Approximately $30,000 In Upgrades. Showcasing Contemporary Style And Quality Finishes Throughout, This Exceptional Home Features Elegant Engineered Hardwood Flooring Across The Main And Second Levels, A Beautiful Oak Staircase With Iron Picket Railings, And A Gourmet Kitchen Complete With Ceiling-Height Cabinetry, Quartz Countertops, A Central Island, And Abundant Pantry Space. The Spacious Terrace Offers The Perfect Setting For Summer BBQs And Outdoor Entertaining. Enjoy Two Generously Sized Bedrooms, Each With Its Own Private Ensuite, Plus Three Full Bathrooms. Ideally Situated In A Highly Sought-After Community, Close To Top-Rated Schools, Parks, Public Transit, Hospitals, Plazas, And Major Shopping Centres. Just Minutes To Sheridan College, Highways 403 And 407, And The QEW, This Home Offers The Perfect Blend Of Modern Luxury, Everyday Convenience, And Exceptional Value. A Fantastic Opportunity To Own A Brand-New, Upgraded Home In A Prime Location! (id:67731)
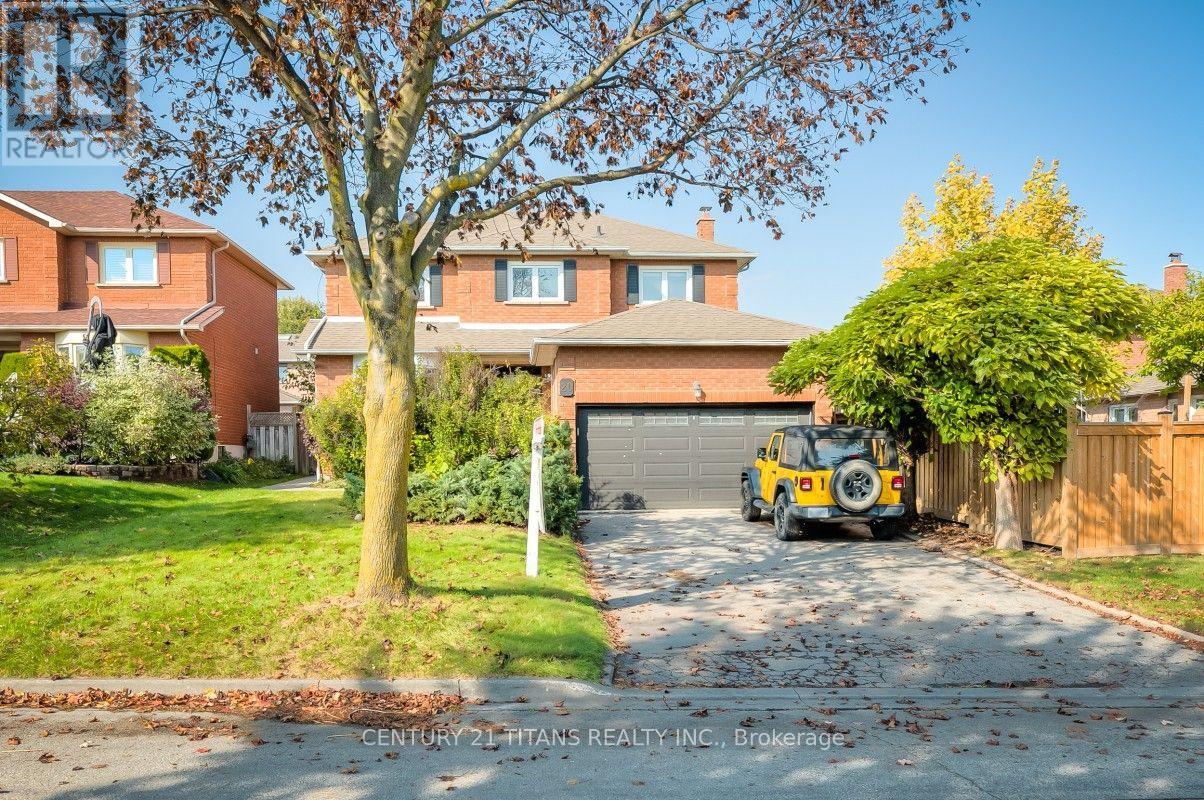
20 Millstone Crescent
Whitby, Ontario
Welcome To This Beautifully Updated 4+2 Bedroom, 4-Bathroom Home In Sought-After North Whitby! Featuring Fantastic Curb Appeal And Numerous Upgrades Throughout, This Home Offers The Perfect Blend Of Style, Comfort, And Functionality. The Main Floor Boasts New Flooring Throughout The Living Room, Dining Room, And Family Room, Complemented By Pot Lights Throughout And Updated Light Fixtures. The Renovated Kitchen Features Brand-New Stainless Steel Appliances, Updated Countertops, And A Stylish Backsplash, Creating The Perfect Space For Everyday Living And Entertaining. Upstairs, Enjoy A Beautifully Renovated Ensuite With A Glass Shower, A Hardwood Staircase, And New Flooring Throughout The Second Level. Brand-New Zebra Blinds Throughout The Entire Home Add A Modern Touch. Additional Highlights Include An Updated 2-Piece Powder Room And A Separate Entrance To A Legal Basement Apartment Featuring 2 Additional Bedrooms. Enjoy The Added Benefit Of Rental Income From The Basement Apartment, Making This An Excellent Opportunity For Homeowners And Investors Alike. Ideally Located Just Steps From Public And Catholic Schools, This Fantastic Property Combines Thoughtful Upgrades, Income Potential, And A Desirable North Whitby Location. A Must-See Property You Won't Want To Miss! (id:67731)

Upper Unit - 367 Marble Place
Newmarket, Ontario
Welcome To This Bright And Clean Two Storey 3-Bedroom, 3-Baths Semi Detached House in a Family-Friendly Neighborhood. Prime Location, Walk to Upper Canada Mall and Walmart! All The Conveniences Along Yonge Street. Close to Restaurants, Costco, Banks, School,Public Transit YRT, Viva, Go Train, Hospital, Library, Community Centre, Hwy 404 & 400.Functional Layout Perfect For Families. Open Concept Kitchen, Brand New Diswasher and Range Hood Dining Room Walkout to the Deck.Main Floor Laundry. Second Floor Large Prime Bedroom With a 5-Piece Ensuite Bathroom And W/ICloset. Laminate Flooring, New LED Lights. Single Car Garage Total 2 Car Parkings. Ready To Move In! The Upper Unit Tenant Is Responsible For 70% Of The Total Utility Costs. (id:67731)

524 - 27 Rean Drive
Toronto, Ontario
No offer that on this. Quiet yet urban 27 Rean Drive offers the best version of Bayview Village. A very convenient location set inside a boutique, well-maintained building that feels calm, safe, and comfortable to come home to.The layout is exactly what you'd want in a condo: spacious and efficient with no wasted space. The south-facing exposure brings in natural light, while the kitchen offers more functionality than expected, with useful counter space, ample cabinet space, and a breakfast bar. What makes this suite stand out is the complete package. Parking is included! A decent-sized locker is included! And the location is impossible to beat, steps to Bayview Village Shopping Centre, Bayview Subway Station, dining, groceries, daily essentials, and only a short drive to the 401. Merci Condos offers fantastic amenities, including a gym, a rooftop deck with BBQs, a movie theatre, a party room, and concierge service. (id:67731)
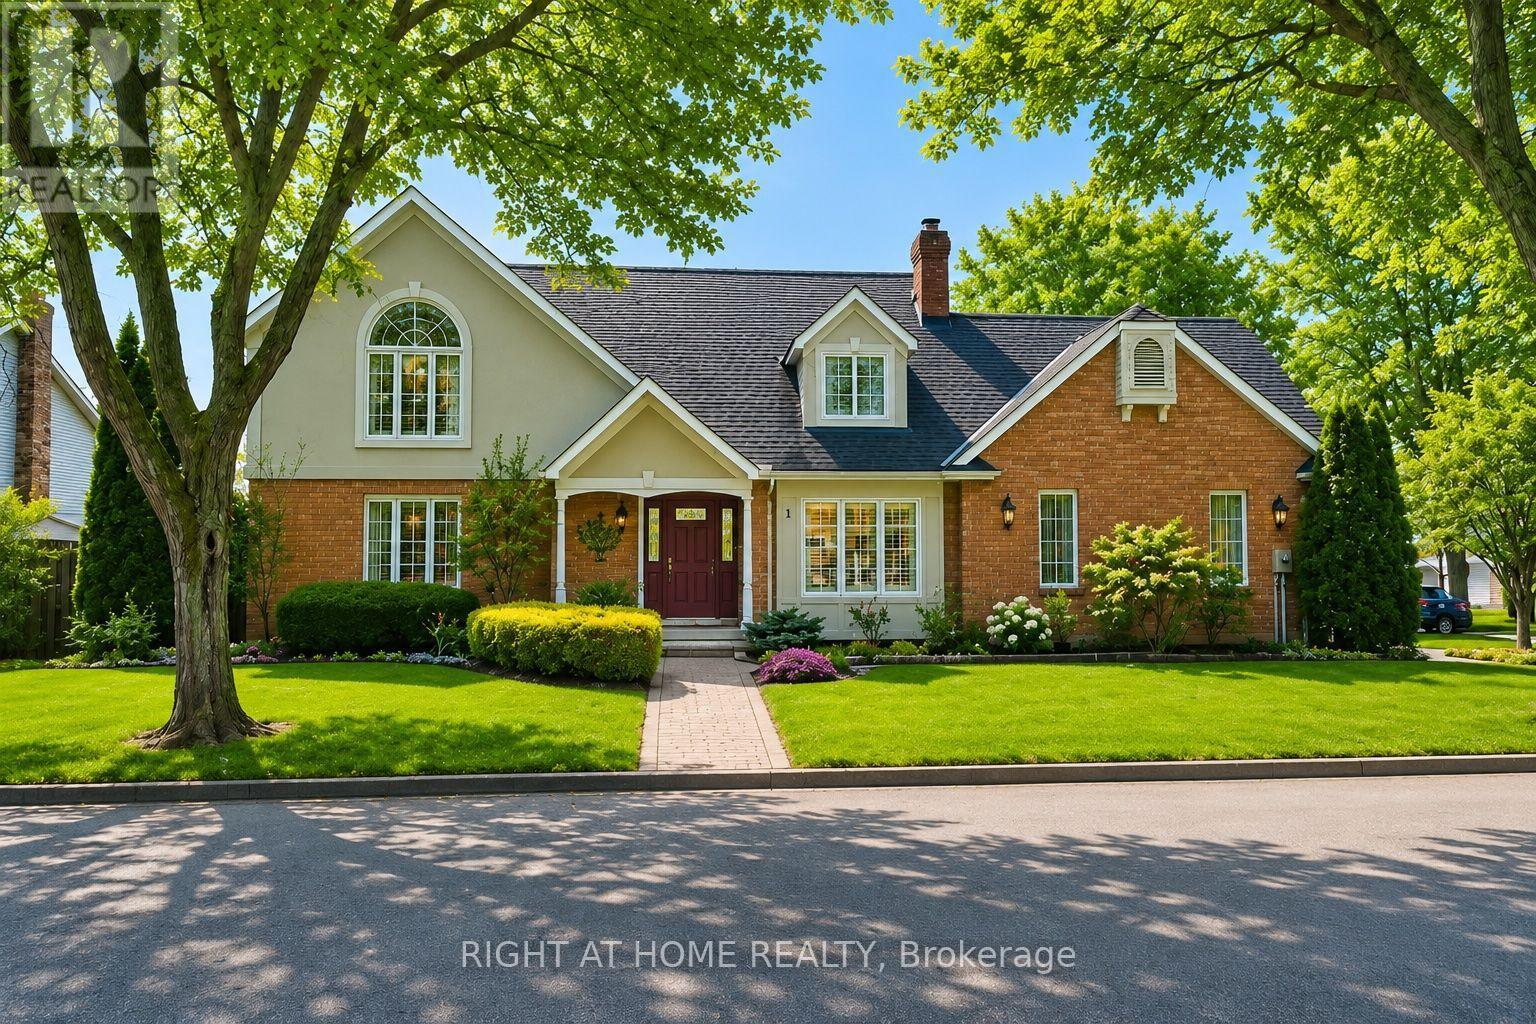
1 Captain Tenbrock Terrace
St. Catharines, Ontario
Welcome to this beautifully maintained executive home, where timeless style, thoughtful design & exceptional functionality come together in a sought-after family-friendly neighbourhood. Surrounded by lush landscaped gardens & ideally located near parks, schools, highways & everyday amenities, this impressive home offers over 3,300 sq ft of finished living space. The inviting main level features elegant formal living & dining rooms, convenient main-floor laundry & a stunning family room with soaring vaulted ceilings & dramatic two-storey windows filling the space with natural light. The spacious eat-in kitchen is designed for both everyday living & entertaining, featuring abundant cabinetry, built-in cooktop, custom tile backsplash & a generous granite-topped centre island. Upstairs offers 3 spacious bedrooms, including an oversized primary retreat with walk-in closet & private ensuite, plus a beautifully appointed main bathroom with soaker tub & separate walk-in shower. The fully finished lower level provides exceptional versatility with a large rec room, additional bedroom space, office, den, bathroom & plenty of storage, all finished with impressive attention to detail including rounded wall corners. Complete with a double-car garage with inside entry, beautiful landscaping & wonderful curb appeal, this move-in-ready home offers the space, quality & location today's families are looking for! (id:67731)
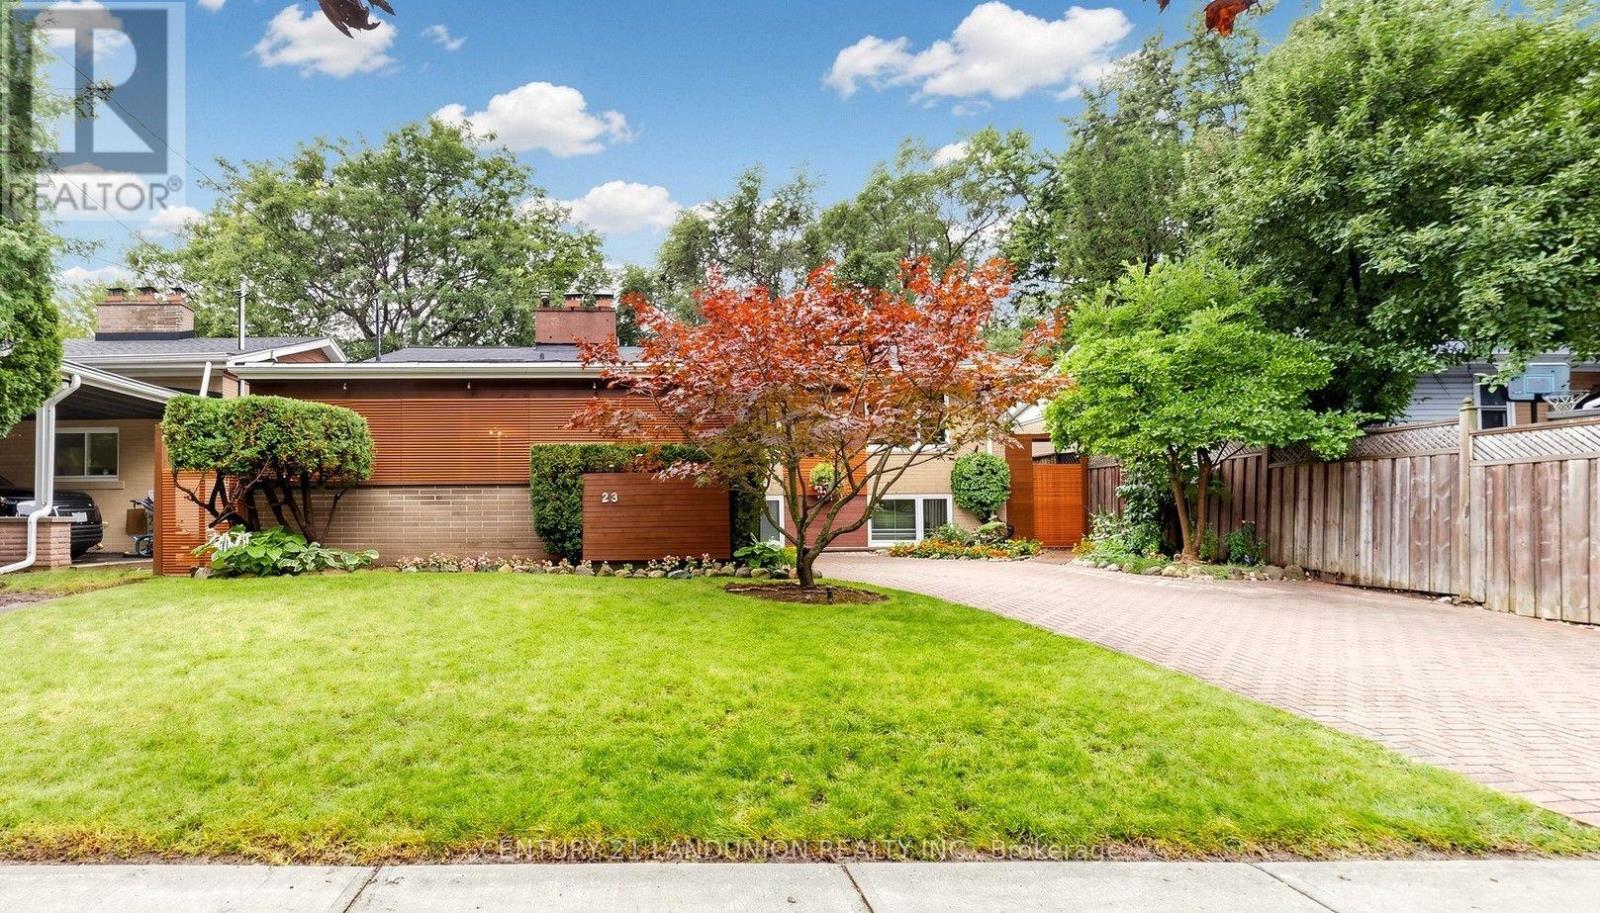
23 Benleigh Drive
Toronto, Ontario
A Rare Gem! Nestled against a beautiful ravine area, this exceptional property offers stunning private views and a convenient location with easy access to Bus/Future Subway/Park/School/Shopping/Highway/YMCA /Library & More!. An excellent opportunity with multiple options-perfect for investment, personal residence, or both. Living Rm and 2 Bedroom with Cathedral Ceiling, 2 fireplaces, 3 upgraded washrooms, Freshly painted, 4th bedroom with W/O to backyard use as office-sitting, (id:67731)
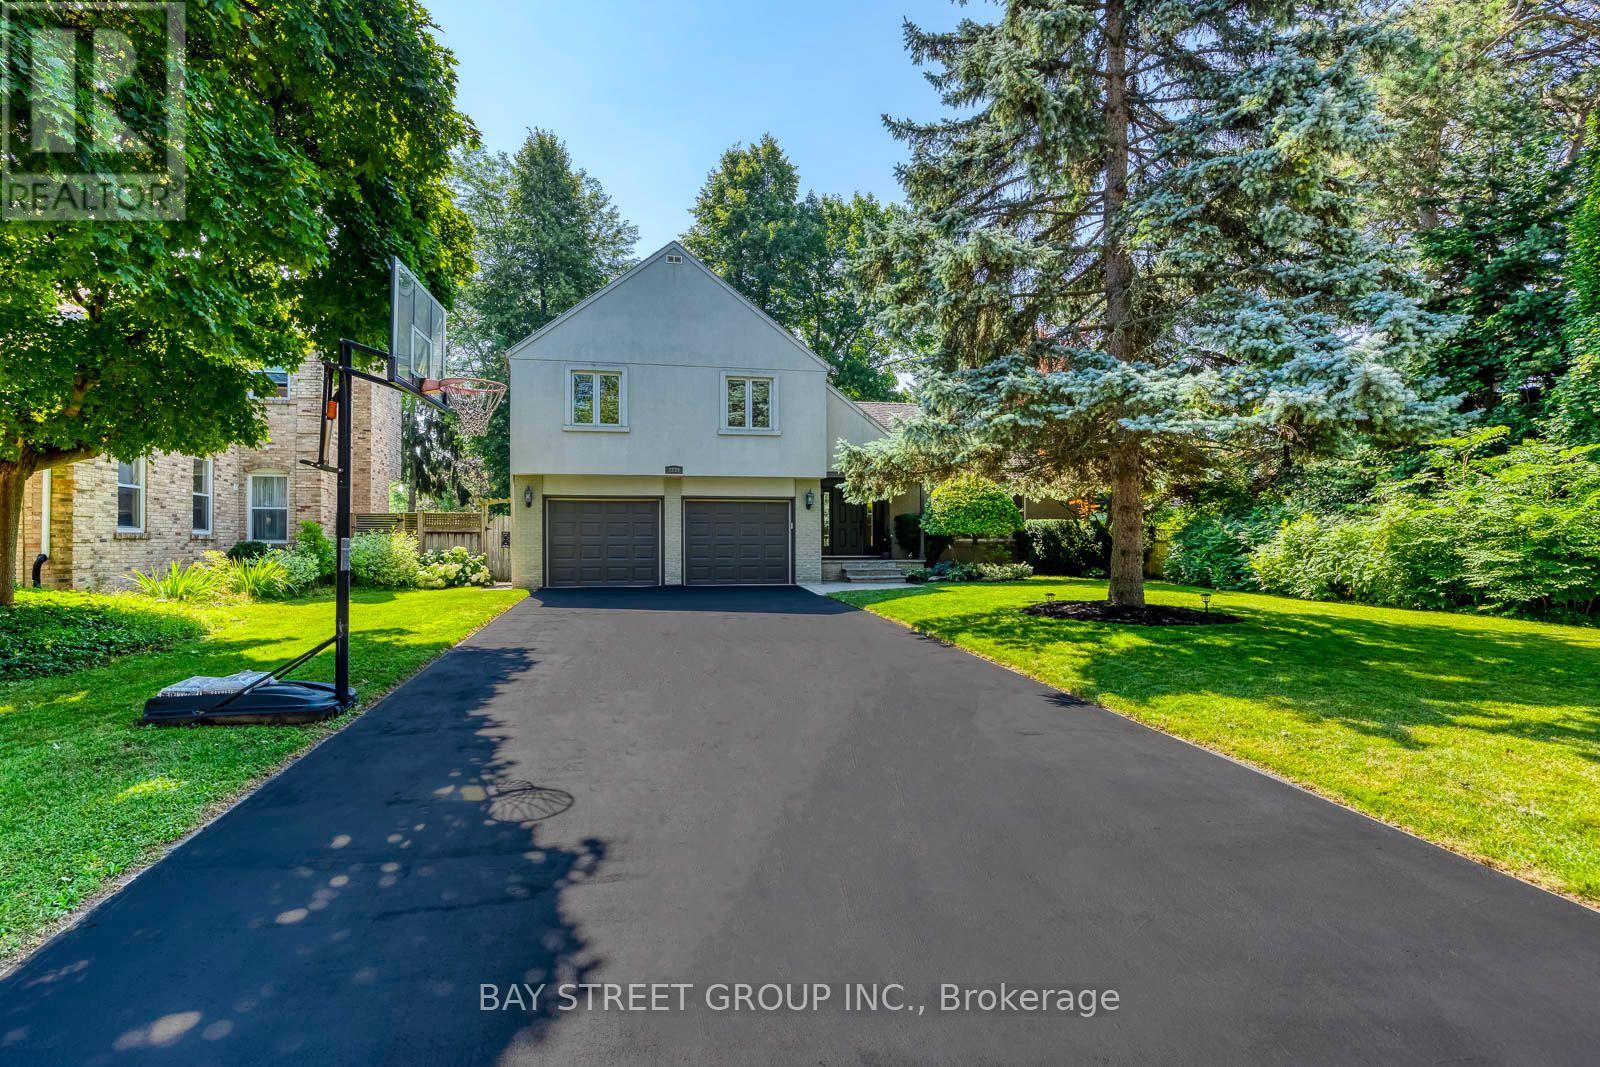
2234 Bennington Gate
Oakville, Ontario
Some homes can be renovated. Some can be rebuilt. But a location like this can never be recreated. Perfectly situated on a quiet cul-de-sac in Eastlake, south of Lakeshore Road, one of Oakville's most coveted lakeside neighbourhoods, this beautifully maintained executive home offers timeless elegance, everyday comfort, and an exceptional lakeside lifestyle. Just steps from Lake Ontario and scenic waterfront trails, enjoy the beauty and tranquility of lakeside living year-round. Set on a mature, private no-sidewalk lot framed by towering evergreens, the property offers exceptional curb appeal with a boulder-lined driveway, parking for up to 8 vehicles, including an oversized double garage, cedar accents, and a stunning Japanese maple. Designed for family living and entertaining, the main level features spacious principal rooms, a sun-filled living room with a dramatic picture window, a formal dining room, and a welcoming family room with a cozy wood-burning fireplace overlooking the private backyard. The bright eat-in kitchen offers a walkout to the backyard, perfect for outdoor dining and summer entertaining. A main-floor laundry room and powder room complete this level. Upstairs offers four generously sized bedrooms, including a serene primary suite with a private walkout balcony overlooking the backyard. Three additional bedrooms share an updated main bathroom. The finished basement features a spacious recreation room with a wood-burning fireplace, games area, full bathroom, utility room, and abundant storage. Recent updates include fresh paint throughout, engineered hardwood flooring, modern pot lights, and kitchen improvements, making this home truly move-in ready. Located within the prestigious Oakville Trafalgar High School and E.J. James Public School catchments, and minutes to top private schools, parks, major highways, and Oakville and Clarkson GO Stations, this is a rare opportunity to own in one of Oakville's most desirable lakeside communities. (id:67731)

3919 Treeline Drive
Severn, Ontario
For the love of Lake Couchiching and reason you will Love this Home. 1. The Breathtaking Waterfront LifestyleWake up every morning to captivating sunrises over 102 feet of private Lake Couchiching shoreline. Your expansive backyard oasis leads directly to a rare sandy beach area with a gentle, shallow water entry. Complete with an extended dock, it is the absolute perfect setting to relax, swim, and moor all your favorite water toys.2. The View-Driven Open ConceptThis fully finished, all-brick bungalow was designed to maximize its surroundings. Large windows frame amazing water views across an open-concept main floor that seamlessly connects the kitchen, dining area, and a warm living room anchored by a cozy fireplace. From the main living space, a convenient walkout leads to a covered deck where you can overlook the sprawling yard and the lake beyond.3. Space for Everyone & Peace of MindBoasting 3+2 bedrooms and 2.5 bathrooms, the layout offers abundant space to comfortably host family and weekend guests. You can move in with total confidence knowing that fantastic recent updates have already been completed to provide true peace-of-mind living.4. Everyday PracticalityFunctional spaces make a home effortless to live in. You will appreciate the enclosed porch and mudroom for dropping off outdoor gear, the spacious double-car garage, and a long, extended driveway that provides ample parking for when you are entertaining a crowd.5. Exclusive Community PerksSituated in the highly desirable Sandcastle Estates Community, living here comes with an incredible neighborhood bonus. As an owner, you receive a 1/65 shared ownership of a private waterfront park, all for a nominal maintenance fee of approximately $50 per year. (id:67731)

5 Park Place Lane
Clarington, Ontario
Experience relaxed lakeside living full of amenities in one of Durham Region's most sought-after adult lifestyle communities! Rare Find In Wilmot Creek! Large Open Concept Layout with 9 foot ceilings! Welcome to 5 Park Place Lane in the highly desirable west end of Wilmot Creek, Durham Region's premier adult lifestyle community on the shores of Lake Ontario. Just steps from the waterfront, this bungalow offers the perfect blend of comfort, space, and location. Offering approximately 1,500 sqft. above grade, this meticulously maintained home impresses with its double car garage, private double driveway, beautifully landscaped gardens, and inviting enclosed front porch-ideal for enjoying your morning coffee or relaxing in the evening. Inside, the bright open-concept layout features soaring 9-foot ceilings, oversized windows, and hardwood flooring throughout the spacious great room. The well-appointed kitchen offers ample cabinetry, generous counter space, and a pantry, flowing seamlessly into the living area, making it perfect for entertaining. A walkout leads to the large patio and sunny backyard. The home features two generous size bedrooms and two full bathrooms, including a spacious primary suite with a walk-in closet and private ensuite. The oversized main-floor laundry room provides direct access to the garage and serves as a convenient second entrance. A rare full, partially finished basement adds exceptional flexibility with a 2-piece bathroom and kitchenette, making it ideal for guests, hobbies, a recreation room, or additional living space. Residents enjoy outstanding amenities including a 9-hole golf course, indoor and outdoor pools, fitness centre, sauna, shuffleboard, woodworking shop, community halls, recreation facilities, and a vibrant calendar of social activities. (id:67731)

304 - 716 Kingston Road
Toronto, Ontario
Set within an intimate boutique building, this sun-drenched two-bedroom residence at 716 Kingston Road offers a rare blend of light, layout, and location in Toronto's coveted Upper Beaches corridor. The south-facing suite maximizes natural sunlight throughout the day and features a thoughtfully designed, efficient floor plan that opens seamlessly onto a private balcony. Complete with an included parking space and private storage locker, this home offers quiet, low-density living without sacrificing urban convenience. Positioned just steps from TTC buses, Main Street TTC station, and Danforth GO Train, commuting downtown is effortless, while nature lovers will appreciate being minutes from Woodbine Beach, the boardwalk, and the serene trails of Glen Stewart Ravine. Surrounded by iconic local spots like The Big Carrot, cozy neighborhood cafes, and vibrant dining options, this bright sanctuary isn't just a condo-it's a rare boutique living experience in one of the east end's most walkable and sought-after neighborhoods. (id:67731)

7 Vetch Street
Brampton, Ontario
Spacious 4-Bedroom Executive Detached Home with 9-Foot Ceilings, Premium Upgrades & Legal Basement Apartment! Welcome to this stunning executive detached home, featuring 4 spacious bedrooms, 9-foot ceilings, and an impressive selection of upgrades throughout. Designed for comfortable living and effortless entertaining, this beautifully maintained home boasts **no carpet throughout**, upgraded tile and hardwood flooring, elegant crown moulding, pot lights, California shutters, and quartz countertops throughout the home, adding a touch of sophistication to every space.The property also features a **fully finished, city-approved legal basement apartment**, offering excellent income-generating potential. The basement includes 2 bedrooms, a separate office space, and 2 washrooms, with upgraded finishes throughout. Currently generating **$2,000 per month in rental income**, the owner also utilizes one room and a washroom as a private office, offering added flexibility for personal or professional use.Conveniently located close to schools, public transportation, grocery stores, and everyday amenities, this exceptional property offers the perfect combination of executive living, modern upgrades, and additional income potential. An excellent opportunity for families, professionals, and investors looking for a spacious home with versatile living arrangements and valuable income potential. (id:67731)
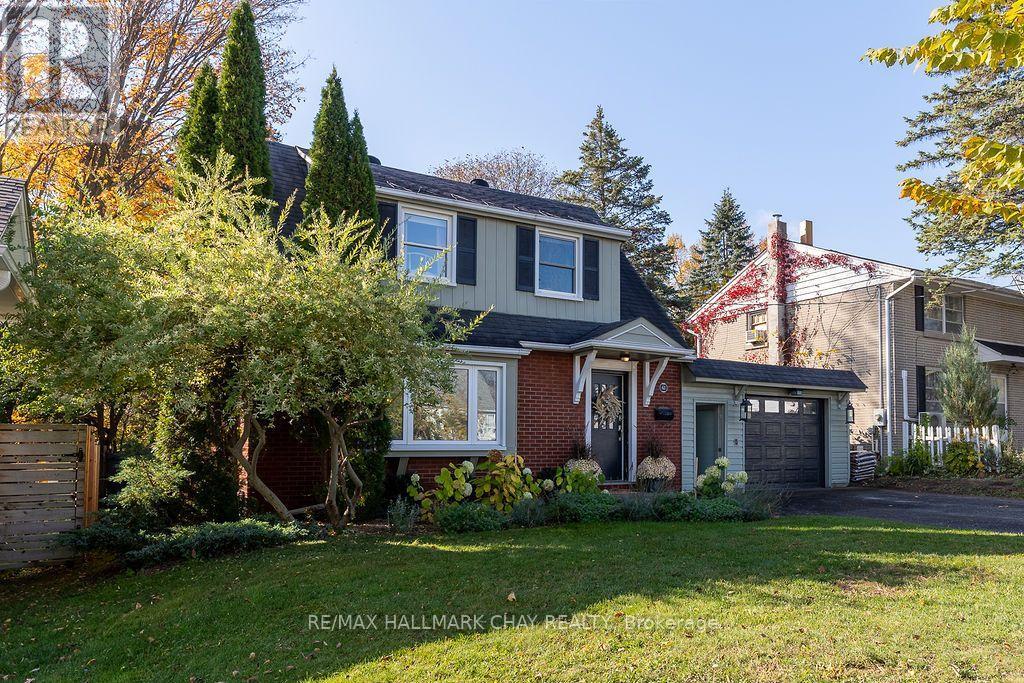
63 Napier Street
Barrie, Ontario
A LITTLE NOSTALGIA, A LOT OF HEART! Welcome to 63 Napier Street, a character filled home where timeless charm meets everyday convenience. Built in 1952 and nestled among mature trees and established gardens, this distinctive four-bedroom, two-bathroom residence offers a refreshing departure from cookie-cutter living. With a unique floor plan, including a primary bedroom addition at the rear of the home, there's a wonderful sense of individuality throughout. Rich in vintage appeal and reminiscent of a simpler time, this inviting property offers warmth, personality with thoughtfully updated primary rooms. Furnace 2018, new light fixtures, updated ensuite and kitchen, paint re-fresh, and extensive landscaping. Conveniently located near schools, shopping and everyday amenities, this is a home for those who appreciate established neighbourhoods, mature surroundings and a little architectural character. NOT EVERY HOME HAS A STORY. THIS ONE CERTAINLY DOES! (id:67731)
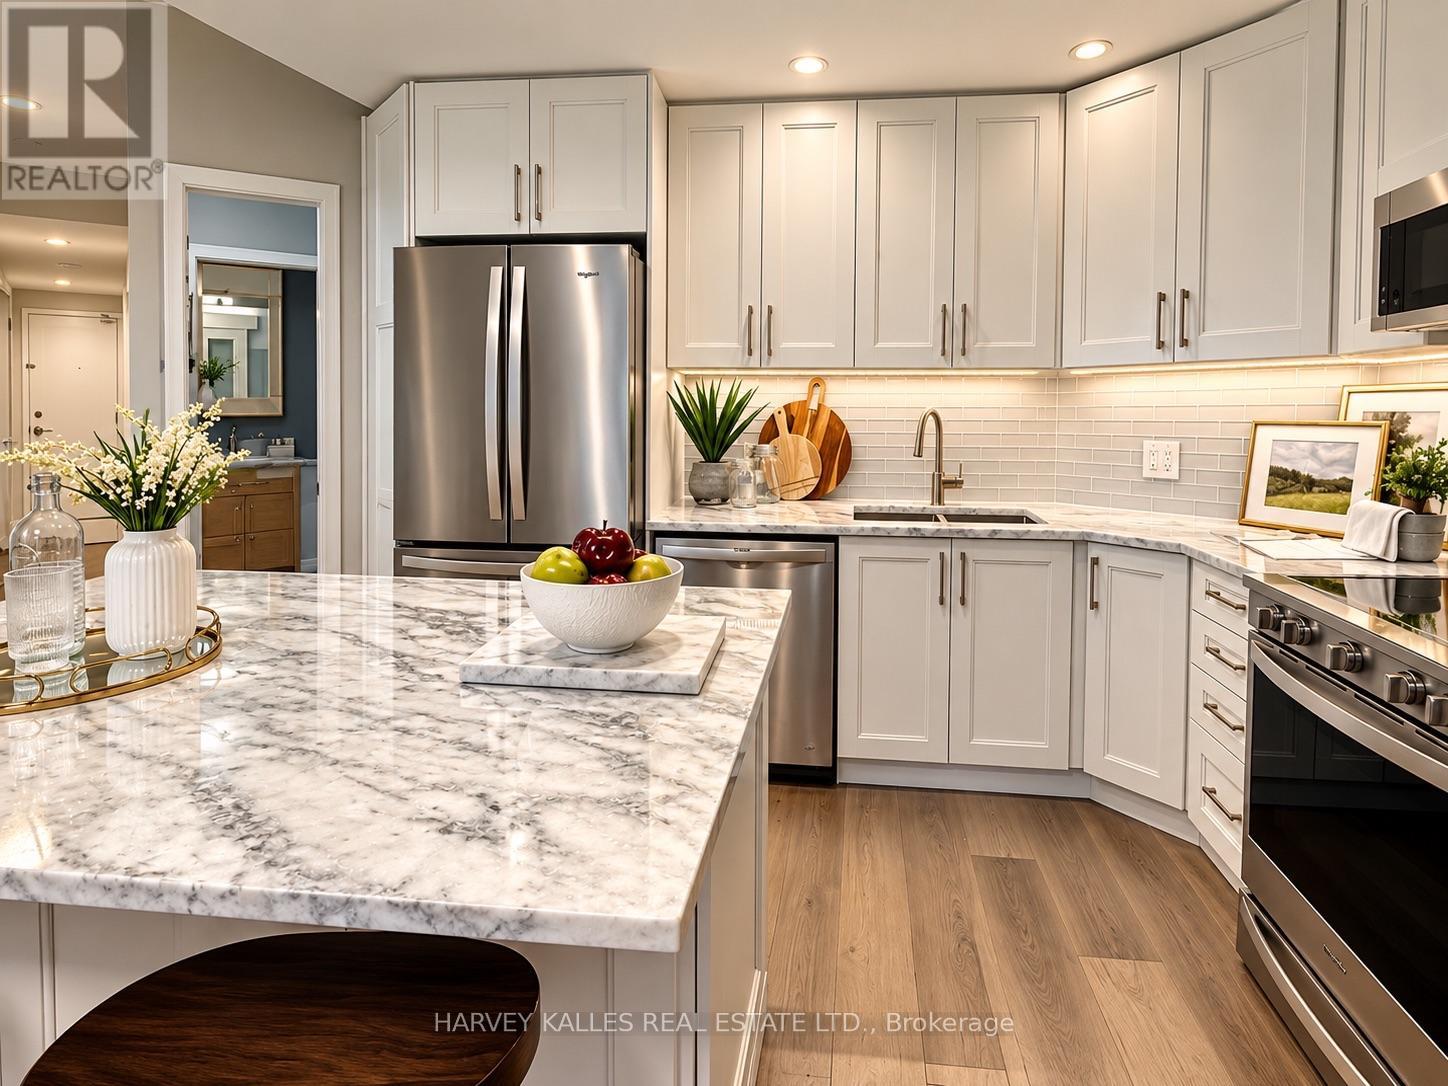
502 - 218 Queens Quay W
Toronto, Ontario
Wake up to breathtaking lake and harbour front views from this beautifully renovated 2-bedroom plus den/solarium and 2-bathroom residence at Water Club Condos, ideally situated in the heart of Toronto's vibrant waterfront. Offering 834 sq. ft. of sophisticated living space with southeast exposure, this bright and stylish suite features floor-to-ceiling windows, hardwood flooring and an expansive balcony overlooking Lake Ontario and Toronto's Central Harbour front. The fully upgraded kitchen is designed for both everyday living and entertaining, featuring marble counters, subway tile back splash, pot lights, abundant cabinetry and storage, full-size stainless steel appliances and a generous centre breakfast island. The kitchen flows seamlessly into the sun-filled living area and a walkout to the balcony-an exceptional setting for morning coffee, evening entertaining or simply enjoying the waterfront views.The versatile den/solarium is surrounded by large windows and features a convenient pocket door for added privacy; functions beautifully as an office, dining area, breakfast nook or an optional 3rd bedroom. The primary offers sliding doors, closet, and a private 4-piece en suite, while the second bedroom features hardwood flooring and a custom Murphy bed/desk/closet unit. A second 3-piece bathroom and convenient in-suite laundry with a new washer and dryer complete the interior. The suite also features a new heat pump and includes one owned locker. Residents enjoy an impressive collection of amenities, including 24-hour concierge, indoor & outdoor swimming, fitness centre, rooftop deck and community BBQ's. The location delivers an exceptional downtown waterfront lifestyle, just steps from the boardwalk, waterfront attractions, water taxi access, Saturday farmers' markets, café's, restaurants and grocery, with convenient access to Union Station and Rogers Centre. A rare opportunity to enjoy the perfect combination of waterfront views & thoughtful upgrades. (id:67731)
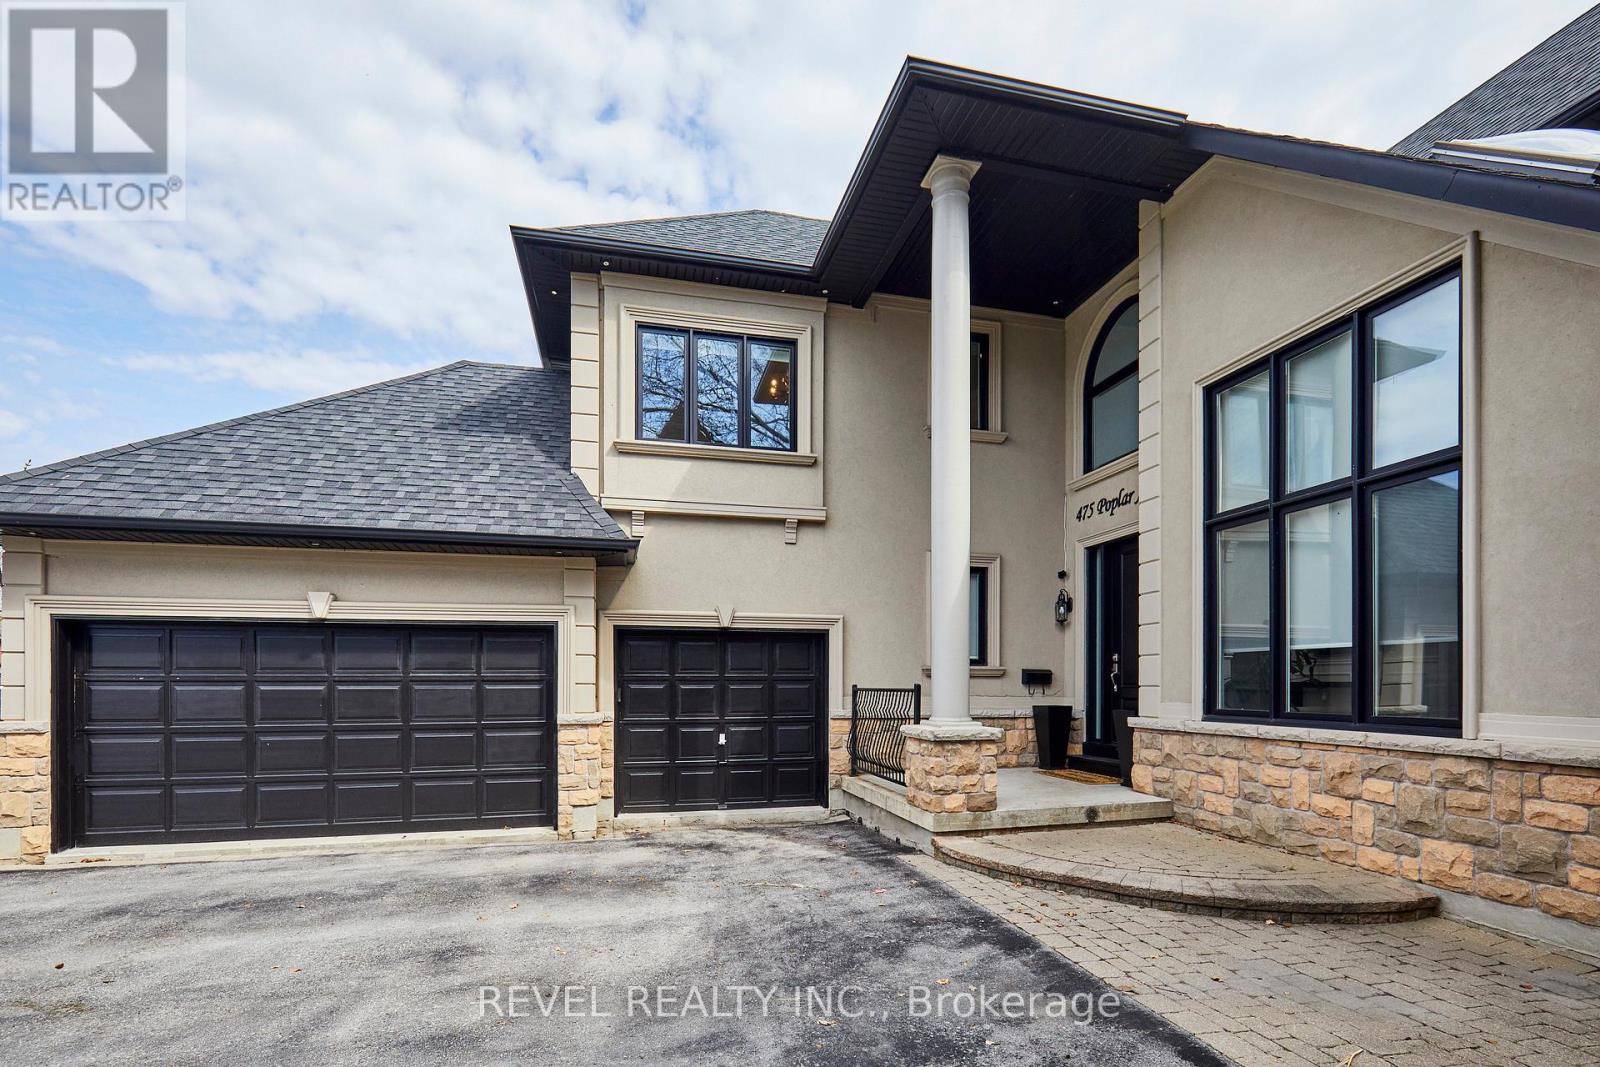
475 Poplar Avenue
Ajax, Ontario
Exquisite Custom Home in Prestigious South Ajax Welcome to 475 Poplar Ave, a stunning custom residence crafted by Grand Homes, set on a rare and expansive 50 x 200 ft lot just steps from the shores of Lake Ontario. Offering refined design and exceptional outdoor living, this property delivers a perfect balance of luxury and lifestyle. Interior Features Completely renovated with premium finishes throughout, the bright open-concept main floor showcases soaring ceilings, elegant architectural details, and thoughtfully designed living spaces.The chef-inspired kitchen features custom cabinetry, quartz countertops, a large centre island, and high-end stainless steel appliances including a Wolf range. A sun-filled breakfast area overlooks the beautifully landscaped yard. Formal and informal living spaces are ideal for entertaining, including a sophisticated dining room with designer lighting and custom built-ins, and a welcoming family room highlighted by a floor-to-ceiling fireplace and TV wall. A dedicated main-floor office with wainscoting and coffered ceiling offers a refined work-from-home environment.The primary suite serves as a private retreat, complete with a spa-like ensuite featuring a soaker tub, fireplace, and a walk-through closet. The deep, private backyard is designed for relaxation and entertaining, featuring an in ground salt water pool, extensive stonework, and a covered timber-frame pavilion with lounge area. Ample green space extends beyond the pool, ideal for family enjoyment. Additional Features: Fully finished basement with 5th bedroom room and guest bath, 3rd Floor Hideaway Loft, Three-car garage with private driveway. Sought-after location close to waterfront trails, parks, and amenities. An exceptional opportunity to own a custom home in South Ajax's most desirable neighbourhood. Don't miss the backyard accessible pool change room complete with washroom. (id:67731)

141 Crow Street
Welland, Ontario
Welcome to this beautifully designed, carpet-free 2-storey home on a premium corner lot with no sidewalk, offering added privacy and standout curb appeal in a desirable family-friendly community of Welland . This 4-bedroom, 2.5-bath home blends modern elegance with a highly functional layout-perfect for families and entertainers alike. The main floor features a bright open-concept layout with a spacious family/living room, ideal for everyday living and hosting. The chef-inspired kitchen boasts quartz counter tops, a large centre island, ample cabinetry, and a walk-through pantry, flowing seamlessly into the sun-filled breakfast/dining area with walkout to a generously sized backyard. A formal dining room or home office with an elegant coffered ceiling adds versatility and sophistication. Upstairs, the primary suite offers double door entry, a brand-new spa-inspired 5-piece ensuite, and two walk-in closets. The additional bedrooms are generously sized, filled with natural light, with two featuring large walk-in closets. Additional highlights a legal separate basement entrance that allows for in-law suite potential ready for personalization. Large basement windows provide abundant natural light and flexibility for future customization. Close to schools, parks, shopping, and transit, this well-maintained home offers a rare opportunity to own a premium lot in a highly sought-after neighbourhood. (id:67731)

14294 Winston Churchill Boulevard
Caledon, Ontario
Backing onto protected conservation land with no rear neighbours, this 2.43-acre Terra Cotta estate sits steps from the Cataract Trailway and Terra Cotta Conservation Area. Mature forest frames the property, while open lawn and established perennial beds create spaces to play, entertain and unwind. Garden paths wind past the perennials and beneath a charming arbour to quiet seating areas, with fresh blooms from spring through fall and blazing autumn colour in the forest beyond. The fully fenced backyard is a private resort. The heated saltwater pool is soft and gentle on skin and eyes, with no harsh chlorine smell, and the waterfall adds a soothing soundtrack to long summer afternoons. Heating extends the swim season from late spring into fall. The large patio offers room for dining, lounging and barbecues, all with the forest as your backdrop. Inside are 3,716 sq ft above grade plus a finished lower level, over 4,700 sq ft in all. The two-storey living room has a vaulted ceiling and a two-way wood-burning fireplace shared with the breakfast room. The kitchen features Miele appliances, including an oversized fridge, built-in oven, cooktop and flush-mount hood, and opens to a sunken family room that walks out to the yard. The main floor also has a formal dining room behind French doors, laundry with a walkout, and a 3-pc bath with heated floor and glass shower, steps from the pool. Upstairs, an open loft works as an office or reading nook, and four bedrooms include a primary suite with his-and-hers walk-in closets. The finished basement adds a large rec room plus a bonus room for a gym, guest room or office. Insulated double garage with epoxy floor. Morning coffee under the arbour, an evening swim beneath the trees: this is country living, minutes from town. Offers welcome Sunday, November 8 at 6 PM. (id:67731)
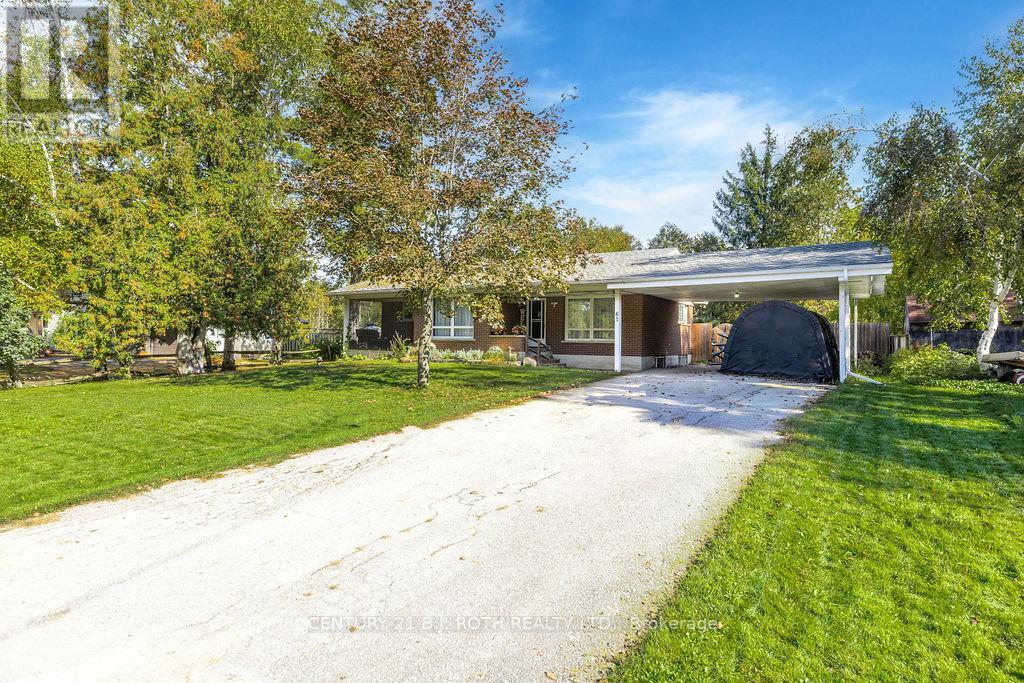
61 Ward Avenue
Oro-Medonte, Ontario
Welcome to this charming 2+2 bedroom, 2-bathroom all-brick bungalow, ideally situated on a quiet, low-traffic street approx 500 feet from public water access. While not directly on the water, this home offers an enviable location for enjoying the lifestyle and recreation that comes with being just steps from Bass Lake. The main level offers a comfortable and functional layout with plenty of space for both everyday living and entertaining. The spotless kitchen features a huge island and a convenient walkout to the backyard deck, making summer entertaining a breeze. Just off the kitchen is a formal dining room, while the separate living room features a cozy gas fireplace and sliding doors leading to the screened-in porch, overlooking the front yard, a wonderful spot to relax and unwind. The main floor features a spacious primary bedroom with an upgraded ensuite, along with an additional bedroom and full family bathroom. The renovated lower level offers excellent additional living space with two more bedrooms and a spacious family room, perfect for kids, guests, a home office or movie nights. Outside, enjoy the large, private and fully fenced rear yard, complete with a spacious deck and plenty of room for children, pets and summer gatherings. The attached carport offers parking for two vehicles, while the generous driveway provides additional parking. Recent updates include a newer furnace and roof, while the renovated basement provides valuable additional finished living space. Located in the highly sought-after Marchmont Public School district, and just steps from public water access, this home is ideally positioned for those who love the outdoors while still being close to everything Orillia has to offer. (id:67731)

17 Hammersmith Lane
Markham, Ontario
A modern freehold townhouse on a quiet street with no through-traffic, right at the Richmond Hill and Markham border. A practical layout,double garage, and parking for four make it a great fit for first-time buyers, growing families, or multiple generations under one roof. The ground-floor bedroom has its own ensuite and closet - perfect for guests, a nanny, an elderly family member, or that teenager who wants their own space. Move-in ready with low maintenance front yard interlocking and a newly renovated kitchen with backsplash, counters and island.And when we say close to everything, we mean it: Costco, Home Depot, T&T, parks, schools, and restaurants are all minutes away, with quick access to Highway 404 and transit. Quiet at home. Convenient everywhere else. (id:67731)

2205 - 4968 Yonge Street
Toronto, Ontario
Location! Location!Location! Spacious Approx 1000 Sqft. Split Fountional 2+1 Suite Located In The Heart Of North York. Within Minutes To All Entertainment, EmpressWalk Shopping Centre, North York Civic Centre, Toronto Central Library, Newly Opened T&T Supermarket, No Frills, Food Basics, Galleria Supermarket, and KEG Across The Street, 24 Hrs Tim Hortons just at downstairs. Underground Access To 2 Subway Lines and City Hall, 4400 Service Canada Centre and Yonge Sheppard Centre. Easy Access To Hwy401. Laminate Flooring Overall, Prime Bedroom Ensuite With W/In Closet. Large Den W/Closet & Door Can Be Third Bedroom. Luxury Building: Indoor Pool, Sauna, Gym, Billiards, Golf simulator, Guest Suites, 24 Hr Concierge, Party Rm, Visitor Parking. (id:67731)

116 Echovalley Drive
Hamilton, Ontario
Where modern comfort meets nature! Nestled in a desirable Stoney Creek Mountain neighbourhood and backing directly onto Green Space, this beautifully maintained 3+1 bedroom, 3-bathroom detached home offers the perfect blend of style, space and tranquility. The bright,open-concept main floor features 9-ft ceilings, hardwood flooring, a cozy fireplace and an open kitchen with granite countertops, ideal for everyday living and entertaining. Upstairs, enjoy three generous bedrooms, a versatile loft perfect for a home office and convenient 2nd-floor laundry. The finished basement offers a fourth bedroom and flexible space for a family room, TV lounge or recreation area. Freshly painted with new vinyl flooring upstairs, this move-in-ready home also features a 1.5-car garage with inside entry and a stamped concrete patio overlooking lush greenery. Close to schools, parks, shopping and everyday amenities, this is a home designed for comfortable living, inside and out. (Some photographs have been virtually staged or digitally enhanced for illustrative purposes. Please refer to the original photographs for the property's actual condition.) (id:67731)

62 Macklin Street
Brantford, Ontario
Medium term lease - 6 Months to 1 year Lease. Beautiful, newer detached home in one of Brantford's most exclusive new communities, Natures Grand by LIV. 4 bedroom, 3 bath with gorgeous upgrades and finishes throughout! Neutral, light, bright modern design choices. Almost 2,000 SQFT above grade, w/large windows and walk out to backyard. Surrounded by forest, nature, and gorgeous trails, including the famous "Rail Trail" with gorgeous scenic views of the Grand River. Only 4 kms from the Brantford Golf & Country Club. Too many extras to list! (id:67731)

110 Concession 11 Road E
Hamilton, Ontario
Welcome to country living at its finest! Set on 10 ultra-private acres plus an exceptional custom-built home offering 4,182 sq.ft. above ground, of beautifully finished living space, thoughtfully designed for both luxurious everyday living and effortless entertaining. This impressive home features 4 spacious bedrooms, including a dreamy 24' primary suite, complete with a lux 5-piece ensuite and an expansive walk-in closet (a room of its own) with custom built-ins throughout. Other highlights include a bright and inviting living room, separate office with corner windows, a spectacular Muskoka-inspired great room where high ceilings and a dramatic floor-to-ceiling stone fireplace create a warm and welcoming focal point, plus a well-appointed kitchen featuring built-in wall ovens, a gas cooktop, granite counters, breakfast bar, and a sunny eat-in area, perfect for casual family meals. The finished basement adds tons of room with a ground-level family room and 2nd kitchen plus a recreation room, fitness room, cozy home theatre room, and 4- piece bath. Enjoy the peace and privacy of your expansive acreage from 3 decks, plus plenty of parking on the wide, circular driveway. *City approved plans for a 3-car garage*. This is a rare opportunity to have privacy with luxury - the best of country living-all in one remarkable property. Proximity to various recreational activities in the area include Kelso Conservation and ski hill, outdoor skating, cycling, golf, etc. On School Bus Route. Easy access to Hwy 6. This could be the one! (id:67731)

21 Birchview Drive
Caledon, Ontario
OPEN HOUSE SUN OCT 25th FROM 2-4 PM! Space to live, room to create & freedom to enjoy it all! Set on 2.52 private acres in sought-after Tamarack Estates, this beautifully updated 3+1 bedroom, 4-bath bungalow offers over 3200 sq ft of living space surrounded by mature trees, expansive lawns & sunny open areas. Whether you enjoy gardening, outdoor hobbies, recreation or simply relaxing in nature, this property offers the space & privacy to make it your own. A heated 2-car garage with workbench, shelving & 60 amp provision for Level 2 EV charging is ideal for projects, while the separate drive shed provides valuable storage for equipment & seasonal essentials. Private double driveway offers ample parking. The south-facing backyard is an entertainer's delight, featuring an expansive deck wrapping from the living room to the kitchen & a large gazebo for shaded dining, BBQs & gatherings. Inside, cathedral ceilings, exposed beams & expansive windows fill the open-concept main floor with warmth & natural light. The living room showcases peaceful backyard views, a stone surround gas fireplace & sliding doors to the deck. The chef-inspired kitchen features a generous centre island, quartz countertops, abundant cabinetry, induction cooktop & double ovens. A bright breakfast area walks out to the deck, while the spacious dining room is perfect for hosting. The primary retreat offers a walk-in closet with built-in organizers & 4 pc ensuite. Two additional bedrooms, main bath, powder room & laundry complete the main floor. Finished lower level adds a rec room, exercise area, office/media space, 4th bedroom, 3 pc bath & ample storage, providing flexible space for guests, hobbies or working from home. Enjoy the best of both worlds, a private country setting with room to pursue your passions, yet just min from shopping, parks, golf, skiing & major commuter routes. A wonderful opportunity to enjoy the space, versatility & natural beauty of Tamarack Estates! (id:67731)

602 - 325 Webb Drive
Mississauga, Ontario
Bright And Spacious 2 Bedroom Plus Den, 2 Full Washrooms Condo In The Heart Of Mississauga. Offers A Functional Carpet-Free Layout with premium Vinyl floor throughout. The Open Concept Living And Dining Area Features Large Windows With South Facing Views, Bringing In Plenty Of Natural Light Throughout The Day. The Kitchen Has A Breakfast Bar That Overlooks The Living Space, Perfect For Entertaining. A Separate Enclosed Den With Doors Provides Privacy And Flexibility For A Home Office, Playroom, Or 3rd Bedroom. Primary Bedroom Includes A 4-Pc Ensuite And Walk-In Closet. Enjoy The Convenience Of In-Suite Laundry And Excellent Building Amenities: 24-Hr Concierge, Indoor Pool, Gym, Squash And Tennis Courts, Visitor Parking And More. Steps To Square One, Sheridan College, Celebration Square, Restaurants, Transit, And Major Highways. (id:67731)
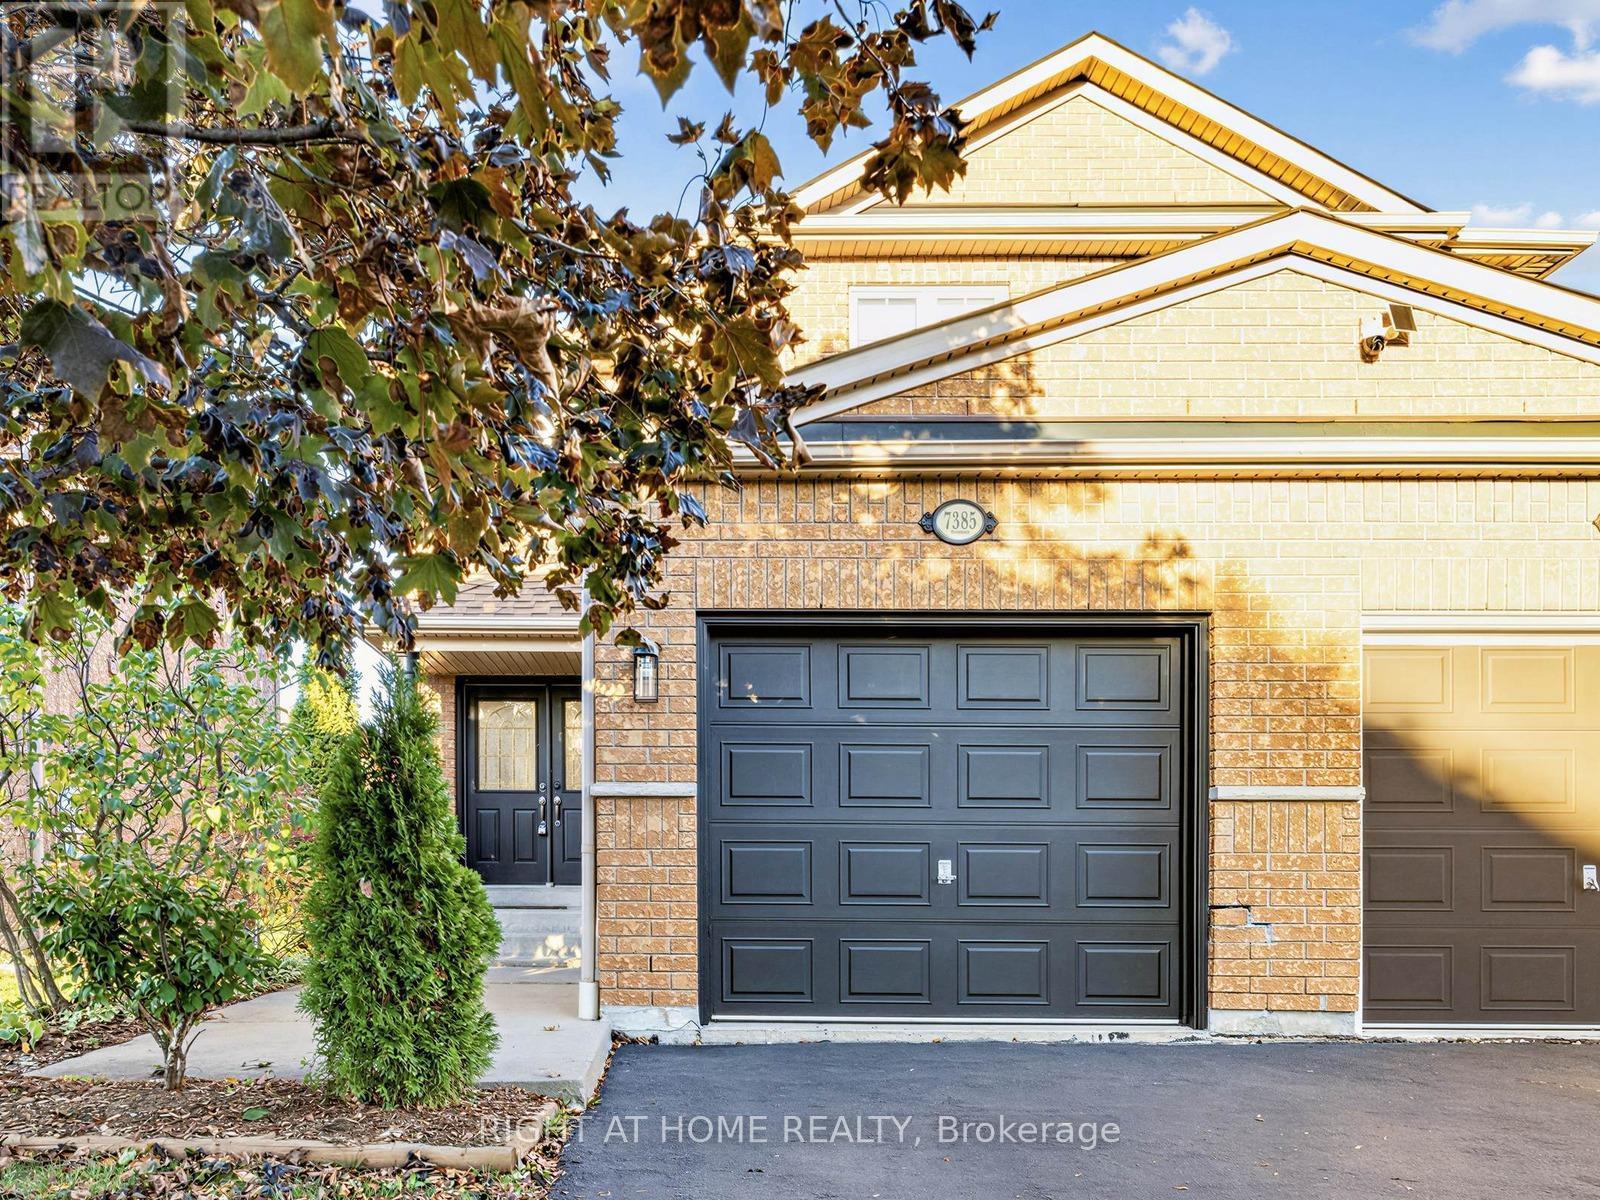
7385 Jaysnest Road
Mississauga, Ontario
**Welcome home** to this beautifully renovated semi, a well loved, move-in-ready home filled with warmth and pride of ownership. The stunning open concept kitchen is truly the heart of the home featuring a generous quartz centre island, extensive cabinetry and ample counter space - a bright, inviting setting for everyday living and entertaining! Upstairs, the renovated main bath and spa-inspired ensuite offer a fresh, contemporary retreat. Freshly painted throughout and complemented by new Berber carpet on the second level, the home feels beautifully refreshed and polished. The finished basement offers flexible space for a family room, home office or playroom, along with a large laundry and storage room for easy, organized living.Step outside to a private backyard and deck, perfect for family barbecues and relaxed evenings. Set on a picturesque, family friendly street within walking distance to Lisgar GO and minutes to great schools, parks and trails, shopping, groceries, restaurants and easy Hwys 401 & 407 access. Beautifully updated, exceptionally located and ready to welcome its next family! (id:67731)

43 Ferndale Crescent
Brampton, Ontario
An Oasis, This Executive 4 Level Backsplit Home Is Located In Picturesque Peel Village. This Home Boast An Impressive Layout, Sharp Architecture and Manicured Landscaped Yard Provides For A Perfect Retreat . The Well Designed Kitchen Is Equipped With Top-Of-The-Line Appliances, Large Granite Countertops, Custom Cabinetry and Great Sky Lighting. Relax In The Spacious Family Room, With A Fireplace And Walkout To The Patio and Backyard Gazebo. The Primary Suite Features 4 Pc Ensuite Bathroom With A Soaker Tub, Skylight and Walk-In Closet. The Basement Is Perfect For Entertaining Equipped With Wet Bar And Additional Living Space Retreat To The Well Designed Backyard With Mature Trees, Meticulously Landscaped and Aesthetically Pleasing Scenic Views, Irrigation System For Easy Lawn Maintenance. A Place To Call Home, To Make Memories and Enjoy The Full Comfort Of A Well Designed Home. (id:67731)
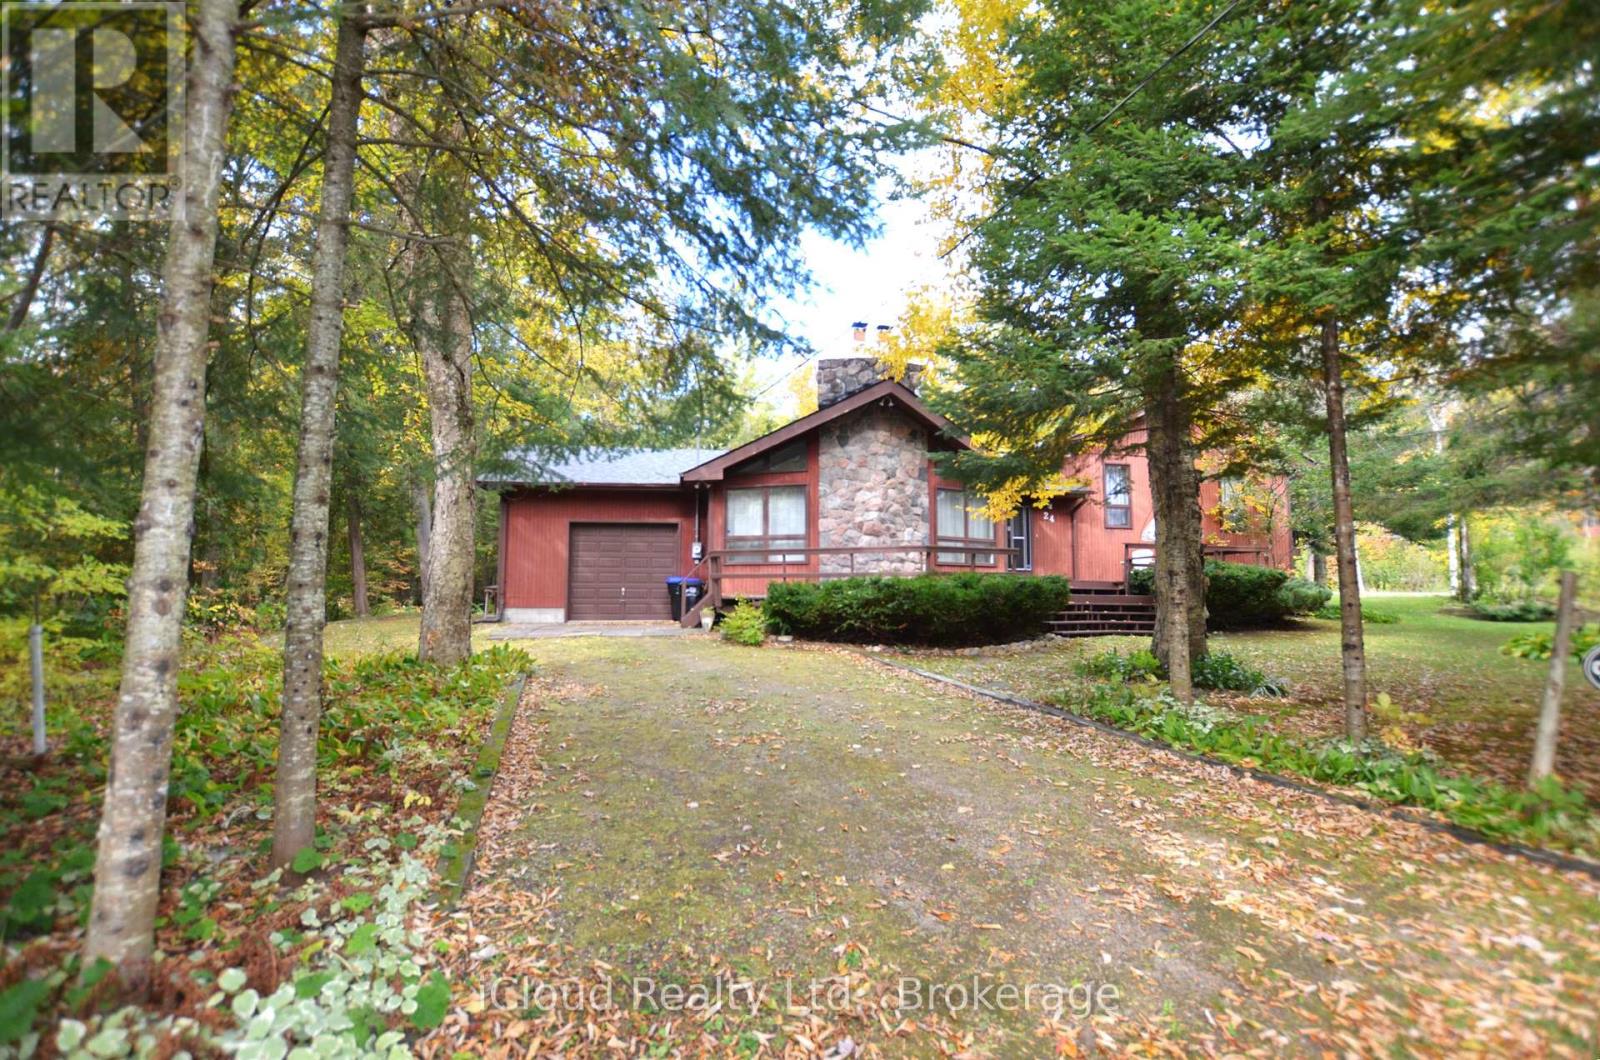
24 Montcalm Crescent
Tiny, Ontario
DISCOVER UNIQUE COUTNAC BEACH, LOCATED AT THE IDYLLIC NORTH TIP OF BEAUTIFUL TINY TOWNSHIP, WHERE THE WONDERS OF GEORGIAN BAY AWAIT YOUR EXPLORATION. THIS VIBRANT WATERFRONT COMMUNITY OFFERS EVERYTHING THAT GEORGIAN BAY HAS TO OFFER RIGHT AT YOUR DOORSTEP, MAKING THIS LOCATION AN ABSOLUTE PARADISE FOR BOATERS & SAILORS. THIS FULLY WINTERISED ALL SEASON HOME/COTTAGE SITS ON SPACIOUS 0.38 ACRE PRIVATE LOT CRESCENT QUIET LOCATION ACROSS THE COMMON WOODLANDS. BENEFIT FROM THE CONVENIENCE OF NATURAL GAS ACCESS & TO HIGH SPEED BELL FIBE INTERNET. THE LOWER LEVEL WITH WALK OUT PROVIDING ADDITIONAL LIVING SPACE. EXPERIENCE THE OPPORTUNITY OF THE YEAR-ROUND LIVING OR COTTAGE LIFE STYLE WITH UNIQUE DEEDED ACCESS TO 7-PRIVATELY-OWNED PARKS, INCLUDING 5 SPECTACULAR WATERFRONT SANDY BEACHES. RELAX AND ENJOY THE NATURAL BEAUTY OF THE AREA & TAKE ADVANTAGE OF THE PROXIMITY TO CITY AMENITIES AND 90 MINUTES DRIVE TO G.T.A. IT'S IDEAL CHOICE FOR PERMANENT OR REMOTE WORKERS, AS WELL AS RETIREES SEEKING THE COTTAGE LIVING AND AMENITIES OF A NEARBY TOWN, WILL FIND THIS LOCATION PERFECT FOR THEIR NEEDS. EMBRACE THE OUTDOOR WITH EASY ACCESS TO THE FAMOUS AWENDA PROVINCIAL PARK KNOWN FOR ITS STUNNING BEACHES AND ENJOY A SHORT BOAT RIDE TO GEORGIAN BAY ISLAND NATIONAL PARK. INDULGE IN THE BREATHTAKING PANORAMIC VIEW OF PENETANG BAY FROM YOUR OWN PRIVATE BEACHFRONT. CONVENIENTLY LOCATED MINUTES FROM SHOPPING, RESTAURANTS, CAFES, THE HOSPITAL AND MORE. ENJOY ACCESS TO THE HARBOURFRONT OF CHARMING TOWN OF MIDLAND & PENETANGUISHENE. THE COTTAGE-INSPIRED CHARM OF THE HOME AND BE CAPTIVATED BY ITS WARMTH & CHARACTER. PERFECT SETTING TO BASK IN THE SUN, ENJOY WATER SPORTS ACTIVITIES AND ENTERTAIN FRIENDS. (id:67731)
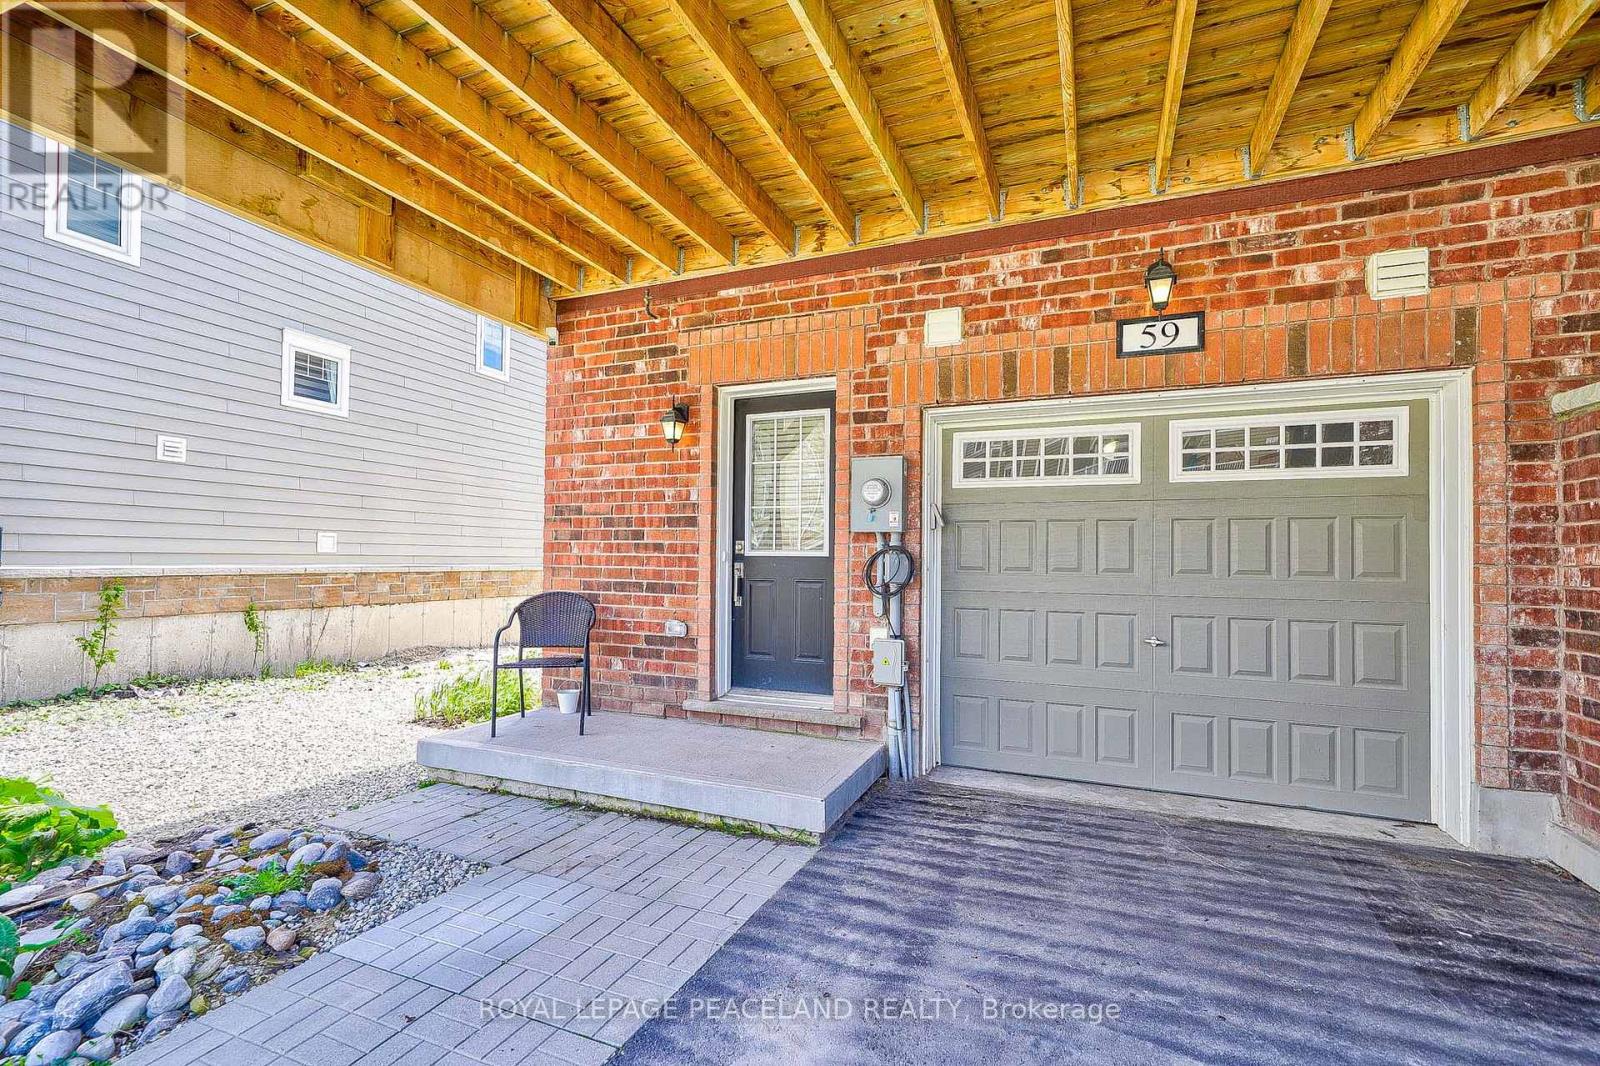
59 Shelburne Avenue
Wasaga Beach, Ontario
End Unit Townhouse For Lease With Ample Parking. Featuring Apprx1600 Sq Ft Of Living Space & A 4th Bdrm On Basement Level. This Unit Can Be Offered Fully Furnished or Unfurnished For a Flexible Rental Period of Three to Nine Months or 1 year, This Property Provides An Excellent Solution For Those Between Homes, Completing a Renovation or New Build, Working Temporarily In The Area, or Simply Looking For a Comfortable Seasonal Retreat. Open Concept Living Space Featuring Family Size Kitchen With A Large Centre Island & S/S Appliances. W/Out To 11X18 Sun Deck! 3+ 1 Bdrms, 3 Baths. Garage Entry Access Door, Laminate Flooring, Cen Ac/Cen Vac, Garage Door Opener & Remotes & Much More. Laundry On Bedroom Level. (id:67731)

1701 - 9500 Markham Road
Markham, Ontario
Welcome To 9500 Markham Rd, Unit 1701, A Move-In Ready, Furnished, High-Floor One-Bedroom Plus Den Condo Perfectly Located Near Mount Joy GO Station. This Bright, Open-Concept Unit Features 9-Foot Ceilings, Premium Laminate Flooring, In-Suite Laundry, And A Modern Kitchen Equipped With Granite Countertops, A Beautiful Backsplash, And Stainless Steel Appliances. The Functional Den Features Its Own Door, Making It An Ideal Home Office Or Second Bedroom, While The Living Room Walks Out To A Private Balcony Offering Spectacular Unobstructed Views. Come With One Underground Parking Spot, Residents Also Enjoy Premium Building Amenities Including A 24-Hour Concierge, Fitness Center, Billiards Party Room, And An Outdoor Rooftop Terrace. Experience Ultimate Convenience In This Highly Walkable Neighborhood Just Steps From Mount Joy GO Station, TTC/YRT Transit, Grocery Stores, Parks, And The Top-Tier Bur Oak Secondary School Zone. Tenants To Pay For Utilities. (id:67731)
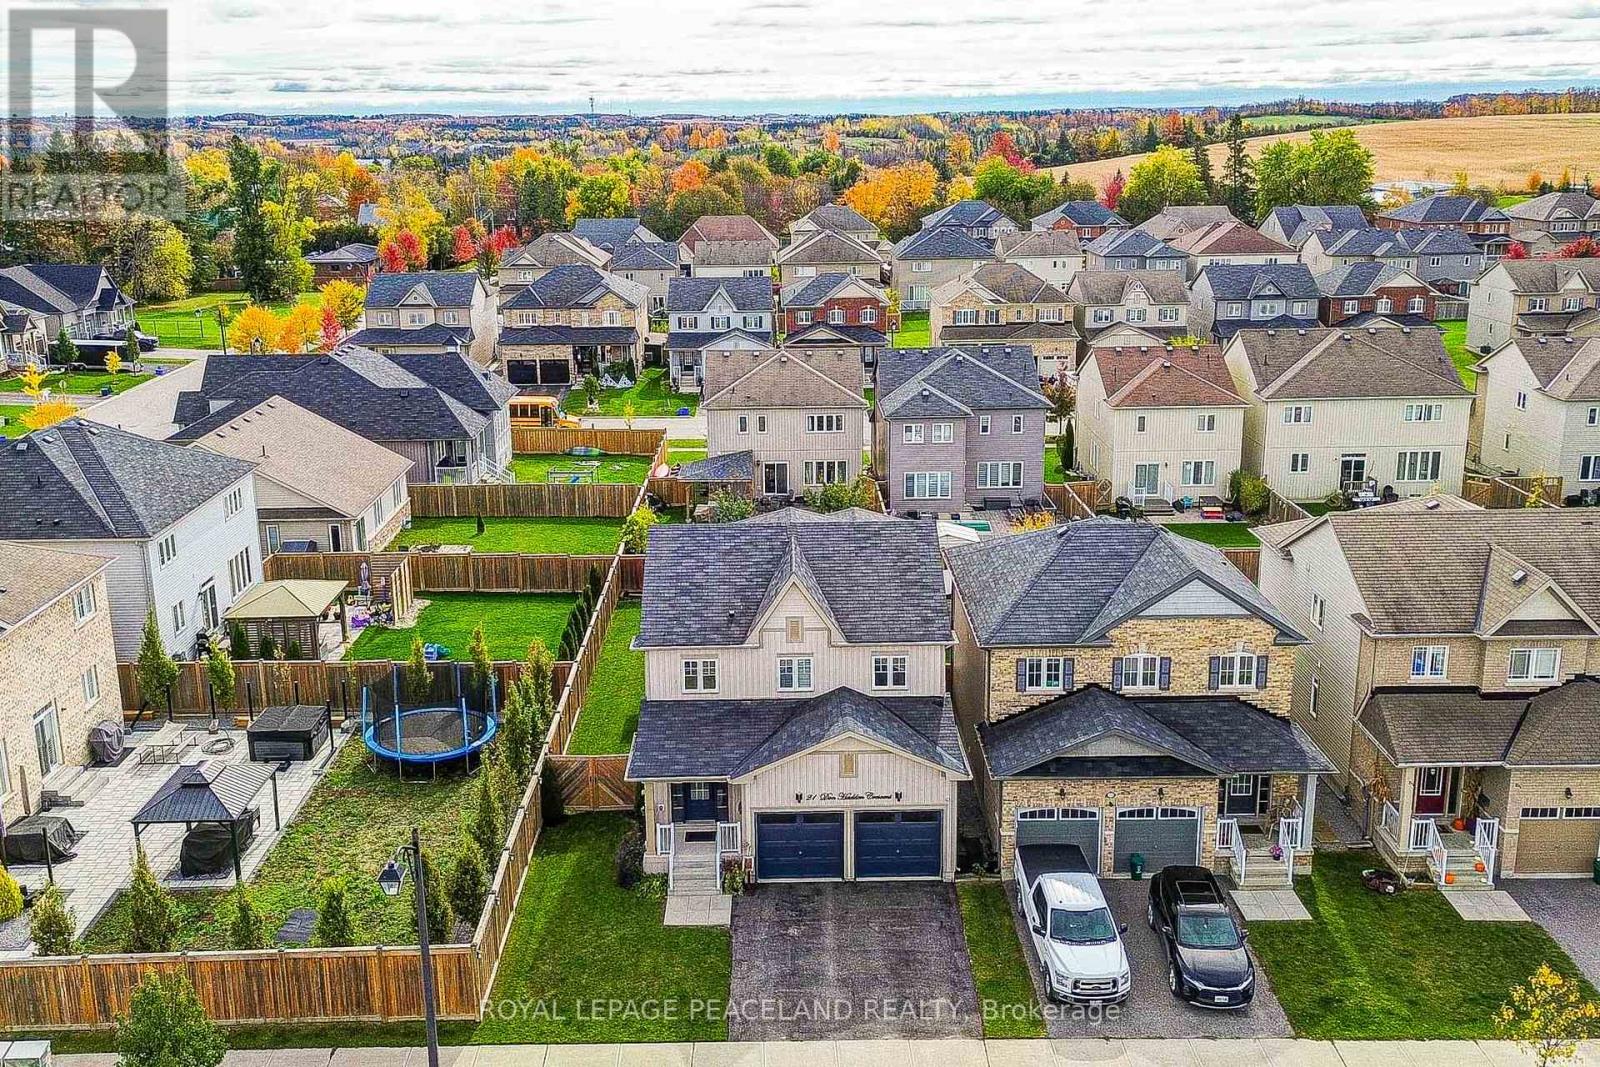
21 Don Hadden Crescent
Brock, Ontario
Here Is A Great Opportunity To Secure A Gorgeous Model Home In New Community With Big Heart And Small Town Living. This Home Is a Must See & A Real Showpiece! Superior Craftsmanship & Tastefully Designed By Owners, This Newer Home Feat 4 Beds, 3 Baths With An Unique Open Concept Layout & Premium Lot. Oasis Backyard Featuring 2-Tier Deck, Custom Interlock, Hot Tub, Pergola & Custom Gazebo Will Not Disappoint Entertainers & Outdoor Gatherings. Quiet Street For Kids To Ride Their Bikes With Ice Rink, Basketball, Skate Park & Baseball Nearby. The Convenience Of Being Close To Local Amenities With Quaint Shops & Incredible Neighborhood For Raising Kids & Family. Restaurants And Services, School, Daycare And Medical Facilities Are Also Close By. (id:67731)
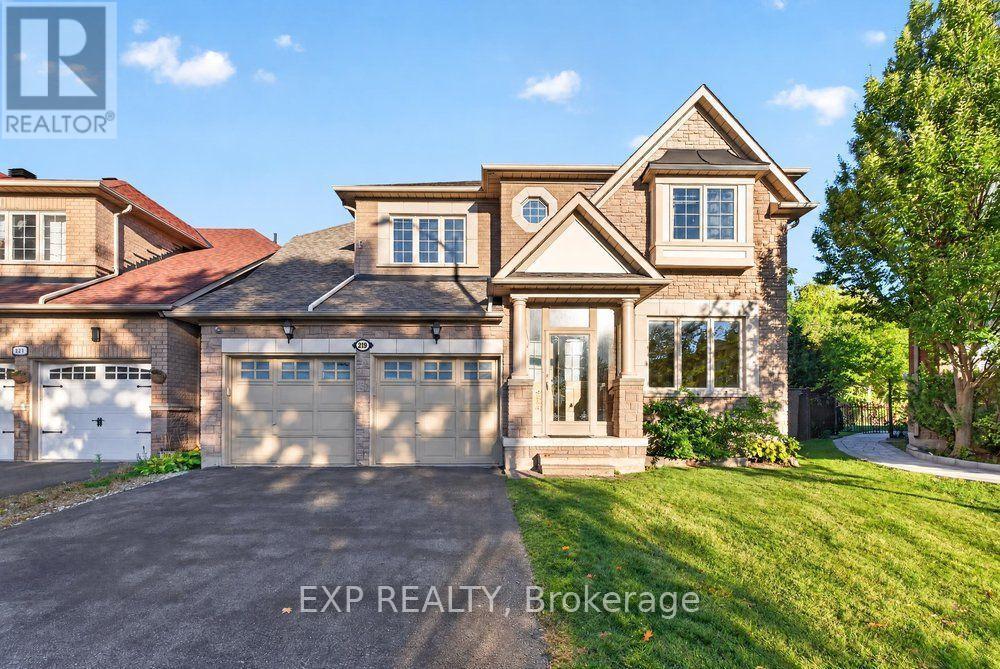
219 Hopecrest Road
Markham, Ontario
Welcome To This Beautifully Aspen Ridge Home Situated On A Premium Ravine Lot In Markham's Prestigious Cachet Community! Offering Approx. 2,500 Sq. Ft. Of Elegant Living Space, This Stunning Home Features A Brand-New Upgraded Kitchen With New Appliances, Fresh Painting Throughout, Hardwood Flooring On Main & Second Levels, And 9' Ceilings On Main Floor. Bright & Spacious Open-Concept Layout With A Large Family Room Featuring An Oversized Bay Window And Beautiful Natural Views. Expansive Deck And Generous Backyard Backing Onto Lush Greenery With Scenic Pond & Park Views, Perfect For Summer BBQs And Outdoor Entertaining. Professionally Finished Basement With Newly Upgraded Flooring, Second Kitchen & Additional Living Space. Ideally Located Minutes From Hwy 404/407, Cachet Centre, T&T Supermarket, King Square Shopping Centre, Parks, Trails, Schools & Everyday Amenities. A Rare Opportunity To Enjoy Modern Luxury, Natural Beauty & Exceptional Convenience In One Of Markham's Most Desirable Neighbourhoods! (id:67731)
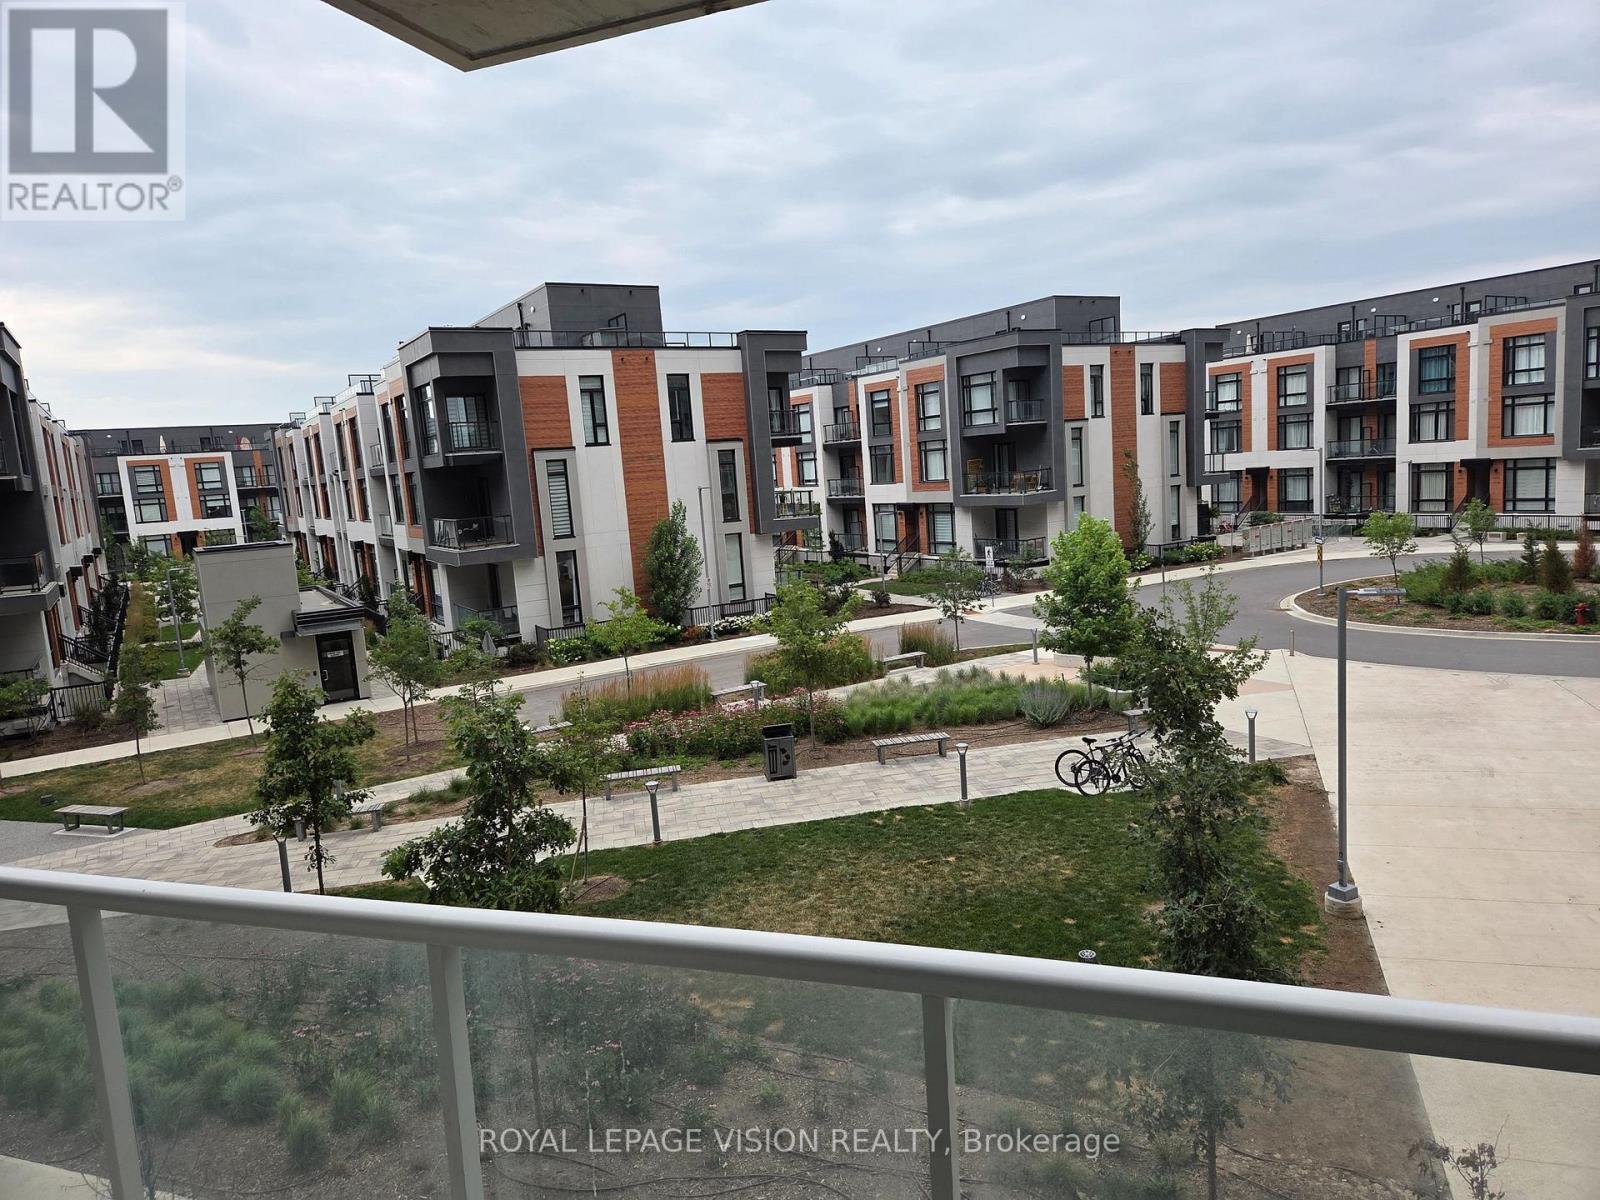
217 - 6 David Eyer Road
Richmond Hill, Ontario
Immaculately kept vacant one bedroom and den ( that can be used as an additonal sleep area ) 634 sq ft per builders floorplan plus a 111 sq ft full size balcony, all vinyl plank / ceramic flooring no carpet, 9 feet ceilings, one parking spot, one locker. Close to Richmond Green community center, Costco, Home Depot, Banks, Hwy 404 all a short drive away. (id:67731)
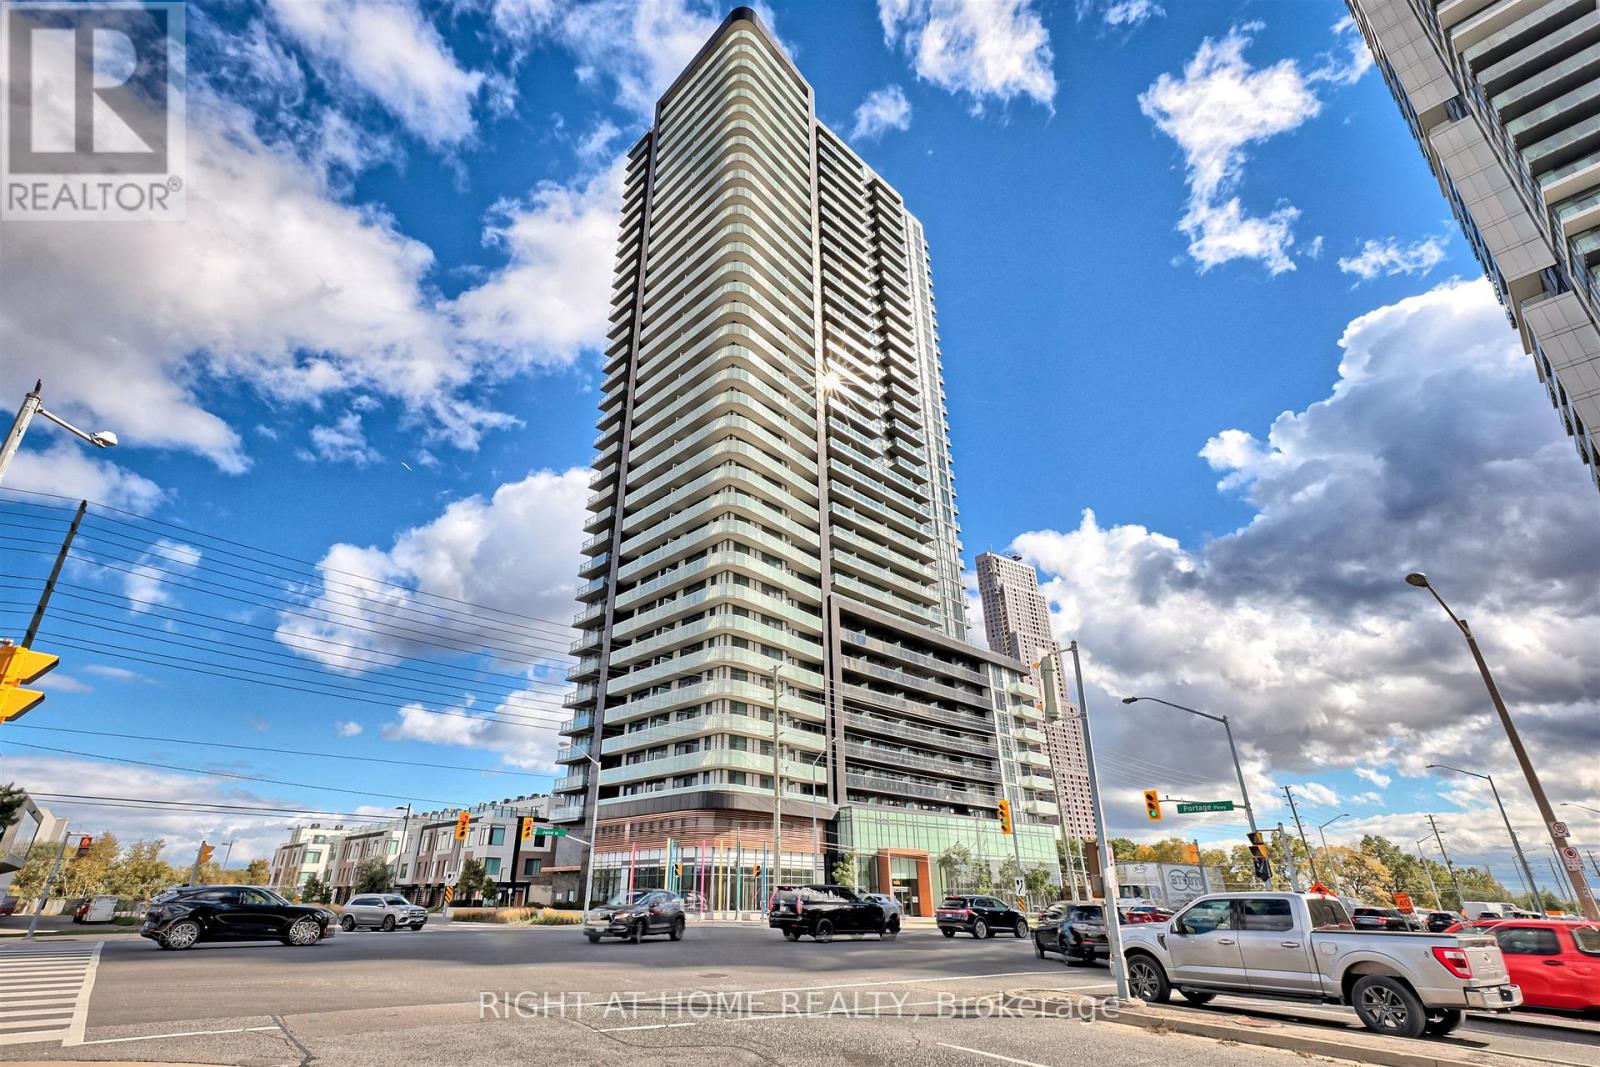
2617 - 7895 Jane Street
Vaughan, Ontario
A smart layout makes every square foot count in this bright 1-bedroom plus den suite. The versatile den offers space for a home office, guests or a potential second bedroom, and having **two full bathrooms** is a welcome bonus. Nine-foot ceilings, fresh neutral paint and a custom porcelain tile accent wall give the home a polished, welcoming feel. Step onto the east-facing balcony and take in an unobstructed view of the CN Tower. One parking space and one locker are included. There's plenty to enjoy beyond your front door, with a fitness centre, spa, party room, dining room, games room, theatre, outdoor BBQ and lounge, and visitor parking. Close to the Vaughan Metropolitan Centre subway and bus terminal, shopping (Vaughan Mills) and a hospital, with convenient access to York University, downtown Toronto and Highways 400 and 407. (id:67731)
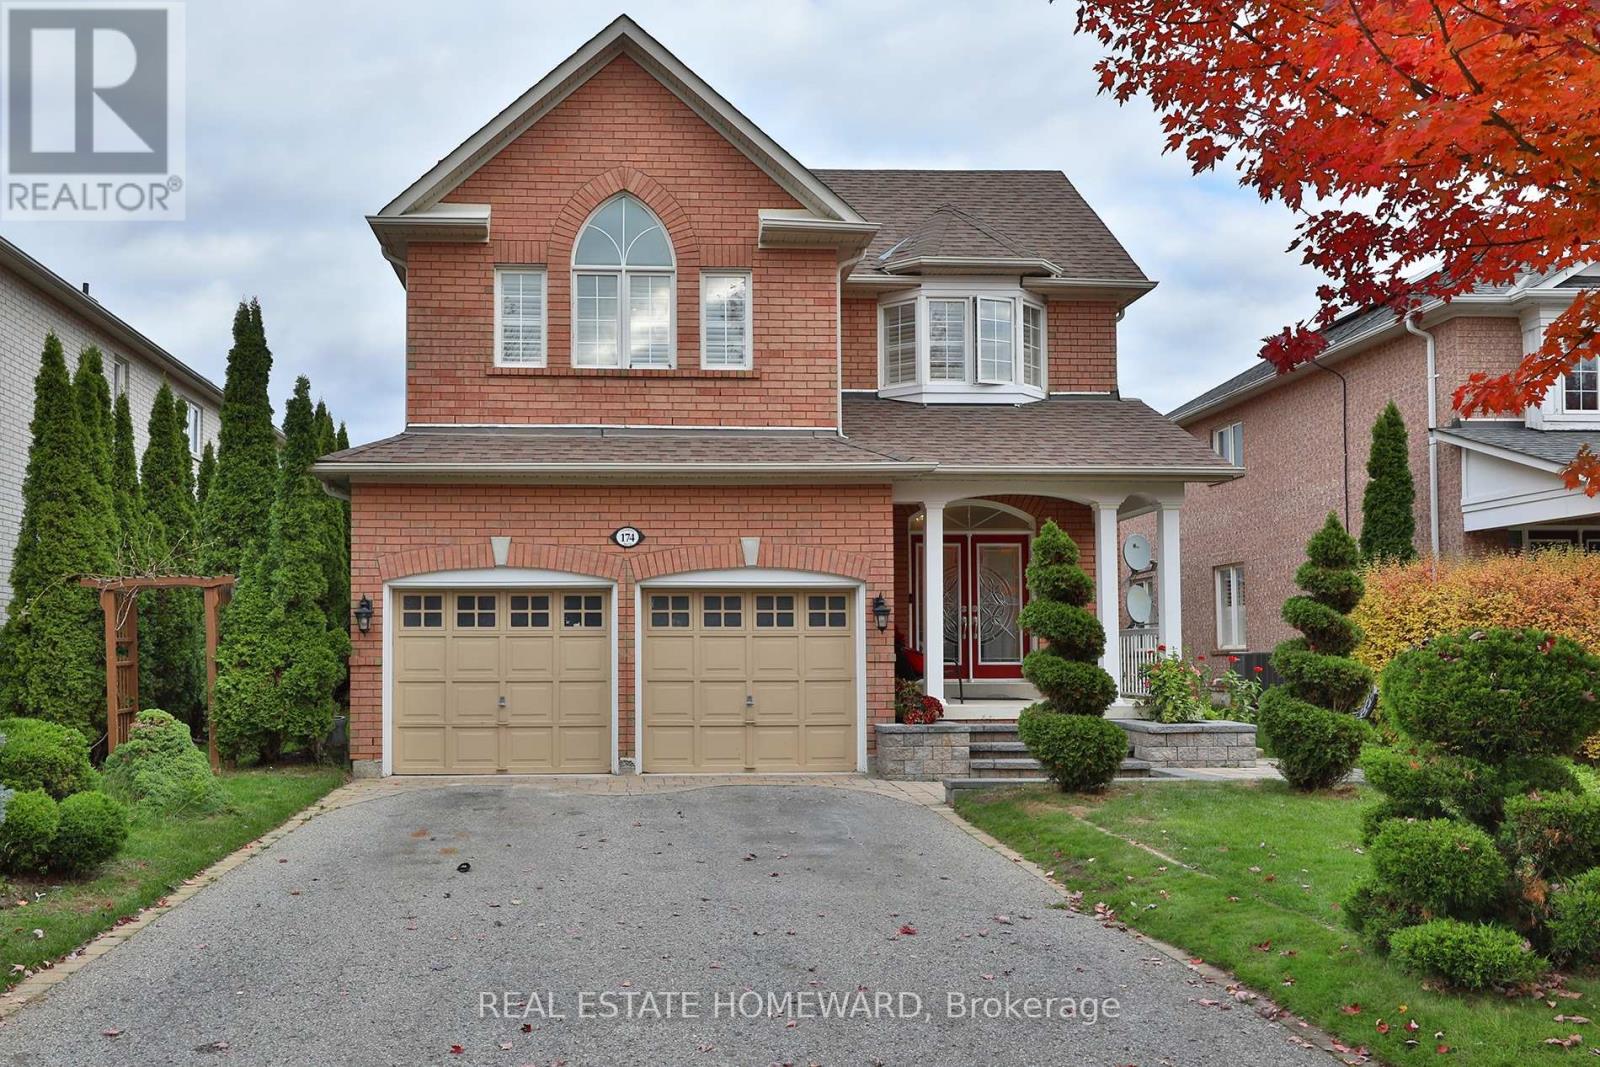
174 Tormina Boulevard
Whitby, Ontario
Welcome to 174 Tormina Blvd, nestled in Whitby's desirable Taunton North community! Beautifully landscaped grounds, elegant stone steps and a double-door entrance set the stage for this spacious family home. California shutters throughout add timeless style and privacy. A welcoming foyer with a double closet leads to formal living and dining rooms, perfect for family gatherings. The brand new kitchen showcases quartz countertops and a matching backsplash for a seamless, elegant finish, a large island with seating, a built-in dishwasher, concealed waste bins and a pantry. A sun filled breakfast area offers additional dining space, while the generous family room features a cozy gas fireplace. A powder room and spacious laundry room complete the main floor.Upstairs, wide hallways and a bright, window-lit landing offer an inviting space for an open home office. The luxurious primary retreat features a walk-in closet and five-piece ensuite. Two spacious bedrooms share a Jack and Jill bathroom, while the fourth bedroom enjoys its own ensuite. The finished basement offers a large, open recreation room with surround sound speakers and thoughtfully designed built-ins, ideal for movie nights and family game nights, plus a full bathroom with a shower.Step outside to a backyard oasis featuring a beautiful Japanese maple, pond, gazebo and raised flower bed. An outdoor sprinkler system helps maintain the beautifully landscaped grounds. A peaceful, Zen inspired side garden with a charming bridge completes this home's enchanting outdoor setting. Close to parks, walking trails, schools, shopping and restaurants, with convenient access to Highway 407. (id:67731)
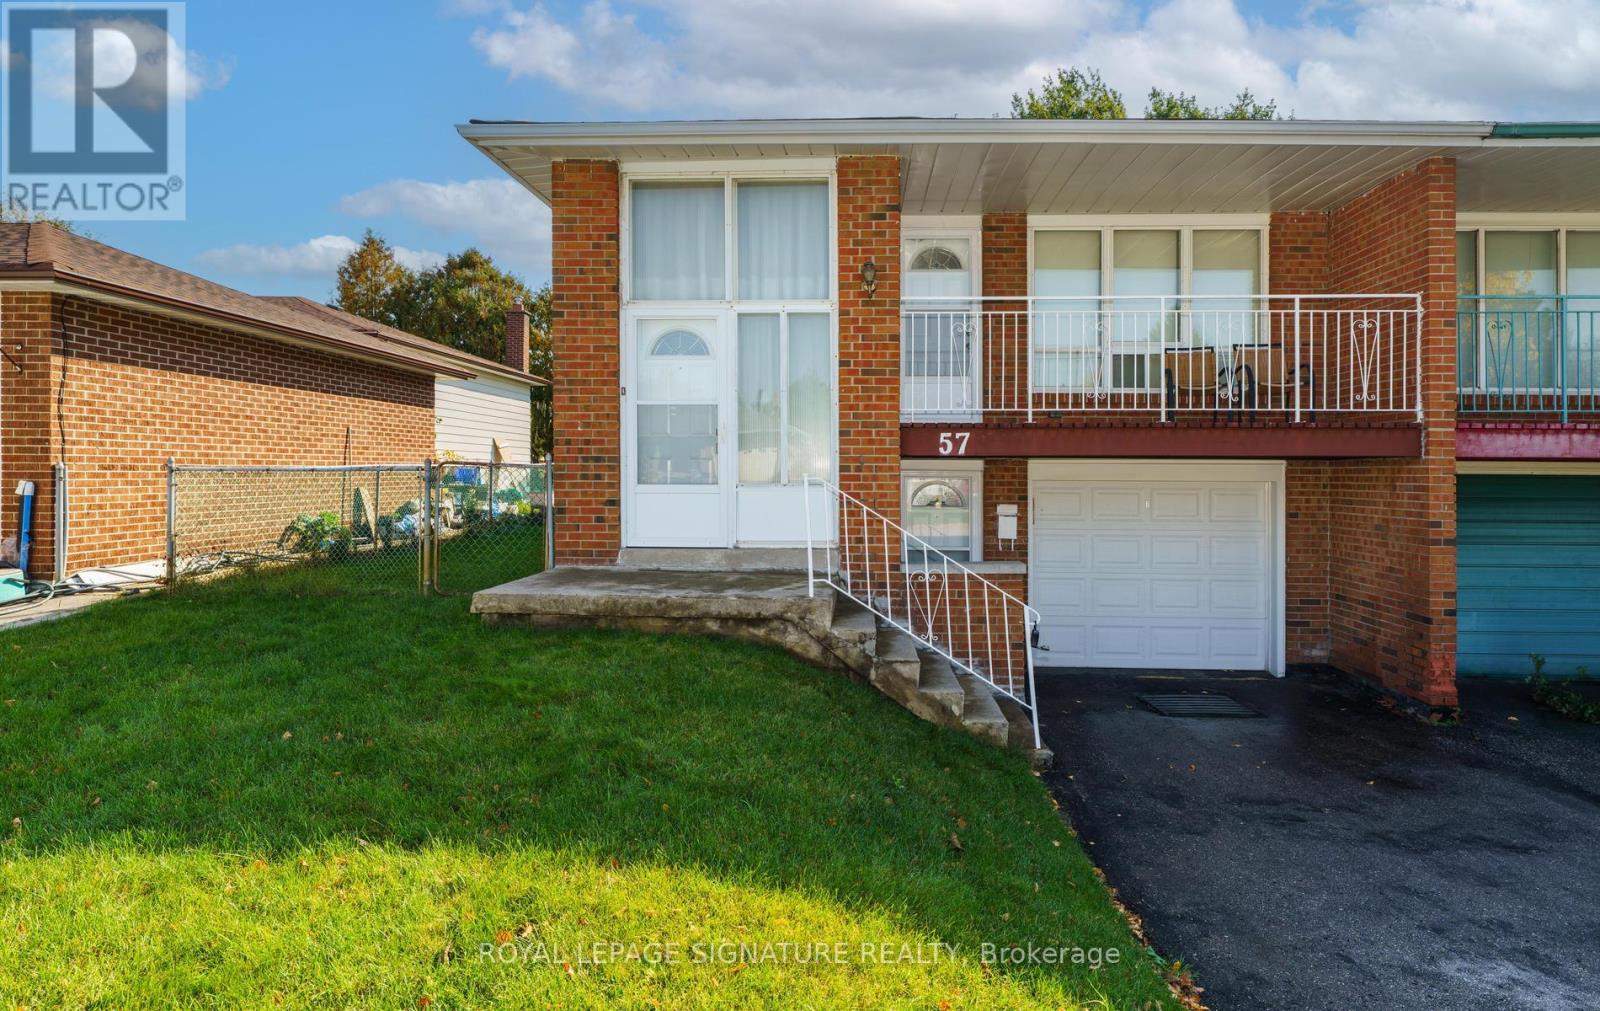
57 Darnborough Way
Toronto, Ontario
Wow! Nestled In The Heart Of The Highly ** Sought After** L'Amoreaux Community, This Charming 3 Bedroom, Semi-detached Raised Bungalow With A Separate Entrance Is A **RARE OFFERING** Lovingly Maintained & Cherished By It's ORIGINAL Owner For Over 54 Years, This Home Radiates Pride Of Ownership & Offers An Exceptional Opportunity To Create Lasting Memories Of Your Own!The Generously Proportioned Living & Dining Rooms Offer An Inviting Atmosphere, Ideal For Entertaining, Intimate Family Gatherings & Hosting Unforgettable Celebrations! The Spacious, Family Sized Eat-In-Kitchen Is Truly The Heart Of The Home, Offering A Warm & Welcoming Setting For Everyday Family Meals, Lively Conversations and Creating Cherished Memories For Years To Come, *PERFECT FOR A GROWING FAMILY!* The Primary Retreat Overlooks The Beautiful Backyard, & Features A Semi-ensuite Bath. Two Additional Generously Sized Bedrooms Complete This Level Offering Comfort & Versatility For Family Or Guests! The Unspoiled Lower Level Offers A Blank Canvas To Create The Space Of Your Dreams! Envision A Spacious Recreation Room, Home Theatre, In-Law Suite Or Whatever Your Heart Desires. With An Existing Convenient Two-Piece Bath, The Possibilities Are Endless. Best Of All, You Have The Freedom To Design & Finish This Space To Reflect Your Own Personal Tastes & Lifestyle Without The Added Expense And Inconvenience Of Removing Someone Else's Renovations That May Not Suit Your Needs or Vision! Step Outside To Your Own Private Backyard Oasis, The Perfect Setting For Summer BBQ's, Dining & Memorable Gatherings With Family & Friends! Relax & Unwind On The Patio While The Little Ones Enjoy Plenty Of Space To Run, Play & Create Lasting Childhood Memories, Just As The Current Family Has Cherished Doing For Generations! Steps To TTC, Parks, A Short Safe Walk For Small Children To Brookmill Blvd P.S. Excellent Shopping & Many Restaurants! Don't Miss This Excellent Opportunity For Your Family! (id:67731)
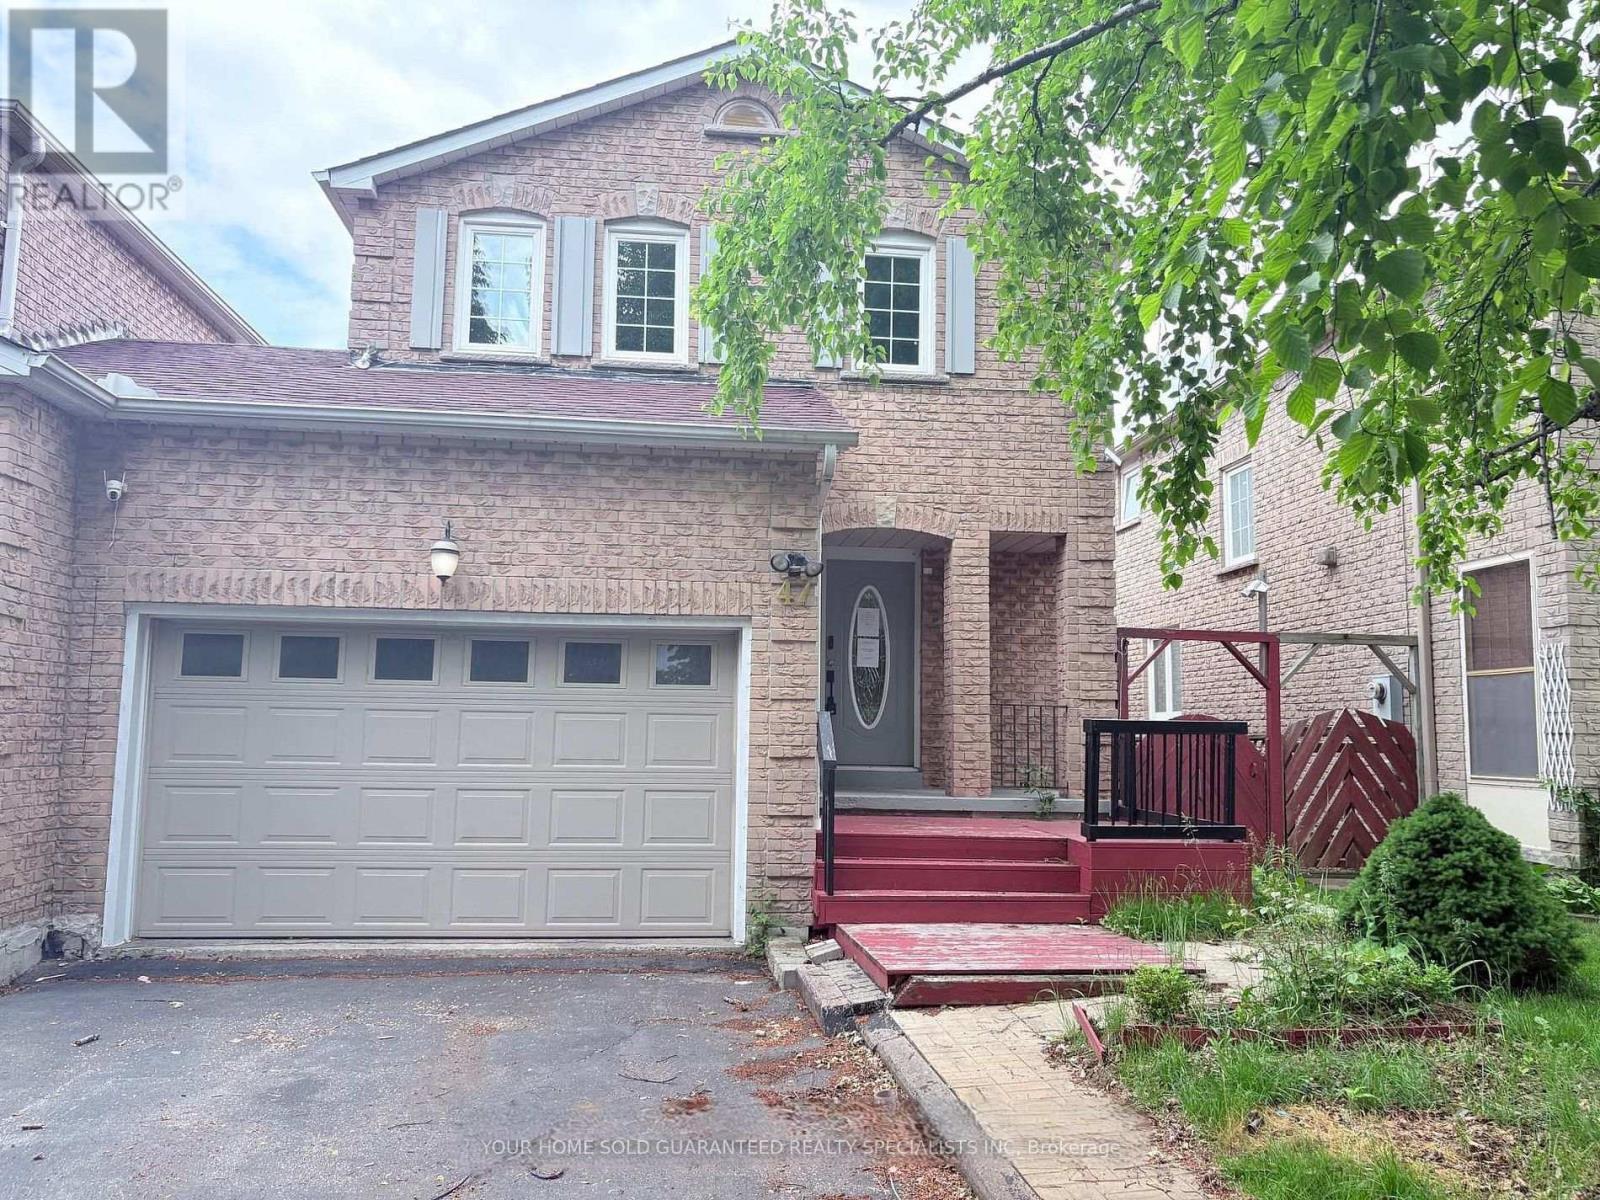
Bsmt - 47 Hewitt Crescent
Ajax, Ontario
Walkout Basement With Backyard? Rare Find! Feel Like main floor with direct access to the backyard, Features 3 Rooms.Comes with Parking. It's also conveniently situated close to the beach, lake, schools, parks, shopping, and transit.*Furniture are virtual staged* ** This is a linked property.** (id:67731)

326 - 3 Concord Cityplace Way
Toronto, Ontario
Luxury Condo at Concord Canada House! Welcome to this West-facing 1 Bed + Den, 2 Bath unit in one of Toronto's newest landmark buildings. Enjoy 660 sq.ft. of well-designed interior space plus a 101 sq.ft. The Flexiable Den with a sliding door is ideal for a home office or guest area. Heated balcony for year-round use. Features include Miele appliances, modern finishes, and floor-to-ceiling windows. Unmatched building amenities: 82nd floor Sky Lounge, Sky Gym, Indoor Pool, Ice Skating Rink, Touchless Car Wash & more. *** Amenities will be available on later date. Prime downtown location Steps to CN Tower, Rogers Centre, Scotiabank Arena, Union Station, Financial District, Waterfront, Restaurants, Shopping & Entertainment. Move in Right Away. Experience Luxury living in the heart of the city! Some photos have been virtually staged for illustrative pirposes. Furniture, decor, and furnishings and may not reflect the property's current condition. (id:67731)

1115 - 509 Beecroft Avenue
Toronto, Ontario
Gorgeous & Spacious Unit At Luxurious Bldg At Yonge/Finch. Modern Kitchen W/Stainless Steel Appliances & Granite Counters. Beautiful Hardwood Floors In Living/Dining Room. Amazing Building Facilities: Large Indoor Swimming Pool, Exercise Room, Outdoor Patio, Billiards, Theatre Room, Party Room, 24 Hr Concierge, Guest Suites And More. Prime Location. Freshly Painted, New Bedroom Flooring. (id:67731)

3306 - 2221 Yonge Street
Toronto, Ontario
Superb South View From Yonge And Eglinton! Nice Higher Level Unit With View Of Lake And City, Large Extended Balcony! Built-In Appliances, Functional Kitchen And Layout Does Not Waste Any Space! Spacious Bedroom With Walk-In Closet, Lots Of Sunlight! Most Convenient Mid-Town Location Few Steps To Subway And Upcoming Crosstown Rail Going East And West! Bring Your Good Tenants! (id:67731)

2515 - 95 Mcmahon Drive
Toronto, Ontario
Experience elevated living at Seasons Condominiums by Concord, one of North York's premier luxury residences.This bright and spacious 1-bedroom suite offers 530 sq. ft. of thoughtfully designed interior living space, complemented by an impressive 120 sq. ft. private balcony with unobstructed east-facing views from a high floor. Floor-to-ceiling windows fill the suite with abundant natural light, while the open-concept layout features hardwood flooring throughout and premium contemporary finishes, creating a stylish and inviting place to call home.The modern designer kitchen features built-in appliances, quartz countertops, and sleek cabinetry, seamlessly connecting to the living and dining areas. The spa-inspired bathroom offers elegant finishes and a refined atmosphere, providing both comfort and sophistication for everyday living.Ideally located within walking distance of Leslie and Bessarion Subway Stations, with Oriole GO Station nearby and convenient access to Highways 401, 404, and the DVP. Enjoy close proximity to Bayview Village, Fairview Mall, North York General Hospital, IKEA, restaurants, parks, and everyday essentials.Residents enjoy an exceptional selection of resort-style amenities, including access to the impressive 80,000 sq. ft. Mega Club, featuring indoor and outdoor swimming pools, tennis and basketball courts, a bowling alley, fitness centre, dance studio, yoga facilities, and a touchless car wash.An exceptional leasing opportunity offering the perfect balance of luxury, comfort, and convenience in the heart of North York. Move in and enjoy a sophisticated urban lifestyle at Seasons Condominiums. (id:67731)

2906 - 3 Concord Cityplace Way
Toronto, Ontario
Experience luxury living at Concord Canada House, Torontos newest downtown landmark next to the CN Tower and Rogers Centre. This east-facing 1-bedroom plus den unit offers 650 sq ft of interior space and a 145 sq ft heated balcony for year-round enjoyment. Designed with an open-concept layout and high-end finishes, the suite provides both comfort and functionality. Residents enjoy world-class amenities, including an 82nd-floor Sky Lounge, indoor swimming pool, ice skating rink, full fitness centre, and more. Located just steps from the CN Tower, Rogers Centre, Scotiabank Arena, Union Station, the Financial District, waterfront, dining, entertainment, and shopping everything you need is right at your doorstep. (id:67731)
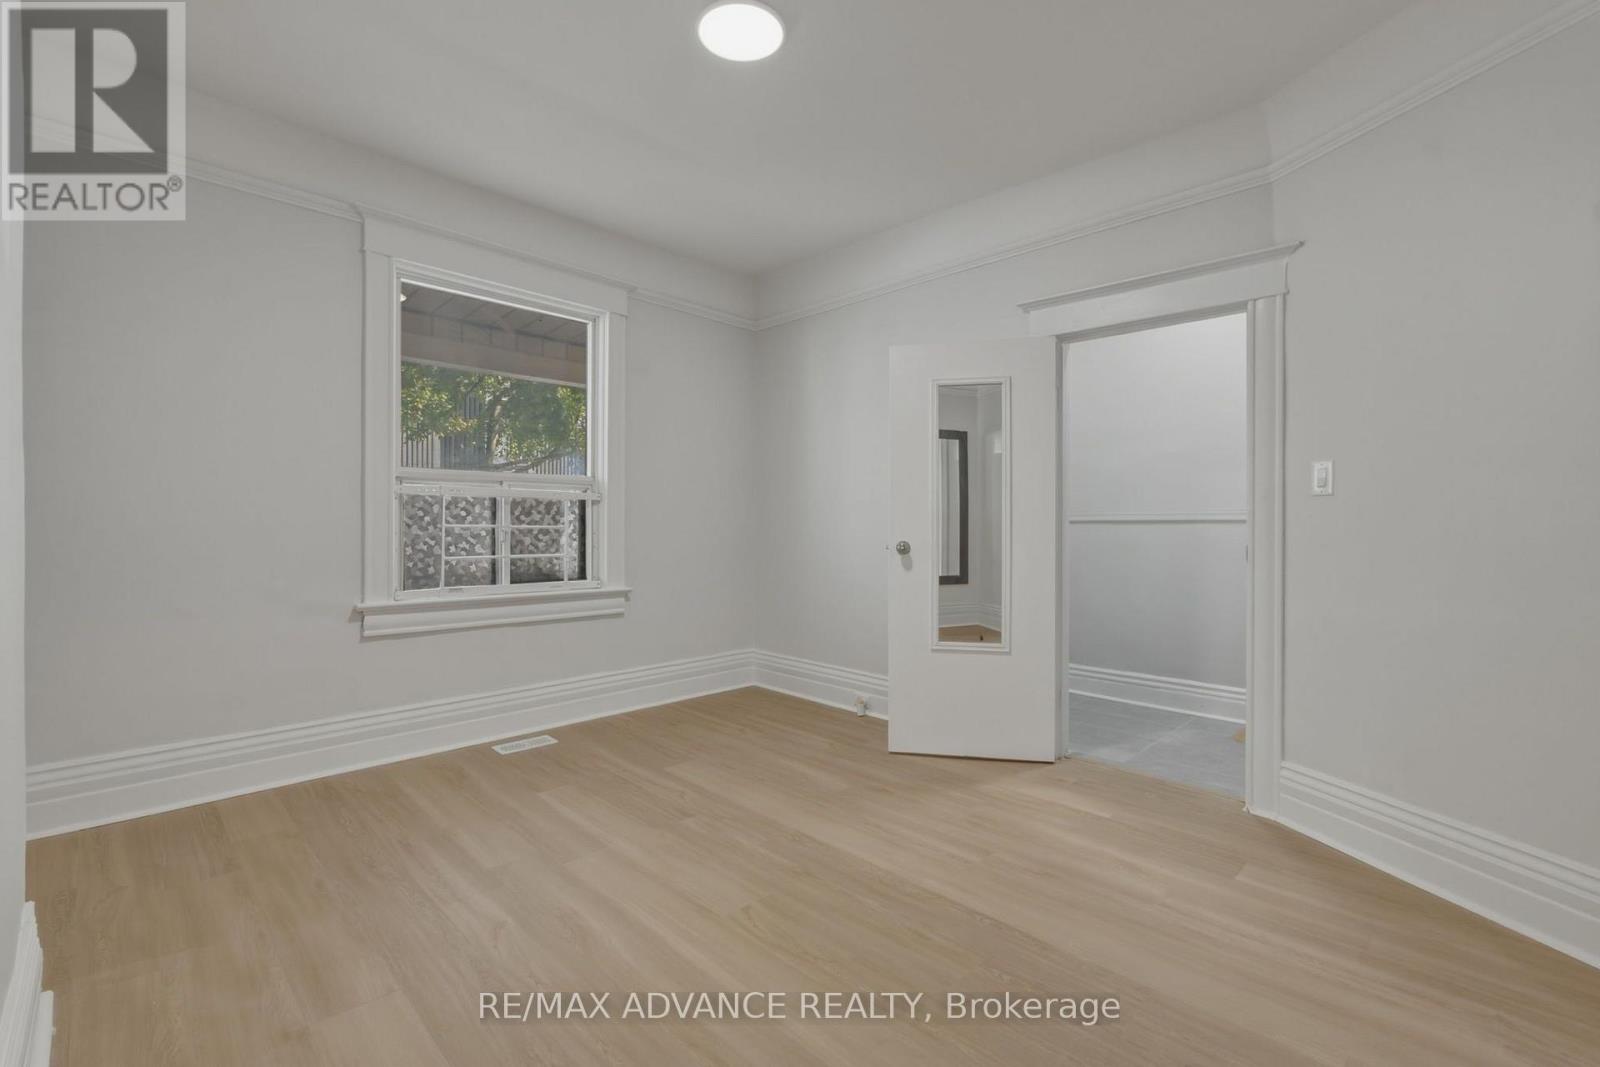
82a Augusta Avenue
Toronto, Ontario
Just renovated and move-in ready! Live where Kensington Market's artistic spirit meets the energy of Chinatown at 82A Augusta Avenue. Beautiful luxury vinyl flooring throughout! This corner semi-detached duplex puts you steps from Spadina's best restaurants, Queen West boutiques, and the University of Toronto campus. Whether you're an investor or an end-user, the location delivers the best of Toronto right at your doorstep.The property has a proven history as two separate rental units, with a private rear entrance and a brand-new 2025 furnace for added peace of mind. Kitchens on both the main and second floors make it easy to keep as two self-contained units, or to combine them into a spacious four-bedroom family home. The bright second-floor living area can also double as a large fourth bedroom.Rare private laneway parking sits on a footprint that once held a garage, offering the potential to rebuild one. Your choice whether to live yourself in a beautiful large 4-bedroom home, rent out one of the two units, or rent both! Seller does not warrant retrofit status of separate units. (id:67731)
1913 - 35 Mercer Street
Toronto, Ontario
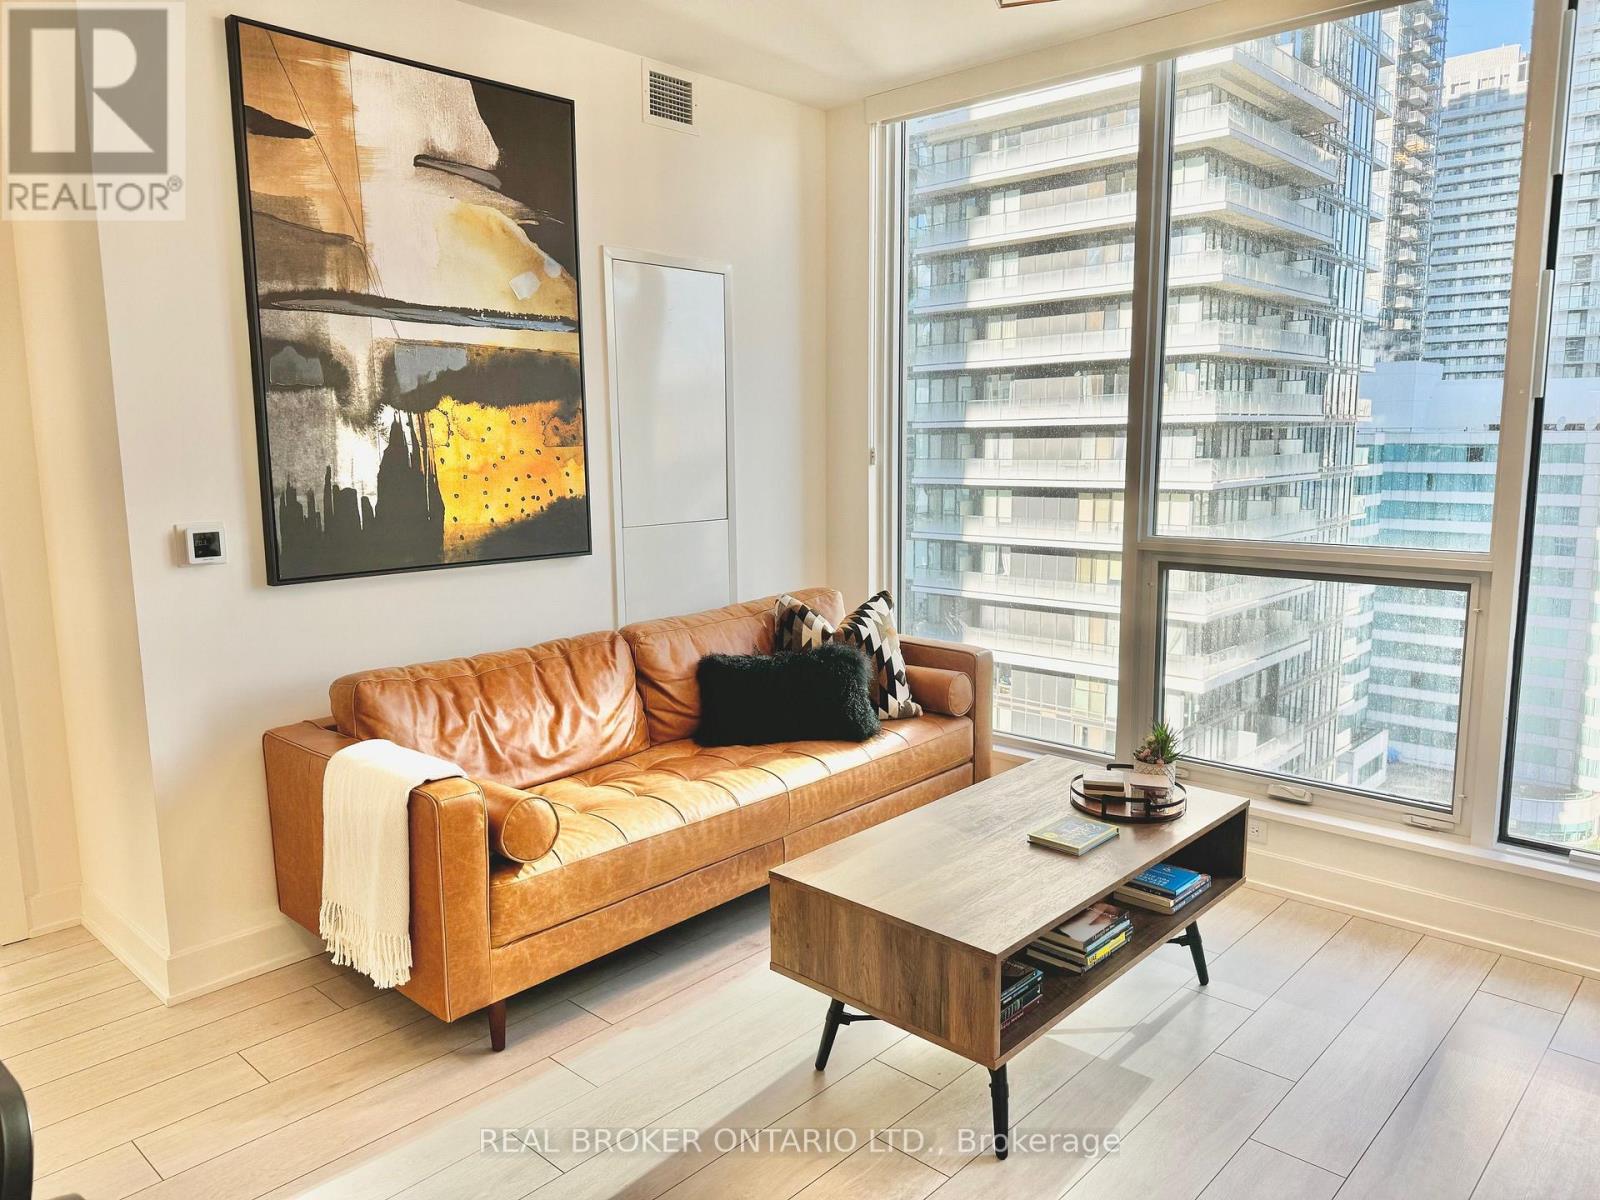
Experience elevated urban living at Nobu Residences Toronto. This sophisticated 2-bedroom, 2-bathroom suite offers a thoughtfully designed split-bedroom layout, modern finishes, and the opportunity to have the existing furniture included for a truly turnkey experience. Enjoy an exceptional lifestyle with access to beautifully designed amenities, including a state-of-the-art fitness centre equipped with premium Technogym equipment. With the Nobu Hotel and renowned Nobu Restaurant right at your doorstep, residents enjoy a unique blend of luxury, convenience, and world-class dining. Ideally situated in Toronto's vibrant Entertainment District, surrounded by exceptional restaurants, shopping, entertainment, transit, and some of the city's most sought-after destinations. A rare opportunity to experience the distinctive Nobu lifestyle in the heart of downtown Toronto. (id:67731)
2810 - 101 Charles Street E
Toronto, Ontario
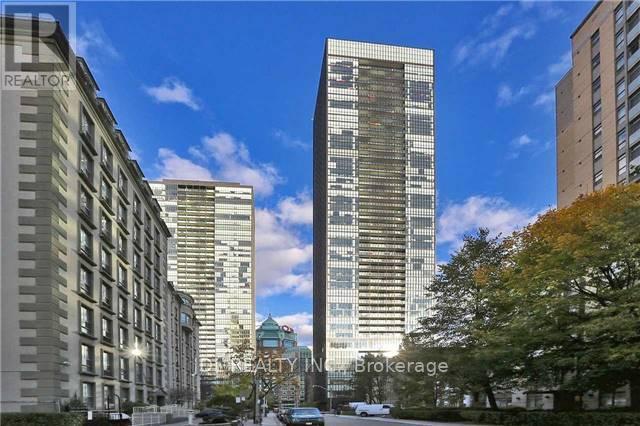
Client Remarks: *** Shared Unit ***.Female Tenant Only *** Fully Furnished Second Bedroom with Private Bathroom in a Stunning North East Facing Luxury Corner Unit, Shared kitchen and Living Room with Another Young Female Tenant Who Lives in the Other Room.. Utilities are Included. Located at the convenient Jarvis&Bloor area downtown Toronto. spacious and bright living room and kitchen. Unobstructed city view.Close to everything. (id:67731)

674 Rowley Common
Burlington, Ontario
Newly installed laminate flooring, freshly painted and available for immediate occupancy. Highly sought-after upscale complex, close to Appleby GO Station, shops, restaurants, parks, easy lake and highway access. Features include hardwood and laminate floors, 9 ft ceilings, basement walkout, gas fireplace, stainless steel appliances, microwave, in-unit laundry, balcony off main floor, private backyard, garage with remote opener. *No pets, non-smoking/vaping.*Tenant application, employment letter and credit check required (at applicant's expense).*Tenant responsible for utilities (hydro, gas, cable, internet+). *For Additional Property Details Click The Brochure Icon Below* (id:67731)

22 Kaleia Avenue
Aurora, Ontario
Welcome To Adena Views, An Exclusive Enclave In Prestigious Aurora Southeast, Nestled Alongside The Renowned Magna Golf Course! Original Owner, Only 6 Years New! This Stunning Executive Home Offers Nearly 3,500 Sq.Ft. Of Above-Grade Living Space Plus Approx. 850 Sq.Ft. Of Finished Basement, Featuring 4+1 Bedrooms, A Main-Floor Office & 6 Bathrooms. Long Driveway With No Sidewalk Offers Extra Parking Convenience. Hardwood Flooring & LED Pot Lights Throughout, Elegant Oak Staircase With Iron Pickets, 10-Ft Main-Floor Ceilings & Expansive Windows Providing Abundant Natural Light. The Chef-Inspired Kitchen Features Premium Appliances, Including A 6-Burner WOLF Gas Range, Built-In Hood Vent, 42-Inch Sub-Zero Side-By-Side Fridge & Stainless Steel Dishwasher, Complemented By Natural Quartzite Countertops & A Servery/Barista Station. The Inviting Family Room With Cozy Fireplace Is Perfect For Relaxing & Entertaining. Upstairs, 9-Ft Ceilings Enhance The Spacious Feel. The Luxurious Primary Suite Boasts A Spa-Inspired 5-Piece Ensuite & Generous Walk-In Closet. Additional Bedrooms Offer Ample Space & Storage. Finished Walk-Up Basement Features A Large Recreation Area Ideal For A Home Theatre, Gym Or Entertainment Lounge, Plus Two Additional Rooms For Guests, Office Or Study. Beautifully Landscaped Backyard With Modern Flat-Finish Interlocking, Aluminum Pergola, Vinyl Fence & Contemporary Storage Shed. Elegant Exterior Lighting Enhances The Home's Architectural Details & Luxurious Curb Appeal. Unbeatable Location Just 1 Min To Hwy 404, Close To Community Centre, Wetlands Park Trail, Top-Ranked Schools, Dr. G.W. Williams Secondary School With IB Program, Parks, Shopping, Restaurants, Walmart, Supermarkets & Public Transit. Experience Refined Living In One Of Aurora's Most Desirable Communities! (id:67731)
60 Delabo Drive
Toronto, Ontario
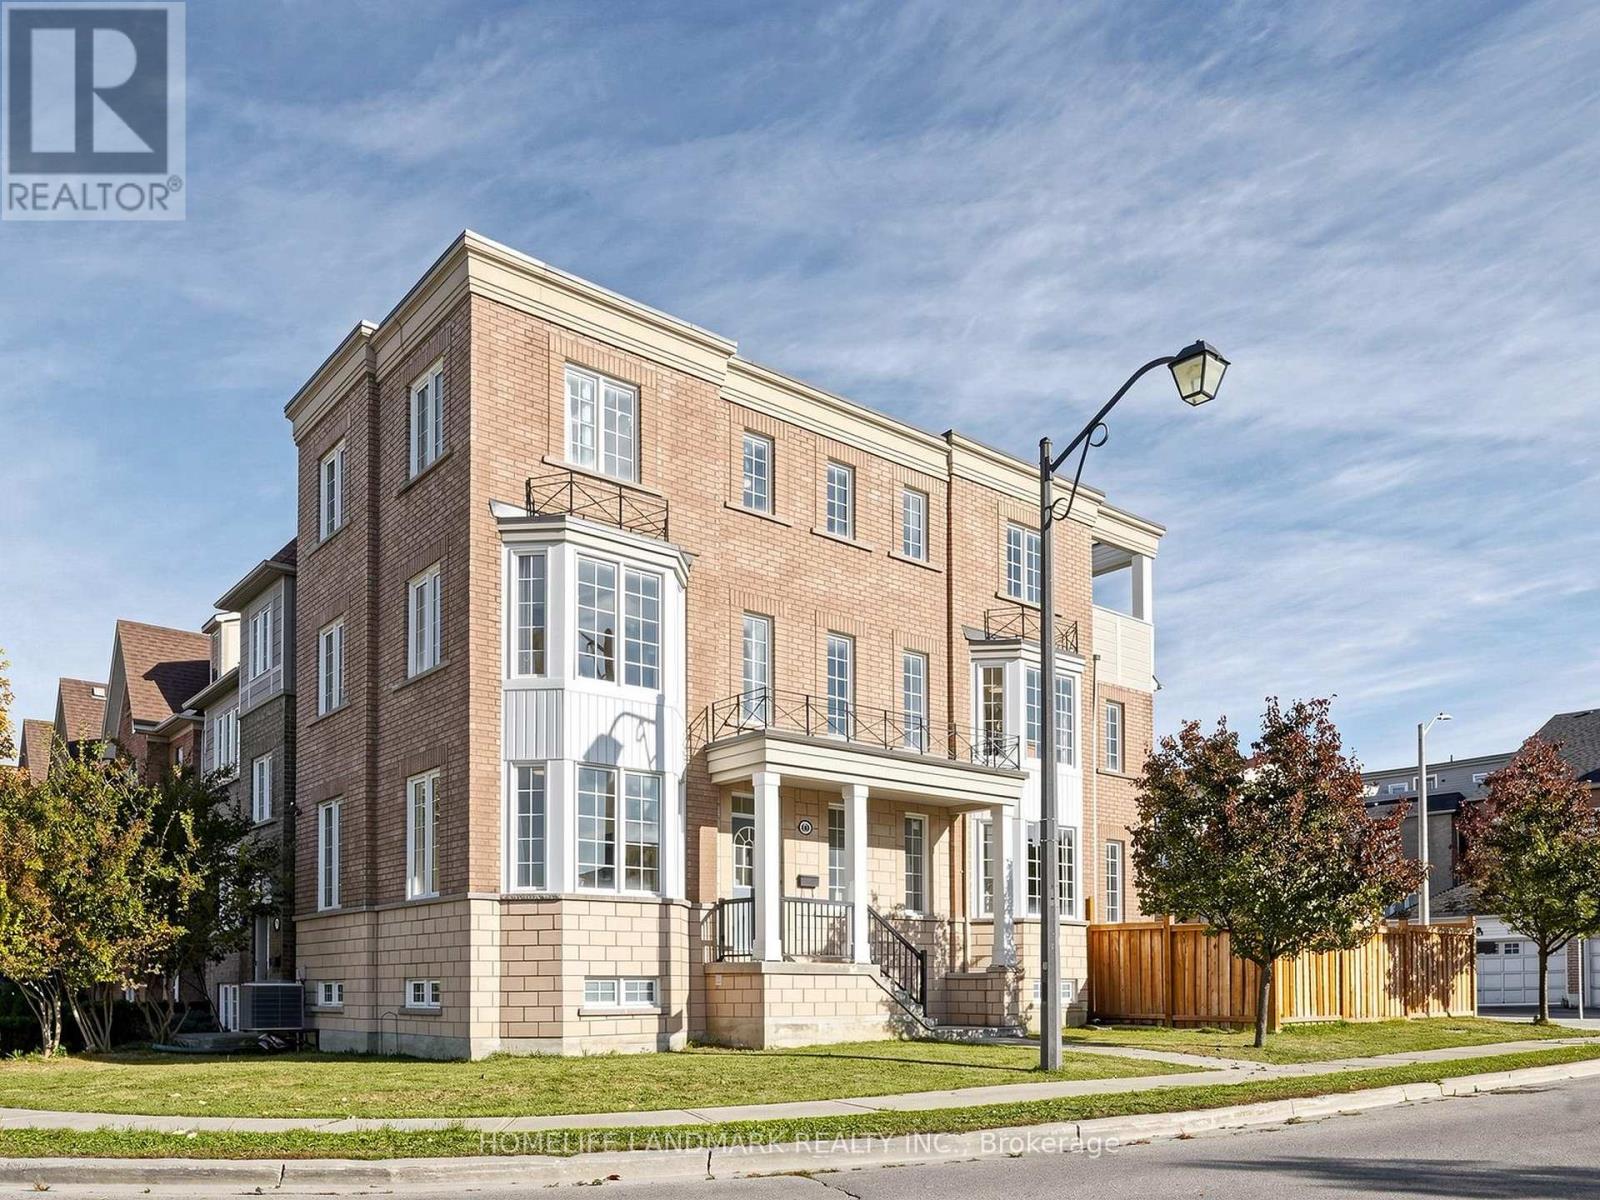
*** Rarely Offered, Sun-drenched Premium Corner Home Facing Park Green Space in High-demand York University Heights ***. One of the Largest Lot & House Model Boasting 3,050 sq ft Above Grade (4,000+ sq ft Total Living Space) with 9 ft Main-floor Ceiling.Double-Car Garage.Hardwood Floor Throughout Main/2nd/3rd Level. It Features 8+3 Bedrooms, 7 Washrooms, and 2 Upgraded Kitchens. Ideal for Large Families, Multi-generational Living, or High-yield Investment. The Main Level Offers Open-concept Living & Dining Area W/ A Cozy Fireplace, Sunny Bay Window, and a Modern Kitchen Featuring a Waterfall Quartz Island with Walkout to the Backyard. Relax On Private 3rd-floor Sundeck! Over $250K Spent in Upgrades: Whole House Windows Caulking (2020), Finished Basement With Second Kitchen (2021), Newer Aluminum Siding for Front Bay Windows & Balcony Poles with Pole Replaced (2025), Fence and Interlock Driveway/Backyard/Stairs (2024), Whole House Painting (2025), Remodeled Kitchen & Bathrooms (2025). Steps to York University, Schools, Parks, Trails, Shops, Restaurants, Finch West Subway (Line 1) & LRT (Line 6) and Hwys 400/407. (id:67731)

206 - 135 Canon Jackson Drive
Toronto, Ontario
Welcome to this bright and modern 2-bedroom, 2-bathroom condo offering 846 sq. ft. of thoughtfully designed living space at an exceptional value! Large windows fill the home with abundant natural light, complementing the functional open-concept layout and stylish kitchen with contemporary finishes. The spacious primary bedroom offers a private retreat complete with its own ensuite bathroom, walk-in closet, and private balcony. Enjoy the added luxury of two balconies, providing inviting outdoor spaces to relax and unwind. Residents enjoy access to an impressive two-storey amenity building featuring a fitness centre, party room, co-working space, BBQ area, and community garden plots. Enjoy outstanding transit connectivity with a bus stop just a 1-minute walk away and Keele LRT station approximately a 6-minute walk away, plus convenient bus access to Keele Subway Station. Ideally situated with easy access to Highways 401, 400, 403 and the QEW, and close to shopping, restaurants, grocery stores, parks, golf courses, a hospital, and Yorkdale Shopping Centre. Convenient access to downtown Toronto and major attractions makes commuting and exploring the city effortless. An excellent opportunity for professionals or small families seeking modern comfort, exceptional amenities, and a well-connected location! Parking and locker included! (id:67731)