
33 Bee Street
St. Williams, Ontario
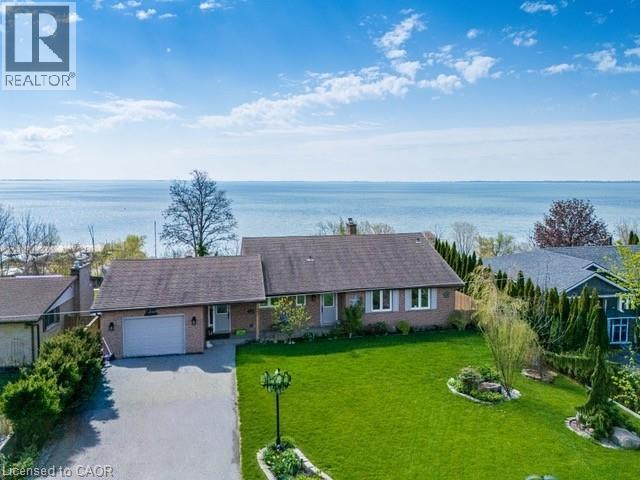
Welcome to lakeside living at its finest on the shores of Lake Erie. This beautifully updated bungalow offers breathtaking, uninterrupted water views both inside and out, creating a serene retreat you’ll never want to leave. Step into the bright and airy living room featuring soaring cathedral ceilings and expansive windows that perfectly frame the lake. A raised balcony with sleek tempered glass railings ensures your view remains unobstructed, whether you're enjoying your morning coffee or watching the sunset. This home has seen several updates, including a modernized kitchen, refreshed flooring, and renovated bathrooms. Outdoors, the property is equally impressive with an inviting inground pool, relaxing hot tub, thoughtfully designed walkways, and lush, landscaped gardens that create a private, park-like setting. The walk-out basement offers additional living space with a cozy family room, one of two gas fireplaces, and direct access to a renovated screened-in porch—ideal for enjoying warm summer evenings without the bugs. The seamless connection between indoor and outdoor spaces makes this home perfect for entertaining or quiet relaxation. Located just steps from the marina, this property combines the tranquility of waterfront living with convenient access to boating and recreation. A rare opportunity to own a turnkey bungalow in an exceptional quiet lake setting. (id:50787)
725 Cross Street W
Dunnville, Ontario
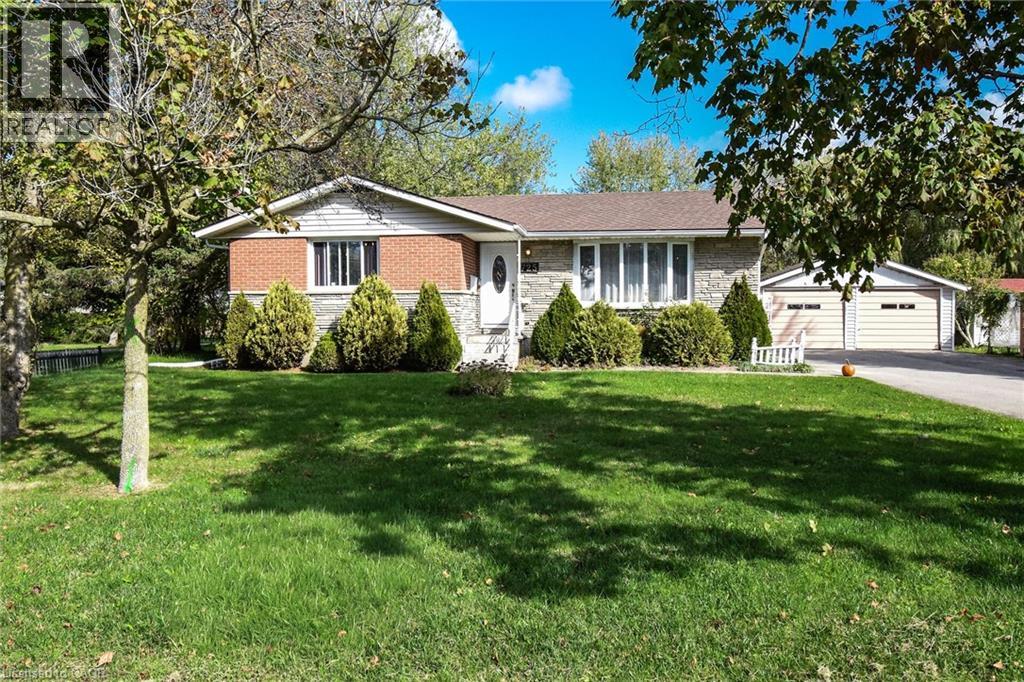
Admire this All-brick bungalow situated on an estate-sized 84 ft x 250 ft mature, treed lot. Enjoy the deep backyard featuring a patio and gazebo—ideal for relaxing or entertaining. This home provides 3+1 generous sized bedrooms, a spacious living room with a newer bay window, and a primary bedroom with a 2-piece ensuite. The fully finished basement includes a large recreation/games room and a fourth bedroom. The home is conveniently located close to schools, the hospital, and parks. With plenty of recent updates including, gas furnace and central air (2021) and roof shingles (2018). As well as a Detached 22 ft x 22 ft garage with two automatic garage door openers and a double-wide paved driveway. (id:50787)
Rm 2 - 95 Orsett Street
Oakville, Ontario
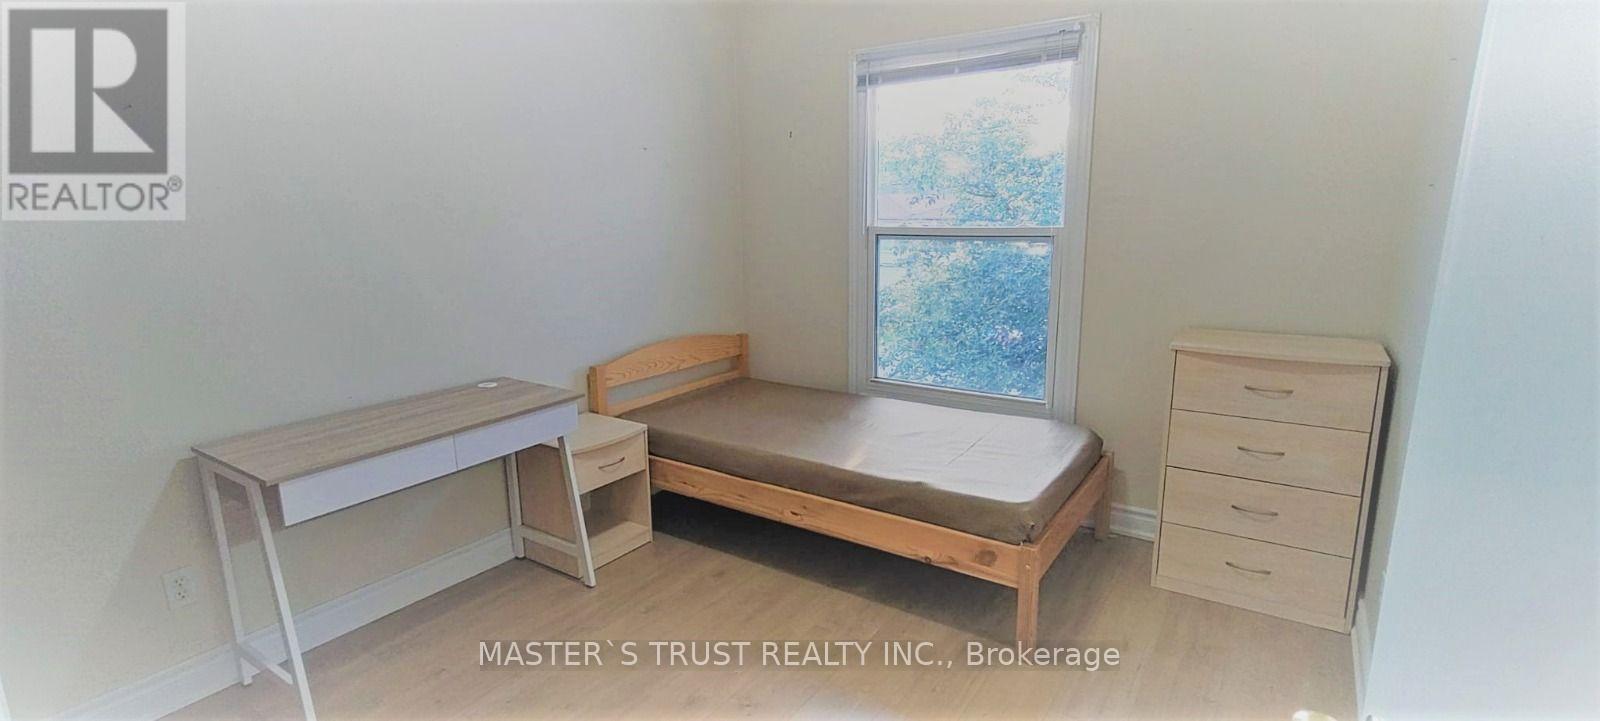
Large Private 1 Bedroom For Rent(Shared Kitchen & Bath). Suitable For University Student (Female Only). Close to Sharidan Collage. 12 Mins walk to Campus. Near To Transit, Shopping, Grocery & Restaurants. Shared Bathroom(2nd Floor ), Shared Kitchen (main floor), Shared Laundry(main floor), High Speed Internet & all Utilities Included. Very Quiet Well Maintained Home! Furnished With Bed, Chair& Desk. Safe Quiet Area. Owner Occupies Other Room. No smoking, no pets, no overnight guests. School enrolment required. (id:50787)
405 - 128 Grovewood Common
Oakville, Ontario
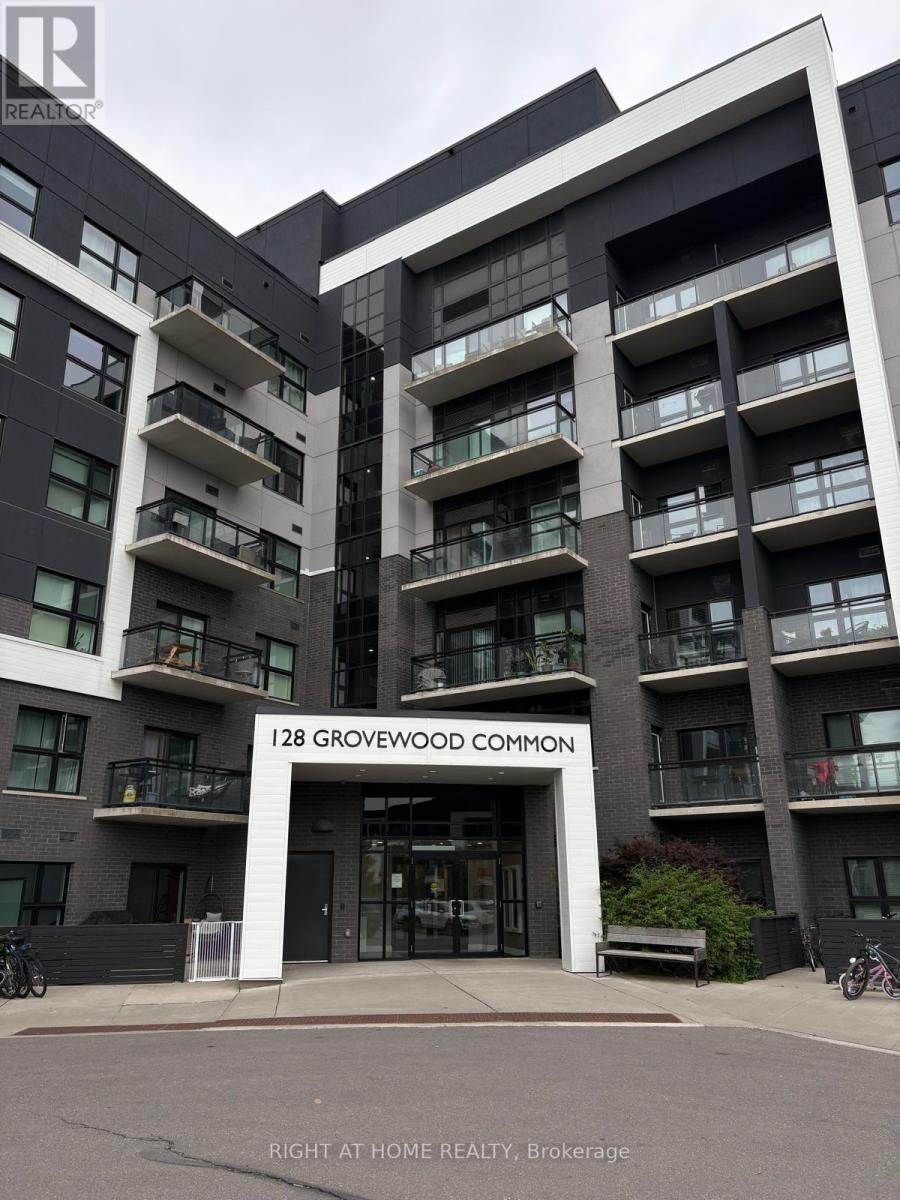
Well-maintained and freshly painted 2-bedroom, 2-bathroom condo in Mattamy's Bower Condos, ideally located in Oakville's Uptown Core. This 848 sq. ft. suite offers a functional open-concept layout with 9-foot ceilings and quality finishes throughout. The modern kitchen features quartz countertops, breakfast bar, stainless steel appliances, including a new dishwasher, and opens to the living and dining area with walk-out to a private balcony. The primary bedroom offers a walk-in closet and 4-piece ensuite, while the second bedroom is conveniently located next to a full bathroom. Additional features include in-suite laundry, one underground parking space, and one locker. Residents have access to a fitness centre and visitor parking. Enjoy a highly walkable location just steps from shopping, grocery stores, restaurants, parks, transit, and everyday amenities, with easy access to major highways. (id:50787)
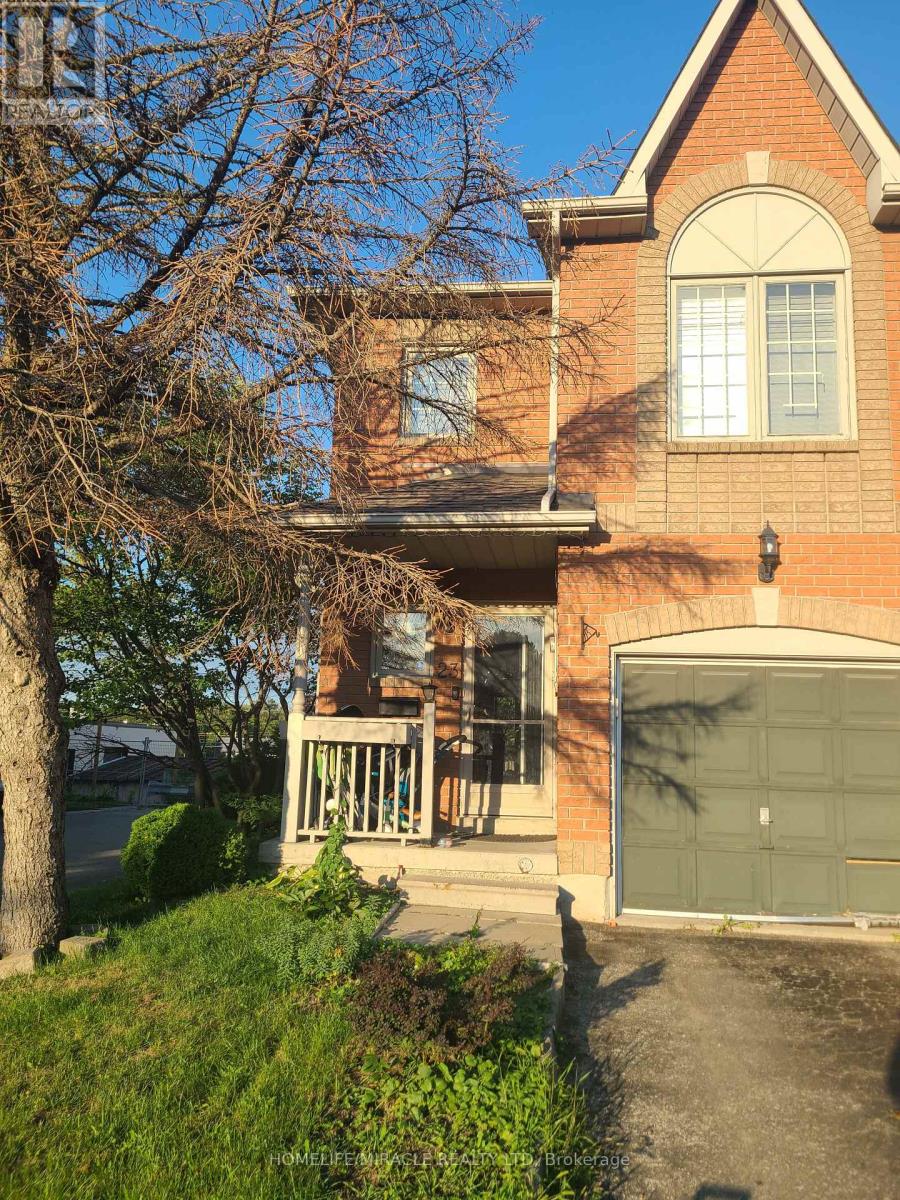
23 Bsmt - 1867 Kingston Road
Pickering, Ontario
A semi-furnished basement suite is available in a quiet townhouse located on a peaceful crescent in a family-friendly neighborhood. The unit has a separate entrance and private attached washroom, offering a comfortable and private living space. 10-minute bus ride to Pickering GO Station, Direct bus service to TTC Line 1. Close walk to Dollarama, Tim Hortons, Rajdhani Indian Restaurant. Walmart, Canadian Tire, Dollar Tree, McDonald's, and Shoppers Drug Mart. Separate private entrance, Private attached washroom, Semi-furnished, Shared laundry, no full kitchen, no parking. (id:50787)
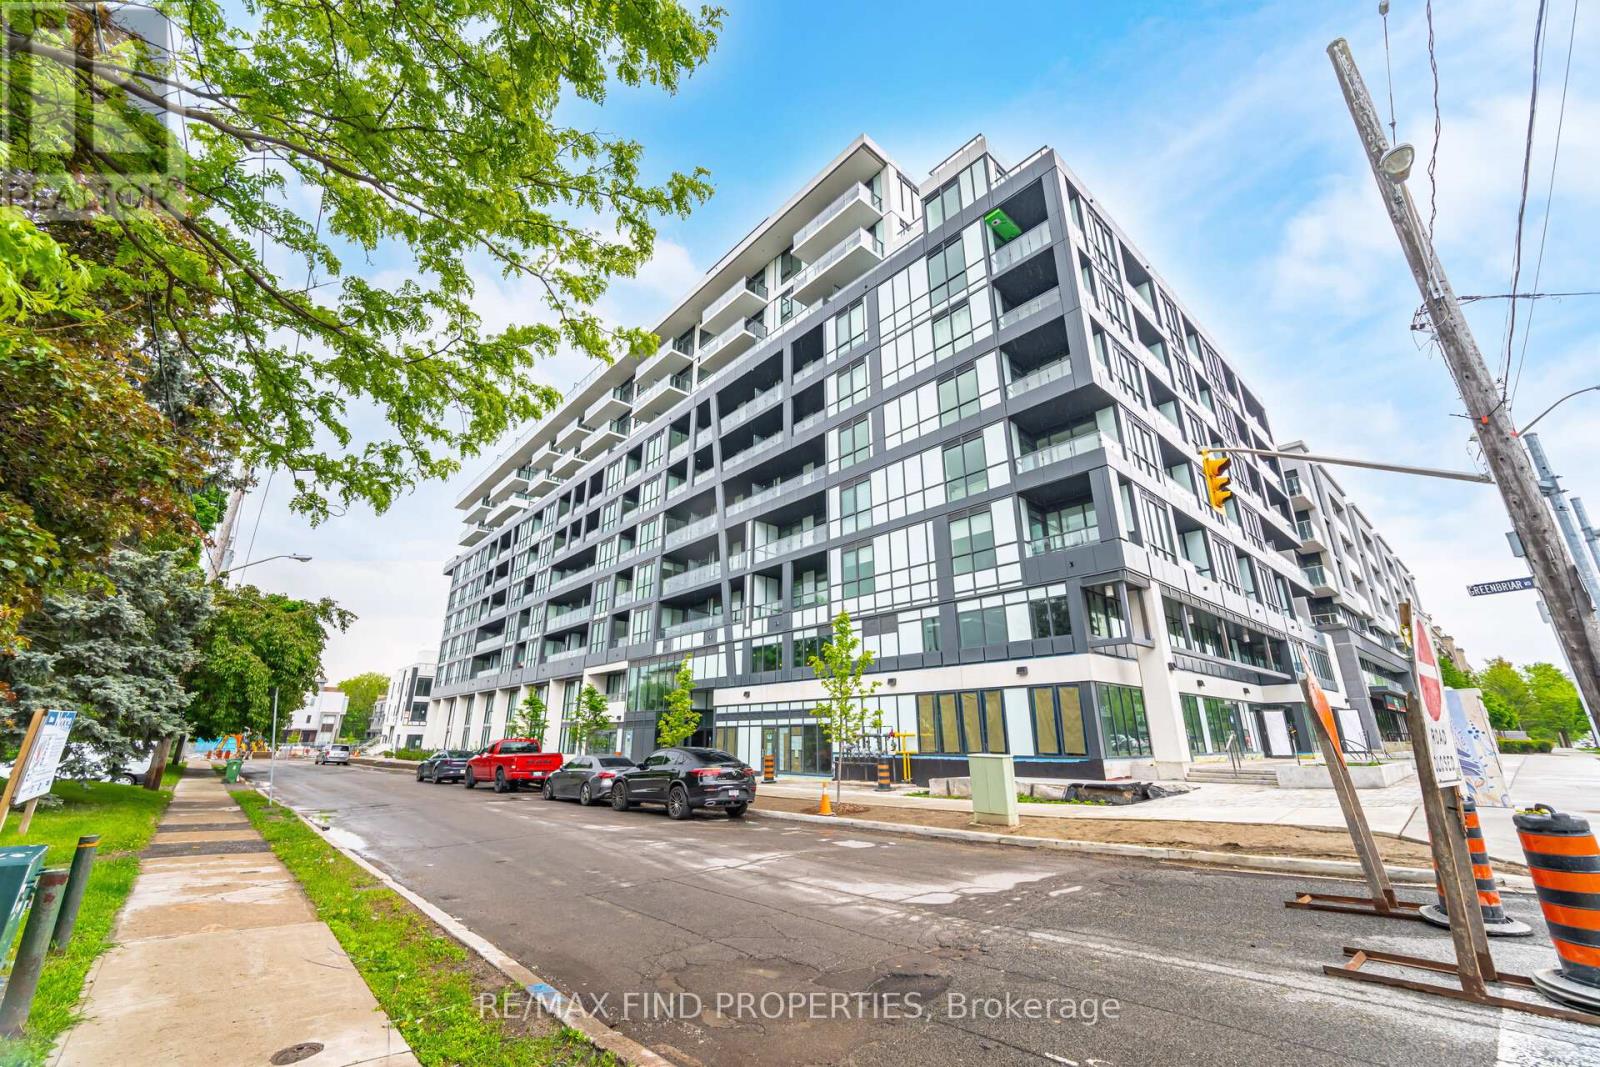
910 - 6 Greenbriar Road
Toronto, Ontario
Welcome to this beautifully upgraded 3-bedroom, 2-bathroom suite at 6 Greenbriar, Suite 910, in the highly sought-after Bayview & Sheppard neighbourhood. An exceptional choice for professional tenants, families, or executives looking for a spacious and sophisticated home in a prime North York location. The suite features floor-to-ceiling windows, gleaming floors, integrated appliances, and stylish upgrades throughout, creating a bright and polished living environment. A spectacular open terrace stretching the full length of the suite provides an impressive outdoor extension of the living space-ideal for entertaining, relaxing, or enjoying your morning coffee. Offering 2 parking spaces and a storage locker, this home delivers the space and practicality today's discerning tenant is looking for. Located close to shops, restaurants, transit, and everyday amenities, with easy access to Bayview and Sheppard, this is a rare opportunity to lease a turnkey, move-in-ready residence in one of North York's most desirable communities. Perfect for tenants who value luxury, generous living space, outdoor living, and an unbeatable location (id:50787)
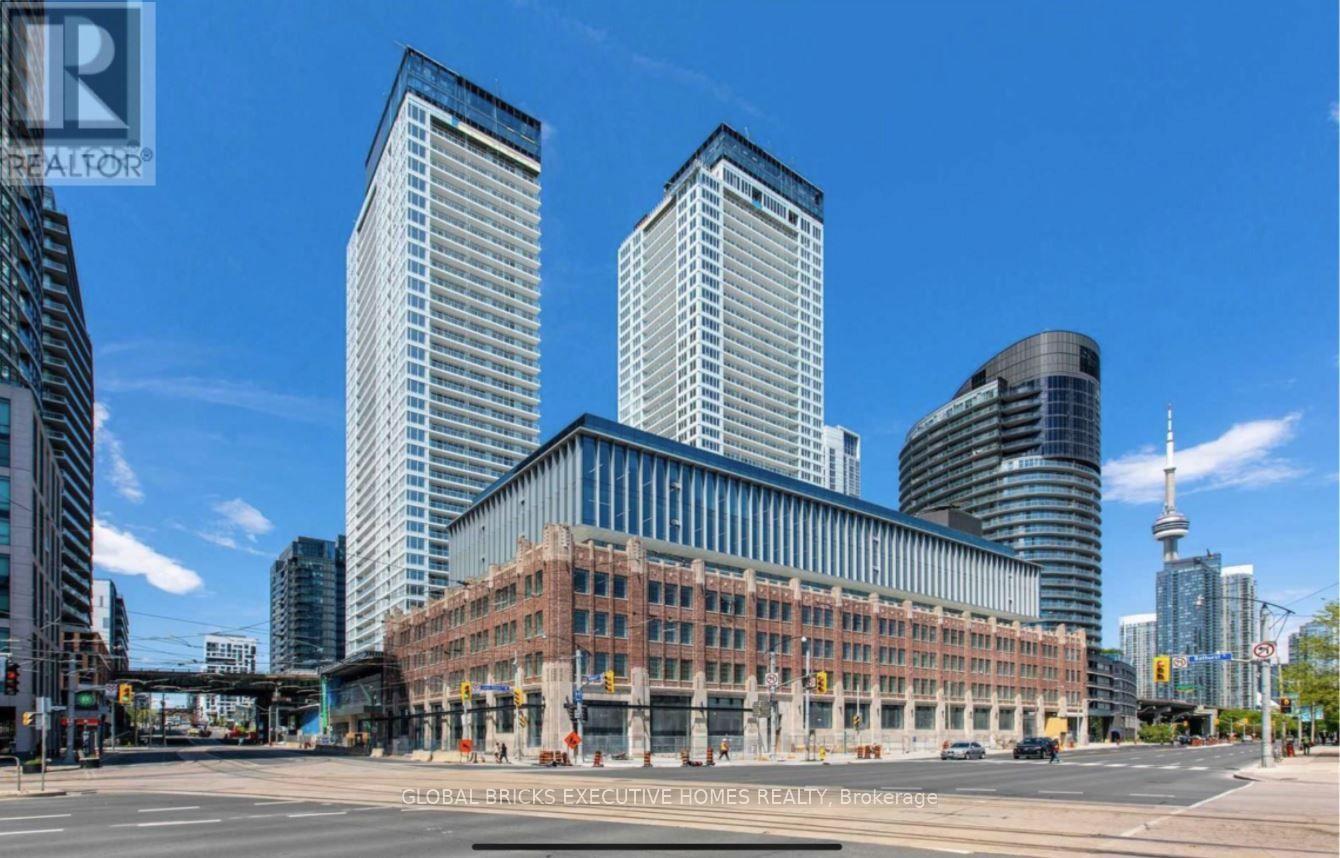
2206 - 17 Bathurst Street
Toronto, Ontario
Spacious and bright 2 bedrooms At The Lakefront @ Concord City Place in toronto downtown.Convenient Location To Loblaws Flagship Supermarket, Bank, Restaurants, Lake, Financial District; Great Amenities Include Sky Garden, Skyview Lounge/Outdoor, Fitness Zone,Music/Theatre Rm etc .. Steps To Transit, Park, School, Community Centre, Shopping, Restaurants,And More. Modern Kitchen W/Built-In Stainless Steel Appliances, 9 feet ceilings unit and all bedrooms with window. (id:50787)
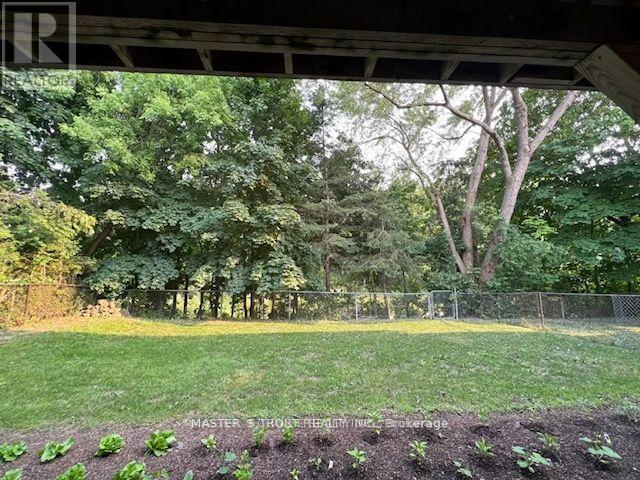
Bsmt A - 54 Cliffwood Road
Toronto, Ontario
Welcome to the beautifully updated basement unit in the highly desirable Hillcrest community. The 2-bedroom, south-facing unit offers the ultimate combination of privacy, scenic natural views, and premium sunlight. This 2-bedroom unit is ideal for two individuals seeking privacy and living together under the same roof. Walking distance to top-rated secondary/high schools: A.Y. Jackson and Highland; Seneca College is just minutes away by car; parks, trails, library, Fairview Mall and supermarkets are nearby. This unit has shared access to laundry. (id:50787)

5709 Fourth Line
Erin, Ontario
This is not your average home - it is a statement. Set on 28 acres, this extra-ordinary custom built modern resident boasts over 6000 square feet of luxurious living space. Exceptional craftmanship, superior construction, every detail has been thoughtfully curated with a stunning architectural design. From the moment you step inside the energy shifts, radiant floor heating throughout, soaring 20' ceiling in the main living room with stunning floor to ceiling glass windows and California style retractable folding doors which open onto the patio and inground pool. Designed for both grand scale entertaining & refined family living, the spectacular chef's kitchen with Italian Scavolini cabinetry, Gaggeneau appliances, Dekton countertops/backsplash, Grohe water system with sparkling water feature, countertop integrated downdraft exhaust system & LED lighting. A formal dining room shares a suspended 3 way DaVinci glass fireplace and porcelain surround with the living room. A breakfast area, 7'x10' dry sauna and an over-sized summer room with electric under floor heating, wood burning fireplace, bar cabinetry with sink & five sets of double glass doors. The stunning Monobeam white oak staircase with glass railing leads you to the primary retreat which is breath-taking; double glass doors leading onto a lg deck balcony overlooking the beautiful country views. This is the spot to watch the sun set. The primary bath is a show stopper! Free-standing natural stone tub, Italian double sink vanity, over-sized enclosed smoked glass shower with dual shower jets, TOTO smart toilet & heated towel bar. The resort inspired back yard is centred around a 16'x40' fibreglass swimming pool, smooth stone, Trex decking with a covered porch area. The finished lower level adds exceptional versatility with a 4th bedroom, 2 full 4pc bathrooms, the vibe continues! A large open rec room with electric fireplace, custom wet bar & gym area. A rare opportunity to own a truly distinguished modern home. (id:50787)
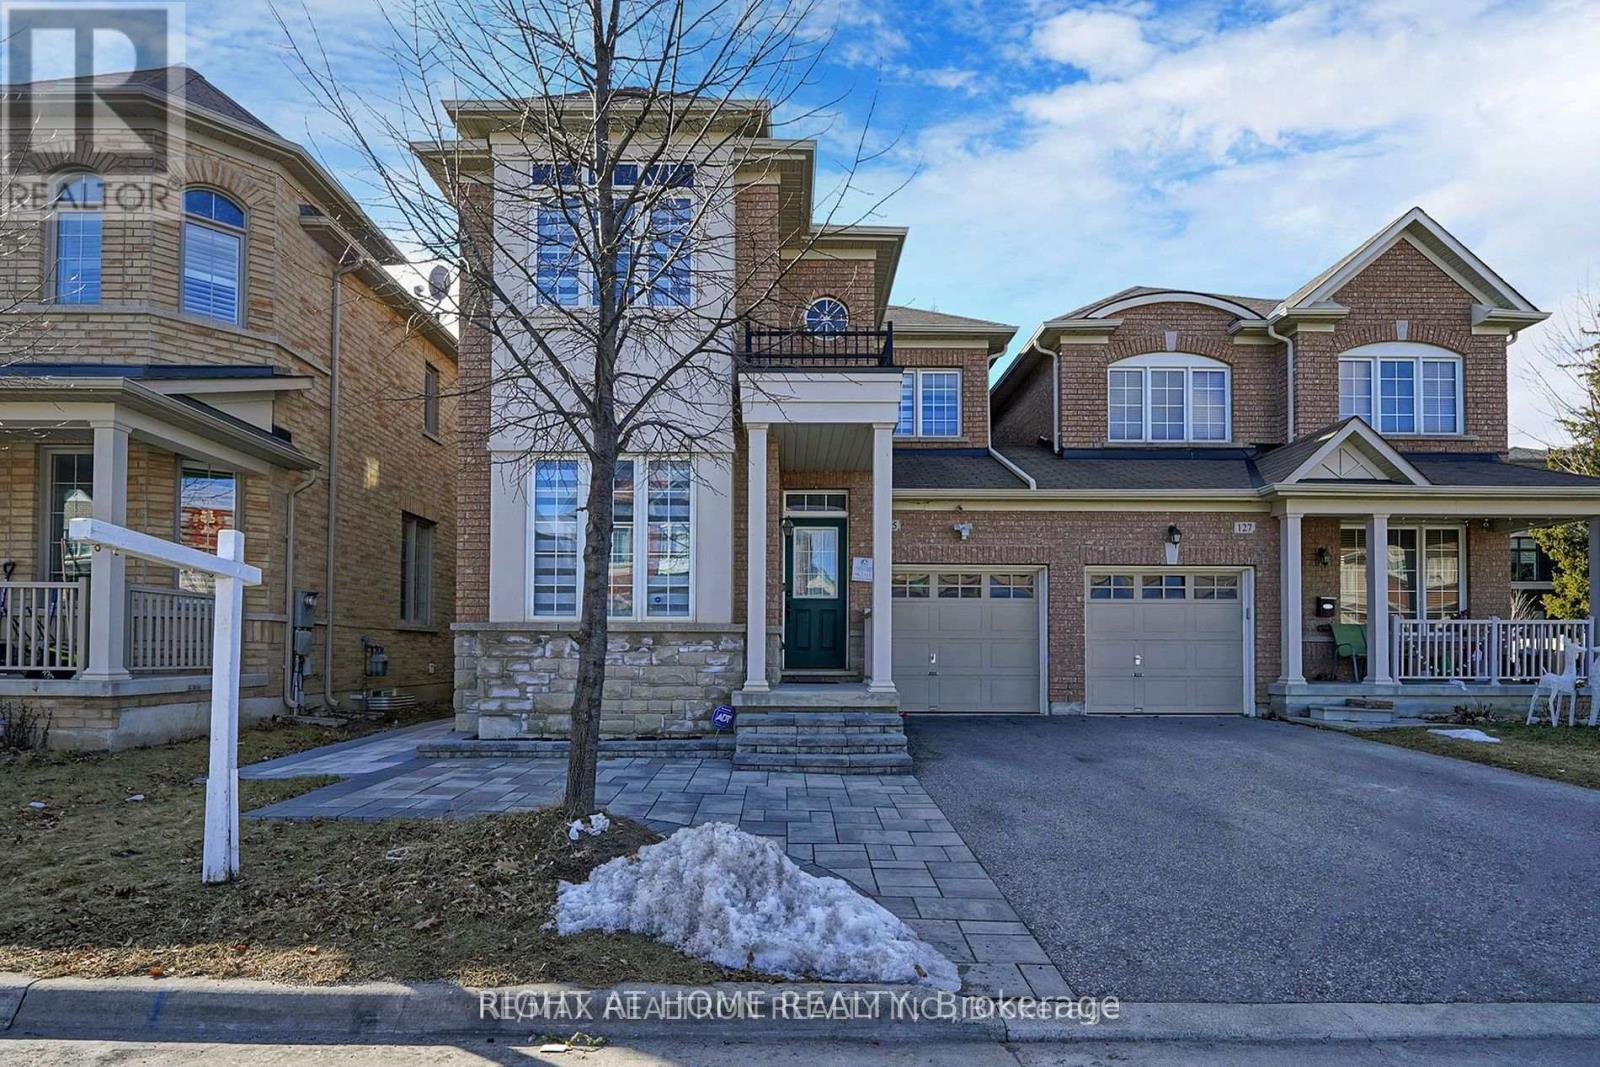
125 Maria Road
Markham, Ontario
LEGAL BASEMENT with separate walkout entrance! Upgraded kitchen and Vanities with Quartz Countertop/Backsplash, Newer Flooring in Bedrooms, Newer Zebra blinds, Newer stainless steel Appliances, Separate laundry, 5 min walk to 16th/McCowan intersection, Top ranked schools Fred varley ps, Bur oak SS,5 min drive to Mount joy GO and Centennial GO stations, Markville Mall,407 etc, Grocery, banks, park, place of worship, etc. Free High-Speed Internet, 1 Parking Spot (id:50787)

37 Ferman Drive
Guelph, Ontario
Welcome to this beautifully renovated and extensively upgraded 3+1 bedroom home, ideally situated on a premium lot in a highly desirable and family-friendly Guelph neighbourhood. Offering an impressive combination of modern finishes, functional living space, and a convenient location, this stunning property is ready for you to move in and enjoy! Step inside to discover a bright and inviting interior featuring hardwood flooring throughout the main and second levels, elegant oak-finished stairs, and pot lights throughout the home, creating a warm and contemporary atmosphere. The upgraded kitchen is designed for both everyday living and entertaining, showcasing beautiful quartz countertops, ample cabinetry, generous counter space, and modern finishes. The spacious living area offers a comfortable setting for family gatherings and features a walkout to the deck, providing a seamless transition to the outdoor living space. The premium lot offers plenty of room to relax, entertain, and enjoy the outdoors. Additional exterior pot lights further enhance the home's curb appeal and create an impressive look in the evenings. The second level features three well-appointed bedrooms, offering comfortable and functional space for the entire family. The professionally finished basement features an additional bedroom and an in-law suite, providing excellent flexibility for extended family, guests, a home office, or additional living space. Conveniently located close to schools, Conestoga College, shopping, public transit, Costco, parks, and everyday amenities, this home offers exceptional convenience and accessibility. With extensive renovations, thoughtful upgrades, and versatile living space, this property is an incredible opportunity for families and buyers looking for a move-in-ready home in Guelph. A truly impressive property with so much to offer-don't miss your opportunity to make this beautiful home yours! (id:50787)
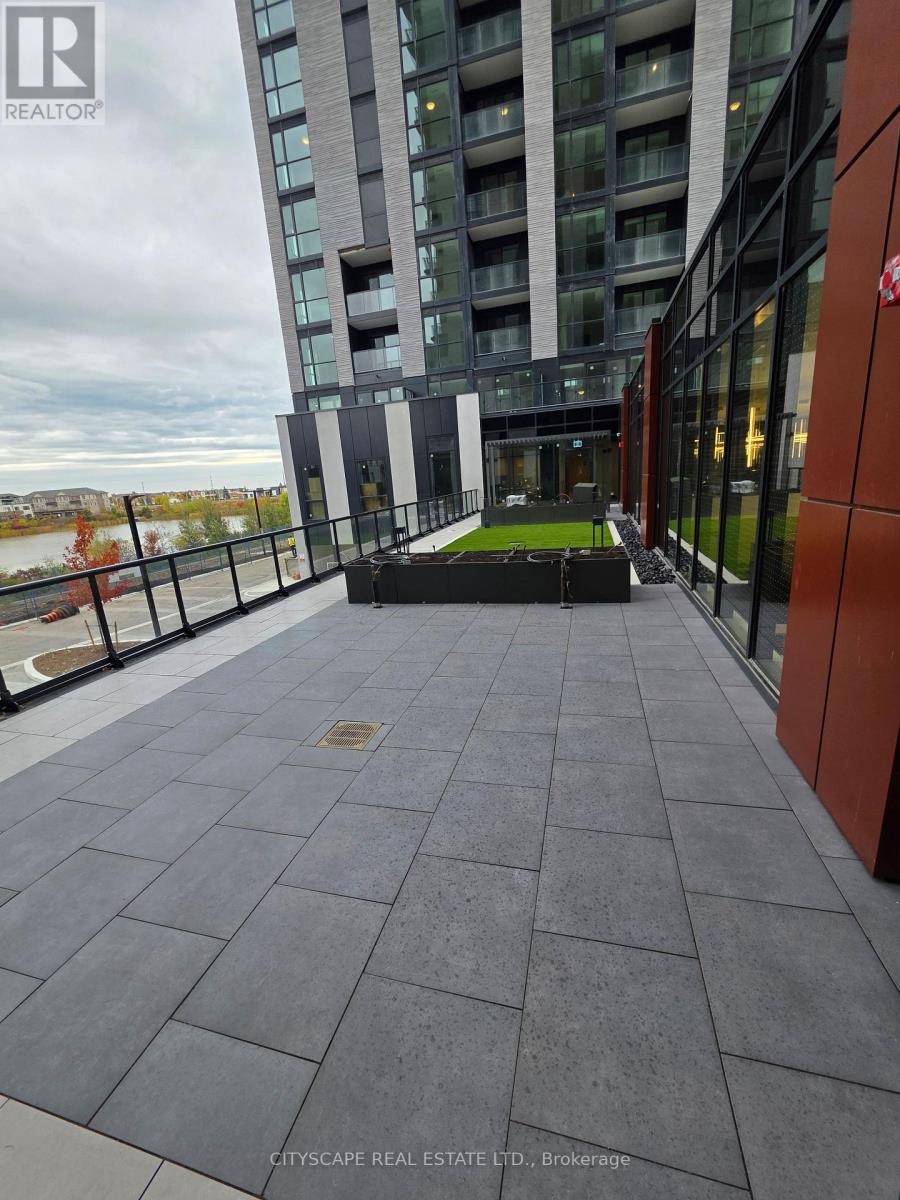
1201 - 3079 Trafalgar Road
Oakville, Ontario
Welcome to North Oak Condos, where modern design meets smart, sustainable living in the heart of Oakville. Only 1 year old, 1 Bedroom + Den Condo with Open Concept Dining, Living & Kitchen with w/o to Balcony. The unit offers a seamless blend of comfort and style with approximately 649 sq. ft. indoor space. Open-concept kitchen boasts with Stainless Steel appliances, Quartz Countertops & Tile Backsplash. Living area flows onto your own private 46 sq. ft. Balcony, perfect to enjoy morning coffee as well as evening sunsets. Retreat to a spacious Bedroom with a walk-in closet & 4-piece bath. Use Den either as home office or 2nd bedroom. Feel the convenience of in-suite laundry, floor-to-ceiling windows, and refined finishes throughout. Residents have access to resort-inspired amenities including a state-of-the-art fitness centre, yoga studio, co-working lounge, rooftop terrace, and concierge. Enjoy to live in this vibrant new community surrounded by Parks, Trails, Shopping, Restaurants and Transit. Easy access to highway 401, 403 & 407 makes commuting a breeze. Pictures from previous listing. (id:50787)