

136 Westbank Trail E
Hamilton, Ontario
Welcome to 136 Westbank Trail - Where Comfort, Style & Convenience Come Together. Discover an exceptional opportunity to own this beautiful 3-bedroom, 2.5-bathroom semi-detached home nestled in the sought-after Heritage Green neighborhood of Stoney Creek Mountain. Step inside and experience a bright, inviting open-concept layout designed for comfortable everyday living and effortless entertaining. The spacious living and dining areas flow seamlessly into the kitchen, creating a welcoming space for family gatherings, memorable celebrations and quiet evenings at home. Upstairs, discover three generously sized bedrooms, including a spacious primary retreat with its own ensuite bathroom. The convenience of second-floor laundry adds practicality to your daily routine, while the additional bedrooms provide flexibility for family, guests or a home office. Enjoy the outdoors in your private backyard, offering a wonderful setting for summer barbecues, relaxation and entertaining. The home also features a single-car garage with interior access and a private two-car driveway, providing convenient parking for up to three vehicles. The unfinished basement offers exciting potential to create additional living space tailored to your needs, subject to applicable approvals. Location is everything! Enjoy proximity to Felker's Falls Conservation Area, scenic trails, parks, schools, shopping, restaurants and everyday amenities, with convenient access to major highways. Whether you're purchasing your first home, looking for more space or planning your next chapter, 136 Westbank Trail offers a wonderful combination of lifestyle, comfort and opportunity. Don't miss your chance to make this beautiful Stoney Creek home yours. Schedule your private showing today! (id:67731)

335 Russell Street
Southgate, Ontario
A rare opportunity to own a premium north-facing pie-shaped ravine lot with a walkout basement in the growing community of Dundalk, Offering approximately 3,063 sq. ft. above grade (as per builder's plan), this stunning home features an open-concept layout designed for modern family living. The main floor includes a private office, separate living, dining, and family rooms, a modern kitchen with granite countertops and ample storage, and a convenient main-floor laundry room. Hardwood flooring extends throughout the main floor and second-floor hallway. Upstairs, you'll find a spacious loft/den and four generously sized bedrooms, providing plenty of space for a growing family. The walkout basement and premium ravine lot offer exceptional privacy and beautiful natural views from your backyard. Located in a family-friendly neighborhood close to Hwy 10, schools, parks, shopping, banks, libraries, churches, plazas, and other everyday amenities. Don't miss this exceptional opportunity to own a beautiful home in one of Dundalk's most desirable (id:67731)
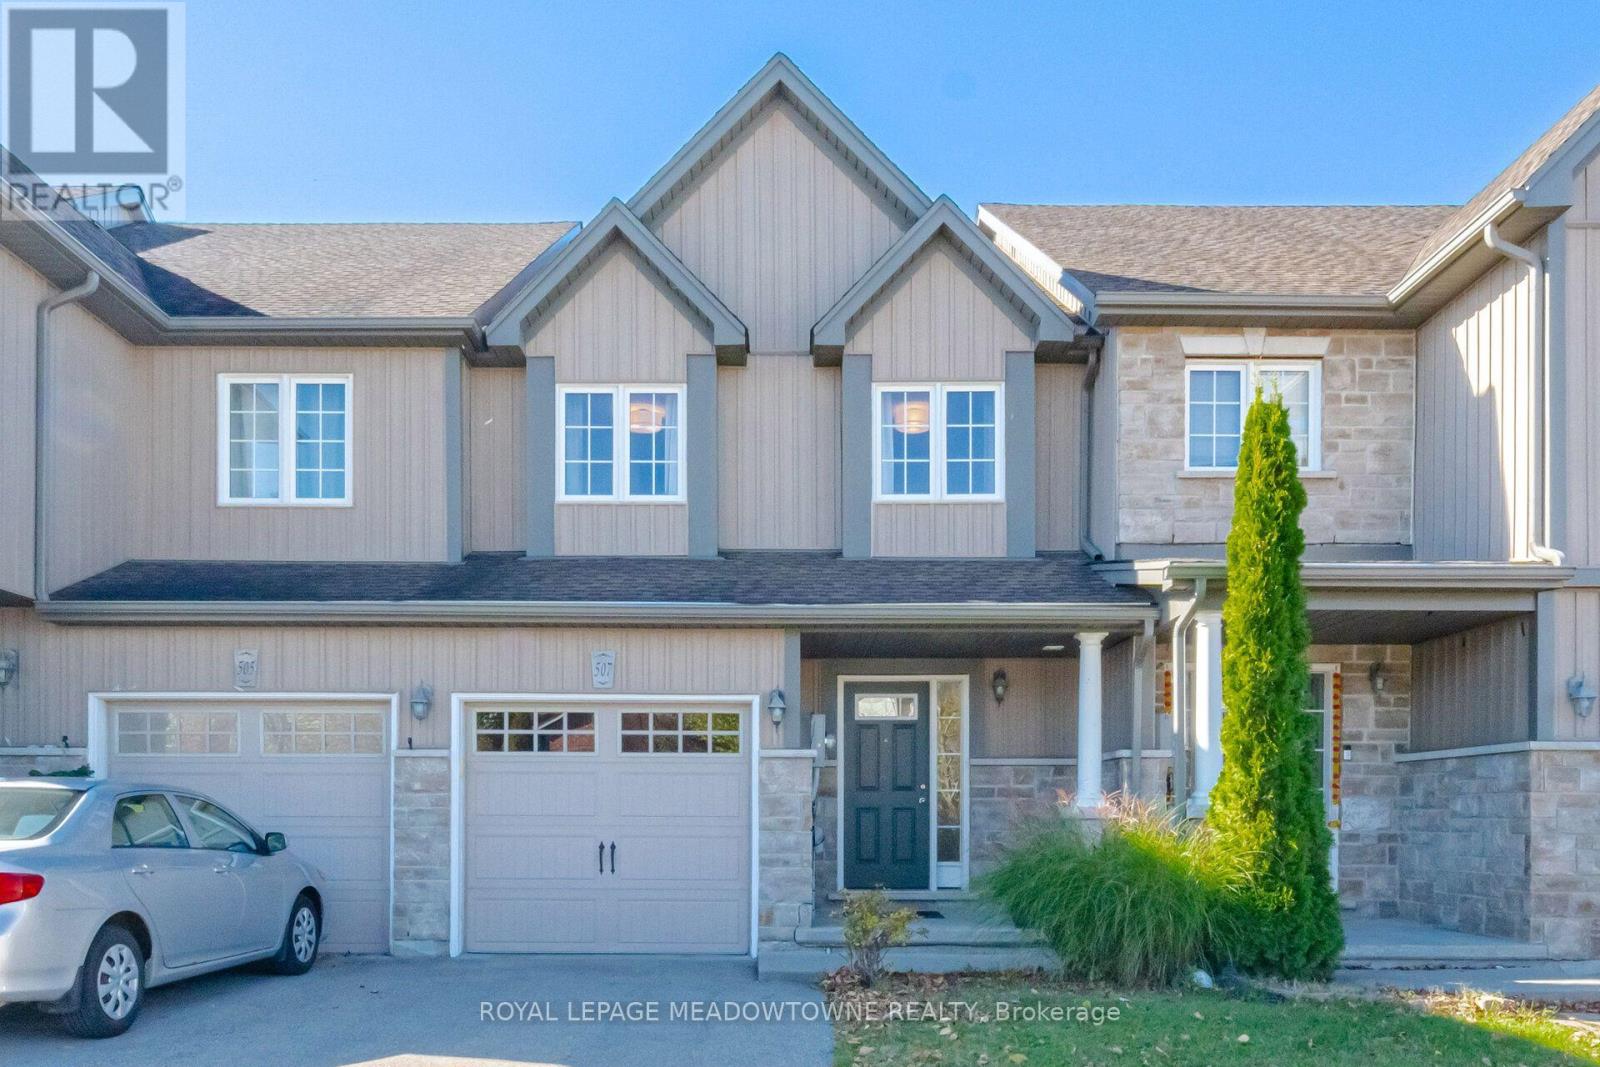
507 Windflower Crescent
Kitchener, Ontario
There's something nice about a home that just feels comfortable. A place where there's room to gather, space to unwind, and the everyday things have been thoughtfully considered. Tucked along Windflower Crescent in Kitchener's Laurentian West neighbourhood, this freehold townhouse offers a welcoming atmosphere with a layout that makes everyday living feel easy. The main floor has an open, connected feel, with spaces that work together while still having a character of their own. There's room to gather around the dining table, pull up a stool at the kitchen's breakfast bar, or settle into the living area at the end of the day. Beside the sliding doors to the backyard deck, a flexible corner offers a lovely spot for a desk, morning coffee, or whatever suits your day. Hardwood and ceramic flooring bring warmth to the space, while convenient main-floor laundry makes daily routines a little easier. Upstairs, the generous primary bedroom offers a quiet place to retreat, complete with a walk-in closet and private ensuite. The additional bedrooms offer room to grow and adapt, whether for family, guests, hobbies, or a home office. Fresh paint, new light fixtures, a new dishwasher and washing machine, and recently cleaned carpets give the home a refreshed feel. The unfinished basement provides plenty of storage today, with possibilities for tomorrow. Outside, the fenced backyard and deck offer a place to enjoy a summer meal, tend to a few plants, or simply relax at the end of the day. Beyond the front door, parks, walking trails, schools, shopping, and everyday conveniences are close at hand. Sunrise Shopping Centre, public transit, and easy access to Highway 7/8 make it simple to stay connected to everything you need. A comfortable home in an established neighbourhood, with room to settle in, make memories, and make it your own. (id:67731)

33 Division Street
Cramahe, Ontario
Welcome to this magnificent c.1870 Victorian residence, set on a beautifully landscaped corner lot in the heart of Colborne (South of the Big Apple Restaurant, off the 401). One of the village's largest and most recognizable century homes, this impressive property offers a rare combination of historic character, generous living space, and exceptional grounds, all within walking distance of downtown shops, restaurants, and amenities. Approached by an interlocking brick driveway with access from both Division and Creek Streets, the home immediately impresses with its grand front veranda, classic Doric columns, decorative brackets, and striking red brick exterior. Inside, original details including stained glass accents, hardwood flooring, oversized baseboards, glass door knobs, extensive wood trim, and nearly 10-foot ceilings reflect the craftsmanship of a bygone era. The updated kitchen serves as the heart of the home, featuring Corian countertops, stainless steel appliances, a centre island with breakfast bar, and a bright dining area overlooking the gardens. Formal living and dining rooms provide elegant spaces for entertaining, while the sunroom, complete with a gas fireplace and walls of windows, offers a comfortable retreat throughout the seasons. The second floor features three spacious bedrooms, including a primary suite with a charming bay window, along with a large bathroom and convenient laundry area. A spiral oak staircase leads to the third-floor retreat, offering a fourth bedroom, gas fireplace, skylights, a Palladian dormer window, ensuite bath, and abundant storage. Beyond the home itself, the grounds are equally impressive. Mature trees, black walnut groves, perennial gardens, expansive lawns and landscaped outdoor spaces create a private park-like setting. A substantial two-storey carriage house accommodates five vehicles and includes a loft above, ideal for storage, a workshop, studio, or hobby space. Home inspection report available upon request. (id:67731)

Lower Level - 34 Lagani Avenue
Richmond Hill, Ontario
One-year-old, self-contained, walk-up basement apartment with 2 bedrooms and 2 washrooms in Richmond Hill's demanded area. Features include vinyl flooring throughout, a modern kitchen with quartz countertops, stainless steel appliances, pot lights, and its own stackable front-load washer and dryer. Close to public transit, a few minutes to Highway 404 and 407, shopping centres, restaurants, and neighborhood amenities. It is a very convenient place to live. The unit comes with one parking spot on the driveway. (id:67731)

202 - 60 St Clair Avenue W
Toronto, Ontario
This charming suite is full of warmth, character, and natural light, offering a home that feels inviting from the moment you walk in. located in a Boutique Building In The prestigious Yonge-St Clair Area. Exceptional Value, one of the best-priced 2-bedrooms in the neighbourhood. Functional, bright Corner Unit with Wraparound windows fills the space with natural light, creating a bright, open feel. Fully Updated with brand new floors, new bathroom and new Modern kitchen with stainless steel appliances, double sink, Corian counters & ample storage-move-in ready. Convenience, 100% walk score. Located between 2 subway stations, St. Clair streetcar, top dining, parks & neighbourhoods like Moore Park, Forest Hill & Yorkville. Full amenities incl. gym, concierge, guest suites, party room, rented parking for $175/month. A rare combination of value, layout, light, and location. (id:67731)
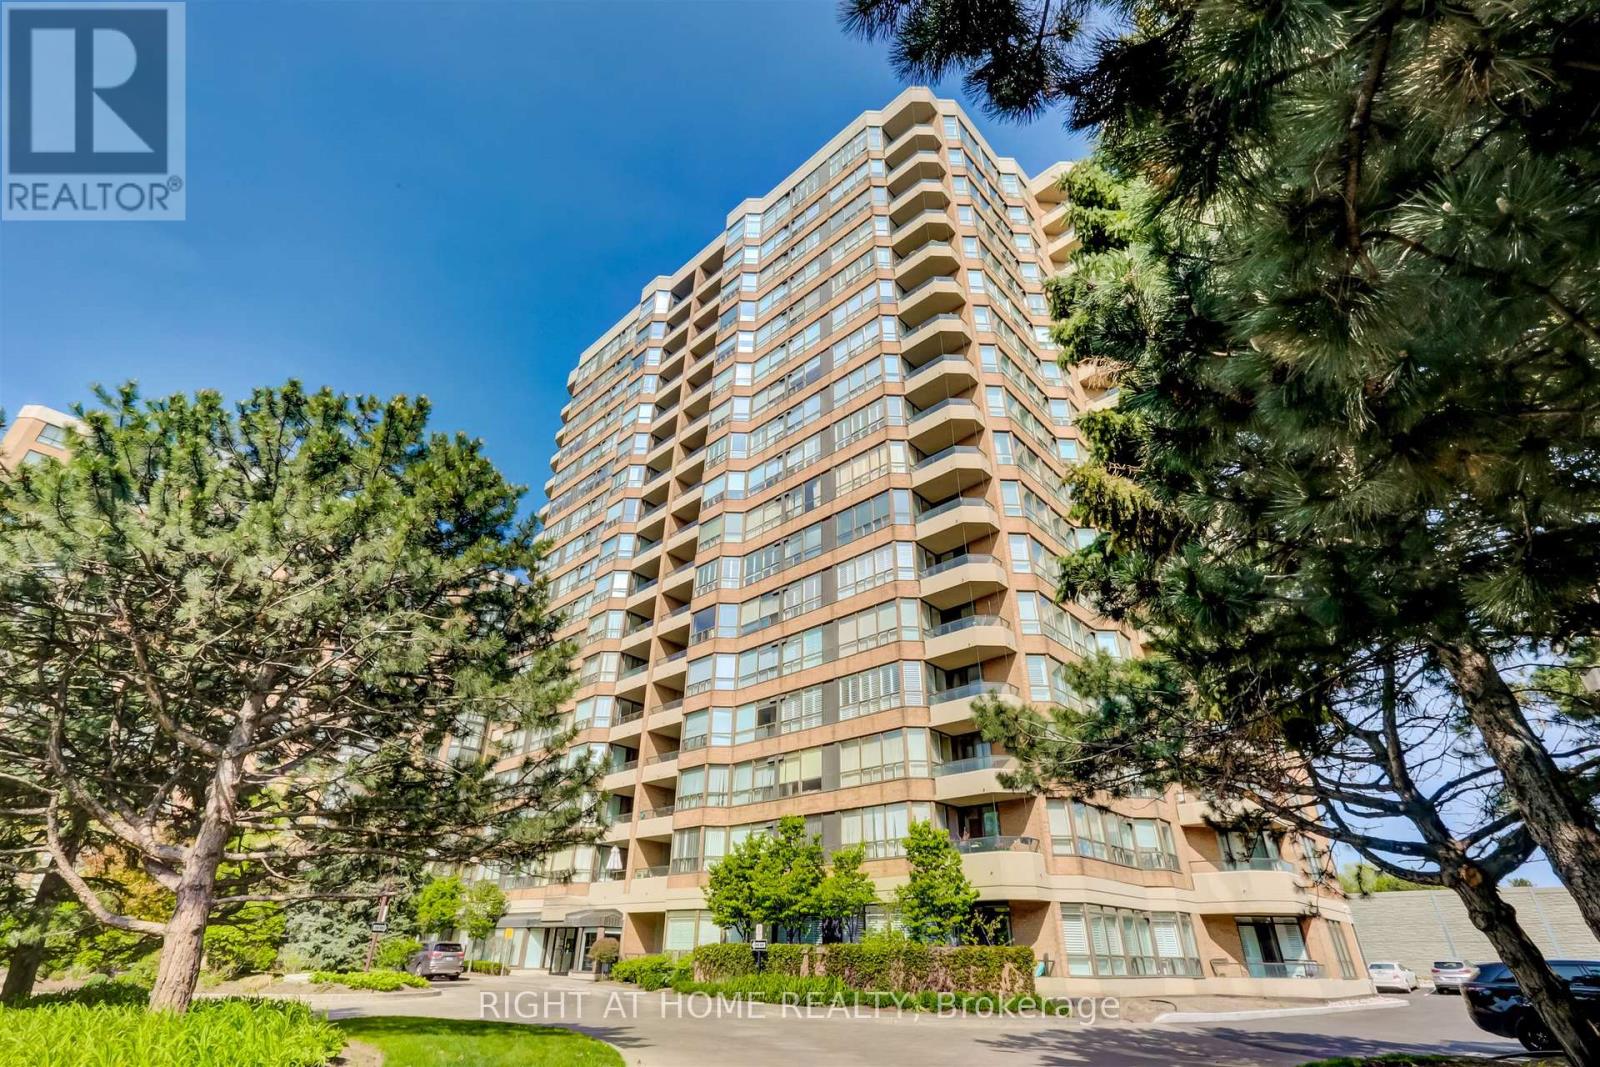
611 - 268 Ridley Boulevard
Toronto, Ontario
Sun filled corner suite, approximately 1,380 square feet. Incredible value per square foot. Two full bedrooms, two full baths plus solarium. Includes two side by side generous parking spots and a locker. The open concept layout of the living room/dining room is ideal for entertaining. The kitchen has abundant counter space and an attached breakfast area. The primary bedroom offers lots of privacy, a four piece ensuite, a walk in closet and a double closet. Luxury Tridel built condo features mature landscaped gardens, 24 hour gatehouse security, well equipped gym, outdoor pool, party and games room and recently updated lobby.Don't miss this incredible opportunity to live in one of Toronto's best neighbourhoods with TTC to York Mills and Wilson stations at your door, quick walk to the shops and restaurants on Avenue Road and the Cricket Club. Easy access to the 401 and downtown. Lots of visitor parking. (id:67731)

Lower - 25 Antonio Court
Toronto, Ontario
Welcome To The Homes Of St. Gaspar. Hats Off To Luxor Homes For These Luxurious Finished Semi-Detached Masterpieces. This Luxury Rental Includes 2 Bedrooms, 1 Bathroom On The Main Level With 9ft Ceilings, Ensuite Laundry, Porcelain Tiles In The Bathroom, Premium Laminate Floors Throughout, Quartz Countertops And Stainless Steel Appliances. (id:67731)

8 Laurelwood Crescent
Toronto, Ontario
Absolutely stunning! Welcome to 8 Laurelwood Crescent, a breathtaking turn-key residence featuring high-end luxury finishes and a modern design. Nestled on an impressive 65-foot wide lot in a highly sought-after Etobicoke neighborhood, this home has been completely renovated from top-to-bottom with uncompromising quality. No detail has been overlooked in this exquisite bungalow. From the moment you step through the front door, you are greeted by an airy, light-filled open-concept main level featuring soaring cathedral ceilings in the living room area with built in speakers, stylish pot lighting throughout, high-end flooring, a chef-inspired high-end kitchen showcasing custom cabinetry crafted for both daily life and hosting large gatherings with premium quartz countertops, a generous pantry, sleek stainless steel appliances, and a grand center island with bar seating. The fully renovated bathrooms include sleek modern fixtures, Toto toilets and a spa-like ambiance. The finished basement is a true showstopper! Complete with a separate entrance, large bathroom, 2 bedrooms where one is currently used as a home office, 2 large storage closets and a large recreation room make this a flexible space for multi-generational living or an incredible entertainment space. The outdoor Living Is Just As Impressive Offering a large deck with BBQ Area, a large shed, and complete privacy from the newly built illuminated fence. Perfectly positioned on a quiet, established street just moments from top-rated schools, lush parkland, shopping, dining, transit, and major highway arteries, this home has it all. With meticulous attention to detail, there is nothing left to do but move in, relax, and enjoy. Welcome home! (id:67731)
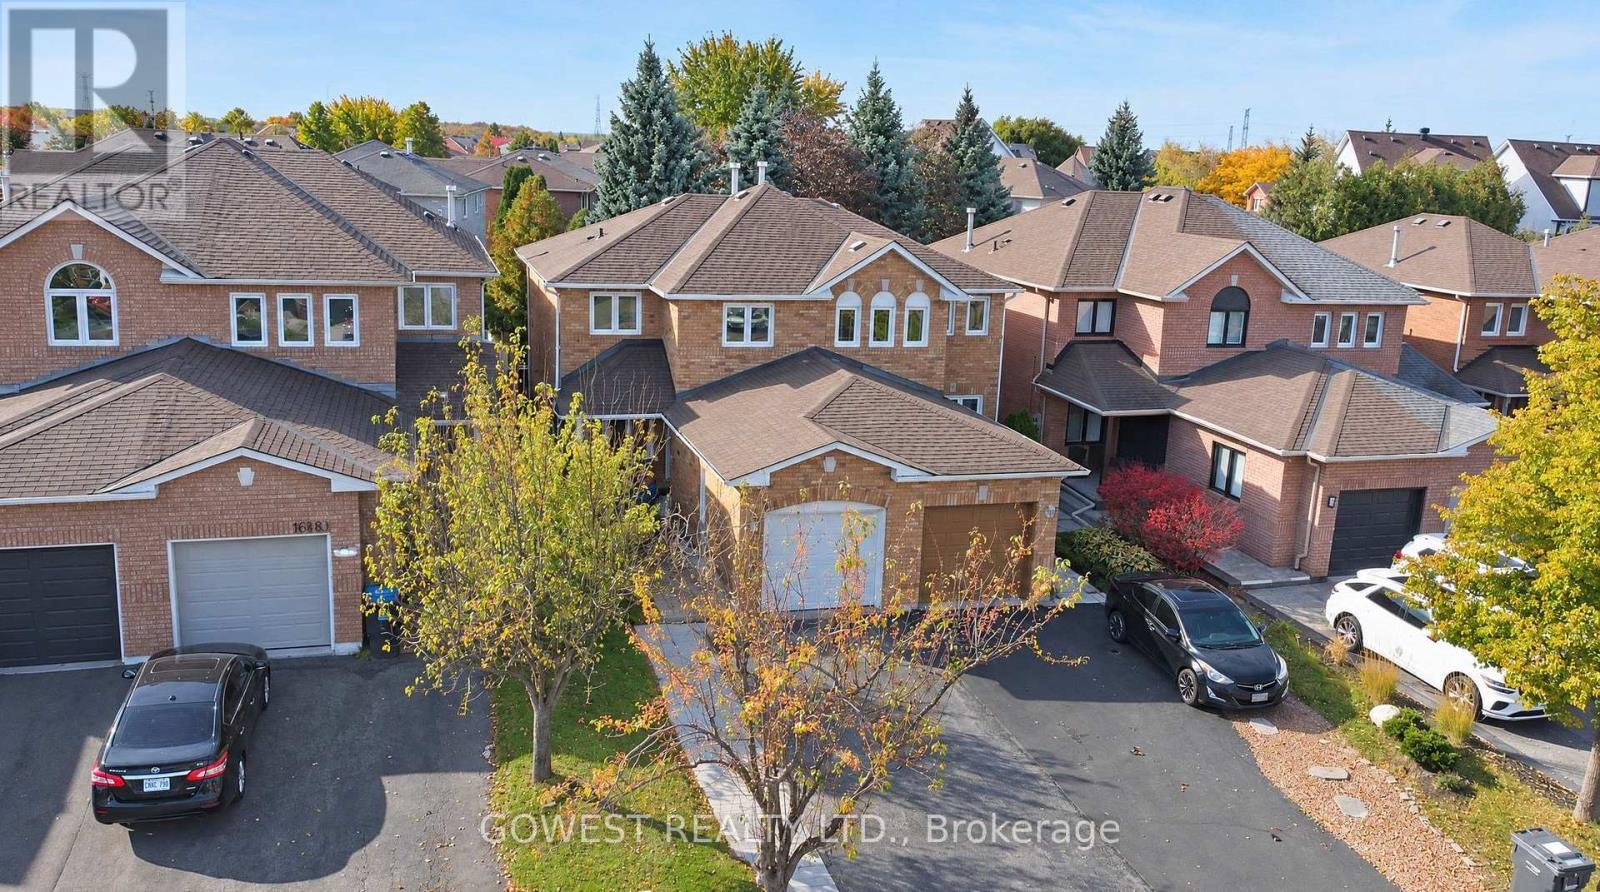
6570 Alderwood Trail
Mississauga, Ontario
Absolutely Beautiful !!! Better Than a Model Home! Stunning Semi-Detached Home in Desirable Lisgar, Mississauga! Completely renovated from top to bottom, this exceptional 3-bedroom, 2-bathroom home offers a level of style and finish that will impress even the most discerning buyer. Thousands of dollars have been invested in renovations, creating a modern, move-in-ready home that truly stands out. Featuring beautiful hardwood floors, elegant hardwood staircases, carpet free throughout, this home combines contemporary elegance with everyday comfort. The fully finished basement adds valuable living space, complete with a dedicated home office and a spacious recreation room - perfect for working from home, entertaining, or relaxing with family. Cold Cellar .The generous driveway offers parking for several vehicles, making it ideal for families and guests. Step outside to enjoy a fully fenced, generously sized backyard, offering a great space for outdoor entertaining, family gatherings, gardening, or simply relaxing in privacy. Located in the highly desirable Lisgar community, this home is close to excellent schools, parks, shopping, restaurants, and everyday amenities. Enjoy convenient access to major highways, public transit, and the Lisgar GO Station, making commuting to Toronto and surrounding areas easy and convenient .A truly turnkey home with exceptional upgrades, stylish finishes, and outstanding value. Simply move in and enjoy! (id:67731)
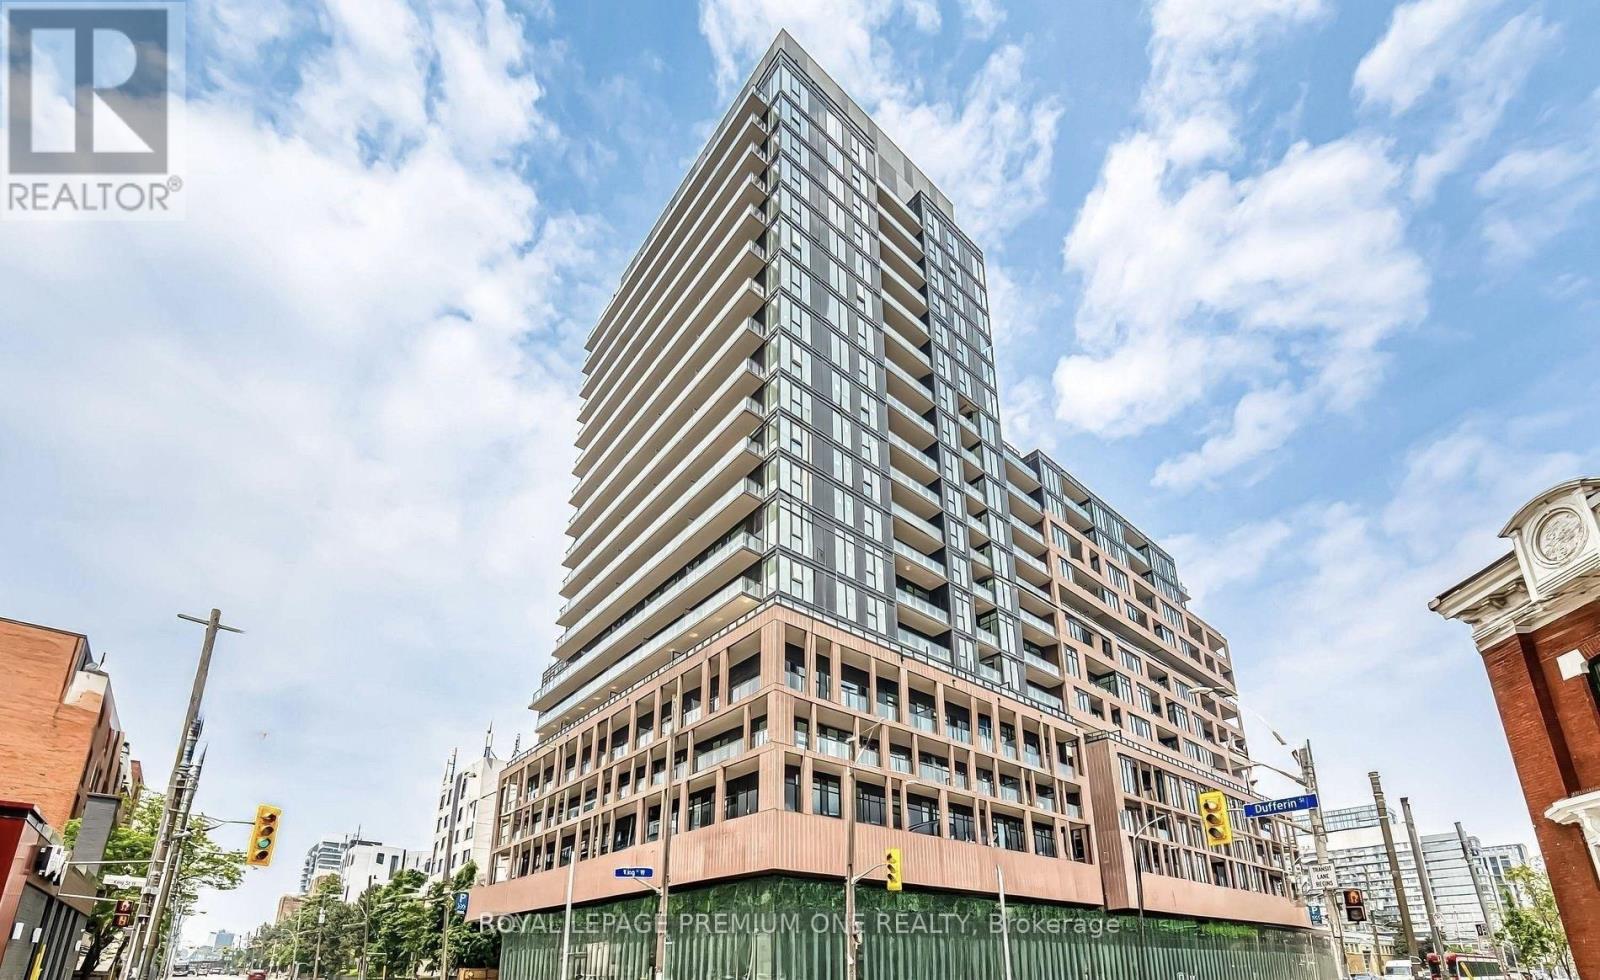
430 - 285 Dufferin Street W
Toronto, Ontario
Luxury 2 Bed + 2 Bath at XO2 Condos - Contemporary Living in the Heart of the City! Be the first to live in this stunning over 700 sq ft suite featuring 2 spacious bedrooms 2 Full Bathrooms and 10-ft smooth ceilings. Enjoy an open-concept layout with floor-to-ceiling double-glazed windows and a walk-out to your private terrace. Modern, stylish, and thoughtfully designed for comfort and convenience. XO2 Condos offers over 18,000 sq ft of exceptional amenities: 24/7 concierge, fully equipped fitness centre with Free motion equipment powered by iFit, yoga & boxing studios, golf simulator, bocce court, game zone, outdoor dining with BBQs, a luxurious rooftop terrace with lake views, and much more. Family-friendly features include The Children's Den with art room, reading lounge, movie hub, and ball pit. Steps to transit, parks, shops, and vibrant city life. (id:67731)
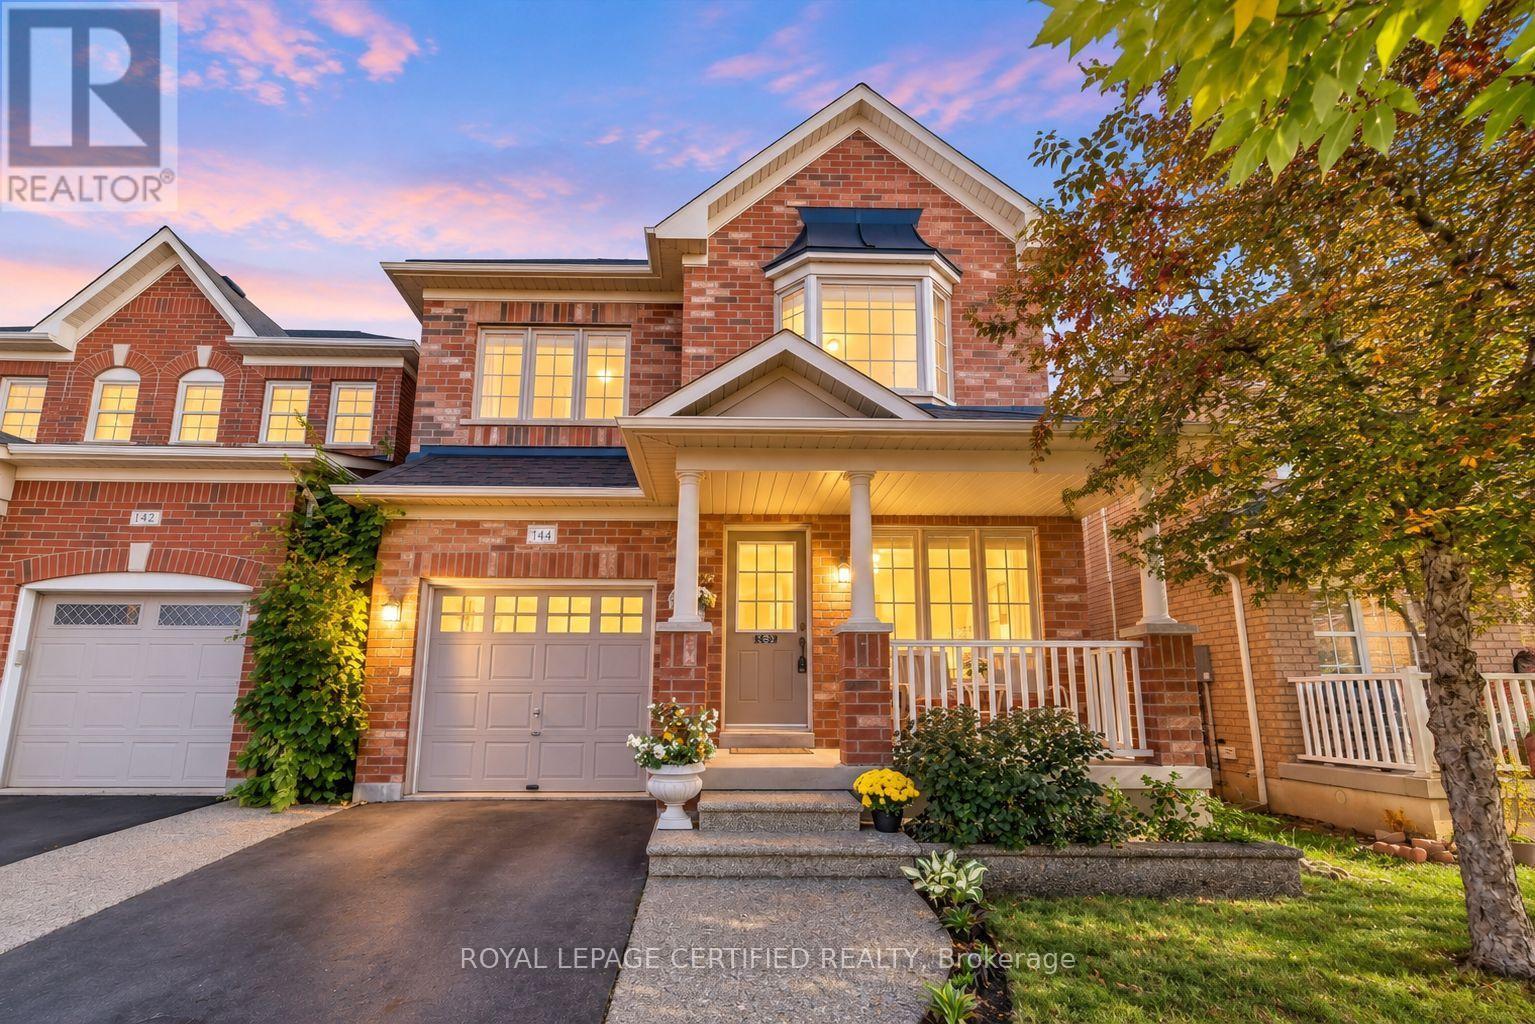
144 Mccready Drive
Milton, Ontario
Welcome to this beautifully maintained, original-owner home in one of Milton's most desirable family-friendly neighbourhoods. Featuring a bright, spacious layout and thoughtful upgrades throughout, this property is ideal for growing families seeking comfort, style and convenience. Highlights include professionally landscaped front and rear yards, a new roof (2021), and a new sump pump (2026) with a transferable warranty. ** This is a linked property.** (id:67731)

83 - 5480 Glen Erin Drive
Mississauga, Ontario
Absolute Gem! Bright and spacious executive townhome offering over 1,820 sq. ft. (MPAC) plus a finished basement! Featuring a beautifully designed open-concept living and dining area with gleaming floors and a walkout to a gorgeous deck and private backyard, perfect for relaxing or entertaining. The beautiful eat-in kitchen features a pantry, backsplash, under-cabinet lighting, stainless steel appliances, and a lovely breakfast area. A stunning skylight fills the home with an abundance of natural light. The well-appointed primary bedroom retreat offers a luxurious 5-piece ensuite with separate shower and soaker tub, a large walk-in closet, plus a gorgeous sitting area with fireplace. The spacious second bedroom is its own private retreat, complete with a 4-piece ensuite and sitting area. The finished basement provides even more living and entertaining space with a wet bar, large recreation room with built-ins, 2-piece bathroom, spacious laundry room, plenty of storage, and a cedar closet. Ideally located in the John Fraser & Gonzaga school districts, shopping, hospital, highways, parks, and everyday amenities. Situated in the back of the complex in a highly sought-after enclave of executive luxury townhomes featuring an outdoor pool and amazing clubhouse, with landscaping plus driveway and walkway snow removal included! Spacious, bright and beautifully appointed, this is a true gem and an absolute must see! (id:67731)

53 Benjamin Crescent
Orangeville, Ontario
This Is THE ONE! Welcome To This Beautifully Maintained 3-Bedroom Freehold, Townhome In One Of Orangeville's Most Desirable Locations! Bright, Spacious And Move-In Ready, This Home Features An Inviting Open-Concept Layout, A Generous Eat-In Kitchen, And An Abundance Of Natural Light Throughout. Step Directly From The Living Room Onto The Over-Sized Deck And Enjoy Rare, Unobstructed Views With No Homes Behind, The Perfect Setting To Take In Both Beautiful Sunrises And Sunsets. Freshly Painted And Meticulously Cared For, This Home Is Ideally Located Just A Short Walk To The Kids' Splash Pad, Sports Fields, And Great Schools, While Shopping Restaurants, Banks, Transit And Beautiful Island Lake Conservation Area Are All Just Minutes Away. Freehold Living, A Fantastic Location, Beautiful Views And A Home That Shows Pride Of Ownership Throughout, This Is The One You've Been Waiting For! (id:67731)
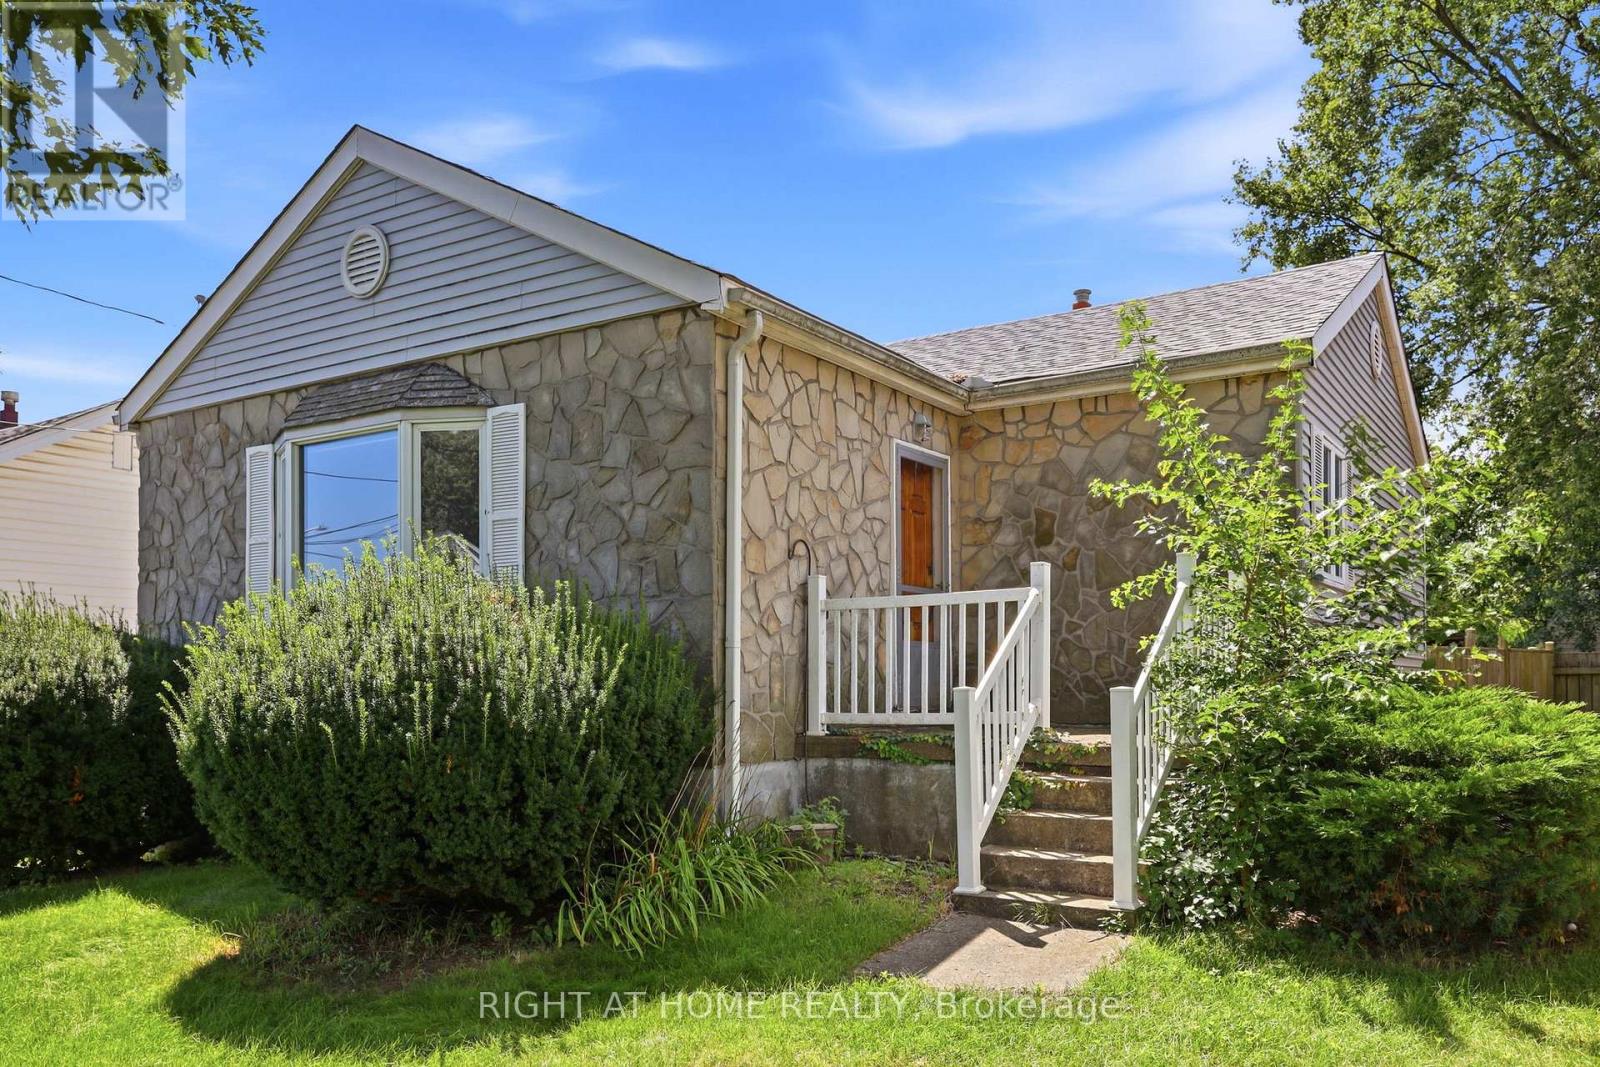
1290 Strathy Avenue
Mississauga, Ontario
Welcome to 1290 Strathy Avenue, a fantastic opportunity in the heart of Mississauga's sought-after Lakeview community. Situated on a generous 50 x 110 ft lot, this detached 3-bedroom, 1-bathroom home offers incredible potential for renovators, builders, investors or buyers looking to create a home of their own.Surrounded by a mix of established homes, thoughtful renovations and impressive new builds, this property presents an exciting opportunity to renovate, expand or reimagine the existing home and take full advantage of the substantial lot.Enjoy an established residential neighbourhood just minutes from Lake Ontario, waterfront parks and trails, schools, shopping, transit and everyday amenities, with convenient access to the QEW and Toronto.Adding to the appeal is the incredible transformation underway along Mississauga's waterfront, including the evolving Lakeview Village community and its planned parks, trails, public spaces and waterfront amenities.Whether you're looking for your next renovation project, an investment opportunity, or the perfect lot to bring your vision to life, 1290 Strathy Avenue offers outstanding potential in one of Mississauga's most exciting and evolving neighbourhoods. A rare opportunity to invest today and be part of Lakeview's future. (id:67731)
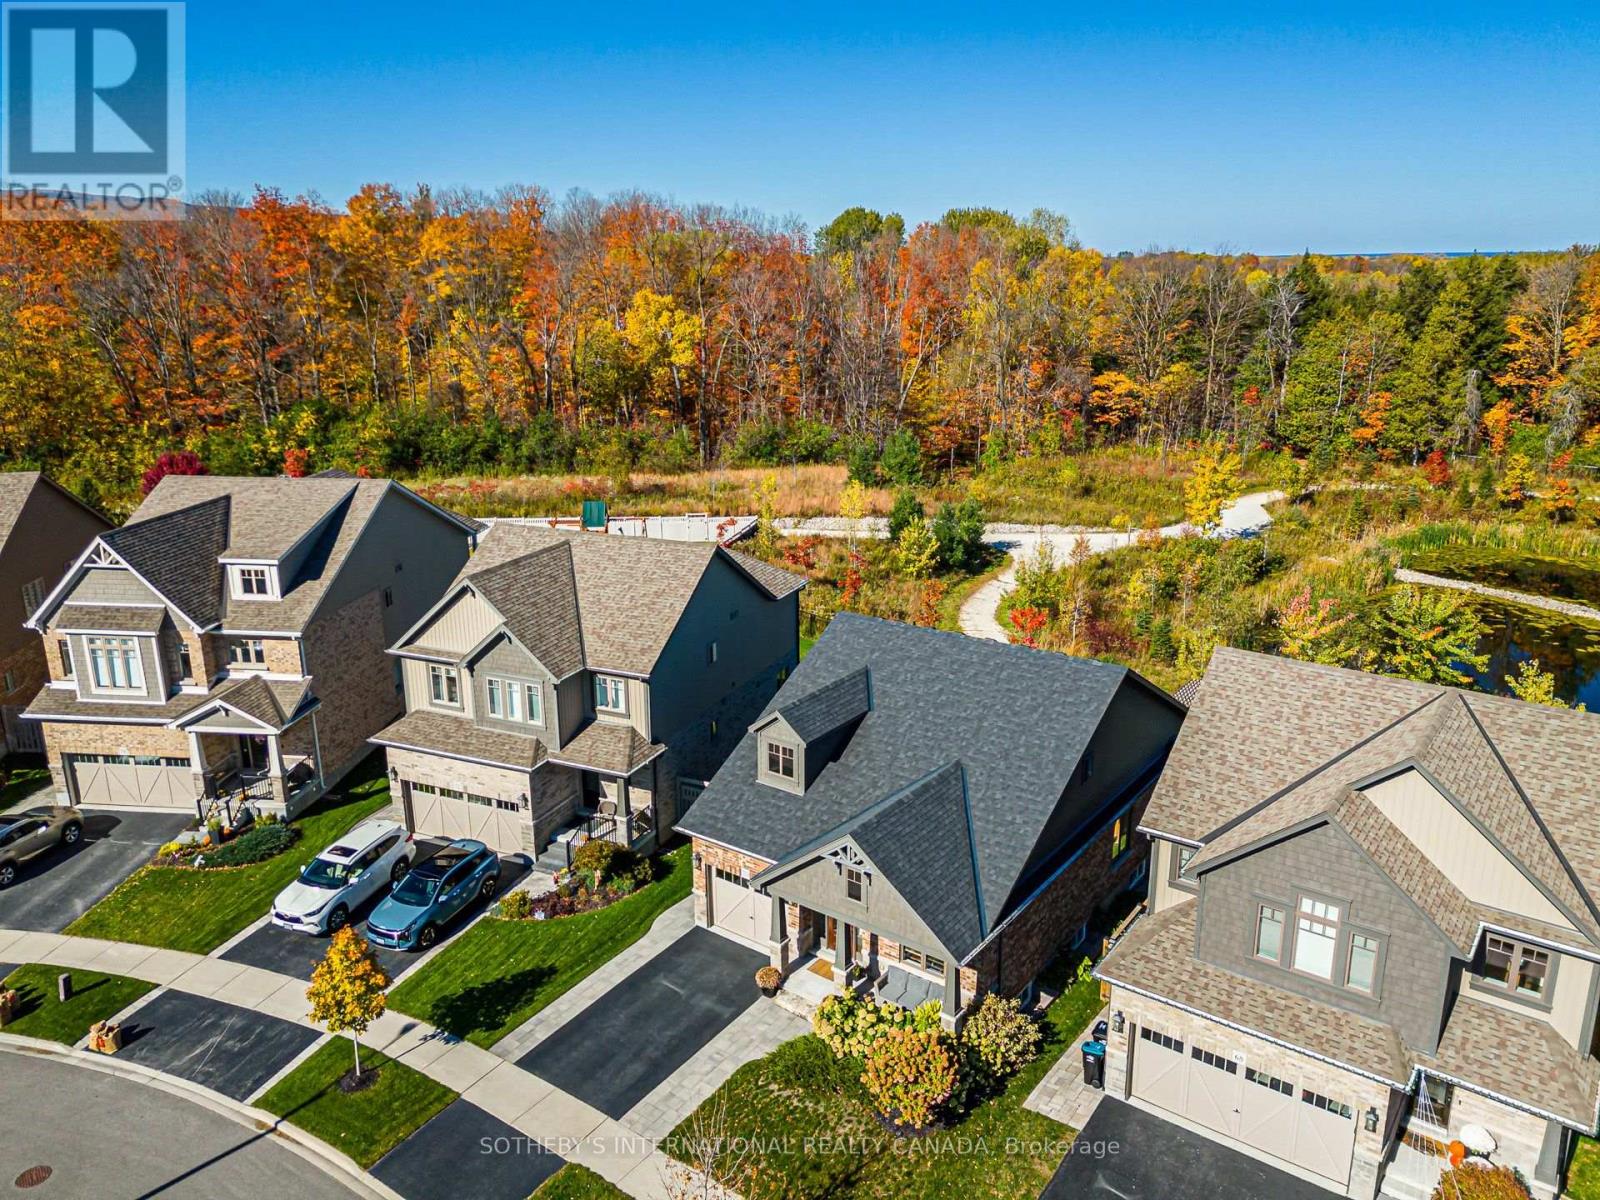
70 Plewes Drive
Collingwood, Ontario
6 Standout Features That Make This Home Exceptional: 1. A private setting overlooking green space and a pond. 2. The convenience of a main-floor primary suite and main-floor laundry. 3. Five bedrooms thoughtfully arranged across three levels. 4. A fully finished basement with a separate entrance offering potential for an in-law suite. 5. Minutes from downtown, schools, parks, trails and golf, with Blue Mountain and Georgian Bay a short drive away. 6. 2 Hours from Toronto Airport for weekend warriors Looking for a home that makes everyday life easier while giving everyone room to themselves? This thoughtfully designed Summit View home offers space for a growing family, visiting guests and working from home, with the flexibility to adapt as your needs change.A main-floor primary suite and laundry reduce daily trips up and down stairs, while a custom-finished walk-in closet and generous storage help keep your home organized. The open-concept kitchen and living area make it easy to prepare meals while staying connected with family or guests, with a natural stone gas fireplace adding warmth to quiet evenings.Two upstairs bedrooms provide separation for children, guests or a home office. Downstairs, two additional large bedrooms, a recreation area and a separate entrance give teenagers or extended family greater privacy, with potential for an in-law suite.When you need to unwind, the professionally landscaped backyard overlooks green space and a pond, offering a peaceful place to relax or entertain. Nearby schools, shops and downtown Collingwood simplify daily errands, while trails, golf, Blue Mountain and Georgian Bay make four-season recreation easy to fit into your life. Move in and enjoy a home that works for today and offers options for tomorrow. (id:67731)

545 Mika Street
Innisfil, Ontario
Premium court-facing lot on a quiet cul-de-sac! Irregular lot approx. 43 x 129.56 ft, larger than typical for the community. Built in 2025 by Mattamy Homes in Innisfil's Lakehaven community, this like new 3-bed, 2.5 bath detached home has over $110,000 in upgrades, incl. the court facing lot premium and French Chateau elevation with upgraded stone exterior. Chef's kitchen: executive cabinetry with soft-close, two tone island, Bianco Calacatta quartz with mitered waterfall edge both sides, unique backsplash to the uppers, Kindred undermount sink, MOEN pre rinse faucet, built in appliance nook on its own circuit and 2 capped boxes for island pendants. Oak hardwood in the kitchen and throughout great room, dining, family room and both halls. Smooth ceilings on the entire main floor. Upgraded 12x24 tile in foyer, mud room and powder room. Gas fireplace with built- n shelves. CAT-6 outlet. Primary ensuite: double quartz vanity, frameless glass shower with tiled ceiling, brick-pattern wall tile, upgraded floor tile and MOEN handshower. Main bath: quartz vanity, upgraded floor and brick pattern wall tile, MOEN handshower. Double swing closet doors in bedrooms 2 and 3. Laundry: full upper and base cabinets, quartz counter with upgraded sink and faucet, quartz over washer/dryer, upgraded tile. Central air, gas forced air heat, 200 amp service, 1-1/4" gas line, gas BBQ line, frost free hose bibs, garage opener with keypad. Full high ceiling basement roughed in for a 3 pc bath, ready for a rec room, gym or in law space. Attached garage with inside entry. New Upgraded Stainless Steel Appliances and electic and pull down Solar blinds included on all windows. Minutes to Lake Simcoe, Friday Harbour Resort, Innisfil Beach Park, The Nest Golf Course, many golf courses near by, schools, shopping, Hwy 400 and Barrie South GO. Like new, without the wait or the cost of upgrading. (id:67731)

1008 - 100 Eagle Rock Way
Vaughan, Ontario
Welcome to GO2, a vibrant new community by Pemberton Group, where modern living meets everyday convenience. Ideally situated next to Maple GO Station, this sought-after location offers easy commuting and convenient access to major highways. Schools, premium shopping, dining, entertainment, and parks are all close by. This thoughtfully designed 2-bedroom, 2-bathroom suite offers a functional layout that makes the most of its living space. Floor-to-ceiling windows and desirable south exposure fill the interior with natural light, creating a bright and inviting atmosphere. A private balcony extends your living space outdoors-perfect for enjoying your morning coffee or unwinding at the end of the day. Parking and a locker are included for added convenience. Residents enjoy an excellent selection of amenities, including concierge service, a guest suite, party room, rooftop terrace, fitness centre, and visitor parking. An appealing opportunity to enjoy comfortable, connected living in the heart of Maple! (id:67731)
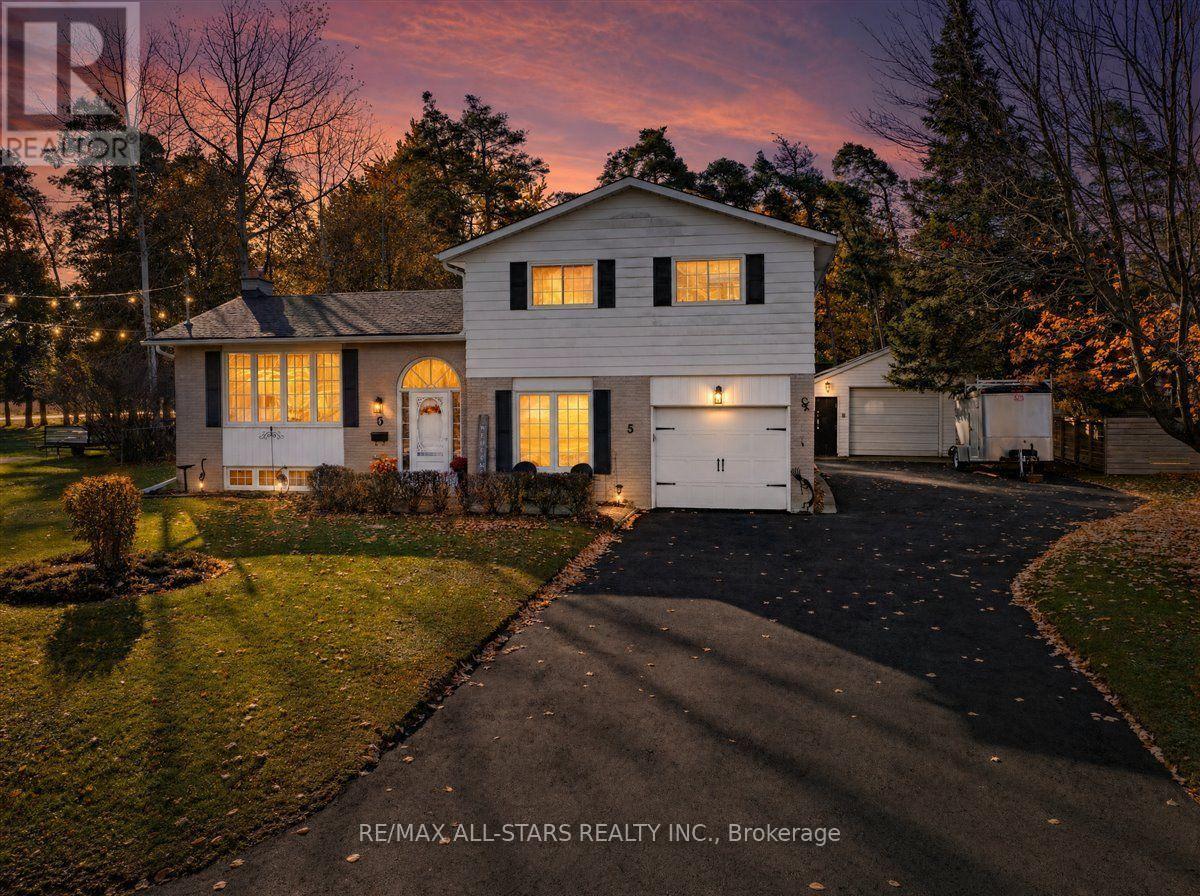
5 Sunrise Street
East Gwillimbury, Ontario
Welcome to 5 Sunrise Street in Holland Landing! Situated on an impressive 98 x 200 ft lot, this inviting 4 level side split offers 3 bedrooms, 2 bathrooms and plenty of space for comfortable family living. The home features newer windows and a functional multi-level layout with room for everyone. Step outside and enjoy the approximately 600 sq ft composite deck, complete with gazebo - an ideal setting for entertaining, summer BBQ's, or relaxing in your own backyard retreat. Mature trees and established perennial gardens add beauty, privacy, and charm to the outdoor space. Parking is plentiful with a newly paved driveway accommodating up to 8 vehicles, a built in single car garage and a separate 560 sq ft heated garage with electricity. Whether you need extra space for vehicles, hobbies, a workshop, or additional storage, this property offers exceptional versatility with its generous lot, extensive outdoor living space and impressive garage facilities, this property presents a wonderful opportunity for buyers seeking space, functionality and the comforts of Holland Landing living. (id:67731)

35 Walter Tunny Crescent
East Gwillimbury, Ontario
Welcome to 35 Walter Tunny Cres In Prestigious Sharon Village! Situated On A Premium Lot, Around 3000 SF! $$$ Professional Fully Renovated: Brand New Quartz Backsplash And Counters Throughout Home ; The Most Popular New Wide Floor For First And Second Floor; Most Modern Design Stair With Fashion Steel Railing; Brand New Appliances Stove, Fridge, Dishwasher and Range Hood; Brand New High-Efficiency Energy-Saving Lights And Pot Lights Throughout; Most Modern Insulated Galvanized Steel Garage Doors With New Hardware And Related System. South Facing Kitchen And Open Concept With Lots Of Natural Sunlight. Beautifully Design With Professionally Landscaped Back Yard; No Sidewalk. A Must See Home! (id:67731)
20 Hackett Street
New Tecumseth, Ontario
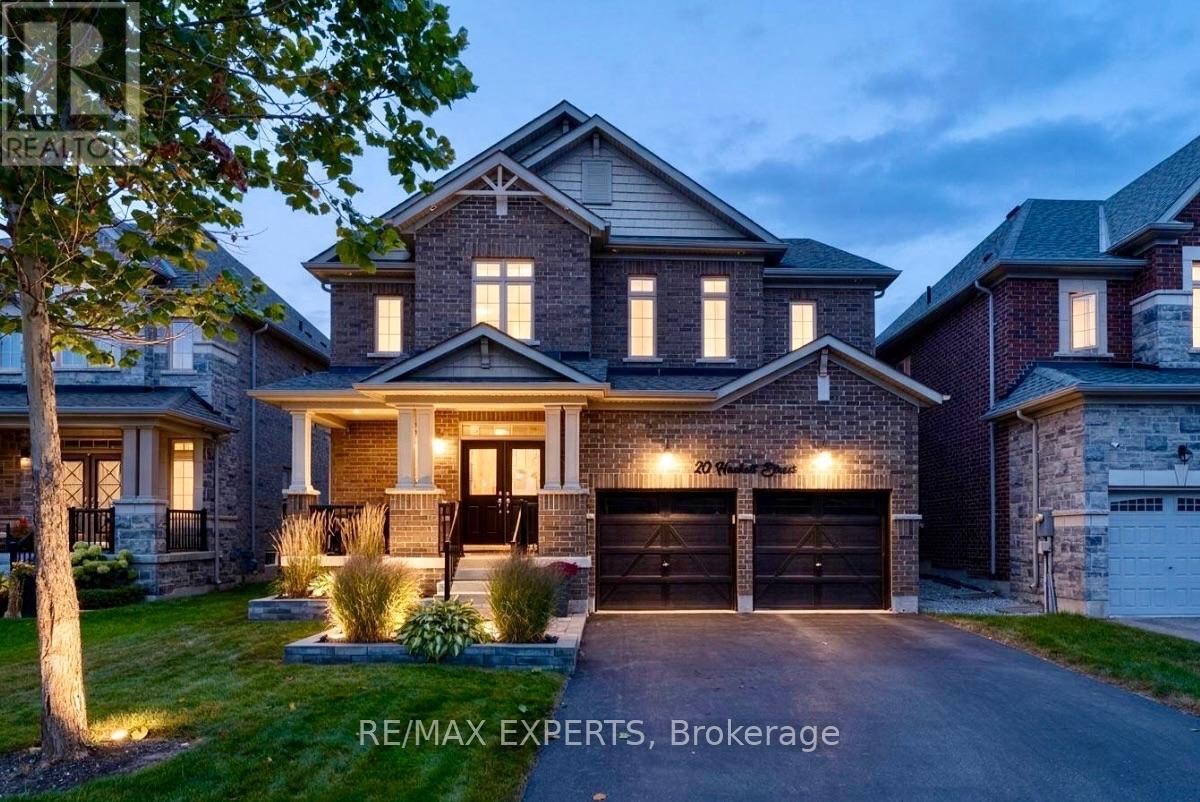
The exterior immediately sets the tone, with Bestway Stone Trevista extending across the frontof the home and continuing around the backyard. Professionally landscaped grounds and a doublegarage with door openers complete the setting.Inside, 9' ceilings, pot lights, upgraded light fixtures and 5 1/" engineered hardwood flooringcarry throughout the main and second levels. The main floor is designed with everyday livingin mind, offering a bonus den, separate dining room and spacious great room with fireplace.The kitchen anchors the space with two-tone cabinetry (white and greige) quartz countertops,mosaic backsplash, pot filler and a generous center island.A refinished two-tone staircase with runner and feature wall leads upstairs, where theattention to detail continues. The primary bedroom features its own feature wall and a custom-built closet with pot lights. Its ensuite is finished with shiplap backsplash, an oversizedshower, soaker tub and upgraded black Moen faucets. The second bedroom features a cathedralceiling, while new carpet and upgraded underpadding in the primary, along with upgradedlighting and a double-door linen closet, complete the second level.The backyard is where the home really comes together. The heated saltwater inground pool issurrounded by Bestway Stone Trevista and features fully automated controls, multi-colourlighting and a waterfall feature. A remote awning overlooks the pool and yard, with a gas BBQhookup making outdoor entertaining easy.Every level of this home has been finished with a balance of function, comfort andpersonality, creating a space that feels equally suited to everyday family living andentertaining. (id:67731)

2453 New Providence Street
Oshawa, Ontario
Welcome to this Brand new ,never lived ,spectacular and fully legal 2-bedroom basement apartment nestled in the highly sought-after, family-friendly community of Windfields. Boasting a bright, spacious, and a modern layout, the unit features an abundance of natural light, premium finishes, a full-size kitchen with stainless steel appliances, and a completely separate private entrance for maximum privacy. The property backs onto a stunning, premium ravine lot, offering peaceful, scenic conservation views and no rear neighbours ,Unmatched convenience defines this location, as it sits just a 2-minute walk from brand-new elementary school Waban PS and 2 -mins drive to brand new Cedar Valley secondary school , walking distance to pristine local parks. Perfect for a small family, faculty, or working professionals, the home is a mere 5-minute commute to Ontario Tech University and Durham College. To top it all off, your daily errands will be an absolute breeze with the bustling RioCan Windfields Plaza just walking distance away, giving you immediate access to Costco, FreshCo, major banks, medical clinics, and a vibrant selection of restaurants. (id:67731)

610 - 1200 The Esplanade Road N
Pickering, Ontario
Welcome To The Liberty By Tridel! Bright & Spacious South-Facing 1 Bedroom + Den Suite, Move-In Ready! Parking Space Is Available For Rent $90. Featuring A Functional Open-Concept Layout, Ensuite Laundry & A Versatile Den Perfect For A Home Office Or Guest Space. Incredible Value With All-Inclusive Maintenance Fees Covering Heat, Hydro, Water, A/C, Cable TV& High-Speed Internet! Enjoy 24-Hour Gated Security, Beautifully Landscaped Grounds & Outstanding Amenities Including An Outdoor Pool, BBQ Area, Gym, Movie Room, Party Room, Table Tennis & Billiards. Location, Location, Location! Walk To The GO Station & Enjoy Quick Access To Hwy 401, Shopping, Restaurants, Grocery Stores, Parks, Library, Community Centre, Medical Facilities & More. Pet-Friendly With Restrictions. Perfect For First-Time Buyers, Downsizers Or Investors -Exceptional Value In A Fantastic, Well-Connected Community! (id:67731)
17 Trenton Avenue
Toronto, Ontario
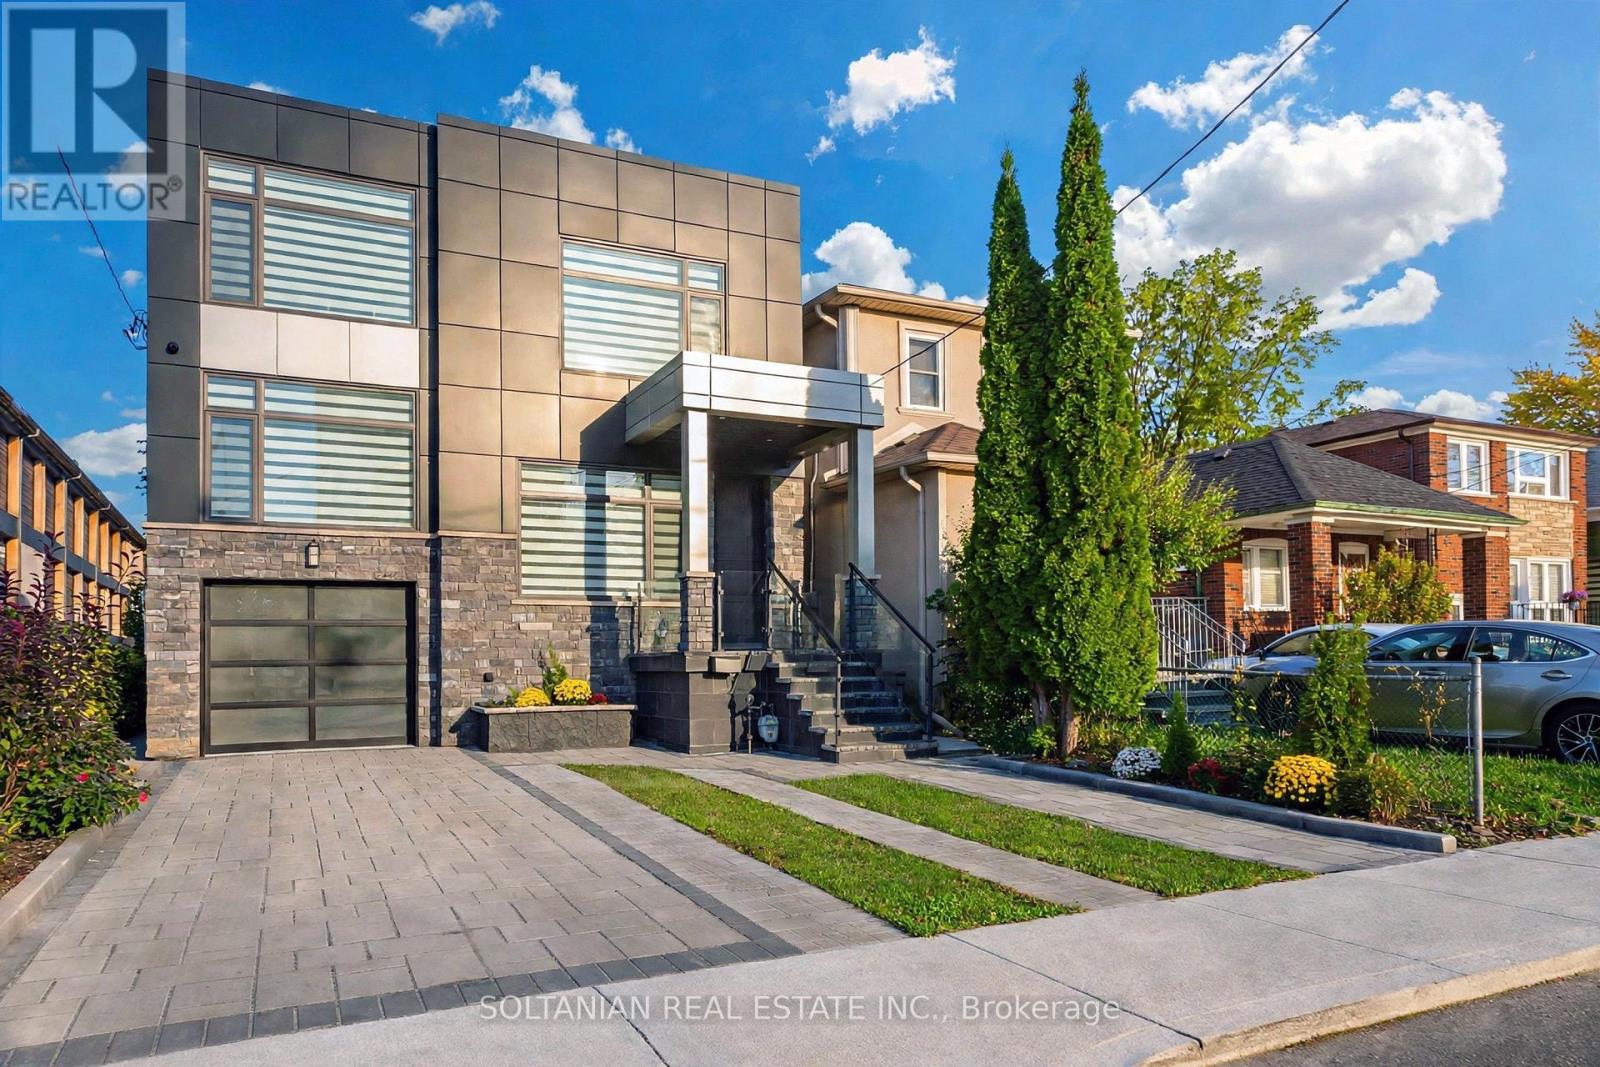
Experience Refined Luxury and Exceptional Craftsmanship at 17 Trenton Avenue! This exquisite 4+1 bedroom, 5-bathroom detached residence offers approximately 3381 sq. ft. (2,481sq.ft above grade + 900 sq.ft. basement) of Luxury living space on a premium 30 x 112.64-ft-deep lot. Impressive curb appeal showcases a sophisticated stone and ACM panel exterior, elegant interlocking, and a covered front porch. Inside, discover engineered hardwood flooring, custom wainscoting, halogen lighting throughout, and designer finishes. A stunning staircase with elegant glass railings flows seamlessly from the basement to the upper level, creating a striking architectural statement. The separate formal living room features oversized windows and an elegant accent wall. The spacious dining room flows into the inviting family room with custom built-ins, a gas fireplace, and a feature wall. The gourmet kitchen showcases two-tone cabinetry, quartz countertops and backsplash, premium Bosch built-in appliances, a separate pantry, and an oversized waterfall island with breakfast bar, illuminated by a beautiful statement chandelier. Upstairs, the luxurious primary retreat features a spa-inspired 6-piece ensuite and custom walk-in closet. The second bedroom offers a private 4-piece ensuite, while two additional bedrooms share a stylish 4-piece bathroom. Convenient second-floor laundry completes this level. The fully finished inlaw apartment walkout basement offers a separate entrance, full kitchen, spacious bedroom, 4-piece bathroom, separate laundry, and an expansive recreation room with potential for an additional bedroom. Ideal for extended family or multigenerational living! Enjoy a fully fenced backyard with a spacious deck and storage shed. Ideally located near TTC transit, Stan Wadlow Park, Taylor Creek Trails, schools, and amenities. An exceptional blend of modern sophistication, luxury, and comfort! (id:67731)