
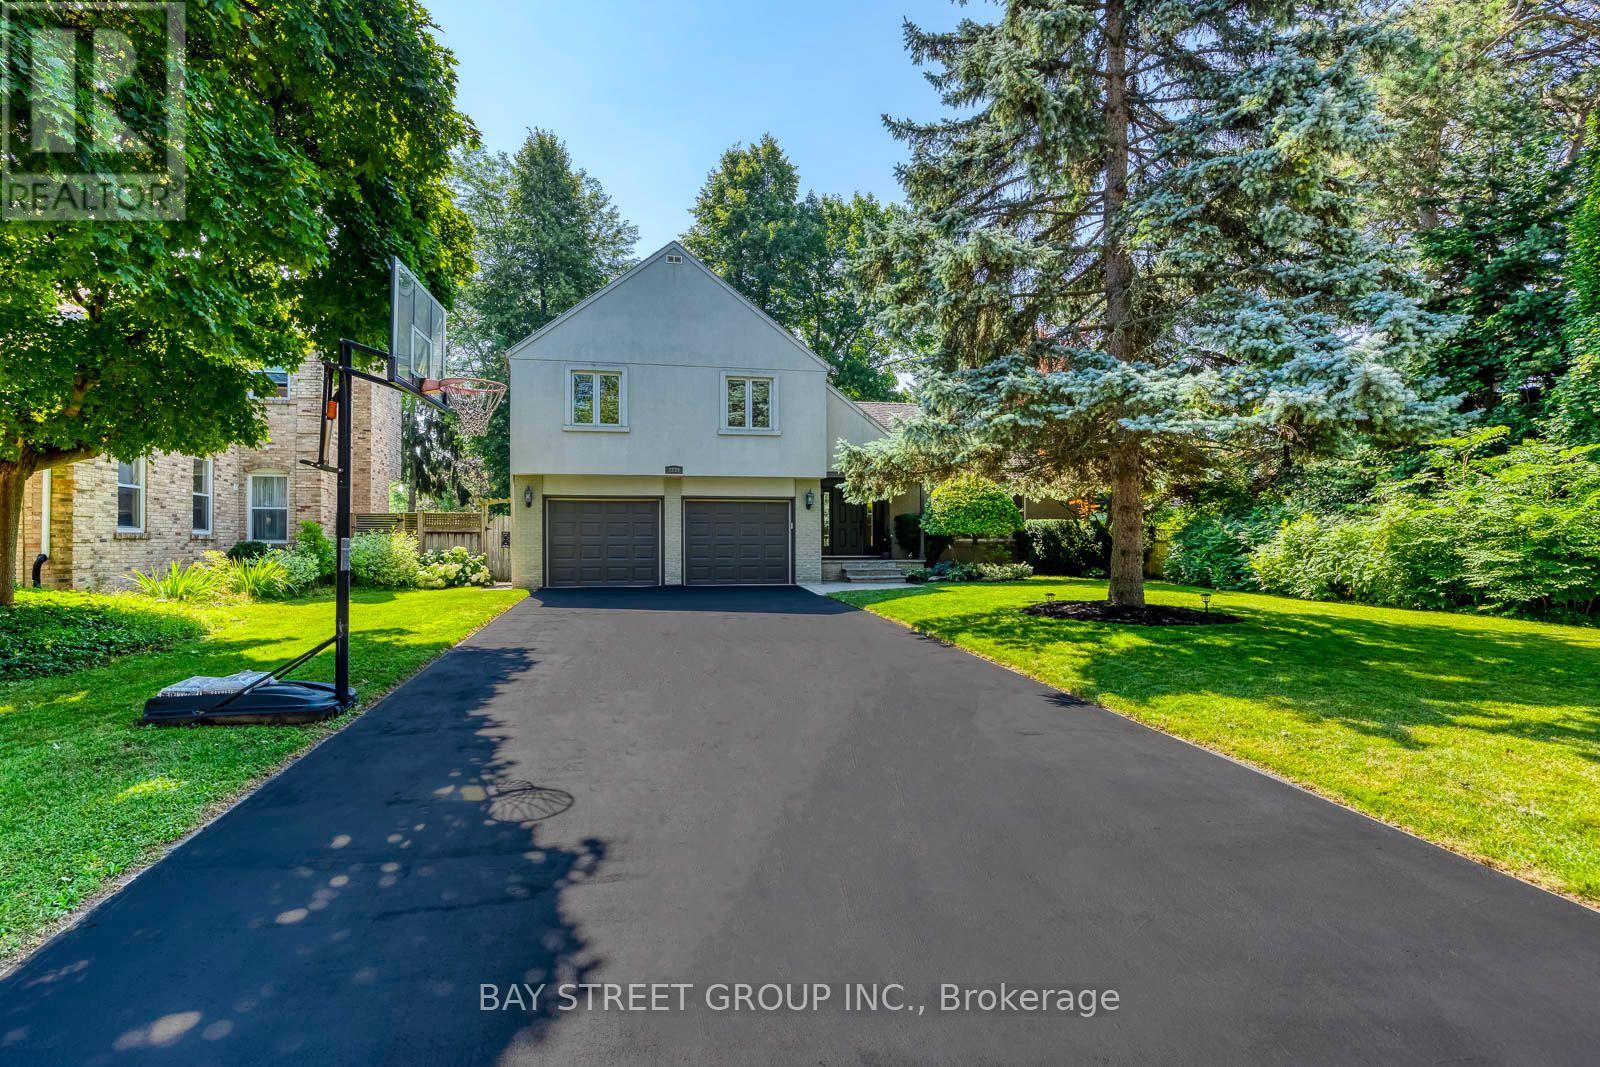
2234 Bennington Gate
Oakville, Ontario
Some homes can be renovated. Some can be rebuilt. But a location like this can never be recreated. Perfectly situated on a quiet cul-de-sac in Eastlake, south of Lakeshore Road, one of Oakville's most coveted lakeside neighbourhoods, this beautifully maintained executive home offers timeless elegance, everyday comfort, and an exceptional lakeside lifestyle. Just steps from Lake Ontario and scenic waterfront trails, enjoy the beauty and tranquility of lakeside living year-round. Set on a mature, private no-sidewalk lot framed by towering evergreens, the property offers exceptional curb appeal with a boulder-lined driveway, parking for up to 8 vehicles, including an oversized double garage, cedar accents, and a stunning Japanese maple. Designed for family living and entertaining, the main level features spacious principal rooms, a sun-filled living room with a dramatic picture window, a formal dining room, and a welcoming family room with a cozy wood-burning fireplace overlooking the private backyard. The bright eat-in kitchen offers a walkout to the backyard, perfect for outdoor dining and summer entertaining. A main-floor laundry room and powder room complete this level. Upstairs offers four generously sized bedrooms, including a serene primary suite with a private walkout balcony overlooking the backyard. Three additional bedrooms share an updated main bathroom. The finished basement features a spacious recreation room with a wood-burning fireplace, games area, full bathroom, utility room, and abundant storage. Recent updates include fresh paint throughout, engineered hardwood flooring, modern pot lights, and kitchen improvements, making this home truly move-in ready. Located within the prestigious Oakville Trafalgar High School and E.J. James Public School catchments, and minutes to top private schools, parks, major highways, and Oakville and Clarkson GO Stations, this is a rare opportunity to own in one of Oakville's most desirable lakeside communities. (id:67731)
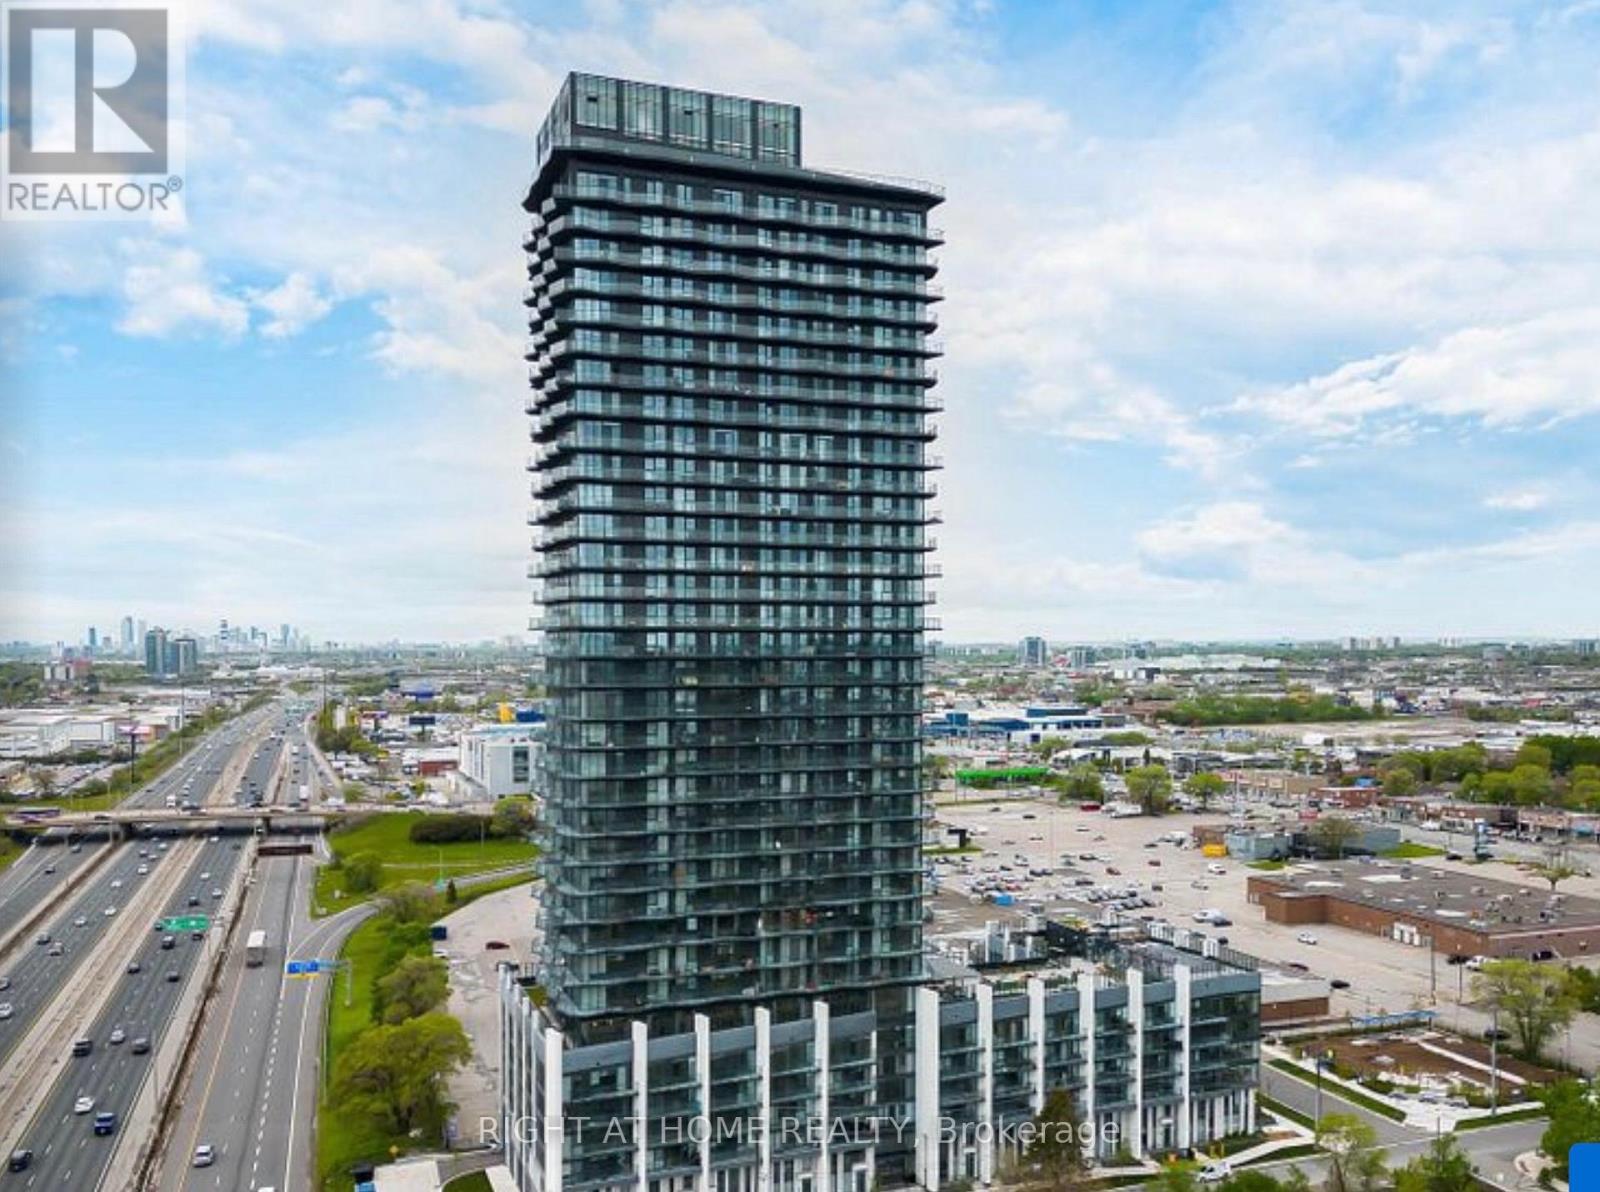
328 - 36 Zorra Street
Toronto, Ontario
Modern 2-Bed, 2-Bath Condo at Thirty Six Zorra | Islington & The QueenswayWelcome to this bright and spacious 2-bedroom, 2-bathroom unit at Thirty Six Zorra, perfectly located at Islington Avenue and The Queensway. Featuring a functional layout, sleek modern finishes, and large windows that bring in plenty of natural light. Both bedrooms offer closet space for convenient storage. 1 locker included.Expansive recreation roomFully equipped fitness centreOutdoor pool with stunning city viewsMultiple indoor and outdoor lounge areasUnbeatable Location:Steps to shopping, dining, and cafes, with easy access to public transit, the Gardiner Expressway, Hwy 427, parks, and green spaces. (id:67731)
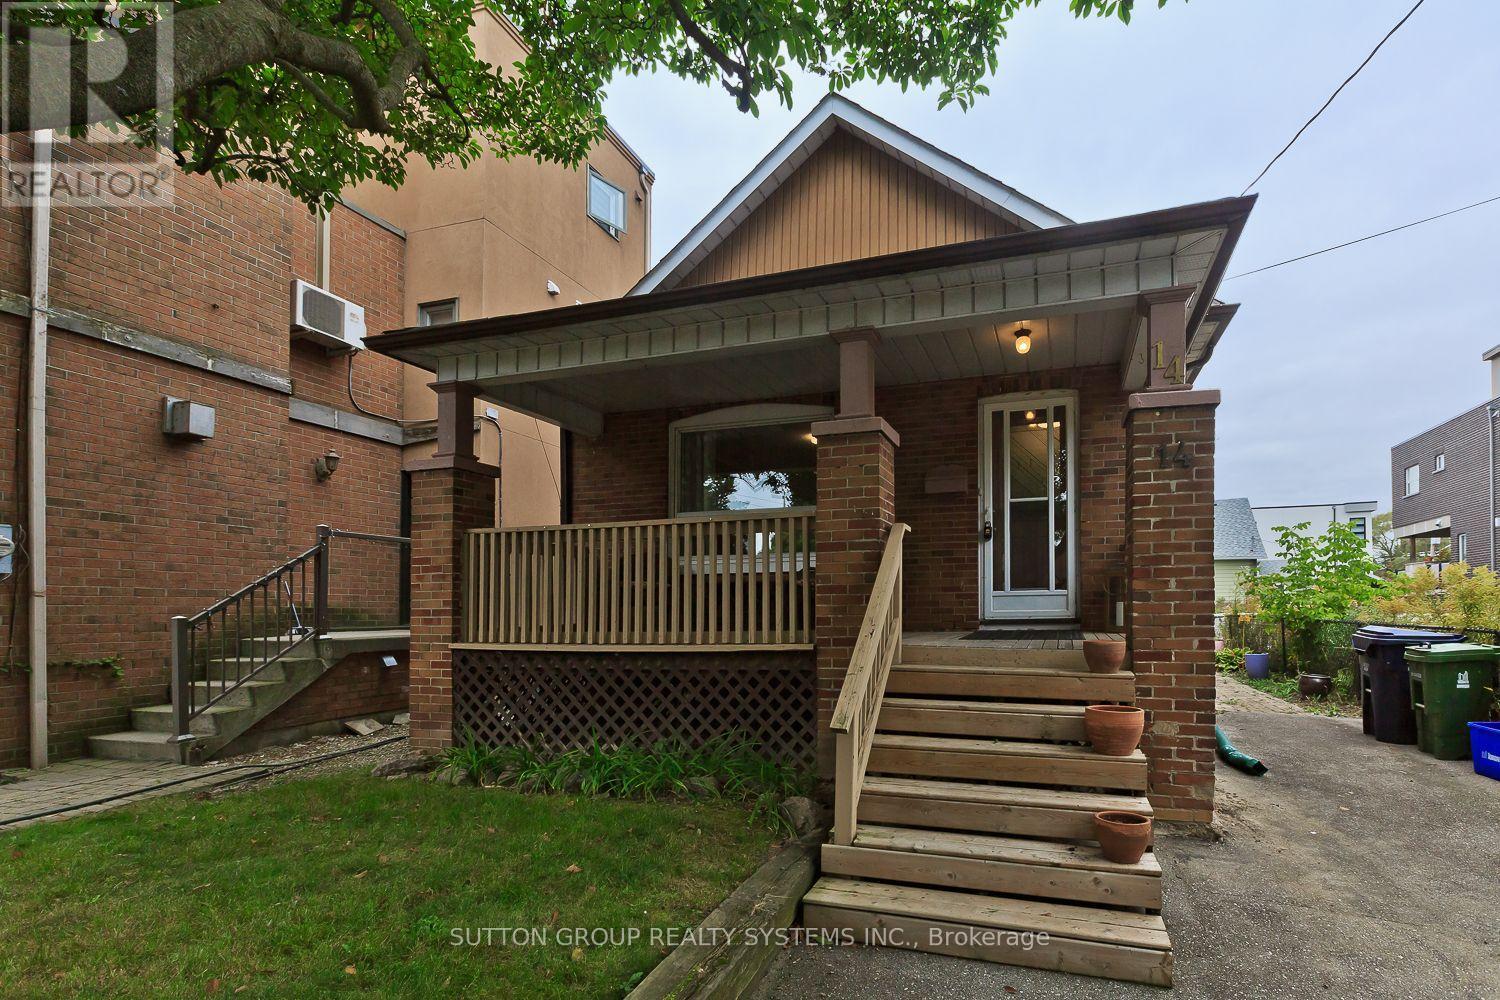
14 Lake Shore Drive
Toronto, Ontario
Location, Location: "Lake Shore Drive". Across the Street from Lake Front. Close to Water Front parks + paths. Well cared for home which offers in-law suite or rental possibilities. Separate Entrance, Situated on large lot. Walking distance to TTC + 5 minutes to "Mimico GO". Kitchen and 2 bathrooms updated. Hardwood Floors. (id:67731)
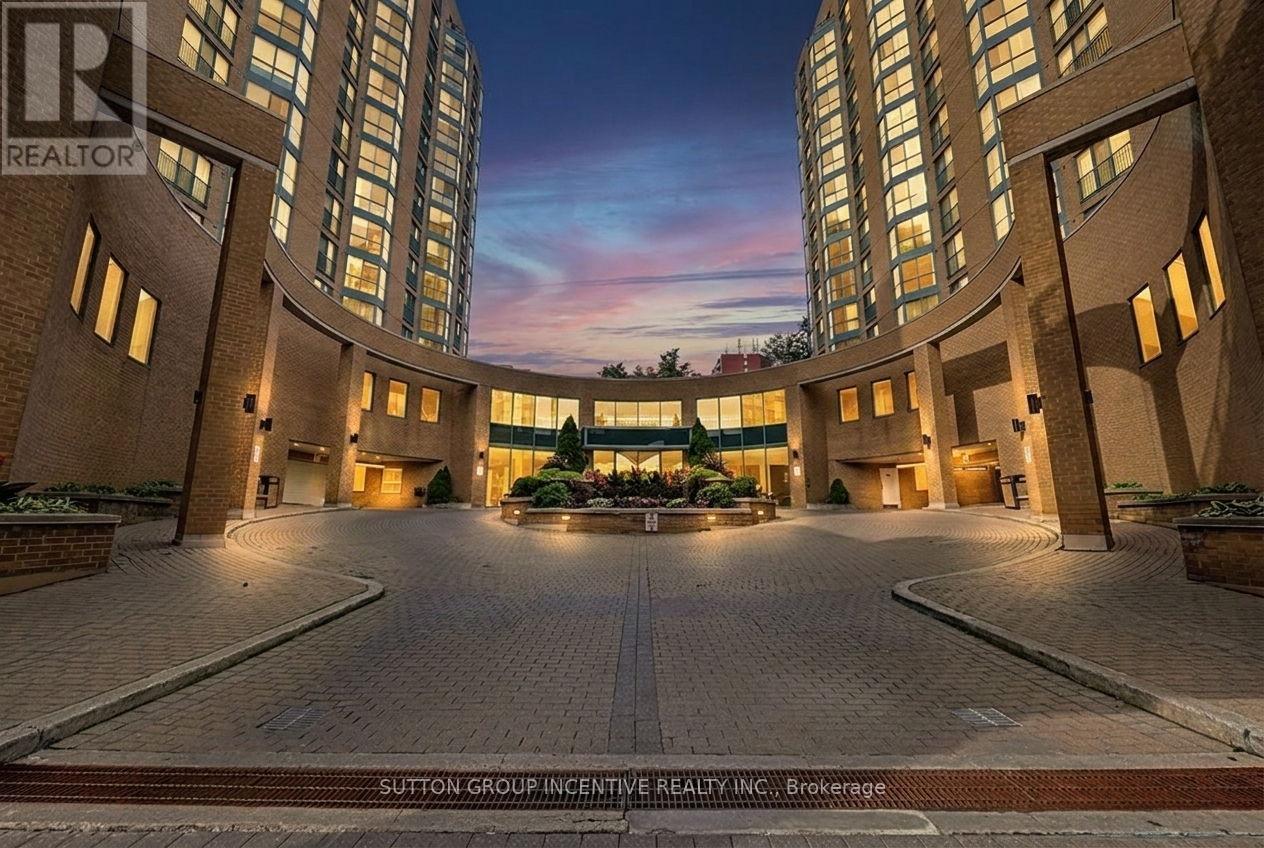
304 - 140 Dunlop Street E
Barrie, Ontario
Bayshore Beauty On Barrie's Ever Improving Waterfront With Walking Path To Three Kempenfelt Bay Beaches, Greenspace & Parks, Maclaren Art Centre, Your City Hall, Barrie Public Library, Kennedys Local Grocery Store, Restaurants & Coffee Shops, Marina & Boat Launch, Biking & Walking Trails, Meridian Place, Southshore Centre & Soon To Be Toronto FC Affiliated Football Stadium! This is The Place To Be! Your Condo Comes With One Private Underground Parking Space & Two Private Lockers - And A Personal Terrace Outside Your Wall of Windows & Water Views! Only The Third Floor Has It! Recently Reno'd Kitchen With Granite Countertops, Upgraded Cabinetry, Built In Microwave & Elevated Granite Breakfast Bar. In Suite Laundry Closet & Pantry. Making it Simple: Fees Include All Utilities & More. Barrie's Waterfront Living: It's Not Just A Home, It's A Lifestyle! (id:67731)
61 Carruthers Crescent
Barrie, Ontario
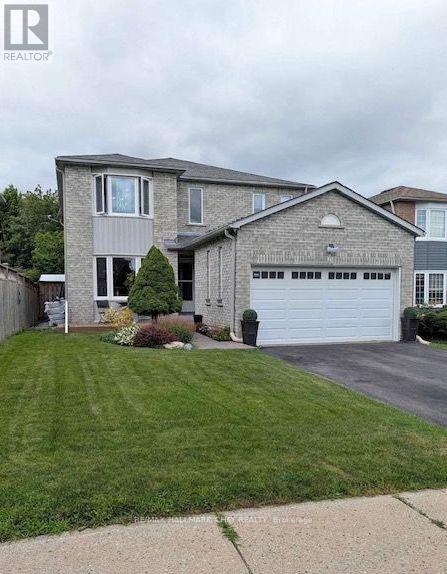
Welcome to 61 Carruthers Crescent, a beautifully maintained all-brick two-storey home tucked away on a quiet, family-friendly crescent in Barrie's desirable east end. Offering 4 bedrooms and 4 bathrooms, this spacious home features a bright eat-in kitchen, formal dining room, generous living room, family room, main-floor laundry and convenient powder room. The fully finished basement adds excellent additional living space with a large recreation/games area, two versatile rooms, large 3-piece bathroom and plenty of storage.Outside, enjoy beautifully landscaped grounds with mature trees, perennial gardens, a private rear fenced yard with large deck. Ideally located just a short walk to Johnson's Beach and Johnson Street Public School, with Eastview Secondary, Georgian Mall, shopping, restaurants, parks and everyday amenities all close by. A wonderful opportunity to enjoy space, comfort and convenience in an established east-end neighbourhood.**Please note: Photos shown were taken while the home was owner-occupied. The home is now vacant and unoccupied.** (id:67731)
211 Moon Point Drive
Oro-Medonte, Ontario
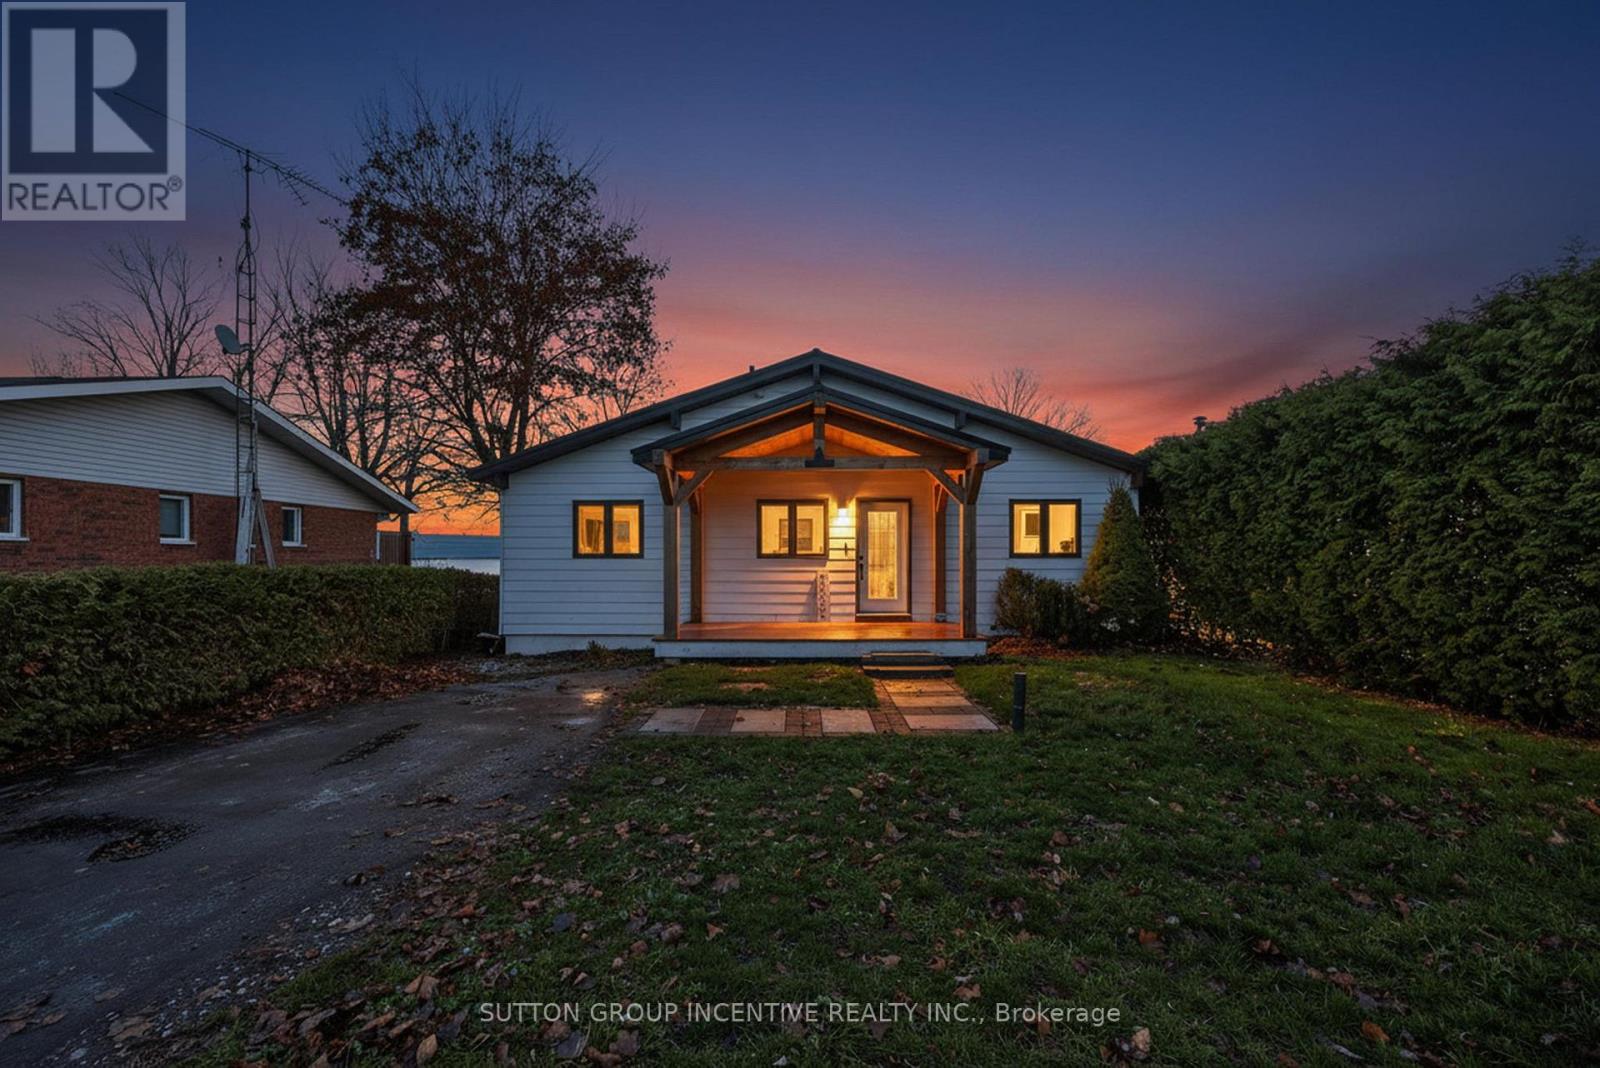
Beautiful, Bright and Beaming Bungalow Boasts a Bounty of Breathtaking Views from Fifty Feet on Lake Simcoe Waterfront just an hours Jump from Toronto, a quick Skip to Barrie, or wee Hop to Orillia and Cottage Country. Take the Meandering Trip down Moon Point Drive passing many long term quality neighbours along the way to your own Piece of Paradise. Pull Up to this Four Bed, Two Full Bath, Fully Finished Basement Four Season Home. Park in your Private Drive, Stroll on up to your Covered Porch, Walk in to your Open Concept Wall of Windows framing your Grand Stone Patio and down the tall staired retaining wall to your private shoreline and viewing Pleasure! (id:67731)
171 Lee Avenue
Bradford West Gwillimbury, Ontario
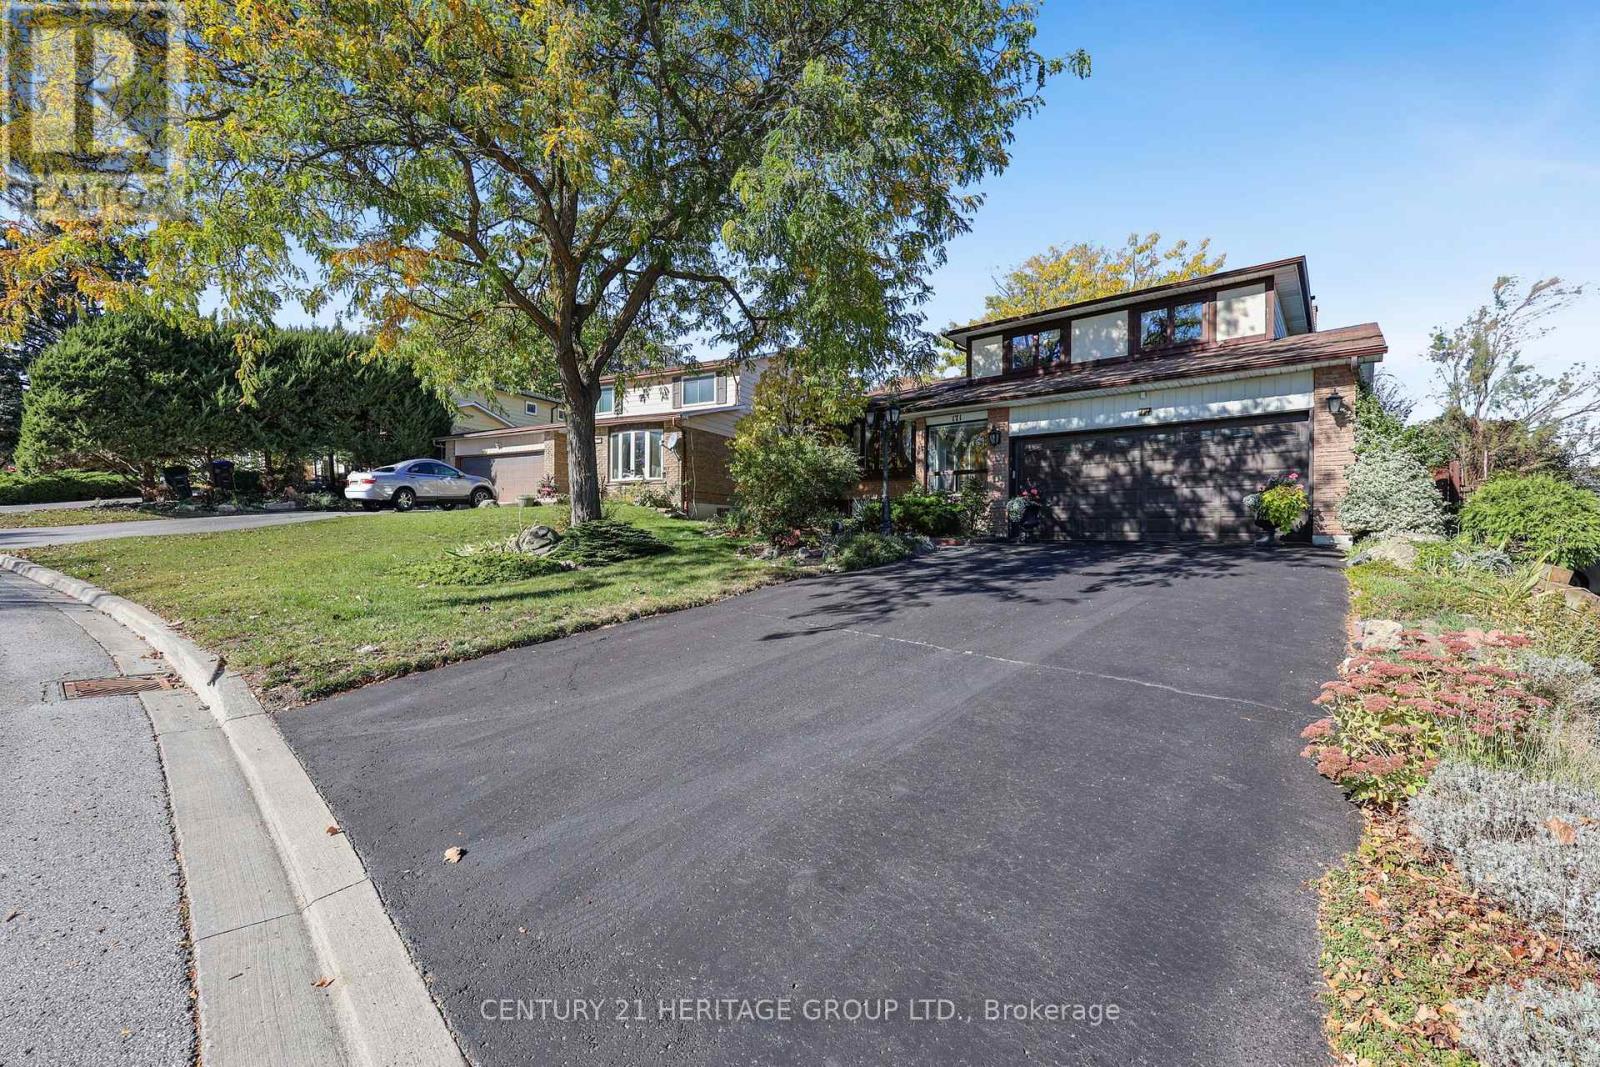
171 Lee Ave is ready for its next chapter, with the hard-to-find features already in place. A pie-shaped lot on a quiet street in a mature neighbourhood, with no sidewalk, a double garage, parking for six, and just a 3-minute drive to the GO train. This is the largest of the side-split models, with over 2,000 sq ft of living space plus lots of storage. The layout strikes a great balance between connection and quiet spaces. The large entry is functional and inviting with a covered porch, coat closet which then flows into a main floor powder room and laundry room. The eat-in kitchen has solid wood cabinets, pot and pan drawers and a pantry. Adject to the kitchen is the formal dining room which is open to the living room with large bow window. Upstairs there are 3 good-sized bedrooms & 2 bathrooms. The primary bedroom has walk-in closet and 2-piece ensuite. With a little work you could have a lovely primary bath and wall to wall closet. There is also an above grade family room and a finished basement. The family room also features a gas fireplace and walkout to the backyard. You'll find lots of storage throughout, including a workshop area and crawl spaces. The pie-shaped lot is big enough for a pool. Key updates include the electrical panel and wiring were updated in March 2020 with permits and patio door 2019. Furnace 2022. (id:67731)
74 Henderson Drive
Whitby, Ontario
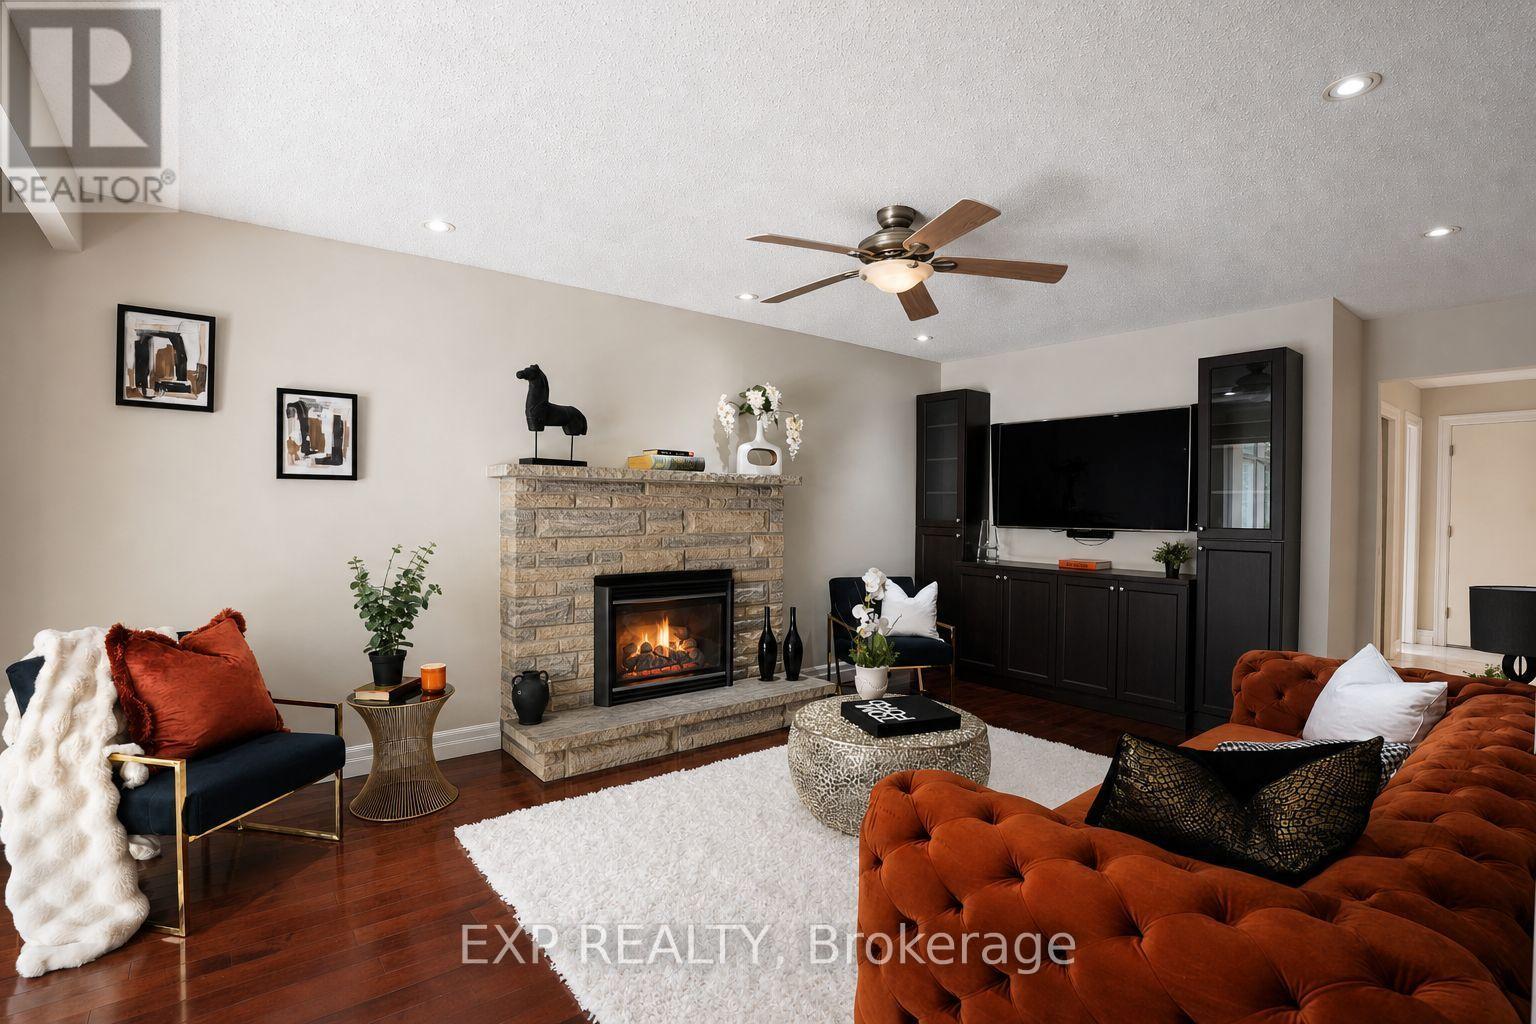
Welcome to an exceptional ravine-facing residence in one of Pringle Creek's most desirable mature neighbourhoods. Set on an extraordinary 49.21 x 230 ft lot, this meticulously maintained home offers just under 3,000 sq ft of finished living space, timeless curb appeal, and a rare connection to nature in the heart of Whitby. Wake up to deer, rabbits, birds and abundant wildlife as you enjoy morning coffee in the four season solarium. Floor to ceiling windows frame 230 ft of ravine views, mature trees, and peaceful green space. A meditation garden, waterfall, hammock, patio, and multiple seating areas create private cottage living in the city, with endless potential for your dream outdoor retreat. A spacious two storey foyer opens to a bright, functional layout with hardwood flooring on the main floor and greenery visible from nearly every window. The formal living room is complemented by a separate family room with a rustic gas fireplace. The renovated kitchen offers quartz countertops, stainless steel appliances, abundant storage, a large island with seating, and an open flow to the dining room, eat in kitchen area, and solarium. Main floor laundry and a powder room complete the main. Upstairs, the generous primary bedroom includes a walk-in closet plus an adjoining room ideal as a dressing room, study, nursery, or additional closet. The renovated 5pc ensuite features a double vanity, jacuzzi tub, and glass enclosed tiled shower. Three additional bedrooms offer excellent family and guest space.The finished basement adds a large recreation room, games area, wet bar, gym, additional bedroom, and jacuzzi bathroom perfect for relaxing, fitness, movie nights, or working from home. Enjoy direct access to an extensive trail system, with nearby parks, green space, schools, shopping, recreation, and everyday conveniences. 74 Henderson Drive offers a fantastic ravine lot, space, setting, and family lifestyle that are increasingly difficult to find in established Whitby. (id:67731)

49 Sonley Drive
Whitby, Ontario
Experience Luxury In This Stunning Executive-Style Family Home, Overflowing With High-end Finishes & No Neighbours Behind! Situated On A Quiet, Peaceful Street In One Of Whitby's Most Desirable Communities, This Isn't Just A House; It's A Lifestyle Beyond Compare. Step Through The Grand Double-Door Entrance Into A Thoughtful Layout Featuring Engineered Hardwood Flooring On The Main & 2nd Levels, New Chandeliers, & Smart-Home Integration (Google Home, Ring Security, Smart Switches, & Remote-Controlled Blinds). The Living Room Feature Custom Wall Paneling & Abundant Pot Lights, While The Dining Room Offers A Walkout To The Yard. The Family Room Highlighting A Bow Alcove, Sliding Patio Doors, & Large Windows Flooding The Space With Natural Light. The Fully Renovated Kitchen Boasts Pristine Quartz Countertops, A New Backsplash, Custom Storage (Spice Rack, Lazy Susan, Pull-outs), & New High-end Appliances, Including A Built-in Wall Oven & Chimney Hood. A Main-floor Powder Room Features A New Vanity & New Backsplash Wall. Upstairs, The Grand Primary Suite Exudes Luxury With Custom Wall Paneling & A 5pcs Ensuite Featuring A Freestanding Tub, Separate Shower, Modern Vanity, & Upgraded Finishes. Three Spacious Bedrooms Are Serviced By An Updated Main Washroom With A Standing Shower & Stylish Vanity. Packed With Functional Luxury, This Home Features Extensive Custom Built-in Cabinetry (Foyer, Pantry, Wardrobes, Furnace Room, Basement Shoe Storage) Plus A Built-in Murphy Bed In the Guest Bedroom. The Finished Basement Offers Endless Possibilities For Extended Family Or Guests, Complete With A Bedroom, Living Area, & 3-piece Washroom. Mechanically Flawless & Future-proofed: All-new Windows, Owned Furnace & Tankless Water Heater, Updated AC, Added Garage Insulation, EV Charger, Exterior Lighting, Painted Garage, And Refreshed Porch & Deck. Steps To Norista Park & Robert Munsch Public School; Minutes To Divine Jyotish School, Walmart, Shopping, Dining, Hwy 412, And Hwy 407! (id:67731)
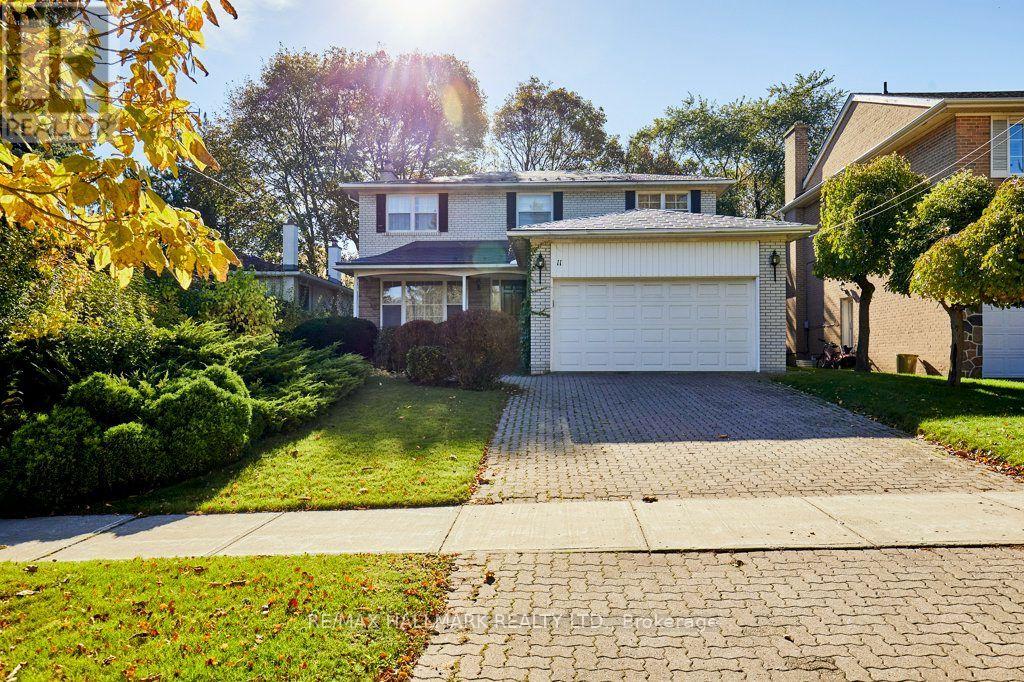
11 Feldbar Court
Toronto, Ontario
Welcome to 11 Feldbar Court Offered for the first time in nearly 60 years, this cherished family home is ready for its next chapter! Nestled on a quiet court in the heart of desirable Willowdale, this classic 4-bedroom, 3-bathroom detached home offers an incredible opportunity to renovate, reimagine and make it your own. Lovingly cared for by the same family for almost six decades, this home is filled with warmth, character and endless potential. Featuring spacious principal rooms, a traditional family-friendly layout, a charming living room with fireplace, a separate dining room overlooking the backyard and an attached double-car garage. Generously sized bedrooms provide plenty of space for a growing family, while original details throughout offer a wonderful canvas for your personal vision. Enjoy the best of Willowdale living, with its tree-lined residential streets, neighbourhood parks, schools and an abundance of amenities. Explore the fantastic restaurants, cafés and shopping along Yonge Street, enjoy nearby community and recreational facilities, or take advantage of convenient TTC subway access and connections to Highway 401. With destinations such as North York Central Library and Bayview Village Shopping Centre in the surrounding area, everything you need is within easy reach. A rare opportunity to put down roots and create your own lasting memories in a home that has been treasured for generations! (id:67731)
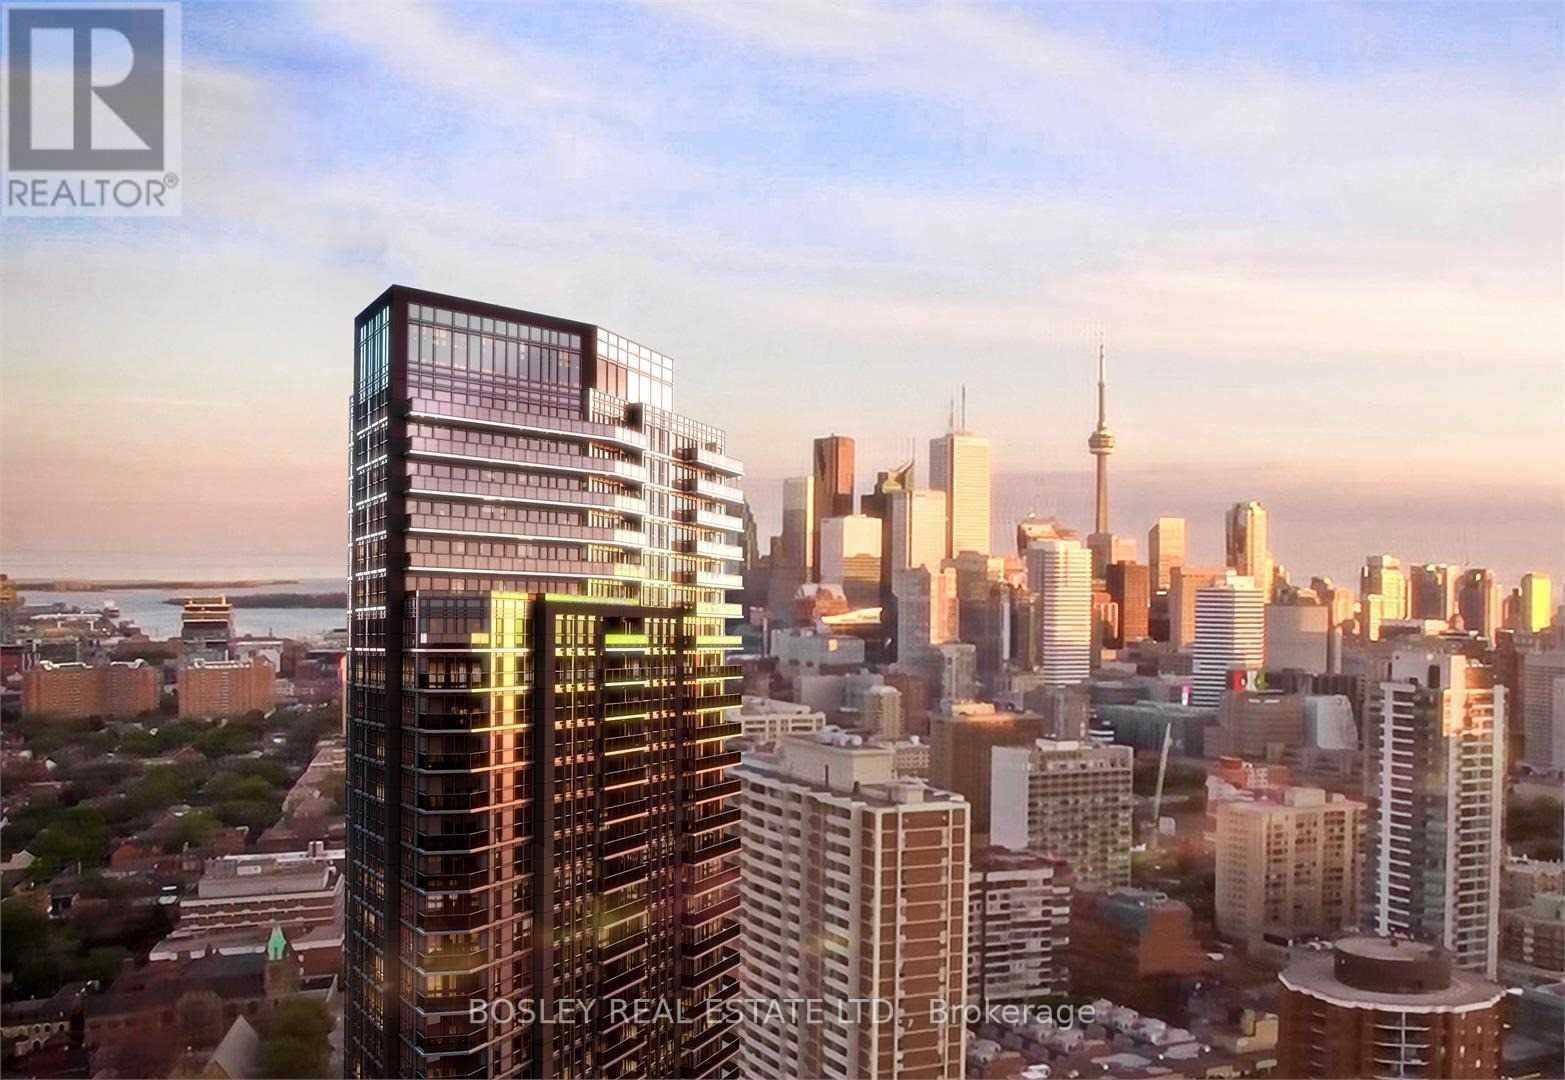
2907 - 159 Wellesley Street E
Toronto, Ontario
Elevated City Living With Stunning Skyline & Lake Views. Move right in and enjoy this beautifully fully furnished 1-bedroom + den suite, thoughtfully designed for comfort, style, and convenience. Unobstructed south and southeast exposures fill the space with natural light while showcasing sweeping views of the downtown skyline and Lake Ontario. The modern kitchen features integrated appliances and quartz countertops, while the inviting living area opens onto a generous balcony - perfect for morning coffee or evening drinks. The spacious bedroom offers a walk-in closet and room for a vanity, dresser, or additional workspace, while the separate den makes an ideal dedicated home office or hobby room. Just minutes from Yorkville, Cabbagetown, and the Village, with fantastic restaurants, cafés, and nightlife nearby. Enjoy easy access to Rosedale Valley trails, the Don Valley, and Riverdale Park for a welcome escape into nature. An impressive collection of building amenities includes a gym, spin studio, yoga room, sauna, outdoor running track, billiards and games rooms, co-working spaces, library, party lounge, outdoor dining and BBQ area, guest suites, and more. Fully furnished, including internet and move-in ready - just bring your suitcase and settle into the best of downtown living. (id:67731)
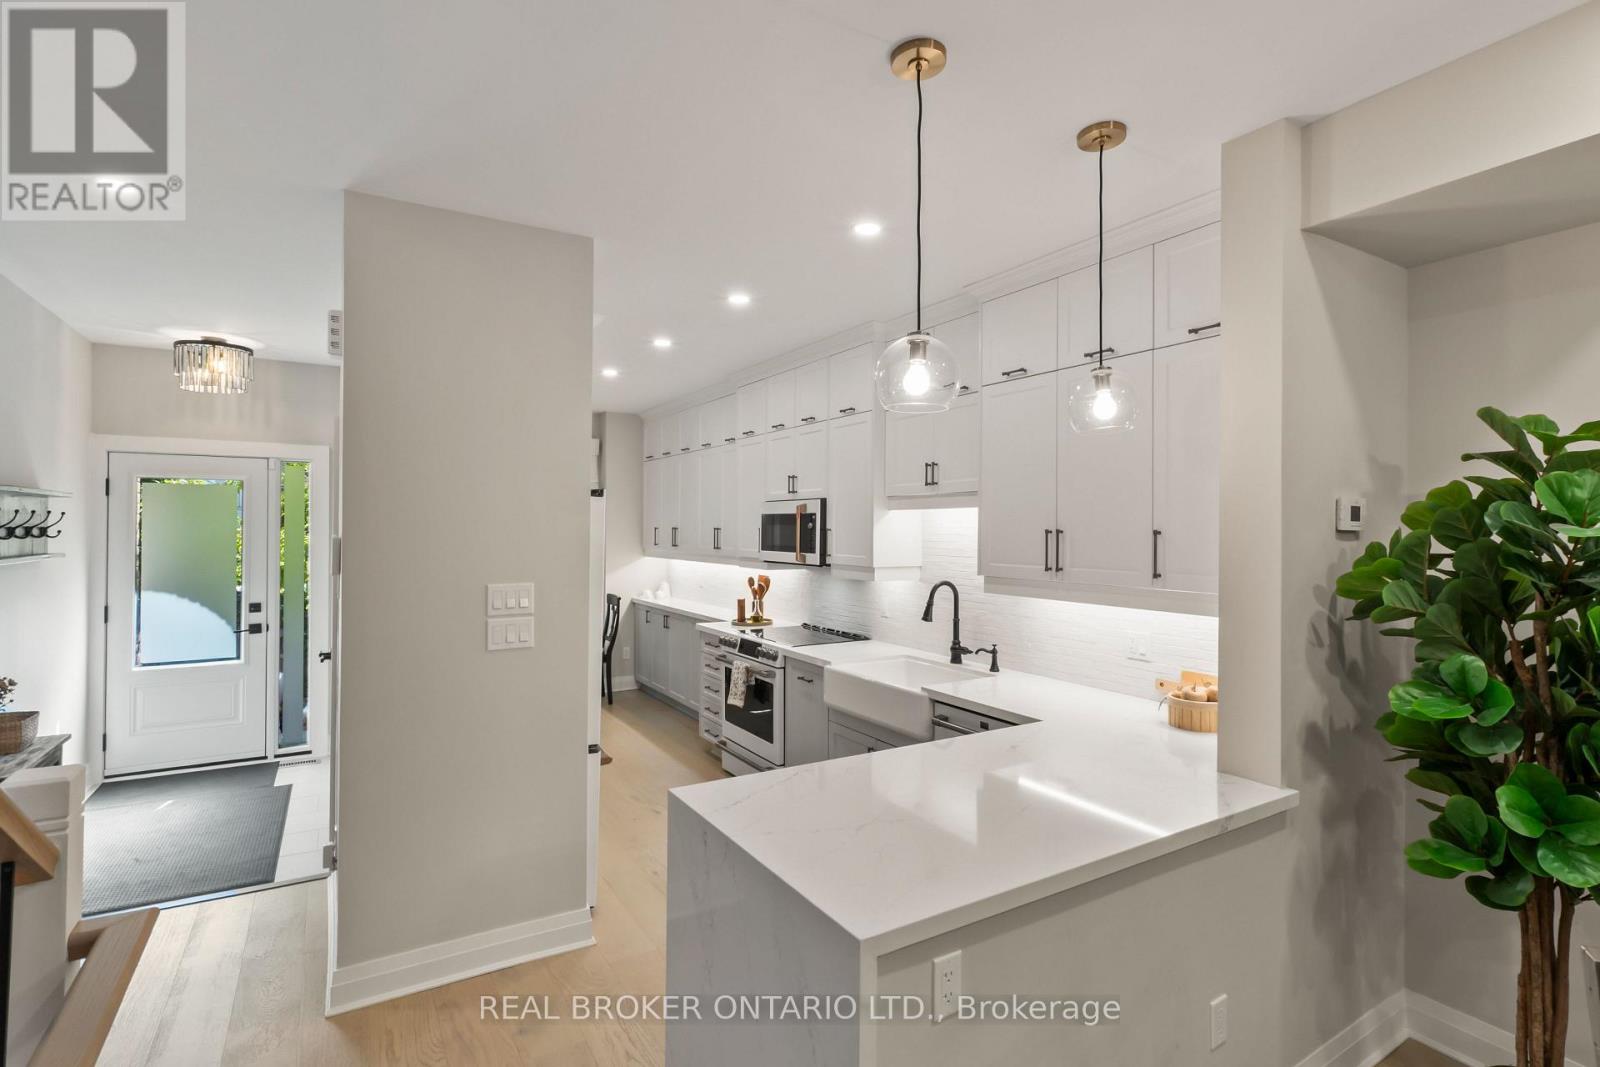
12 St. James Court
Toronto, Ontario
Walk to the end of historic Wellesley Street and you'll find a quiet court tucked away from it all. This is 12 St James Court, and it's the kind of address you'll want to keep to yourself.This is Cabbagetown. Saturday mornings at Riverdale Farm, evening walks through Riverdale Park, and a short stroll to local shops and restaurants where people actually know your name. Transit and the DVP are minutes away, so downtown living comes without the noise.Inside, the home has been completely transformed, top to bottom. Every room was rethought and every finish chosen with purpose. The kitchen has quartz countertops and room to cook and gather, and the living room is anchored by a wood-burning fireplace with a walkout to the deck. Hardwood runs throughout, and the electrical has been fully upgraded, so the peace of mind goes deeper than the finishes.Upstairs, skylights pour natural light across the second floor. The primary suite has a 3-piece ensuite and walk-in closet, and the second bedroom is generously sized. The finished lower level adds a third bedroom and walks out to a private backyard oasis, a rare find for downtown living.Nearly 2,200 square feet, move-in ready, in one of Toronto's most loved neighbourhoods. Some homes get a refresh. This one got a total transformation. (id:67731)