
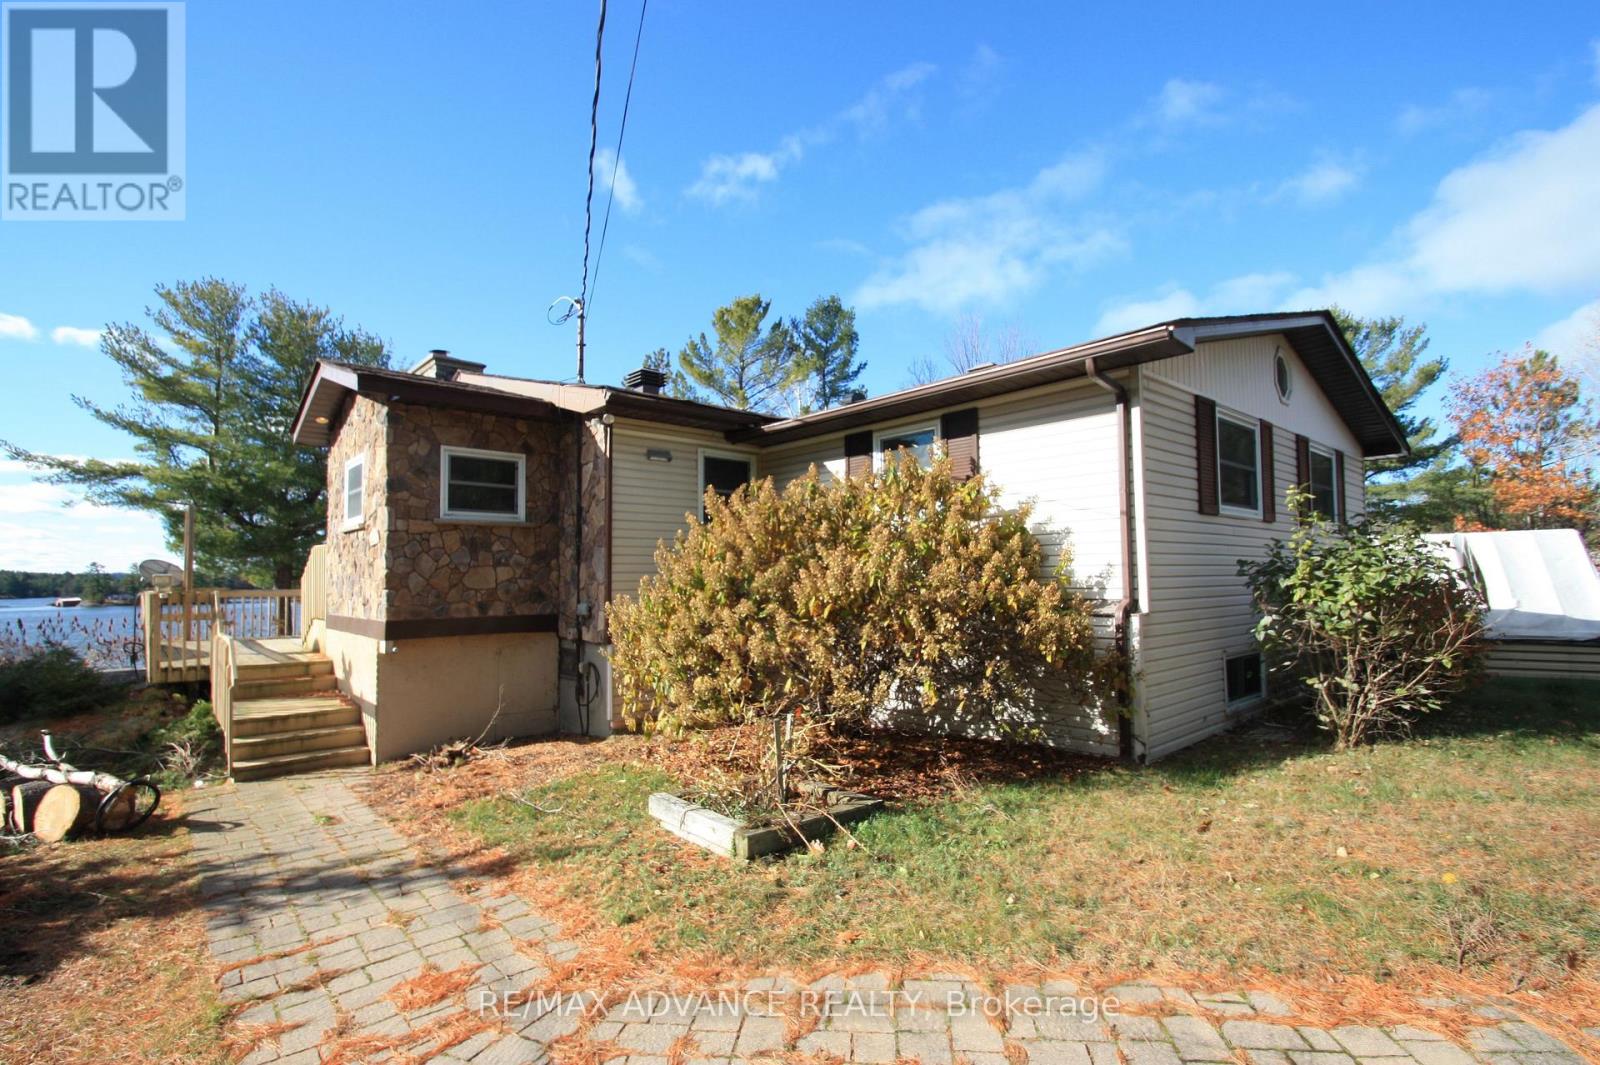
77 Rockview Road
Nipissing, Ontario
Welcome to 77 Rockview Road, featuring stunning sunsets and panoramic views of Lake Nipissing. This 3 bedroom, 1 bath year-round home, cottage, or investment property offers modern comfort with cherry kitchen cabinets, granite countertops, hardwood floors throughout, A/C, main floor laundry, a spacious living room with wood fireplace, large lake-facing windows, and walkout to tiered decks. Enjoy year-round access via private road and your own 16' x 24' boathouse with swimming deck-perfect for fishing, boating, and water sports. The full-height basement includes water storage tanks, storage/work area, and walkout to the backyard, with potential to convert to a lake water system. Located just minutes to North Bay and Hwy 11, this property offers the ideal blend of convenience, outdoor recreation, and breathtaking views. (id:67731)
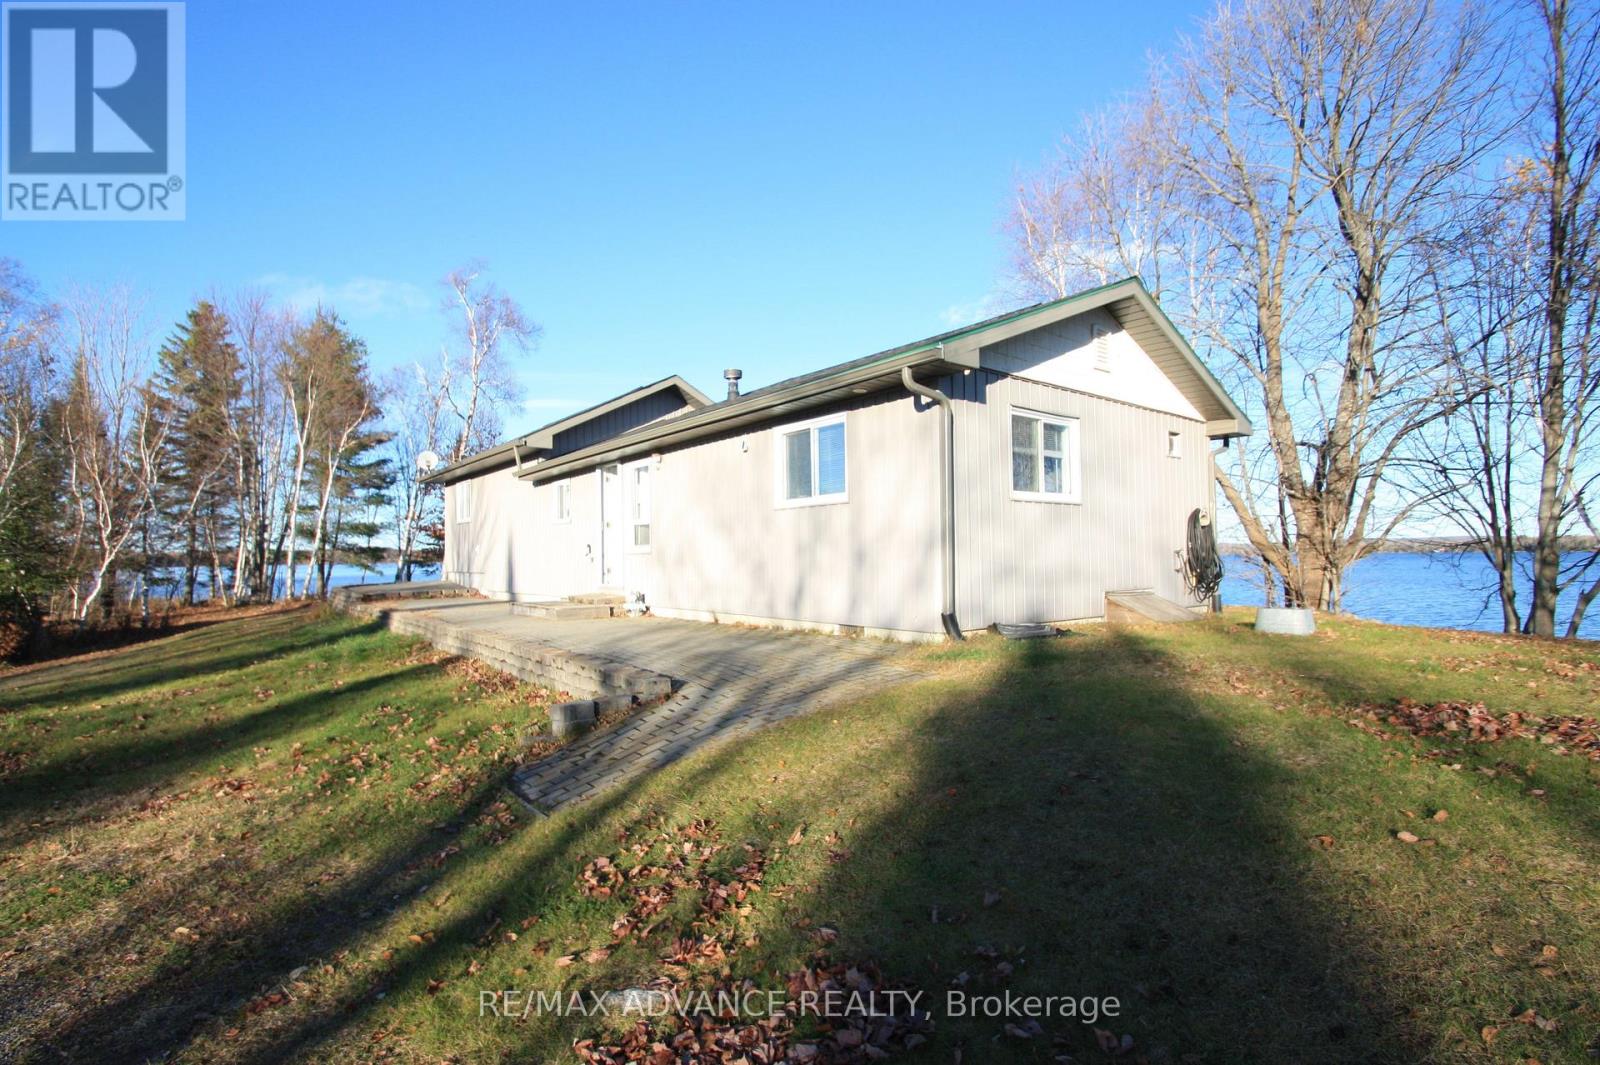
323d Grahamvale Road
Chisholm, Ontario
Welcome to 323D Grahamvale Road, perfectly situated on the serene shores of Wasi Lake. Surrounded by water on three sides, this unique property offers stunning panoramic views and breathtaking sunsets - truly giving you the feeling of your own private island, yet with the convenience of road access and ample parking. This charming 3-bedroom, 1-bath cottage or year-round home features single-level living, abundant natural light, and water views from nearly every window. The spacious eat-in kitchen and cathedral-ceiling living room with a propane fireplace create a warm and inviting atmosphere. Additional highlights include a propane furnace (2020), hot water on demand, laminate flooring throughout, and a back-up generator for peace of mind. Enjoy no hydro bills with the solar power system, upgraded with new batteries in 2023. Shingles were replaced in 2020, ensuring low maintenance for years to come. Bonus features abound - a cozy bunkie with compost toilet, 1.5-car garage, storage shed, boathouse, boat launch, aluminum dock, interlocking brick patio, and a drilled well. Set on approximately 2 acres of private land with over 1,000 feet of owned shoreline, this property is a true retreat. Previously enjoyed as a successful and highly rated Airbnb, this lakefront gem is located just 3 hours from Toronto, 25 minutes off Hwy 11, and a short drive to North Bay, Powassan, and Astorville. The surrounding area offers endless opportunities for boating, fishing, golfing, hiking, and outdoor recreation - the perfect escape to nature. Experience the tranquility of lakeside living at 323D Grahamvale Road - your private waterfront paradise awaits. (id:67731)
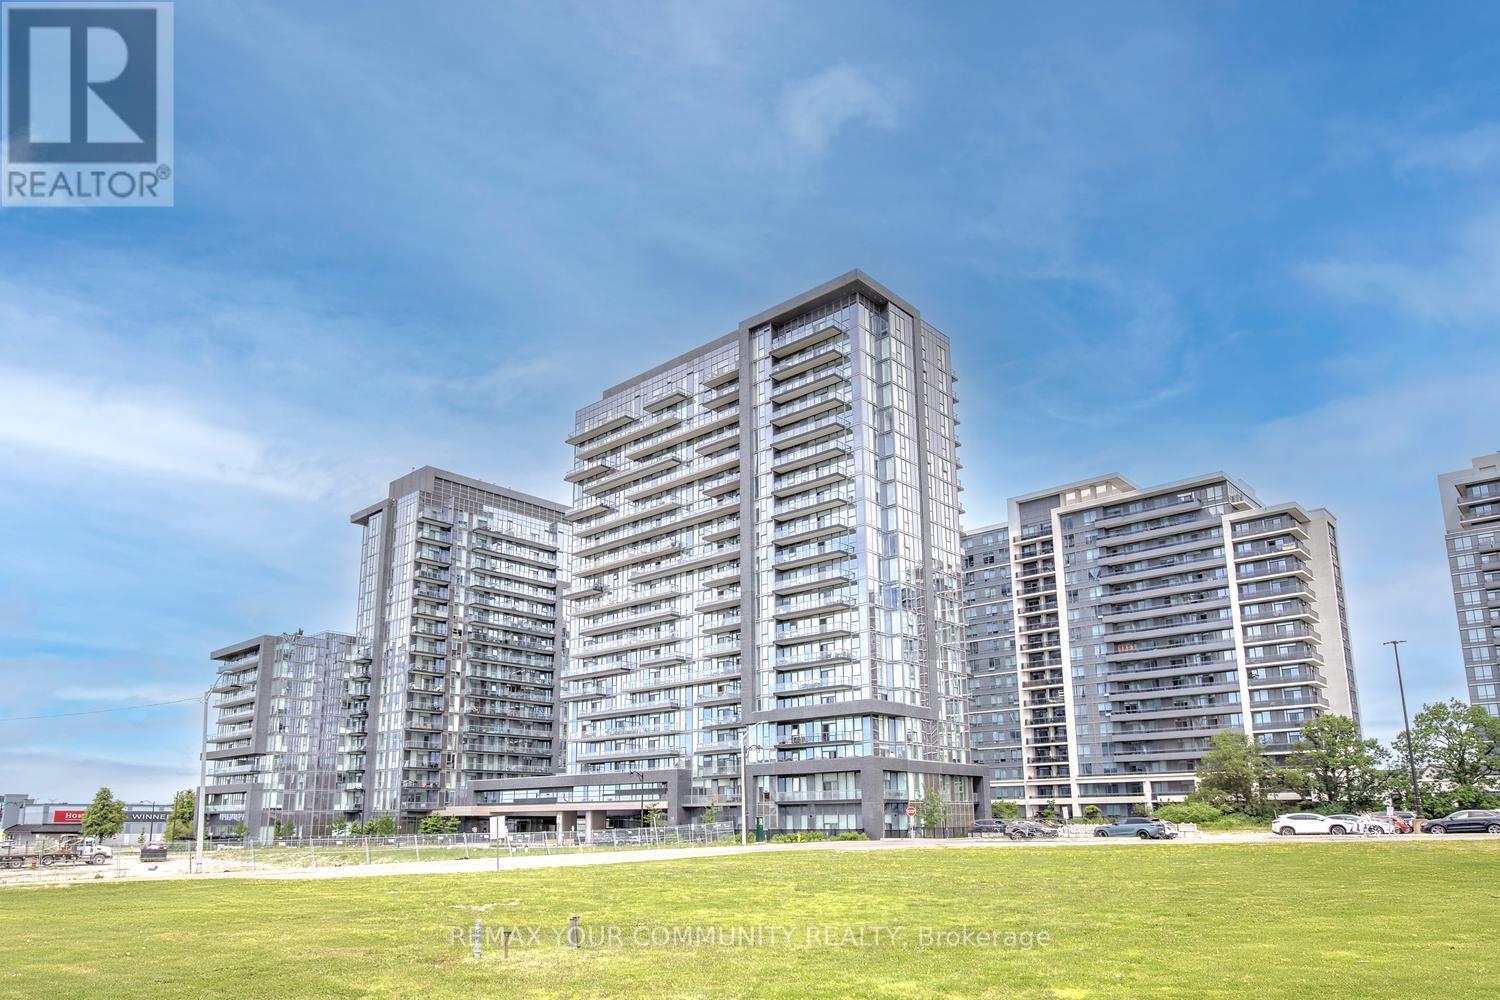
406 - 20 Gatineau Drive
Vaughan, Ontario
Resort-Style Living with Infinity Pool & Hot Tub in Vaughan's D'or Condos. D'or Condominiums delivers a rare lifestyle defined by luxury amenities, including an infinity-edge indoor pool and infinity hot tub, complemented by a full suite of modern facilities designed for comfort, wellness, and everyday convenience. Step into spacious and modern living at this 2-bedroom and 2-bathroom suite at D'or Condominiums. This beautifully designed unit offers exceptional versatility - ideal for downsizers seeking ease and comfort, and first-time buyers looking for a well-timed entry into a vibrant Vaughan community without sacrificing space or quality. A highly sought-after split-bedroom layout and 868 sq ft of intelligently designed living space create a bright, open atmosphere, enhanced by floor-to-ceiling windows, upgraded porcelain tiles and faucets, 9 ft smooth ceilings & south-facing natural light. The living area flows seamlessly to a large private balcony, extending your living space outdoors. The contemporary kitchen is equipped with granite countertops, backsplash, stainless steel appliances, and a centre island perfect for casual dining or entertaining. Carpet-free flooring with warm, natural-tone laminate delivers a clean, modern aesthetic throughout. The primary bedroom features a walk-in closet and private 3-piece ensuite with elegant granite finishes & frameless glass-enclosed shower, while both bathrooms are upgraded with coordinated stone countertops, porcelain tiles and upgraded cabinetry for a consistent, refined look. The second bedroom offers exceptional flexibility for guests, a home office, or evolving lifestyle needs. Custom window coverings, including elegant living room drapery, add a polished finishing touch. Includes 1 parking space and 1 large locker. A residence that blends resort-inspired amenities with elevated interior living - offering comfort, simplicity & lasting value in the heart of Vaughan. Walk to shops, restaurants & everyday amenities! (id:67731)
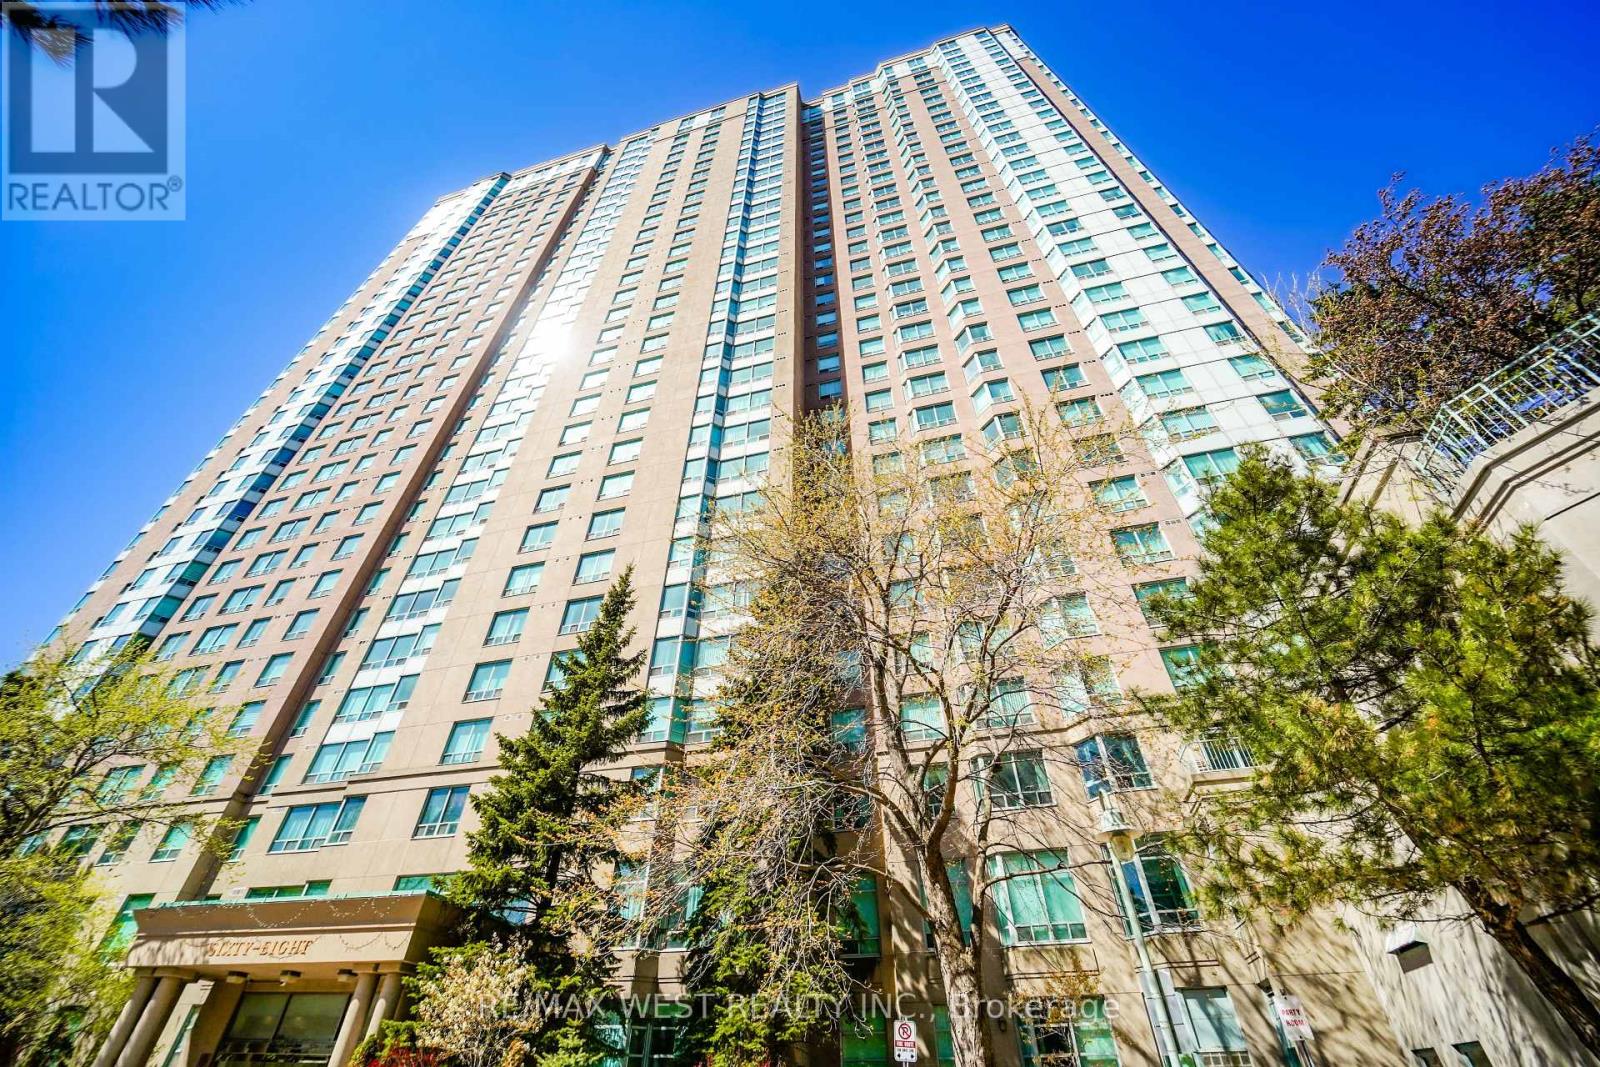
326 - 68 Corporate Drive
Toronto, Ontario
ONE OF A KIND! Rare Offering !! This 2+1 Bedroom 1061 sf Corner Ground Floor Walk-out Unit is only one that Tridel built in this complex (as per sellers). Could be 3 Bedrooms. Just walk out from dining room to a massive wrap around 800 sf terrace/patio, great for BBQ and then step onto the grass right from your own patio. Unbelievable !!. Two large bedrooms with 2 full 4 pc baths. Renovated modern kitchen w/ st appls. Eat breakfast with East sun in the morning on your terrace, watch the games at tennis court or just enjoy the beautiful tranquil view from your terrace/unit of the grounds. Ens. Laundry room. 2 parking spots, w/i closet in master br., large windows everywhere for lots of natural light. Gated Tridel Community with MILLION dollar rec center = bowling alley, indoor/outdoor pools, squash courts, tennis courts, billiard room, card room, gym, sauna, guest suites, walk to Scarborough Town Centre, and grocery stores. Walk to bus, LRT, and 3 min to 401. Freshly painted and professionally cleaned just waiting for you to move in. Great size and great investment also. Lots of visitor parking/accessible pkg. (id:67731)
4002 - 55 Charles Street E
Toronto, Ontario
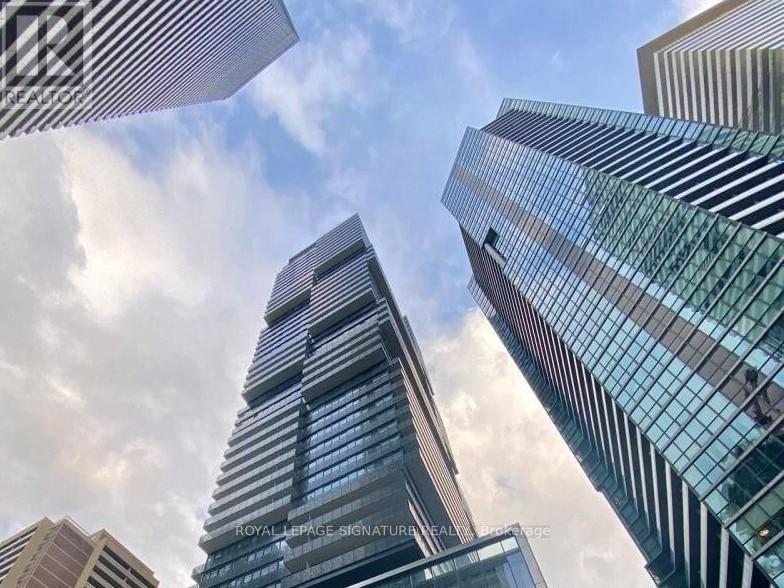
Experience unparalleled luxury at 55C Bloor Yorkville Residences, ideally located on prestigious Charles Street East in the heart of Yorkville. This stunning residence offers breathtaking southwest views of the city skyline and Lake Ontario from one of Toronto's most sought-after addresses.The unit features numerous high-end upgrades throughout, including premium hardwood flooring, additional custom cabinetry providing enhanced storage space, motorized roller shades, and many other thoughtful improvements that elevate both comfort and functionality.Residents are welcomed by a grand lobby and an exceptional collection of upscale amenities located on the 9th floor, including a state-of-the-art fitness centre, versatile co-working and event spaces, and a tranquil outdoor lounge complete with BBQ stations and fire pits.A true highlight of the building is the spectacular C-Lounge on the top floor, featuring soaring ceilings, a gourmet chef's kitchen, and an expansive outdoor terrace with panoramic skyline views perfect for entertaining or relaxing above the city.Additional conveniences include a guest suite for visitors and immediate access to the Toronto Transit Commission and the vibrant Bloor-Yonge Station, placing the very best of Toronto's shopping, dining, and transit at your doorstep.Luxury living in the heart of Yorkville make it yours. (id:67731)
86 Langside Avenue
Toronto, Ontario
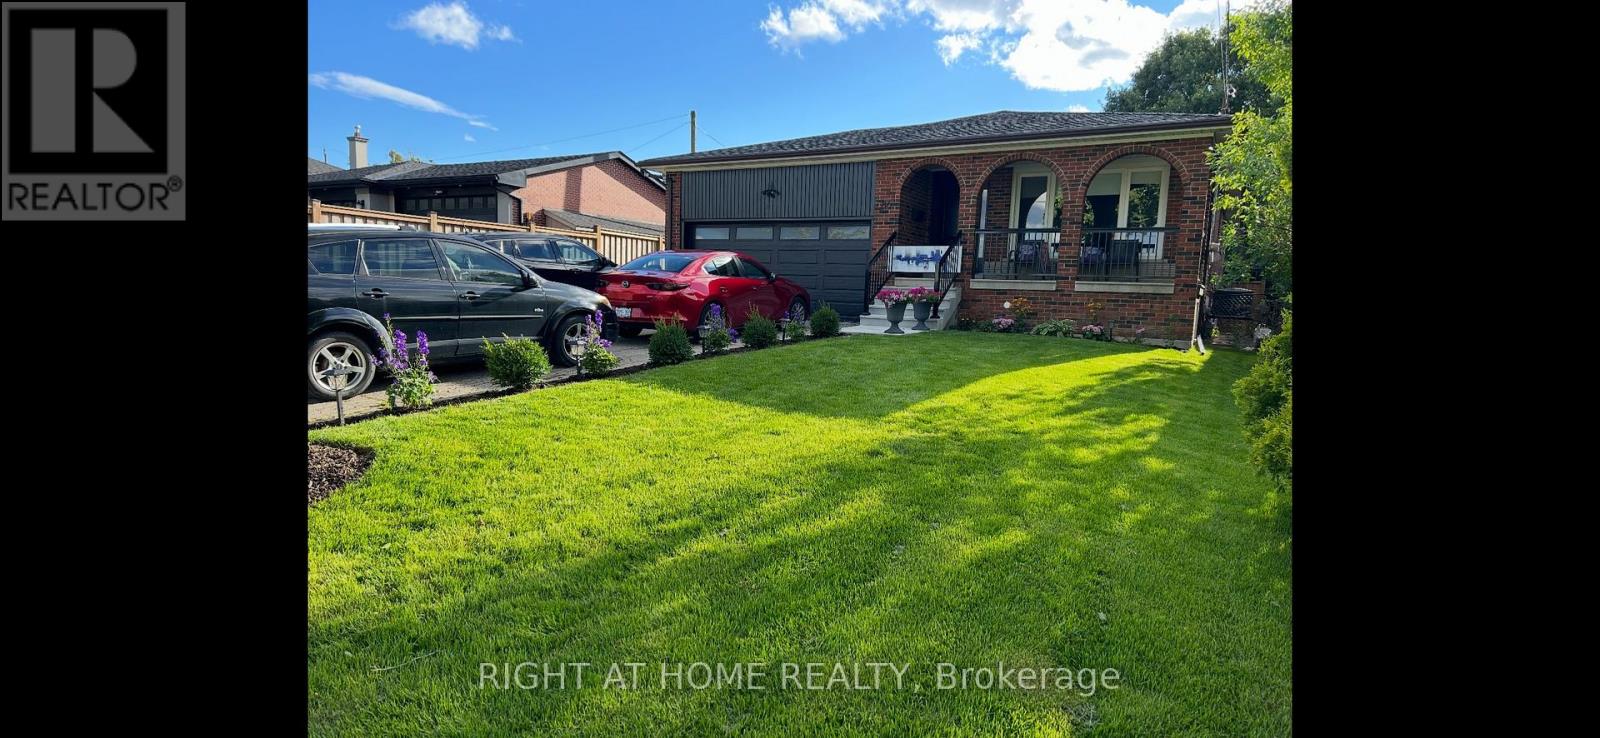
This is truly one of the best rentals in area separate private entrance separate laundry, large principal rooms across the street from a beautiful green belt walking distance to TTC close to schools easy commute to anywhere the home is located close to 401 and 400. Job letters will be required. (id:67731)
5631 Highway 30 Highway
Trent Hills, Ontario
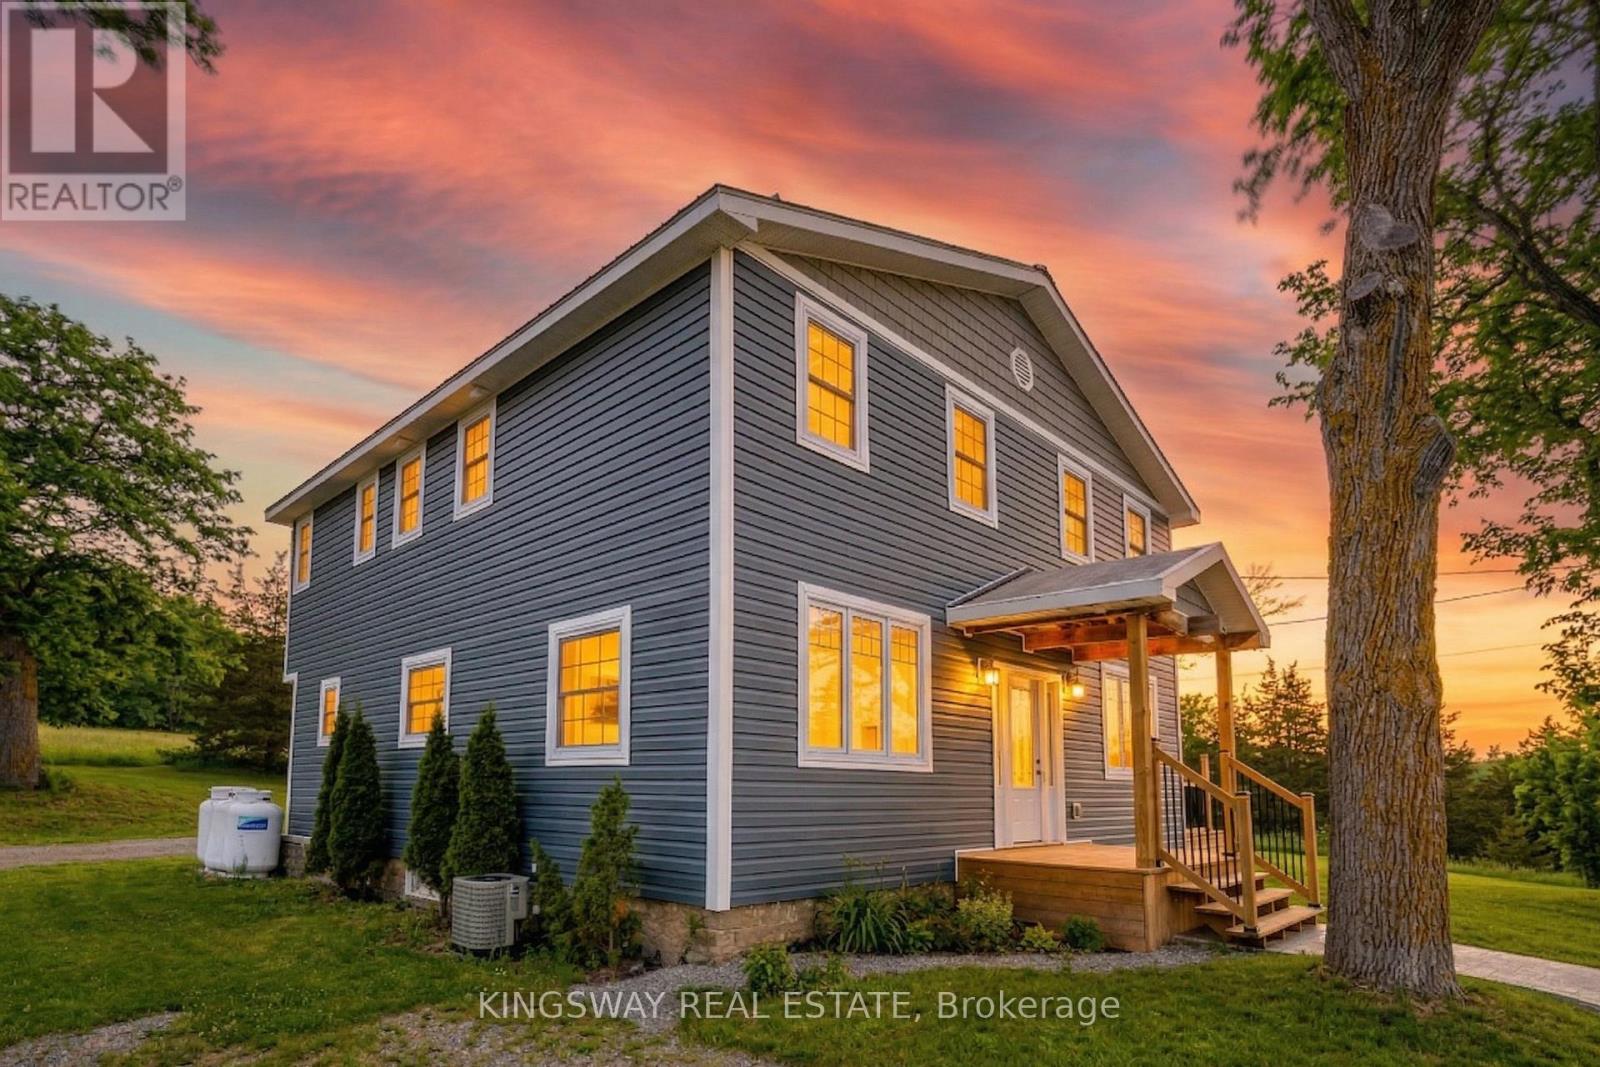
5 Bedroom +2 Escape to privacy, space and opportunity with this fully renovated country estate offering two homes in one. Situated on 4 acres and surrounded by conservation and farmland, this exceptional property delivers total privacy with no immediate neighbors, yet is just 4 minutes to shopping including Giant Tiger and Home Hardware. Enjoy the perfect balance of peaceful country living with everyday convenience.The main home has been completely renovated with over $300,000 in upgrades, showcasing superior finishes throughout. Updates include a new furnace, air conditioning, septic system, kitchen and beautifully updated washrooms, making this home truly turnkey. Offering 5 plus 2 bedrooms, there is ample space for large families, multi generational living, or income potential.A standout feature is the detached garage with a self contained apartment, creating an ideal opportunity for rental income, in law living, or a private guest suite. With three separate entrances, the flexibility of this property is unmatched. For investors and future planners, the property offers potential severance with two entrances from Highway 30 and the possibility of a 2 acre lot. Municipal water and gas are available along Highway 30, adding even more long term value. Located near the vibrant community of Campbellford, enjoy local amenities including the suspension bridge, hospital, shops and restaurants, all while living in a serene natural setting.This property truly checks all the boxes with investment potential, prime location, land, space, and high end finishes. Live in a beautifully upgraded executive home while generating income or planning for future development. Over $300,000 Spent in finishing. (id:67731)
32 Jones Street
New Tecumseth, Ontario
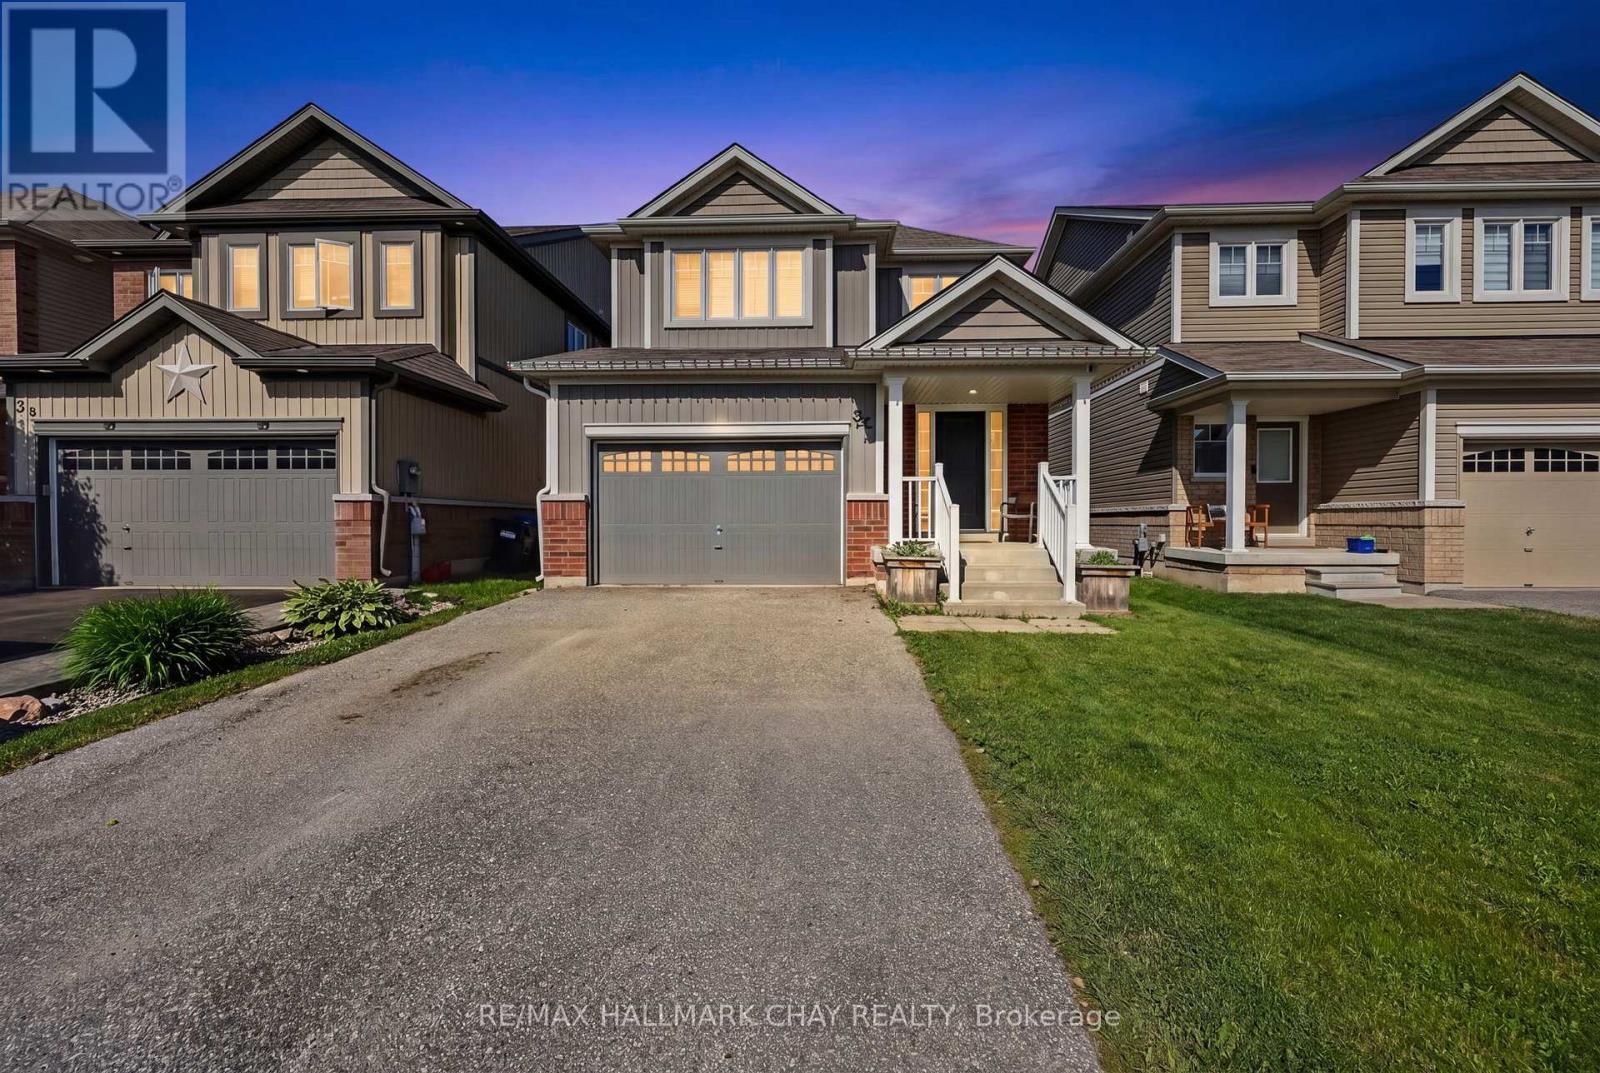
Welcome to 32 Jones St! Lots Of Upgrades! Premium size lot! Just Under 2,500 Sq Ft. (According to Builder Drawings) Beautiful Open To Above Entry Way, 4 Bedrooms, 3 Baths, Open Concept. 9' Ceilings On The Main, Upgraded Kitchen Cabinets, Flooring, Oak Staircase, Iron Railings, Interior And Exterior Pot Lights, Double Garage With Entrance To Laundry Room, Big Master Bedroom With Upgraded Ensuite Glass Shower, Separate Bathtub, And Double Sink. Great Location!! Close To Recreation Centre, Schools, Shopping, Parks, Amazing Family Friendly Neighbourhood! Website:https://listings.wylieford.com/sites/rjpjgkky/unbranded (id:67731)
2184 Queen Street E
Toronto, Ontario
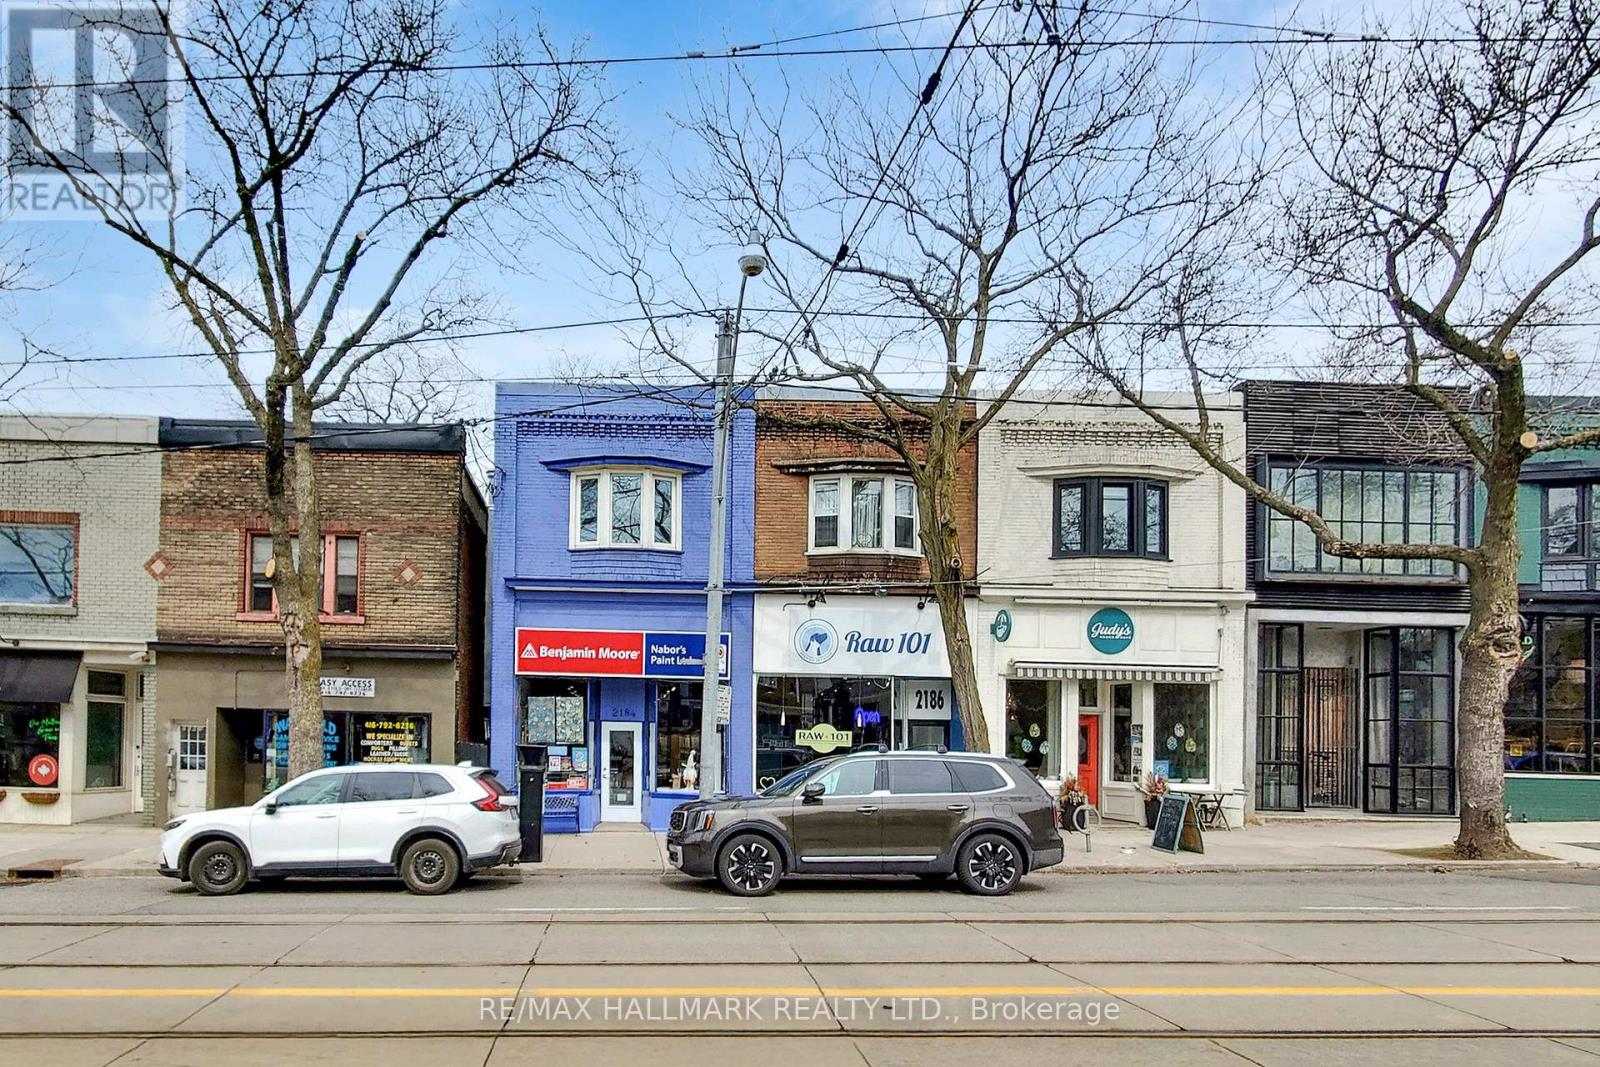
A rare mixed-use offering in the heart of the Beach, this expansive three-storey building blends modern living with dependable income. The elegantly refined 3 bedroom, 1,700 sq. ft., bi-level, residential suite features vaulted ceilings, exposed brick detail, spacious designer kitchen, generous living spaces, and a fabulous third-floor deck with lake views. An exceptional lifestyle opportunity on vibrant Queen East near the waterfront. Below, a stable, quiet, long-term commercial tenant provides consistent revenue in lofty, 3 level retail space. Separate residential and commercial HVAC systems for complete comfort and control. With a lowered basement, extensive addition, and walk-out, this property delivers scale, character, and flexibility for both end users and investors seeking a unique asset in one of Toronto's most desirable neighbourhoods. (id:67731)
10 Sinclair Crescent
Ramara, Ontario
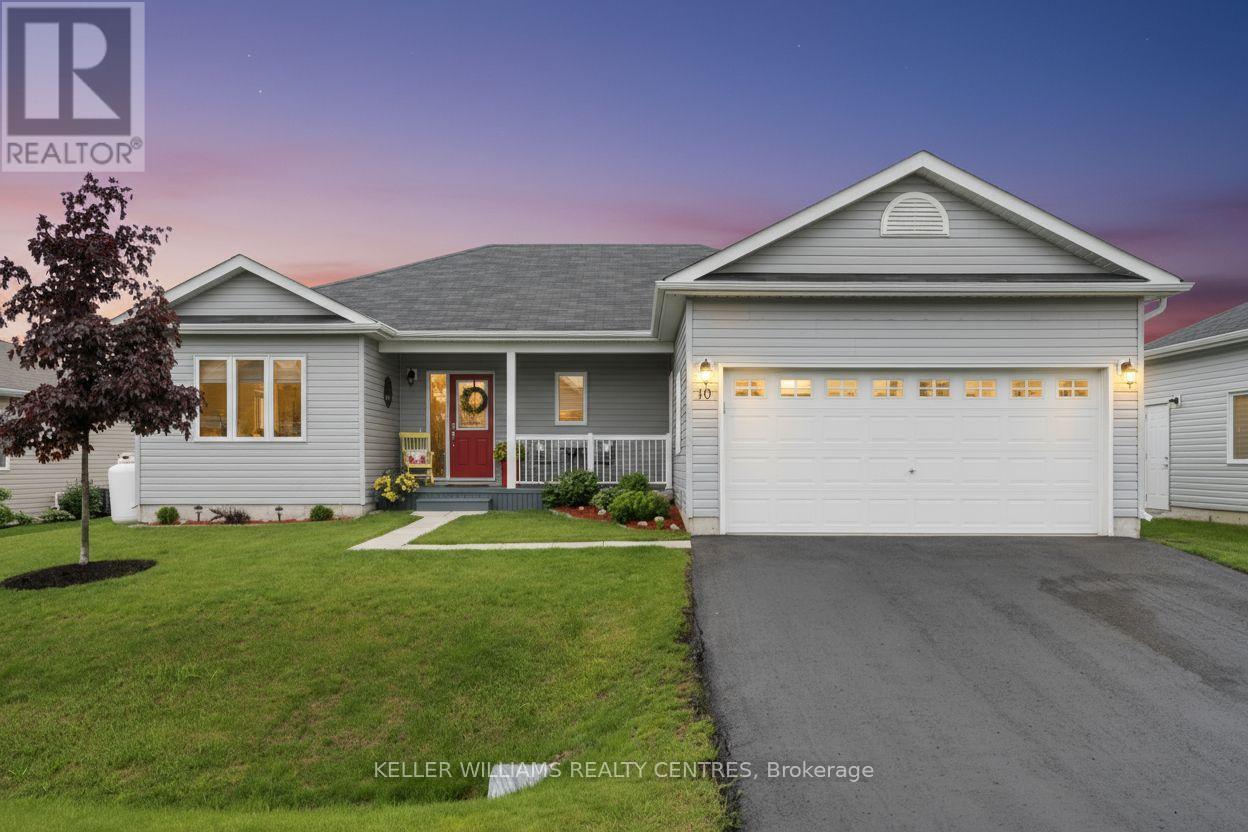
Experience Refined Adult Living at Lakepoint Village. Discover The Perfect Harmony Of Rural Serenity And Urban Convenience In This Premier Adult Lifestyle Community. Nestled Just Minutes From Orillia, This Spacious 1,566 SQFT Bungalow Offers A Peaceful Country Retreat Without Sacrificing The Amenities Of Simcoe County Or The Beauty Of Lake Simcoe And Lake Couchiching. Inside, Thoughtful Design Meets Modern Elegance. Gleaming Hardwoods And Ceramic Tiles Lead You Through An Airy, Open-Concept Layout Featuring Two Generous Bedrooms Plus A Versatile Office/Den. The Chef-Inspired Kitchen Boasts Updated Quartz Countertops, Gas Stove Range, A Raised Breakfast Bar, And Premium Stainless Steel Accents. Retreat To The Primary Suite For Ultimate Relaxation, Or Enjoy Your Morning Coffee In The Light-Drenched Sunroom That Opens Seamlessly To Your Private Backyard Oasis. With A Massive 2-Car Insulated Garage And A Rare 5-Foot Crawl Space, Storage Is Never An Issue. Enjoy Peace Of Mind Year-Round With A Backup Partial Generator That Keeps The Home Powered No Matter The Weather, Plus The Added Advantage Of No Land Transfer Tax Thanks To The Land Lease Structure. (id:67731)
6353 St Michael Avenue W
Niagara Falls, Ontario
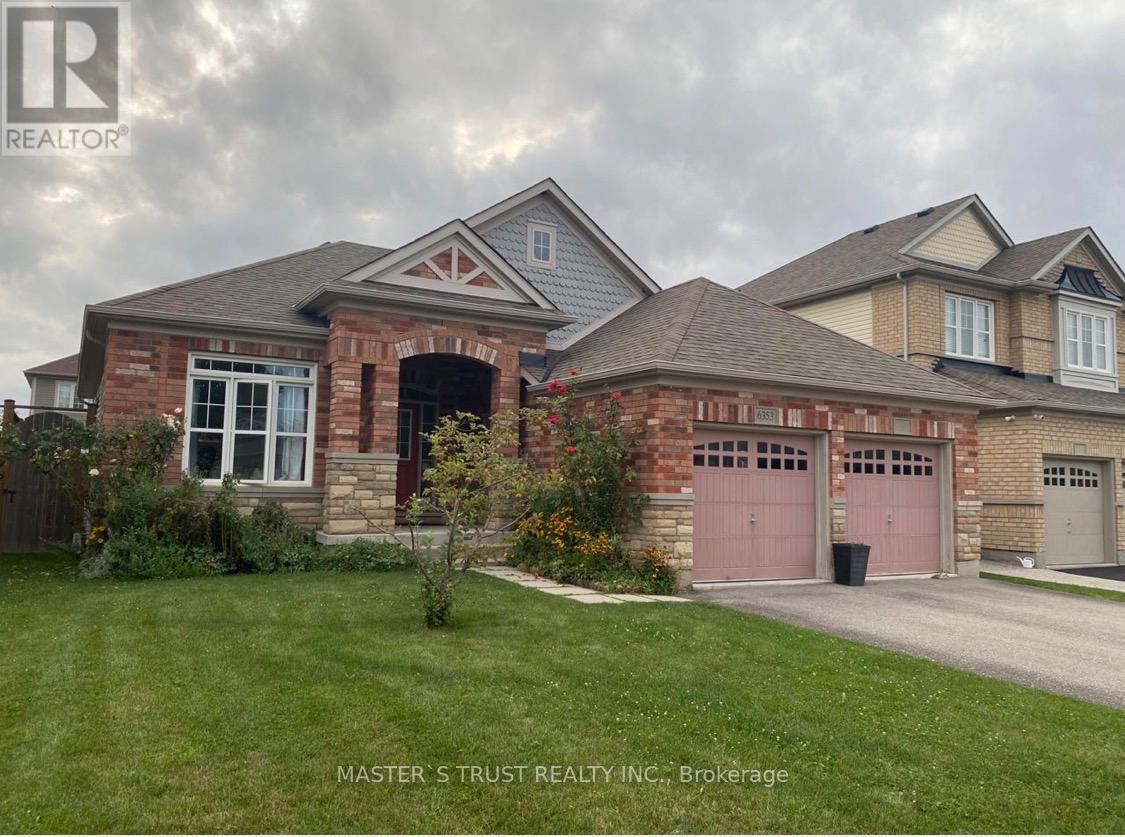
Very good location big bungalow with 3 bedrooms and 2 bathrooms. close to schools and Costco Niagara falls. available on September. (id:67731)
7206 Severn River Shore
Georgian Bay, Ontario
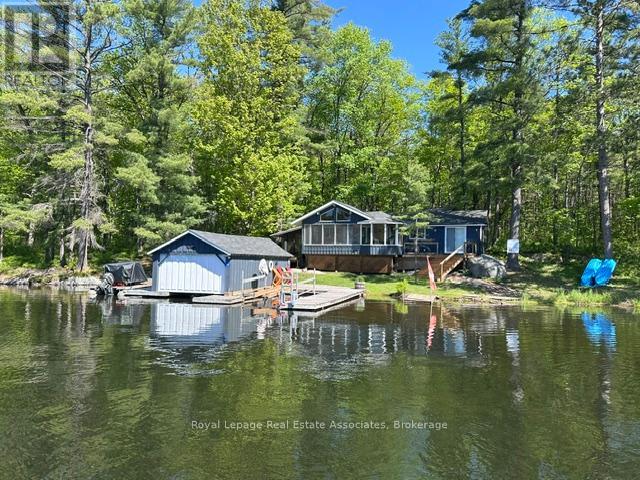
WATER ACCESS PROPERTY - start living the dream this summer with this inviting family getaway. Enjoy beautiful water views from every room in this bright and cheerful three-season waterfront cottage. The property features 2+1 bedrooms (bunkie is third), a 3-piece bathroom, washer and dryer, and vaulted ceilings throughout. Cozy up by the wood stove or relax in the stunning Muskoka Room, where the windows lift to transform the space into a breezy screened-in retreat.Recently renovated with an addition completed in 2016, the cottage offers an open-concept layout, charming wood interior finishes, heat and air conditioning, and a classic board-and-batten exterior. Outside, you'll find a large dock area with boat lift and covered boathouse and workshop to keep your boat and toys clean and dry. Enjoy endless boating on the Trent Severn waterway with access to Georgian Bay. This section of the Severn has the most stable water levels, largest bays and also access to Tea Lake. Set on a beautifully treed lot just under an acre, the property is bordered by Crown land on one side and at the rear, providing added privacy. Tucked into a quiet bay, you can enjoy peaceful surroundings while still watching boats from around the world pass by along the Trent-Severn system. The shallow water entry makes it ideal for kids to safely play and explore.Conveniently located, it's only a 10-minute boat ride to Big Chute Marina, 20 minutes to Waubaushene for shopping, and 30-40 minutes to Midland or Port Carling. For year-round accessibility, the property can also be reached via a hiking trail leading to the back of the lot.Whether you're boating along the Trent-Severn Waterway or unwinding with a good book by the water, this cottage offers everything you need in a perfect home away from home. This is a property you won't want to miss. (id:67731)