
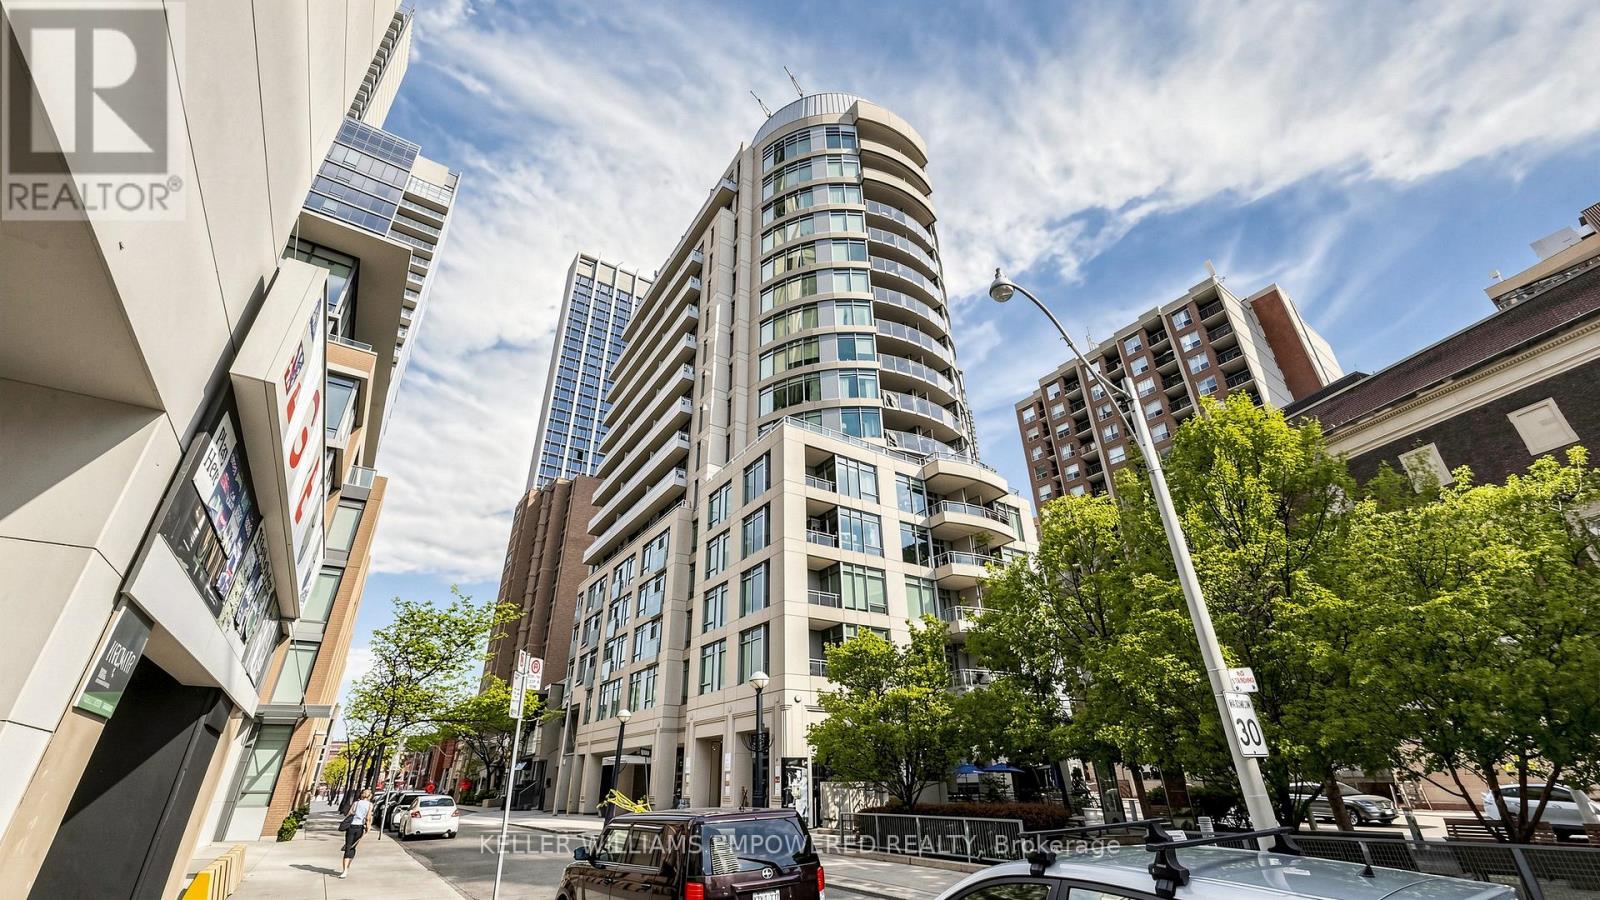
311 - 8 Scollard Street
Toronto, Ontario
A rare opportunity to own in Yorkville-where luxury shopping, fine dining, and the city's most iconic cultural destinations are right at your doorstep! This sleek, turnkey studio has been thoughtfully upgraded with new laminate flooring (2025), a new modern Murphy bed (2025) with built-in storage, and upgraded stacked washer & dryer appliances (2024), all within an efficient open-concept layout featuring 9-ft ceilings, granite countertops, and stainless steel appliances. Whether you're seeking a full-time residence, city retreat, or investment opportunity, this suite delivers exceptional value in one of Toronto's most prestigious neighbourhoods. Steps to the Four Seasons, designer boutiques, world-class dining, University of Toronto, TTC, the ROM, upscale cafés, galleries, and beautiful tree-lined streets. Experience the unmatched luxury, convenience, walkability, and energy of Yorkville from one of the city's most coveted addresses. (id:67731)
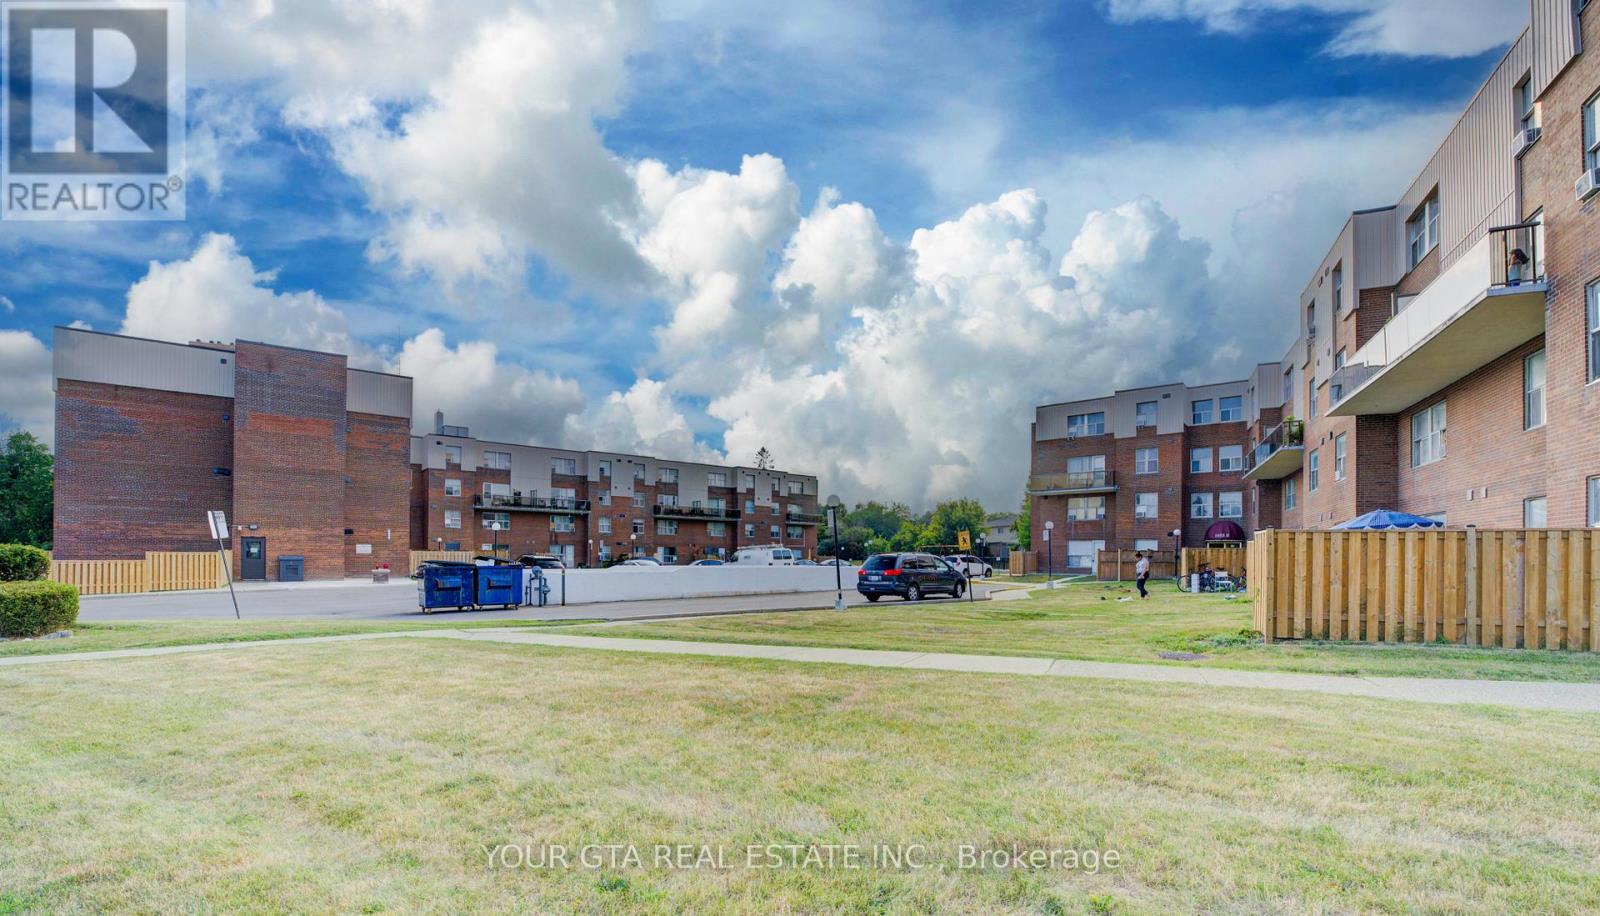
122 - 1055 B Forestwood Drive
Mississauga, Ontario
3-Bedrooms Townhome in Mississauga Step into this well-maintained 3-bedroom, 1.5-bath townhouse ideally located in the heart of Mississauga. Featuring a modern, upgraded kitchen with a sleek backsplash, this home offers a bright open-concept living and dining space-perfect for both everyday living and entertaining.The second level boasts brand-new flooring, generously sized bedrooms with ample closet space, and an updated bathroom with a contemporary finish. Enjoy the added convenience of second-floor laundry and extra storage.A fully finished basement provides versatile space ideal for a home office, gym, or recreation room. One dedicated parking spot is included.Situated in a well-managed, family-friendly complex close to top-rated schools, shopping, dining, parks, and major highways-this home offers both comfort and accessibility.An excellent opportunity for families, first-time buyers, or investors. Priced to sell-book your showing today (id:67731)
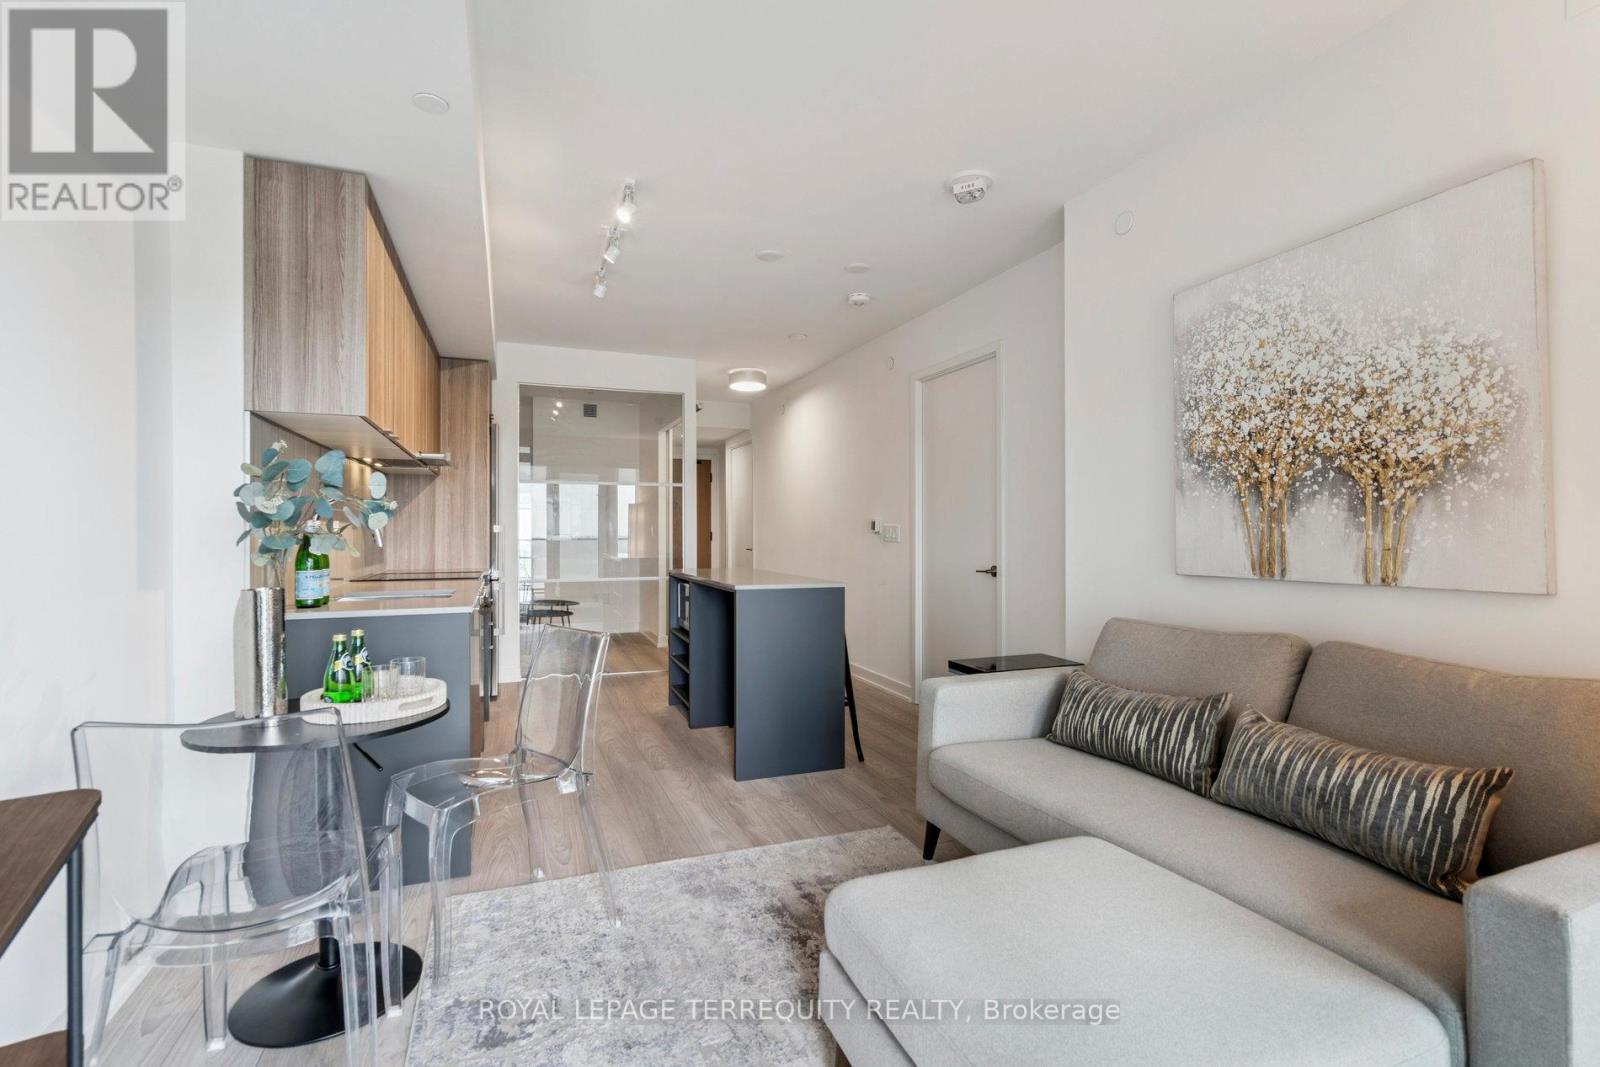
809 - 8 Tippett Road
Toronto, Ontario
This Suite is pristine and ready for you to enjoy. Photos show furnished potential! Relax, entertain, host and enjoy your open balcony. Wide plank flooring & window blinds installed for you! Great Natural Light With Large Windows. Open Concept Kitchen Features Modern Cabinetry, quartz Counters with Centre Island & Microwave, great prep area for when you entertain. Primary Bedroom features walk-in closet & 3 pc ensuite upgraded with cabinet for storage. 2nd bedroom furnish it with a click clack sofa for when you have guests or work from home! 2nd 4 pc Bath contains a full sized a washer/dryer. Smooth Ceilings, Tasteful Color Choices, Quartz Counters, New Window Blinds, Organized Closets, All ELFs. $5000 Spent In Upgrades! Steps To Wilson Subway Station. Minutes To The Hwy 401/404, Allen Rd, Yorkdale Mall, York University, Humber River Hospital, Costco, Grocery Stores, Restaurants, Parks. Top Nearby Schools Include Baycrest Public School (0.68 Km), Faywood Arts-Based Curriculum School (0.83 Km), & Lawrence Heights Middle School (1.33 Km). Building Amenities: Modern Lobby With 24-Hour Concierge, 7th Floor Terrace Sundeck W/Loungers & Mist Zone, Party Room With Bar & Lounge Area, Wifi Lounge/Library, Kids Play Room, Fitness Room With Yoga Studio, Private Dining Room With Catering Kitchen, Private Courtyard With Bbqs, Pet Spa, Guest Suite, Visitor Parking. (id:67731)
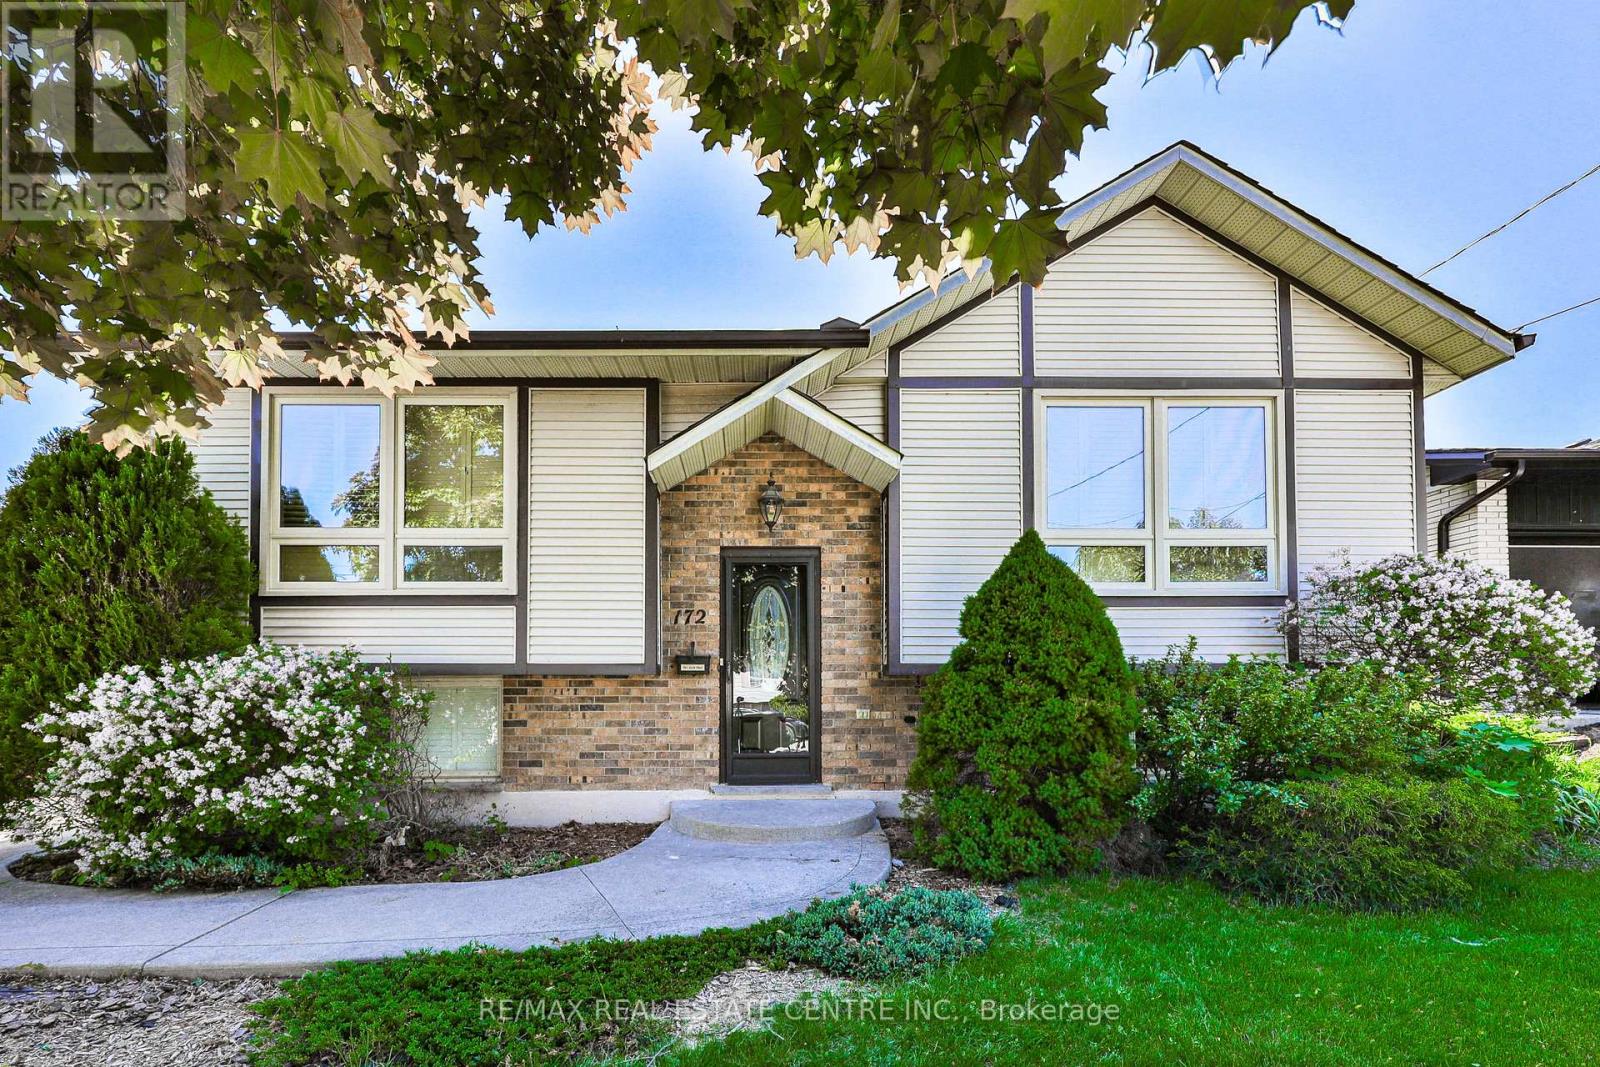
172 Hanover Place
Hamilton, Ontario
Welcome to 172 Hanover Place, this legal duplex offers incredible flexibility for homeowners and investors alike. 172 Hanover Place is a rare and exciting opportunity in the desirable Gershome neighbourhood of Hamilton. Situated on a quiet cul-de-sac. Whether you're looking to live in one unit and rent the other, house extended family, or expand your real estate portfolio, this property delivers on all fronts.Each unit is self-contained with its own entrance, offering privacy and strong rental potential. What truly sets this property apart is the inclusion of approved permits and architectural drawings for a detached garden suite-giving you the ability to add a third income-generating unit on the same lot. With the heavy lifting already done, you're one step away from maximizing the full potential of this property.Set on a spacious lot with a fully fenced backyard and ample private parking, the home is just minutes from scenic trails, parks, schools, public transit, and easy access to the Red Hill Valley Parkway. Thoughtfully updated and move-in ready, this is the ideal blend of functionality, location, and long-term upside.Don't miss your chance to own a legal duplex with garden suite potential in one of Hamilton's most sought-after communities. Schedule your private showing today.This property has full drawings for a garden suite and permits. ** This is a linked property.** (id:67731)
23247 Beattie Line
West Elgin, Ontario
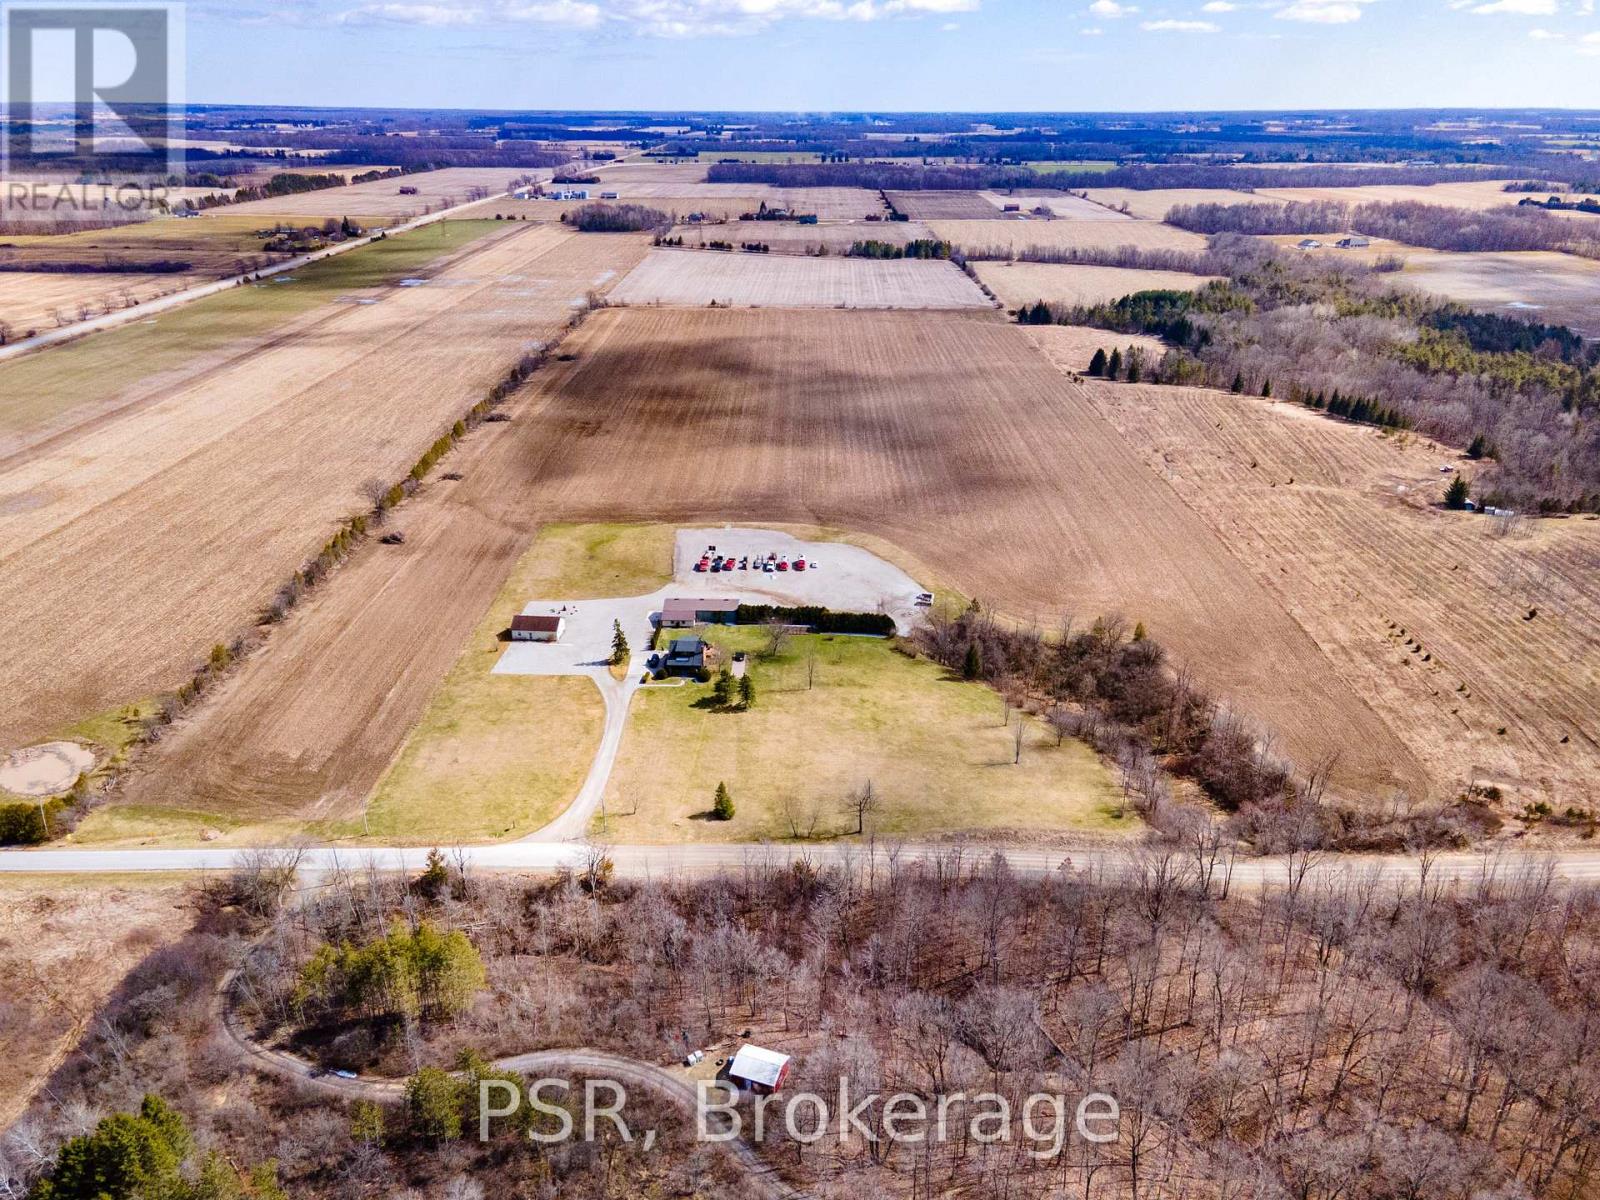
Rare opportunity to own a versatile 6-acre rural property offering the perfect blend of lifestyle, space, and potential. Live and work from one exceptional setting featuring extensive outbuildings, ample parking, and a beautifully updated home.Set on a serene, landscaped lot, the charming 3-bedroom residence offers a warm and inviting feel throughout. The bright open-concept kitchen is finished with quartz countertops, natural wood cabinetry, and a spacious dining area with a wet bar-perfect for hosting and entertaining. The home also features a comfortable main living area and a lower-level rec room, providing additional space for relaxation or family use. Step outside to enjoy a welcoming front porch, expansive rear deck, and a 10-seat hot tub overlooking the peaceful countryside.The property is exceptionally well-equipped with an impressive 1,850 sq. ft. insulated and heated workshop, a separate 1,200 sq. ft. office building, and a large, well-drained 2-acre gravel yard ideal for parking, storage, or hobby use.A2 zoning allows for a range of permitted rural uses-buyers to complete their own due diligence regarding specific permitted uses and future opportunities.Conveniently located just north of the 401, approximately halfway between London and Chatham, and only minutes to Wardsville, Rodney, and Bothwell. (id:67731)
8 Lampman Drive
Toronto, Ontario
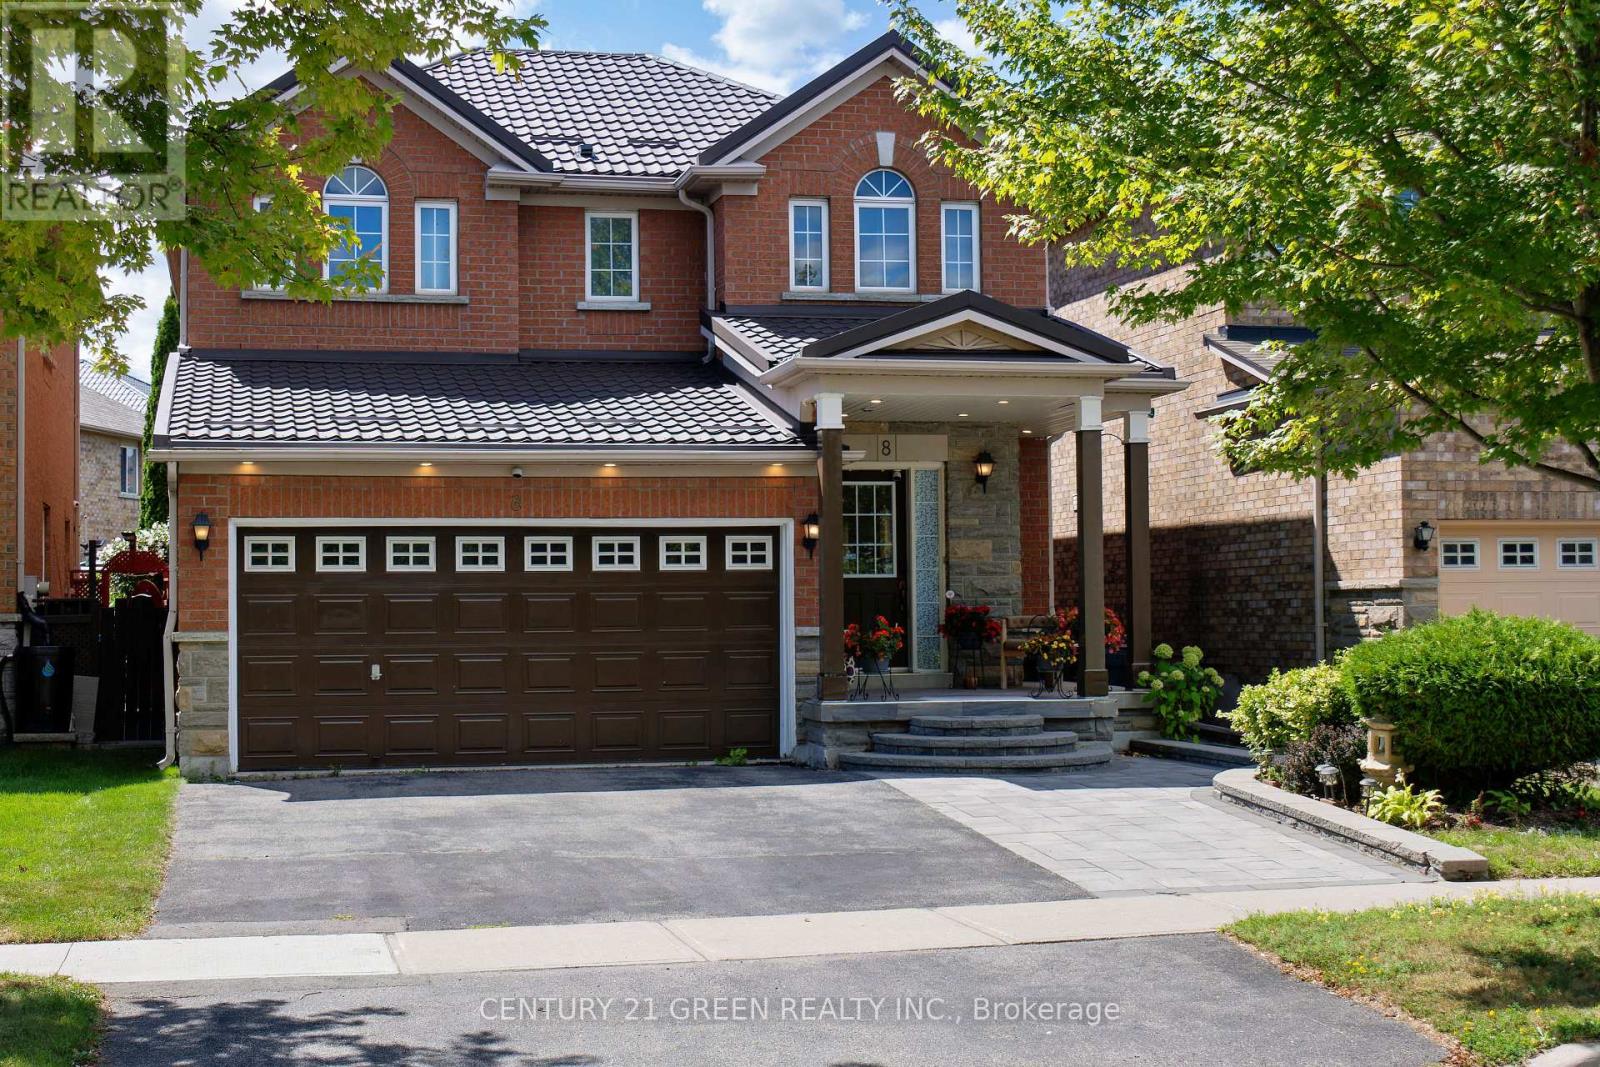
Stunning 4+1 Bedroom Detached Home in a Highly Sought-After Family-Friendly Community!Proudly built by Lakeview Homes, this beautifully maintained residence offers the perfect blend of space, comfort, and convenience. Designed with a bright, open, and functional layout, the home features a spacious family room, an upgraded kitchen with granite countertops, a centre island, central vacuum, and a built-in ceiling sound system, upstairs laundry , ideal for modern family living and effortless entertaining.Enjoy exceptional curb appeal with a durable metal roof, a double-car garage, and full interlock driveway parking for up to six vehicles. Situated with no homes directly in front, this property overlooks a peaceful ravine, providing beautiful open views, added privacy, and a tranquil setting.Upstairs, the expansive primary suite serves as a private retreat, complete with a luxurious 5-piece ensuite. The professionally finished basement adds valuable living space, featuring a large recreation room, a stylish bar, and an additional bedroom-perfect for guests, extended family, or a home office.Step outside to the oversized deck, an ideal space for hosting summer barbecues, entertaining friends, or enjoying quality time with family.Located in an unbeatable location, this home is within walking distance to the University of Toronto Scarborough campus and Centennial College, and just minutes from Centenary Hospital, the GO Station, public transit, shopping, schools, parks, and Highway 401. Offering an outstanding combination of location, lifestyle, and functionality, this is a rare opportunity for families looking to upgrade their living. (id:67731)
44 New Mountain Road
Hamilton, Ontario
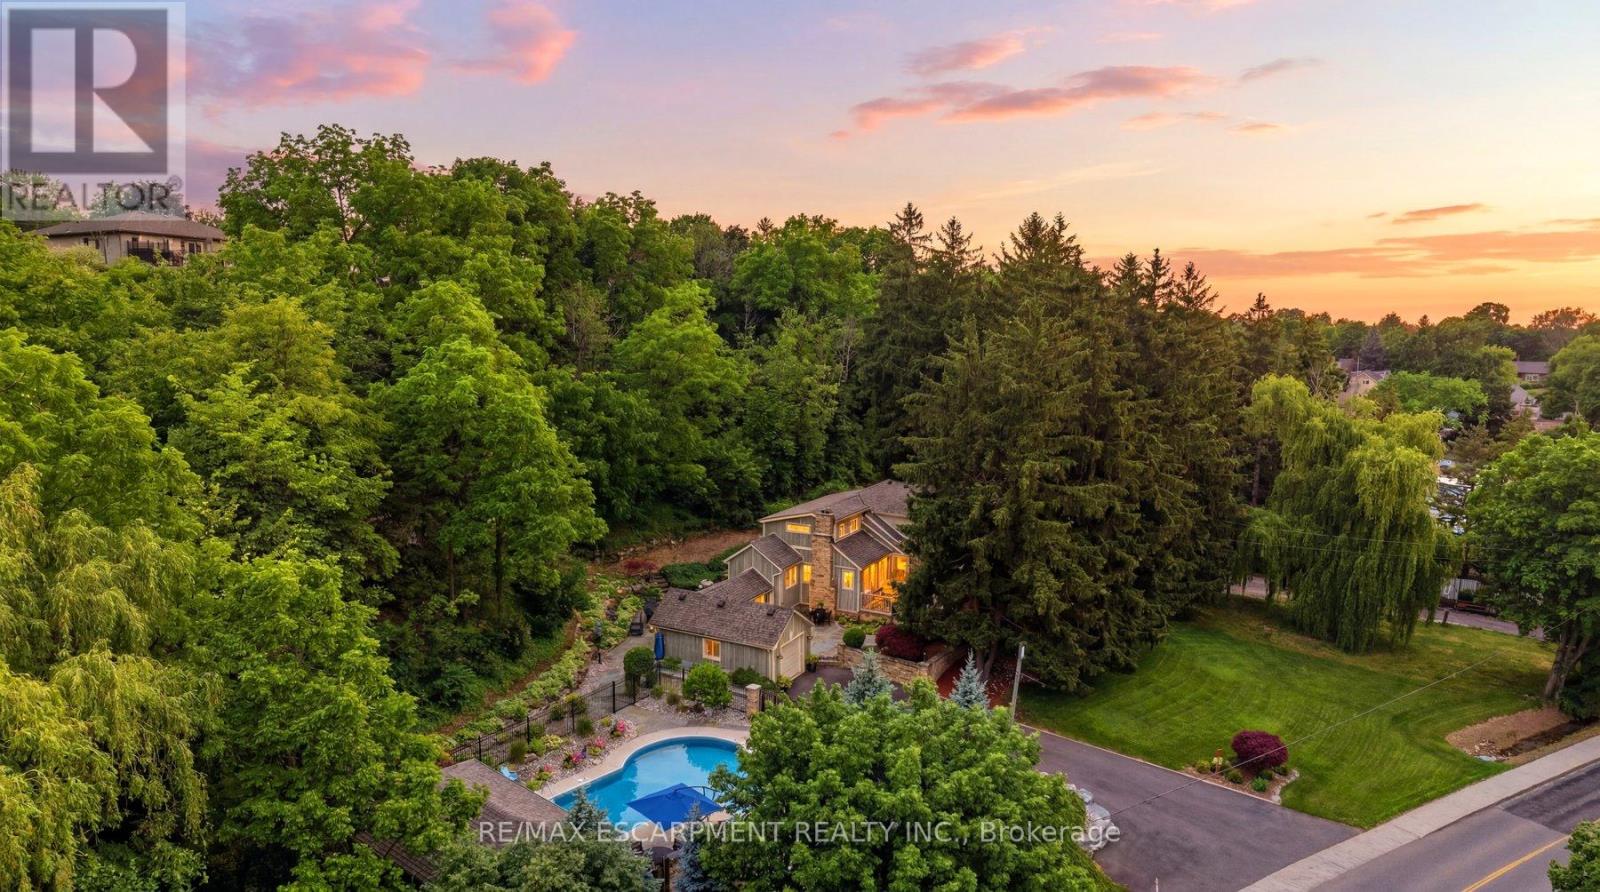
Welcome to 44 New Mountain Road in Stoney Creek, an exceptional 1.5-storey Board & Batten home set on a spectacular professionally landscaped ravine lot measuring approximately 217 x 289 ft. This 3-bedroom home blends timeless character with quality craftsmanship, featuring engineered hardwood flooring and professionally crafted custom cabinetry throughout, along with three fireplaces, including a wood-burning fireplace in the dining room and gas fireplaces in the family and recreation rooms.The custom kitchen is designed for everyday living and entertaining, offering granite countertops, a large centre island, and ample custom cabinetry. The inviting family room is enhanced by skylights, custom built-in cabinetry, and a gas fireplace. The main floor includes one bedroom and a beautifully updated 3-piece bathroom with a glass shower, while the upper level features two spacious bedrooms and a 5-piece bathroom complete with a glass shower and soaker tub.Step outside to your private backyard oasis featuring an 18' x 36' inground saltwater pool with a newer liner and saltwater system, flagstone patios, and an impressive 13.5' x 27' clear cedar cabana complete with granite countertops and a change room. Additional highlights include a BBQ gas hookup, an attached garage, a newly paved 9-car driveway, mature perennial gardens, and breathtaking ravine views offering exceptional privacy. A rare opportunity to own a truly one-of-a-kind property that combines comfort, craftsmanship, and resort-style outdoor living in one of Stoney Creek's most desirable locations. (id:67731)
1810 - 235 Sherway Gardens Road
Toronto, Ontario
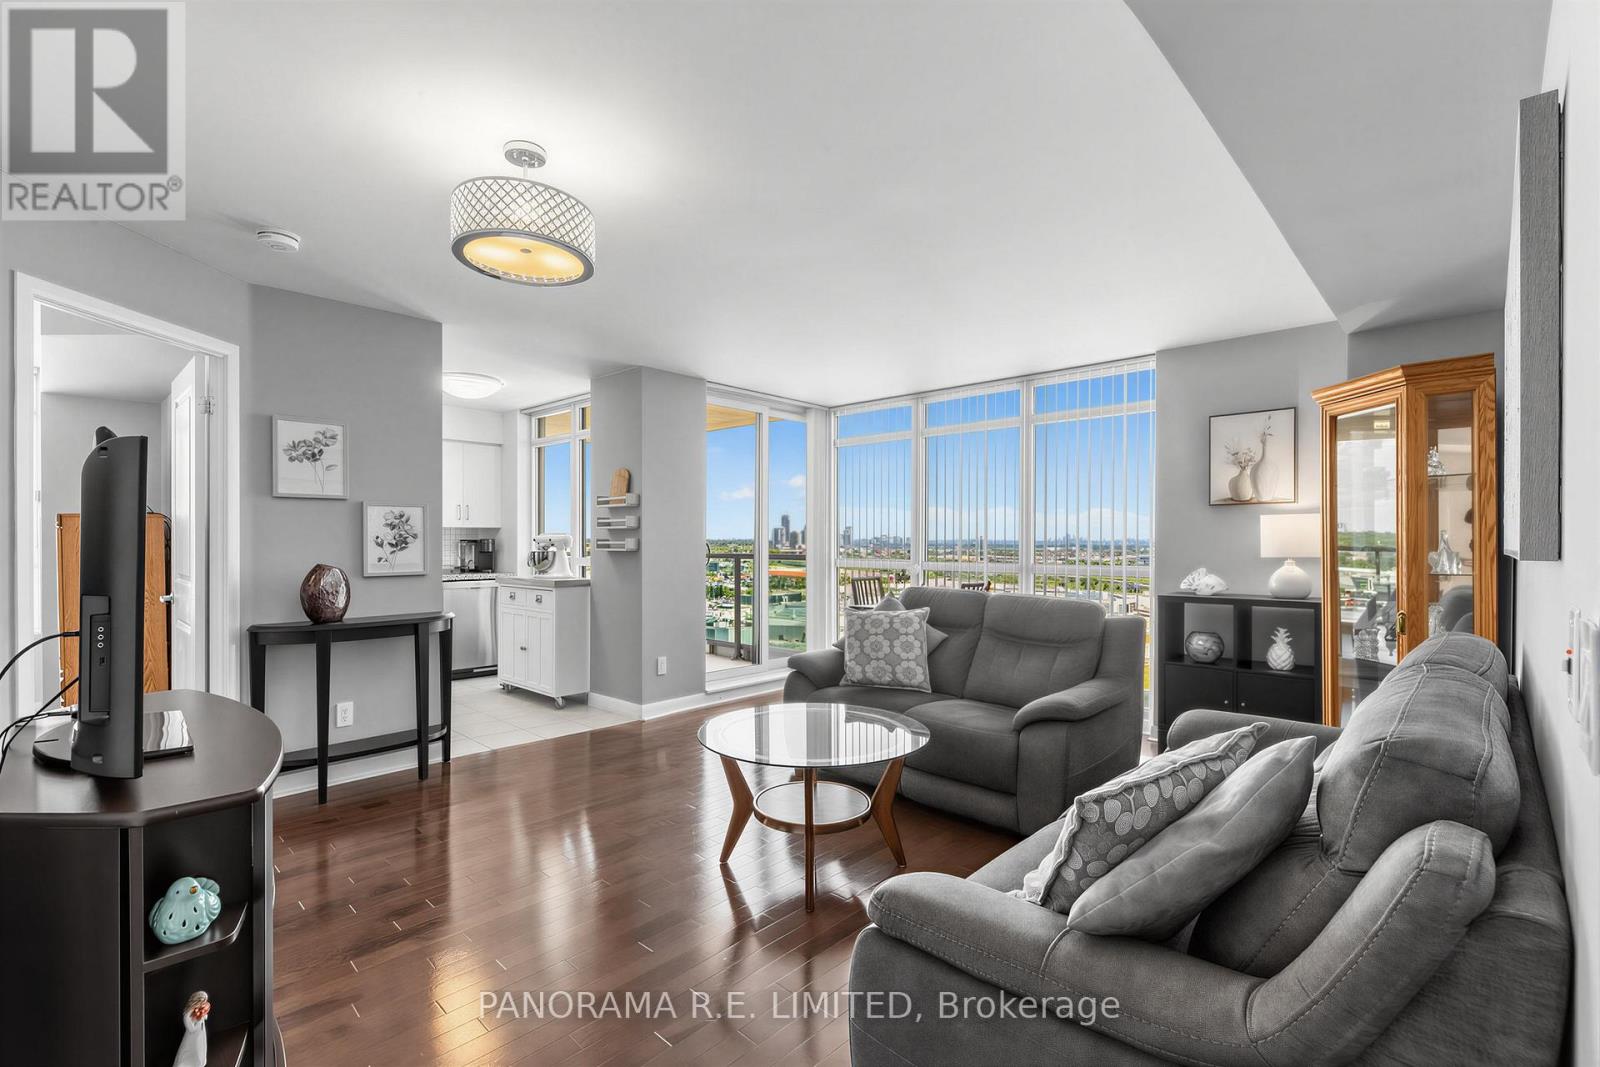
Incredible 2 Bedroom 2 Bathroom Suite with corner balcony at high in demand One Sherway. Pride of ownership! Enjoy Living and Dining Room with smooth ceilings, beautiful hardwood floors, floor to ceiling windows for plenty of natural light, and walk-out. The open Kitchen features beautiful white cabinets, granite counters, and newer stainless steel appliances. The Primary Bedroom has a large closet and 4-Piece Ensuite Bathroom. The 2nd Bedroom also has a large closet and is located next to a 3-Piece Bathroom with walk-in shower. Finally your large corner balcony is ready for Summer with great clear views! Enjoy Resort-Style Amenities such as the Indoor Pool, Hot Tub, Gym, Sauna, Virtual Golf, Games Room, Party Room, Guest Suites, 24 Hour Concierge, and more! Steps To TTC, Upscale Sherway Gardens. Quick Access To Major Highways. Go Station, Parks, & Trails. This unit has been very well maintained and it shows. Come see this incredible unit today! (id:67731)
339 Tampa Drive
Georgina, Ontario
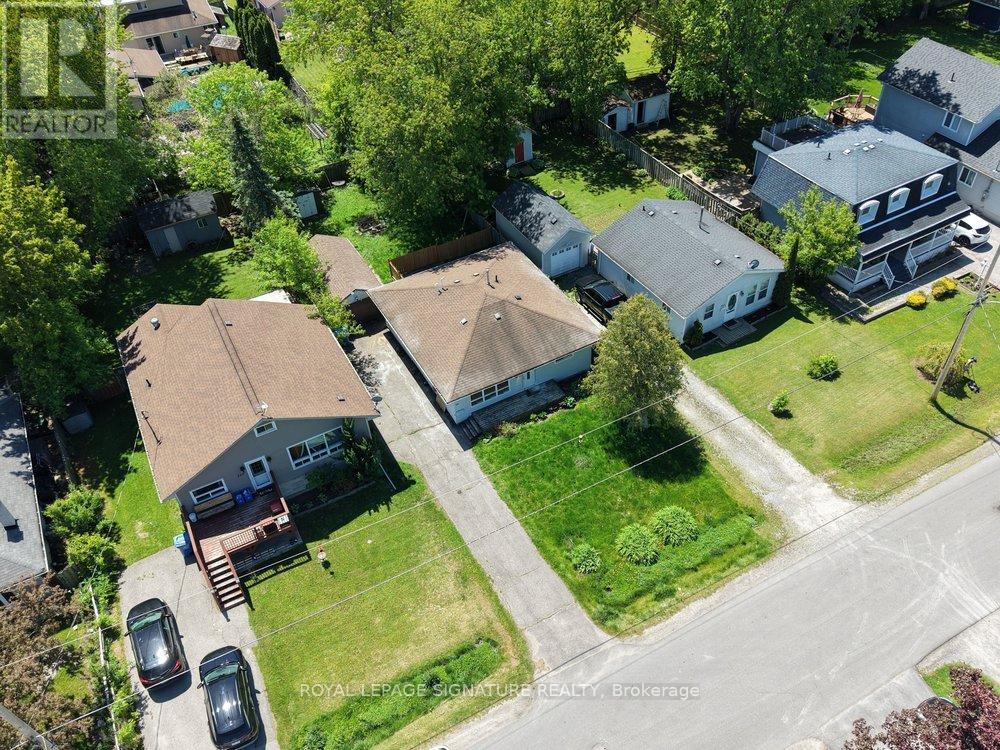
**Fully Renovated And Move-In Ready In Highly Desirable Keswick South! **Welcome To This Beautifully Updated Home Situated On A Prime 50 X 129 Ft Lot** On A Quiet, Family-Friendly Street In One Of Keswick's Most Sought-After Neighbourhoods. Offering Approximately 1,035 Sq Ft Above Grade** This Property Combines Modern Upgrades, Future Income Potential, And An Exceptional Location Just Moments From The Waterfront.Extensively Renovated With Permits In **2026**, This Home Features New Laminate Flooring, Smooth Ceilings, Pot Lights, Updated Plumbing, Electrical Wiring, And Enhanced Wall & Attic Insulation, Delivering Peace Of Mind And Energy Efficiency For Years To Come. Additional Improvements Include A High-Efficiency Furnace (2025)** And A New Separation Fence (2025)**.The Functional Layout Offers Excellent Flexibility For End Users, Investors, Or Multi-Generational Families, Also Can Be Converted Into 2 Legal Units **Legal 2-Bedroom And 1-Bedroom Apartment Configuration** Step Outside And Enjoy The Supersized Backyard, Providing Endless Possibilities For Entertaining, Gardening, Family Gatherings, Or Future Enhancements. A Detached Garage And Spacious Storage Shed Add Valuable Utility And Extra Storage Space.Location Is Everything, And This Home Delivers. Enjoy A Short Walk To The Beach, Marina, Parks, Shops, And Waterfront Trails, While Being Just Minutes From Supermarkets, Restaurants, Schools, And Highway 404 For An Easy Commute.Whether You're A First-Time Buyers, Down sizers, Investors Or Looking For A Property With Future Income Potential, This Rare Opportunity Offers Outstanding Value In A Thriving Lakeside Community.**A Turnkey Home, A Premium Lot, And Endless Possibilities-Don't Miss Your Opportunity To Own In Keswick South!** (id:67731)
9 Chalet (Upper) Road
Toronto, Ontario
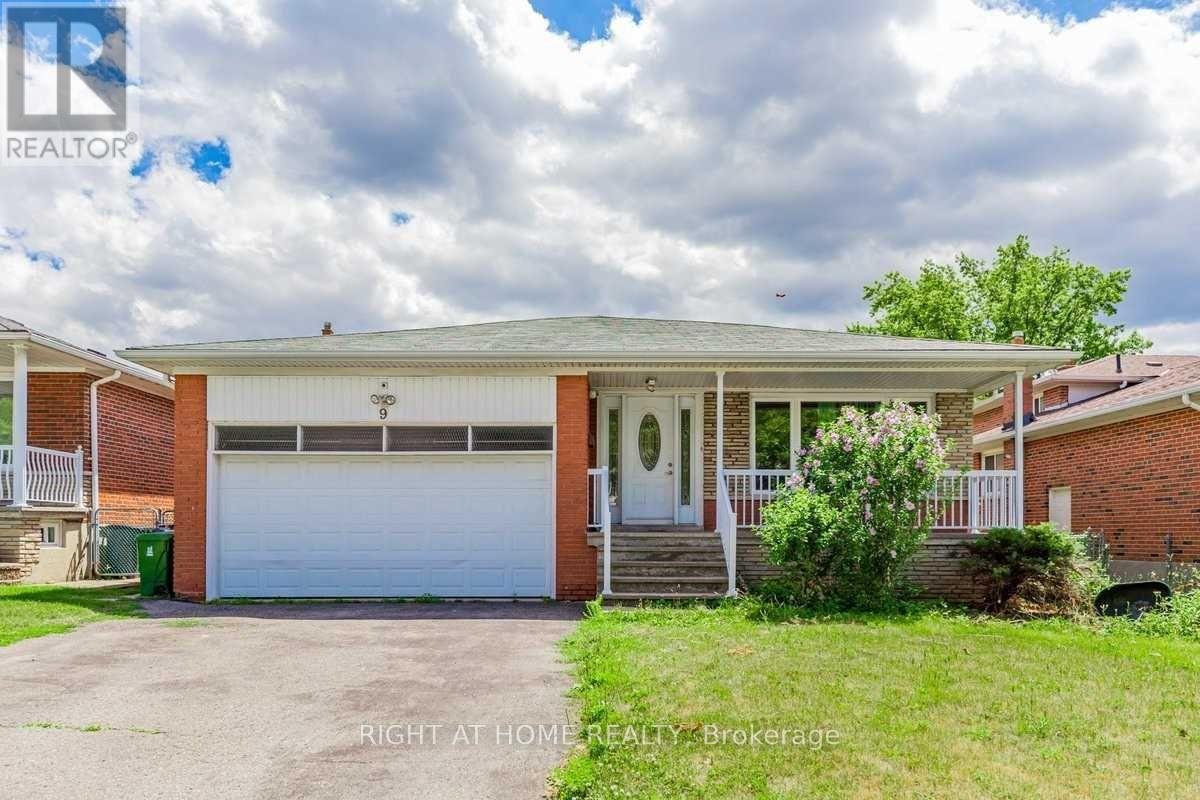
Bright, spacious, and beautifully updated main and upper-level unit in a highly desirable Toronto neighborhood. This spotless home features a modern kitchen, refreshed bathrooms, and a private primary bedroom with a dedicated ensuite. Enjoy a massive, sun-filled eat-in kitchen and the ultimate convenience of upper-level laundry. Perfectly located just steps from TTC transit, scenic parks, top-rated schools, grocery stores, and restaurants. Minutes to Seneca College with seamless access to Hwy 404 & 401. A true move-in ready gem! Basement is rented separately. (id:67731)
2131 - 115 George Appleton Way
Toronto, Ontario
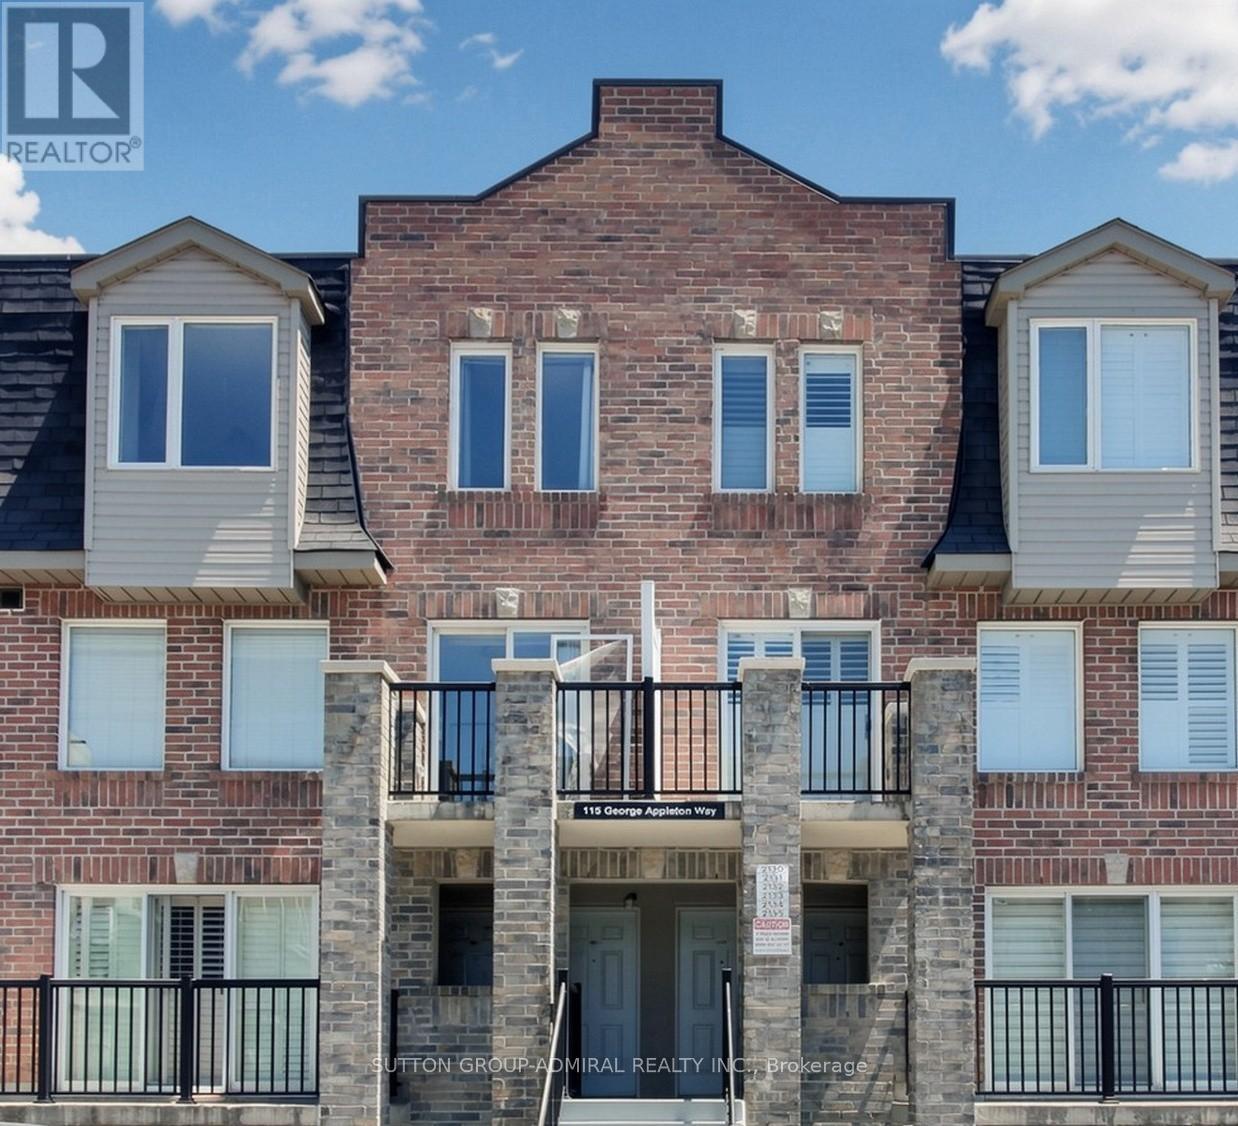
**BEING SOLD UNDER POWER OF SALE*** Spacious Townhome in a Prime, high-Demand Location! Welcome to this bright and spacious townhome offering an exceptional opportunity for families, first-time buyers, and investors alike. The main floor features a generous open-concept living and dining area with attractive laminate flooring, creating a warm and inviting space for everyday living and entertaining. The updated kitchen is equipped with elegant quarts countertops, stainless steel appliances, ceramic flooring, and a convenient breakfast bar, providing both style and functionality for every cooking and casual dining. Upstairs, you'll find four generously sized bedrooms, each with its own closet, along with a well-maintained 4-piece bathroom to comfortable accommodate the entire family. Additional features include one underground parking space and a private storage locker, offering added convenience and storage space. Ideally situated in a highly desirable neighbourhood, this home offers exceptional accessibility with public transit at your doorstep, direct access to Highway 401, and Yorkdale Shopping Centre just minutes away. (id:67731)
219 Angelene Street
Mississauga, Ontario
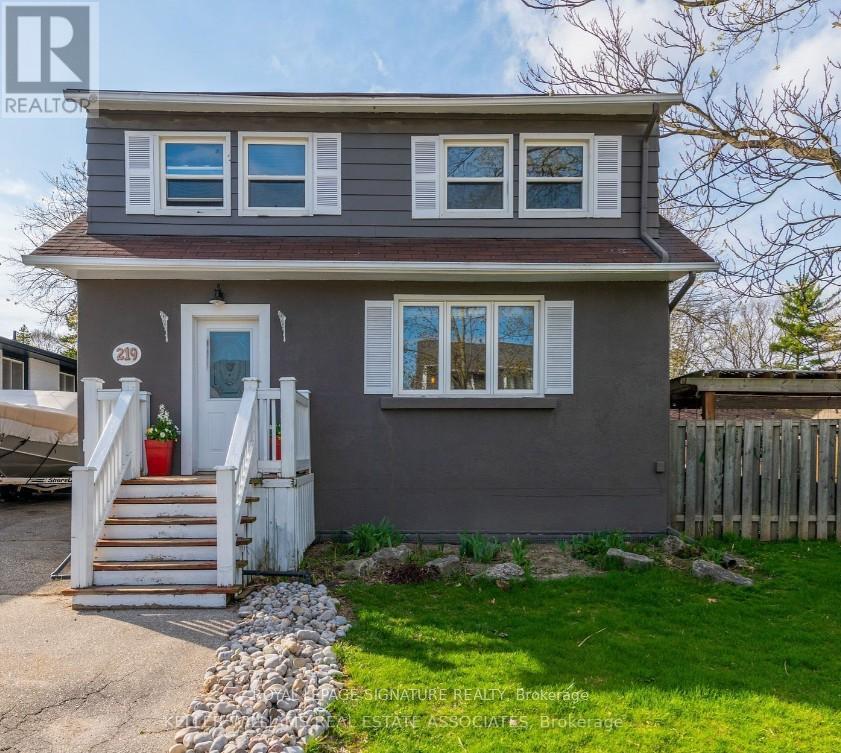
Opportunity is calling on Angelene! It's time to swoop in & scoop up your piece of Mineola Eastpie! Sitting on a large 65 x 116-foot lot (that's a dream home size), 219 Angelene Street is awinning combination of potential & prestigious location. You've got a tree-lined street,abundant nature trails, Spruce Park, proximity to the Lake, & privacy. What more could you askfor? This is a community built with people & lifestyle in mind. Note: Property Has Legal DuplexElement (Speak to LA). (id:67731)