
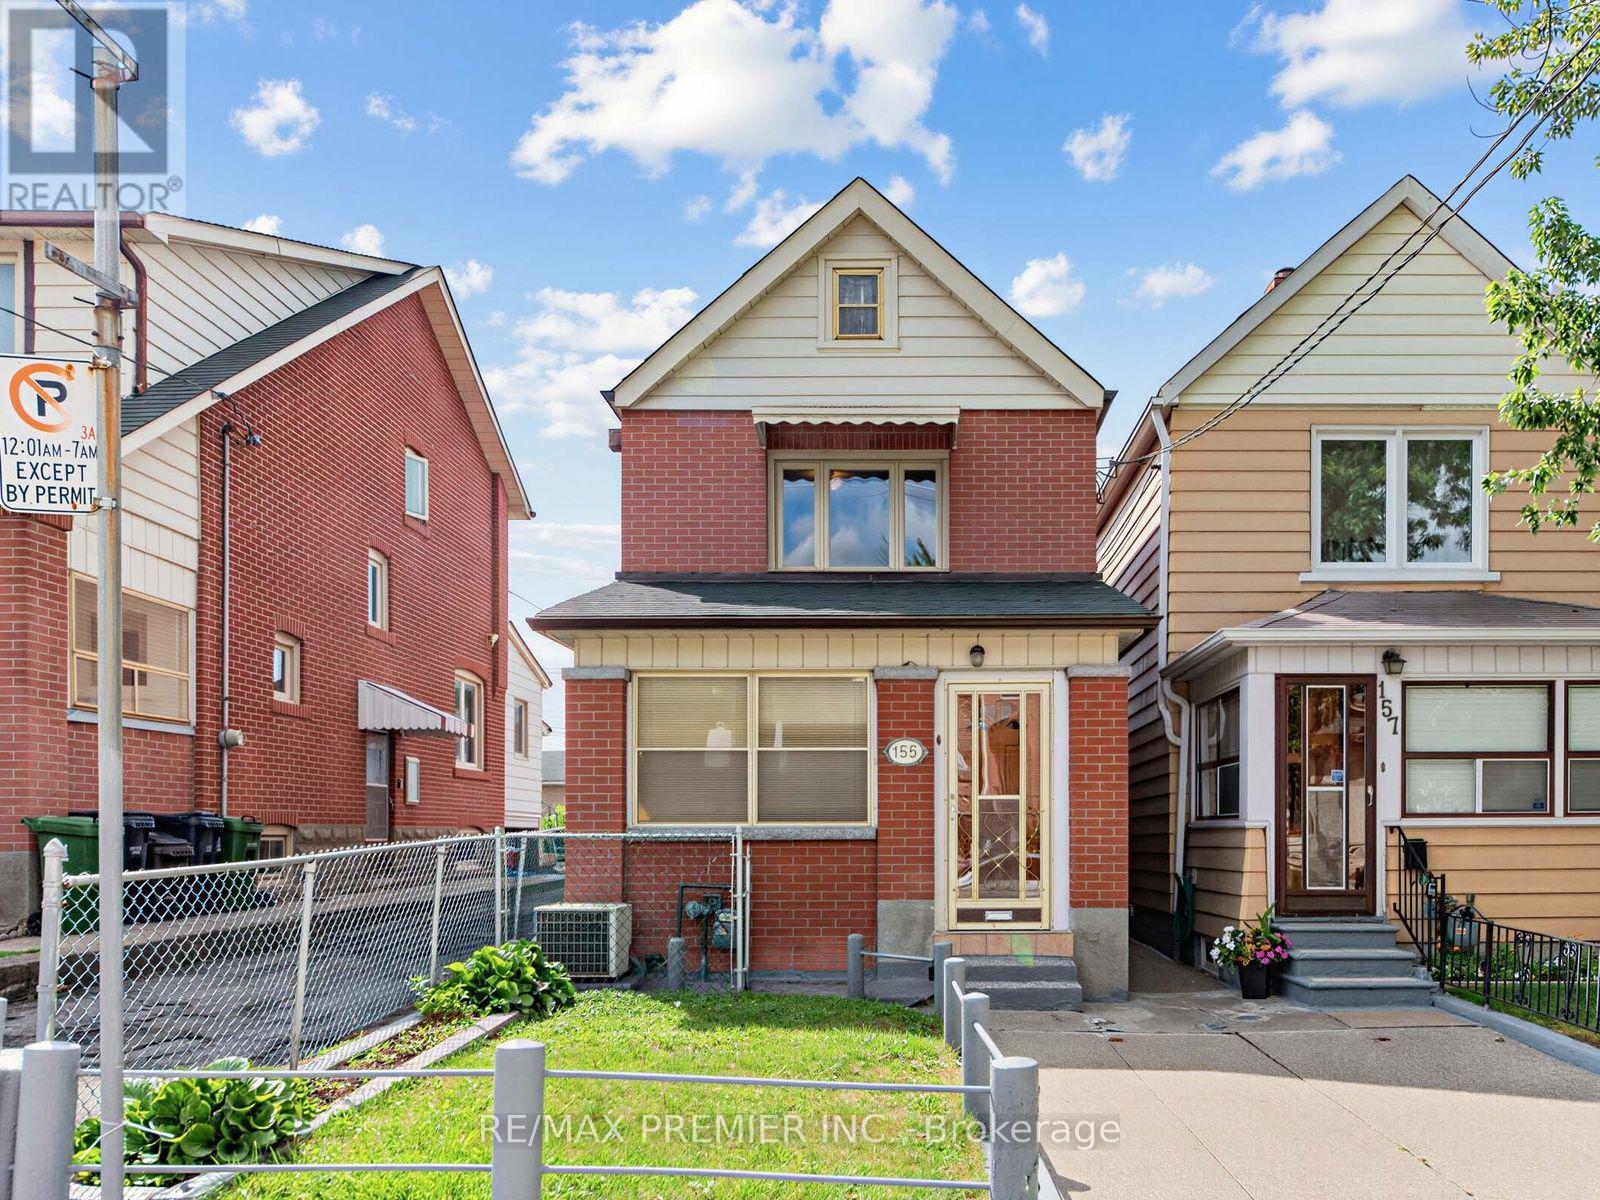
155 Ascot Avenue
Toronto, Ontario
Welcome to this charming and beautifully maintained detached home in the heart of Toronto's vibrant Corso Italia neighbourhood. This two storey detached home was recently painted throughout in a modern, neutral colour. The property seamlessly blends classic charm with tasteful contemporary upgrades, including newly installed faucets and elegant light fixtures. Enjoy a bright living room overlooking the front lawn, a large formal dining room with dedicated closet storage, and a large, welcoming eat-in kitchen overlooking the rear yard. A private sunroom offers the perfect cozy space for a home office, reading nook, or morning coffee. The upper level layout features two comfortable bedrooms and bathroom. The mostly finished lower level boasts excellent income or in-law suite potential, complete with a separate entrance, a second kitchen, full washroom and a cold storage room. The expansive, fully fenced backyard is perfect for outdoor hosting, gardening, and ideal when entertaining family and friends. A rear garage provides secure parking and storage with convenient laneway access. The front yard offers excellent potential to convert into an additional legal parking pad. This home offers exceptional conveniences. You are just steps from vibrant St. Clair Ave West, where you can indulge in artisan bakeries, cozy local cafés, and boutique shopping, recreational facilities, and exceptional neighborhood schools and public transit. (id:50787)
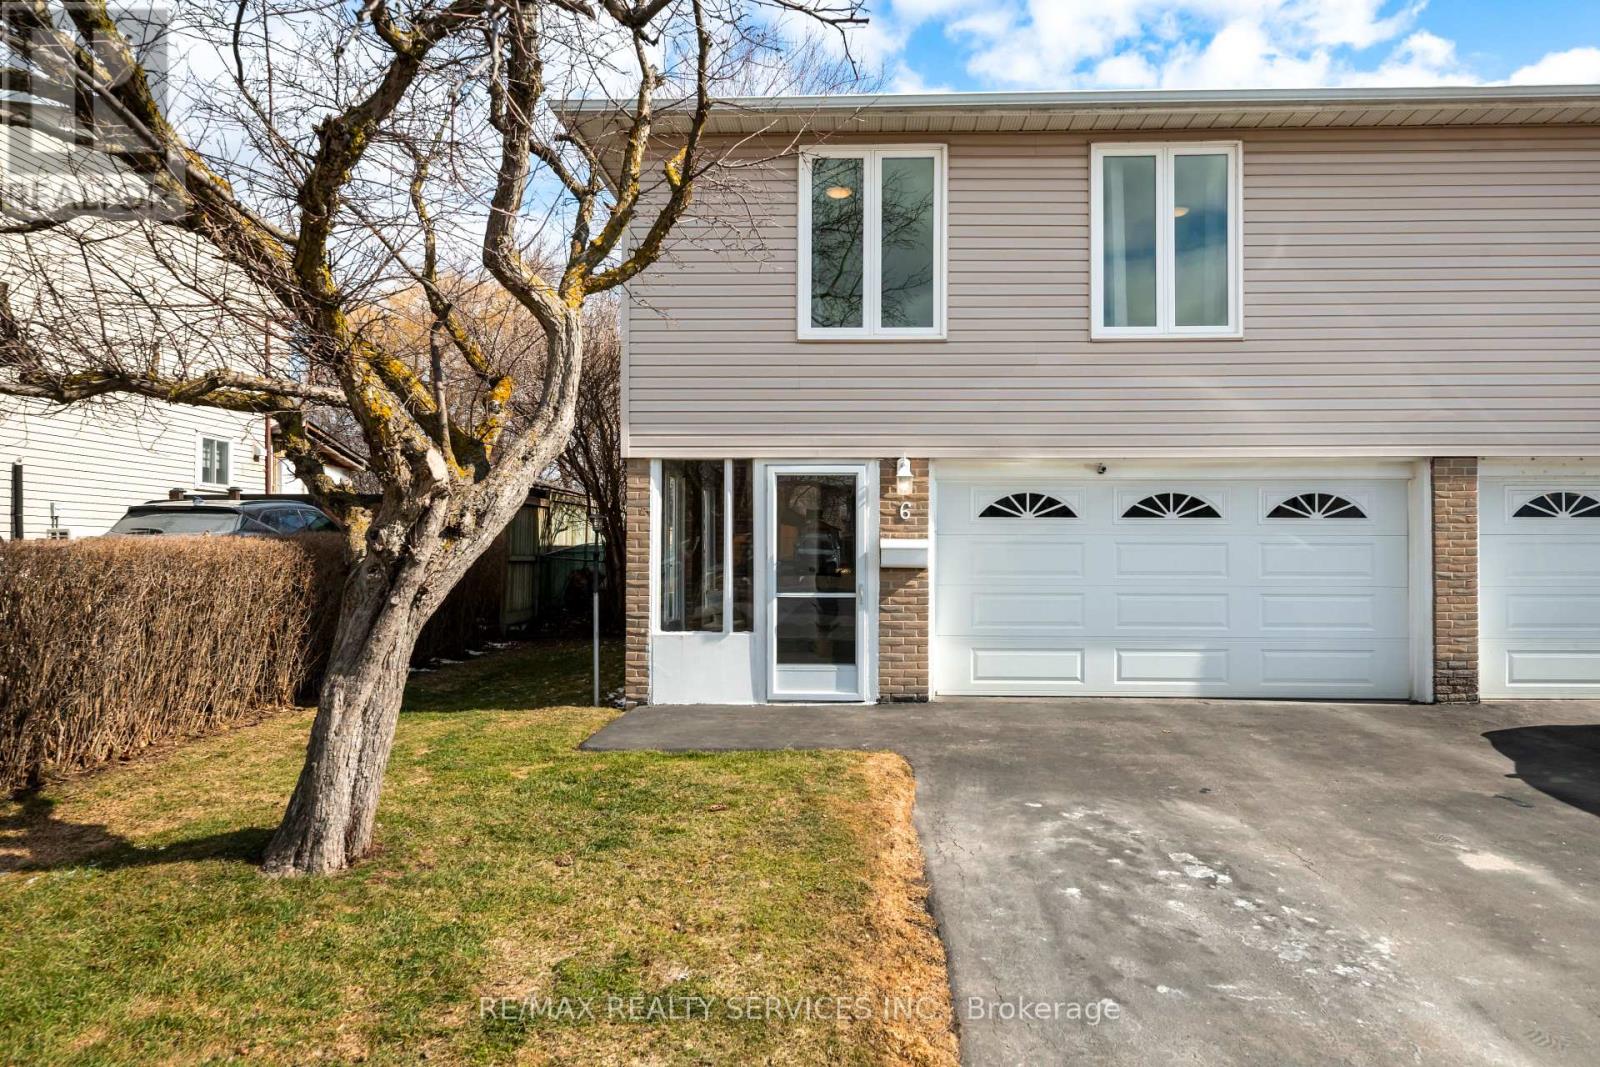
6 Glenridge Road
Brampton, Ontario
A TRUE FAMILY HOME, lovingly cared for and enjoyed as a family residence. This well maintained3 bedroom, 2 bathroom semi-detached 3 level backsplit offers comfortable living, great out doorspace and a layout designed for everyday family life. Step inside through the enclosed vestibule, a practical space for coats, shoes and busy mornings, with convenient access to the garage. The spacious foyer leads up an oak staircase to a bright updated kitchen featuring a large window, ceramic flooring and an eat-in area overlooking the dining space. The adjoining living room is warm and inviting with plank laminate flooring, and a walkout to the backyard.And what a backyard! The nearly 120ft deep lot offers plenty of room for children to play,summer entertaining, gardening or simply relaxing outdoors. Fully fenced and surrounded by mature trees, it provides a surprisingly private setting where you can unwind and enjoy the sounds of the birds. Upstairs are three bedrooms, including a good sized primary bedroom, plusa beautifully updated 4 piece bathroom. The third bedroom features built-in linen shelving in addition to its own closet for extra storage. The lower level remains part of the home's family living space, with a large recreation room. There's also a 2 piece bathroom, laundry area and abright additional space with an above-grade window that's perfect for a home office, hobbies or extra storage. Improvements include updated kitchen and main bathroom, exterior vinyl siding,most windows replaced in 2014, Garage door replaced, recent ESA on electrical, roof replaced in2019 and updated insulation. A comfortable, well cared for home with room to live, play and grow, close to schools and everyday conveniences, with a deep private backyard that's increasingly hard to find. (id:50787)
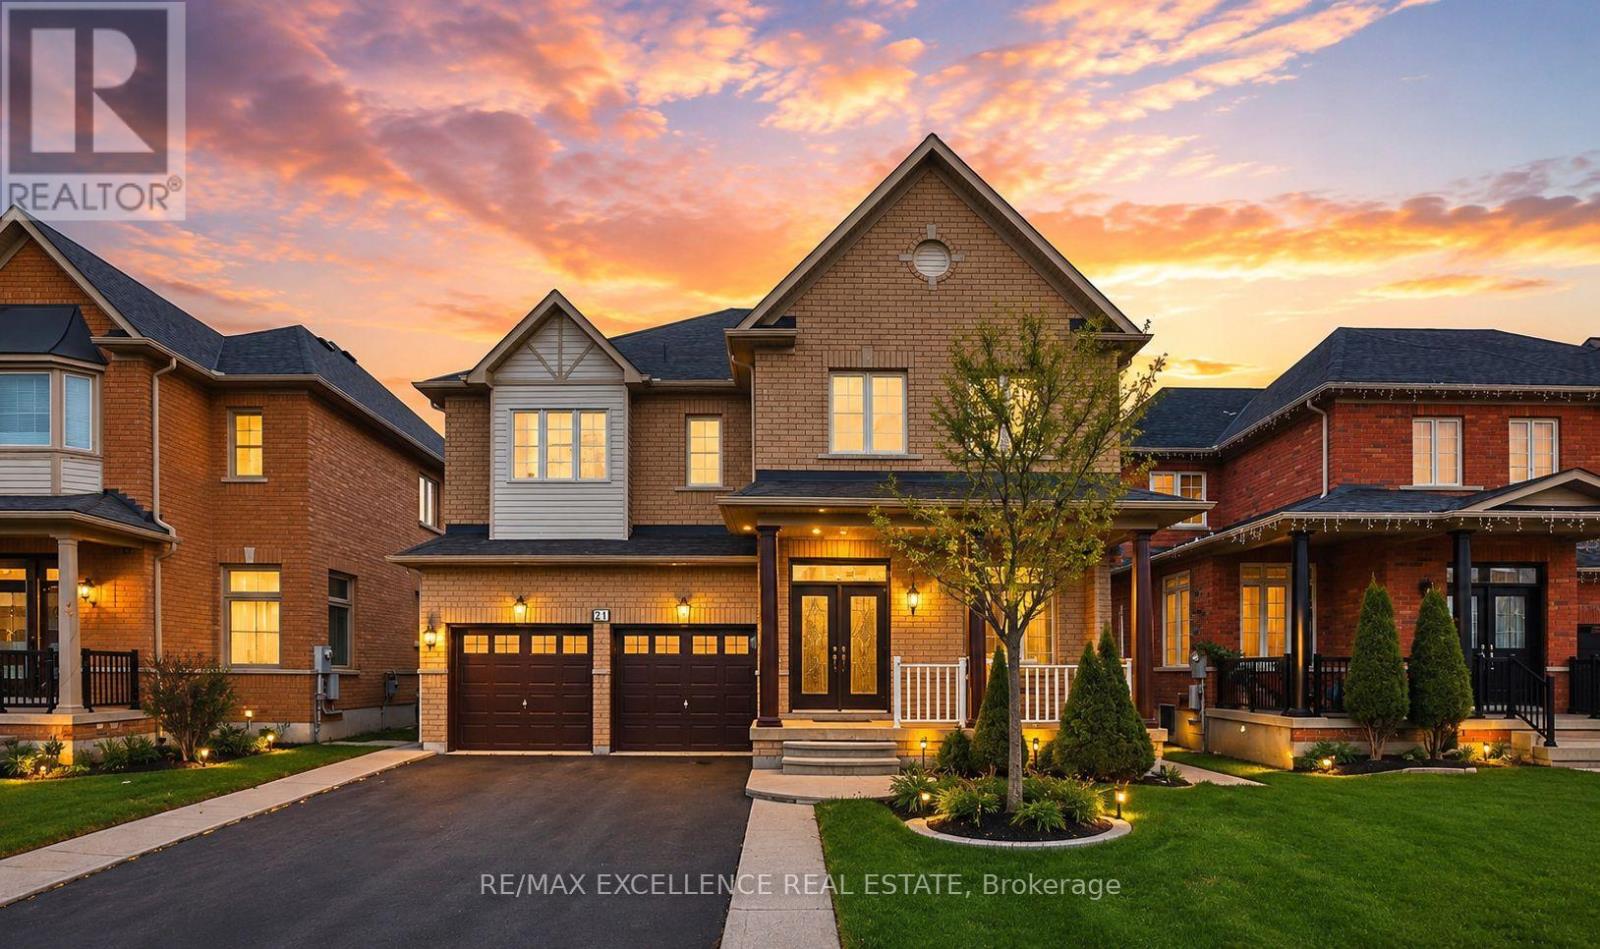
21 Castle Mountain Drive
Brampton, Ontario
Stunning upgraded 5+2 bedroom, 5 bathroom home with a finished basement and separate entrance. Featuring soaring ceilings, separate living and dining rooms, a spacious family room, and a modern kitchen with granite countertops, upgraded cabinetry, and walkout to a large backyard. The upper level offers two primary bedrooms and three full bathrooms, while the finished basement with 2 bedrooms and a full bath provides excellent rental or in-law potential. Recent upgrades include fresh paint throughout the upper level and basement, new basement flooring, and upgraded upper-level bathrooms. Conveniently located close to schools, parks, shopping, transit, and all amenities. A must-see family home! (id:50787)
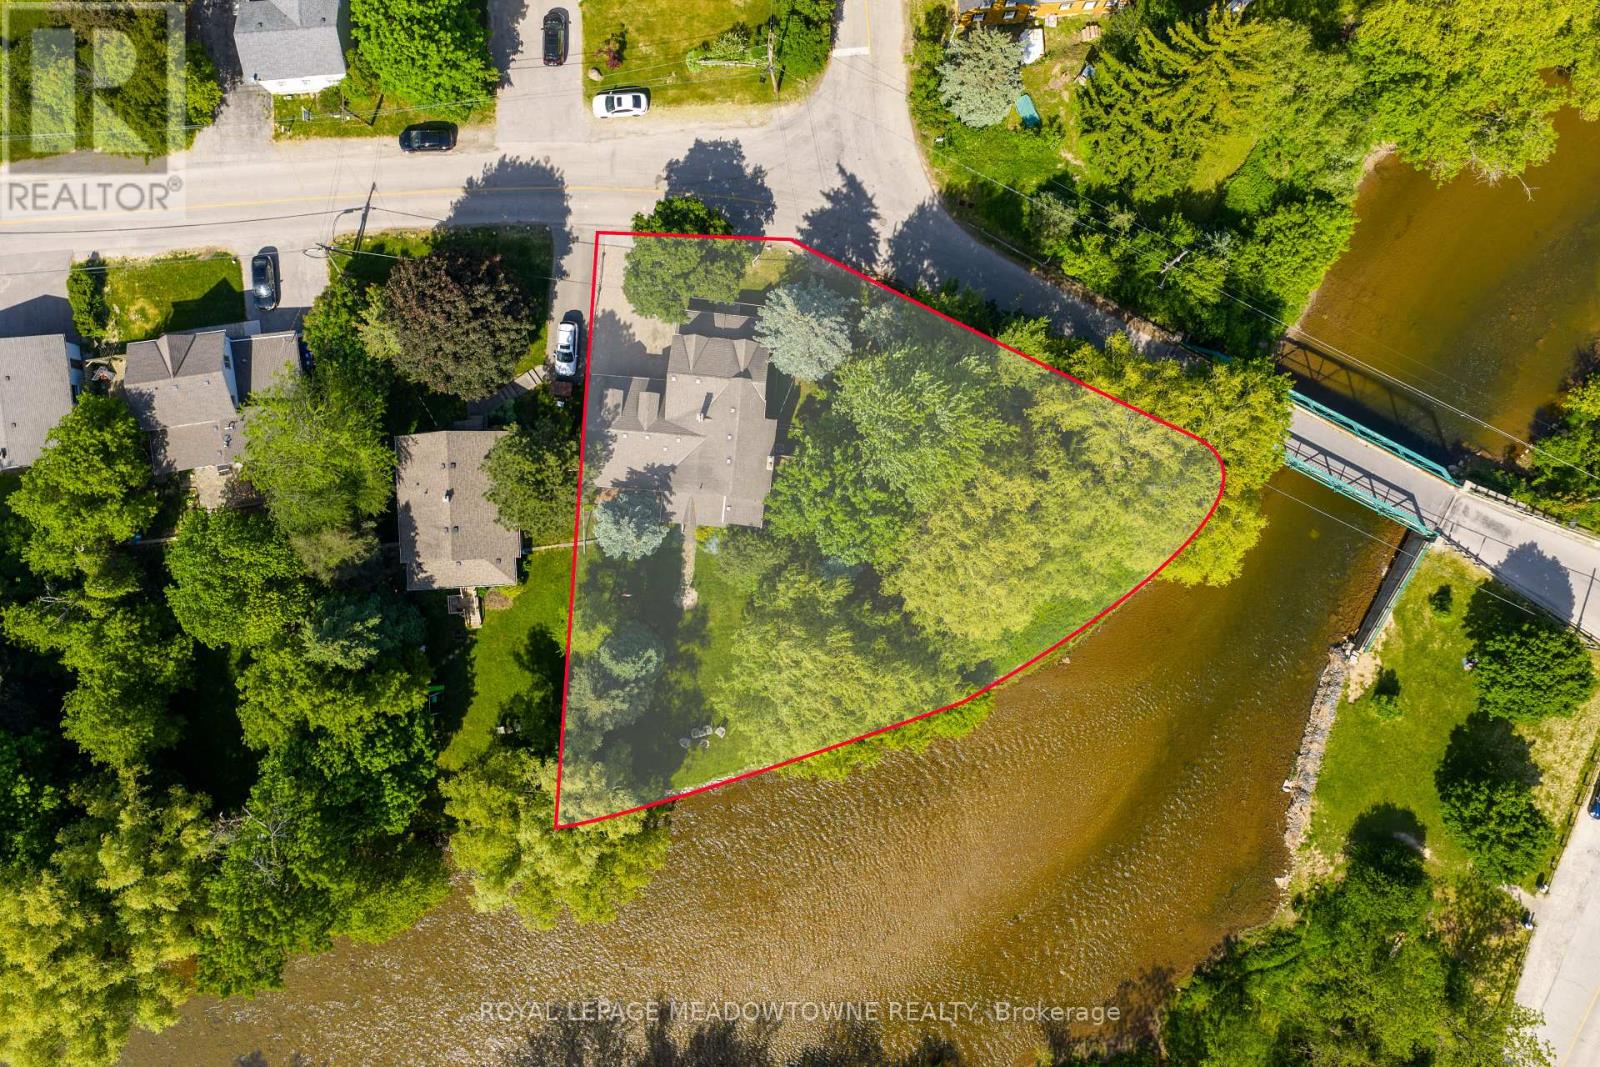
7736 Churchville Road
Brampton, Ontario
169 Ft of Credit River Frontage. A rare opportunity to own a riverfront property in the heart of Historic Churchville. Set on a spectacular lot with approximately 169 feet of frontage along the Credit River, this meticulously maintained century home offers a unique blend of character, privacy, and natural beauty. Featuring 4 bedrooms and 2 bathrooms, the home is filled with timeless charm, including original hardwood flooring and character that simply cannot be replicated. Enjoy unobstructed river views from the back porch, a bright sunroom filled with natural light, spacious principal rooms, and a cozy gas fireplace. The heated double-car garage with workshop area, sink, and built-in storage provides exceptional functionality, while the driveway accommodates up to 4 vehicles. Thoughtfully maintained throughout, the property features a new air conditioner(2026), owned hot water tank (2025), sump pump with new battery backup, and backwater valve. Surrounded by mature trees, scenic trails, abundant wildlife, and the rich history of Churchville Village, this property offers a peaceful retreat just minutes from shopping, schools, and everyday amenities. Conveniently located with easy access to Highways 401, 407, and 410. A truly special waterfront property in one of Brampton's most treasured communities. (id:50787)
3 Hilldale Road
Toronto, Ontario
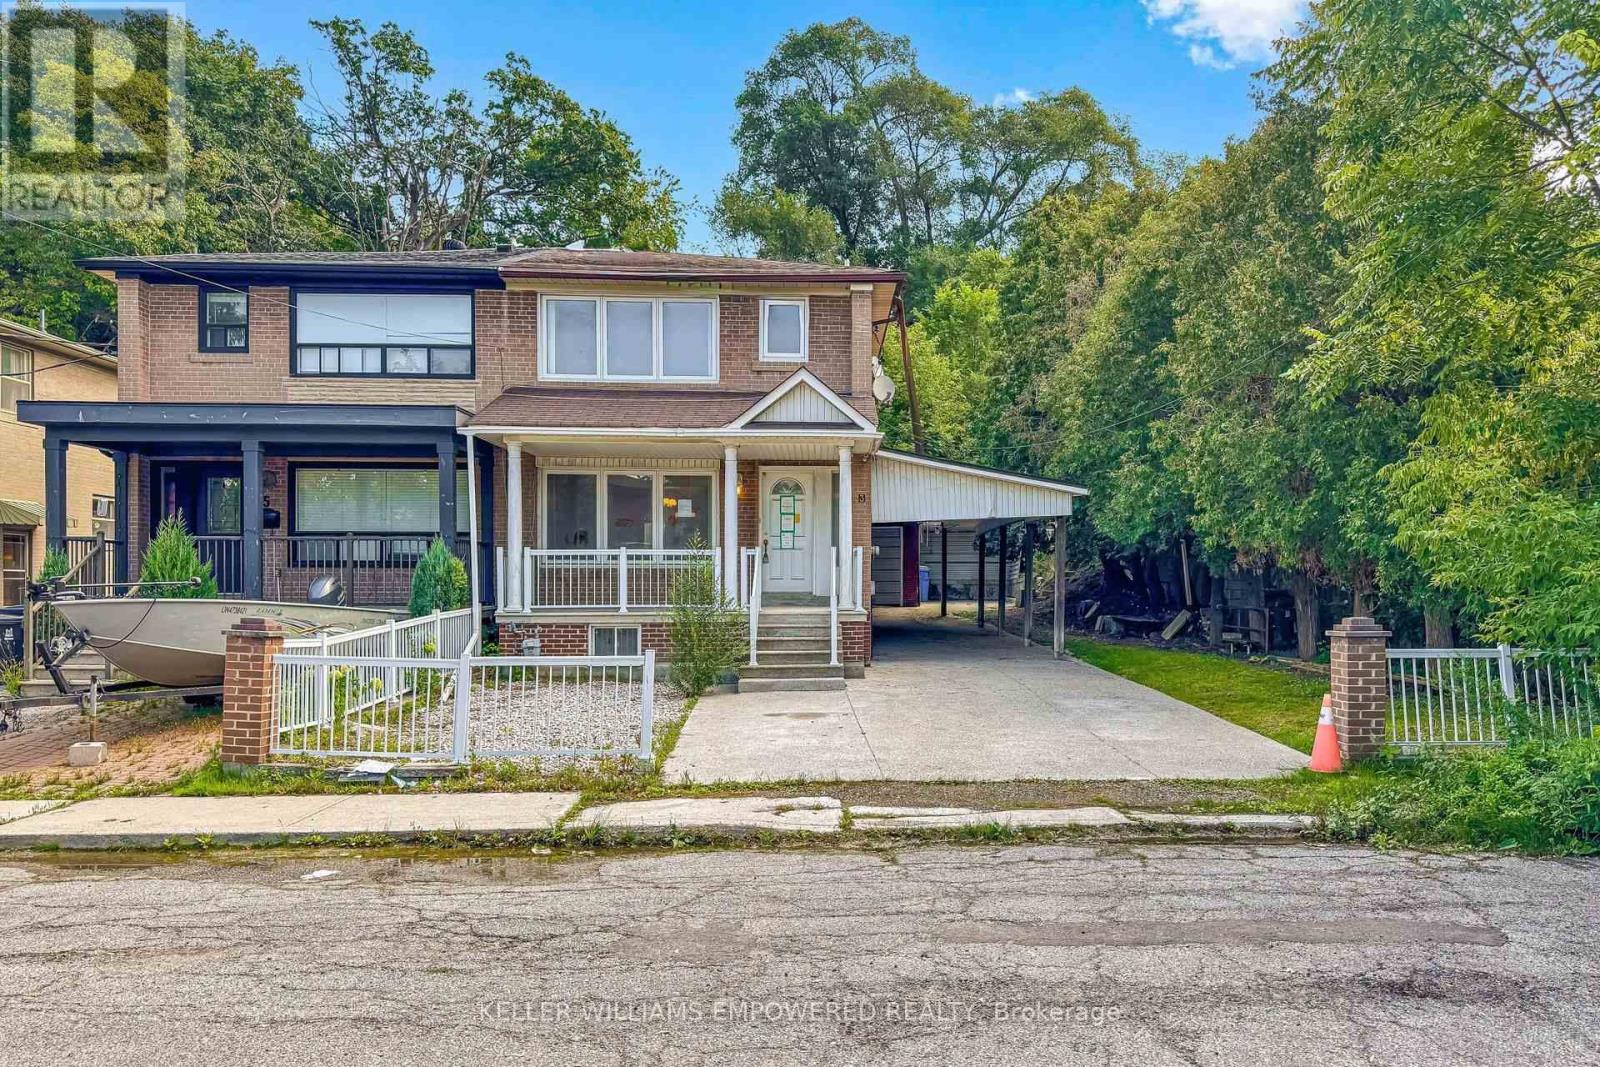
Sold under *Power Of Sale* Welcome to 3 Hilldale Road, a private semi-detached home ideally positioned at the end of a quiet street, with no immediate neighbour on one side. Set on an extra-deep lot, this property offers exceptional outdoor space and rare parking flexibility, including a separate double-car garage and room for multiple additional vehicles. The separate double car garage can also be a great extra space hobbies or storage. The mostly covered driveway provides welcome protection from the elements year-round. Inside, the home offers open concept living/dining and 3 bedrooms upstairs. Potential to create an in-law or rental suite, with key components already in place, including a separate side entrance and basement kitchen. A compelling opportunity for families, multigenerational living, or buyers seeking space, privacy, and future versatility in Toronto. See virtual tour. (id:50787)
5925 Manzanillo Crescent
Mississauga, Ontario
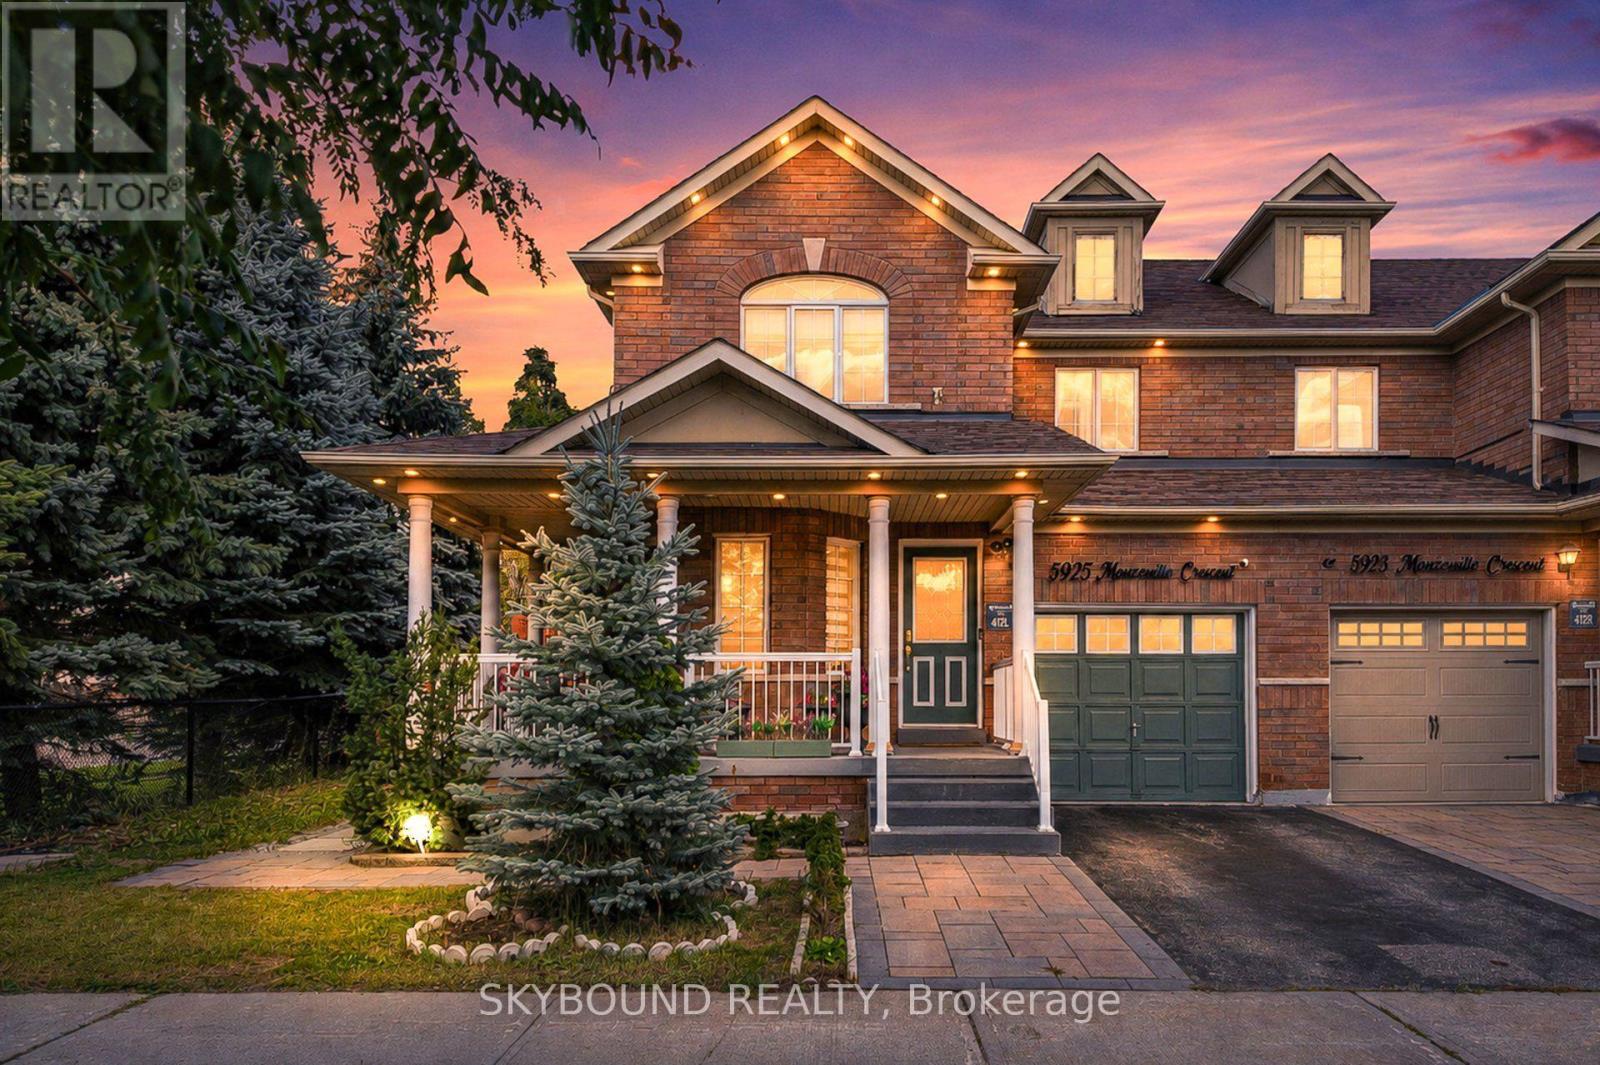
Welcome to 5925 Manzanillo Cres, a beautifully maintained and exceptionally spacious family home offering an impressive combination of comfort, functionality and outstanding indoor & outdoor living! Featuring 4+2 bedrooms, 4 bathrooms and a fully finished basement, this home provides incredible flexibility for growing or multi-generational families. The bright main level offers inviting living, dining & family spaces, a functional kitchen, convenient powder room and main floor laundry, complemented by hardwood flooring and an abundance of natural light. Upstairs, generous bedrooms provide plenty of space for the entire family, including a spacious primary retreat with a private ensuite and ample closet space. The fully finished basement is a standout feature, offering a second kitchen, 3-piece bathroom, additional bedrooms, large living/recreation space, excellent storage and a separate entrance conveniently accessible from the backyard - ideal for extended family, guests, or flexible living arrangements. Step outside and discover a truly impressive fully fenced backyard designed for entertaining, featuring extensive stone interlocking, beautiful raised garden beds, mature landscaping, greenery and multiple areas to relax and entertain. A rare outdoor space that must be seen! Conveniently located in an established Mississauga neighbourhood close to schools, parks, shopping, everyday amenities, major roads and highways. A fantastic opportunity offering exceptional space, versatility, and a spectacular backyard, ready for its next family to call home! (id:50787)
5 Stellar Avenue
Caledon, Ontario
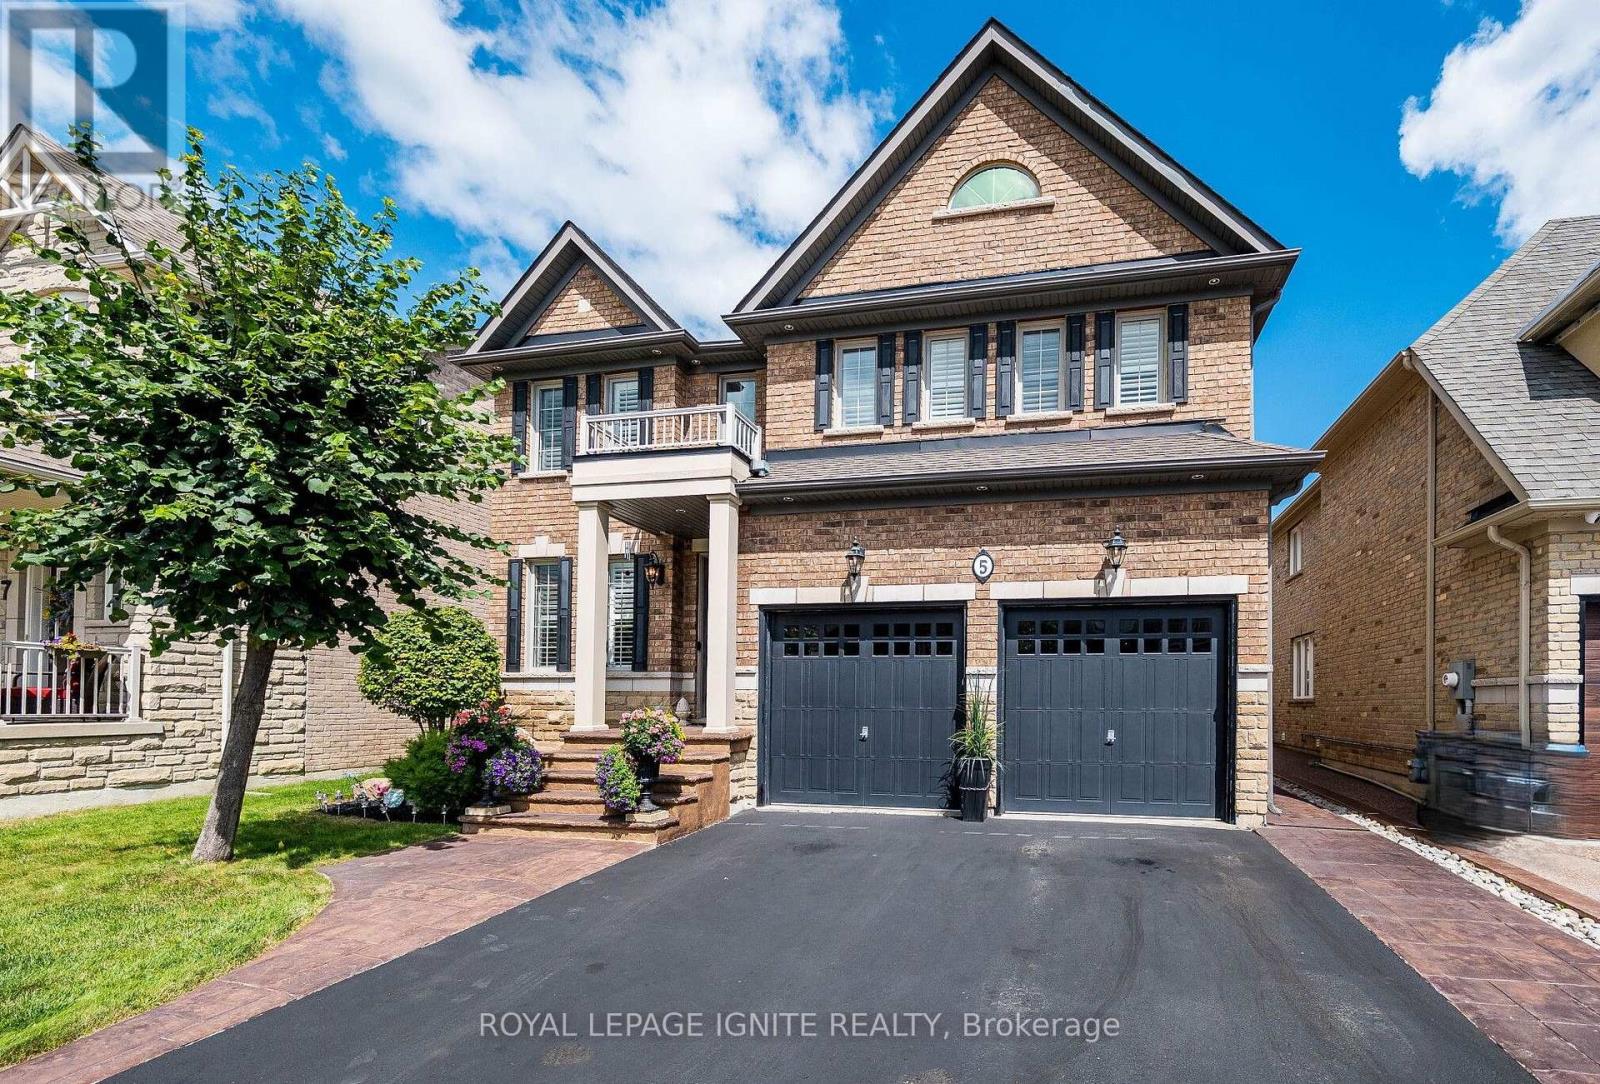
Located in the highly sought-after Village of Southfields in Caledon, this former builder's model home delivers over $250,000 in premium upgrades across an expansive 3278-square-foot floor plan (as per MPAC) on a generous 43 X 105-foot premium lot. The residence makes a striking first impression with a grand main entry featuring an open-to-above foyer, elegant crown molding, beautiful chandeliers throughout, and extensive interior and exterior pot lighting. Designed for both sophisticated entertaining and effortless daily living, the open-concept layout features distinct living, dining, and family rooms anchored by coffered ceilings, an inviting electric fireplace in the family room and vintage hand-scraped hardwood flooring. At the heart of the home, the chef's dream kitchen is outfitted with rich cabinetry, a dedicated kitchen pantry, top-notch granite countertops, built-in stainless-steel oven and microwave combo, fridge dishwasher and a professional series gas range, and a large center island with an extended breakfast bar under designer pendant lighting. An oak staircase with wrought-iron pickets leads to the sun-drenched upper level, which opens to a charming second-floor Juliet balcony overlooking the main level. The upper layout features convenient second-floor laundry along with four generously sized bedrooms plus a flexible library that easily serves as a fifth bedroom. The three full washrooms include two complete master suites, highlighted by a primary retreat featuring a fully upgraded 5-piece ensuite with a deep soaker tub, custom walk-in shower, and granite vanities. Natural light throughout the home is beautifully controlled with tailored drapes and sleek California shutters. Out back, the property transforms into a private outdoor oasis framed by low-maintenance front and backyard landscaping with custom stamped interlocking, an integrated sprinkler system, and a spacious deck ideal for evening relaxation or summer entertaining. (id:50787)
94 Earth Star Trail
Brampton, Ontario
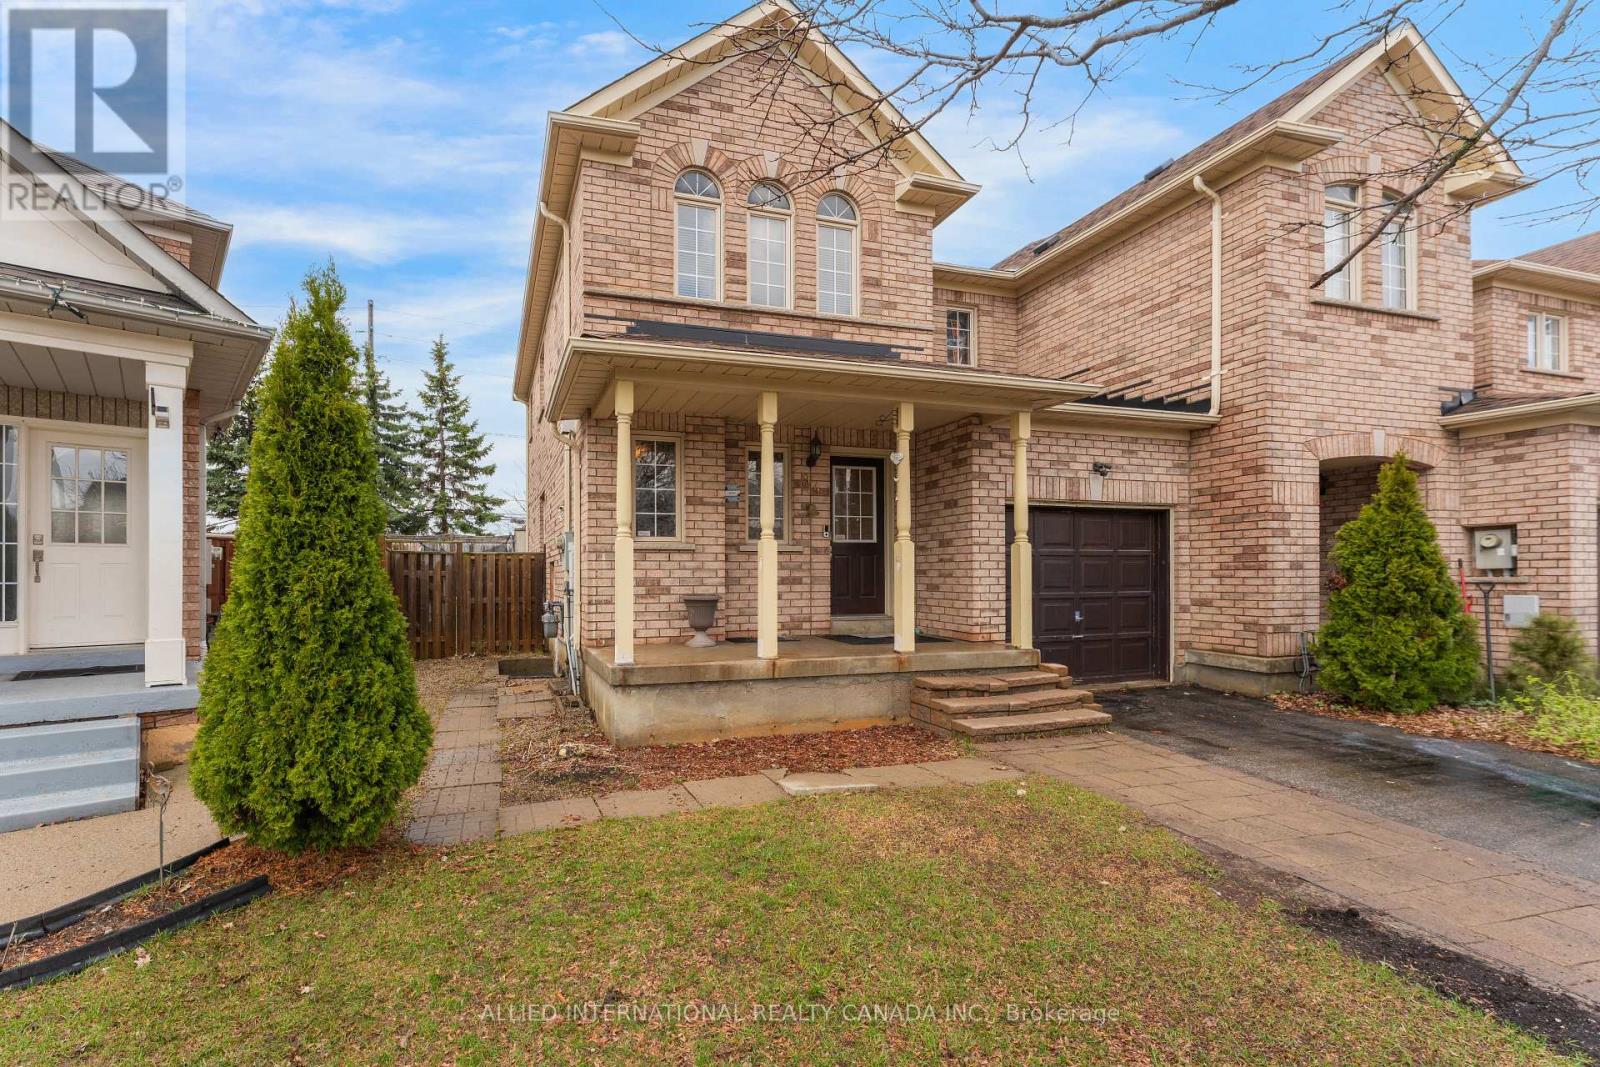
Freehold, end unit townhome on a larger than average lot. With 30' wide frontage and no neighbours to the back, front and 1 side, feels more like a semi-detached on a private enclave. The finished basement comes complete with a separate entrance, kitchen and bathroom offers you endless potential, whether it's multi-generational living or potential rental income. Walk into the main level to an open concept layout that is functional, spacious and filled with natural light. The upgraded kitchen comes with quartz counters, abundant storage and walks out to the generously sized, fully fenced backyard. The primary bedroom includes a spacious walk in closet and luxurious ensuite with stone counters and multiple windows. Bedrooms 2 and 3 are also generously sized including large closets and windows that bring in lots of sun. The basement has full height ceilings, windows throughout and includes a kitchen, bedroom and 4 pc bathroom. With so much potential and such an unbeatable location (minutes from schools, highways, shopping, community centres, sports and religious facilities), this home is perfect for 1st time home buyers, growing families and investors alike. (id:50787)
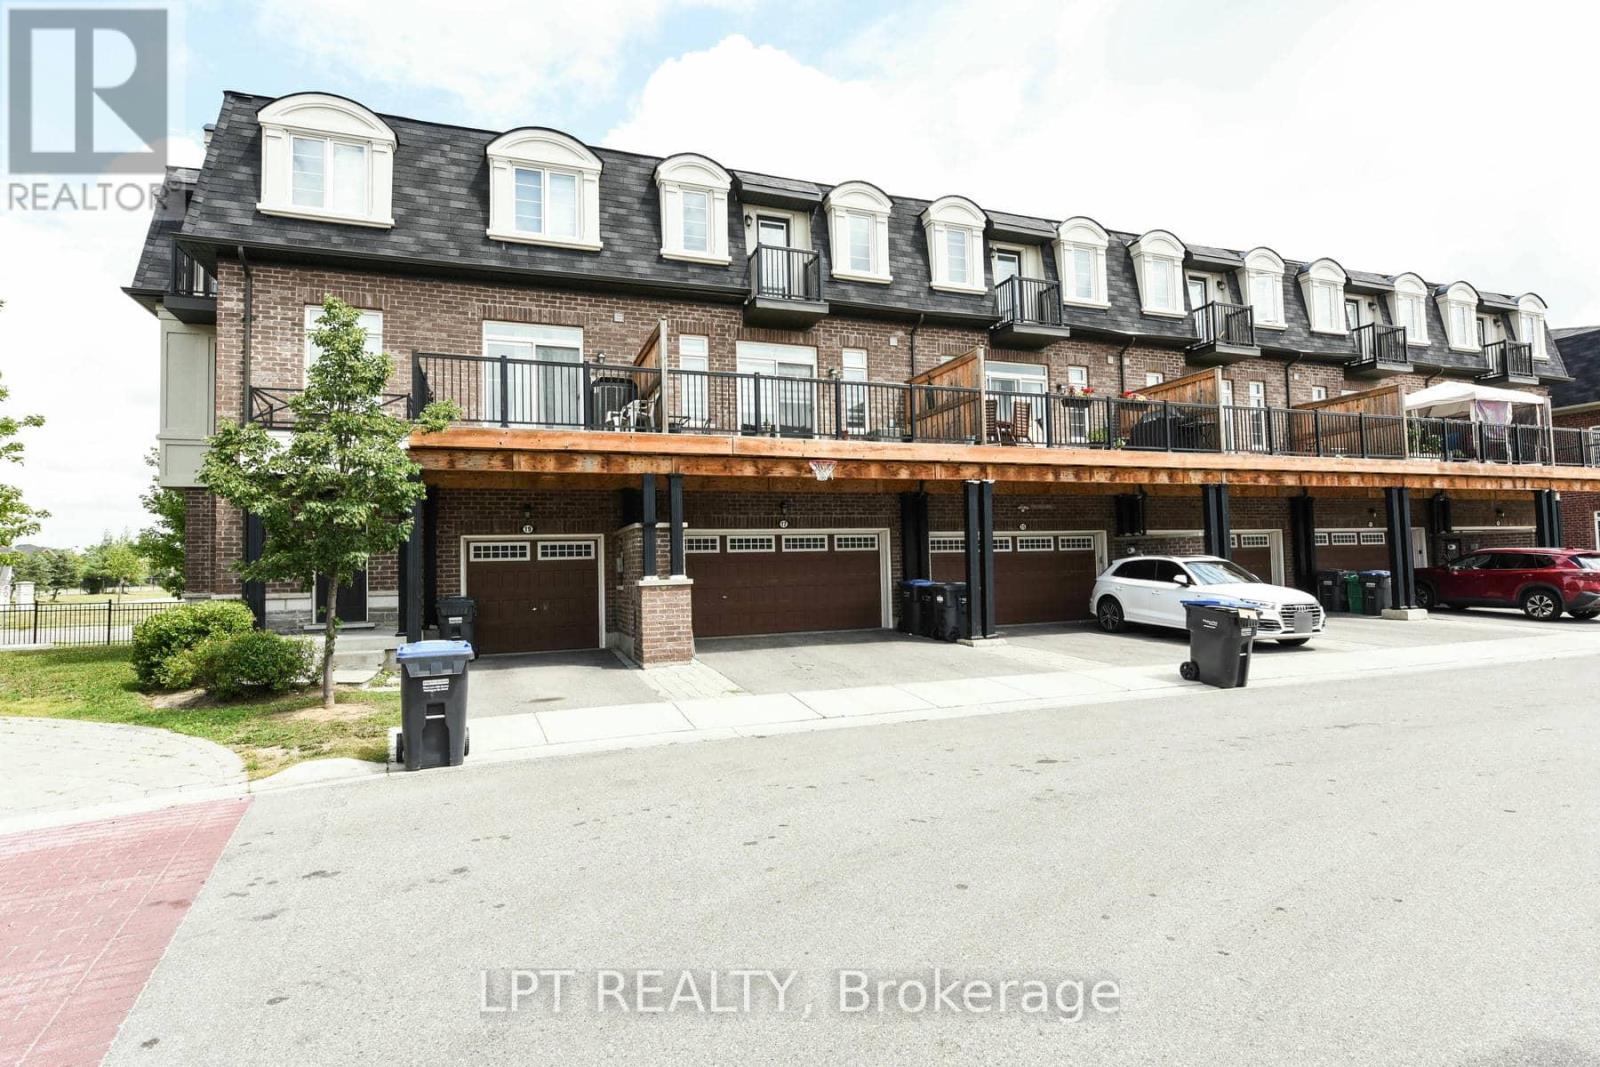
17 Gilford Street
Brampton, Ontario
Welcome To This Beautifully Crafted 3-Storey Townhome, Offering A Stylish Blend Of Modern Design, Comfort, And Everyday Functionality. Built Just 5 Years Ago, This Bright And Spacious Residence Showcases Abundant Natural Light, Soaring Ceilings, And A Well-Appointed Open-Concept Layout. The Main Level Creates An Effortless Flow For Entertaining Guests Or Enjoying Quality Family Time, While The Double-Car Garage Offers Excellent Parking And Additional Storage.The Generously Sized Primary Suite Provides A Peaceful Retreat, Featuring A Luxurious Ensuite And Private Balcony Where You Can Relax And Take In Gorgeous Sunset Views. The Flexible Lower Level Can Easily Be Customized As A Home Theatre, Recreation Room, Personal Gym, Or Gaming Space, Depending On Your Lifestyle.Step Outdoors Onto The Expansive West-Facing Deck And Balcony, Ideal For Summer BBQs, Morning Coffee, Or Unwinding In The Evening. Convenient Front And Rear Access Further Enhances The Functionality Of This Exceptional Home.Perfectly Positioned In A Family-Friendly Neighbourhood, This Property Is Just Minutes From Highly Rated Schools, The GO Station, Charming Coffee Shops, Shopping, Parks, And Everyday Amenities. With An Impressive Combination Of Contemporary Finishes, Versatile Living Spaces, And An Excellent Location, This Home Is Truly A Wonderful Opportunity. POTL Fee: $110/Month. (id:50787)
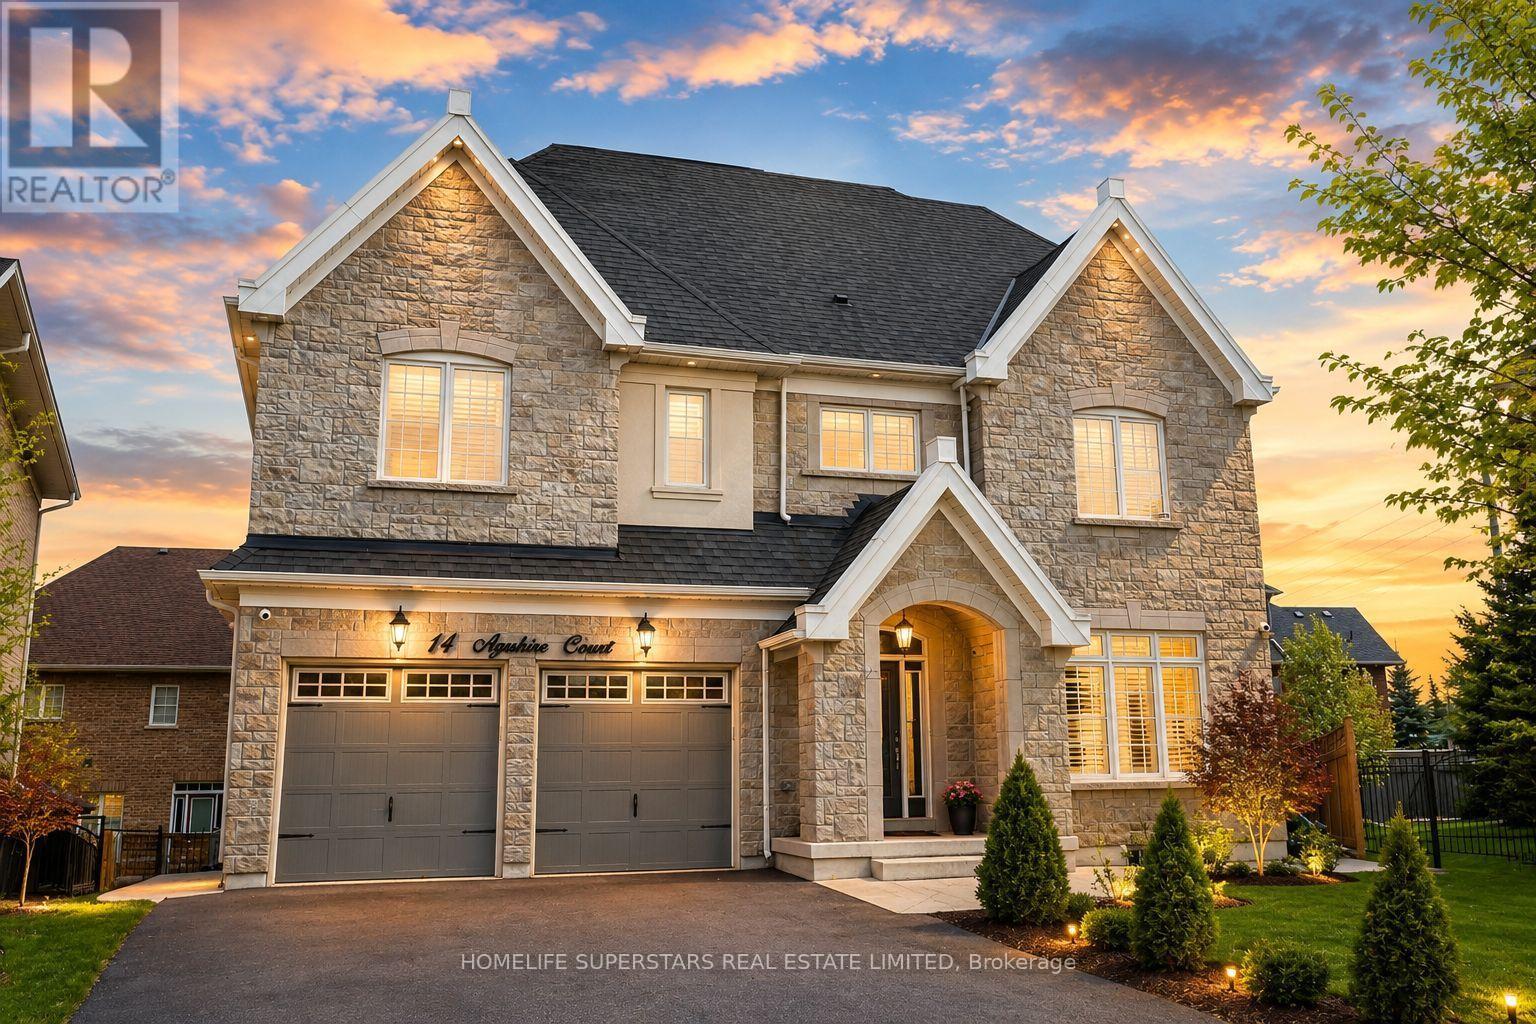
14 Ayrshire Court
Brampton, Ontario
OVER 5,000 SQ. FT. OF TOTAL LIVING SPACE! An extraordinary residence where luxury, space & sophistication come together beautifully! Boasting an impressive 4,170 sq. ft. above grade as per MPAC, plus a beautifully finished basement, situated on a generous 111-ft-deep lot. From the moment you step inside, you'll be impressed by the grand proportions, elegant finishes & beautifully designed spaces throughout. The main floor is perfect for both upscale entertaining & everyday family living, featuring a separate formal living room, spacious family room & private den, ideal for a sophisticated home office or even a SIXTH bedroom because the main floor has a full standing shower too! At the heart of the home is a stunning modern kitchen showcasing stainless steel appliances, extended cabinetry, abundant counter space & a spacious breakfast area. The second floor offers 4 generously sized bedrooms & 3 full bathrooms, including a luxurious primary retreat with a 5-piece ensuite & walk-in closet. Even better, the MAIN LAUNDRY is conveniently located on the SECOND FLOOR-no more carrying baskets of clothes up & down the stairs! The incredible third floor features a versatile 5th bedroom with its own ensuite, perfect as a private guest suite or teenager's retreat. The finished basement takes this home to another level with a massive rec area, kitchen, full bathroom & its own SEPARATE LAUNDRY, offering exceptional additional living space. Ideally located in a prestigious, highly sought-after neighborhood surrounded by impressive luxury residences and an upscale streetscape, while just minutes from top-rated schools, parks, shopping, transit & everyday amenities. With over 5,000 sq. ft. of total living space, 5 bedrooms, 5 full bathrooms, multiple entertaining areas & incredible versatility across 3 above-grade levels. A SHOWSTOPPER FROM TOP TO BOTTOM- LUXURY & INCREDIBLE VALUE - previously sold for $2.43 MILLION just 4 years ago! One Seller is RREA. (id:50787)

50 Northface Crescent
Brampton, Ontario
Welcome Home! Stunning detached 2-storey home offering 4,400+ sq. ft. of living space, featuring 5+2 bedrooms, 5 bathrooms, and a legal 2-bedroom basement apartment. Spacious main floor with separate living & family rooms, office/den, upgraded modern kitchen, breakfast area with walkout to the backyard, and high-end finishes throughout. Two separate laundry areas make this home ideal for large or multi-generational families. Excellent opportunity for rental income or extended family living in a growing neighbourhood. Don't miss this incredible opportunity! (id:50787)

121 Hearst Circle
Toronto, Ontario
Move-in-ready and beautifully maintained, this home is ideal for first-time buyers, in a fantastic North York location! Situated on a generously sized lot, this property offers exciting potential for a future garden suite - a rare opportunity for extra income or multi-generational living. Approximately $150K in quality upgrades completed since 2022, offering true peace of mind with no major projects left to tackle. Updates include: (2022) full electrical rewire - aluminum to copper, upgraded panel & receptacles, certificate available; (2022) updated plumbing; (2022) new lighting fixtures; (2022) new front door; (2022) renovated kitchen with quartz counters, tile backsplash, custom cabinetry, island & appliances; (2022) new washrooms - 2-pc on 2nd floor + full 3-pc in bsmt; (2022) fresh drywall, paint & insulation; (2022) new windows; (2022) new furnace & AC; (2023) new roof; (2022) deck; and beautifully landscaped (2025) front & back yards. A warm, functional home where every major system has been thoughtfully updated, set on a large lot full of possibility. Just move in and enjoy! (id:50787)