
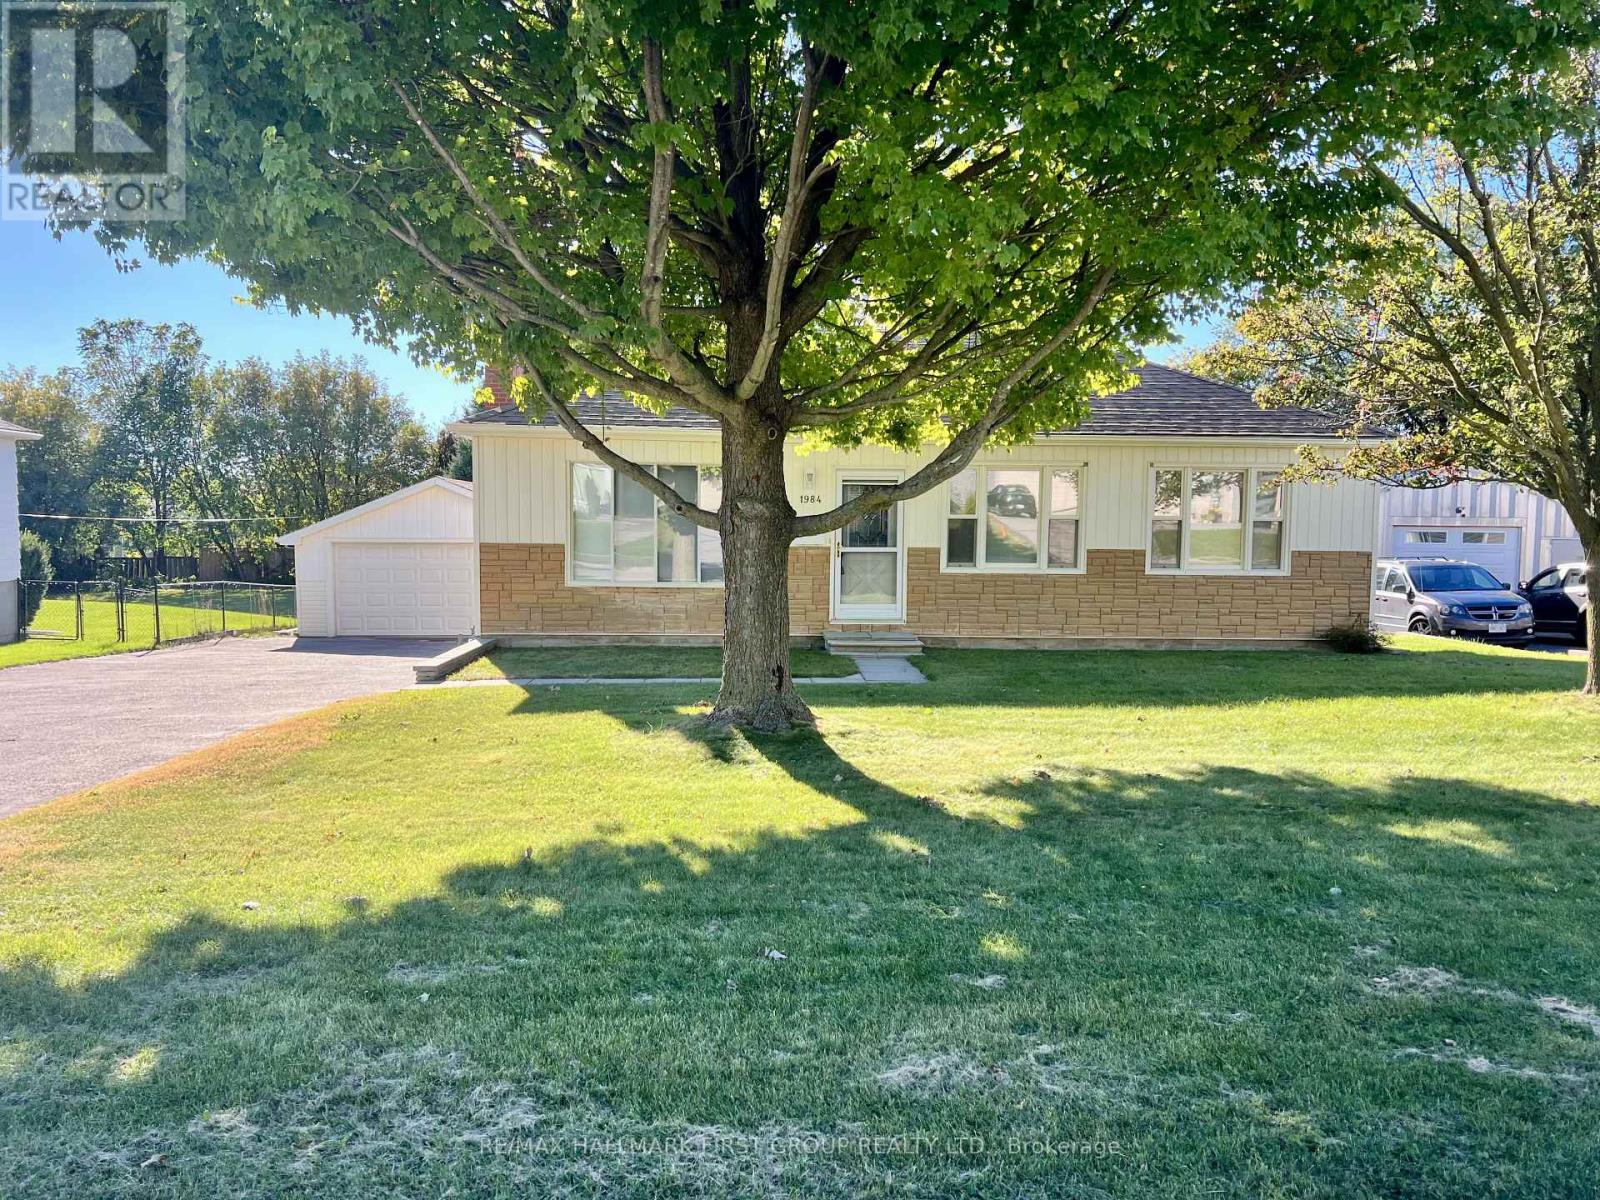
1984 Glendale Drive
Pickering, Ontario
Welcome to 1984 Glendale Drive in one of Pickering's desirable and rapidly evolving neighbourhoods. Conveniently located close to the GO Station, Pickering Town Centre, Highway 401, schools, restaurants, and just 10 minutes from the recreation centre.This bright and inviting home features beautiful hardwood floors, a spacious living room with a large bay window and cozy gas fireplace, Enjoy a private backyard and an oversized detached garage/workshop with ample parking and excellent space for storage, hobbies, or a workshop.Surrounded by beautiful, multi-million-dollar custom homes, this is an excellent opportunity to live in a prestigious and convenient Pickering community. (id:50787)
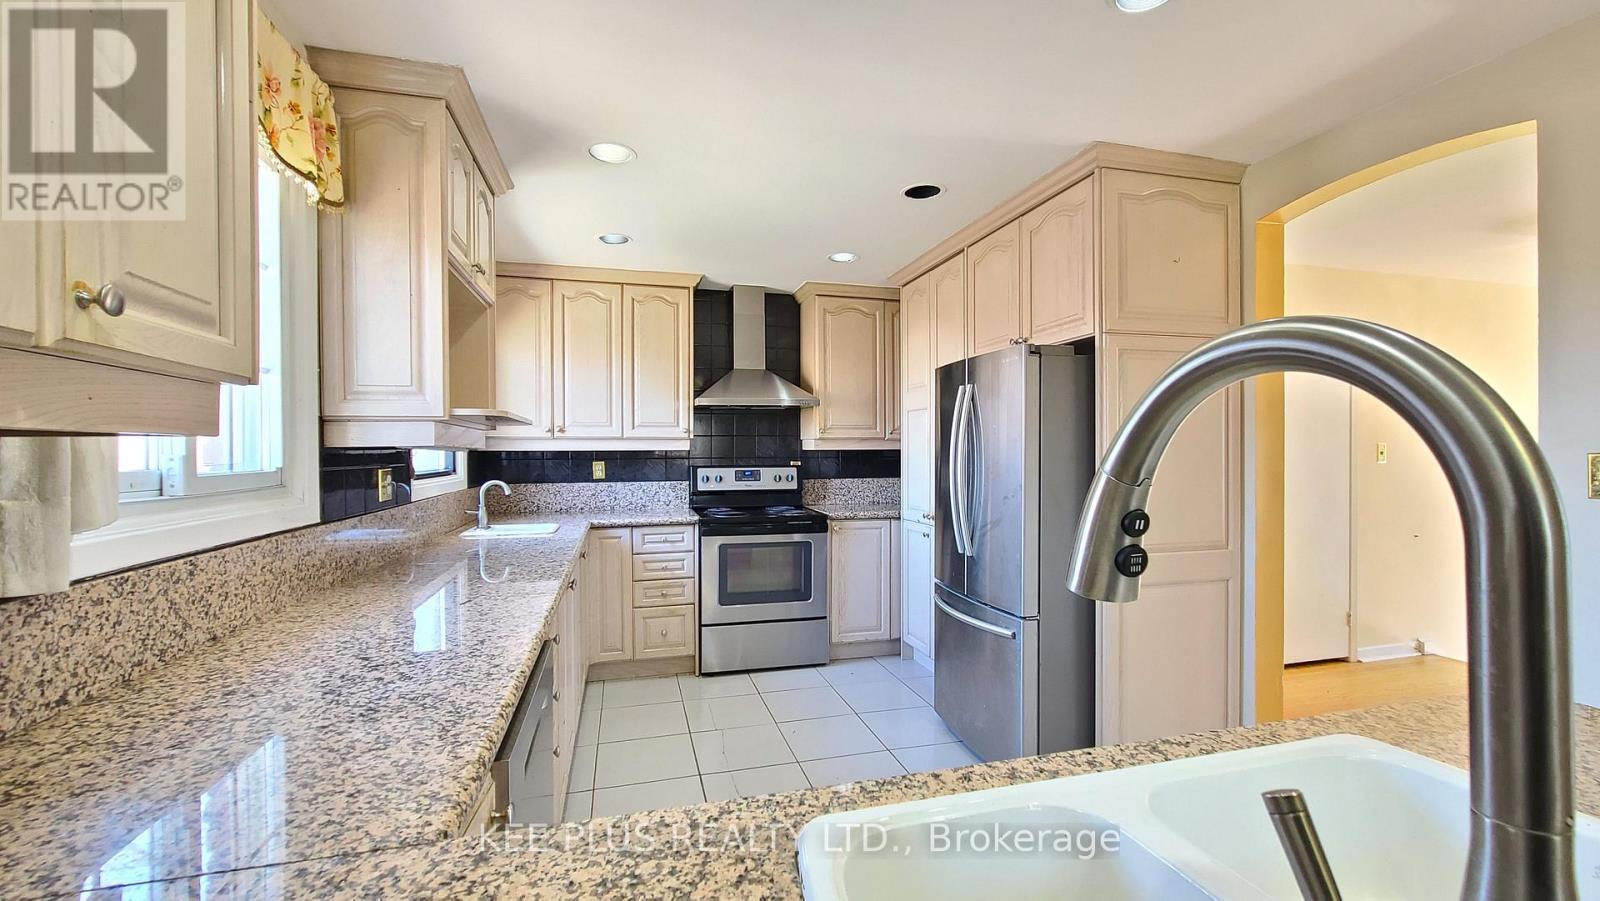
424 Military Trail
Toronto, Ontario
Welcome to a spacious and well-located home in the highly desirable Morningside community, just minutes from University of Toronto Scarborough and Centennial College. This versatile property offers a functional layout ideal for families, professionals, or shared living arrangements. Featuring a massive backyard, generous room sizes, ample natural light, and multiple living areas, the home provides both comfort and flexibility for a variety of lifestyles. Situated on a quiet residential street with convenient access to public transit, major routes, shopping, parks, and everyday amenities. The property includes private parking and a sizeable lot, offering outdoor space and added convenience. Ideal for tenants seeking proximity to campus, work, and essential services while enjoying a peaceful neighbourhood setting. The layout also lends itself well to multi-occupant living, making it a practical option for students or groups looking to share accommodations responsibly. Clean, well-maintained, and ready for immediate occupancy. A rare opportunity to lease a home in a growing and high-demand rental corridor in Scarborough. (id:50787)
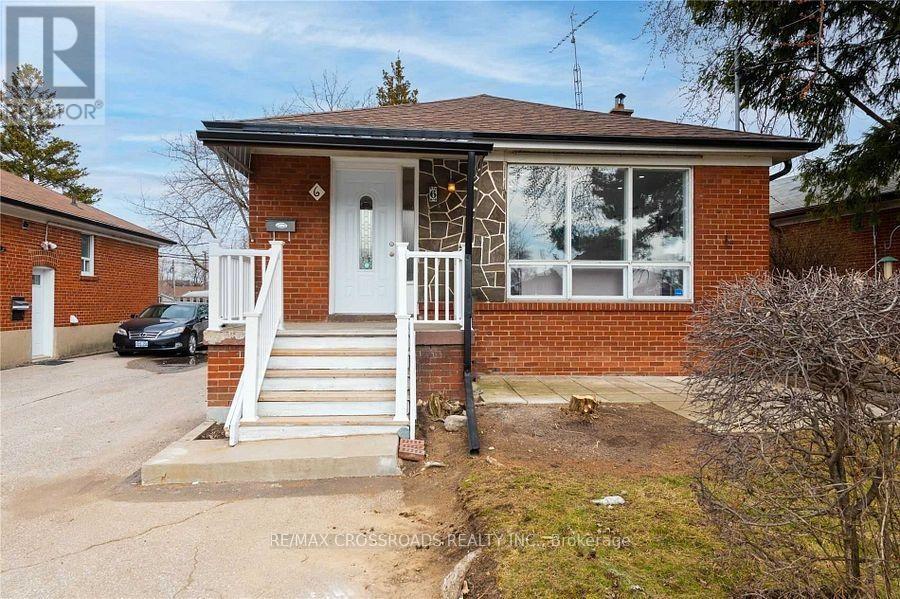
6 Larkhall Avenue
Toronto, Ontario
Client Remarks2 Bed room Basement in Charming Detached Home . Separate Entrance . Kitchen , Quartz Counter tops and Laminate Flooring which also Flows into the Bedroom.No family room / No dining room ; 3 Piece Washroom with Porcelain Tile Floor, Quartz Counter top and Pot Lights. Separate Laundry for Complete Privacy (id:50787)
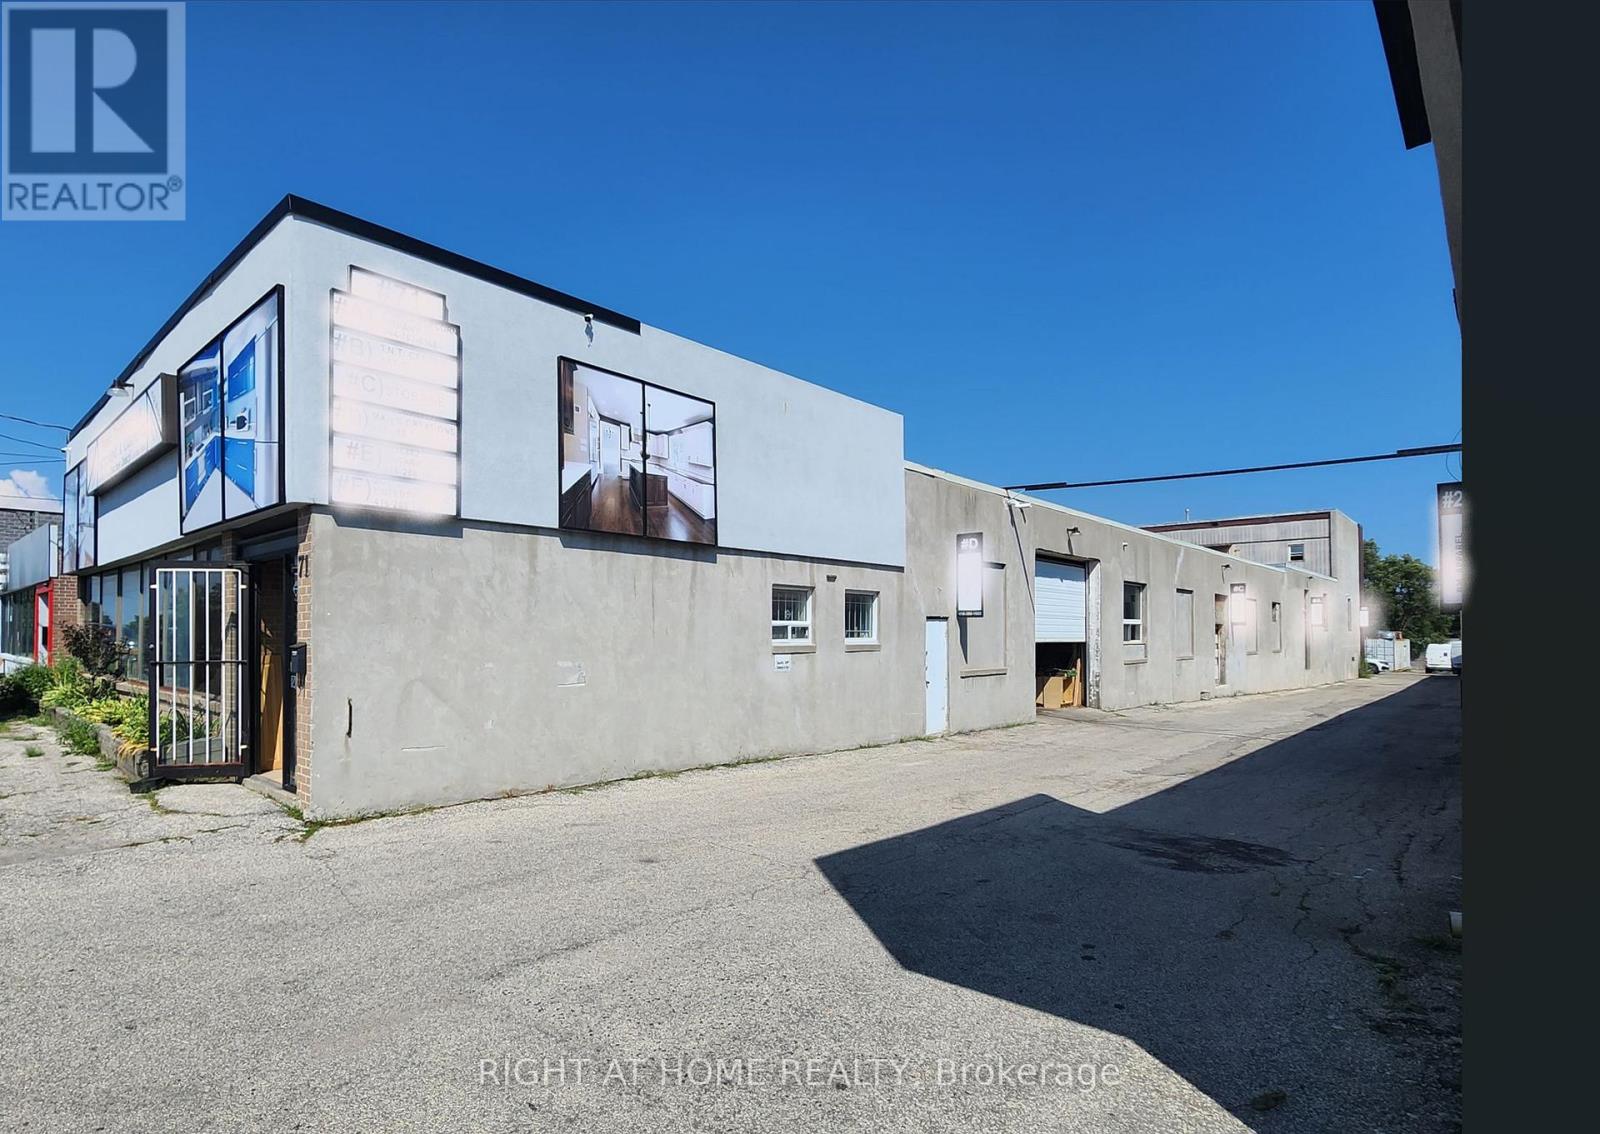
71 Howden Road
Toronto, Ontario
Tenant is responsible for utilities, TMI, Additional rent is $4.80/sq.feet.Hydro and Gas separate meters. Water 10% of total bldg consumption.1 Shipping Door on Truck level & 1 Shipping Door on Grade Level.Possible uses: Industrial, Open Storage, Warehouse, Educational & Training, Recreational, Fitness, Offices (excluding Medical & Dental), Music Studio, Art Studio & Others. (id:50787)
1701 - 180 Markham Road
Toronto, Ontario
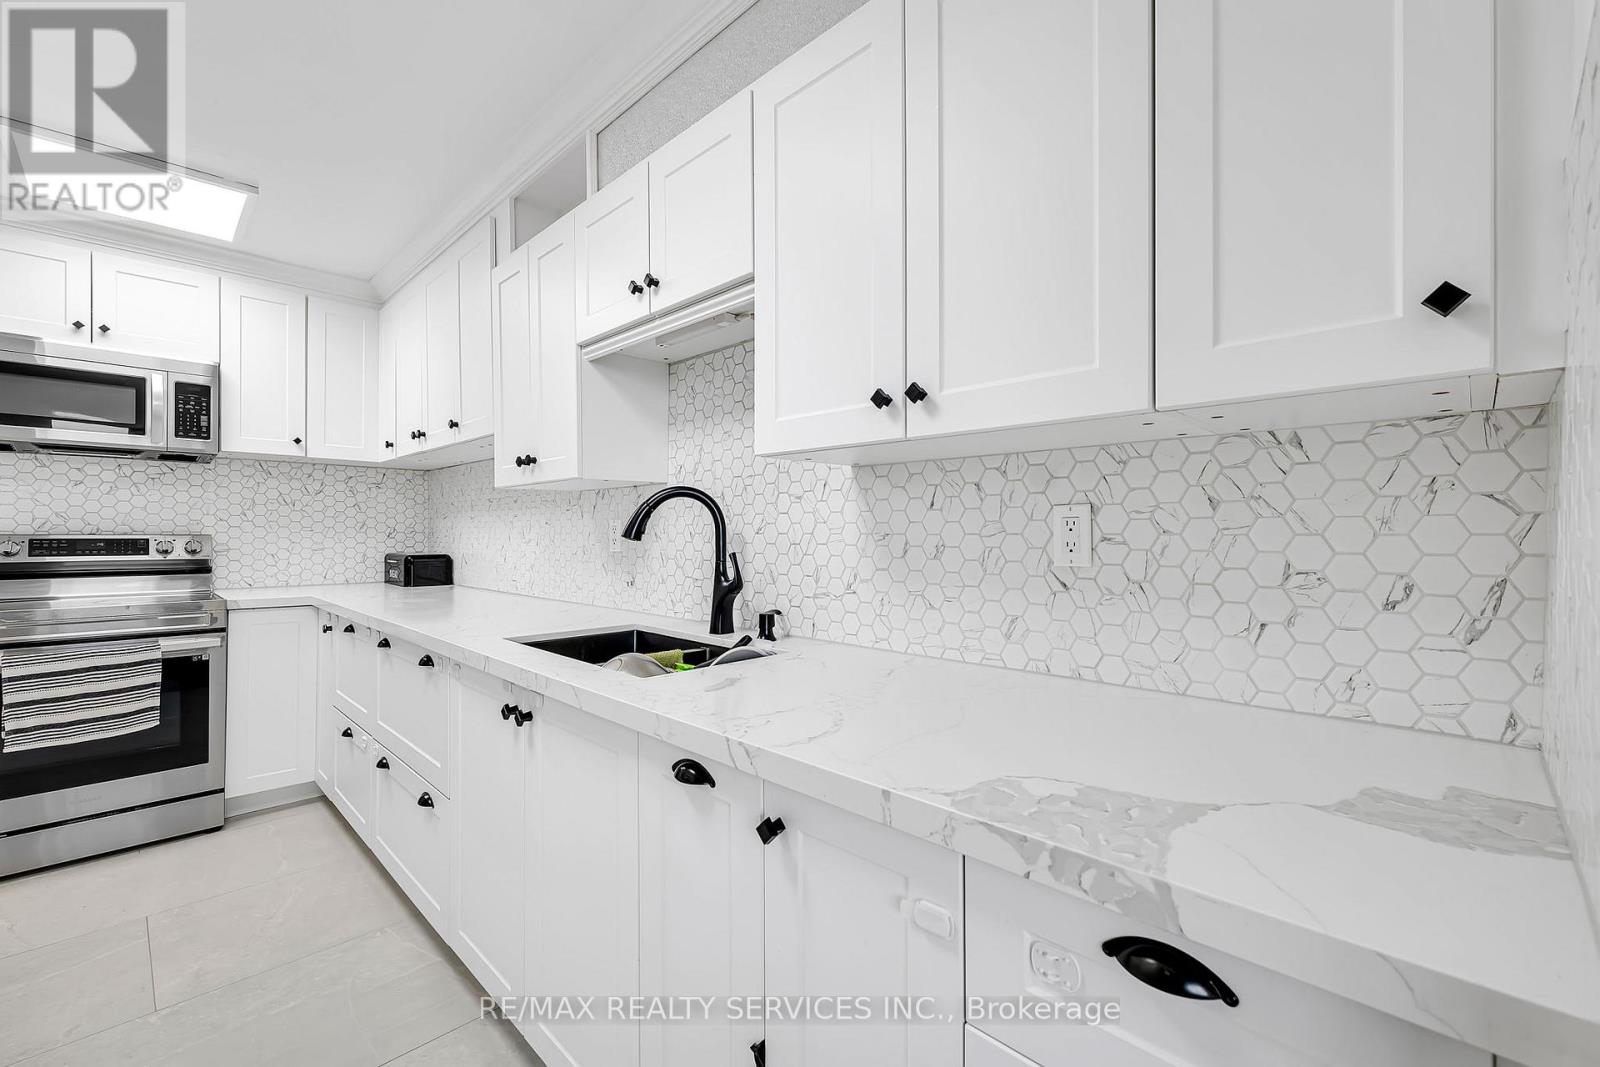
Fully Renovated Penthouse-Level Condo With Stunning City & CN Tower Views! Bright & Spacious Unit Featuring 3 Generous Bedrooms & A Rare 2 Full Bathrooms- Ideal For Large Families. Upgraded Kitchen & Modernized Bathrooms. Expansive Living & Dining Area Surrounded By Windows, With Walk-Out To A Private Balcony Perfect For Enjoying Beautiful scenes. Enjoy Excellent Building Amenities Including An Outdoor Swimming Pool, Sauna & Exercise Room. Home Internet also Included in maintenance. Conveniently Located Steps To TTC, Schools & Shops, And Minutes To Scarborough Town Centre. Move-In Ready- A Must See! (id:50787)
10 Azalea Court
Stoney Creek, Ontario
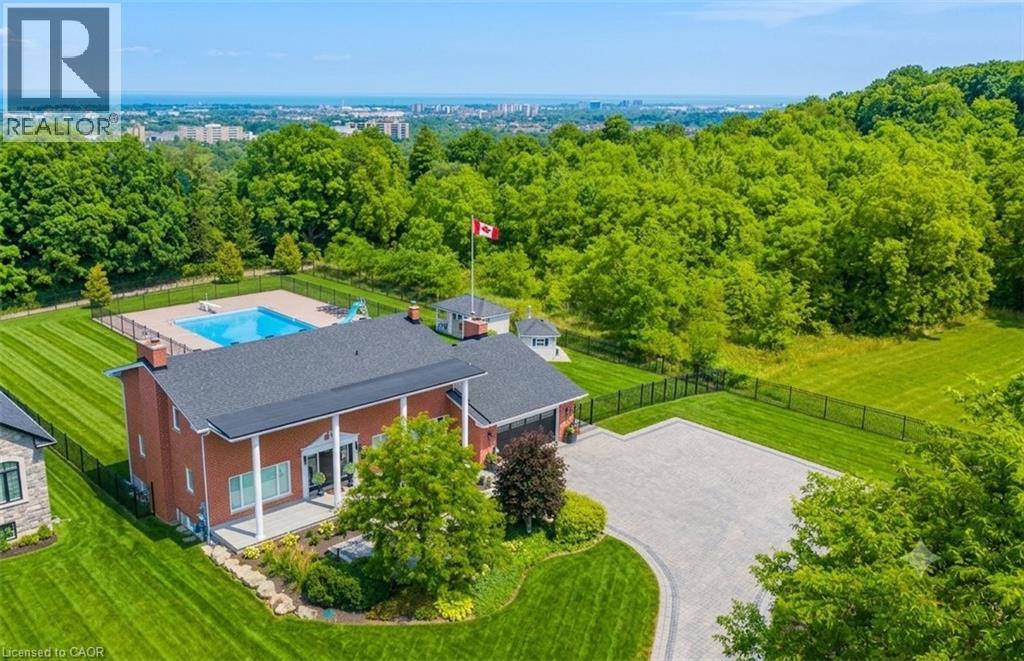
Perched atop the Niagara Escarpment with seasonal views of Lake Ontario and the Toronto skyline, this rare Hamilton estate seamlessly blends luxury living, natural serenity, and future investment potential. Offering over 5,100 sq. ft. of refined space across three finished levels, the home features direct access to the iconic Bruce Trail right outside your door. Inside, the updated main level showcases brand-new hardwood floors, a redesigned staircase, modern lighting, and a chef-inspired kitchen that opens seamlessly to a family room with a cozy gas fireplace. Upstairs, four expansive bedrooms include a primary sanctuary complete with a custom walk-in closet, spa-like ensuite, and private balcony. The bright lower level functions as a full secondary suite—featuring a separate entrance, bedroom, kitchenette, gas fireplace, and custom millwork—ideal for multi-generational living or guests. Step into your private backyard paradise, where a rare 30' x 60' in-ground pool reaches depths of 16 feet, complemented by a pool house, custom shed, and newly updated landscaping. Upgrades include dual furnaces and A/C units (2023), motorized blinds, and refinished porch detailing, with the added bonus of potential lot severance or an accessory dwelling unit (ADU). Minutes to top schools, dining, and LINC access, this is truly a one-of-a-kind escarpment retreat. (id:50787)
2 Longshore Way
Whitby, Ontario
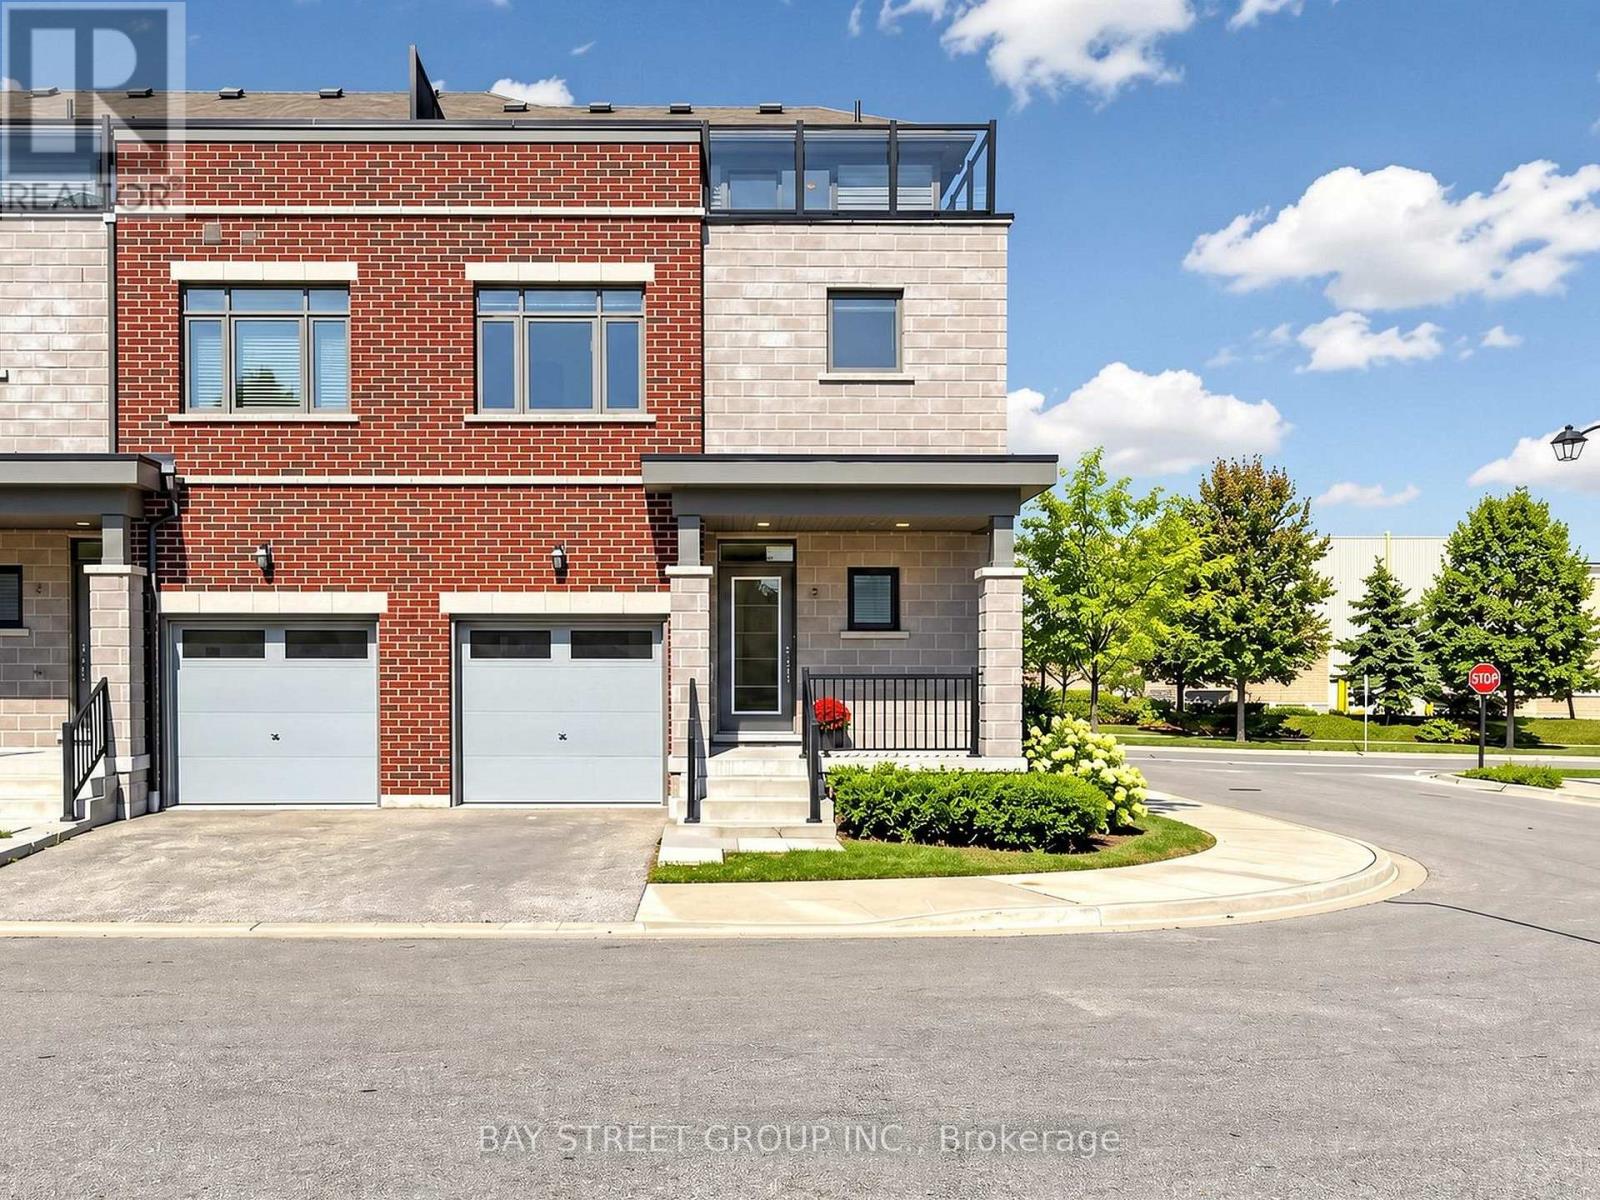
Stunning End-Unit Urban-Style Townhome Offering Over 1,800 Sq. Ft. Of Bright, Spacious Living-One Of The Larger Layouts In The Complex-Located In The Highly Sought-After Port Whitby Community Between Tranquil Lynde Creek And Scenic Whitby Harbour. The Main Floor Features 9-Ft Ceilings, New Flooring, Fresh Paint, And A Sun-Filled Open-Concept Layout Ideal For Modern Living And Entertaining. The Newly Updated Kitchen Showcases New Countertops, Stainless Steel Appliances, Ample Cabinetry, And A Convenient Breakfast Bar Flowing Seamlessly Into The Dining And Living Areas. The Second Floor Offers Three Generously Sized Bedrooms Plus A Versatile Media Room, Including A Spacious Primary Retreat With A Luxurious 5-Piece Ensuite. Enjoy Beautiful Rooftop Terrace Views Overlooking Lake Ontario-Perfect For Relaxing Or Entertaining Guests. Additional Updates Include Renovated Washrooms, New Flooring, Updated Stairs, Fresh Paint Throughout, And New Countertops. Prime Location Just Steps To The Waterfront Trail, Marina, Beaches, Parks, Schools, Restaurants, Shopping, Whitby Centrum, Lynde Shores, Hospital, And Metro Plaza, With Quick Access To Hwy 401, Hwy 412, And Whitby GO Station. An Exceptional Opportunity Combining Style, Space, Extensive Updates, And An Unbeatable Waterfront Location. (id:50787)
Main Level Studio - 1 Hiawatha Road
Toronto, Ontario
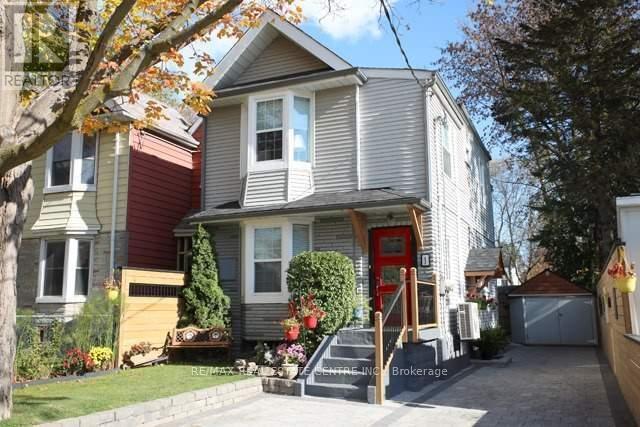
All Inclusive With High-Speed Internet, Fully Furnished Private Self-Contained Main Level Studio Apartment. Sun-Filled And Cozy With Modern Kitchen Offering Plenty Of Cabinet Storage, Full Size Fridge, Cooktop, Toaster Oven And Microwave. Murphy Bed Allows For Additional Living Space. Front Porch With BBQ Area. Excellent Location Close To Transit, Highways, Amenities, And Restaurants. Minutes To Queen East, The Beaches, The Danforth, Schools And Parks. Steps To Bus Stop And Multiple Transit Options, Easy Access To Highways. All Inclusive Rate Includes High Speed Internet, All Utilities And Shared Laundry. (id:50787)
Main - 10 Pettibone Square
Toronto, Ontario
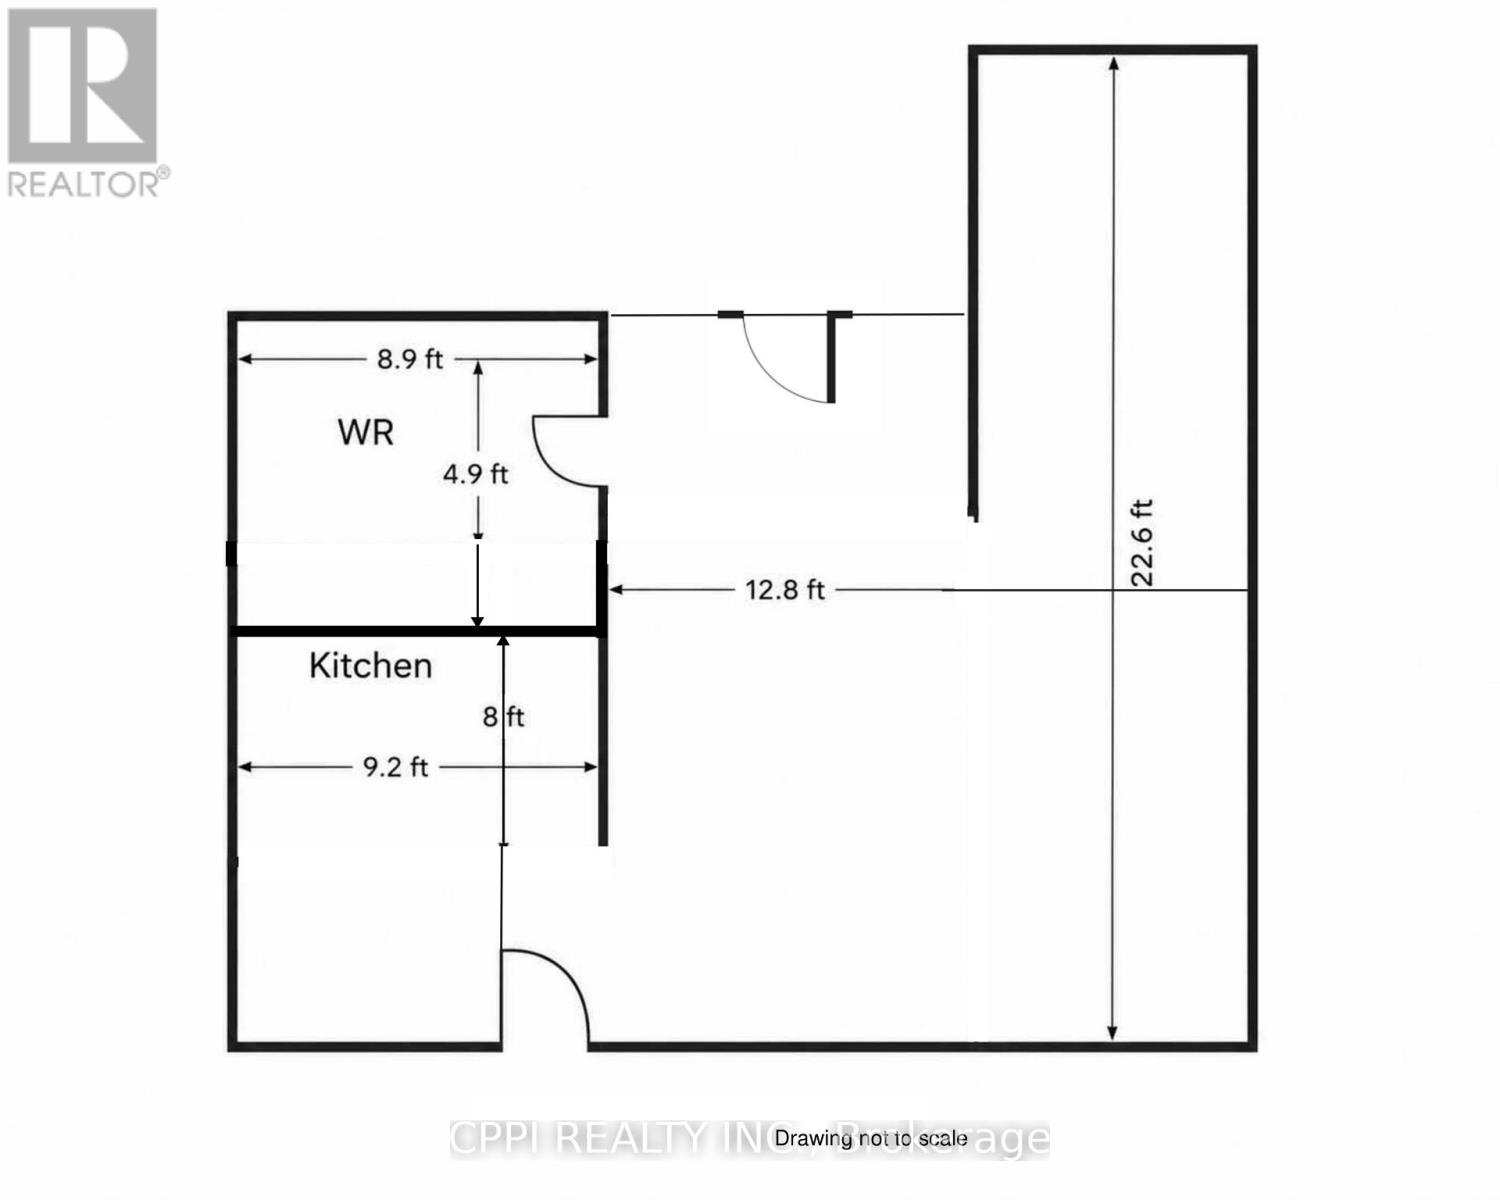
Welcome to 10 Pettibone Square, a cozy and functional basement bachelor unit offering complete independence with its own private entrance. Perfect for a busy single professional, this well-maintained space provides low-maintenance living. Nestled in Scarborough's highly sought-after L'Amoreaux community, you are just steps away from TTC transit routes along Finch and Victoria Park, minutes to Bridlewood Mall for daily essentials, and surrounded by neighbourhood parks like Shawnee Park. With quick access to Highway 404, commute options into downtown Toronto or North York are seamless, giving you the perfect mix of residential quiet and urban convenience. Parking available for $75/mo. Seller willing to add a wall to partition living area to create a bedroom for a higher rental rate. Tenant to pay 30% of the total utilities bill estimated at $102.78/mo based on 2025 average (id:50787)
557 Mississauga Street
Niagara-On-The-Lake, Ontario
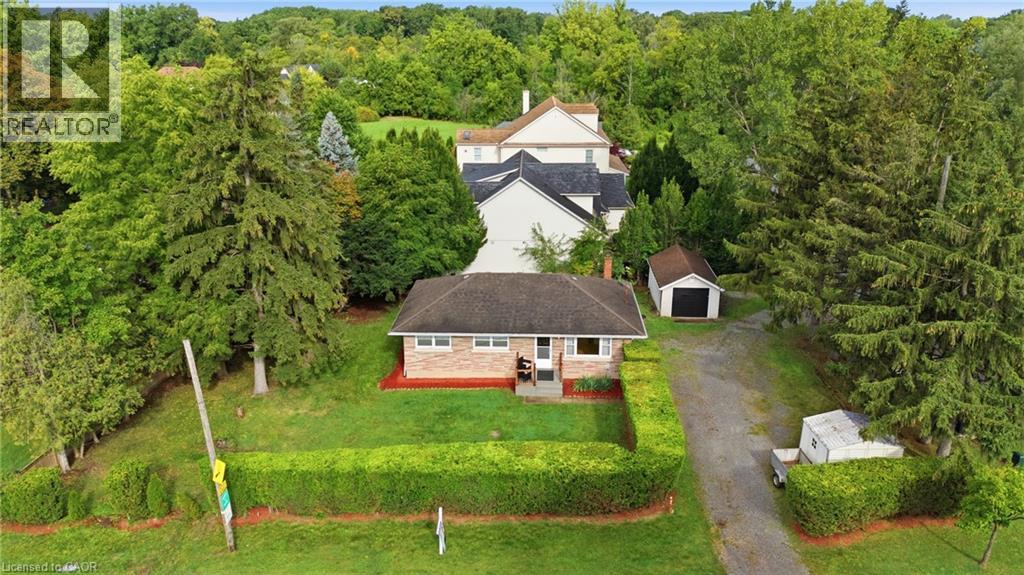
More than meets the eye here at this corner-lot home in the heart of Niagara-on-the-Lake. With a driveway off Mississauga Street, a second driveway off Ann Street, and a detached garage, this property offers flexibility that's hard to find.Inside, you'll find four bedrooms and two bathrooms in total, including a fully finished, separate one-bedroom apartment in the lower level with impressively high ceilings-creating an excellent opportunity for additional income or multi-generational living.Whether you're looking for a money-making investment or a home you can move into and customize over time for your family, there's a lot of potential here. From the street, you'll immediately notice the mature, beautifully maintained hedge surrounding the property, giving you plenty of privacy. But once you make your way past it, you'll discover there's much more to this home than meets the eye-all in the heart of one of Canada's prettiest towns. (id:50787)
2328 Malcolm Crescent
Burlington, Ontario
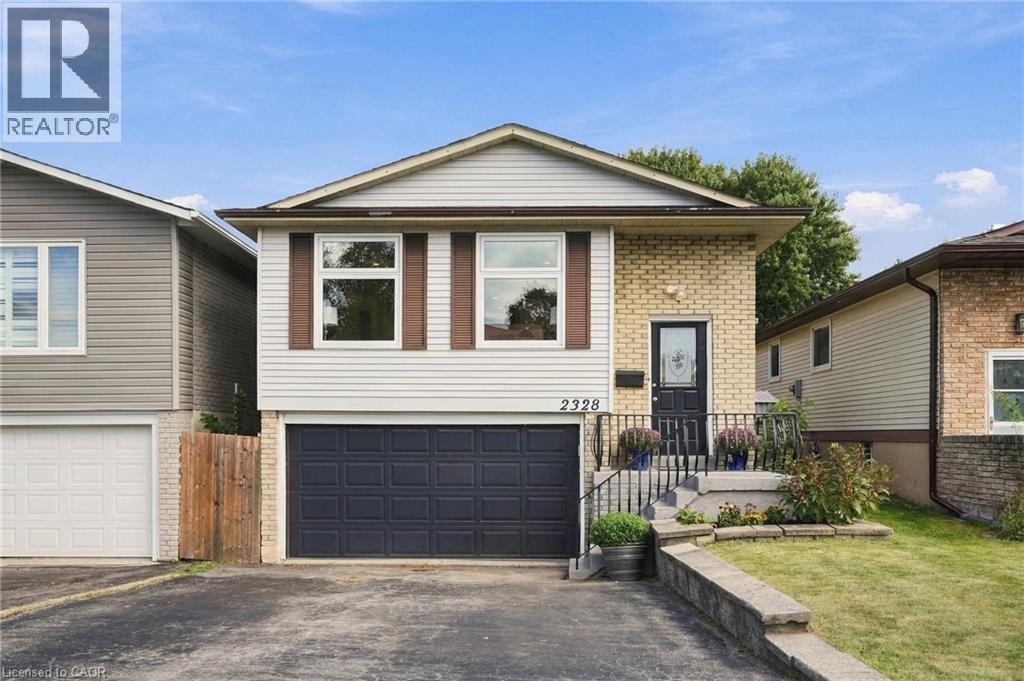
A five bedroom, three full bath raised bungalow on a quiet crescent in Brant Hills, one of Burlington's most established family neighbourhoods, close to parks, schools, and the Brant Hills Community Centre. The main floor is open concept, with living, dining, and kitchen flowing together around a fully renovated kitchen featuring new cabinetry, quartz counters, and stainless steel appliances. A built-in electric fireplace anchors the living room. Three bedrooms and a full bath complete the main level. Downstairs, the family room has its own built-in electric fireplace, a wet bar, and a walk-out to the backyard, which brings in plenty of natural light and makes the space feel like part of the main house rather than a basement. The lower level also offers two more bedrooms, one with its own ensuite and walk-in closet, plus a second full bathroom. Out back, a deck and pergola set up the yard for summer, with two sheds for storage. Oversized garage and double driveway. Rare to find this much room for a growing family in Brant Hills at this price. (id:50787)
711 - 50 Charles Street E
Toronto, Ontario
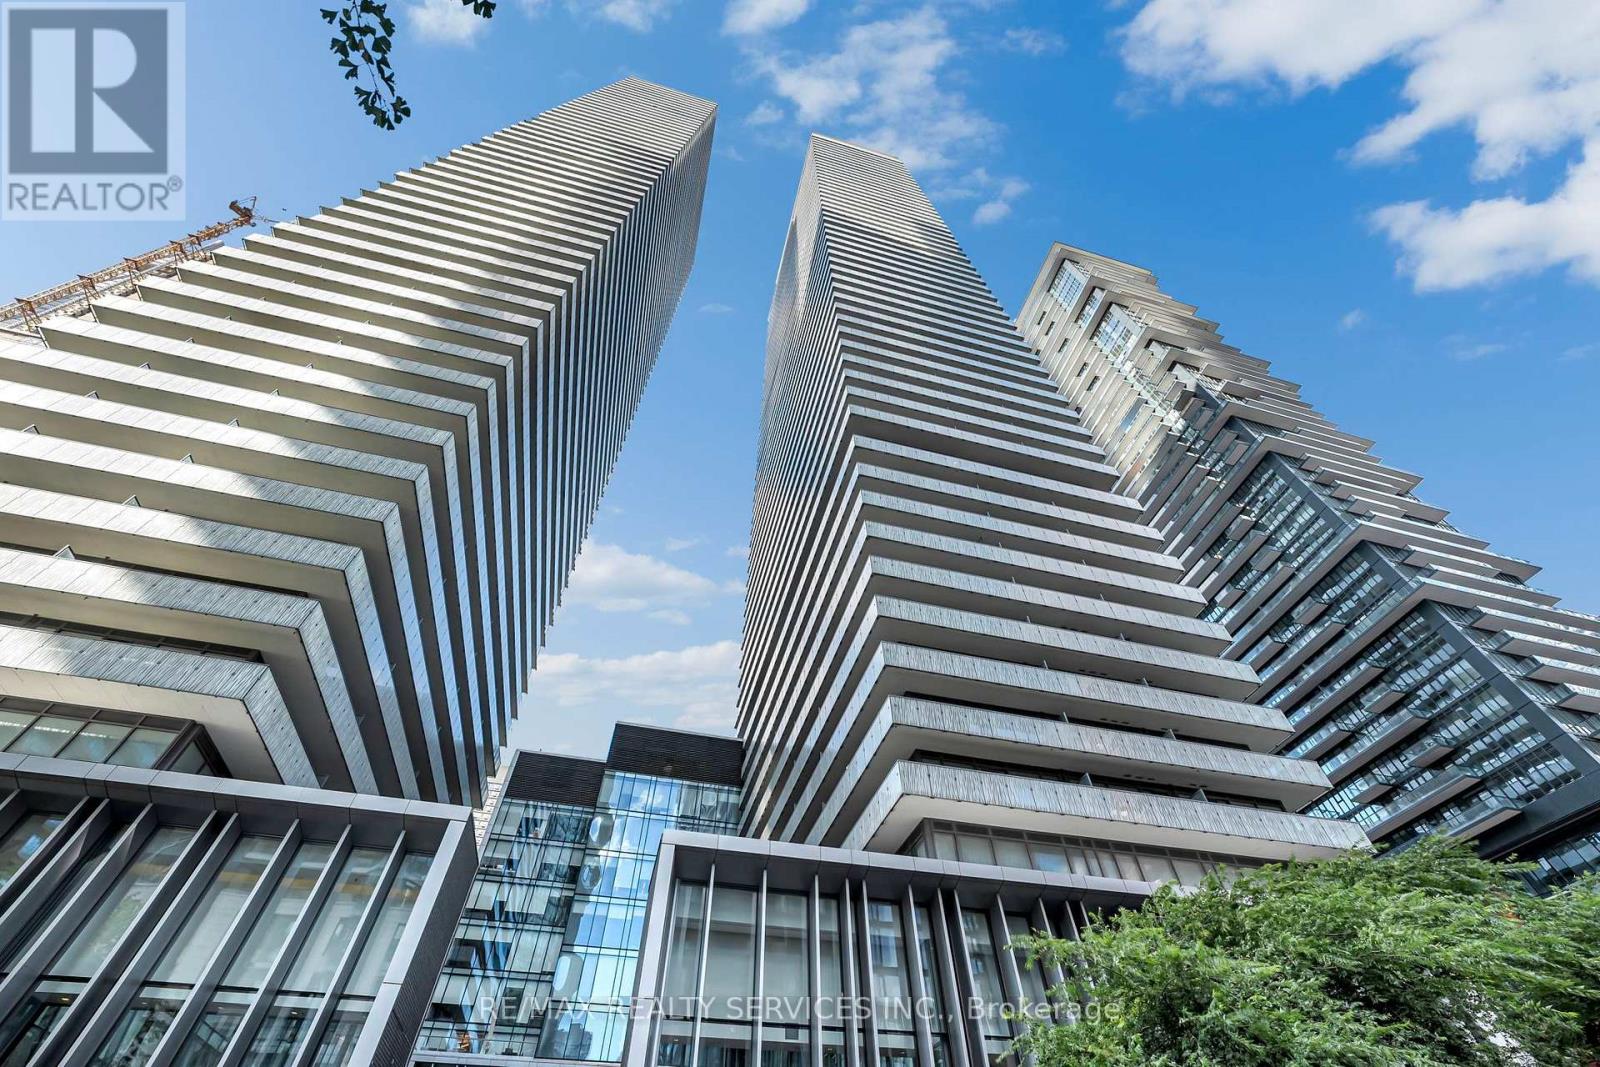
Like-new 1 bedroom plus den at CASA III in the heart of Yorkville, with parking and locker included. The den works as a home office or second bedroom. Open balcony with a clear east view, in-suite laundry and central air. Hermes-furnished lobby, 24-hour concierge, gym, outdoor infinity pool, hot tub, sauna, media room, party room and business centre. Steps to Bloor-Yonge station (Lines 1 and 2), Yorkville shopping and U of T. Vacant and available immediately. (id:50787)
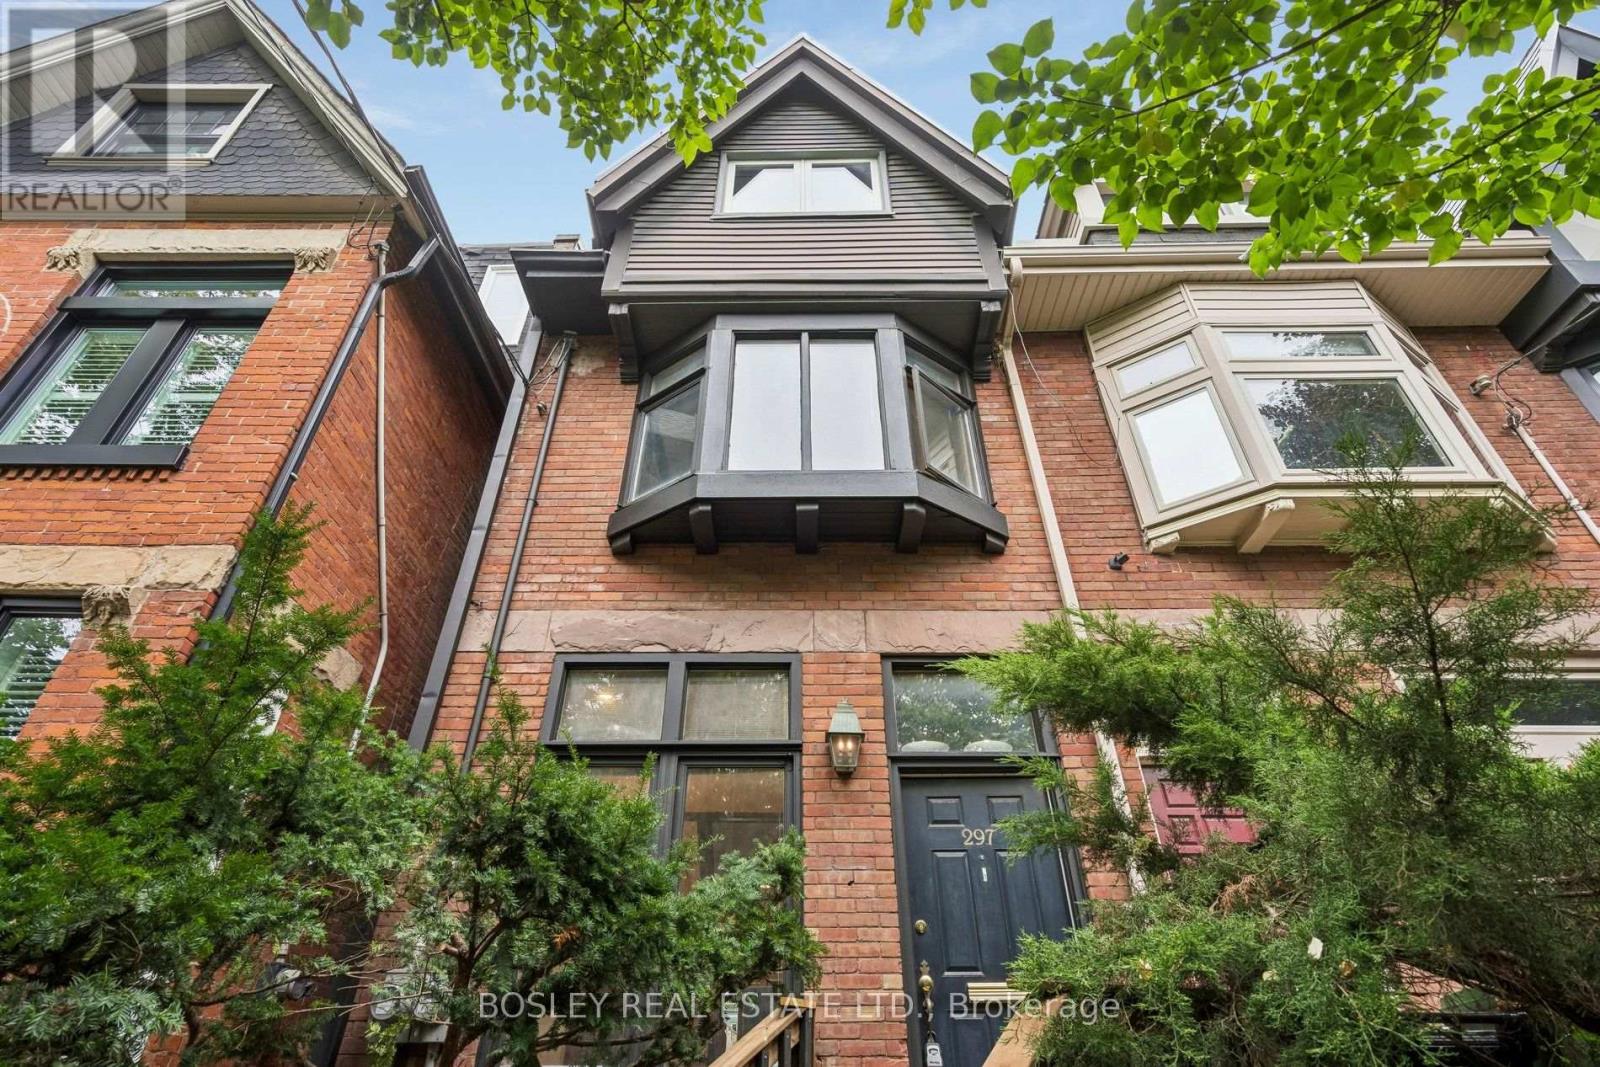
Main - 297 Sumach Street
Toronto, Ontario
A Hidden Gem in the Heart of Cabbagetown! Step inside this beautifully maintained historic Cabbagetown home and discover a rental that feels far more like a house than an apartment. This unique main-floor suite offers an exceptional amount of space and privacy, with access to the entire main floor, a charming second-floor loft, private backyard and basement, giving you an incredible sense of having the whole home at your fingertips. Recently upgraded throughout and freshly painted, the home feels bright, clean and exceptionally well cared for. The main floor offers inviting principal rooms with plenty of character, while the second-floor loft provides a truly unique bedroom retreat, complete with a generous closet outfitted with built-in organizers. The finished basement provides additional flexibility and includes private ensuite laundry, while the fully fenced backyard offers a wonderful outdoor escape with a gas BBQ hookup, perfect for summer entertaining or simply enjoying your own private oasis in the city. Two parking spaces are conveniently located behind the home, an exceptional bonus in Cabbagetown. With thoughtful updates, new appliances, abundant space and an incredibly flexible layout, this is a rare opportunity to enjoy the charm of a historic home with the comfort and convenience of modern living. A truly special rental in one of Toronto's most beloved neighbourhoods. A literal hidden gem! (id:50787)
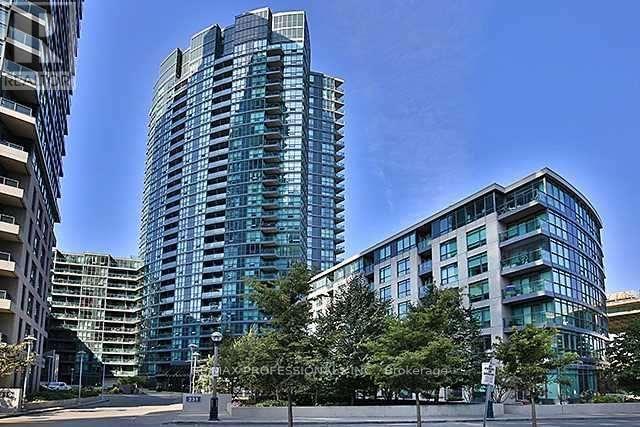
428 - 231 Fort York Boulevard
Toronto, Ontario
Spacious and bright 2-bedroom, 2-bathroom unit in a prime building! This open-concept gem features a chef's kitchen overlooking the living and dining areas. Please note that the unit has been freshly painted and will also include a new fridge. Enjoy the exceptional amenities of this top-tier building, including a concierge, indoor pool, exercise room, whirlpool, lounge, rooftop garden terrace with BBQ facilities, and visitor parking. Conveniently located within walking distance to parks, shopping, and TTC at your doorstep. With a Walk Score of 90, this is a must-see don't miss out! (id:50787)
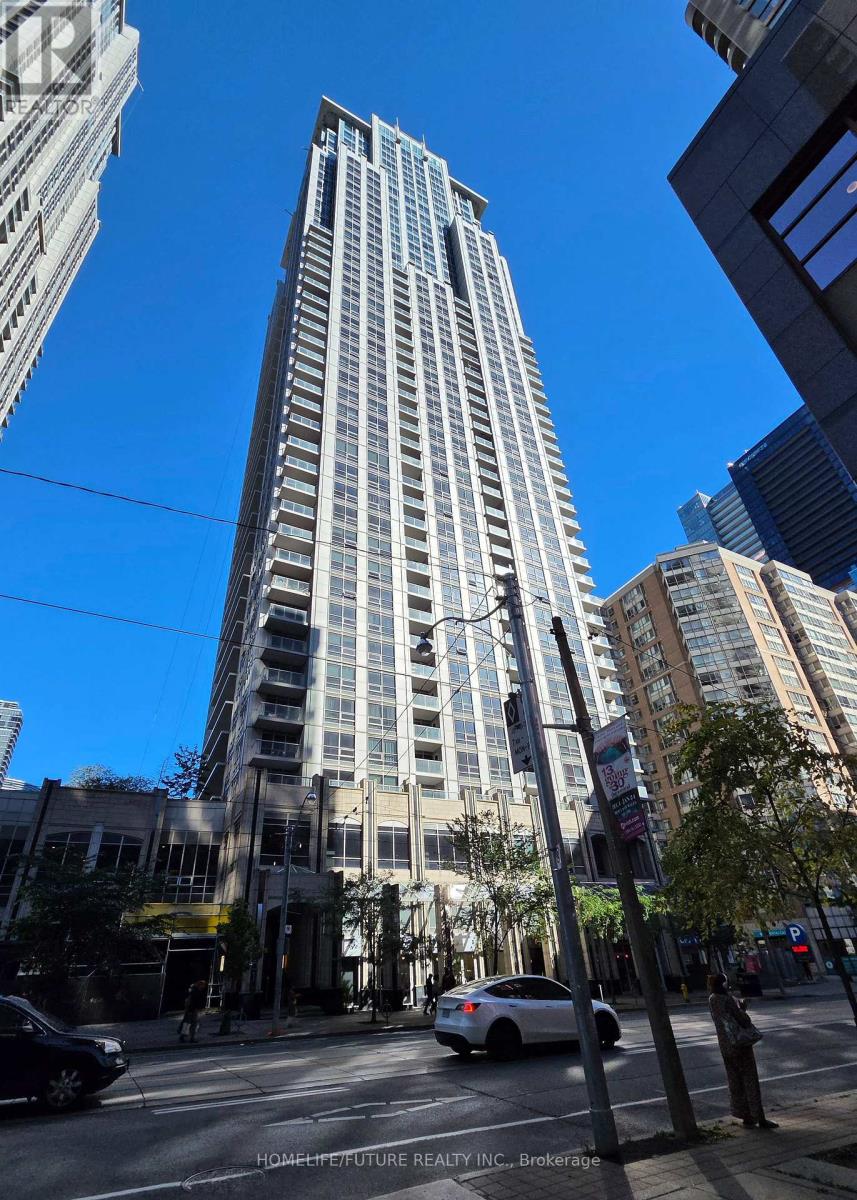
2404 - 761 Bay Street
Toronto, Ontario
College Park Ii: Spacious 1 Bedroom Plus Den With Parking And Locker! High Floor With A Balcony To Enjoy Unobstructed City View. Large Bedroom To Fit A King Size Bed. Laminate Floors Throughout. Direct Underground Access To Subway, Metro, Shops, Walk To Hospitals, Financial District, U Of M. Guest Suites, Work Station, Gym, Swimming Pool, Party Room In The Building. (id:50787)
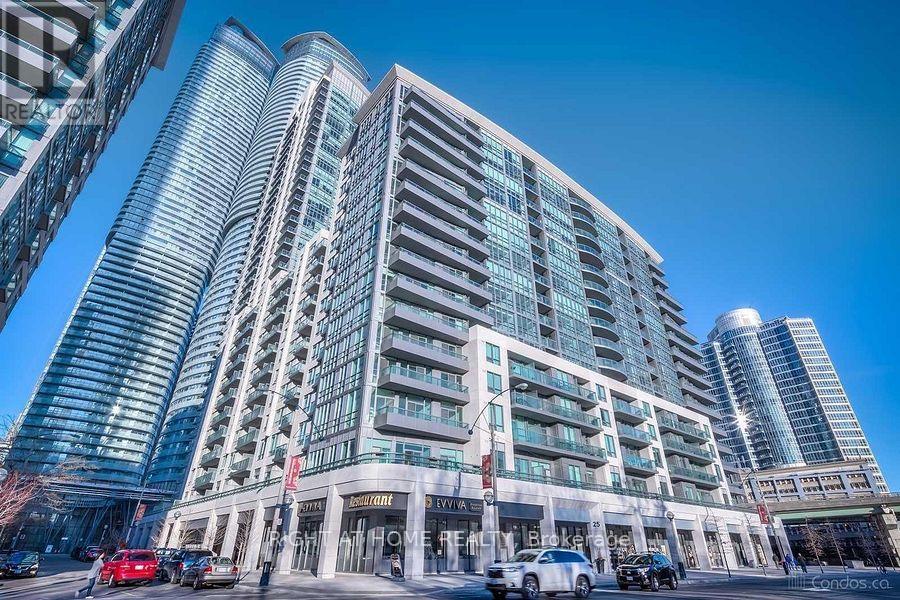
1208 - 25 Lower Simcoe Street
Toronto, Ontario
Stunning south west corner unit in Toronto's premium Waterfront Communities! This spacious, sun-filled 2-bedroom plus den layout features expansive floor-to-ceiling windows with both city and lake views, including an unobstructed view of the CN Tower. The versatile den includes both a window and a door, making it perfect for a third bedroom or private home office. Enjoy a sleek, open-concept living and dining area with granite countertops, stainless steel appliances, and multiple walkouts to the balcony from the living room and primary bedroom. Includes 1 parking space and 1 locker. A transit rider's paradise with a perfect 100/100 Transit Score and direct indoor access to the PATH system, Union Station, TTC, GO Transit, and the UP Express. Steps from Scotiabank Arena, Rogers Centre, and the Harbourfront! (id:50787)
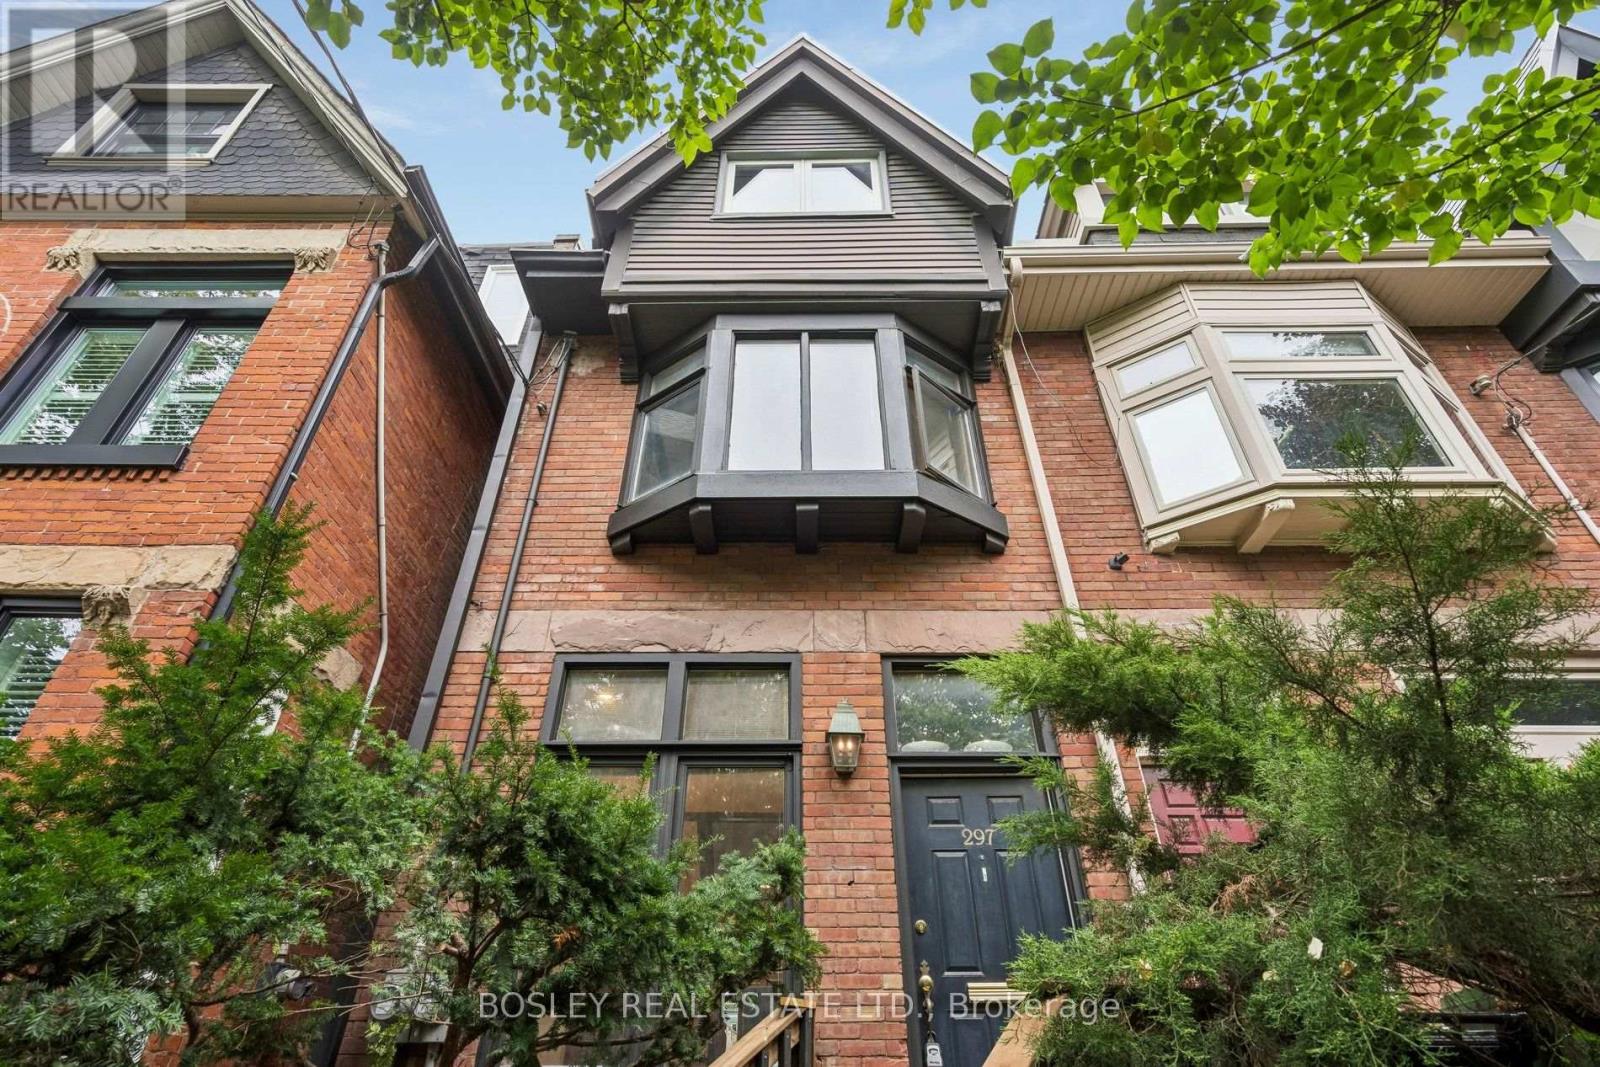
Upper - 297 Sumach Street
Toronto, Ontario
Set within a beautifully maintained historic Cabbagetown home, this exceptional upper-level rental offers a wonderful combination of character, modern updates and an abundance of natural light. With hardwood floors throughout and a thoughtfully designed multi-level layout, this is a home that feels both spacious and incredibly inviting.The main level is anchored by a brand new kitchen featuring sleek quartz countertops, stainless steel appliances and plenty of storage, creating a fresh and modern space for everyday living. Just off the main living area, a beautiful east-facing living / dining room provides the perfect spot for relaxing and entertaining. It's also home to one of the two entrances, with stairs leading directly down to the parking area where two parking spaces are included. There is also a coat closet at the top of the stairs at the front of the home. Upstairs, two generous bedrooms offer excellent space and natural light, complemented by a beautifully finished four-piece bathroom and large deck off of the second bedroom. Continue to the third level, where you'll find convenient ensuite laundry. With a private east-facing deck, hardwood floors throughout, a brand-new kitchen, two-car parking and an abundance of natural light, this is a rare opportunity to enjoy the charm of historic Cabbagetown with all the comforts of a beautifully updated home. (id:50787)
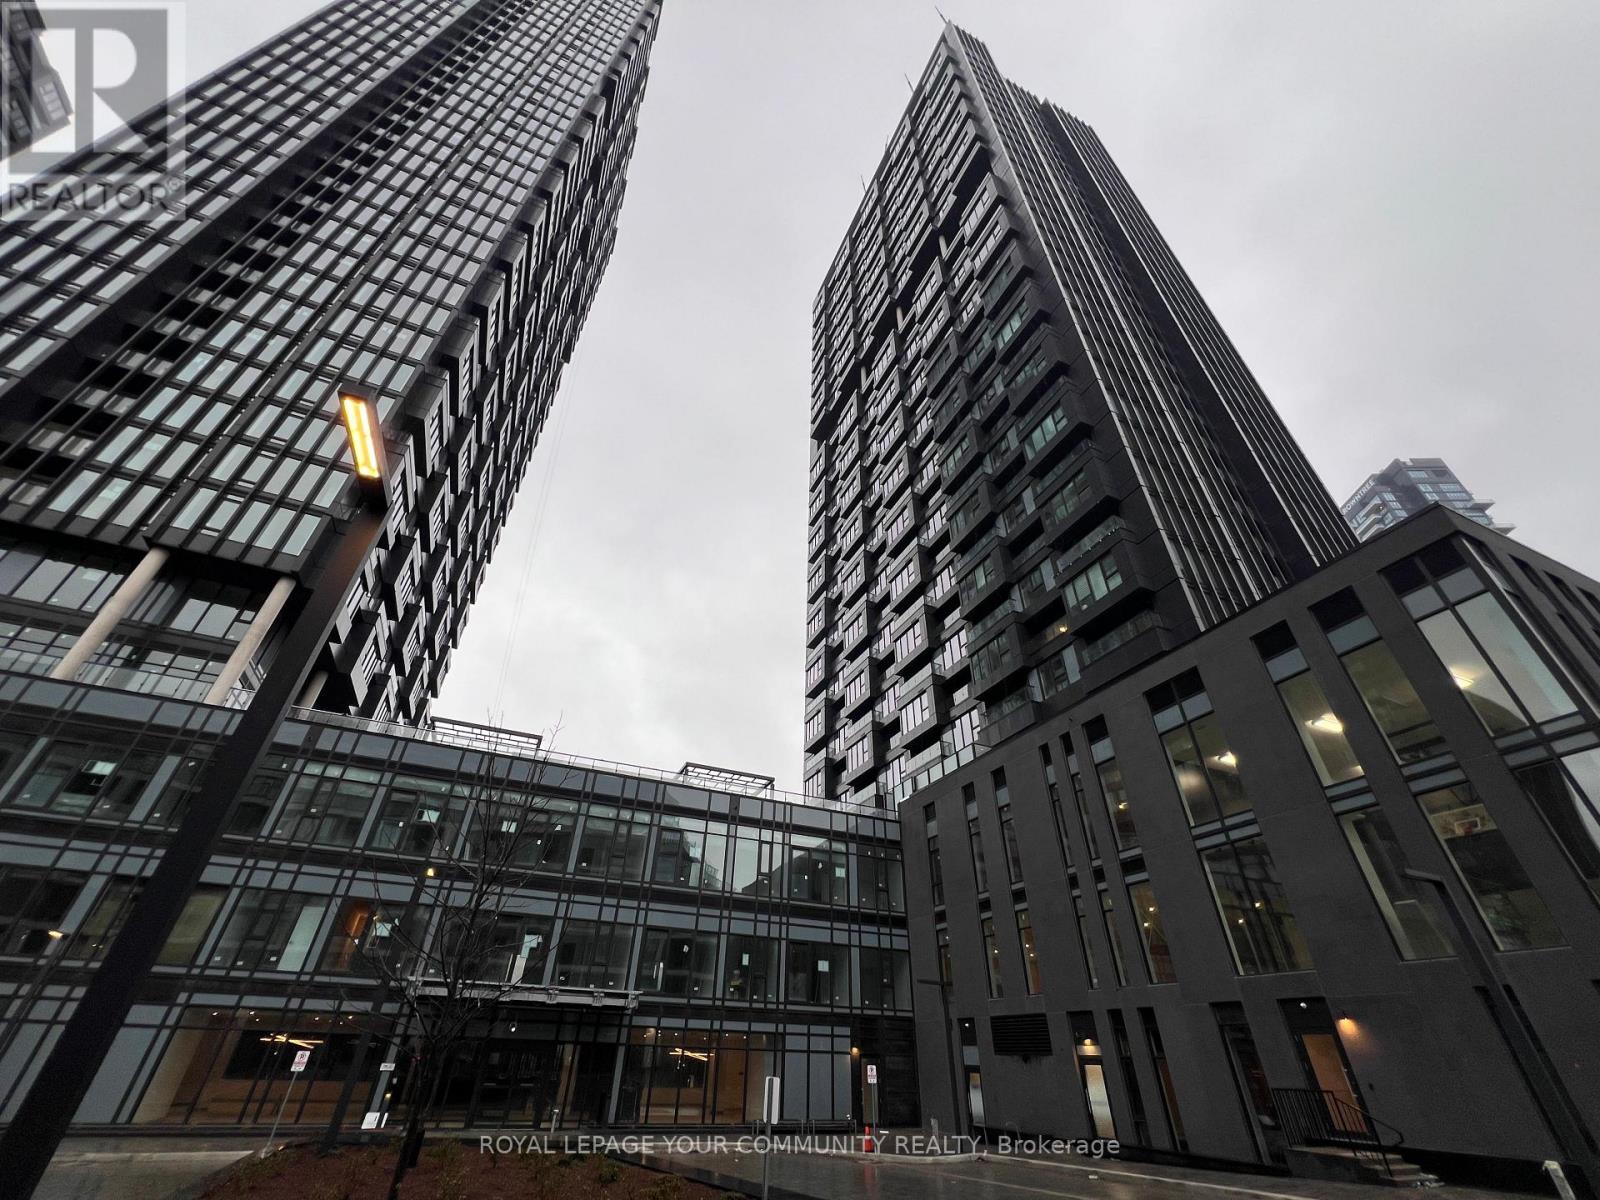
2020 - 1 Quarrington Lane
Toronto, Ontario
Large 1 BEDROOM with 1 PARKING at One Crosstown by Aspen Ridge! Located in the vibrant 60 acre master planned Crosstown community at Don Mills & Eglinton. This bright East facing unit offers an exceptional open concept layout with 560 sq ft of interior space plus a 74 sq ft balcony, showcasing park and green space views and abundant morning sunlight through floor to ceiling windows. Features include 9-foot ceilings and a chef inspired gourmet kitchen with natural stone countertops, matte black sink and faucet, and a premium Miele appliance package (integrated fridge/freezer, dishwasher, oven, and cooktop). Enjoy world class amenities including a fitness centre, yoga studio, bar/lounge, party rooms, guest suites, childcare centre, dog wash, and communal BBQ area. Direct access to the Eglinton LRT Line 5 and the future ontario Line, with close proximity to top-rated schools, CF Shops at Don Mills, sunnybrook Hospital, parks, golf courses, and major retailers. Easy access to DVP, Hwy 404, andTTC. ***ONE PARKING SPACE AND HIGH SPEED INTERNET INCLUDED.*** (id:50787)
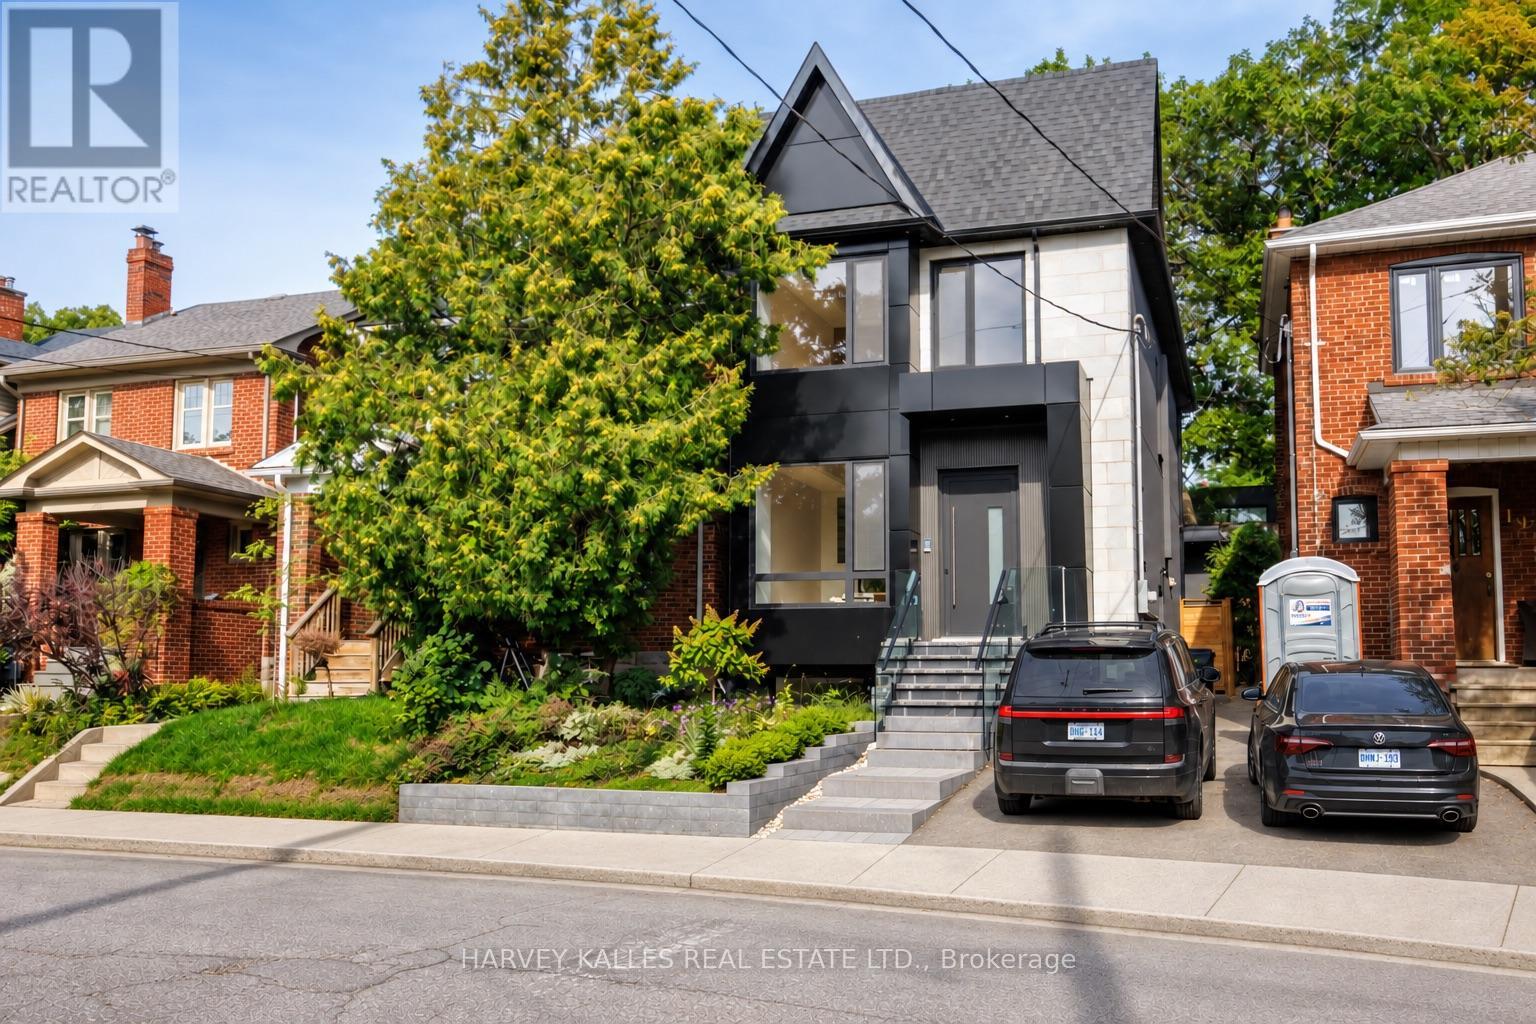
199 Arlington Avenue
Toronto, Ontario
Welcome to 199 Arlington Ave - a never-lived-in home in Cedarvale, designed to maximize space, flexibility and income potential. Finished with a modern European sensibility, this home features top-of-the-line Italian finishes, including imported doors, windows, faucets and hardware, creating the feeling of a contemporary villa in the heart of the city. Designed to suit virtually any lifestyle, this is an incredible opportunity for growing families, investors, multi-generational living or anyone looking to offset their mortgage with substantial supplementary income. The property features two optional self-contained living spaces: a fully separate, separately metered garden suite, plus a complete lower-level apartment. Together, these spaces have the potential to generate an estimated $5,500-$6,000 per month in supplementary income. Alternatively, the garden suite offers an outstanding private home office, studio, guest suite or space for extended family. Inside, every detail is brand new. Hardwood flooring runs throughout, complemented by custom millwork, luxurious Italian fixtures and high-end built-in Thermador appliances. The layout has been carefully planned to maximize functionality without sacrificing style, offering generous principal rooms, natural light and sophisticated finishes. Set in sought-after Cedarvale, 199 Arlington offers the best of city living with a true neighbourhood feel. Enjoy easy access to parks, ravine trails, shops, restaurants, transit and neighbourhood amenities. Families will also appreciate being part of the Humewood Community School neighbourhood. Whether you are searching for a luxurious family home, an investment with multiple income streams, a multi-generational property, or simply a brand-new home with extraordinary flexibility, 199 Arlington delivers. (id:50787)
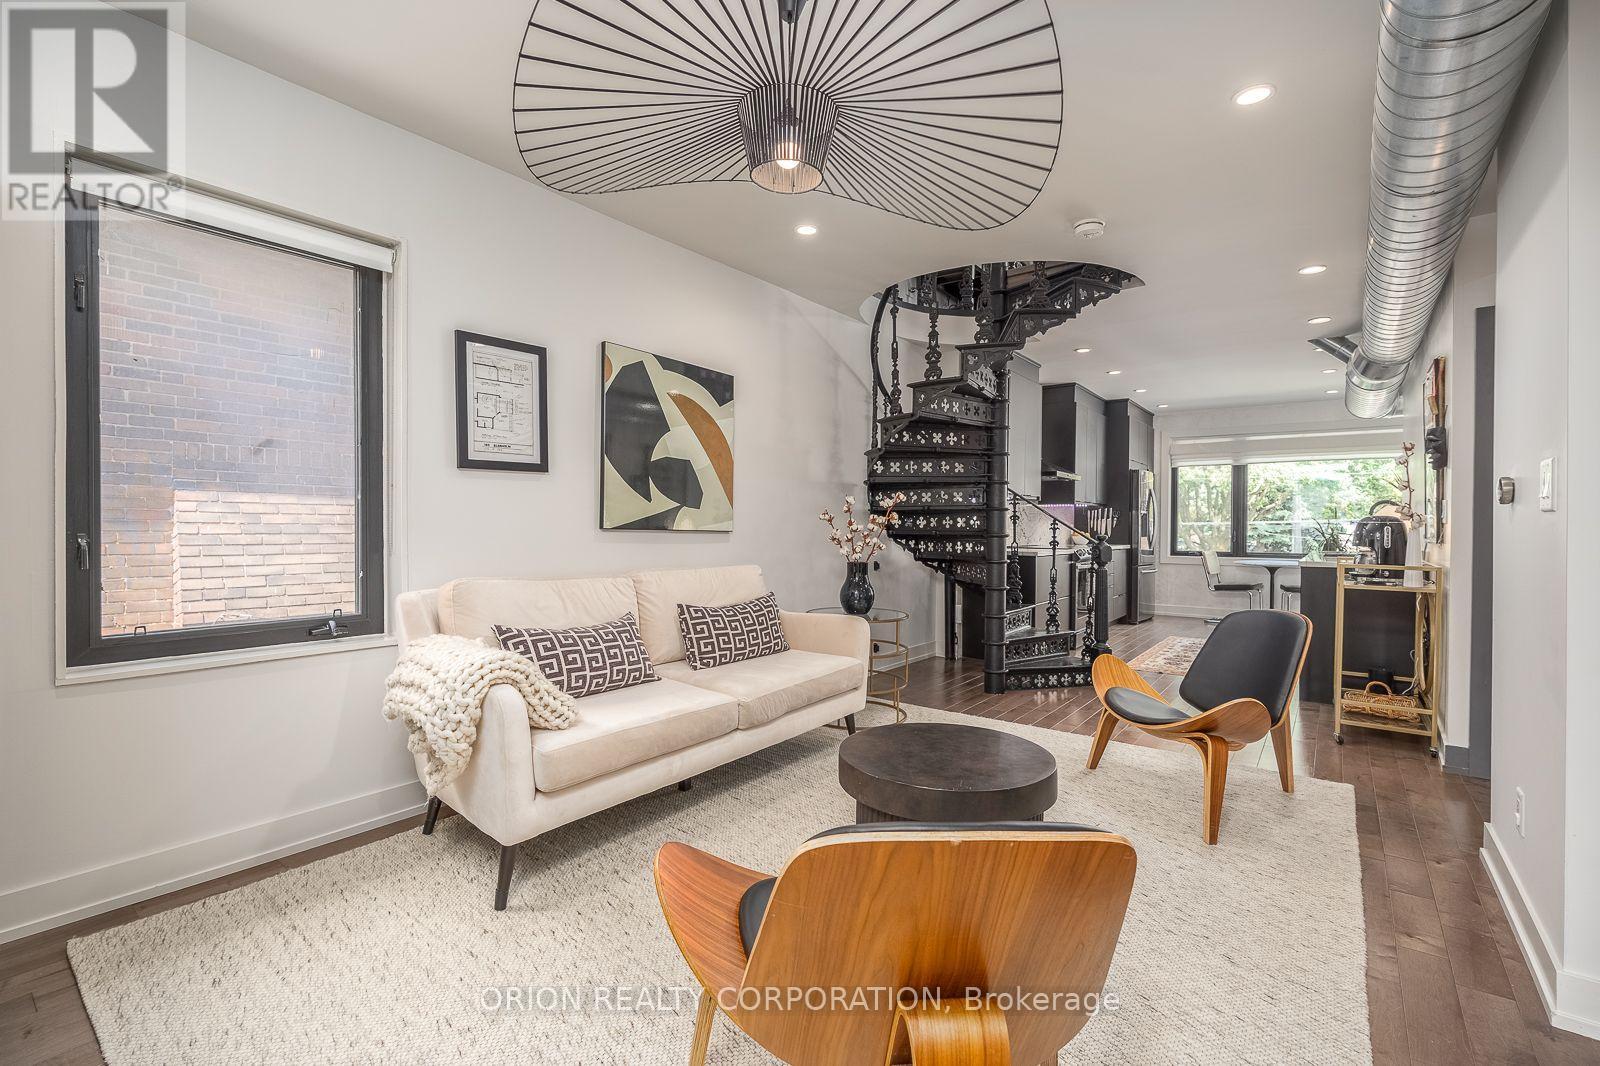
Unit A - 185 Glenholme Avenue
Toronto, Ontario
Beautifully renovated, house-sized upper-level suite spanning the entire 2nd & 3rd floors. Thisunique layout is packed with character, tons of natural light, and modern finishes andupgrades. A striking spiral staircase leads you up to a private 3rd-floor primary retreatfeaturing a direct walk-out to a massive, spectacular cedar patio. In addition to the upperterrace, enjoy access to an amazing, professionally landscaped private backyard oasis-perfectfor quiet relaxation. Includes a rare, oversized 1.5-car detached garage with a quiet dead-endentrance and exit right onto Glenhurst Avenue. Steps to St. Clair Ave W shops, dining, parks,and the TTC. A premium rental opportunity in Oakwood Village! (id:50787)
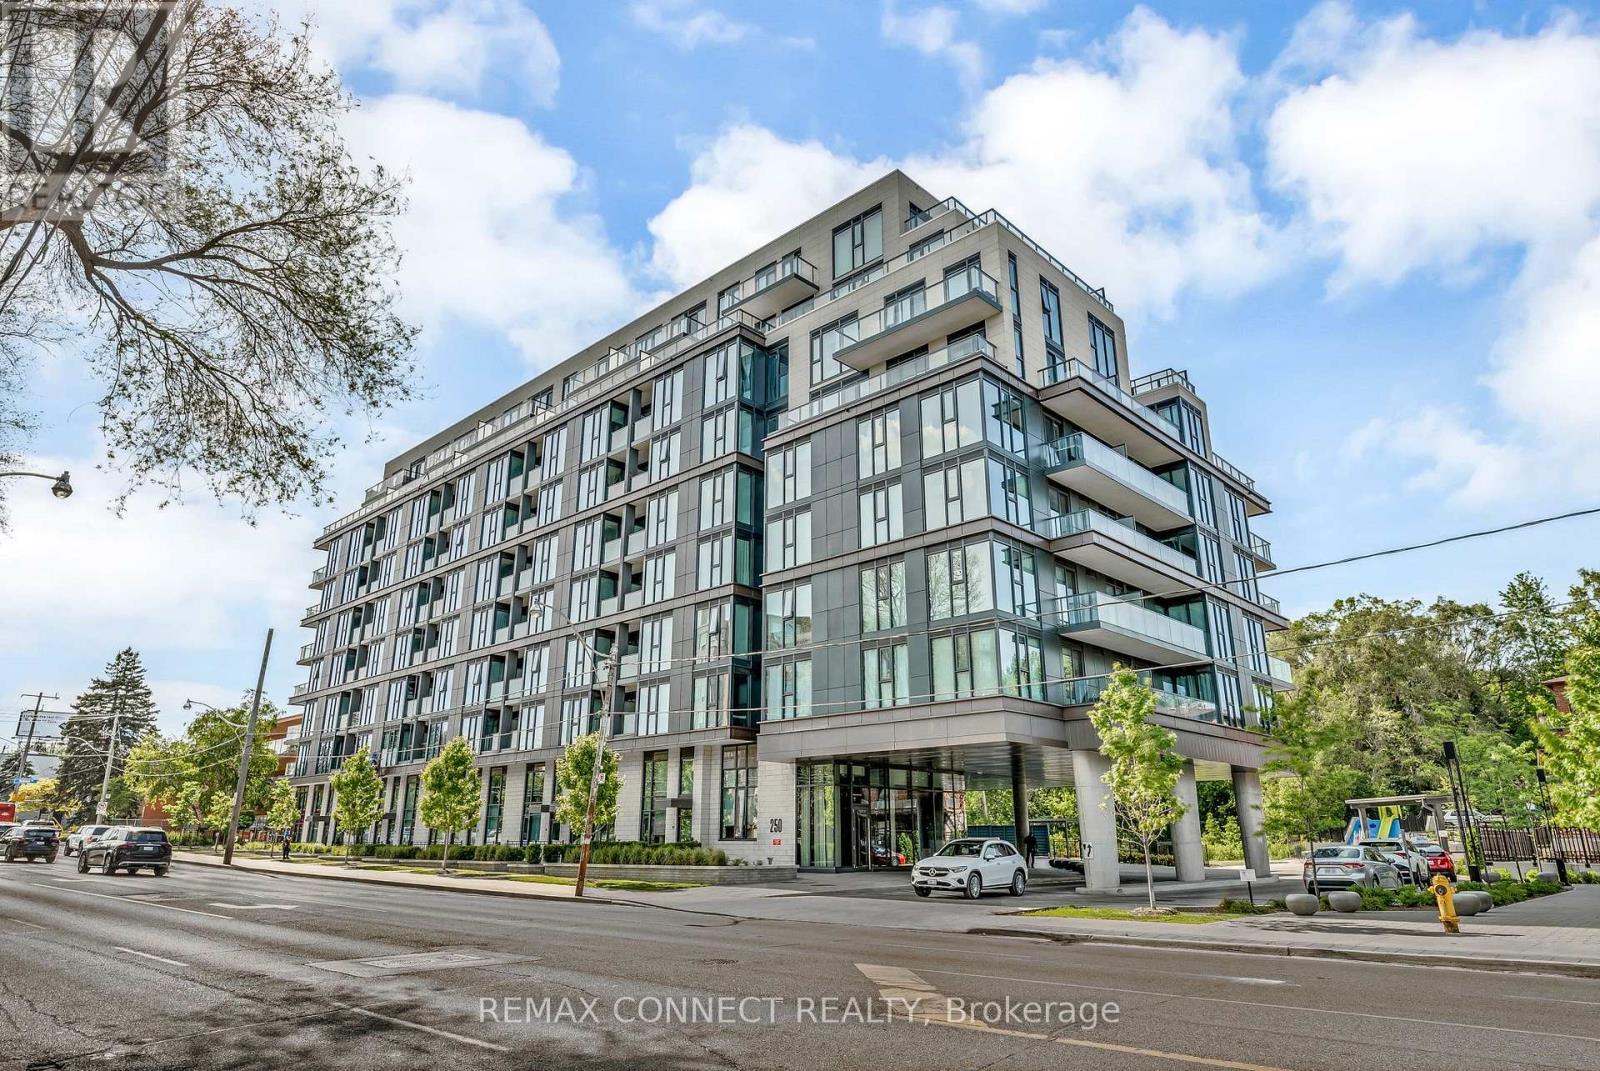
504 - 250 Lawrence Avenue W
Toronto, Ontario
Welcome to luxury living at its finest in the prestigious Bedford Park neighborhood! This 2years newer building,2+1 bedroom + 3 washroom condo unit boasts a desirable north-facing orientation, flooding the interior with natural light. With 985 square feet of luxurious living space and an additional 43 square feet of balcony space offering stunning Ravine views, this unit is the Separated two bedroom Ensuites with the epitome of elegance and comfort . Located just minutes from the hospital and Lawrence public transit, this unit features new high-end built-in appliances and modern cabinetry, adding a touch of sophistication to your everyday life. Enjoy exclusive access to property features such as the Fitness Studio, Yoga/Stretch Studio, Meeting Room, Kitchenette, Co-Working Lounge, Ravine Lounge, Ravine Terrace, Rooftop Club Lounge, Entertaining Kitchen, Fireplace/Media Lounge, and Rooftop Terrace, elevating your living experience to new heights (id:50787)
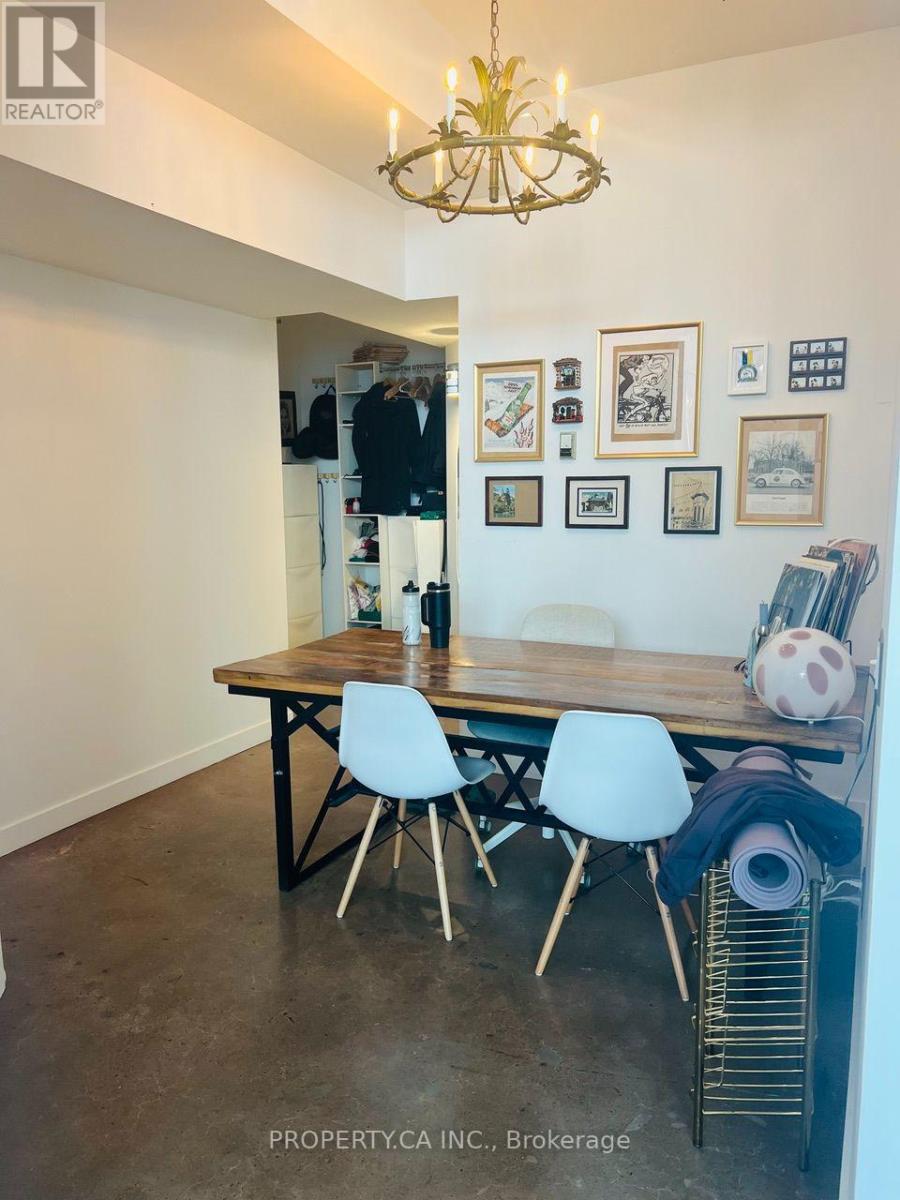
Ph61 - 155 Dalhousie Street
Toronto, Ontario
Penthouse loft living at the Merchandise Lofts! Spacious 685 sf penthouse loft with 12-ft ceilings, polished concrete floors, and a striking 20-ft window wall. Extra-large balcony (rare downtown) and granite kitchen counters. Den in entrance area functions as perfect work from home office. Building amenities include a huge gym, indoor pool, BBQs, dog walk, and a rooftop terrace with city and lake views. Walk to the Eaton Centre, TMU, Dundas subway and Yonge Street. (id:50787)
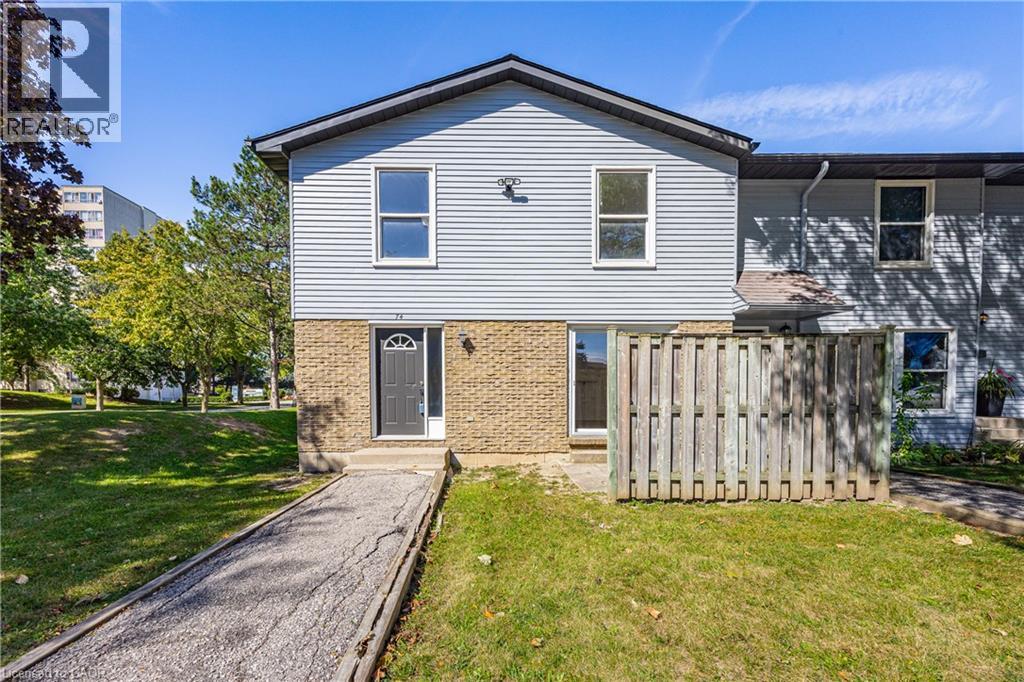
70 Fiddlers Green Road Unit# 74
London, Ontario
Opportunity knocks at 70 Fiddlers Green! Set within a beautifully maintained and established complex in the desirable Oakridge community of west London, this end-unit townhome is full of potential and ready for its next chapter. Offering 2 bedrooms and 1 bathroom, it’s a fantastic opportunity for a first-time buyer, downsizer or investor looking to create a space of their own and add value over time. Even better, water is included in the condo fees, helping keep monthly expenses simple and predictable. The location is hard to beat. Enjoy mature surroundings, abundant greenery, parks and scenic walking trails, with the natural beauty of nearby Sifton Bog, all while being just minutes from the shops, restaurants and everyday conveniences surrounding Hyde Park Road and Oxford Street West. Schools, public transit and major routes are also close by, putting everything you need within easy reach. With the added privacy of an end unit, a well-cared-for complex and a sought-after west London location, this is an opportunity with plenty of upside. Bring your ideas, make it your own and start your next chapter at 70 Fiddlers Green! (id:50787)
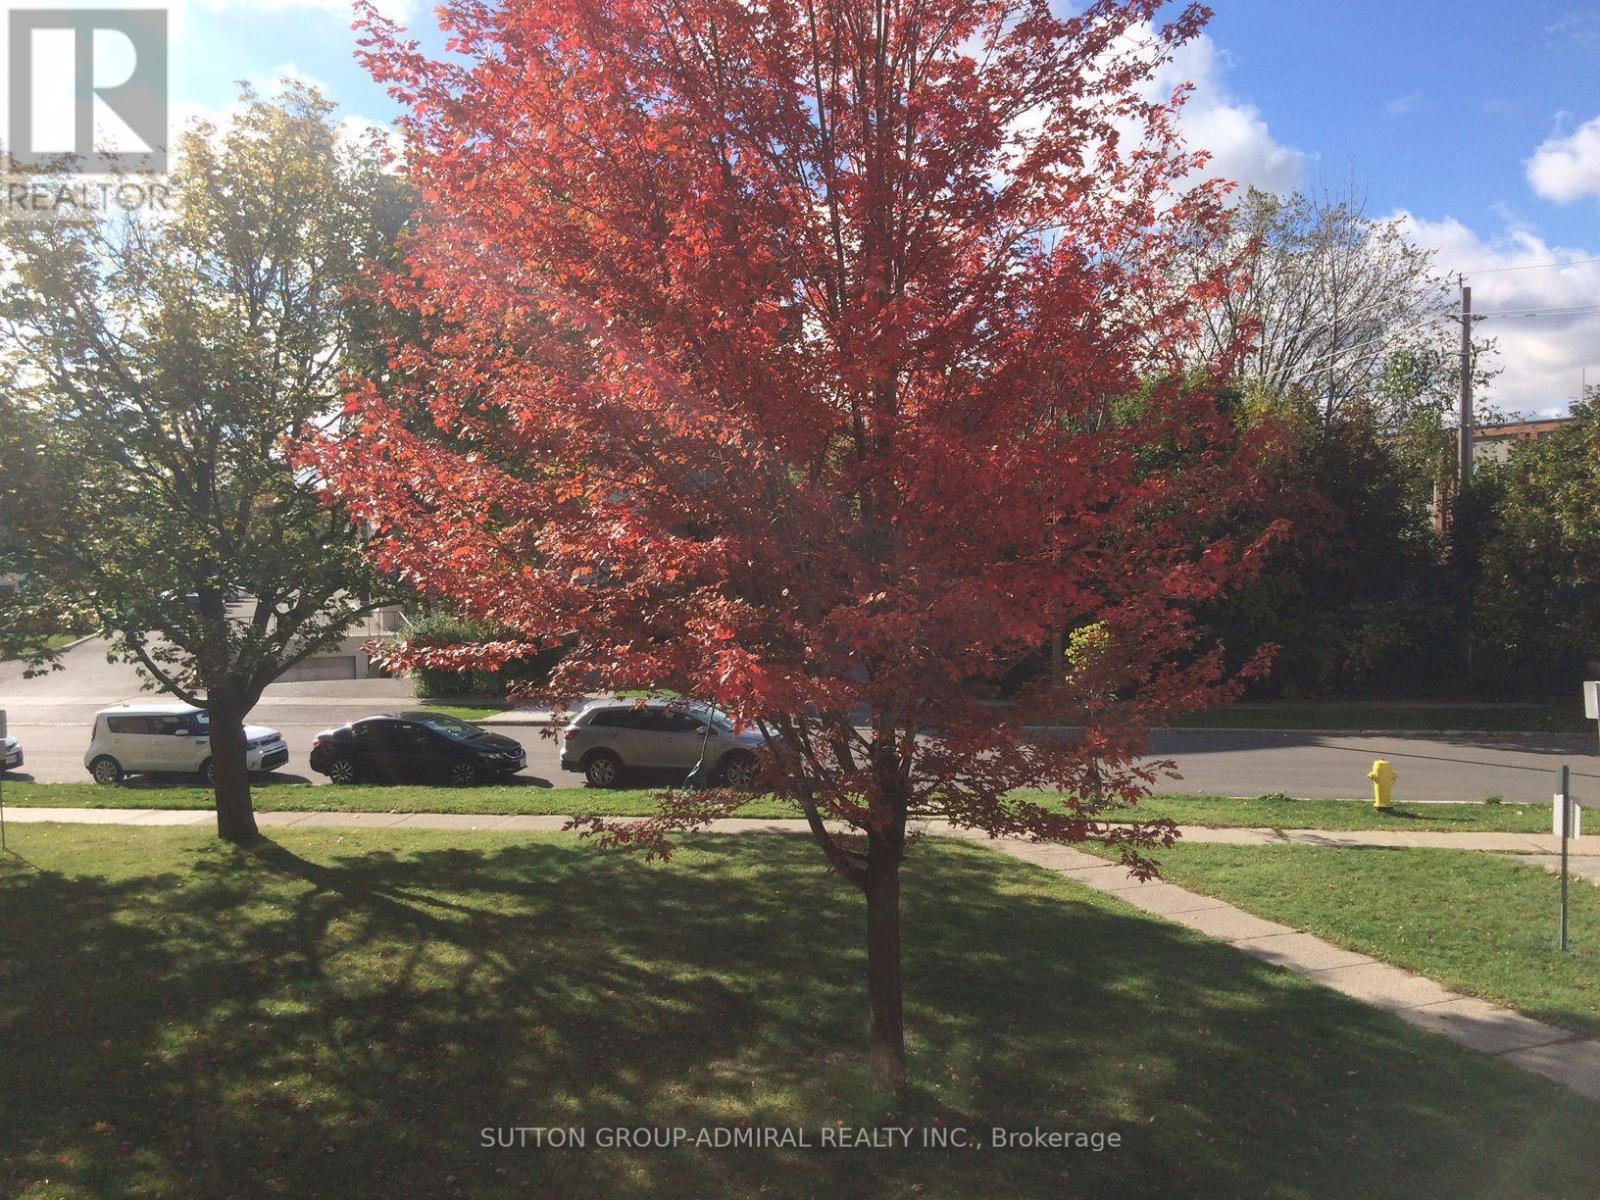
108 - 8 Kingsbridge Circuit S
Toronto, Ontario
This 2 bedrooms Unit Has A Great Layout With Closets And A Large Living Room, a Bright Dining Area And A Nice Kitchen. Large Open Balcony In A Very Nicely Maintained Building. Steps Away From Bathurst And Finch, Fantastic Location Very Close To Everything! Includes an outside Parking Spot And a Locker. Conveniently Located At Bathurst And Finch. Steps To Ttc, Minutes To Finch Subway, York University, Library, Shopping, Park & Amenities. (id:50787)
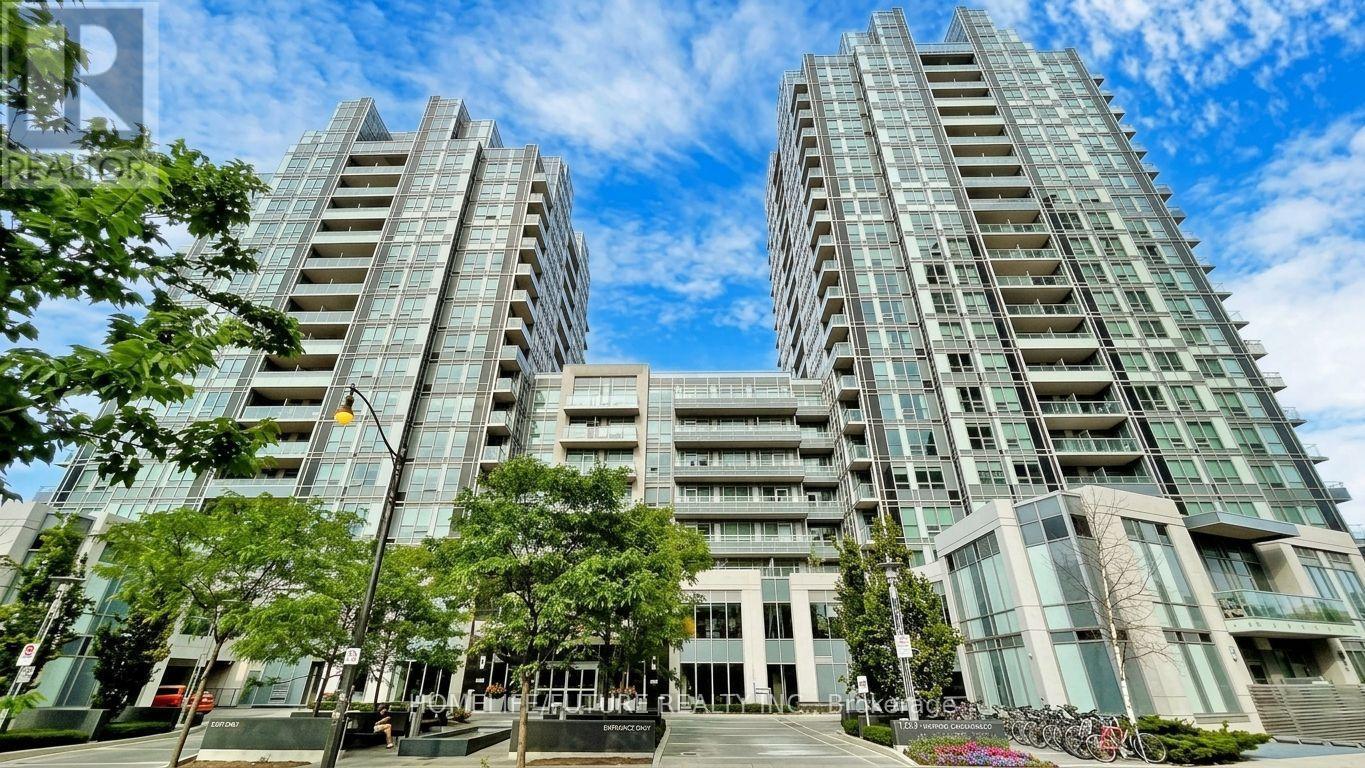
1302 - 120 Harrison Garden Boulevard
Toronto, Ontario
Location! Location! Location! Bright And Spacious 1+Den Unit(687 Sqft) In Tridel's Sought-After Aristo Building, In The Heart Of North York. Functional Layout With Unobstructed Views. Includes 1parking And 1 Locker. Features Modern Finishes With Built-IN appliances: Fridge, Ceramic Cooktop, Wall Oven, Microwave, Dishwasher, And Range Hood. Enjoy 5-Star Amenities: 24-Hr Concierge, Gym, Indoor pool, Sauna, Games Room & Media Room. Steps To Yonge/Sheppard Subway, Restaurants, Shops, And More!*Some Pictures Are Virtual Stage* (id:50787)
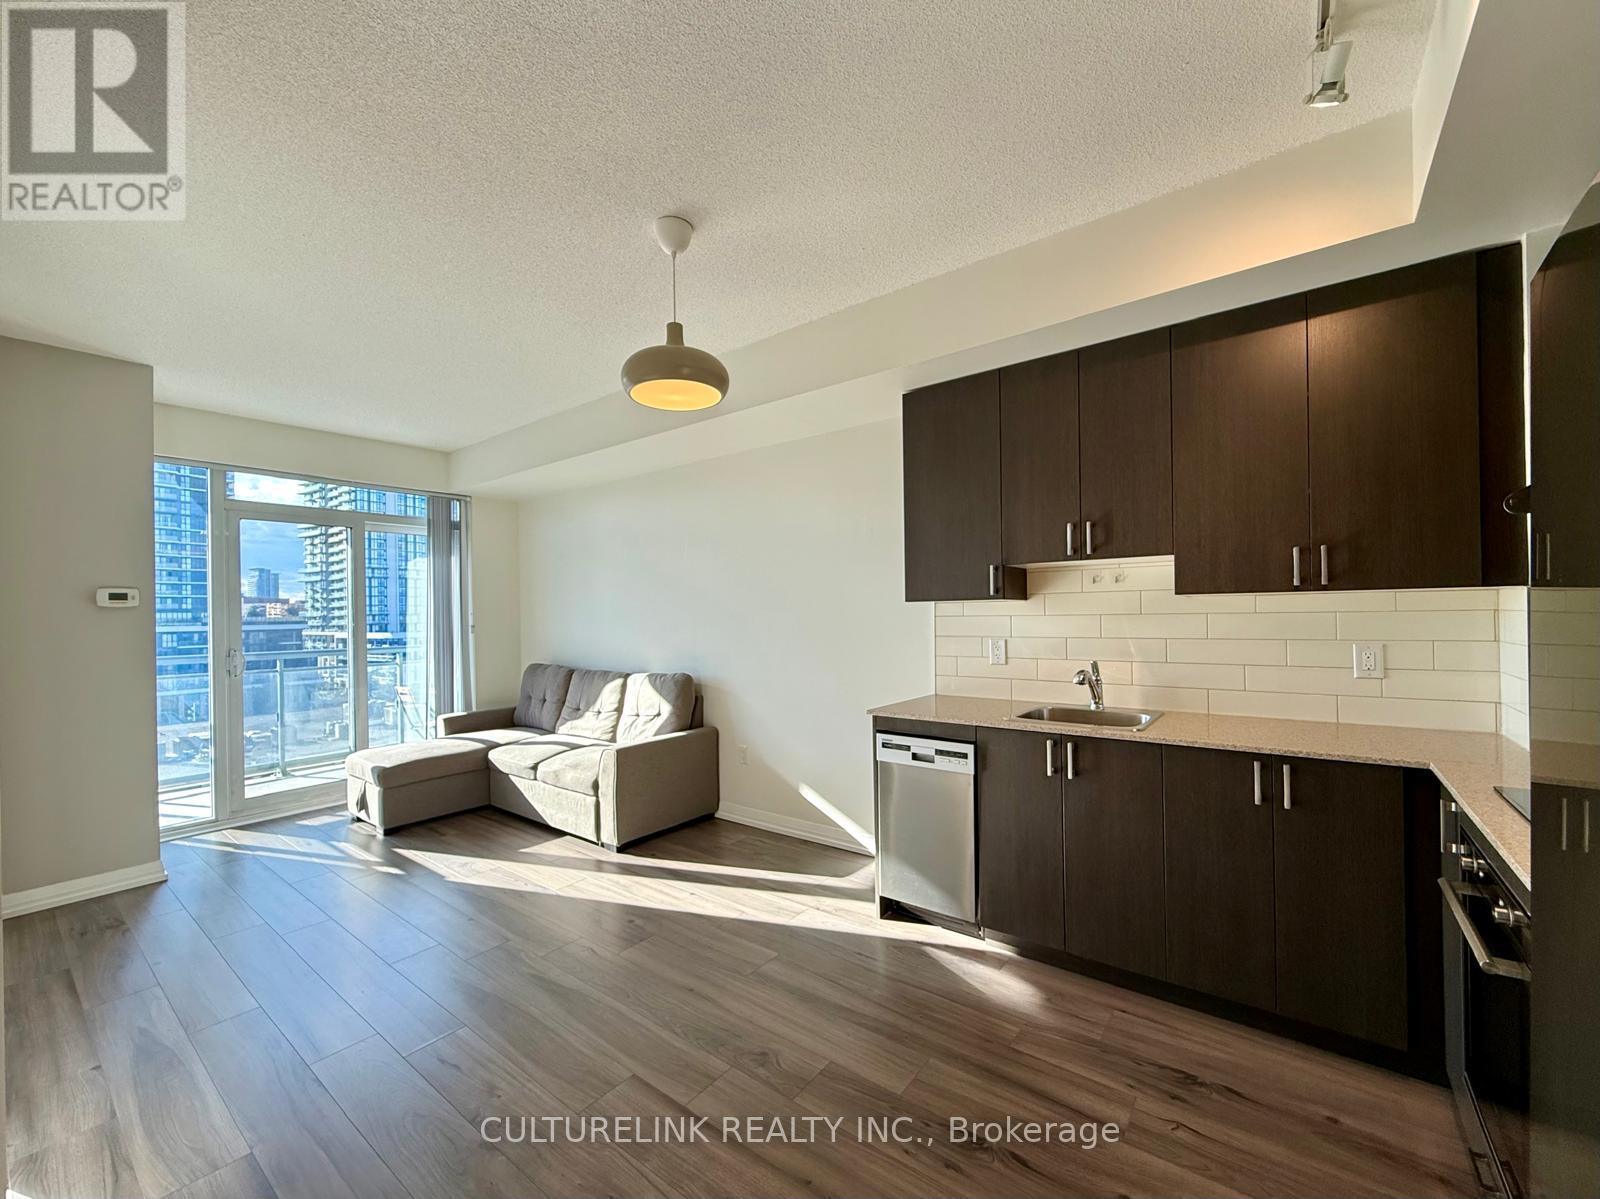
609 - 50 Ann O'reilly Road
Toronto, Ontario
Tridel-built and beautifully maintained, this spacious and thoughtfully designed residence offers a highly functional layout ideal for both comfortable living and entertaining. This rarely offered 1-bedroom + den with 2 bathrooms provide exceptional flexibility and convenience for both residents and guests. Enjoy 9-foot ceilings and expansive windows that fill the space with an abundance of natural sunlight, creating a bright, airy, and inviting atmosphere throughout. The modern kitchen features contemporary finishes and seamlessly overlooks the open-concept living and dining area, offering an ideal space for everyday living and entertaining. Walkout from the living room to the private balcony provides the perfect spot to enjoy your morning coffee, unwind after a long day, or take in the surrounding views. Prime and highly convenient location, surrounded by an impressive array of amenities including Fairview Mall, restaurants, cafés, grocery stores, entertainment, and everyday conveniences. Enjoy easy access to Highways 401 and 404, as well as convenient TTC access with Don Mills Subway Station just minutes away. The unit has been professionally cleaned and meticulously maintained, making it truly move-in ready. Residents can enjoy an impressive selection of building amenities, including 24-hour concierge service, indoor swimming pool, fully equipped gym, rooftop BBQ area, billiards room, and party/entertainment room. A fantastic opportunity to live in a modern, well-maintained residence in a prime location with exceptional convenience and connectivity. BELL Internet, ONE (1) Parking Space & ONE (1) Locker Space included. (id:50787)
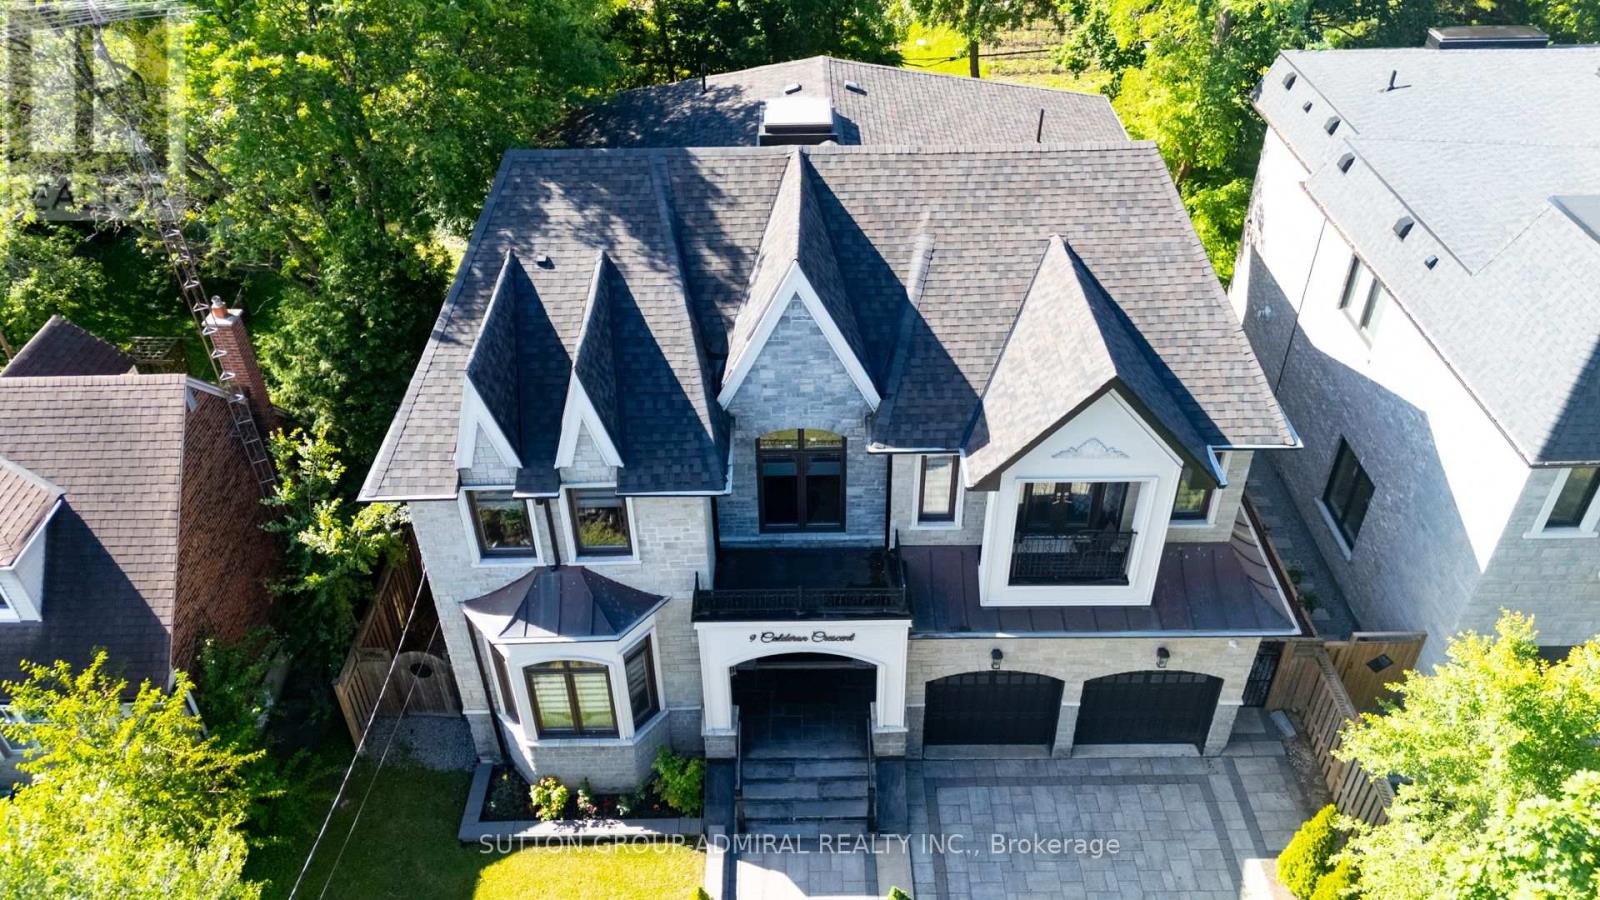
9 Calderon Crescent
Toronto, Ontario
A perfect blend of luxury, style, sophistication and location, this beautifully upgraded custom residence offers exceptional design and craftsmanship throughout. Ideally situated on a 61-ft-wide lot with no sidewalk, the home features a sun-filled interior, elegant principal spaces, and a thoughtfully designed layout. The main level showcases 10 ft ceilings, while the second level offers 9 ft ceilings, enhancing the sense of space and openness. A grand foyer with 19-ft ceiling height and decorative flooring sets the tone for the refined finishes found throughout, including hardwood flooring, wood-panelled feature walls, and designer coffered, drop, and waffle ceilings accented by statement lighting. The chef-inspired kitchen is appointed with Jenn-Air appliances and granite countertops, and it seamlessly connects to the formal living, dining, and family rooms, making it ideal for both everyday living and entertaining. A private home office overlooks the front yard, adding functionality and elegance. This exceptional home also includes an elevator connecting all three levels for ultimate convenience, 2 furnaces, an owned water tank, and a separate entrance to a finished basement. Too many upgrades to list-please refer to the attached schedule of improvements for full details. (id:50787)
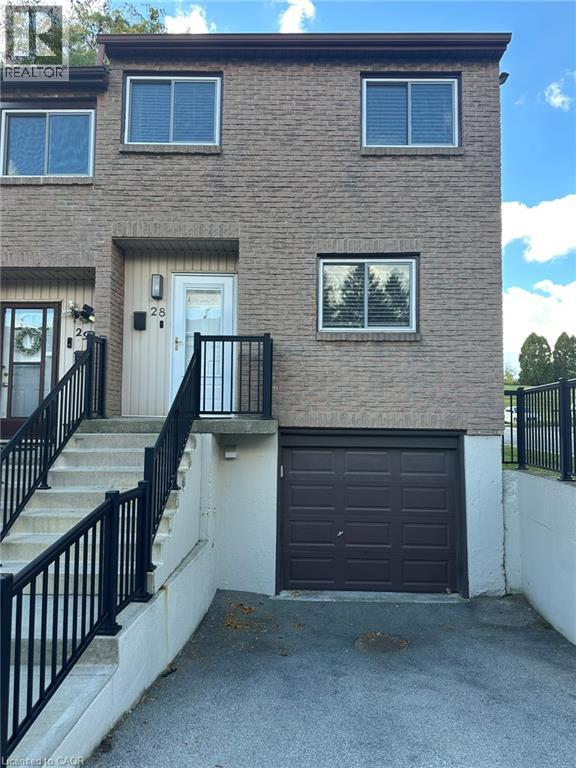
250 Magnolia Drive Unit# 28
Hamilton, Ontario
Enjoy the comfort of living in this 3 bedroom end unit townhome conveniently located minutes from Mohawk Road and the Linc and within walking distance of schools and parks. Open and spacious featuring crisp white kitchen with stainless steel appliances, freshly painted walls with crown moulding and hardwood flooring, modern lighting as well as a convenient powder room. Ascend to the second floor you'll find three large bedrooms with tons of storage and a spacious renovated bathroom. Walk through the trendy barn door into the basement you'll find a recreation room, garage access, and laundry room. Make your way into the backyard you'll find a BBQ area, deck, and hot tub overlooking greenspace and easy access to visitor parking through the rear gate. Lease price includes water, internet, cable. Wont last long. (id:50787)

506 - 30 Hayden Street
Toronto, Ontario
Welcome To 30 Hayden Street, Suite 506, A Spacious And Functional 2-Bedroom Residence Offering 810 Sq. Ft. Of Comfortable Downtown Living. The Well-Designed Layout Features Generously Sized Principal Rooms, Two Full Bedrooms And A 4-Piece Bathroom, Making It Ideal For Professionals, Couples, A Small Family Or Those Seeking A Dedicated Home Office. Complete With One Parking Space And One Locker For Added Convenience. Ideally Located Just Steps From Yonge & Bloor, With Easy Access To Two Subway Lines, Yorkville, Shopping, Dining, Universities And Everyday Essentials. An Excellent Opportunity To Enjoy Space, Convenience And Connectivity In The Heart Of Toronto. See 3D Walk Through Tour! *Some Photos Virtually Staged* (id:50787)
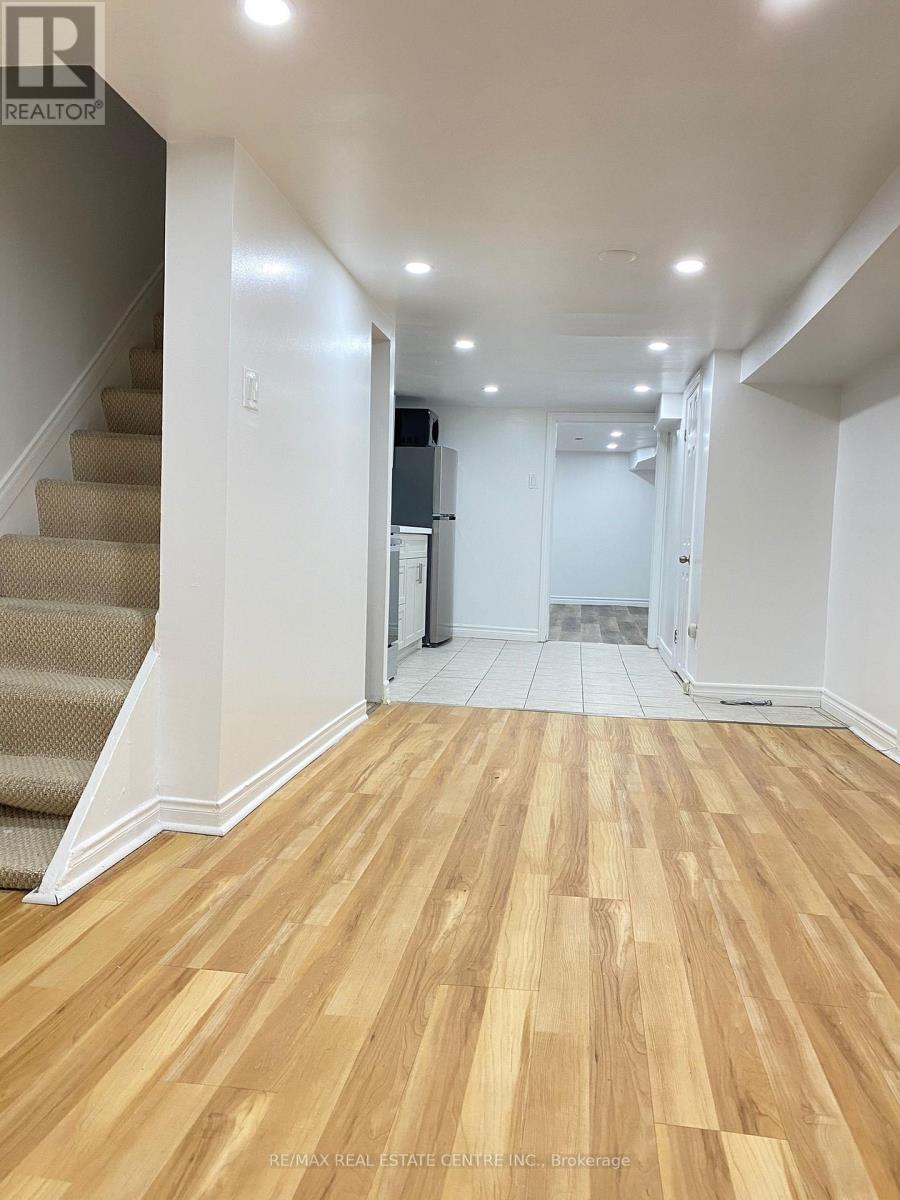
Lower - 472 Lansdowne Avenue
Toronto, Ontario
Newly Renovated And Completely Private 1 Bedroom In Excellent Location In The Heart Of Bloordale Village Walking Distance To The Subway, Dining, Shopping, Parks And All Amenities. Separate Entrance To Bright Open Concept Living With Functional Layout, Plenty Of Storage Space And Spacious 4Pc Updated Bath. New Kitchen With Full Size Appliances. Convenient Laundry Room With Easy Access. Here Is Your Opportunity To Live In One Of Toronto's Most Vibrant Neighbourhoods! (id:50787)
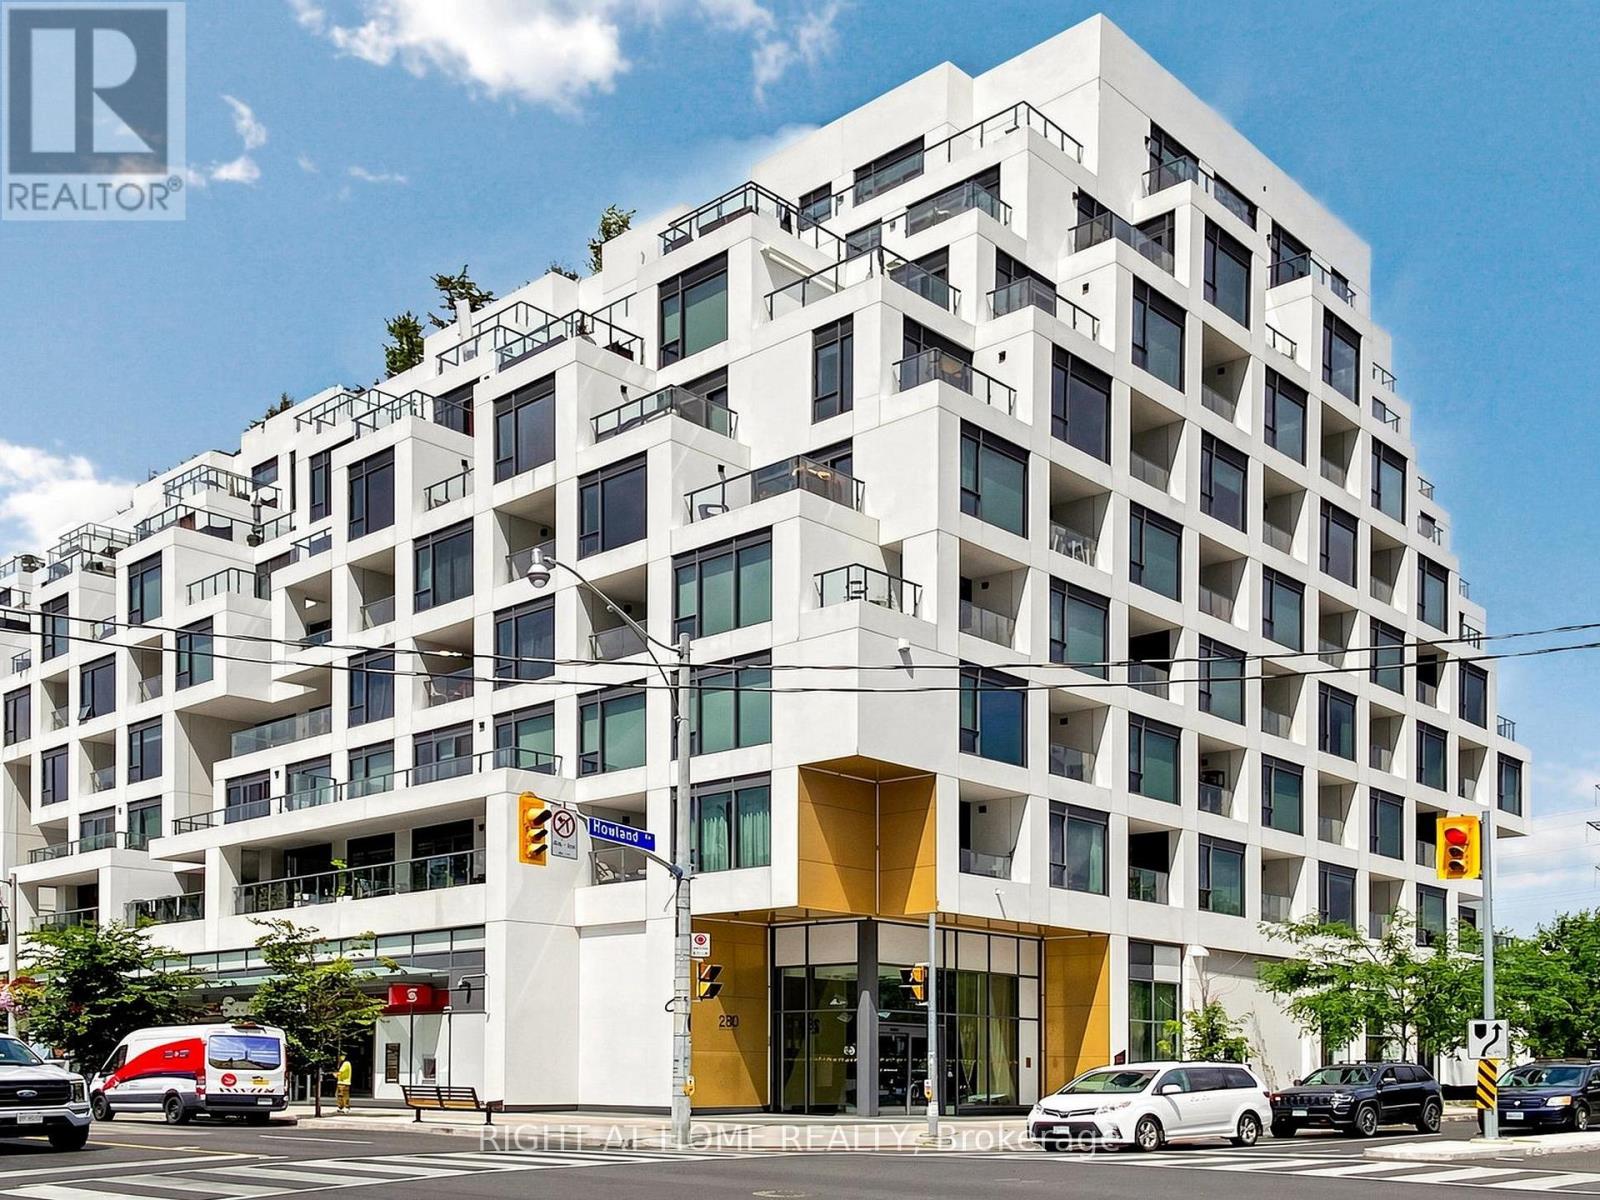
615 - 280 Howland Avenue
Toronto, Ontario
Welcome to Tridel's Bianca residences Suite 615 as part of premium Annex Collection, this bright spacious over 1205 sq ft south facing suite boosts unobstructed view of CN tower, Designer kitchen cabinetry with contemporary full height flat panel doors complete with integrated Miele appliances. Quartz kitchen countertop and matching backsplash, Distinctive multitask island with waterfall edge countertop. 5 Star Building Amenities Include Gym, Party Room, Concierge, Guest Suite, Yoga Studio, Pet Spa, Visitor Parking and Picturesque Terrace with Luxurious Swimming Pool, Cabanas, BBQs and Fireplace. Steps to the Annex, Yorkville, TTC, And Shops and Eateries Along Dupont, The Best Parks And Renowned Schools. (id:50787)
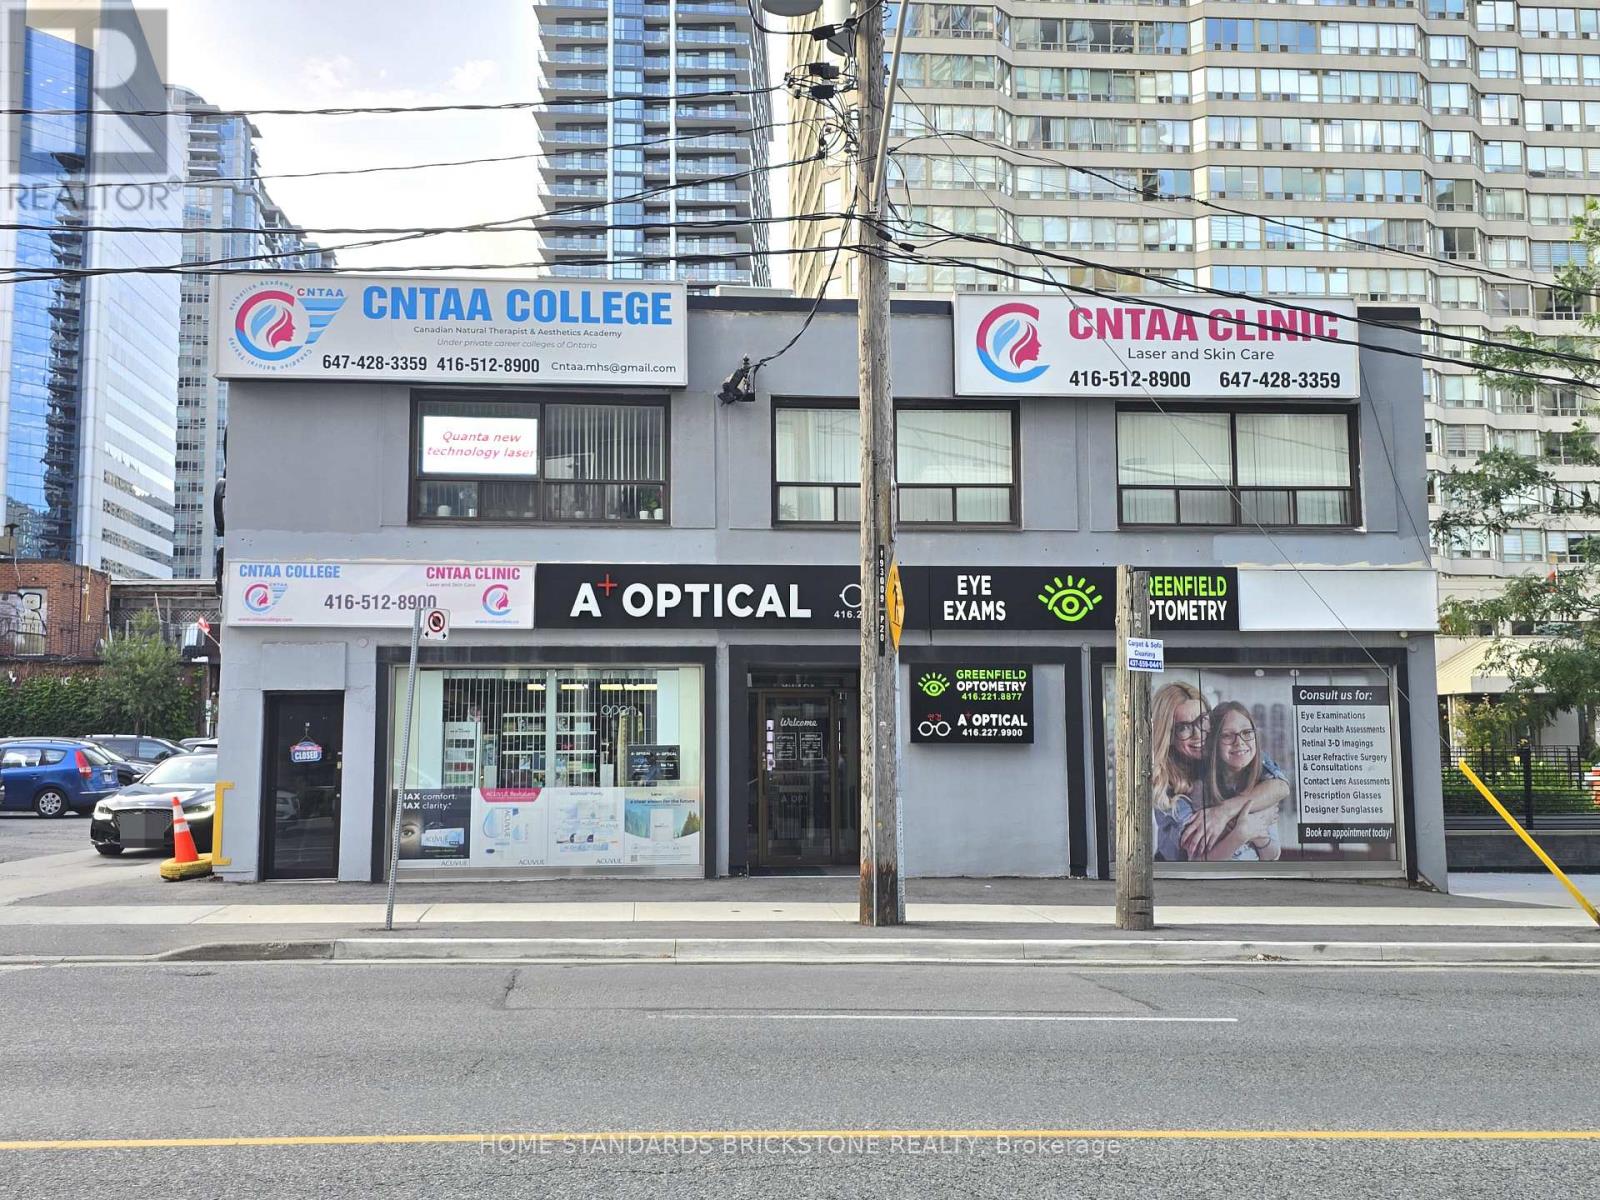
202 - 20 Greenfield Avenue
Toronto, Ontario
*** PRIME LOCATION DIRECTLY ACROSS FROM SHEPPARD-YONGE SUBWAY - ONLY A 1-MINUTE WALK! *** EXCEPTIONAL FLOOR PLAN IDEAL FOR PRIVATE SCHOOLS, EDUCATIONAL FACILITIES, PROFESSIONAL OFFICES, AND OTHER INSTITUTIONAL USES. Bright, functional layout with excellent potential for classrooms or multiple office spaces. Surrounded by schools, banks, restaurants, and all the amenities of Yonge & Sheppard. Unit 201 and the combined Units 201 & 202 are also available. Total of 2 designated parking spots(1 tandem parking space) included in the rent! Gross Rent + HST / TMI Included / All Utilities Extra. (id:50787)
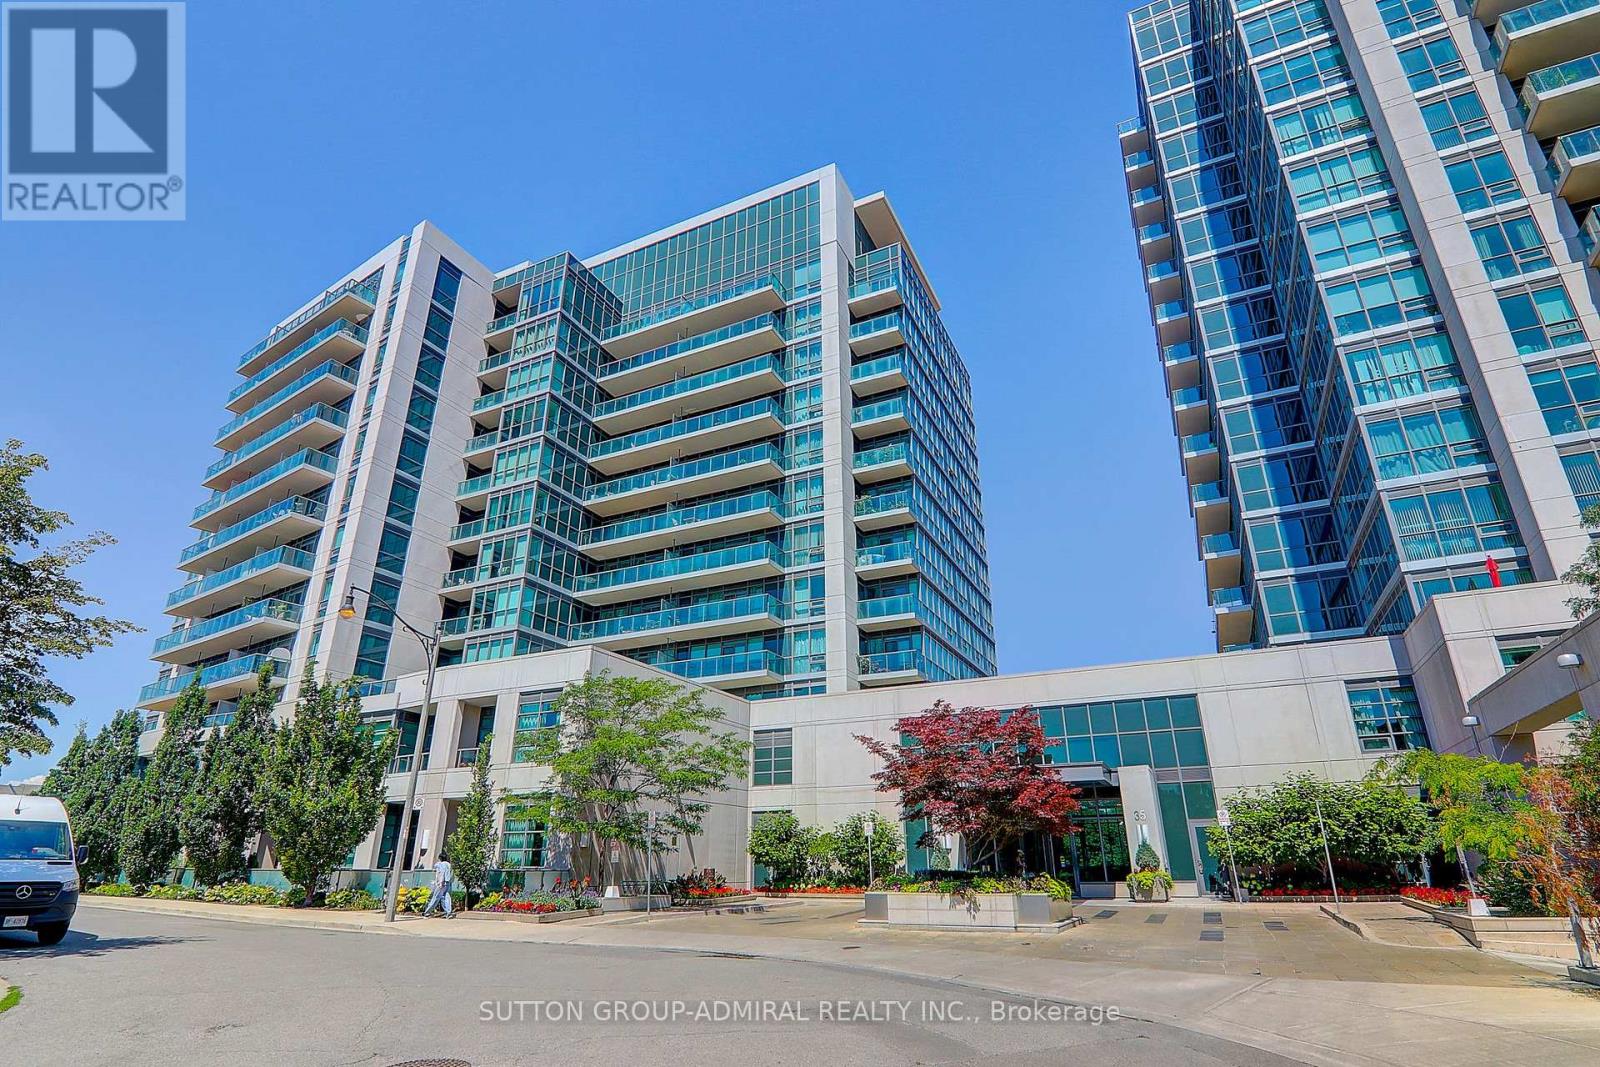
1413 - 35 Brian Peck Crescent
Toronto, Ontario
Welcome to the sought-after Scenic on Eglinton by Aspen Ridge Homes. Bright and spacious high-floor unit with floor-to-ceiling windows and a clear south-facing exposure offering great natural light and city views. Functional layout with a large balcony, granite counters, breakfast island, and laminate flooring throughout.Well-managed building with excellent amenities including an indoor pool, a fully equipped fitness centre, a sauna, a party room, and more. Convenient central location close to Leaside, with easy access to the DVP, Hwy 401, and TTC right at your doorstep. (id:50787)
1074 Lavender Lane
Oakville, Ontario
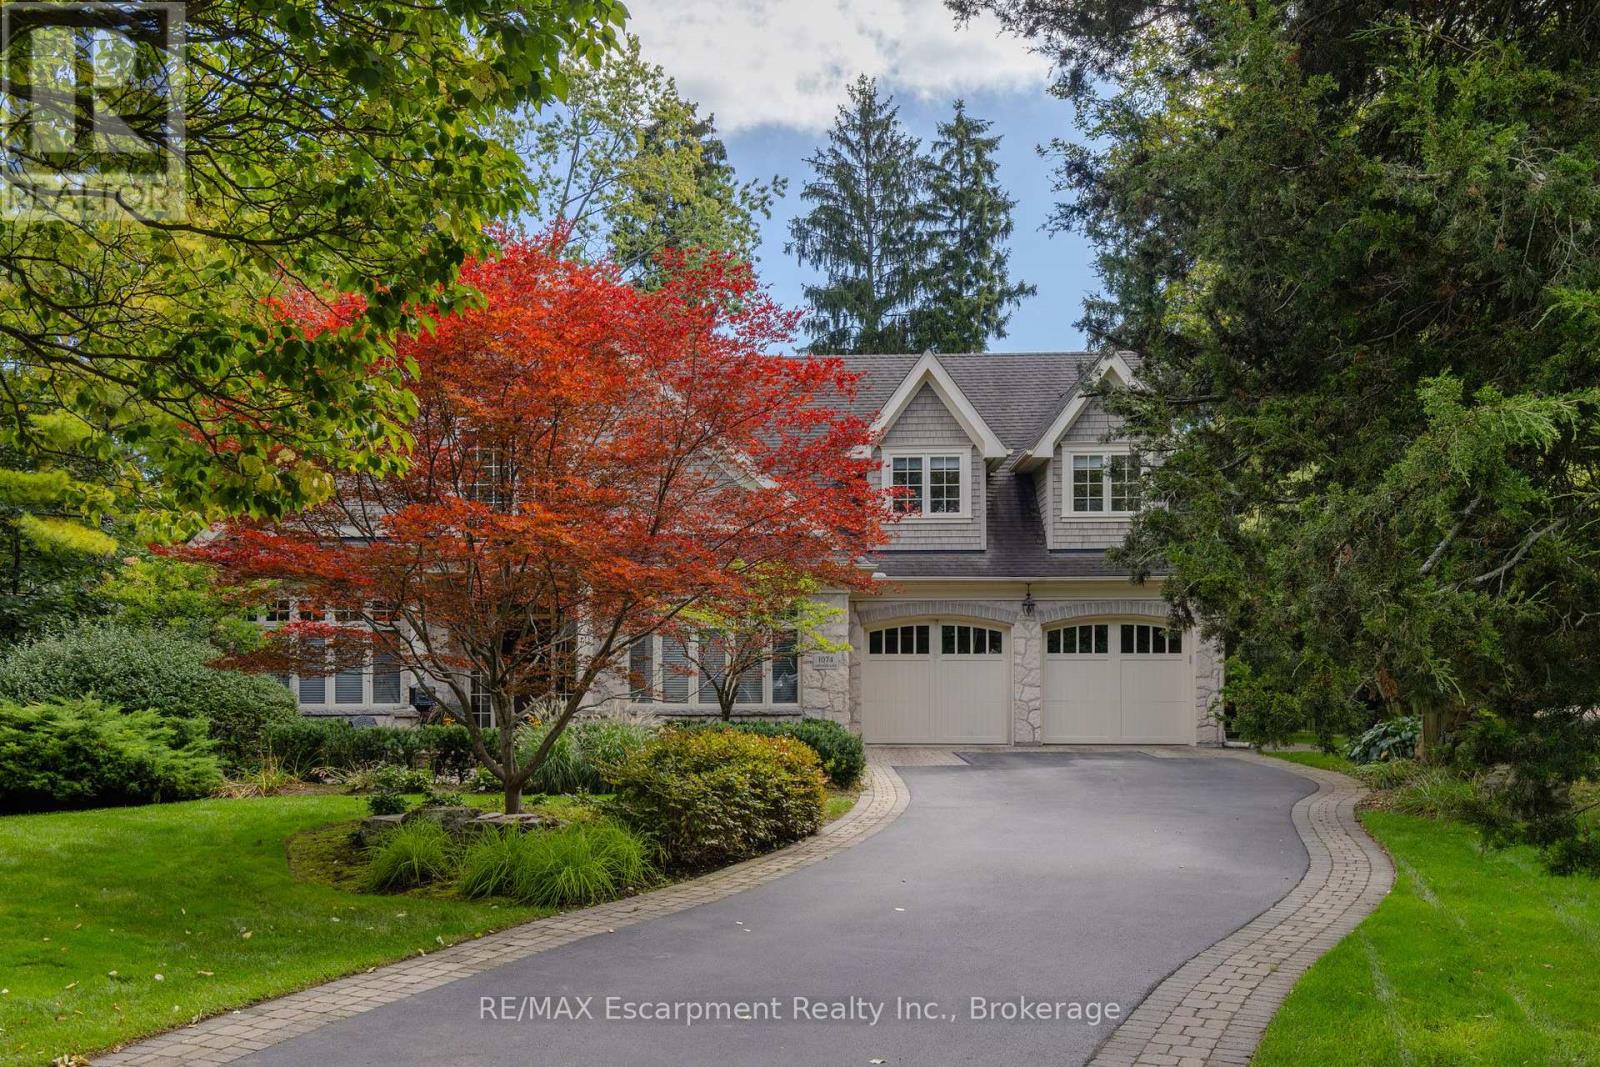
Poised along one of Oakville's finest streets, 1074 Lavender Lane is a custom-built residence where enduring craftsmanship and gracious family living come together. Surrounded by distinguished homes in a prestigious neighborhood, this luxury-certified property offers more than 7,000 square feet of total living space. Inside, refined formal living and dining rooms are complemented by a private office and an inviting family room with built-in television cabinetry. The gourmet kitchen is designed for serious cooking and effortless hosting, showcasing granite surfaces, integrated appliances, a substantial island, and direct connection to the family room. A butler's pantry elevates entertaining with a dual-zone wine refrigerator, a beverage refrigerator, and a double-drawer dishwasher. Main-floor laundry and a mudroom provide practical access to the garage and outdoors. Upstairs, the primary retreat impresses with a cathedral ceiling and an expansive walk-in closet offering conversion potential. Each upper bedroom enjoys ensuite access. The finished lower level adds a guest bedroom, bathroom, music or exercise room, expansive recreation area, and a remarkable stone-lined wine cellar entered through a hand-carved door. Outside, a screened porch with a gas fireplace overlooks a private, tree-lined, resort-like setting with an inground pool and attached hot tub. Ideally situated near top-rated public, Catholic, and private schools, scenic parks and ravine trails, convenient transit, and the upscale shops and dining of downtown Oakville, this thoughtfully crafted home offers an exceptional setting for refined family living. Built with exceptional care and attention to detail, it combines comfort, privacy, and an enviable Oakville location. Luxury Certified. (id:50787)
169 Delayne Drive
Aurora, Ontario
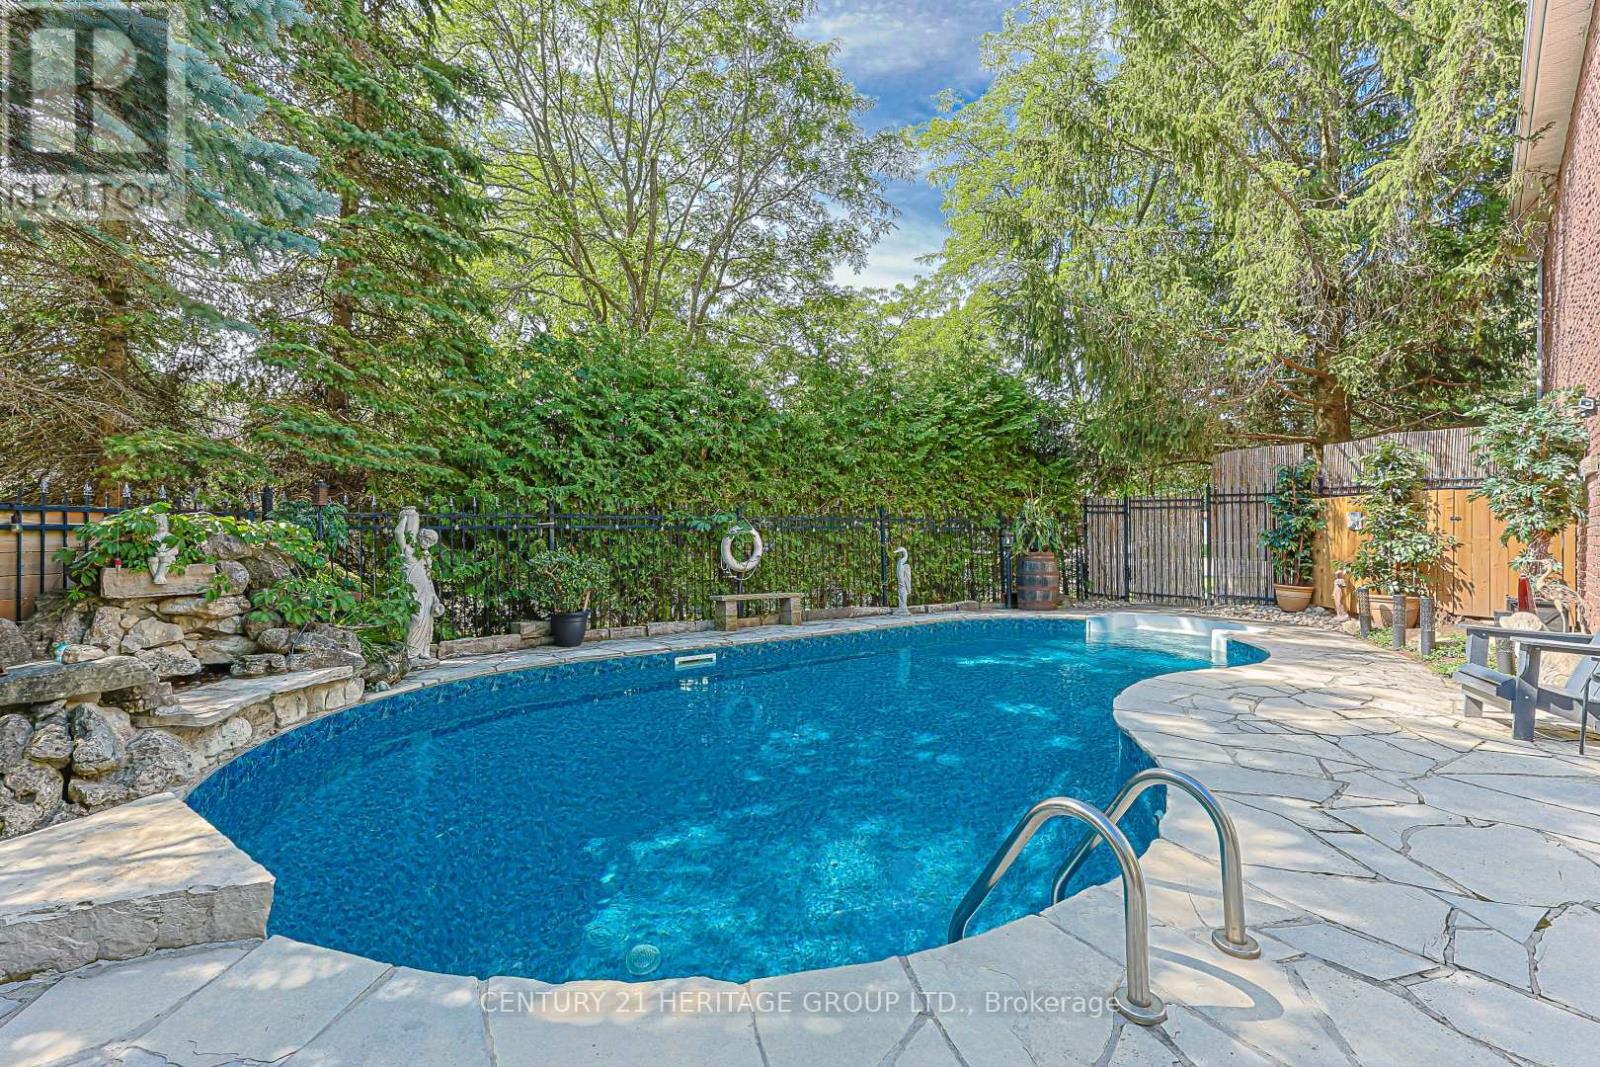
Welcome to this exceptional 4-bdrm, 4-bath family home in the sought-after Aurora Heights neighbourhood. Offering spacious rooms, a versatile floor plan, & a spectacular backyard retreat. This home is ideal for growing families, multi-generational living, and those who love to entertain. The main level features a bright and functional kitchen with a separate breakfast area & double French doors that open to a spacious deck overlooking the backyard. Enjoy separate living & dining rooms, plus a warm & inviting family room with a fireplace. A convenient main floor laundry room offers direct access to the garage & separate side entrance. The spacious primary suite offers a walk-in closet, 4-piece ensuite. An additional 3 bedrooms provide plenty of space for growing families. A finished basement features living quarters complete with a sleeping area, kitchen, living room, & 3-piece bathroom. Highlights include a cantina & walk-up to garage with separate side-door entrance, providing flexibility for extended family or future plans. The backyard is a private oasis, surrounded by mature trees for exceptional privacy. Enjoy summers by the pool, relax on the beautiful flagstone patio, or entertain on the deck. The wired cabana is ready for a TV. The pony panel below the deck is designed for a future potential 8' x 8' hot tub. A pool bar with fridge & adjoining change room make outdoor entertaining effortless, while a separate tool shed provides extra storage. A 200-amp electrical service provides added capacity for today's modern lifestyle and future enhancements. The home's curb appeal is enhanced by a flagstone walkway,2-car heated garage & paved 4-car driveway. Ideally located close to parks, convenience store, community centre, library, golf courses, top-rated public & private schools, hospital, shopping, restaurants, major highways & many more amenities. This is your opportunity to own a beautifully maintained home in one of Aurora's most desirable family neighbourhoods. (id:50787)
1074 Lavender Lane
Oakville, Ontario
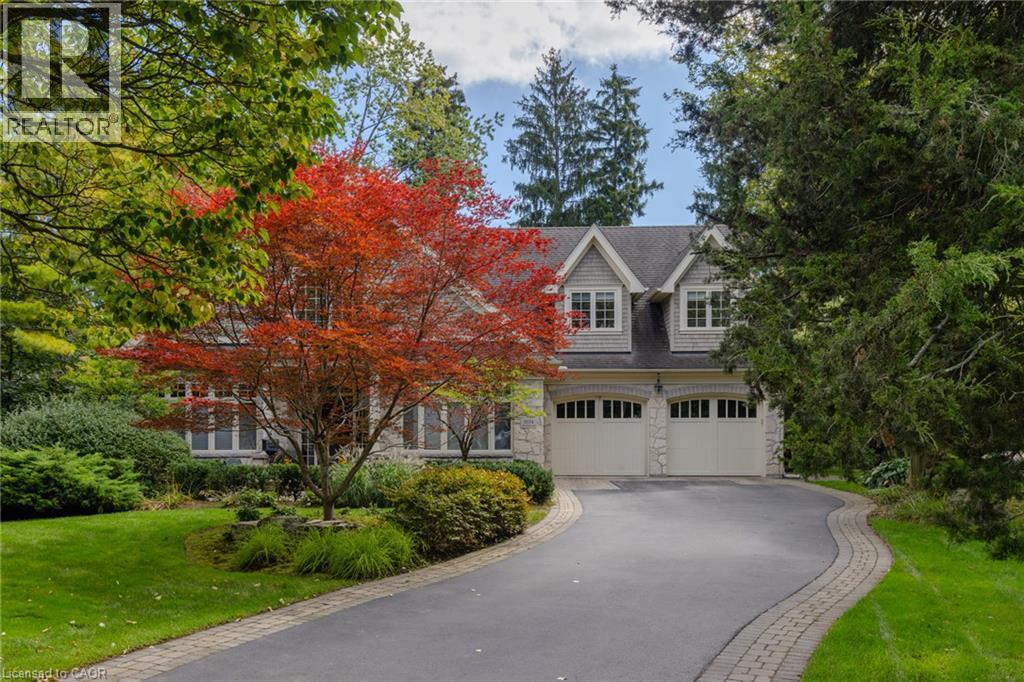
Poised along one of Oakville’s finest streets, 1074 Lavender Lane is a custom-built residence where enduring craftsmanship and gracious family living come together. Surrounded by distinguished homes in a prestigious neighborhood, this luxury-certified property offers more than 7,000 square feet of total living space. Inside, refined formal living and dining rooms are complemented by a private office and an inviting family room with built-in television cabinetry. The gourmet kitchen is designed for serious cooking and effortless hosting, showcasing granite surfaces, integrated appliances, a substantial island, and direct connection to the family room. A butler’s pantry elevates entertaining with a dual-zone wine refrigerator, a beverage refrigerator, and a double-drawer dishwasher. Main-floor laundry and a mudroom provide practical access to the garage and outdoors. Upstairs, the primary retreat impresses with a cathedral ceiling and an expansive walk-in closet offering conversion potential. Each upper bedroom enjoys ensuite access. The finished lower level adds a guest bedroom, bathroom, music or exercise room, expansive recreation area, and a remarkable stone-lined wine cellar entered through a hand-carved door. Outside, a screened porch with a gas fireplace overlooks a private, tree-lined, resort-like setting with an inground pool and attached hot tub. Ideally situated near top-rated public, Catholic, and private schools, scenic parks and ravine trails, convenient transit, and the upscale shops and dining of downtown Oakville, this thoughtfully crafted home offers an exceptional setting for refined family living. Built with exceptional care and attention to detail, it combines comfort, privacy, and an enviable Oakville location. Luxury Certified. (id:50787)
519 Gristmill Street
Waterloo, Ontario
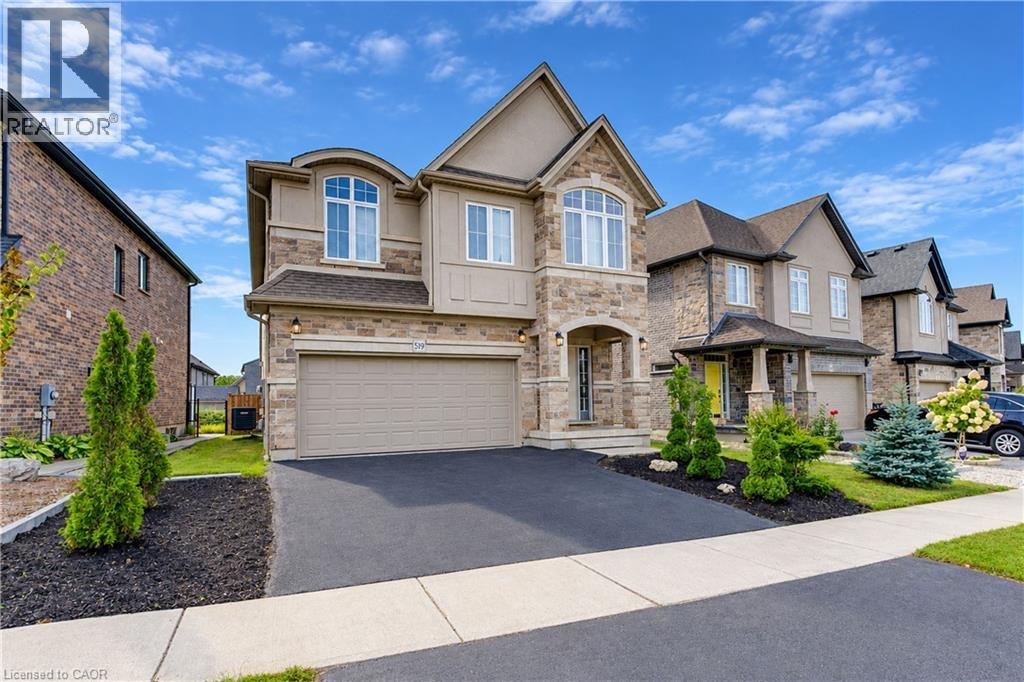
Welcome to 519 Gristmill Street, an impressive custom-built home in Waterloo’s prestigious Carriage Crossing community. Showcasing an elegant stone, stucco, and brick exterior, this spacious residence offers exceptional comfort, quality, and versatility for modern family living. The inviting foyer opens to a bright and elegant formal dining room. At the heart of the home, the open-concept family room is filled with natural light and flows seamlessly into the chef-inspired kitchen, featuring granite countertops, a centre island, abundant cabinetry, and generous workspace. The adjoining breakfast area provides direct access to the large, fully fenced backyard—perfect for entertaining, children, and pets. A powder room and convenient main-floor laundry complete this level. Upstairs, you will find four spacious bedrooms. The luxurious primary suite features a walk-in closet and private 5-piece ensuite. Two bedrooms share a convenient Jack-and-Jill 5-piece bathroom, while the fourth bedroom offers additional space for family members, guests, or a home office. A second-floor family room with a vaulted ceiling provides another inviting space to relax or gather. The fully finished basement extends the living space with a large recreation room, a 3-piece bathroom, and plenty of storage. Ideally located just steps from RIM Park, the public library, scenic trails, parks, restaurants, and Grey Silo Golf Club, with convenient access to Highway 85. Discover refined living in one of Waterloo’s most sought-after neighbourhoods. (id:50787)
14 Hudson Drive
Brantford, Ontario
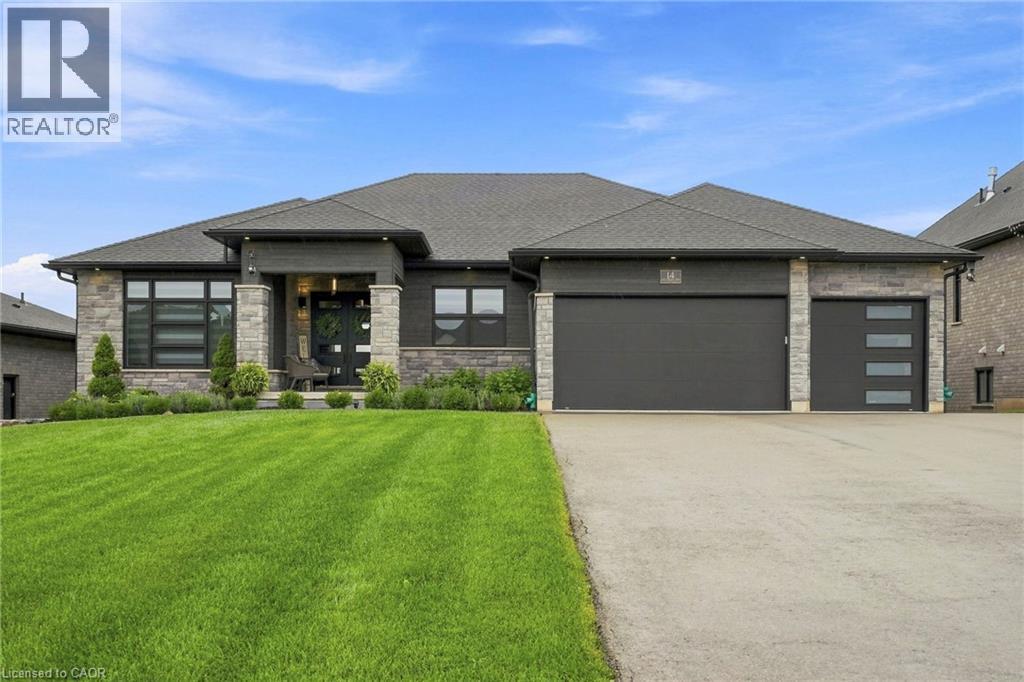
Two homes, one address and a feeling of arrival the moment you turn onto this quiet cul-de-sac. Set on a premium 0.44-acre greenspace lot, this custom 2022 bungalow greets you with striking stone and brick, a triple-wide driveway and a modern silhouette pulled from the pages of a design magazine. Step inside and soaring nine and ten-foot ceilings draw your eye upward, while wide-plank luxury vinyl flooring and custom ceiling work carry you through a space built to impress. The chef's kitchen invites you to linger, with quartz counters, premium Fisher & Paykel appliances and a walk-in pantry made for real entertaining. The living room's tray ceiling and built-ins make it a natural gathering place. Downstairs, a fully finished legal in-law suite unfolds with its own entrance, kitchen, laundry and ensuite primary bedroom, sound-insulated for true privacy and perfect for multi-generational living or rental income. Every comfort is considered, from in-floor boiler heat and two gas fireplaces to a whole-home Generac generator and an owned reverse osmosis and water softening system. Outside, an extended composite deck and cozy three-season sunroom beckon you to slow down, framed by professional landscaping and finished walkways that welcomes you home. With five bedrooms, five bathrooms and a triple garage, this meticulously upgraded estate wears its pride of ownership proudly. Come see it and fall in love. Don’t be TOO LATE *! *REG TM. RSA (id:50787)
Ptlt 17 Lakeshore Road
Wainfleet, Ontario
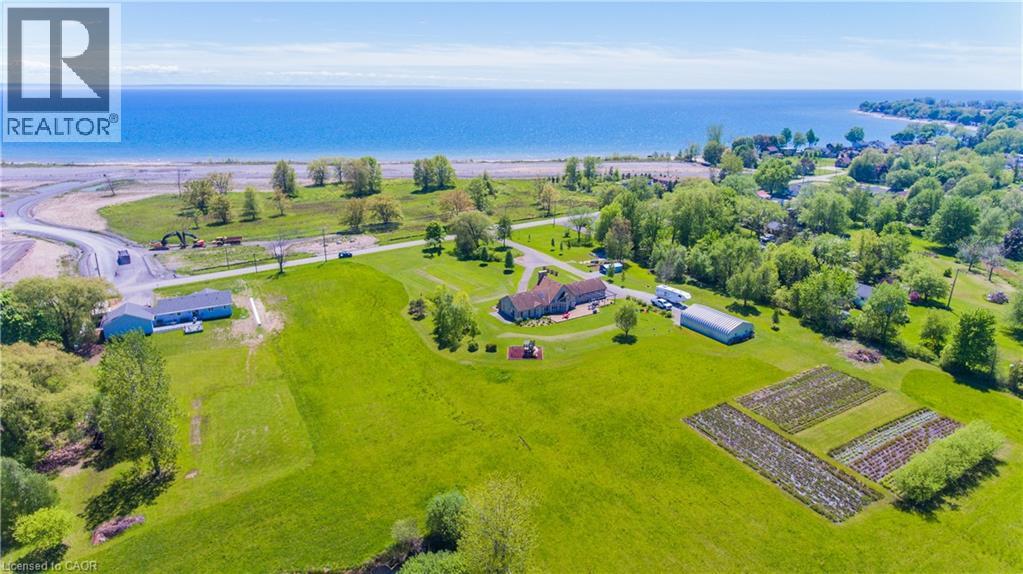
Build the home of your dreams on this beautiful 1-acre lot in sought-after Wainfleet, just a short walk from the picturesque sandy beaches of Lake Erie, where you can spend your summers soaking up the sun. Executive homes are planned for the opposite side of the road, adding to the appeal and completing the neighborhood. Just minutes from the vibrant Port Colborne, with its charming boutiques and local restaurants. If you’re a golf fan, there are two courses nearby, plus a mini-golf at Long Beach. Start planning today and turn your dream lifestyle into reality! (id:50787)
710 Spring Gardens Road Unit# 99
Burlington, Ontario
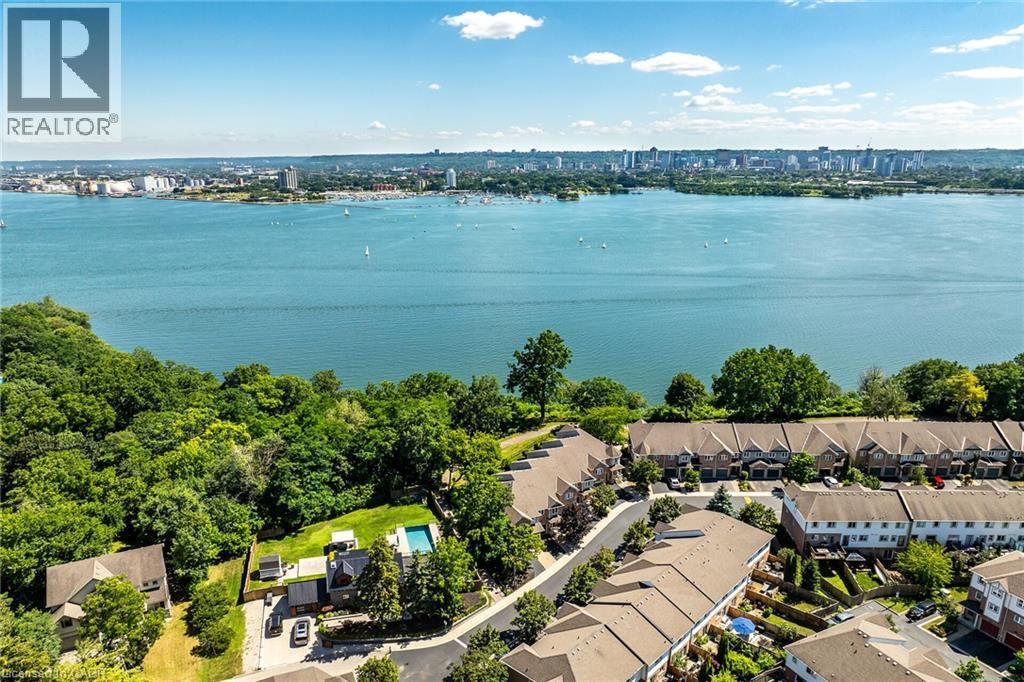
Welcome to this Lakeview townhome in Burlington's highly sought-after Aldershot neighbourhood, just moments from the Royal Botanical Gardens, scenic waterfront trails, parks, shopping, and convenient commuter access. The main level has been thoughtfully renovated to create a bright, modern living space. New luxury vinyl plank flooring flows throughout, complemented by fresh paint in today's neutral colours. The redesigned kitchen is both stylish and functional, featuring new cabinetry, quartz countertops, a counter-depth island, a stainless steel sink with updated faucet, and spacious dinette area—perfect for everyday living and entertaining. The upper level offers three generous bedrooms, including a spacious primary suite where you'll enjoy lovely views of Lake Ontario. Two full bathrooms and a convenient main-floor powder room provide comfortable living for families and guests alike. The finished walk-out lower level offers a generous bright Recroom, a 2-pc bathroom, storage as well as patio door access to the lovely backyard. Located in a well-maintained community close to nature, schools, transit, the GO Station, and major highways, this move-in-ready home combines tasteful updates, functional design, and an exceptional Burlington location. Unpack and enjoy. (id:50787)
395 Anchor Road Unit# 37
Hamilton, Ontario
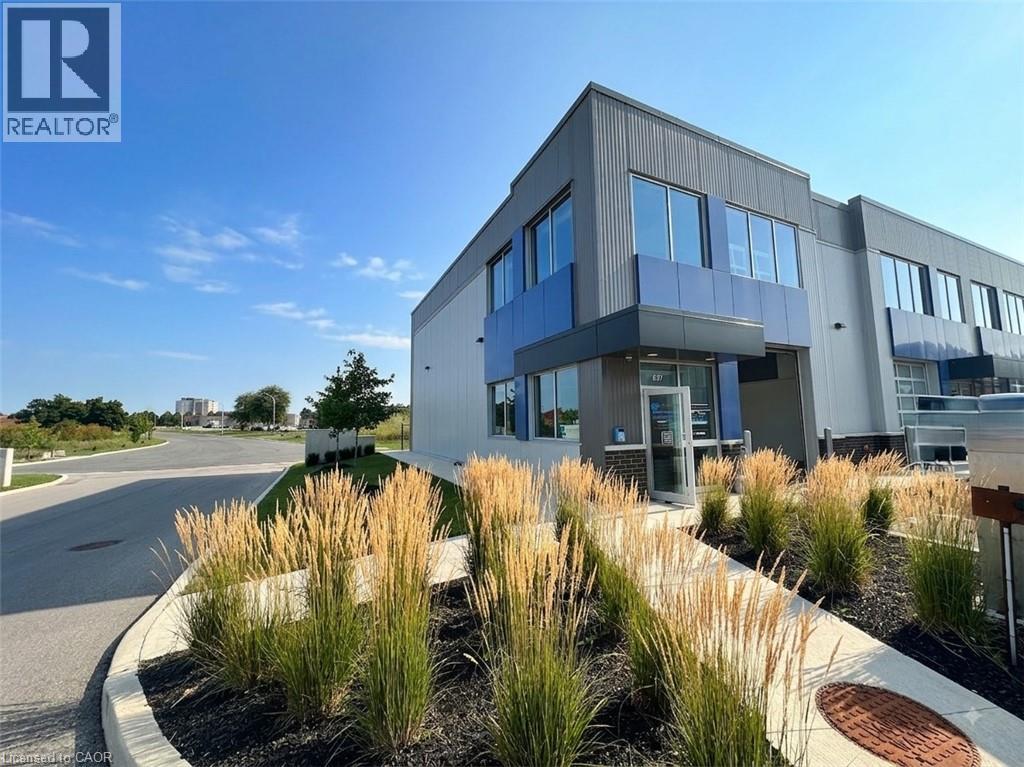
Commercial/Industrial Condo, end unit with 1650 Sq ft. Large, grade level, bay door, tons of natural light, overhead forced air gas heater. Space can be divided to suit personal business. Perfectly located on the east mountain with easy access to the LINC and Red Hill Expressway and near public transit. (id:50787)
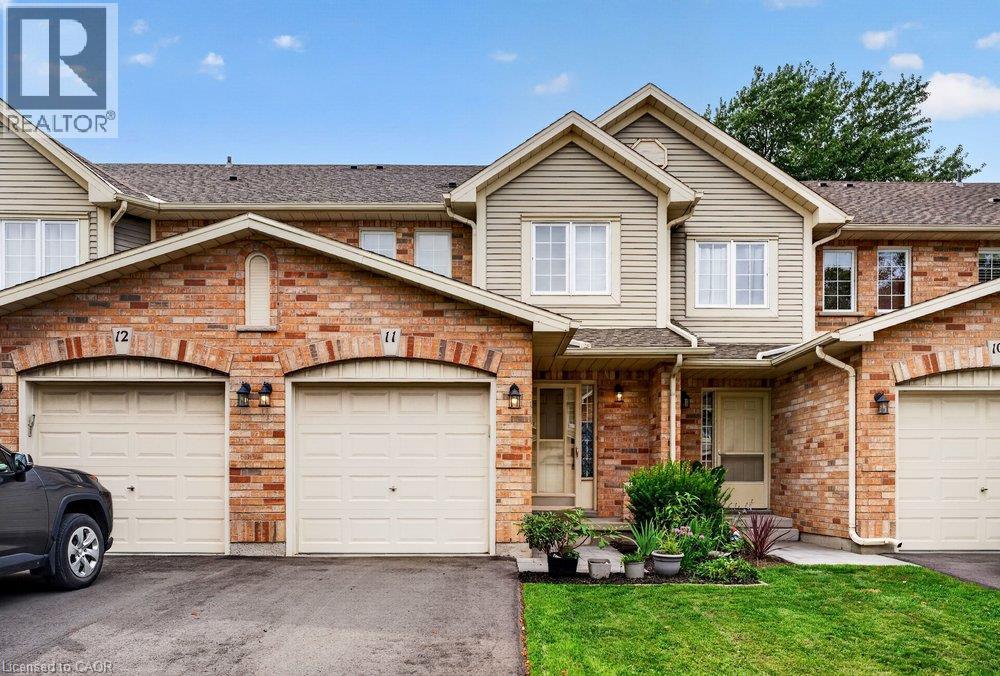
44 Frances Avenue Unit# 11
Stoney Creek, Ontario
Welcome to this beautifully maintained Marz Homes townhome, ideally situated in a charming lakeside community surrounded by greenspace and directly across from a neighbourhood park. Finished from top to bottom, this inviting home features a stylish white kitchen with updated appliances and gas range, opening to a bright, open-concept main level with updated laminate flooring. A triple-wide patio door system fills the space with natural light and leads to a large deck, perfect for outdoor entertaining or simply relaxing.The finished lower level offers a comfortable recreation room and separate home office, providing additional space for movie nights, hobbies or working from home. Upstairs, you'll find three generously sized bedrooms with ample closet space, vinyl flooring and an updated ensuite bathroom. Additional highlights include a furnace (2019), A/C (2021), custom window blinds, upgraded lighting and pot lights throughout. Enjoy quick access to the QEW, making commuting toward Toronto or Niagara a breeze. Whether you're purchasing your first home, downsizing or simply looking for a turnkey property in a desirable lakeside setting, this well-kept home offers comfort, convenience and a wonderful place to call home. (id:50787)
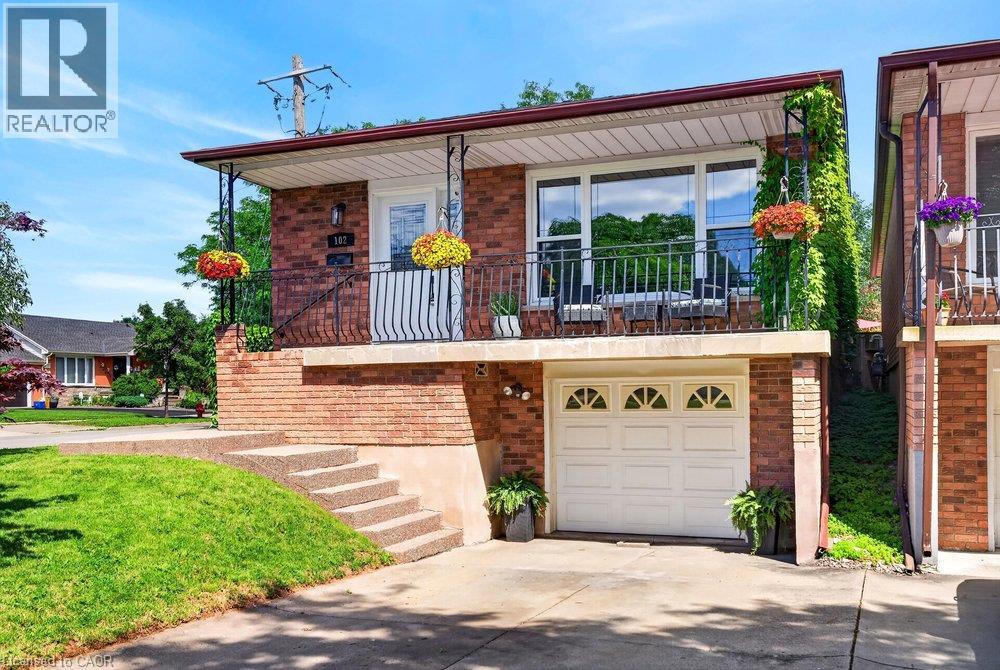
102 Birchlawn Drive
Stoney Creek, Ontario
Welcome to 102 Birchlawn Drive, a beautifully maintained and thoughtfully updated home in Stoney Creek’s desirable Cherry Heights neighbourhood. Boasting 3+1 bedrooms and 2 full bathrooms, this inviting property combines comfortable family living with excellent flexibility for first-time buyers, growing families or those looking for potential multi-generational living. The lower level finishes and separate entrance create a Secondary Dwelling Unit. The main level features spacious living and dining areas, a bright, functional kitchen with newer appliances, including cooktop, fridge and range hood (2026), three comfortable bedrooms and a 4-piece bath. One of the bedrooms offers direct access to the backyard, creating a seamless connection to your private outdoor retreat. The fully finished lower level adds exceptional living space and with excellent in-law suite potential, complete with a separate entrance, full kitchen, additional bedroom, 4-piece bathroom with laundry and a generous recreation room warmed by a cozy gas fireplace. Step outside to a private, fully fenced and beautifully landscaped backyard featuring a deck, gazebo and hot tub—perfect for summer entertaining, family gatherings or relaxing at the end of the day. An attached garage with inside entry and parking for three vehicles adds everyday convenience. Ideally located close to parks, schools, shopping, transit and highway access, this move-in-ready home has space, versatility and a fantastic opportunity to enjoy life in one of Stoney Creek’s established neighbourhoods. (id:50787)
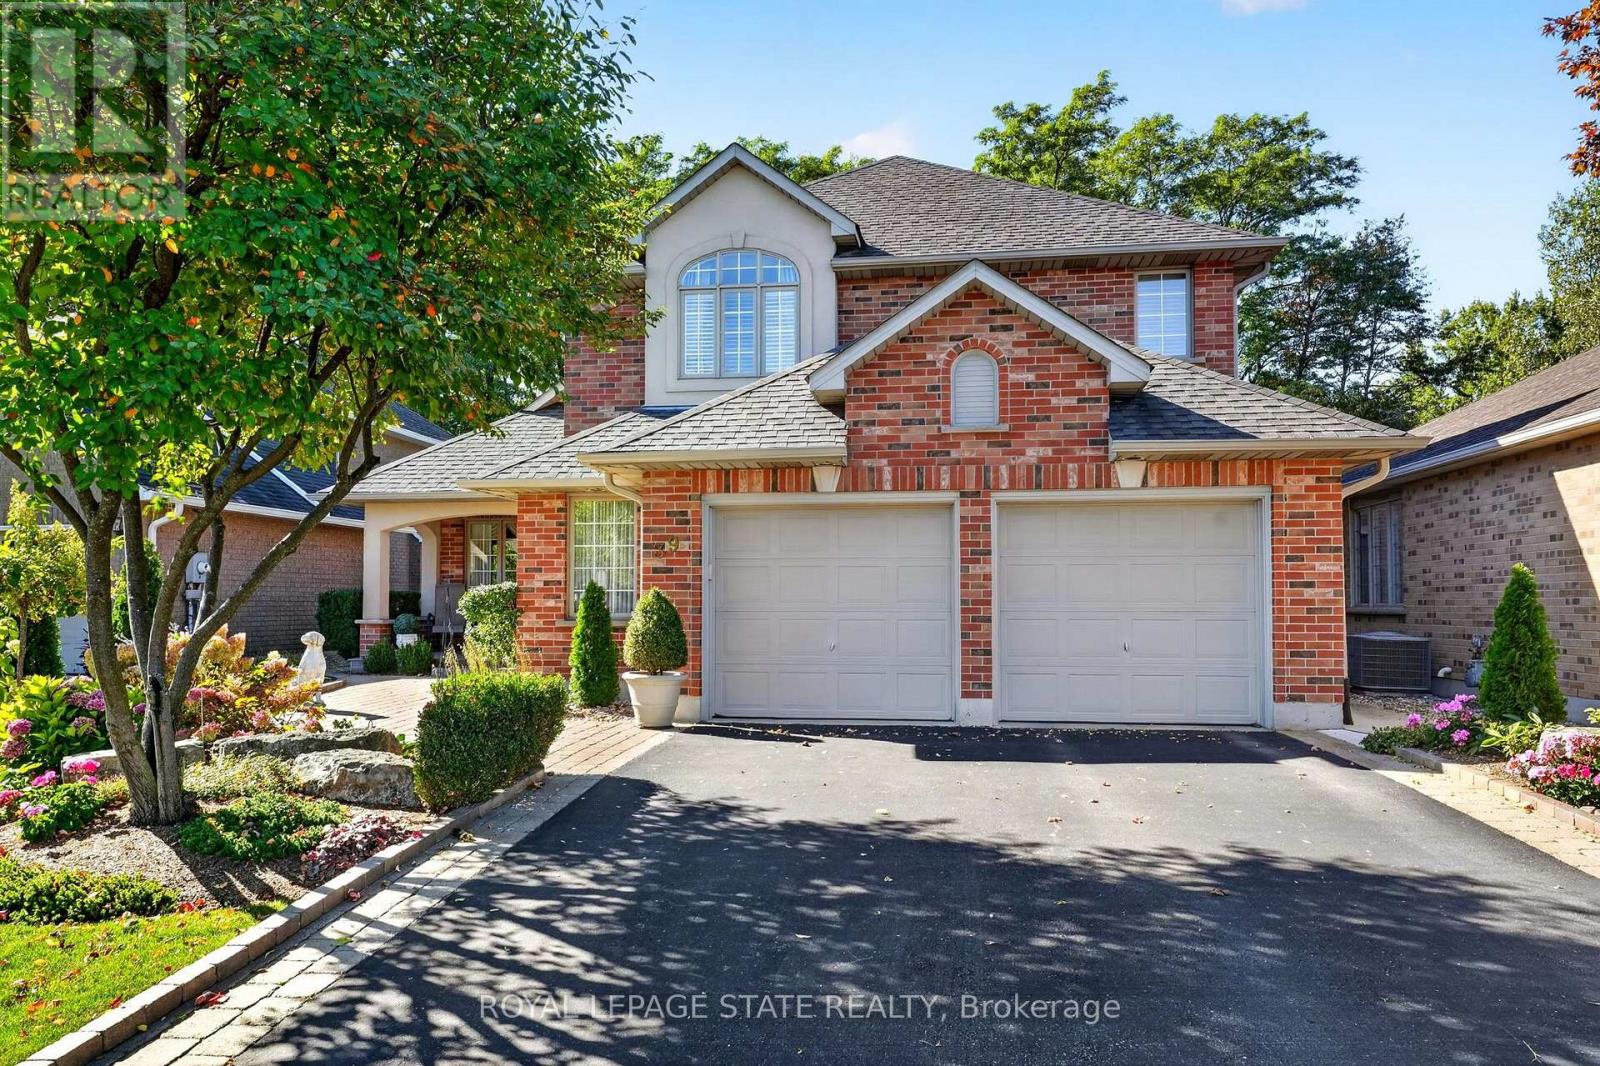
39 Bellstone Lane
Hamilton, Ontario
Perfectly positioned just off Glancaster Road on the border of Ancaster, this beautifully maintained 2,400 sq. ft. all-brick home offers timeless character, traditional charm and exceptional pride of ownership. A meandering walkway, stunning landscaping and welcoming front porch create a wonderful first impression. Step inside the gracious foyer featuring oak stairs and an inviting living and dining room combination - an ideal space for entertaining family and friends. The charming eat-in kitchen offers warmth and character, with easy access to the beautiful patio and fenced backyard. The cozy family room is the perfect place to unwind, featuring a fireplace, large windows and hardwood floors. The main floor also offers a versatile den, along with a convenient mudroom/laundry room with direct access to the oversized garage. Upstairs, you'll find three spacious bedrooms, including a generous primary retreat complete with a luxurious 6-piece ensuite and large walk-in closet. The unspoiled basement provides excellent storage and exciting potential for additional living space, should your needs grow. Meticulously maintained and lovingly cared for, this home offers a wonderful combination of classic charm, functional living space and an exceptional location close to all that Ancaster has to offer. Updates include furnace/ AC ( 2018), owned hot water heater, sump pump (2024). COME TAKE A LOOK, YOUR SEARCH MAY BE OVER (id:50787)
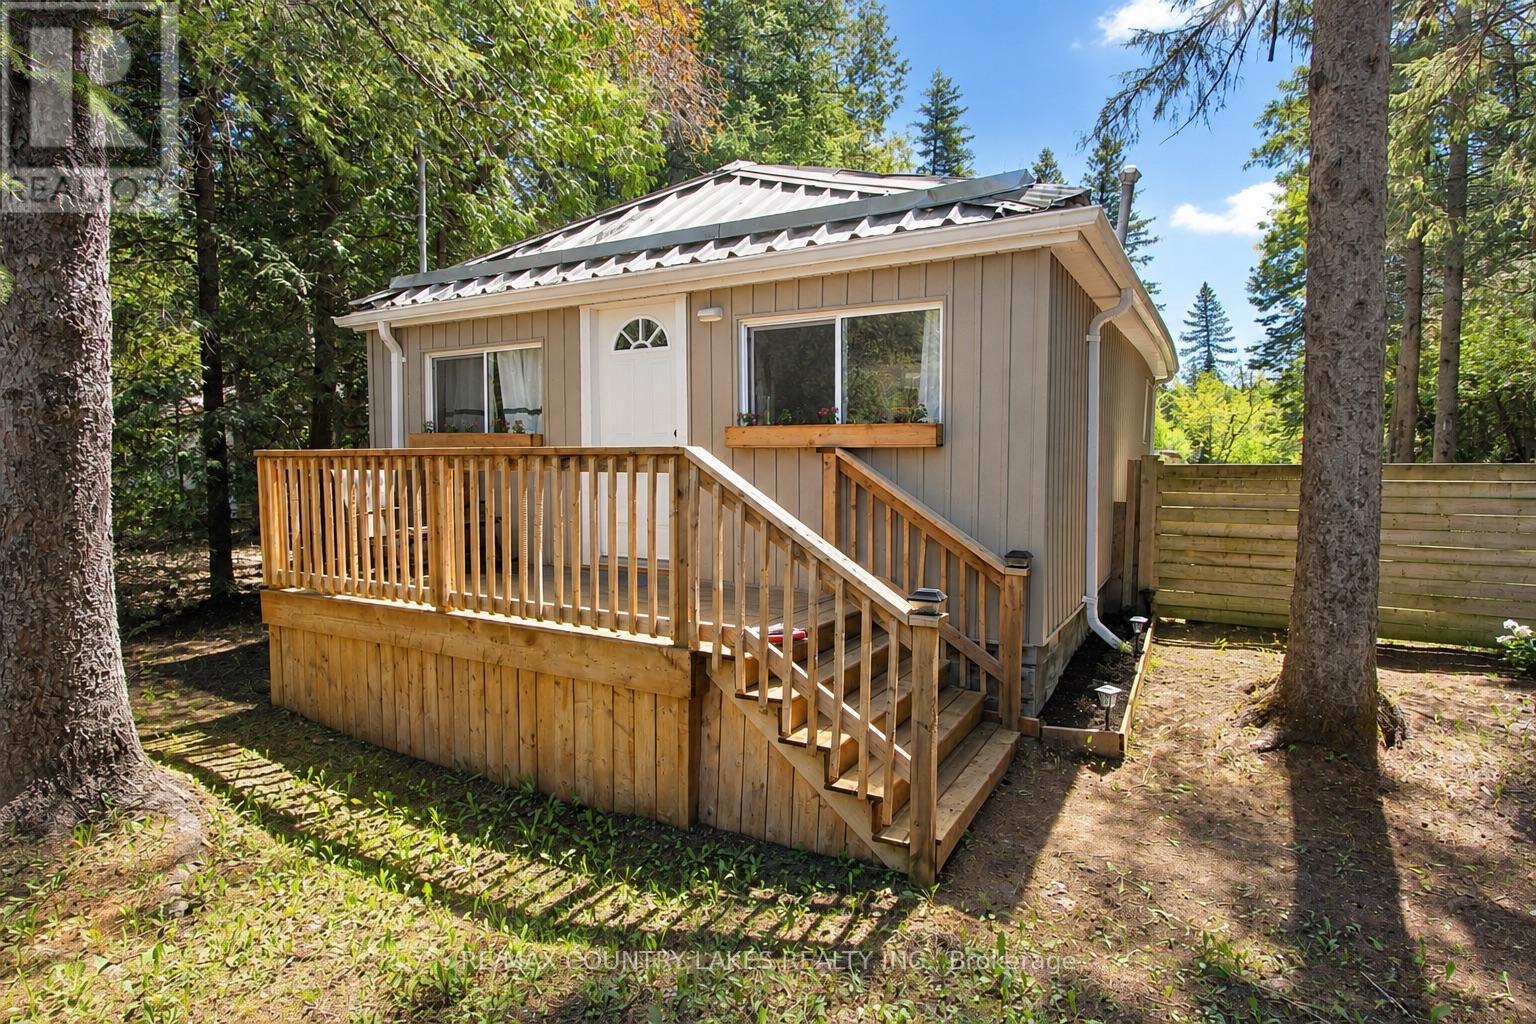
77 Mcguire Beach Road
Kawartha Lakes, Ontario
Peaceful waterfront setting with this charming 2-bedroom 3 season bungalow offering an affordable opportunity to enjoy life on the water. Situated on an inlet just off the Trent-Severn Canal System leading into Canal Lake. Set on a generous 75' x 205' lease lot through Parks Canada, this well-maintained property combines tranquility, privacy, and beautiful natural surroundings. Inside, the home features an open-concept kitchen and living area with easy-care laminate flooring throughout. The exterior is equally low maintenance with durable vinyl siding and a steel roof, making this an ideal seasonal retreat. Enjoy your morning coffee on the 6' x 12' front deck or relax on the spacious 8.5' x 26' rear deck overlooking the yard and view of he water. A private dock at the shoreline provides direct access for boating, fishing, and exploring the renowned Trent Canal System. The area is rich with wildlife and natural beauty, creating the perfect escape from city life. Additional features include a drilled well, holding tank, and a highly affordable Parks Canada lease currently at $2,775 annually on a 5-year term (attached). Conveniently located just minutes from the historic Kirkfield Lift Locks, A rare chance to own an affordable waterfront getaway in a truly picturesque location. approximately 20 minutes to Beaverton or 90 minutes from the GTA. (id:50787)
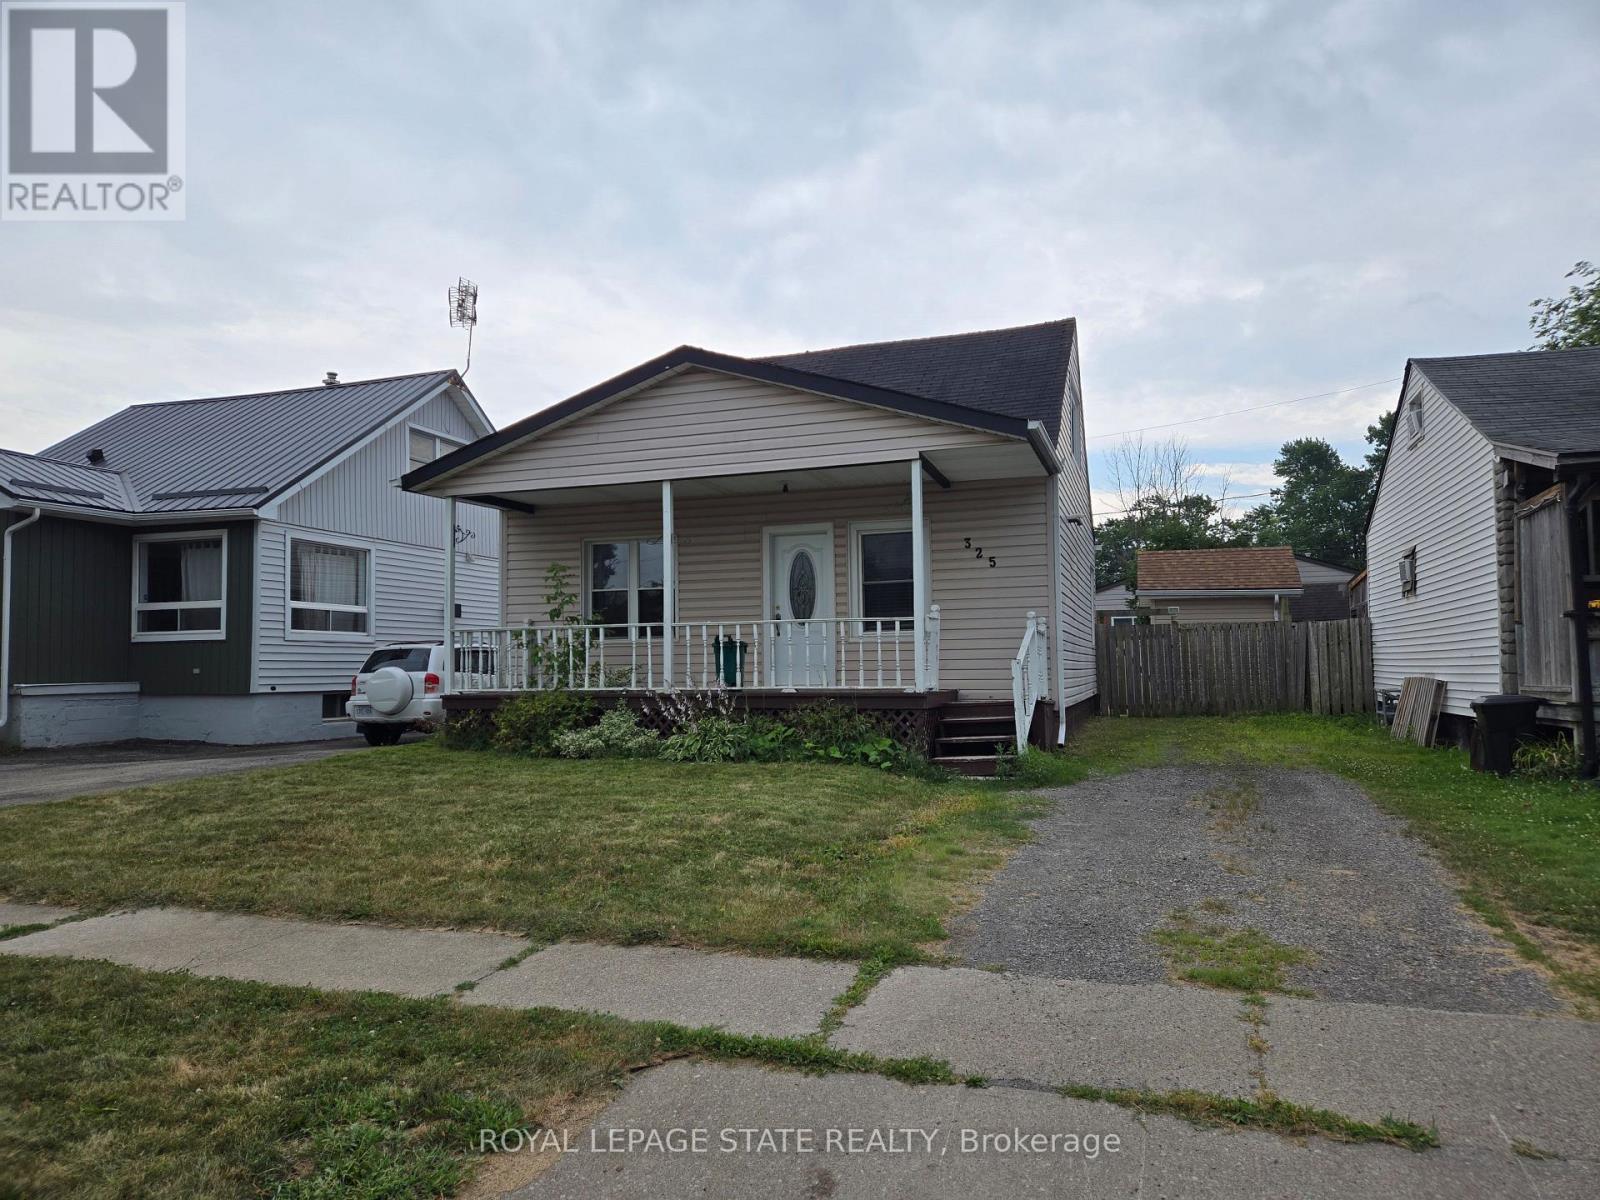
325 Simpson Avenue
Welland, Ontario
Property sold "As Is, Where Is" basis. Seller makes no representations and/or warranties. (id:50787)
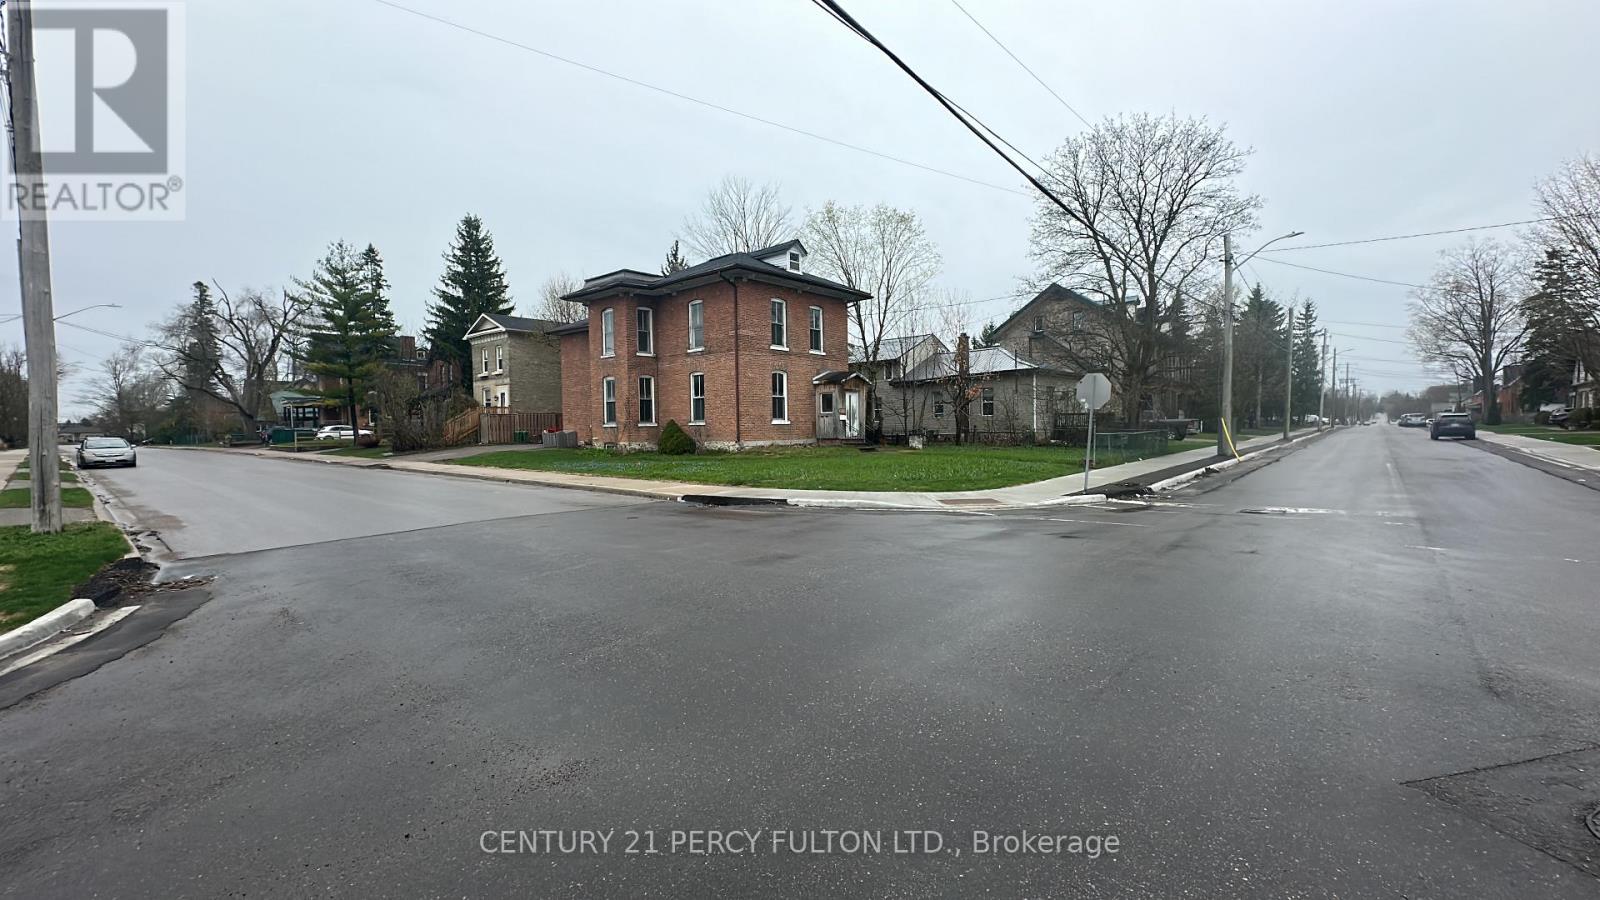
23 Glenelg Street W
Kawartha Lakes, Ontario
Suits Mature/Senior-Offering Shared Accommodations, Clean PRIVATE Wonderfully Comfortable Rooms With Closet (One Person Per Bedroom), Plenty of Light and Windows, Secure Locked Door, Shared With Other 60+ Seniors/Pensioners. Ideally 60+, Shared Bathroom, Shared Kitchen, Harmony, Peace, Tranquility, City Living, Close to Main Stree Kent and All Amenities. Clean, Ready to Move In, Spotless, AAA Tenants Only NO SMOKING!!!! Really Well Suited for Mature Persons. We want our tenants to feel comfortable, safe and happy!!! We are Aiming to Provide Excellent Housing Opportunity, Never Have to Move, Never Served Notice that Owner is Selling or Moving in!! Heat and Water and Hydro included ***There are several steps in the front and Room is on second floor. Must be able bodied and can do Stairs!!! Not wheelchair accessible. (id:50787)
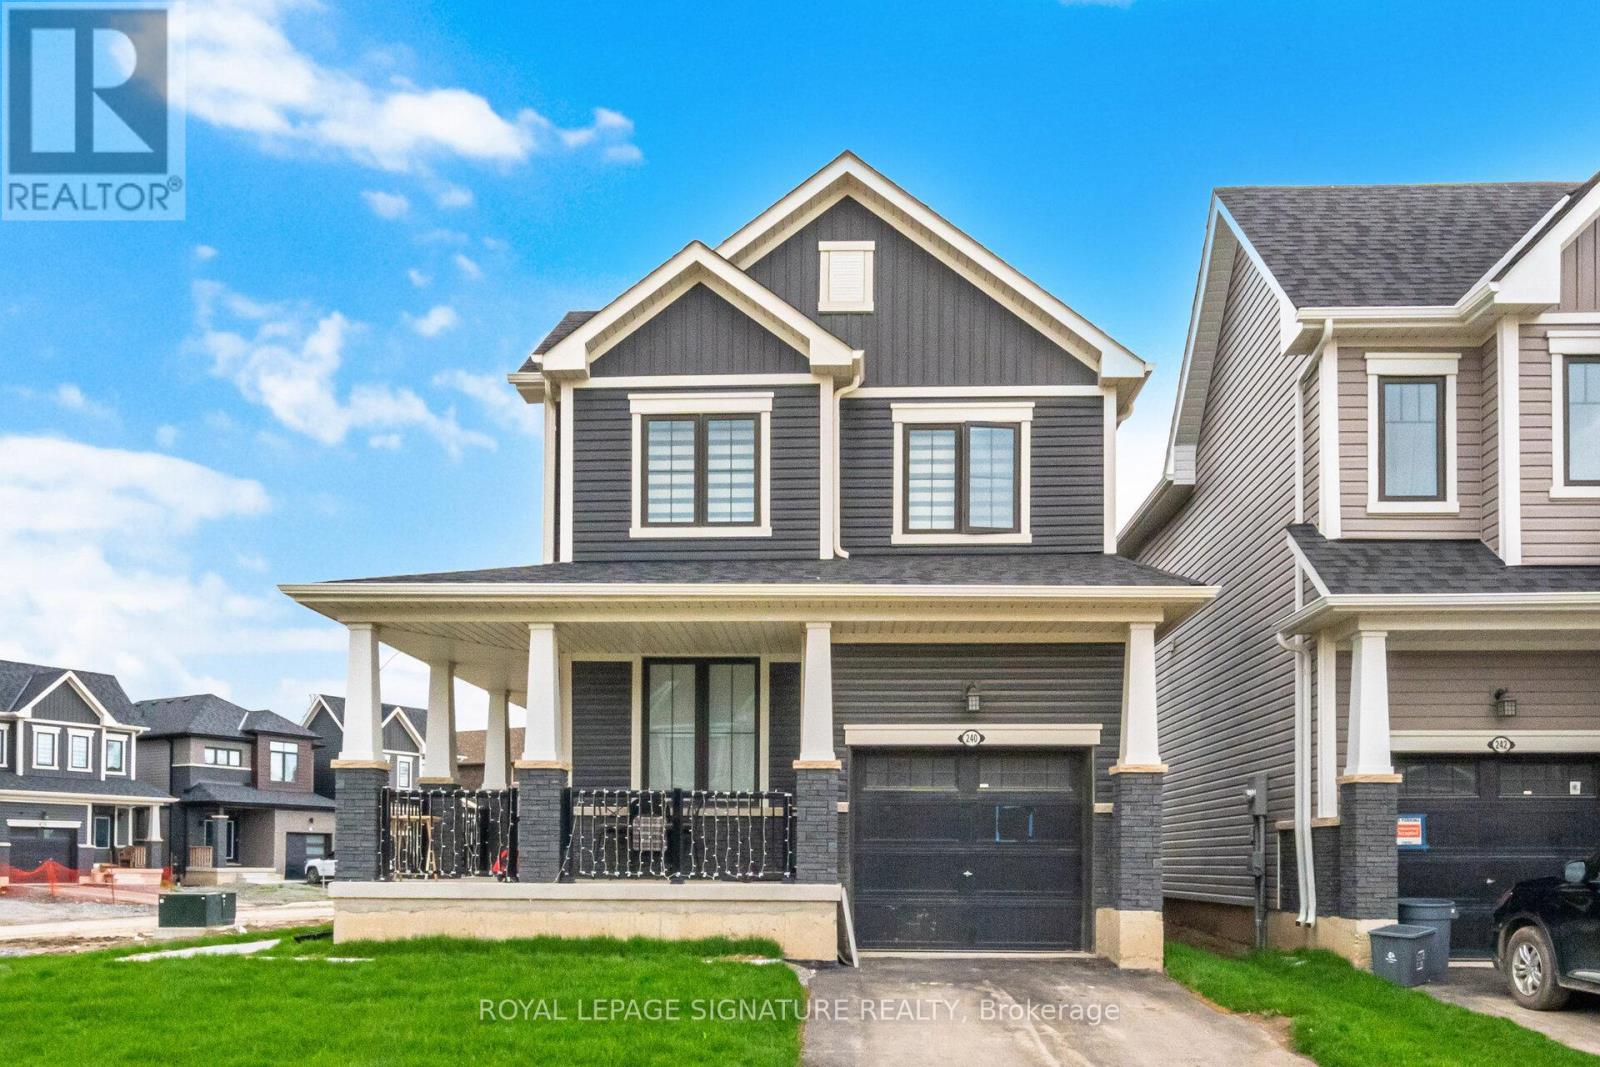
240 Velvet Way
Thorold, Ontario
Awesome Location, Brand New Corner Detached Home In The City Of Thorold. The Home Boasts 3 Bedrooms And 2.5 Washrooms. Never Lived In, A Vacant Property, Each Of The 3 Spacious Bedrooms Offers A Private Retreat For Everyone In The Household. The Home Is Well-Planned, Keeping In Mind Peace And Relaxation. The House Showcases An Iron Picket Railing Along With Hardwood Floors. Enjoy The Pleasure And Convenience Of Brand-New Stainless-Steel Appliances With An Ensuite Washer And Dryer. The One-Car Garage, 2-Car Driveway, And Large Unfinished Basement Are Perfect For Recreation Or Storage. This Community Of Thorold And The Neighborhood Have Easy Access To Major Highways For An Easy Commute, And Are Close To All Amenities, Including Premium Shopping Centers, Fine Dining Restaurants, Schools, And Recreational Facilities. The Nearby Parks And Hiking Trails Offer Fantastic Opportunities For Outdoor Activities. Conveniently Located Close To Entertainment, Niagara College, Brock University, And Schools. Call This Beautiful Home And Experience Modern Living With Full Privacy. (id:50787)