
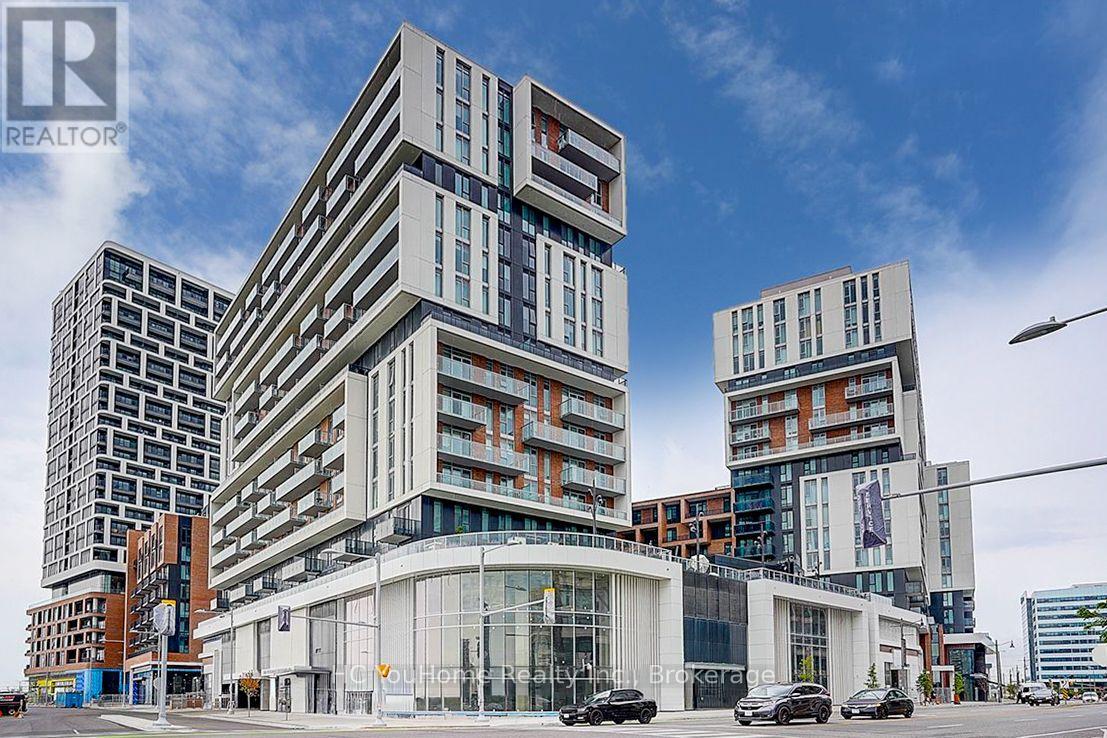
1327 - 8119 Birchmount Road
Markham, Ontario
Experience upscale living in this stunning 2-year-new corner suite in the heart of Downtown Markham. Offering over 800 sq. ft. of thoughtfully designed living space, this bright and spacious 2-bedroom, 2-bathroom condo showcases breathtaking north and west views, abundant natural light through expansive windows, and a private balcony perfect for relaxing or entertaining. The modern open-concept kitchen features elegant quartz countertops, stainless steel appliances, and premium finishes, complemented by numerous upgrades throughout the entire unit. The functional layout seamlessly blends style, comfort, and everyday convenience. Ideally situated just minutes drive from Highways 404 & 407. Step to VIVA Transit, Unionville GO Station, York University Markham Campus, YMCA, GoodLife Fitness, Cineplex VIP, top-rated restaurants, shopping, and a wide range of amenities. Complete with one parking space and a locker conveniently located on the same floor, this exceptional home is an outstanding opportunity for homeowners and investors alike. A Must See!!! (id:50787)
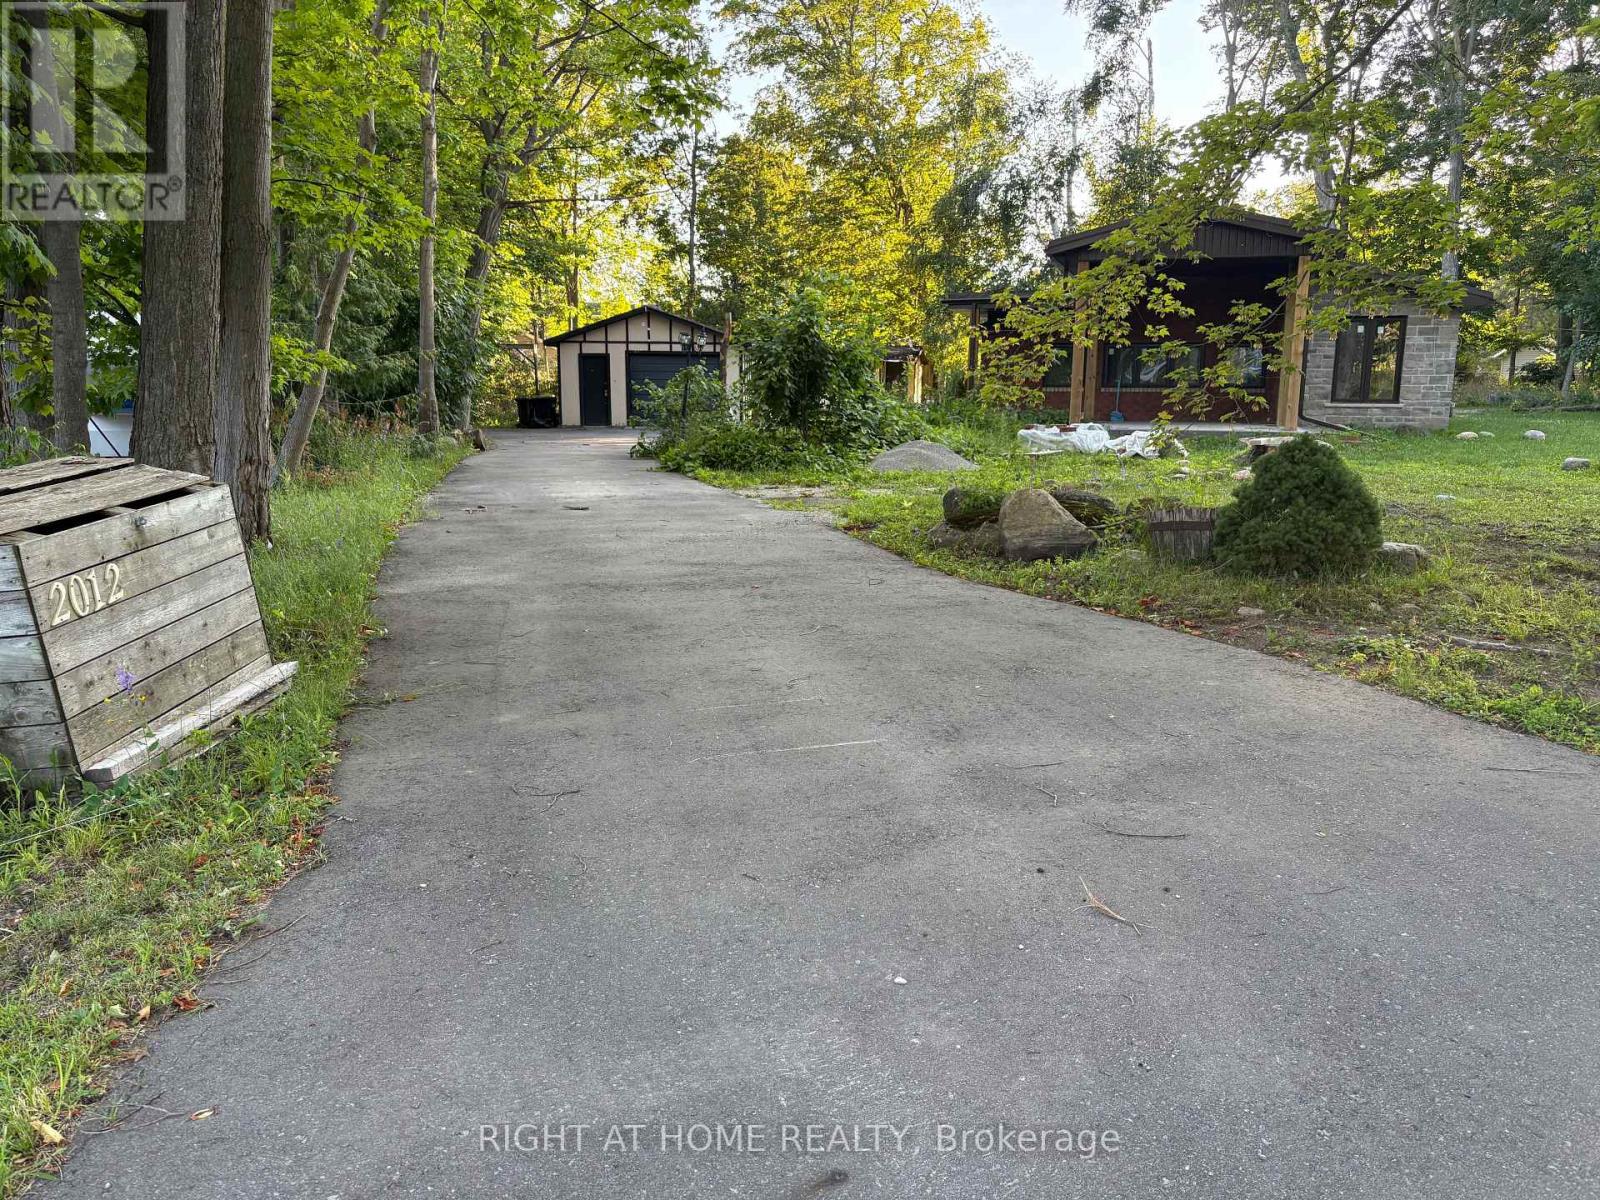
2012 Inglewood Drive
Innisfil, Ontario
Almost a half-acre in a prime waterfront community! This beautifully modern 3-bedroom, 2.5-bathroom home in Alcona has been completely renovated by a professional designer. Enjoy ultimate peace of mind with a brand-new, worry-free metal roof and all brand-new, high-end appliances.The heart of the home features an open-concept chef's kitchen with a massive island, flowing seamlessly into a bright, sun-drenched great room that combines the family and dining areas. Located within walking distance to Innisfil's beautiful waterfront park, you can enjoy sandy beaches, boating, and fishing just steps from your door. With the community center, library, and local shopping all nearby, this rare gem is truly hard to find! (id:50787)
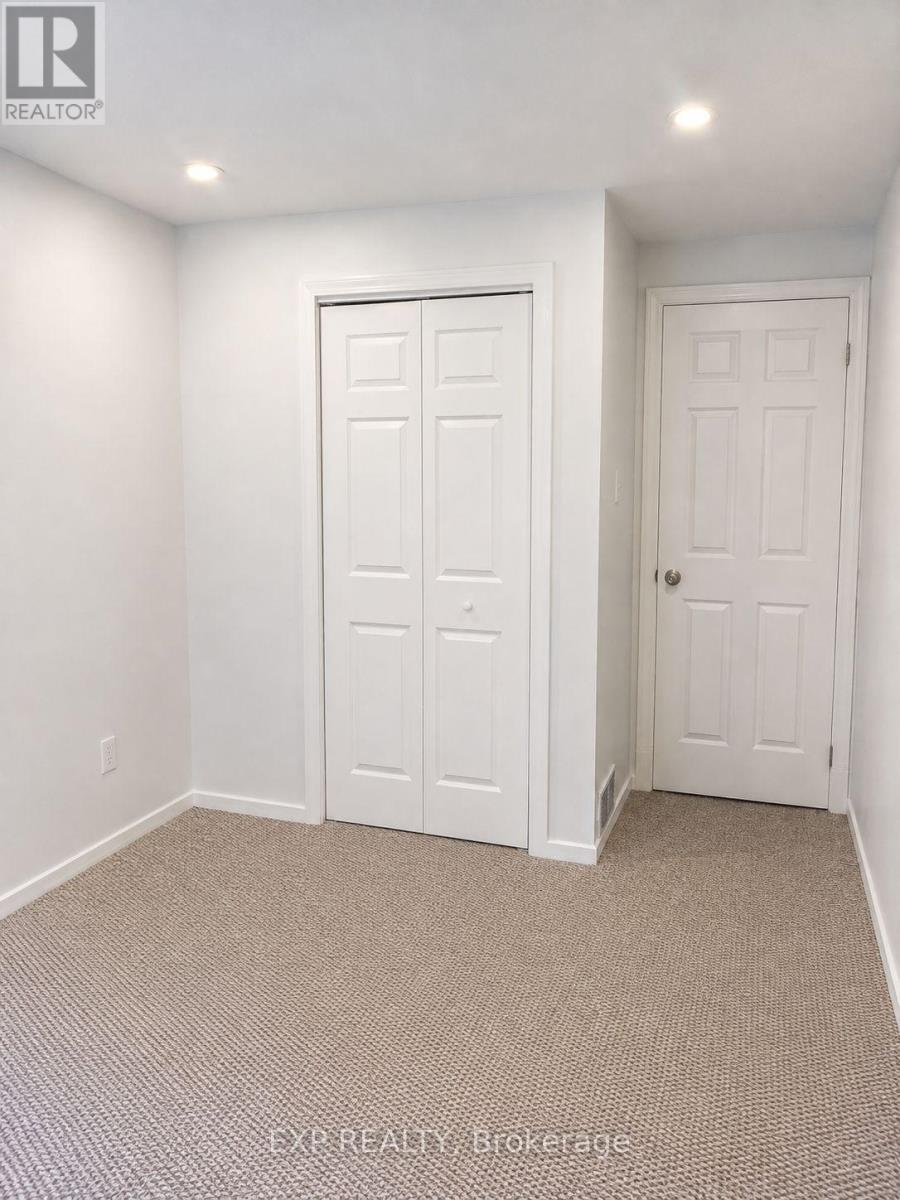
10 - Room C - 222 Pearson Street
Oshawa, Ontario
Spacious Unfurnished Room Available In A Well-Maintained Townhouse In Central Oshawa. Ideal For A Student Or Working Professional Looking For A Comfortable And Convenient Place To Call Home. The Room Offers A Private Space Within A Spacious 3-Bedroom Townhouse With A Functional Layout, Shared Kitchen And Living Areas, And Ensuite Laundry. Conveniently Located Close To Parks, Trails, Schools, Shops, Restaurants And Public Transit. The Home Also Offers Easy Access To Connaught Park And Is Situated In A Family-Friendly Townhouse Community. Tenant Pays 25% Of Utilities. Perfect Opportunity For A Responsible Student Or Working Professional Looking For A Convenient Oshawa Location. (id:50787)
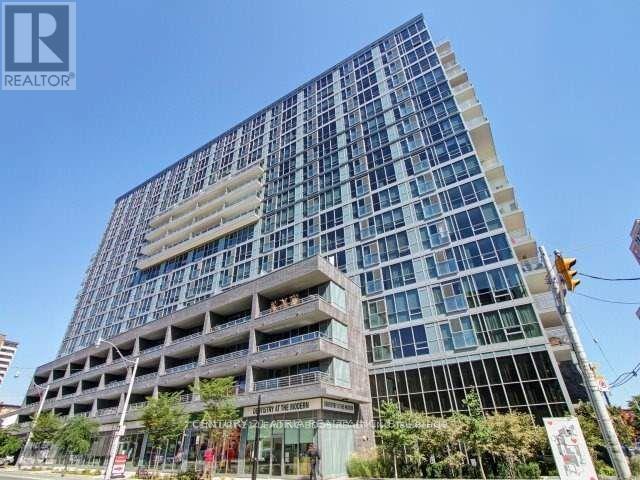
913 - 320 Richmond Street E
Toronto, Ontario
The Modern Condos. Spectacular sunset view of the city. This Bright and Spacious 1 Bedroom With Ensuite Bathroom Den. High Ceilings & Lots Of Natural Light. Large Walk In Closet. Minutes To St. Lawrence Market, Distillery District, Dining, Financial District, Waterfront, Gardiner Expressway & DVP. Amenities: Gym, Steam Room, Dry Sauna, Rooftop Terrace With Unobstructed Views, Bbqs & Cabanas, Rooftop Hot & Cold Plunge Pools, Guest Suites, Party Room, Visitor Parking & Much More. No pets and non-smokers. Photo are from previous listing. (id:50787)
1116 - 121 St Patrick Street
Toronto, Ontario
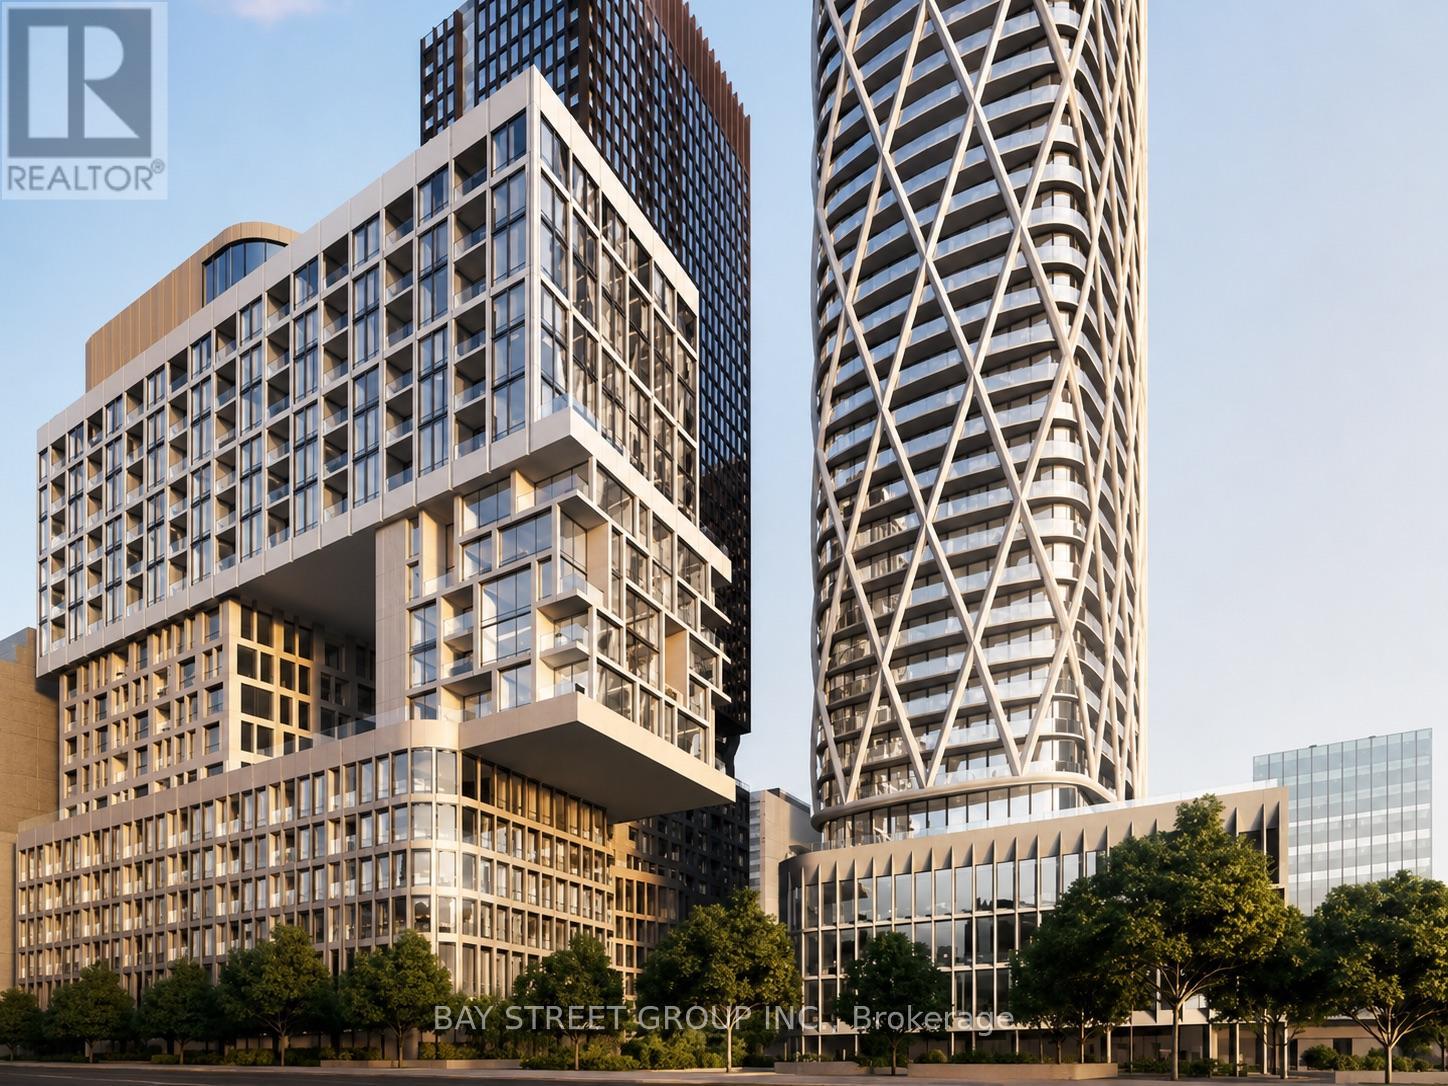
Rarely oered 812 sq.ft. 2+1 bedroom, 2 bathroom suite with a spacious balcony in the heart of downtown Toronto.Thoughtfully upgraded with smooth ceilings throughout, white quartz countertops, designer cabinetry, integrated European appliances,elegant laminate flooring, and custom roller shades, creating a bright and modern living space. Enjoy unbeatable walkability with St. PatrickSubway Station, OCAD University, the University of Toronto, Toronto General Hospital, the AGO, Queen Street West, and Eaton Centre justmoments away. Whether for professionals, students, or investors, this is an exceptional opportunity to own a stylish home in one of Toronto'smost connected and sought-after neighbourhoods. (id:50787)
920 Sobeski Avenue
Woodstock, Ontario
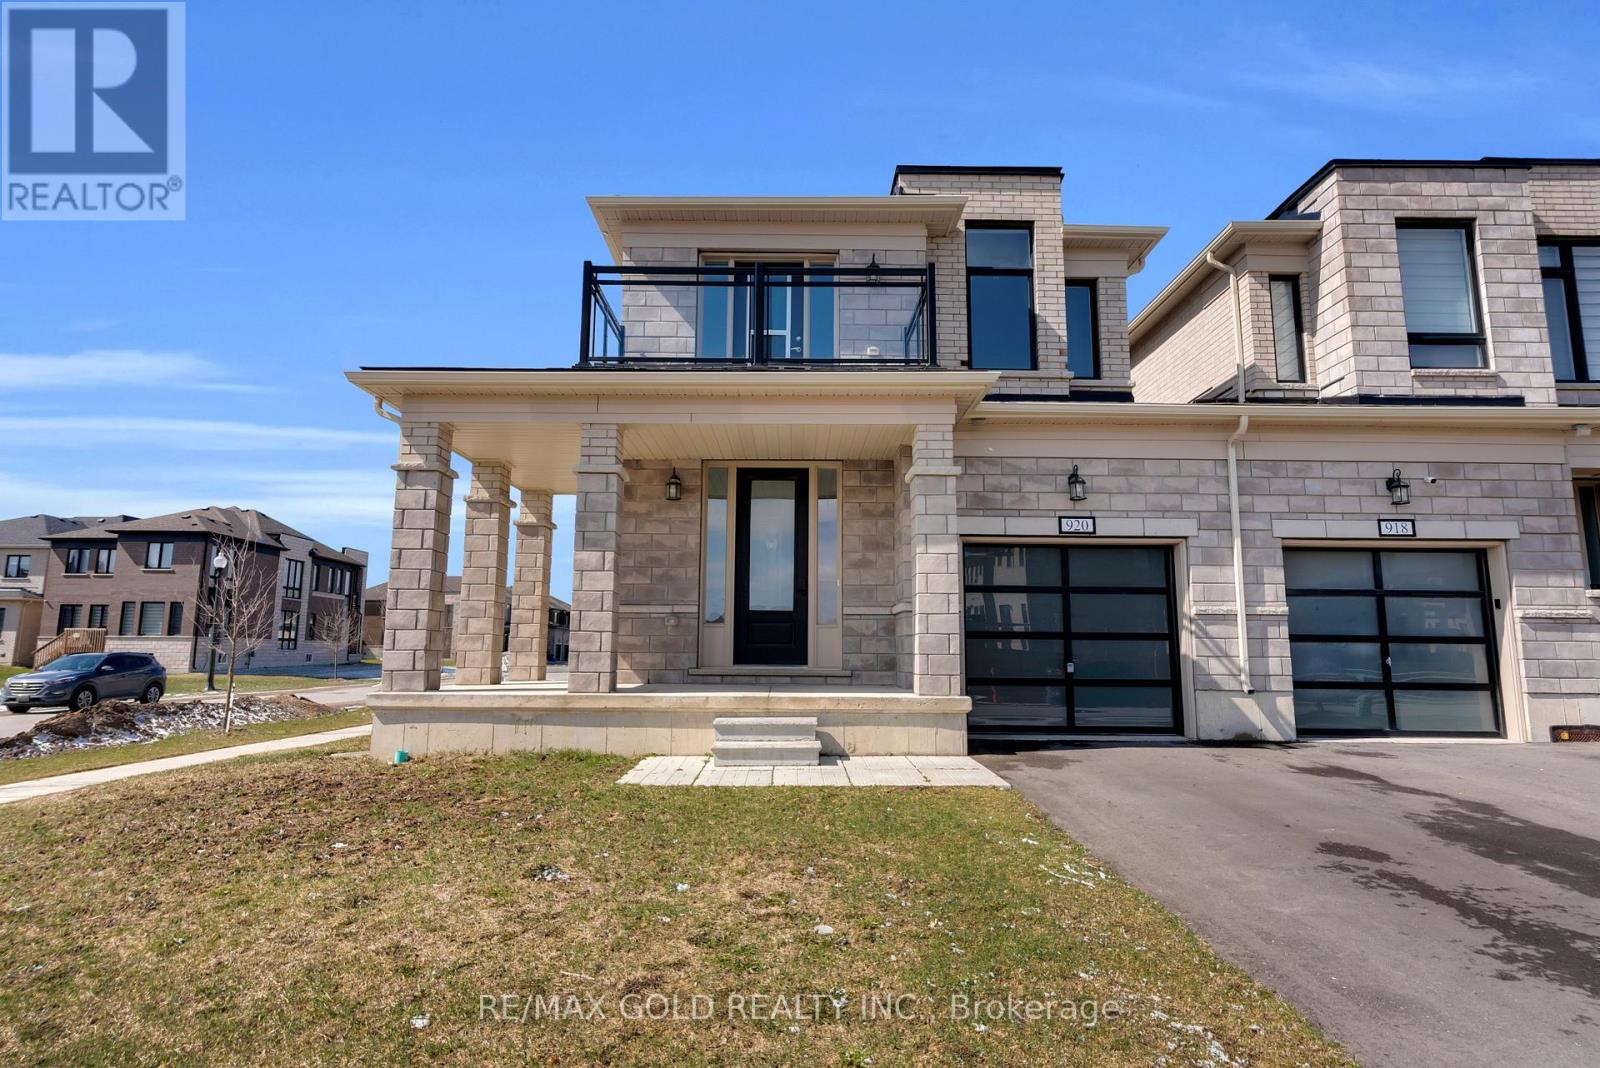
Priced to Sell. Stunning 2385 Sq.Ft (MPAC) Premium Corner Lot (Garage only Linked) just like a detached home. East facing with balcony 4 Bed 3 Bath located in a family friendly community Havelock Corners near Pittock Conservation Area. Features open concept layout 9 Ft ceilings, hardwood floors on main level, custom tiles & oversized windows. A beautiful L- shaped covered porch creates a warm and inviting entrance. Spacious main level offers a walk out living room with a fireplace, dining room, large breakfast area, modern kitchen with center island, S/S appliances, quartz countertops & a 2-pc powder room. Large backyard perfect to entertain friends & family. Gas line is installed for BBQs. A direct door from the garage to the backyard for outdoor access. Upper level boasts a spacious primary bedroom with a 5-pc en-suite & walk-in closet. 3 additional bedrooms share a 4-pc bath & a private balcony for enjoying the view. Bright & spacious unfinished basement features a 3-piece rough-in bath, a cold cellar & endless potential to customize it to your liking & unlock additional income. 200 Amp Electrical Panel. Close to plaza, Turtle Island Public School, Parks, transit, Trails & Thames River. Minutes to Highways 401 & 403, easy commute to London, Kitchener & the GTA. Live in one of Woodstock's Best Neighborhoods! (id:50787)
1439 Upper Thames Drive
Woodstock, Ontario
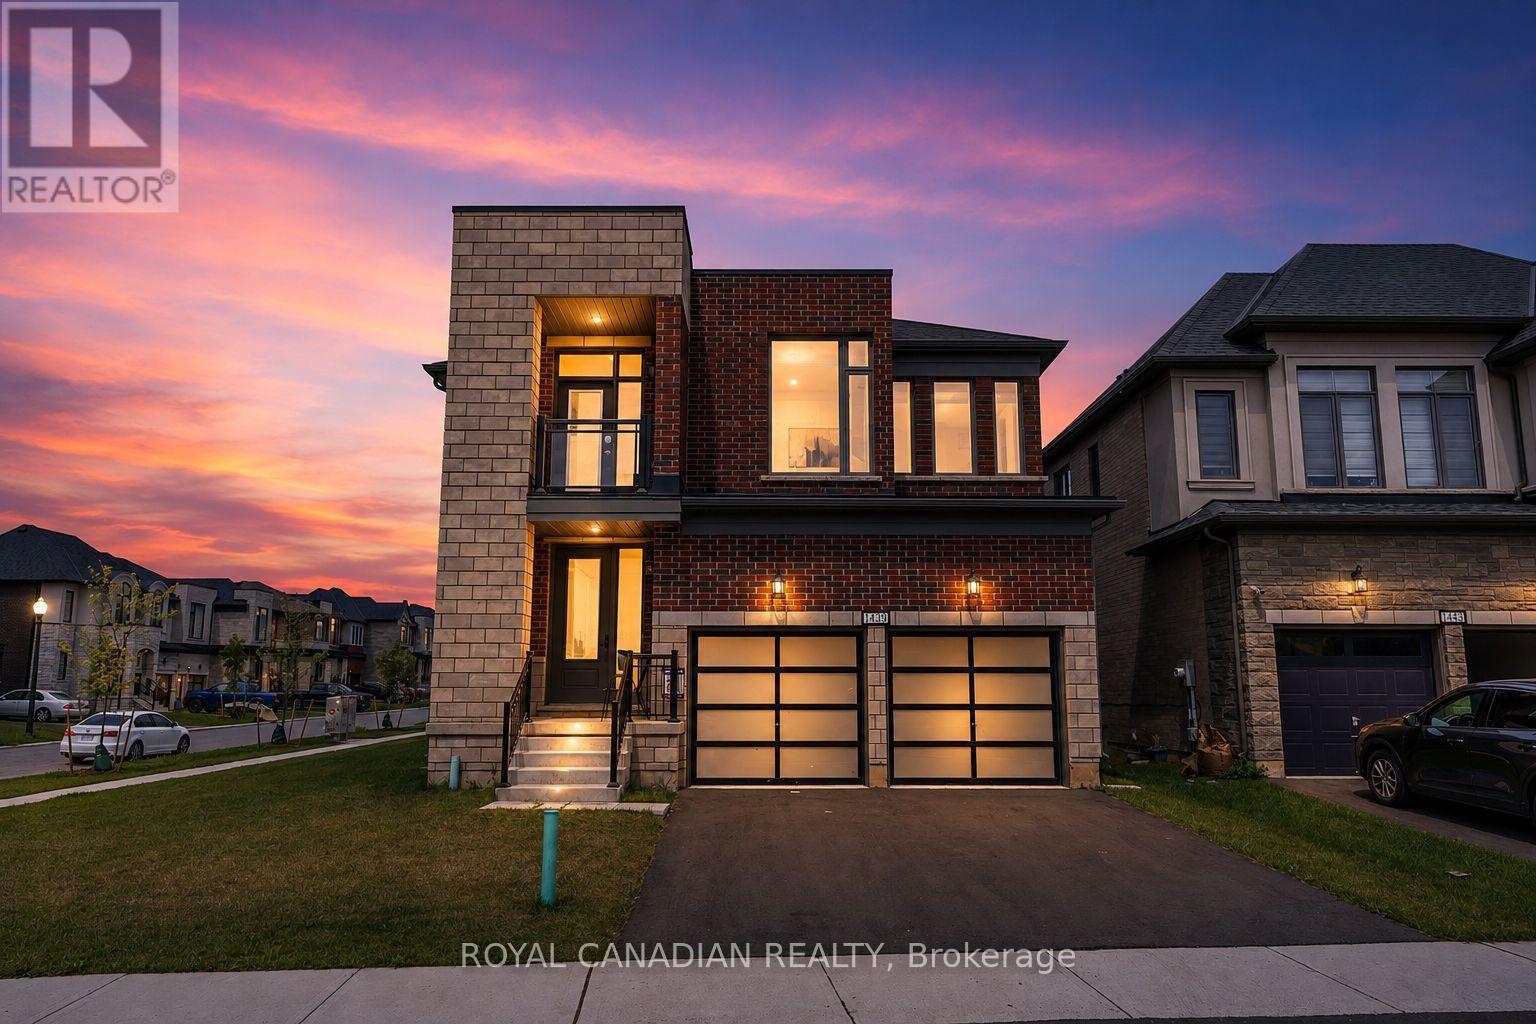
Welcome to Your New Home, where modern design meets everyday family living in the growing Havelock Corners community! Set on a desirable CORNER LOT, this impressive 4-bedroom, 5-bathroom home offers approximately 3,100 sq. ft. of thoughtfully designed living space, with an abundance of natural light pouring through large windows and a striking contemporary elevation that makes an immediate impression. The spacious open-concept layout is designed for both everyday living and entertaining, while soaring 9-ft ceilings and quality finishes create an inviting sense of space throughout. EVERY bedroom features its own private ensuite, offering exceptional comfort, privacy and convenience for families, guests or multi-generational living. The primary retreat provides a luxurious escape with a spacious layout, 5-piece ensuite and his-and-her walk-in closets. A tandem garage provides versatile parking and storage options. Located in the desirable and family-friendly Havelock Corners community, close to parks, schools, local amenities, places of worship and easy access to Highway 401. A home that looks impressive, lives beautifully, and truly feels like home. (id:50787)
1262 Upper Gage Avenue
Hamilton, Ontario
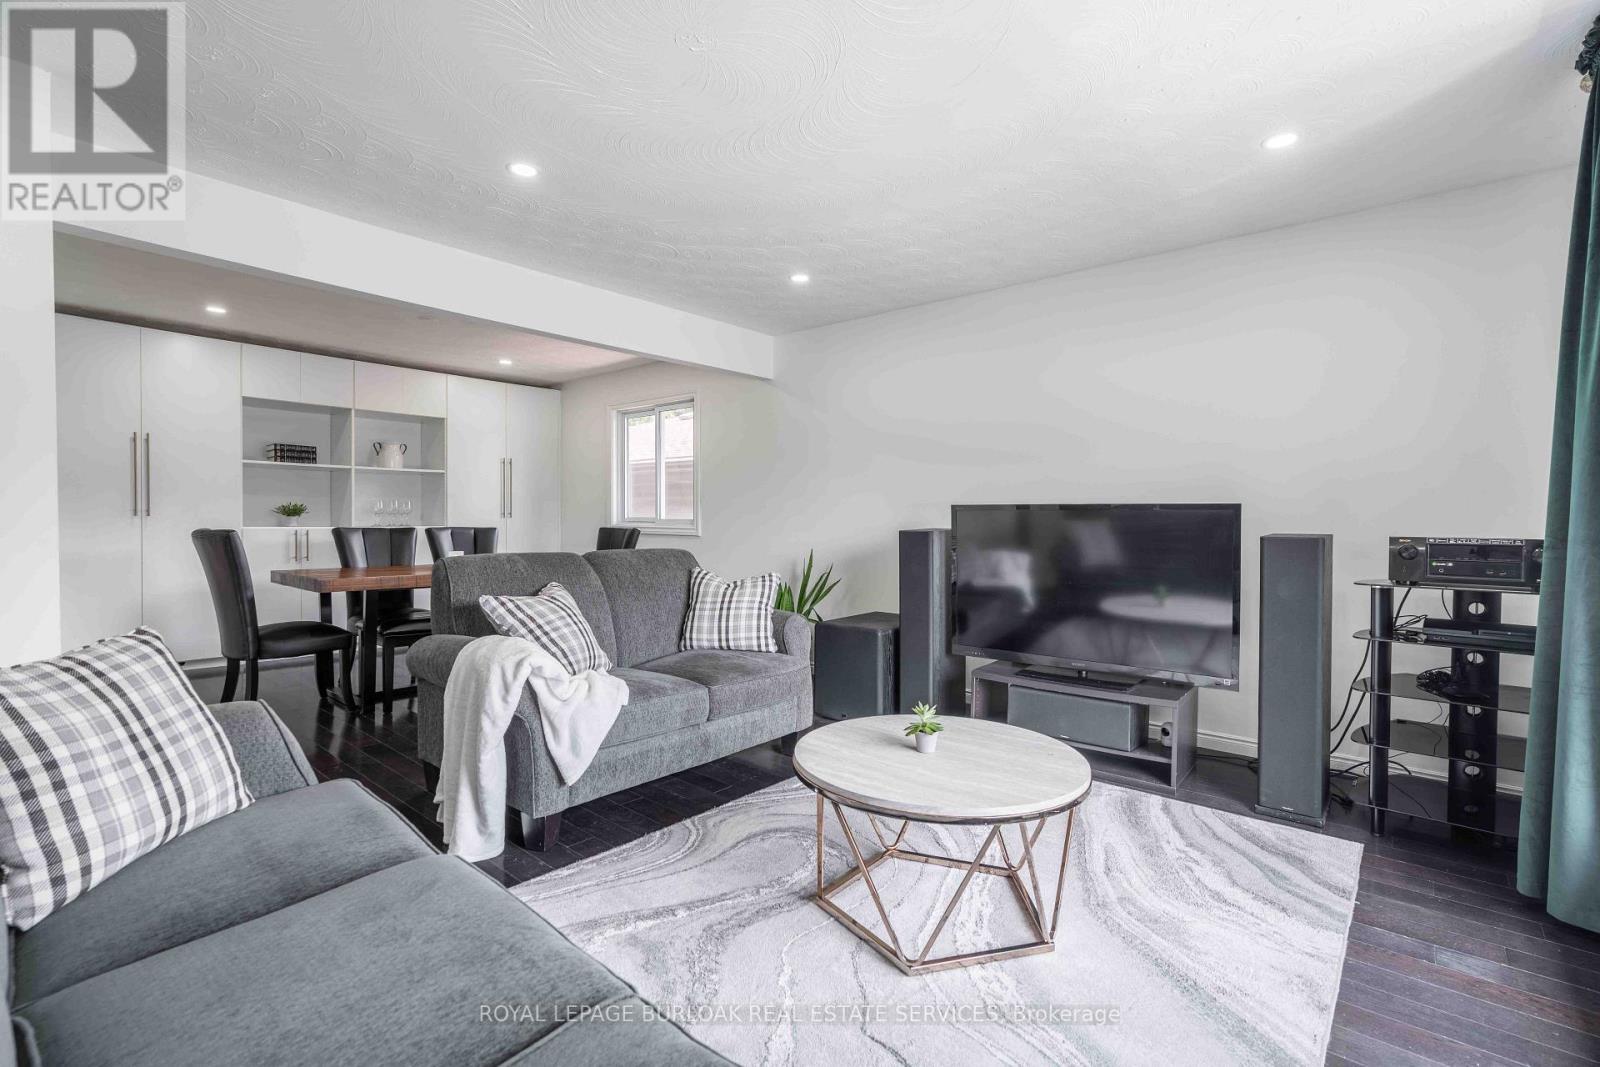
Welcome to this well-maintained raised bungalow offering the perfect combination of space, flexibility, and everyday convenience on Hamilton Mountain. With 3+1 bedrooms, 2 full bathrooms, and a thoughtfully designed layout, this home is ideal for growing families, multi-generational living, or buyers seeking additional space to suit their lifestyle. The bright main level features a spacious living and dining area that flows effortlessly into the updated kitchen, complete with granite countertops, stainless steel appliances, and a centre island that's perfect for meal preparation or casual gatherings. Three comfortable bedrooms and a full bathroom complete the main floor. The fully finished lower level expands the living space with a generous recreation room, an additional bedroom, a second full bathroom, and a walk-up entrance. Offering excellent income potential or flexibility for multi-generational living, this level is well suited for an in-law suite or private space for extended family. Step outside to enjoy the deep, fully fenced backyard, where a deck, two covered gazebos, and plenty of green space create an inviting setting for summer entertaining, family barbecues, or simply relaxing outdoors. Parking for up to seven vehicles, including the attached garage, adds exceptional convenience for families and guests alike. Ideally situated just moments from highway access, public transit, schools, shopping, and everyday amenities, this home offers a fantastic opportunity to enjoy comfortable living in a well-connected Hamilton Mountain neighbourhood. (id:50787)
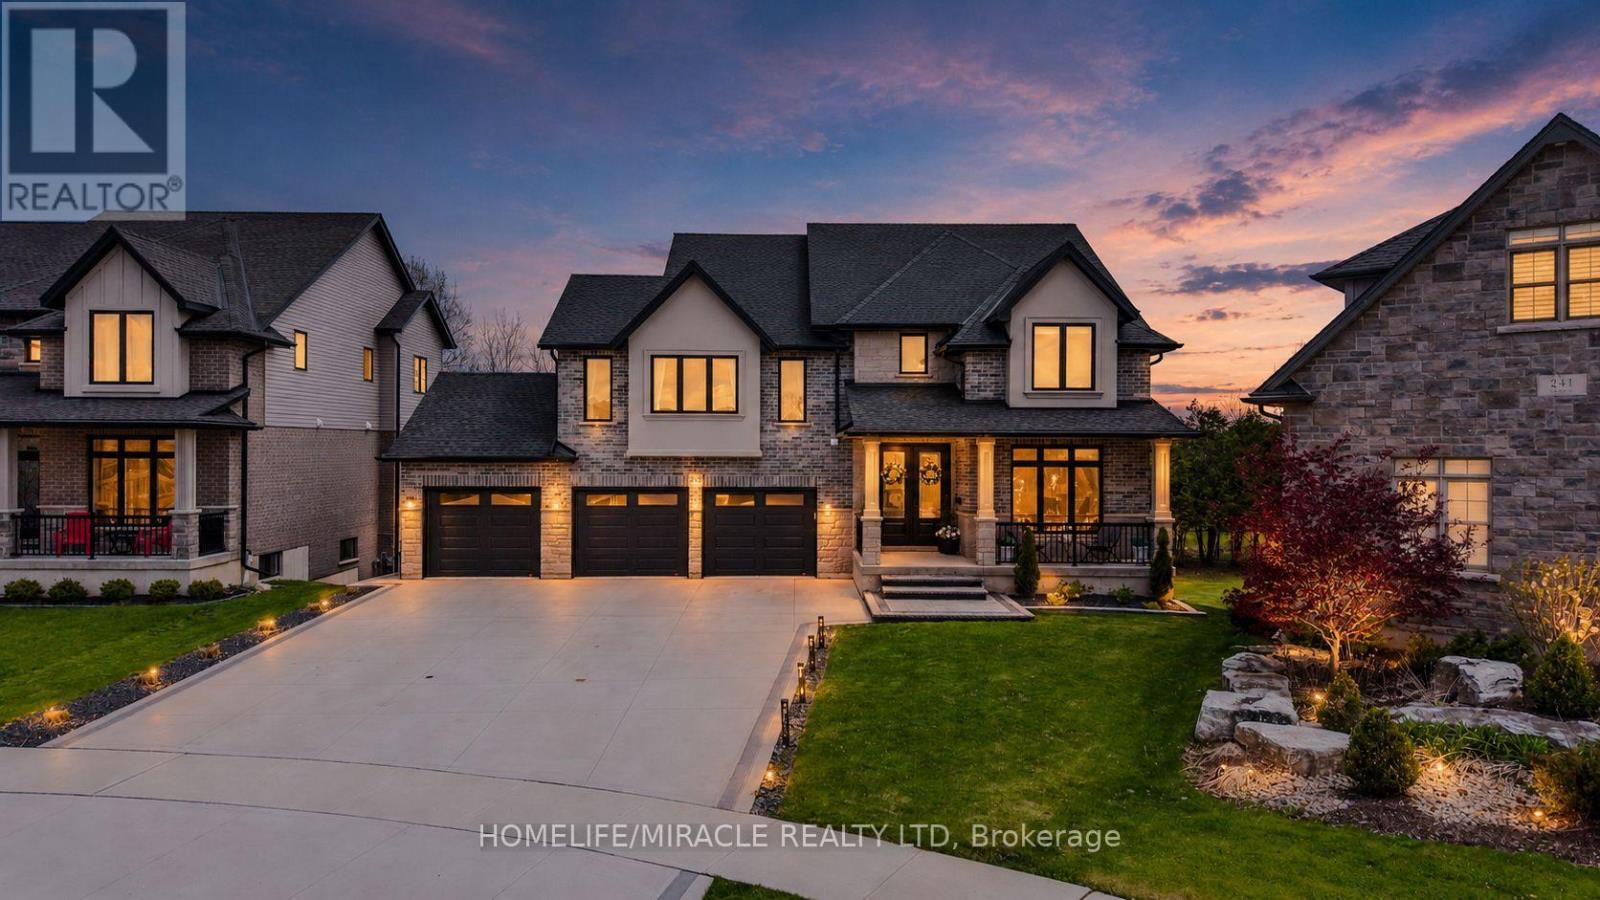
245 Tamarack Boulevard
Woodstock, Ontario
Welcome to this exceptional luxury residence backing directly onto the protected Thames River Conservation Area, nestled on a rare premium walk-out ravine pie-shaped lot. Offering over4,000 sq. ft. of beautifully finished living space, this newly built home seamlessly blends elegance, comfort, and modern functionality for today's family lifestyle. The main level showcases hardwood flooring, ceramic tile, and expansive windows that fill the home with natural light. Enjoy a spacious family room featuring custom built-in cabinetry and a striking stone feature wall, a versatile den/home office, and a chef-inspired kitchen complete with white cabinetry, a walk-in pantry, and an oversized dining area perfect for entertaining. Upstairs, you'll find 4 generously sized bedrooms, including 3 private ensuites and multiple walk-in closets, offering exceptional comfort and privacy for the entire family. The fully finished walkout basement provides incredible flexibility with 2 spacious bedrooms, a den, full kitchen, and modern 3-piece bathroom - ideal for extended family, multi-generational living, or potential rental income. Bright and thoughtfully designed, the lower level also features separate walkout access plus direct garage entry for added convenience and independence. Additional highlights include an oversized triple-car garage with ample storage space, premium finishes throughout, and a truly breathtaking ravine setting that offers both privacy and natural beauty. (id:50787)
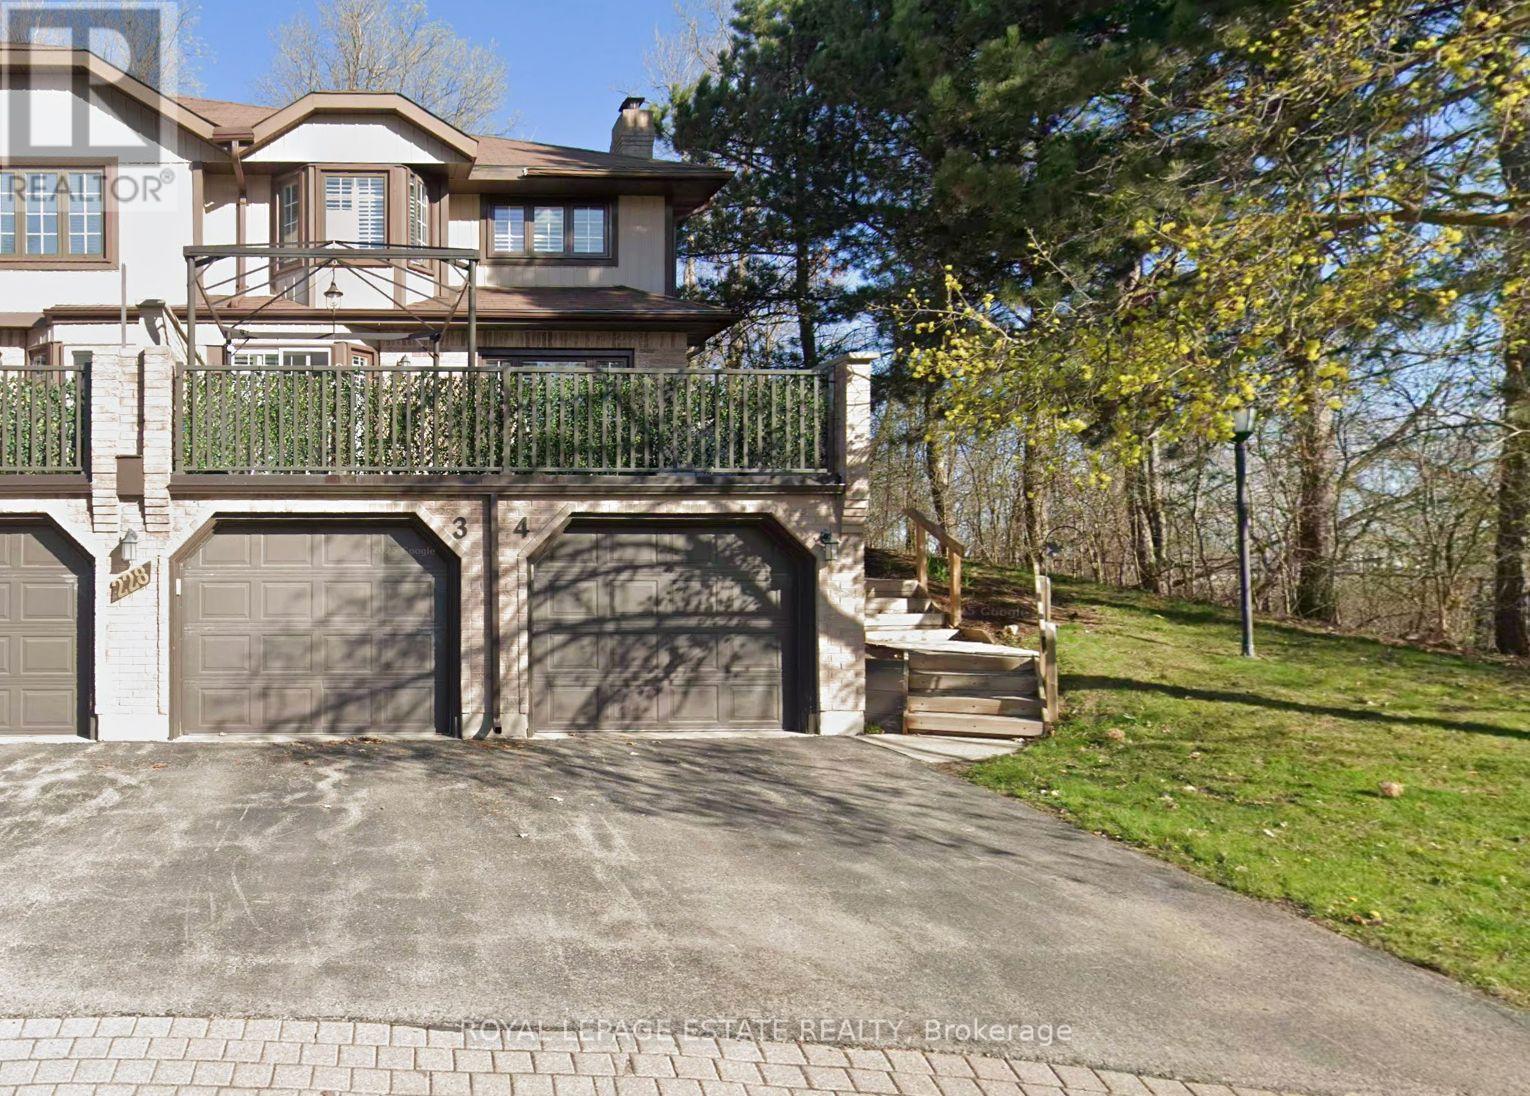
3 - 228 Kingswood Drive
Kitchener, Ontario
Situated at the quiet end of a subdivision with a double-tiered private deck backing onto dense forest, this fully updated multi-level corner home combines nature views with modern refinements. The open-concept living and dining area features oversized windows framed by mature woodland vistas. A renovated European-inspired eat-in kitchen includes updated granite countertops and custom cabinetry (2022). Pot lighting throughout (2022). The upper level features two large bedrooms and two full baths, including a primary bedroom with a walk-in closet, a fully renovated ensuite (2026), and a dedicated den with forest views convertible to a third bedroom. A finished basement offers a large recreation room, dedicated laundry room with sink, and deep storage. Exterior upgrades include a new roof and eavestroughs (2025) plus windows replacements (2026). Complete with an attached garage and drive parking.Condo fees cover water, lawn maintenance, snow removal (walkway to the front door), roof, windows, exterior doors, garage door and building insurance. (id:50787)
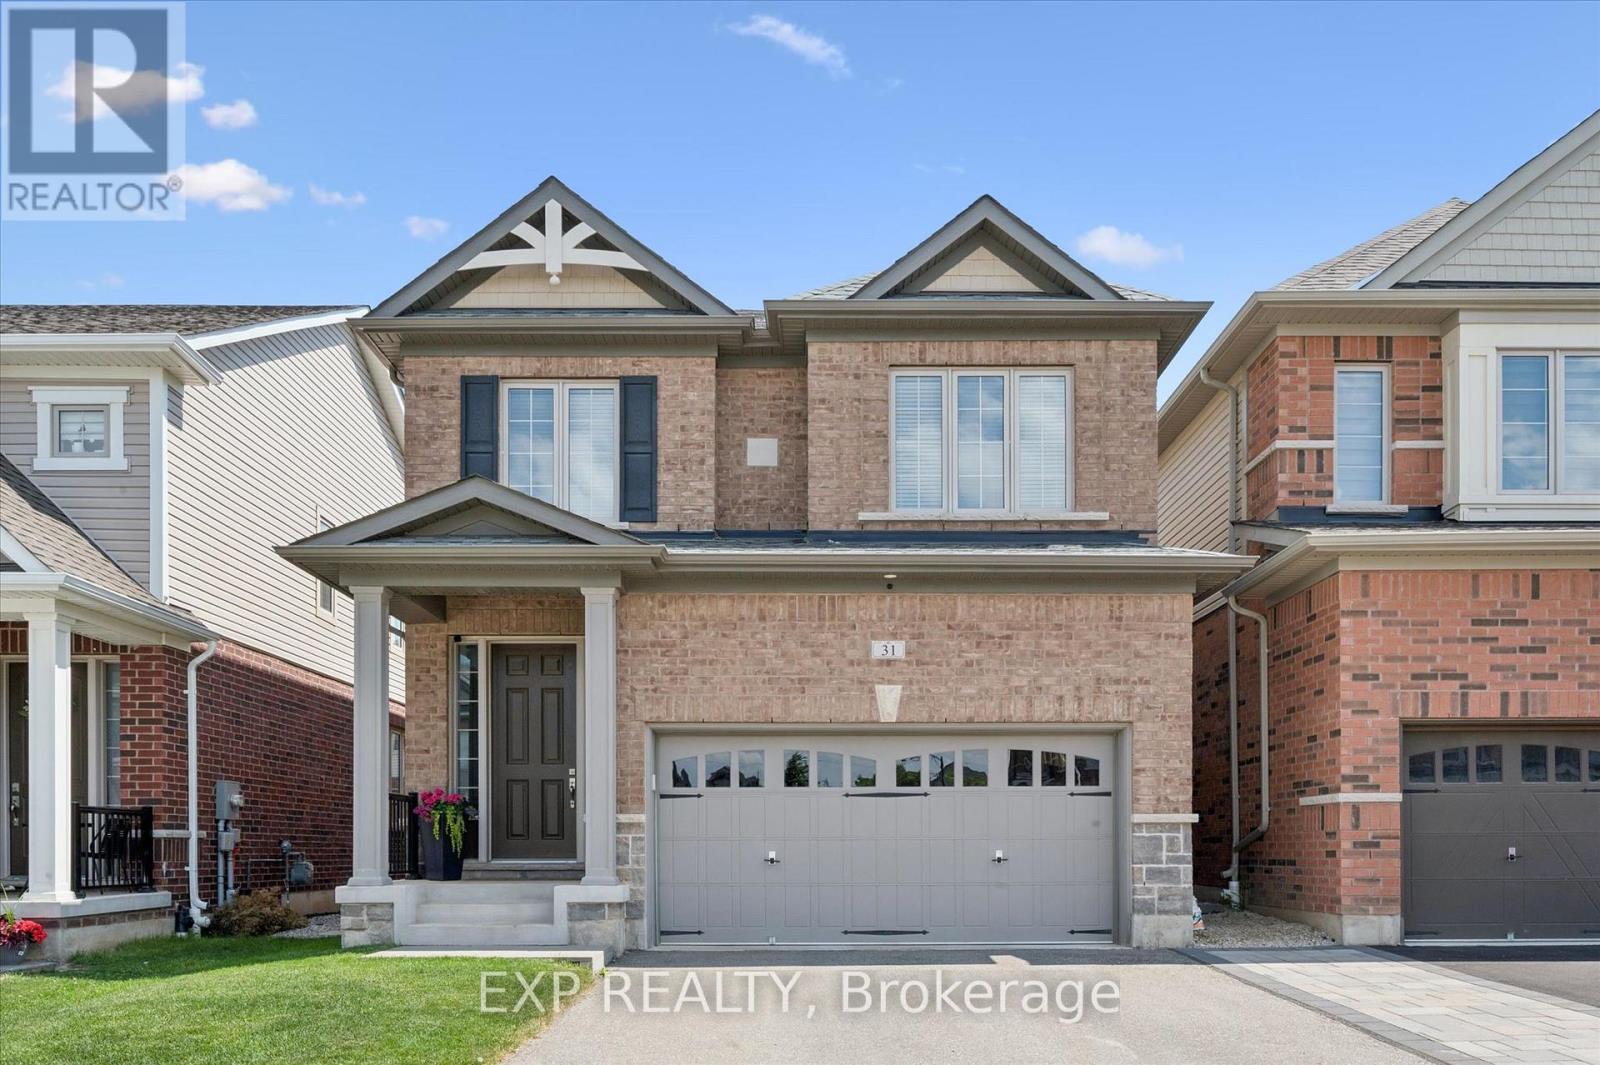
31 William Dunlop Street
Kitchener, Ontario
Welcome to 31 William Dunlop Street, a stunning 4-bedroom, 3.5 bathroom family home offering over 2,700 sq. ft. of finished living space. Designed for both everyday living and entertaining, the bright open-concept main floor features 9-foot ceilings, premium flooring and a cozy gas fireplace, An impressive chef-inspired kitchen complete with quartz countertops, marble backsplash, a large centre island with breakfast bar. Upstairs, you'll find four generously sized bedrooms and two full bathrooms, including a luxurious primary retreat featuring a spa-like 5-piece ensuite, walk-in closet, and elegant coffered ceiling. The professionally finished basement extends the living space with 9-foot ceilings, a stylish media wall with electric fireplace and an additional 3-piece bathroom perfect for a recreation room, home office, or guest suite. Step outside to a fully fenced backyard offering privacy and space for family gatherings, pets, and outdoor enjoyment. Ideally located close to top-rated schools, parks, shopping, restaurants, and major highways, this exceptional home combines comfort, style, and convenience. Book your private showing today! (id:50787)
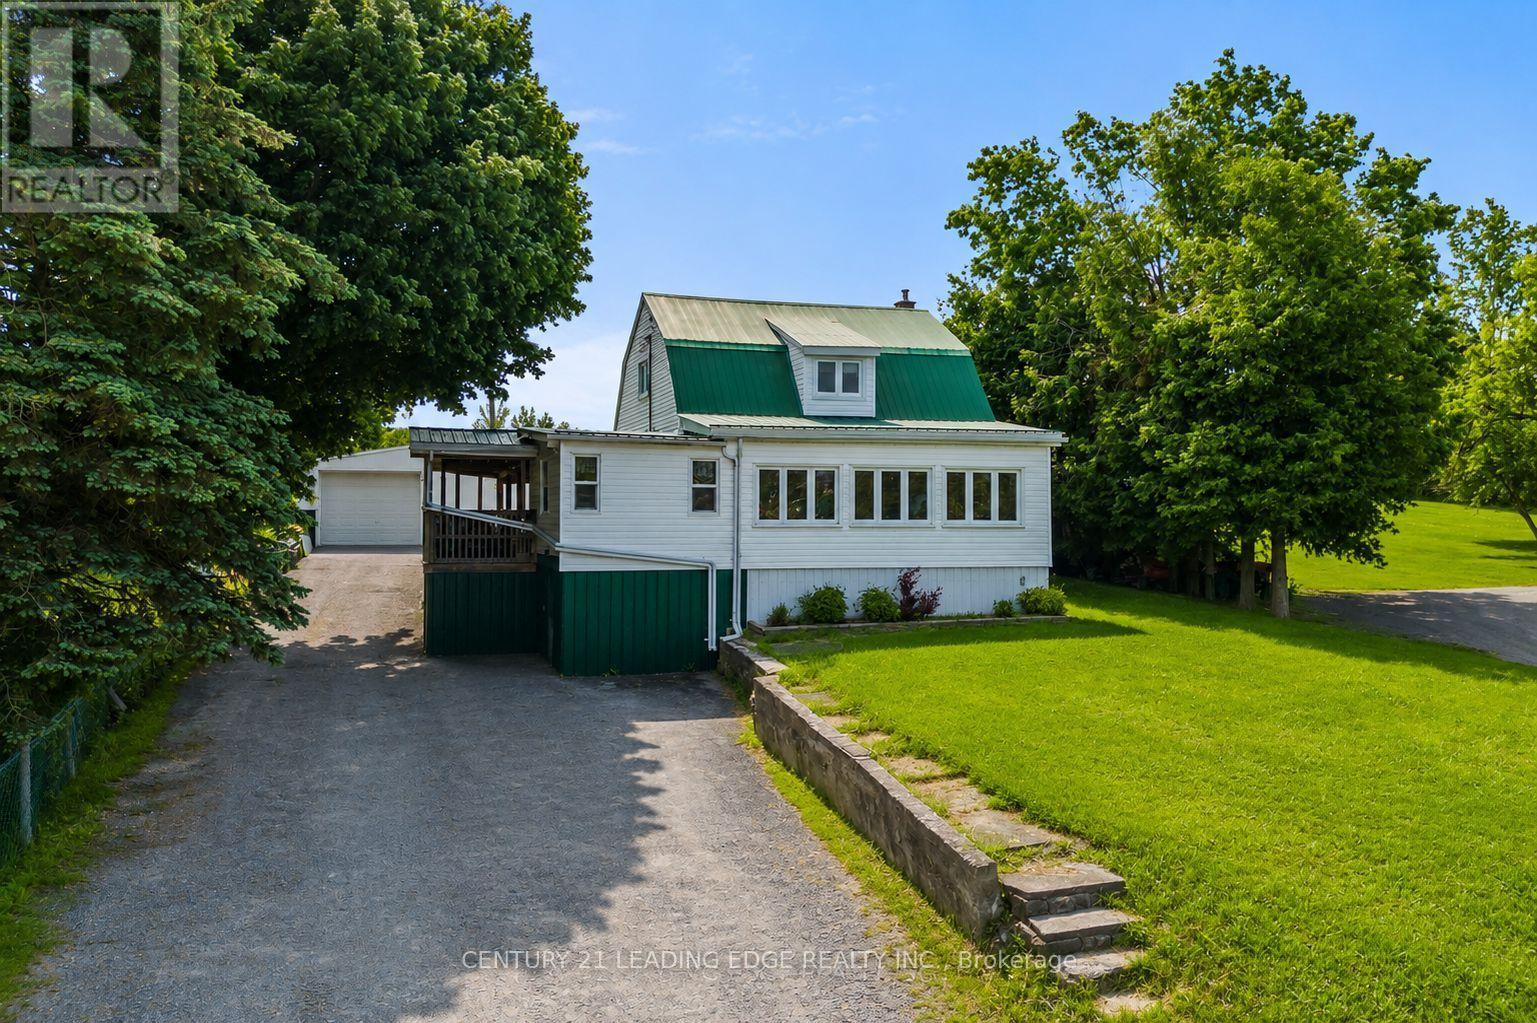
3094 Lakefield Road
Selwyn, Ontario
Welcome to 3094 Lakefield Rd, a well-cared-for 4-bedroom home set on a generous lot, just minutes from both Peterborough and Chemong Lake. This home Features a home office or 5th bedroom with its own separate entrance on the main level and an oversized detached garage/workshop (22ftx44ft) with heat and hydro perfect for a home business. This home blends rural tranquility for outdoor lovers with everyday convenience, offering updated essentials and room to grow. The main level features a bright, functional layout, while the walk-out basement provides flexible space with great potential, ideal for a rec room and great for storage. Updates include a refreshed kitchen with stainless steel appliances (2019), washer/dryer (2020), new flooring (2019), windows (2005), eavestroughs (2010), water purifier (2009), and well and septic system (2009). Easy access to nearby amenities, shopping, trails, marinas and boat launches, this home is perfect for families, first-time buyers, or anyone looking to enjoy a peaceful setting without sacrificing convenience. (id:50787)