
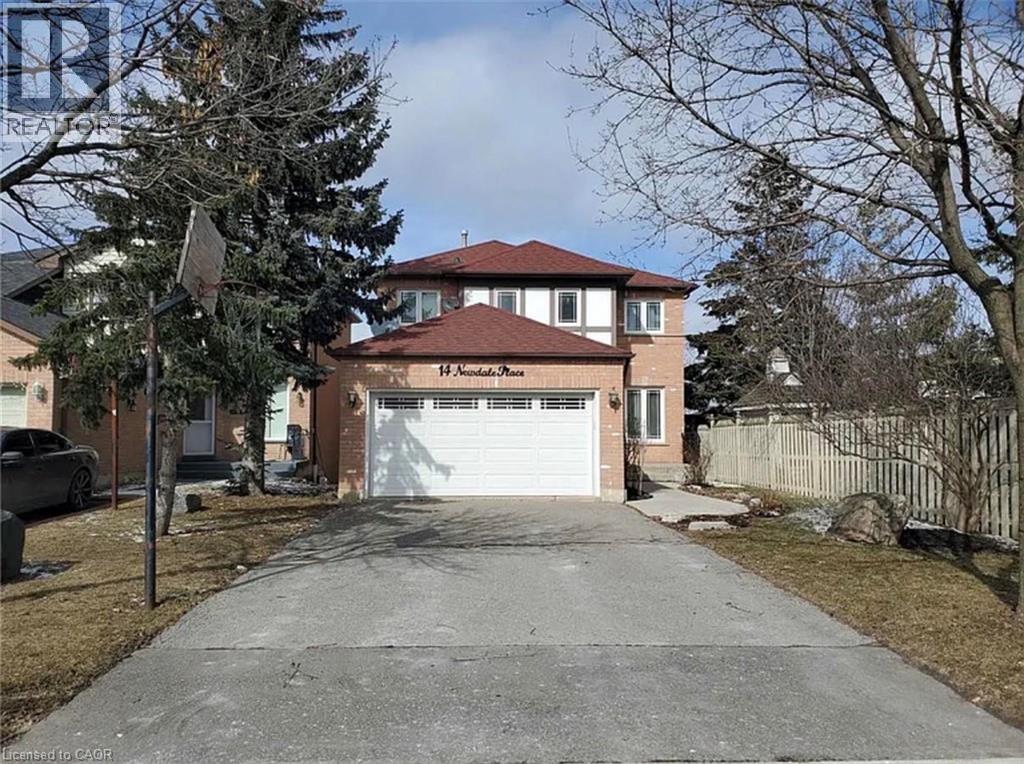
14 Newdale Place
Brampton, Ontario
Whole House For Lease! Beautiful 4+1 Bed Detached In Desirable Westgate. Features Large Living & Family Rooms, Bright Updated Kitchen, & Reno'd Baths. Upper Level Boasts 4 Spacious Bedrooms. Fully Finished Basement Included In Rent, Featuring Extra Bedroom, Full Bathroom, & Second Kitchen—Perfect For Large/Extended Families. Fenced Yard W/ Private Wood Deck. Near Top Schools, Parks, Shopping, & Hwy 410. Move-In Ready! (id:50787)
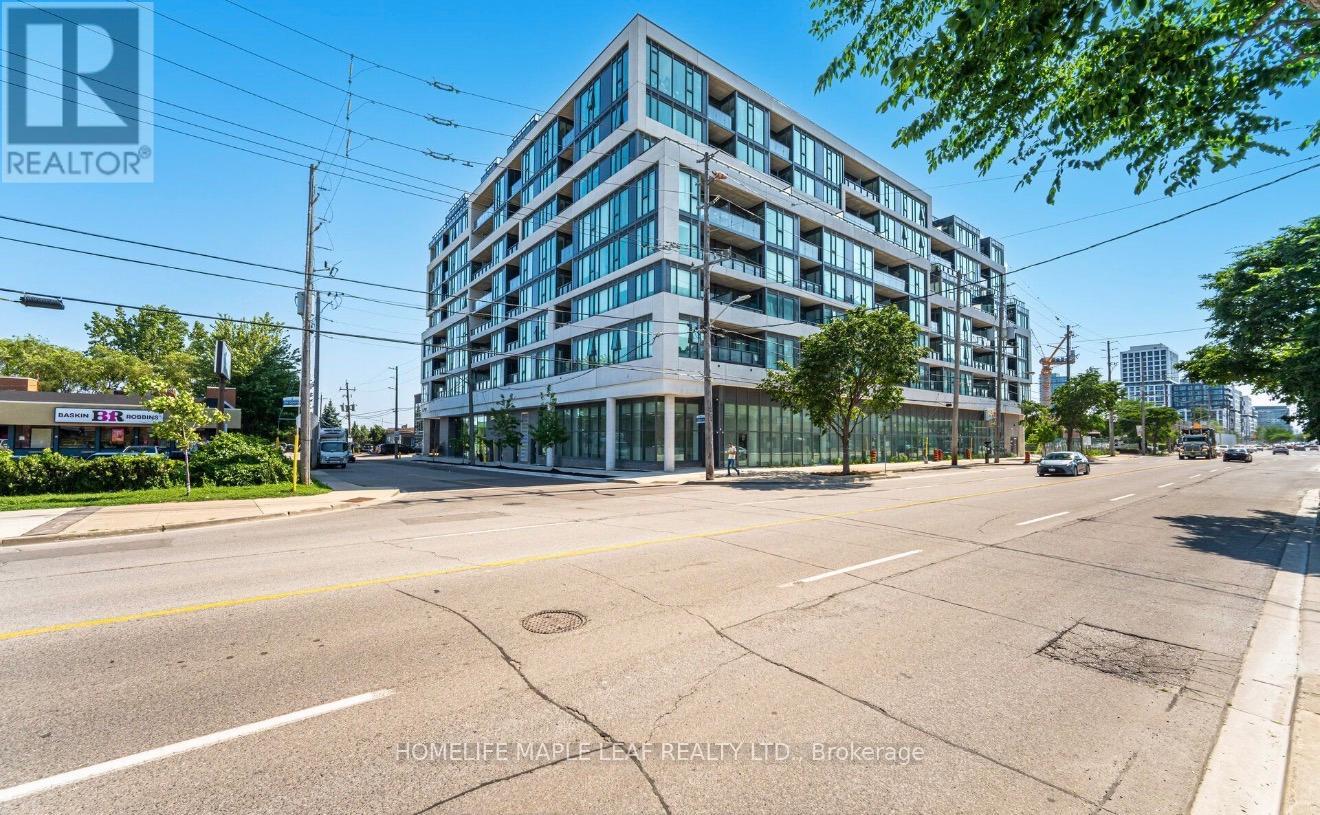
703 - 859 The Queensway
Toronto, Ontario
Welcome to modern, effortless living in Toronto's highly desirable West End. Spanning 1,057 square feet, open concept layout features three spacious bedroom & adaptable den spaces, and two full bathrooms designed for stylish everyday function. Nine-foot ceilings combined with sweeping, southwest-facing floor-to-ceiling windows saturate the open-concept footprint with rich afternoon light. Durable, warm-toned vinyl flooring runs throughout, creating a seamless transition into a contemporary kitchen equipped with sleek stainless steel appliances and crisp porcelain tile detailing. The generous living and dining zone accommodates both relaxed nights in and lively gatherings. Fully equipped fitness center, Elegant social lounge and modern kitchen lounge, Private dining room for special eventsOutdoor cabana deck with BBQ stationsDedicated kids' play space. Located directly along The Queensway, you are steps away from prime shopping and entertainment including Sherway Gardens, Costco, Sobeys, and Cineplex Odeon. Commuting is effortless with rapid access to TTC routes, Highway 427, and the QEW right outside your front door. (id:50787)
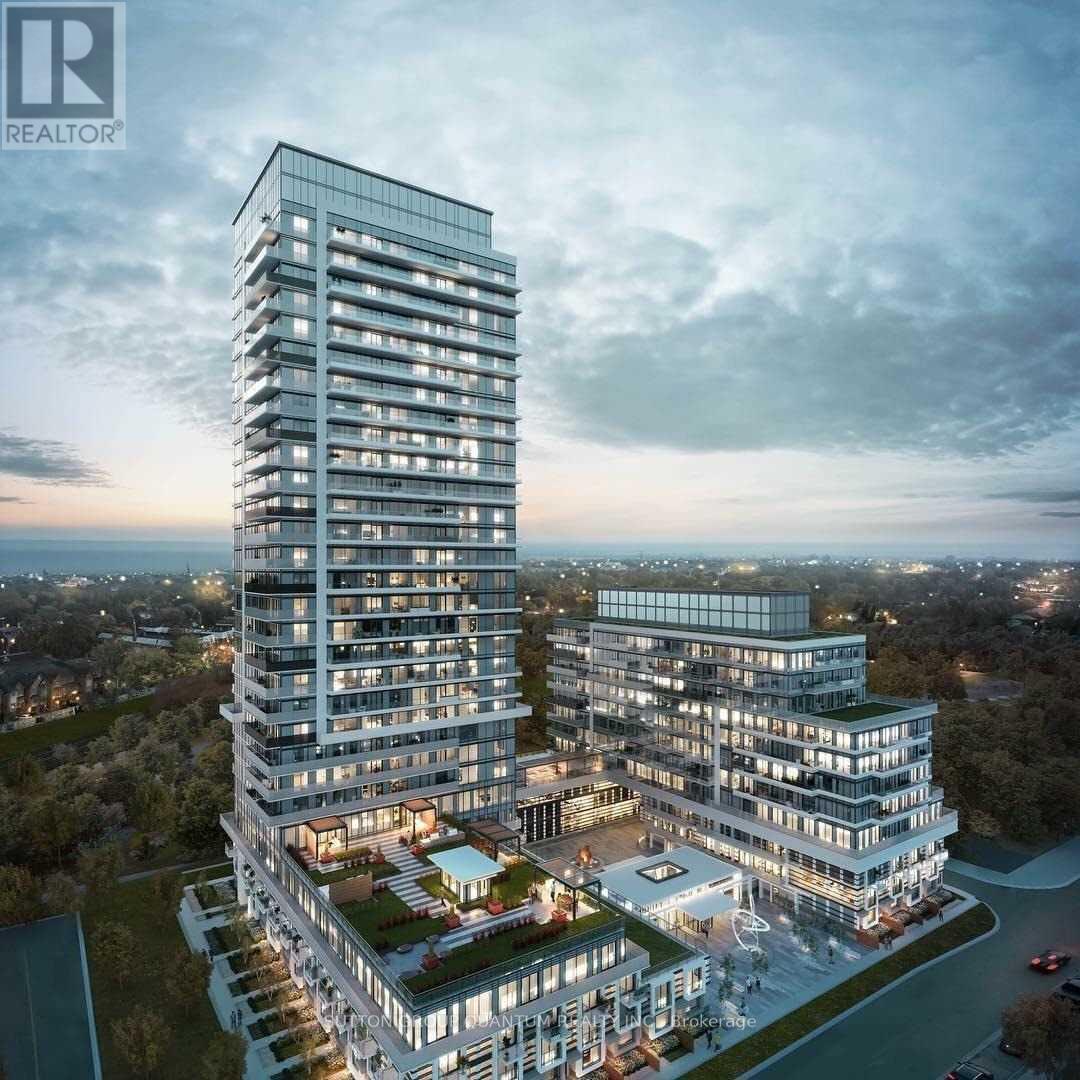
1026 - 251 Manitoba Street
Toronto, Ontario
* * * Available November 1st * * * Welcome To The Phoenix Condominiums. This 1 Bedroom Suite Features Approximately 475 Interior Square Feet. Designer Kitchen Cabinetry With Stainless Steel Appliances & Stone Countertops. Bright 9' Floor-To-Ceiling Windows With Customized Roller Shades & Laminate Flooring Throughout Facing Balcony Park & Lake Views. A Spacious Sized Bedroom With A Walk-In Closet & A Large Window. Steps To T.T.C. Local Bus Transit, Harbourfront, Metro Grocery Store, Shoppers Drug Mart, Cafes & Restaurants. Minutes To Sherway Gardens, Trillium Health Partners - Queensway Health Centre, Costco, Walmart, SmartCentres & Movie Theatres. Quick Access To The Gardiner Expressway, Q.E.W. & Highway 427. 1-Parking Space & 1-Locker Is Included. Visitors Parking. Click On The Video Tour! (id:50787)
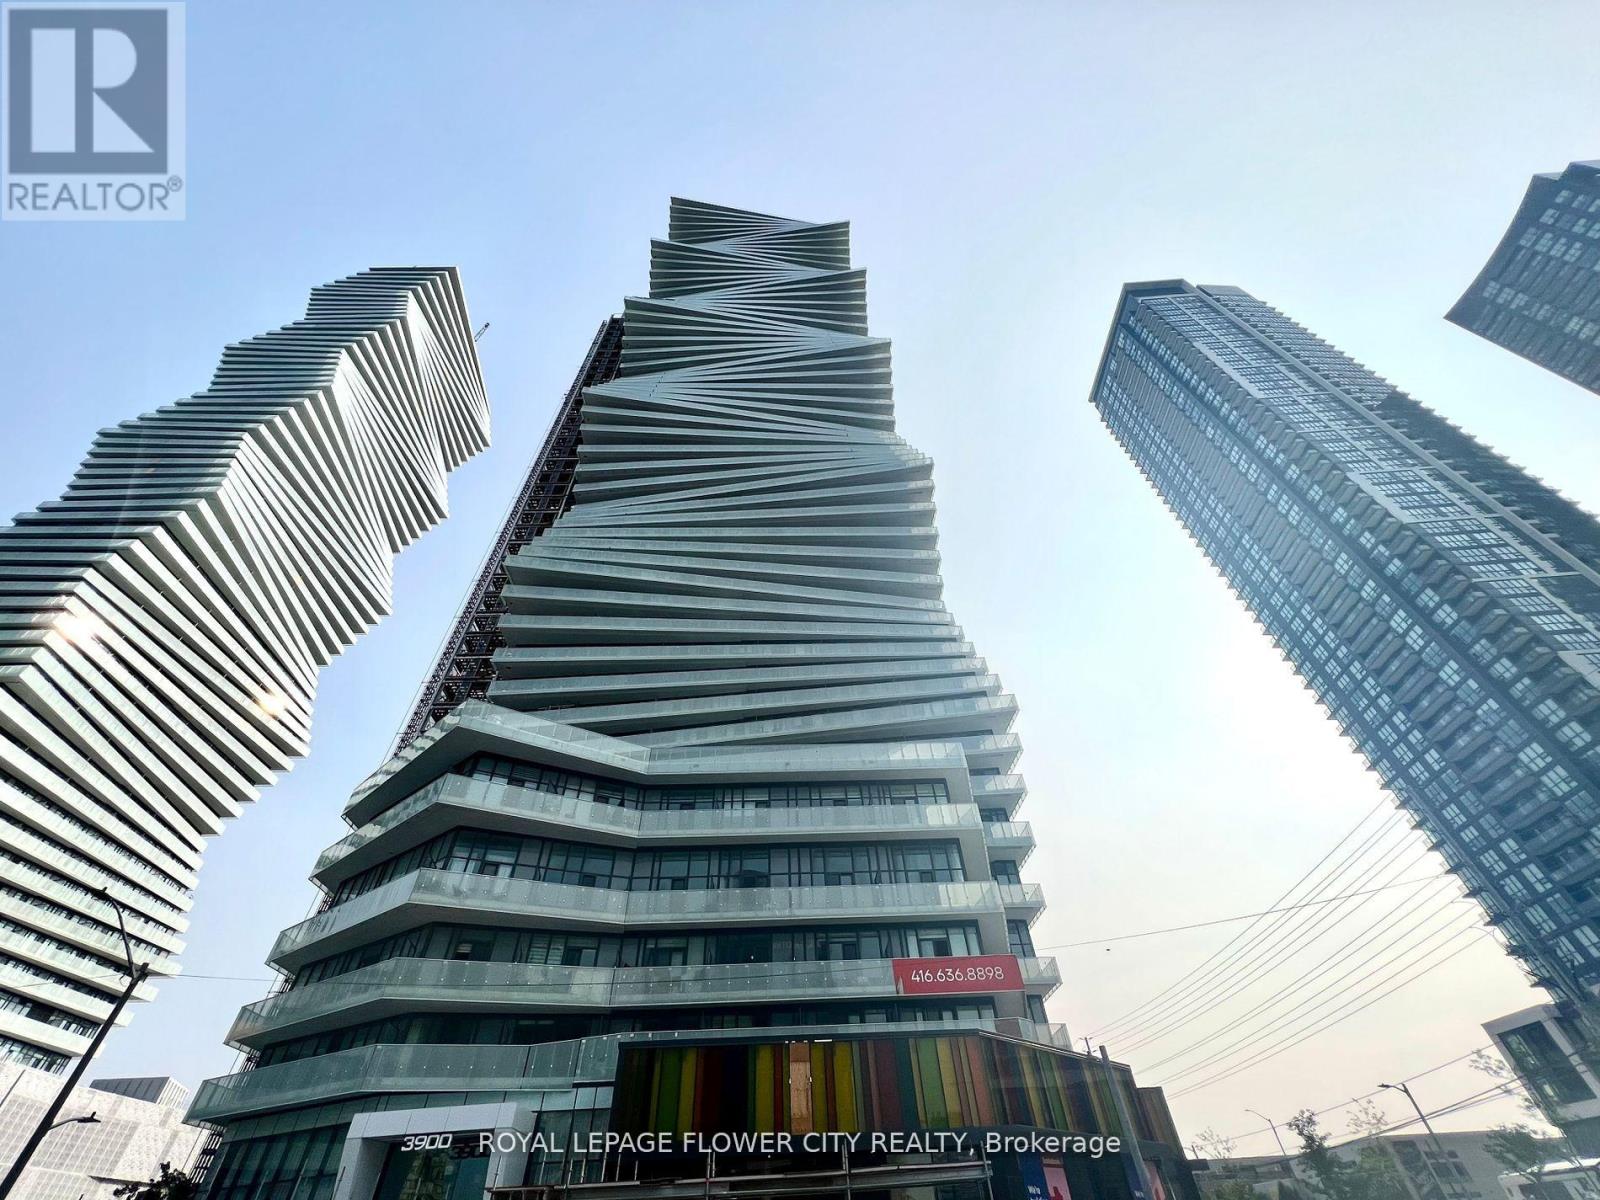
607 - 3900 Confederation Parkway
Mississauga, Ontario
Beautiful, bright unit featuring high ceilings and floor-to-ceiling windows offering clear South-East views and an abundance of natural light. Laminate flooring throughout, with two full washrooms, including a spacious bedroom with a private ensuite bath. A separate flex room provides versatile space that can be used as a second bedroom, home office, or den. The open-concept kitchen is equipped with stainless steel appliances and flows seamlessly into the living area. Enjoy the expansive terrace with South-East views-perfect for relaxing or entertaining. Excellent location within walking distance to Square One, Celebration Square, YMCA, Art Gallery of Mississauga, Living Arts Centre, Sheridan College, and a wide variety of shopping and dining options. Convenient access to major highways and public transit. Top-notch building amenities complete this exceptional urban living experience. Total 707 Sq. Ft (594 Interior + 113 outdoor) (id:50787)
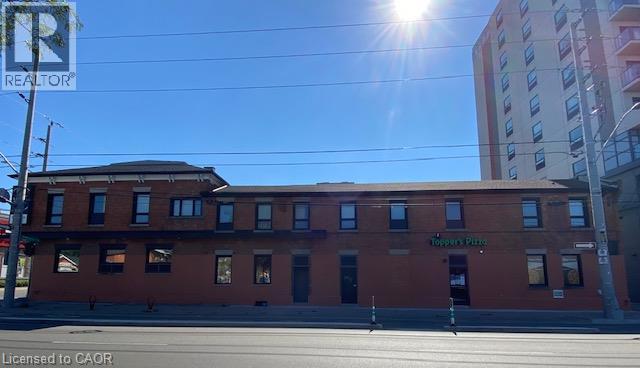
161 Wellington Street N Unit# 203
Hamilton, Ontario
No Phone Calls on this Listing – Calls will not be returned. - Fantastic Studio/Bachelor Apartment in Newly Renovated Building. Brand New Apartment Features Ensuite Laundry, Lots of Closet Space, Large Picture Windows, And A Modern Kitchen. Great Area with Bike Lanes Right Outside Your Door! Ready To Move In. No Parking. Do Not Call, No Phone Calls of Inquiry. (id:50787)
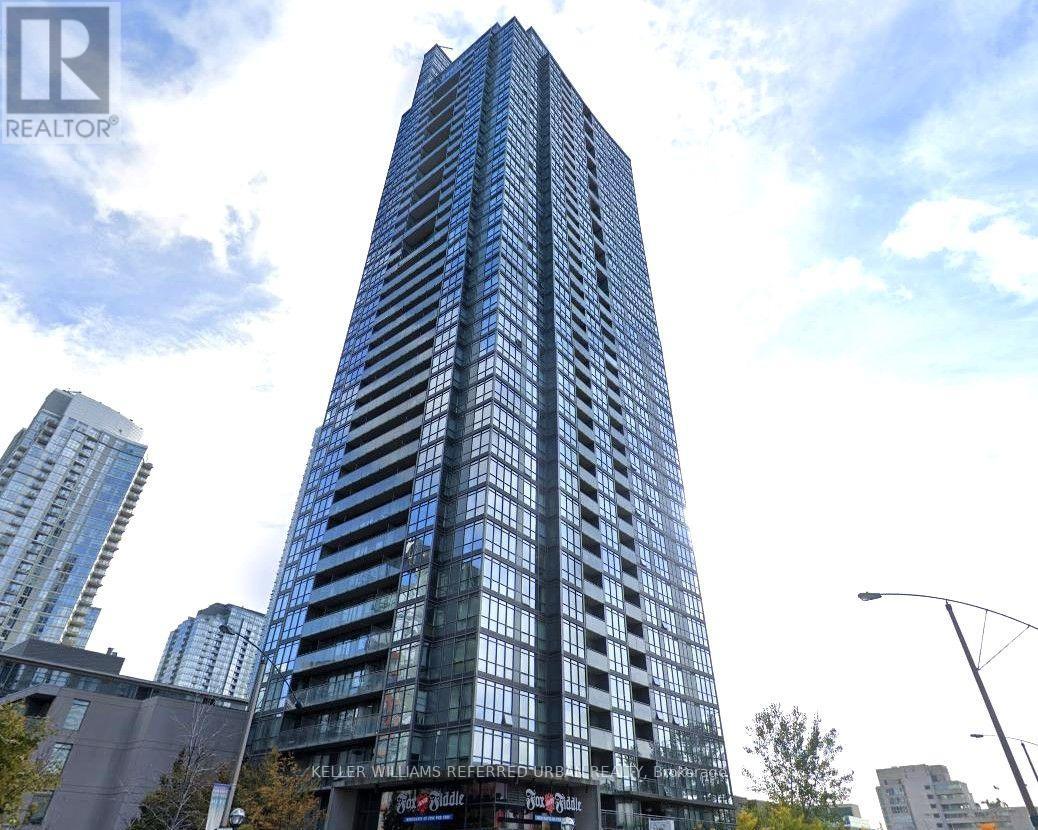
2906 - 15 Fort York Boulevard
Toronto, Ontario
Stunning Bright & Spacious 2 Bdrms Corner Unit With Spectacular View In One Of The Most Desired DT/Lakeshore Areas! Clean & Tidy Move In Condition & Enjoy Open Concept With Wrap Around Floor To Ceiling Windows! Amazing Amenities! Close By Financial District, Union Station, Gardiner, Steps To Groceries, Restaurants, Cafes, Ttc, Banks, Parks, Schools, Waterfront & A Lot More To Be Discovered! (id:50787)
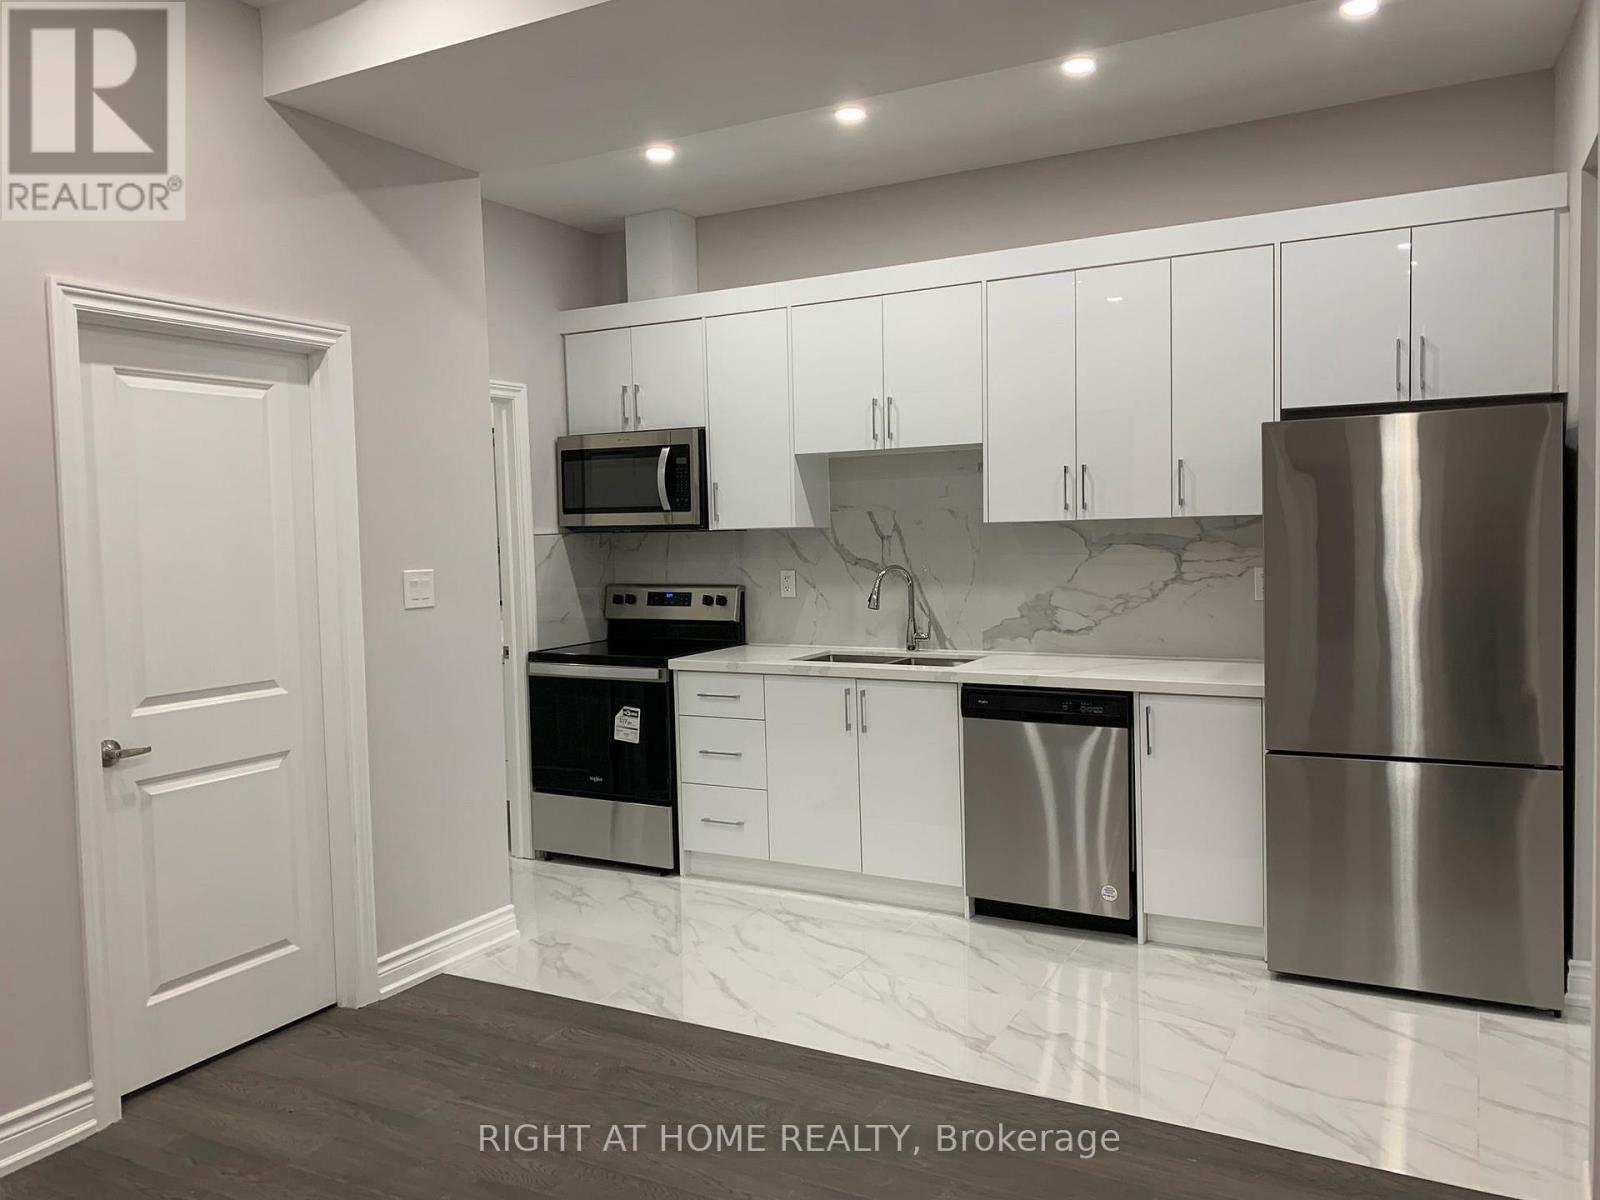
Main Floor Unit - 57 Brunswick Avenue
Toronto, Ontario
Spacious Two Bedrooms Main Floor Apartment For Rent. Located in the heart of Harbour Village. Walking distance to U of T, The Annex, Little Italy & Palmerston. Stainless steel kitchen appliances. Central AC. All utilities are included except Cable TV & Internet. Looking for A+ Tenants. Available Nov 01, 2026. (id:50787)
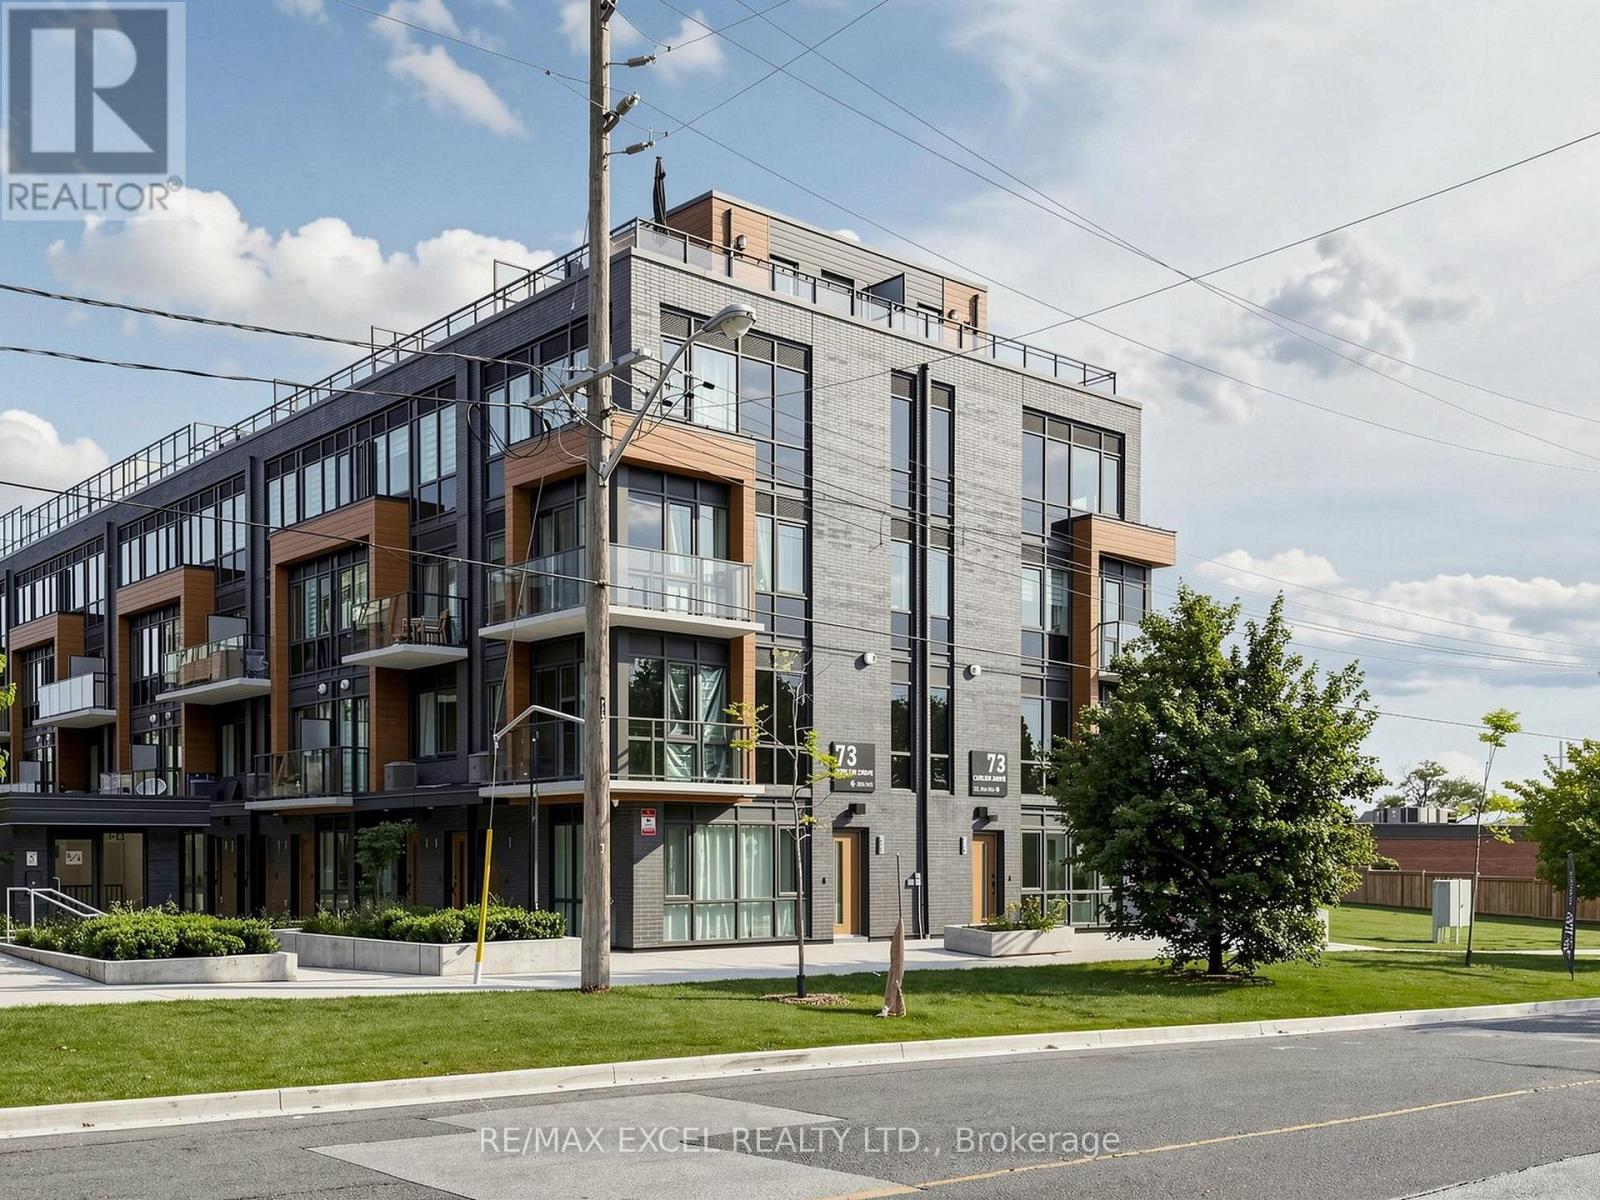
25 - 73 Curlew Drive
Toronto, Ontario
Nestled in the beautiful Don Mills/Lawrence Parkwoods neighborhood, Lawrence Hill Luxury Urban Towns is a contemporary community. Welcome to a Brand new END UNIT - featuring 2 bedrooms, 2 bathrooms, and 1 parking & 1 Locker Included. Solid Reinforced Concrete Structure Enhance Privacy & Soundproofing, 9 ft ceilings, Designer-crafted kitchen layouts with contemporary cabinet finishes. Spacious living/dining room into the gourmet kitchen. Elegant details like quartz countertops and integrated appliances strike the perfect balance between luxury and comfort, function and form. Great family friendly neighborhood, walking distance to TTC, Few Mins to DVP, Restaurants, shopping center etc. (id:50787)
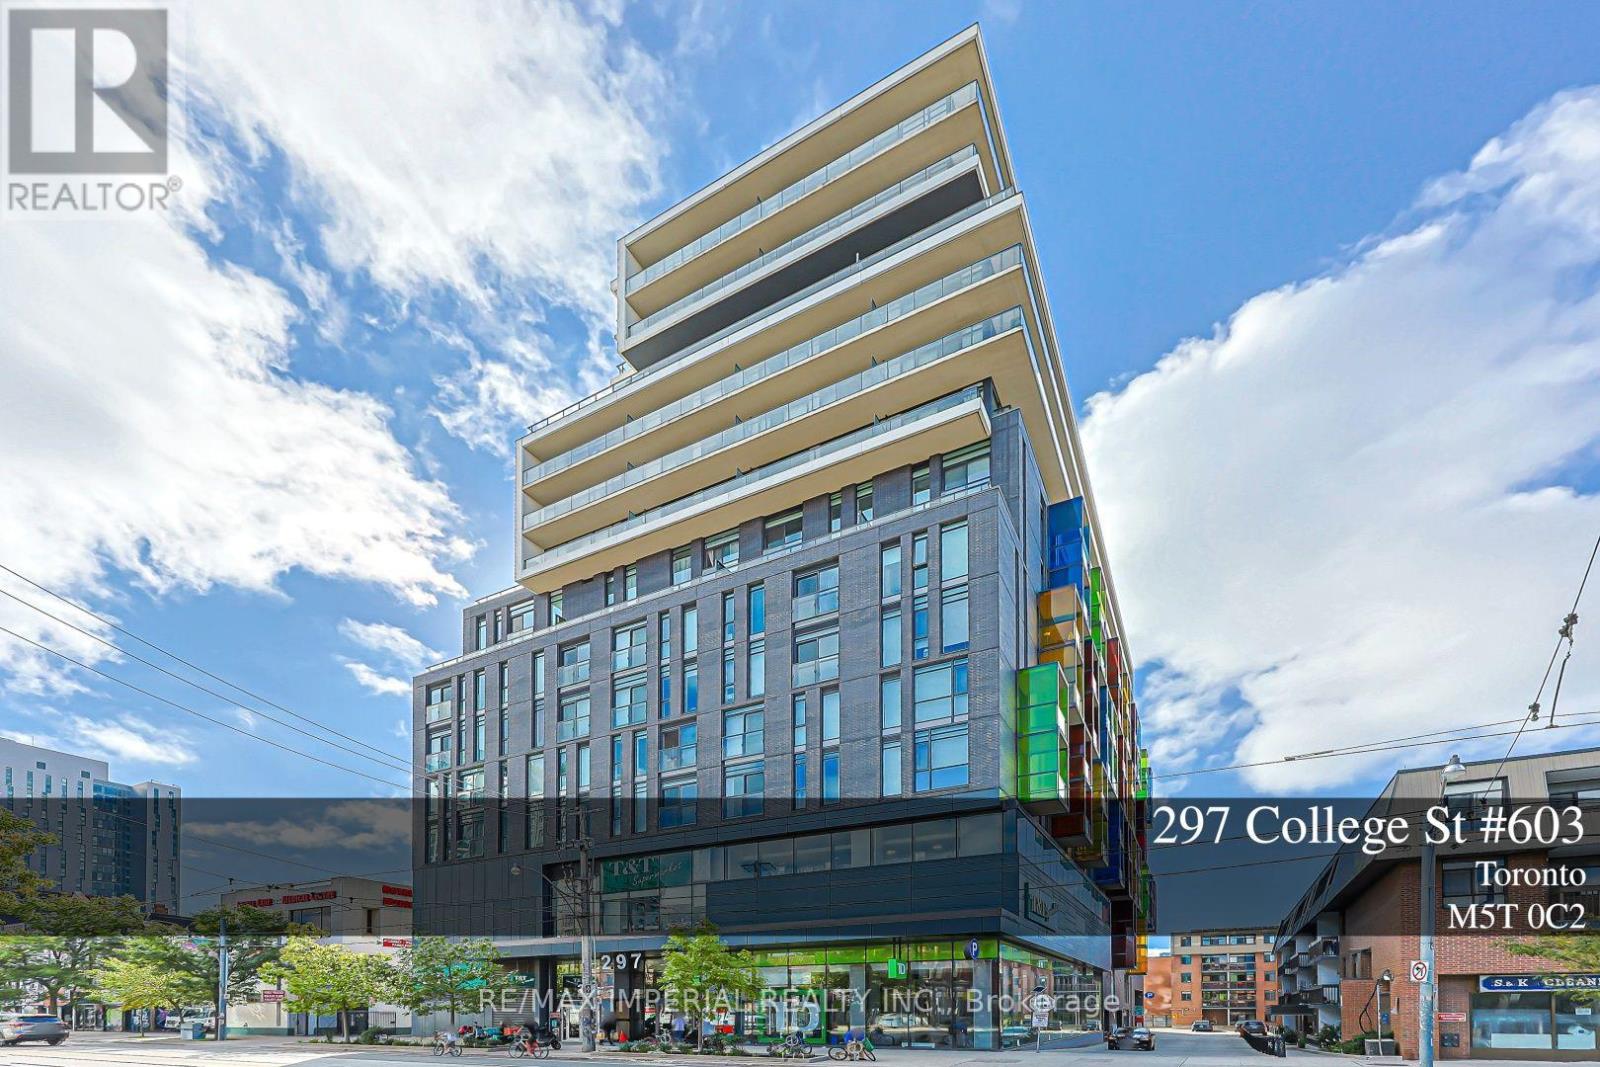
603 - 297 College Street
Toronto, Ontario
Welcome to The College Condo, A Luxury 15-Storey Residence By Tribute Communities, Designed By Core Architects. This Fully Furnished 3-Bedroom 2-Bathroom Suite Offers Approximately 1,046 Sq. Ft. Of Bright, Open Concept Living Space. Located In The Heart Of Downtown Toronto, Steps To The University Of Toronto, Chinatown, Kensington Market, College & Spadina Streetcars, And Independent City Market. Surrounded By Restaurants, Cafés, Shopping, And Everyday Conveniences. Residents Enjoy Exceptional Building Amenities Including A 24-Hour Concierge, Fully Equipped Fitness Centre, Party Room, Theatre, Guest Suites, And More. An Outstanding Opportunity To Live In One Of Toronto's Most Vibrant And Convenient Neighbourhoods. (id:50787)
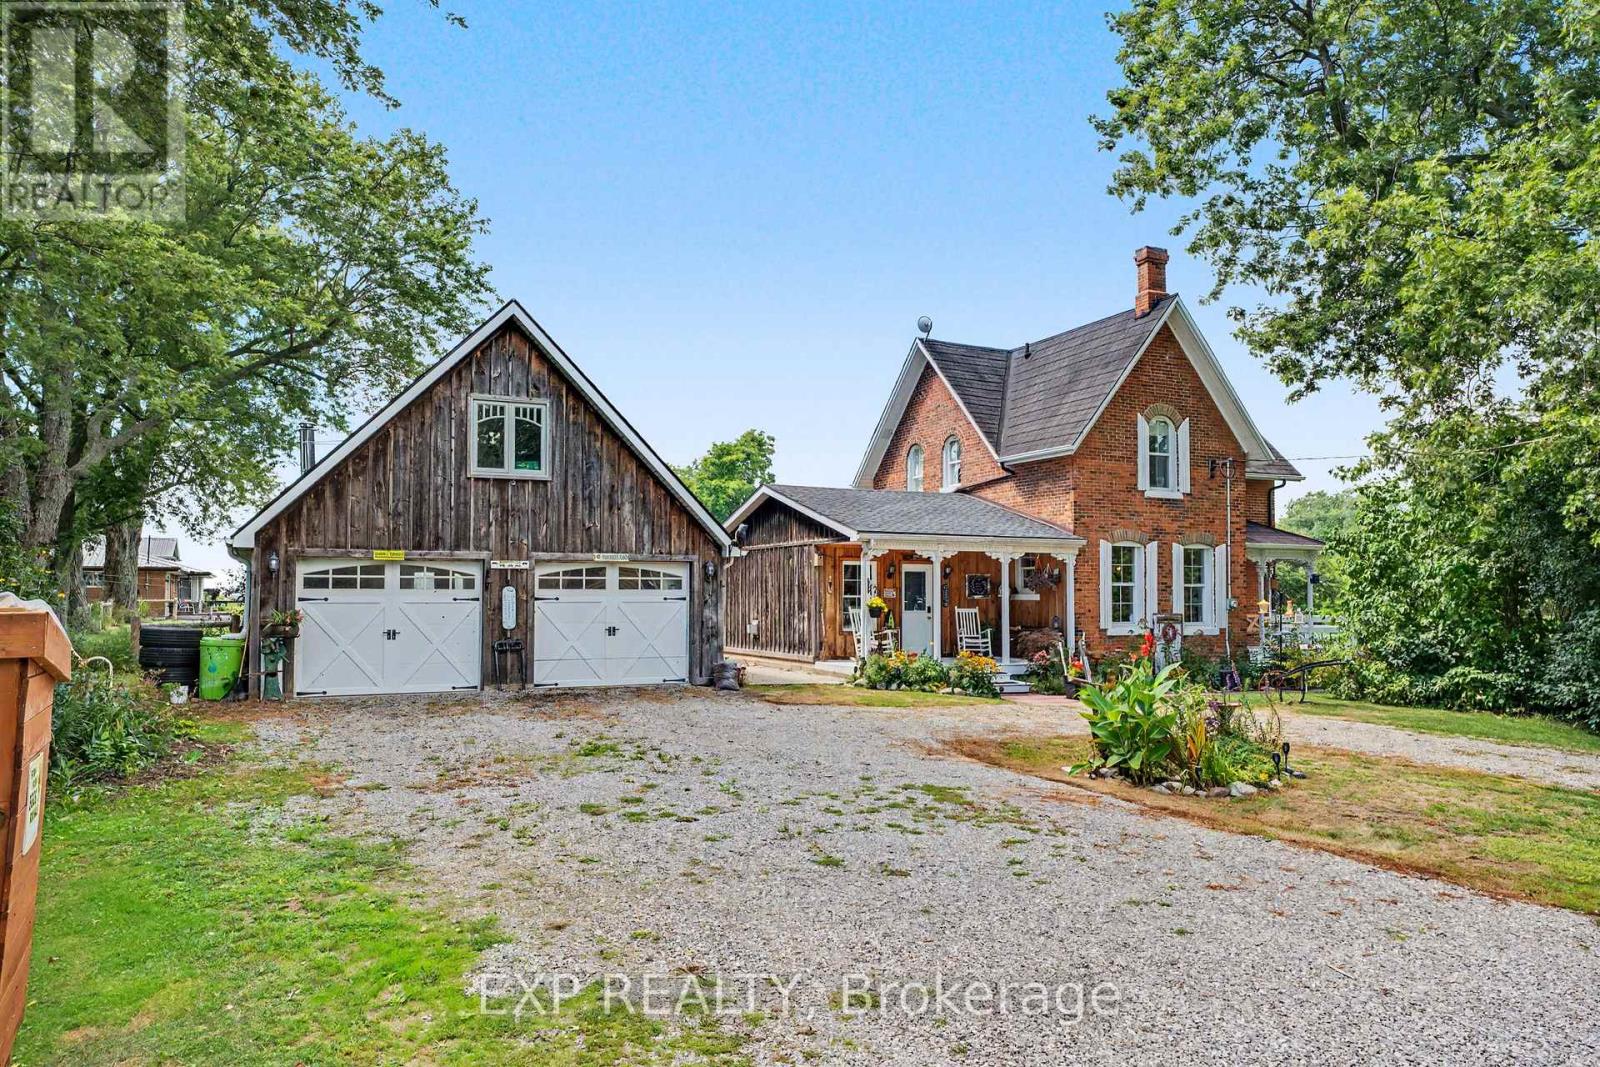
5330 Rainham Road S
Haldimand, Ontario
COUNTRY CHARM, CHARACTER & SPACE TO GROW! Welcome to 5330 Rainham Road, a beautifully maintained Victorian century home set on nearly 3/4 of an acre in the peaceful hamlet of Sweets Corners, just minutes from Lake Erie. Offering the perfect blend of timeless character and thoughtful updates, this unique property is made for those dreaming of a little more space and a relaxed country lifestyle. Inside, you'll find hardwood flooring throughout, fresh paint, a spacious country kitchen with porcelain farmhouse sink and newer appliances, plus an inviting main-floor family room with natural gas fireplace and walkout to the backyard. Upstairs offers 3 generously sized bedrooms and a 4-piece bath. Recent improvements include a new furnace (2025), A/C approx. 5 years old, spray-foam insulation, professionally recoated metal roof, regraded driveway with new stone, new walkway and new perimeter fencing with two farm-style gates. The impressive 24' x 28' detached double garage/workshop features approx. 750 sq. ft. of bonus loft space, a new garage door opener and a new shingle roof completed February 2026 with a 25-year warranty. Outdoors is where this property truly shines! Enjoy perennial gardens, new fruit trees, 5 raised garden beds, chicken coop, 2 registered honeybee homes, fruit stand and a new pergola - an incredible setup for gardeners, hobbyists or anyone dreaming of their own country homestead. Smart lock and thermostat add modern convenience. Close to Lake Erie, fishing, boating, outdoor recreation and Toronto Motorsports Park in nearby Cayuga. A special property offering character, versatility and the country lifestyle you've been waiting for! (id:50787)
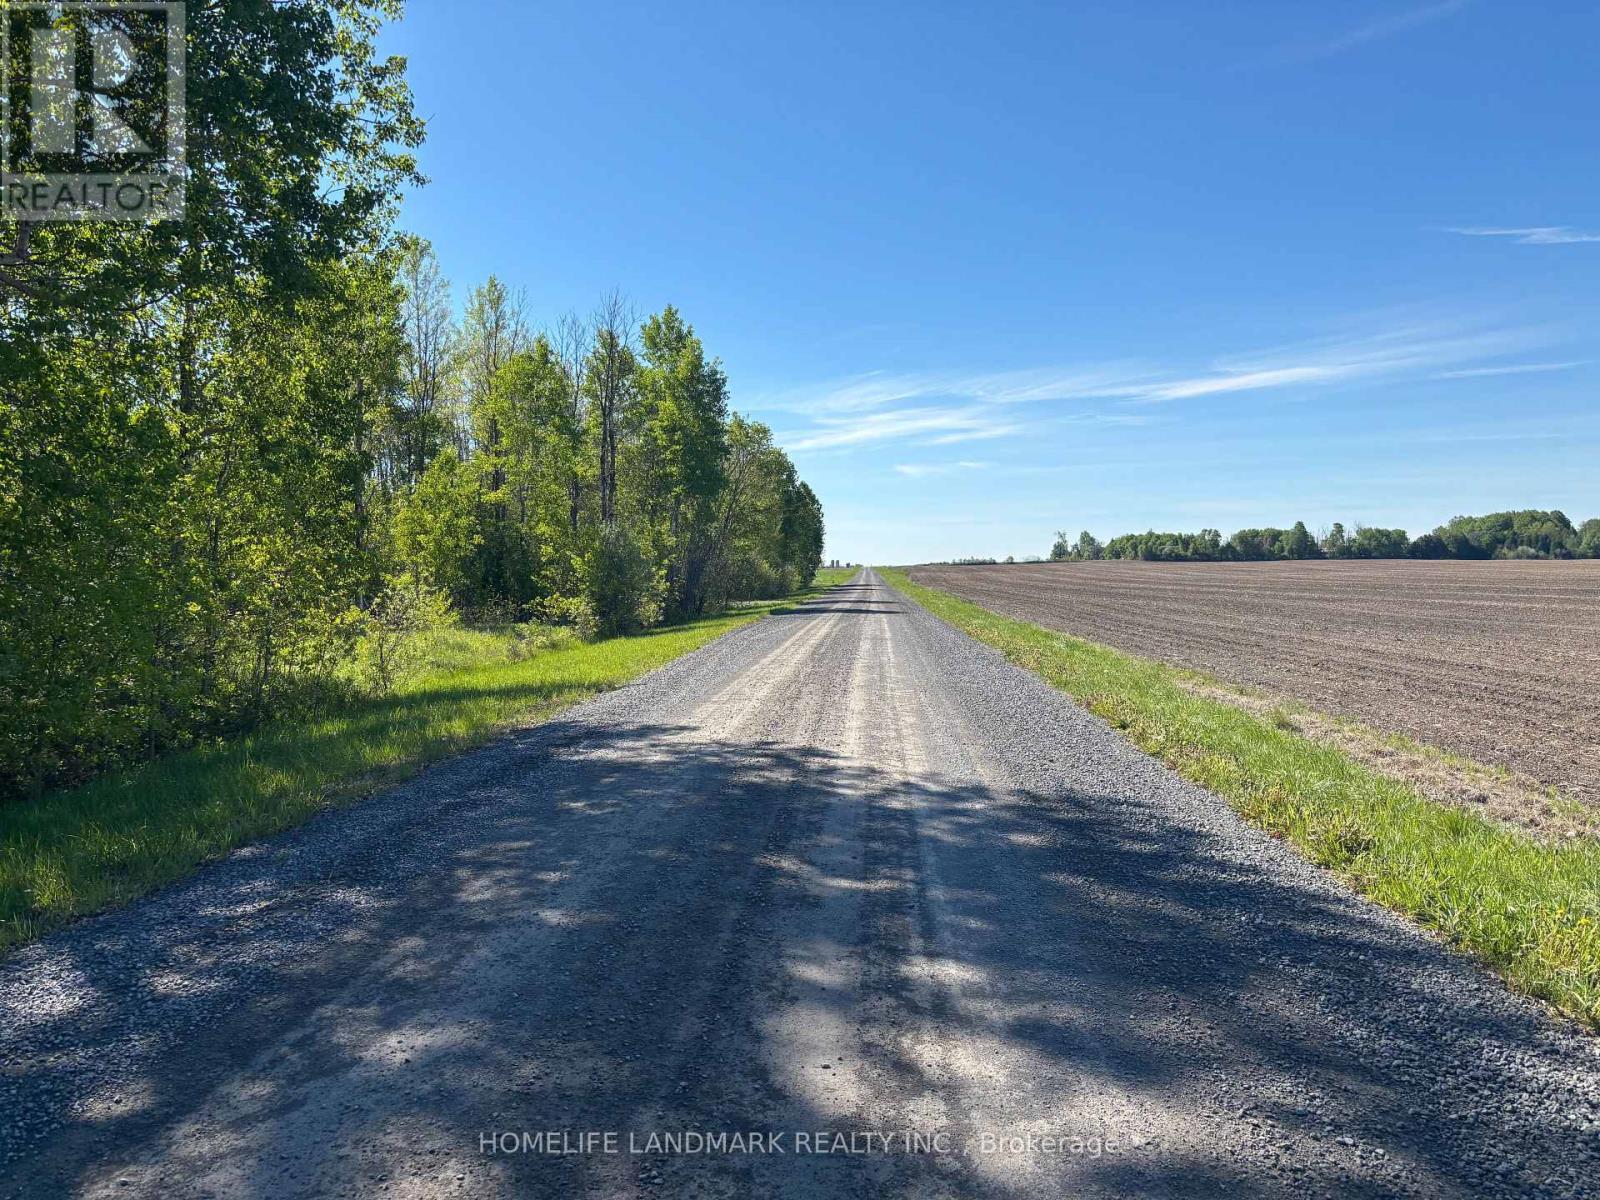
3485 Smith Road
South Stormont, Ontario
Don't miss this rarely available wooded/treed lot of 1.46 Acres, just outside of Newington! Ideally situated amongst a variety of trees this private lot would be the ideal spot to build that dream home you have been dreaming of! Enjoy the privacy of no rear neighbours in this peaceful spot. Driveway (culvert) entrance already in place! Less than 5 minutes from Finch/Highway 43, 25 minutes from Cornwall and under an hour to the city! (id:50787)
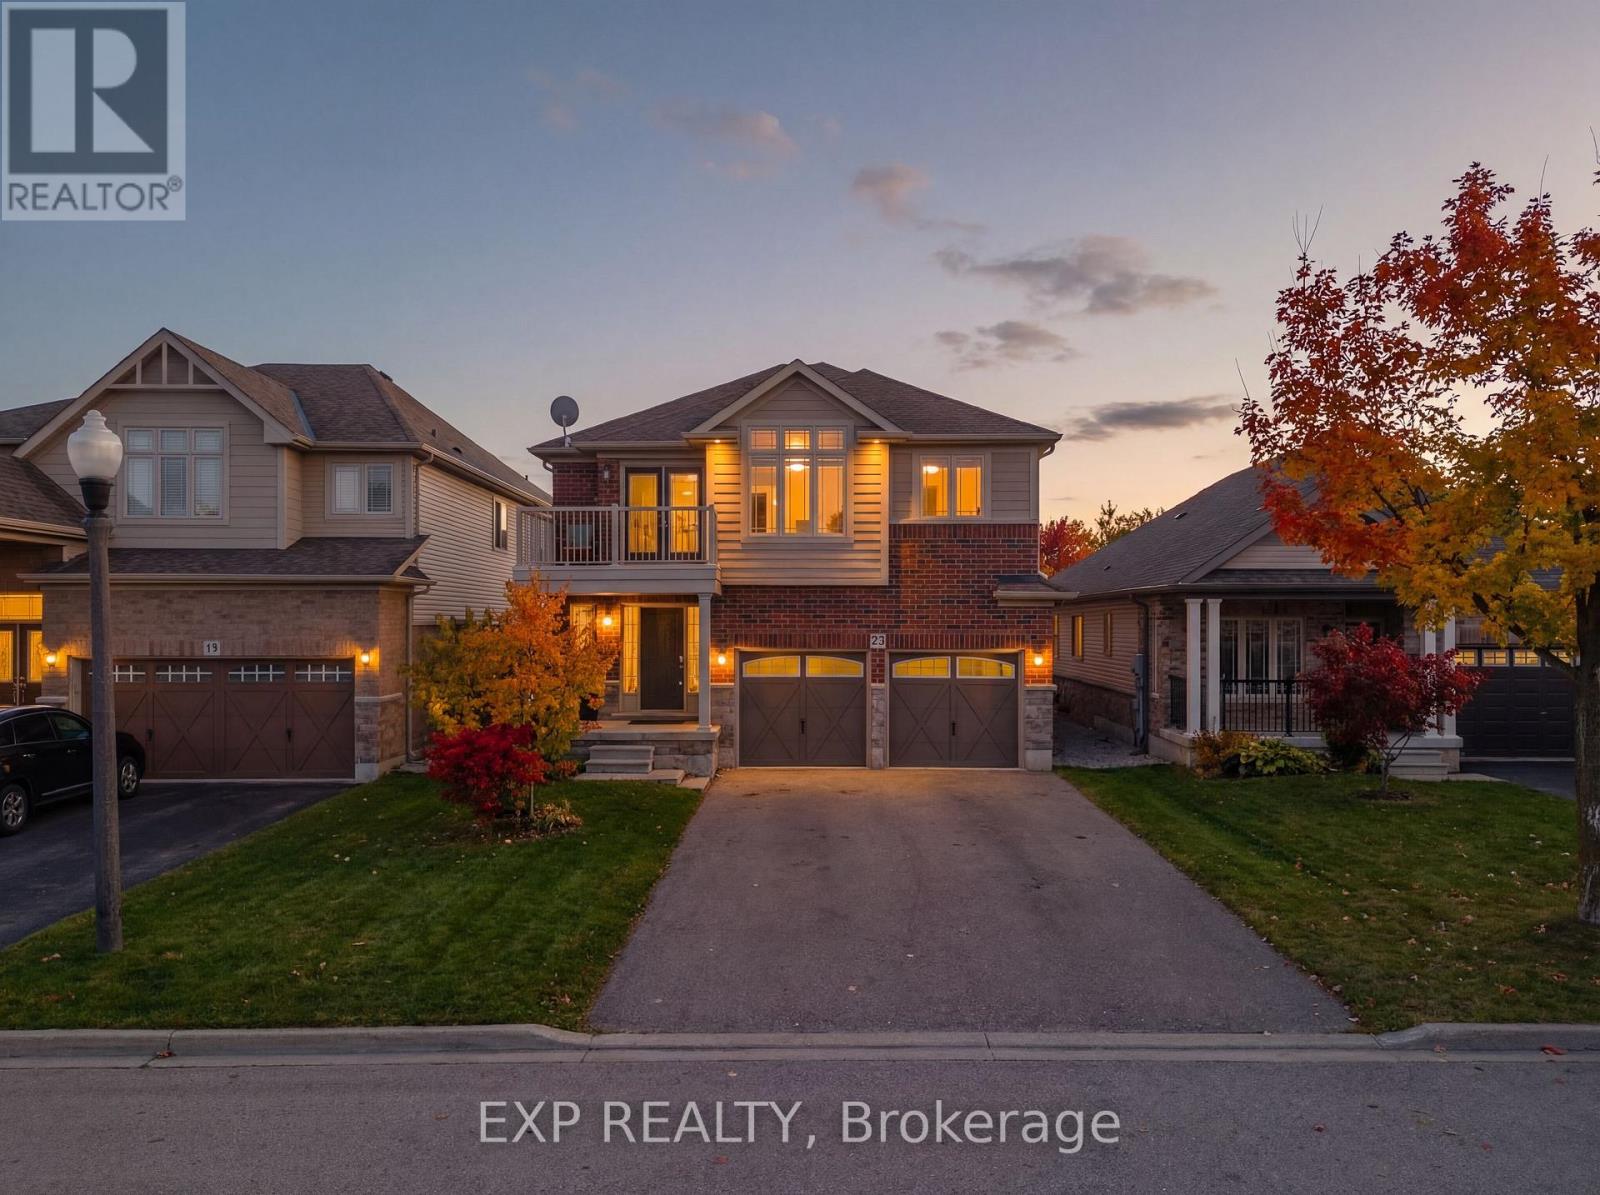
23 Doon Creek Street
Kitchener, Ontario
*** LEGAL DUPLEX***Welcome to 23 Down Creek Street, Kitchener, a rare legal duplex backing onto a beautiful conservation area, offering an exceptional blend of space, income potential, and lifestyle. Surrounded by nature and filled with natural light, this home is ideal for families, multi-generational living, or investors looking for a strong mortgage helper. The main residence features 4 spacious bedrooms and 2 full bathrooms, thoughtfully laid out for everyday comfort. The main floor impresses with a large, open kitchen complete with a huge island, perfect for entertaining, along with a generous dining area that comfortably seats up to 10 people. The bright living room, highlighted by a stone fireplace, creates a warm and inviting atmosphere with plenty of windows throughout. Upstairs, you'll find 4 generously sized bedrooms, upper-floor laundry, and well-appointed bathrooms, making daily living convenient and functional for a busy household. The fully furnished walk-out basement apartment includes 2 bedrooms and 1 full bathroom, a separate entrance, and is ready to rent, offering an income potential of up to $2,000 per month. This space is ideal for extended family, guests, or tenants while maintaining privacy for both units. The home boasts a massive backyard with unobstructed views of the conservation area, filled with wildlife and natural beauty. Enjoy over 700 sq. ft. of upper + lower deck space with elegant glass railings, perfect for taking in the views for tenants or extended family to enjoy. Additional features include a double-car garage which is one foot wider than the standard, triple-car driveway, central vacuum system and excellent curb appeal. Conveniently located close to Conestoga College, steps to public transit, and minutes from schools, shopping, restaurants, trails, and all amenities, with easy access to Hwy 401 for commuters. This is a rare opportunity to own an income-generating property in a sought-after location. (id:50787)