
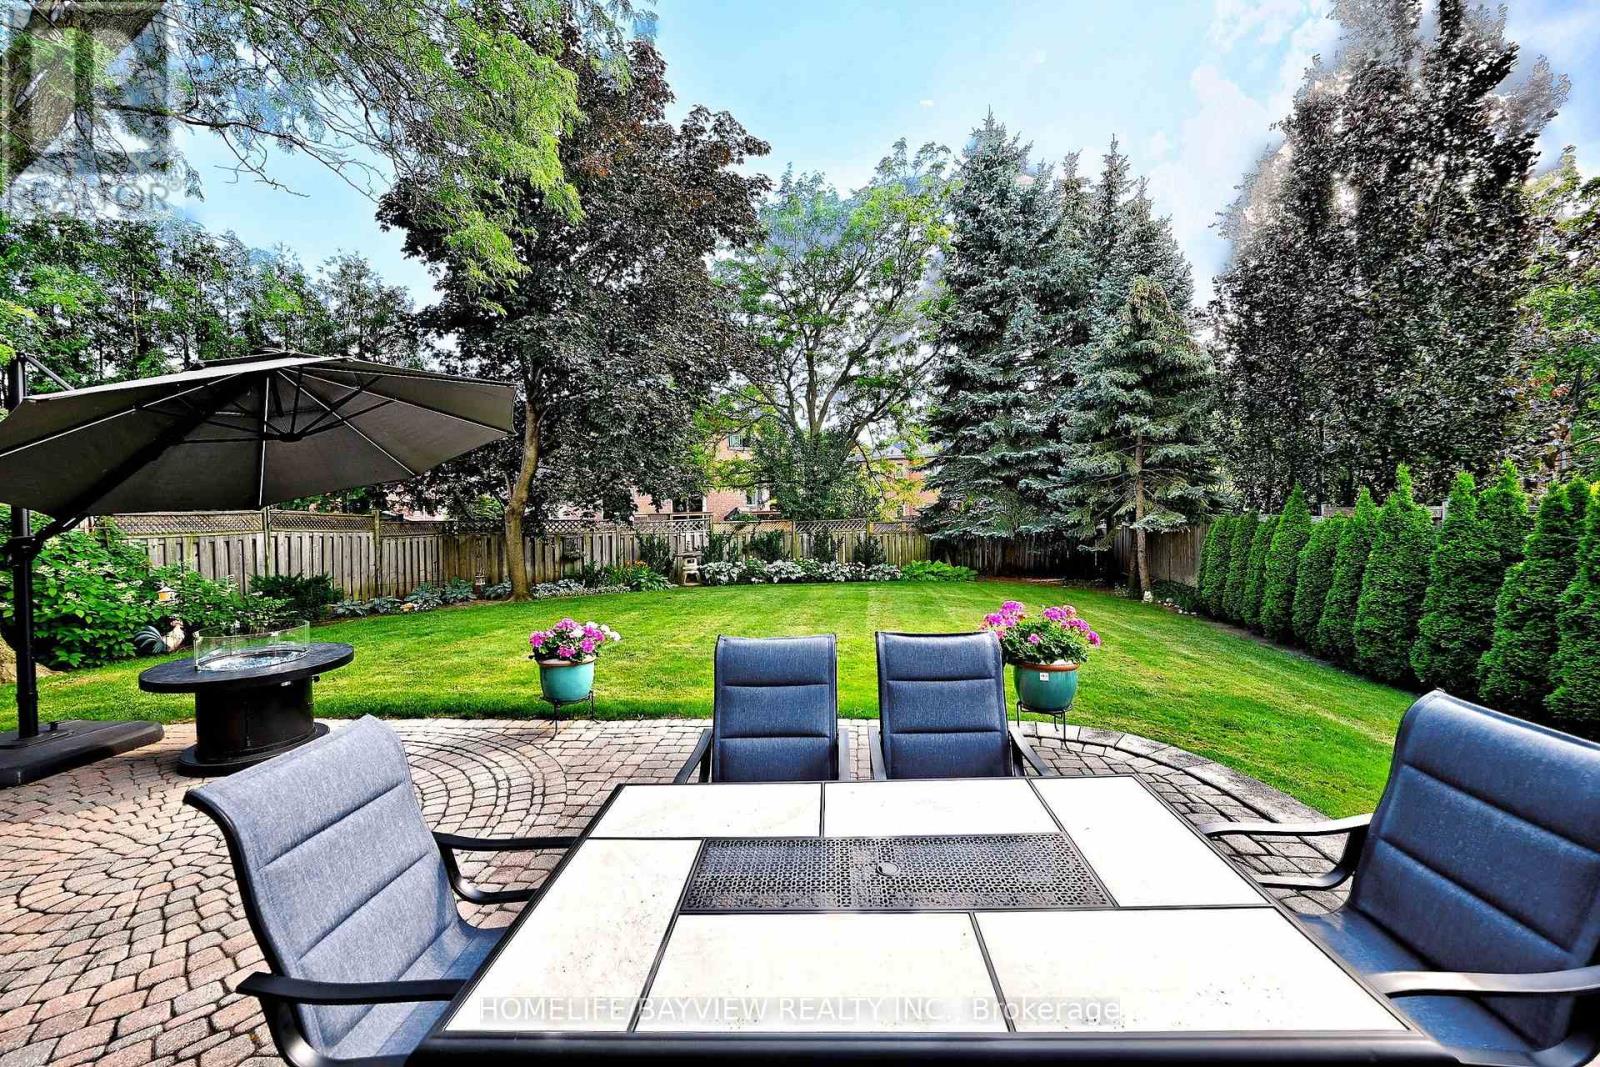
58 Thornbrook Court
Vaughan, Ontario
Rarely Offered on a Premium Child-Friendly Cul-de-Sac in the Heart of Thornhill! This Exceptional 5-Bedroom Home Offers Approximately 3,550 Sq. Ft. of Beautifully Finished Living Space and Has Been Renovated with Top-Quality Materials Throughout. Situated on a Premium Pie-Shaped Lot with a Private, Pool-Sized Backyard, the Professionally Landscaped Garden Creates Your Own Private Backyard Oasis. The Spacious Layout Features Elegant Principal Rooms, Smooth Ceilings, and Pot Lights. Porcelain Floors, a Cathedral Ceiling in one of the bedrooms, and a Stunning Kitchen with Granite Countertops and a Walkout to the Beautiful Backyard, Complete with an Electric Awning and In-Ground Sprinkler System. The Primary Ensuite Has Been Beautifully Renovated. Additional Upgrades include Custom Office Furniture, All Newer Windows,New Roof(2026), Newer Furnace and A/C, a Custom Fibreglass Front Door, and Peace of Mind with an Upgraded Alarm System and Full Power Generator. Ideally Located Within Walking Distance to Promenade Mall, Synagogues, Parks, Schools, Shopping and Public Transit, with Quick Access to Hwy 7 and Hwy 407. A Rare Opportunity to Own an Exceptional Turnkey Home in One of Thornhill's Most Desirable Neighbourhoods. ***Proudly Offered By The Original Owners. This Home Has Been Beautifully Renovated and Meticulously Maintained with Exceptional Pride of Ownership*** (id:50787)
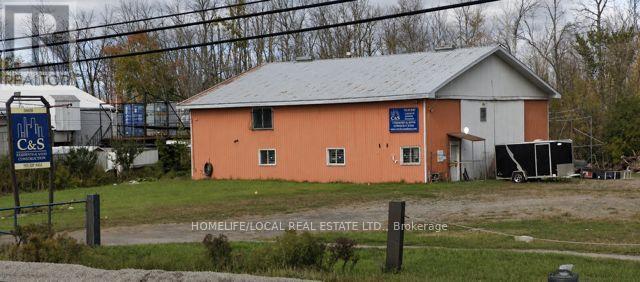
30028 Highway 48
Georgina, Ontario
ATTENTION CONTRACTORS, LANDSCAPERS AND INVESTORS!!! EXTREMELY HEAVY PREDOMINANT EXPOSURE COMMERCIAL PROPERTY WITH 2 DRIVEWAYS (MAIN WITH GERMAN GATE, OTHER WITH CHAIN) & C2 ZONING. JUST OVER 2000SQFT WELL INSULATED METAL SHOP WITH TWO (2) ALL STRUCTURAL STEEL MEZZANINES, POWER VENTED EXHAUST FAN AND ELECTRIC CRANE SYSTEM. THIS PROPERTY FEATURES A 2.5 CAR GARAGE COMPLETE WITH POWER AND A 65'X30' STORAGE TENT (2024). PLEANTY OF OUTDOOR STORAGE ALONG WITH ENDLESS INTERIOR POSSIBILITIES. FRONT AREA SHOW ROOM/WELCOMING AREA WITH COUNTER, GAS FURNACE (2015) IN FRONT AREA AND GAS CEILING SHOP HEATER IN SHOP AREA ALONG WITH A WOOD BURNING STOVE, 2 UPPER JOINING OFFICES AND A THIRD OFFICE OR LUNCH ROOM. 200 AMP ENTRY SERVICE & A 3 PHASE ELECTRICAL PANEL, 10'X10' GARAGE DOOR WITH OPENER BEHIND A MASSIVE SLIDING METAL DOOR. PLENTY OF PARKING AND OUTDOOR STORAGE. 2 MINUTE DRIVE TO HOLMES POINT BEACH. (id:50787)
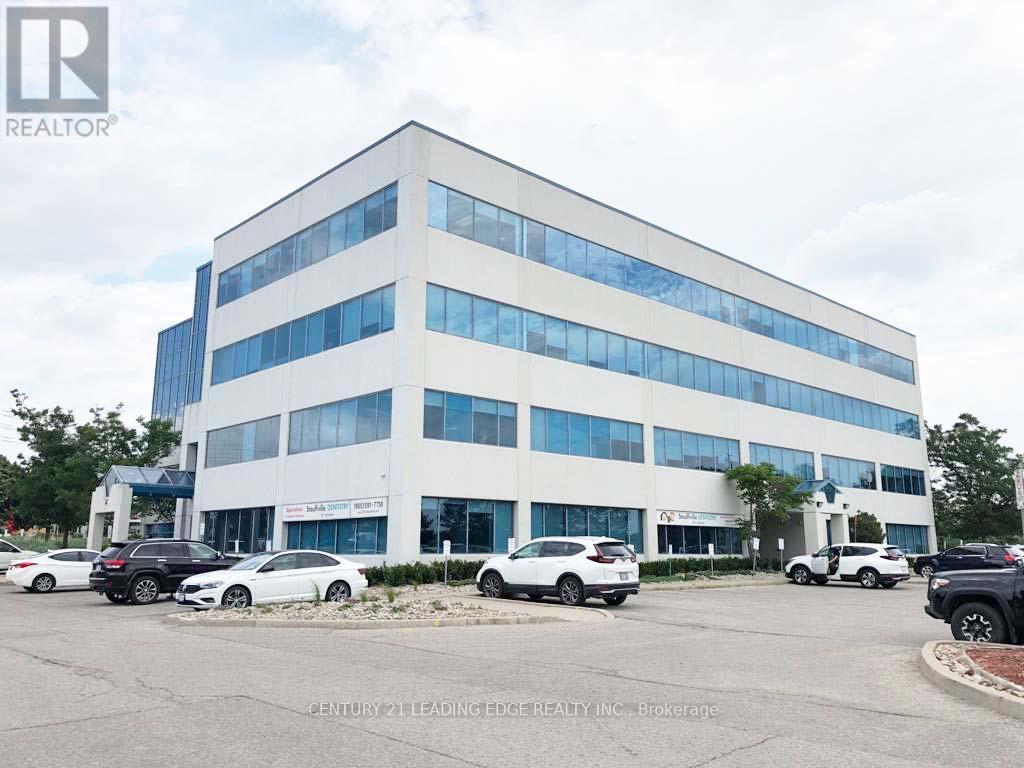
415 - 37 Sandiford Drive
Whitchurch-Stouffville, Ontario
Fabulous office space in Stouffville's most prestigious office tower. Upgraded finishings, lots of natural light. Smaller and larger spaces also available from 500 to 8,000 sqft. T&O Includes all utilities. Landlord will design and build office space to tenant's need. Great for medical and all professional tenants. Great location. Lots of parking. First floor space also available from 963-3500 sqft. (id:50787)
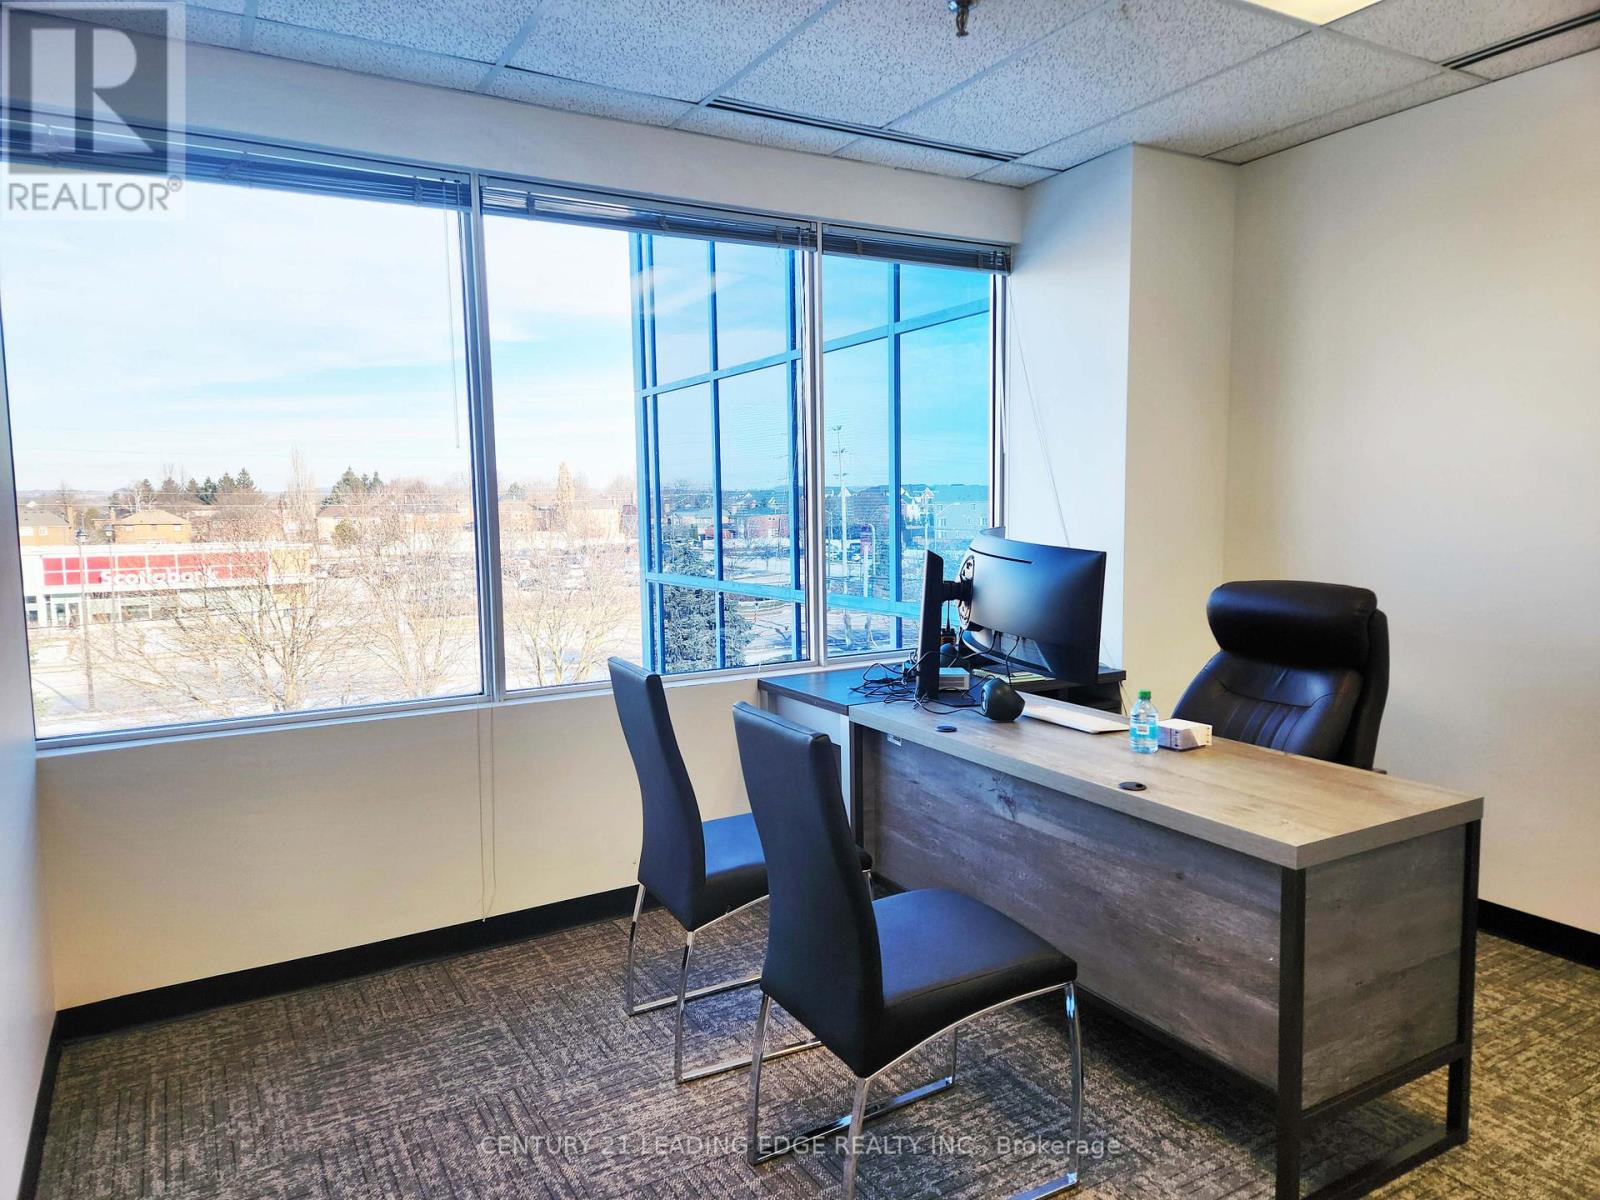
416 - 37 Sandiford Drive
Whitchurch-Stouffville, Ontario
Fabulous office space in Stouffville's most prestigious office tower. This unit features a kitchenette with counter and sink. Upgraded finishings, lots of natural light. Smaller and larger spaces also available from 500 to 8,000 sqft. T&O Includes all utilities. Landlord will design and build office space to tenant's need. Great for medical and all professional tenants. Great location. Lots of parking. First floor space also available from 963-3500 sqft. (id:50787)
111b - 37 Sandiford Drive
Whitchurch-Stouffville, Ontario
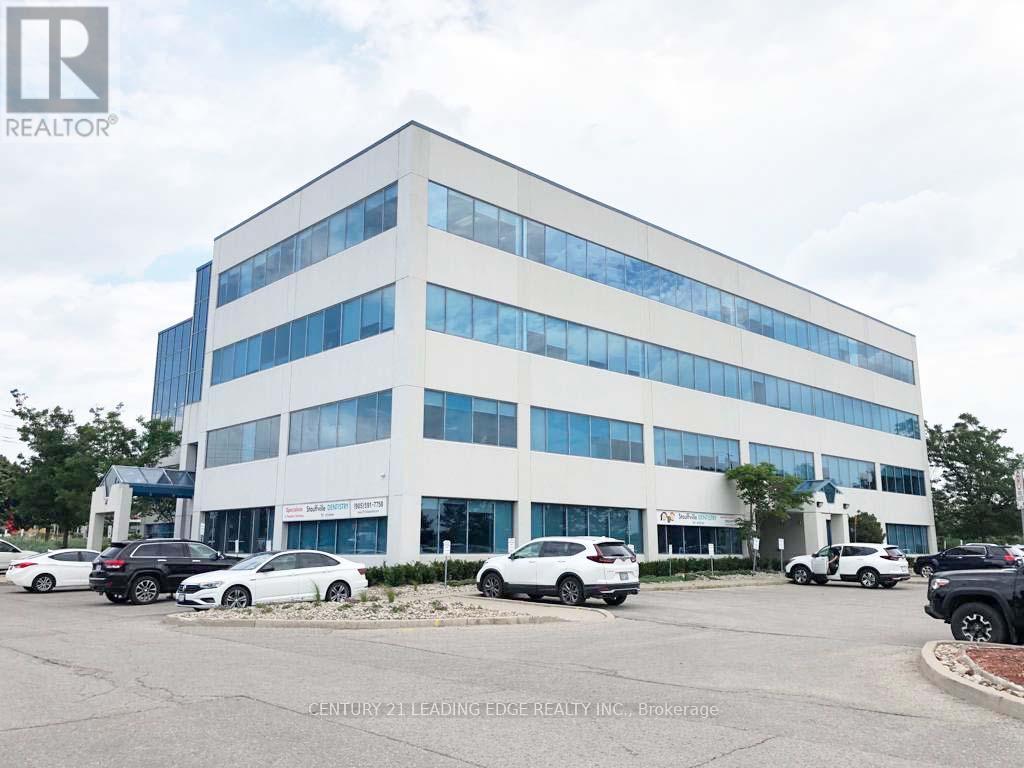
Rare opportunity main floor space with Main Street signage and exposure. Bright office space in Stouffville's most prestigious office tower. Upgraded finishings, lots of natural light. Smaller and larger spaces also available from 500 to 8000 sqft. T&O includes all utilities. Landlord will design and build office space to tenant's needs. Great for medical and all professional tenants. Great location. Lots of parking. Other sizes available on first floor from 963-3500 sqft. (id:50787)
111a - 37 Sandiford Drive
Whitchurch-Stouffville, Ontario
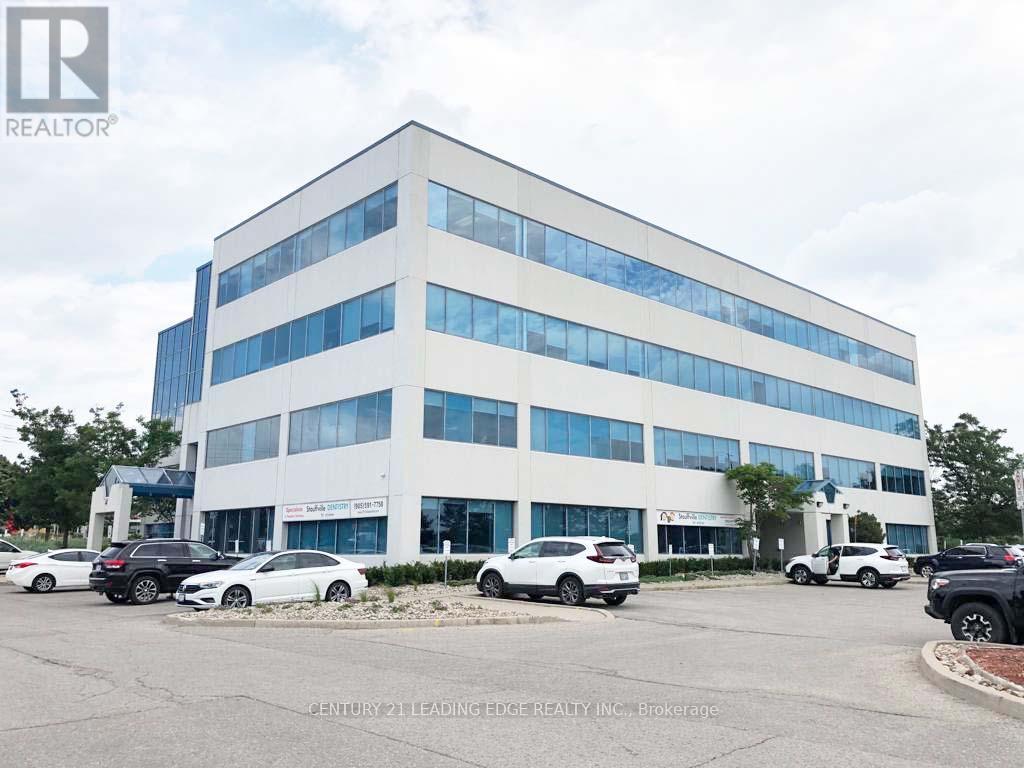
Rare opportunity main floor space with Main Street signage and exposure. Bright office space in Stouffville's most prestigious office tower. Upgraded finishings, lots of natural light. Smaller and larger spaces also available from 500 to 8000 sqft. T&O includes all utilities. Landlord will design and build office space to tenant's needs. Great for medical and all professional tenants. Great location. Lots of parking. Other sizes available on first floor from 963-3500 sqft. (id:50787)
511 Woodcrest Avenue
Oshawa, Ontario
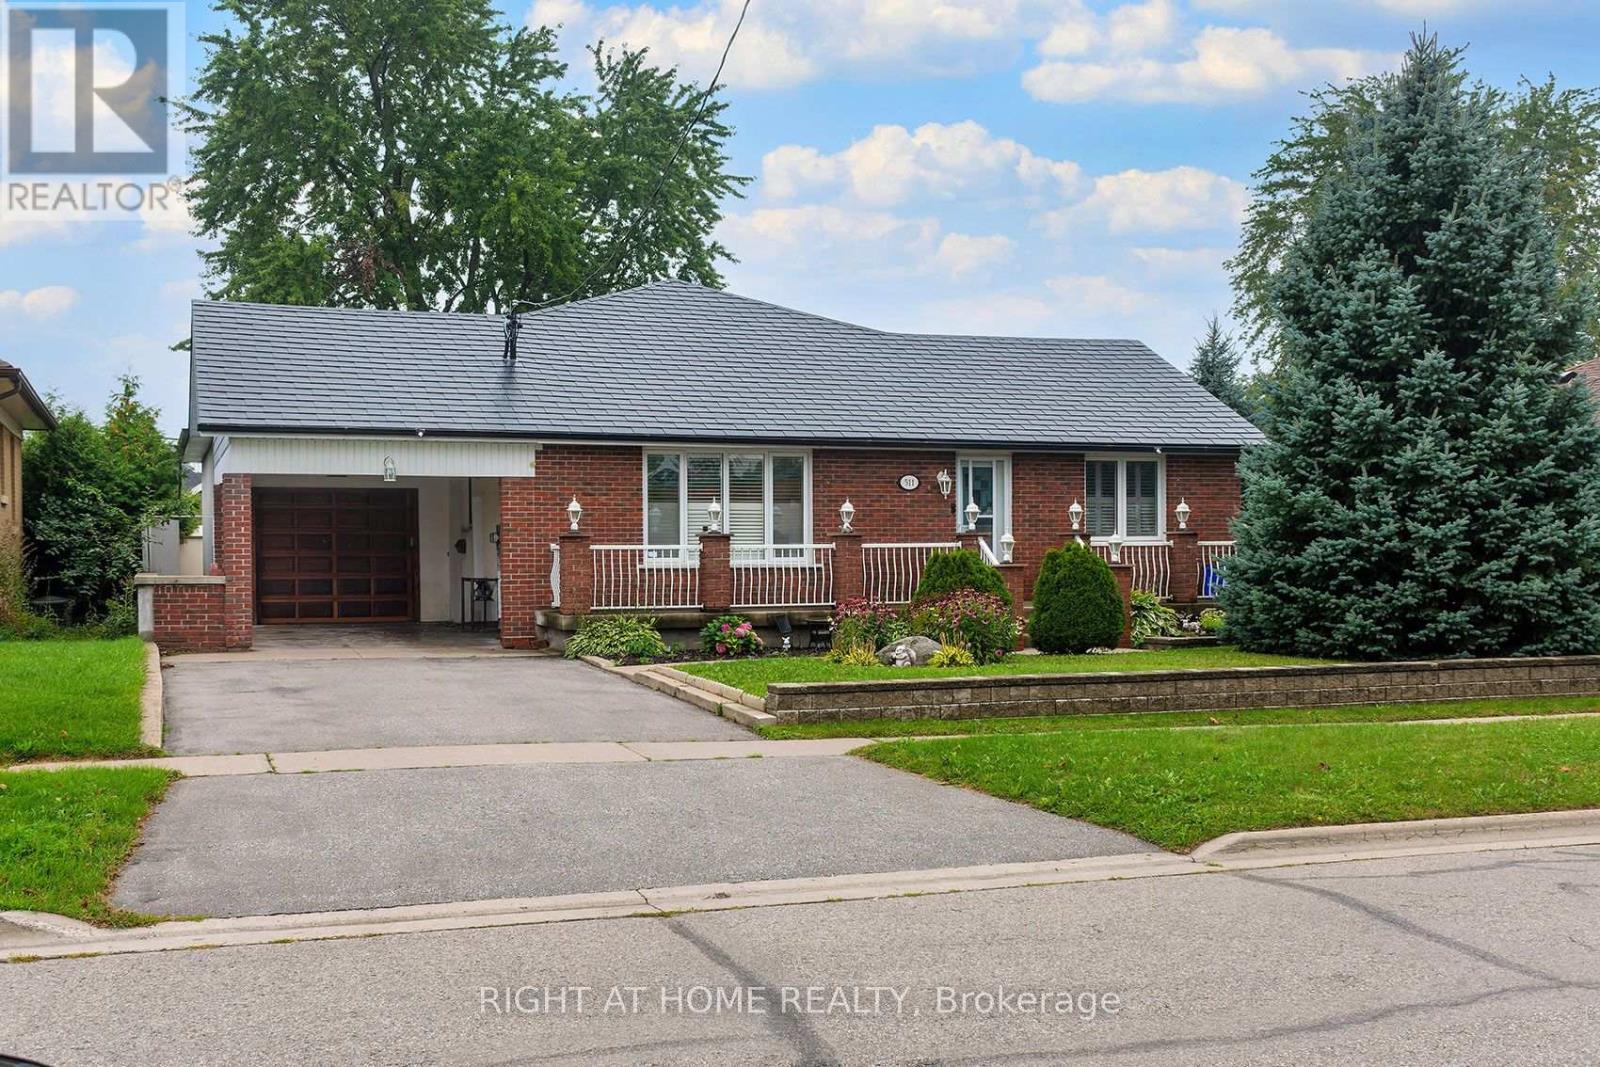
Welcome to 511 Woodcrest Ave, a distinctive legal two-unit bungalow in Oshawa's established McLaughlin neighbourhood, set on a generous approx. 60 x 130 ft lot directly across from Woodcrest Public School. The main level offers 3 bedrooms, a bright living room with fireplace, vaulted dining area, kitchen with skylight and walkout to the rear patio, plus *no carpets* laminate/hardwood/wood flooring, oak trim and plenty of natural light. The recently refinished legal 3-bedroom lower apartment features 3 bedrooms, a large great room, separate kitchen, full bath, private full dedicated laundry and generous bedroom storage. Excellent opportunity for multigenerational living, mortgage assistance or investment income. Additional highlights include a metal roof, detached garage with mezzanine/storage, carport , large back-yard greenhouse or potential future coach house (permits permitting), and substantial recent investment in the property, including foundation/waterproofing work. A rare combination of lot size, legal income potential and bungalow living. (id:50787)
204 - 3231 Eglinton Avenue E
Toronto, Ontario
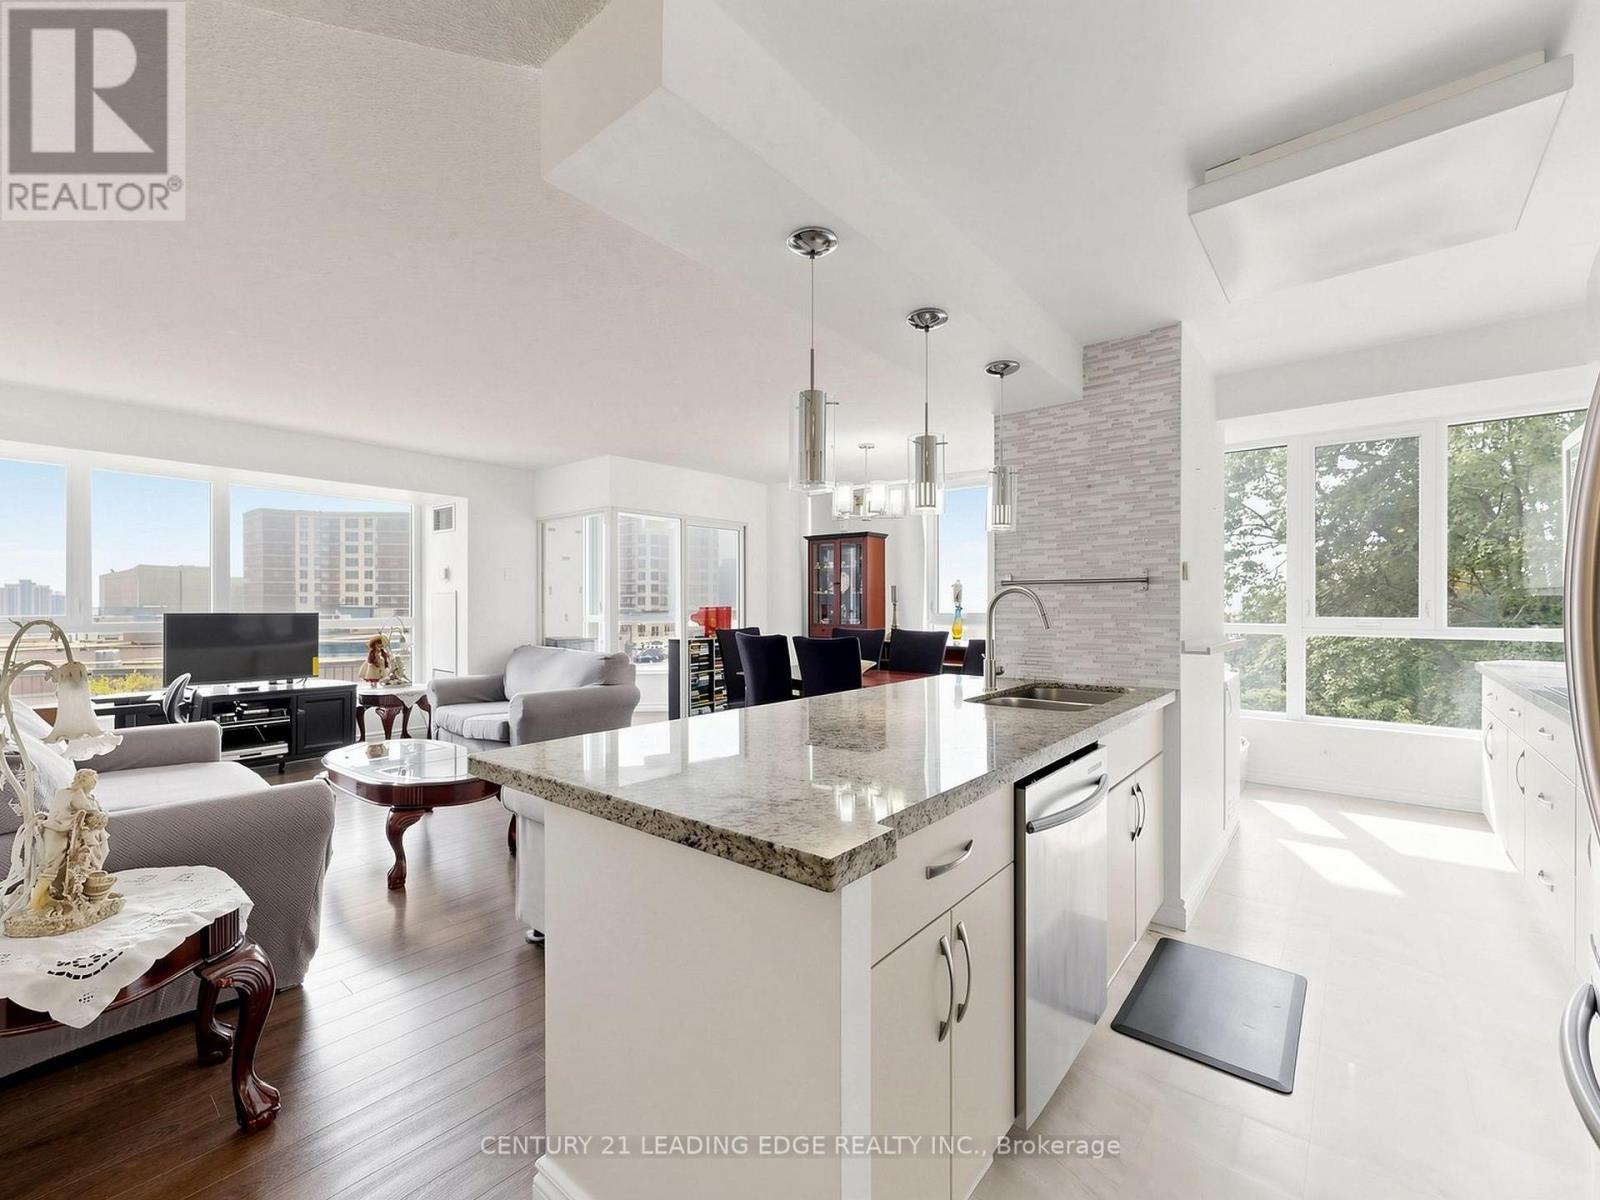
Welcome to this bright and spacious 2 + 1 bedroom end unit at Guildwood Terrace. The suite features a split layout with two full bathrooms, offering 1,215 square feet of modern living space which incorporates open-concept kitchen, living, and dining, and a separate solarium that can be utilized as a home office, music studio, reading nook or den. The generously sized renovated kitchen boasts a large center island, granite counter tops, built-in stainless appliances, and plenty of cupboards space! The generously sized primary bedroom is designed to accommodate a king-size bed and includes a four-piece ensuite bathroom with his and hers closets. A second bedroom include a double closet from floor to ceilings. All the windows have been replaced in 2024. Building amenities consist of a 24-hour concierge and security, on-site property management, an indoor pool, fitness center, saunas, a squash/basketball court, a library, a renovated party room, BBQ areas, a children's playground, and an outdoor tennis court. An active social committee contributes to the community atmosphere. Don't miss this great opportunity at a great value. The location offers easy access to TTC routes and is situated near schools, shopping, dining, parks and so much more! (id:50787)
Parking - 763 Bay Street
Toronto, Ontario
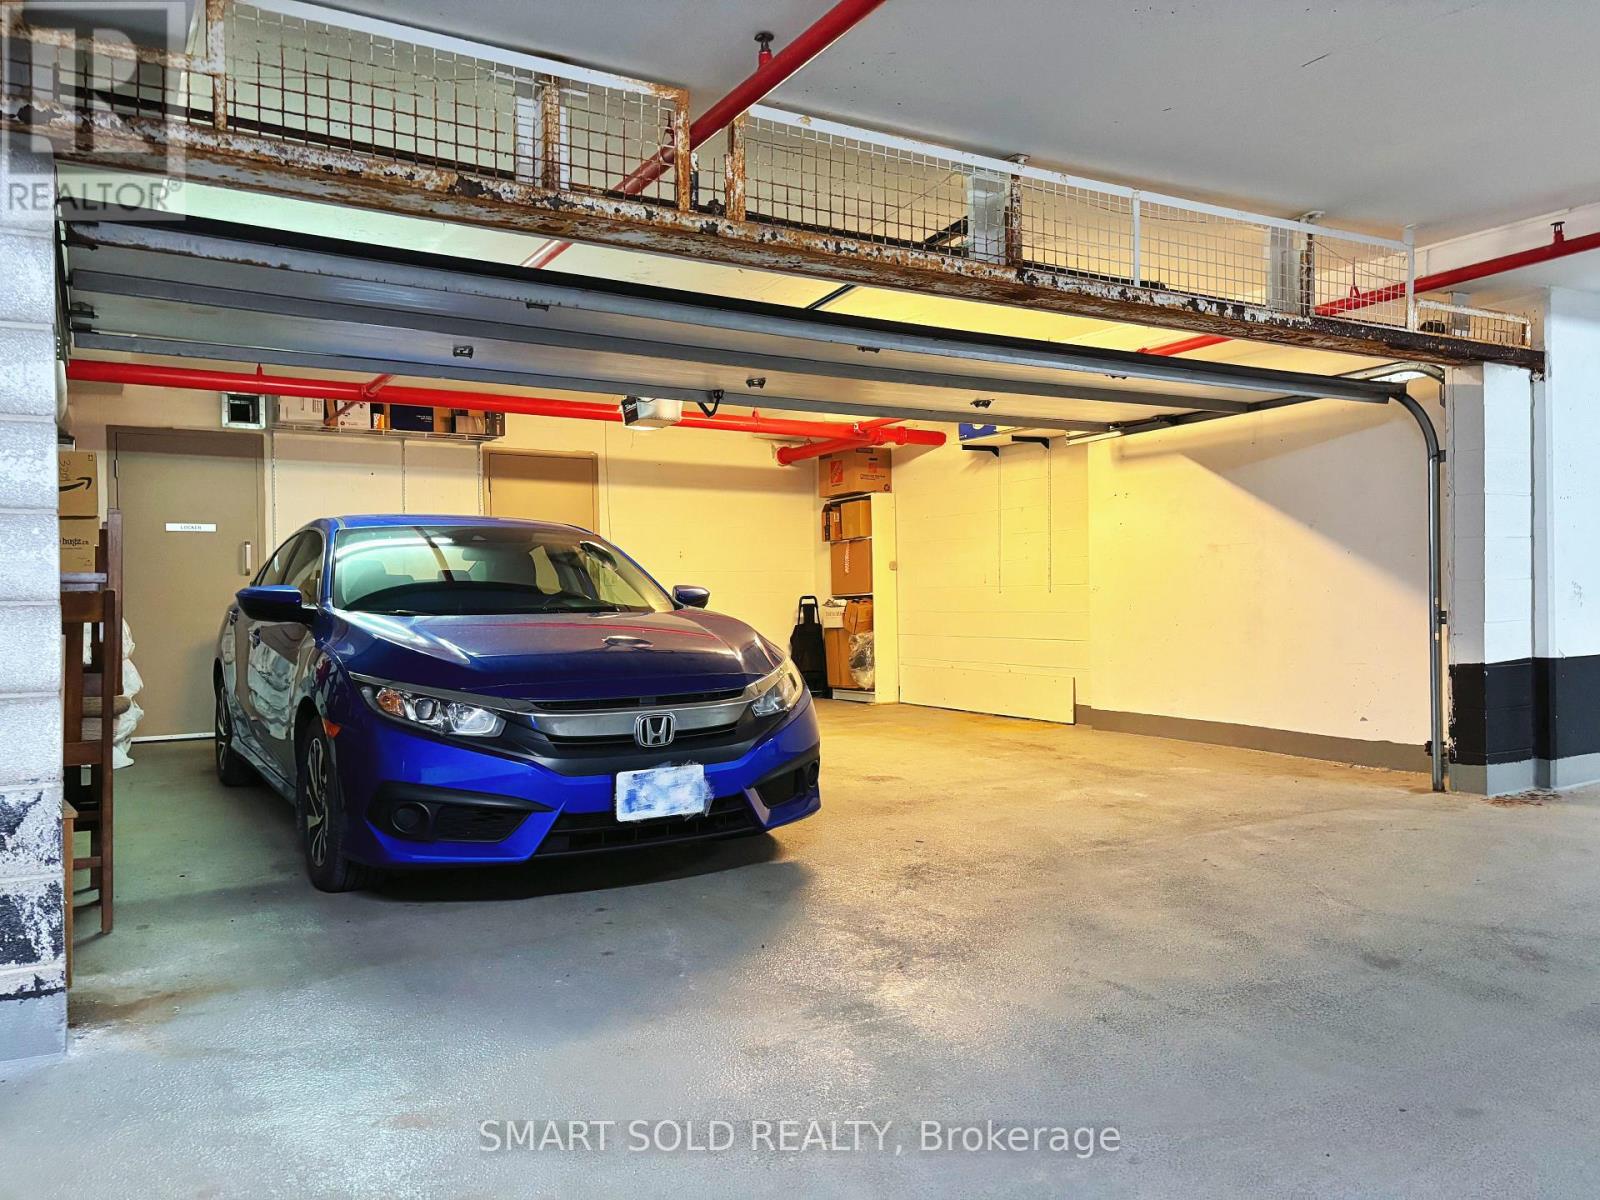
Two(2) private parking space for rent, the listing price is for one parking space. An electrical outlet which can use to charge electric car. Rare opportunity to lease a spacious private two-car garage at college park (for residents of 763 and 761 Bay St.). This secure garage is directly connected to the elevators at 763 Bay, offering unmatched everyday convenience. Ideal for car owners or enthusiasts, who want to keep their cars parked with peace of mind. An electrical outlet is available for charging of electric vehicles. The garage is over 400 sq ft with a ceiling clearance of approximately 6'5", the space accommodates two large vehicles comfortably. (id:50787)
418 - 20 Scrivener Square
Toronto, Ontario
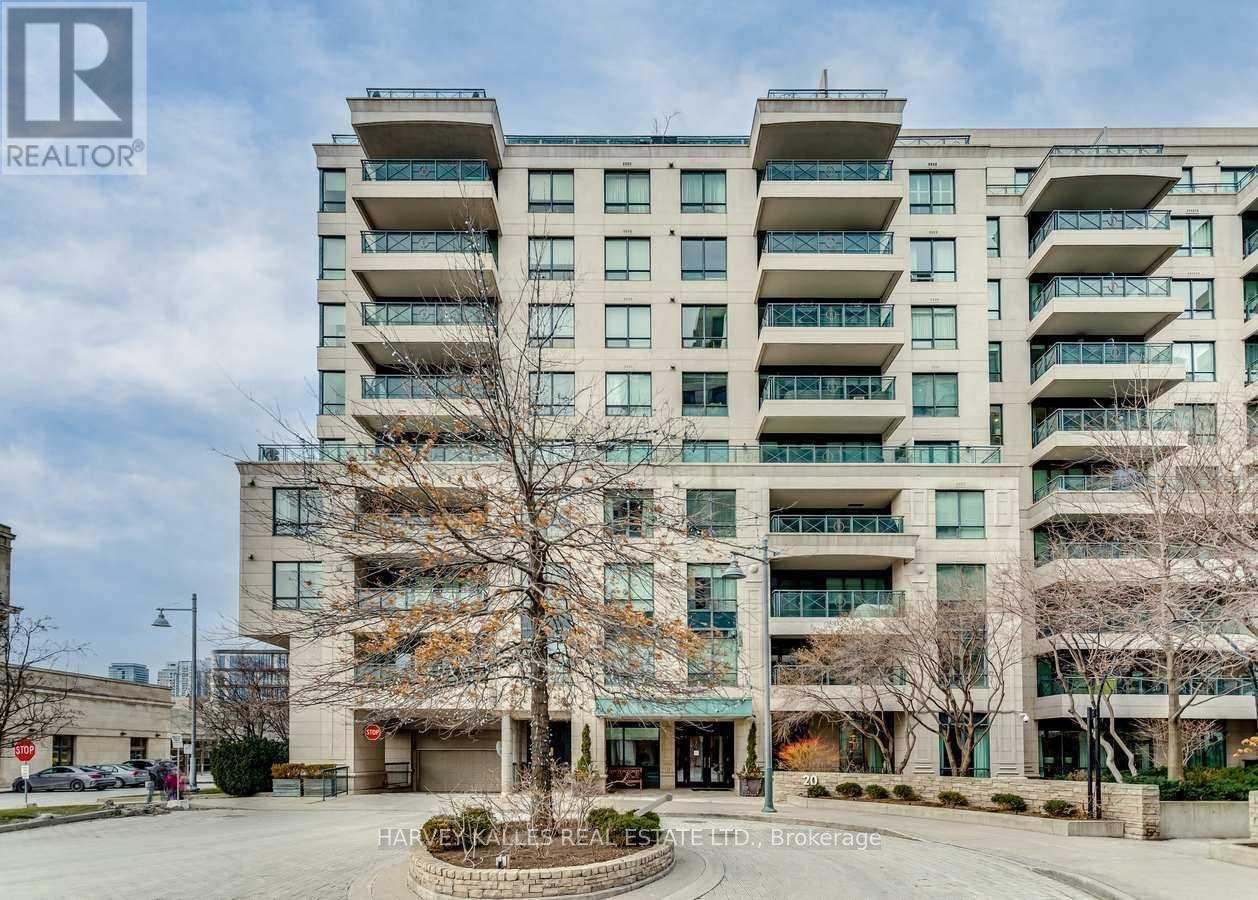
Warm, bright, and impeccably designed - this Summerhill suite feels like home, instantly. A meticulously renovated one-bedroom, two-bathroom residence well situated in the coveted 20 Scrivener Square. Spanning 1,050 square feet, the south-facing unit radiates natural light throughout the day, offering a bright and welcoming ambiance.A classic foyer entrance sets the tone, leading into a thoughtfully designed, cozy layout that balances comfort with sophistication.The design details pop - from the finishes to the flow of the space, every element has been considered. The primary bedroom features a private ensuite bathroom, while a separate powder room offers added convenience for guests - a layout equally suited to full-time living or as the perfect pied-à-terre for the part-time Toronto resident. 20 Scrivener Square includes access to a well-equipped fitness centre, a spacious party room for overflow entertaining, and a well-established concierge team - offering the ease and security of full-service condo living. IYKYK Summerhill- tucked between Rosedale and Deer Park, one of Toronto's most charming and walkable midtown enclaves, with tree-lined streets, historic character, and a village-like feel just minutes from downtown. The neighbourhood's dining scene has been having a moment, with new outpost restaurants from Ossington alongside established classics like Terroni. From destination grocery shops, clothing boutiques, cafés, fitness studios, and the iconic Summerhill LCBO- these only touch the surface for what draws residents to the area. With the subway at your doorstep and Toronto's ravine trail system within steps, it's city living with distinct residential warmth. Book your private viewing today of suite 418 and prepare yourself to fell "at home". (id:50787)
14 Glen Cedar Road
Toronto, Ontario
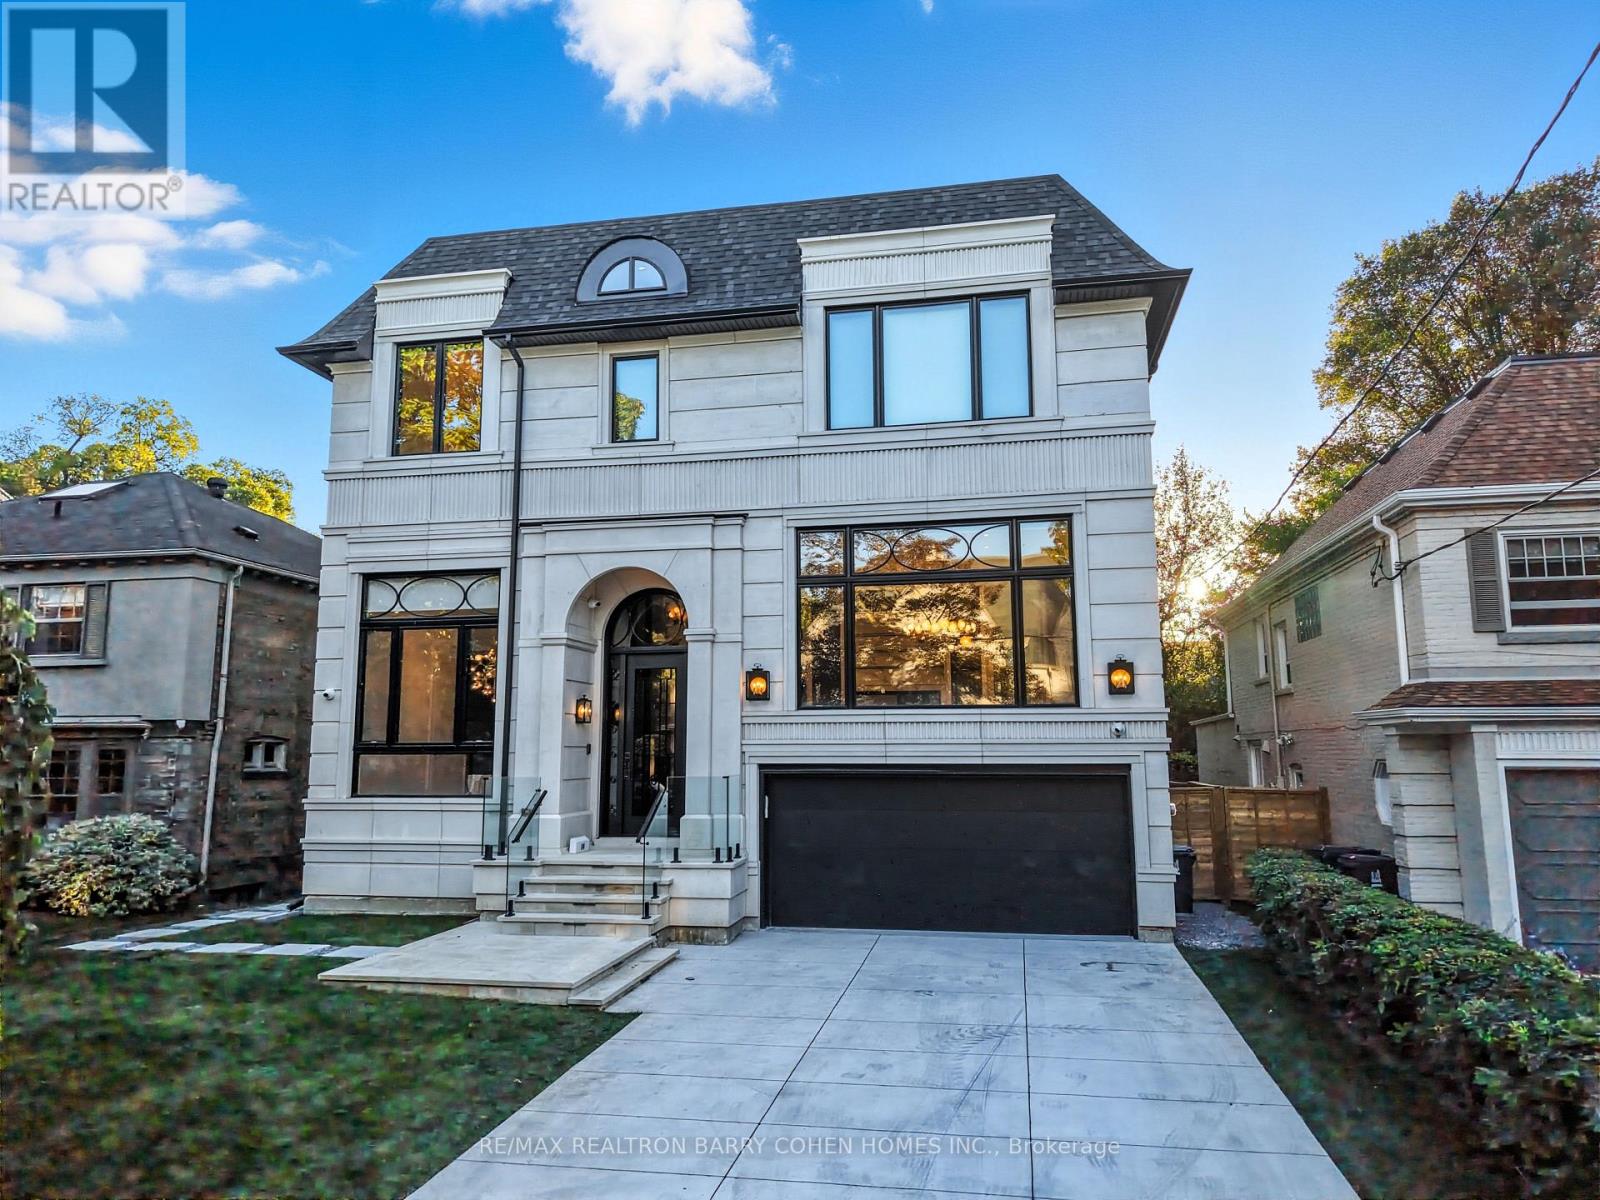
Welcome to an exceptional **one-year-old luxury residence in the heart of Cedarvale**, impeccably built with an uncompromising attention to quality, craftsmanship and design. This sophisticated home features a **2-car garage, snow-melt driveway, oversized rear deck, private backyard pool and elevator**, seamlessly combining modern luxury with everyday comfort. The impressive main floor showcases soaring **12-ft ceilings** and expansive open-concept living and dining spaces, complemented by **two full kitchens** designed for both entertaining and family living. The gourmet kitchen is equipped with premium **Thermador appliances** and a spectacular **La Cornue range**, a handcrafted French masterpiece renowned for its timeless design and culinary excellence. Upstairs, **9ft ceilings** enhance four generously proportioned bedrooms and beautifully appointed bathrooms, with **heated floors in all bathrooms** providing spa-like comfort. The sprawling finished lower level is equally impressive, featuring dramatic **13-ft ceilings, radiant heated floors, a guest/in-law bedroom**, and a seamless indoor-outdoor connection. Step outside to an entertainer's dream, with an expansive deck overlooking the sparkling pool and private backyard. Additional luxury features include **designer lighting, extensive custom millwork, smart-home technology and radiant basement flooring**.Perfectly blending grand architectural proportions with refined contemporary elegance, this remarkable Cedarvale residence offers exceptional craftsmanship, sophisticated finishes and thoughtfully designed living spaces for those seeking something truly extraordinary. (id:50787)
14 Glen Cedar Road
Toronto, Ontario
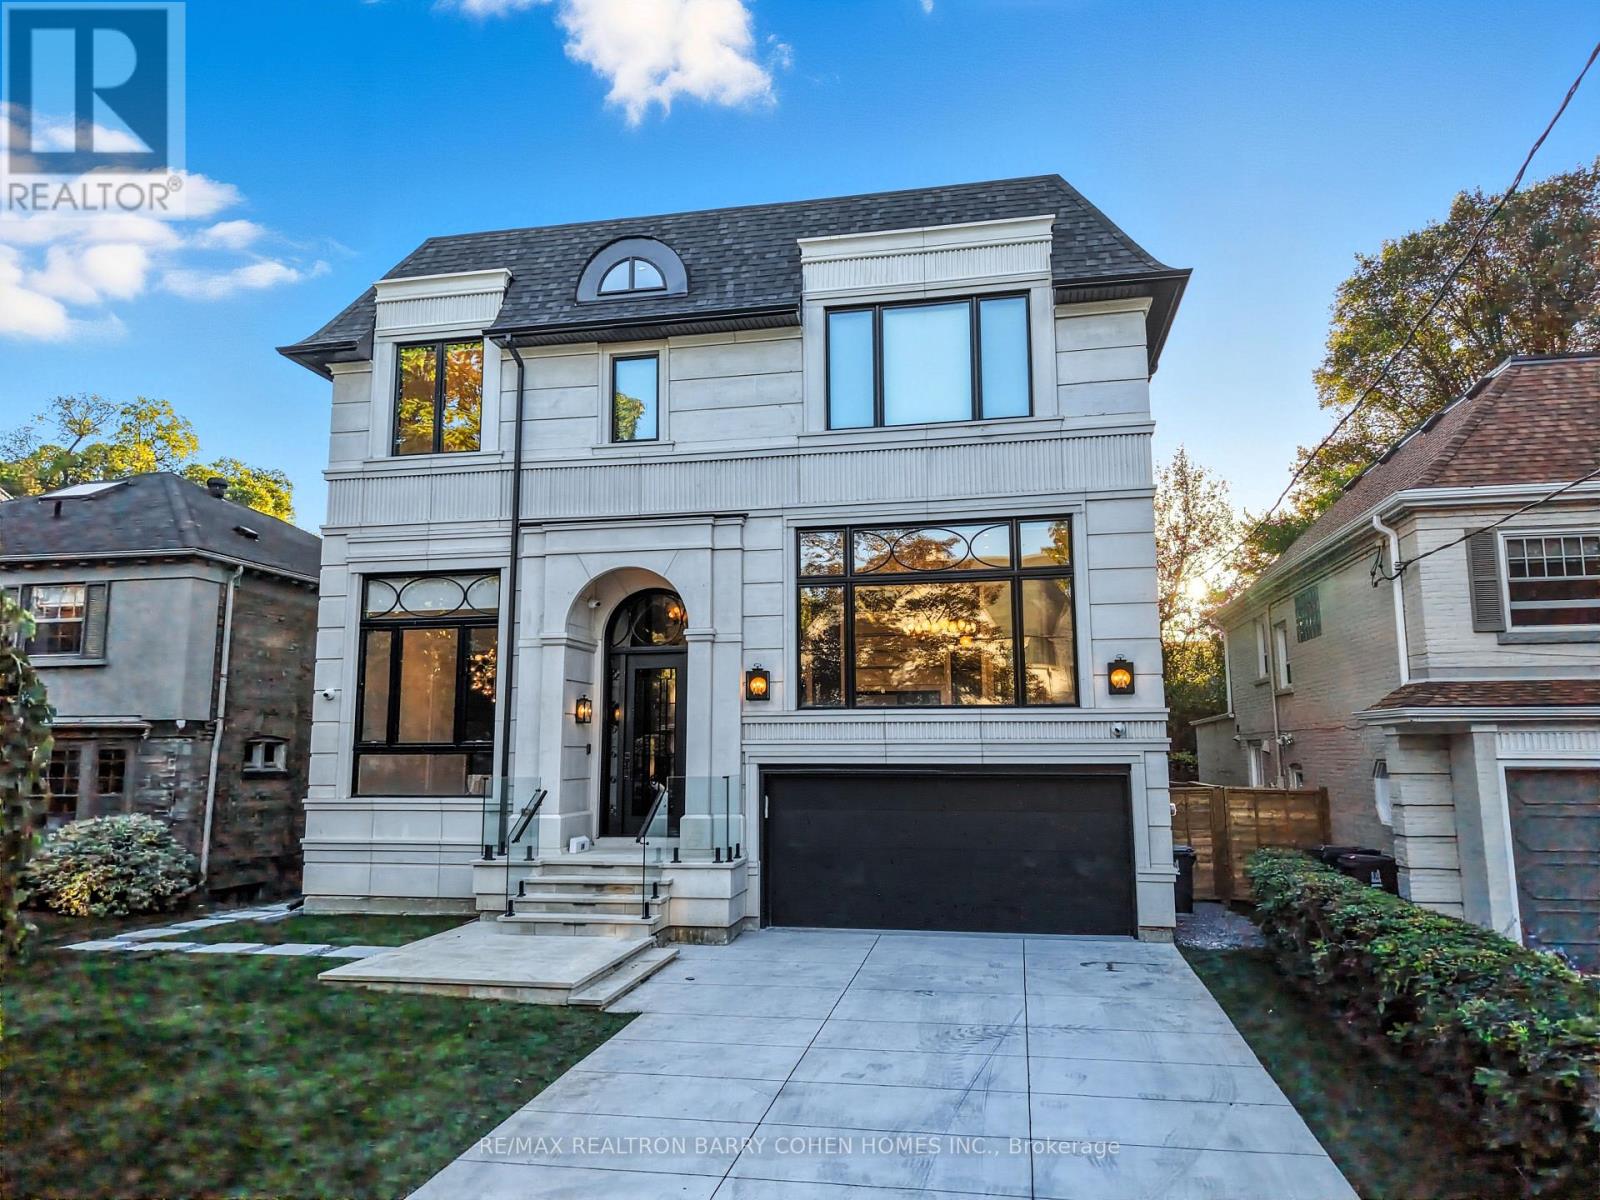
Welcome to an exceptional **one-year-old luxury residence in the heart of Cedarvale**,impeccably built with an uncompromising attention to quality, craftsmanship and design. This sophisticated home features a **2-car garage, snow-melt driveway, oversized rear deck, private backyard pool and elevator**, seamlessly combining modern luxury with everyday comfort with over 6500 sf of living space. The impressive main floor showcases soaring **12-ft ceilings** and expansive open-concept living and dining spaces, complemented by **two full kitchens** designed for both entertaining and family living. The gourmet kitchen is equipped with premium **Thermador appliances** and a spectacular **La Cornue range**, a handcrafted French masterpiece renowned for its timeless design and culinary excellence. Upstairs, **9-ft ceilings** enhance four generously proportioned bedrooms and beautifully appointed bathrooms, with **heated floors in all bathrooms** providing spa-like comfort. The sprawling finished lower level is equally impressive, featuring dramatic **13-ft ceilings, radiant heated floors, a guest/in-law bedroom**, and a seamless indoor-outdoor connection. Step outside to an entertainer's dream, with an expansive deck overlooking the sparkling pool and private backyard. Additional luxury features include **designer lighting, extensive custom millwork, smart-home technology and radiant basement flooring**.Perfectly blending grand architectural proportions with refined contemporary elegance, this remarkable Cedarvale residence offers exceptional craftsmanship, sophisticated finishes and thoughtfully designed living spaces for those seeking something truly extraordinary. (id:50787)