
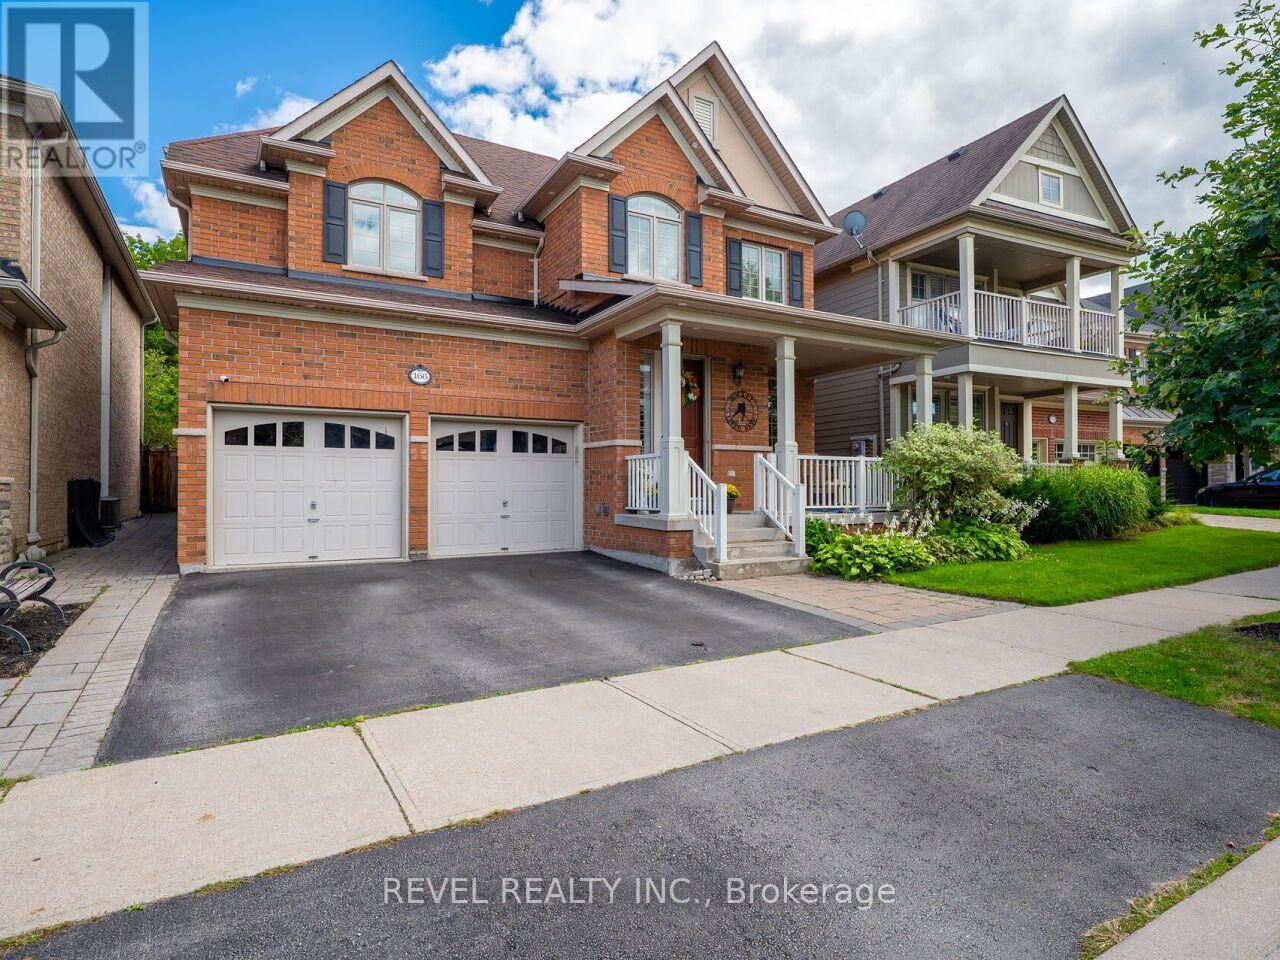
166 Forbes Terrace
Milton, Ontario
Welcome to this Heathwood Traditions- Forest Collection, Cloverdale model-an exceptional home backing onto the forest, perfectly designed for family living and effortless entertaining. Located in the highly sought after Scott neighbourhood, this spacious home features: 4+1 bedrooms and 4.5 bathrooms, and has over 3500 square feet of living space. Espresso hardwood flooring throughout the main floor and upper floor, Custom built-in closets in the primary bedroom suite, The Main-floor highlights including a recently finished private home office with scenic forest views and an updated, functional mudroom. A finished basement with an additional bedroom, full bathroom, and a spacious laundry room plus a large rec room. Enjoy this incredible neighbourhood with convenience with a short walk to the Sherwood Community Centre, the public library, and vibrant downtown Milton. Top-rated schools, family parks, and local conservation areas are also just minutes away. (id:50787)
Bsmt - 45 Abell Drive
Brampton, Ontario
Welcome to this beautifully finished and newly painted 2-bedroom basement apartment located in a highly desirable Brampton neighbourhood! This bright and spacious unit features a huge living area, 2 comfortable bedrooms, 1 full washroom, and a full kitchen equipped with a fridge, range hood, and dishwasher. Enjoy the convenience of separate laundry, extra basement storage, and 1 parking space. Even better, all utilities and internet are included in the rent, making everyday living easy and convenient! Ideally located within walking distance to schools, shopping, and public transit, with easy access to major highways. Available November 1, 2026. A fantastic opportunity offering space, convenience, and value. Come check it out before it's gone! (id:50787)
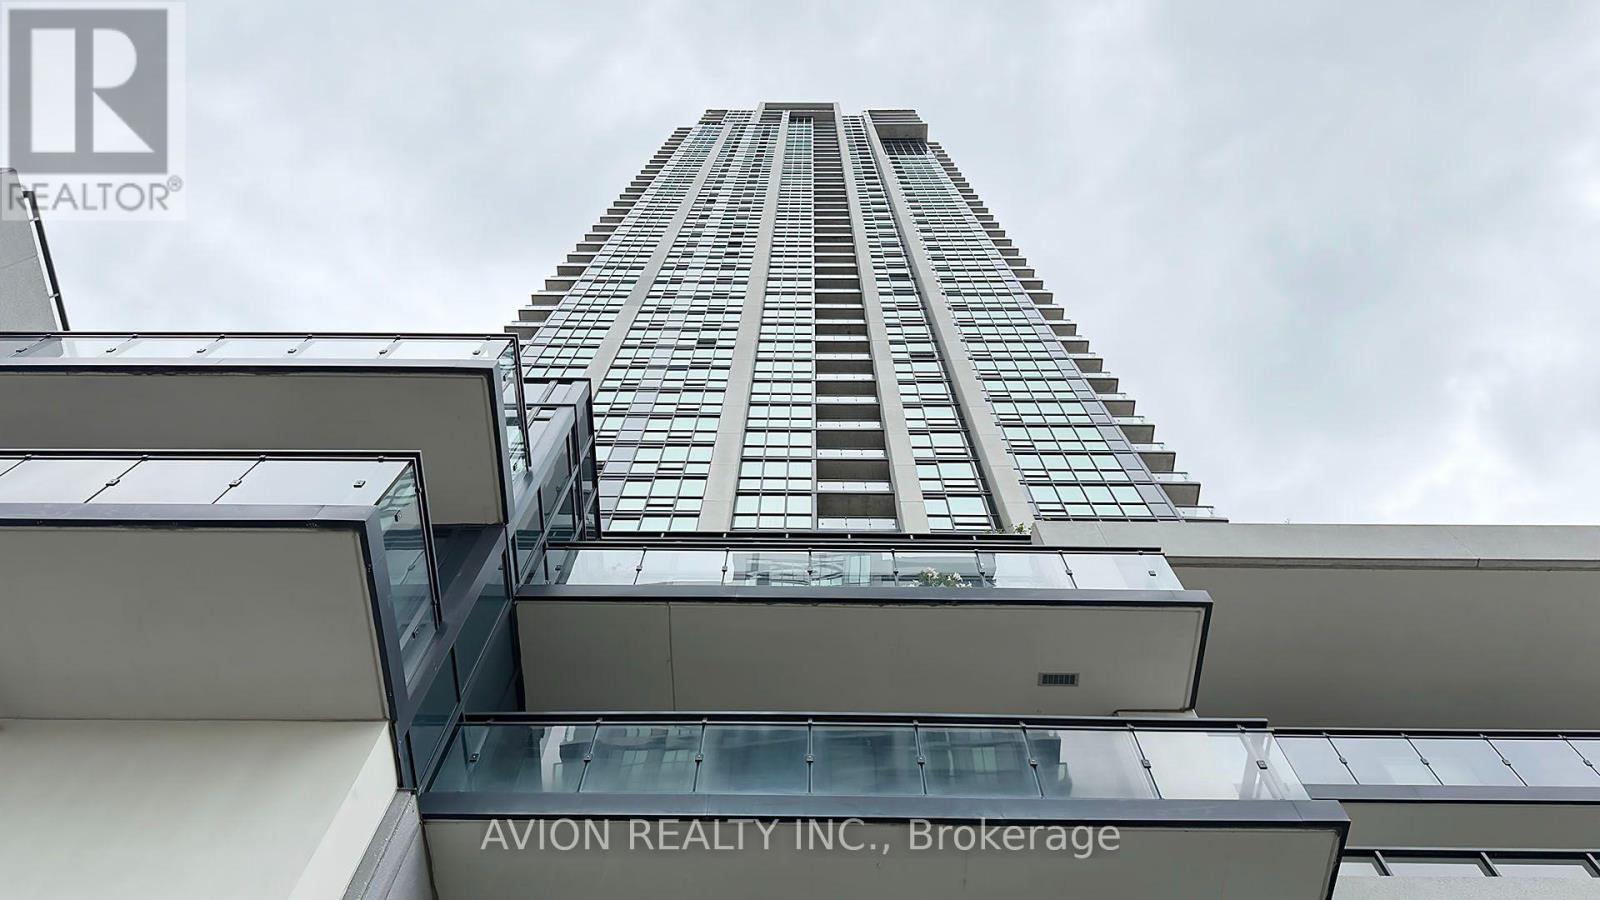
1806 - 3975 Grand Park Drive
Mississauga, Ontario
Grand Park 2 Building With The Amazing City/Lake View In The Morning Or Watch The Sunset To Unwind After A Long Day. The 9' Floor- To-Ceiling Windows W/ The South Exposure Allows For An Abundance Of Sunlight To Enter. In Addition To Its Unbelievable Location, View & Layout, The Unit Comes W/ 1 Parking/Locker & Is In A Well Managed Building W/ Low Maintenance Fees. The Kitchen Is Wide & Open With S.S Appliances, Granite Counters W/ Bkfst Bar. Spacious Primary Bedroom Comes W/ His And Hers Closets & A Semi-Ensuite 4Pc Bath. Full-Size Washer/Dryer. Great Building Facilities: Indoor Swimming Pool, Hot Tub, Sauna, Gym, Yoga Rm, Roof-Top Patio, Party Rm W/ Terrace, Theater, and more... (id:50787)
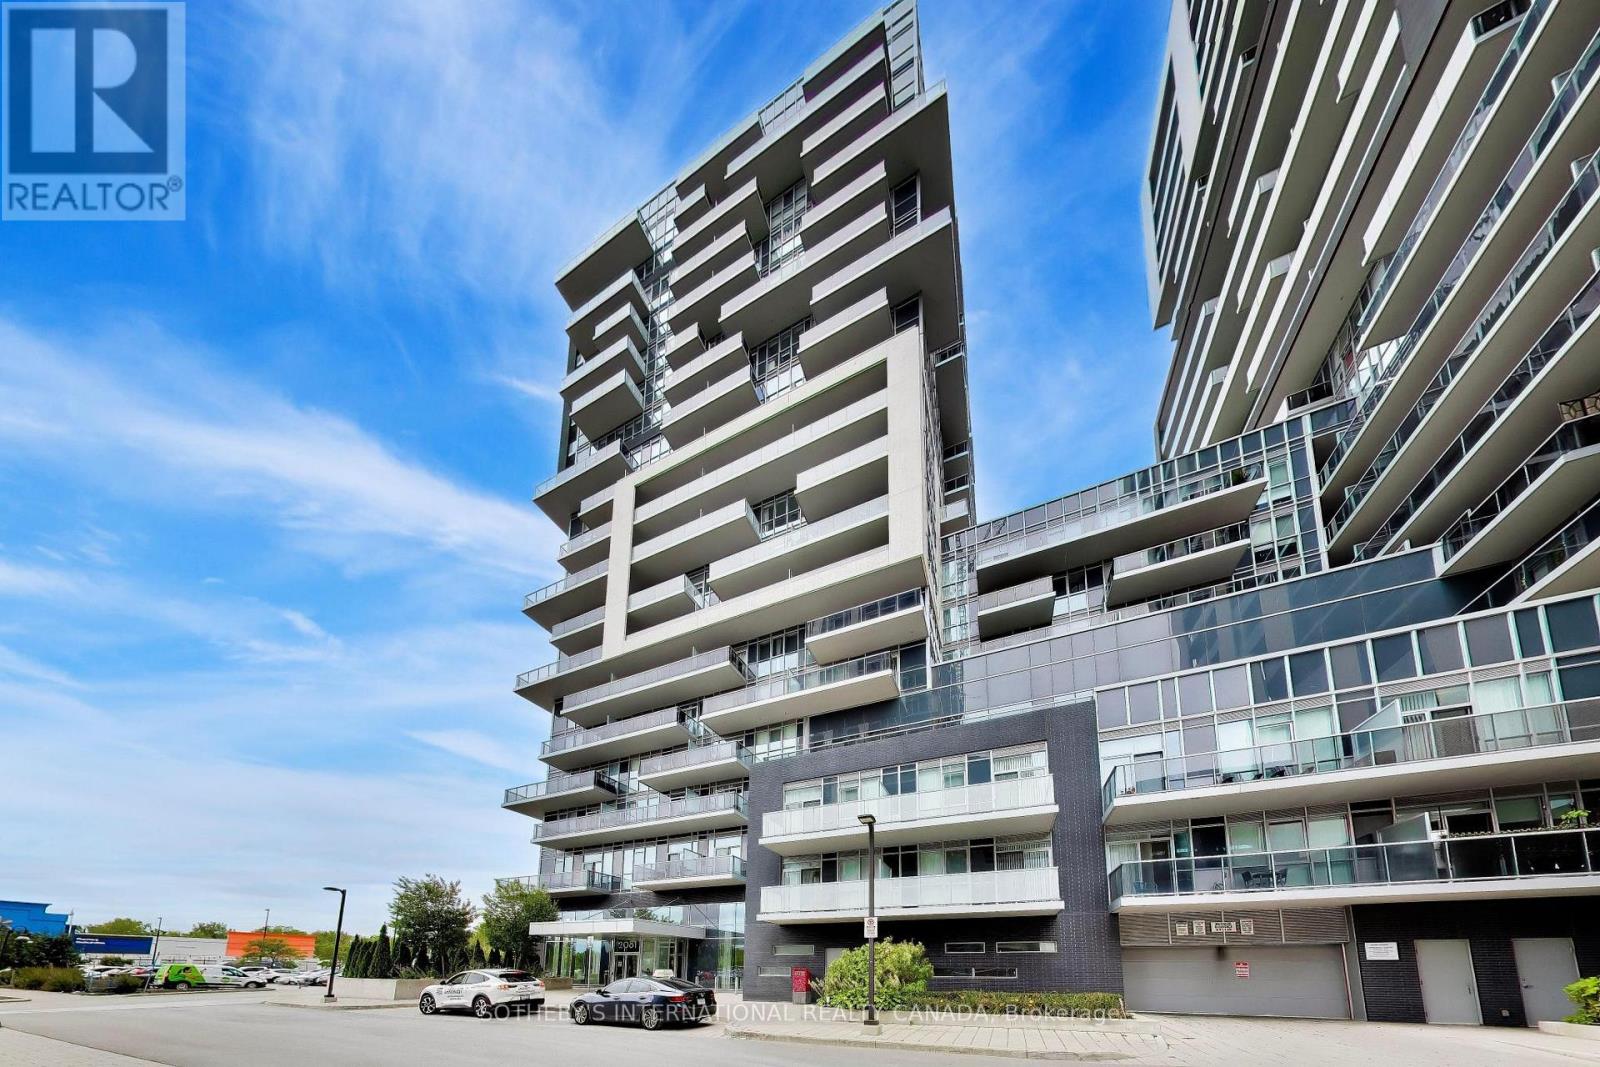
1009 - 2081 Fairview Street
Burlington, Ontario
A beautiful large 2 bedroom condo in the very popular Paradigm Condos. This 836 sq ft unit, with 153 sqft balcony along the length of the condo, has oodles of natural light and space, and is one of the largest layouts in the building. The open concept kitchen/ living/ dining area means you can entertain, watch TV or the kids at the same time. The split layout means the two generous sized bedrooms are on separate sides of the unit, and both come with closets, in fact the primary bedroom is big enough for a king bed, has two closets and a modern 3 pc ensuite. A lovely u-shaped kitchen gives you plenty of counter space and storage with extended height cabinets, which we all love. And if that isn't enough, the balcony runs the whole length of the unit, with access from both the living area and the primary bedroom. One parking space and one locker unit are included. There is also space on the balcony to have a storage cabinet. You are steps to Burlington GO station, Walmart and so much more in the neighbourhood. Amazing building amenities include a gym, basketball court, sky lounge, kids room, outdoor activity area, BBQ area, outdoor terrace with seating, theatre room, guests suites, indoor pool, bicycle storage, pet washing area. Just a short drive to the lake and downtown Burlington, and you have everything you need. (id:50787)
11 Yately Street
Brampton, Ontario
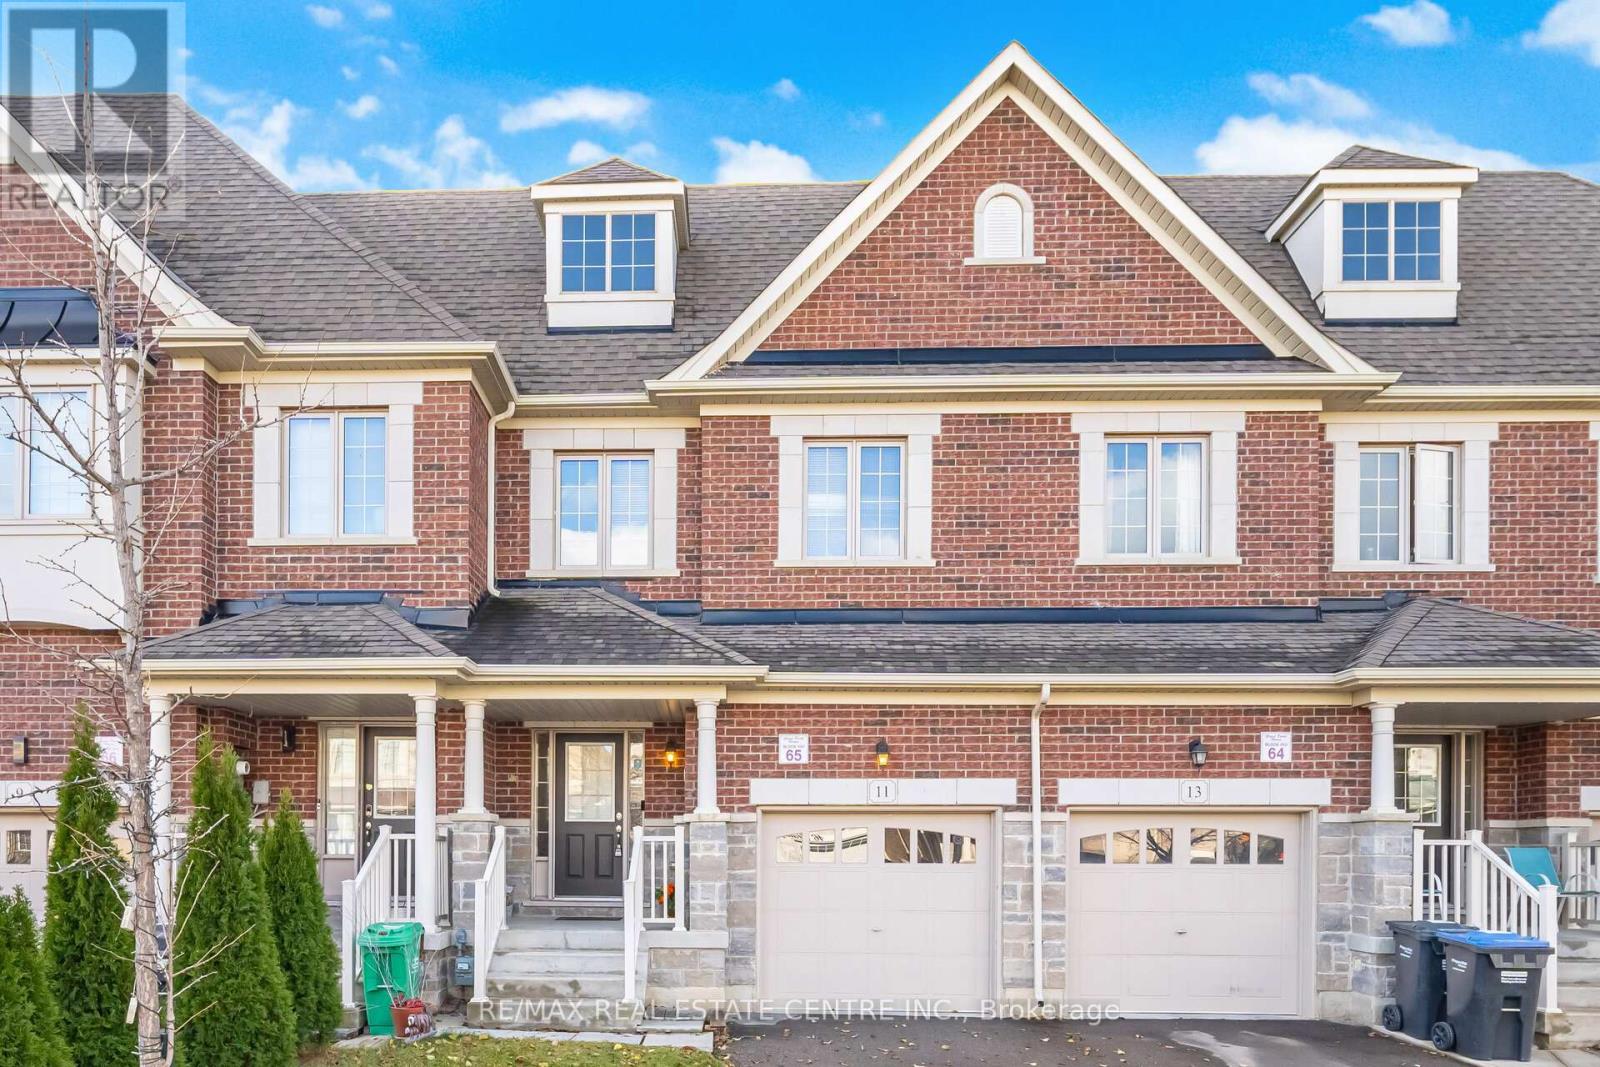
Beautifully Finished 3-Bedroom Townhome With a Stunning Open-Concept Layout! Step into this inviting home featuring 9-ftceilings on the main floor, a functional open-concept design, rich hardwood floors, and pot lights throughout. The spacious Livingroom offers a cozy gas fireplace, creating the perfect setting for both relaxing evenings and effortless entertaining. The modern kitchen boasts a stylish backsplash, stainless steel appliances, quartz countertops, and upgraded extra-tall upper cabinets. Upstairs, the elegant oak staircase leads to a generous second level showcasing a huge primary bedroom with a walk-in closet, convenient second-floor laundry, and well-proportioned bedrooms with neutral décor. Enjoy a fully fenced backyard with a large wood deck-ideal for outdoor gatherings. Situated in a highly desirable neighborhood with quick access to all amenities, Hwy407/401/410, top-rated schools, and just minutes from Mount Pleasant GO Station and public transit (id:50787)
6202 (B) - 2600 Skymark Avenue
Mississauga, Ontario
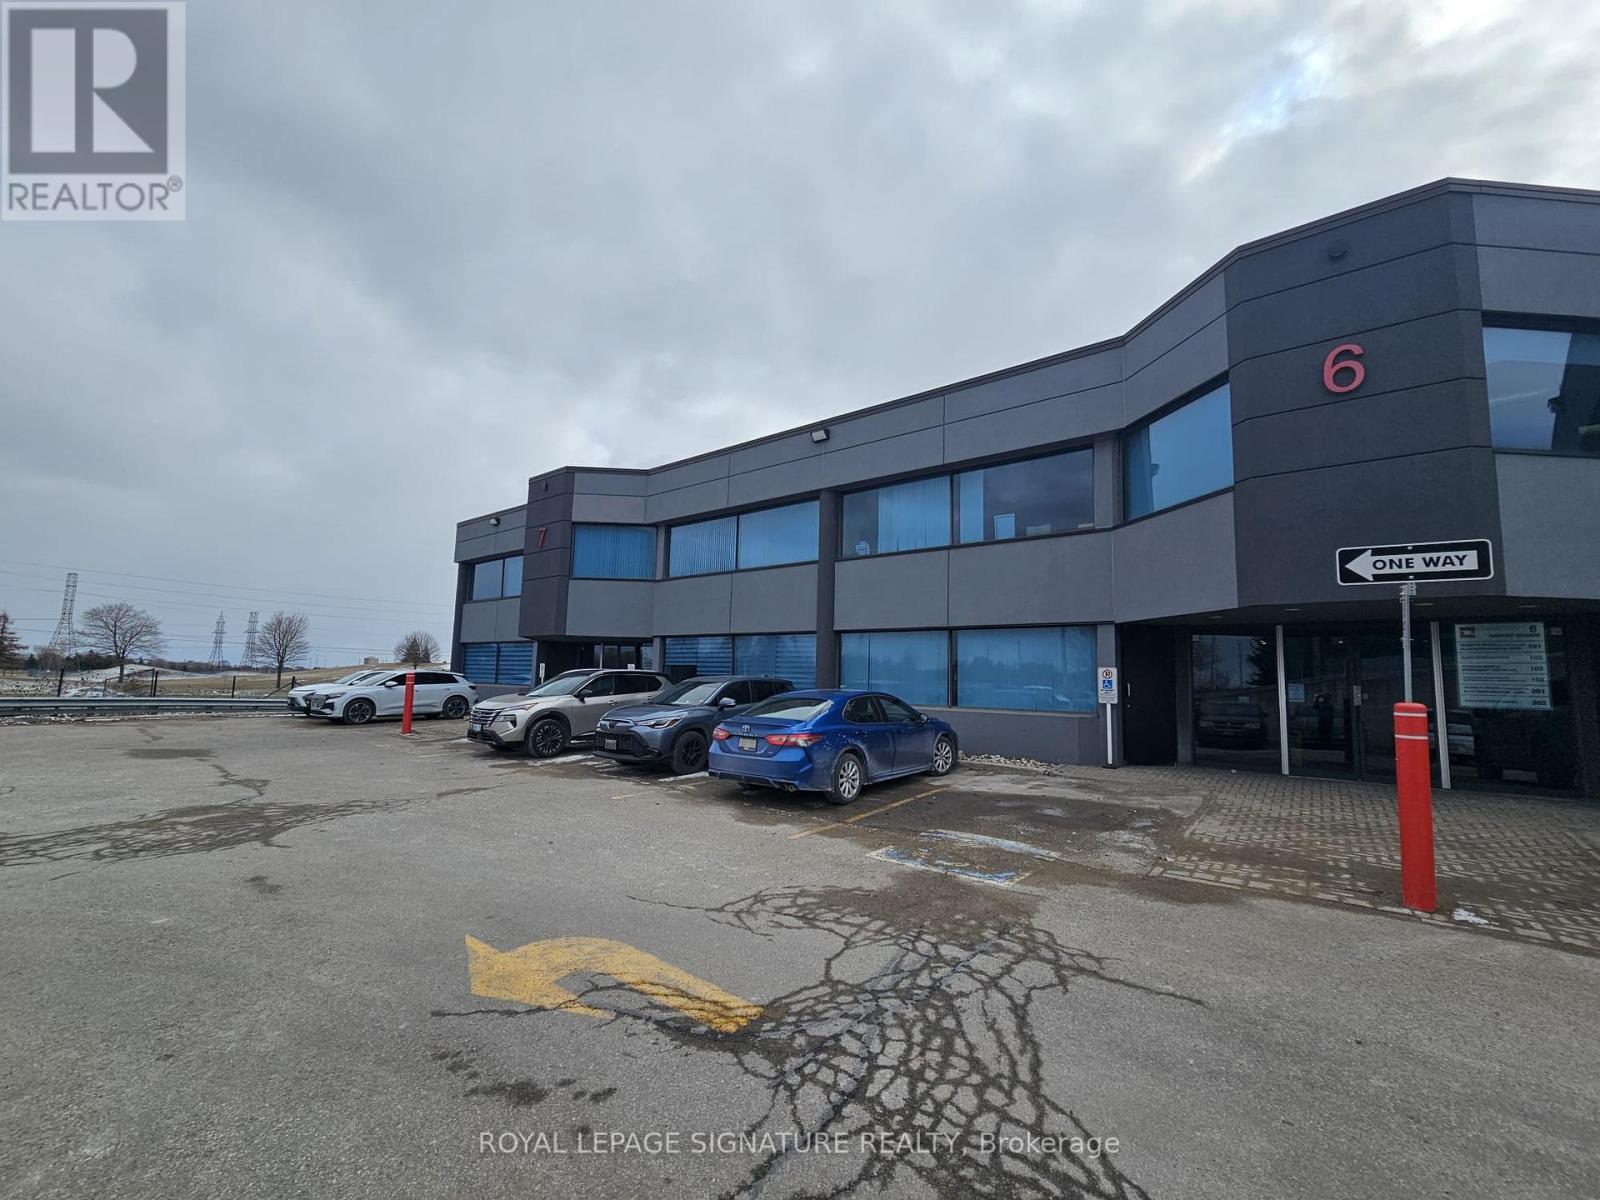
#6202 (B) - A Professional private office available for lease within a modern, professionally finished office suite in Mississauga's sought-after Airport Corporate Centre, just minutes from Toronto Pearson International Airport.Ideal for an accountant, lawyer, mortgage professional, realtor, consultant, financial advisor, or other professional-services user seeking a quiet and polished business environment.(2000 characters) Lease rate is $950/month + HST and includes a private enclosed office, access to a professional boardroom, kitchen/lunchroom, reception and waiting area, tenant parking, and visitor parking.Excellent location with convenient access to Highways 401, 403, 427 and 410, providing easy connectivity throughout Mississauga and the GTA. Well suited for an individual professional or small business looking for a professional office setting without the overhead of leasing a full commercial suite. Long-term tenant preferred. (id:50787)
18954 The Gore Road
Caledon, Ontario
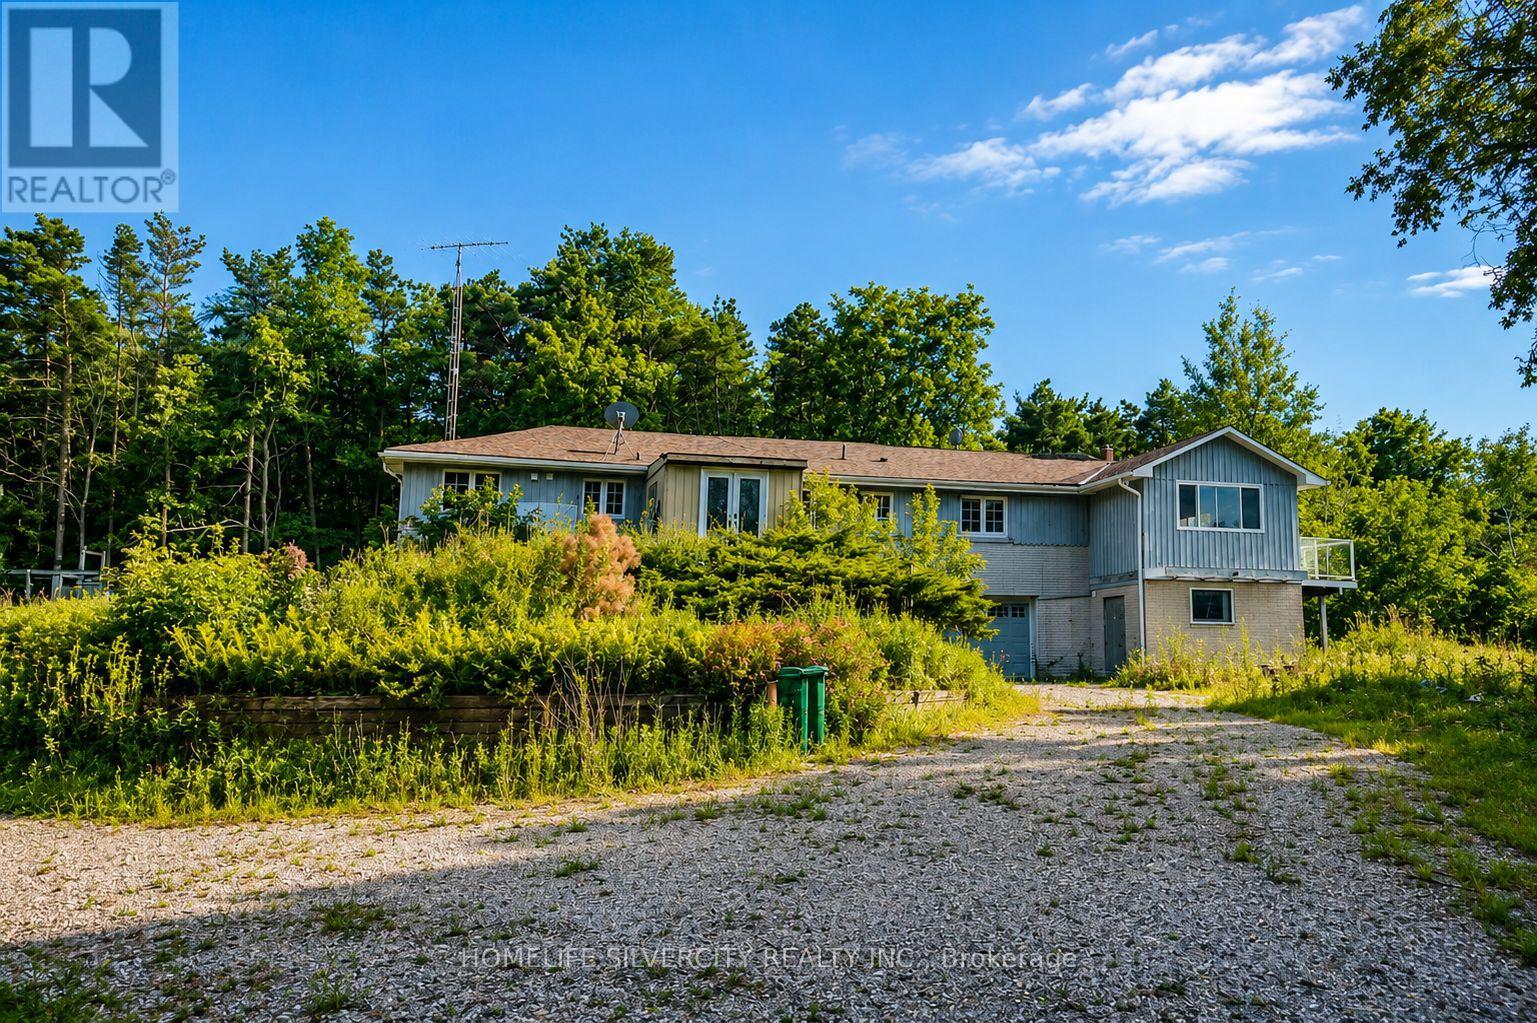
Motivated Sellers! Rare opportunity to own 11.24 acres in the heart of Caledon featuring a large private natural pond, mature trees, scenic views, and abundant wildlife. A long private driveway leads to a raised bungalow with a substantial addition, offering excellent potential to renovate or create your dream country home. Ideal for a private estate, family retreat, or investment opportunity. Conveniently located near Hwy 9 and amenities. Enrolled in MFTIP, offering potential property tax savings. Proposed Gore Road widening may enhance future accessibility and long-term value. Private, peaceful, and full of potential - an exceptional Caledon acreage opportunity! (id:50787)
805 - 4065 Brickstone Mews
Mississauga, Ontario
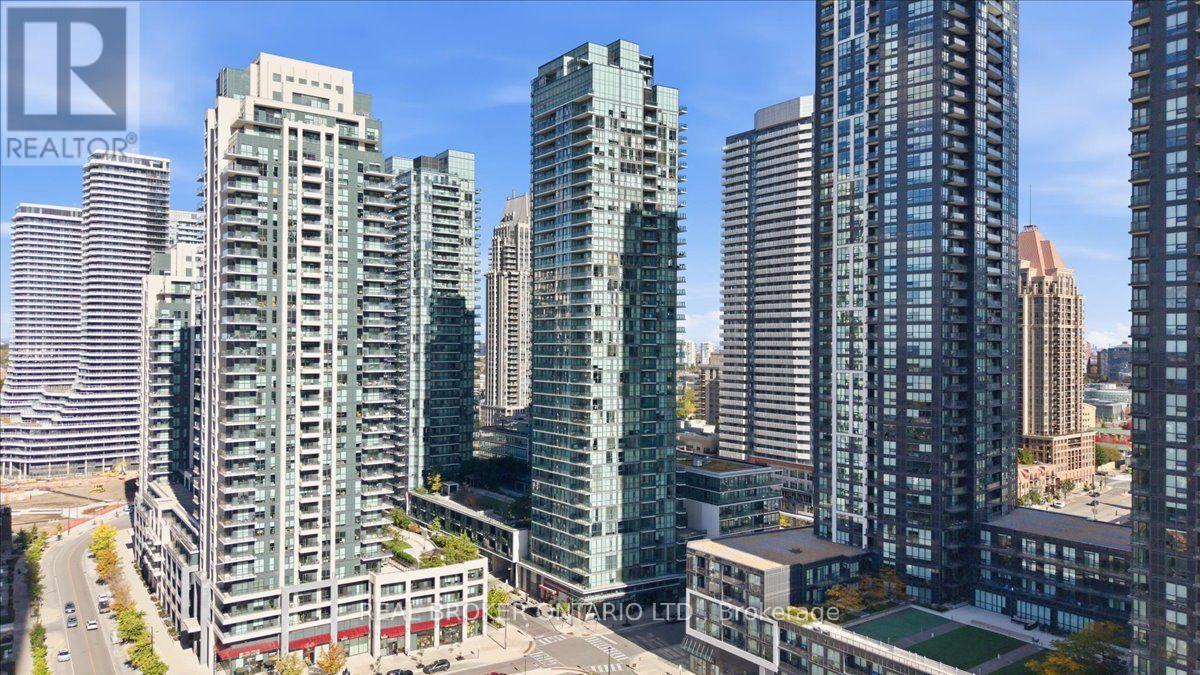
Welcome to this beautifully refreshed 1+1 bedroom, offering almost 700 sq. ft. of thoughtfully designed living space in the heart of Mississauga. Soaring 10-foot ceilings and floor-to-ceiling windows create an exceptionally bright, open and airy atmosphere, complemented by freshly painted interiors and a versatile layout with excellent flow. The spacious den offers the flexibility for a home office, study or additional living space, while the generous living and dining areas provide plenty of room to relax and entertain.Step out onto your private balcony and take in the beautiful northwest views and stunning evening sunsets. The suite also includes one owned parking space and one owned locker, adding valuable convenience and storage.Ideally situated just steps from Square One Shopping Centre, with easy access to major highways, transit, restaurants, shops and everyday amenities. Enjoy close proximity to Sheridan College, the waterfront and Lake Ontario, making this a truly central location for both convenience and lifestyle.A fantastic opportunity for first-time buyers, professionals, investors or anyone looking for a stylish, spacious and move-in-ready home in one of Mississauga's most connected locations. (id:50787)
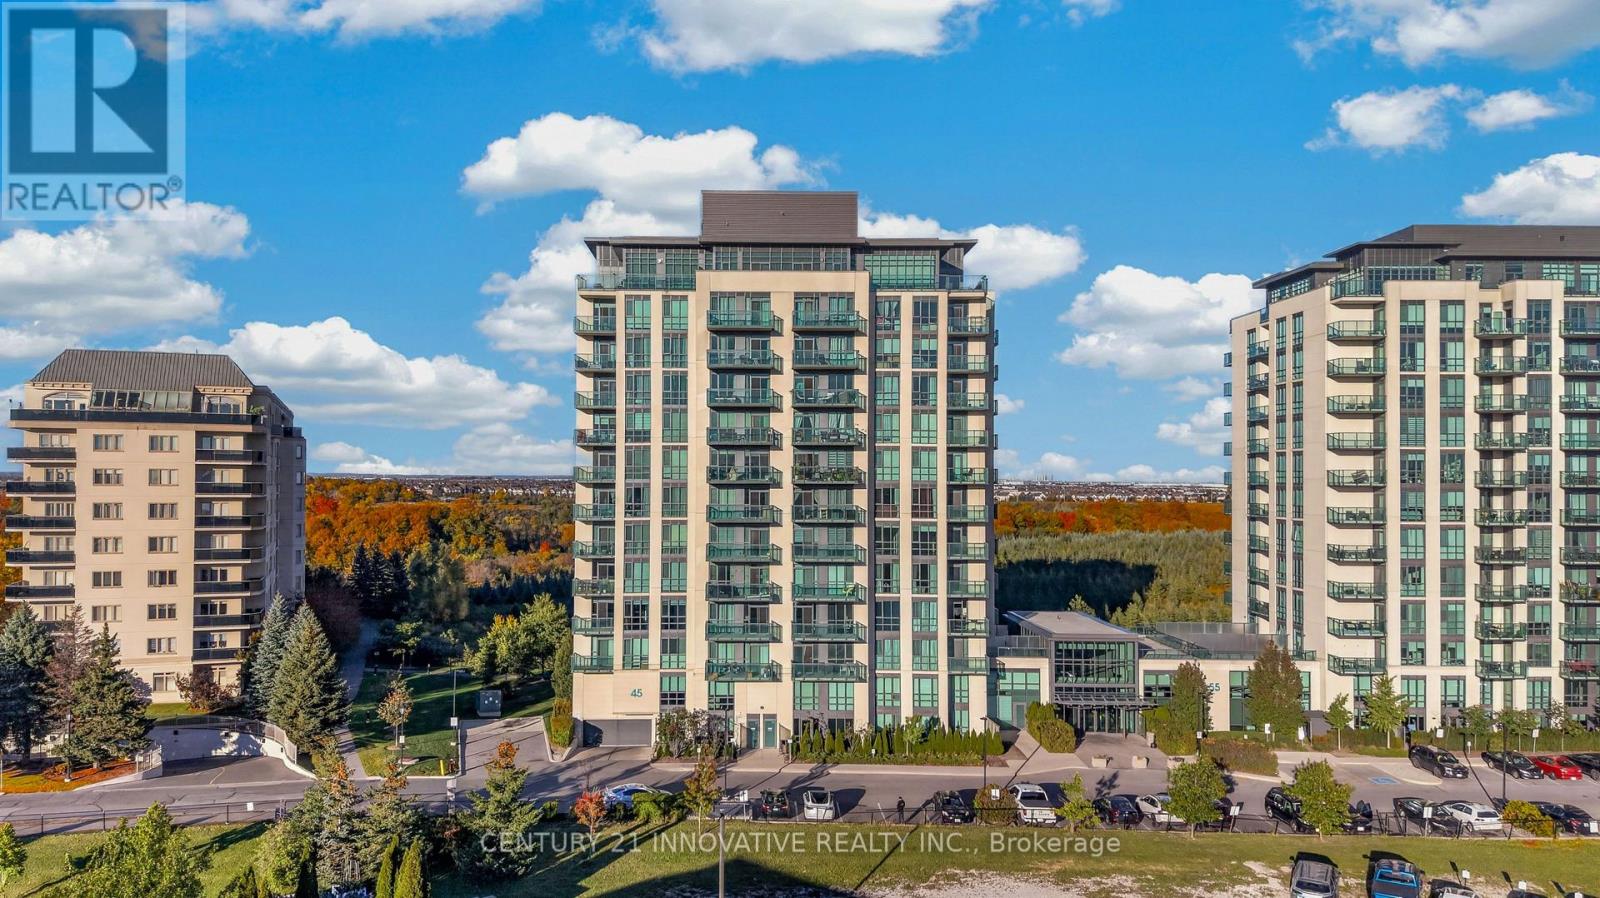
302 - 45 Yorkland Boulevard
Brampton, Ontario
Welcome to this spacious and beautifully laid-out 2 bedroom, 2 full bathroom suite offering over 1,100 sq. ft. of comfortable living space. Featuring a bright open-concept layout with plenty of room for both living and dining. The large kitchen offers a centre island, backsplash, stainless steel appliances and an abundance of cabinetry and storage. Both bedrooms are generously sized, complemented by two full bathrooms and excellent storage throughout the unit. A rare find with 2 parking spaces plus a lockerincluded! Ideal for tenants looking for space, functionality and convenience. (id:50787)
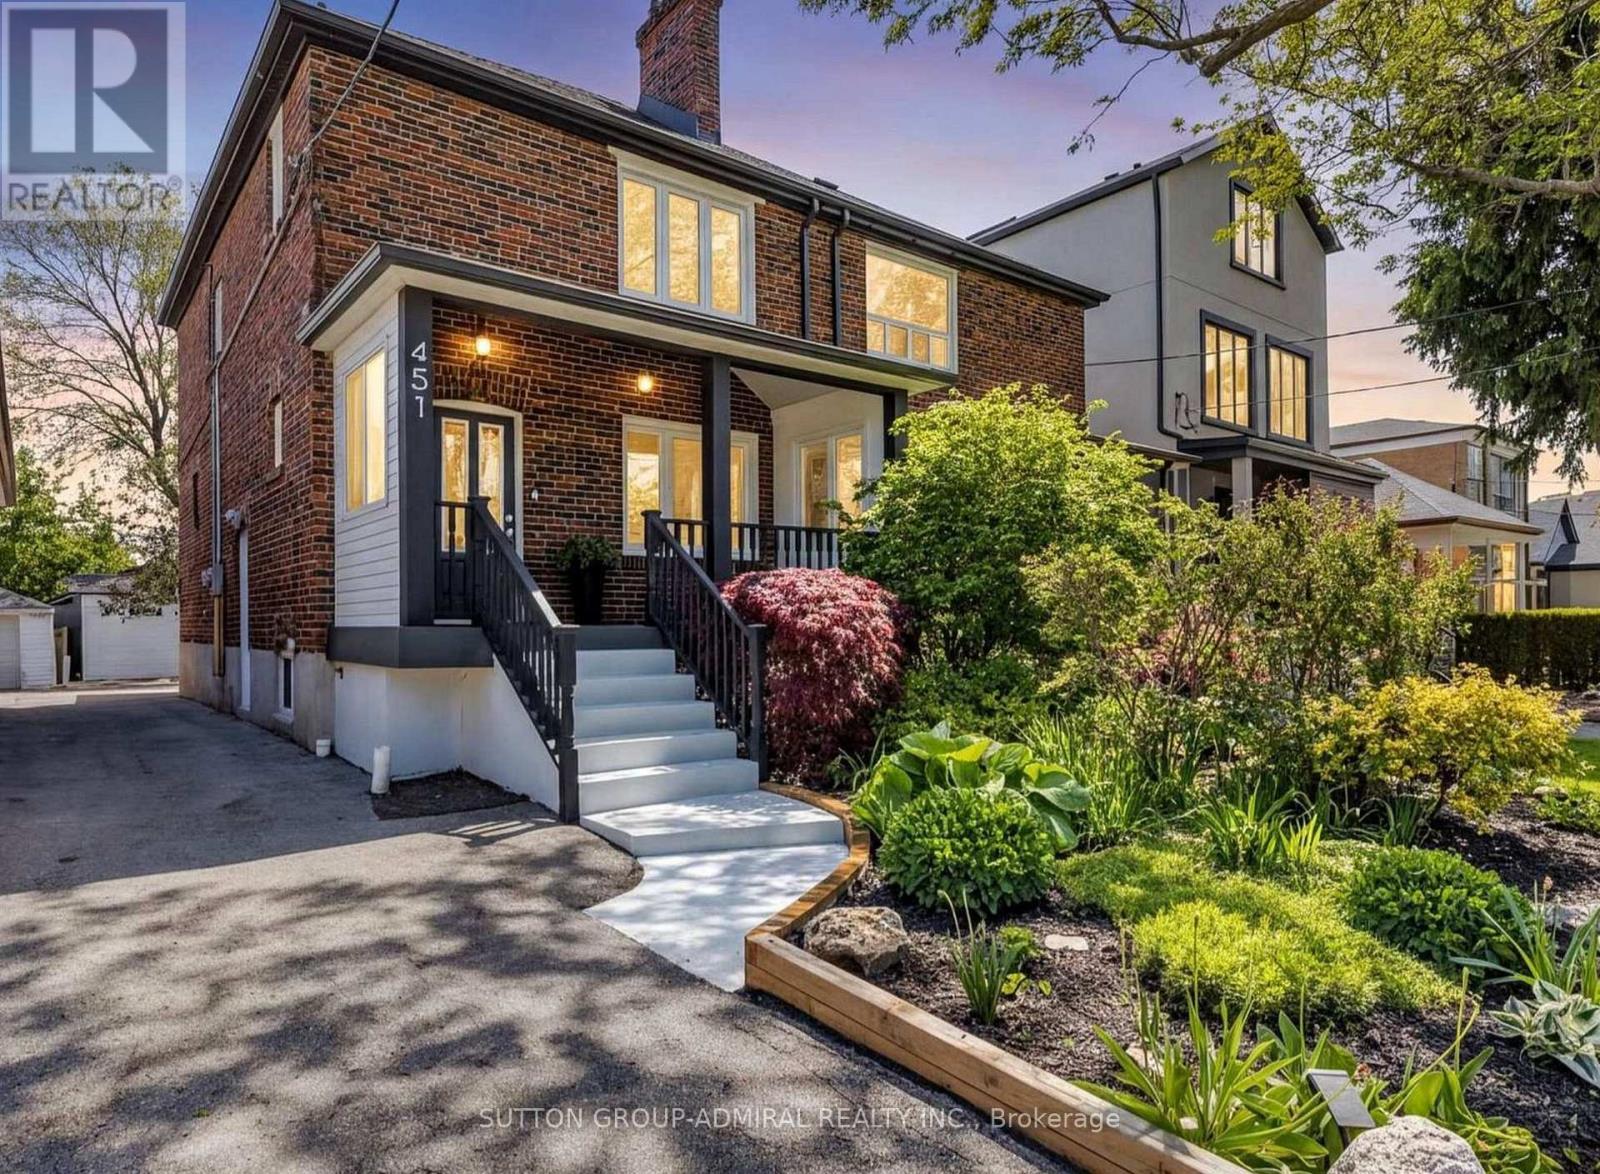
451 Whitmore Avenue
Toronto, Ontario
Welcome to 451 Whitmore Ave! This well-maintained basement apartment is located in the desirable Briar Hill-Belgravia community and offers a comfortable and convenient place to call home. Featuring a functional layout with bright living space, a private kitchen and bathroom, and plenty of room for everyday living. Ideally located just a short walk to Oakwood LRT, Walter Saunders Park and the York Beltline Trail, with easy access to shopping, schools, transit and Yorkdale. A great opportunity to live in a quiet, established Toronto neighbourhood with everything you need close by. (id:50787)
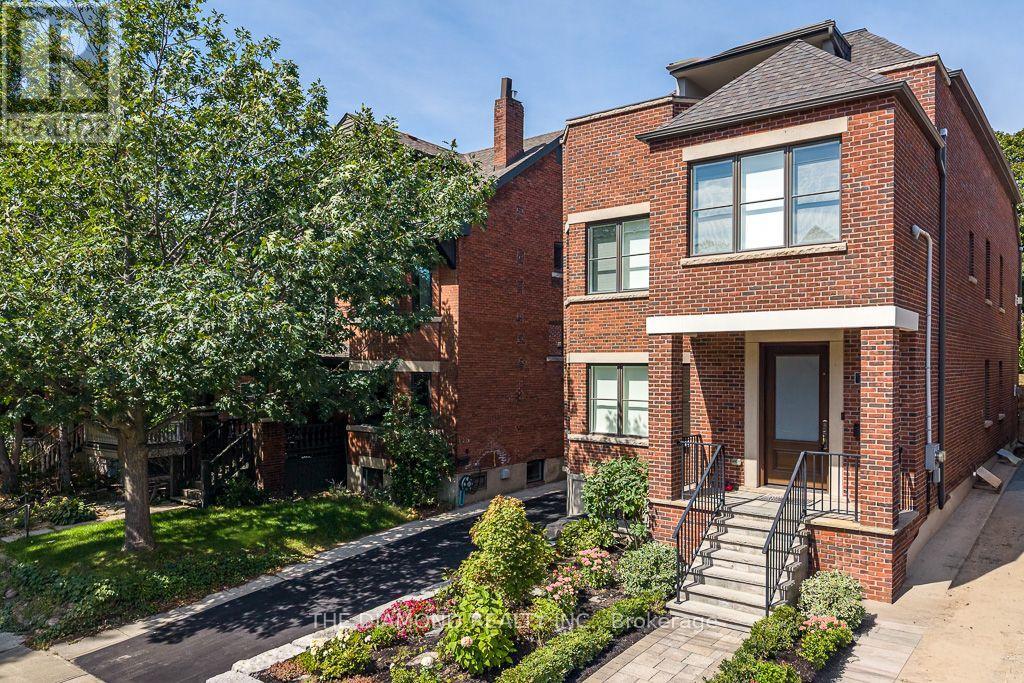
188 Westminster Avenue
Toronto, Ontario
Welcome to 188 Westminster Avenue, a Bright and Spacious Executive Home in the Heart of High Park-Swansea, directly across the street from beautiful High Park. This well-designed family home combines classic charm with modern comfort. A private elevator serves the unit. The open-concept living and dining areas feature hardwood floors, a gas fireplace, and large windows filled with natural light. The modern kitchen offers a large center island, high-end appliances, and overlooks the dining area, making it perfect for everyday living and entertaining. The second floor includes a spacious primary bedroom features a custom-made closet and 5-piece ensuite. The den features: French doors, a high ceiling, large window ideal for a home office or reading room, and a comfortable family room The third floor offers 2 bright bedrooms, a separate laundry room, skylights, and access to two private terraces, front and rear, with a BBQ. The third floor features two bright bedrooms, each with walk-out access to large private terraces, offering peaceful treetop views, 2 skylights provide plenty of natural light. Additional features include a private elevator, heated floors, three bathrooms, separate laundry, garage parking for one vehicle, and a private fenced backyard. Enjoy walking to High Park, Keele Subway Station, cafes, restaurants, shops, and excellent schools, Easy access to downtown Toronto, the Gardiner Expressway, QEW, and Lake Shore Boulevard. (id:50787)
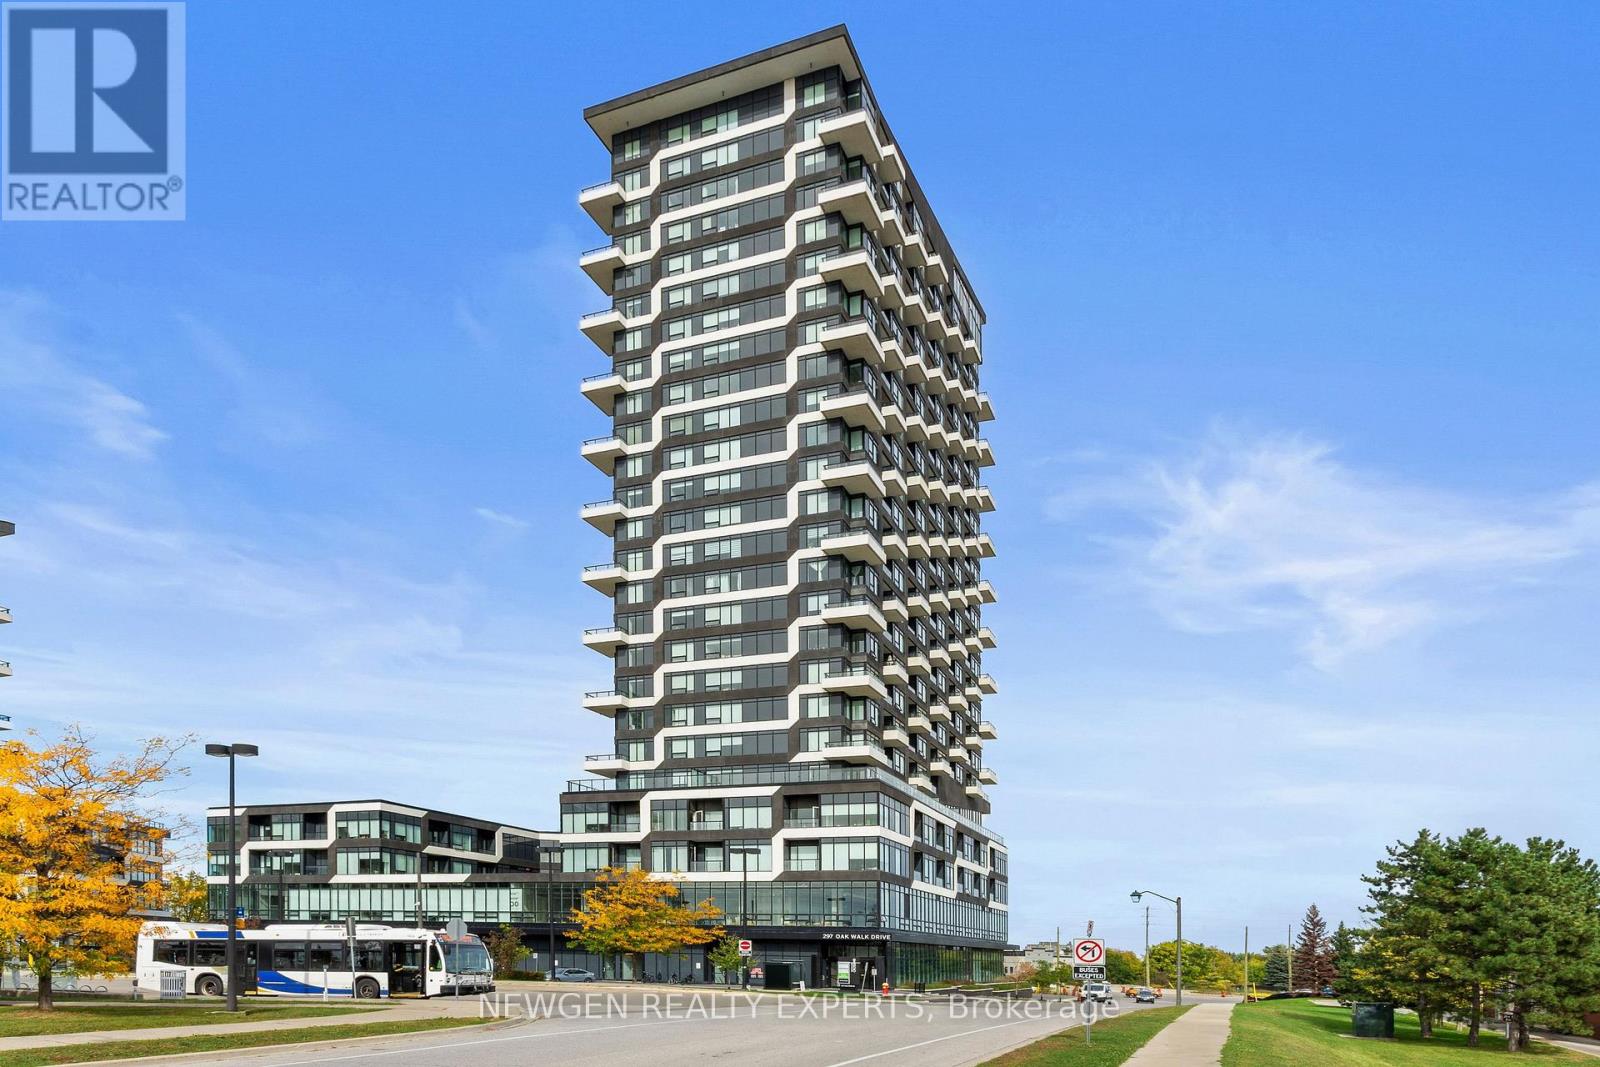
2505 - 297 Oak Walk Drive
Oakville, Ontario
Welcome to this stylish 1-Bedroom + Den suite in the heart of Uptown Oakville! Enjoy spectacular unobstructed northwest views and abundant natural afternoon light. Modern kitchen features upgraded panel-covered appliances overlooking the open-concept living and dining area.Spacious primary bedroom offers large windows and double mirrored closets. Versatile den is ideal for a home office or reading area.Convenient 3-piece bath and upgraded stackable washer/dryer complete the suite. Located in the sought-after Oak & Co. community with gym and meeting room. Steps to Walmart,Longo's, Winners/Homesense, LCBO, restaurants, shopping and transit, with easy access to major highways. A fantastic opportunity for stylish, low-maintenance living in one of Oakville's most convenient neighbourhoods.Unbeatable Uptown Core Location! Enjoy true walkable convenience at 297 Oak Walk Dr, surrounded by an exceptional selection of everyday amenities right outside your door. Steps to shopping, restaurants, cafés, groceries, fitness facilities, professional services and public transit. Enjoy easy access to HomeSense, Winners, LCBO, Pet Valu, Bulk Barn, East Indian Supermarket and Trafalgar Ridge Fruit Market, along with a variety of dining options including Pizza Nova, Edo Japan, , Punjabi By Nature and Lokma Desserts,For your morning coffee, Starbucks, Chatime and Lokma are just a short stroll away, while Orangetheory Fitness and GoodLife Fitness provide convenient options for staying active. Banks including CIBC, RBC and BMO, as well as medical, dental and wellness services, are also within walking distance. Families will appreciate Dearcroft Montessori, located within the building, as well as nearby schools, parks and green spaces including Memorial Park and Postridge Park. Public transit is exceptionally convenient with Oakville GO and Sheridan College are easily accessible by car- an ideal location for professionals, couples, families and investors alike. (id:50787)
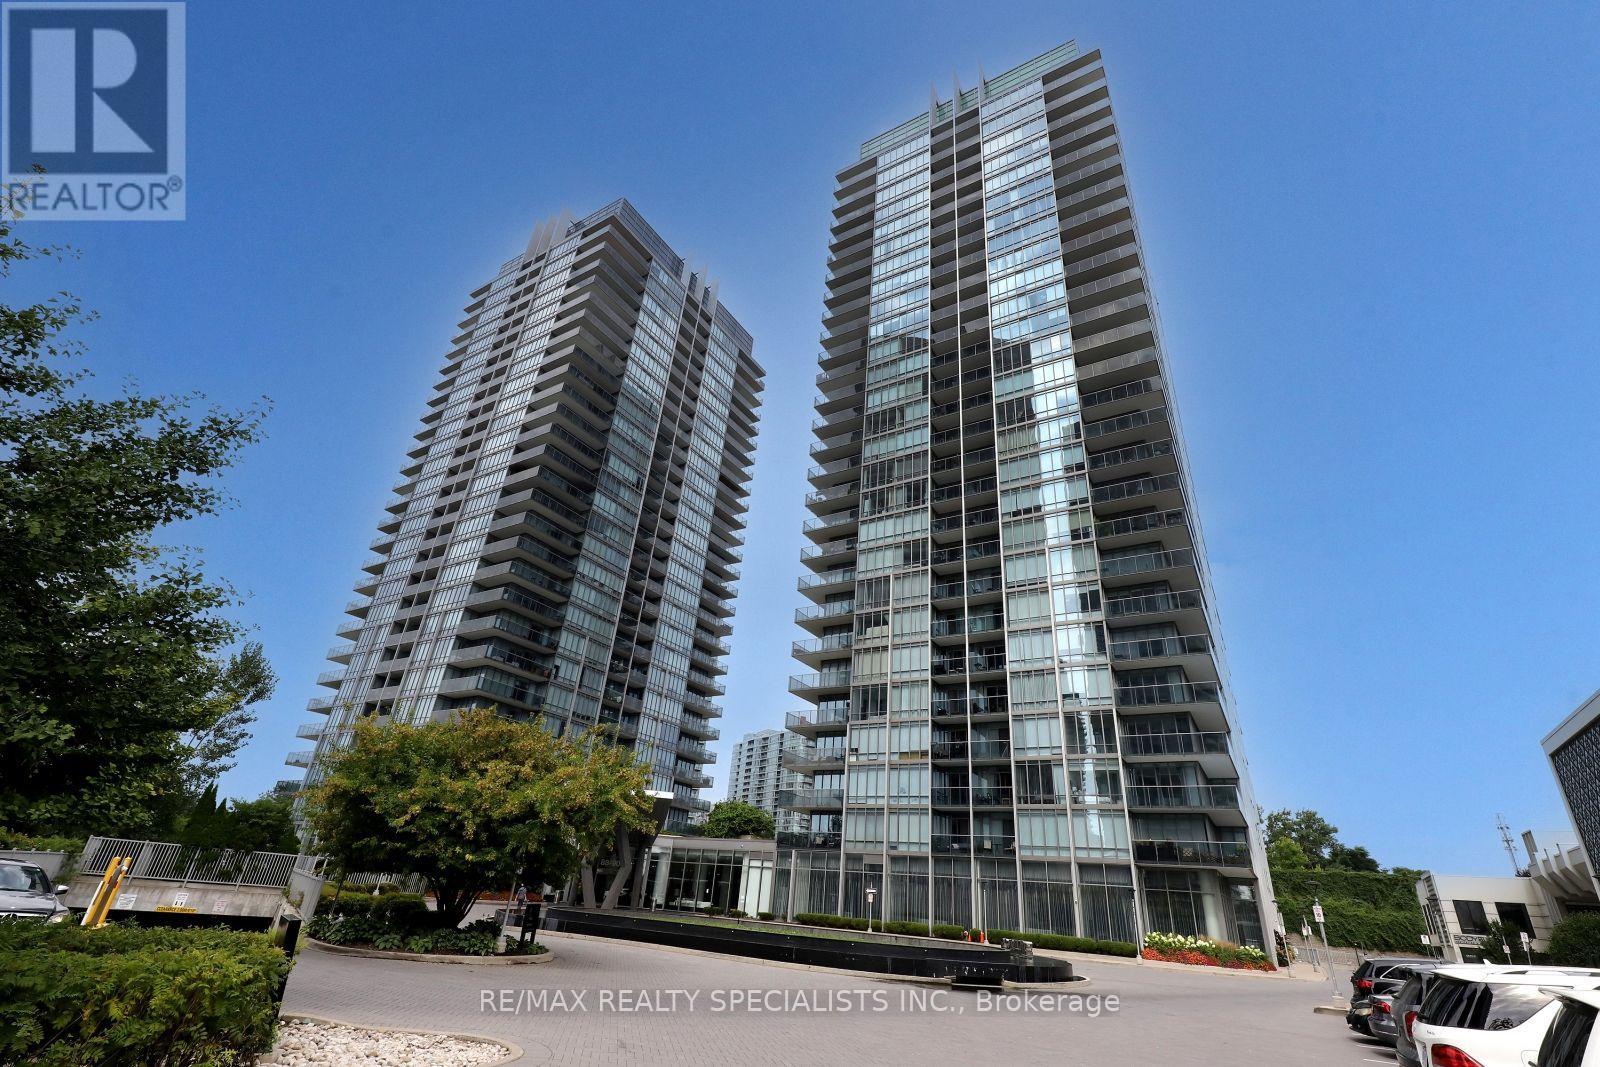
2103 - 88 Park Lawn Road
Toronto, Ontario
Welcome to South Beach Condos! This beautiful 1-bedroom + den suite features stunning southeast views, floor-to-ceiling windows, 9-foot ceilings, and hardwood flooring throughout. The modern kitchen is equipped with stainless steel appliances, a centre island, and a convenient breakfast bar. Enjoy an exceptional range of resort-style amenities, including a fully equipped gym, indoor/outdoor pool, squash and basketball courts, billiards room, party room, theatre, and more. The building also offers the convenience of on-site restaurants and a nail salon. Ideally located within walking distance to shops, restaurants, grocery stores, and everyday conveniences. Includes 1 parking space and 1 locker. (id:50787)
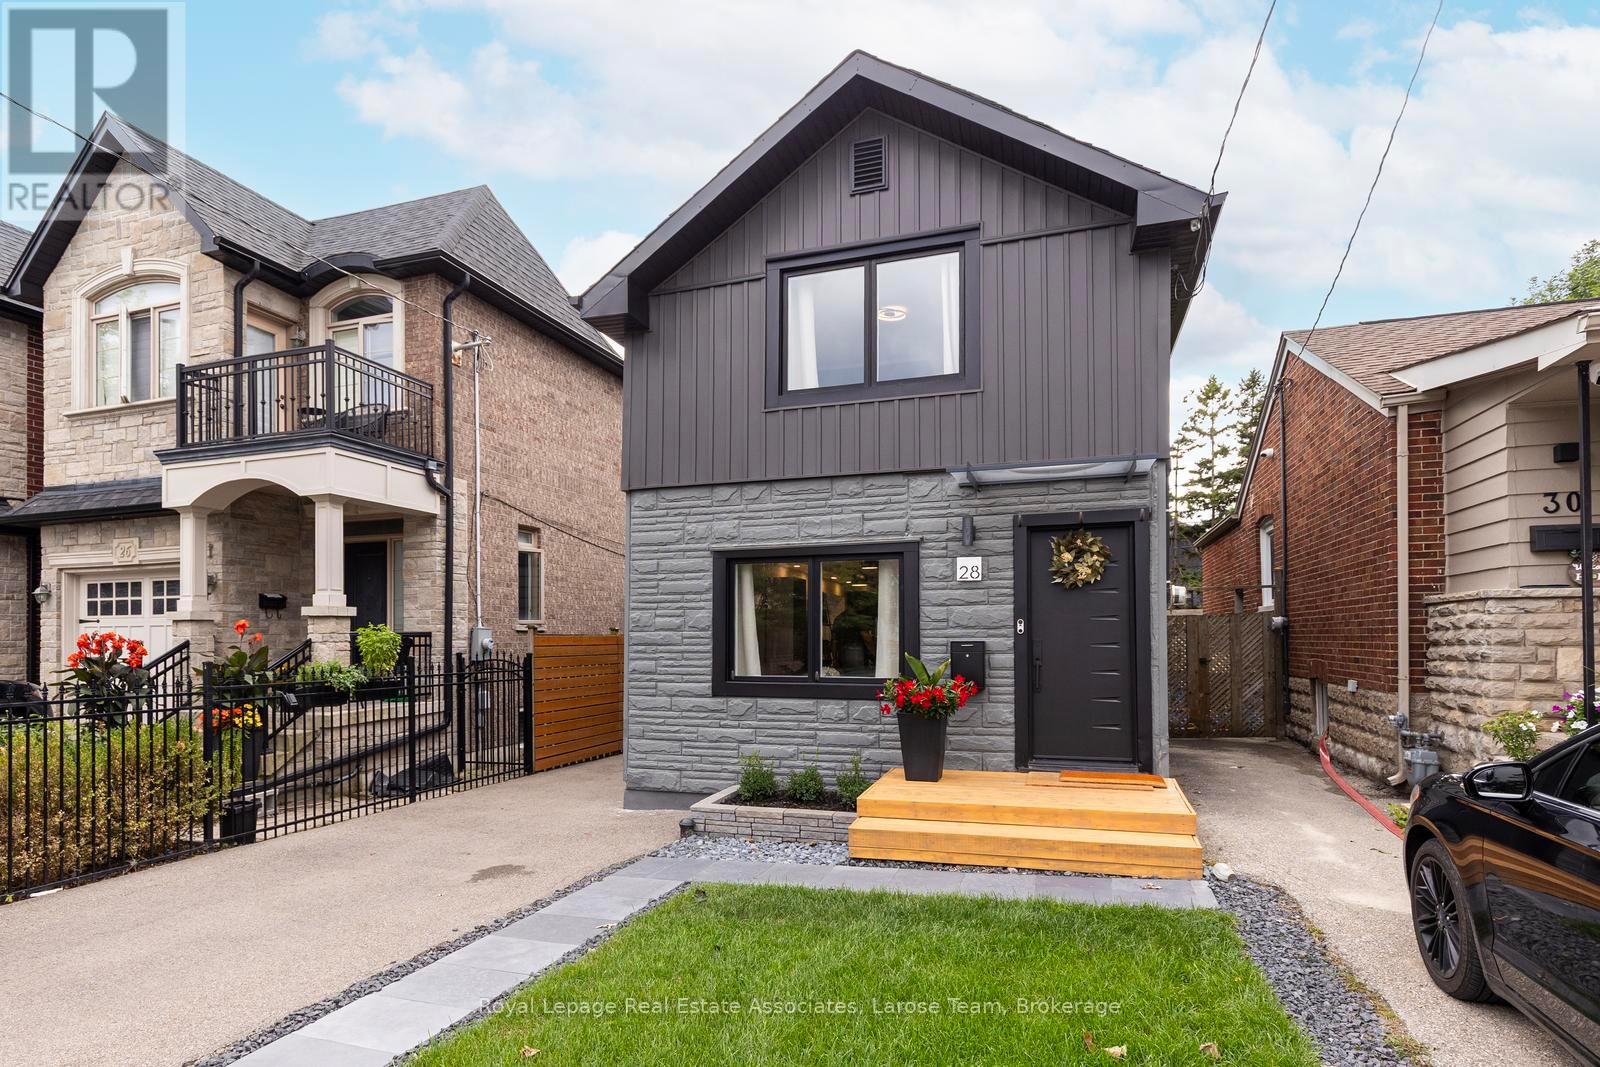
28 Thirtieth Street
Toronto, Ontario
Welcome to Long Branch...where lifestyle meets location! Located just a few blocks from Lake Ontario, the Waterfront Trail, and GO Train, and around the corner from parks, shops, restaurants, schools, and the TTC, this home offers the perfect balance of residential living and vibrant urban convenience. Whether you're grabbing a coffee nearby or enjoying a stroll along the waterfront, everything you need is right at your doorstep. This fully renovated, two-storey, 3-bedroom, 2-bathroom home showcases exceptional curb appeal with its newly landscaped front walkway/lawn and private driveway for 2 cars. The deep, fully fenced backyard with a good sized shed for storage, has a large IPE deck and stone patio for entertaining, enjoying a morning coffee or unwinding after a busy day! The back yard is big enough to consider adding a small accessory dwelling unit! **Please note there is no basement in this home, just a crawlspace.** Inside, the thoughtfully designed, open concept first floor layout has plenty of space with a living area, dining area, well designed, modern kitchen, laundry and walkout to the back deck. The versatile 2nd storey features a good-size primary bedroom, with a big window and lots of built in closet space. The second and third bedrooms can be used for an office, guest bedroom or extra storage space. The new, spacious bathroom is a showstopper with double sinks and a lovely zen, spa-like Japanese wet room, a fully enclosed open space bathing area that combines both a shower and a deep soaking tub, the height of luxury. This is an exceptional opportunity for young professionals, first-time buyers, couples, or down-sizers seeking to enjoy one of Toronto's most desirable lakeside communities with the conveniences of vibrant city living. (id:50787)
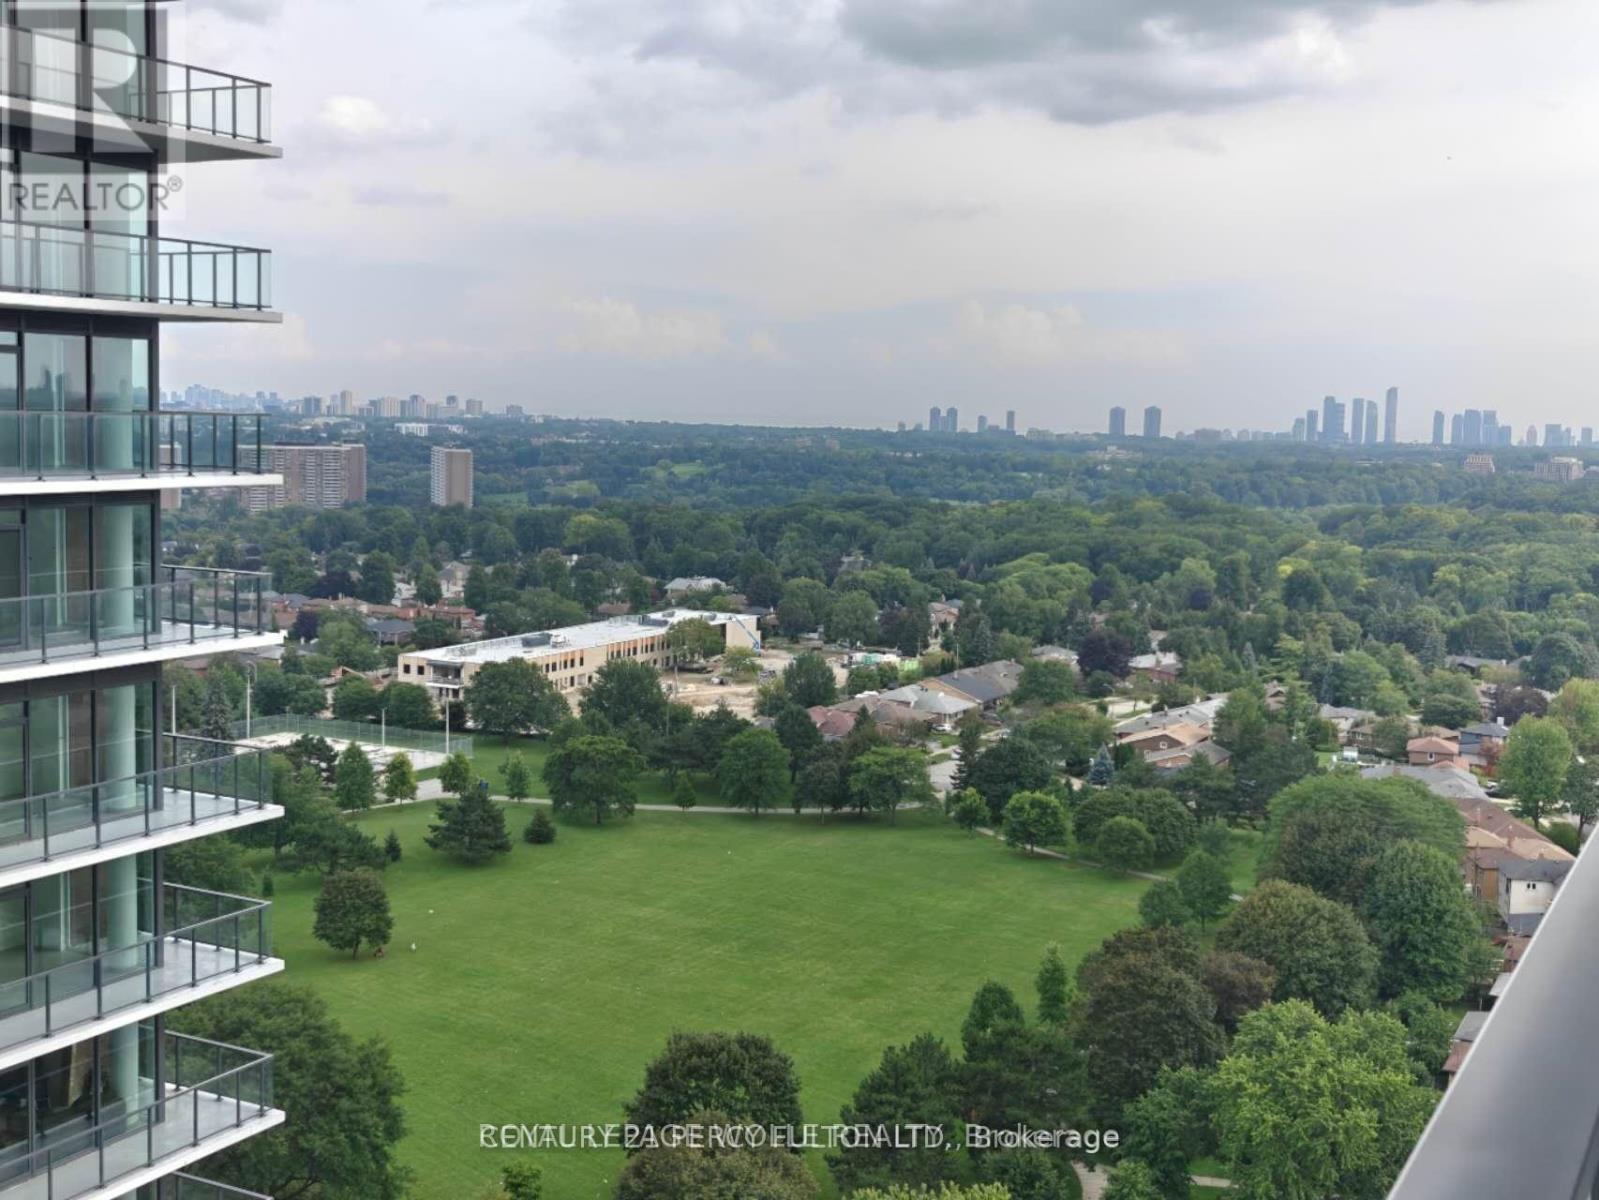
2605 - 4010 Eglinton Avenue W
Toronto, Ontario
Welcome to Notting Hill Condos! This stylish 1-bedroom suite offers approximately 494 sq. ft. plus balcony (as per builder) and combines modern design with a highly functional layout in one of Etobicoke's most exciting and rapidly growing communities. Featuring a bright open-concept living space, contemporary finishes, a HUGE walk-in closet, and a private balcony overlooking the pool deck, this thoughtfully designed suite maximizes every square foot while providing comfortable indoor and outdoor living. The versatile layout offers flexibility for a home office, dressing area, additional storage, nursery, or occasional guest space. One underground parking space and one storage locker are included for added convenience. Ideally located close to shopping, restaurants, parks, schools, golf courses, TTC transit, and major highways including the 401, 427 and QEW, with Pearson International Airport just minutes away. Adding to the area's long-term appeal, the Eglinton Crosstown West Extension is currently under construction, bringing enhanced rapid-transit connectivity to the neighbourhood. An excellent opportunity for first-time buyers, professionals, downsizers, or investors looking for modern living in a well-connected Etobicoke community. One parking included and tenant pays Tenant pays hydro & water. (id:50787)
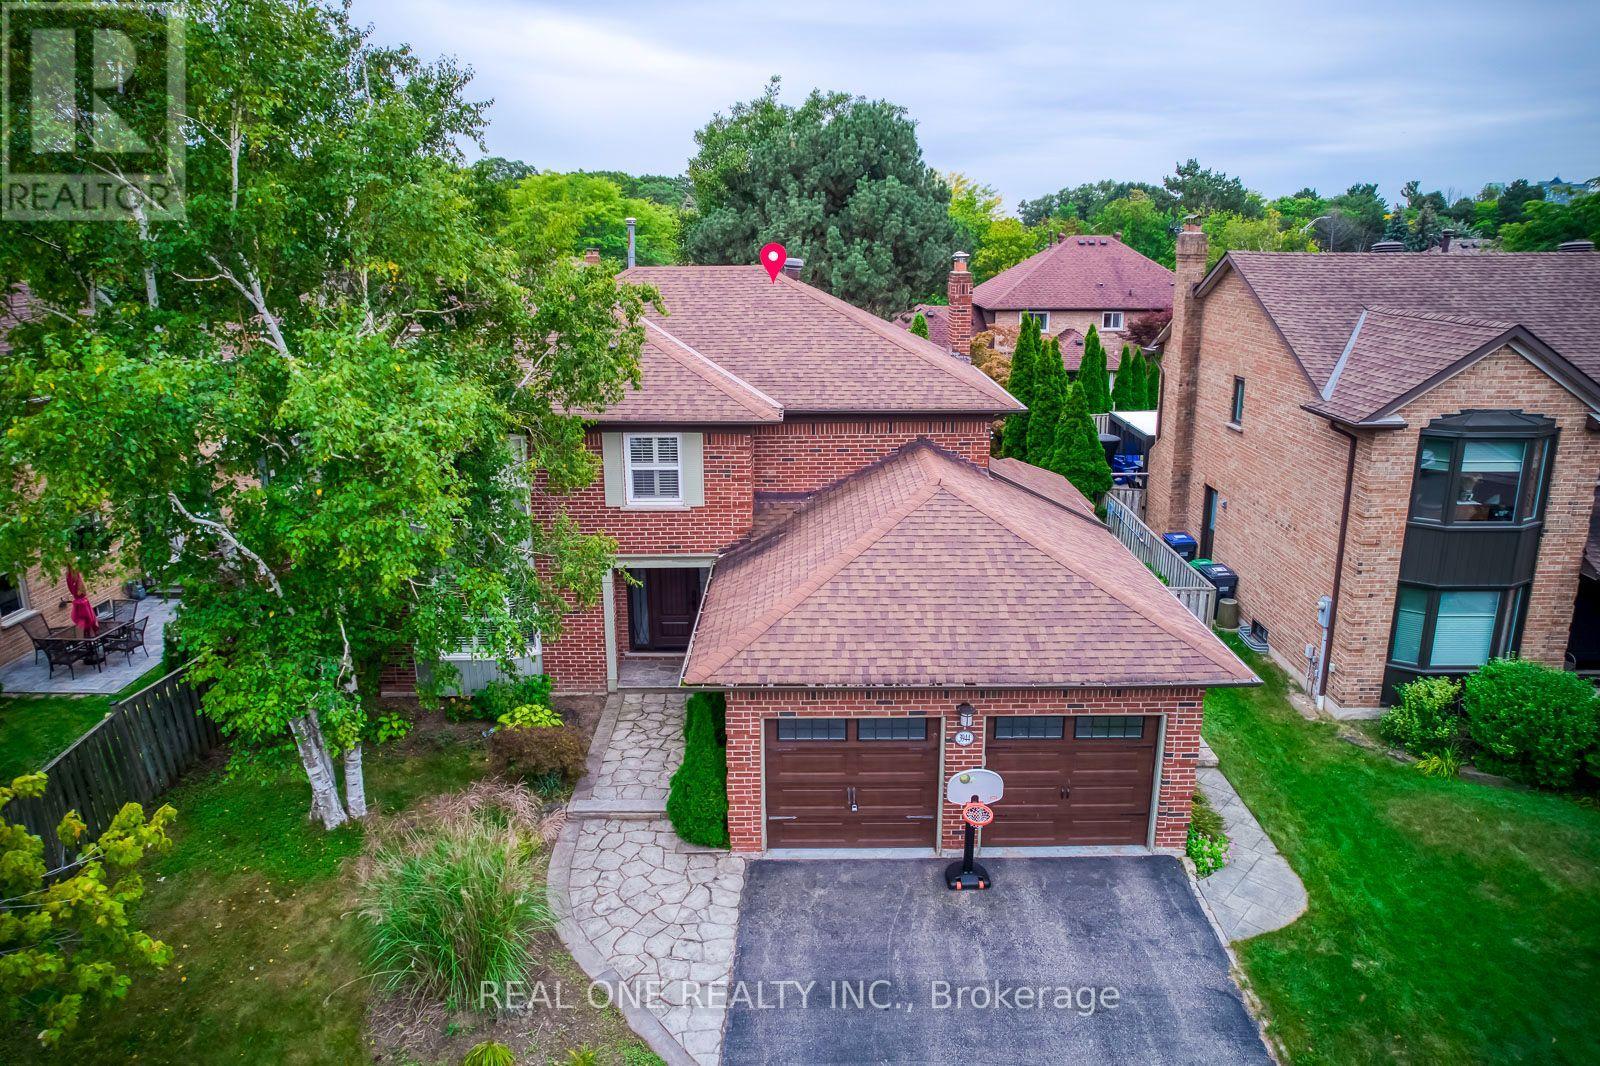
3944 Glamis Court
Mississauga, Ontario
A beautifully executive 4 bedroom family home located on a quiet, safe cul de sac in one of Mississauga's most desirable mature neighbourhoods. This property offers an exceptional blend of luxury finishes, functional space, and premium outdoor amenities. Hardwood flooring throughout main and upper levels. Modern kitchen with Granite Counters and high end appliances. Finished basement with large recreation area, wet bar, and an additional bedroom. Resort-style backyard with inground swimming pool and hot tub. Walking distance to UTM and Erindale GO. Close to Promontory woods, Riverwood Conservancy and Credit River trails. Perfect for families, professionals, and long term residents seeking comfort and convenience. (id:50787)

102 Hearst Circle
Toronto, Ontario
welcome to this beautifully Renovated detached home with excellent curb appeal, ideally located on a Quiet residential street directly across from a lovely park. This Bright and Spacious home features 3 bedrooms and 2 bathrooms ,with finished basement and a separate entrance. Newly renovated bathrooms, updated kitchen with new tile flooring, backsplash and built -in S/S appliances. Smooth Ceilings in the living and dining room. Freshly painted. New energy efficient LED pot lighting. This home features a beautifully cared fenced large back yard. Great for entertaining and family/friends BBQs! Located in a great family-friendly neighborhood with easy highway access and close proximity to malls, shops, restaurants, supermarkets, TTC, and many other amenities. Move-in ready, a Great place to call it your home!. (id:50787)
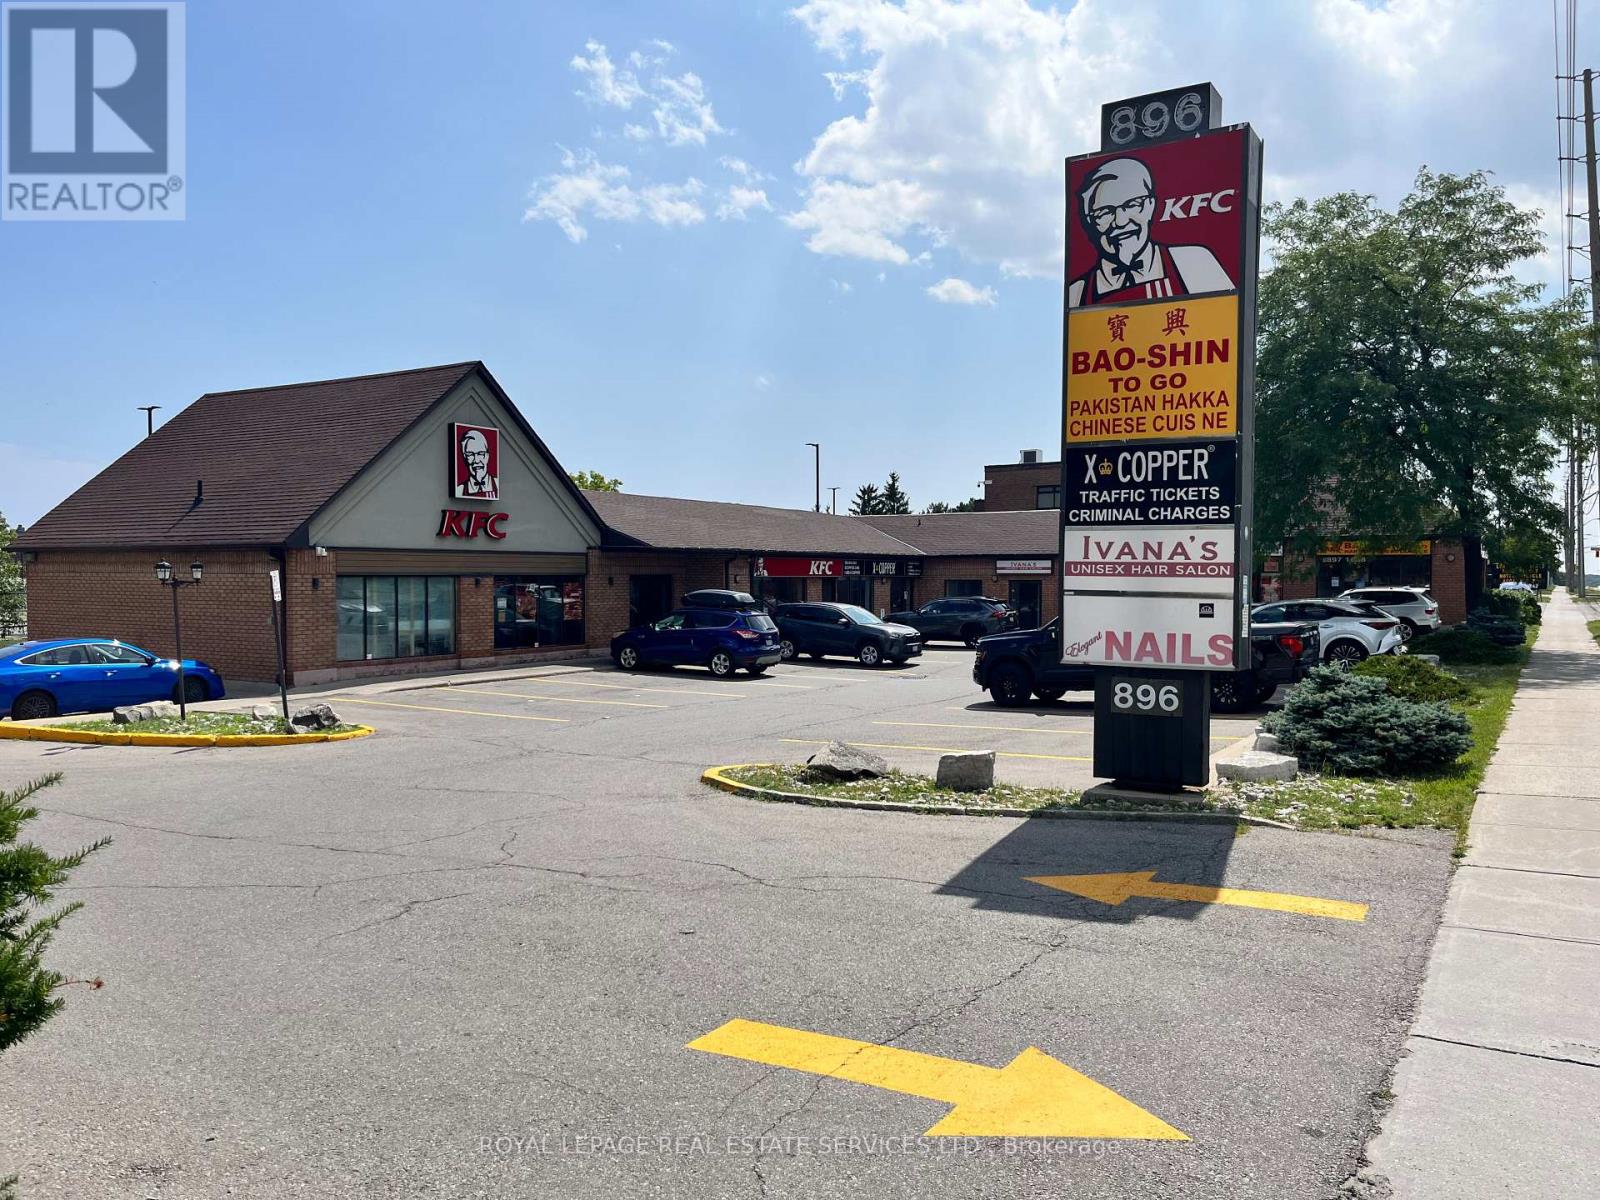
2 - 896 Burnhamthorpe Road W
Mississauga, Ontario
Boutique plaza in a fantastic west Mississauga location with great Burnhamthorpe road exposure. Close proximity to many retail amenities, high density dwellings, and public transit. Anchor tenants include KFC & X-Copper. Unit comes with ample parking, 2 piece bath, signage above the unit and pylon signage on Burnhamthorpe rd. Ideal for many uses including, hair salon/barber shop, medical and professional offices. (id:50787)
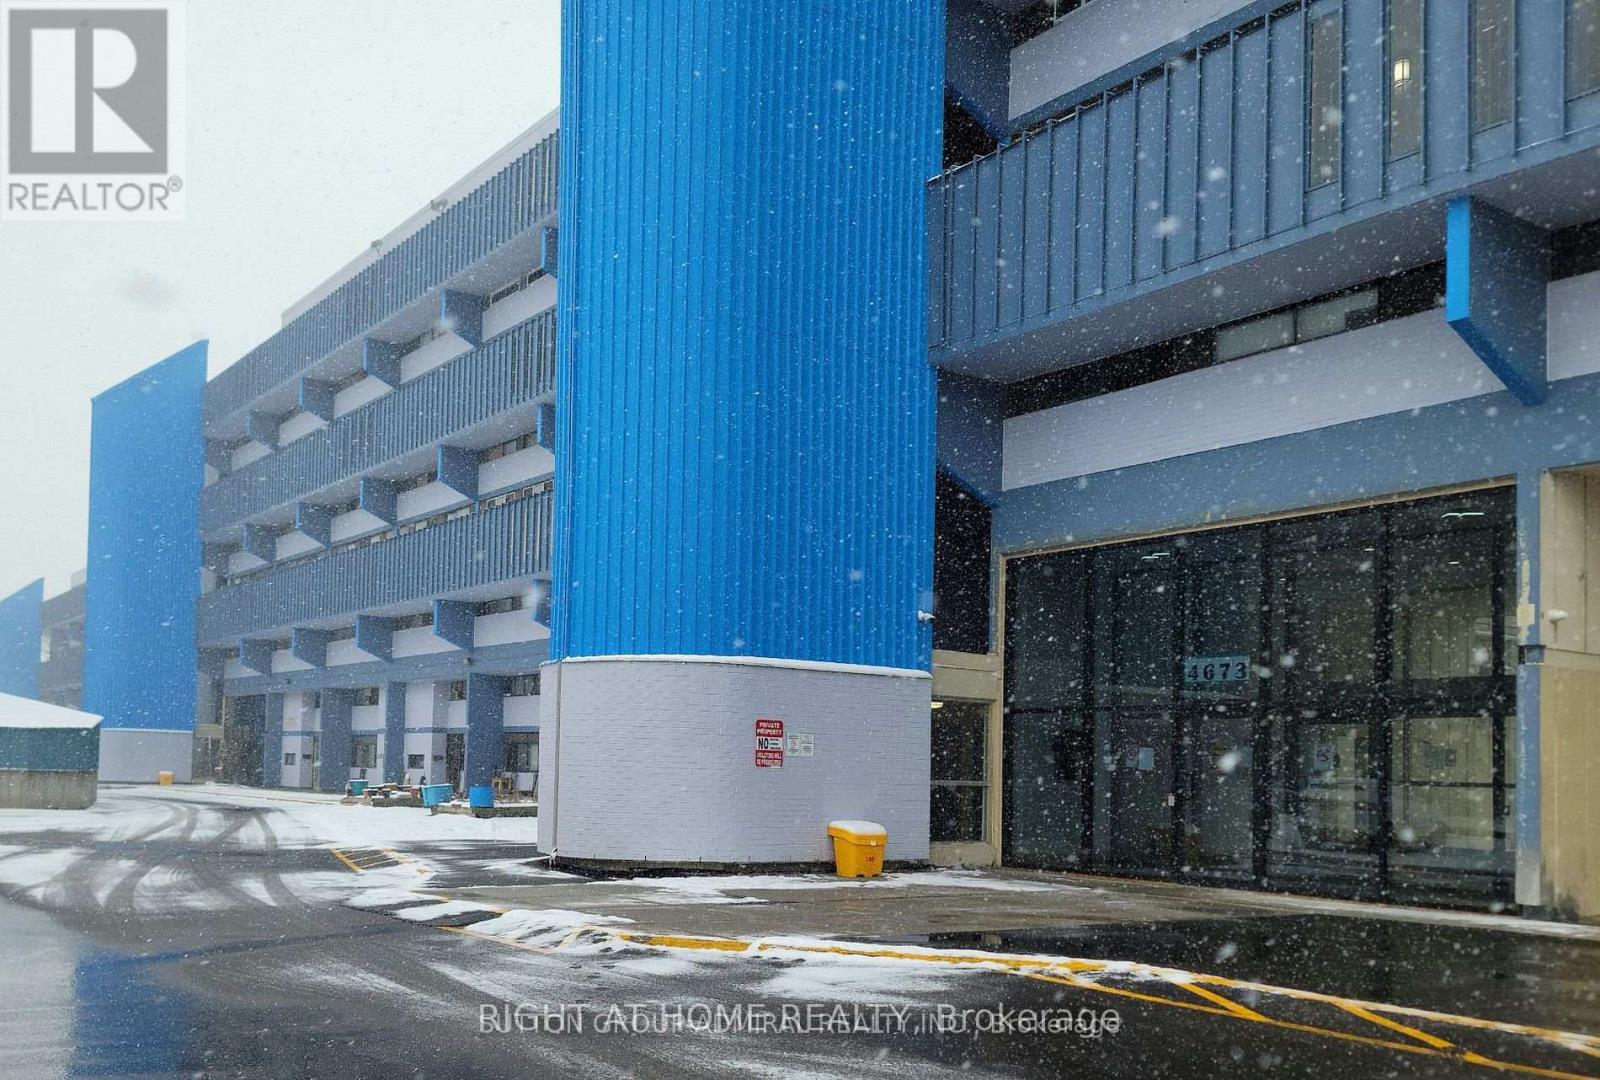
811 - 4673 Jane Street
Toronto, Ontario
Spacious 1-Bedroom Condo with open concept functional layout, generous storage space and well-maintained wood parquet flooring. Walk-out to a large private balcony and enjoy open skyline views perfect for that morning coffee or evening unwind. Includes underground parking and visitor parking. Prime location in North York with easy access to transit, highways 401 and 407, shopping, parks and York University. (Note: photos show unit in vacant state, using AI images. ). (id:50787)
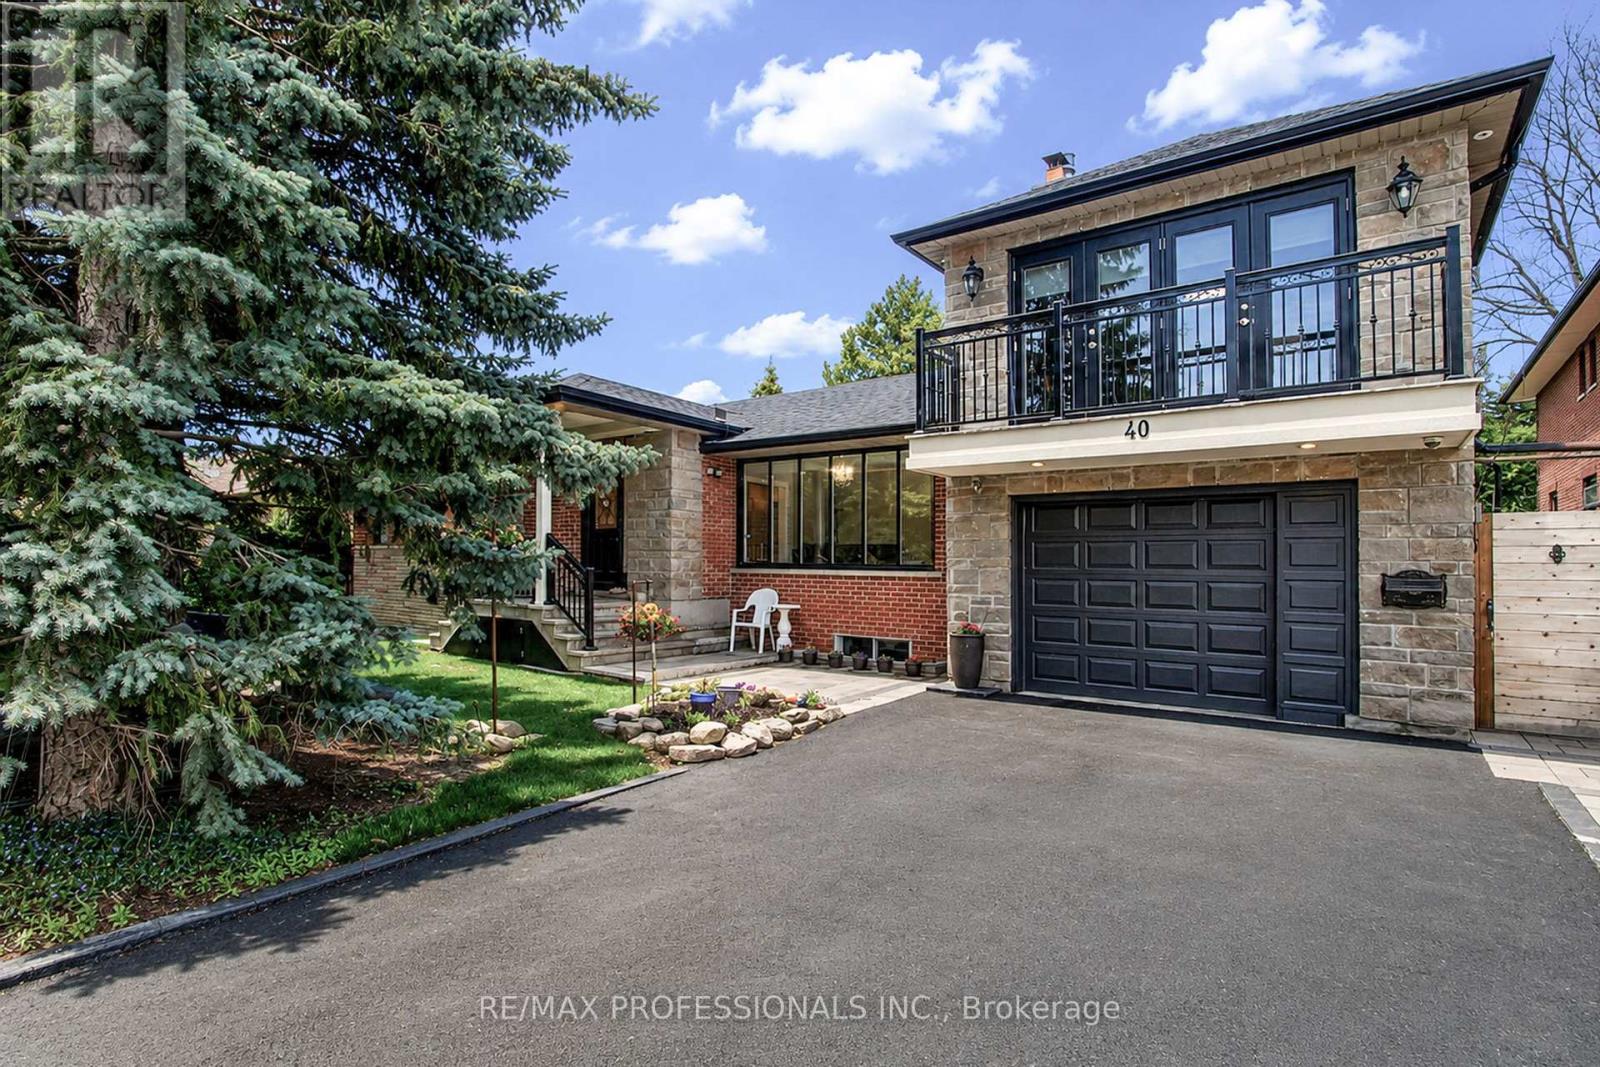
40 Cowley Avenue
Toronto, Ontario
Welcome to 40 Cowley Avenue - a rare opportunity to own a spacious, fully renovated and expanded detached home on a premium 75 x 85 ft lot in Toronto's desirable west end. Thoughtfully updated for modern living, this versatile home offers approximately 2,000 sq ft of living space plus a fully finished basement, with 4+2 bedrooms and 4+1 bathrooms designed to comfortably accommodate growing families, multi-generational living, or those simply looking for more space and flexibility. Inside, you'll find generous principal rooms, modern upgrades, and a functional layout that balances everyday comfort with long-term practicality. The finished basement with separate entrance provides excellent additional living space for extended family, guests, or additional rental income. One of the home's standout features is the large loft area above the garage with separate entrance and separate heating and cooling - ideal as a home office, studio, gym, creative space, additional family living area, or additional rental income. Outside, the spacious patio and backyard offer plenty of room for entertaining, relaxing, gardening, or creating your own outdoor retreat. Parking for up to 5 vehicles adds rare convenience in this location. Located in the family-friendly and prestigious Glen Park neighborhood close to parks, schools, shopping, transit, and major routes, this is a unique opportunity to own a move-in ready home with exceptional space and flexibility in a strong Toronto community. A rare combination of lot size, updated living space, and versatility in a sought-after west-end location. (id:50787)
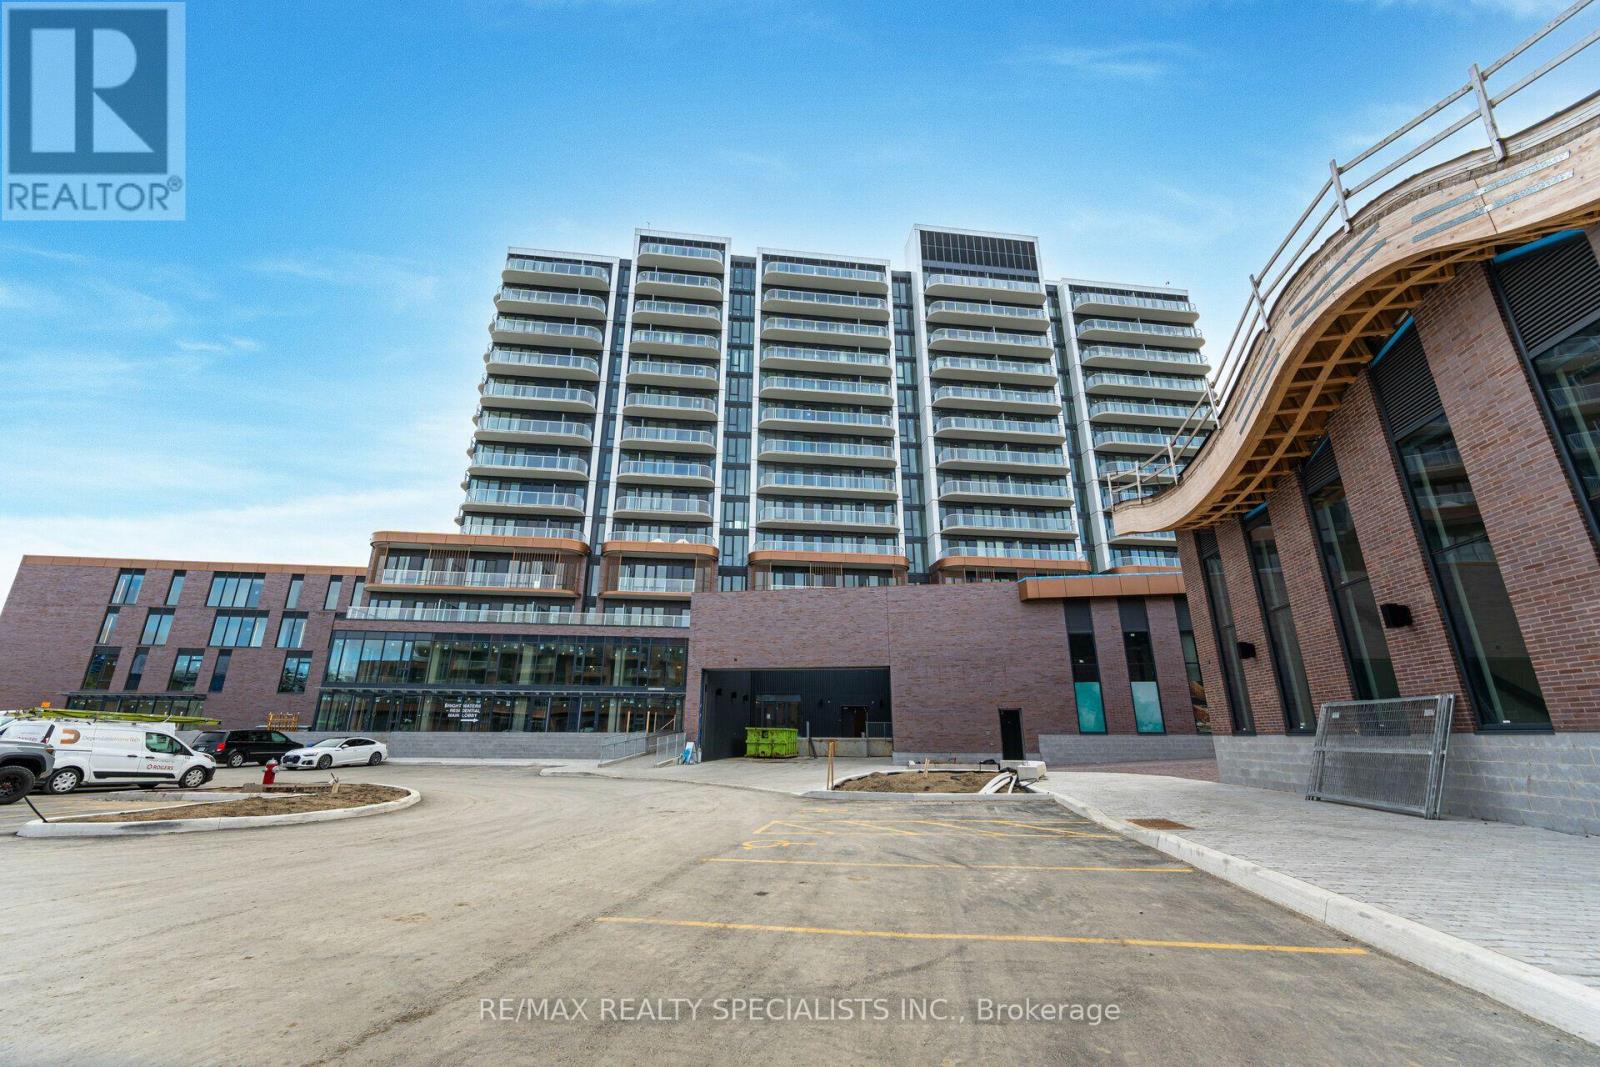
313 - 220 Missinnihe Way
Mississauga, Ontario
Highly desirable unit for lease in the Brightwater Community of Port Credit. Whether you're enjoying the views, appreciating the details, or soaking up the lakeside life, this well-designed, freshly painted unit offers a simple yet modern feel. With 631 sqft, it features 2 bedrooms, 2 bathrooms, a modern kitchen with an induction stove and built-in appliances. The second bedroom has a sliding door and glass enclosure to bring in natural light. Large windows, an oversized balcony and smart home technology complete the space. Not to mention being on the 3rd floor allows for quick access & not always having to rely on the elevator. The unit includes 1 underground parking spot, 1 locker. Great location for easy commuting, shuttle service to Port Credit GO station. Steps from Farm Boy, LCBO + Banking, Shopping, and Dining. (id:50787)
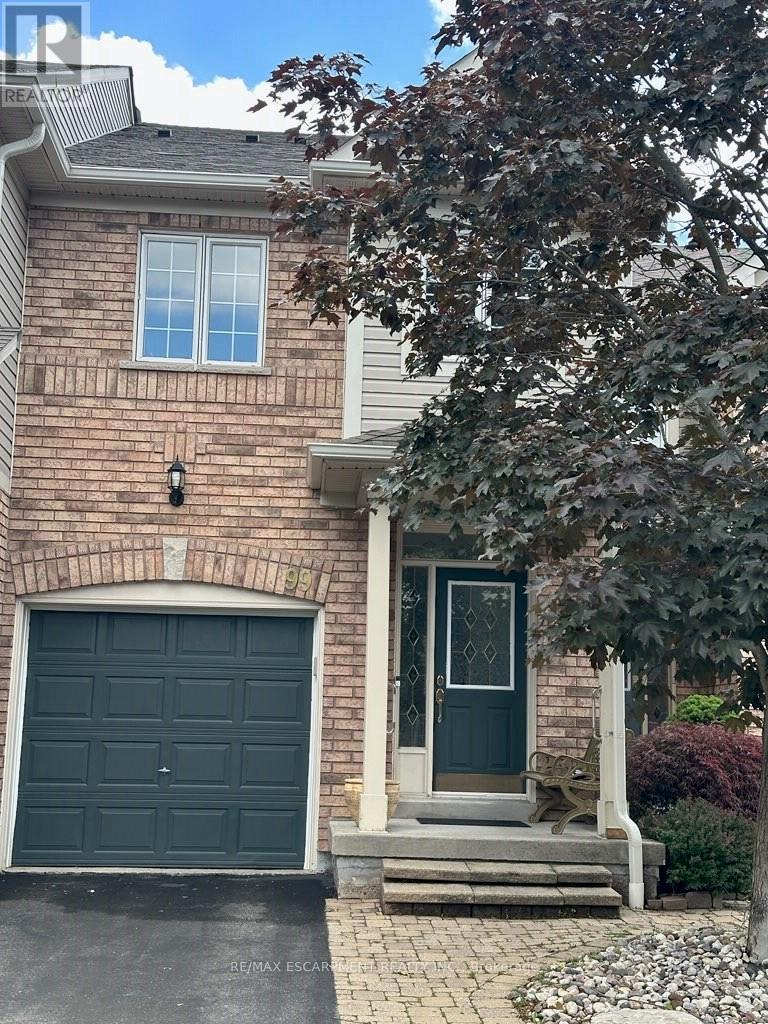
99 - 710 Spring Gardens Road
Burlington, Ontario
Welcome to this Lakeview townhome in Burlington's highly sought-after Aldershot neighbourhood, just moments from the Royal Botanical Gardens, scenic waterfront trails, parks, shopping, and convenient commuter access. The main level has been thoughtfully renovated to create a bright, modern living space. New luxury vinyl plank flooring flows throughout, complemented by fresh paint in today's neutral colours. The redesigned kitchen is both stylish and functional, featuring new cabinetry, quartz countertops, a counter-depth island, a stainless steel sink with an updated faucet, and the removal of the former pantry to create a more open and spacious dinette area-perfect for everyday living and entertaining. The upper level offers three generous bedrooms, including a spacious primary suite where you'll enjoy lovely views of Lake Ontario. Two full bathrooms and a convenient main-floor powder room provide comfortable living for families and guests alike. The finished walk-out lower level offers a generous bright rec room, a 2-pc bathroom, storage, as well as patio door access to the lovely backyard. Located in a well-maintained community close to nature, schools, transit, the GO Station, and major highways, this move-in-ready home combines tasteful updates, functional design, and an exceptional Burlington location. Unpack and enjoy. (id:50787)
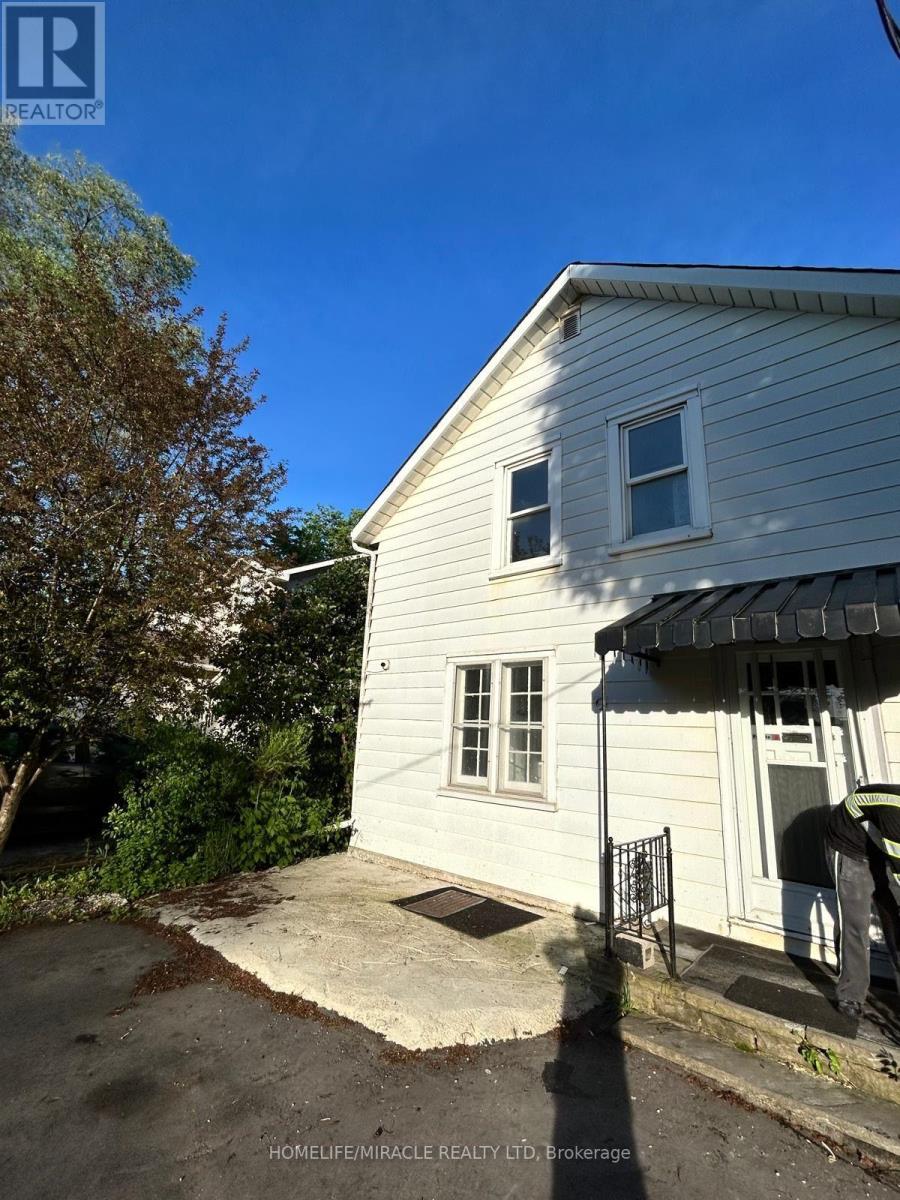
37 Clarence Street
Brampton, Ontario
3 bedroom on second floor 1 bedroom on main floor full washroom on second floor 2 piece on main floor laundry in basement unfinished not live able rough in washroom rooms are average size but beautiful location creek behind backyard direct access while in Brampton downtown get the feeling of Muskoka (id:50787)
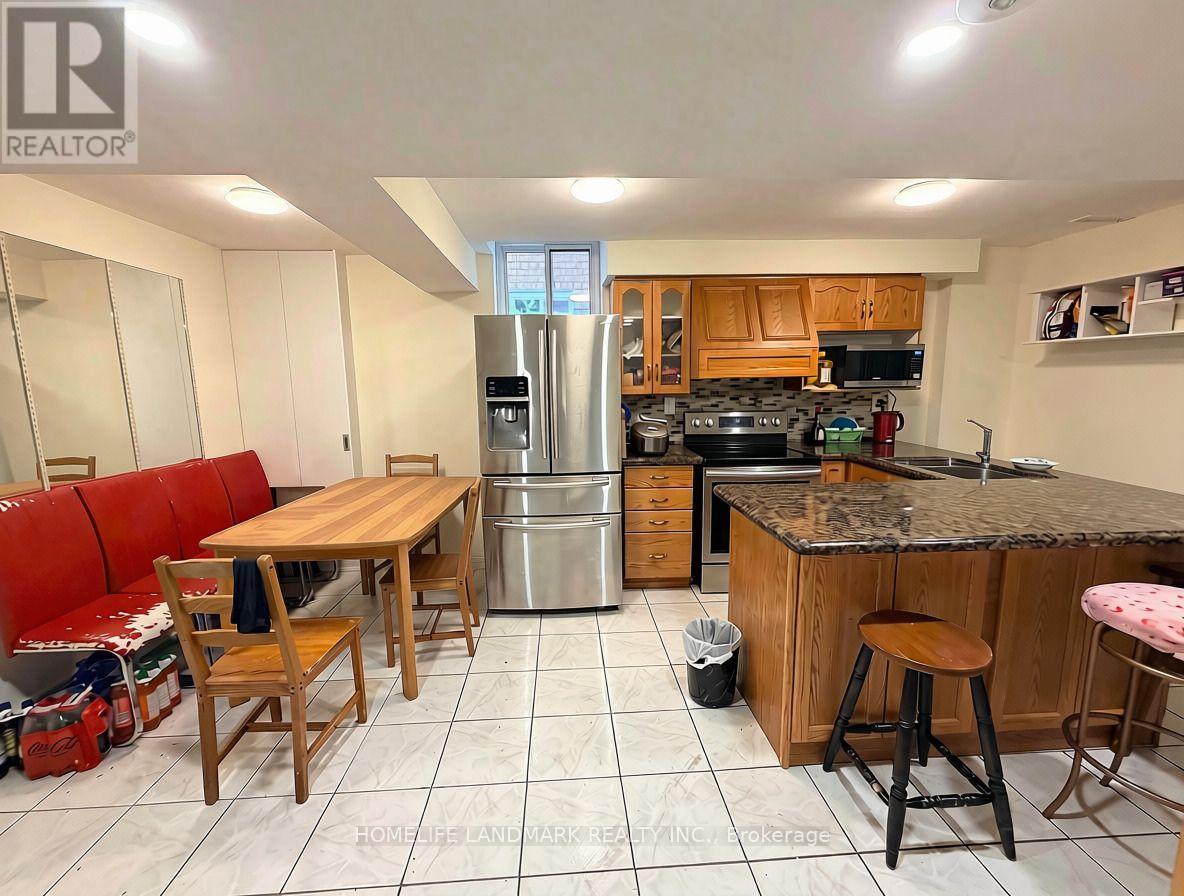
2587 Credit Valley Road
Mississauga, Ontario
Desirable And Highly Sought-After Family-Friendly Erin Mills Location, basement unit with a separate private entrance, located on Credit Valley Rd. Just steps from Credit Valley Hospital and bus stop, this home offers exceptional convenience. This renovated basement features a good-sized living room and Kitchen, a family room. separate private laundry. 2 spacious bedrooms each with its Ensuite Bathroom. The unit does NOT offer parking spaces. Situated in a top-ranked school district including John Fraser, Gonzaga, and Credit Valley, with nearby daycares-ideal for growing families or couples seeking space and comfort. Basement Tenant pay 40% of the Electricity, Water and Gas cost. High speed internet is included. Welcome to New Comers. (id:50787)
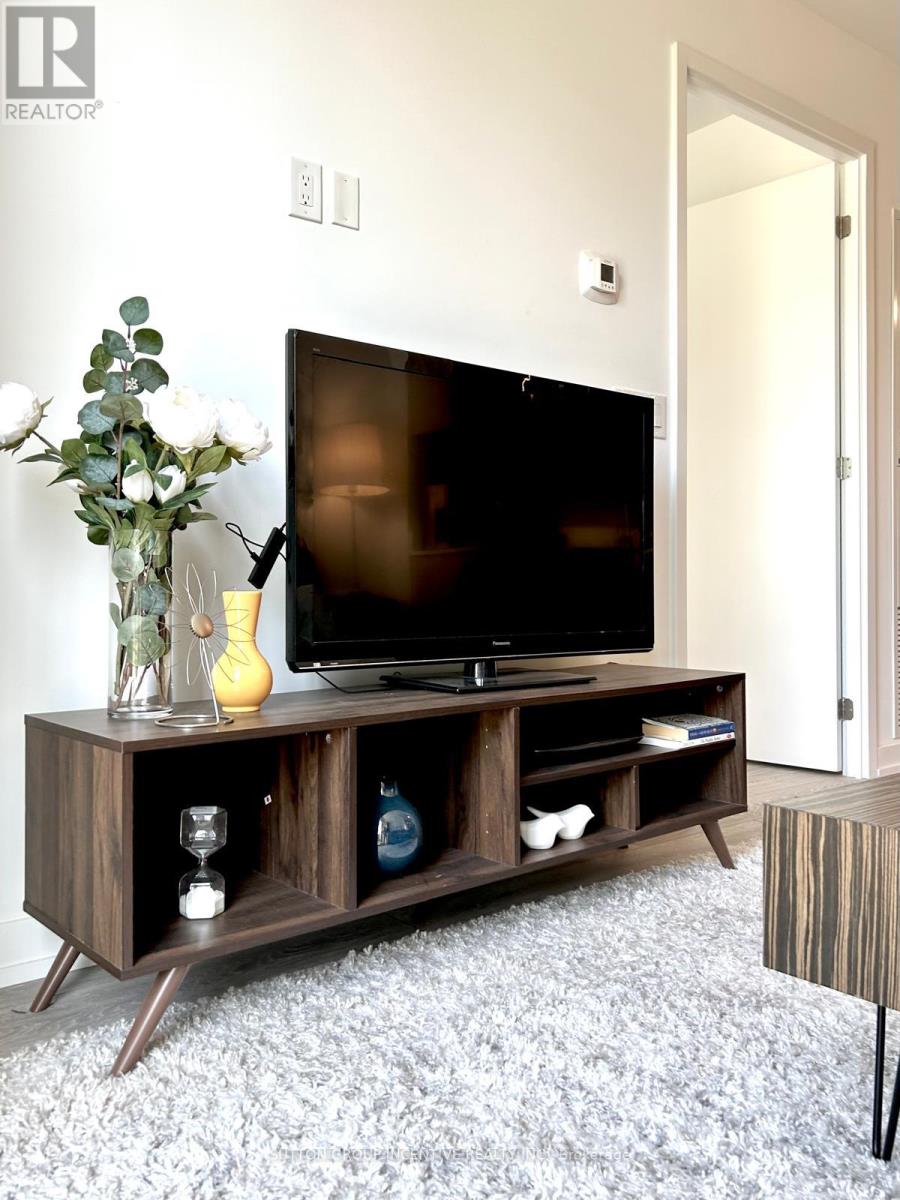
126 - 11 Maryport Avenue
Toronto, Ontario
Spacious, FULLY FURNISHED never lived in 1+1 condo in a great area of Downsview, close to parks, transit, hwy. Close to York university. - a modern and vibrant community in the heart of North York at Keele St & Hwy 401. This bright and spacious 1+1 BR, 1 WR ground-floor suite offers a rare private outdoor terrace with direct access to the landscaped courtyard, creating a seamless indoor-outdoor living experience that makes the space feel even larger. With north-facing windows, high ceilings, and an open-concept layout, this unit is ideal for comfortable city living or investment. Designed with accessibility in mind, this suite features wider doors and barrier-free access. The den is perfect as a home office, study, or guest room. A modern kitchen with SS/appliances, DW, stone counters, and ample cabinetry makes cooking a pleasure, while in-suite laundry adds convenience. Fully furnished with tasteful, move-in ready décor-everything you need to start living right away. This unit includes 1 underground parking space + locker for excellent storage and security. The Keeley offers exceptional amenities: 24-hr concierge, co-working lounges, library, media-room, party/dining room with kitchen, fitness centre, and a stunning rooftop terrace with lounge areas, kitchen, and BBQs - perfect for entertaining or relaxing. Unbeatable location: across from Scotiabank Pond, The Hangar, Rogers Stadium, soccer fields, and off-leash dog park. Steps to TTC, GO Station, York University, Centennial College campuses, and minutes to Hwy 401/400/407, and Yorkdale Mall. A rare opportunity to own a modern ground-level condo with private outdoor space leading to a courtyard in a prime North York location. Don't miss this turnkey urban home! (id:50787)
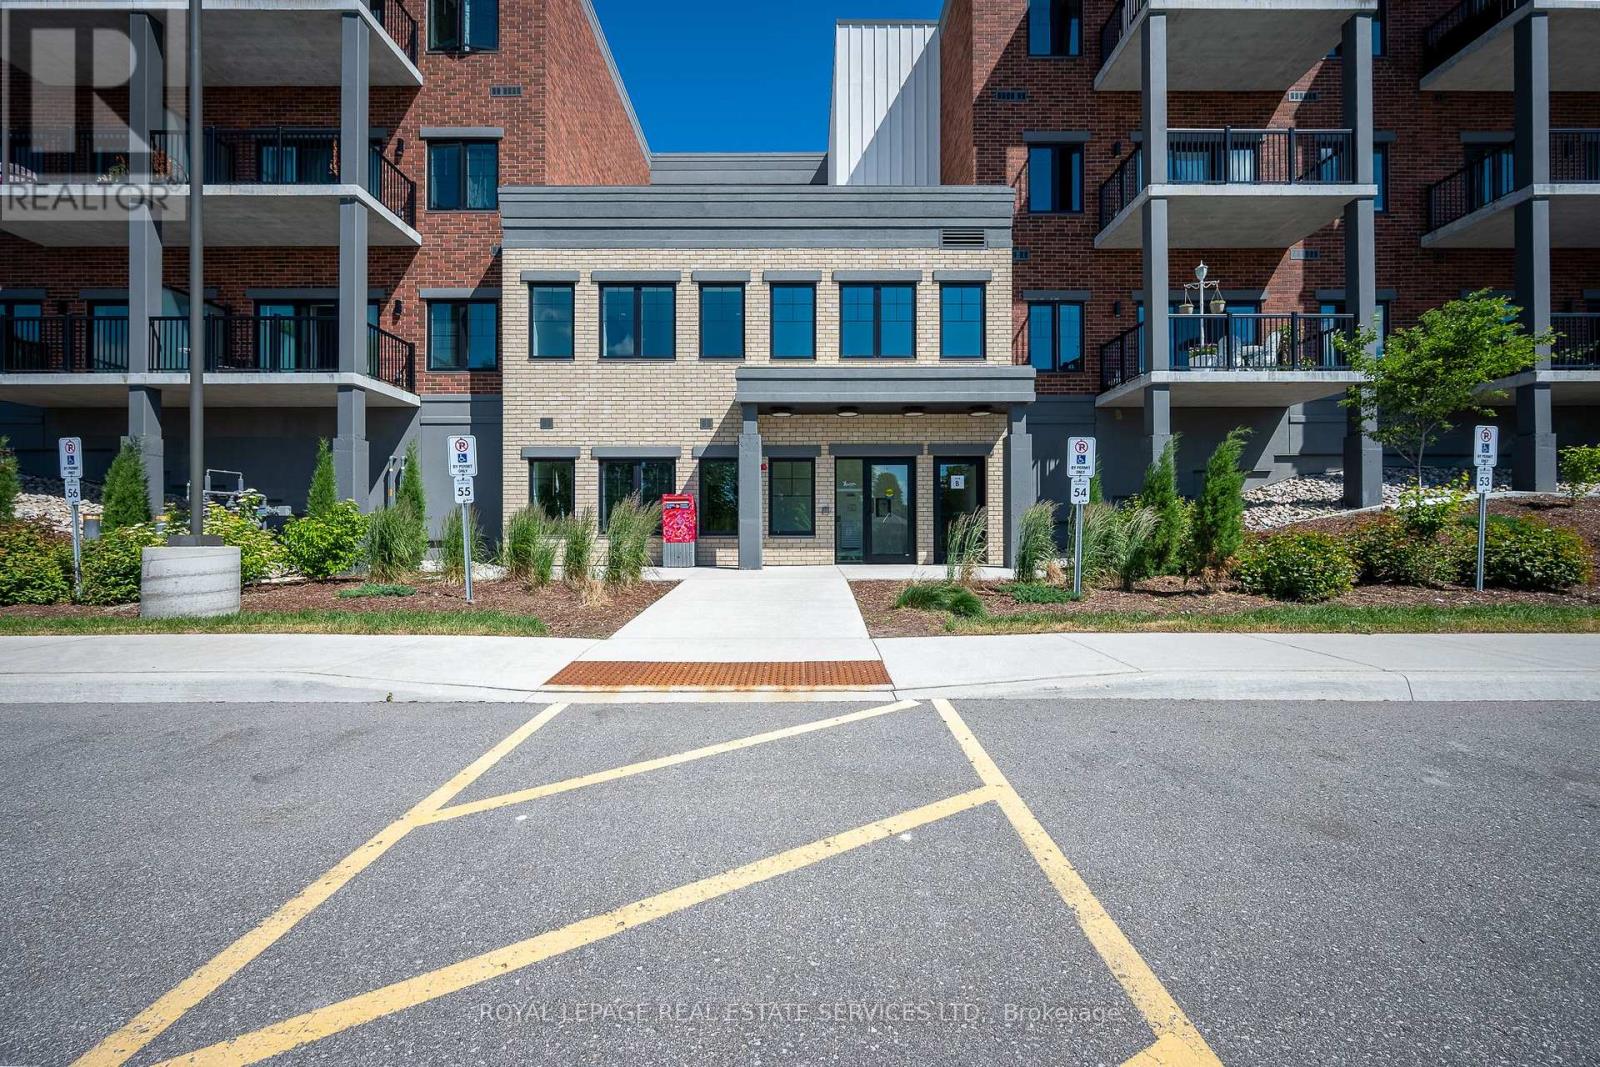
314 - 121 Mary Street
Clearview, Ontario
Enjoy seamless, turnkey living at The Brix in Creemore --- ideal for any stage of life. This move-in ready One plus Den suite features 9-foot ceilings and unobstructed northern views over tranquil, wooded land. Upgraded Convenience: Includes a private EV charging station, premium indoor parking, storage locker custom window coverings, pot lights, and a heavy-duty wall-mount TV bracket. Outdoor enthusiast's Dream: Located 5 minutes from the prestigious Mad River Golf Club, with spectacular cycling routes, hiking trails, skiing, Collingwood, The Blue Mountains, and Wasaga Beach all just a short drive away. The ultimate blend of low-maintenance luxury and four-season adventure. (id:50787)
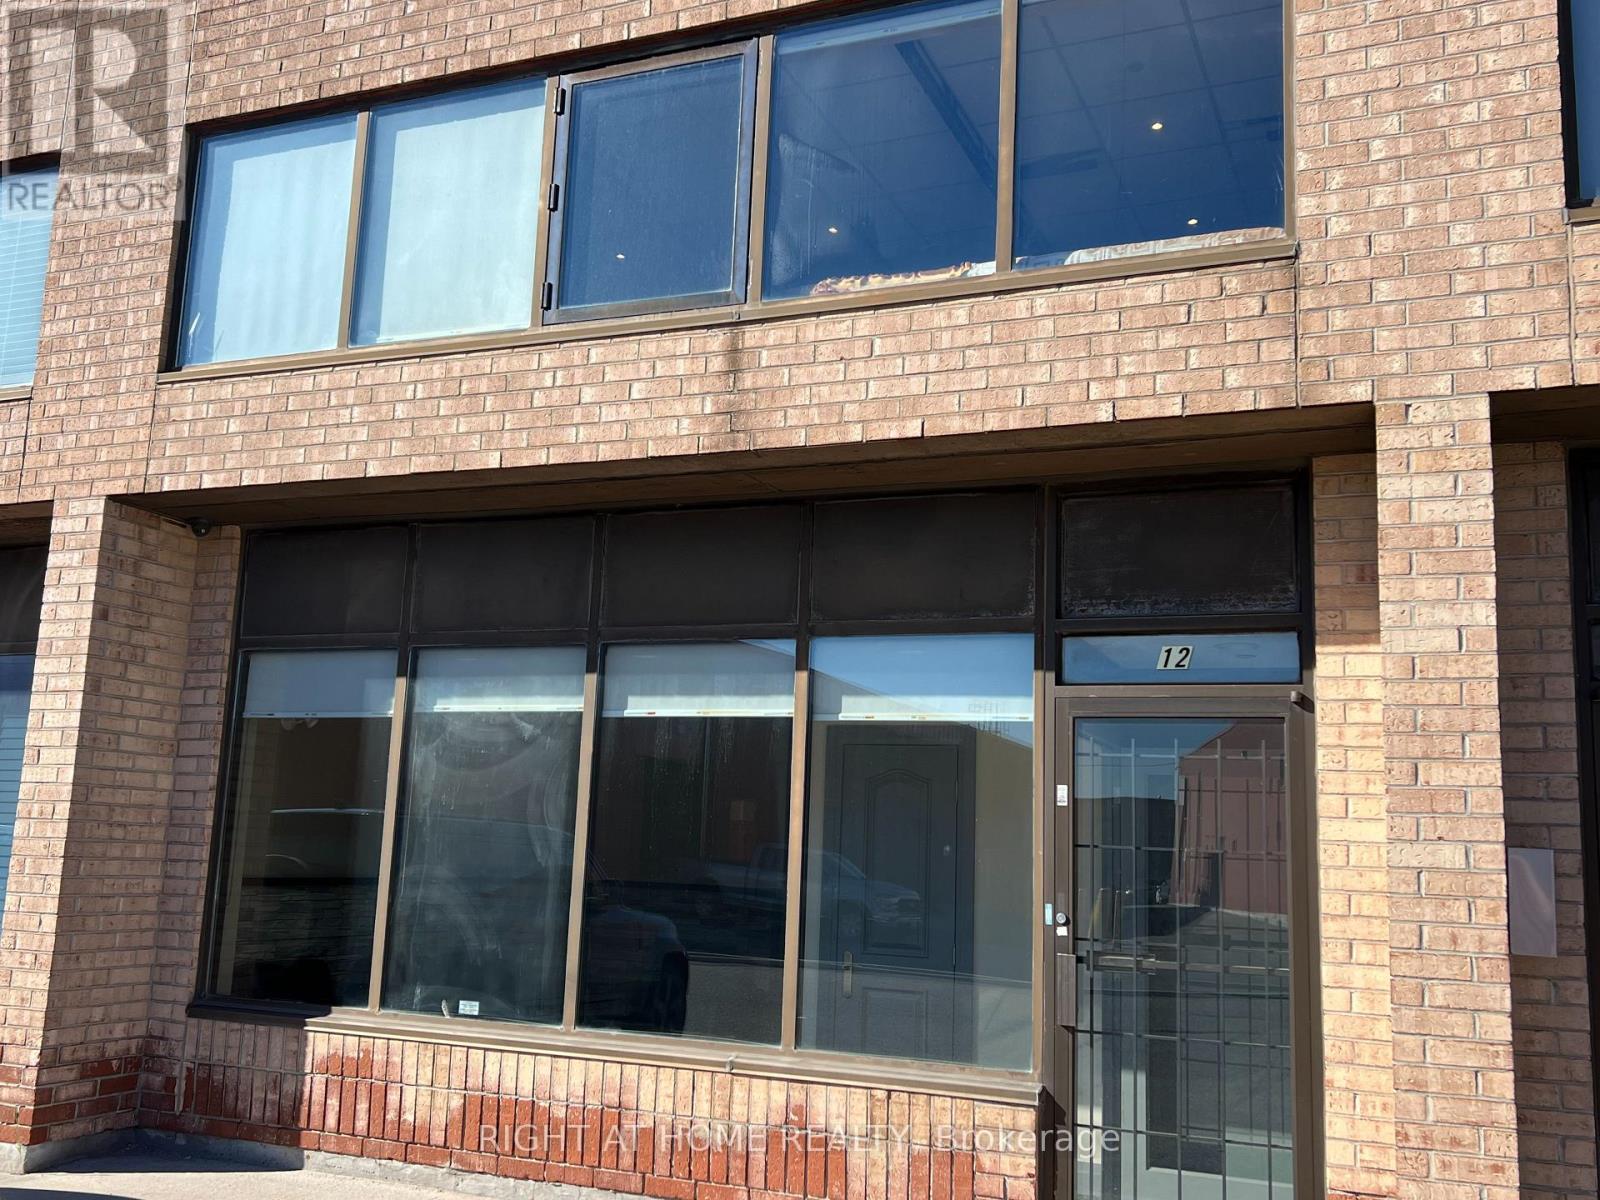
12 - 160 Cidermill Avenue
Vaughan, Ontario
A great opportunity to own well appointed industrial unit. A total of 3482 square feet which includes a main floor of 2557 square feet(as per condo site plan) of clean, well laid out main floor industrial space with a nice welcoming reception area, one large office, a kitchenette leading to an epoxy covered floor with radiant heat. Main floor also offers a large bathroom with a shower. Oversized drive-in door with a rear entrance man door. The legal 2nd floor is 924 with a large main office, washroom including stand up shower and recreational room with access to the front main floor office and stairs leading to the warehousing area. (id:50787)
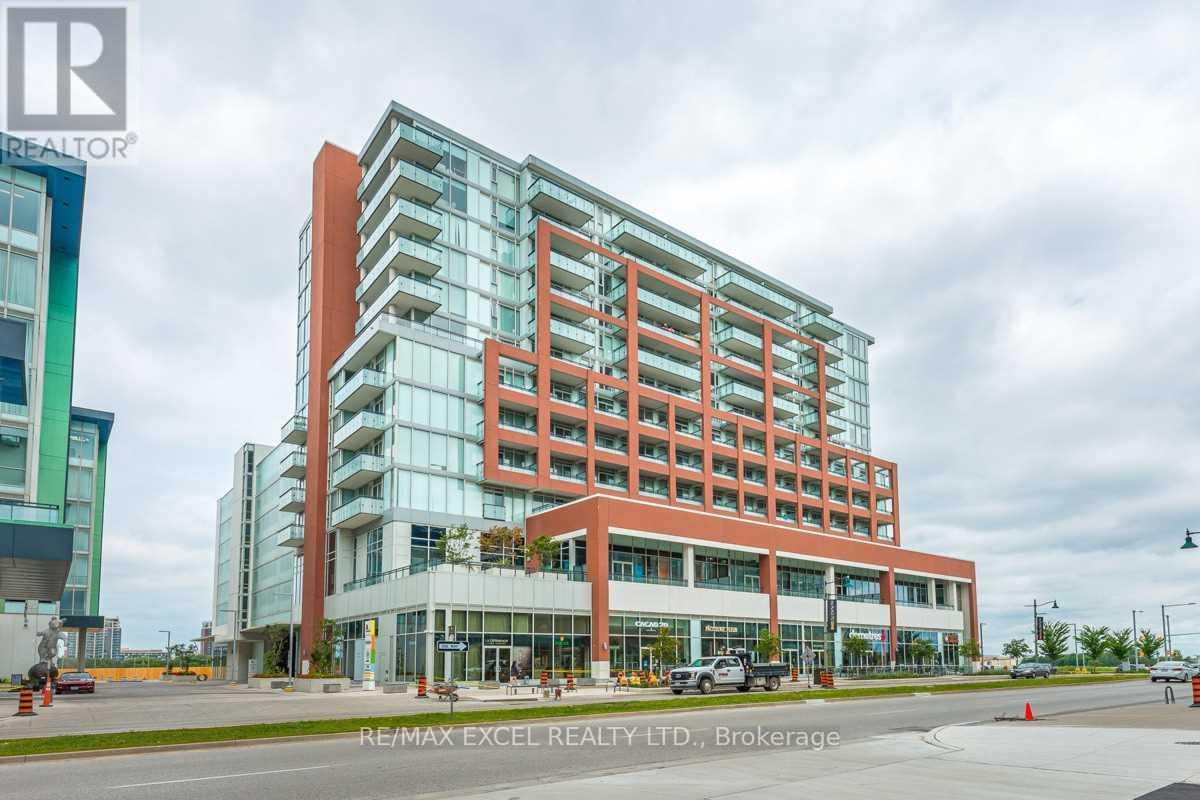
410 - 180 Enterprise Boulevard
Markham, Ontario
Beautiful Luxury condo in a great location. Very bright and spacious condo. Step to Markham Down Town Centre, Go Transit and YMCA. Nice view balcony, mini Theater, Party Room. Upgrades kitchen and washroom, Ensuite laundry, Building has full security. (id:50787)
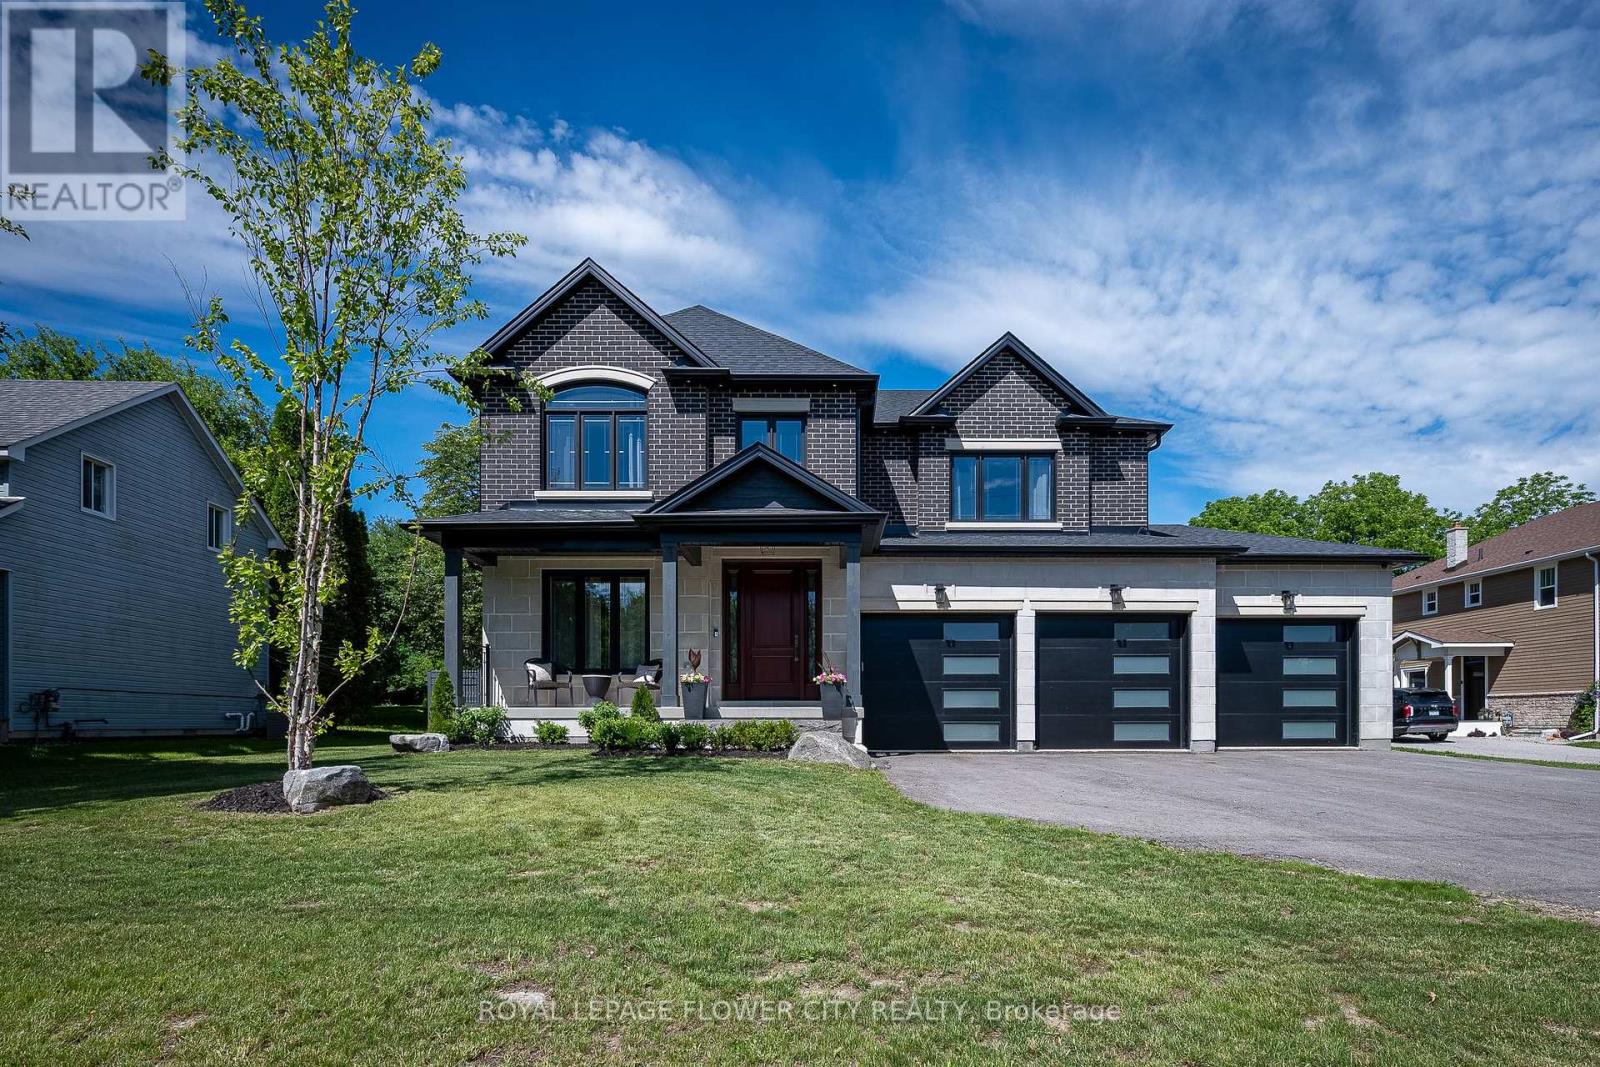
2164 Adjala Tecumseth Townline
Adjala-Tosorontio, Ontario
Welcome to this stunning custom-built home, thoughtfully designed with quality finishes, upgraded features, and timeless style throughout. Situated on a beautiful lot offering both space and curb appeal, this home delivers the perfect balance of luxury, comfort, and convenience. Inside, you'll find a bright and inviting layout featuring premium finishes, spacious living areas, and attention to detail at every turn. Whether entertaining guests or enjoying quiet family evenings, the upgraded design creates a warm and elevated living experience. Step outside to enjoy the beautifully positioned lot-ideal for relaxing, entertaining, gardening, or simply enjoying the surrounding setting. Conveniently located close to everyday essentials, this home offers easy access to grocery stores, high schools, elementary schools, parks, and nearby amenities, making daily life effortless while maintaining the feel of a desirable residential neighborhood. A rare opportunity to own a move-in-ready custom home in an outstanding location-where quality craftsmanship meets everyday convenience. Homes offering this level of finish, location, and lifestyle don't come available often. Features Home includes- security cameras, alarm system, steam shower unit, surround sound (master bedroom and kitchen, great room), battery backup sump pump, heated & insulated garage, separate entrance from garage to basement, water softner. (id:50787)
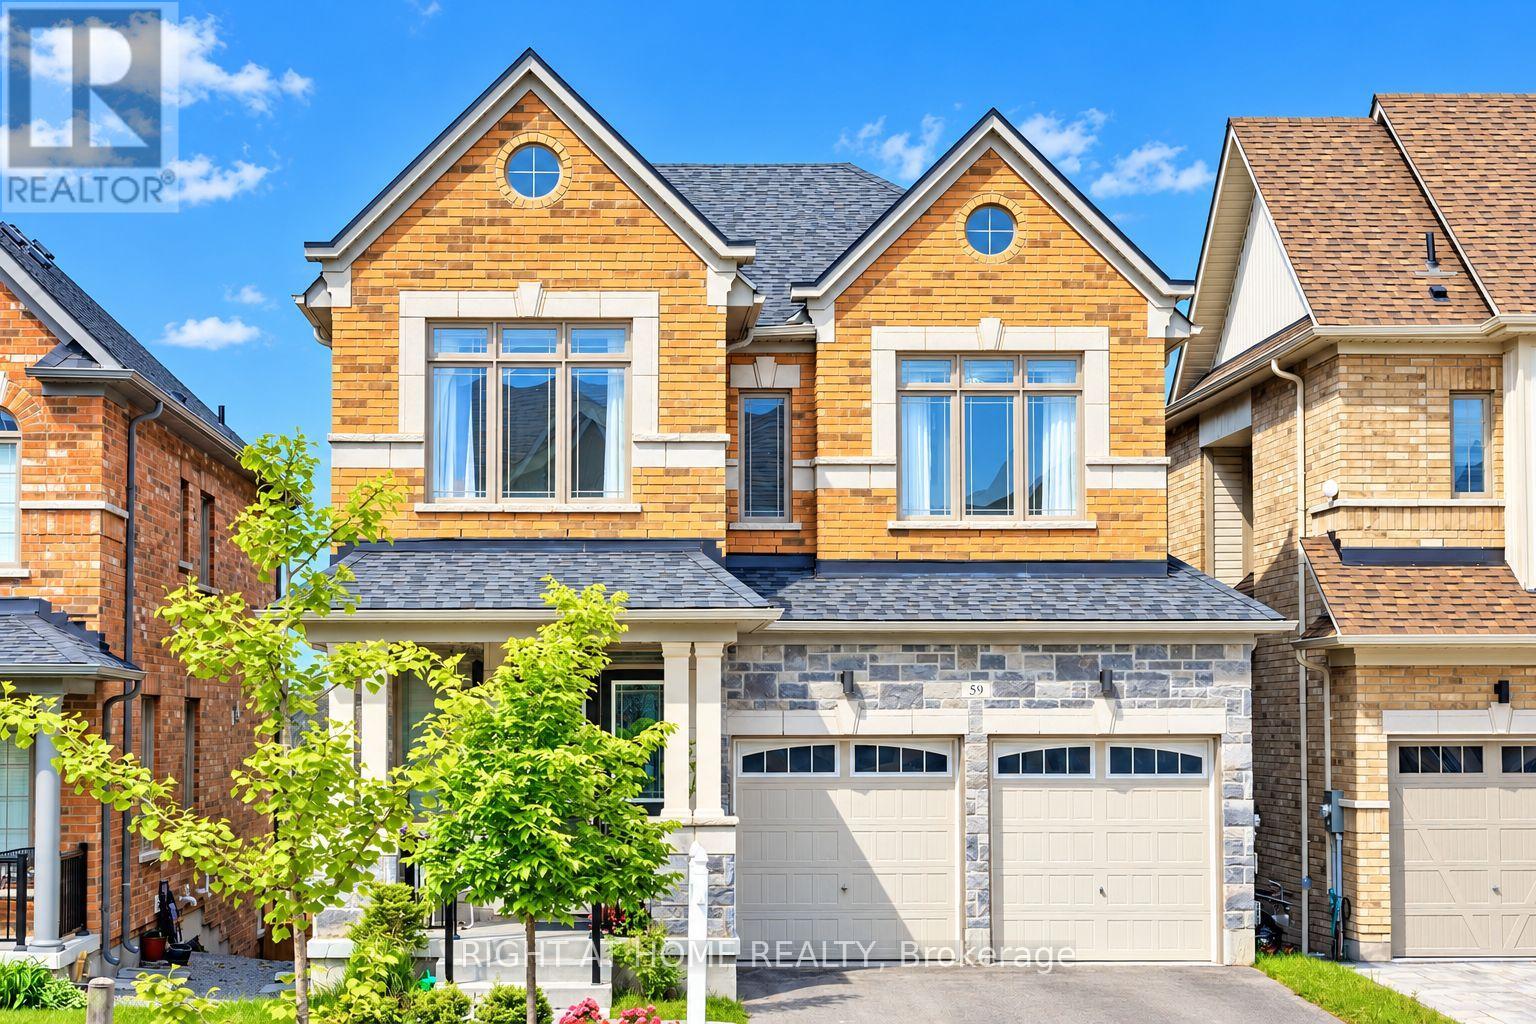
59 Hydrangea Hollow
East Gwillimbury, Ontario
Welcome To Your Dream Home, Nestled In The Prestigious Neighborhood of Holland Landing With A Serene Pond View. 4+1 Bedrooms, 5 Baths, Finished Walk Out Basement With Additional Living Space. Beautiful Layout. No Sidewalk, Luxury Chandeliers, Direct Access To Double Car Garage. Open Concept Floor Plan With 10' Ceiling Height(Main)/ 9' (2nd Floor) And Raised Basement Ceiling Height. Gourmet Eat-In Kitchen & Huge Great Rm With W/O To Deck, Convenient 2nd Flr Laundry, Gas Fireplace. Finishes In Move In Ready Condition! Close to schools, Yonge St, Mins from GO Station, Hwy 400 & 404, Green Lane Shopping Center. Don't miss the opportunity to make this exceptional home yours. The listing agent can be reached on WhatsApp. (648)869-4073 (id:50787)
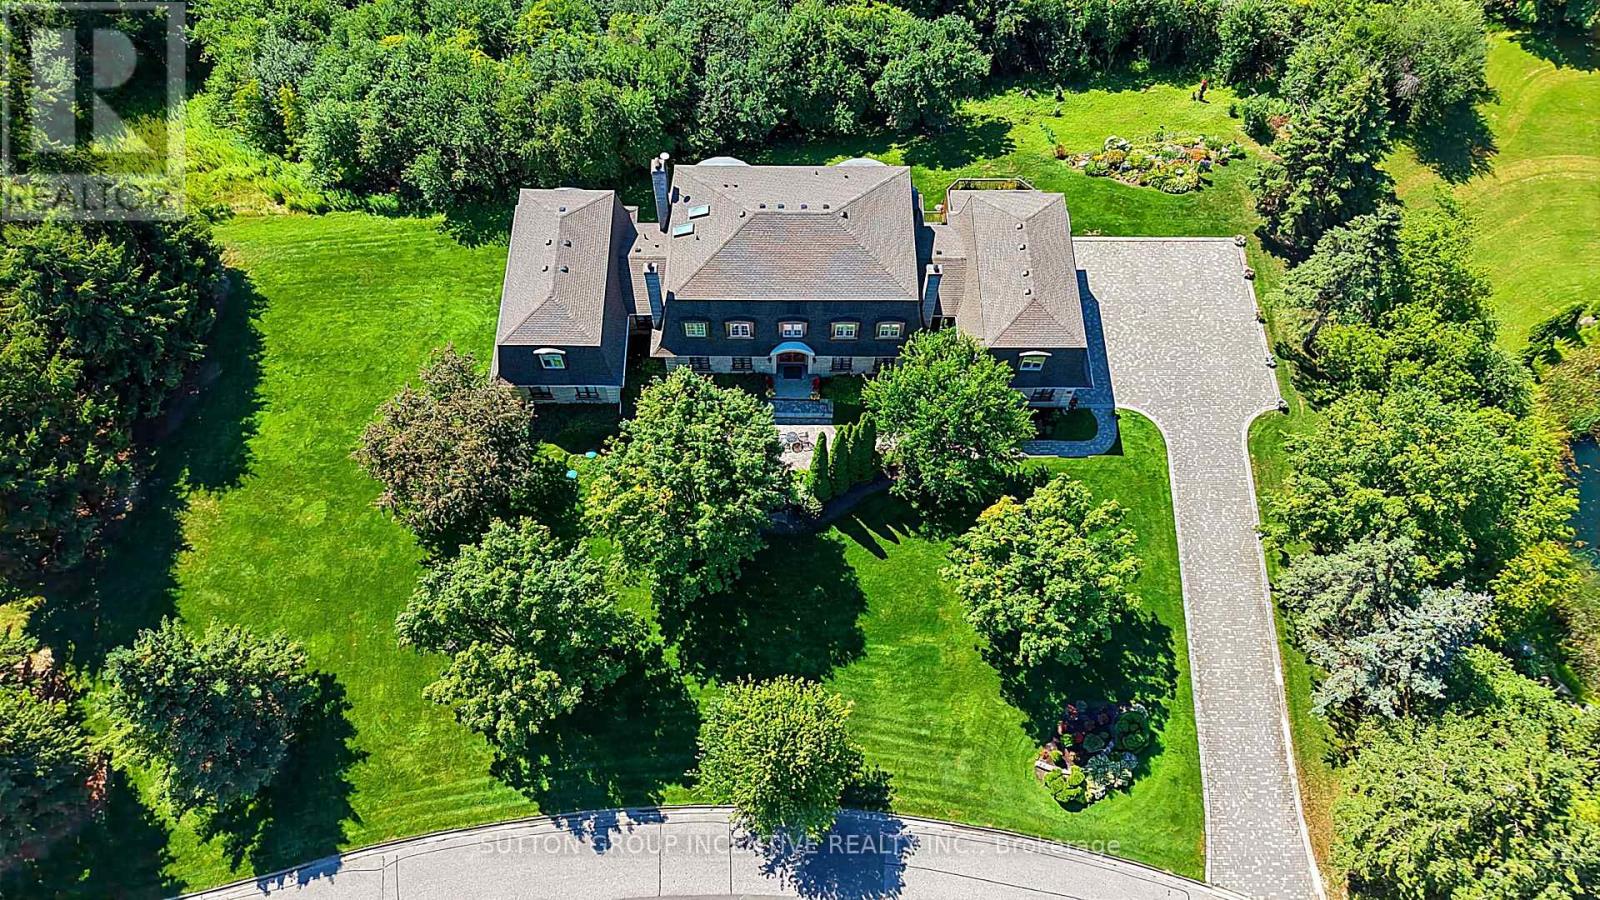
25 Bovair Trail
Aurora, Ontario
This luxurious custom home built by Lebovic is located in prestigious Summit Trail Estates.This fantastic property sits on a 2.5 acre ravine lot. Walk into the grand foyer with 20 ft ceiling height & a wall of windows. The expansive primary suite spans its own wing on the main floor. It includes a generous office or sitting room, a large primary bedroom, separate his & her walk-in closets. The renovated spa inspired ensuite features a separate shower, dual vanities & water closet. This home features 7 bathrooms, 5 bedrooms & 5 fireplaces. The main floor highlights beautifully refinished hardwood floors, a generously sized living room, formal dining room & family room complete with a wet bar. The open & airy kitchen & eating area leads out to a deck & 3 season sunroom with fireplace. Some kitchen highlights include granite counter tops, plenty of cabinets, stainless steel appliances, tiled back splash & raised breakfast bar. A butler's pantry provides a prep space & extra storage. Main floor laundry is a bonus. The upper floor includes another spacious bedroom which could serve as a second primary, offering a 5pc ensuite & walk in closet. 2 additional large bedrooms, each with a 4pc bath. You will love the expansive basement with multiple walkouts, giving great access to the yard. This level includes a further bedroom, with a sauna & 3pc bath. The rec room is generously sized with a fireplace, complemented by a theater room for those cozy evenings at home. Another versatile area offers flexible use. You'll appreciate the 3 1/2 bay garage and expansive driveway with ample parking for multiple vehicles. The unfinished loft space above the garage offers potential for a great games room or flex space. Generator. Loads of lovely perennials in the gardens. This one-of-a-kind home offers over 10,000 sqft of living space with 7822 sqft finished. Conveniently located near many amenities. Shingles replaced 2024. Some photos have been virtually staged to show potential. (id:50787)
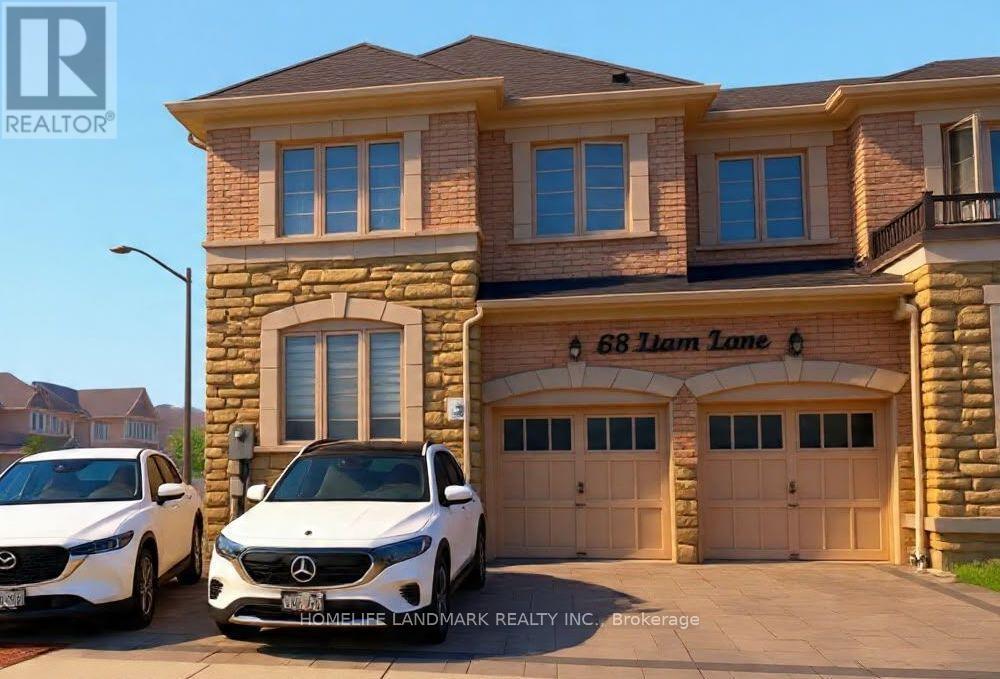
Basement - 68 Liam Lane
Markham, Ontario
Beautifully finished 2-bedroom basement apartment featuring a private separate entrance and private laundry,2 parking space!Conveniently located with easy access to public transit and a variety of amenities, including the library, parks, schools, grocery stores, Costco, and places of worship.Tenant is required to have their own liability and contents insurance. Tenants Pay 35% Utilities. No Smoking. No Pets, Small Families or couples Preferred. (id:50787)
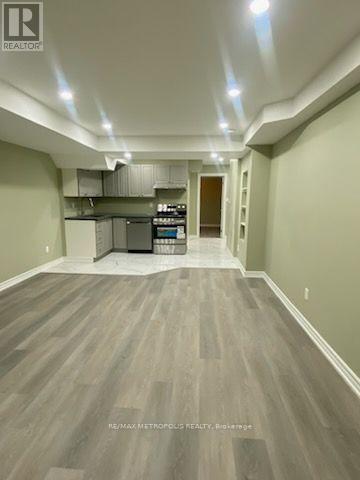
Bsmt - 147 Winlane Drive
Whitchurch-Stouffville, Ontario
Welcome to this never lived in brand new beautiful and spacious 2-bedroom basement unit available for lease in a quiet and desirable neighborhood. The unit offers a comfortable layout with two good-sized bedrooms, a spacious living area, a functional kitchen, and 2 full washrooms. Plenty of natural light and ample living space making it a comfortable home. Enjoy the added convenience and privacy of your own ensuite laundry. One parking space in the driveway assigned for the tenant's use. Tenant has to pay 30% of all utilities. (id:50787)
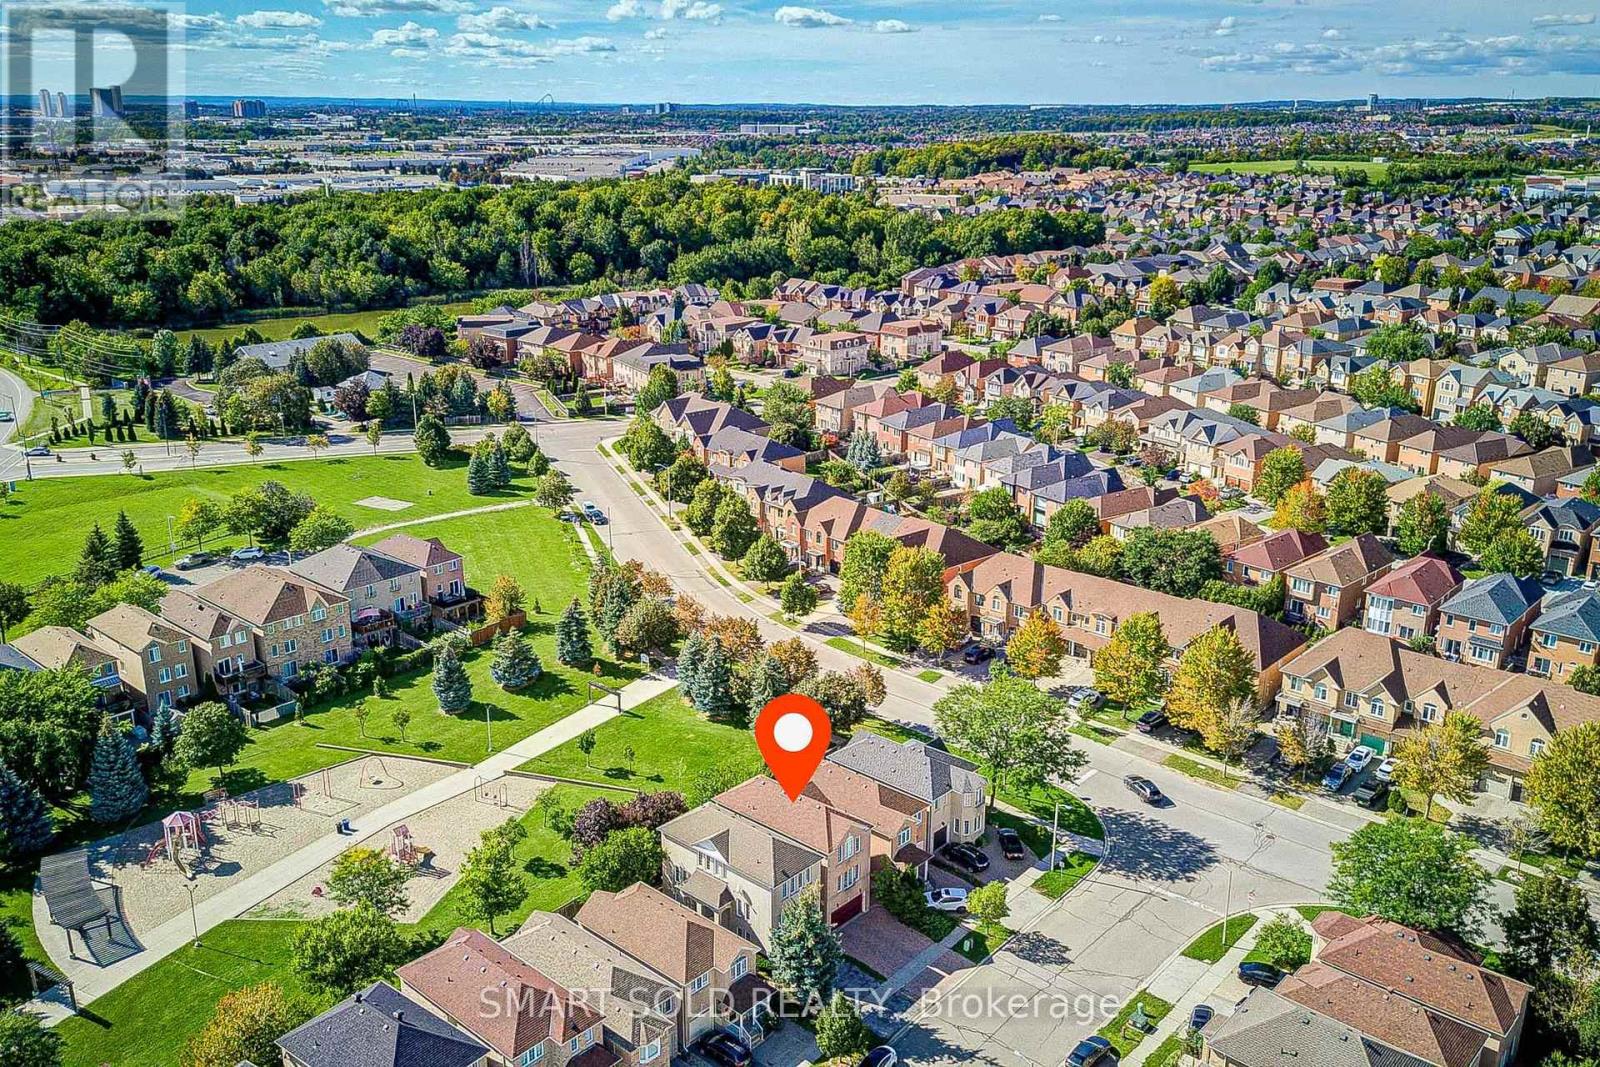
6 Sugarforest Drive
Vaughan, Ontario
Welcome To Thornhill Woods, A Highly Sought-After Family-Friendly Community In Patterson, Vaughan! This Bright And Spacious 3-Bedroom Detached Home Offers A Warm And Inviting Atmosphere, Featuring A Sun-Filled Living Room Perfect For Relaxing And Spending Quality Time With Family With A Walk Out To Yard!. The Bright, Spacious Kitchen Provides A Comfortable Setting For Everyday Family Living And Entertaining.The Home Has Been Maintained Mostly In Its Original Builder Finish With Minimal Renovations, Offering A Wonderful Opportunity For Buyers To Update And Personalize The Space To Suit Their Own Style, Taste And Vision.An Excellent Opportunity For First-Time Buyers, Young Families, Or Those Looking To Upgrade Into A Wonderful Neighbourhood. The Walkout Family Room Adds Valuable Flexible Space That Can Be Used As A Home Office, Recreation Room, Guest Area, Or Additional Living Space.Enjoy The Best Of Patterson / Thornhill Woods, Surrounded By Parks, Trails, Community Centres, Schools, Public Transit, And Everyday Conveniences, With Easy Access To Highway 7 And Major Routes. A Wonderful Place To Start And Grow Your Family In One Of The Area's Most Desirable Communities. (id:50787)
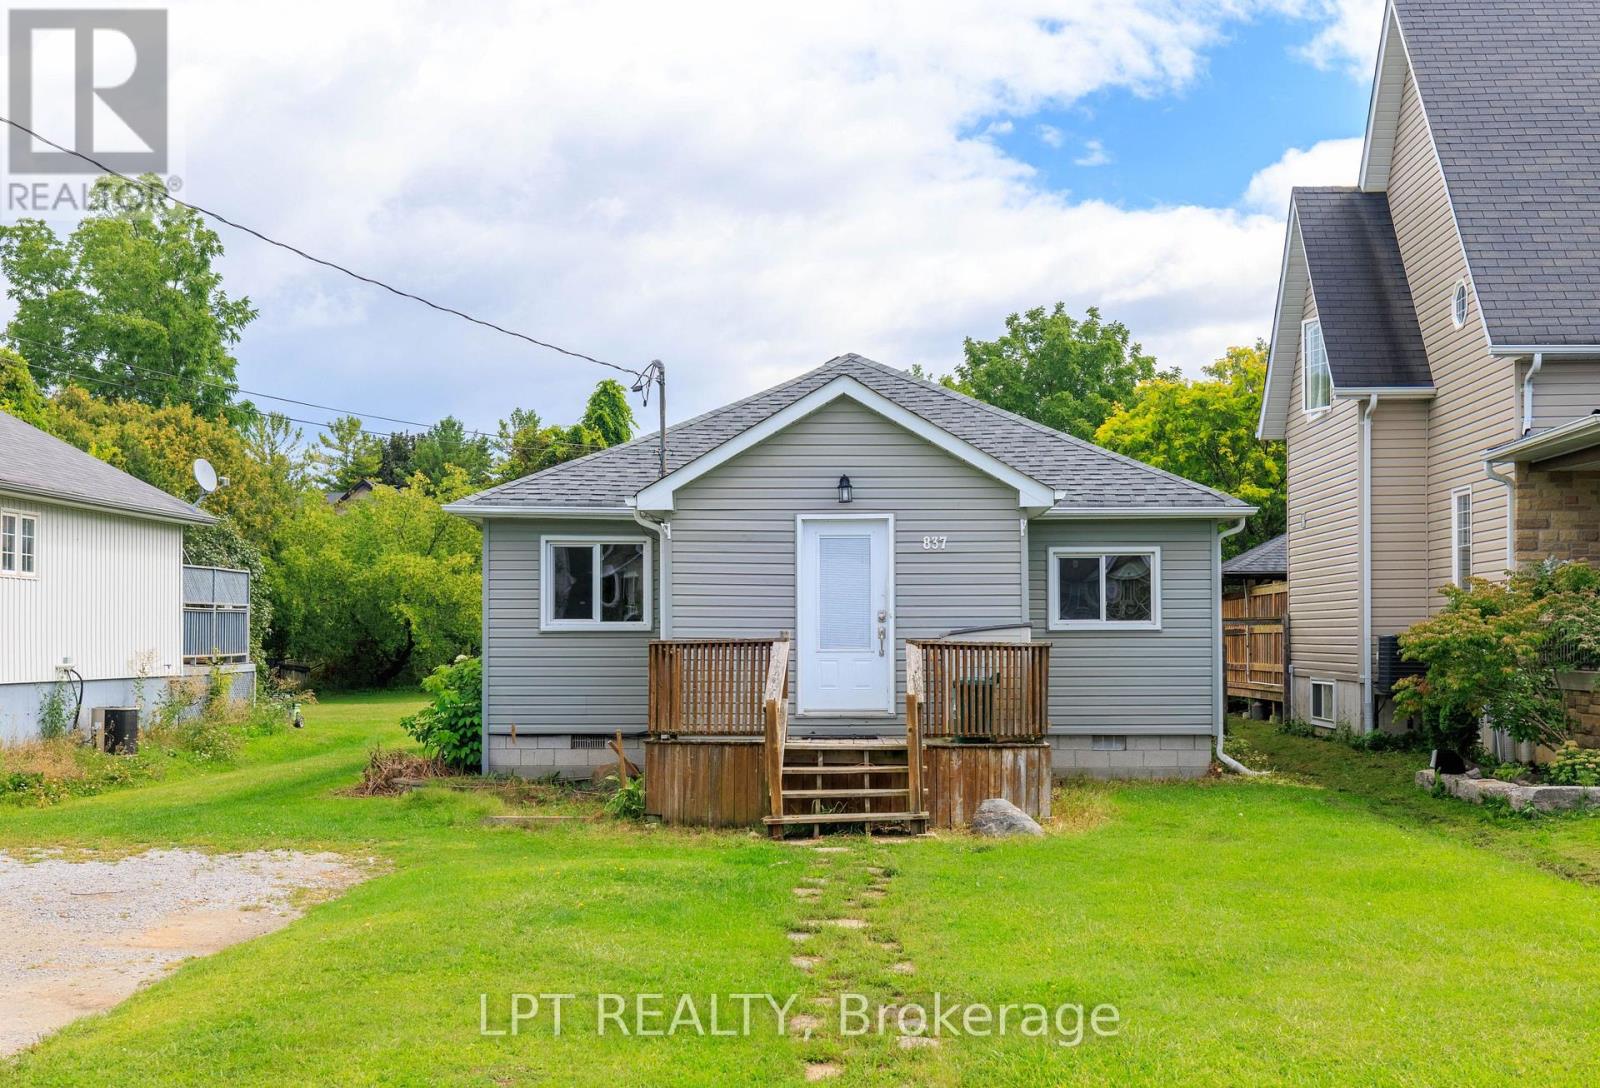
837 Montsell Avenue
Georgina, Ontario
Located Just Steps From The Southern Shores Of Lake Simcoe In Willow Beach, This Bright And Spacious 3-Bedroom Bungalow Offers An Open-Concept Layout And Plenty Of Room For Comfortable Family Living. Set On A Large 50' X 243' Lot, The Property Features A Generous Yard With Plenty Of Space For Year-Round Outdoor Enjoyment. Conveniently Located Within Walking Distance To Public Transit And Just A Short Drive To Local Amenities. Flexible Move-In Date Available. Tenant To Pay Utilities And Maintain Lawn / Snow Removal. (id:50787)
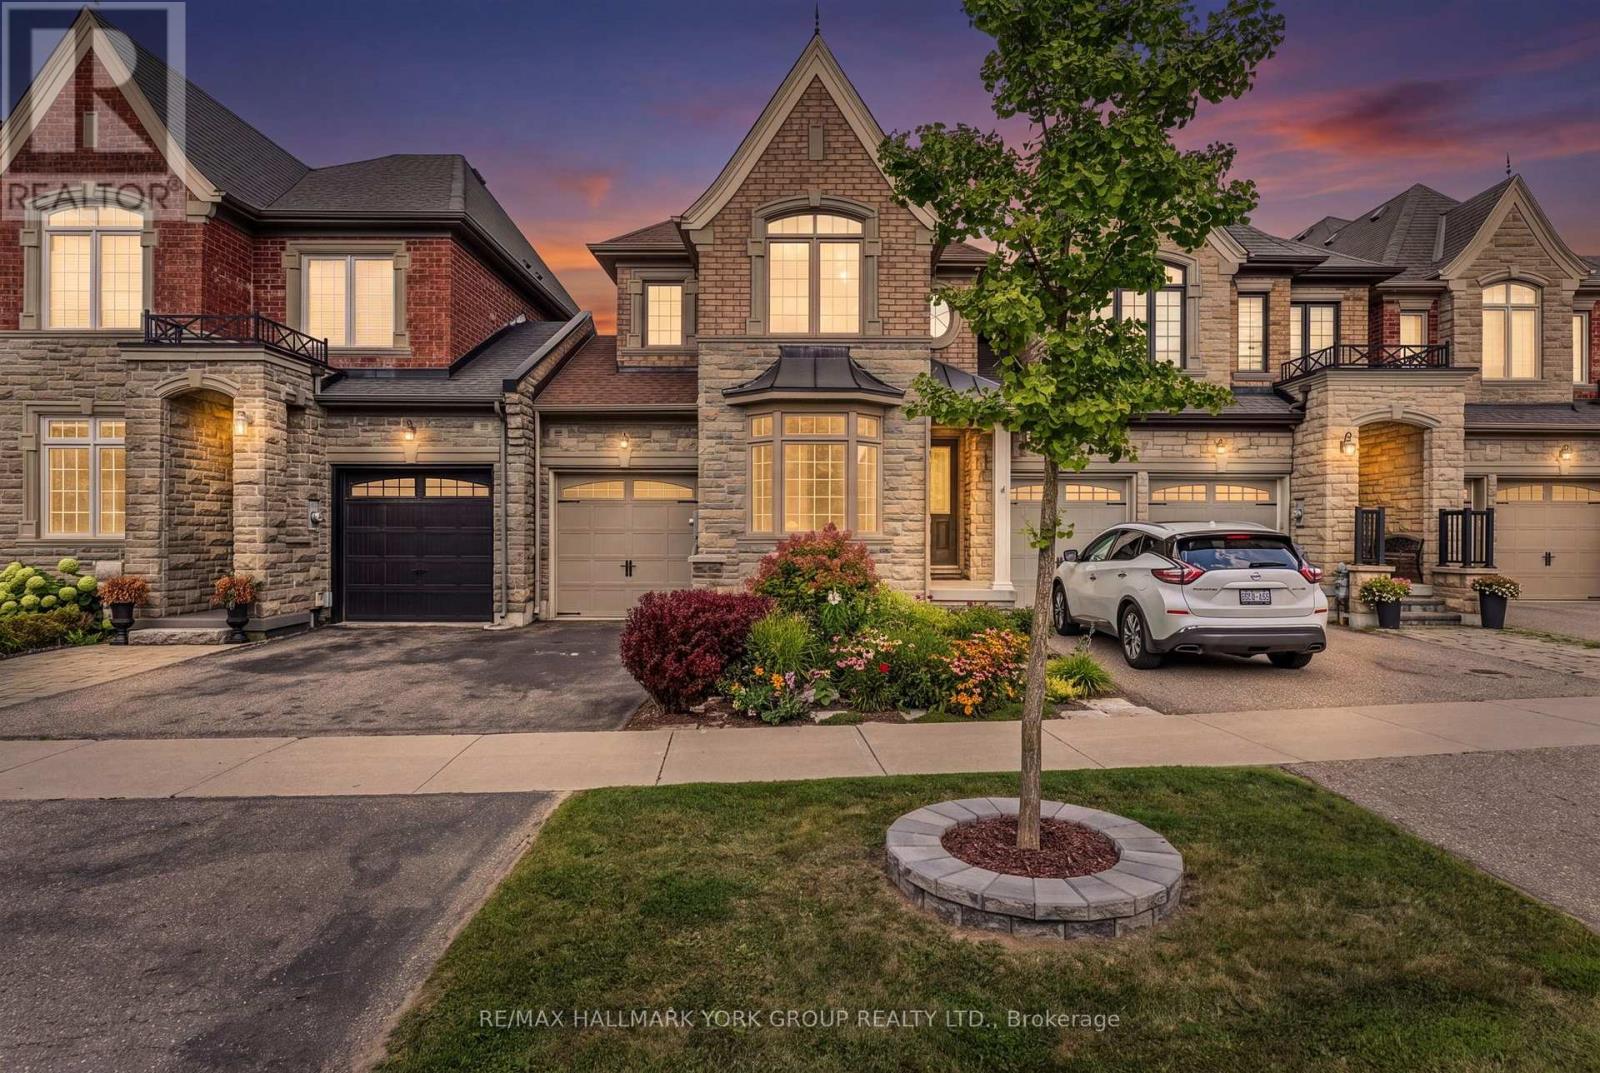
36 Alex Campbell Crescent
King, Ontario
King City freehold townhome on a premium ravine lot, built by Zancor. The sought-after Providence model offers 1,956 sq. ft. of thoughtfully designed living space with 3 bedrooms and stunning views overlooking protected green space.The main level features a welcoming foyer with direct access to the attached garage, a bright living room, separate family room with gas fireplace, and an open-concept kitchen with a large centre island. A walkout from the main living area leads to a covered deck, offering the perfect setting for outdoor dining or relaxing while enjoying the peaceful ravine views.The upper level features three generously sized bedrooms plus a versatile den/office area. The spacious primary suite includes a walk-in closet, private balcony with panorama views overlooking the ravine, and a luxurious 5-piece ensuite with a large soaker tub. The two additional bedrooms share a convenient semi-ensuite bathroom.The full unfinished walkout basement features high ceilings, bathroom rough-in, a large window and glass exterior door, providing excellent potential for additional living space, recreation room or home office. The walkout leads to a private fenced backyard.Ideally located just steps to downtown King City, the new Longo's, coffee shops, library, medical services, transit, GO Train, excellent schools, parks, walking trails and all of King City's rapidly growing amenities. Freehold ownership with no monthly maintenance fees. (id:50787)
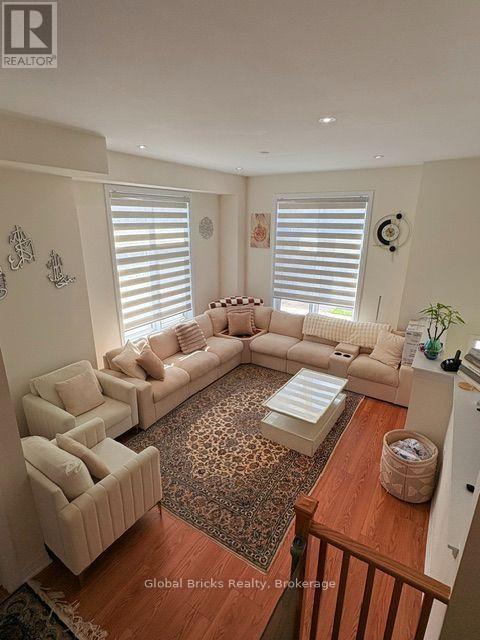
64 Seine Lane E
Richmond Hill, Ontario
Amazing....spacious corner-unit "Ivylea" townhouse in the heart of sought-after Richmond Hill!This sun-filled home features an open-concept layout with a brand-new kitchen boasting sleekstainless steel appliances. Large windows throughout bring in tons of natural light. Enjoysoaring 10-ft ceilings on the second floor and 9-ft ceilings on the third, plus direct accessto a double-car garage. The luxurious primary suite offers a 5-piece ensuite, two walk-inclosets, and a private balcony. A versatile first-floor den makes the perfect home office.Conveniently located just steps from Richmond Green Secondary School, public transit, Costco,and minutes to Hwy 404 & Gormley GO (id:50787)
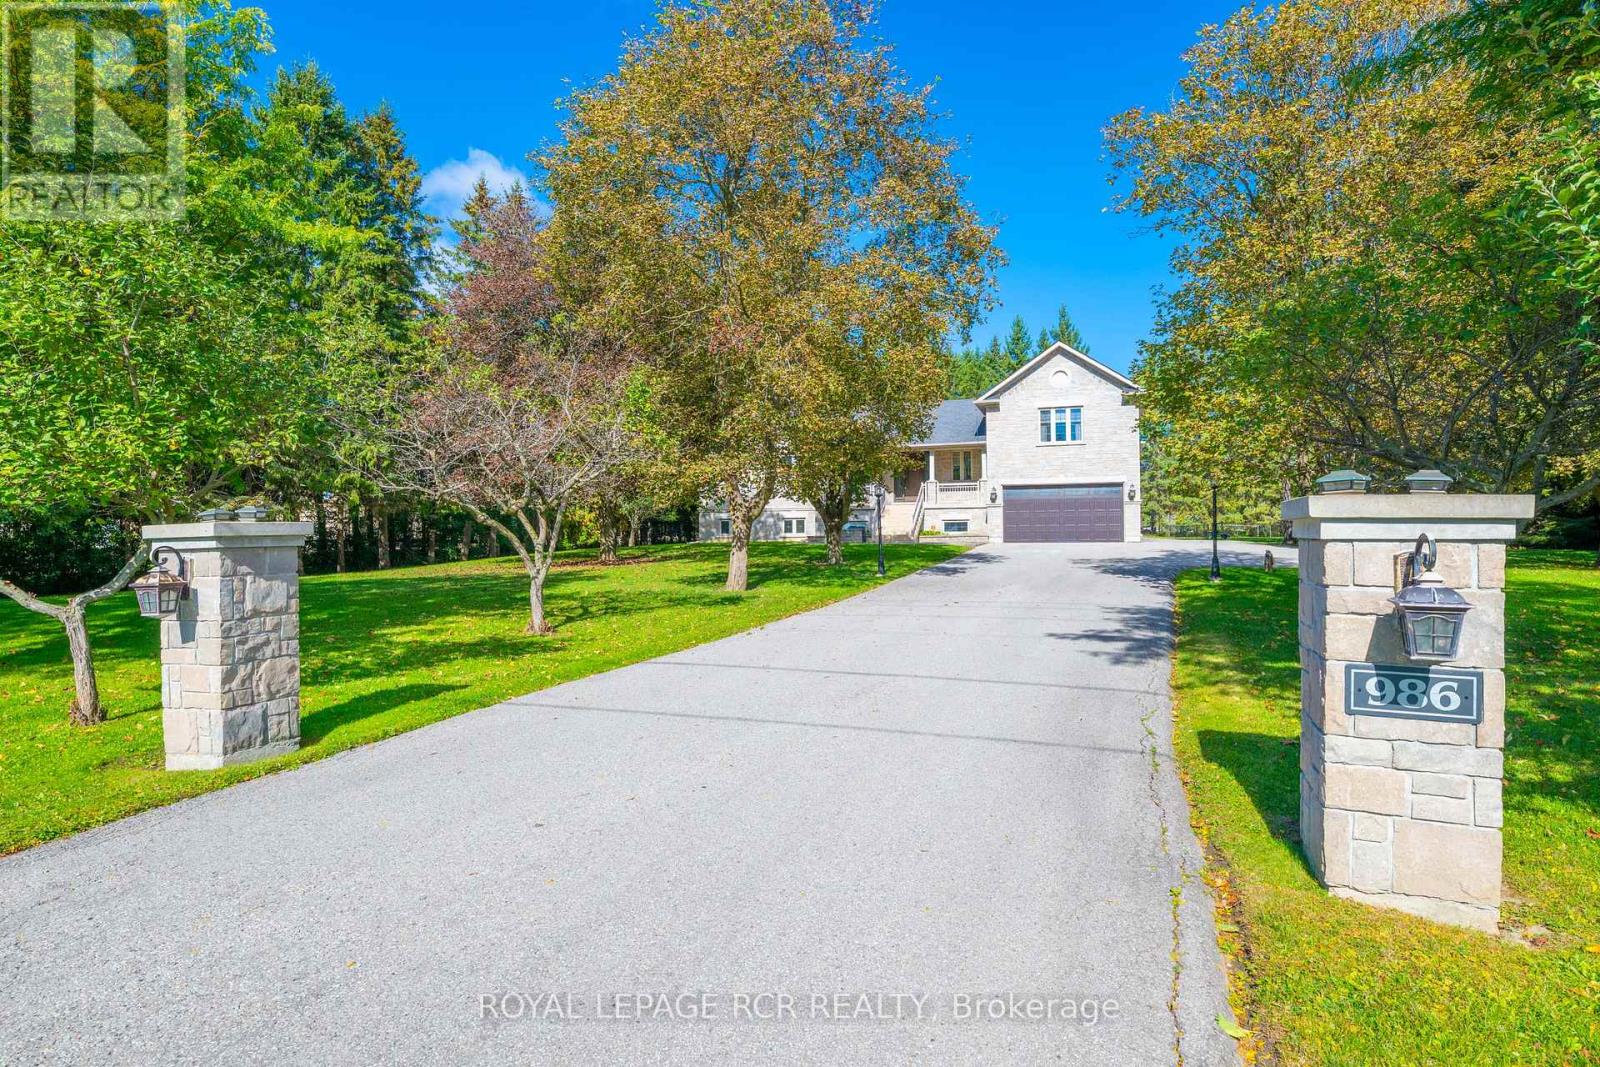
986 15th Side Road
King, Ontario
Freshly painted and move-in ready! Luxury living in King - excellent location at Bloomington/Bathurst area with easy access to all that King offers - minutes to Hwy 400, Go Train, and Kings finest private schools - CDS, Villa Nova, King High | Custom newer bungalow, chef's kitchen with Wolf gas stove, sub zero fridge, B/I dishwasher, stainless deep sink | Finished basement with huge rec room and additional bedroom | Approximately 3400 total living space | Easy living - no snow removal or grass cutting required - landlord services. Enjoy exclusive use of the front and immediate fenced backyard with huge 2-tier deck, 2 car garage and guest parking area | Property is 2.2 acres in total - owner reserves exclusive use of the back acreage property | The driveway is mutual use - landlord has exclusive use at east side - Must be kept clear at all times. (id:50787)
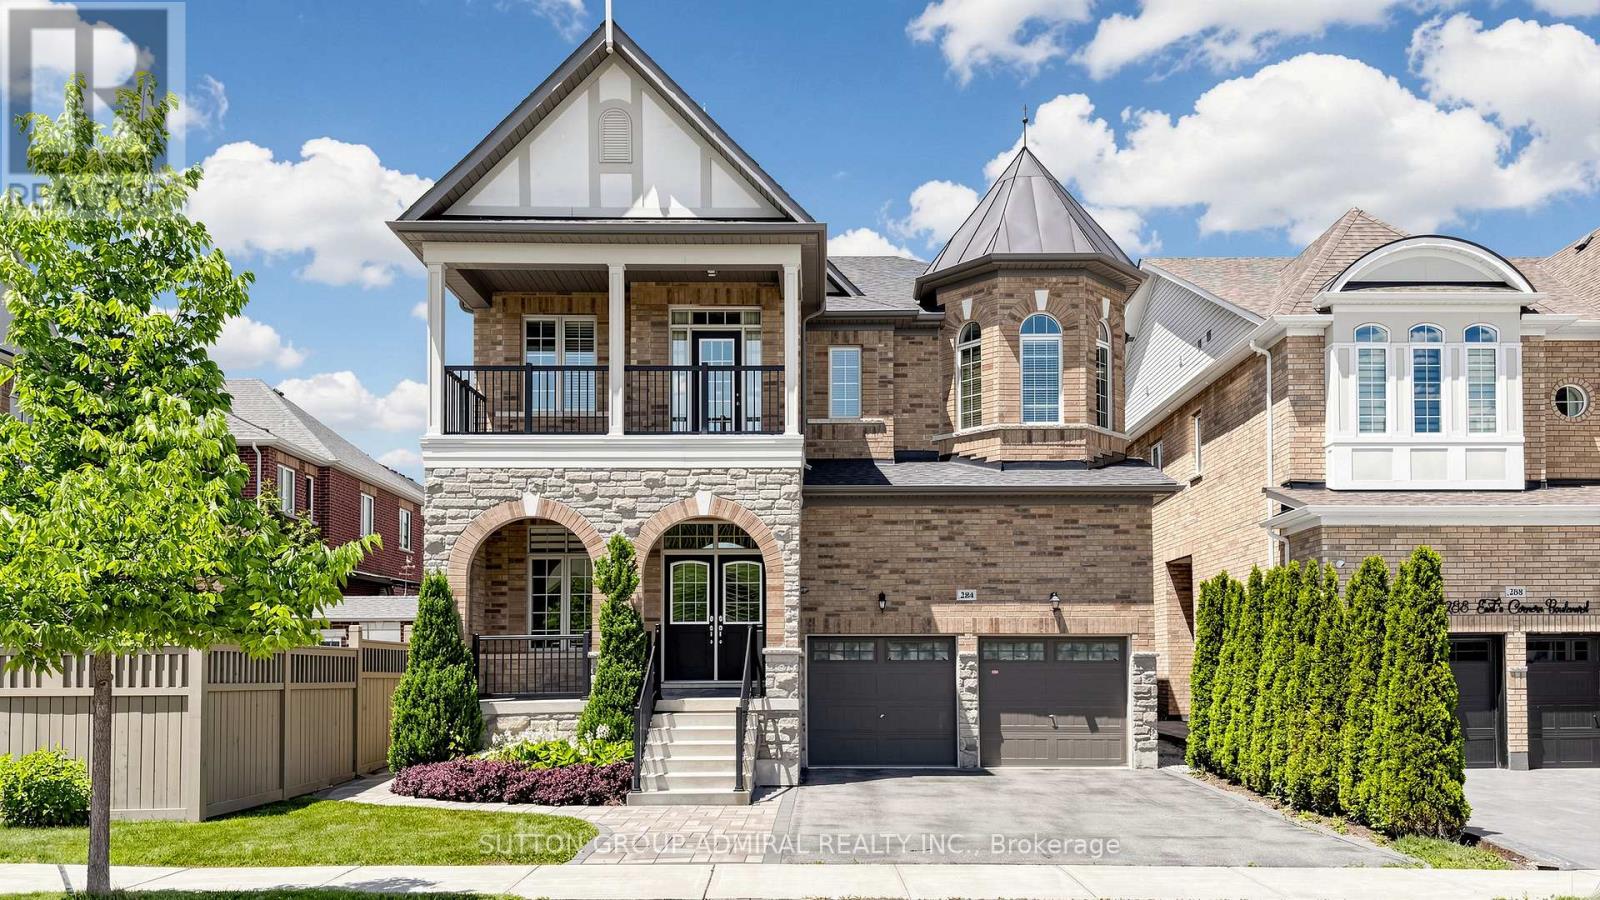
284 East's Corners Boulevard
Vaughan, Ontario
284 East's Corners Blvd, a luxurious detached residence in one of Kleinburg's most sought-after communities. Boasting 3,549sq. ft. and an almost one-of-a-kind floor plan, this home blends luxury, functionality, and everyday comfort. Professional landscaping and outstanding curb appeal make an immediate impression. Inside, soaring 10 ft ceilings on the main floor, oversized windows, abundant natural light, rich hardwood flooring, fresh paint throughout, create a home that's truly move-in ready. The chef-inspired kitchen is the heart of the home, featuring a massive centre island, granite counters, S/S appl's, and a spacious family-sized breakfast area with a walk-out to the sunny backyard. The thoughtful main floor offers a private office, elegant living and dining rms, and an open-concept family rm with custom built-ins and a home theatre systm. Upstairs, all four bdrms enjoy ensuite access. The primary retreat features dble-dr entry, his-and-hers W/I clsts anda spa-inspired 5-piece ensuite with European-style water closet, while Bedroom 4 offers the rare luxury of its own pvt terrace. The unfinished bsmt w/ sep entry provides outstanding potential for multi-generational living or future vision. Ideally situated for effortless access in and out of the community, this home offers exceptional day-to-day convenience for commuters while maintaining the charm of the surrounding neighbourhood. The expansive driveway comfortably accommodates multiple vehicles, and the street scape remains clean and uncluttered thanks to restricted on-street parking, enhancing both curb appeal and visibility Vastu Shastra east-facing entrance and excellent Feng Shuienergy flow. Located near top ranked schls, prks, trails, shopping, hwys and some area fave dining destinations incl; La Baracca, Annalakshmiand Bestbey all just minutes away. Whether you're hosting family, entertaining friends or simply enjoying everyday life... it's time to move EAST! (id:50787)
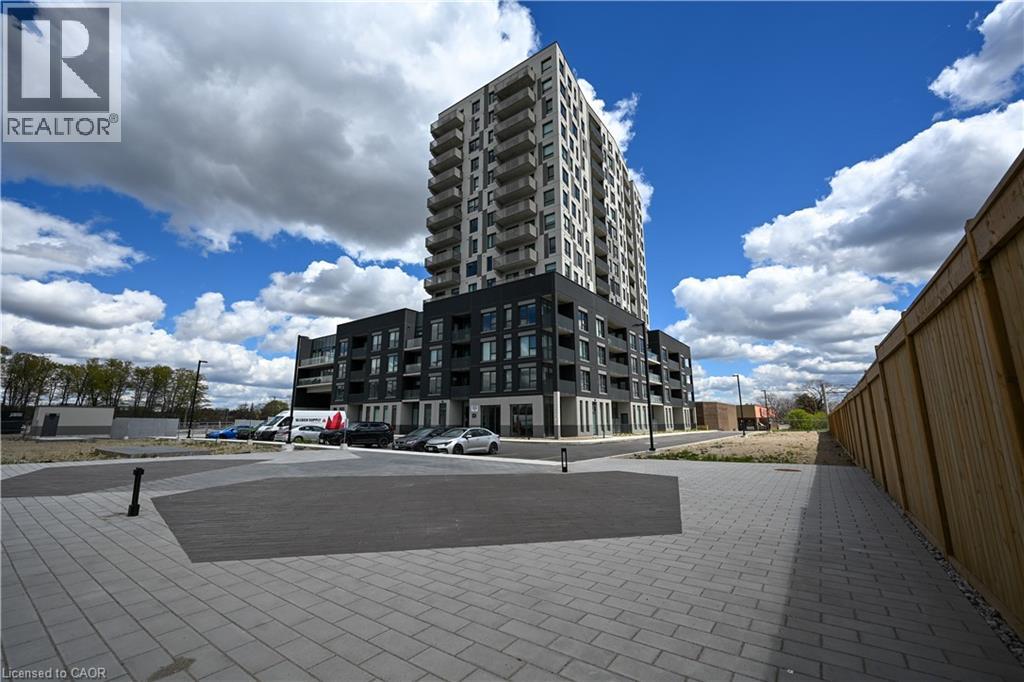
1333 Weber Street Unit# 311
Kitchener, Ontario
WELCOME TO WEBER YARDS! This brand new 2 bedroom unit is move in ready. Solid surface flooring throughout. The kitchen features quartz counter tops and stainless steel appliances. The primary bedroom features a full ensuite. Patio doors that lead to your private patio. In suite laundry room. The building comes complete with a state of the art gym and other quality amenities. 24-7 concierge and one underground parking spot. Just move in and enjoy! (id:50787)
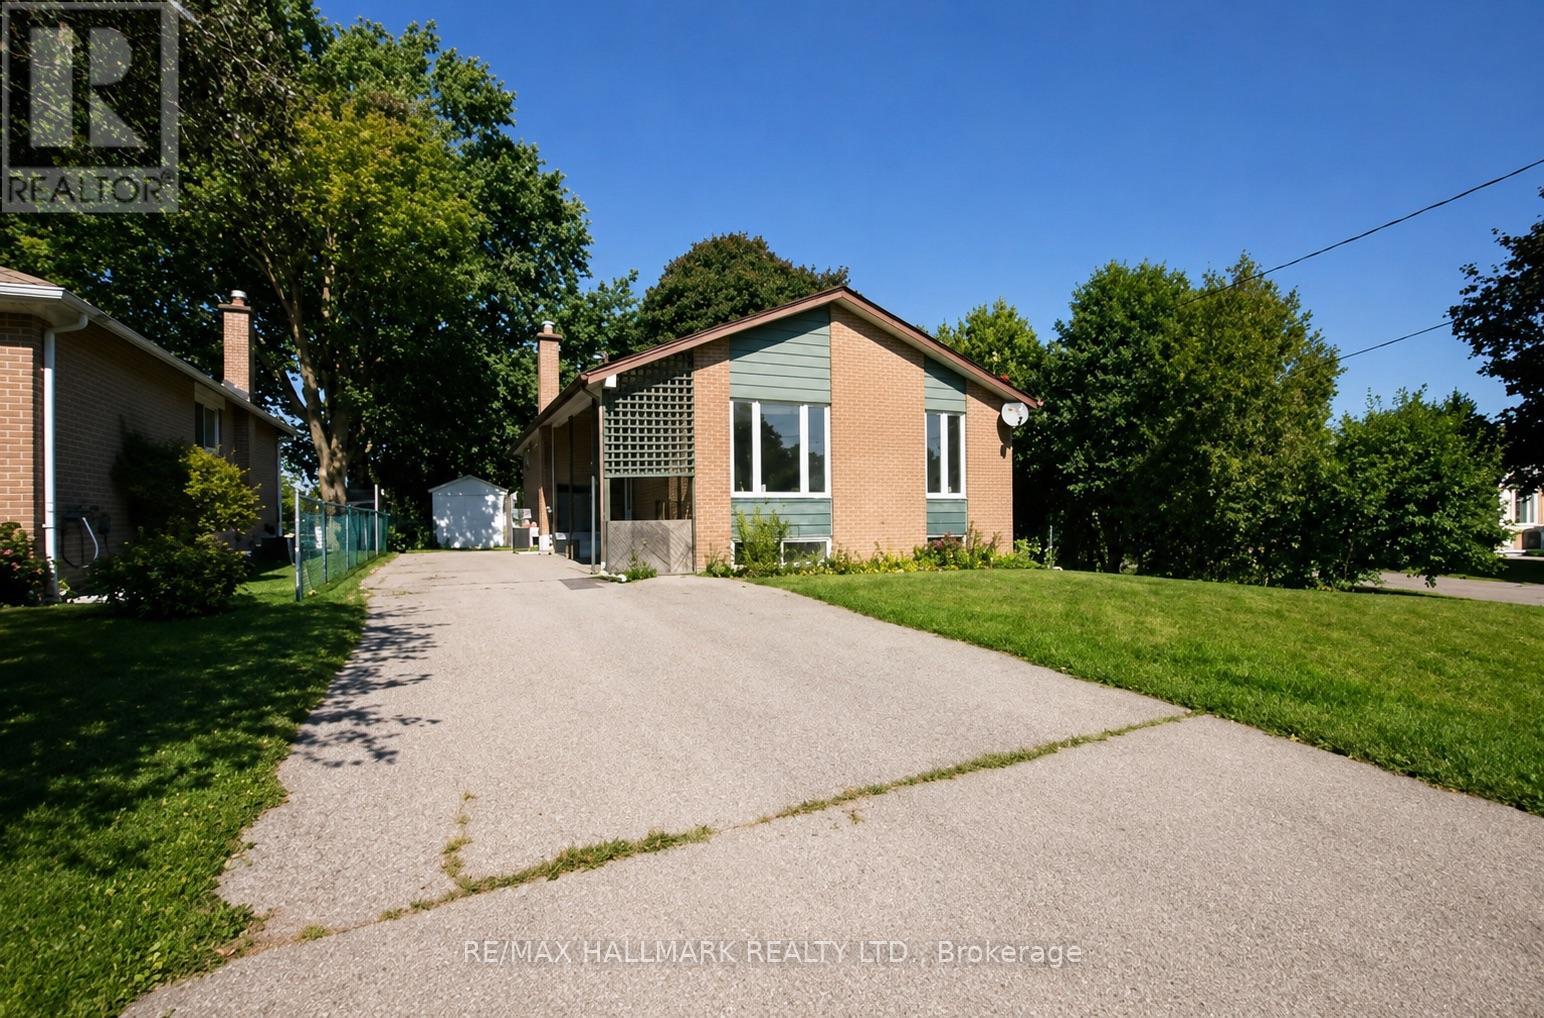
Basement A - 68 Child Drive
Aurora, Ontario
Bright and new renovated 1 bedroom basement apartment featuring a spacious bedroom, 1 full bathroom, and a functional open concept living and kitchen area. Located in a quiet, family-friendly neighbourhood close to schools, parks, shopping, public transit, and major highways. Tenant pays 25% of all utilities.Shared Side Yard and Laundry , Ideal for a single professional or a couple. No smoking. (id:50787)
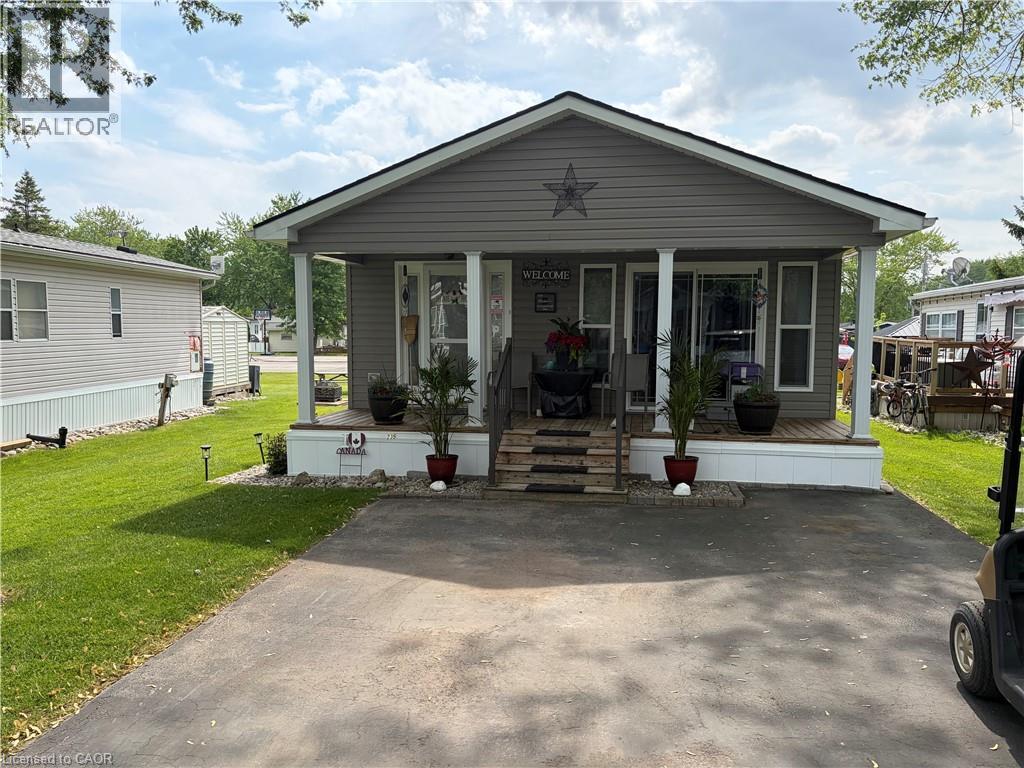
580 Beaver Creek Road Unit# 235
Waterloo, Ontario
Welcome to 580 Beaver Creek Road Unit 235. This modular home is located on a quiet road within Green Acre Park in Waterloo - close to Laurel Creek Conservation Area. This home offers 740 sq. ft. of living space with 2 bedroom and a 3-piece bathroom. Upon entering the home from the front, you come into the spacious addition containing the living room with electric fireplace. From there step into the spacious kitchen/dining area with walk out sliders to a spacious deck. The exterior space leaves plenty of room for outdoor dining, lounging and entertaining. Enjoy the comforts of 10-month seasonal living (park closed Jan and Feb) with a turnkey home surrounded by nature, old growth trees and a spacious lot. This mobile home has plenty of storage throughout. This home is like new condition and ready to move in. This home is a four season ready unit, with insulated skirting around. Green Acre Park features a community swimming pool, a games room, a catch and release fishing pond for plenty of outdoor activities. This property is the perfect getaway for the ultimate cottage feel with the modern convenience of amenities around the corner and ample visitor parking. Yearly fees are approx. $10,190 plus HST (includes water & taxes) (park closed Jan & Feb). (id:50787)
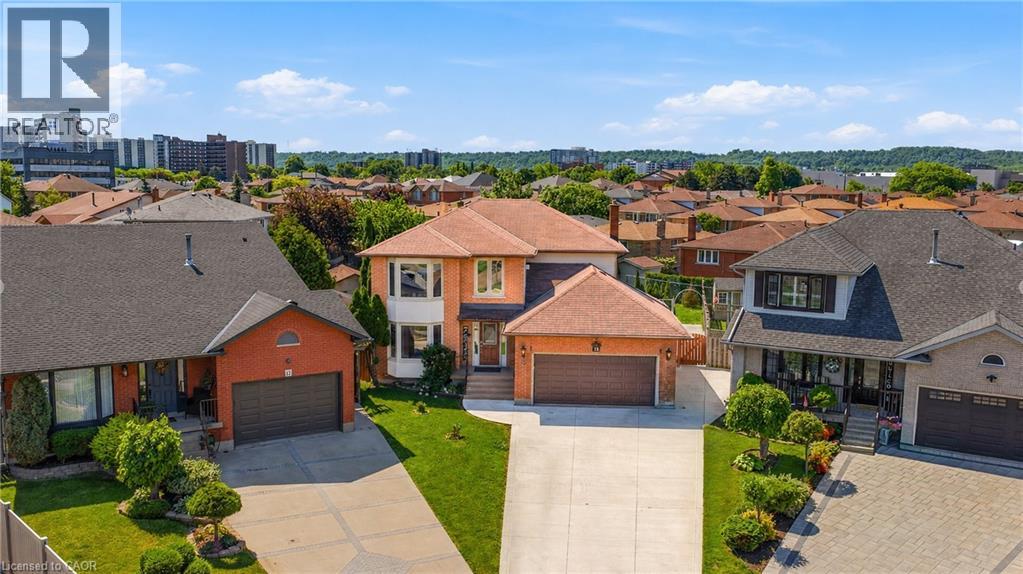
15 Talia Court
Hamilton, Ontario
Welcome to this spectacular home tucked away on a quiet, private court — where space, comfort, and lifestyle come together from the moment you arrive! Step through the front door and be immediately greeted by stunning 24x24 porcelain tile floors that set the tone for everything this home has to offer. The main floor is designed for both everyday living and elegant entertaining, featuring hardwood floors flowing through the family room, a bright eat-in kitchen, and a formal dining room perfect for hosting family and friends. Upstairs you'll find 4 generously sized bedrooms including a stunning primary retreat complete with a walk-in closet and a private ensuite — your own personal sanctuary at the end of the day. The fully finished basement is a true showstopper — complete with its own kitchen, bedroom, recreation room, and potential for a 5th bedroom, making it the perfect in-law suite or multi-generational living space. The flexibility this lower level offers is incredibly hard to find. Step outside to your very own backyard retreat featuring an above ground pool and an impressive outdoor kitchen equipped with running water — perfect for summer entertaining and backyard gatherings all season long. Perfectly located just minutes to the QEW and Lincoln M. Alexander Parkway and close to all amenities — this home truly has it all. Nestled on a peaceful private court, this one is not to be missed! (id:50787)
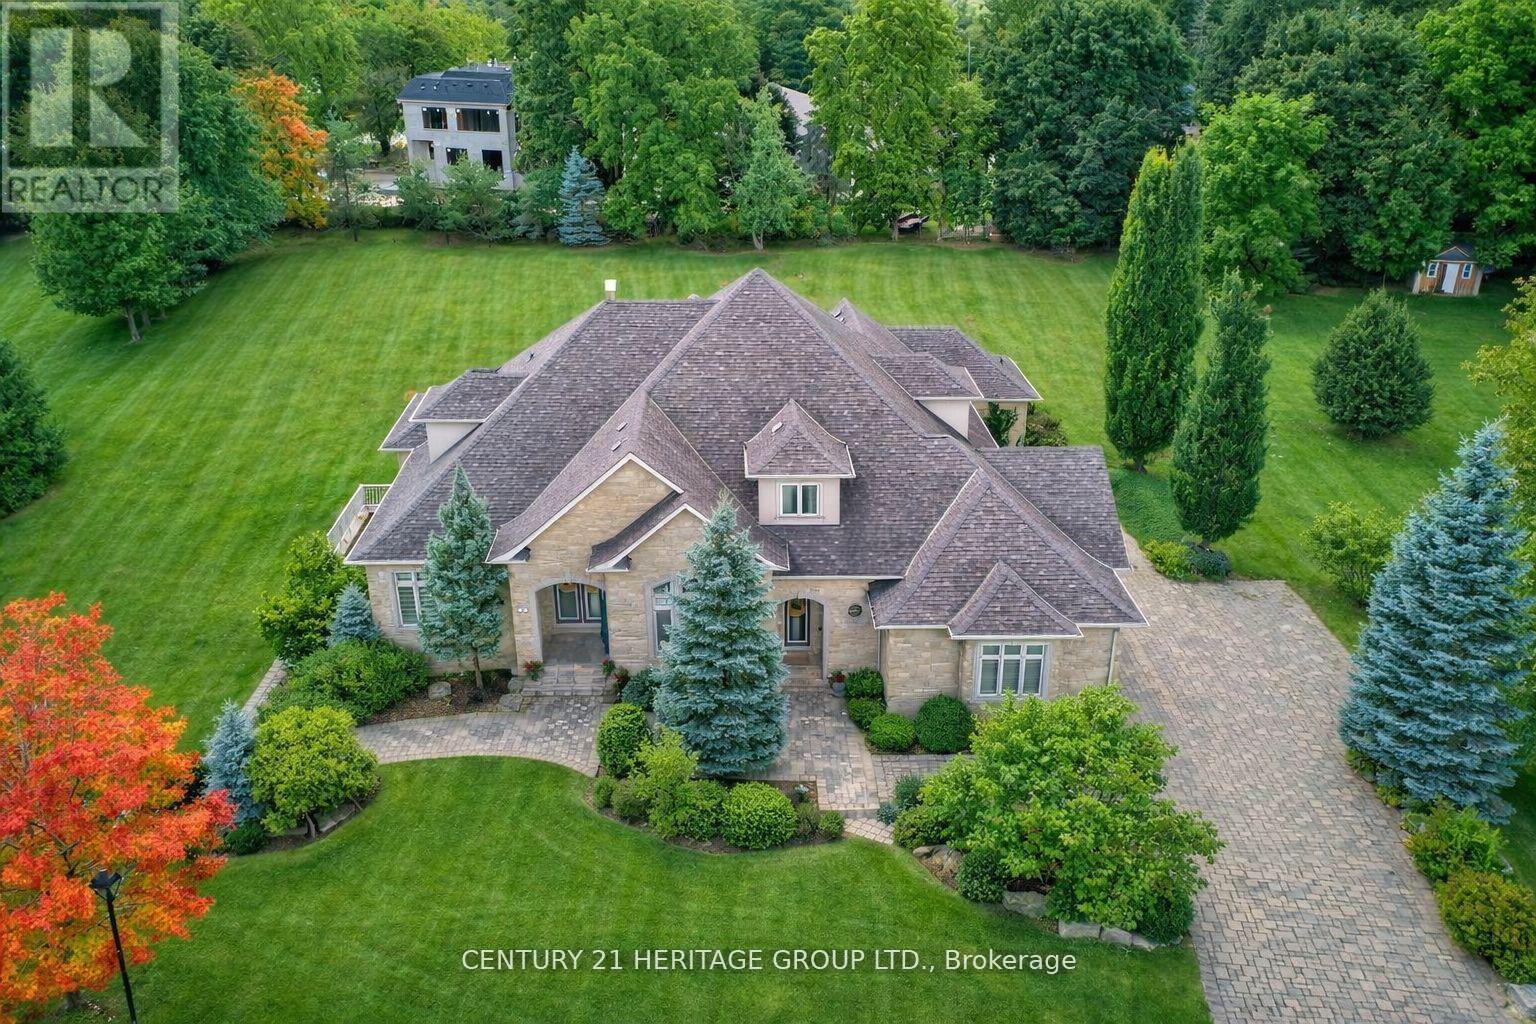
12 Prince Adam Court
King, Ontario
Welcome To One of King City's Most Distinguished Residences, a Rare Custom Built Luxury Bungaloft Estate Home offering 6+3 bedrooms, 8 bathrooms, and over 7,000 sq. t. of Luxurious Living Space On a Private One-Acre Lot in a Quiet Cul-De-Sac. A Striking Grand Entrance Sets the Tone for the Elegance within, Showcasing Soaring Waffle Ceilings, Intricate Suspended Ceiling Designs, and Expansive Principal Rooms Filled with Natural Light. The Main Floor Features a Grand Living Area Complete with a Gas Fireplace, Creating a Warm and Inviting Atmosphere Perfect for Both Everyday Living and Sophisticated Entertaining. The Loft Overlooks the Main Floor, Adding Architectural Drama and a Sense of Openness Throughout the Home.Designed for Both Functionality and Luxury, this Residence Offers a 3-car garage, Abundant Storage, and a Beautifully Renovated Finished Walk-Out Basement that Extends the Living Space with Endless Possibilities for Leisure, Recreation, or Multi-Generational living. The Outdoor Areas are Equally Impressive, Providing Exceptional Entertaining Potential with Ample Space to Design Patios, Lounge Areas, or Gardens within the Lush and Private One-Acre Setting. Every Detail has been Carefully Considered to Reflect Quality Craftsmanship and Timeless Design,Blending Modern Comfort with the Prestige of True Estate Living. Surrounded by Mature Grand Exclusive Homes, The Property Offers Unmatched Privacy While Remaining Close to King City's Finest Schools, Parks, Trails, and Amenities. This Rare Offering Represents More Than Just a Home, it is Estate living at its Finest in One of the GTAs most Prestigious Communities. (id:50787)
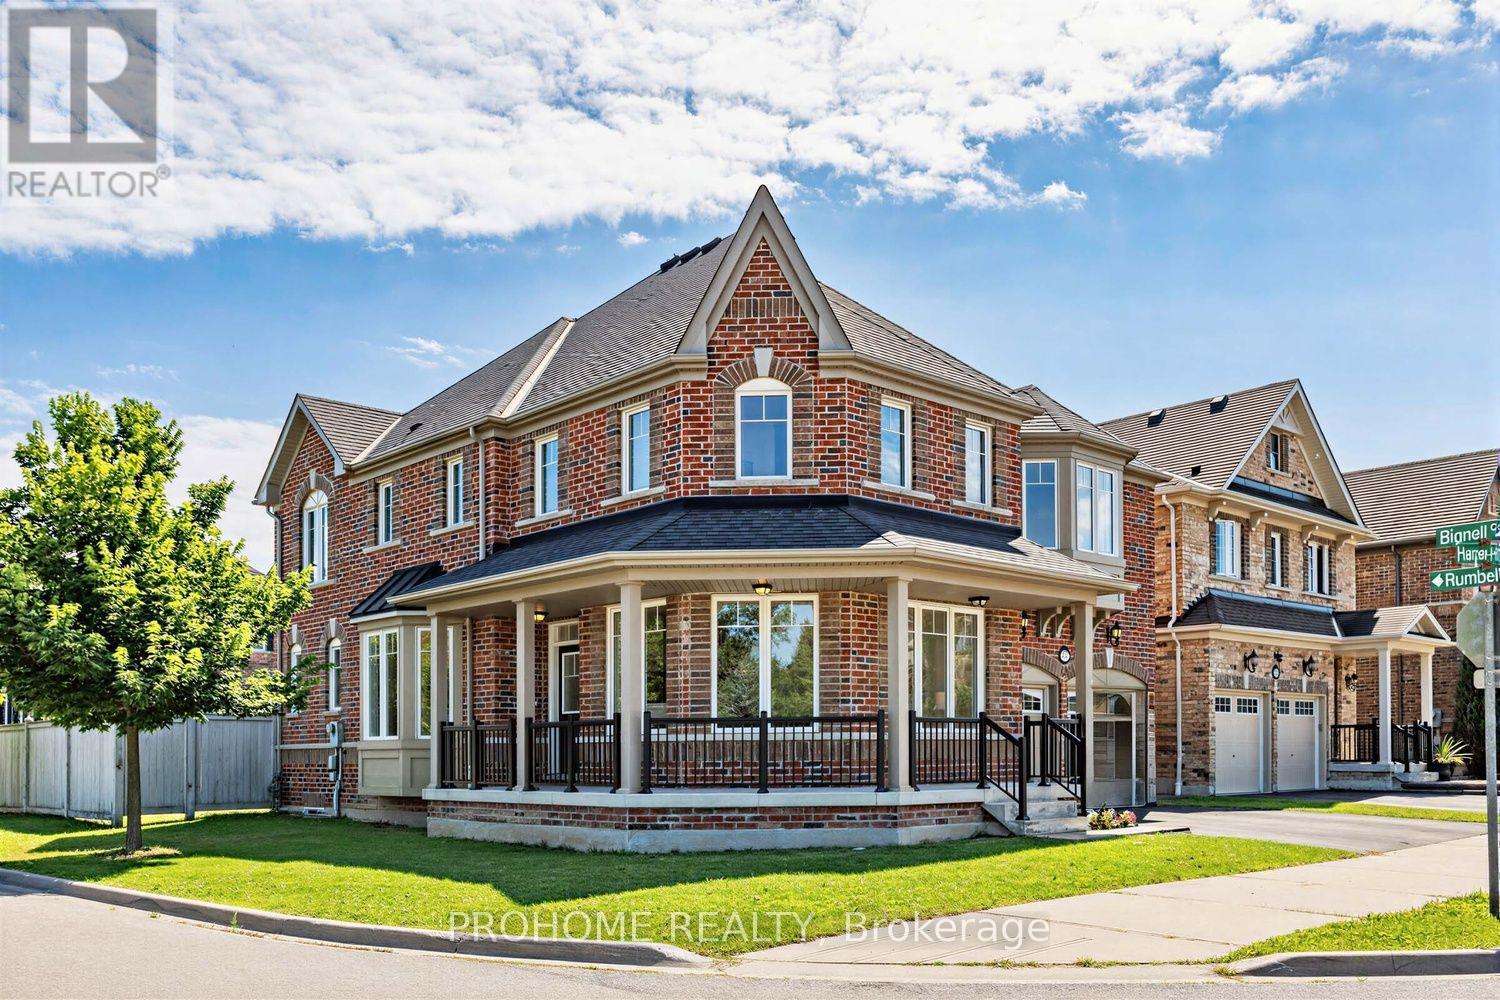
47 Harper Hill Drive
Ajax, Ontario
This is the one that checks every box! Set on a rare premium corner lot with park views right in front in Ajax's sought-after Tranquility community, this beautifully maintained original-owner home offers exceptional space, natural light and pride of ownership throughout.Featuring approximately 2,814 sq. ft. above grade, including 1,235 sq. ft. on the main level and 1,579 sq. ft. on the second floor, plus an additional 1,235 sq. ft. basement, this home offers over 4,000 sq. ft. of total interior space.The bright and airy main floor features 9-ft ceilings, oversized windows and an open-concept layout designed for both everyday living and entertaining. The modern kitchen with stainless steel appliances flows seamlessly into the spacious family room, while the premium corner-lot position allows natural light to pour in from multiple exposures. Upstairs, hardwood flooring runs throughout the entire second level, where you'll find four generously sized bedrooms, including a beautiful primary retreat with his-and-hers walk-in closets and a spa-inspired 5-piece ensuite. A second-floor family room provides the perfect bonus space for a home office, media lounge, playroom or additional sitting area. Outside, enjoy the added openness, frontage and privacy of the premium corner lot. The double-car garage offers ample parking and storage. Ideally located close to parks, trails, schools, shopping, restaurants and public transit, with convenient access to Ajax GO and Highways 401, 407 & 412. (id:50787)
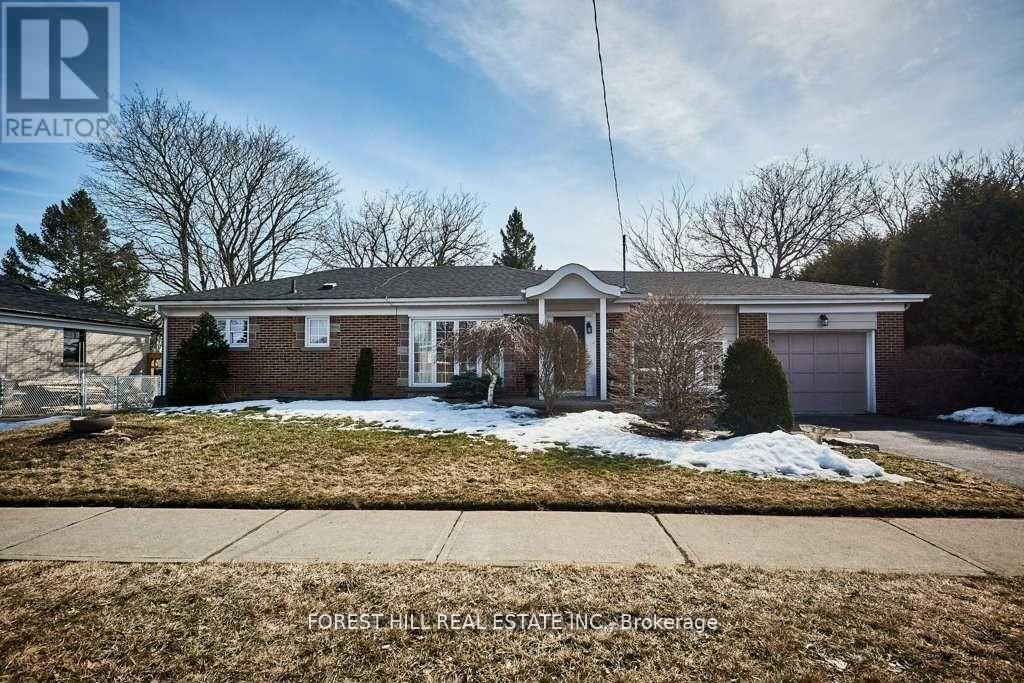
99 Switzer Drive
Oshawa, Ontario
Great Curb Appeal In This Bright & Airy 2 Bedroom Bungalow. 3 Season Breezeway With Separate Entrance, Access To Both Garage & Patio. 3rd Bedroom Converted To Make A Huge Eat-In Kitchen With Walkout To Deck Through Garden Doors & Spacious Yard With Perennial Gardens. Beautiful Large Living Room Window Overlooks Front Yard. Kitchen Has Lots Of Storage & Counter Space. Dining Area Has Built-In Cabinet. Furnished option is also available. (id:50787)
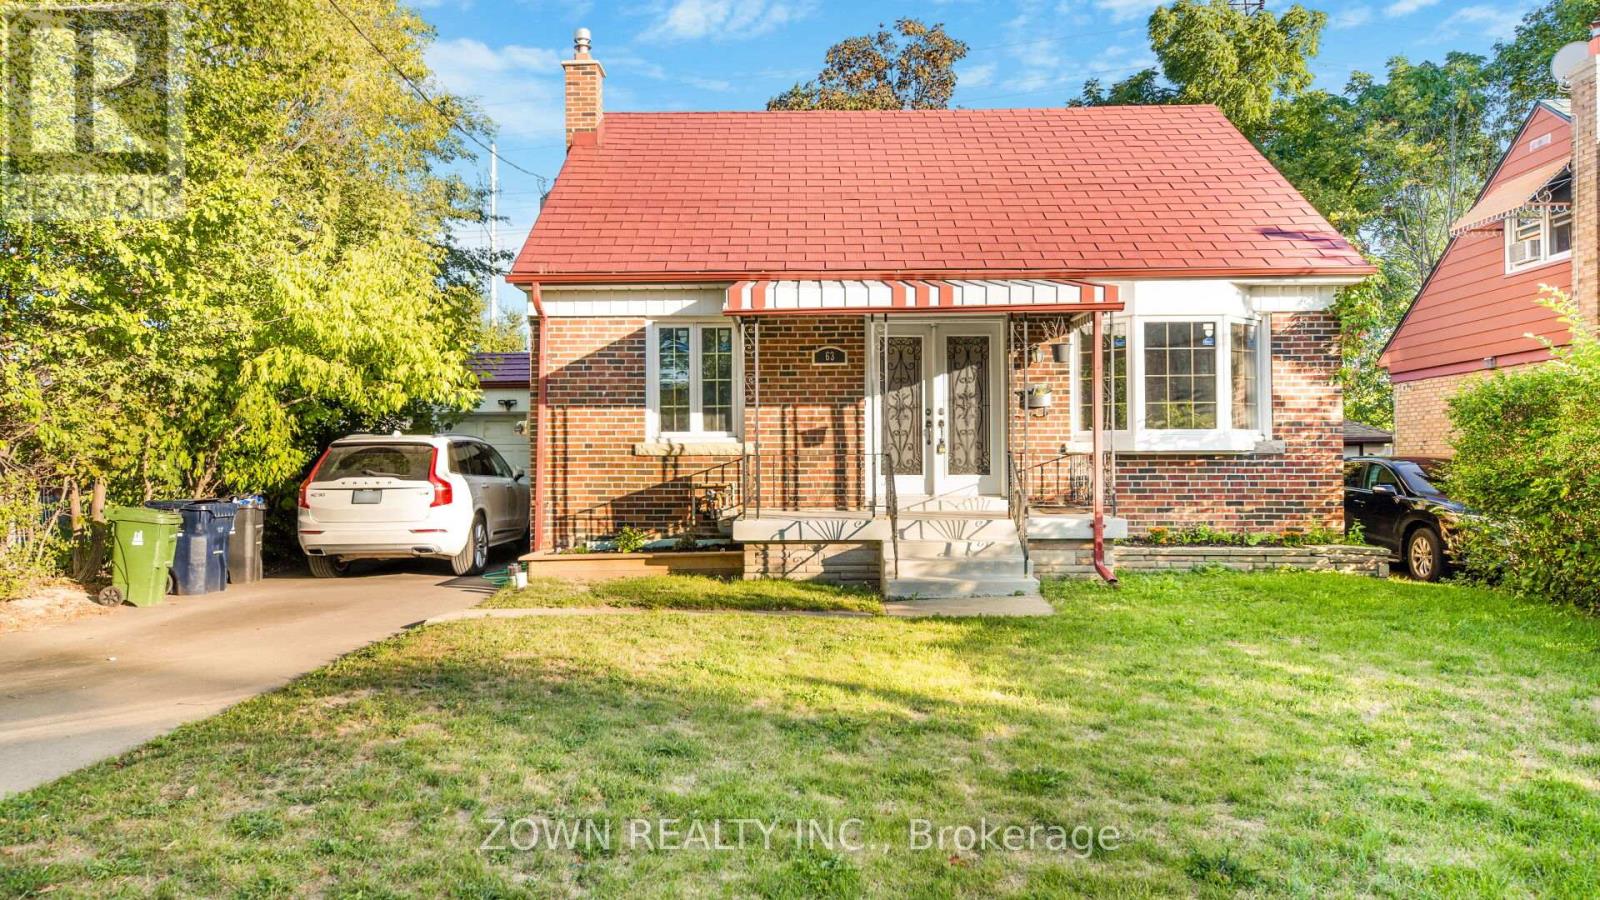
Main - 63 Biscayne Boulevard
Toronto, Ontario
Welcome to this beautifully renovated 3-bedroom, 2-bath detached bungalow situated on a quiet street in the desirable Wexford neighbourhood. Set on a large 50 x 125 ft lot, this home offers stylish finishes and thoughtful upgrades throughout, including: Brand new kitchen with modern cabinetry and stainless steel appliances, Updated bathrooms with contemporary fixtures, New flooring, windows, furnace, and A/C, Private driveway with ample parking. Spacious backyard for outdoor enjoyment. Conveniently located close to schools, parks, transit, shopping, and all essential amenities. Ideal for a small family or professionals seeking a move-in ready home in a quiet, established neighbourhood. Utilities are 70/30 split between the main floor and basement. Please Note: The basement is rented separately, and the laundry is shared. The photoes are from when the property was vacant. (id:50787)
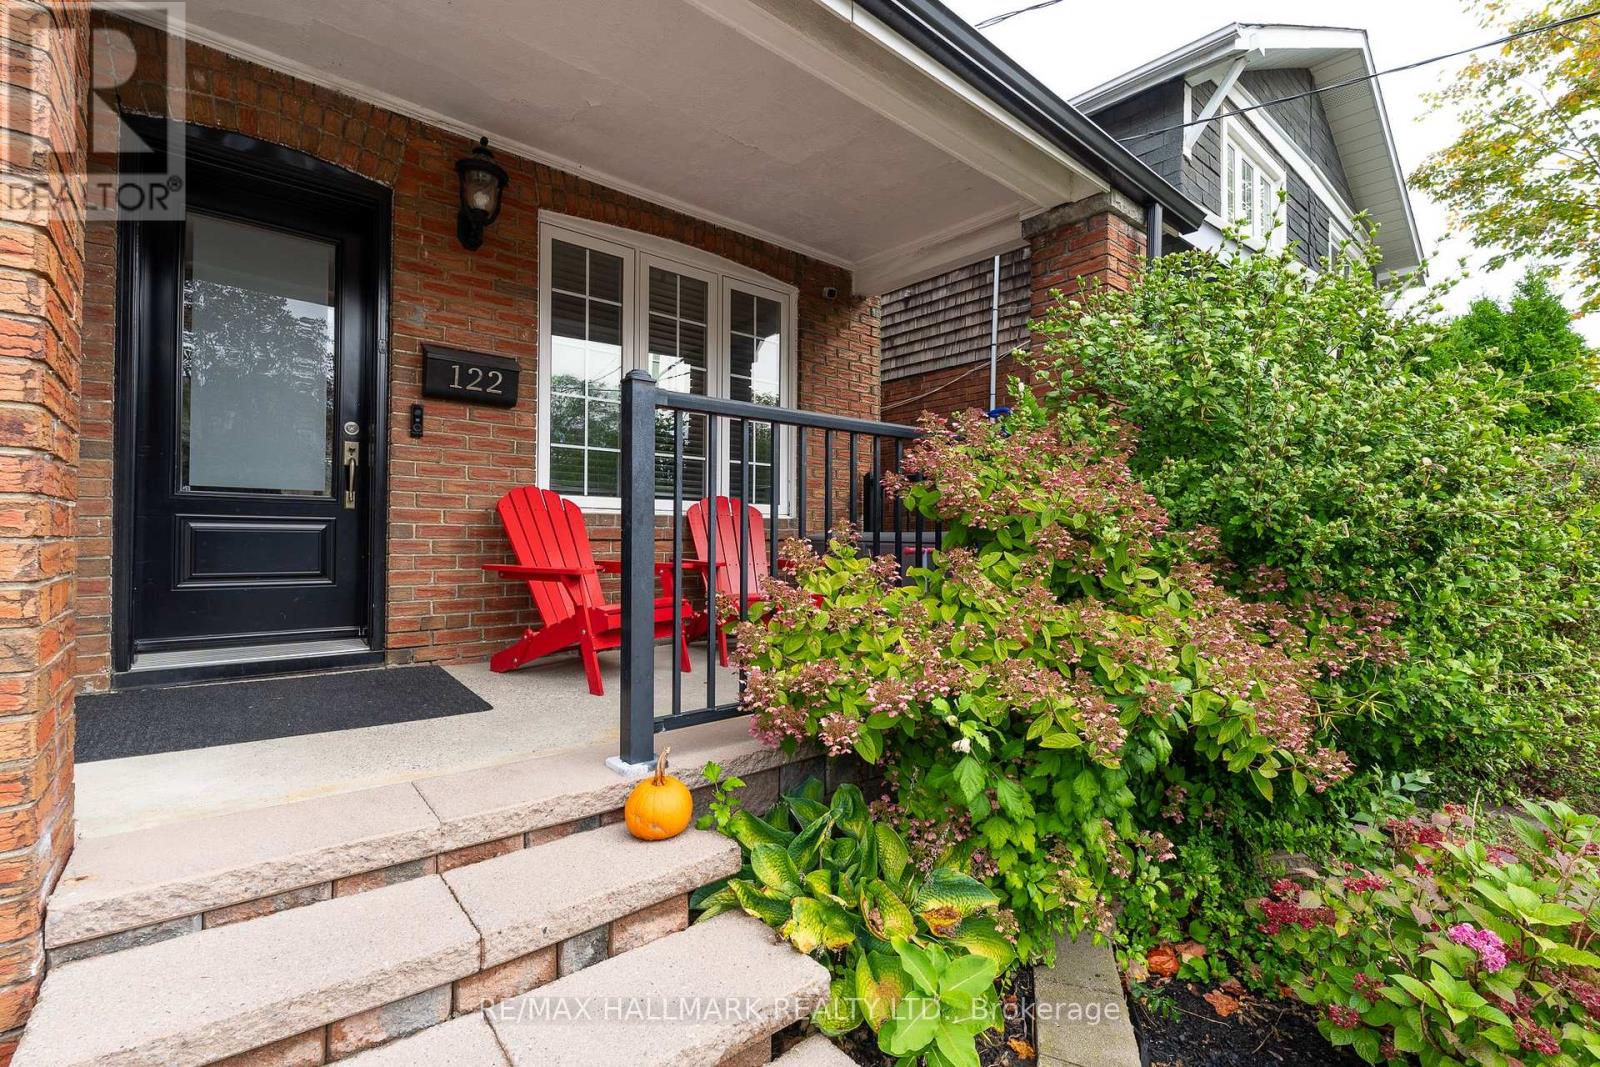
122 Holborne Avenue
Toronto, Ontario
Welcome to 122 Holborne Ave, nestled in the heart of Danforth Village. This charming 3-bedroom, 2-bathroom semi-detached home offers a spacious and inviting layout with plenty of character and modern updates.The bright living room features a large front window overlooking the covered front porch, along with a cozy fireplace. The dining area flows seamlessly into the modern and spacious kitchen,. The kitchen features stainless steel appliances, granite countertops, a contemporary backsplash, deep double sink, and ample cabinetry for storage.Upstairs, you'll find three well-sized bedrooms and a beautifully updated 5-piece bathroom. The finished basement provides additional living space with a generous recreation room, a second fireplace, and a modern 3pc bath-perfect for a family room, home office, guest space, or additional entertaining area.Step outside to enjoy the private backyard and deck, conveniently accessed from the kitchen. Located just minutes from parks, schools, transit, and the vibrant shops, restaurants, and amenities that make Danforth Village such a sought-after neighbourhood.A wonderful opportunity to lease a comfortable, well-maintained home in a fantastic Toronto location. Tenants are responsible for all utilities. The landlord is open to negotiating the inclusion of some furniture, if desired. (id:50787)