
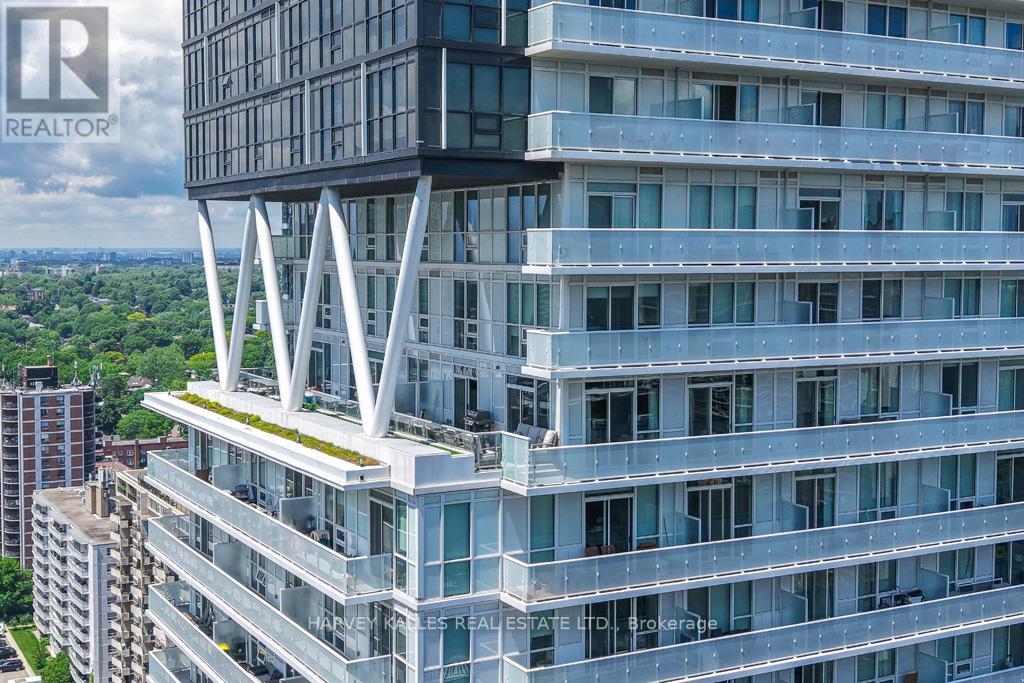
2407 - 101 Erskine Avenue
Toronto, Ontario
Rarely offered and truly one-of-a-kind, this exceptional corner residence boasts one of Midtown Toronto's most impressive private terraces with panoramic south skyline and partial lake views. Seamlessly blending indoor and outdoor living, nearly every principal room connects to almost 500 Sq. Ft. of private outdoor entertaining space, creating a lifestyle more commonly associated with a luxury home than a condominium. Enjoy morning coffee overlooking the city, summer dinners under the stars, and unforgettable entertaining against a spectacular urban backdrop. Offering approximately 1,361 Sq. Ft. of beautifully appointed living space, this sophisticated residence features 2 bedrooms, 3 bathrooms, an upgraded kitchen with premium appliances, expansive open-concept living and dining areas, custom millwork, hardwood floors, and exceptional attention to detail throughout. With only four residences on the floor, privacy and exclusivity are second to none. Perfectly positioned in the heart of Yonge & Eglinton, residents enjoy easy access to Midtown Toronto's finest restaurants, cafés, shops, parks and transit. Residents of 101 Erskine by Tridel enjoy concierge service, outdoor pool, fitness facilities, party room, rooftop terrace, visitor parking and more. An extraordinary opportunity for discerning buyers seeking exceptional outdoor space, breathtaking views, refined finishes and a truly unique lifestyle in one of Toronto's most vibrant neighbourhoods. (id:50787)
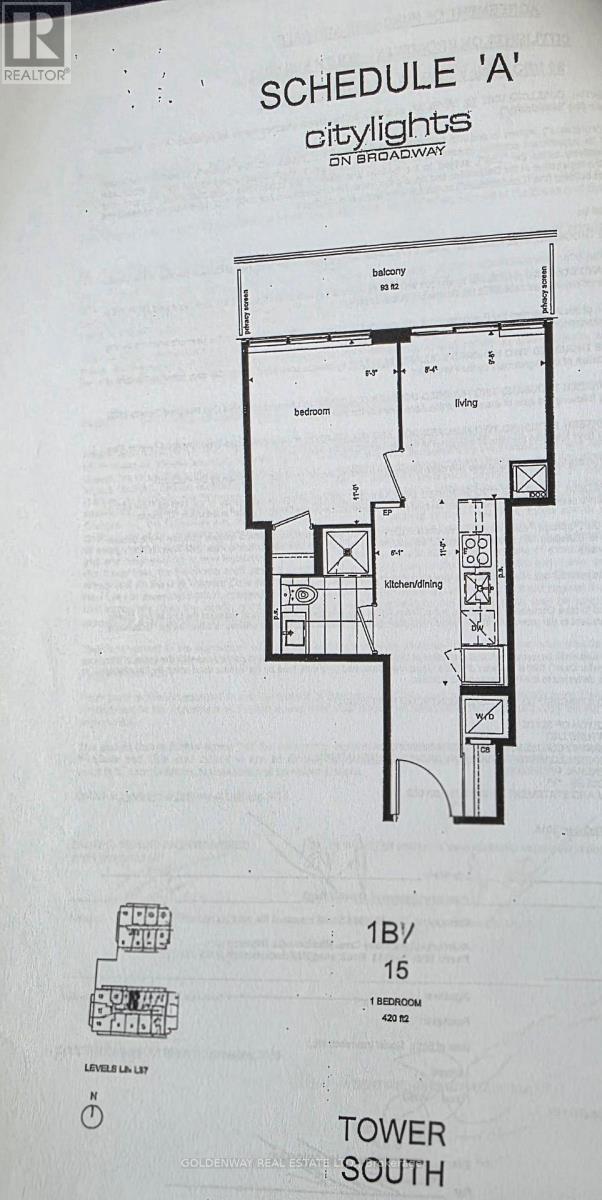
Ph15 - 195 Redpath Avenue
Toronto, Ontario
Prime Area in Eglinton & Yonge ,This PENTHOUSE 1-Bedroom, 1-Bathroom High-Floor Suite, Offers 420 Sq.Ft. Of Well-Designed Space,9 feet ceiling, Lot Of Natural Light And Laminate Flooring Throughout. Short Walking Distance To The Subway, Surrounded By Endless Dining, Shopping, And Entertainment Options. Residents Enjoy Exclusive Access To The Broadway Club With Over 18,000 Sq.Ft. Of Indoor Amenities And 10,000 Sq.Ft. Of Outdoor Space, Including Two Pools, A Party Room With Chefs Kitchen, And A State-Of-The-Art Fitness Centre, include badminton court and others. (id:50787)
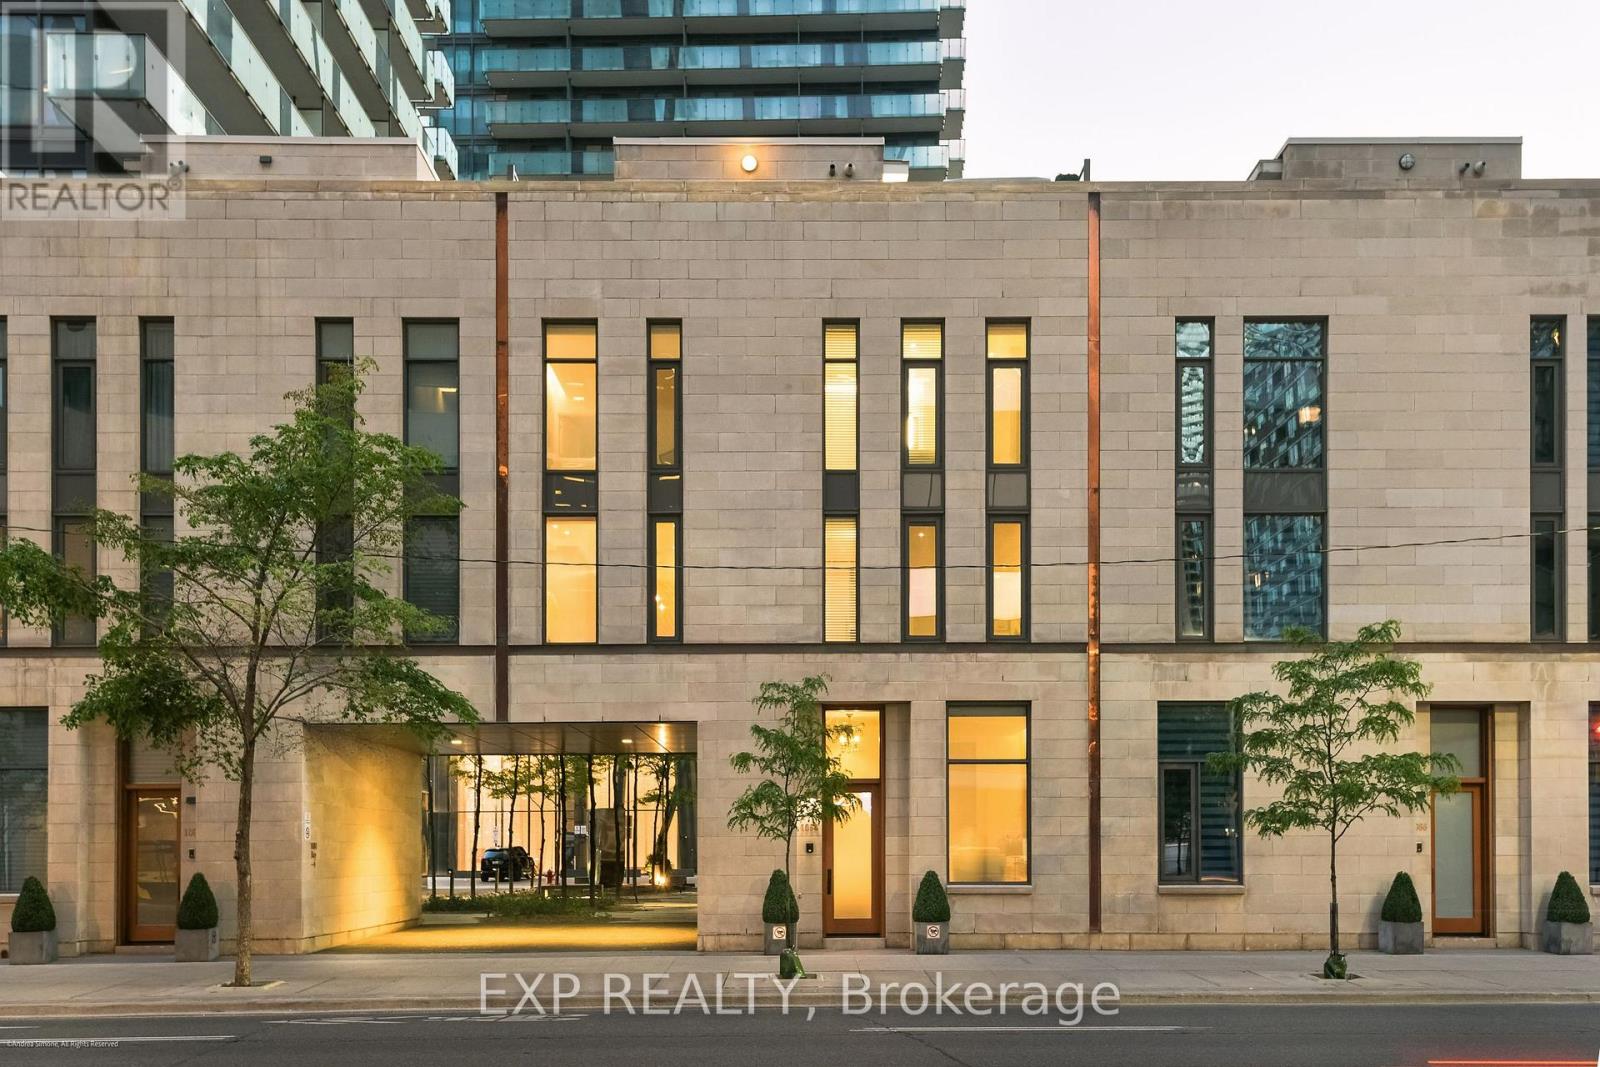
1084 Bay Street
Toronto, Ontario
Sophisticated urban living in the heart of Bay & Bloor. This architecturally striking limestone townhouse offers approximately 2,686 sq. ft. of meticulously maintained living space plus a 432sq. ft. private rooftop terrace. Connected by a private elevator, the residence blends the scale and flexibility of a home with the convenience of condominium living.Thoughtfully designed with multiple living areas, soaring ceilings, floor-to-ceiling glazing, and desirable east and west exposures, the home is filled with natural light throughout the day. The quality of construction and level of care are immediately apparent, with timeless finishes and an exceptional sense of permanence rarely found in urban townhouse living.The chef's kitchen is appointed with premium Wolf and Sub-Zero appliances and custom cabinetry, while flexible living spaces accommodate a variety of lifestyles, including home office, guest suite, fitness, or family living. Additional features include two integrated garages with direct access, a home gym, generous storage, and seamless connectivity between levels via private elevator.The rooftop terrace provides a rare outdoor retreat above the city, offering an ideal setting for entertaining, dining, or quiet relaxation.Perfectly positioned just steps from Yorkville, the University of Toronto, Philosopher's Walk, world-class dining, luxury shopping, and both the Yonge and Bloor subway lines, this is a rare opportunity to own an exceptionally well-built and beautifully maintained residence in one of Toronto's most connected and prestigious neighbourhoods. (id:50787)
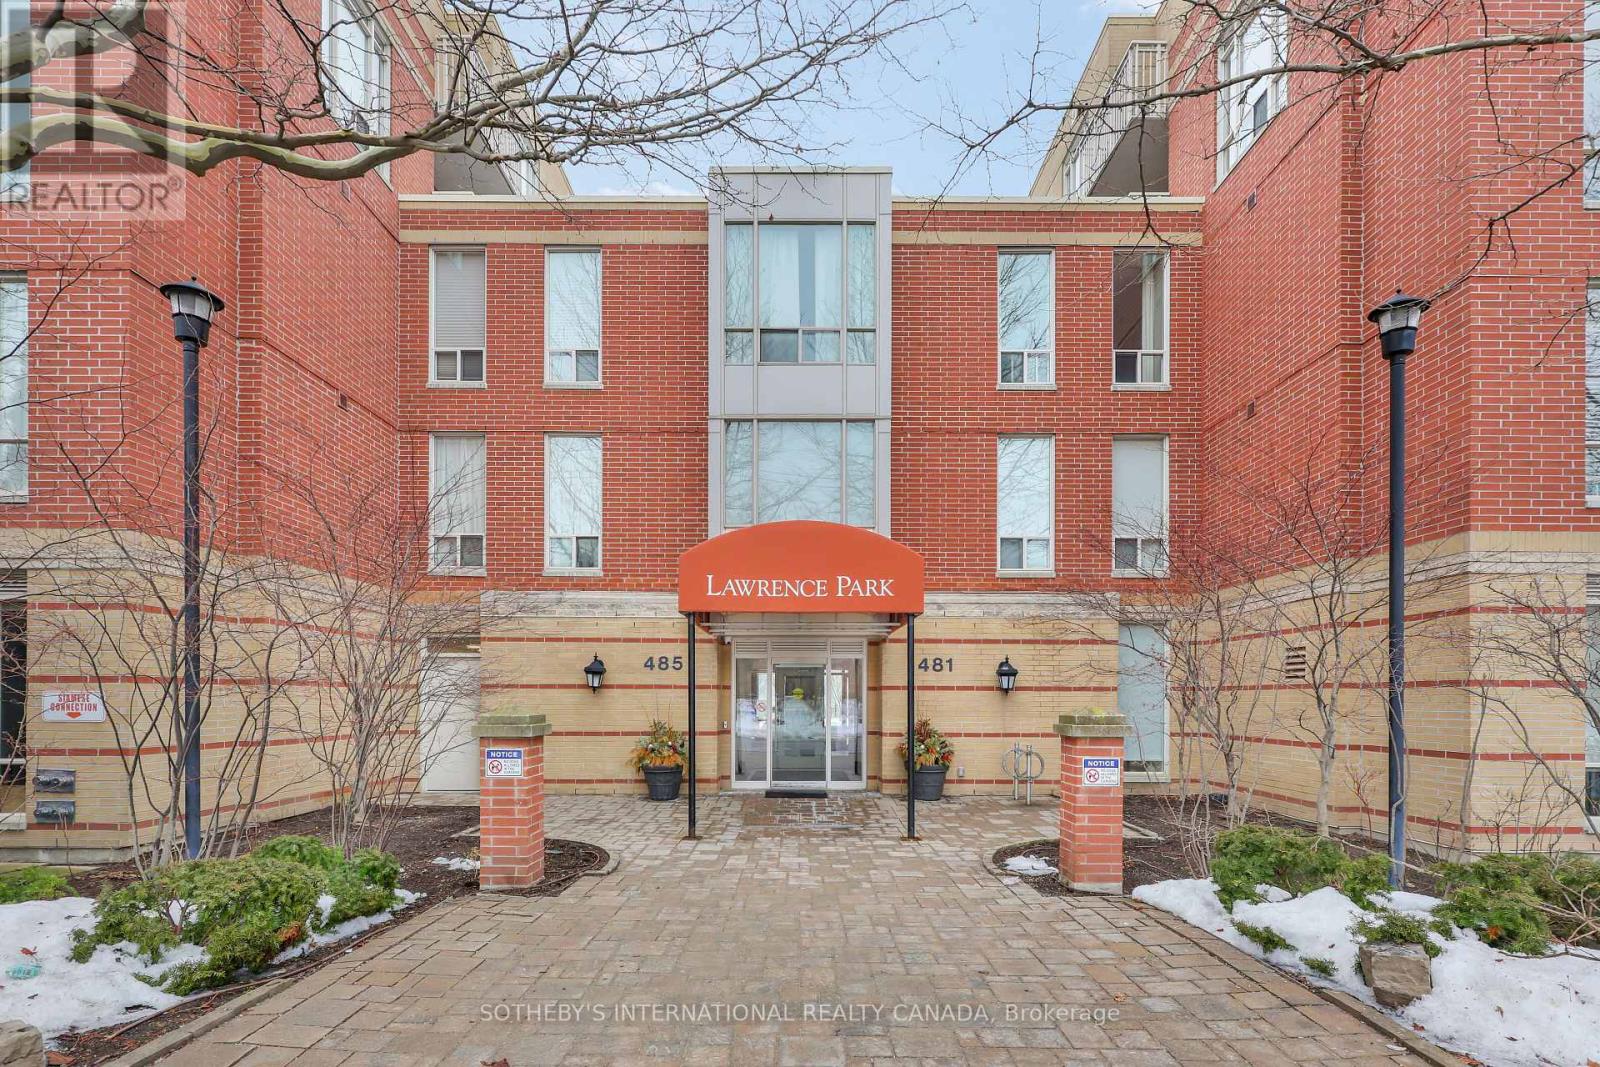
407 - 481 Rosewell Avenue
Toronto, Ontario
Welcome to highly coveted Lawrence Park. This impeccably maintained 1-bedroom, 1-bathroom suite is located in the most desirable building within the complex- the only one featuring 24-hour concierge service and the closest access to the building's outstanding amenities. Bathed in natural light thanks to its west-facing exposure, the suite offers a bright open-concept living and dining space with a walkout to a private balcony. Enjoy the convenience of being just steps from Avenue Road's top restaurants, parks, and grocery stores. Complete with one parking space and a locker, this is an exceptional opportunity to live in one of Toronto's most sought-after neighbourhoods. (id:50787)
303 - 39 Sherbourne Street
Toronto, Ontario
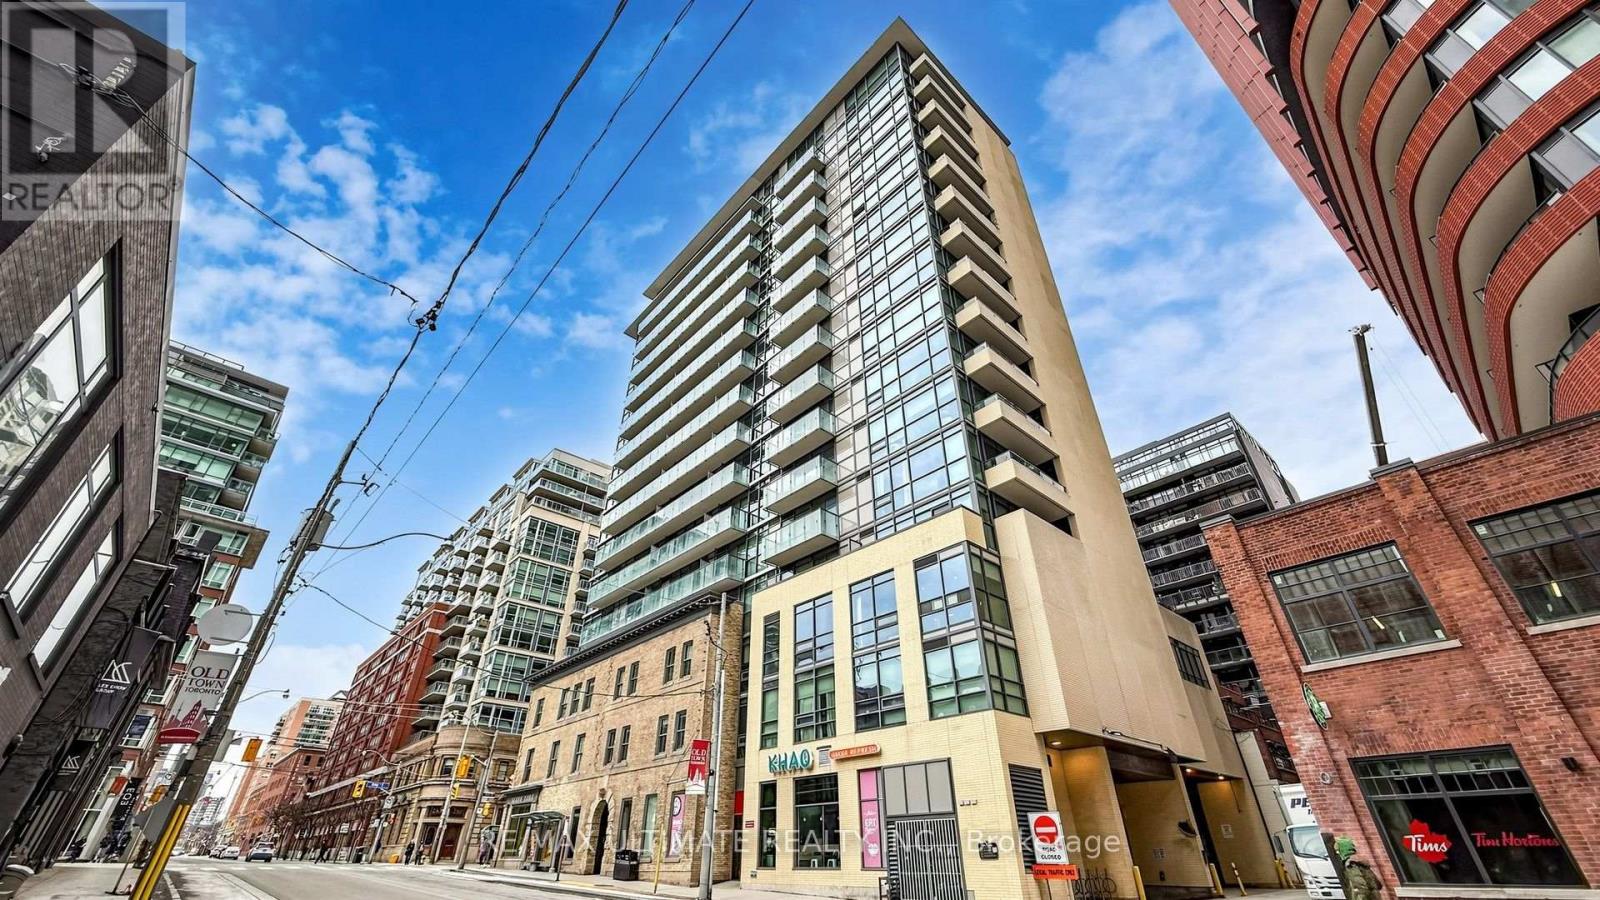
A striking brick feature wall preserved from the original building brings warmth and true character to this generous 730 sqft 1 bed + den suite at King Plus Condos, a boutique gem tucked into the heart of the St. Lawrence Market neighbourhood. The open concept living and dining space flows effortlessly into the kitchen, with light wide-plank flooring running throughout for a bright, cohesive feel, and the square footage delivers the kind of full-sized living and dining footprint that is increasingly hard to find downtown. The kitchen truly steals the show: a long centre island with breakfast seating, integrated appliances, under-cabinet lighting, and sleek full-height cabinetry that keeps everything neatly out of sight. Behind a sliding frosted glass door, the primary bedroom offers a peaceful retreat with mirrored closets, while the well-proportioned den works beautifully as a home office, guest space, or second bedroom. Building amenities include concierge, a gym, guest suites, a party/meeting room, and visitor parking. Ideally located moments from celebrated restaurants, the waterfront, and the Financial District, with the King streetcar right at your doorstep and a quick ride to Union Station. A fantastic opportunity to own real space and real character in one of downtown Toronto's most connected neighbourhoods, with the historic St. Lawrence Market just steps away. Don't miss it. (id:50787)
4709 - 251 Jarvis Street
Toronto, Ontario
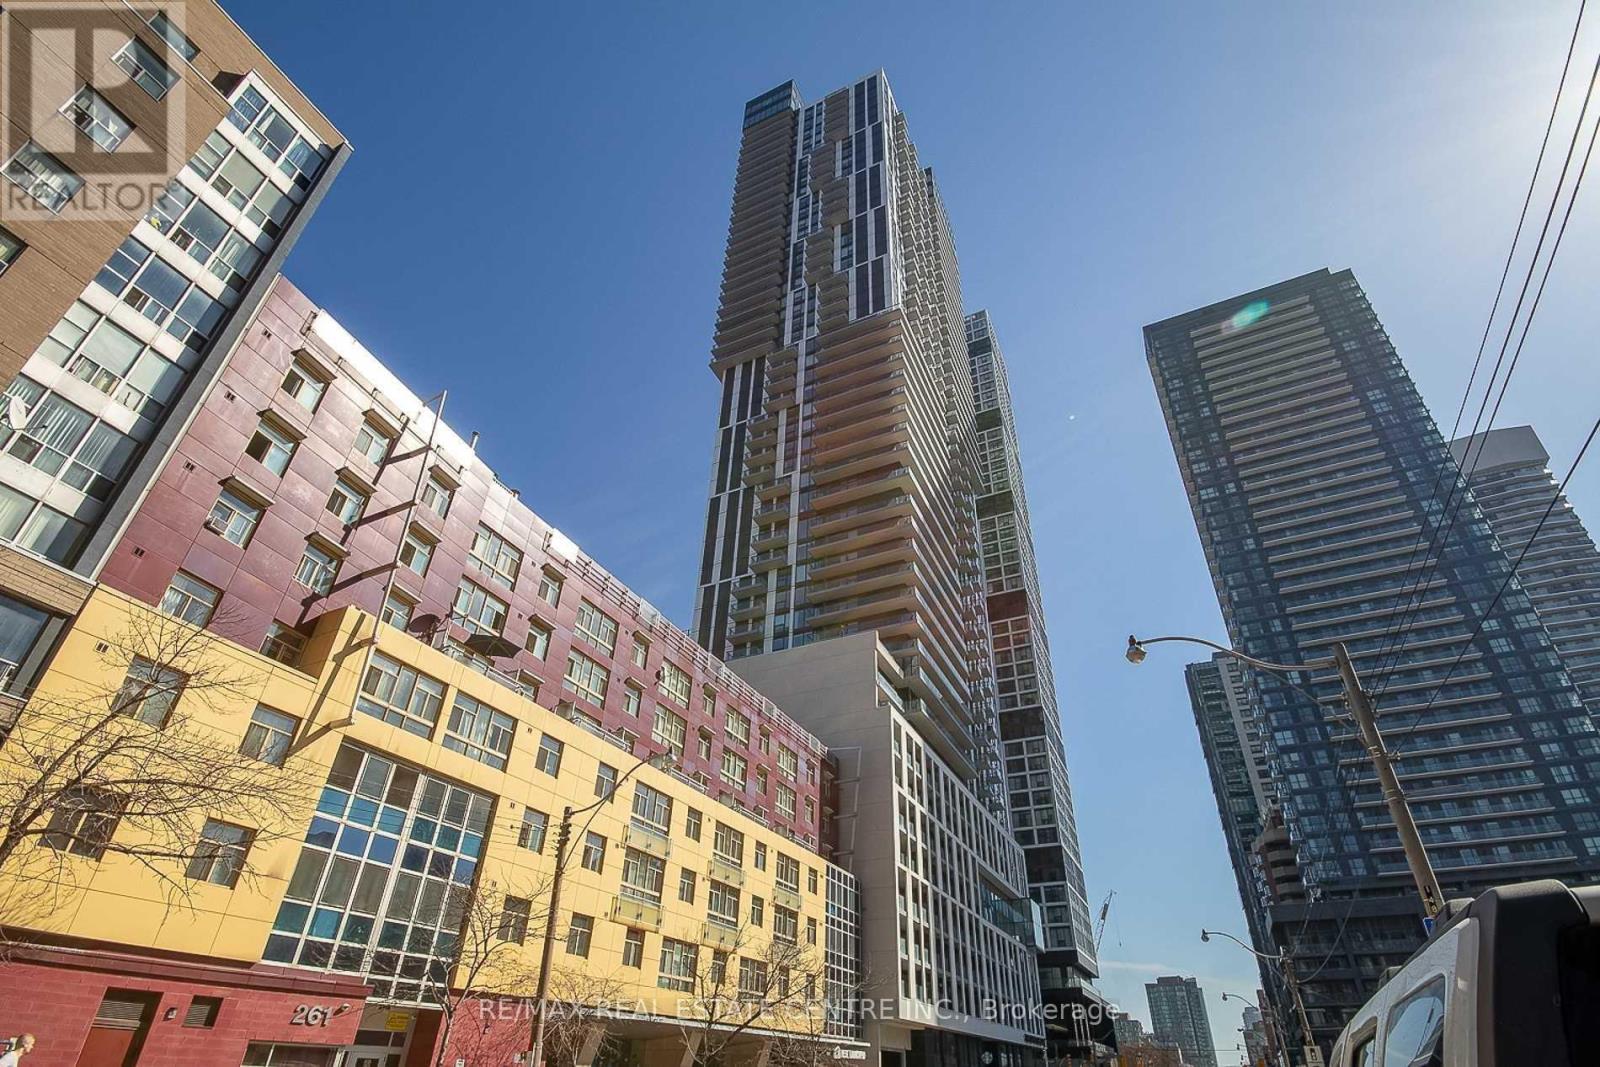
Welcome to this stunning west-facing 2-bedroom condo located on a high floor in the heart of Toronto's vibrant Church-Yonge Corridor. Featuring a bright open-concept layout with floor-to-ceiling windows, modern kitchen with stainless steel appliances and custom backsplash, and a walk-out to an open balcony offering beautiful city views. Includes owned underground parking and locker. Well-managed building, ensuite laundry, and excellent amenities. This building is AIRBNB friendly. Steps to TTC, hospitals, parks, universities, shopping, and dining. Tenant occupied-flexible possession available. Ideal for first-time buyers or investors (id:50787)
99 Sufi Crescent
Toronto, Ontario
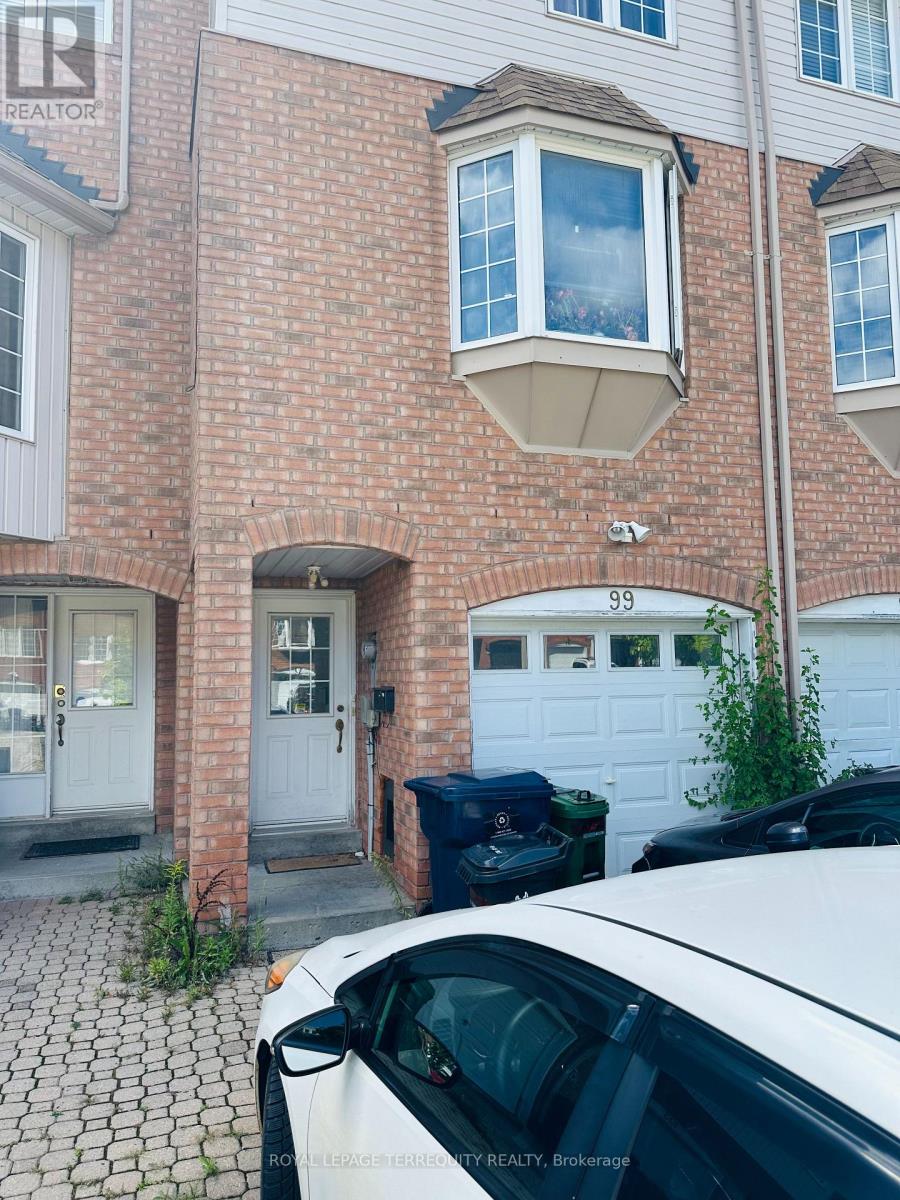
Unbelievable 5 bedrooms, 5 washrooms, 3 parking including garage. (id:50787)
1606 - 35 Hollywood Avenue
Toronto, Ontario
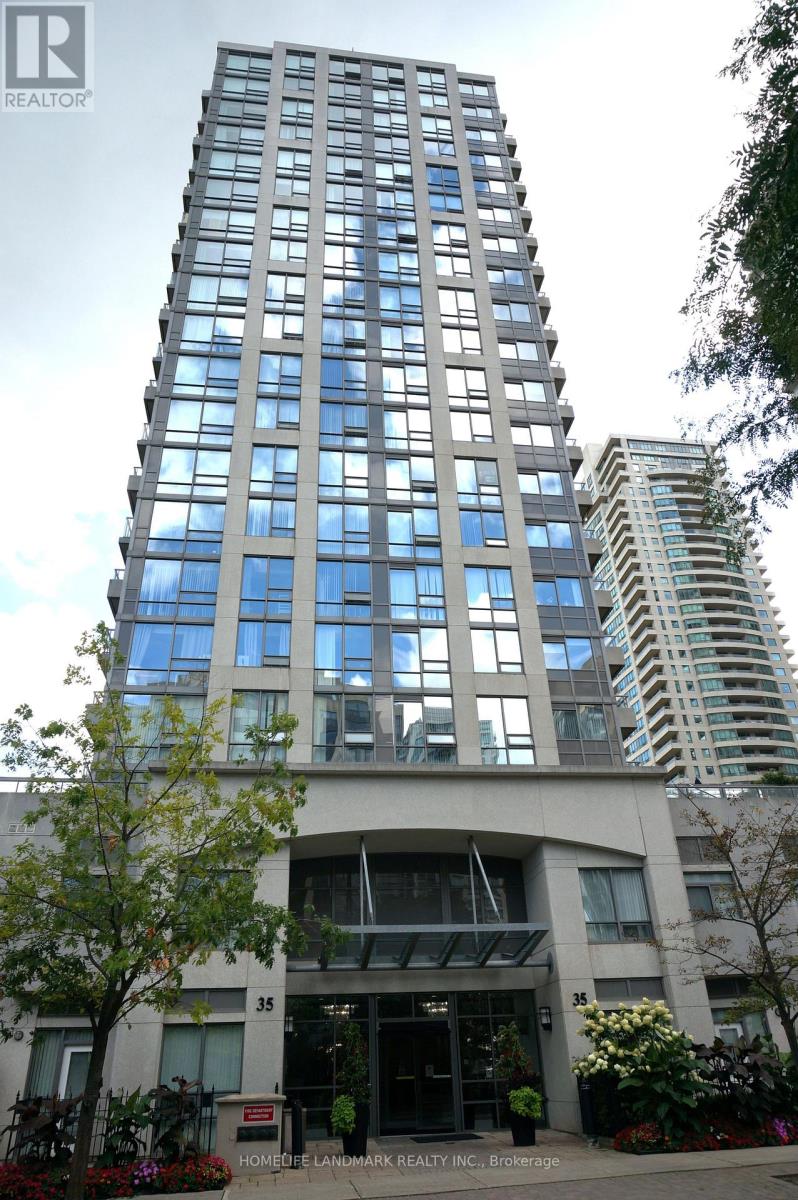
Convenience Location With 2 Bedrooms + Den. 2 Full Bath And 2 Balconies. Bright Unit. Beautiful Unobstructed South -East View. Step To Sheppard - Yonge Subway Station, Willowdale Park, Shopping, Close To Schools. Amenities Included Gym , Swimming Pool, Sauna, Outdoor Playground, Guest Suite. (id:50787)
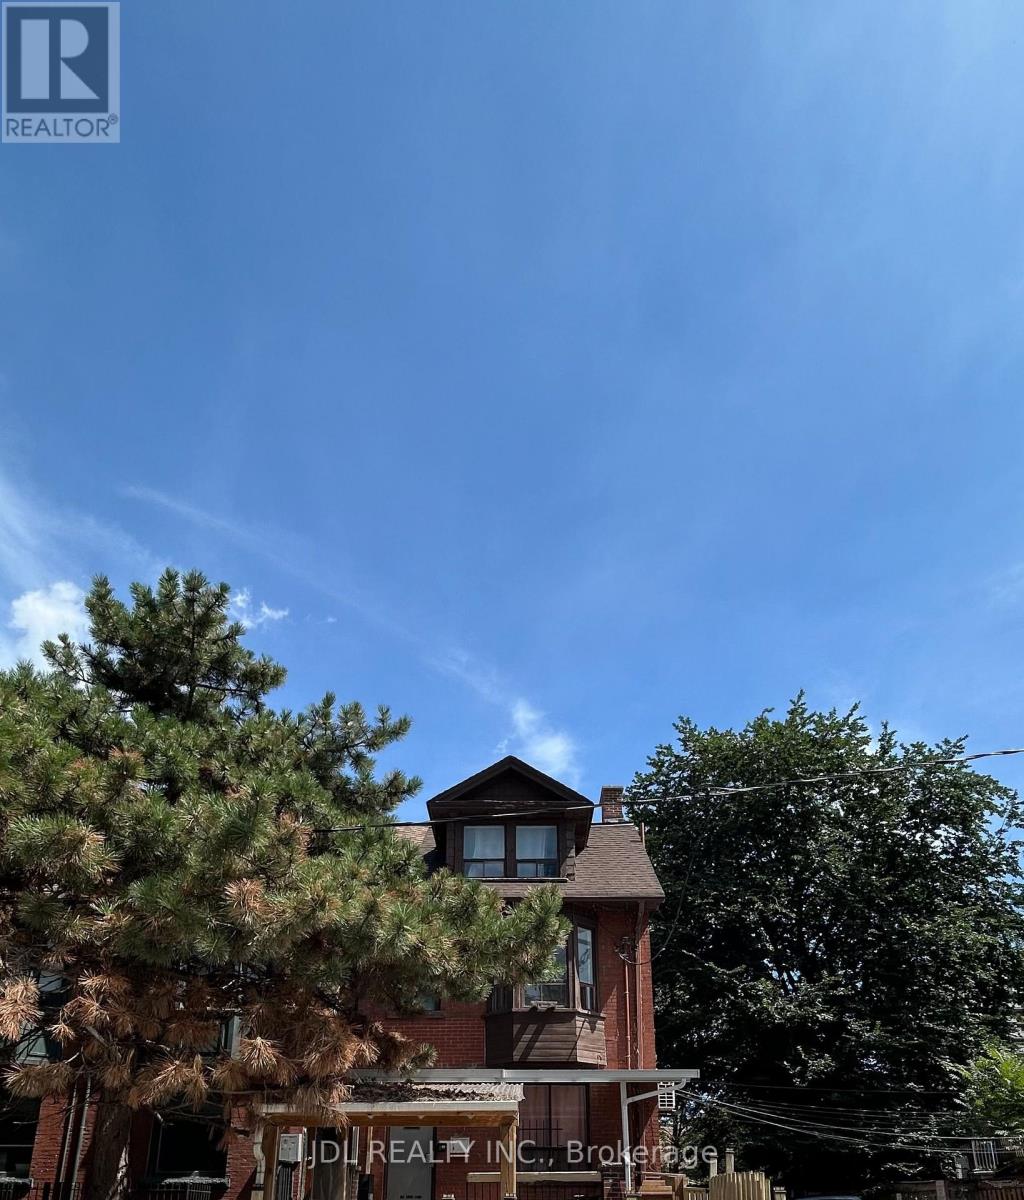
2-Bedroom Unit 2nd Floor - 3 Pembroke St Street
Toronto, Ontario
All Utilies/Internet/Cable TV/Furniture Inclusive! Best Deal! Must See! Really Bright! Large Balcony! Well Furnished! Unique Location! Walking To All Amenities! Universities, Schools, Shopping Malls, Banks, Restaurants, Supermarkets, Parks, TTC, Subway, etc. extra parking fee ($150). A kind reminder. No stove in this unit. There are two fridges, two portable induction cookers and one ventilating fan. However, the same landlord has another very close unit (118 Shuter St) with a big kitchen for the tenant's use. (id:50787)
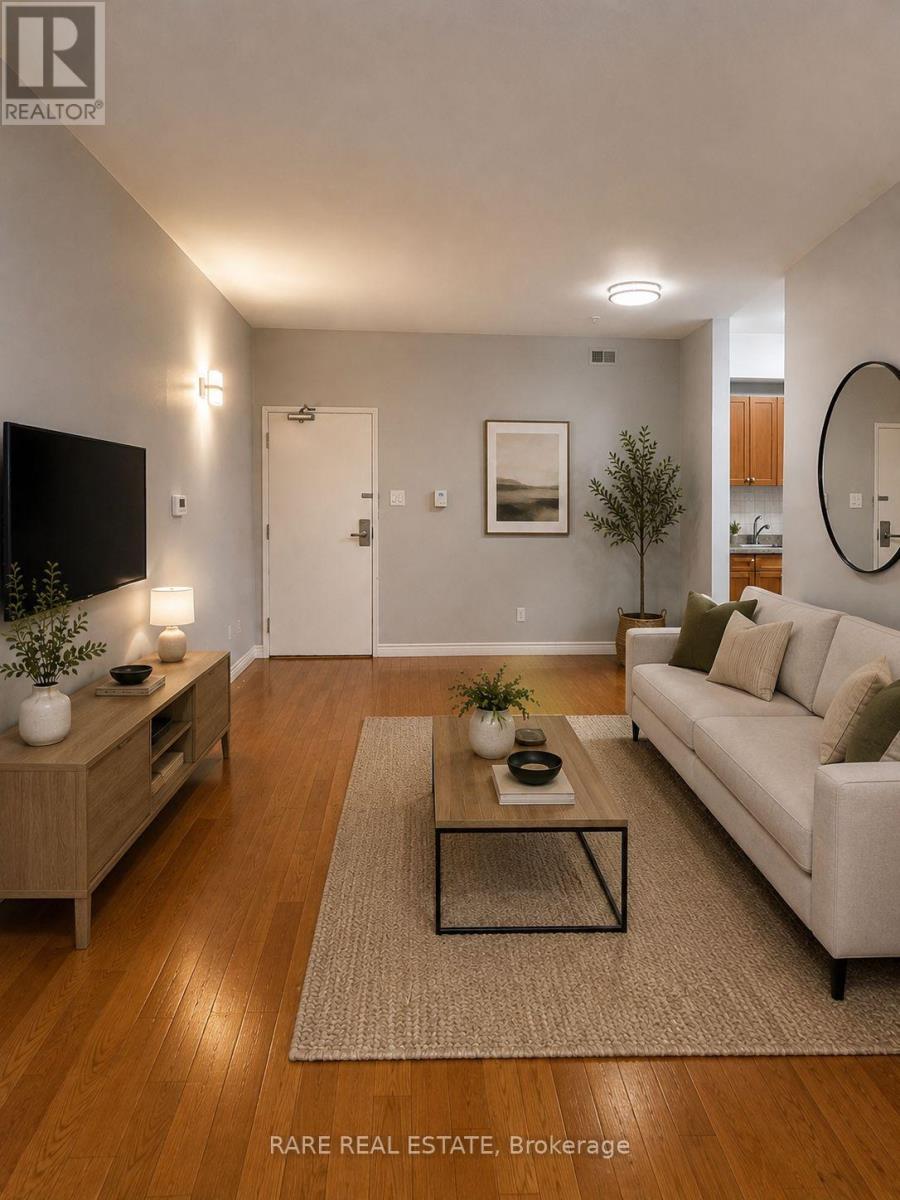
302 - 249 Augusta Avenue
Toronto, Ontario
Welcome to this beautifully renovated two-bedroom residence, offering over 700 sq. ft. of stylish, open-concept living. This pristine suite features a thoughtfully designed layout with modern finishes throughout, including sleek stainless steel appliances, fresh updates, and a bright, inviting atmosphere.Nestled in one of Torontos most vibrant and convenient neighbourhoods, you're just steps to TTC, everyday amenities, and some of the city's best dining and shopping. Enjoy walking distance to U of T, Toronto Metropolitan University (formerly Ryerson), Kensington Market, Queens Park, top hospitals, and cultural hot spots all right at your doorstep.Whether you're a student, professional, or anyone seeking an unbeatable downtown location, this move-in-ready home is the perfect blend of comfort, convenience, and city living. (id:50787)
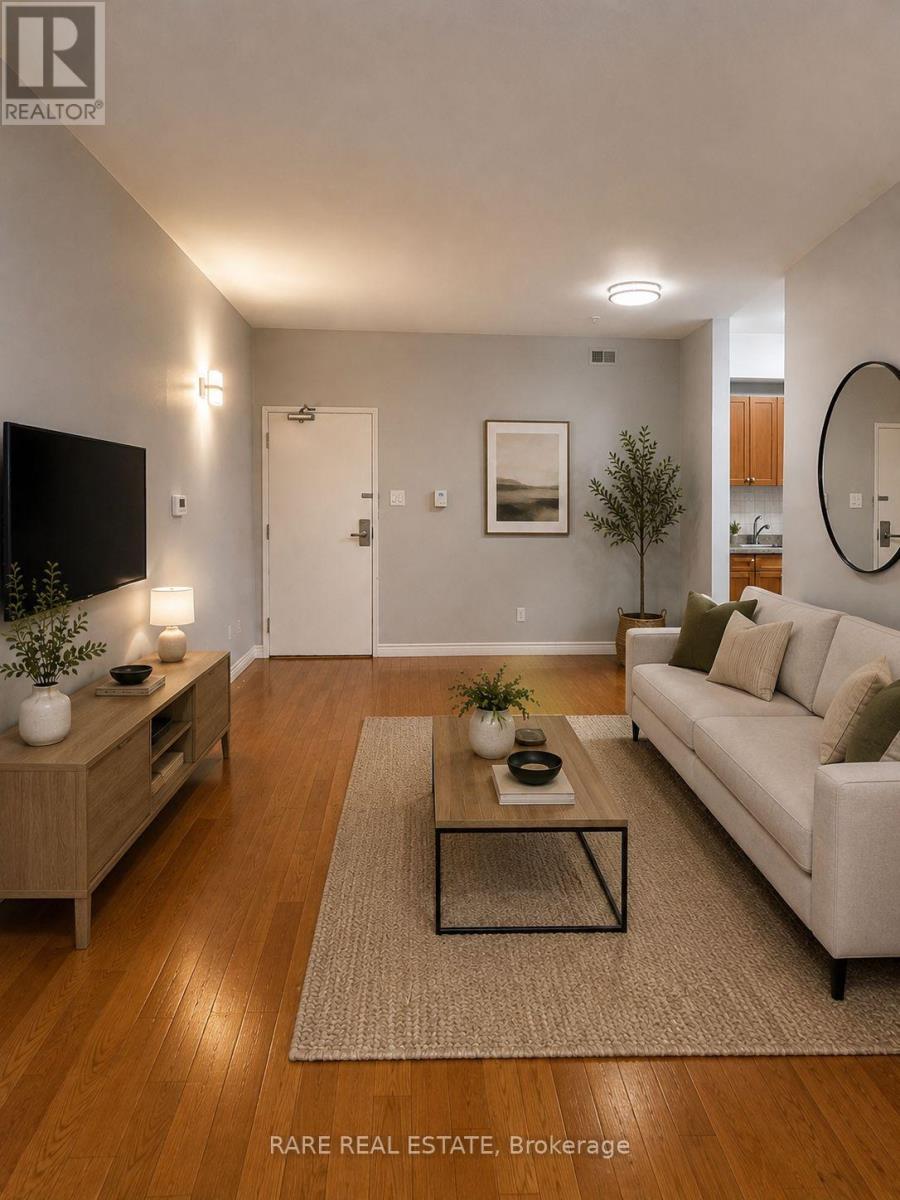
202 - 249 Augusta Avenue
Toronto, Ontario
Welcome to this beautifully renovated two-bedroom residence, offering over 800 sq. ft. of stylish, open-concept living. This pristine suite features a thoughtfully designed layout with modern finishes throughout, including sleek stainless steel appliances, fresh updates, and a bright, inviting atmosphere. Nestled in one of Torontos most vibrant and convenient neighbourhoods, you're just steps to TTC, everyday amenities, and some of the city's best dining and shopping. Enjoy walking distance to U of T, Toronto Metropolitan University (formerly Ryerson), Kensington Market, Queens Park, top hospitals, and cultural hot spots all right at your doorstep.Whether you're a student, professional, or anyone seeking an unbeatable downtown location, this move-in-ready home is the perfect blend of comfort, convenience, and city living. (id:50787)
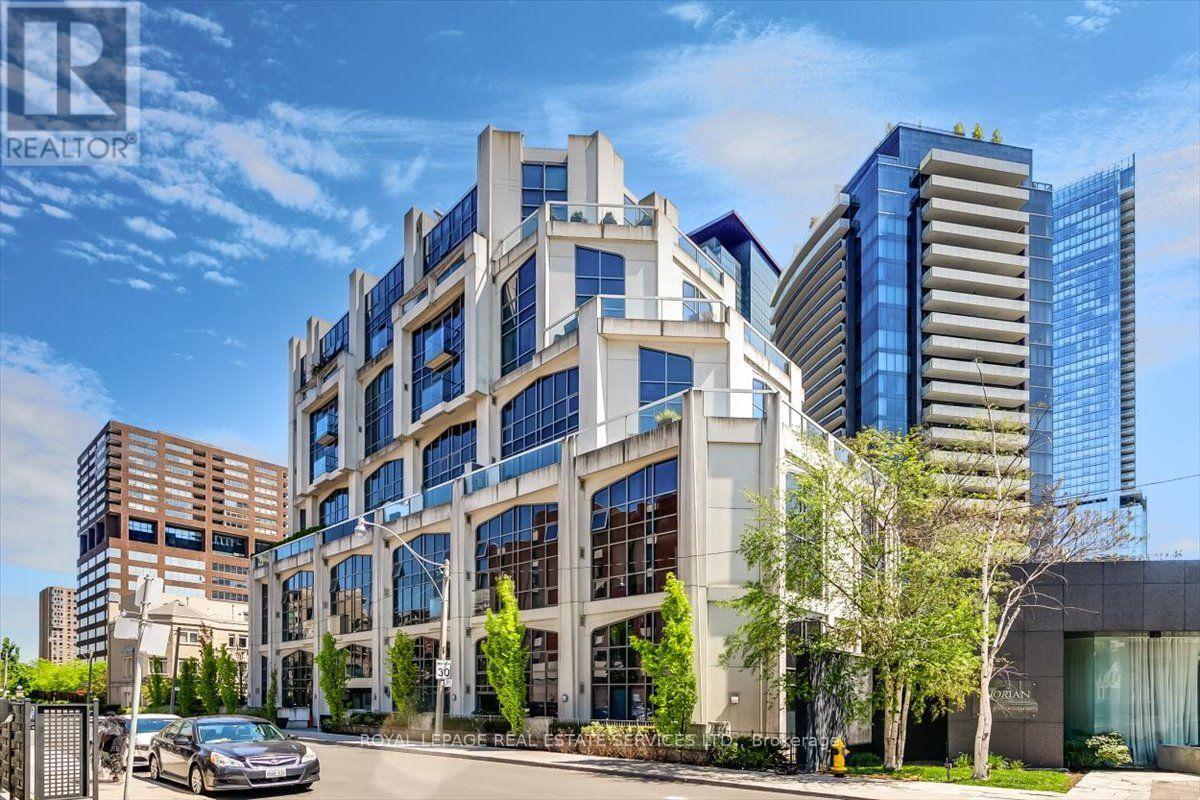
108 - 3 Mcalpine Street
Toronto, Ontario
Such a wonderful Award-Winning Condo building in Toronto's coveted Yorkville neighborhood. Rarely Available, One Bedroom Unit approx. 639 s.f., Right At The First Floor For Your Convenience With Floor-To-Ceiling Windows Across Entire Suite With Juliette Balcony. Living Room And Bedroom Have Gorgeous Hardwood Floors. Steps To Subway, Shops & Restaurants, Yorkville, Parks, Concierge, Amenities, Including: Gym, Concierge & Security, Visitors Parking, Party/Meeting Room. Exceptional Yorkville Value!! (id:50787)