
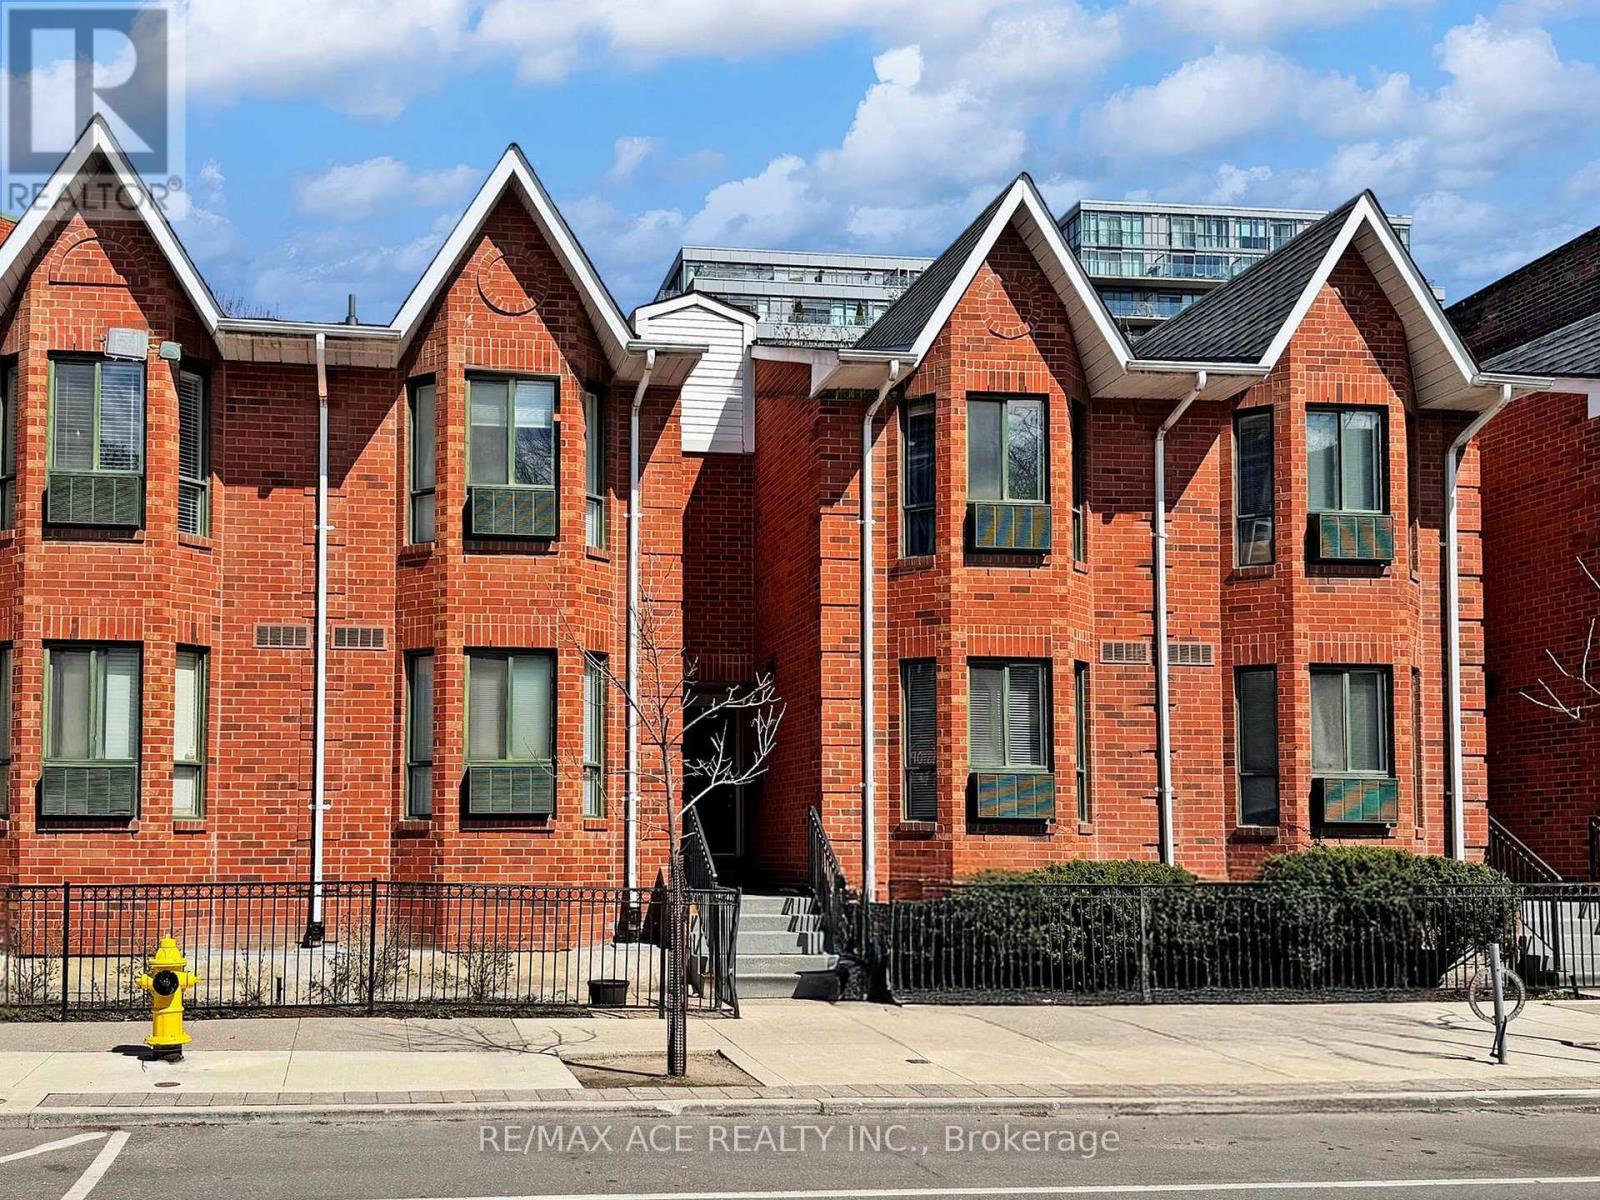
14 - 660b Wellington Street W
Toronto, Ontario
Trendy 1 bedroom. 1 washroom Downtown stacked Townhouse in King West!! with underground parking! Open concept with gas Fireplace. Upgraded kitchen with quartz countertop. Renovated washroom with stand up shower. Walkout to a large private backyard overlooking tennis court and cozy garden. Walk to Shops and restaurants. Amenities Includes Gym Tennis court, Rooftop Garden W/Whirlpool & Jogging Track. One Block From Beautiful Stanley Park & Public Pool. Parking spot number 86. (id:67731)
RE/MAX Experts
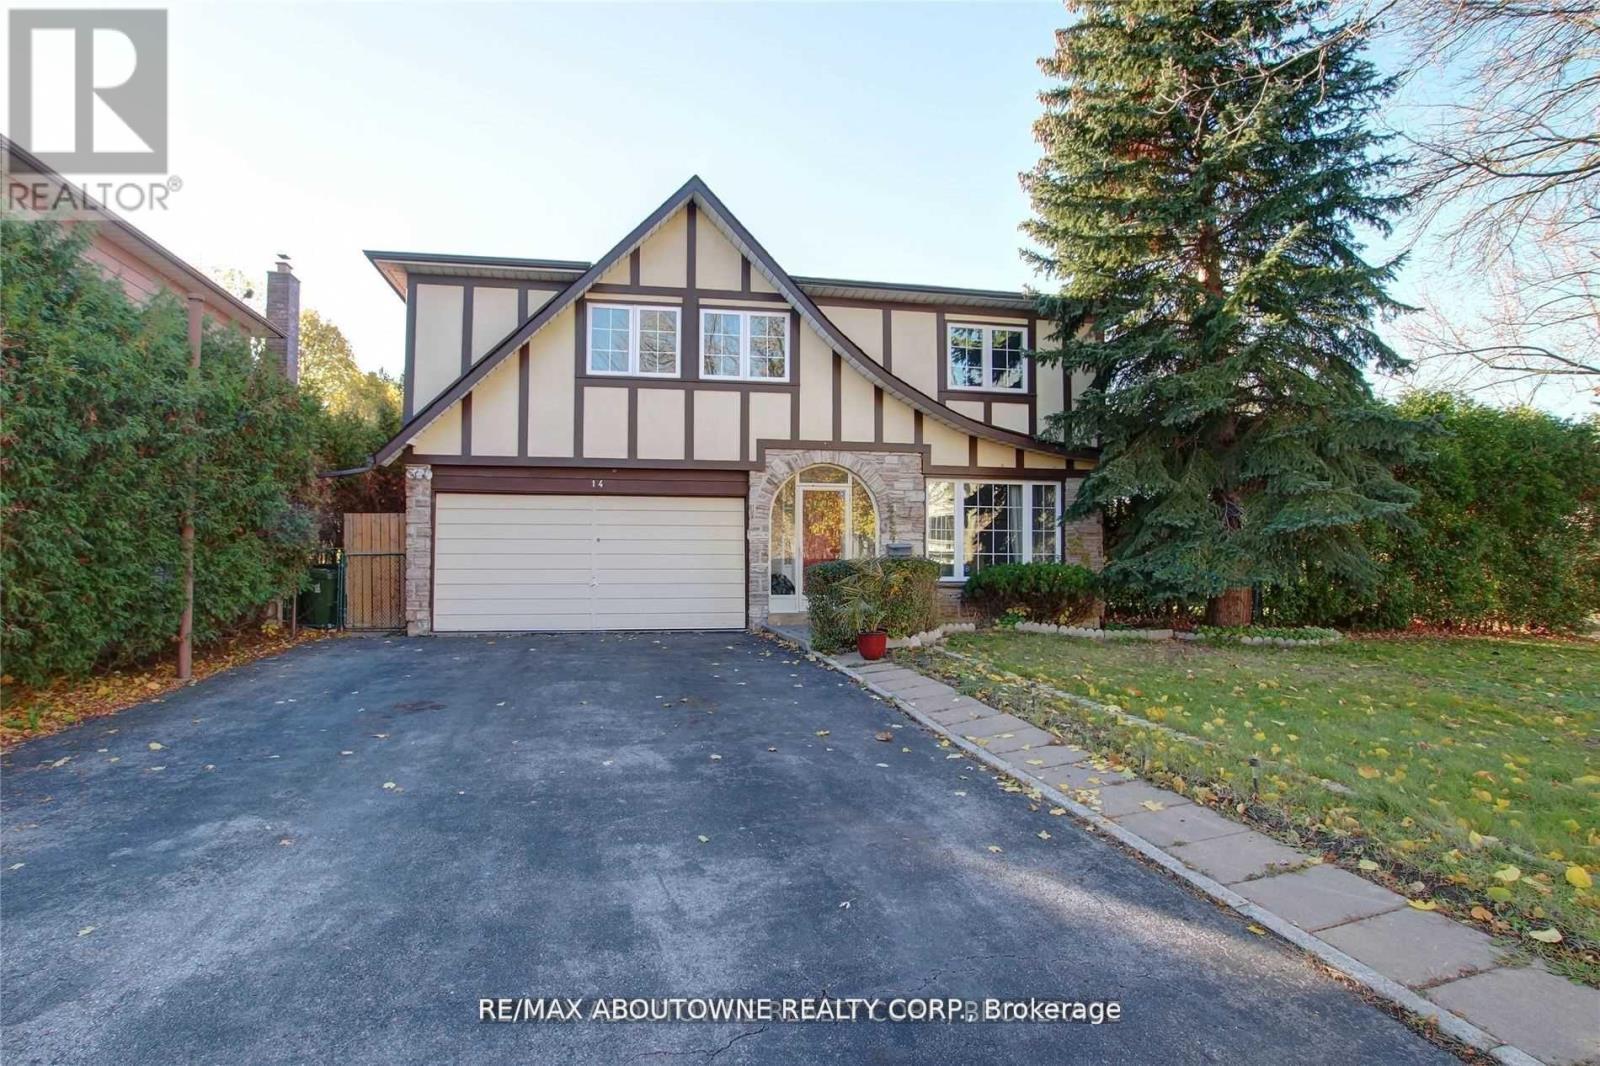
Lower - 14 Angus Drive
Toronto, Ontario
Beautiful Lower Apartment For Rent In The Very Desirable Don Valley Village with 2 Beds And 2 Washrooms And Carpet Free! 2 Drive-Way Parking Spots Available. Separate Entrance. Close To Many Stores, Schools, Subway Station And Highways. For Tenants Use: Fridge, Stove, 2 Parking Spots. (id:67731)
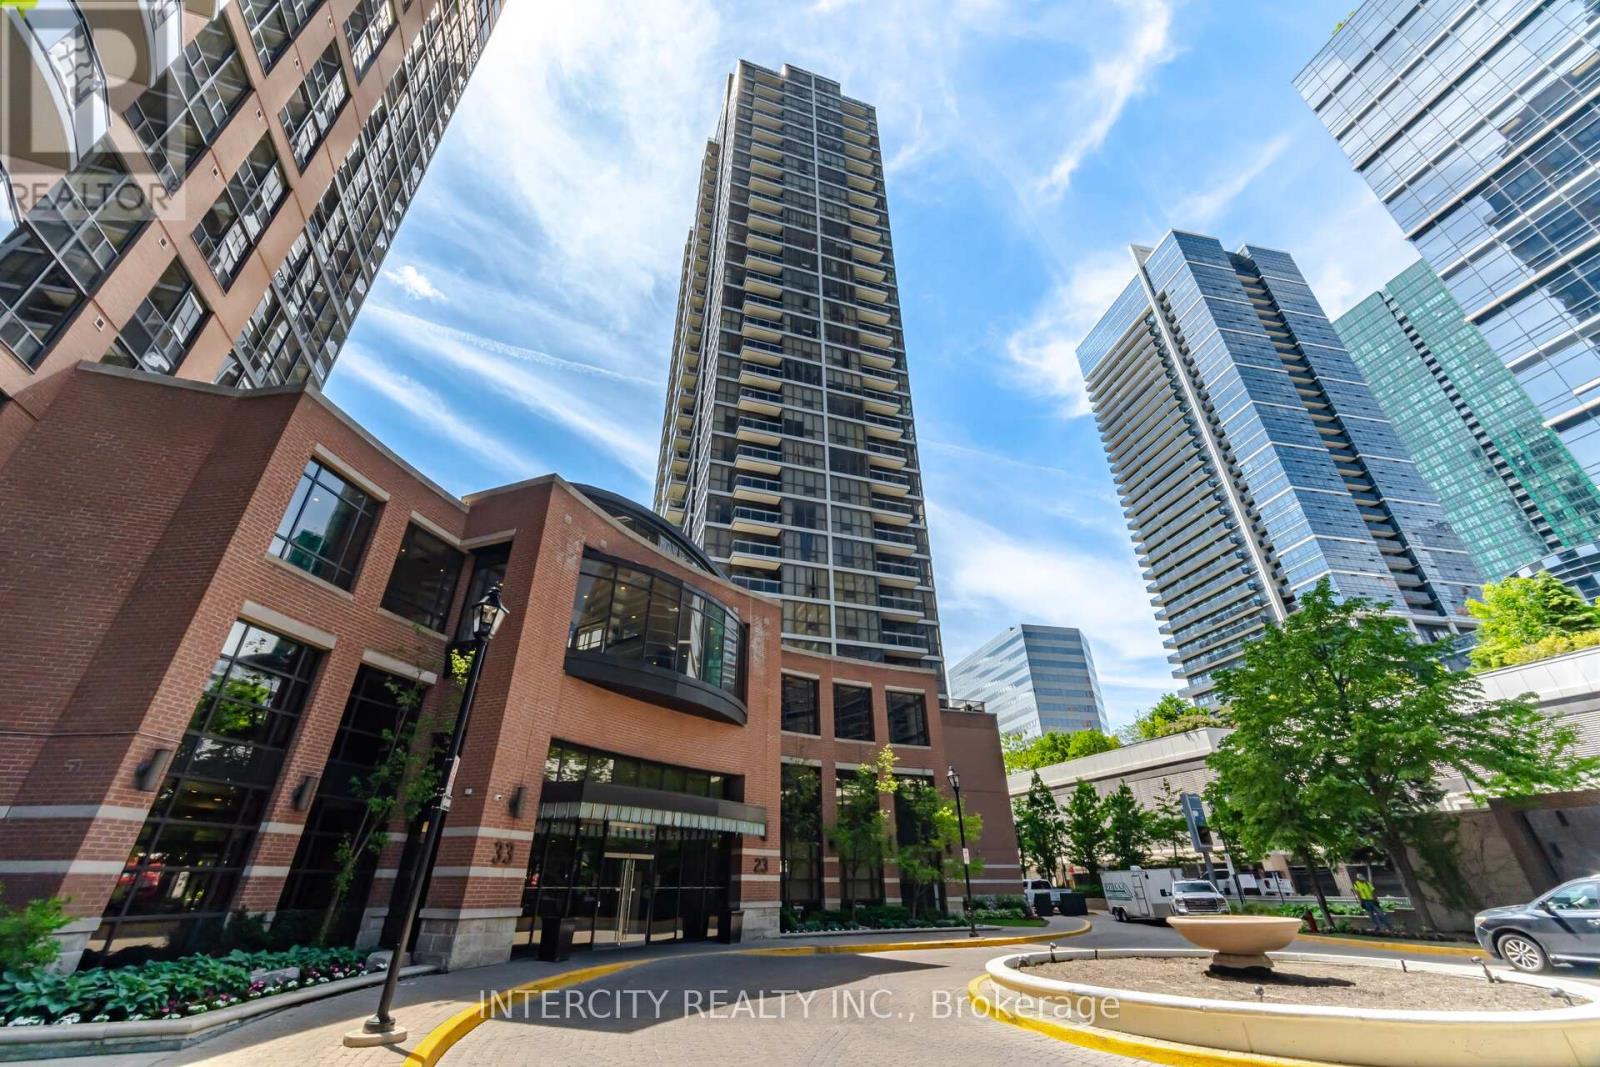
3104 - 23 Sheppard Avenue E
Toronto, Ontario
Welcome to luxurious Minto Gardens at a prime location Yonge & Sheppard! 2 + 1 bedroom (1123sqft) overlooking a Muskoka setting with 2 balconies. Unobstructed view! Open concept floor to ceiling windows, laminate floors throughout, kitchen has large centre island with seating, storage and wine rack. Granite counter tops, backsplash and stainless steel appliances, pot & pan drawers, 1-1/2 kitchen sinks, microwave shelf, crown mouldings throughout. Primary bedroom has walk out to balcony and large walk-in closet and 5 pc bath. Second bedroom has double closet and pocket door. Dining has built in buffet cabinet, and living has wainscoting. 10 ft ceilings throughout and One tandem parking spot (2 cars) and one locker included. The Den is perfect for working from home. Hotel-Like amenities w/24hr Concierge, business office, cafe bar & lounge, Gym, indoor pool, sauna, park setting with water falls and more. Steps to subway lines & TTC bus line, minutes drive to highway 401. (id:67731)
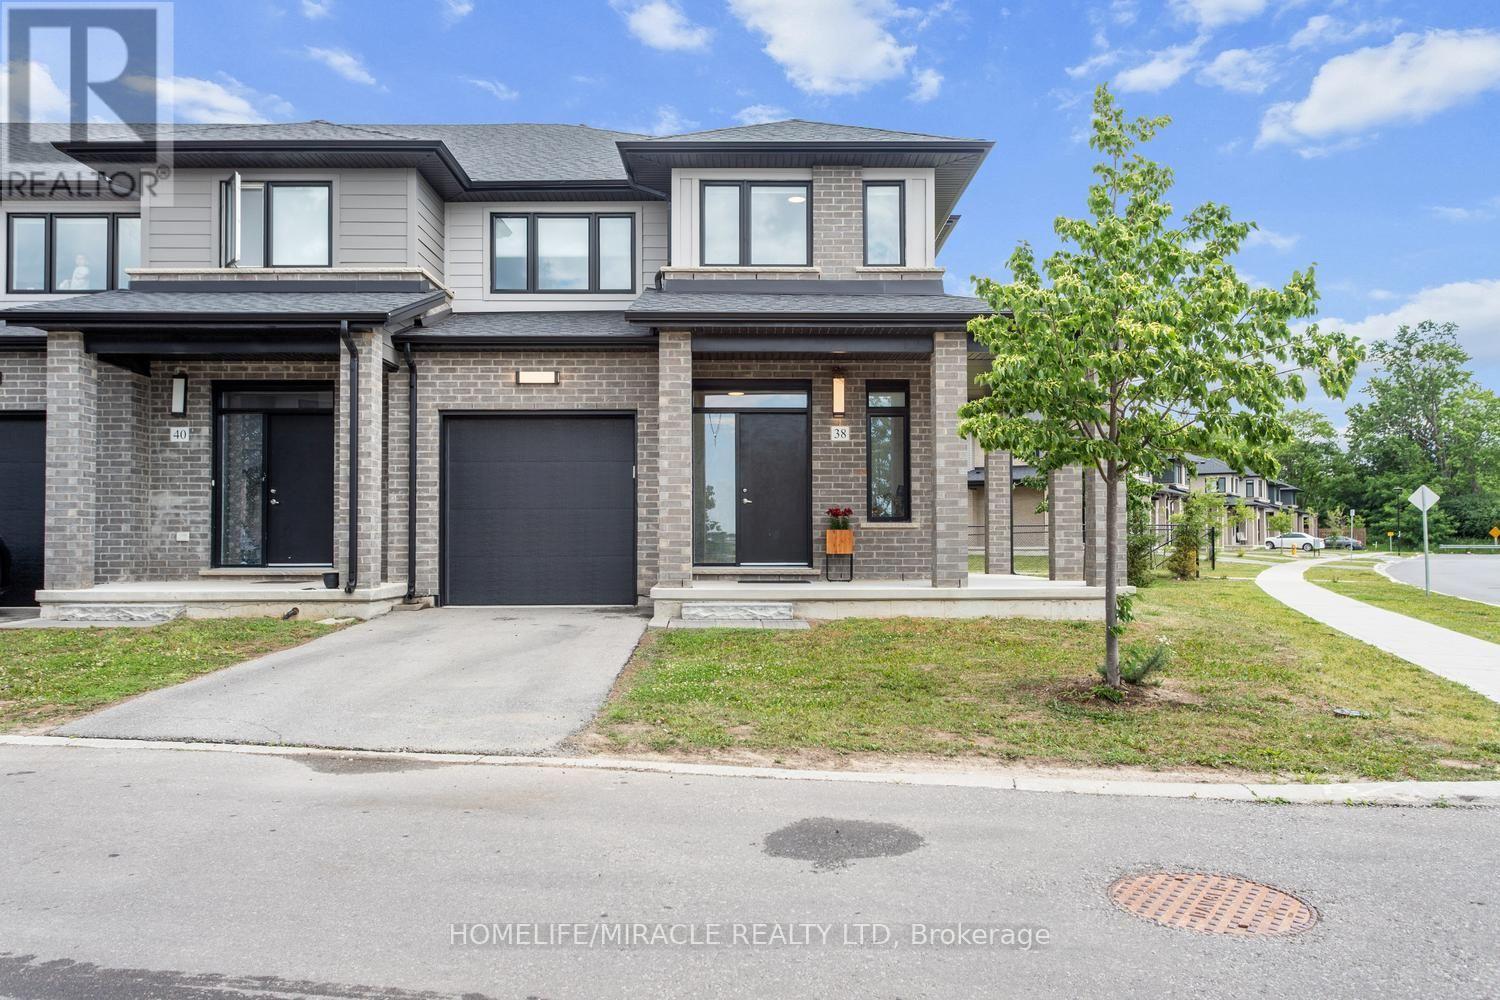
38 - 3635 Southbridge Avenue
London South, Ontario
Welcome to this beautiful corner unit townhouse located in London, Ontario. This spacious 3-bedroom, 2.5-bathroom home offers a bright open-concept layout featuring a generous great room, kitchen, and separate dining area. The corner unit design provides an abundance of windows, allowing for plenty of natural light throughout the home. Designed with a modern layout and contemporary finishes, this home features stainless steel kitchen appliances, convenient in-home laundry, an attached garage, and a private driveway with two parking spaces. Enjoy the convenience of being close to schools, parks, golf courses, shopping, restaurants, public transit, and other amenities. POTL fee: $150 per month. A wonderful opportunity to own a spacious and inviting townhouse in a desirable London neighborhood. (id:67731)
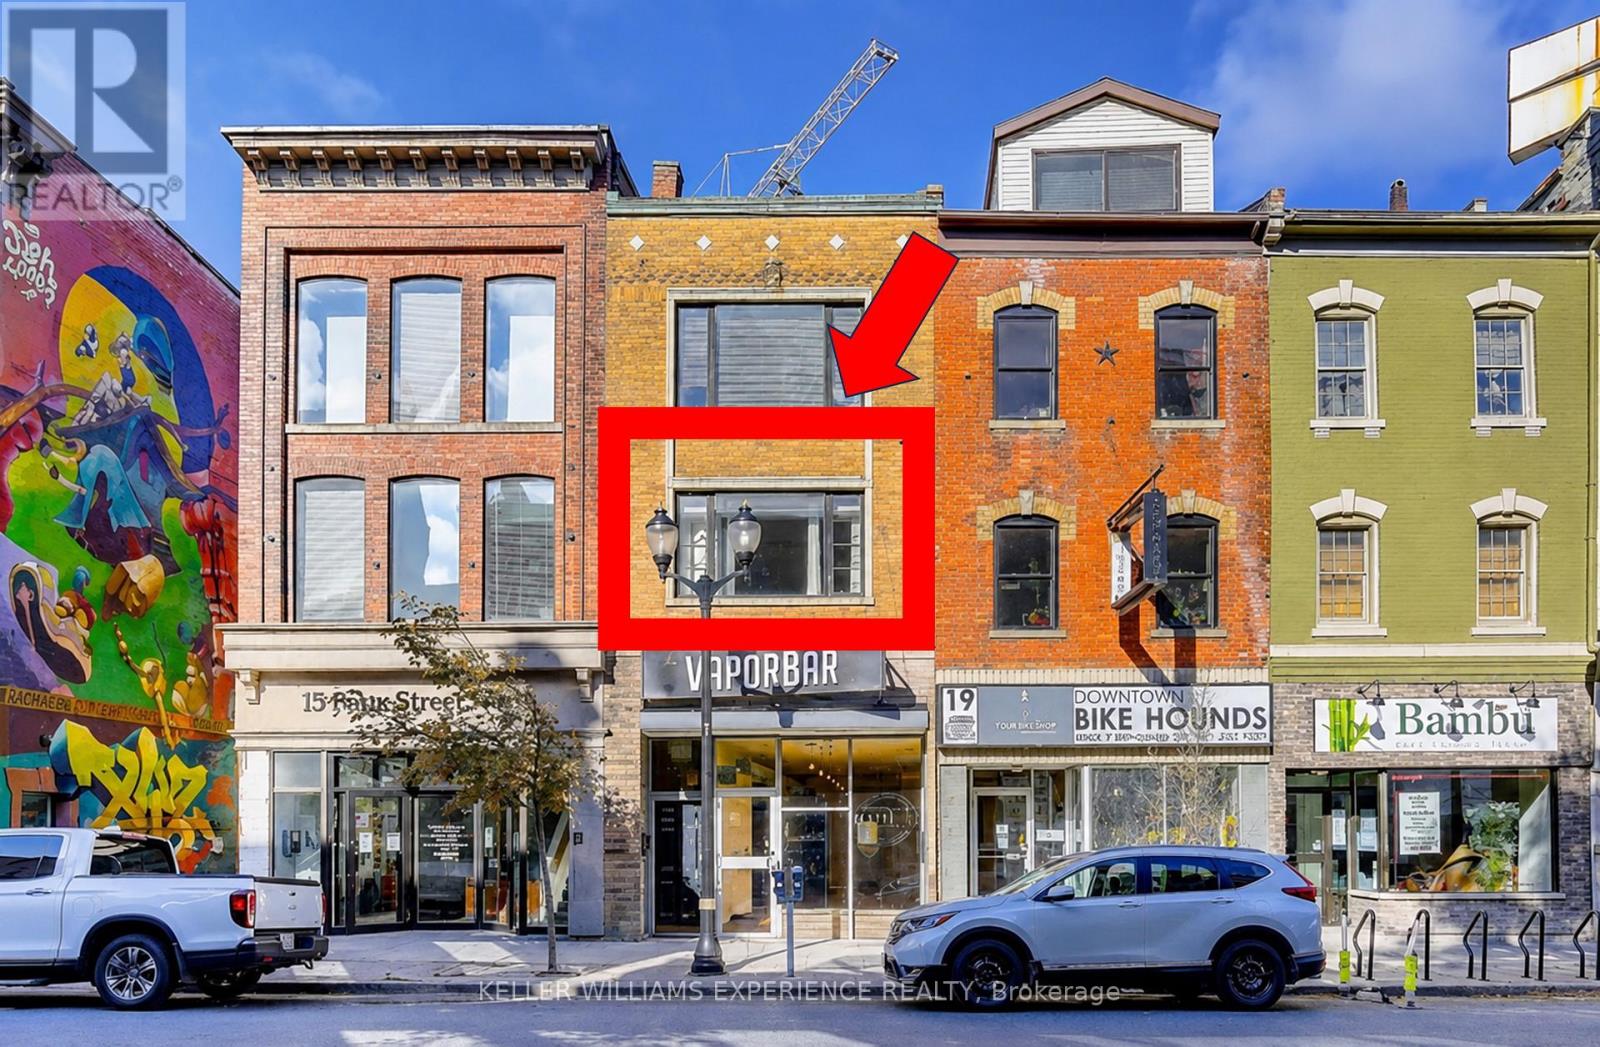
2nd Floor - 17 John Street N
Hamilton, Ontario
Welcome to downtown living at its finest in this spacious, carpet-free studio apartment available for lease. Boasting 600 square feet of beautifully designed, open-concept living space, this bright and airy unit seamlessly blends the kitchen and living areas, making it perfect for both daily relaxation and effortless entertaining. Natural light floods the home, highlighting the modern, low-maintenance flooring throughout. Enjoy the ultimate everyday convenience of dedicated ensuite laundry alongside a sleek three-piece bathroom. Situated in the heart of Hamilton, you are just steps away from transit, vibrant dining, shopping, and all major downtown amenities. This exceptional space offers the perfect combination of style, comfort, and walkability. A complete tenant application package is required for consideration, including a standard lease agreement, credit check, employment verification letter, references, and a security deposit. Please note that this property adheres to a strict non-smoking policy and a no-pets preference. (id:67731)
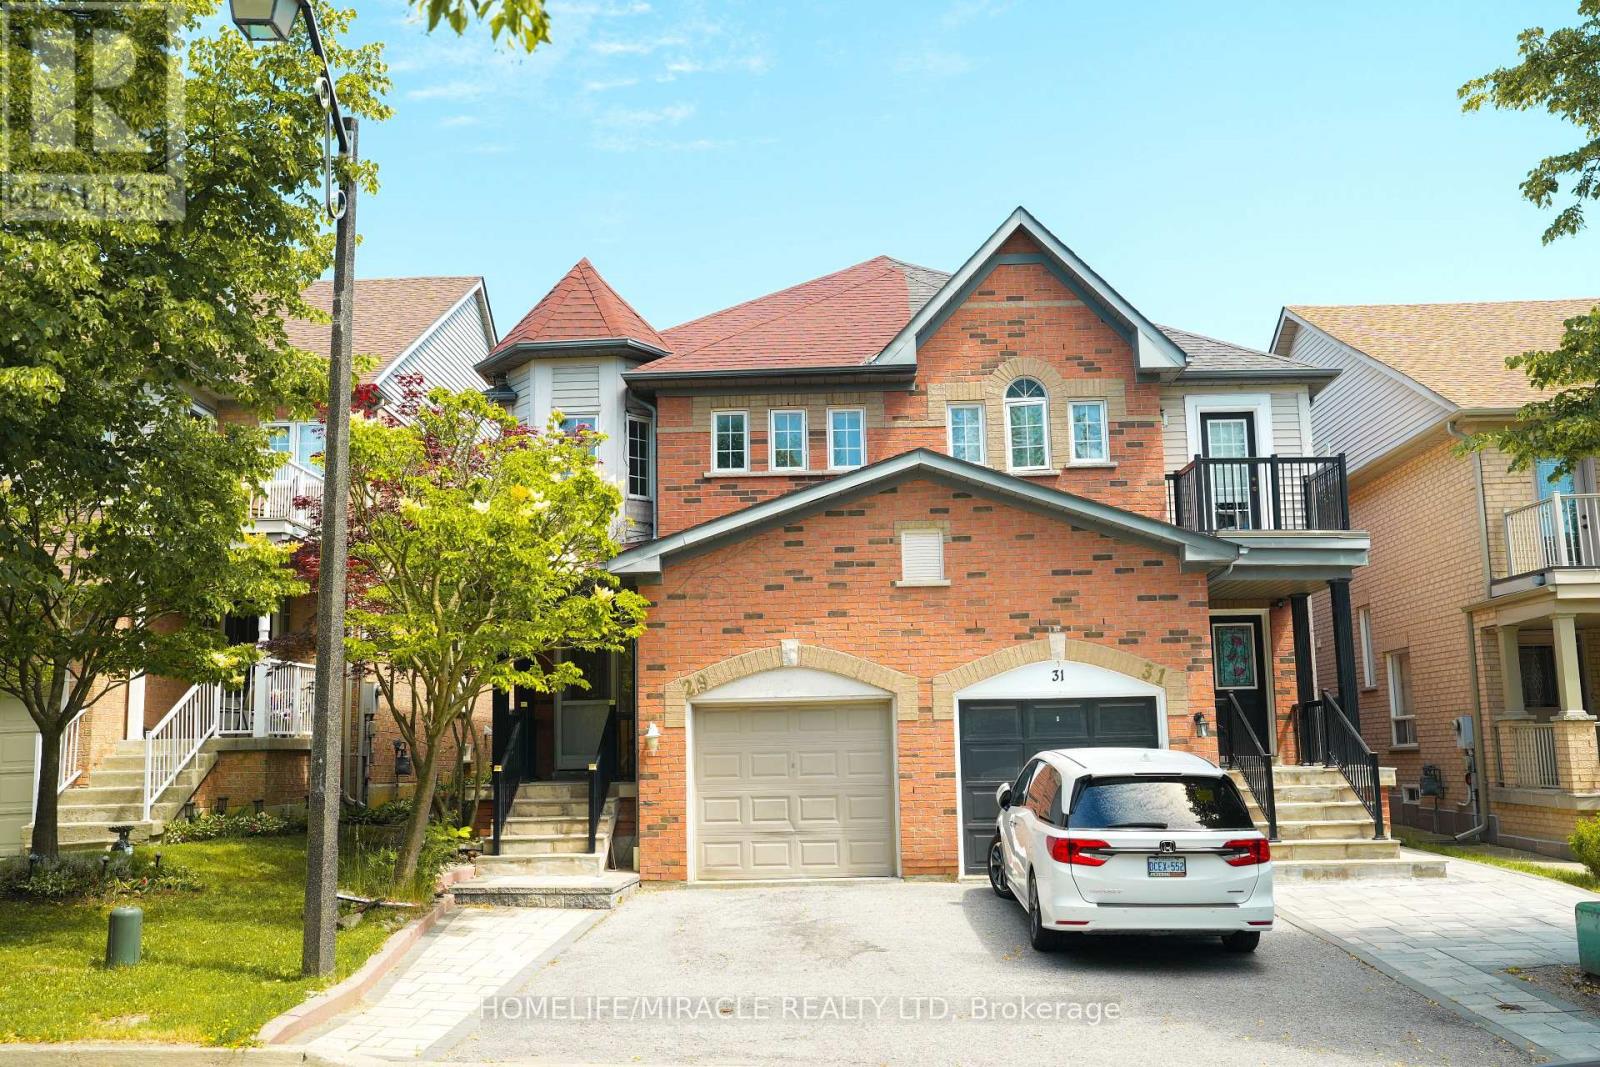
29 Hemans Court
Ajax, Ontario
POWER OF SALE!! Discover your home in Ajax! This beautiful and spacious 4 bedroom semi detached 2 storey home is move in ready. Stunning! Great Location in a high demand area situated on a quit private court with 2 bedroom finished basement 3 pc bath. Beautiful hardwood floors throughout. Eat in kitchen with quartz countertops, main floor laundry w/built in cabinets. Private & relaxing backyard. Close to all amenities you need and more! Brand new Appliances.... (id:67731)
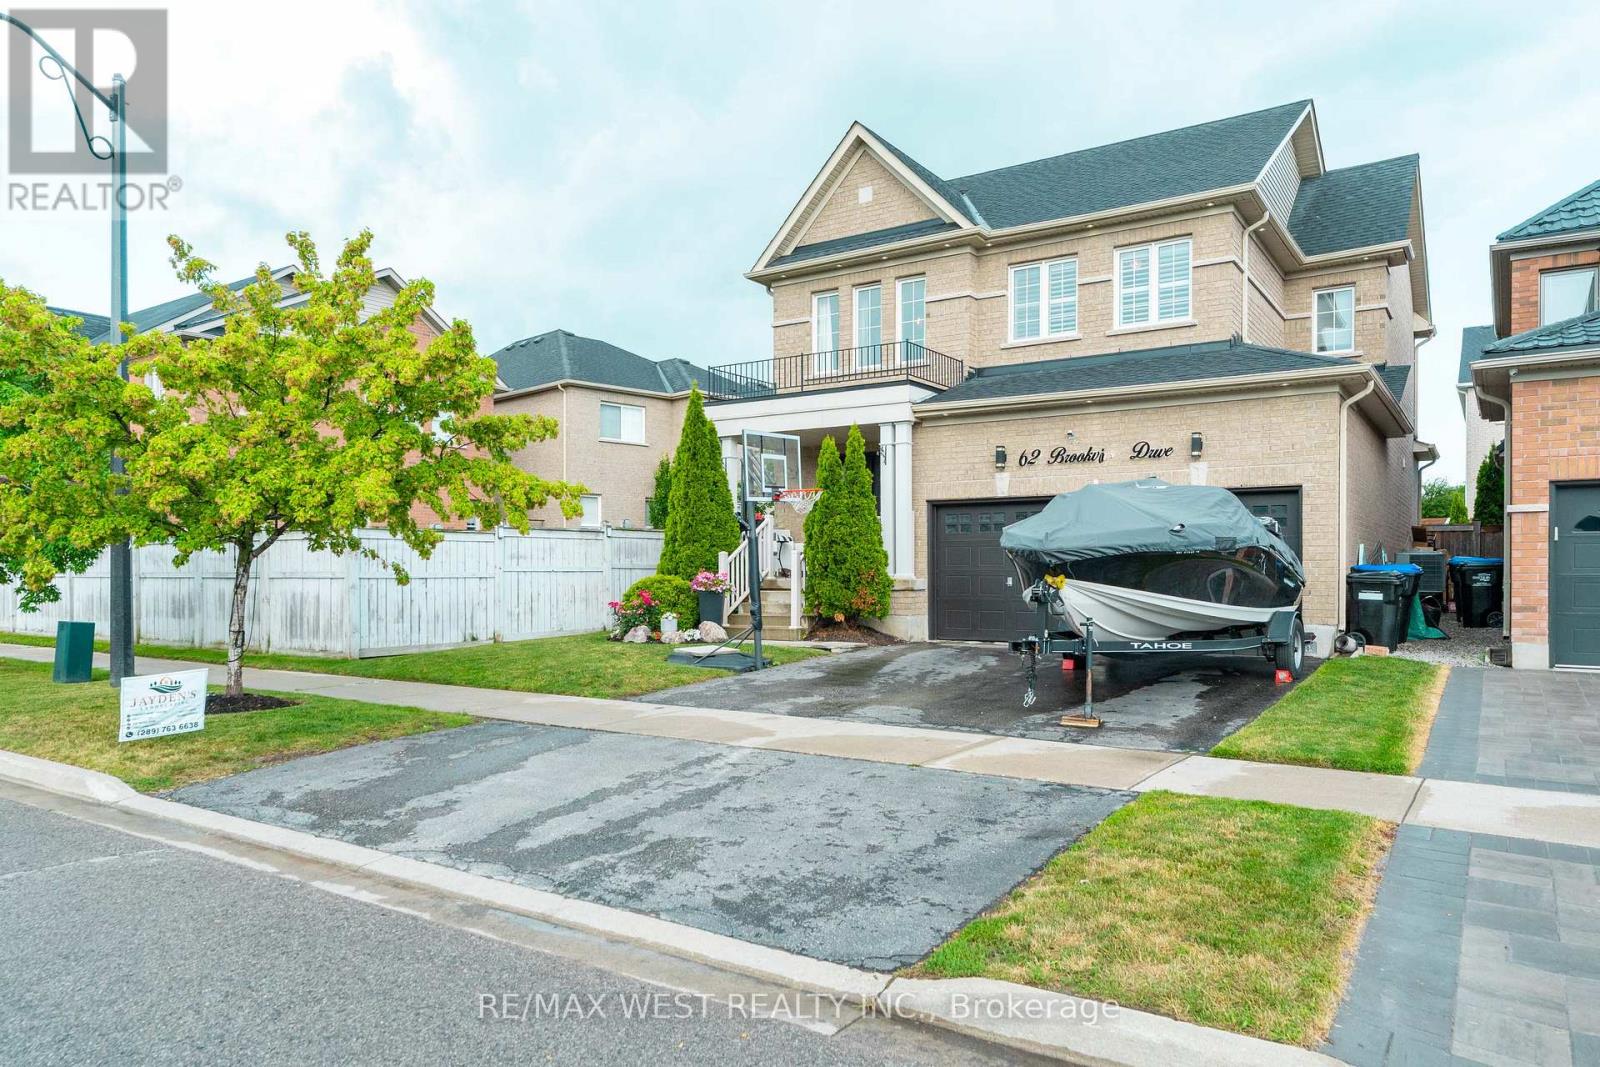
62 Brookview Drive
Bradford West Gwillimbury, Ontario
This 2,210 square foot home offers a bright, open-concept layout with 9-foot ceilings on the main floor and a practical floorplan for everyday living. The family room features hardwood floors and a gas fireplace, and it overlooks the kitchen, which offers extended cabinetry, granite and quartz counters, stainless steel appliances, and a breakfast bar. The kitchen is combined with the breakfast area, which includes a walkout to the patio, making it a great space for everyday meals and entertaining. An oak staircase with iron pickets leads to the second floor, offering four good-sized bedrooms, including a primary bedroom with double-door entry, a walk-in closet, and a 4-piece ensuite with a separate frameless glass shower. The unfinished basement is mostly pre-framed and includes a rough-in for a future washroom, offering excellent potential to finish to your needs. (id:67731)
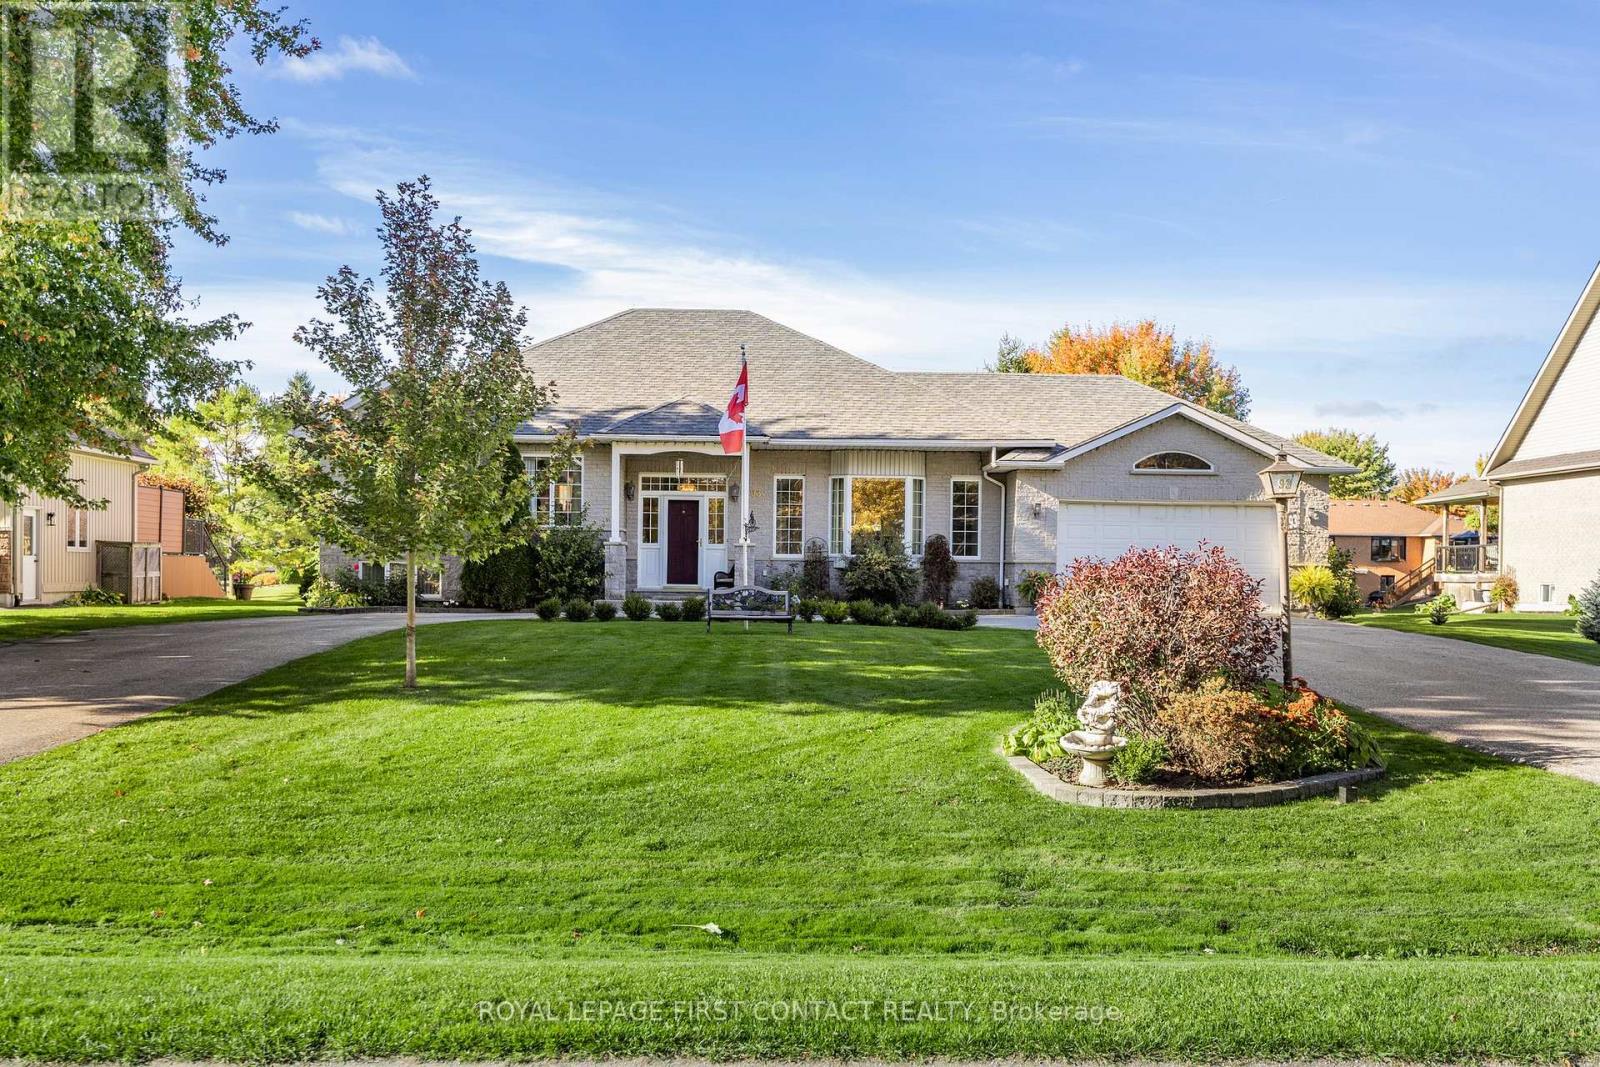
93 Bayshore Drive
Ramara, Ontario
Welcome home to this wonderful 4-bedroom, 3-bath home in the prestigious Bayshore Village waterfront community. Backing onto a tranquil pond, this property features an expansive white cedar deck, ideal for outdoor entertaining. The heart of the home is the open-concept kitchen and eating area, which offers a seamless flow and abundant natural light. The kitchen boasts modern finishes and opens to the deck through a convenient walkout, perfect for dining al fresco or enjoying peaceful water views.The spacious family room with a gas fireplace provides a cozy retreat, while the homes in-law capability with a separate entrance adds flexibility. Additional highlights include a circular drive and access to community amenities such as tennis and pickleball courts, a swimming pool, a golf course, boat slips, and an activity centre, all available with membership. This home offers a perfect blend of elegant living and outdoor lifestyle! 3285 sq.ft.fin. (id:67731)
3040 Bentley Drive
Mississauga, Ontario
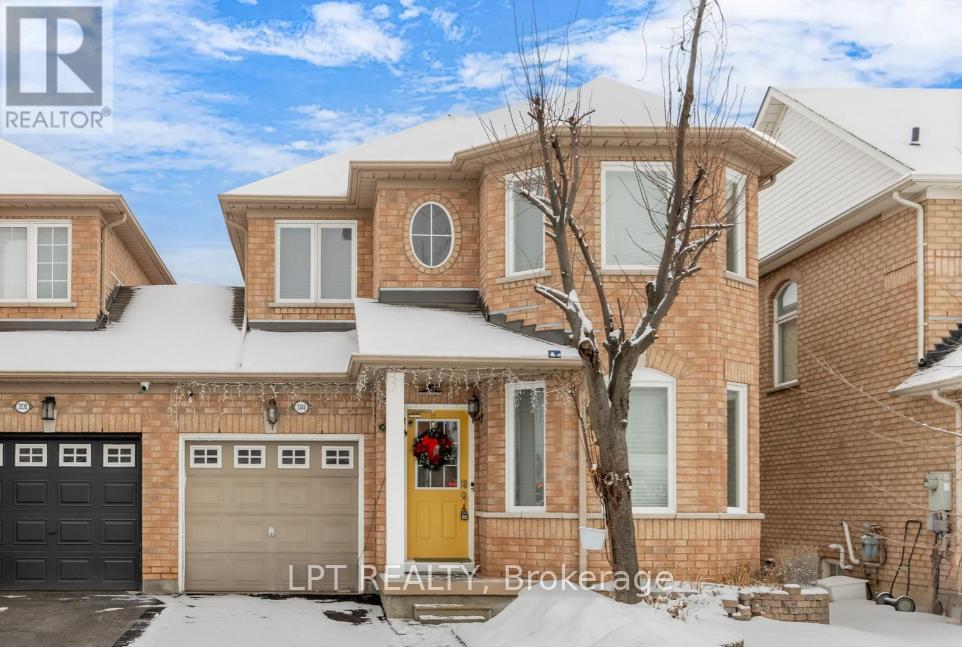
A beautiful House located in the charming Churchill Meadows community, Tastefully renovated by spending top dollars upgrading hardwood kitchen with granite countertop, under-cabinet lighting, flooring, new paint job, Brand New Windows, Concrete sidewalk!! Spacious upgraded 3 bedroom with 3 baths, an ensuite Master bedroom with walk-in closet, living/family room combo!! The Gorgeous eat-in kitchen has bright sun light, walk-out to the patio with Spacious backyard, upgraded back splash has large quartz countertop, and high end SS appliances. Besides a modern wooden hutch cum entertainment bar comes along. Mud Room cum Laundry is on the Main Floor with entrance to the Garage from the Mud Room. Garage has an Automatic Garage Door Opener with Remote. The grand circular oak staircase gracefully ascends and descends, adding a touch of sophistication to this exceptional home with abundant sunlight throughout the day. Washrooms come with granite countertops and hardwood vanities, tub & glass enclosure. Access from the laundry room to the garage is convenient. The versatile basement space offers limitless possibilities, whether you envision it as a state-of-the-art home theatre or an additional bedroom or a separate Legal Basement Apartment. Close to Amenities, newly built community center, highways 403/407/401, Erin Mills Town center, Top rated Schools and Hospital providing unparalleled convenience for the modern family. Truly, this is the epitome of elegance and style. This Beautiful Home, Where Every Detail Is Designed For Elevated Living !! A Must see!! (id:67731)
Century 21 Percy Fulton Ltd.
1506 - 50 Wellesley Street E
Toronto, Ontario
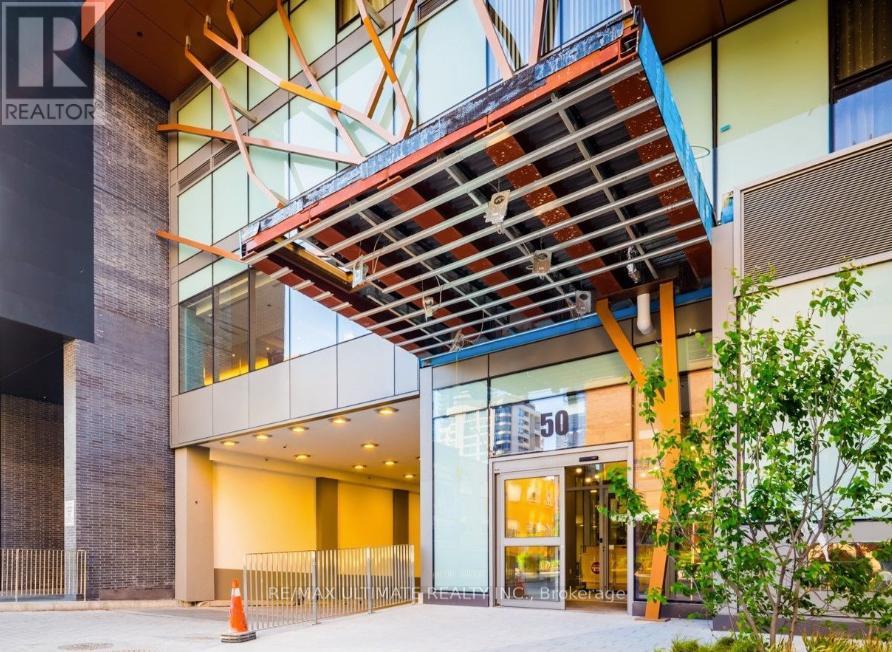
Discover urban living at its finest in this stunning 2-bedroom, 2-bathroom condo located in the heart of downtown Toronto. This spacious 743 sq.ft. unit features a smart open-concept layout, 9-foot ceilings, and floor-to-ceiling windows that offer unobstructed east-facing views and flood the space with natural light. Enjoy the luxury of a full-length private balcony, perfect for relaxing or entertaining, and high-end finishes throughout, including laminate flooring, quartz countertops, an under mount sink, and built-in kitchen appliances.The primary bedroom boasts a modern en-suite bathroom, while the second bedroom offers a closet and sliding doors for added versatility. Located just steps from Wellesley Subway Station and within walking distance to the University of Toronto, Toronto Metropolitan University (Ryerson), top hospitals in the University Health Network, and Torontos vibrant culture and entertainment districts, this condo offers a nearly perfect walk score of 99 and a transit score of 98making it ideal for students, professionals, or anyone who values convenience.Residents will also enjoy an array of premium amenities, including a 24/7 concierge, a fully equipped fitness centre, an outdoor pool, party and game rooms, guest suites, and more. Don't miss this opportunity to live in a prestigious Plaza building that truly has it all. (id:67731)

1547 Marshcourt Drive
Pickering, Ontario
Welcome to a beautiful all-brick detached home with offering exceptional style, comfort, and functionality. This spacious residence features 3+1 bedrooms and 4 bathrooms. Ideally situated in a highly desirable neighbourhood with no rear neighbours, the property offers added privacy and a generously sized backyard complete with an interlock walkway and deck, perfect for outdoor entertaining. The finished in-law basement provides excellent flexibility for extended family or potential income opportunities. Additional highlights include an attached two-car garage with convenient interior access, ample parking, and close proximity to Highway 401, shopping, grocery stores, parks, schools, hospitals, public transit, and a full range of everyday amenities. This home is an outstanding opportunity for families, multi-generational living, or savvy investors alike. (id:67731)
39 Connolly Road
Kawartha Lakes, Ontario
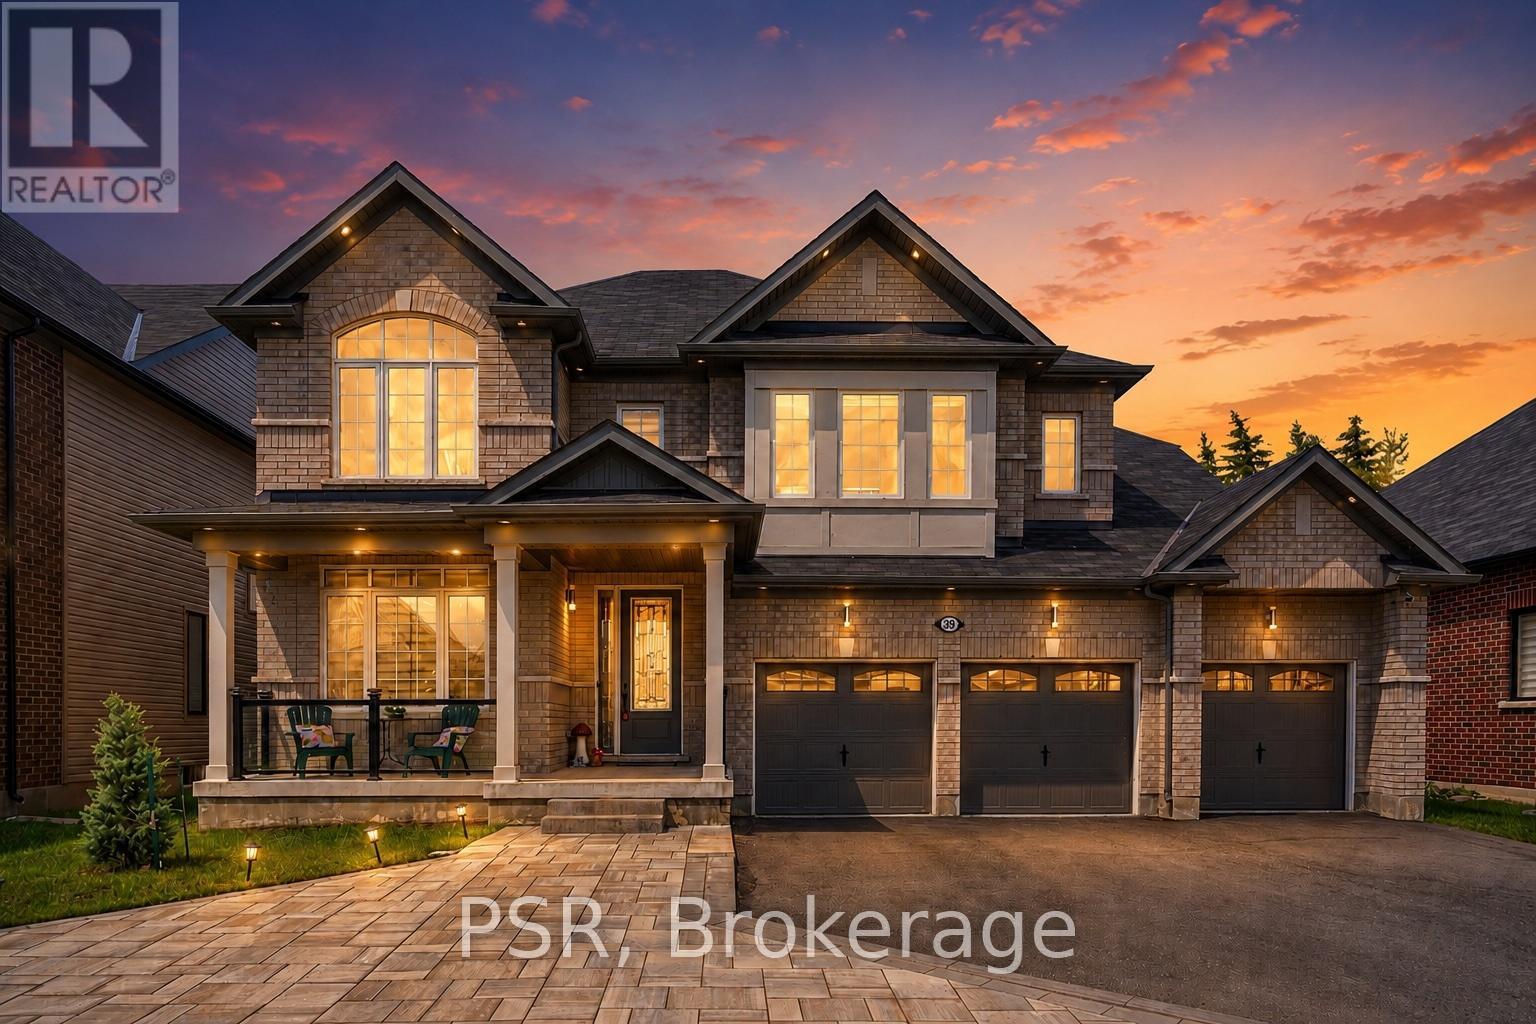
Welcome to 39 Connolly Road, one of Lindsay's most distinguished homes in the prestigious north end. This stunning all-brick residence offers approximately 3,847 sq. ft. of luxurious living space on a premium 59 x 131 ft lot, featuring custom landscaping, impressive curb appeal, and a rare triple-car garage. Designed for modern family living, the home showcases 9-foot ceilings, hardwood flooring, elegant coffered ceilings, and an expansive open-concept layout filled with natural light. The chef-inspired kitchen is the heart of the home, complete with quartz countertops, premium cabinetry, stainless steel appliances, marble backsplash, pantry storage, and a large centre island with breakfast bar. The adjoining living and dining areas provide the perfect setting for entertaining, while a main-floor office offers a quiet workspace. The upper level features four spacious bedrooms, all with walk-in closets, including a luxurious primary retreat with dual walk-in closets and a spa-inspired 5-piece ensuite featuring double vanities, a glass shower, and soaker tub. Thoughtfully designed family-friendly features include a Jack-and-Jill bathroom, additional ensuite access, and convenient second-floor laundry. The unfinished basement offers exceptional future potential with a bathroom rough-in and the opportunity to create nearly 5,000 sq. ft. of total living space. Located in a quiet, family-oriented neighbourhood close to the hospital, schools, parks, shopping, and amenities, this exceptional home combines luxury, space, and value in one of Kawartha Lakes' most desirable communities. (id:67731)