
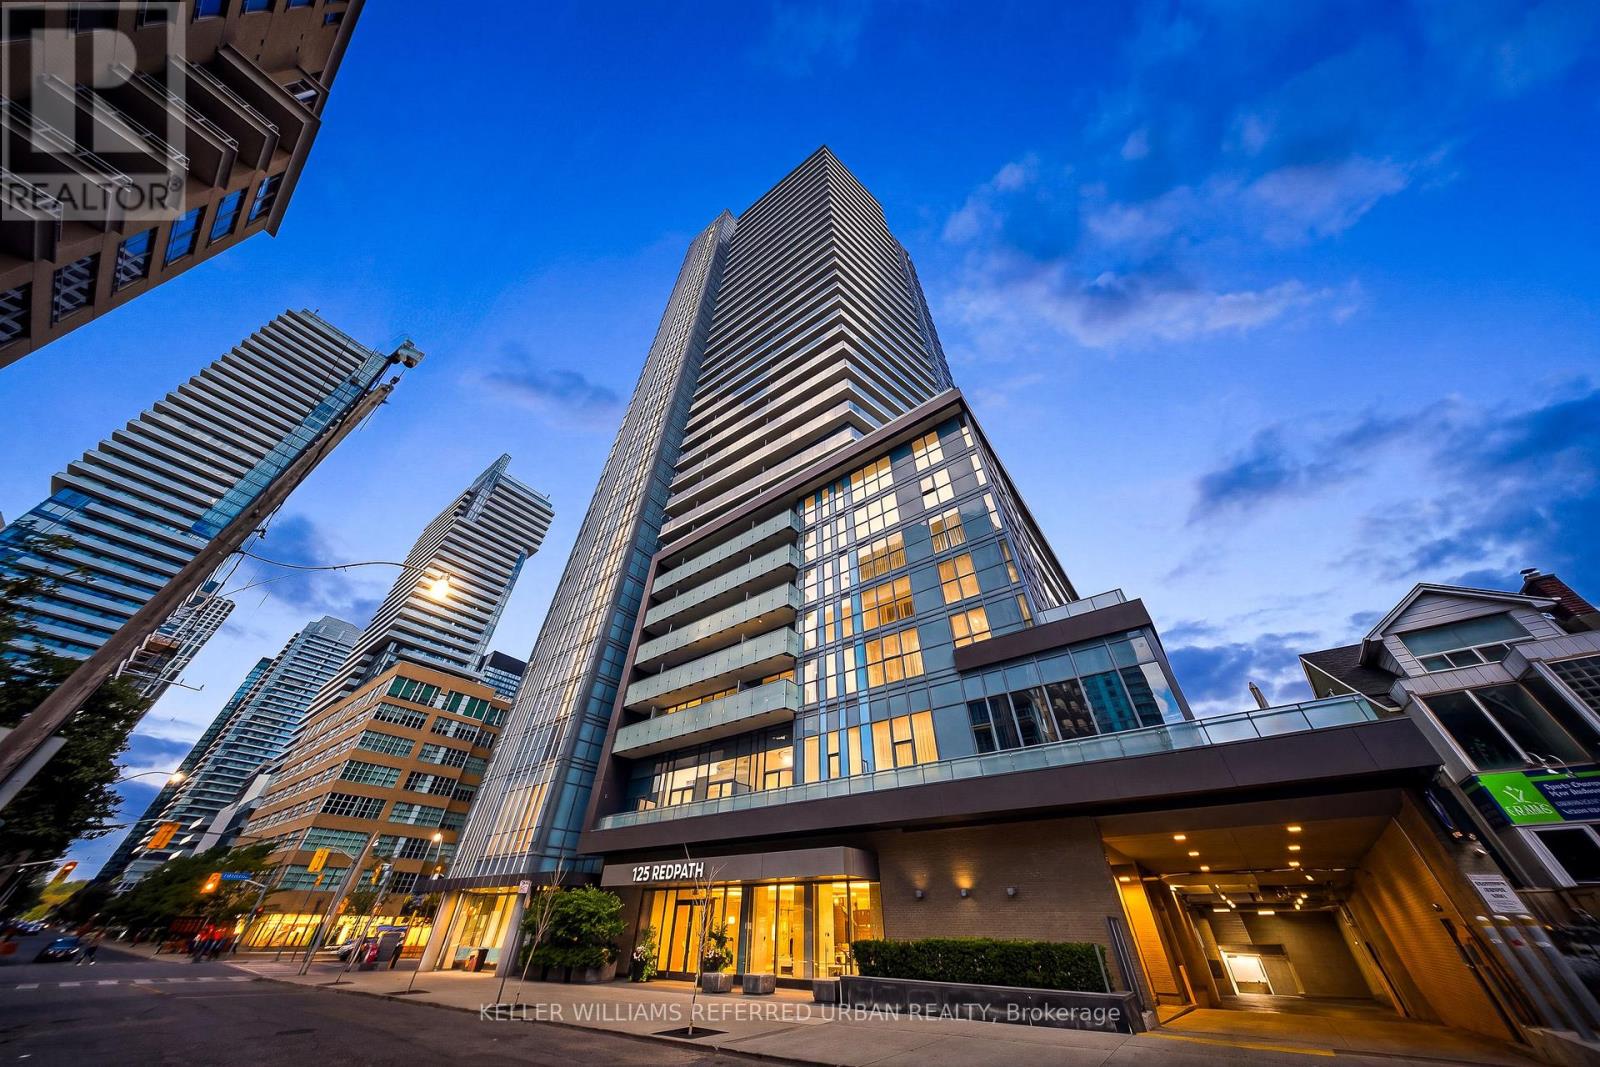
2010 - 125 Redpath Avenue
Toronto, Ontario
Welcome to this exceptional 2-bedroom, 2-bathroom suite, offering just under 800 sq. ft. of thoughtfully designed living space in the heart of Yonge & Eglinton. This rarely available unit features 9-foot ceilings and an unobstructed southeast-facing view, providing an abundance of natural light throughout the day. Enjoy breathtaking panoramic views of Lake Ontario and the CN Tower from the comfort of your home. The spacious split-bedroom layout offers excellent privacy, with two full bathrooms, generous living and dining areas, and a large private balcony-perfect for relaxing or entertaining. Highlights: Luxury building by Menkes Rare 2-bedroom suite, just under 800 sq. ft.9-foot ceilings Unobstructed southeast exposure Stunning Lakeshore and CN Tower views Spacious split-bedroom layout 2 full bathrooms Large private balcony 1 locker included Well-managed and meticulously maintained building Conveniently located near the Crosstown LRT, with easy access to transit, shopping, dining, and entertainment Resort-Style Amenities Include: Fitness room Kids' room Party room Outdoor lounge Terrace with BBQ area Sun deck Billiards room. A fantastic opportunity to own a bright, spacious, and well-appointed condo in one of Toronto's most sought-after neighbourhoods. (id:50787)
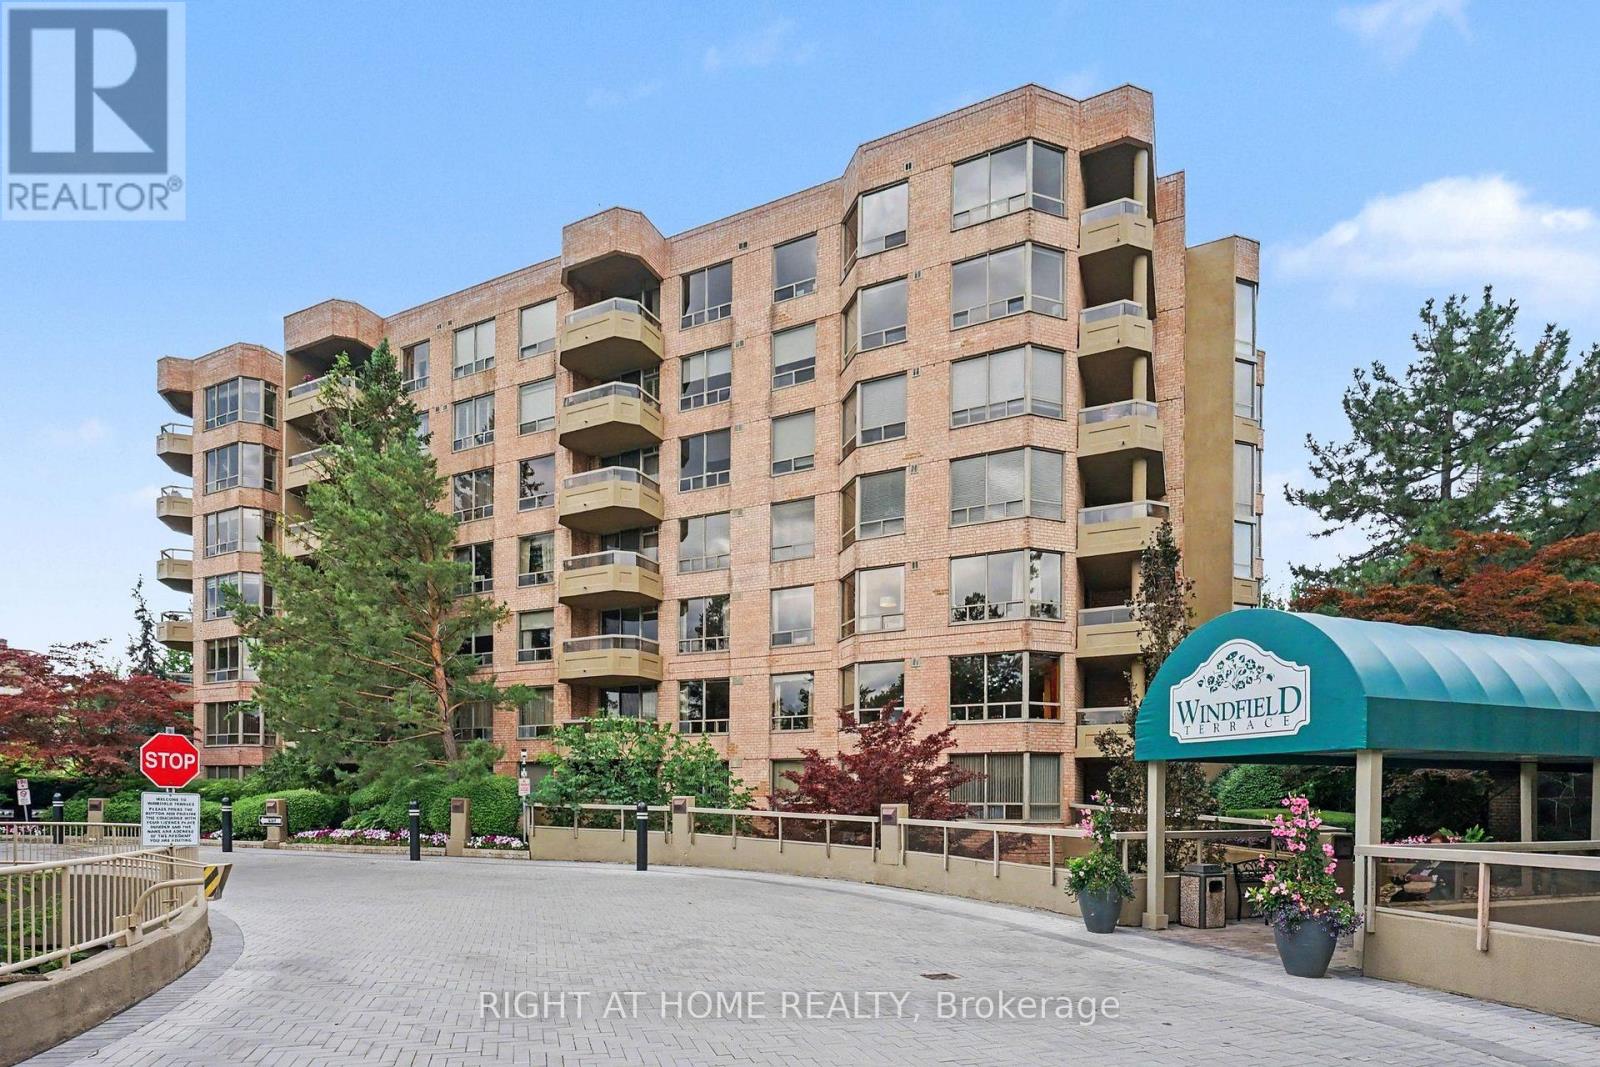
301 - 1200 Don Mills Road
Toronto, Ontario
Corner Suite In Coveted Windfield Terrace. Bright & Spacious Unit With Almost 1600 Sq. Feet of Living Space. Grand Foyer With Marble Flooring To Welcome You Home. Renovated Kitchen with Quartz Countertops & Breakfast Nook. Open Concept Living Room & Dining Room With Marble Faux Fireplace Mantel & Walk-Out to Balcony. Large Primary Bedroom with 2 Walk-In Closets & 4 Piece Ensuite with Separate Shower & Soaker Tub. New Broadloom In Both Bedrooms. Large Laundry Room With Ample Storage, Central Vac, & Space For Wine/Beer Fridge. Two Owned Side-By-Side Parking Spots Close To Elevator. Owned Large Private Locker. Maintenance Fees Include All Utilities & Cable & Internet. Impeccably Maintained Building With On Site Management Office. Building Amenities Include 24 Hour Concierge, Outdoor Pool, Billiards Room, Party Room, Gym, Squash Court, Bike Storage, Car Wash, & Visitor Parking. Beautiful Gardens Surround the Building. Organized Social Events For Residents. No Pets & No Smoking Building. Steps To Shops At Don Mills, TTC, Shoppers Drug Mart & Metro. (id:50787)
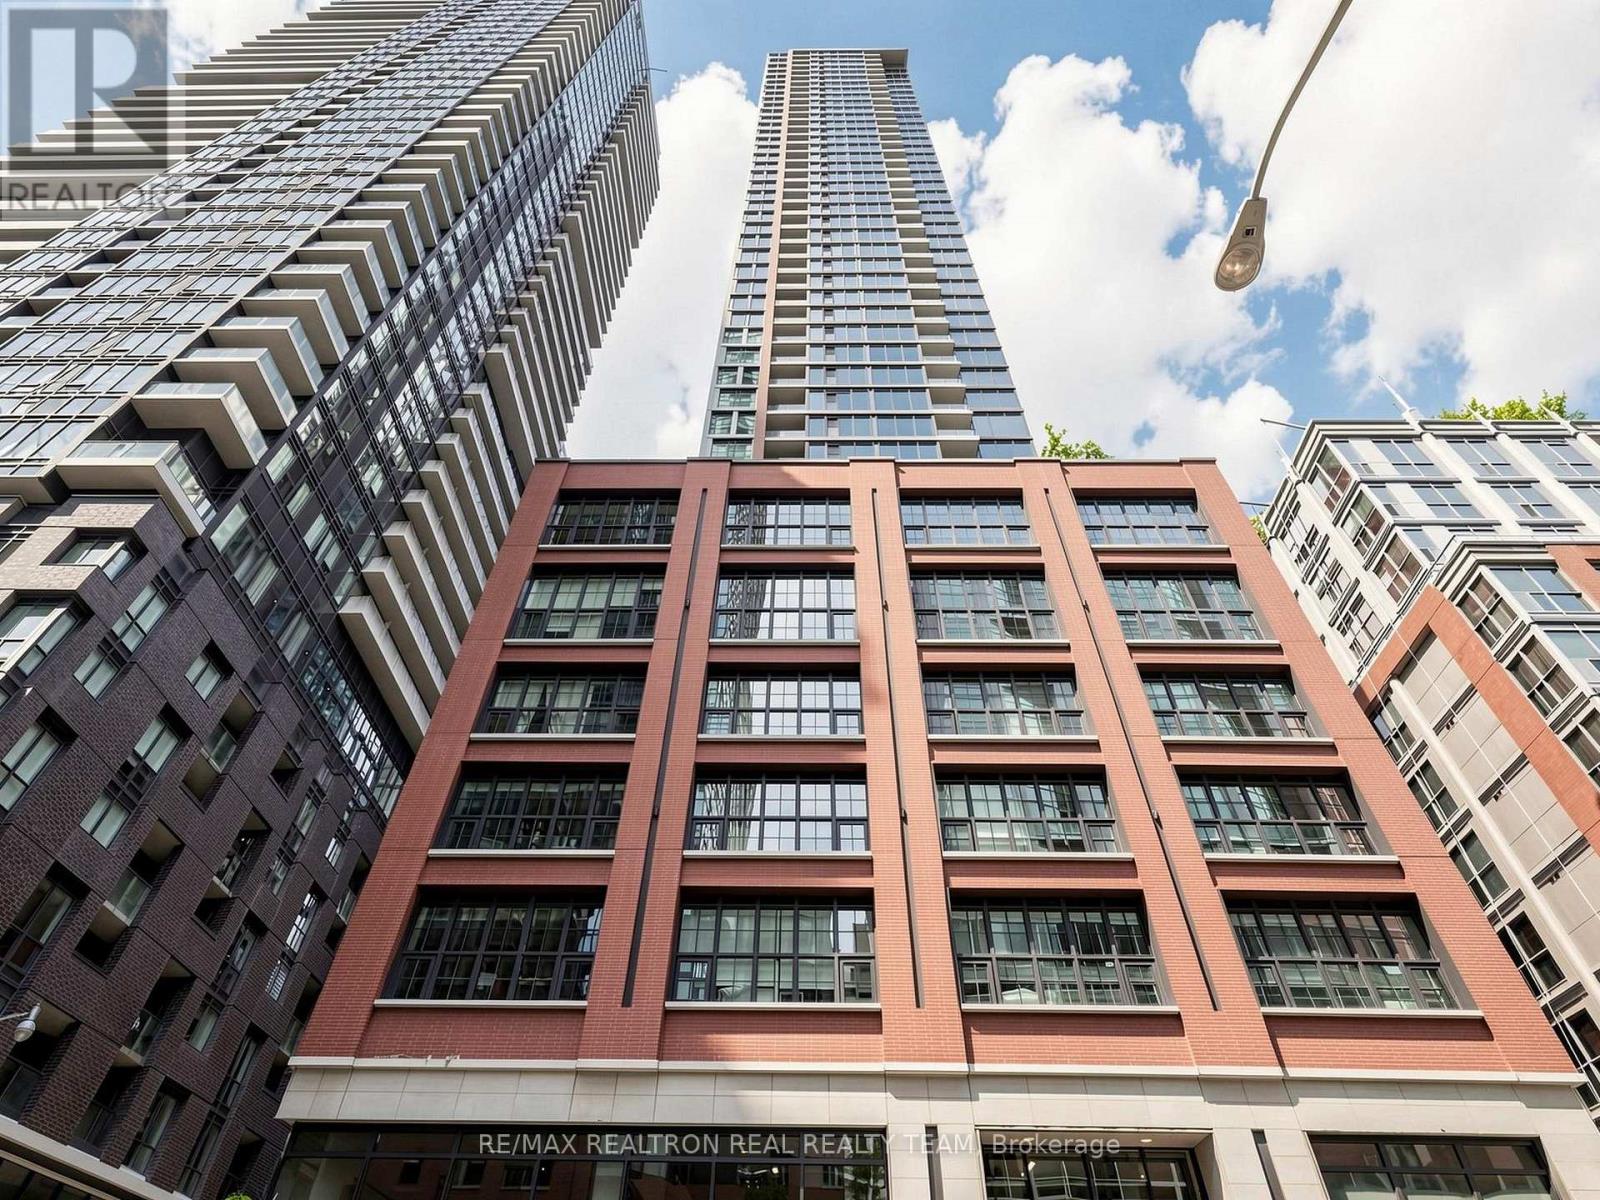
2807 - 55 Mercer Street
Toronto, Ontario
Experience Downtown Living At Its Finest In This Stylish 1-Bedroom Suite At 55 Mercer! Featuring Large Windows, A Bright Open-Concept Layout And Sleek Built-In Stainless Steel Appliances. Enjoy An Impressive Collection Of Amenities Including 24-Hour Concierge, State-Of-The-Art Fitness Centre With Peloton Pods, Yoga Studio, Sauna, Outdoor Basketball Court, Private Dining Room, Guest Suites, Party Room And Outdoor Lounge With BBQs And Firepit. Ideally Located In The Heart Of Toronto's Entertainment District, Steps To King Street Transit, Restaurants, Cafes, Theatres, TIFE Bell Lightbox, Rogers Centre, CN Tower, The financial District And PATH (id:50787)
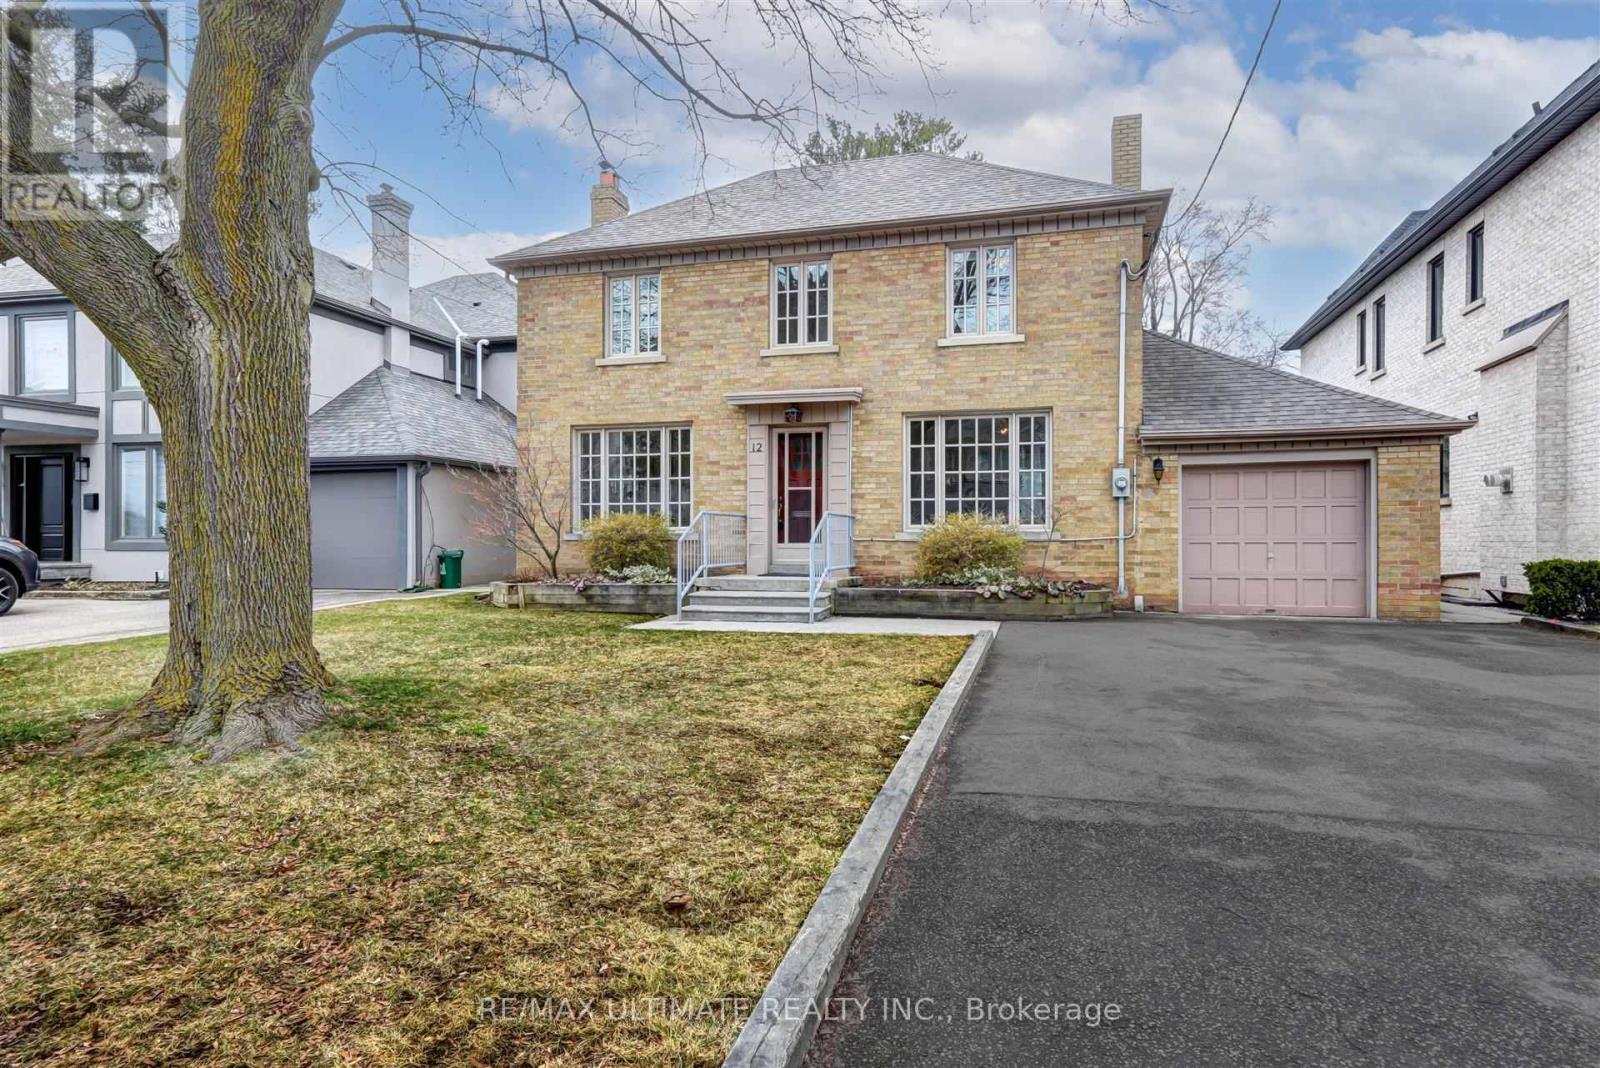
12 Tregellis Road
Toronto, Ontario
Welcome to this beautifully maintained Centre Hall home in the desirable Armour Heights neighbourhood! This spacious rental offers gracious principal rooms, hardwood floors throughout the main and upper levels, and thoughtful updates for comfortable living. The bright living room features custom built-ins and a walkout to a private backyard deck, while the updated eat-in kitchen is complete with quartz countertops, a pantry, and a walkout to the deck-perfect for everyday living and entertaining. Three generously sized bedrooms provide ample space for families or professionals. The lower level features a spacious recreation room along with an office and plenty of additional storage. This lovely home is move in ready! Enjoy a private backyard with a deck and gas BBQ hookup, plus the convenience of a private driveway with ample parking and a garage. Ideally located close to top-rated schools, parks, shopping, transit, and all the amenities Armour Heights has to offer. (id:50787)
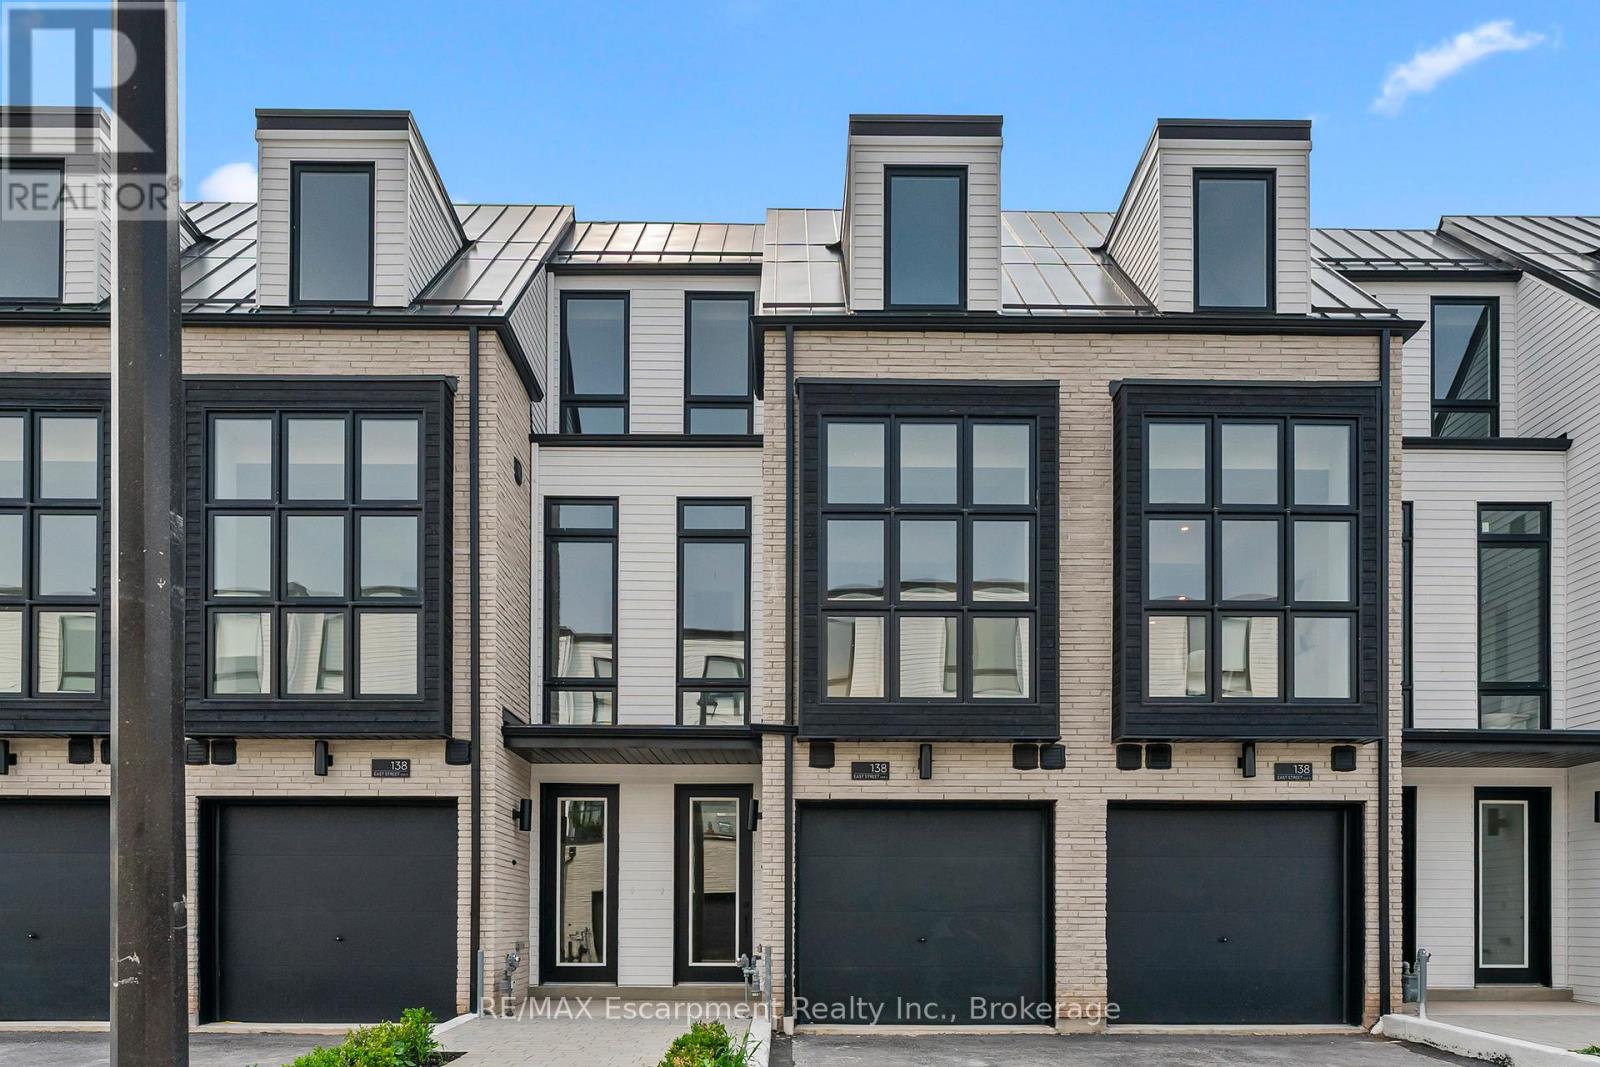
4 - 138 East Street
Oakville, Ontario
An exceptional opportunity to own a brand new luxury executive townhome by Sunfield Homes, ideally located within walking distance to Bronte Harbour and the scenic shores of Lake Ontario. Nestled in the vibrant heart of Bronte Village, you're just steps from boutique shops, local restaurants, transit, the Bronte Marina, and the area's beloved annual festivals. This beautifully designed home has over $143,329 of upgrades, and offers approximately 3,019 sq. ft. of finished living space, including a 726 sq. ft. finished basement. A true showcase offering a blend of comfort, functionality, and elevated finishes. Enjoy wide-plank engineered oak flooring, 24" x 24" porcelain tiles, smooth ceilings, and over 20 pot lights throughout the home. The spacious kitchen is a standout feature, complete with Taj Mahal Quartzite countertops, a stunning slab backsplash, an oversized island, and five built-in appliances, perfect for both casual dining and entertaining. Architectural details include a custom oak staircase with metal pickets, 10-foot ceilings on the second floor (main living level), and 9-foot ceilings on the remaining floors, creating an open and airy atmosphere. A 141 sq. ft. outdoor terrace extends your living space, offering the perfect setting for morning coffee or evening gatherings. The ground floor bedroom or den features a walkout to the backyard, while the finished basement adds flexible space for a home office, gym, or media room. With its ideal location and thoughtful design, this move-in ready townhome offers an unparalleled lifestyle in one of Oakville's most charming and walkable lakeside communities. (id:50787)
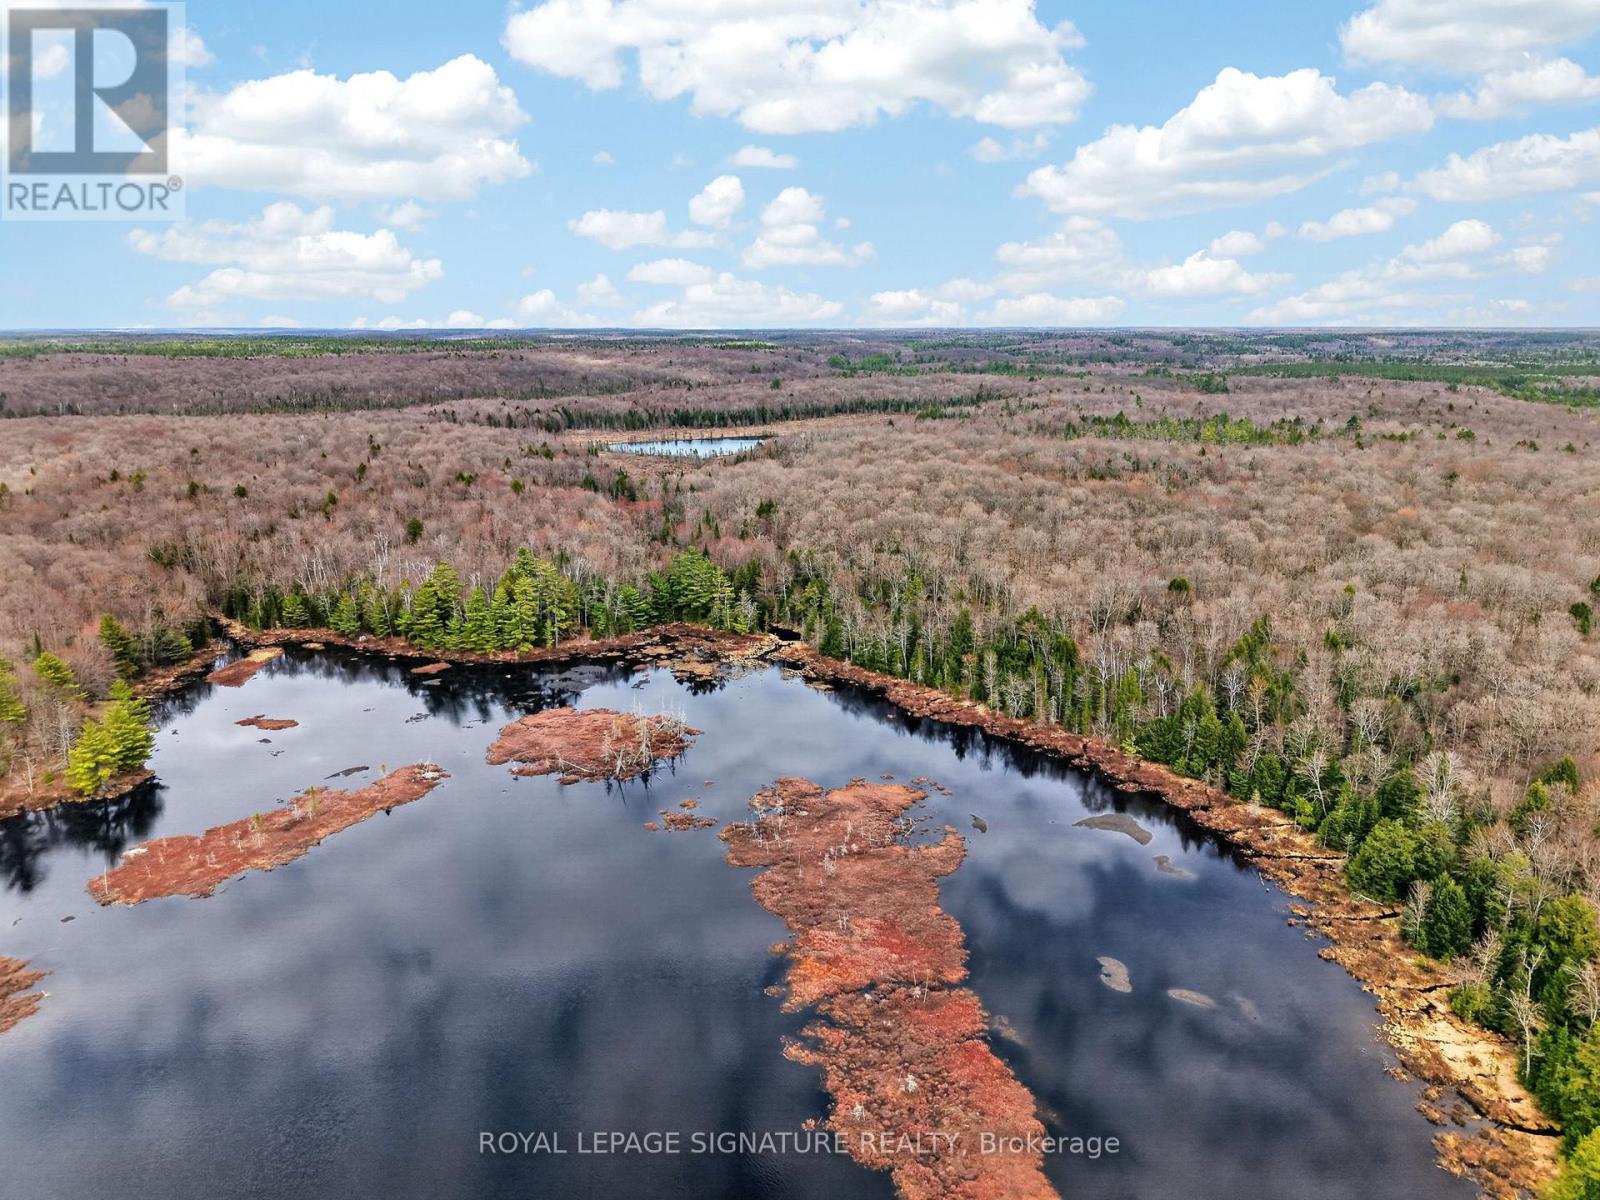
1170 Peter Road
Bracebridge, Ontario
Rare - one of the largest remaining acreage packages in the Muskoka/Lake of Bays area! ~598-Acre Multi-Parcel Muskoka Wilderness Tract An unparalleled opportunity to acquire an expansive, contiguous acreage tracking approximately 598 acres across four distinct PINs in the highly sought-after Lake of Bays/Bracebridge region. Boasting immense scale, privacy, and rugged natural beauty, this massive landholding offers endless possibilities for a legacy family compound, private wilderness estate, or long-term rural land bank. The property features a diverse topographical canvas defined by dense mature woodlands, tranquil inland ponds, and natural water networks, with the pristine waters of the Muskoka River (South) weaving directly through or adjacent to the acreage. Encompassing four massive, distinct sections-measuring approximately 95.5 acres , 109.4 acres , 100.8 acres , and 291.9 acres -this landmark package provides ultimate privacy and a truly vast footprint to execute your visionary design solutions. Located under the planning jurisdiction of the Township of Lake of Bays and adjacent to Bracebridge, the land is subject to WR (Waterfront Residential) and environmental zoning parameters, opening up excellent potential for thoughtfully integrated, sustainable rural development. Establish your ultimate private sanctuary surrounded by towering trees, pristine water features, and the serene peace of cottage country. Property package includes all four parcels (PINs: 48107-0114 , 48107-0002 , 48107-0113 , and 4808-0020 ). Do not miss this generationally rare chance to own one of the largest remaining acreage packages in the Muskoka/Lake of Bays area! (id:50787)
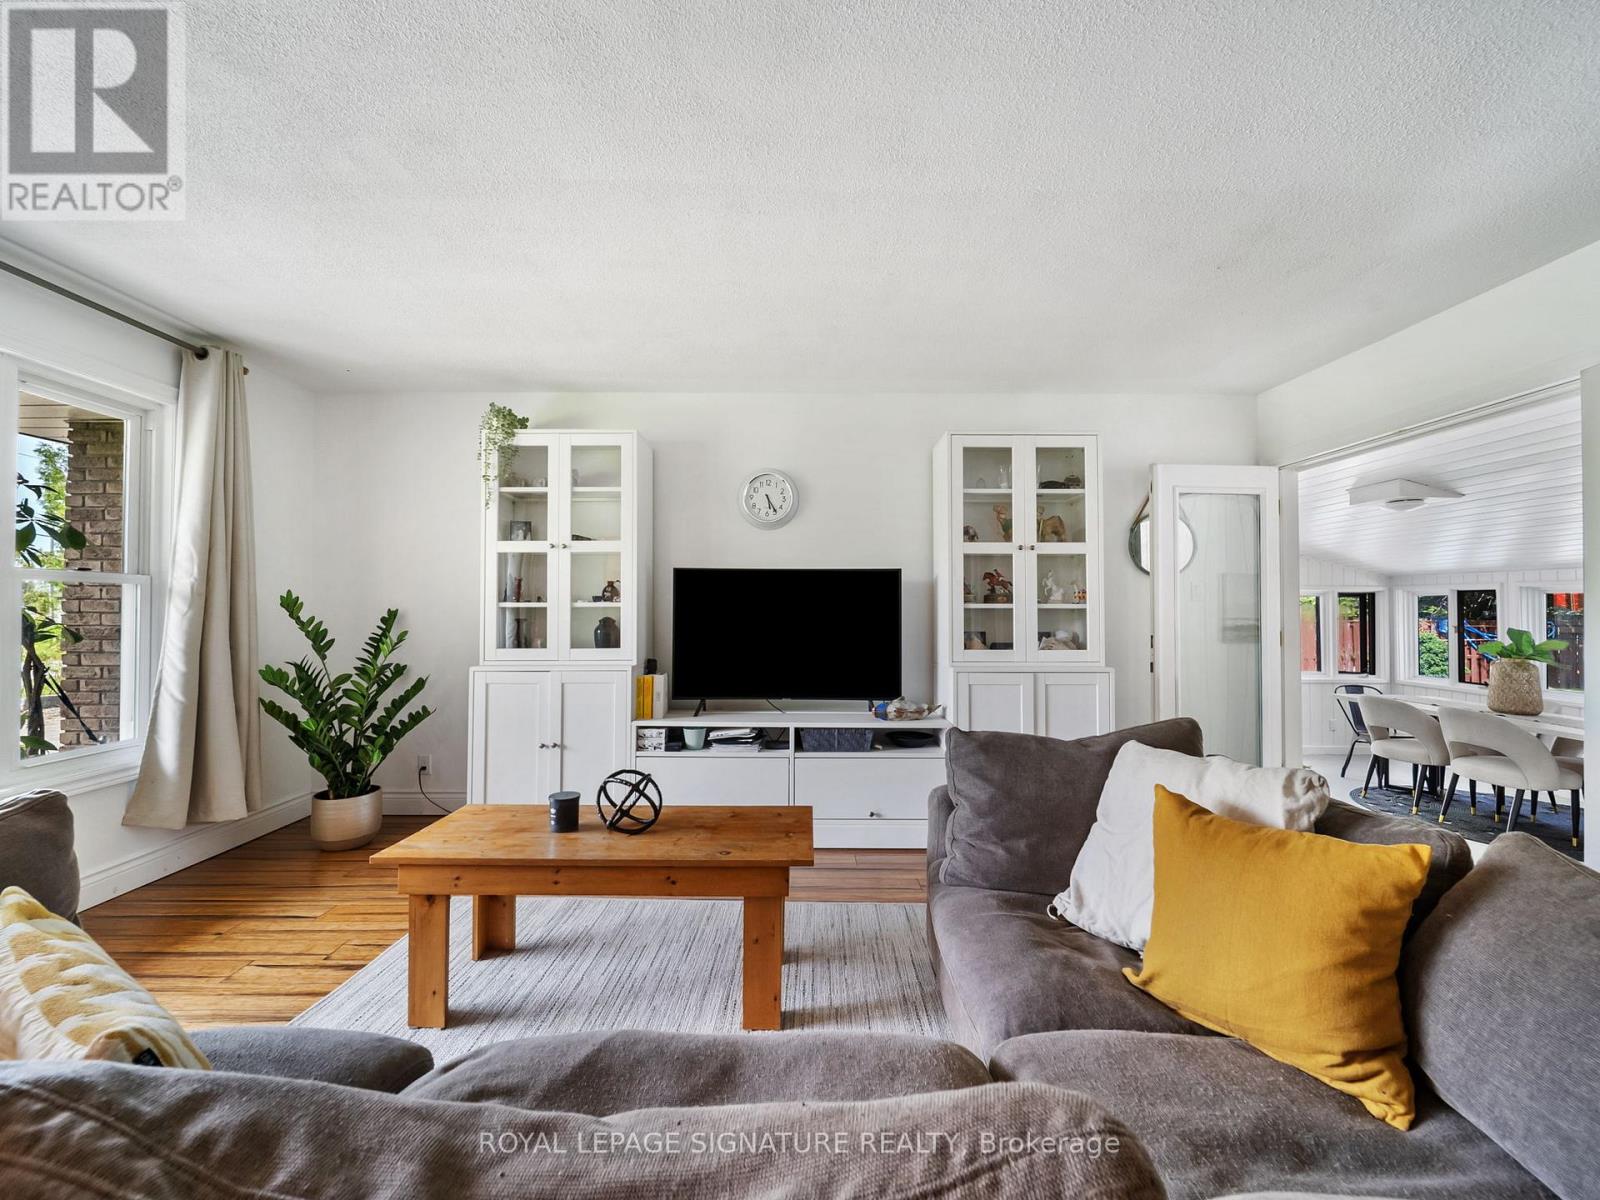
12 Easy Street
Georgina, Ontario
LAKE SIMCOE LIVING | Renovated 3-Bedroom Bungalow with Private Pool & Outdoor Kitchen. Enjoy the best of both worlds with this updatedmove-in-ready 3-bedroom bungalow. Upgrades include a new furnace, outdoor kitchen, interlock patio, and a finished basement with laundry and a cozy fireplace. Perfectly located just steps from the shores of Lake Simcoe, this home offers a relaxed lifestyle with an easy, direct commuteto Toronto the ideal setup for those looking to escape the city without leaving it behind. Built for hosting and family fun, the backyard is your ownprivate retreat. Spend your weekends firing up the custom outdoor kitchen (2024), complete with a natural gas BBQ hookup and a large interlock patio that wraps around a newly lined, sparkling clean pool. The interior of this home has been beautifully updated and feels fresh and bright, from the cozy sunroom to the updated kitchen featuring a counter-depth fridge (2023) and breakfast nook. For even more room, the cozy finishedbasement provides the perfect spot for a second recreation area and plenty of extra storage. It also offers easy, organized access to your utilities, including the new furnace and hot water tank. You're just minutes away from local marinas, beaches, golf courses, and snowmobile trails, making this a perfect spot for year-round fun. Key Updates & Improvements: High-Efficiency Comfort: New Gas Furnace & Central Air (2023). Outdoor Entertaining: Custom Outdoor Kitchen & New Interlock (2024). Fresh Interior: New Paint (2025), LED Lighting, & Renovated Bathroom (2025). Finished Basement: Additional living space, storage, and easy utility access. Easy Maintenance: New Eavestroughs (2023) Roof Shingles Replace (2023) This is a great opportunity to own a fully updated home in a friendly lakeside community! (id:50787)
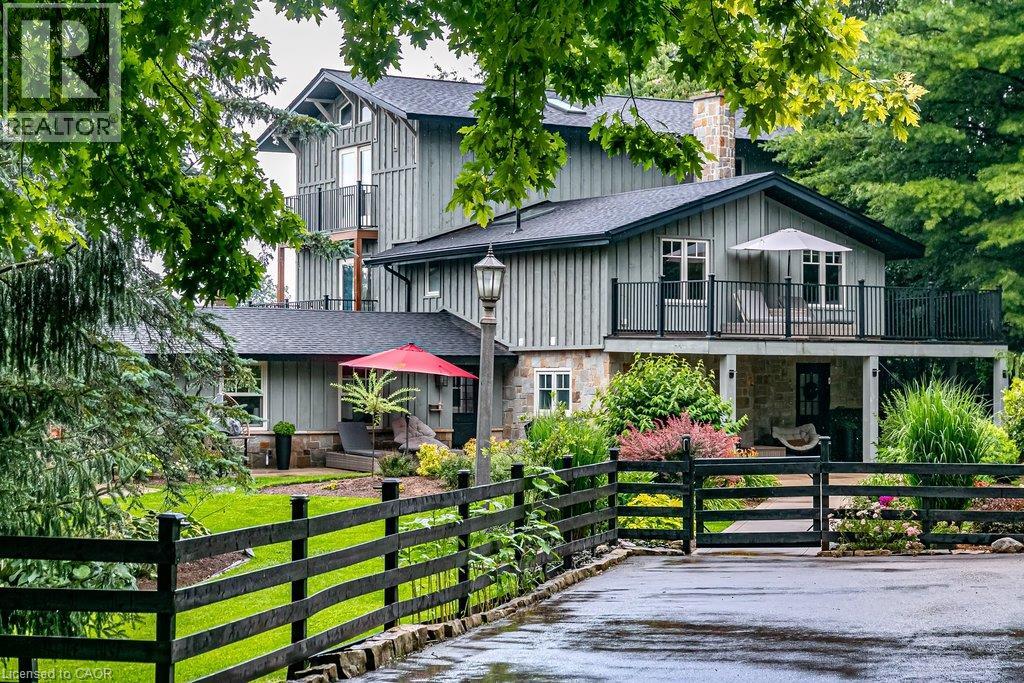
333 Mccrae Station Road
Puslinch, Ontario
Welcome to 333 McCrae Station Road, a rare multi-generational estate tucked behind mature trees on nearly two beautifully landscaped, fully fenced, private acres in Puslinch. Manicured gardens, stone walkways and rolling, treed grounds set a tranquil tone well before you reach the door. Inside, the completely updated 3,524 square feet main residence offers four bedrooms and three plus one bathrooms, with thoughtful, high-end renovations throughout. A chef-inspired kitchen with quartz counters and upgraded appliances anchors the main floor, complemented by a live-edge walnut bar, spa-like main floor bath and a private-entrance office. Wrap-around porches and multiple walkouts frame panoramic, unobstructed views of the surrounding countryside, while a geothermal system delivers efficient comfort year-round. The principal suite is a true retreat, with a gym/reading room below and a spiral staircase leading to an upper level of soaring ceilings and a spa-like ensuite. A self-contained one-bedroom, one-bathroom apartment above grade offers private access, its own kitchen, and character exposed brick, perfect for extended family, guests, or income potential. The coach house adds further flexibility with 1,700 square feet of finished living space, a one plus one bedroom, one bathroom layout, updated kitchen, private deck and fenced yard. Every detail here has been thoughtfully updated, from the lush landscaping to the refined finishes, creating a rare estate where rural privacy, natural beauty, and modern luxury meet in perfect harmony. Don’t be TOO LATE*! *REG TM. RSA. (id:50787)
232 Louisa Street Unit# 10a
Kitchener, Ontario
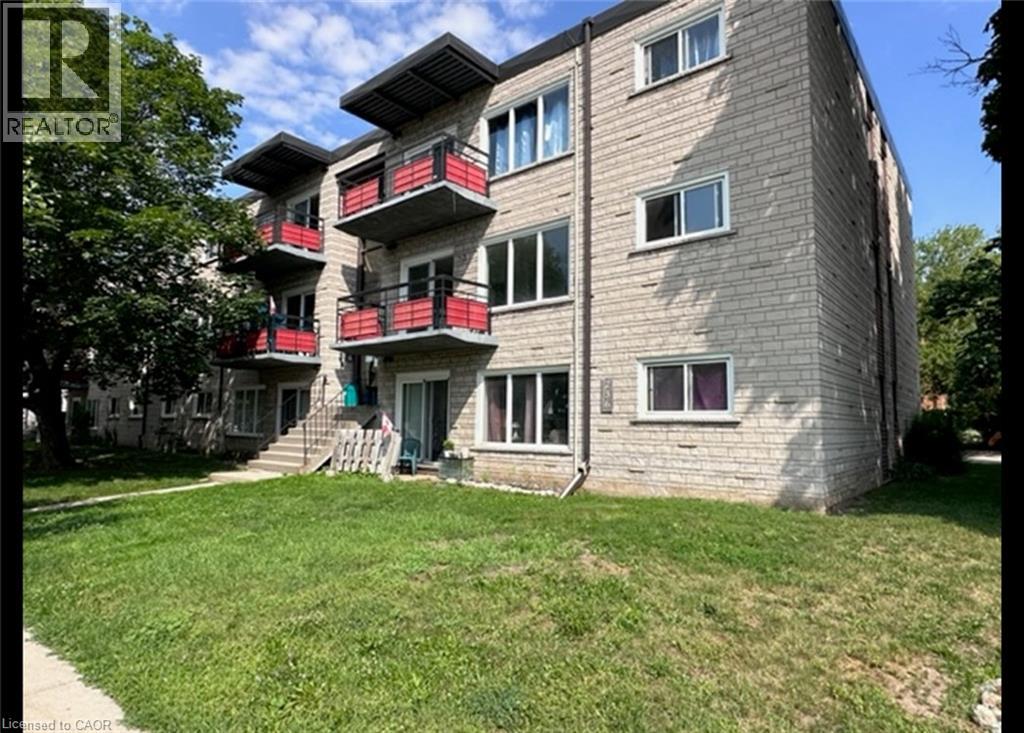
1 MONTH FREE RENT on a 13-Month Lease — Exceptional Living. Extraordinary Value. Limited Time Beautifully Renovated 2 Bedroom Apartment Close to Downtown Kitchener! (Unit 10A) Conveniently located close to Downtown Kitchener, the School of Pharmacy, Google, public transit, shopping, restaurants, and nightlife, this beautifully renovated 2-bedroom apartment offers the perfect combination of comfort and convenience. Featuring modern updates, generous storage space, and a bright, spacious layout, this is a wonderful place to call home. Features: • 2 Bedrooms • 1 Bathroom • New Kitchen Cupboards & Updated Appliances (Fridge & Stove) • Large Living Room with Balcony Access • Coin-Operated Laundry Facilities On-Site • 1 Parking Space Included • Large Windows Throughout for Plenty of Natural Light • Ample Closet Space • New Flooring Throughout *** Rent Plus Electricity *** *** Available NOW! *** ***See sales brochure below for showing instructions*** (id:50787)
10075 Sunset Road
Southwold, Ontario
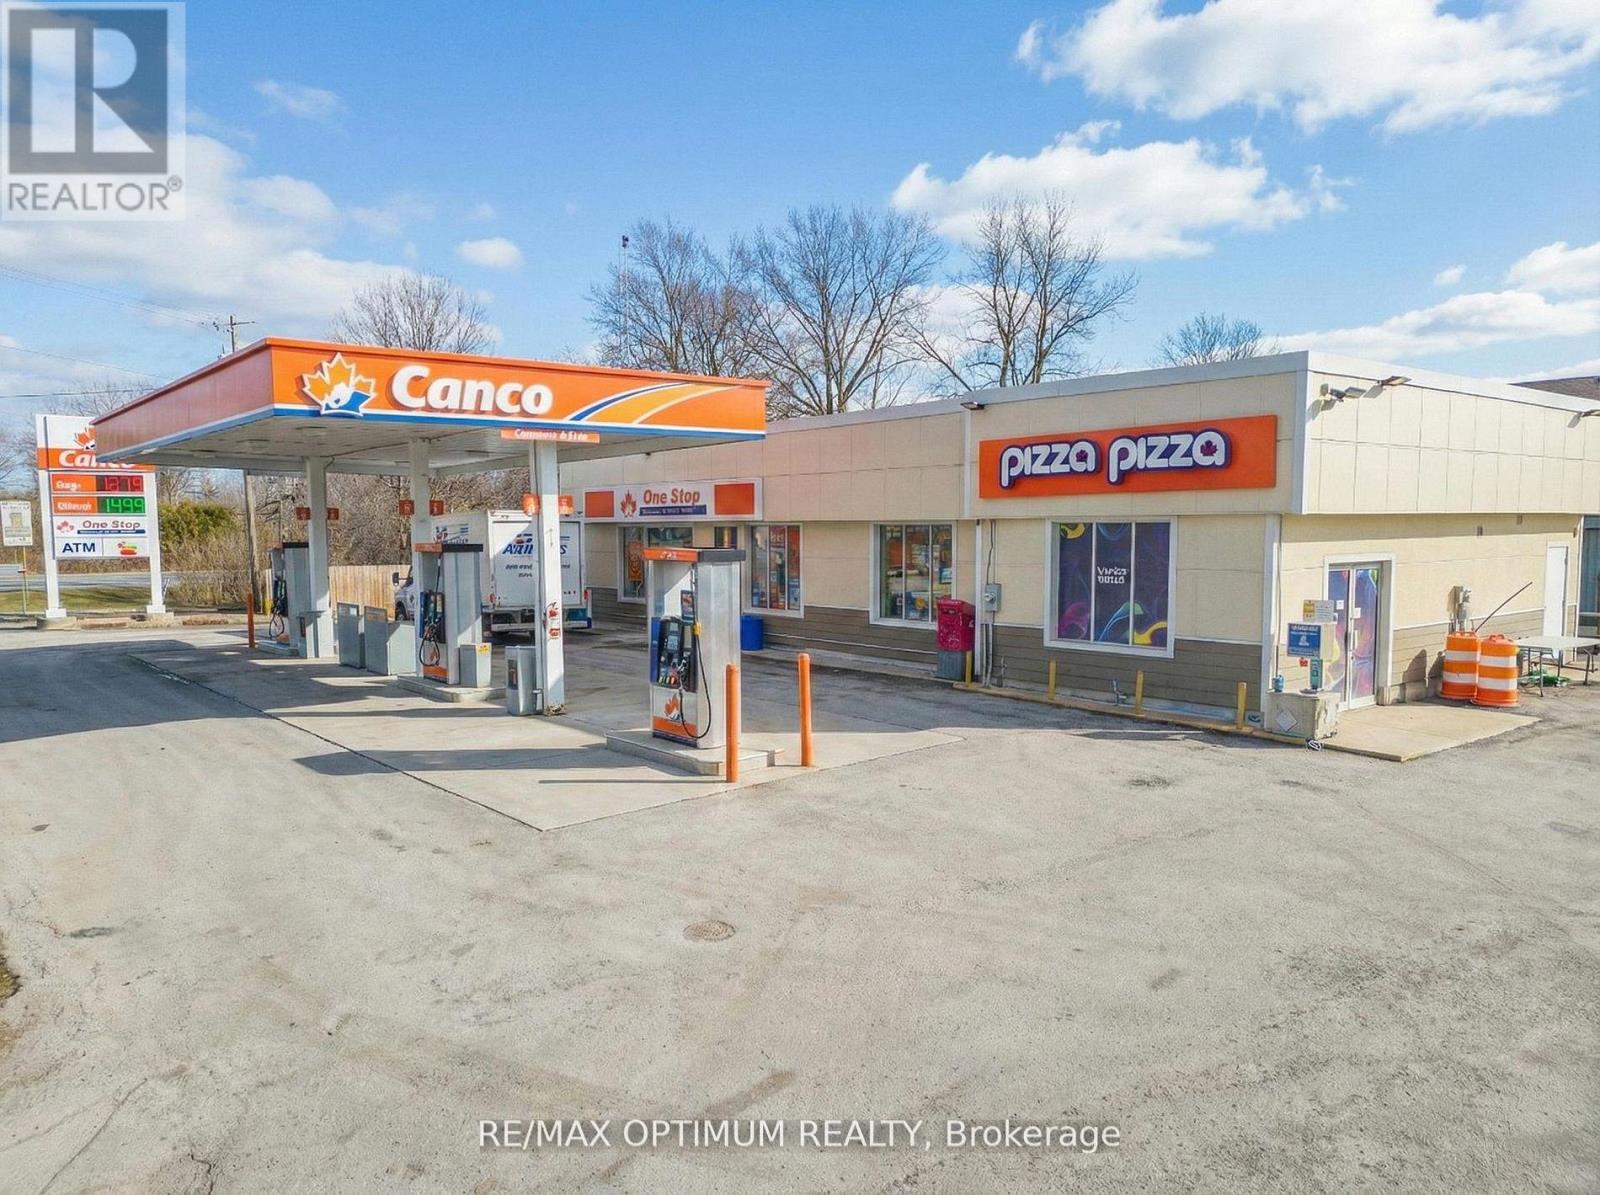
Sale of fully leased property along with 2 acres of Land for development. A grade tenants - Pizza Pizza & CANCO Gas station. Total Land 2.26 Acres (Gas station, Convenience Store, Pizza pizza occupies 0.25 acres approx). Over 2 acres of land can be developed into a profitable commercial plaza, place of worship, recreational space, hotel and many more uses. Perfect for Investors looking revenue generating property with development land or developing land along with JD/JV partners. Prime location with ample residential development all around. Property has 2 side road exposure - Sunset Rd & Talbotville Gore rd. Strong CAP Rate. Amazon Fulfilment Centre with in 5 min drive of this locations adding to the traffic to the Sunset Rd; One of Canadas largest EV plant being constructed by Volkswagen further adding to the traffic. (id:50787)
910 - 100 Garment Street
Waterloo, Ontario
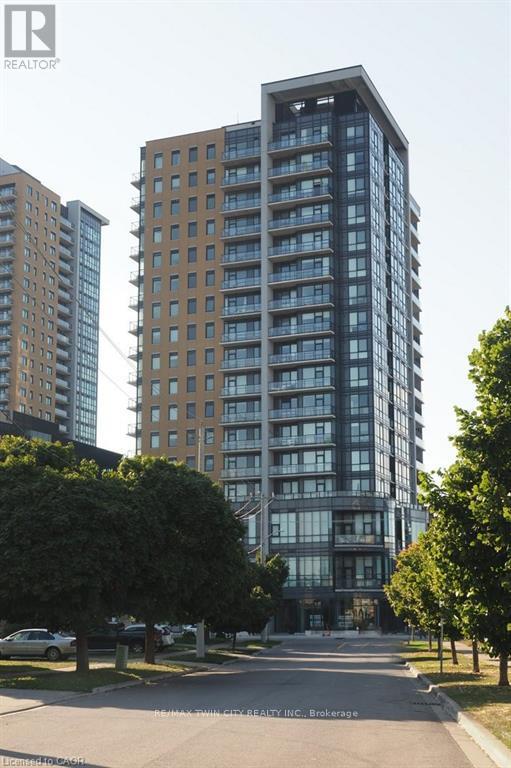
Welcome to Garment Street Condos, where modern urban living meets unbeatable convenience in the heart of Downtown Kitchener. This stylish 1-bedroom plus den, 1-bathroom suite offers a bright, open-concept layout featuring oversized windows, abundant natural light, and contemporary wood-laminate flooring throughout. The modern kitchen is beautifully appointed with granite countertops, stainless steel appliances, ample cabinetry, and overlooks the spacious living area-perfect for entertaining or relaxing. Step out onto your private balcony and take in stunning city views. The generous primary bedroom features floor-to-ceiling windows and a walk-in closet, while the versatile den provides the ideal space for a home office, guest room, or creative retreat. A well-appointed 4-piece bathroom offers granite countertops and classic subway tile finishes. Additional conveniences include in-suite laundry, an in-unit storage room, and one underground parking space. Condo fees include internet, heat, and water. Residents enjoy access to exceptional amenities, including a fully equipped fitness centre, theatre room, party lounge with catering kitchen, landscaped rooftop terrace with BBQs, and secure bicycle storage. Ideally located just steps from shopping, restaurants, the LRT and GO Station, Google Campus, and the University of Waterloo Health Sciences Campus, this exceptional condo offers the perfect blend of comfort, style, and downtown convenience. (id:50787)
374 Book Road
Grimsby, Ontario
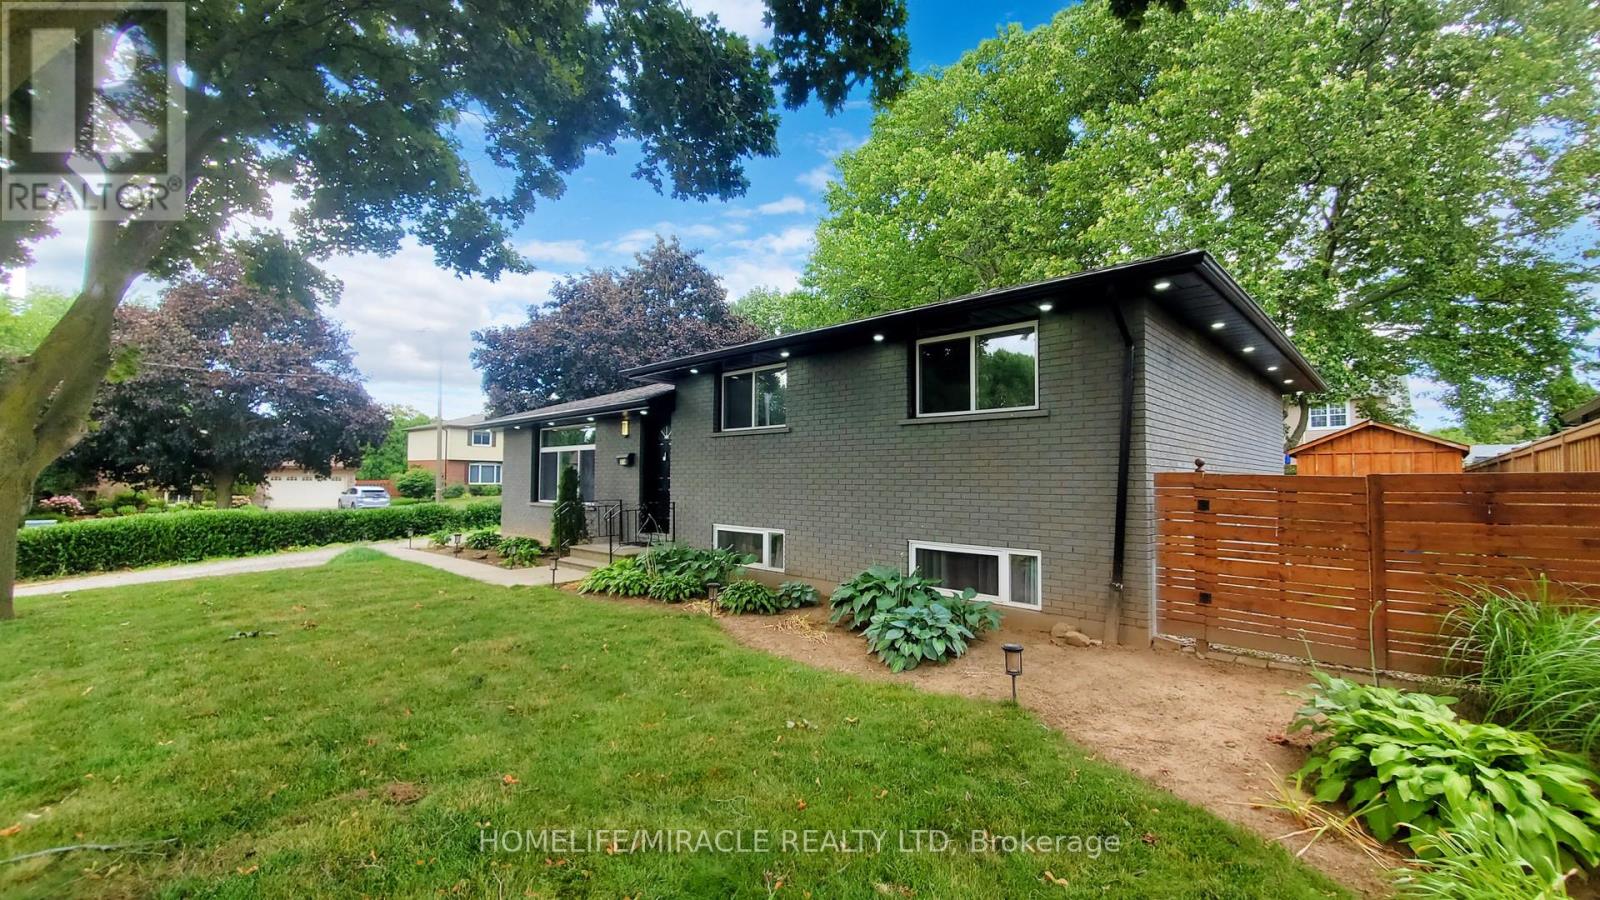
Beautiful Detached House for Sale in Grimsby beach community, Over 10,000 sq ft. Corner lot, walking distance to Lake Ontario, Don't miss this rare income-generating opportunity in the heart of South Grimsby, just minutes from the serene shores of Lake Ontario. This spacious and well-maintained detached bungalow offers a flexible layout ideal for investors or multi-generational living. Currently fully tenanted on month-to-month leases, the home features 3 self-contained kitchens, 3 private laundry areas, 7 bedrooms, and 5 full bathrooms, offering strong and steady rental income potential. Sitting on a generous 80 x 124 ft. lot, the property also includes approved permits to build a double-car garage , providing excellent opportunity for future expansion and added value. Whether you're looking to grow your investment portfolio or live in one unit while renting the others, this home delivers unmatched versatility. The private backyard is surrounded by mature trees, creating a peaceful outdoor retreat perfect for relaxing or hosting gatherings. The location is ideal just a short stroll to Bal Harbor, with lake access, scenic parks, and quiet residential charm. Enjoy close proximity to Bell Park, the Bruce Trail, local conservation areas, farmers markets, shopping, dining, and some of Niagara region's best wineries. Commuters will love the easy access to the QEW, connecting you to both the Niagara Region and the GTA in minutes. This property offers a unique blend of immediate rental income, future development potential, and a prime location near nature, amenities, and transit. an excellent investment in one of Grimsby most peaceful and picturesque neighborhoods. (id:50787)