
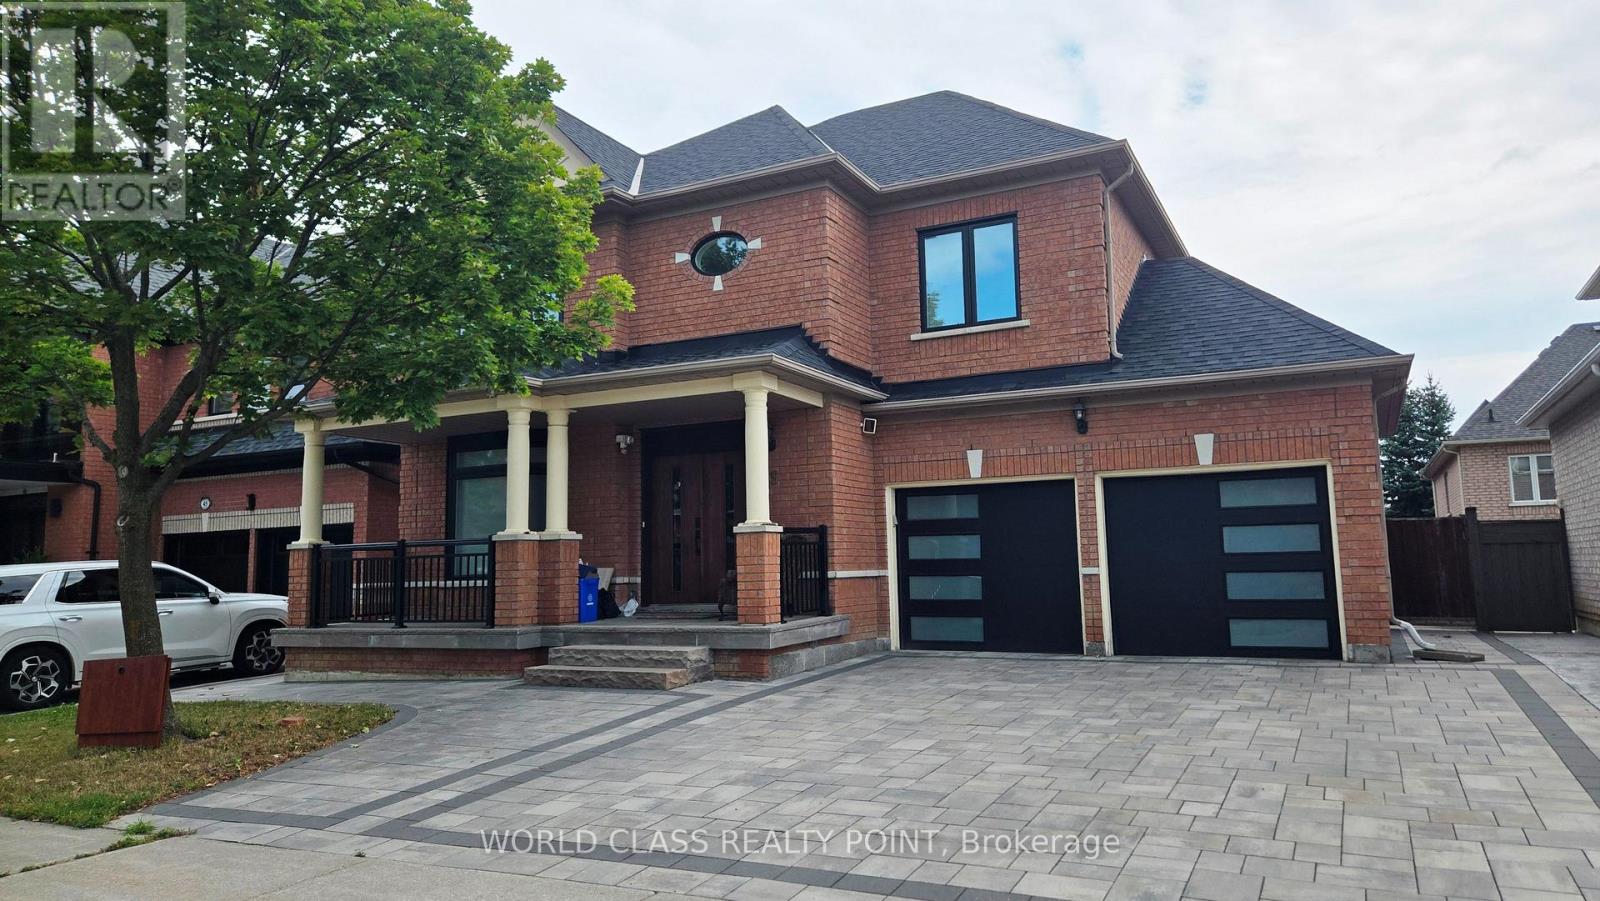
39 Tremblay Avenue
Vaughan, Ontario
A rare offered property in the prestigious Woodbridge. This is a great opportunity to lease a 4 bed, 5 washroom house in a quite and highly coveted neighborhood. This property offers a beautiful and practical layout that will overwhelm everyone. The spacious main floor boasts generous principal rooms, including a large family room, elegant dining area, and unobstructed walk throughout. The property offers a huge family room with beautifully installed fireplace in the corner. An open concept living room has a dinning room separately attached to it and opens up in the family size eat-in kitchen. An Island between kitchen and family room offers morning breakfast bar or afternoon snacks comfort. The upper level is designed around a centralized, curved stairs for easy access to all bedrooms. Prime bedroom has a huge in suite washroom and His and Her walk in closets. 2nd bedroom also offers an in suite washroom. This is a perfect home with a finished basement for a single family who also wants to have their in-laws to stay and enjoy with them. Landlord and realestate agent do not warrant the retrofit status of the basement. (id:50787)
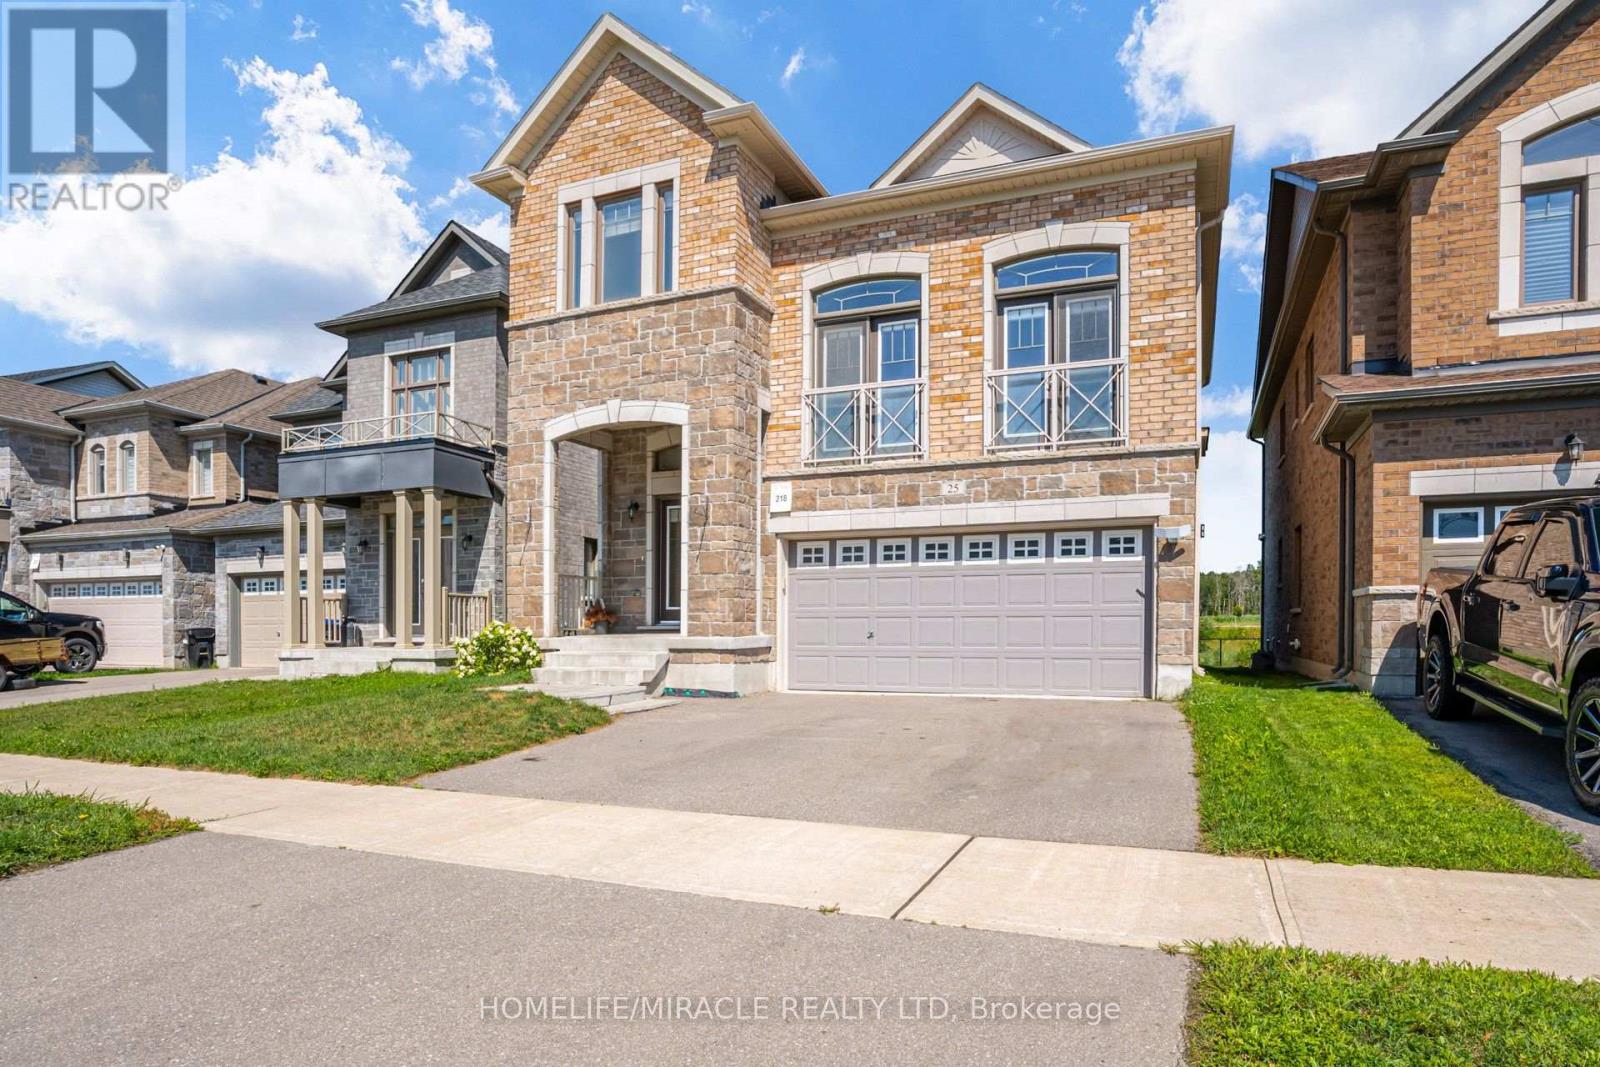
25 Lorne Thomas Place
New Tecumseth, Ontario
Welcome to this immaculate 2020-built detached home in Alliston's desirable Treetops community! The open-concept main floor features 9-foot ceilings, gleaming hardwood floors, and a dramatic 20+ foot ceiling in the Great Room that fills the home with natural light. The chef's kitchen boasts quartz countertops and extended ceiling-height cabinetry. Upstairs offers 3 spacious bedrooms and hardwood on the landing. Enjoy outdoor living on the custom wooden deck with unobstructed scenic views. A major highlight is the fully finished basement apartment complete with its own kitchen, large bedroom, full shower bath, and living area-perfect for an in-law suite or extended family. Superb location steps from local parks and trails, and minutes to Hwy 89/400, Walmart, the Honda Plant, top schools, and all town amenities. Basement is not included !! there is a Den on the 2nd level that could be used as an office of bedroom etc. Option to Rent Entire Home Available (id:50787)
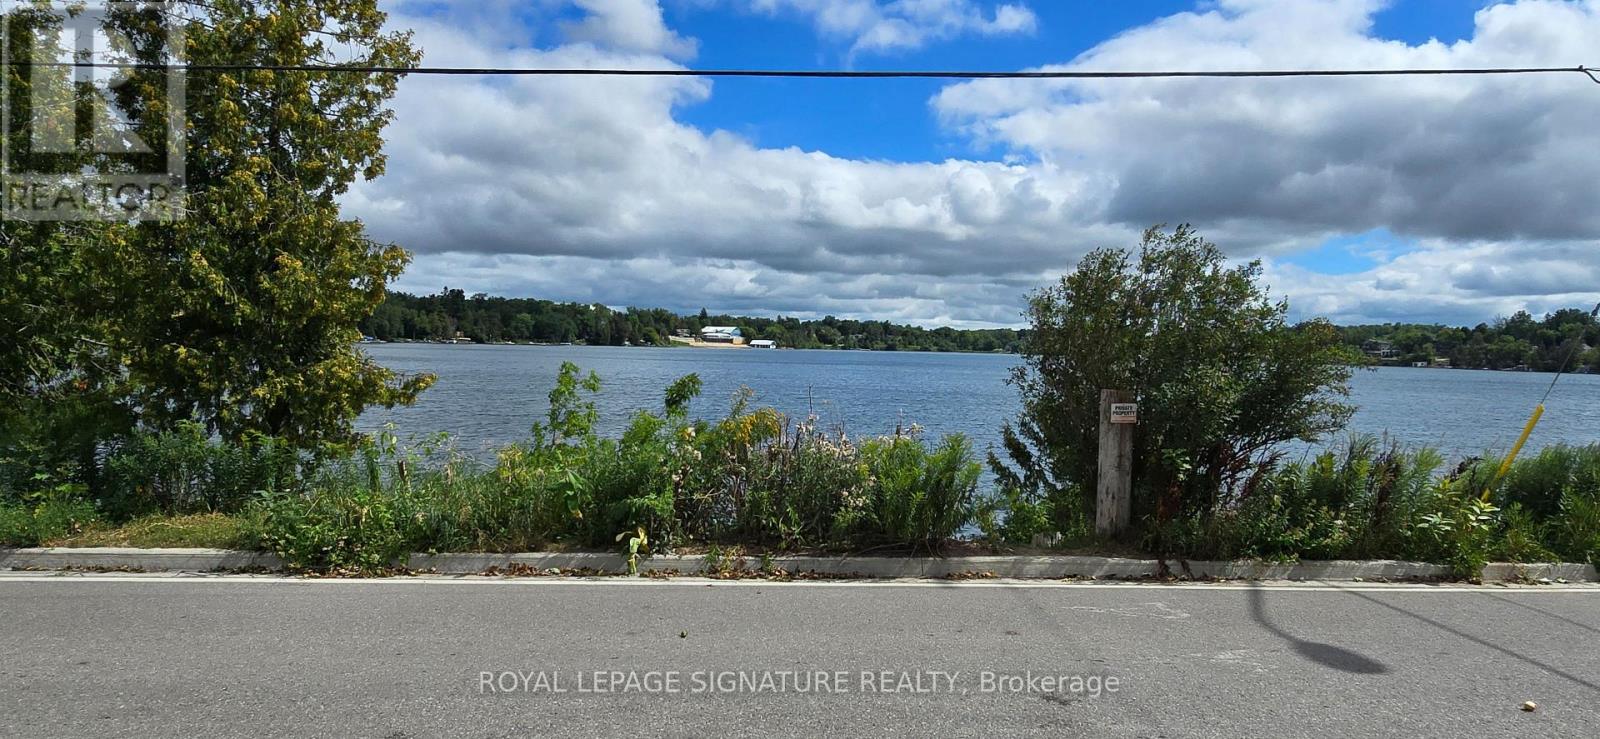
3 - 5749 Lakeshore Road
Whitchurch-Stouffville, Ontario
Enjoy peaceful waterfront living on beautiful Musselman's Lake! This newly renovated 1-bedroom plus den residence offers picturesque lake views and direct water access, combining the tranquility of cottage-style living with everyday convenience. Residents enjoy shared use of the spacious backyard and waterfront dock with the property's two other units, providing a wonderful setting to relax and enjoy lakeside living. The unit features a spacious kitchen with new appliances and a versatile den ideal for a home office. Surrounded by nature yet just minutes from Stouffville, with convenient access to shopping, dining, parks, recreation and walking trails. Nearby Coultice Park offers a splash pad, playground, basketball court, outdoor fitness equipment and picnic areas. One outdoor parking space is included. Tenant is responsible for 1/3 of monthly utilities. A unique opportunity to enjoy serene lakeside living while staying connected to the amenities of Stouffville. (id:50787)
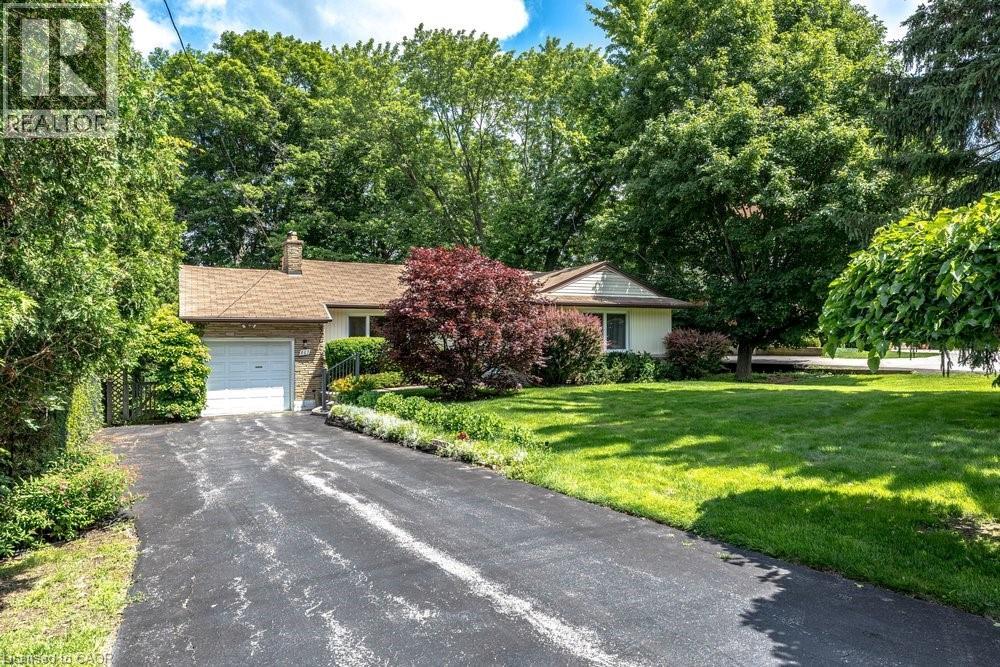
803 Montgomery Drive
Ancaster, Ontario
Rarely does a property come to market that offers this combination of address, lot, and opportunity. Situated on a well-established Ancaster street, 803 Montgomery Drive offers a mature, tree-lined setting with stunning long views to Toronto on clear days. The kind of backdrop that reminds you exactly why this neighbourhood has always been in demand. The lot is the story here. Sixty feet wide and two hundred and fourteen feet deep, wrapped in mature trees and surrounded by quality custom builds that reflect the character and desirability of the area. It is a generous, well-positioned piece of land that gives a new owner real flexibility in what comes next. The home is a well-maintained bungalow, proudly cared for by the same family since 1955 - a testament to how well this property has been looked after over the decades. For the right buyer, the real opportunity lies in what follows: an extensive renovation that honours the setting, or a custom build that takes full advantage of a generous lot in an established and sought-after neighbourhood. A great location, a beautiful lot, and a genuine chance to put your own stamp on something. Properties like this don't come up often, and when they do, they tend to move quickly. (id:50787)
62 Jeremy Street
Hamilton, Ontario
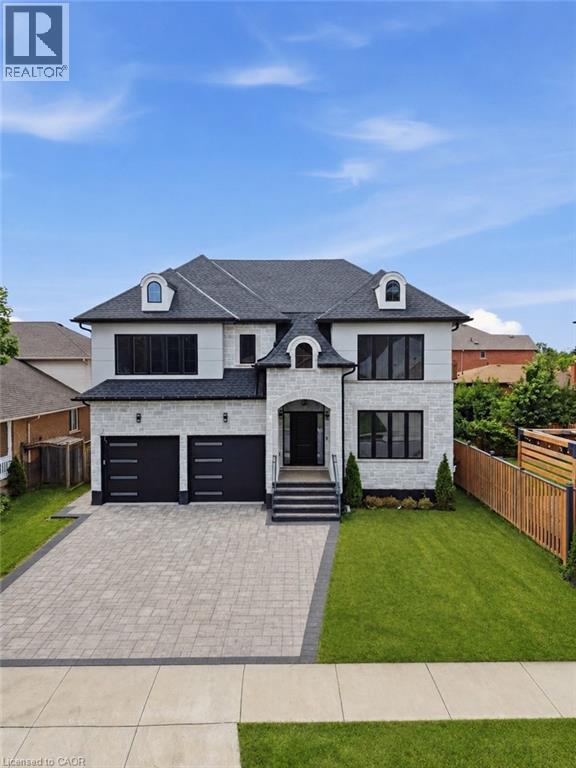
Welcome to this exceptional custom-built luxury residence, completed in 2025 and thoughtfully designed with uncompromising attention to detail. Offering approximately 3,533 sq. ft. of finished living space above grade, plus an expansive unfinished basement with endless possibilities, this home showcases premium craftsmanship and high-end finishes throughout. Step inside to discover soaring 9-ft ceilings on the main floor, engineered 7.25” wide-plank hardwood flooring (glued and nailed), elegant 7.5” baseboards, extensive pot lighting, and stunning coffered ceilings in the living room and primary bedroom. The dramatic 18-ft feature wall with gas fireplace, complemented by sophisticated black and gold accents, creates an unforgettable focal point. Designed for both everyday living and entertaining, the chef-inspired kitchen features premium Forno appliances, a Bosch cooktop, dual built-in ovens, built-in microwave, soft-close cabinetry, Cambria quartz countertops, a spacious butler’s kitchen, and a walk-in pantry with dedicated electrical hookup for a second refrigerator. The versatile refrigerator is configurable as two refrigerators, two freezers, or one of each. The elegant floating hardwood staircase with iron spindles leads to the upper level, where luxury continues throughout every room. The basement has been intelligently planned for a future in-law suite or secondary living space, featuring oversized windows, rough-ins for a kitchen sink, a future 3-piece bathroom (shower, toilet and sink), bathroom exhaust vent rough-in, and a layout accommodating two bedrooms, kitchen, bathroom, and generous storage space. Additional features include an owned Rinnai Bluetooth-enabled tankless water heater, high-efficiency HRV system, two-stage furnace with dual-zone climate control, and a Paver Stone Interlock driveway (completed July 2026). Every detail of this remarkable home has been custom designed and custom built, offering a rare opportunity (id:50787)
W/o - 117 Primeau Drive
Aurora, Ontario
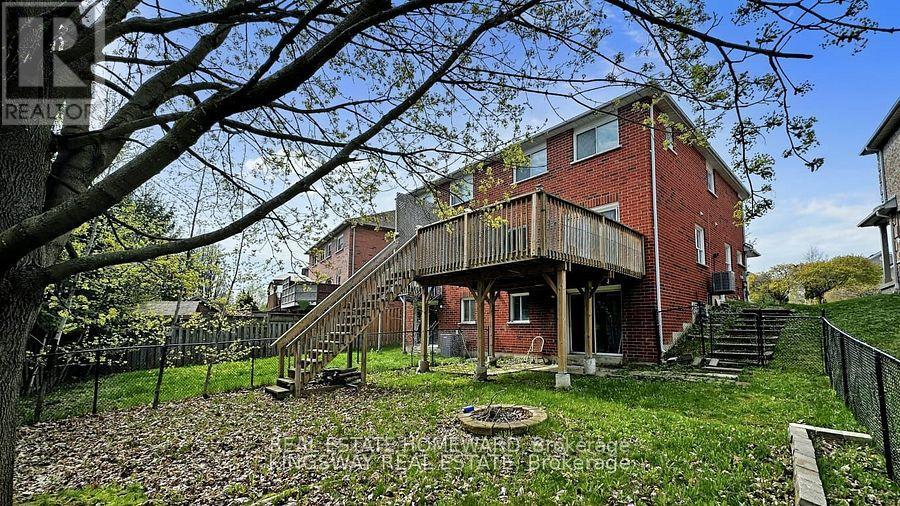
Welcome to this super-bright walk-out basement apartment! Located less than 10 minutes from the GO Station, grocery stores, shops, restaurants, and more, this modern open-concept apartment offers both convenience and comfort. Featuring a private entrance and exclusive in-suite washer and dryer, the space is flooded with natural light and boasts an open-concept layout with laminate flooring throughout. One parking space is included. Tenant is Responsible for Snow Removal and Pay 1/3 Of All Utilities (id:50787)
8562/8587 6th Line
Essa, Ontario
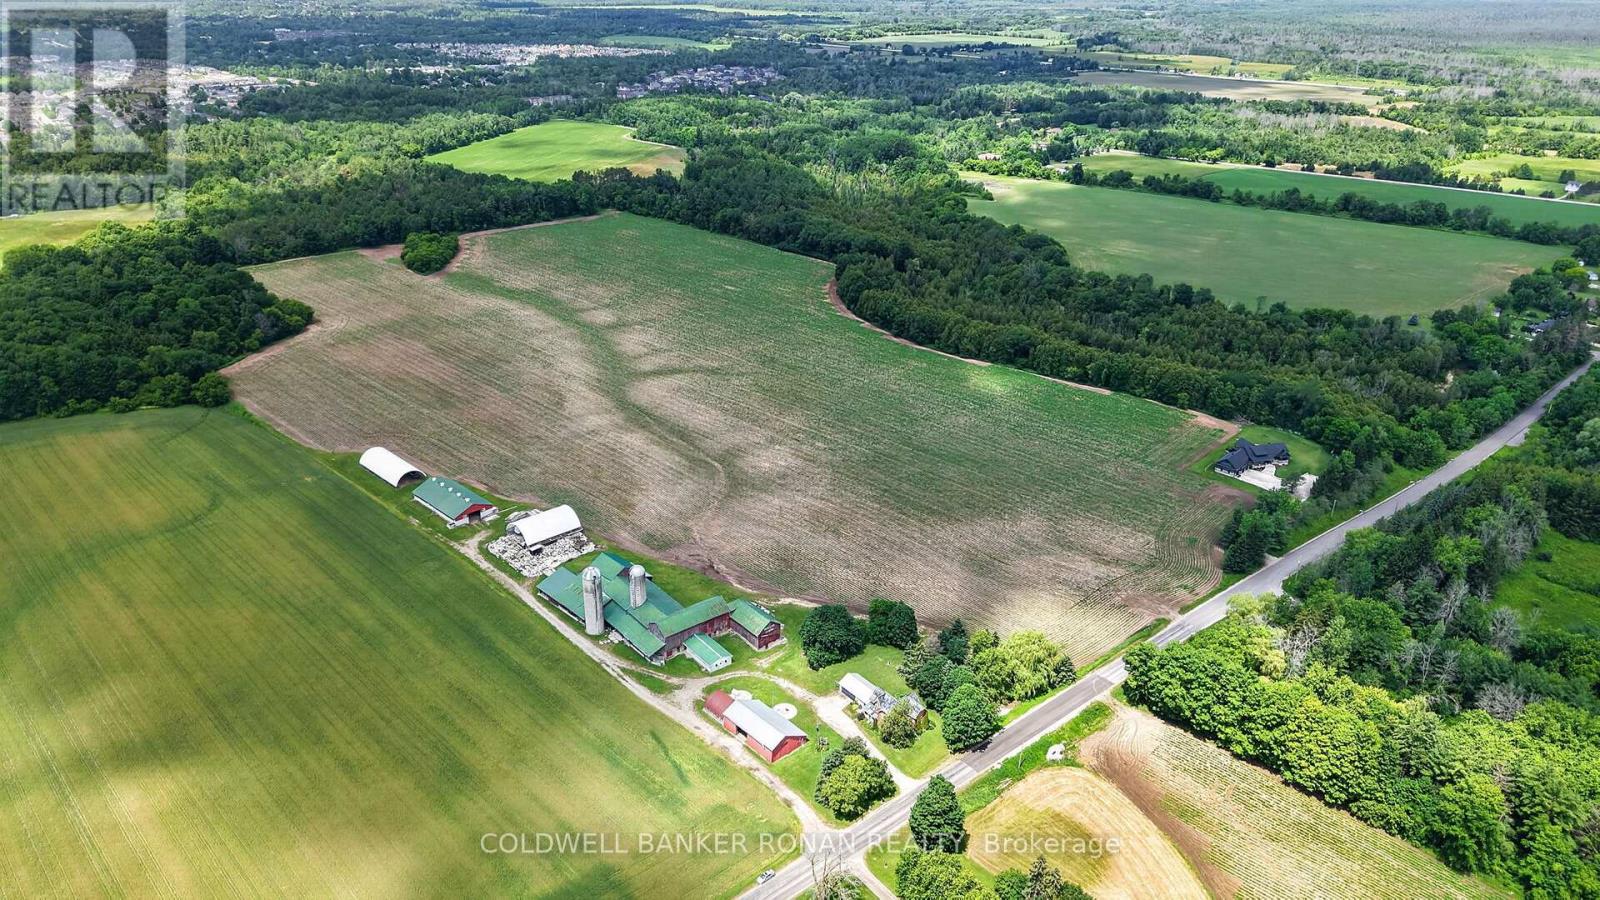
Discover an exceptional opportunity to own 99 acres of prime agricultural land in the heart of Essa Township, offered as two separately deeded parcels being sold as a package (8562 6th Line & 8587 6th Line, Essa). Renowned for its highly productive potato-growing soil, this rare offering combines a working farmstead with an additional parcel of premium farmland directly across the road, making it an ideal investment for established farming operations, expanding agricultural businesses, or those looking to build a lasting rural legacy. The main parcel spans approximately 66 acres and features a classic farmhouse surrounded by mature trees, creating a picturesque country setting. A full complement of farm buildings includes large bank barns, silos, and multiple outbuildings, offering excellent infrastructure for a variety of agricultural uses, equipment storage, livestock, or future farm operations. The long laneway and private setting provide the perfect balance of functionality and rural charm. Directly across the road, the second parcel offers an additional 33 acres of highly productive farmland, further enhancing the value and versatility of this offering. Together, these parcels provide nearly 100 acres of contiguous farming opportunity in one of Simcoe County's most desirable agricultural regions. Whether you're expanding an existing operation, investing in premium farmland, or seeking a classic Ontario farm with outstanding long-term potential, this property delivers a rare combination of productive land, established infrastructure, and an exceptional location. Conveniently situated with easy access to surrounding communities while offering the peace and beauty of the countryside, this is an opportunity that comes along only once in a generation. (id:50787)
8562/8587 6th Line
Essa, Ontario
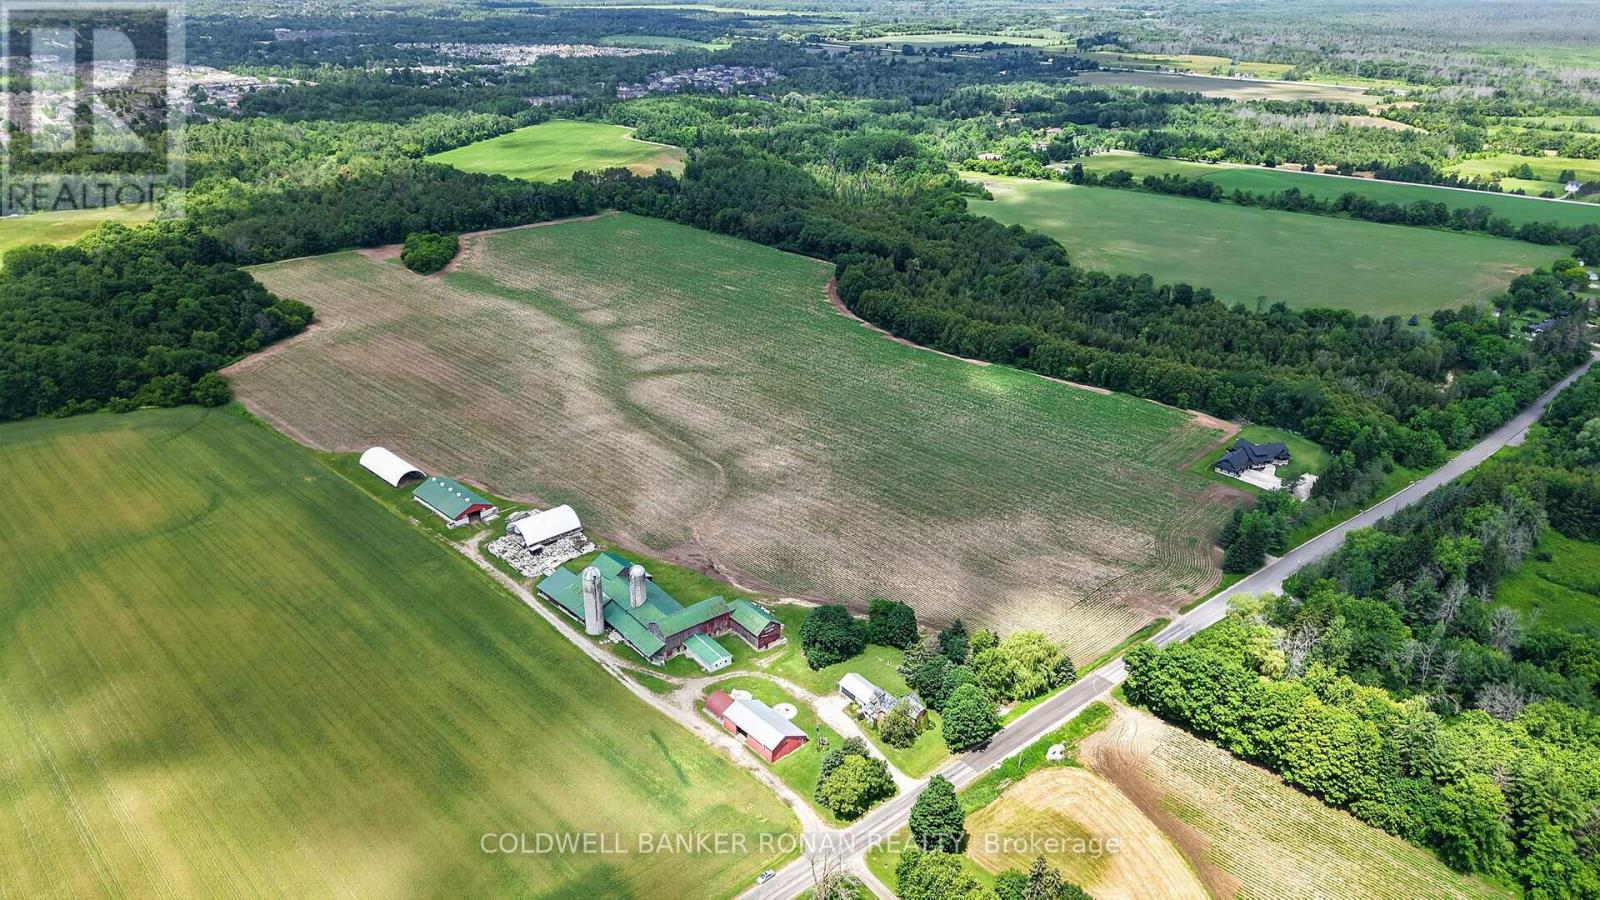
Discover an exceptional opportunity to own 99 acres of prime agricultural land in the heart of Essa Township, offered as two separately deeded parcels being sold as a package (8562 6th Line & 8587 6th Line, Essa). Renowned for its highly productive potato-growing soil, this rare offering combines a working farmstead with an additional parcel of premium farmland directly across the road, making it an ideal investment for established farming operations, expanding agricultural businesses, or those looking to build a lasting rural legacy. The main parcel spans approximately 66 acres and features a classic farmhouse surrounded by mature trees, creating a picturesque country setting. A full complement of farm buildings includes large bank barns, silos, and multiple outbuildings, offering excellent infrastructure for a variety of agricultural uses, equipment storage, livestock, or future farm operations. The long laneway and private setting provide the perfect balance of functionality and rural charm. Directly across the road, the second parcel offers an additional 33 acres of highly productive farmland, further enhancing the value and versatility of this offering. Together, these parcels provide nearly 100 acres of contiguous farming opportunity in one of Simcoe County's most desirable agricultural regions. Whether you're expanding an existing operation, investing in premium farmland, or seeking a classic Ontario farm with outstanding long-term potential, this property delivers a rare combination of productive land, established infrastructure, and an exceptional location. Conveniently situated with easy access to surrounding communities while offering the peace and beauty of the countryside, this is an opportunity that comes along only once in a generation. (id:50787)
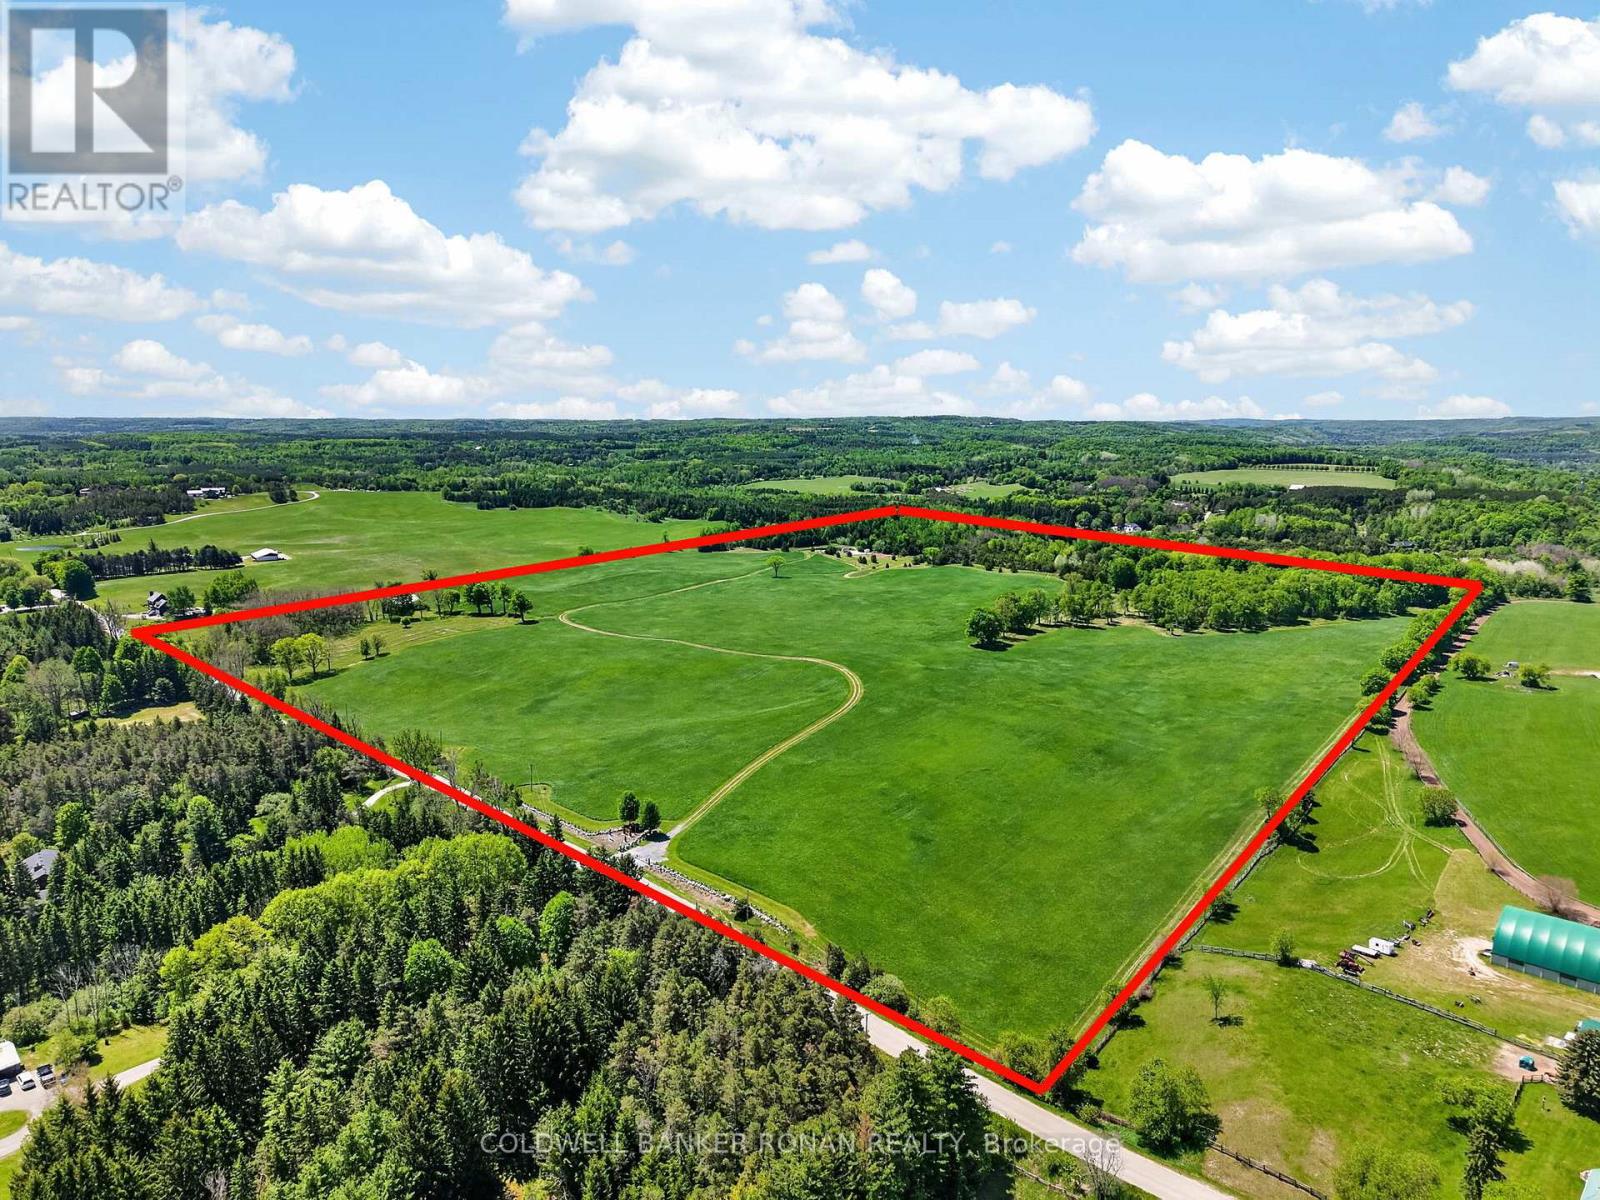
2362 Concession Rd 2
Adjala-Tosorontio, Ontario
An exceptional opportunity to own a truly remarkable 100-acre property in the heart of Hockley Valley. Offering approximately 2,000 feet of road frontage (more or less), this premium parcel combines rolling countryside, mature forest, open workable land, and unmatched privacy in one of the area's most sought-after rural locations.With approximately 65 acres of productive workable land currently utilized for hay, this property presents excellent agricultural potential while maintaining the natural beauty that makes Hockley Valley so desirable. The landscape is highlighted by breathtaking rolling hills, scenic vistas, and a mature maple bush that provides stunning colour and year-round enjoyment.Nature enthusiasts will appreciate the extensive network of walking and recreational trails that wind throughout the property. A picturesque spring-fed pond serves as a stunning focal point and is complemented by an insulated and heated bunkie, creating the perfect retreat for year-round enjoyment, or simply relaxing beside the water. Additional features include a large fenced vegetable garden, a two bedroom bungalow, barn and countless opportunities for outdoor recreation. Whether your vision includes farming, a family compound, or simply enjoying the peace and privacy of a significant landholding, this property offers a rare combination of versatility and natural beauty.Rarely does a property of this calibre become available. With no severances, this expansive landholding offers privacy, exclusivity, and long-term value. Ideally located in prestigious Hockley Valley, just minutes to golf, skiing, fine dining, hiking trails, and within easy reach of the GTA. (id:50787)
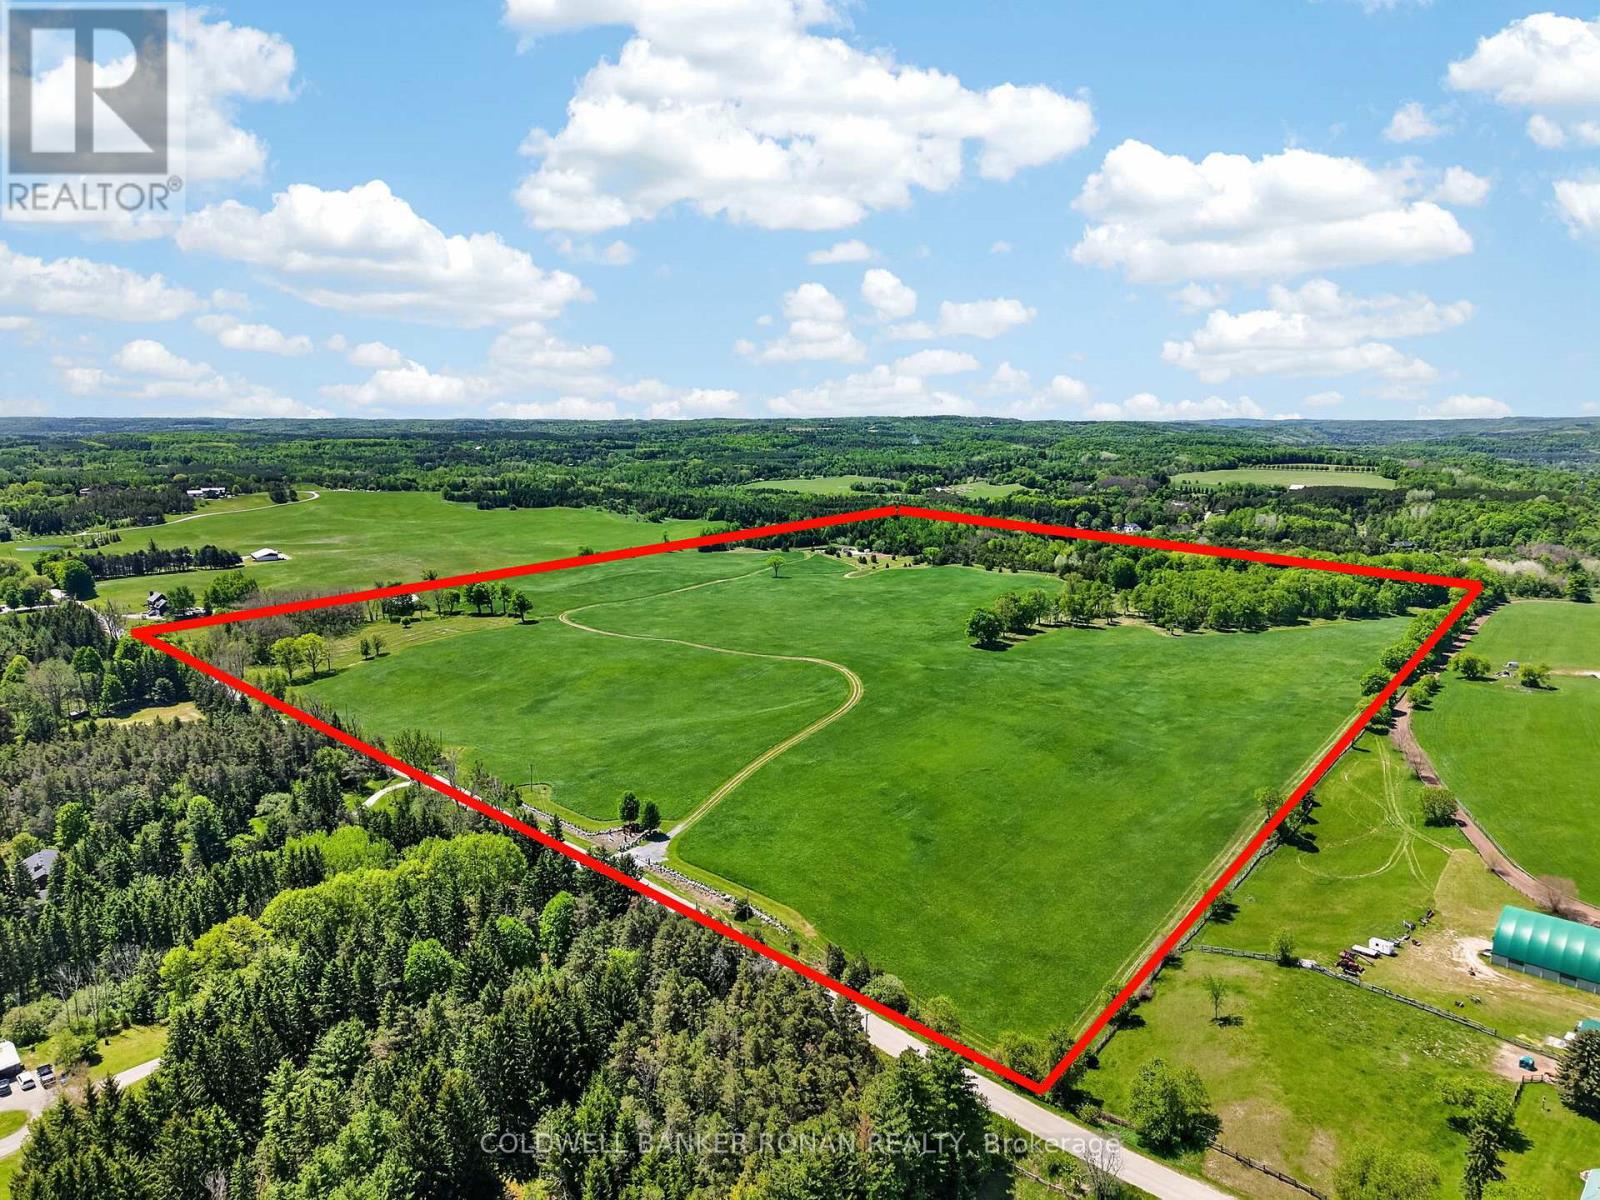
2362 Concession Rd 2
Adjala-Tosorontio, Ontario
An exceptional opportunity to own a truly remarkable 100-acre property in the heart of Hockley Valley. Offering approximately 2,000 feet of road frontage (more or less), this premium parcel combines rolling countryside, mature forest, open workable land, and unmatched privacy in one of the area's most sought-after rural locations.With approximately 65 acres of productive workable land currently utilized for hay, this property presents excellent agricultural potential while maintaining the natural beauty that makes Hockley Valley so desirable. The landscape is highlighted by breathtaking rolling hills, scenic vistas, and a mature maple bush that provides stunning colour and year-round enjoyment.Nature enthusiasts will appreciate the extensive network of walking and recreational trails that wind throughout the property. A picturesque spring-fed pond serves as a stunning focal point and is complemented by an insulated and heated bunkie, creating the perfect retreat for year-round enjoyment, or simply relaxing beside the water. Additional features include a large fenced vegetable garden, a two bedroom bungalow, barn and countless opportunities for outdoor recreation. Whether your vision includes farming, a family compound, or simply enjoying the peace and privacy of a significant landholding, this property offers a rare combination of versatility and natural beauty.Rarely does a property of this calibre become available. With no severances, this expansive landholding offers privacy, exclusivity, and long-term value. Ideally located in prestigious Hockley Valley, just minutes to golf, skiing, fine dining, hiking trails, and within easy reach of the GTA. (id:50787)
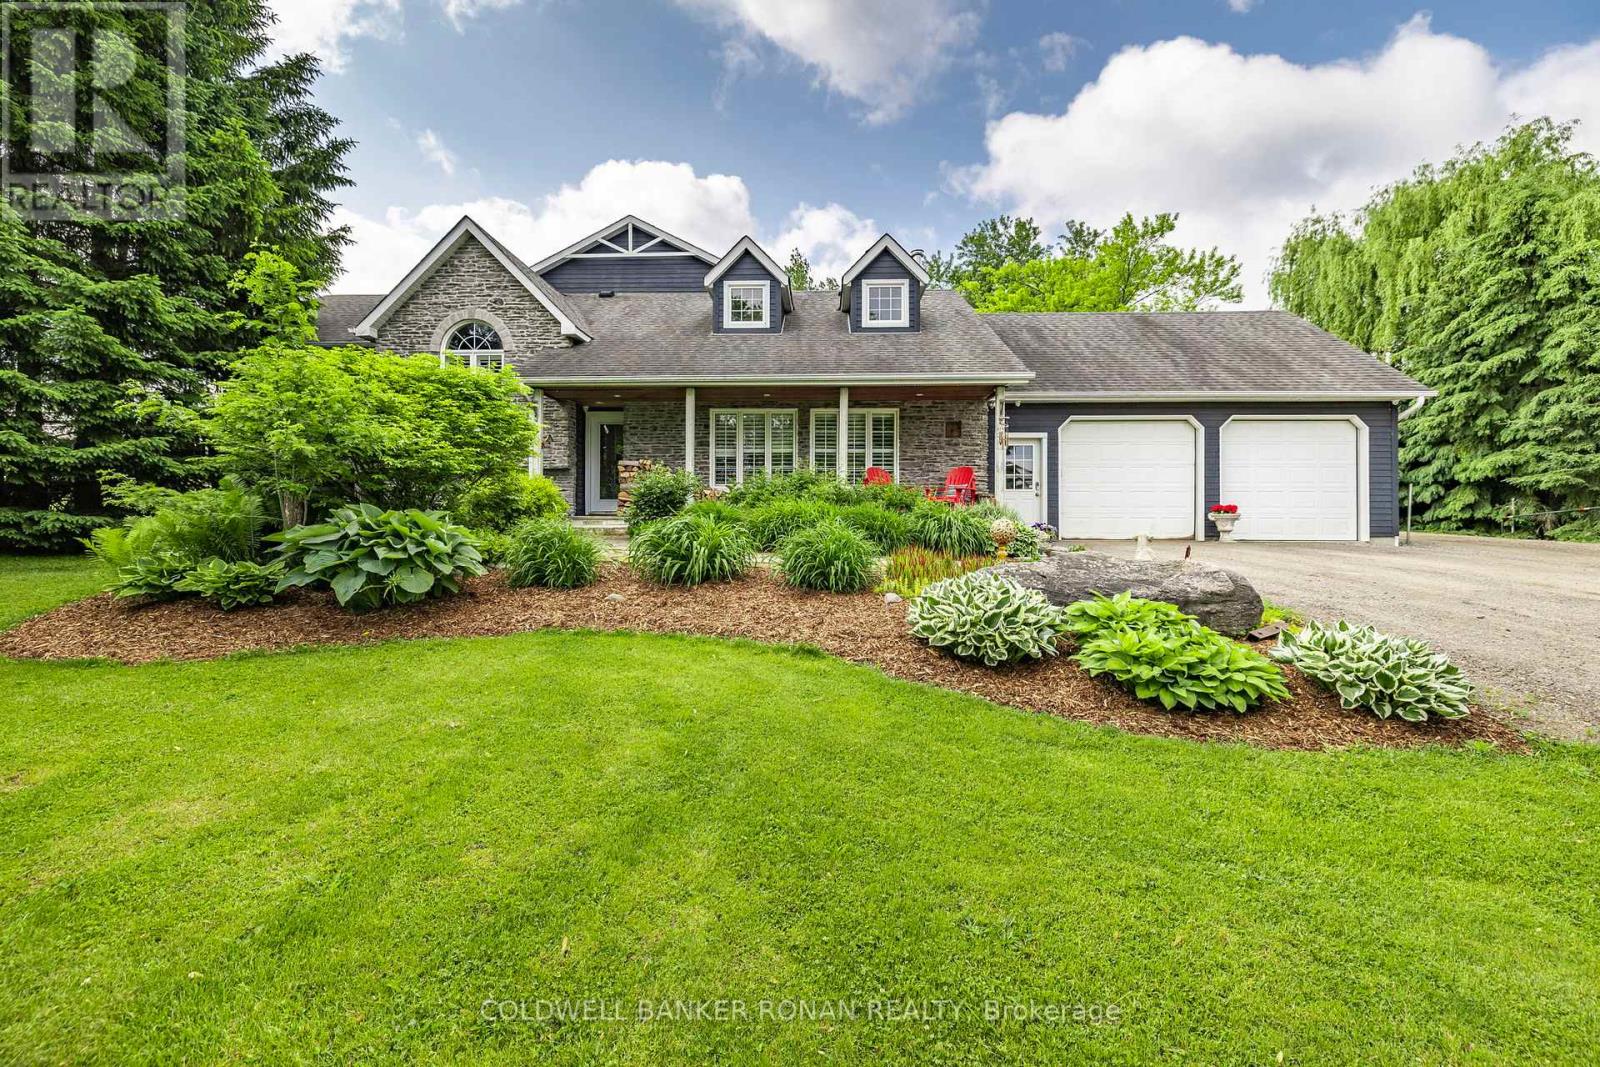
6643 3rd Line
New Tecumseth, Ontario
This stunning 6-bedroom, 6-bathroom bungalow on 10 acres just north of King offers luxurious living with the convenience of nearby amenities. The property is a rare find, featuring a barn with paddocks for animals, a spacious 35x60 ft shop, a 40x60 ft coverall, and an expansive gravel yard space. Inside, the beautifully designed home boasts a grand open-concept kitchen and family room, perfect for entertaining. Four of the five main-floor bedrooms include private en suites, while the primary suite offers a large ensuite, walk-in closet, and in-room laundry. The partially finished basement features heated floors, a bedroom and bathroom, a large gym area, and a reinforced concrete/rebar room designed for secure storage. Step outside to a fully landscaped backyard oasis, complete with an inground pool and hot tub, creating the perfect retreat. Extras: Hot Water Tank (Owned), Septic Tank Pumped (October 2024), In-Floor Heating In Basement. (id:50787)
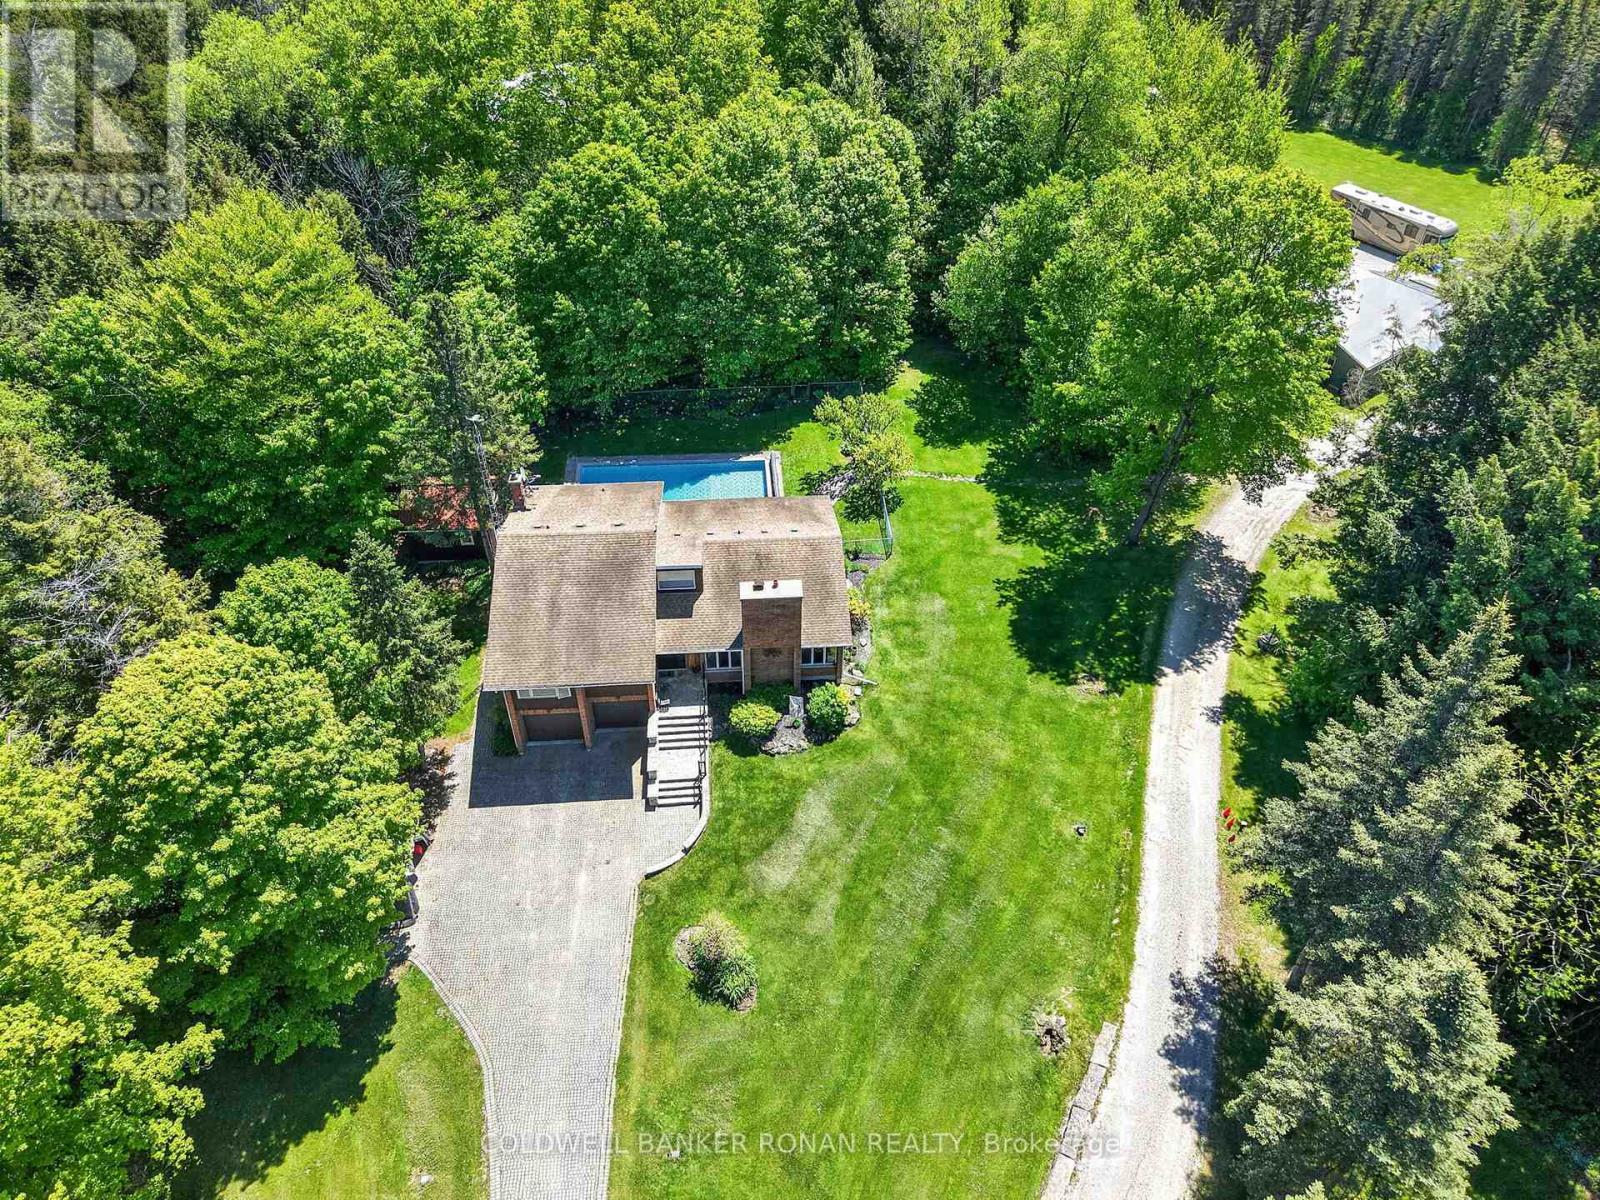
5565 5th Line
New Tecumseth, Ontario
Discover the ultimate blend of country living, modern efficiency, and exceptional workspace on this private 10-acre estate. This property is ideally suited for hobbyists, entrepreneurs, automotive enthusiasts, or anyone seeking room to live, work, and play. A standout feature is the impressive 2,400 sq. ft. detached workshop, thoughtfully equipped with in-floor heating, two washrooms, office space, its own septic system, and a vehicle hoist, creating a highly functional environment for business operations, trades, restoration projects, or serious hobbies. The outdoor setting is equally impressive. Enjoy summer days by the inground pool featuring a newer liner, winter safety cover, solar heating system, and automatic cleaning robot. A stylish cabana, completed in 2021, enhances the entertaining experience with a full bathroom and kitchenette, creating the perfect gathering space for family and friends. Inside, the home has been updated with comfort and efficiency in mind. Recent improvements include refreshed ensuite and main bathrooms, newer windows, and new sliding doors that flood the living spaces with natural light while enhancing energy performance. Geothermal heating and cooling, combined with in-floor heating throughout, provide year-round comfort and exceptional efficiency. Adding further value, the property's solar panel system generates approximately $10,000 annually in income while contributing to lower operating costs. Surrounded by mature trees and featuring a peaceful pond, this picturesque setting offers complete privacy without sacrificing convenience. Ideally located with quick access to Highway 400, this remarkable property delivers the perfect balance of rural tranquility and commuter-friendly accessibility. (id:50787)