
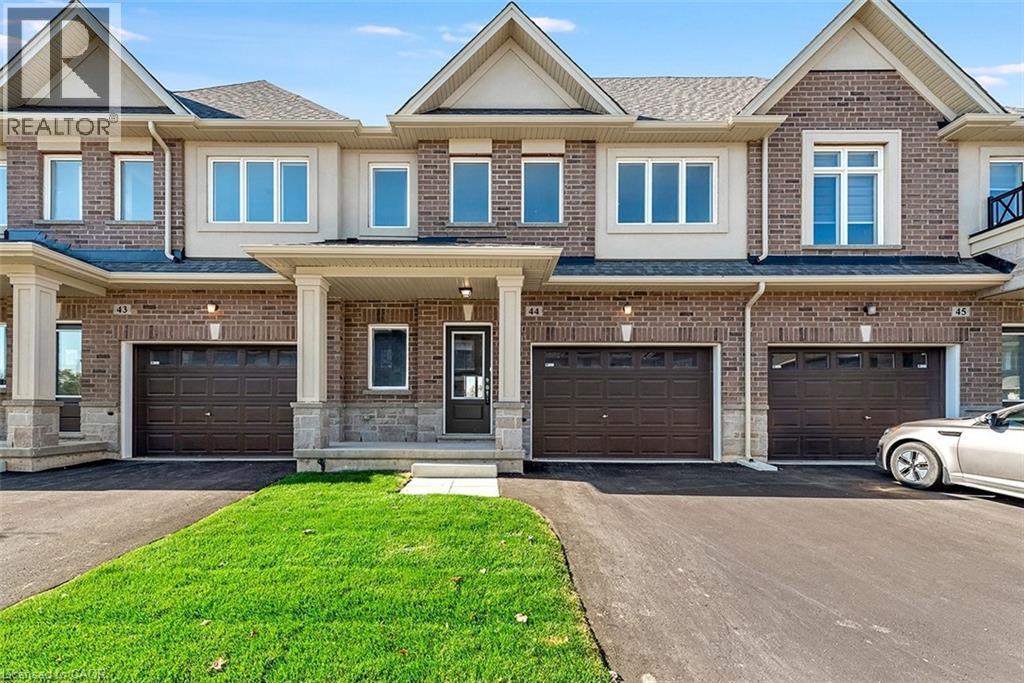
205 Thames Way Unit# 44
Mount Hope, Ontario
From the moment you pull up to the curb of this brand-new town home you’ll feel the DiCenzo difference. Nestled on a lot fit for a semi-detached (24 feet wide) this home has a 12-foot garage - making it easy to park without retracting side mirrors. Flooded with natural light this beautiful home boasts 1430 square feet of intentionally designed living space where every square foot has a purpose and no corner is wasted. Catering to modern-family living the main floor offers a professionally designed chef's kitchen featuring crisp white shaker-style cabinets - all soft close - pots and pans drawers a double pantry and and over-sized island with quartz counters. The upper level offers a primary bedroom with 2 - yes you read that correctly - 2 walk-in closets for effortless organization. The extra large windows flood the space with natural light. The ensuite offers a spa-like experience featuring an over-sized shower with built-in shelf and frameless glass door. Down the hall is a 4 pc bathroom and 2 generously-sized bedrooms both with large closets for modern family living. As part of our SNAP collection this home boasts approximately $30,000 in builder added upgrades including but not limited to; 200 amp electrical service, oak stairs, pot lights, floor to ceiling bump-out with a 42 Napolean fireplace, large tiled shower with frameless glass door, built-in shelf and tiled basin in the ensuite, smooth texture ceilings throughout, wide-plank vinyl flooring throughout the main level and a 3 pc rough-in for a future bathroom in the basement. And just when you thought it couldn't possibly get better you step outside the walkout basement into a private backyard with no rear neighbors. If you’ve been waiting for the right blend of style, design and everyday convenience – this is one you want to miss. Price is inclusive of government rebates. Some images have been virtually staged. (id:50787)
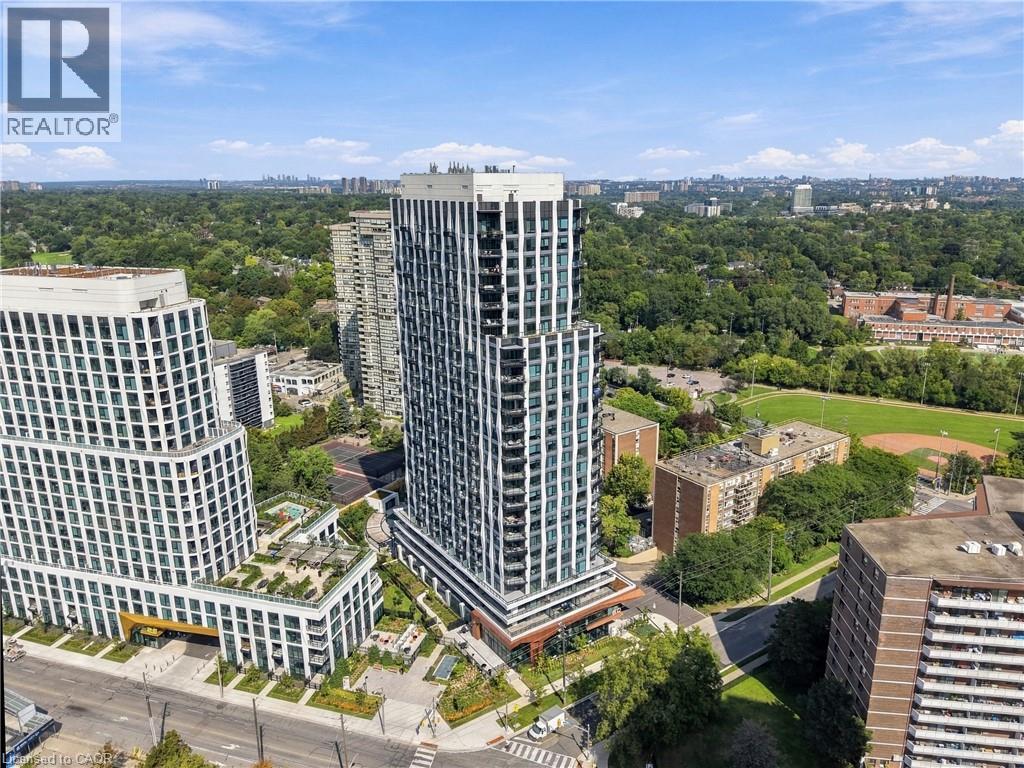
60 Central Park Roadway Unit# 2010
Etobicoke, Ontario
Everything in this Westerly 2 by Tridel suite is less than a year old, set in the new Etobicoke City Centre. A long entryway closet by the door gives you plenty of room for coats and shoes. From there, the open layout brings the kitchen and living space together, so cooking and relaxing happen in the same room. Modern cabinets run all the way to the ceiling, and pantry cabinets add even more storage. An extra receptacle in the living room is ready for a light fixture of your choice, and carpet free floors run throughout. Floor-to-ceiling windows fill the suite with light and lead out to a west facing balcony that catches the afternoon and evening sun 20 floors up. In suite laundry keeps chores simple. A smart thermostat keeps you comfortable, and Rogers 1.5GB internet is included in the maintenance fees. Tridel Connect technology makes everyday life easier, with hands-free entry, smartphone access to your suite, and automated parcel delivery, so packages are waiting when you get home. Downstairs, a 24-hour concierge greets you. Start the day in the fitness studio or yoga room, then head out to the terrace, where the BBQs make dinner outside easy. When friends come over, there's a party room, a media lounge, a library lounge, and guest suites for overnight visitors. A co-working lounge and meeting room give you a place to work outside your suite. All of it in Islington-City Centre West, with Tom Riley Park and the Mimico Creek path right next door. Islington subway station is less than a 10 minute walk away, with the downtown core less than 25 minutes by subway, and Mimico GO Station, Highway 427, and the Gardiner Expressway are all close by. Pearson Airport is under 15 minutes away by car, and Sherway Gardens is nearby for shopping and dining. (id:50787)
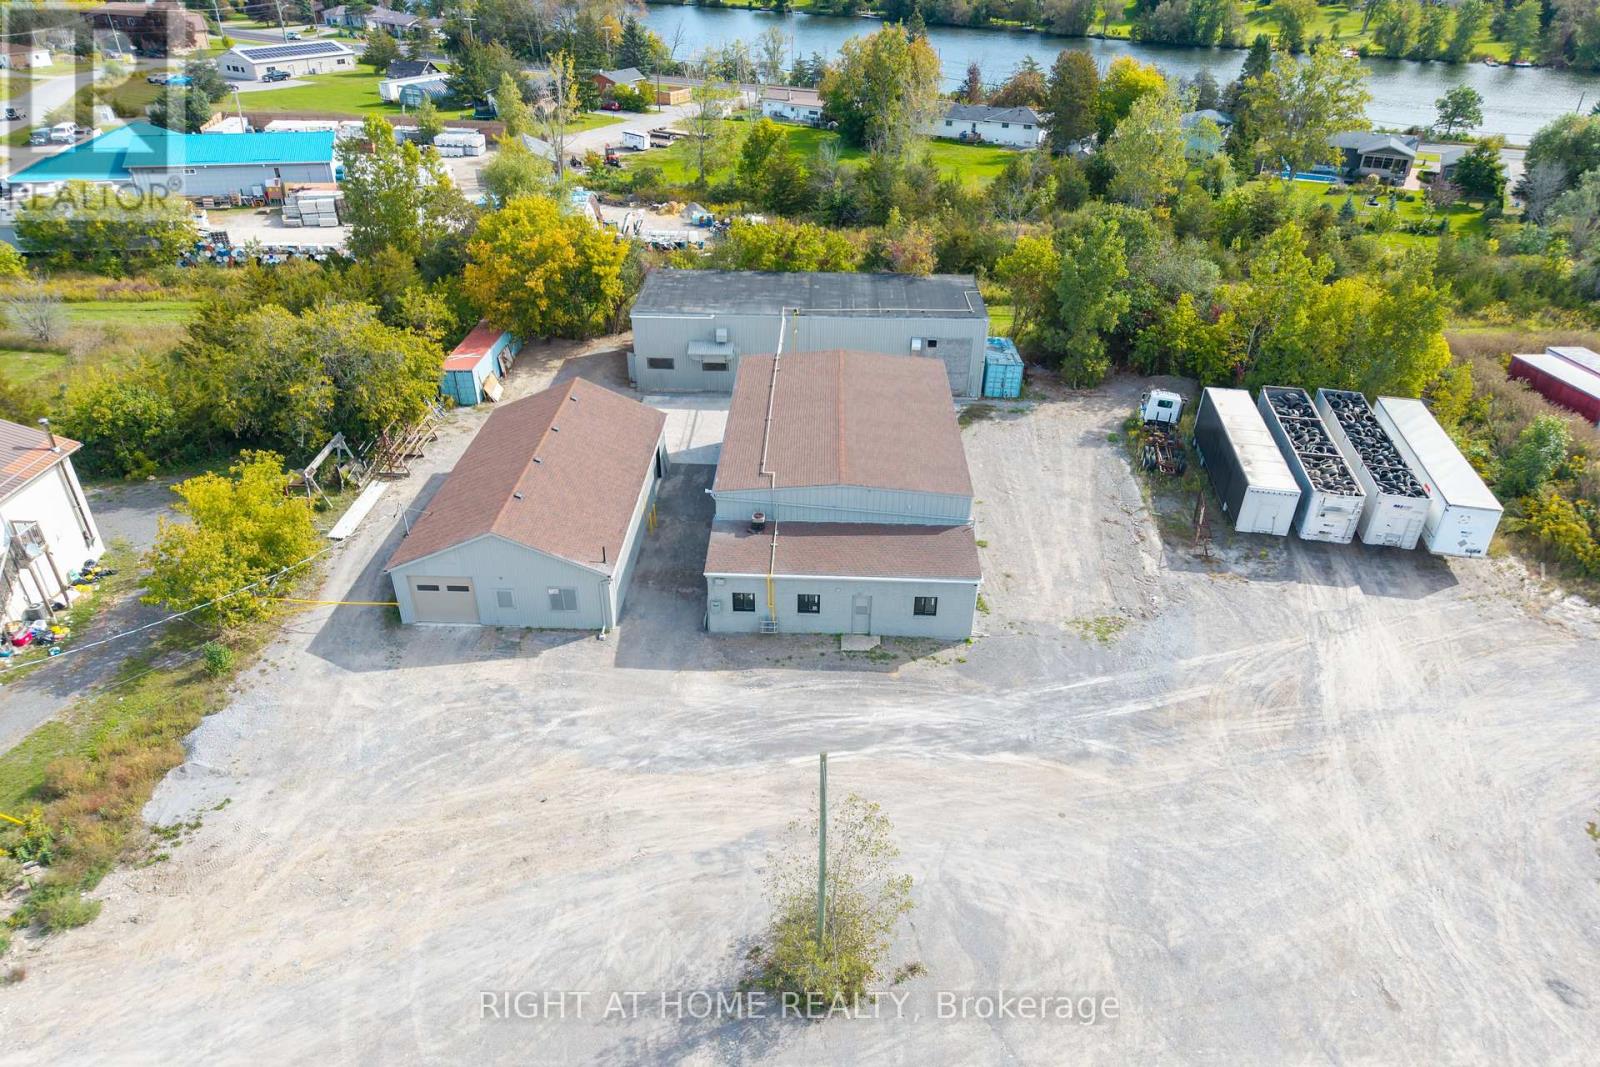
71 Wolfe Street
Quinte West, Ontario
Rare Industrial/Commercial Opportunity - 3 Buildings Combined Approximately 7,150 sq ft Plus Large Lot For Storage Or Parking - Manufacturing, Storage, Shop, Showroom, Data Centres, Dealership, Automotive, Motor Vehicle Body Shop,Motor Vehicle Parts Supply,Printing Establishment, Recreational Equipment, Sales, Rental and Service Establishment, Equipment Sales, Rental and Repair Establishment, Repair Shop, Research and Development Use, Retail Store, Accessory,Taxi Service Depot/Dispatch Establishment,Technology Industry,Grow Up Facility,Trade and Convention Centre,Trades Person's Shop,Veterinary Clinic,Warehouse Commercial Self-Storage Facility, Call Centre, Business, Professional or Administrative Office,Building Supply Outlet,Auction Sales Establishment,Industrial Use, Light,Custom Workshop,Contractor's Yard And Much More! - Endless Possibilities! Many Uses Allowed. Opportunities Like This Are Hard To Find! This Versatile Industrial/Commercial Property Has Three Large, Separate Buildings On One Large Lot. You Can Run One Business Or Several, All From A Single Location Or Sublet One Of The Buildings. Large Bay Doors For Easy Loading, Deliveries, Vehicles And Equipment, And The Whole Property Is Very Clean, Neat And Well Maintained. The Standout Features Are Heavy Power (400 Amps, 600 Volts, 3-Phase) Overhead Cranes.You Can Move Heavy Materials And Equipment With Ease, Which Makes Fabrication, Manufacturing And Assembly Faster, Safer And More Efficient From Day One. Put All Three Buildings To Work For Your Business. Use One Building For Production And The Others For Storage, Inventory, A Shop Or A Showroom. The Zoning Permits A Wide Range Of Uses, So The Property Suits Many Types Of Businesses. Fantastic Location: Only 7 Minutes To Highway 401, About 1hr To Kingston And About 1 Hour To Oshawa, fantastic commute. That Gives You Easy Access For Shipping, Clients And Staff Across Eastern Ontario And The GTA Corridor. A Truly Unique Opportunity To Grow Your Business (id:50787)

1588 Aldersbrook Road
London North, Ontario
DEAL DEAL DEAL! This beautifully refreshed 3+1 bedroom raised bungalow perfectly blends spacious family living with the serenity of nature. Situated on one of the largest premium lots on the street, this home has had all the hard work done for you.From the moment you step into the bright entryway, the freshly painted walls, modern pot lights, and gorgeous new laminate flooring set a welcoming tone. The heart of the home is a spacious kitchen designed for effortless meal prep, complete with ample cabinetry and sleek stainless steel appliances. The main level features mirror-closet doors, a spacious primary bedroom, updated vanities, and a modern 4-piece bathroom complete with a relaxing jetted tub (as is). Furnace (2019) The fully finished lower level feels like a main floor, boasting oversized windows that flood the massive recreation room, fourth bedroom, and second full bathroom with natural light. This versatile space offers incredible potential for an in-law suite, home office, or entertainment hub.Step outside into your fully fenced, tree-lined backyard haven. The spectacular 2-tiered deck is custom-built for summer barbecues and peaceful garden views. Offering unbeatable value and premium features, GREAT PRICE!!! (id:50787)

6168 1 St Line
Erin, Ontario
This Beautiful Custom Designed Bungalow Estate Home Is Set On A Picturesque And Private 28+ Acre Property With 2 Entrances Surrounded By Forest. It Is Located Just10 Minutes From Fergus Hospital, Orangeville While Still Offering Complete Privacy. The Property also Features Meandering Streams, Countless Trails and a Large Pond (Previously used as a Beach). This Modern Bungalow Offers Approximately 6000 Sq Ft Of Finished Space, An Open Floor Plan With A Large Gourmet Kitchen, Elegant finishes, Large Pantry, Custom Entertainment Unit And 3 Bedrooms On The Main floor. The Primary Bedroom Overlooks The Pond and Forest, Features a Large Custom Closet System and Modern Ensuite with 2 Separate Vanities. The Mudroom Has Hook Ups For Second Laundry. The Walkout Basement is Perfect As A fully Contained In-law Suite And Also boasts A Large Kitchen that Overlooks the Backyard, 2 Bedrooms Serviced by A Main Bathroom, 1 Ensuite and Separate Laundry. There Is Also An Entrance To The Basement From The Garage. This State of the Art home is efficiently Service BY Geothermal Heating And Cooling, Plus Geothermal Heated Basement Floors. Custom Built Shelving Units. State Of The Art Water Treatment System. Separate Entrance To Property From Erin Garafaxa Townline With Newer Workshop - Perfect for Car enthusiasts, entreprenuers. Newer Generac Generator is also Included. (id:50787)

5709 Temperance Avenue N
Niagara Falls, Ontario
A very beautiful property up for sale, has been totally upgraded, has a finished basement with a separate entrance, has a lot of potential for a short term rental being walking distance to the falls.The garage has been converted to a room with full insulation, pot lights,heat, A/C,can be used as a bedroom.All washrooms have been recently upgraded. (id:50787)
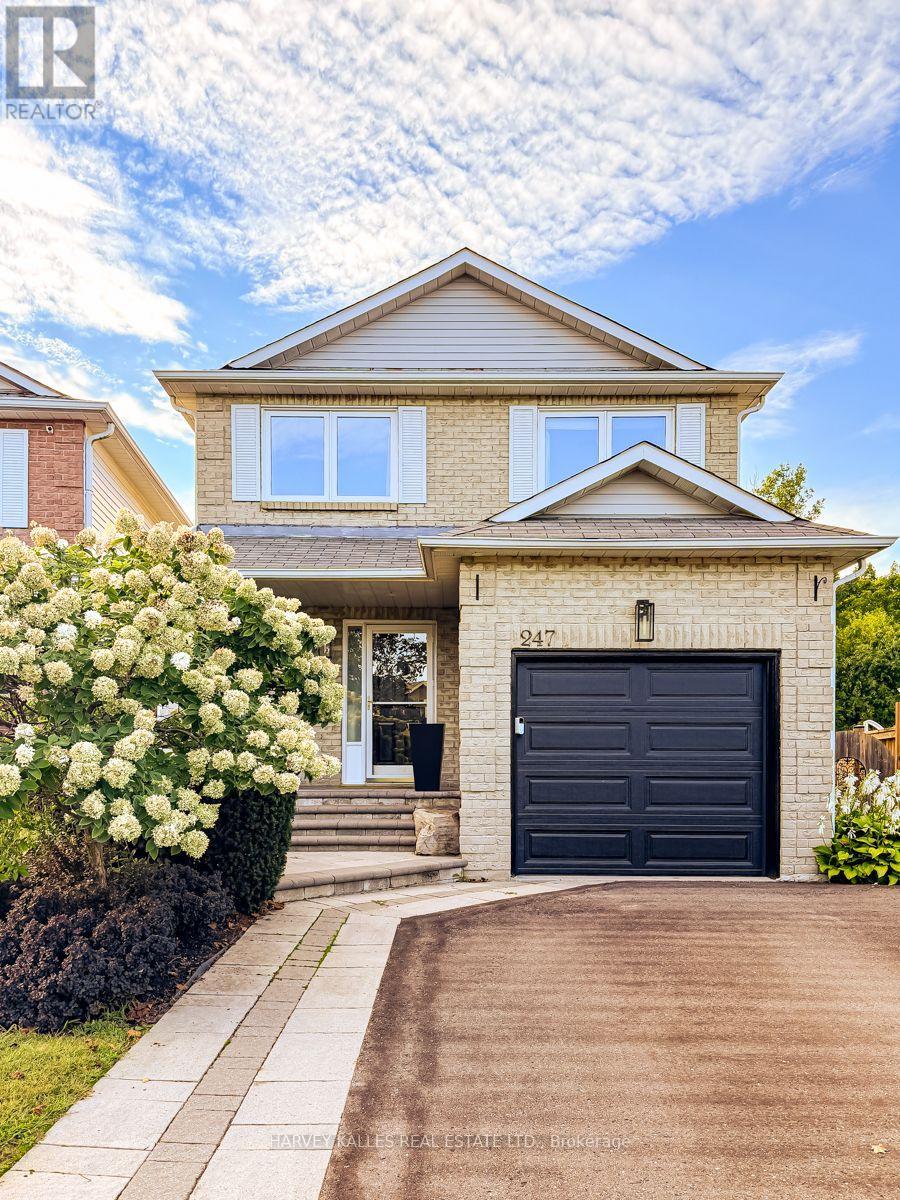
247 Overbank Drive
Oshawa, Ontario
Welcome to this beautifully appointed 3 bedroom, 4 bathroom home where thoughtful design and inviting open concept living spaces come together. Beautifully Appointed with Elegant Finishes and Recessed Lighting creating a warm and sophisticated atmosphere. The chef inspired kitchen is a true showpiece, featuring custom backsplash, double undermout sink, quartz counters and stainless steel appliances, creating a refined and practical setting for both everyday living and entertaining. The spacious primary bedroom offers a walk-in closet and updated 2 piece ensuite. Enjoy the walkout from the main floor onto a spacious deck complete with natural gas BBQ hookup perfect to relax or entertain,while the finished basement provides a walkout overlooking a generous private backyard. Backing onto a beautiful green space, this home offers a wonderful sense of privacy and tranquility. Direct garage access offers exceptional everyday convenience, especially on busy days and in inclement weather. This is truly a special home that exudes pride of ownership. ** This is a linked property.** (id:50787)
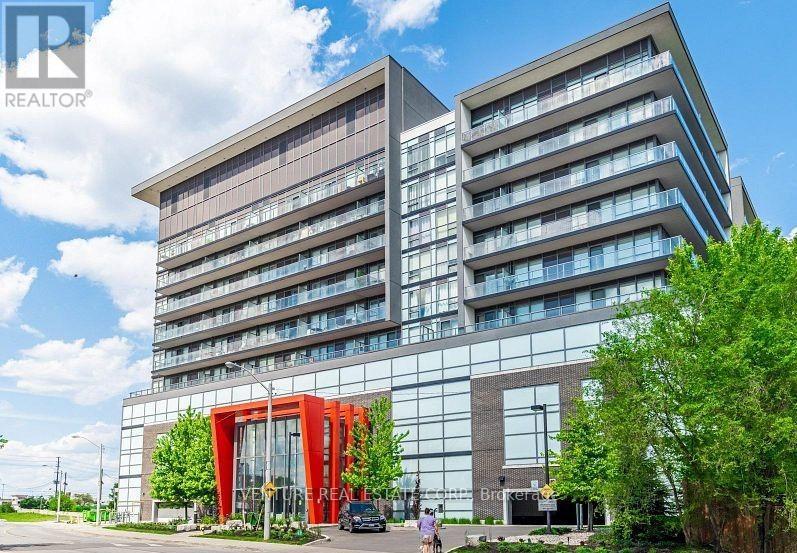
718 - 15 James Finlay Way
Toronto, Ontario
Welcome to The Ion Condominiums! **FURNISHED** and ready to move in! Bright and spacious 1-bedroom condo offering 585 sq ft plus a private balcony with a functional open-concept layout. The modern kitchen features granite countertops, an extended breakfast bar and full-size stainless steel appliances. The combined living and dining area offers plenty of space for entertaining with a walk-out to the private balcony overlooking the serene courtyard. The spacious primary bedroom features a large picture window and closet. Additional features include a welcoming foyer with coat closet, ensuite laundry and a 4-piece bathroom. Enjoy hotel-inspired amenities including concierge and security, fitness centre, party room, theatre, guest suite, outdoor terrace with BBQs and visitor parking. Unbeatable location just steps to TTC and minutes to Wilson and Yorkdale subway stations, Hwy 401 and Yorkdale Shopping Centre. Close to York University, Humber River Hospital, MTO, shops, restaurants and everyday conveniences. **FURNISHED** and includes 1 parking space - just move in and enjoy! (id:50787)
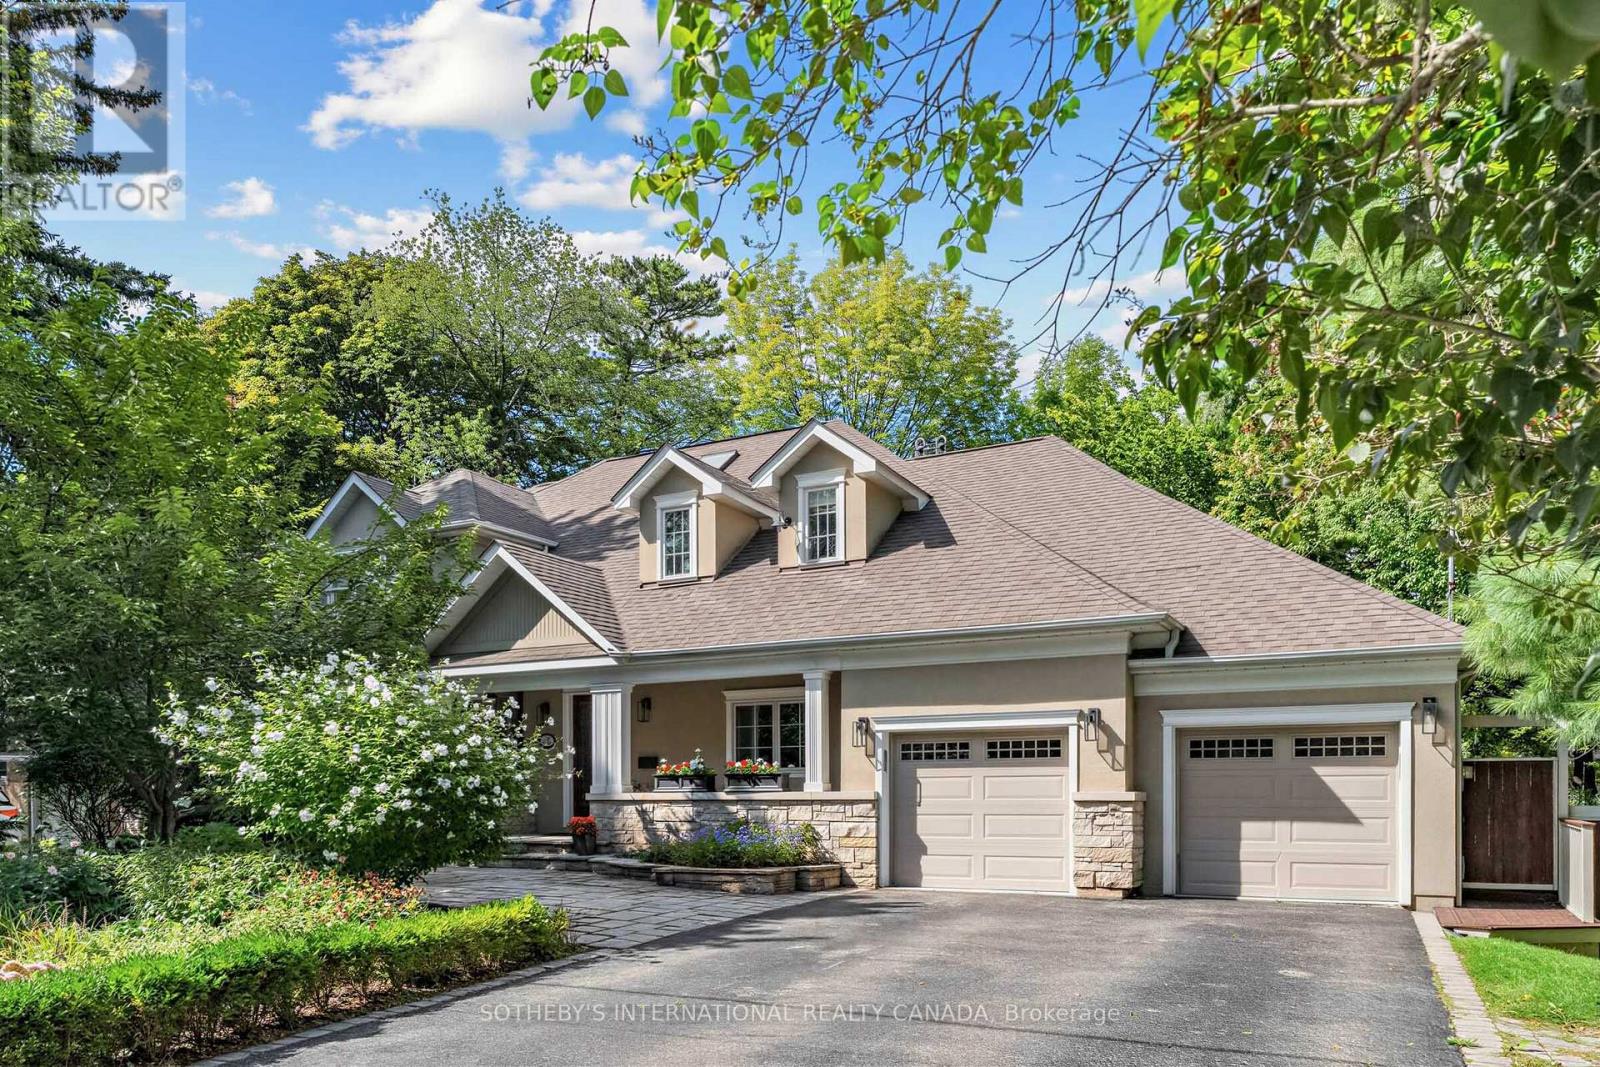
407 Cairncroft Road
Oakville, Ontario
You can Resort-Style Creek and Ravine Living in Southeast OakvilleExceptional executive residence in prestigious Morrison/Eastlake, set on a picturesque wooded lot backing onto a tranquil creek and ravine. Offering approximately 5,500 sq. ft. of finished living space, including a walk-out basement, this bright 5-bedroom home features 4 full bathrooms plus a main-floor powder room. The spacious main-floor office or den is ideal for working from home and can also serve as an additional bedroom.The upgraded gourmet kitchen features stone counters, a backsplash and a large family-sized island. It opens to a sun-filled breakfast area with floor-to-ceiling windows and a walkout to the private deck. The dramatic family room offers cathedral ceilings, built-ins and a fireplace. Formal living and dining rooms, main-floor laundry and direct garage access complete the main level.The primary retreat features a walk-in closet, an ensuite bath and a private balcony overlooking the ravine and stream. The upper level offers three full bathrooms. The finished walk-out basement includes a large recreation room, gas fireplace, wet bar, full bathroom and direct access to the backyard.Multiple patios and porches offer inviting places to enjoy the wooded setting, while a treehouse adds a special feature for families with young children. Hardwood and slate floors, crown moulding, pot lights, landscaped grounds, a sprinkler system and a two-car garage complete the home. Walk to the lake, with excellent schools, parks, Whole Foods and everyday amenities nearby. Seeking qualified AAA executive tenants. (id:50787)
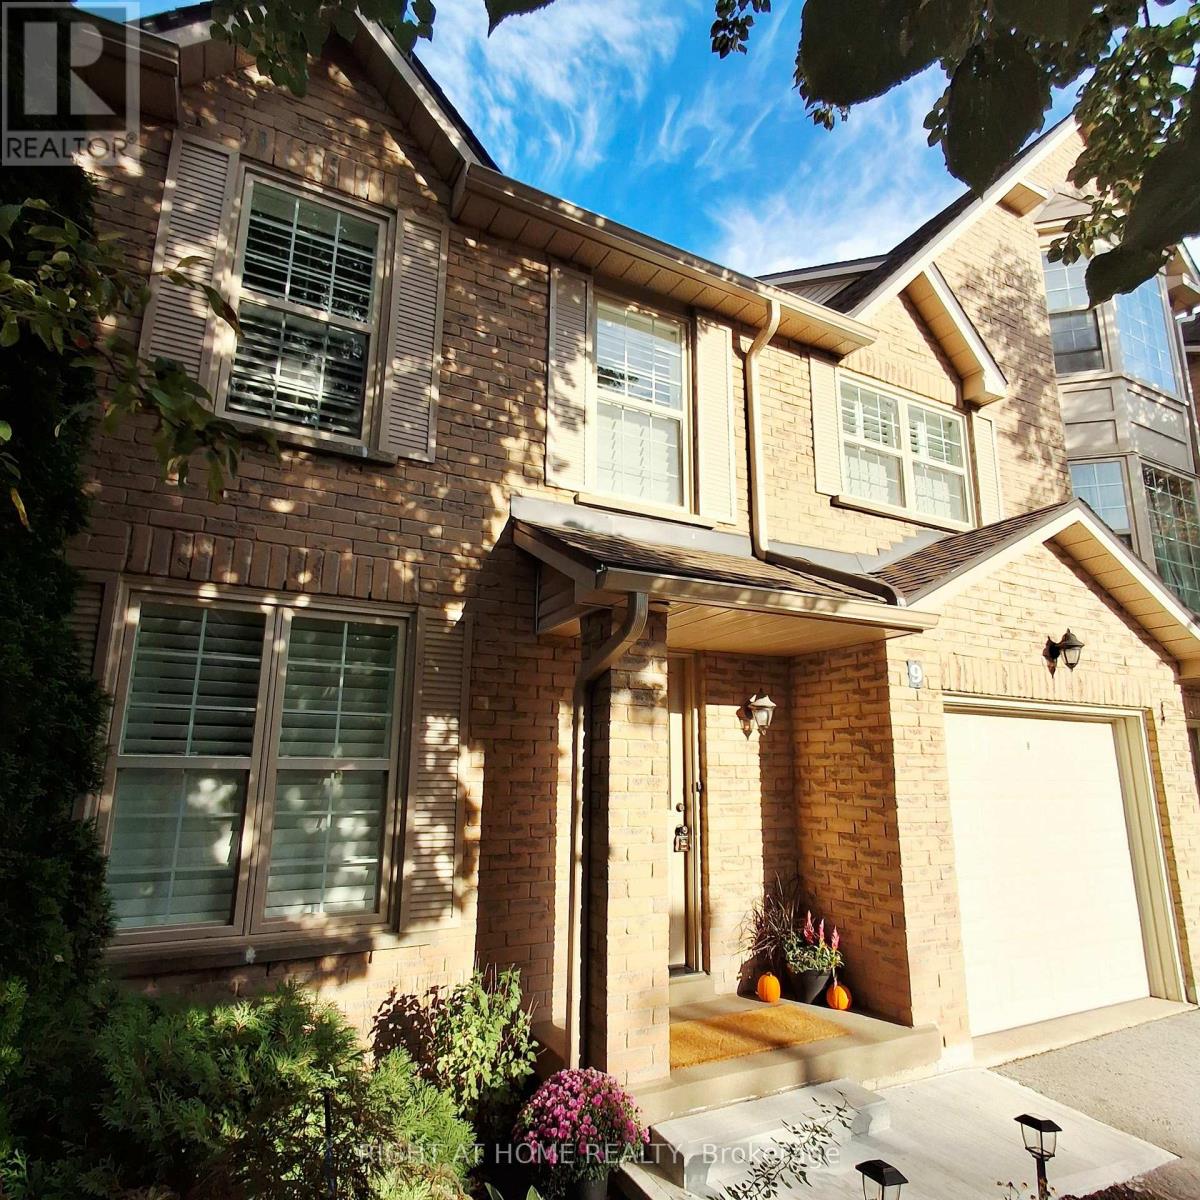
9 - 2272 Mowat Avenue
Oakville, Ontario
*Largest End Unit in Mature Treed highly desired complex in popular River Oaks* Renovated Greenhouse kitchen with Quartz countertops and custom backsplash open to large main floor Family room with Gas Fireplace* Spacious Living and Dining combo for comfortable family gatherings* Cornice Molding throughout main floor* California Shutters* Spacious master retreat featuring renovated ensuite bath with large shower stall* W/I Closet * Professionally Finished Recreation and Exercise rooms with cold storage room and lots of closet space * W/O from Kitchen to oversized private Custom back patio* Walk to many Kilometers of trails with breathtaking views by Sixteen Mile Creek for Nature Lovers* Waterpark and Playground in park close to the complex* Highly rated Oakville Schools* Three minute drive to Absolutely Spectacular new Sixteen Mile Sports Centre with many acres of all types of sporting areas * Wonderful setting for a growing Family or Retiring couples* Maintenance Free living! * Maintenance includes all exterior yard work plus Building insurance, roofs, windows, patio doors, front doors, patios, decks, improved insulation and lots of guest parking* Furnace and ducts recently serviced and cleaned. Extremely well run complex. (id:50787)
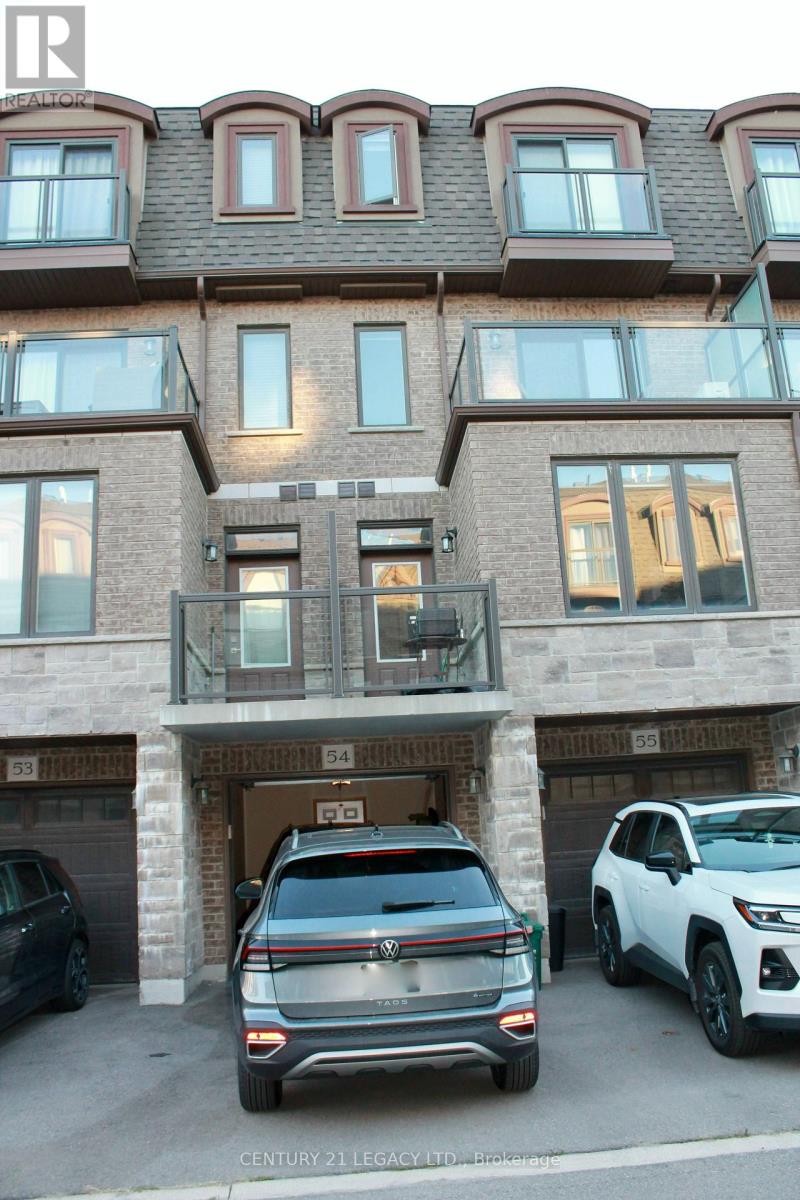
54 - 445 Ontario Street S
Milton, Ontario
A stunning luxury Oxford Model under 1400 sqft. 3 story condo town house having functional layout, 2 b/rs 2w/rs , garage , 2 car parking, one overnight guest parking with prior permission . Features large b/rms having walk in closets with private balconies. Sufficient light from oversized windows. Family friendly neighborhood. Walking distance to school, parks, public transit steps away . Close to Go Station, places of worships and shopping centers. (id:50787)

27 Warlingham Court
Toronto, Ontario
Exceptional RAVINE property on 45x125 feet lot situated on secluded cul-de-sac and has been lovingly maintained by the same family for over 50+ years. Available on the market for the first time. ** Bright and airy bungalow with WALK OUT basement offers over 2600 sq ft of functional living space: 3+1 bedrooms, 2 full washrooms, a 2-car garage, ample storage and generous proportioned rooms, hardwood throughout (except foyer) ** Great curb appeal with beautiful interlock on driveway ** SOUTH facing sunny backyard with direct access to local trails and parkland is backing onto Elmcrest Creek Ravine and it is only a 3-minute walk to Centennial Park, which is completing a major $75-million redevelopment featuring world-class sports facilities, walking/cycling paths, and re-wildered wetlands. ** Minutes from major highways and within walking distance of coming soon Renforth Station, as a continuation of Eglinton Crosstown LRT which connects you with the entire city. ** Perfect for the growing family or someone looking for privacy and serenity. Home inspection report is available upon request. (id:50787)