
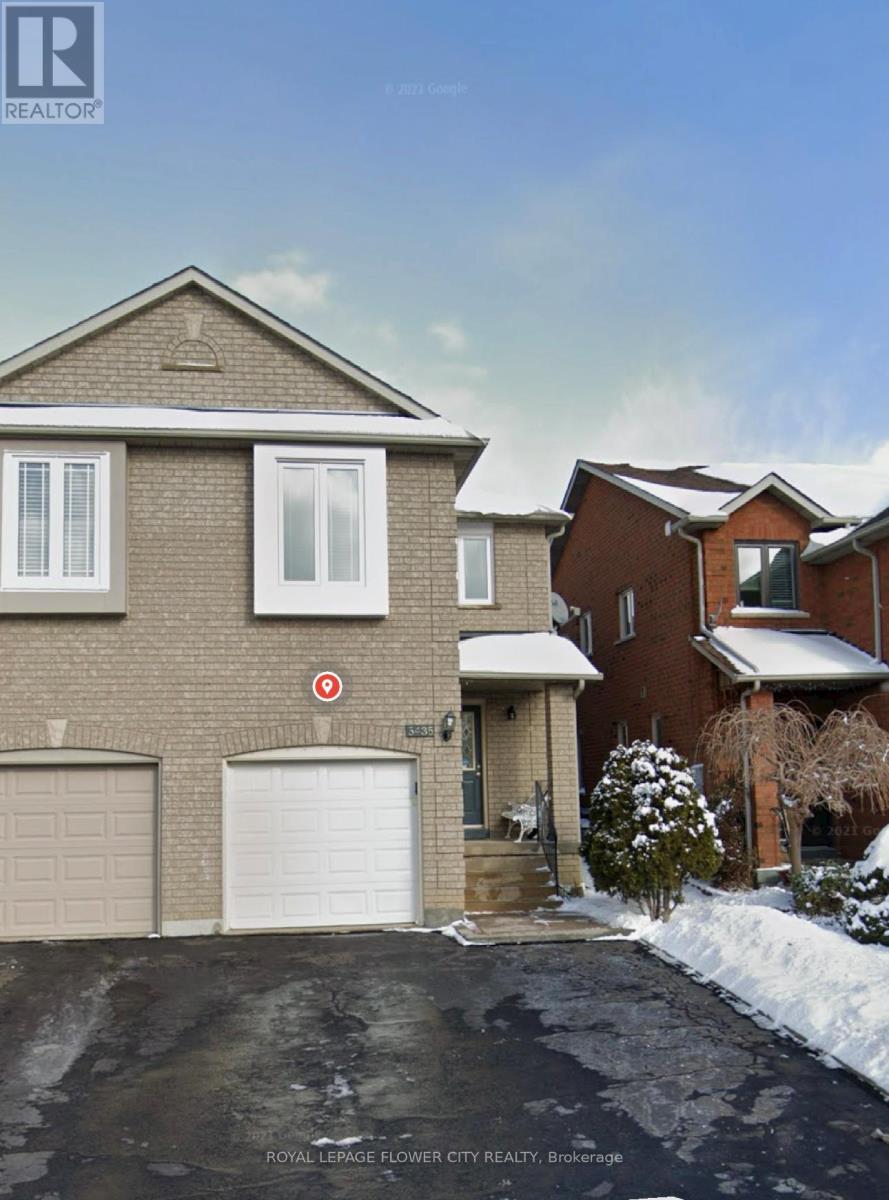
Basement - 5435 Richmeadow Mews
Mississauga, Ontario
**Gorgeous Newer Legal Basement Apartment with Legal Separate Entrance in a Semi-Detached Home, First Offered in July 2025!** Located in a highly sought-after Mississauganeighbourhood, close to Square One and excellent schools. This bright and modern apartmentfeatures a functional open-concept layout with a spacious living/dining area and acontemporary kitchen boasting granite countertops, brand-new cooking range, range hood andrefrigerator. Enjoy the convenience of **Exclusive in-suite Washer and Dryer-NO Sharing!**Additional features include pot lights throughout, durable vinyl flooring, and one exclusiveprivate driveway parking spot.Ideally located close to major highways including the 403 and 401, Heartland Town Centre,grocery stores including Sabzi Mandi, Oceans Supermarket and Walmart, parks, Square One andgolf courses. Walking distance to Barondale Elementary School, Bristol Road Middle School andSt. Francis Xavier Secondary School. **30% of utilities (hydro, gas, water and hot water tankrental) payable by the tenant.** Professionally cleaned and ready for occupancy by 20 Aug2026. A wonderful opportunity to rent a newer, well-maintained legal basement apartment in aconvenient and family-friendly Mississauga location! (id:67731)
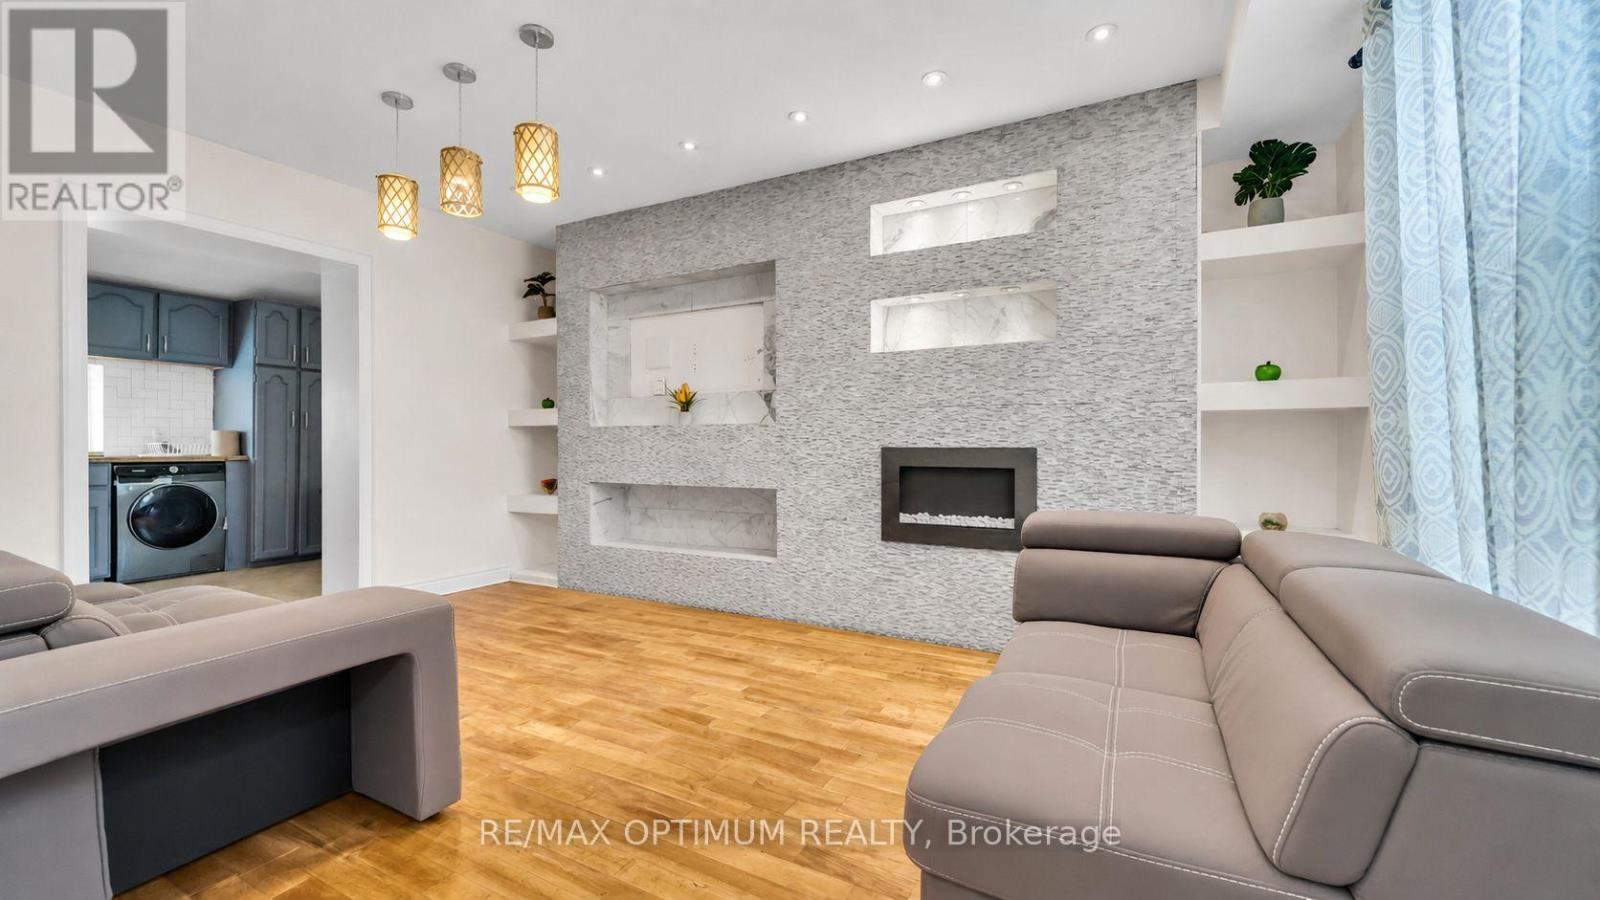
59 Railroad Street
Brampton, Ontario
Welcome to this charming 3+2 bedroom, 2-bathroom detached home located in the heart of Downtown Brampton! This beautifully maintained property blends modern upgrades with timeless character, offering a bright family room with hardwood floors, pot lights, and an electric fireplace, and a modern kitchen with granite countertops, stainless steel appliances, and ceramic flooring. Upstairs features three spacious bedrooms with hardwood floors, large windows, and ample closet space. The back side includes a second kitchen, additional bedrooms, and living space, offering great potential for extended family or rental use. Enjoy a private driveway with parking for four, and close proximity to Gage Park, Brampton GO Station, schools, shopping, and public transit. Perfect for families, first-time buyers, or investors seeking a home in a central, convenient location! Some of the pictures are virtually staged. (id:67731)
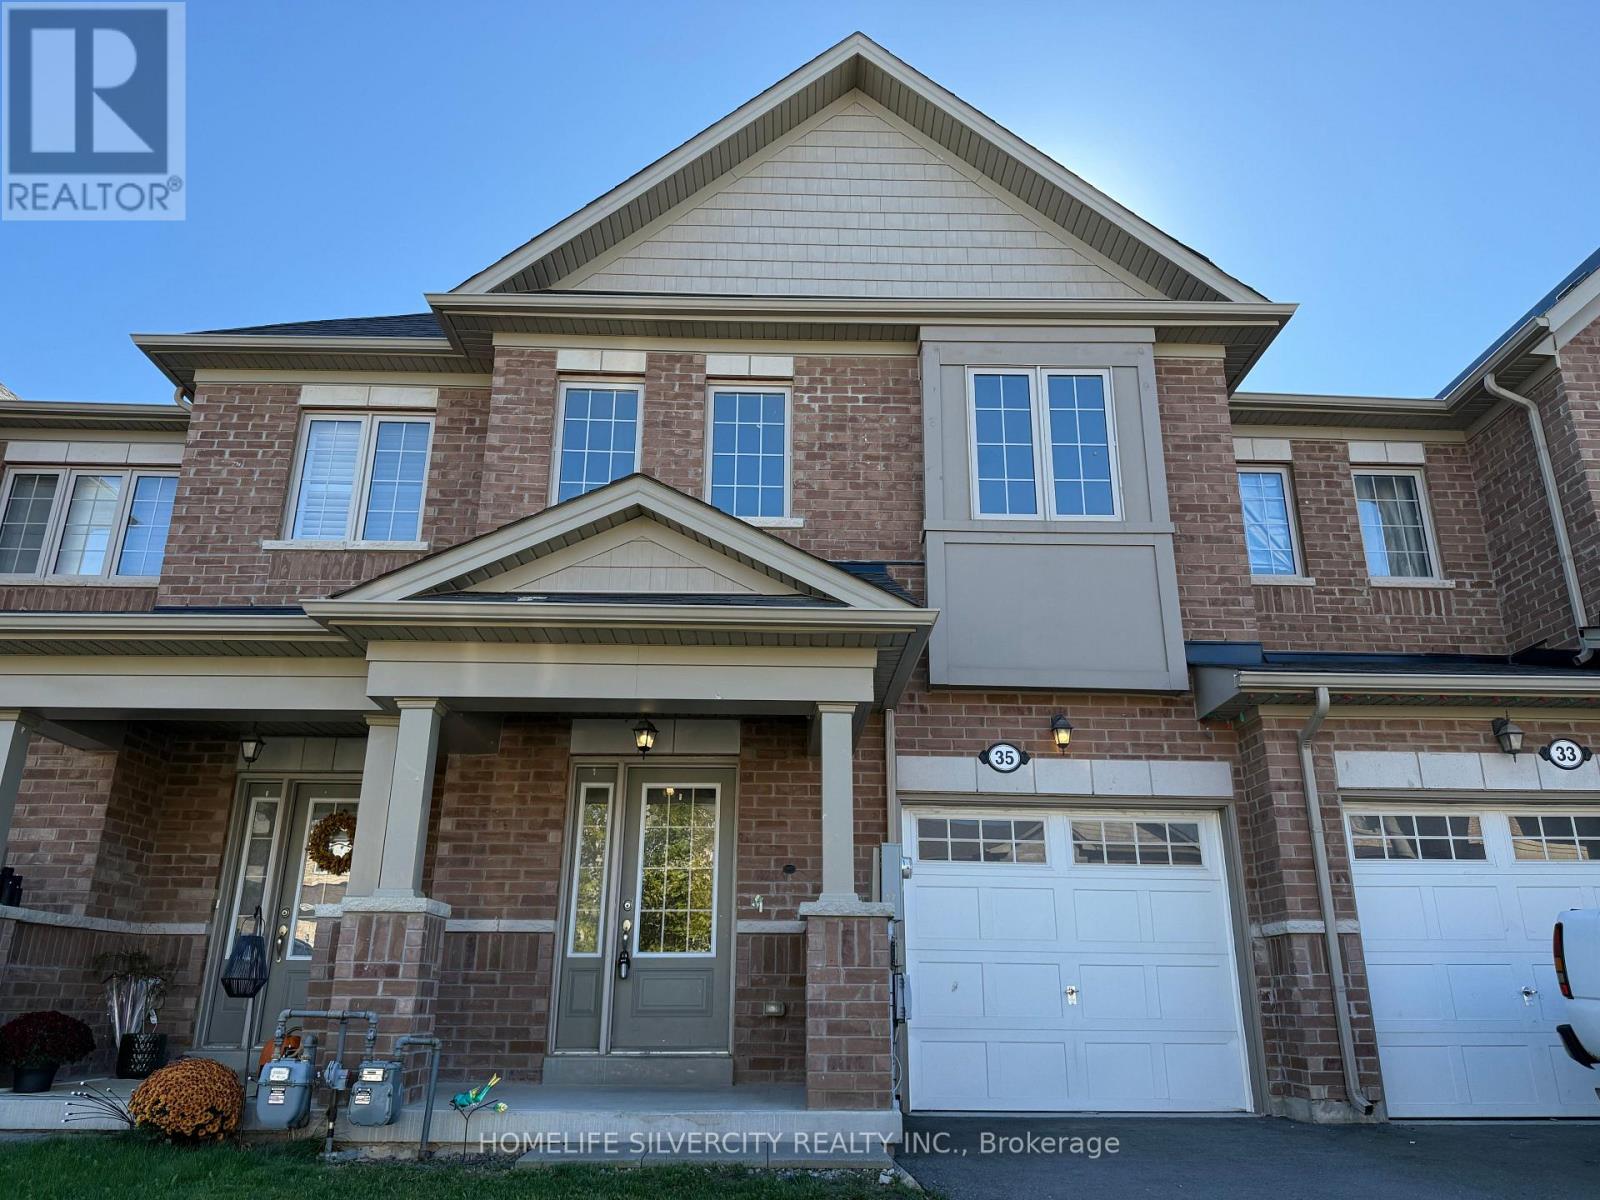
35 Sparkle Drive
Thorold, Ontario
Step into this well-kept 3-bedroom, 3-bathroom freehold townhouse offering about 1,870 sq. ft. of bright and practical living space. With brand-new hardwood flooring and built in 2018, this home is located in Thorold's growing Rolling Meadows community - a welcoming area surrounded by parks, schools, and everyday amenities. The main level features a light-filled, semi-open layout with a spacious kitchen that provides plenty of cabinetry and counter space, flowing smoothly into the dining and living areas - ideal for hosting or comfortable day-to-day living. On the second floor, you'll find three spacious bedrooms, including a primary suite equipped with a walk-in closet and its own private ensuite. The unfinished basement, with its high ceilings, offers great potential for a future family room, gym, or in-law space. Outside, the property includes an attached single-car garage, a two-car driveway, and a backyard that offers ample room for outdoor fun and relaxation. With its modern design, thoughtful layout, and vibrant community setting, this home brings together comfort, space, and contemporary living. Don't miss out on the opportunity to make this lovely property yours! (id:67731)
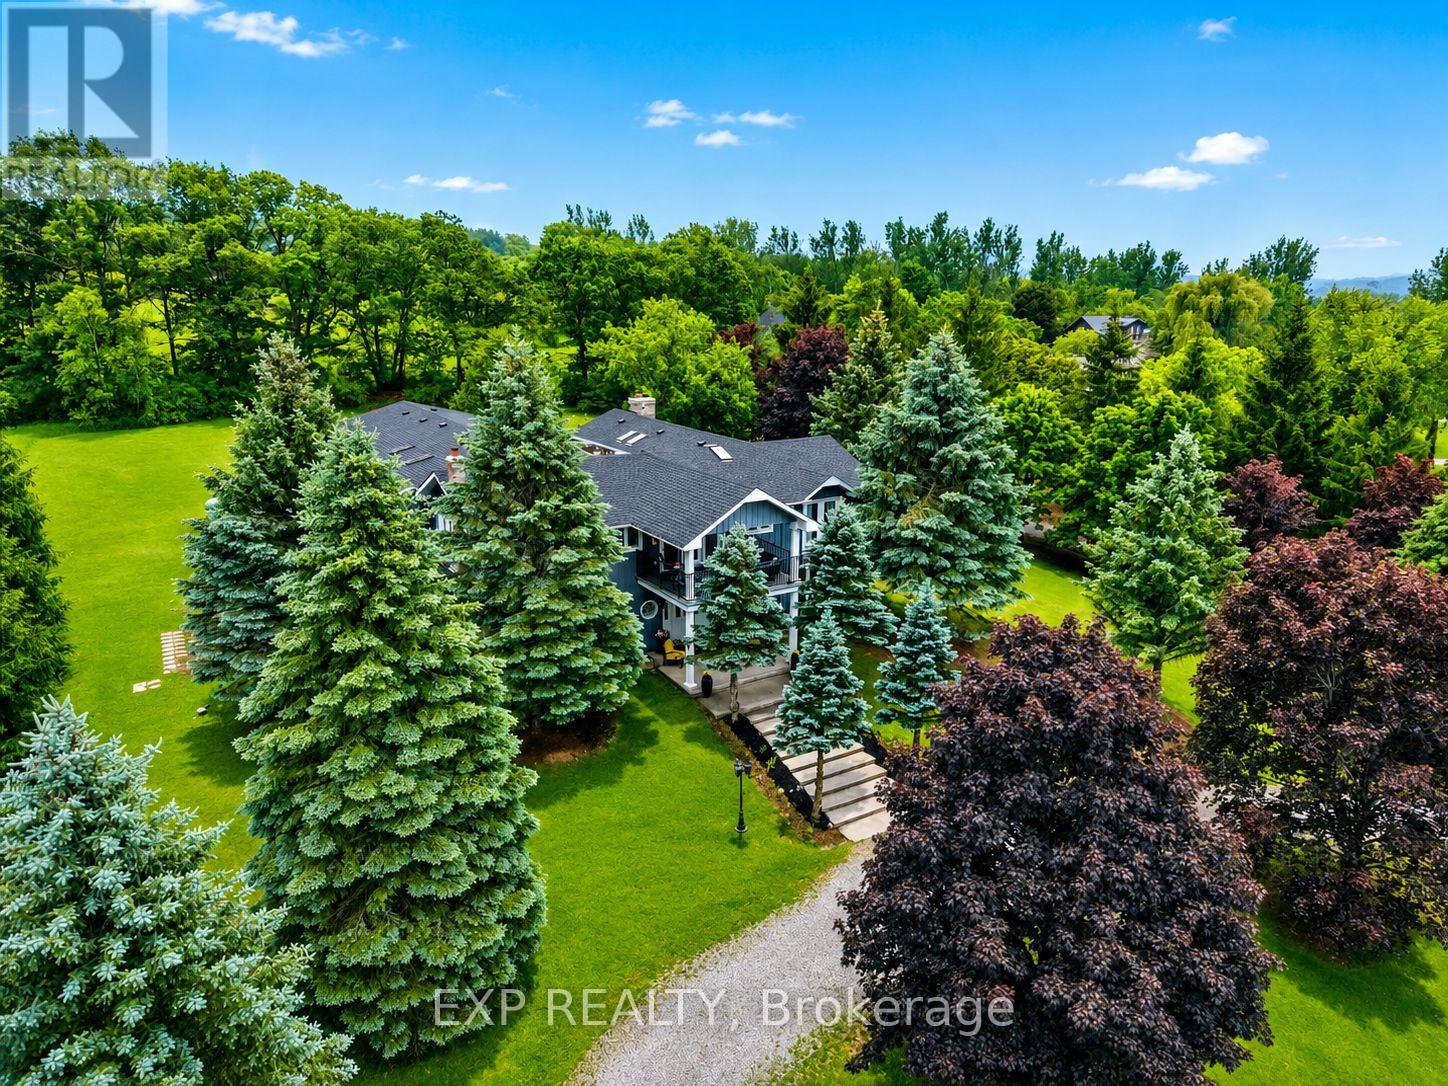
9823 Corkery Road
Hamilton Township, Ontario
Luxury. Lifestyle. Income. Rarely does one property deliver all three. Welcome to Hilltop Retreat-a private 2-acre estate with Rice Lake views, over $150,000 in renovations, and a proven income stream generating approximately $12,000/month at 45% occupancy, with projected revenue potential of up to $22,000/month through its established Airbnb, VRBO, and Canada Cottages business. Offering 5 bedrooms plus a separate 1-bedroom guest/nanny suite, this exceptional estate combines sophisticated living with outstanding flexibility. The home features beautifully maintained hardwood floors, 3 fireplaces, 6 skylights, a stunning primary retreat, and resort-style amenities including a solar and propane-heated indoor pool and newer hot tub for year-round enjoyment. Double wrought iron gates welcome you to a private estate setting with a circular driveway, parking for up to 17 vehicles, and a rare 7-car garage. Whether you're looking for an impressive family residence, a multigenerational estate, or a turnkey income-producing investment, Hilltop Retreat offers a rare opportunity to own a truly exceptional property where luxury and revenue potential come together. (id:67731)
914 Francis Road
Burlington, Ontario
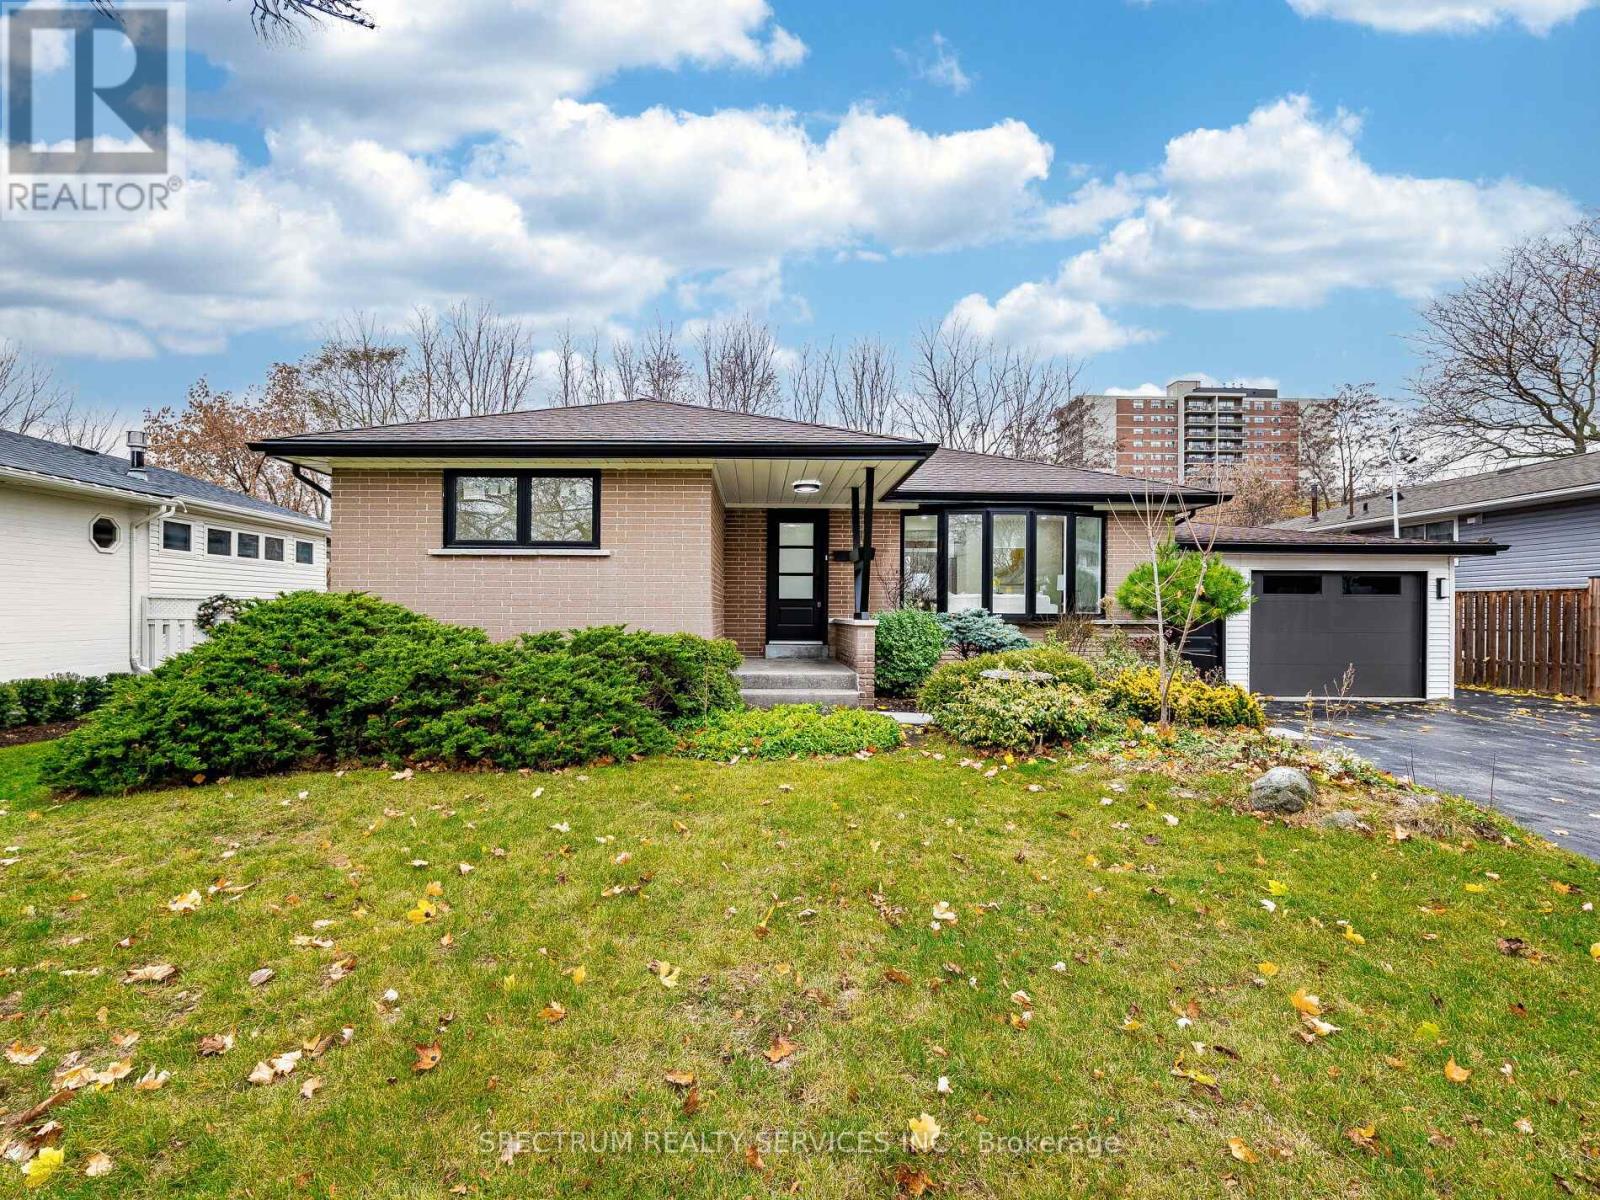
Location! Location! Welcome to this beautifully updated detached bungalow in a quiet, family-oriented Burlington neighbourhood has been renovated from top to bottom and is truly move-in ready. The main level offers an open, light-filled layout with a modern kitchen featuring stainless steel appliances, durable countertops and ample storage. Three comfortable bedrooms and a renovated bathroom provide everyday convenience and comfort. Downstairs is a fully self-contained basement apartment with 2 bedroom 1.5 washrooms with its own entrance, perfect for rental income, extended family or mortgage help. Sitting on a generous lot. Engineered Hardwood flooring on main floor. Oversized garage for the hobbiest/ craftsman. 3 Storage closets in basement. Close to French Immersion School, parks, Hwy access QEW, IKEA, Lakeshore/ downtown, shopping Mall, Public transit, Go transit. Peaceful neighbourhood no neighbor at the back. An excellent opportunity for first-time buyers and investors alike. (id:67731)
506 - 55 De Boers Drive
Toronto, Ontario
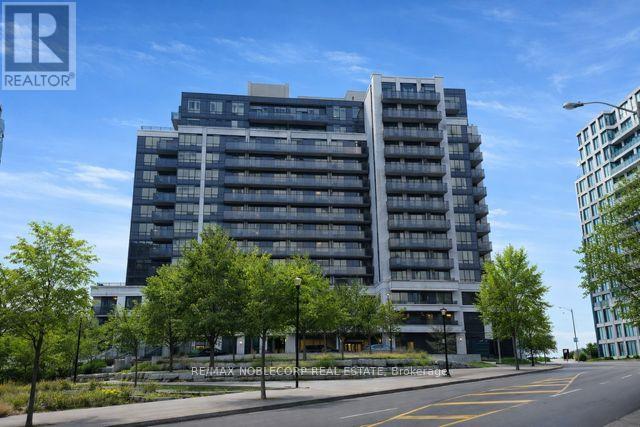
Welcome to 55 De Boers Dr. #506, a newly renovated and move-in ready 1 bedroom + den condo with modern finishes in the prime North York location! Bright open-concept layout with vinyl commercial grade flooring throughout, smooth ceilings throughout, contemporary lighting, large windows that bring in plenty of natural light and ample space for a full dining table, perfect for hosting. The modern kitchen features quartz countertops with waterfall, quartz backsplash, oversized island with breakfast bar, sleek white cabinetry with stainless steel appliances. Enjoy your coffee while relaxing and watching the unobstructed beautiful sunset views from the private oversized 97 sq ft balcony. The primary bedroom features a stylish feature wall, a walk-in closet and large window with clear views. A spacious den that easily functions as a home office or a second bedroom. Modern 4pc bathroom with clean, updated finishes. Steps to Subway Station, TTC, minutes to Yorkdale Shopping Centre, Costco, York University, restaurants, shops, Highways 401 & 400 and much more! Condo building has full amenities including 24-hour concierge, gym, indoor pool, sauna, media and party room, business centre, guest suites, and visitor parking. Includes 1 parking, 1 locker, and all utilities except hydro. Excellent opportunity for first-time buyers or investors seeking value, location, and future potential. (id:67731)
14835 Jane Street
King, Ontario
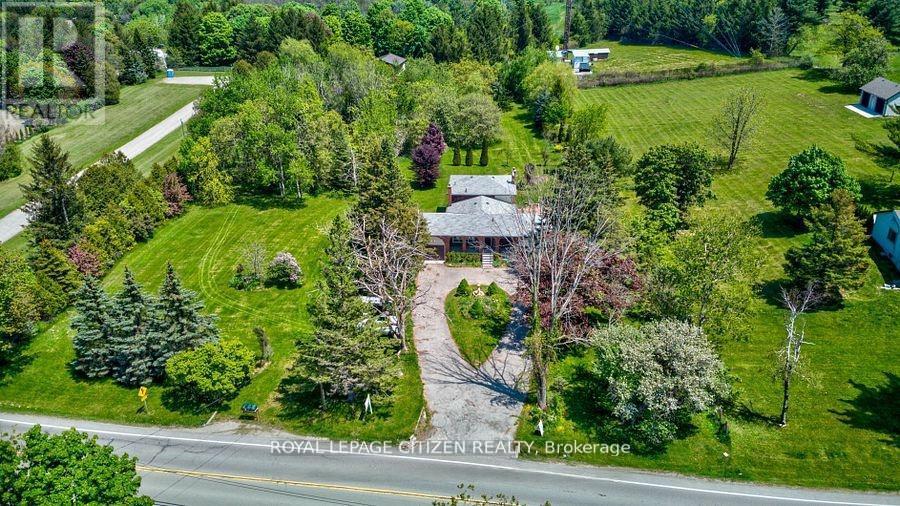
2 Acres In Prestigious King Township. Flat And Usable Land. This Property Includes An Existing Backsplit Home Currently Designed For Multi-Family Living. With 3 Separate Living Areas. Many Uses; Could be such as Rental/ Income Property, Single Family Home, Or New Build Professional Drawings Completed. Enjoy many outdoor features of this property including the inground pool. Property is Backing On To King Centennial Trails Providing Beautiful Views along with privacy as well as trials for walks and outdoor activates. Great Opportunity for income property, Builders, and or family looking to be in King combined with privacy on 2 Acres while being close to the City (id:67731)
59 Fred Young Drive
Toronto, Ontario
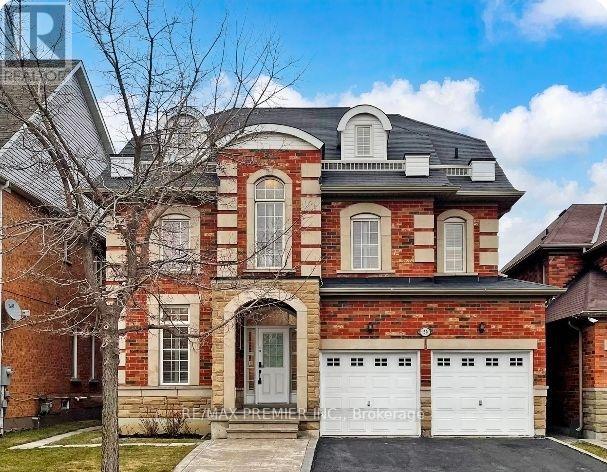
A Bright And Beautiful Well Laid Out Suite Has An Open Concept Design. This One Bed Suite Has A Modern Kitchen, 3 Piece Bathroom, Private Laundry and One Surface Parking Spot. Nestled In A Quite And Well Located Enclave; Make Your Home Here. (id:67731)
2307 - 20 Tubman Avenue
Toronto, Ontario
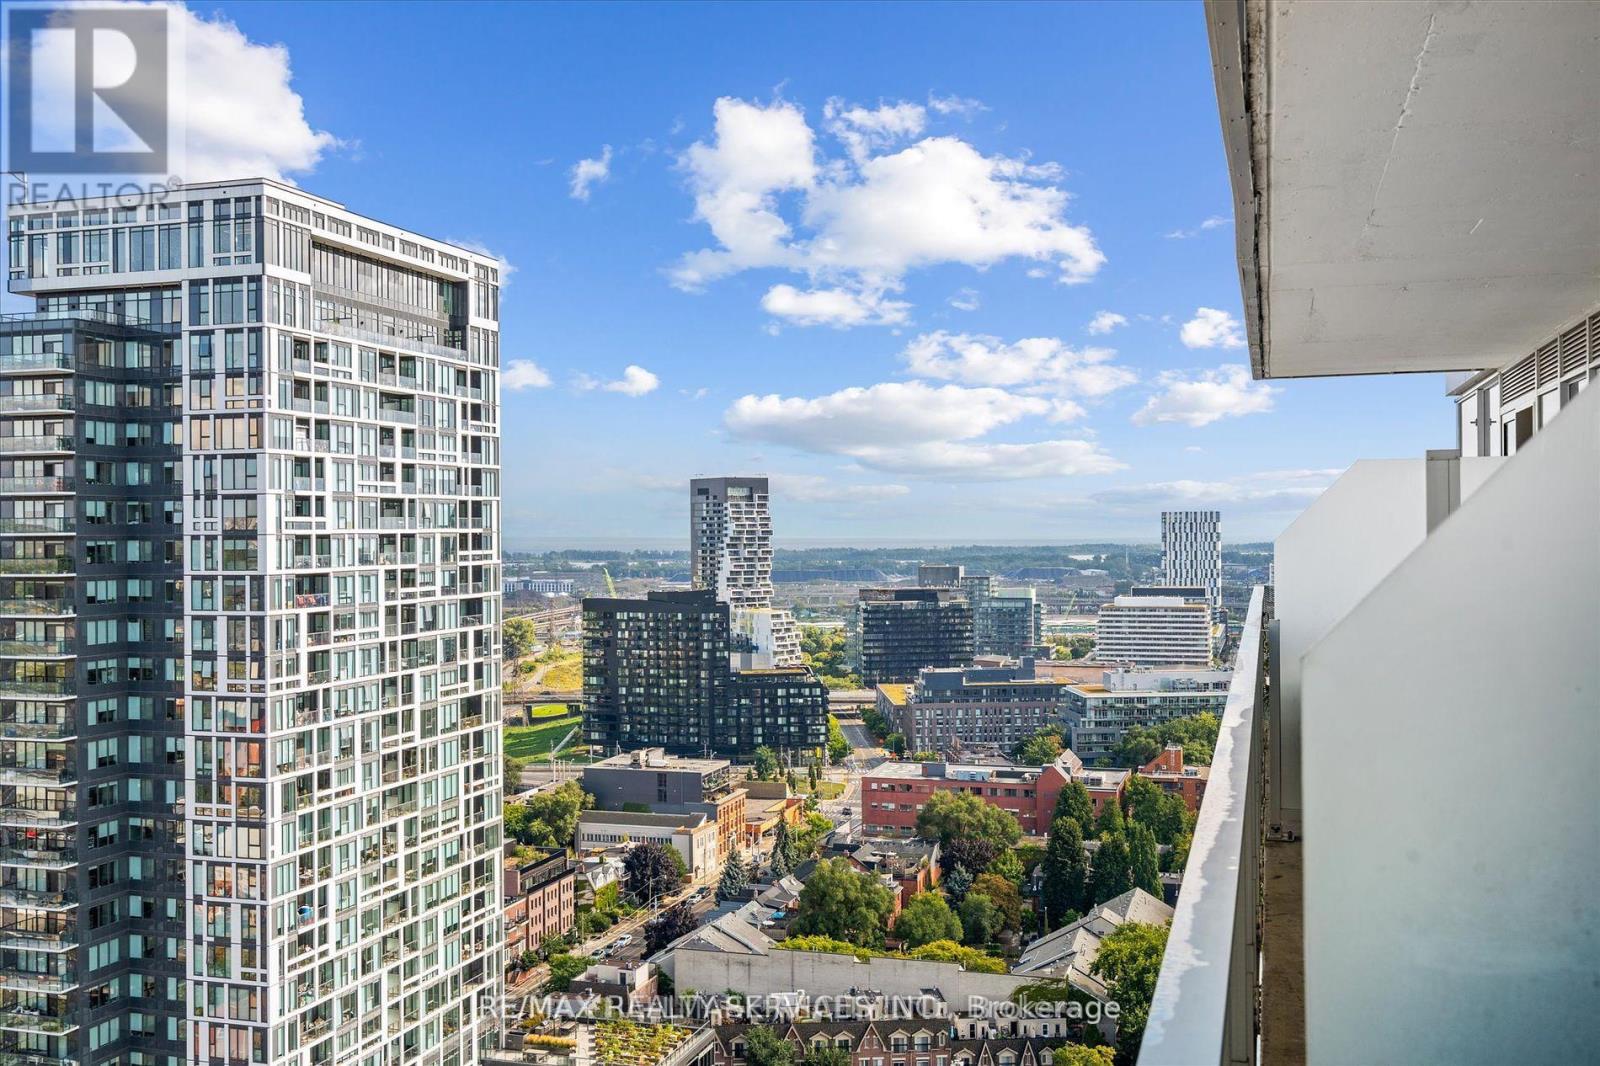
Welcome to Wyatt Condos by Daniels! This stunning 1-bedroom + den, 1-bath suite in the heart of Regent Park offers spectacular unobstructed east-facing city and lake views. Featuring a bright, open-concept layout with hardwood floors, this thoughtfully designed unit is ideal for first-time buyers, professionals, downsizers, and investors. Step onto your spacious 125 sq. ft. private balcony and enjoy breathtaking sunrise views overlooking Toronto's skyline and waterfront. The modern kitchen flows seamlessly into the living and dining area, creating the perfect space for everyday living and entertaining. Enjoy an unbeatable downtown location with TTC streetcar access just steps away, easy connections to the DVP and Gardiner Expressway, and walking distance to the Regent Park Aquatic Centre, parks, athletic fields, schools, shopping, restaurants, cafés, and everyday amenities. Residents enjoy premium building amenities, including a fully equipped fitness centre, media room, party room, meeting room, pet washing station, concierge, visitor parking, and more. Experience luxury condo living in one of Toronto's fastest-growing and most vibrant neighbourhoods, with everything you need right at your doorstep. (id:67731)
102 - 3 Duplex Avenue
Toronto, Ontario
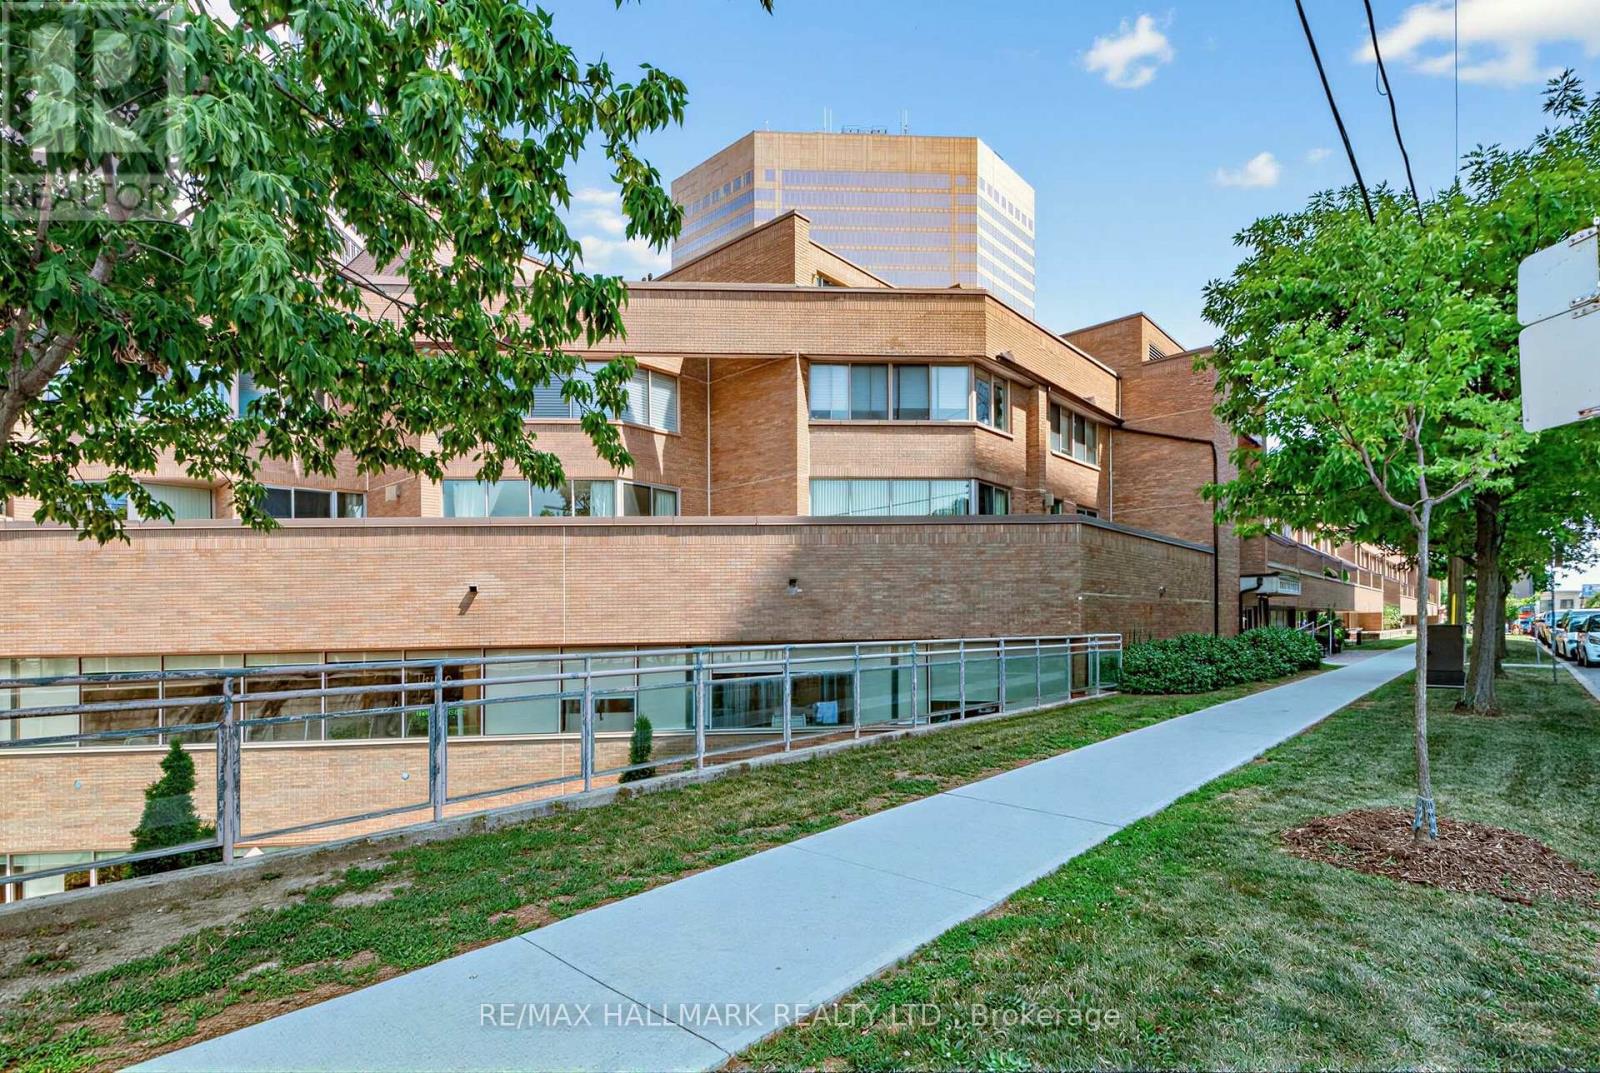
Welcome to this rarely offered, exceptionally spacious condo in the heart of Yonge & Finch, offering the perfect combination of comfort, convenience, and lifestyle. With approximately 1,026 sq. ft. of thoughtfully designed living space, this bright suite features generous living and dining areas ideal for both everyday living and entertaining.The oversized primary bedroom includes a private 3-piece ensuite, large closets, and direct walkout access to an impressive New York-style terrace, creating a unique urban retreat rarely found in condominium living. Spacious principal rooms and an efficient layout make this home an outstanding choice for downsizers, professionals, or first-time buyers seeking exceptional value.Enjoy the ultimate convenience with direct underground access to Finch Subway Station, allowing for effortless commuting year-round without stepping outside. Ideally located just minutes from Highway 401 and surrounded by parks, shopping, restaurants, entertainment, and every urban amenity imaginable.Situated in a quiet boutique building with low property taxes, this is a rare opportunity to own an oversized suite in one of North York's most desirable neighbourhoods. Whether you're looking to downsize without compromising on space or take the next step from renting to homeownership, this exceptional residence offers outstanding value in an unbeatable location. (id:67731)
107 - 2495 Dundas Street W
Toronto, Ontario
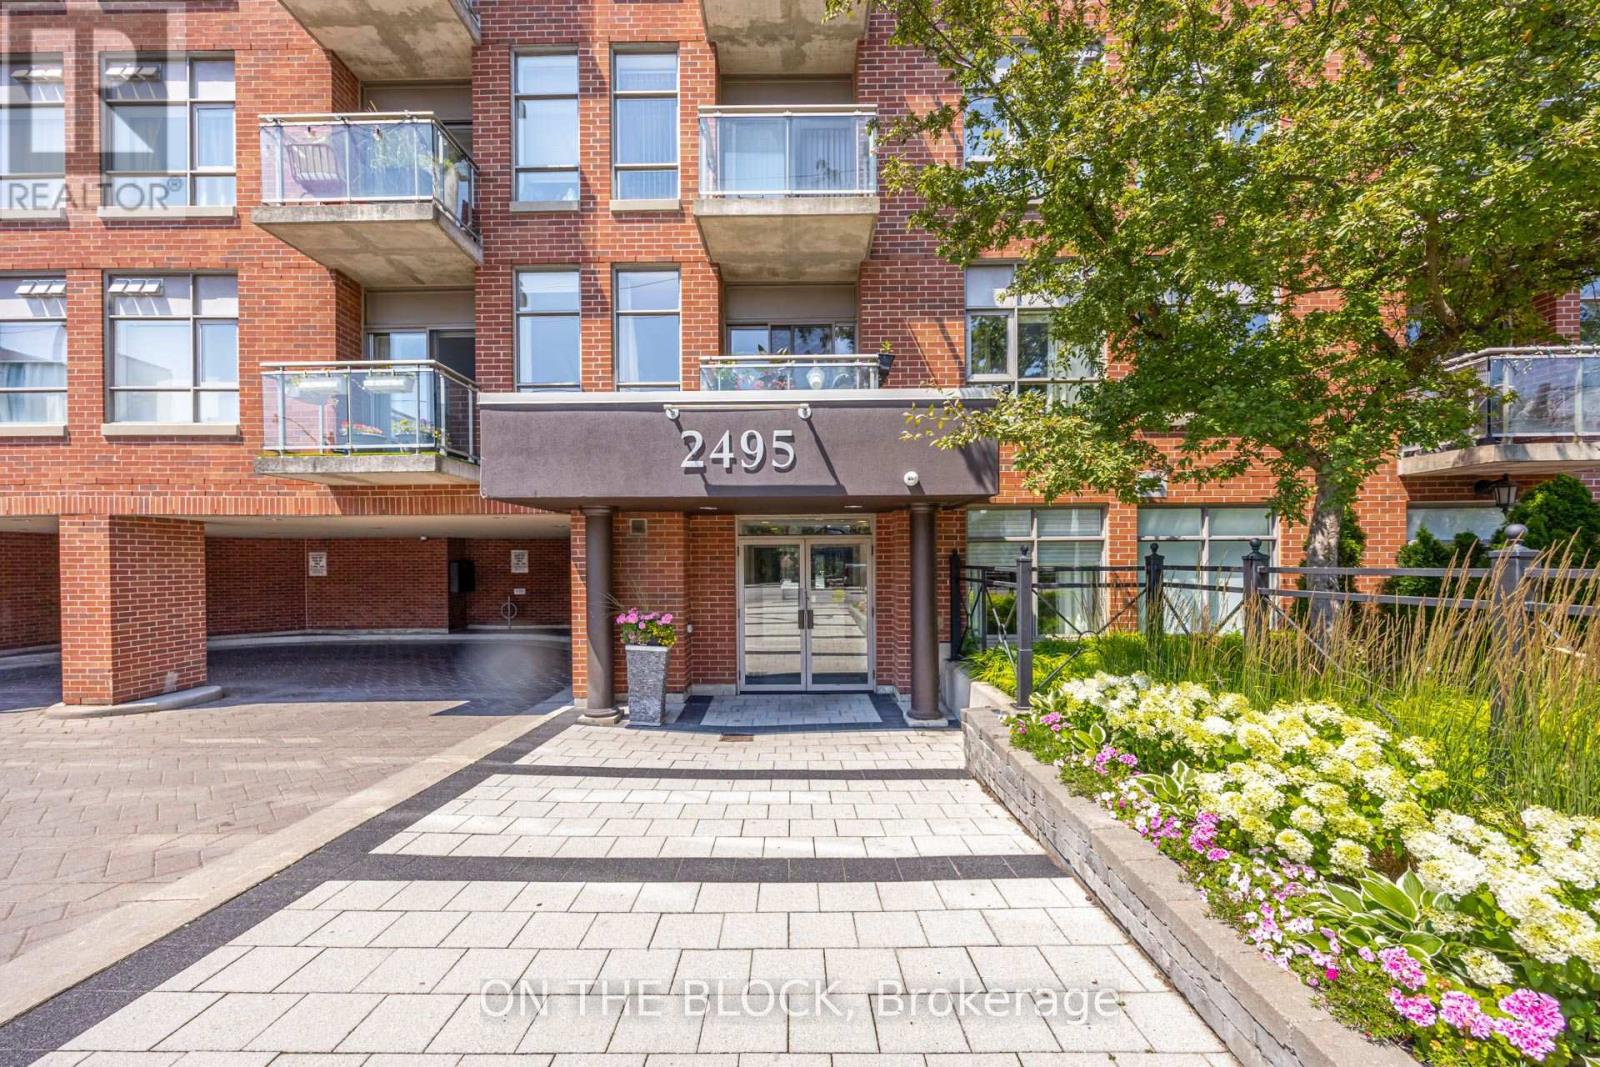
Some condos ask you to plan your exits. Not this one. Being on the main floor means you step straight out to Dundas St W, no elevator, no lobby shuffle, just out the door and into your day. It sounds small until it becomes the thing you love most, especially on grocery runs or the first walk of the morning with the dog. The balcony is one you will actually spend time on. Perfect for your morning coffee that turns into a second cup or for dinner outside in the summer months. Inside, the space opens up and the east windows catch the early sun, so the mornings here start bright. The everyday details are handled too. Your parking spot and storage locker are owned and are both located close to the elevator, so the ordinary trips stay short. And then there is the neighbourhood, which is really the whole point. You are minutes from Dundas and Bloor, from the character of the Junction, and from High Park, where the trails and the green make the city feel a little further away than it is. Minutes to many transit options - TTC, Go Station and UP Express - makes this location extremely convenient and accessible. This is a home that keeps things simple and puts you close to everything worth walking to. (id:67731)
2201 - 158 King Street N
Waterloo, Ontario
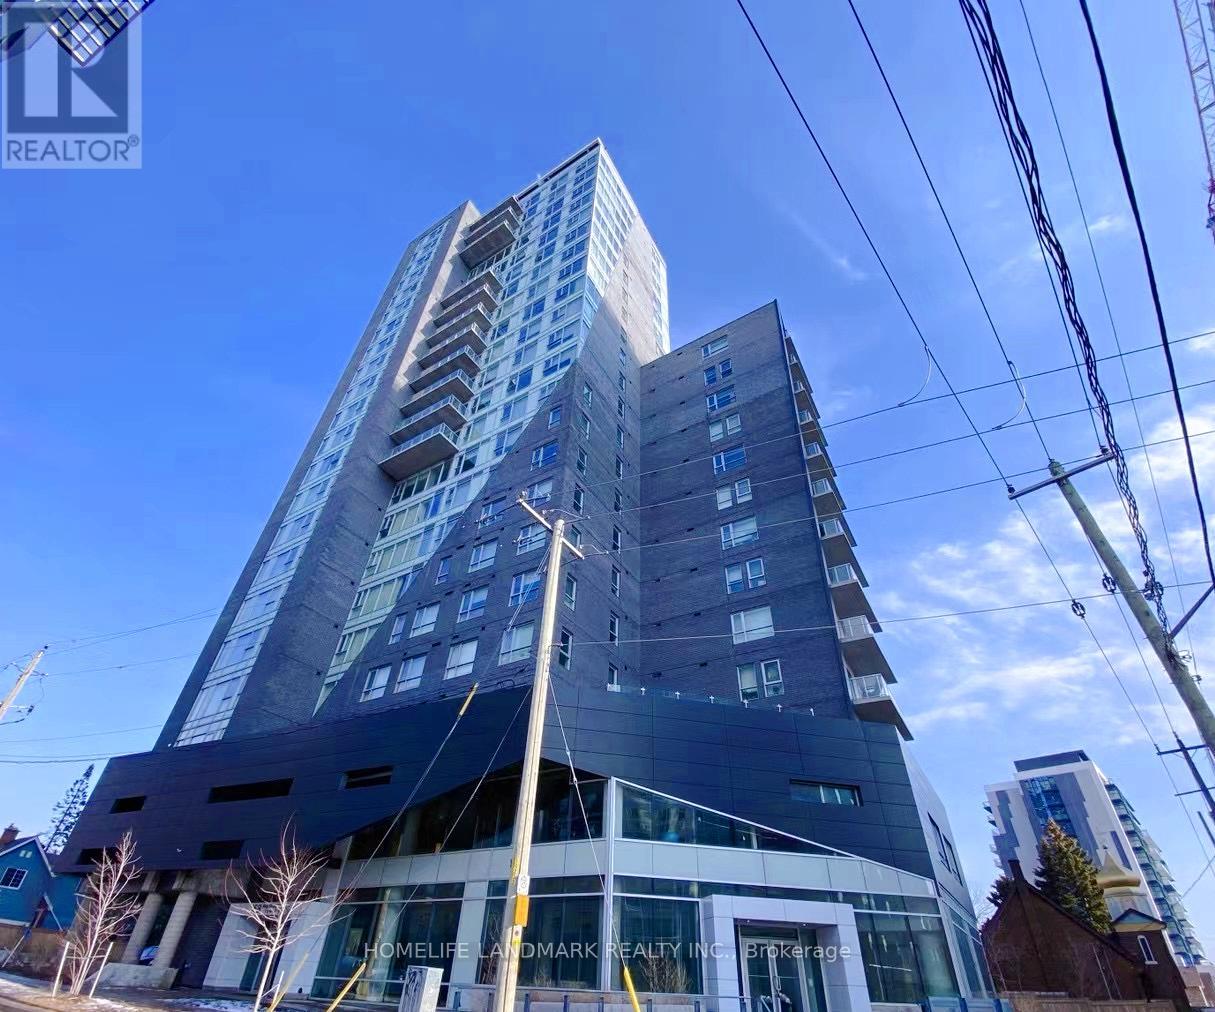
Two Bdrm Two Full Bath Fully Furnished Condo In Highly Saught After In Westmount Waterloo! One Of The Few Units In This Condo That Has Oversized Window With Unobstructed Breathtaking South And East City Views! 9'Ceiling! Two Lockers (#19,#20) Included. Walking Distance To Wilfrid Laurier University And Conestoga College. Mins Away From University Of Waterloo. (id:67731)