
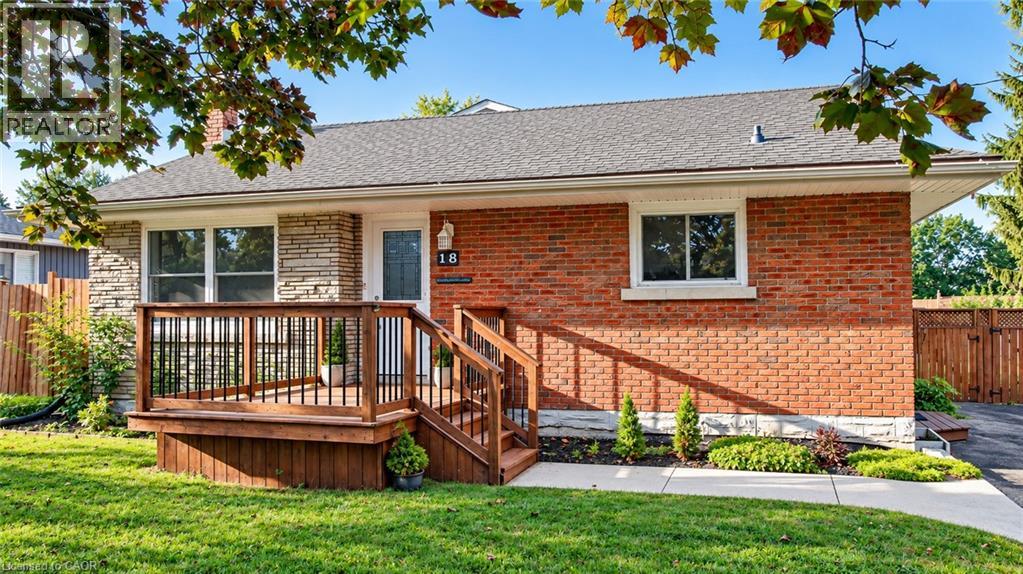
18 Clearview Drive
Cambridge, Ontario
More Than Meets the Eye! Welcome to this charming detached back-split home in desirable West Galt, situated on an extra-large lot in a quiet and peaceful family-friendly neighborhood. Conveniently located close to schools, shopping, amenities and public transit, with a school within walking distance. Enjoy easy access to nearby trails and the Grand River, offering great opportunities for walking, cycling and enjoying nature. The main living area features 3 bedrooms, two full washrooms, a kitchen with backsplash, dining area and a spacious family room with a gas fireplace. Recent updates include one full washroom completed in 2025 and pot lights added in 2025. Patio doors lead to an enclosed sunroom, offering a comfortable space to relax and enjoy the outdoors. The home offers approximately 1,362.85 sq. ft. of above-ground finished living area, plus an approximately 139.63 sq. ft. enclosed sunroom, providing approximately 1,500 sq. ft. of combined above-ground area. The separate-entrance basement offers excellent flexibility with 1 bedroom, 1 full washroom, kitchen and living area, making it ideal for extended family, guests or potential mortgage-help opportunities, subject to applicable requirements and approvals. Enjoy the large, fully fenced backyard featuring a heated above-ground pool, deck, gazebo and additional covered storage. A great outdoor space for relaxing, entertaining and enjoying summer with family and friends. This versatile West Galt home offers generous living space, a flexible basement arrangement, an oversized backyard and a peaceful neighborhood setting, all while being close to schools, amenities, the Grand River and scenic trails. A great opportunity for families looking for comfort, functionality and additional living space. (id:50787)
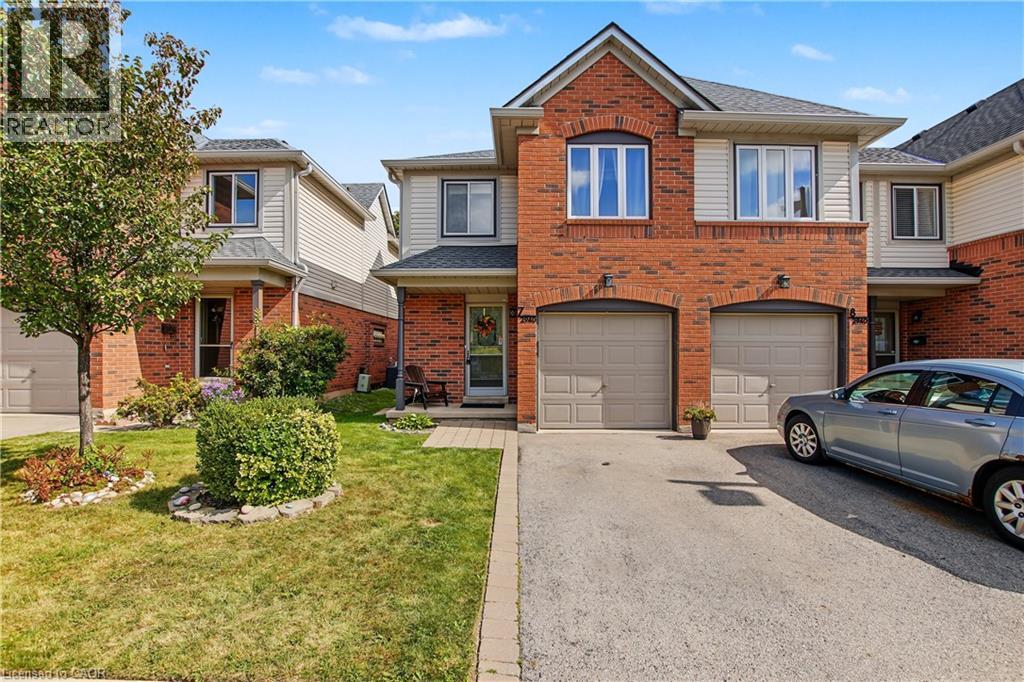
2940 Headon Forest Drive Unit# 7
Burlington, Ontario
Welcome to this wonderful family home, ideally located in a welcoming neighbourhood surrounded by great schools, convenient amenities, and plenty of green space. From the moment you step inside, you'll appreciate the spacious main floor, providing plenty of room for everyday family life as well as entertaining friends and family. The home features three comfortable bedrooms, including a generously sized primary bedroom that gives you the space and privacy you’re looking for. Downstairs, the finished basement provides even more living space—perfect for a family room, home office, playroom, gym, or whatever suits your lifestyle. And one of the home's standout features is the rear patio backing onto beautiful greenspace. It's a wonderful place to enjoy your morning coffee, relax after a long day, or gather with family and friends while the children have room to play. The home also offers the convenience of a garage, and the carpeting was replaced in 2026, giving the home a fresh, updated feel. Location is another major highlight. You're close to shopping, banking, schools, public transit, and major highways, making everyday errands and commuting easy and convenient. If you're looking for a home in a great family neighbourhood, with generous living space, a finished basement, a private outdoor setting, and an incredibly convenient location, this could be the one you've been waiting for. Come and see it for yourself—you'll be glad you did. (id:50787)
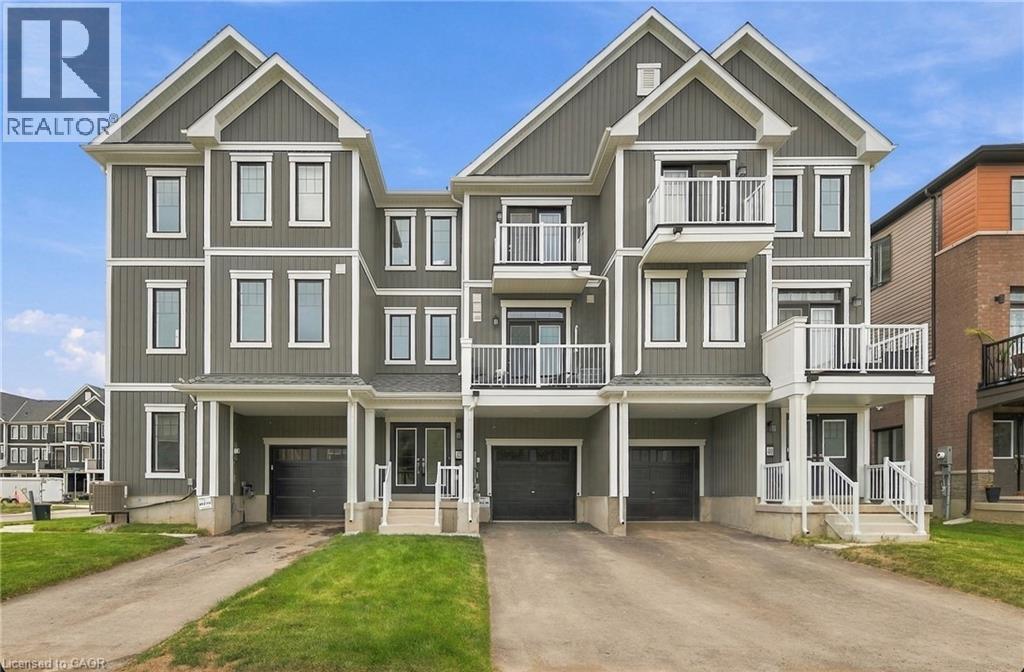
42 Brixton Road
Haldimand, Ontario
A home that feels bright, private and effortlessly inviting. This beautifully maintained freehold townhouse is perfectly positioned directly across from a future park, offering an open outlook with no front neighbours and a lovely place to enjoy your morning coffee from either of the home's two walkout balconies. Sunlight pours into every room, creating a warm and airy atmosphere throughout. The spacious layout features 3 bedrooms and 2 bathrooms, with generous living spaces designed for everyday comfort. The cozy living room features a fireplace and walkout to a private balcony, while the primary bedroom offers its own walkout balcony plus a massive 6' x 5' walk-in closet. The stylish kitchen features a contemporary backsplash and tall cabinetry, offering both function and visual appeal. Freshly painted throughout in light, on-trend colours, this home has been meticulously cared for and showcases true pride of ownership. The elegant exterior facade adds to its curb appeal, while the direct interior entry from the garage provides everyday convenience, especially in the colder months. Bright, beautifully maintained and ideally positioned across from a future park, this is a freehold townhouse that offers the space, privacy and lifestyle you've been looking for. (id:50787)
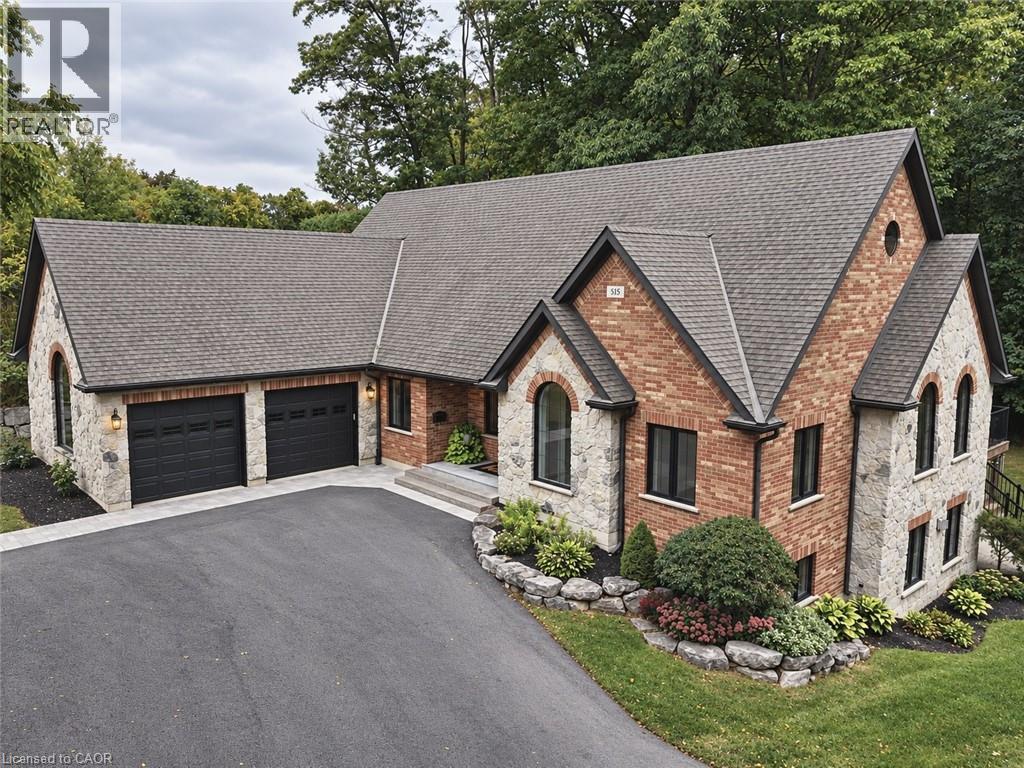
515 Hamilton Drive
Ancaster, Ontario
A rare find in Ancaster, this exceptional, multi-residential home sits on nearly one acre of private, wooded land, offering a serene and secluded setting while remaining just minutes from premier amenities and convenient highway access. The expansive lot offers ample space for a pool (mechanical infrasture & hydro roughed in) blending luxury with nature and privacy. With over 5,100 square feet of total living space, this impressive residence features 3 separate living spaces totaling 8 bedrooms, 6 bathrooms, 3 kitchens, 3 laundry and 5 gas fireplaces—perfectly suited for executive living, small business owners, or multi-generational families. Incredible Muskoka tree lined privacy, this property really has to be seen to feel the class, calm and comfort that is seeped through it. Despite its generous size, the property is surprisingly low-maintenance thanks to beautifully designed perennial gardens and the natural landscape of the wooded lot. The main home is approx. 3,400 fin. sq. ft and has been remodeled with a rustic, contemporary design, showcasing high-end finishes throughout. The in-law suite attached to the main home and the guest quarters located above the separate detached garage are each approx. 800 fin. sq. ft enhancing the home's flexibility. The main home has 4 beds & 3 bath. The inlaw and guest house each contain 2 beds, 1 bath, a modern kitchen with stainless steel appliances & laundry facilities. The custom detached garage that has in-floor heating is equipped with a hoist, extensive cabinetry, central vacuum oversized doors and a full workshop setup. This is a truly one-of-a-kind offering in Ancaster that won’t last long. Book your private viewing today—because once you see it, you’ll want to make it yours. (id:50787)
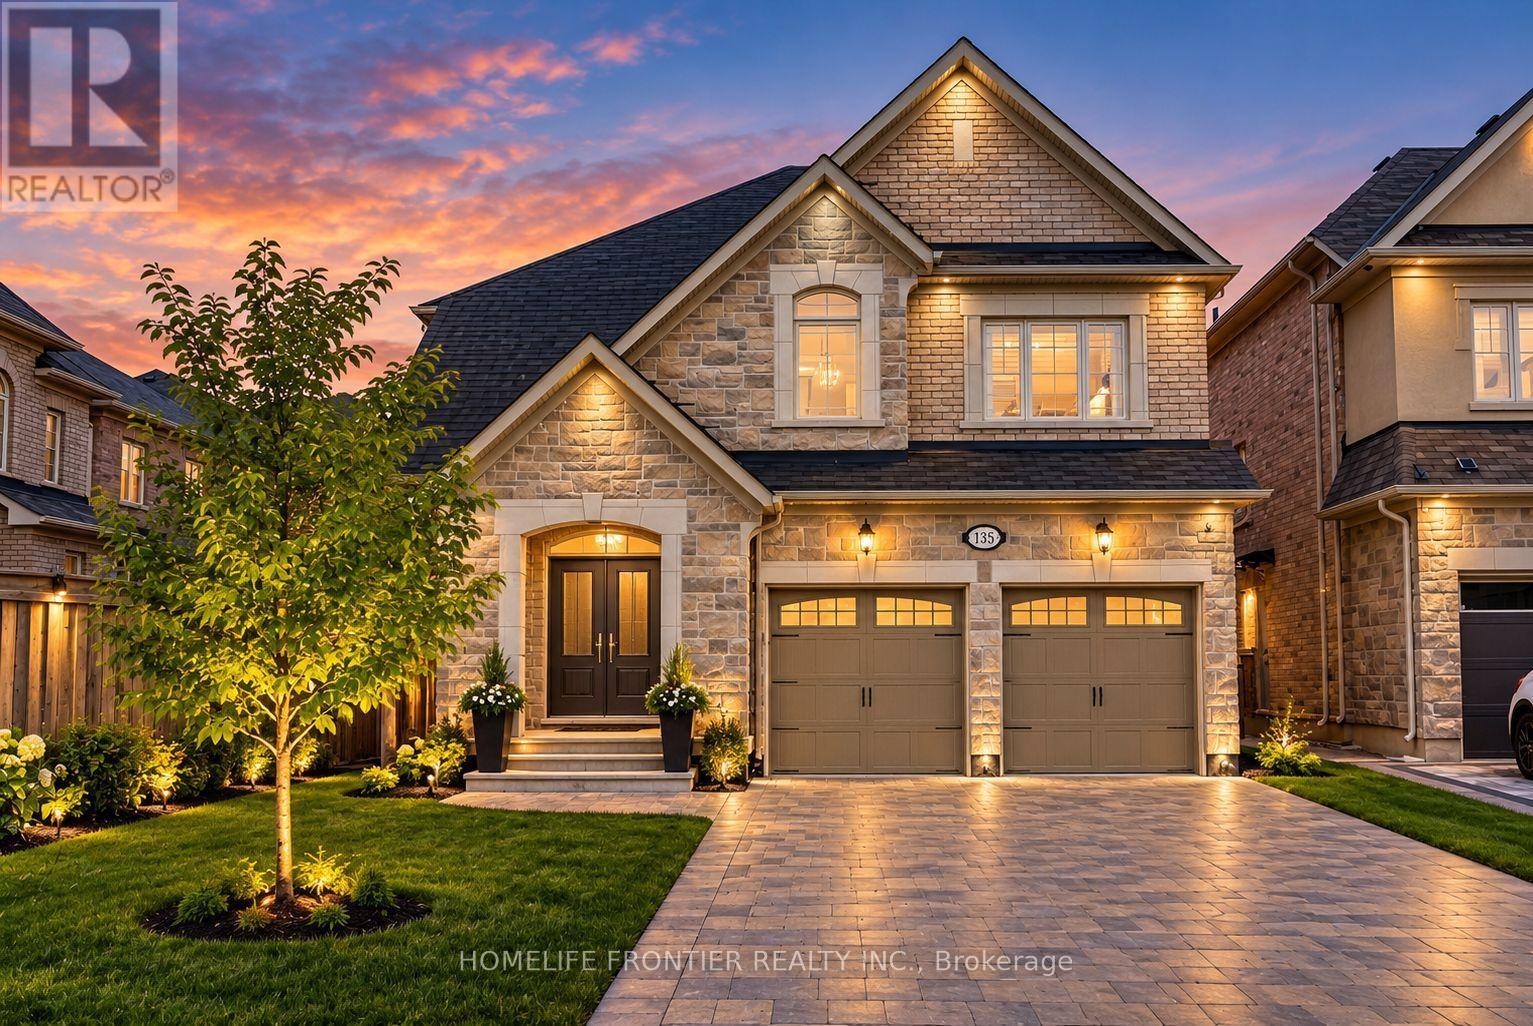
135 Ross Vennare Crescent
Vaughan, Ontario
Welcome to this Stunning 4-Bedroom 4-Bath Executive Estate Home with close to 3,000sqfeet in prime Kleinburg Crown Estates. *No Neighbours & No Sidewalk infront!* This beautifully designed residence features 9-foot smooth ceilings with pot lights on the main level, elegant hardwood flooring throughout, and a cozy fireplace in the spacious family room. The chef's kitchen comes equipped with upgraded stainless steel appliances & granite countertops, seamlessly flowing into a bright breakfast area that walks out to the yard. Upstairs, you will find a generous primary suite complete with a massive walk-in closet and a luxurious 5-piece ensuite, alongside a second-floor den and spacious bedrooms with dedicated ensuite access. Outstanding exterior features include an interlock driveway with space for 4 vehicles and no sidewalk, built-in garage parking, and premium finishes throughout. (id:50787)
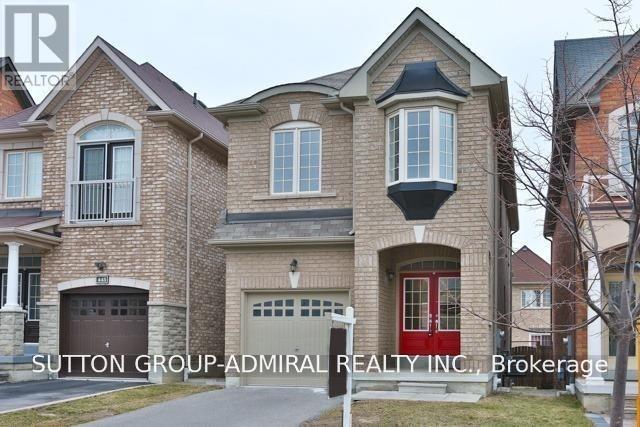
447 Lady Nadia Drive
Vaughan, Ontario
Upper Thornhill Estates Beauty! Double Door Entry Leads To Spacious O/Concept Fam/Din Rooms. 9 Ft. Ceilings, Gleaming Hardwood Floors, Gas Fireplace, Eat In Kitchen, Boasts Ceasar Stone, Counter Top Tile, Back-Splash And Beautiful Island. Updated Kitchen, Appliances W/ S/S Fridge, Gas Stove, W/O To Cedar Deck, W/Gas Line To Bbq. Fully Fenced Backyard. 2nd Floor Laundry & A Lovely Master. Updated Bathrooms! Highly Ranked Schools. (id:50787)
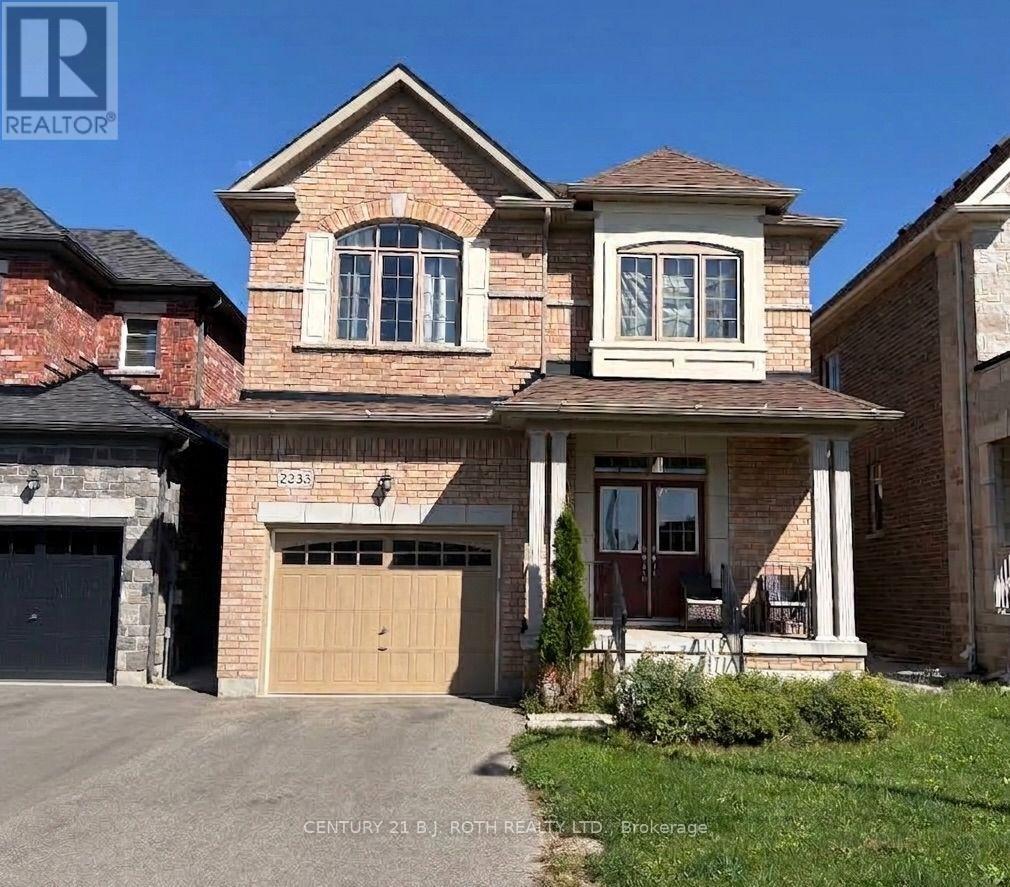
2233 Lozenby Street
Innisfil, Ontario
Welcome to this spacious 2-storey, 3-bedroom, 2.5-bathroom home, offering comfortable living space in a great family-friendly setting. The well-appointed kitchen features plenty of cupboard and counter space, providing ample storage and workspace. The spacious primary bedroom offers a private retreat with a walk-in closet and luxurious 5-piece ensuite. Convenient upper-level laundry makes everyday living easy, while the additional bedrooms provide comfortable accommodations for family, guests, or a home office. Enjoy the privacy of a fully fenced yard, perfect for outdoor entertaining, relaxing, or enjoying time with the family. A wonderful opportunity to lease a comfortable home with practical features and plenty of space for everyday living. (id:50787)
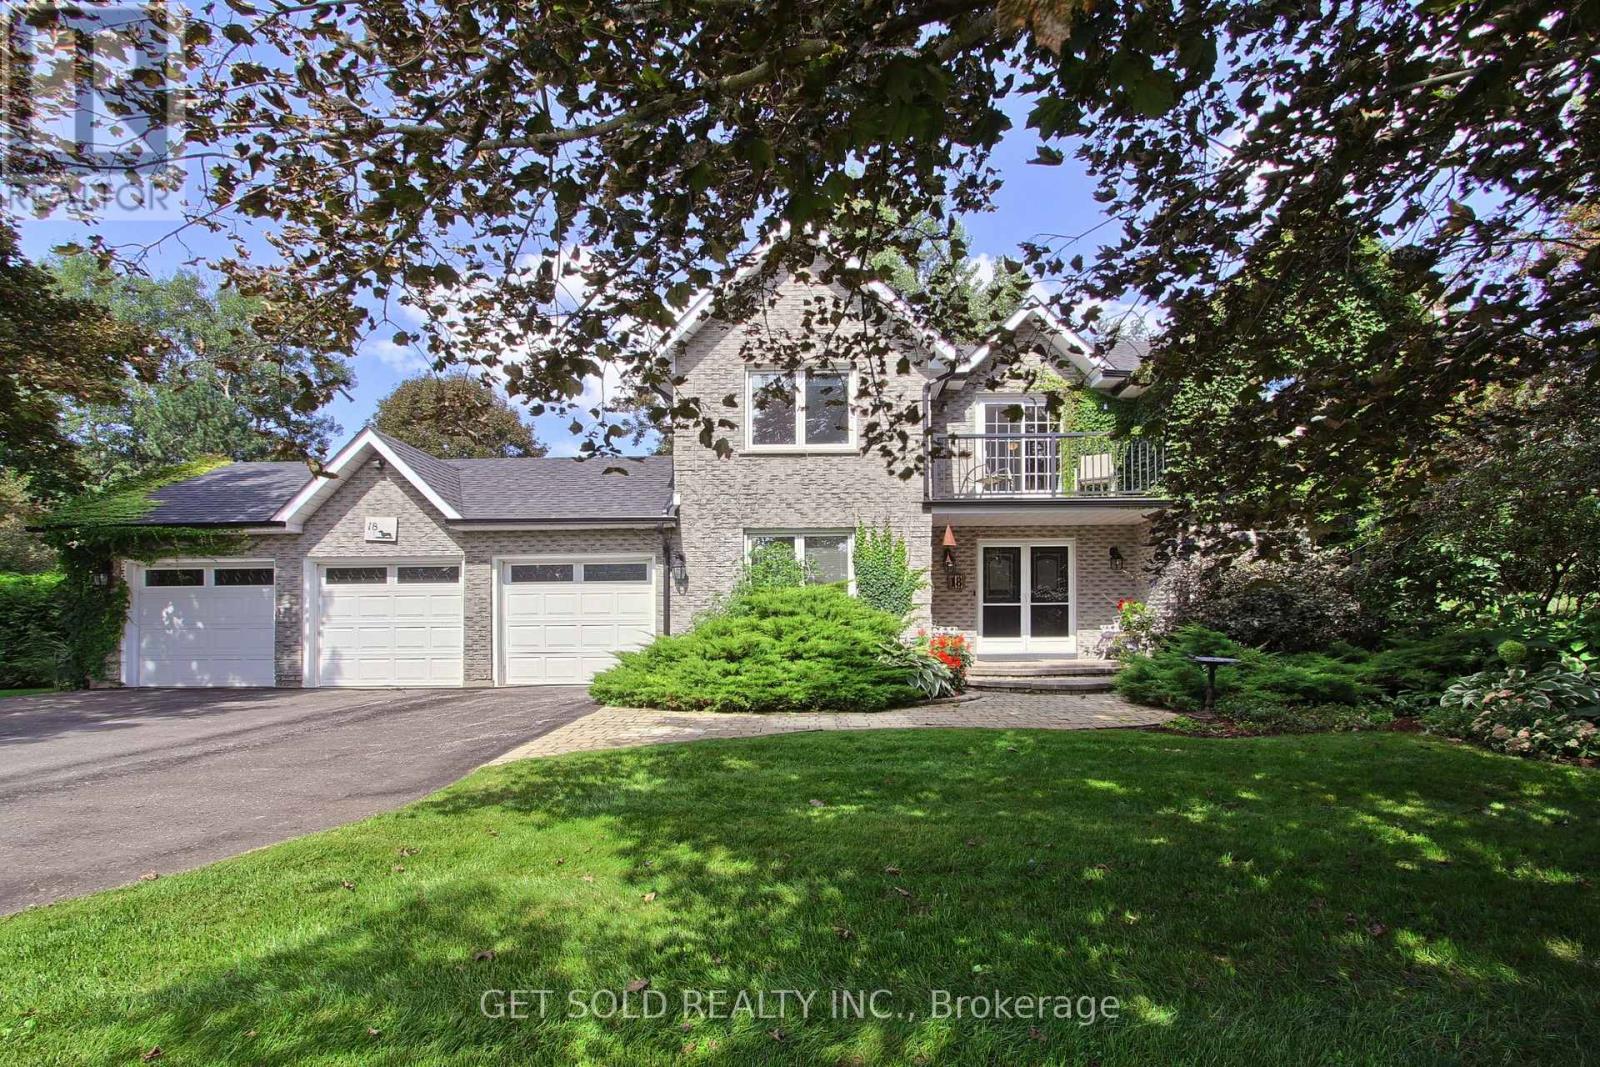
18 Whiteville Court
Whitchurch-Stouffville, Ontario
Welcome To This Exceptional Family Home, Beautifully Situated On A Sought-After Court On A Spectacular 3/4 Acre Fully Treed Lot Complete With An Inground Pool & Hot Tub. Offering A Triple-Car Garage And An Abundance Of Space Inside And Out. This Property Presents A Rare Opportunity For Families Seeking Privacy Comfort And An Ideal Setting For Entertaining. The Home Boasts An Inviting Combination Of Hardwood, Ceramics & Broadloom, Pot Lights, French Doors And Two Fireplaces. The Renovated Eat-In Kitchen Features Granite Countertops, Ceramic Backsplash & Ceramic Flooring Along With A Walk-out To The Deck Overlooking The Gardens & Pool Area. The Main Floor Family Room Is A Warm & Welcoming Space, Complete With Gas Fireplace & Views Of The Gardens. The Spacious Living & Dining Rooms Feature Hardwood Flooring & Windows That Fill The Rooms With Natural Light. The Convenient main Floor laundry Room Provides Direct Access To The Triple Car Garage & The Open Concept Foyer, With its Double Door Entry, Offers Two Closets & A Two-Piece Powder Room. Upstairs, Double Doors Open To The Spacious Primary Bedroom, Featuring A Renovated Five-Piece Ensuite With Jetted Tub & Walk-in Closet. The Upper Hallway Offers A Sliding Door Walk-out To A Renovated Sun-Drenched Balcony, An Idyllic Spot To Relax, Enjoy Your Morning Coffee & Take In The Peaceful Surroundings. A Fully Finished Basement Provides Additional Living & Entertaining Space, Featuring A Recreation Room, Bedroom With Walk-in Closet, Cold Cellar & Plenty Of Storage. Surrounded By Mature Trees & Beautiful Gardens This Wonderful Home Combines Space, Privacy & An Exceptional Location On A Much Sought-After Court.*** A Rare Opportunity Not To Be Missed***Lock Box For Easy Showings*** (id:50787)

8 Point Pelee Lane
Richmond Hill, Ontario
Rarely Builder's MODEL TOWNHOUSE In Heart of Prime Richmond Hill, Deluxe 3220 Sqft Living Area, 3 Bdrm, Media Rm, 6 Washroom. Featuring 2 Master Bdrm Design. 9' Ceiling Throughout, Modern European Style Kitchen W/ Quartz Countertop, Top Of The Line Built-In S.S Appliances, Numerous Pot Lites, Huge Dining Area W/O To Deck. Upgraded Iron Picket Stairs, Open Concept Bsmt W/ Recrm & Play Rm. Boundary Of The Top-ranked School District Of Richmond Rose P.S. and Bayview S.S.. Accessibility to Richmond Green C.C., Highway 404, Shops, Restaurants, and More! (id:50787)

128 Chessington Avenue
East Gwillimbury, Ontario
Morning at the front of the house, evening at the back. The home has a rhythm to it before you've even unpacked.The main floor moves as one composed sequence: dining at the front beneath a linear chandelier, a generous kitchen through the centre island and seating for four, and living at the rear opening to a full-width deck. Crown moulding and pot lighting on the main level. A full oak staircase, open on both sides, runs from the lower level through to the second. Upstairs, the primary suite carries a shiplap feature wall, walk-in closet, and an ensuite finished past builder standard - freestanding soaker tub beneath a window and a separate glass shower. The main bath repeats the same large format tile and full glass enclosure. Hardwood through all three bedrooms and the upper hall. A covered second-storey balcony opens off the front bedroom through French doors. The lower level is a genuine third living space: broadloom, above-grade windows, room for both a media area and a desk. Built-in garage, two-car parking. Set between Sharon and Holland Landing, with a park within walking distance, a new recreation centre and schools five minutes away. GO station in eight. Rural pace, urban access, and a neighborhood still coming into itself. (id:50787)
75 Fenn Crescent
New Tecumseth, Ontario
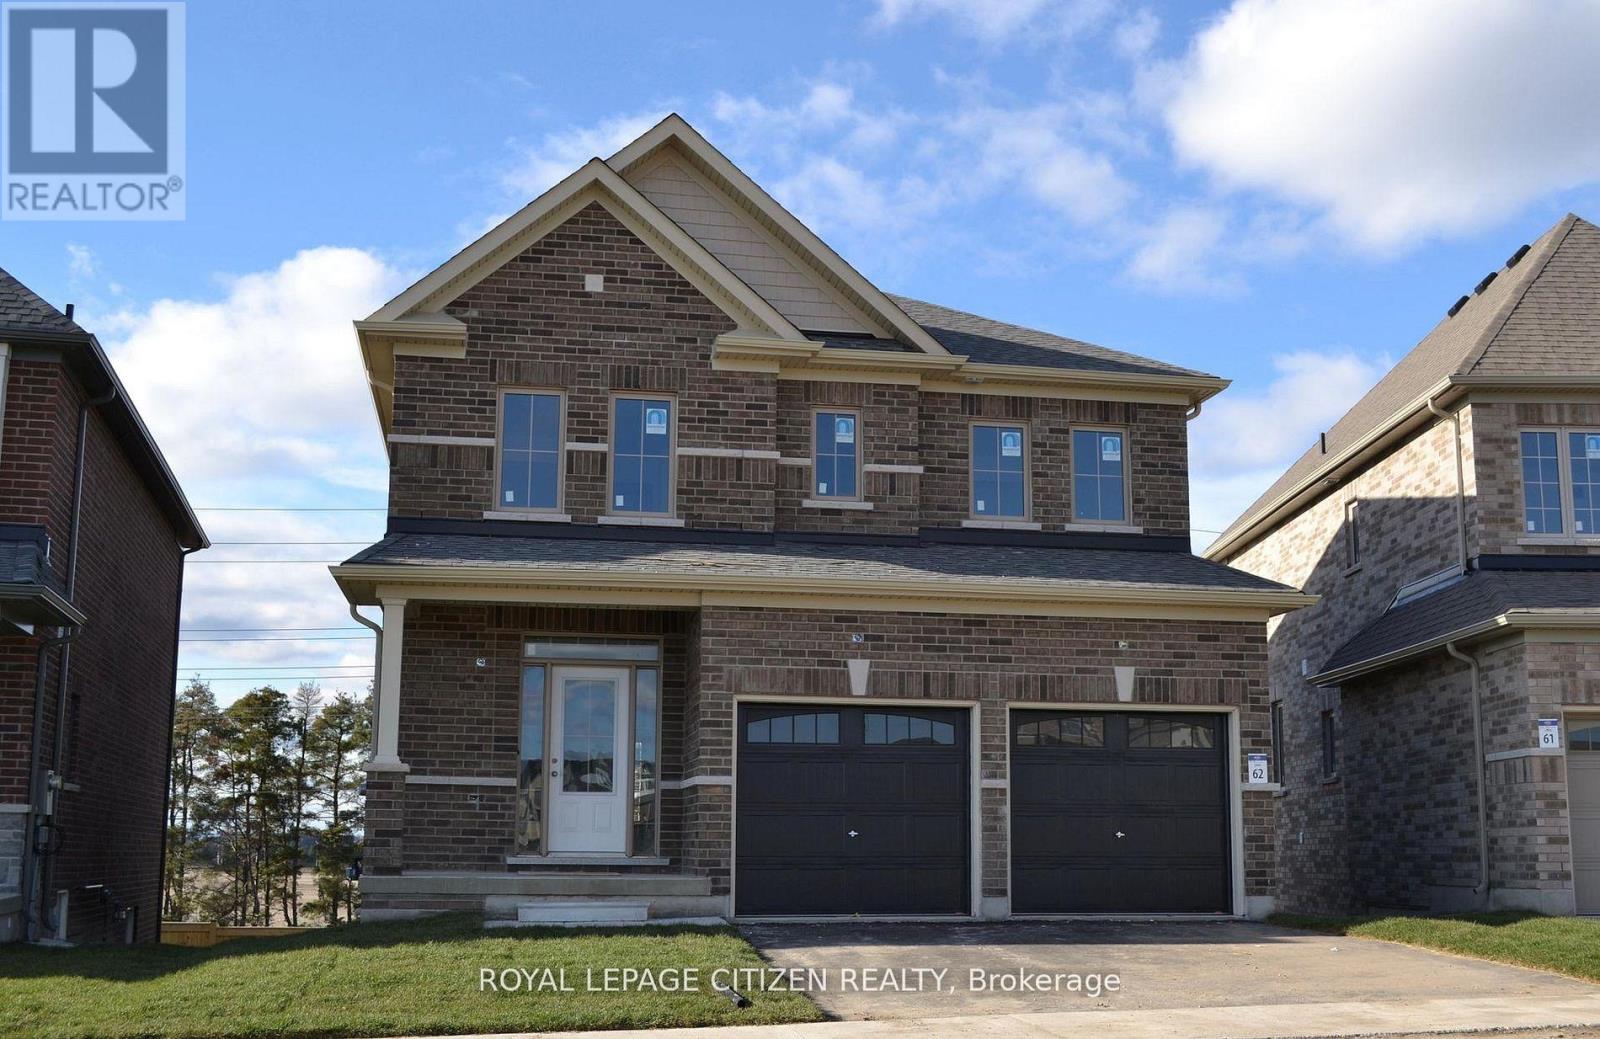
We are pleased to introduce on Lot 62 "The Clover" model by Highcastle Homes, now available in the Honey Hill community in Alliston. This home offers over 2,000 sq. ft. of living space, featuring: Four spacious bedrooms.- A primary suite with a five-piece ensuite, oval tub, dual vanities, and walk-in closets- large kitchen- Timeless architecture and a spacious floor plan designed for family living. WALK-OUT Basement. The Honey Hill community is ideally situated between Hwy 50 and Hwy 27, just minutes from the Honda Plant. You will enjoy the perfect balance of natural greenspace and proximity to modern amenities, including shopping, restaurants, and recreational facilities. Important Update: Following the government's announcement regarding the removal of HST from new home sales, we have adjusted our pricing accordingly. Please note that the purchase price now excludes HST (conditions apply).** Home is currently at drywall stage - buyer is still in time to choose all interior colours & finishes. *NO interior showings.* (id:50787)
10 Centre Street
Markham, Ontario
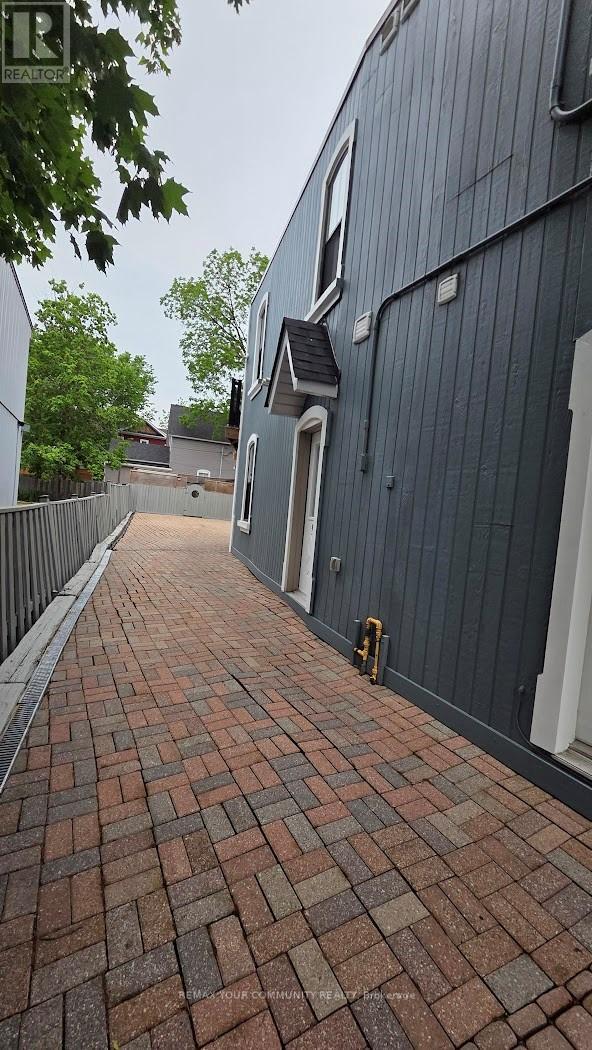
Ready to move-in Condition* Main floor very Unique opportunity Small offices* Ready to move in* Easy Access to Go Transit/Bus*/Office/11'Ceiling* Open Concept* Very bright Professional Office* 2 Private Entrance* Immaculate Must Be Seen* Great to Start a business Or good to downsize use it as a show-room Display* Commercial Lease Many uses Chiropractor, Physiotheropy, Estitecians, Accounting, Financial. (id:50787)