
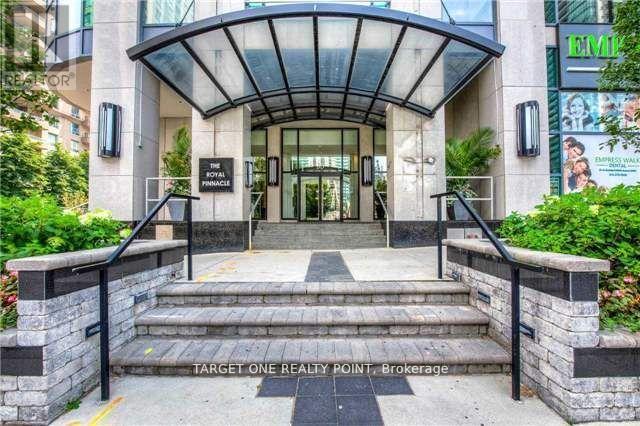
909 - 33 Empress Avenue
Toronto, Ontario
Prime Location W/ Direct Access To Subway Station, Awesome Split 2 Bed Rooms Layout, Fresh Renovated , New Appliances 24 Hrs Security, Everything You Need Only Steps: Shops, Library, Theatres, Restaurants, Supermarkets Etc., High Rated Schools: Mckee Ps/ Earl Haig Hs/ Claud Watson Art Gift School, New Laminate Flr Throughout, New Modern Kitchen W/ Granite Counter Top, Crystal Tiles Backsplash. (id:50787)
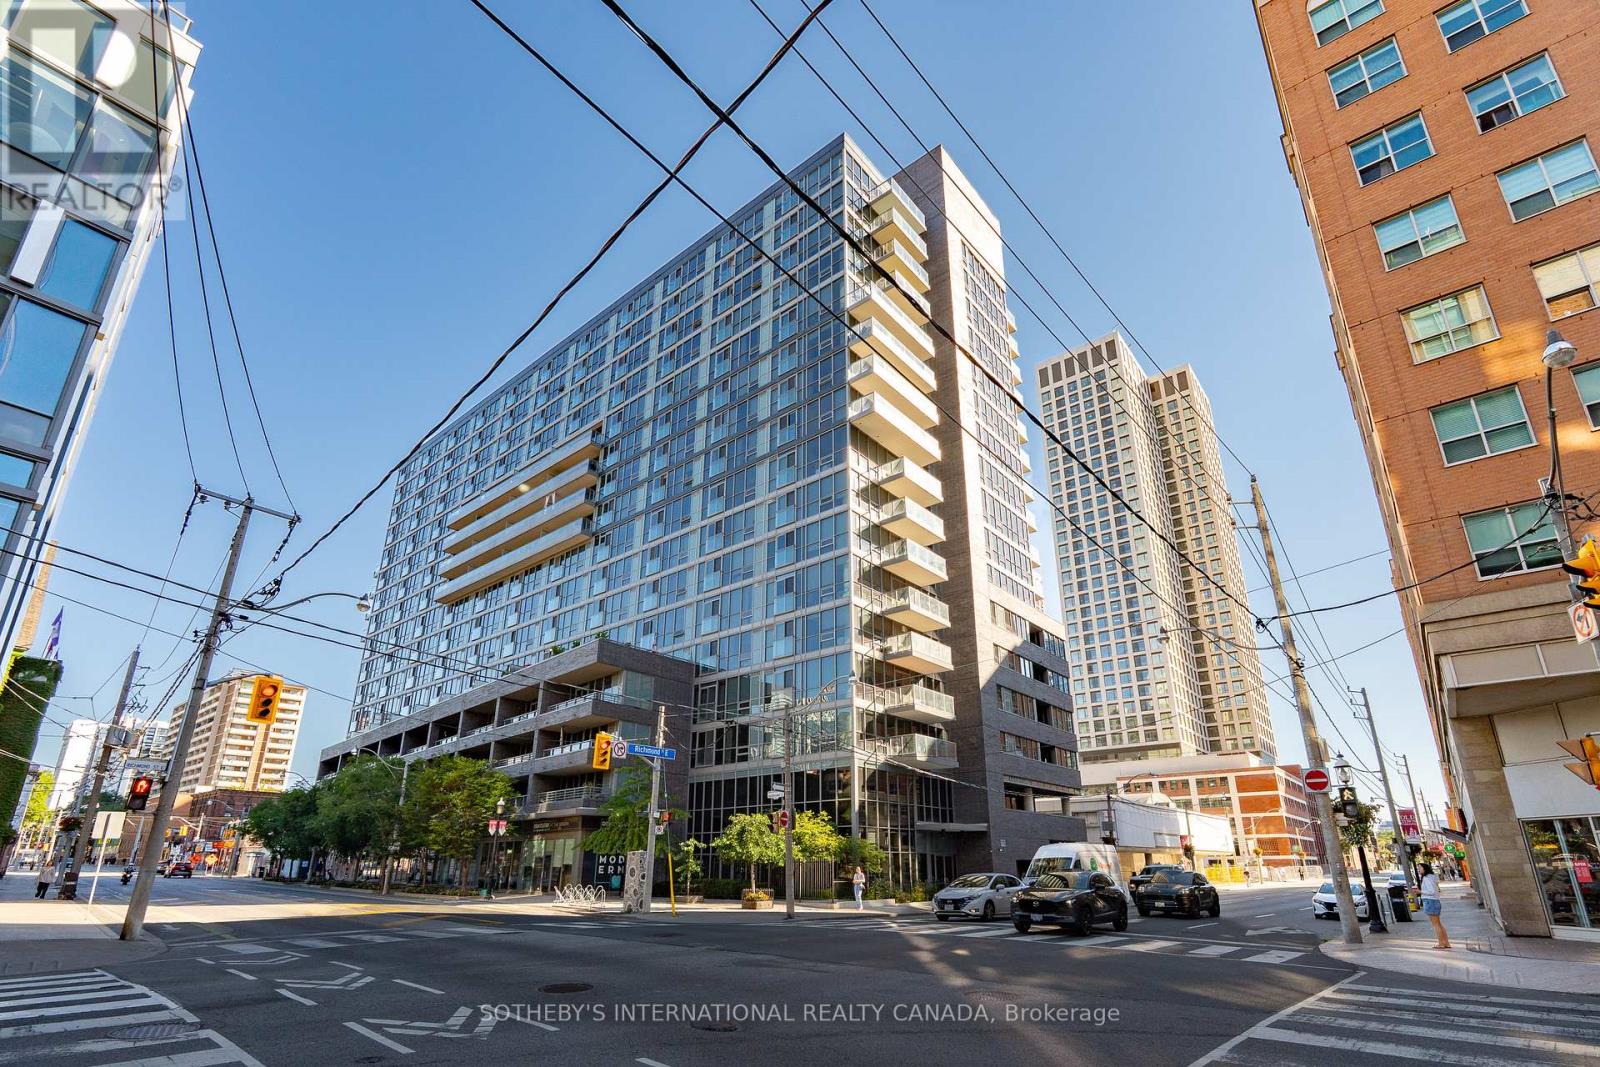
316 - 320 Richmond Street E
Toronto, Ontario
They don't make family-sized homes like this anymore! This 825 sq ft, 2-bedroom, 2-bathroom condo (plus a 45 sq ft balcony) features a well-thought-out layout with ample storage and a desirable split-bedroom design. Recent upgrades include fresh paint (2026), updated flooring (2025), and a newer washer/dryer (2024).The living room/dining room features a functional L-shape layout centred around the heart of the home: the kitchen, complete with a kitchen island. The home faces east for the morning sun and offers tons of storage, including a deep coat closet, a linen closet, a wall-to-wall closet in the second bedroom, and two XL closets in the primary suite. Residents enjoy an amenity-rich building, including 24-hour concierge/security, a full-sized gym, a yoga room, and a co-ed sauna and steam room. In the summer, enjoy all the rooftop patio has to offer, including a swim spa, a hot tub, multiple patios, and communal BBQs, all overlooking the city skyline and the CN Tower. Additional building amenities include a party room, movie room, cards room, guest suites, bike storage, and ample visitor parking. Excellent location, walking distance to St. Lawrence Market, the King East design district, Old Town Toronto, St. James Park, and the beautiful Allan Gardens Conservatory. Transit is at your doorstep, with easy access to the King and Queen streetcars. Steps from the upcoming Food Basics and Shoppers Drug Mart, part of the ROQ development at Queen/Ontario St. (id:50787)
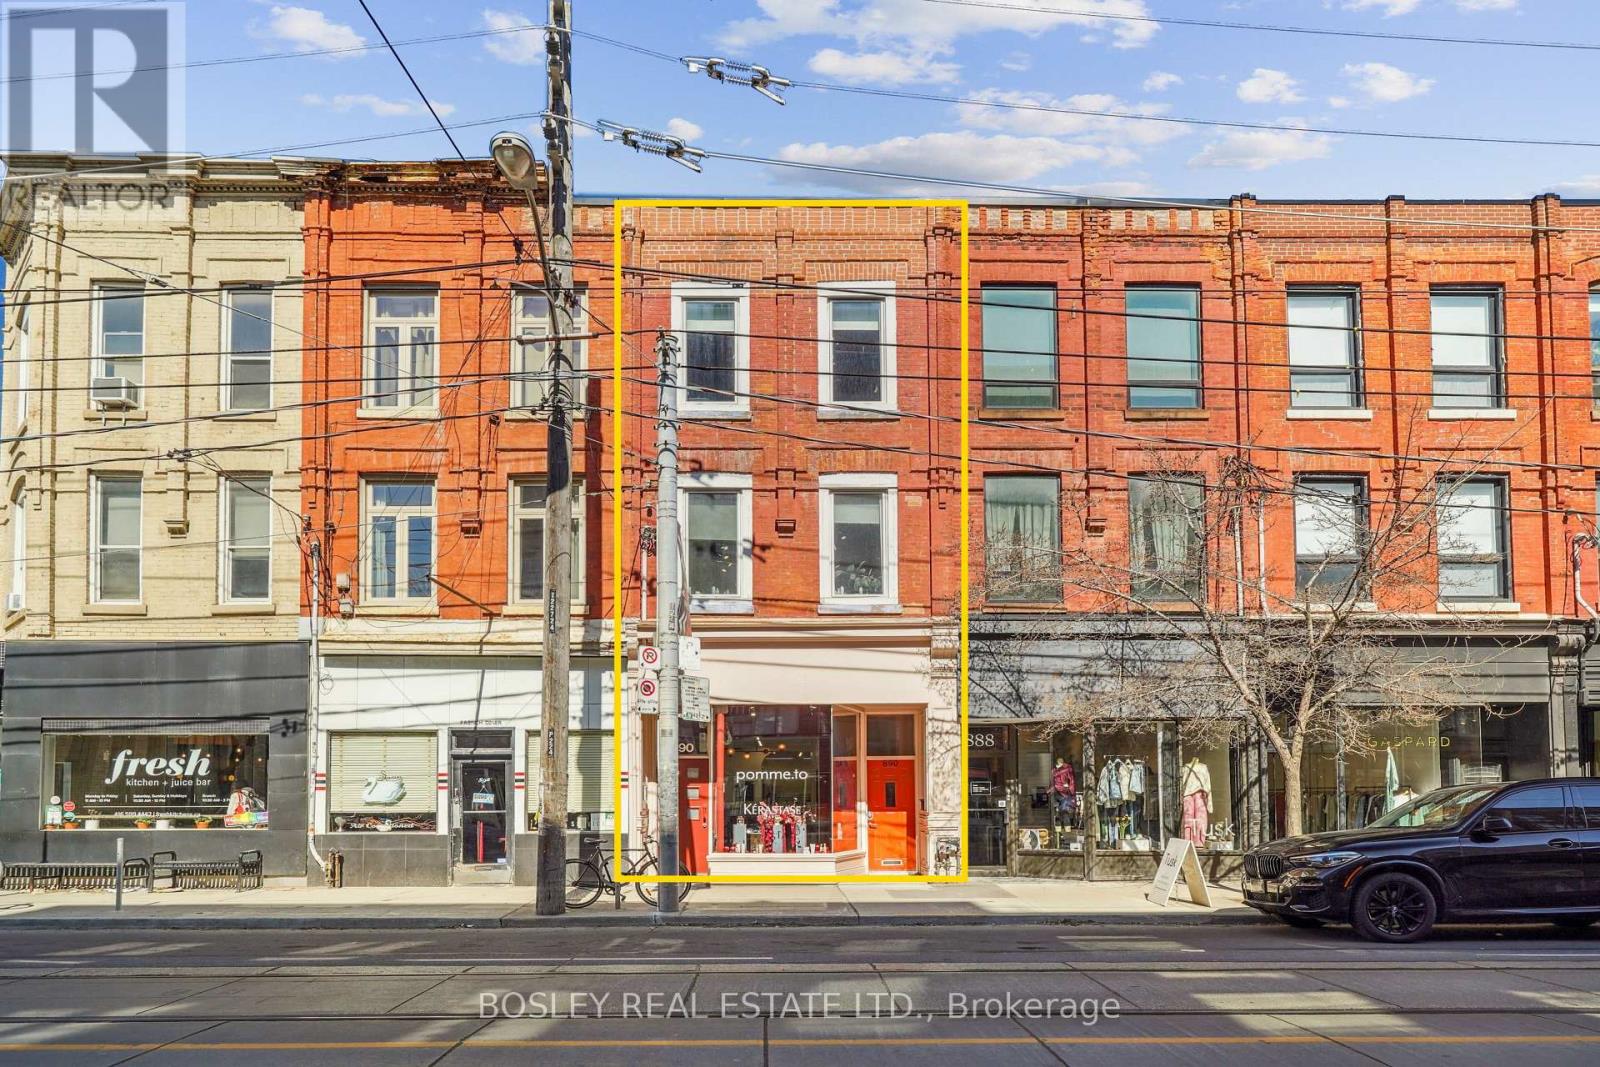
890 Queen Street W
Toronto, Ontario
A two-storey, two-bedroom residence with a private rooftop terrace overlooking Trinity Bellwoods Park, paired with two commercial tenancies generating income against the cost of holding it. The residence sits above a 2019 steel-constructed, double-fire-rated building on Trinity Park Lane at the rear of the property. The interiors are Scandinavian in feel, while the private terrace offers unobstructed views over the park and CN Tower. The tenant is in the final year of the lease, with the residence becoming available for owner or investor occupancy as of July 31, 2027.The commercial income comes with it. The Queen Street frontage is a classic Toronto brownstone, occupied in its entirety by Pomme T.O, a L'Oréal/Kérastase flagship boutique. The rear building holds a commercial unit at grade, currently leased month-to-month, providing flexibility for its future use-whether maintained as income-producing commercial space, repositioned, or potentially converted to private parking/garage space, subject to approvals. Together, the two structures total approximately 4,200 sf and are interconnected on the first and second floors. Consider what the alternative buys. A condominium in this pocket delivers comparable living space, a monthly maintenance fee, no land and no income. Here, a private buyer owns the land and both buildings freehold, collects income across all three tenancies in the interim, and from July 2027 can take over the residence and its terrace overlooking the park while commercial rent continues to offset carrying costs. Positioned on Queen and Shaw among Aesop, Le Labo, Mother and Fable, this is a rare long-hold opportunity combining freehold ownership, income, flexible commercial use and an irreplaceable Trinity Bellwoods location. Also listed in the commercial category under MLS# . Please see that listing for additional detail. (id:50787)
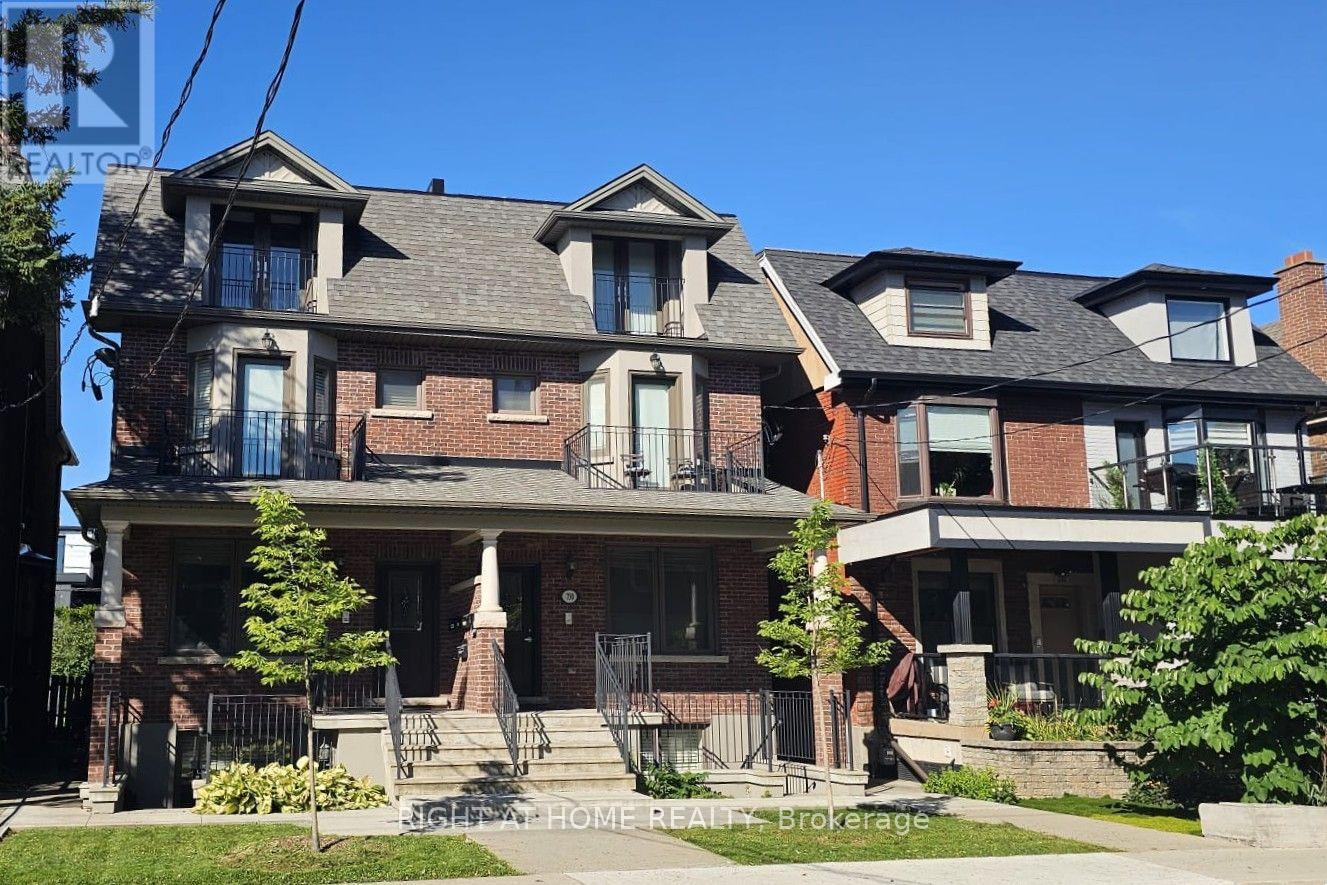
730 Shaw Street
Toronto, Ontario
Exceptional turnkey investment opportunity in Palmerston-Little Italy, one of Toronto's most vibrant and in-demand communities. Excellent income generator with potential for even more with existing parking and possible laneway suite (buyer to confirm). This extremely well-located and well-built legal fourplex offers four self-contained luxury apartments with separate entrances and large private balconies, high-end finishes and fixtures, solid hardwood floors, high ceilings and lots of natural light. Spacious, thoughtfully designed layouts. Each apartment features a full custom kitchen with a large island, premium granite countertops and full-size stainless-steel appliances, as well as an in-suite laundry, independent heating and air conditioning systems, soundproofing, intercom and more. The lower level has a heated floor system in addition to forced air heating and cooling. Each unit has separately metered gas and hydro and a rough-in for water metering. There is also a backyard with on-site parking. This property was completely gutted down to the double brick, and rebuilt all new with a large extension. Top-quality construction with long-term performance and style in mind. Steps to Bloor Street, two TTC Bloor line subway stations, multiple bus routes, Harbord St., College St, Annex, Little Italy, and Ossington Strip restaurants, shops, schools, parks, bike paths, museums and all amenities. Just minutes to the University of Toronto, University Health Network, Yorkville, and the Downtown Core, this is a great location for attracting quality tenants and securing long-term value. Ideal for investors, multi-generational living or as a private residence with a great source of income. A rare turnkey investment in one of Toronto's most coveted neighbourhoods! (id:50787)
6812 - 55 Cooper Street
Toronto, Ontario
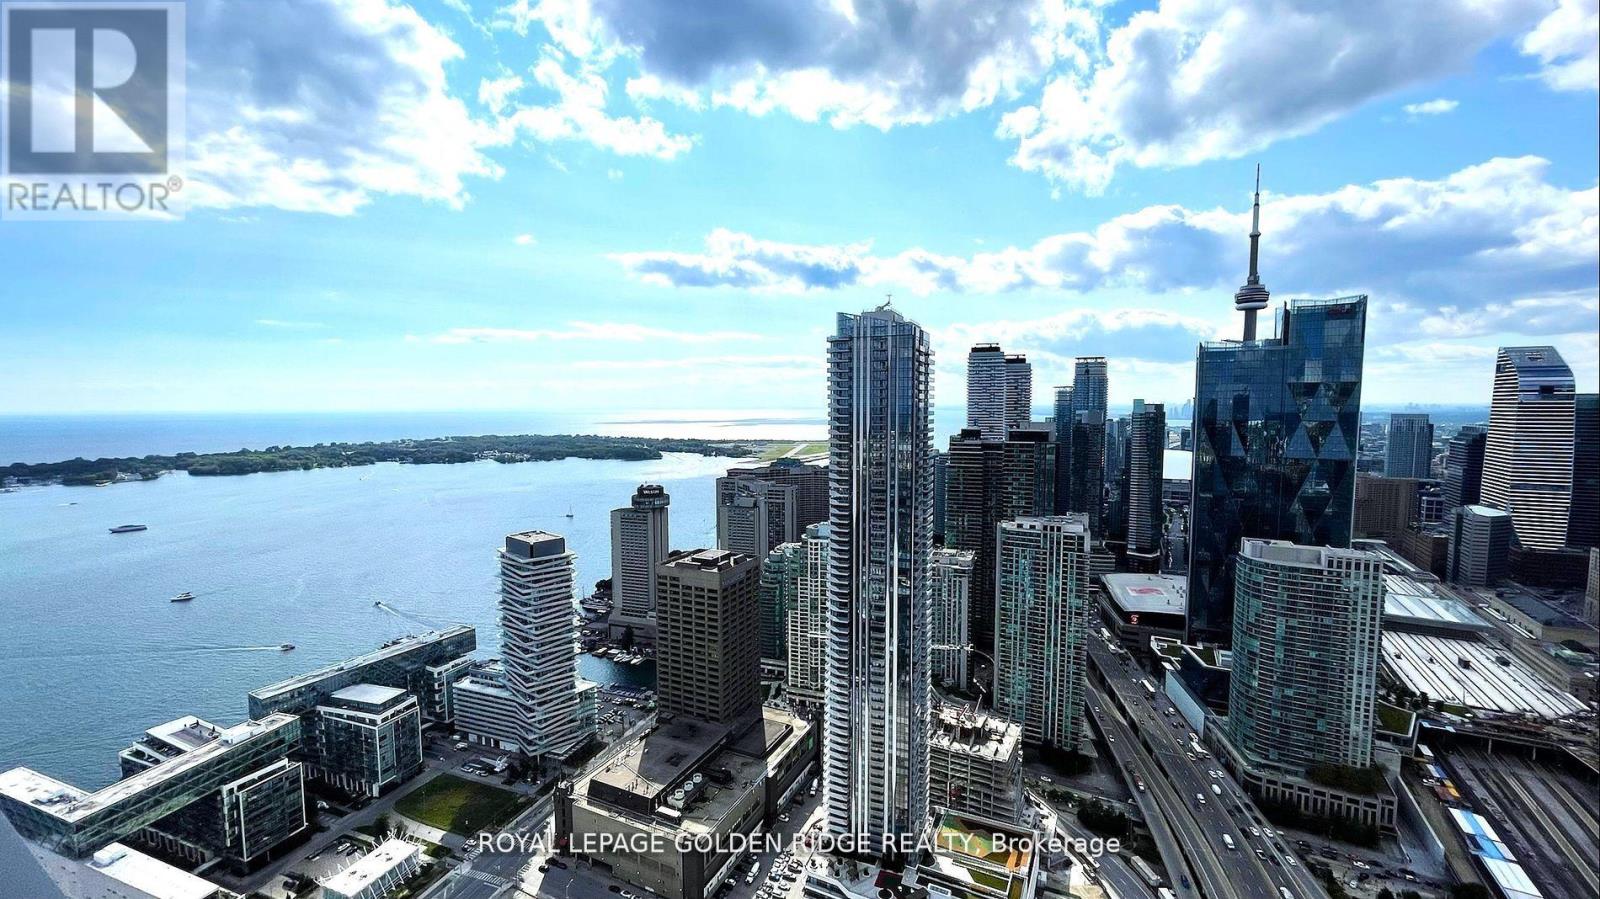
luxury Sugar Wharf West Tower By Menkes, Breathtaking Lake View and Downtown toronto skyline, 3 bedroom with 3 full bath. Open Concept Kitchen And Living Room. Luxury Brand Miele Appliances. EXTRA Large Unobstructed Lake/City view Balcony. Excellent Location And Convenient. Walk Distance To George Brown, Harbour Front, St Lawrence Market, Union Station, Cn Tower, Financial district & Mins Access Gardiner And Much More. (id:50787)
Pt Lt 6-7 Robinson Road
Haldimand, Ontario
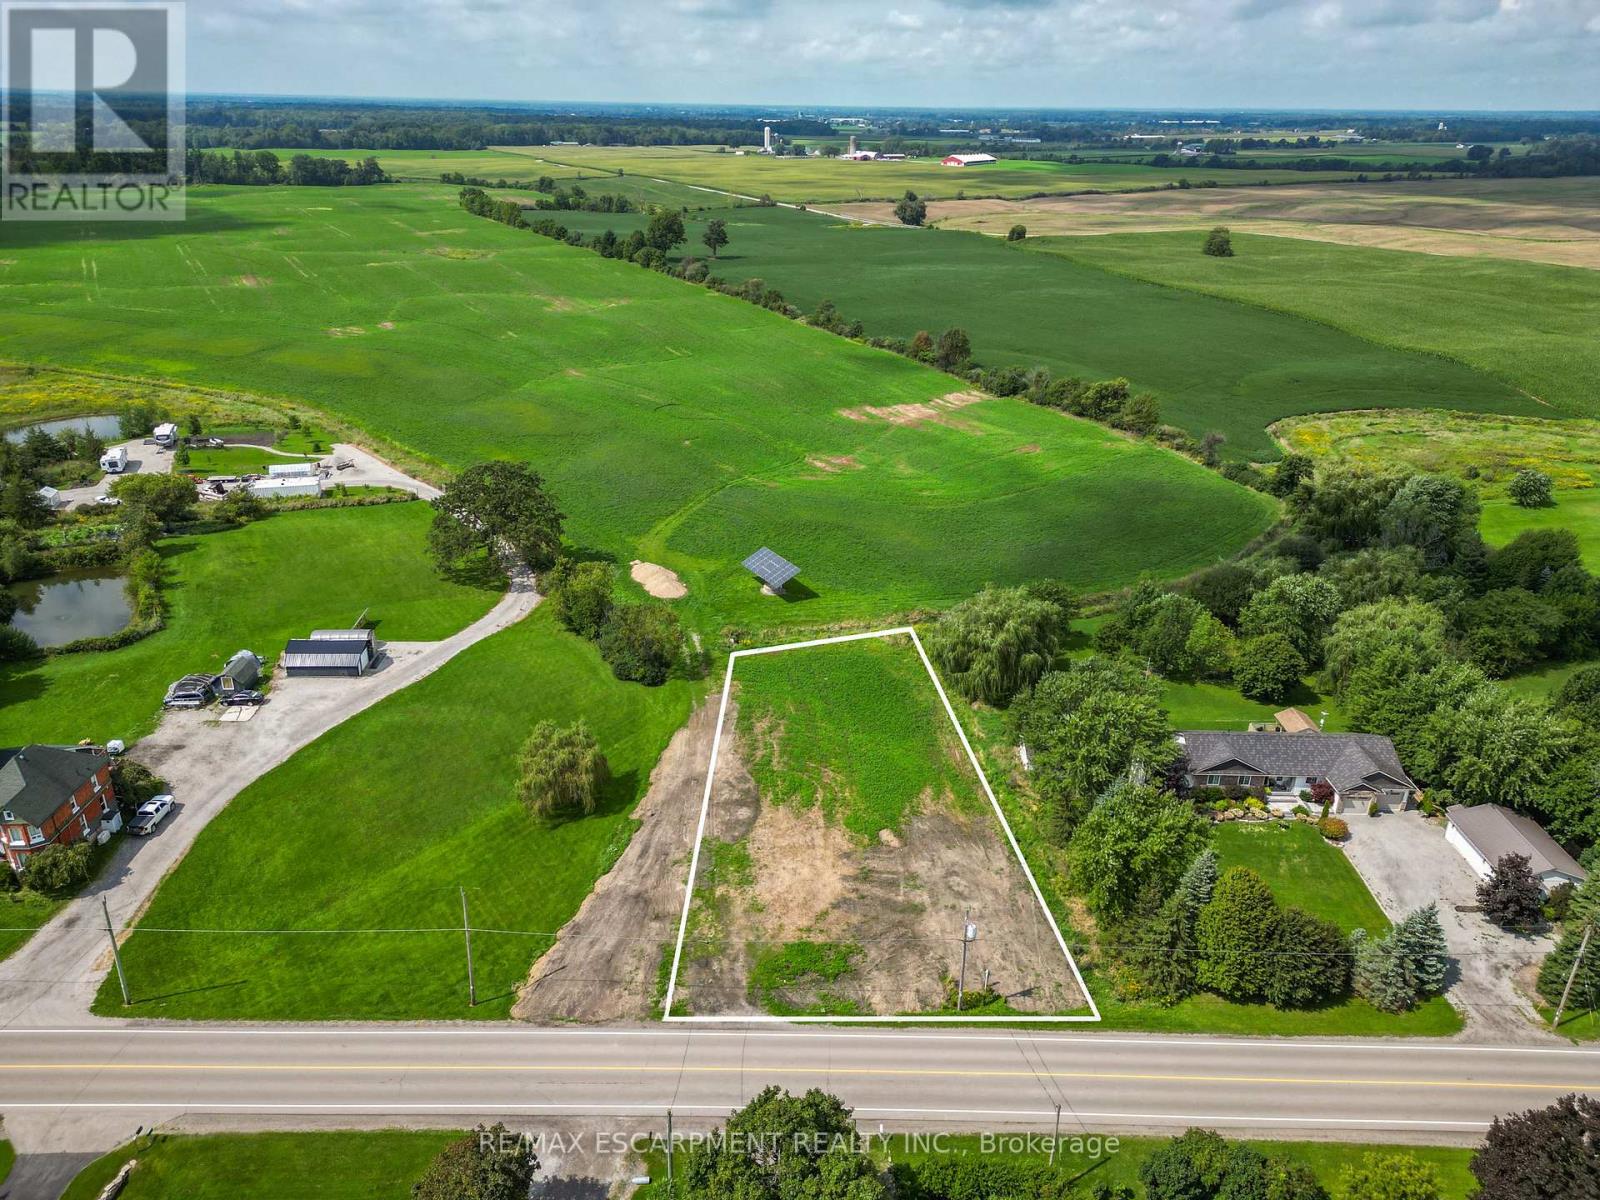
Opportunity knocks! Gorgeous blank slate (0.58 acres) of a building lot in preferred 'north' quadrant of Dunnville! Poised for a walk-out basement design, this 111'x 211' lot backs onto farmer fields - just minutes to the town of Dunnville and its' amenities. Perfect location for a commuter - short drive to Niagara & Hamilton. NPCA has approved a building envelope, recent survey & topo complete, zoned RH, and HST is applicable. Rare chance to build a custom country home in this area - why buy resale? Build brand new and build to suit! (id:50787)
550 Stonehenge Drive
Hamilton, Ontario
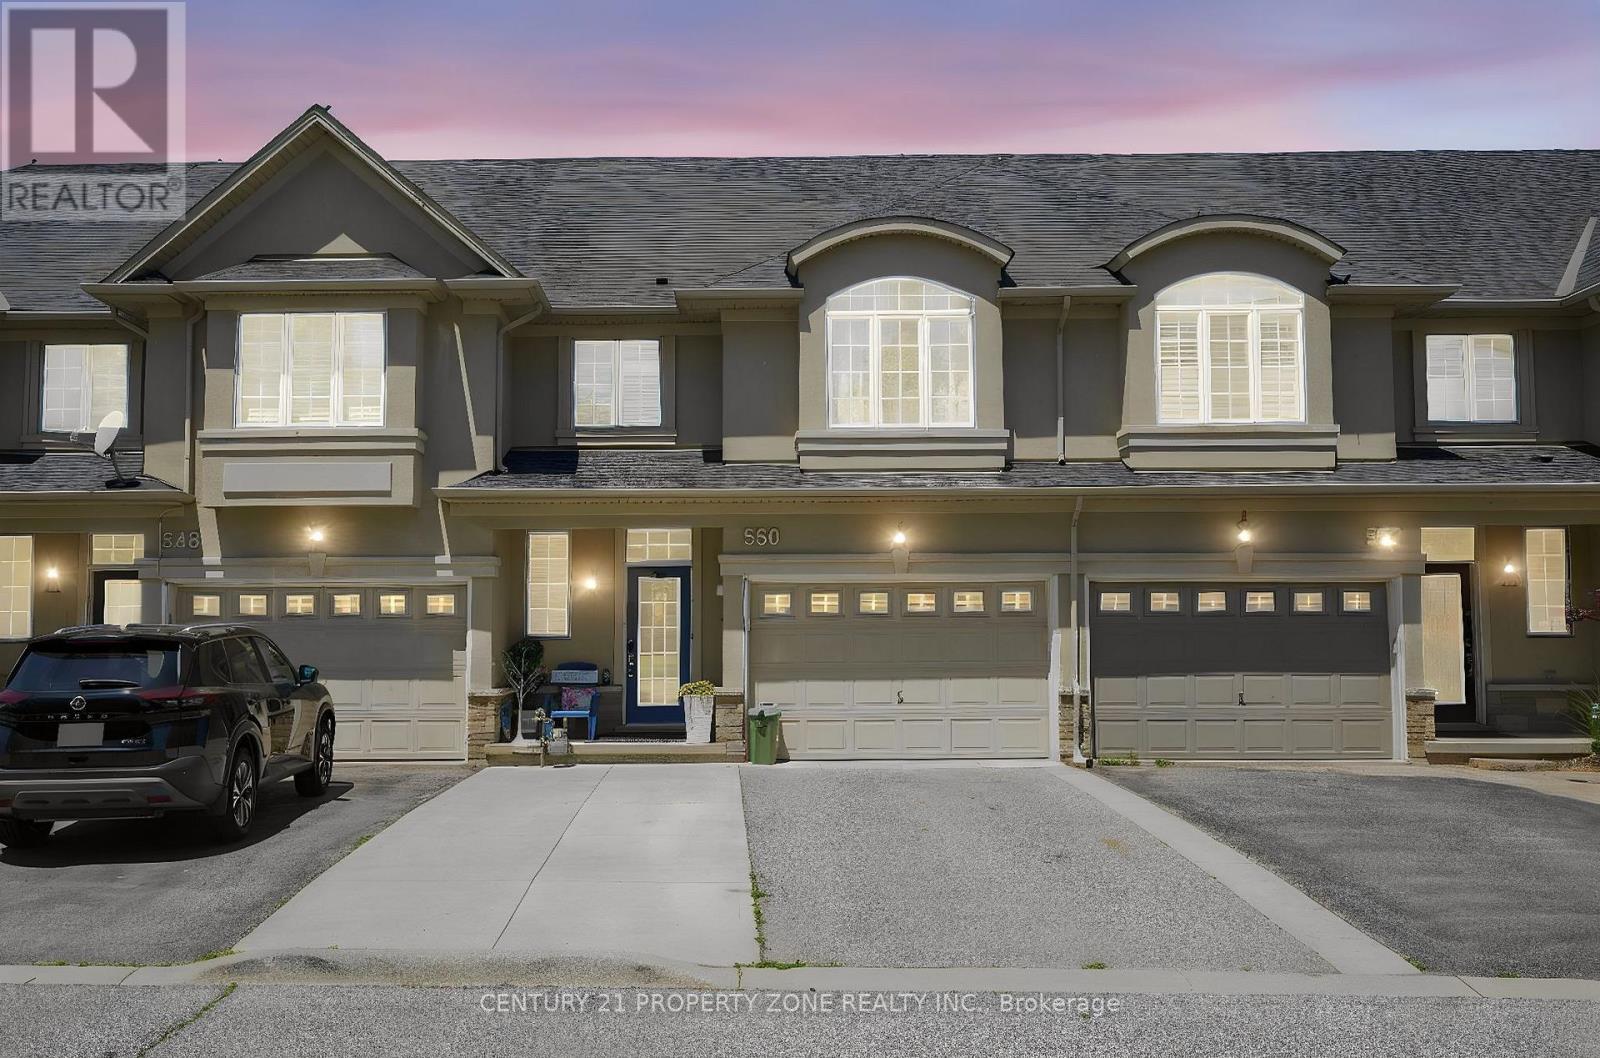
Spacious 3+1 Bedroom, 4-Bathroom Freehold Townhome | Finished Basement + Ensuite | 3 Parking |MeadowlandsWelcome to this spacious freehold townhome in the highly sought-after Meadowlands community.Offering 3 bedrooms upstairs plus a 4th bedroom/office in the basement, this family-friendlyhome provides a functional layout with plenty of living space.The main floor features a bright open-concept layout and updated eat-in kitchen, with a walkoutto a private, fully fenced backyard with gazebo, perfect for outdoor enjoyment and entertaining. The upper level offers 3 generous bedrooms, including a spacious primary suitewith a walk-in closet and private ensuite, plus two additional bedrooms and a full bathroom.The professionally finished basement adds valuable living space with a large recreation room,4th bedroom/office, and full bathroom-ideal for guests, a home office, teenagers, or extended family. Enjoy 1.5-car garage parking plus a 2-car driveway, providing parking for up to 3 vehicles.Dual-fuel HVAC system offers added comfort and energy efficiency.Prime Meadowlands location, close to top-rated schools, parks, shopping, Costco, MeadowlandsPower Centre, public transit, Highway 403 and the LINC. A fantastic move-in-ready home offeringspace, comfort, parking, and convenience in one of Hamilton's most desirable communities.Please note: A few photos have been digitally enhanced using AI for brightness and presentation purposes. (id:50787)
55 Cielo Court
Hamilton, Ontario
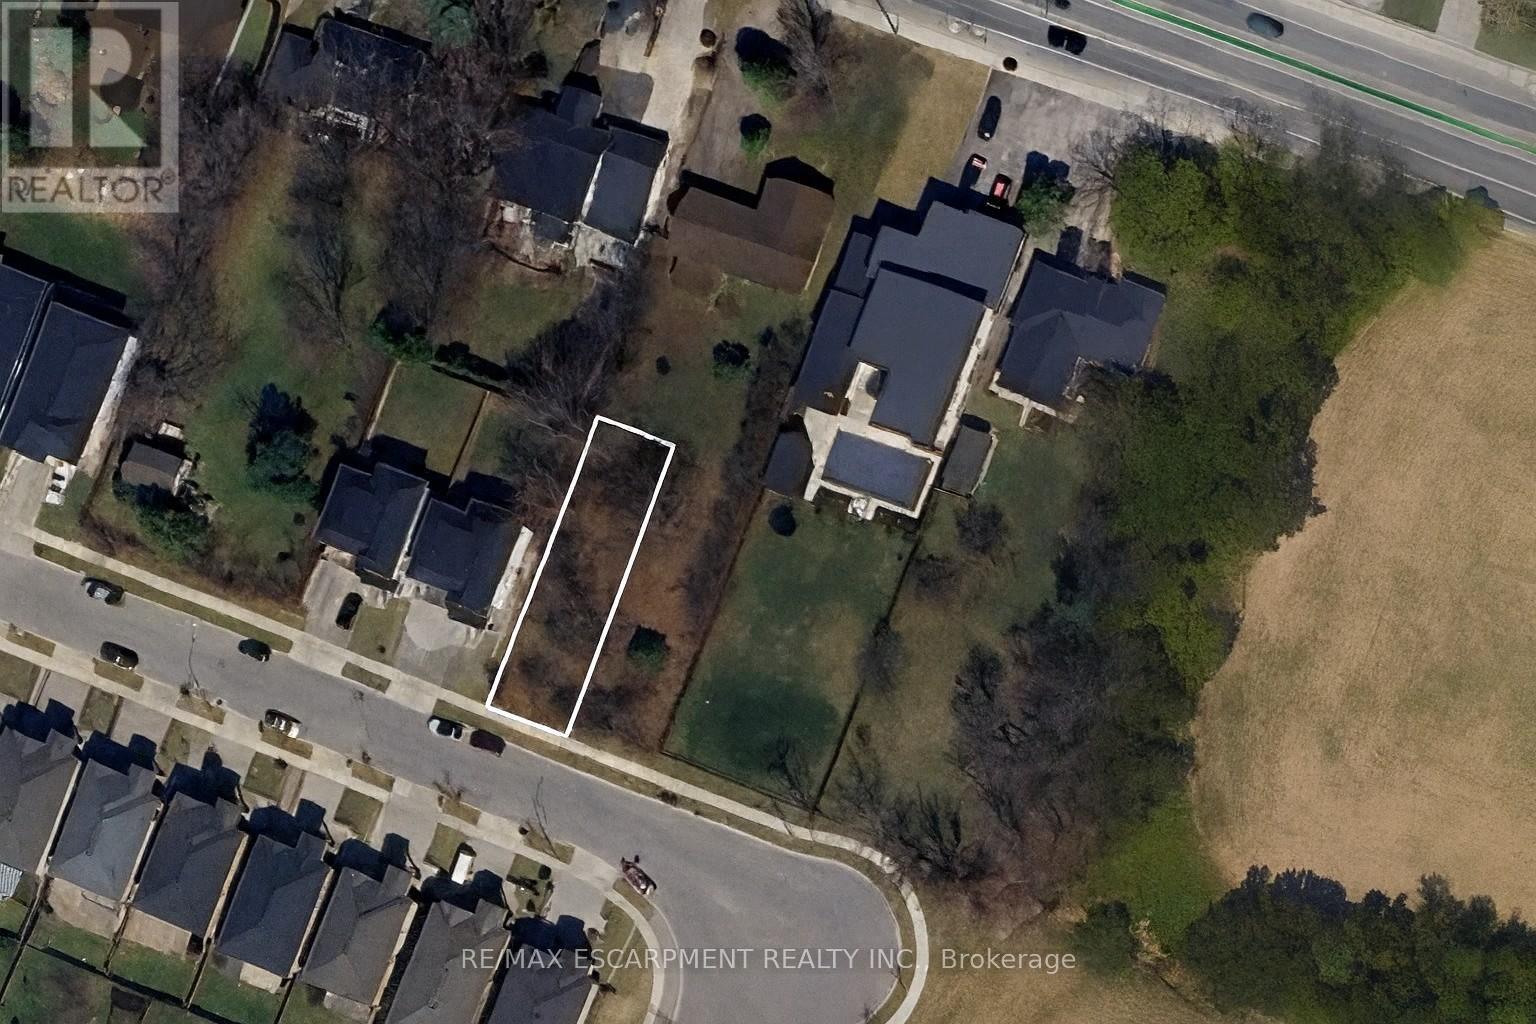
Investment Opportunity in Sought-After Hamilton Location Welcome to 55 Cielo Court, a rare opportunity to secure a vacant lot in one of Hamilton's most desirable neighbourhoods. This property offers exceptional flexibility - build your custom dream home or take advantage of a lucrative investment opportunity to create a multi-residential development. With the severed lot already in place, the groundwork has been done for you. Enjoy a peaceful court location surrounded by quality homes, just minutes from schools, parks, highway access, and all city amenities. Whether you're a builder, investor, or future homeowner envisioning a modern custom residence, 55 Cielo Court offers endless potential and long-term value. (id:50787)
59 Cielo Court
Hamilton, Ontario
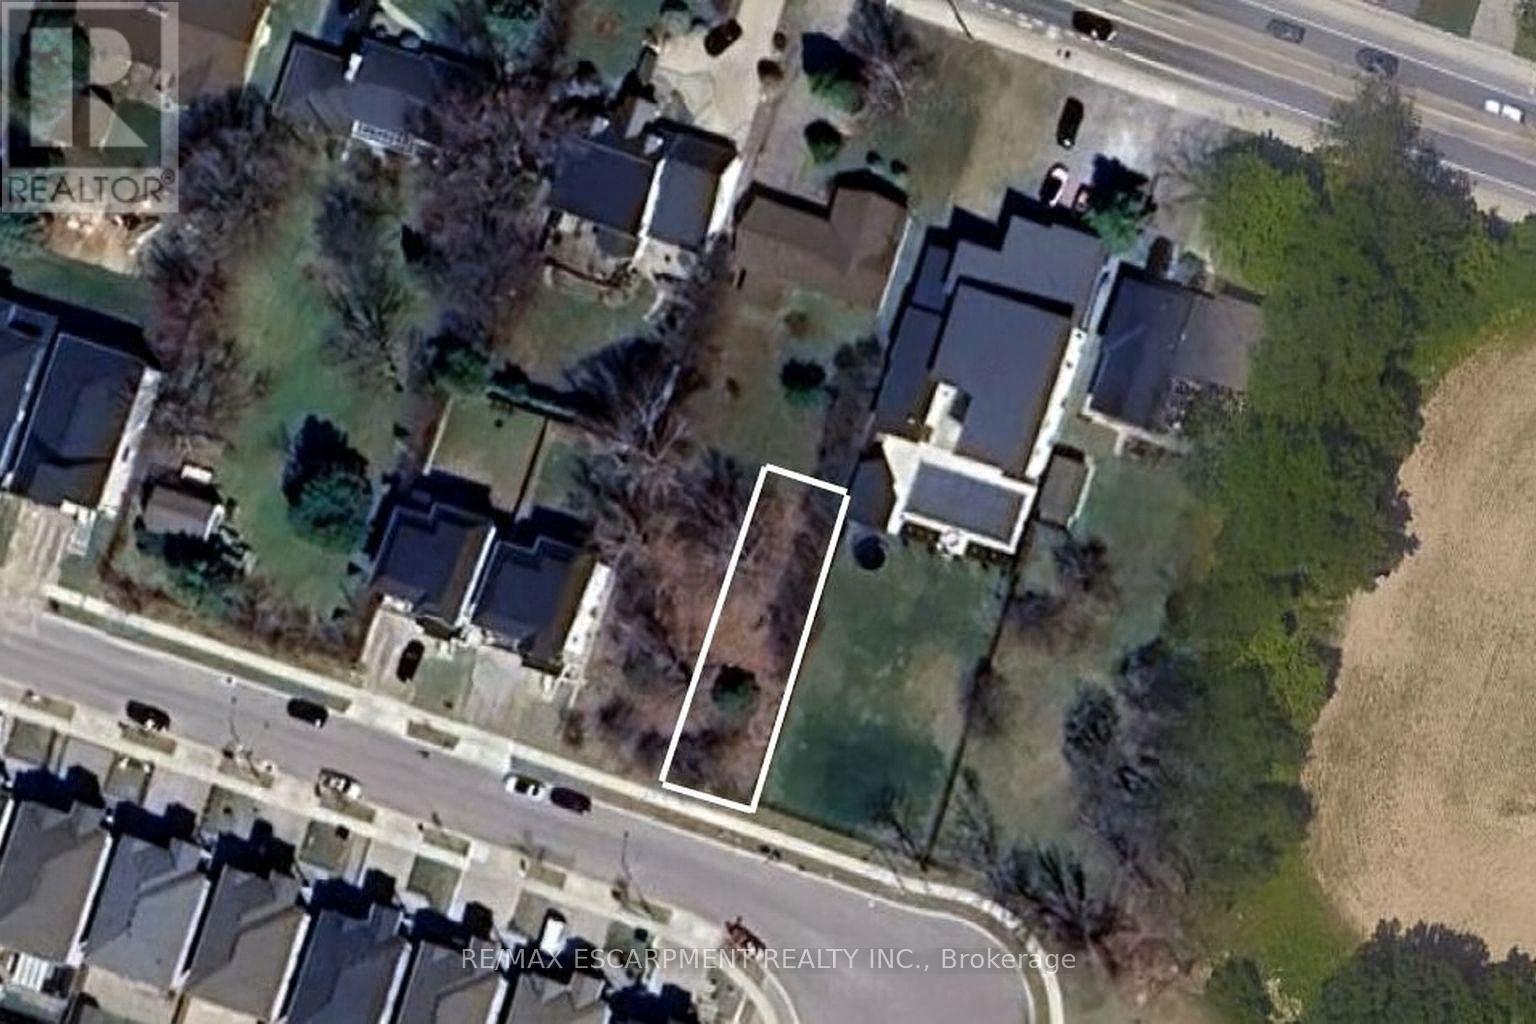
Investment Opportunity in Sought-After Hamilton Location. Welcome to 59 Cielo Court, a rare opportunity to secure a vacant lot in one of Hamilton's most desirable neighbourhoods. This property offers exceptional flexibility - build your custom dream home or take advantage of a lucrative investment opportunity to create a multi-residential development. With the severed lot already in place, the groundwork has been done for you. Enjoy a peaceful court location surrounded by quality homes, just minutes from schools, parks, highway access, and all city amenities. Whether you're a builder, investor, or future homeowner envisioning a modern custom residence, 59 Cielo Court offers endless potential and long-term value. Don't miss this chance to invest in one of Hamilton's growing communities - secure your future today! (id:50787)
46 Cherry Street
Kitchener, Ontario
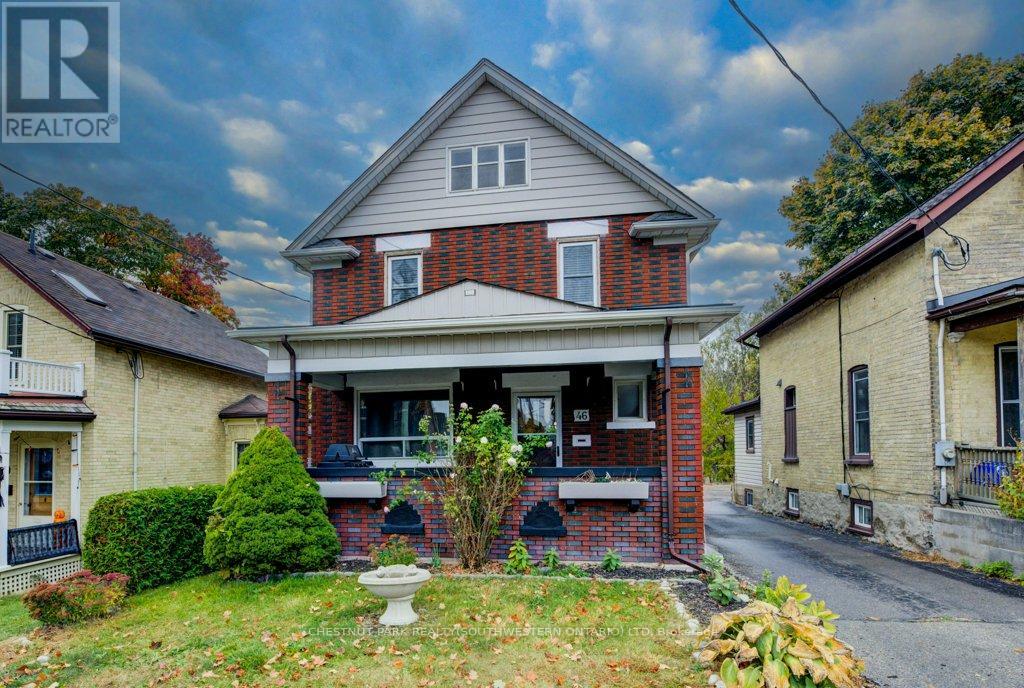
A rare opportunity in a highly convenient central location! Built in 1919, this charming century home combines timeless character with an impressive income-producing setup. With easy access to the 401, LRT, schools, shopping and the hospital, this property offers both convenience and versatility.Currently operating successfully as an Airbnb, the home features three separate, fully equipped units - two 1-bedroom suites and a spacious 2-bedroom unit. Each unit comes complete with appliances and furnishings, making this a truly turnkey investment opportunity.Outside, the beautifully landscaped and tiered backyard offers a peaceful retreat and backs directly onto scenic Cherry Park. Additional features include a unique two-storey garage and a separate cozy bunkie, providing excellent storage and added flexibility.Whether you're looking for a proven income property, a multi-generational home, or a residence with the potential for multiple living spaces, this one-of-a-kind property offers plenty of possibilities in a location that is hard to beat. (id:50787)
36 Kerr Street
Cambridge, Ontario
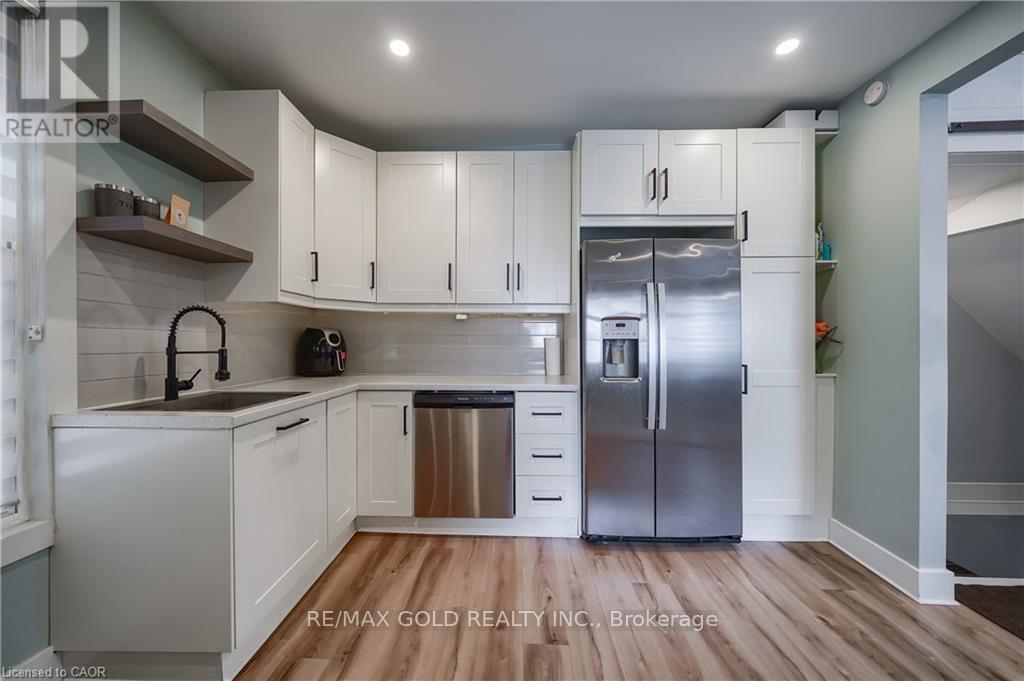
Welcome to this fully renovated Semi Detached Home. Renovated from top to bottom with high quality materials in 2020. Vinyl plank flooring in entire house. Spacious open concept main floor with large windows and LED pot lights throughout. Renovated kitchen has ample storage, quartz countertops, Pot Filler, Gas stove, subway tile, floating shelves and all stainless-steel appliances. Carpet free second floor has 3 spacious bedrooms, Laundry, Upgraded5-piece washroom with porcelain tiles & double vanity. The Finished basement with full washroom& separate entrance allowing for excellent in-law or income potential. The backyard includes a stone patio, a covered BBQ area and large fences (2022) surrounded by mature trees, providing extra privacy. Concrete Driveway (2023). Owned Water heater (2023). All new windows installed in 2020,as well as the front and back door. Copper wired 100-amp Electrical. New plumbing has been professionally installed throughout the entire house, as well as electrical wiring and a New Eco-Bee Lite thermostat. Minutes away from to shopping, restaurants and gorgeous river views. (id:50787)
26 St. Leger Street
Kitchener, Ontario
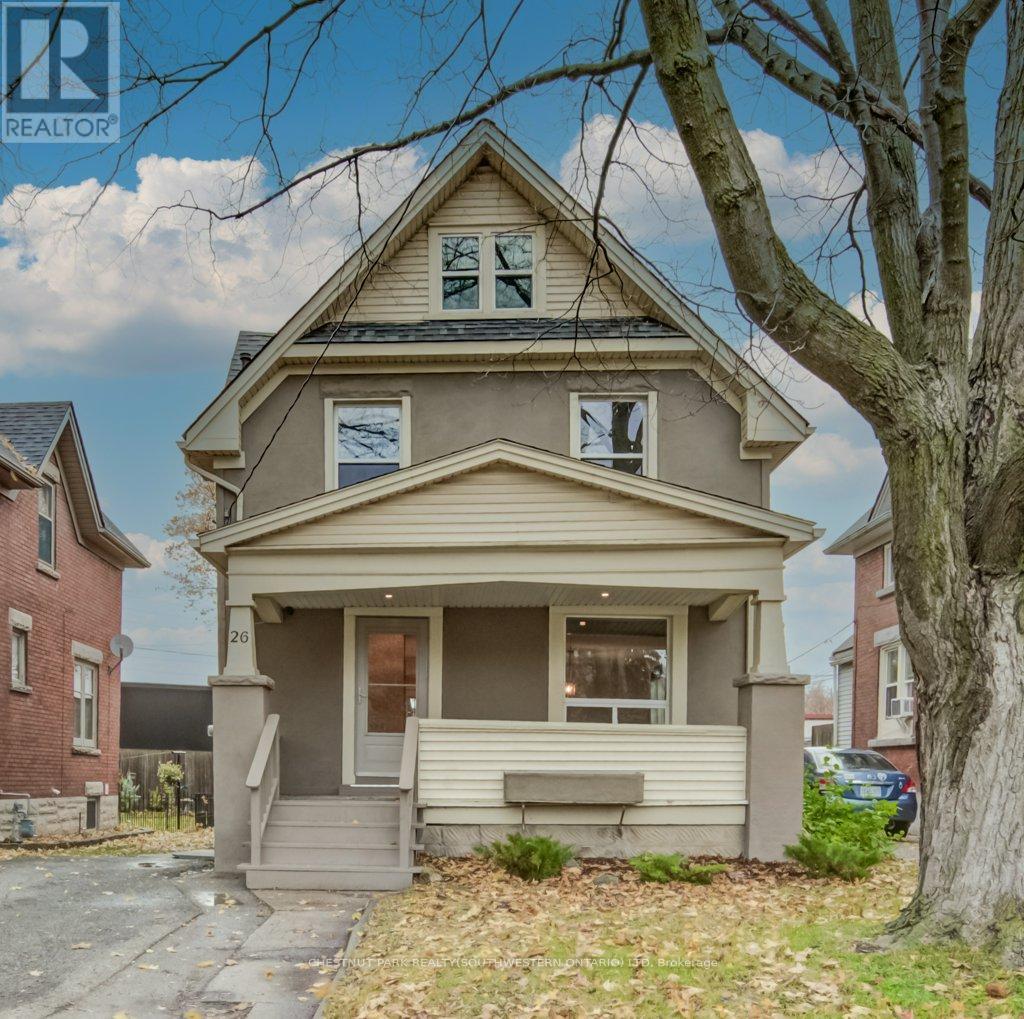
Step into a home where classic character meets modern-day comfort. Situated in a charming historic neighbourhood just minutes from downtown Kitchener, this well-maintained two-storey detached home offers plenty of warmth, natural light and original charm. The main floor features freshly painted interiors, beautiful original trim and inviting living spaces, while upstairs offers three bedrooms and a convenient 1.5 bathrooms. The attic provides additional potential and could easily be transformed into a home office, hobby space or bonus room. Outside, enjoy your morning coffee on the generous covered front porch or entertain on the rebuilt rear deck, completed in 2015. With shops, cafés, parks and transit all close by, plus convenient highway access, the location is hard to beat. Numerous updates provide added peace of mind, including windows (2012), furnace (2011, serviced October 2025), roof (2009) and air conditioner (2023). A great opportunity for first-time buyers, young families or investors looking for a character-filled home in a convenient Kitchener location. (id:50787)