
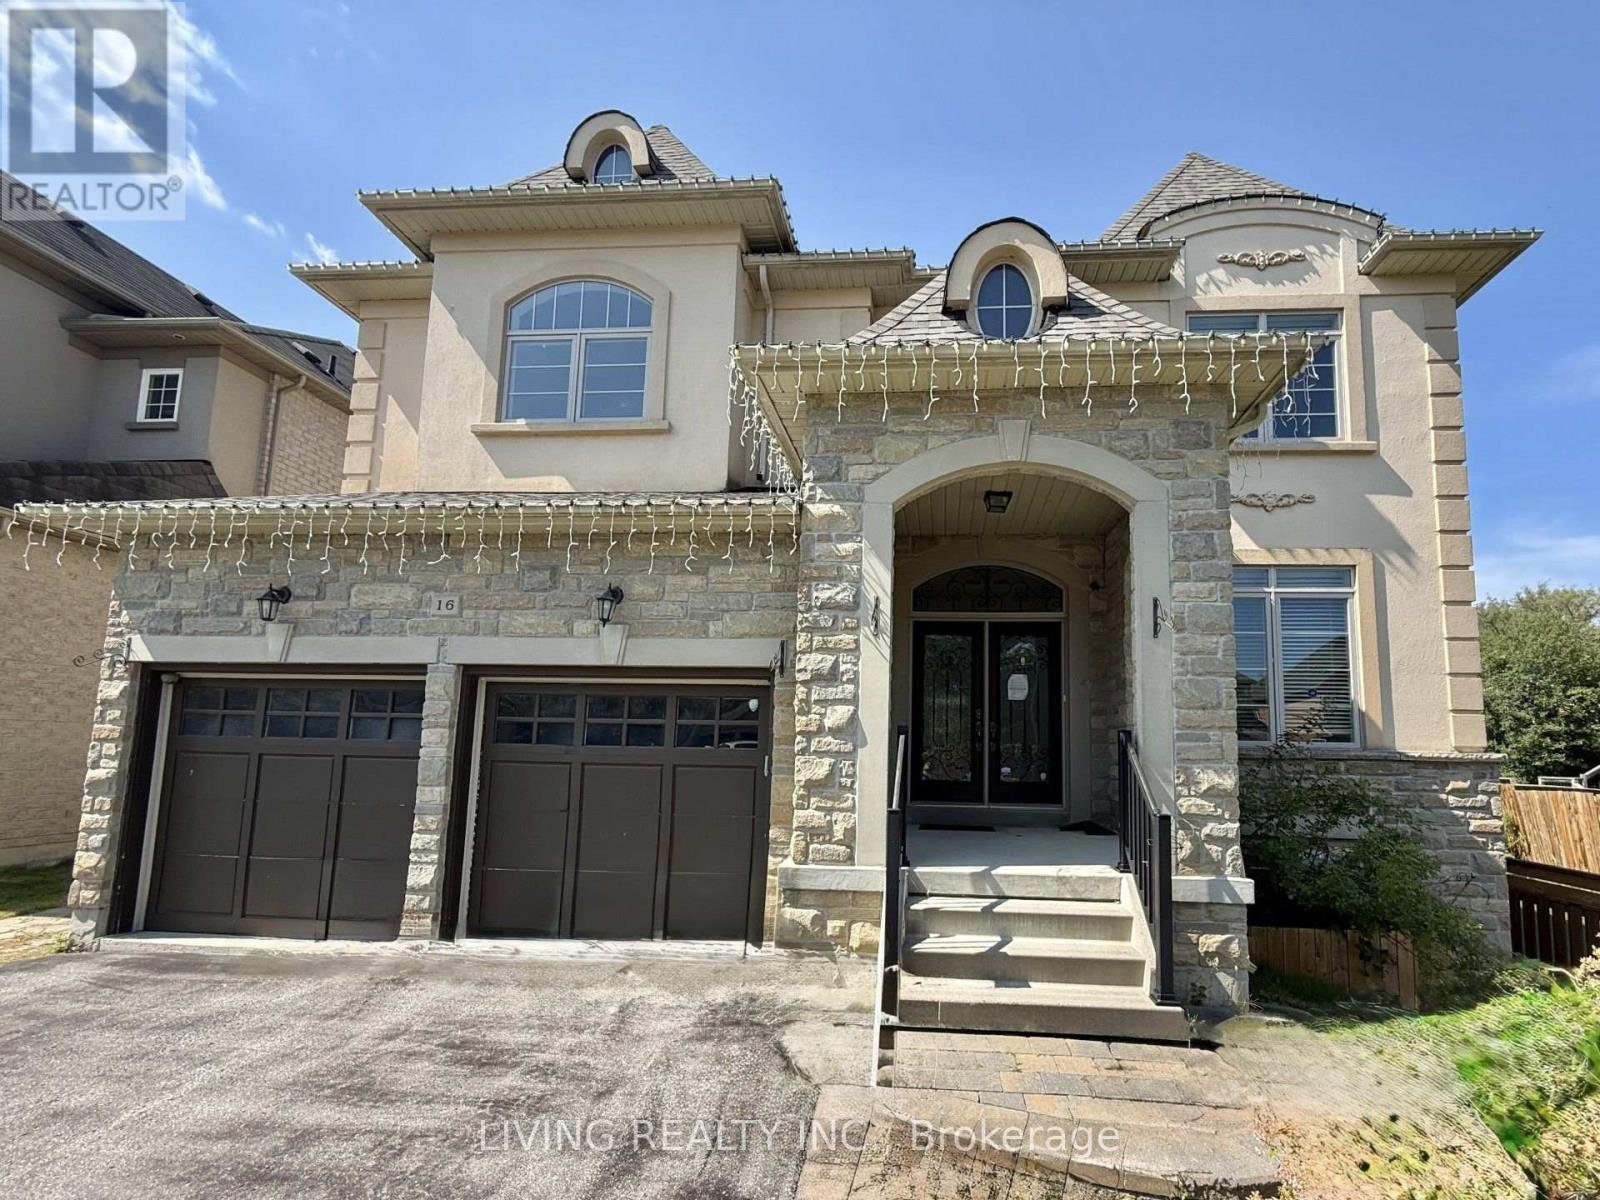
16 Westlea Avenue
Richmond Hill, Ontario
Lake Wilcox Prestigious Quiet Neighborhood In Greenbelt with Premium/Ravine Lot; Spacious Double Door Entrance Residence with 4,390 Sq. Ft. of Living Space, 2 Car Garages, main floor office, 5 Bedrooms & 4 Washroom; Main Floor with 9' Ceiling, Hardwood Floor & Circle Oak Staircase to walk out basement; Kitchen with Granite Counter, Center Island and W/O to 20 x 12 deck; Primary Bedroom Sitting area with Double Sided Gas Fireplace \\+ His & Hers W/I Closets; All Other Bedrooms with semi-ensuite bath and W/I closet; Walk To Park, Lake, & Community Center; Mins. To Yonge & Hwy. 404. Tenant pays all utilities, content and liability insurance. (id:50787)
Kw Living Realty
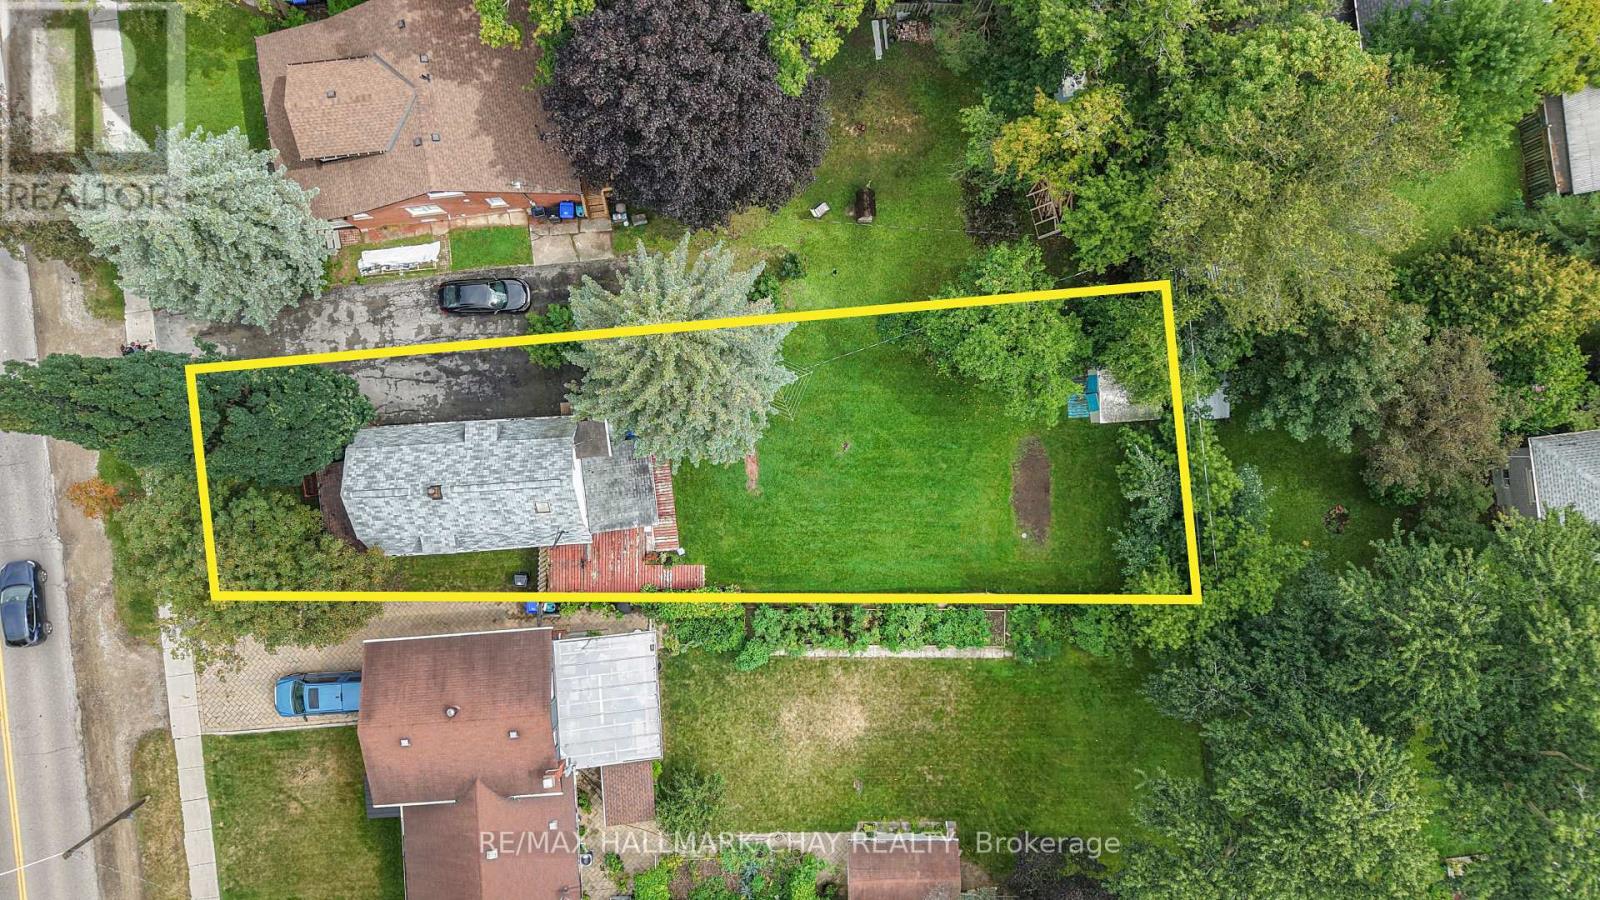
41 Mill Street E
New Tecumseth, Ontario
Prime Investment Opportunity! Nestled On Large 43 x 165 Ft Lot In Downtown Tottenham, Detached Home With Tons Of Potential To Rebuild Or Remodel! Awesome Location In The Heart Of Town Close To Keogh Park, Tottenham Public School, Tottenham Mall & Vince's Market, Community Centre, Groceries, Shopping, & Just A Short Drive To Highway 9, Highway 400, Newmarket & More! Perfect Location For Commuters & Those Looking To Settle In Their Roots! Spacious Sunroom Overlooks Backyard & Is Perfect For Relaxing With Easy Access To The Kitchen & Sitting Room, Great For Hosting Family & Friends! Living Room With Gas Fireplace & Access To Front Entry Foyer. Upper Level With 2 Bedrooms + A Den, & 3 Piece Bathroom! 3 Car Driveway. Crawl Space Basement. Huge Backyard With Tons Of Green Space Perfect For Hosting! Awesome Opportunity To Put Your Own Finishing Touches On A Great Home! (id:50787)
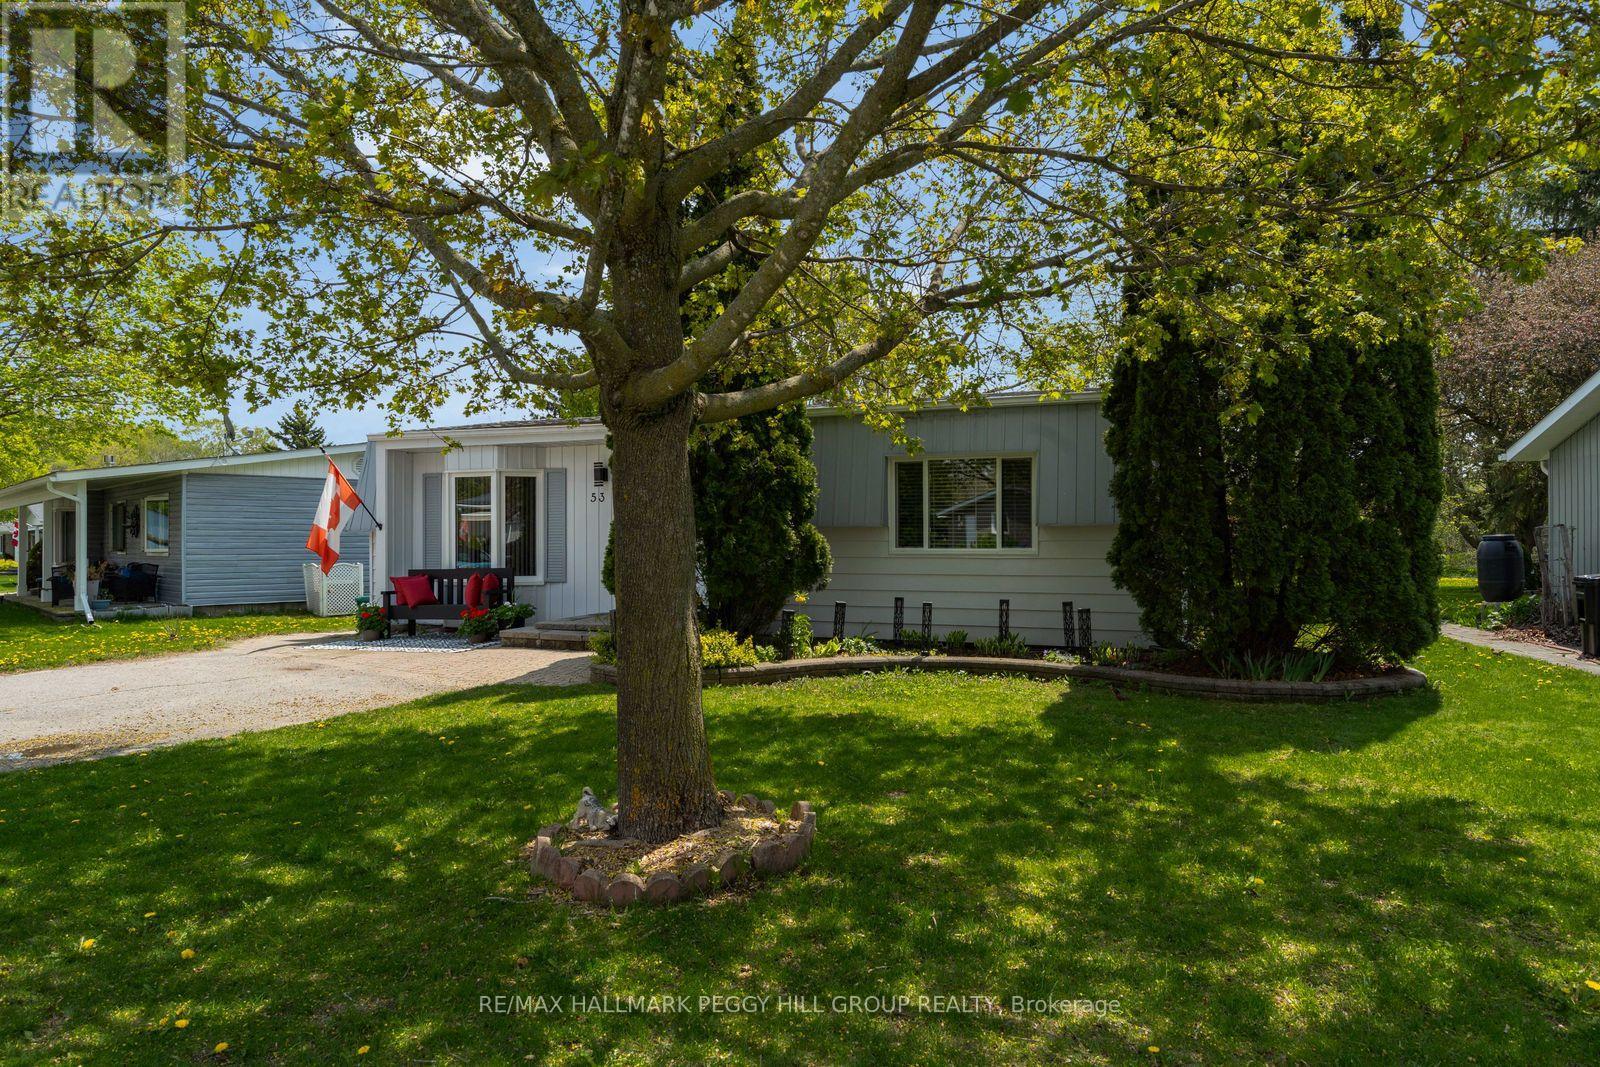
53 Corner Brook Trail
Innisfil, Ontario
LOW MAINTENANCE BUNGALOW WITH PRIVATE TREED BACKYARD, RECENT UPDATES & VIBRANT ADULT COMMUNITY LIFESTYLE! Enjoy your golden years at 53 Corner Brook Trail in Sandycove Acres, a low-maintenance bungalow in a vibrant adult lifestyle community where neighbours are friendly, life moves at a slower pace, and there is less to worry about when it comes to constant upkeep. The setting offers a private treed backyard with no direct rear neighbours, a rear deck, a shed, mature trees, and space for fire pit use and outdoor enjoyment. A private driveway provides parking for two vehicles. The manageable one-level layout offers over 1,100 sq ft of bright functional living space, featuring a dining area with newer flooring and a convenient walkout to the rear deck alongside a spacious living room with a bay window overlooking the front yard. The kitchen is equipped with stainless steel appliances, a double sink, ample cabinetry, prep space, easy-care flooring, a laundry area, and a convenient walkout. Two bedrooms include a primary with a large front window and double closet, plus a second bedroom suited for guests, office, or flexible use. A refreshed 3-piece bathroom features a large glass-walled shower, modern vanity, and shiplap wall details offering a contemporary finish. Beyond your front door, this neighbourhood is near the shores of Lake Simcoe, where residents enjoy an on-site mall, three clubhouses, kitchen facilities, fitness areas, games rooms, libraries, two heated outdoor pools, laundry facilities, dart boards, indoor and outdoor shuffleboard, indoor and outdoor pickleball, a wood workshop, walking trails, and a full calendar of recreation and social events. Located just 10 minutes from South Barrie and the GO Station. (id:50787)
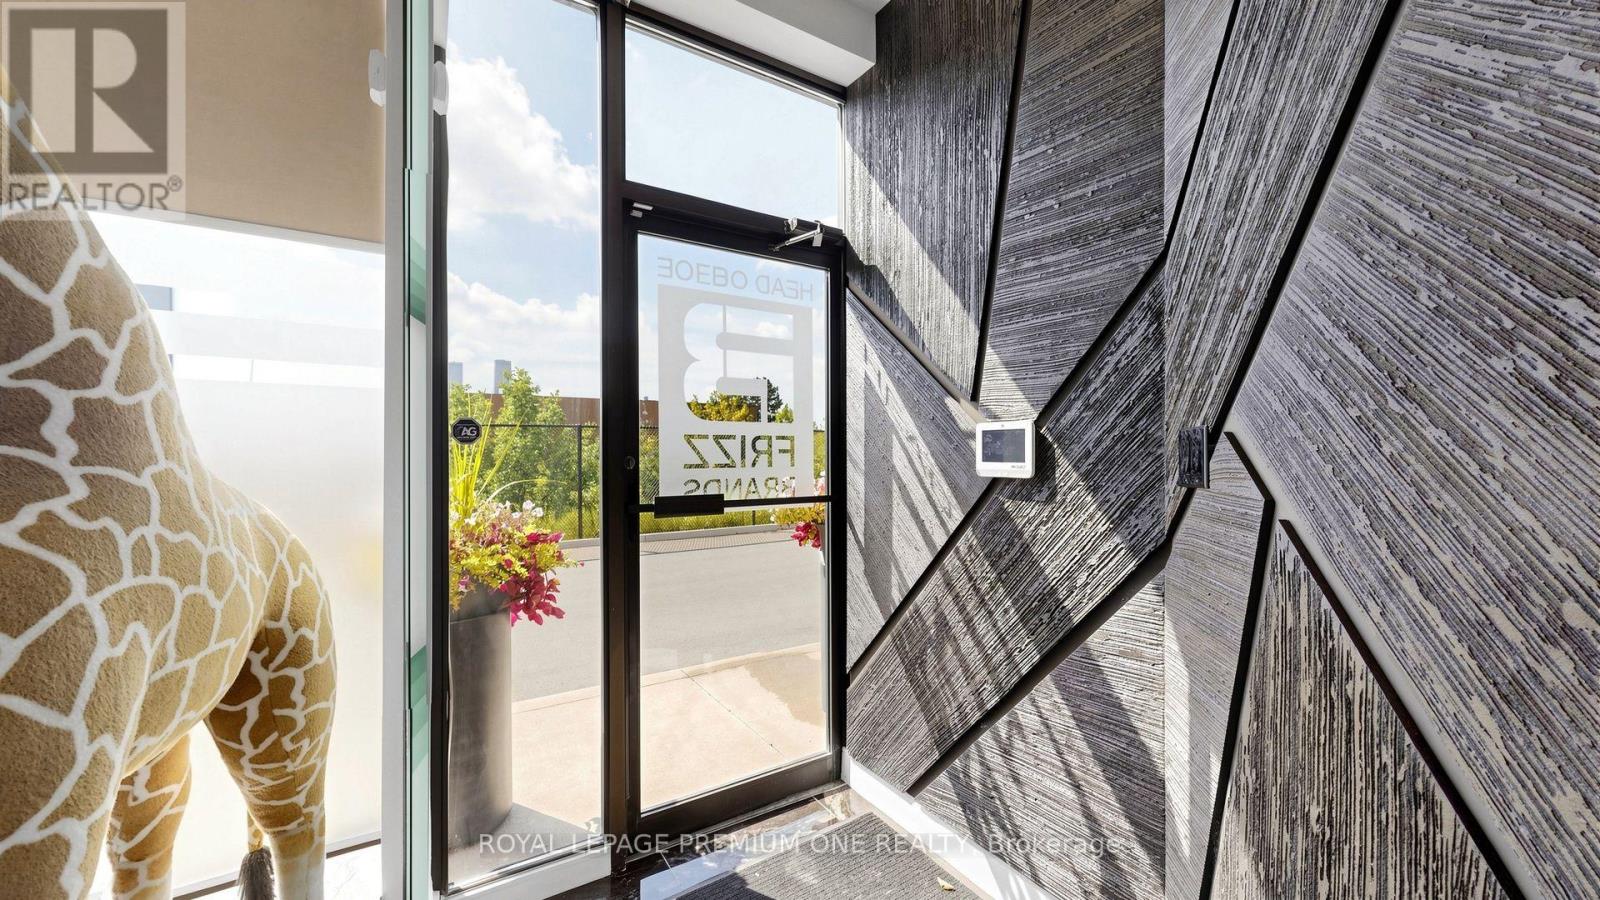
8 - 445 Edgeley Boulevard
Vaughan, Ontario
TURNKEY INDUSTRIAL SPACE, FULLY RENOVATED, PRIME VAUGHAN LOCATION!! No expense spared-completely renovated from rooftop to bottom, this exceptional industrial unit offers a turnkey combination of modern professional office space, clean warehouse facilities, and a functional storage mezzanine. The thoughtfully designed office area features a welcoming reception area, boardroom, private offices, lounge and kitchenette, providing a professional environment ready for immediate occupancy. The warehouse offers clean, highly usable space with an oversized drive-in shipping door for convenient loading and access. A steel storage mezzanine provides additional valuable storage space and is not included in the stated total square footage. Please refer to the attached floor plans for a detailed overview of the impressive amount of usable space available. Strategically located within a well-positioned industrial complex with immediate access to Highways 7, 400 (id:50787)
905 - 31 Tippett Road
Toronto, Ontario
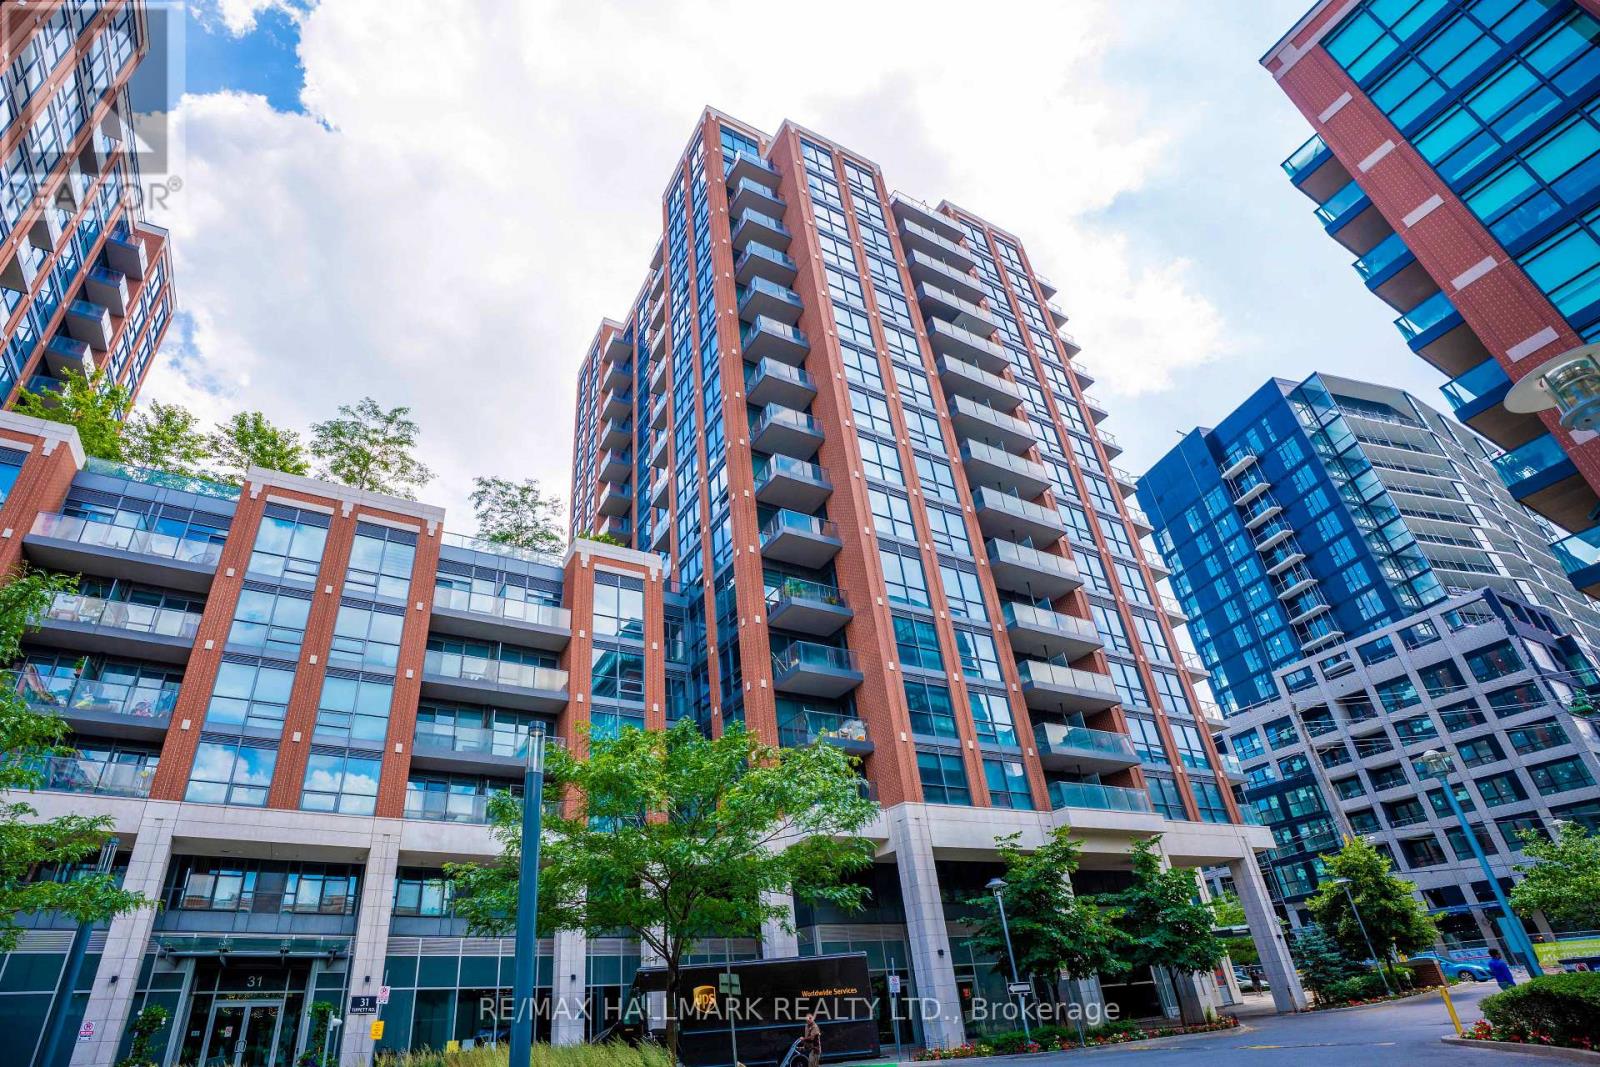
Welcome to this stylish 1 Bed/1 Bath condo at 31 Tippett Road, ideally located in the vibrant Allen Road and Wilson area of North York. This modern suite features a bright, open-concept layout with contemporary finishes, a sleek kitchen, and a spacious living area perfect for both relaxing and entertaining. The generously sized bedroom offers ample closet space, complemented by a well-appointed bathroom with a clean, modern design. Floor-to-ceiling windows flood the unit with natural light and showcase beautiful city views, while residents enjoy access to excellent building amenities. With convenient proximity to transit, including nearby subway access, as well as quick connections to major highways, Yorkdale Shopping Centre, parks, and a variety of dining options, this condo is an exceptional opportunity for first-time buyers, professionals, or investors seeking stylish urban living in a prime location *One parking & One locker included* (id:50787)
12 - 150 Ferrier Street
Markham, Ontario
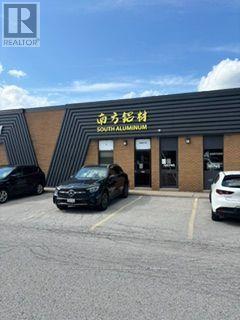
Clean, Premises, Existing Industrial Uses Preferred Net Rent To Escalate $1.00 psf per annum. Commission On Net Rent. Deposit: First Month's Net Rent & Additional Rent plus last month's Net Rent & Additional Rent Including HST & Security Deposit equal to Last Month's Gross Rent. (id:50787)
10 Halliford Place Unit# 312
Brampton, Ontario
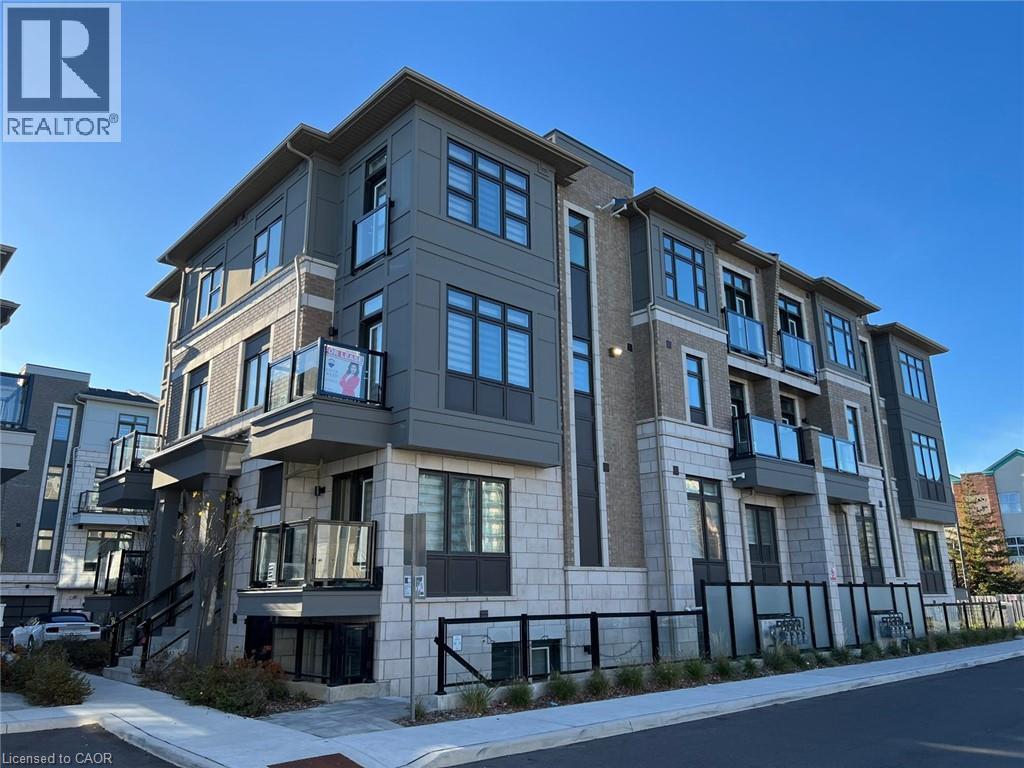
Welcome to an excellent opportunity to rent one of the biggest corner units in the desirable Goreway Dr. & Queen St. area. This 2-storey corner stacked townhouse offers approximately 1,053 sq. ft. of bright, modern upper-level living with tons of natural light. Featuring 2 bedrooms, 2 bathrooms, plus a bonus powder room on the main level, this well-designed home offers a functional open-concept layout with 9-ft ceilings on the main floor, creating a spacious and airy feel throughout. The living and dining areas flow seamlessly to a private balcony, providing a comfortable space for everyday living. Upgraded with brand-new zebra blinds, the home is move-in ready. Additional highlights include upper-level laundry and two private balconies, offering added convenience and outdoor space. Located in a high-demand area with easy access to public transit, Highway 427, shopping including Costco, and everyday amenities. Backing onto a park with a basketball court, this home offers a great balance of convenience and lifestyle. (id:50787)
Pt Lt6 Concession 10 Road
Beaverton, Ontario
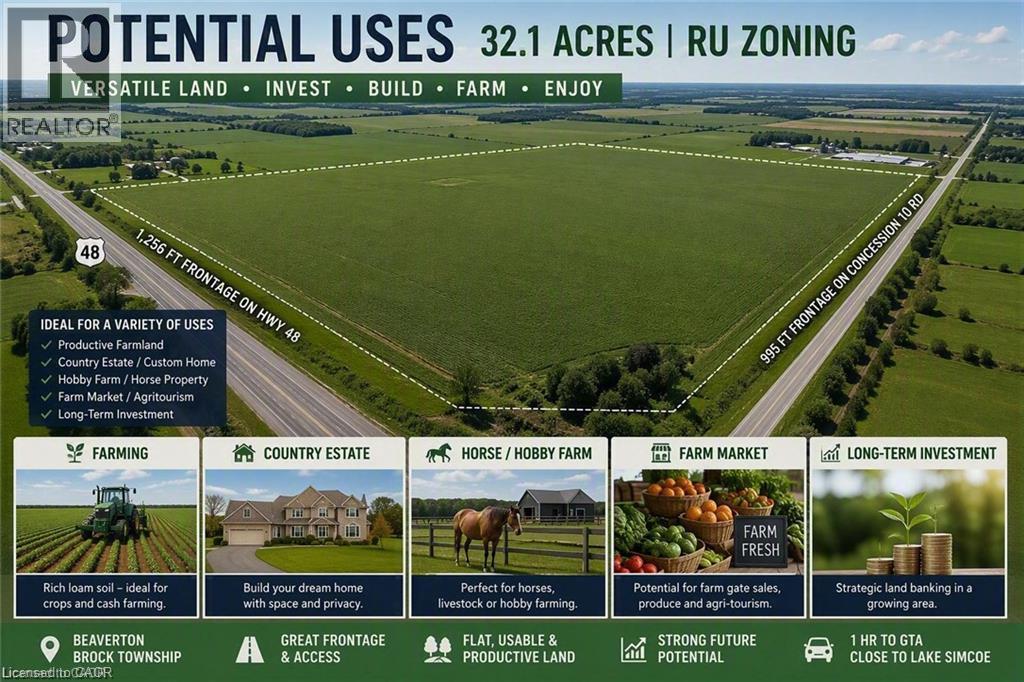
Rare opportunity to own 32.10 acres of prime vacant land in the growing Beaverton area, prominently located at Highway 48 and Concession 10 Rd. This flat, elevated parcel features rich loam soil and RU zoning, offering excellent potential for agricultural use, a future country property, or long-term land investment. An exceptional feature is its extensive road frontage, with approximately 1,256 ft along Highway 48 and 995 ft along Concession 10 Rd, providing outstanding exposure and accessibility from two roads. Ideally situated near Lake Simcoe and within easy reach of the Kawartha Lakes region, approximately 50 minutes from Newmarket and about one hour from Markham. A rare combination of quality farmland, substantial frontage, convenient access and strategic location north of the GTA. The property currently has no municipal address; for navigation purposes, use 1750 Durham Regional Hwy 48, Beaverton, ON L0K 1A0 and look for the For Sale signs along the property frontage. An excellent opportunity for farmers, land investors, or buyers looking to secure a substantial parcel for the future. (id:50787)
2163 Sutton Drive
Burlington, Ontario
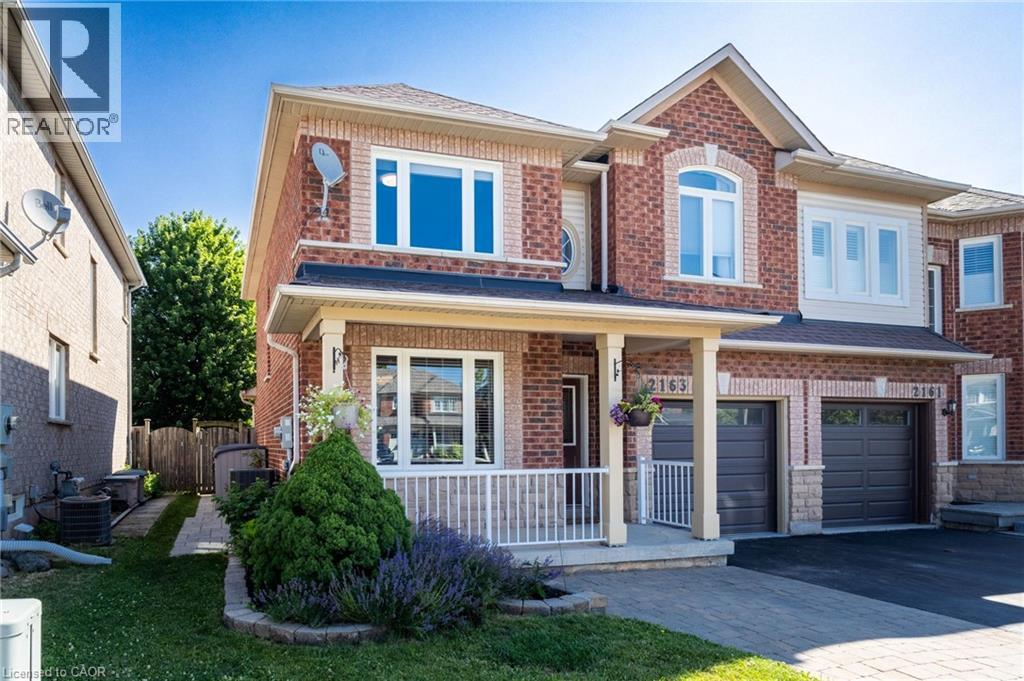
Welcome to 2163 Sutton Drive in Burlington. This immaculately maintained 3-bedroom, 2.5-bathroom semi-detached home offers all the modern comforts & conveniences. Tastefully appointed with upgraded hardwood flooring on the main floor & second floor hallways & quality broadloom in the bedrooms. The main floor showcases a separate dining room, 2 pc. powder room, spacious living room open to the kitchen with stainless-steel appliances, breakfast bar with extra storage & sliding glass doors to the private back deck. The second floor offers a large primary bedroom, complete with a walk-in closet & 4 pc. ensuite bathroom, plus 2 more bedrooms & 4 pc. main bathroom. The fully finished basement provides ample additional living / working / playing space in the open concept rec room / office / games area, plus an organized laundry room & pantry with lots of extra storage. The backyard features both shade & privacy, along with open sunshine on the large deck with pergola & lawn with manicured gardens & interlocking hardscaping. Thoughtful updates in the last ten years include: roof shingles, most windows & sliding glass doors, furnace with humidifier & central air, hardwood flooring, appliances, garage door & landscaping. Located in the sought-after, family-friendly Orchard community, walking distance to top-rated schools, parks & trails. Minutes to shopping, amenities & highway access. (id:50787)
Bsmnt - 12 Jaguar Street
Toronto, Ontario
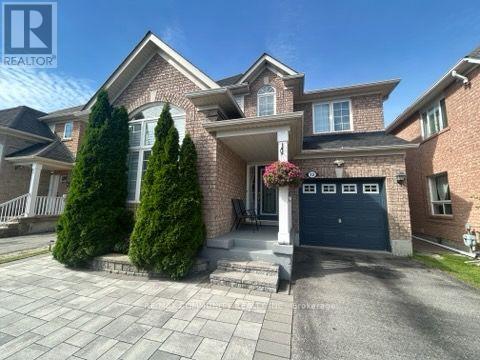
2-Bedroom Basement Apartment Private Entrance, Laundry and kitchen ***Convenient Location!***TTC at your doorstep, Minutes to Highway 401, Close to University of Toronto (Scarborough Campus) & Centennial College***Students Welcome!***Tenant to pay 30% of Utilities (heating, hydro, water)***Landlord Occupies Upper Level***No Parking Included (id:50787)
128 - 201 Carlaw Avenue
Toronto, Ontario
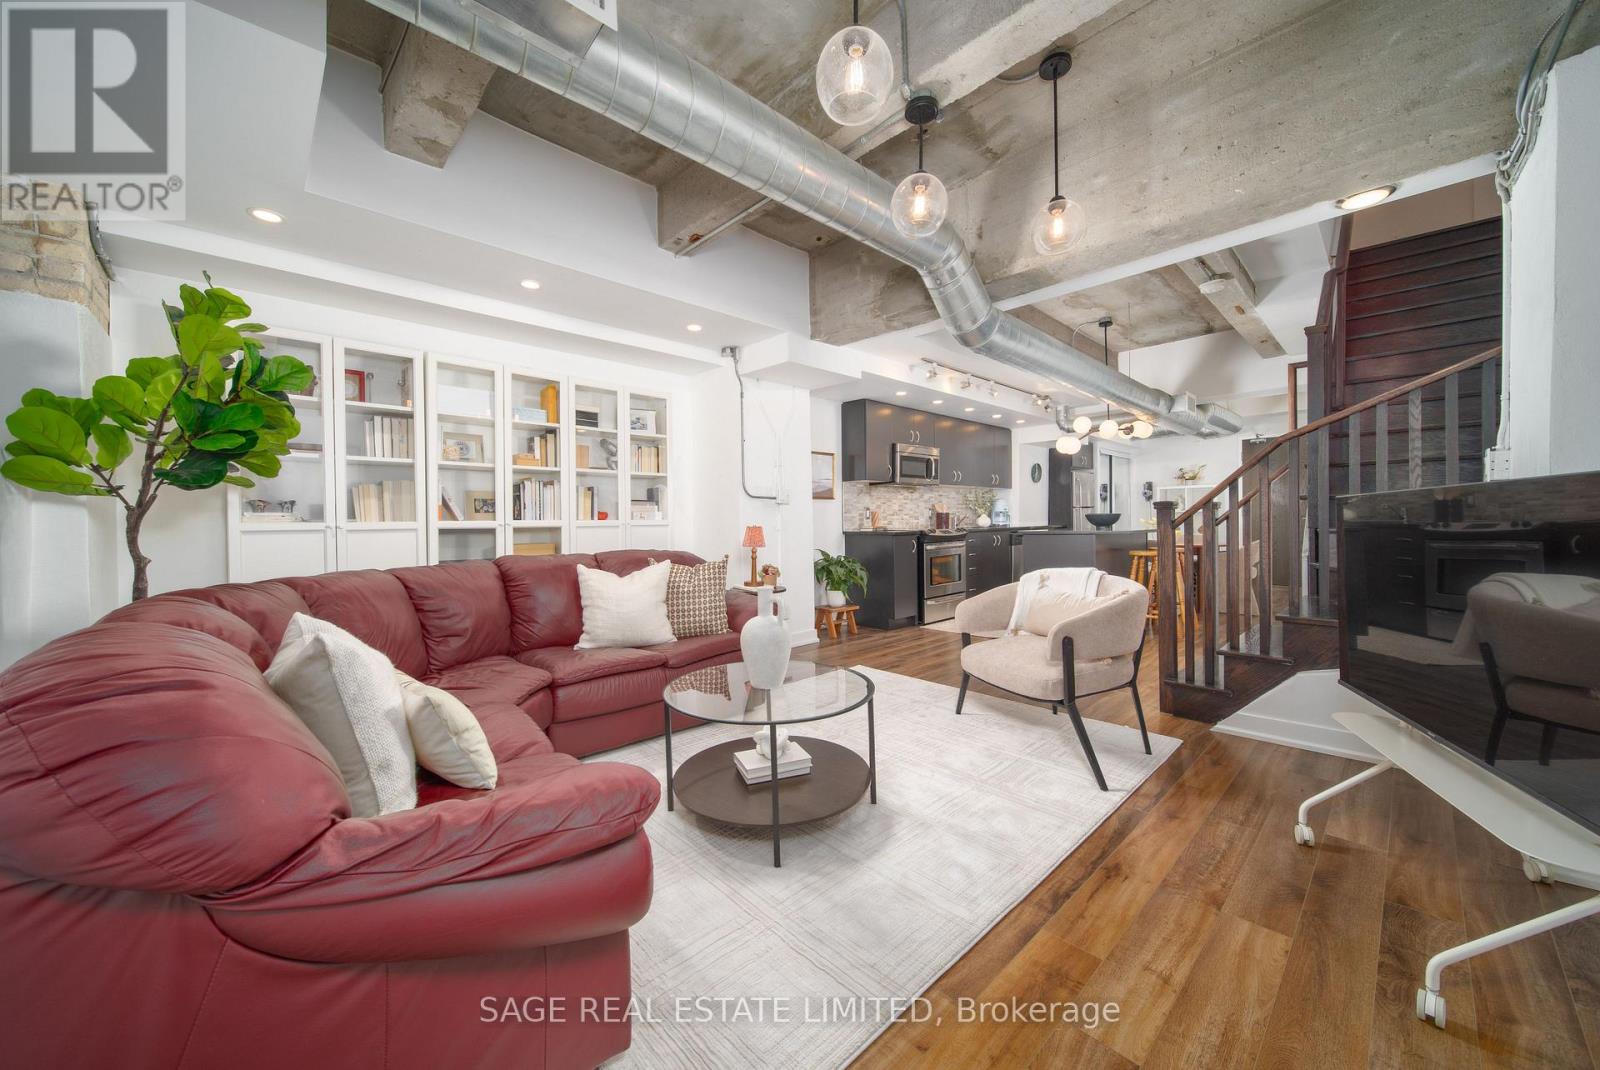
Built in 1913. Reinvented in 2014. Priced like it's still a secret in 2026.Before it became home, this building was a printing factory, producing pages, ink and probably a few typos throughout more than a century of Toronto history. Now it's producing something even better: one seriously good hard loft for someone who wants authentic exposed brick, not drywall pretending to be interesting.The numbers that matter: 1,120 sq. ft., 2 bedrooms, 2 bathrooms, 1 parking space and $875,000. That's approximately $781 per sq. ft., which in this market is basically a typo in your favour.Unit 128 is located in the original three storey heritage conversion, not the newer glass tower addition. Translation: real brick, real bones and character no developer could replicate today.With soaring ceilings, more than 1,100 sq. ft. and a layout that genuinely feels like a house, this loft balances character and comfort. Ground floor access means no elevators and no hauling groceries upstairs. Just walk in and you're home.Upstairs, two generously sized bedrooms and a full bathroom create privacy from the main living area. Downstairs, the open concept kitchen, living and dining space is made for everyday life and entertaining.The living area may be on the lower level, but don't picture a basement. Large windows bring in beautiful west facing natural light, making the space feel open, bright and welcoming.The kitchen comes ready with full size appliances, an island for your inevitable charcuterie phase and enough room for a proper dining table where actual dinners can happen. There's also a powder room downstairs, so guests can visit without wandering through your personal space.Two bedrooms. Two bathrooms. One parking space. Zero pretending.This is more than 100 years of Toronto history transformed into the kind of loft you'll actually want to tell people about. (id:50787)
35 - 120 Dynamic Drive
Toronto, Ontario
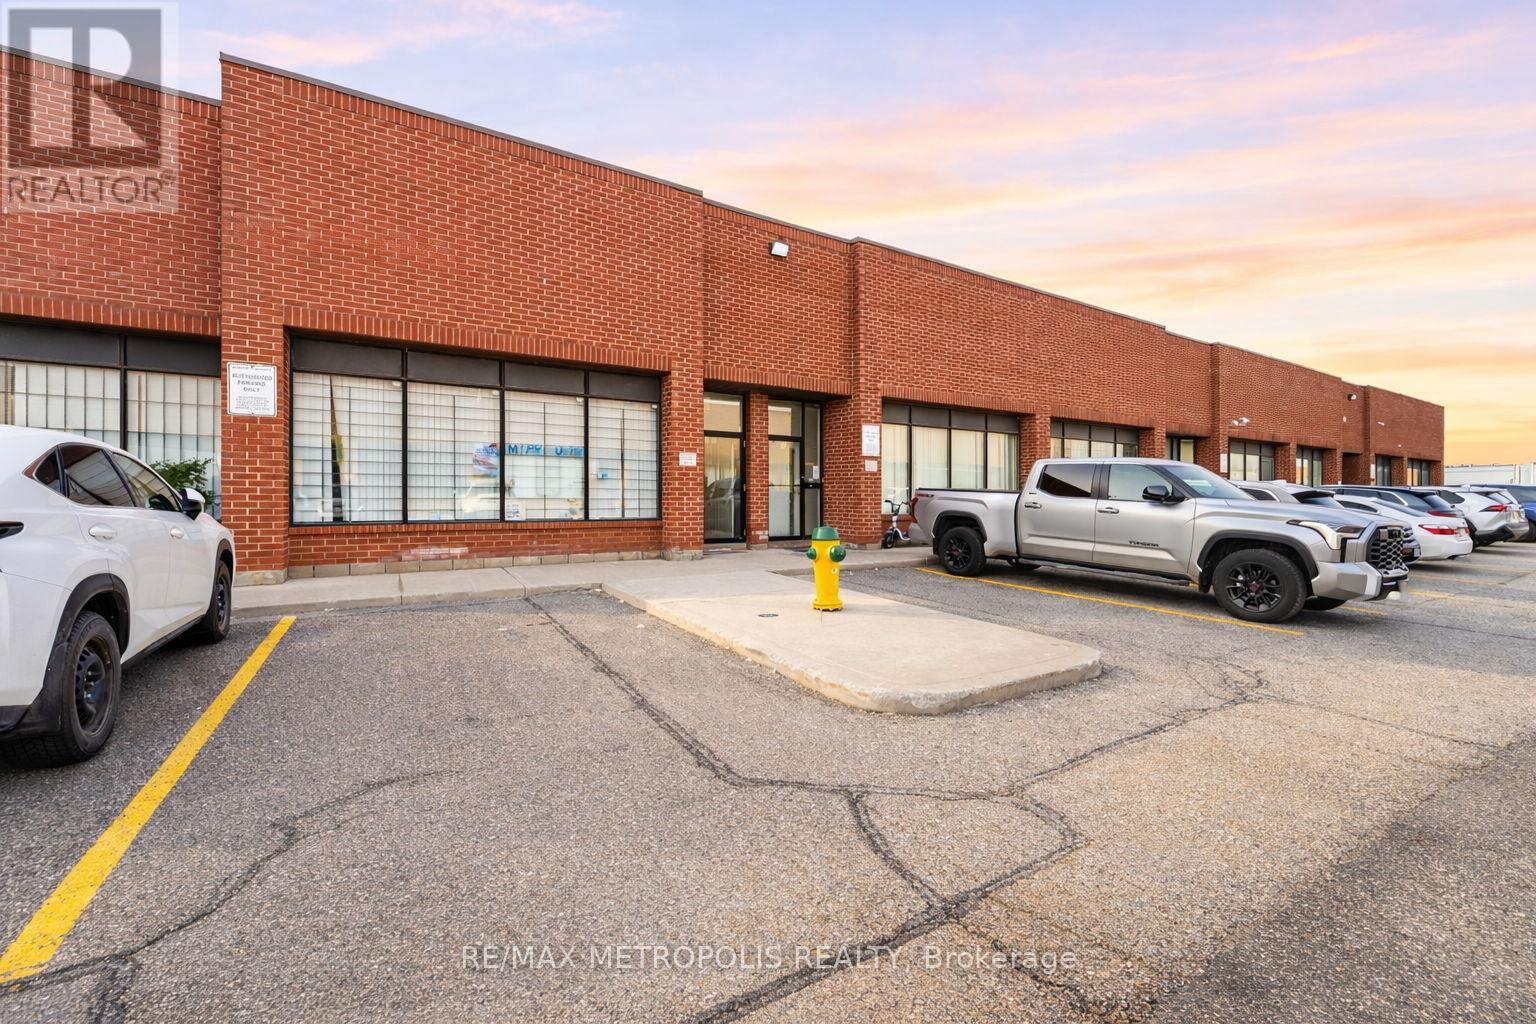
Rarely Available! Same Owner for Over 35 Years! Well-Maintained Prime Industrial Unit in a High-Demand Area. Offering Over 2,500 Sq Ft with over 2,200 Sq Ft of Industrial Space, Plus an Additional Custom-Built 1,500+ Sq Ft Mezzanine with Full Standing Height. Over 4,000 Sq Ft of Functional Usable Space! Features a Large Warehouse with 22 Ft Clear Ceiling Height and a Truck-Level Loading Dock Capable of Accommodating 53 Ft Trailers. Dedicated Truck Access Allows for Smooth Operations Without Plaza Traffic Interference. Includes TWO Designated Parking Spaces (Rare!). Truly a Plug-and-Play for Distributors and Warehouse-Based Businesses with tons of shelving and storage space spanning over two levels! Zoned Employment Heavy Industrial (EH), Permitting a Wide Range of Uses Including Warehousing, Distribution, Contractor Operations, Light Manufacturing, Industrial Service Uses and More. Equipped Upgraded Electrical Service with Ample Capacity, Ideal for a Variety of Industrial and Commercial usages! Mins to Amazon Fulfillment centre, Highway 401 and many amenities. (id:50787)