
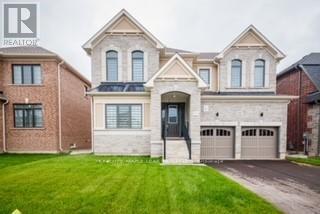
216 Warden Street
Clearview, Ontario
Brand New & beautiful 2- Storey Treasure Hill Home Built in a quiet neighborhood. 9'ceiling & open concept layout W/4 Bedroom & A media loft /5th bedroom with upgraded ensuites & walk-up separate entrance. Three car garage W/4 parking space in a driveway located in a family friendly neighborhood close to all amenities including Wasaga beach, Blue mountains, Schools, Banks, stores, plaza, Libraries, Churches & much more!! with approx.. hundred thousand dollars worth of upgrades!!! Beautiful Stamford six-elevation C model Home!! (id:67731)
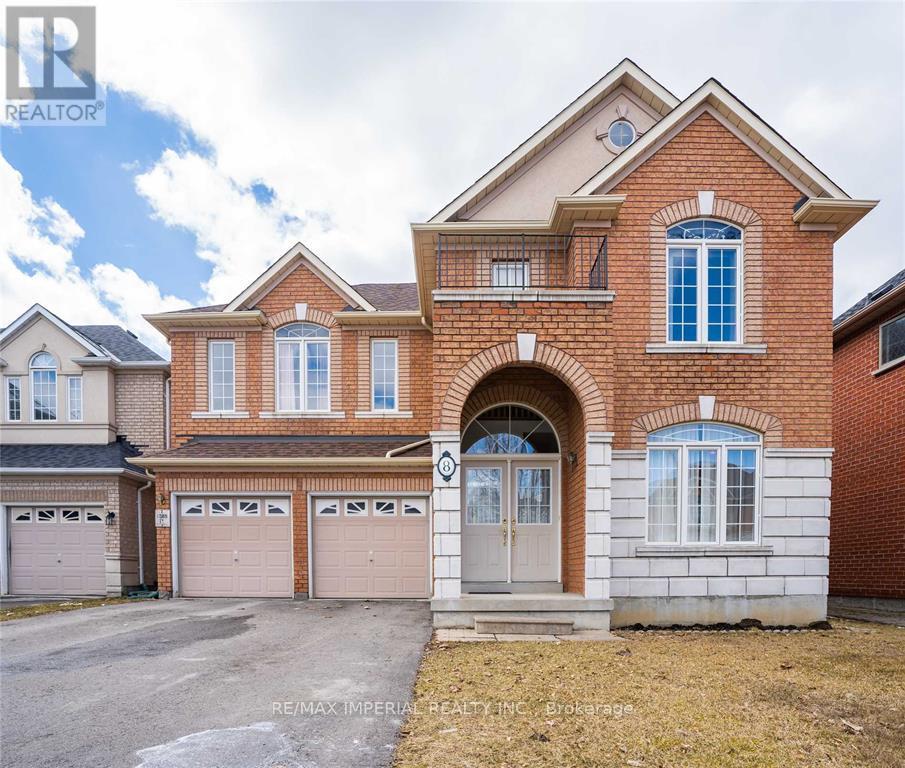
Bsmt - 8 Harlequin Court
Richmond Hill, Ontario
Basement With Separate Entrance Through Garage Door. In A High Demand Community On Quiet Child Safe Court, Top Primary School & Top Secondary School. 2 Bedrooms, Living, Dining, Kitchen, Washroom, Ensuite Laundry. Shops Nearby. Basement With Separate Entrance Through Garage Door. In A High Demand Community On Quiet Child Safe Court, Top Primary School & Top Secondary School. 2 Bedrooms, Living, Dining, Kitchen, Washroom. Shops Nearby, Steps To All Amenities, Transit, Go Train, Rec Centre Etc. Easy Access To 404, 407 & Hwy #7. Steps To All Amenities, Transit, Go Train, Rec Centre Etc. Easy Access To 404, 407 & Hwy #7. Walking Distance to Grocery Store, to High Ranking Silver Stream PS and Bayview SecondaryHigh Ranking Silver Stream PS and Bayview Secondary (id:67731)
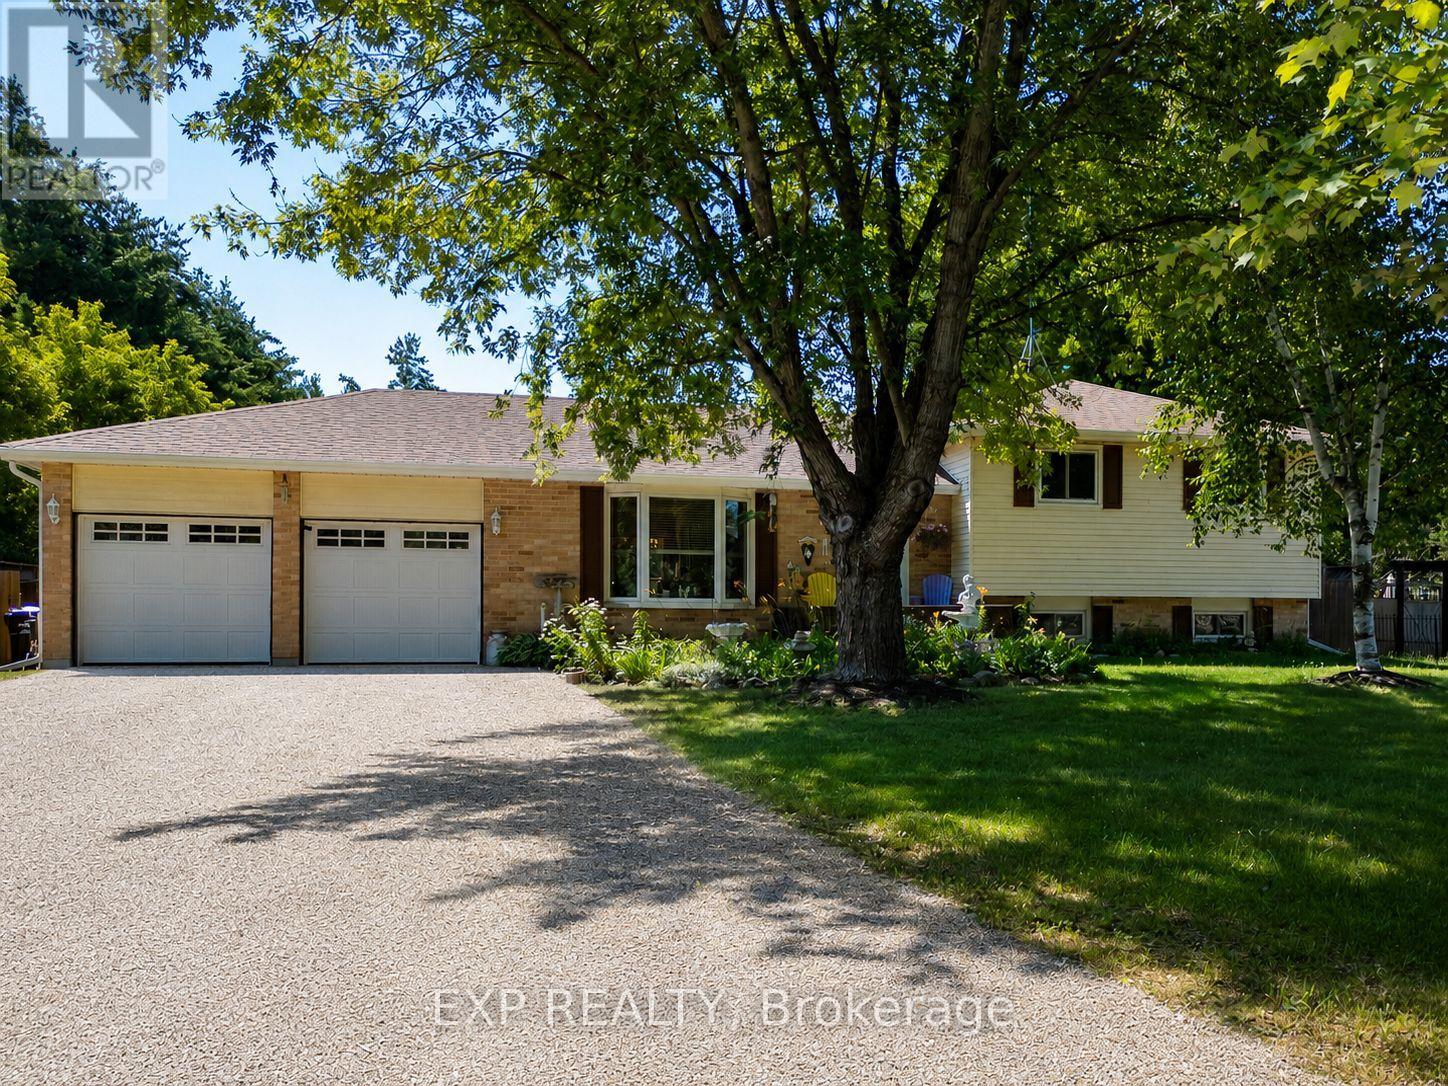
8245 Main Street
Adjala-Tosorontio, Ontario
Welcome home to 8245 Main Street, Lisle - a private retreat where country charm meets everyday convenience.Backing directly onto Crown Land, this beautifully landscaped side-split offers a rare mix of privacy, space, and natural beauty you won't find just anywhere. With four bedrooms and two full bathrooms, there's room for the whole family to live, work, and unwind. Inside, the home has been well cared for and thoughtfully laid out to balance comfort with everyday function. Natural light fills the living spaces, and the flow makes both quiet nights in and weekend entertaining feel effortless. Step outside to your own backyard oasis: a large deck, a relaxing swim spa, raised garden beds, and a handy garden shed set the stage for morning coffee, an evening soak, or an afternoon in the garden. An attached double-car garage and oversized driveway give you plenty of room for vehicles, guests, or your favourite recreational toys. Tucked into a quiet, family-friendly area yet just minutes from Base Borden, the Honda plant, golf courses, and key commuter routes - this is country living without the compromise. Come see it for yourself. Your forever home is waiting. (id:67731)
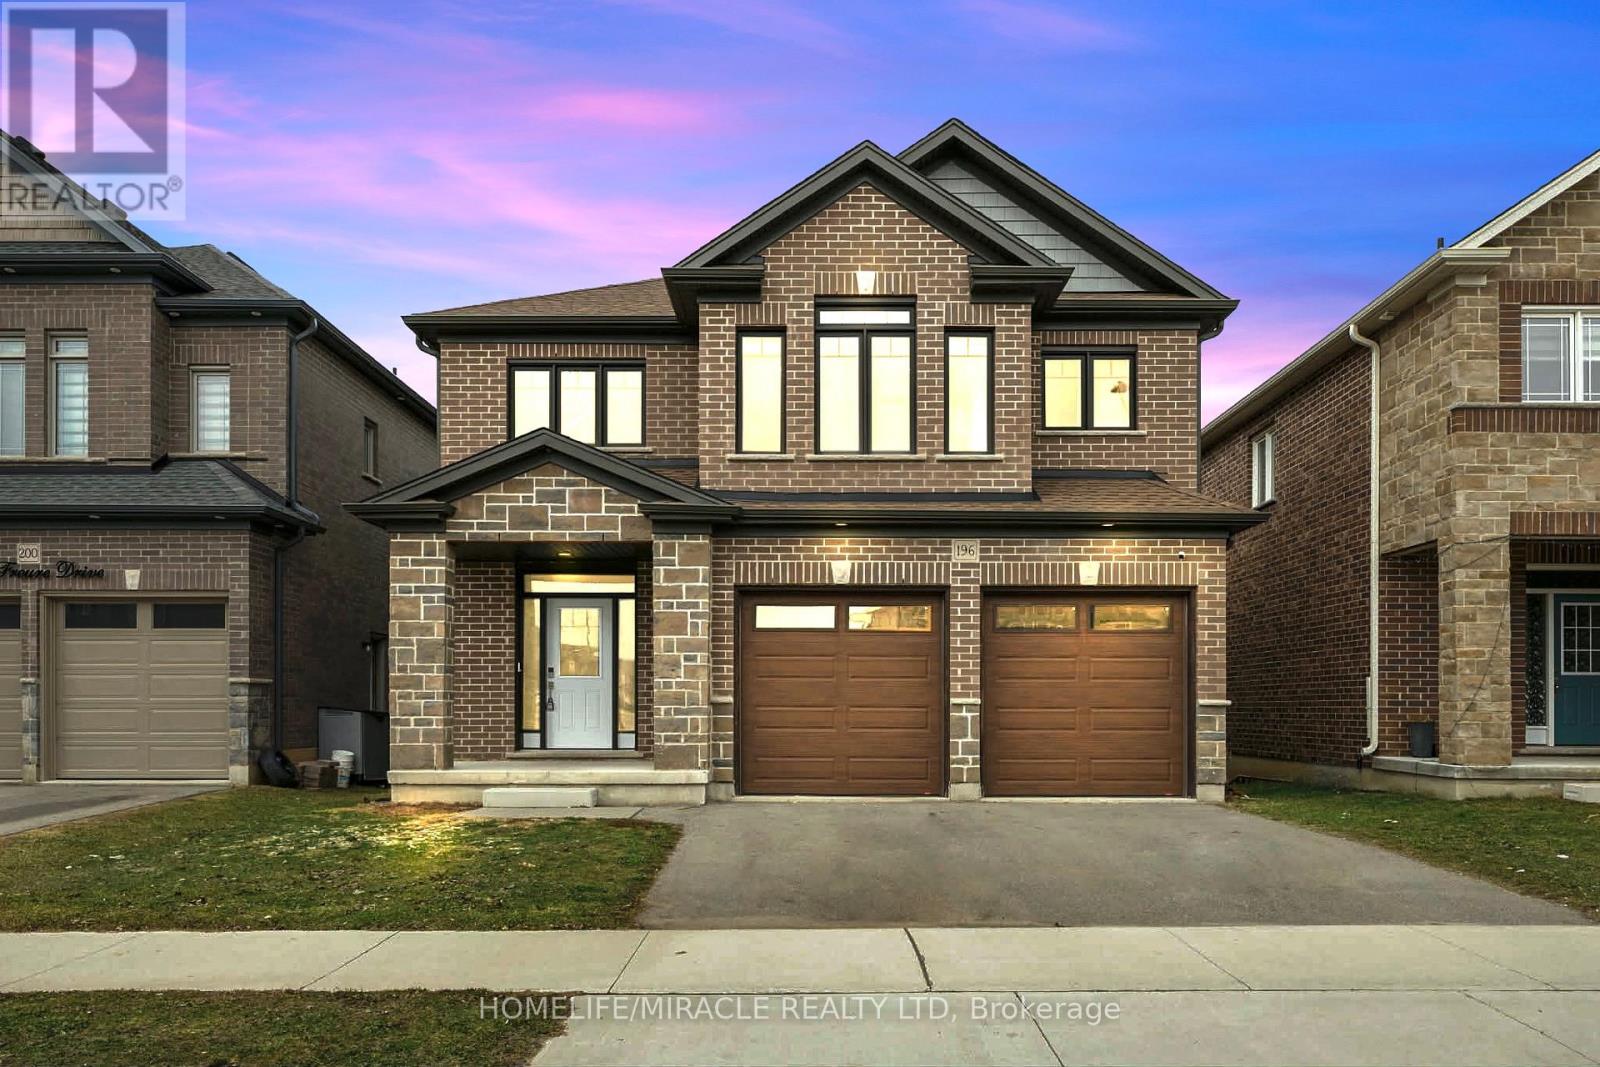
196 Freure Drive
Cambridge, Ontario
Amazing and stunning detached home built in 2022, located on a premium ravine lot in one ofCambridge's most desirable neighborhoods. This beautiful property features 4 spacious bedrooms, 4 modern washrooms, and a double-car garage. The home is freshly painted and enhanced with elegant pot lights, giving it a bright and modern feel throughout. The main floor boasts impressive 11.5-foot ceilings and large windows that fill the home with natural light while offering breathtaking panoramic views of the ravine and pond-the perfect place to relax with your morning coffee while enjoying nature. The gourmet kitchen features a huge walk-in pantry, providing plenty of storage and convenience. Upstairs offers four generously sized bedrooms, a family retreat room, and a convenient second-floor laundry. Additional highlights include a walkout basement, 200-amp electrical panel, and a highly desirable neighborhood close to the Grand River, parks, trails, and essential amenities. A perfect blend of luxury, nature, and modern living this exceptional home is a must see. (id:67731)
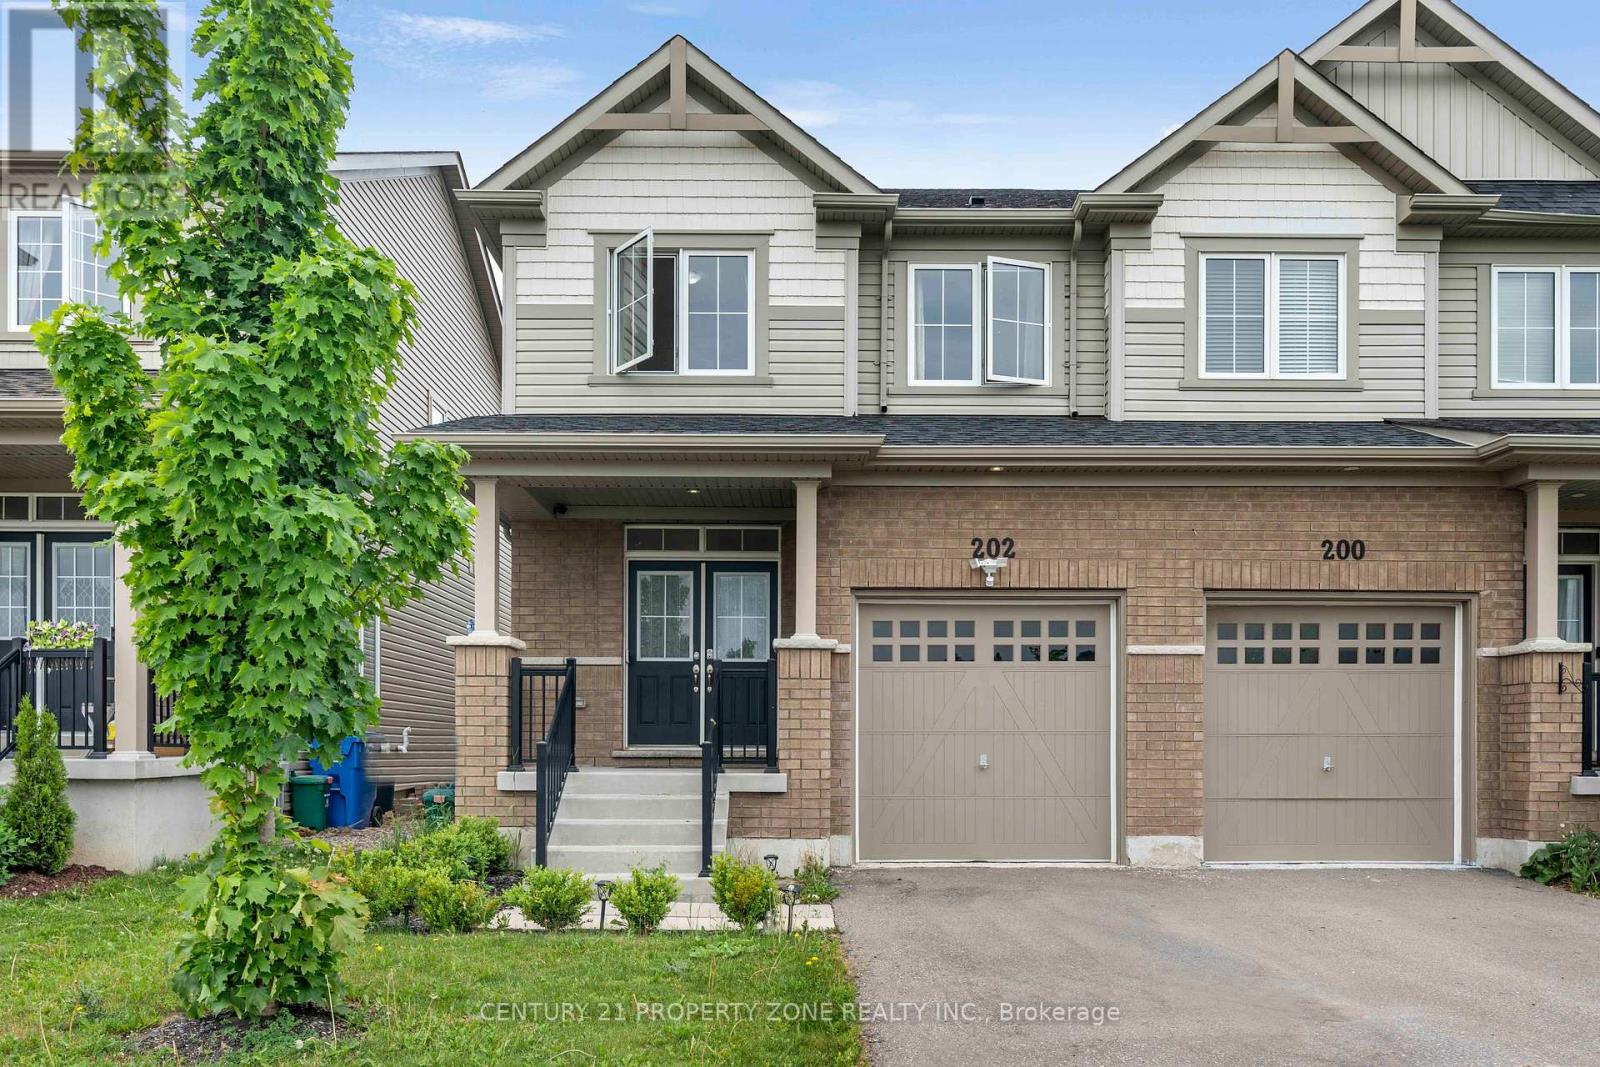
202 Barnett Drive
Shelburne, Ontario
Welcome to this beautiful 3-bedroom, 3-bathroom semi-detached home located in a desirablefamily-friendly neighbourhood in Shelburne. This well-maintained home features a bright andfunctional open-concept layout, spacious living and dining areas, and a modern kitchen perfectfor everyday living and entertaining. The upper level offers generously sized bedrooms,including a spacious primary bedroom with a private ensuite and ample closet space.Conveniently located close to schools, parks, shopping, recreation facilities, and allessential amenities. An excellent opportunity for first-time home buyers, growing families, orinvestors. Move-in ready and offering exceptional value in one of Shelburne's most sought-aftercommunities. (id:67731)

493 Ridge Road E
Grimsby, Ontario
Luxury Living on the Niagara Escarpment with Creek & Seasonal lake view and Waterfall Nestled in the heart of Niagara's Escarpment, this exceptional residence offers more than 2,830 sq. ft. of elegantly upgraded living space on a private, park-like setting of over one acre. The property is enhanced by the natural beauty of 30 Miles Creek meandering through the grounds and a picturesque waterfall, creating a tranquil retreat just minutes from the QEW, town amenities, and award-winning wineries such as Peninsula Ridge. Inside, refined details and upscale finishes set the tone for sophisticated living. The chef's kitchen features professional-grade appliances, granite counter-tops, a grand island, and custom maple cabinetry-perfect for both entertaining and family gatherings. The panoramic family room windows frame sweeping views of the ravine, lush greenery, and adjacent Bruce Trail conservation lands, bringing nature indoors. The home includes 3 spacious bedrooms and 3 full bathrooms, highlighted by a stunning primary suite with an oversized picture window, modern soaker tub, waterfall shower, and double vanity. A wine cellar, integrated sound system, heat pump, fireplace, and independent water system with purification add comfort and luxury. Outdoor living is equally impressive with two expansive decks, one overlooking the ravine and creek, plus a stone observation patio and rock garden with a charming pathway leading to the falls. The professionally landscaped grounds provide both privacy and natural beauty, making this an ideal haven for nature enthusiasts and wine lovers alike. Whether envisioned as a distinguished private residence or a boutique B&B/RB&B, this property offers a rare opportunity to enjoy the very best of Niagara living-serenity and sophistication. Luxury Certified. (id:67731)
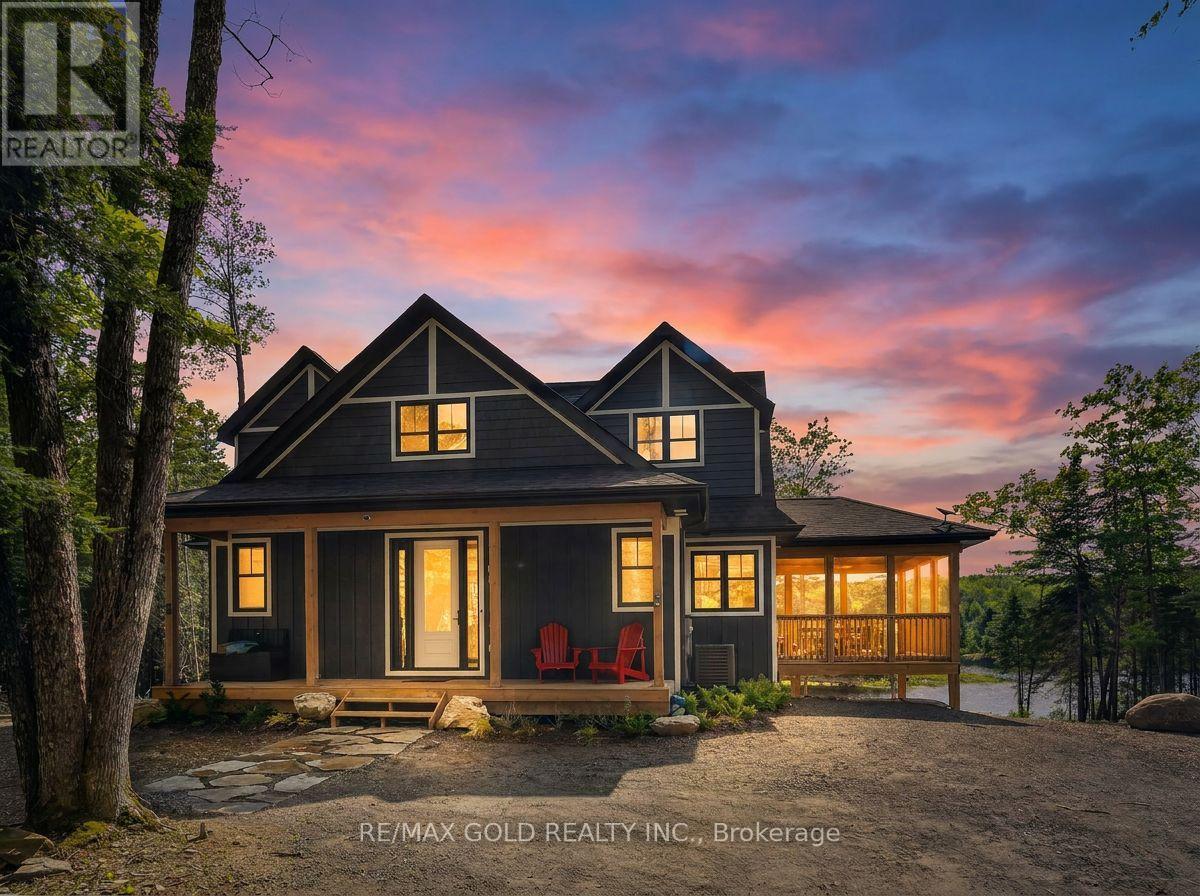
1011 Ridgeline Drive
Lake Of Bays, Ontario
ONE TIME INVESTMENT - LIFETIME MONEY MAKER! Welcome to this stunning, fully furnished four-season cottage in the heart of Muskoka (Huntsville), currently operating as a successful Airbnb with excellent reviews and high rental income over the past 2 years, offering outstanding future income potential. Located within an exclusive 1,300-acre estate community, this luxurious home is set on a prime 1-2 acre island-backing lot and offers approximately 2,156 sq. ft. of beautifully designed living space featuring 3 spacious bedrooms,2.5 bathrooms, a bright open-concept great room, an eat-in kitchen, a Muskoka room, mudroom/laundry area. covered front porch. Expansive windows provide breathtaking panoramic views and fill the home with natural light, while elegant modern finishes, neutral tones, and quartz countertops add sophistication throughout. Enjoy outdoor living with a large deck, walkout access, and proximity to scenic walking trails and the lake, just one minute away. Residents enjoy access to a remarkable 900-acre private nature preserve ideal for hiking, biking, skiing, kayaking, canoeing, and year-round outdoor activities. The upcoming SignatureClub, opening Spring 2026, will feature premium resort-style amenities, including an infinity pool overlooking a tranquil lake. Conveniently located only 6 minutes from Dwight Beach and Lake of Bays, and 20 minutes to downtown Huntsville, this property offers the perfect combination of luxury, privacy, and accessibility. The monthly maintenance fee of $170 include property management, shared area insurance, road snow clearing, and centralized garbage collection. Property serviced by well and septic, and forms part of Muskoka Vacant Land Condominium Corporation No. 101.Extra beautiful deck, Approx 12x30ft. (id:67731)
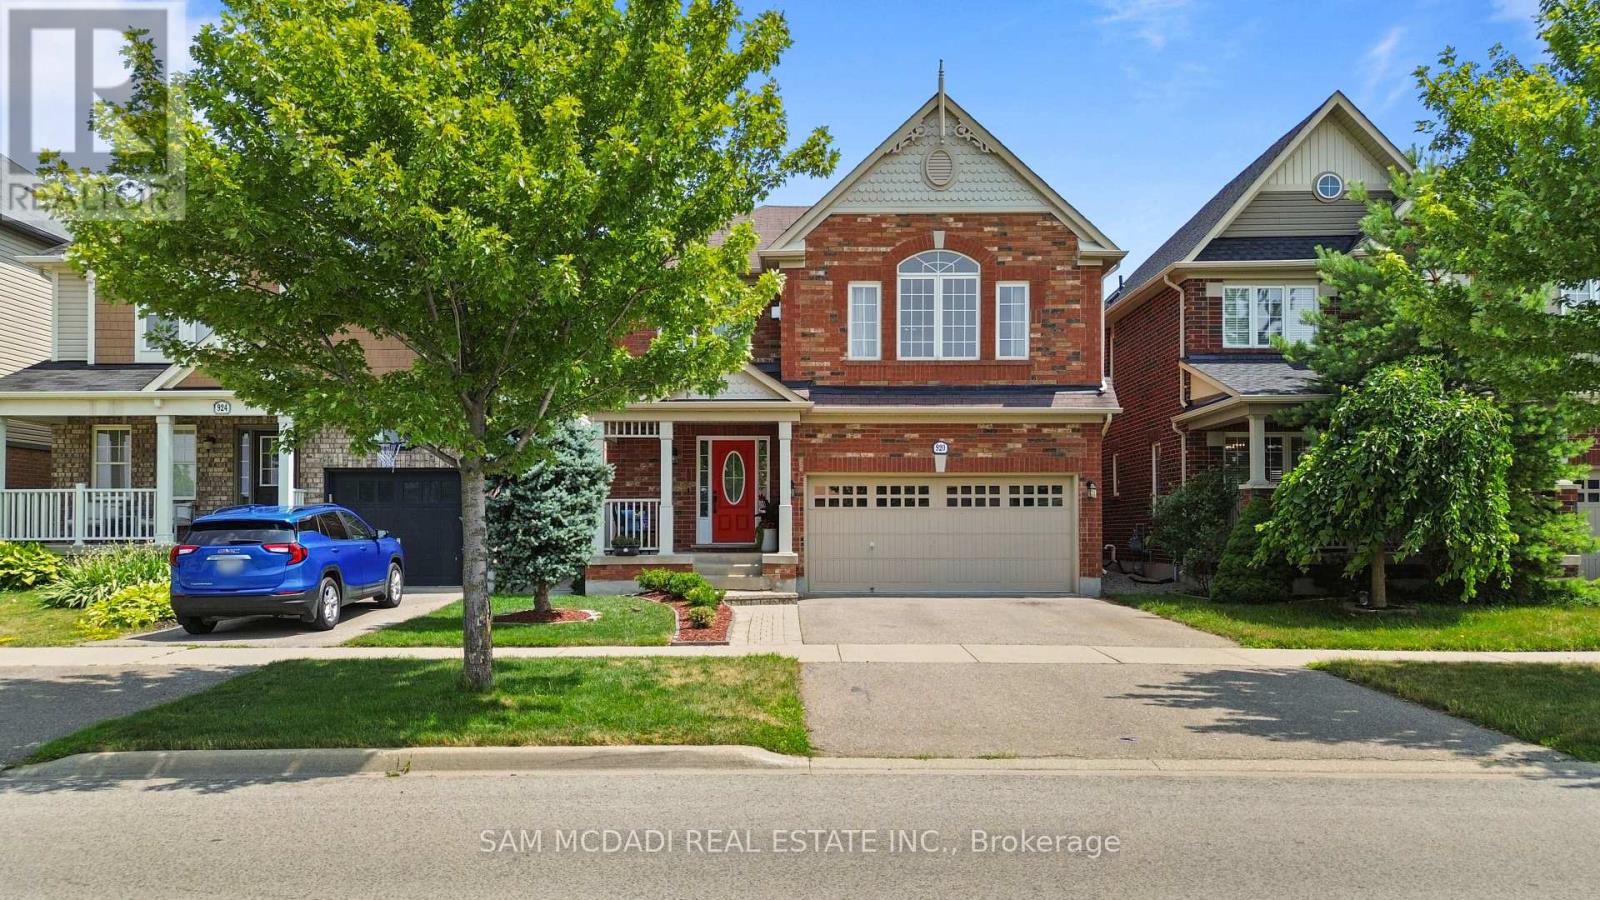
920 Clark Boulevard
Milton, Ontario
Beautifully updated family home featuring a renovated kitchen with new cabinetry, flooring, a built-in breakfast table, and newer appliances including a gas range (1 year), refrigerator (2 years), and microwave (1 year). The bright open-concept living and dining area is filled with natural light. The spacious primary bedroom offers an updated 4-piece ensuite and a generous walk-in closet, while the second and third bedrooms share a Jack-and-Jill bathroom. A cozy second-floor family room with built-in shelving and convenient second-floor laundry add to the home's functionality. The finished basement includes two bedrooms, a 3-piece bathroom, kitchen, and separate laundry-ideal for extended family, guests or income property. Potential separate entrance through the garage. Enjoy the landscaped backyard with raised garden beds, an updated patio, tiled side walkway, and a covered metal gazebo perfect for entertaining. Recent updates also include a renovated powder room with a new vanity, toilet, faucet, flooring, and fresh paint. Central Vac as is. This exceptional home offers the perfect blend of comfort, luxury, functionality, and income potential-an ideal choice for growing families and savvy buyers alike. Central Vac as is condition. (id:67731)
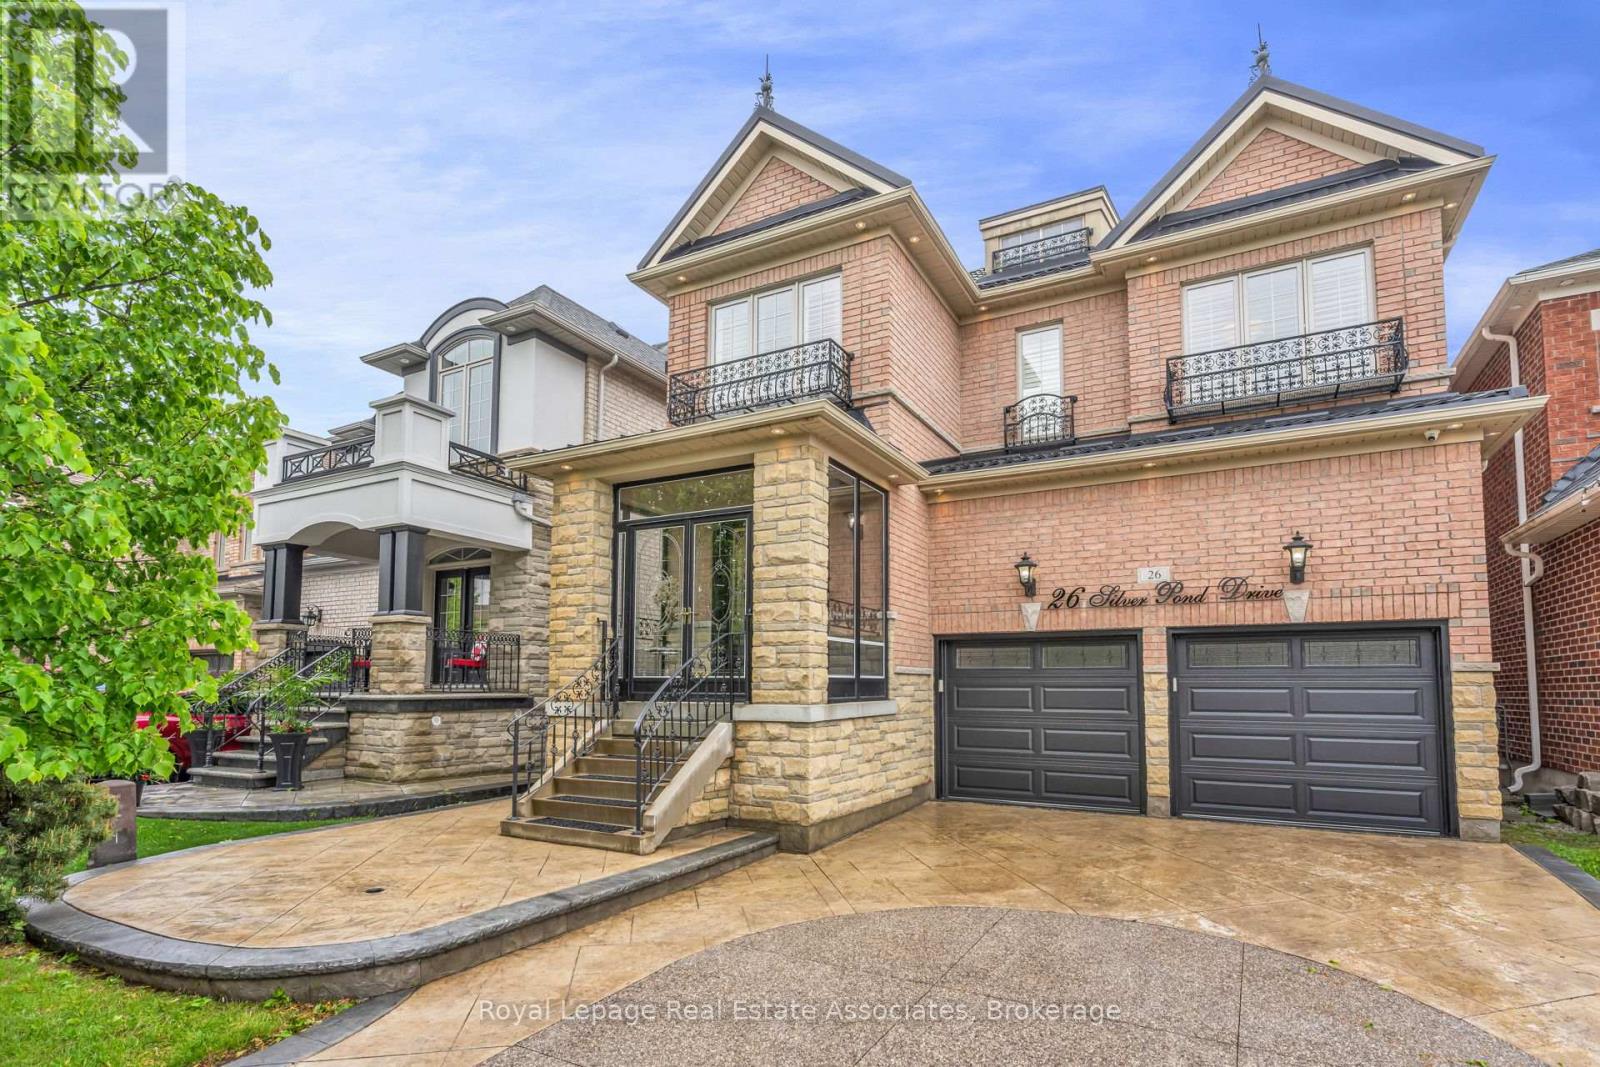
26 Silver Pond Drive
Halton Hills, Ontario
Backing onto peaceful green space and water, this extensively upgraded with over $400,000 in builder upgrades Fernbrook "Sandwell" model offers over 4,400 sq ft of finished living space, including a fully self-contained 2-bedroom walkout apartment spanning more than 1,500 sq ft. Designed for modern family living, the home features engineered hardwood flooring throughout all 3 levels, elevated ceilings, oversized windows, custom millwork, wrought iron details, and a striking circular staircase with an open-to-below design. The kitchen is built for gathering with granite countertops, stainless steel appliances, extended cabinetry, and a large centre island with seating, flowing seamlessly into the breakfast area and elevated deck overlooking the pond and greenbelt. Upstairs, the primary suite offers double door entry, a walk-in closet, and a beautifully finished ensuite with double sinks, marble countertops, a jacuzzi tub, and a separate glass shower. Outside, enjoy stamped concrete landscaping, curated outdoor spaces, and a large elevated deck designed to take full advantage of the private backyard setting. Located in a family-friendly Georgetown neighbourhood close to schools, parks, golf, shopping, community centres, and Highway 401 access. (id:67731)

31 Castlehill Road
Brampton, Ontario
Welcome to the perfect family home in the heart of Brampton East! This spacious and beautifully maintained 4-bedroom, 4-bathroom detached residence offers everything a growing family needs, from generous living spaces to an unbeatable location. The bright open-concept layout features separate living and family rooms, creating plenty of room for family gatherings, celebrations, and everyday memories. The modern kitchen, complete with granite countertops, stainless steel appliances, and a breakfast area with walkout to the private backyard, is ideal for busy mornings and summer entertaining. Upstairs, four generously sized bedrooms provide comfort and privacy for the whole family, including a luxurious primary retreat with a walk-in closet and ensuite bath. The finished basement with a separate entrance offers incredible flexibility for extended family, guests, or additional income potential. Nestled on a quiet, family-friendly street, this home is just minutes from excellent schools, parks, playgrounds, hospitals, shopping centers, community facilities, public transit, and major highways, making daily life convenient and stress-free. This is more than just a house-it's a place where your family can grow, thrive, and create lasting memories for years to come. (id:67731)

1115 Muriel Street
Innisfil, Ontario
Centrally located in the heart of Innisfil, this meticulously maintained ravine property offers the perfect blend of comfort, style, and convenience. Ideally situated just minutes from Highway 400, schools, parks, shopping, and all the amenities of Alcona, this exceptional property is ready to impress. Step inside to discover hardwood and tile flooring throughout the main level, leading to a beautifully appointed kitchen featuring stainless steel appliances, a breakfast bar, a walk-in pantry, and a walkout to the fully fenced backyard-perfect for entertaining or relaxing with family. Plenty of storage in garage. Upstairs, the spacious primary suite serves as a private retreat with a vaulted ceiling, walk-in closet, and a luxurious 4-piece ensuite complete with a soaker tub and separate glass shower. Three additional generously sized bedrooms and a full bathroom provide ample space for a growing family. The professionally finished basement adds incredible versatility, offering a separate entrance, 2 bedrooms, a stunning 3-piece bathroom with a glass shower, and additional living space ideal for extended family, guests, or potential in-law accommodations. Combining thoughtful design, exceptional upkeep, and an unbeatable location, this beautiful home is a rare opportunity you won't want to miss. (id:67731)
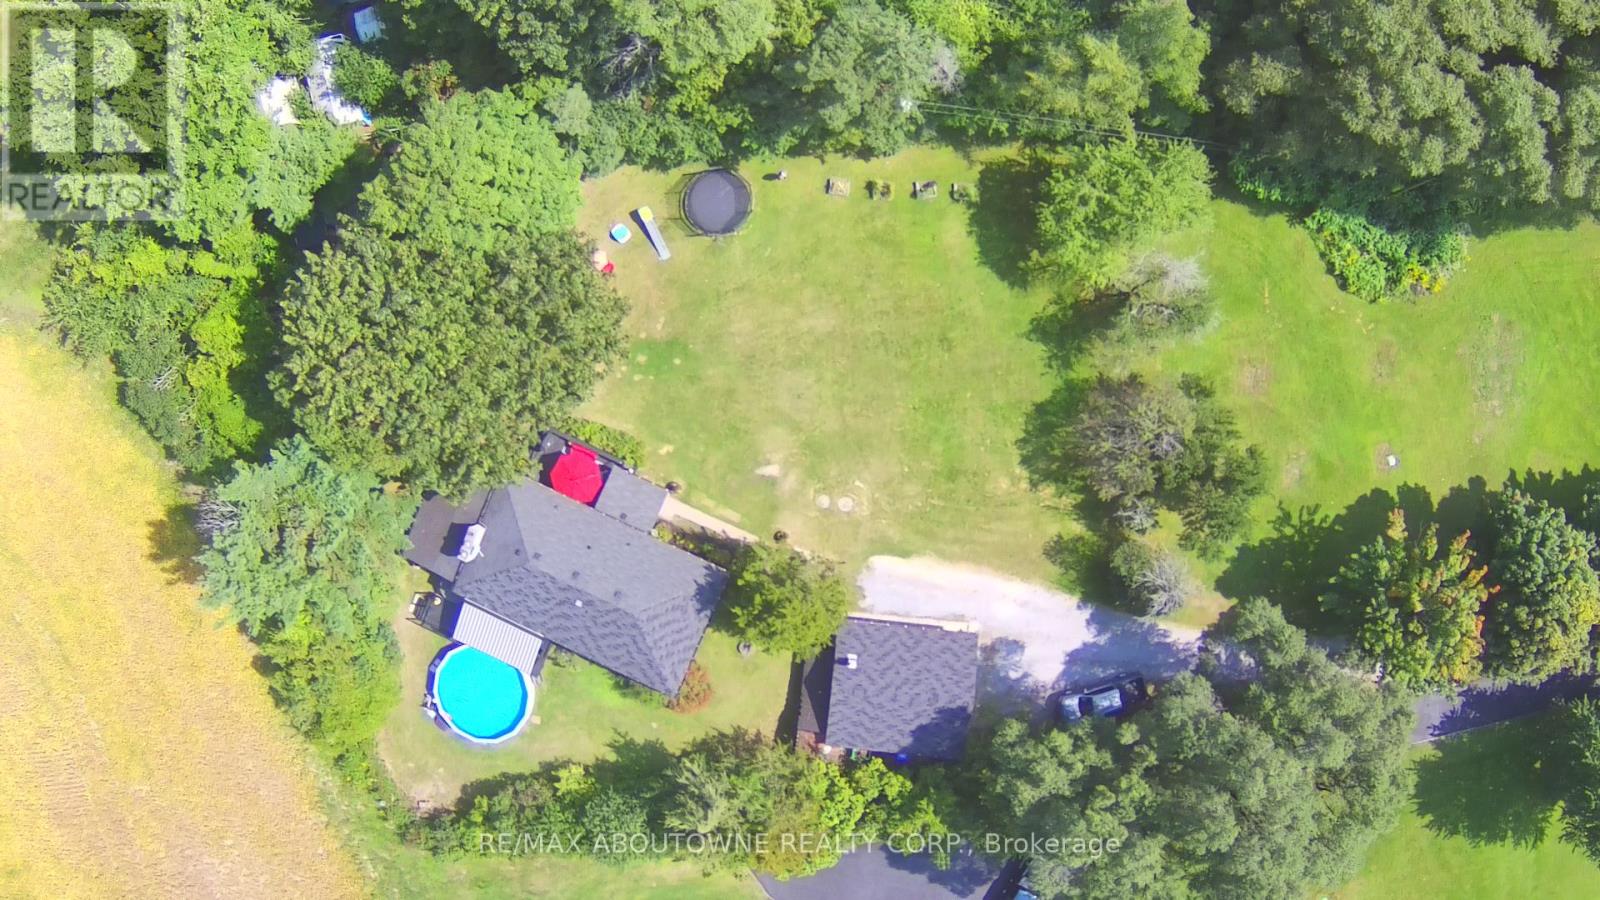
2386 4th Line
Innisfil, Ontario
This fully updated raised bungalow is privately set back on a beautiful 1.37 acres lot. The bright open concept modern kitchen, which overlooks the family room makes it perfect for everyday living and entertaining. Enjoy multiple decks offering breathtaking country views with above ground pool and hot tub all within a deck platform ideal for gatherings or quiet relaxation. The property includes a newer furnace 2025, new submersible pump + water softeners system, detached garage with a full workshop, mechanic's pit for hobbyists and the driveway can accommodate 12 parking spots. Conveniently located just minutes from the Lefrory Harbour, Tangers Outlet and Local Famer's Markets makes this home the perfect blend of peaceful country living with the comfort of all the amenities near. (id:67731)