

1512 - 3136 Mavis Road
Mississauga, Ontario
Turnkey Business Opportunity - Lawn Stork Rentals & Mascot Rentals. Excellent opportunity to acquire two established celebration rental businesses with recognized brands, repeat clientele, professional websites, and proven operating systems already in place. Operating since 2020, Lawn Stork Rentals specializes in lawn greetings, stork rentals, birthdays, graduations, baby announcements, anniversaries, retirements, and other special occasions. Included in the sale is Mascot Rentals, a separate mascot costume rental business with its own website, branding, and inventory. Historically generating approximately $50,000 to $60,000+ annually depending on marketing efforts, with approximately 90% of revenue processed electronically through Stripe and credit card transactions, providing verifiable sales records. Sale includes websites, domain names, online booking systems, customer databases, goodwill, inventory, delivery vehicle, storage racking, and all assets required to continue operations immediately. Low overhead, flexible hours, and significant growth potential. Training and transition assistance available. (id:50787)
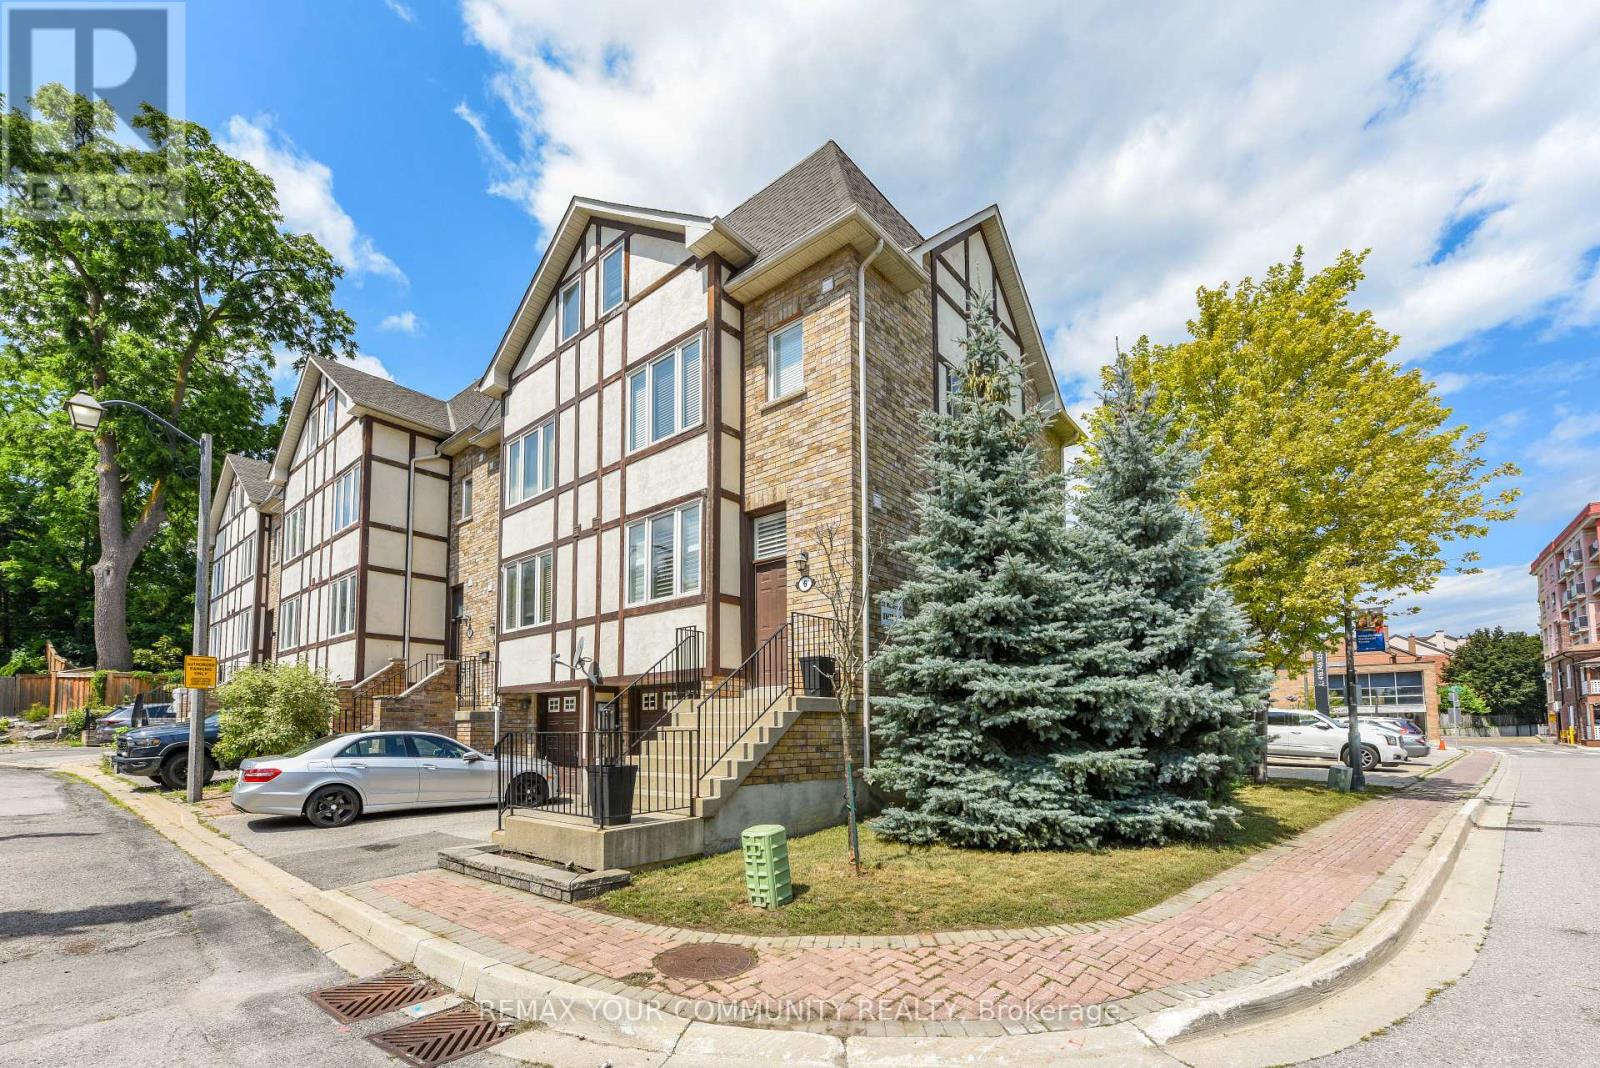
6 - 20 Wallace Street
Vaughan, Ontario
Enjoy prime Market Lane living in the heart of Woodbridge! This freehold (no maintenance fees) end unit townhouse features 3 bedrooms, each with an ensuite bathroom plus a powder room. Recently renovated 3 piece ensuite with a glass shower. Strip hardwood floors and tiles throughout. This 3 storey layout features many windows and is sun-filled throughout the day. Eat-in kitchen with plenty of storage. Walk out to a balcony off the living room. Private balcony features a gas BBQ hook up. Access door into the home from the garage in addition to an access door into the fenced backyard. Steps to Market Lane, Cataldi Market, bank, trails and Humber River, library, community center, transportation and many other amenities. Some photos are virtually staged. (id:50787)
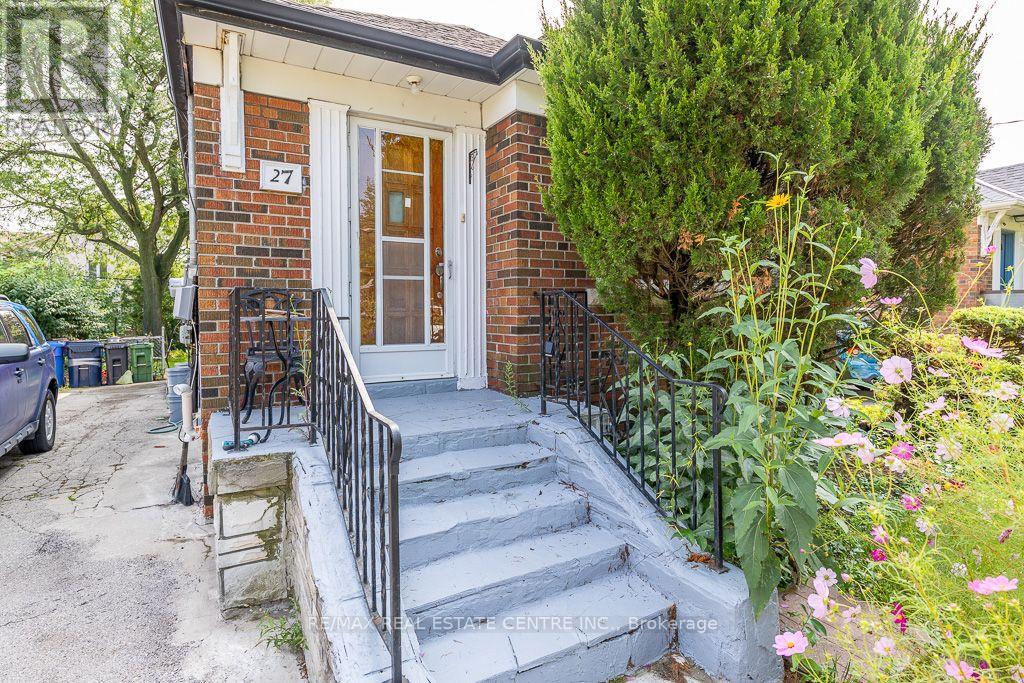
27 Innismore Crescent
Toronto, Ontario
Fantastic opportunity in the sought-after Wexford-Maryvale community! Situated on a premium 40 x 125 ft lot on a quiet crescent, this property offers space, flexibility, and long-term potential. The generous lot size also presents an excellent opportunity for those looking to create a custom home within easy reach of Downtown Toronto, subject to applicable approvals.The main level features two bedrooms and an updated kitchen. A separate entrance leads to a finished lower level with its own kitchen, two bedrooms, and an updated 3-piece bathroom, ideal for extended family or future possibilities, subject to buyer verification.Recent upgrades include an owned Navien high-efficiency combi boiler with radiant heating and on-demand hot water, plus an updated roof. Enjoy a large private driveway, spacious backyard, and convenient access to schools, parks, shopping, transit, Victoria Park Ave, Eglinton Ave E, and Hwy 401.Seller and listing brokerage make no representations or warranties regarding basement retrofit status or legality. Buyer to verify all uses, permits, and compliance. (id:50787)
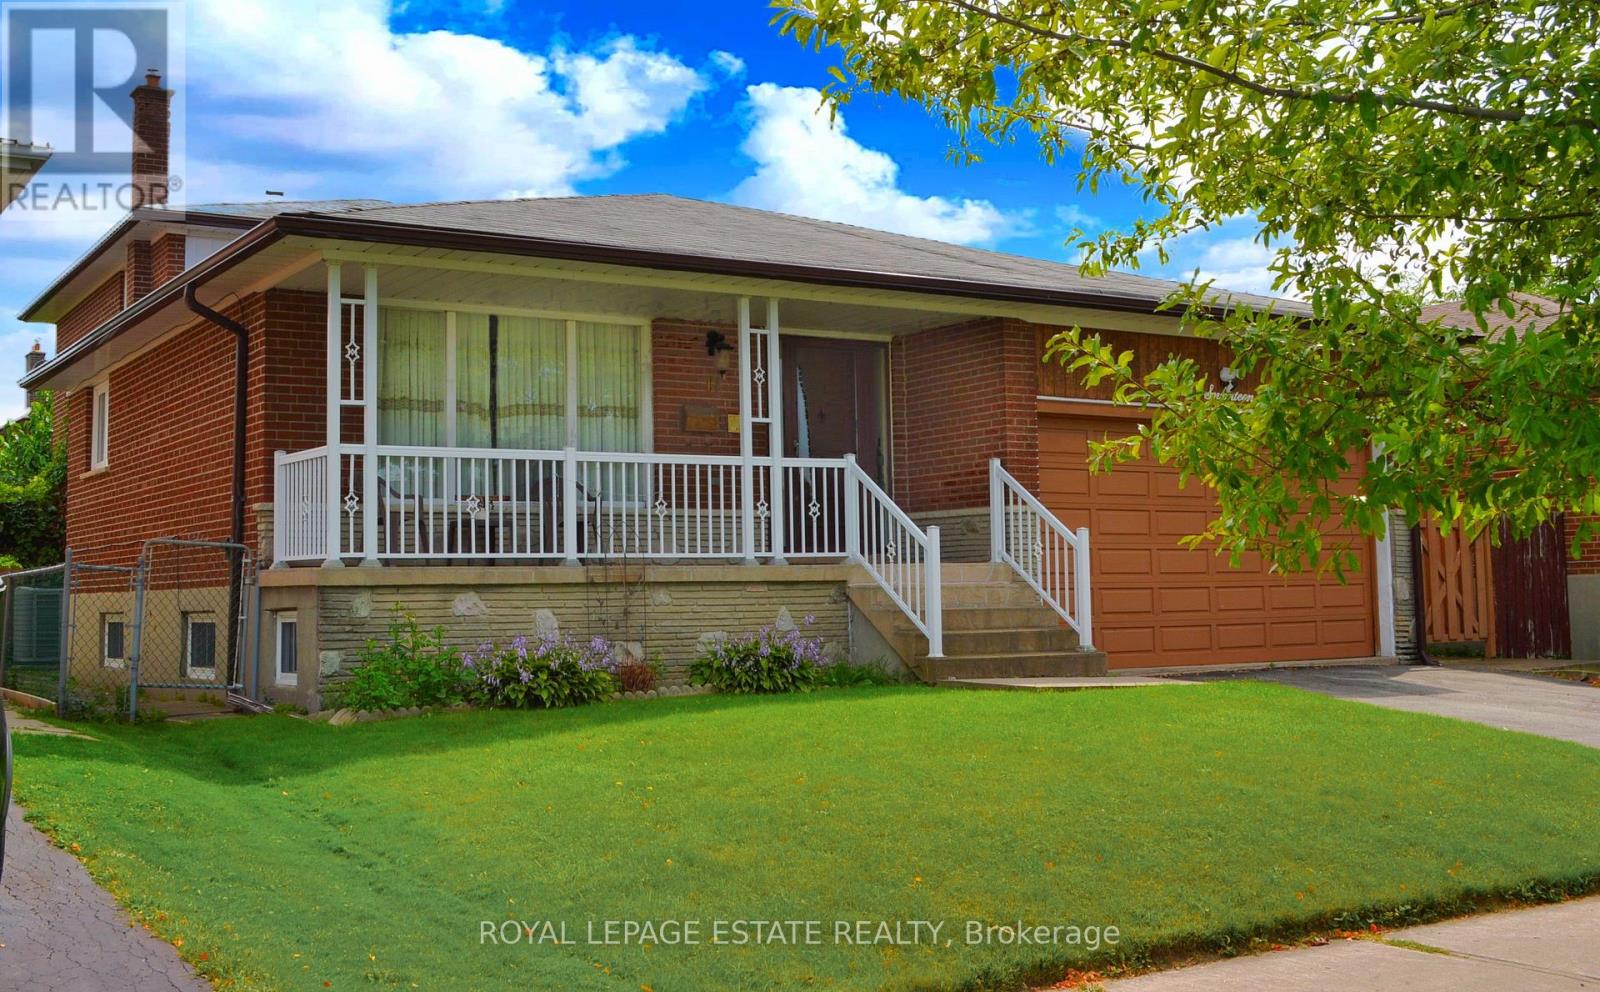
17 Altair Avenue
Toronto, Ontario
Welcome to this beautifully maintained detached 5-level backsplit, offering exceptional space, versatility, and comfort for the modern family. With 4 spacious bedrooms and 3 full bathrooms, there is plenty of room for family living, entertaining, and everyday enjoyment. The bright eat-in kitchen provides a welcoming space for casual family meals, while the separate dining room is ideal for holiday dinners and special occasions. The spacious family room features a cozy fireplace and walk-out to the garden, creating the perfect setting to relax or entertain. Adding even more flexibility is the separate entrance to a private 2-bedroom lower-level apartment. Ideal for extended family, personal use, or potential rental income, this additional living space offers valuable options for today's homeowners' A rare combination of generous living space, flexible accommodation, and long-term potential in a desirable neighbourhood. An excellent opportunity for families looking for a home they can enjoy today while investing in their future. (id:50787)

2312 - 1 Massey Square
Toronto, Ontario
Fully renovated, spacious and move-in ready unit with spectacular unobstructed CN Tower and Toronto skyline views. Features a bright layout, brand new kitchen and bathrooms, in-suite laundry, ample storage, and an enclosed balcony for year-round enjoyment. Excellent location close to Victoria Park Subway Station, TTC, shopping, schools and amenities. Residents enjoy access to Crescent Town Club facilities including pool, gym, tennis, squash and more. A must-see! (id:50787)
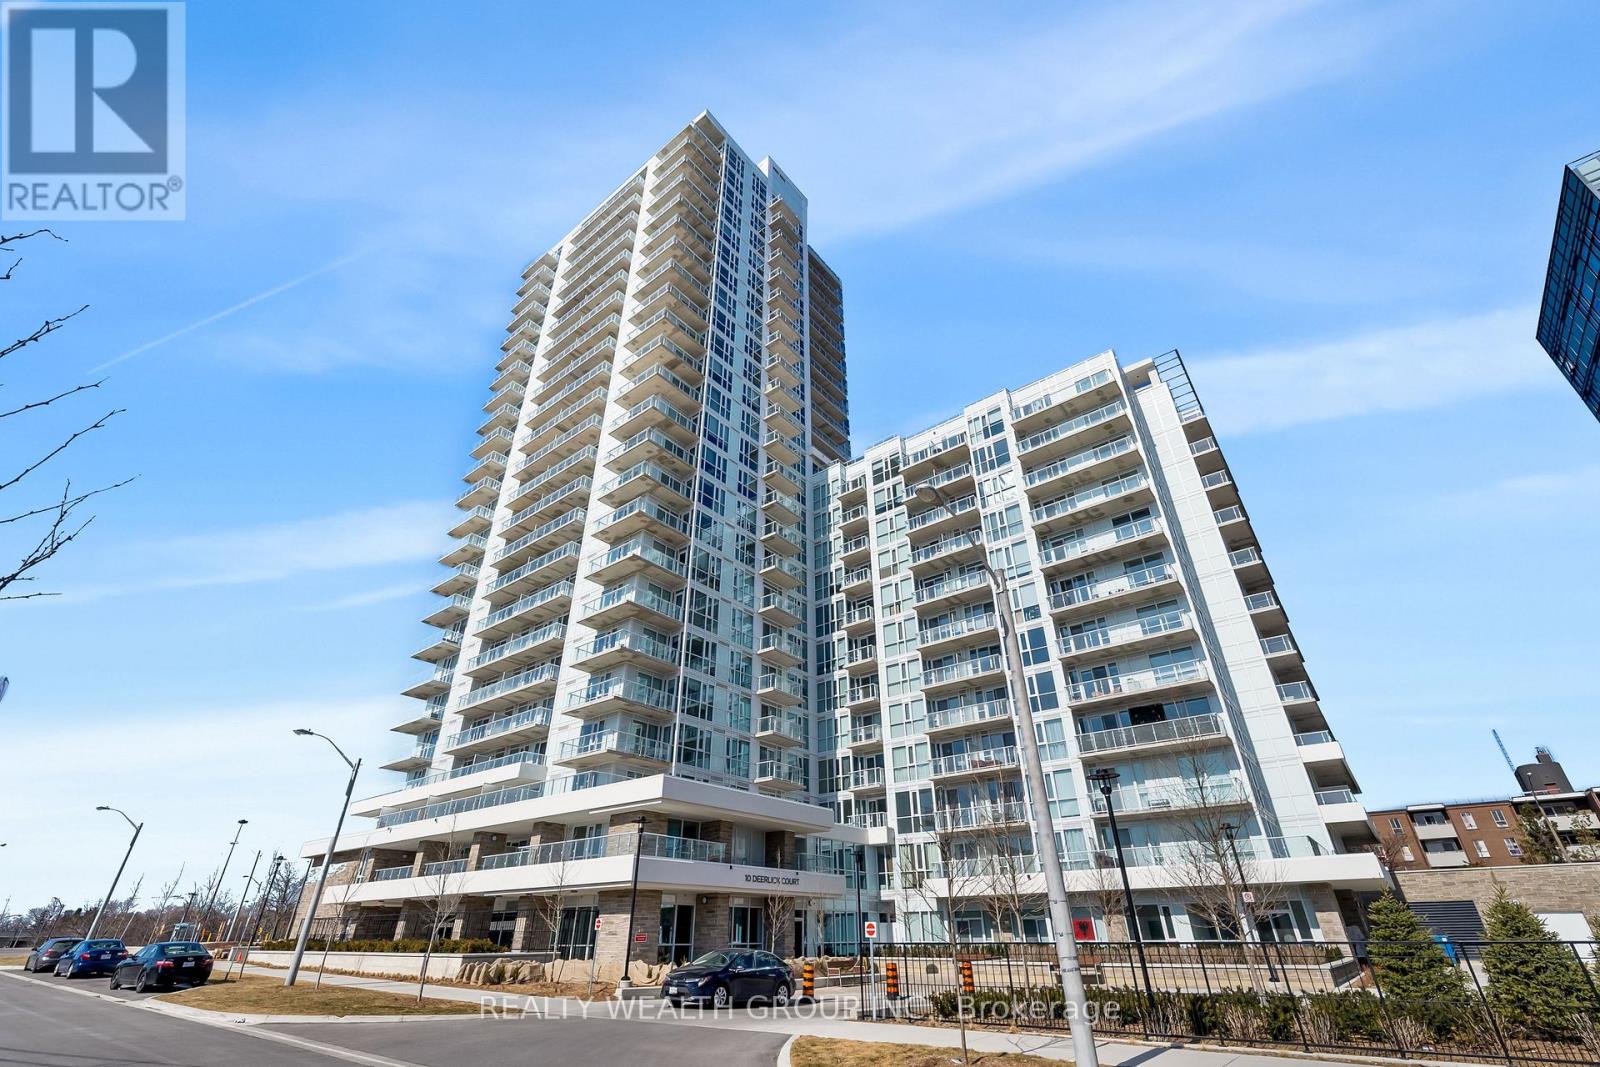
2101 - 10 Deerlick Court
Toronto, Ontario
Nestled on a stunning 13-acre site in the sought-after Parkwoods-Donalda neighbourhood, The Ravine offers a unique blend of nature, tranquility, and urban convenience. Seamlessly connected to Brookbanks Park by scenic hiking trails, this bright and airy one-bedroom plus den features a spacious den ideal for a home office and beautiful views of lush greenery from your private balcony. The thoughtfully designed layout offers both comfort and functionality, with easy access to downtown, the DVP and 401, shops, parks, and outdoor activities. The TTC is right at your doorstep, making commuting a breeze. Residents also enjoy an impressive array of building amenities, all set within a peaceful, nature-rich community. Parking spot has a EV Charger. (id:50787)
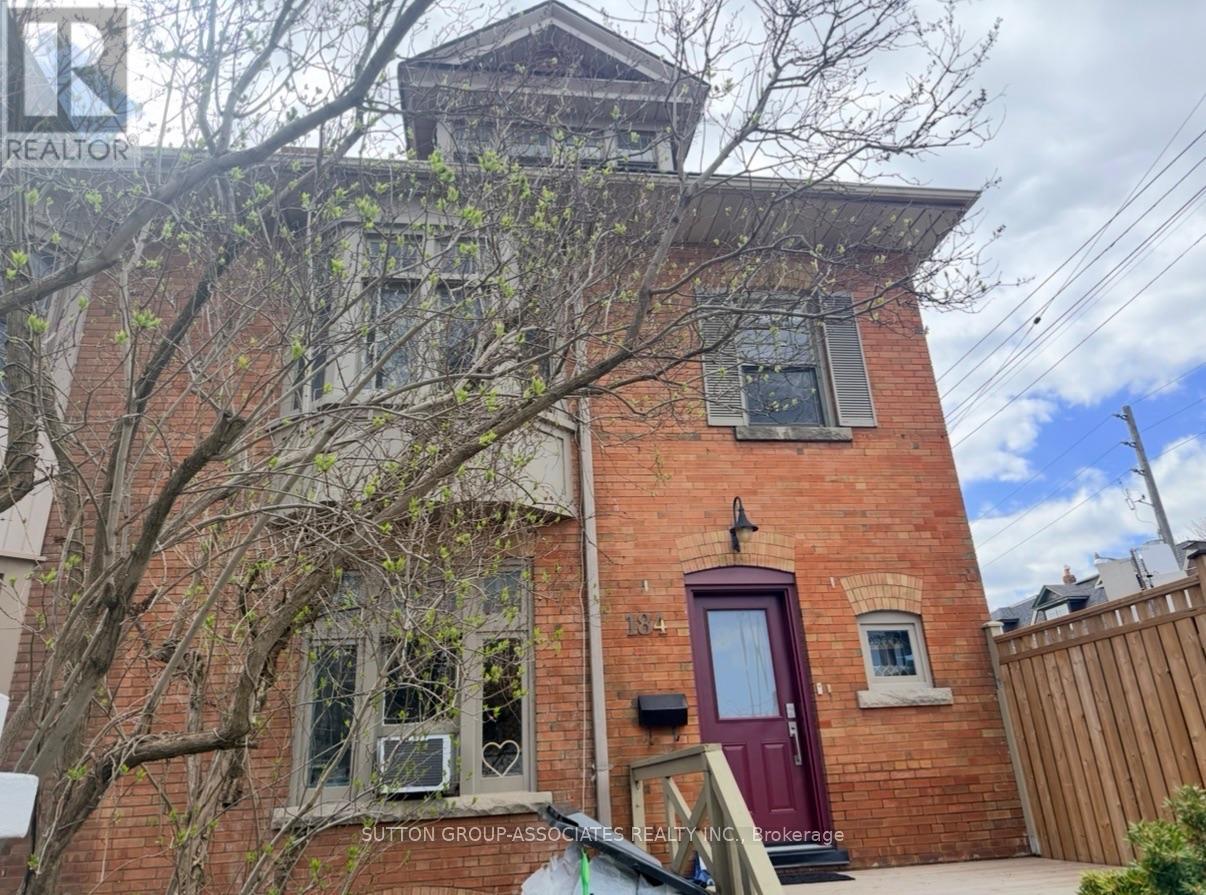
Upper - 184 Madison Avenue
Toronto, Ontario
Welcome to The Annex - one of Toronto's most vibrant and sought-after neighbourhoods! This spacious 4-bedroom home offers incredible value in one of the city's most walkable and culturally rich communities. Featuring hardwood floors throughout, a bright living room with a bay window and fireplace, a kitchen with skylight and combined laundry with walk-out to the deck, plus generously sized bedrooms - including two with skylights and vaulted ceilings, and one with a 3-piece ensuite bath. Enjoy your own backyard oasis, perfect for relaxing or entertaining, plus 1 parking spot in the garage. This home is ideal for families or professionals looking for a comfortable, well-located space to call home. Flat Fee of $250 for utilities. Steps from Bloor-Yonge and Spadina TTC subway stations, commuting across the city has never been easier, with world-class institutions, major hospitals, and endless amenities all within minutes. Stroll to the upscale boutiques and restaurants of Yorkville, explore the indie shops and cafes that define Annex living, or enjoy the countless parks and green spaces nearby. Don't miss your chance to live at the heart of it all - available Nov 1st (id:50787)
2112 - 70 Temperance Street
Toronto, Ontario
Luxurious Condo In The Heart Of Financial District. Floor To Ceiling Windows , Engineered Wood Floors, Contemporary Custom Kitchen Design. Steps To Public Transit, Close To Subway Stations, And With Access To The Underground Path. (id:50787)
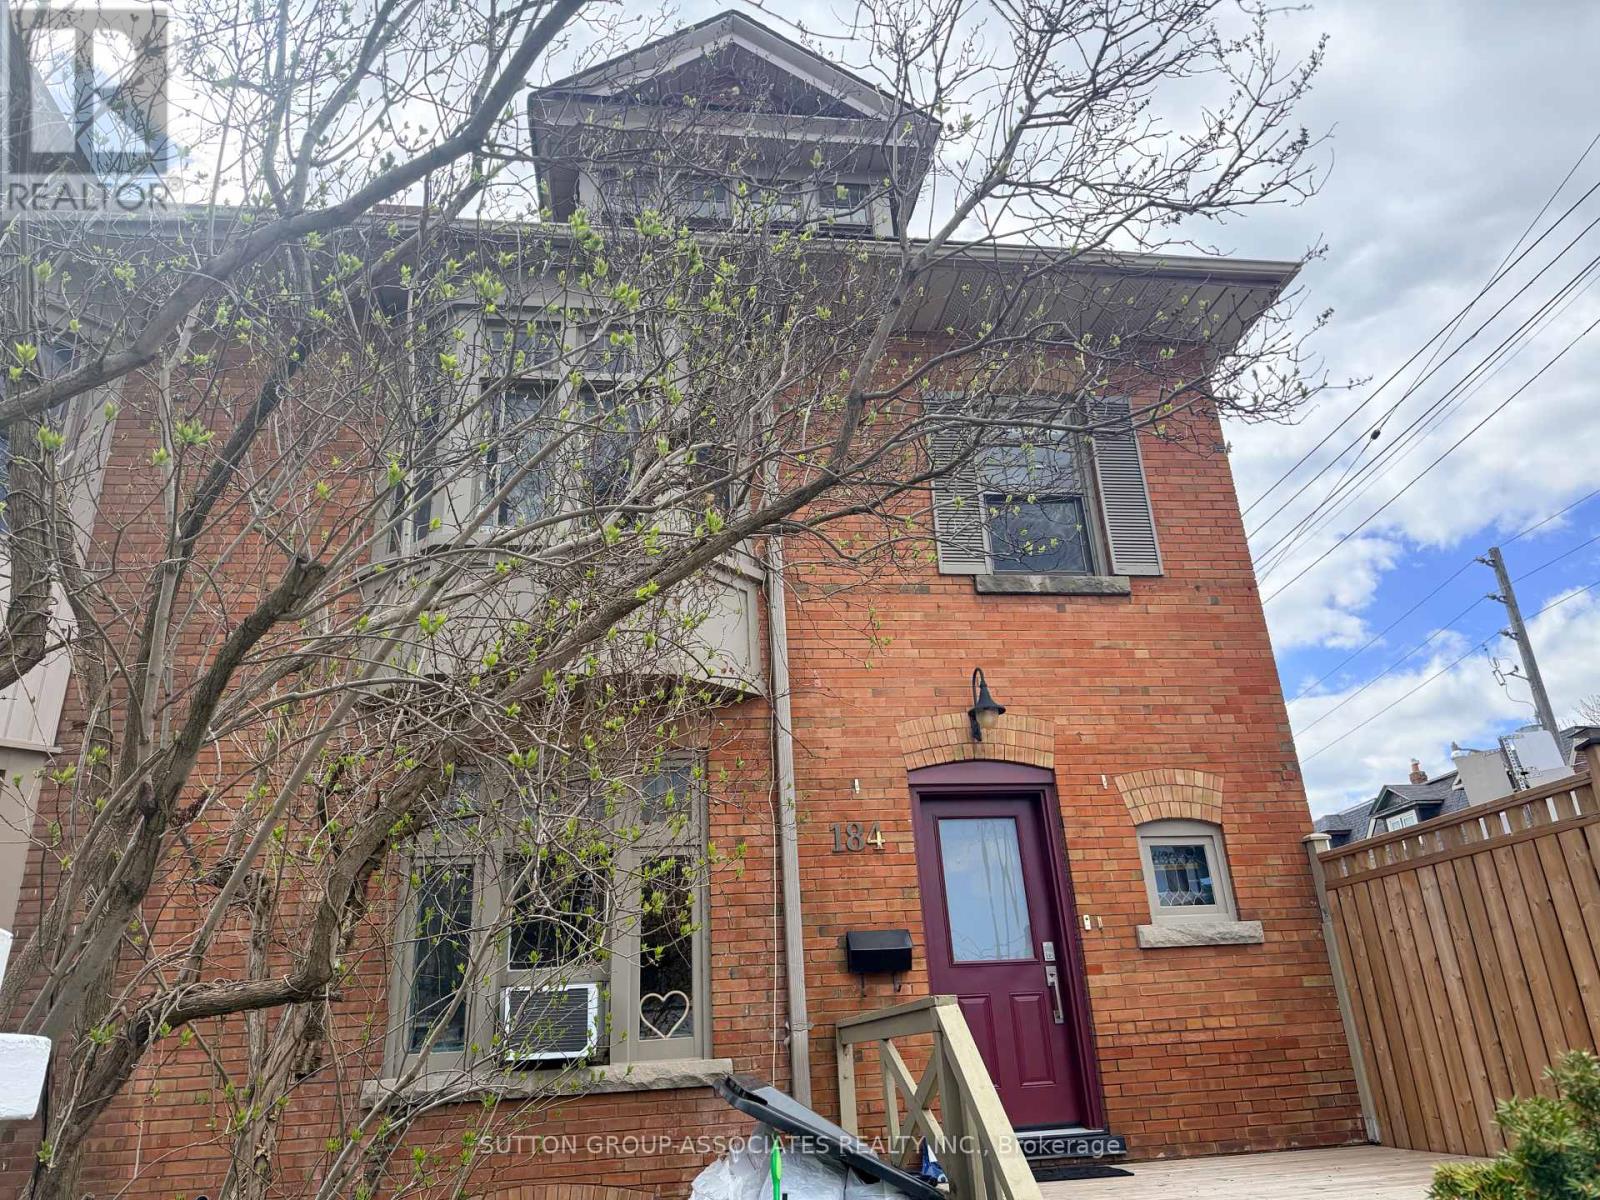
Main - 184 Madison Avenue
Toronto, Ontario
Welcome to The Annex - one of Toronto's most vibrant and sought-after neighbourhoods! This spacious 1-bedroom main-floor unit offers incredible value in one of the city's most walkable and culturally rich communities. Enjoy your own backyard oasis, perfect for relaxing or entertaining. This home is ideal for young professionals or couples looking for a comfortable, well-located space to call home. Flat Fee of $150 for utilities. Steps from Bloor-Yonge and Spadina TTC subway stations, commuting across the city has never been easier, with world-class institutions, major hospitals, and endless amenities all within minutes. Stroll to the upscale boutiques and restaurants of Yorkville, explore the indie shops and cafes that define Annex living, or enjoy the countless parks and green spaces nearby. Don't miss your chance to live at the heart of it all - available September 20th. (id:50787)
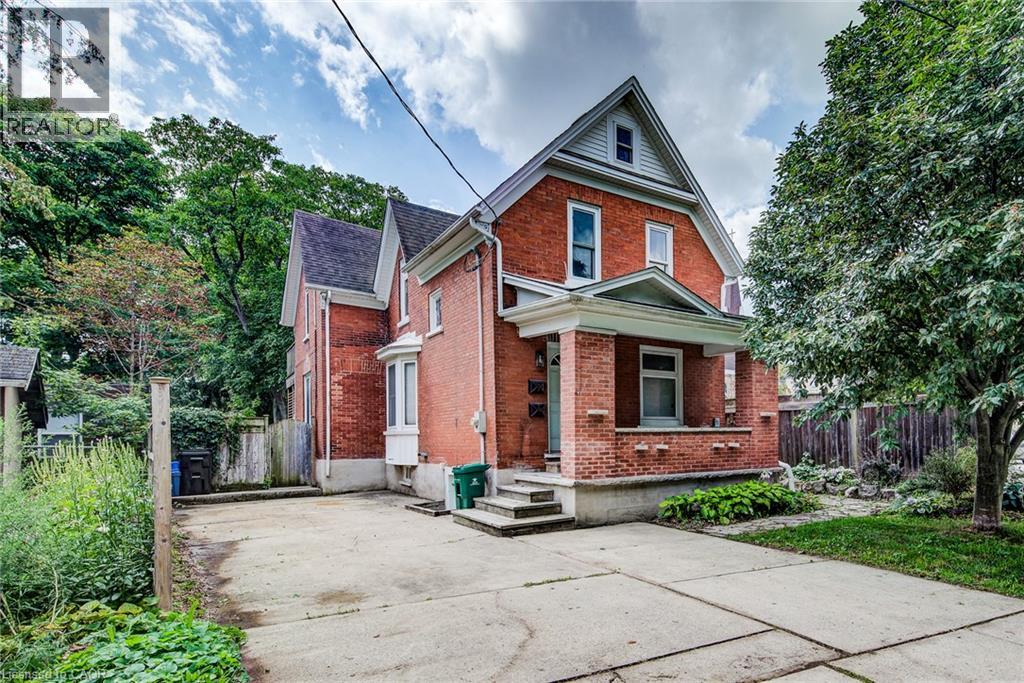
81 Willow Street
Waterloo, Ontario
Downtown Waterloo Home – A Great Investment Opportunity! Prime downtown Waterloo location! This legal non-conforming duplex offers an excellent opportunity for investors, contractors, and those looking to bring their vision to life. Full of the character and charm of an older home, this property is ready for someone with the experience and resources to complete the renovations and unlock its full potential. With a desirable location close to downtown amenities, shopping, restaurants, transit, schools, and more, this property offers strong potential as a rental investment once the work is completed. Whether you're an experienced investor or a contractor looking for your next project, this is an opportunity to create a valuable income-producing property in a highly sought-after area. (id:50787)
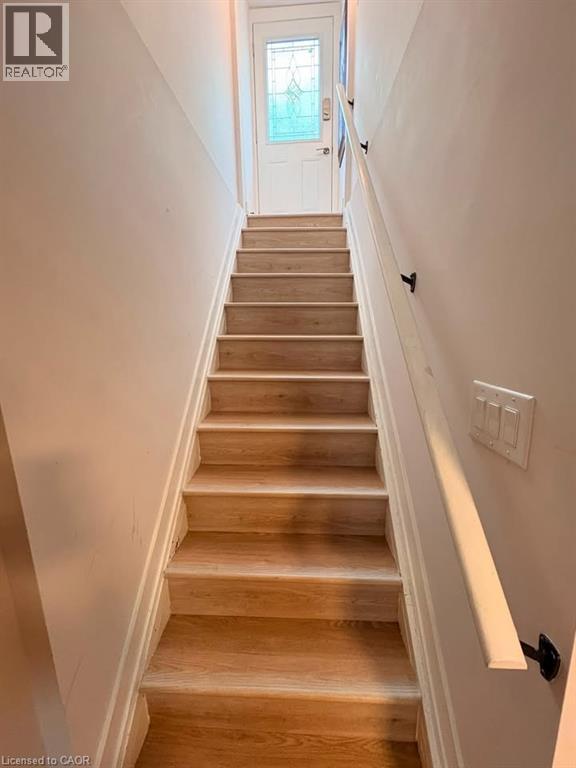
565 Mohawk Road W Unit# Basement
Hamilton, Ontario
This comfortable 2-bedroom, 1-bathroom basement unit offers a practical layout and a convenient location close to everyday amenities. The unit features a spacious living area, two bedrooms, and a full bathroom, making it a great option for a couple, small family, or professionals looking for an affordable place to call home. Located in a convenient Hamilton neighbourhood, you’ll be close to shopping, restaurants, schools, parks, public transit, and major roadways, providing easy access to everything you need. Features: 2 bedrooms 1 bathroom Basement unit Spacious living area Convenient Hamilton location Close to transit, shopping and amenities Utilities not included Don’t miss the opportunity to make this well-located Hamilton rental your next home! (id:50787)
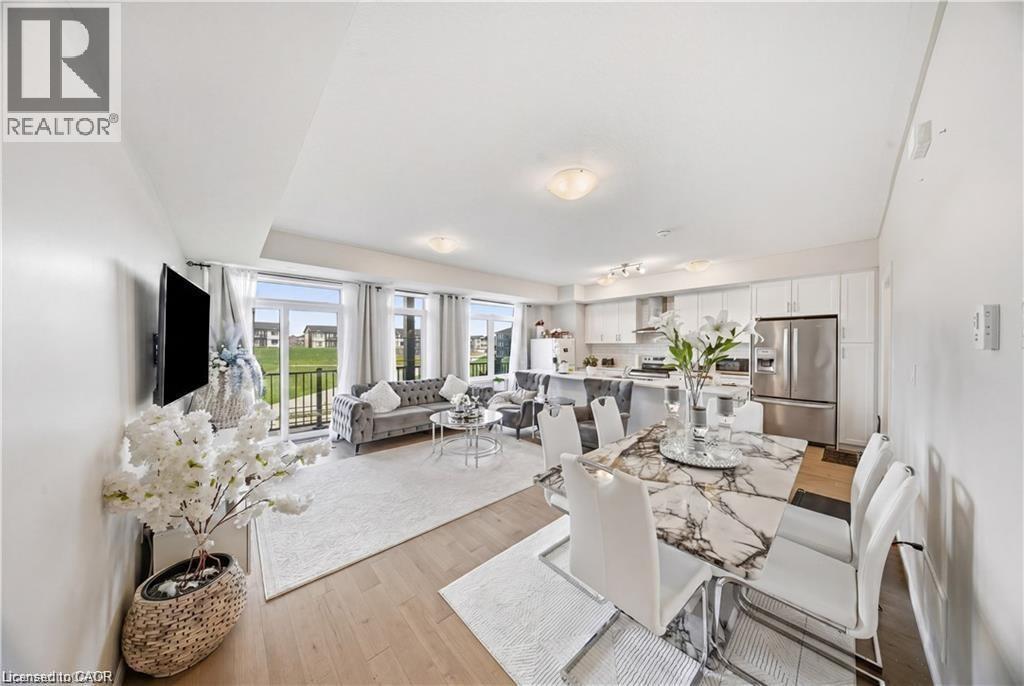
176 Wheat Lane
Kitchener, Ontario
Welcome to 176 Wheat Lane, a stunning end-unit townhome loaded with over $30,000 in builder upgrades and offering the perfect blend of style, comfort, and convenience. This move-in-ready home features 3 bedrooms, 2.5 bathrooms, and a bright open-concept layout designed for modern living. The showpiece kitchen boasts an oversized island, quartz countertops, ceramic backsplash, and premium finishes, while hardwood flooring, main-floor laundry, central air, and five included appliances add everyday convenience. The spacious primary retreat features a walk-in closet, private covered balcony, and a spa-inspired ensuite with a frameless glass shower. Enjoy peaceful park and nature views from two covered balconies, perfect for relaxing or entertaining. Located in one of Kitchener's most desirable newer communities, just minutes from schools, parks, trails, shopping, recreation facilities, and RBJ Schlegel Park. A rare opportunity to own a beautifully upgraded end-unit home in a family-friendly neighbourhood. Flexible possession available. (id:50787)