
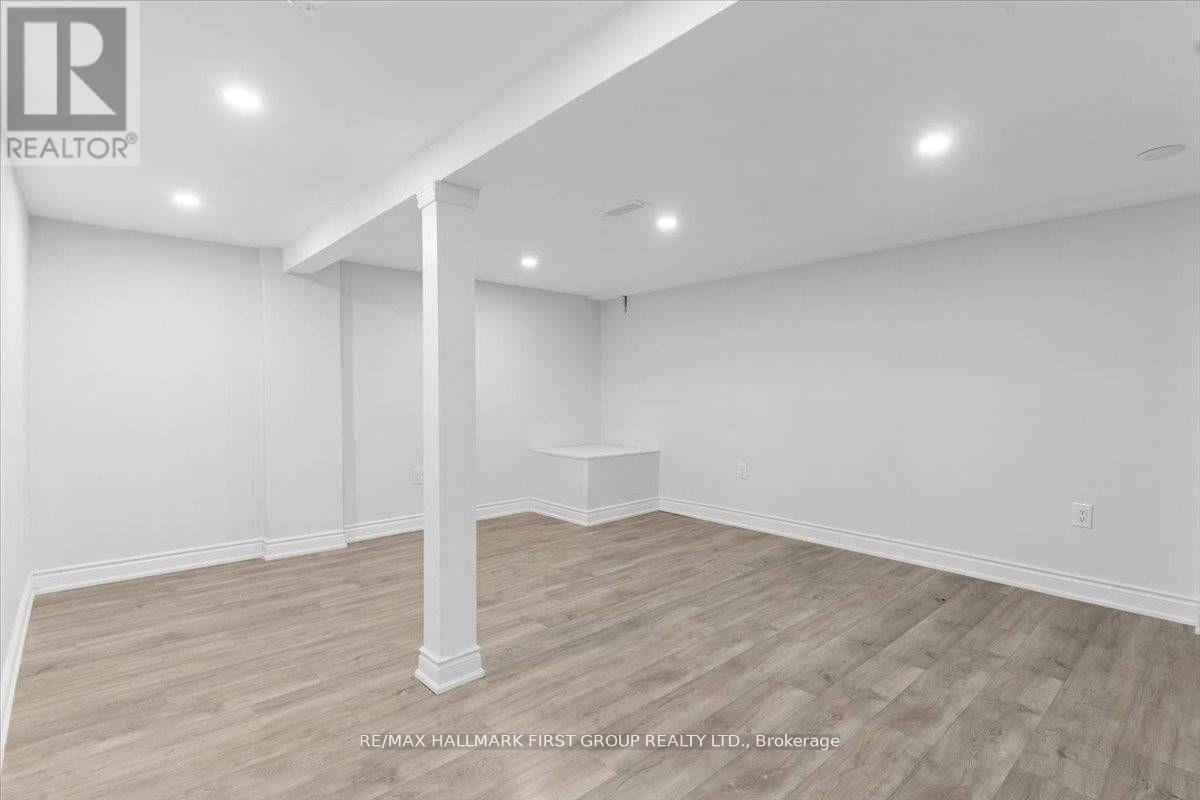
Basement - 46 Tulloch Drive
Ajax, Ontario
Beautiful 2 Bedroom Unit (Lower Level) In Family Friendly Neighbourhood Here In Ajax. Comes with Big E-Grass Windows in the basement. Freshly Renovated & Professionally Painted. 2 Great Size Bedrooms, Full Bath, Large Living Rm. Quiet Street. Comes With 1 Parking Spot. Mins To401, Go Stations, Local Amenities, Schools, Medical And So Much More! Tenant Responsible For40% Of All Utilities Extras: Washer & Dryer Is Shared With Upstairs Tenants. (id:67731)
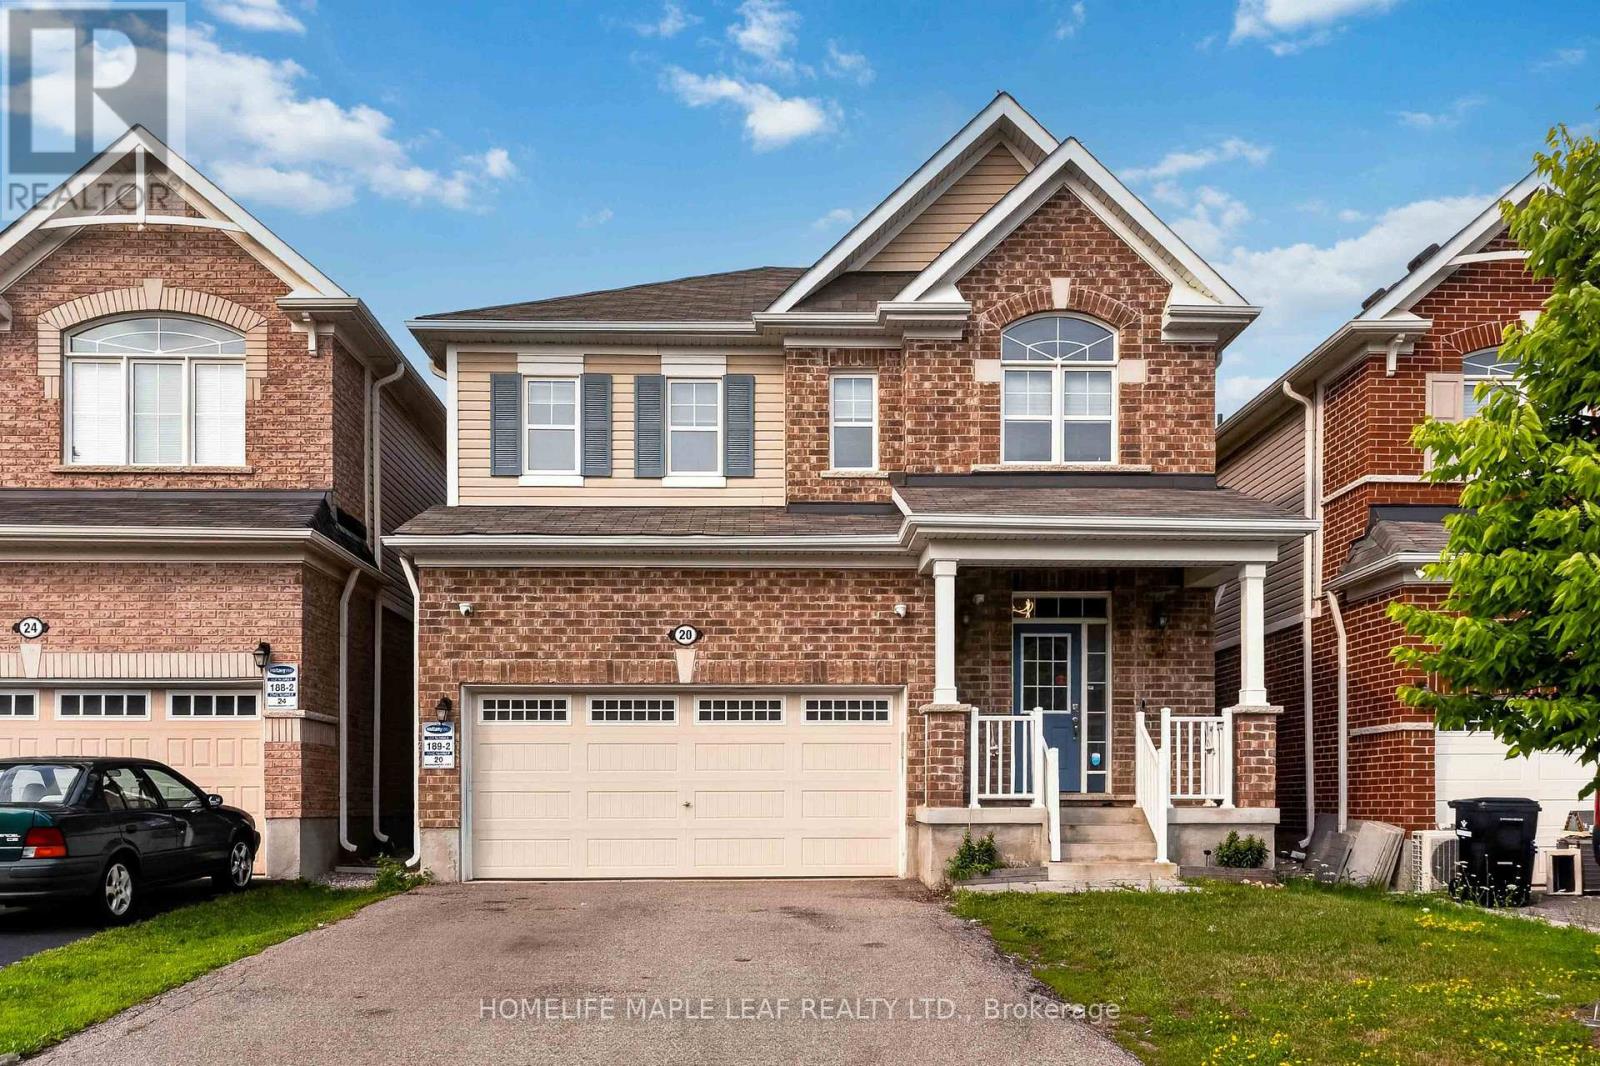
20 Wannamaker Crescent
Cambridge, Ontario
Beautiful 4-Bedroom, 2.5-Washroom Home on a Premium Lot built in 2019. Fully renovated from top to bottom with nearly $100,000 spent on premium upgrades. Stunning custom kitchen featuring quartz countertops, built-in stainless steel appliances, designer backsplash, extended cabinetry, and a large island. Brand-new hardwood flooring throughout, new hardwood stairs, luxury fireplace, elegant false ceiling in the dining area, smooth ceilings, and freshly painted throughout. 9-ft ceilings, separate living, dining & family rooms, double car garage with 220V EV charging, and located just minutes from Hwy 401, the University of Waterloo, shopping, schools, and all major amenities. Truly move-in ready! (id:67731)
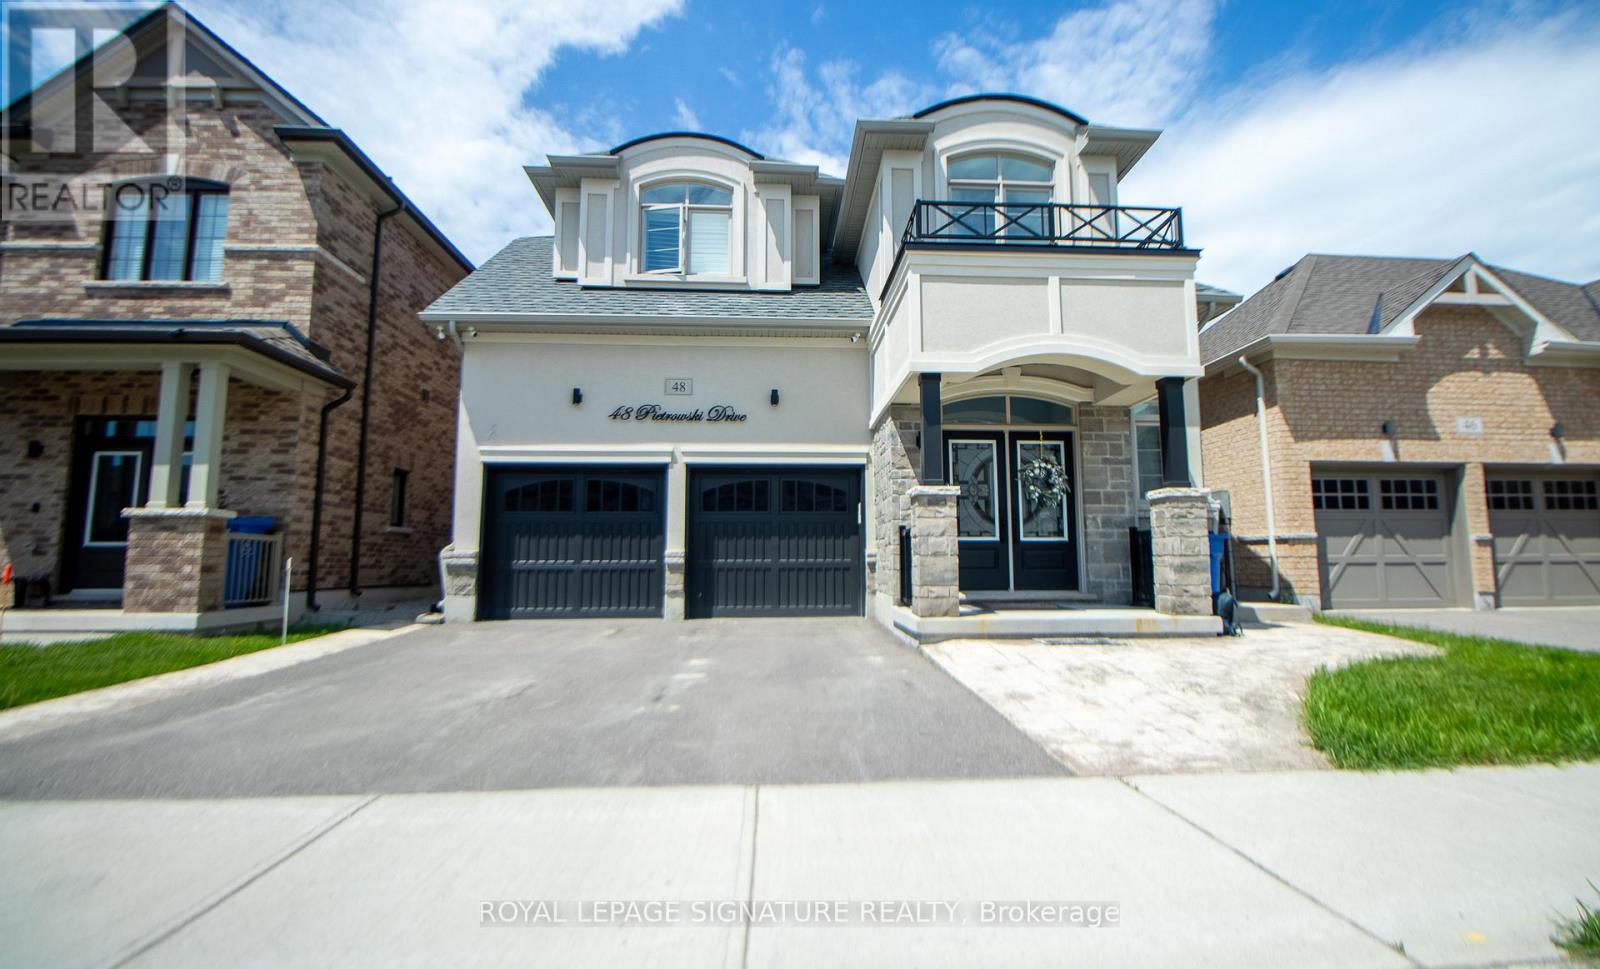
Bsmt - 48 Pietrowski Drive
Georgina, Ontario
Be amongst the first to occupy this gorgeous never-been-lived-in, sought after luxury basement apartment. This is located in one of Keswick's most sought after communities. Live like royalty with fully private access, top notch kitchen equipped with soft close cabinets, equipped with a lazy susan cabinet for convenience, custom backsplash, S/S appliances, & quartz counters!Spacious open concept living & dining, pot lights, and laminate flooring throughout! Two large bedrooms fit for queen and king-size bedroom sets & fully accessible 3pc bathroom with walk-in glass shower. Plenty of storage, en-suite laundry & driveway parking for one car! *Tenant pays cable/internet* Walking distance to shops, grocery stores, schools, Lake Simcoe & everything this A+ community has to offer! Available Immediately. (id:67731)
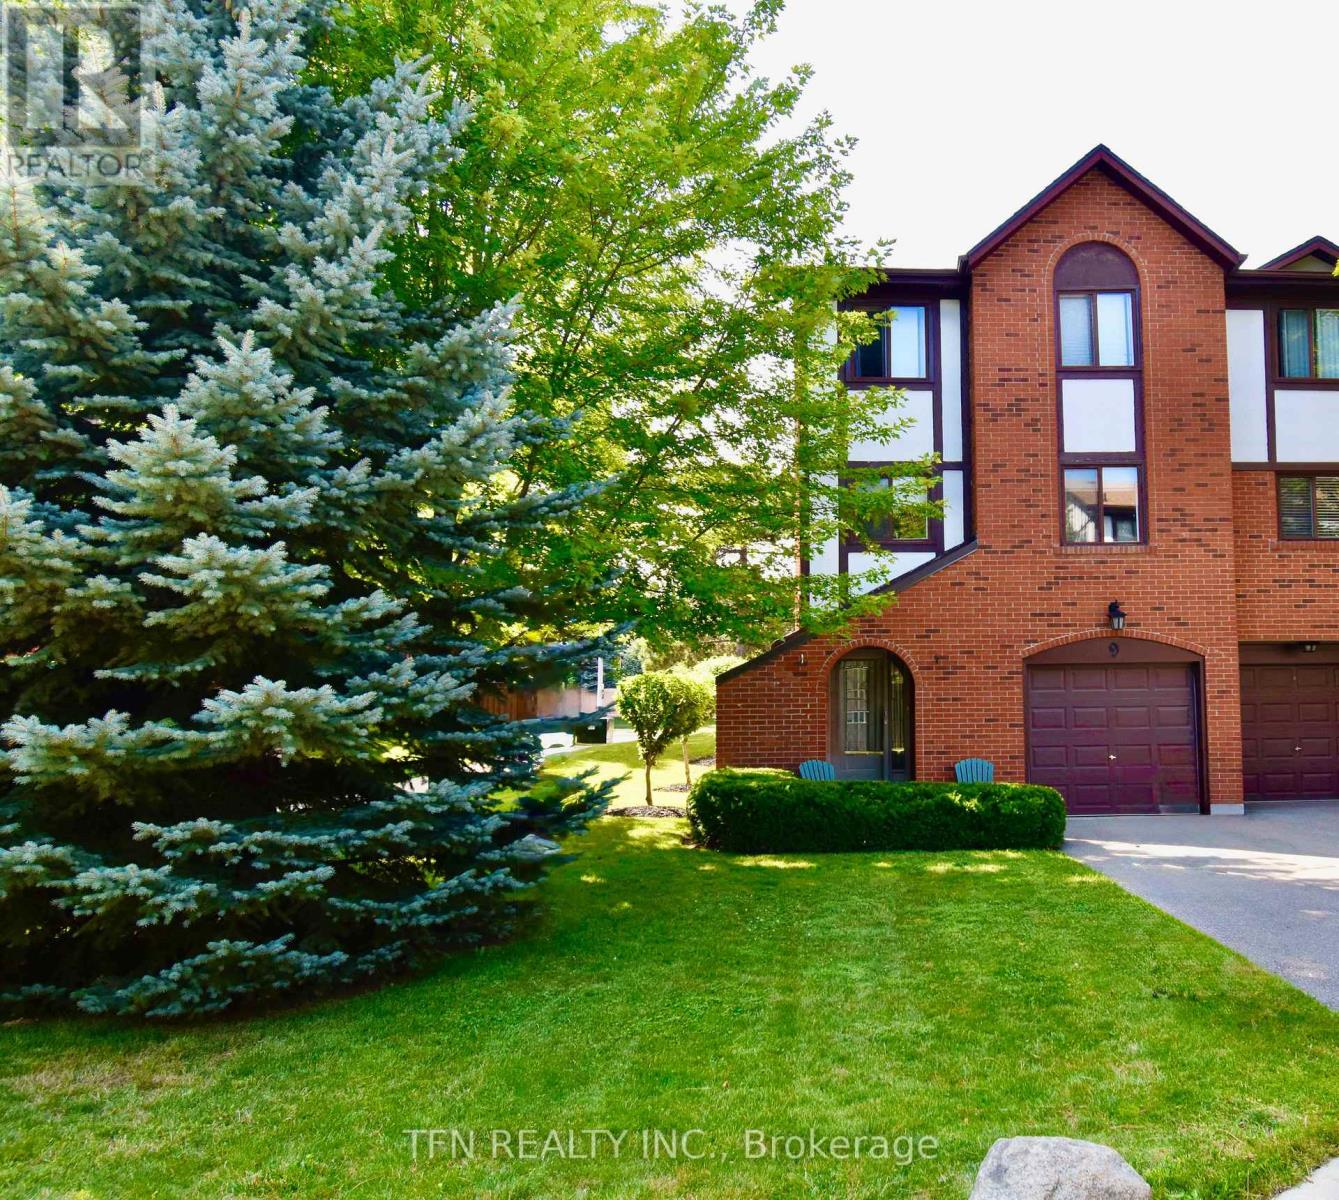
9 - 4165 Fieldgate Drive
Mississauga, Ontario
Welcome to a home where comfort, space, and lifestyle come together effortlessly. From the moment you step inside, you're greeted by a bright, open layout designed for both everyday living and entertaining. The kitchen offers a functional design with ample cabinetry and workspace, seamlessly flowing into a sun-filled dining area-perfect for family meals or hosting guests. Large windows throughout the home invite natural light in, creating a warm and inviting atmosphere across every level. Upstairs, you'll find generously sized bedrooms with rich hardwood flooring, offering both comfort and versatility for families, professionals, or growing households. The open upper landing provides a flexible bonus space-ideal for a home office, reading nook, or creative area. The lower level expands your living options even further, featuring additional space that can be tailored to your needs-whether a home gym, recreation area, or additional storage. Step outside to a private, fully fenced backyard with a patio setting, perfect for summer gatherings, morning coffee, or relaxing evenings. This outdoor space offers both privacy and a connection to a quiet, well-maintained community. Located in a desirable neighbourhood, this home is close to parks, schools, shopping, and transit-making it an excellent choice for families and investors alike. A perfect blend of functionality, space, and opportunity-this is a home you don't want to miss. (id:67731)
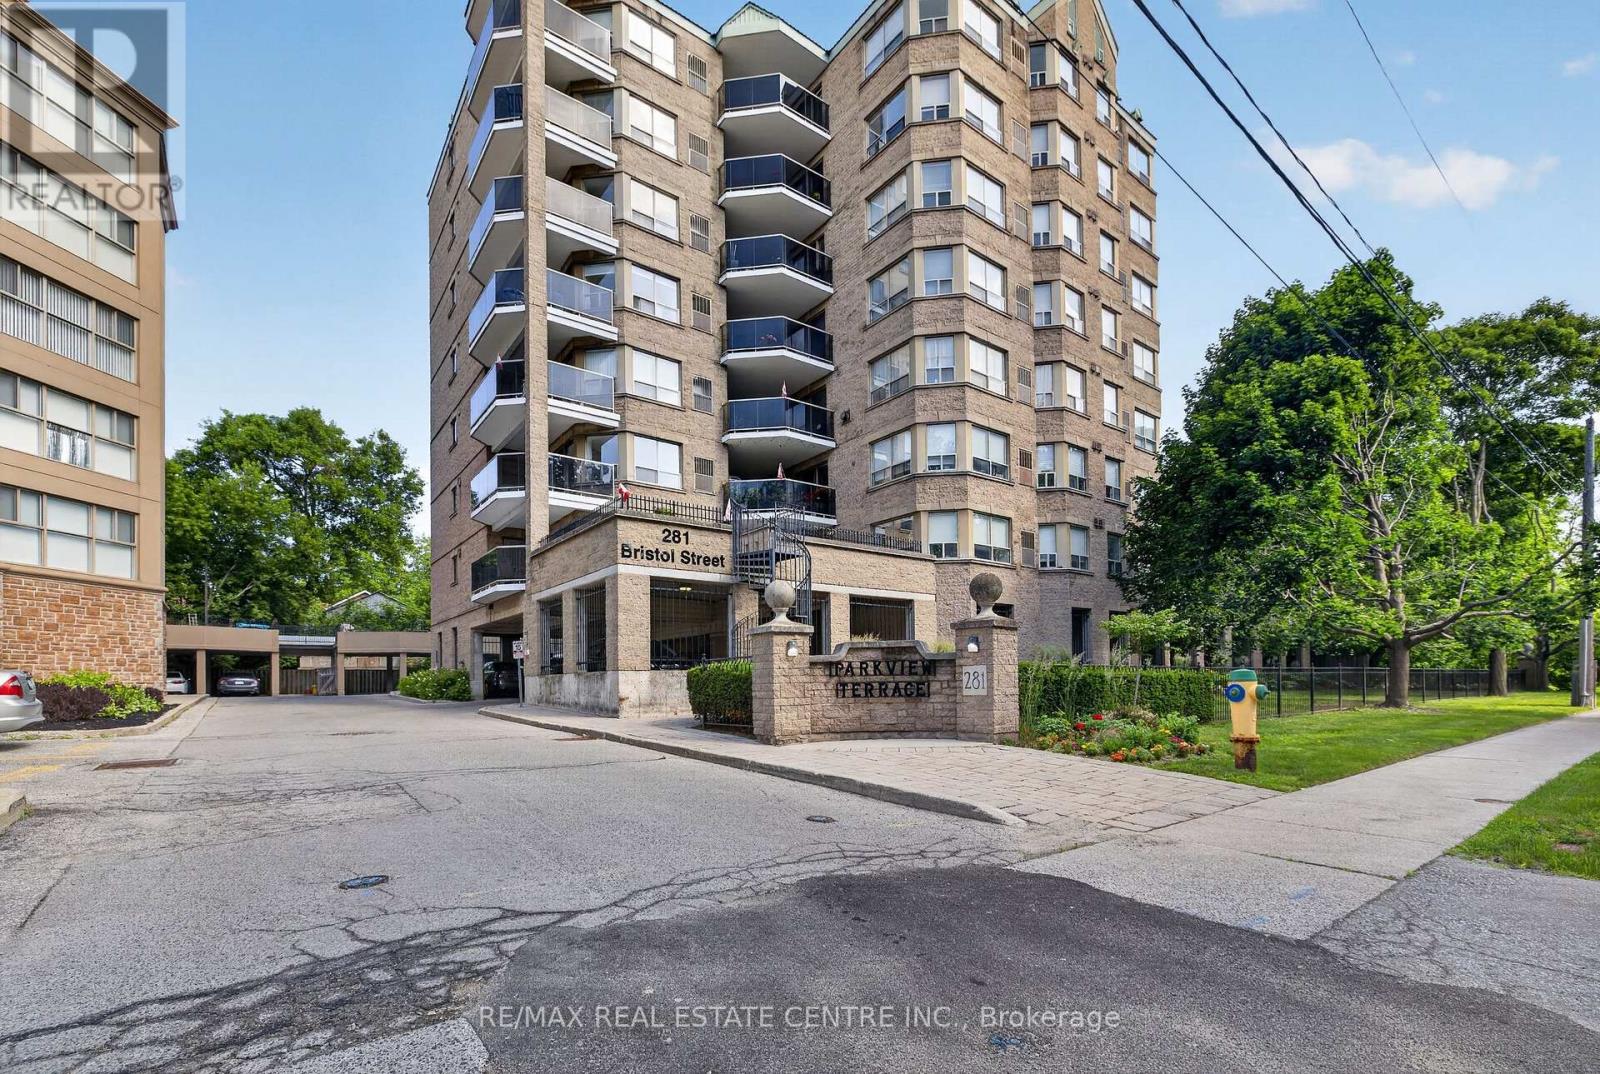
602 - 281 Bristol Street
Guelph, Ontario
This lovingly maintained and updated suite offers Over 1300 square feet of living space (as Per MPAC), and is the best kept secret in Guelph. Two bedrooms, two bathrooms, TWO PARKING SPACES, and a short hallway for ease of living. Plus, one fabulously bright floor plan showcasing the living room with sliders to a private covered terrace. Be sure to visit the added lifestyle amenities: the party room, where you'll enjoy future socials, the rooftop garden patio, and the exercise room. (id:67731)
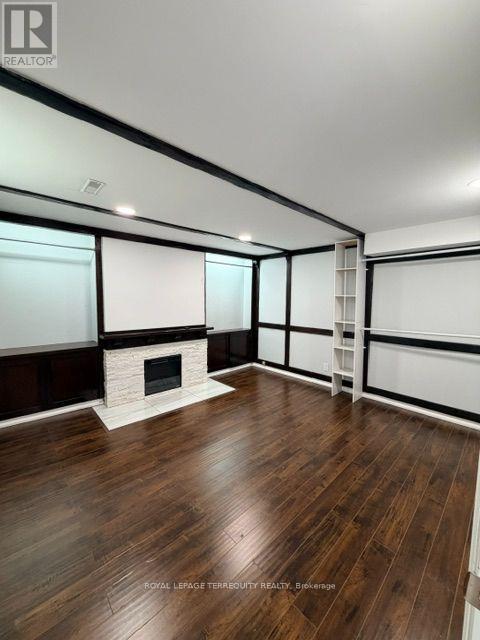
Bsmt - 869 Marinet Crescent
Pickering, Ontario
Bright and inviting 1-bedroom walk-out basement apartment in the prestigious West Shore community! This well-maintained suite is in excellent condition and features an abundance of natural light, a spacious bedroom, a renovated kitchen, an updated 3-piece bathroom, and modern pot lights throughout, creating a bright and welcoming living space. The efficient layout is ideal for a single professional. Rent includes all utilities, wireless internet, shared laundry access, and one parking space for your convenience. Enjoy access to the beautiful shared backyard (hot tub excluded). Ideally located just minutes from Frenchman's Bay Yacht Club, the waterfront, Highway 401, GO Transit, Pickering Transit, shopping, parks, and more. Due to landlord allergies & asthma, this is a strictly non-smoking, pet-free property. An excellent opportunity to enjoy comfortable living in one of Pickering's most desirable neighbourhoods! (id:67731)
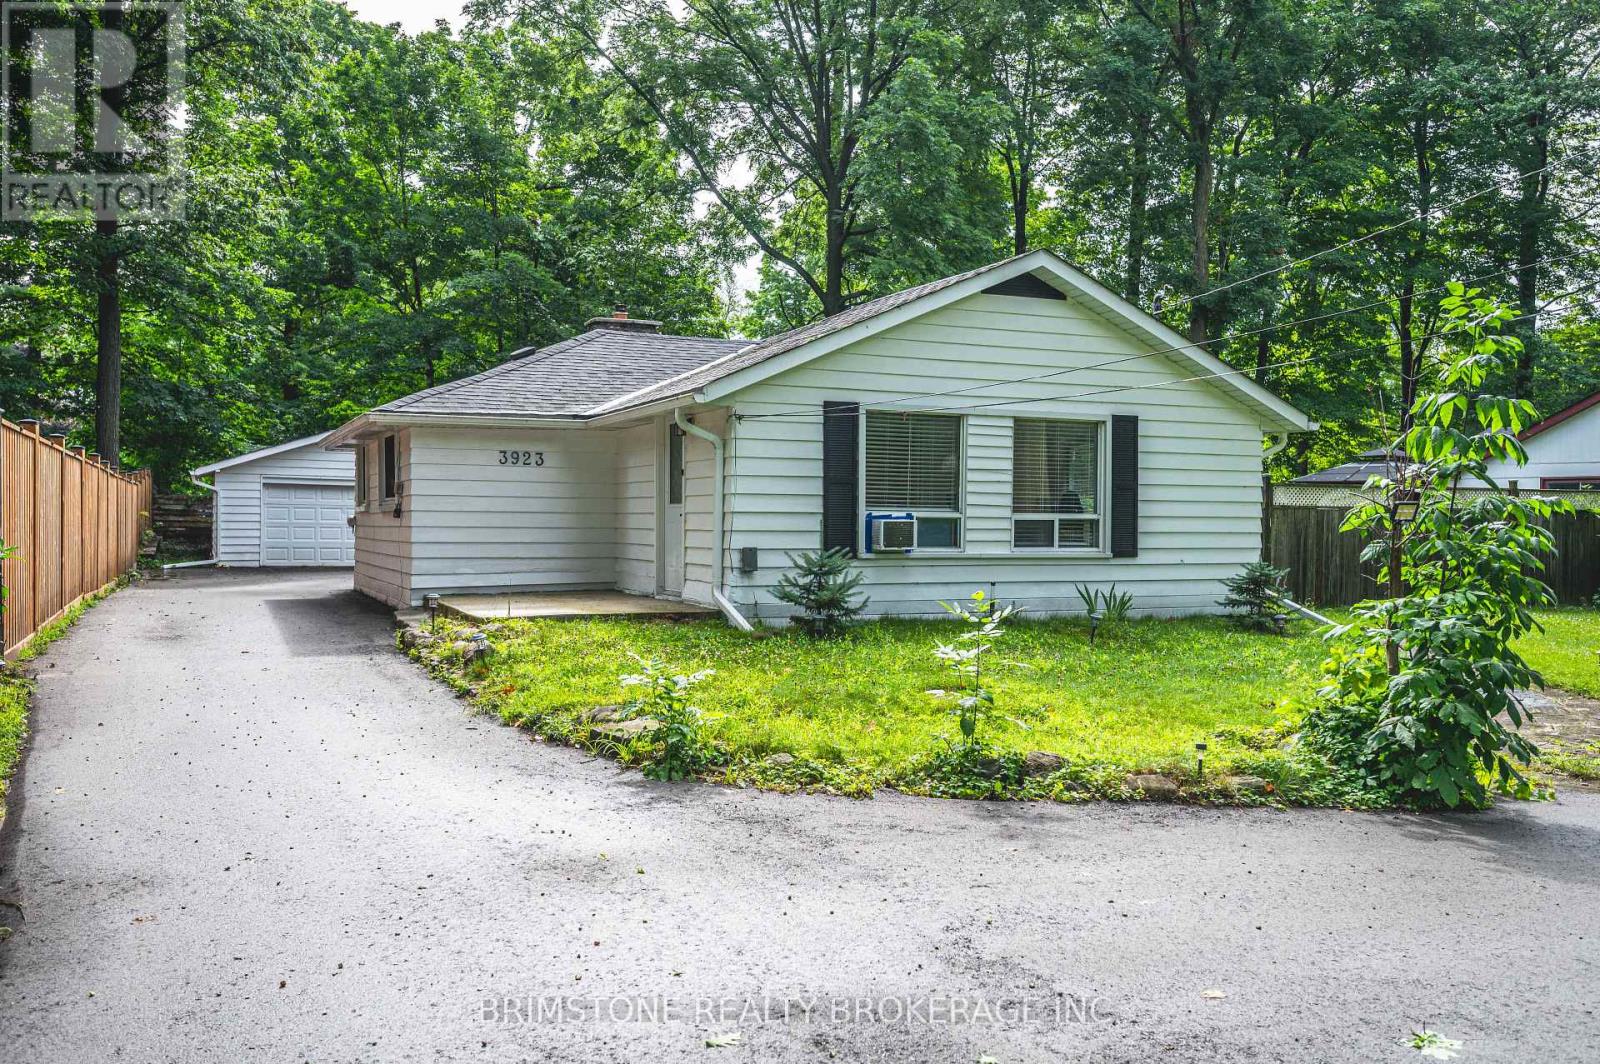
3923 Algonquin Avenue
Innisfil, Ontario
Welcome to 3923 Algonquin Avenue, a beautifully renovated bungalow in Innisfil. This charming home features three bedrooms, two updated bathrooms, and a bright living space with hardwood floors, large windows, and a cozy fireplace. The modern kitchen boasts quartz countertops, a tile backsplash, and stainless steel appliances. Situated on a spacious 75' x 150' lot, the backyard offers endless possibilities, while the detached two-car garage provides ample parking. Just a short stroll to pristine beaches and minutes from dining, shops, and Friday Harbour Resort, this home blends modern comfort with a prime location. Don't miss this opportunity!Welcome to 3923 Algonquin Avenue, a beautifully renovated bungalow in Innisfil. This charming home features three bedrooms, two updated bathrooms, and a bright living space with hardwood floors, large windows, and a cozy fireplace. The modern kitchen boasts quartz countertops, a tile backsplash, and stainless steel appliances. Situated on a spacious 75' x 150' lot, the backyard offers endless possibilities, while the detached two-car garage provides ample parking. Just a short stroll to pristine beaches and minutes from dining, shops, and Friday Harbour Resort, this home blends modern comfort with a prime location. Don't miss this opportunity! (id:67731)
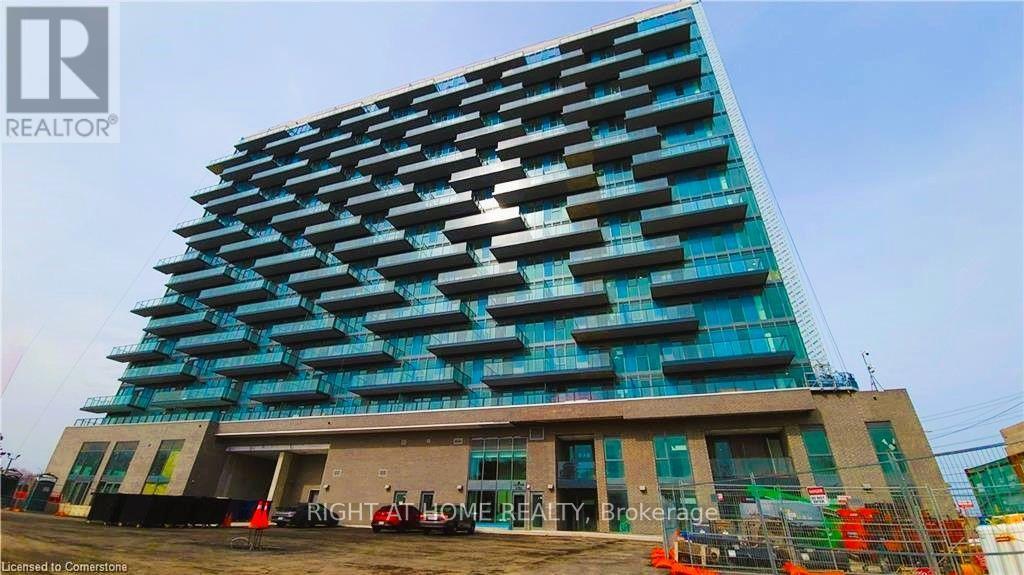
903 - 2782 Barton Street N
Hamilton, Ontario
Experience modern living in Stoney Creeks newest condo development! This beautiful 1-bedroom +den unit in LJM Hamilton condos offers over 600sq. ft. of well-designed living space, plus aspacious Balcony with stunning views. Den is larger, definetely can be used as a secondbedroom. Also den has a big closet, another reason that can be used as a second bedroom or asextra storage. It includes 1 underground parking space and 1 storage locker for addedconvenience. This amenity-rich building promises a luxurious lifestyle for its residents andexcellent potential as a starter home or a hassle-free income property. Located in anamenity-rich building, this condo provides a luxurious lifestyle with easy access to shopping,dining, and transit. dont miss out on this fantastic opportunity! (id:67731)
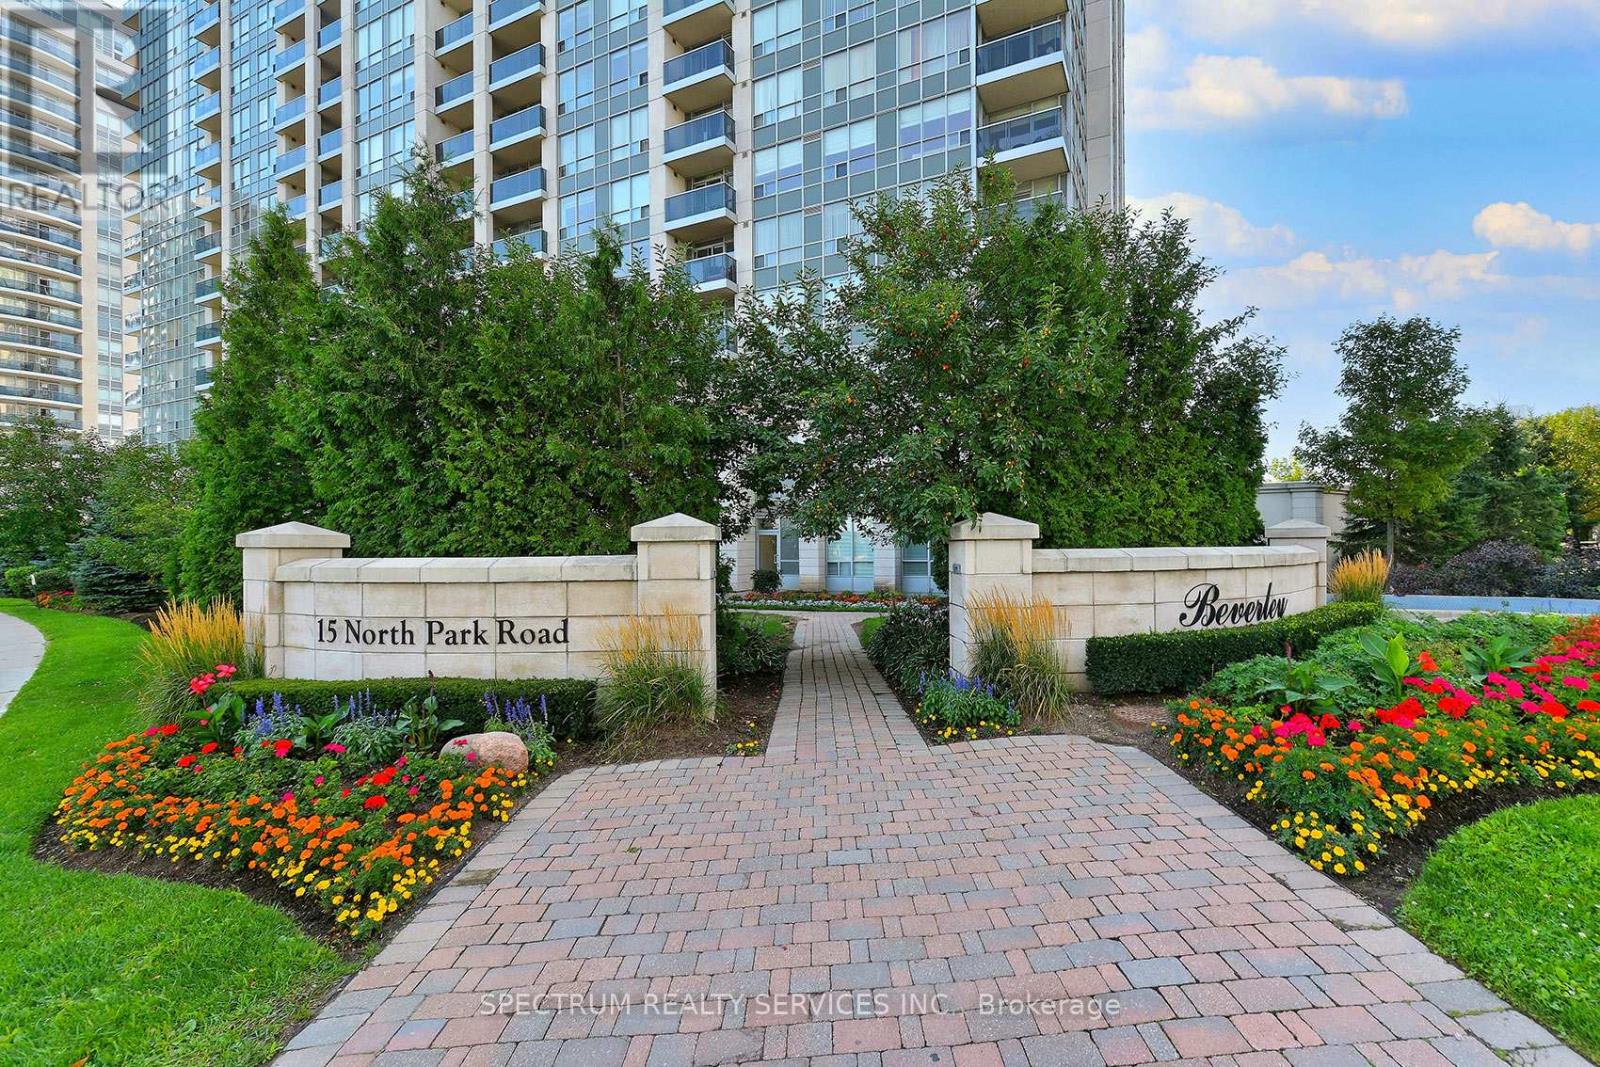
904 - 15 North Park Road
Vaughan, Ontario
Welcome to The Beverly Condos. This spacious and functional split 2 bedroom 2 bath suite offers 900 sq.ft of well designed living space. This bright layout features an expansive open-concept living and dining area with a private balcony. A newly renovated kitchen along with brand new kitchen appliances makes it ideal for family meals or entertaining. Featuring a walk-in closet in the primary bedroom and a sliding closet, there is no shortage for storage. Look no further as this beautiful unit is complete with 2 parking spots. (id:67731)
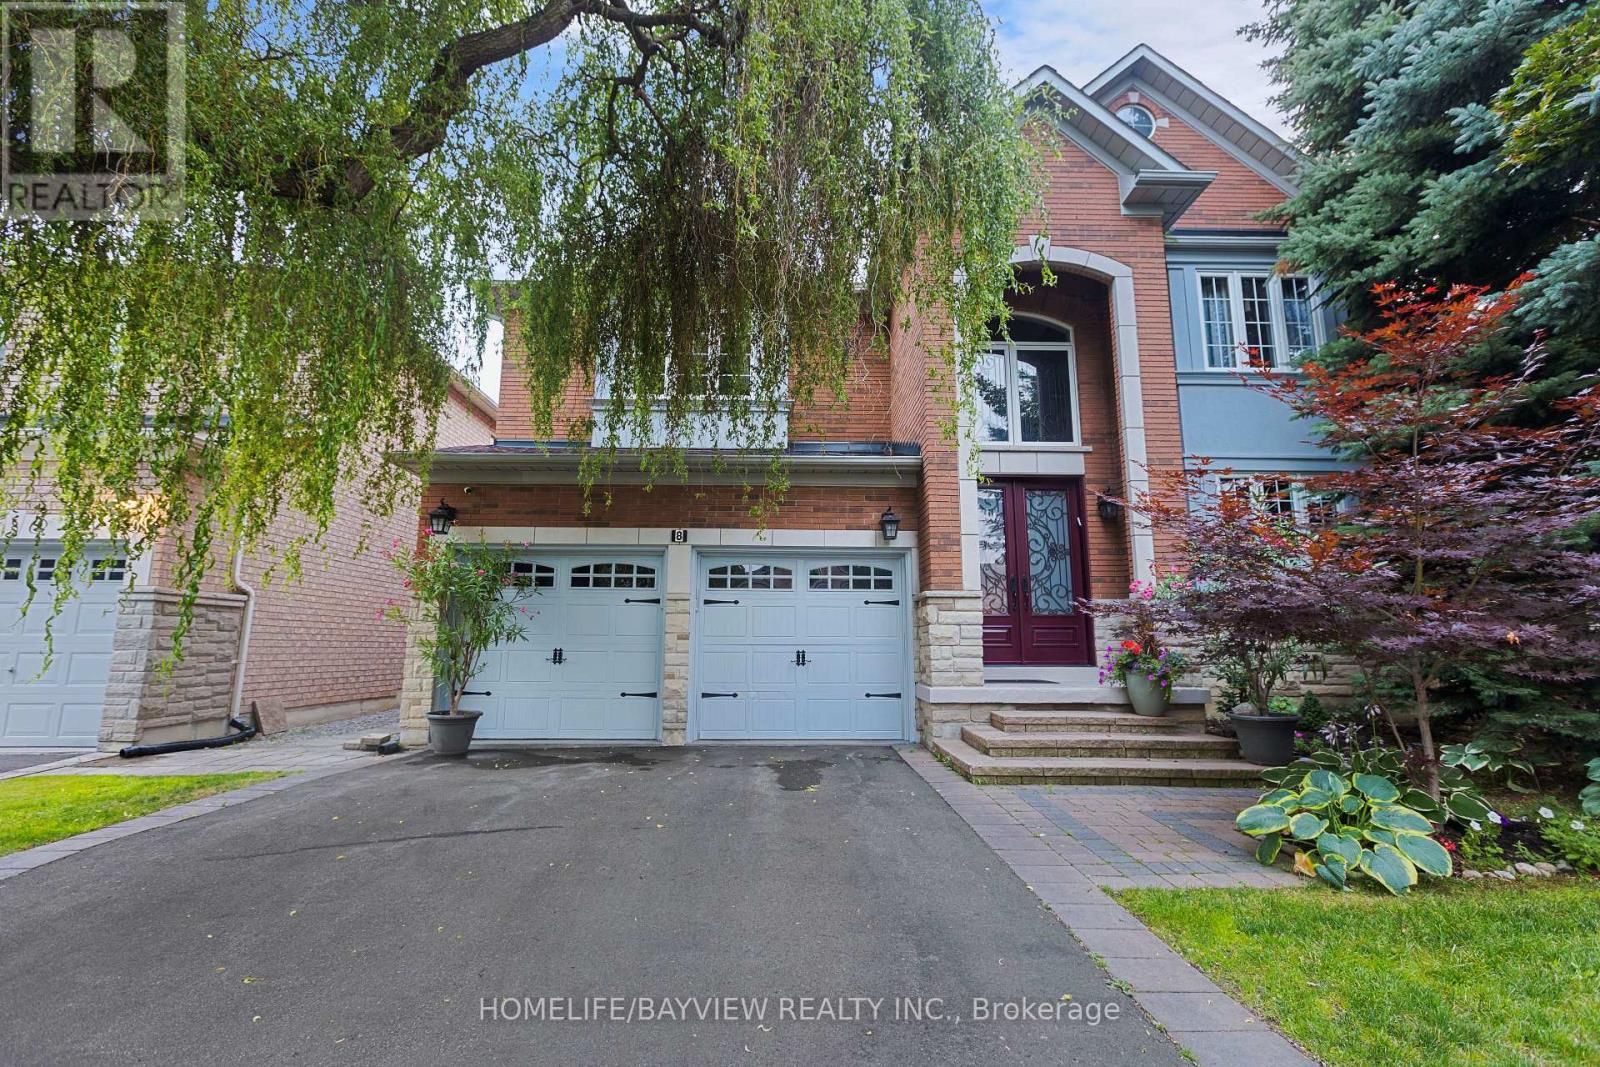
8 Pico Crescent
Vaughan, Ontario
**Immaculate &absolutely beautiful 4 bdrms, 4 baths, Executive home on the premium 50ft lot, nestled in desirable Westmount/Wilshire community. **Double door entry to a Grand Foyer w/ magnificent high ceiling. **$$ spent in recent reno - state of the art kitchen with an extensive use of quartz; furnace; roof and much more. **Crown moldings, Wainscotting, Pot lights, private backyard w mature trees. Freshly painted in designer colours. ** Surrounded by endless amenities, including high rank schools, shopping and walking trails. ** This home with the great layout on a child friendly street is perfect for any family looking for comfort and style. ** Don't miss out on the opportunity to make this house your Dream Home.** (id:67731)
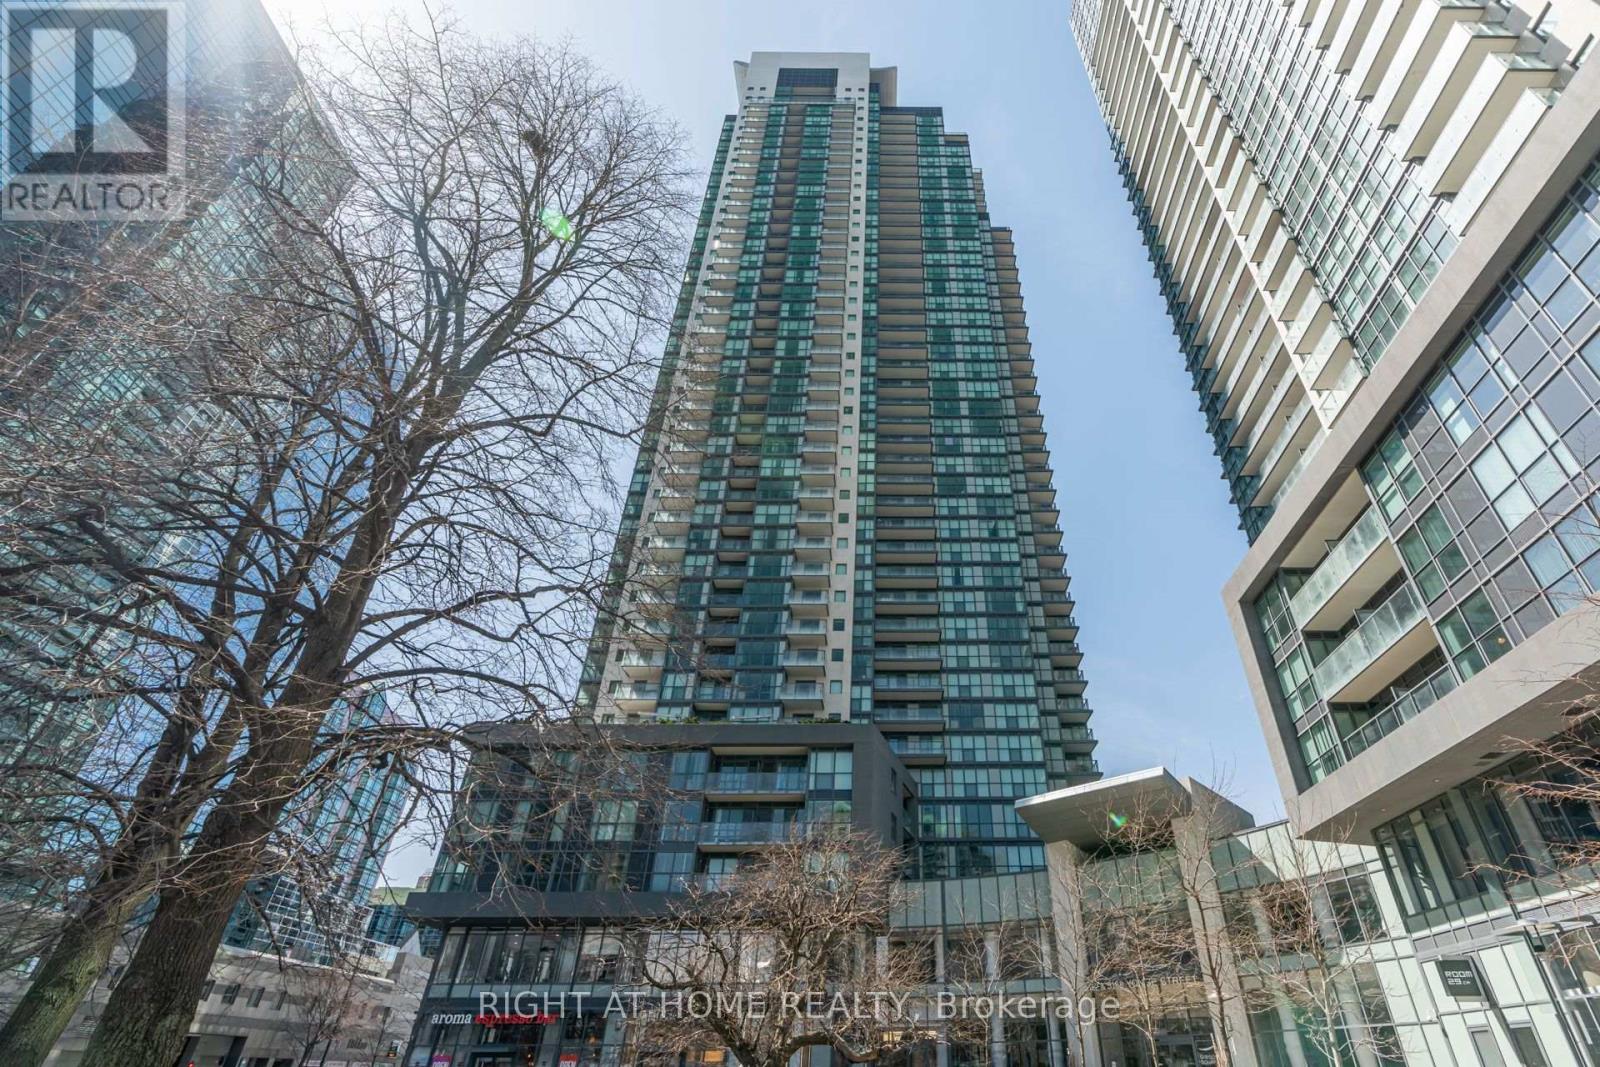
Lph208 - 5162 Yonge Street
Toronto, Ontario
Welcome to Gibson Square Condos in the heart of North York. A bright and spacious 2-bedroom, 1-bath corner suite with breathtaking unobstructed southeast views. This sun-filled home, offers a functional layout and an unbeatable location. Includes 1 parking space and 2 lockers for added convenience. Commuting is effortless with direct underground access to the subway, while Mel Lastman Square, grocery stores, the library, restaurants, cafés, and everyday essentials are all just steps away. Residents enjoy exceptional building amenities, including 24 hour concierge, an indoor pool, fitness center, party room and more. An incredible opportunity to own in one of North York's most convenient and vibrant communities. (id:67731)
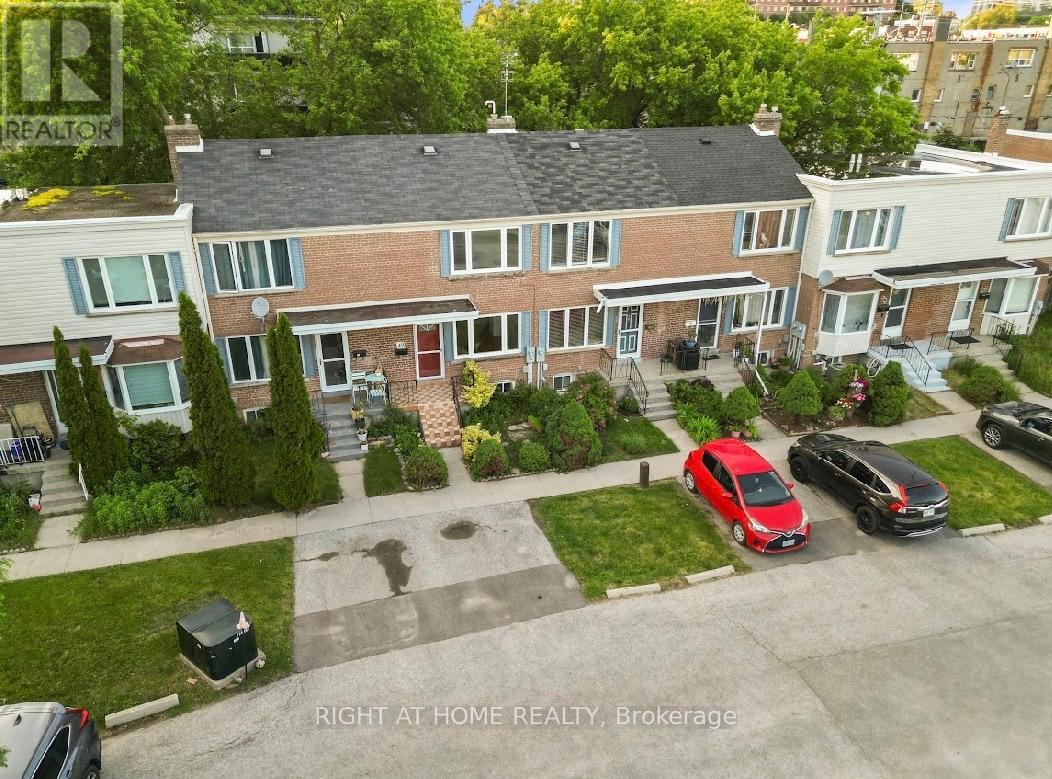
49 - 740 Kennedy Road
Toronto, Ontario
*FAMILY FRIENDLY TOWNHOUSE COMPLEX, OUT OF THE WAY FROM MAIN ROAD TRAFFIC AND NOISE***2 STOREY***2 UPPER BEDROOMS***3RD BEDROOM IN BASEMENT***2 BATHROOMS***MOVE IN READY****FRESHLY SANDED WOOD FLOORS***PRIVATE PARKING DIRECTLY IN FRONT OF HOME***DECK AND PRIVATE BACK YARD***CAC*** (id:67731)